Leave a Message

Thank you for your message. We will be in touch with you shortly.

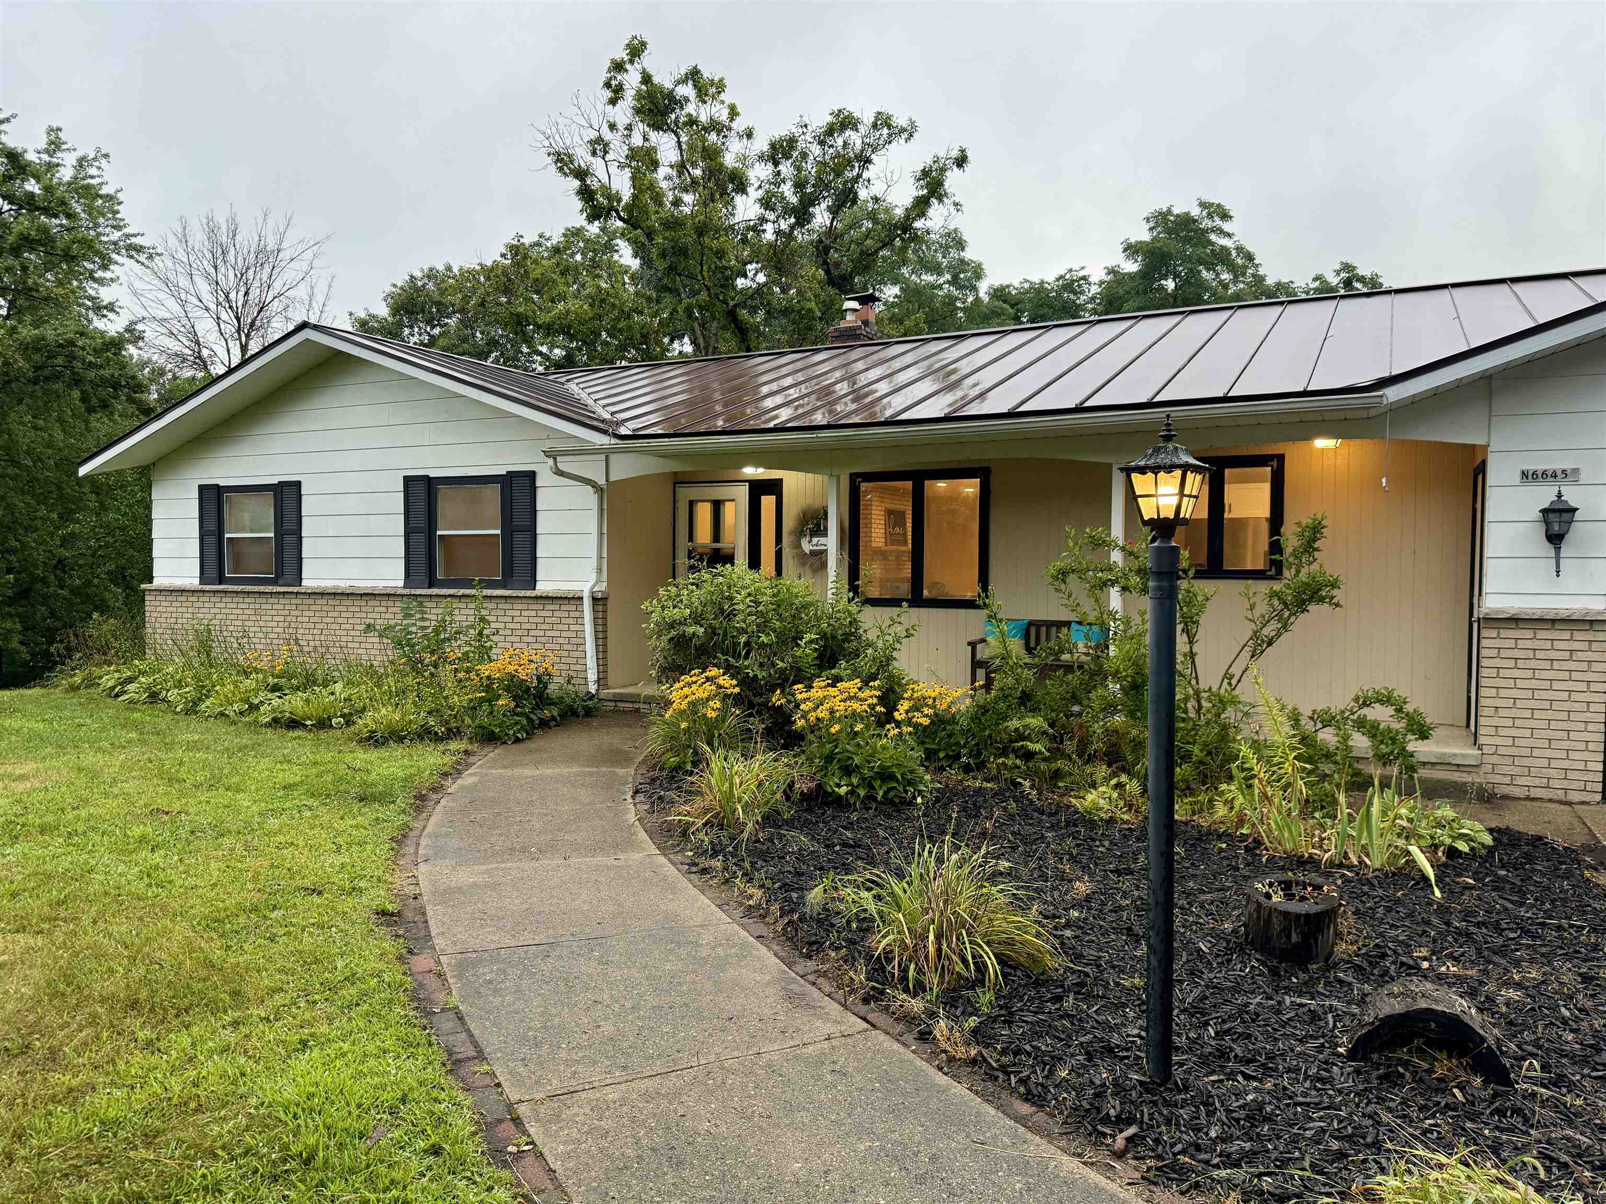
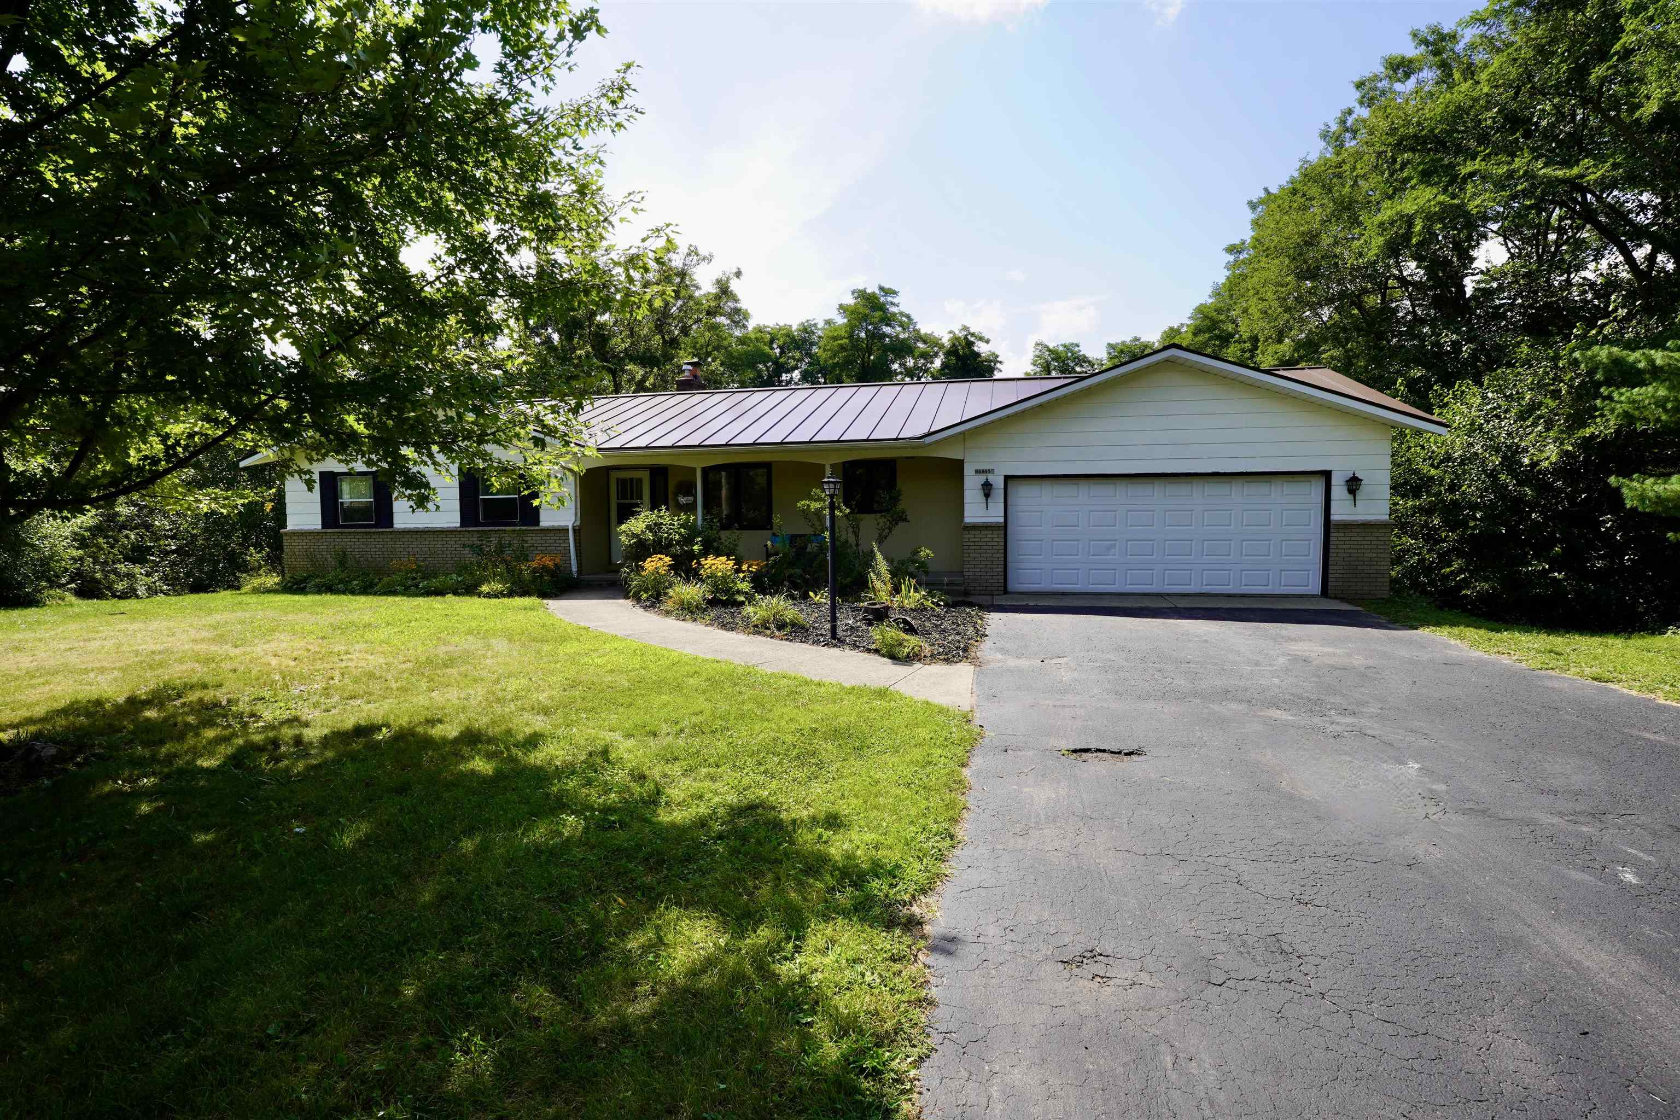
Single-story home with a metal roof, covered entry, and yellow flowers beside the walkway.
Single-story house with a metal roof and two-car garage, surrounded by mature trees.
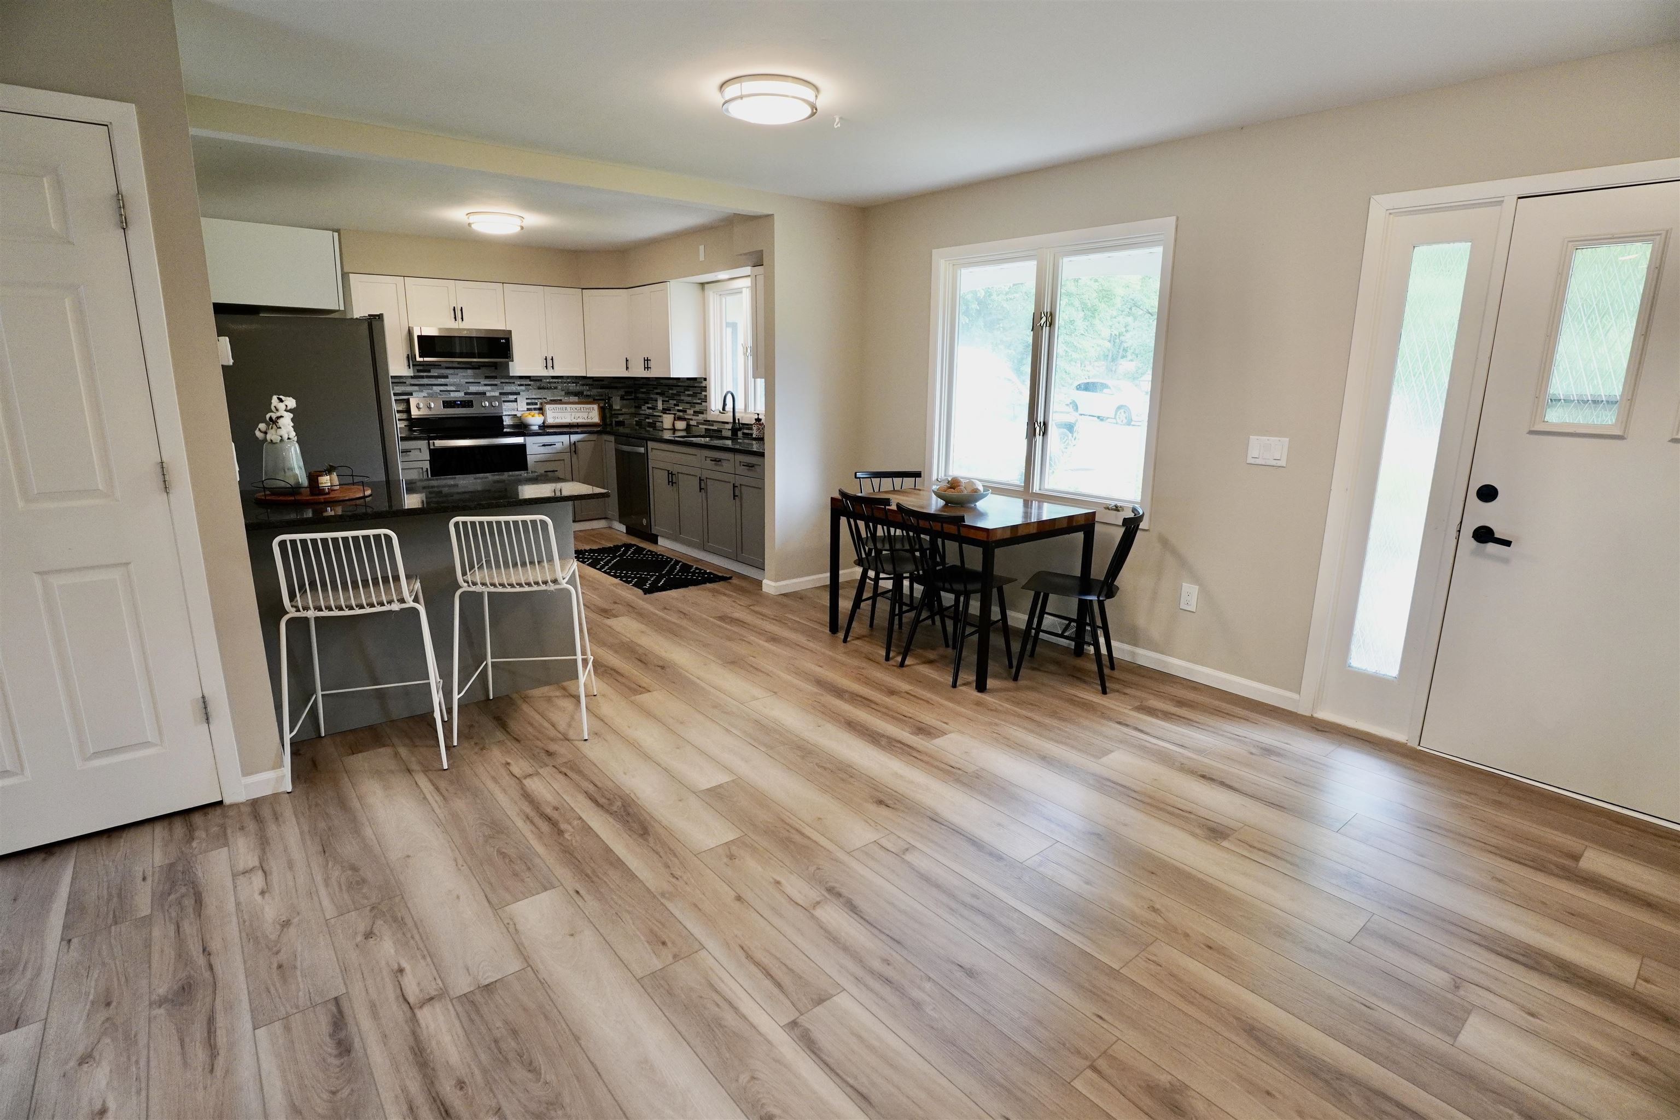
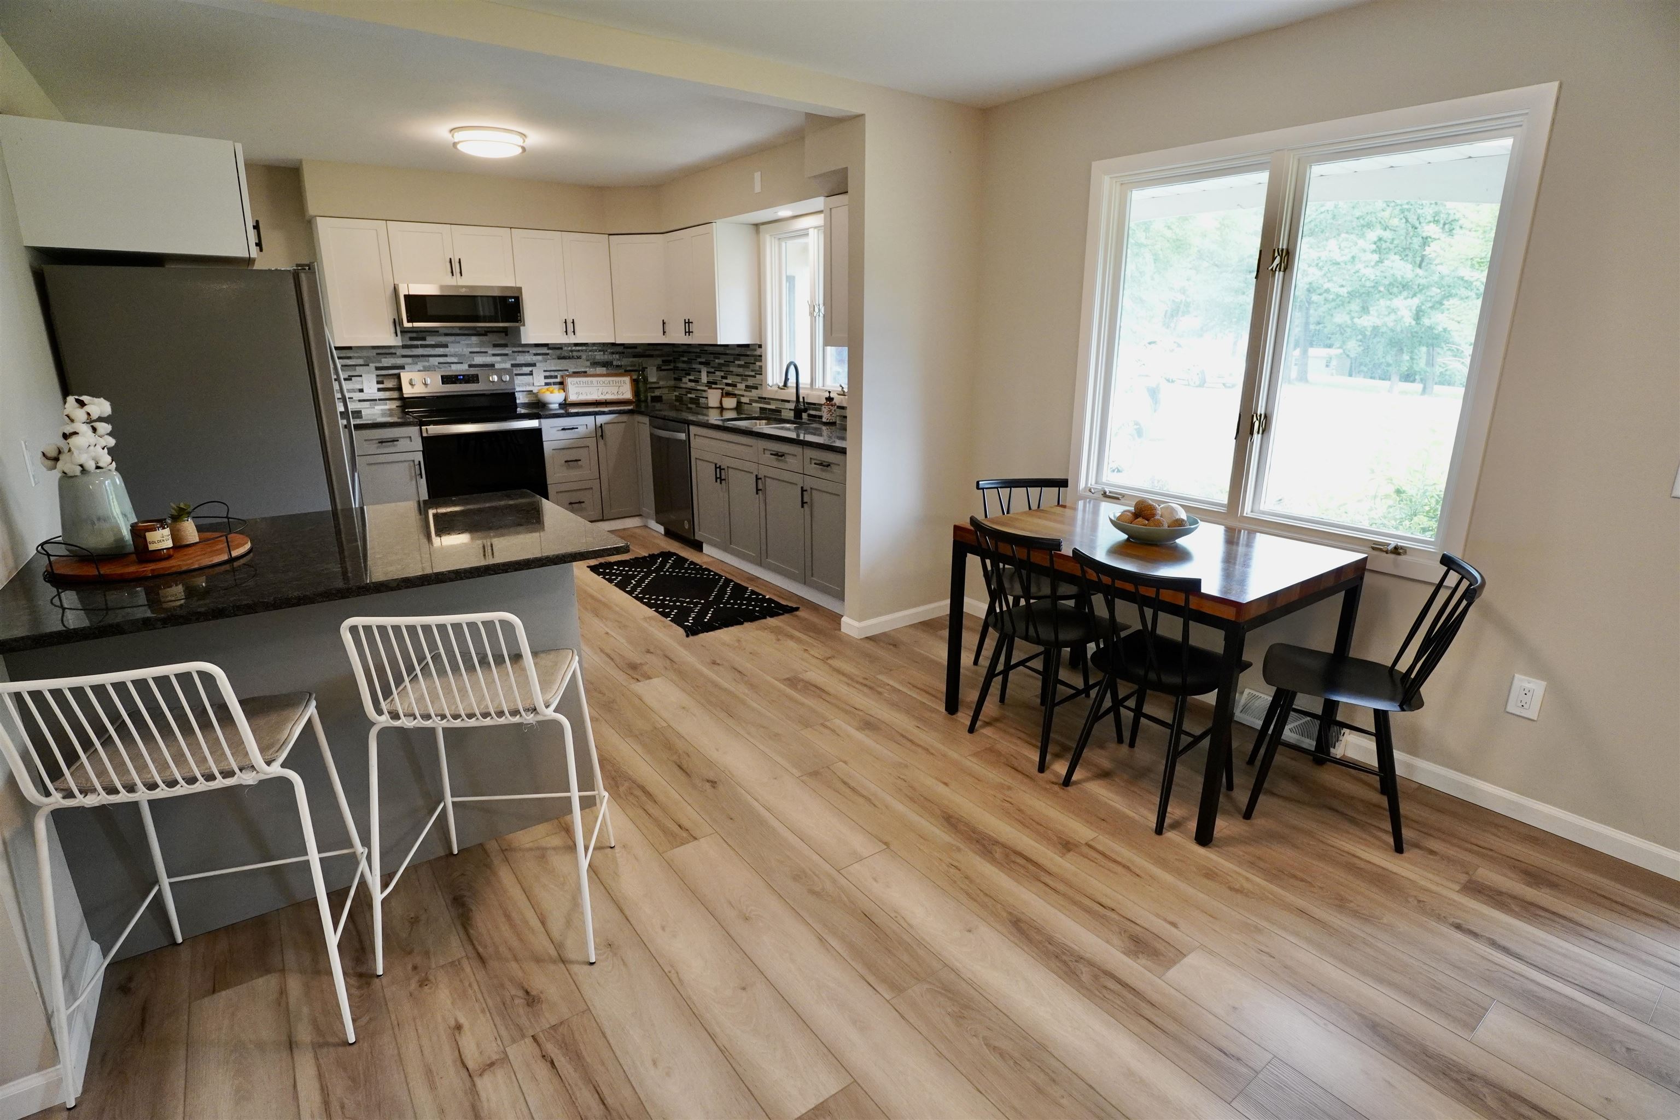
Open kitchen and dining area with wood-look floors, dark island, and a table beside the window.
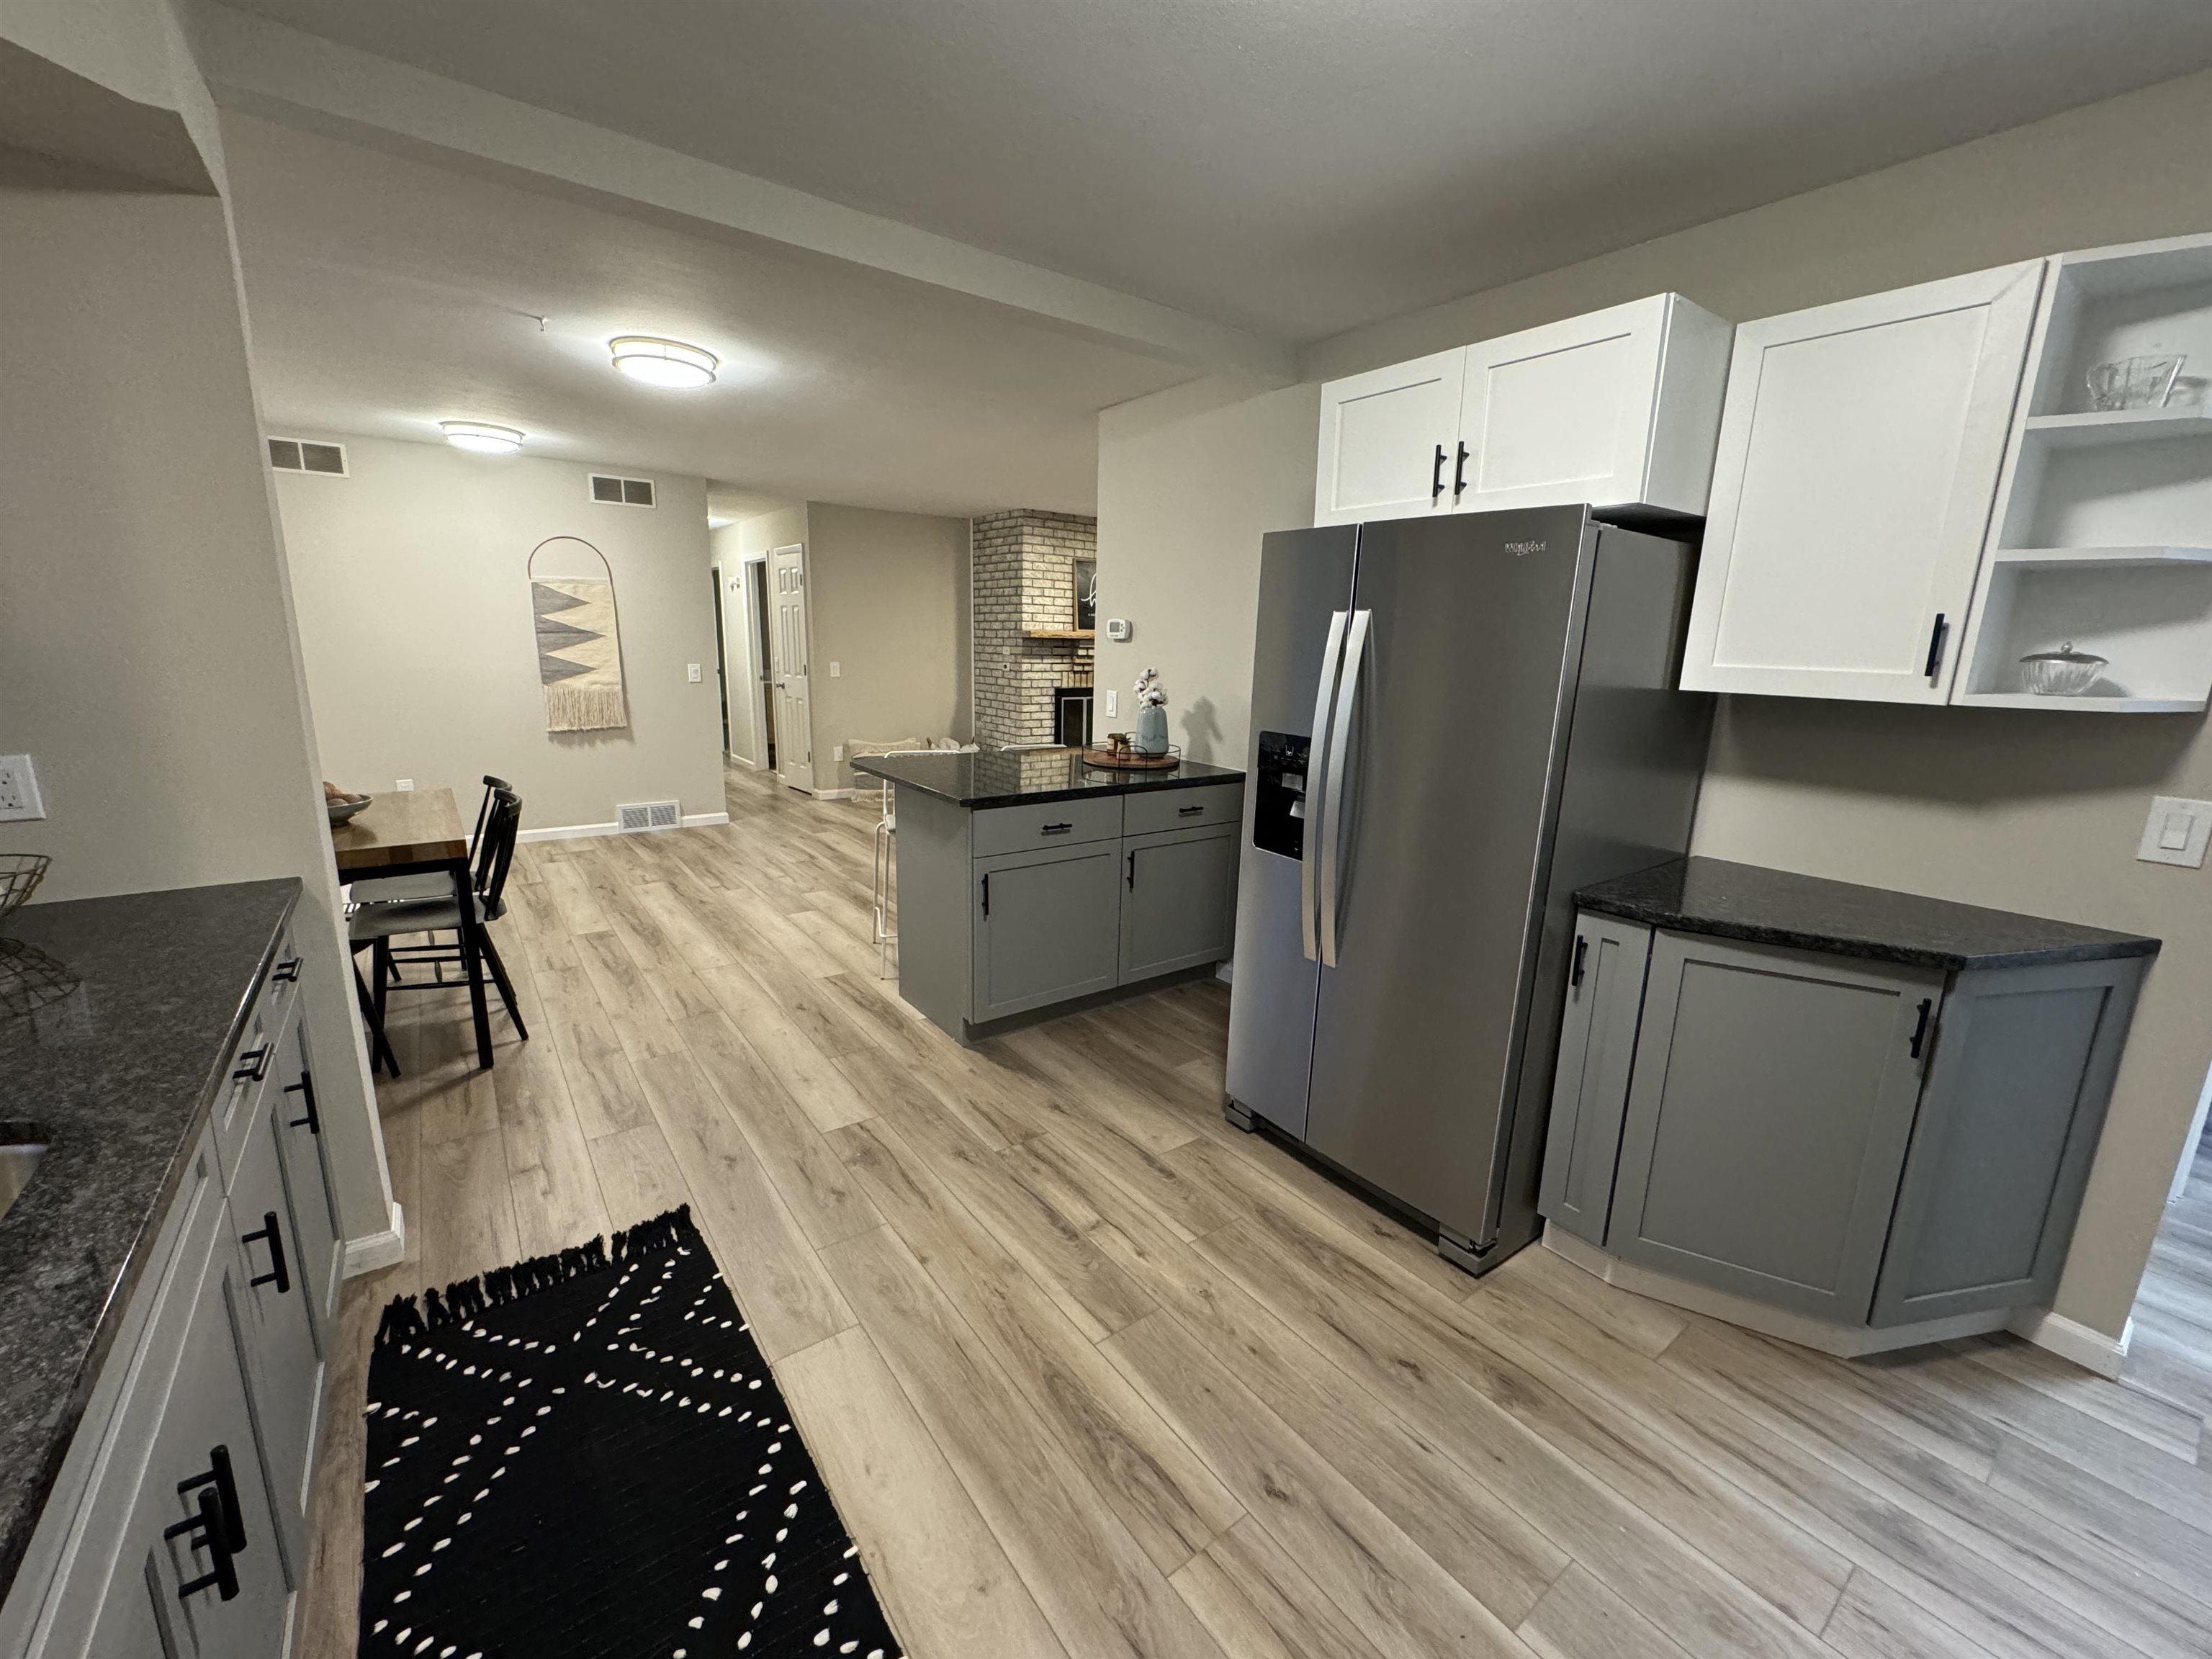
Open kitchen with gray cabinets, a stainless steel refrigerator, and an island facing a brick fireplace.
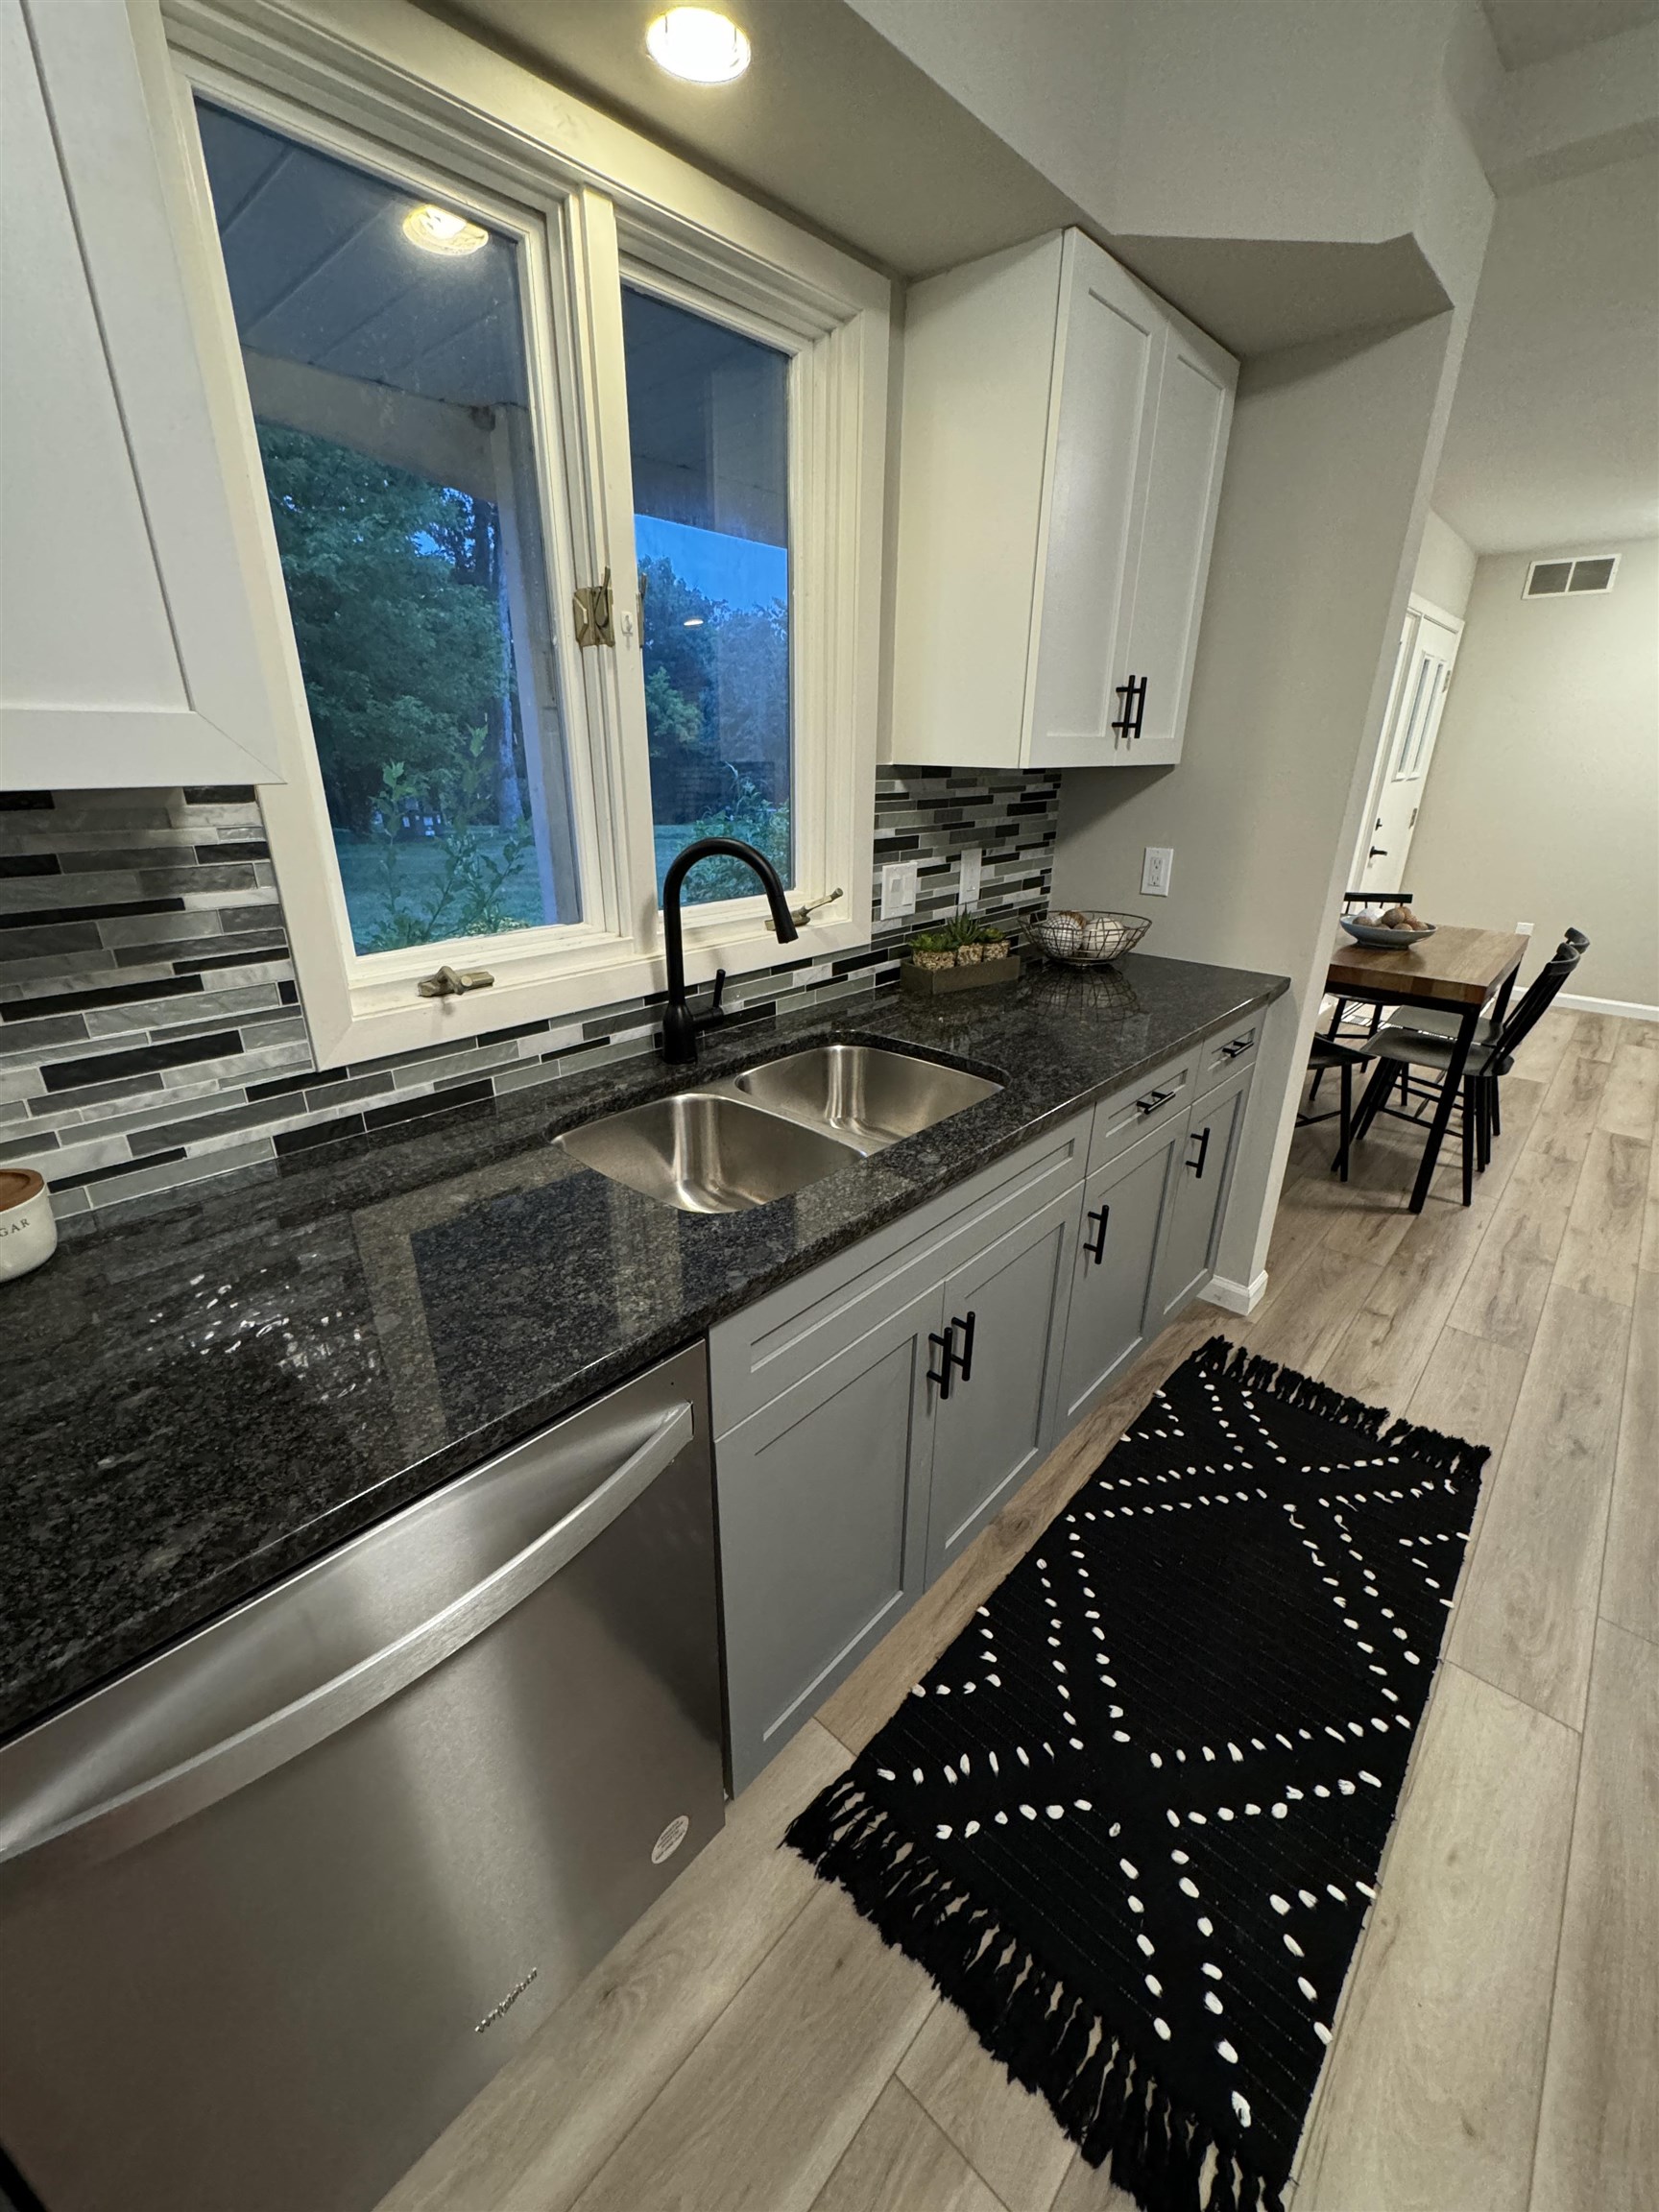
Kitchen with gray cabinets, granite counters, double sink, and a dining area beyond.
Open kitchen and dining area with a dark island, white stools, and a table beside large windows.
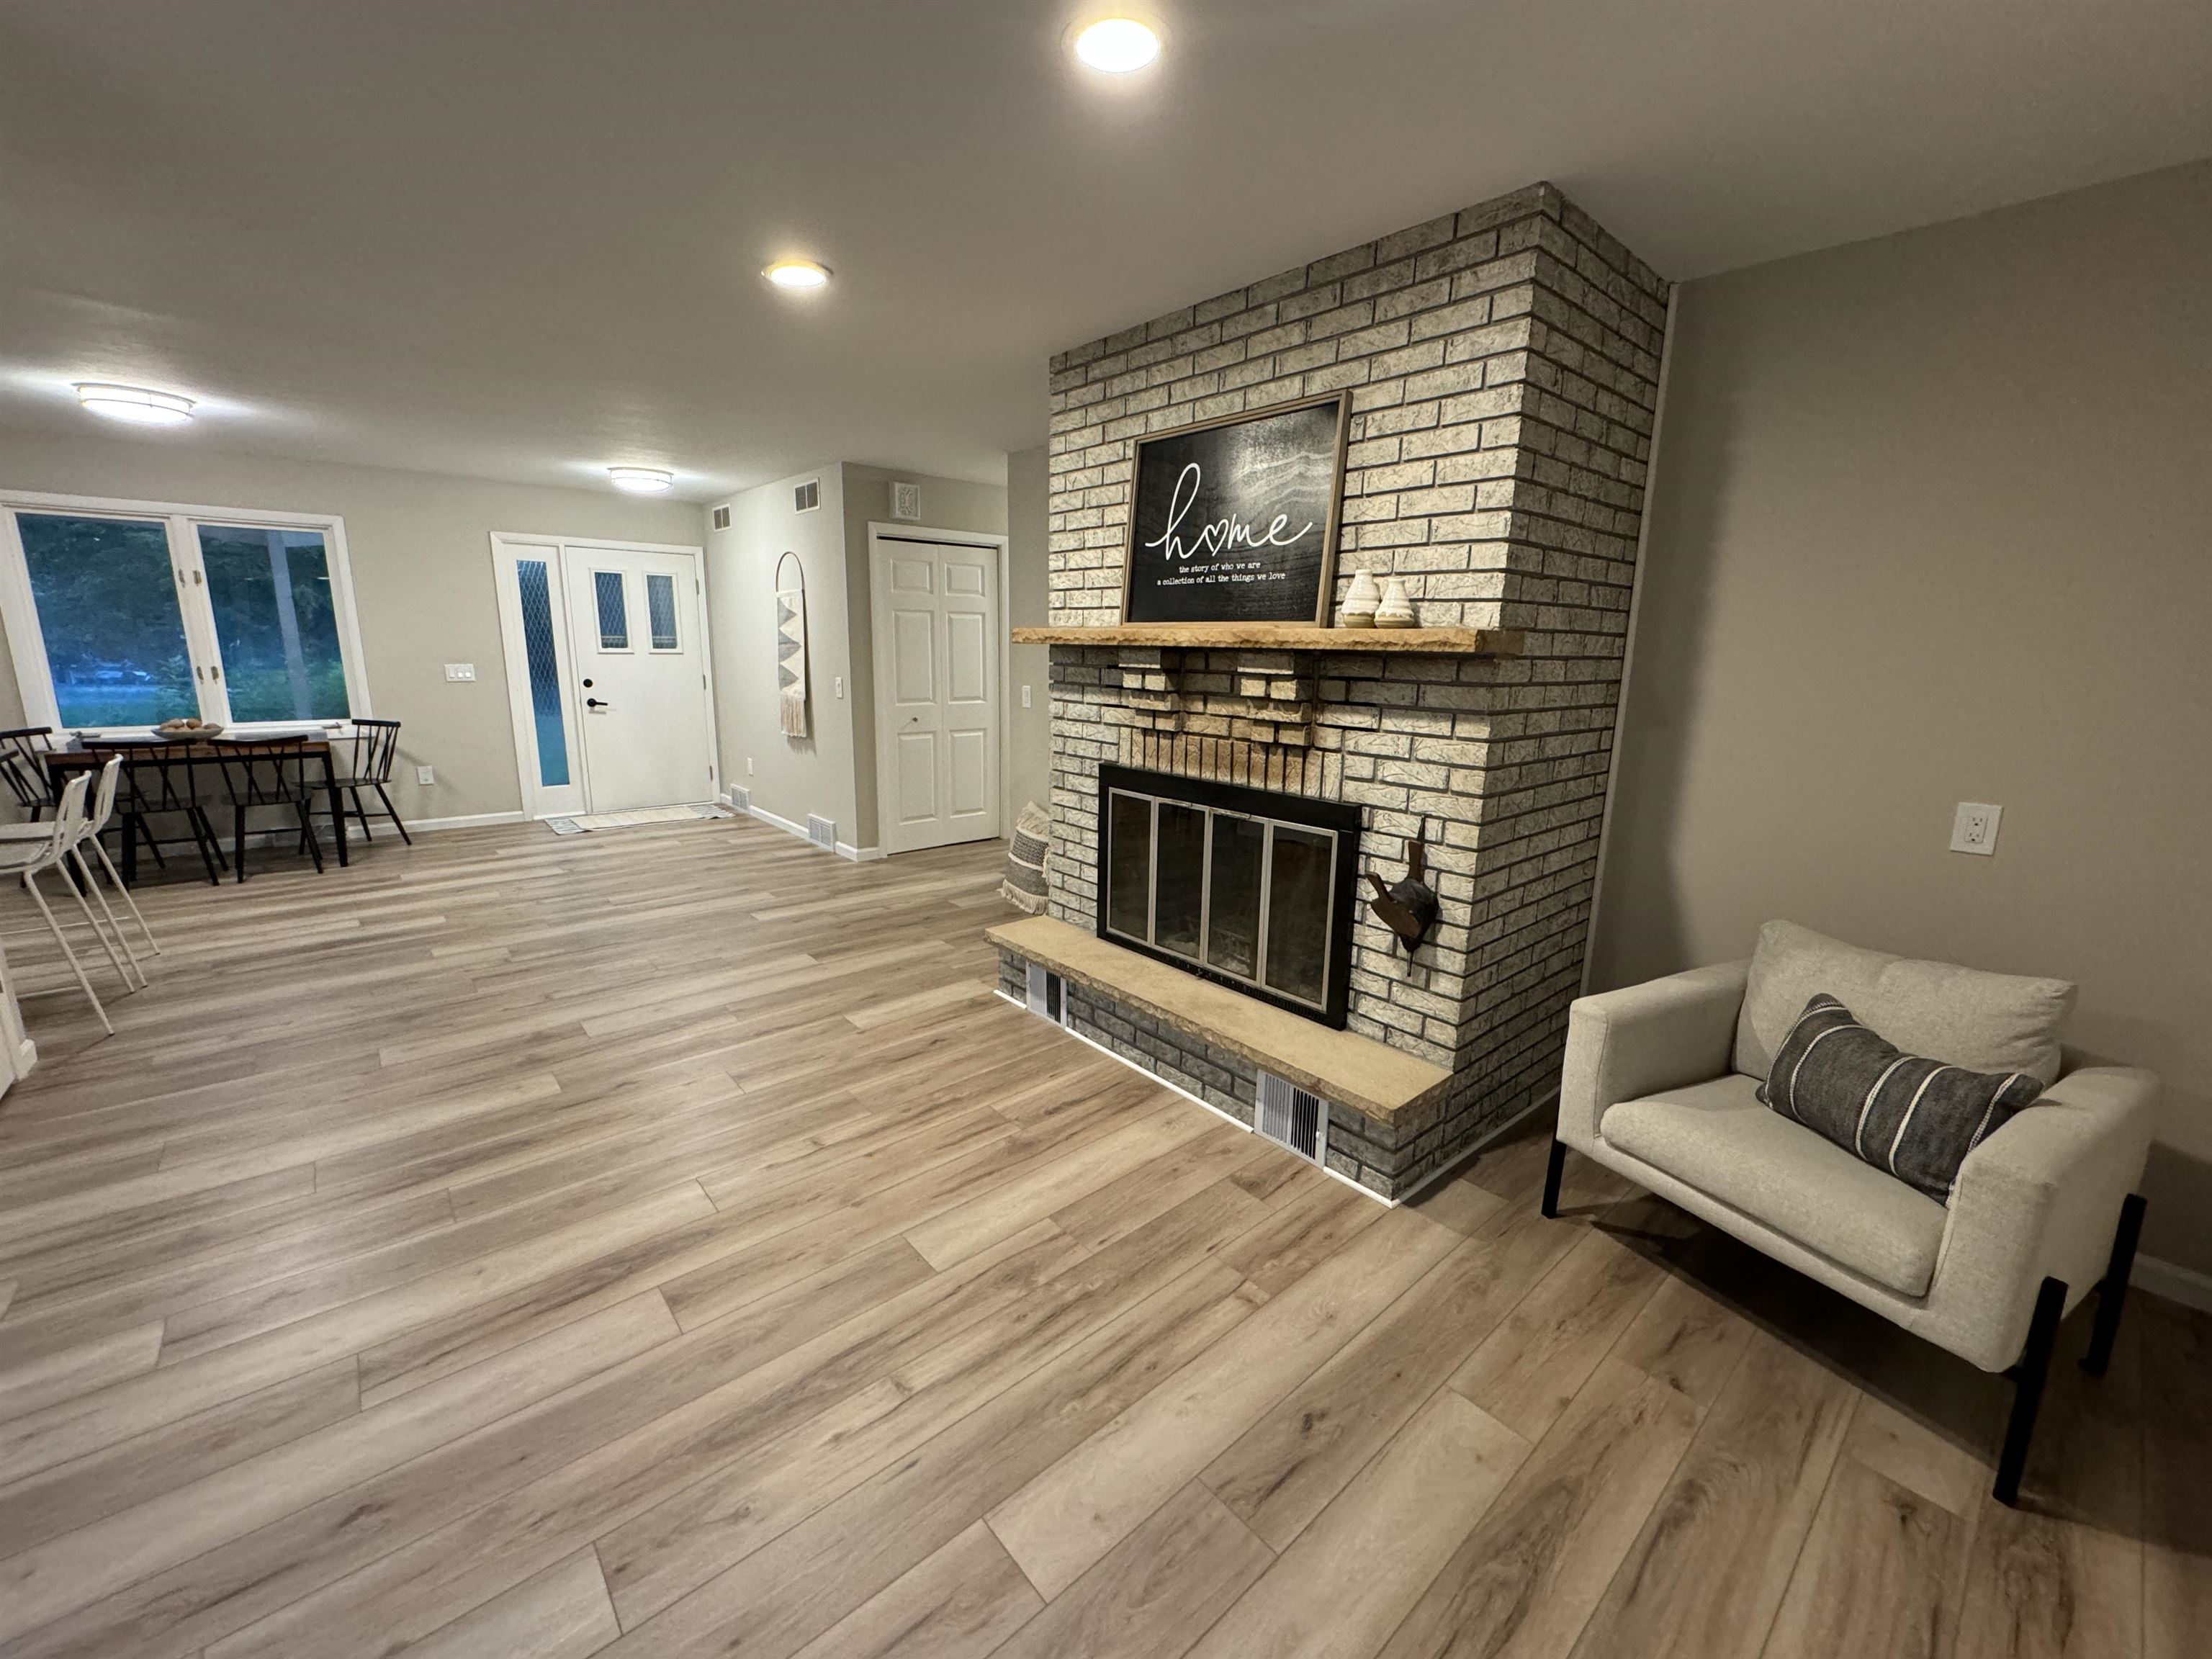
Living room with a large brick fireplace, wood-look floors, and an armchair beside the dining area.
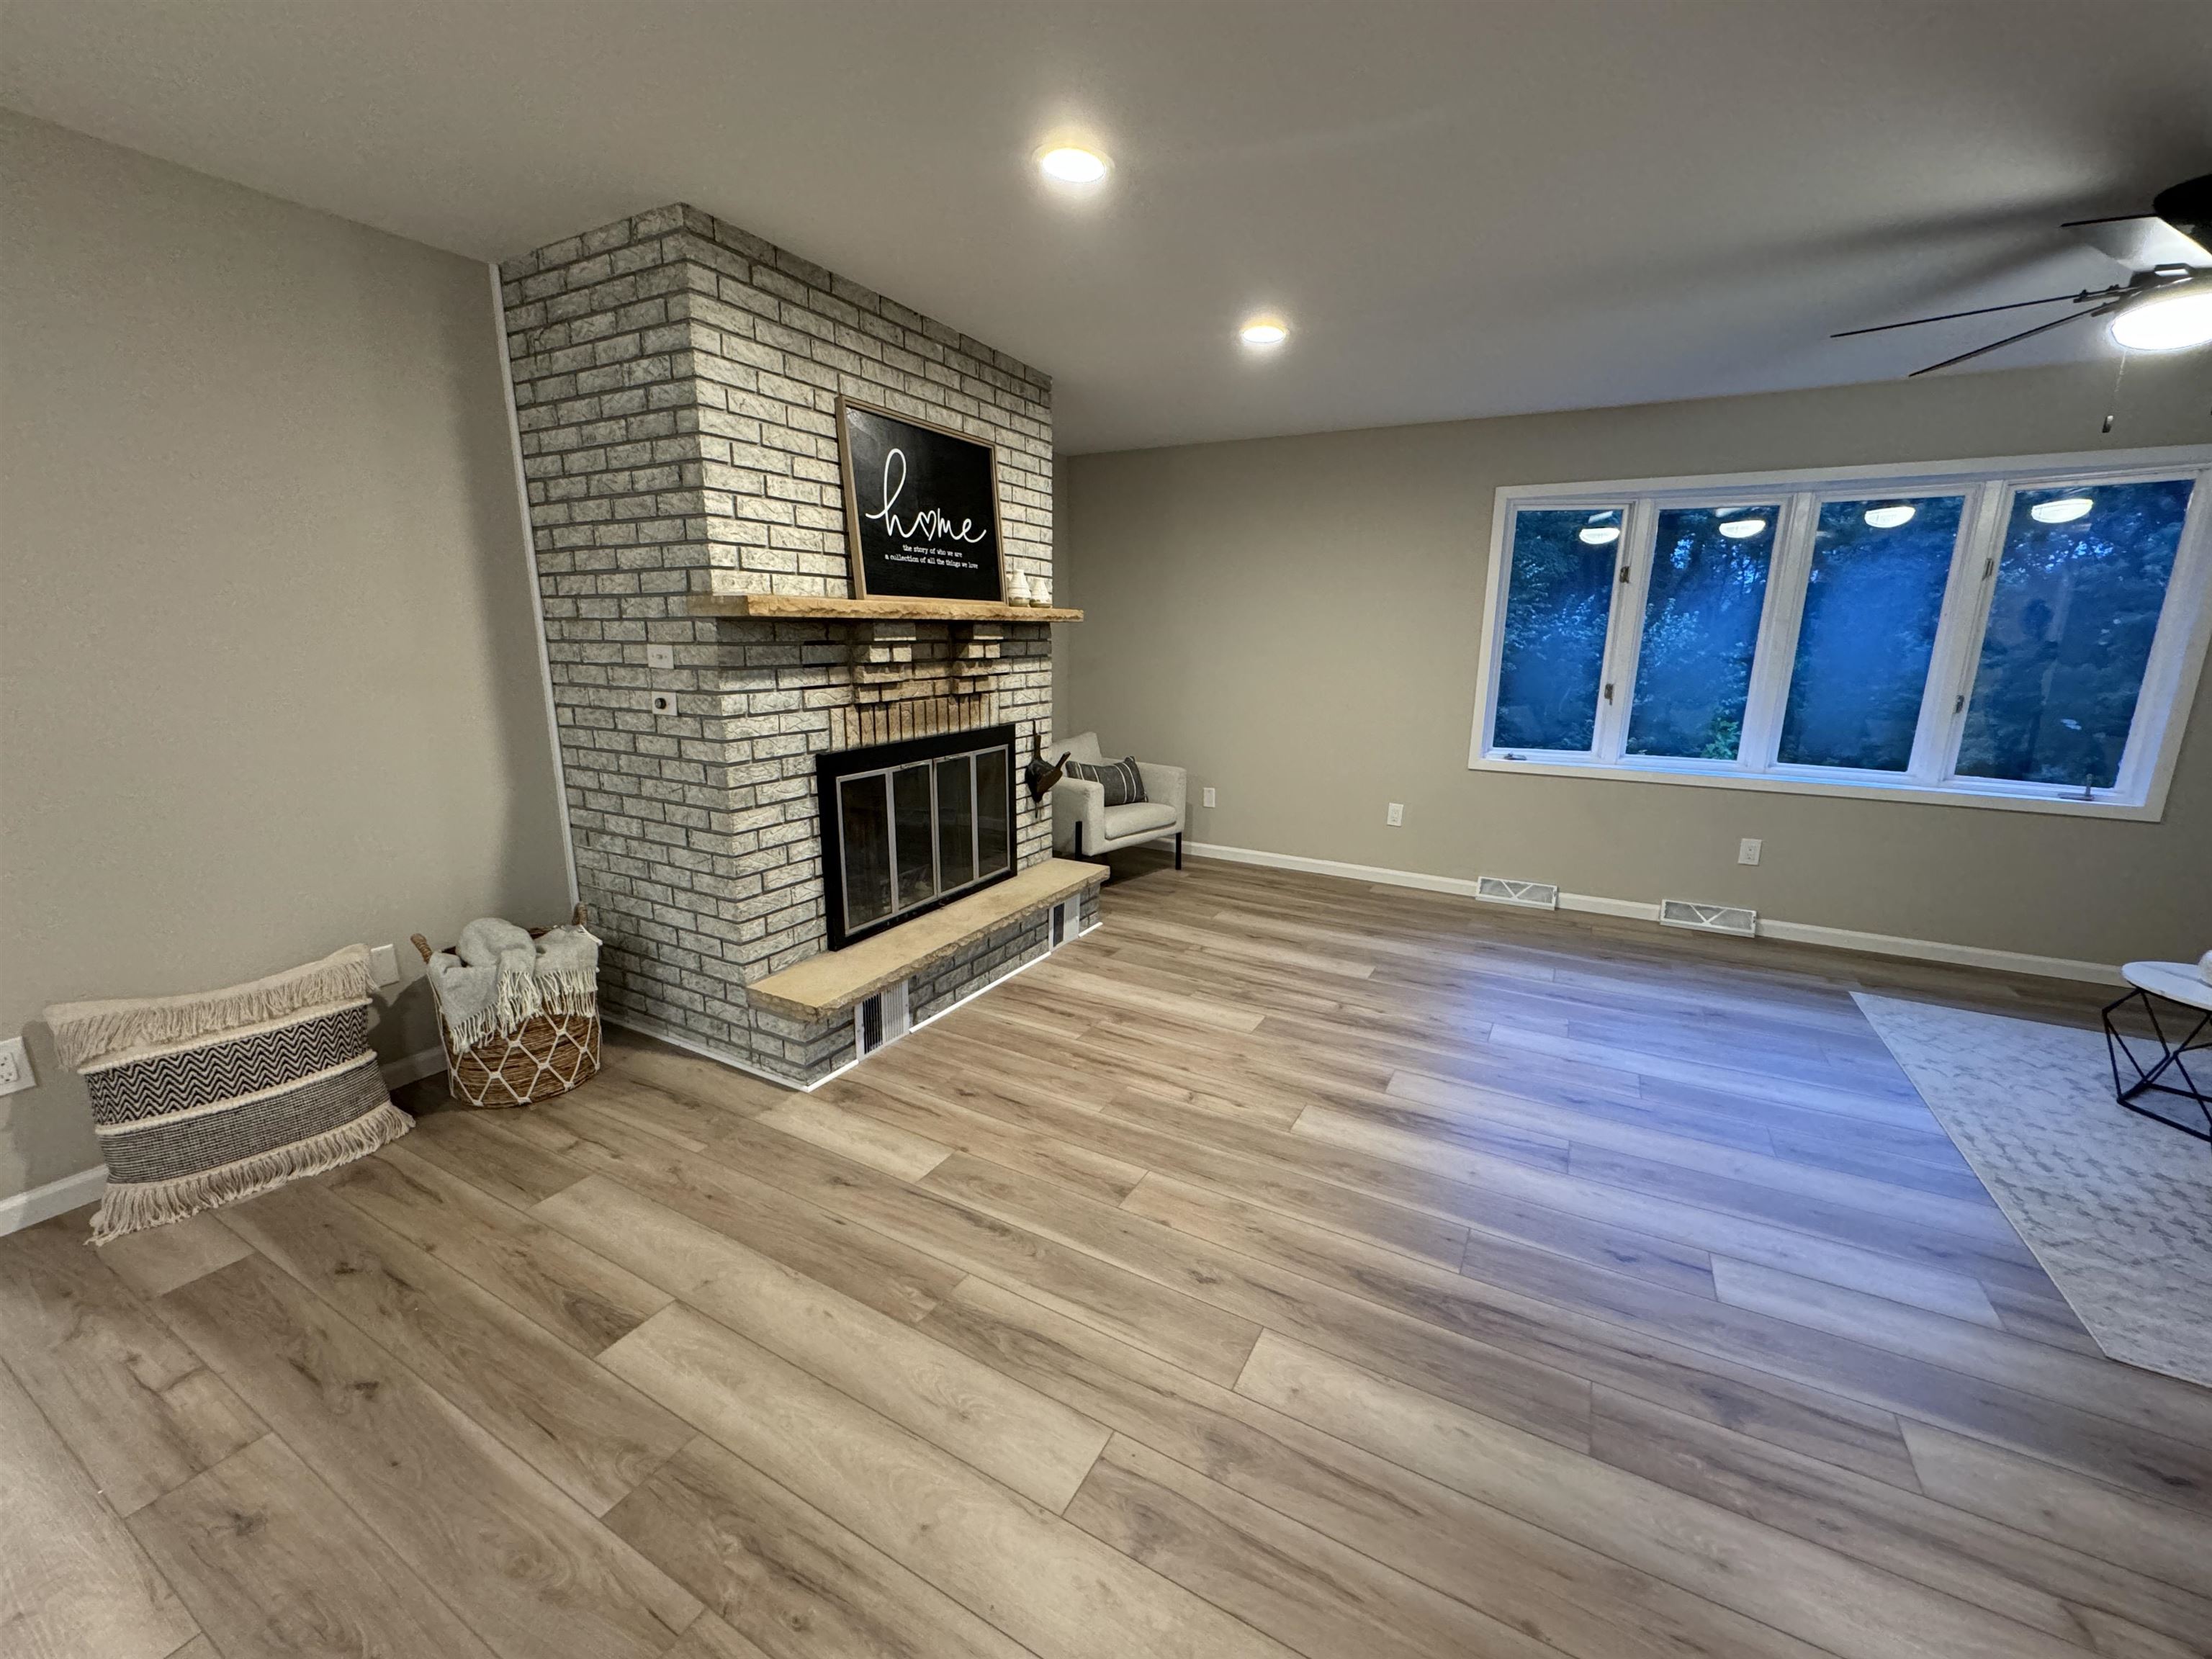
Living room with a light brick fireplace, wood-look floors, and a wide window overlooking trees.
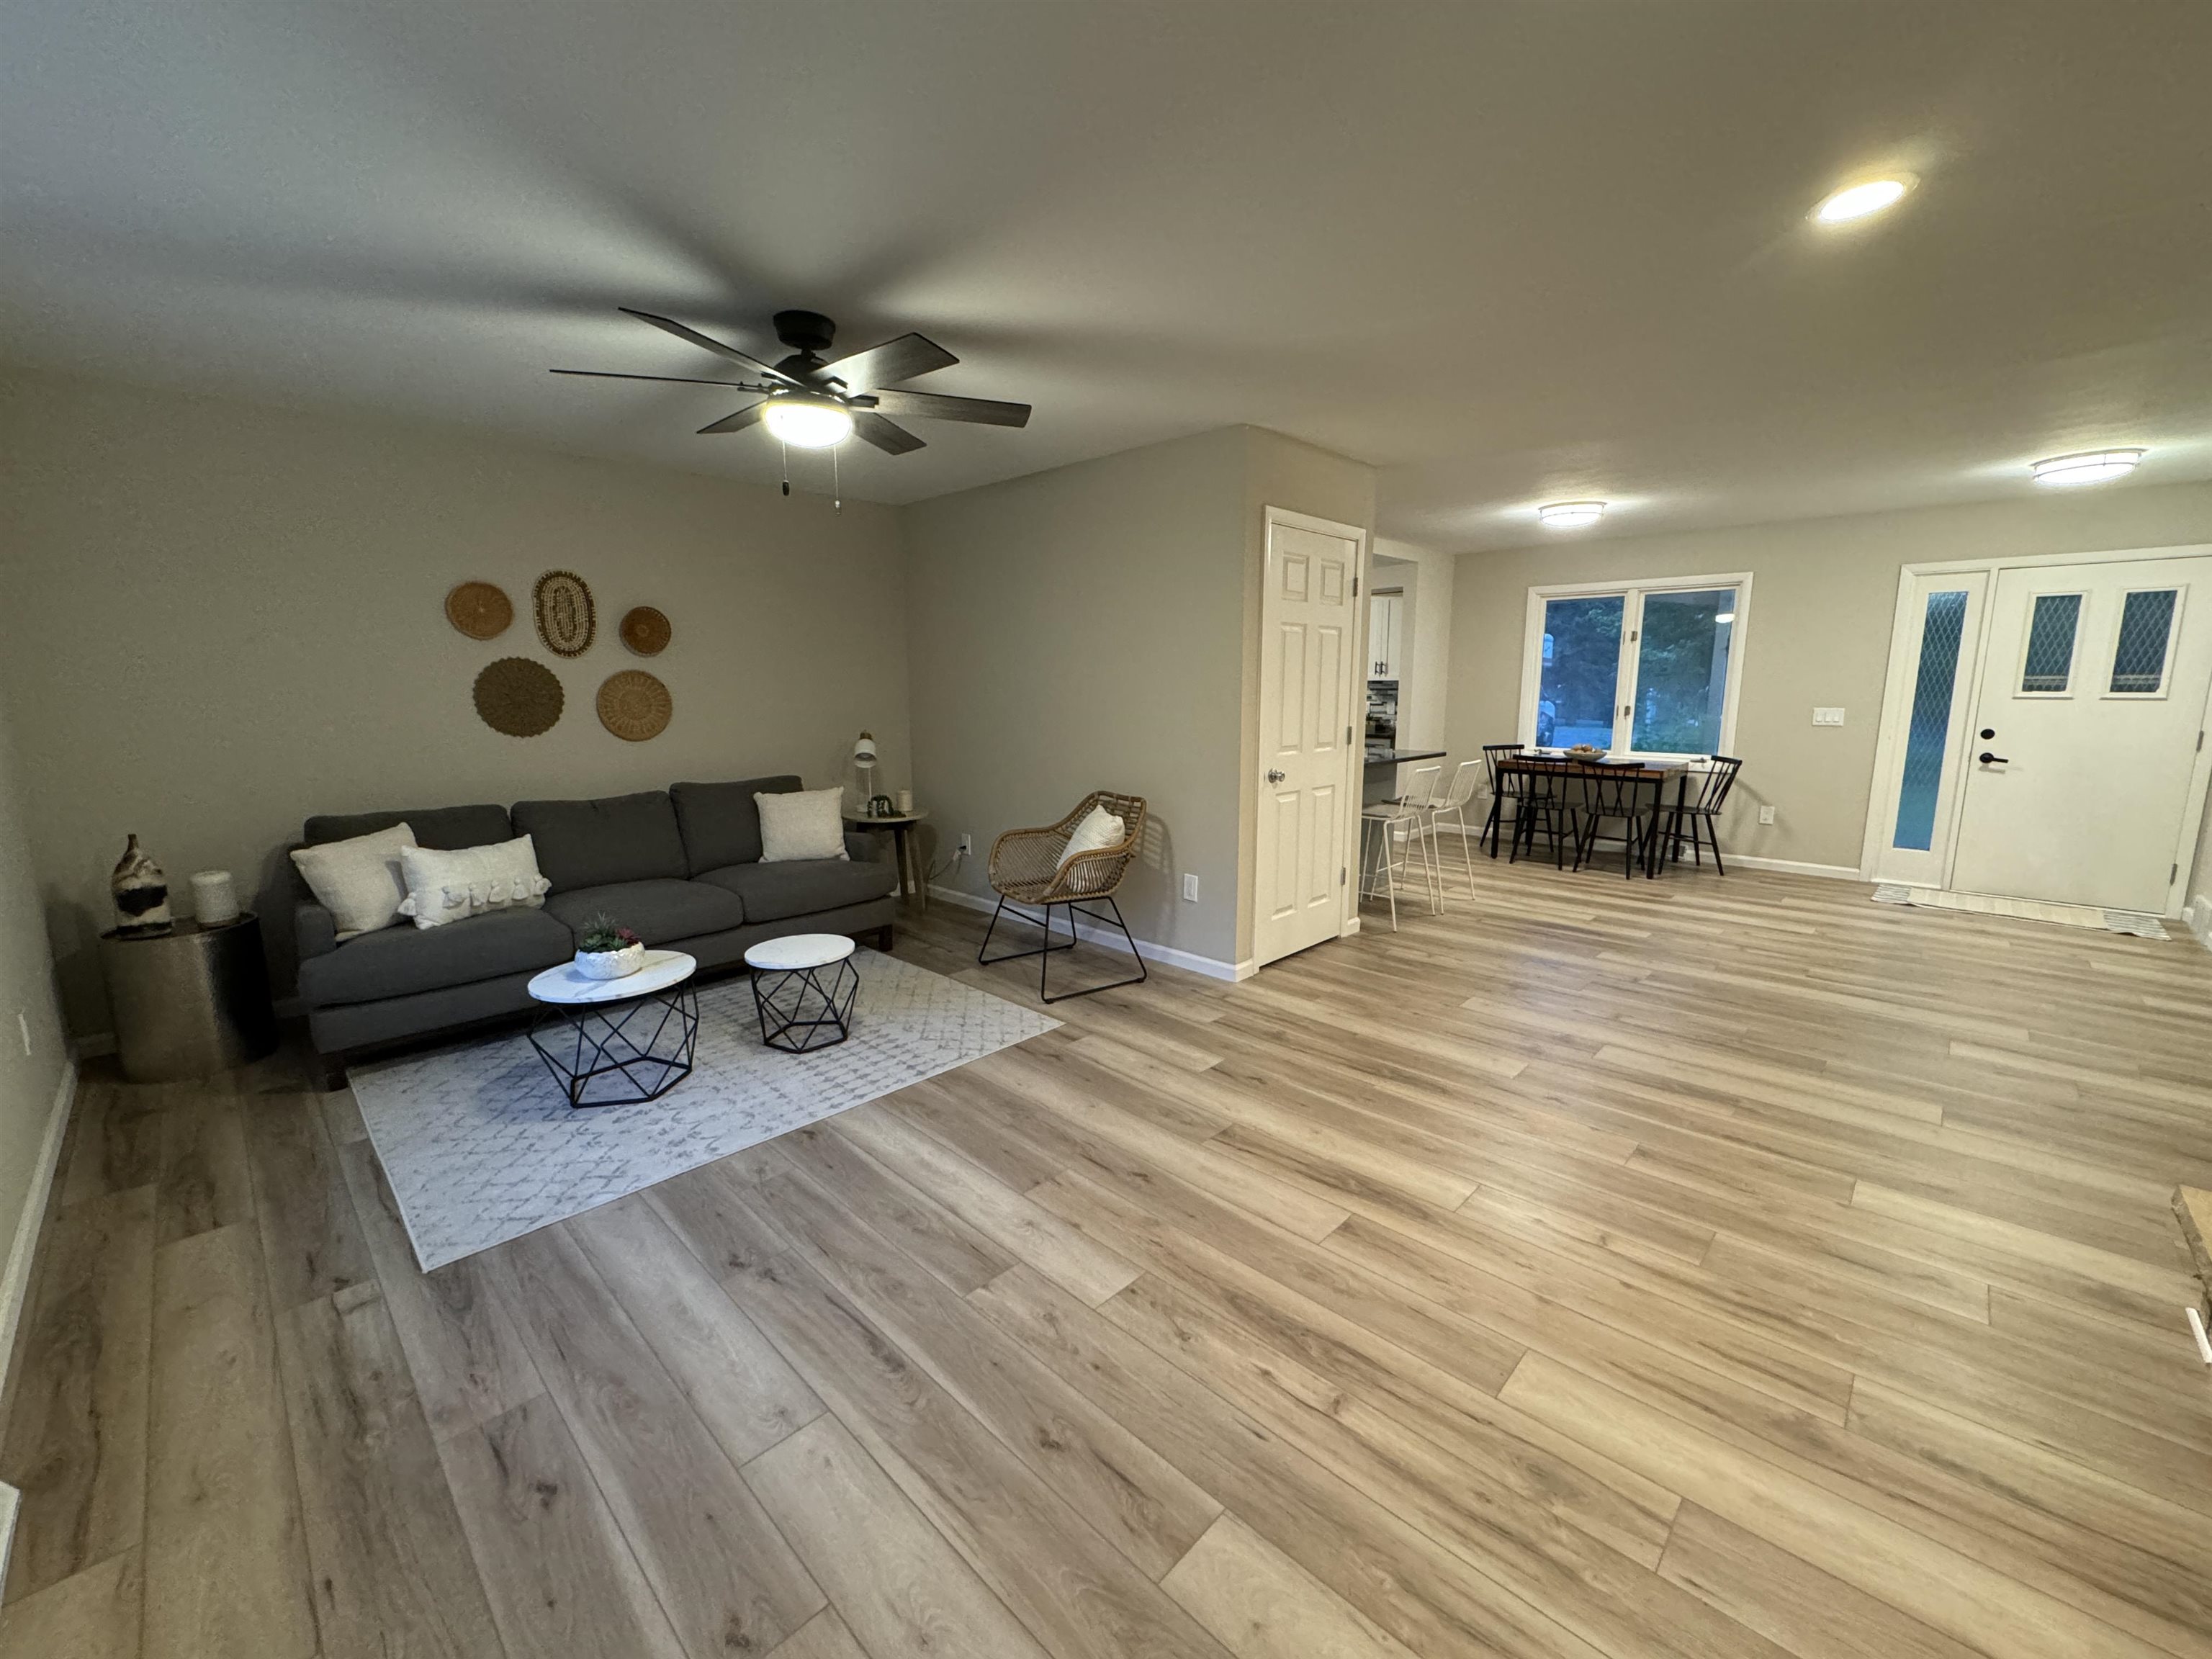
Open-plan living and dining area with a charcoal sofa, woven chair, and wood-look floors.
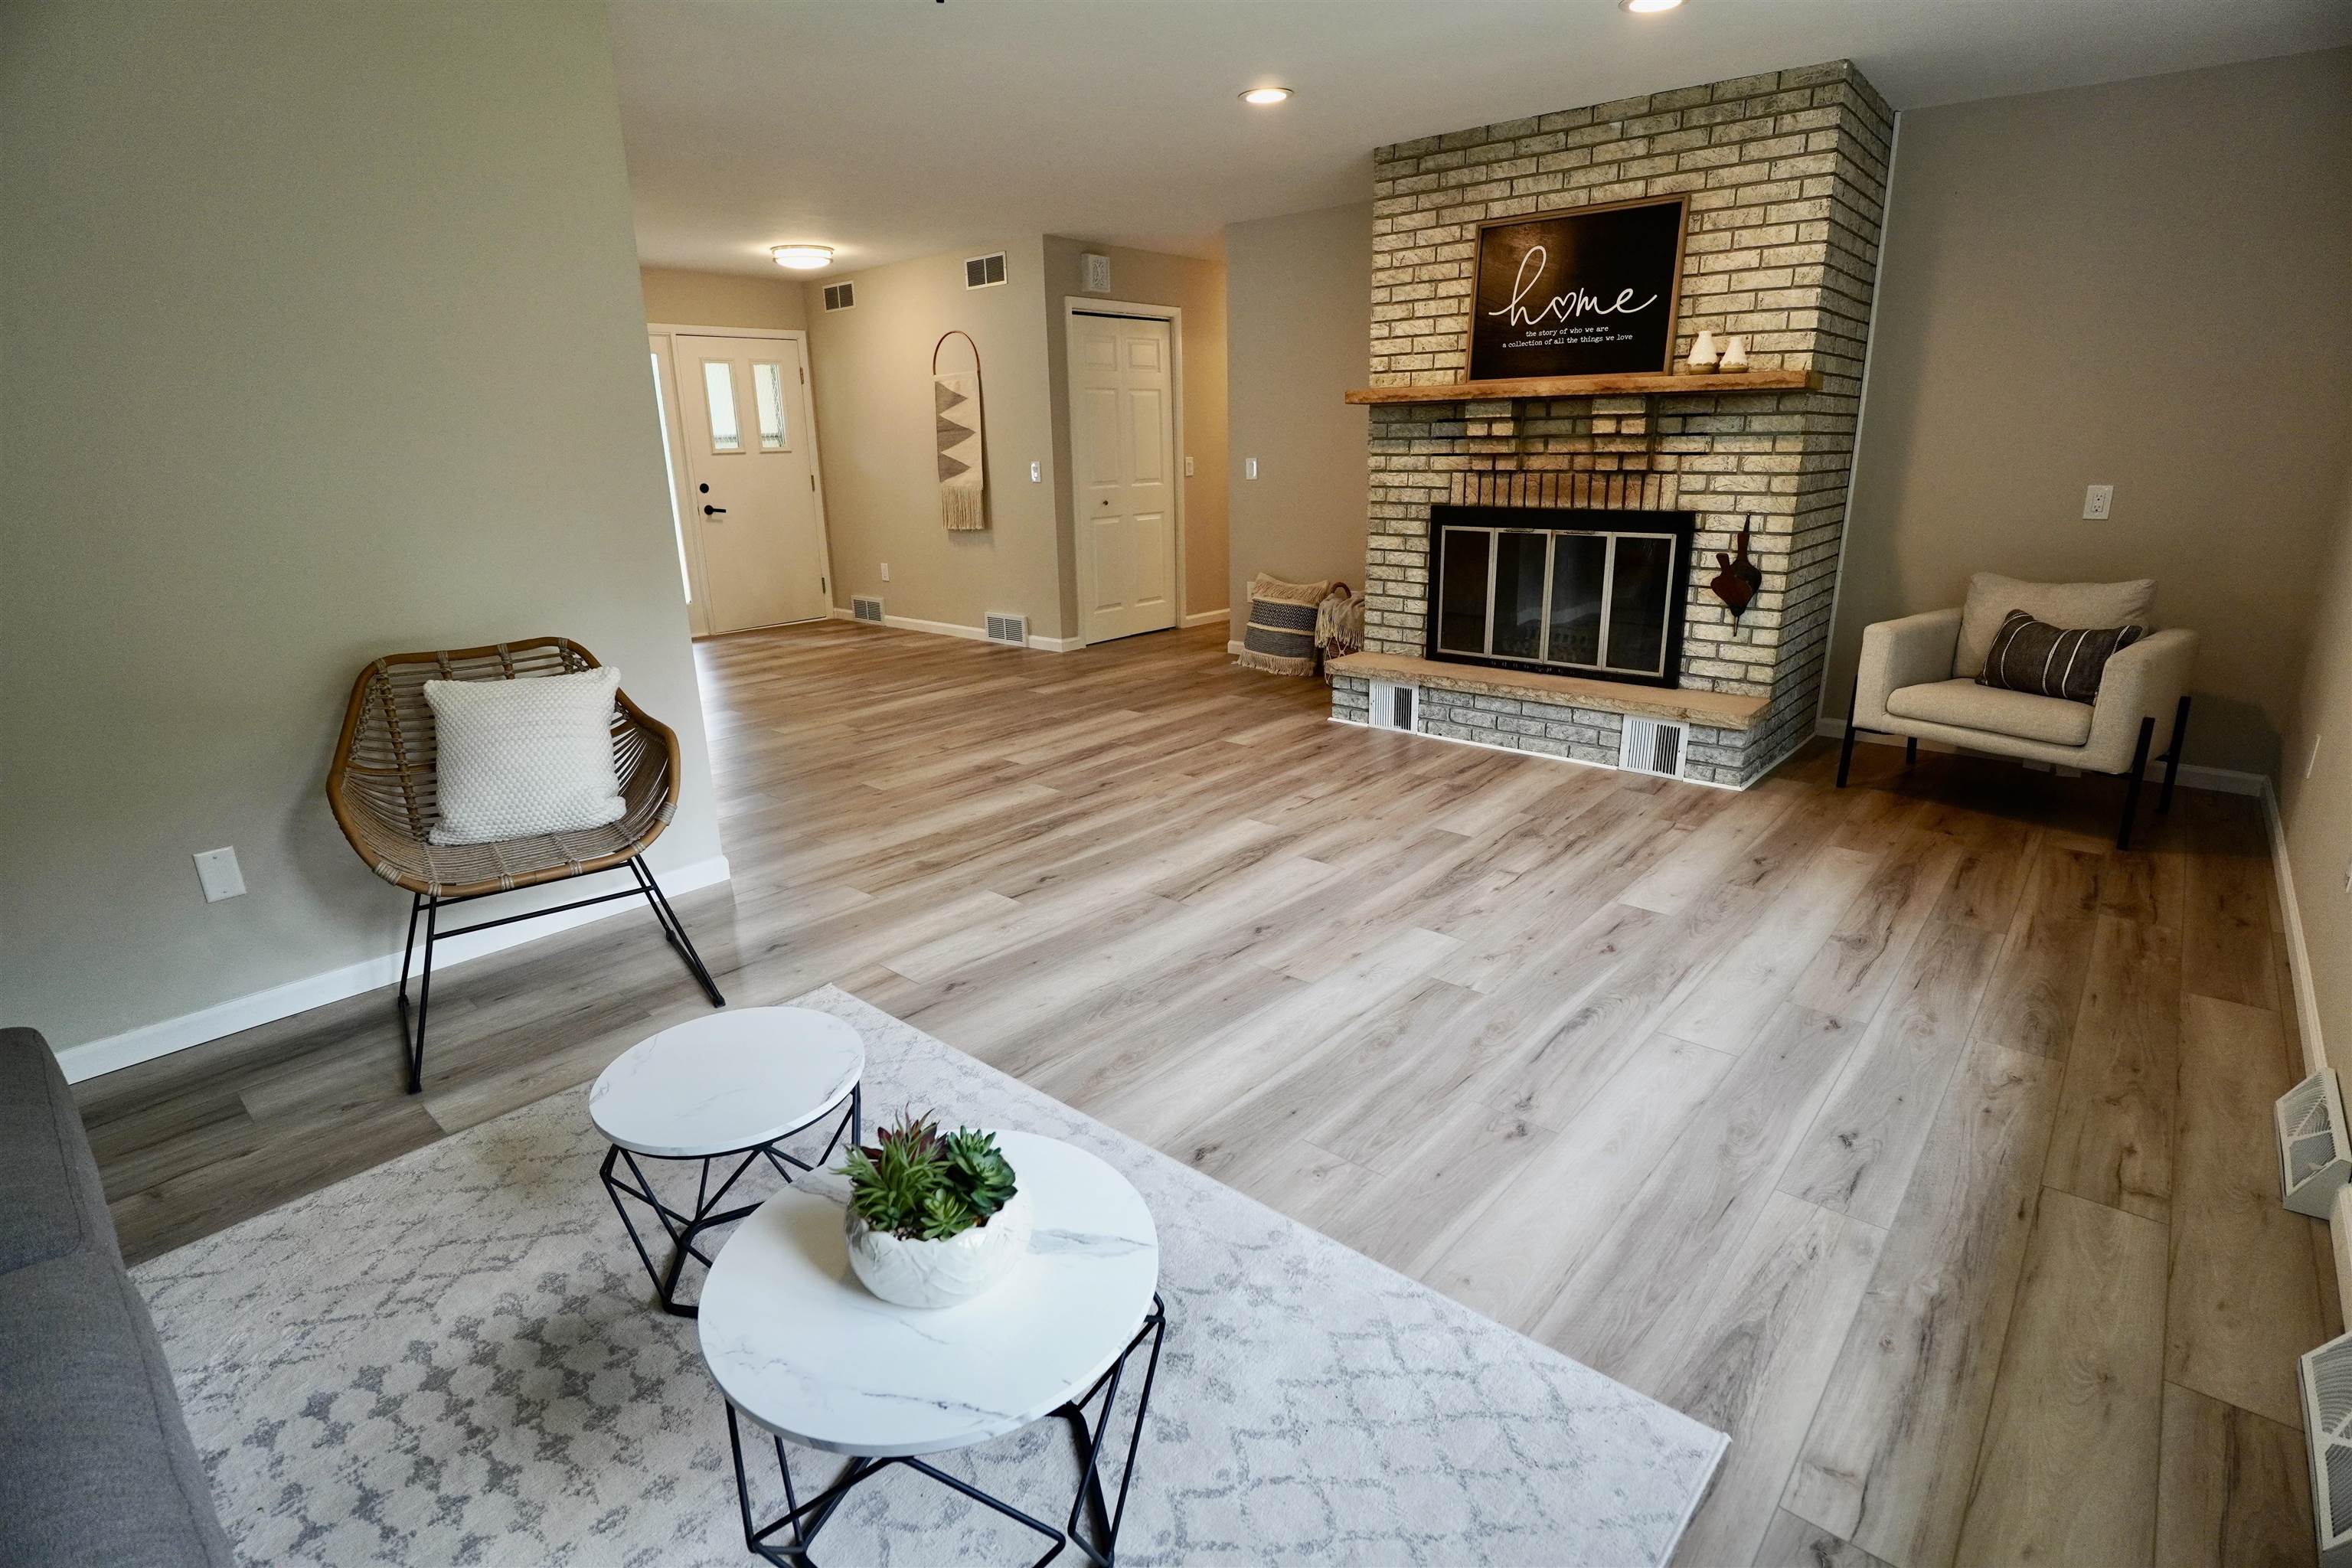
Staged living room with a pale brick fireplace, light wood-look floors, and neutral seating.
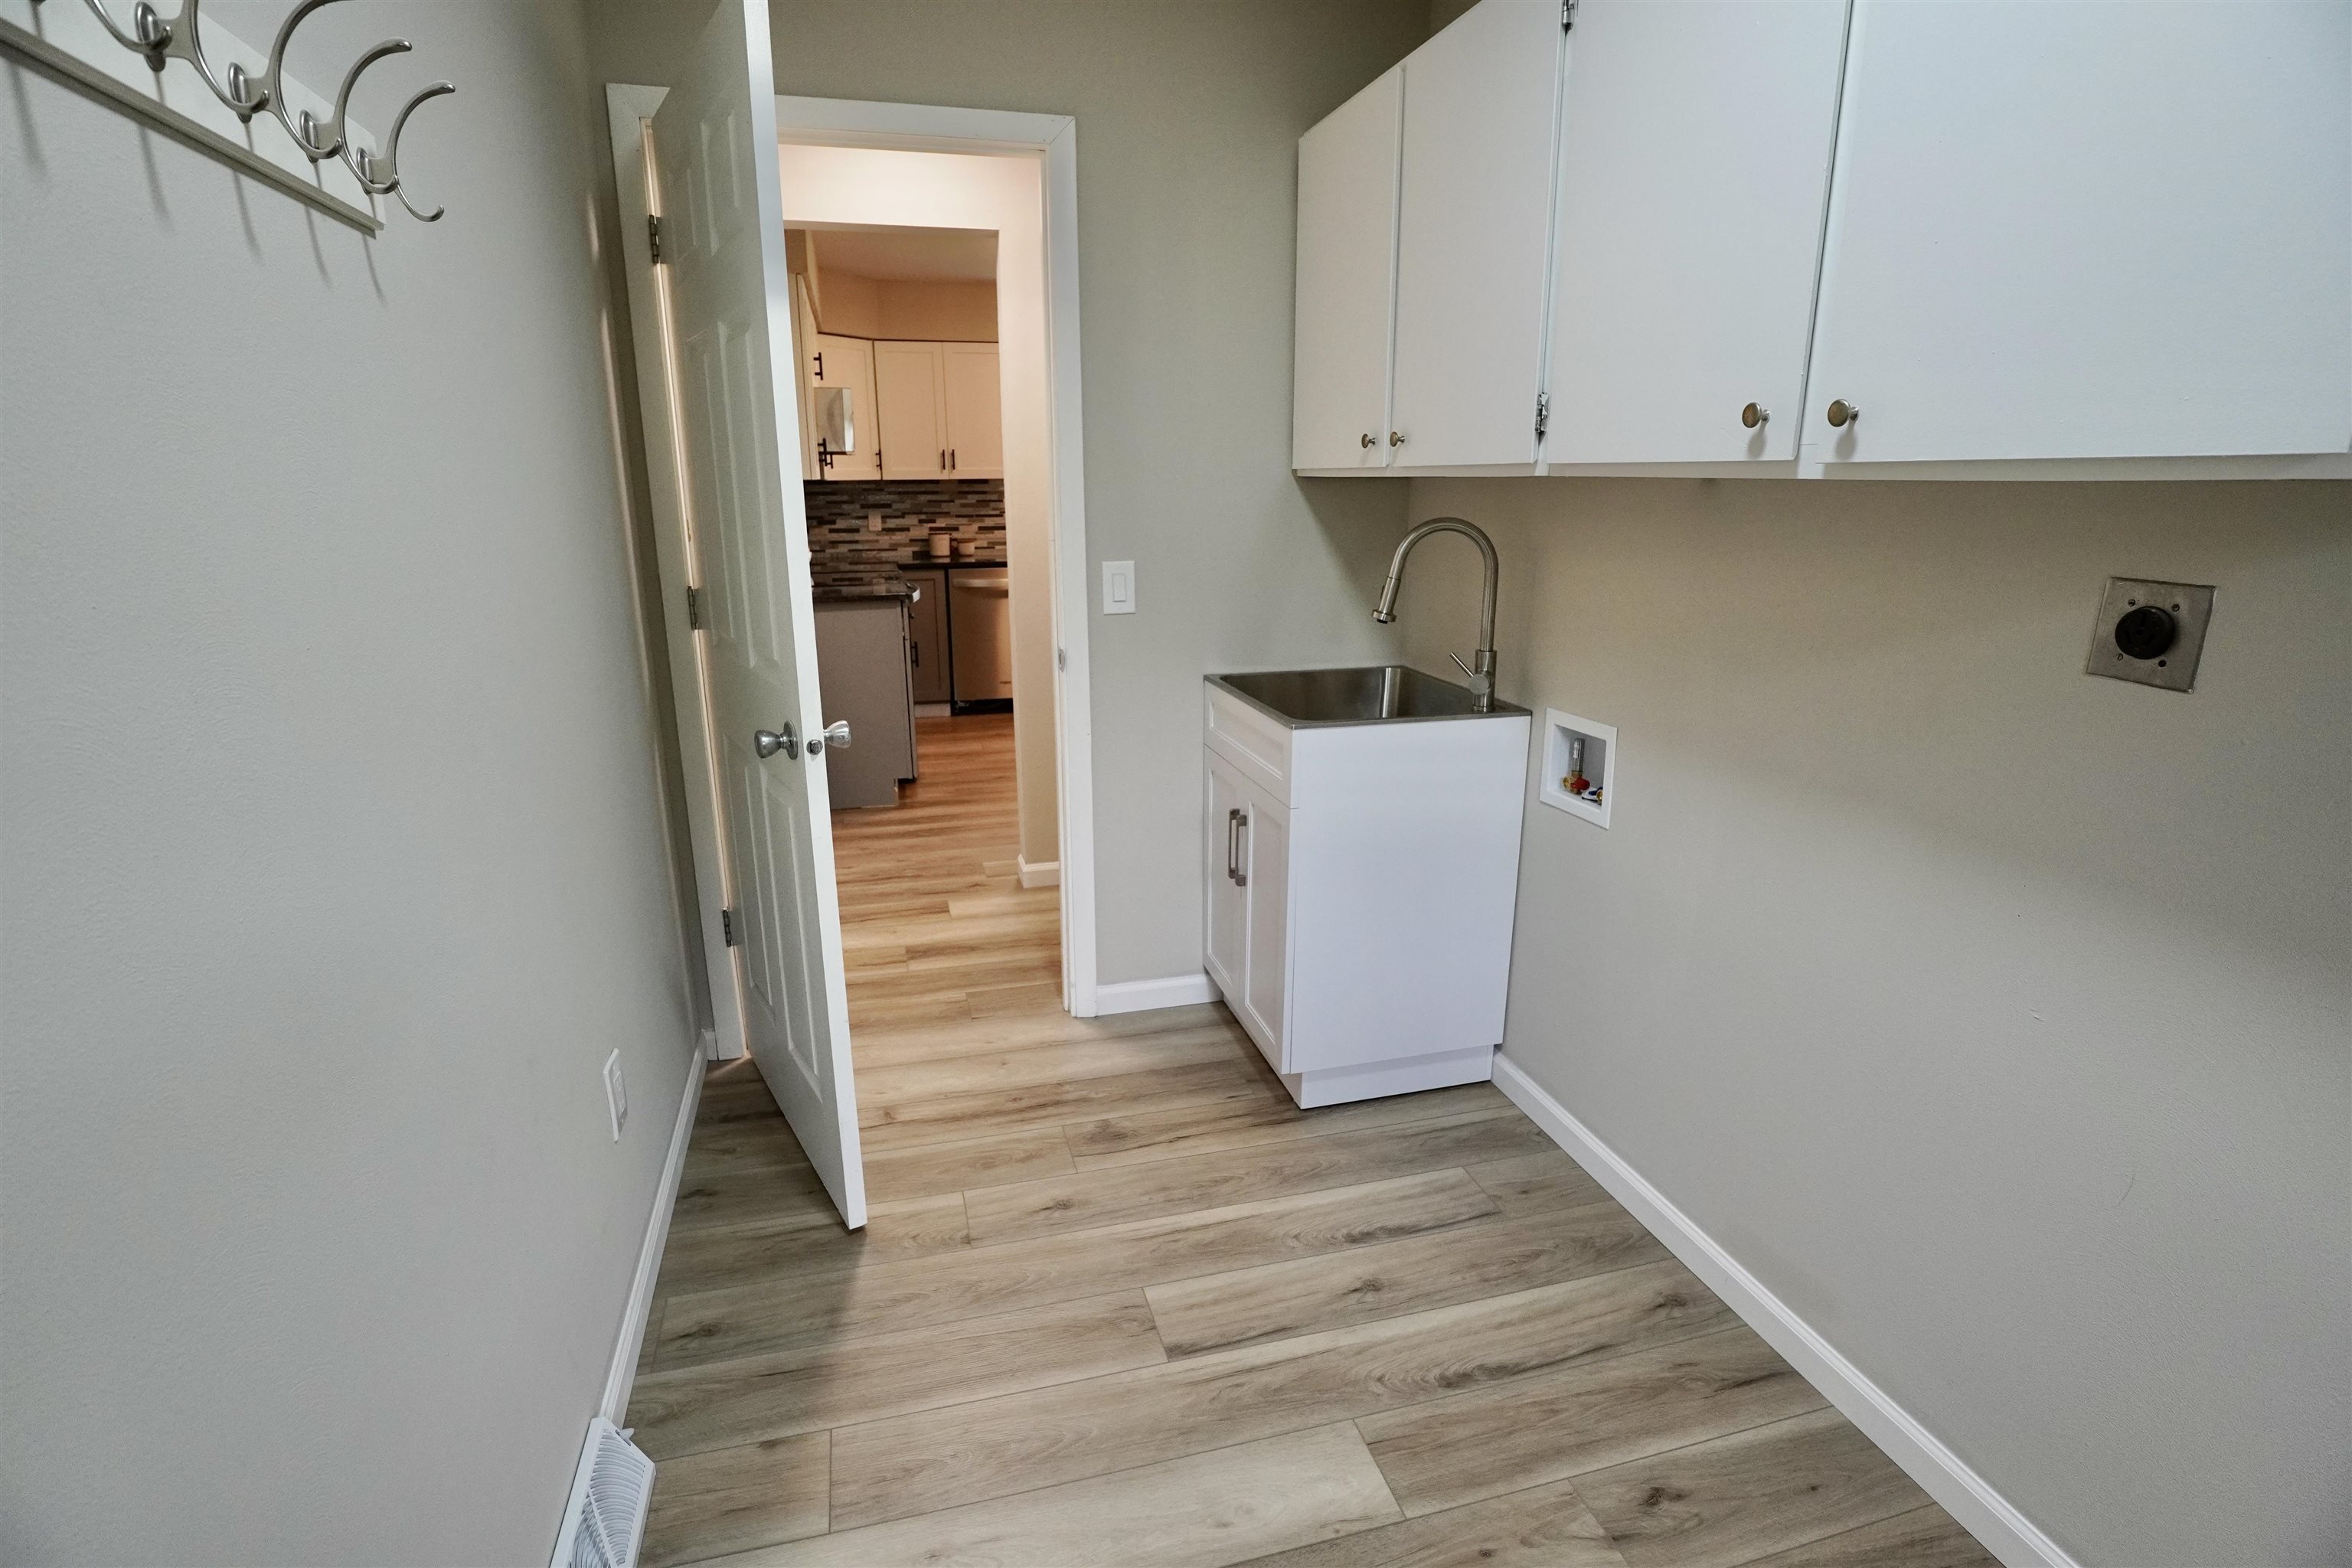
Laundry room with a utility sink, white cabinets, and wood-look flooring.
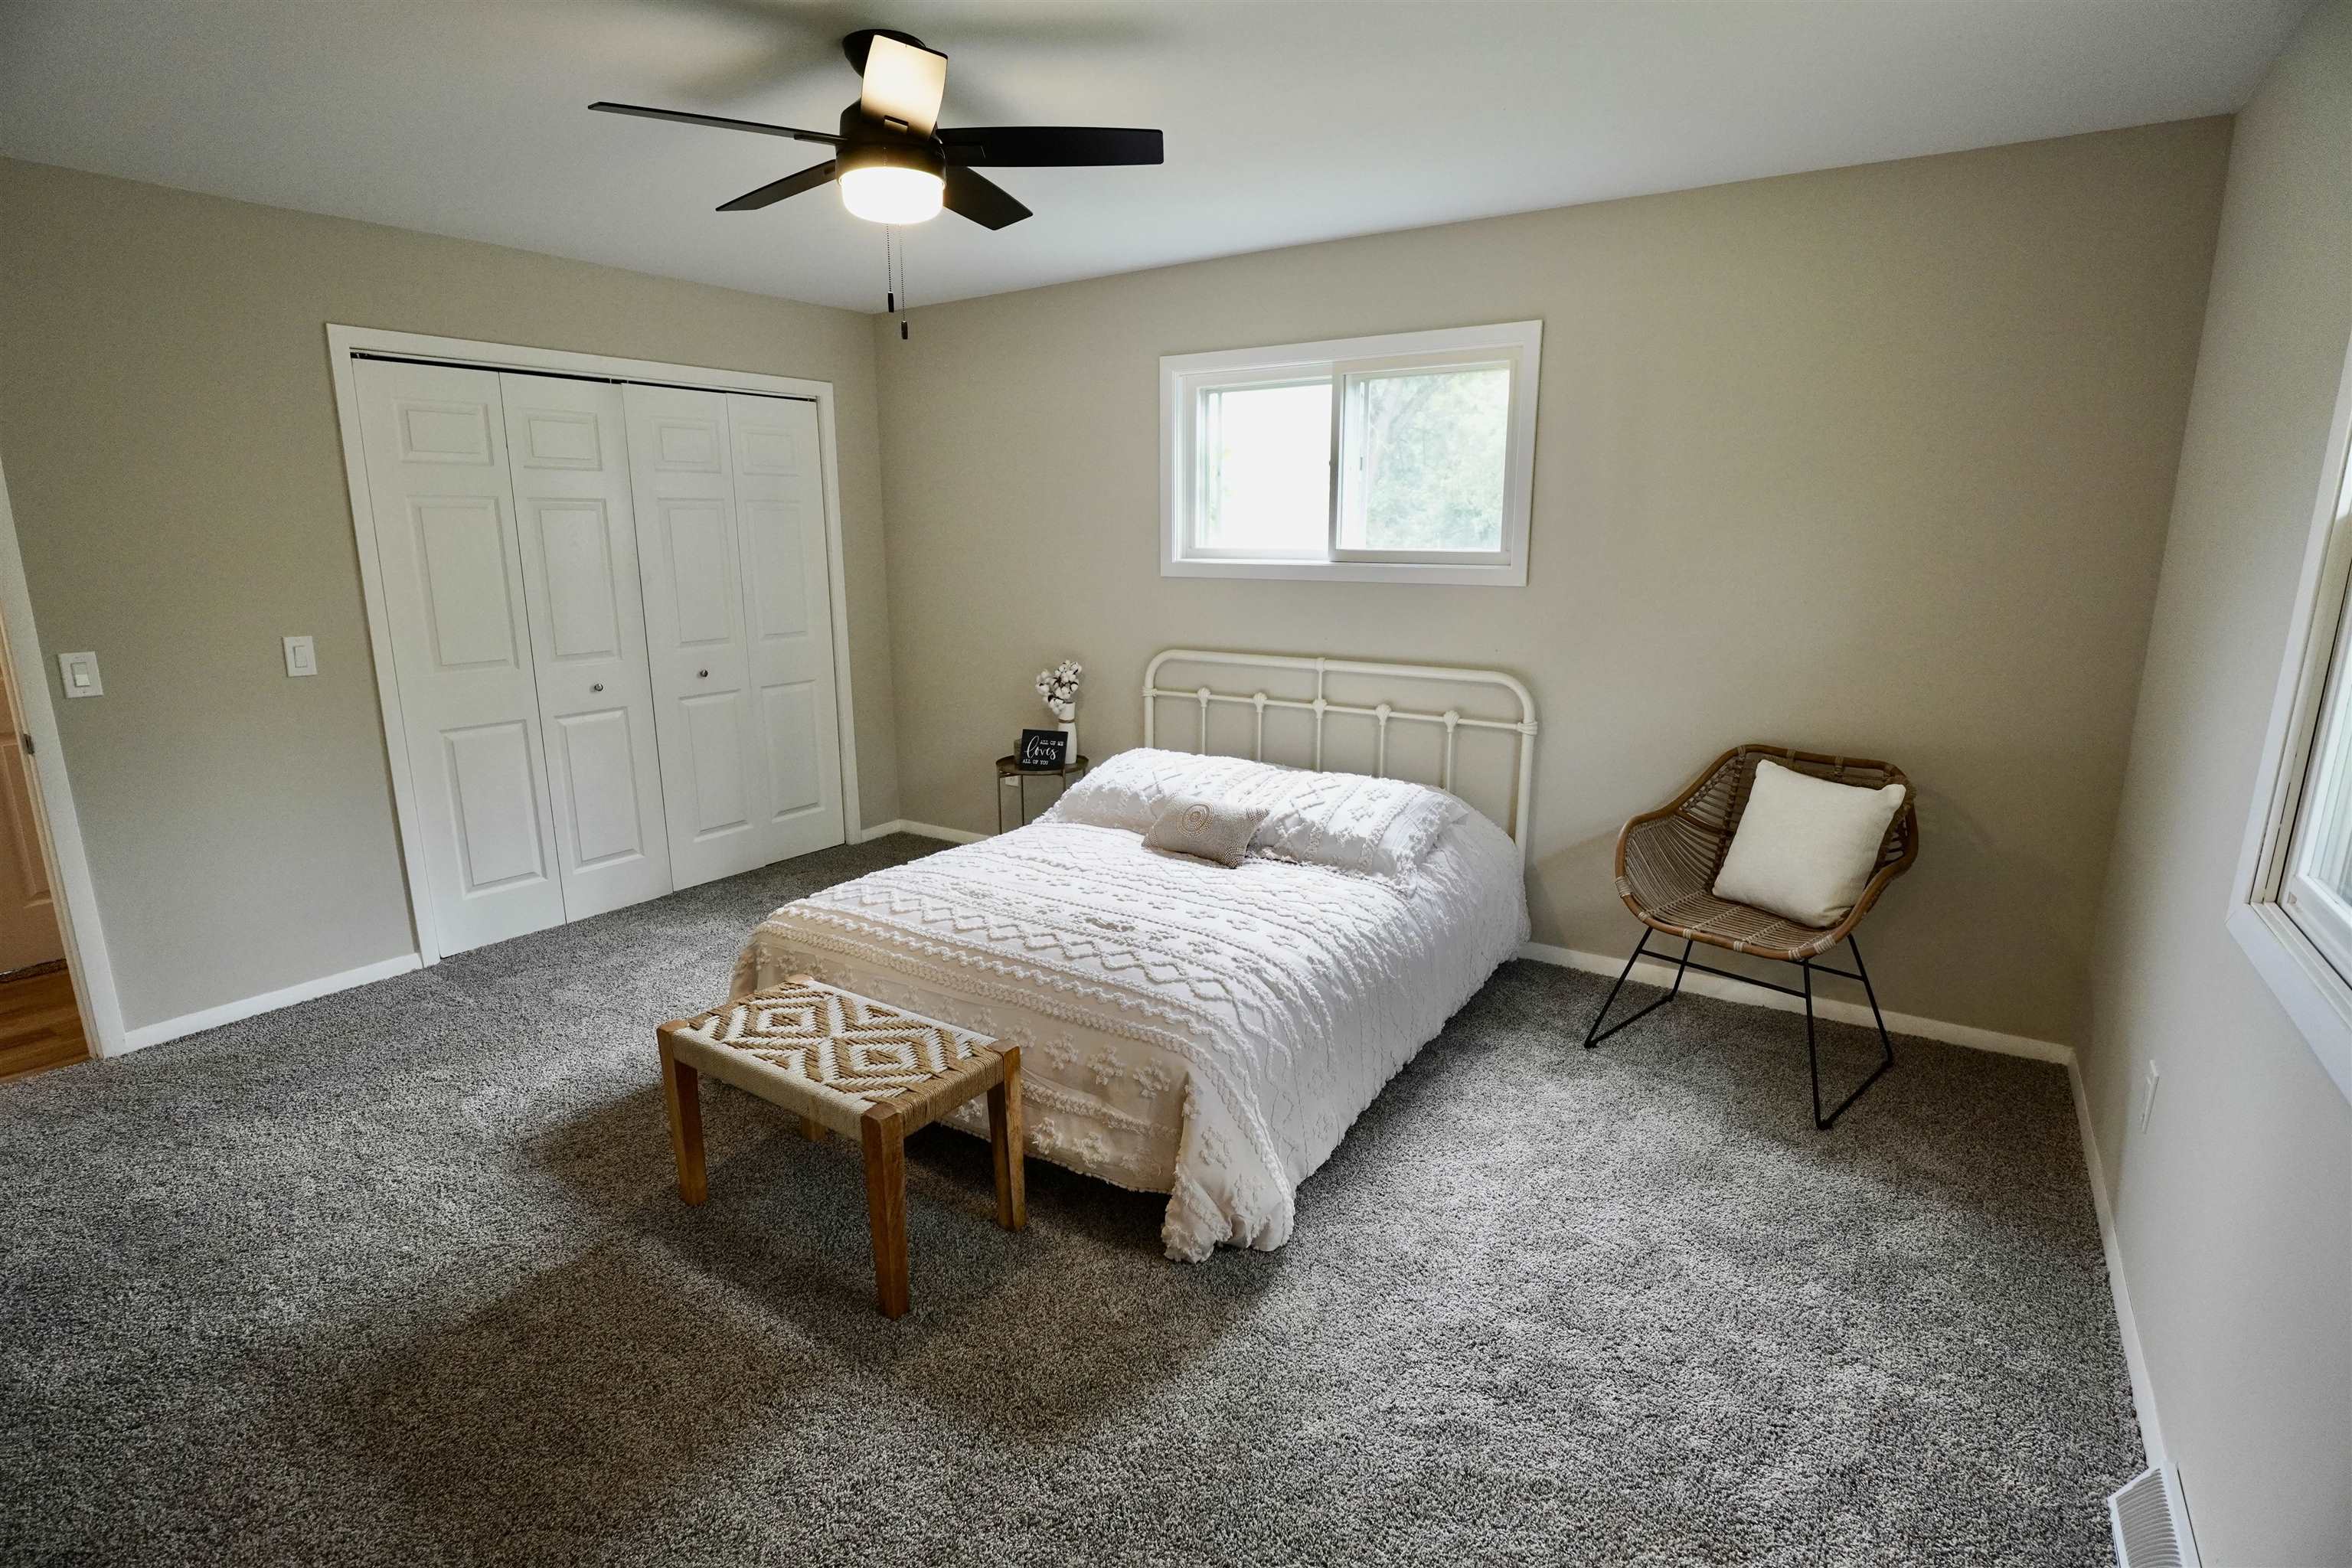
Bedroom with a white bed, gray carpet, closet doors, and a woven chair.
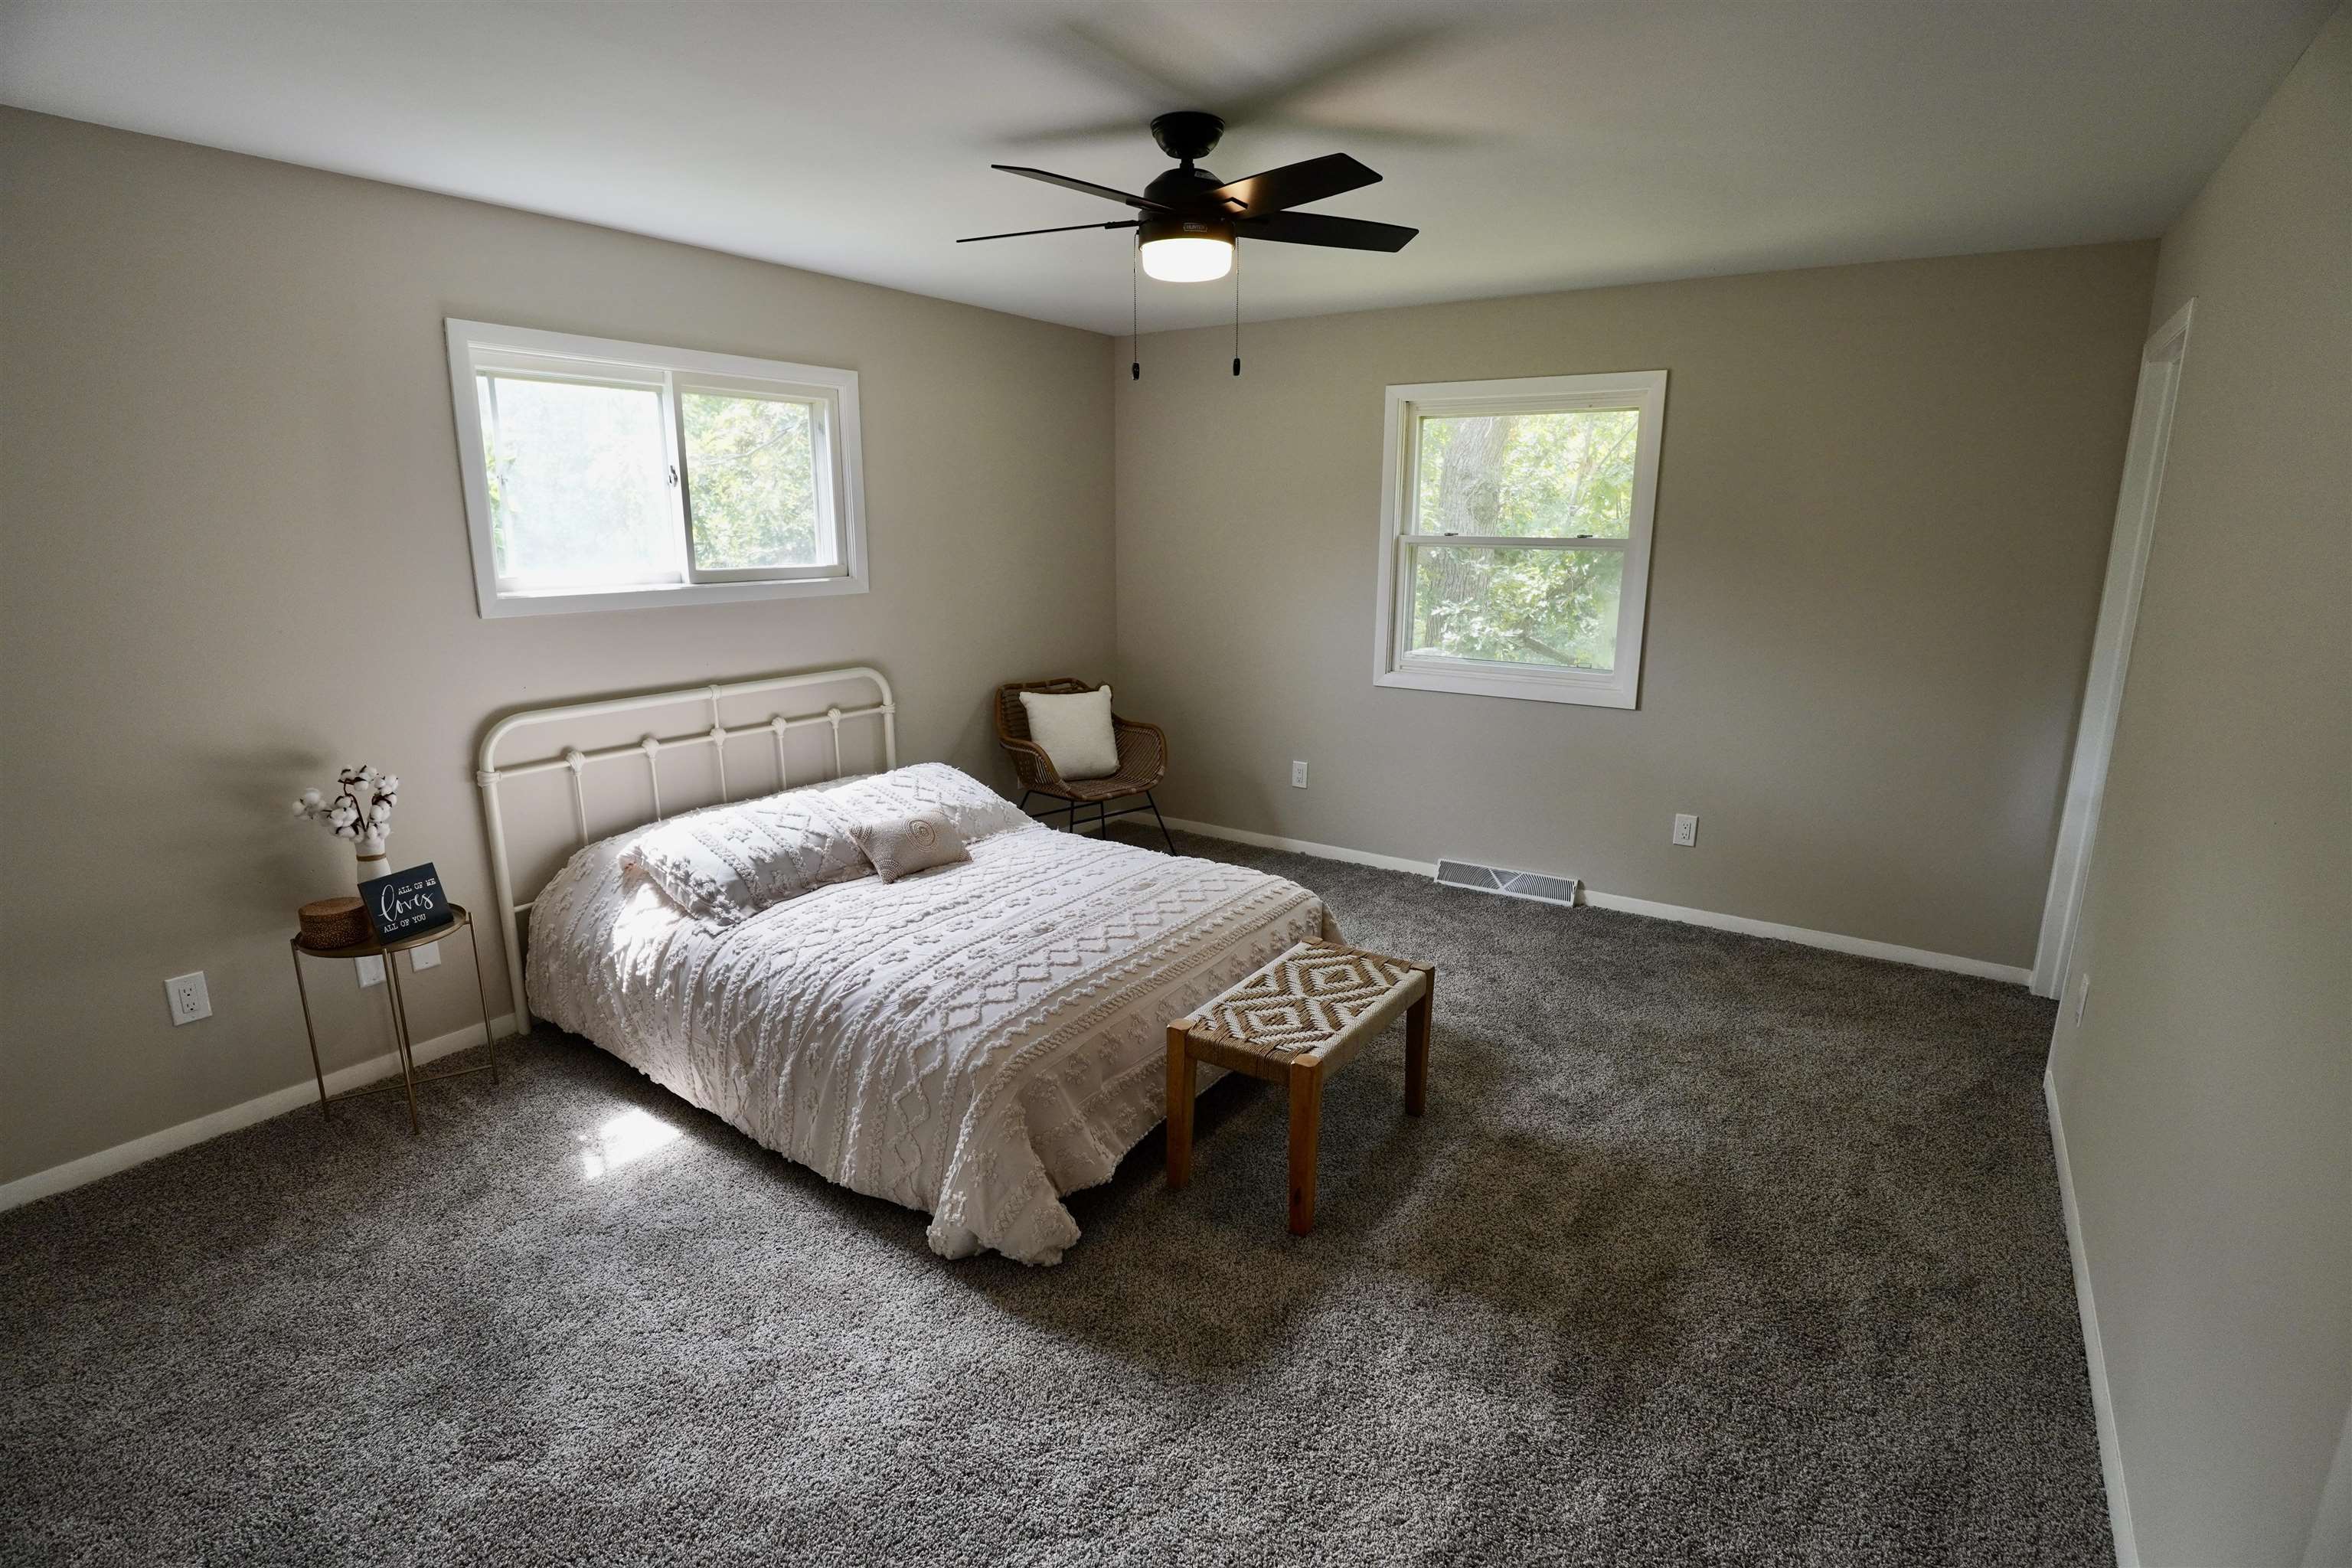
Furnished bedroom with a white quilted bed, gray carpet, two windows, and a ceiling fan.
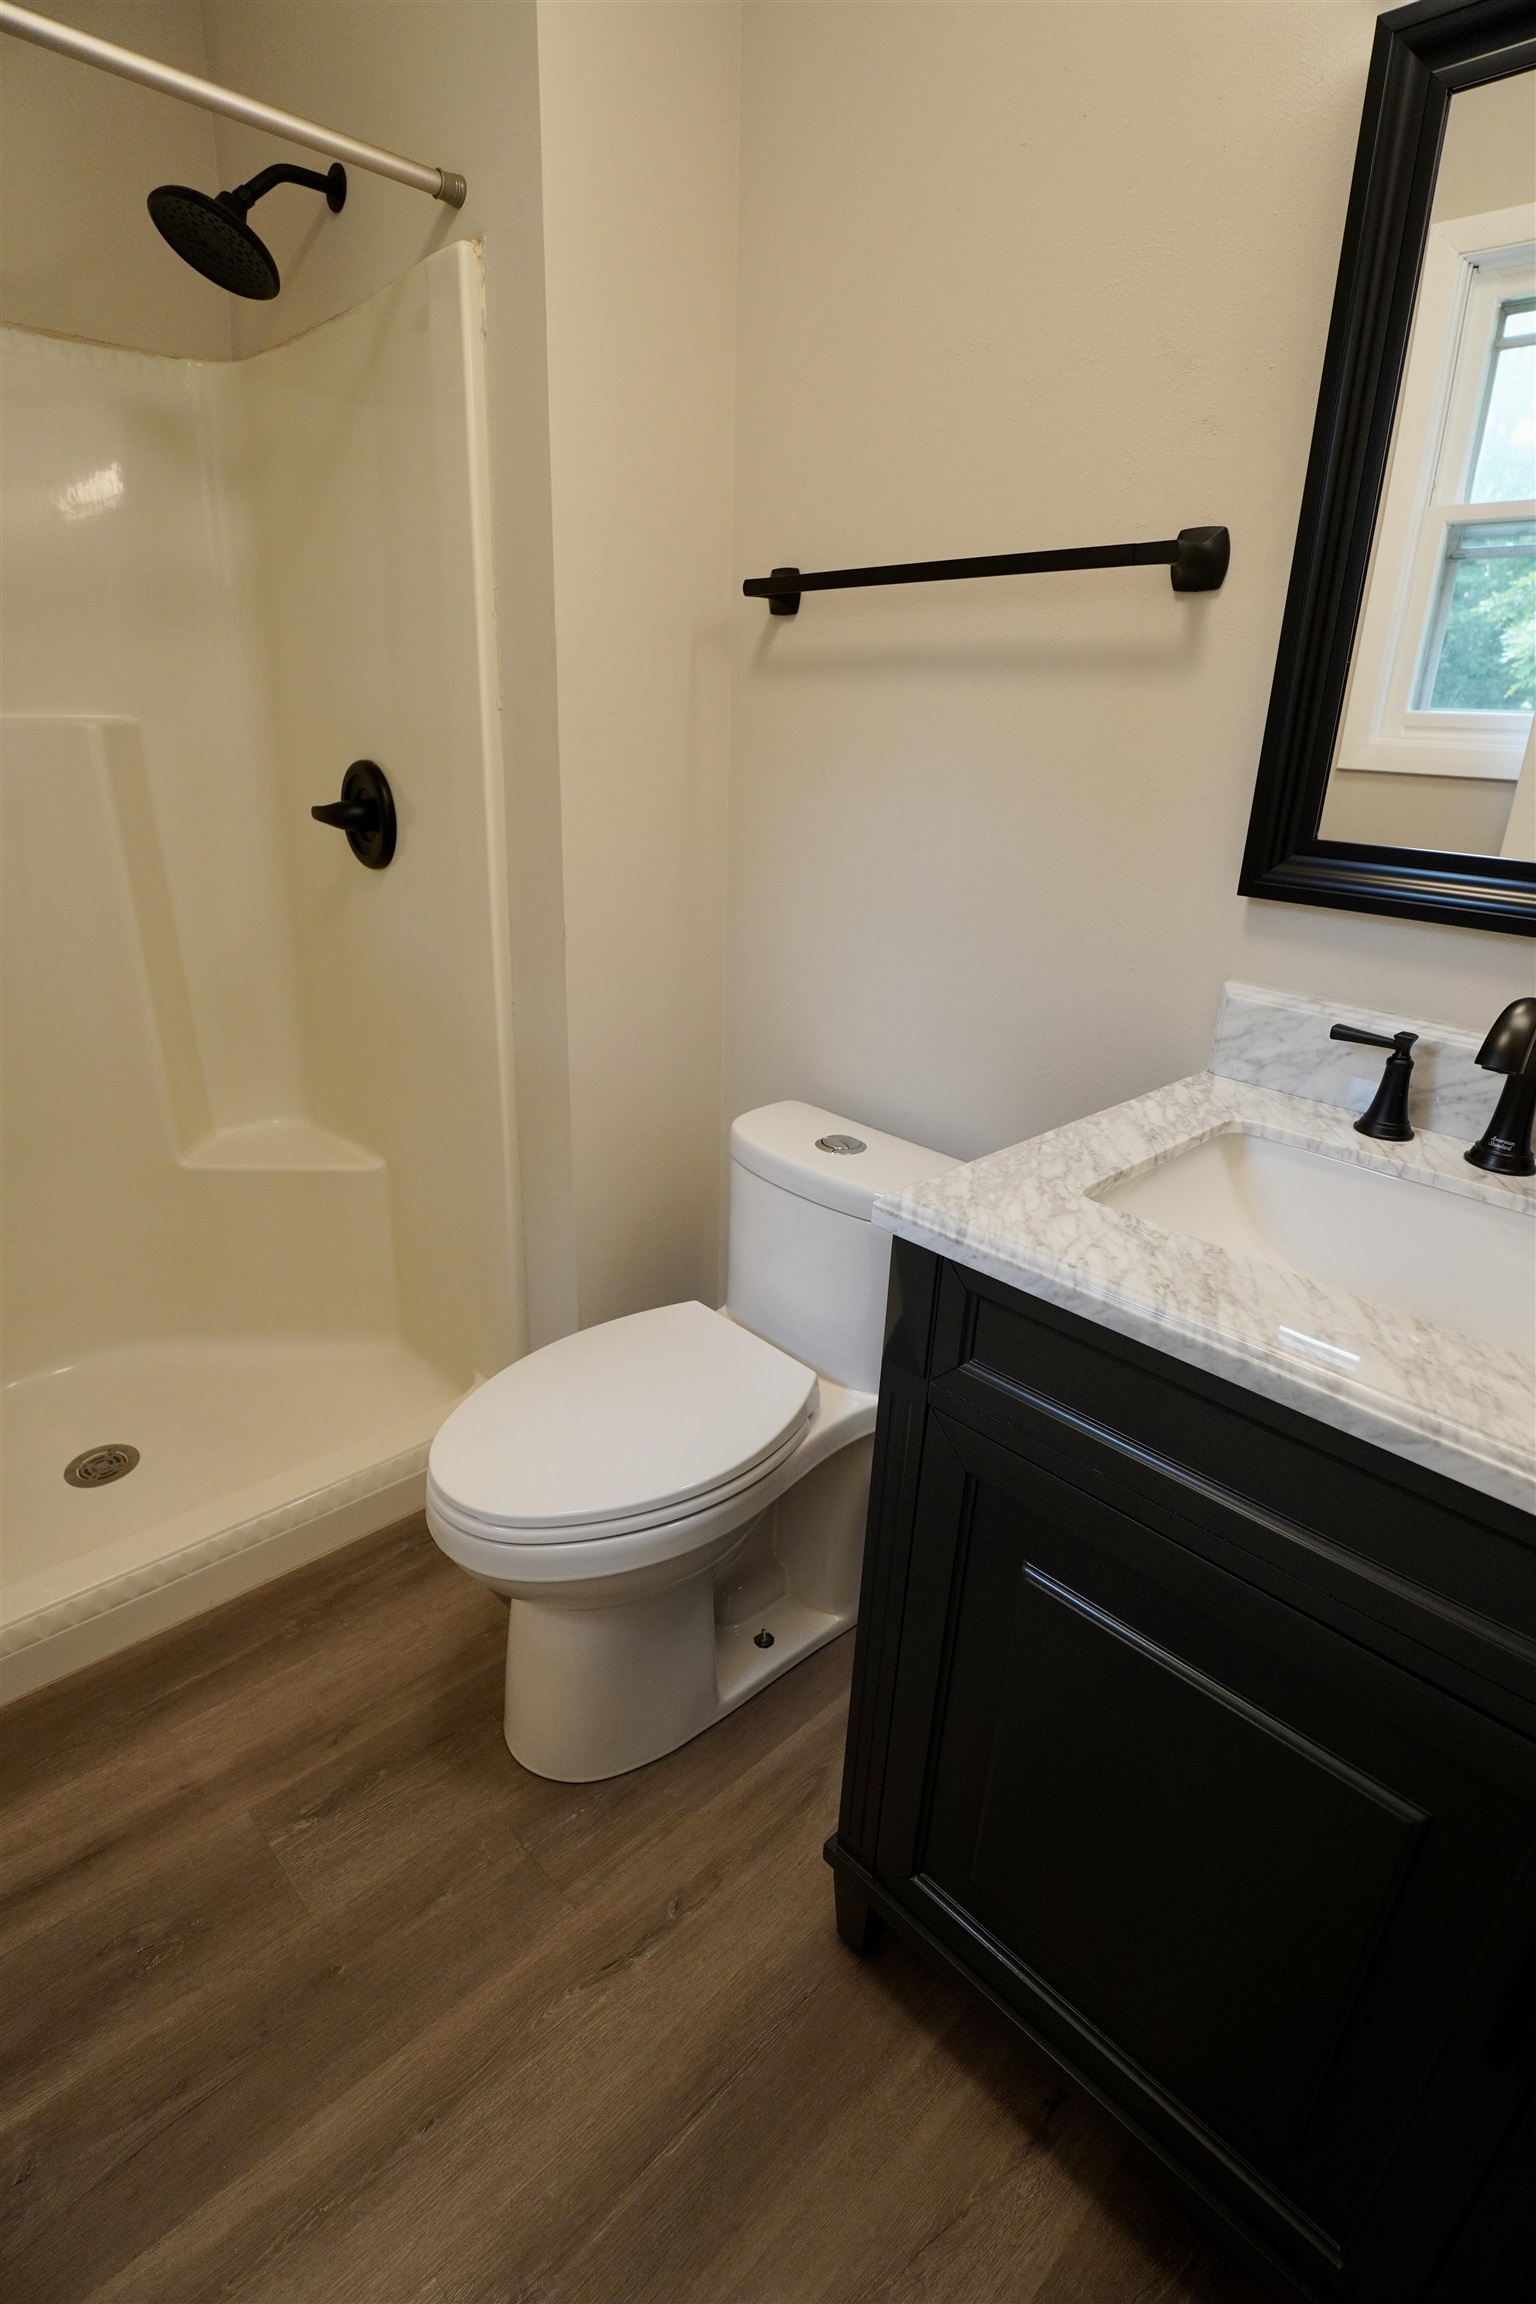
Bathroom with a walk-in shower, dark vanity, marble-look countertop, and wood-look flooring.
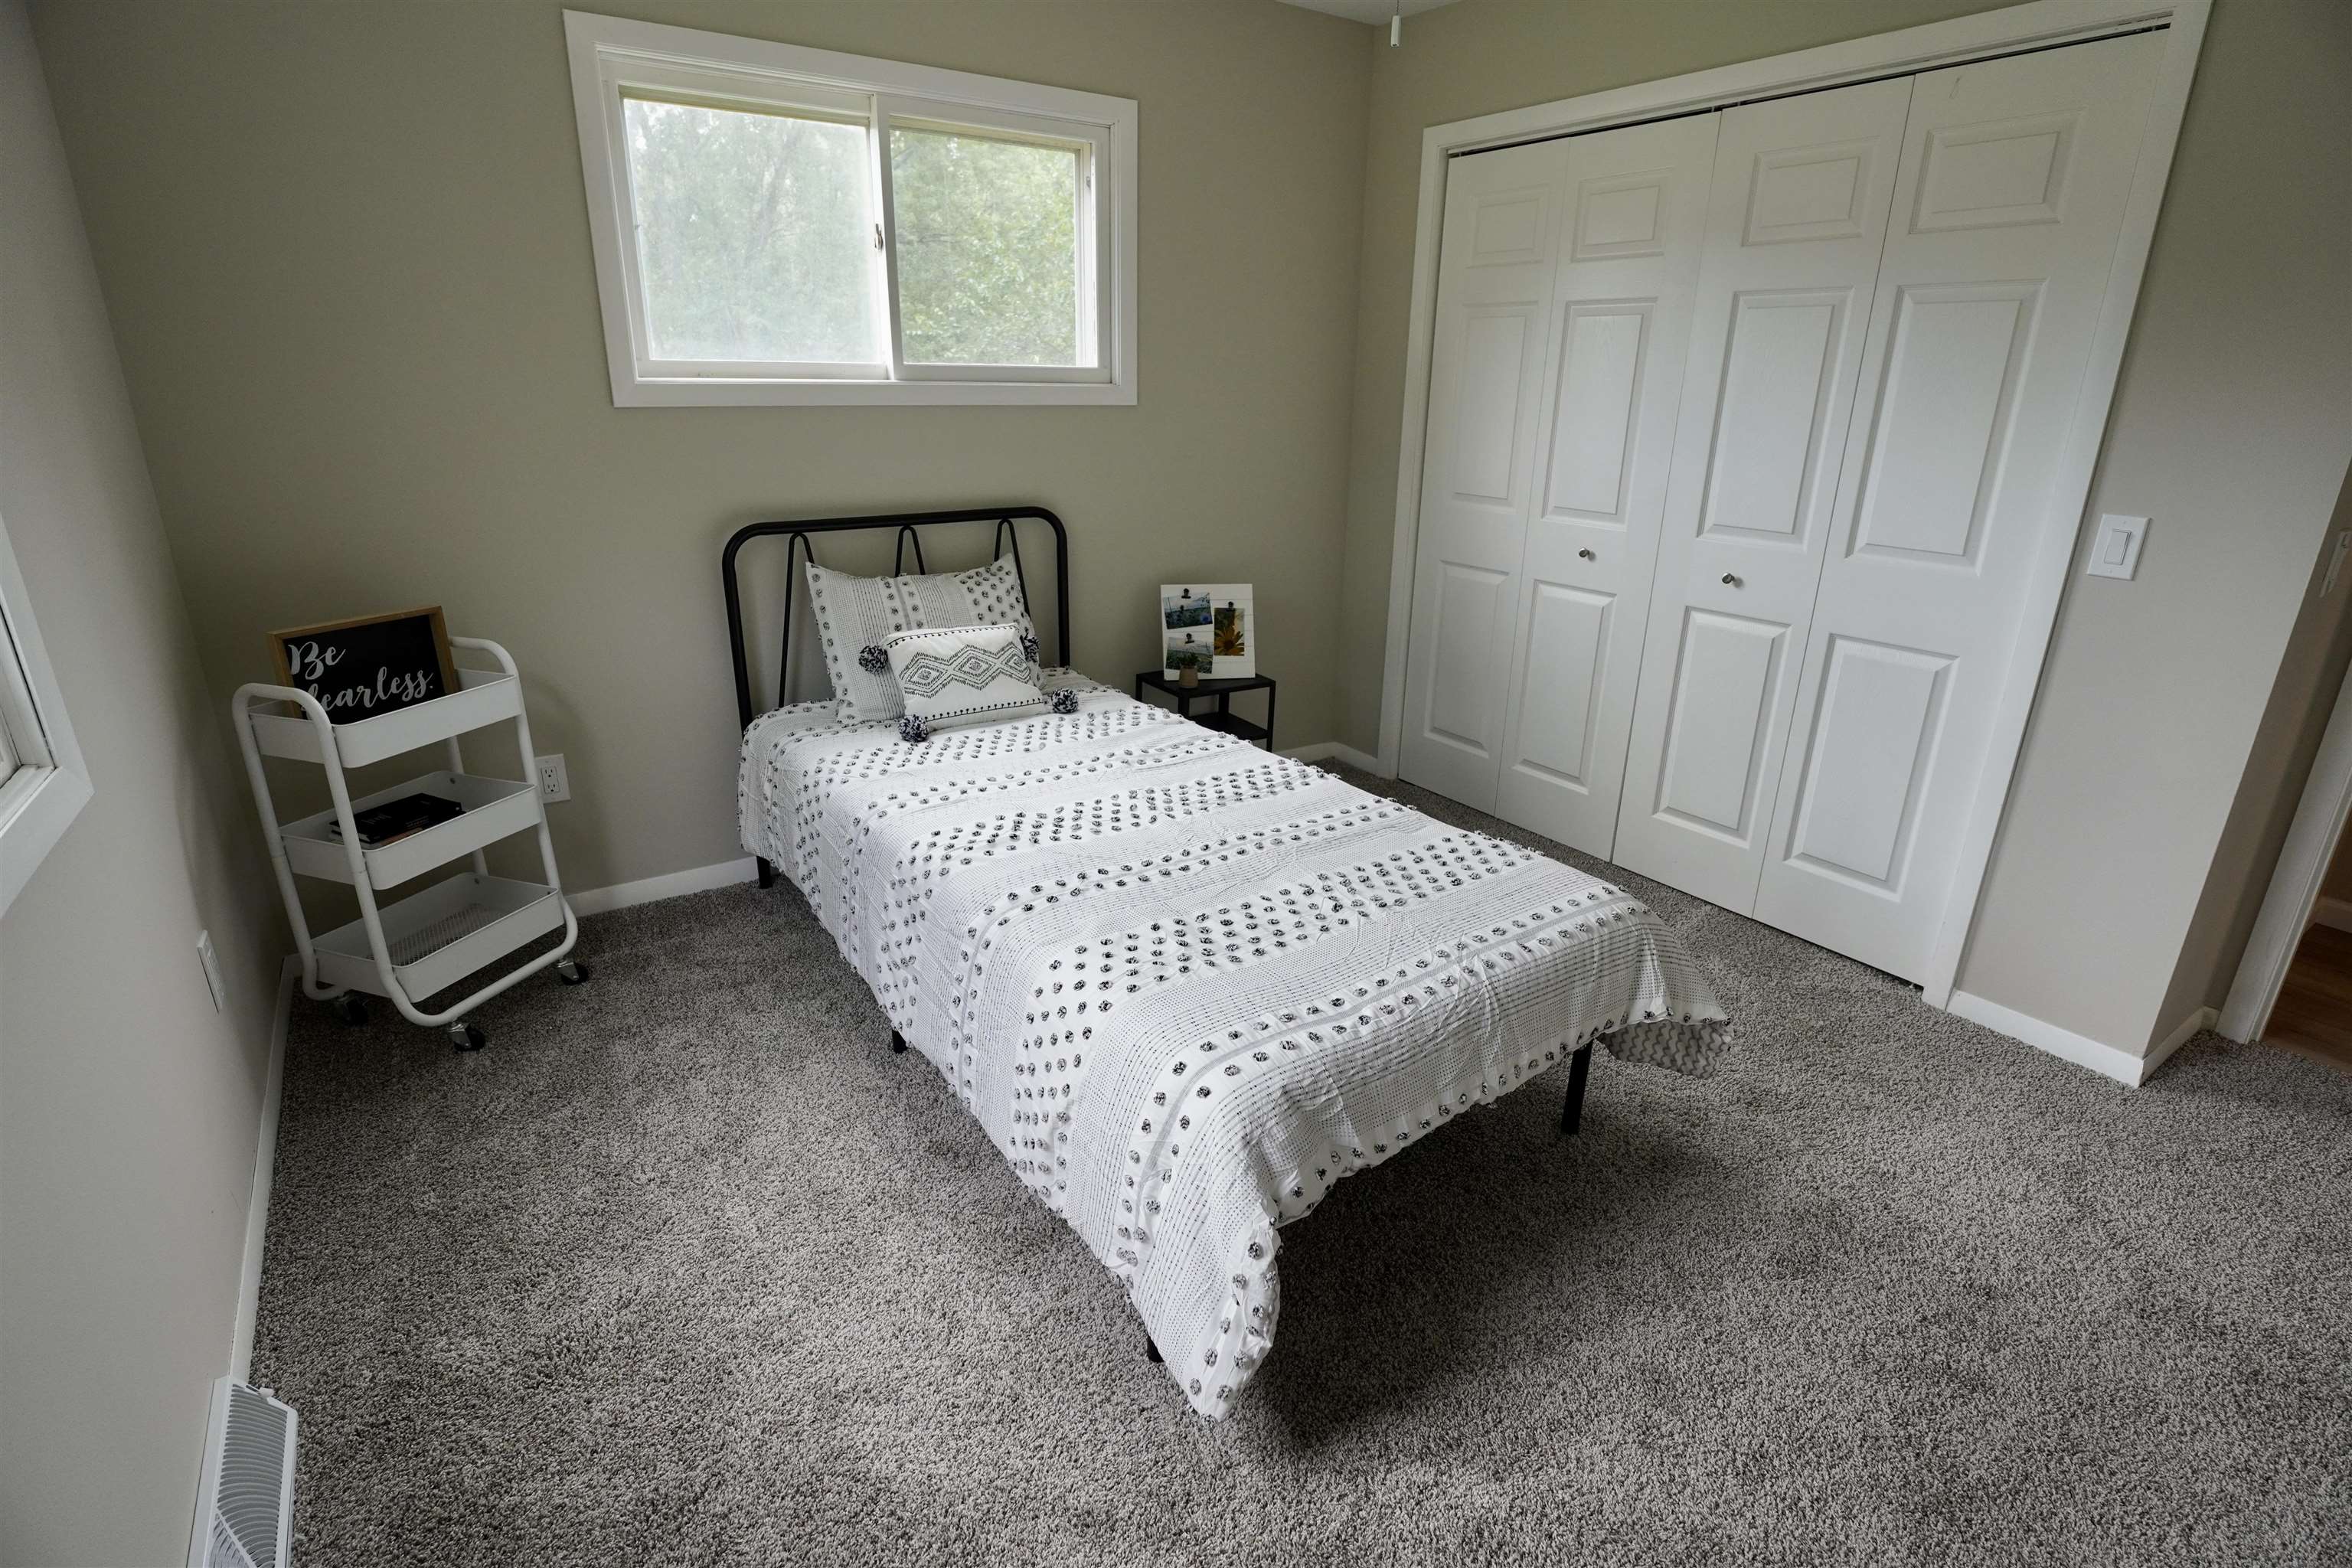
Staged bedroom with a patterned single bed, gray carpet, and white double closet doors.
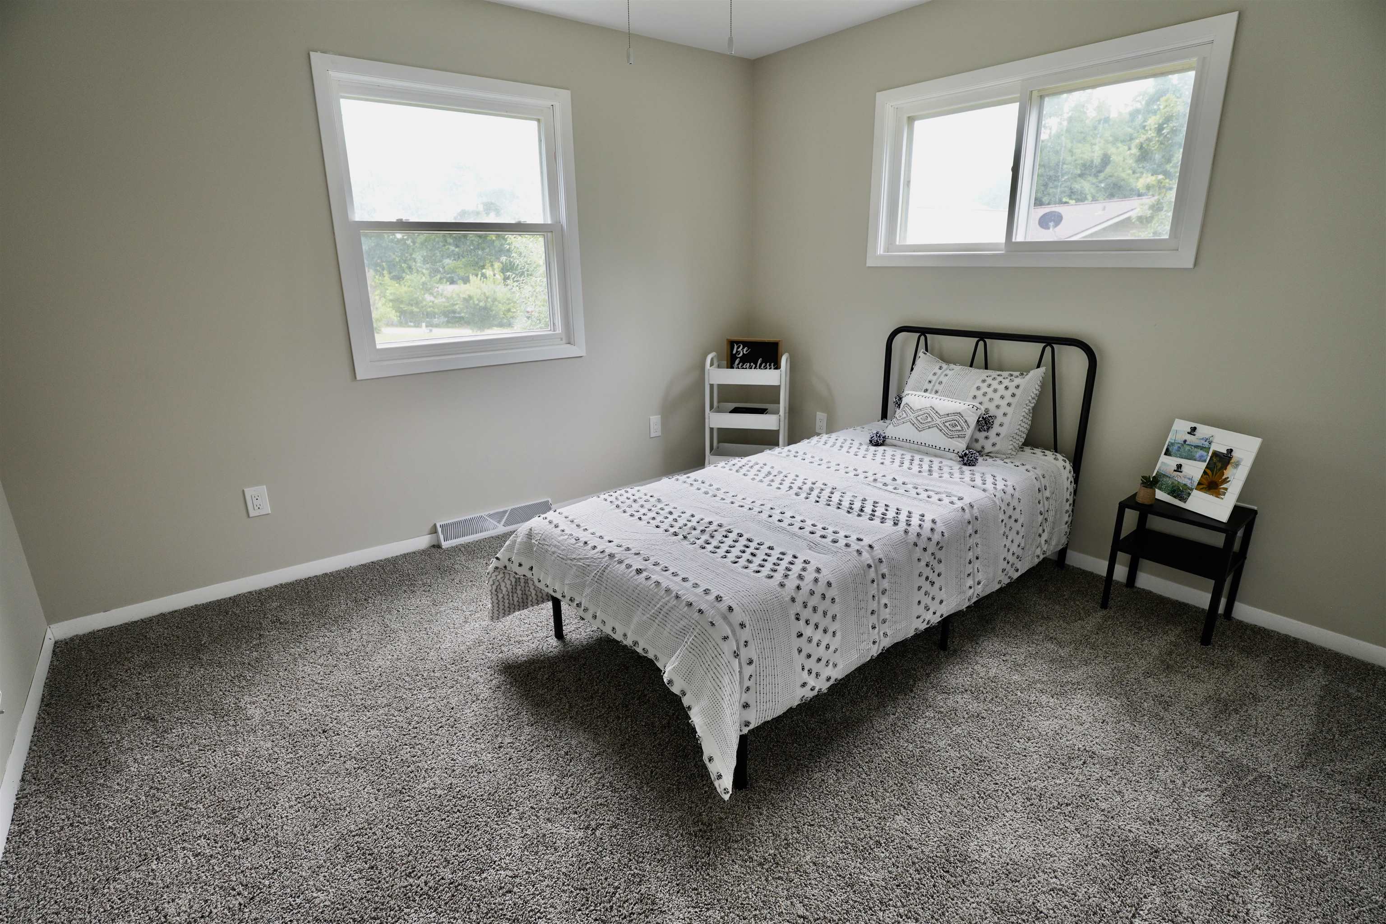
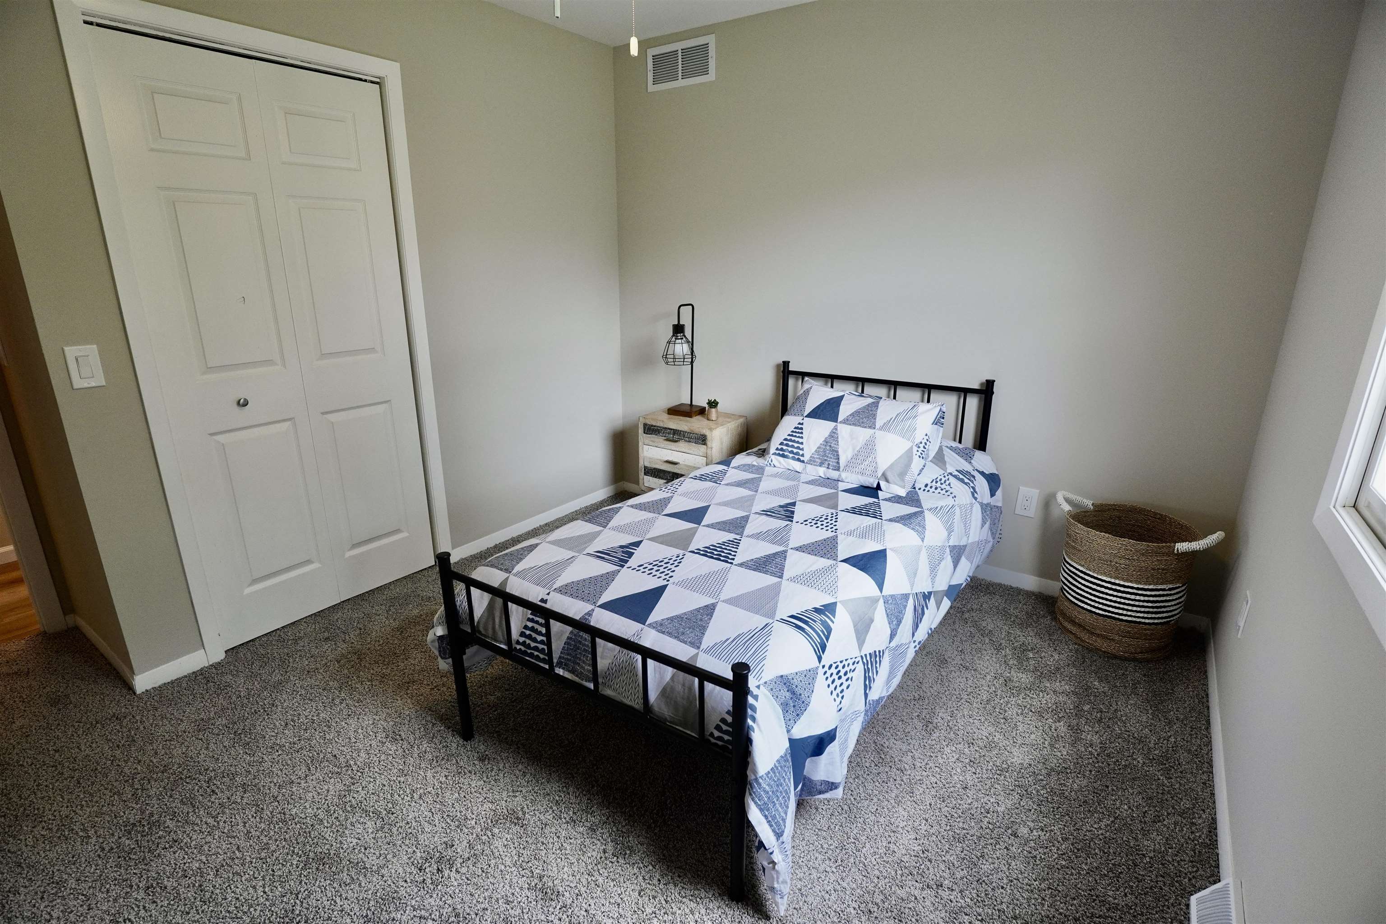
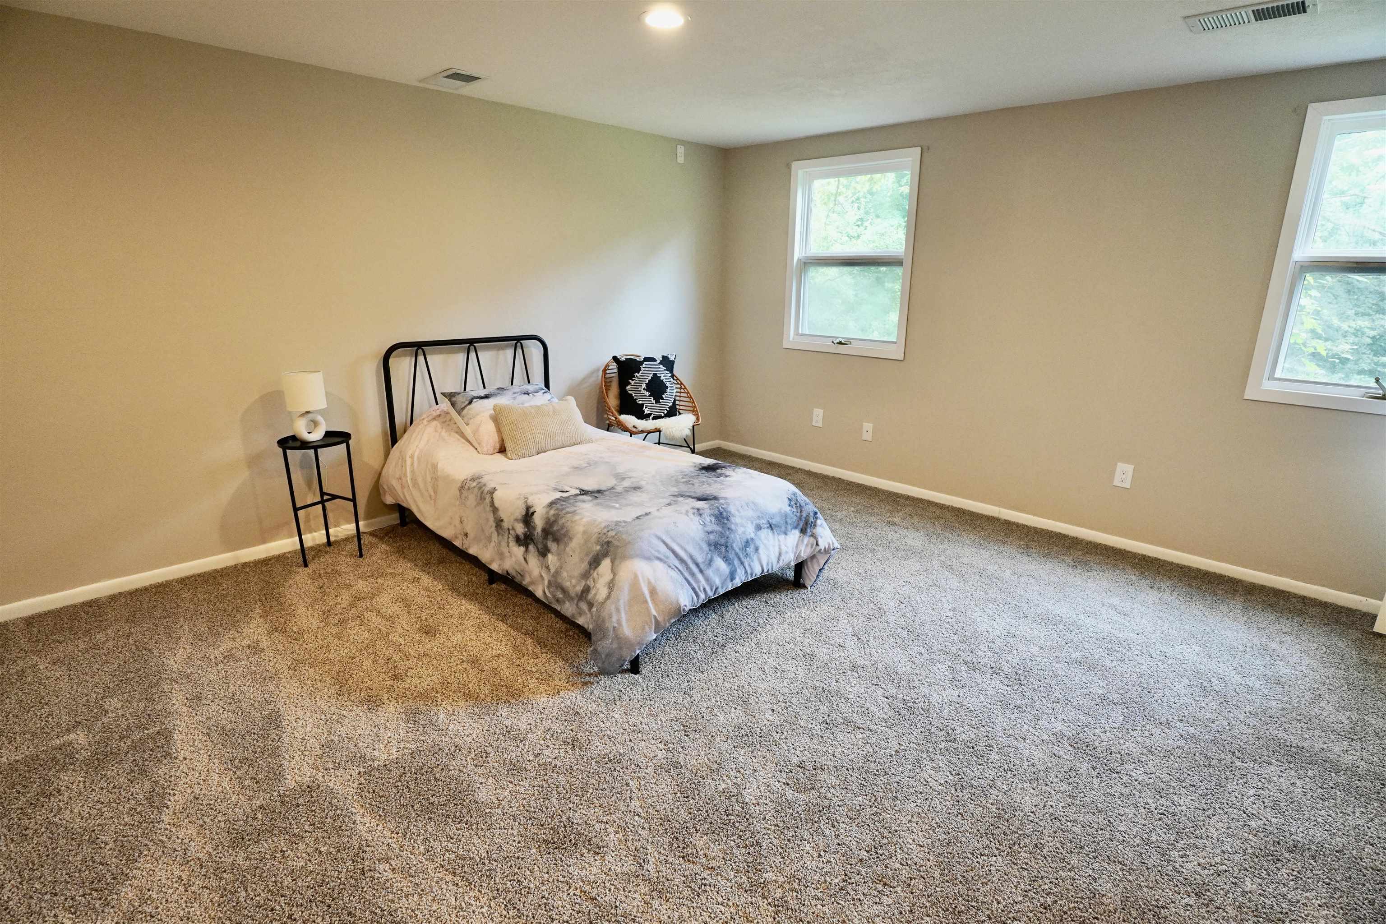
Bedroom with a black metal bed, patterned white bedding, gray carpet, and two windows.
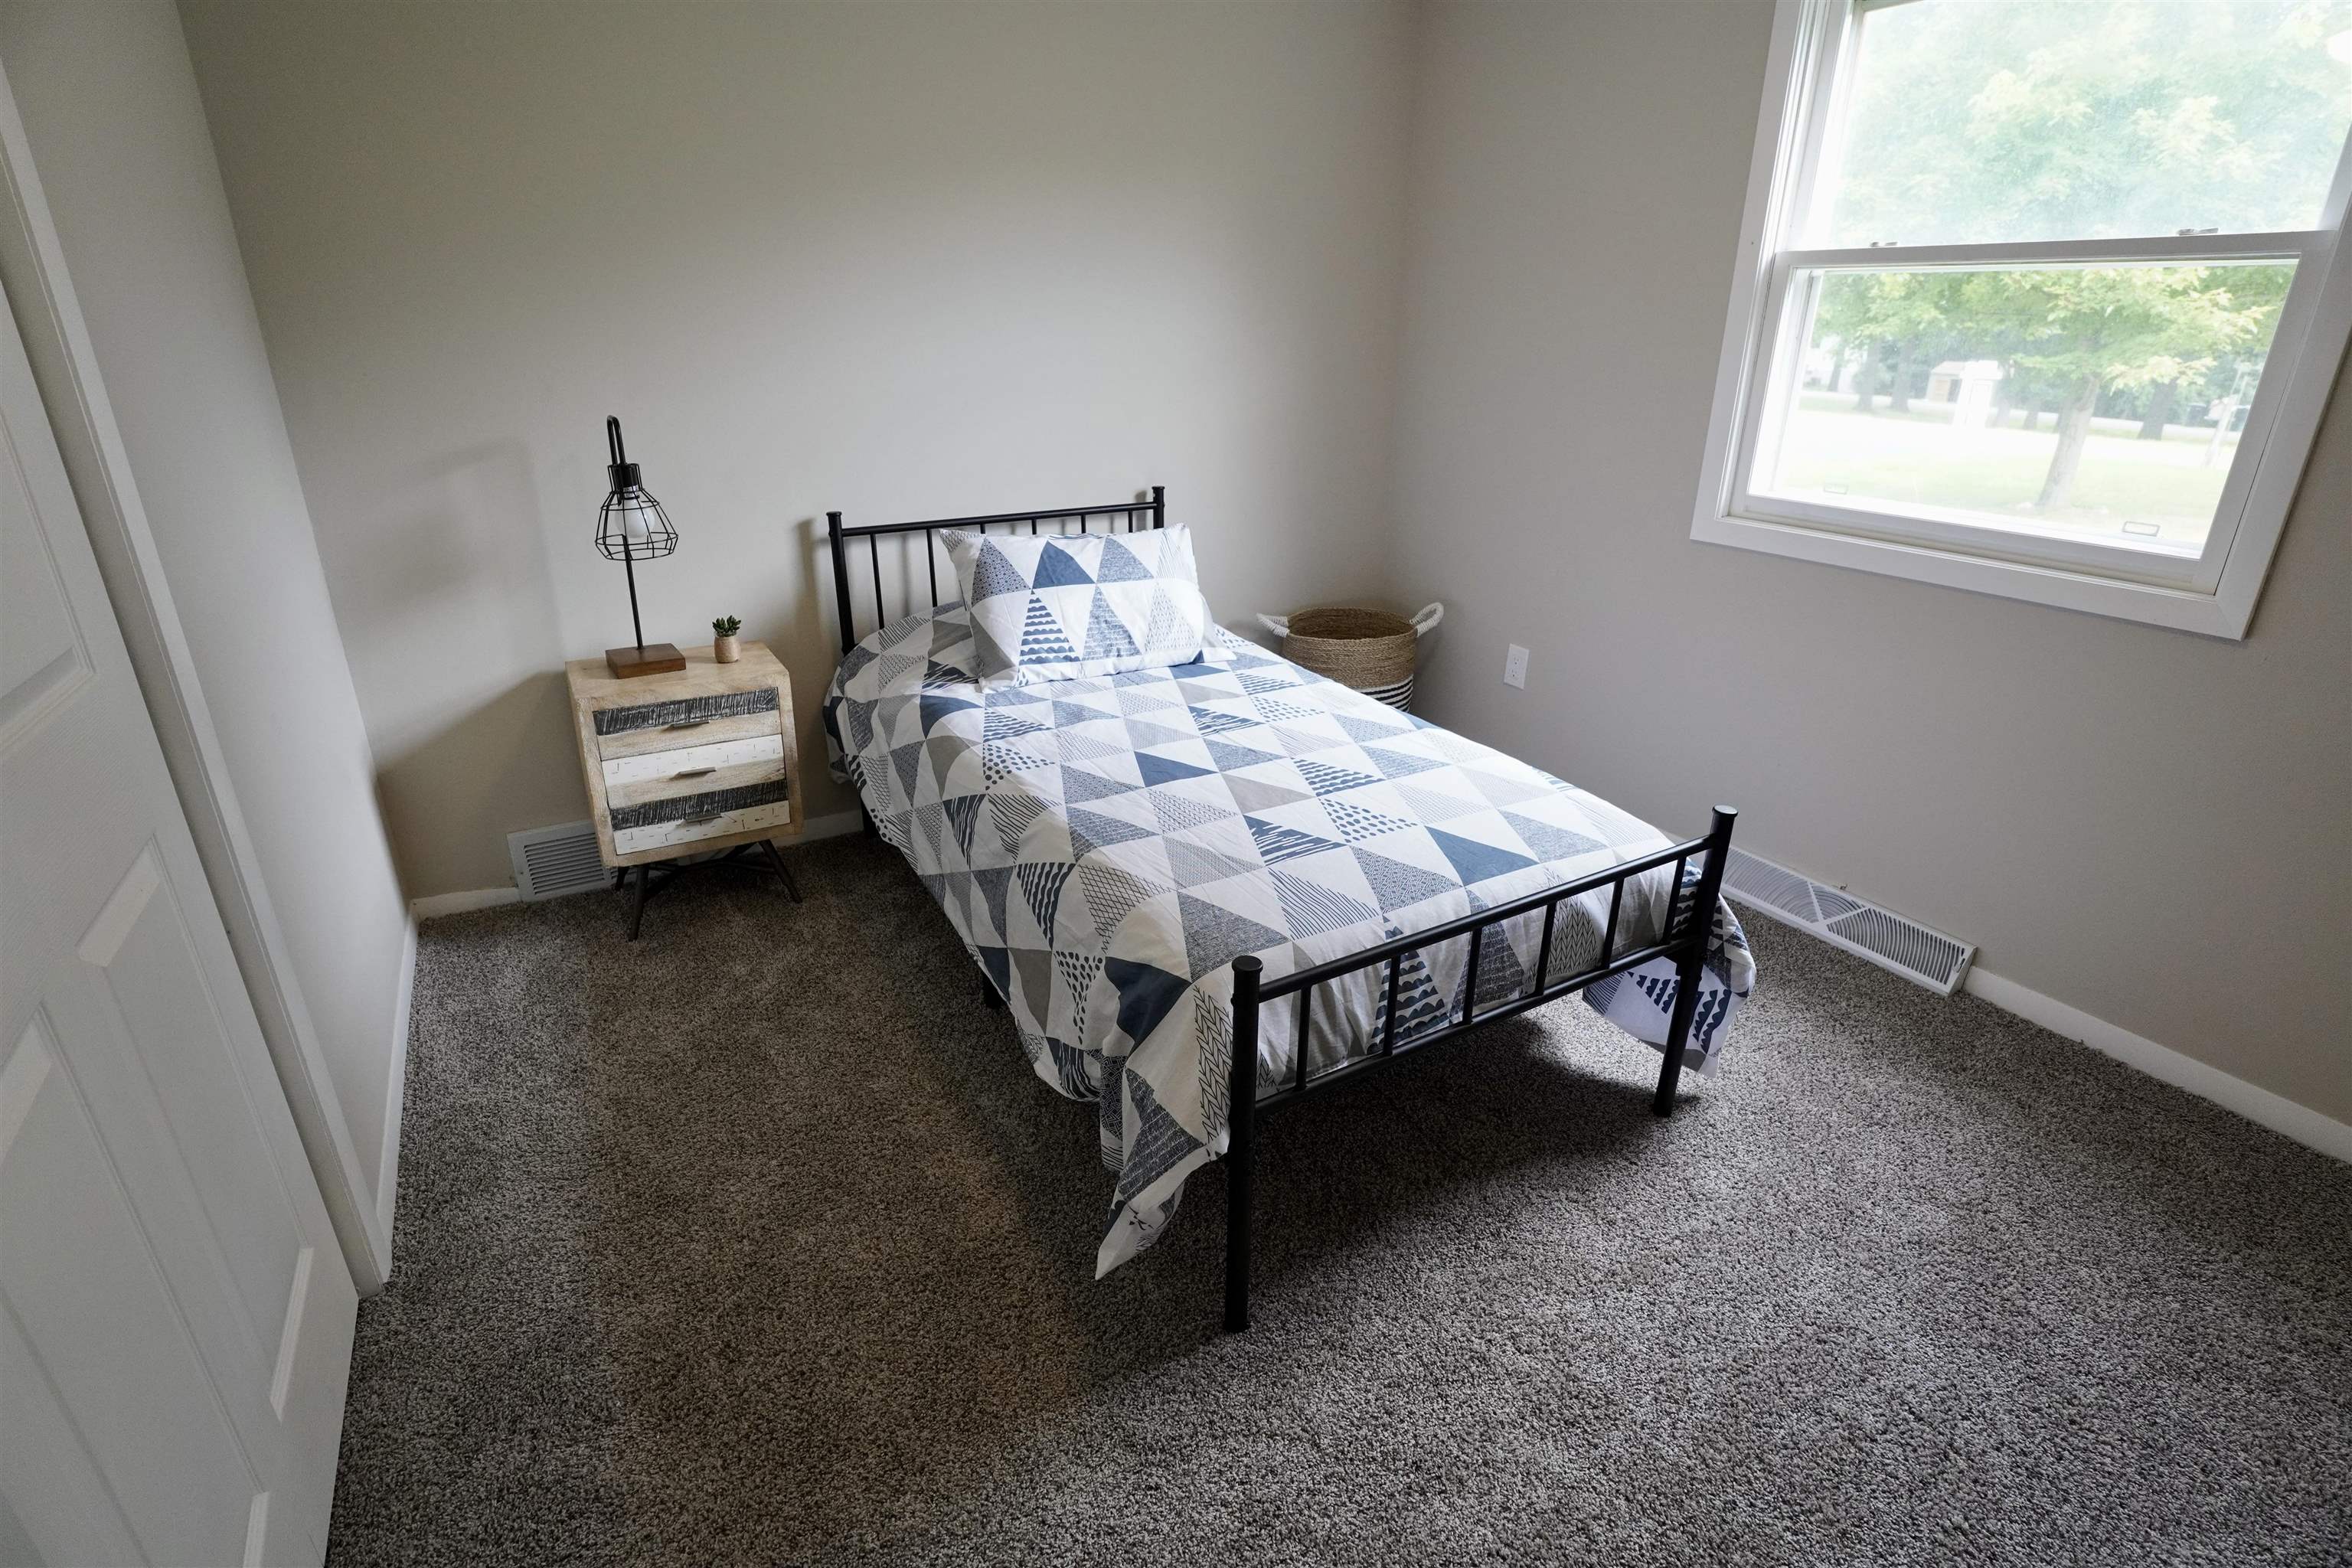
Furnished bedroom with geometric blue-and-white bedding, gray carpet, and a large window overlooking trees.
Staged bedroom with blue-and-white geometric bedding, gray carpet, and a woven laundry basket.
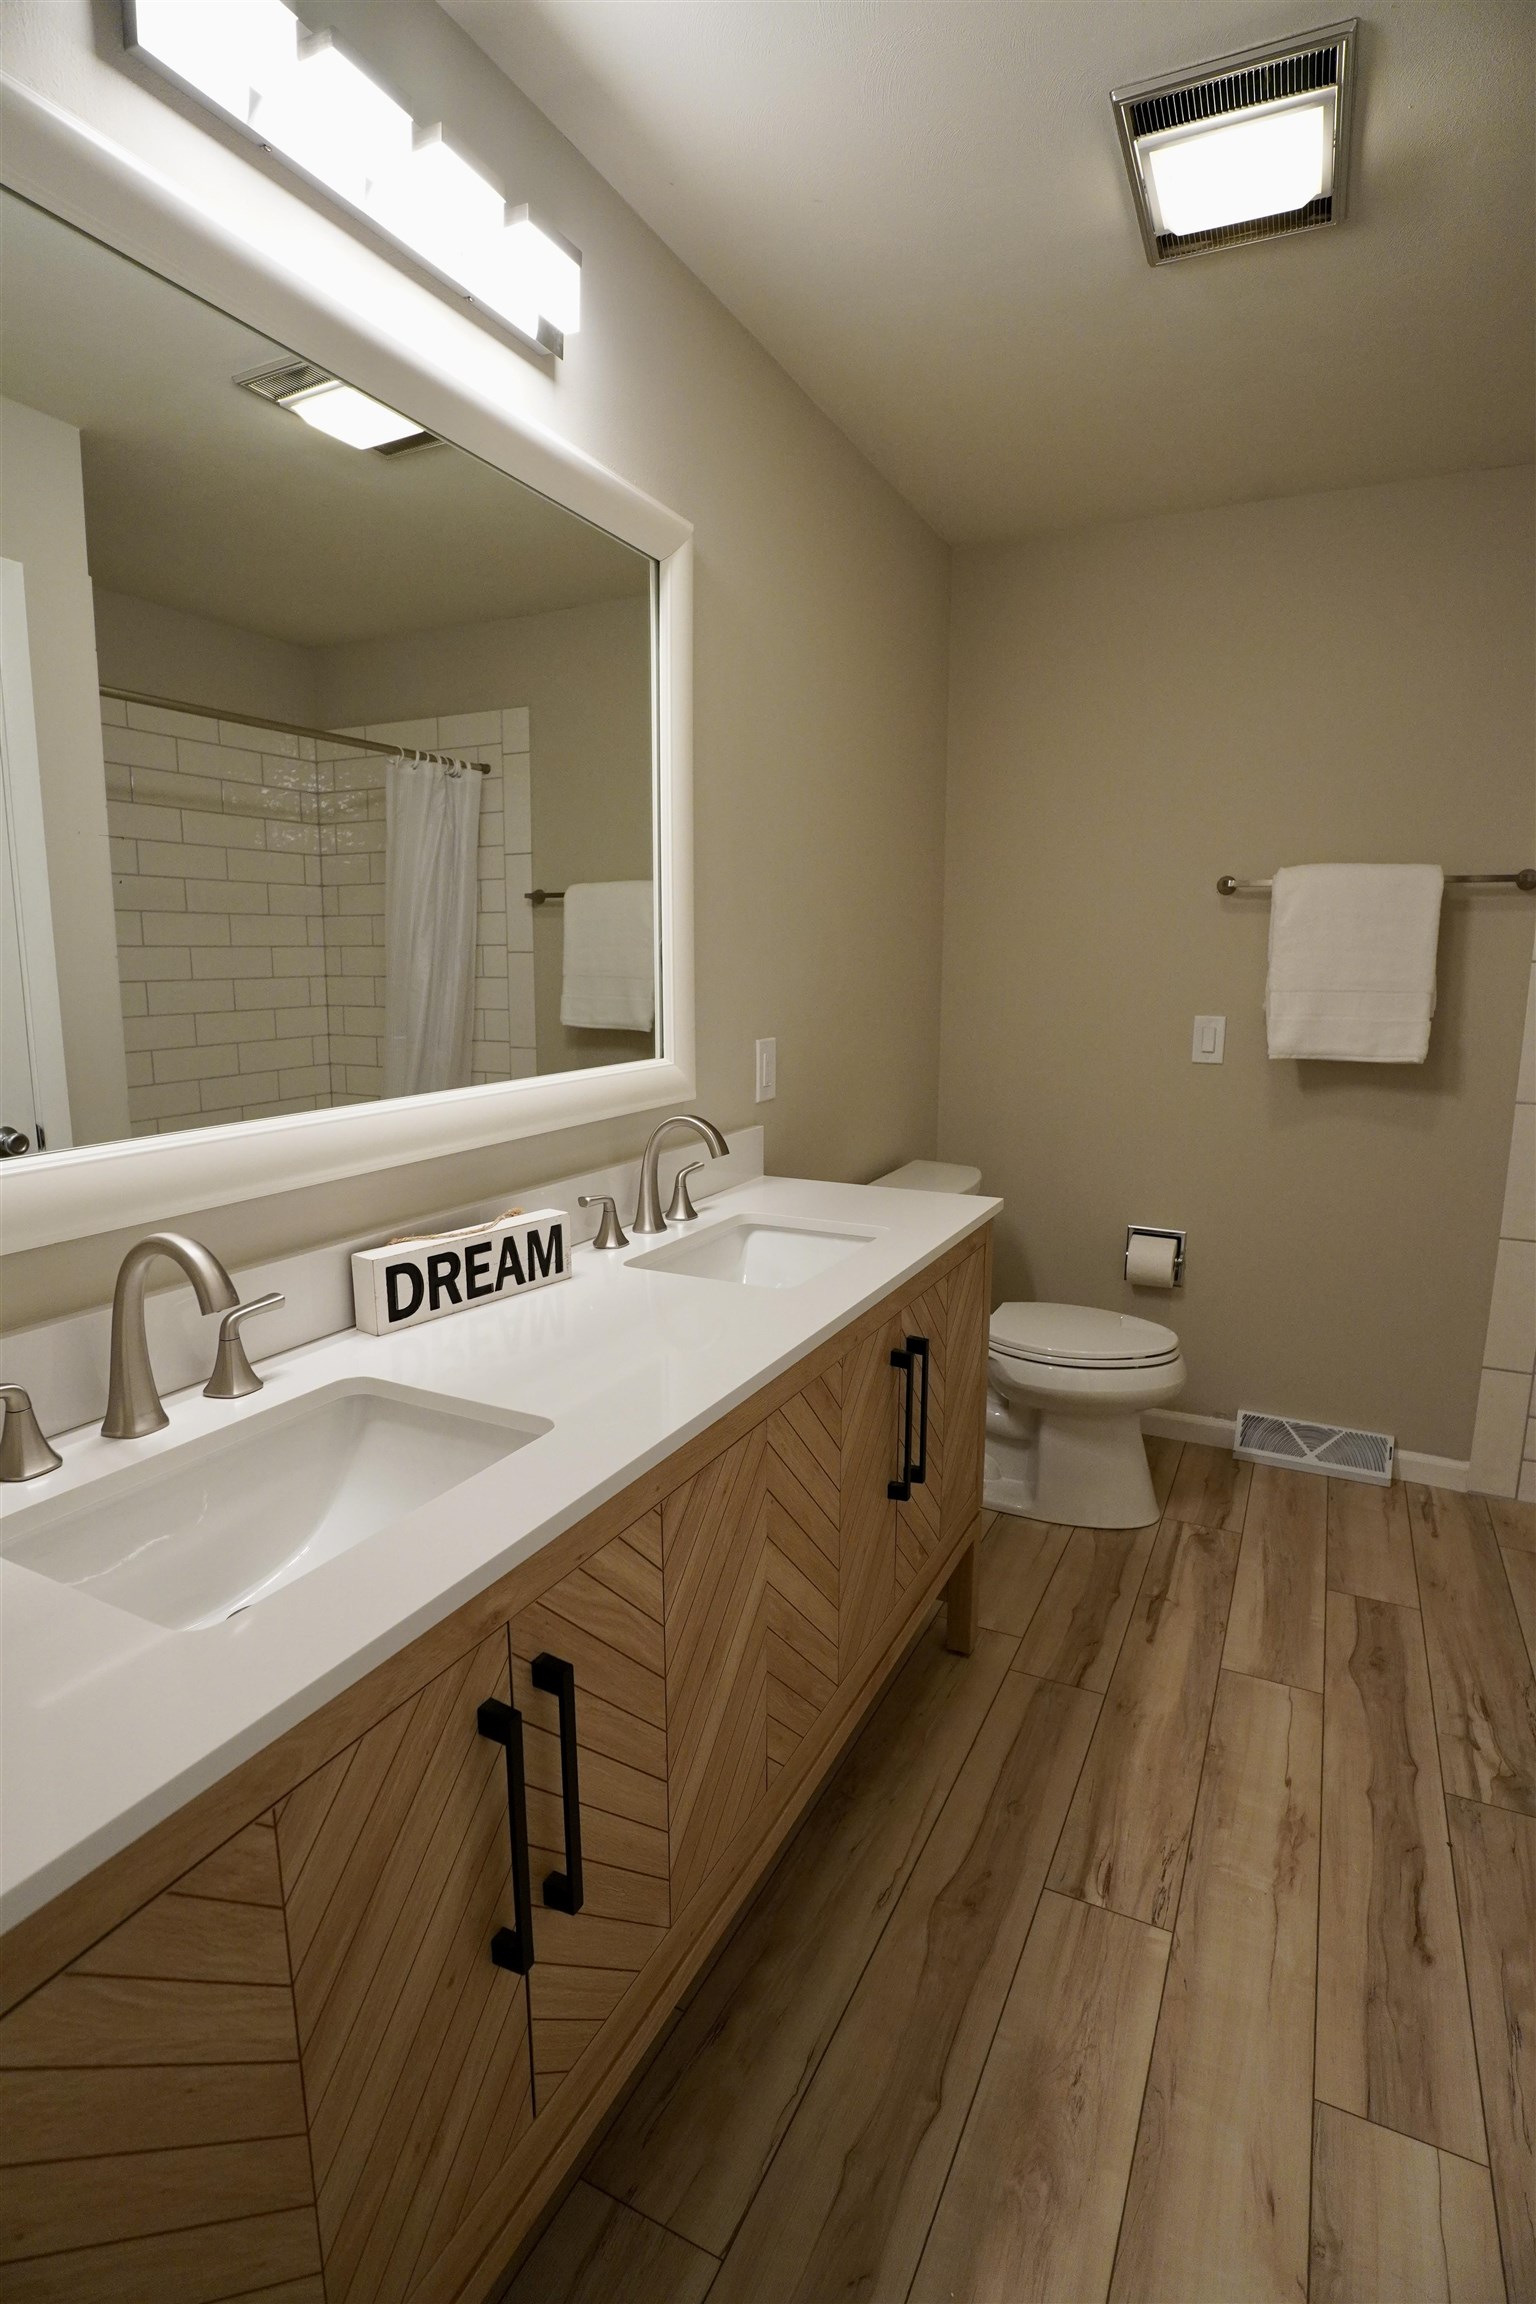
Bathroom with a double vanity, geometric wood cabinetry, and wood-look flooring.
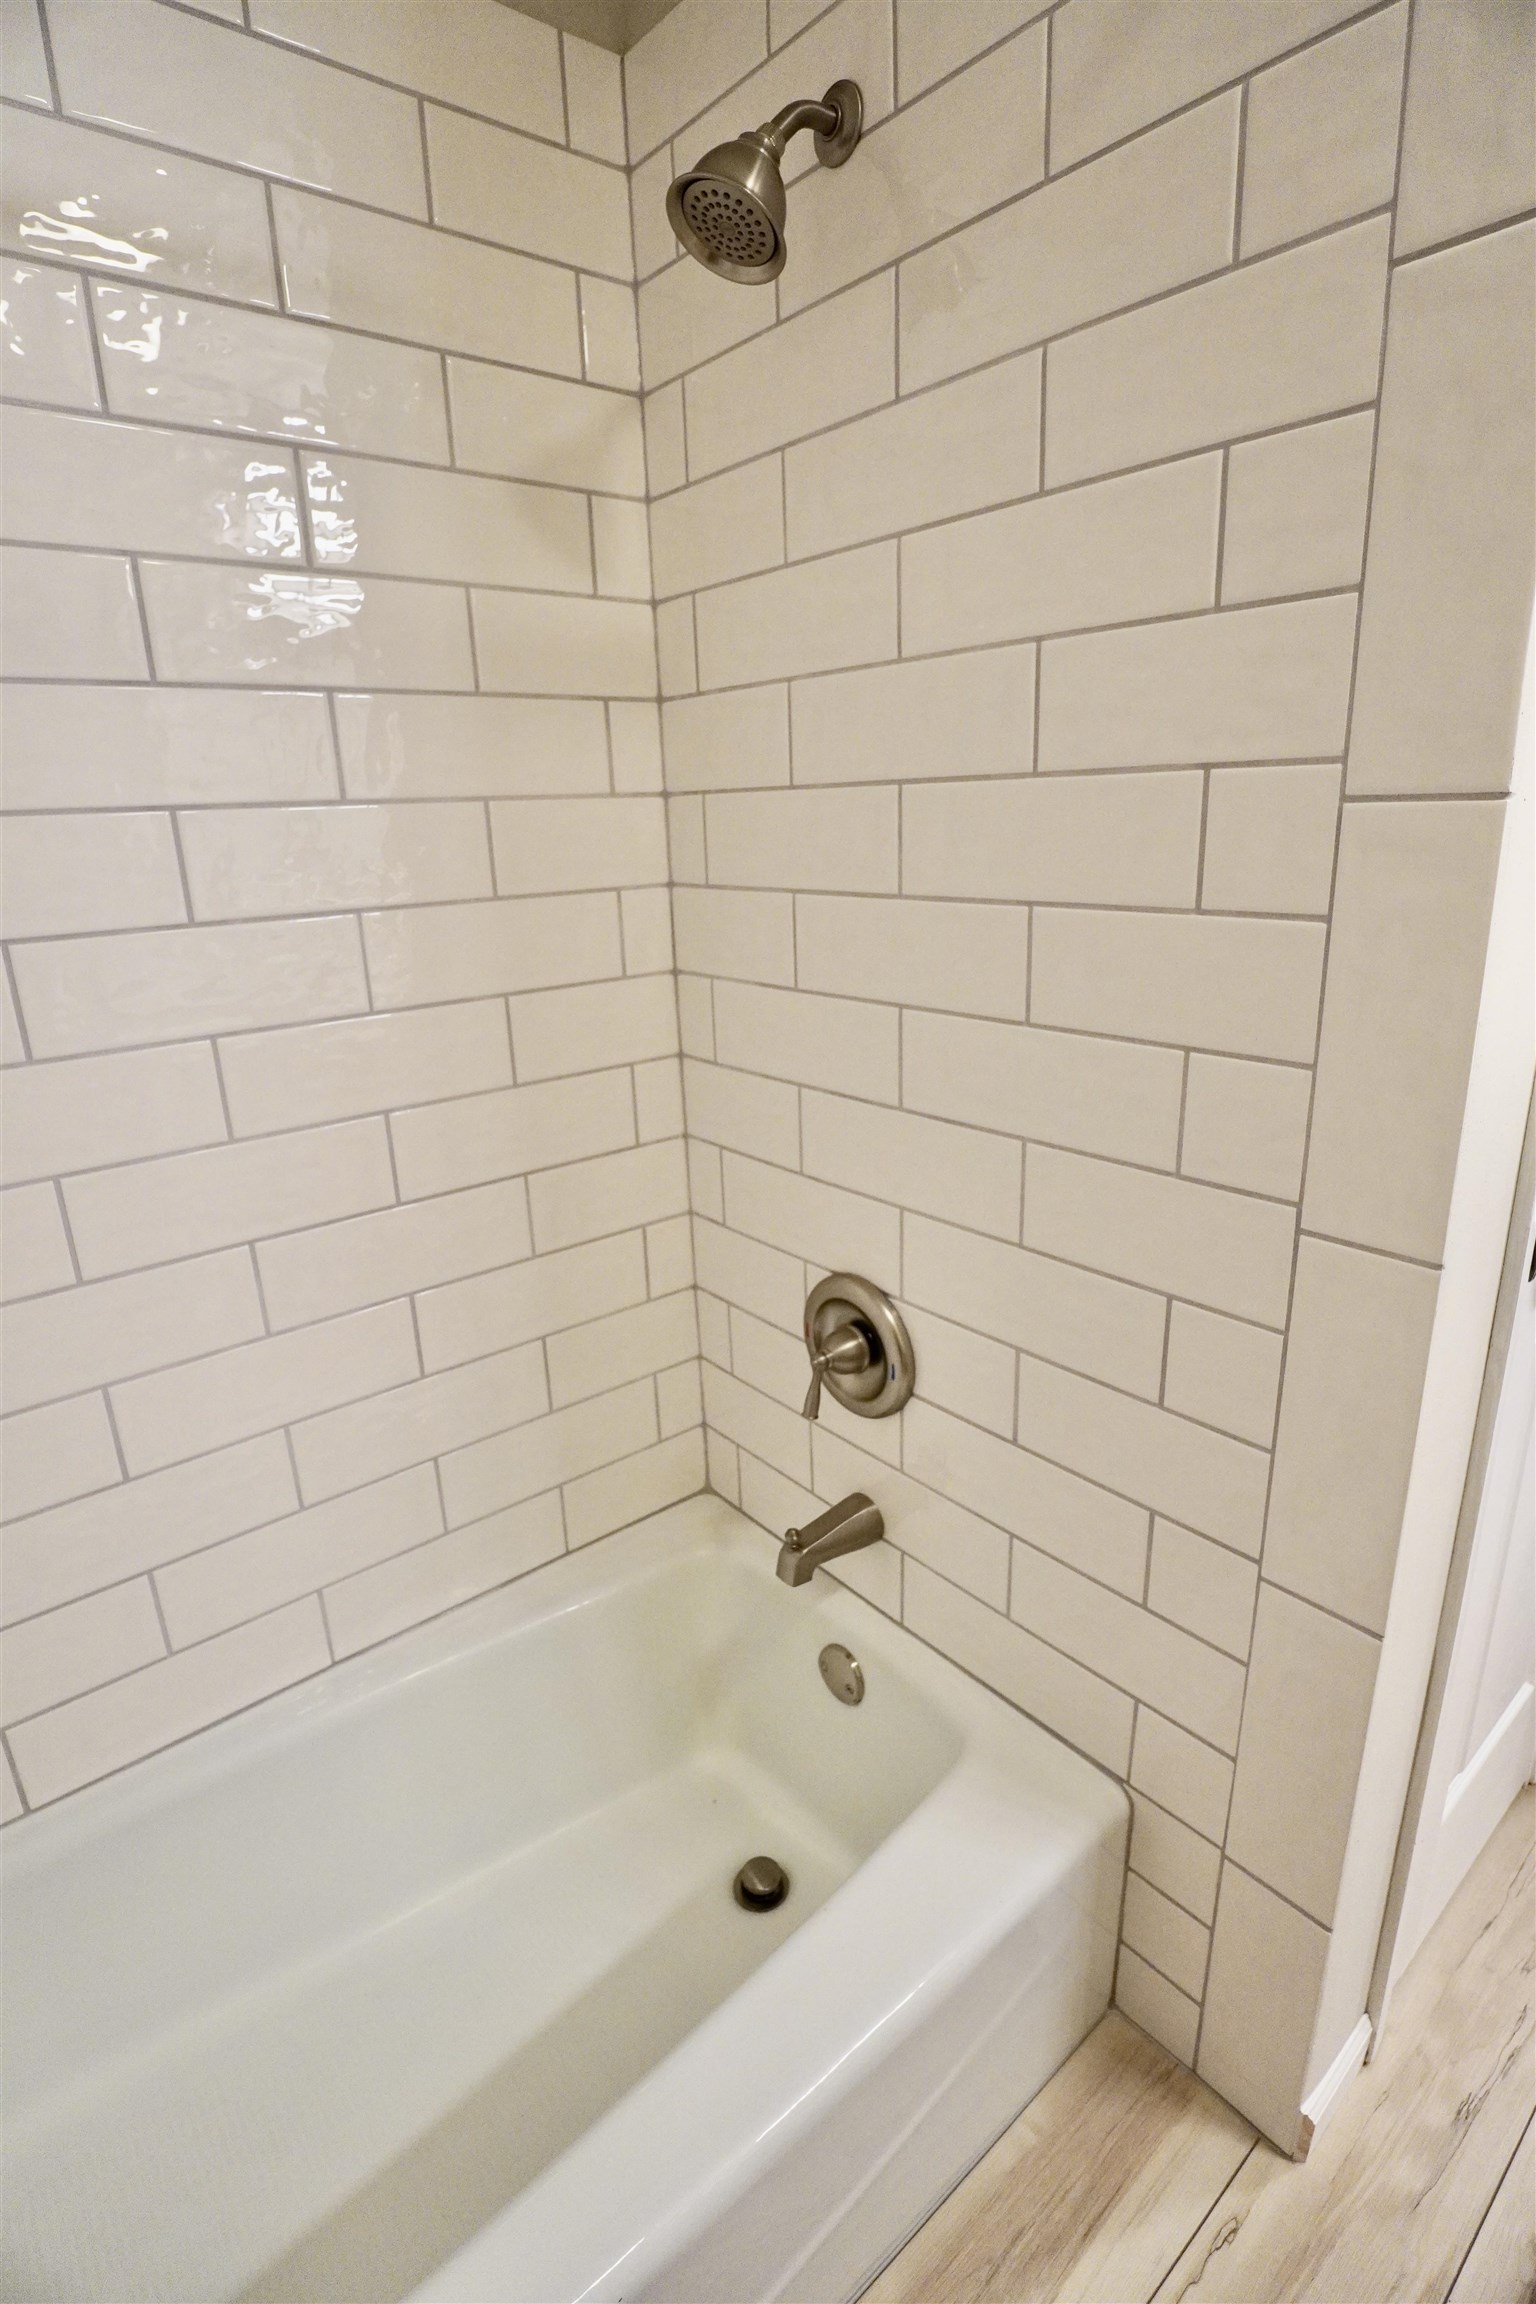
White bathtub and shower with cream subway tile and brushed metal fixtures.
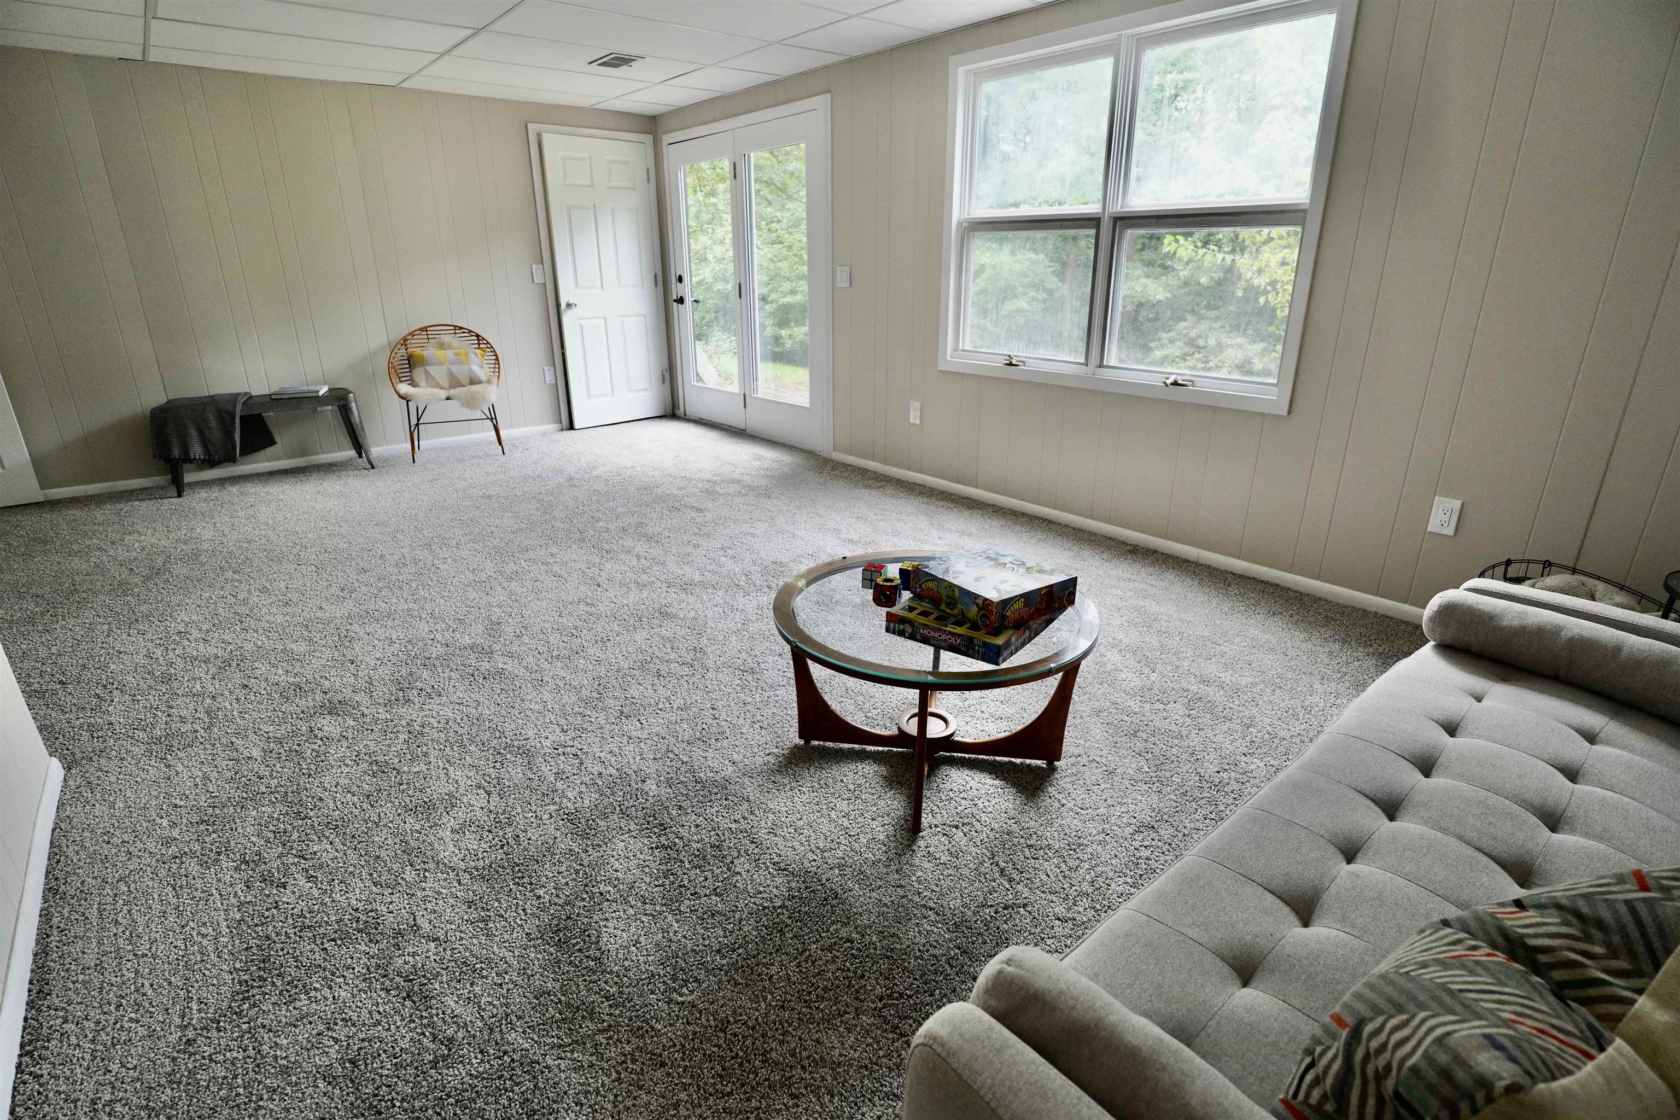
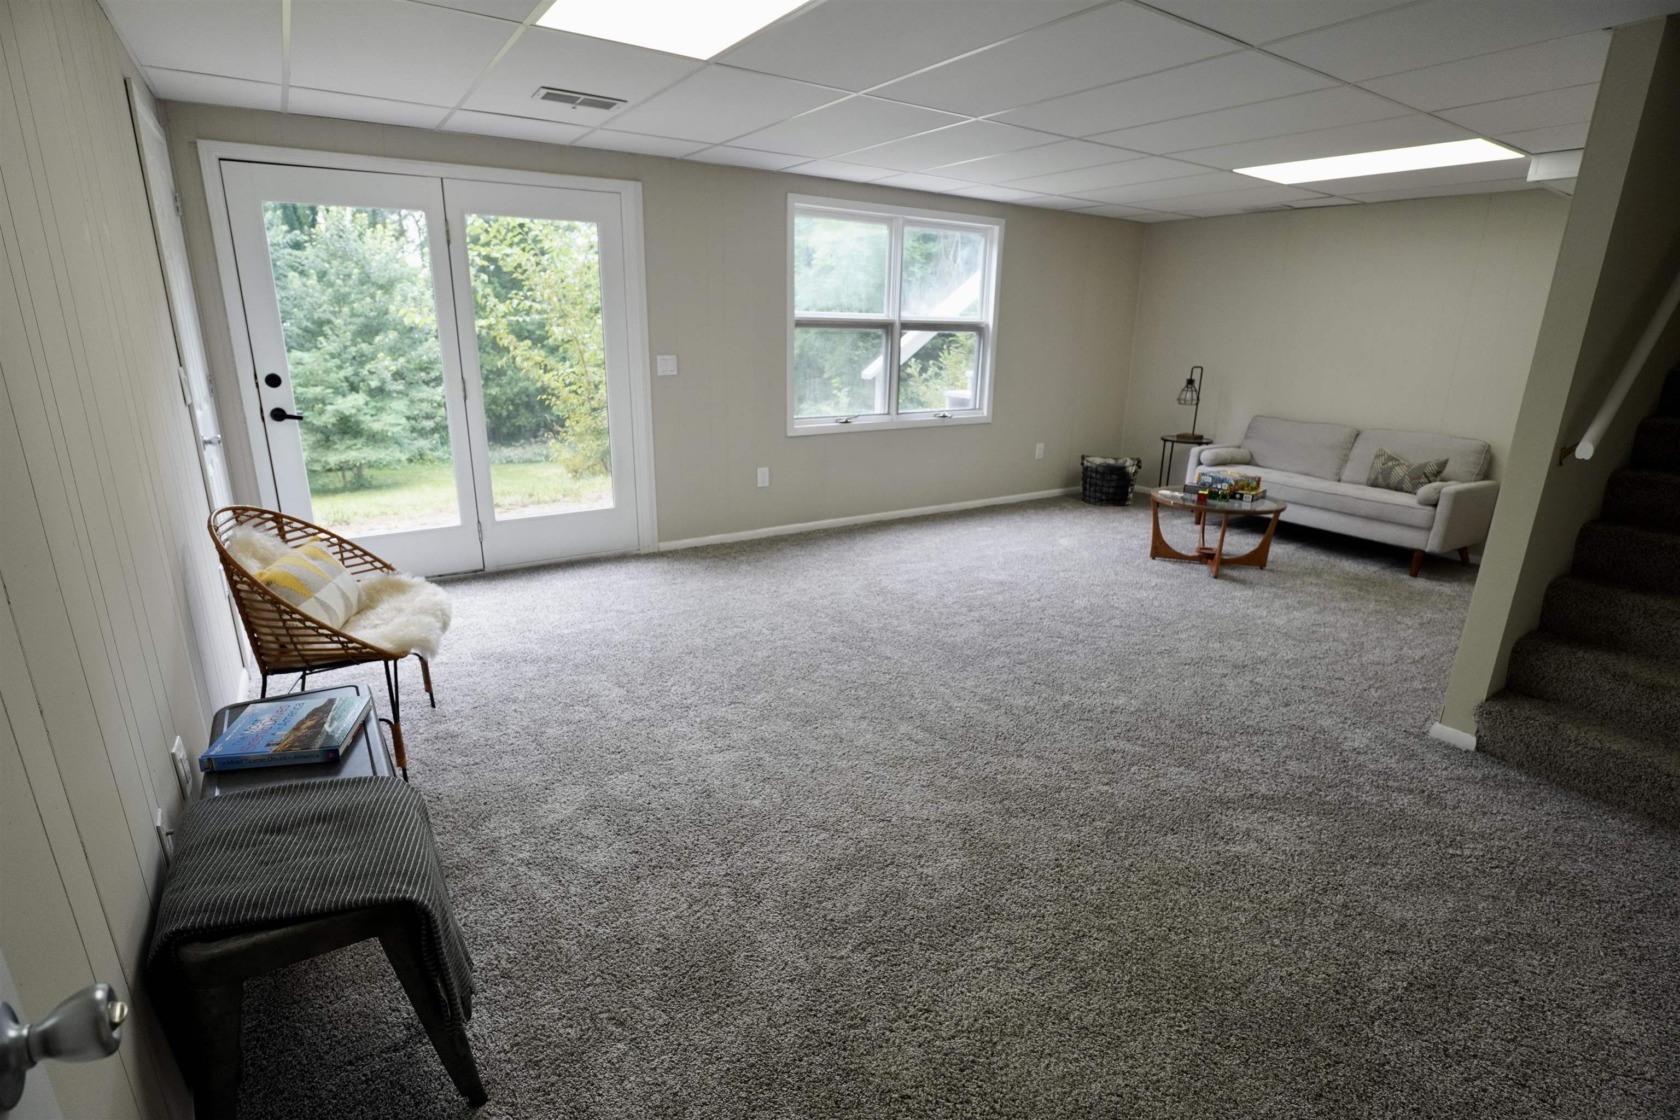
Carpeted living room with large windows, glass-paneled doors, and a gray sofa beside a game table.
Carpeted living room with glass double doors, a light sofa, and a staircase.
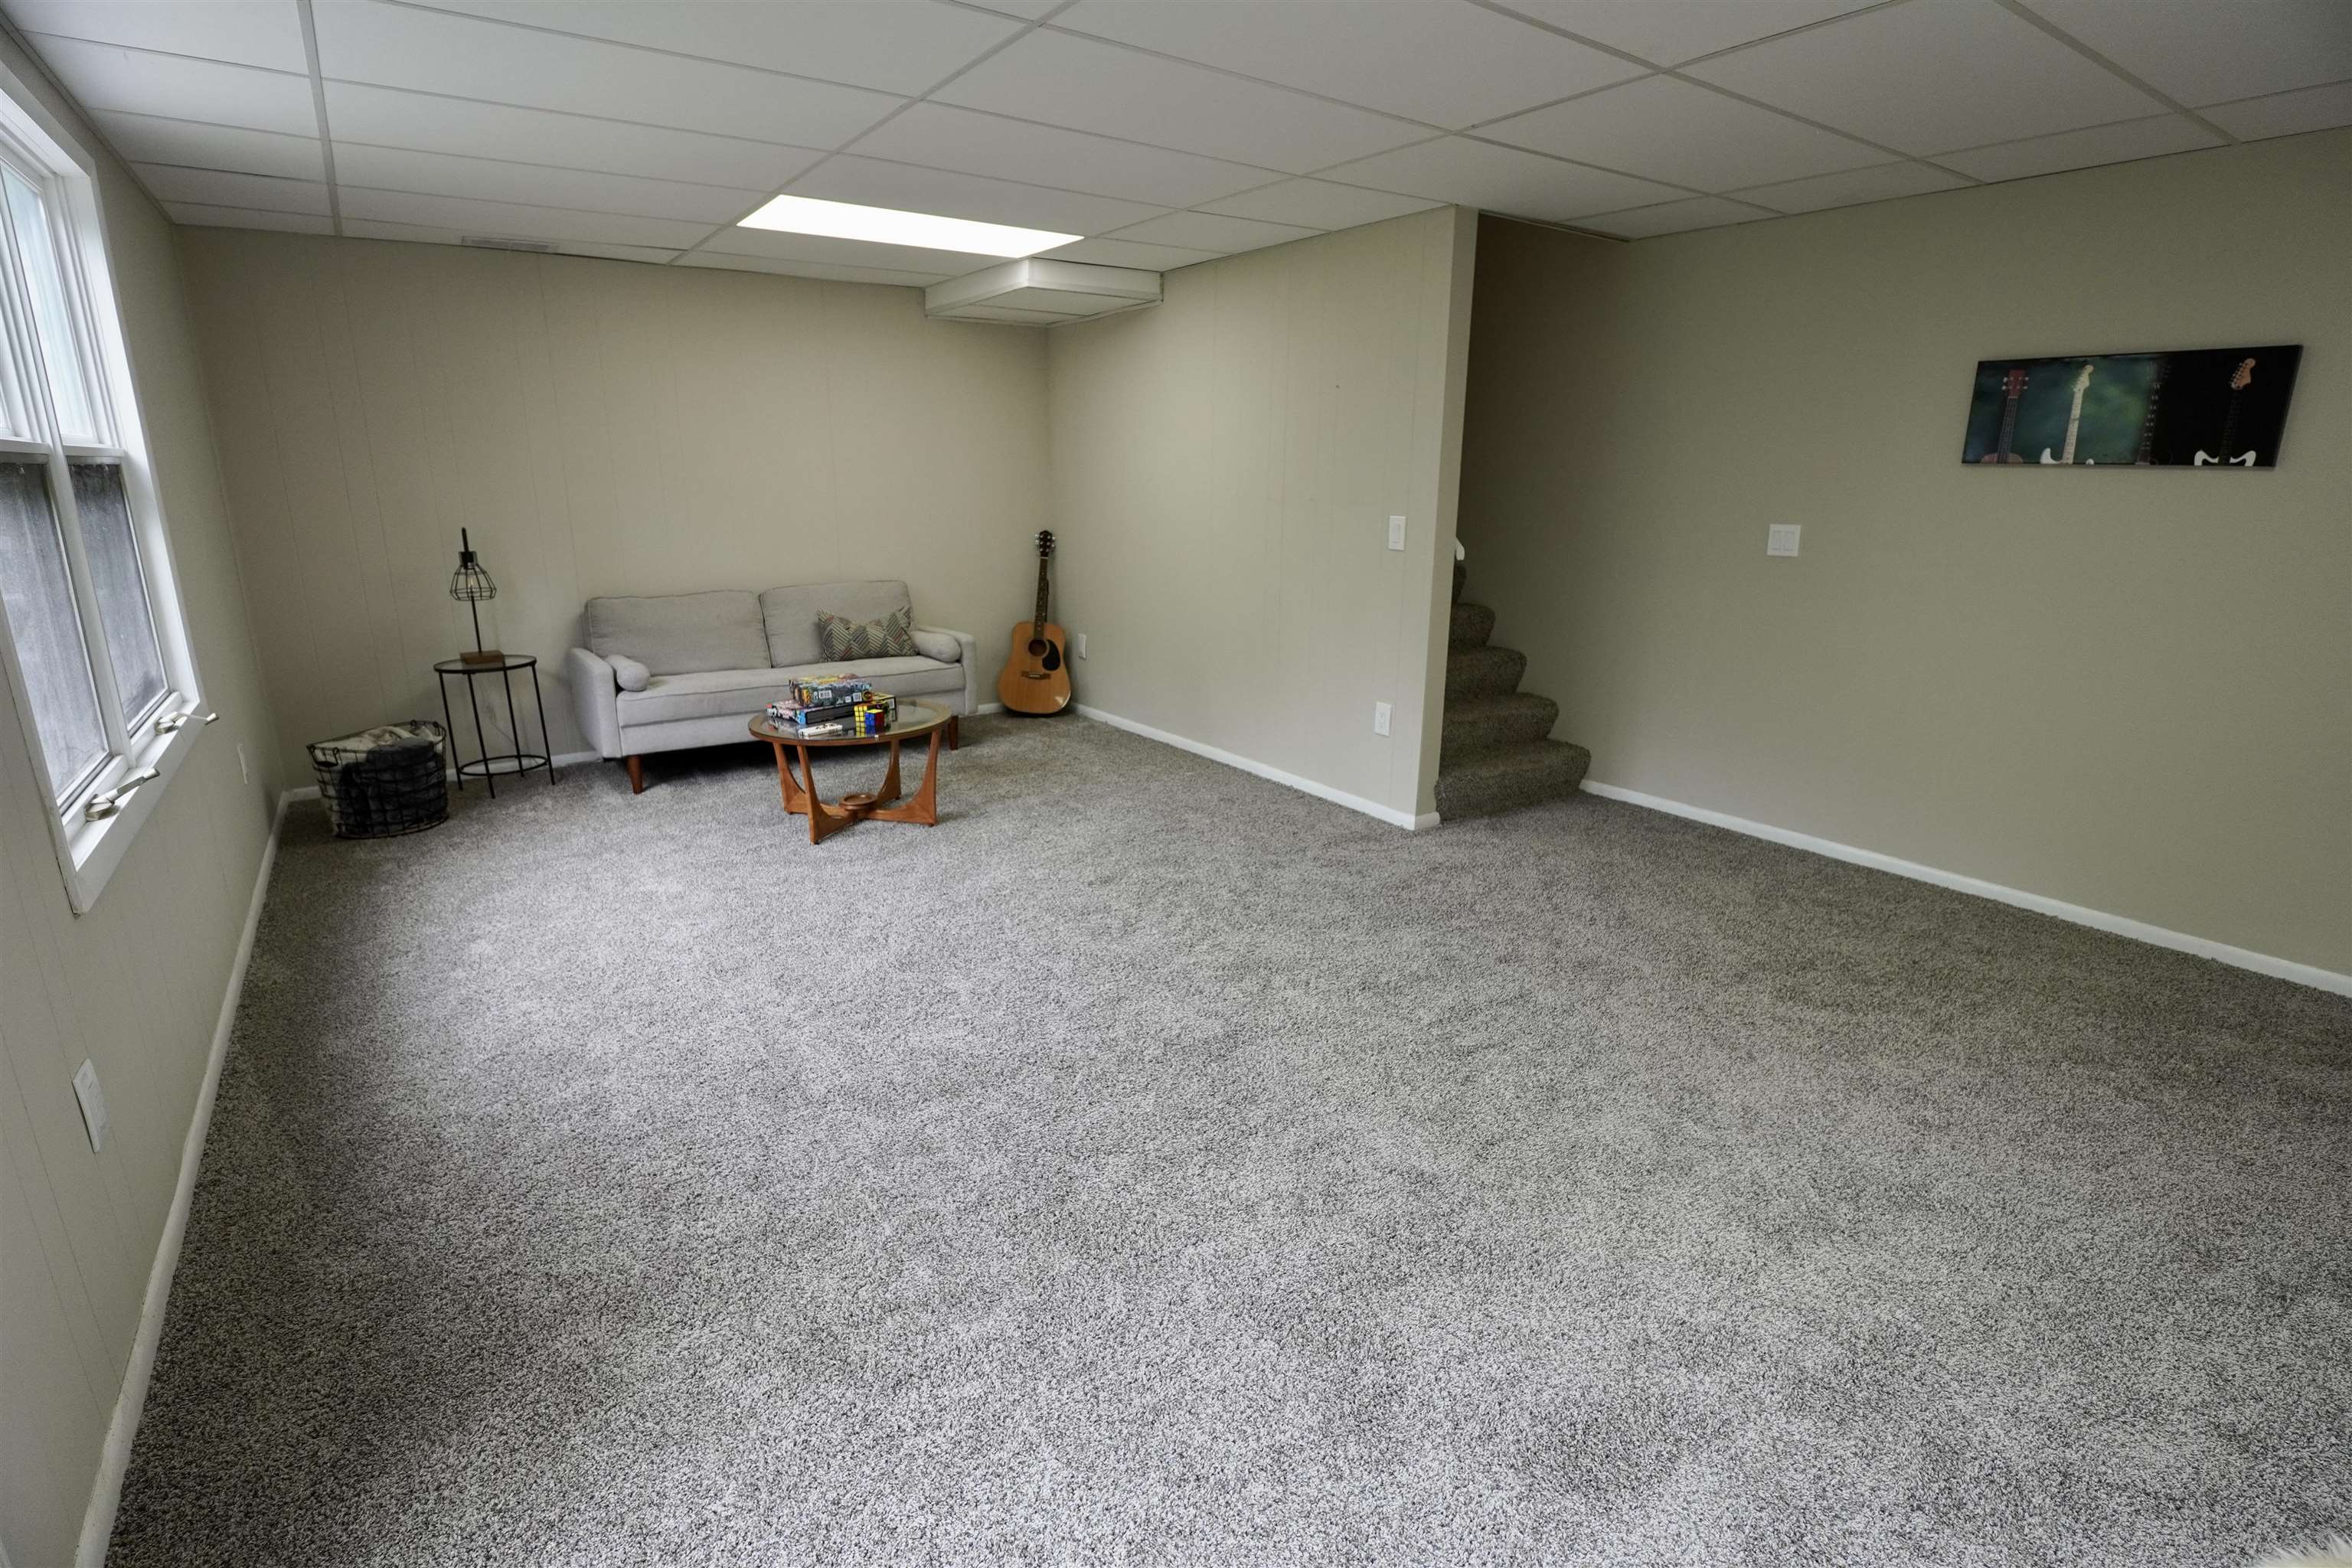
Basement living area with gray carpet, a sofa by the windows, and stairs.
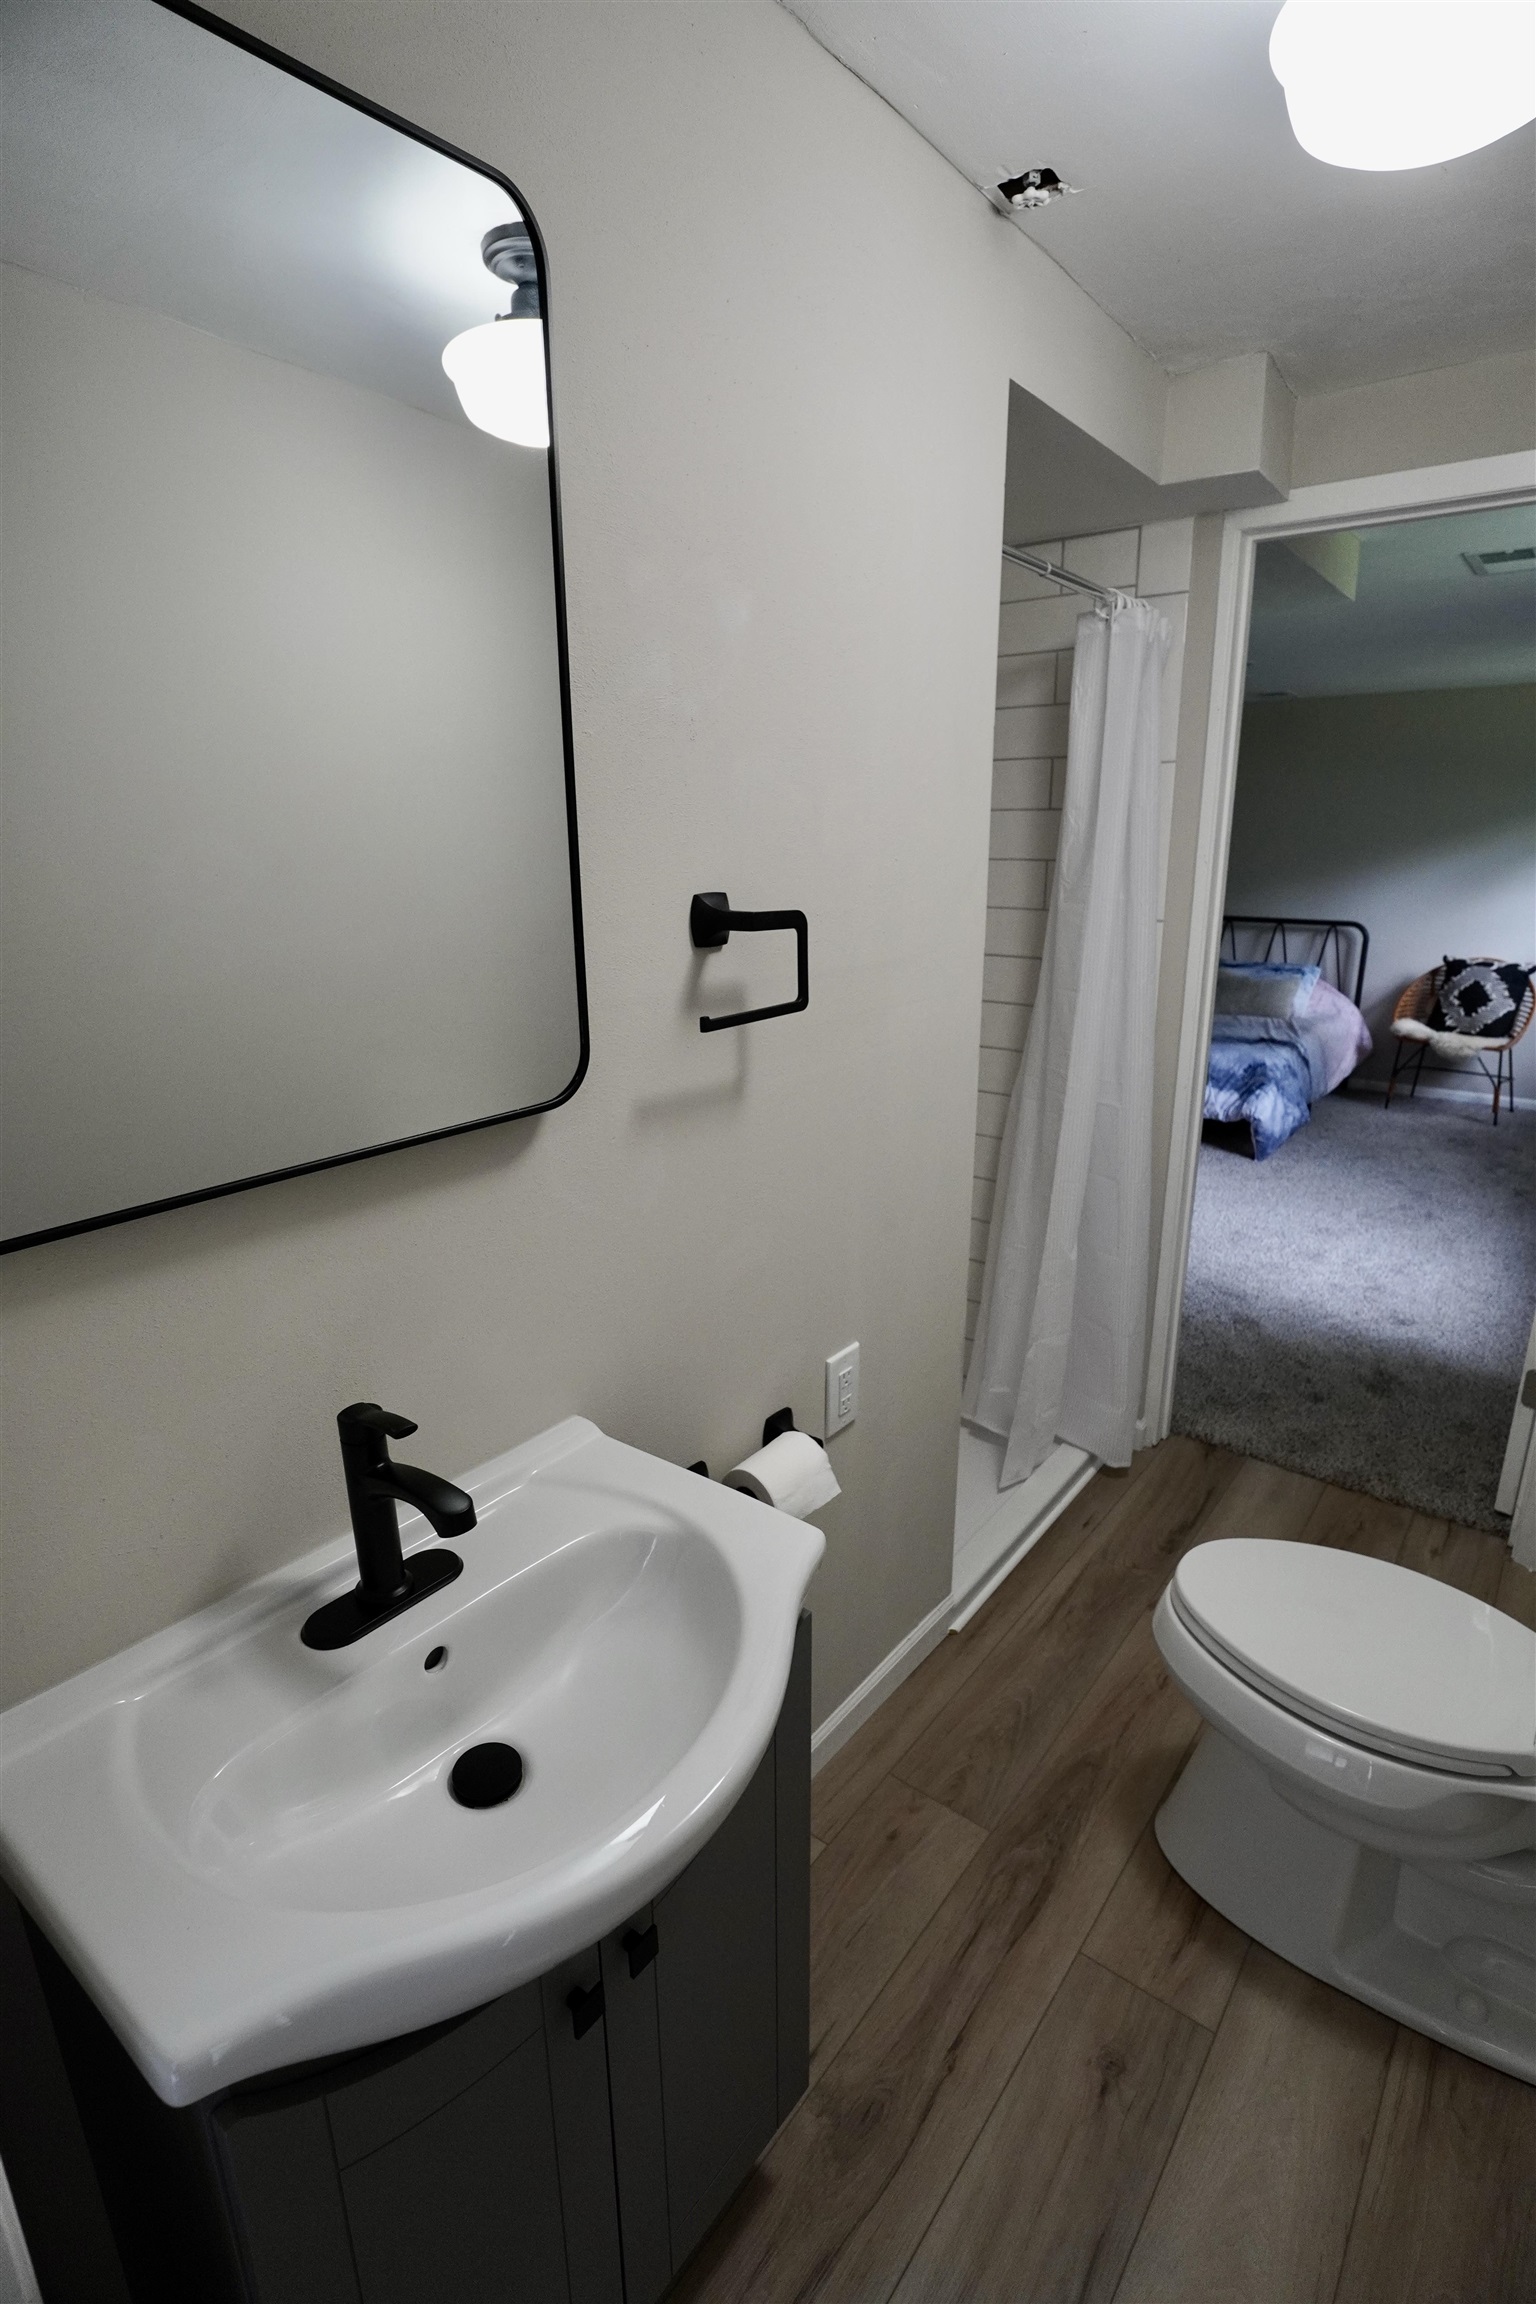
Bathroom with a white sink, black fixtures, wood-look floor, and shower beside a bedroom doorway.
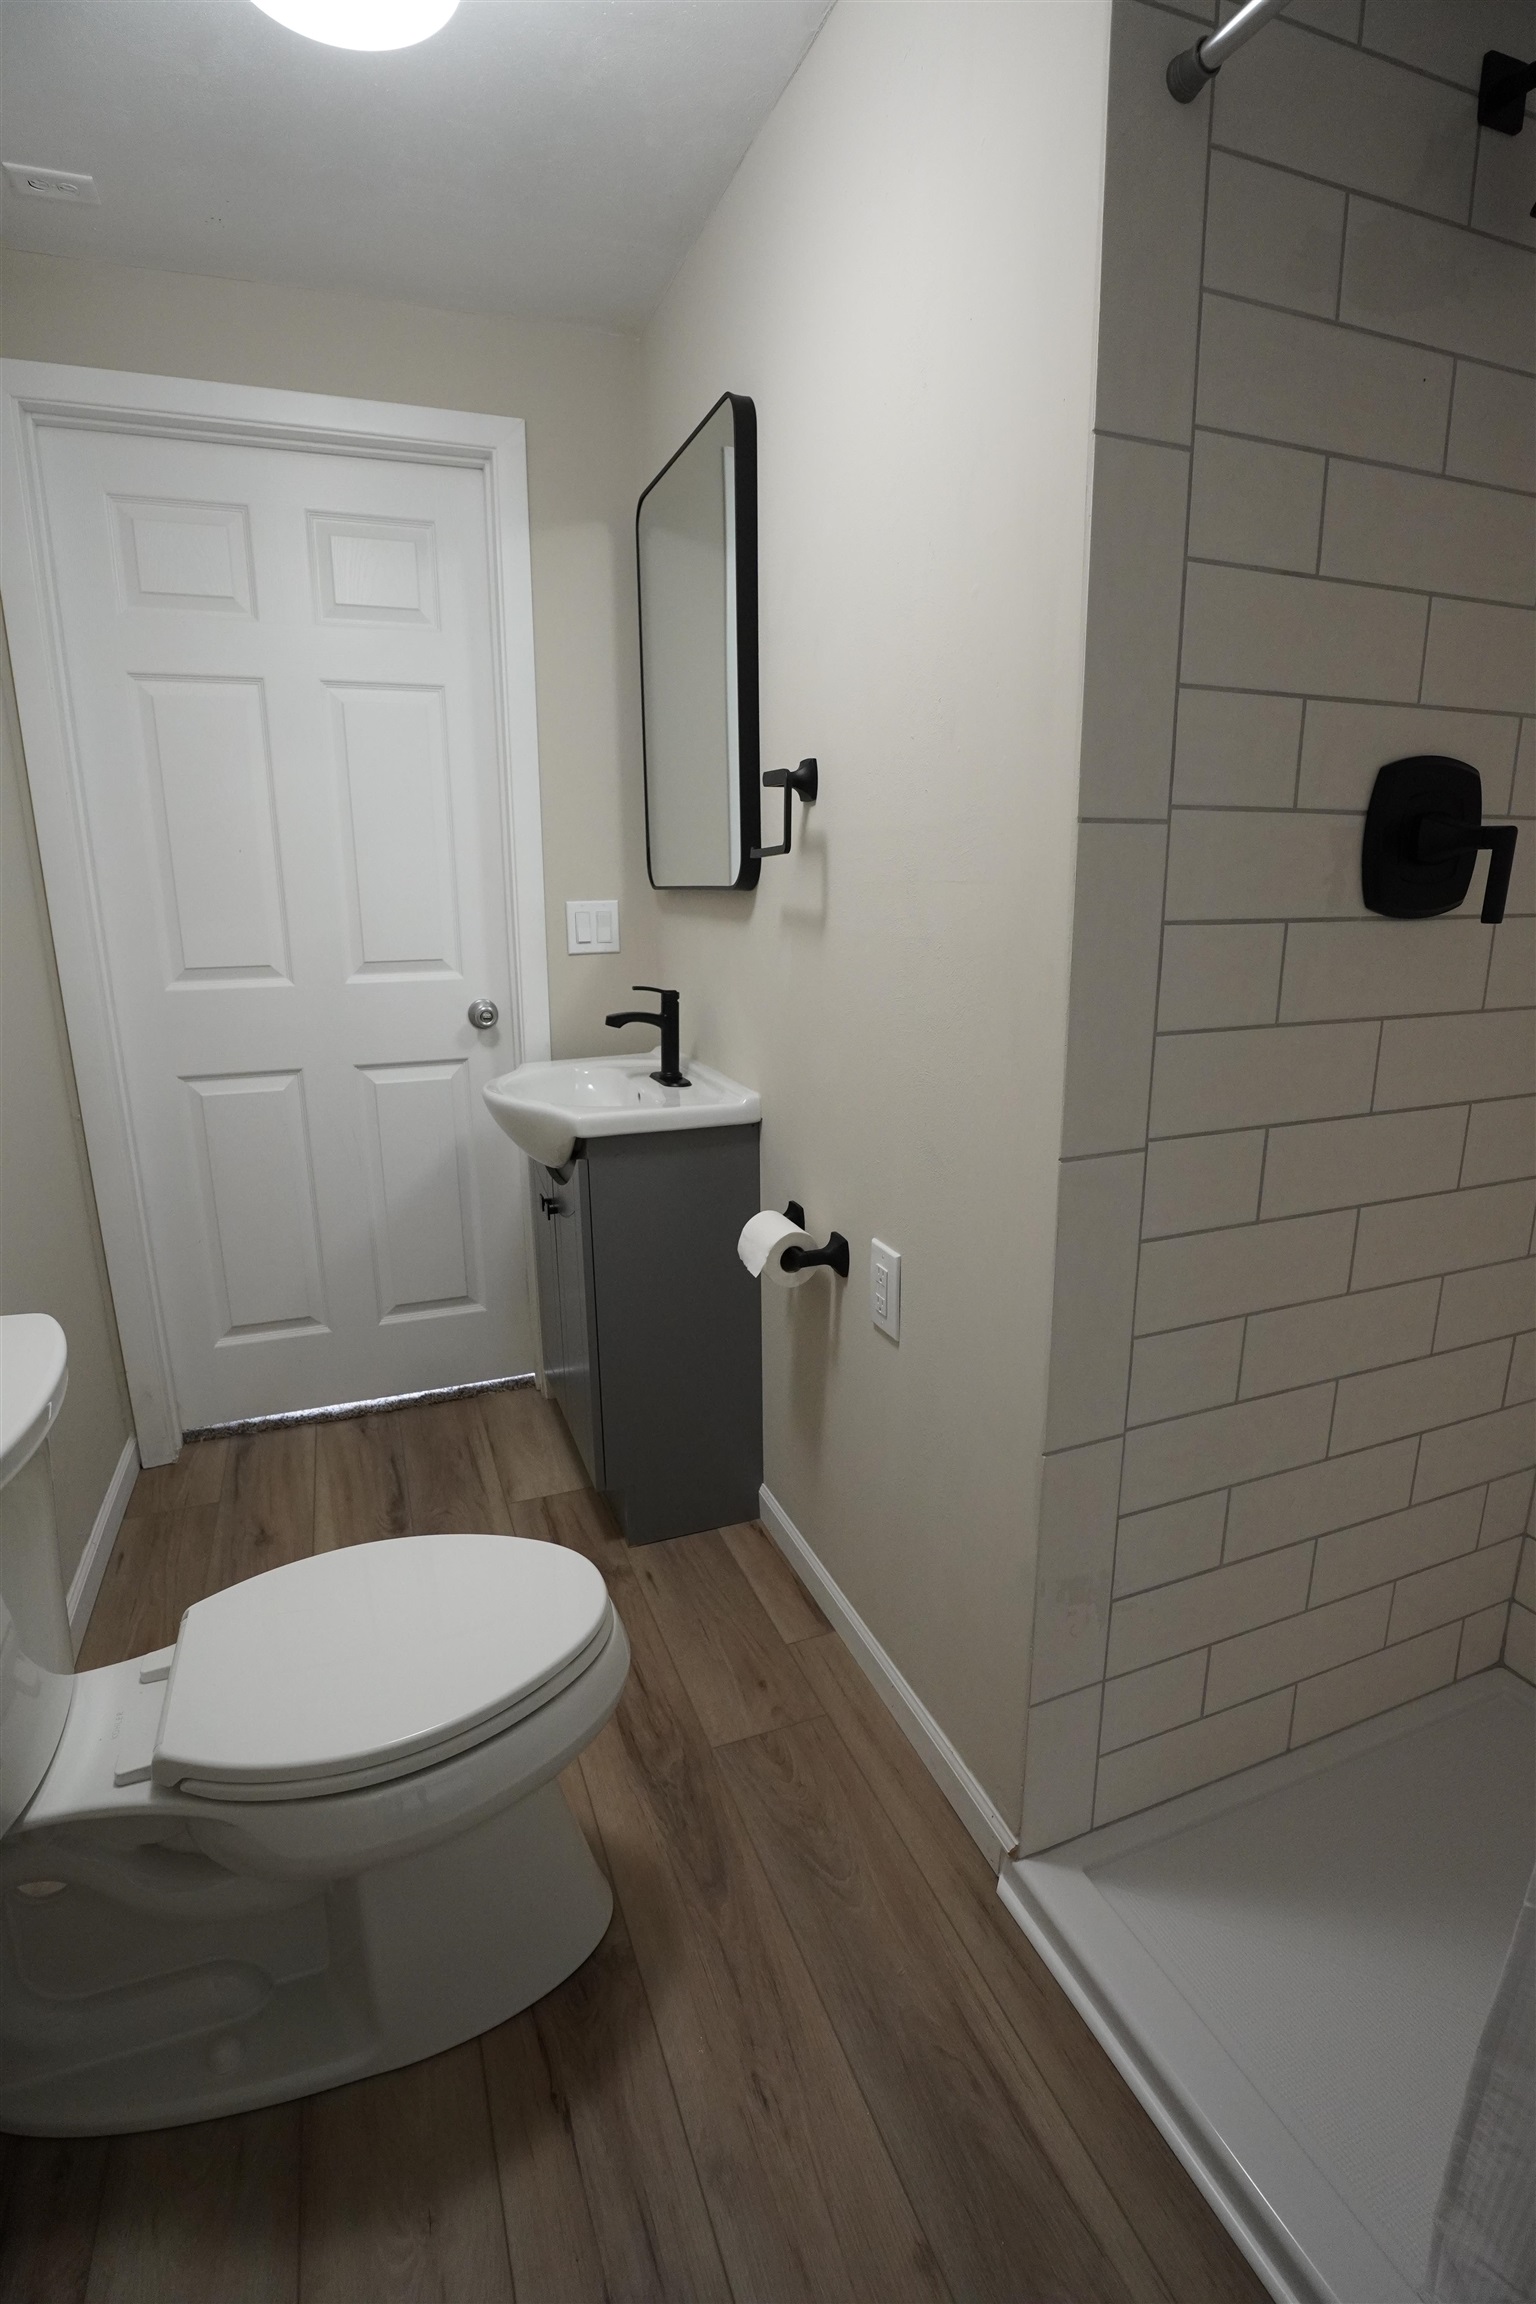
Bathroom with a gray vanity and black fixtures beside a tiled walk-in shower.
Staged bedroom with a black metal bed, patterned bedding, two windows, and wall-to-wall carpet.
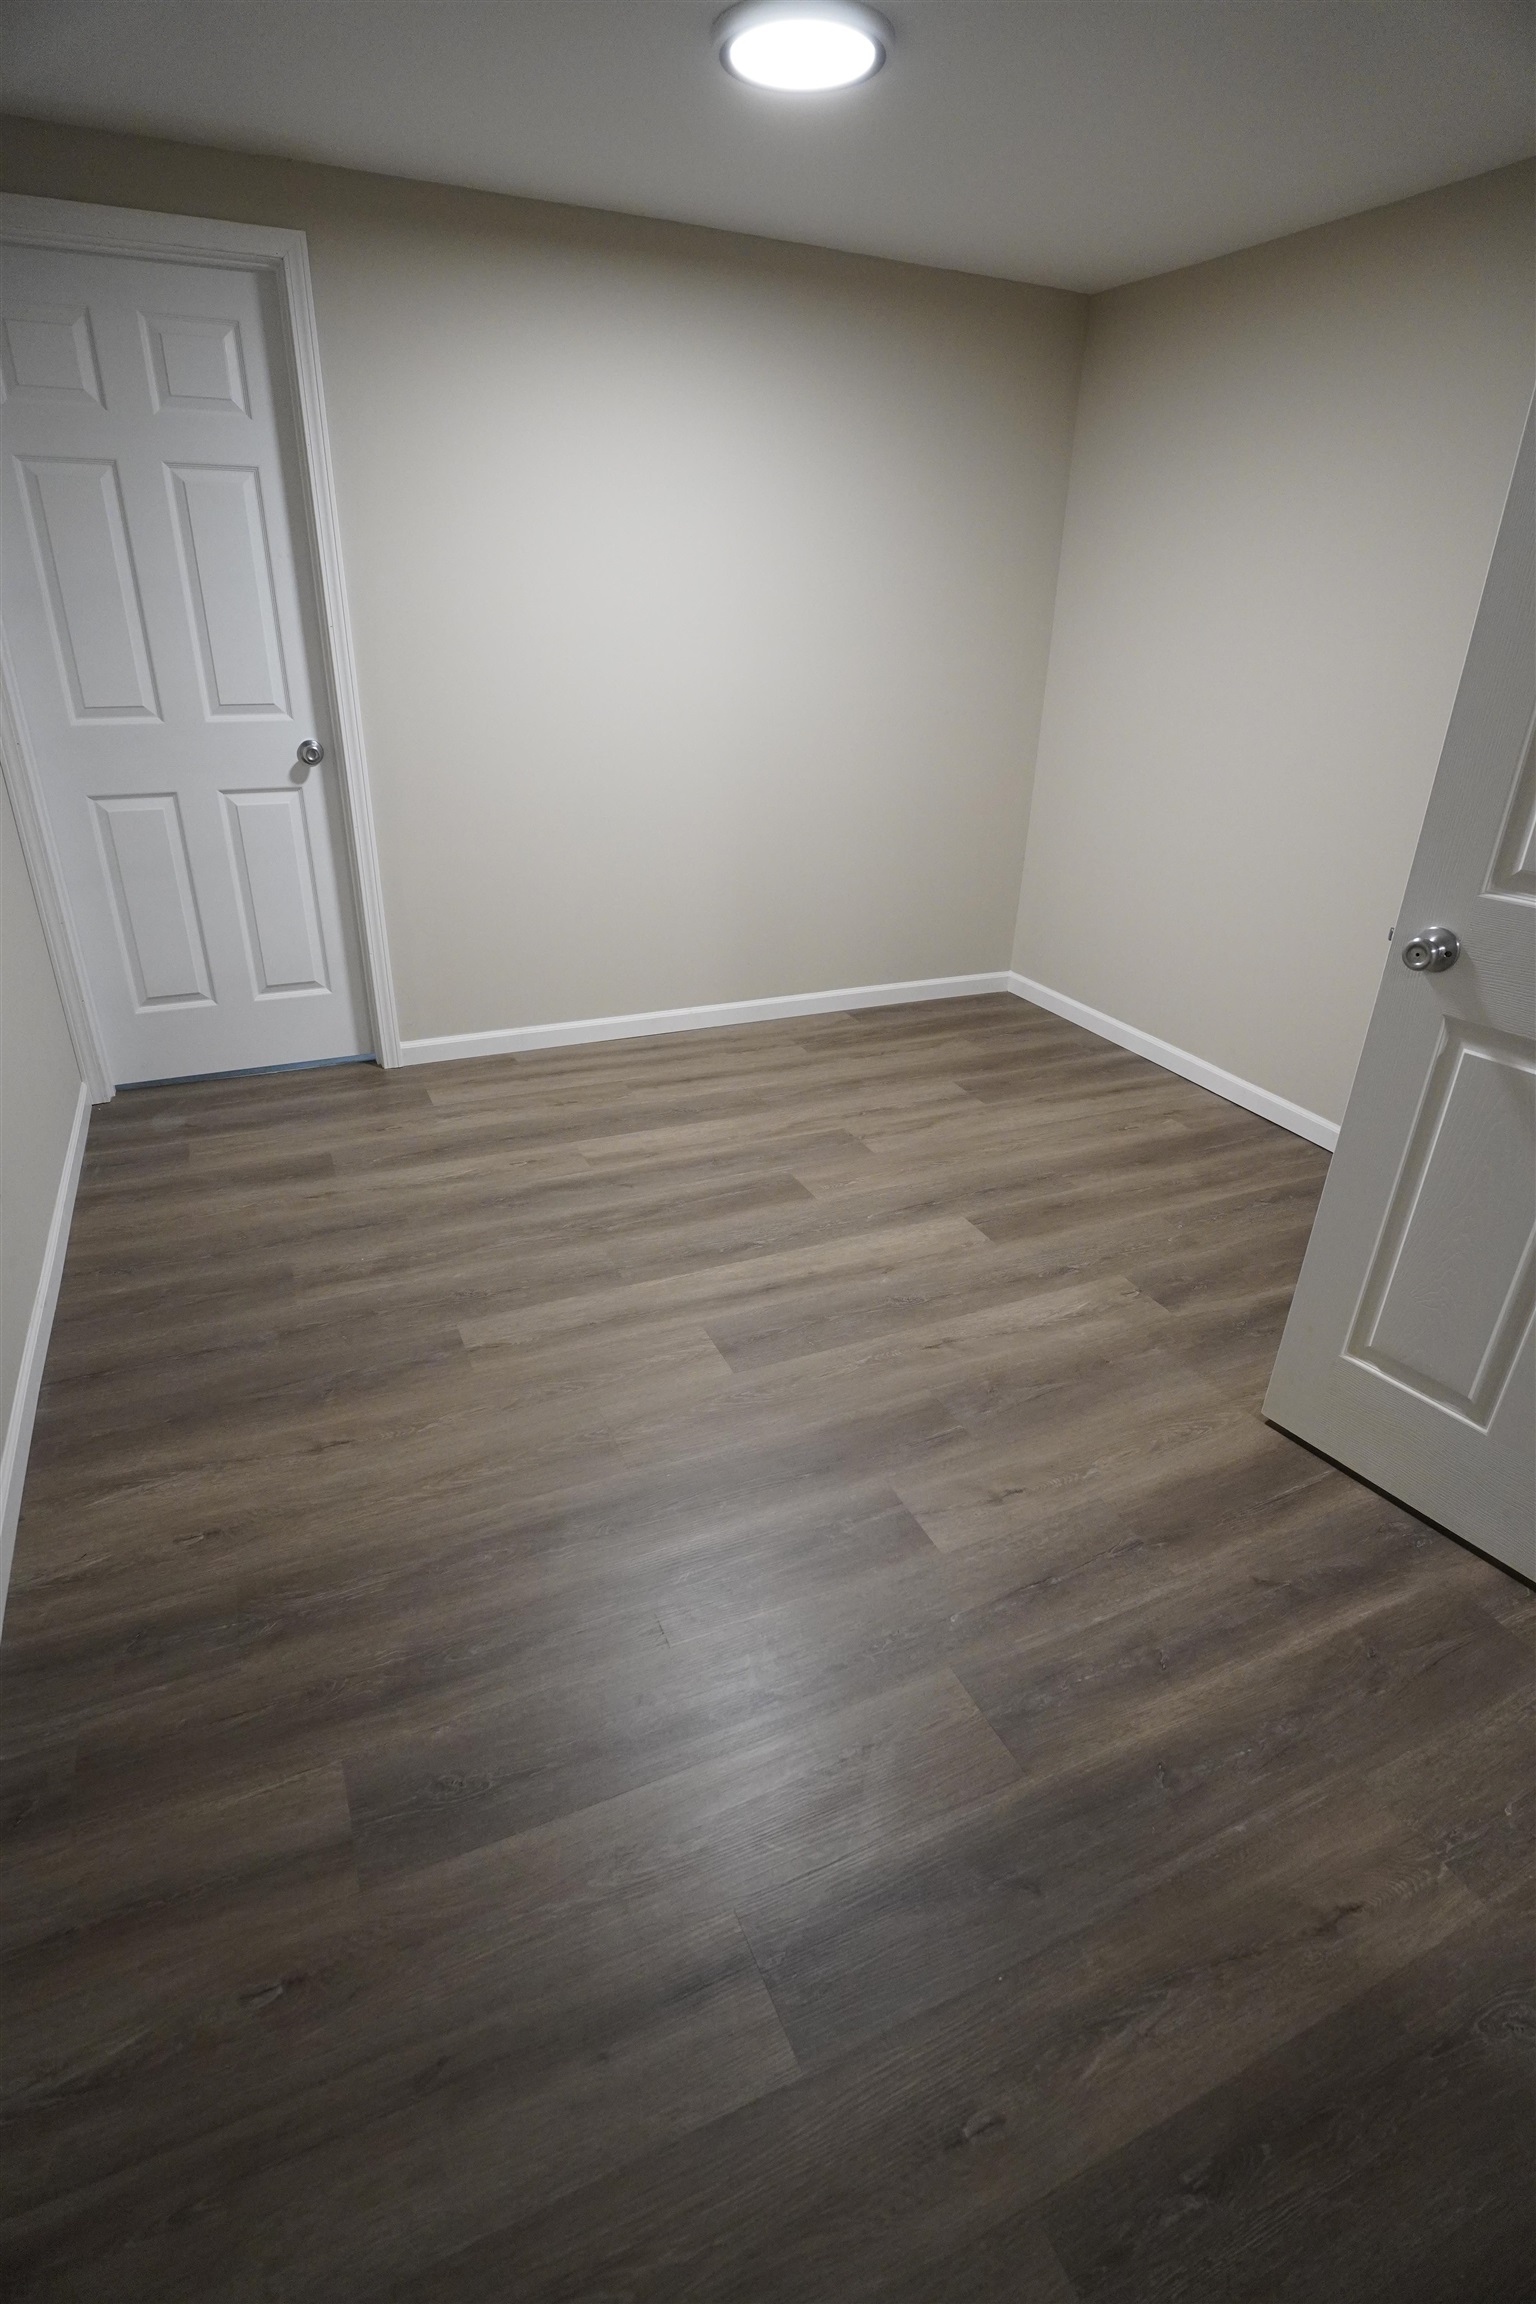
Empty room with dark wood-look plank flooring, taupe walls, and two white paneled doors.
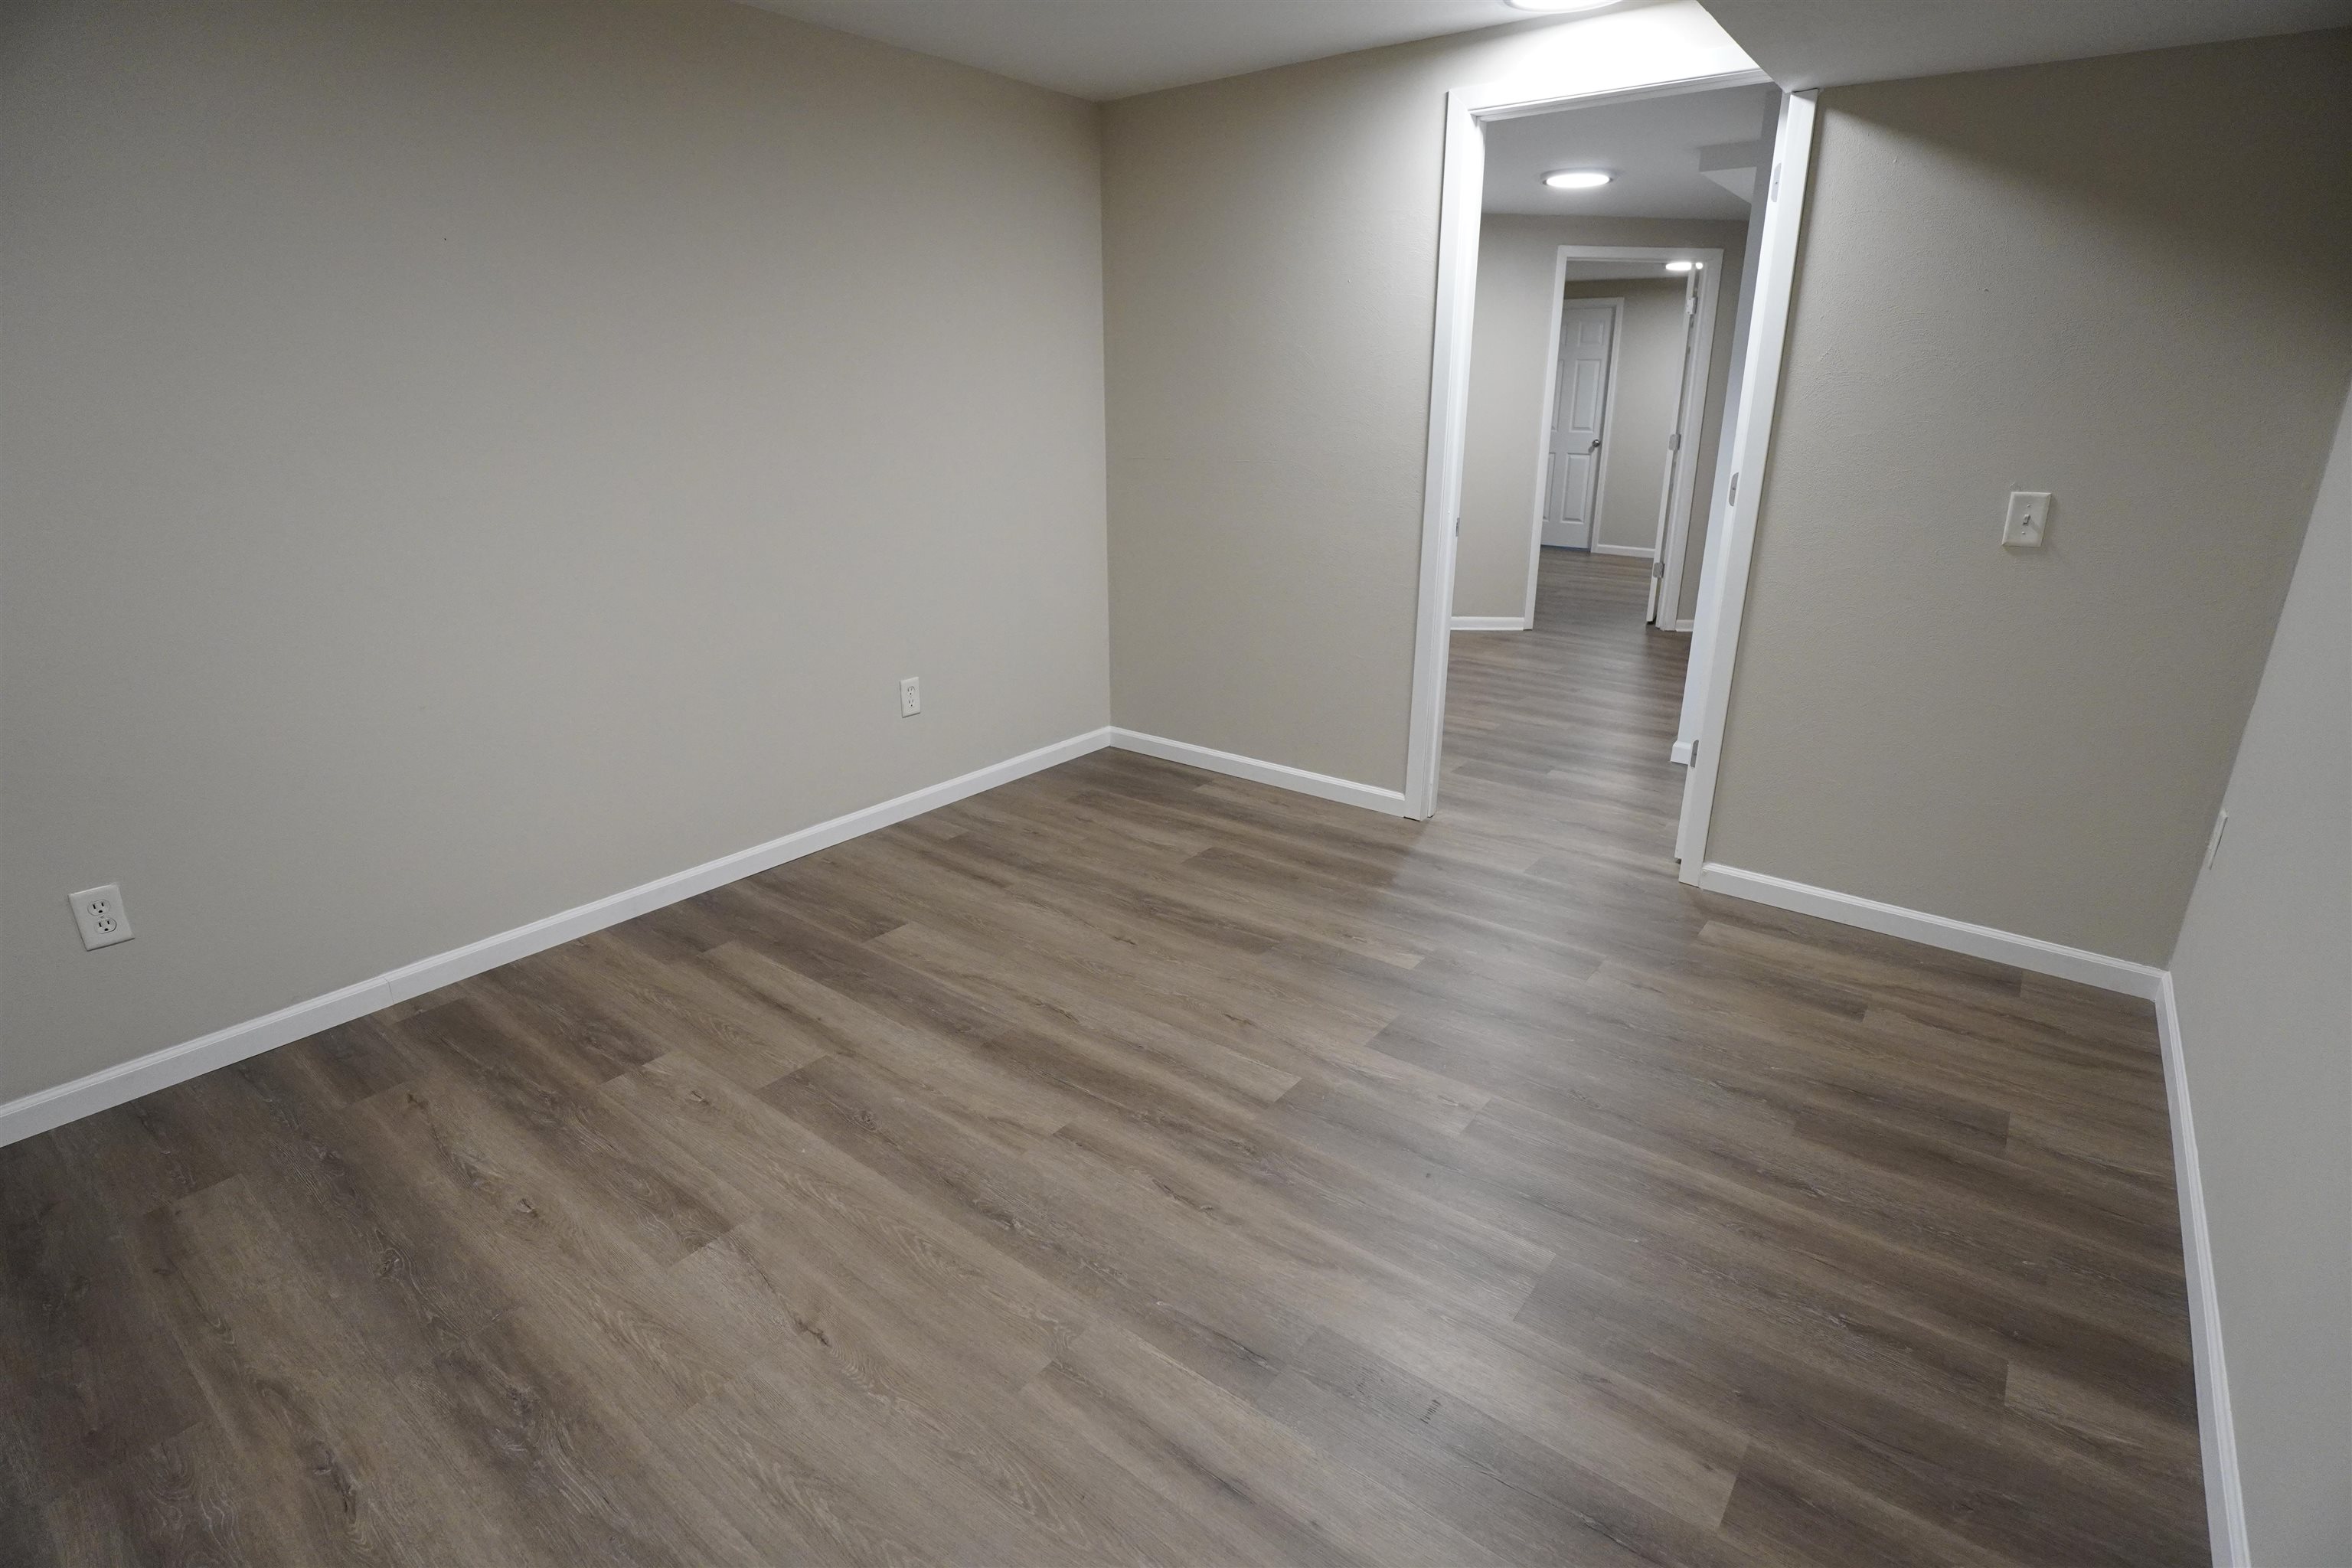
Empty room with brown wood-look flooring and an open doorway to a hallway.
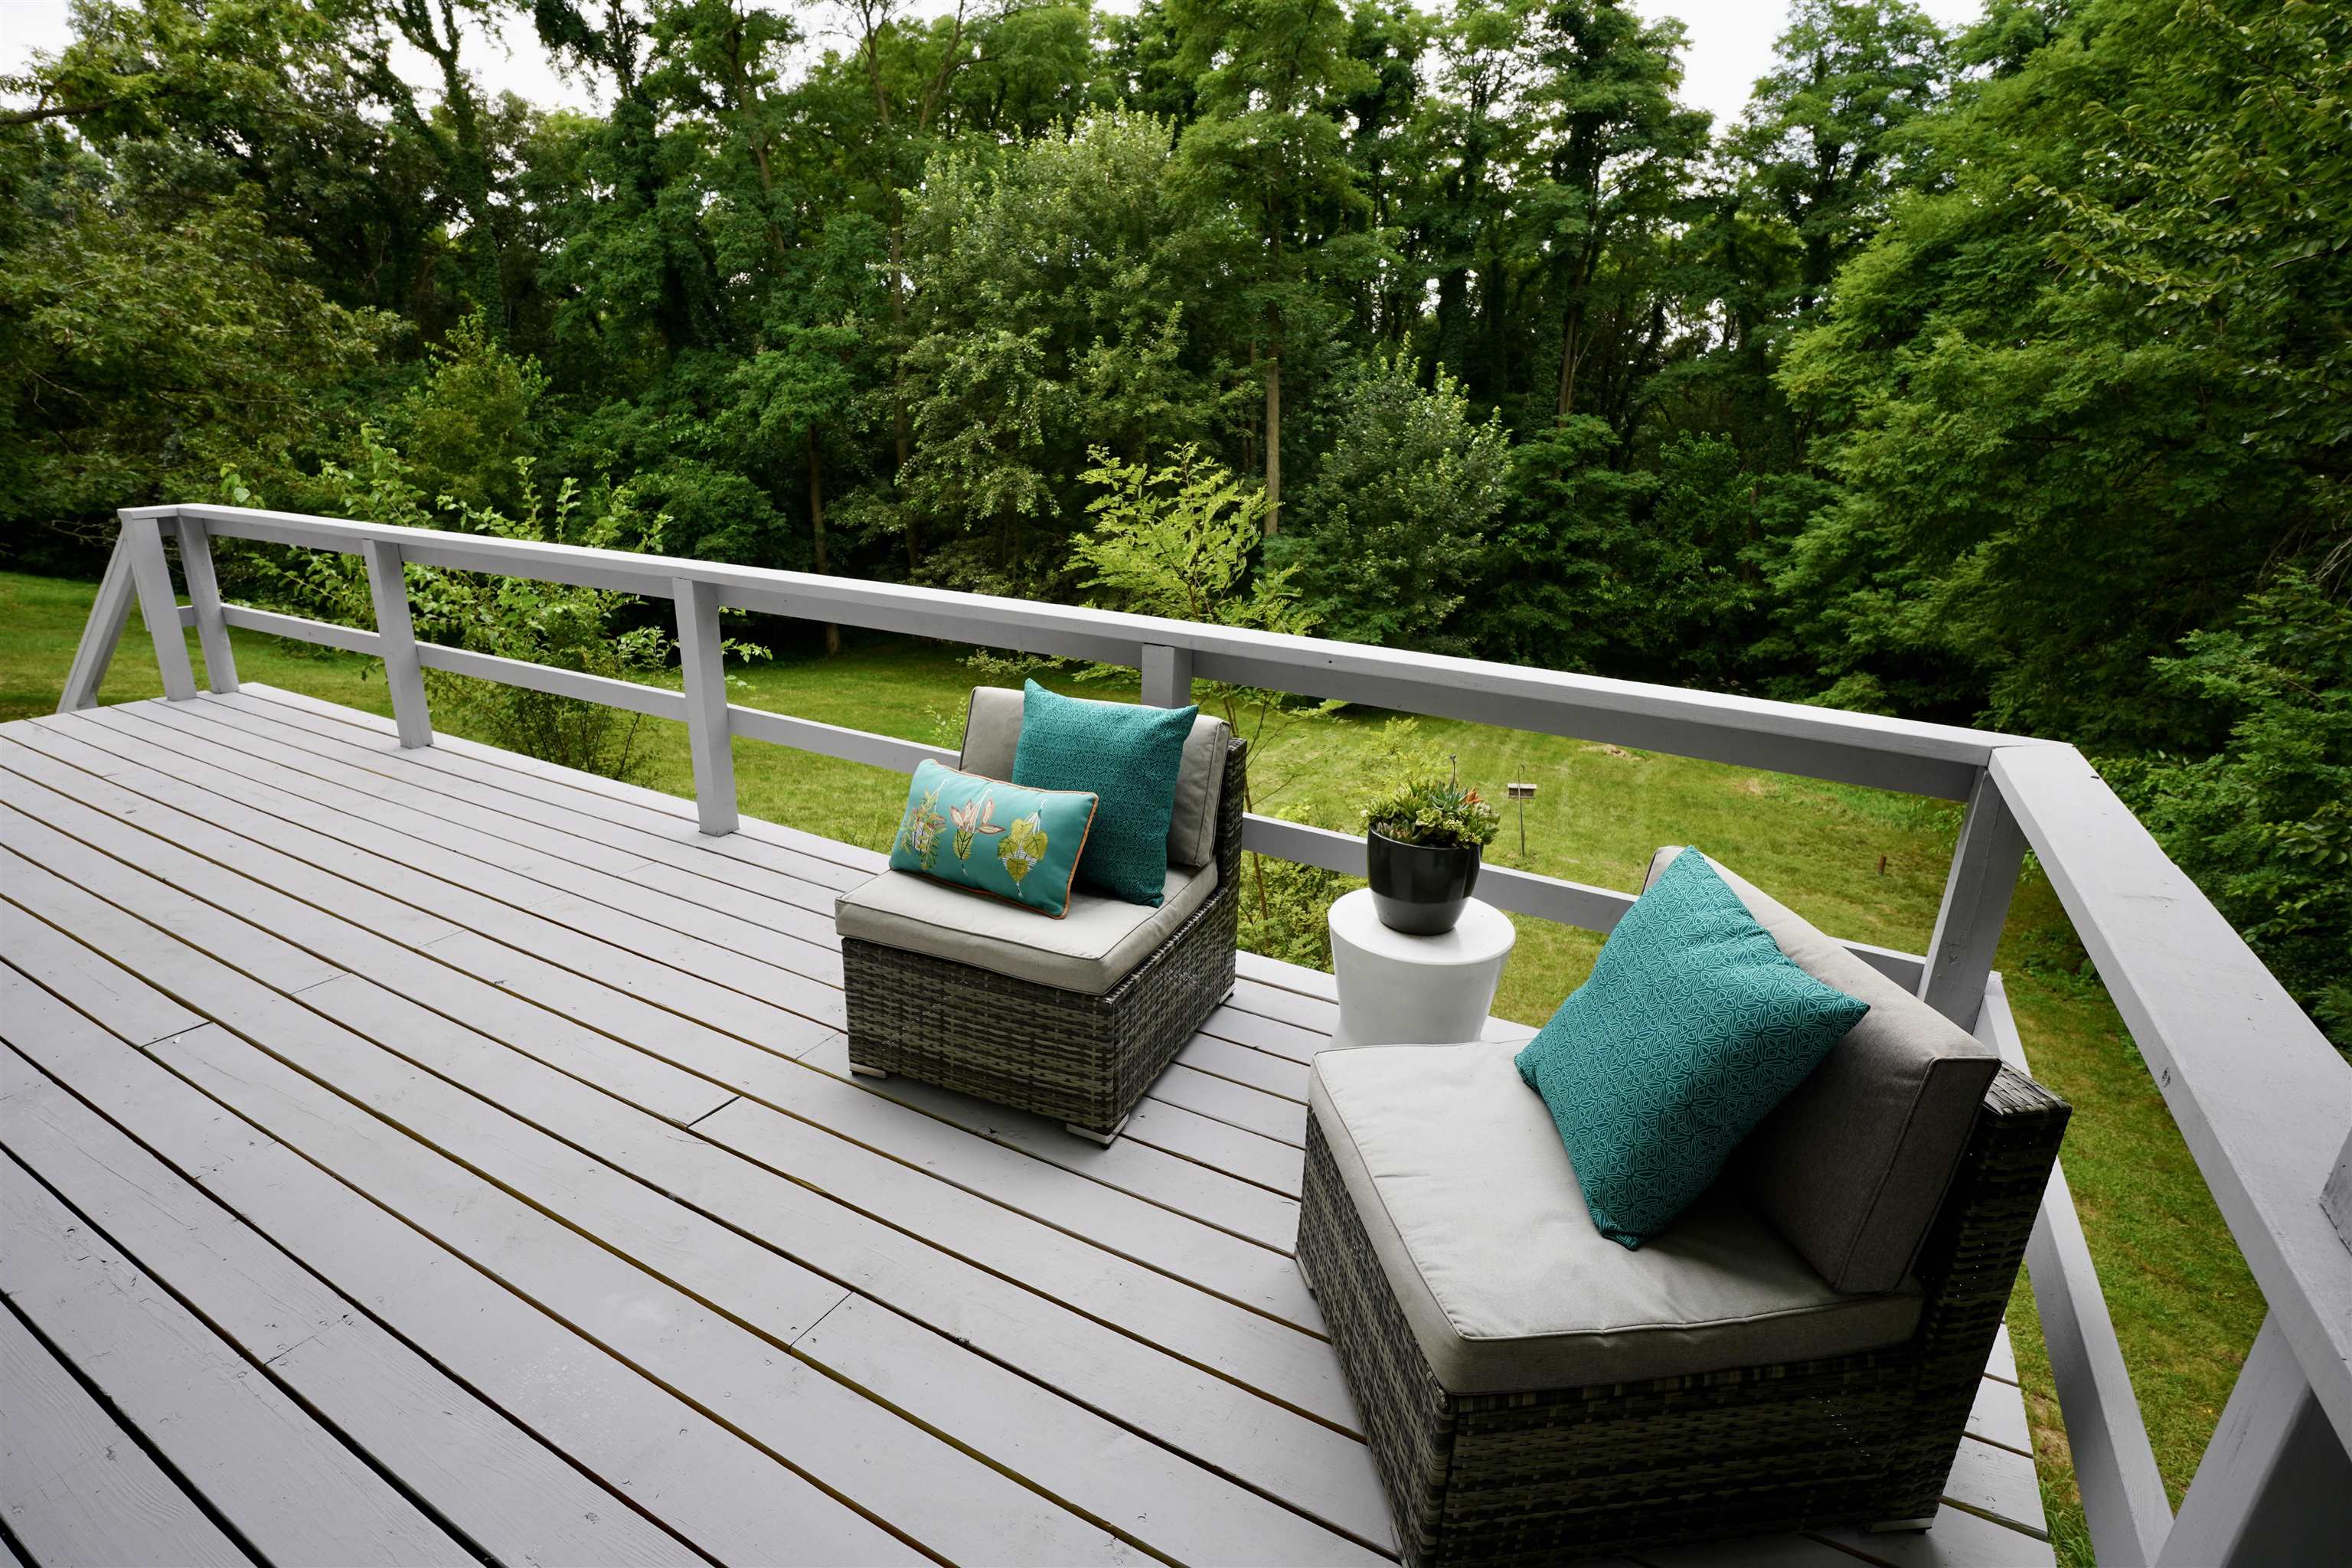
Furnished gray deck with turquoise-accented wicker chairs overlooking a lawn and wooded yard.
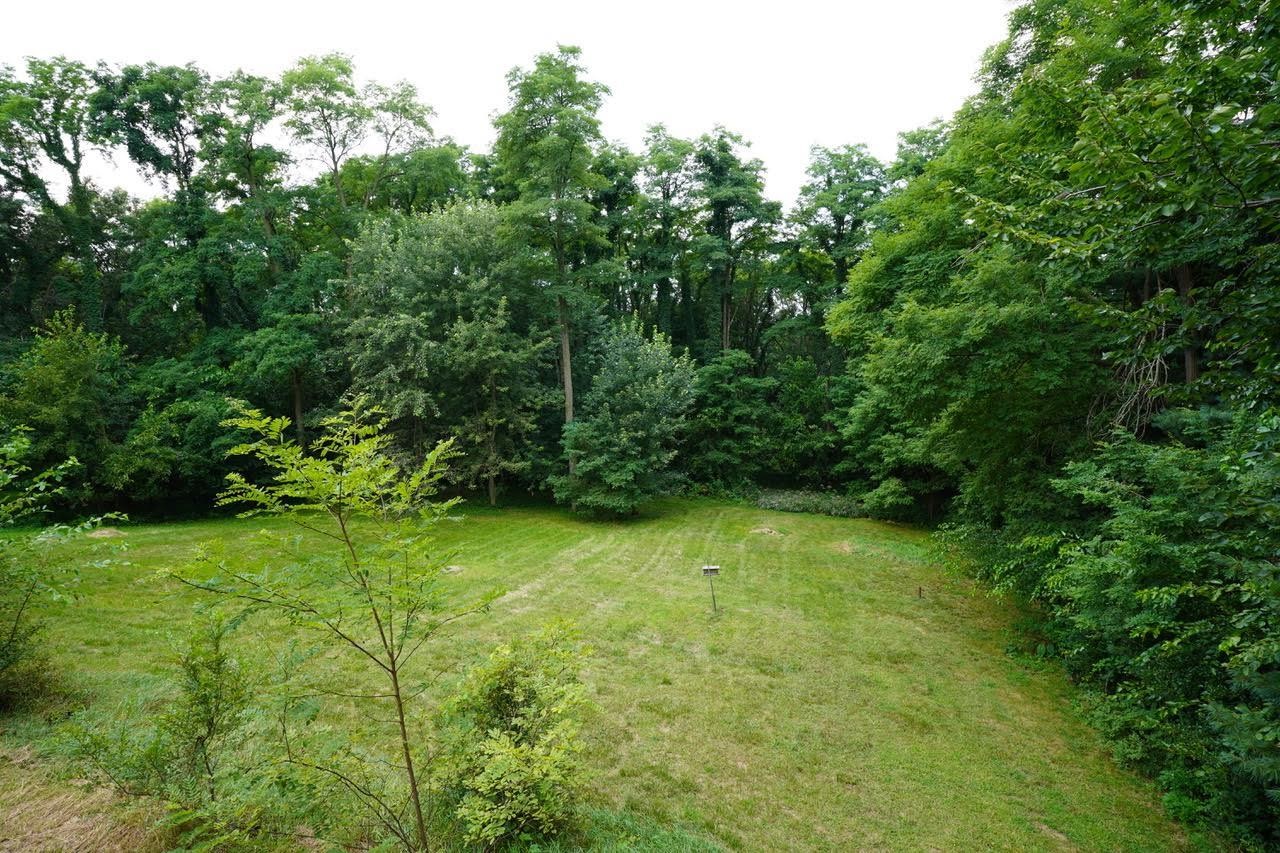
Grassy clearing bordered by dense trees, with a small bird feeder in the lawn.
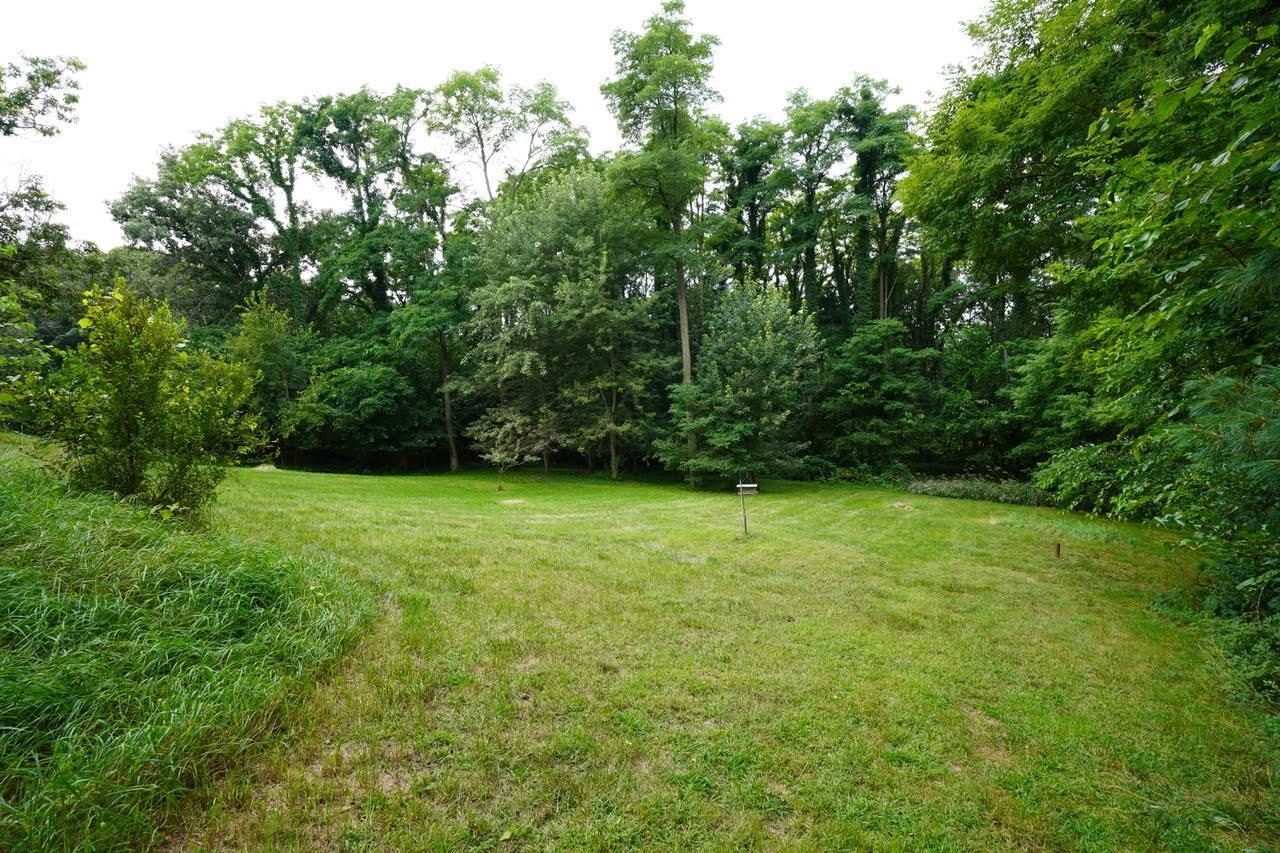
Grassy clearing bordered by mature trees, with a mailbox near the center of the lawn.
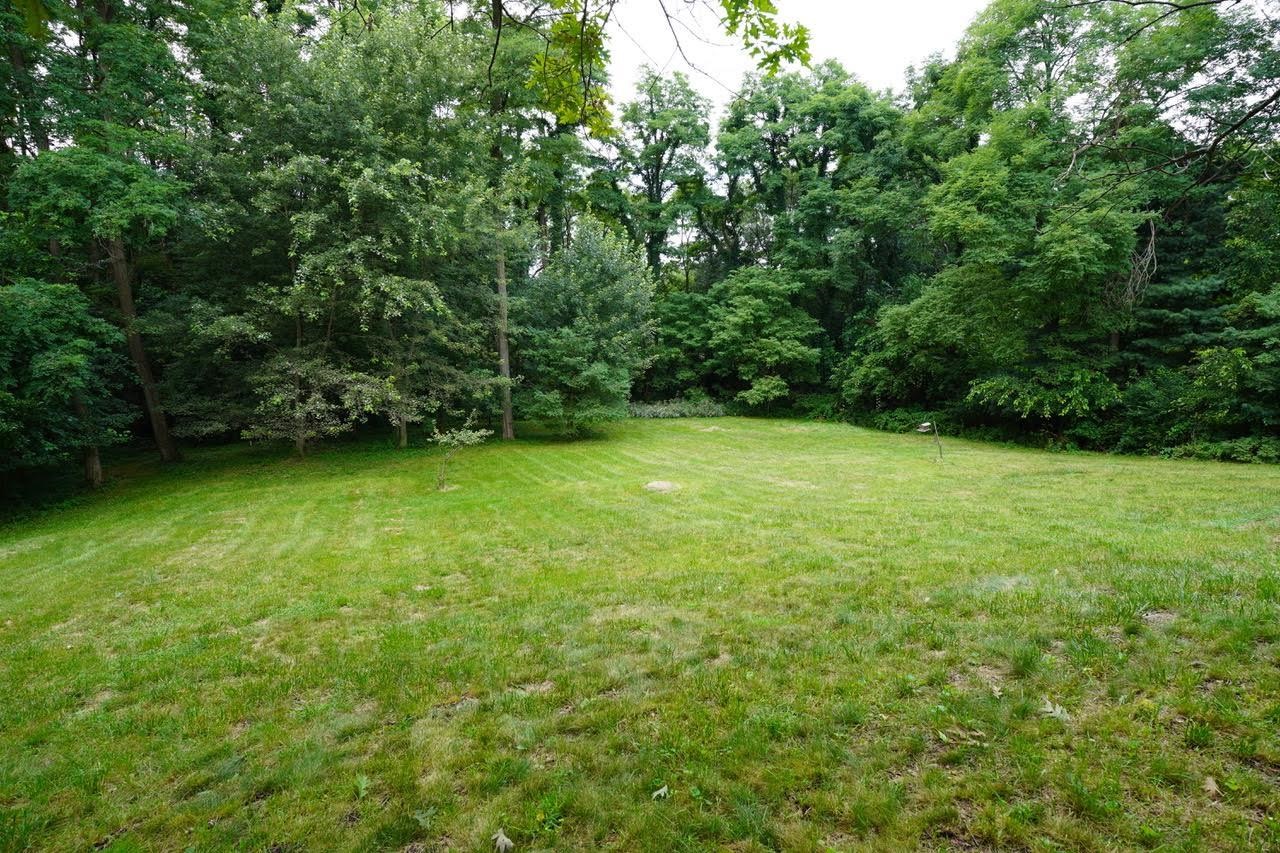
Grassy yard bordered by dense mature trees and woodland.
VIEW PHOTOS
Listed by RE/MAX Preferred
$364,900

N6645 Fawn Circle

4 Beds 3 Baths 2,596 Sq.Ft. 2.48 Acres

Description

Welcome home! Nestled on a serene cul-de-sac, this stunning 4-bedroom, 3-bath ranch offers unparalleled comfort and privacy on over 2 acres of land. The expansive layout features spacious living areas, perfect for both entertaining and everyday living. Recent updates throughout this home are too numerous to list, but you'll appreciate the modern finishes and thoughtful touches as soon as you step inside. Whether you're relaxing on the deck or enjoying the peaceful surroundings, this home provides a perfect blend of luxury and tranquility. Don't miss your chance to experience all that this exceptional property has to offer! $7,000 window credit will be offered.

Share Property

Location

N6645 Fawn Circle, Pacific, WI 53954-9589

Status

Sold

Date Sold

October 31, 2024
Landon Mrowiec

Landon Mrowiec

TITLE

REALTOR®

Stacy Baumgartner

Stacy Baumgartner

TITLE

REALTOR®

Property Amenities

Interior
Fireplace Wood Burning
Total Bedrooms: 4
Full Bathrooms: 3
Other Interior Features Walk-In Closet(s), Cable available, Breakfast Bar
Area & Lot
Lot Area 2.48 Acres
Living area 2,596 Sq.Ft.
MLS® ID 1983148
Year Built 1980
School District Portage
High School Portage
Middle School Wayne Bartels
Elementary School Pardeeville
Architecture Styles Ranch
Type Residential
Status Sold
Exterior
Stories 1
Air conditioning Central Air
Heat type Forced Air, Natural Gas, Electric
Disability Features Accessible Bedroom, Accessible Full Bath
Water Source Well
Garage Space 2.0
Parking Attached, Garage Door Opener, Paved
Lot Features Cul-De-Sac, Wooded
Utilities Cable Available
Finance
Sales Price $364,900
Real Estate Tax $2,320 yearly

Work with Us

Experience a real estate partnership built on trust, expertise, and genuine care. We bring a lifelong understanding of what “home” truly means to every client and every decision.