Leave a Message

Thank you for your message. We will be in touch with you shortly.

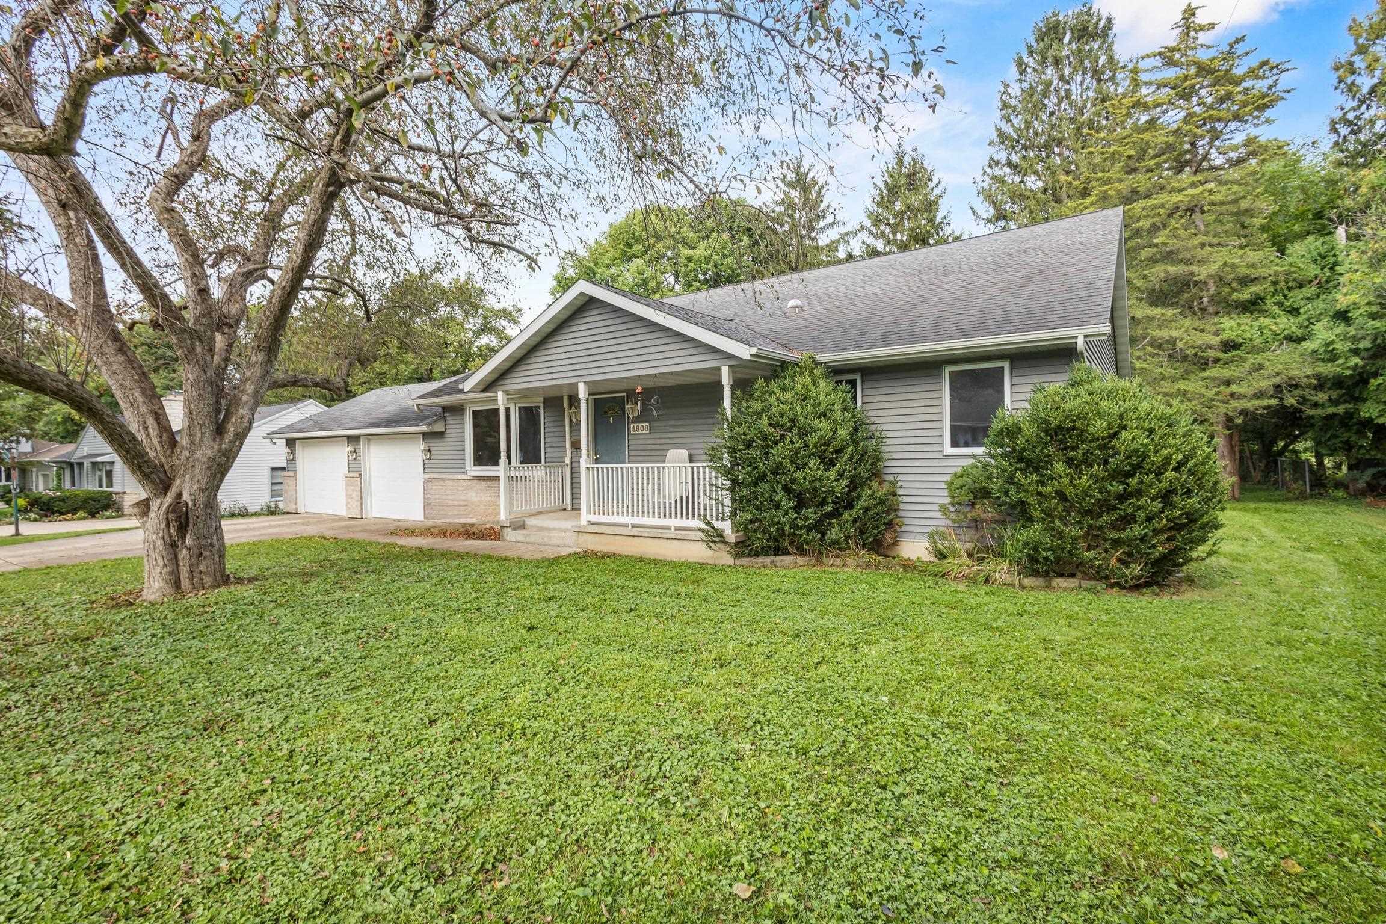
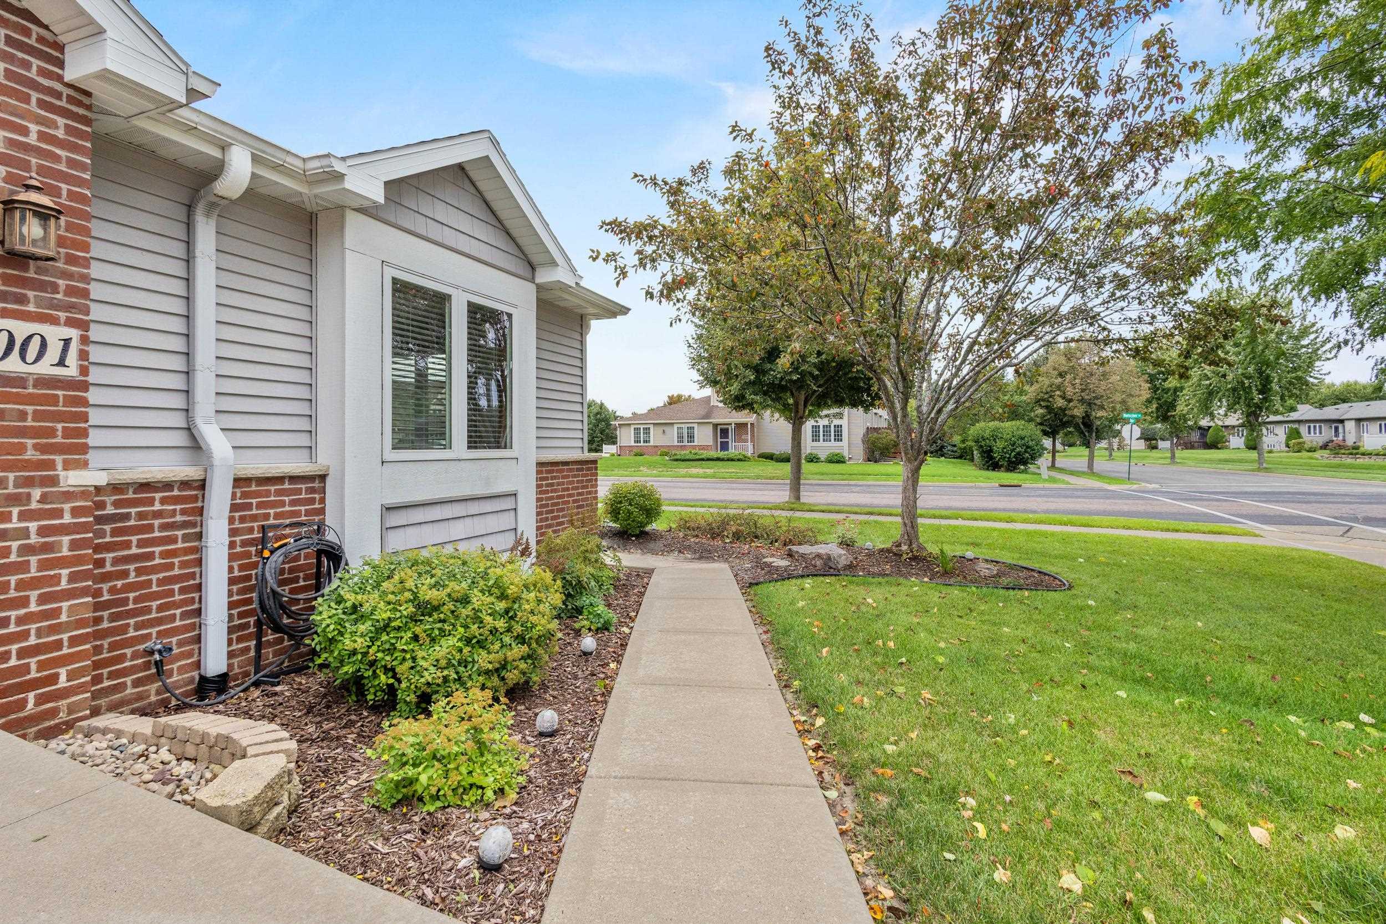
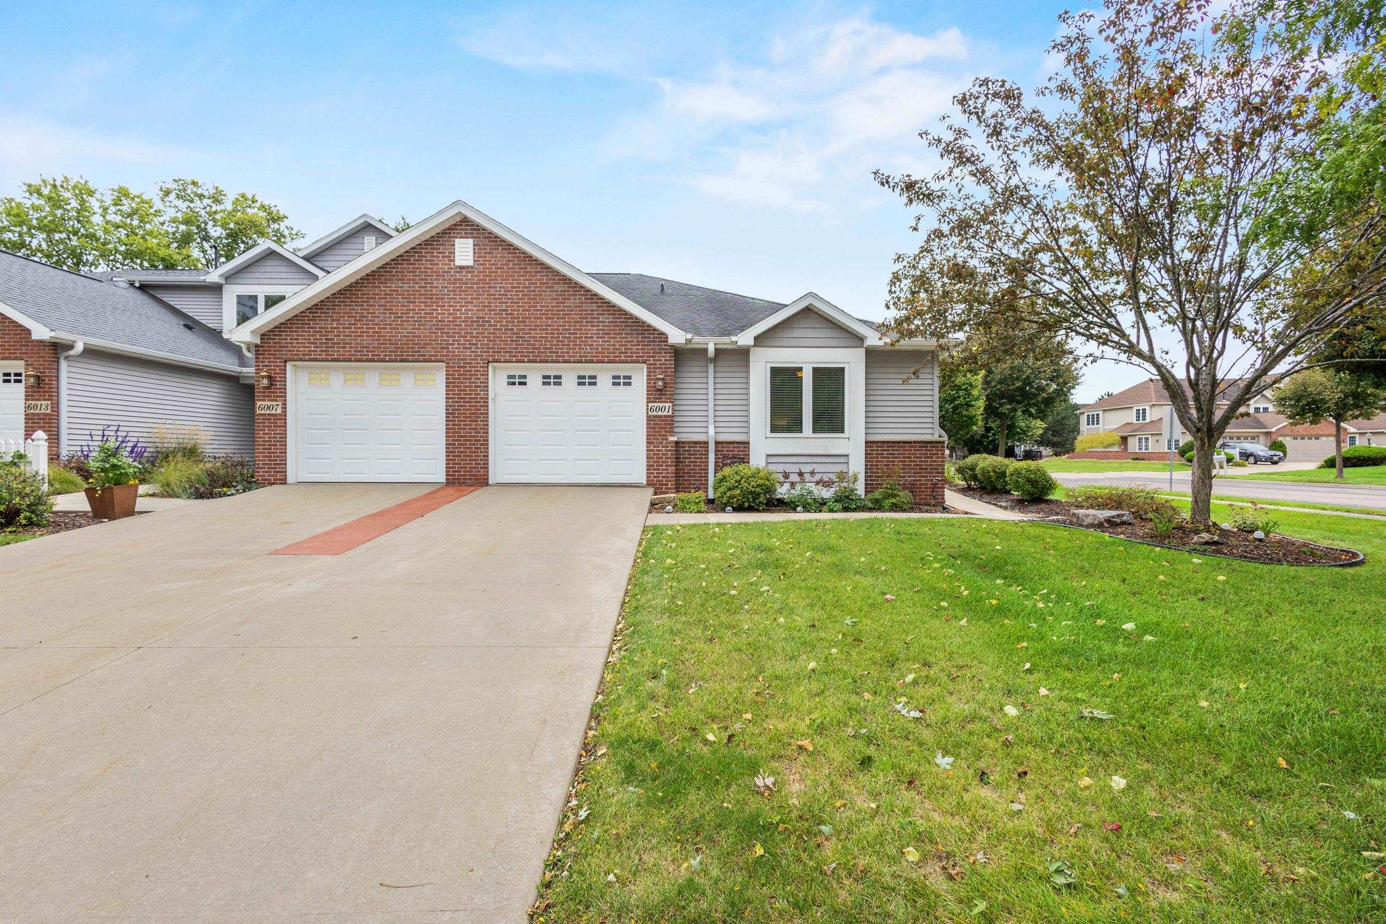
Single-story gray-and-brick house beside a broad green lawn and landscaped garden.
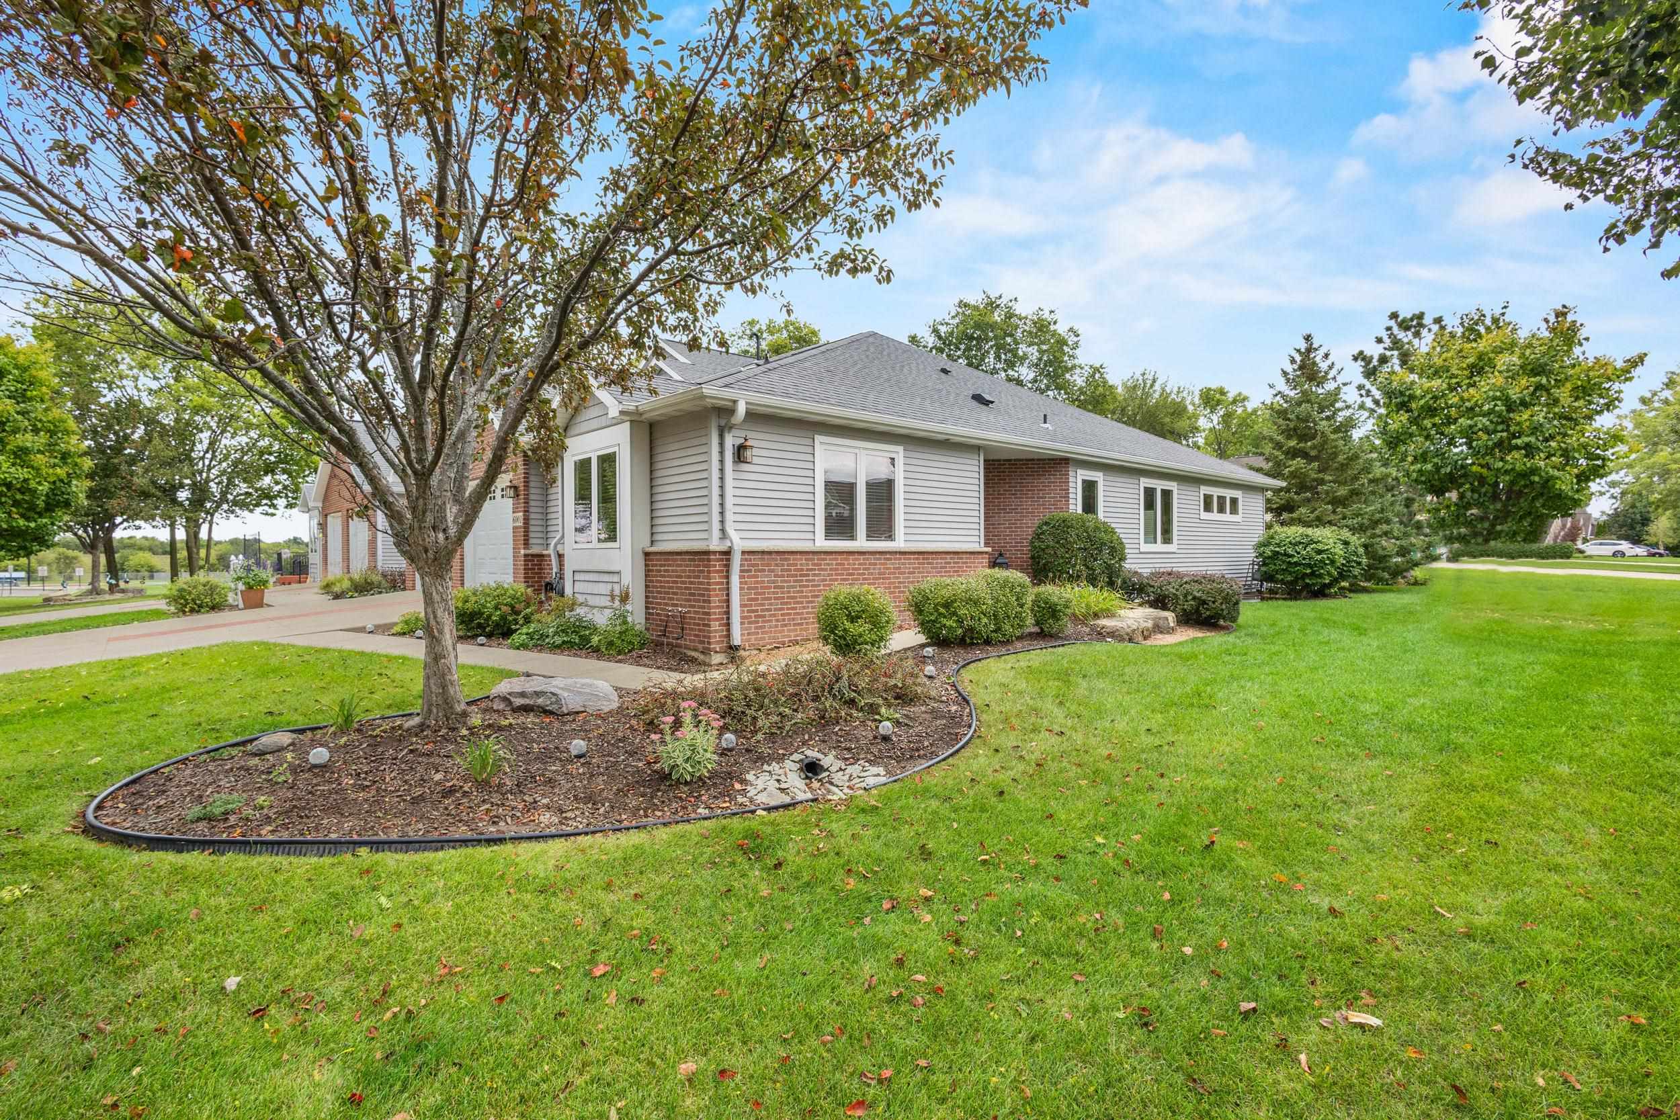
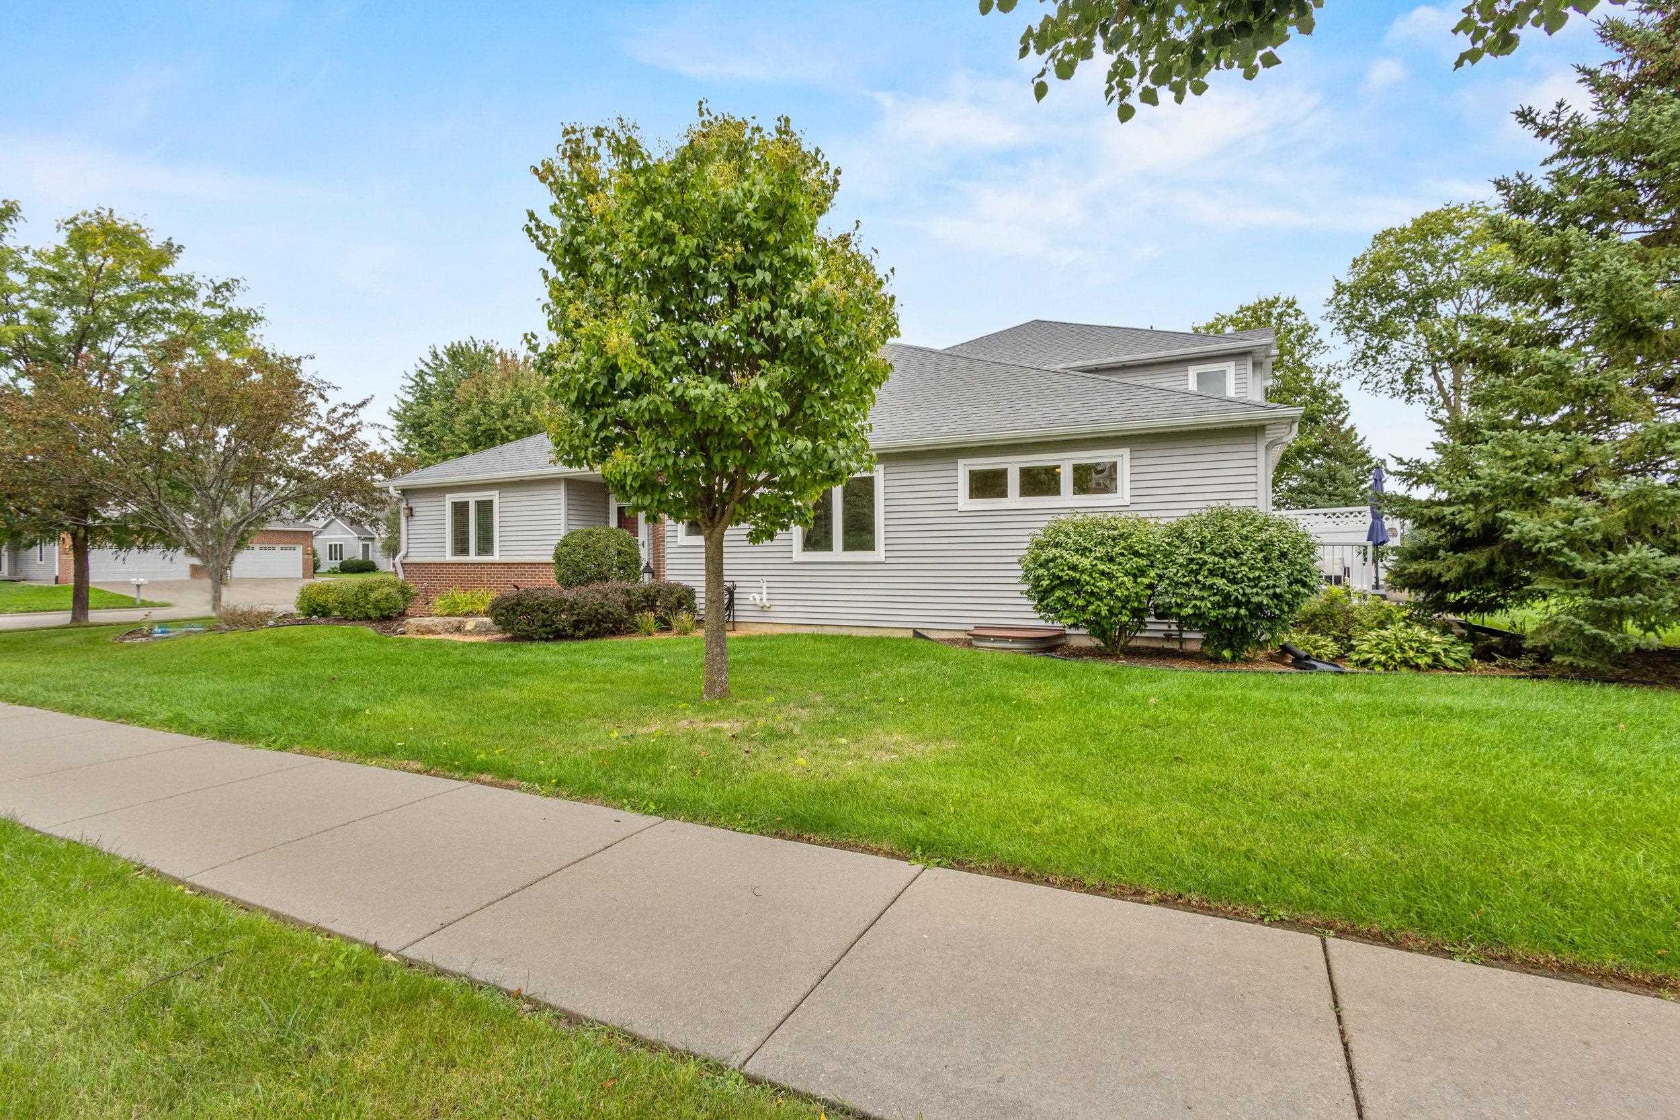
Gray-sided home with brick accents and a landscaped walkway leading toward the street.
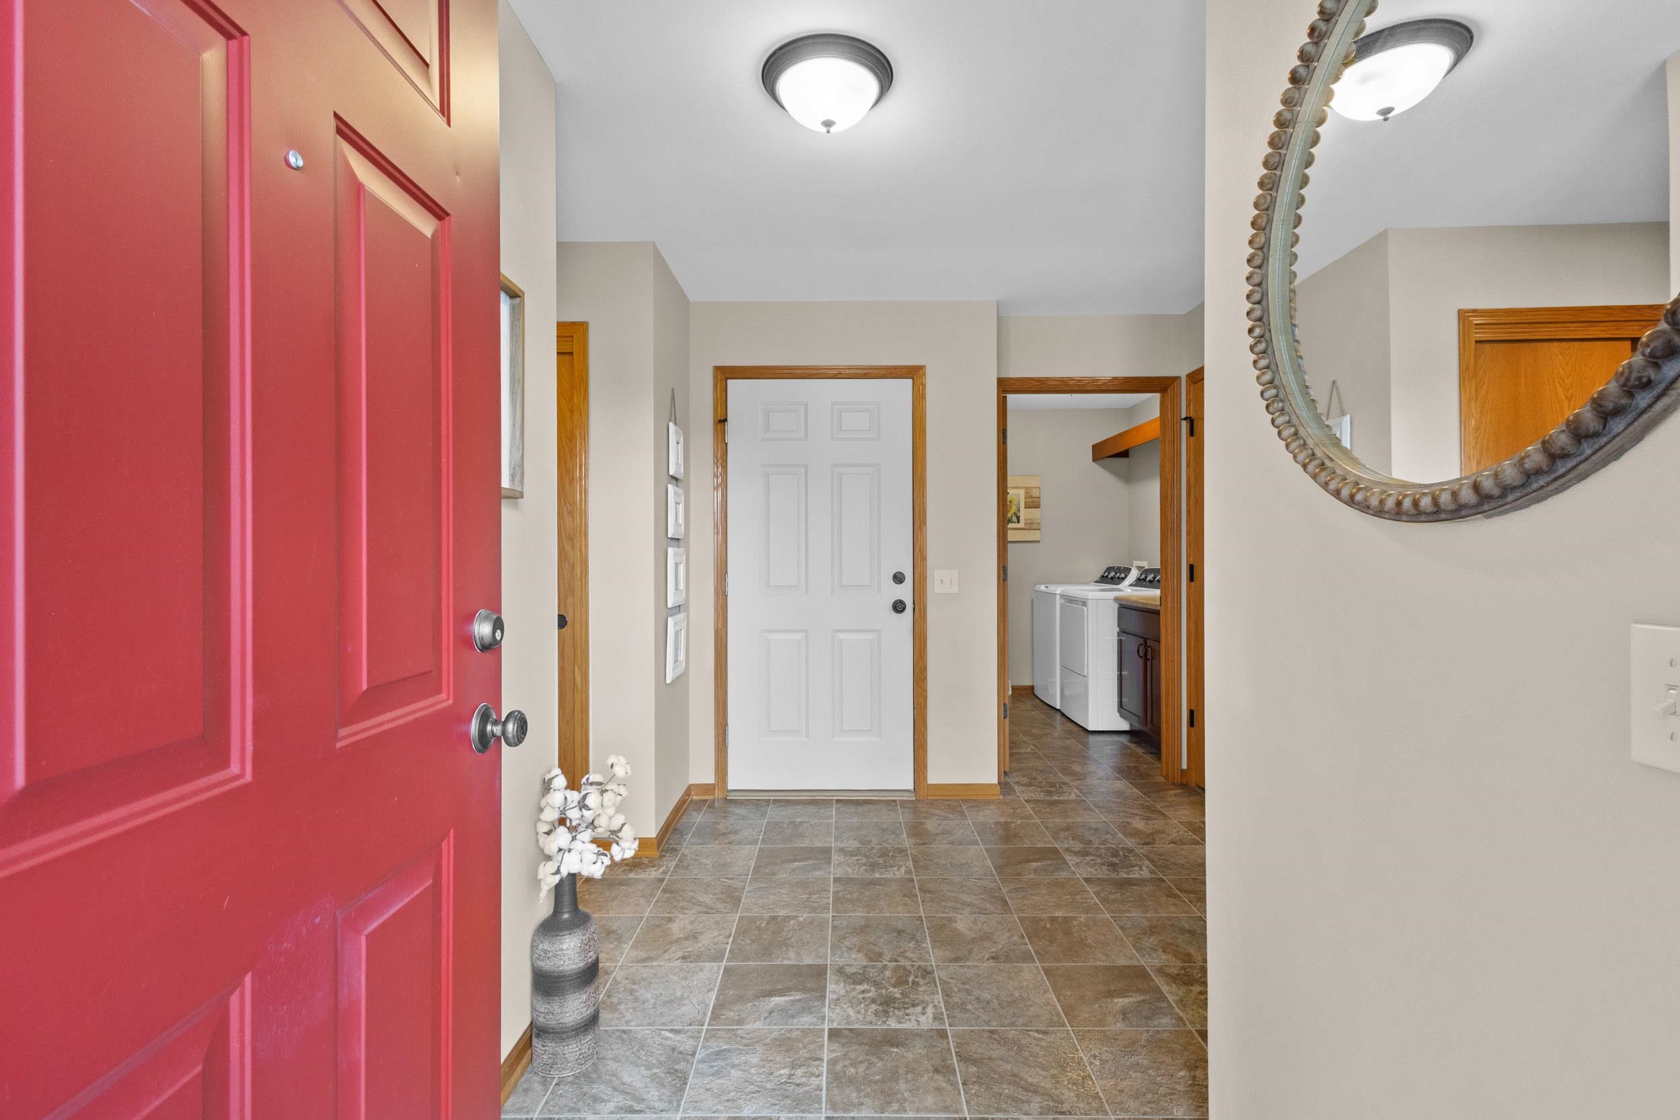
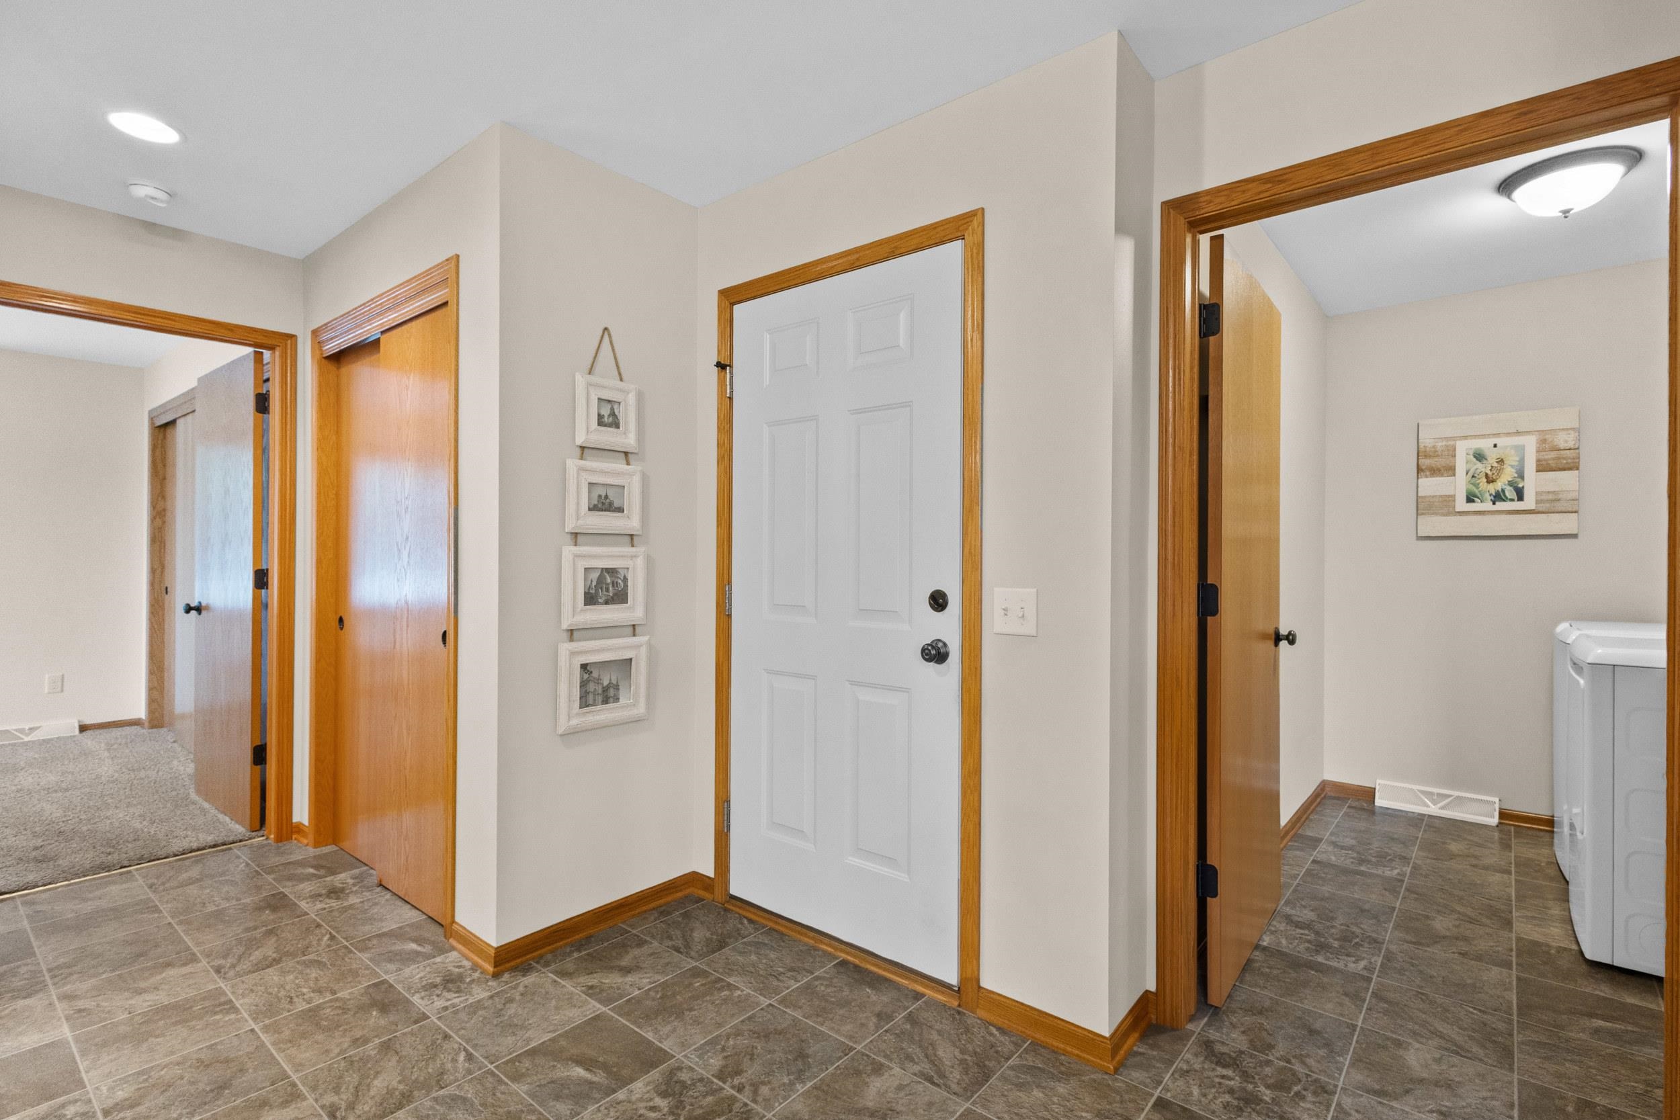
Foyer with tiled floor, red front door, round mirror, and laundry area beyond.
Entryway with a white front door, gray tile floors, wood trim, and a washing machine in the adjacent laundry area.
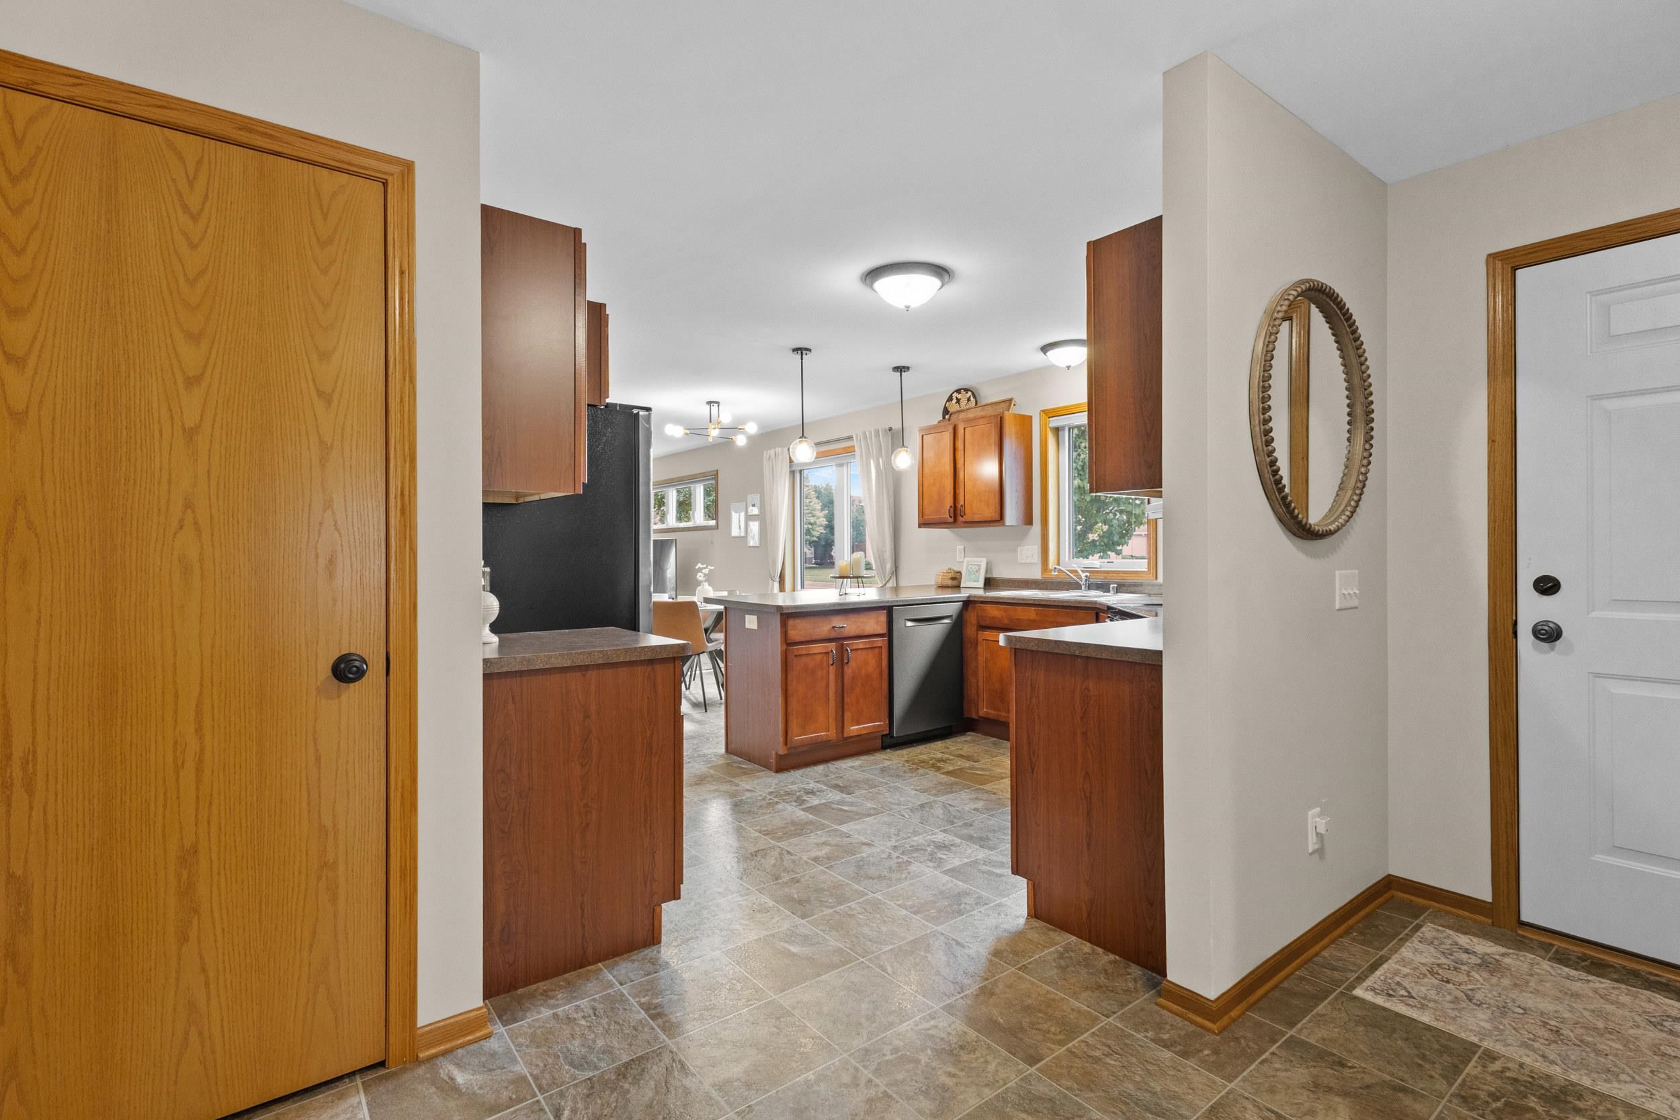
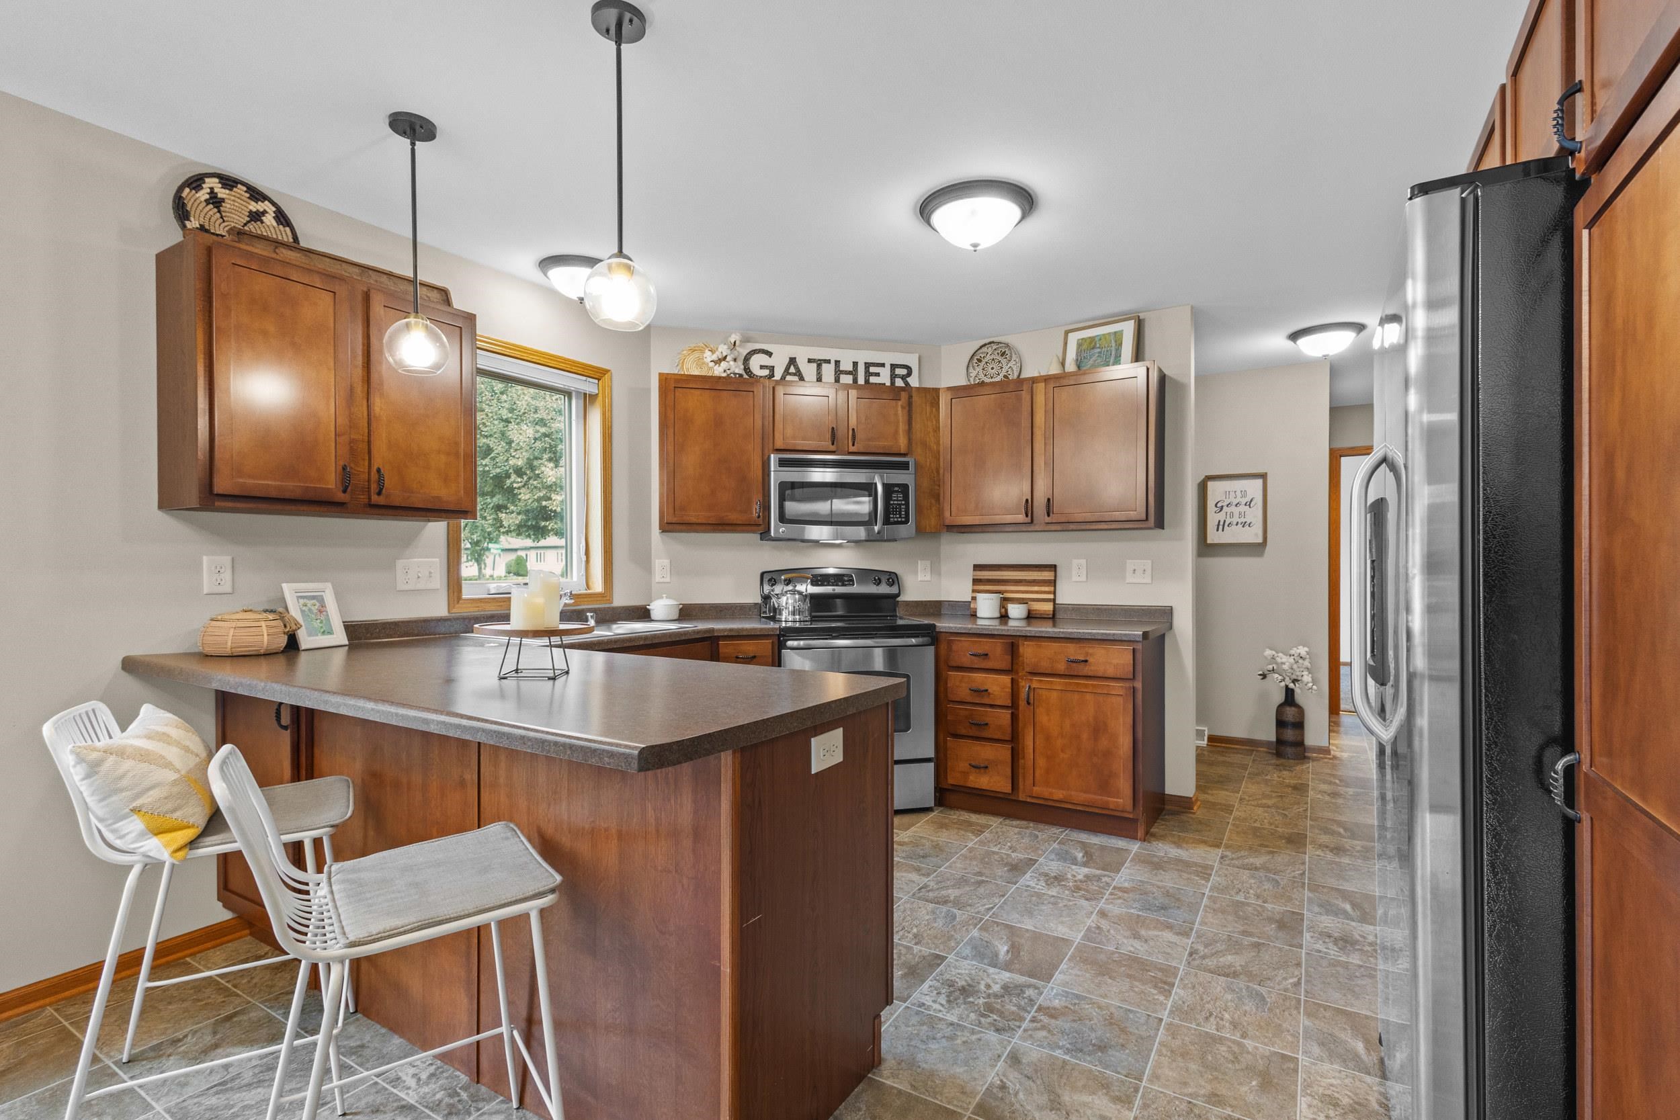
Kitchen with warm wood cabinets and tiled floors, viewed from the entry beside a white door.
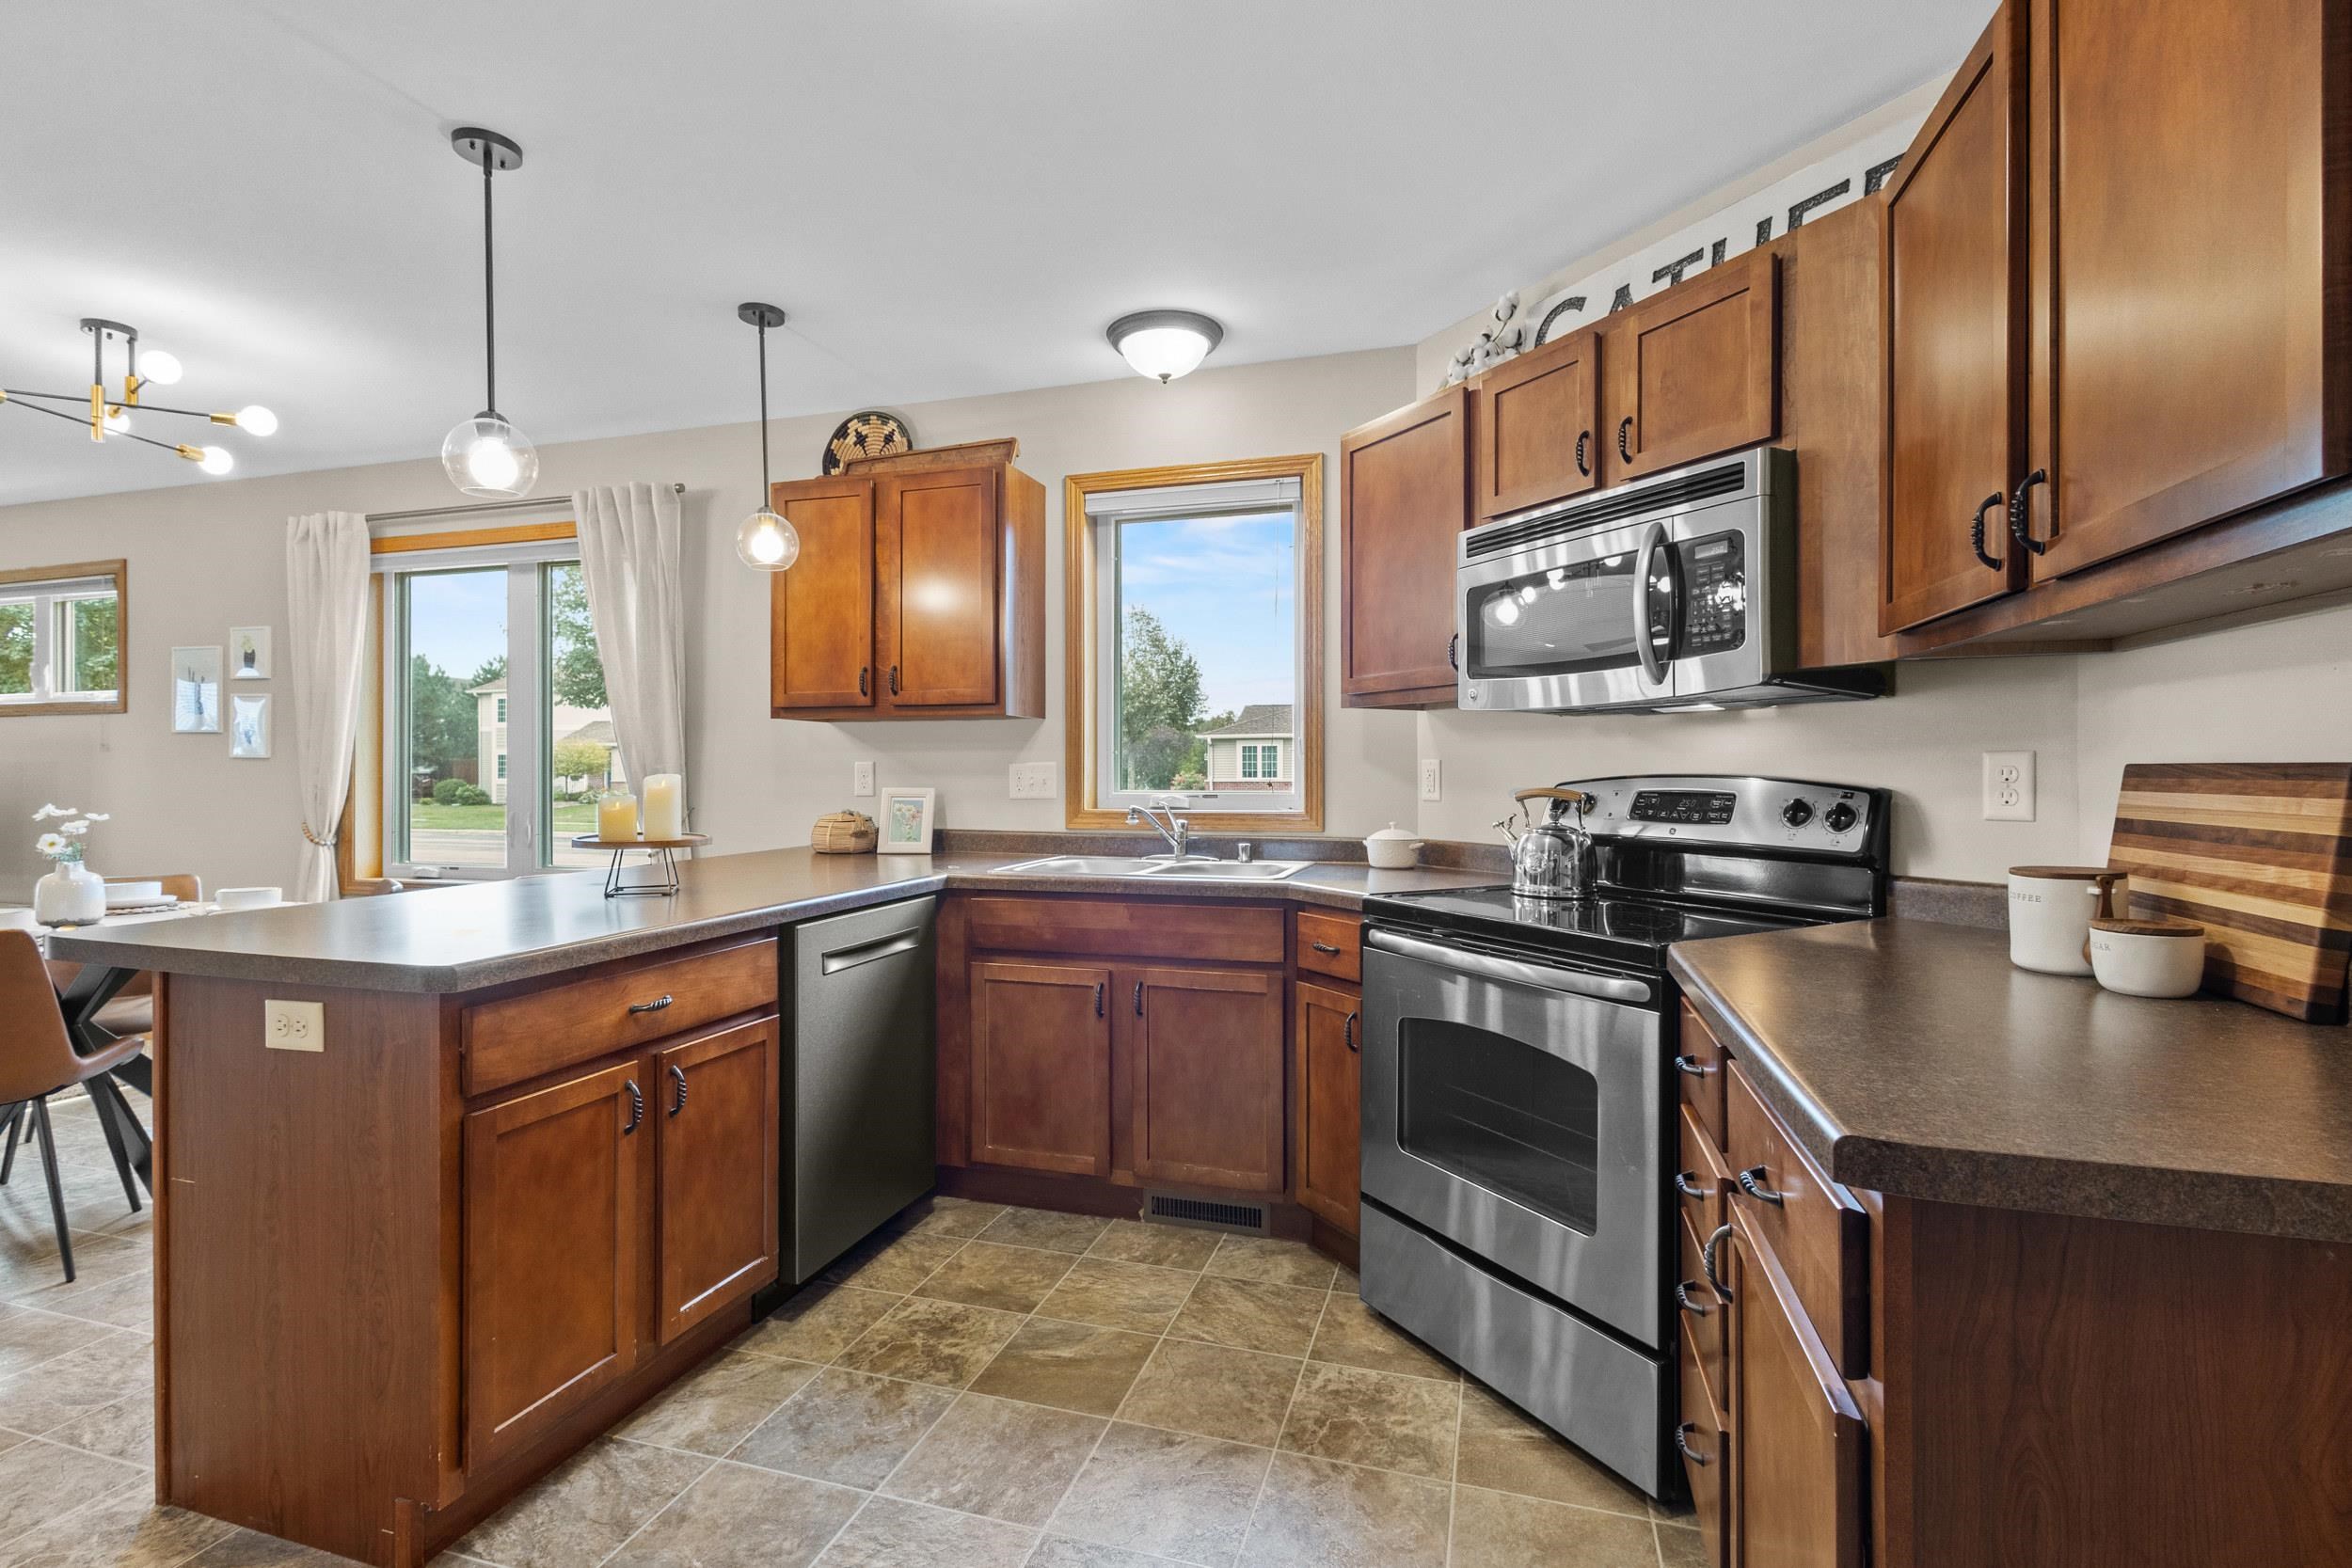
Kitchen with wood cabinetry, stainless steel appliances, and a large peninsula with seating.
Kitchen with warm wood cabinets, a peninsula, and stainless steel appliances.
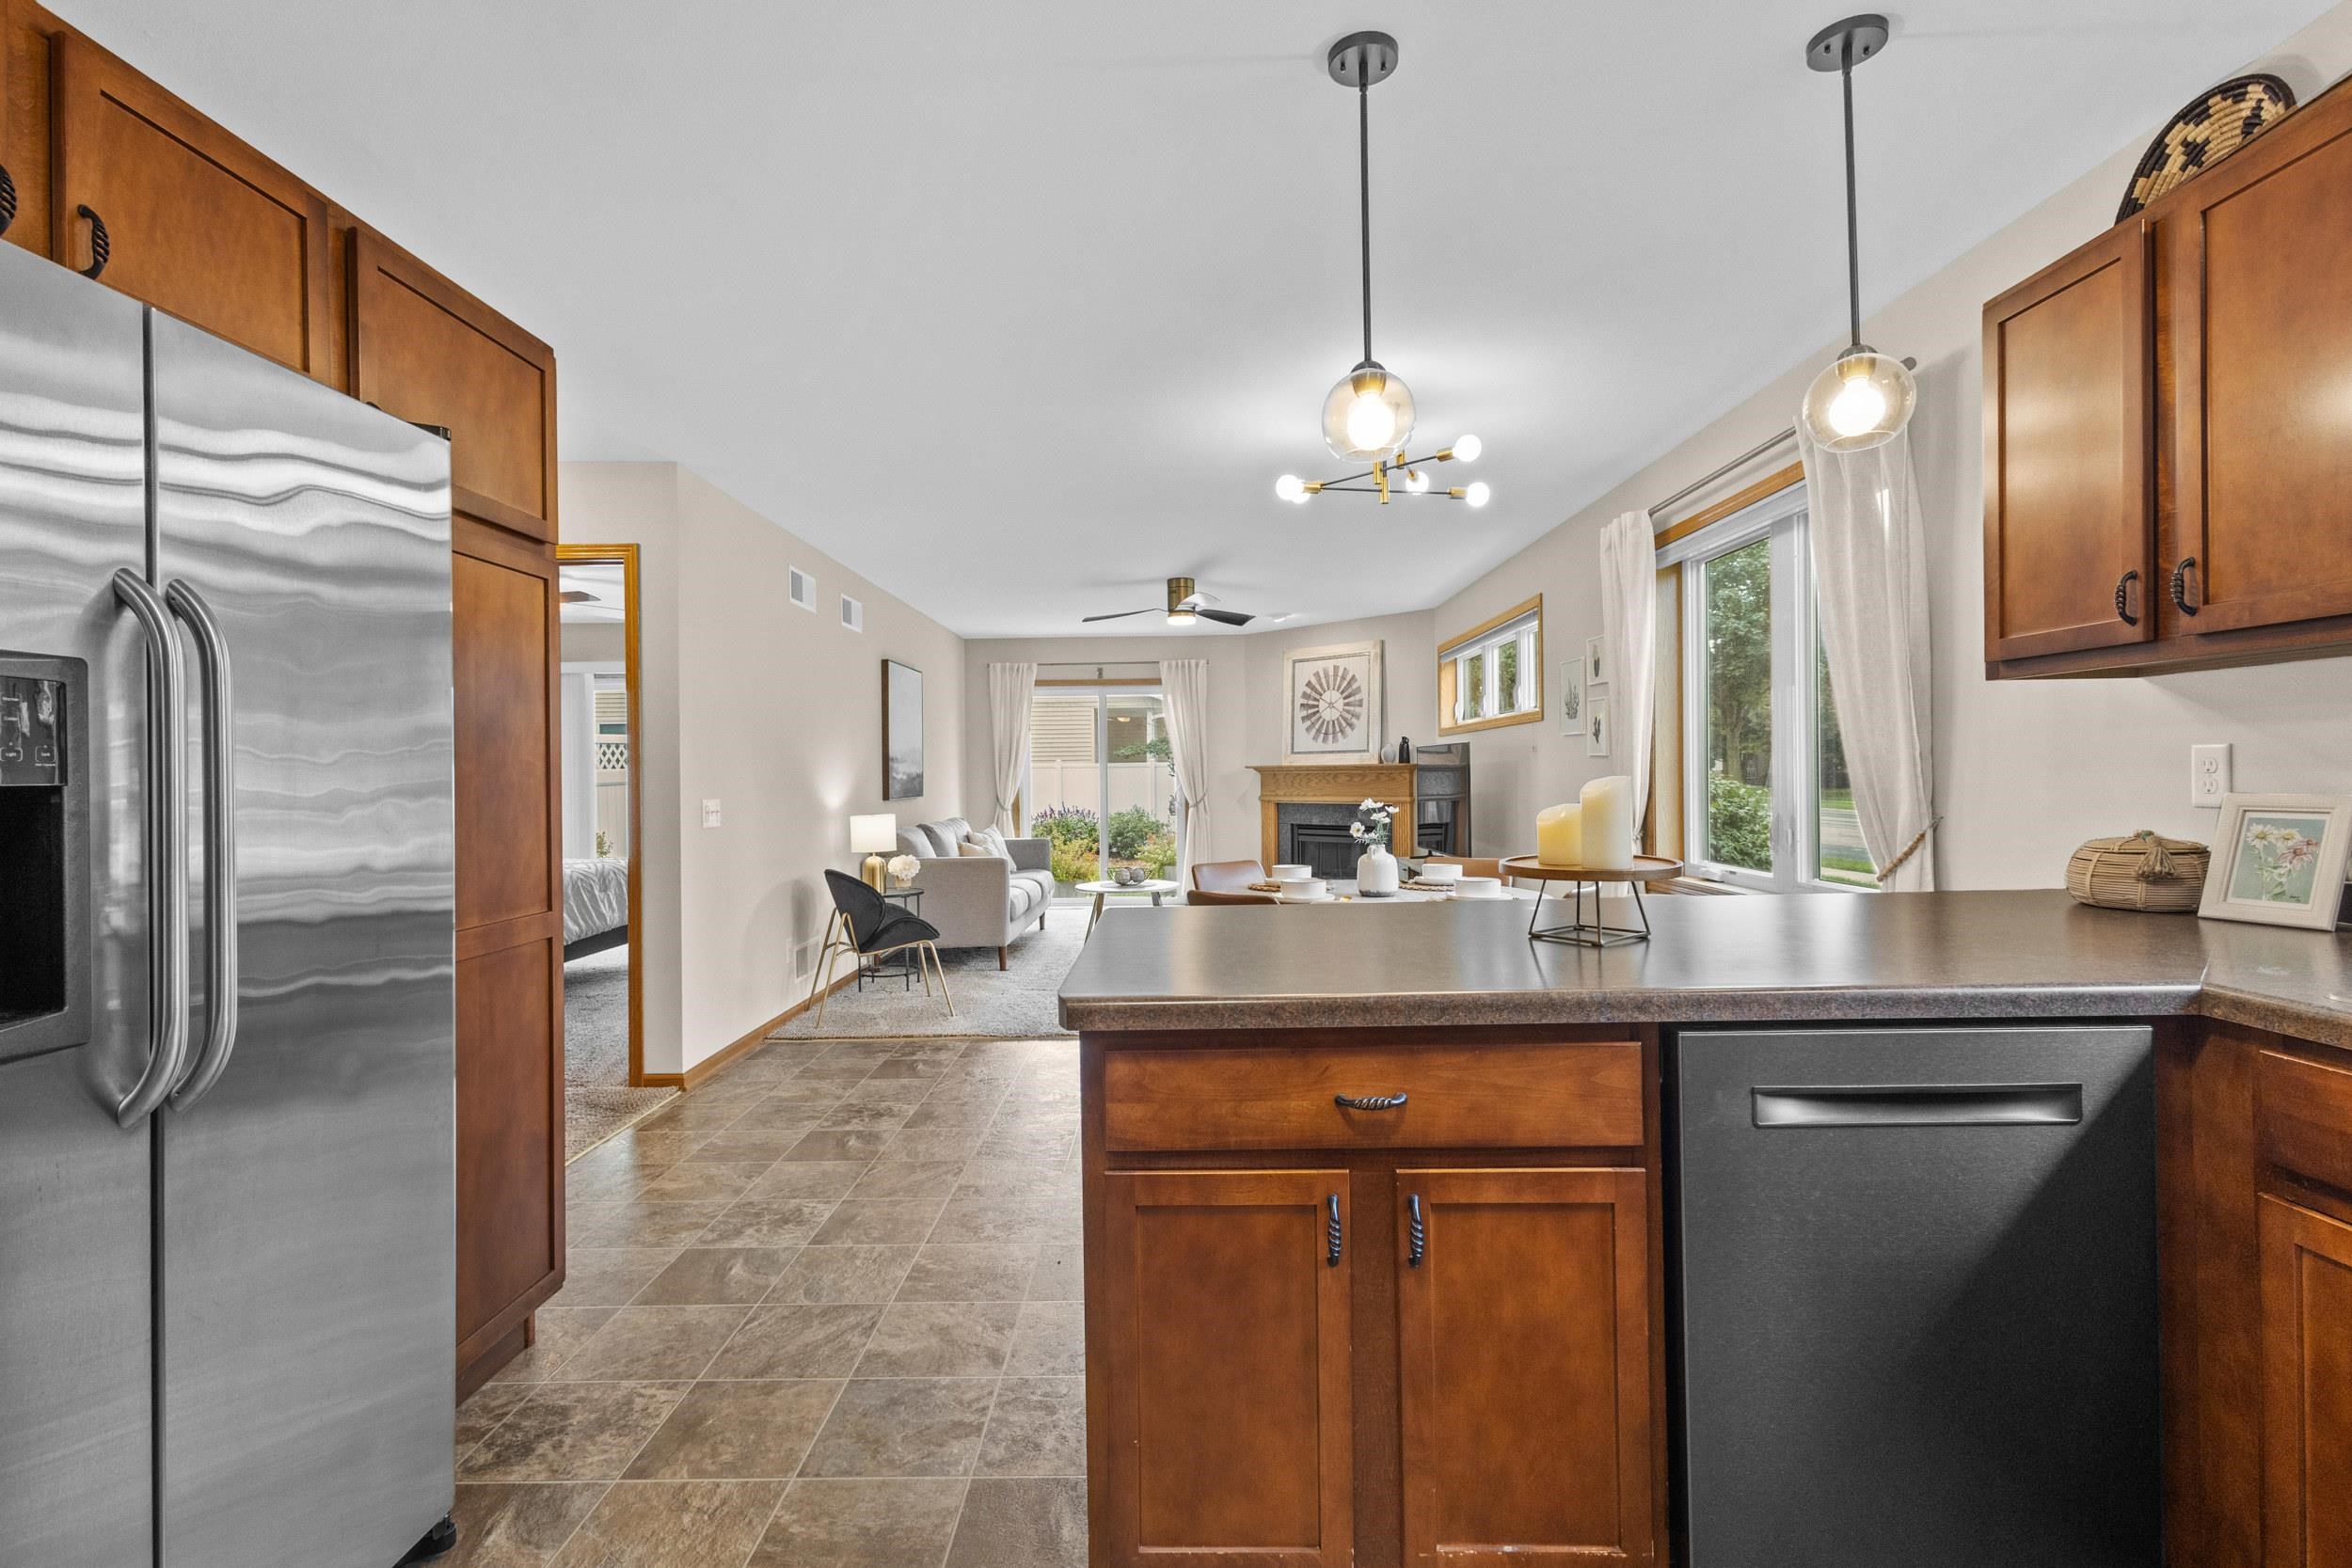
Kitchen with a wood-cabinet island and stainless appliances opens to a bright living room with a fireplace.
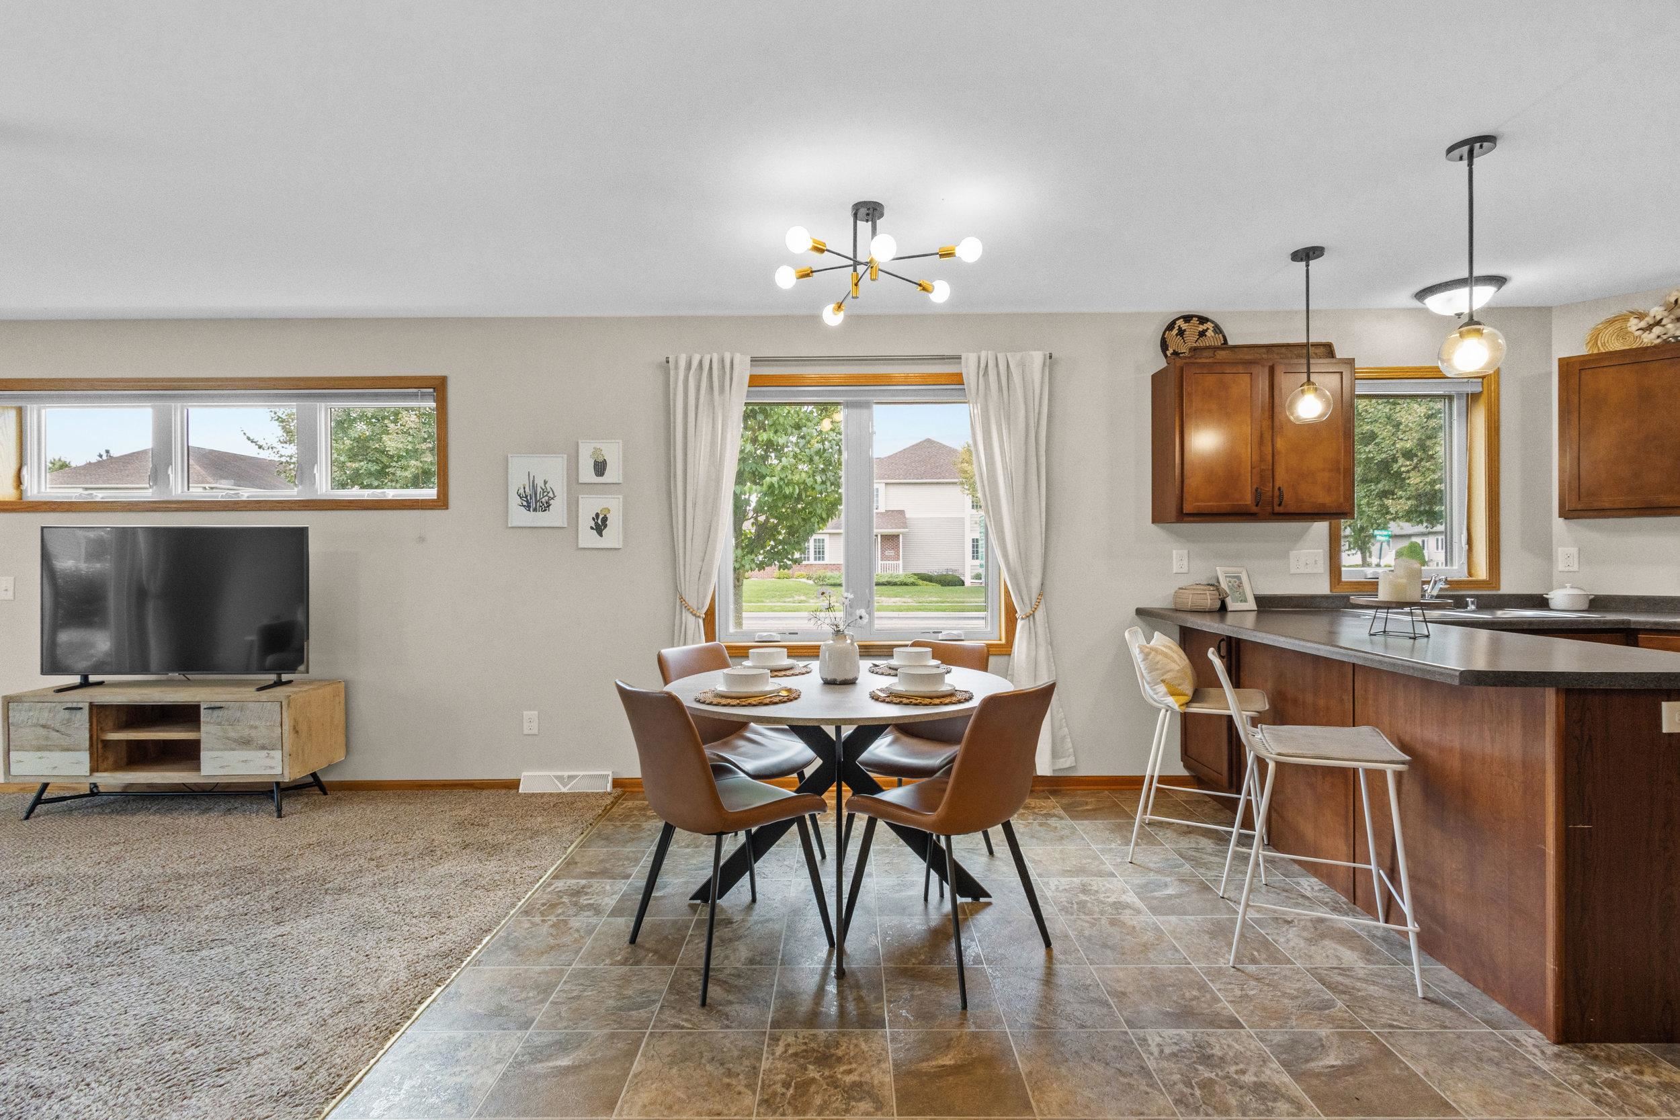
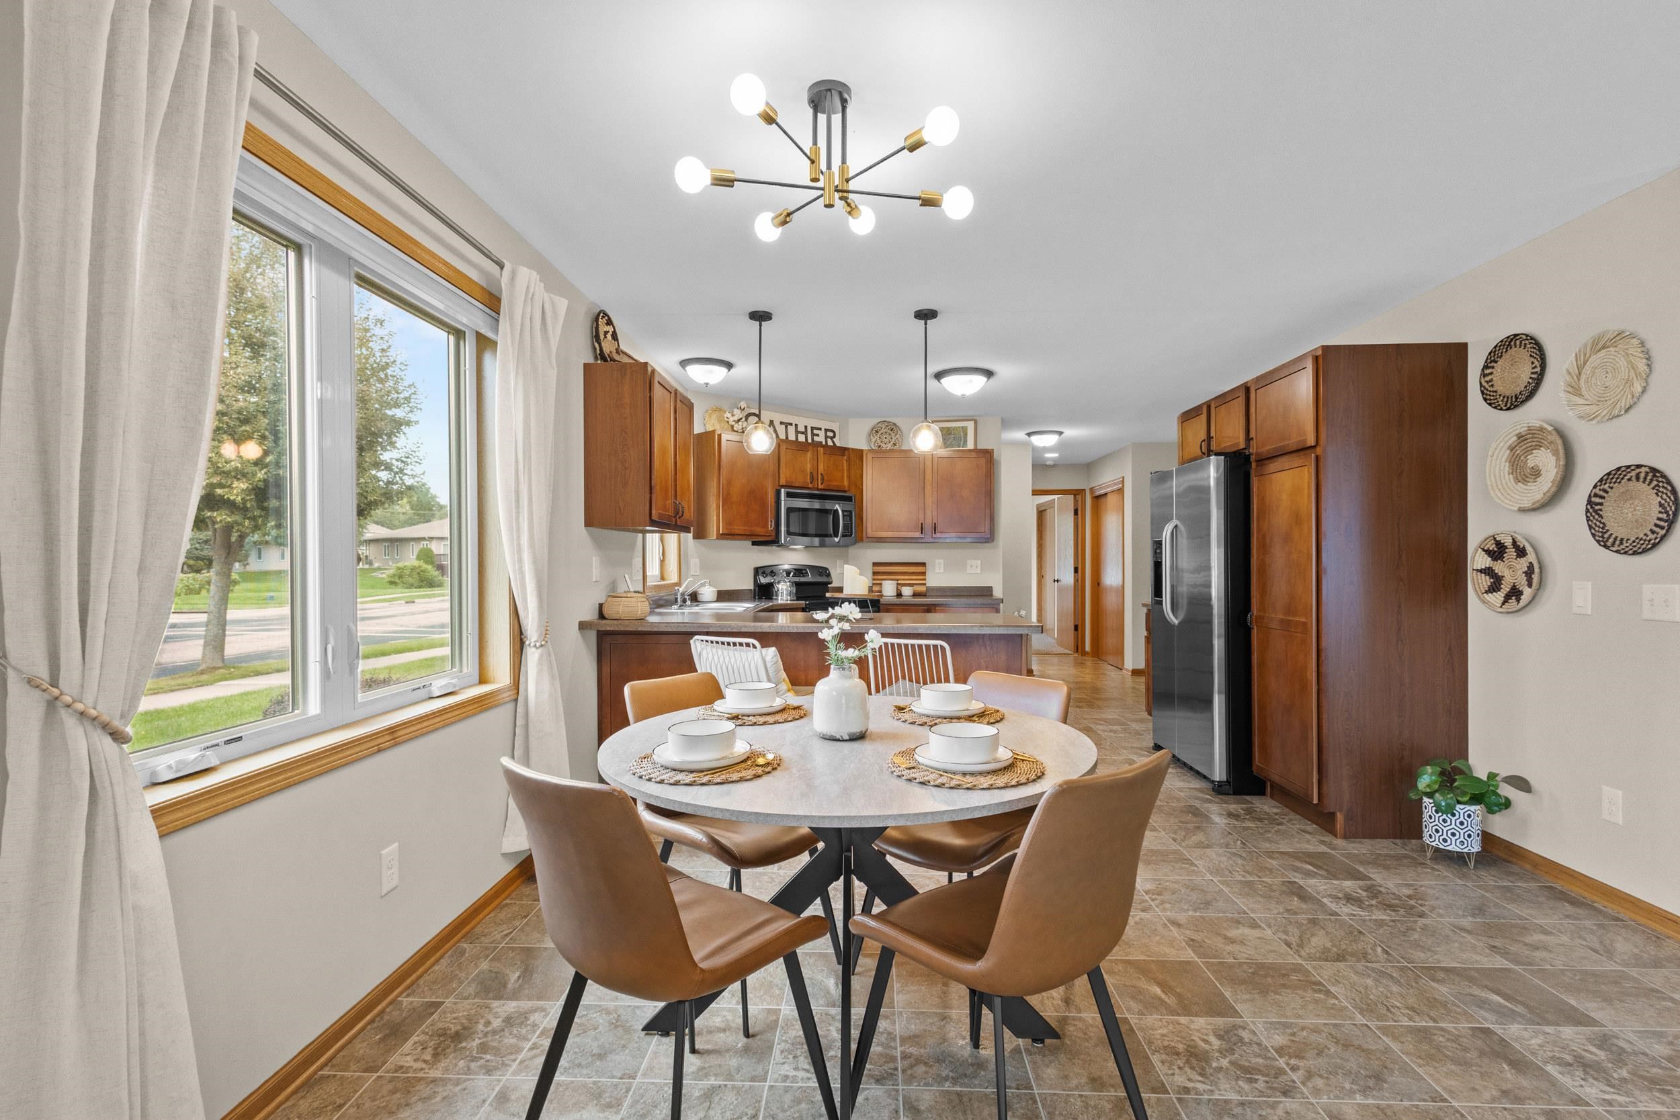
Open-plan kitchen and dining area with dark wood cabinets, breakfast bar, and round table by curtained windows.
Kitchen and dining area with warm wood cabinets, stainless steel appliances, and a set round table by the window.
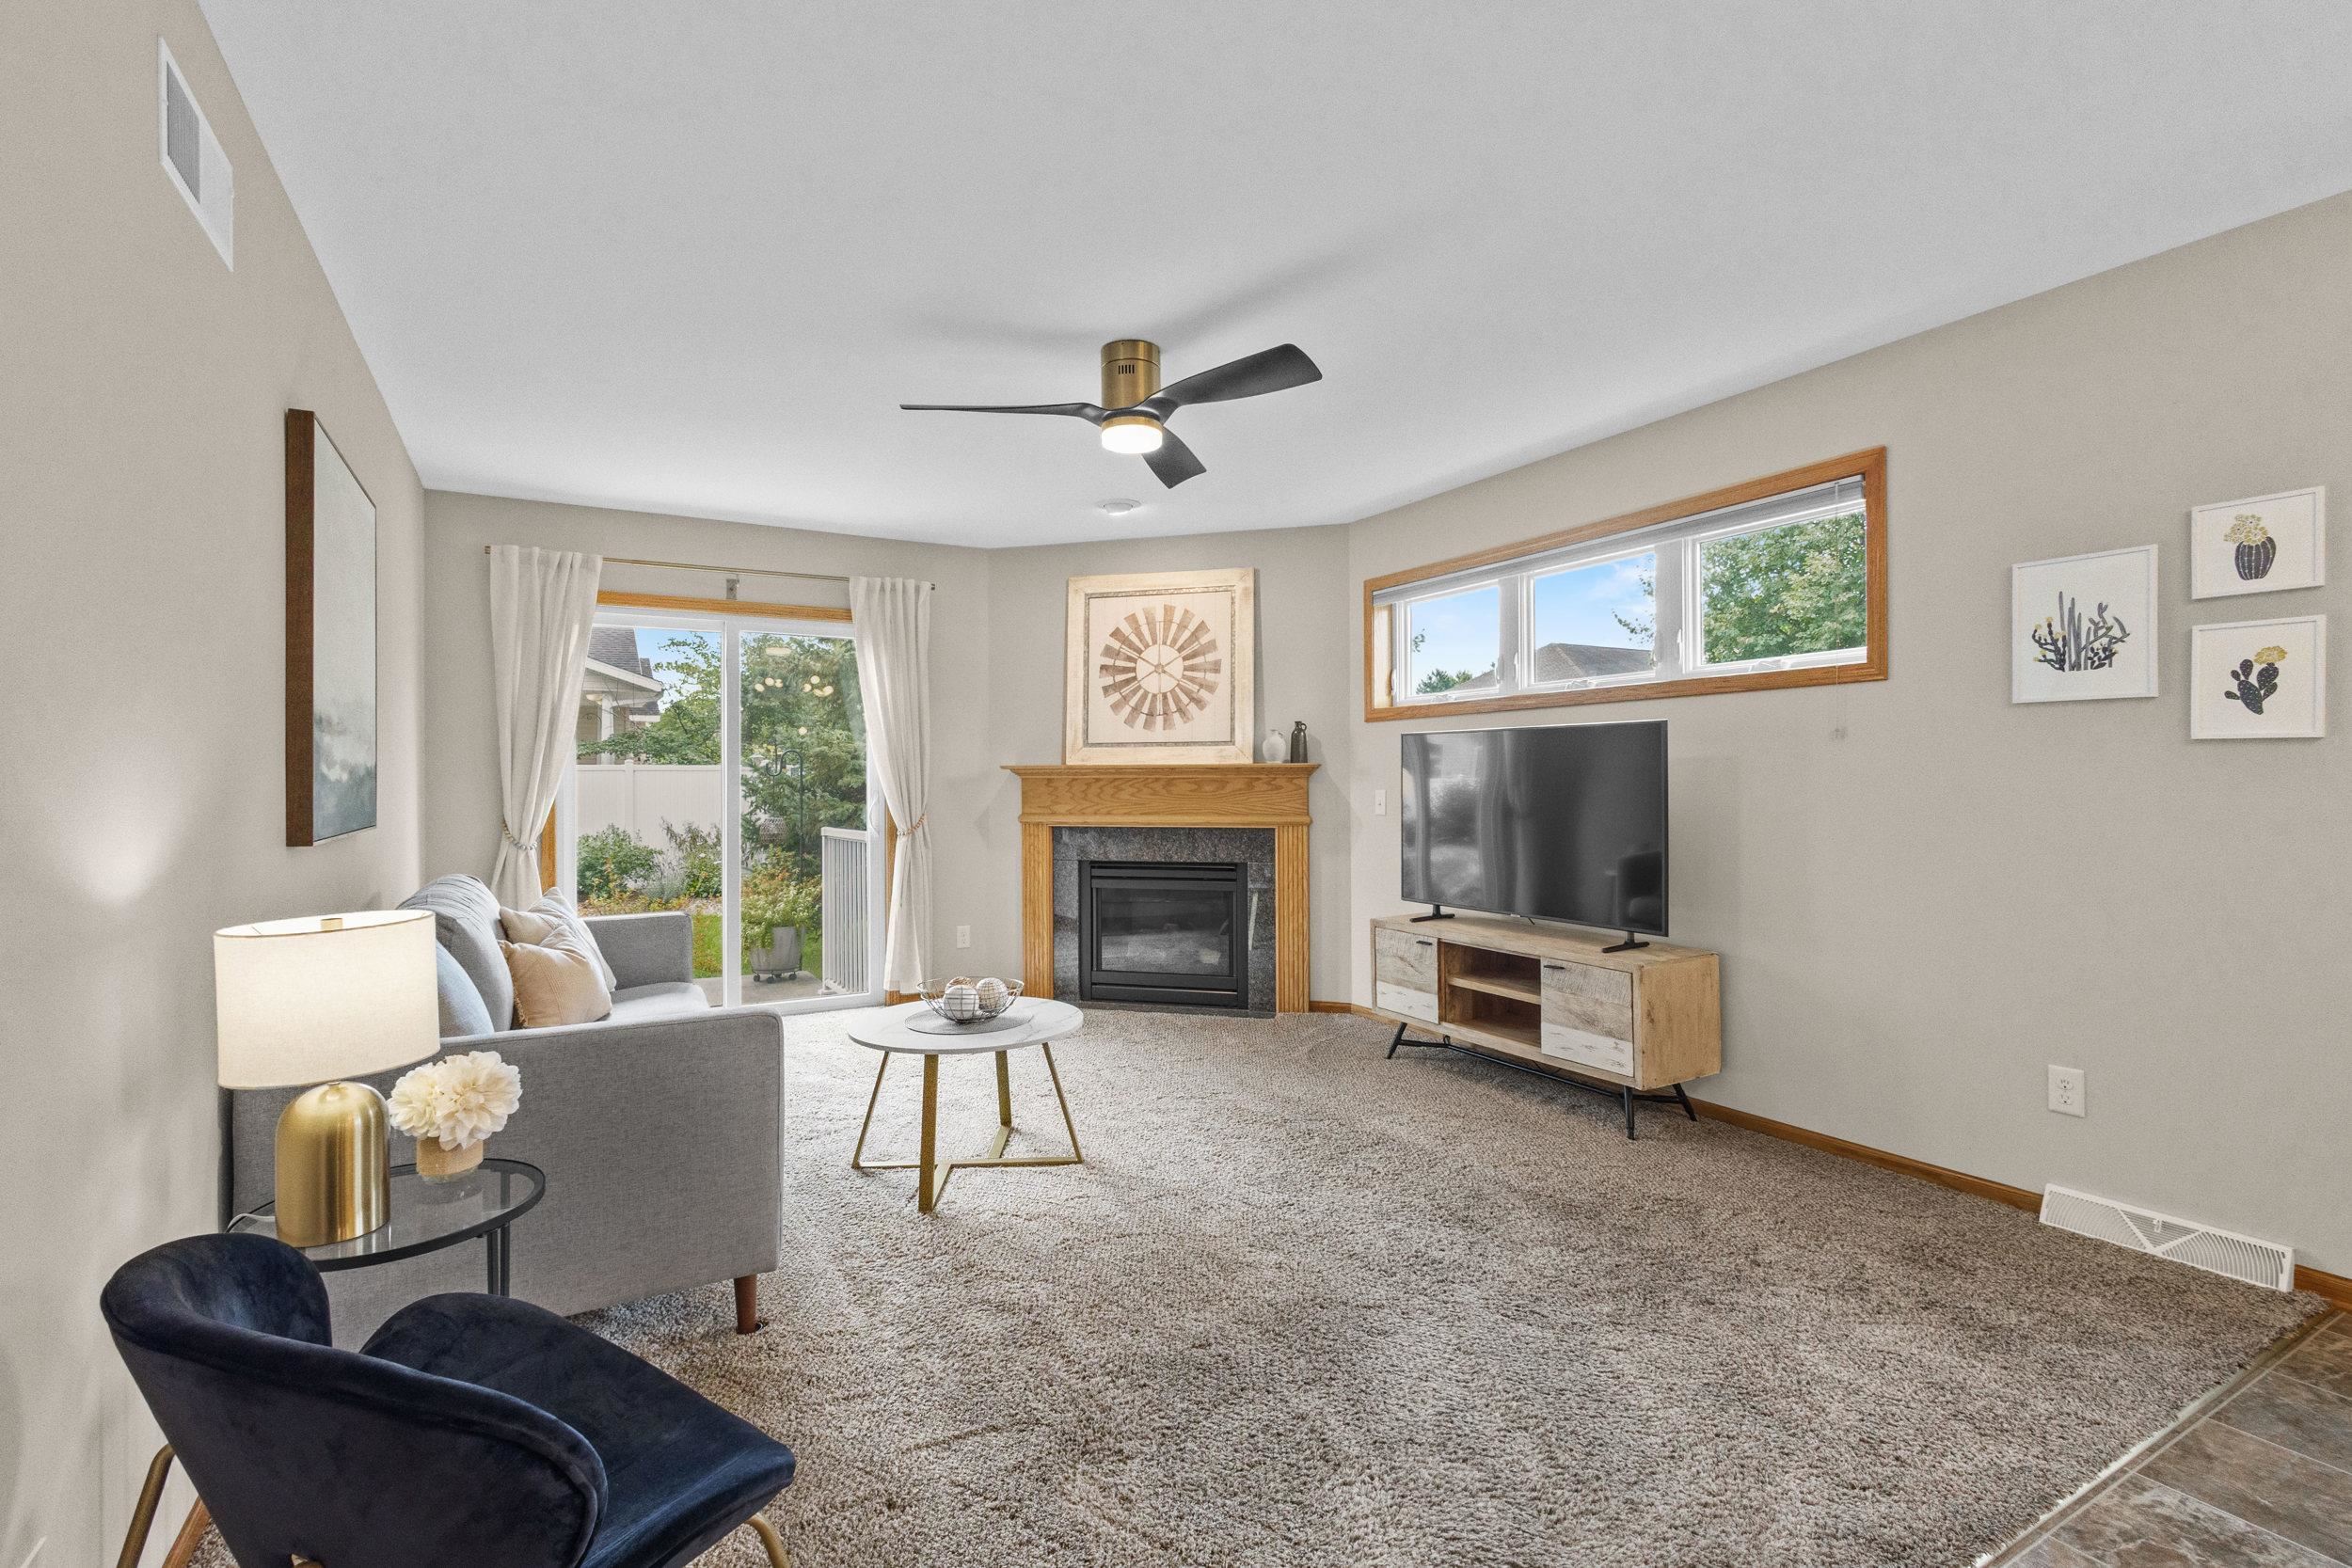
Living room with a wood-mantel fireplace, carpet, and windows overlooking the yard.
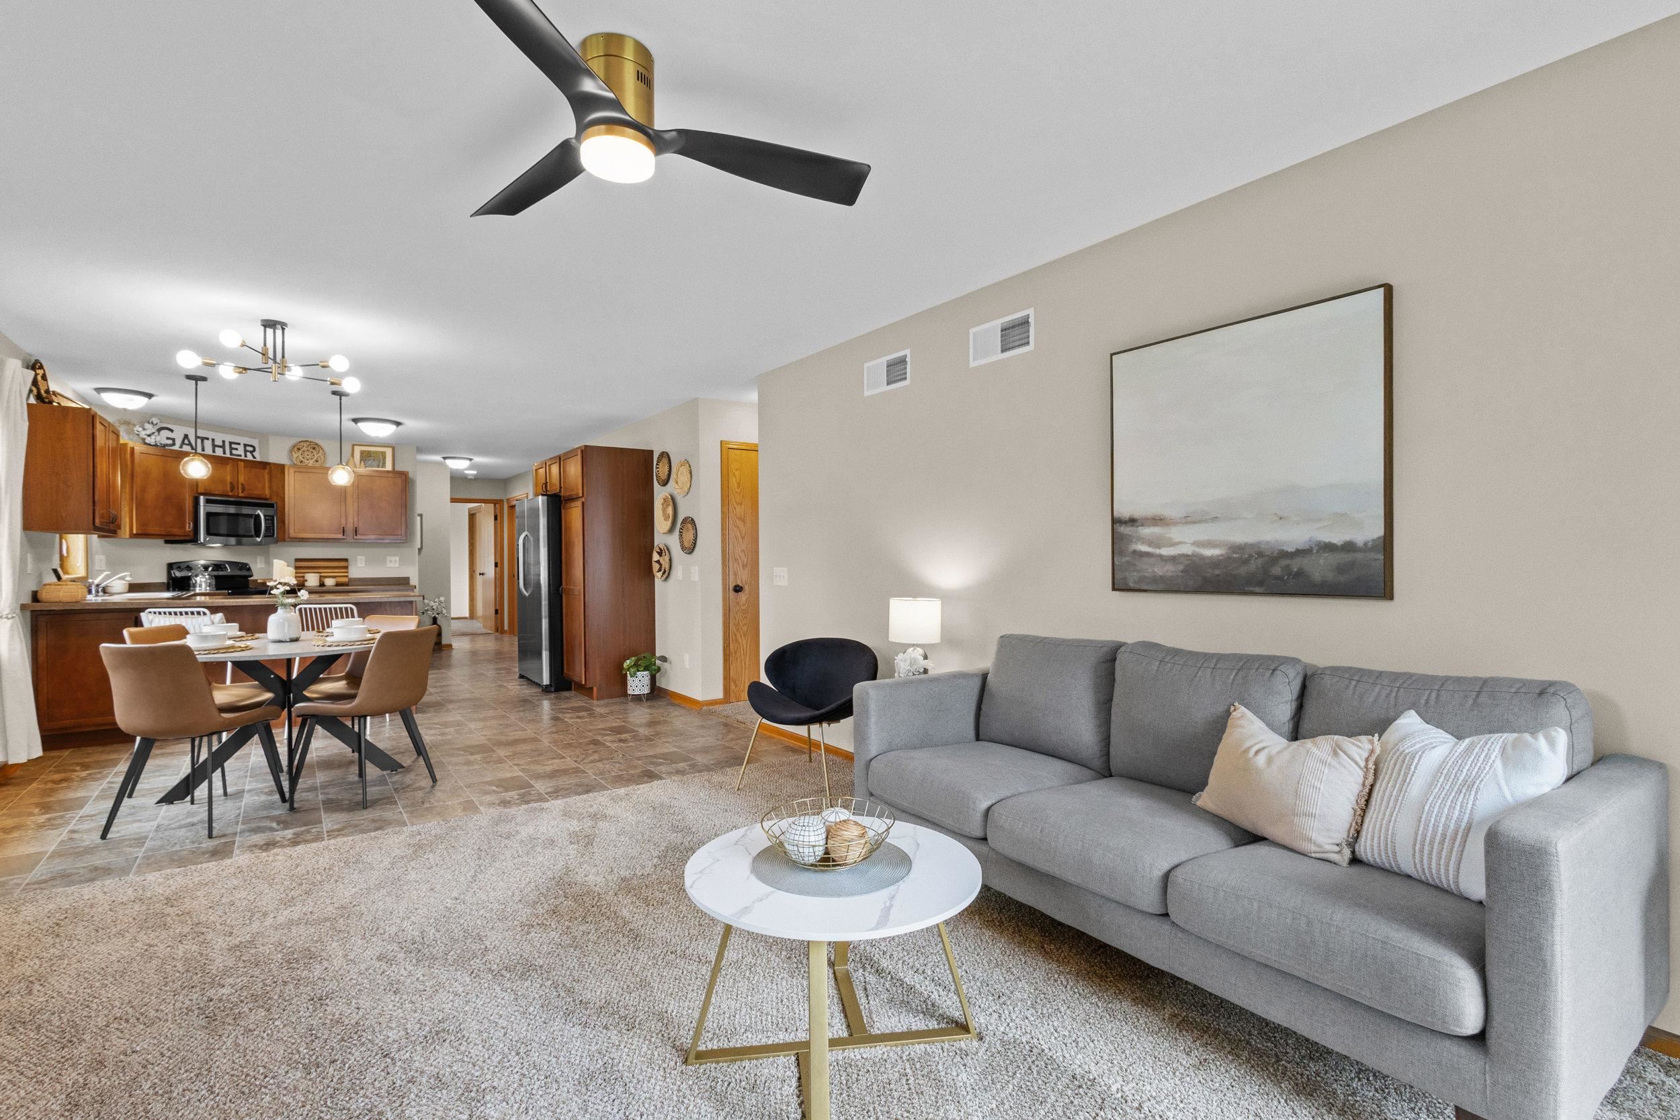
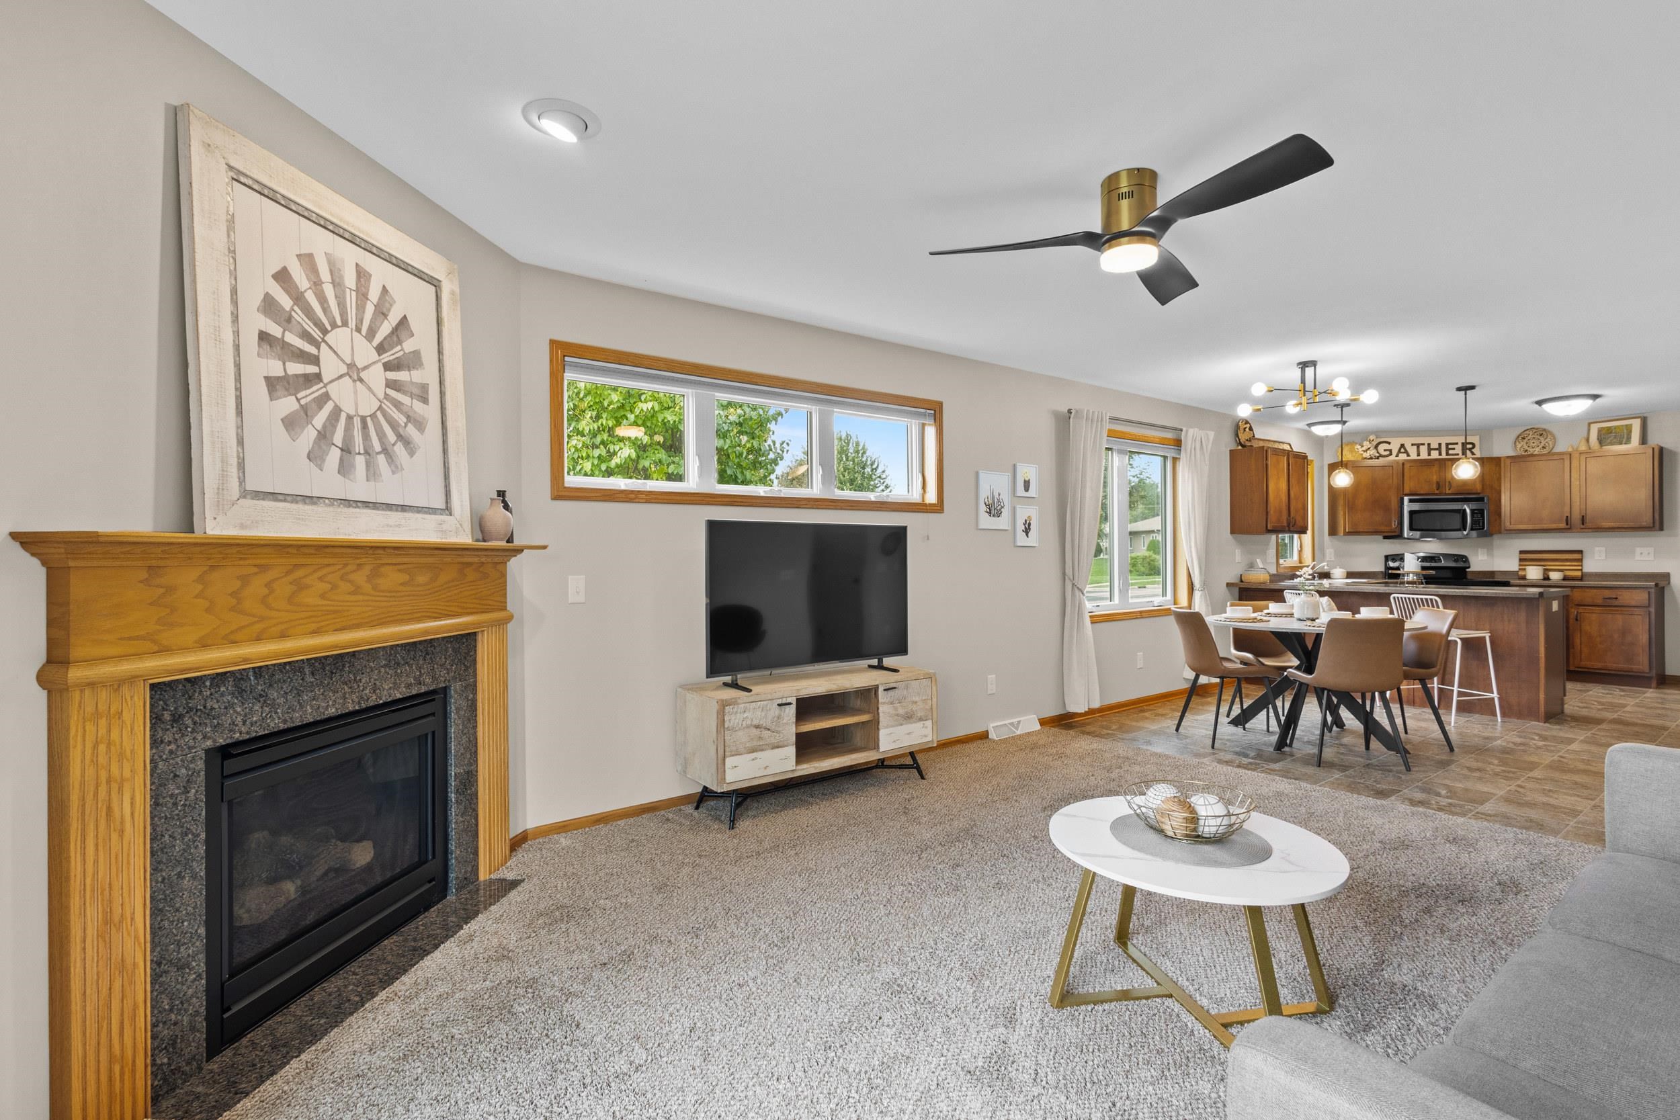
Open-plan living room, dining area, and kitchen with a gray sofa and wood cabinetry.
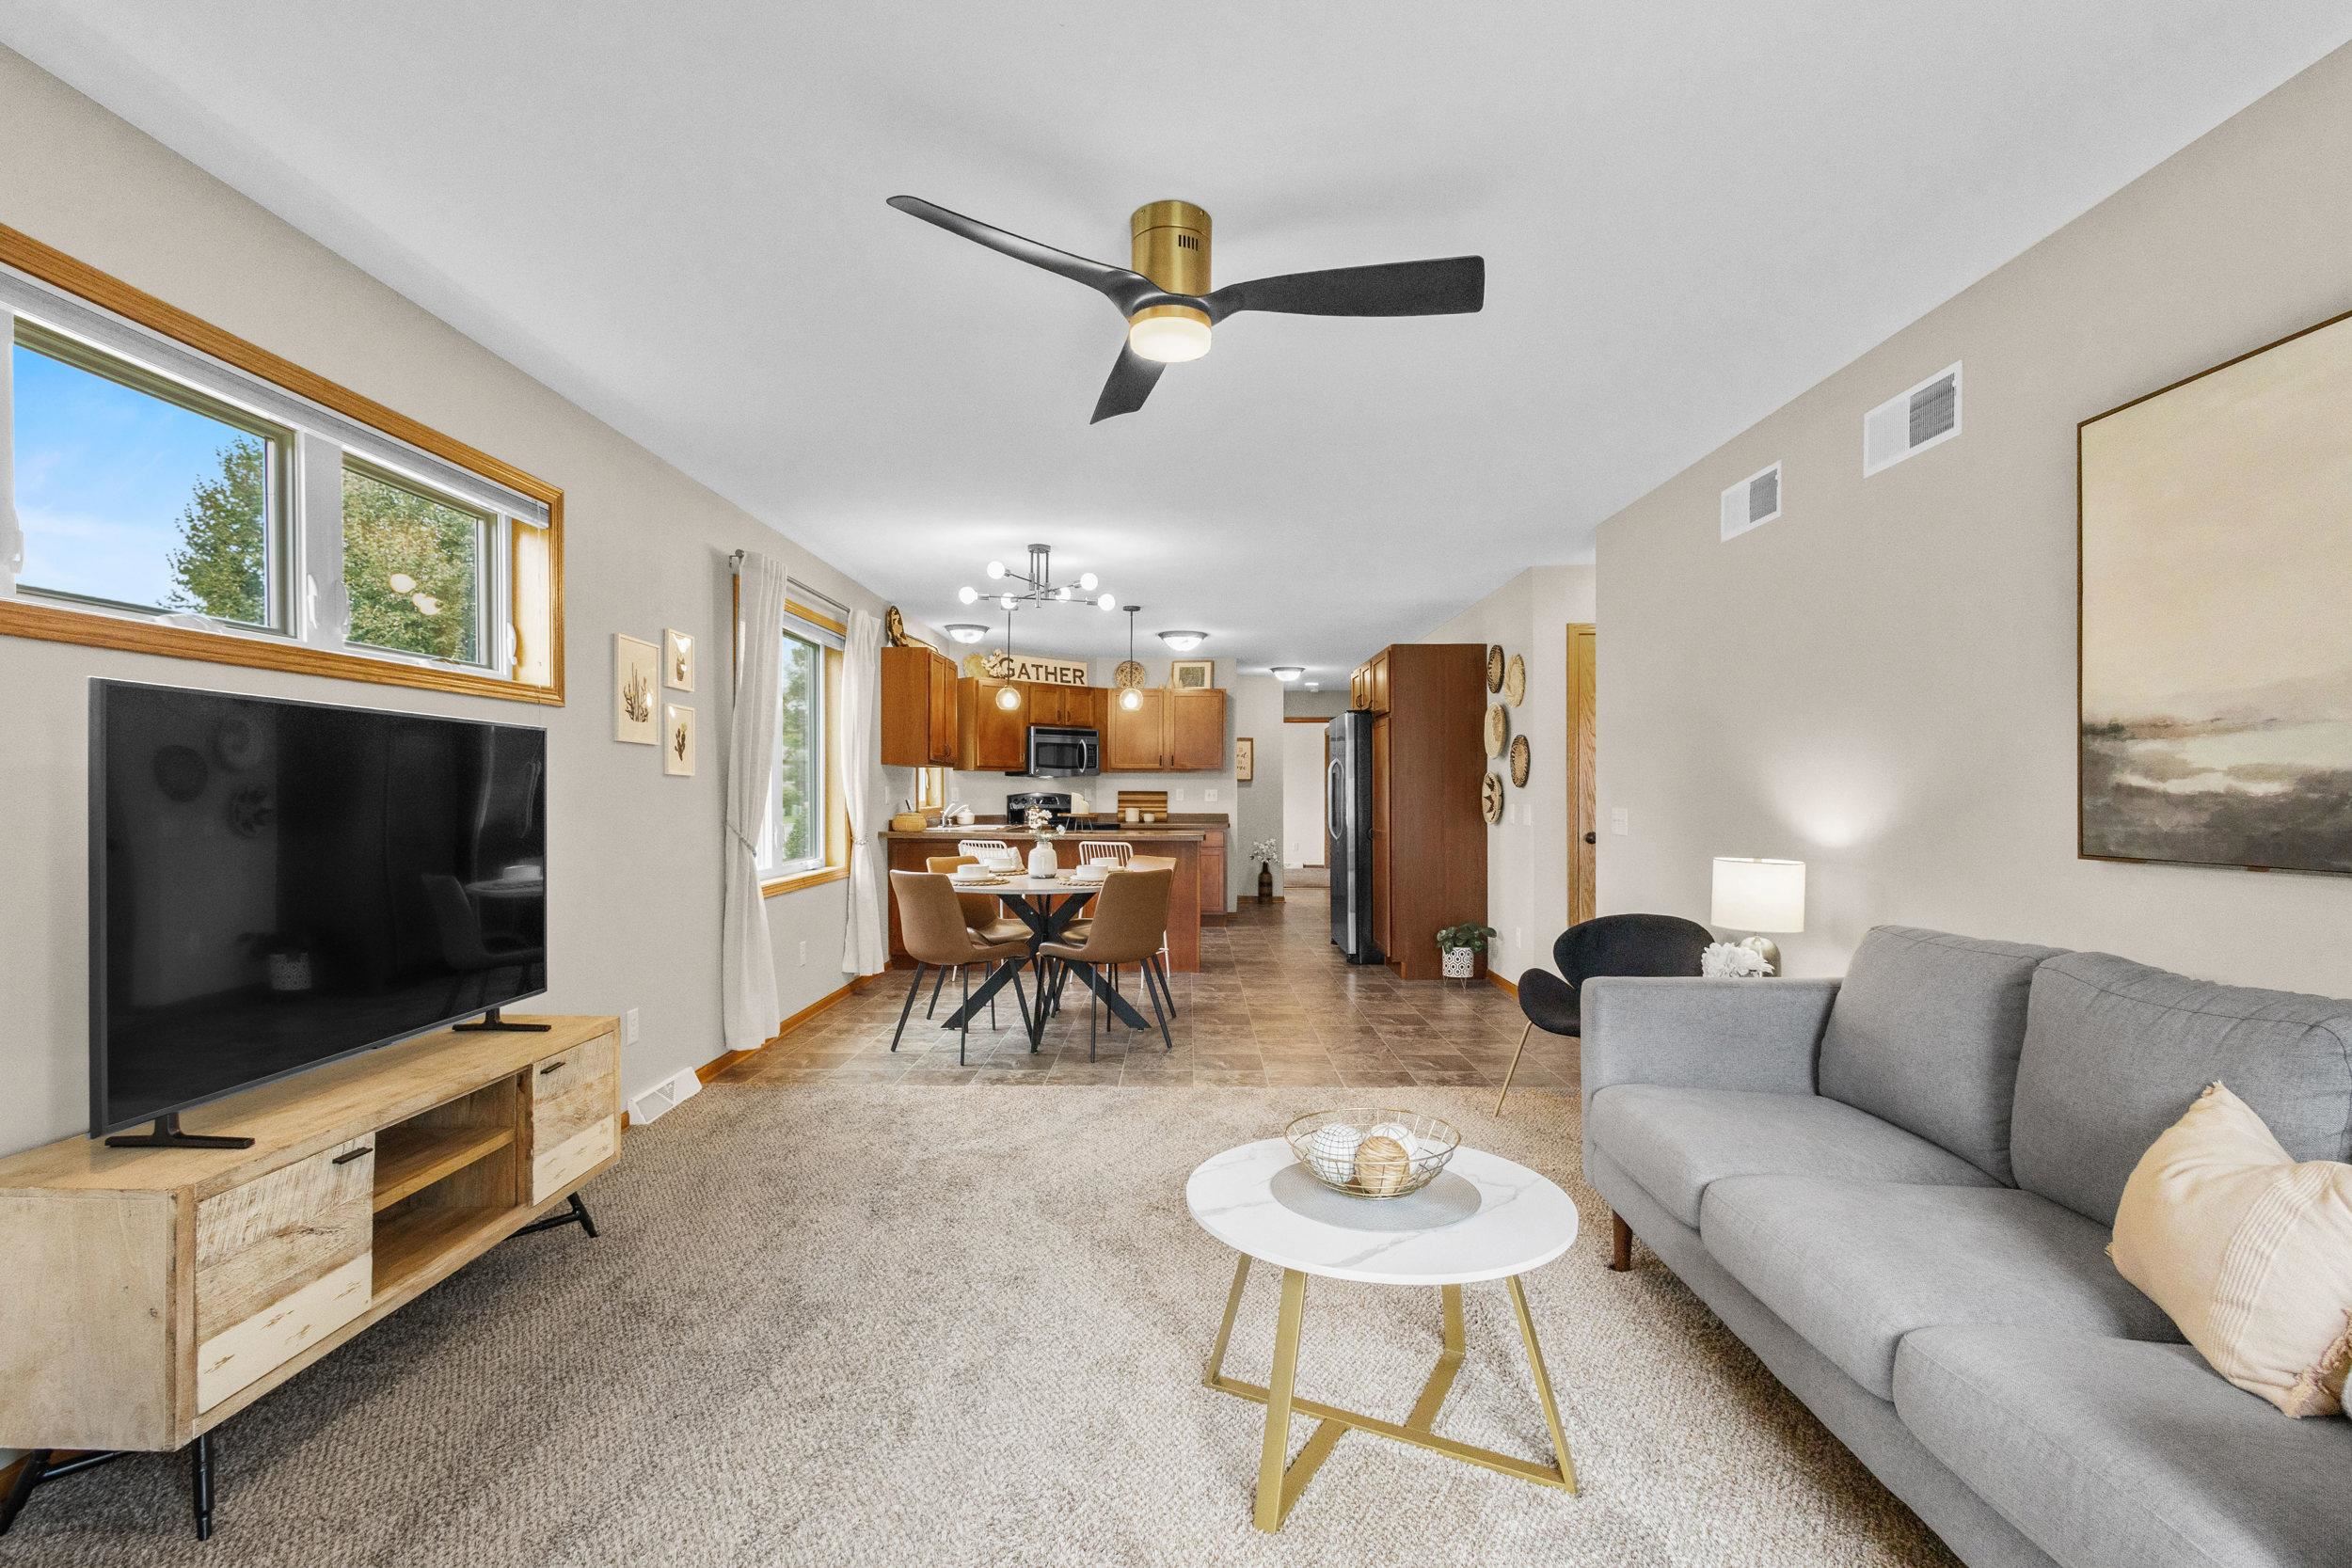
Open-plan living room and kitchen with a gray sofa, dining table, and wood cabinets.
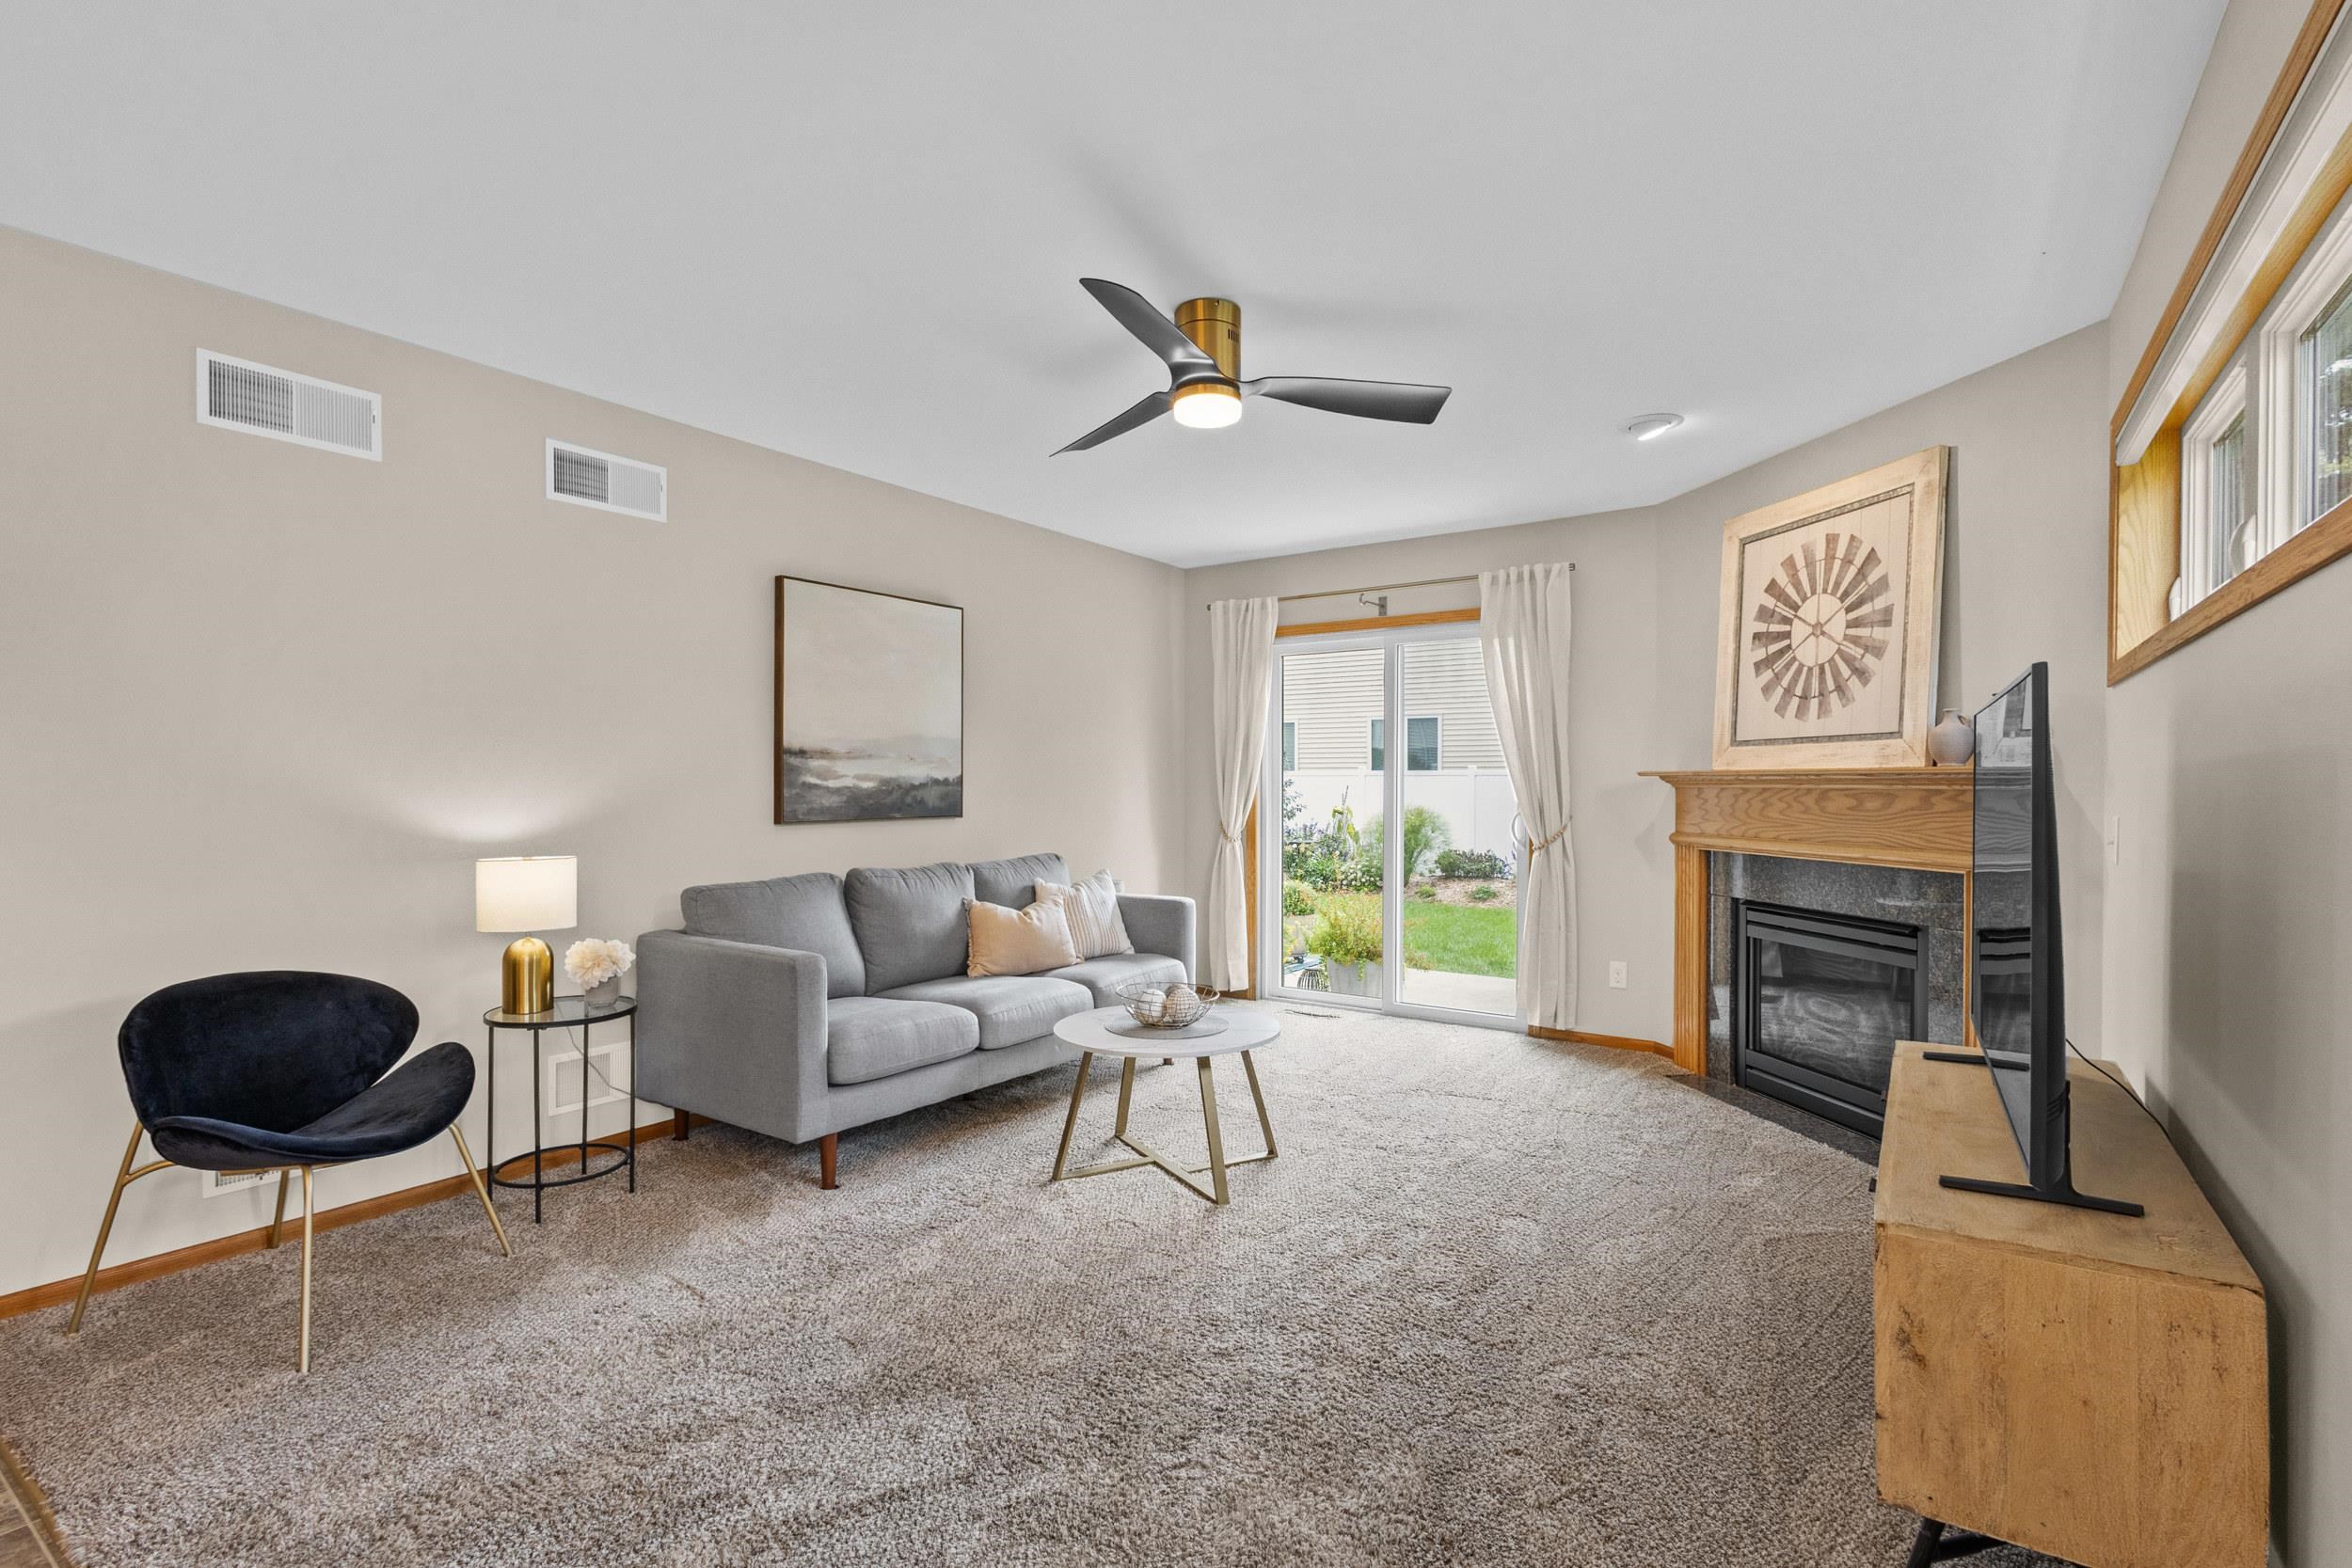
Staged living room with a gray sofa, sliding glass door, and fireplace with a wood mantel.
Open-plan living room and kitchen with a wood-trimmed fireplace and dining area.
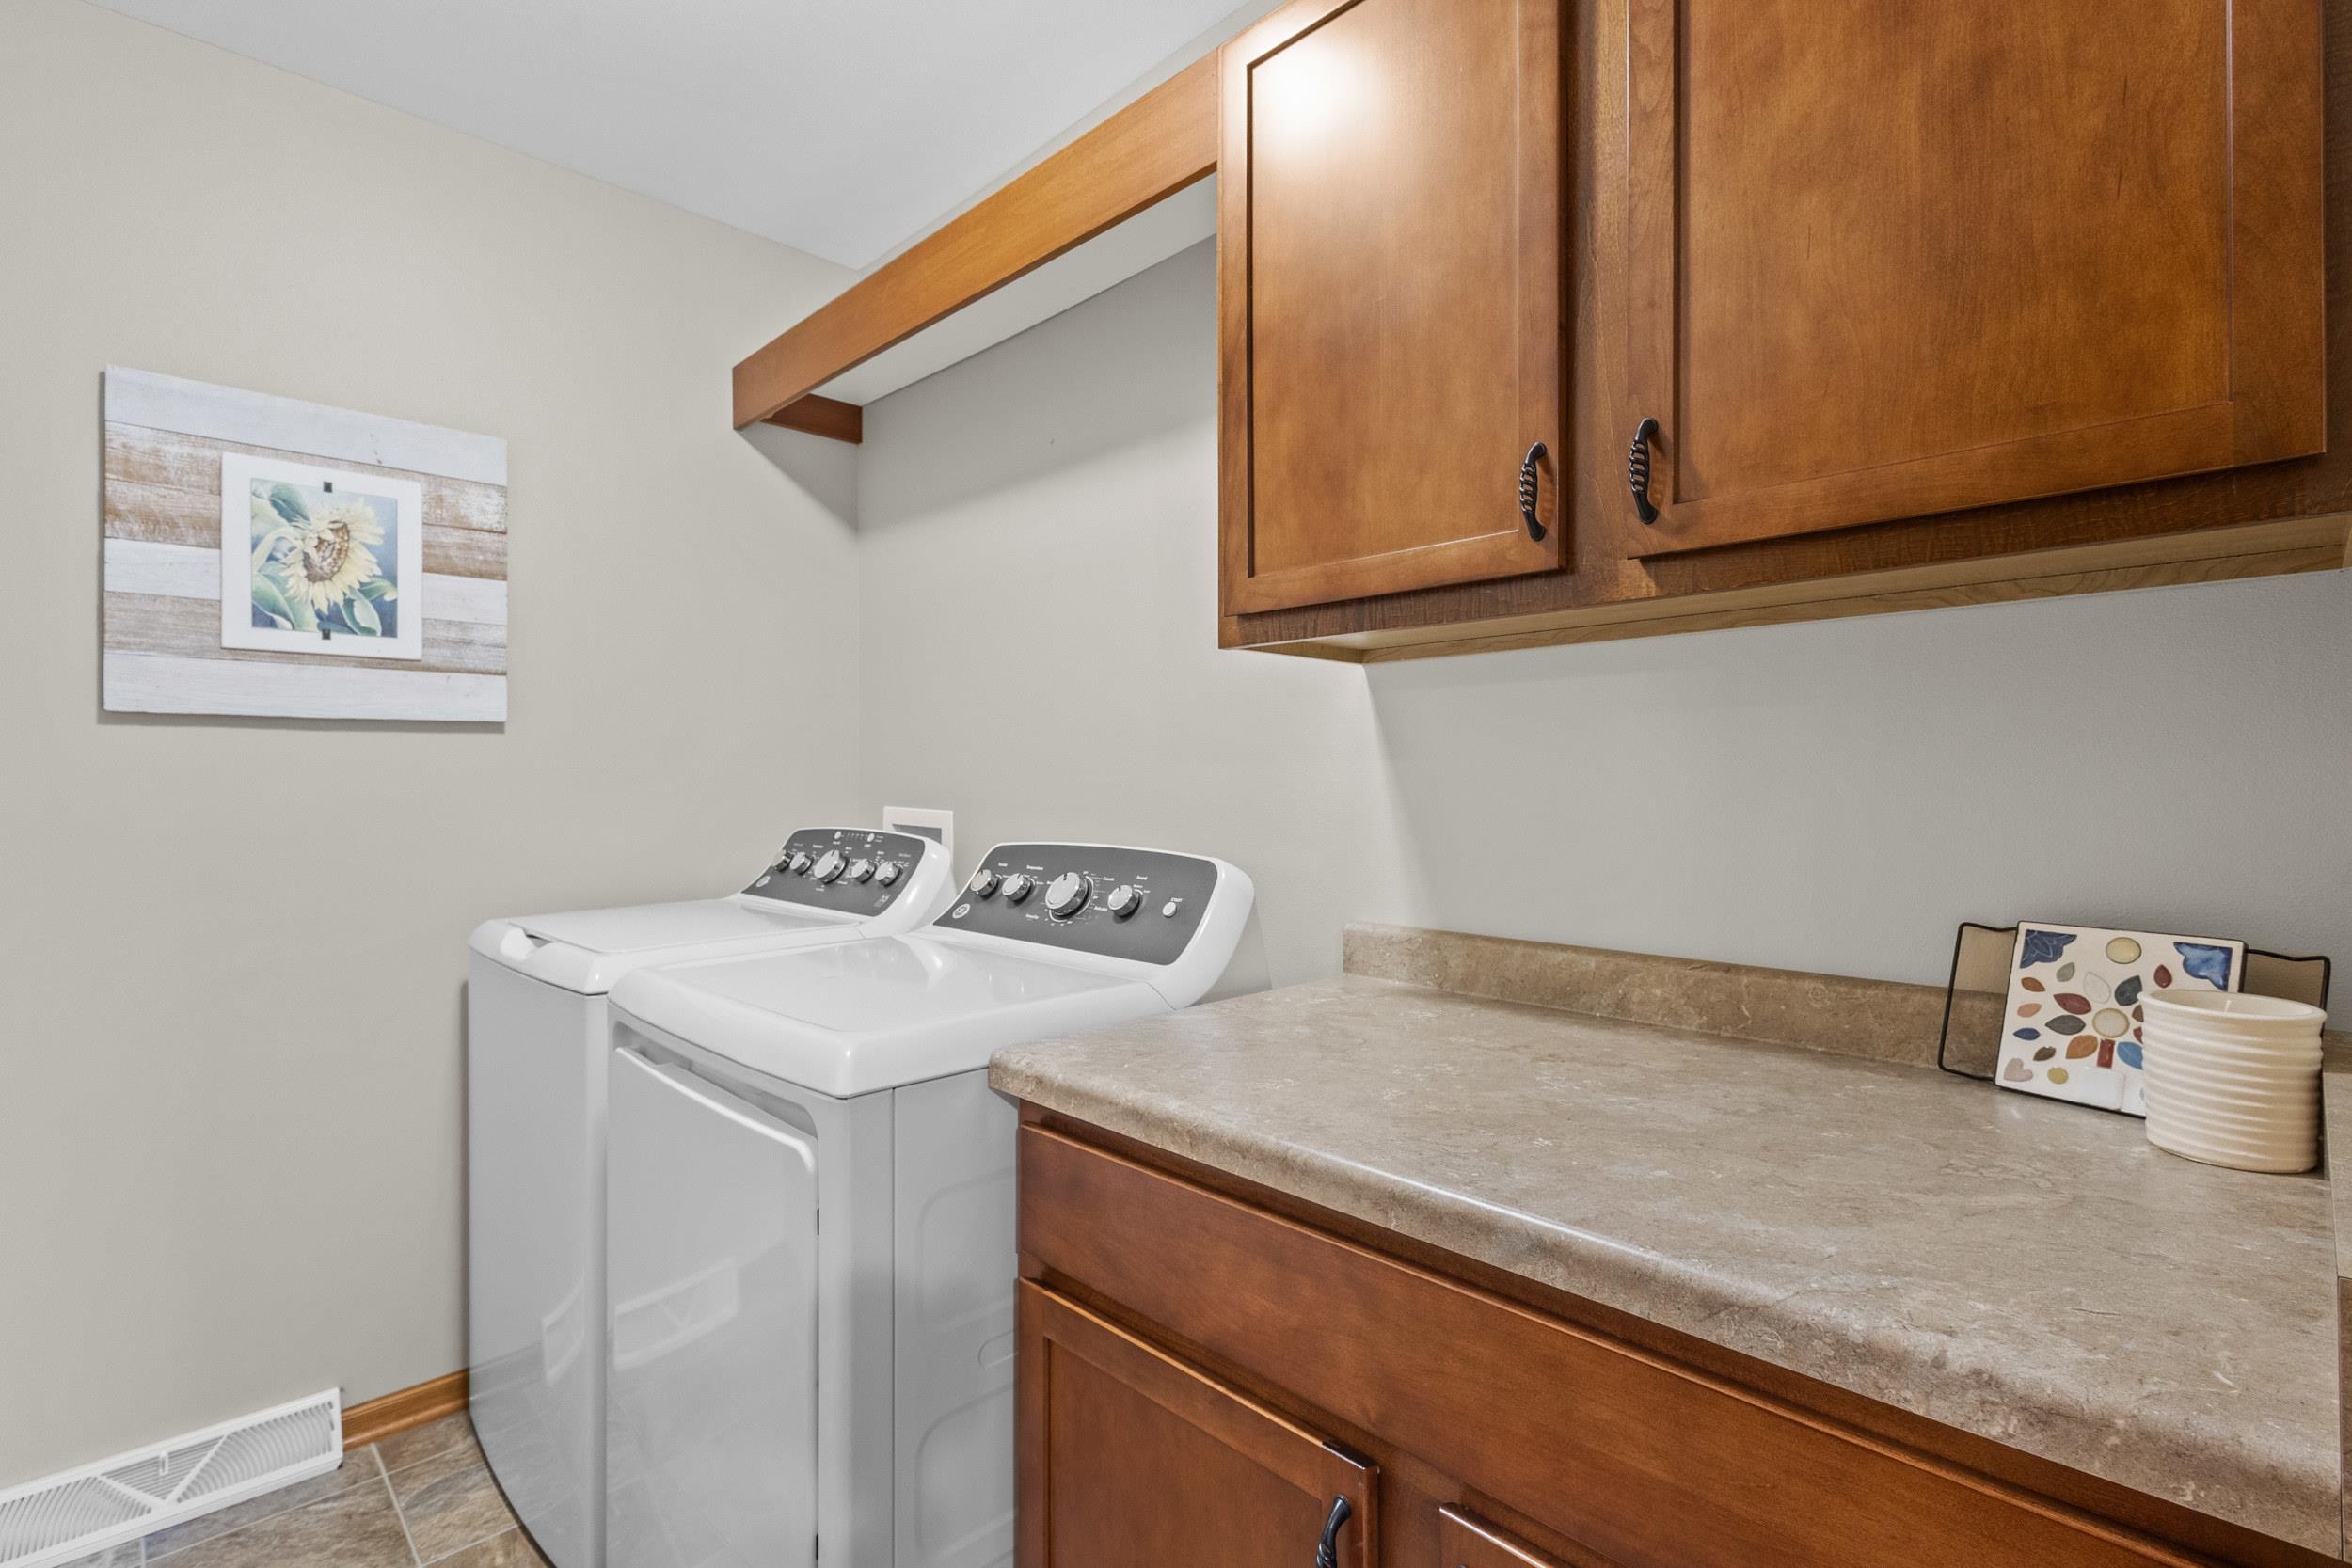
Laundry room with white washer and dryer beneath wood cabinets and a beige countertop.
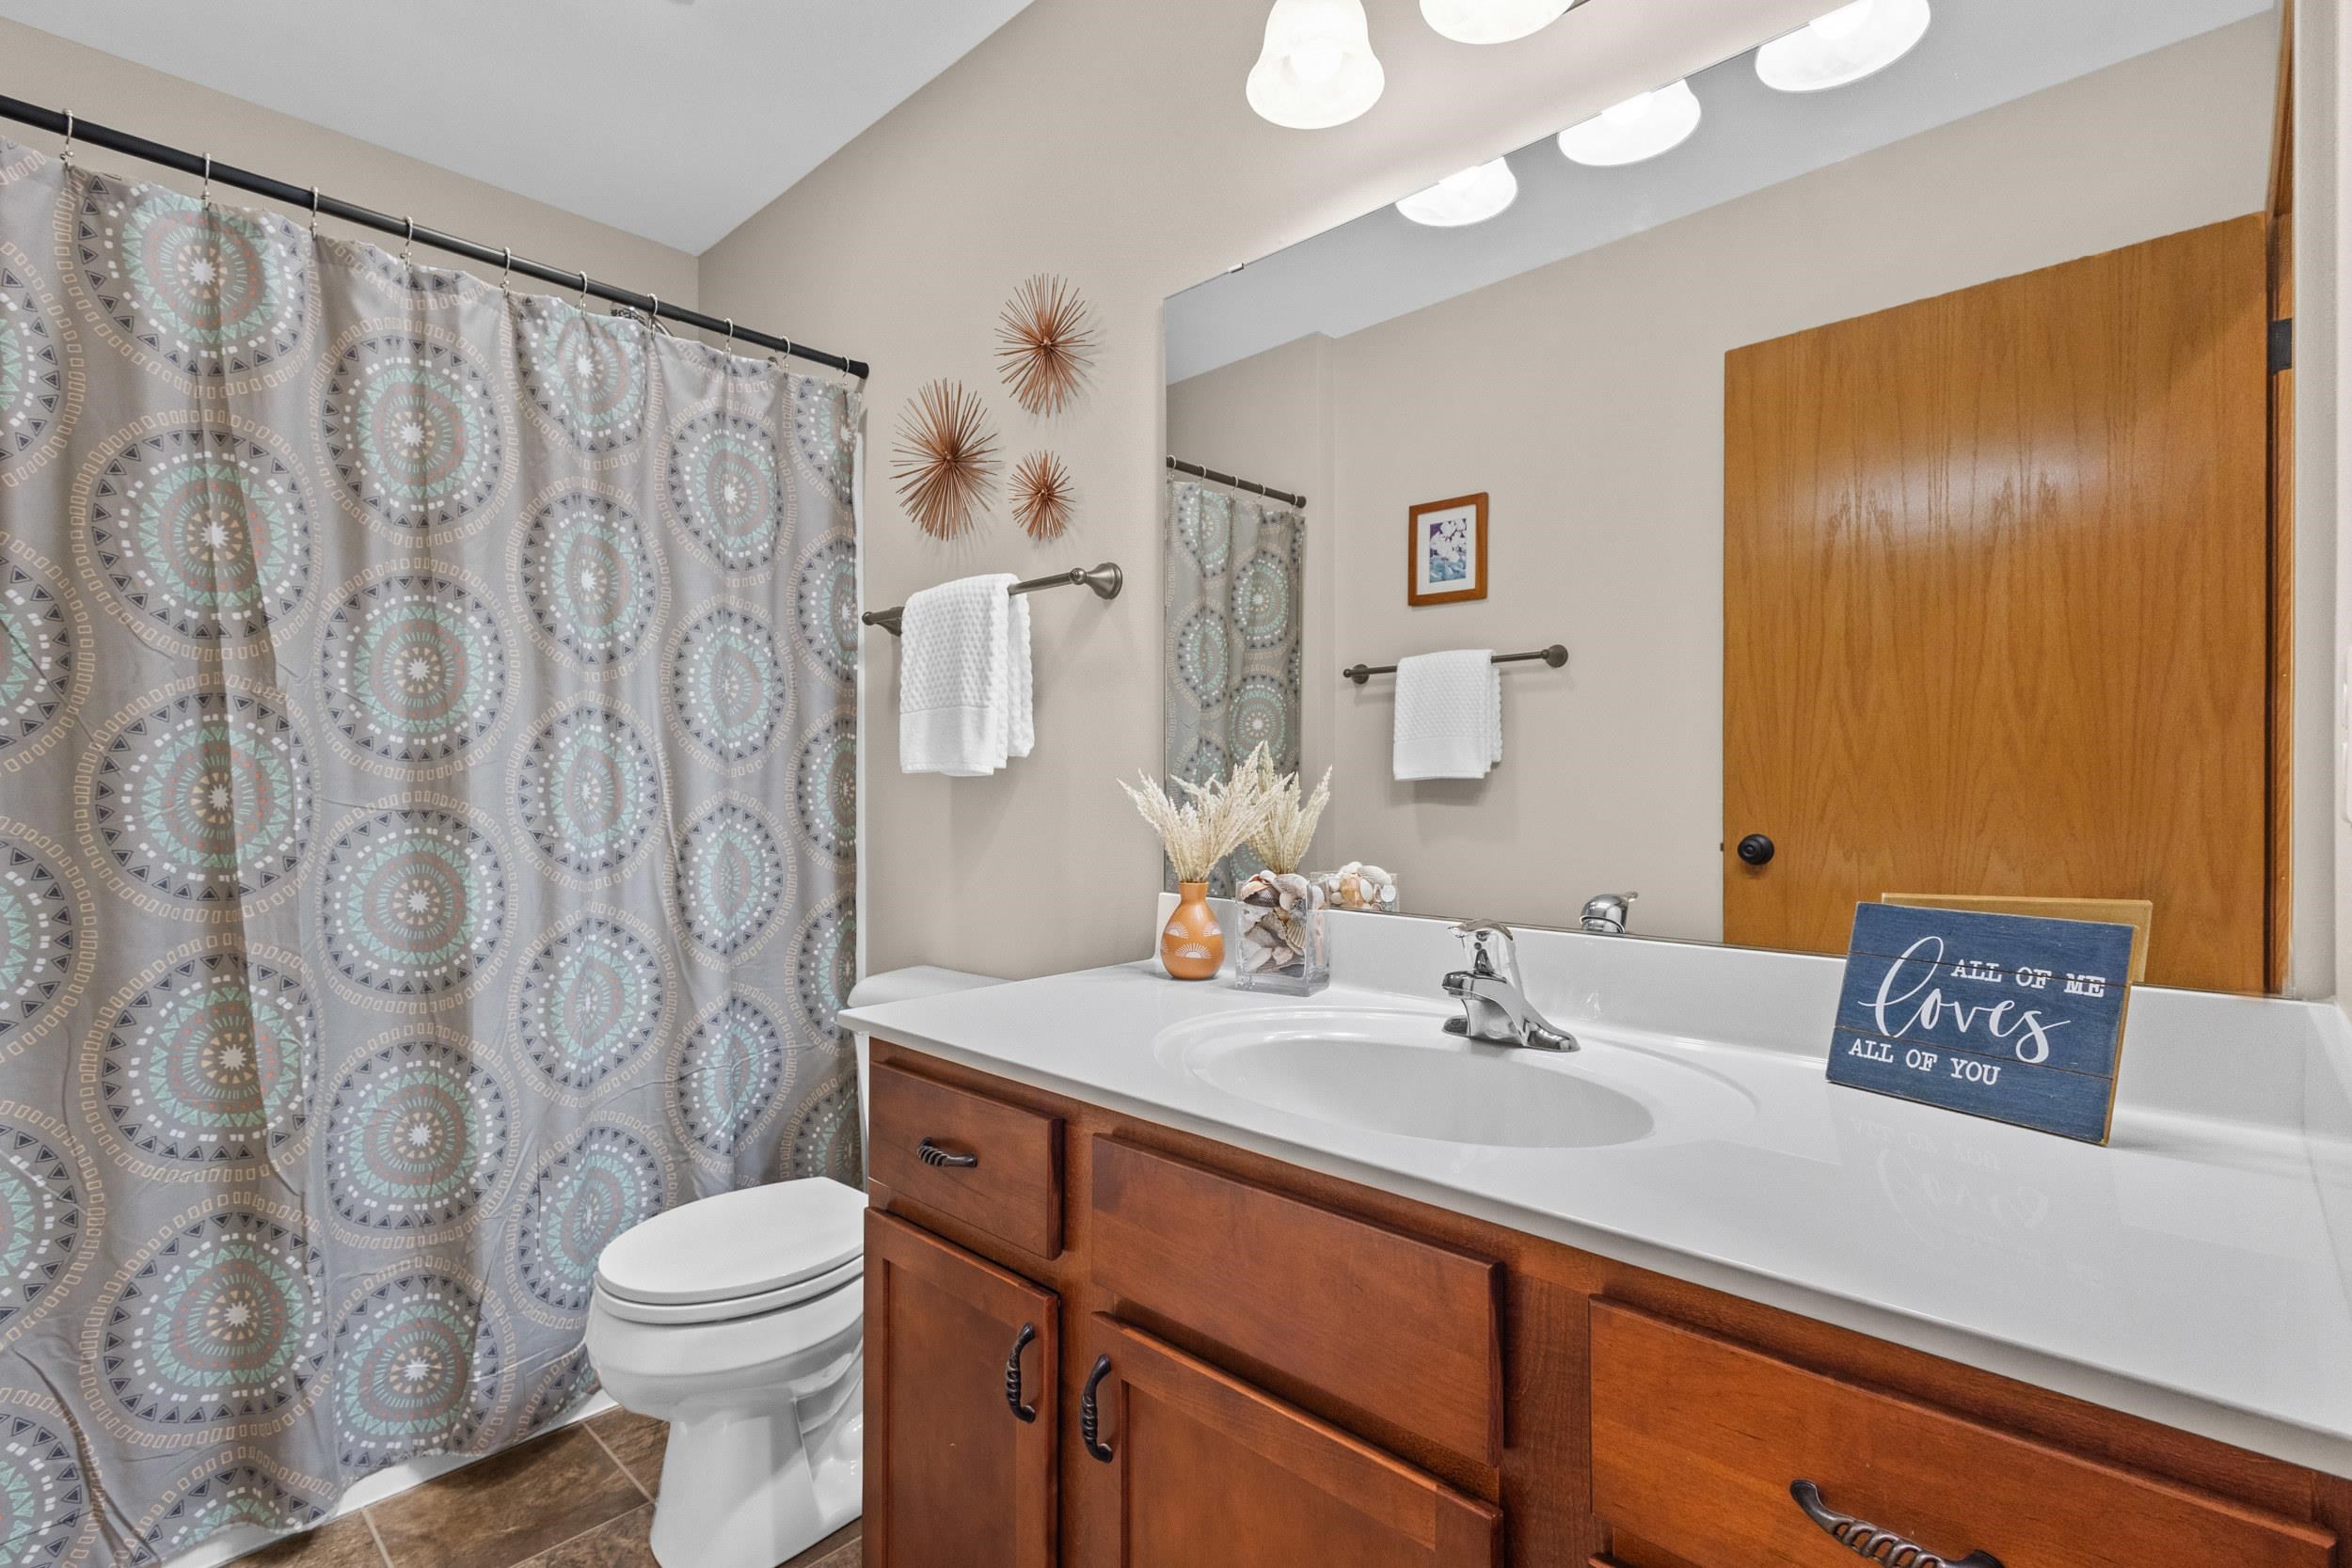
Bathroom with a wood vanity and white sink, patterned shower curtain, and toilet.
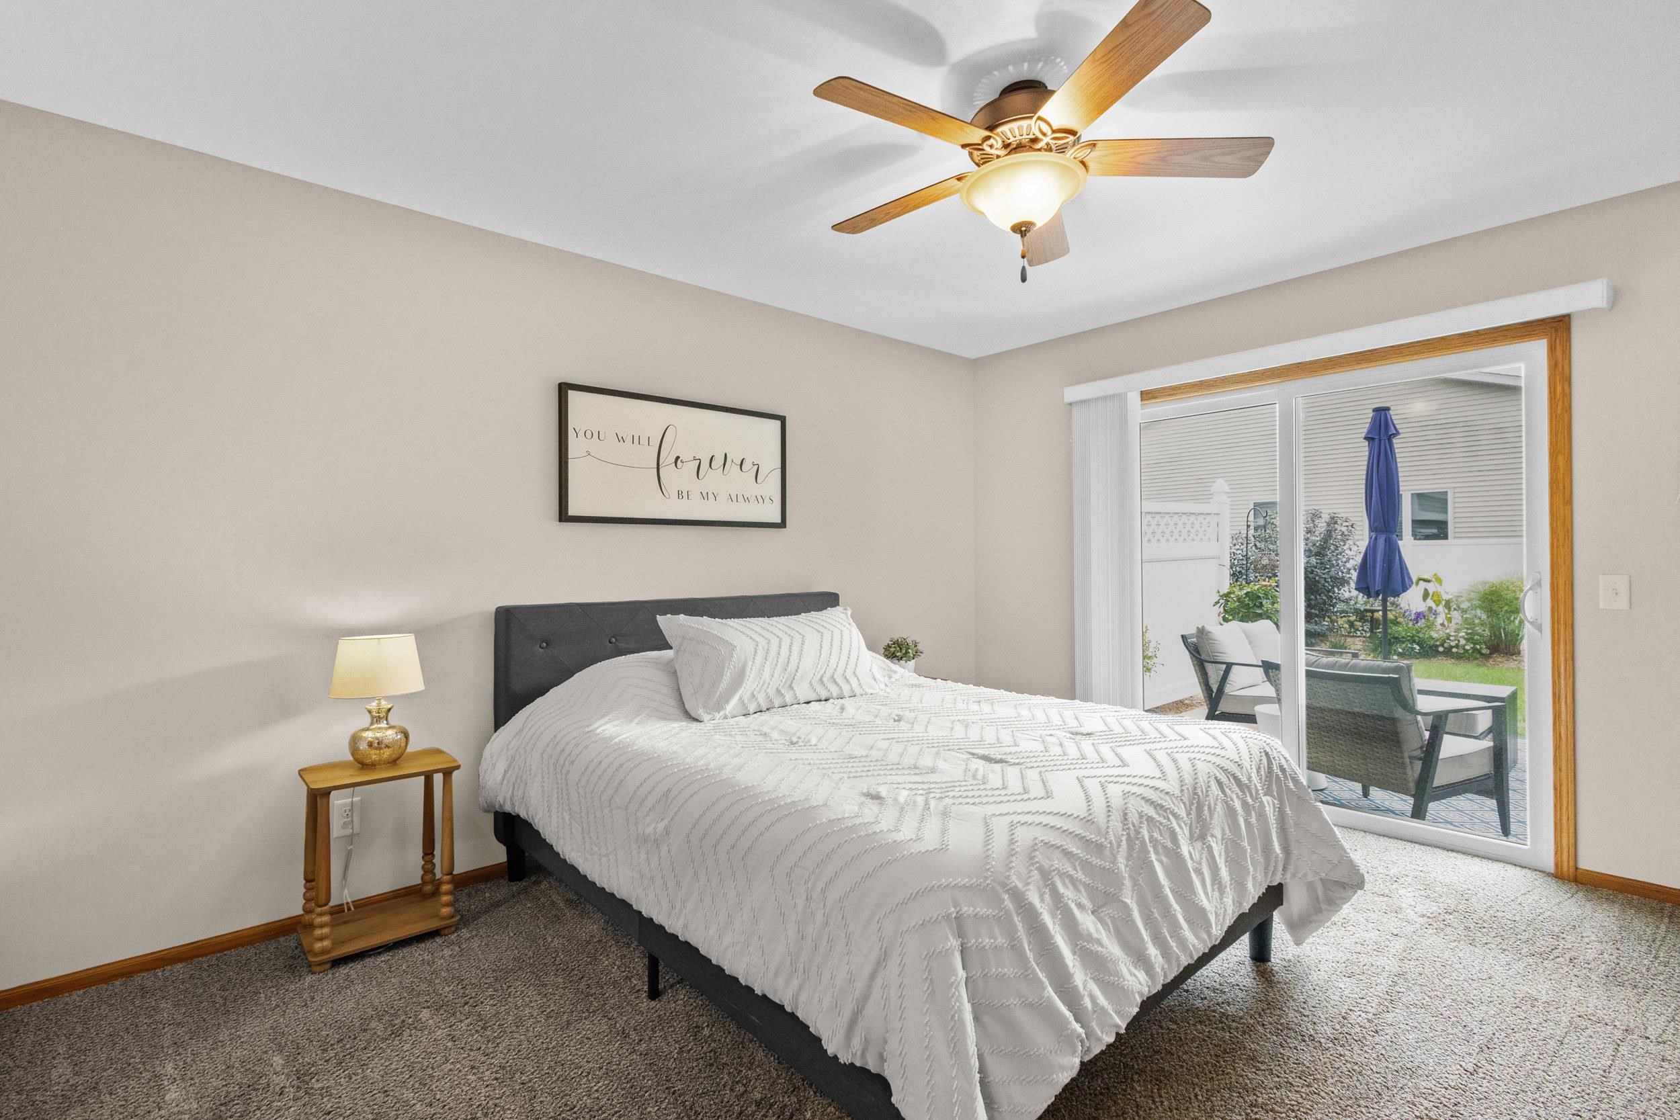
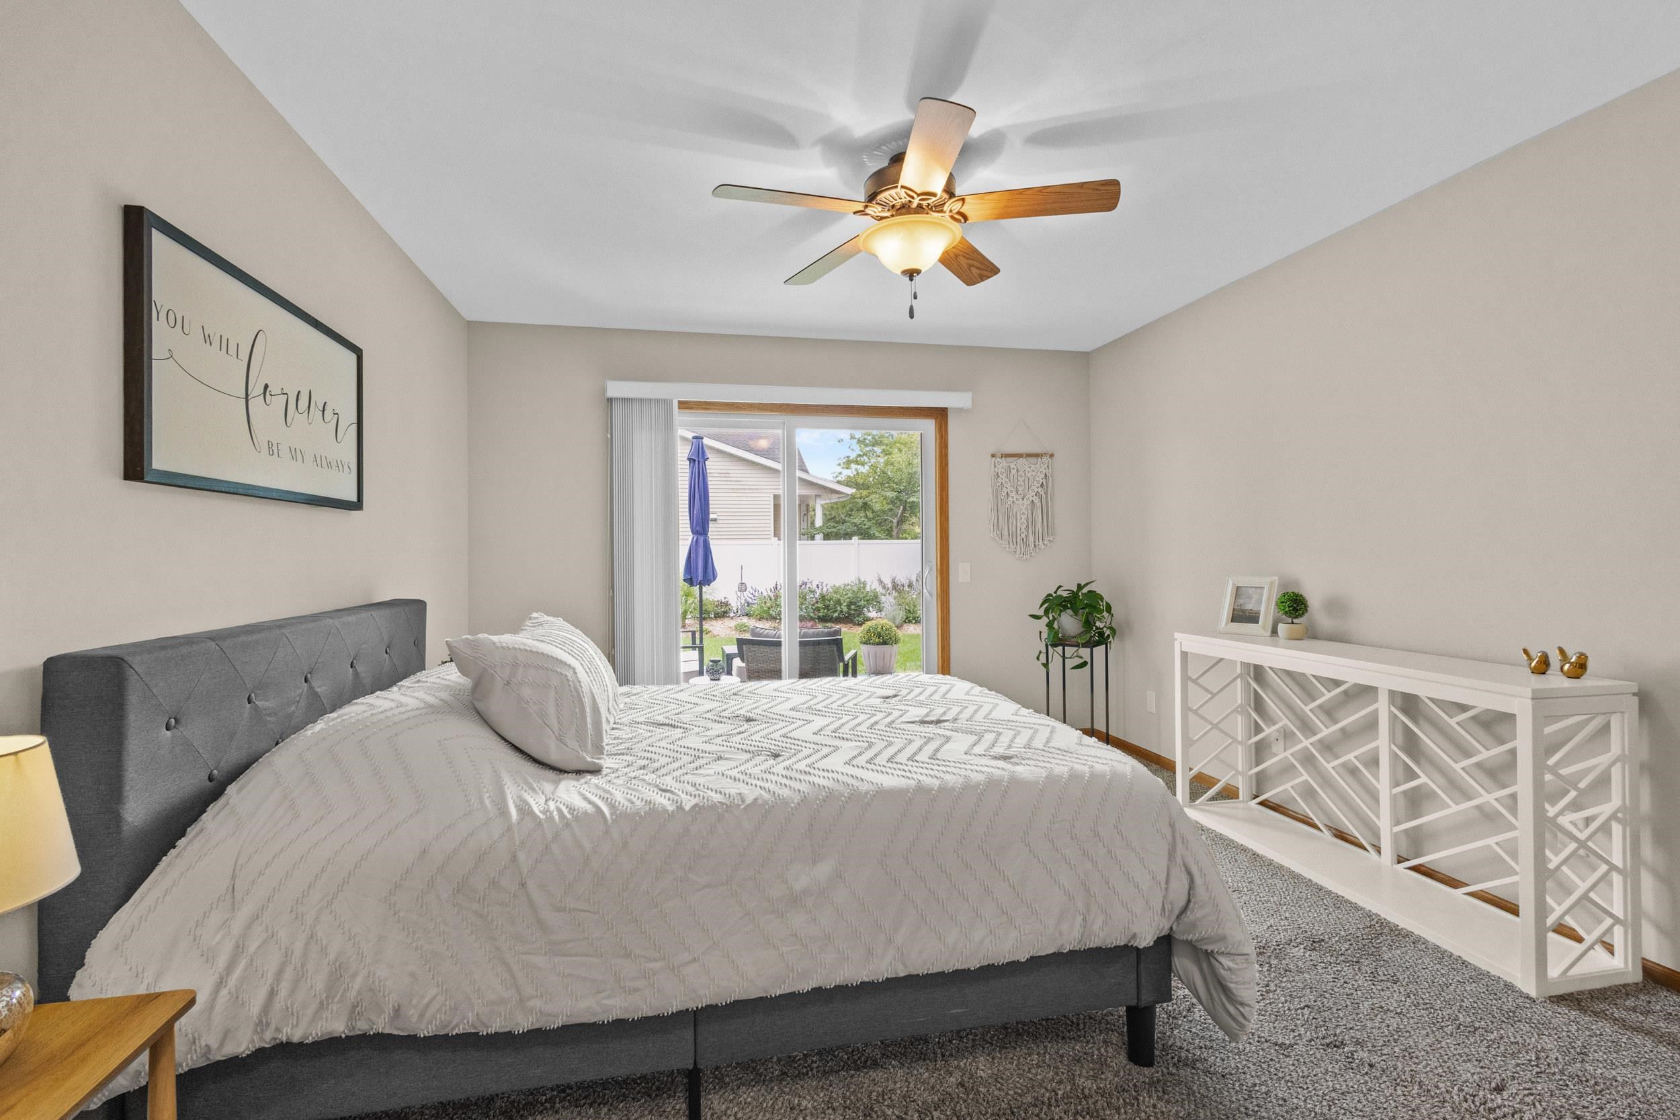
Bedroom with a white-covered bed and sliding glass doors opening to a furnished patio.
Bedroom with a gray upholstered bed, white bedding, and sliding glass doors to the yard.
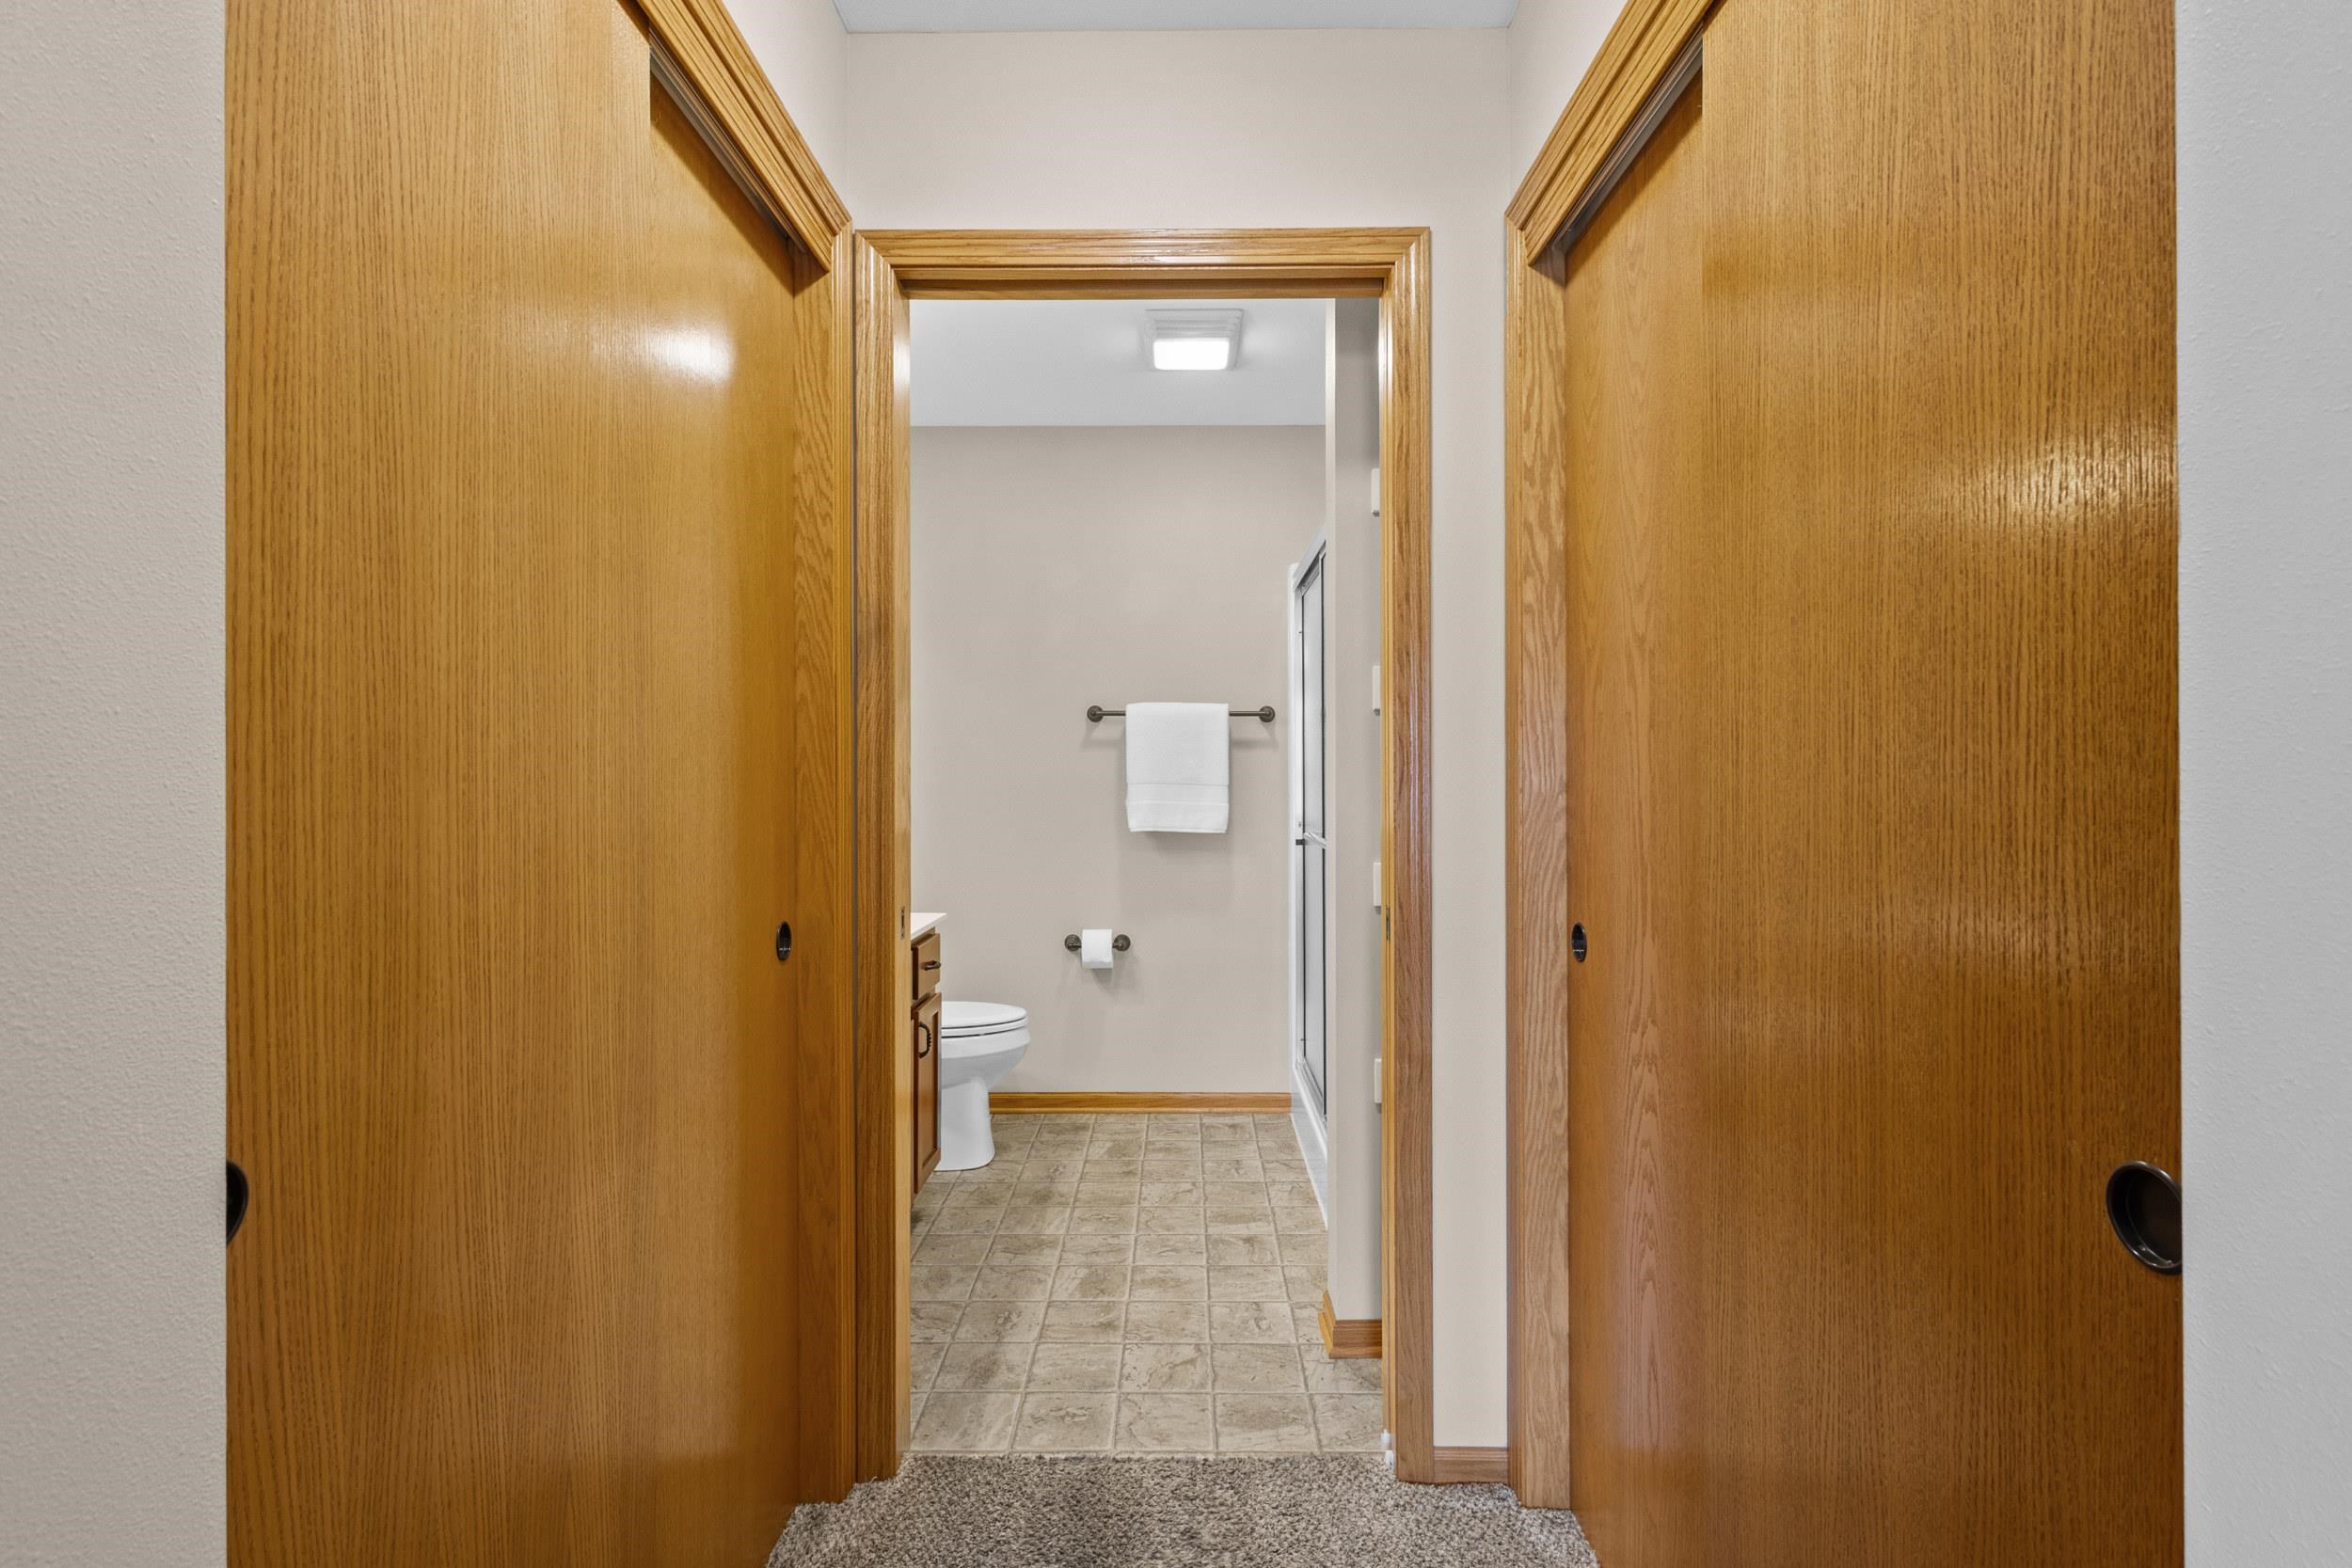
Bathroom viewed through open wooden doors, with beige tile flooring and a glass shower.
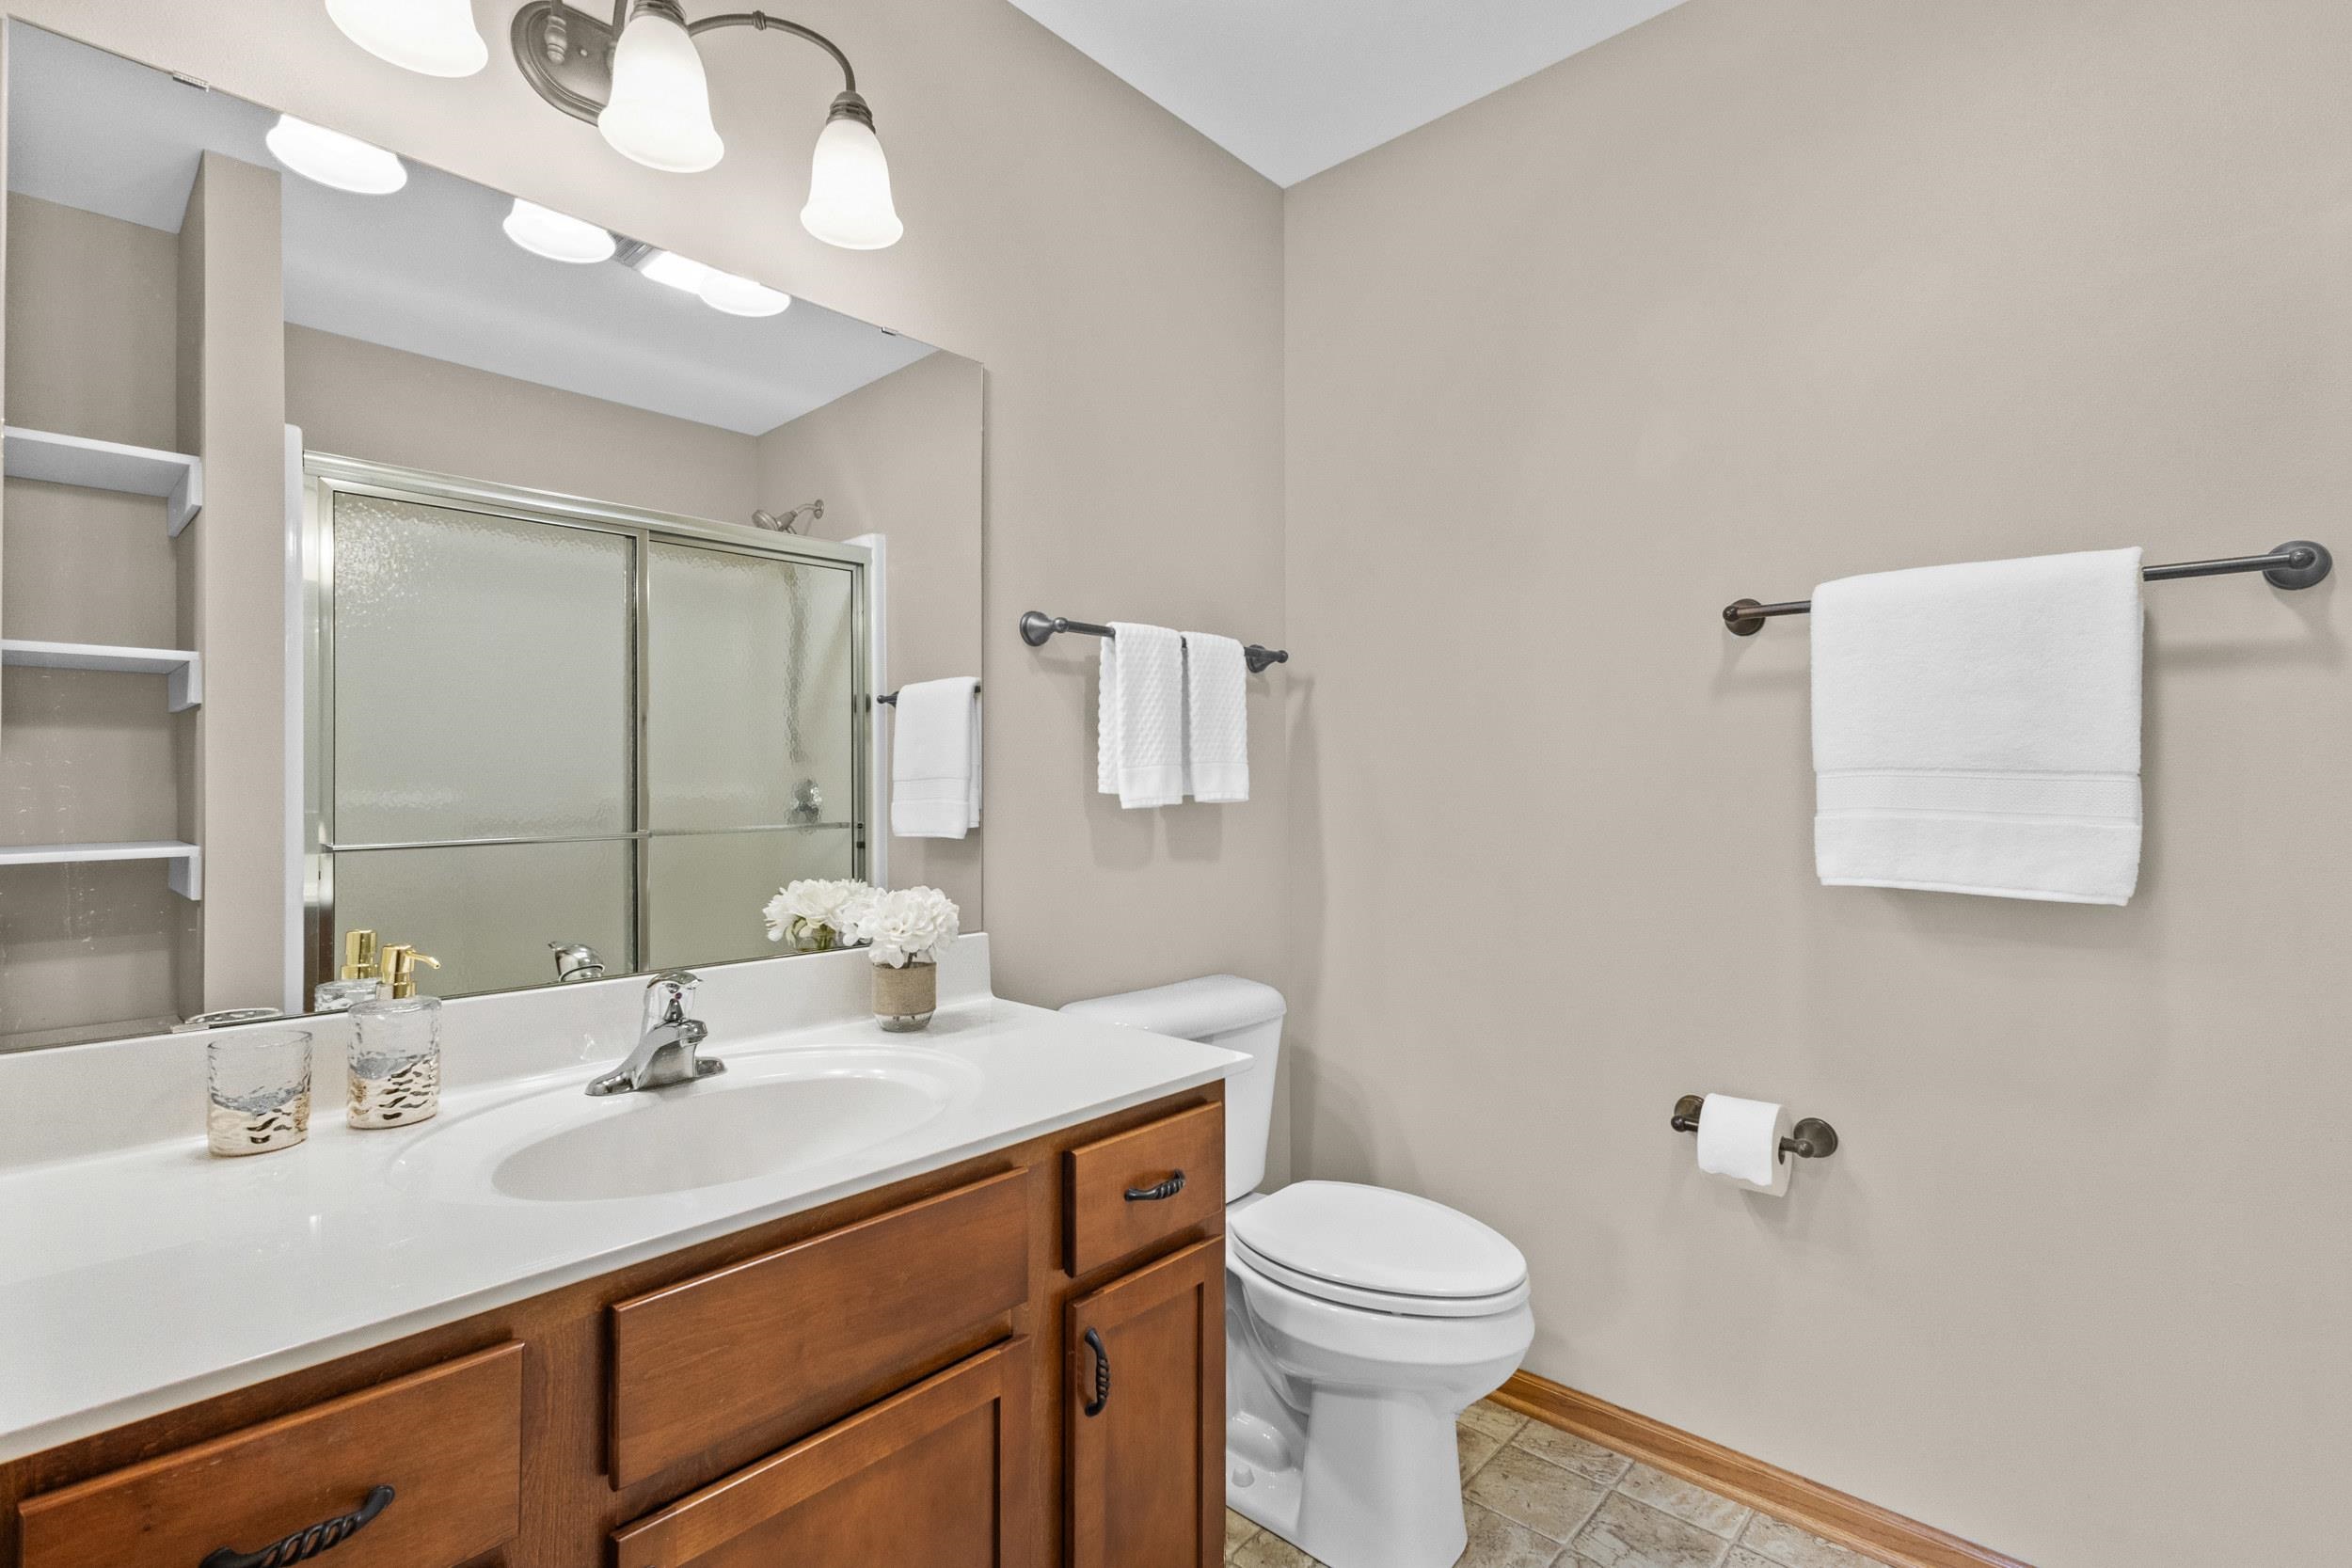
Bathroom with a wood vanity, mirrored shower doors, and white towels.
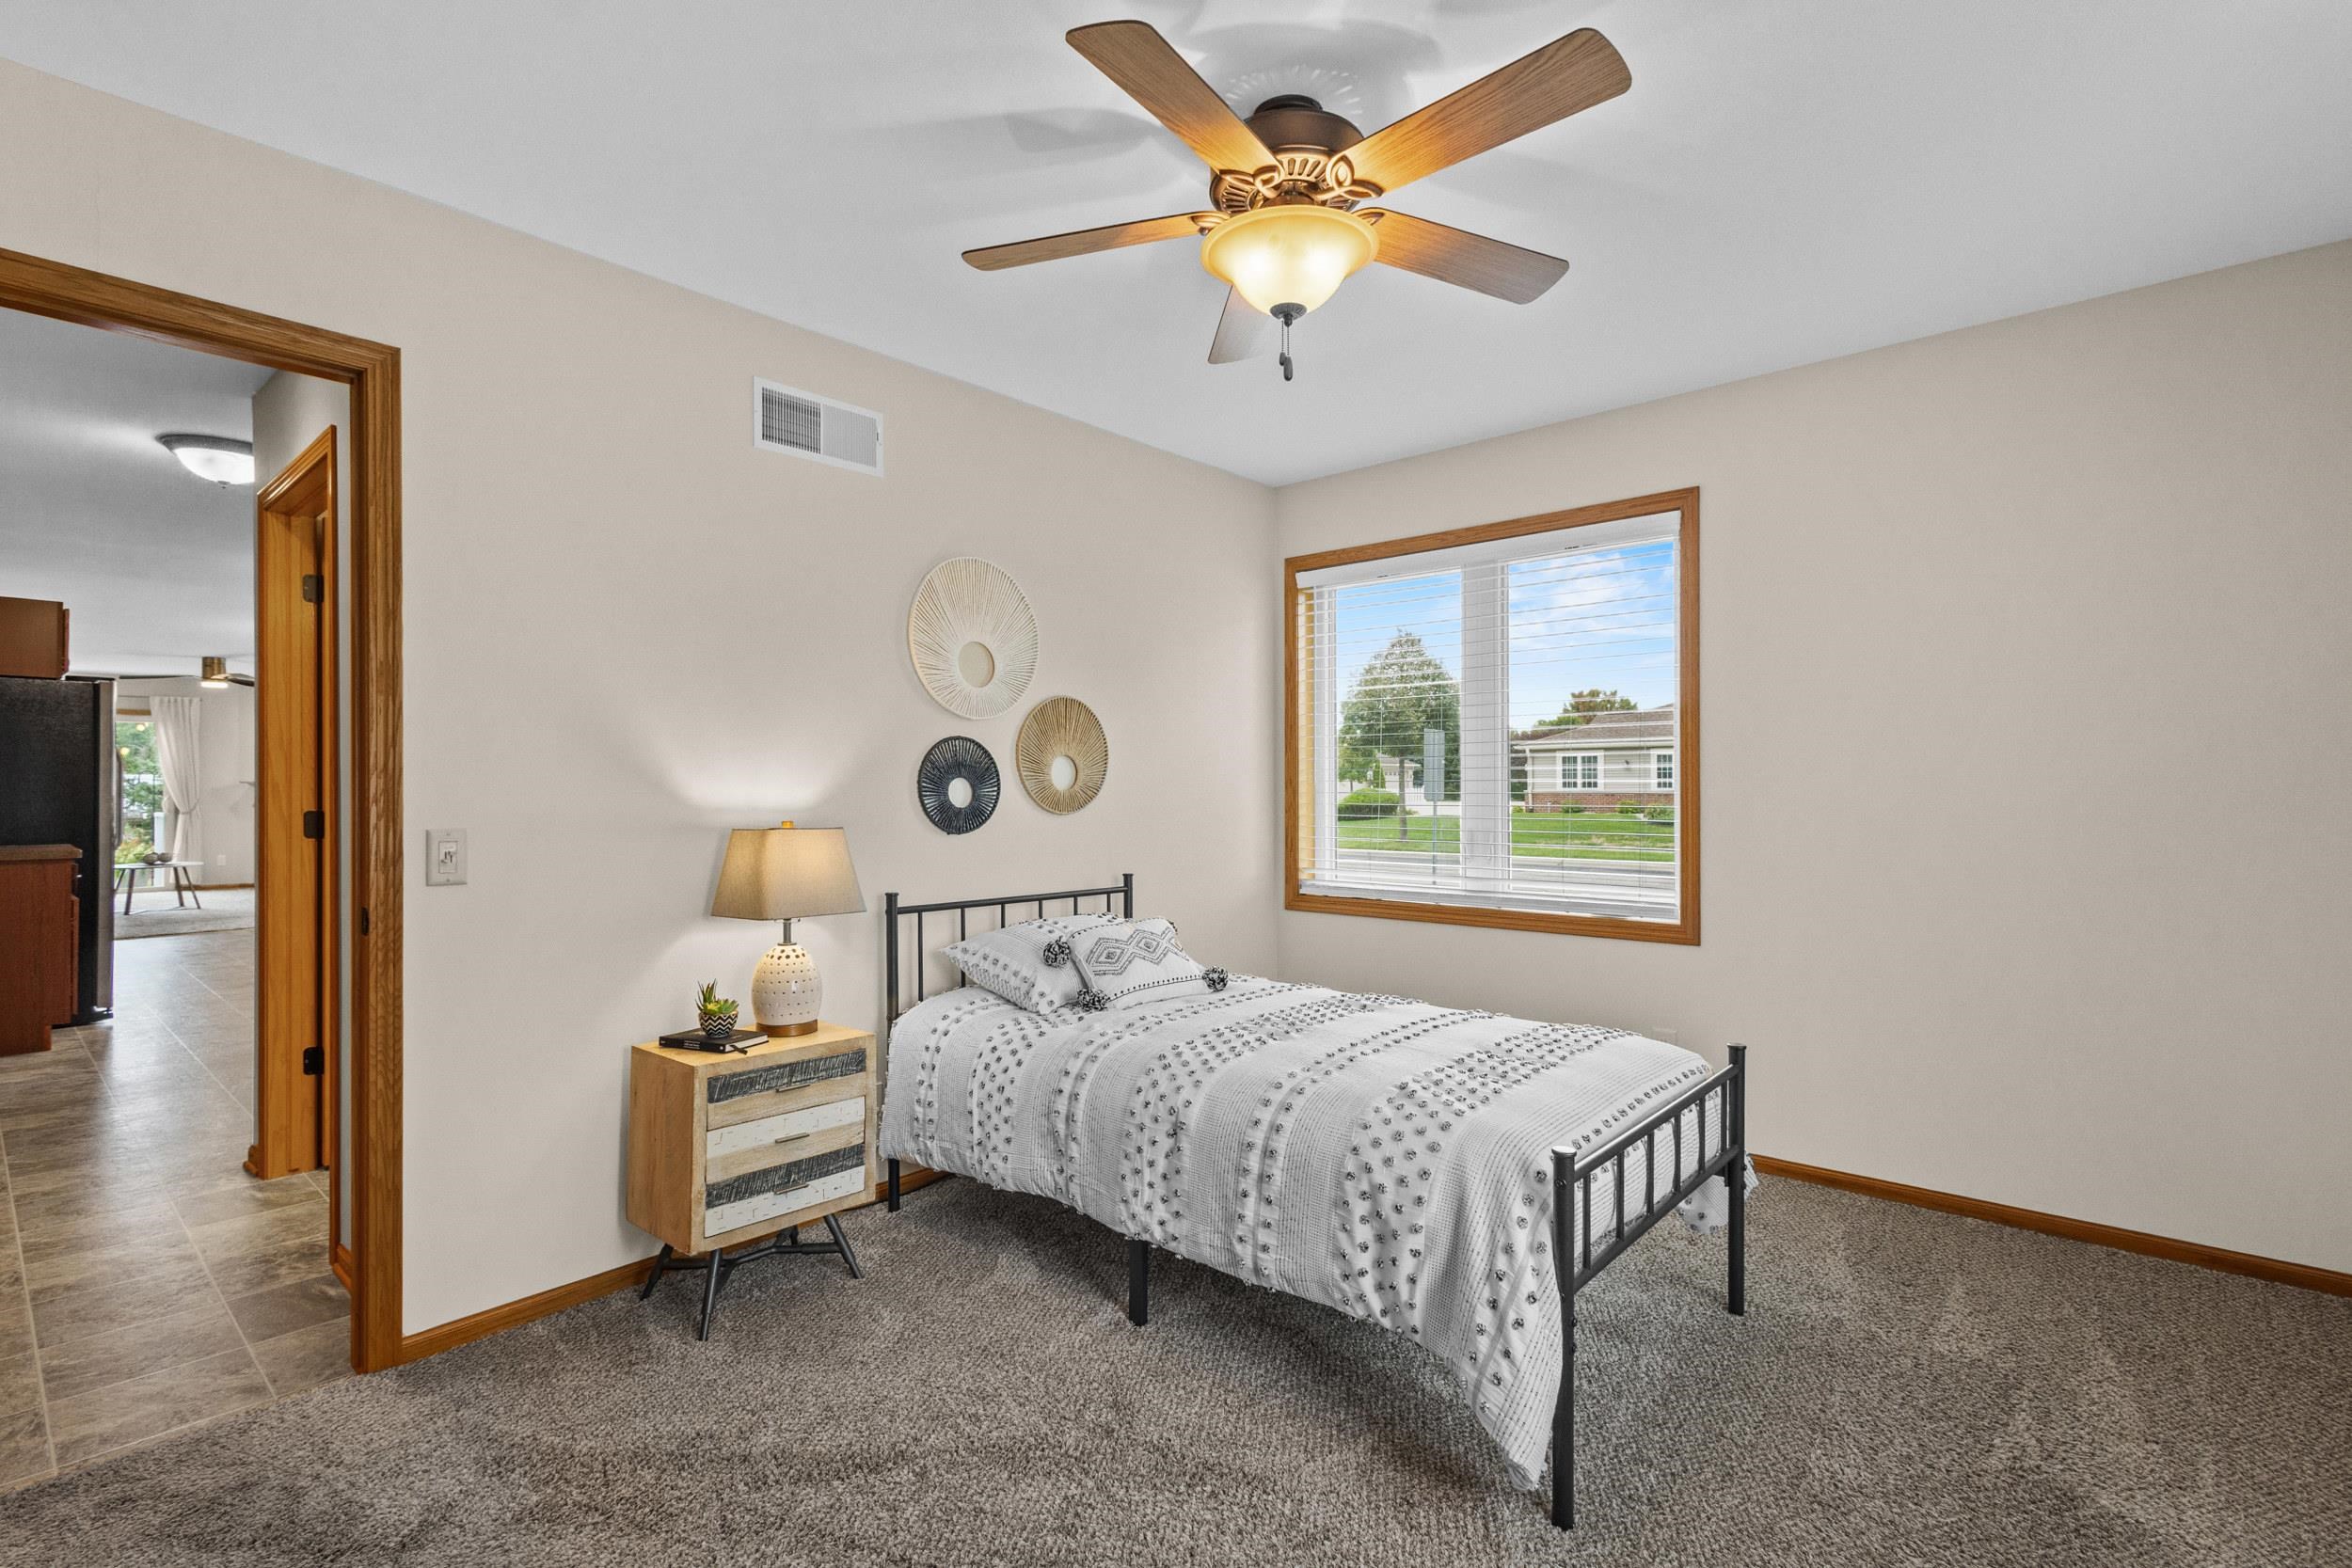
Staged bedroom with patterned white bedding, a wood-trimmed window, and a ceiling fan.
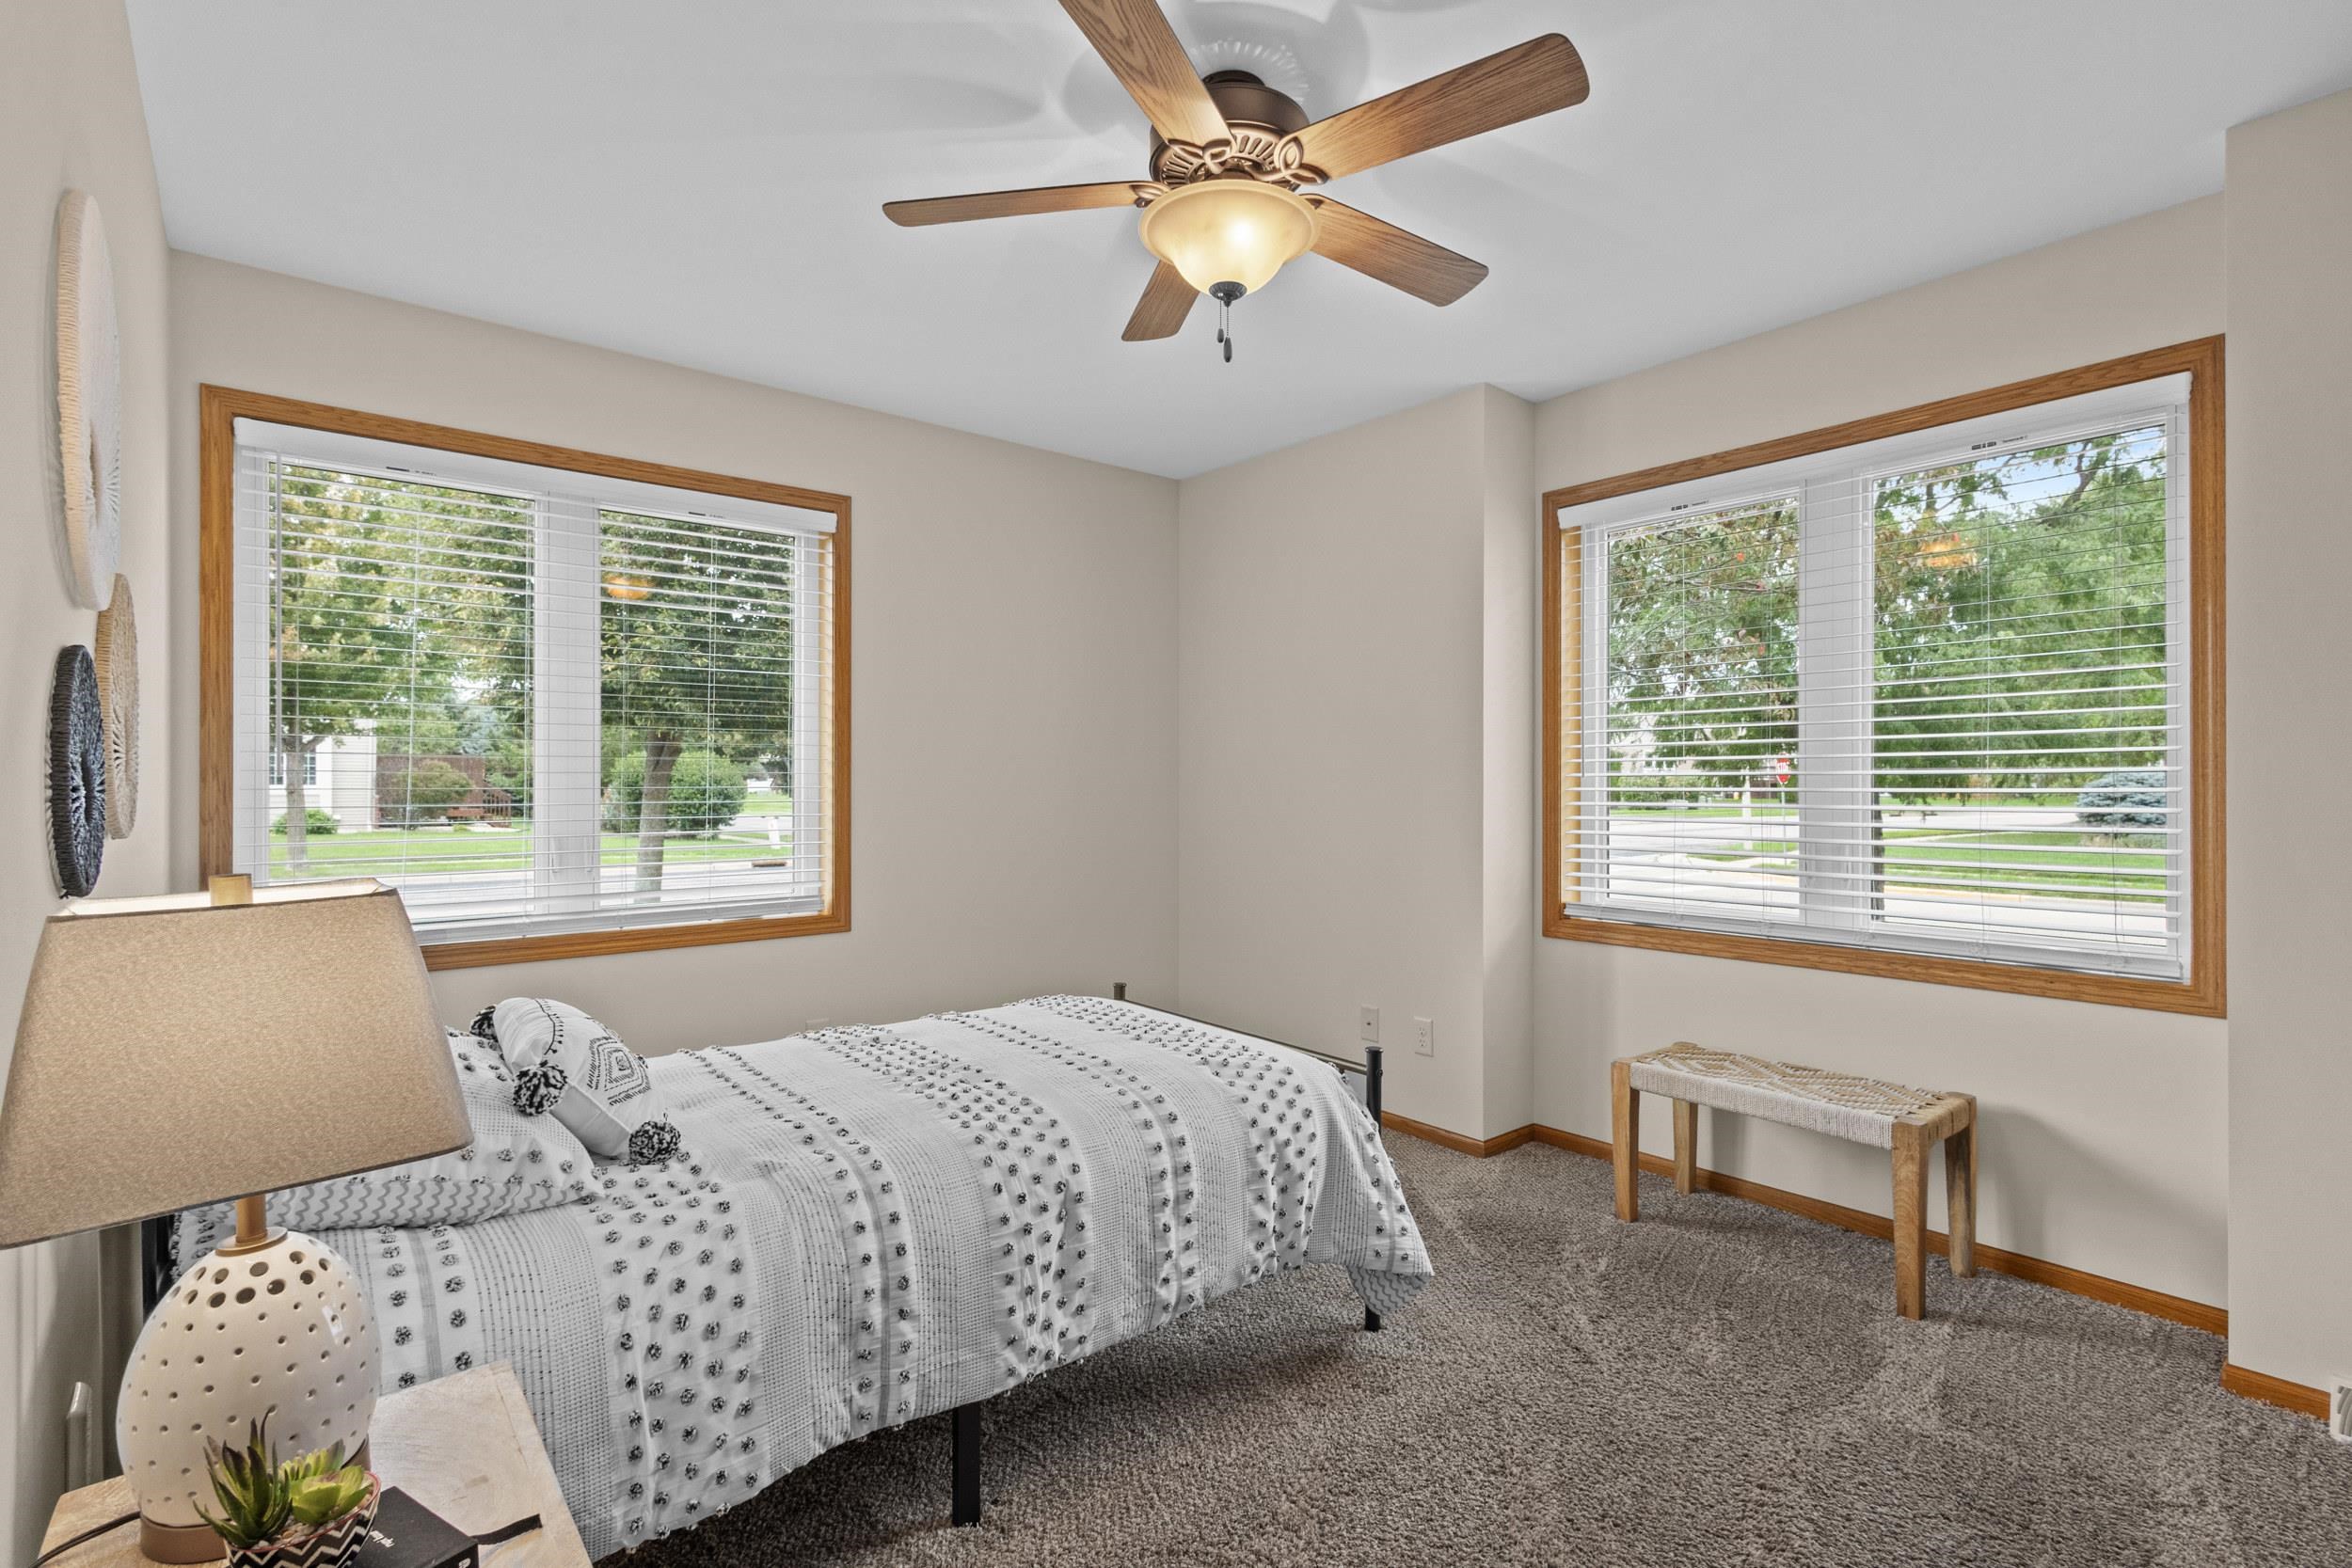
Bedroom with patterned white bedding, two wood-trimmed windows, gray carpet, and a ceiling fan.
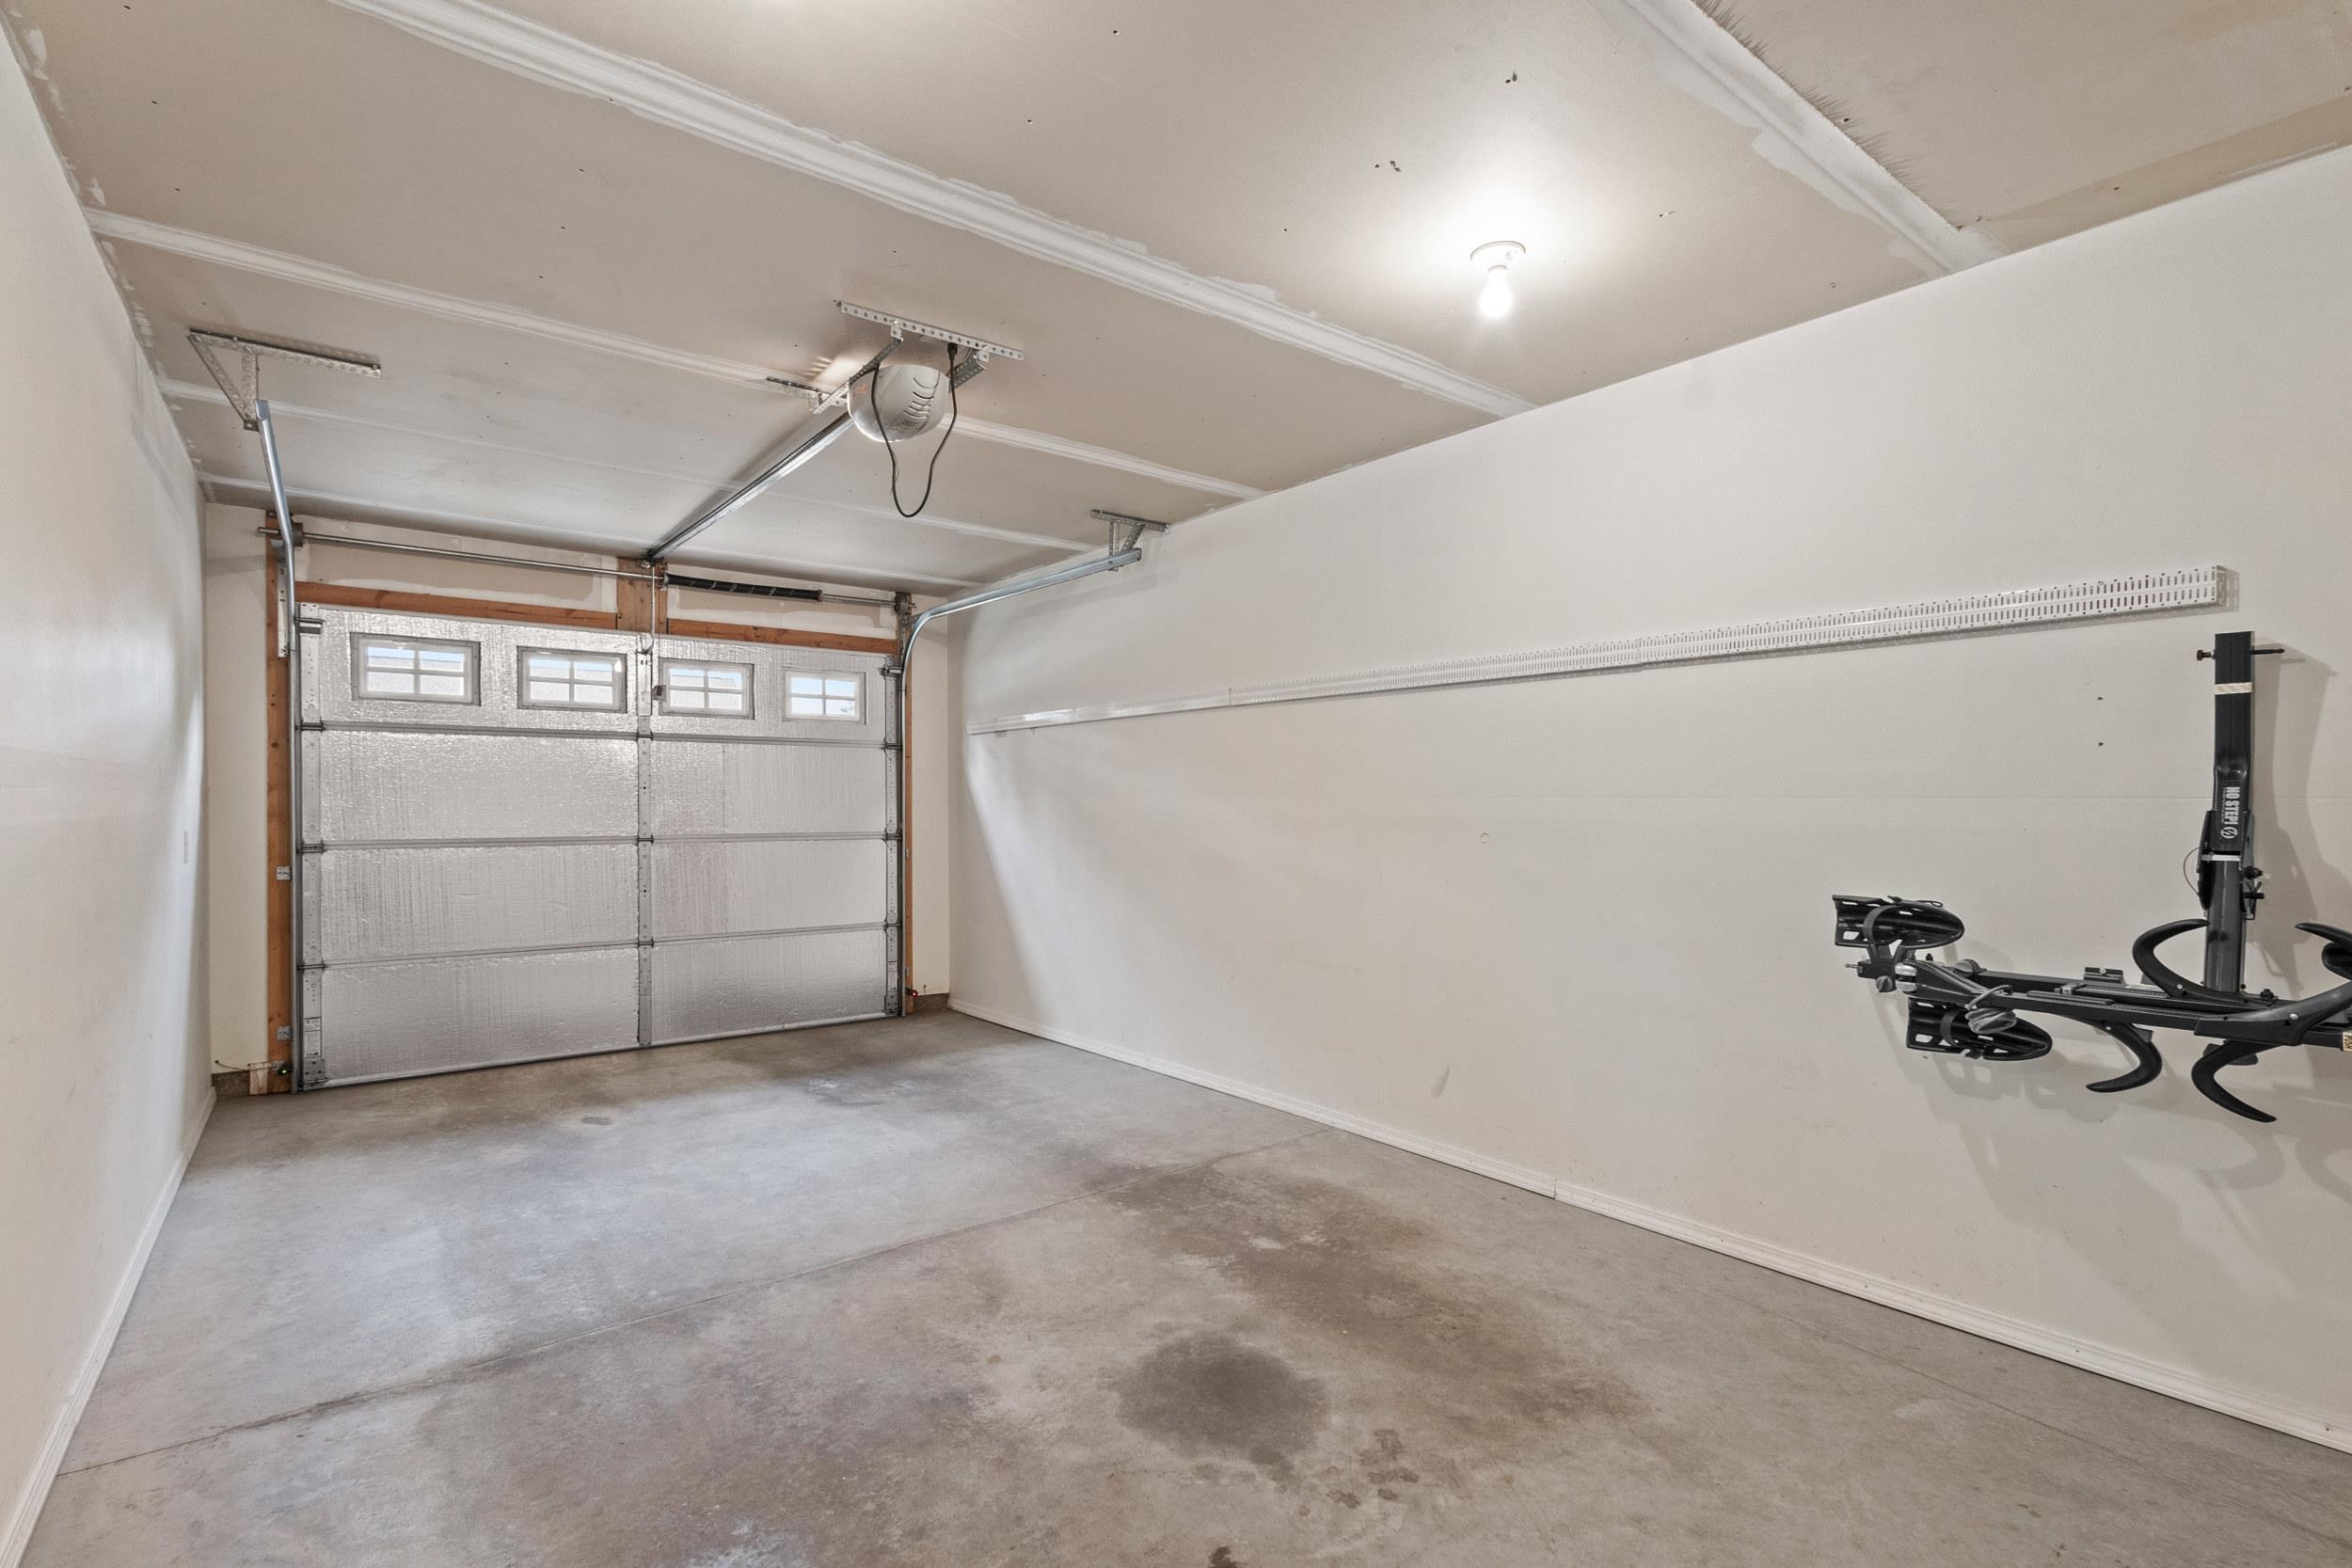
Garage with an insulated overhead door, concrete floor, and wall-mounted bike rack.
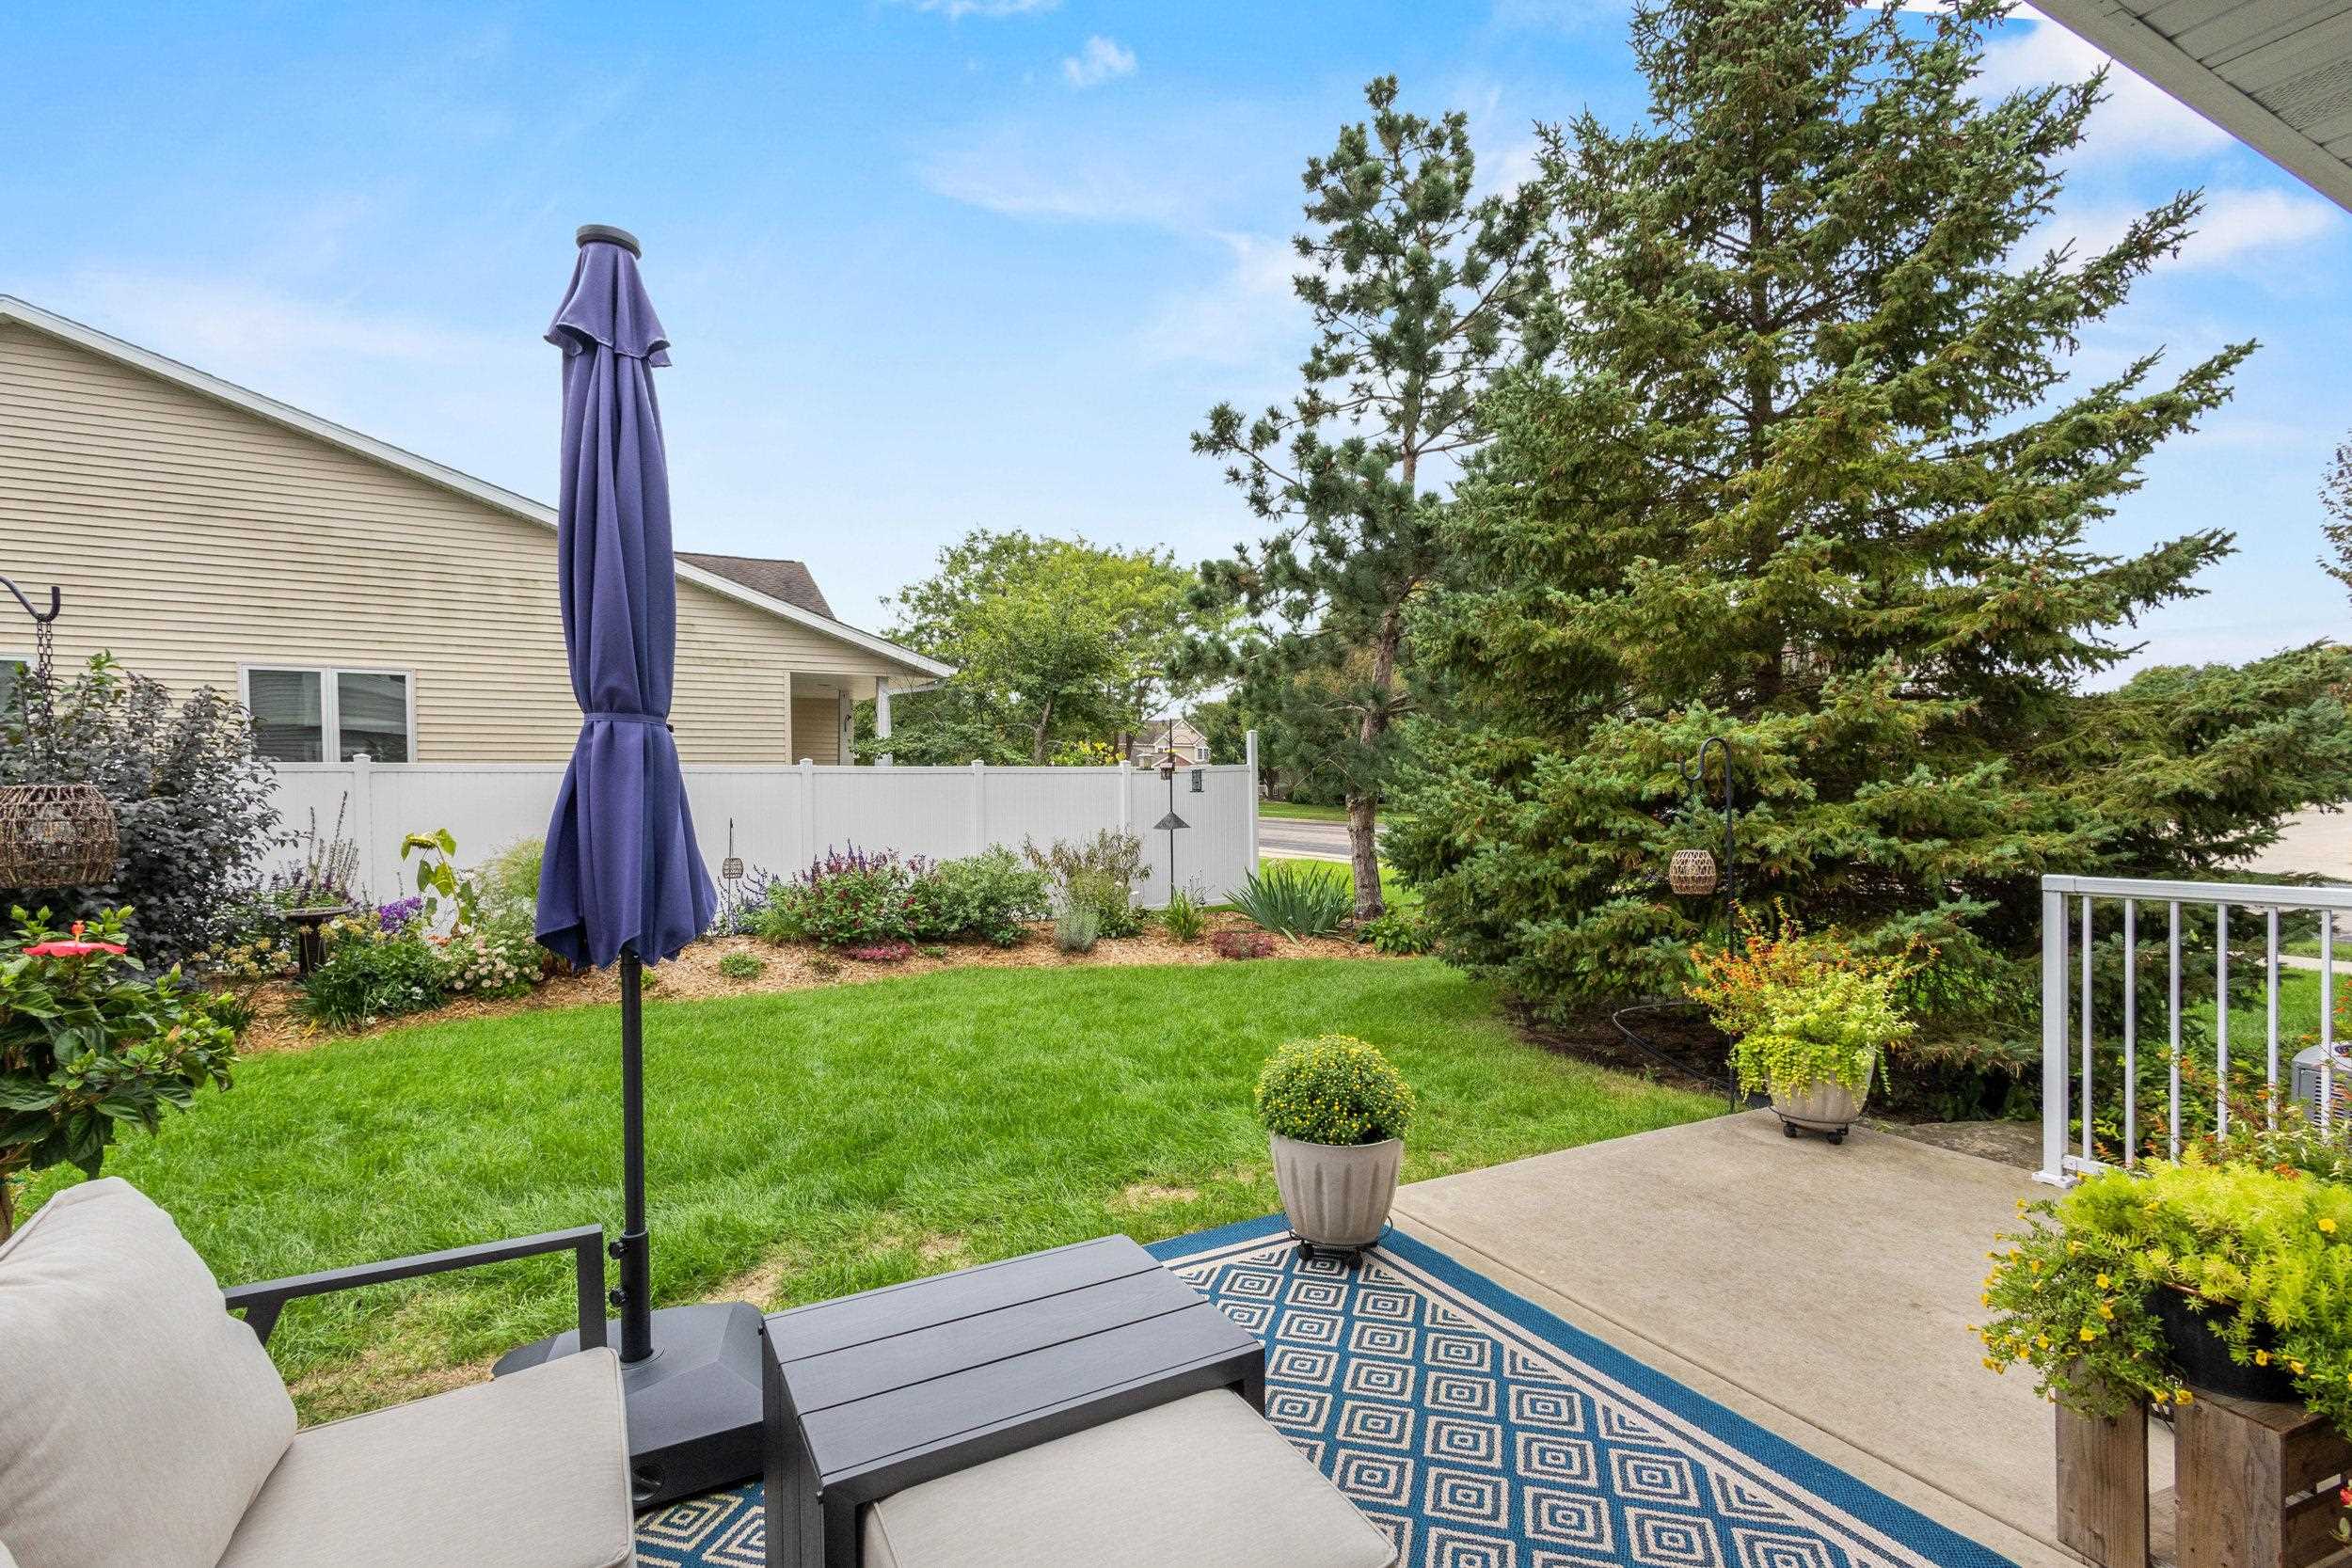
Backyard patio with cushioned seating and a purple umbrella overlooking a landscaped lawn and evergreen trees.
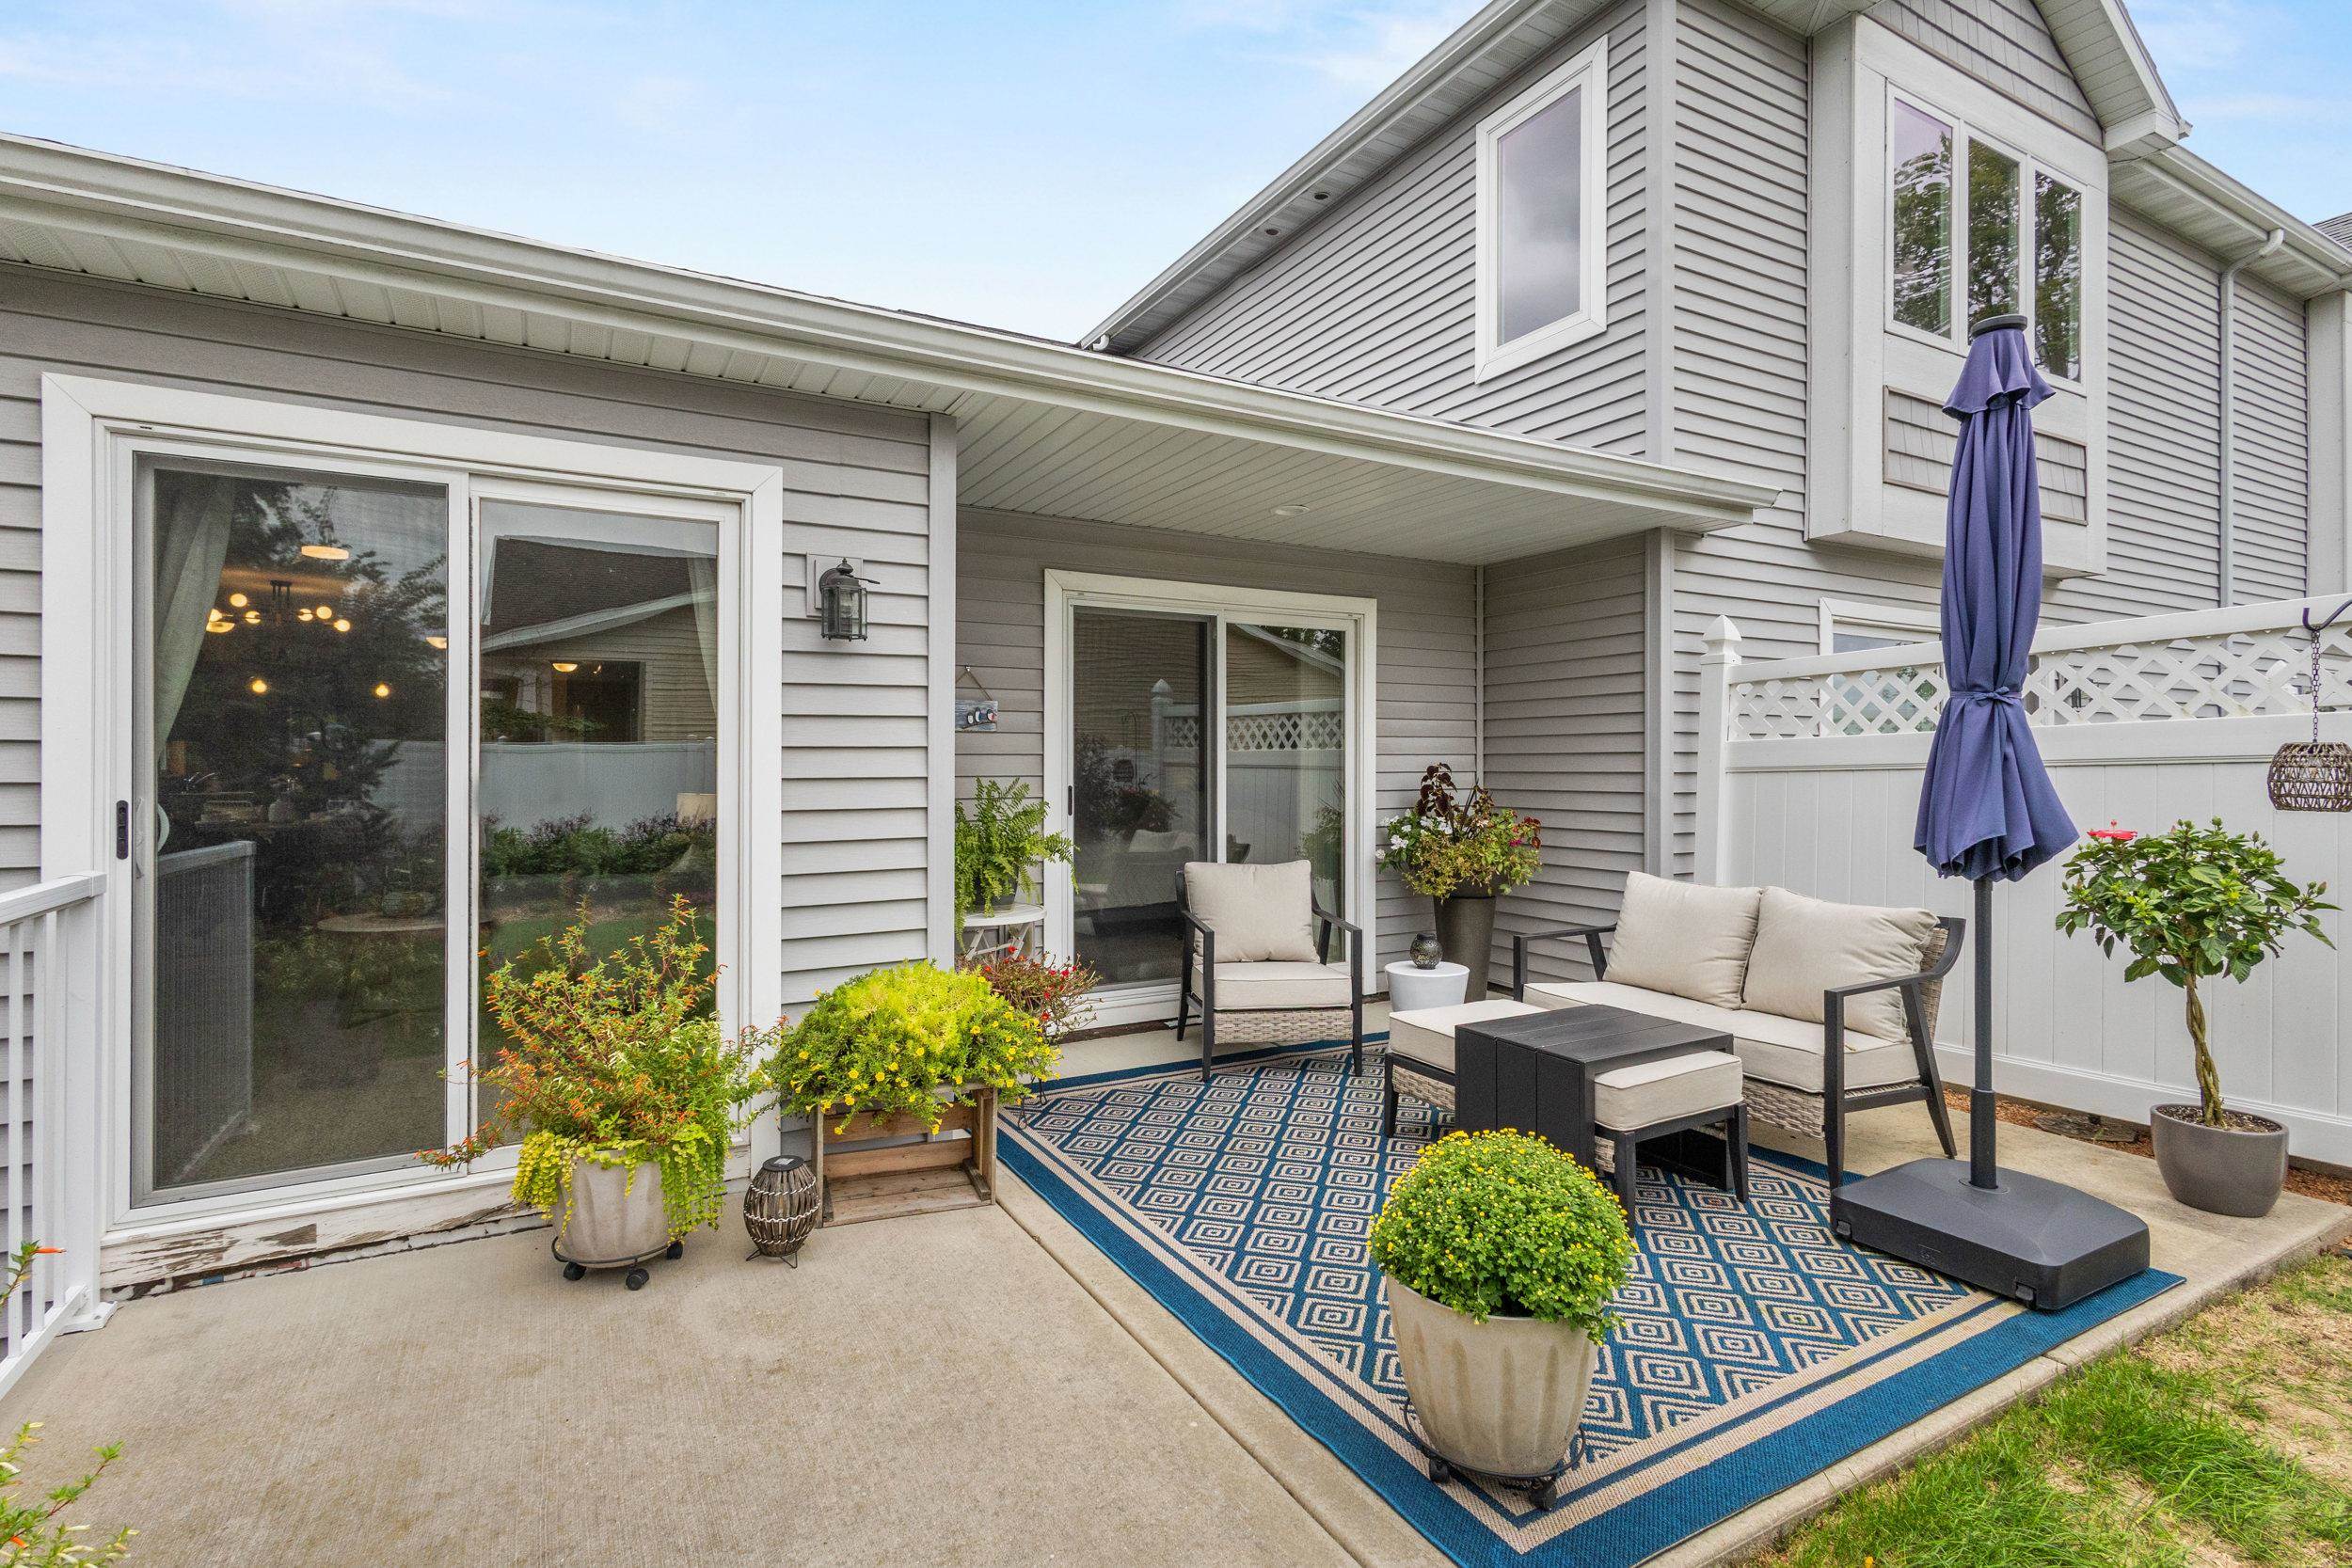
Furnished patio with cushioned seating, potted plants, a blue patterned rug, and a closed purple umbrella.
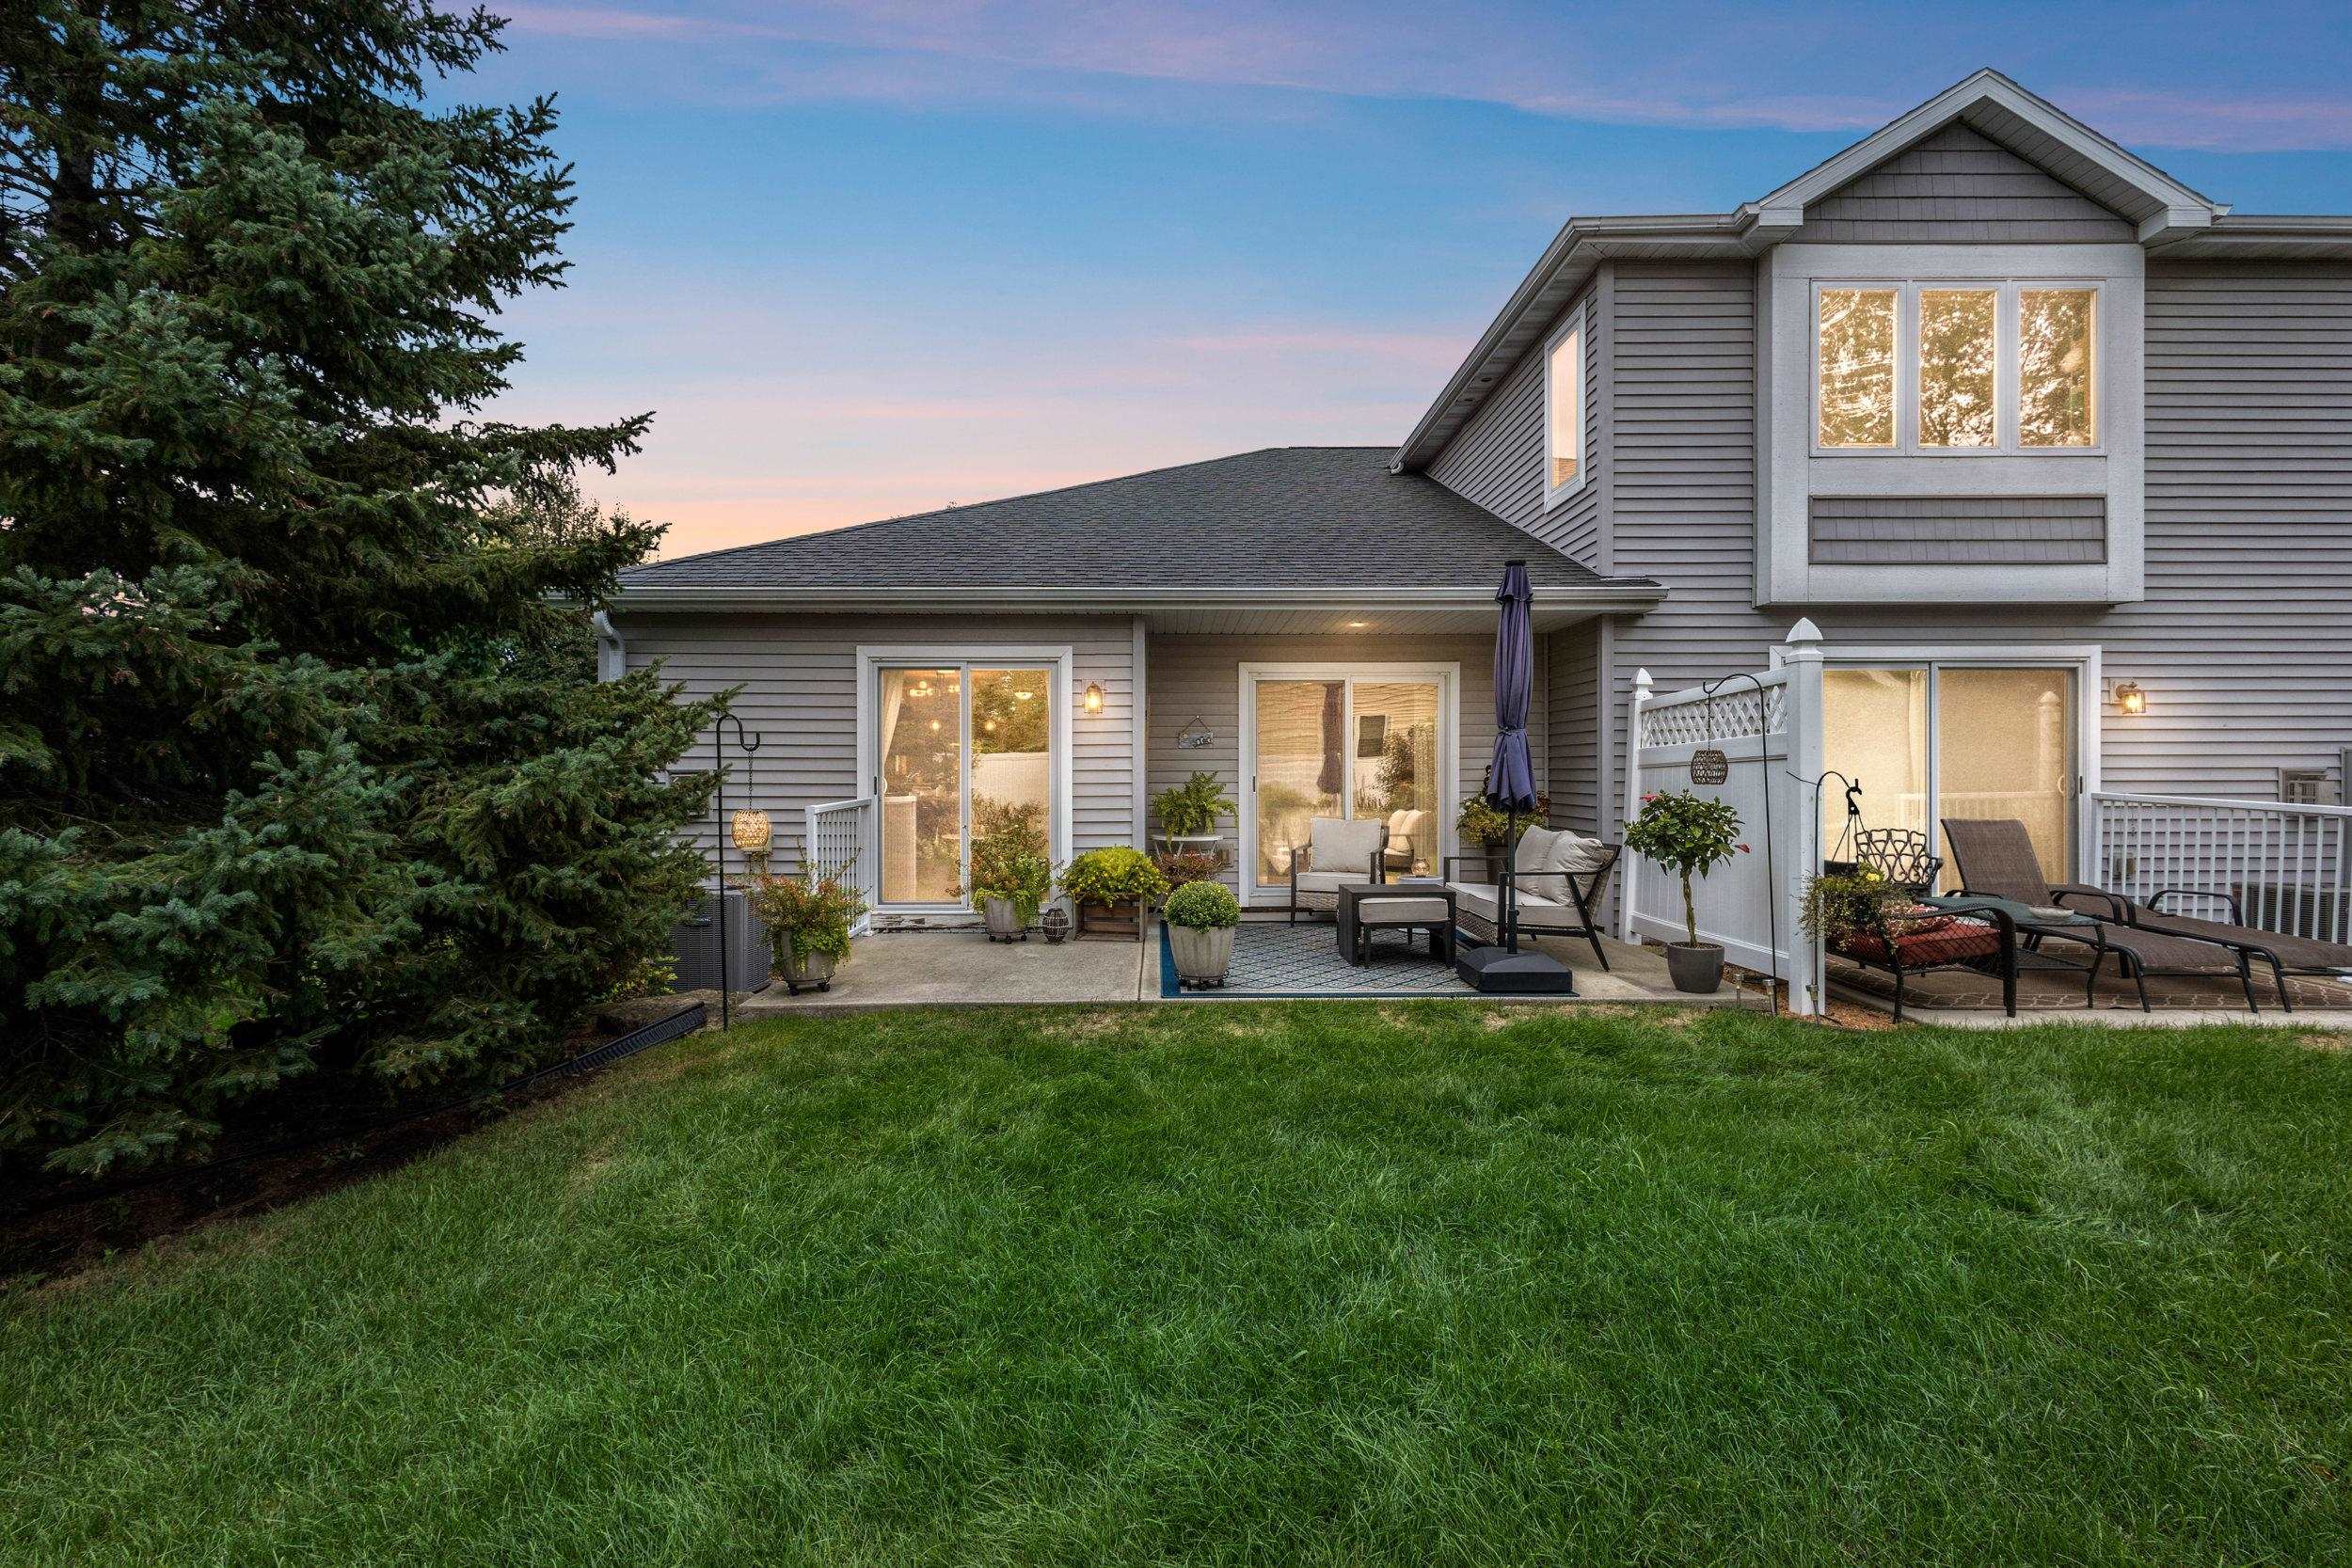
Rear of a gray two-story house with a furnished patio, privacy screen, and broad lawn at dusk.
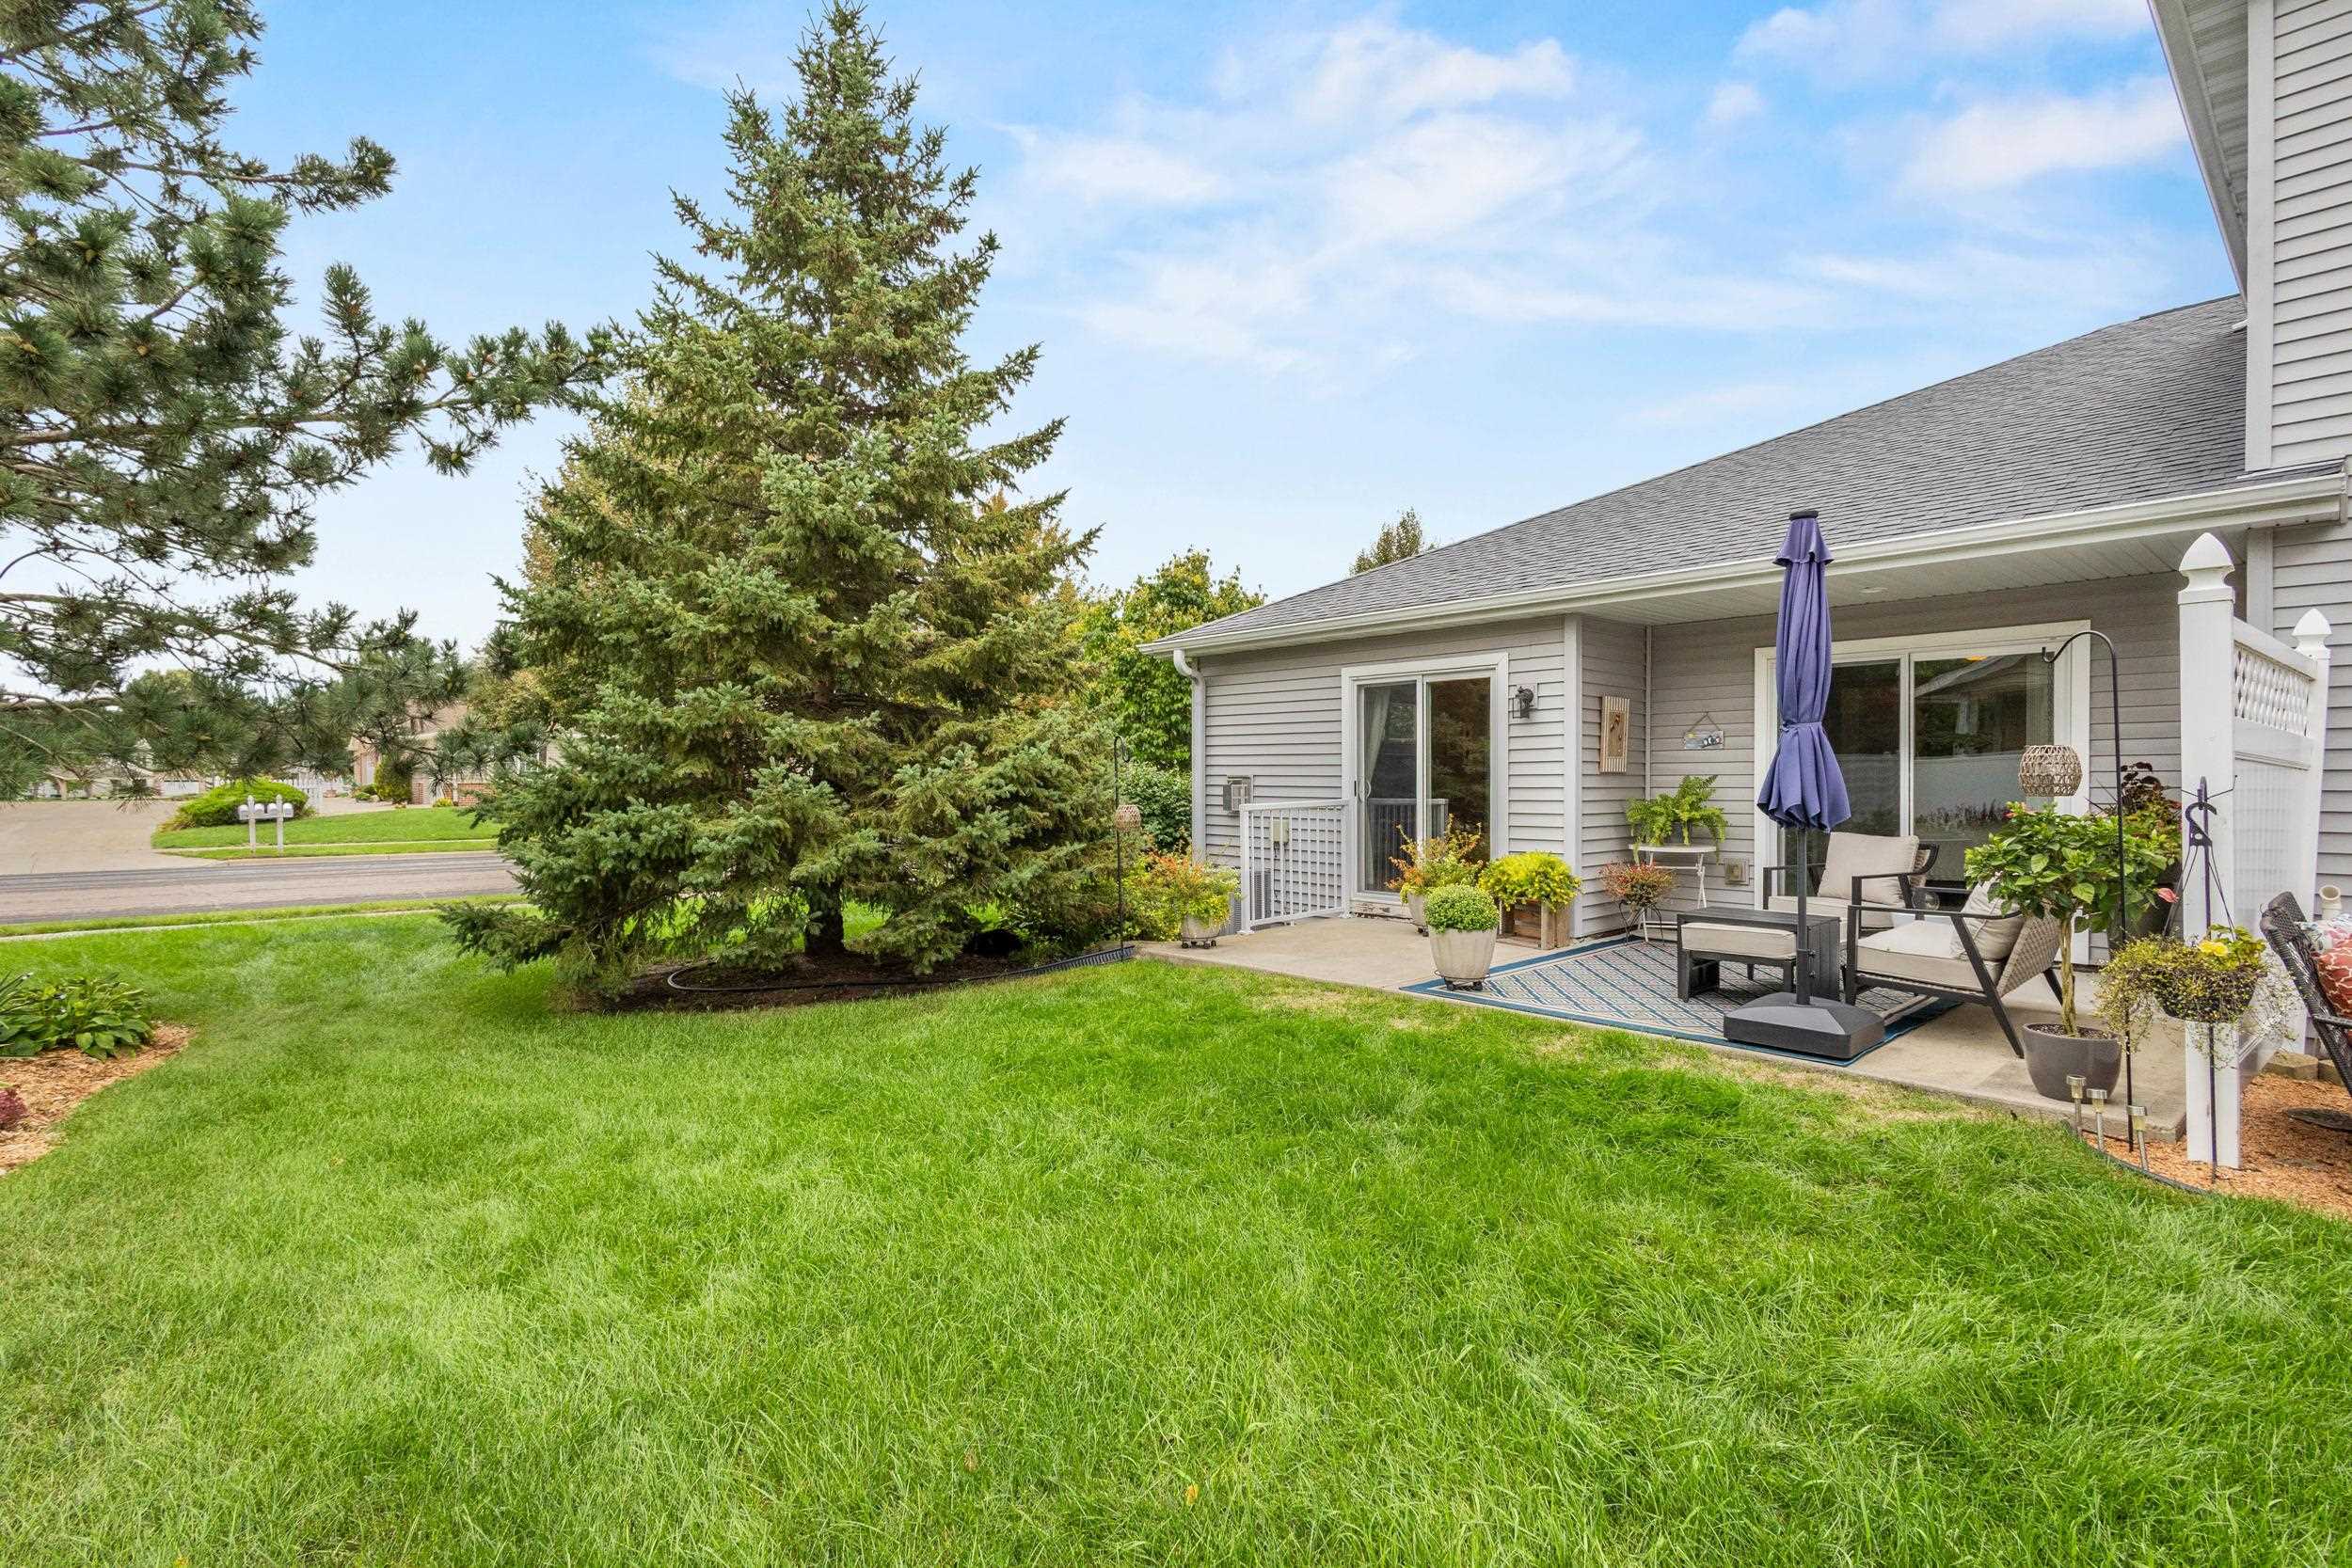
Home exterior with a furnished patio, purple umbrella, potted plants, and mature evergreens beside a broad lawn.
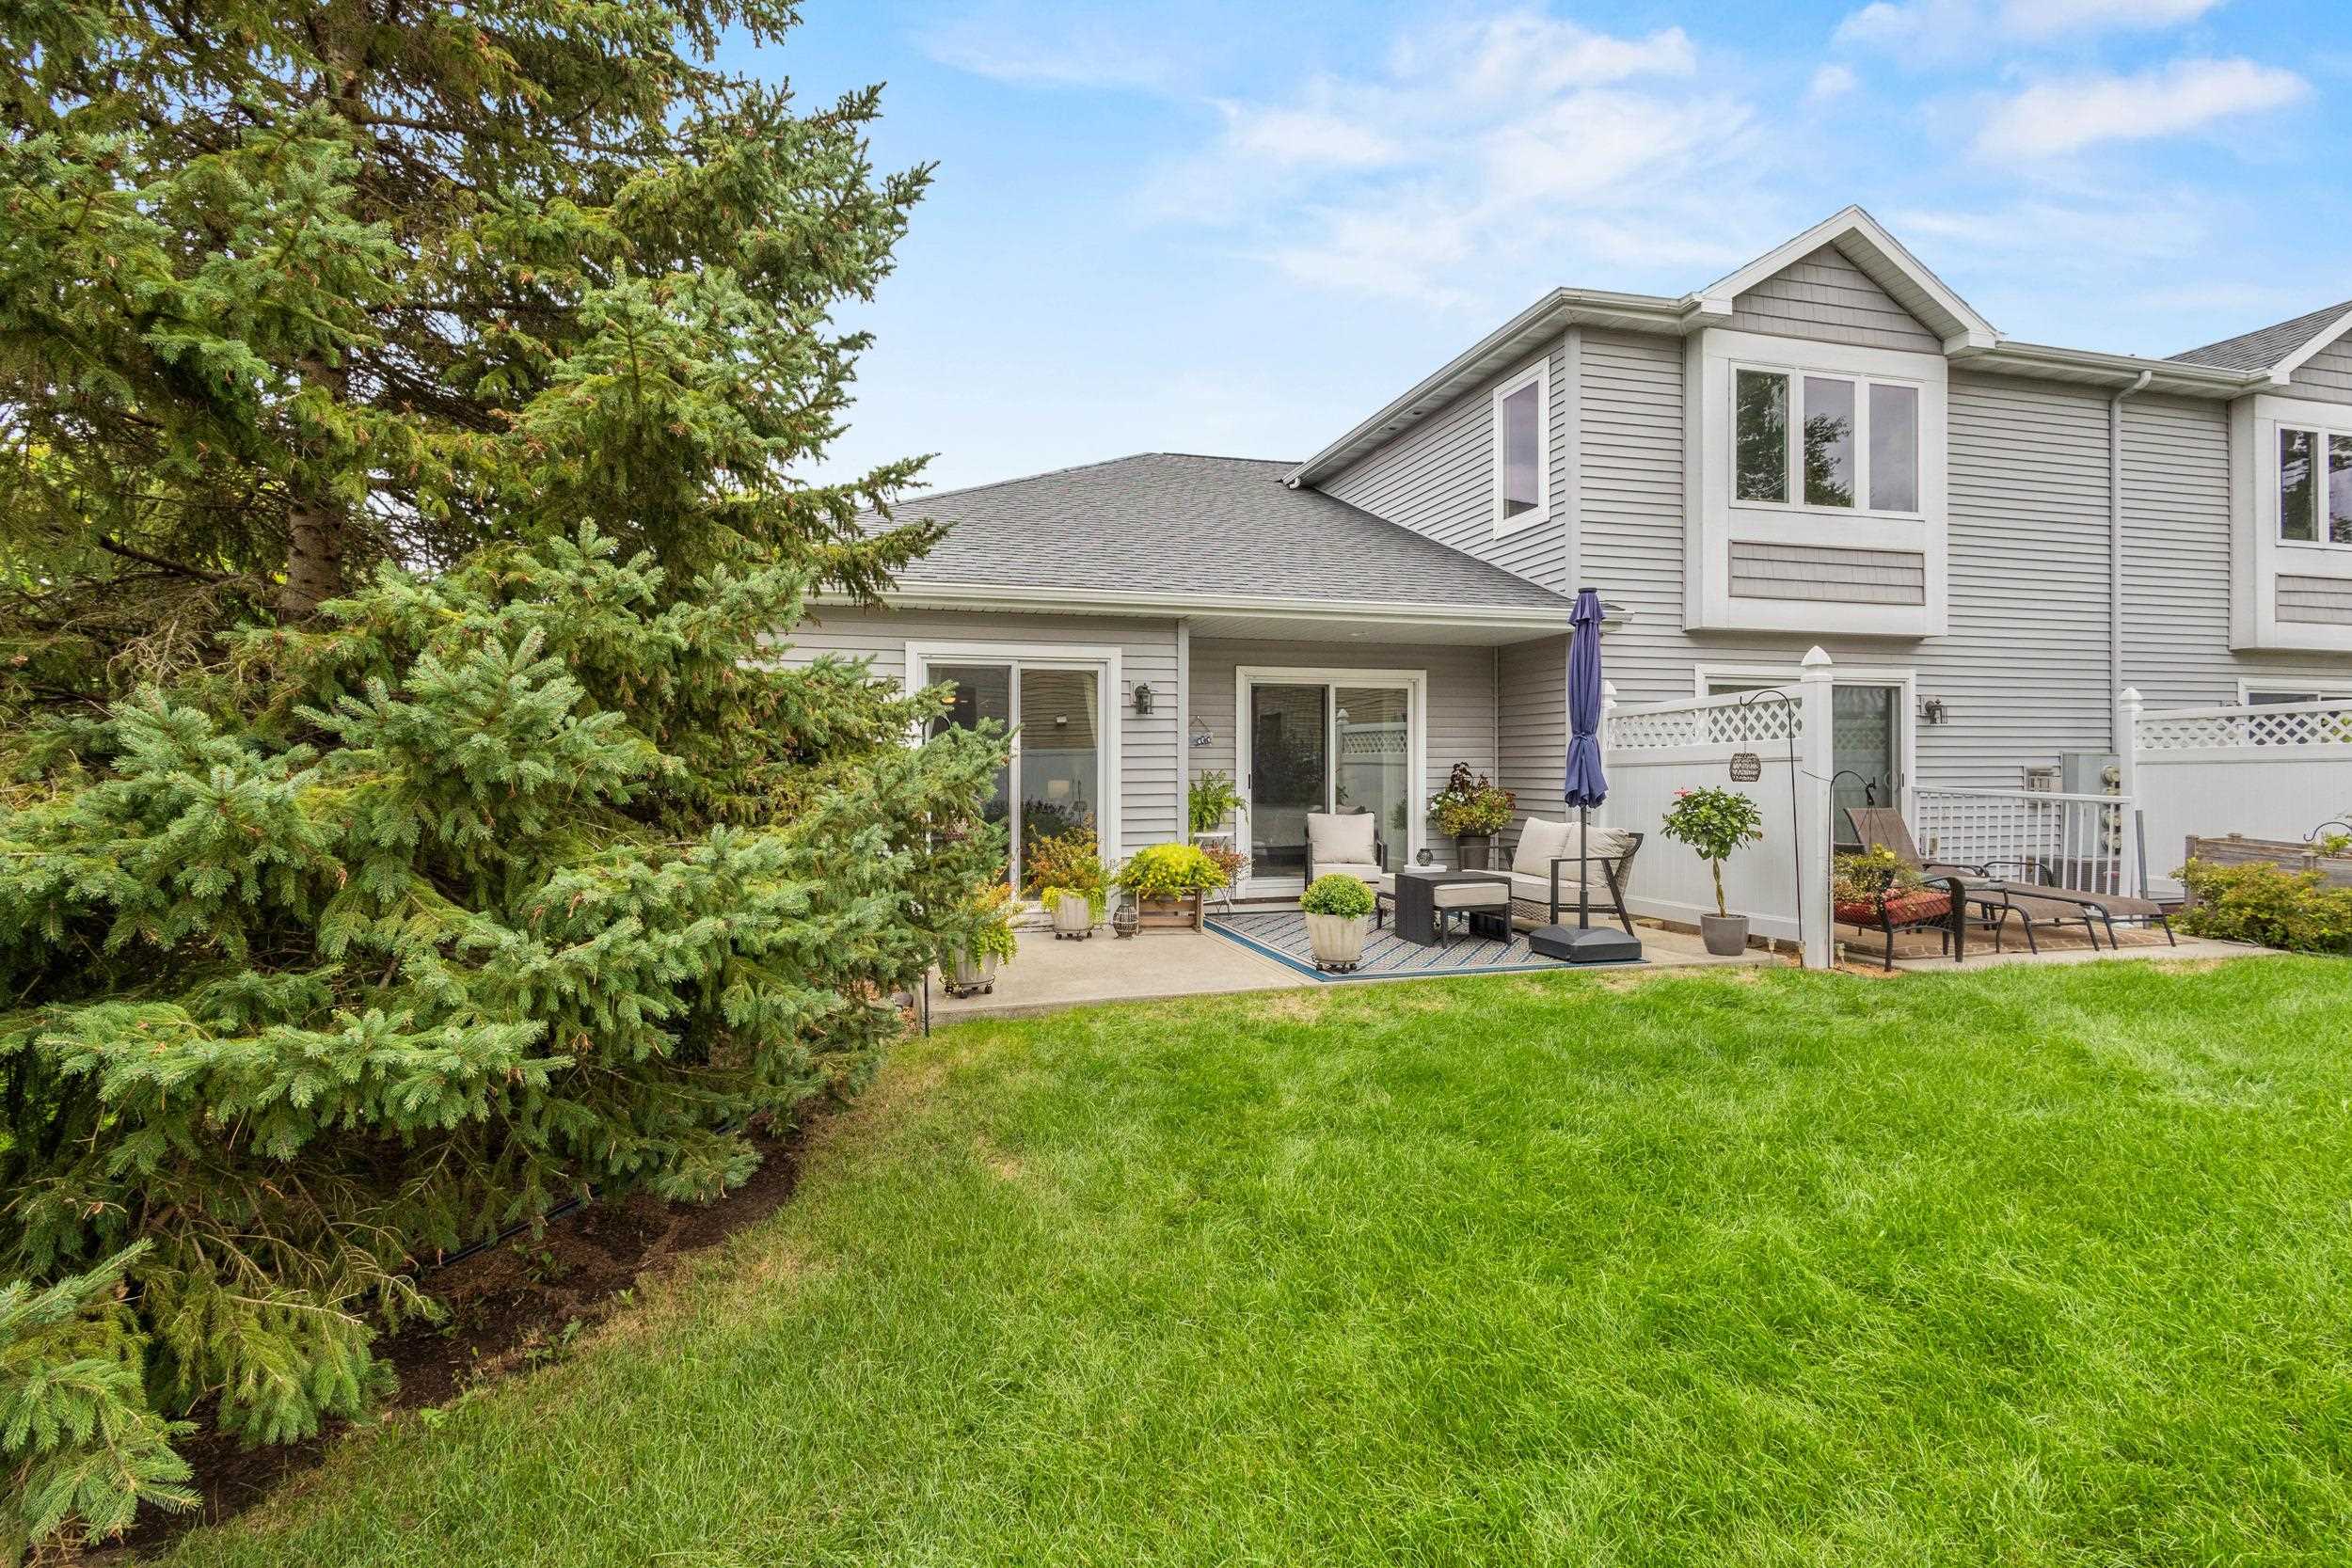
Gray two-story home with a furnished patio, white fencing, and a large evergreen beside the lawn.
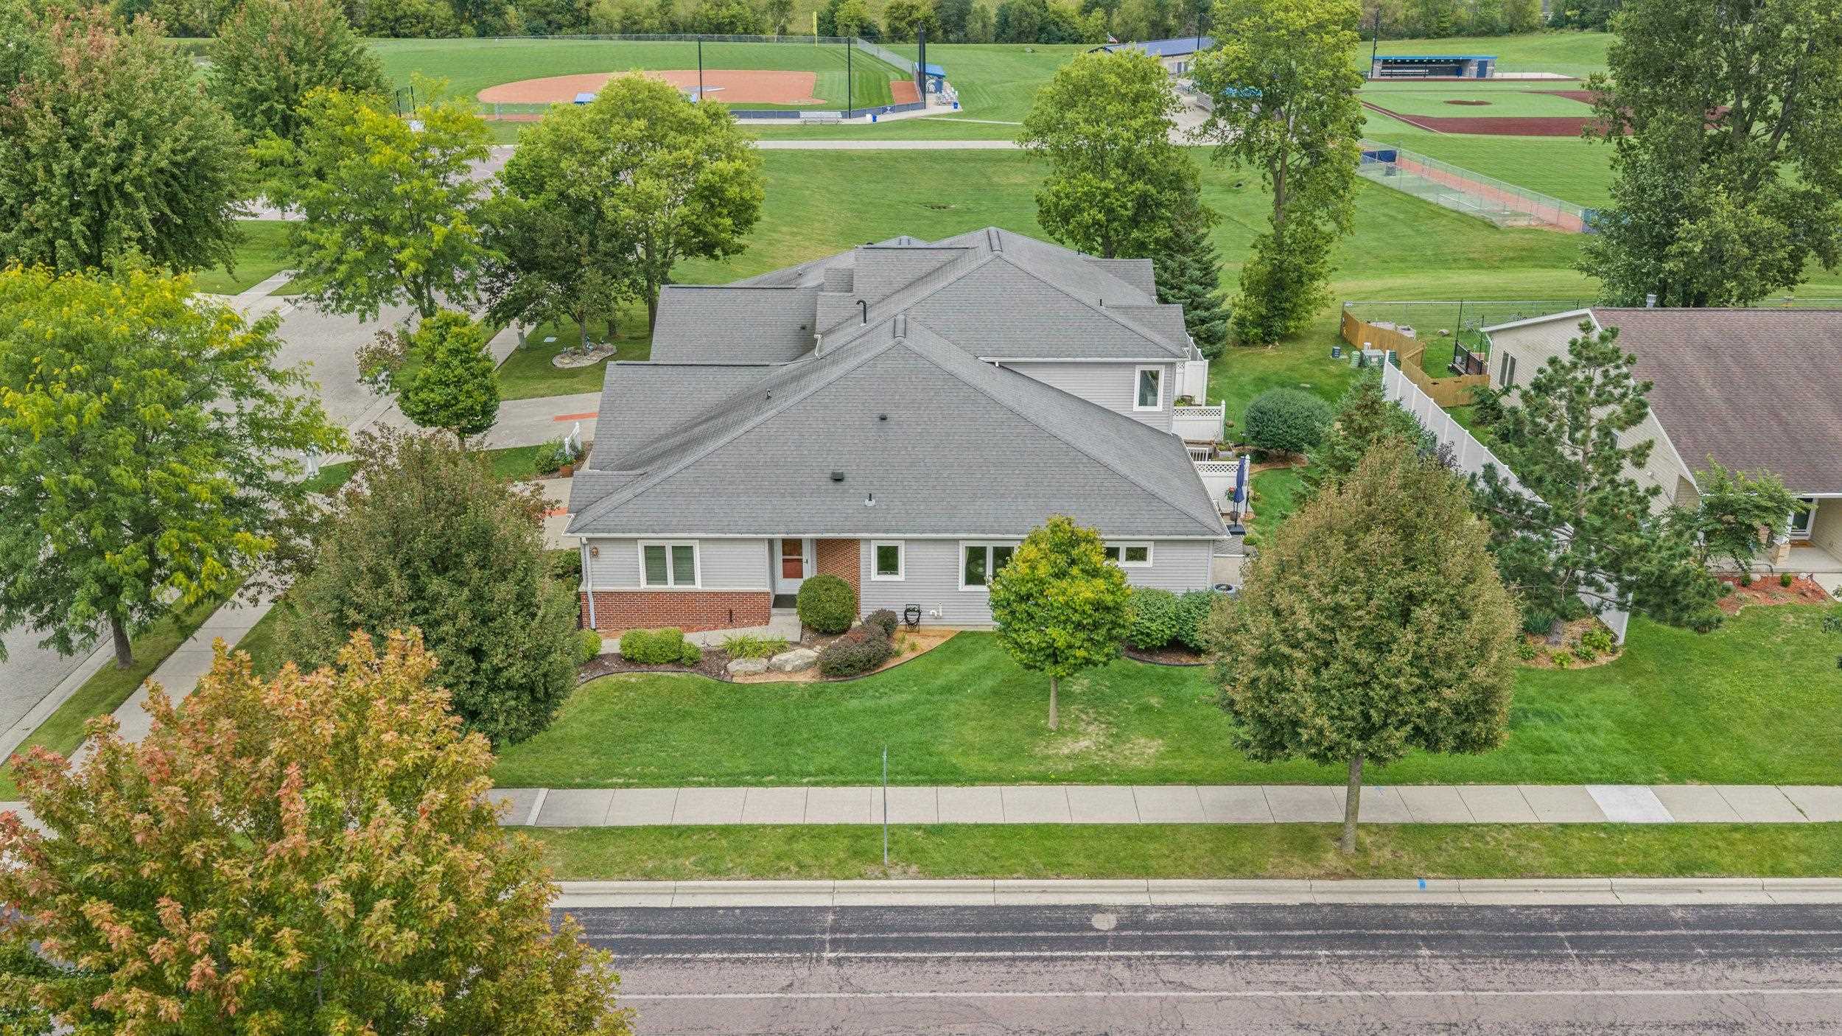
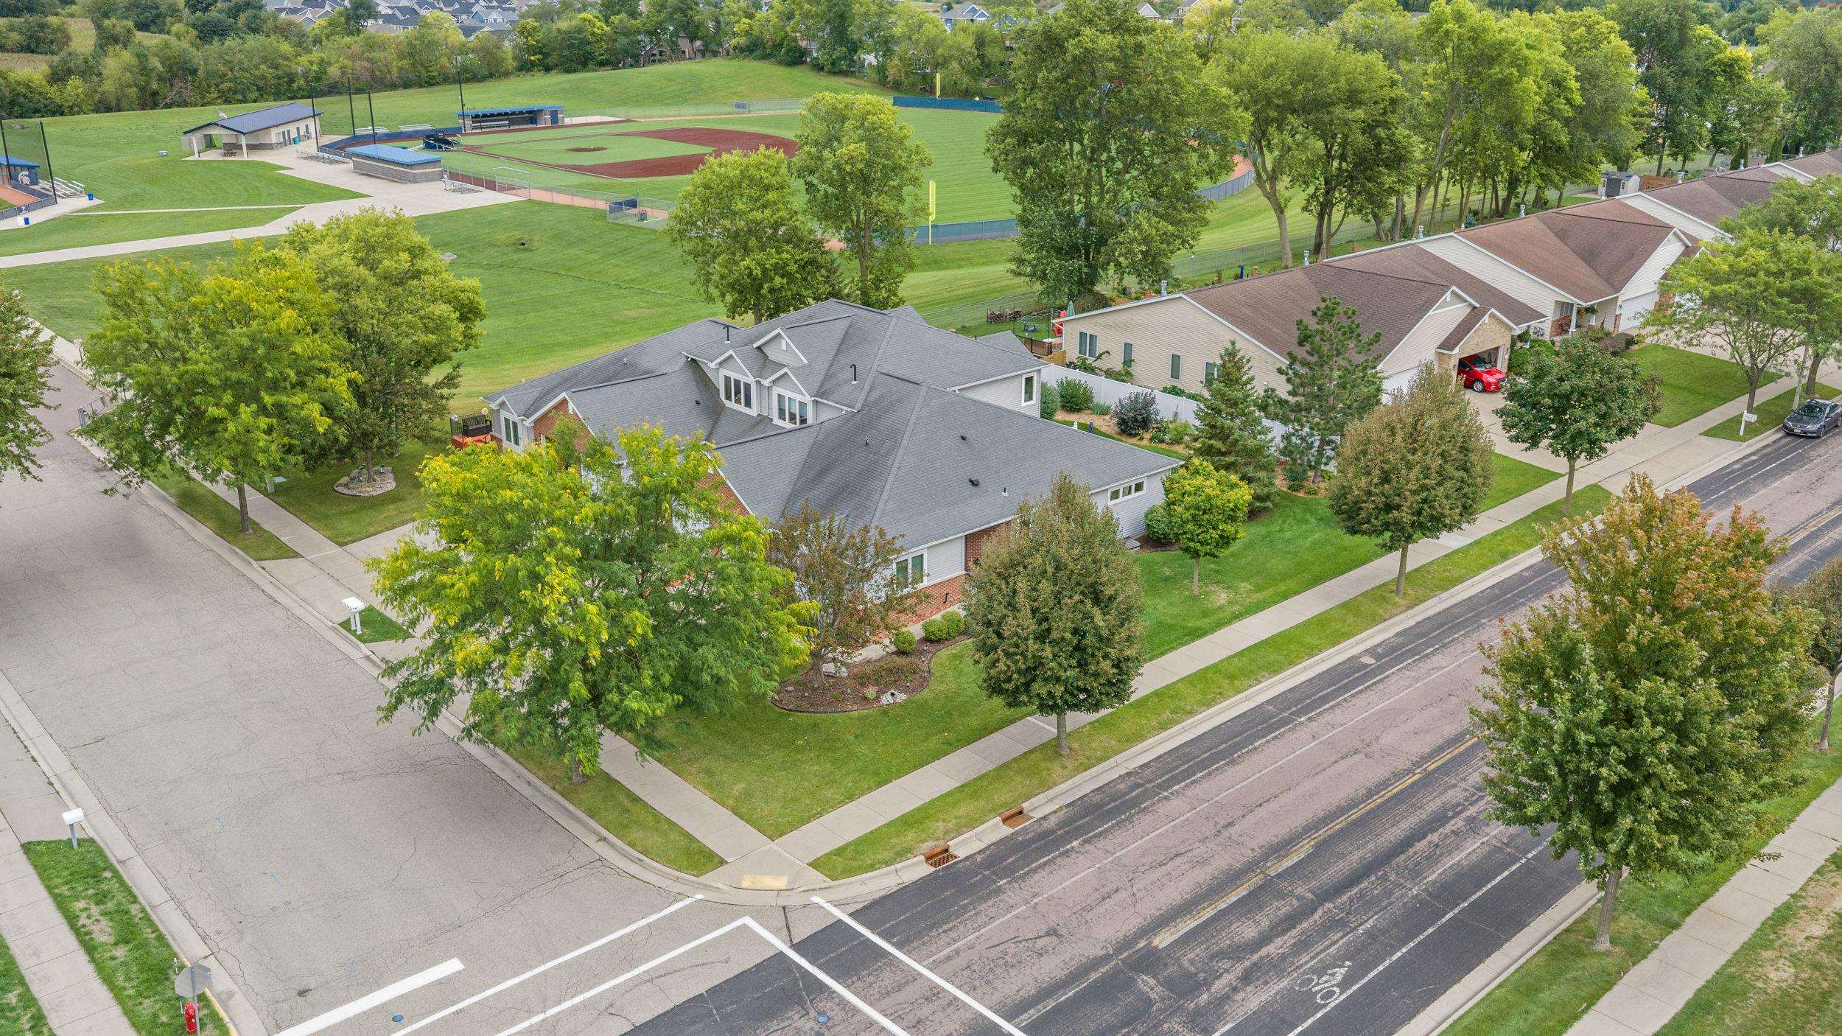
Aerial view of a gray-roofed home with landscaped lawn and baseball fields behind it.
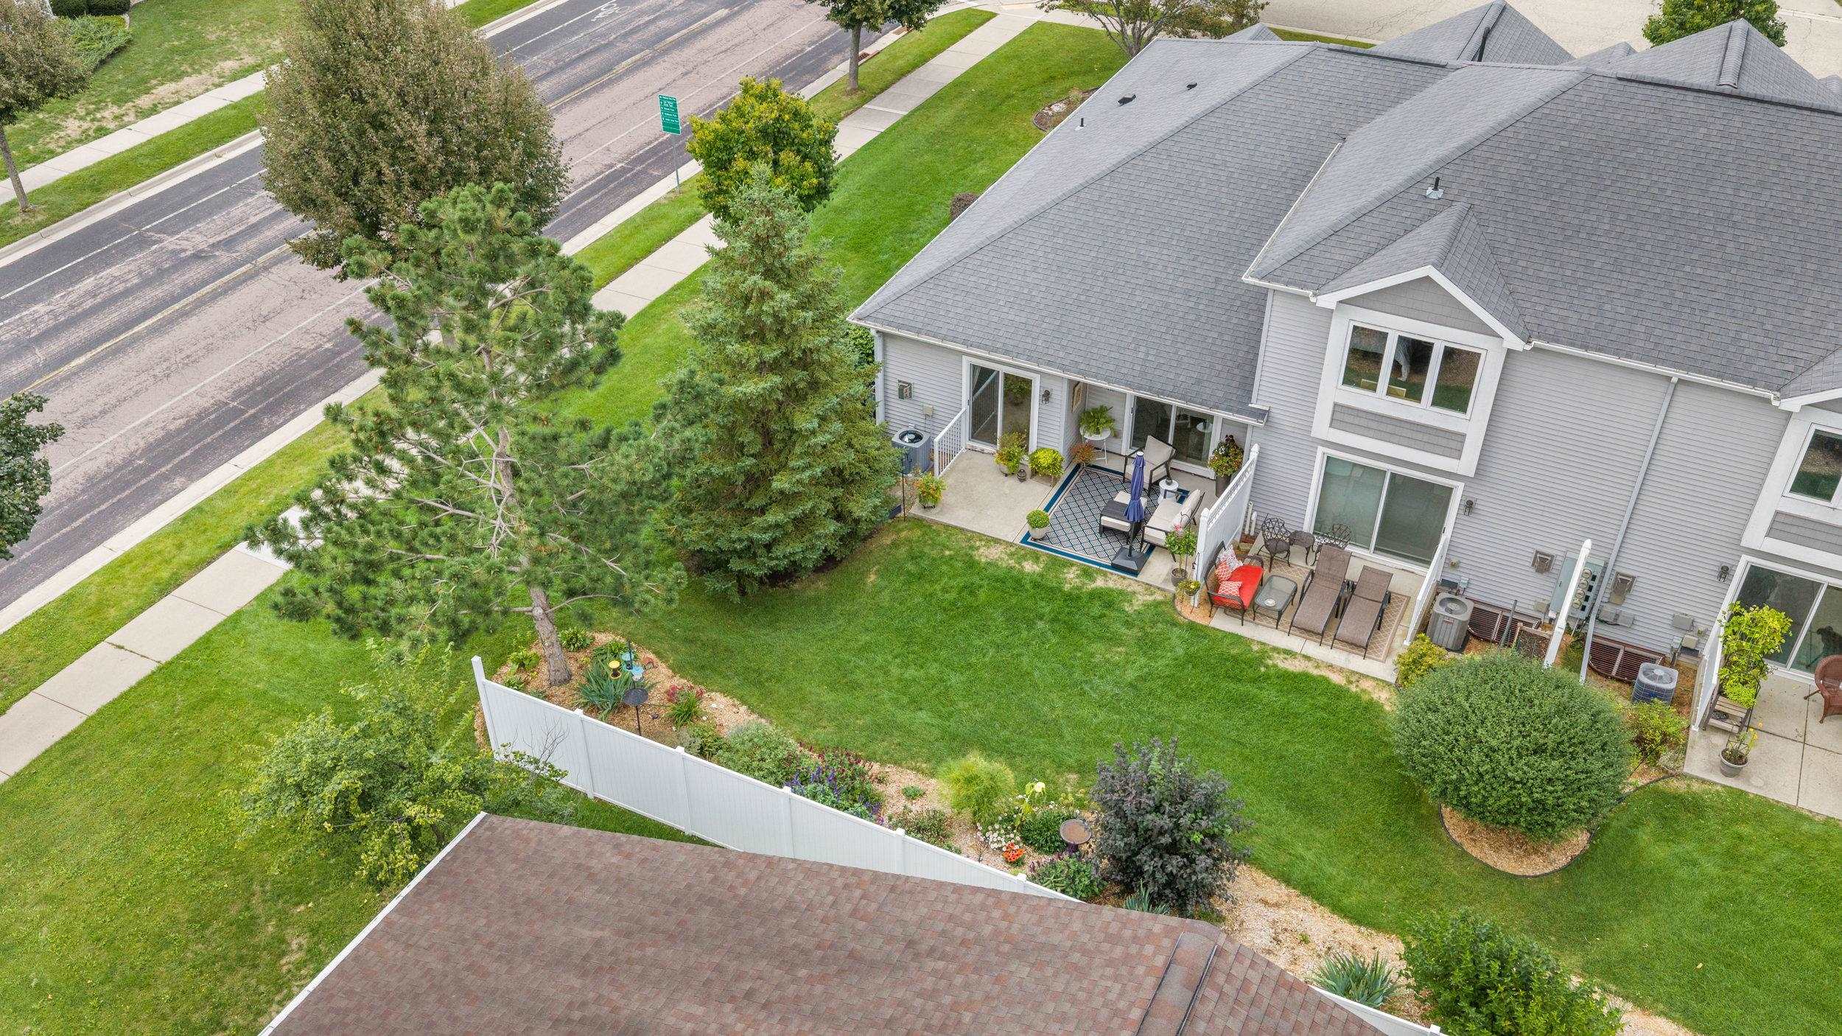
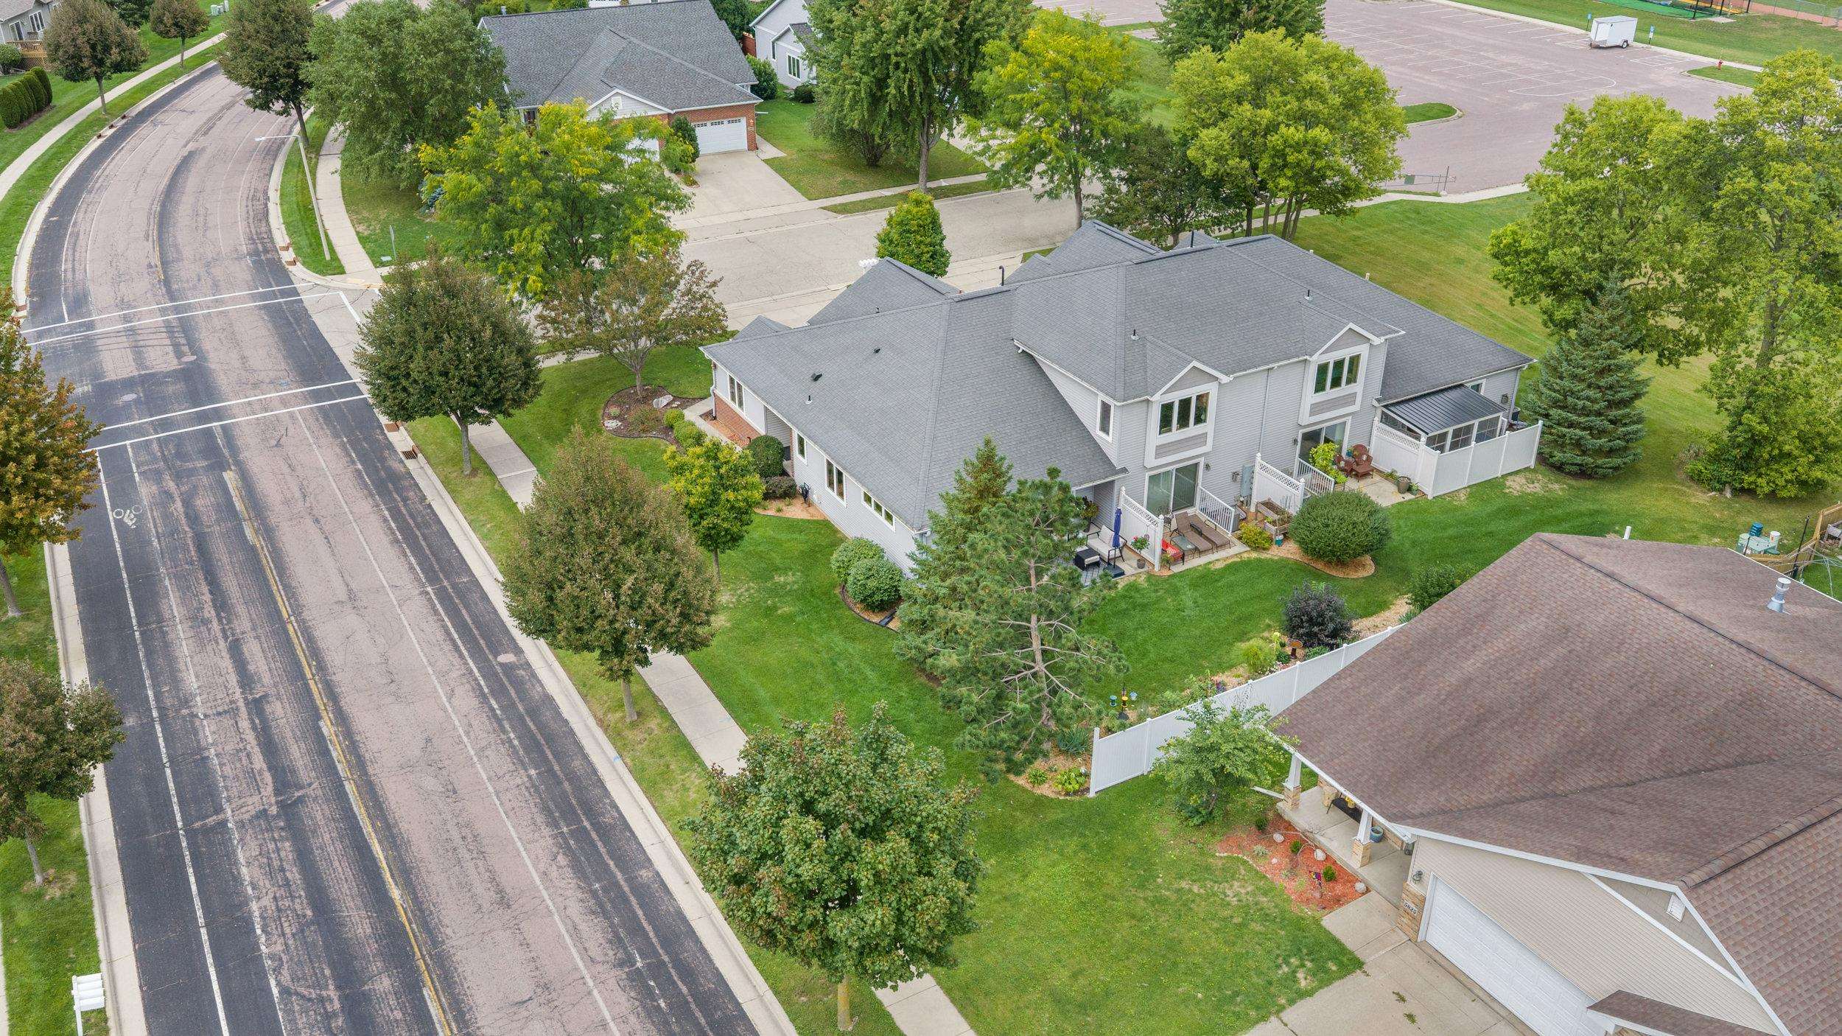
Aerial view of a gray-sided home, furnished patios, and a landscaped fenced lawn.
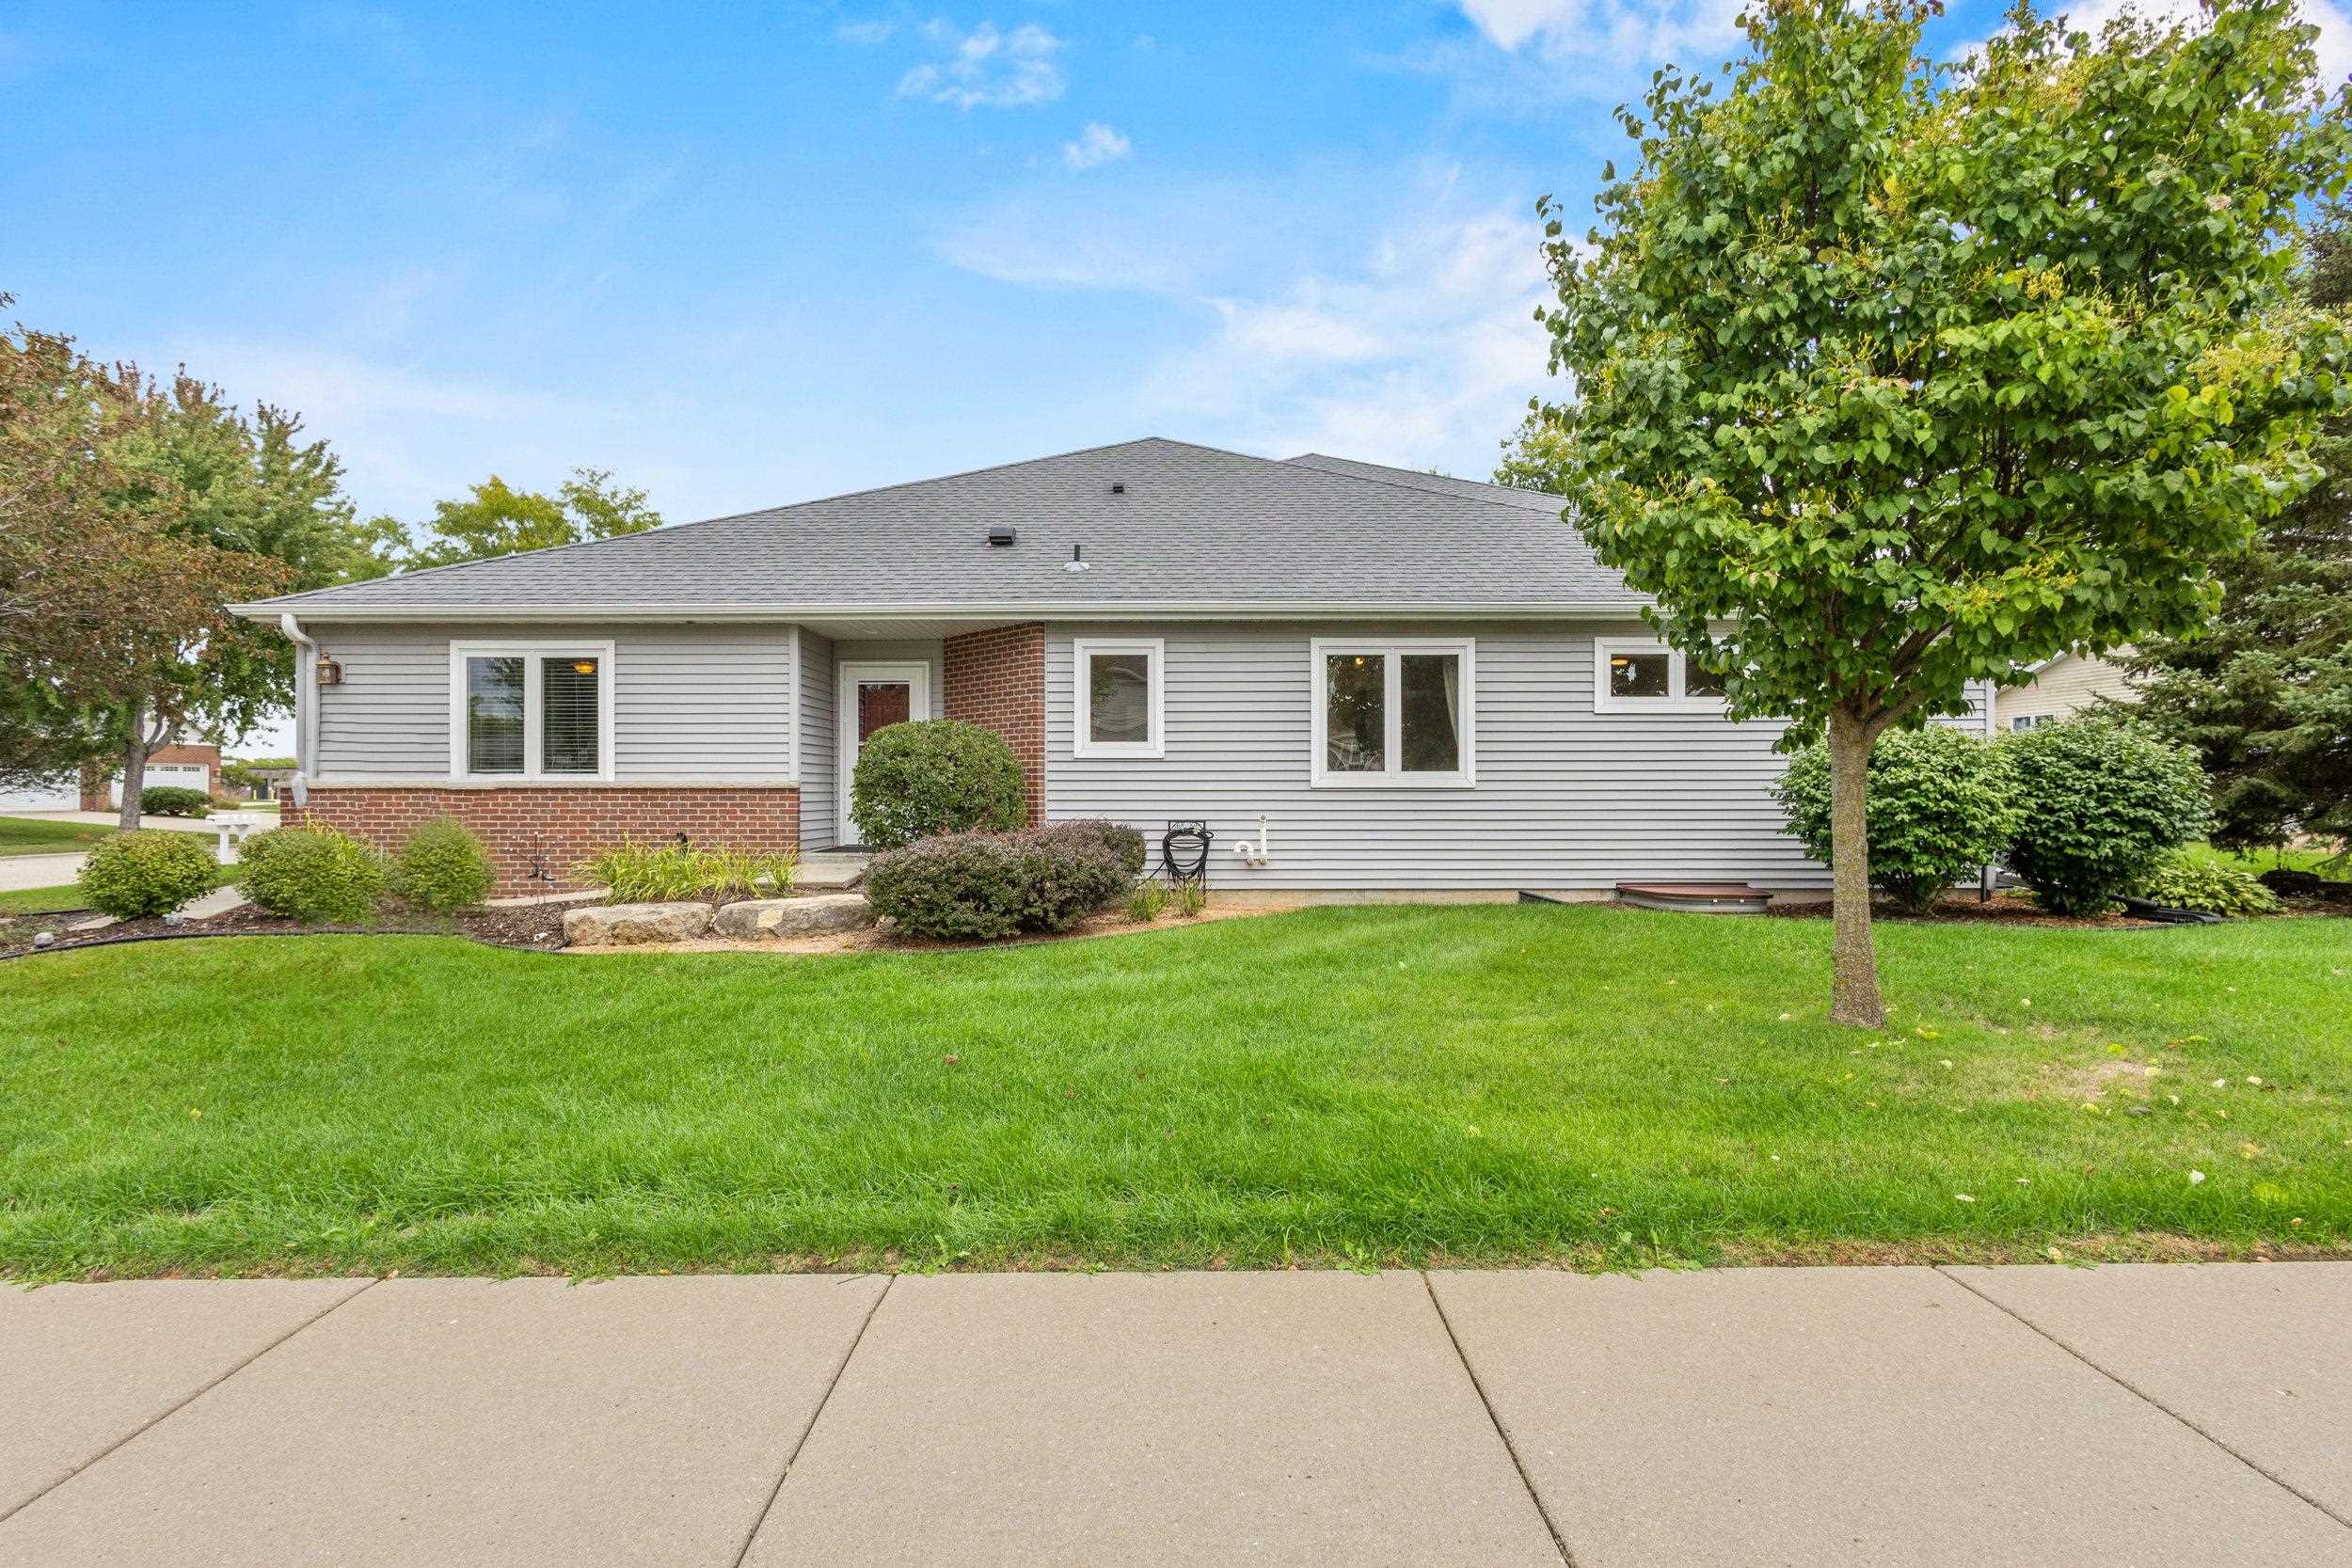
Single-story gray-sided house with brick accents, a broad lawn, and a large tree.
Gray-sided house with a mature tree in the front lawn and a sidewalk in the foreground.
Home with red brick and gray siding, two garage doors, a broad driveway, and a front lawn.
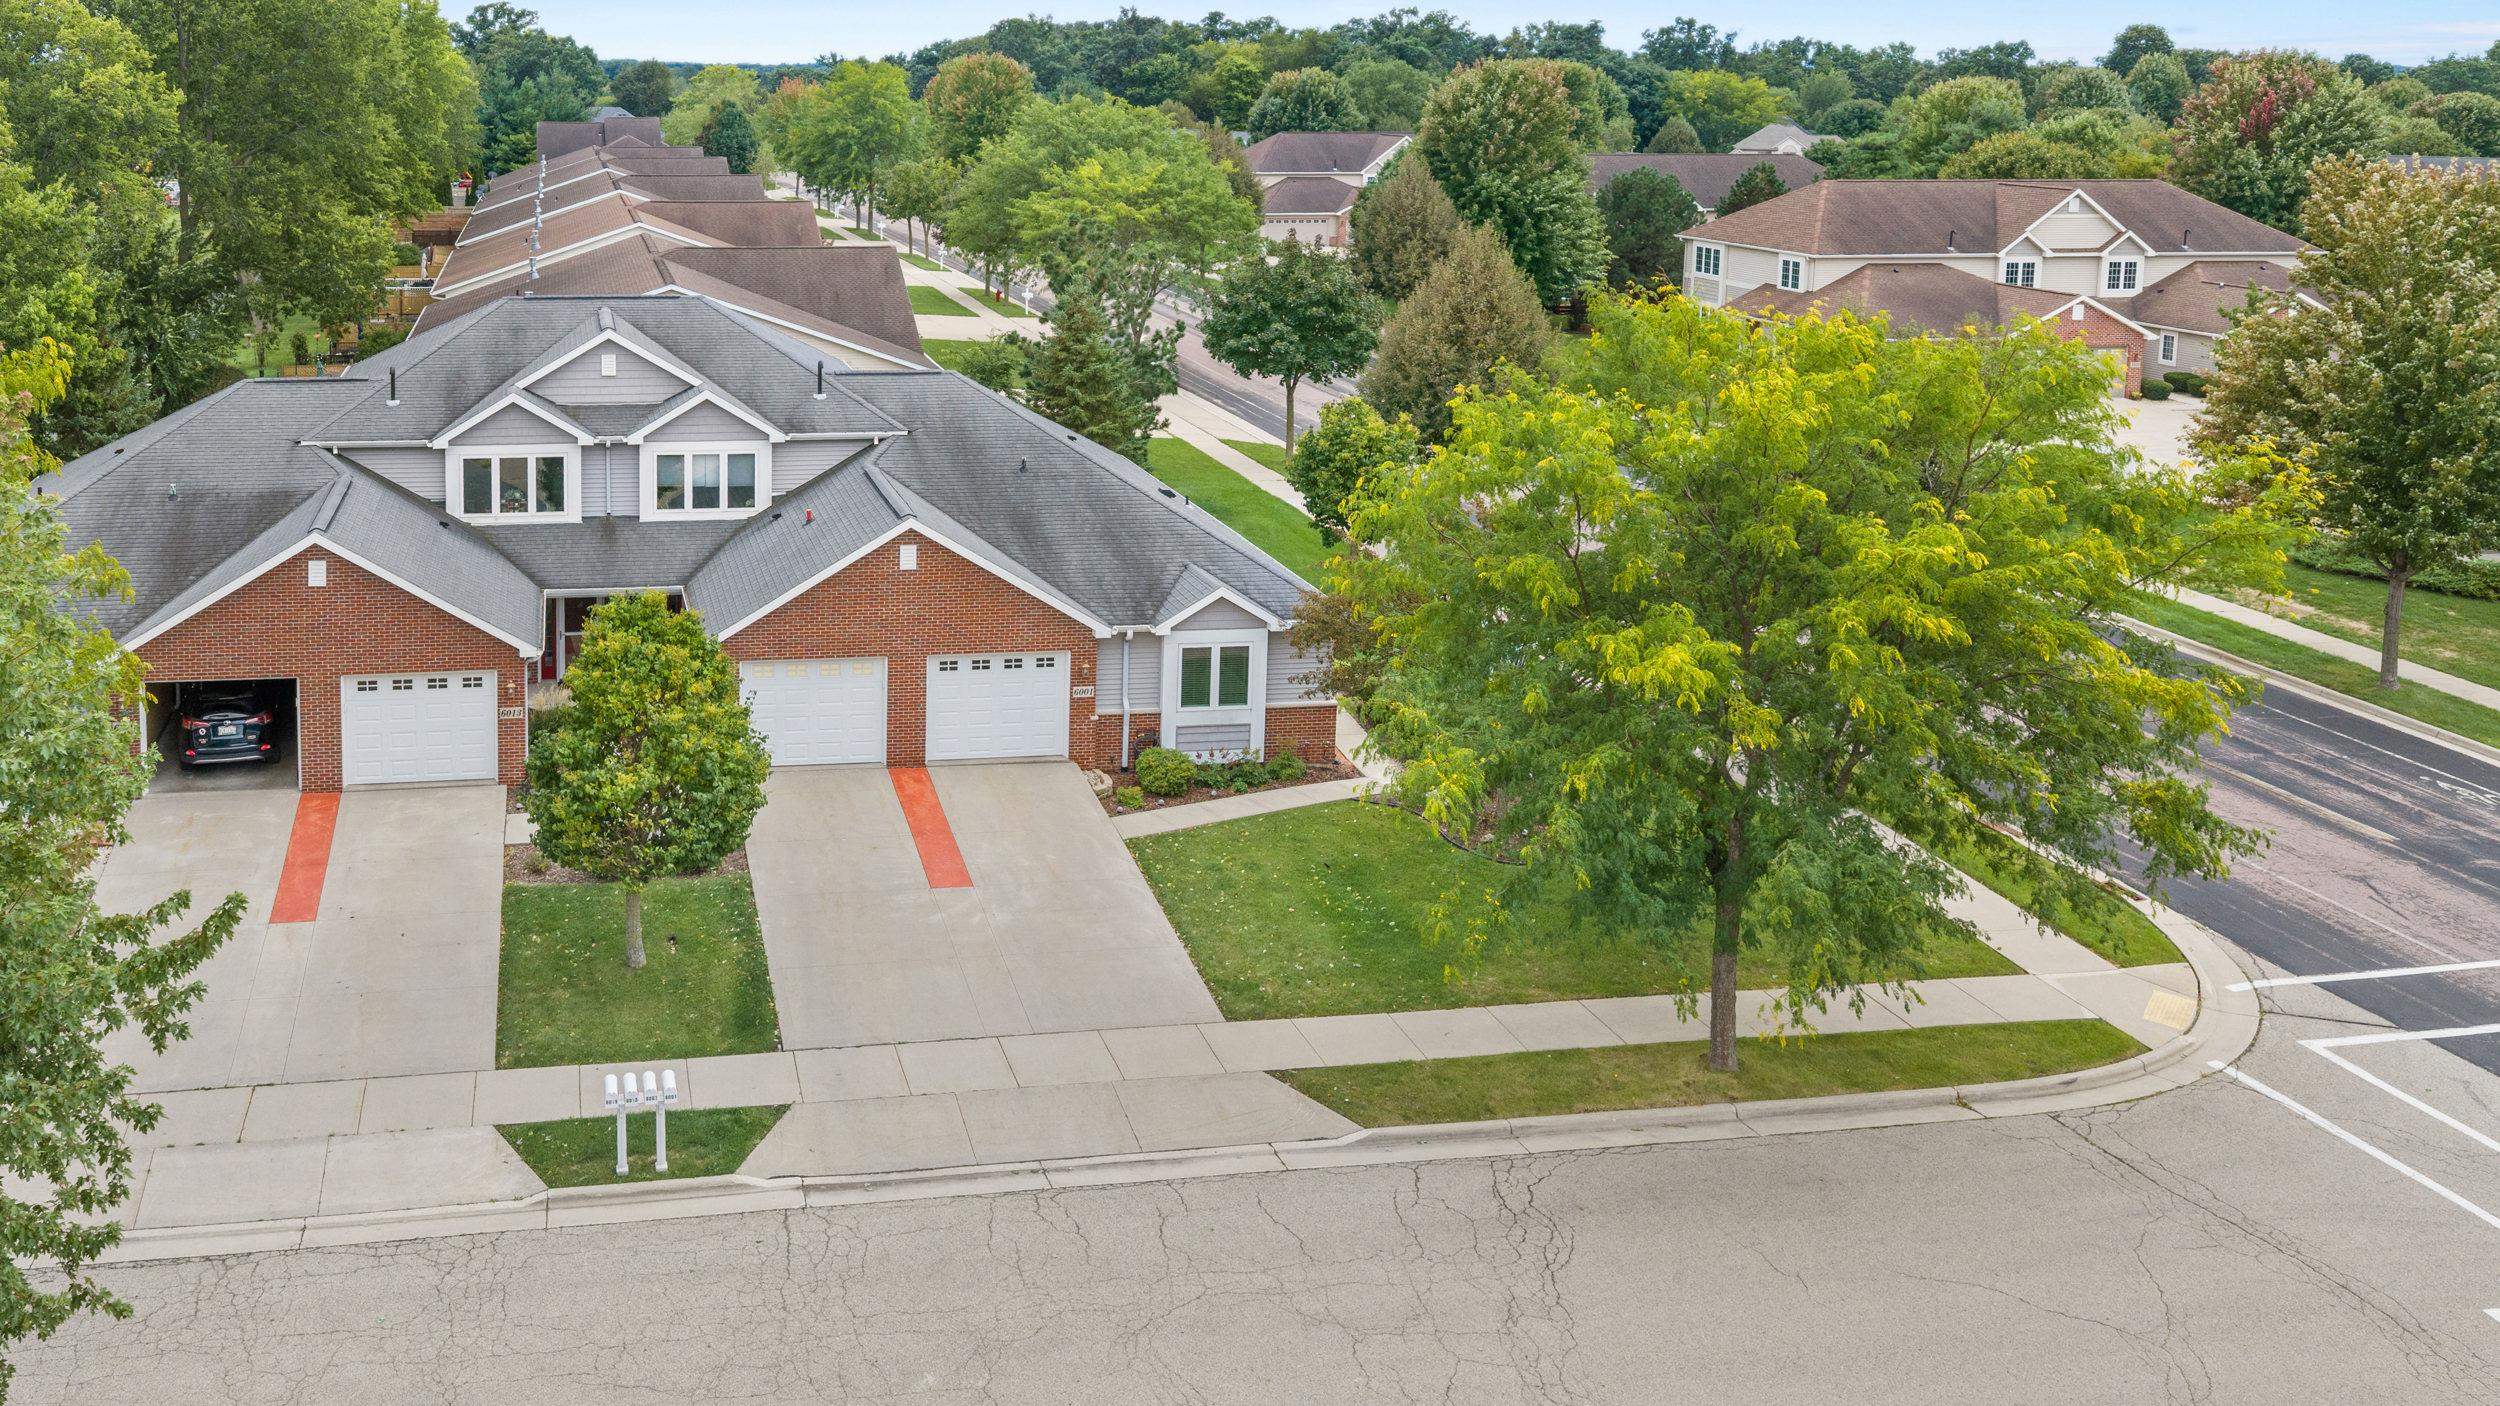
Aerial view of 6001 Osborn Drive, a brick-and-gray-sided home with an attached garage and tree-lined frontage.
Aerial view of a gray-sided home with two patios, a landscaped yard, and a neighboring street.
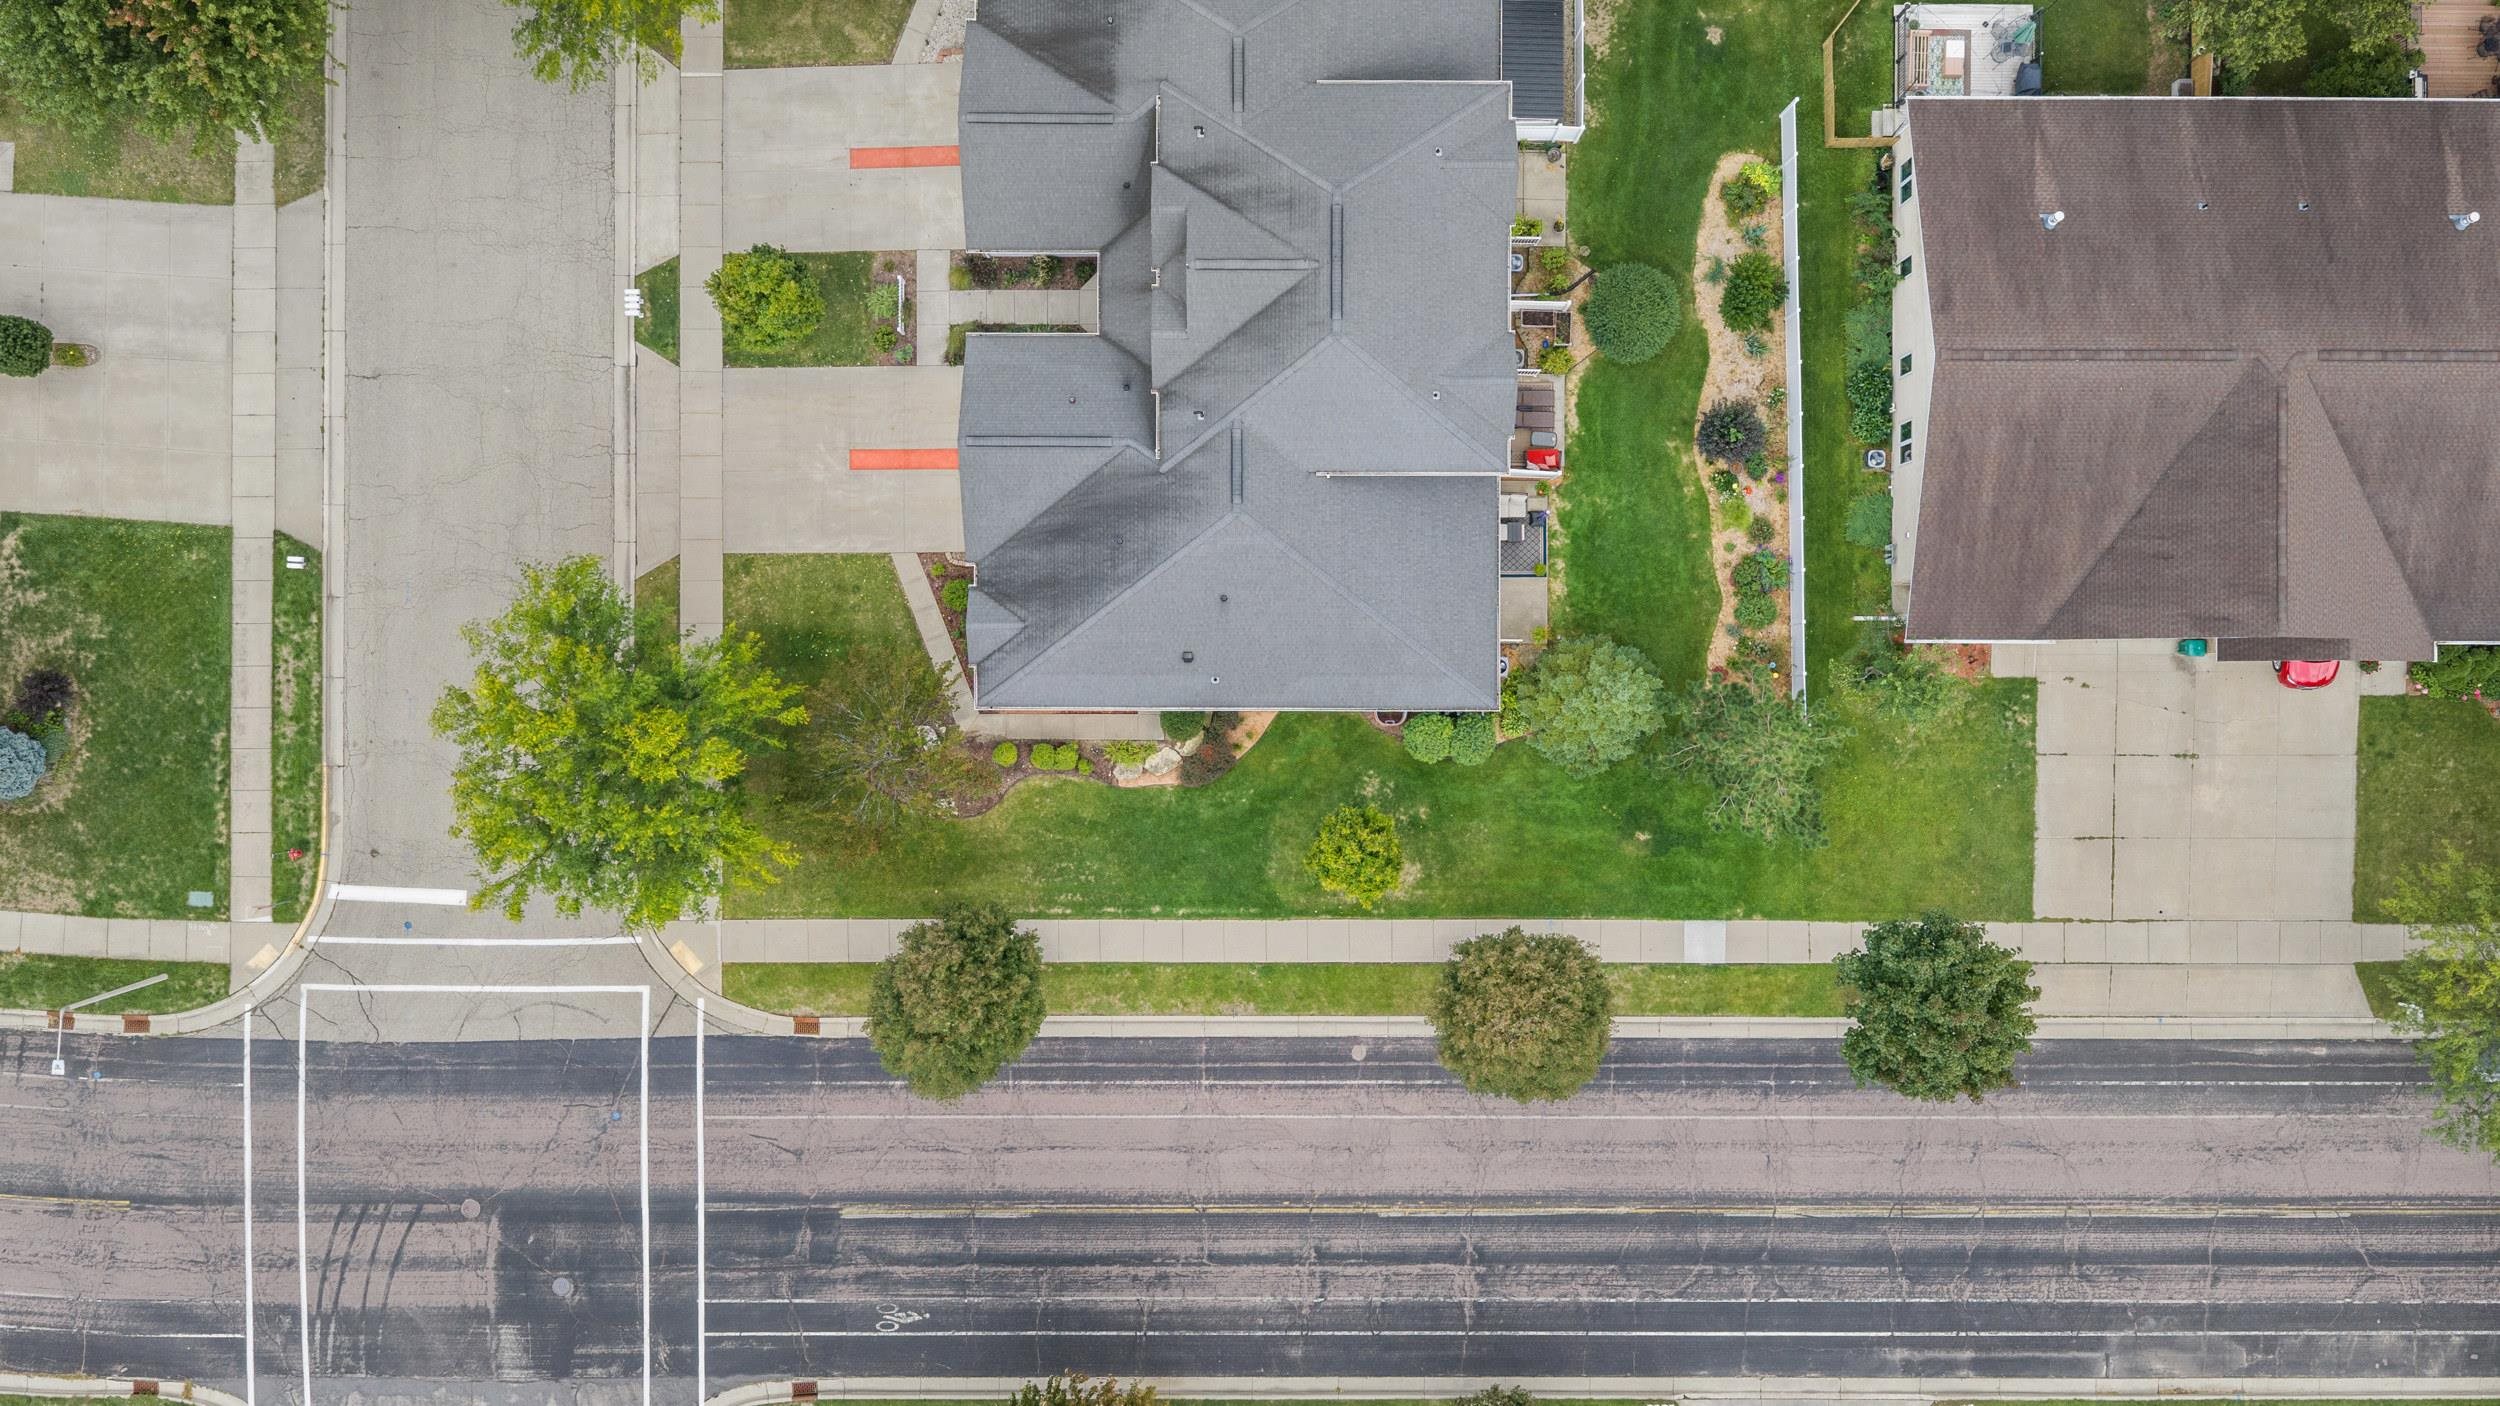
Aerial view of a gray-roofed home, front lawn, and landscaped yard beside the street.
Gray-roofed home at a street corner beside a tree-lined neighborhood and baseball field.
VIEW PHOTOS
Listed by RE/MAX Preferred
$339,900

6001 Osborn Drive

2 Beds 2 Baths 1,210 Sq.Ft.

Description

Coming Soon - Showings Start 9/24/2026 @4pm - Welcome to 6001 Osborn Drive, a spacious, open-concept ranch offering effortless zero-entry living with no steps into the condo. As a desirable end unit, the home has an abundance of natural sunlight. The comfortable, functional layout is designed for easy everyday living and entertaining, with everything conveniently located on one level. Enjoy the convenience of being close to Madison, shopping, dining, parks and all that McFarland has to offer. With its desirable location, easy accessibility, abundant natural light and inviting layout, this is a wonderful opportunity to enjoy all that McFarland living has to offer.

Share Property

Location

6001 Osborn Drive, WI 53558-9098

Status

Pending
Stacy Baumgartner

Stacy Baumgartner

TITLE

REALTOR®

Landon Mrowiec

Landon Mrowiec

TITLE

REALTOR®

Property Amenities

Interior
Fireplace Gas
Appliances Washer, Dryer, Water Softener Owned, Range, Refrigerator, Dishwasher, Microwave, Disposal
Total Bedrooms: 2
Full Bathrooms: 2
Other Interior Features Breakfast Bar, Pantry, Kitchen Island
Area & Lot
Living area 1,210 Sq.Ft.
MLS® ID 2032812
Year Built 2011
School District McFarland
High School McFarland
Middle School Indian Mound
Elementary School Waubesa
Architecture Styles Ranch-1 Story, Shared Wall/Half duplex
Type Condo
Status Pending
Exterior
Stories 1
Air conditioning Central Air
Heat type Forced Air, Natural Gas
Disability Features Accessible Entrance, Accessible Bedroom, Accessible Full Bath, Accessible Hallway(s), Accessible Doors
Water Source Public
Sewer Public Sewer
Parking Garage, Attached, Garage Door Opener
Utilities Cable Available
Finance
Sales Price $339,900
HOA Fees $250
Real Estate Tax $4,580 yearly
Gray-sided home with brick accents and a landscaped walkway leading toward the street.

Schedule a Showing

We would love to show you our beautiful property. Please select your preferred date and time below. An agent will be in touch shortly to confirm your appointment.

Schedule a Showing

We would love to show you our beautiful property. Please select your preferred date and time below. An agent will be in touch shortly to confirm your appointment.

Thank you for your interest in 6001 Osborn Drive, WI 53558-9098. We are reviewing your request and will be in touch shortly!

Mortgage Calculator

Estimate your monthly mortgage payment, including the principal and interest, property taxes, and HOA. Adjust the values to generate a more accurate rate.

All estimates are provided for informational purposes only. Actual amounts may vary.
$0,000 Your Payment 20 15 65
$0,000 Your Payment

McFarland

Work with Us

Experience a real estate partnership built on trust, expertise, and genuine care. We bring a lifelong understanding of what “home” truly means to every client and every decision.