Leave a Message

Thank you for your message. We will be in touch with you shortly.

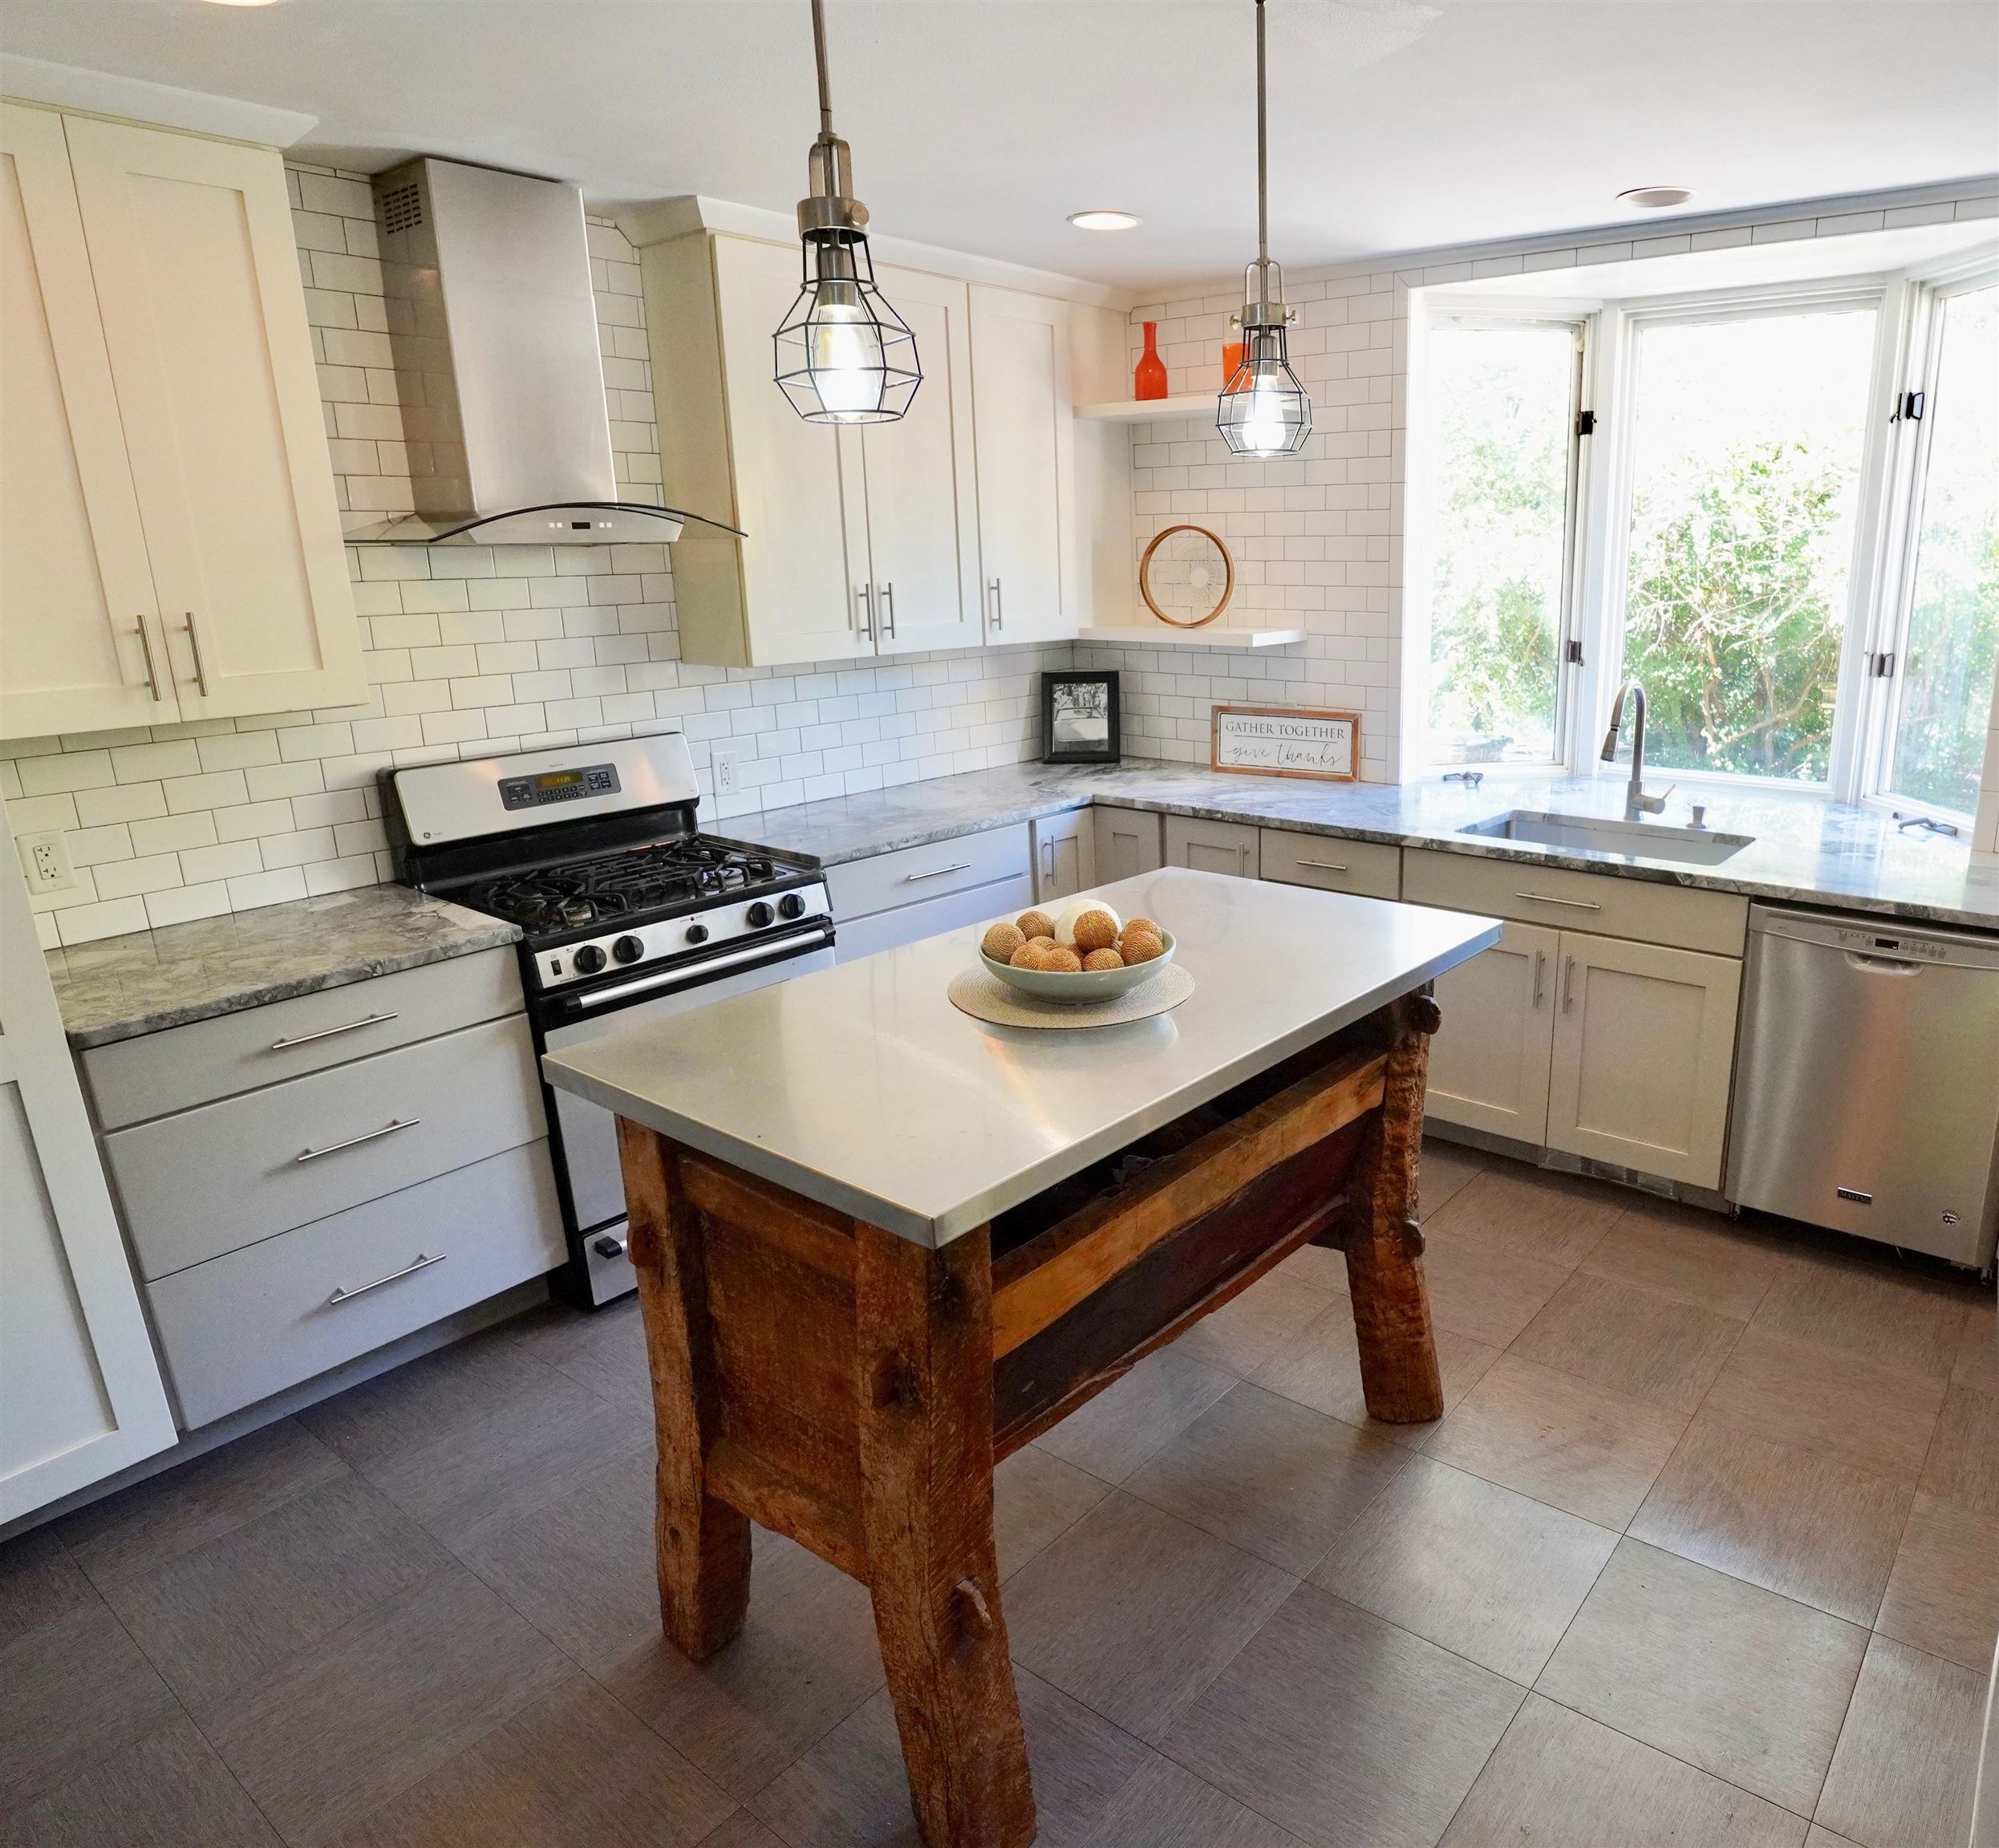
Bright kitchen with white cabinets, gray stone counters, and a large rustic wood island.
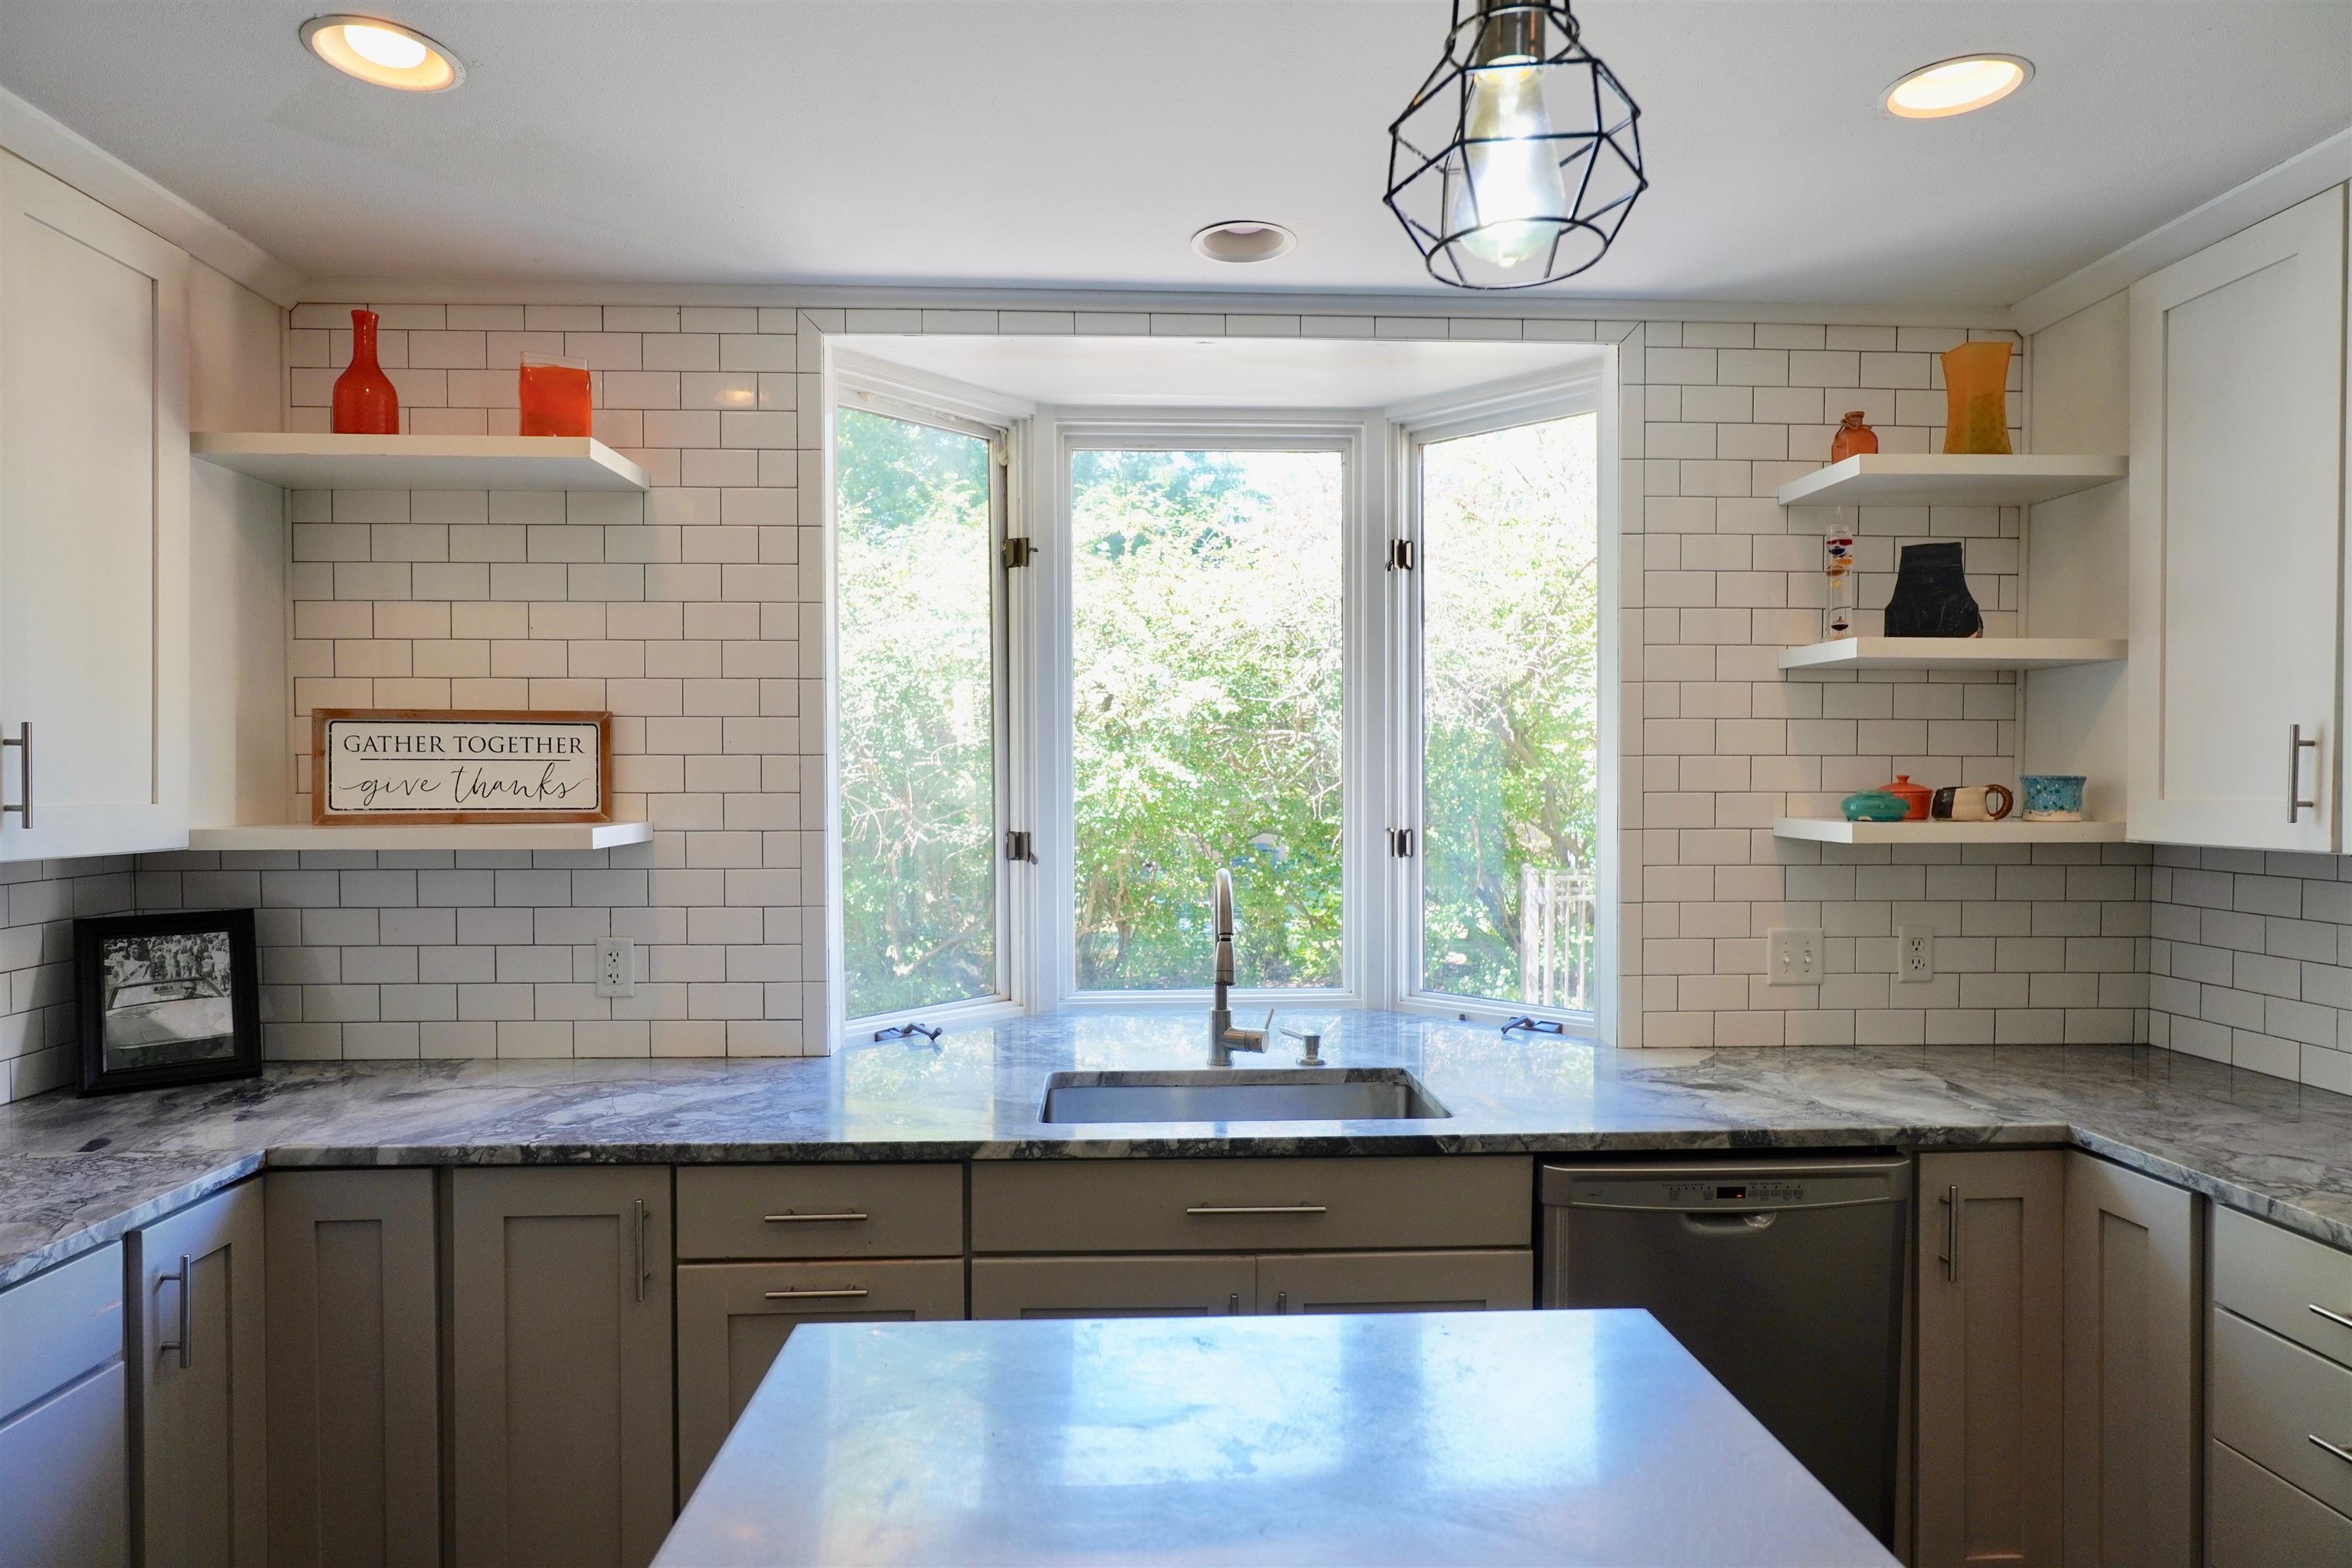
Kitchen with gray cabinets, marble-patterned counters, and a sink beneath a leafy bay window.
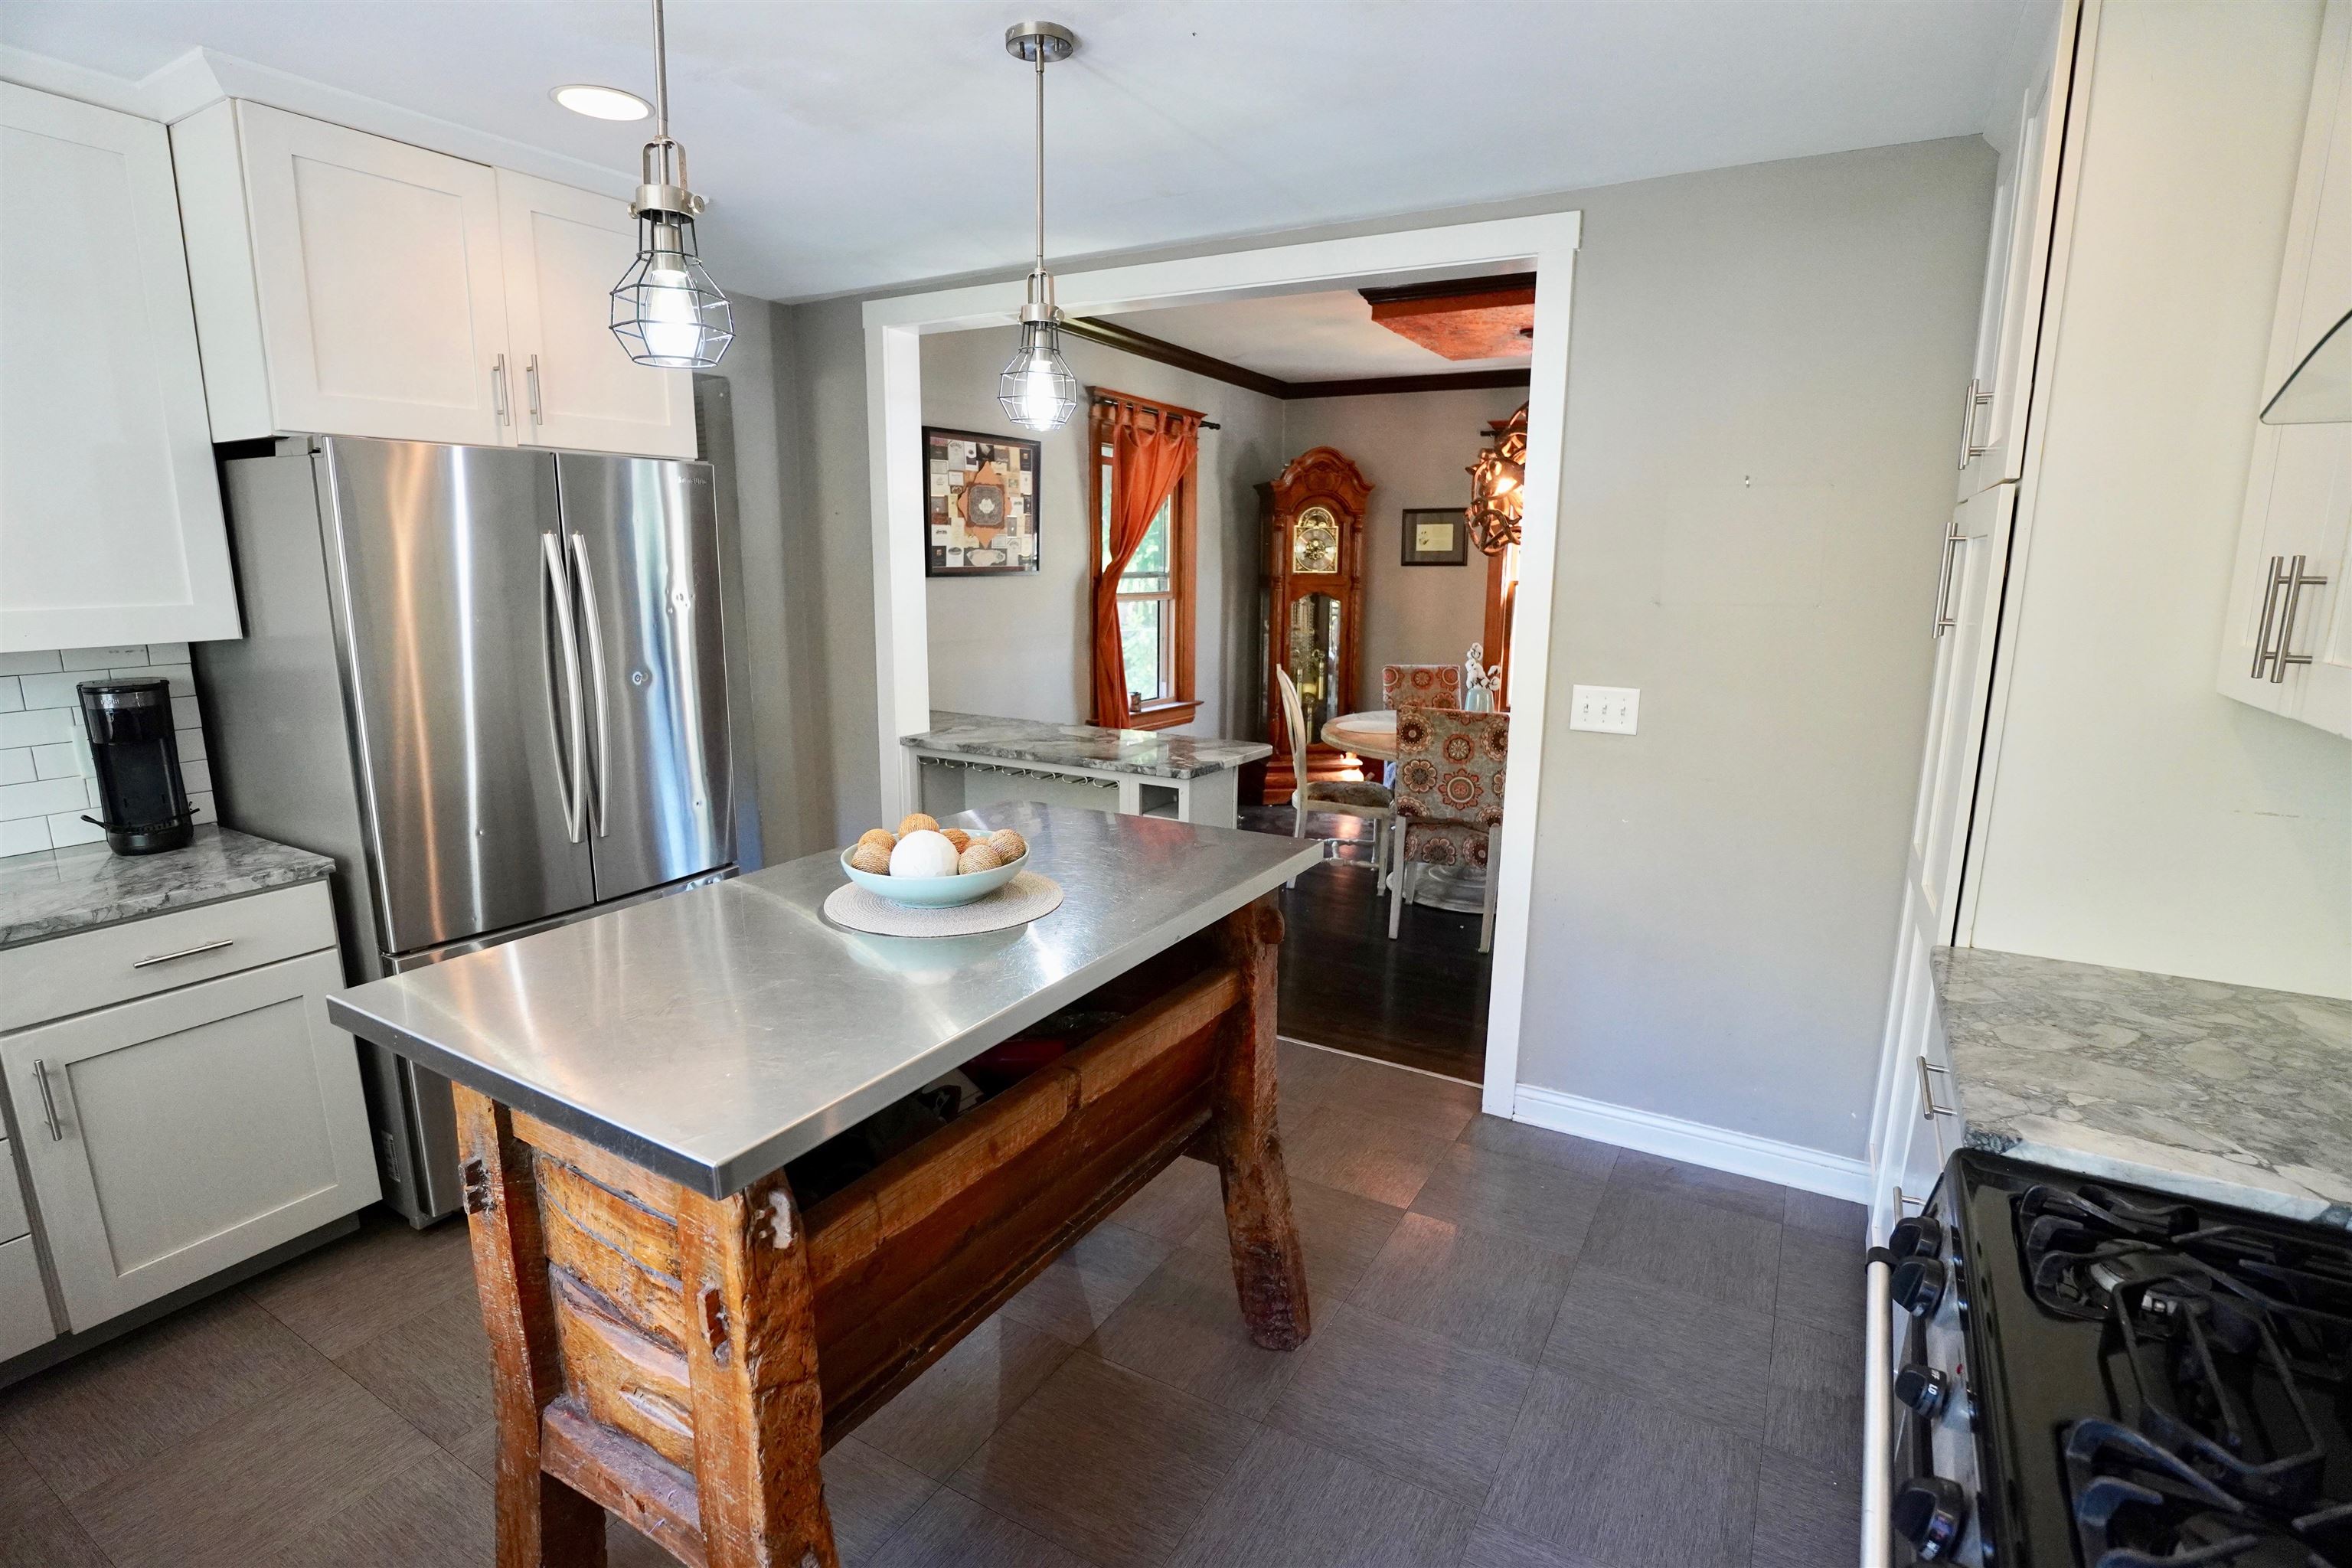
Kitchen with a rustic wood island, stainless steel appliances, and a view into the adjoining dining room.
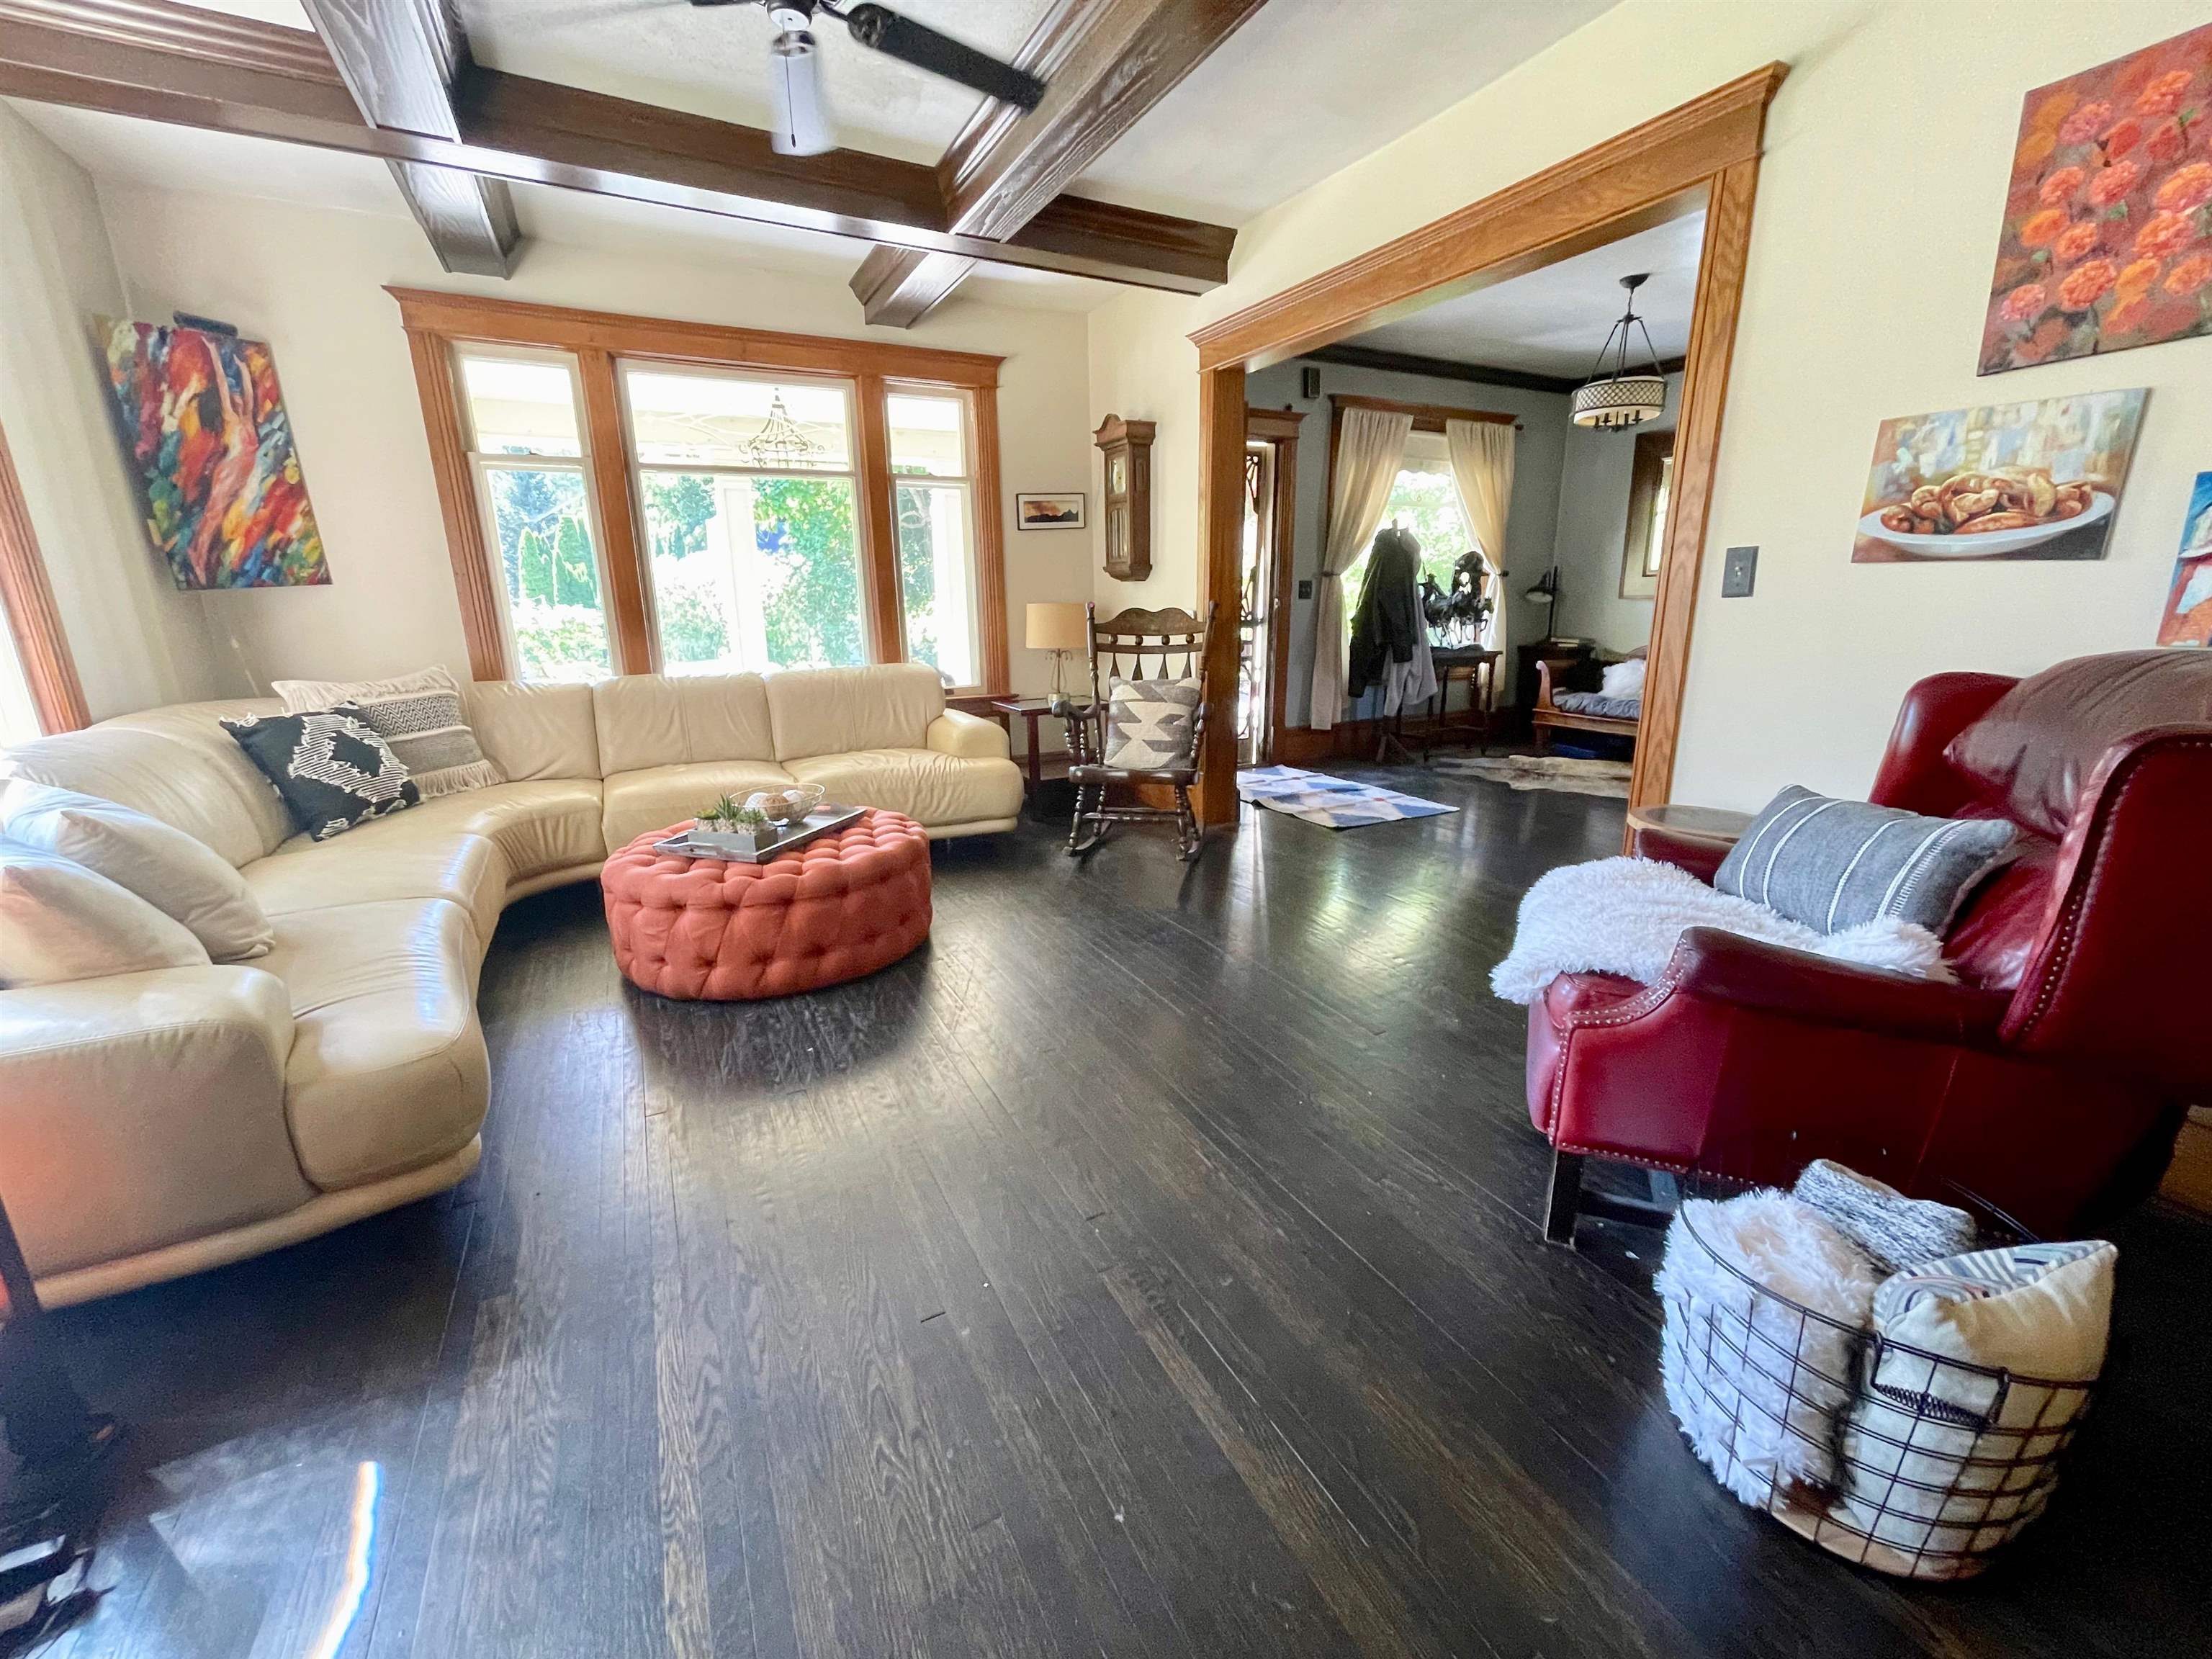
Living room with exposed ceiling beams, dark wood floors, large windows, and a cream sectional.
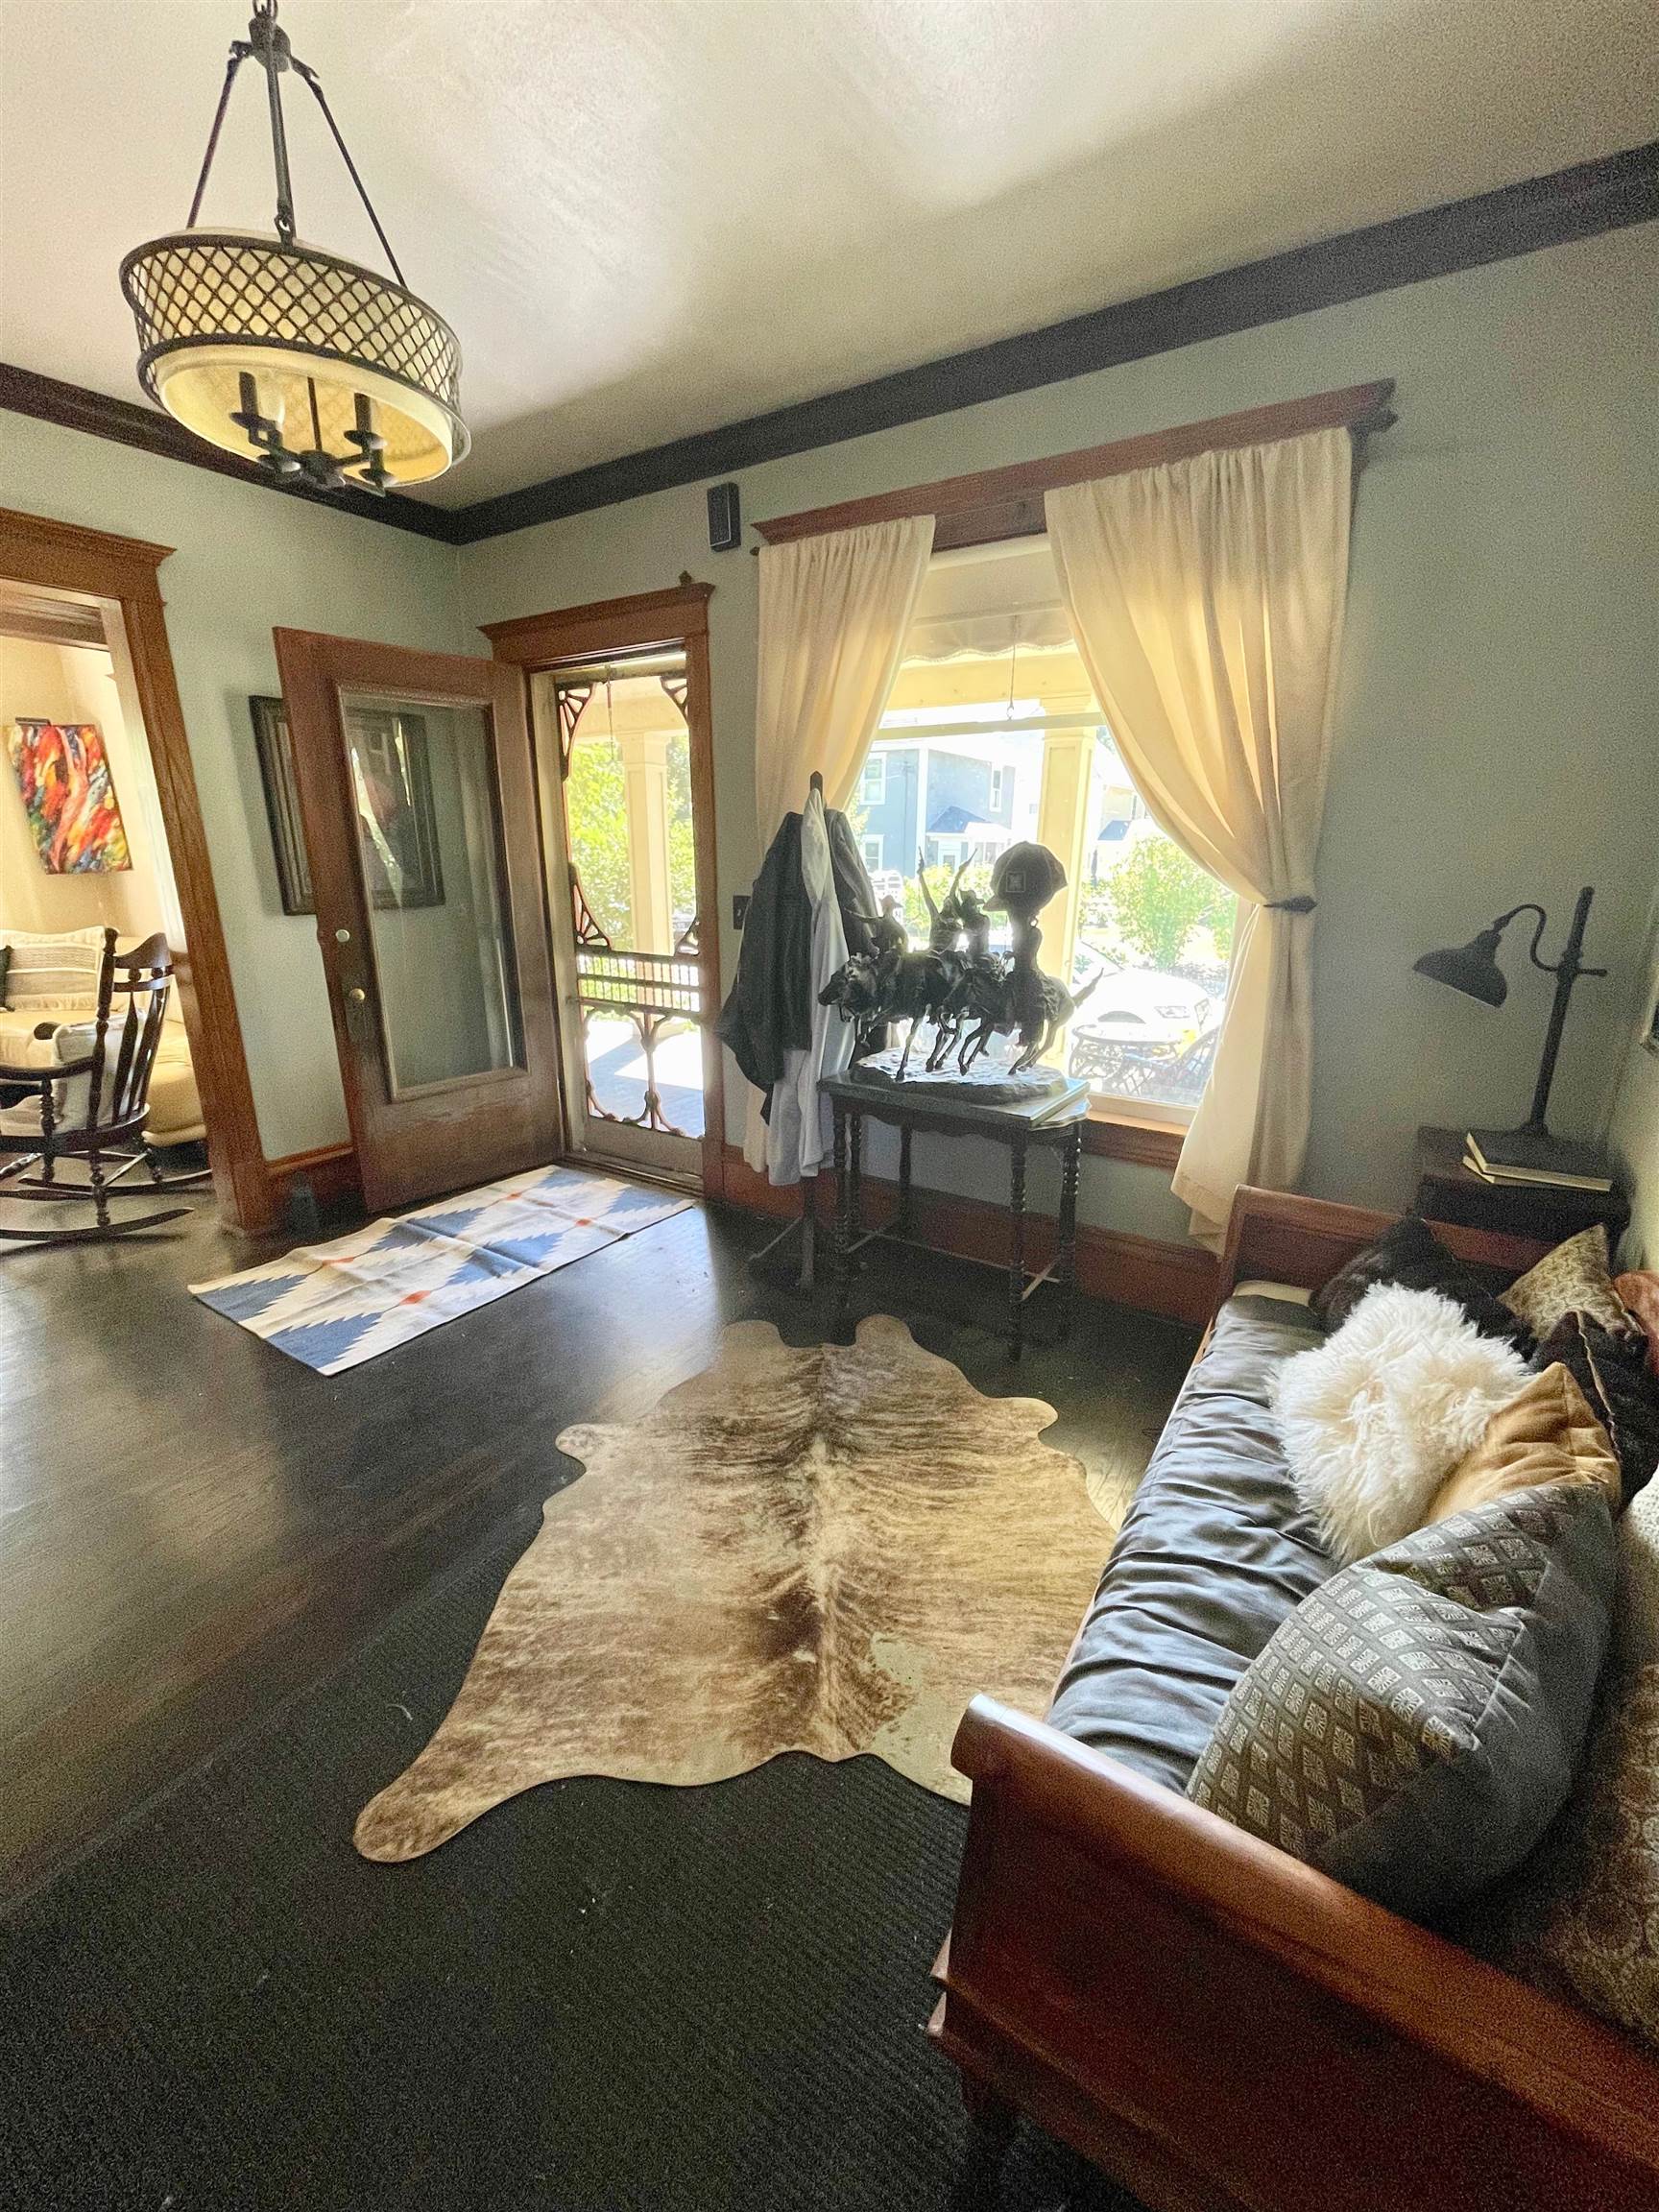
Living room with dark wood trim, a cowhide rug, and a curtained window beside the exterior door.
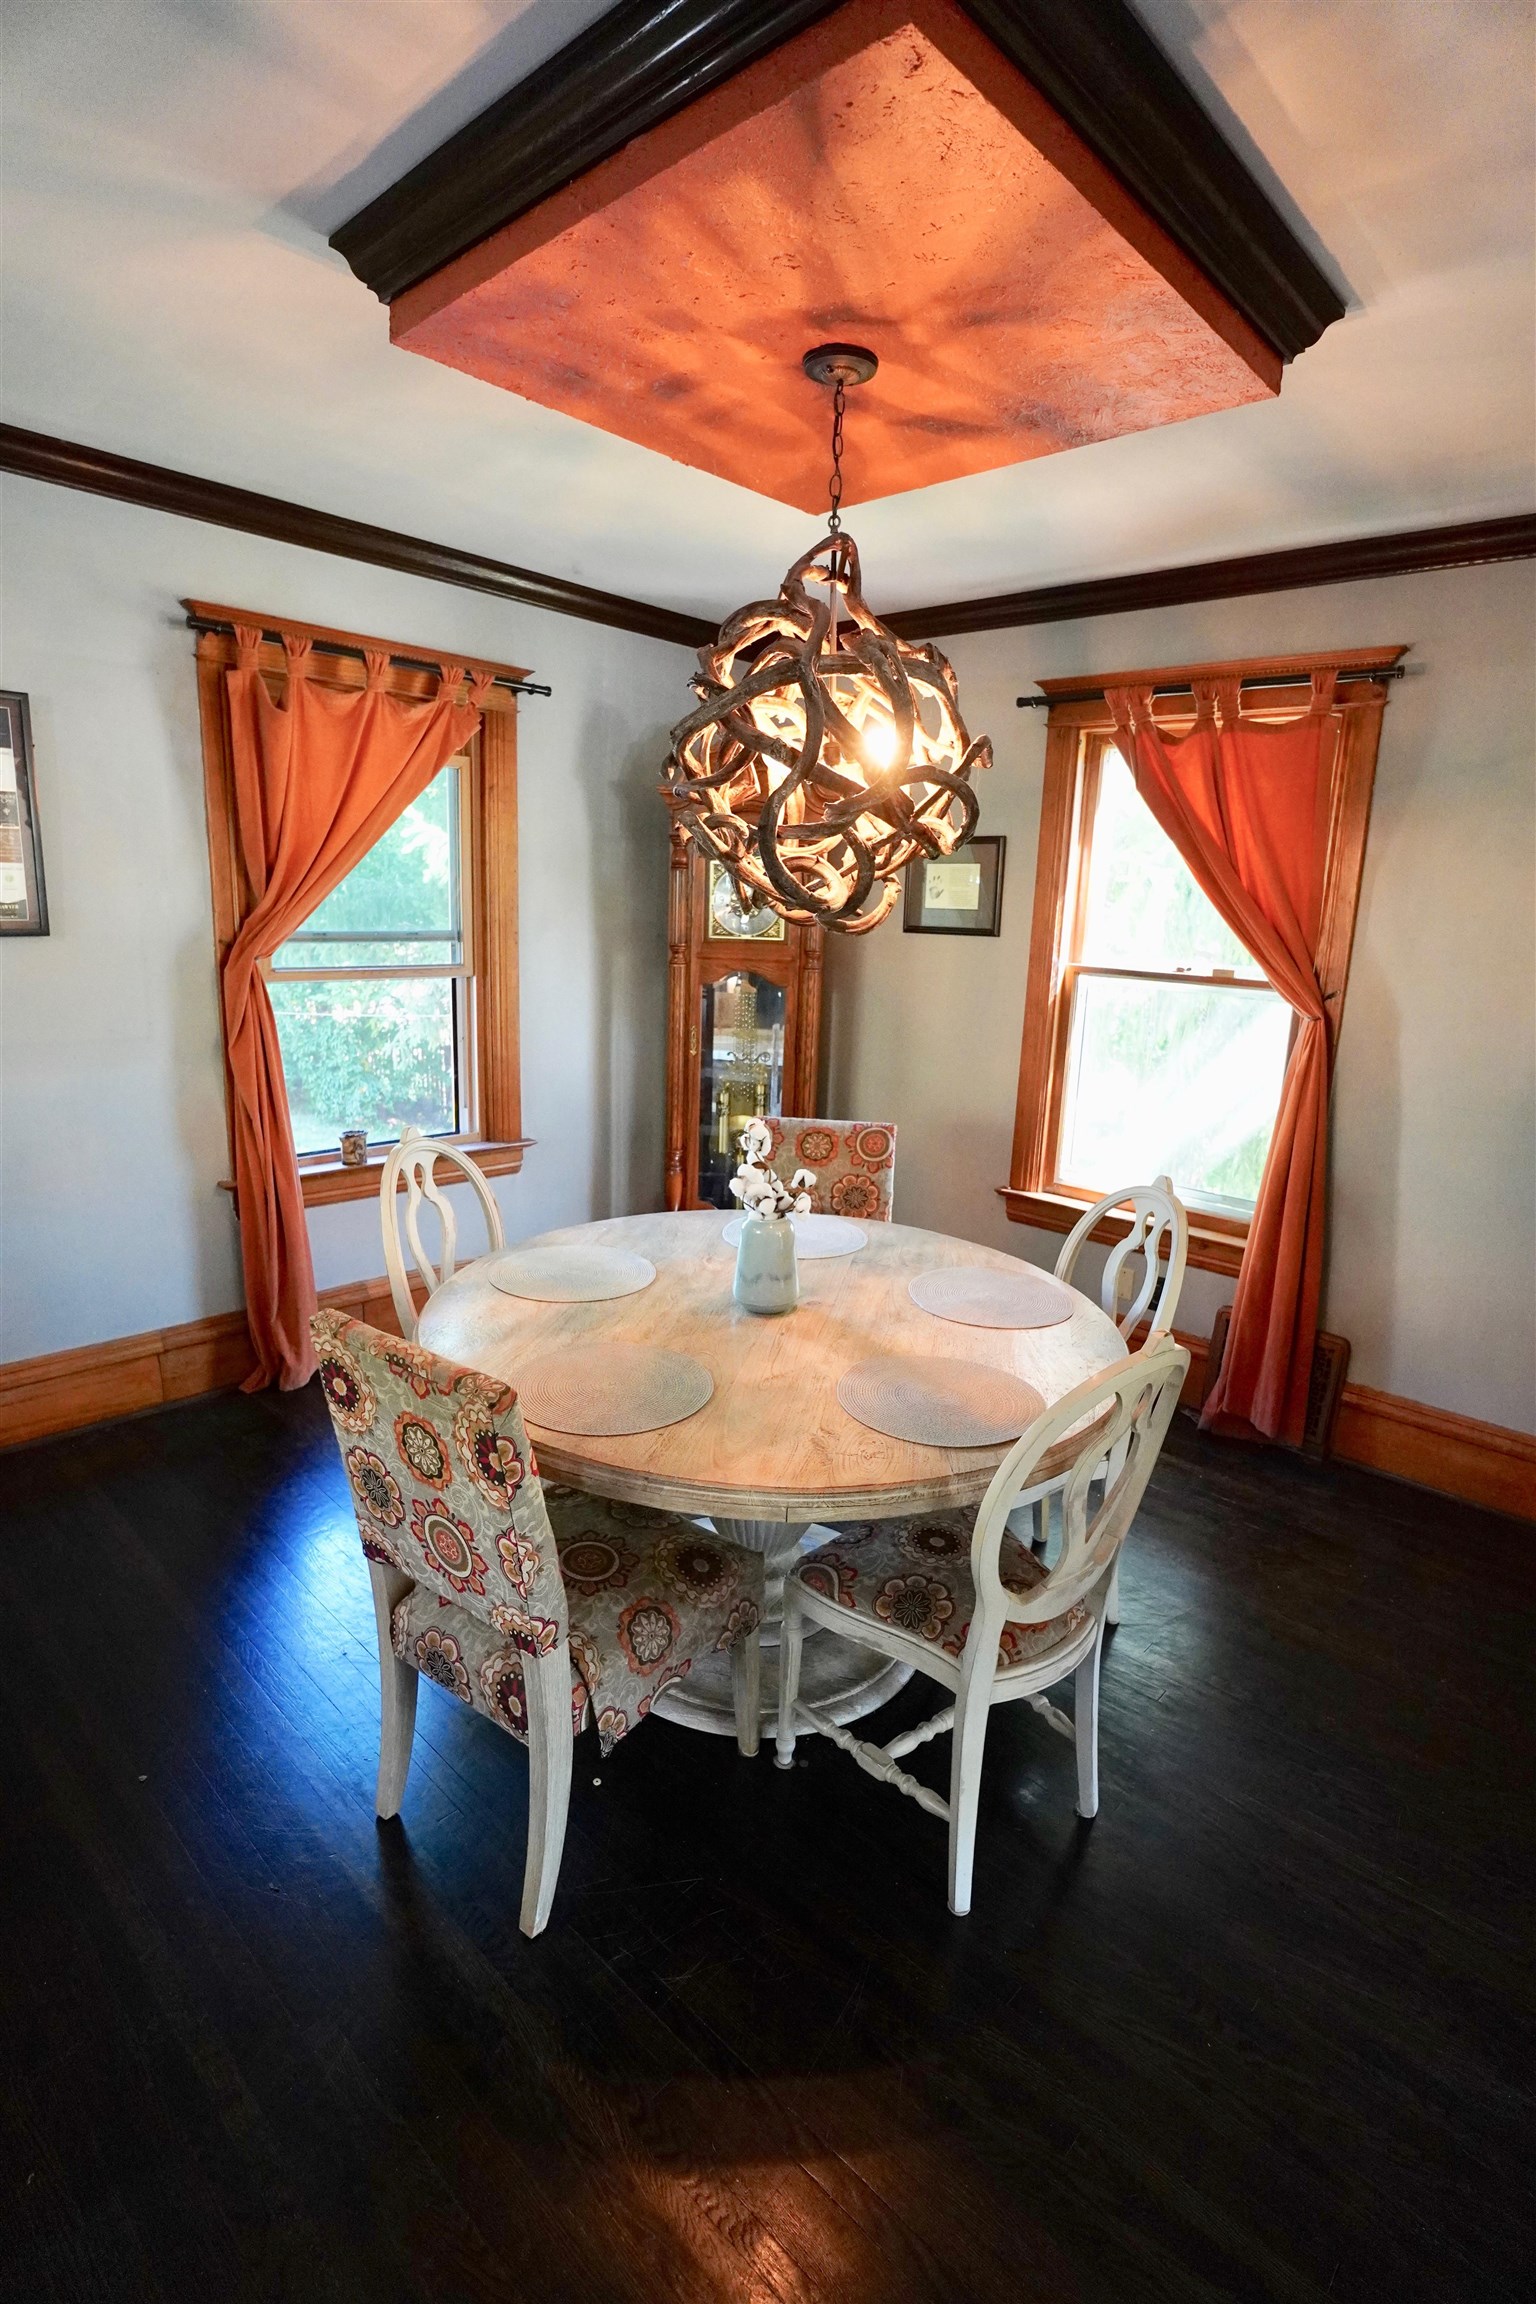
Dining room with a round table, rust-colored curtains, dark wood floors, and an ornate hanging light.
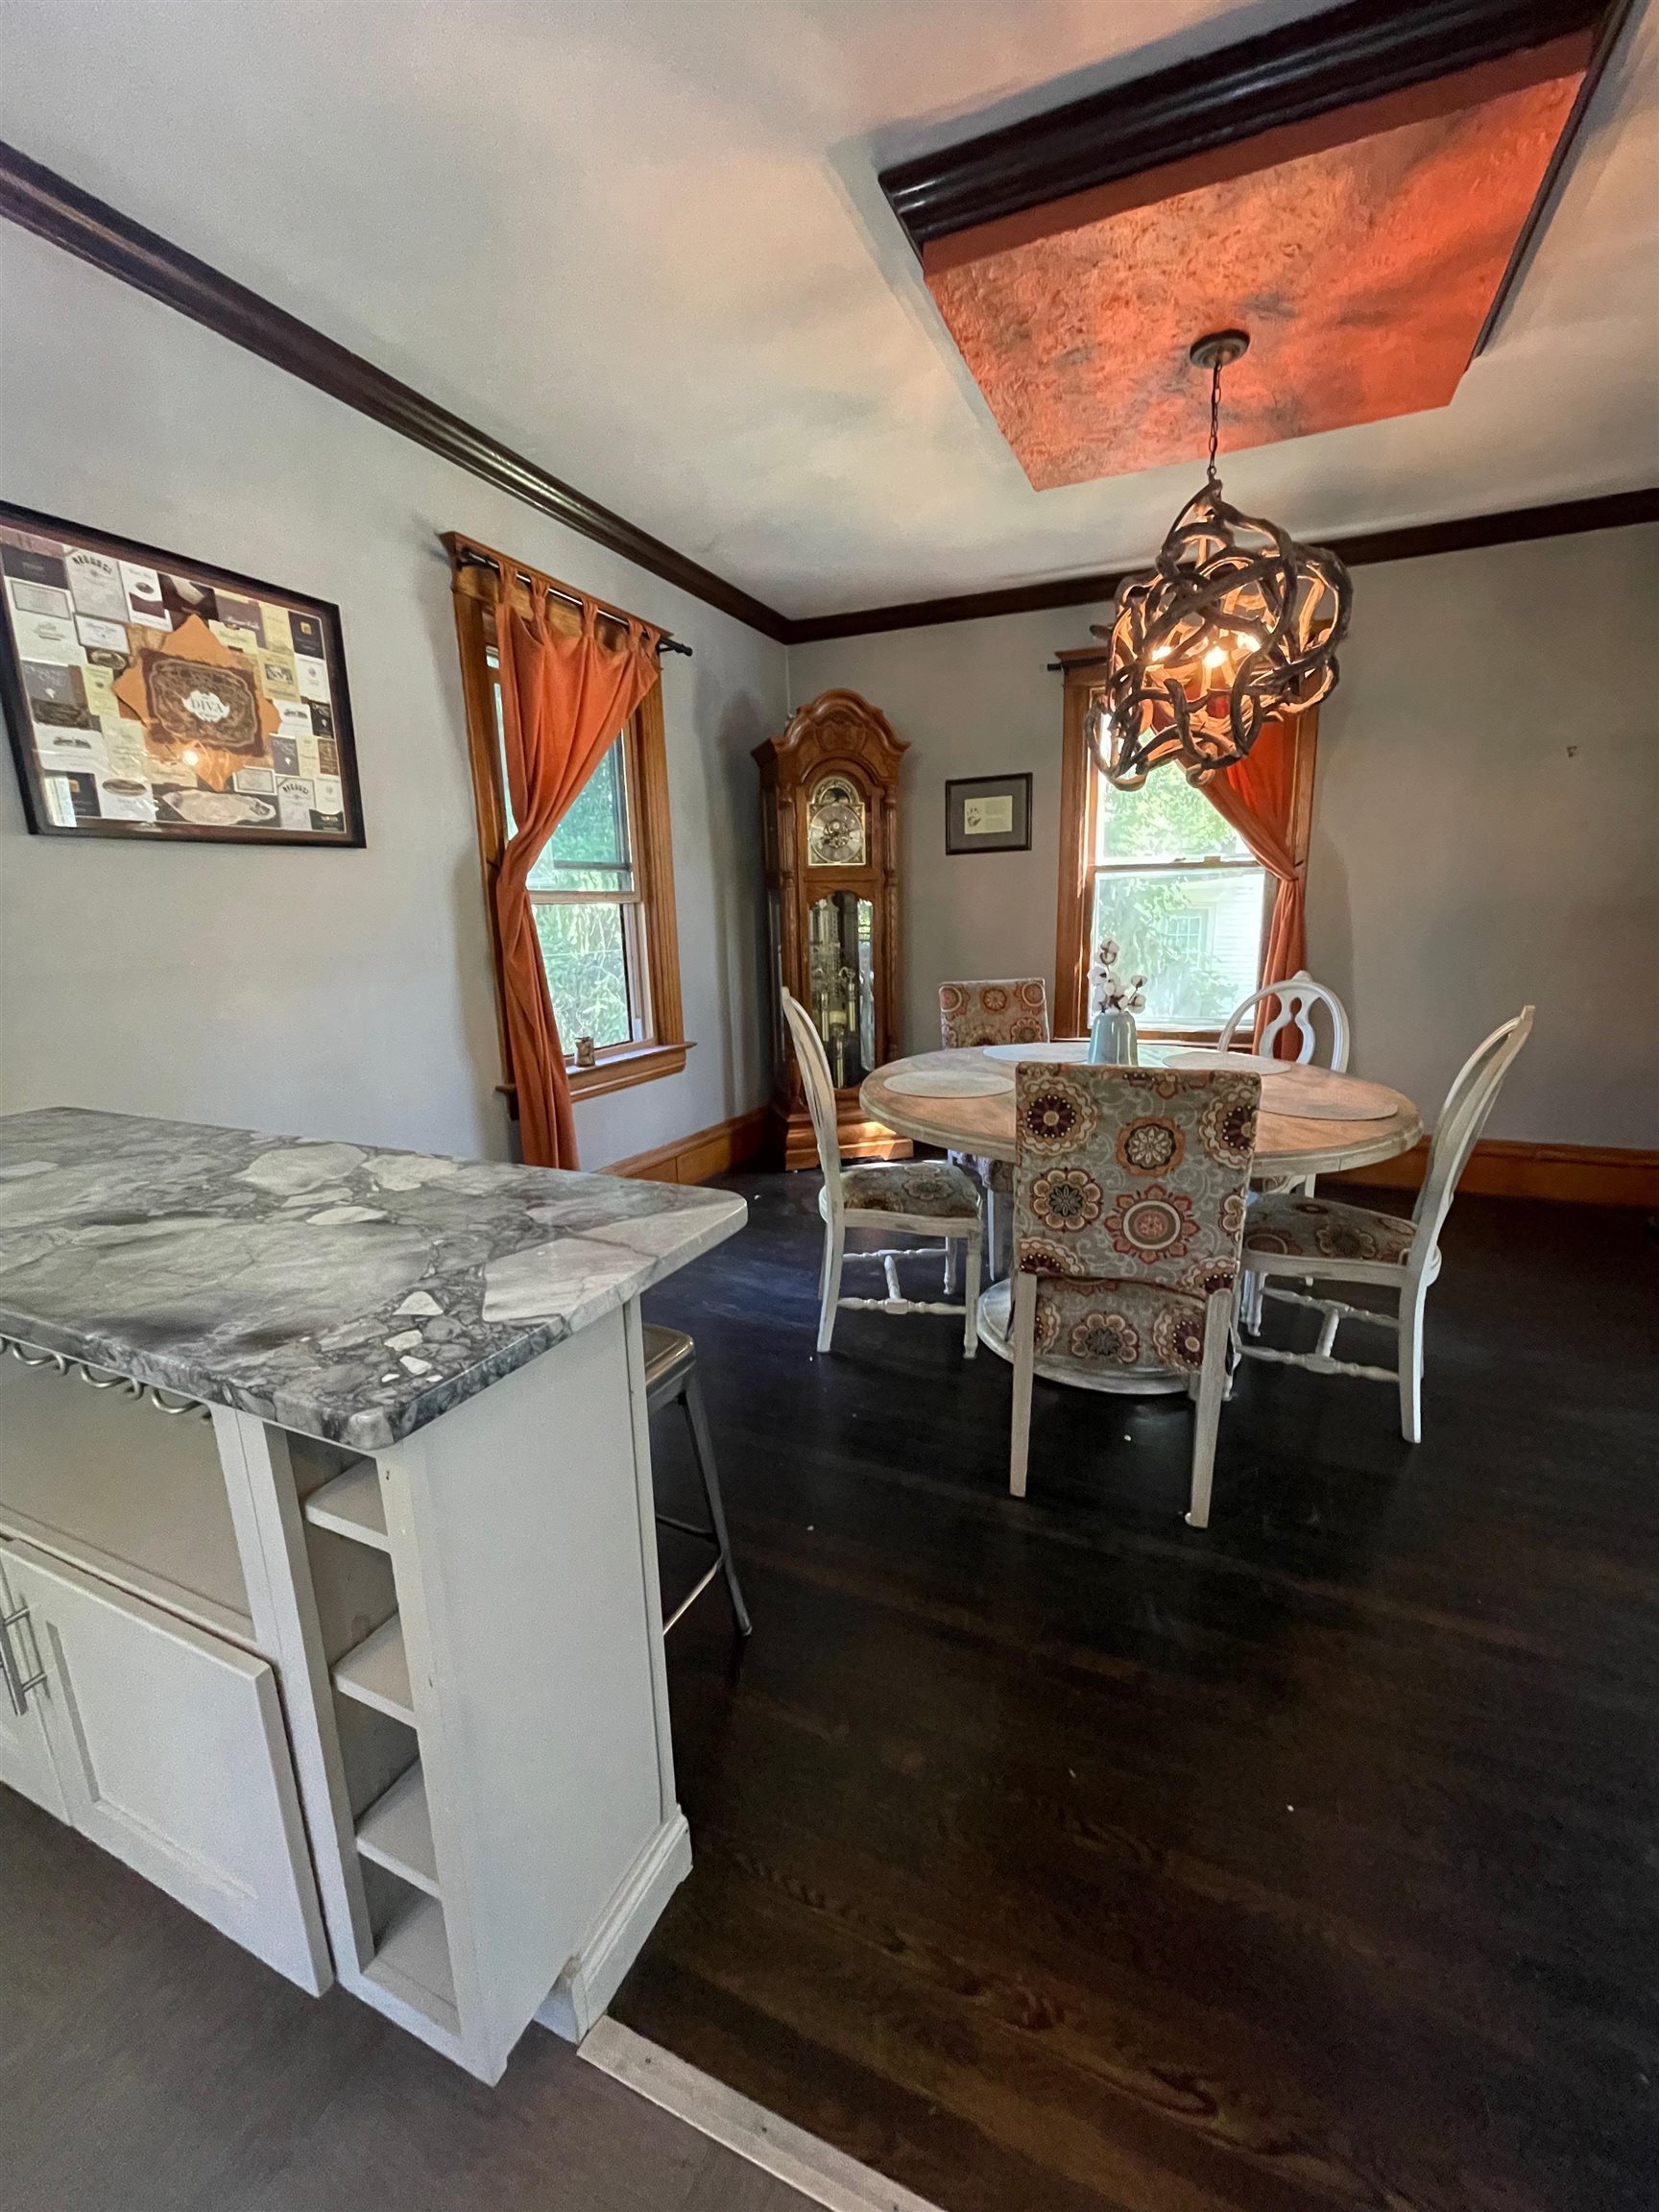
Dining room with a round table, ornate grandfather clock, orange curtains, and sculptural pendant light.
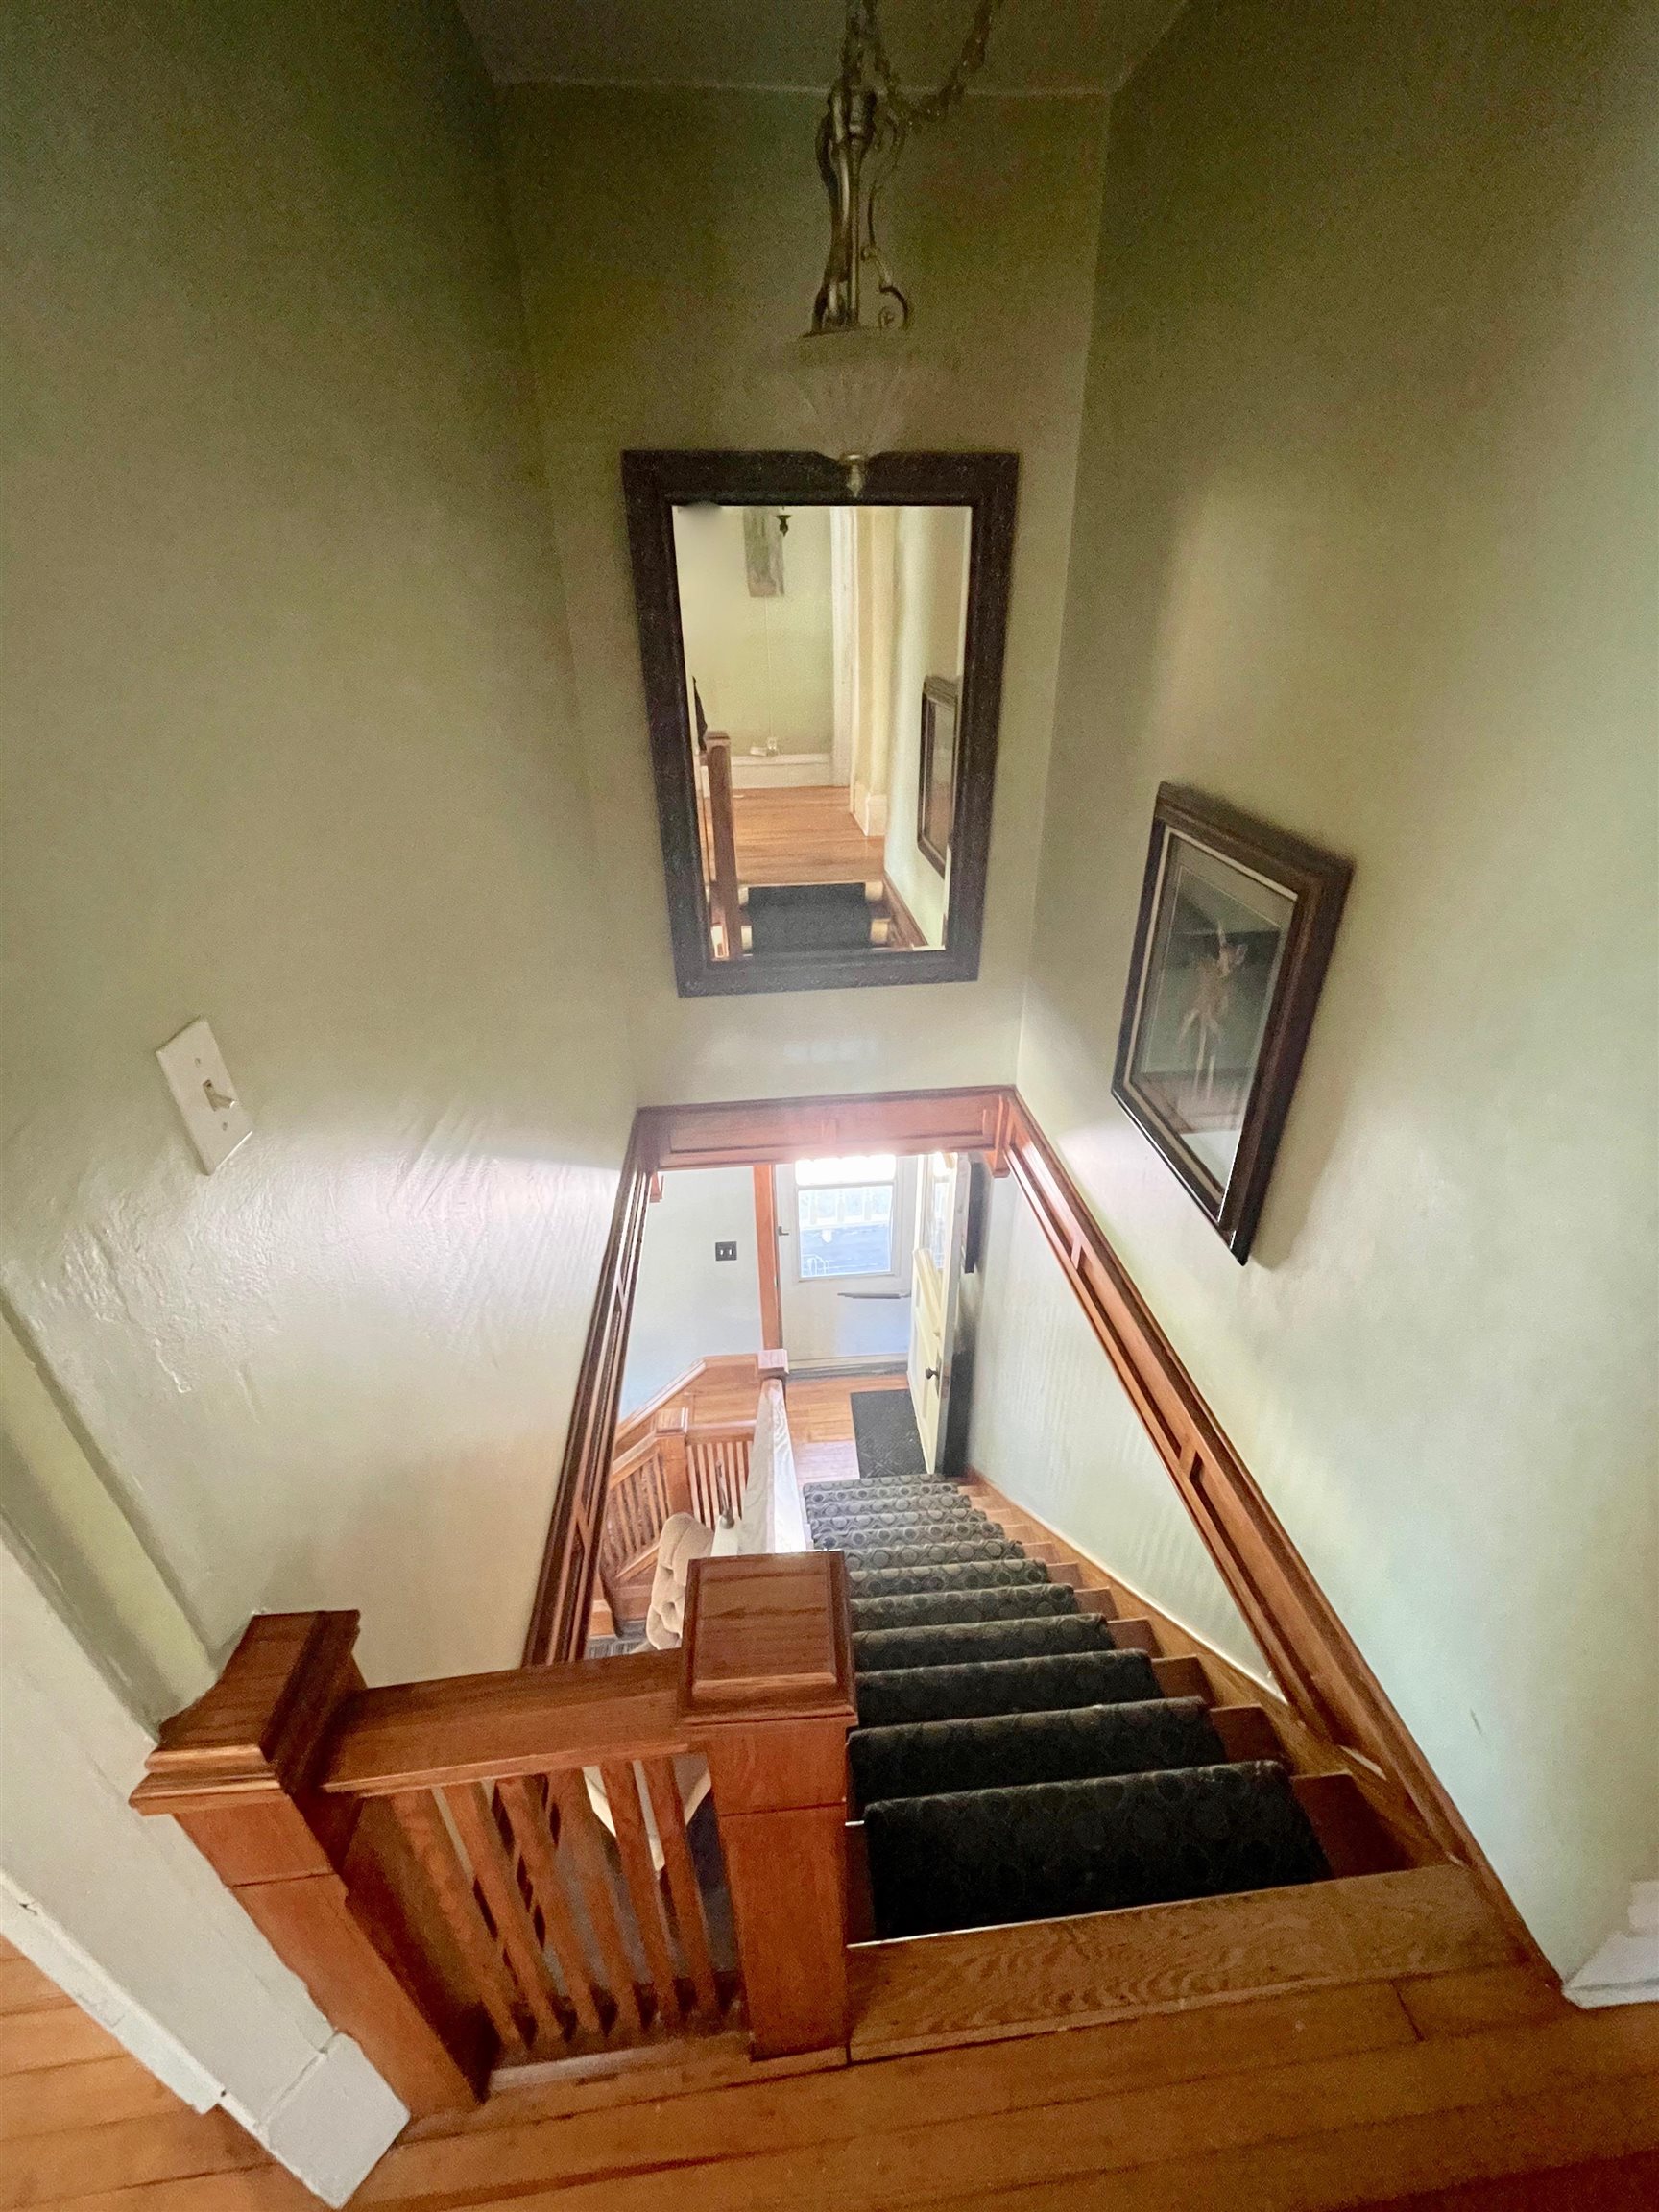
Wooden staircase with dark carpet runners, polished railings, and a framed mirror above the stairwell.
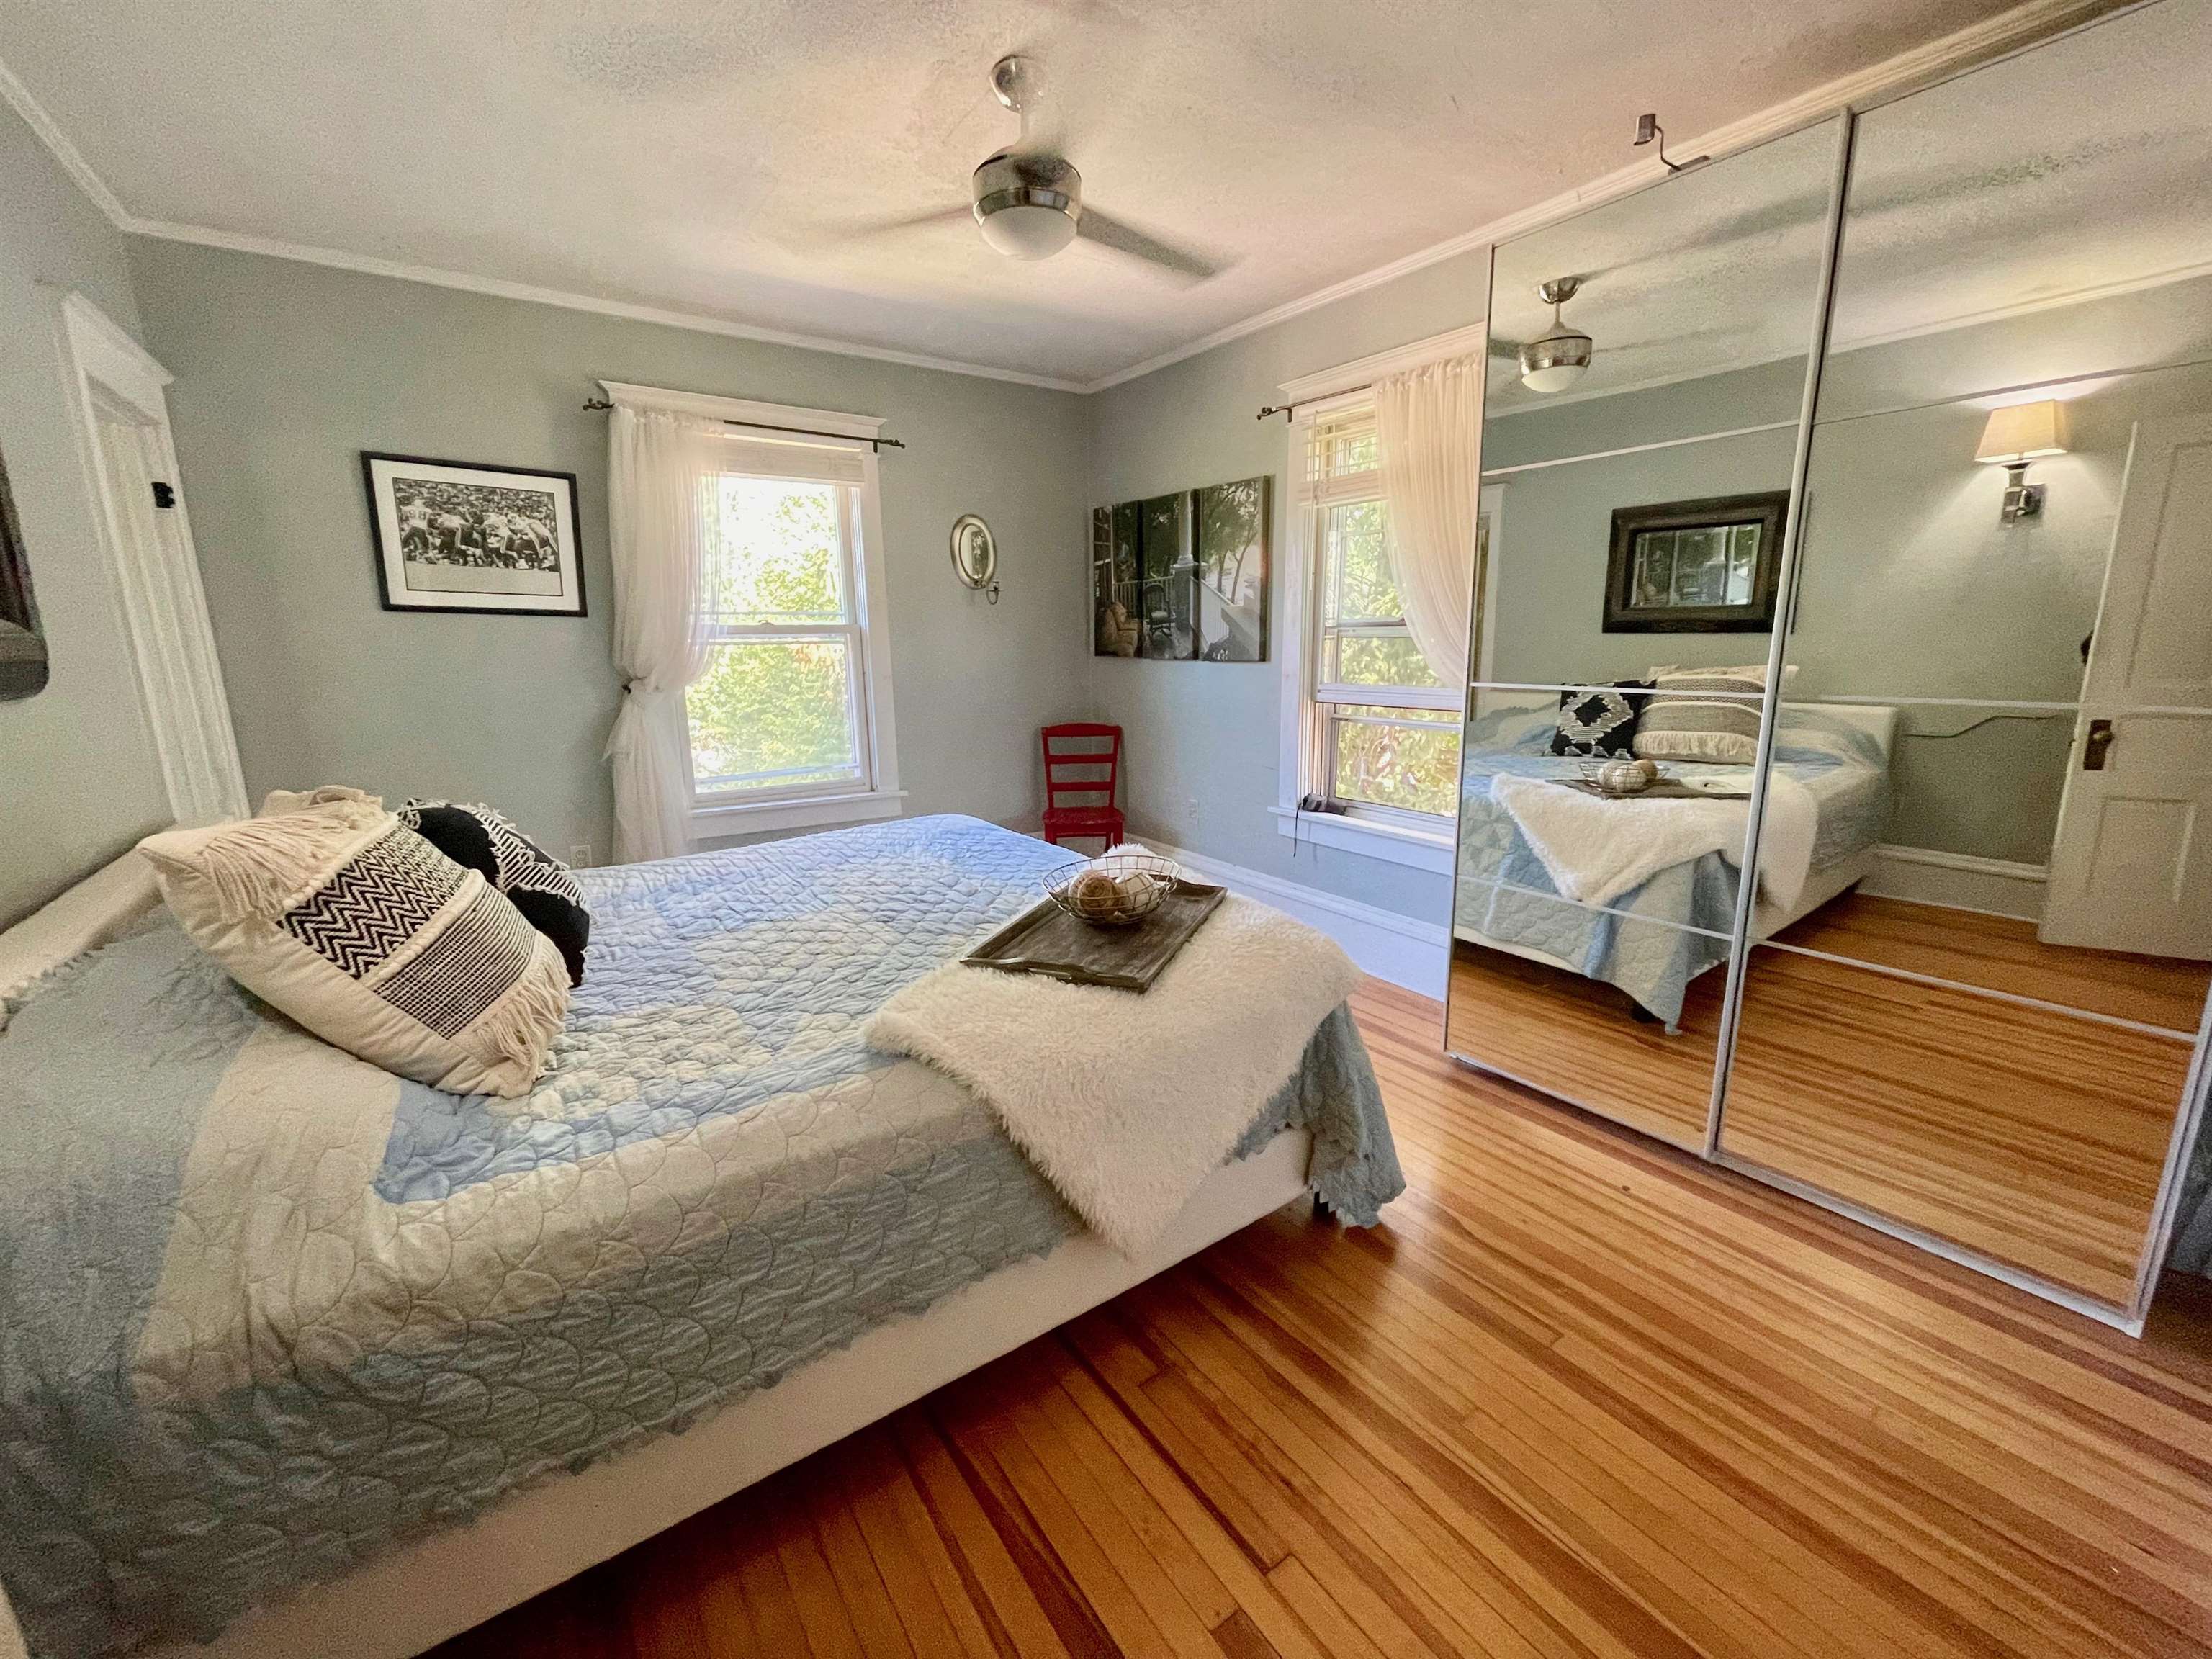
Staged bedroom with pale blue bedding, hardwood floors, and mirrored closet doors.
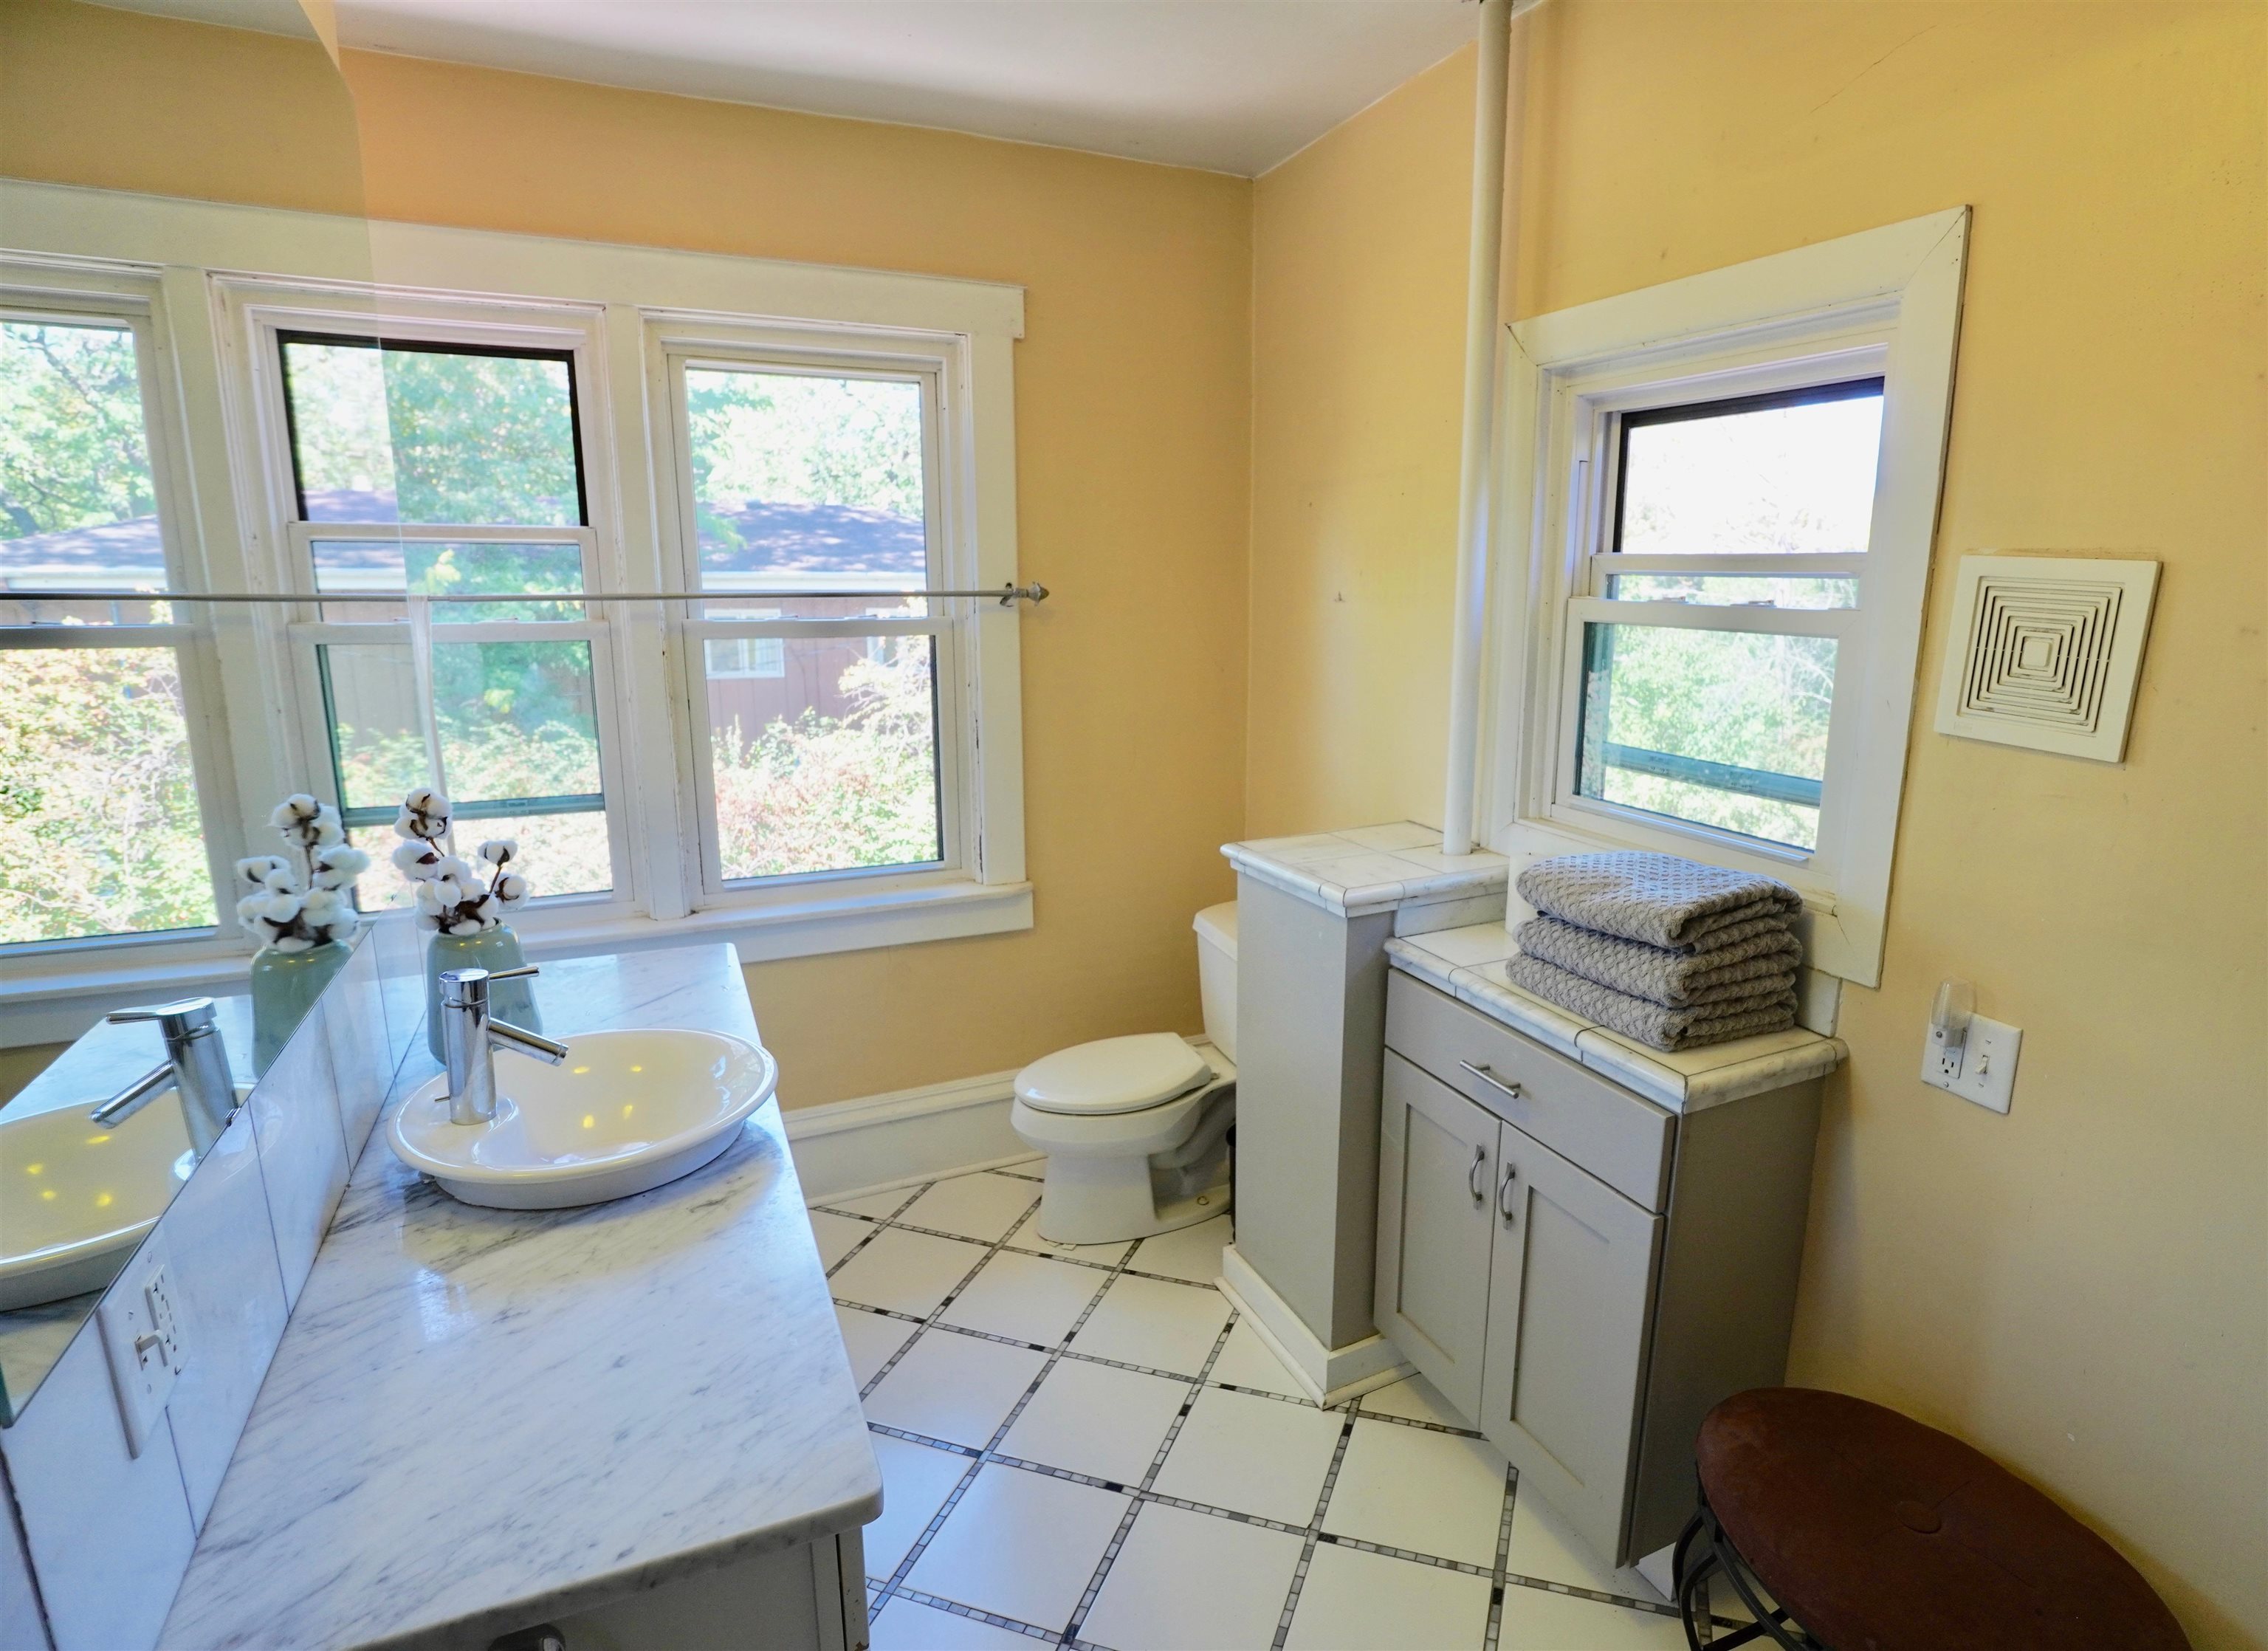
Bathroom with marble vanity, vessel sink, tiled floor, and gray towel cabinet beneath a window.
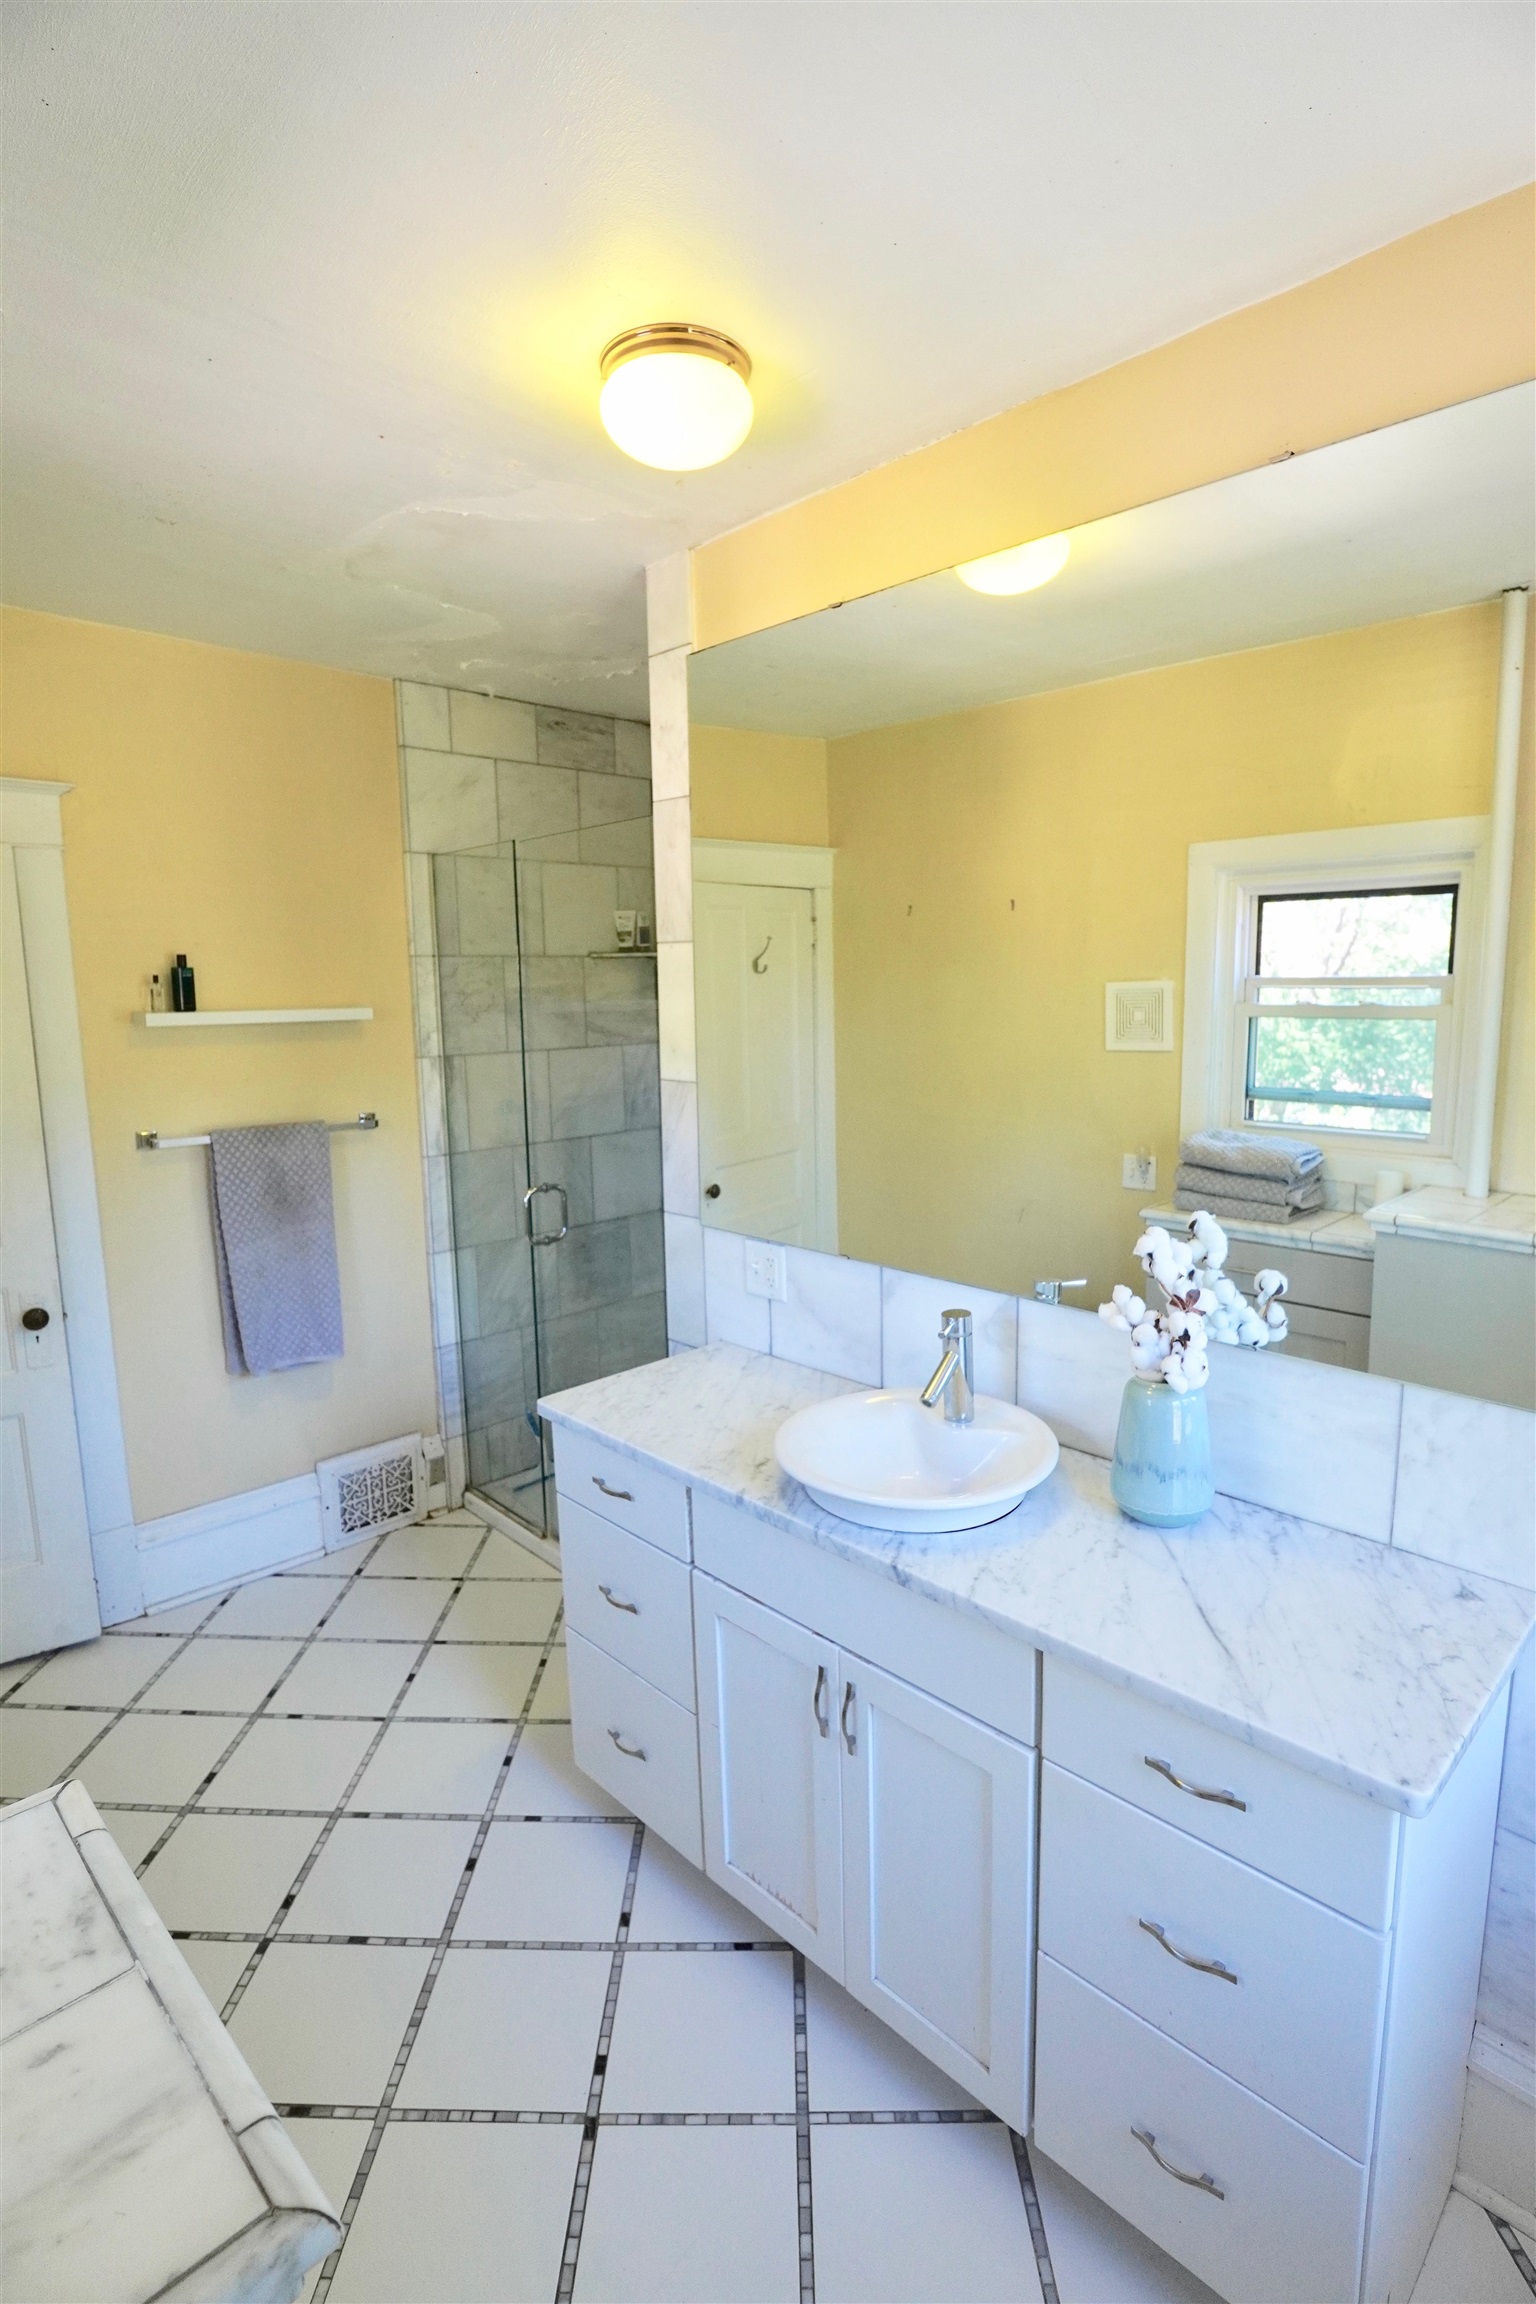
Bathroom with a glass tiled shower, marble-look vanity, vessel sink, and geometric tile floor.
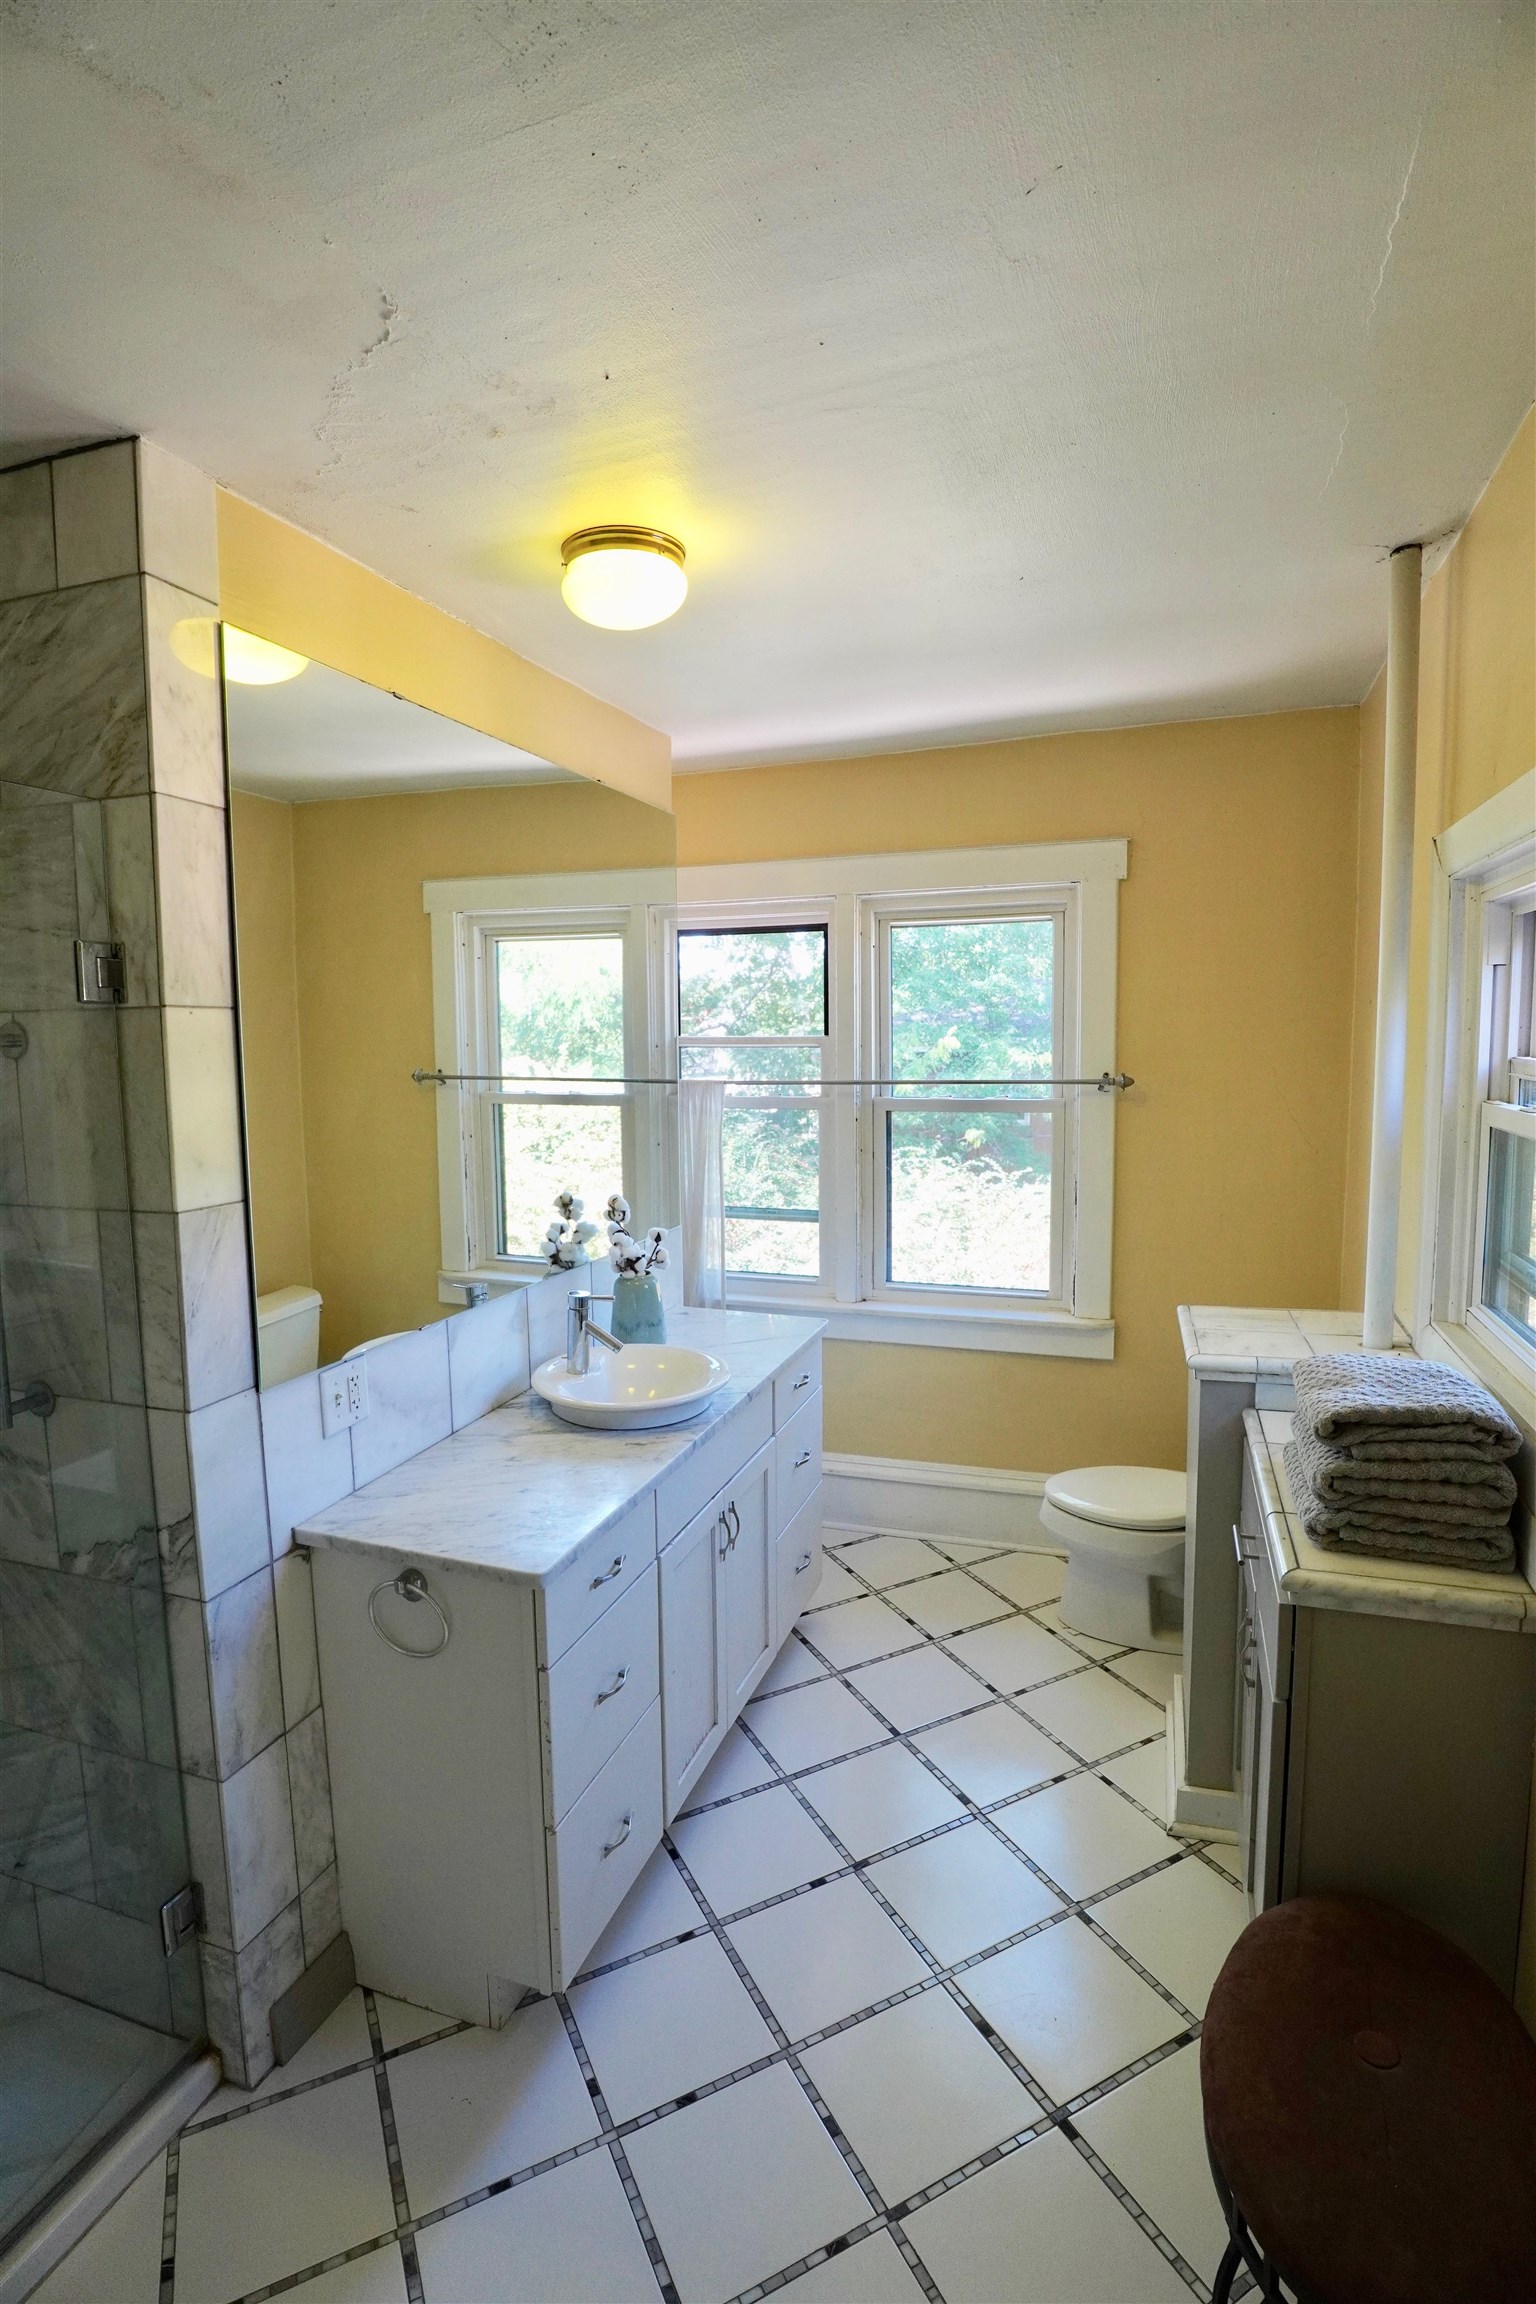
Bathroom with a marble-look vanity, tiled shower, white grid-pattern floor, and three bright windows.
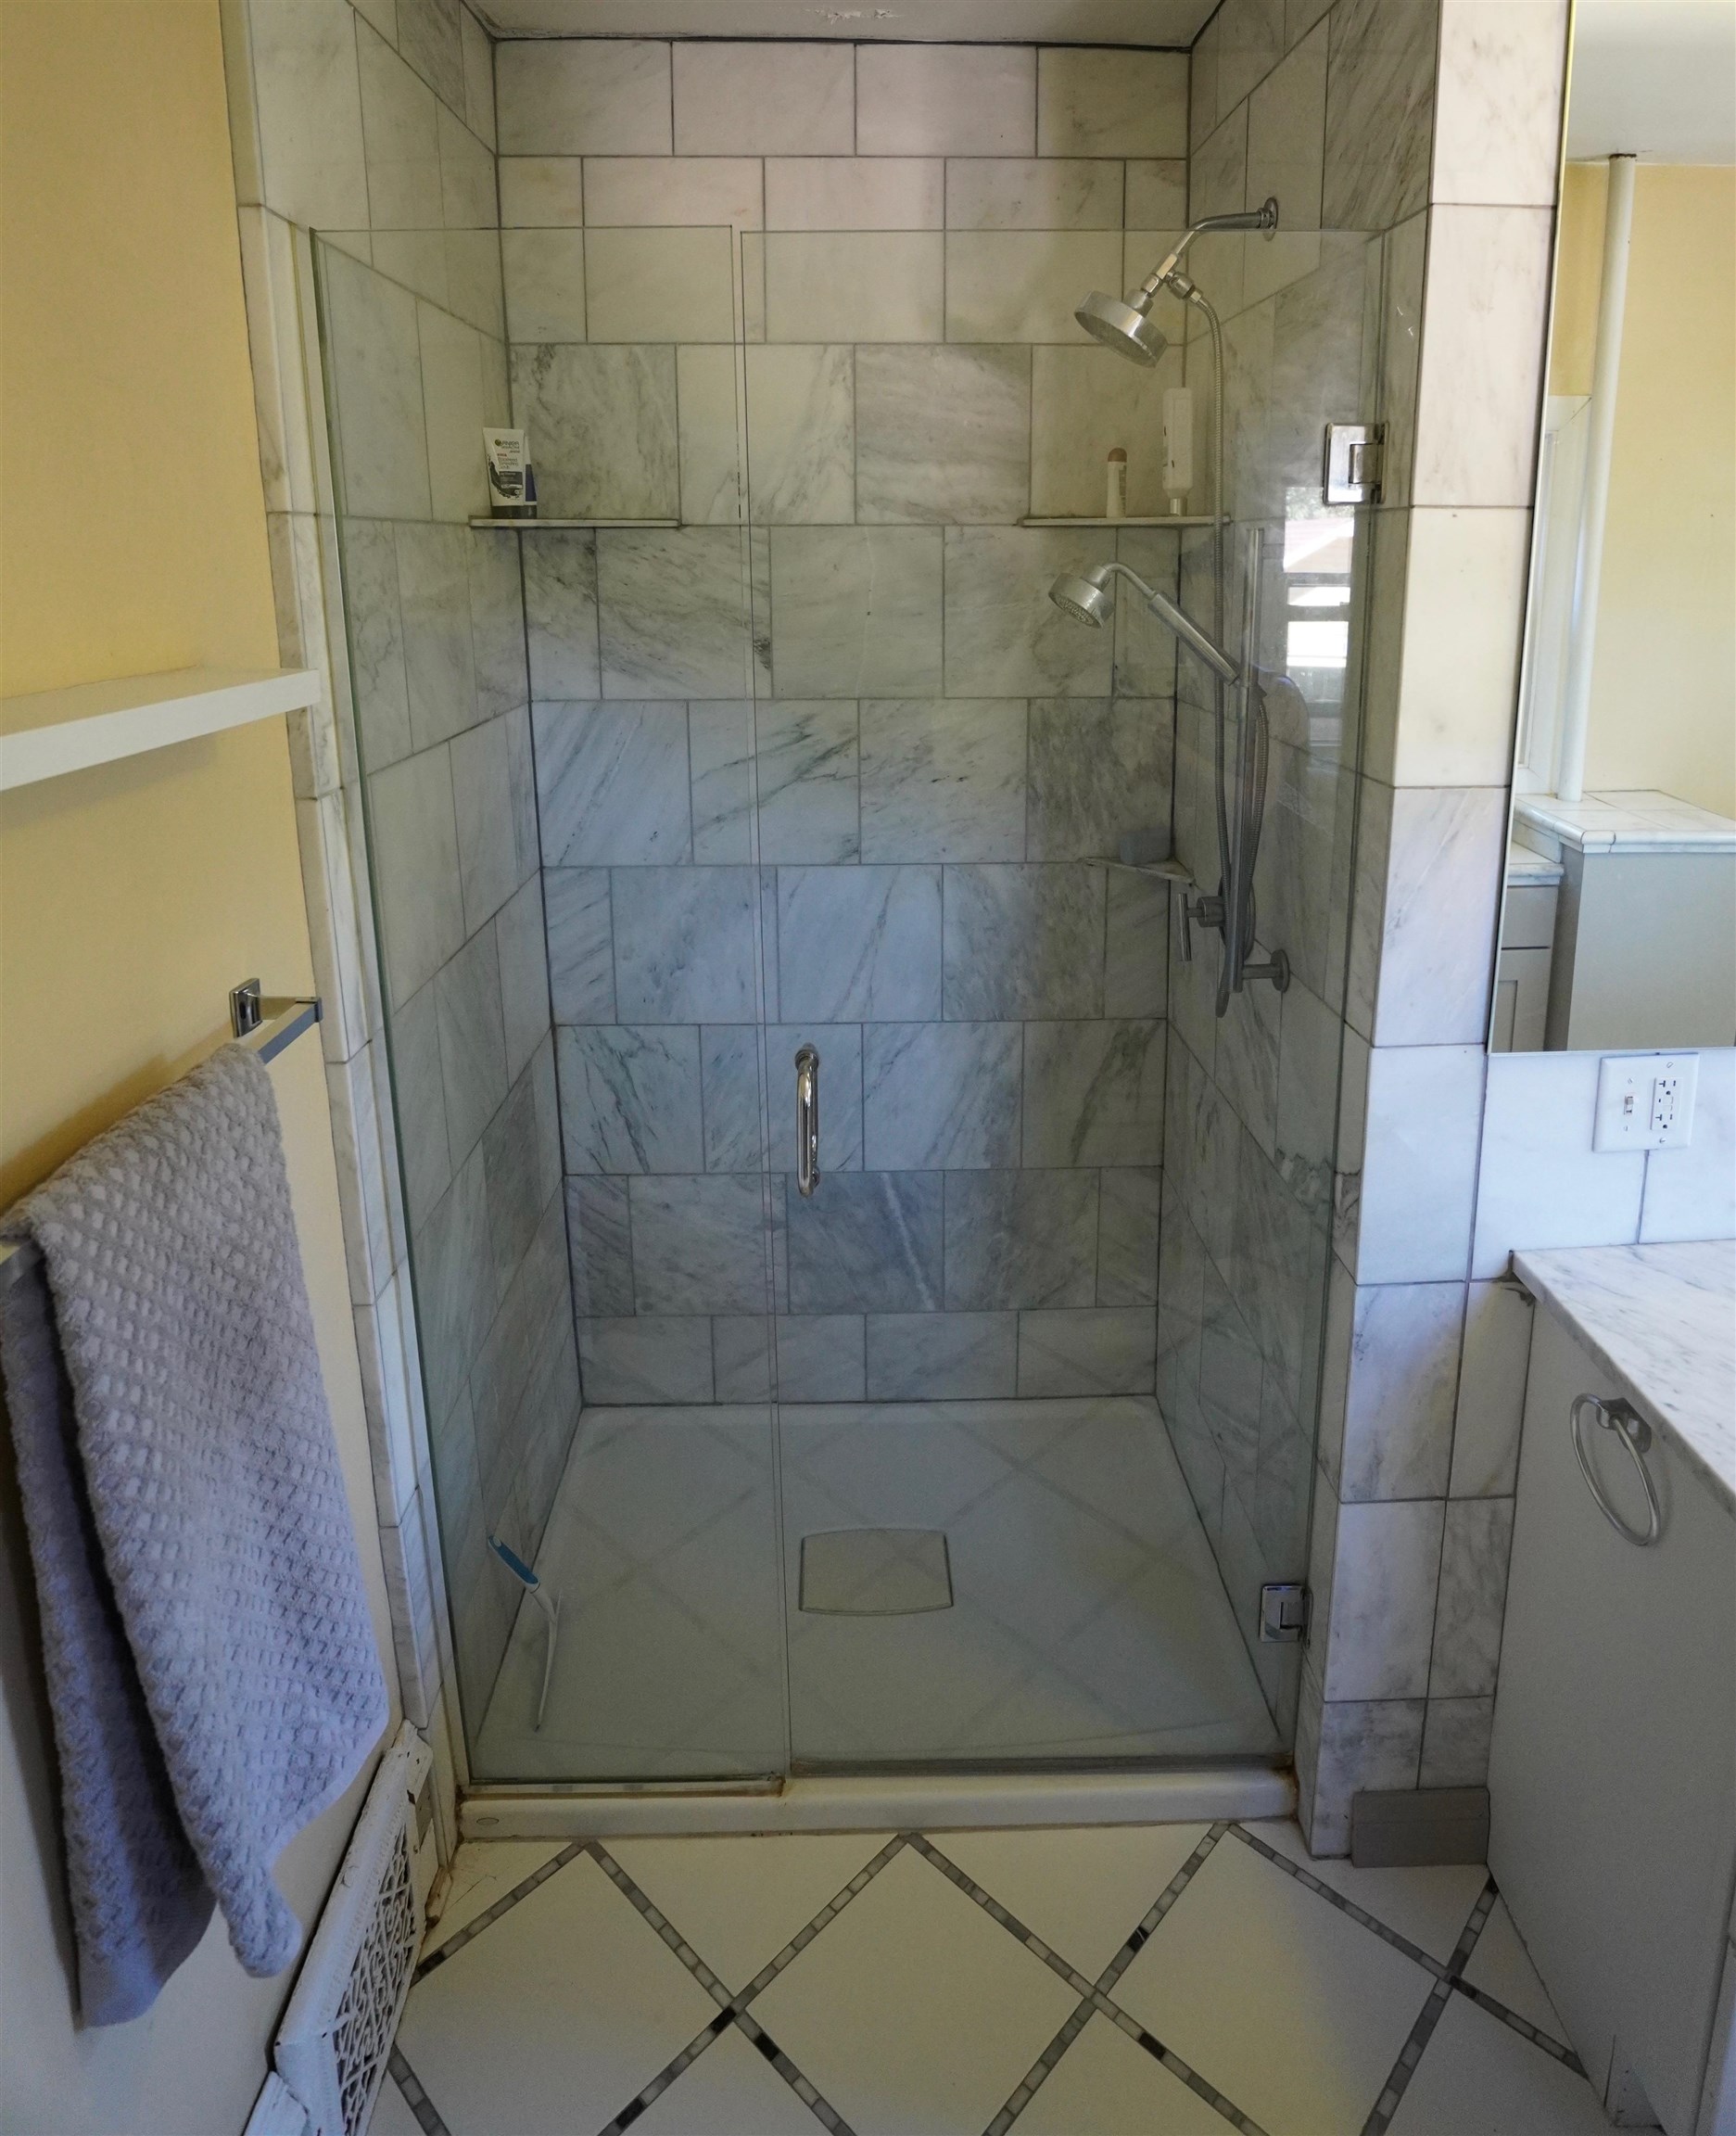
Walk-in shower with gray marble-look tile, glass doors, dual showerheads, and built-in shelves.
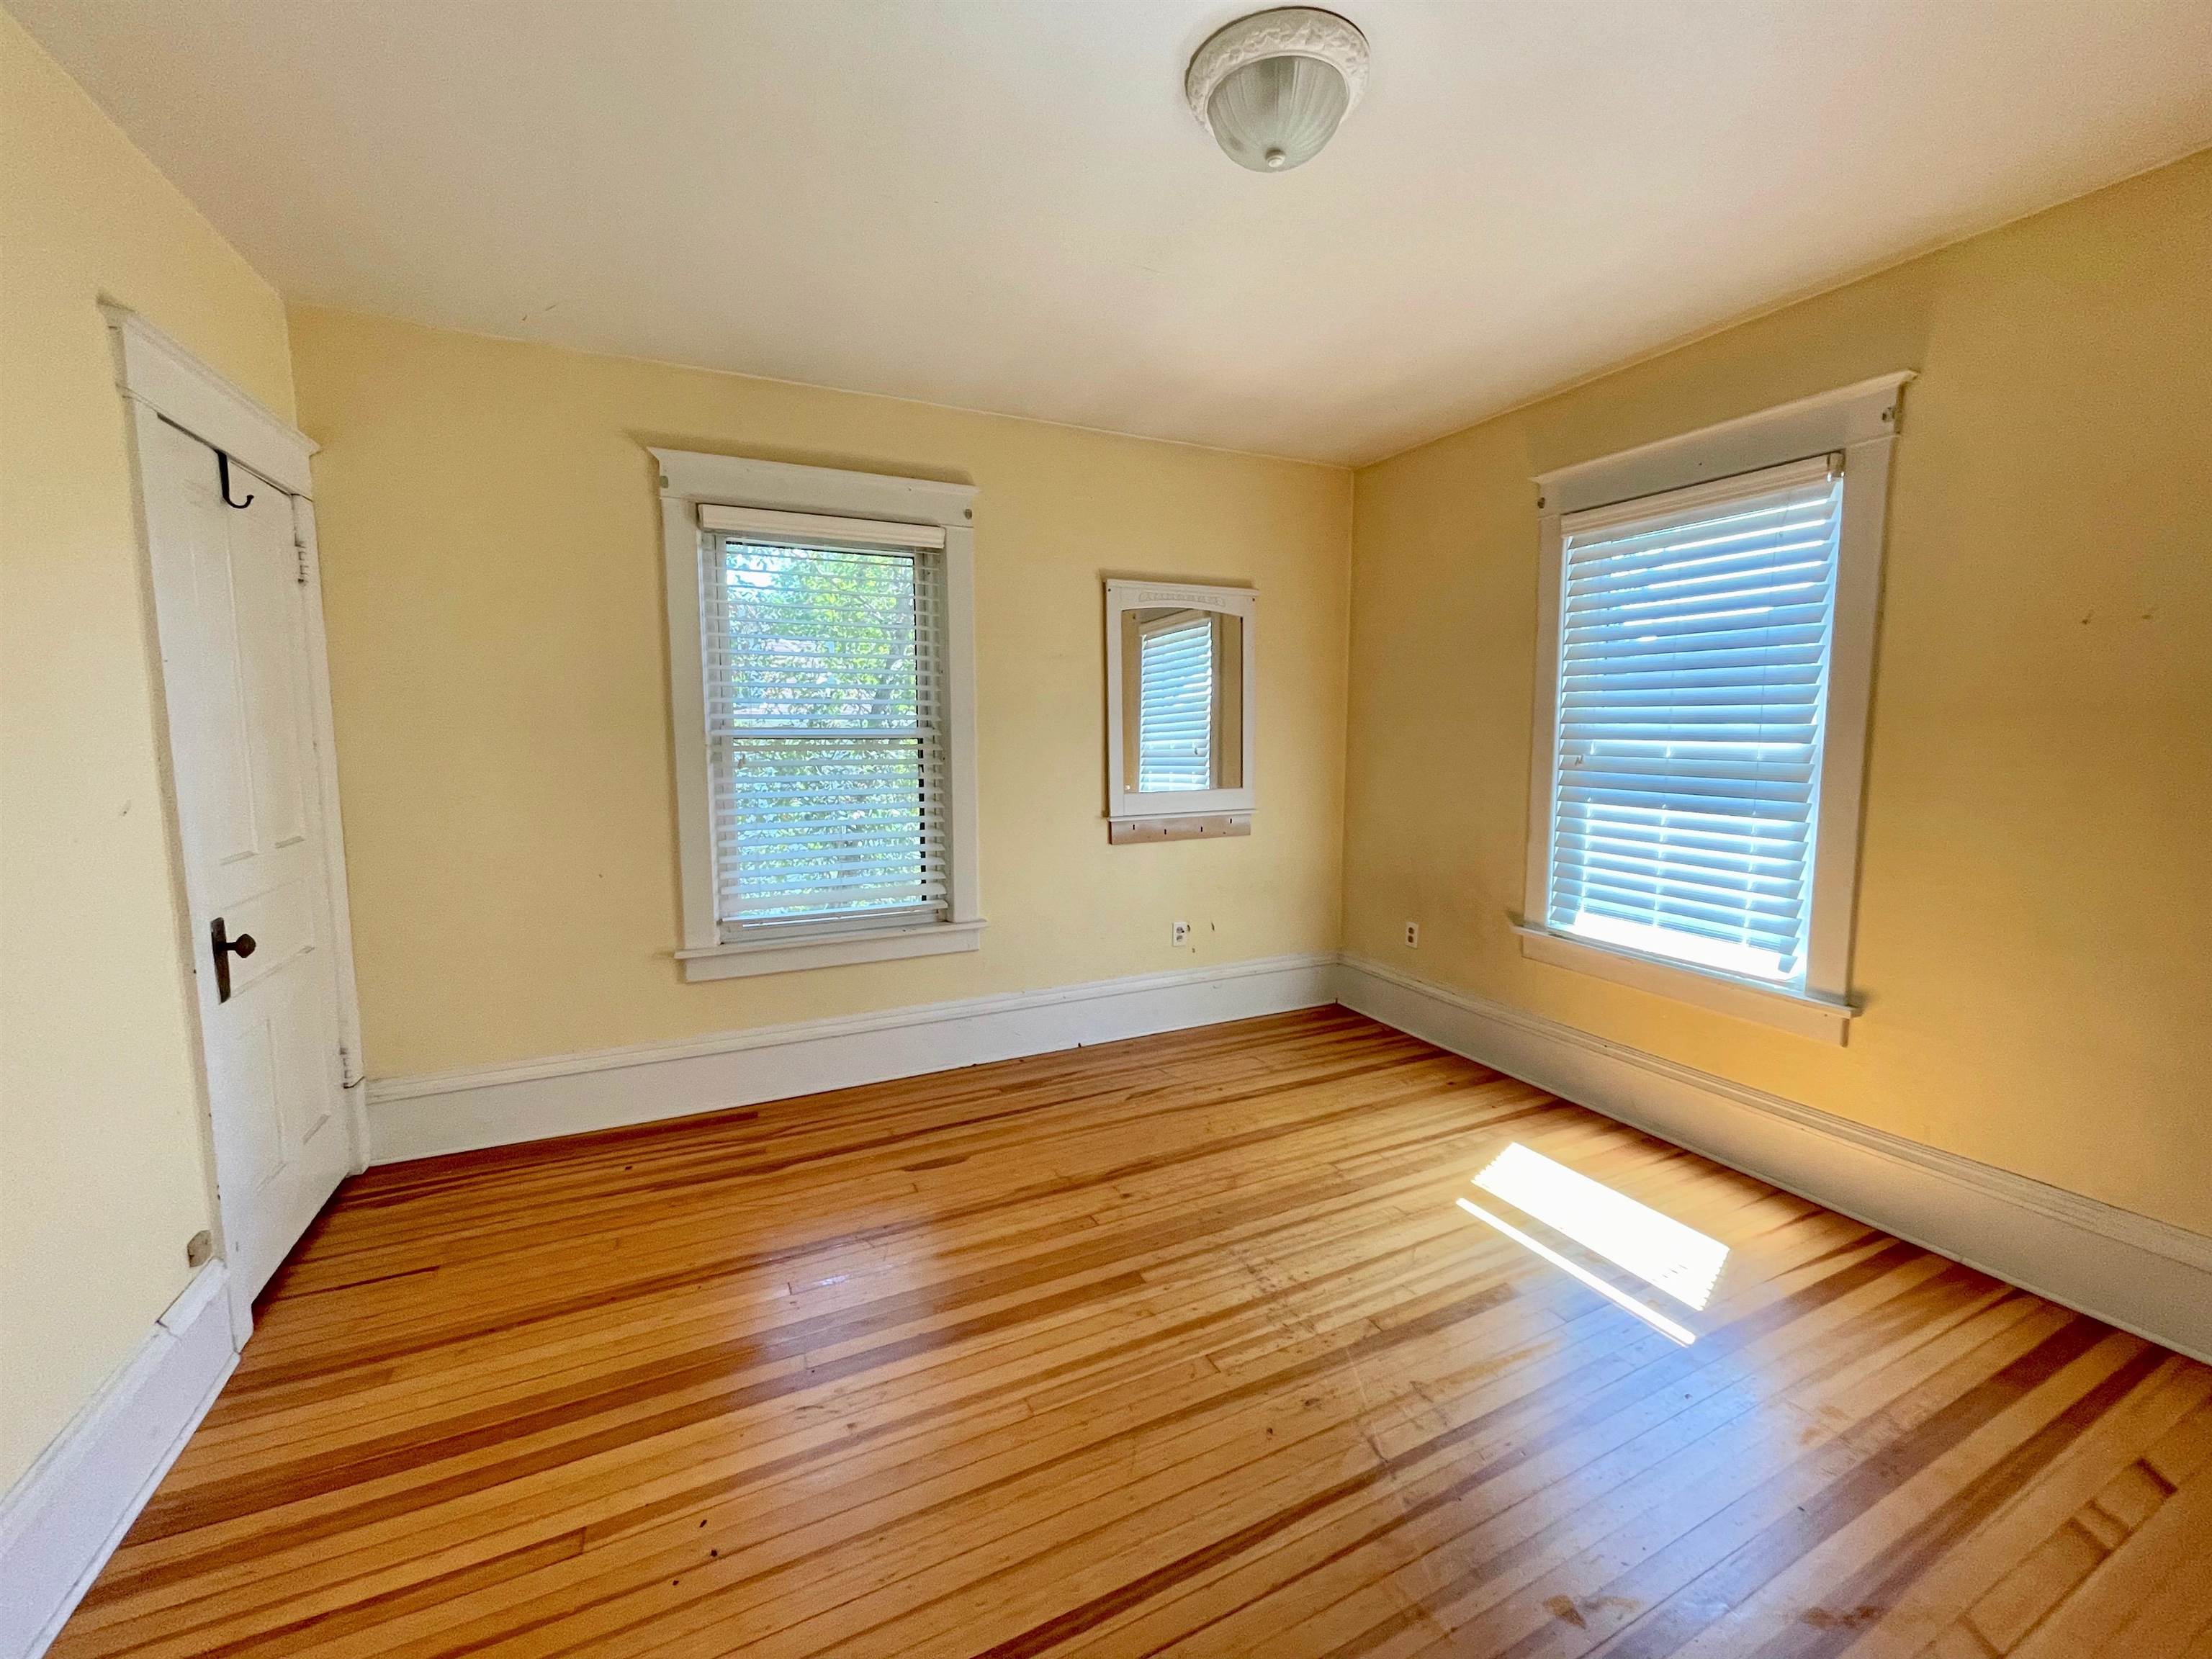
Empty room with yellow walls, two windows with blinds, a wall mirror, and hardwood floors.
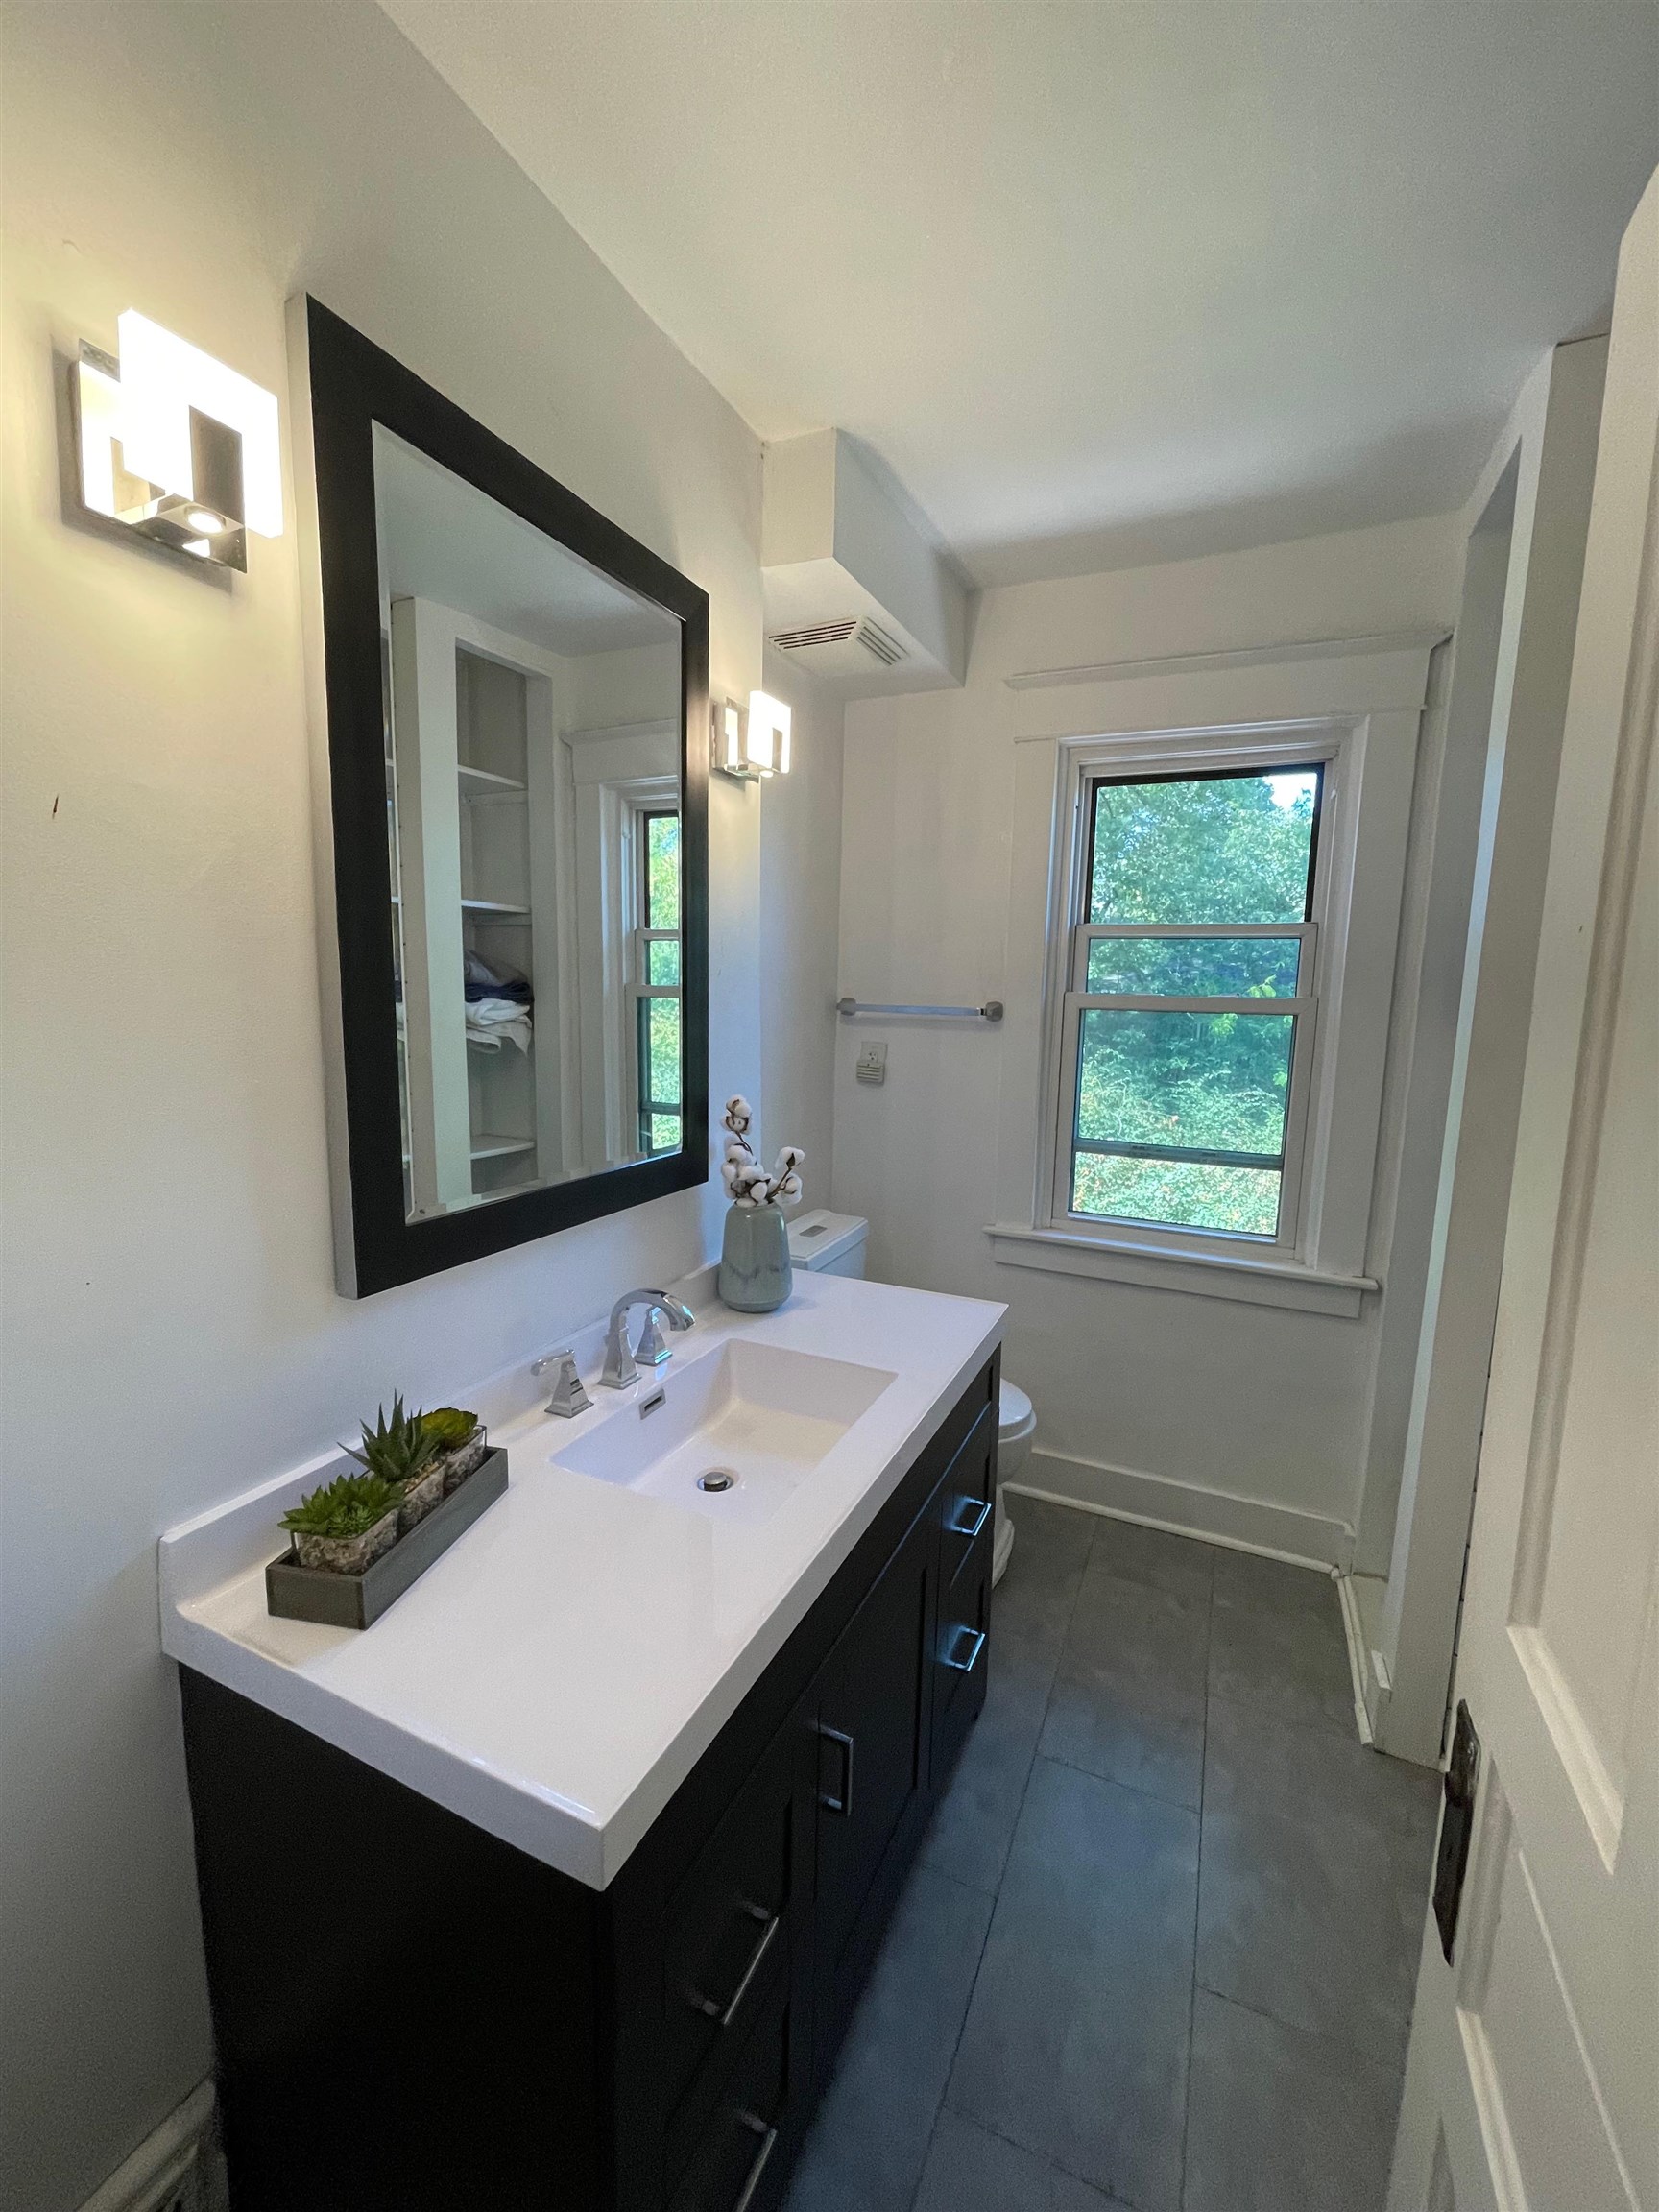
Bathroom with a dark vanity, large black-framed mirror, gray tile floor, and a window overlooking greenery.
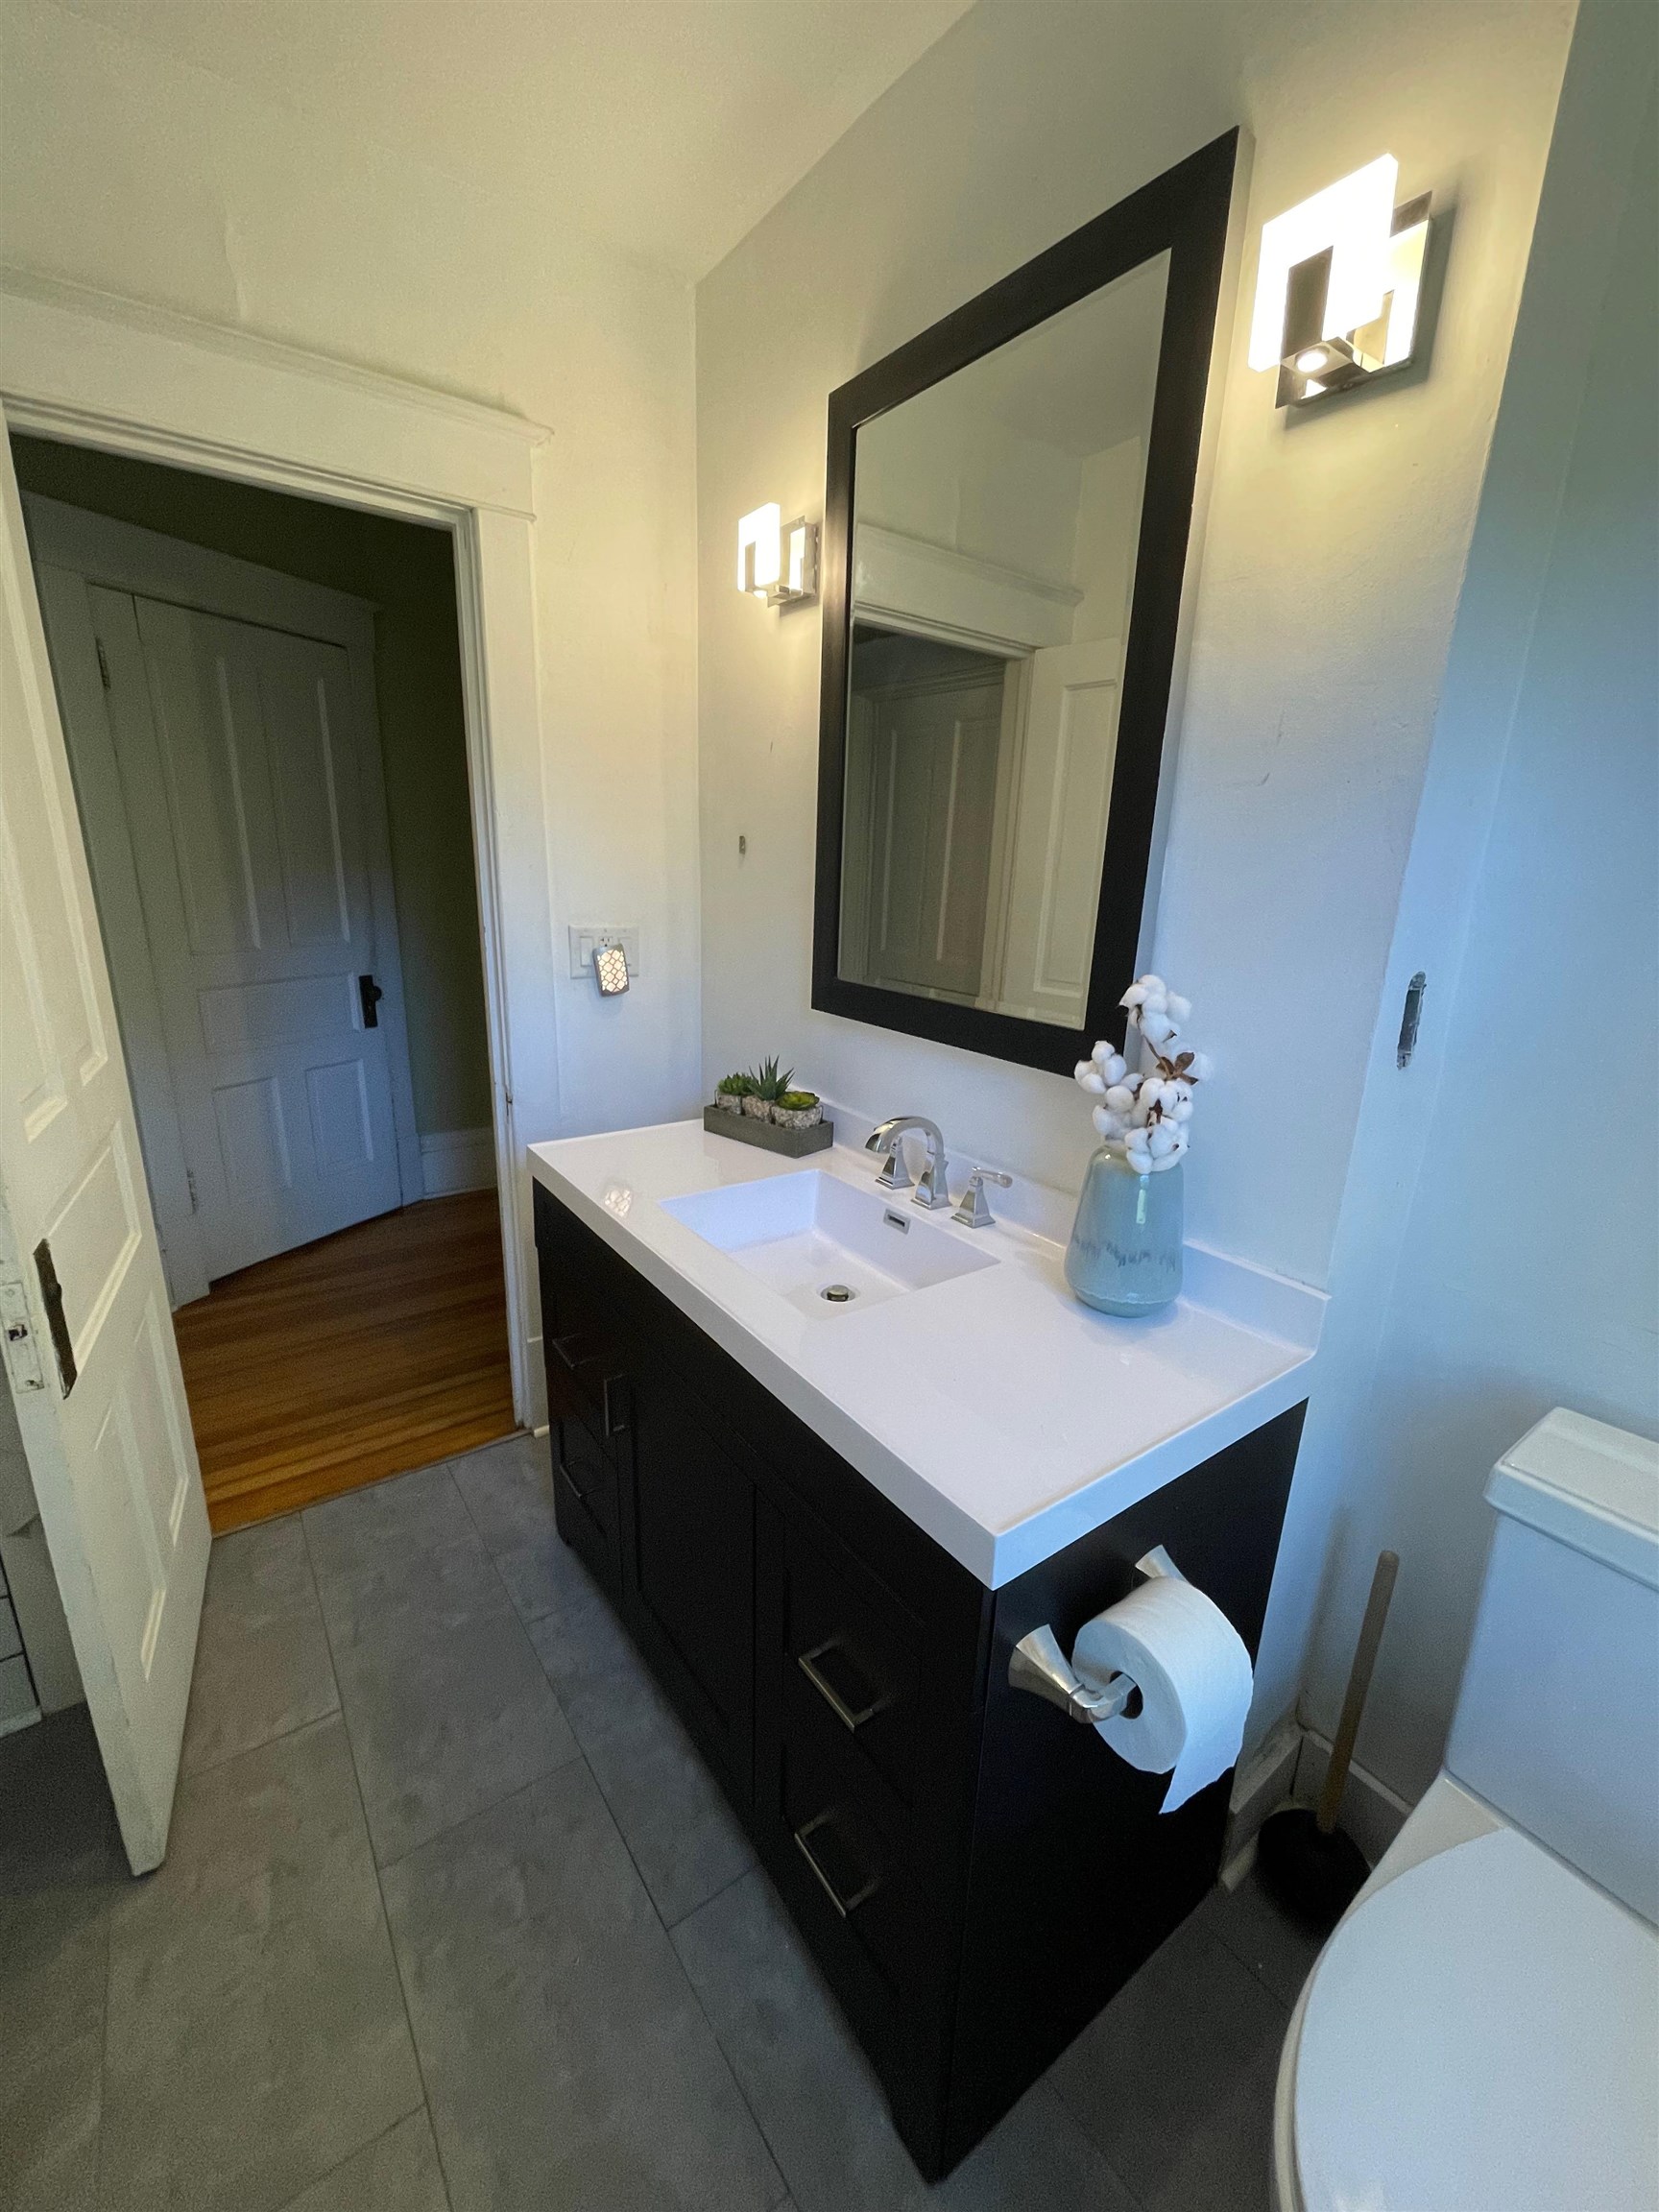
Bathroom vanity with a white sink, dark cabinets, and a large black-framed mirror.
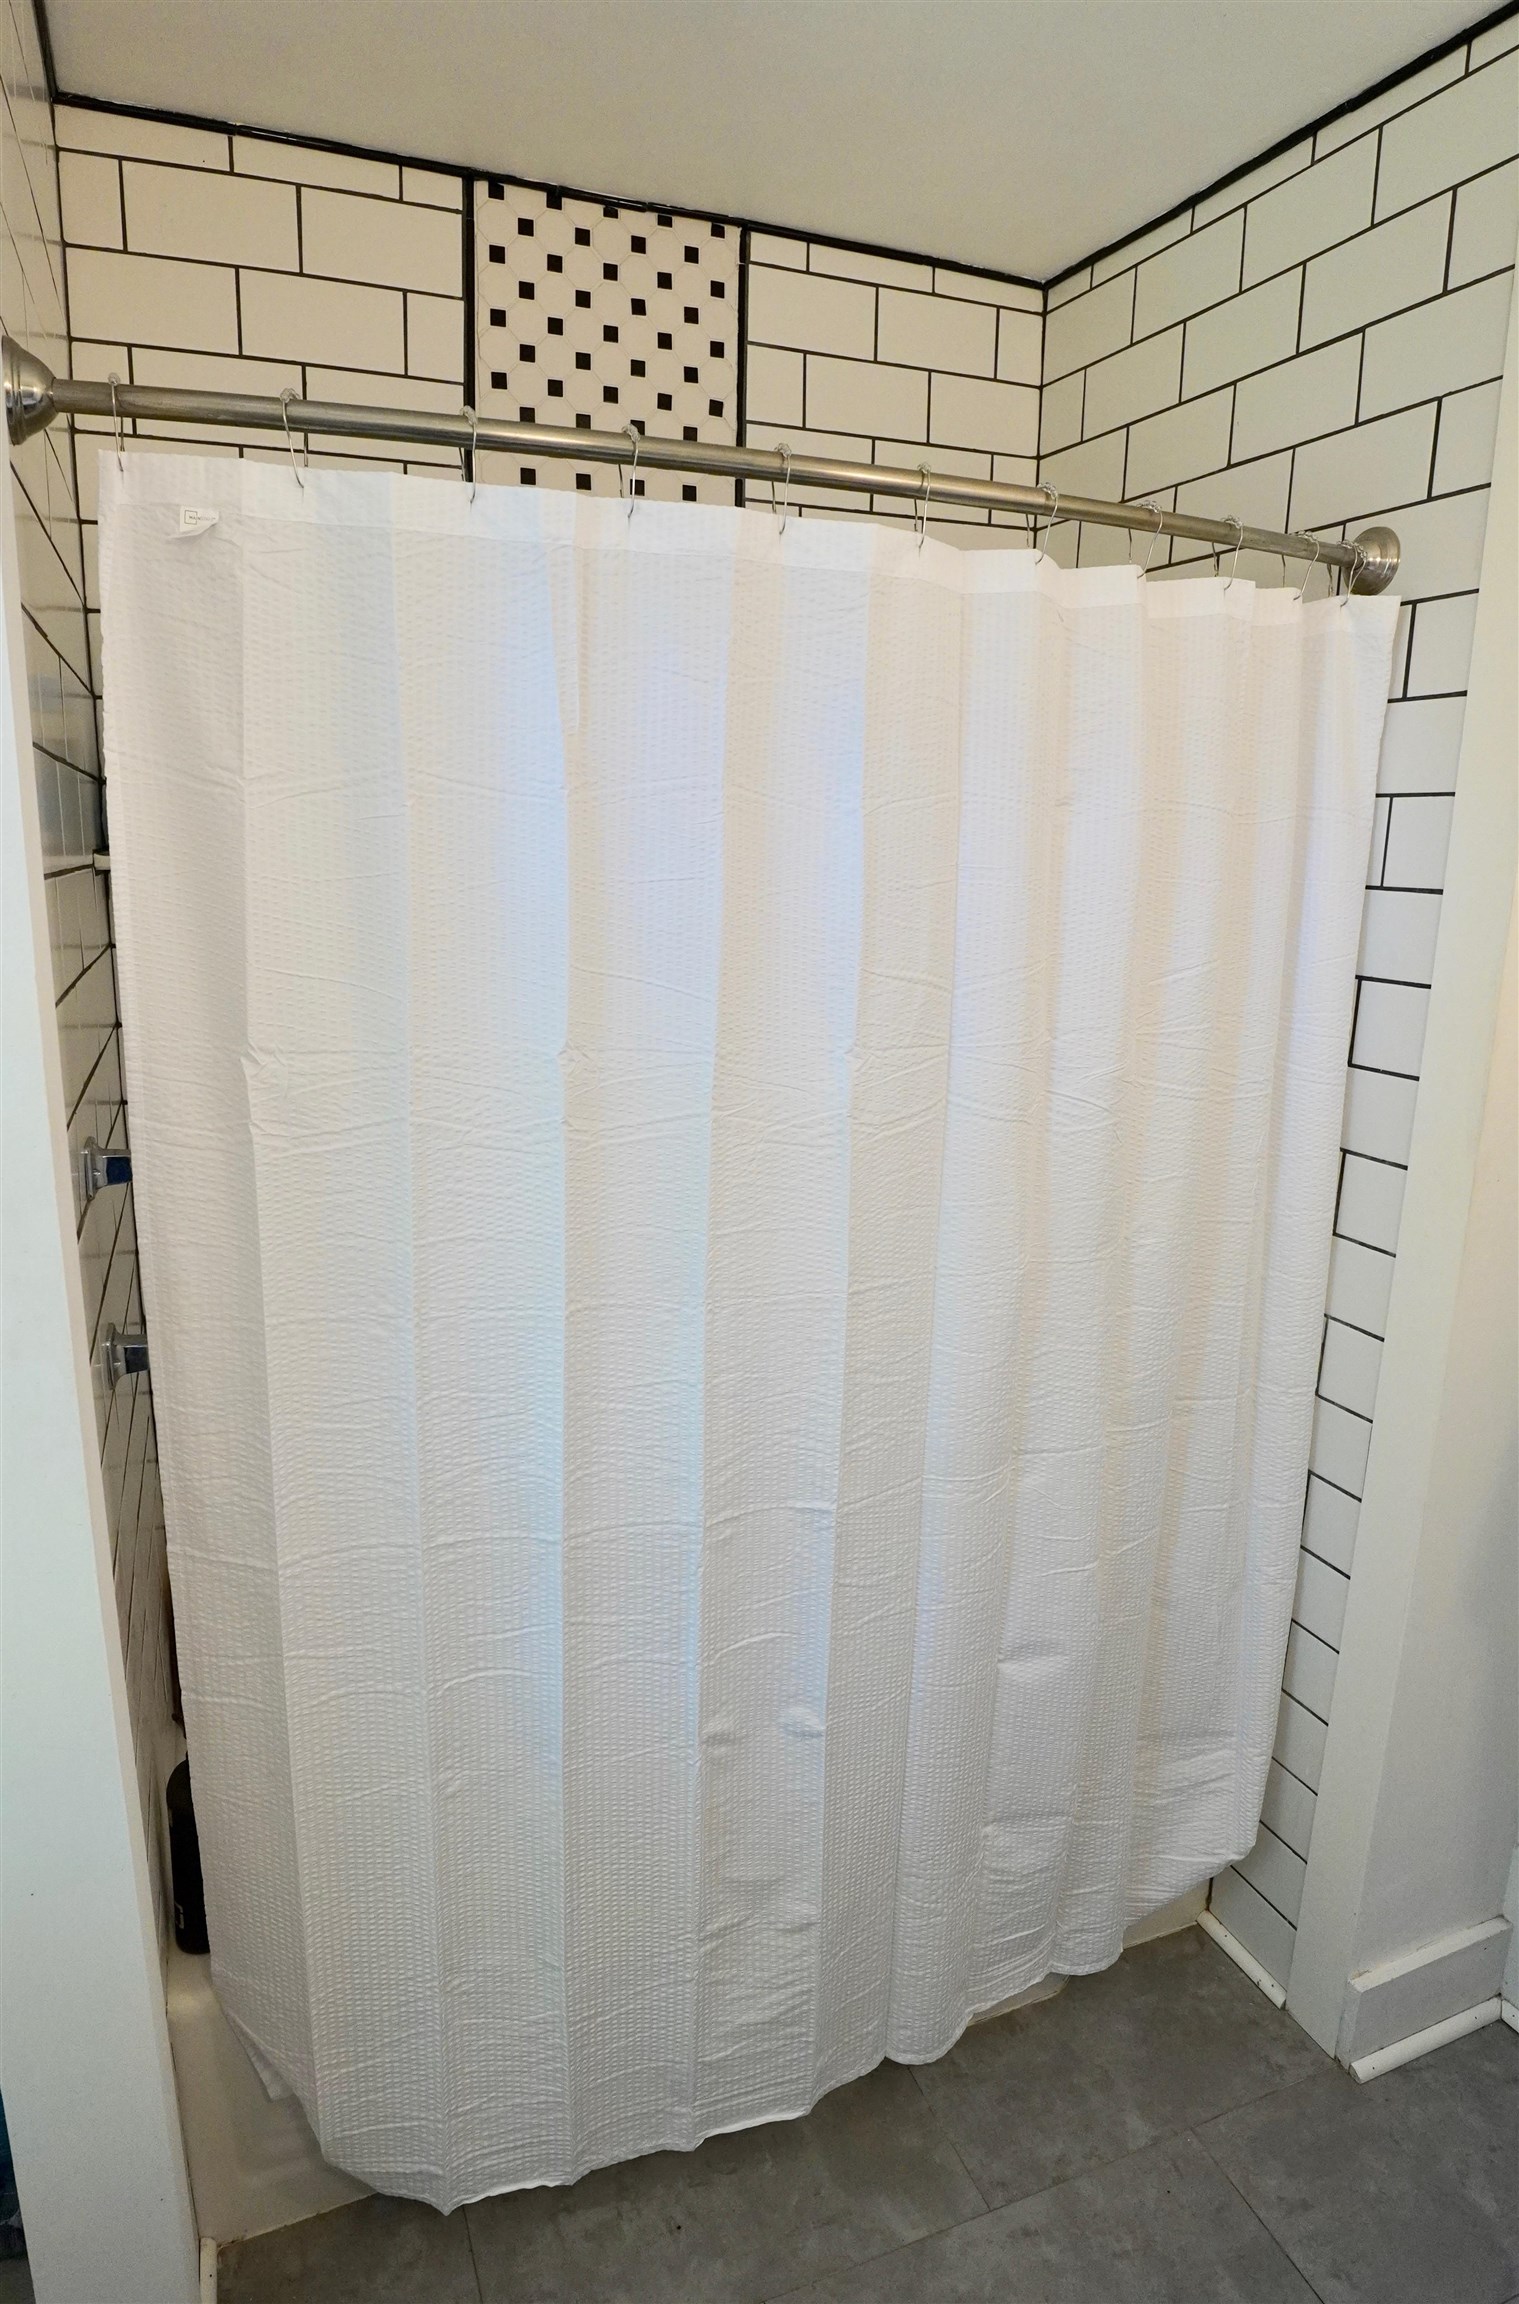
Bathroom shower with a white curtain and black-grouted subway tile around a patterned accent panel.
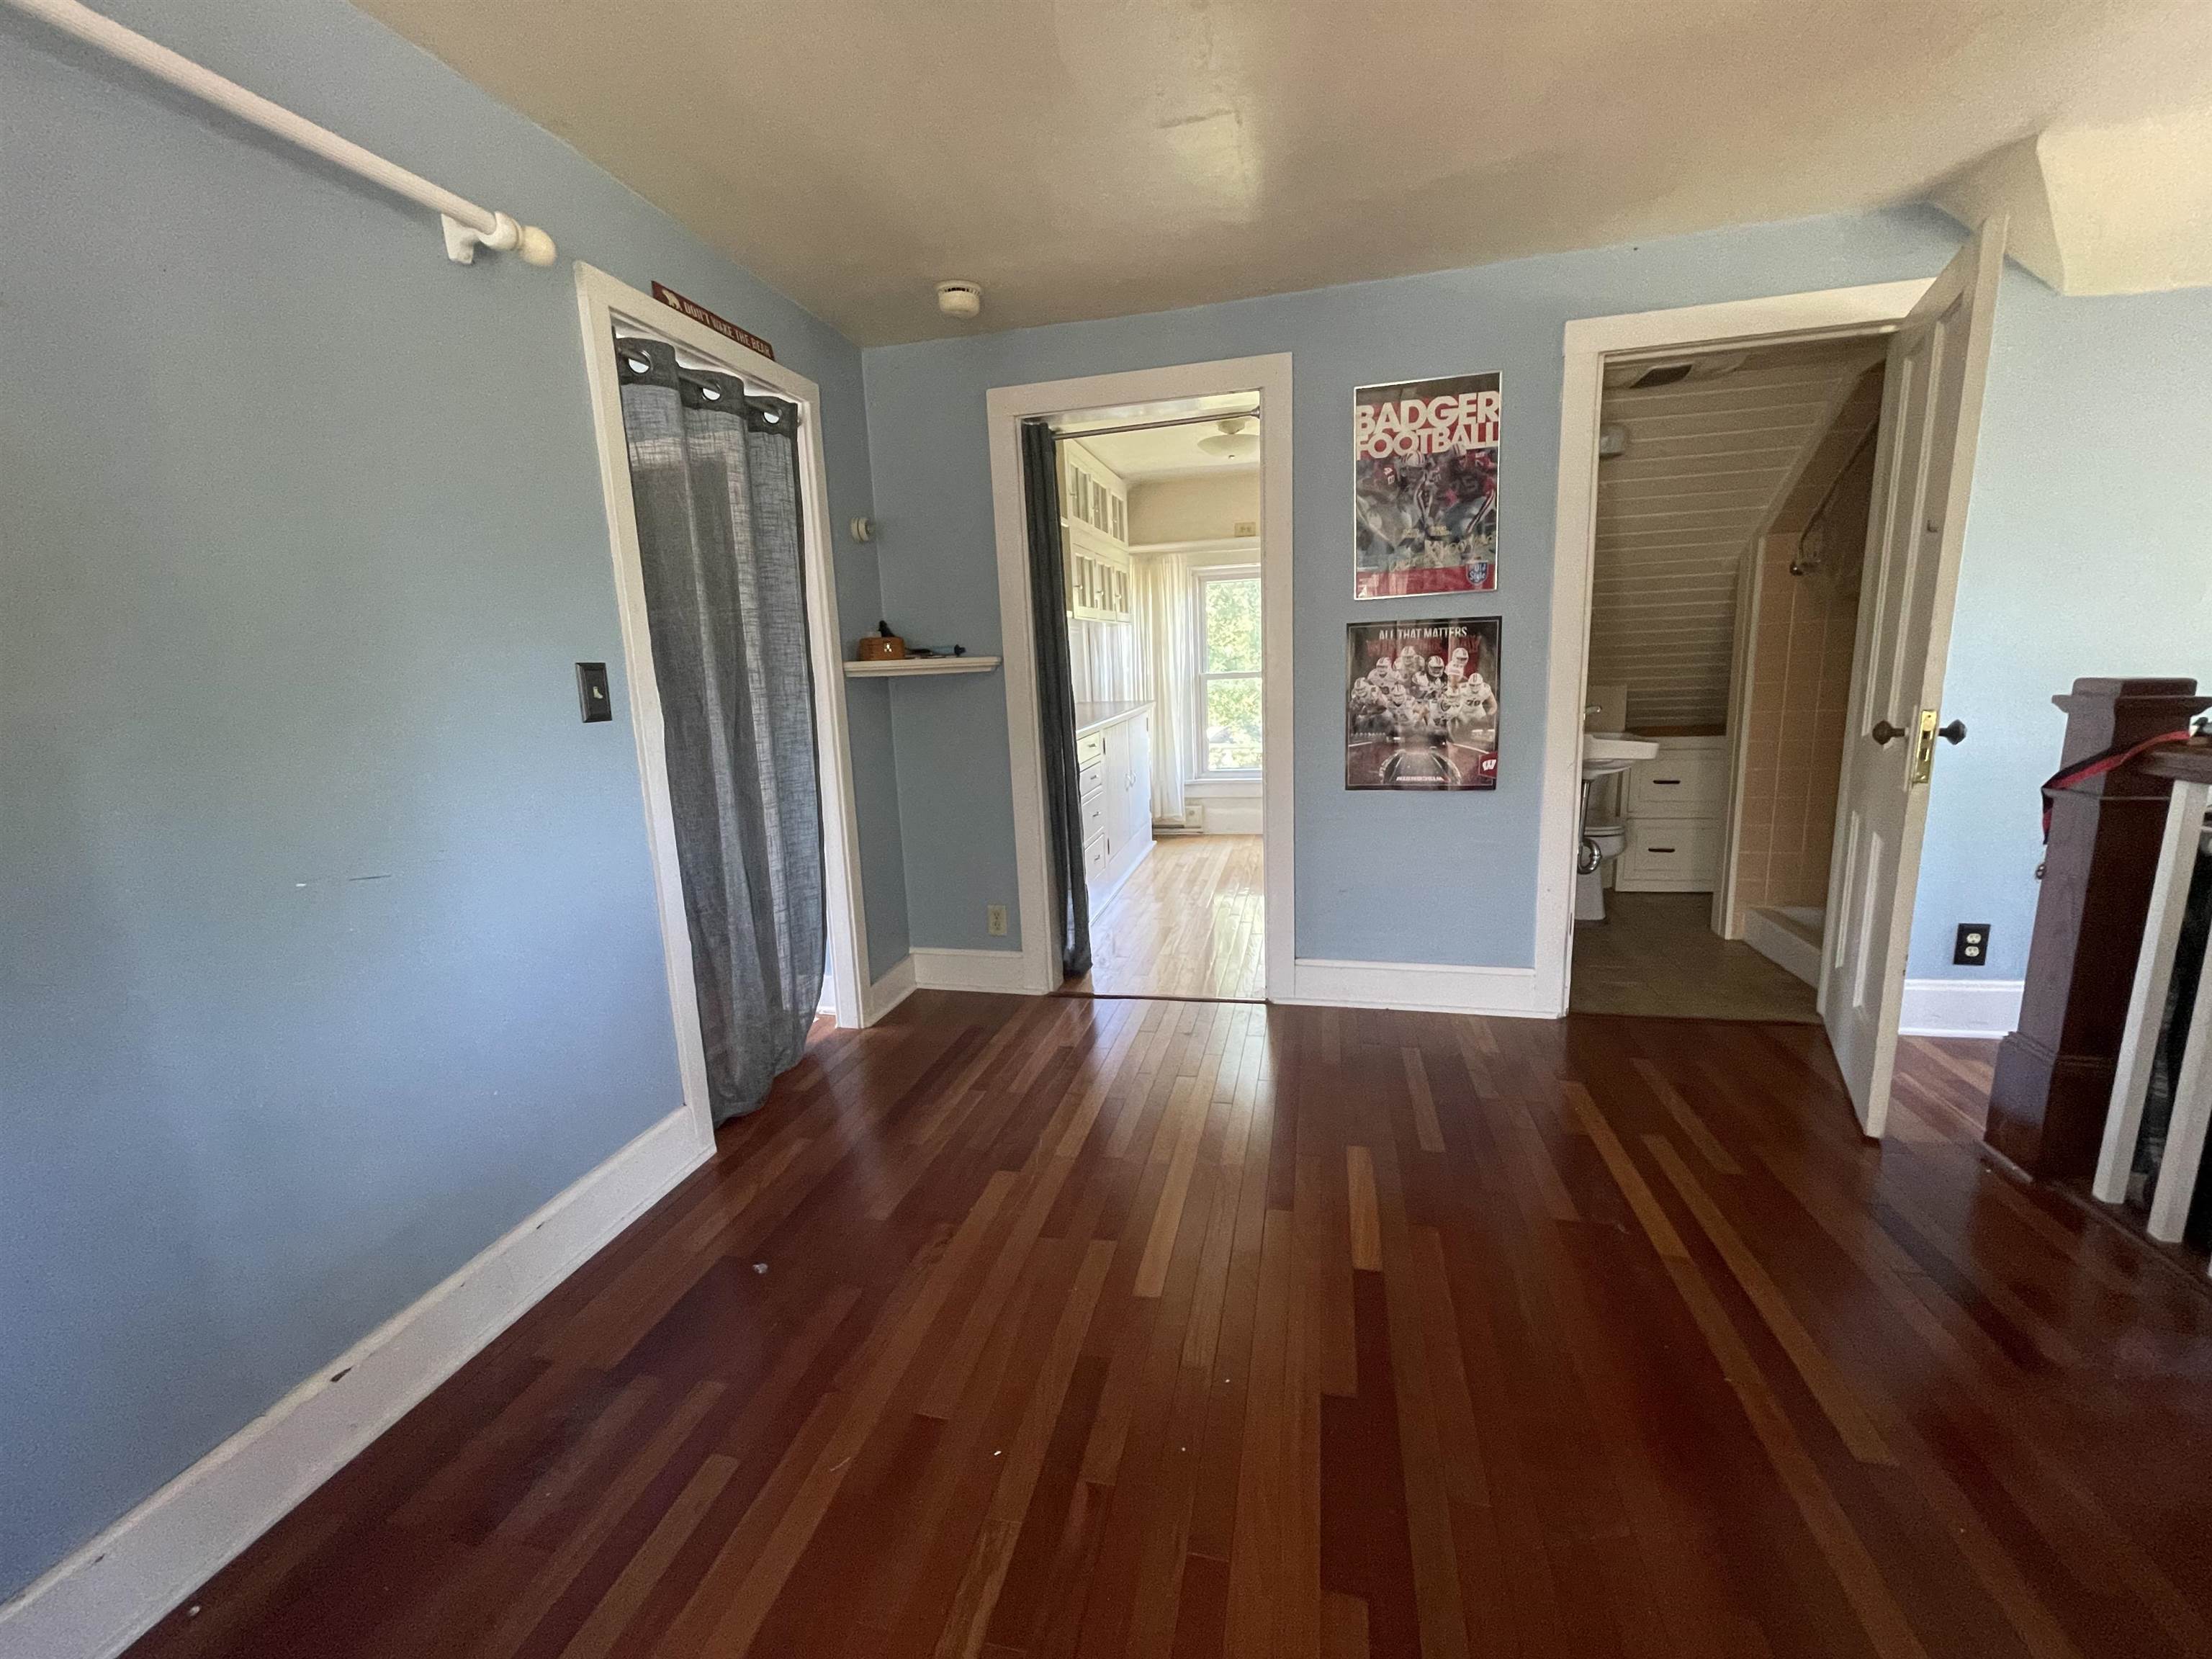
Blue-walled room with dark hardwood floors and doorways to a bright kitchen and bathroom.
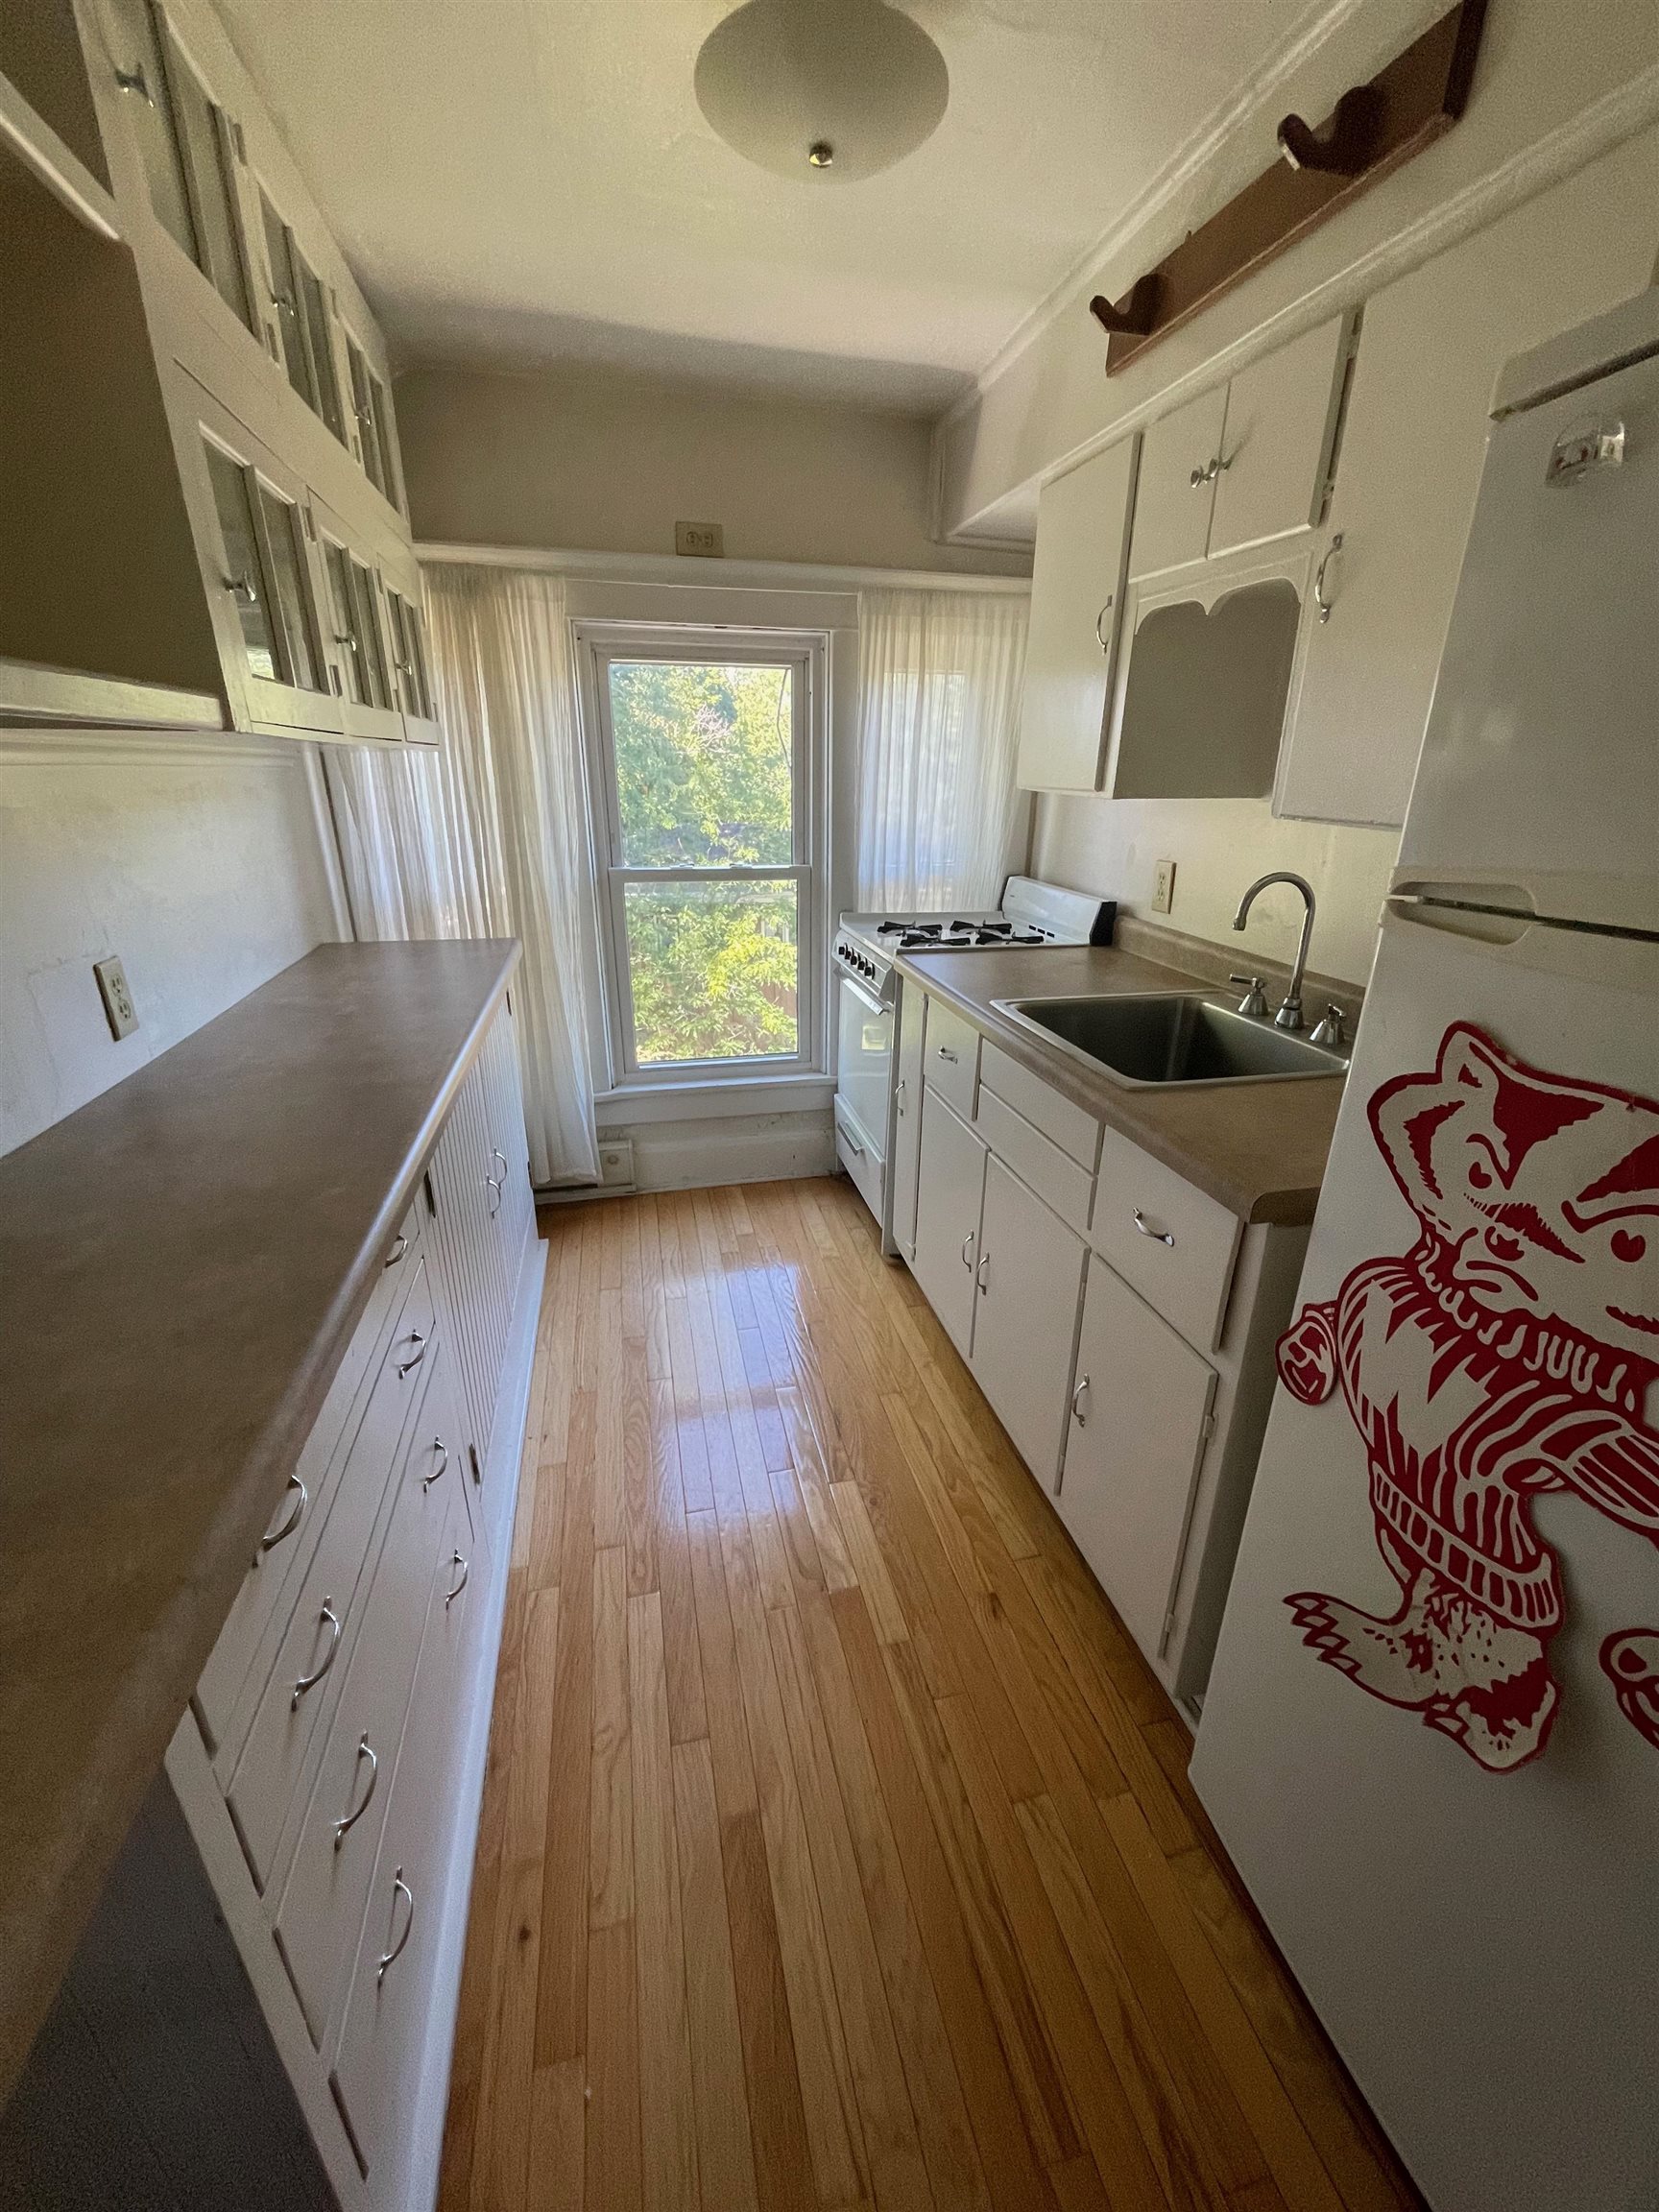
Narrow galley kitchen with white cabinetry, wood floors, a gas range, and a window at the far end.
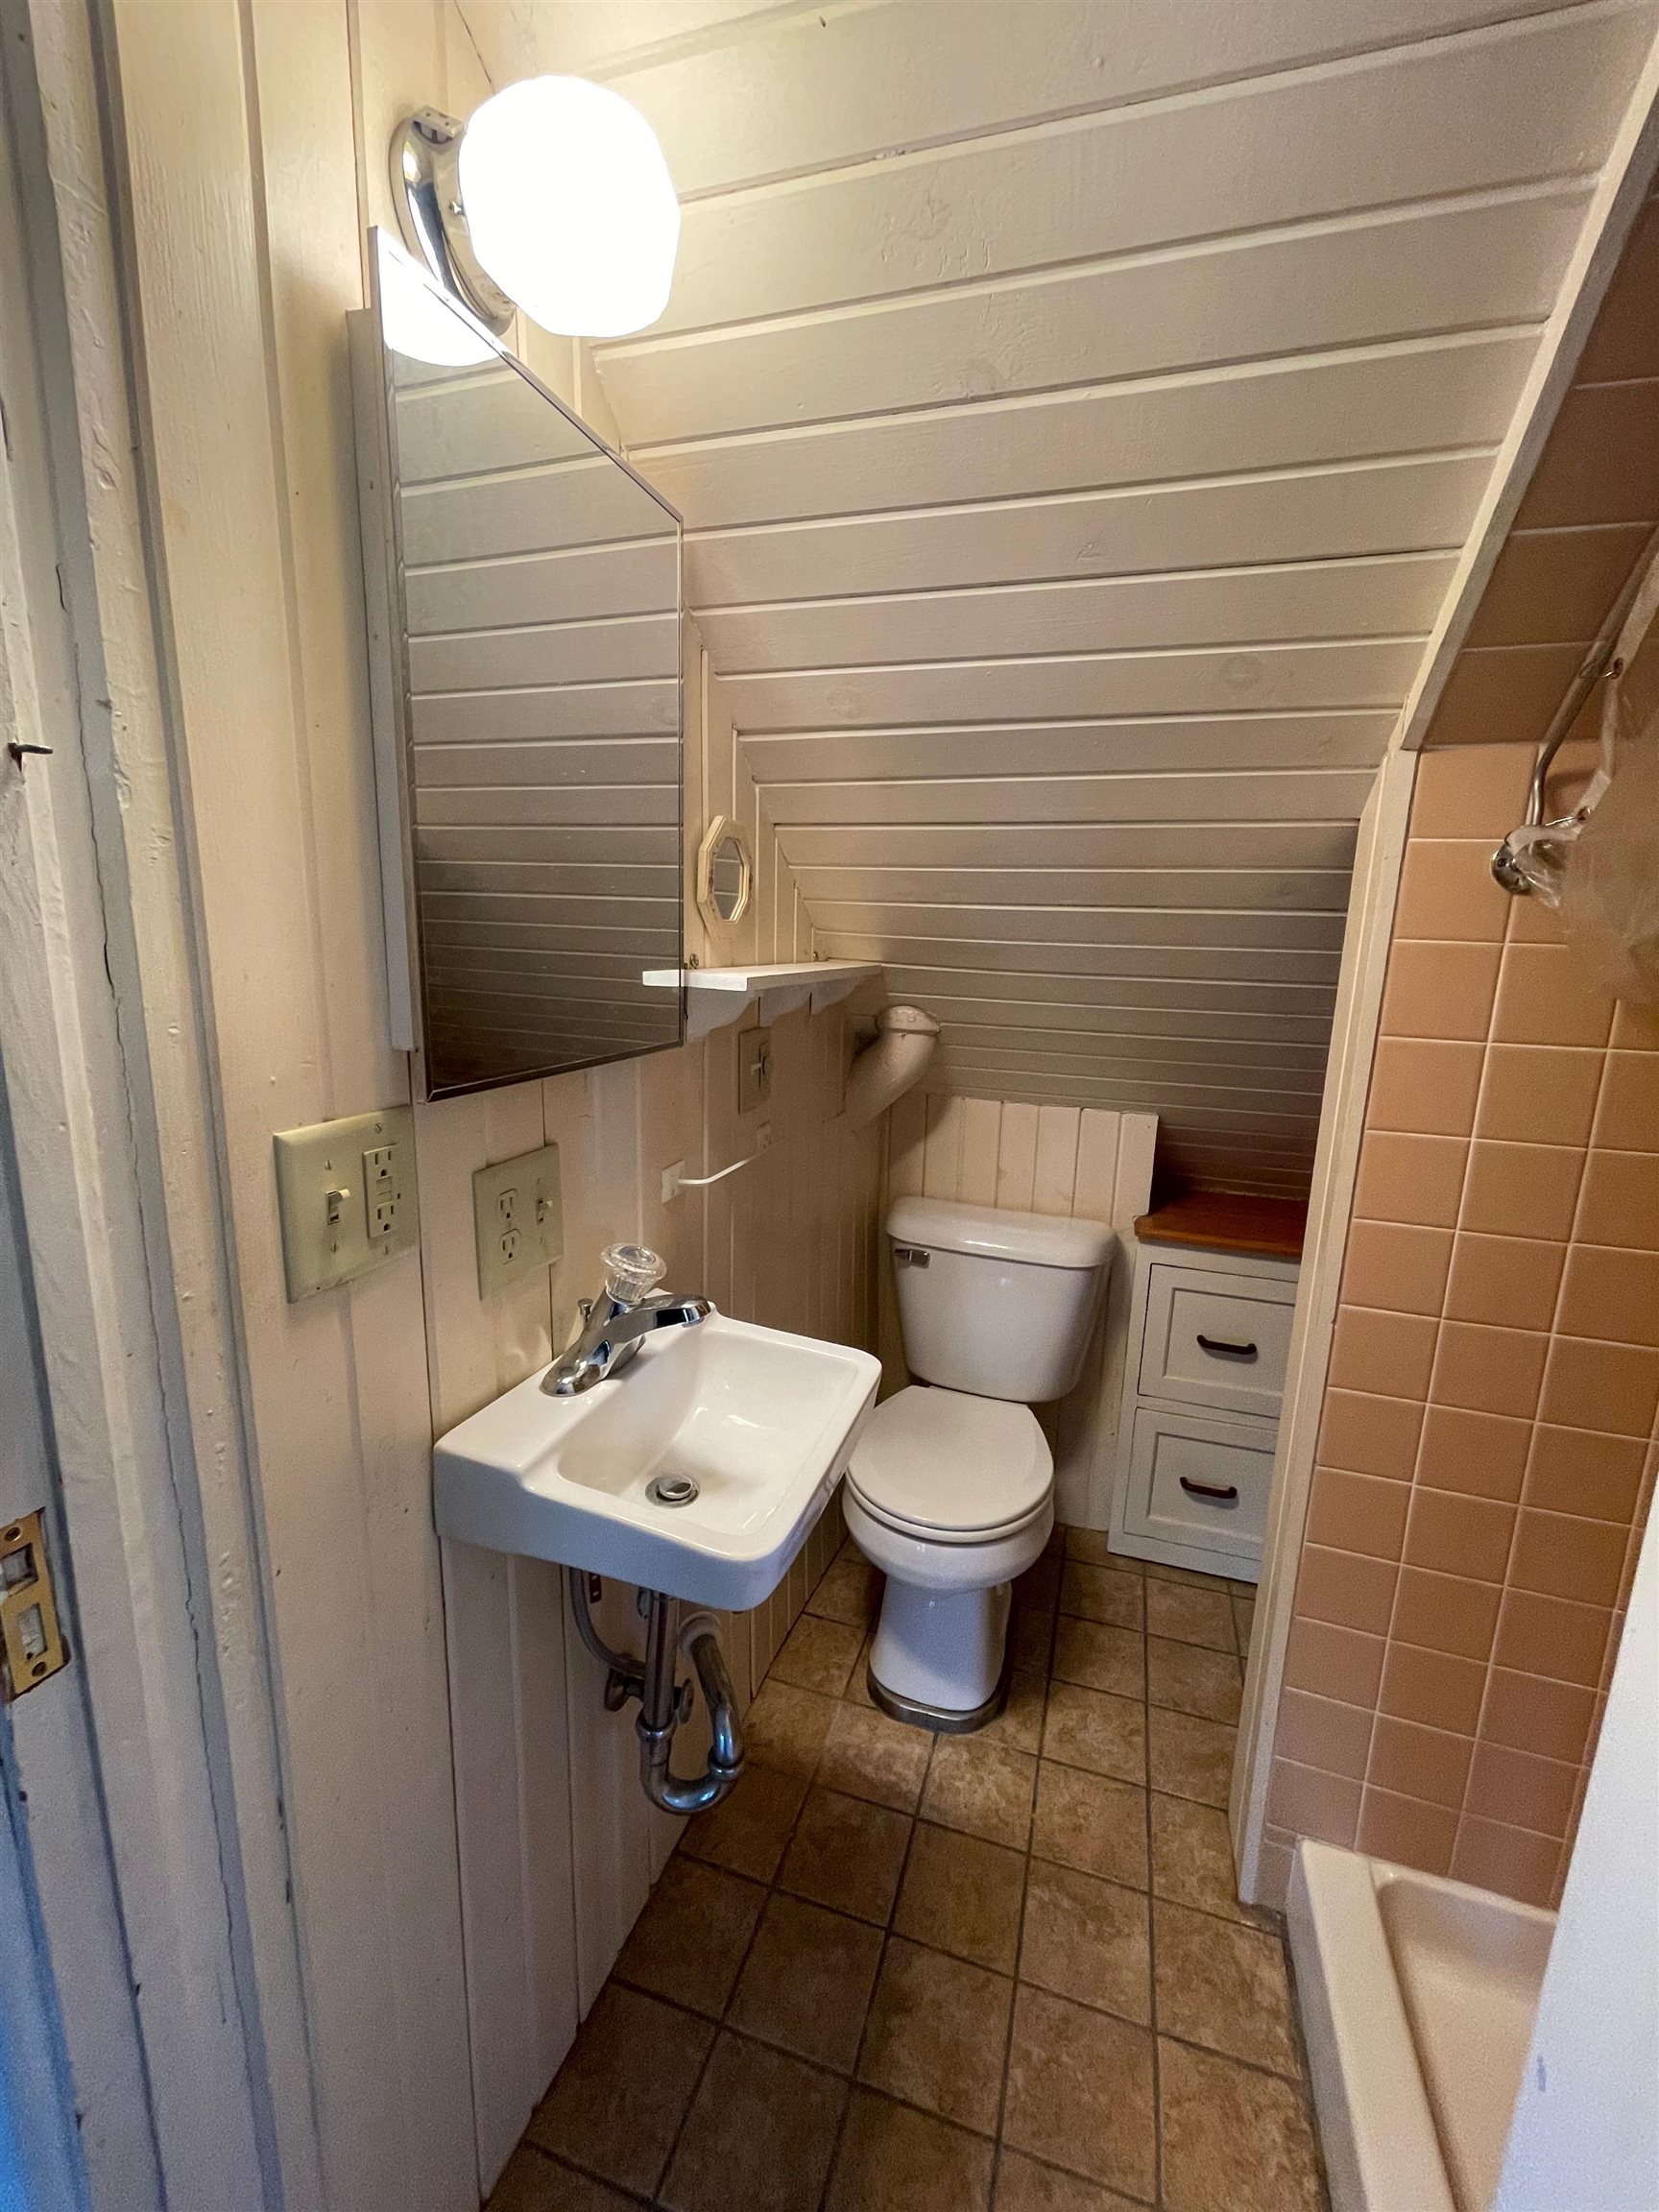
Compact bathroom with a wall-mounted sink and toilet beneath a sloped paneled ceiling.
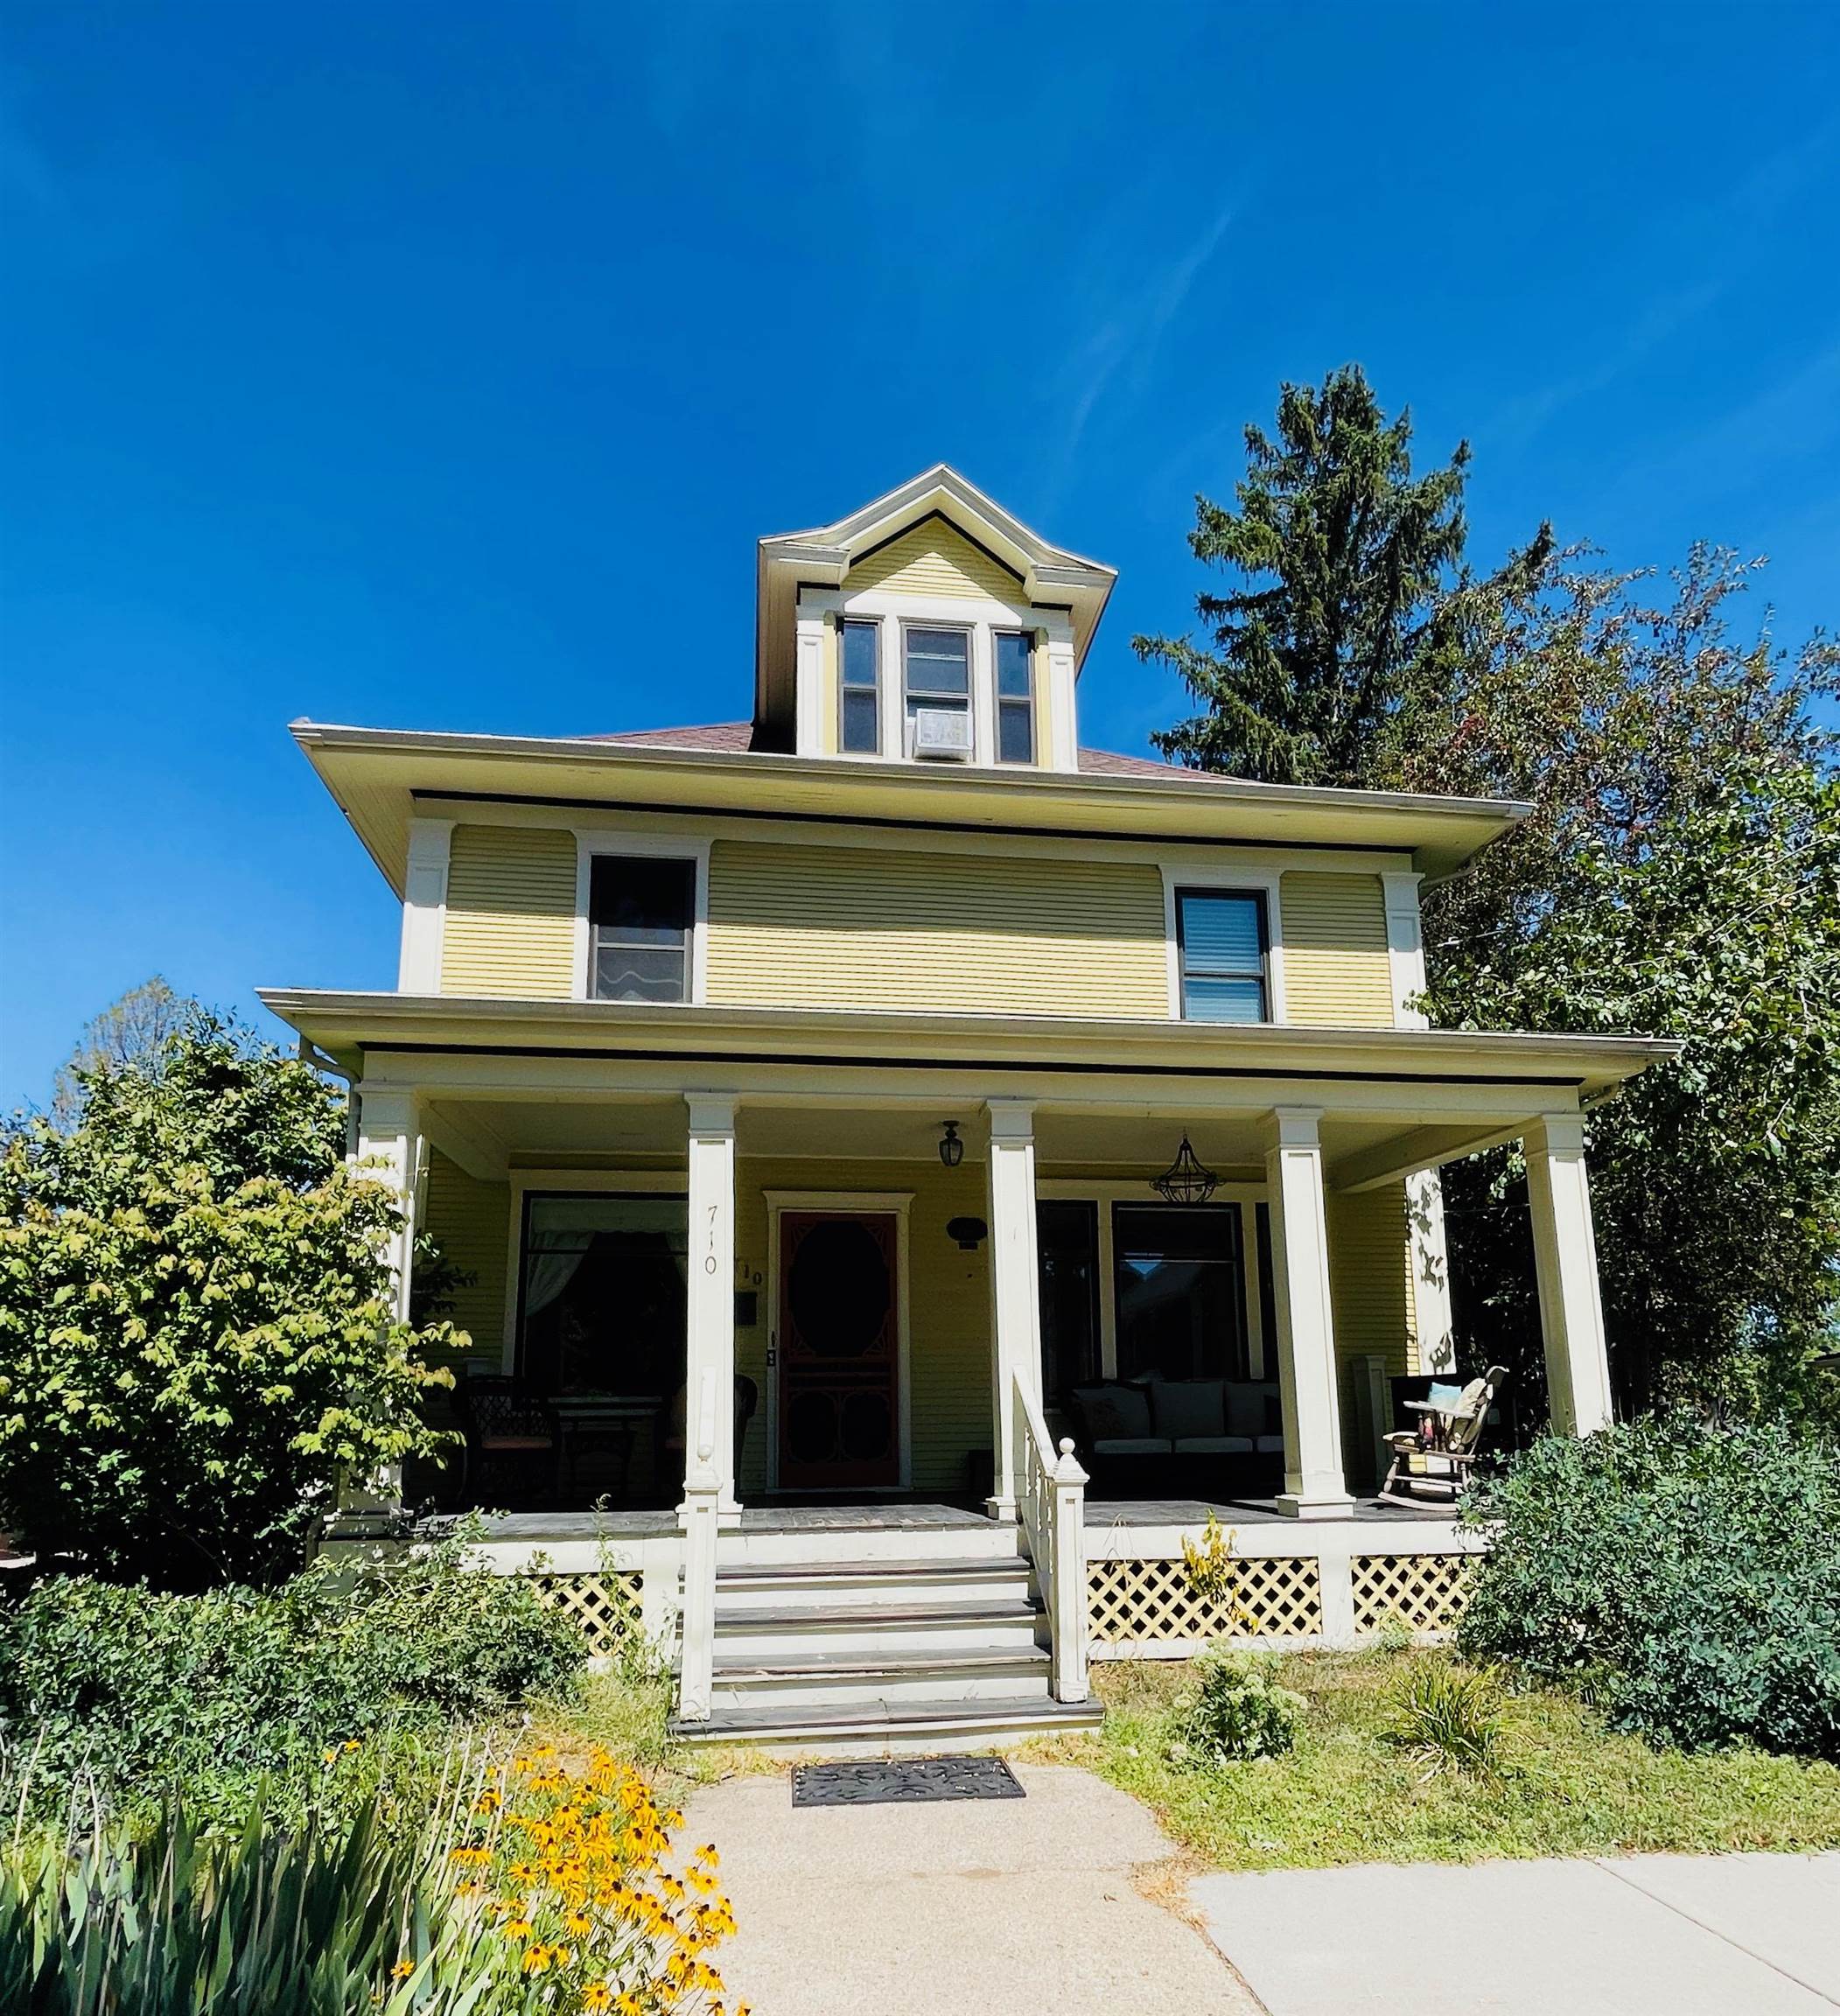
Yellow two-story house with a covered white-columned porch, upper dormer, and flower beds.
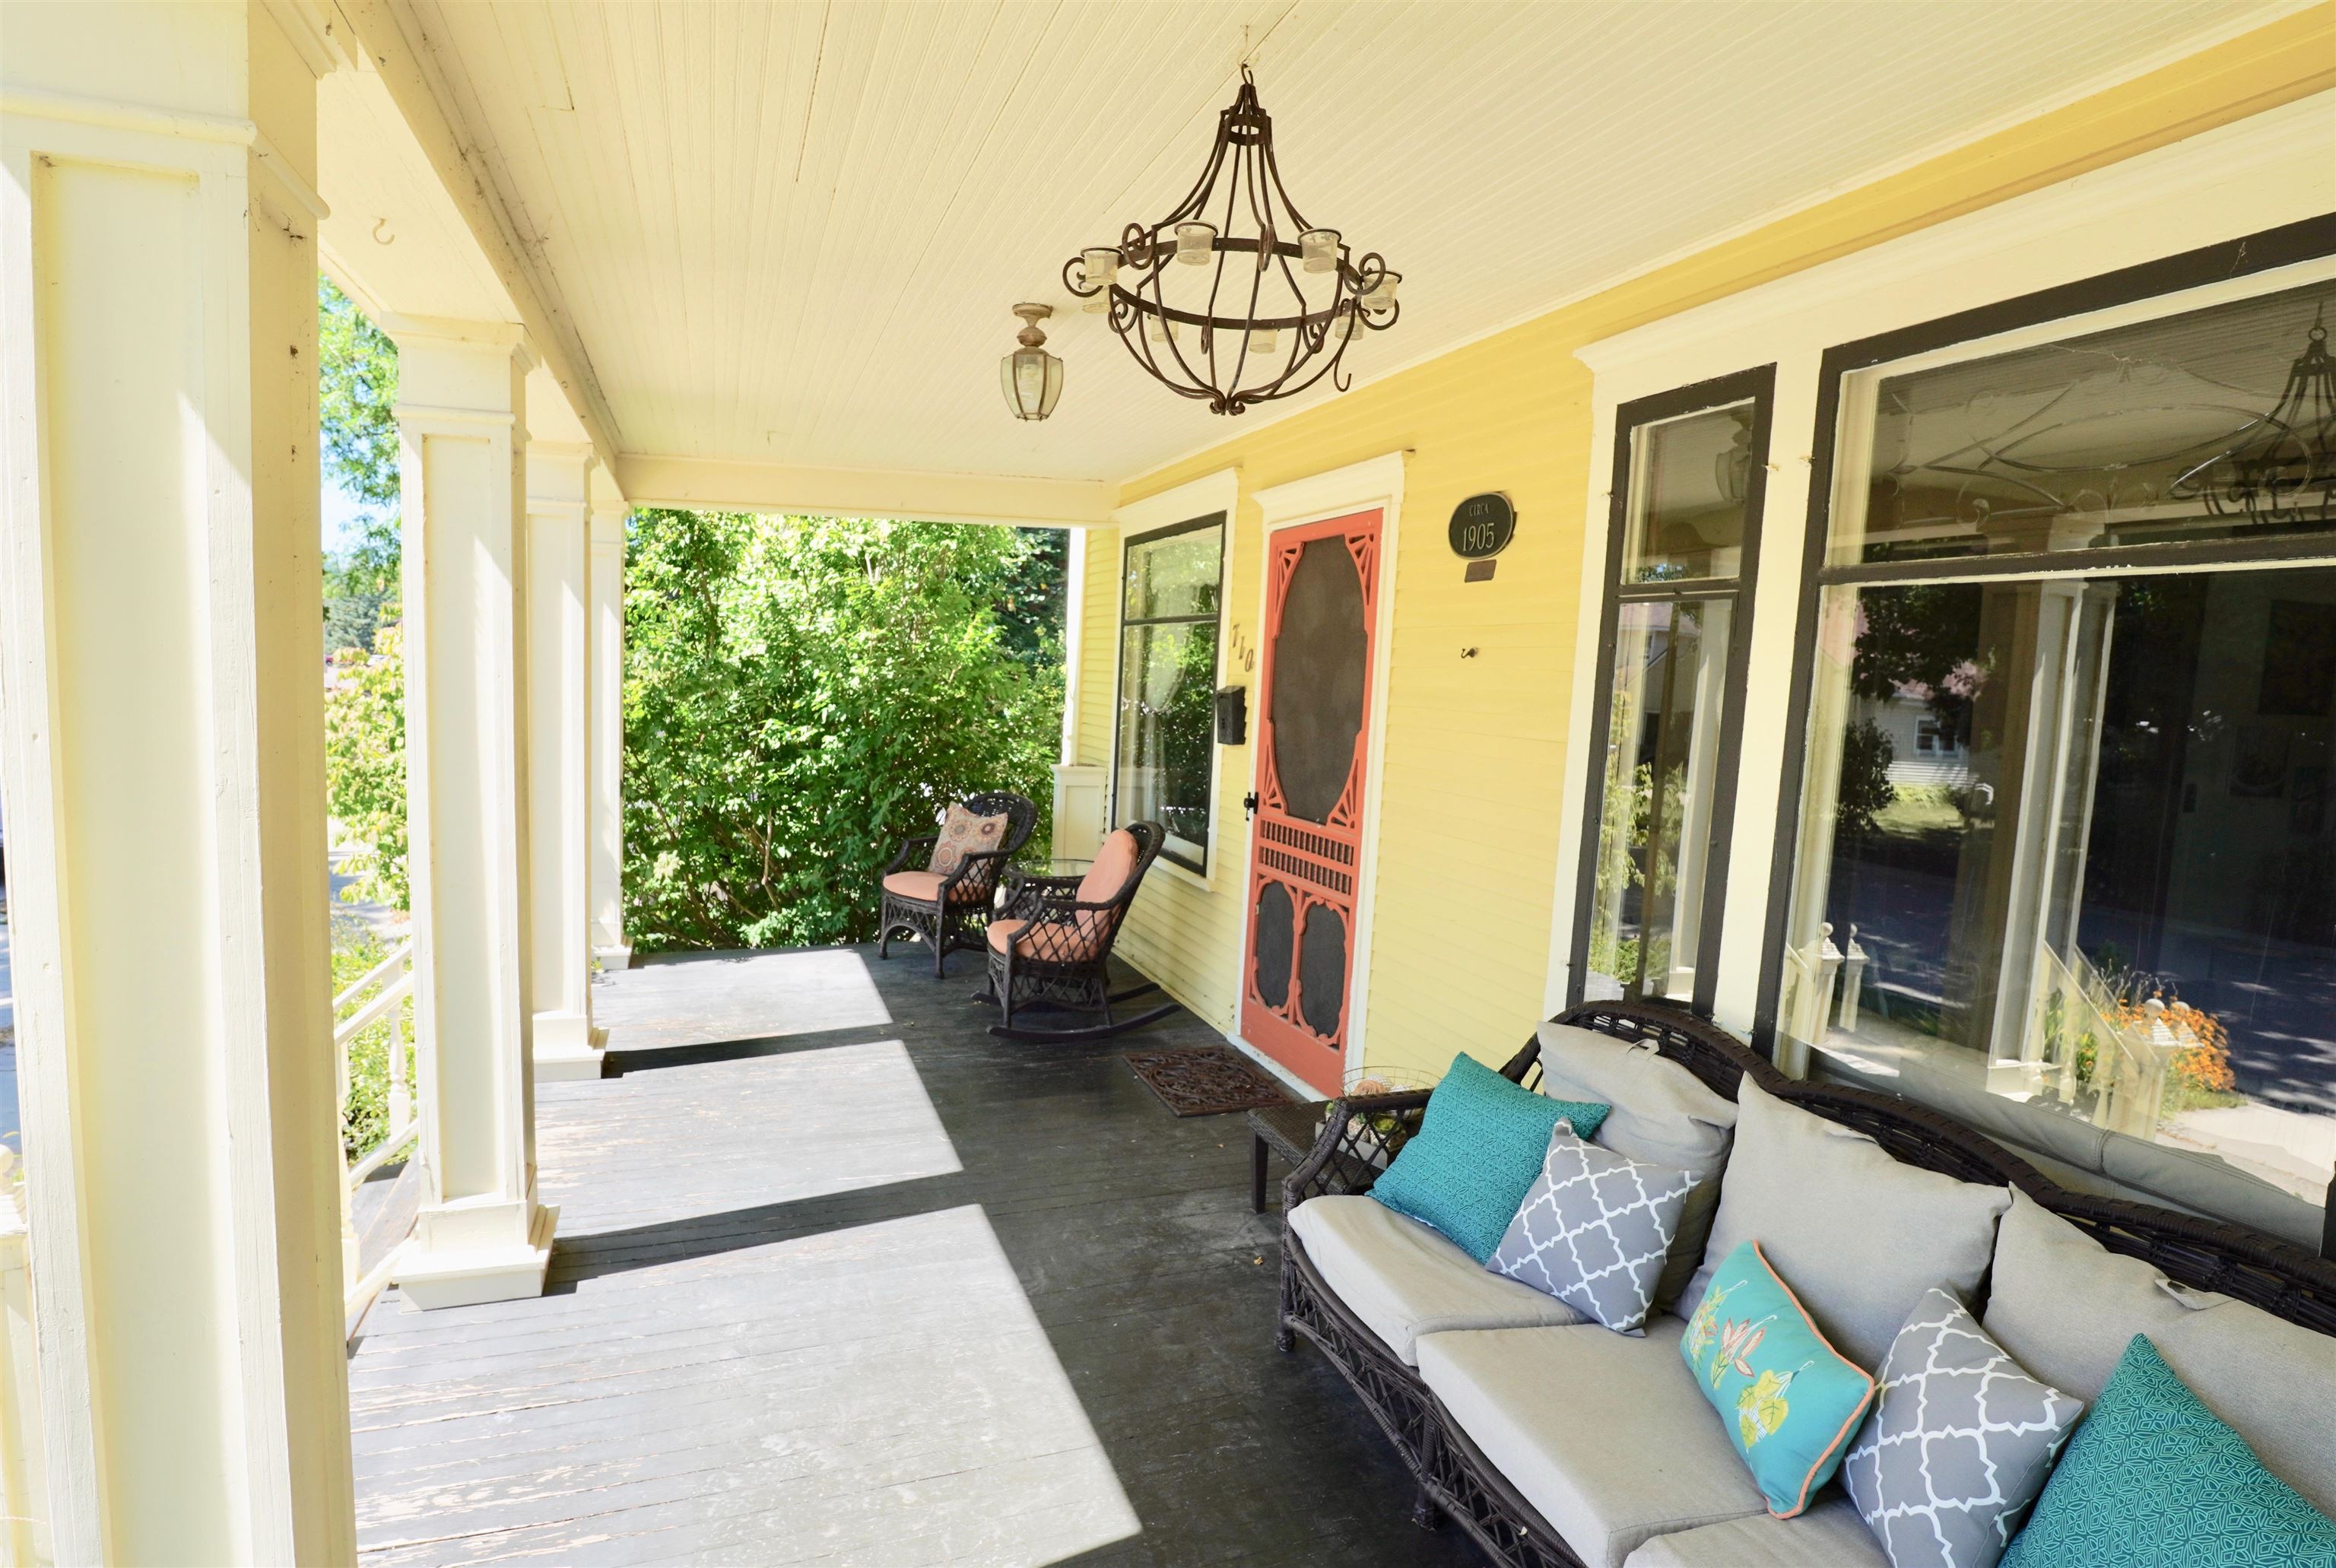
Covered front porch with white columns, coral screen door, and wicker seating with colorful cushions.
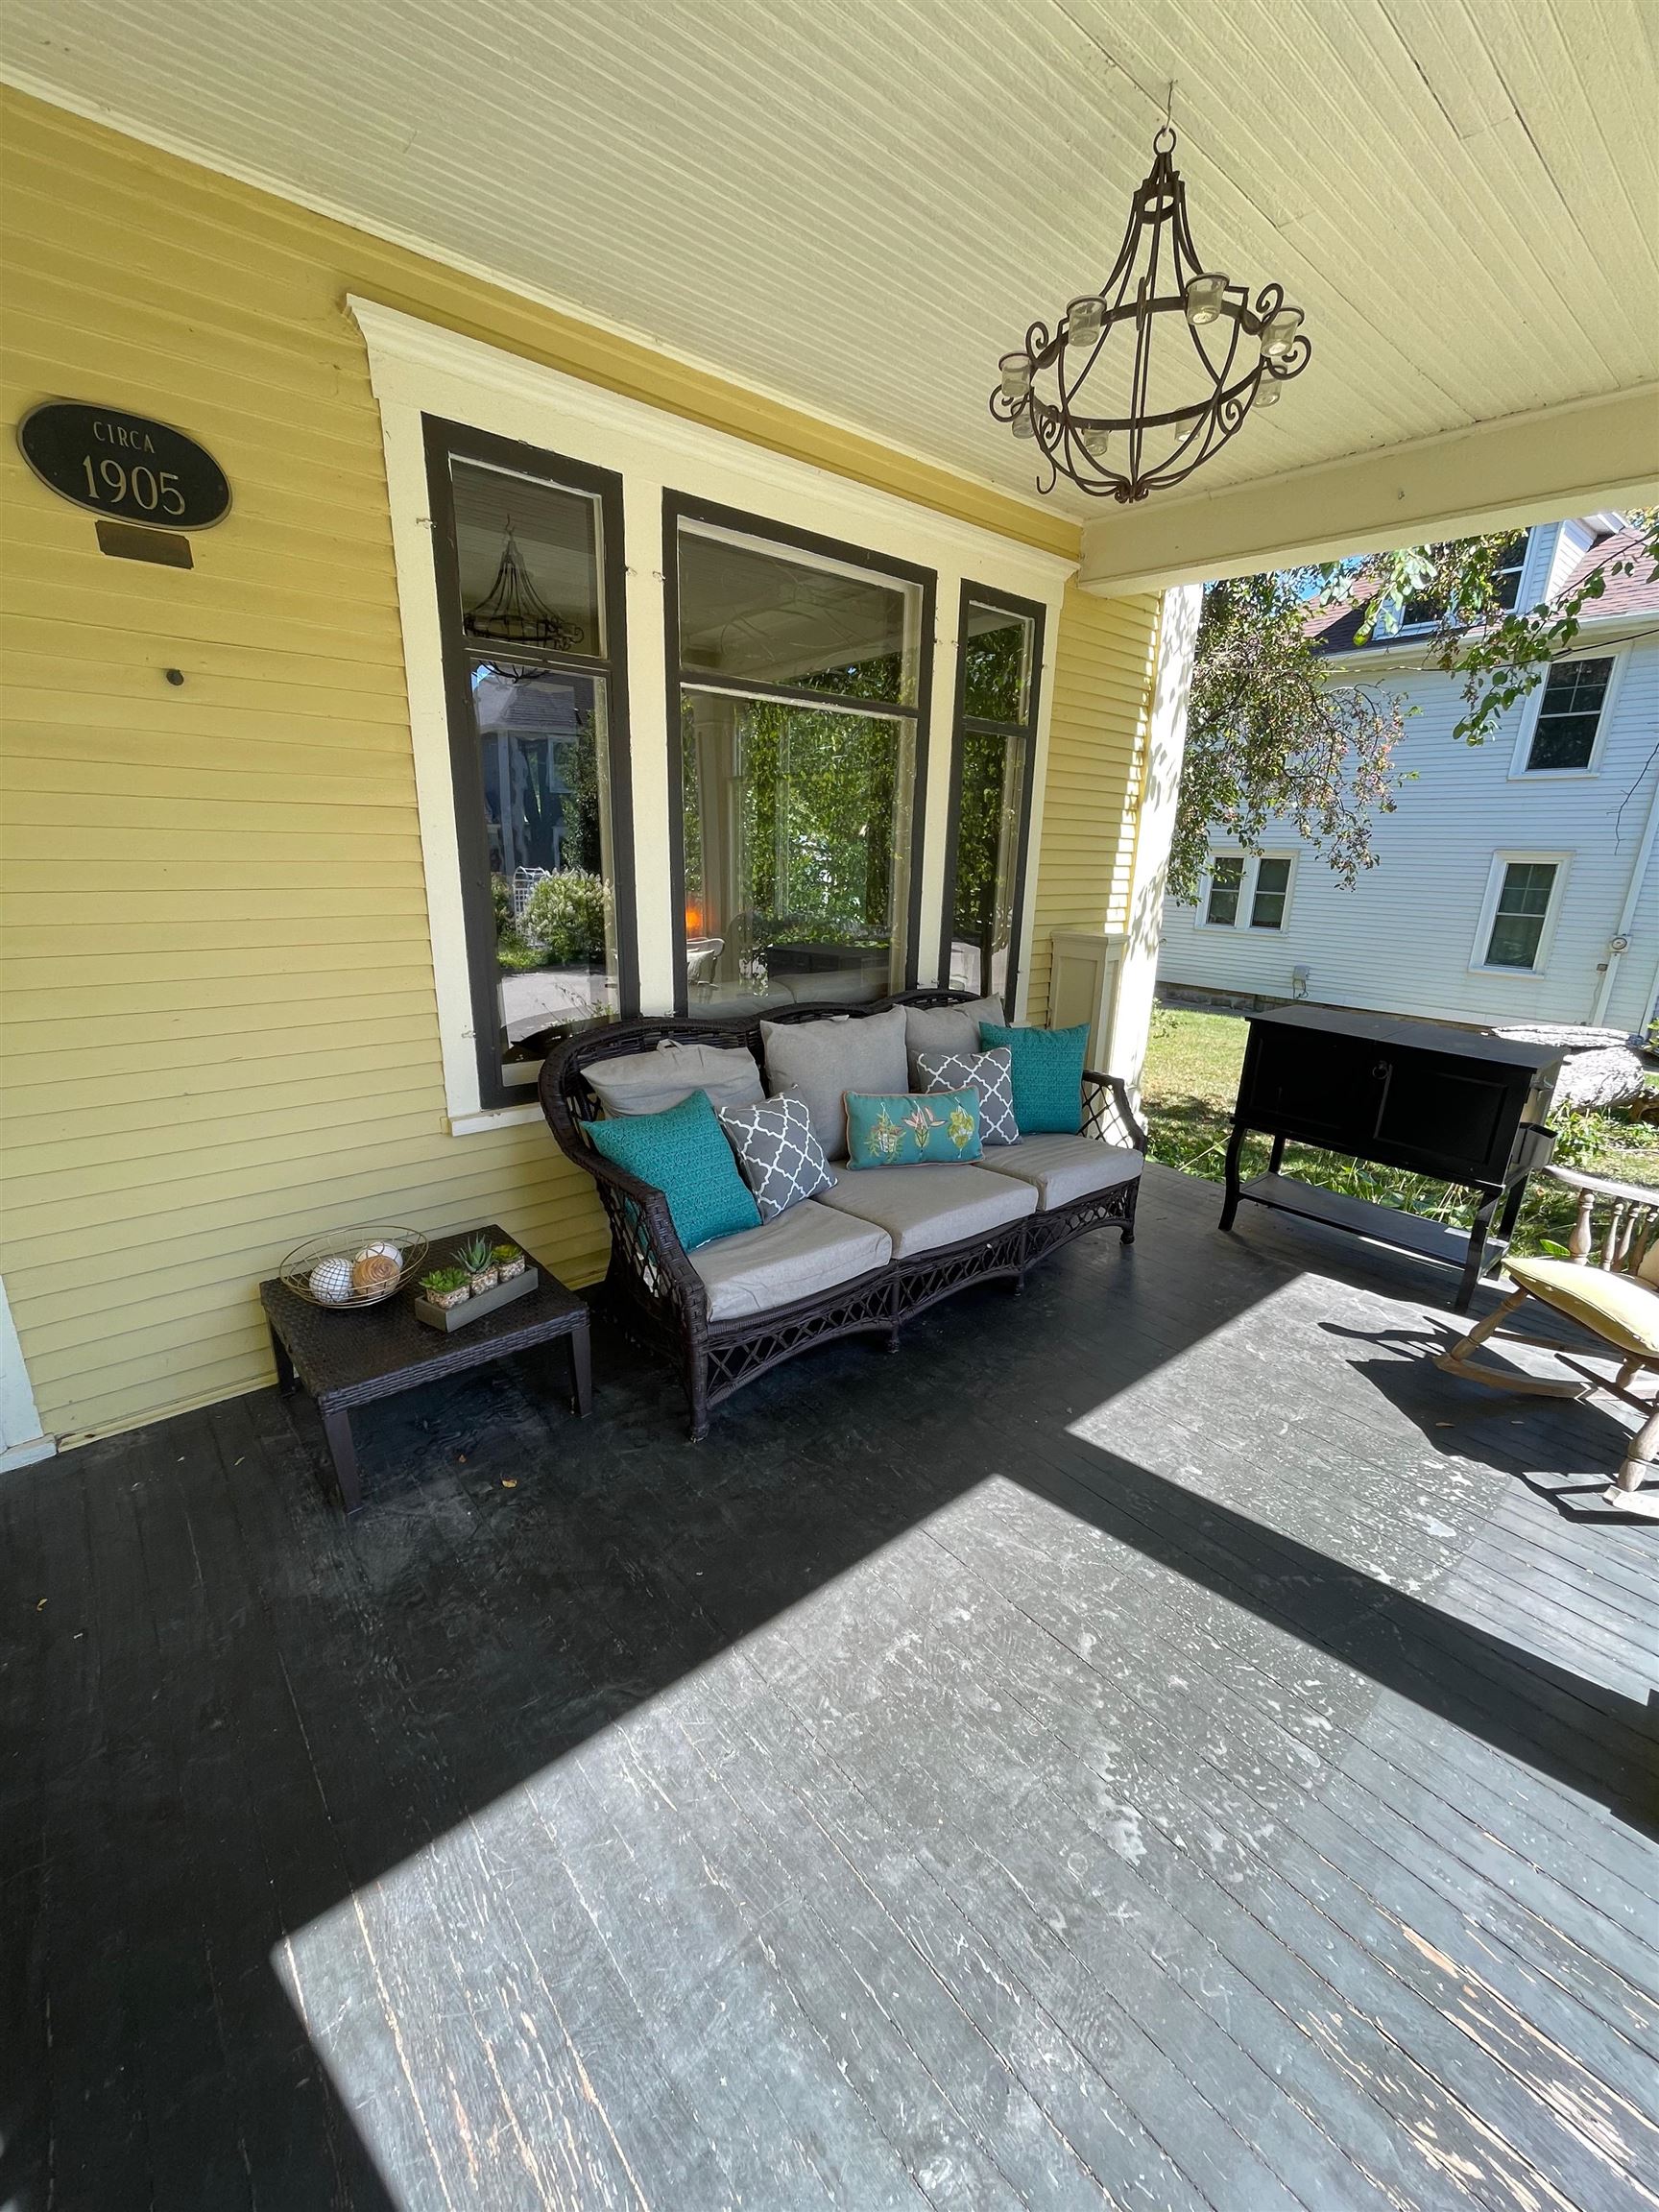
Covered porch with a wicker sofa, ornate chandelier, and yellow siding.
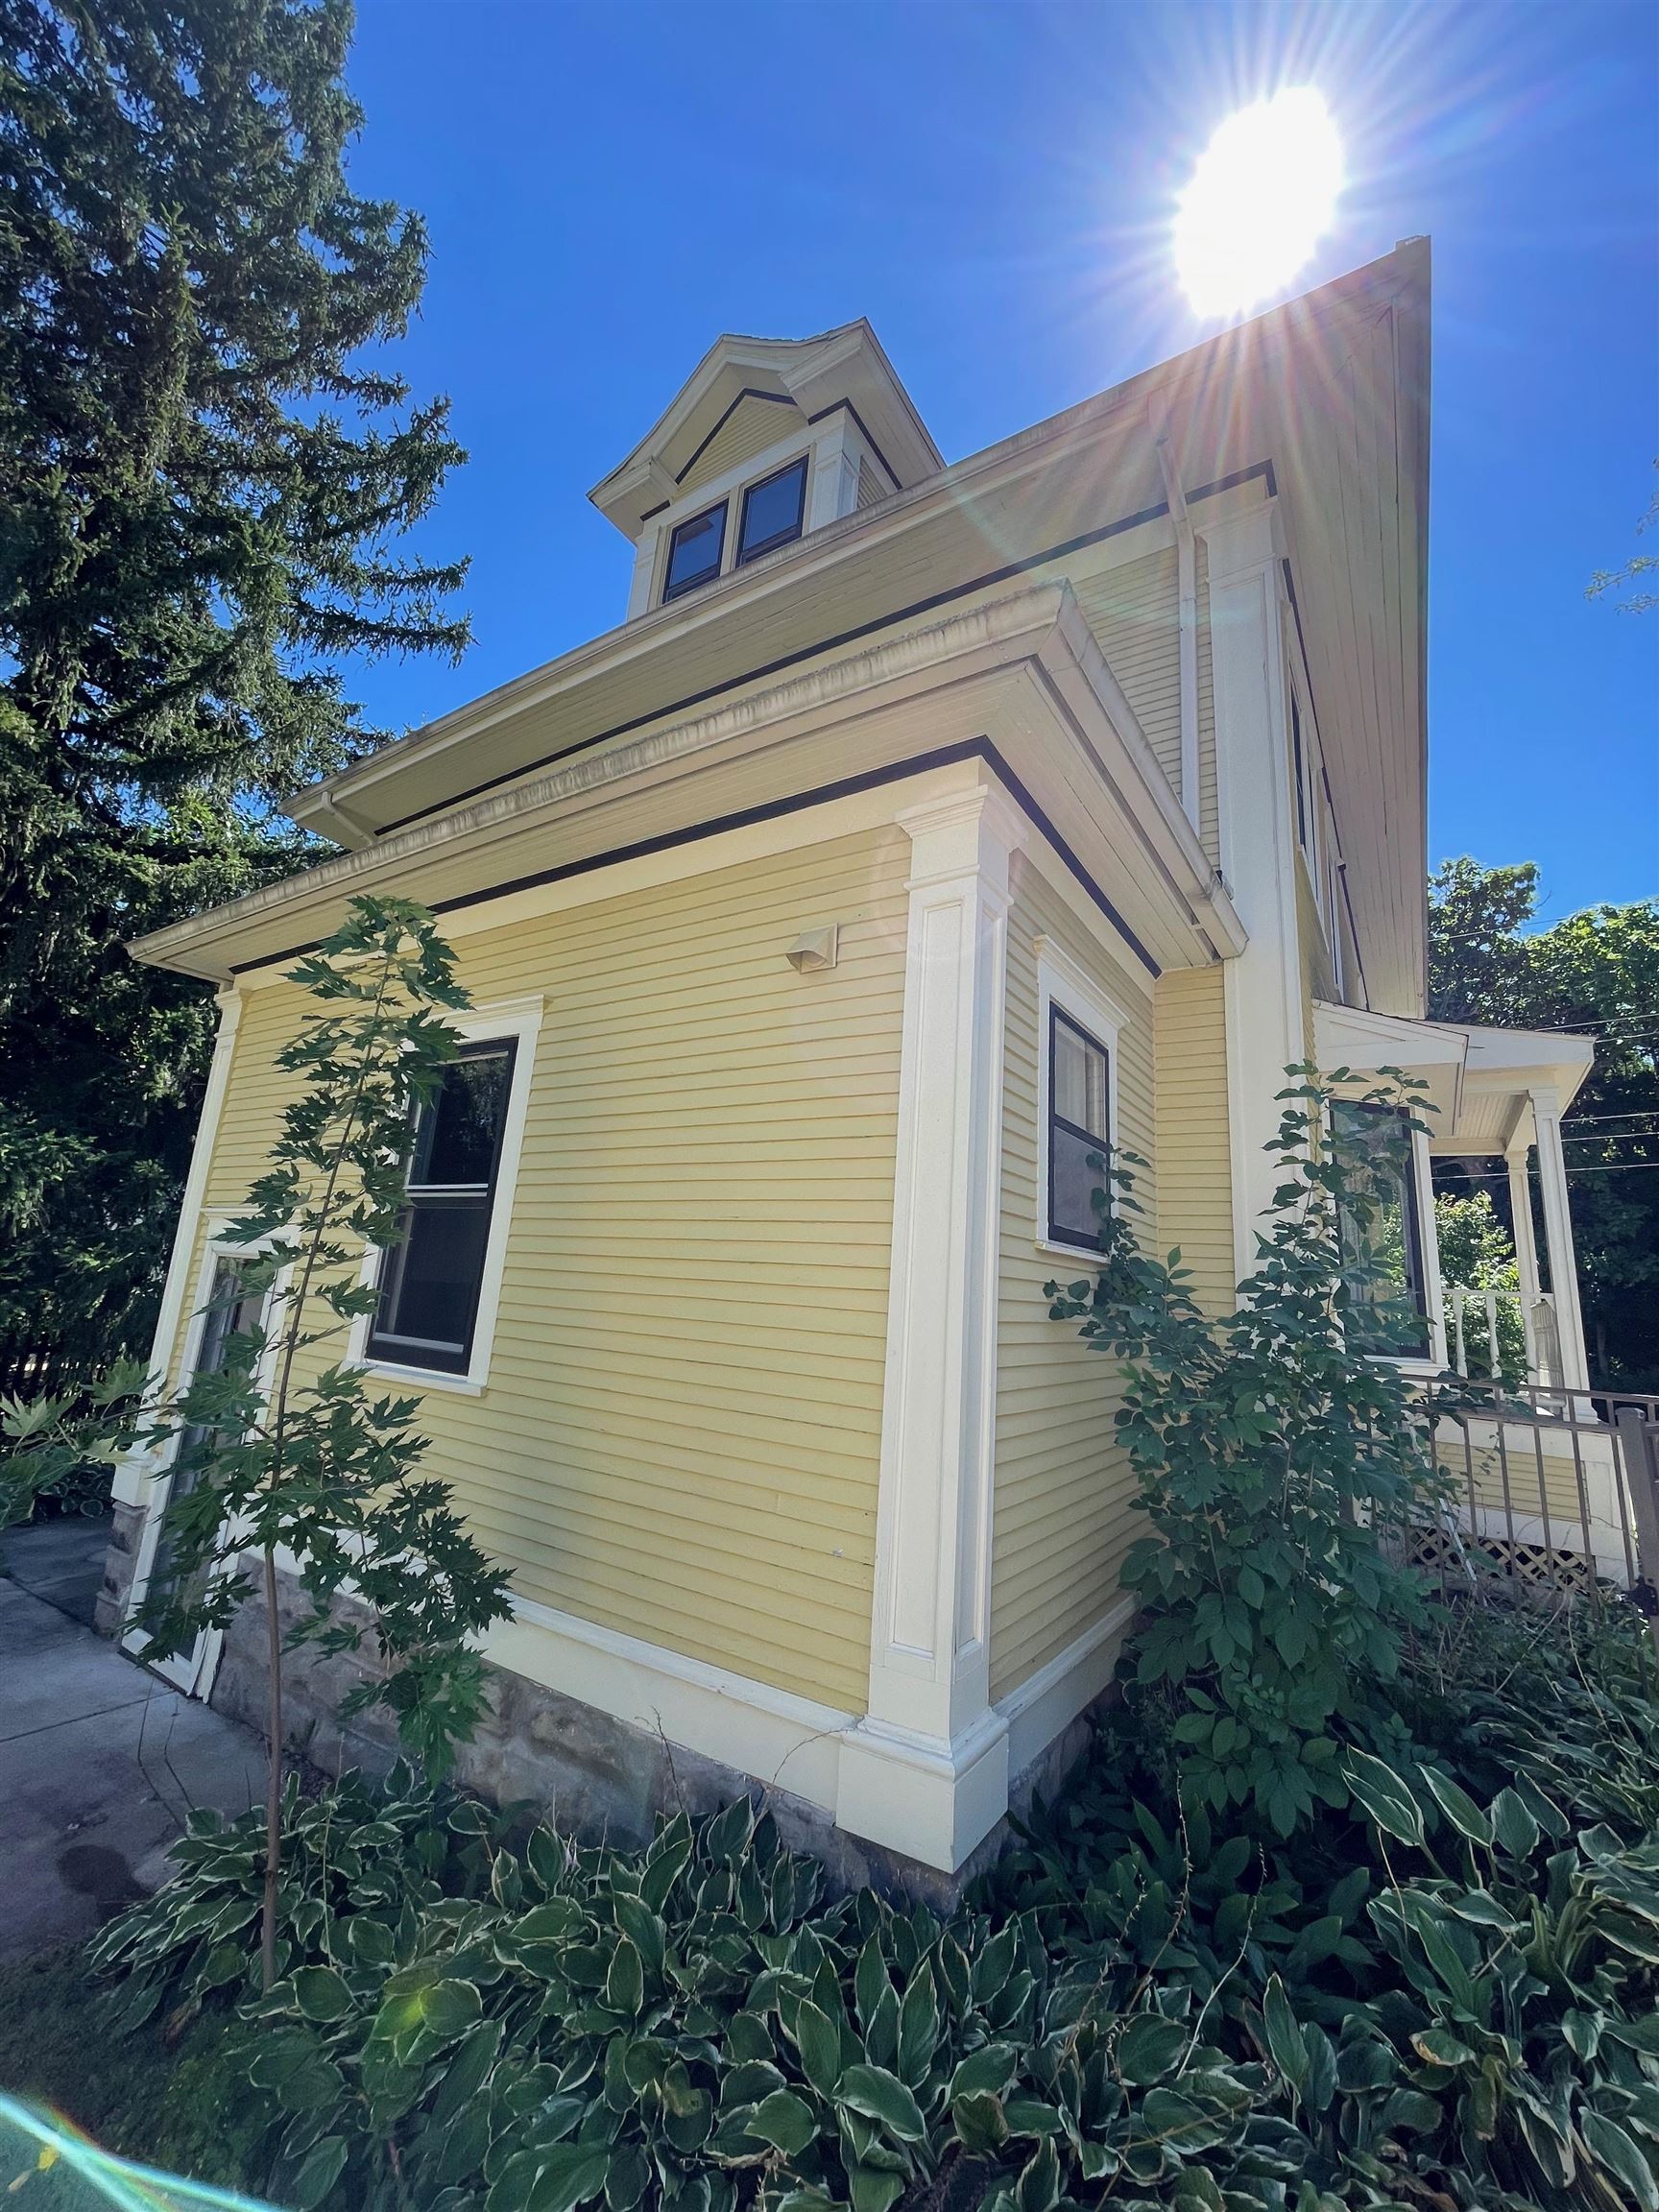
Pale yellow multi-story house with white trim, a gabled dormer, and leafy plants in bright sunlight.
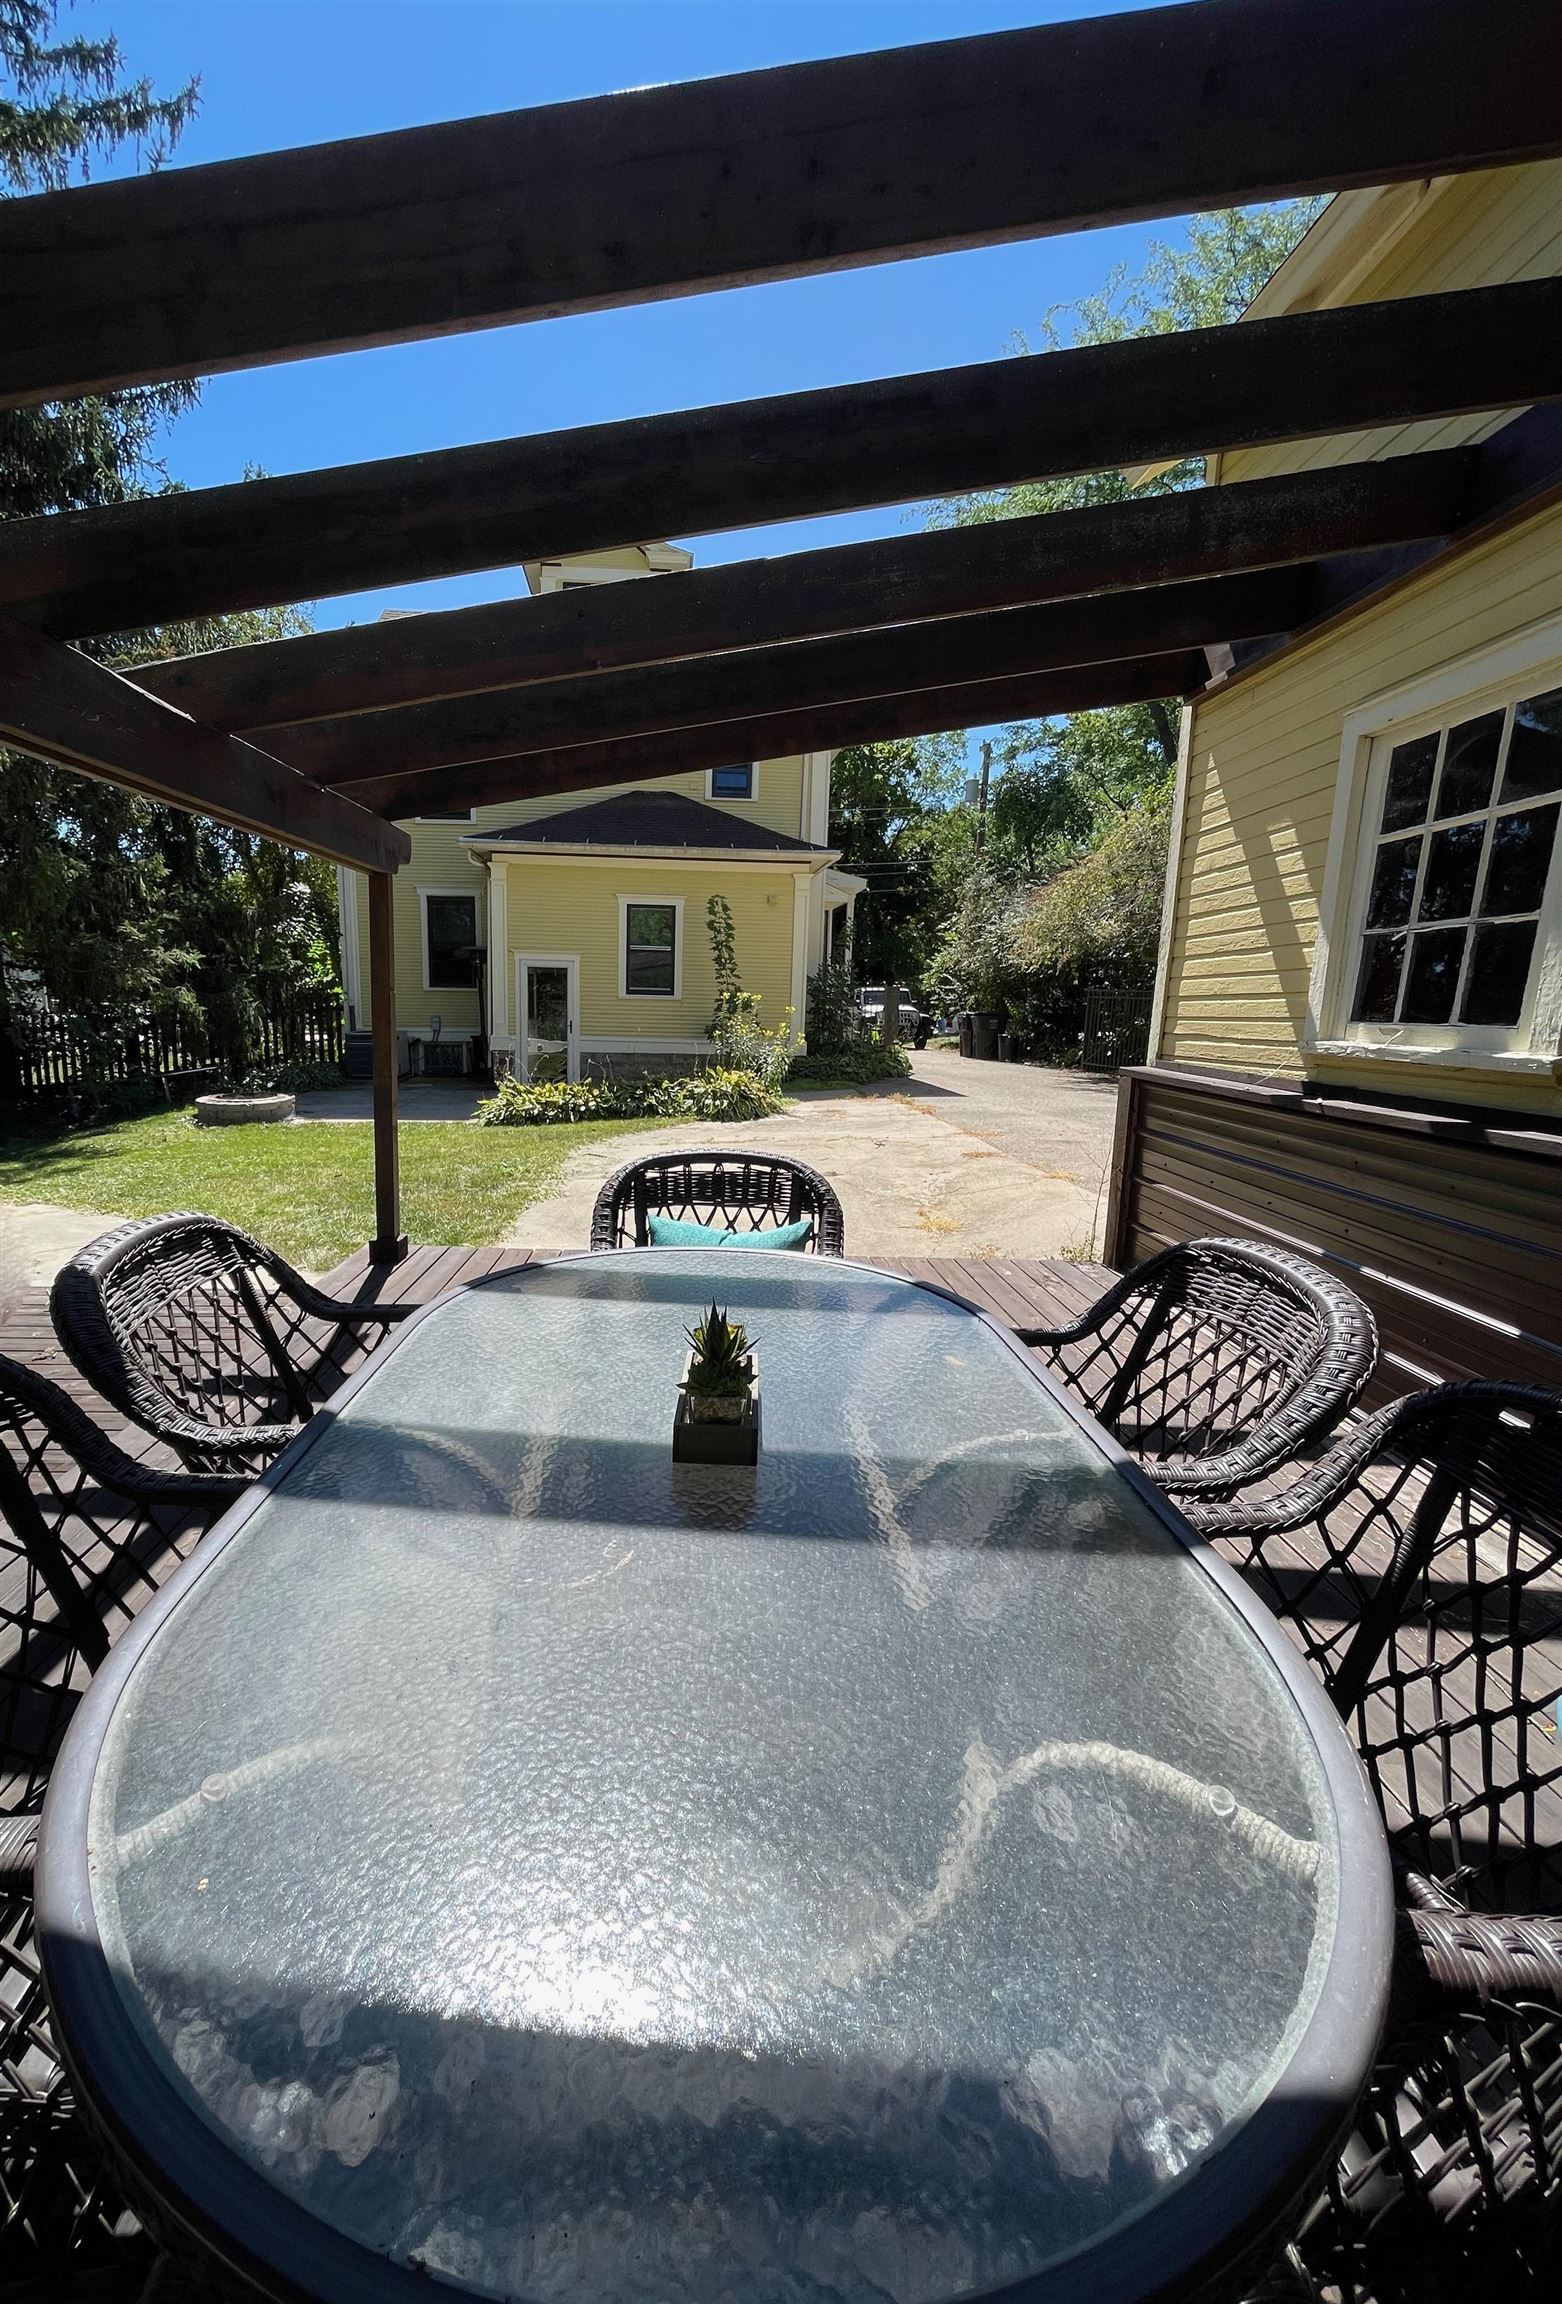
Outdoor patio with glass dining table and wicker chairs beneath a wooden pergola
VIEW PHOTOS
Listed by RE/MAX Preferred
$405,300

710 Clyde Street

4 Beds 3.5 Baths 2,636 Sq.Ft. 8,712 Sq.Ft.

Description

Welcome home to this beautiful Victorian home in the heart of Stoughton. The home features many updates along with large, expansive living spaces. Hardwood floors throughout, quartz countertops, two kitchens and a mother in-law suite.

Share Property

Location

710 Clyde Street, Stoughton, WI 53589

Status

Sold

Date Sold

February 21, 2024
Stacy Baumgartner

Stacy Baumgartner

TITLE

REALTOR®

Property Amenities

Interior
Appliances Dryer, Washer, Refrigerator, Microwave, Dishwasher, Disposal, Range, Oven
Total Bedrooms: 4
Half Bathrooms: 1
Full Bathrooms: 3
Other Interior Features Breakfast Bar, Kitchen Island
Area & Lot
Lot Area 8,712 Sq.Ft.
Living area 2,636 Sq.Ft.
MLS® ID 1961122
Year Built 1905
School District Stoughton
High School Stoughton
Middle School River Bluff
Elementary School Not Assigned
Architecture Styles Victorian
Type Residential
Status Sold
Exterior
Pool Above Ground
Air conditioning Central Air
Heat type Forced Air
Garage Space 2.0
Utilities Cable Available
Finance
Sales Price $405,300
Real Estate Tax $6,026 yearly

Work with Us

Experience a real estate partnership built on trust, expertise, and genuine care. We bring a lifelong understanding of what “home” truly means to every client and every decision.