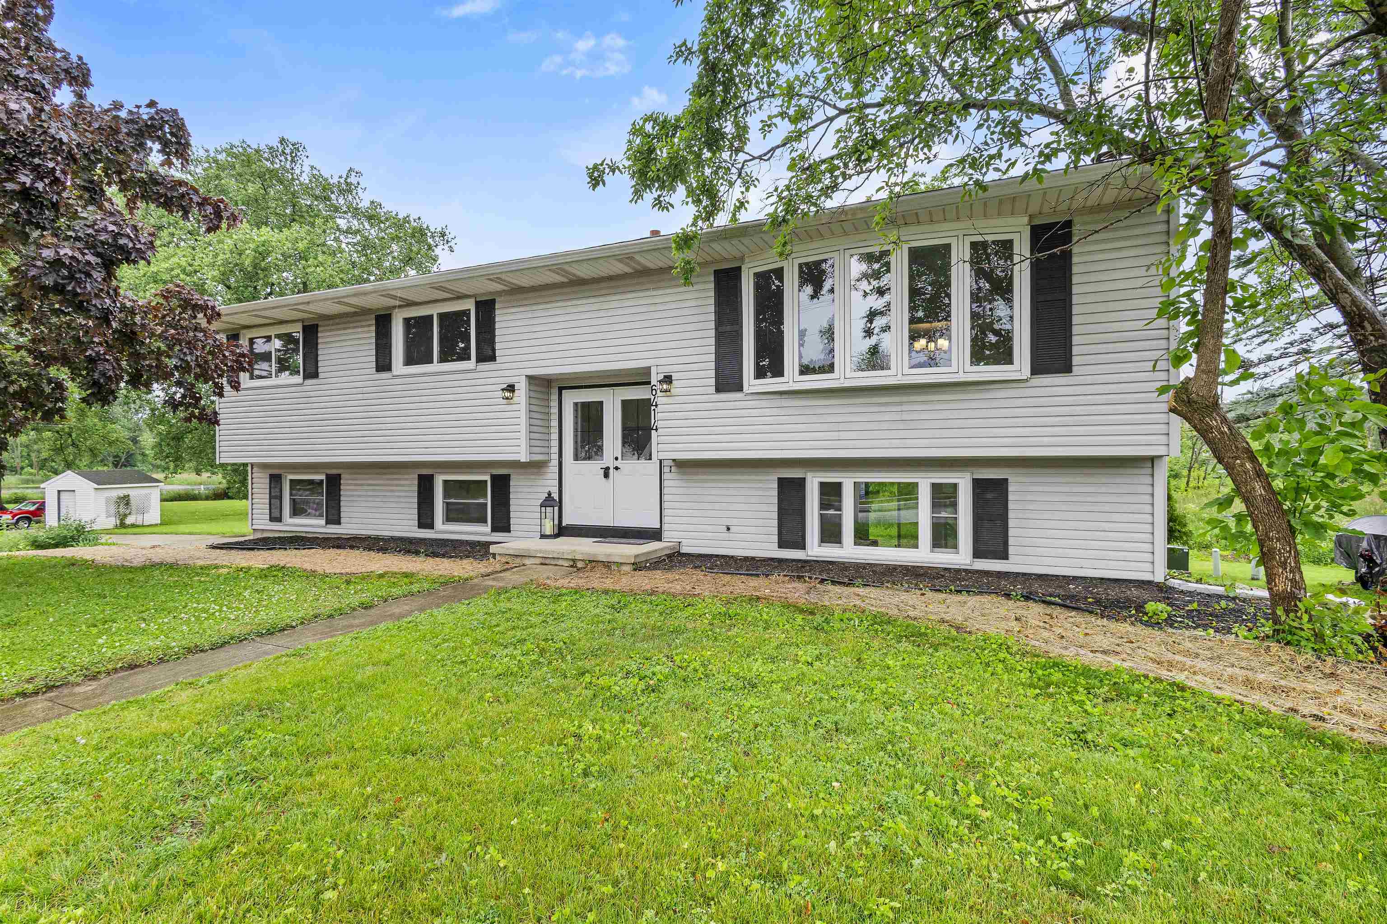
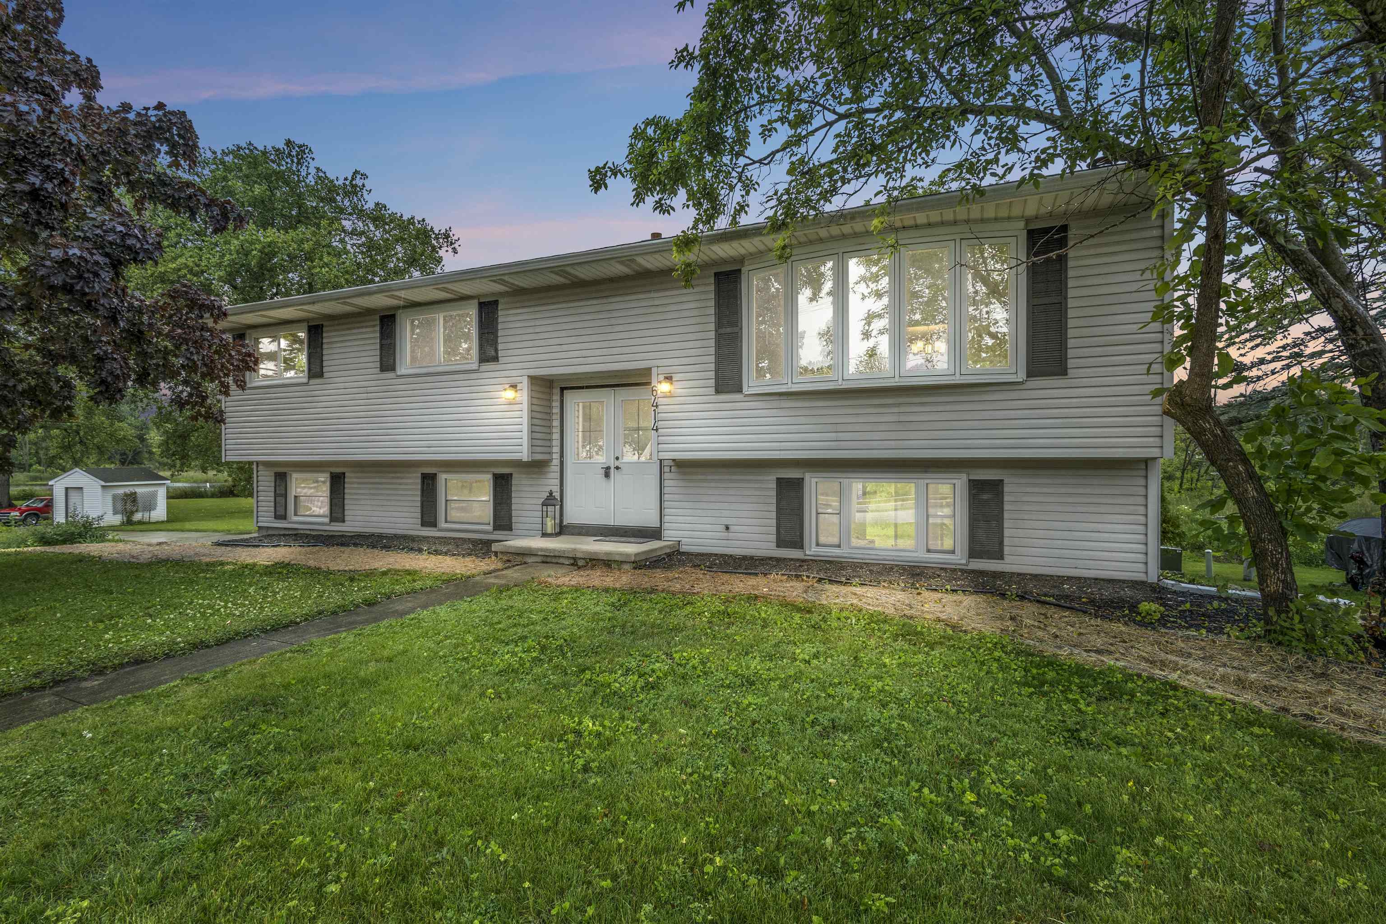

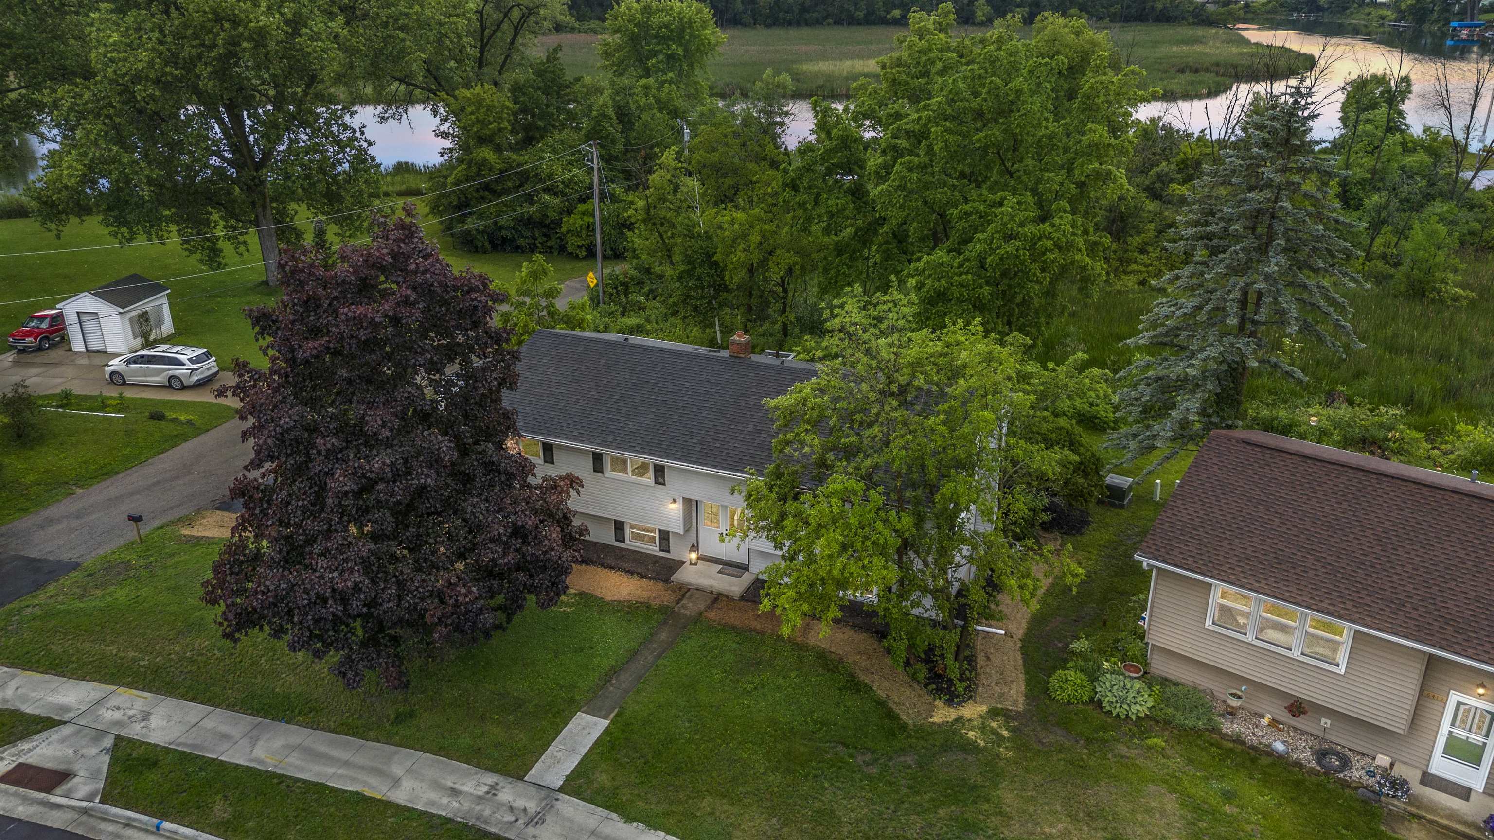





Light-gray split-level home with black shutters and a broad lawn framed by mature trees.
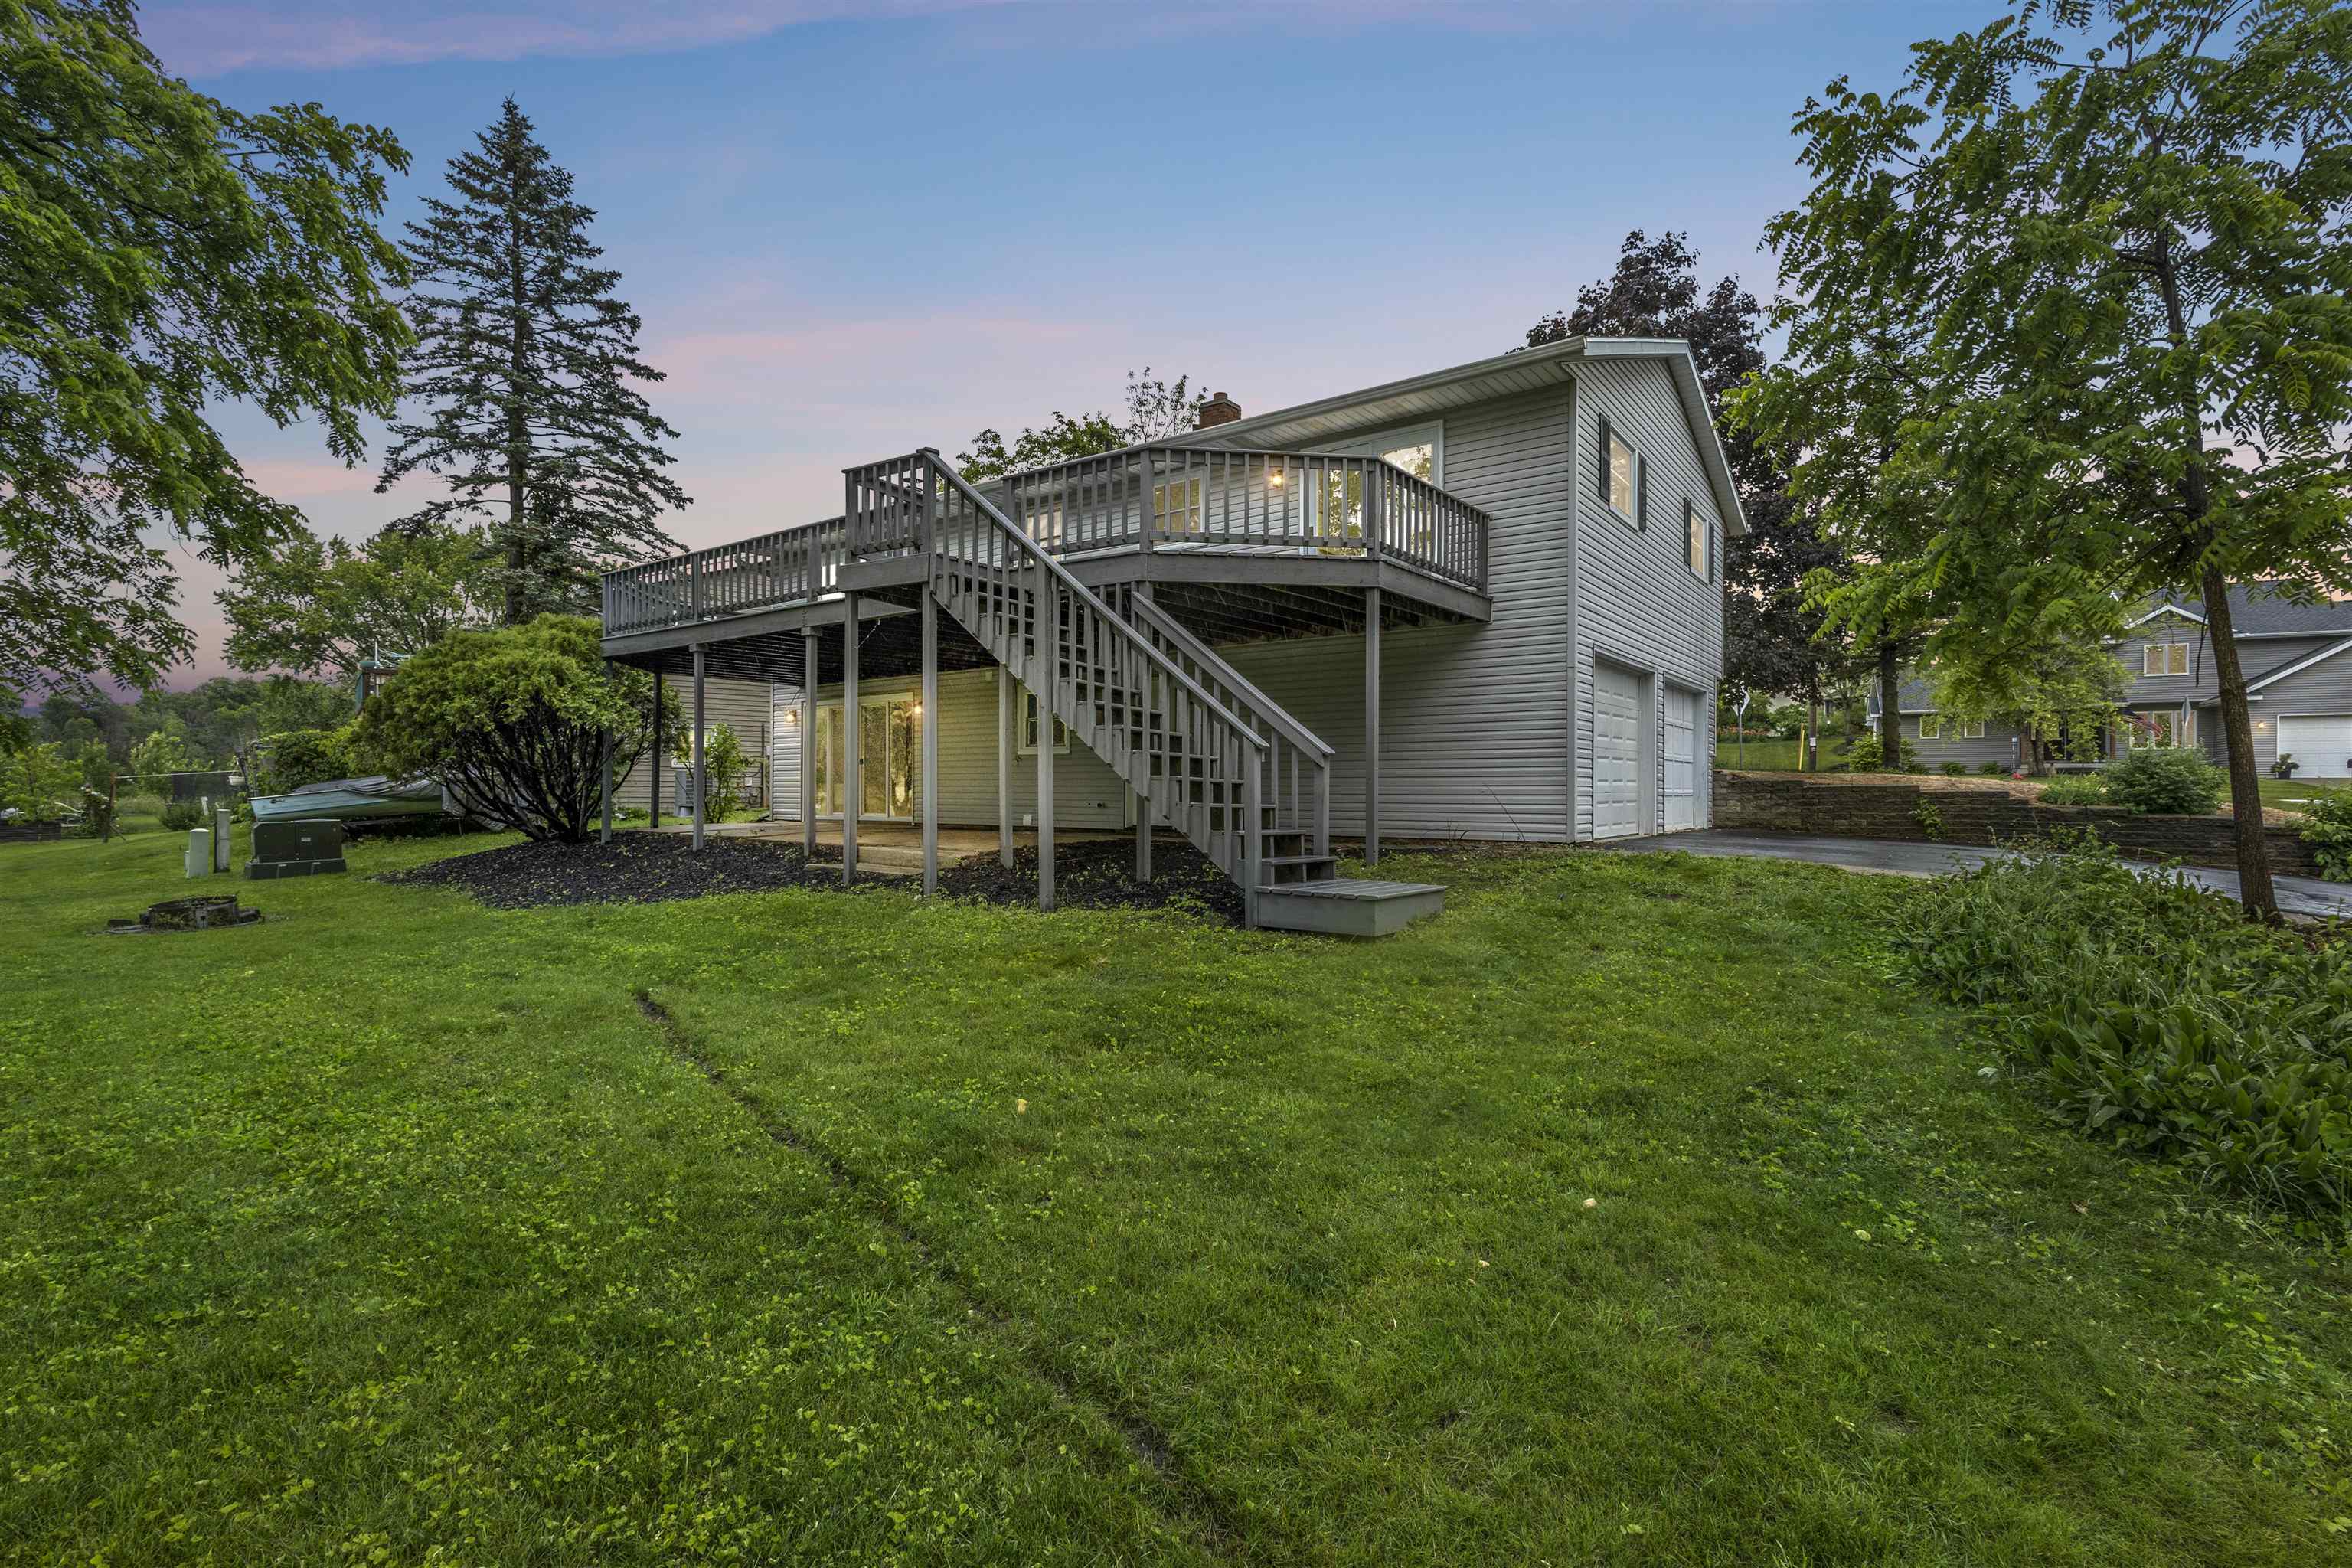
Gray split-level home with dark shutters, a broad lawn, and mature trees at dusk.
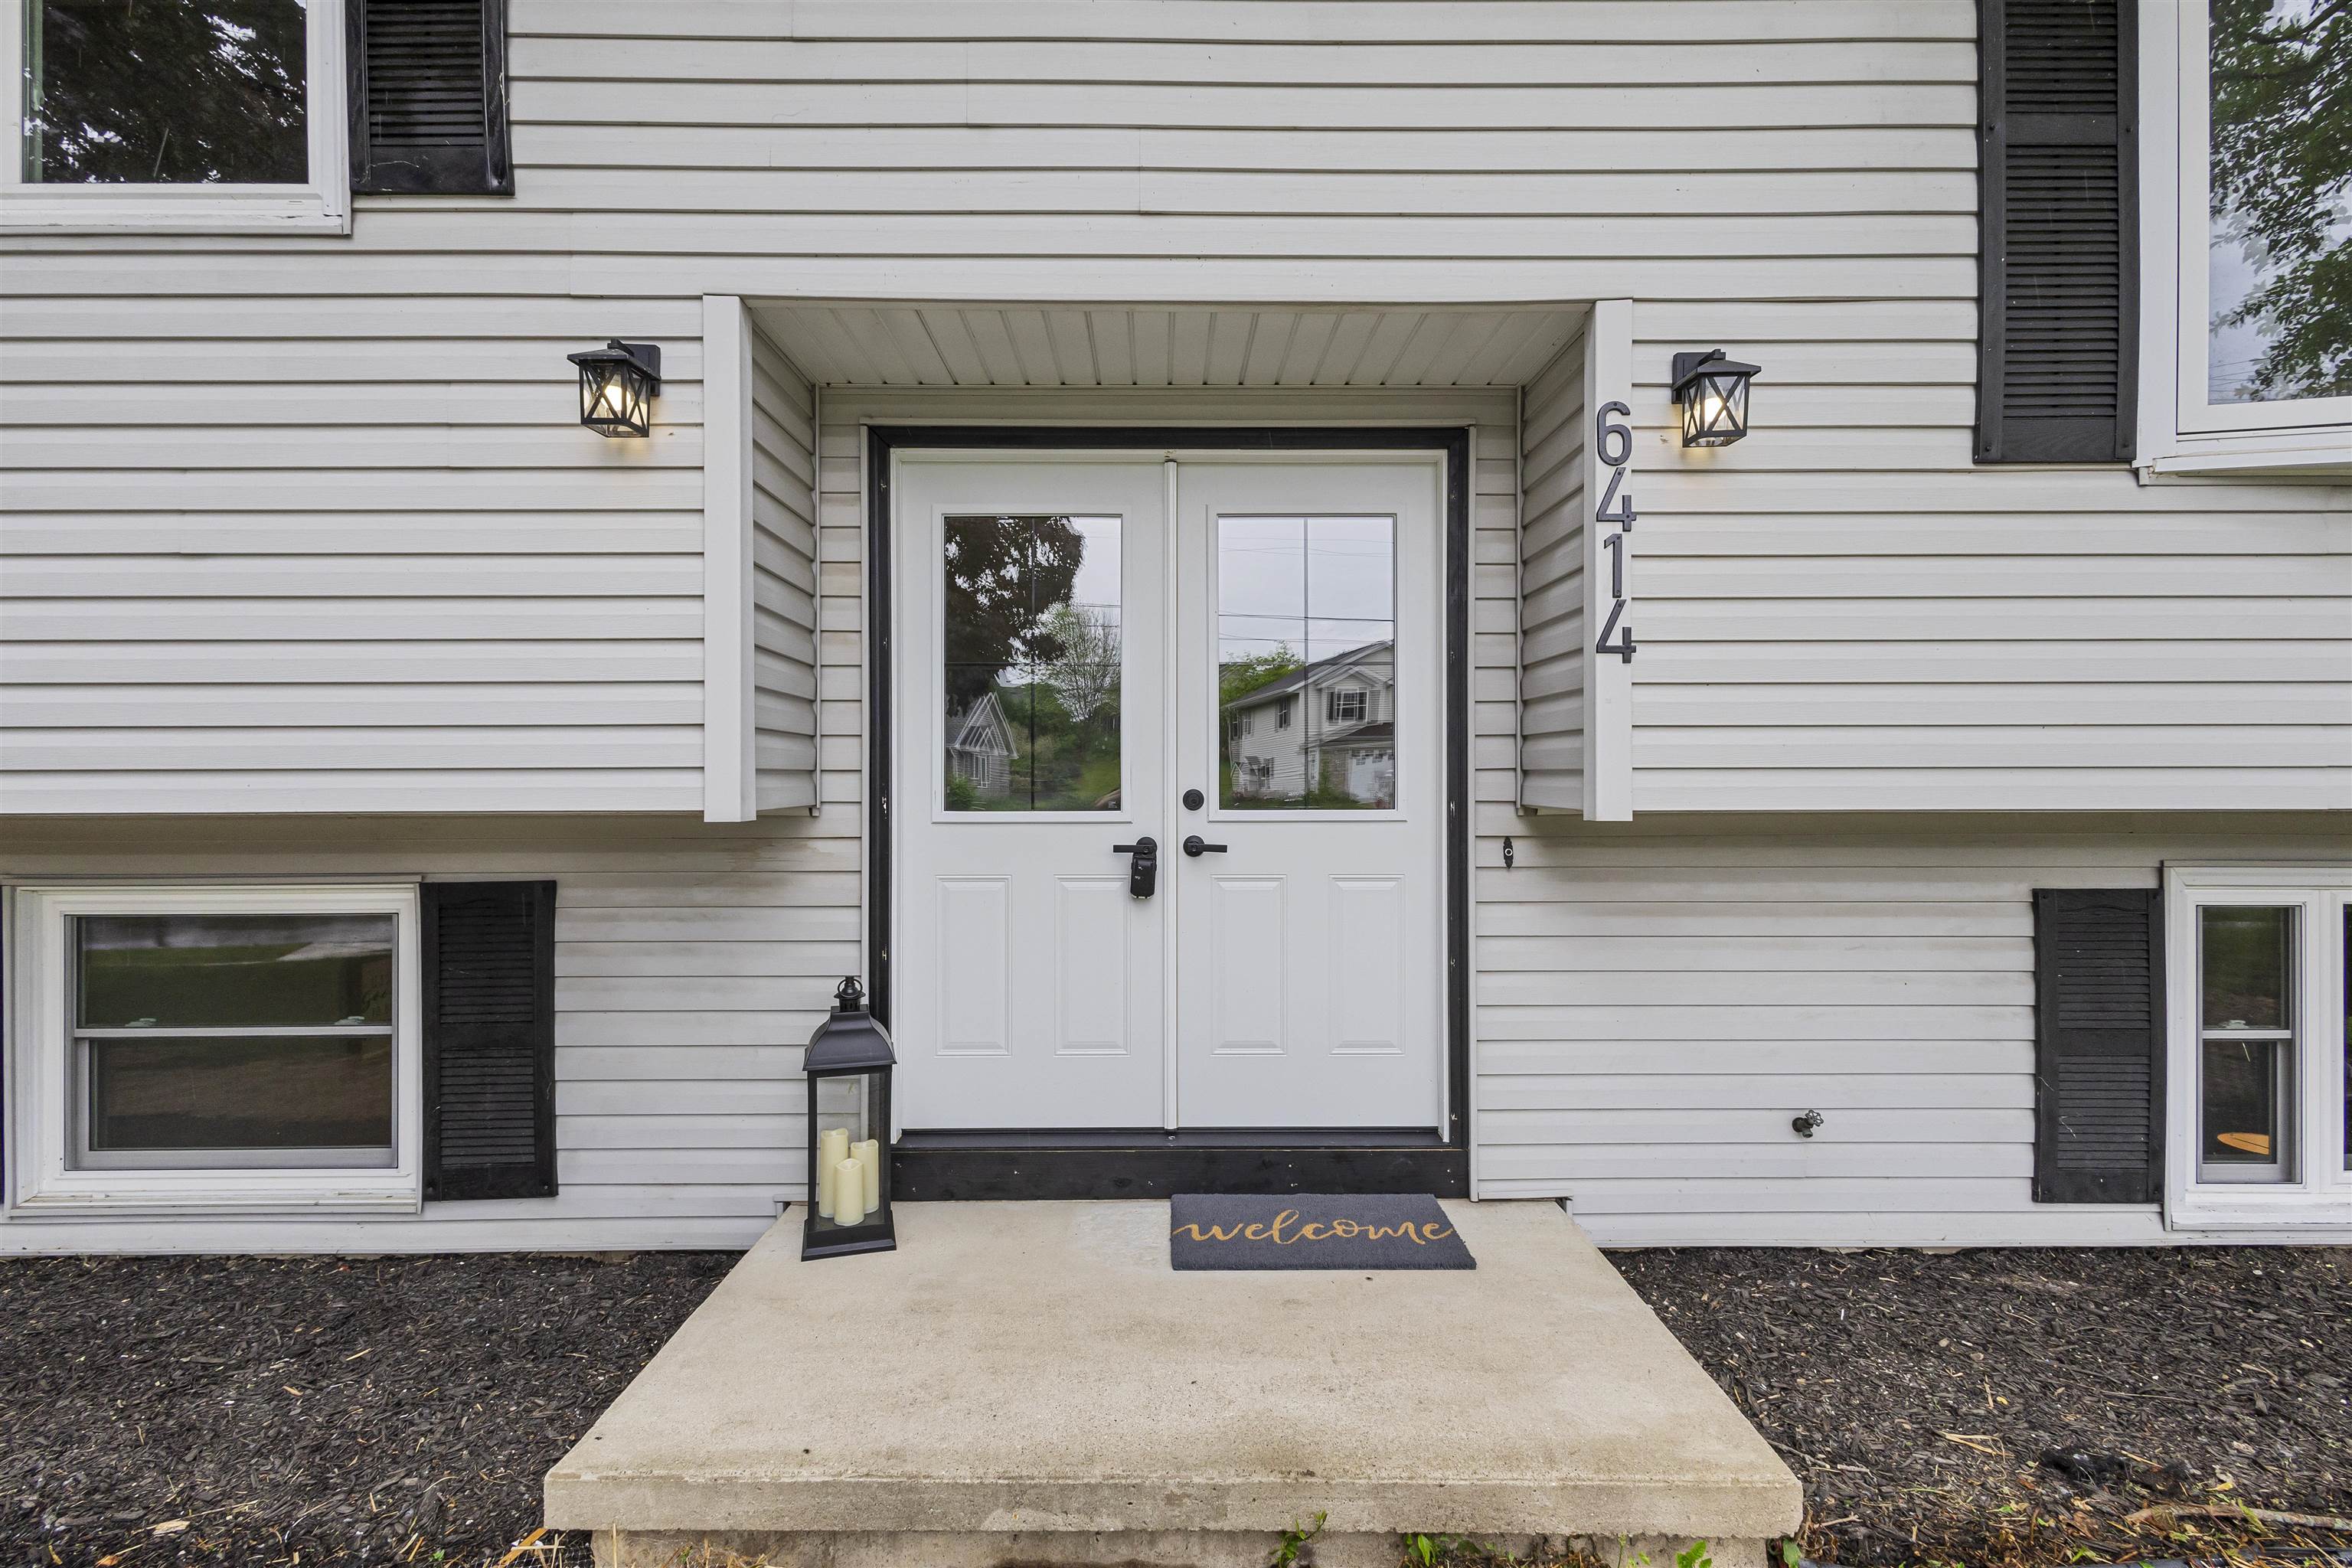
Home entrance with white double doors, black shutters, and a concrete porch at 6414.
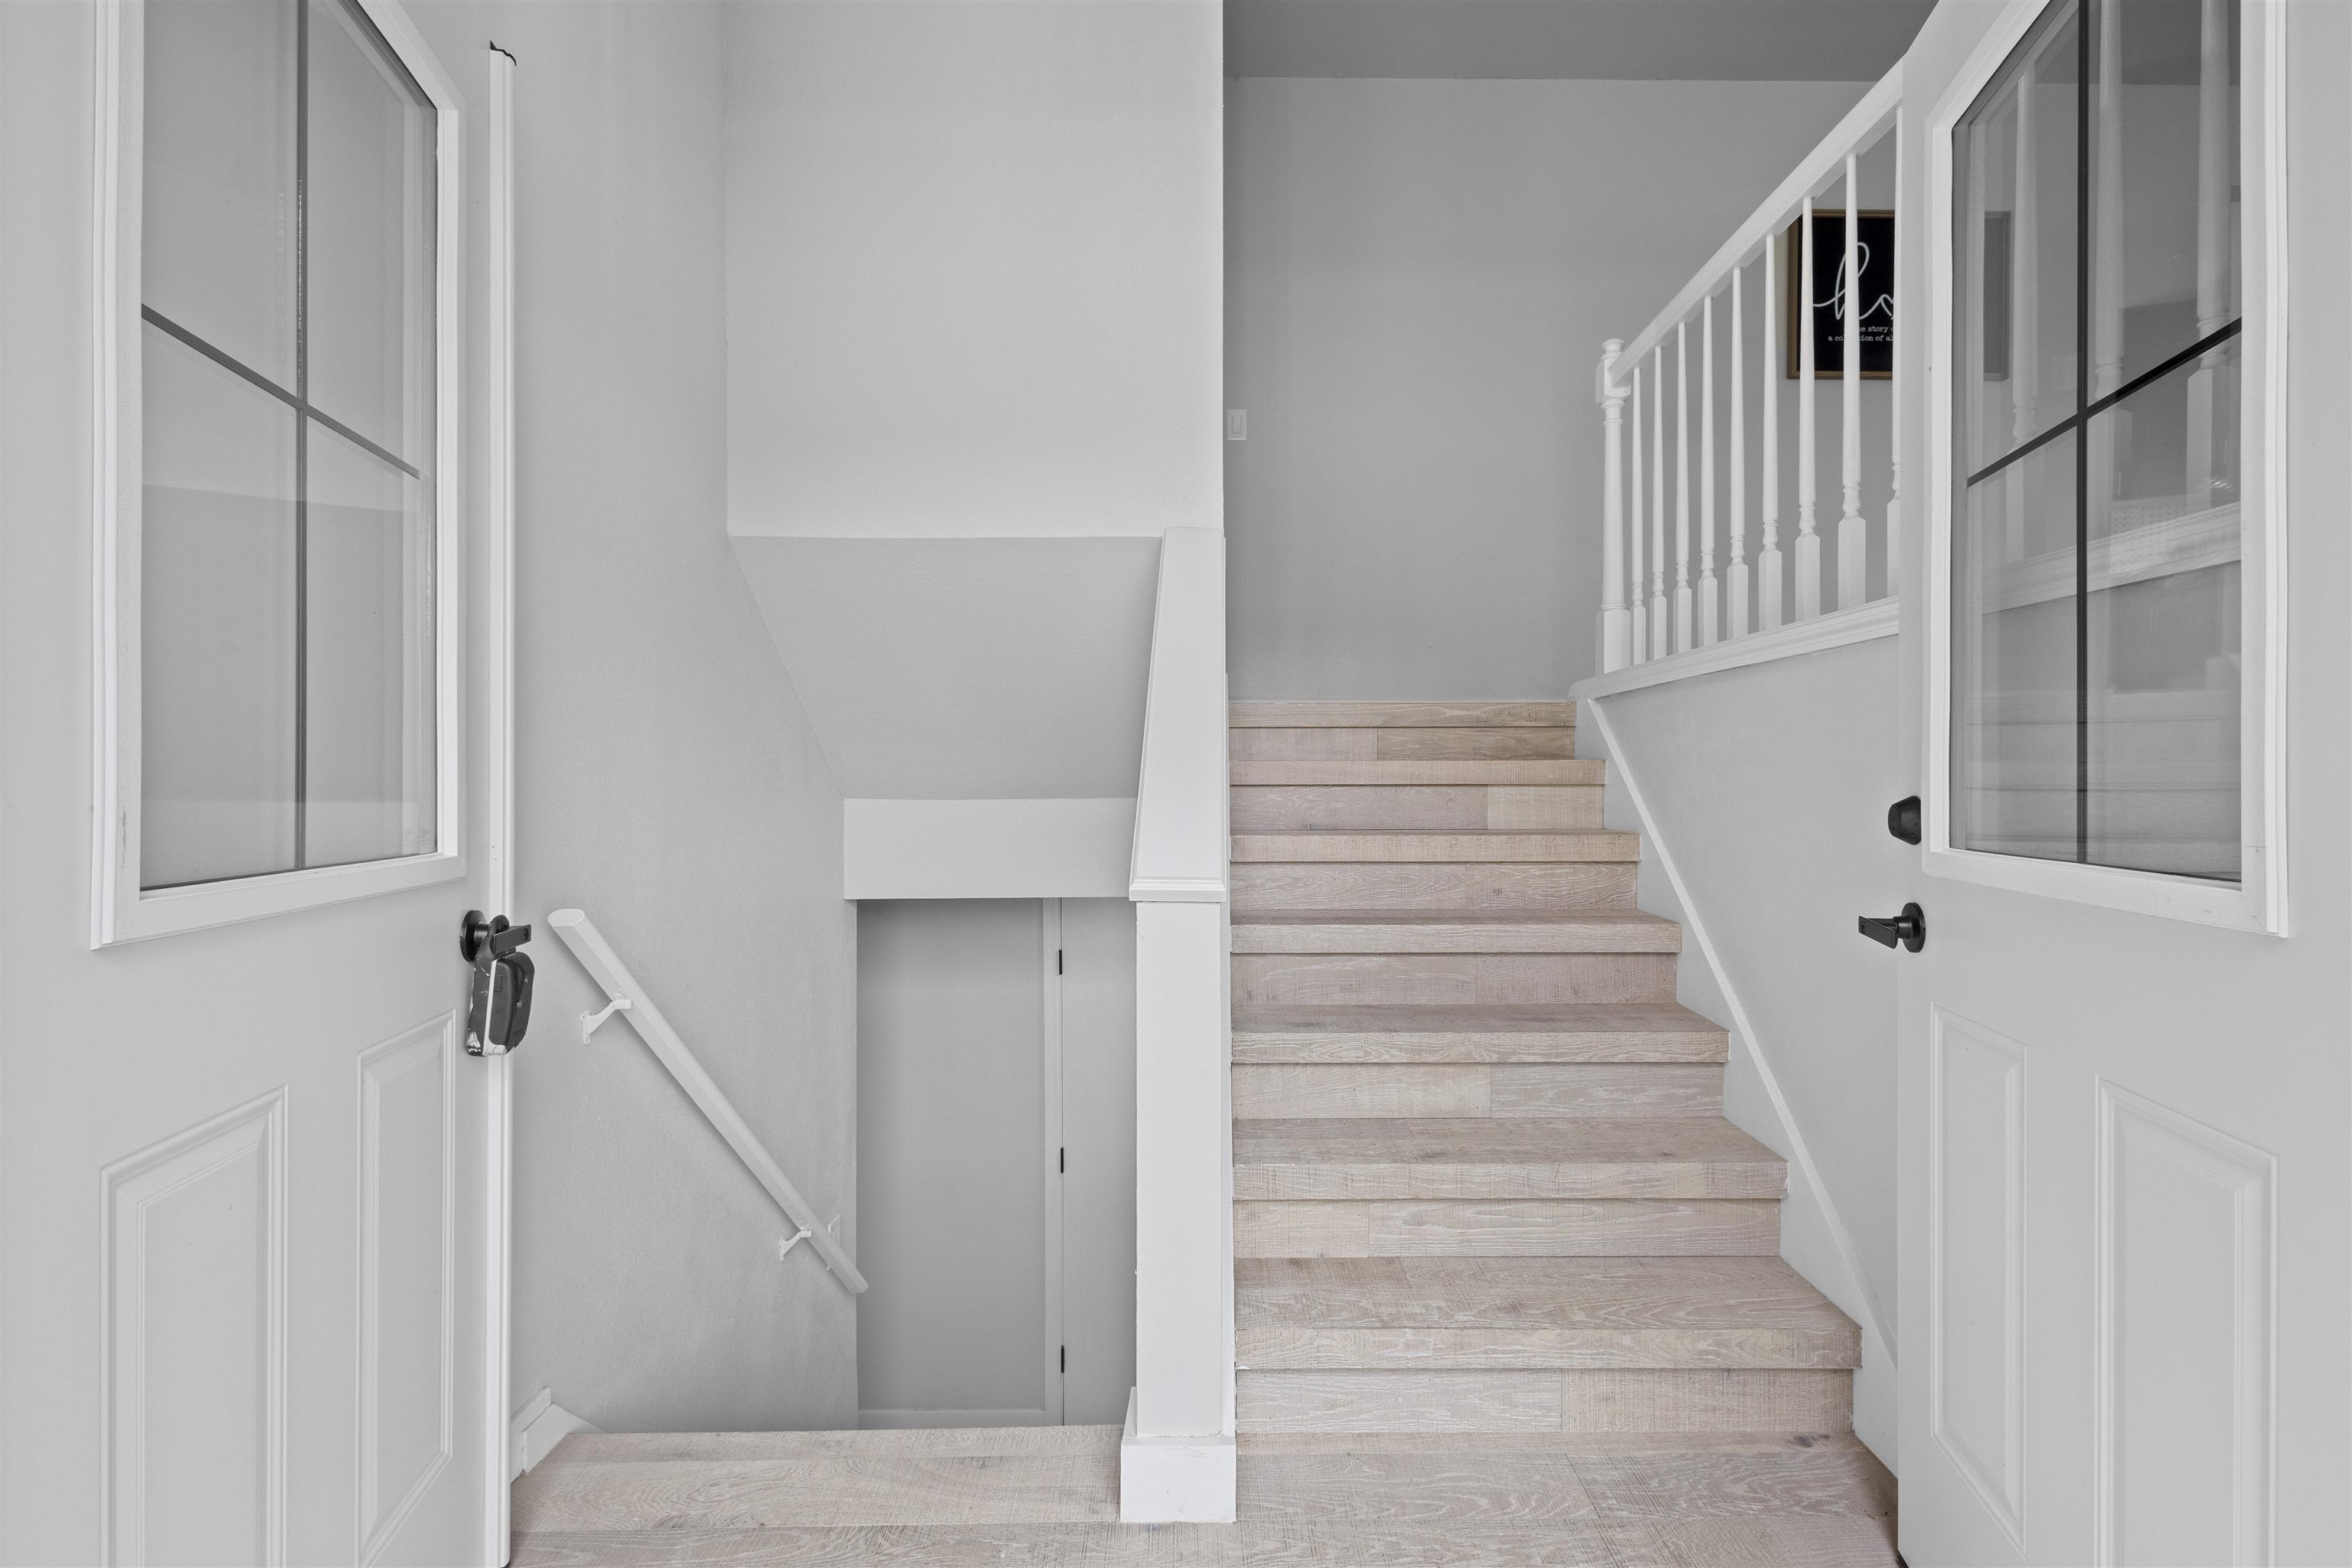
Entryway staircase with pale wood steps, white railings, and open paneled doors.
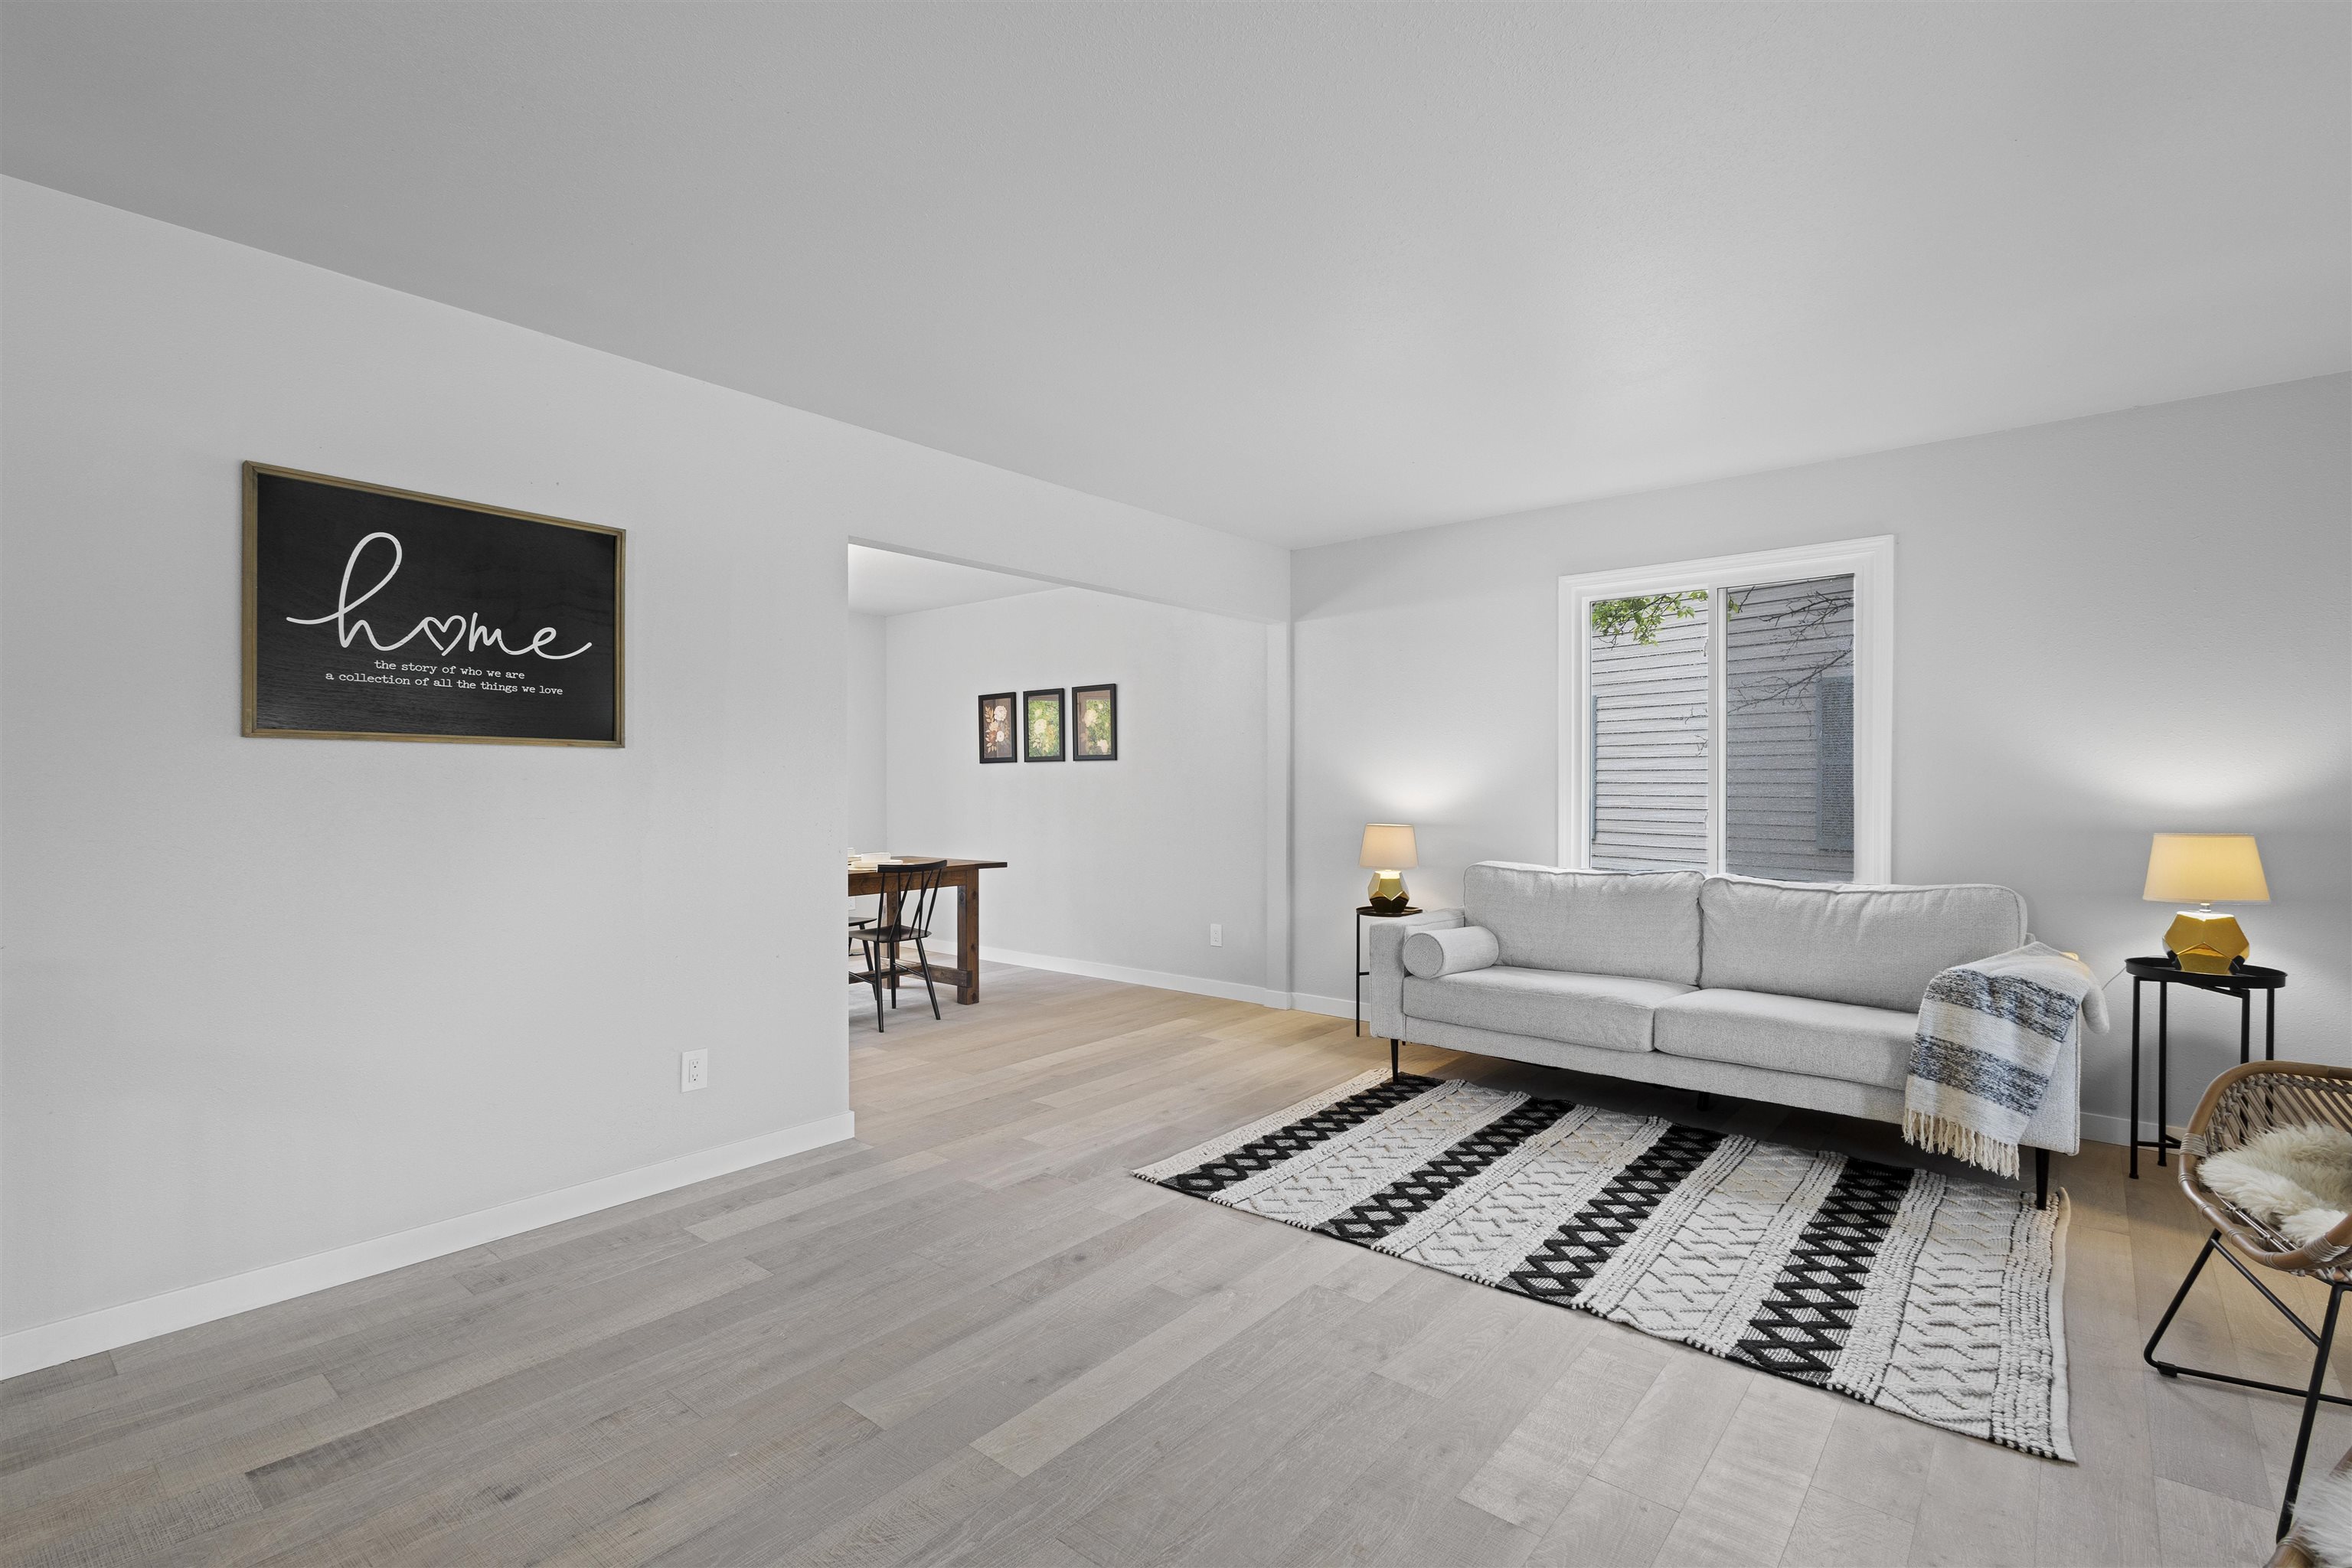
Staged living room with a gray sofa, geometric rug, and dining area visible through an open passage.
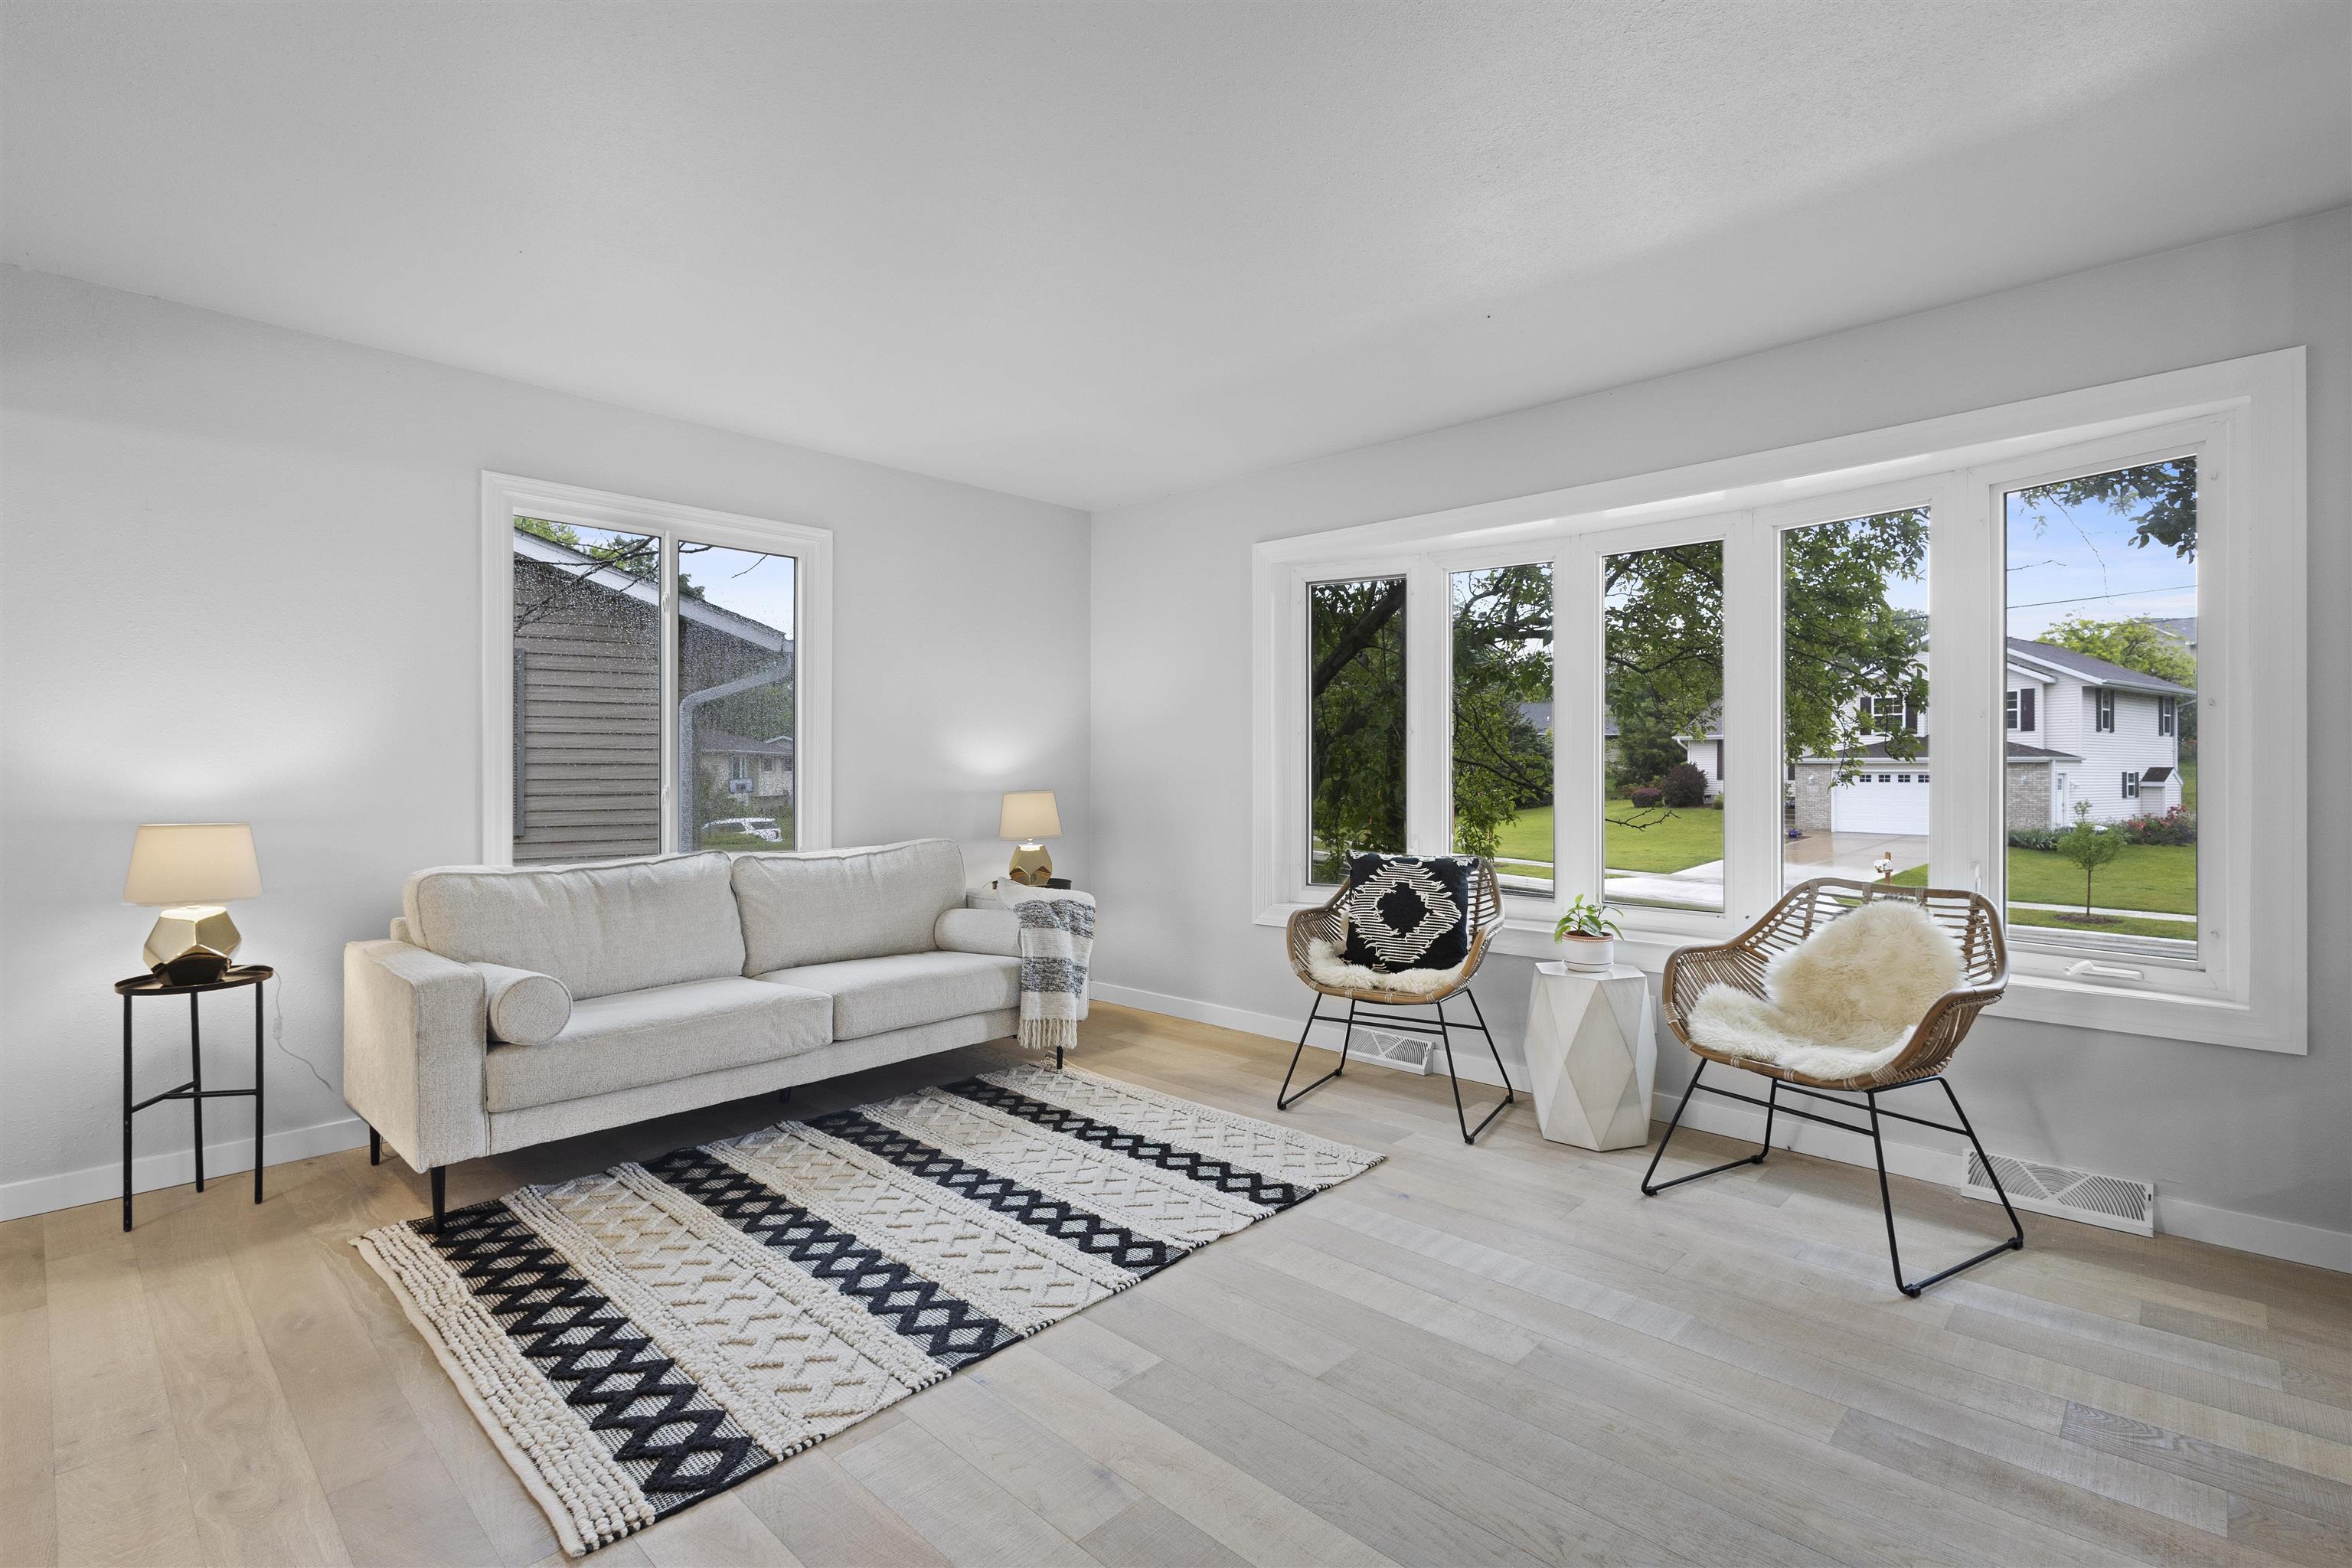
Staged living room with a light sofa, woven chairs, and a wide bank of windows.
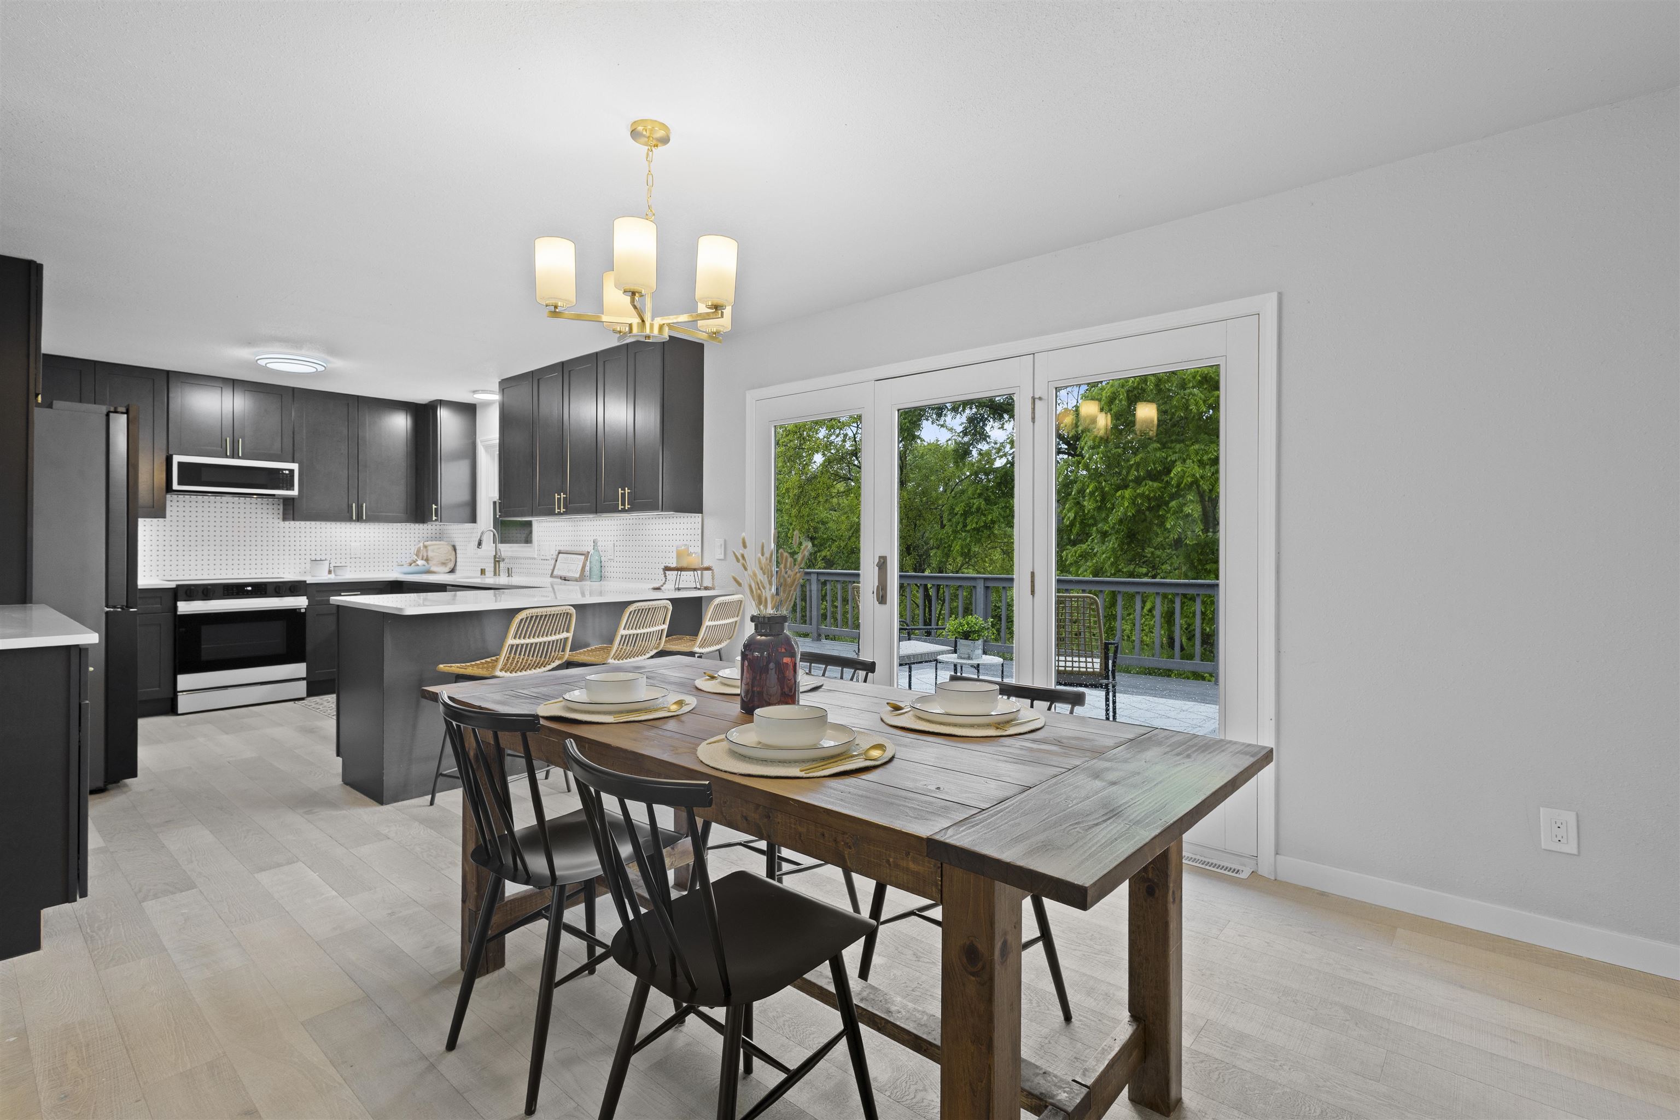
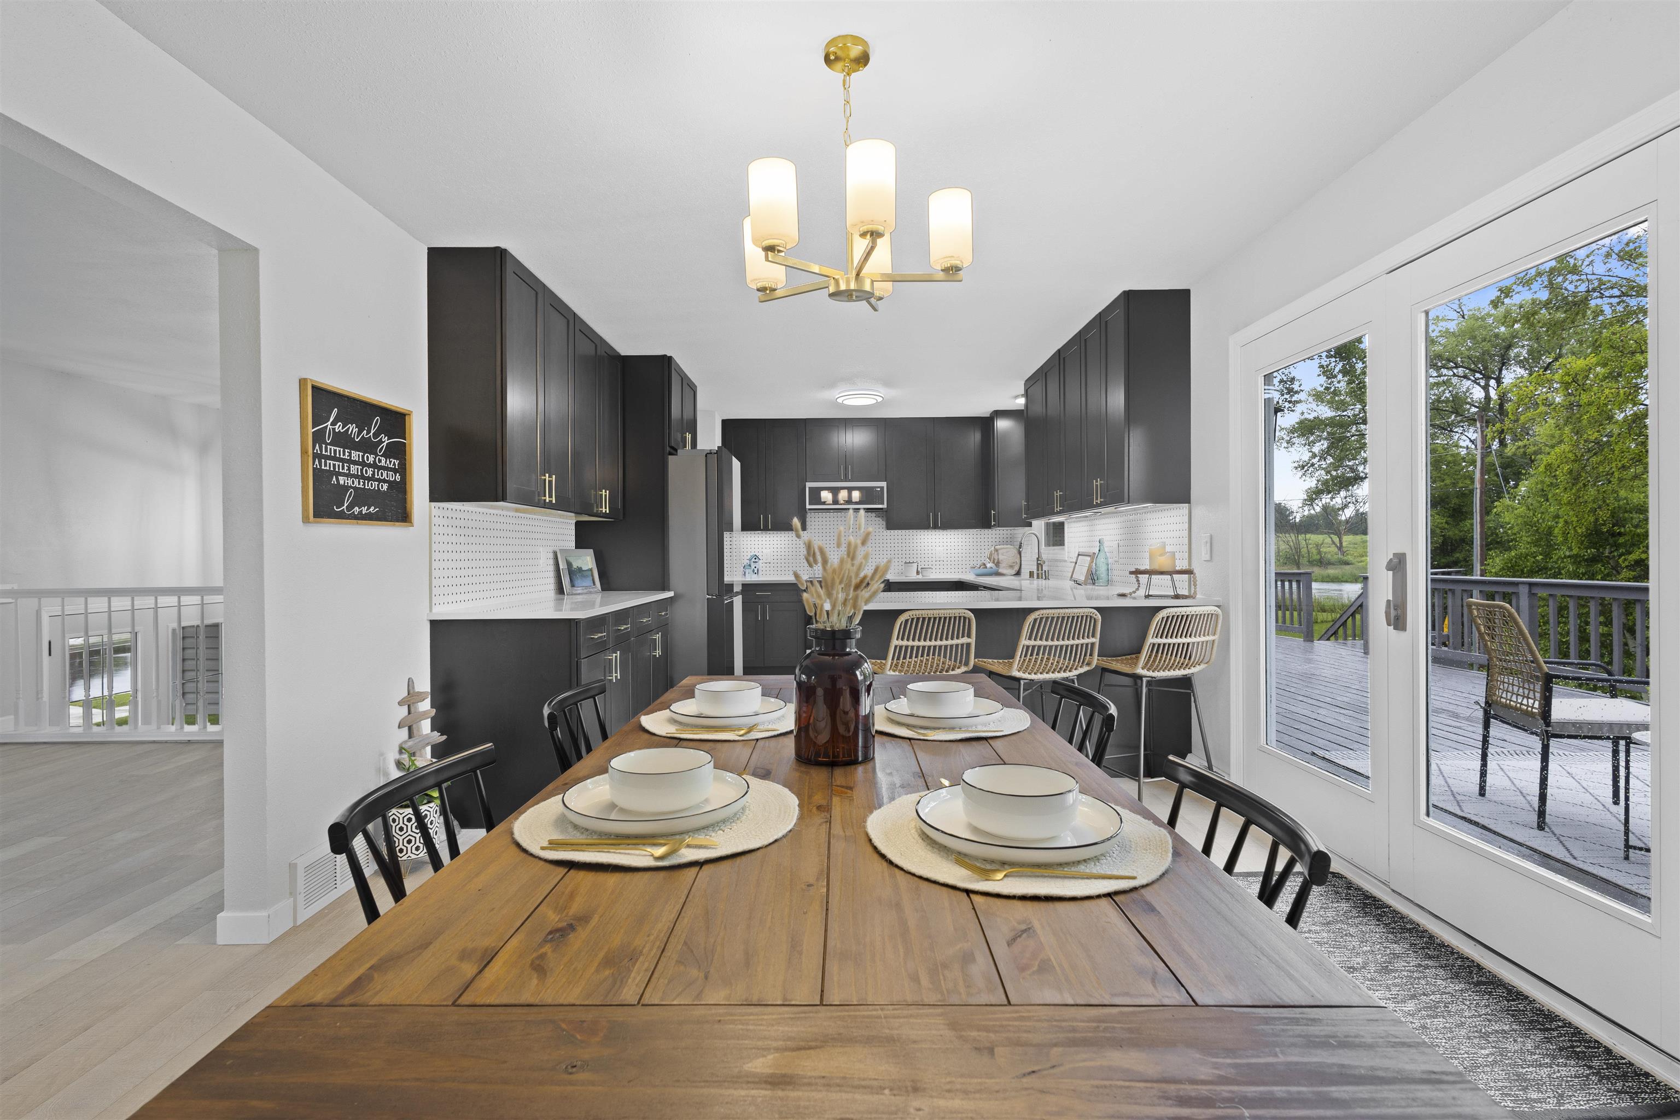
Kitchen and dining area with dark cabinets, a wood table, and sliding doors to a leafy deck.
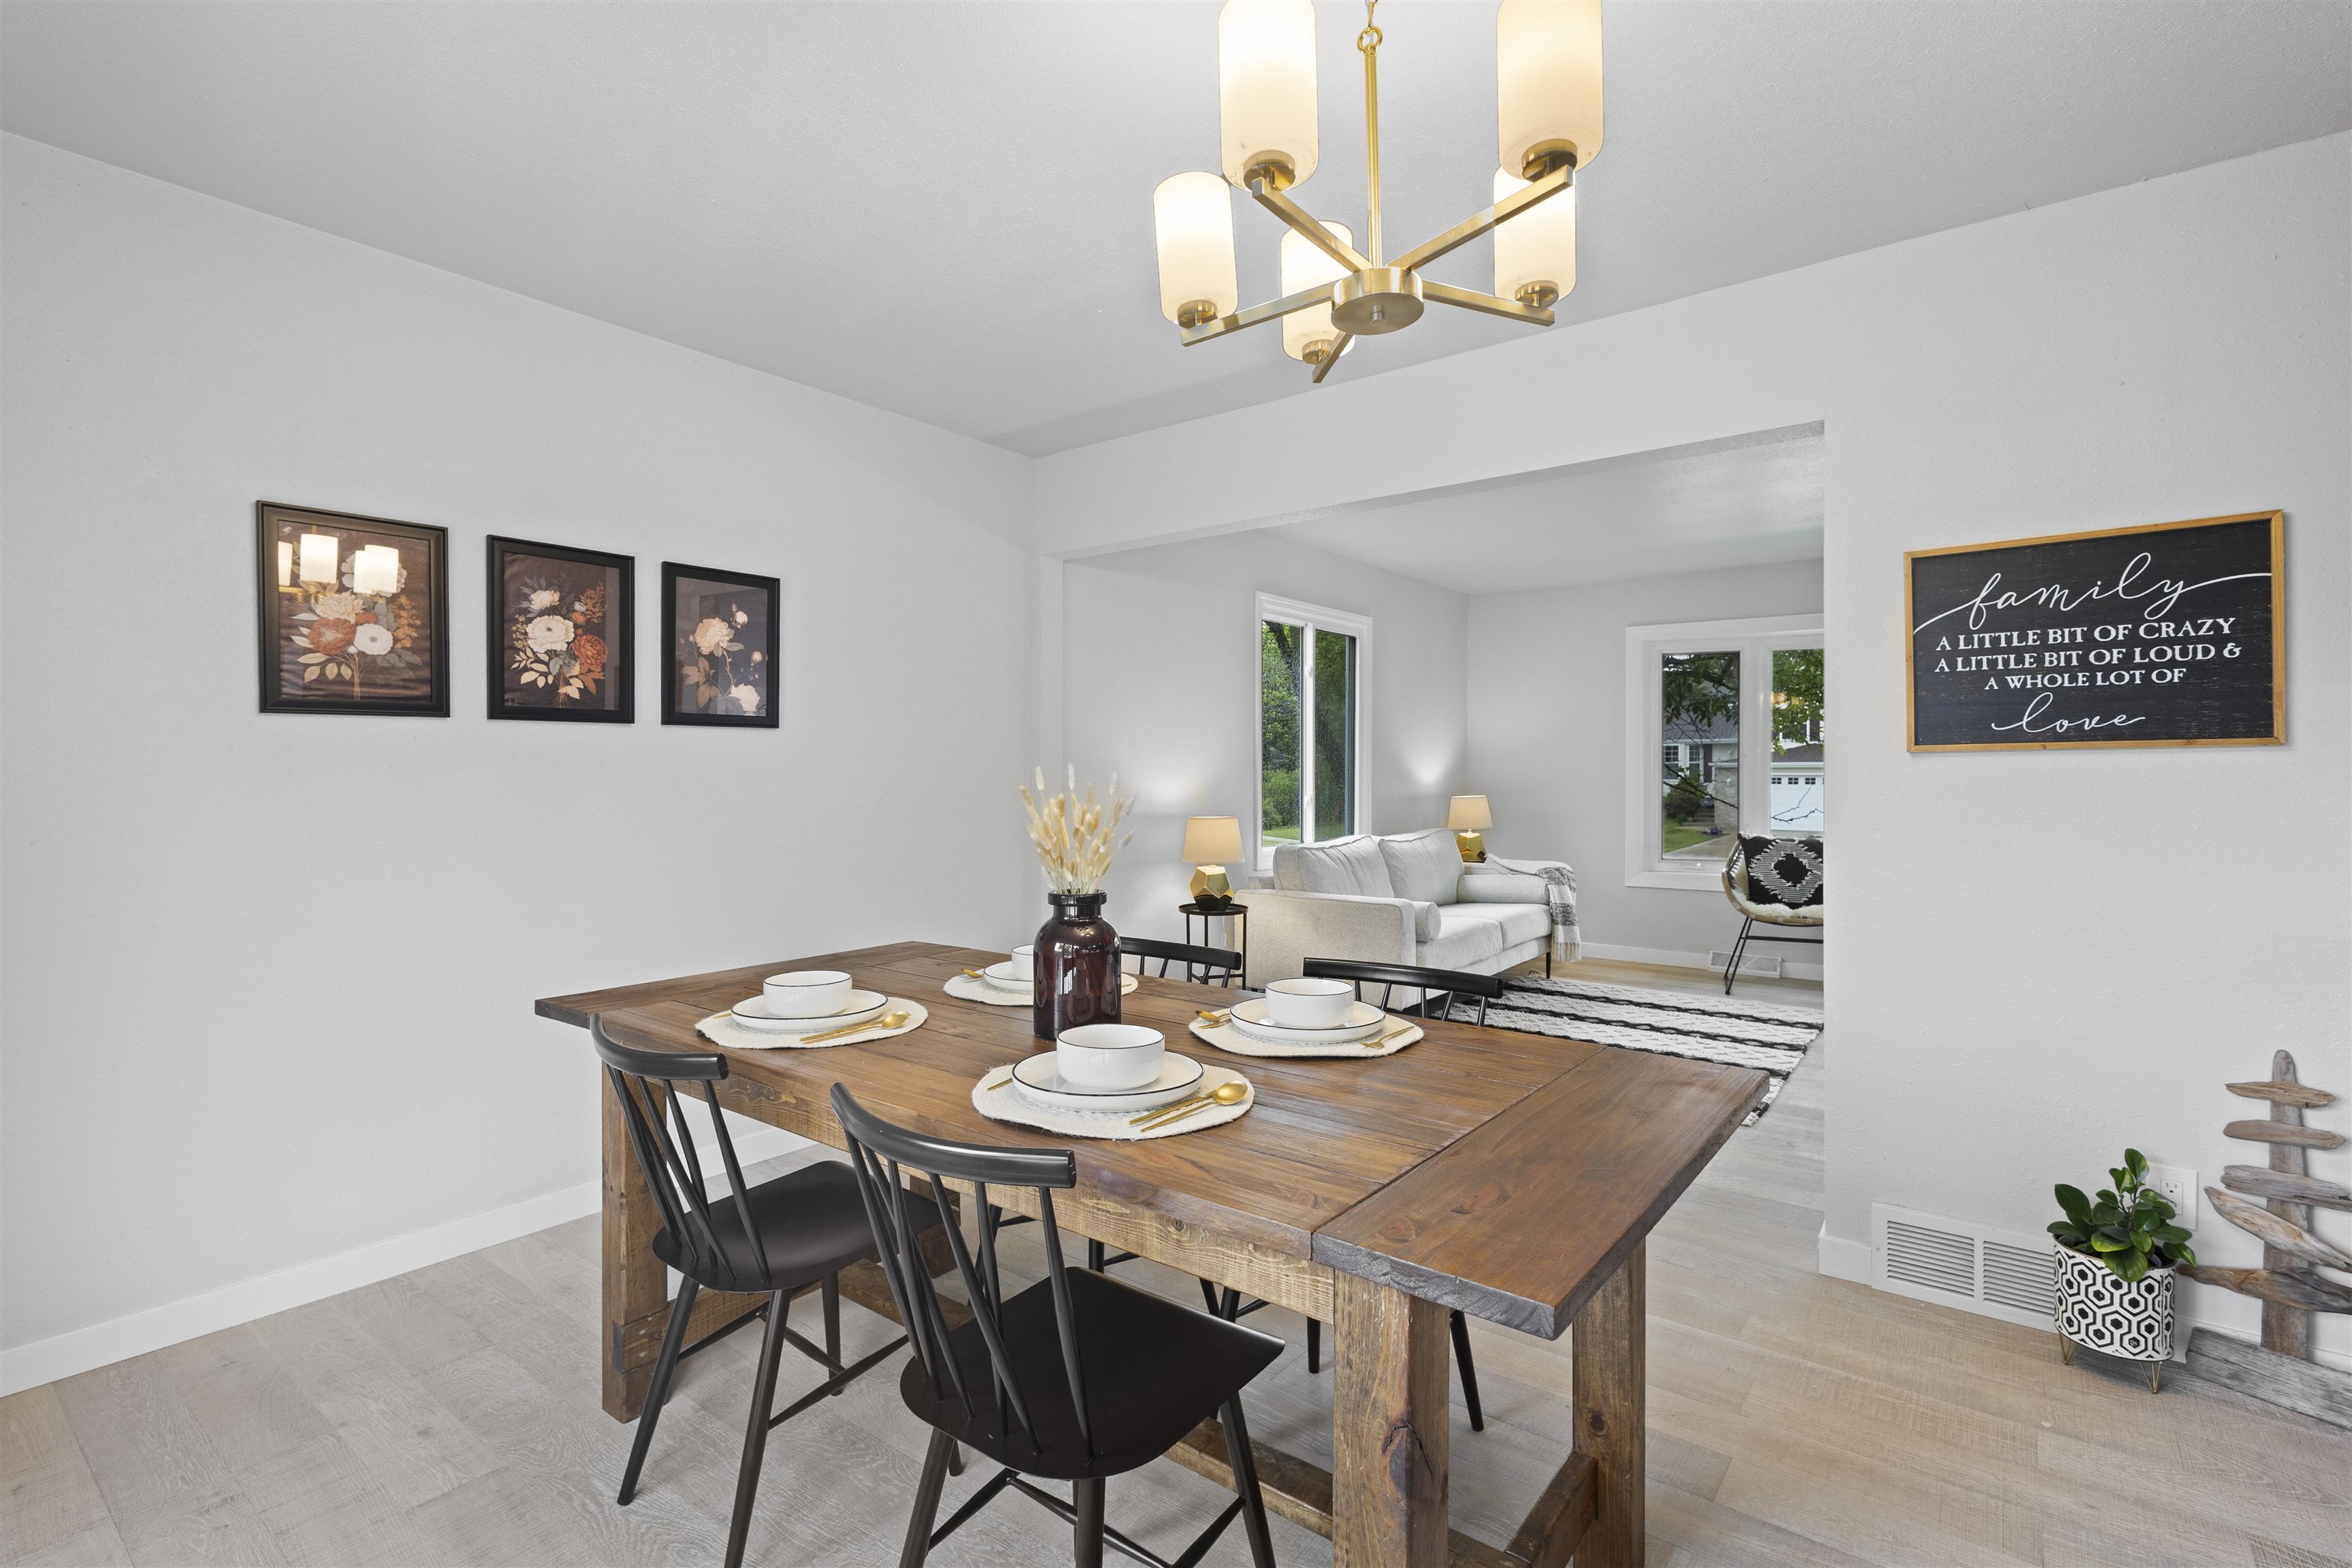
Dining room with a rustic wooden table set for four, opening into a bright living room.
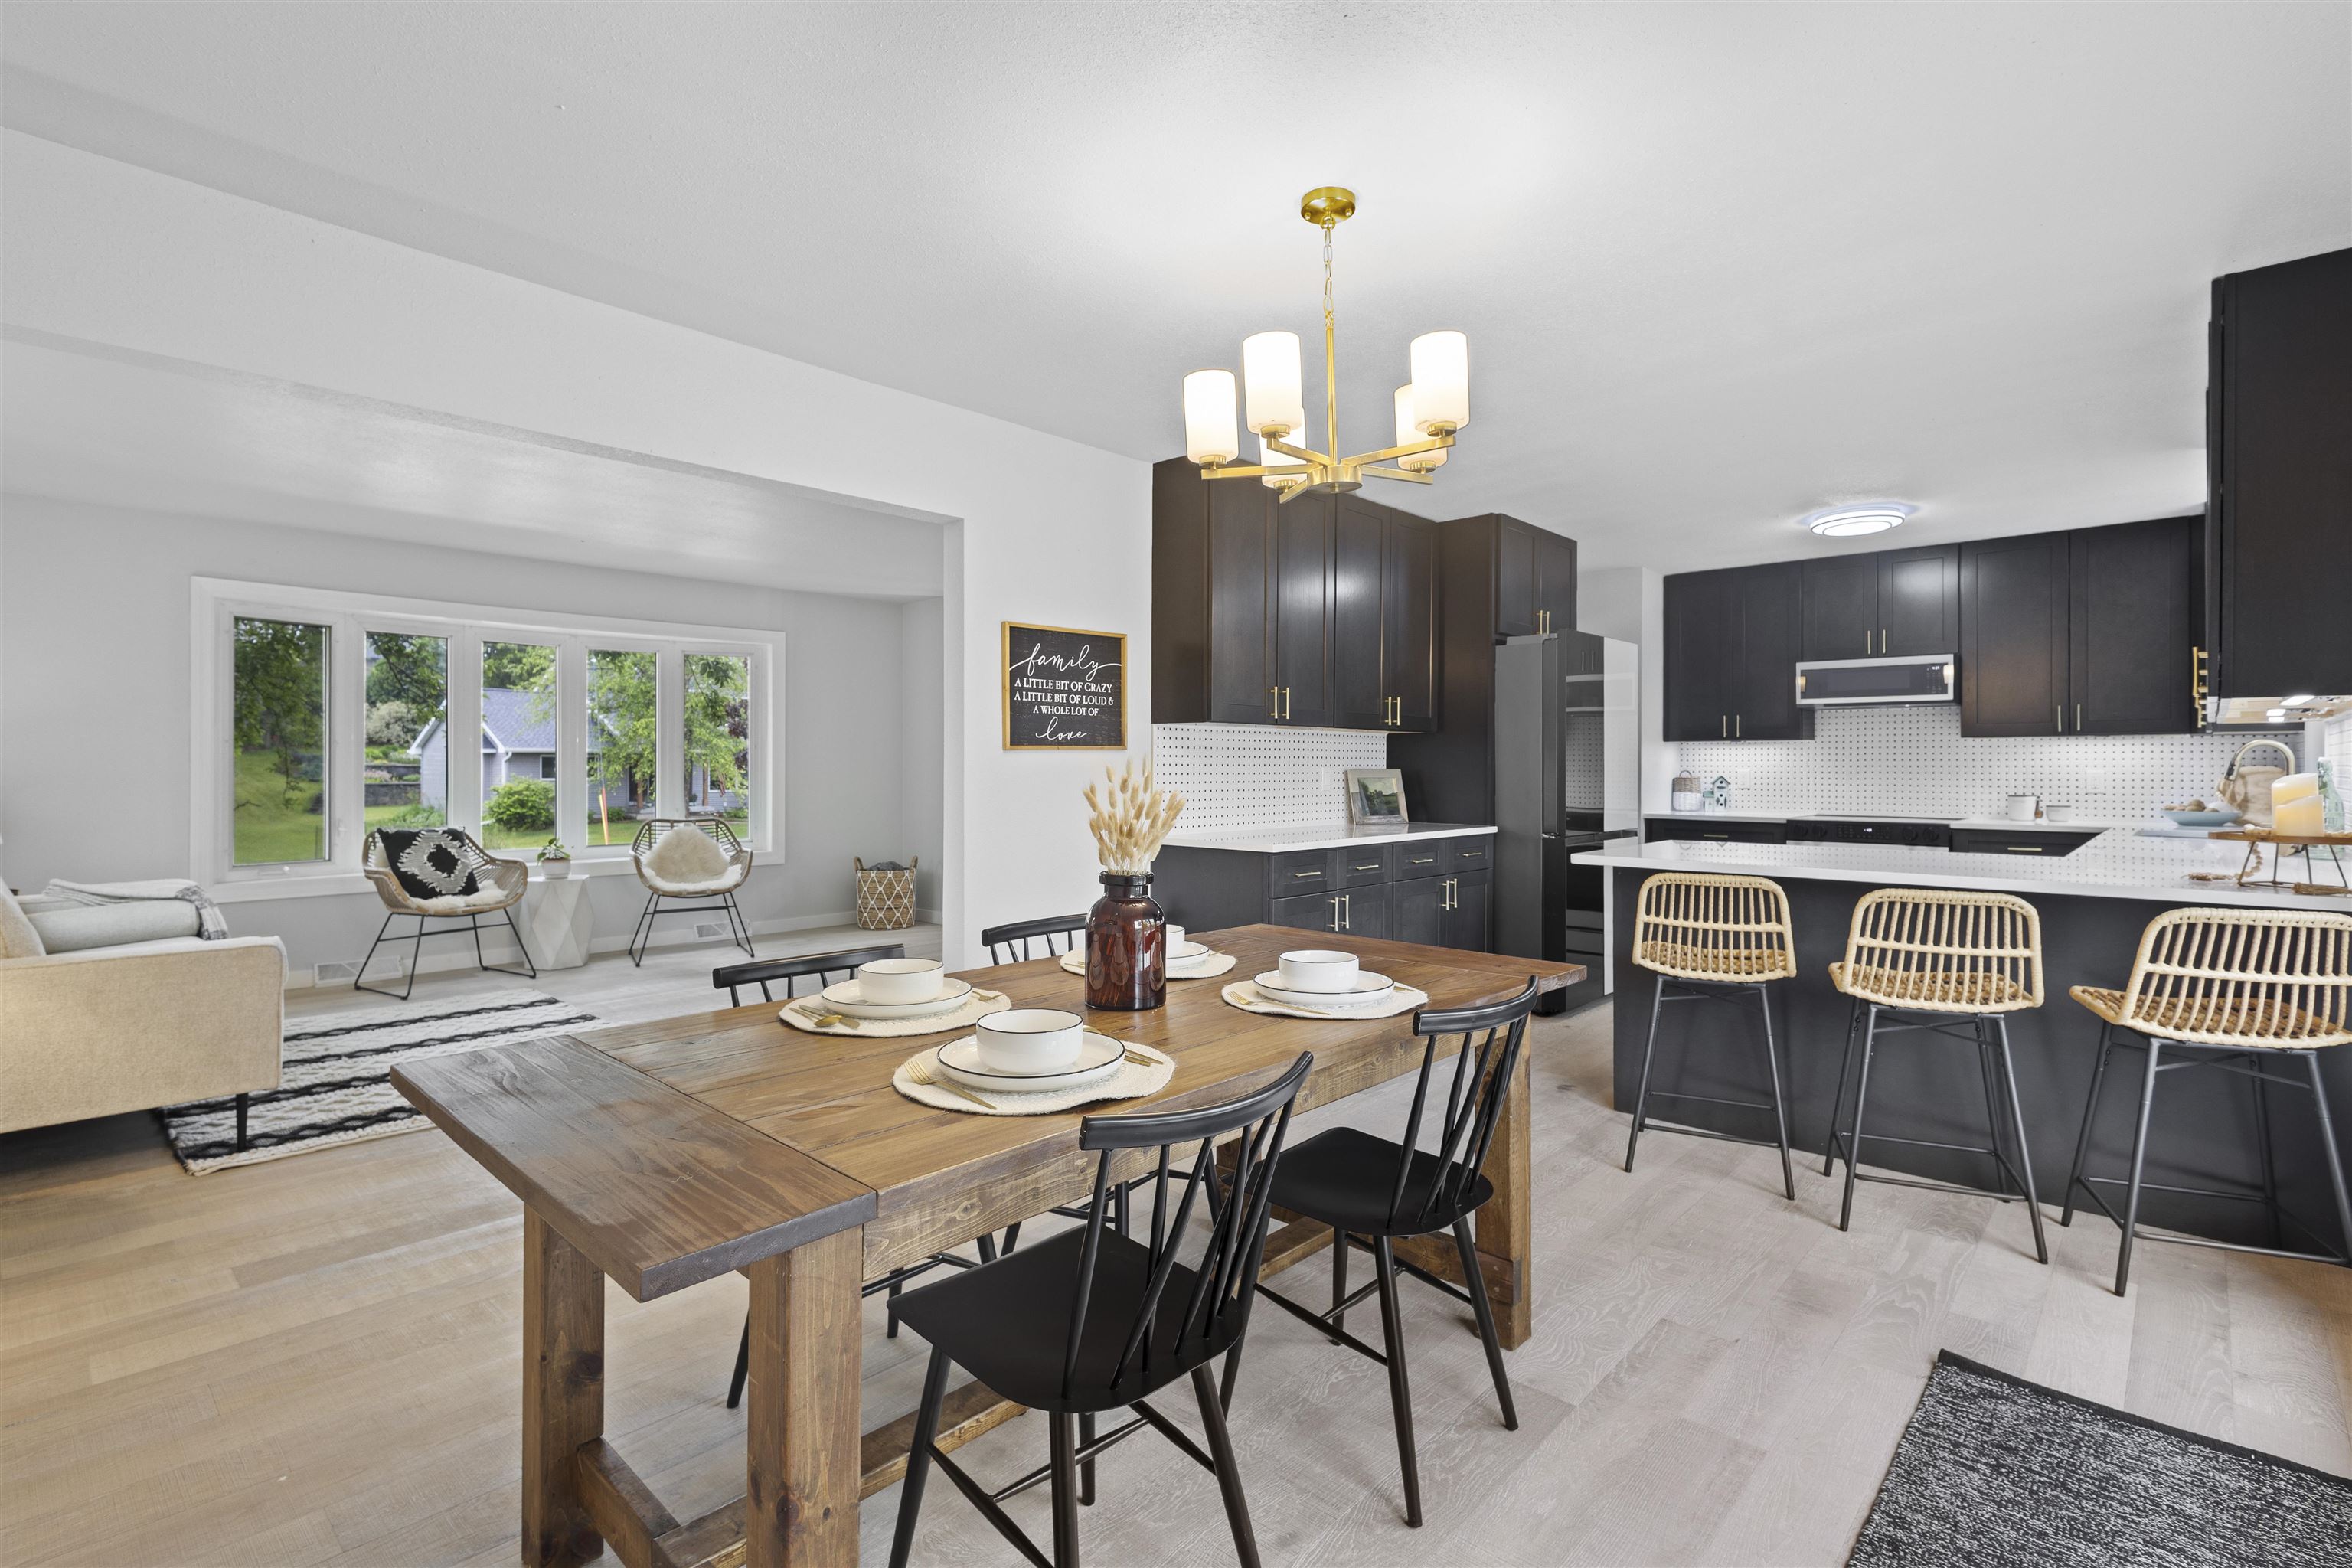
Open-plan kitchen and dining area with dark cabinets, a long island, and a set dining table.
Dining table set for four beside a dark-cabinet kitchen and glass doors to a deck.
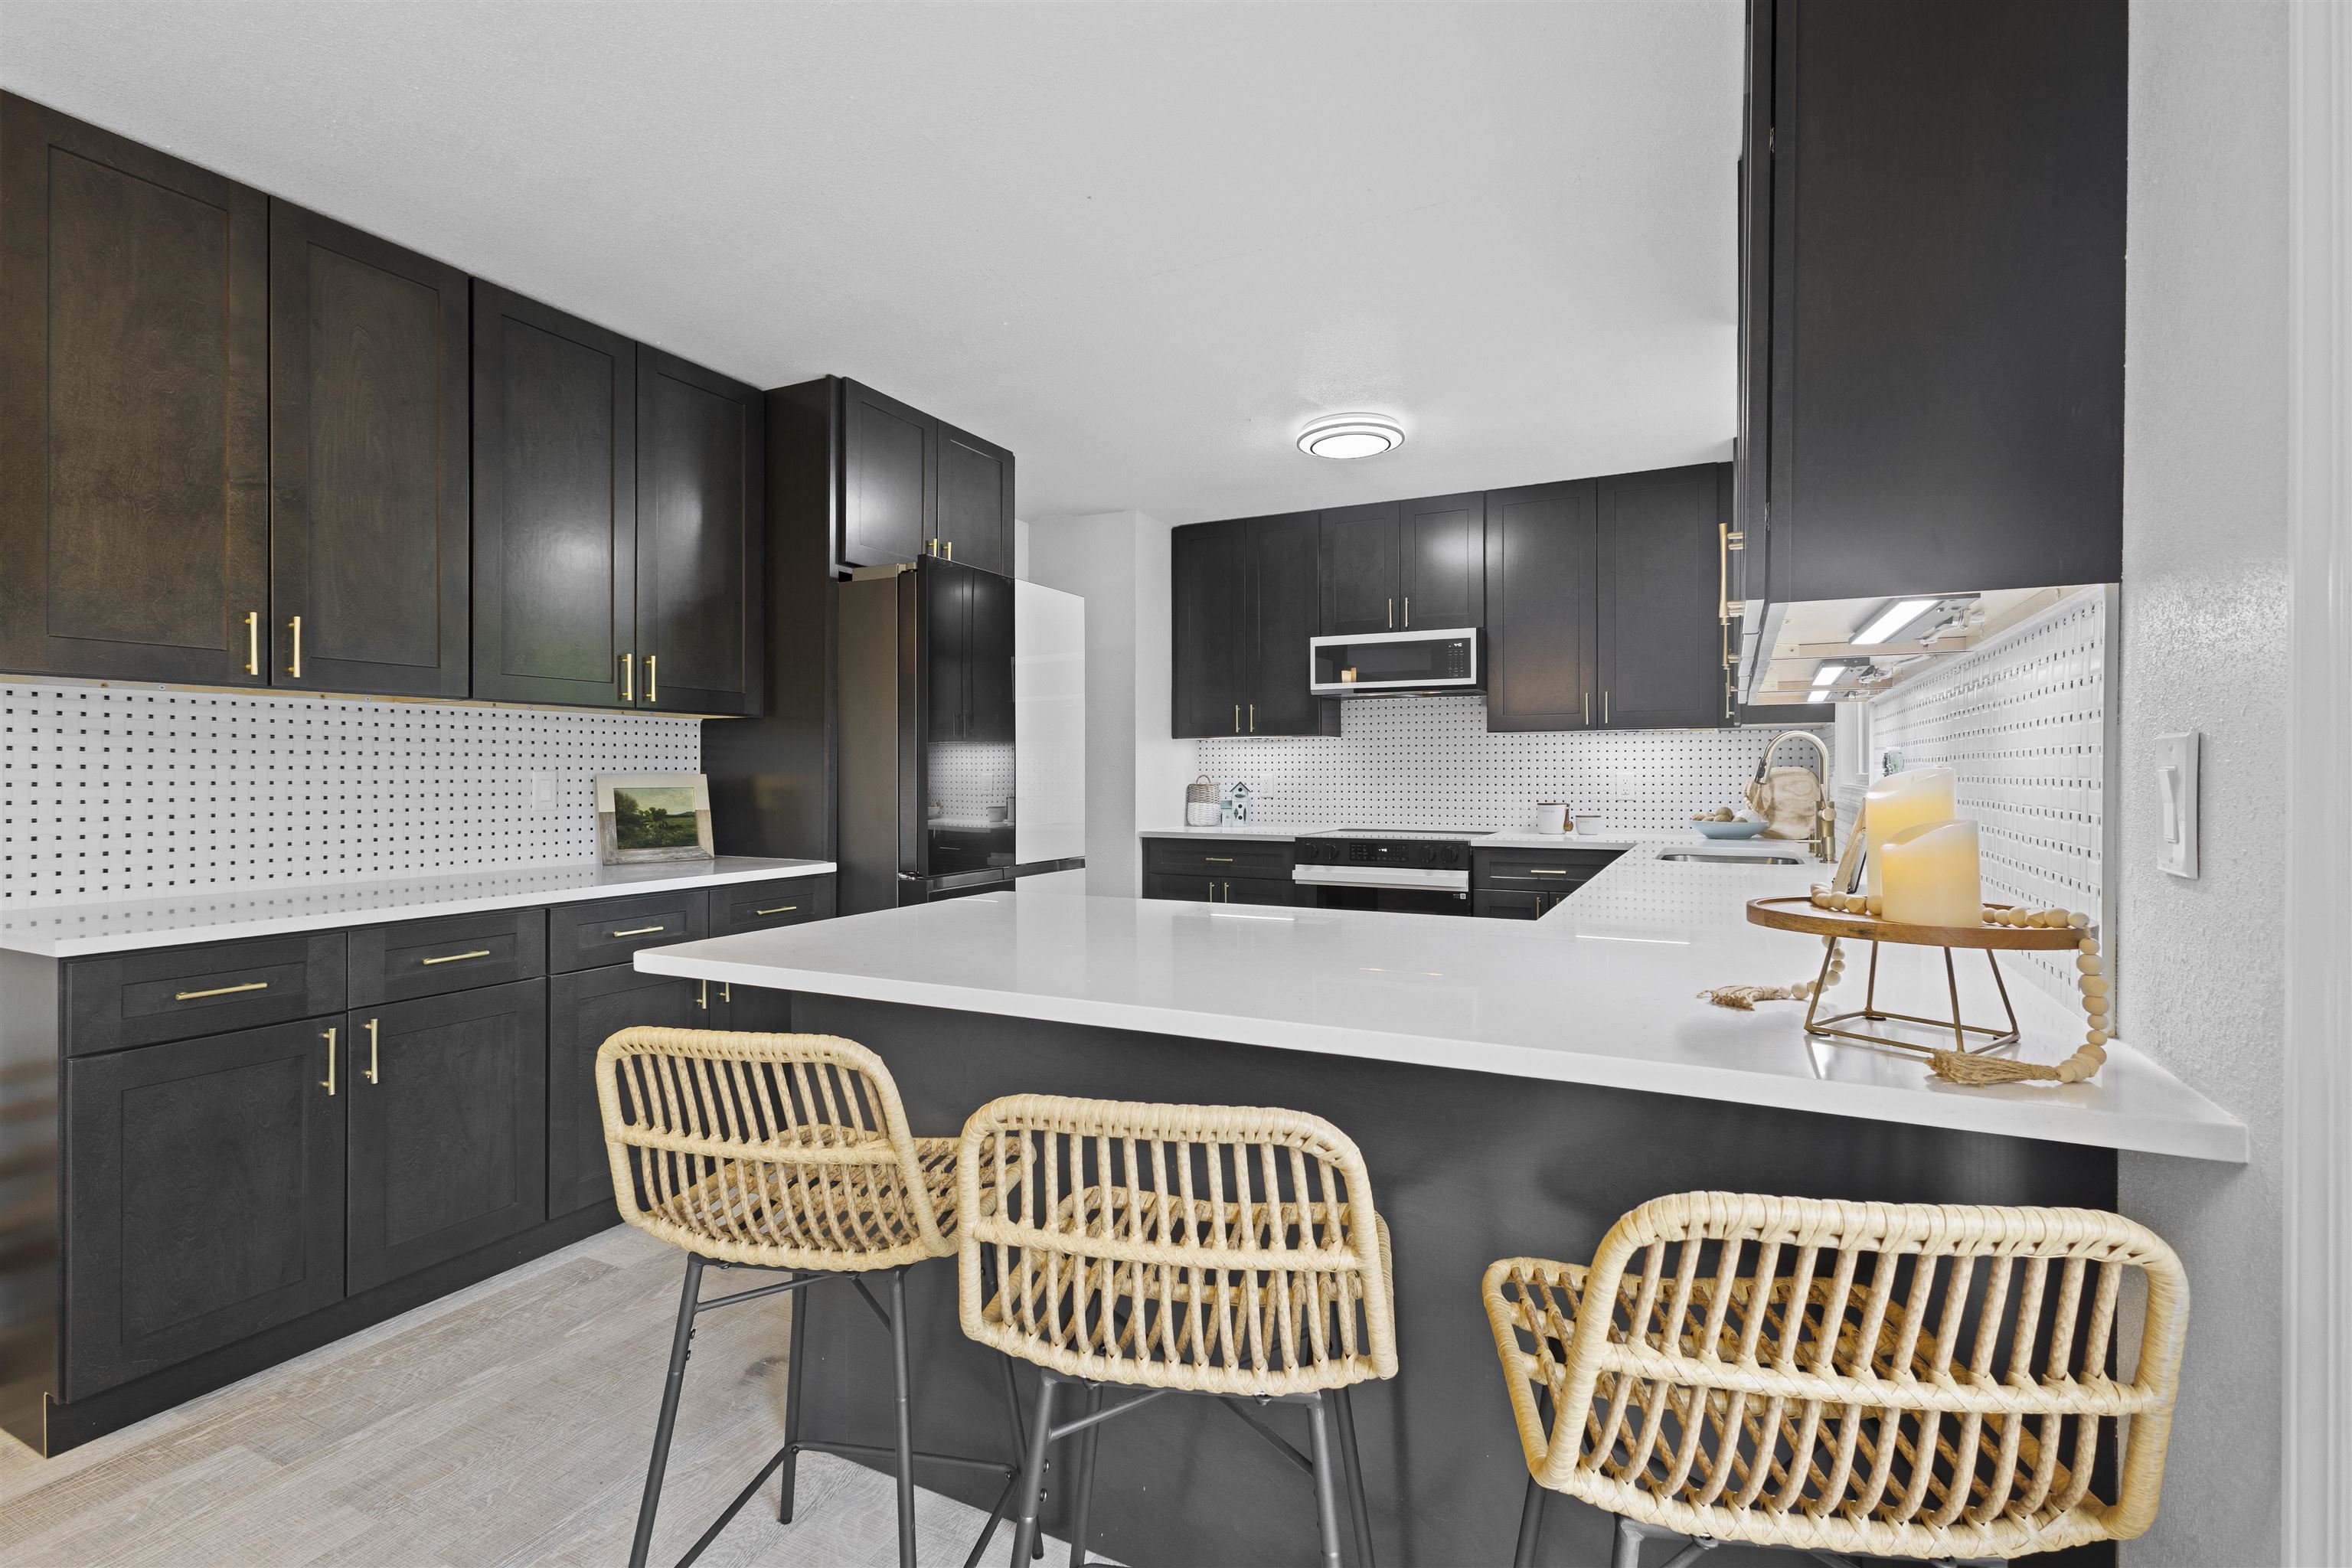
Kitchen with dark cabinets, white island, and three woven bar stools.
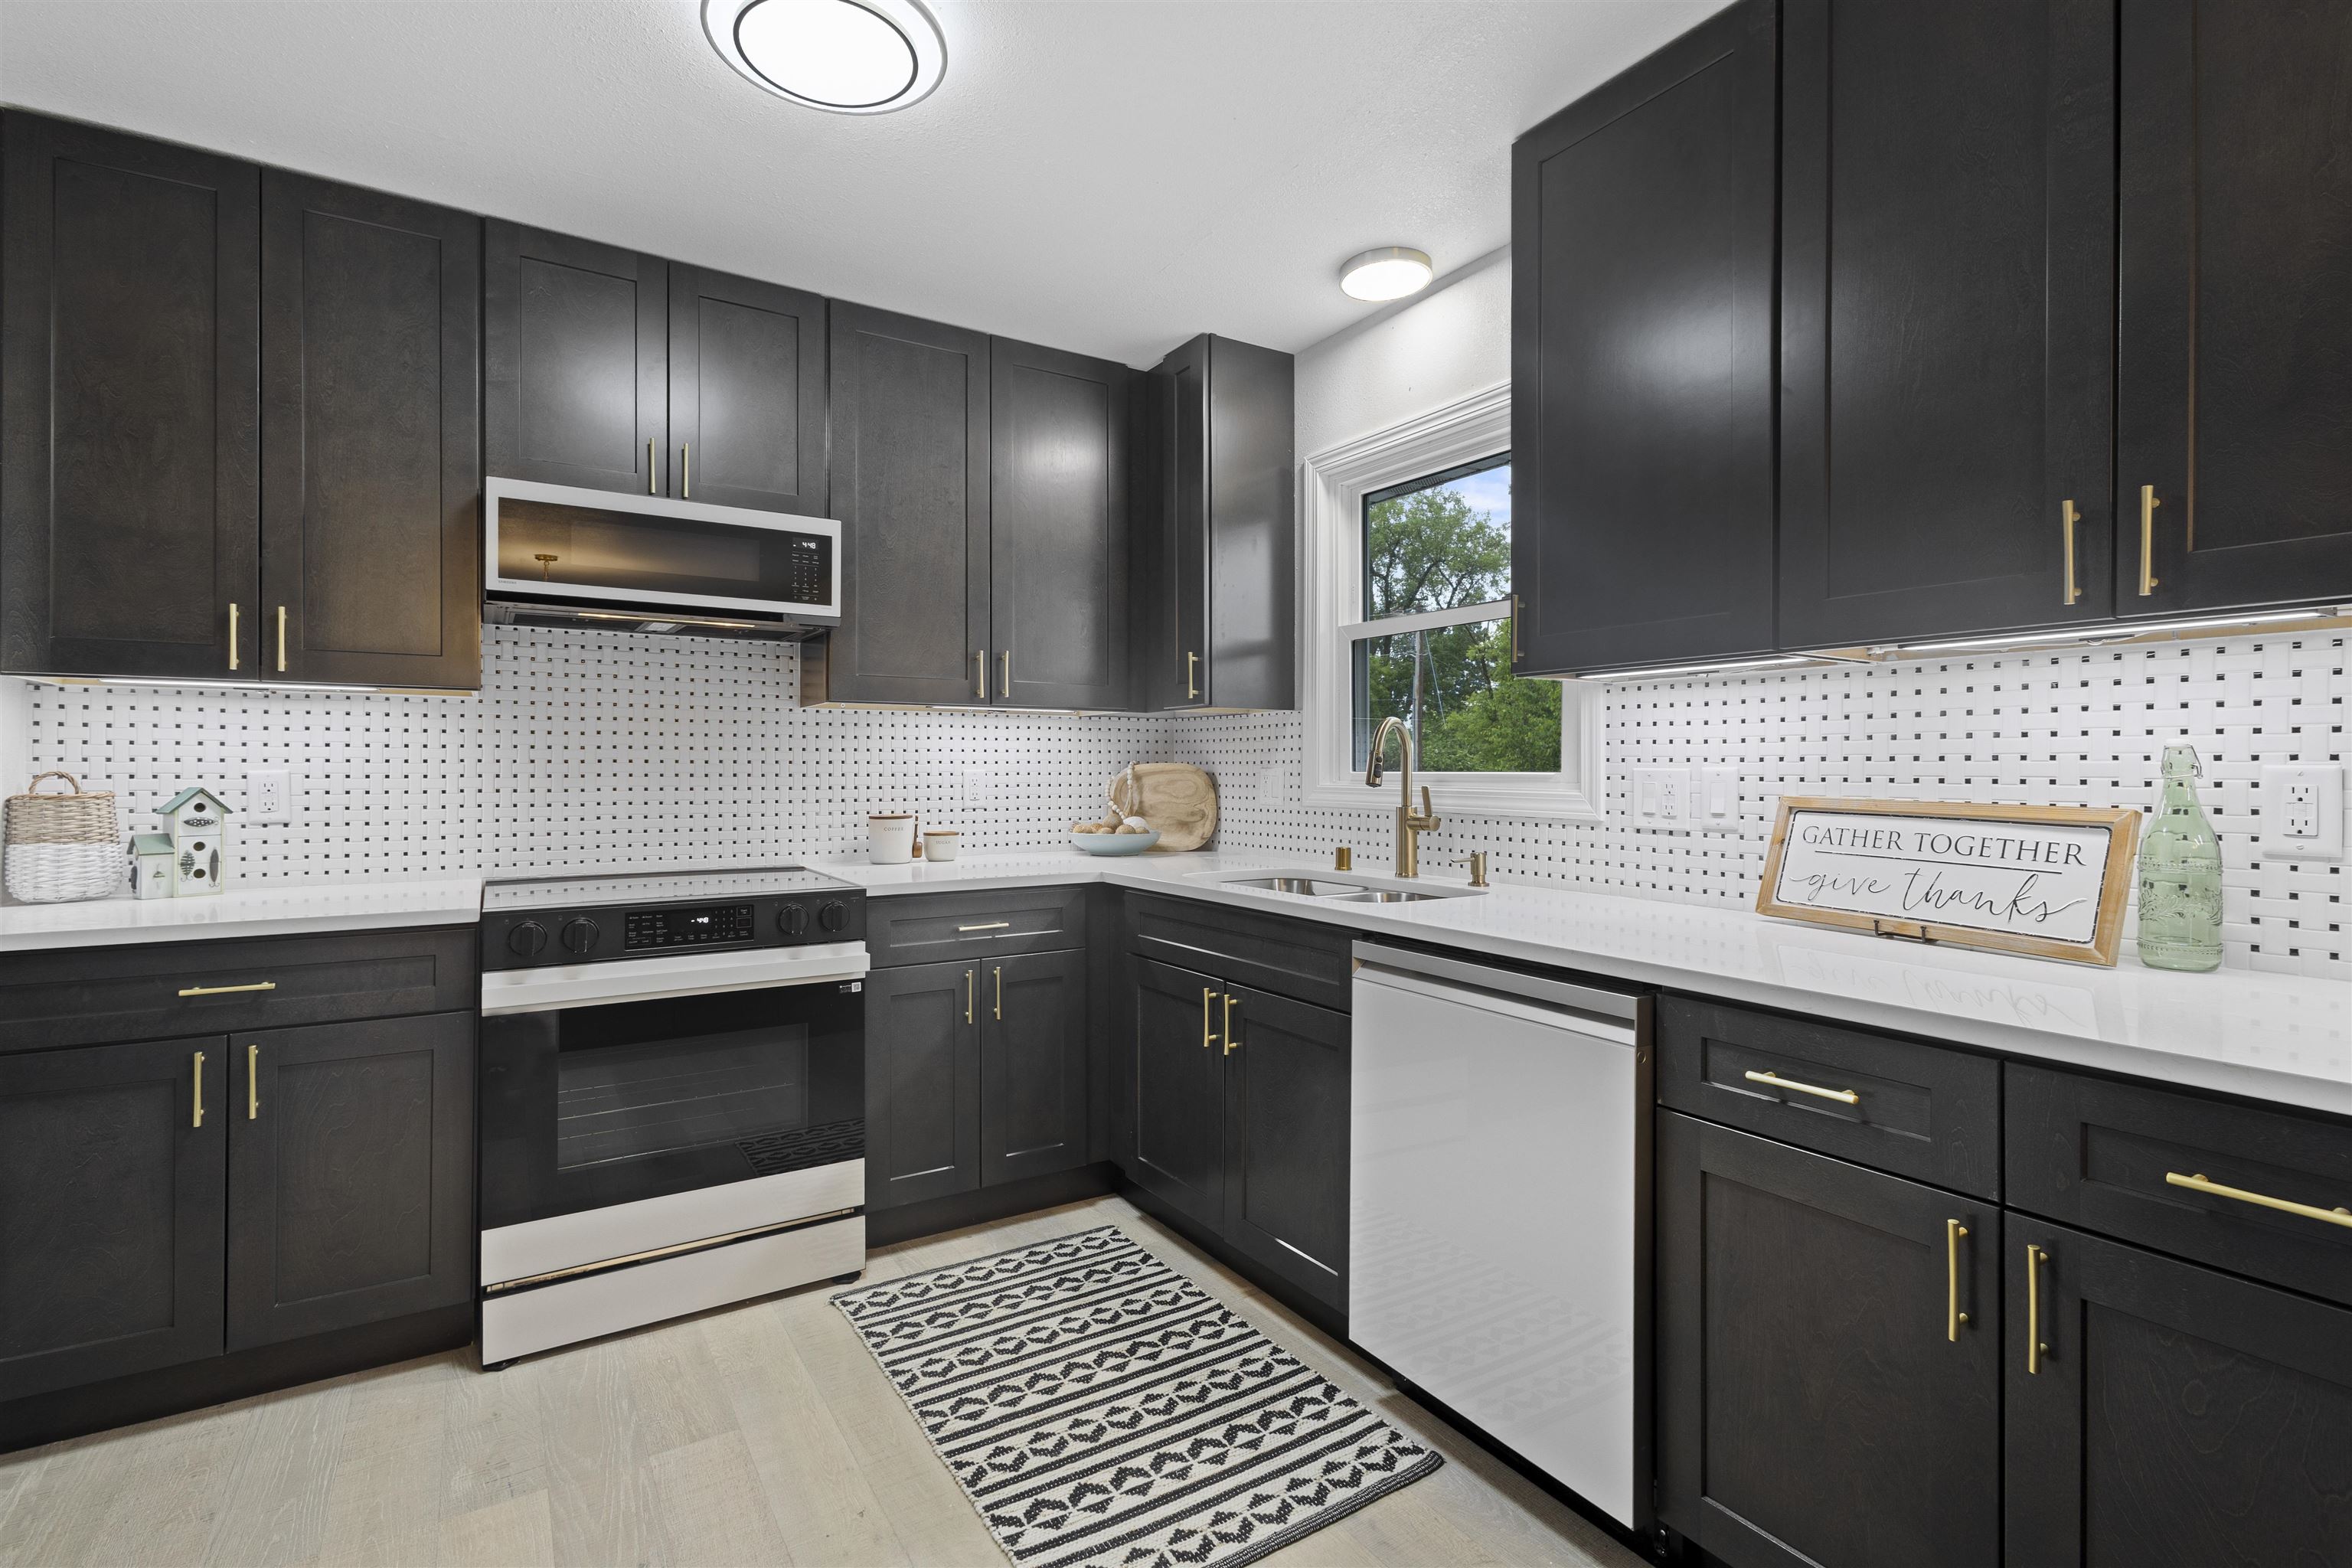
Kitchen with charcoal cabinets, white tile backsplash, brass hardware, and a window above the sink.
Kitchen with charcoal cabinets, brass hardware, a white island, and dining area beyond.
Kitchen with charcoal cabinets, brass hardware, patterned backsplash, stainless appliances, and a white island.
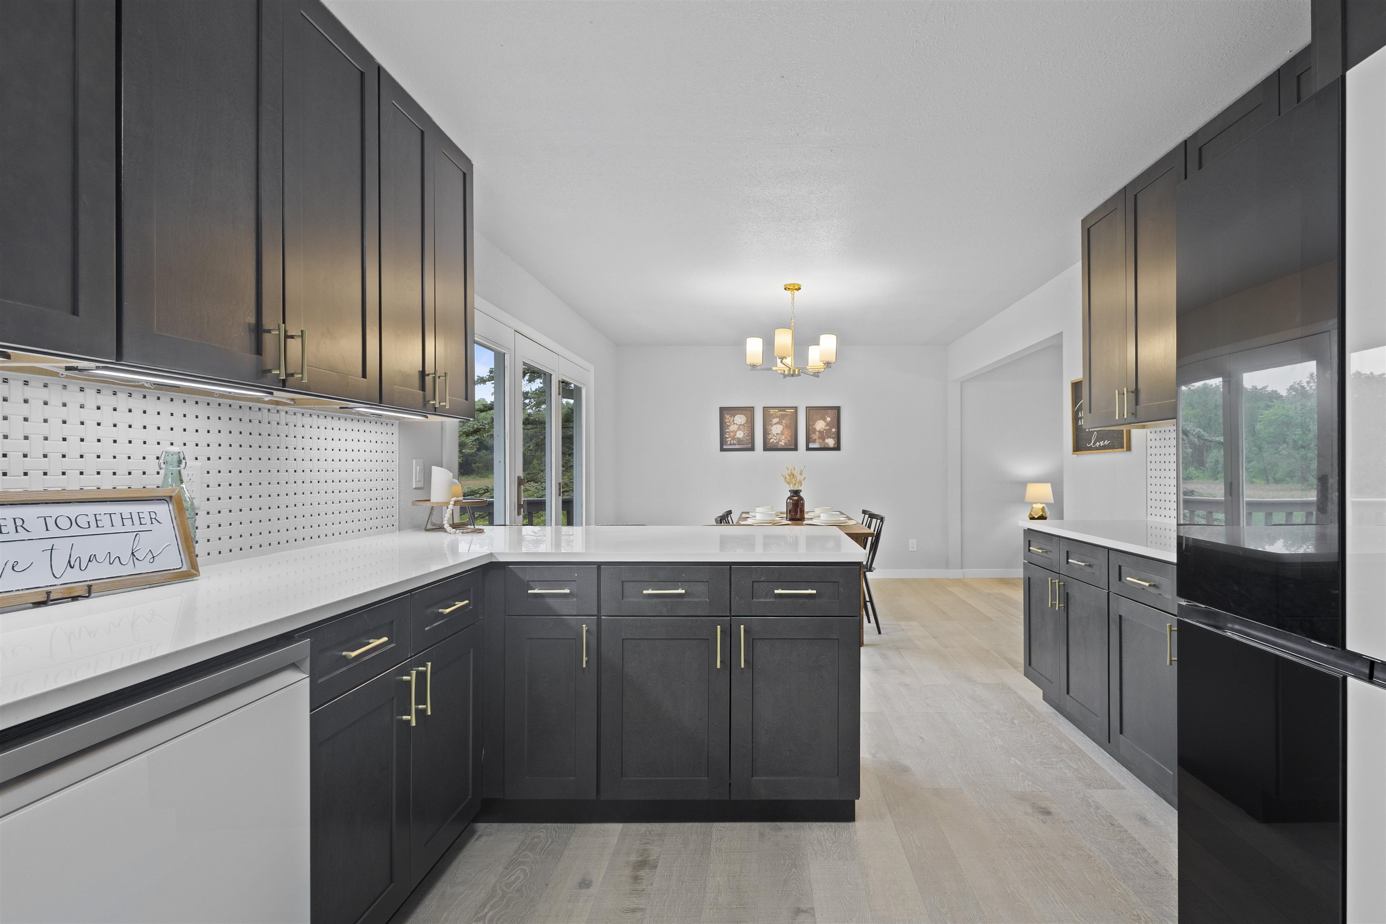
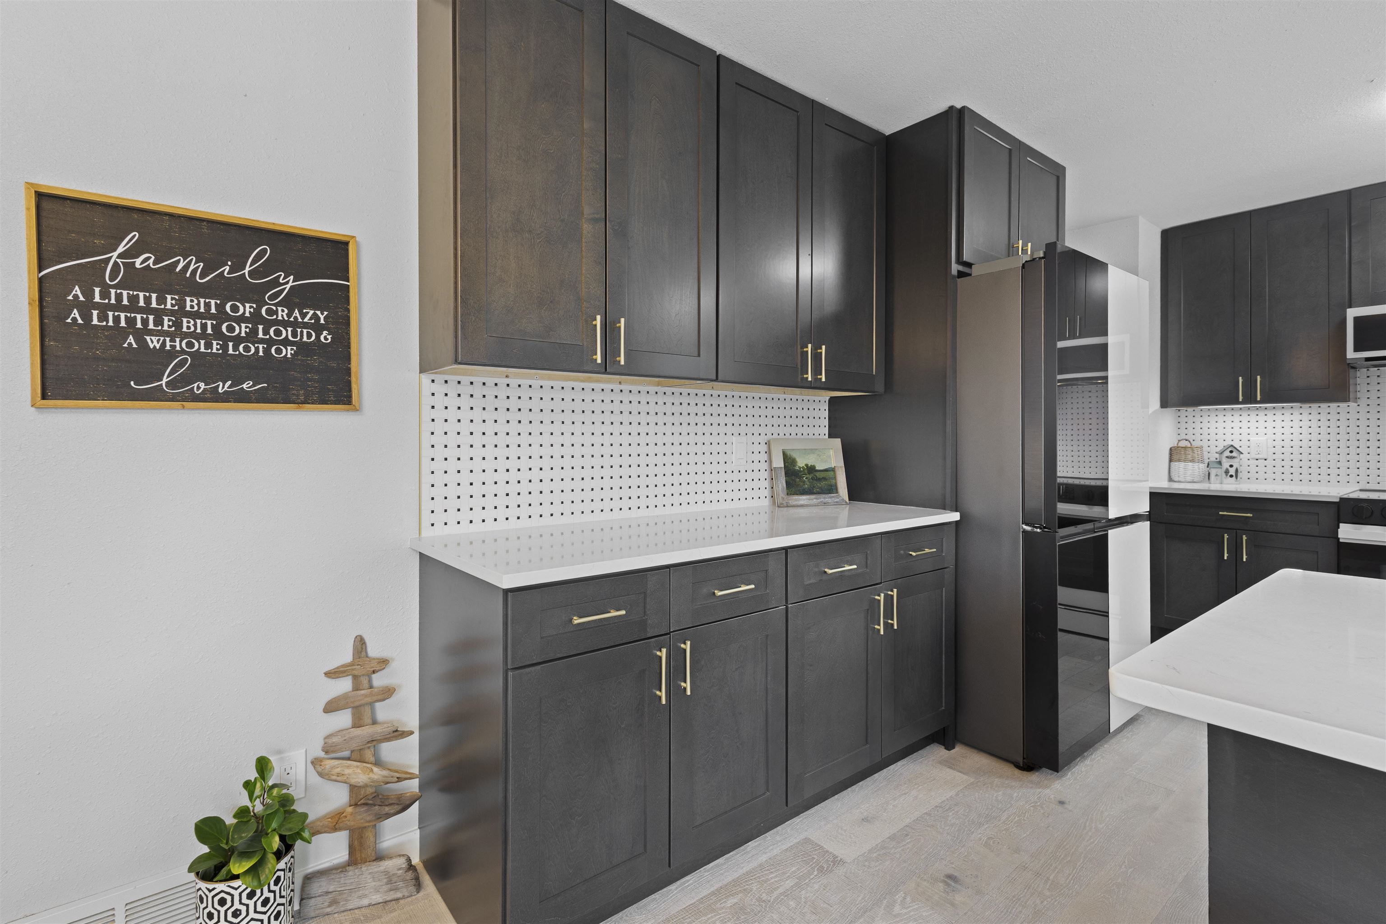
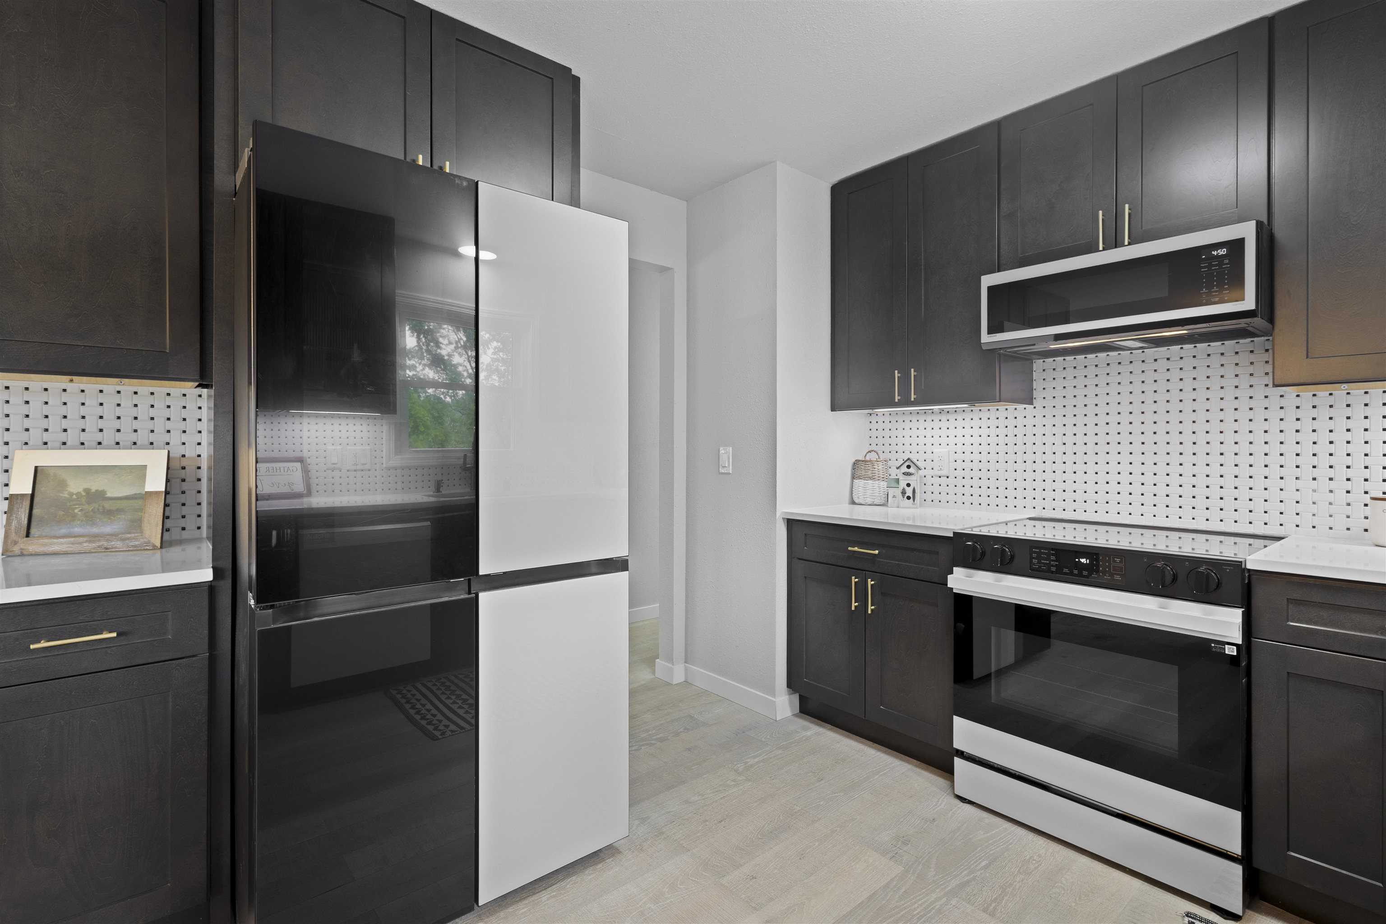
Kitchen with dark cabinets, brass pulls, geometric white backsplash, and a black-and-white refrigerator.
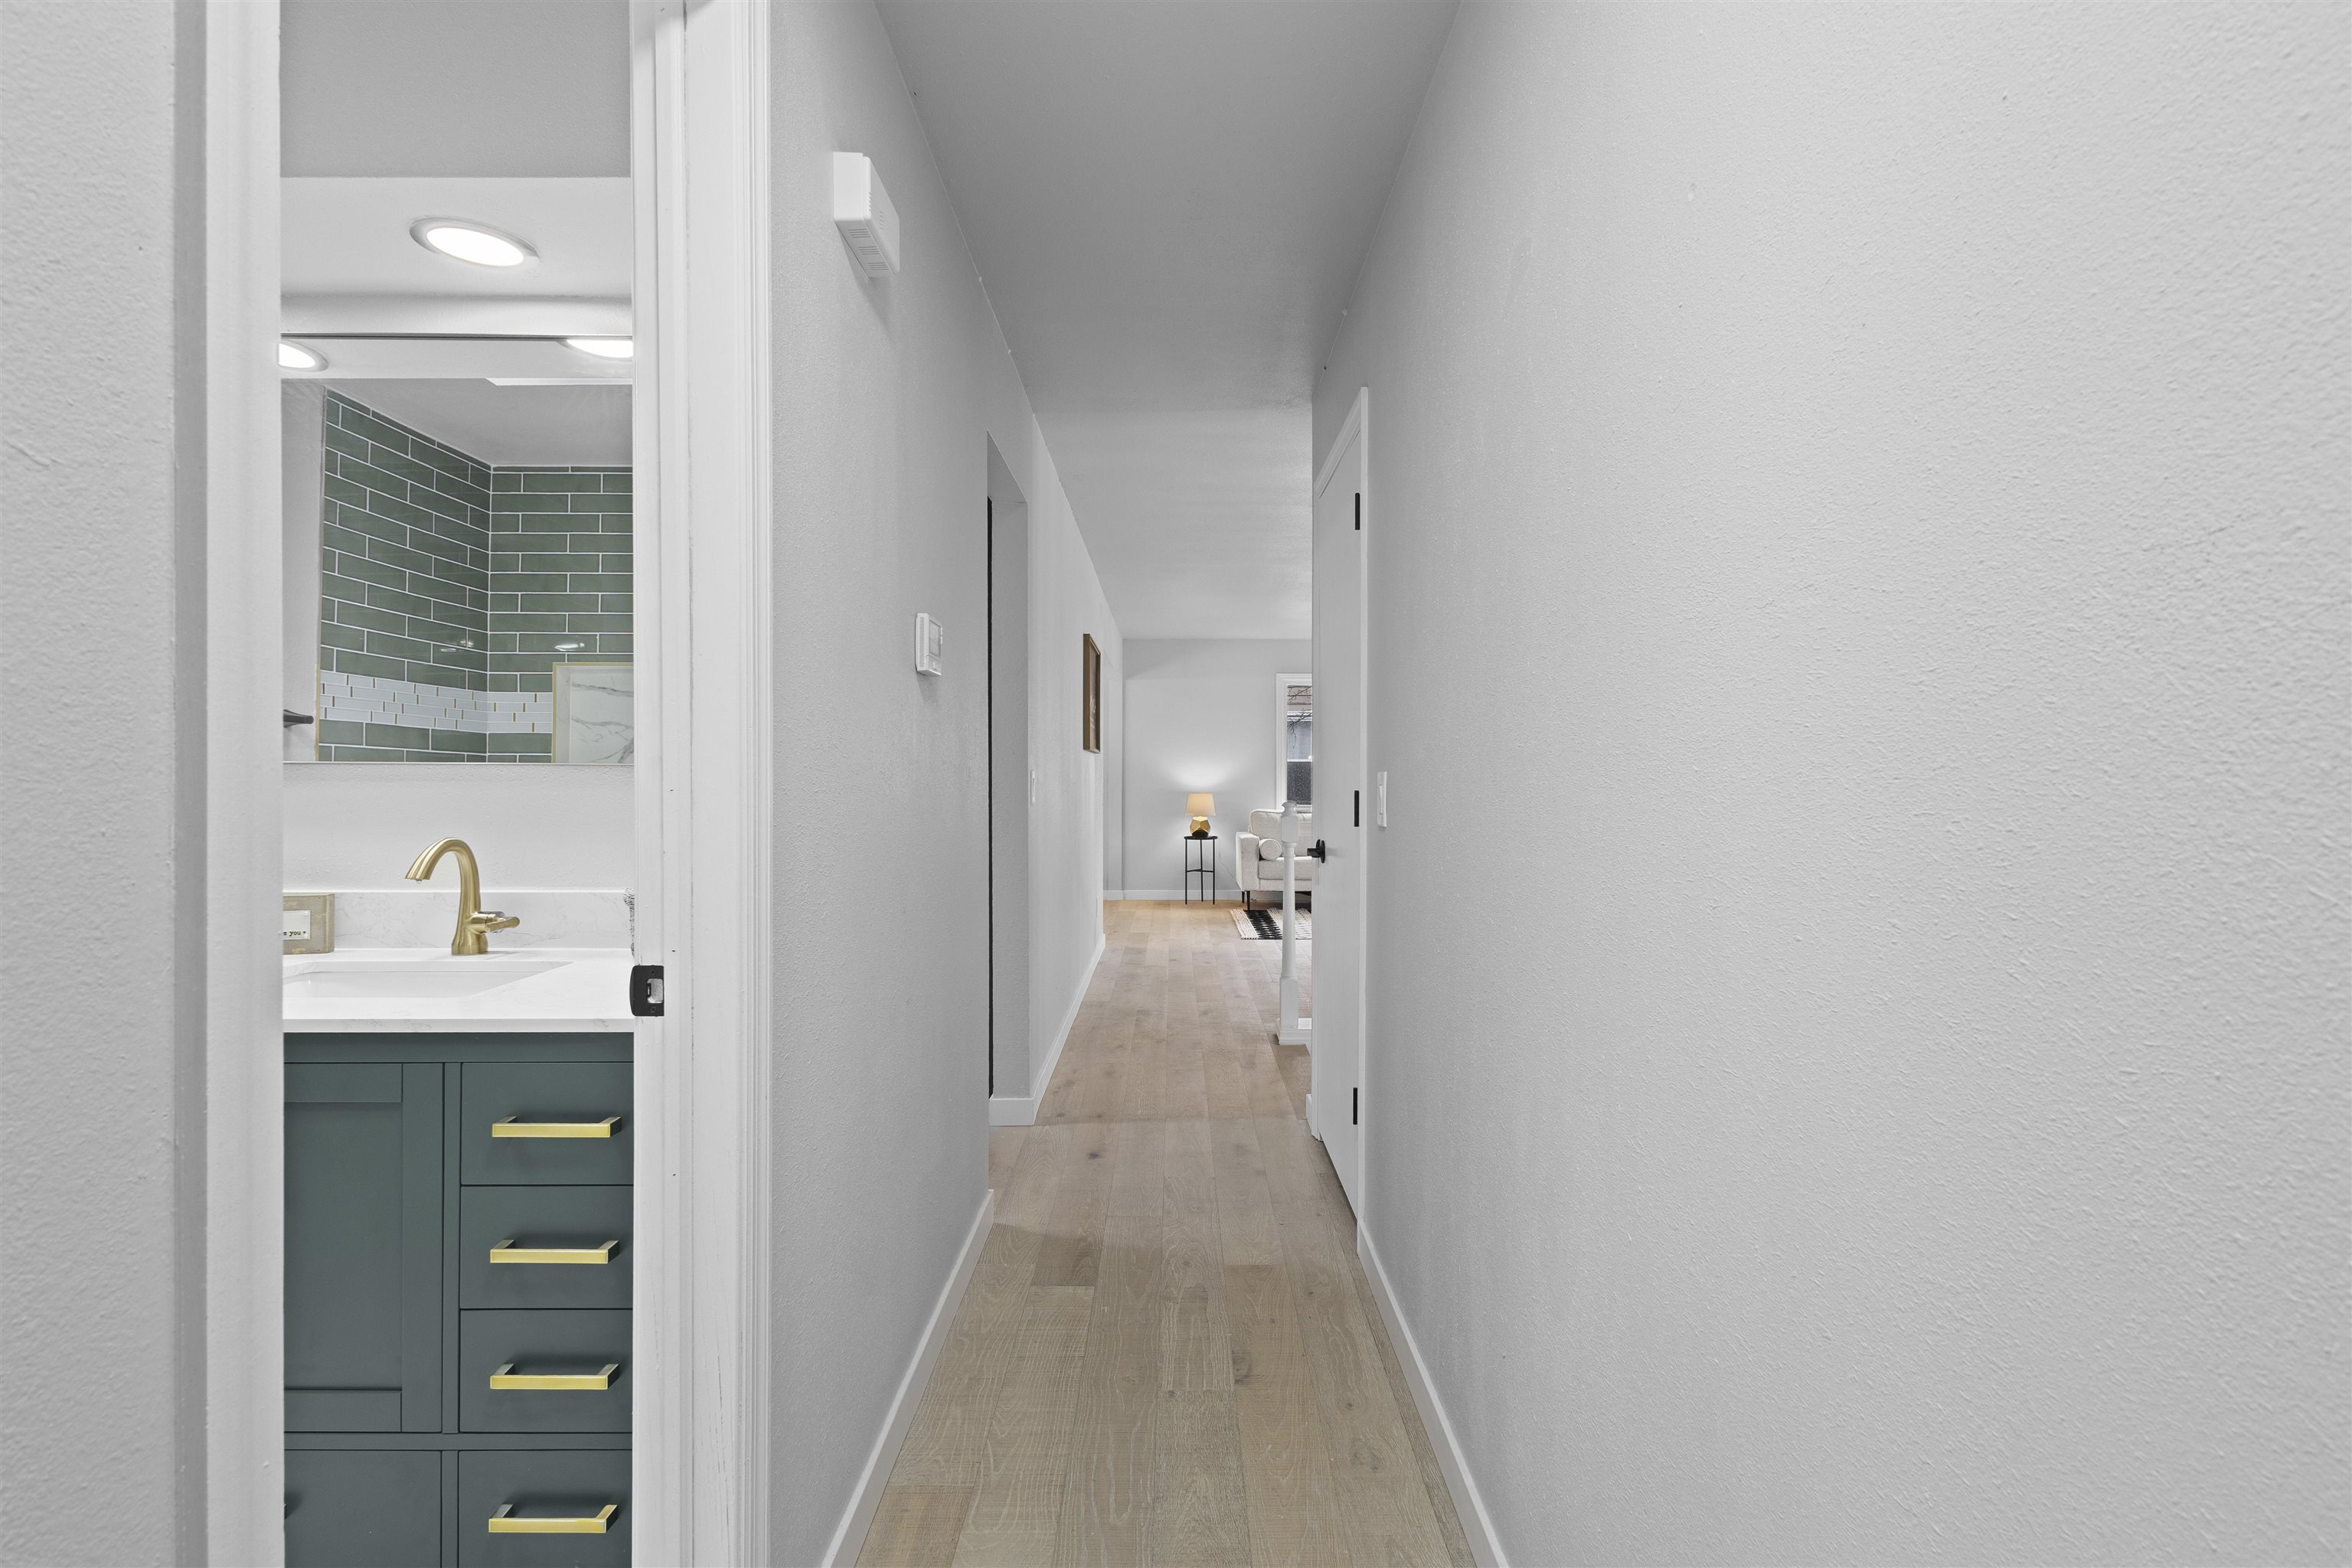
Bright hallway with light wood floors, a green bathroom vanity, and a sitting area beyond.
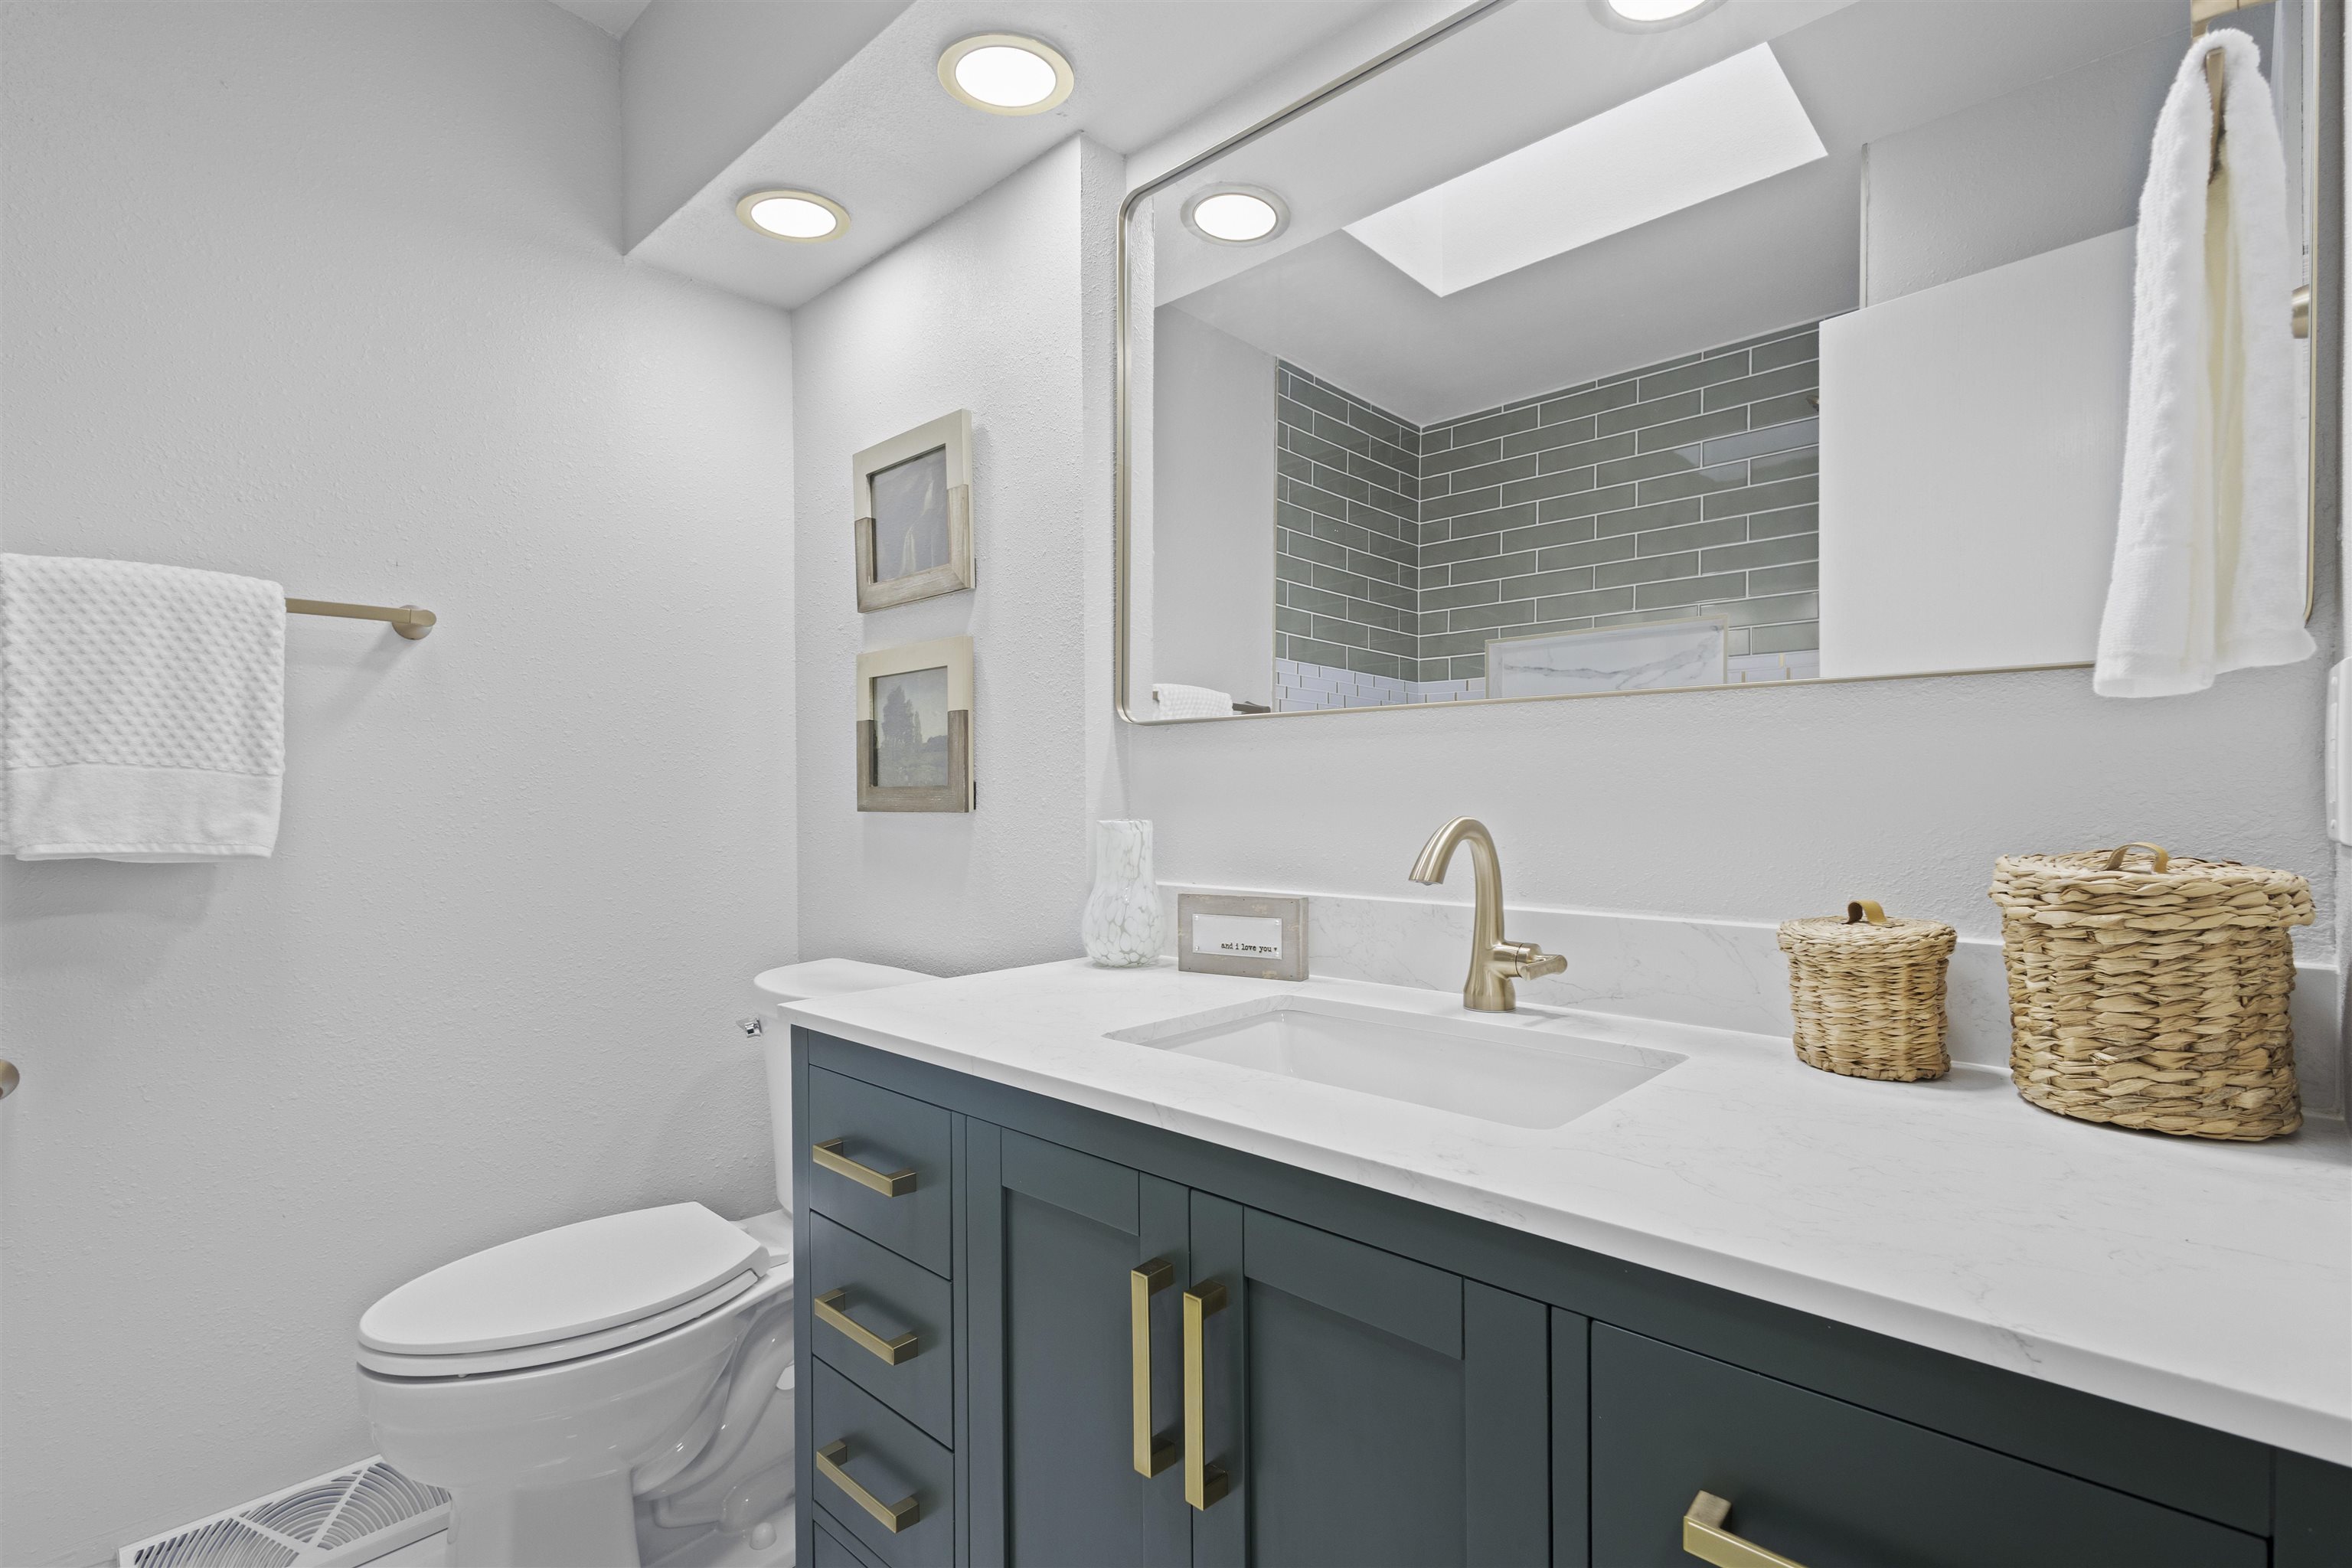
Bathroom vanity with a dark teal cabinet, brass fixtures, white countertop, and mirror reflecting gray tile.
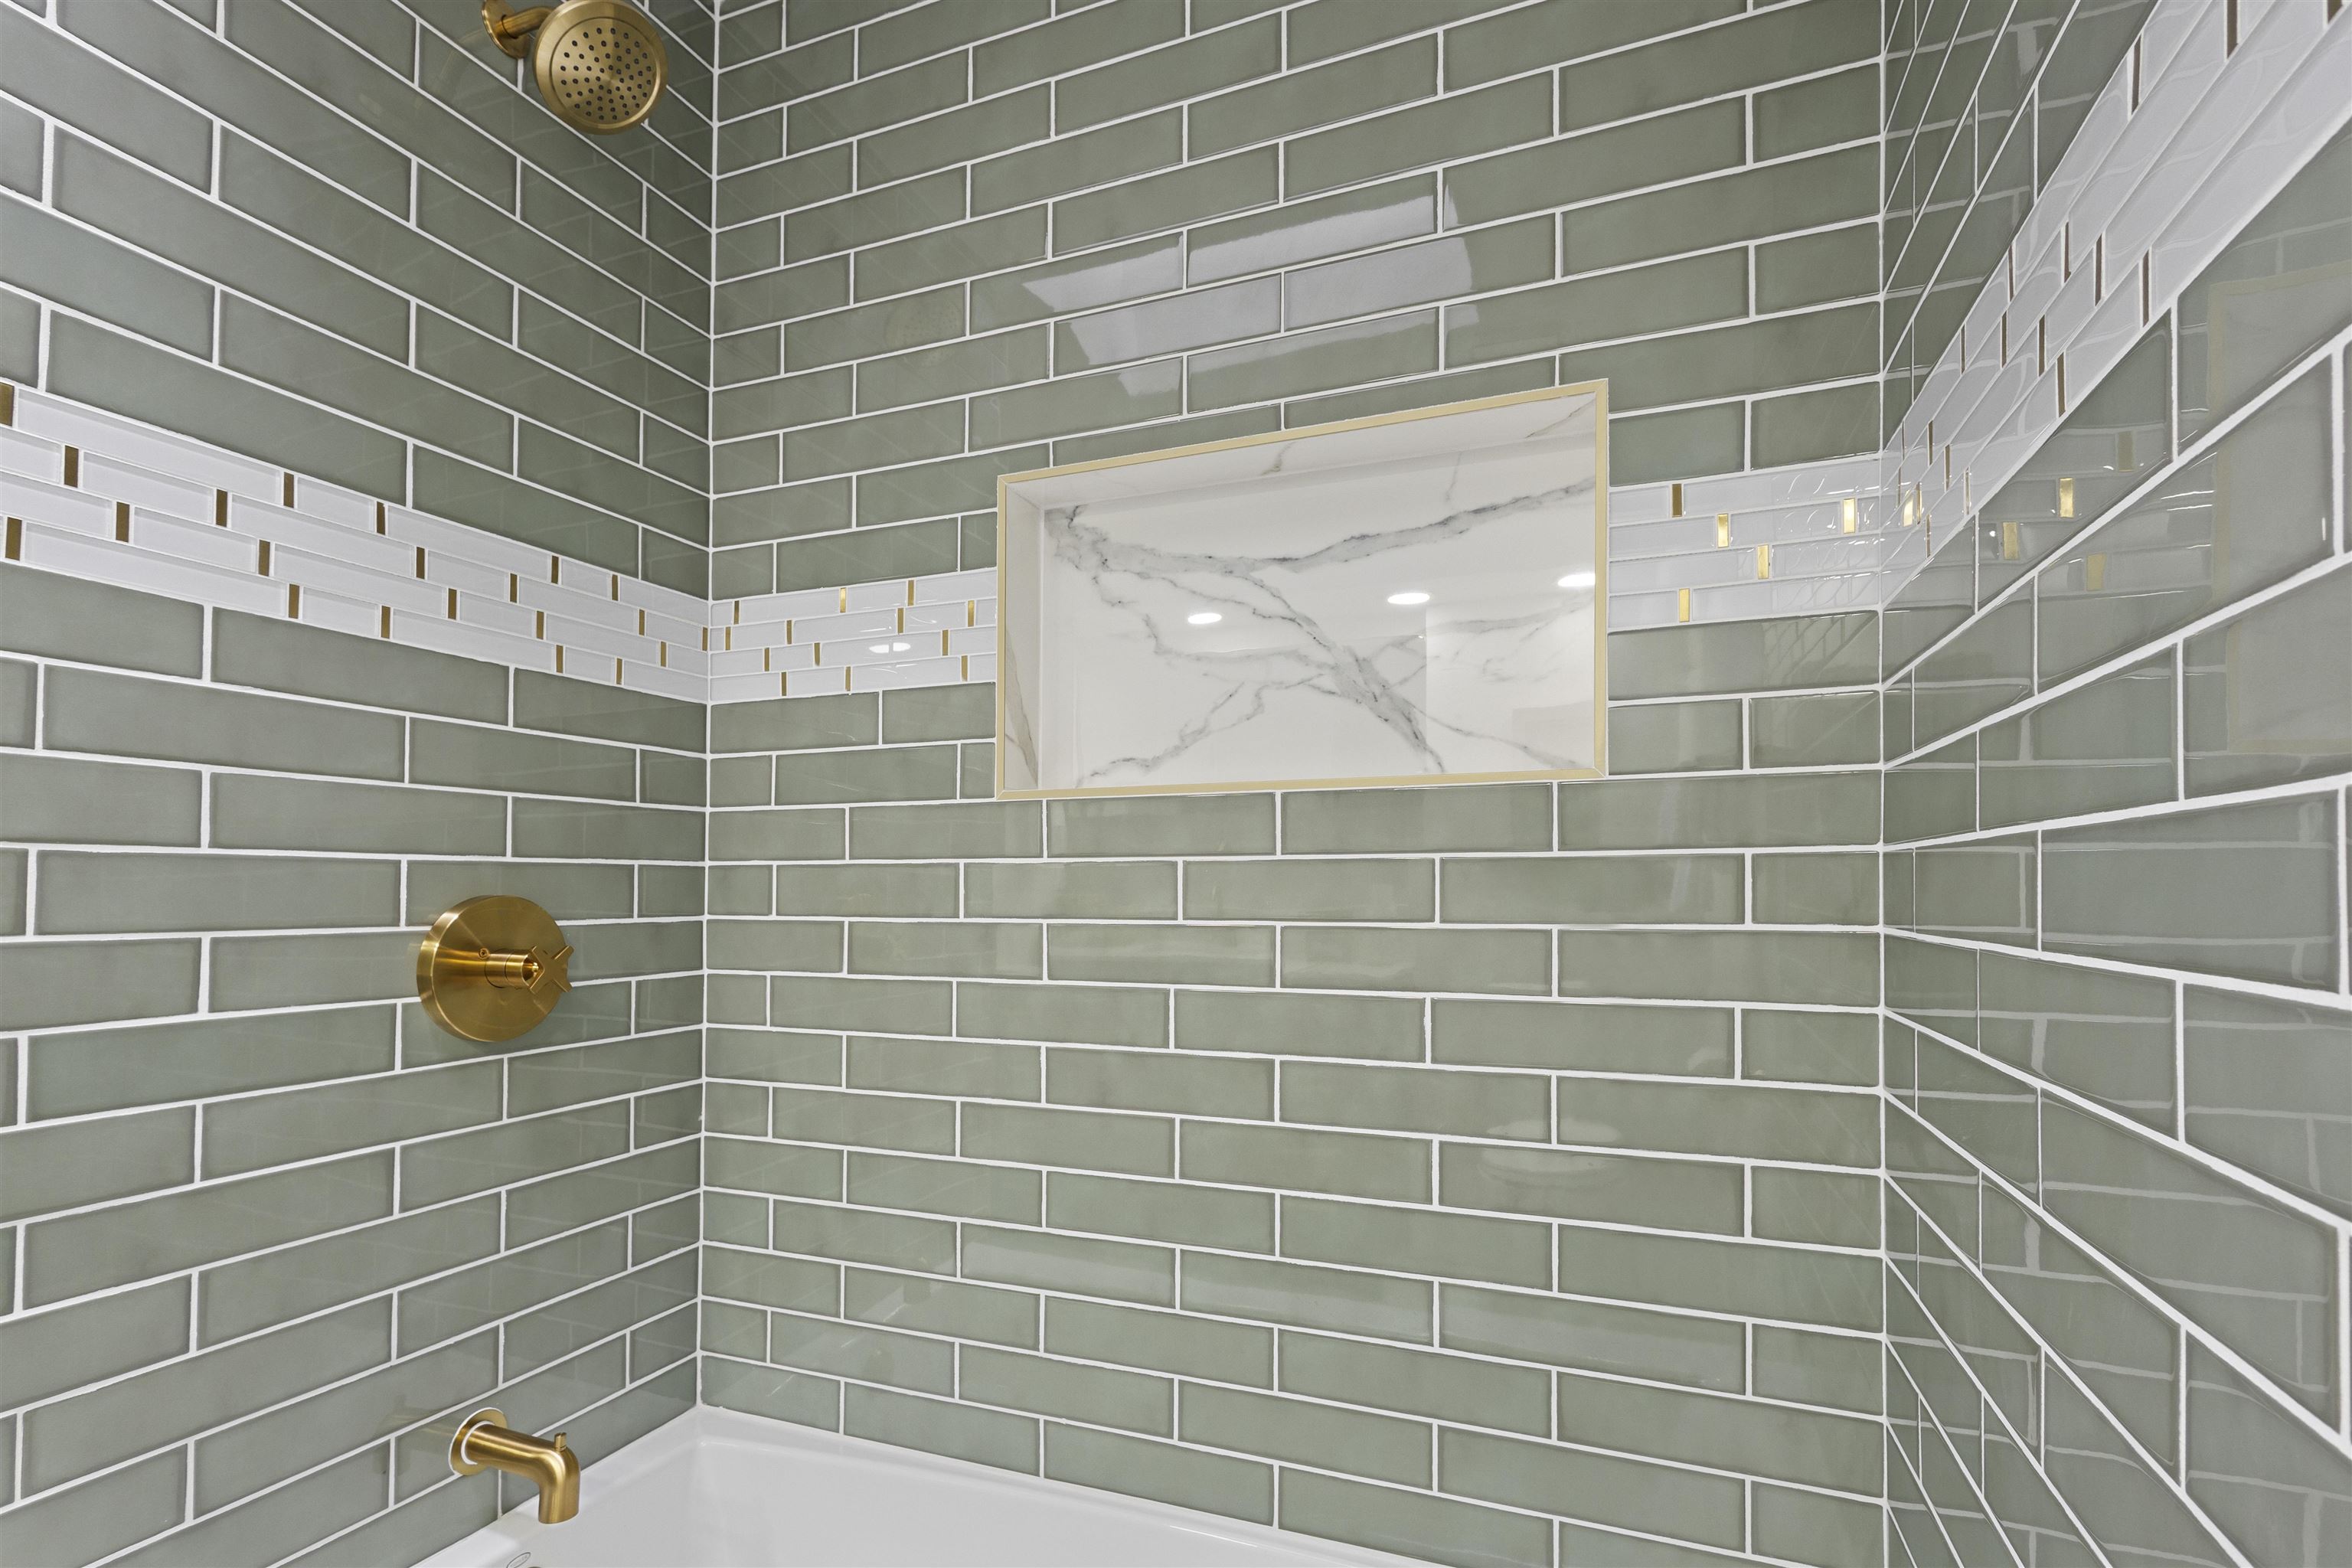
Tub and shower with sage green tile, a marble-look niche, and gold-toned fixtures.
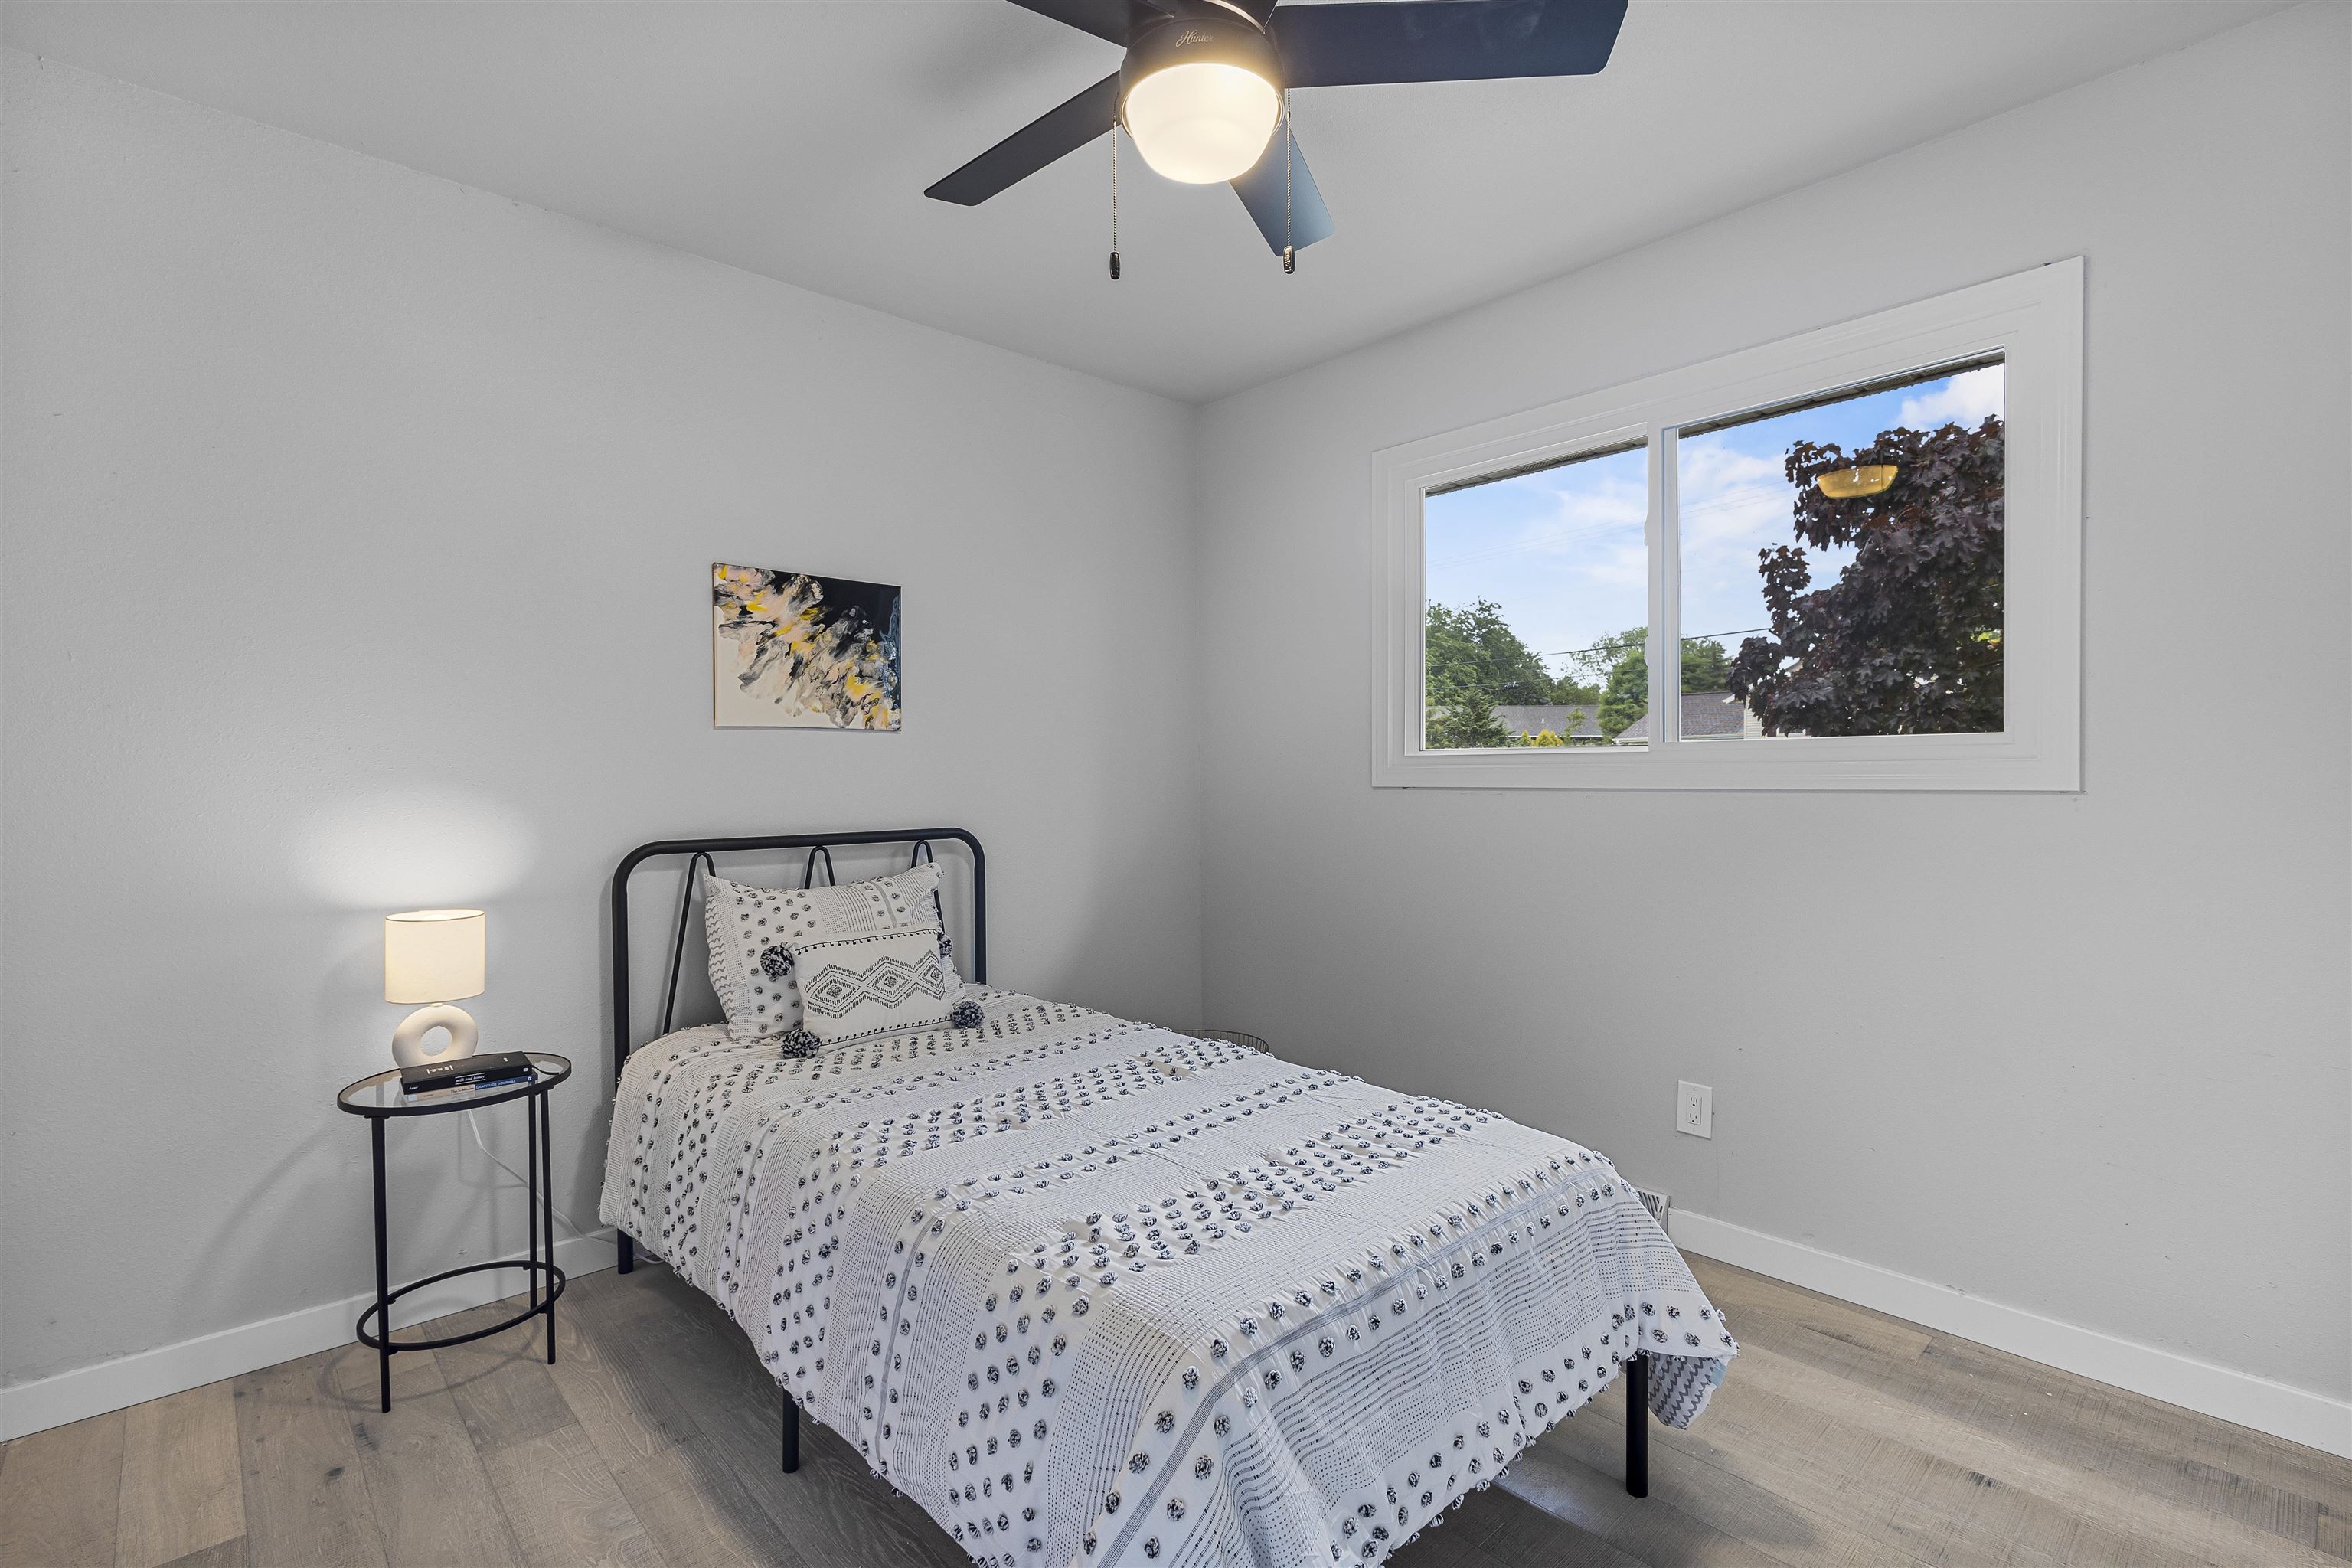
Furnished bedroom with a black metal bed, patterned white bedding, and a large window.
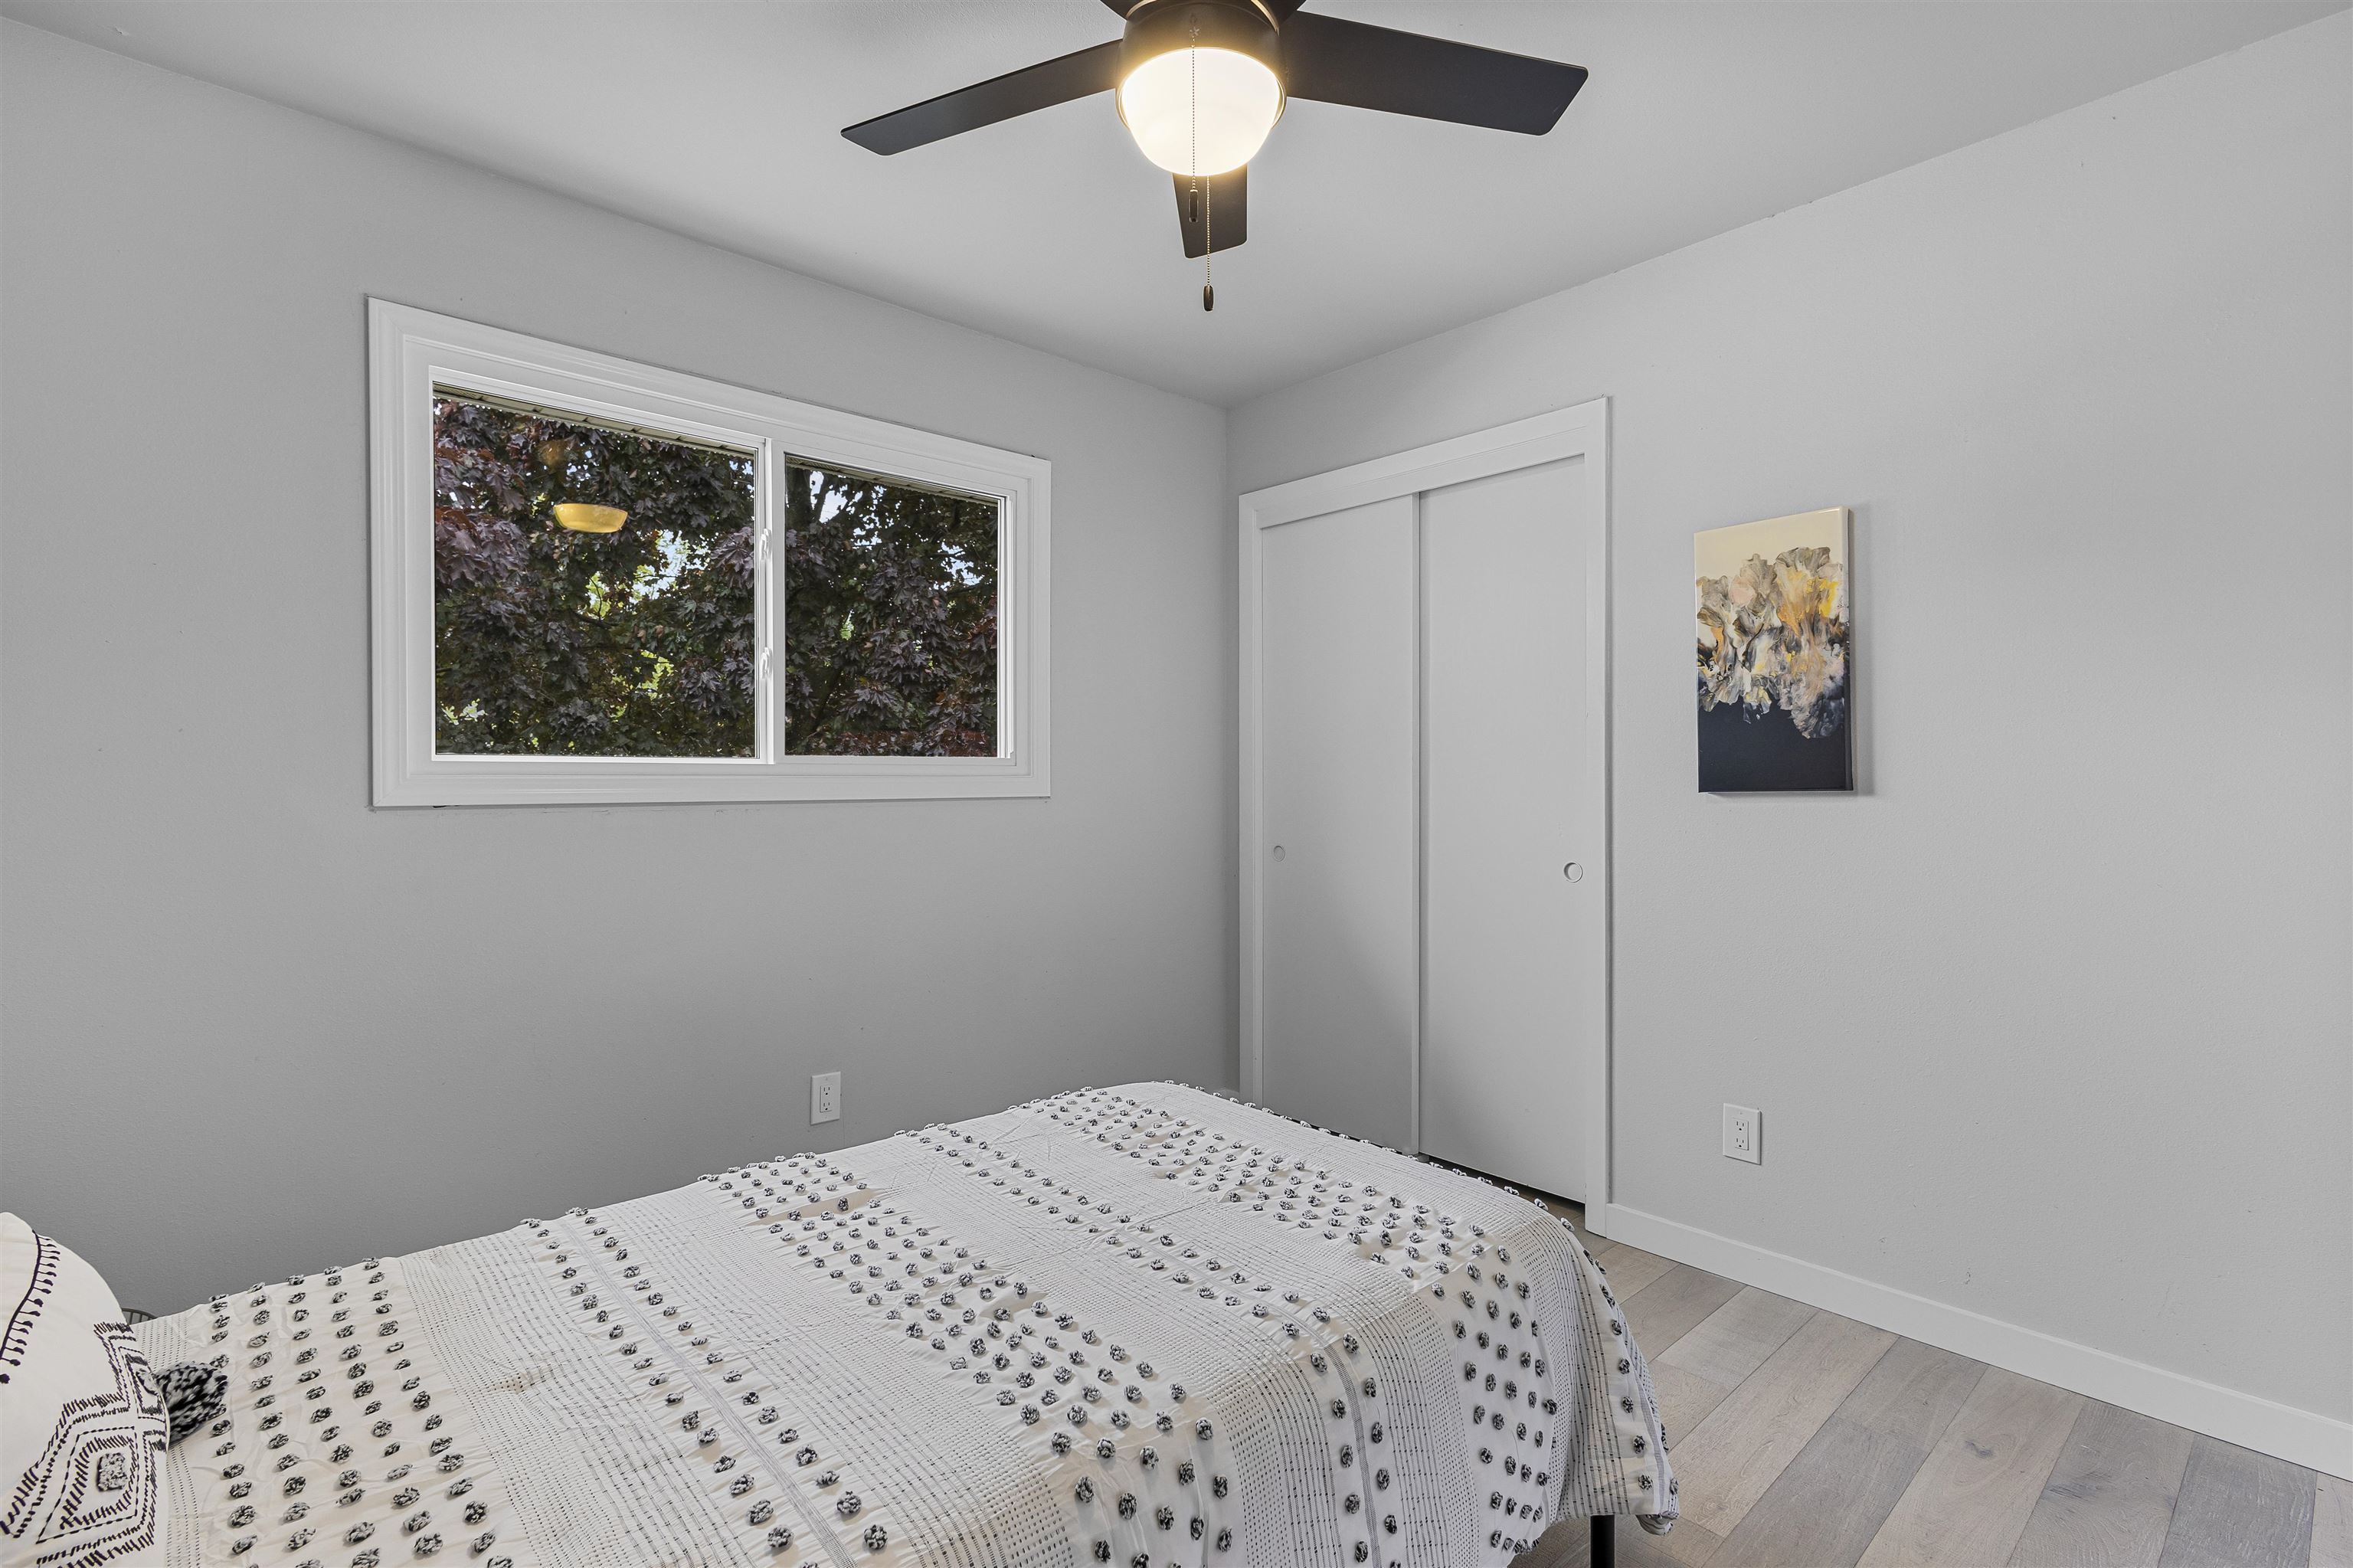
Bedroom with a patterned bedspread, leafy view through a wide window, and sliding-door closet.
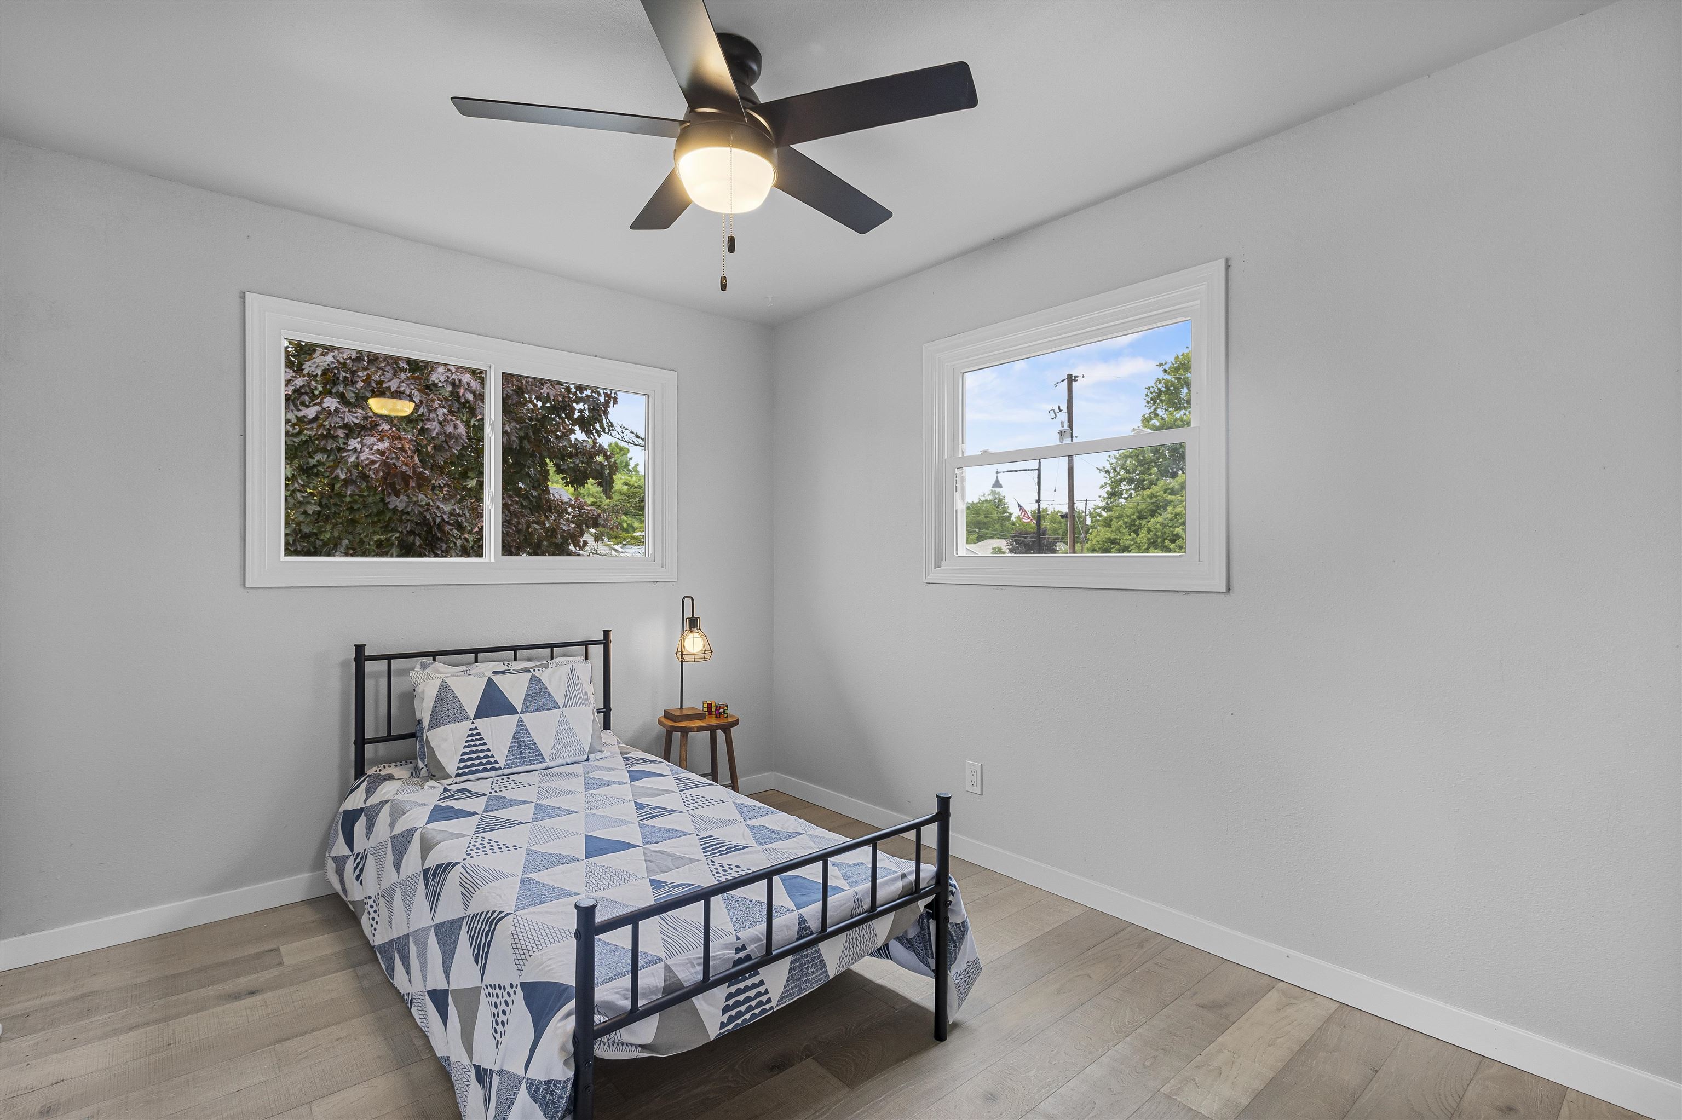
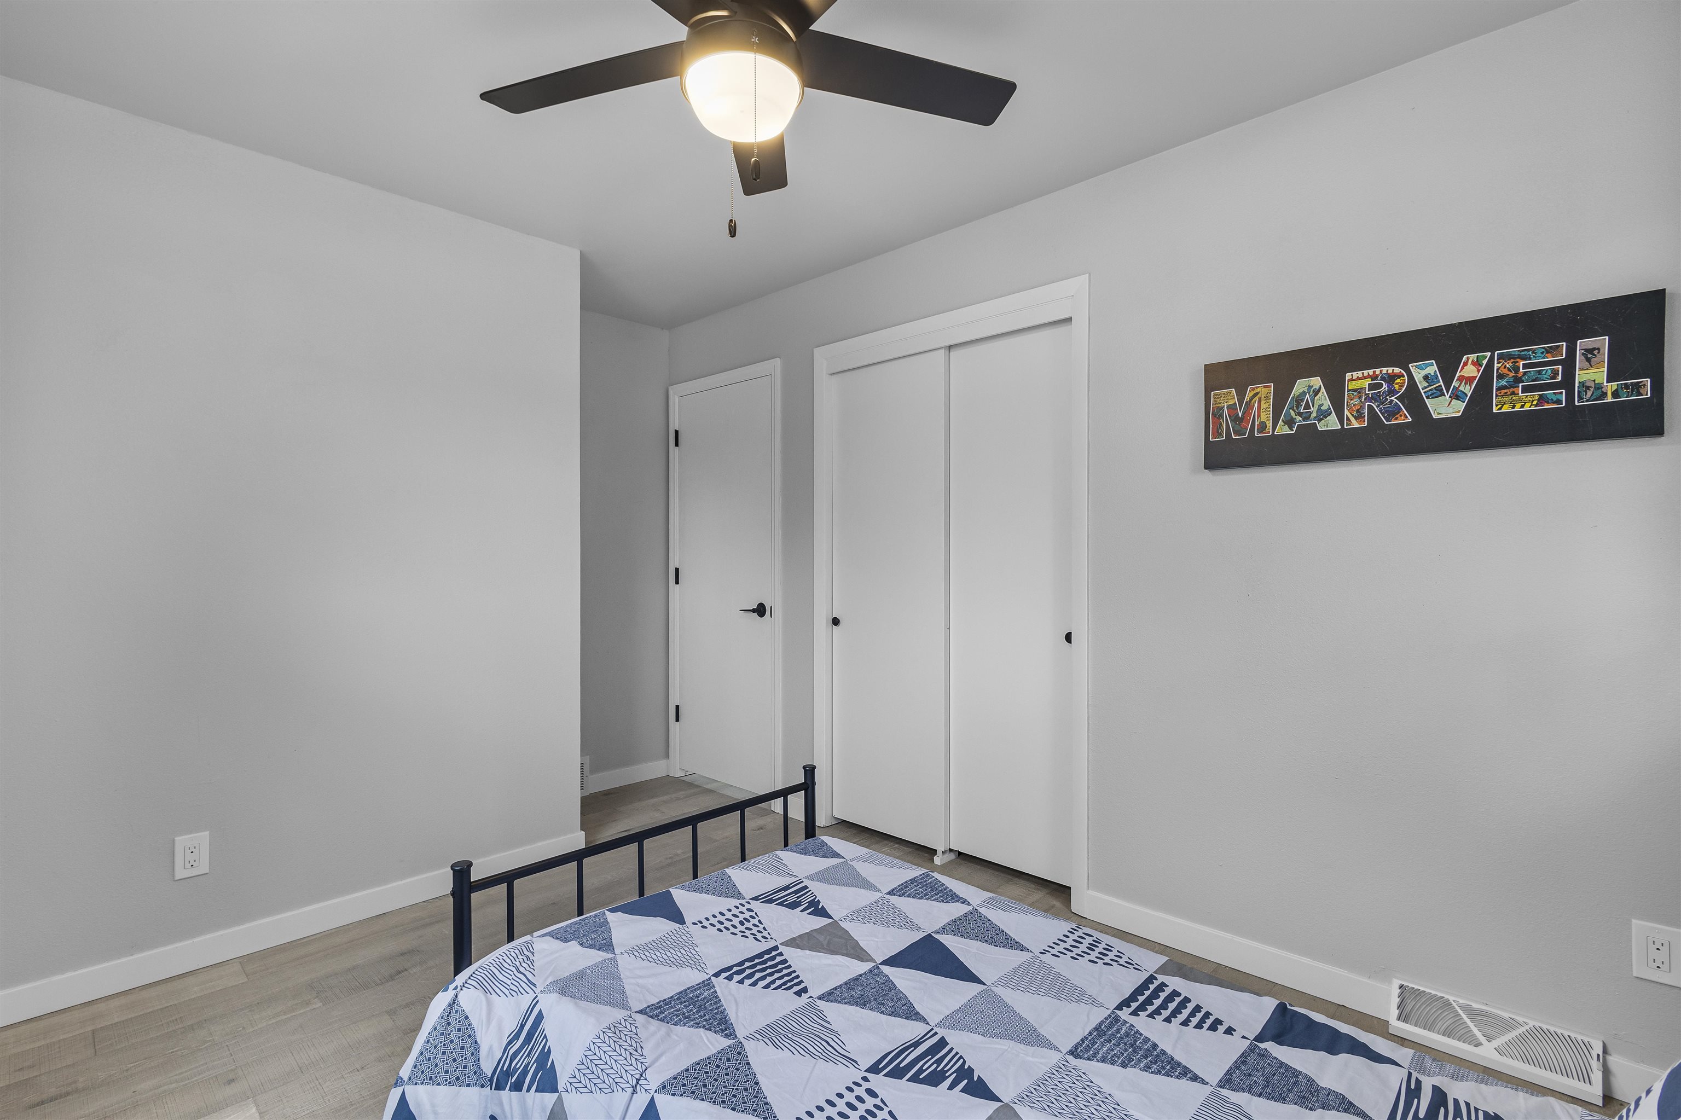
Furnished bedroom with blue-and-white geometric bedding, pale wood floors, and two windows.
Bedroom with a blue-and-white geometric quilt, black metal bed frame, and MARVEL wall sign.
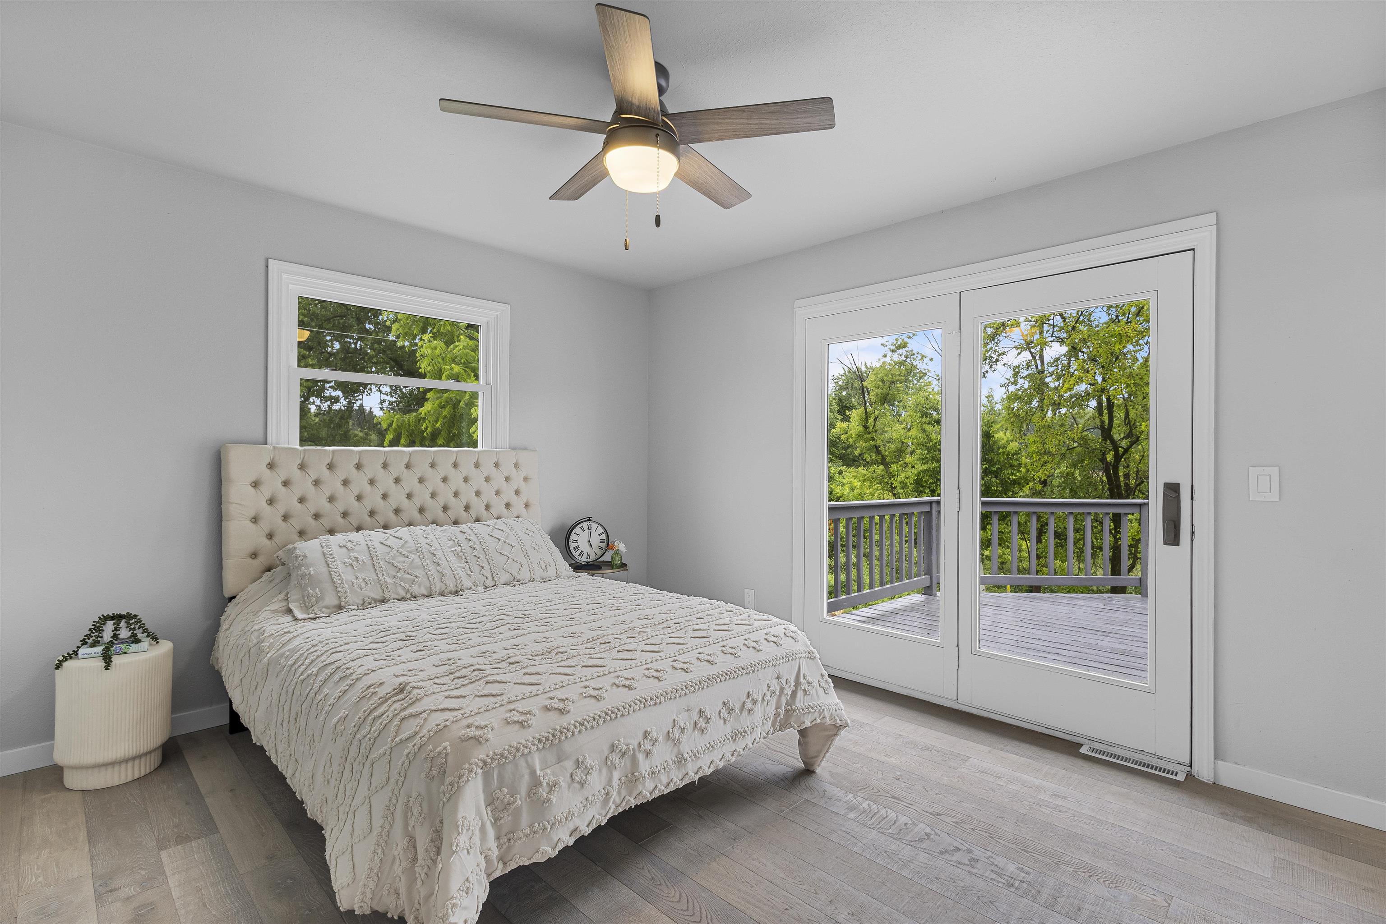
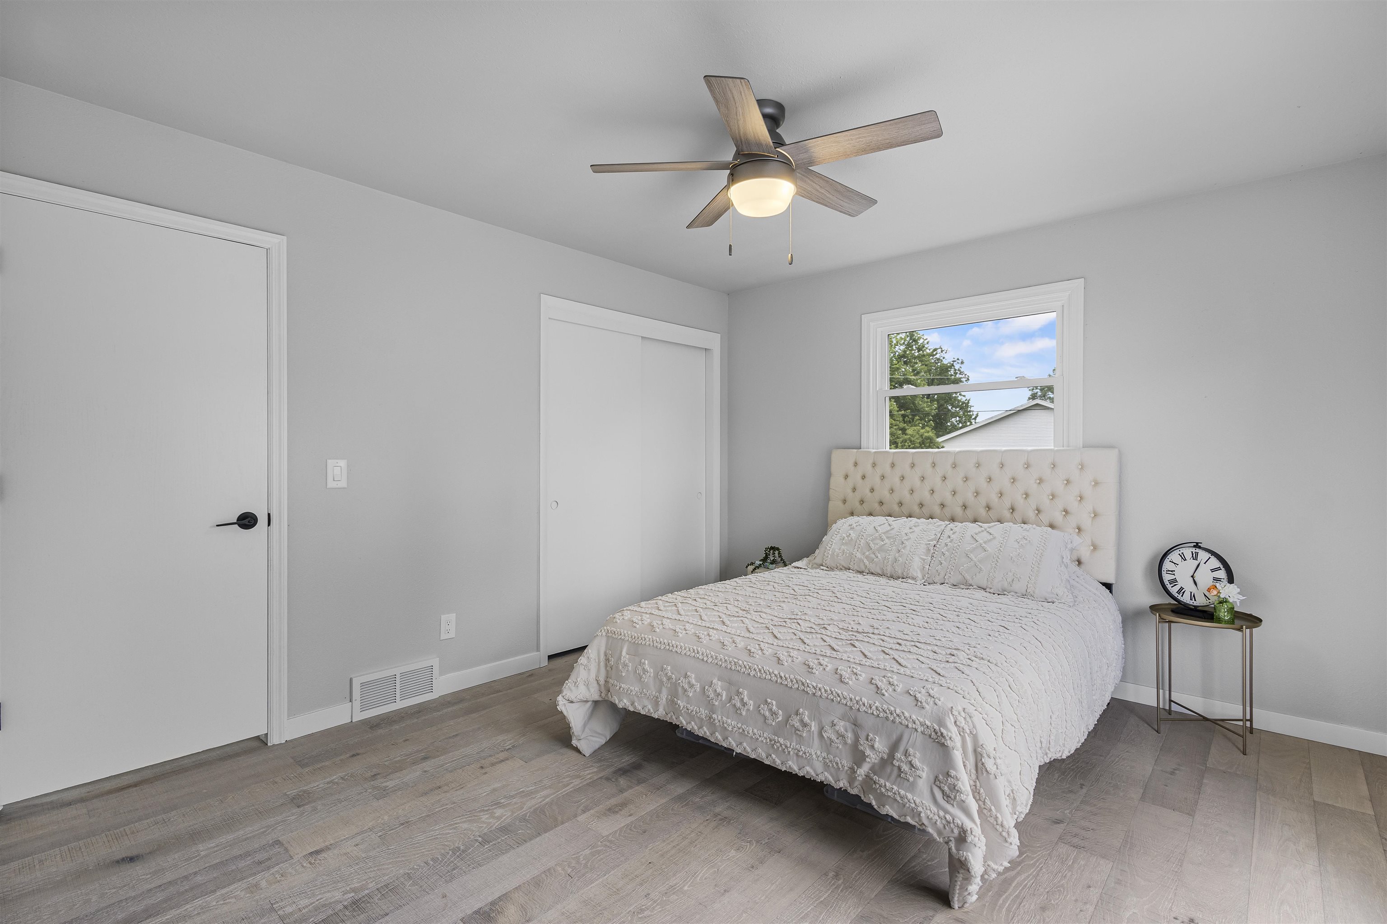
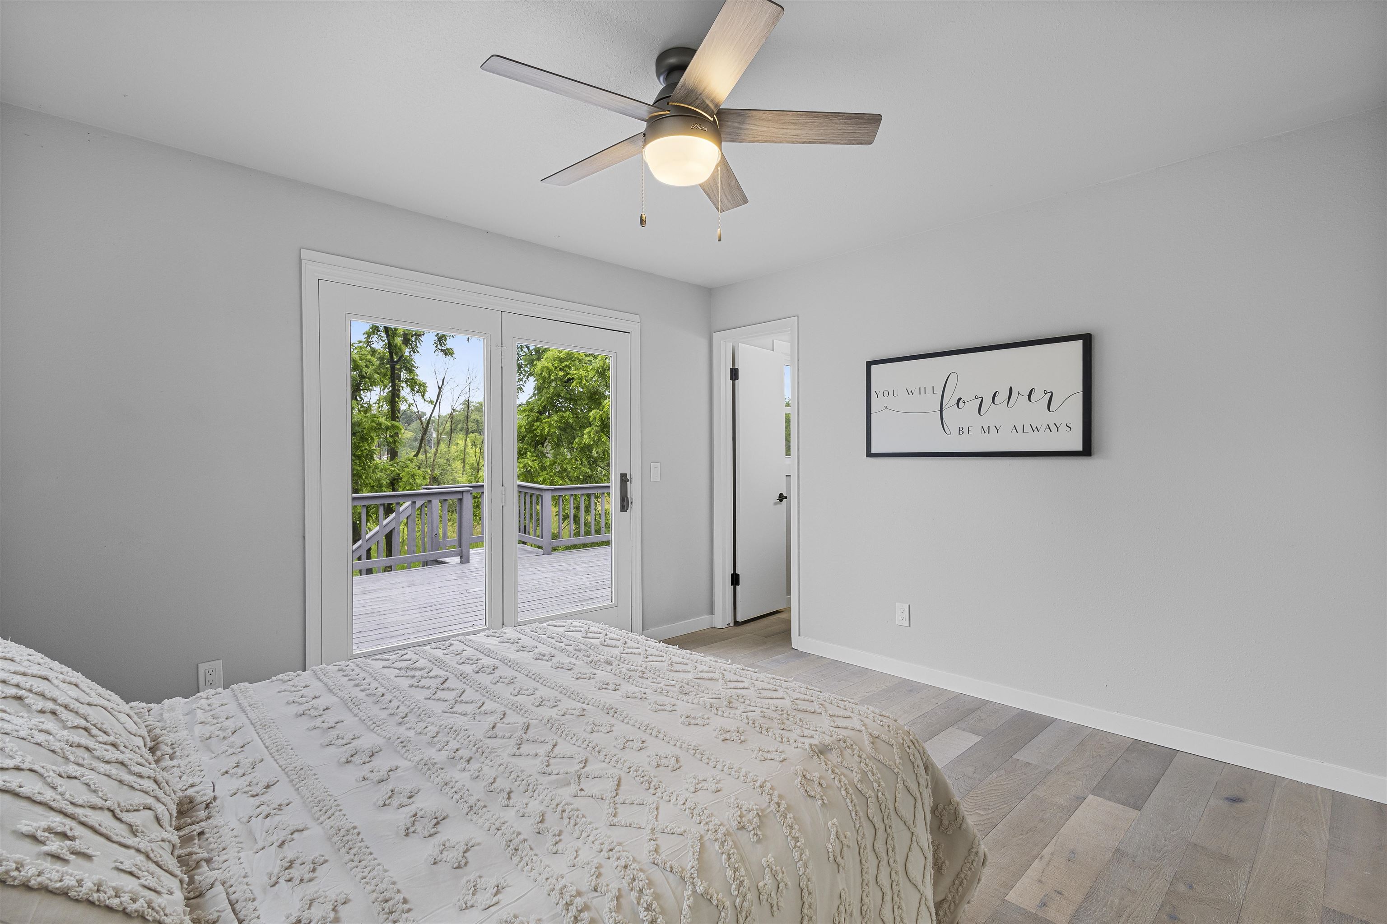
Furnished bedroom with a tufted cream bed and glass doors opening to a tree-lined deck.
Furnished bedroom with a white quilted bed, tufted headboard, ceiling fan, and wood-look flooring.
Bedroom with glass doors opening onto a tree-lined deck and a white textured bedspread.
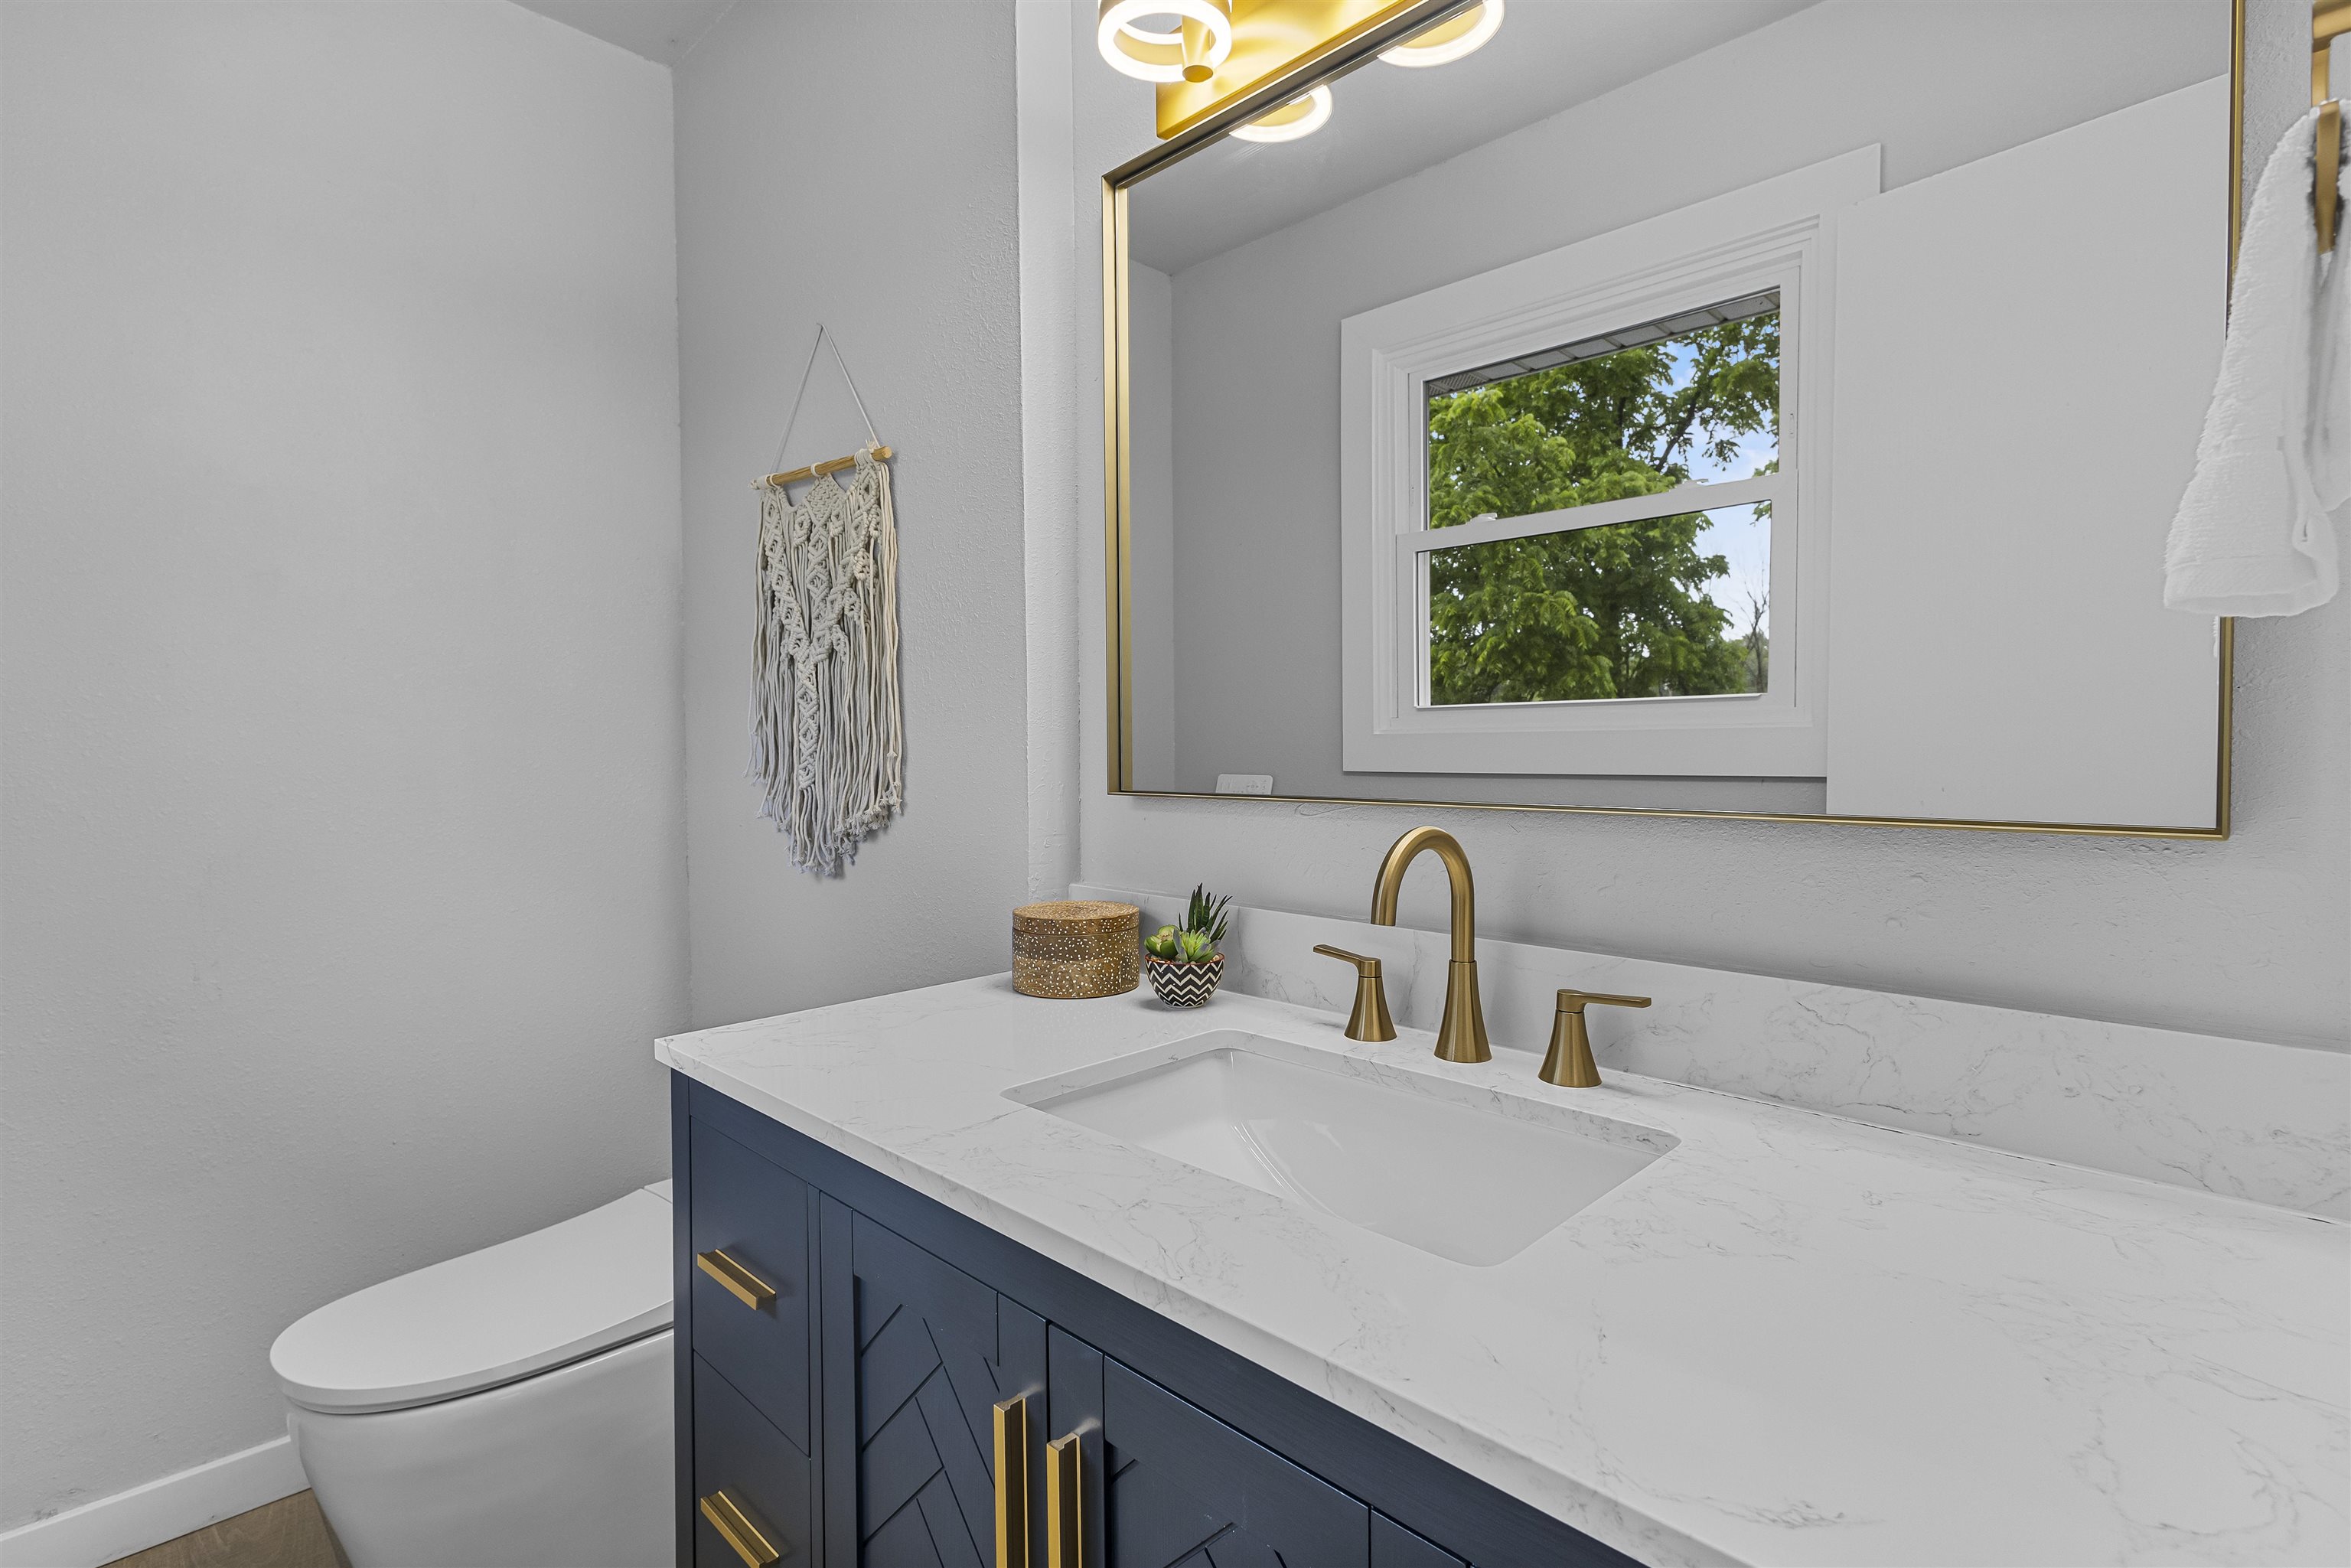
Bathroom vanity with a navy cabinet, marble-look counter, brass fixtures, and a large gold-framed mirror.
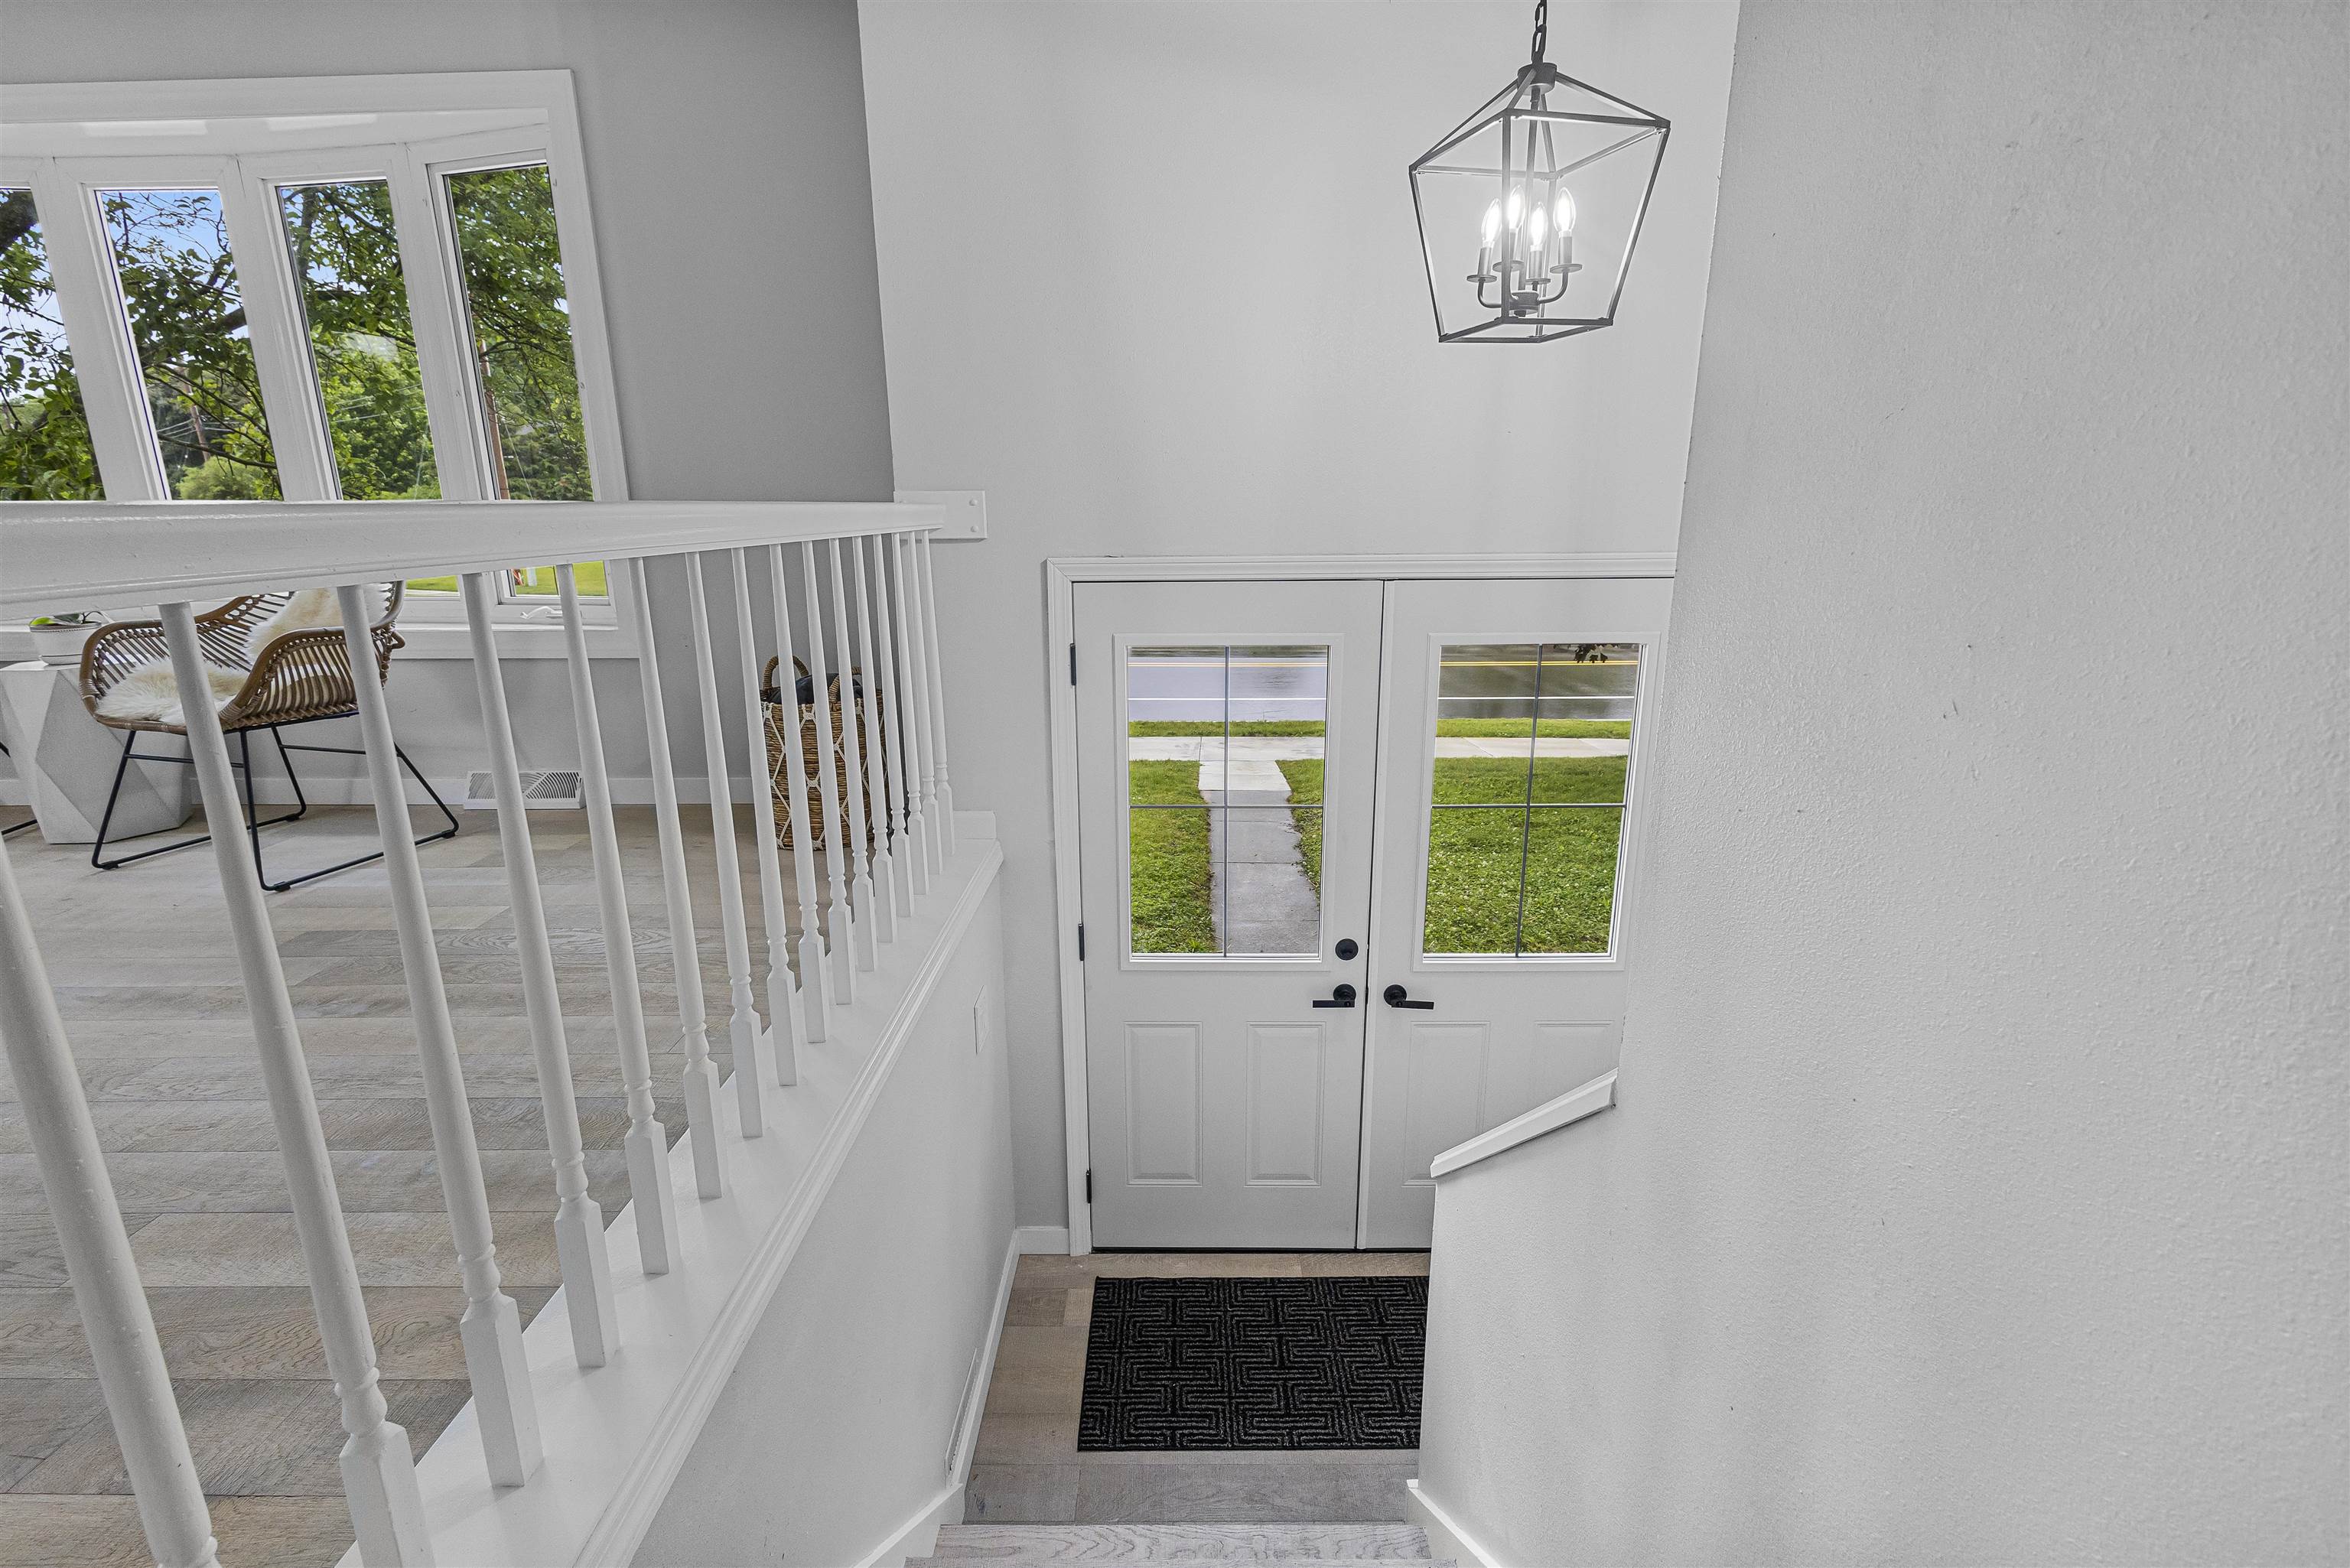
Two-story entry foyer with white double doors, a black pendant light, and tall windows.
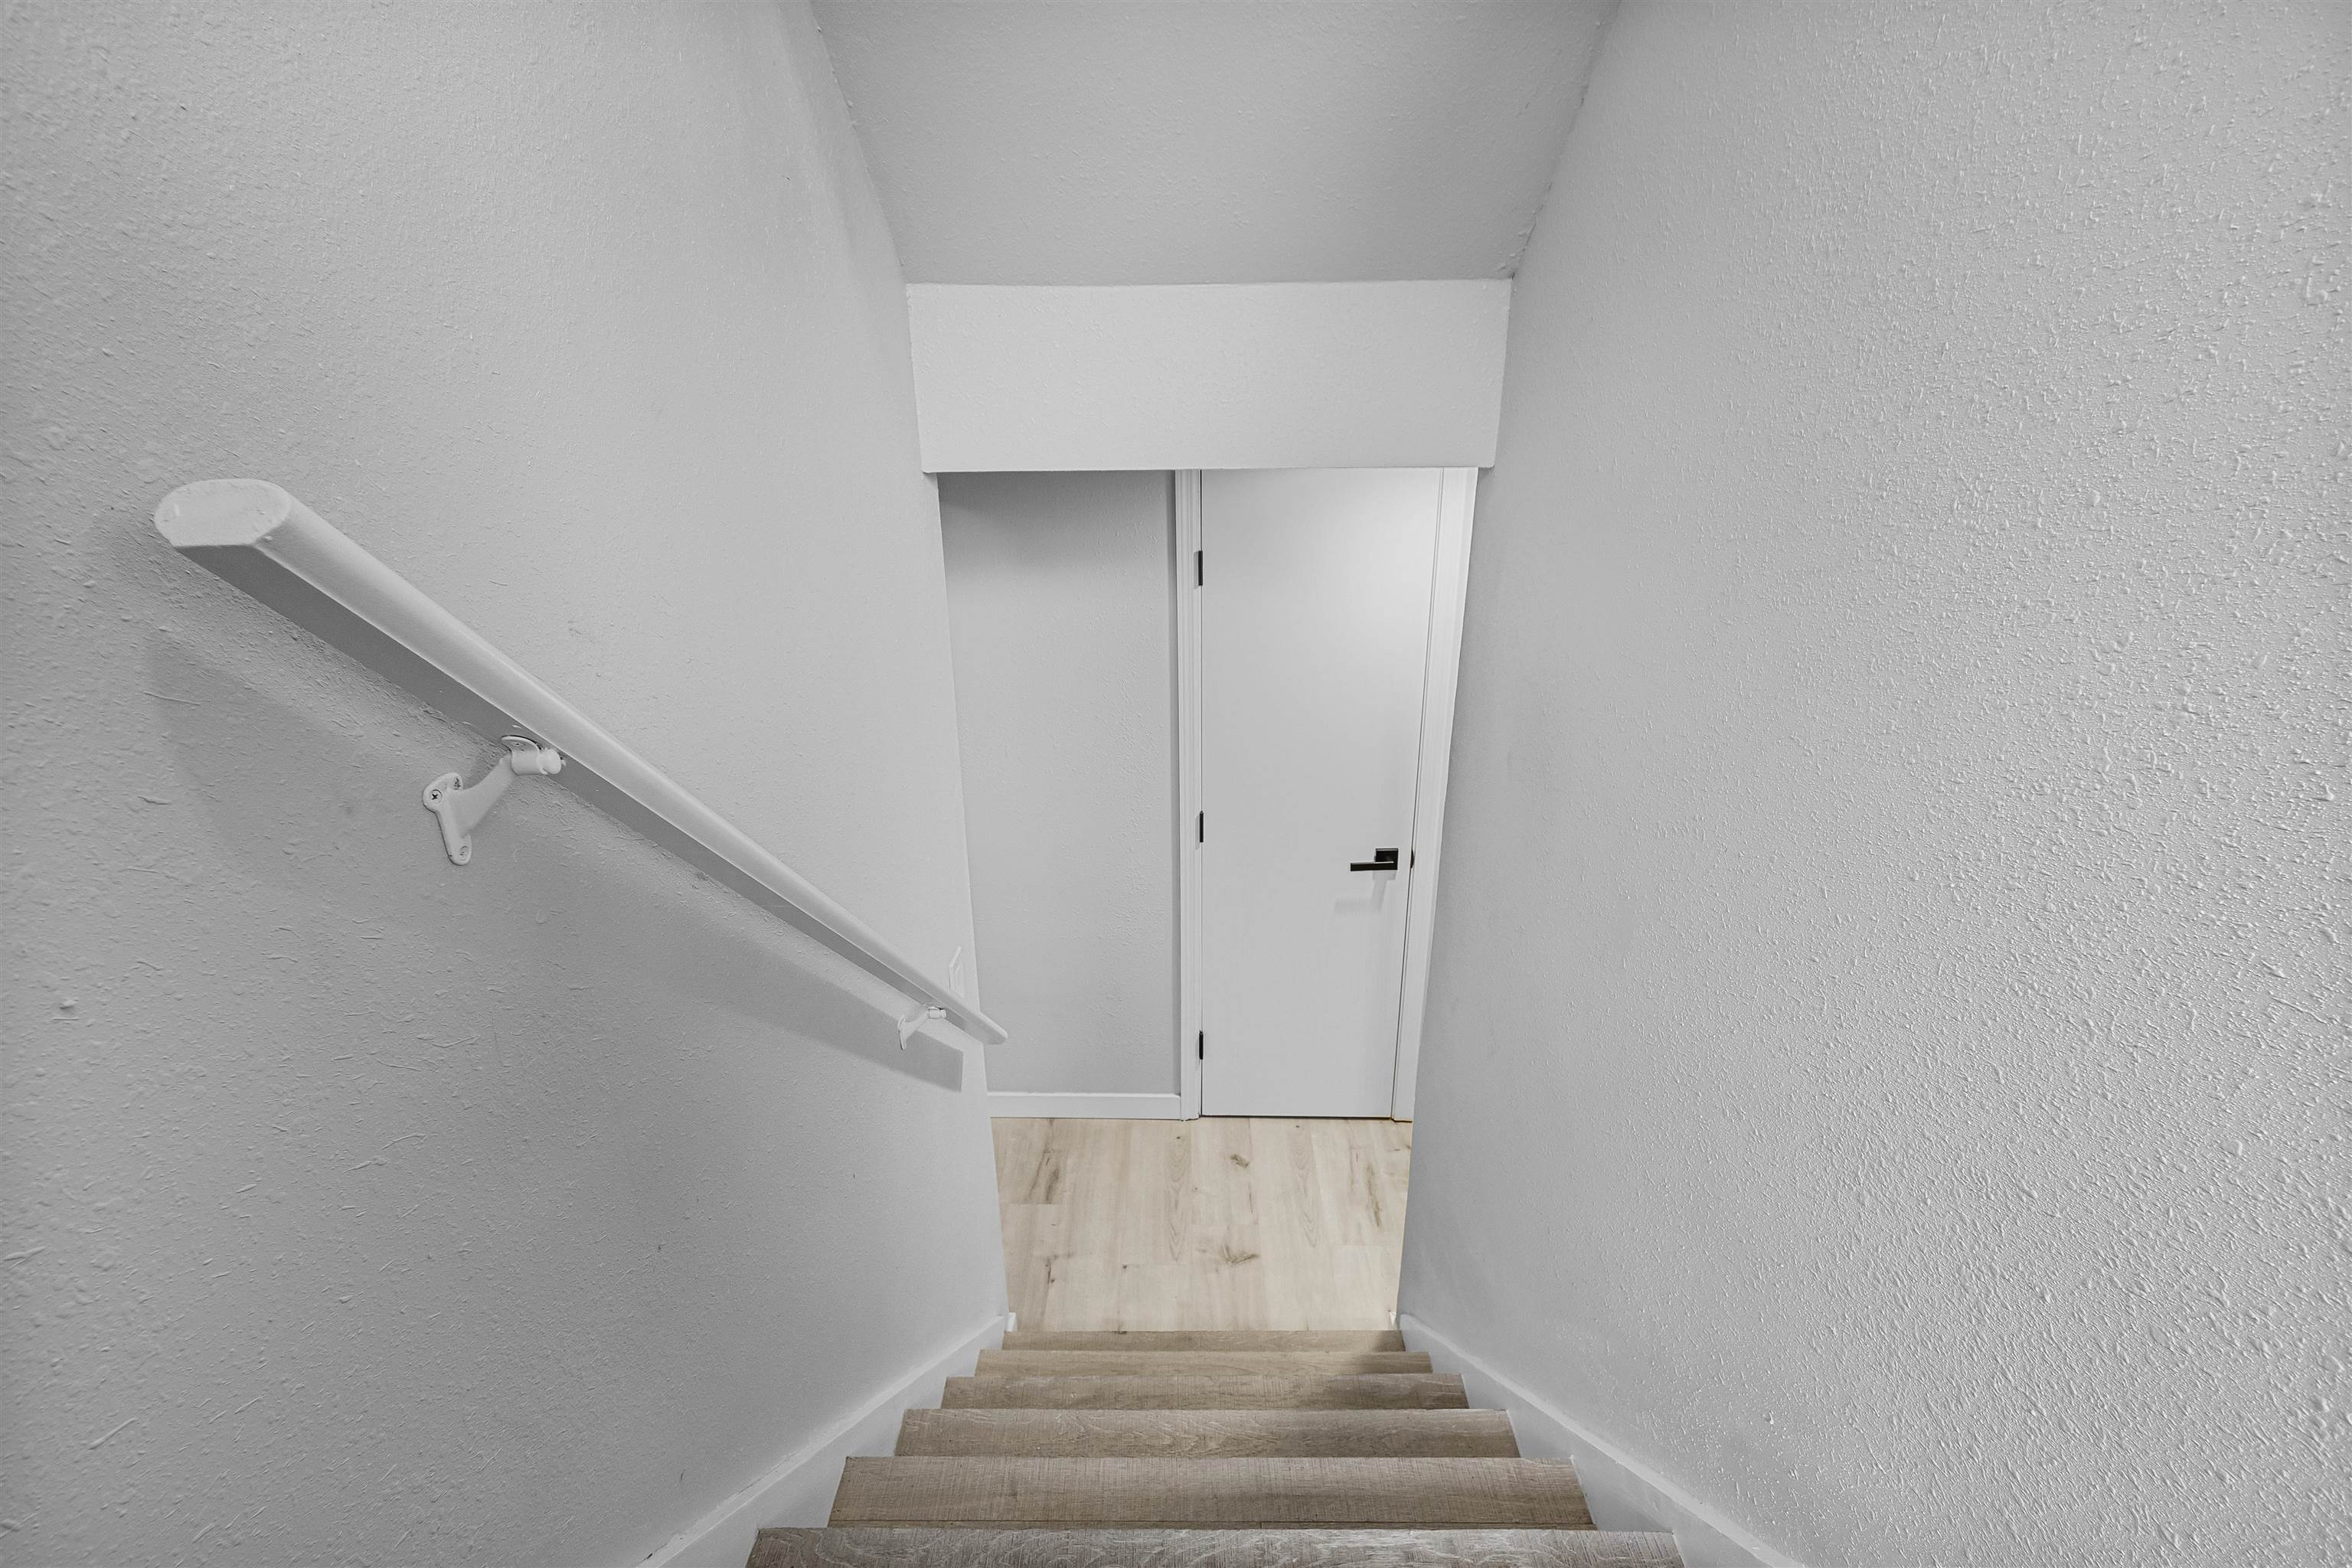
Carpeted staircase descends to a light wood landing and closed white door.
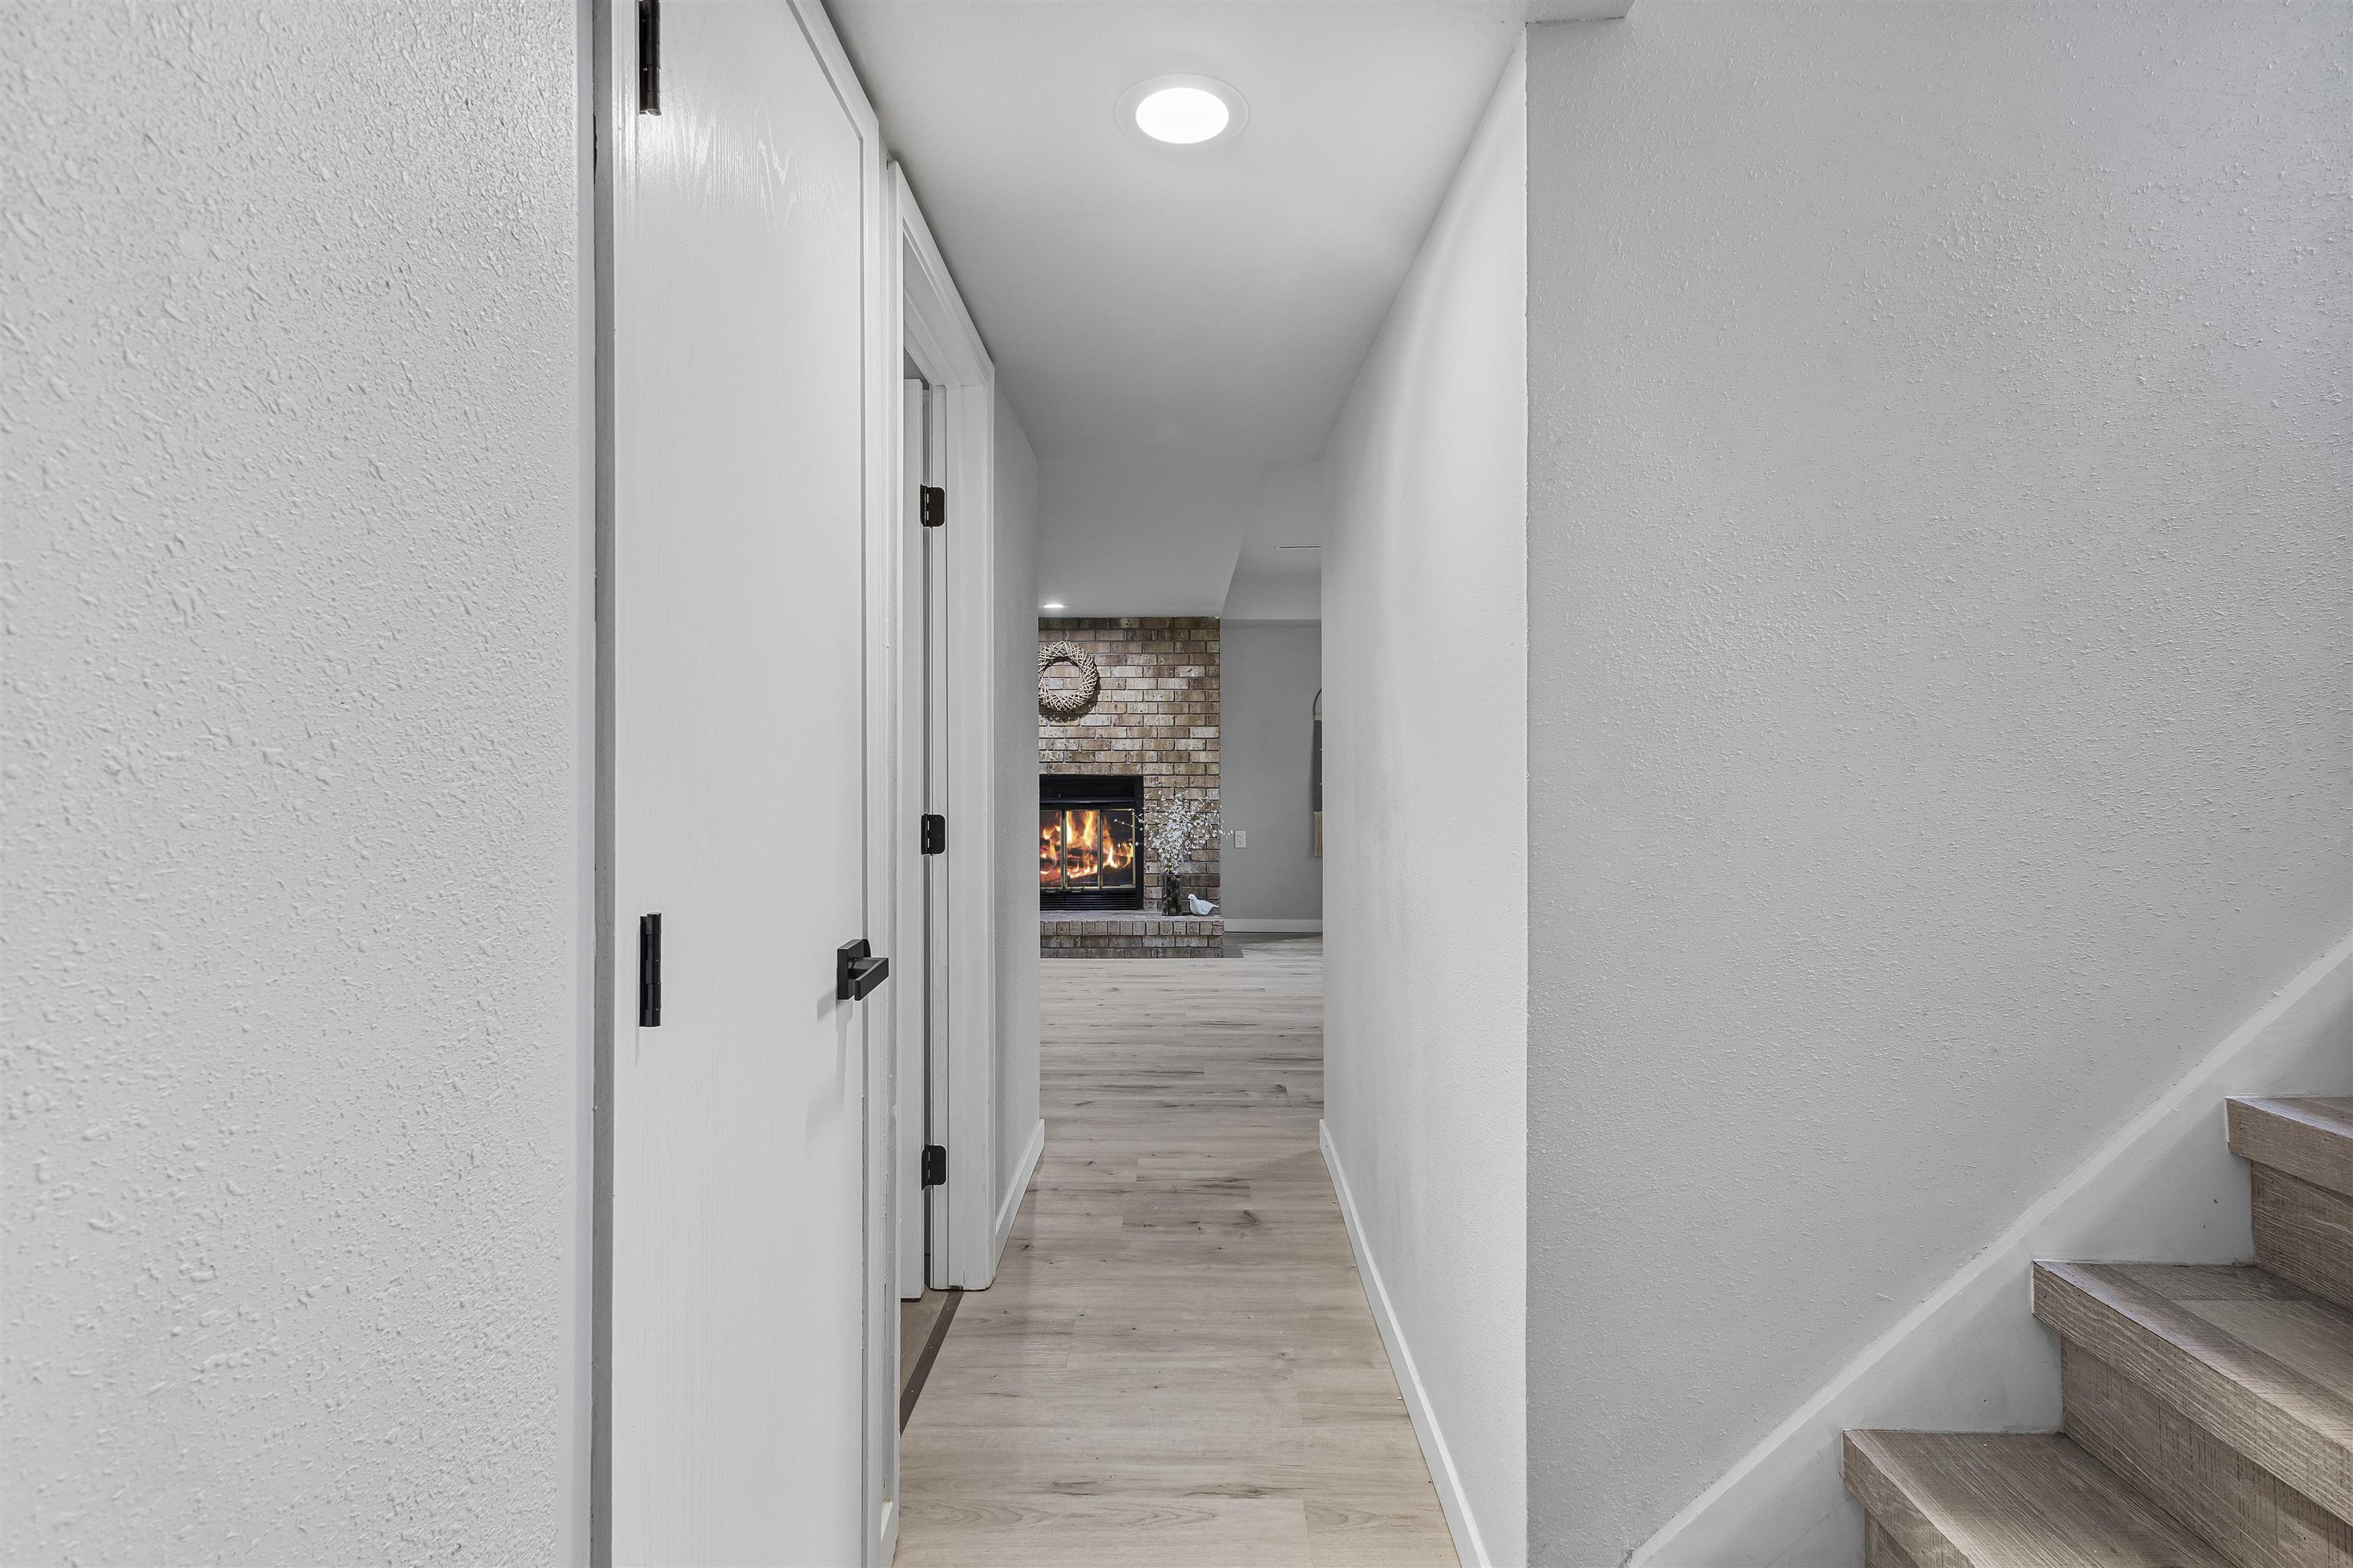
Hallway leading to a brick fireplace, with light wood flooring and stairs on the right.
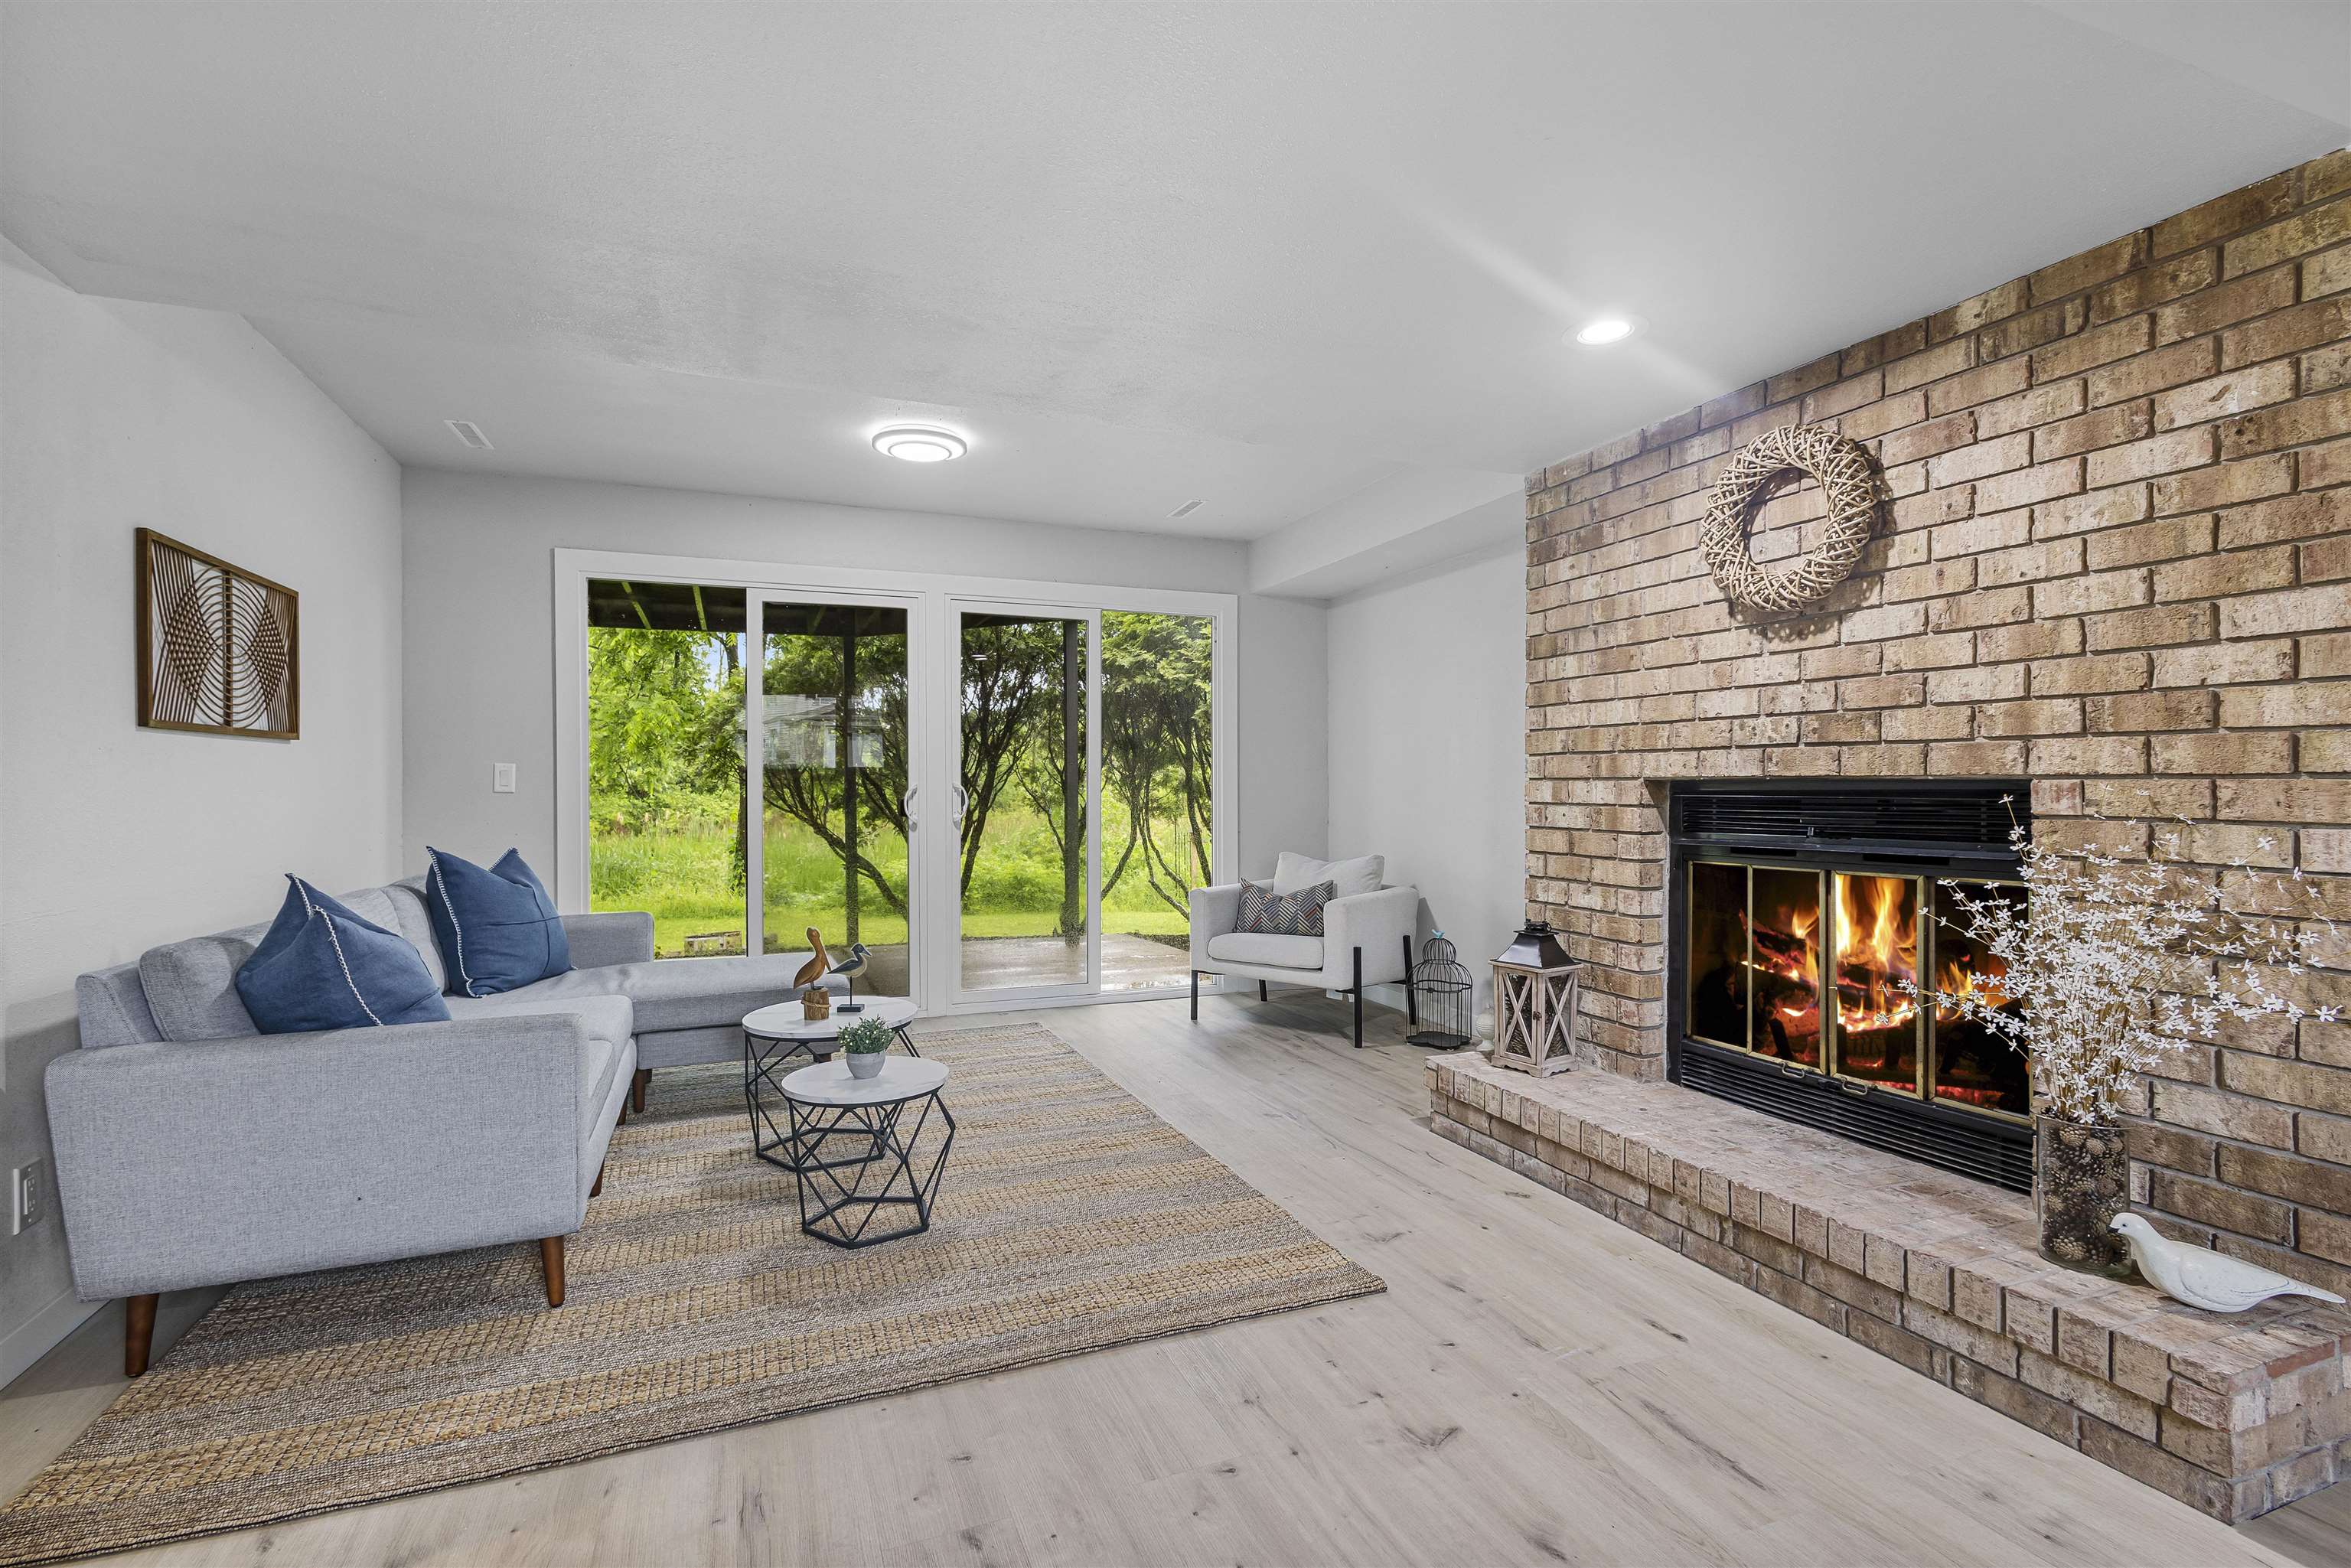
Living room with a brick fireplace, gray sectional, and sliding doors overlooking a leafy yard.
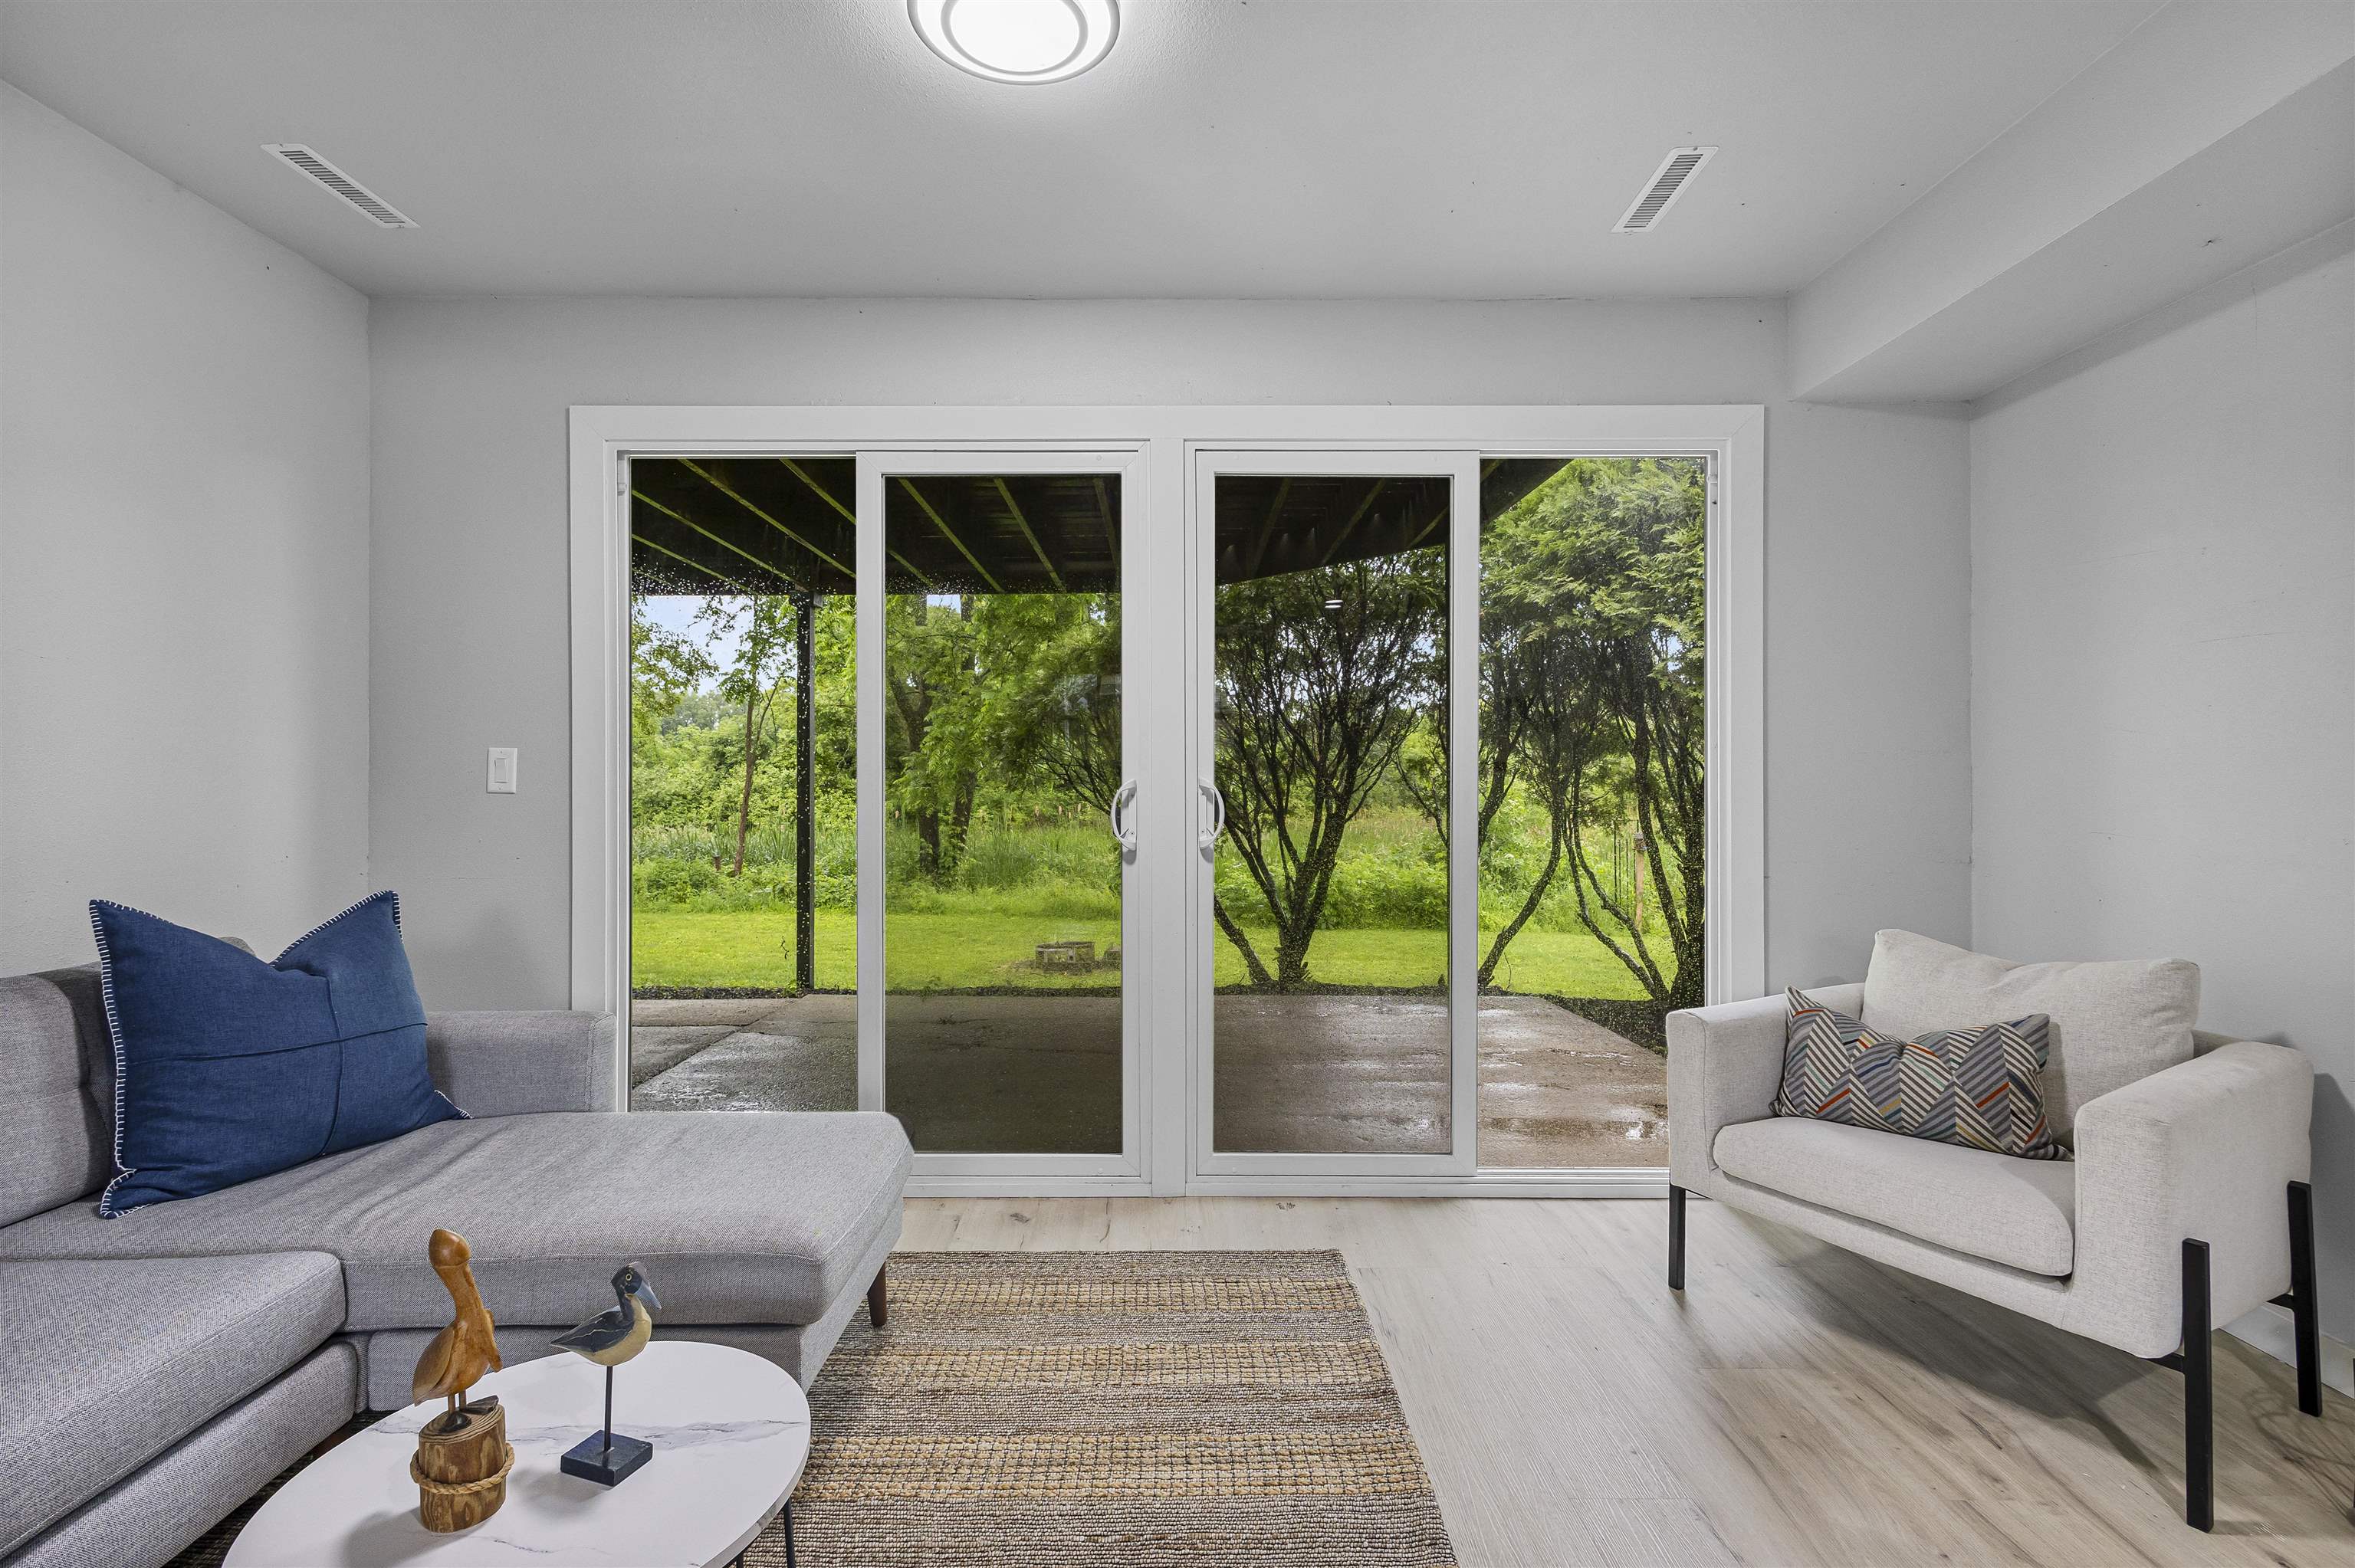
Living room with sliding glass doors opening to a covered patio and leafy backyard.
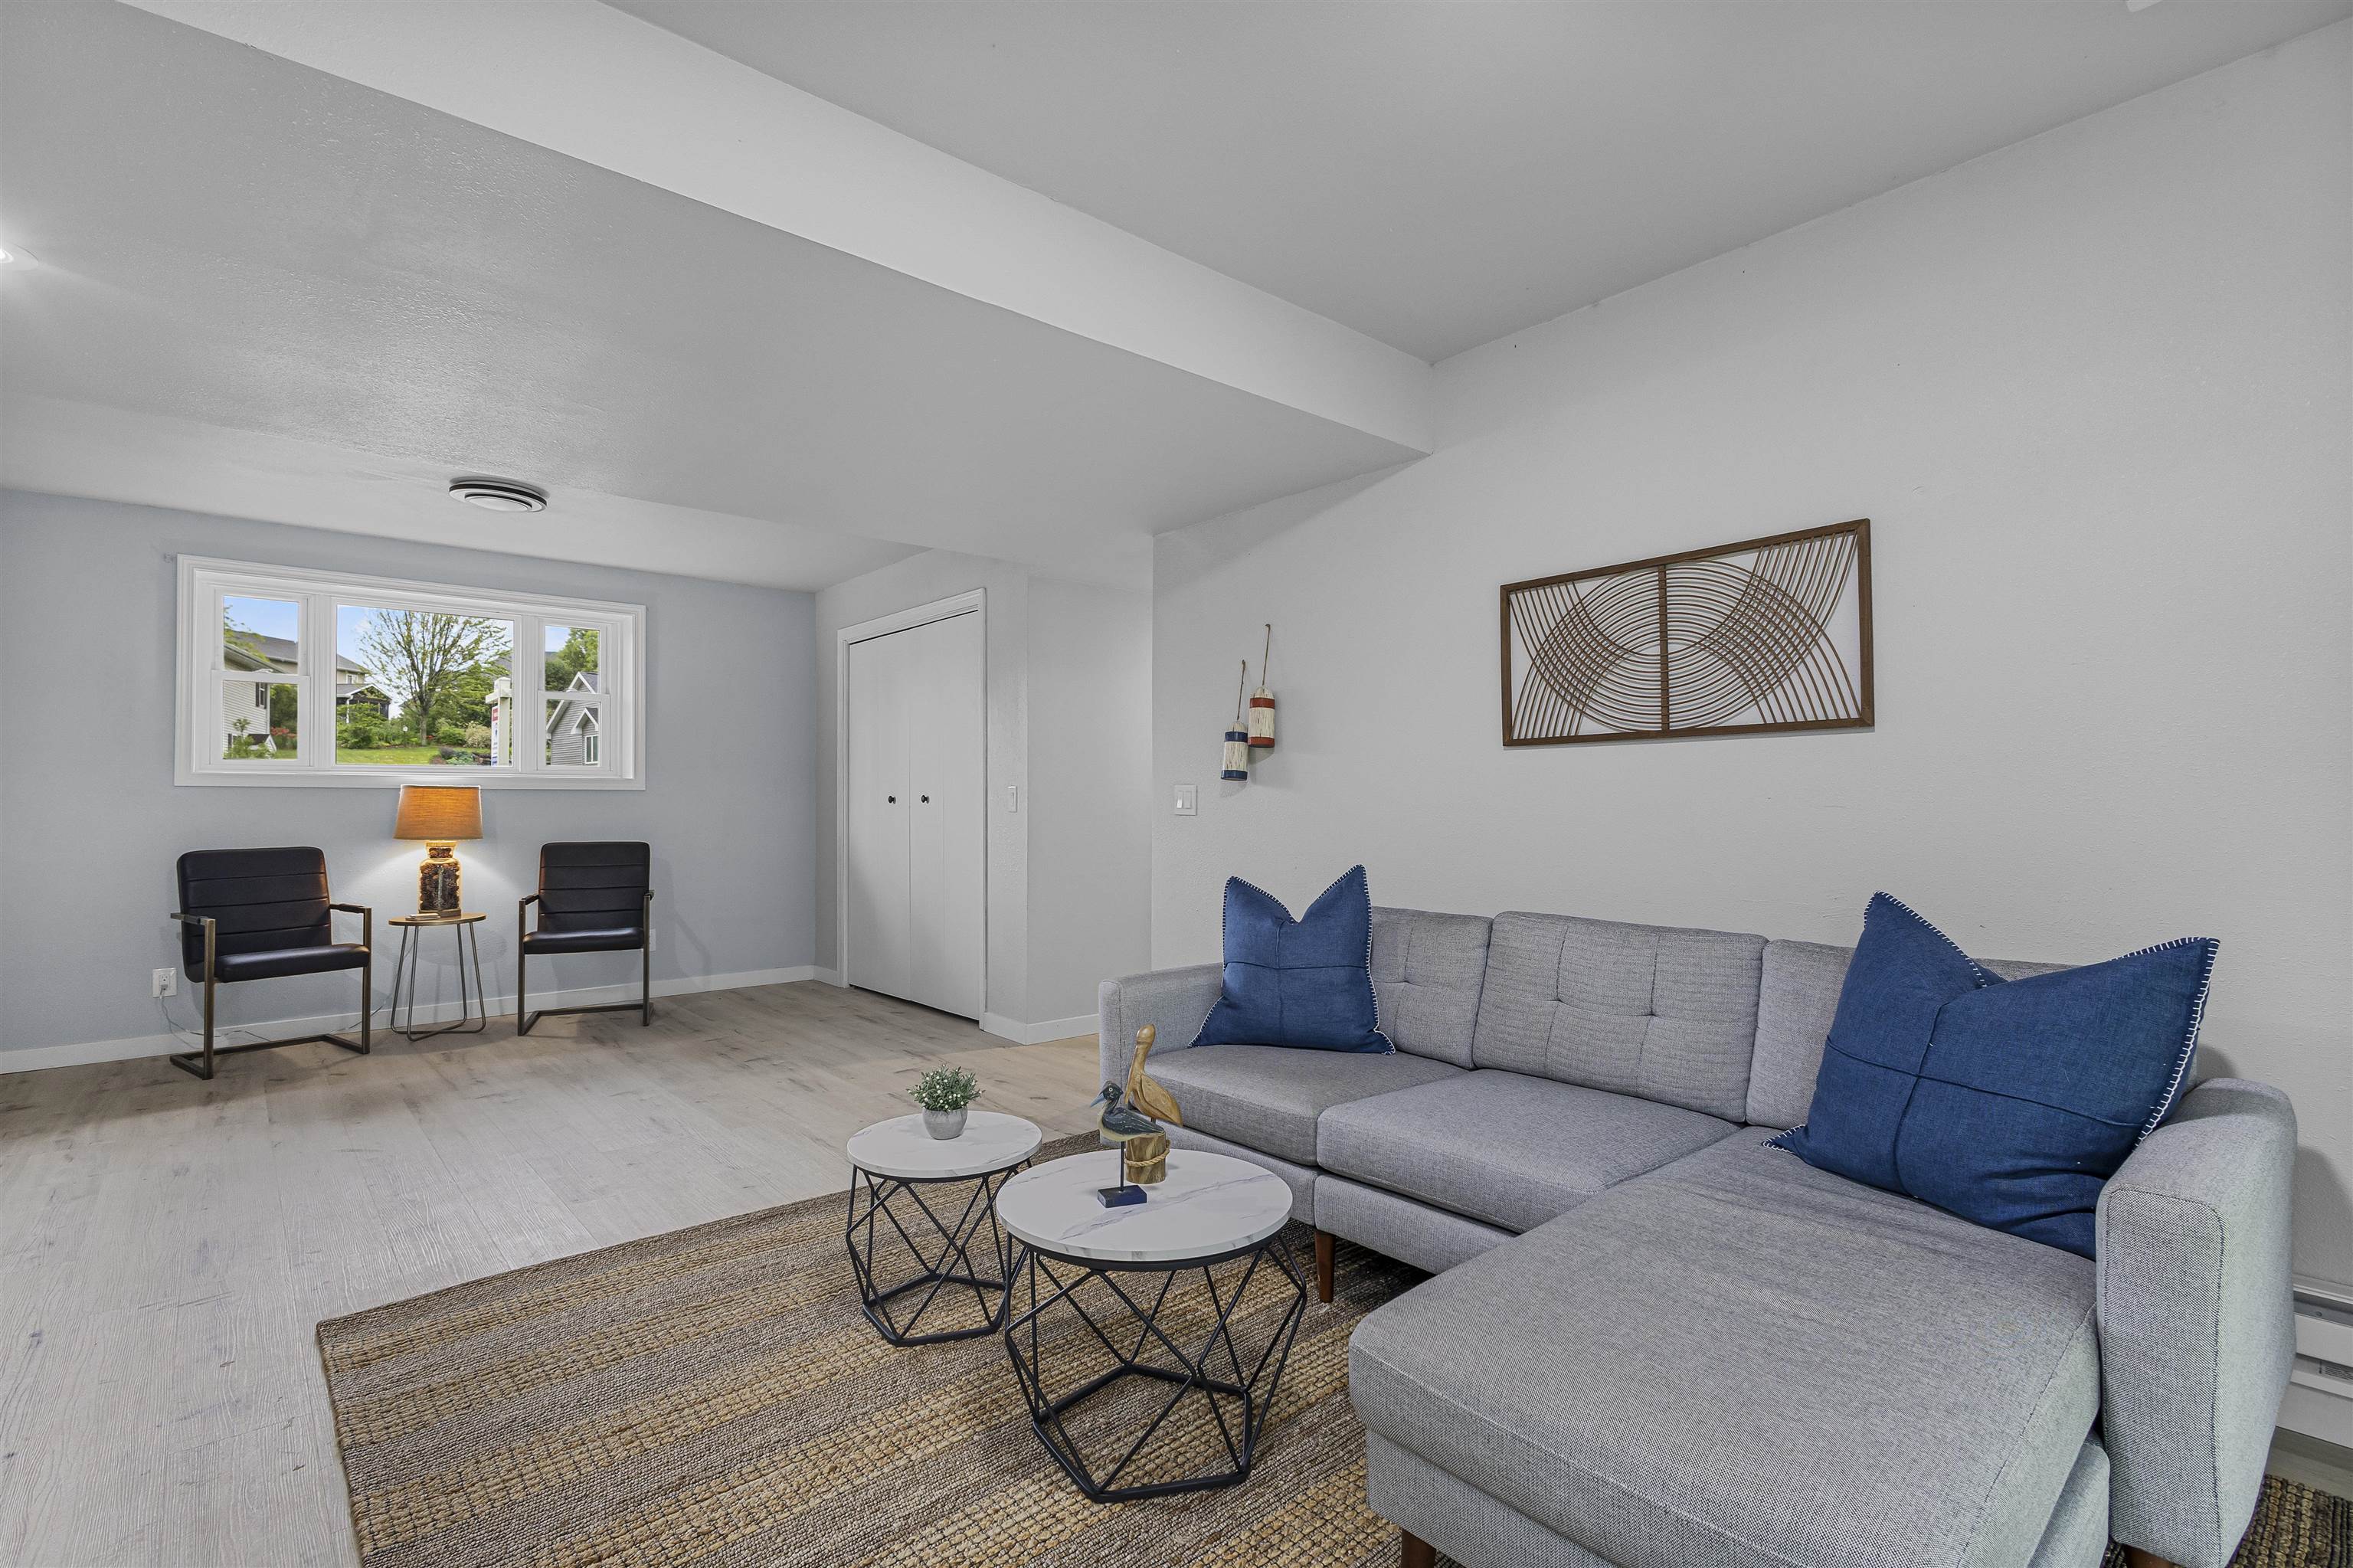
Staged living room with a gray sectional, blue pillows, and two black chairs by the window.
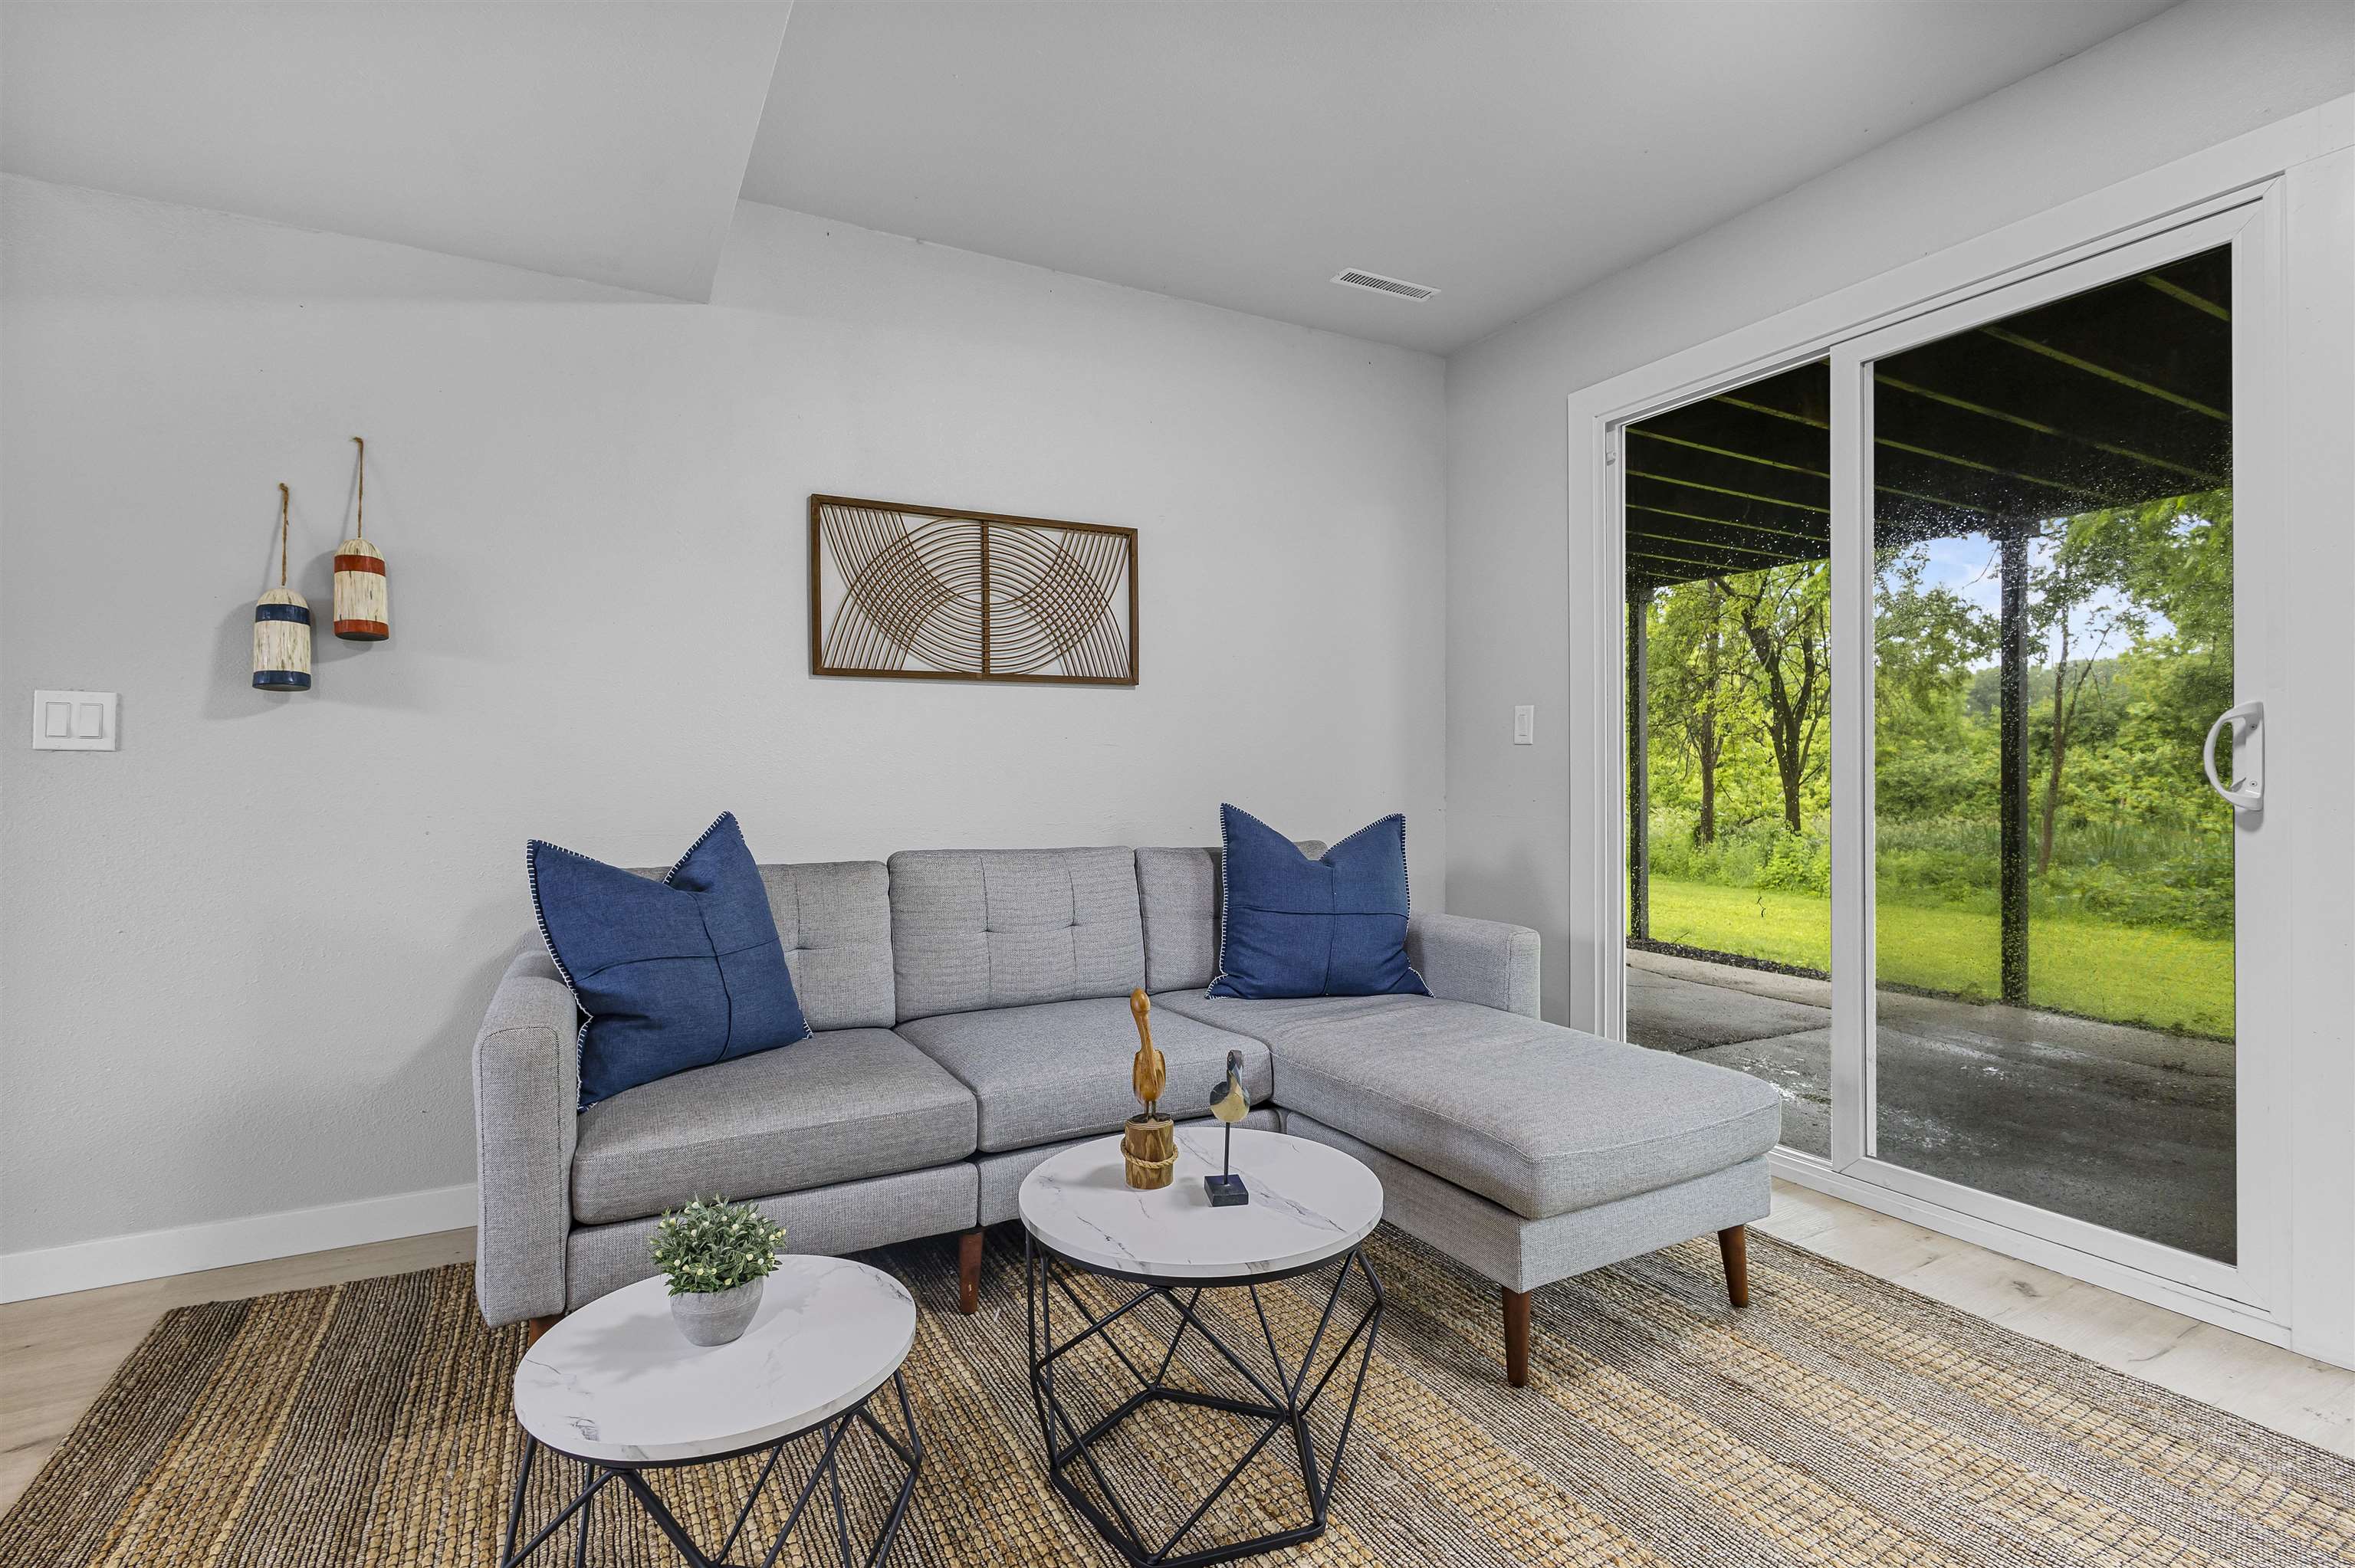
Staged living room with a gray sectional, blue pillows, and sliding doors to a green yard.
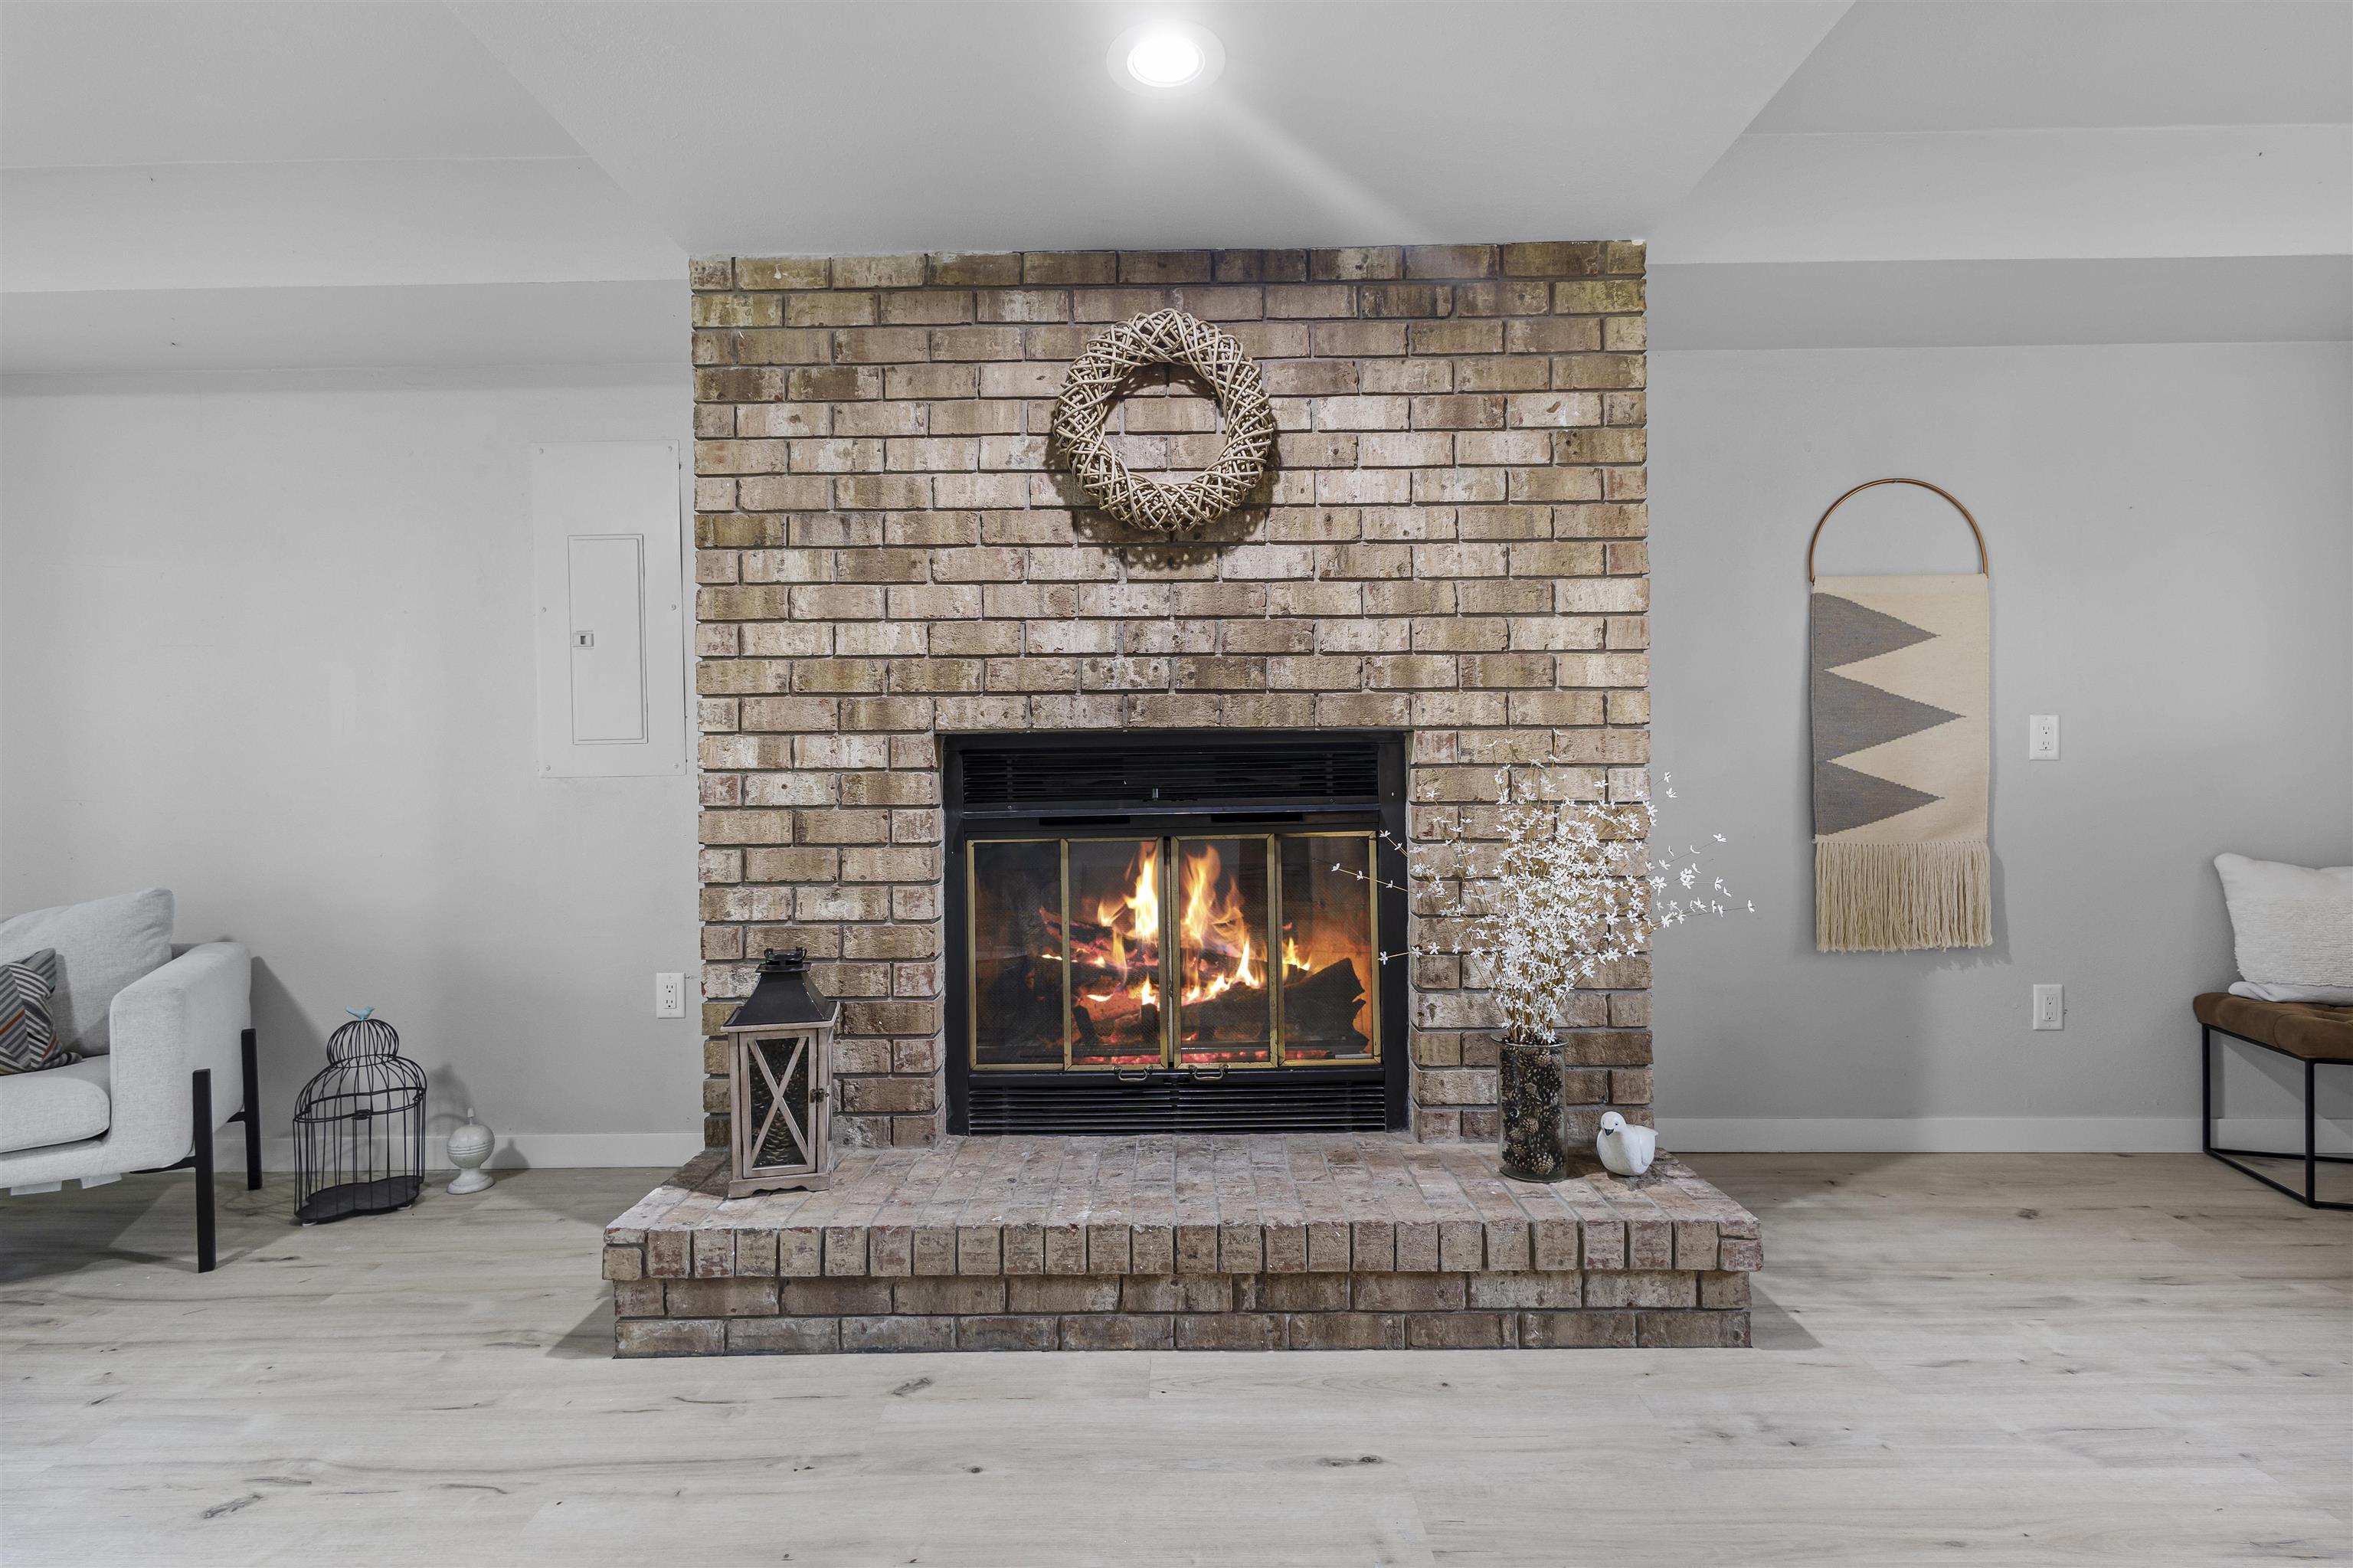
Living room with a lit fireplace, brick surround, and raised hearth.
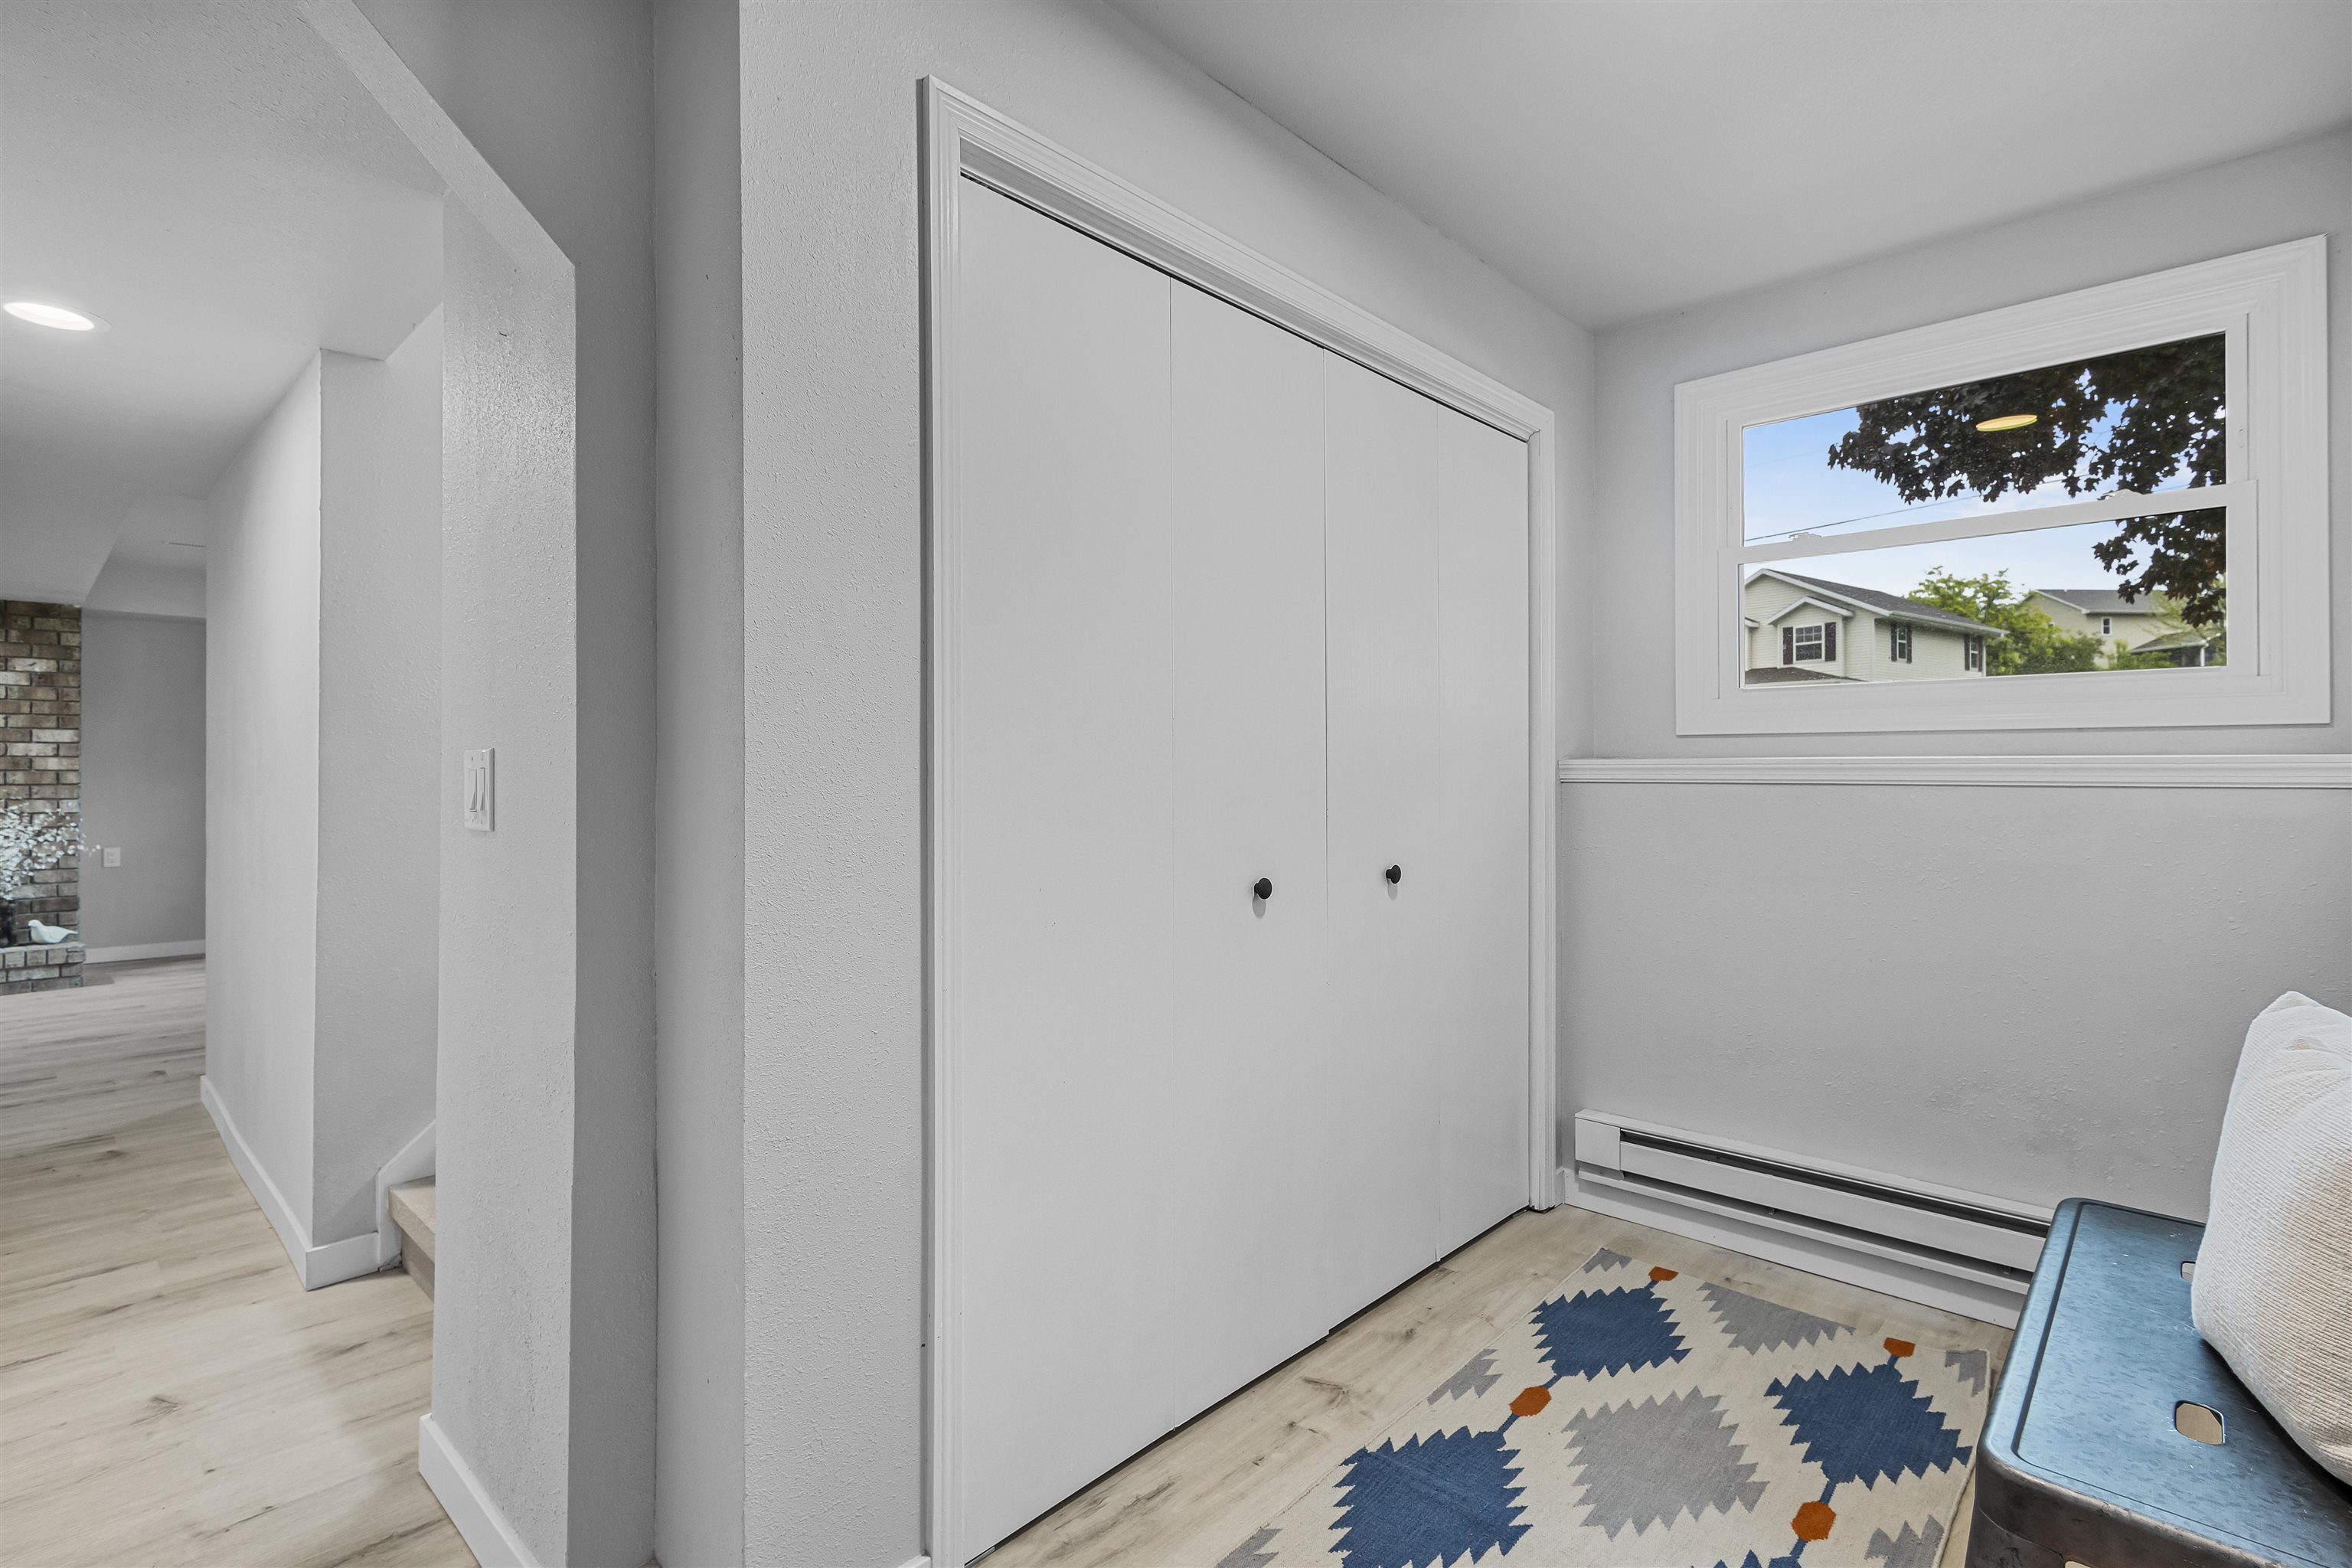
Interior room with a large white closet, window, patterned rug, and blue bench.
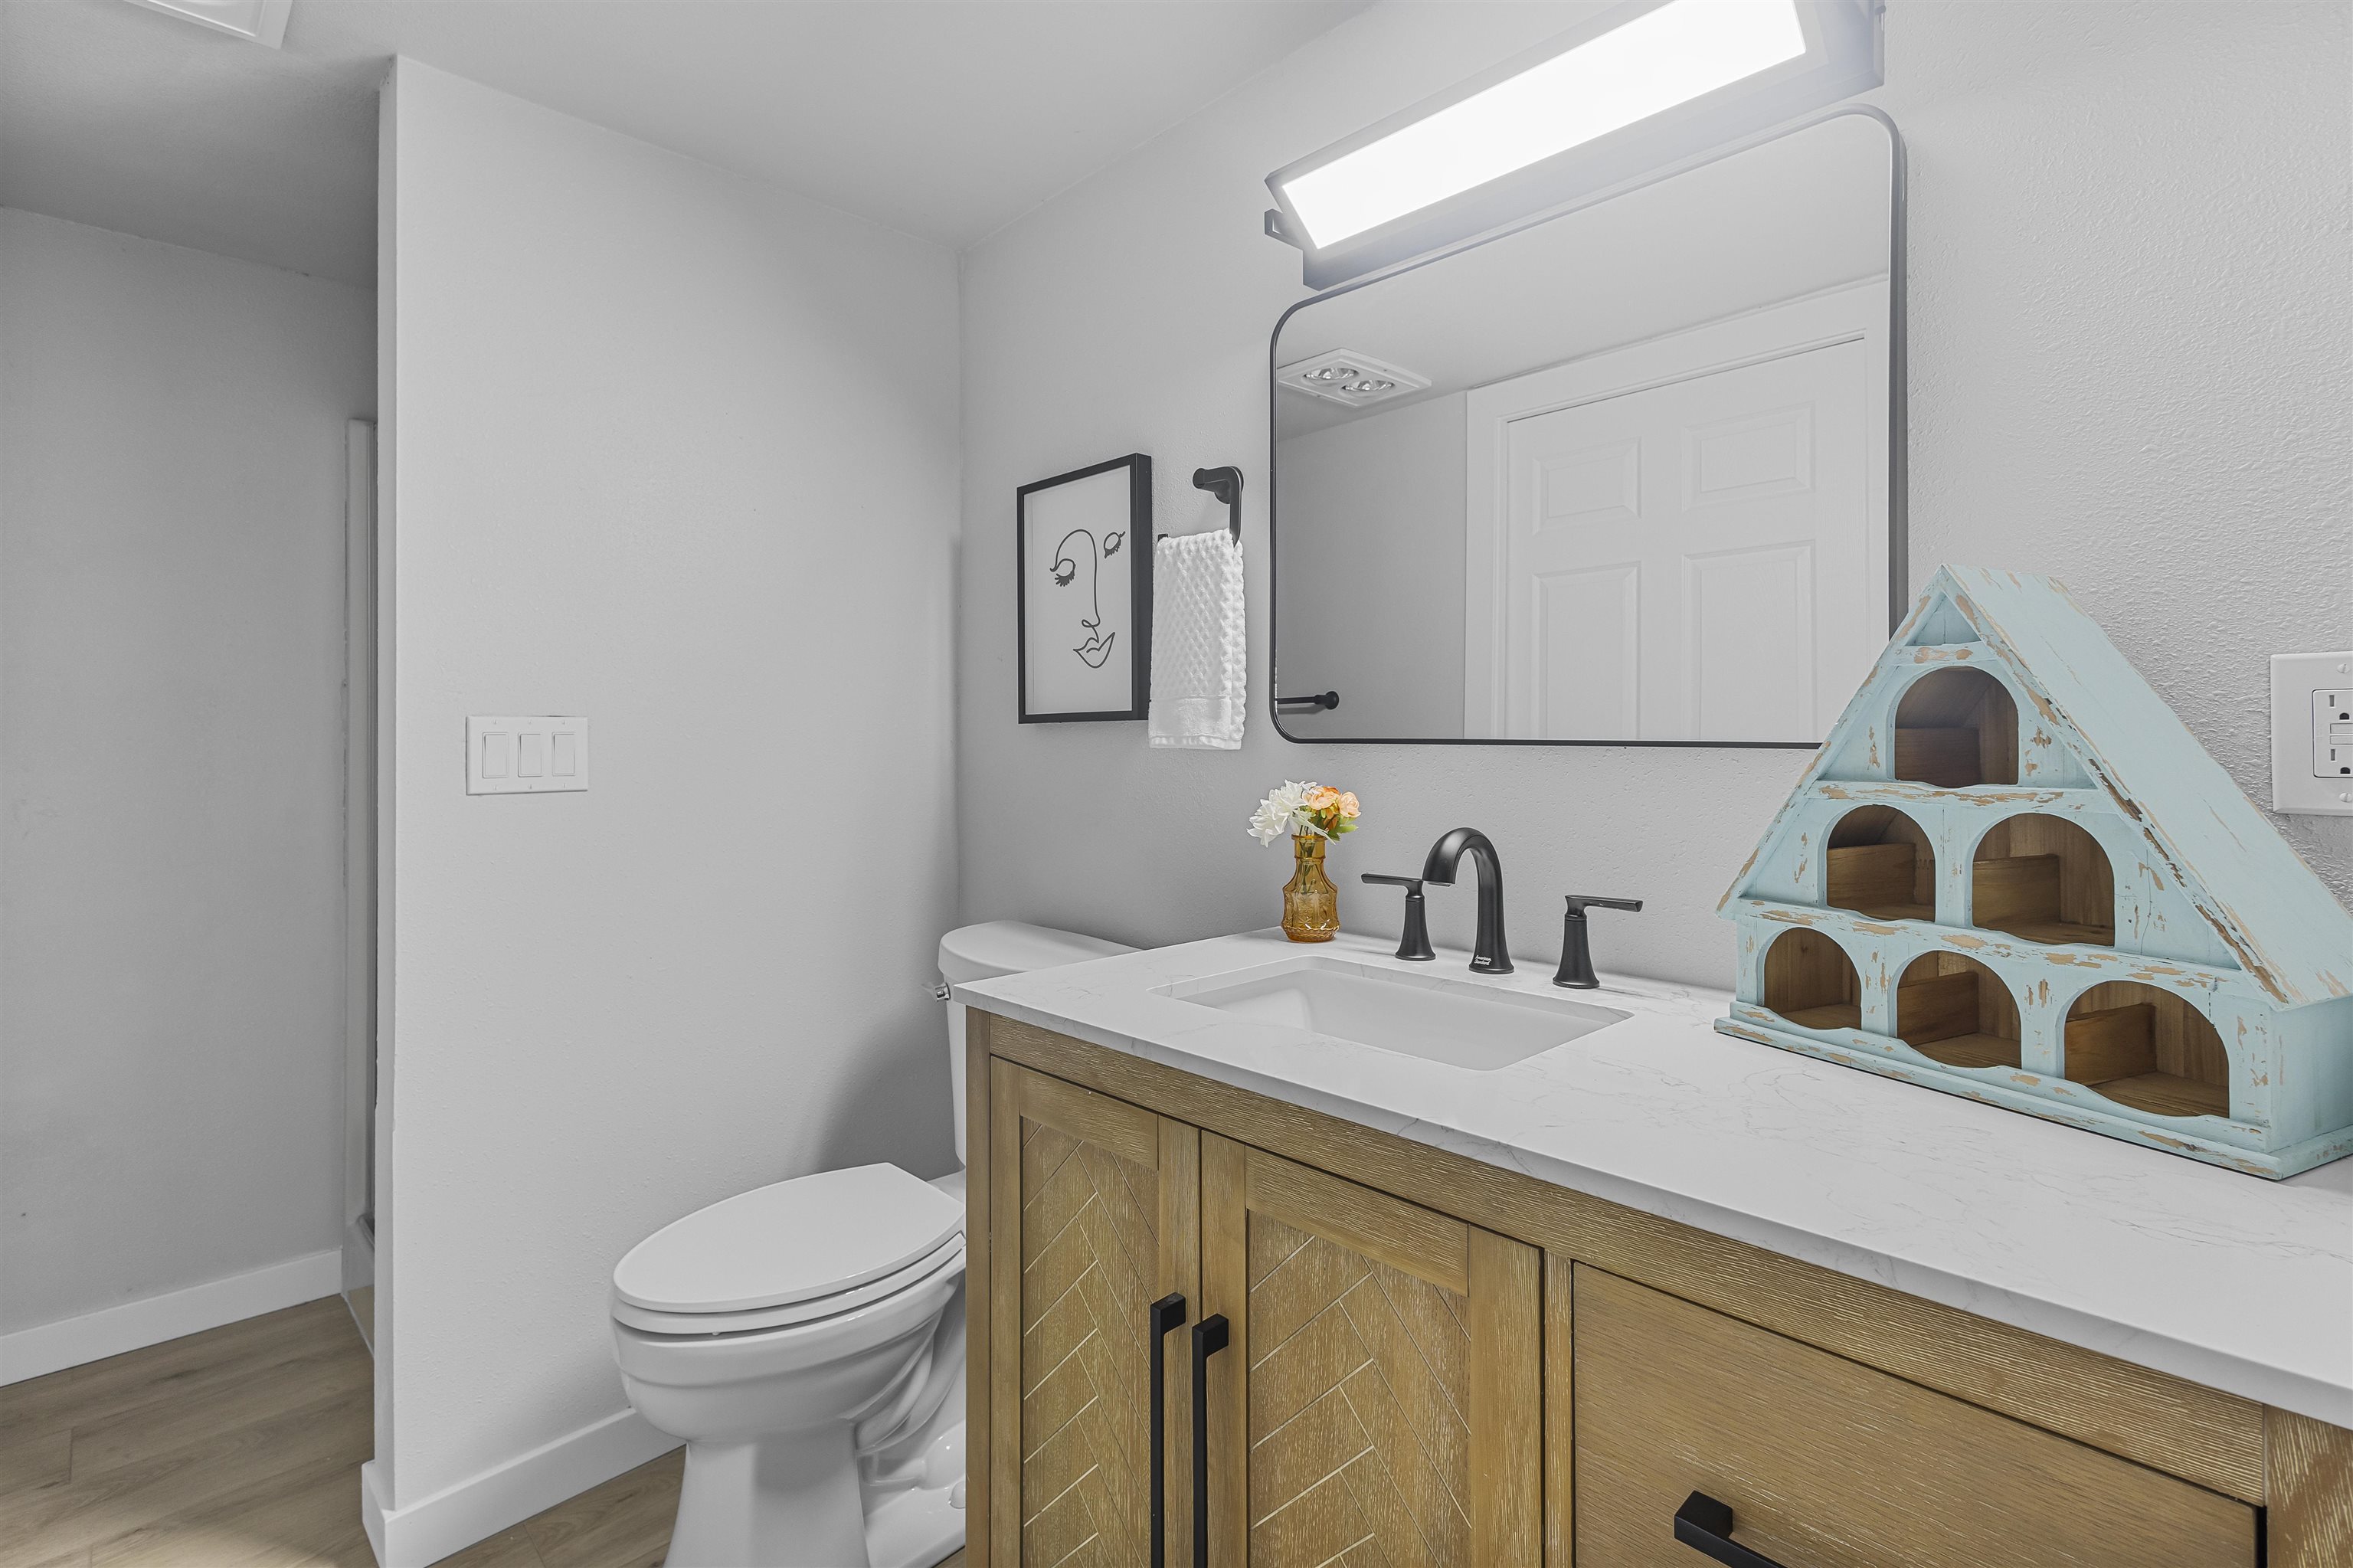
Bathroom vanity with warm wood cabinets, black faucet, large mirror, and distressed blue decorative house.
Mechanical room with HVAC equipment, exposed plumbing, and a utility sink
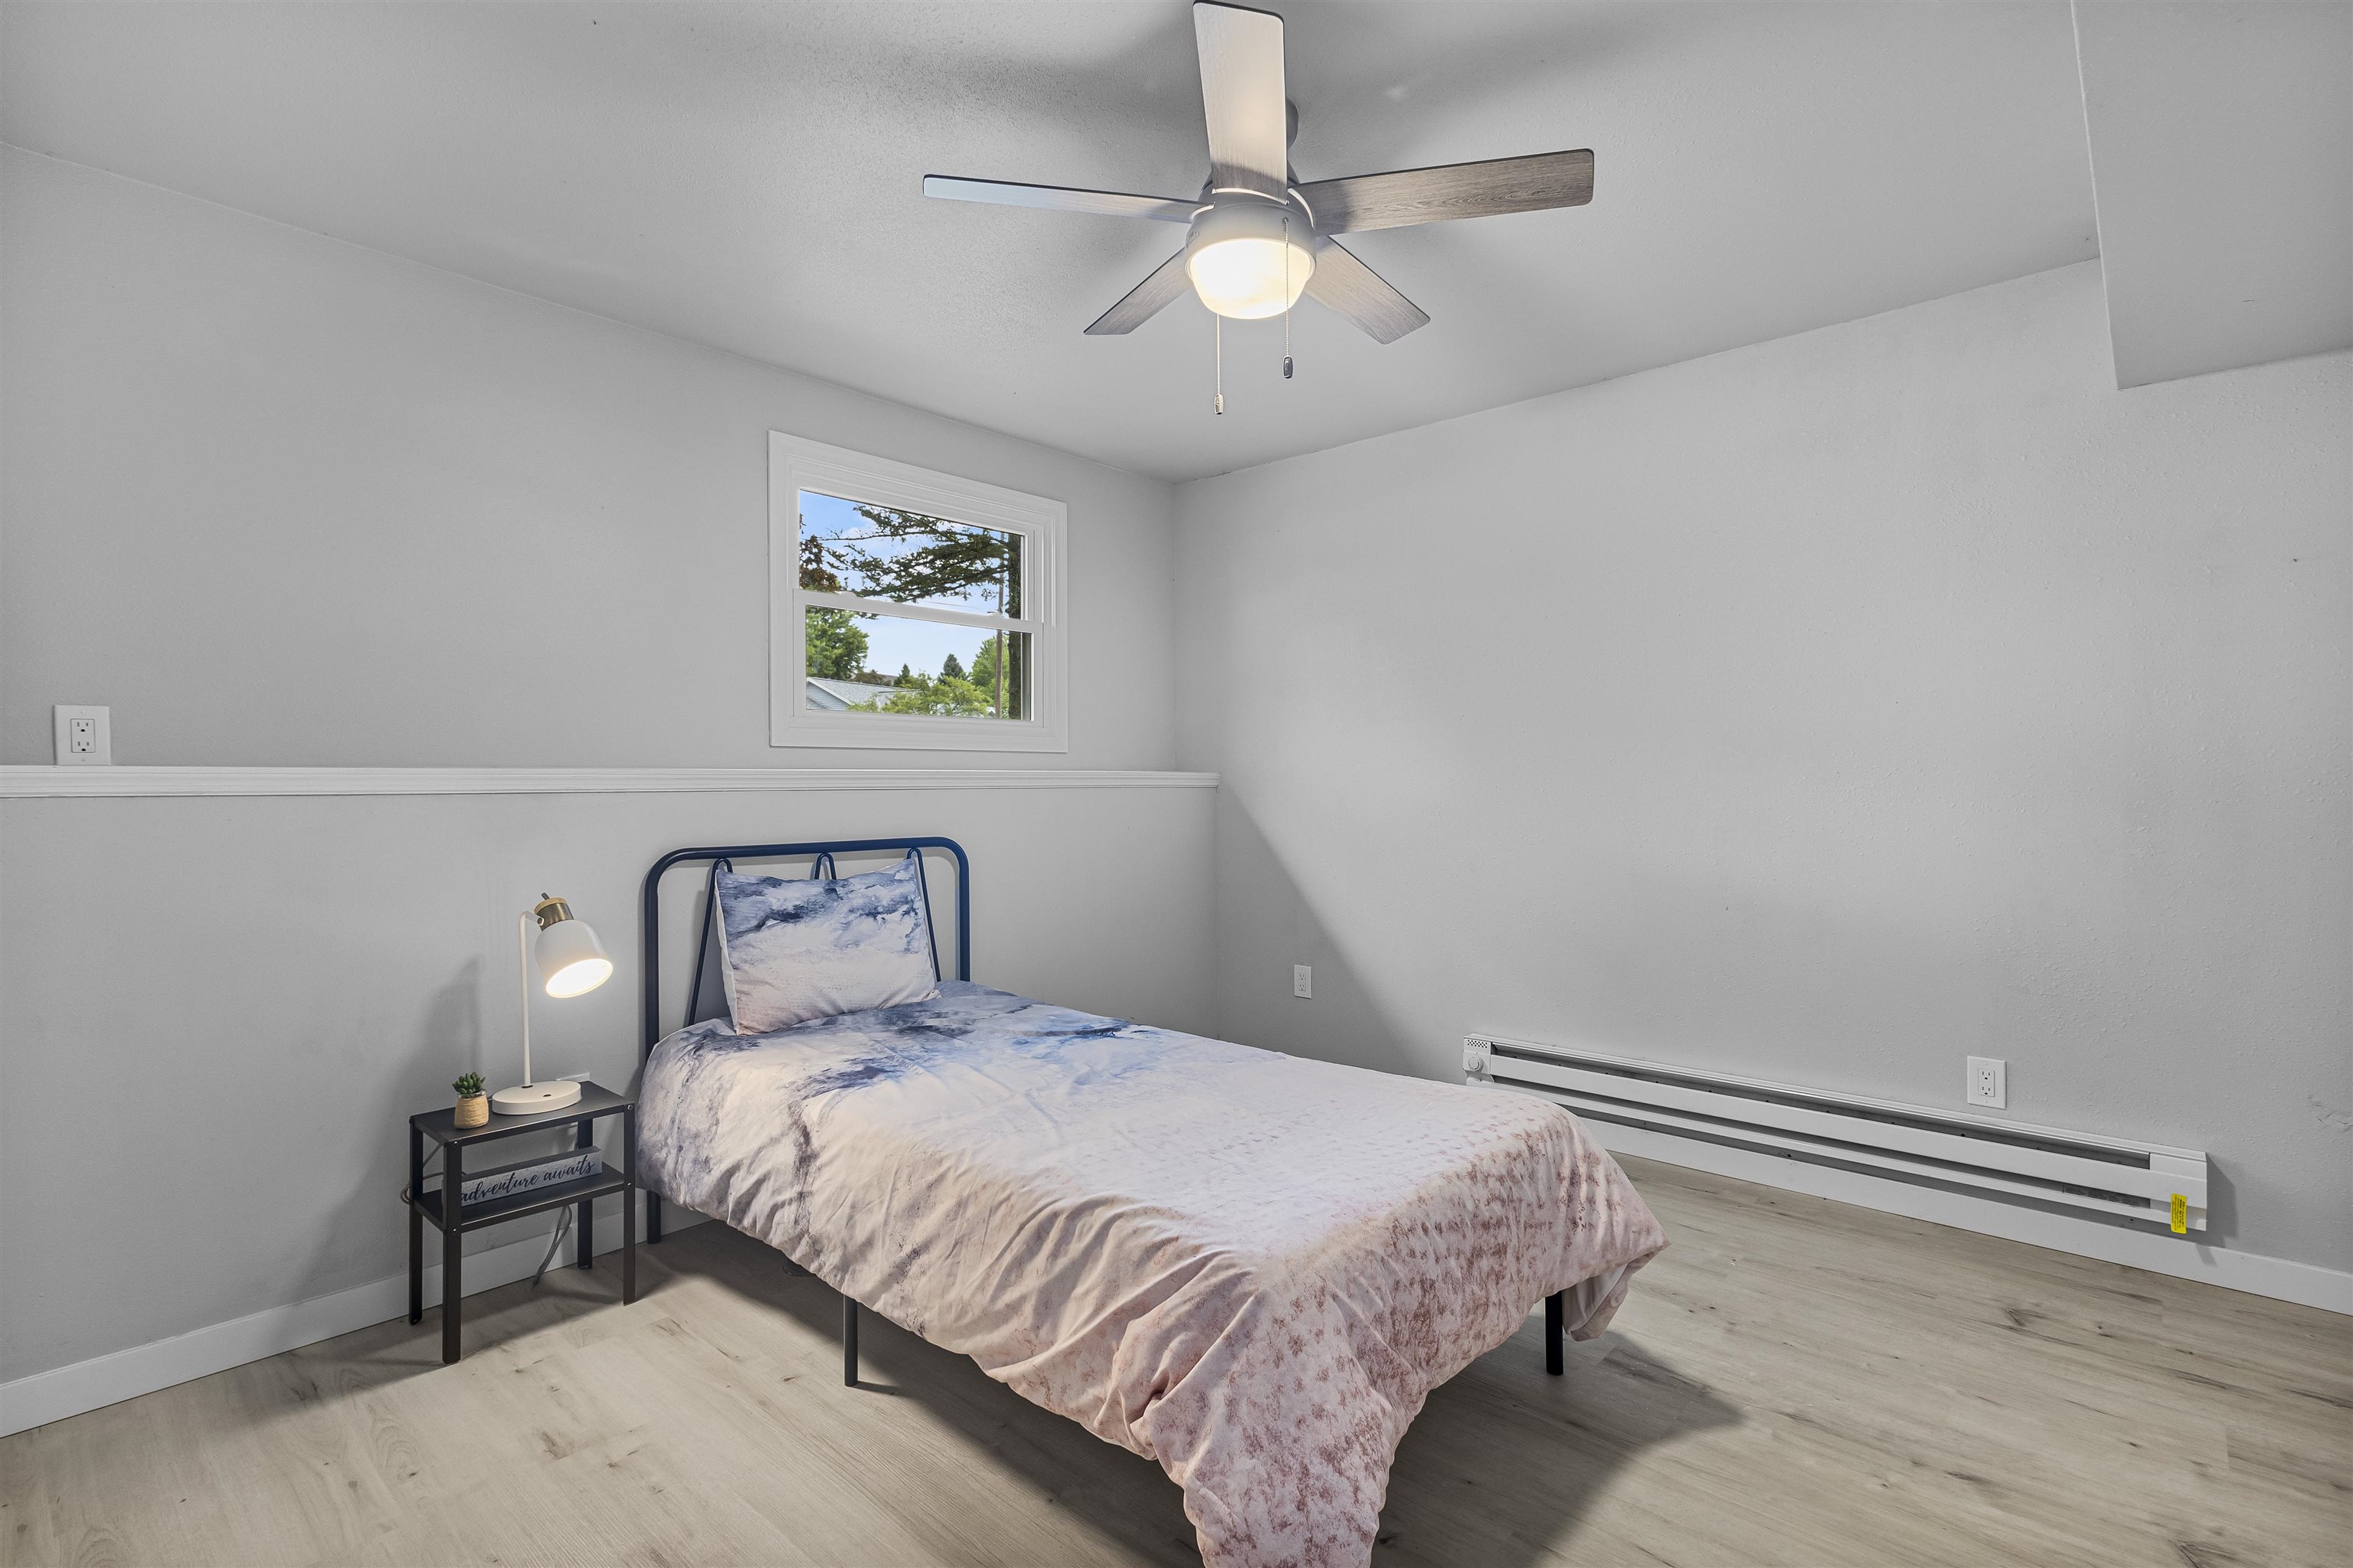
Bedroom with blue-and-white bedding, light wood floors, and a window overlooking a leafy tree.
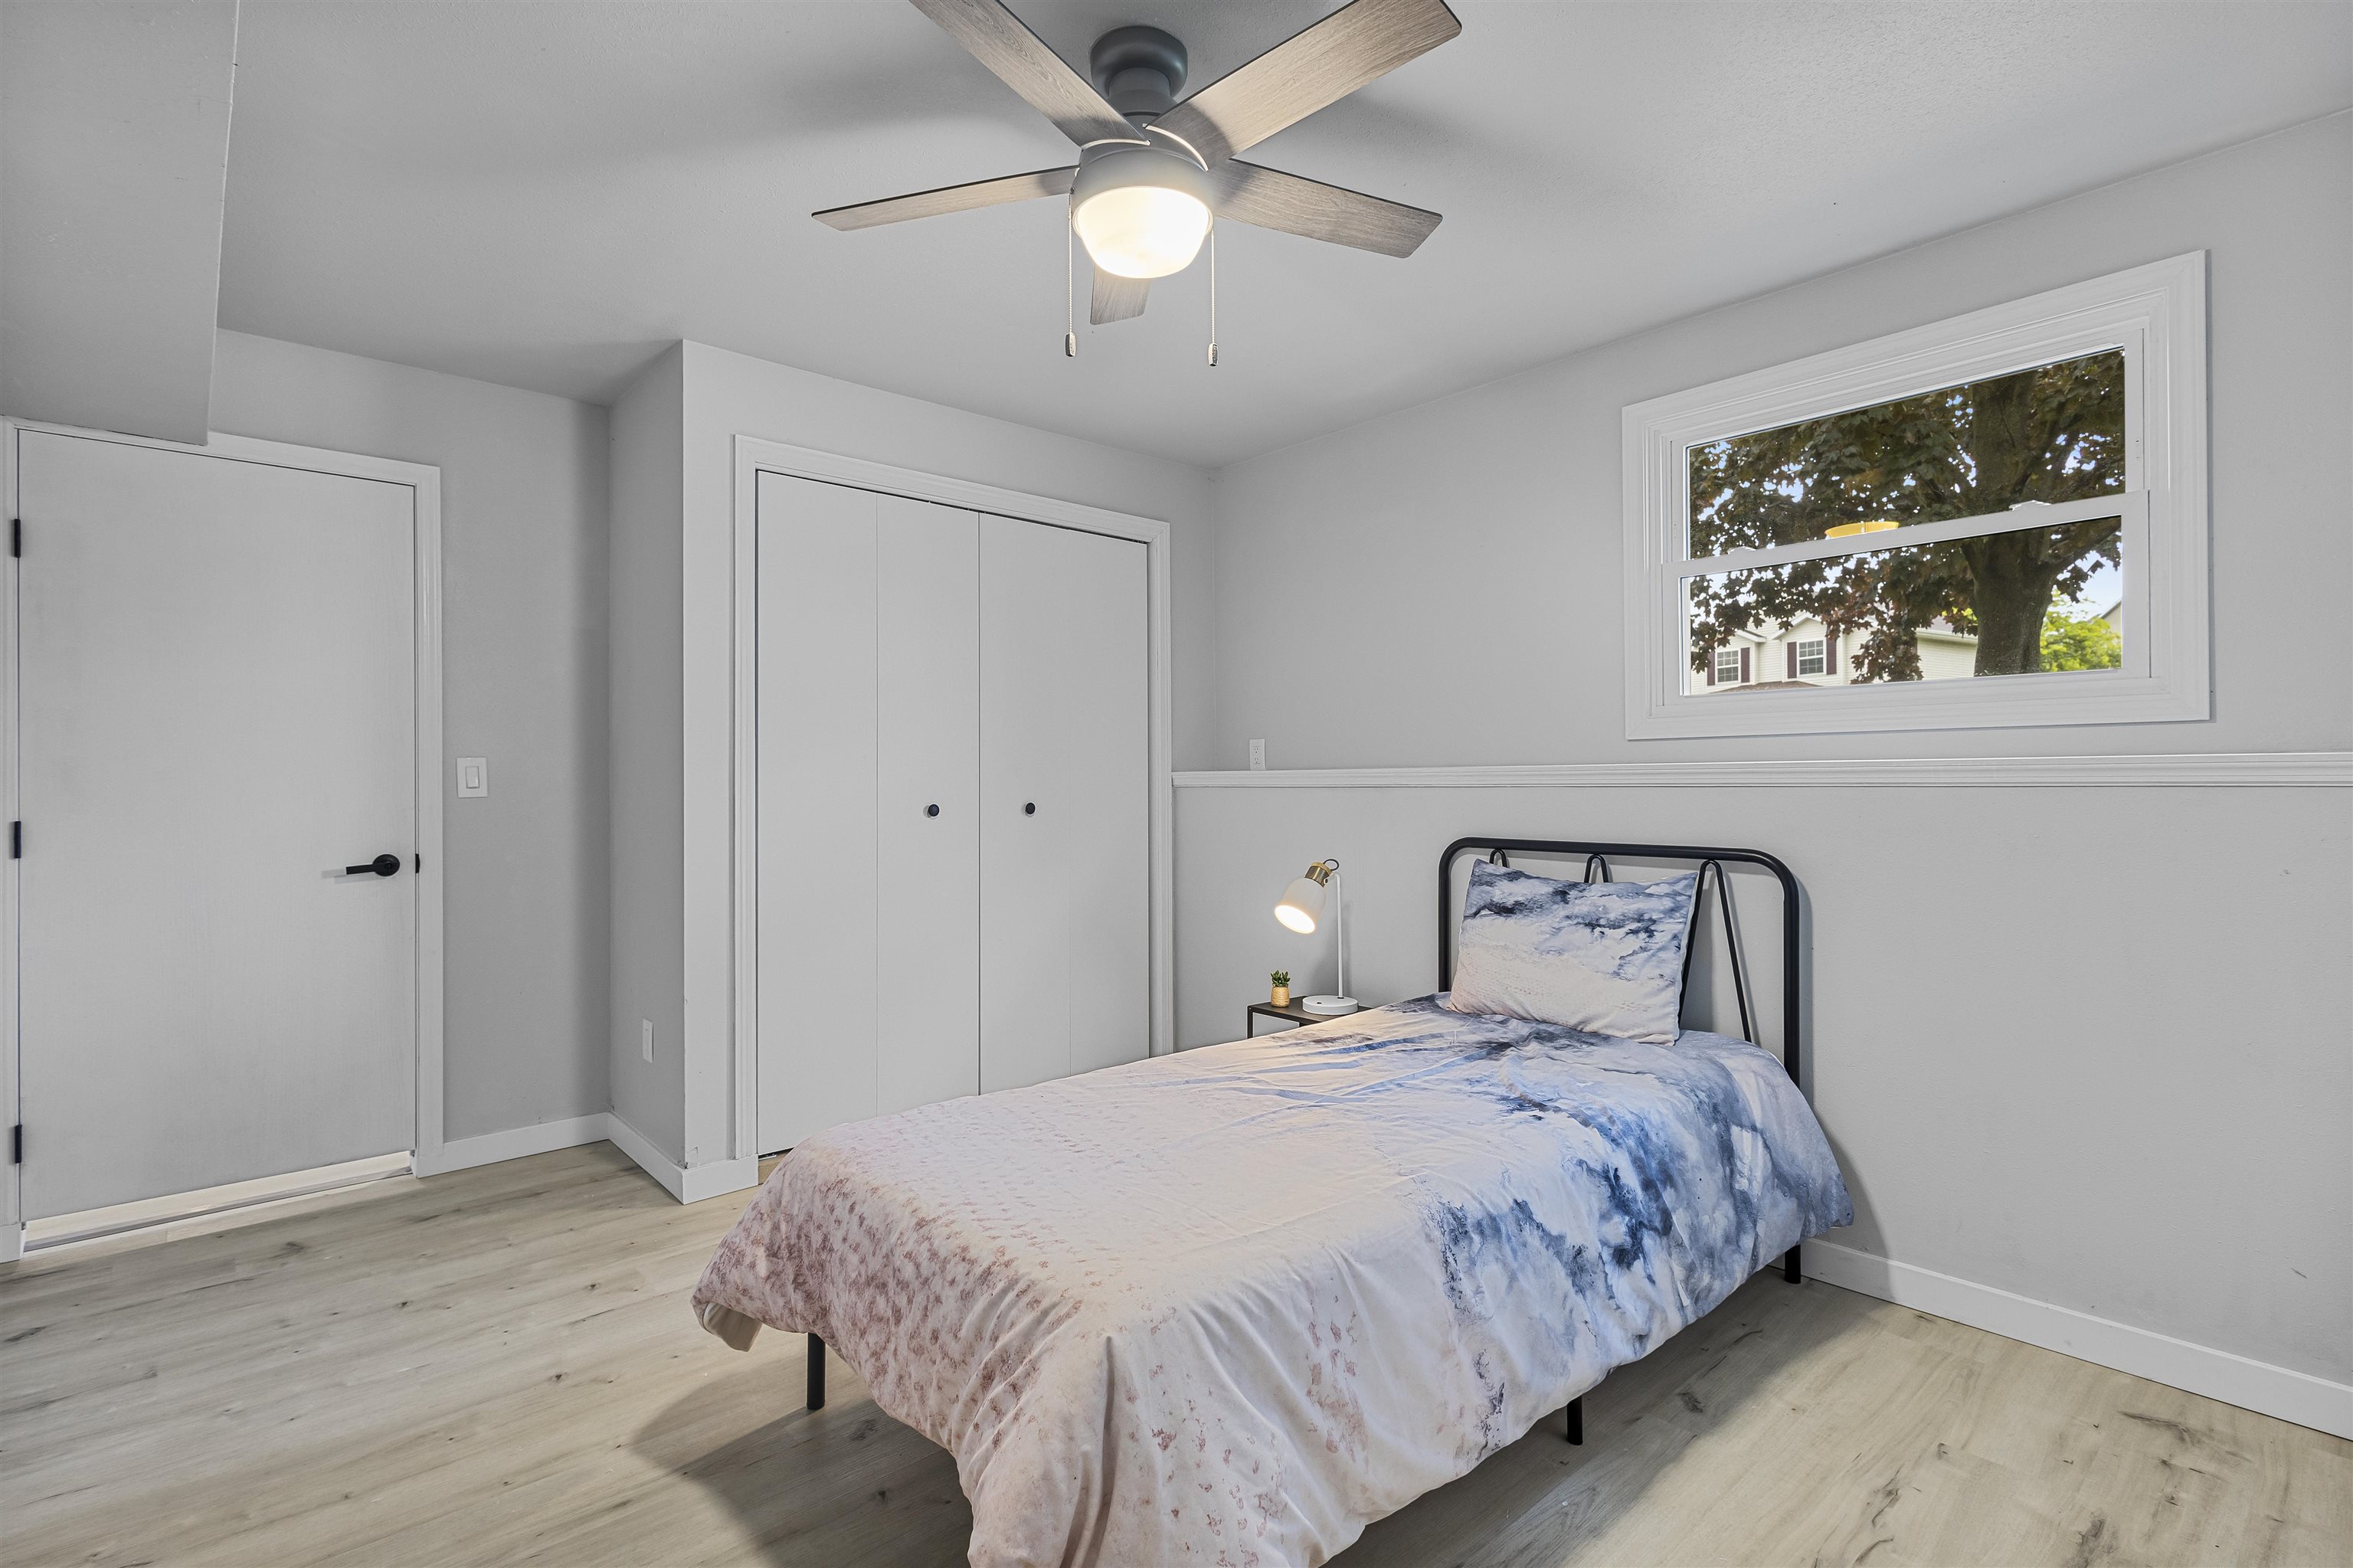
Staged bedroom with a single bed, blue-and-white bedding, and a window overlooking trees.
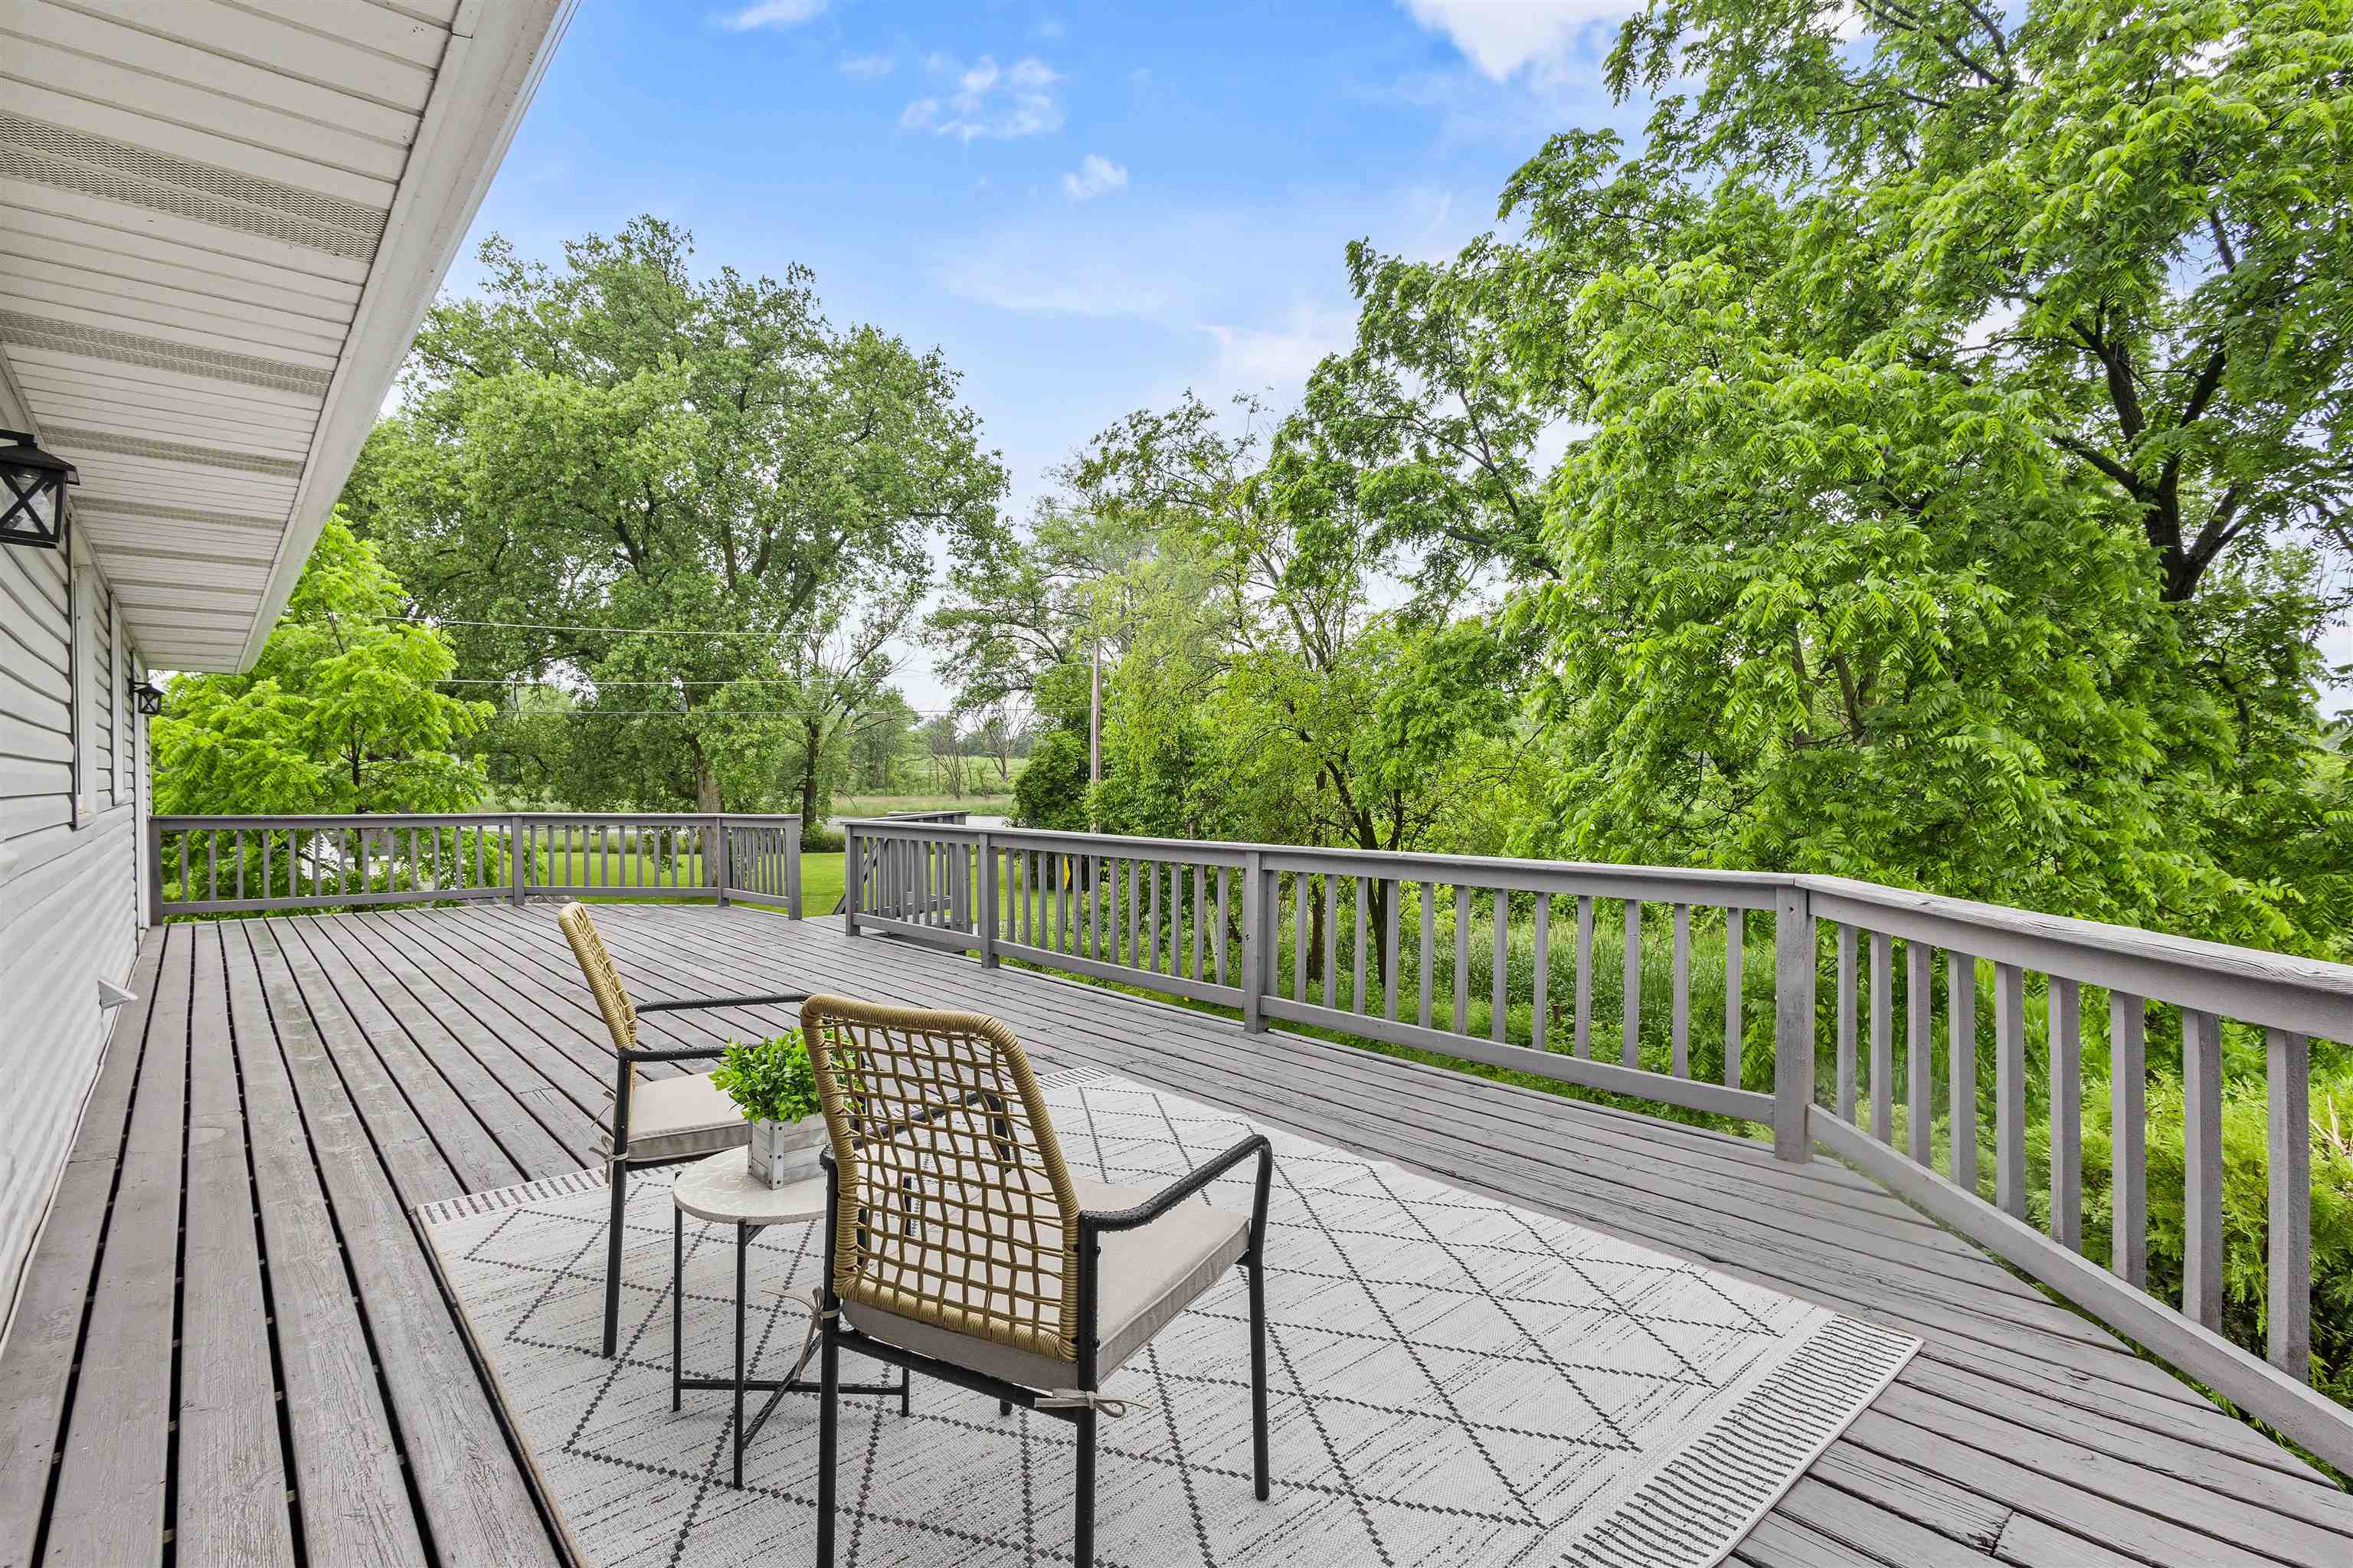
Spacious wood deck with outdoor seating, a patterned rug, and leafy trees beyond the railing.
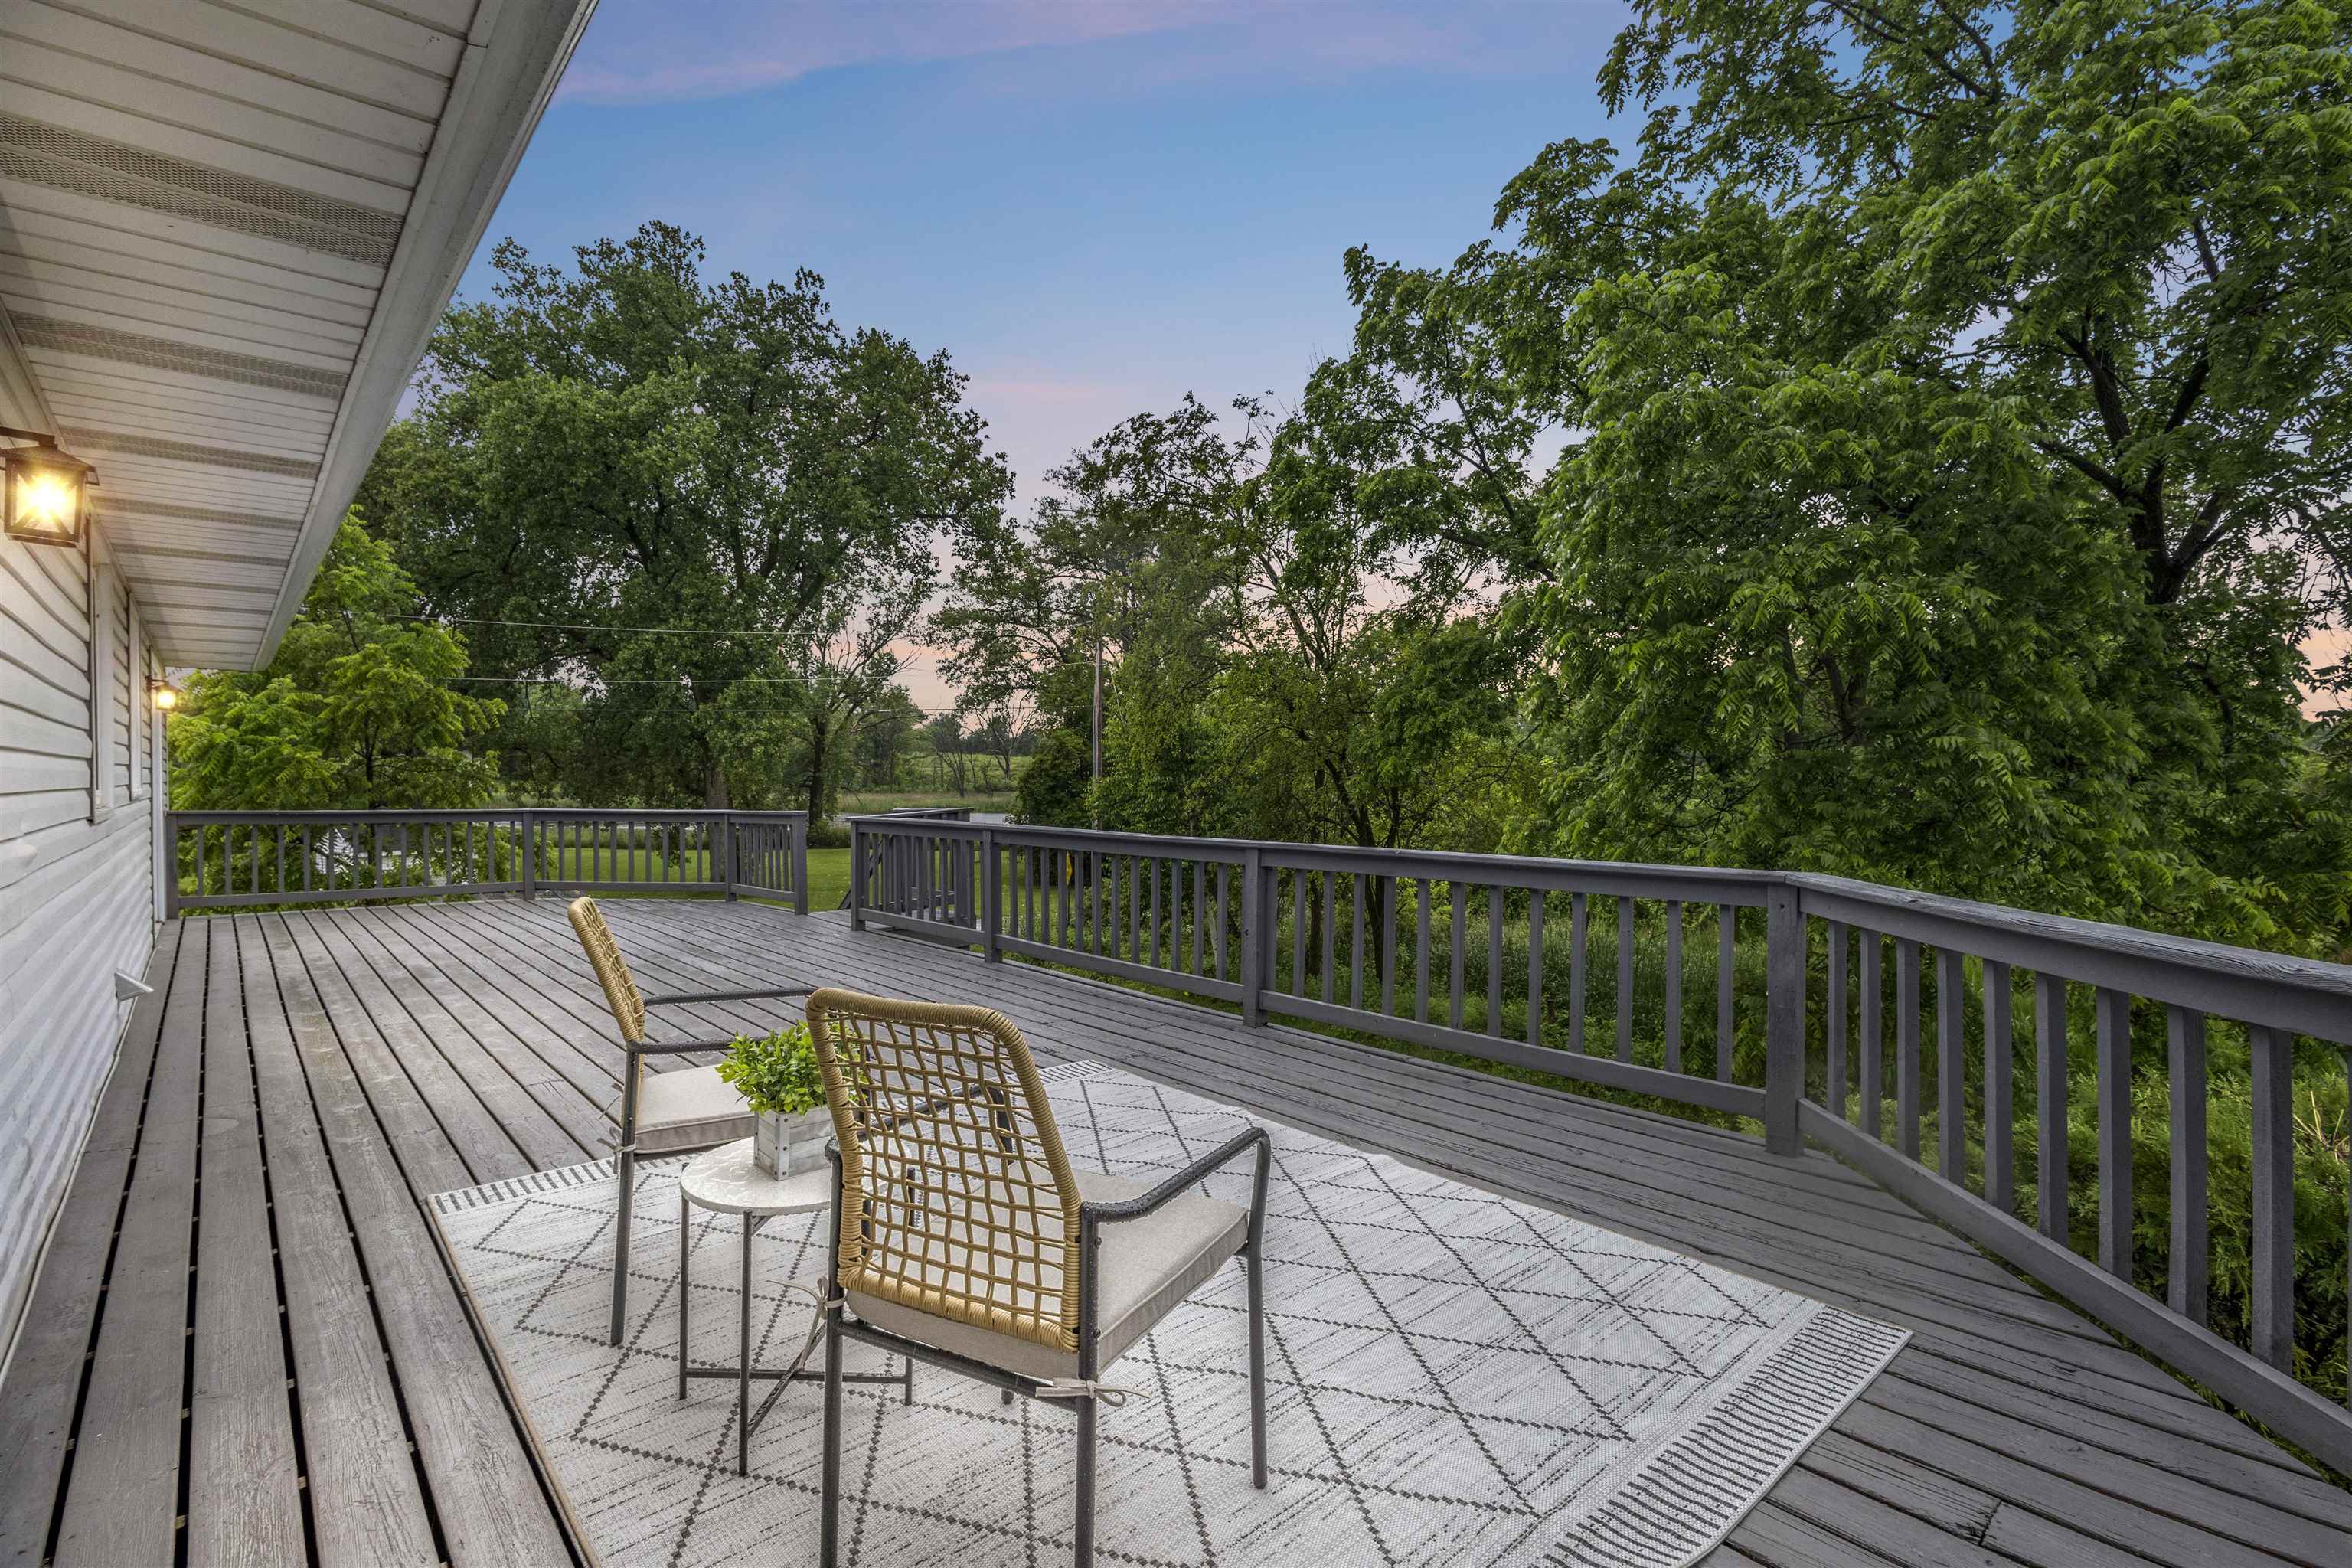
Wooden deck with seating and a patterned rug, overlooking leafy trees at dusk.
Wide gray deck with railings and seating overlooking trees and marsh grass.
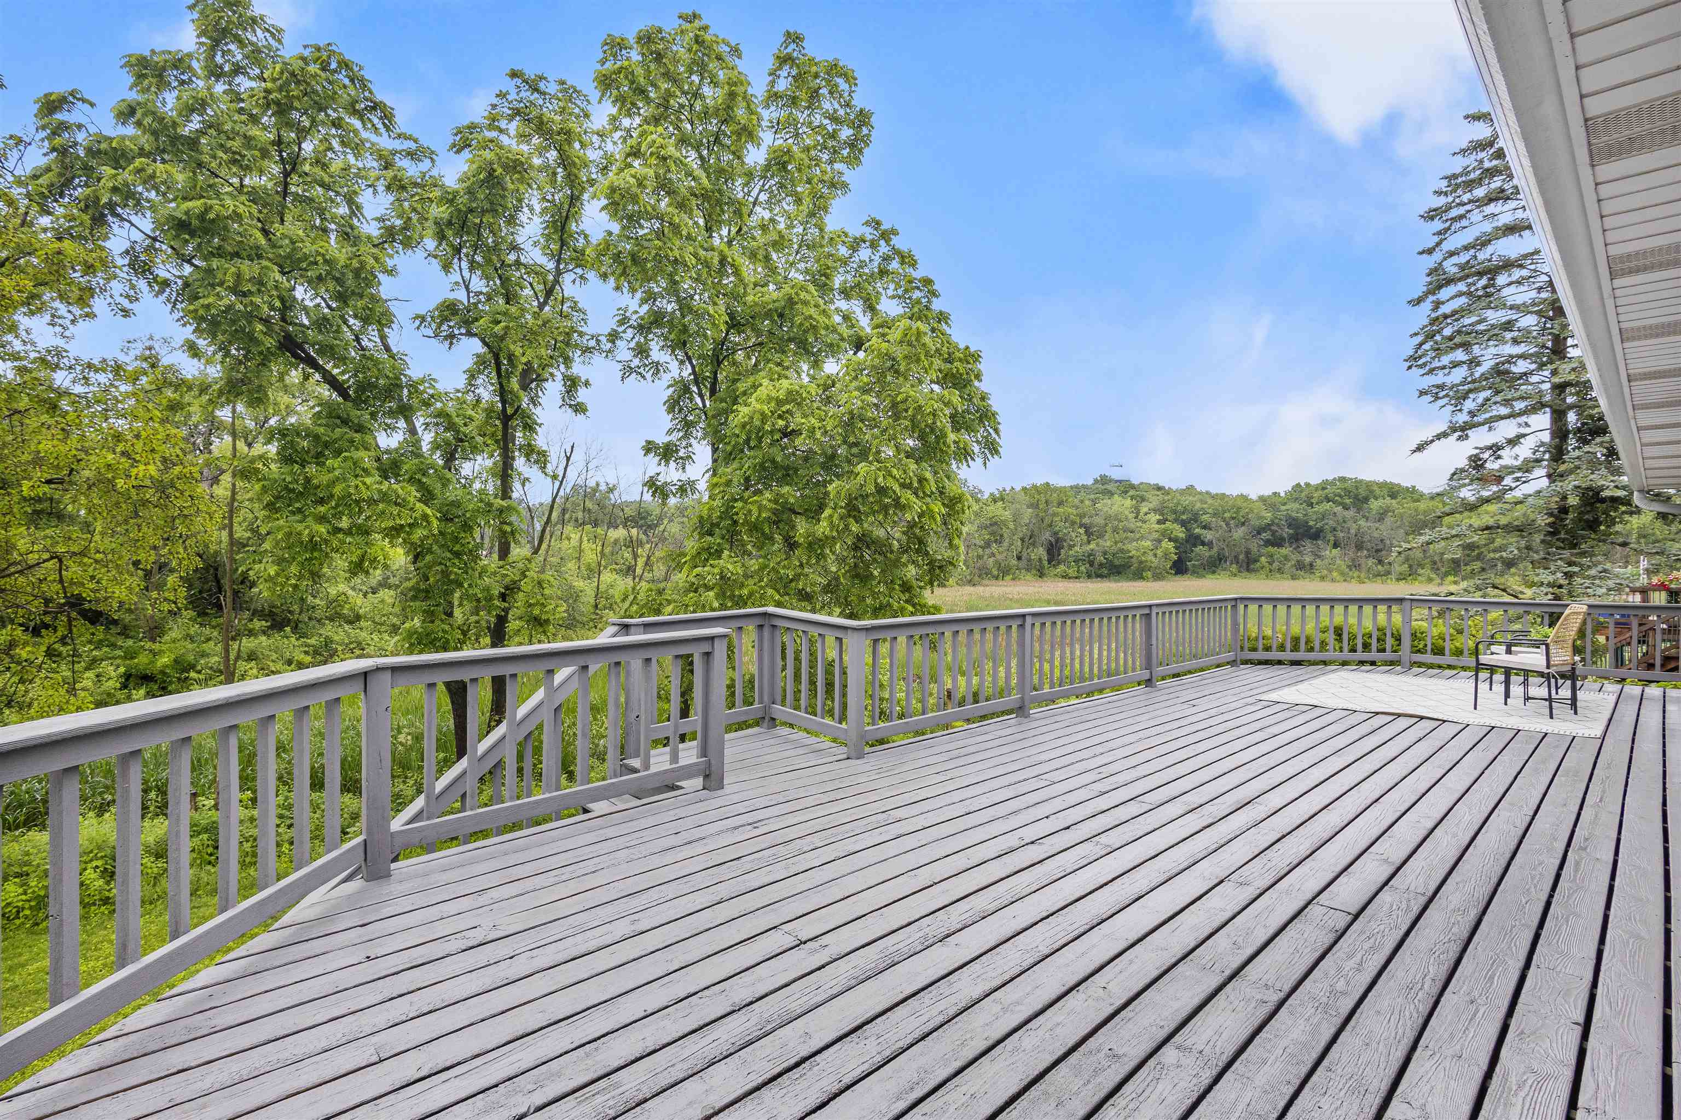
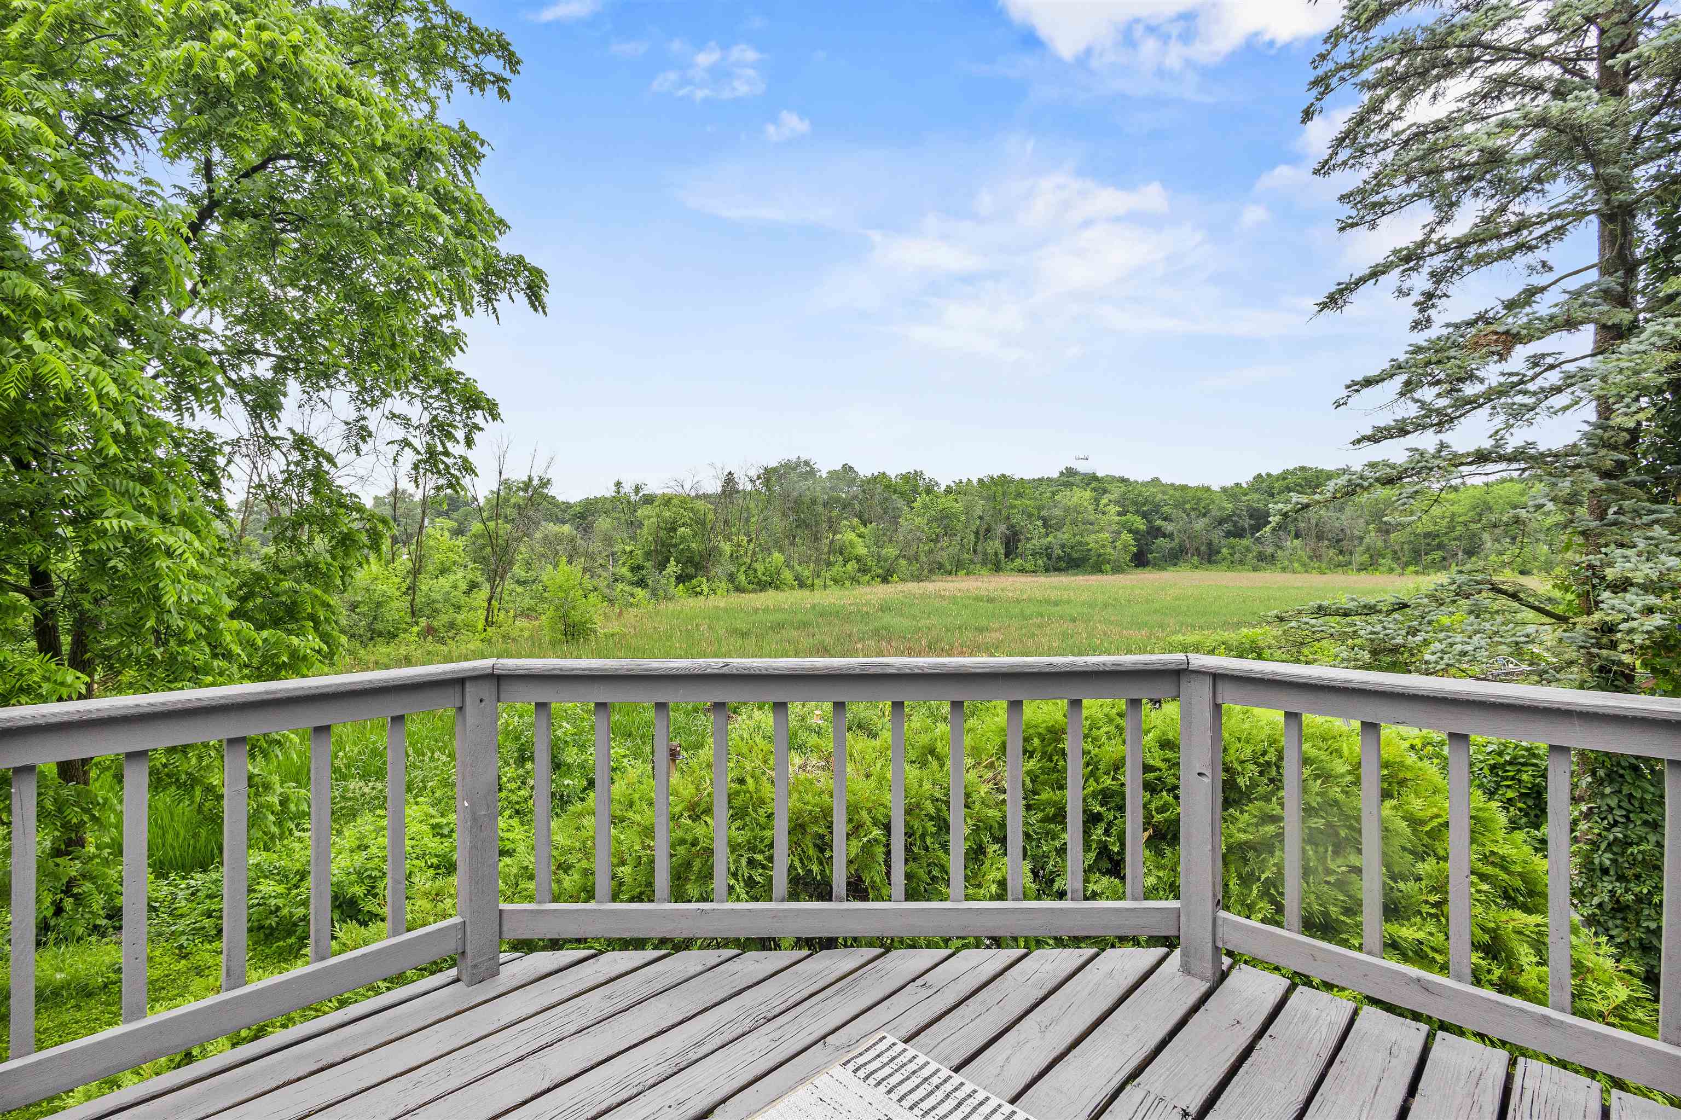
Gray wooden deck overlooking a green meadow and wooded horizon.
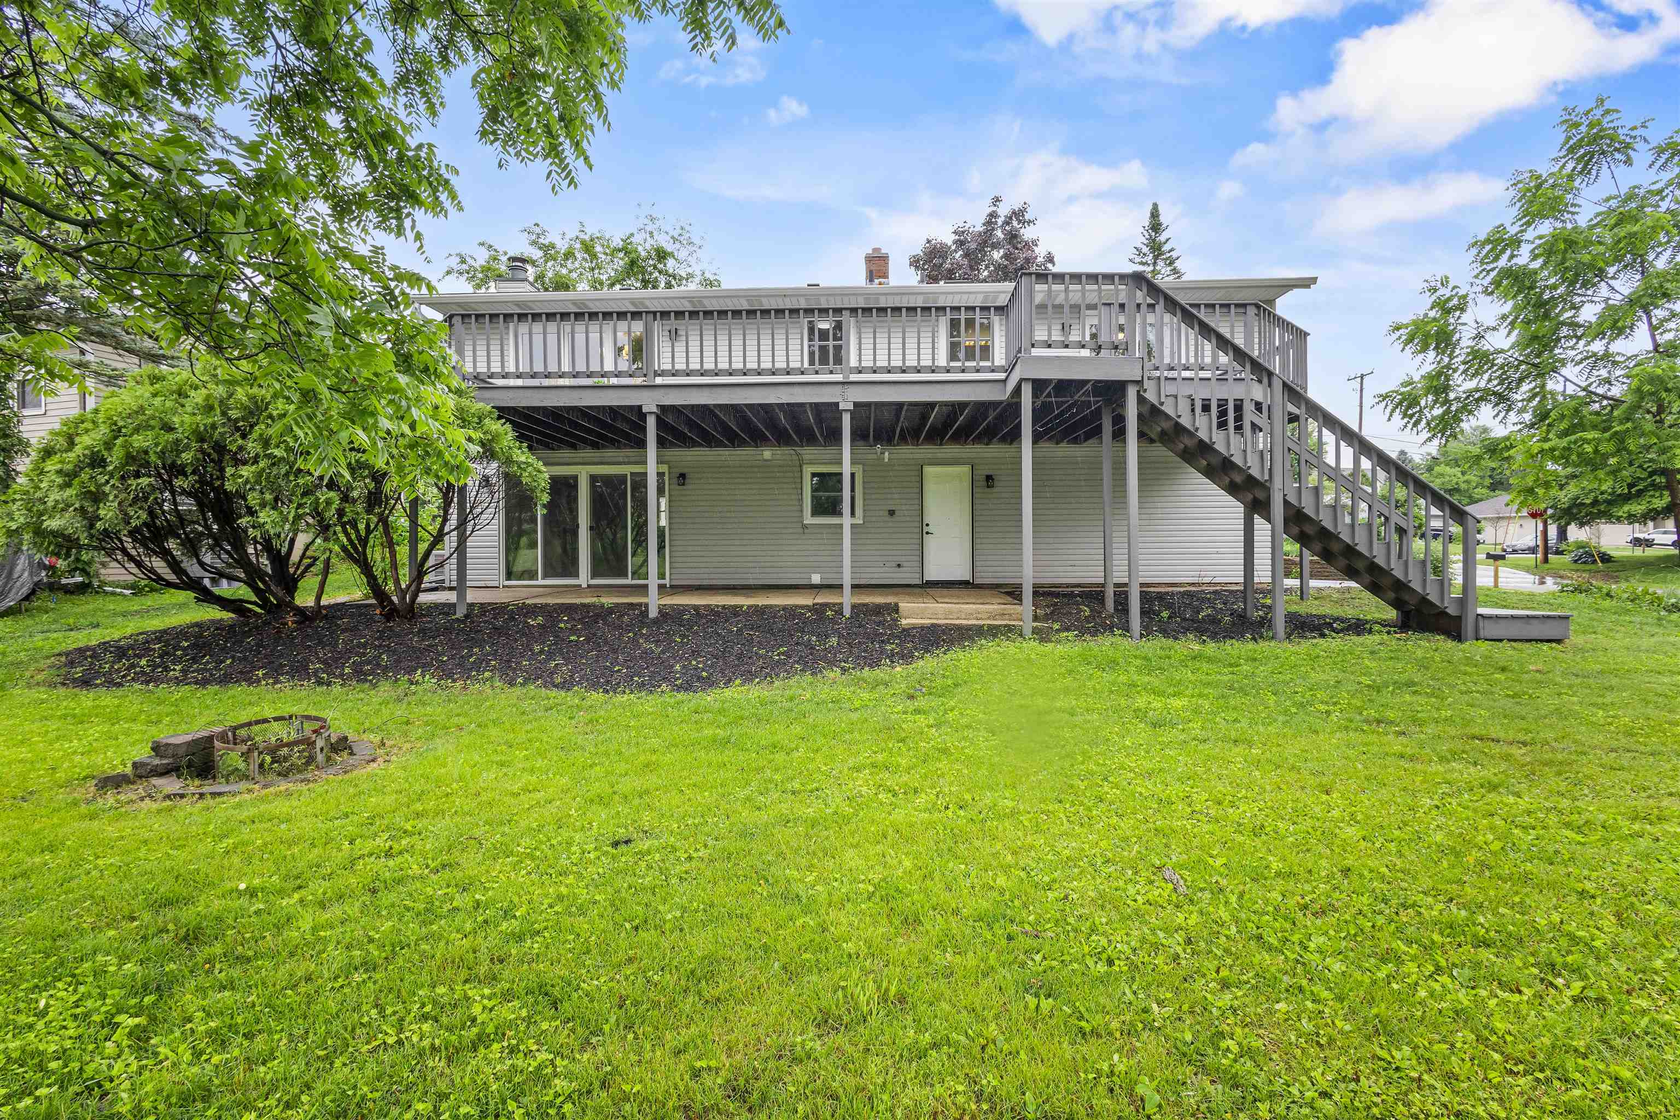
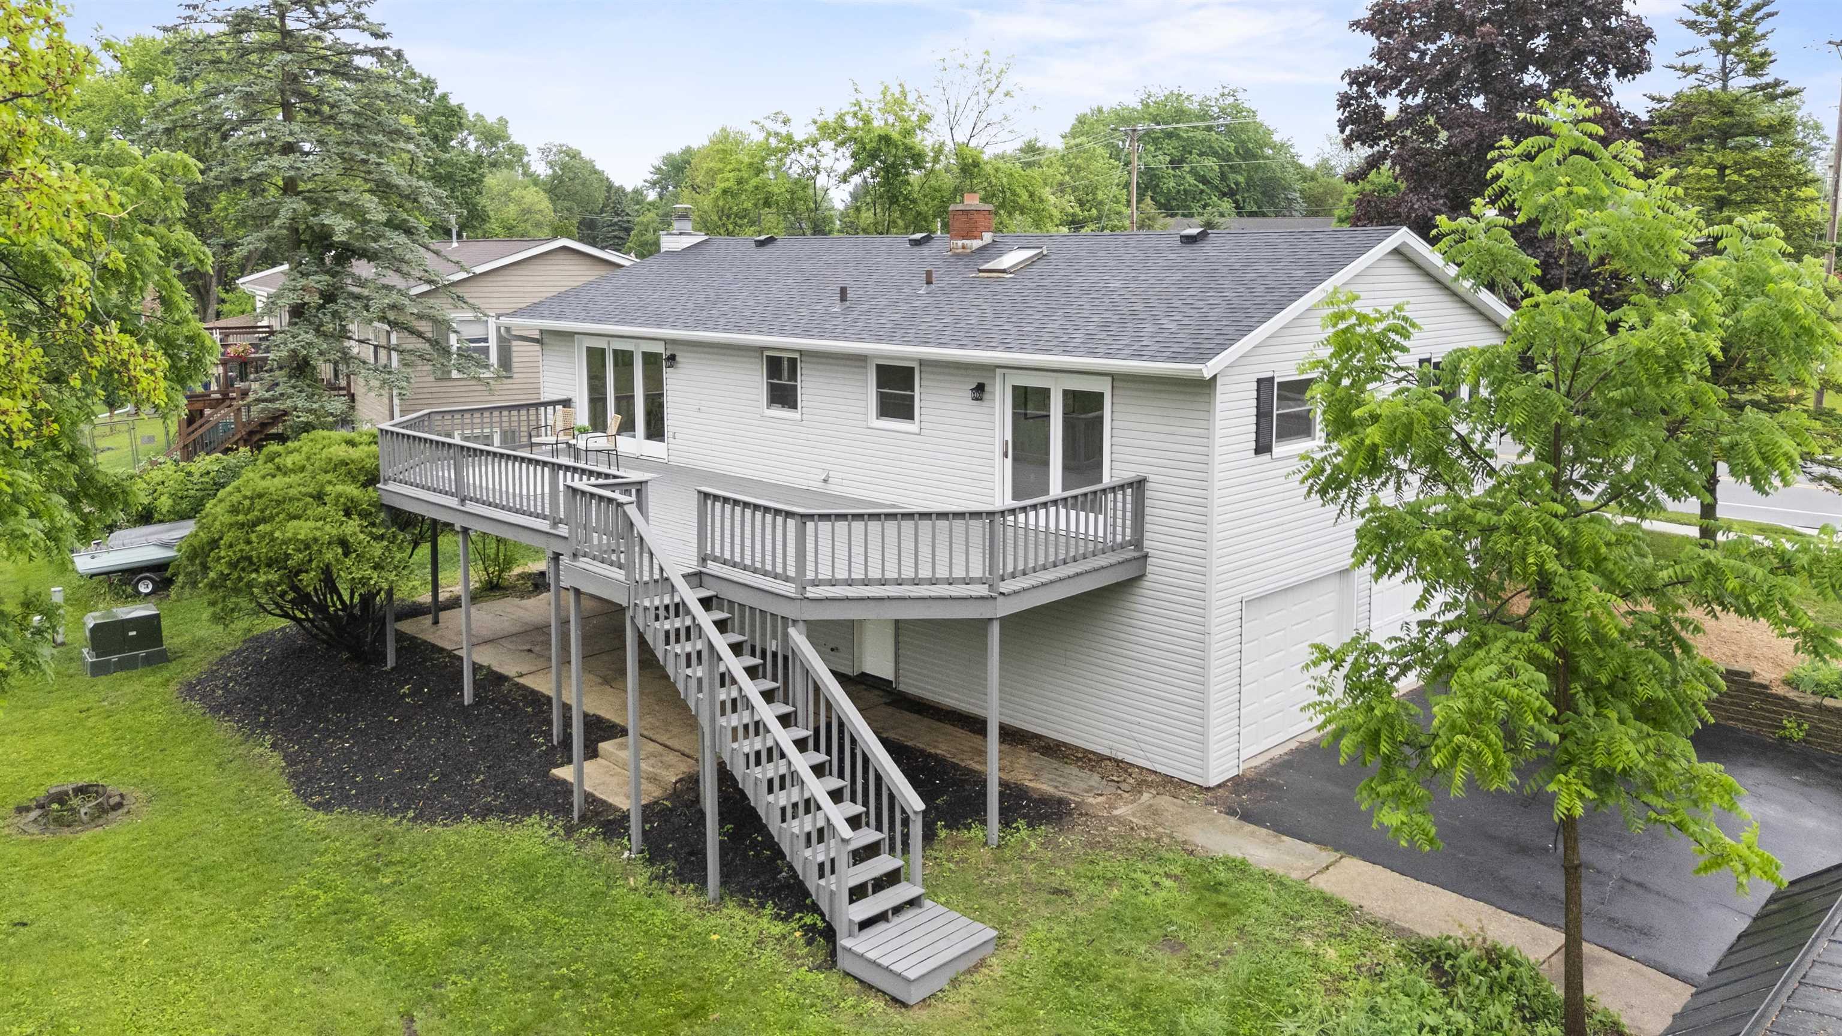
Rear of a gray house with an elevated deck, exterior staircase, and broad lawn.
Rear of a home with a large elevated deck, long staircase, and spacious lawn.
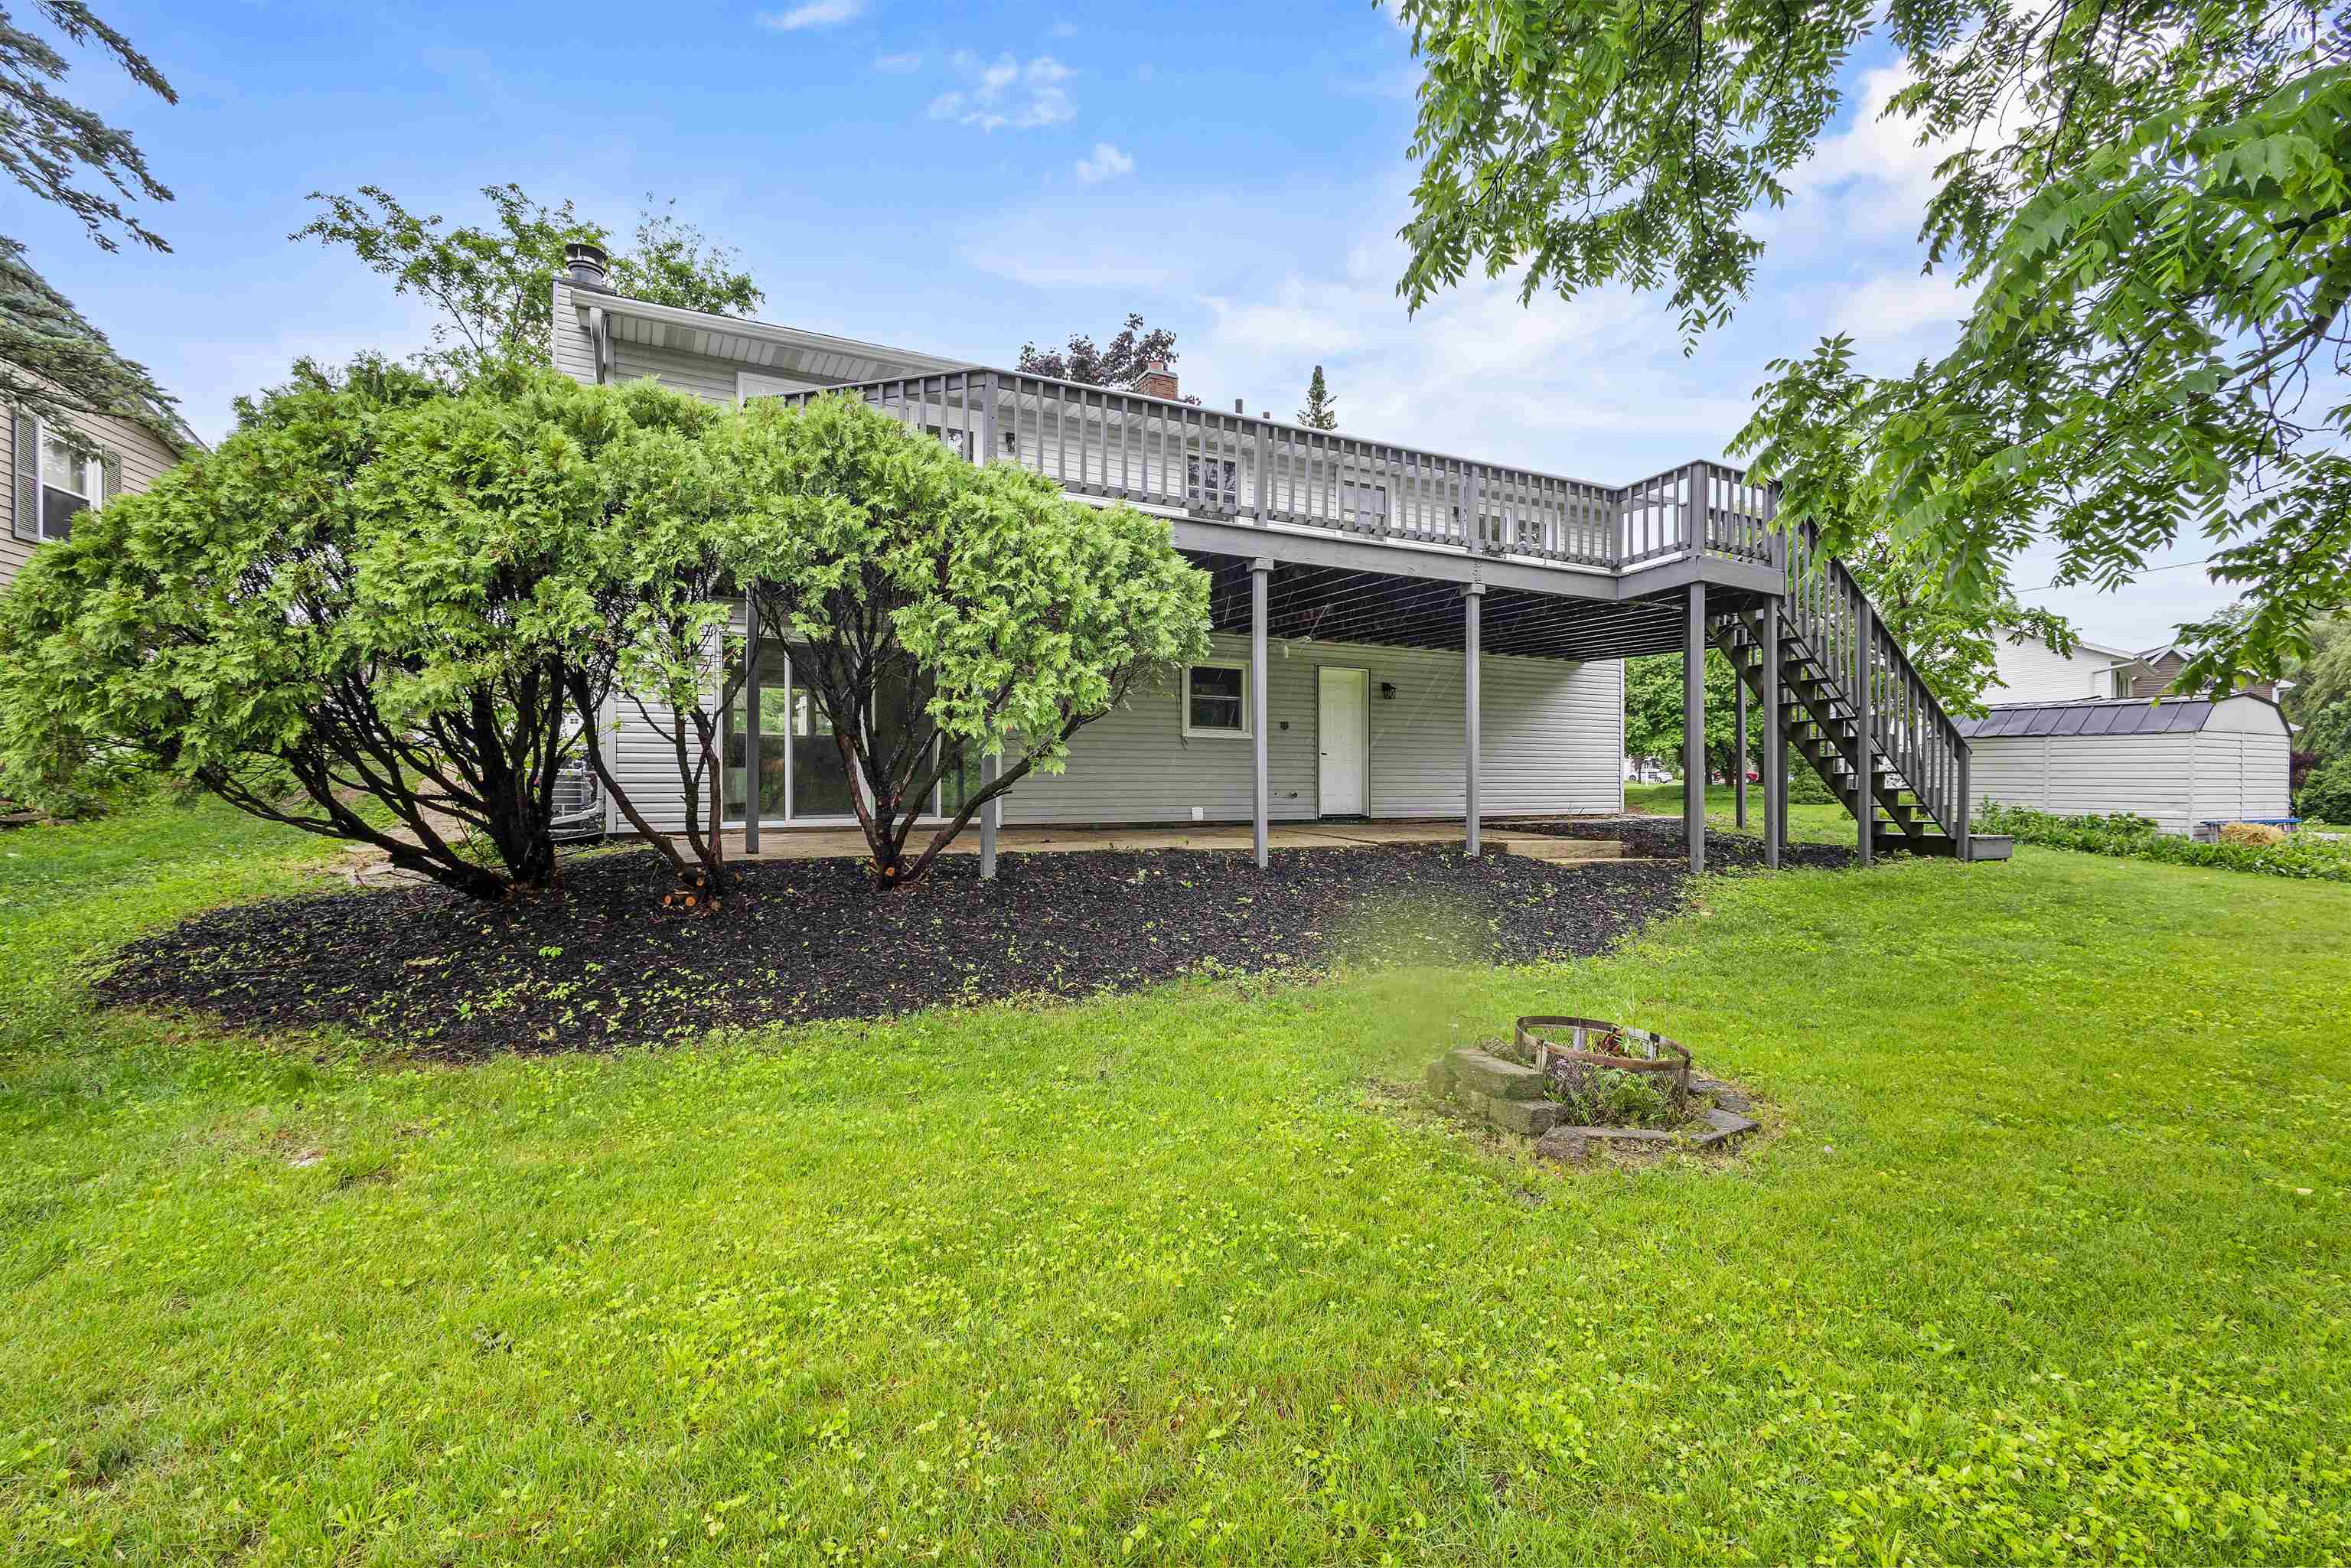
Rear of a light-sided house with an elevated deck and stairs overlooking a green lawn.
Rear of a white house with a large elevated deck, stairs, and landscaped yard.
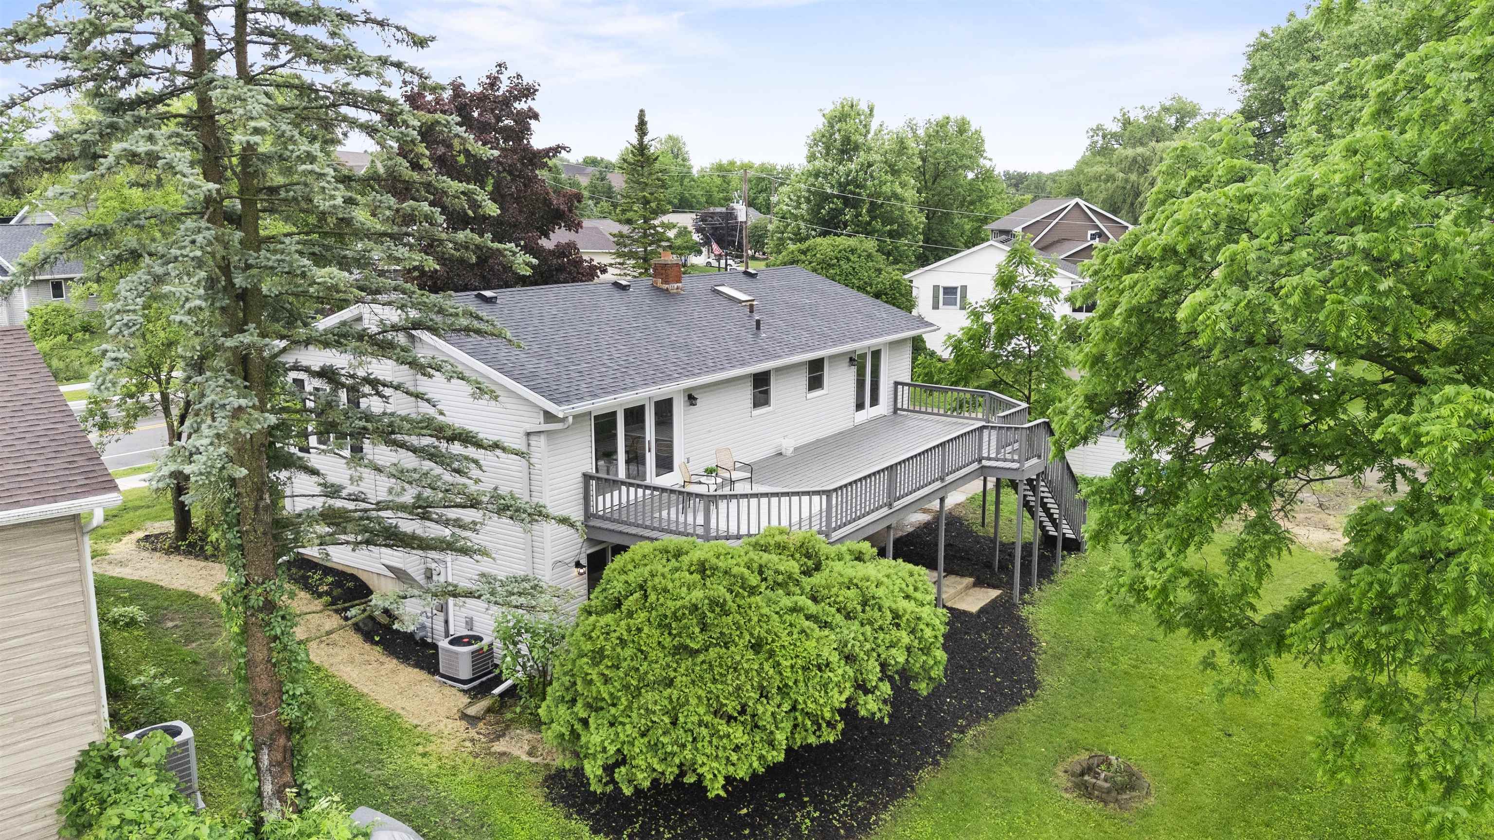
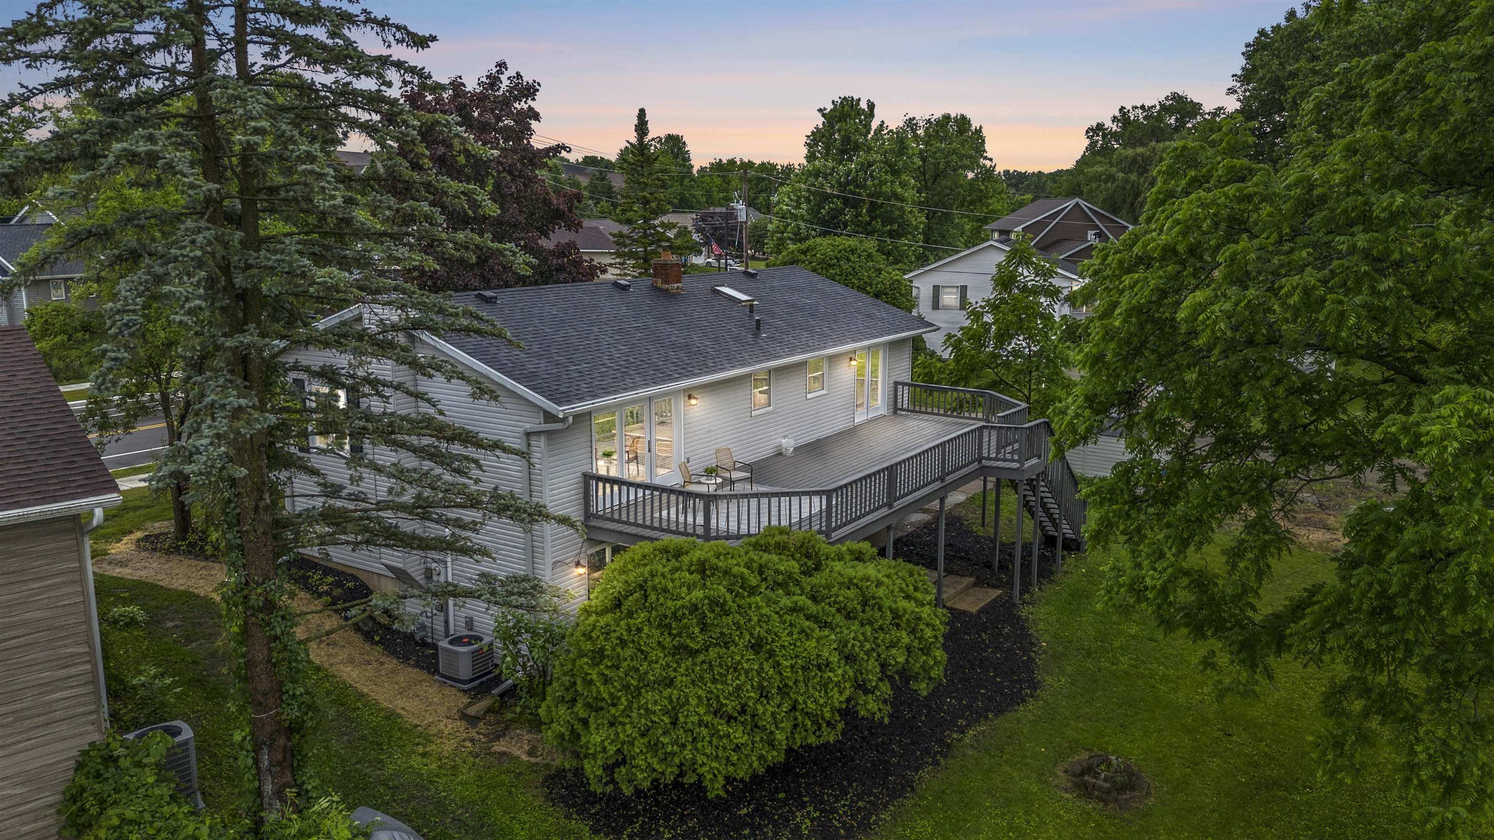
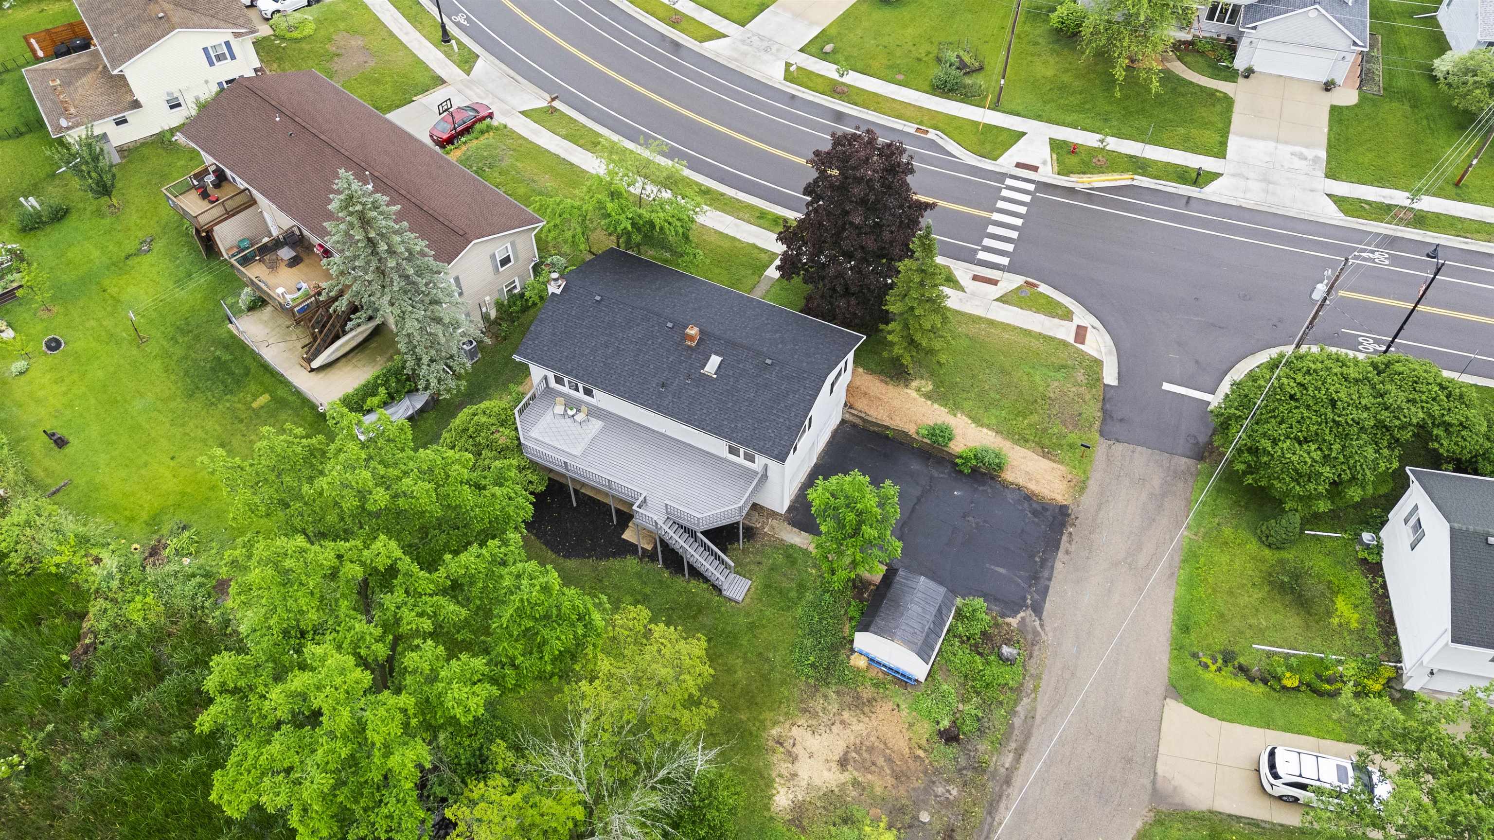
Aerial view of a white house with a large raised deck, surrounded by mature trees and garden beds.
Gray house with a large raised deck and outdoor seating, surrounded by mature trees at dusk.
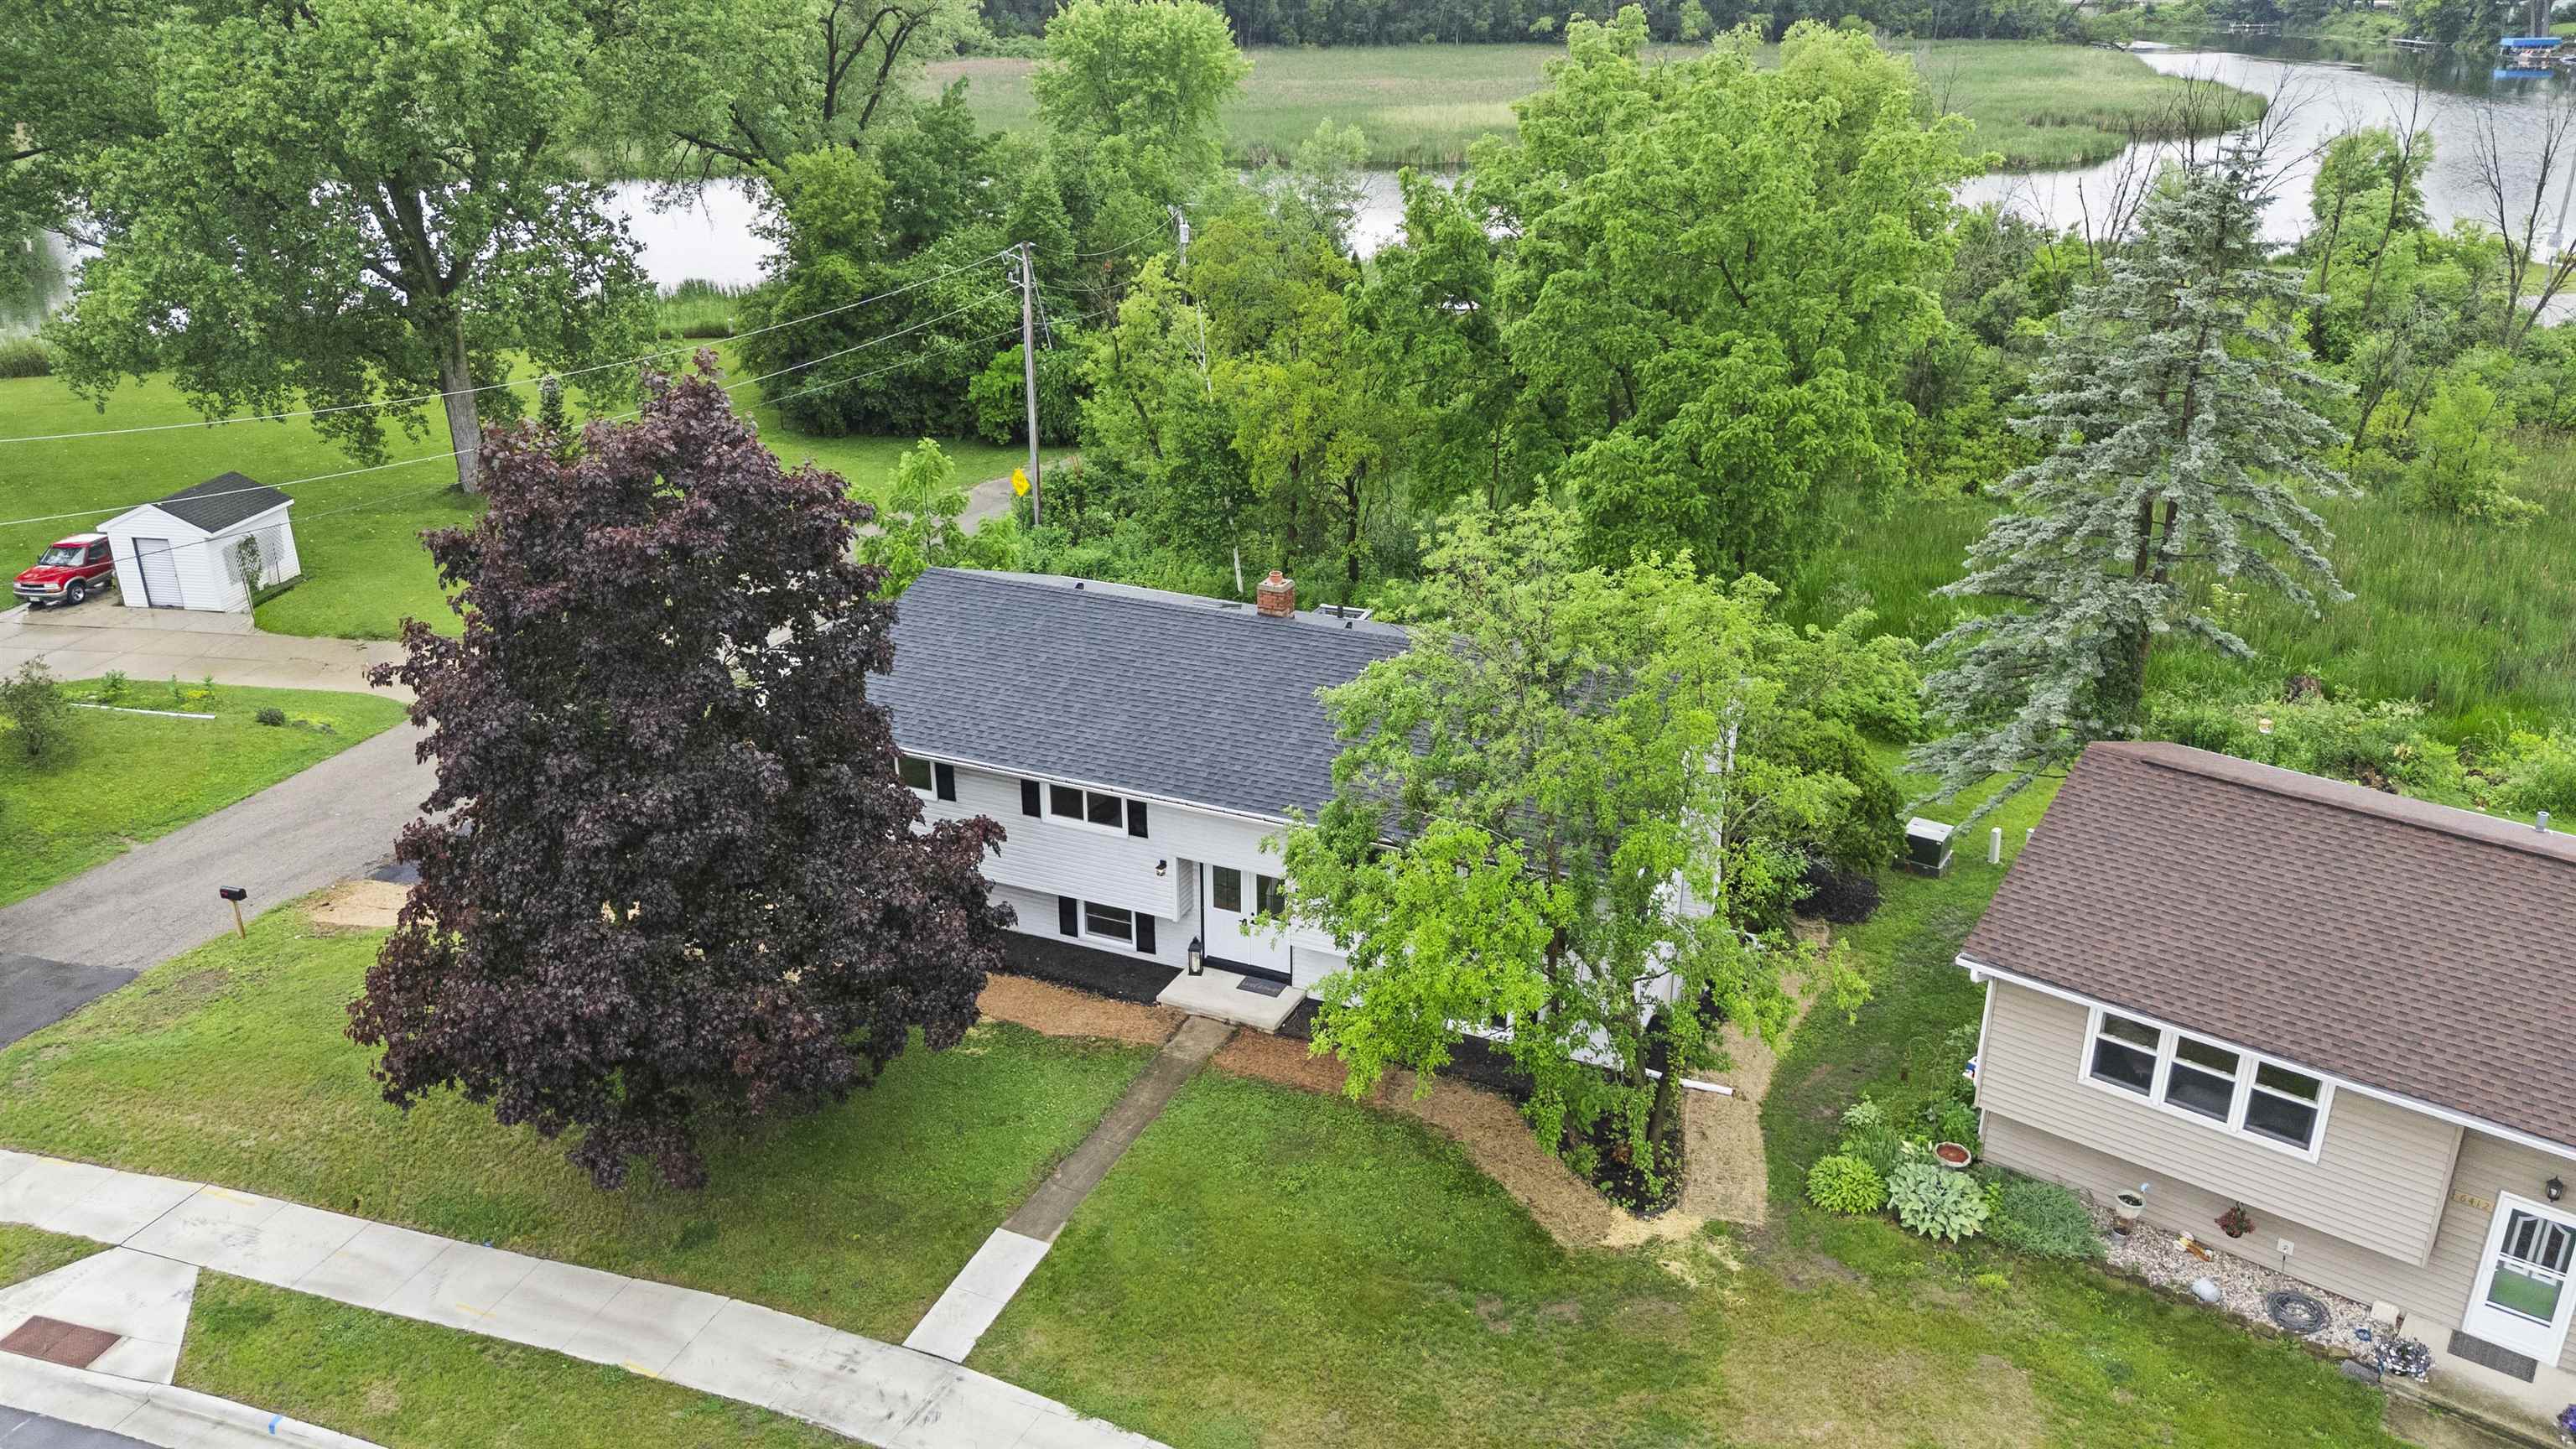
Aerial view of a white home among mature trees, with a waterway behind the property.
Aerial view of a split-level home among mature trees, with water visible behind the property.
Aerial view of a light-colored home with a large elevated deck beside a residential street intersection.
Aerial view of a leafy neighborhood beside a winding lake and wetlands.
Aerial view of homes beside a winding waterway, marshland, and a large lake.
Aerial view of a winding waterway, wetlands, and shoreline homes with boats nearby.
Aerial view of a wooded lakeside neighborhood, with a dock and colorful kayaks beside the shore.
Aerial view of a lakeside neighborhood with wooded shore, docks, and colorful kayaks beside the road.
VIEW PHOTOS
Listed by RE/MAX Preferred
$437,000

6414 Exchange Street

4 Beds 2 Baths 2,034 Sq.Ft. 10,018.8 Sq.Ft.

Description

Welcome home to this spacious 4-bedroom, 2.5-bath home located in the heart of McFarland. Recently updated throughout, this home features beautiful cabinetry and tile work in the kitchen & bathrooms, blending style with functionality. The versatile layout includes a second living area on the lower level--perfect for relaxing, entertaining, or creating a home office or guest space. Step outside to enjoy serene backyard views of the Thrun Marsh Conservancy, offering a peaceful natural setting right at your doorstep. Just steps from Jaeger Park & the Yahara River, where you'll find a dock, boat launch, and canoe/kayak storage. Conveniently located near Indian Mound Middle School and McFarland High School, this move-in-ready home offers comfort, location, and thoughtful updates throughout.

Share Property

Location

6414 Exchange Street, Mc Farland, WI 53558-9260

Status

Sold

Date Sold

July 11, 2025
Landon Mrowiec

Landon Mrowiec

TITLE

REALTOR®

Stacy Baumgartner

Stacy Baumgartner

TITLE

REALTOR®

Property Amenities

Interior
Fireplace Wood Burning
Appliances Water Softener Owned, Range, Refrigerator, Dishwasher, Microwave, Freezer, Disposal
Total Bedrooms: 4
Half Bathrooms: 1
Full Bathrooms: 2
Other Interior Features Water softener inc, Cable available, High Speed Internet, Breakfast Bar
Area & Lot
Lot Area 10,018.8 Sq.Ft.
Living area 2,034 Sq.Ft.
MLS® ID 2001693
Year Built 1974
School District McFarland
High School McFarland
Middle School Indian Mound
Elementary School Waubesa
Water Frontage River Front
View Description Water,River,Park/Greenbelt
Architecture Styles Bi-level
Type Residential
Status Sold
Exterior
Air conditioning Central Air
Heat type Forced Air, Natural Gas, Electric
Water Source Public
Garage Space 1.0
Sewer Public Sewer
Parking Attached, Paved
Lot Features Corner Lot
Utilities Cable Available
Finance
Sales Price $437,000
Real Estate Tax $5,871 yearly

McFarland

Work with Us

Experience a real estate partnership built on trust, expertise, and genuine care. We bring a lifelong understanding of what “home” truly means to every client and every decision.