Leave a Message

Thank you for your message. We will be in touch with you shortly.

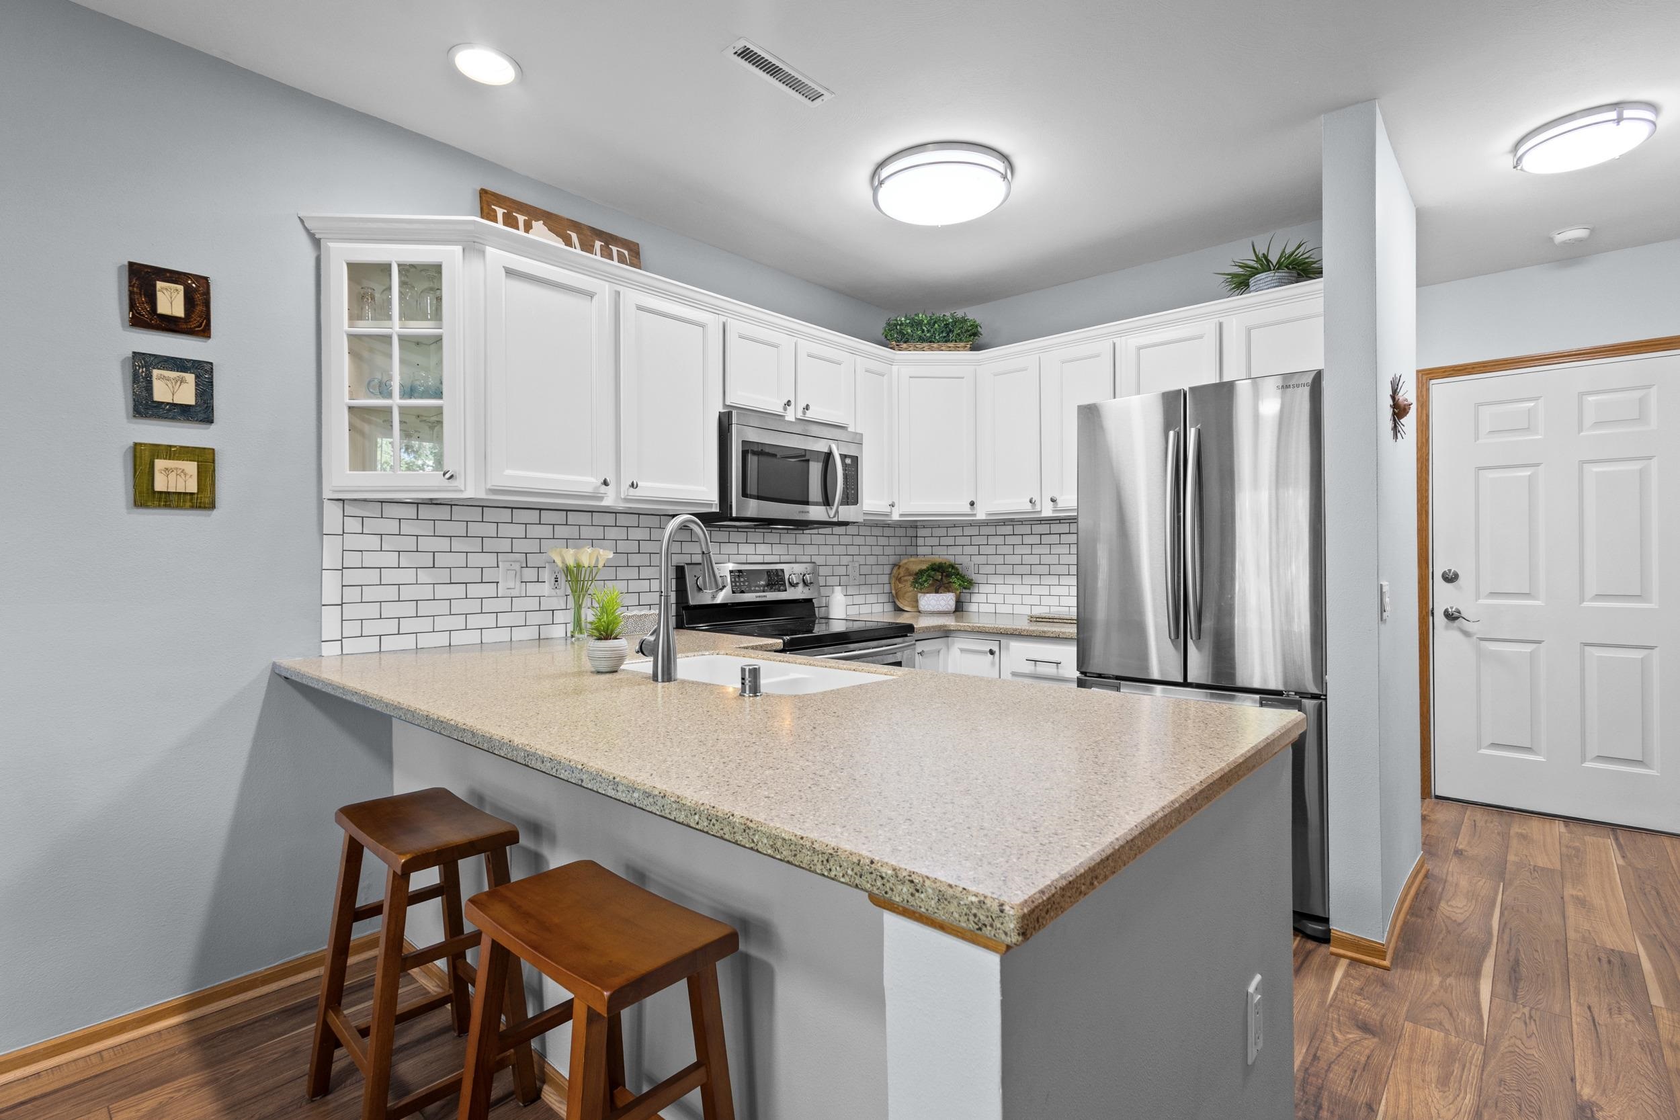
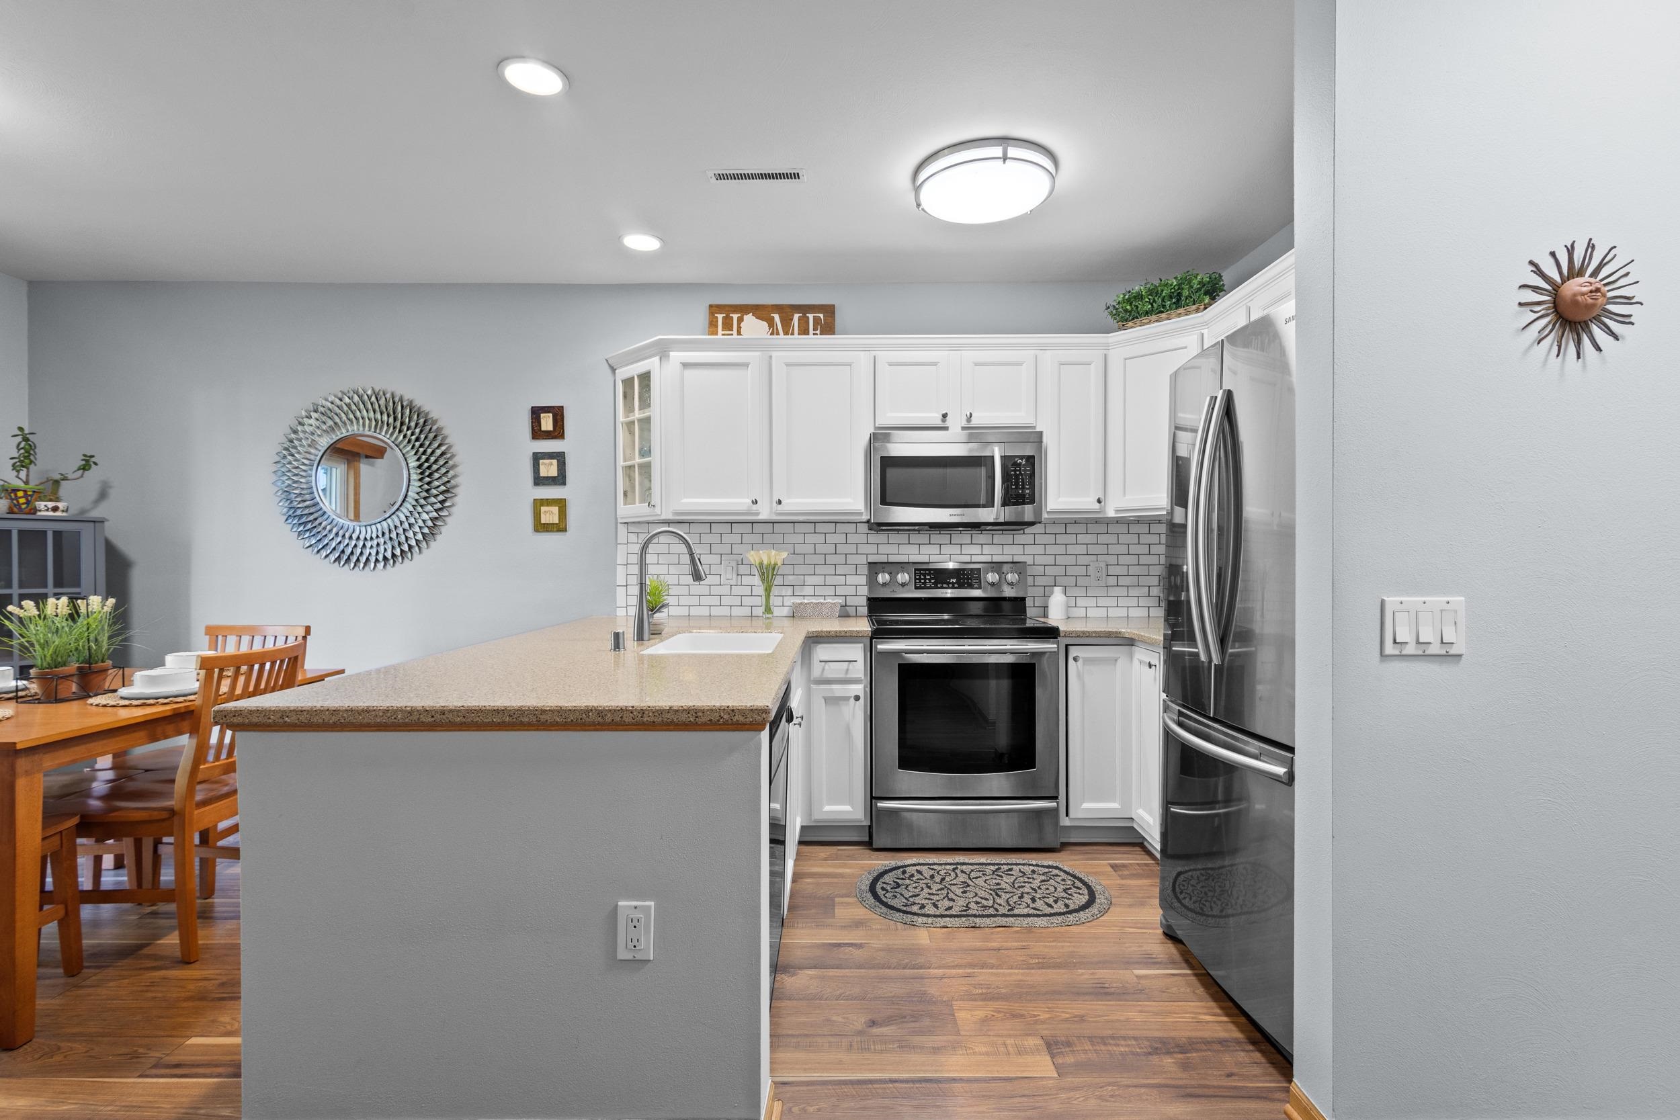
Kitchen with white cabinets, stainless appliances, subway-tile backsplash, and a large peninsula with wooden stools.
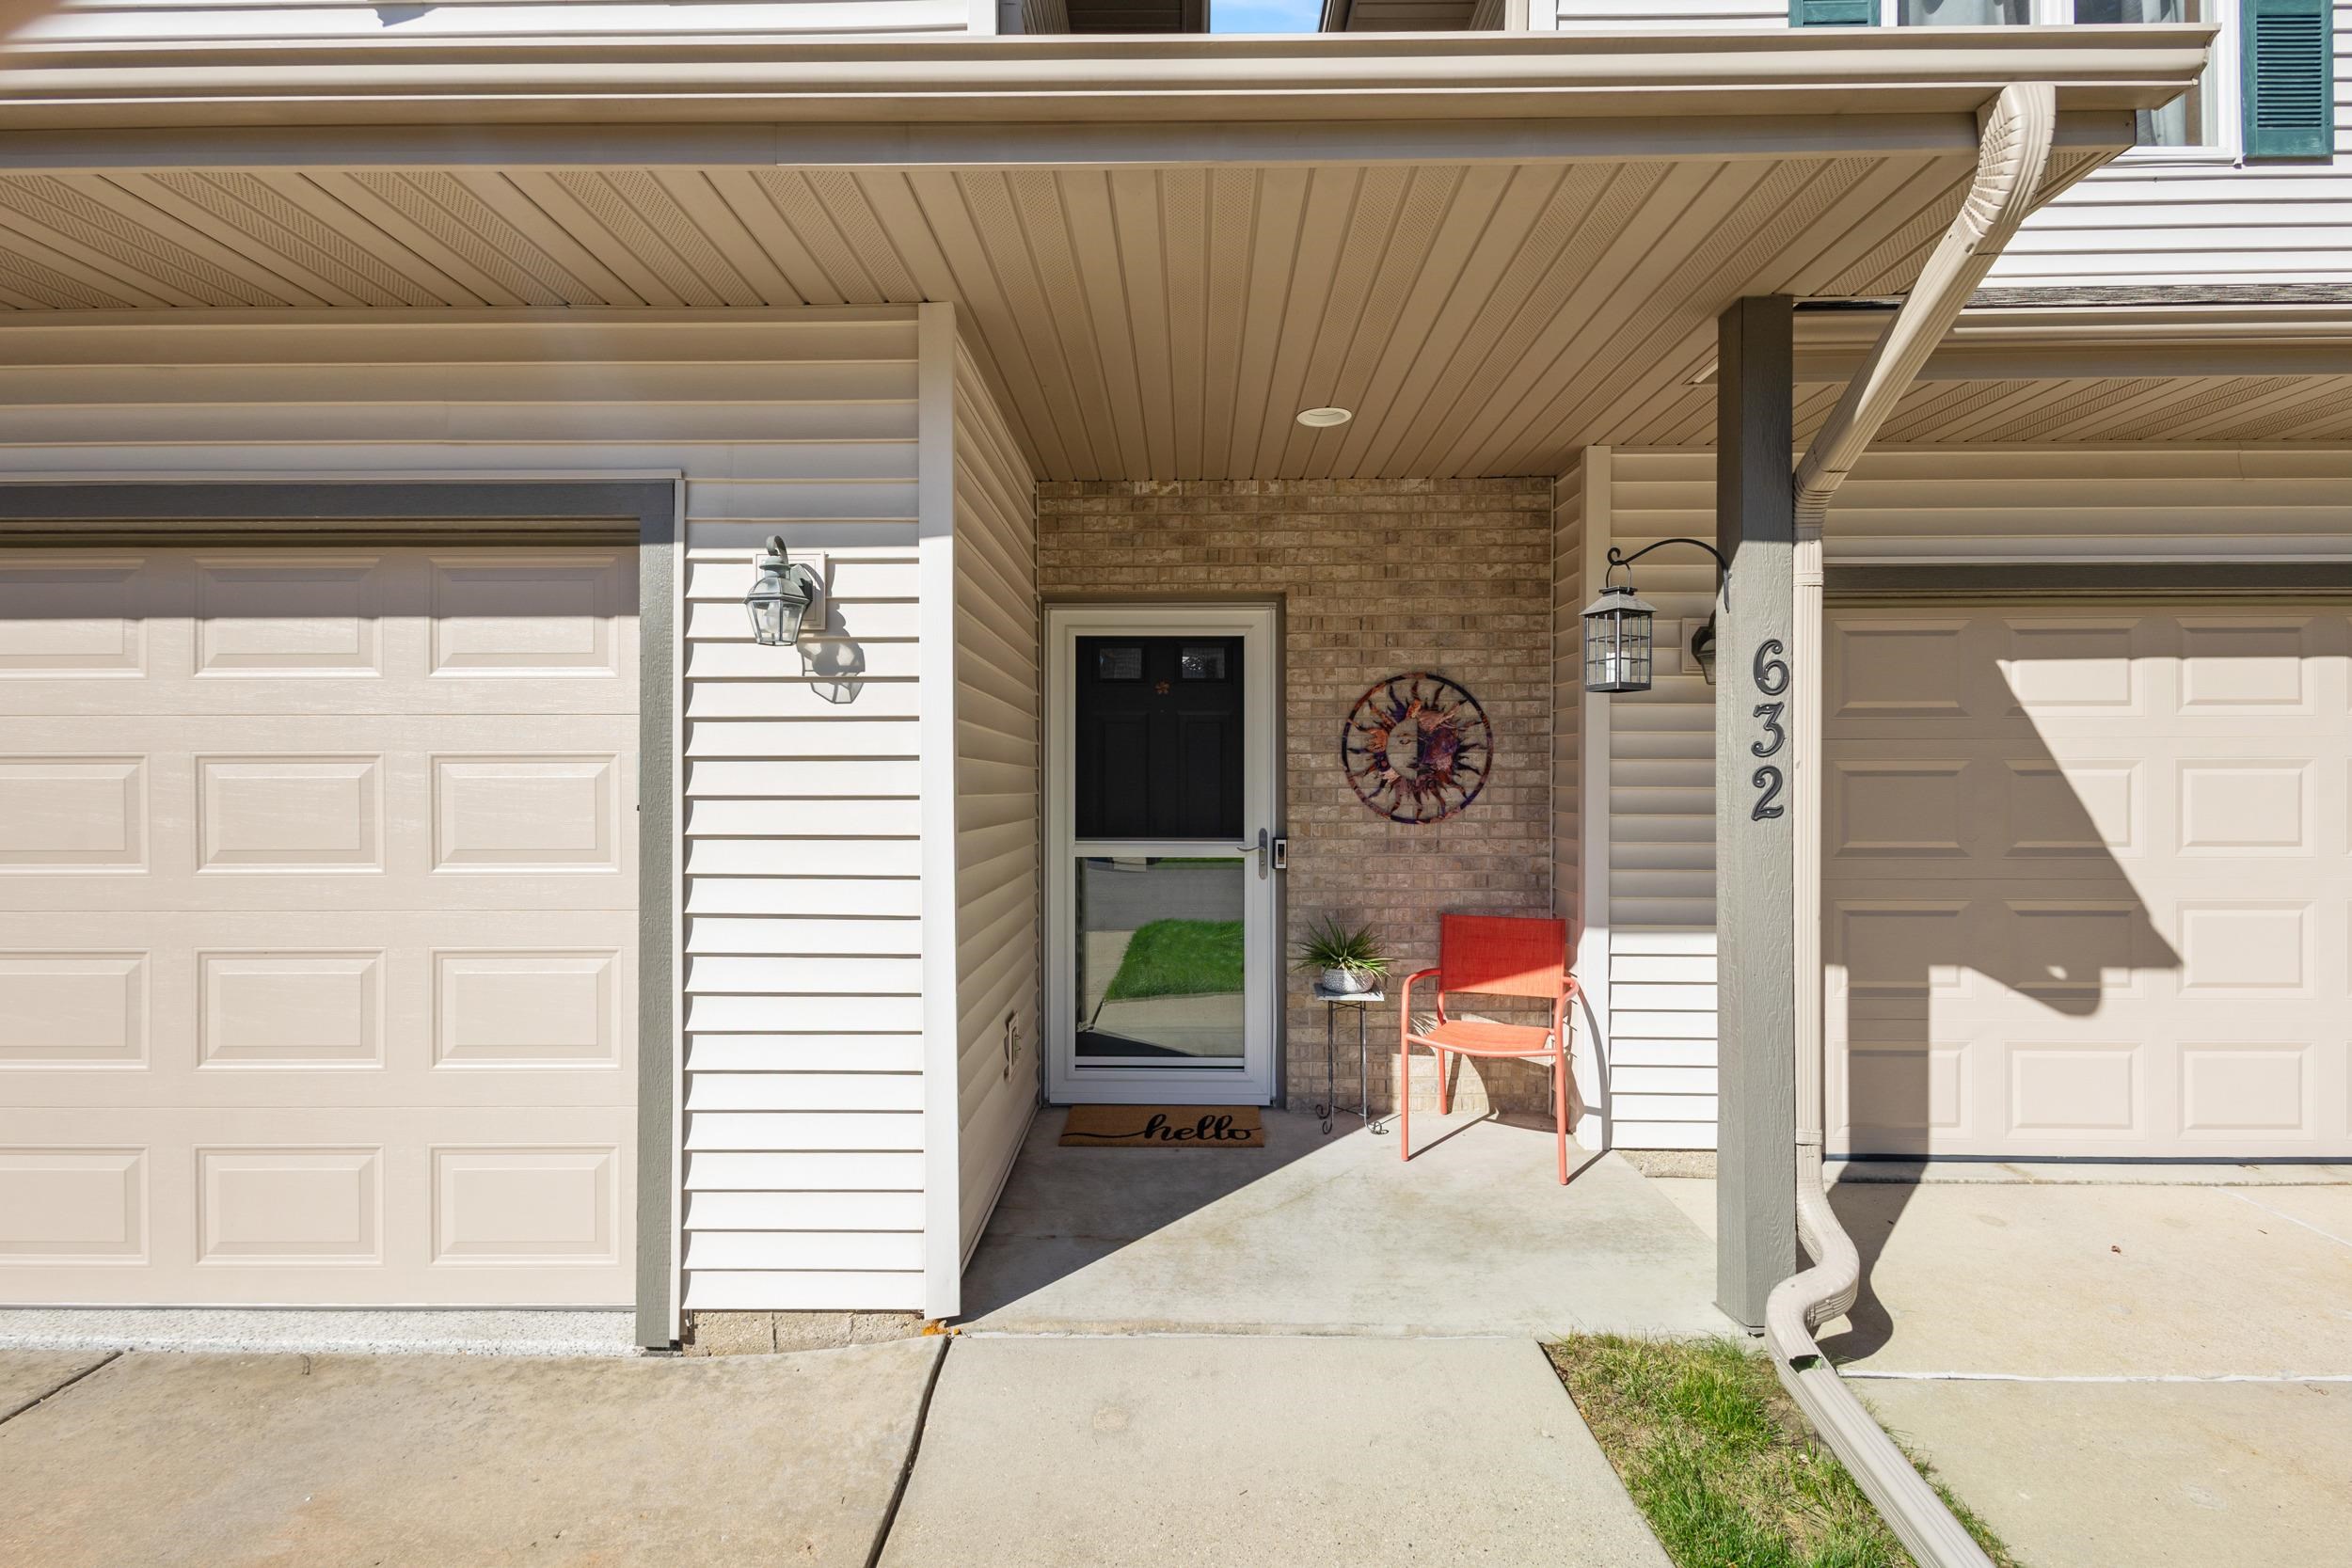
Home entrance with a covered porch, brick wall, orange chair, and 632 displayed on a support post.
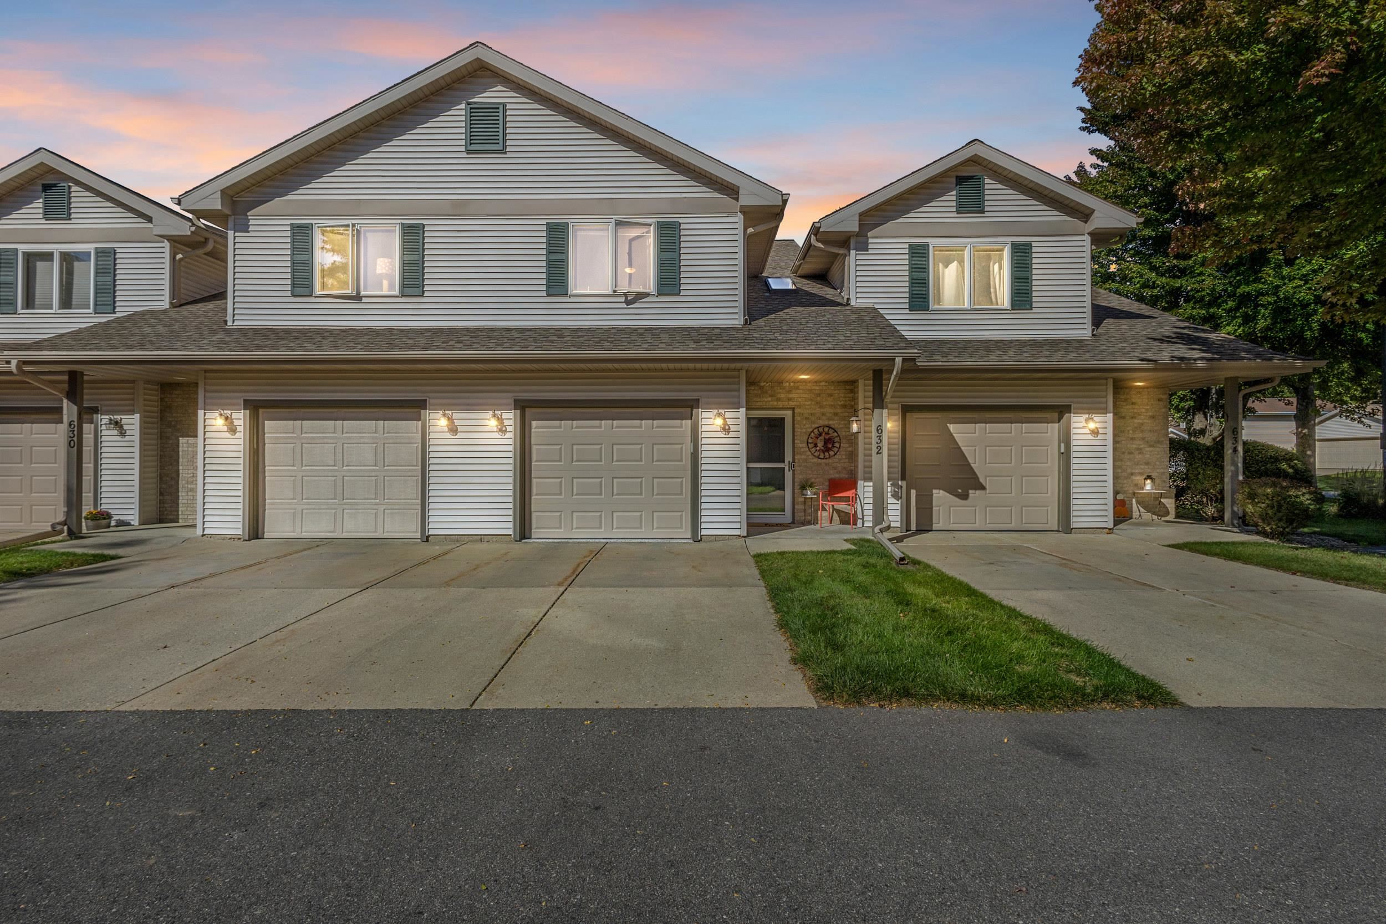
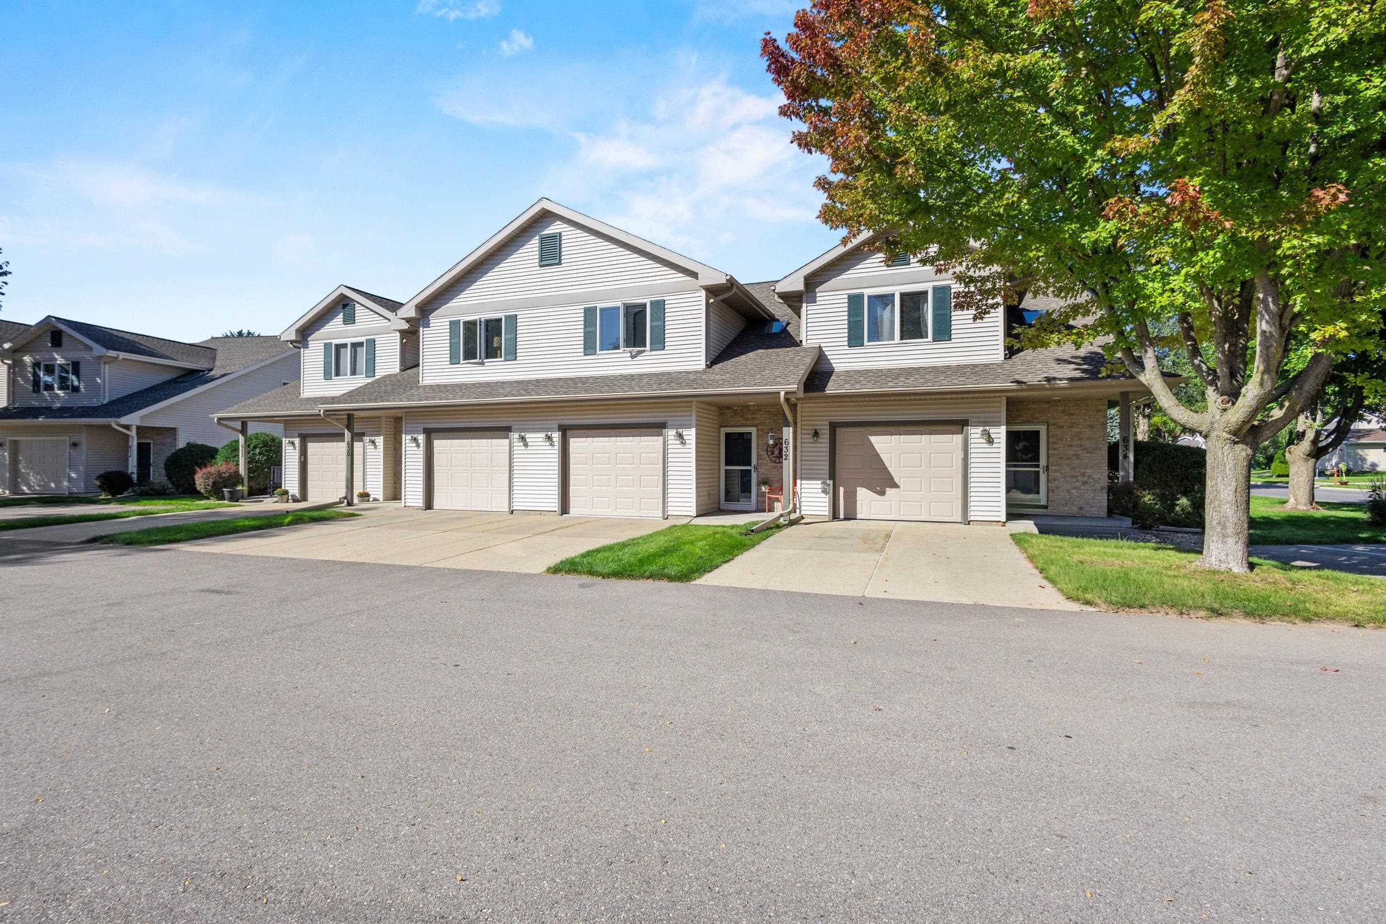
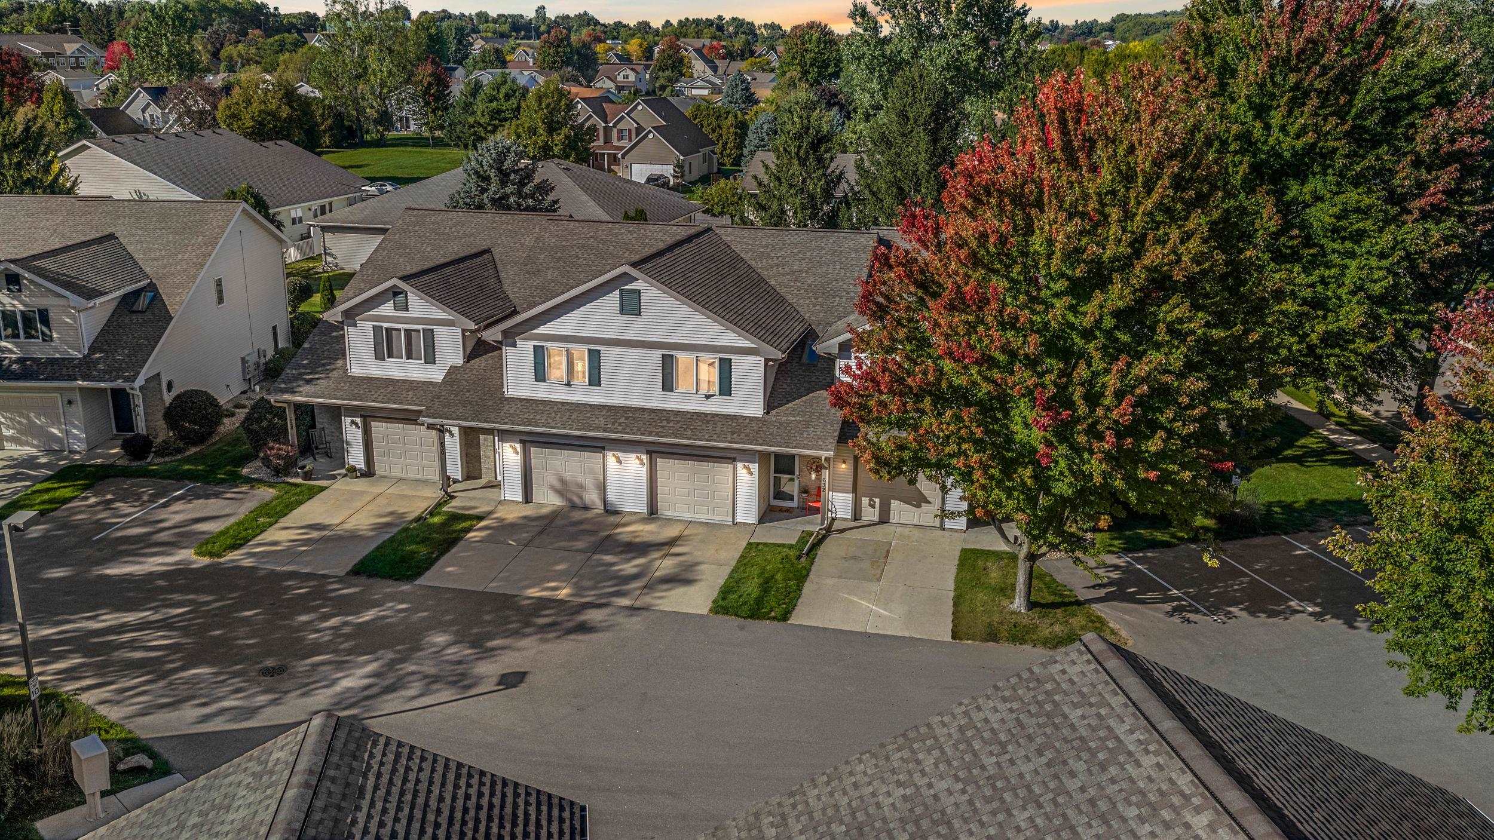
Attached home numbered 632 with light siding, green shutters, and a covered porch beside its garage.
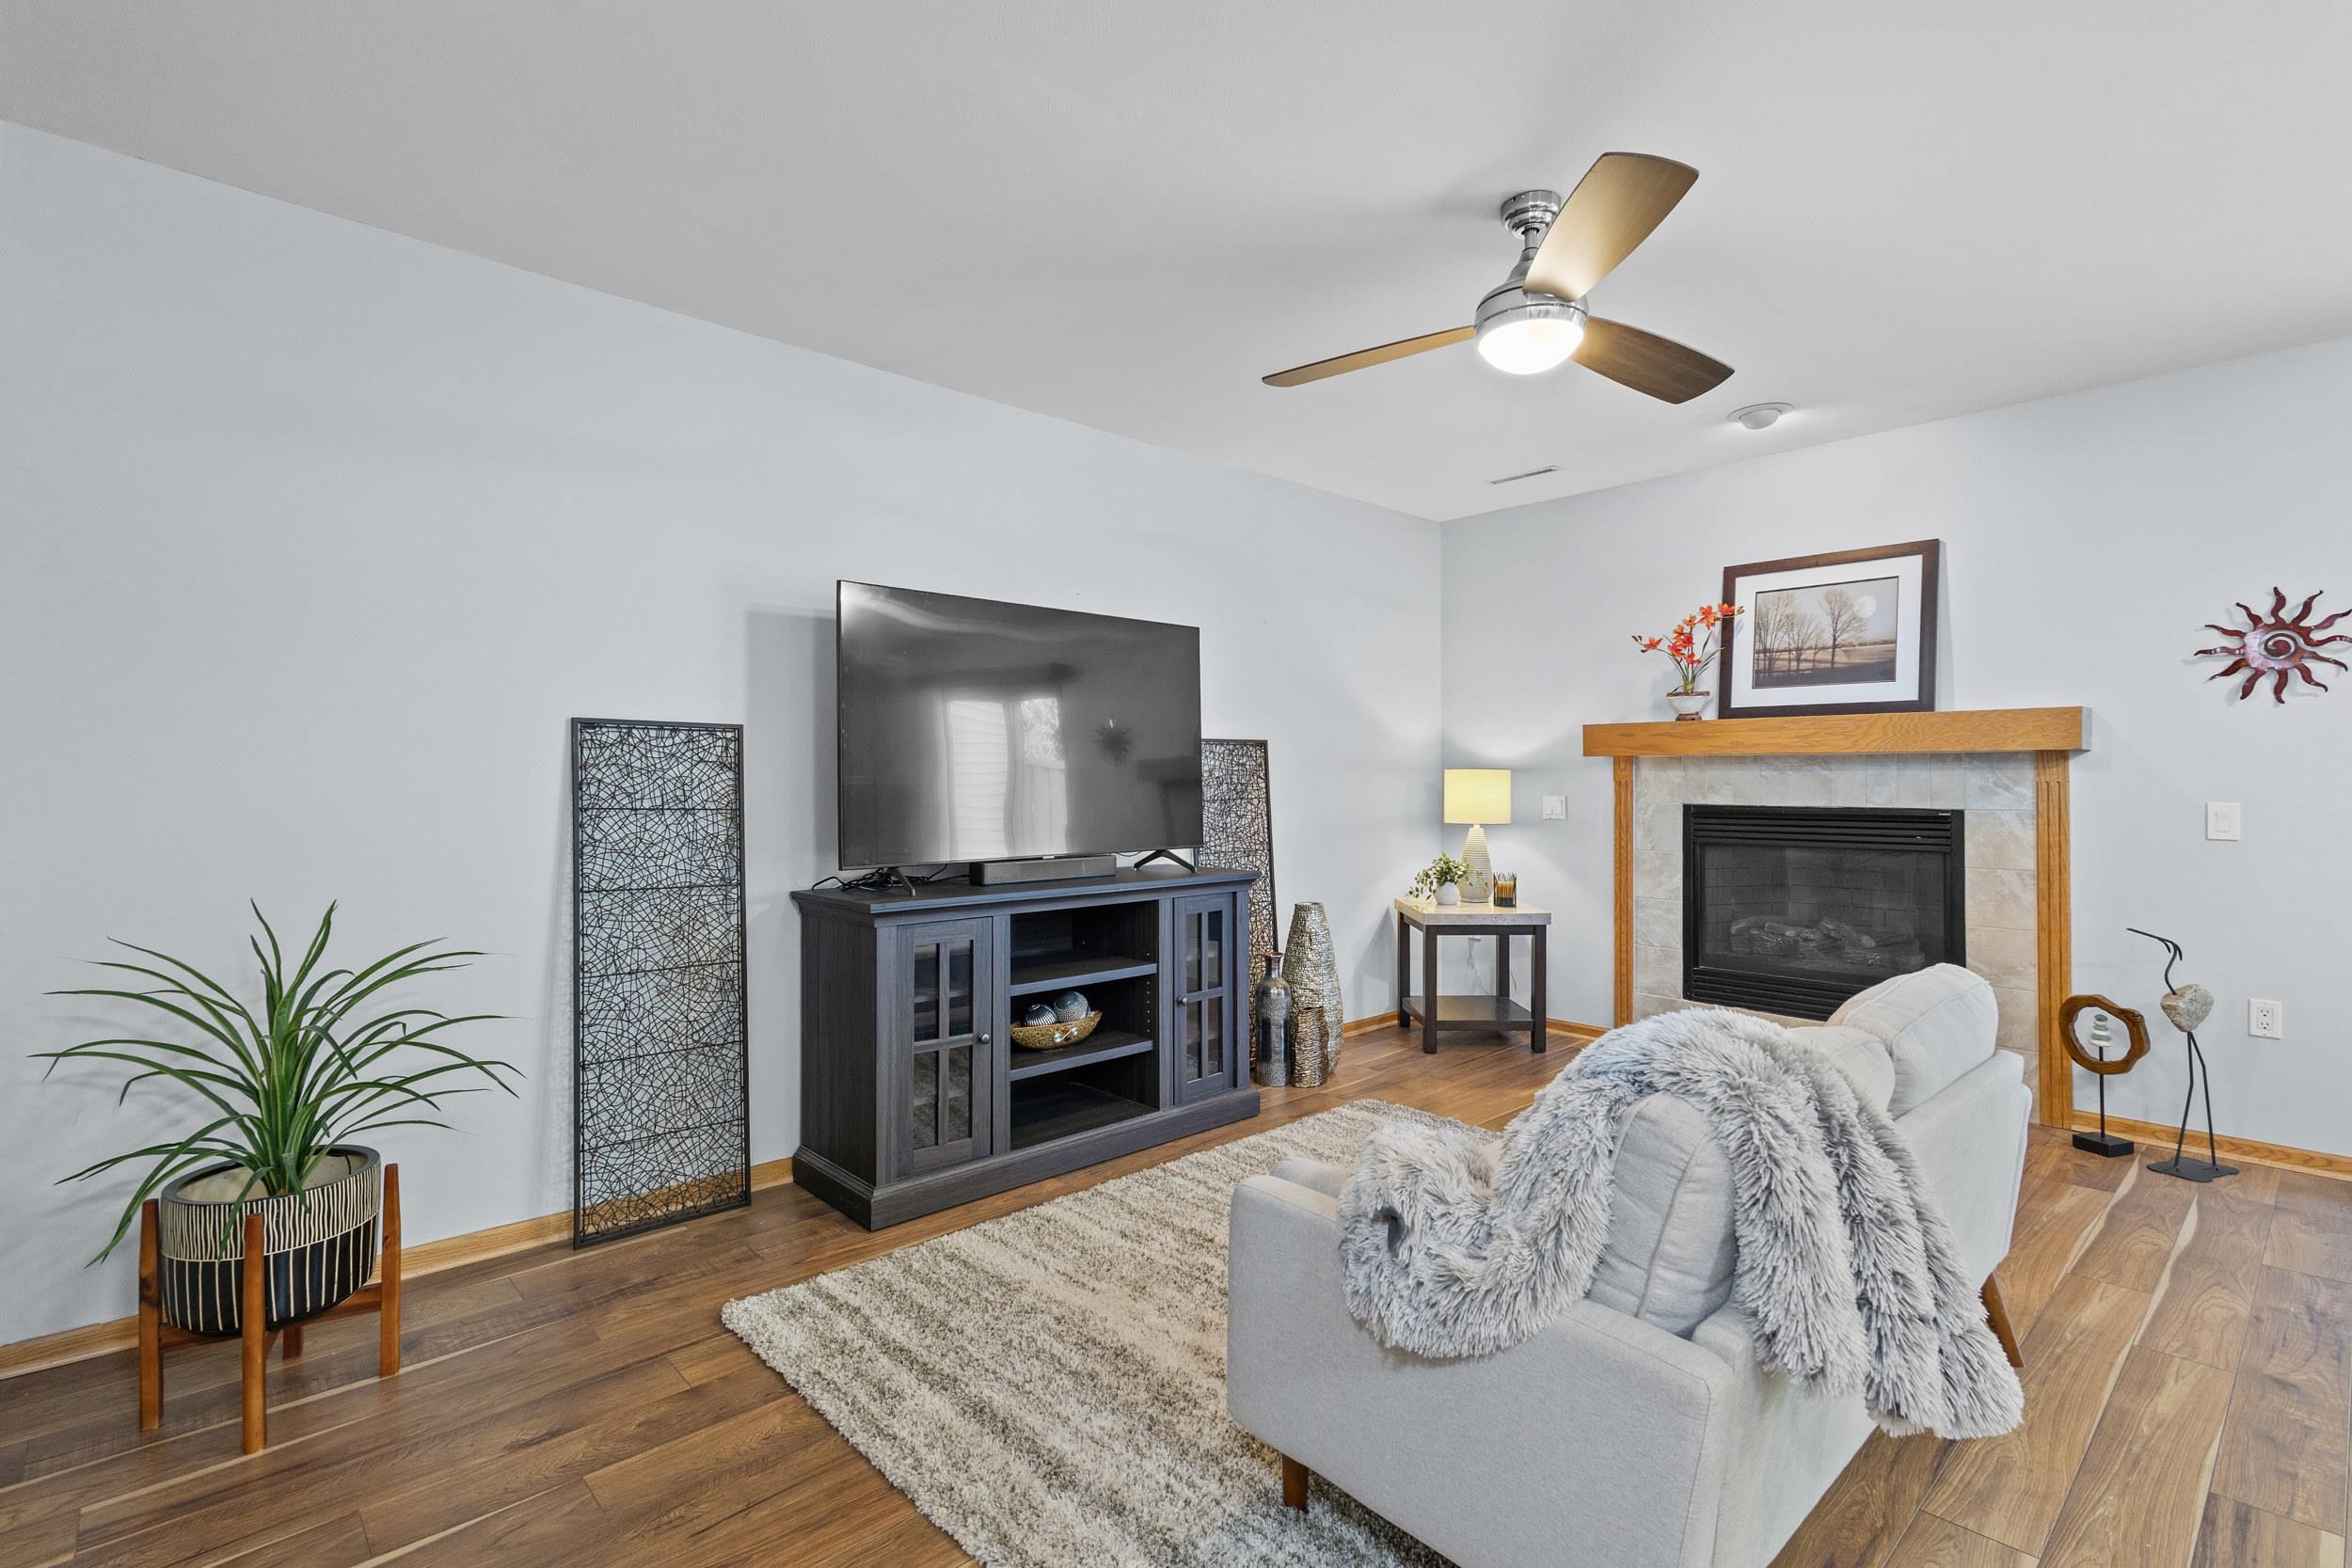
Living room with a stone fireplace, television, ceiling fan, and light-colored sofa.
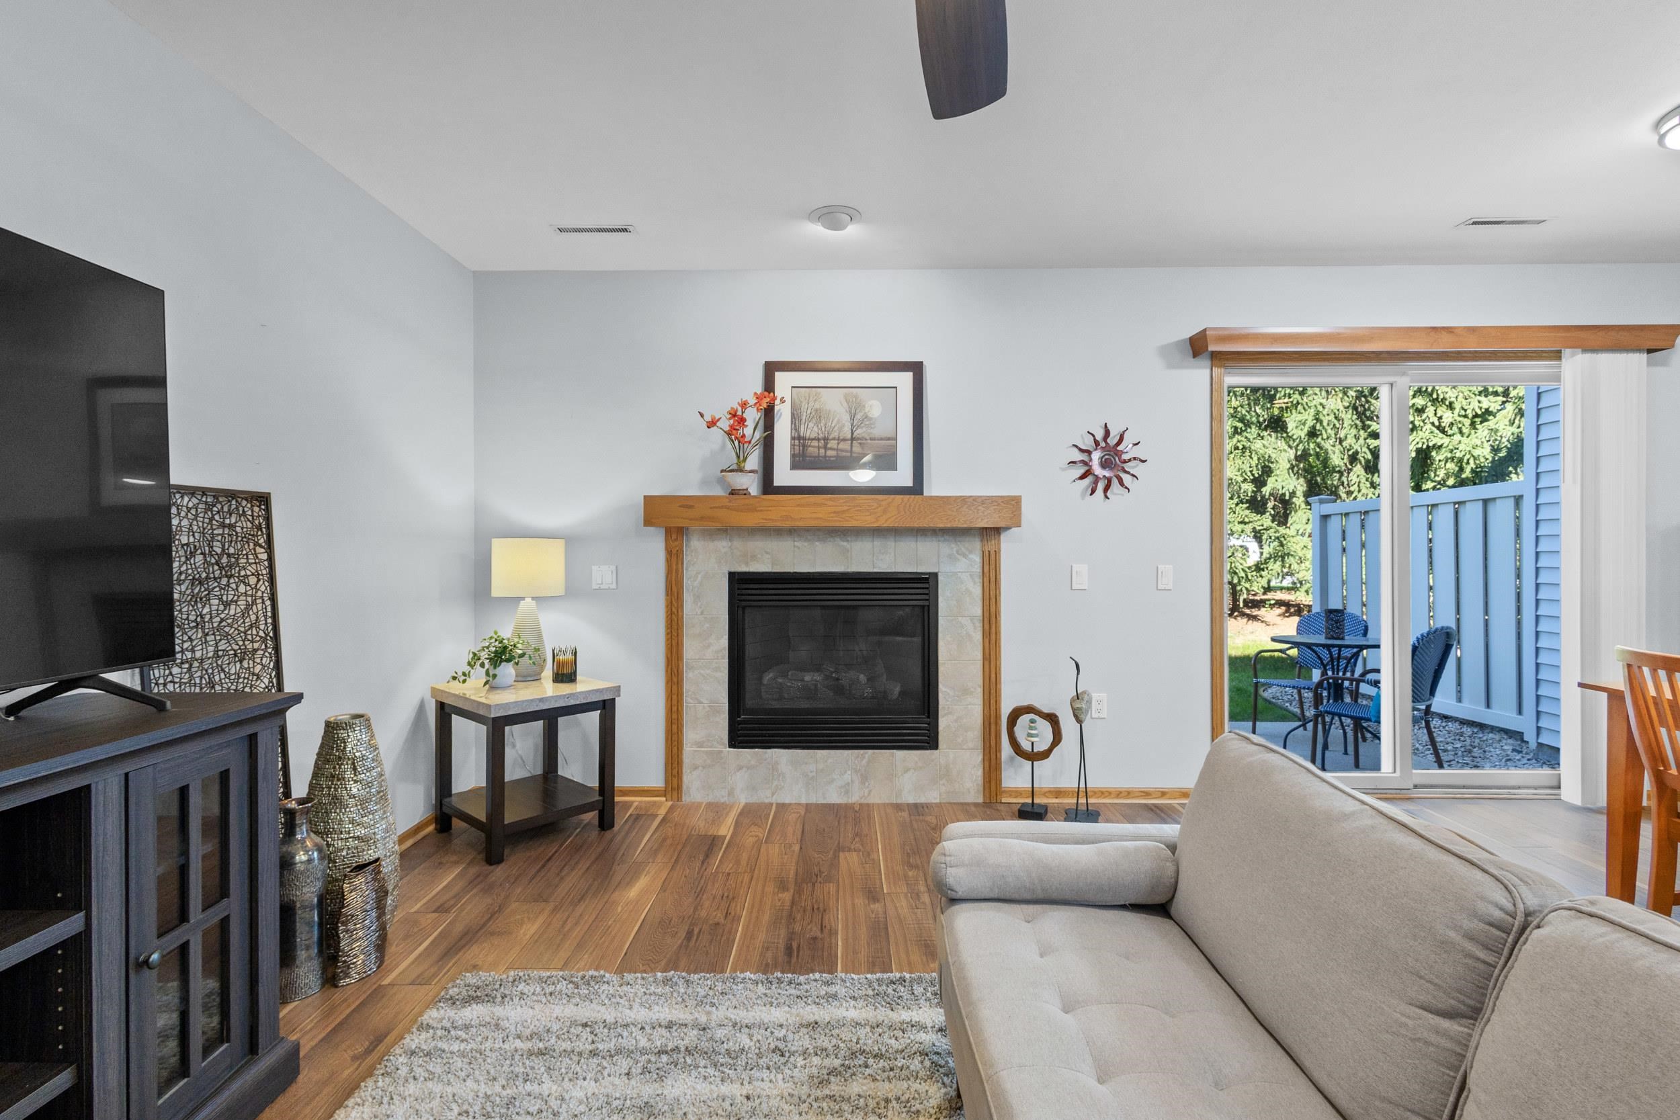
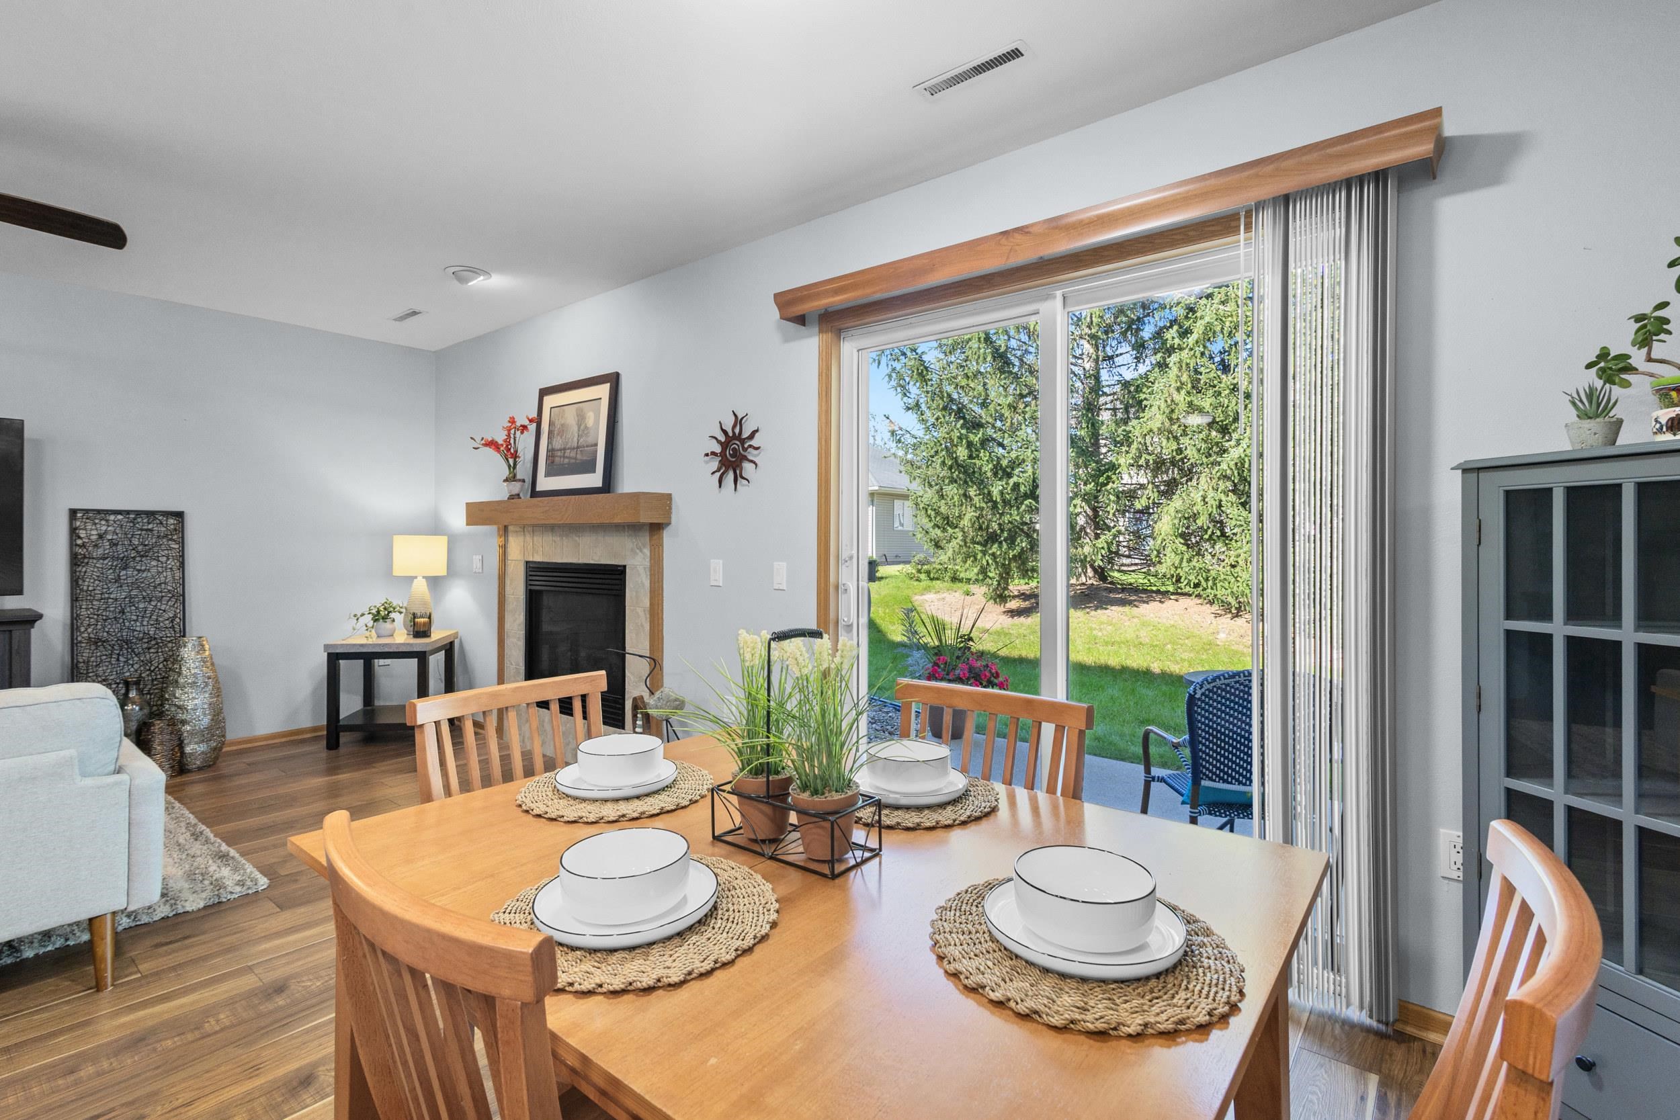
Living room with a wood-trimmed fireplace, hardwood floors, and sliding glass doors to a patio.
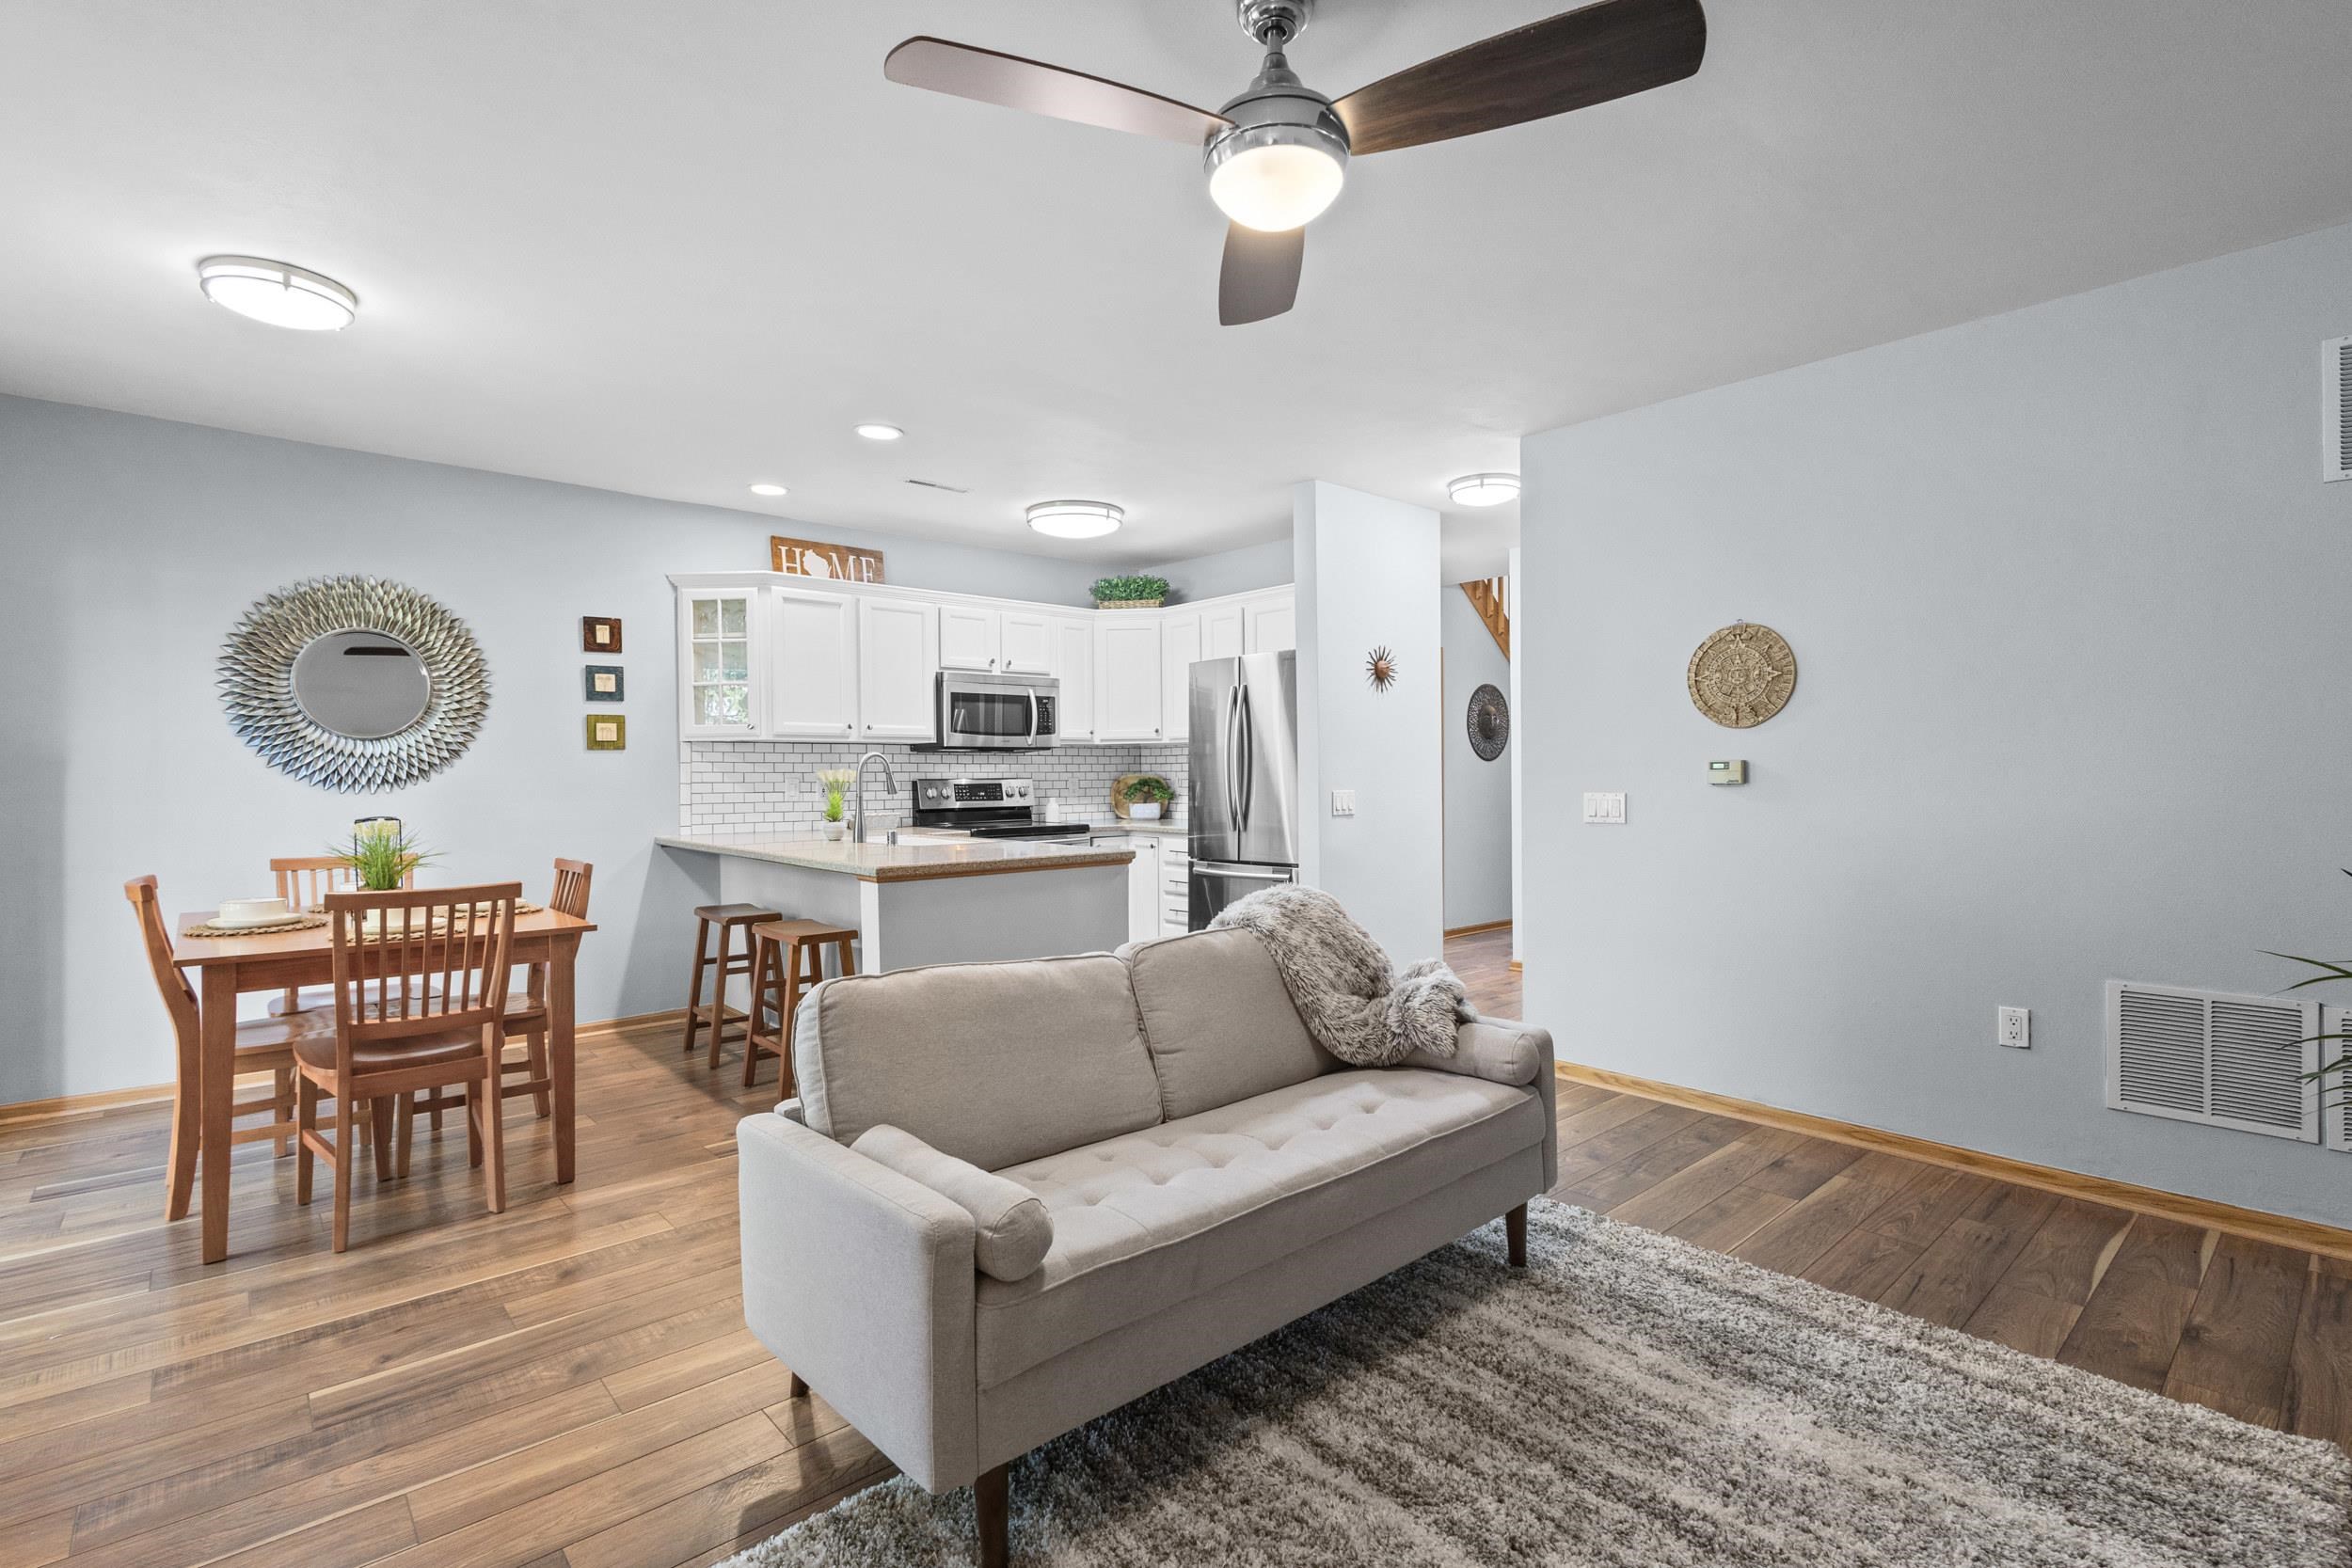
Open-plan living room with a gray sofa, dining table, and white kitchen with stainless steel appliances.
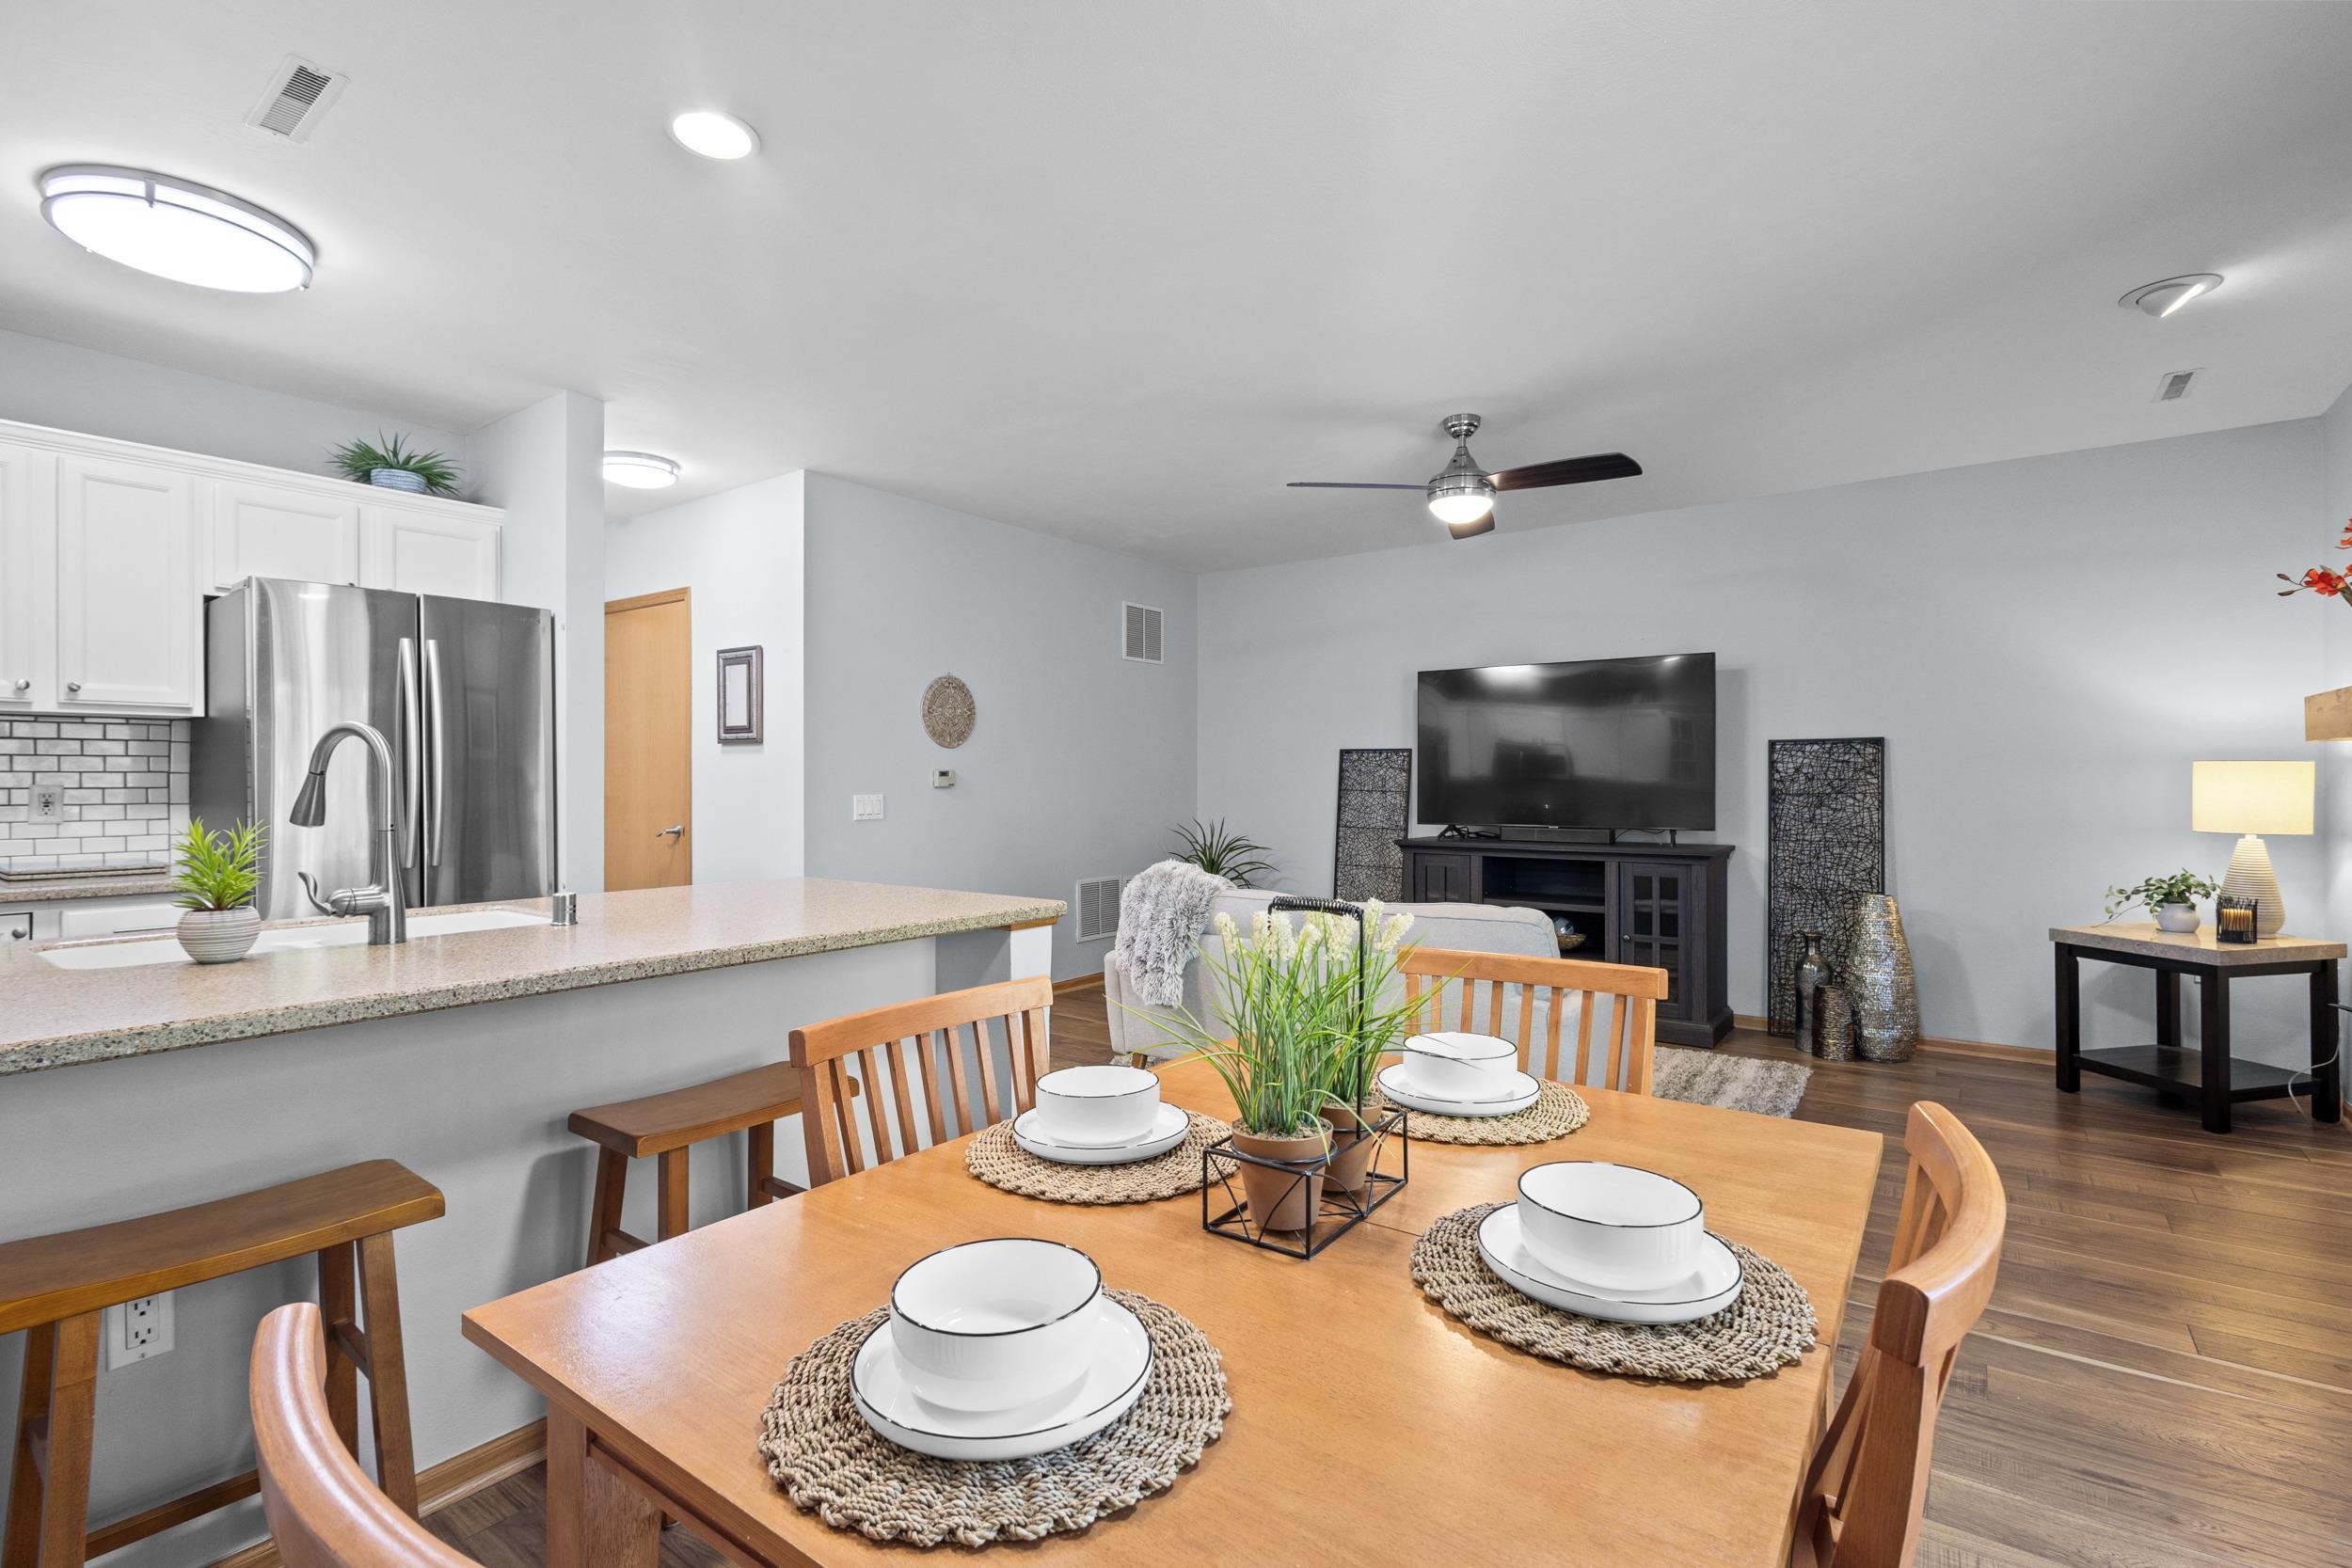
Dining table set with white dishes beside an open kitchen and living room with a wall-mounted TV.
Dining area with a set wooden table, fireplace, and sliding doors to the backyard.
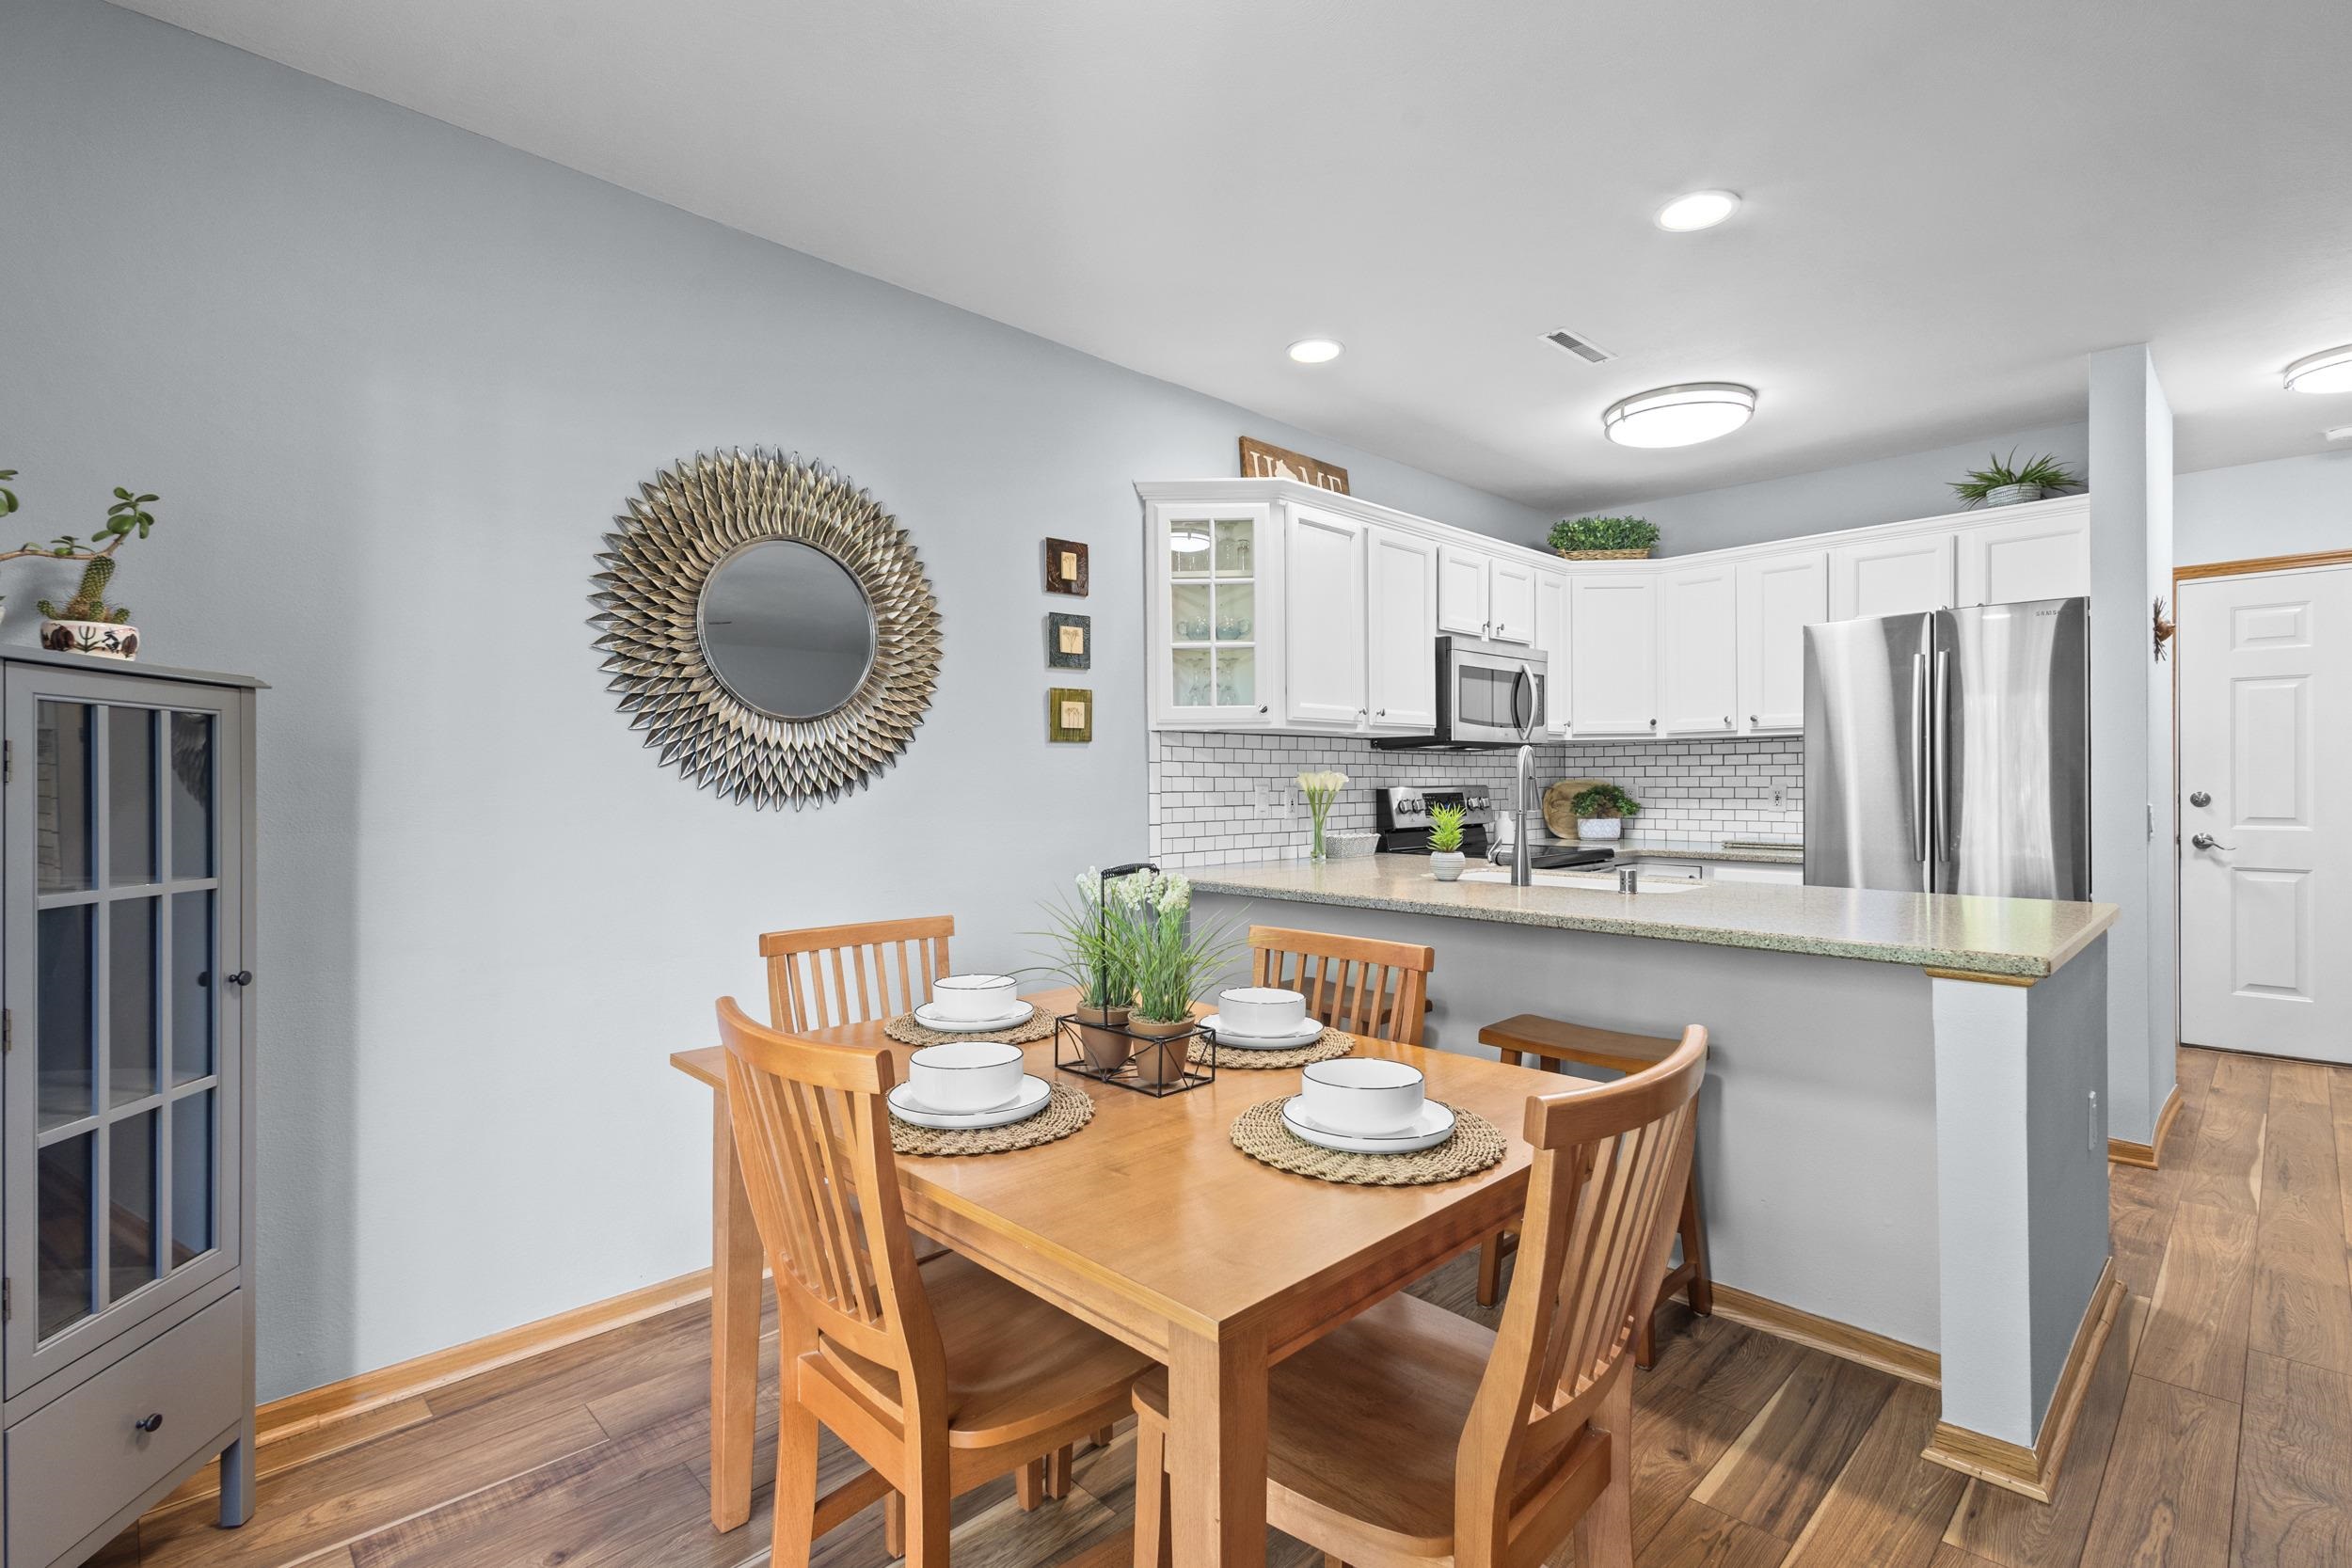
Open-plan kitchen and dining area with white cabinets, stainless appliances, and a set wooden table.
Kitchen with white cabinets, stainless steel appliances, subway tile backsplash, and a granite peninsula.
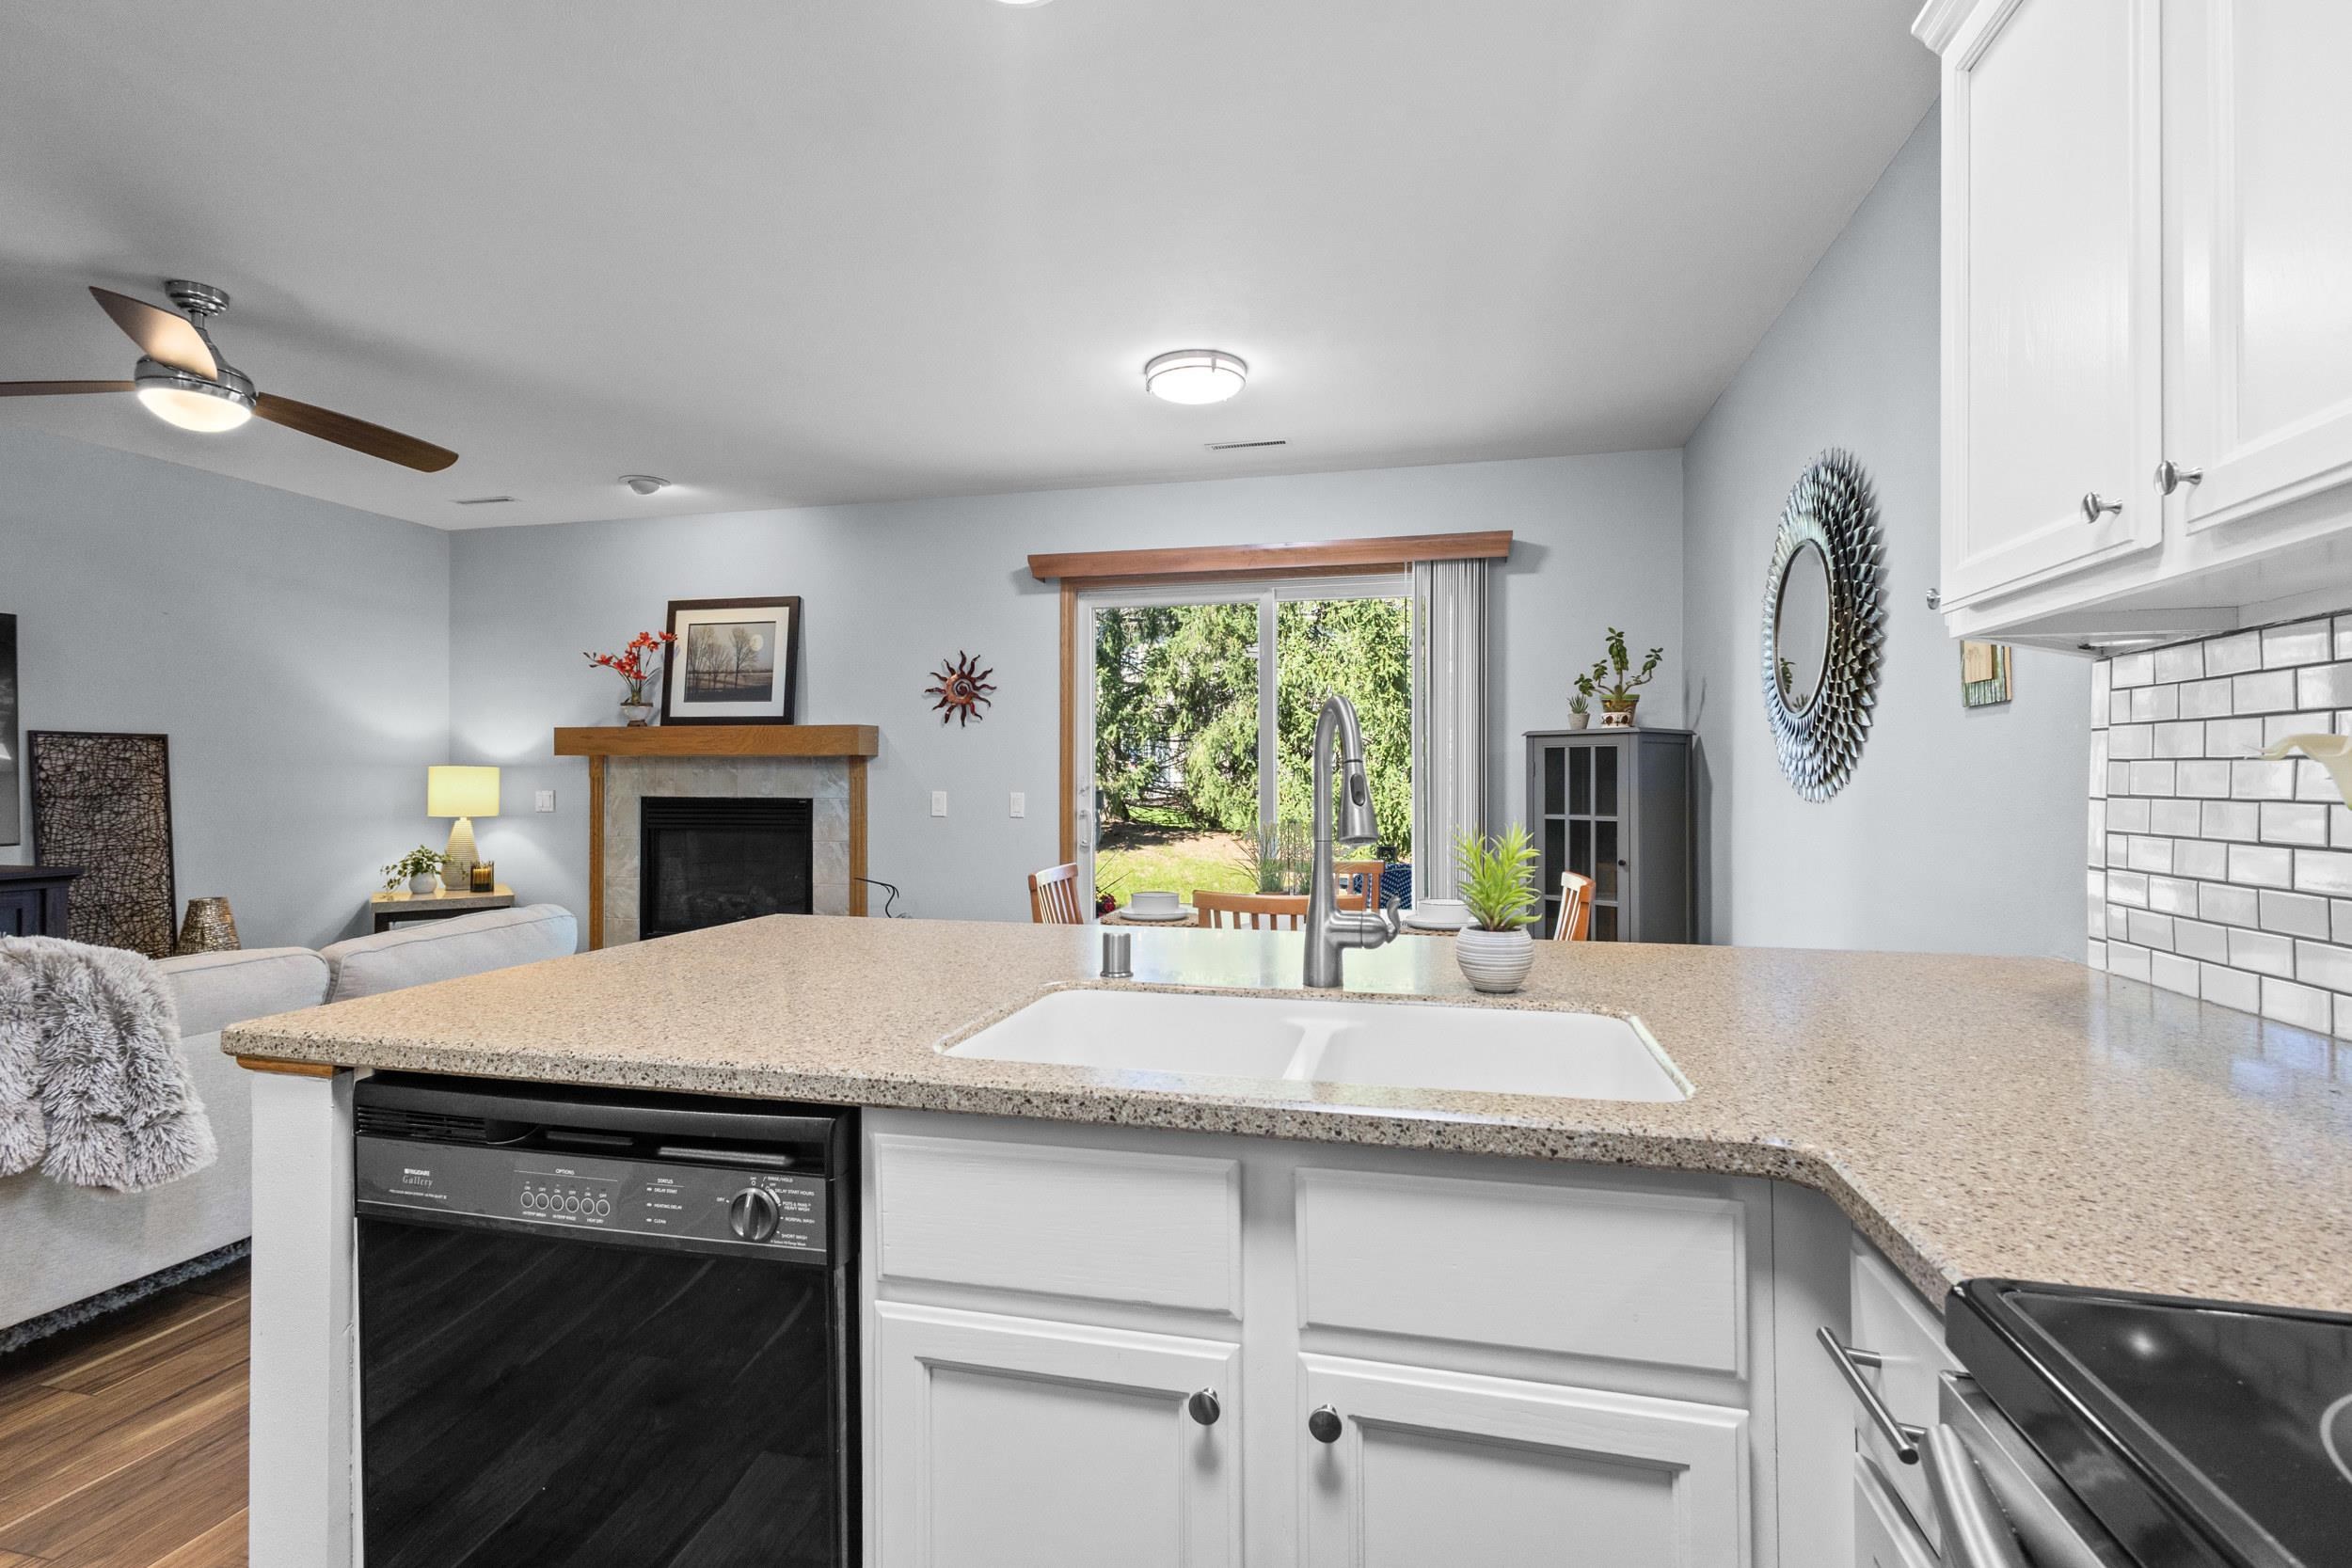
Kitchen island with a double-basin sink overlooking a living area and fireplace.
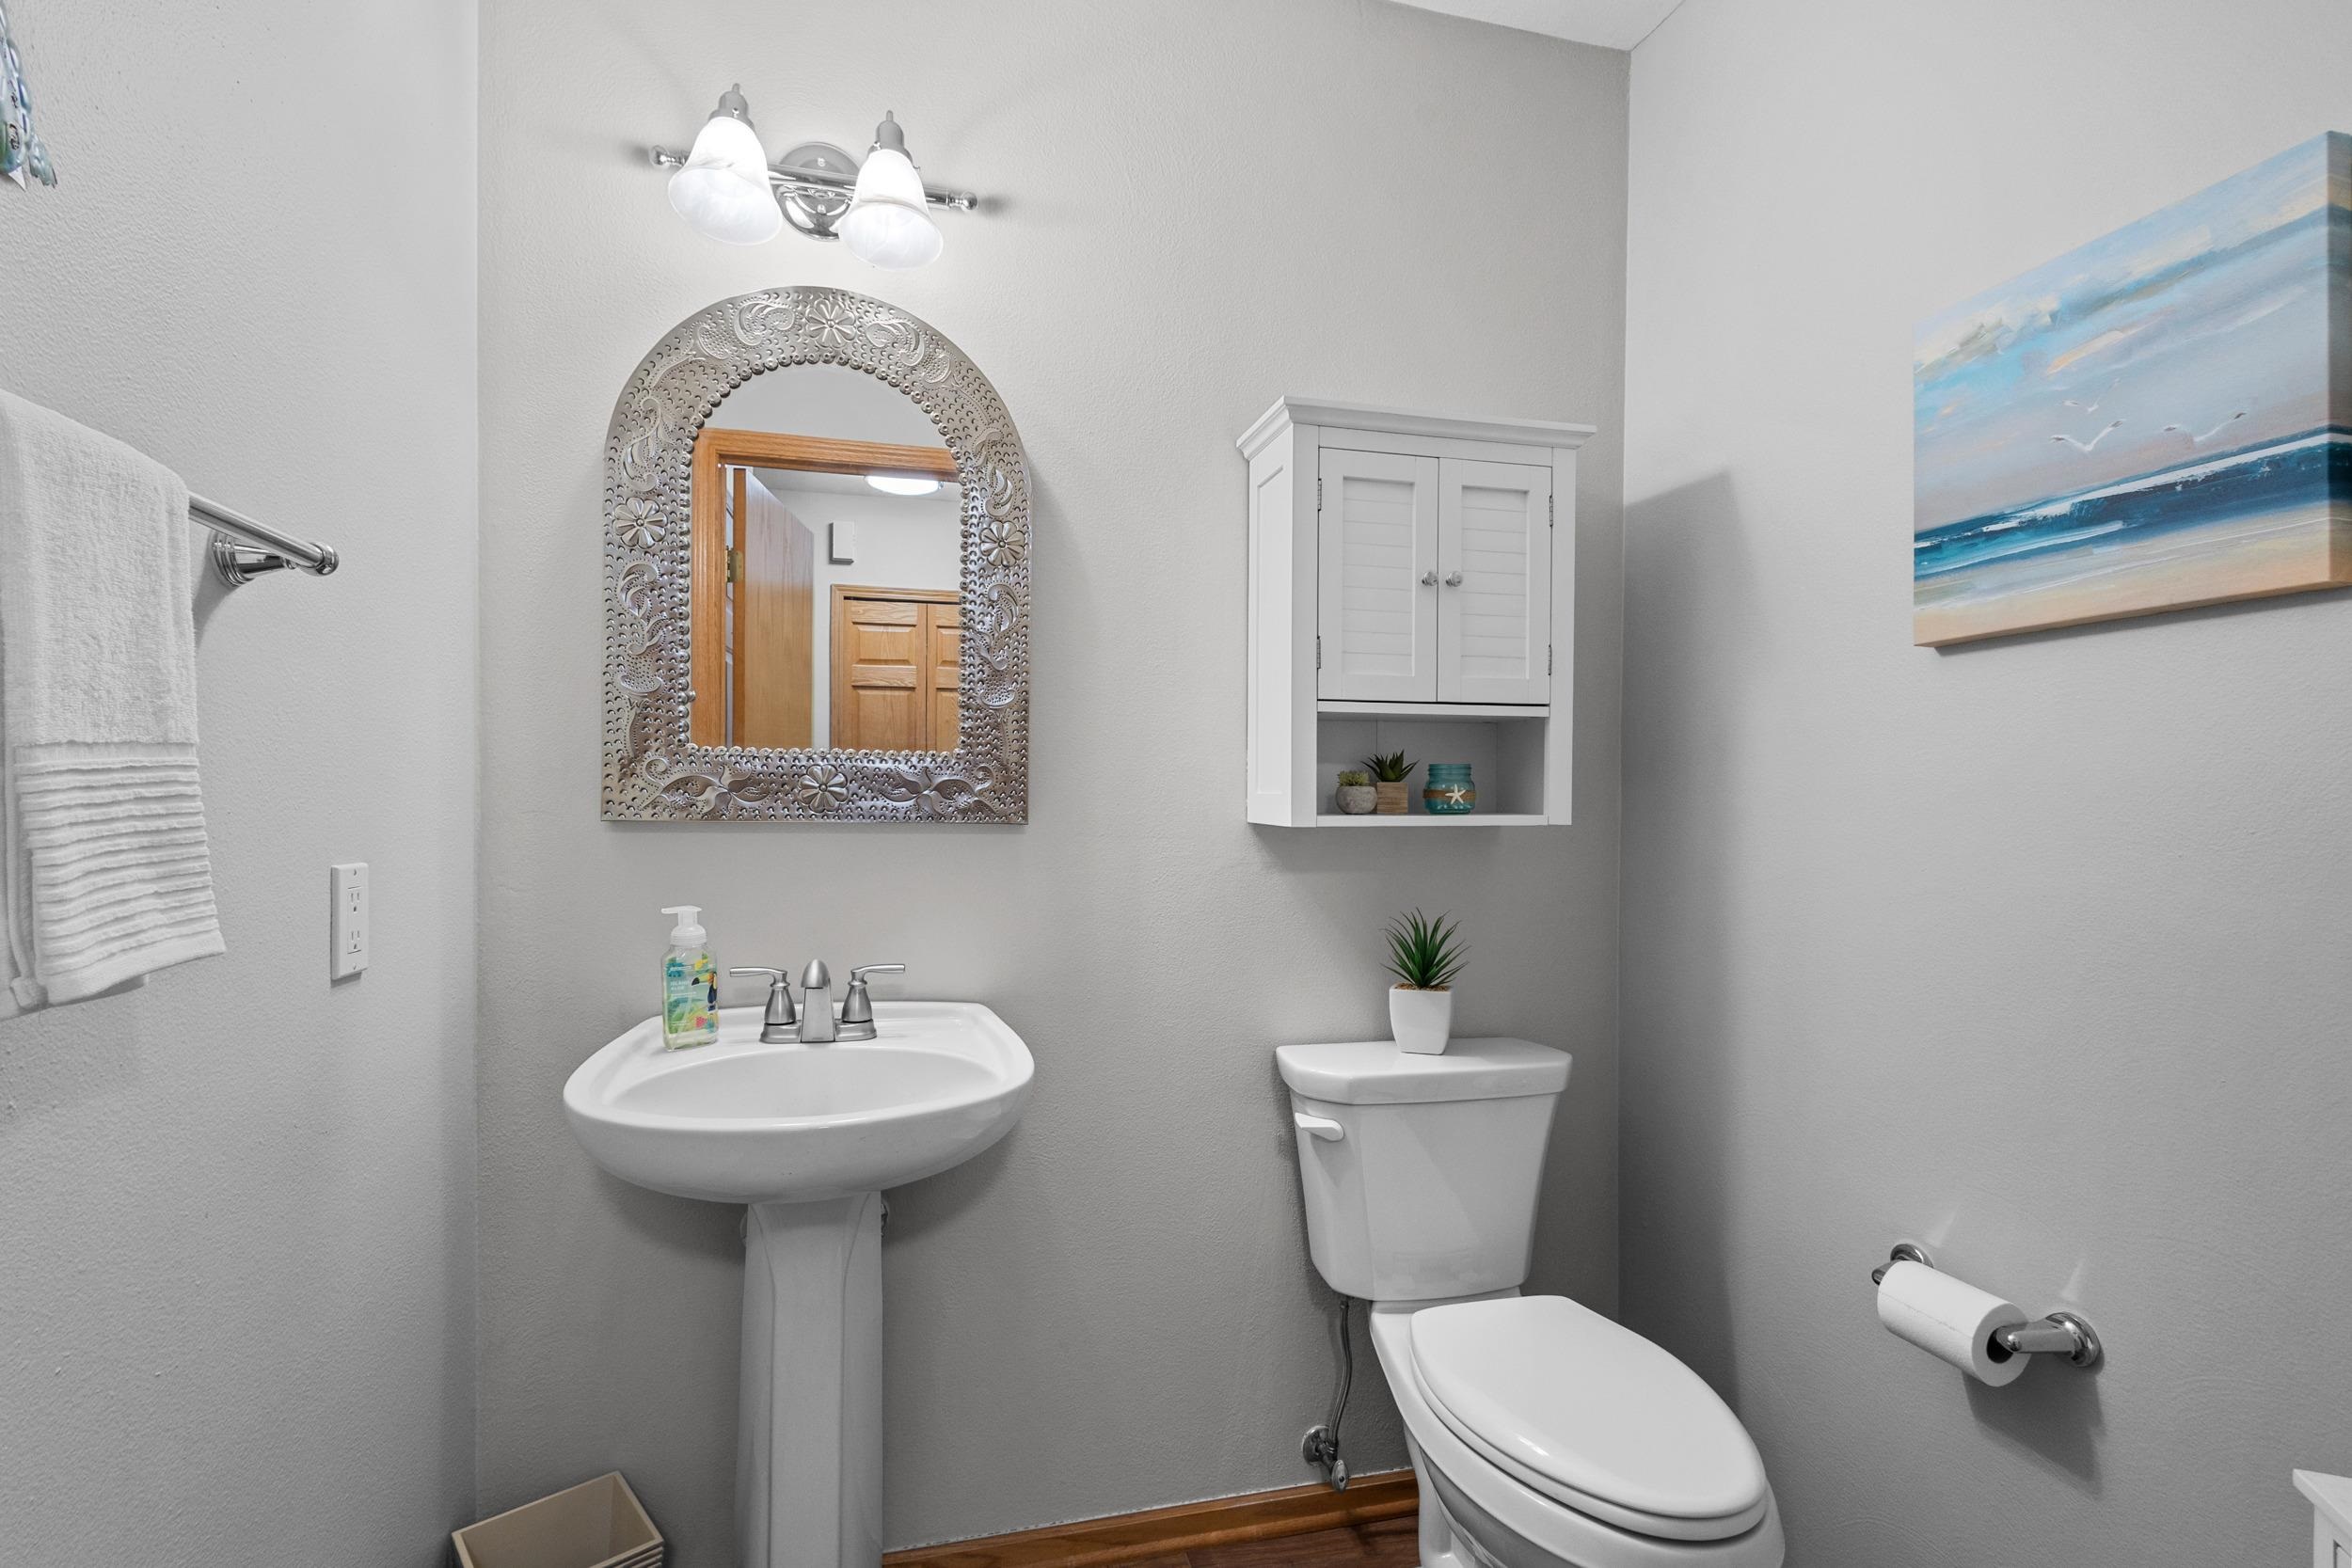
Bathroom with a pedestal sink, ornate mirror, white wall cabinet, and toilet.
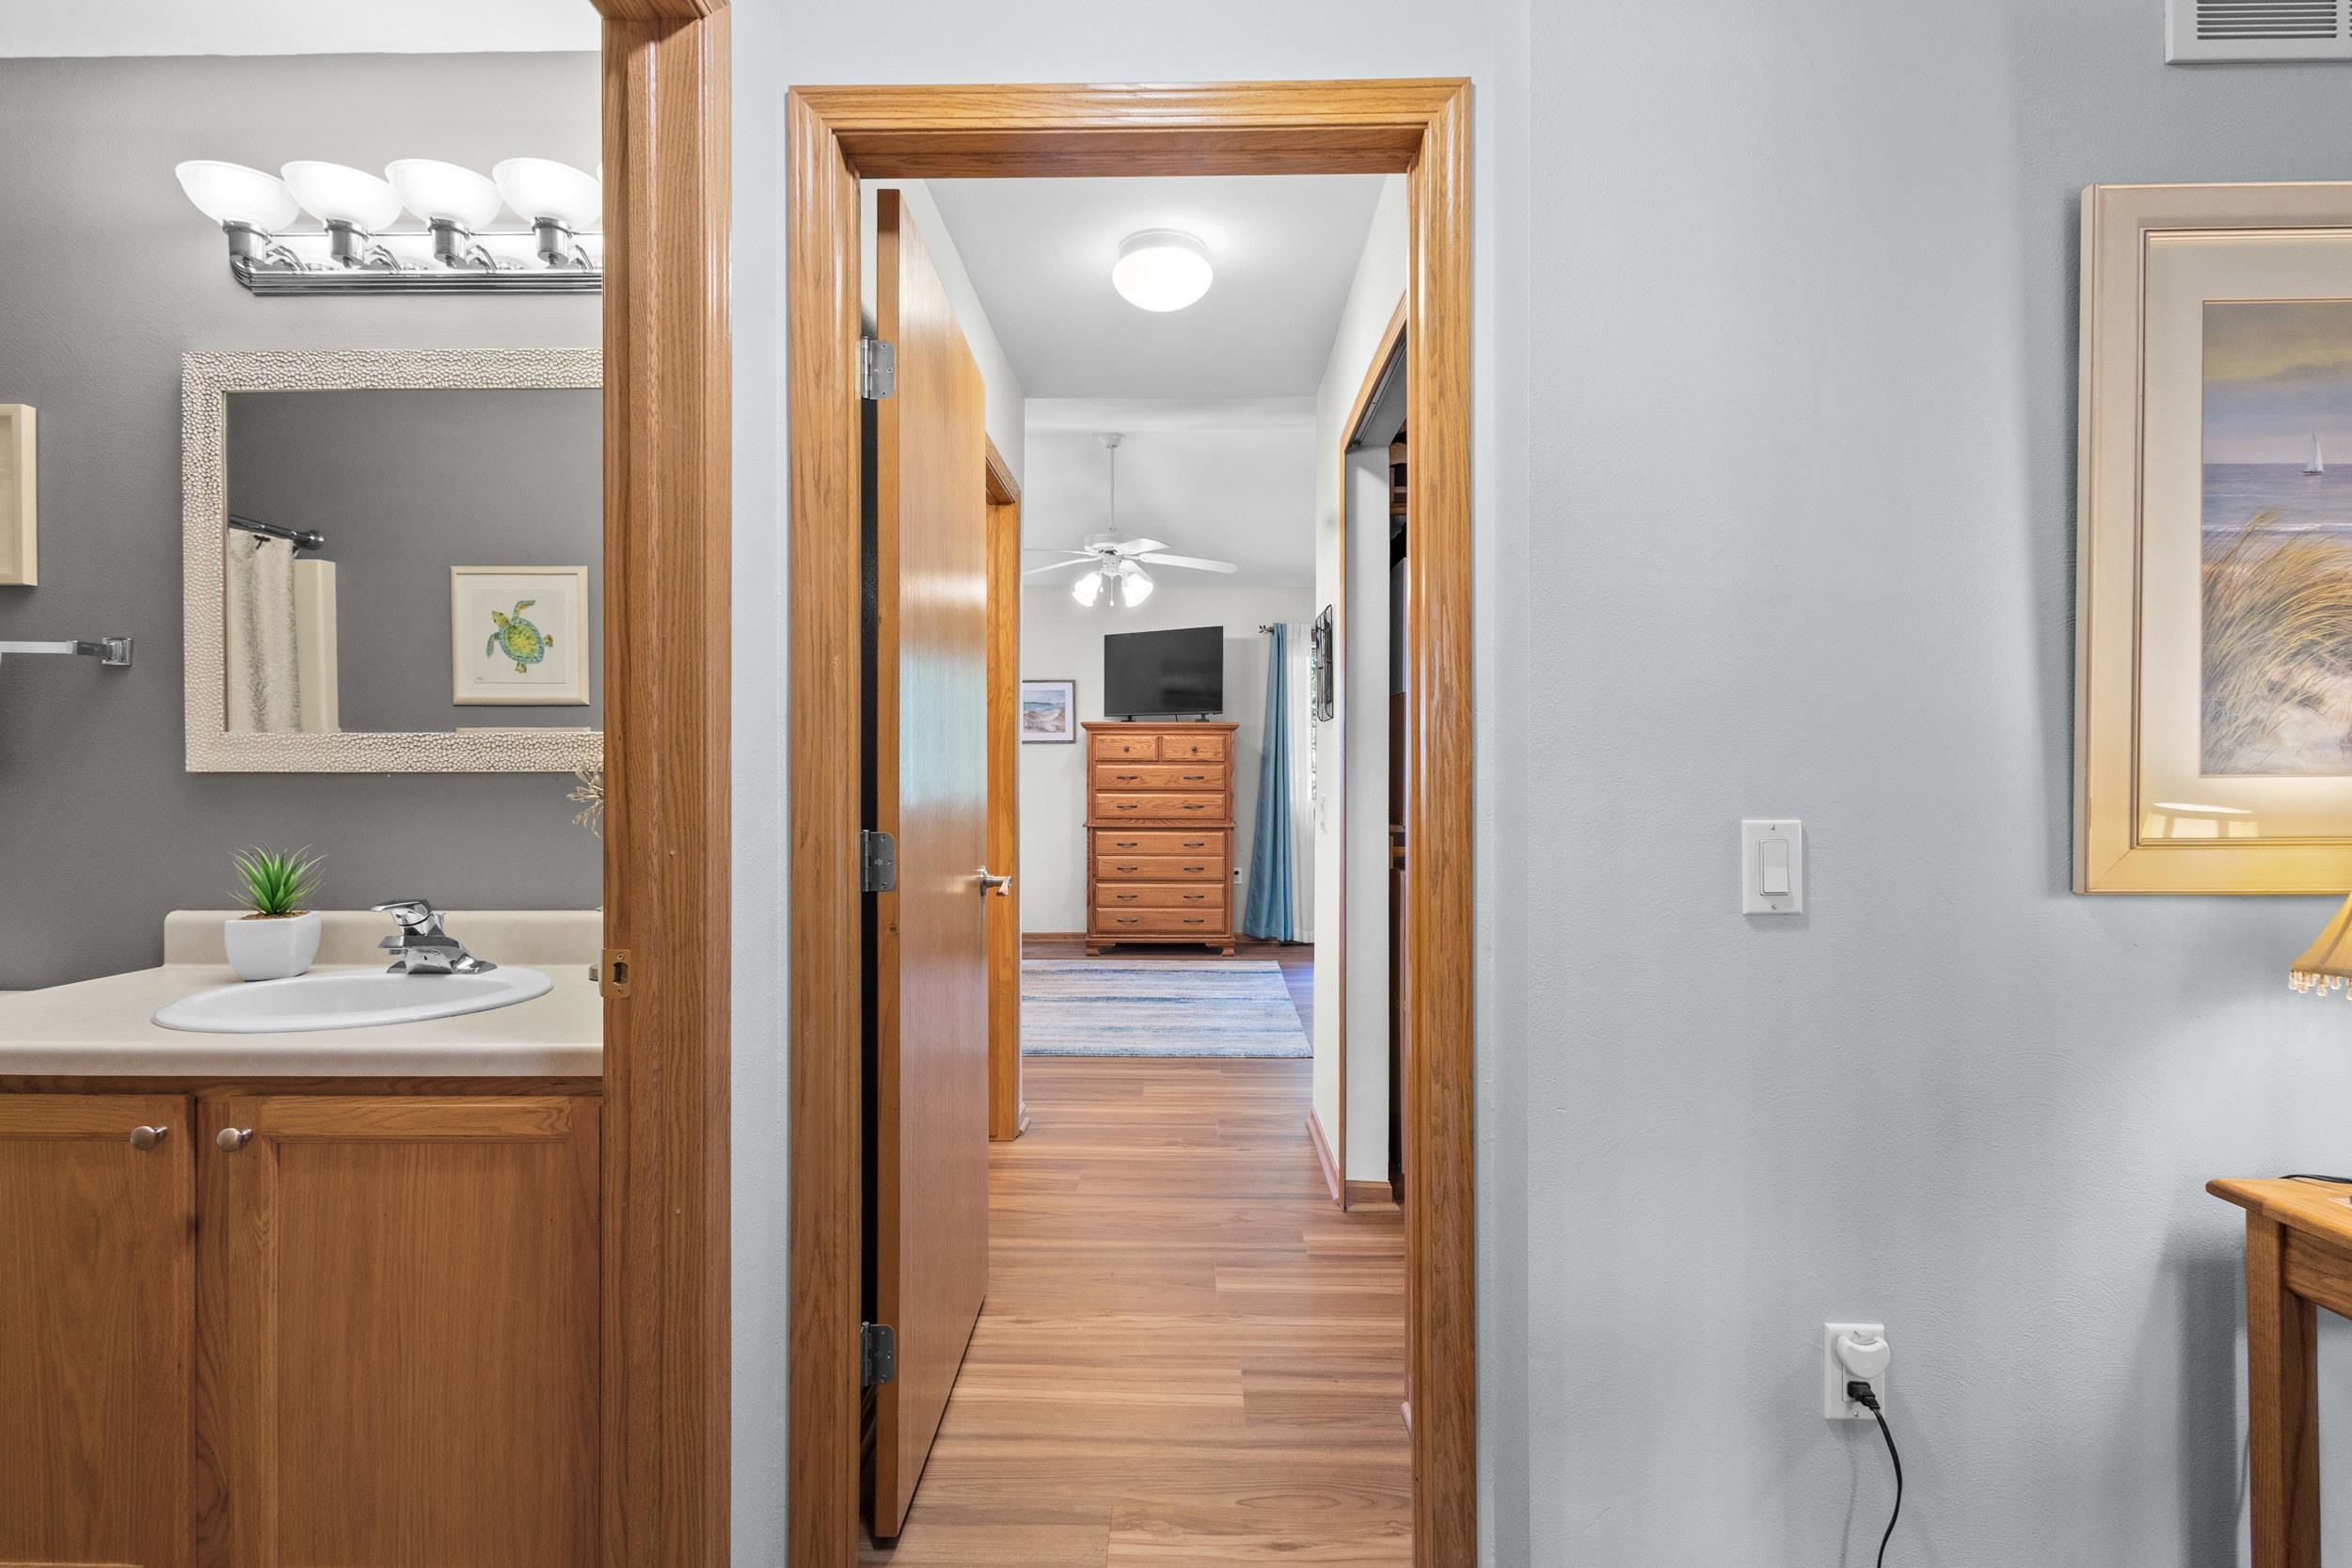
Bathroom vanity and mirror beside an open doorway to a hallway and bedroom.
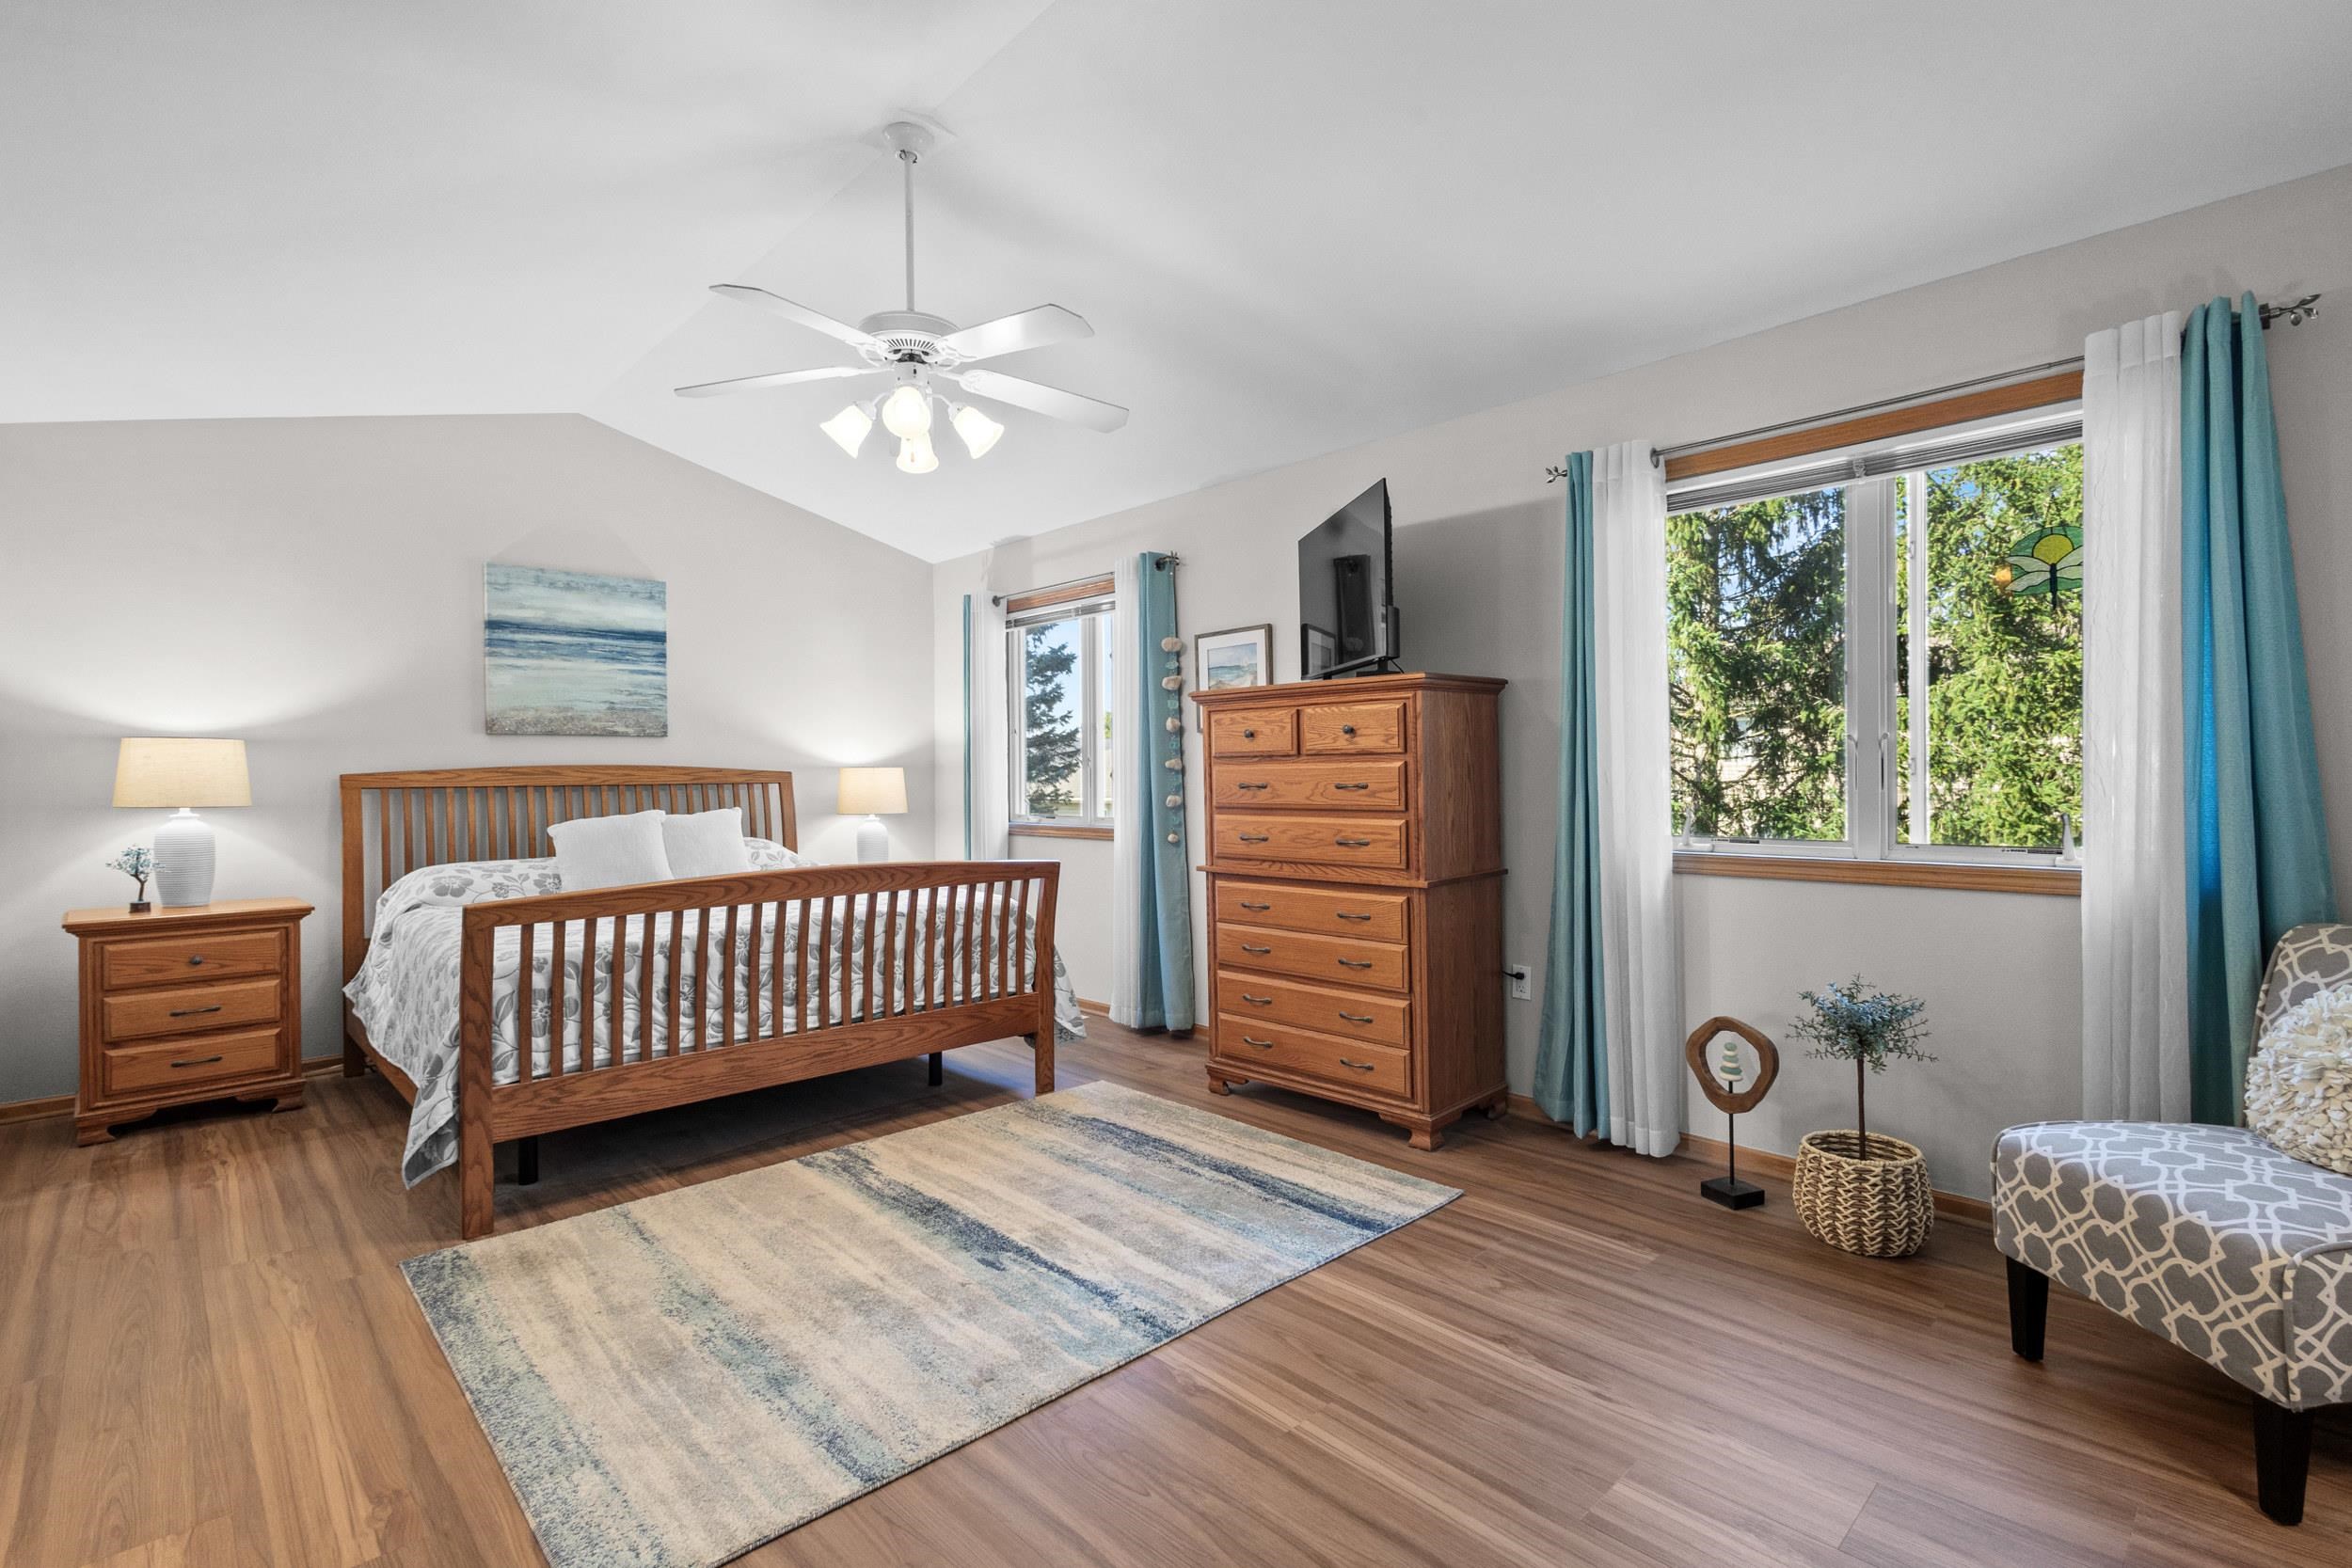
Bedroom with a wooden bed, matching dressers, blue-and-white rug, and large windows.
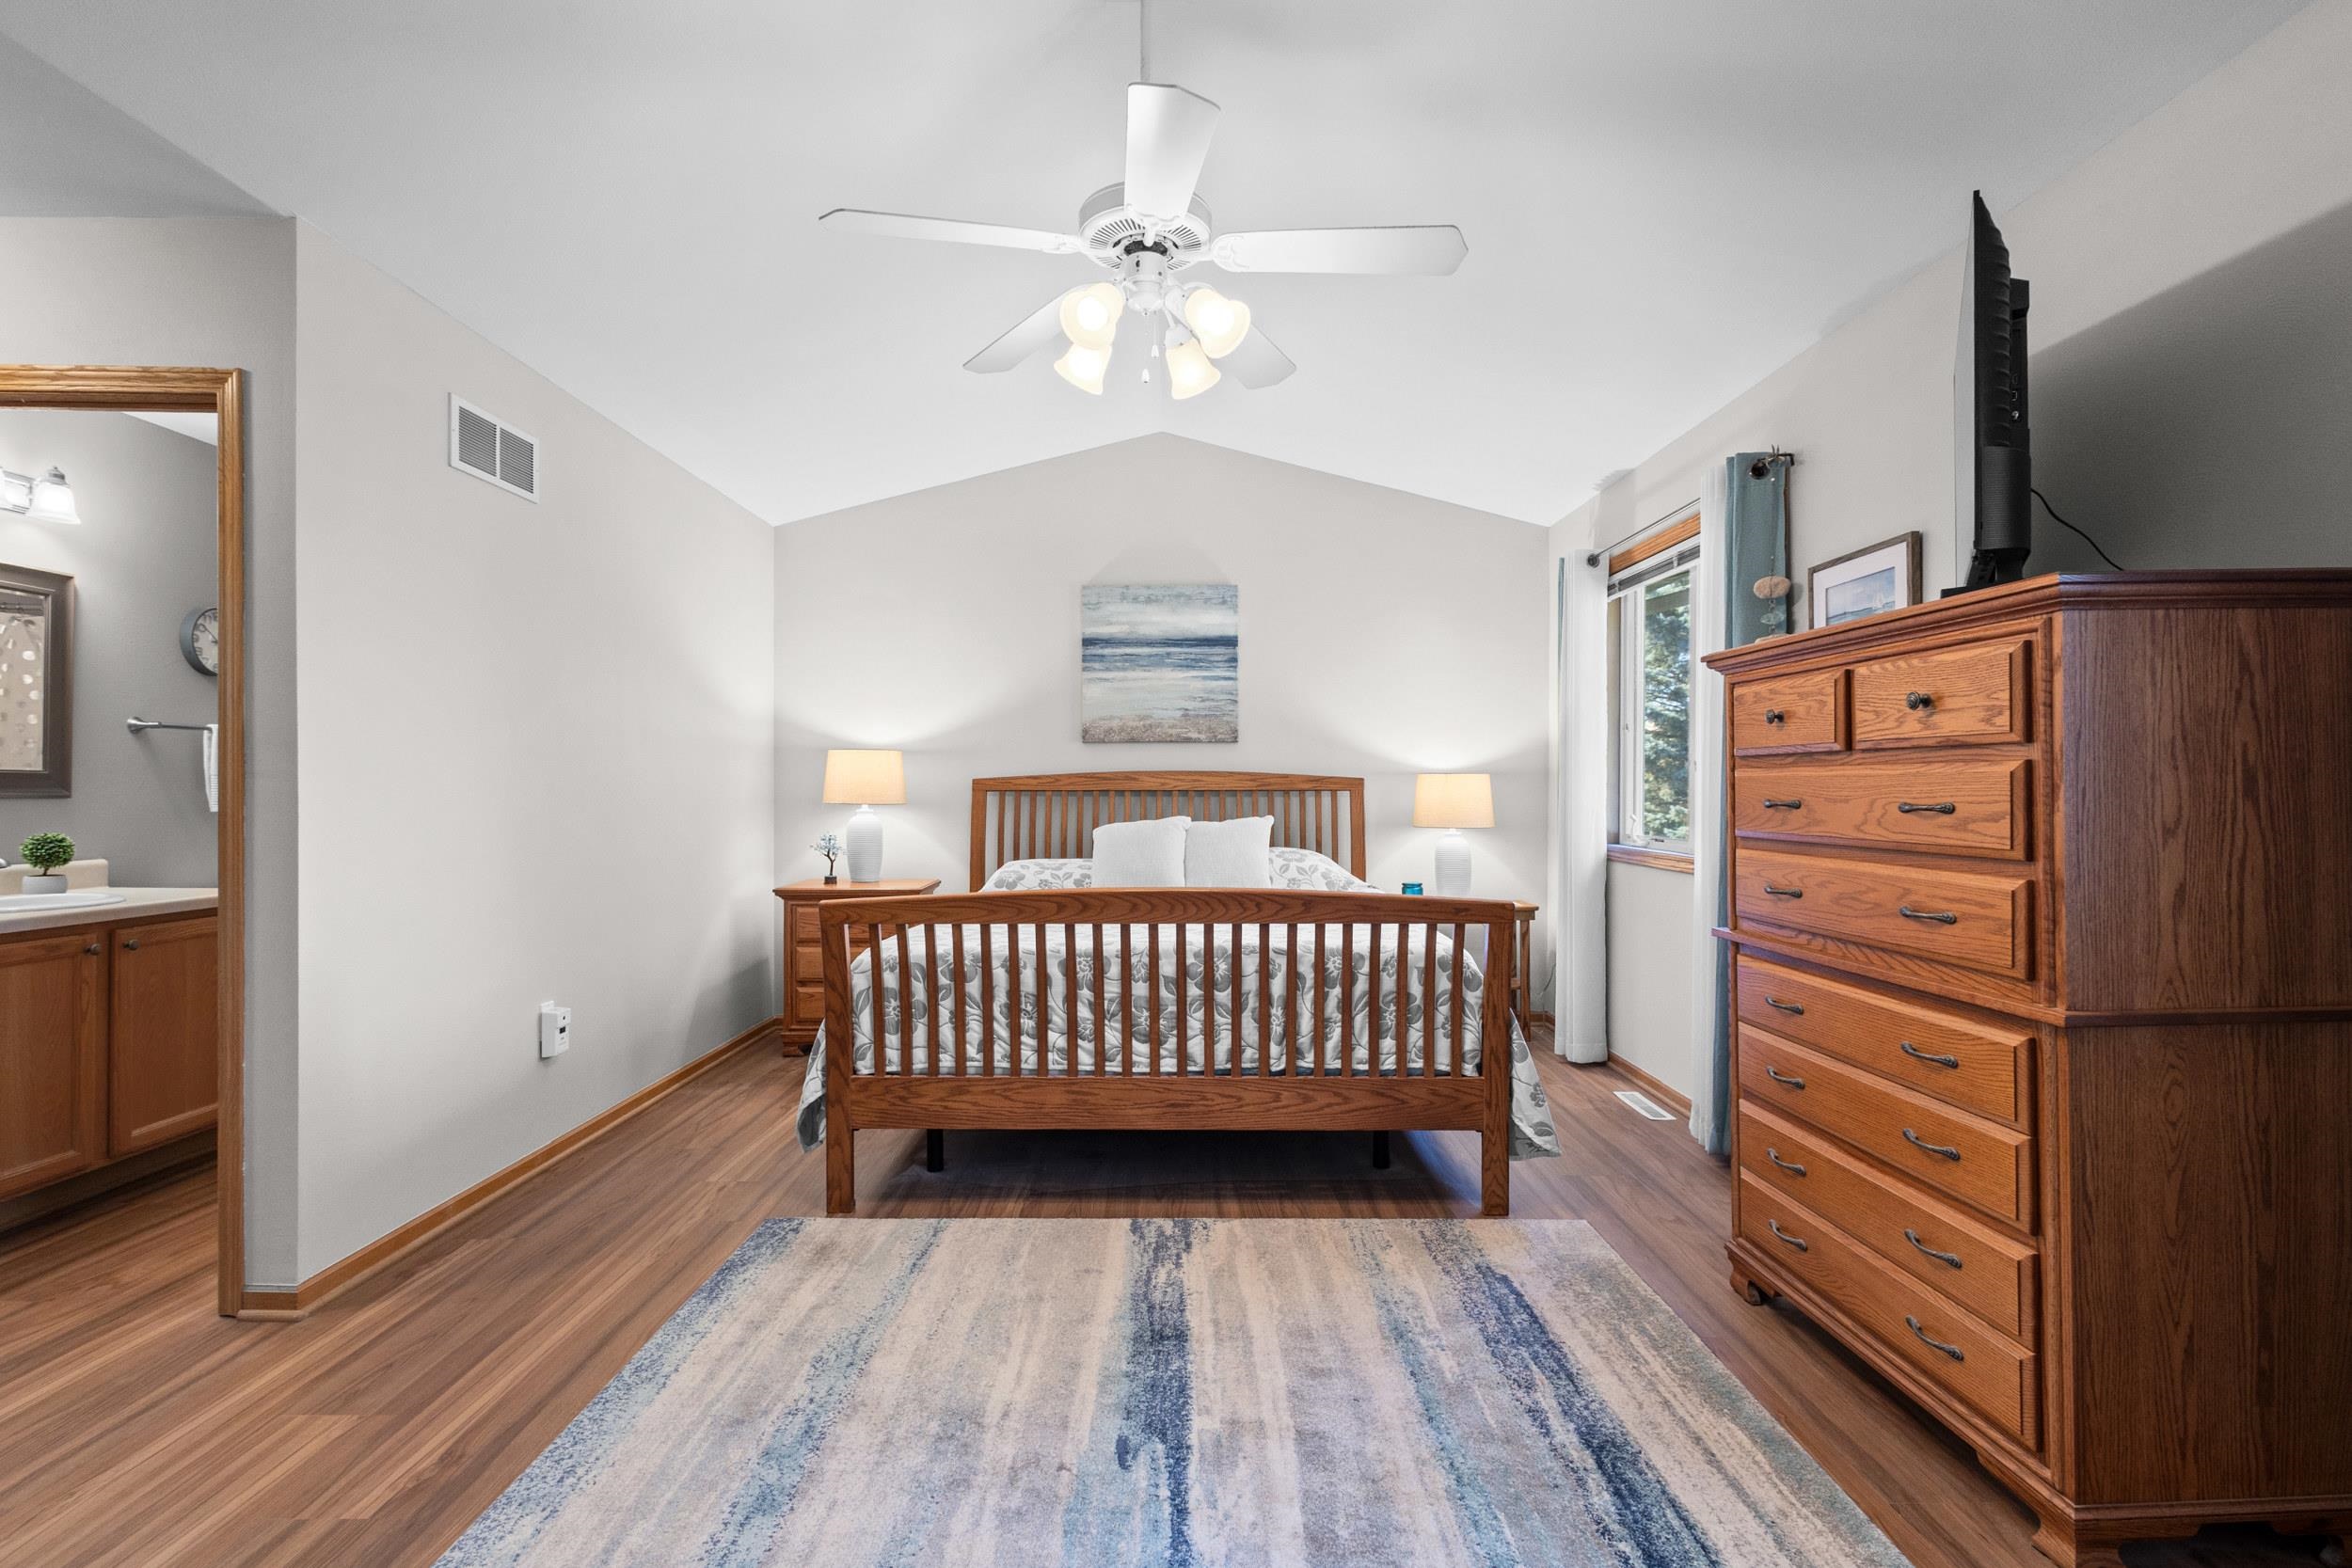
Furnished bedroom with a wooden bed, matching dresser, ceiling fan, and blue-and-white rug.
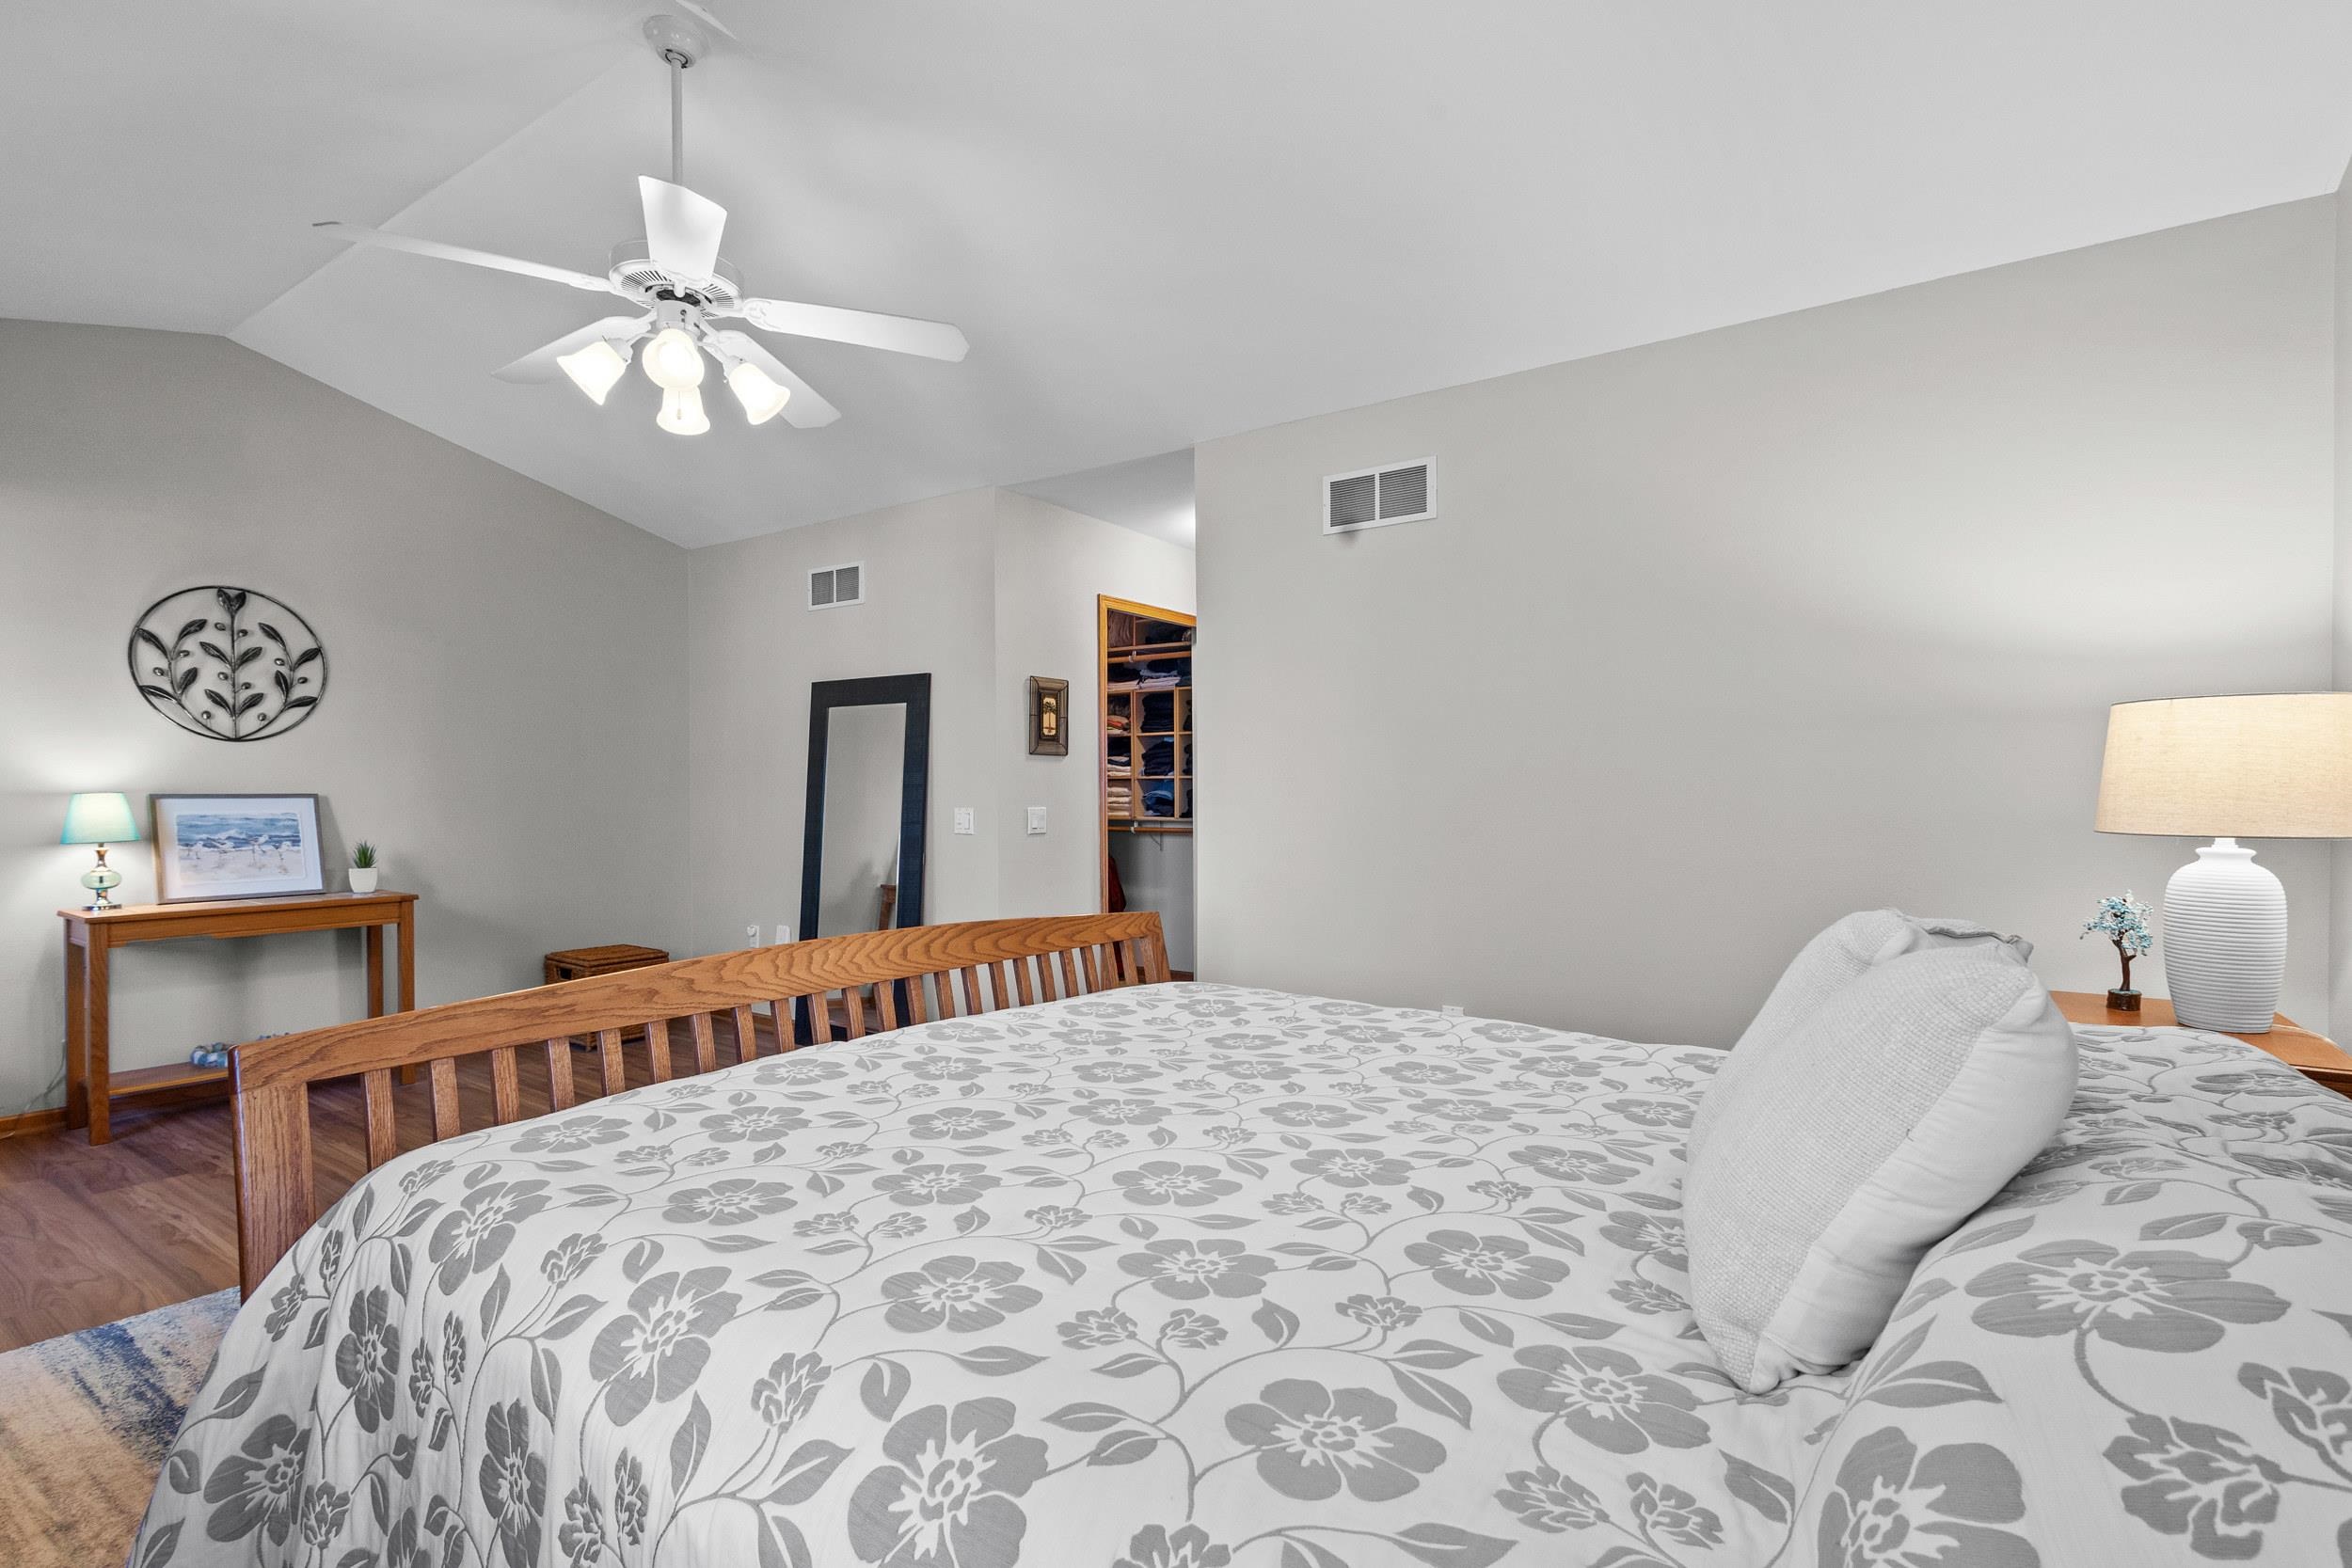
Bedroom with a gray floral bedspread, wooden footboard, ceiling fan, and open closet.
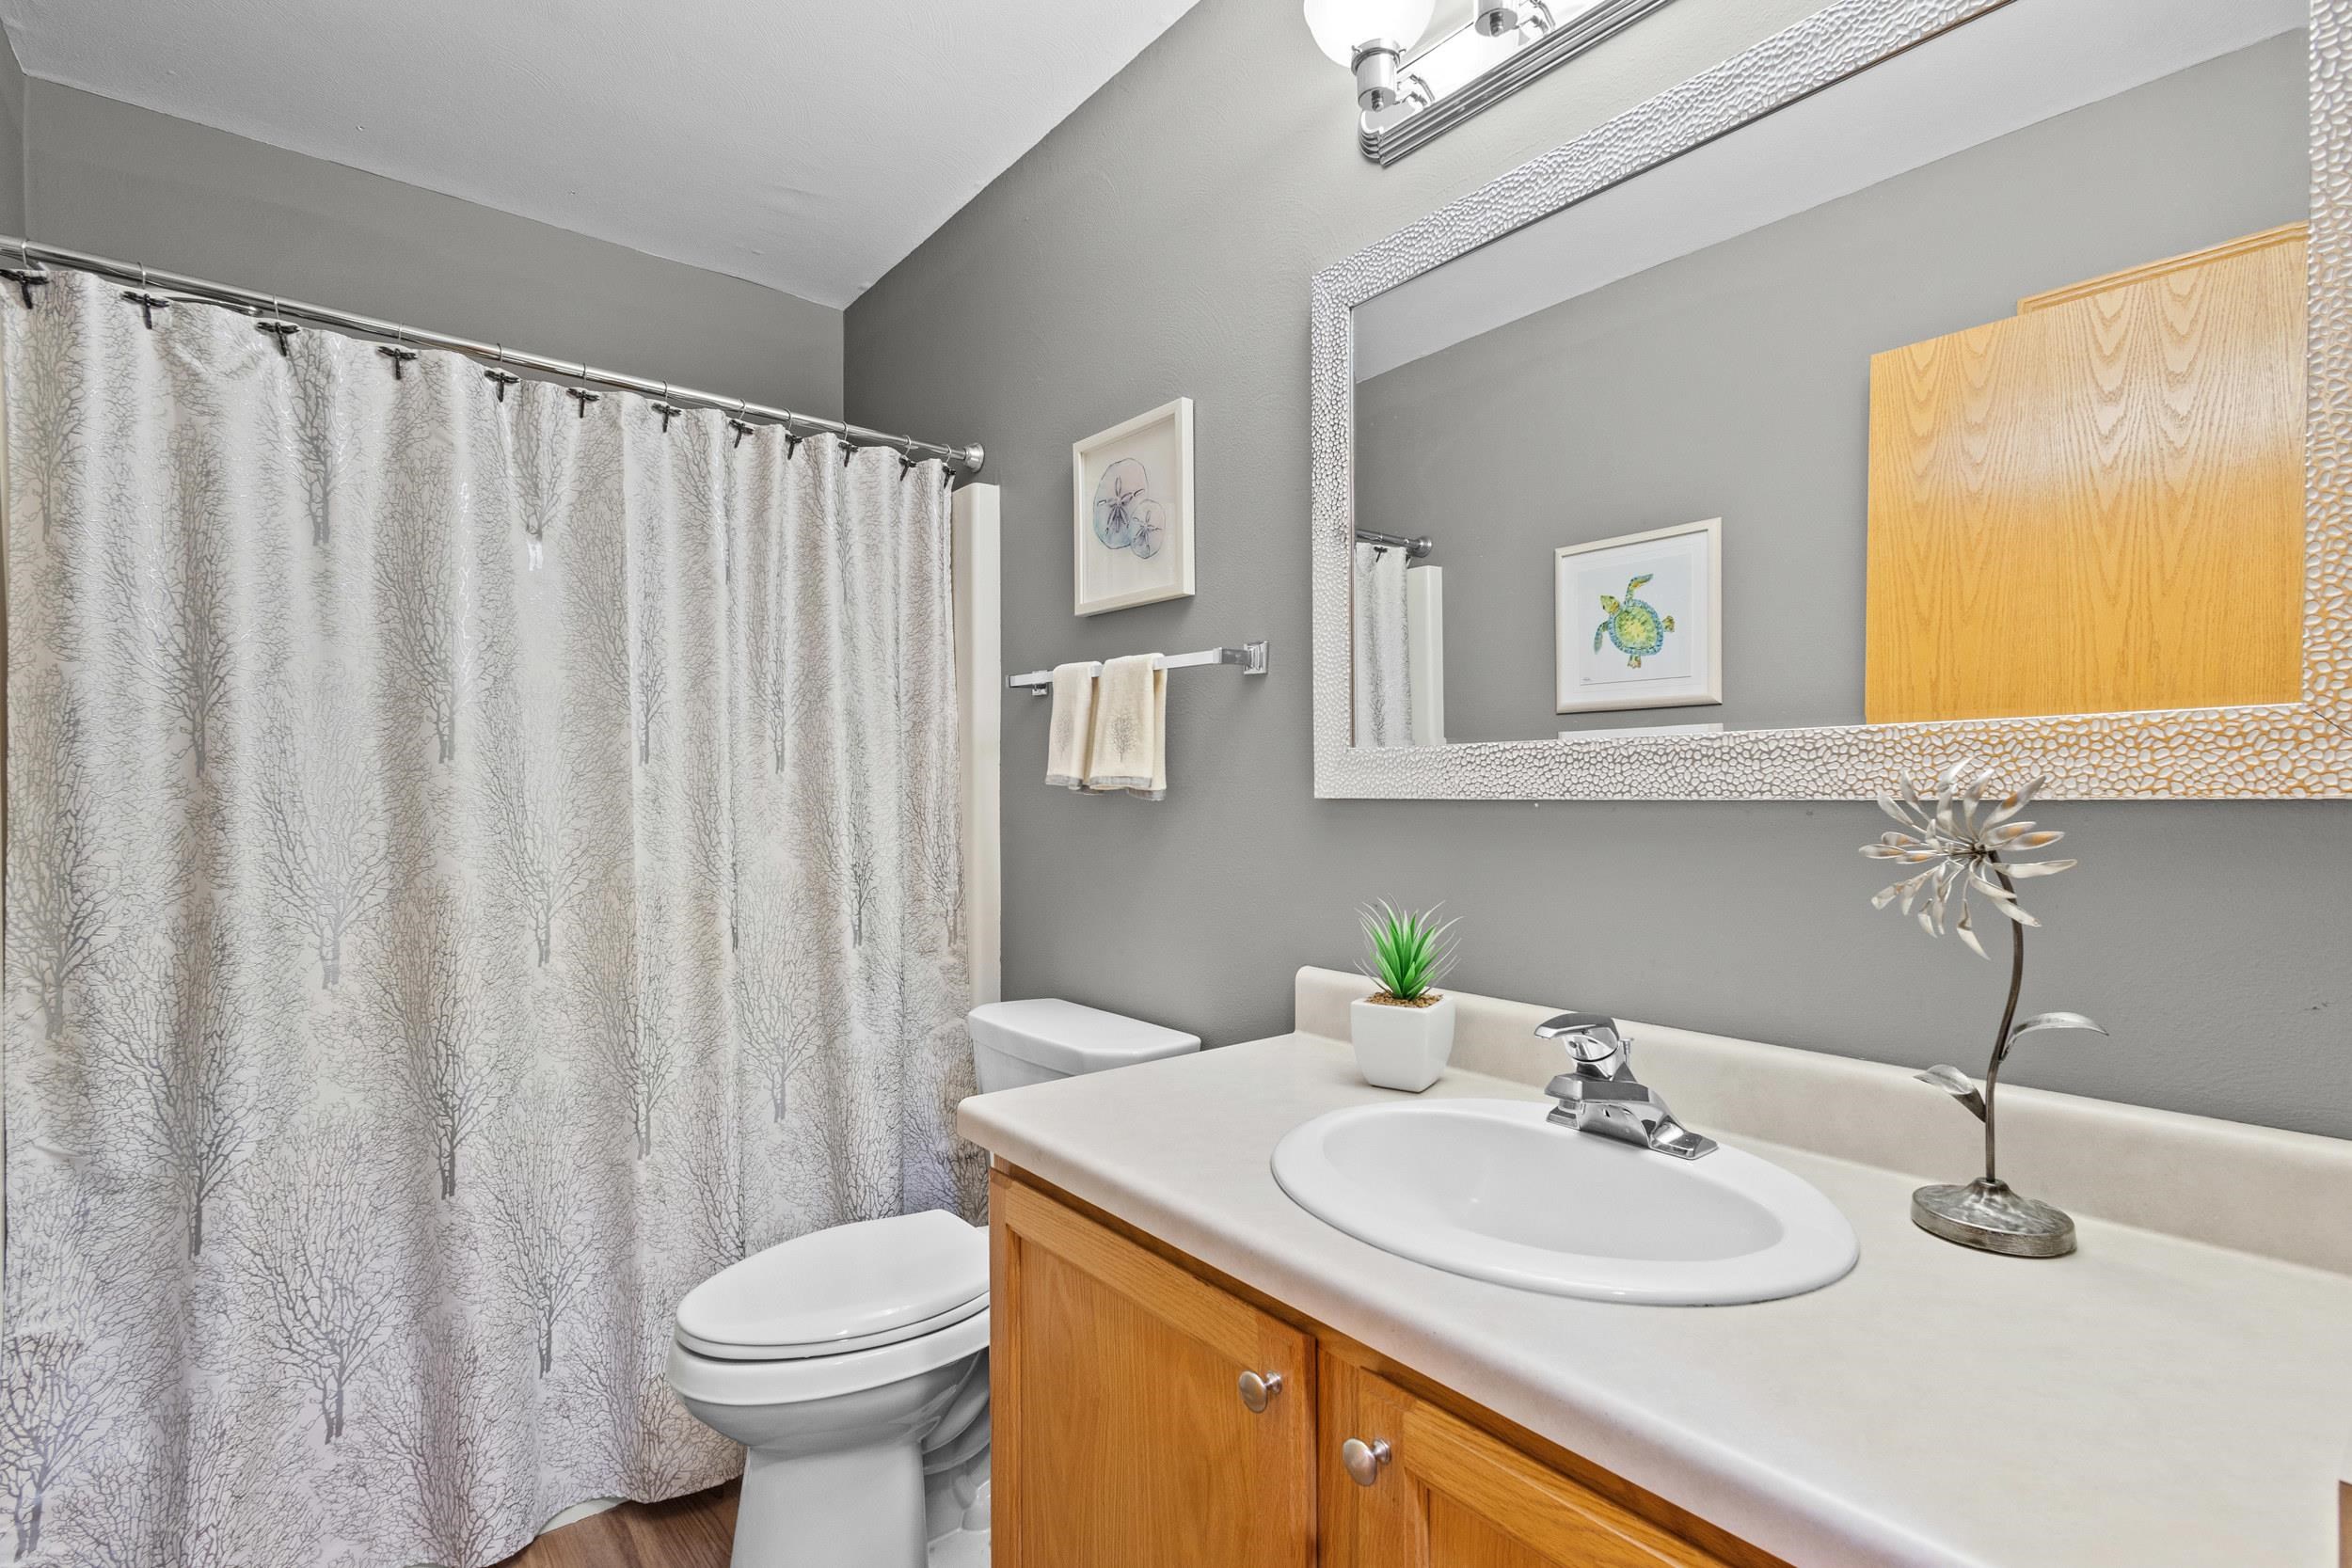
Bathroom with a wood vanity, large mirror, and tree-patterned shower curtain.
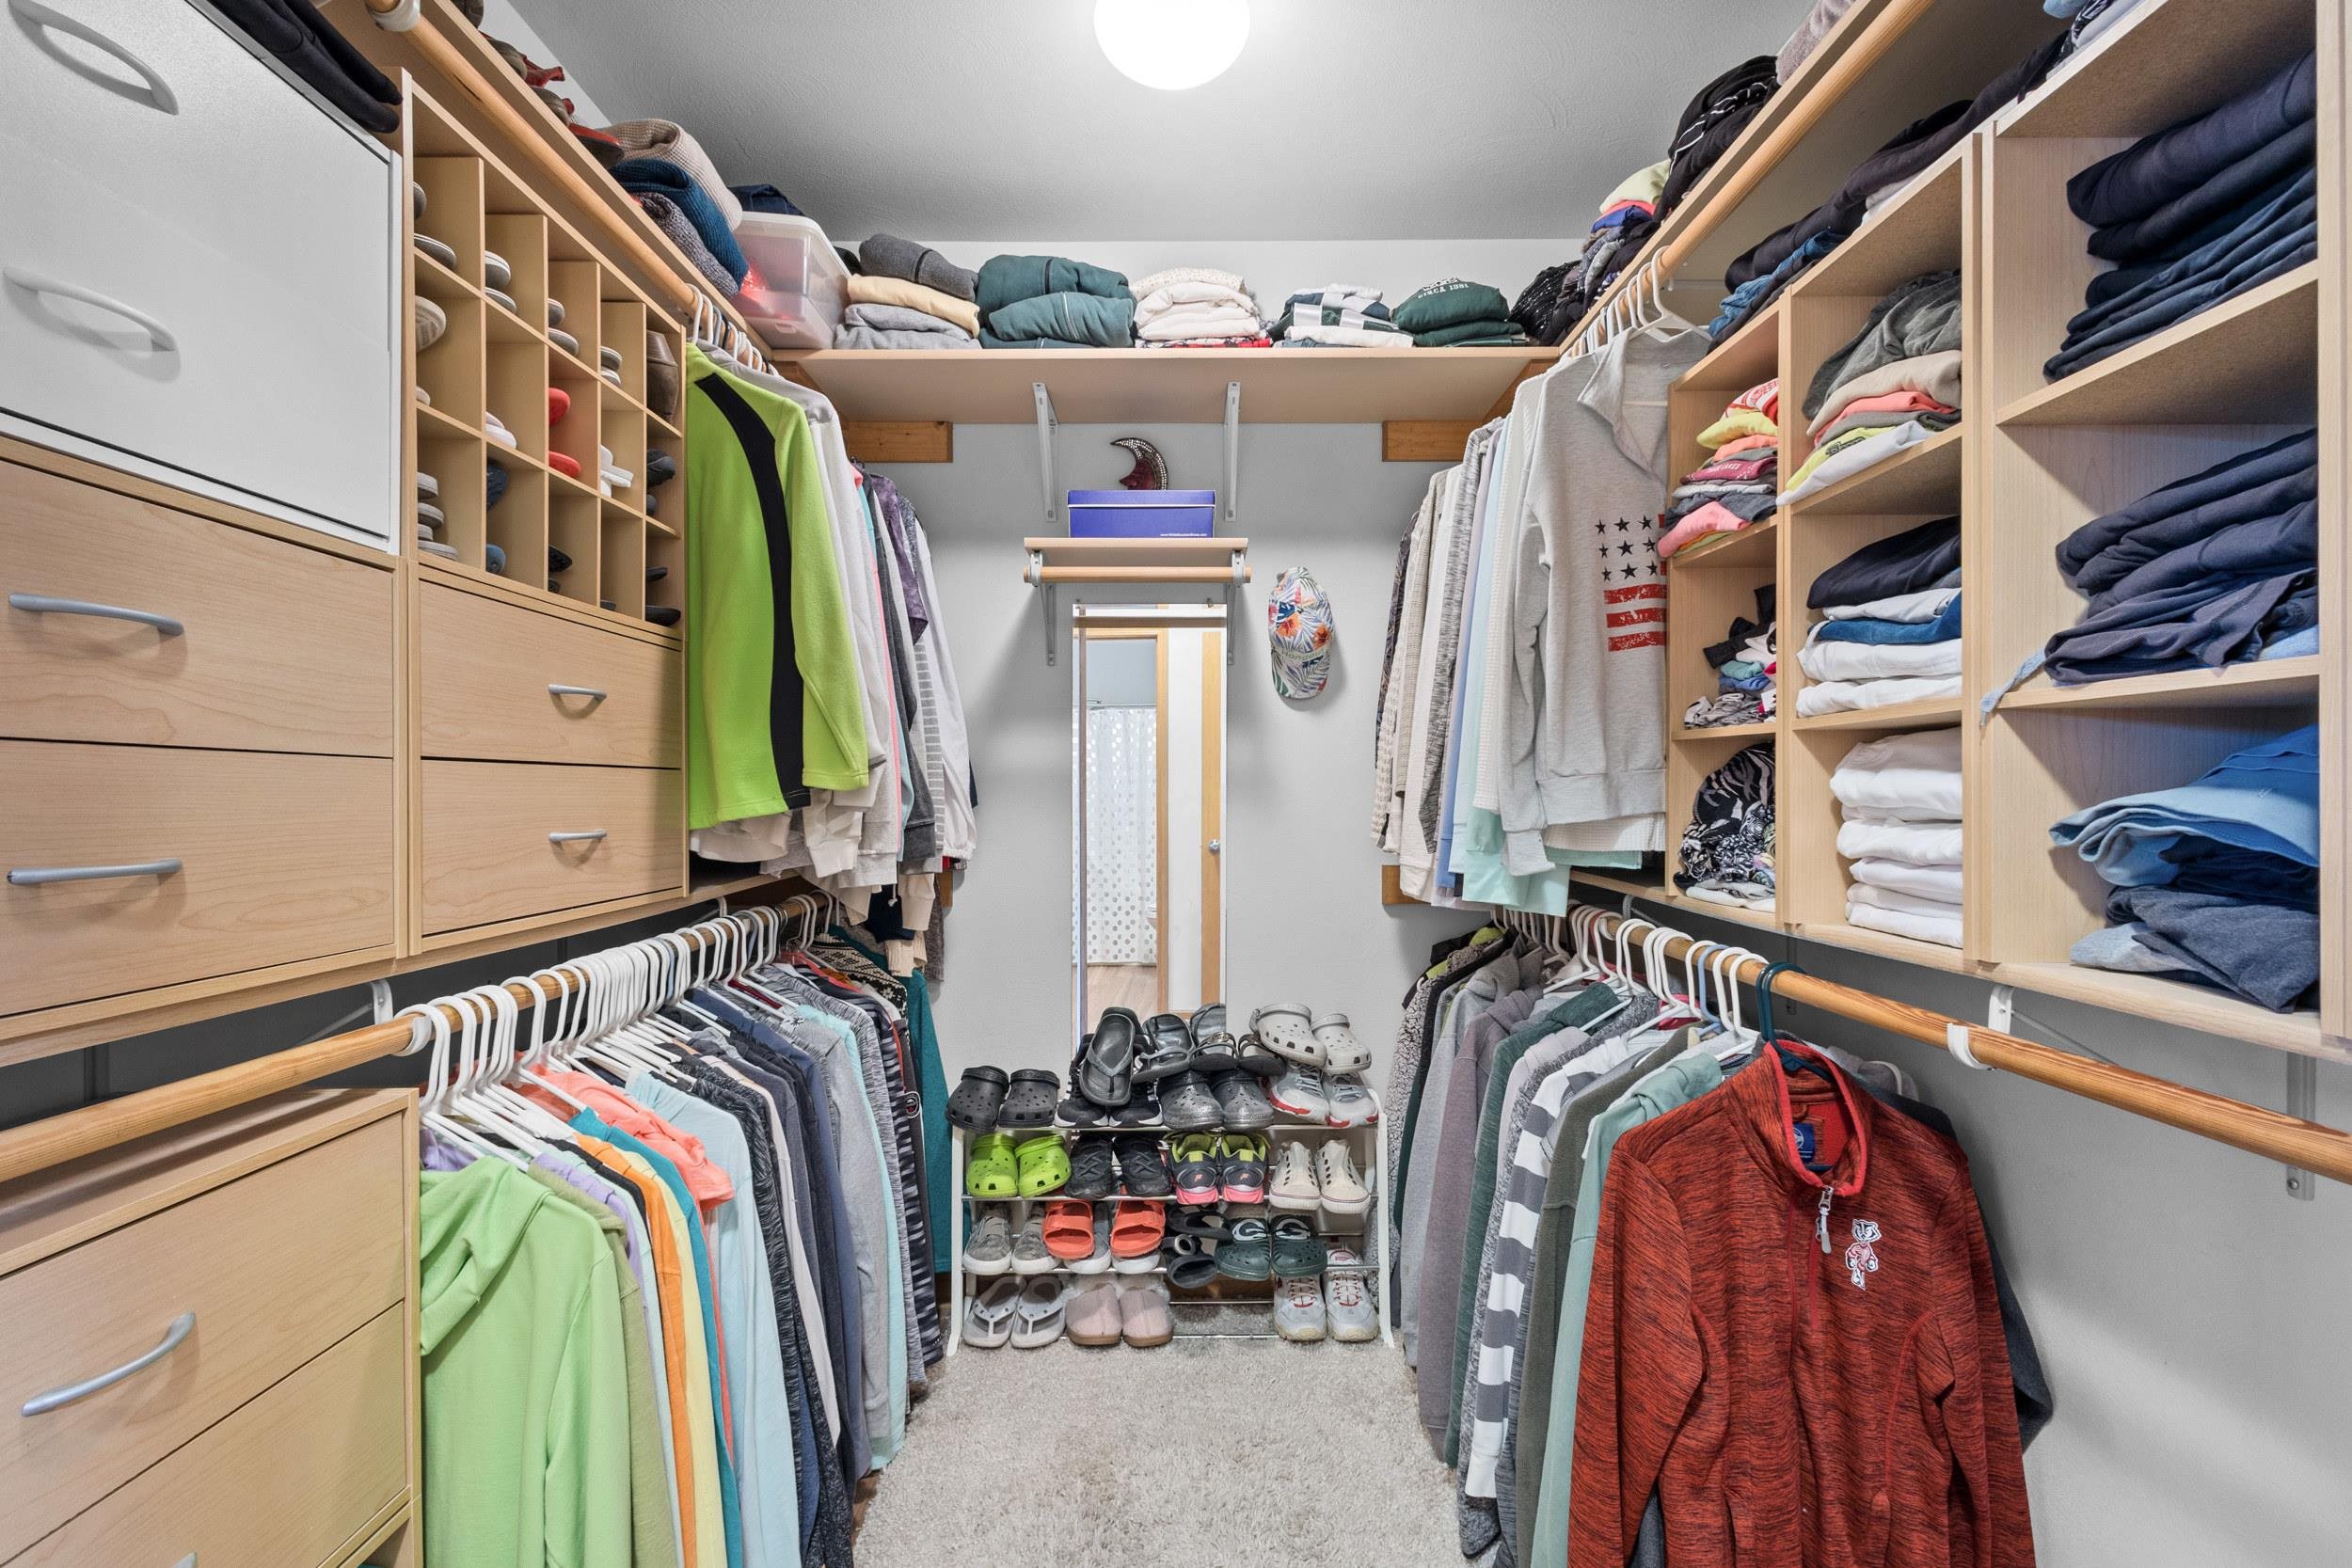
Walk-in closet with built-in wood storage, clothes on both sides, and shoes on a rack.
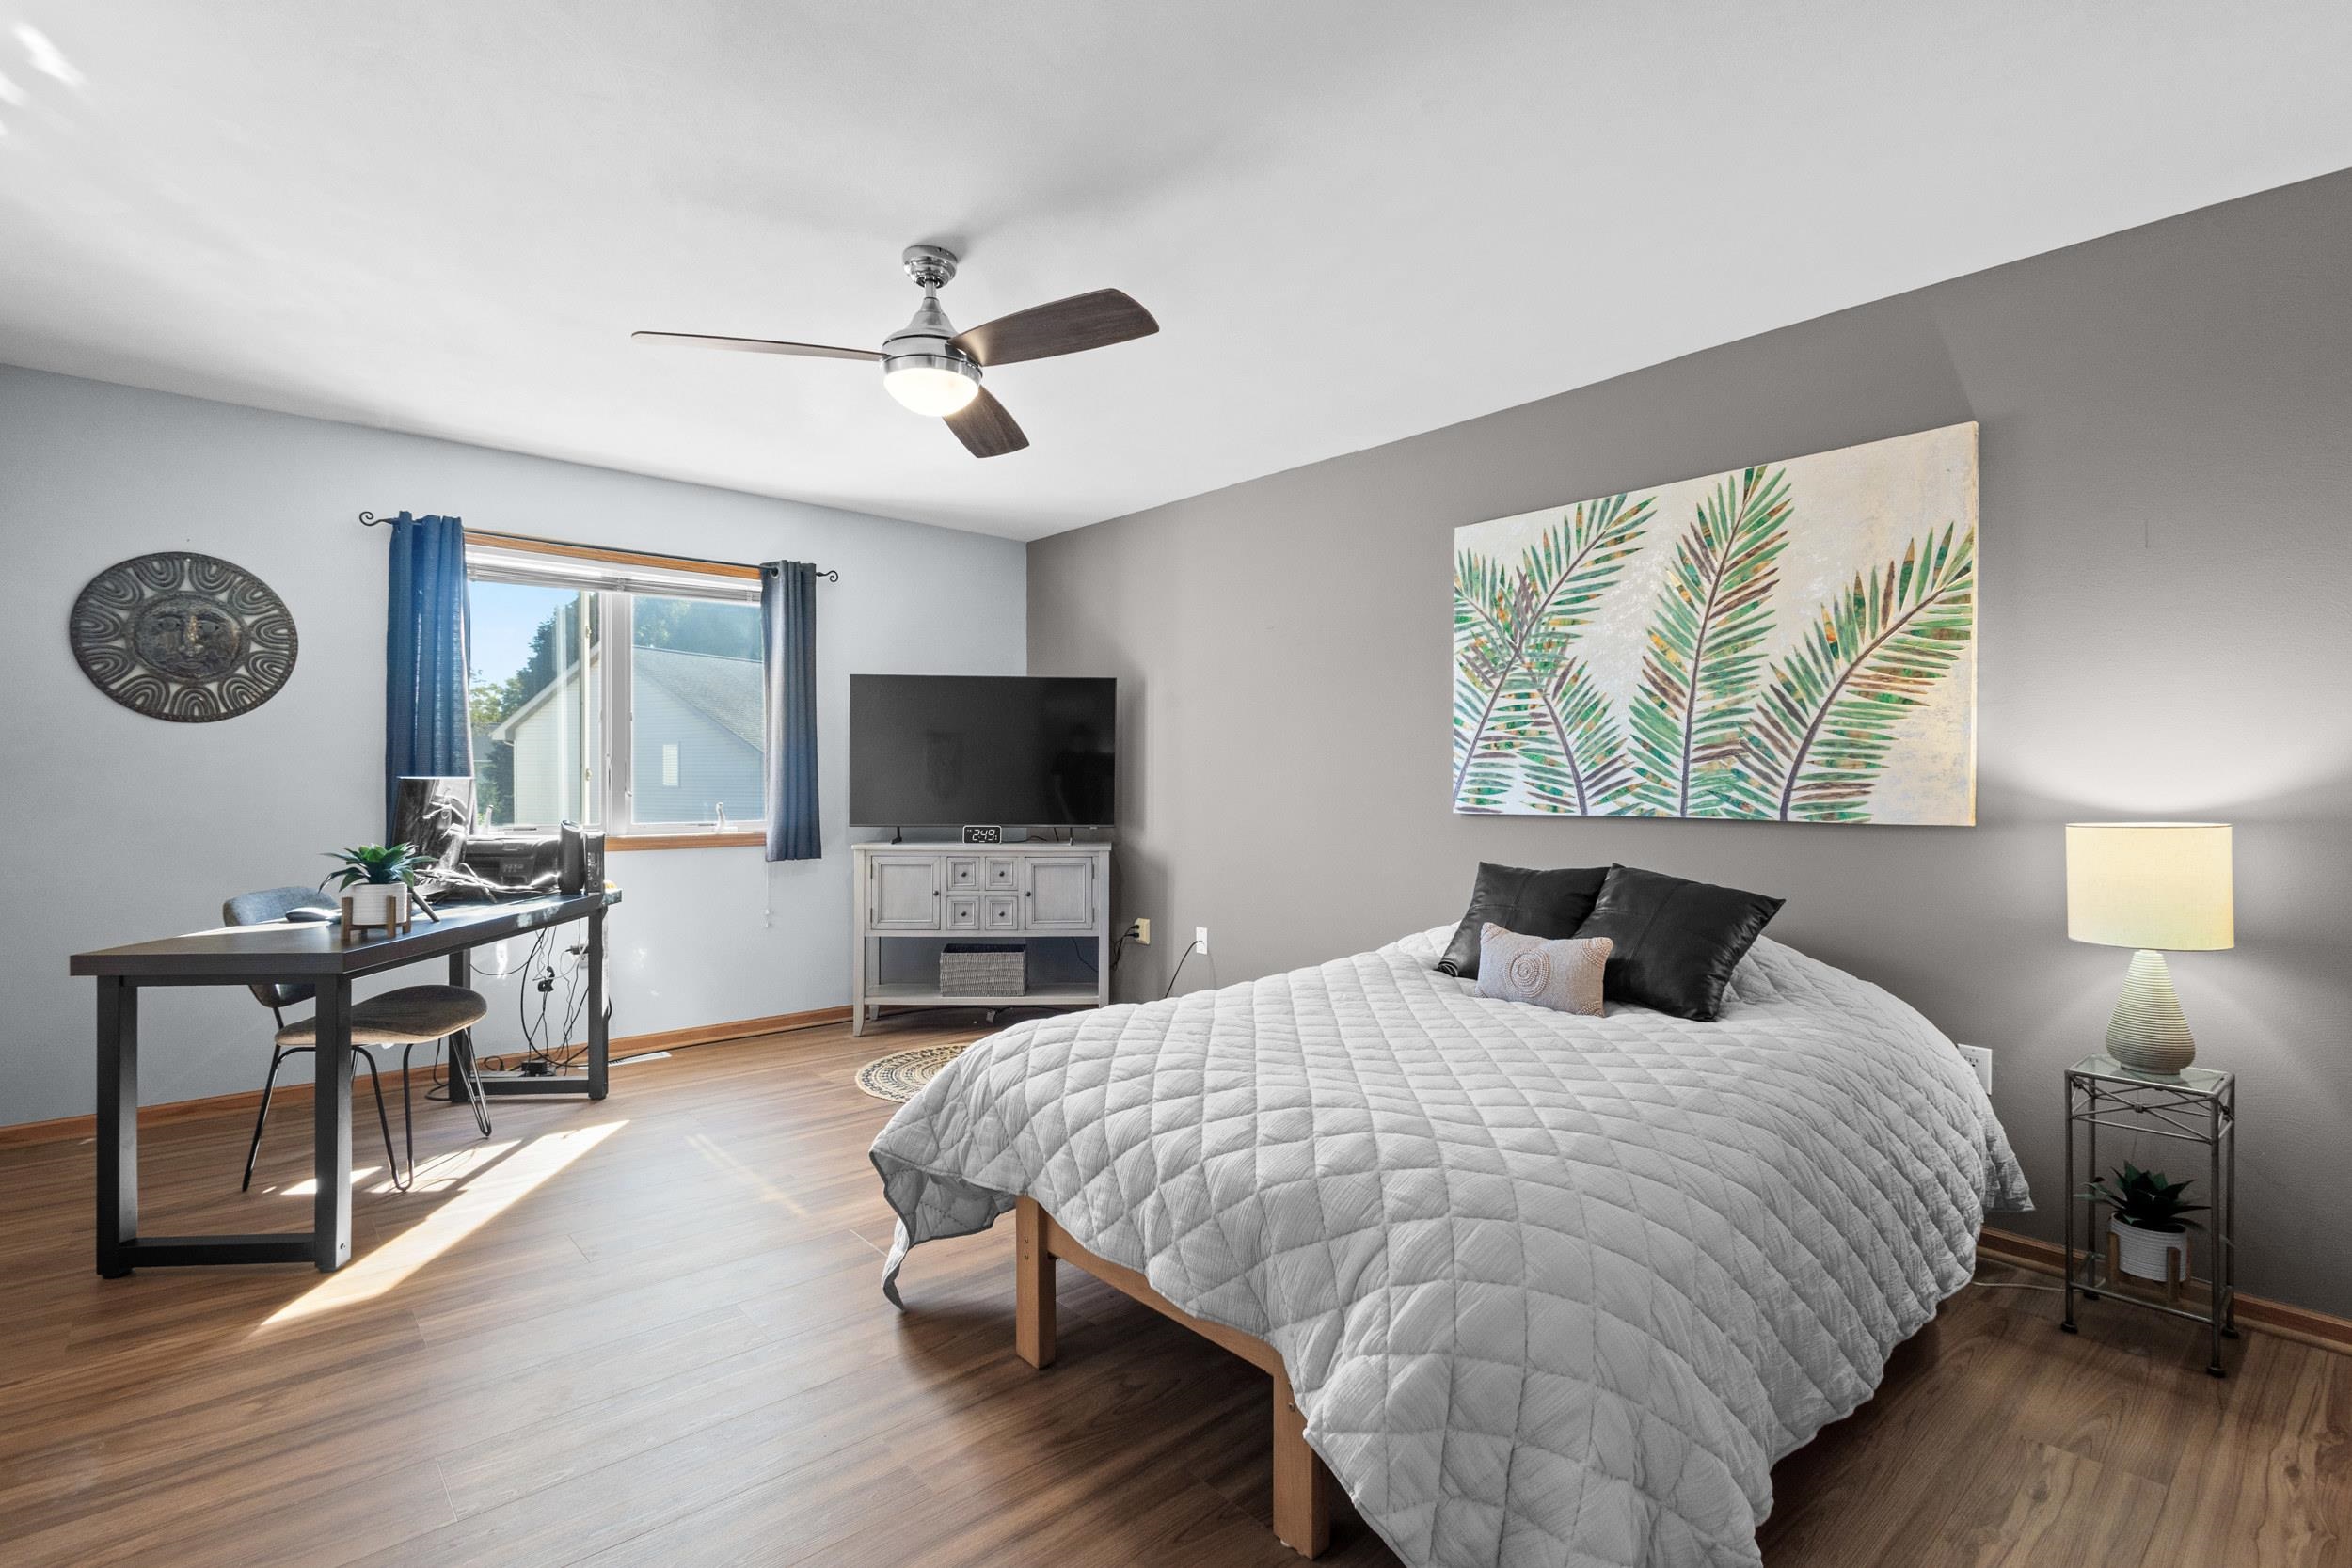
Bedroom with a large quilted bed, desk by a sunny window, and wood-look flooring.
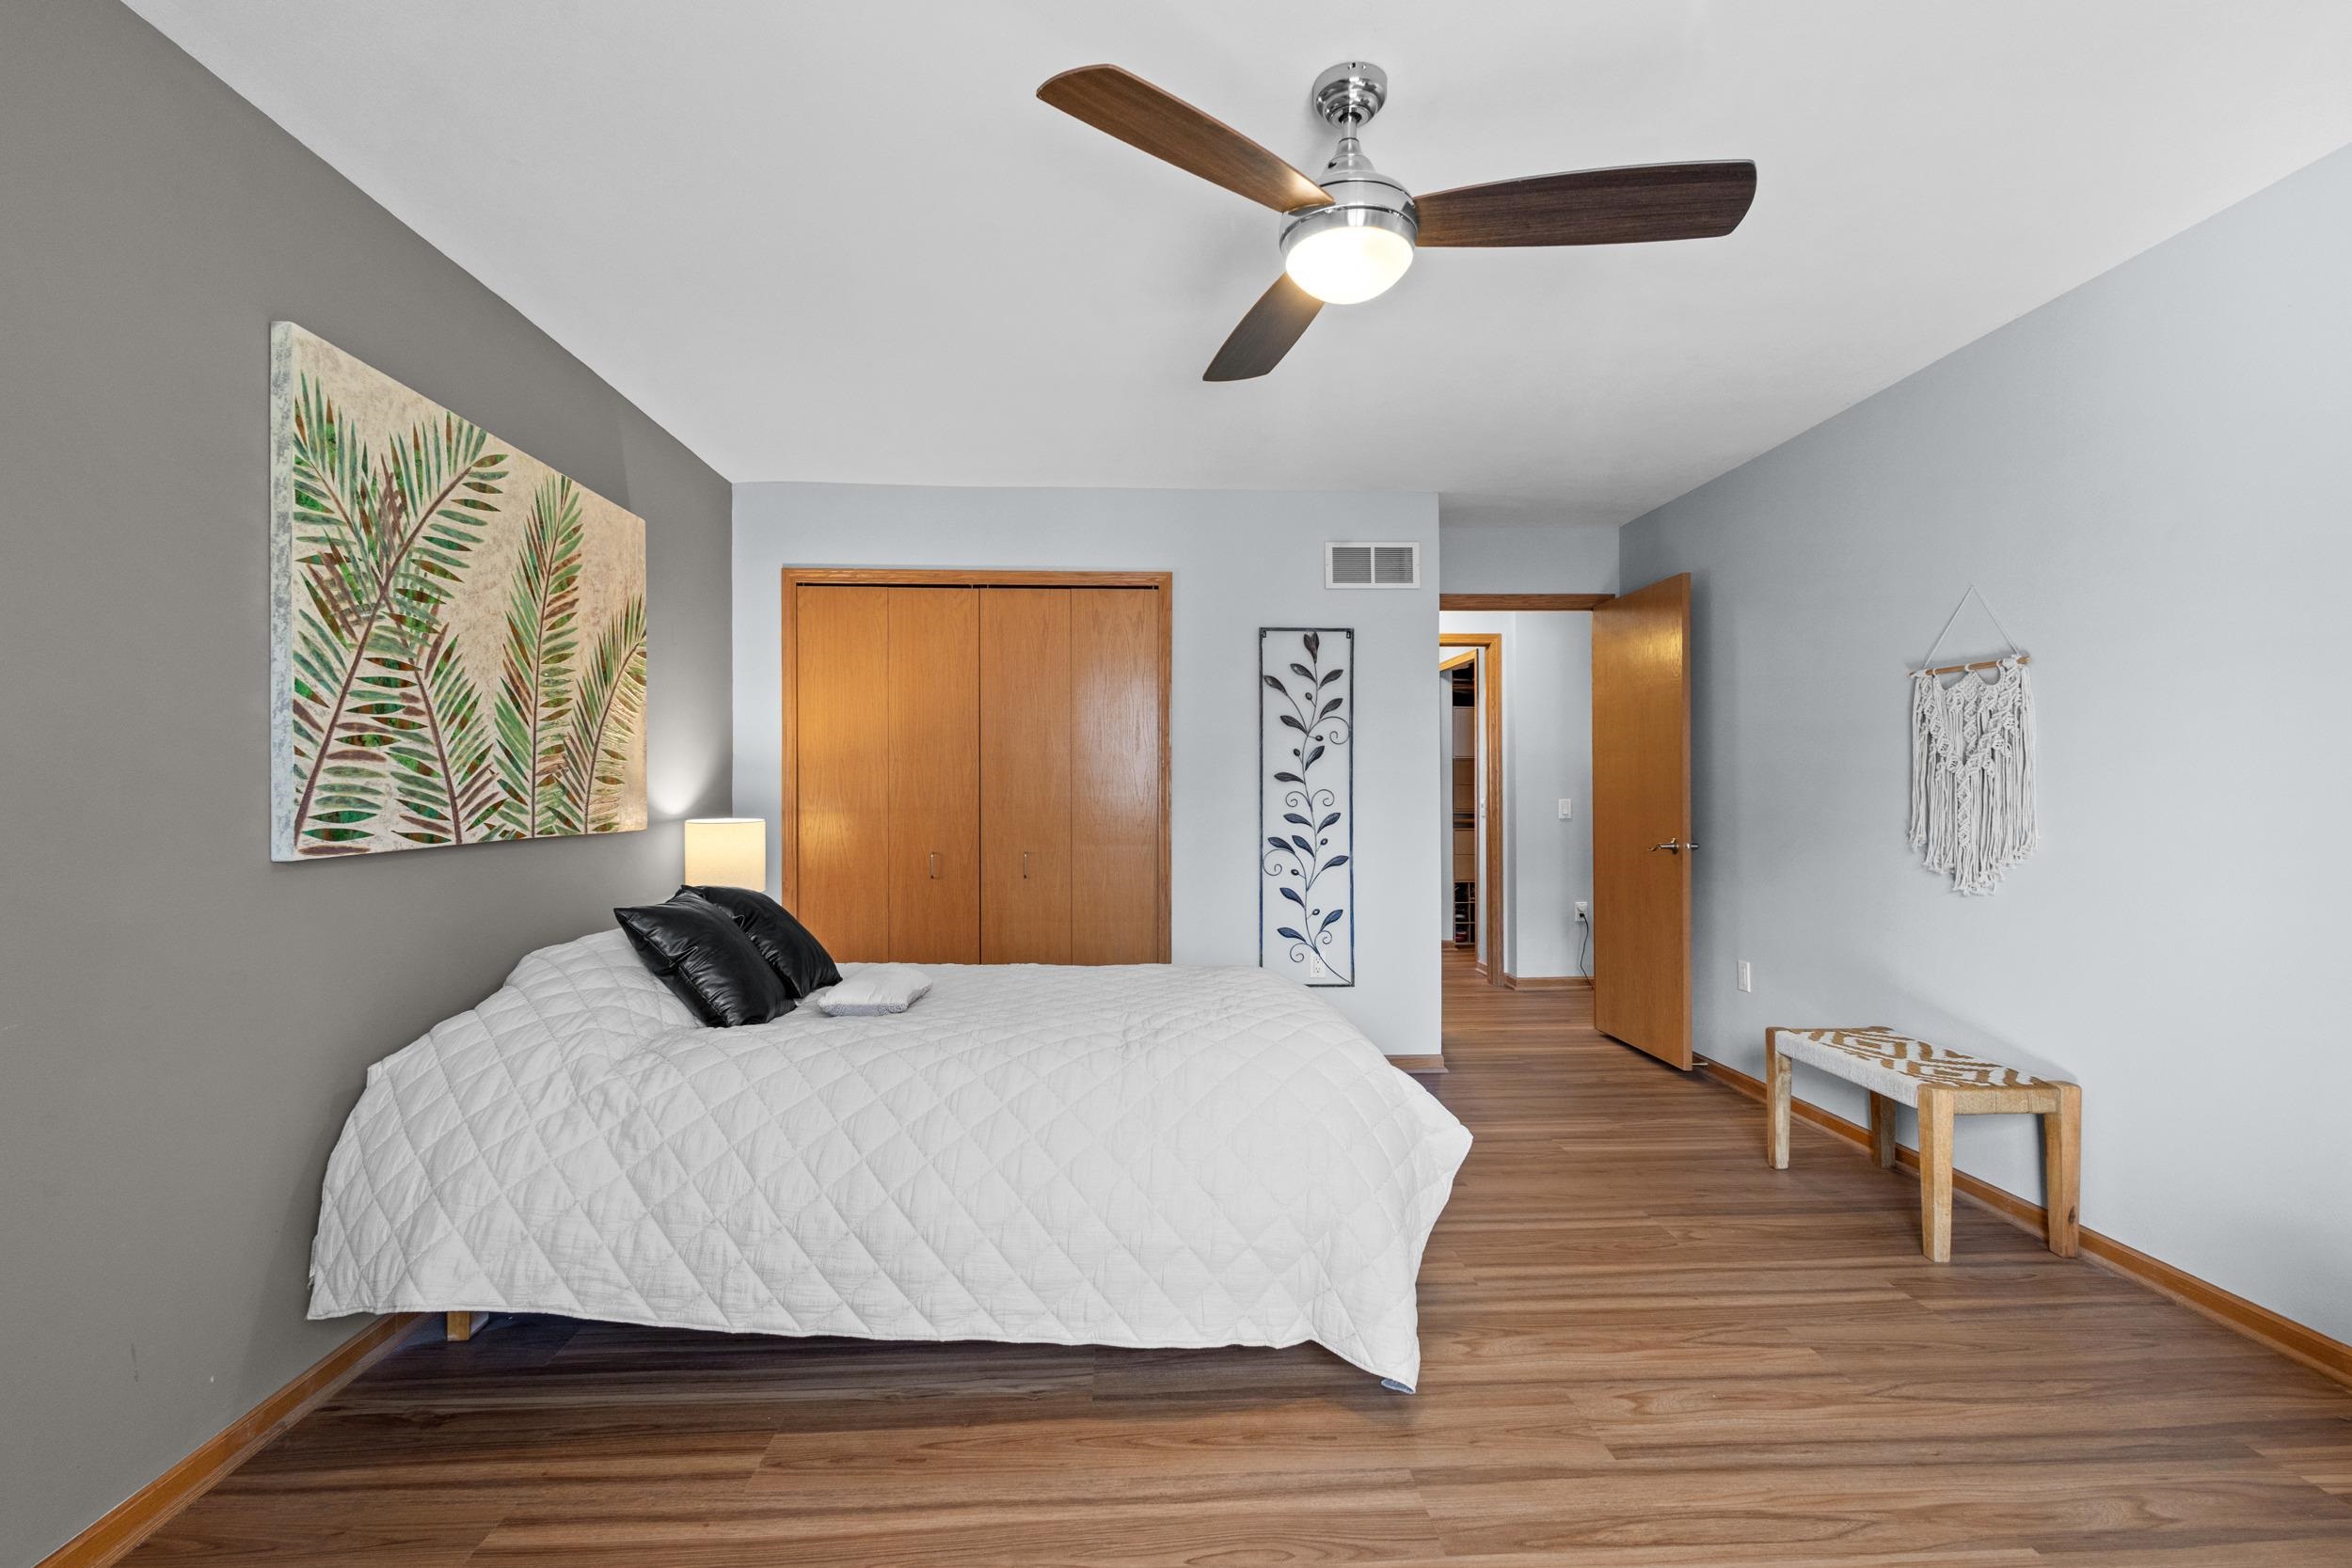
Bedroom with a white quilted bed, wooden closet doors, and a ceiling fan.
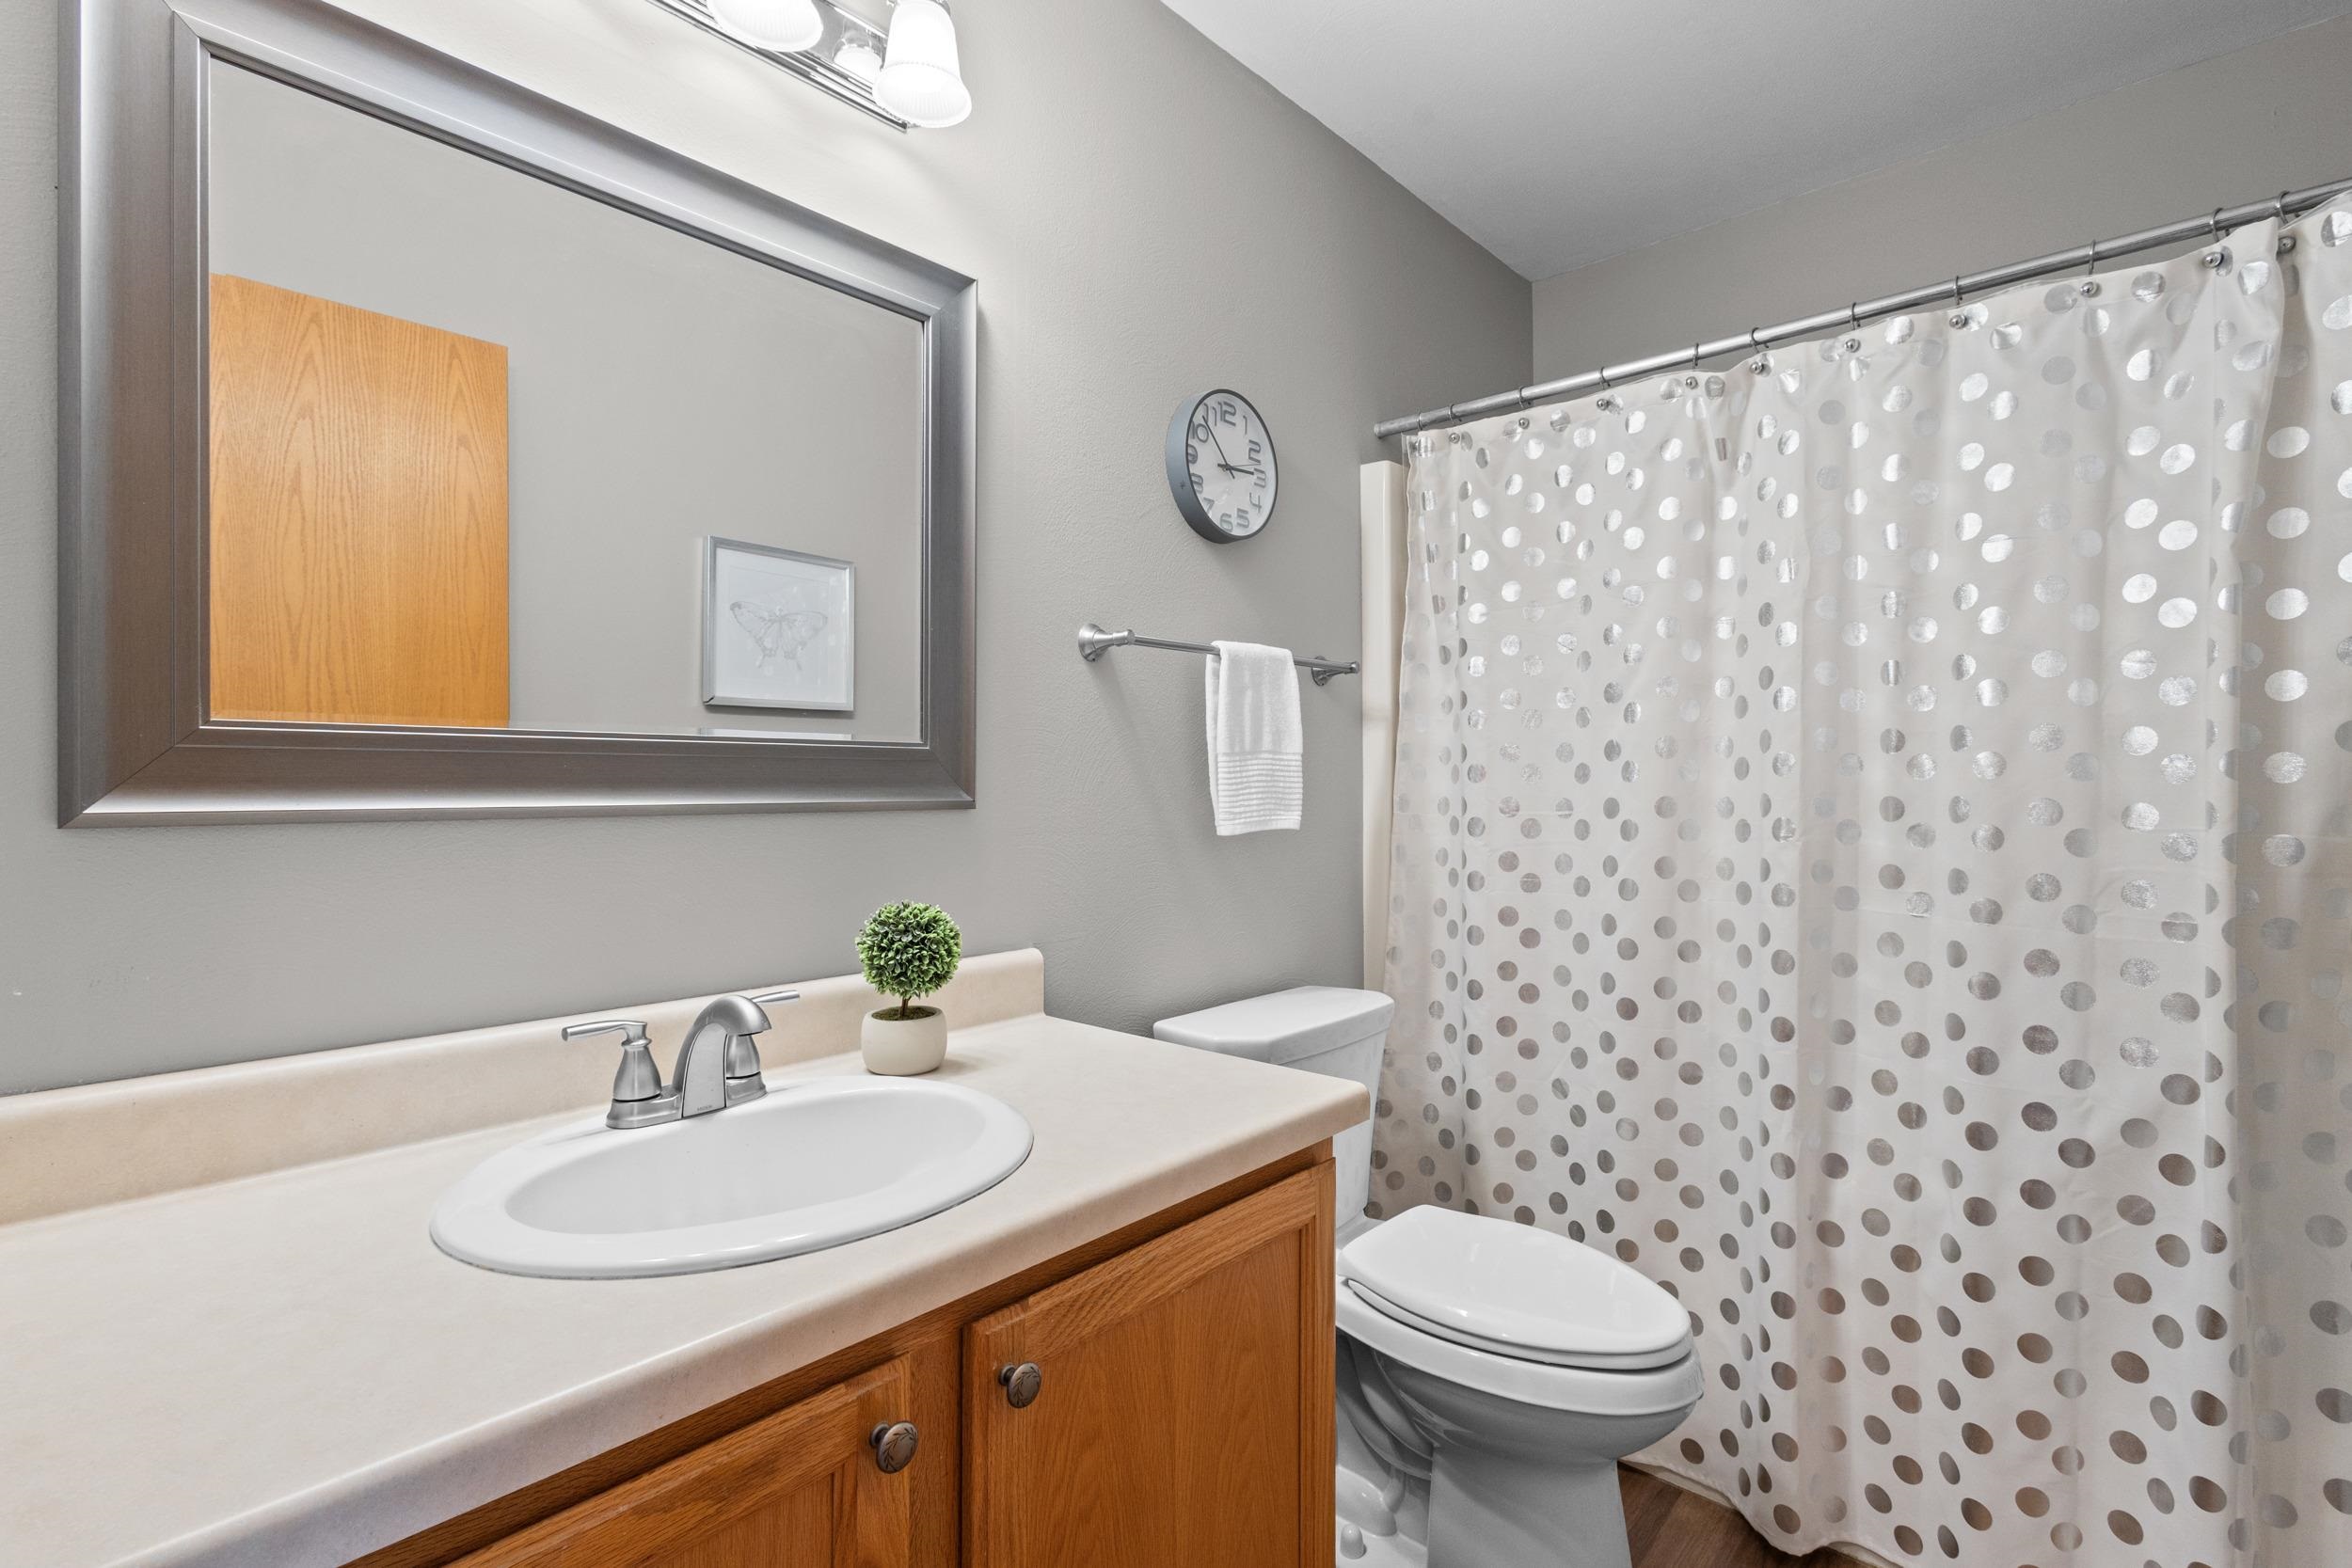
Bathroom with a wood vanity, white sink, toilet, and gray-dotted shower curtain.
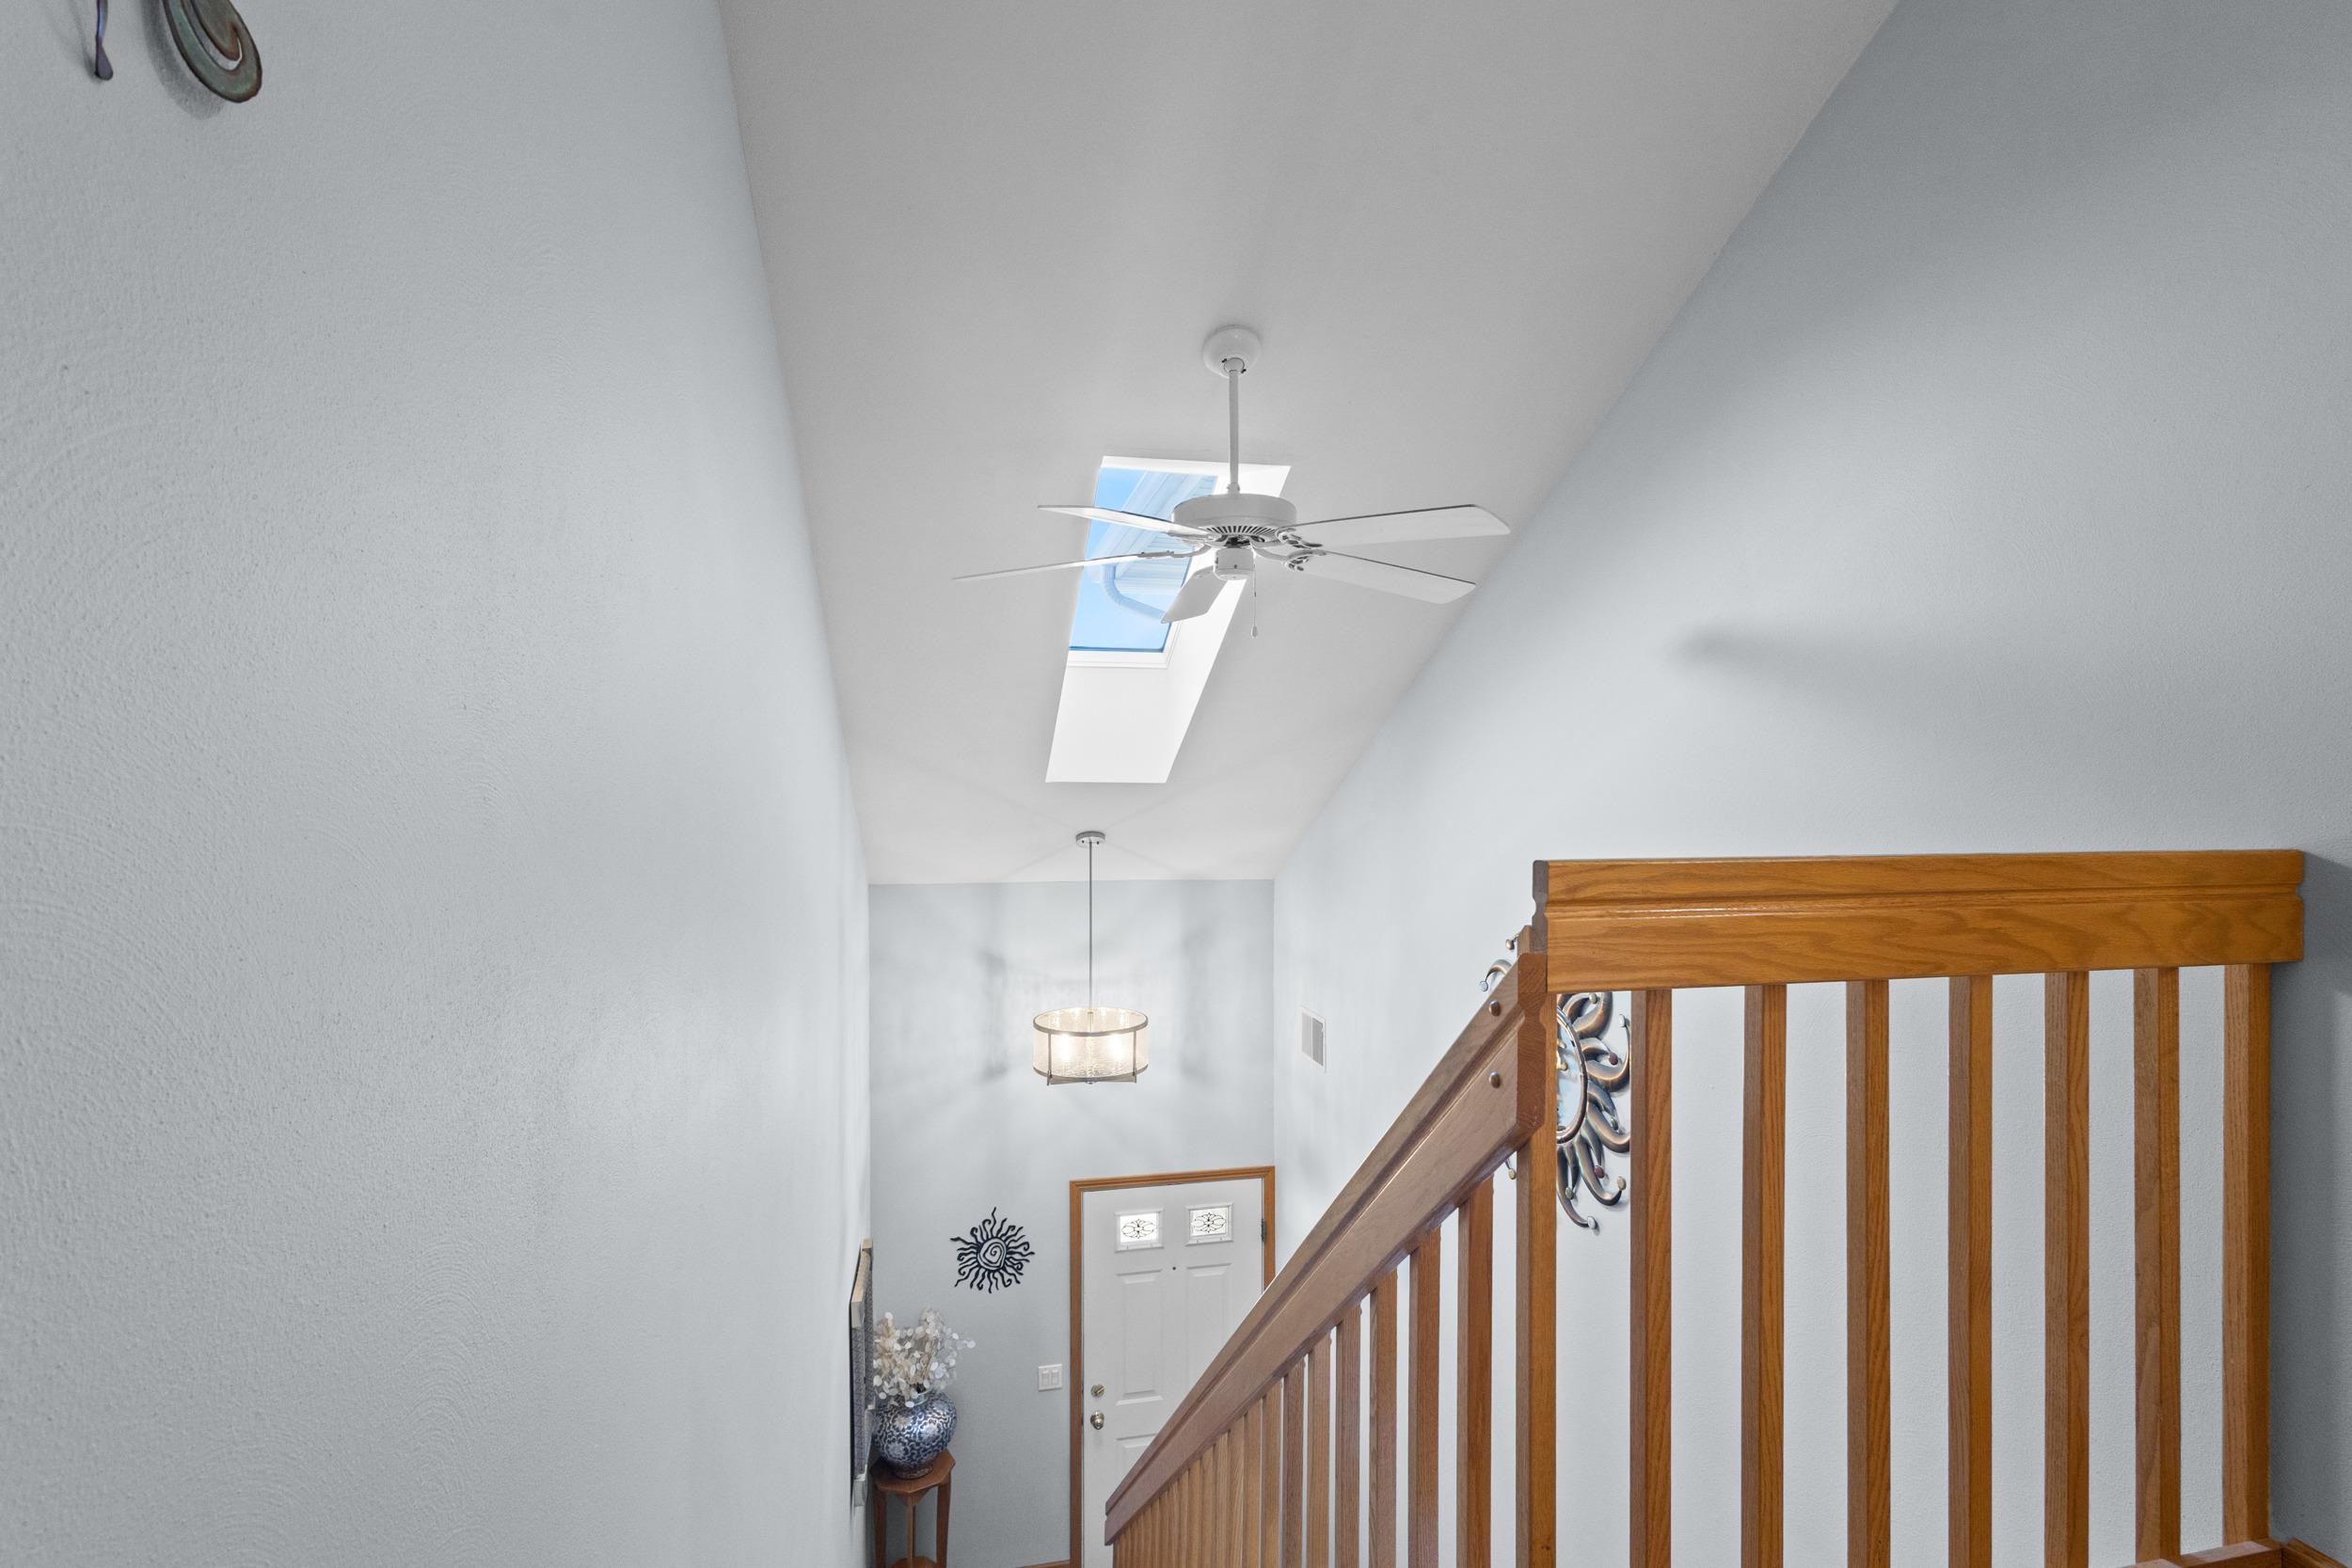
Tall entry foyer with wood staircase railing, skylight, ceiling fan, and front door below.
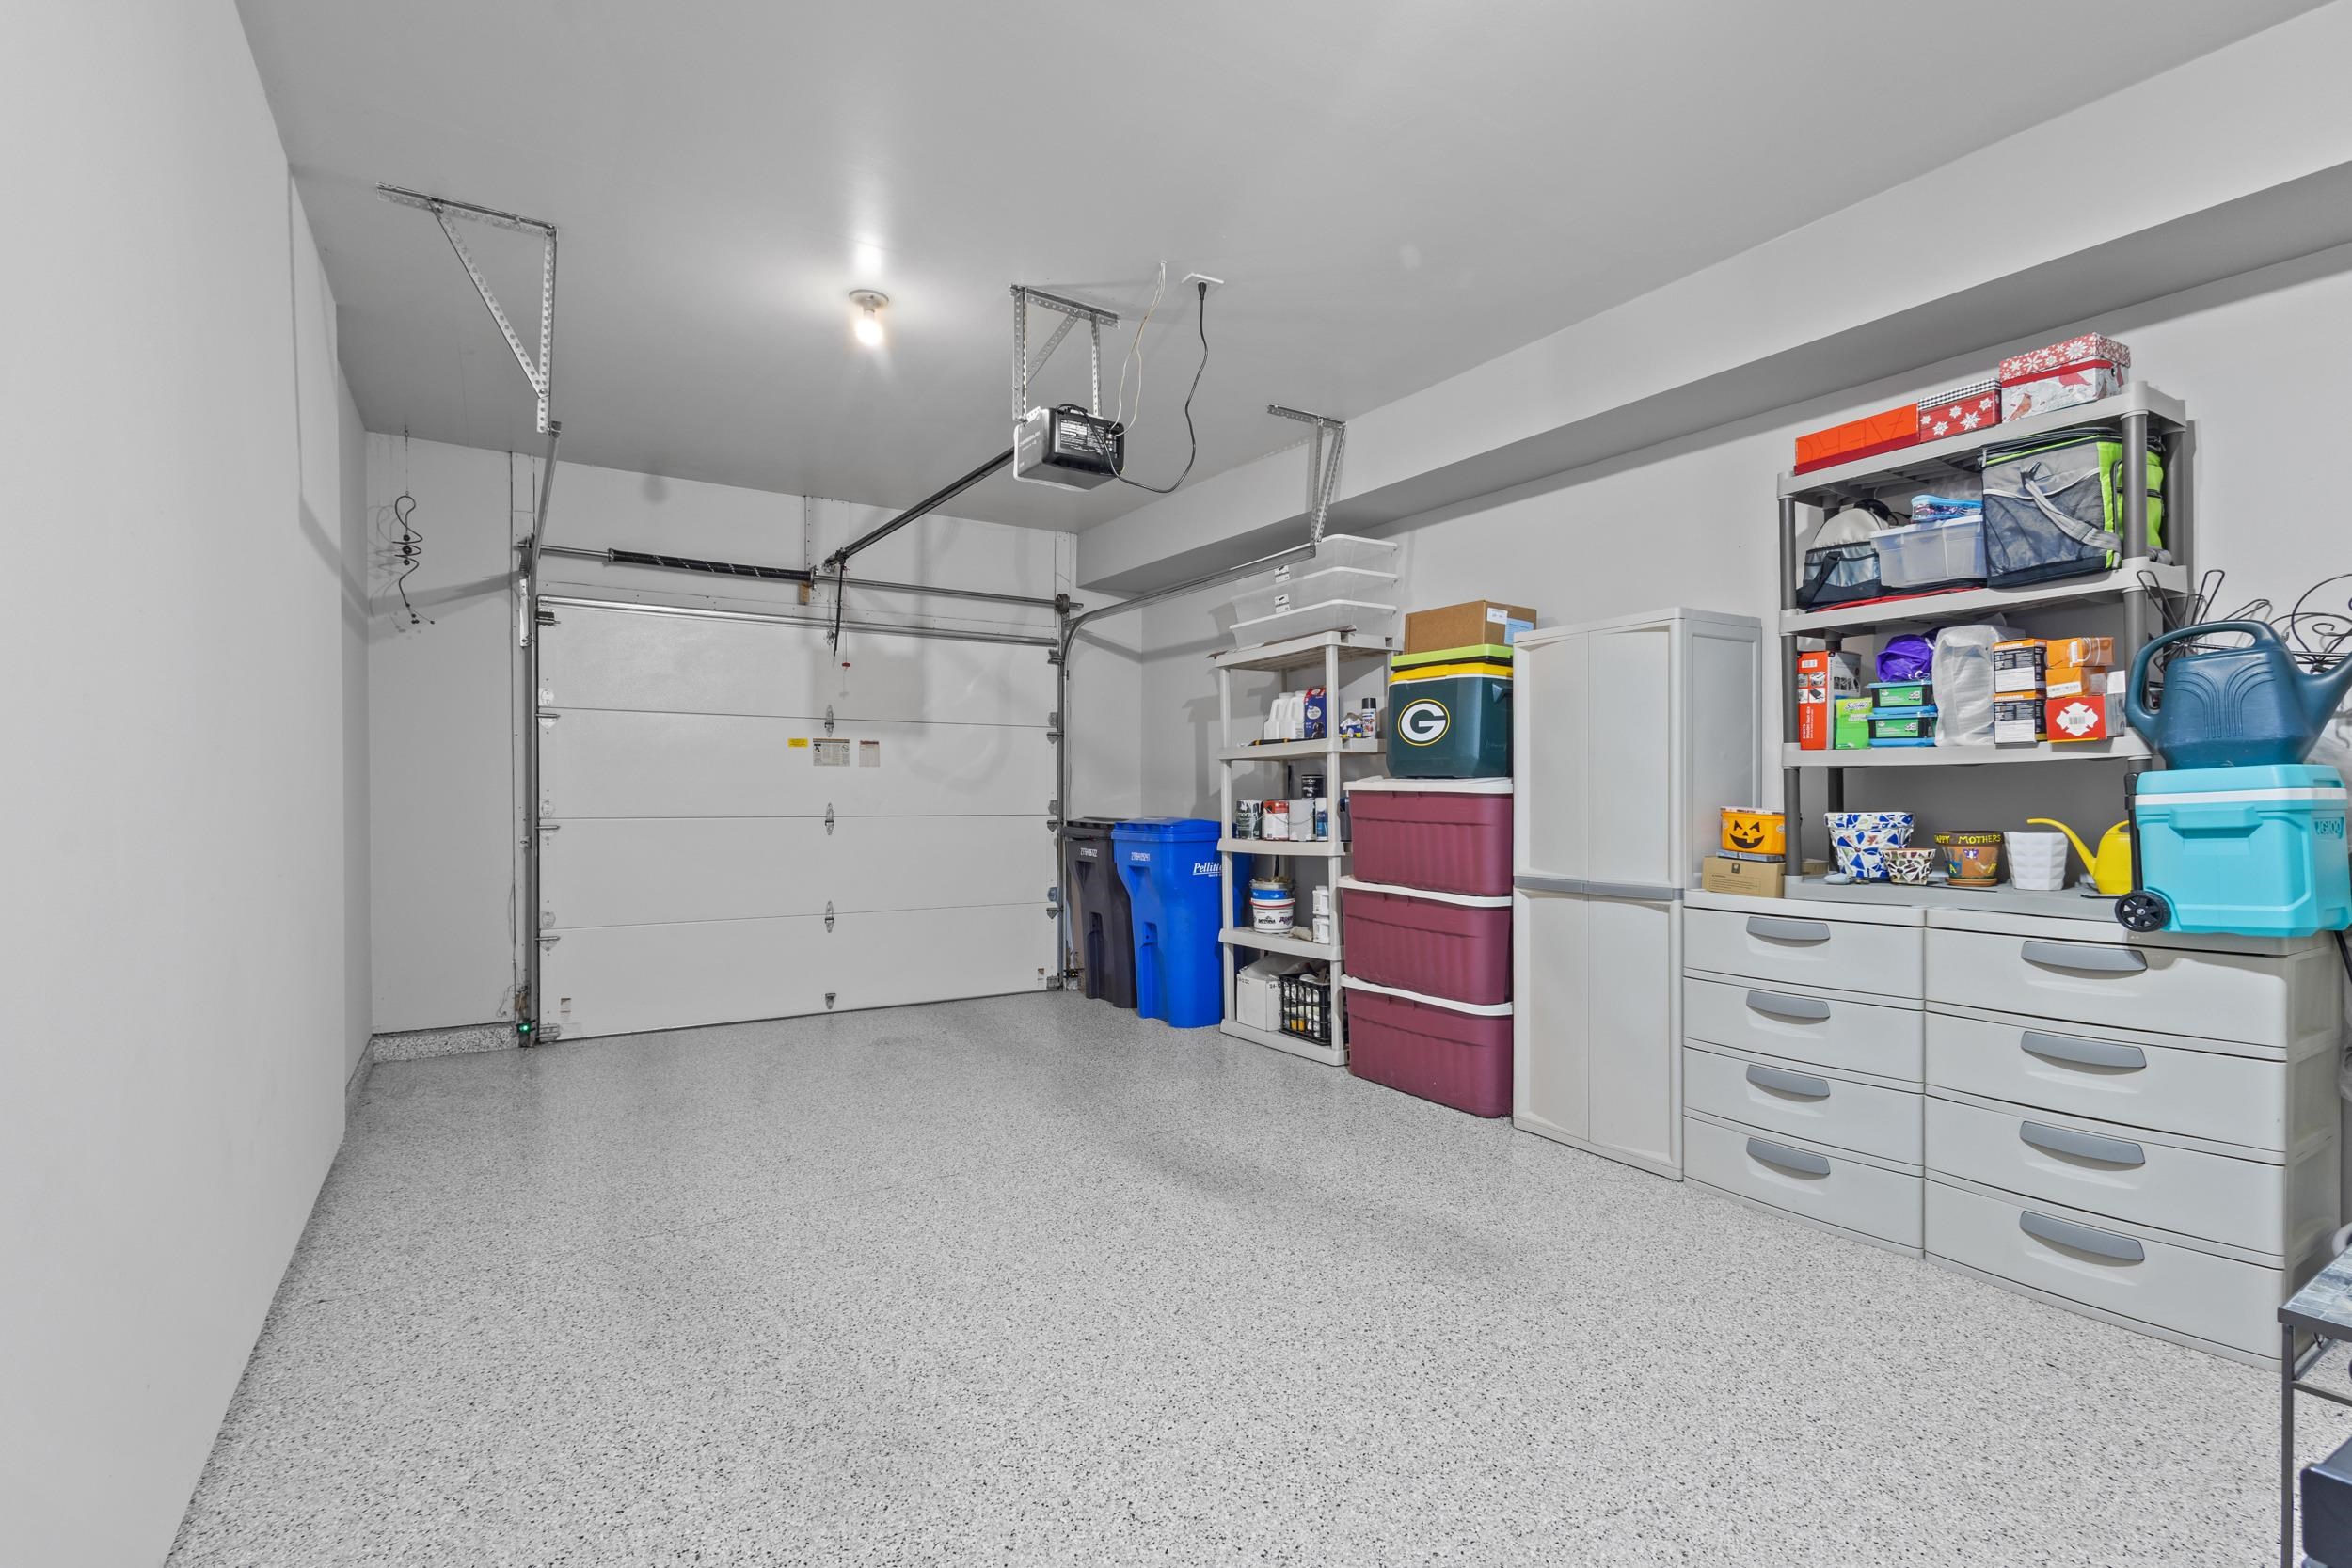
Garage with a speckled epoxy floor, overhead door, and extensive storage shelving and cabinets.
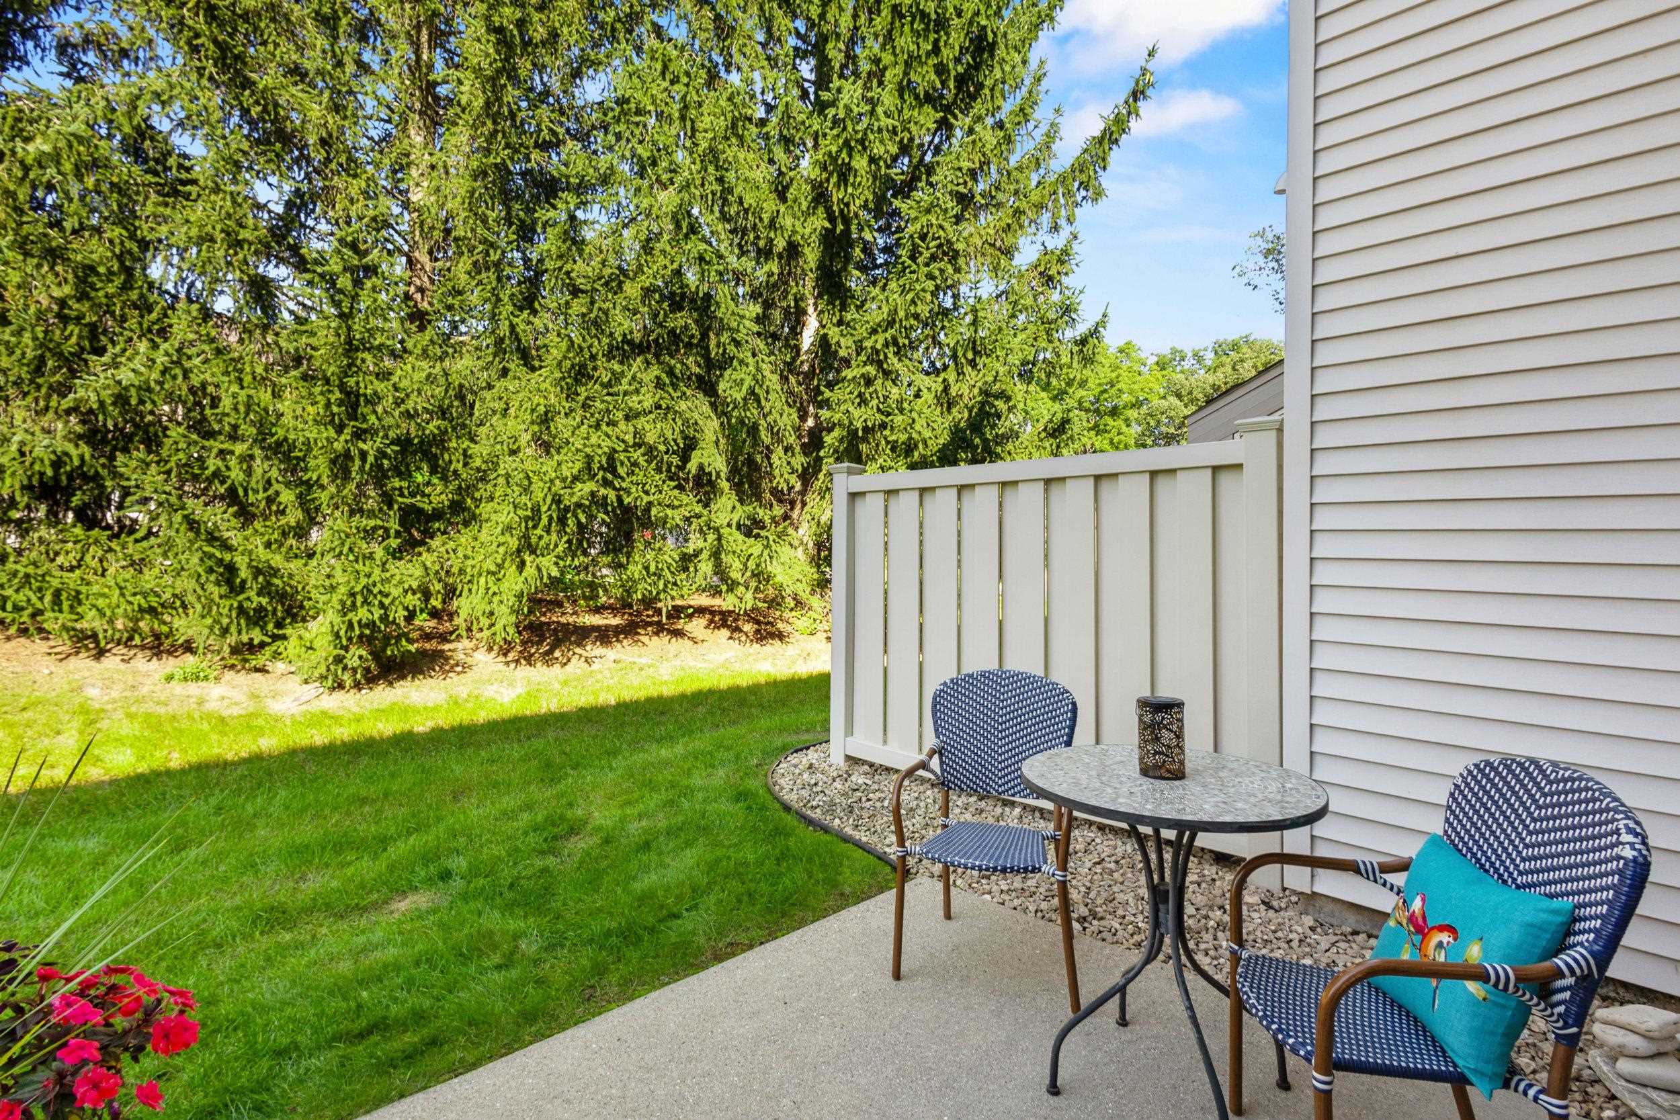
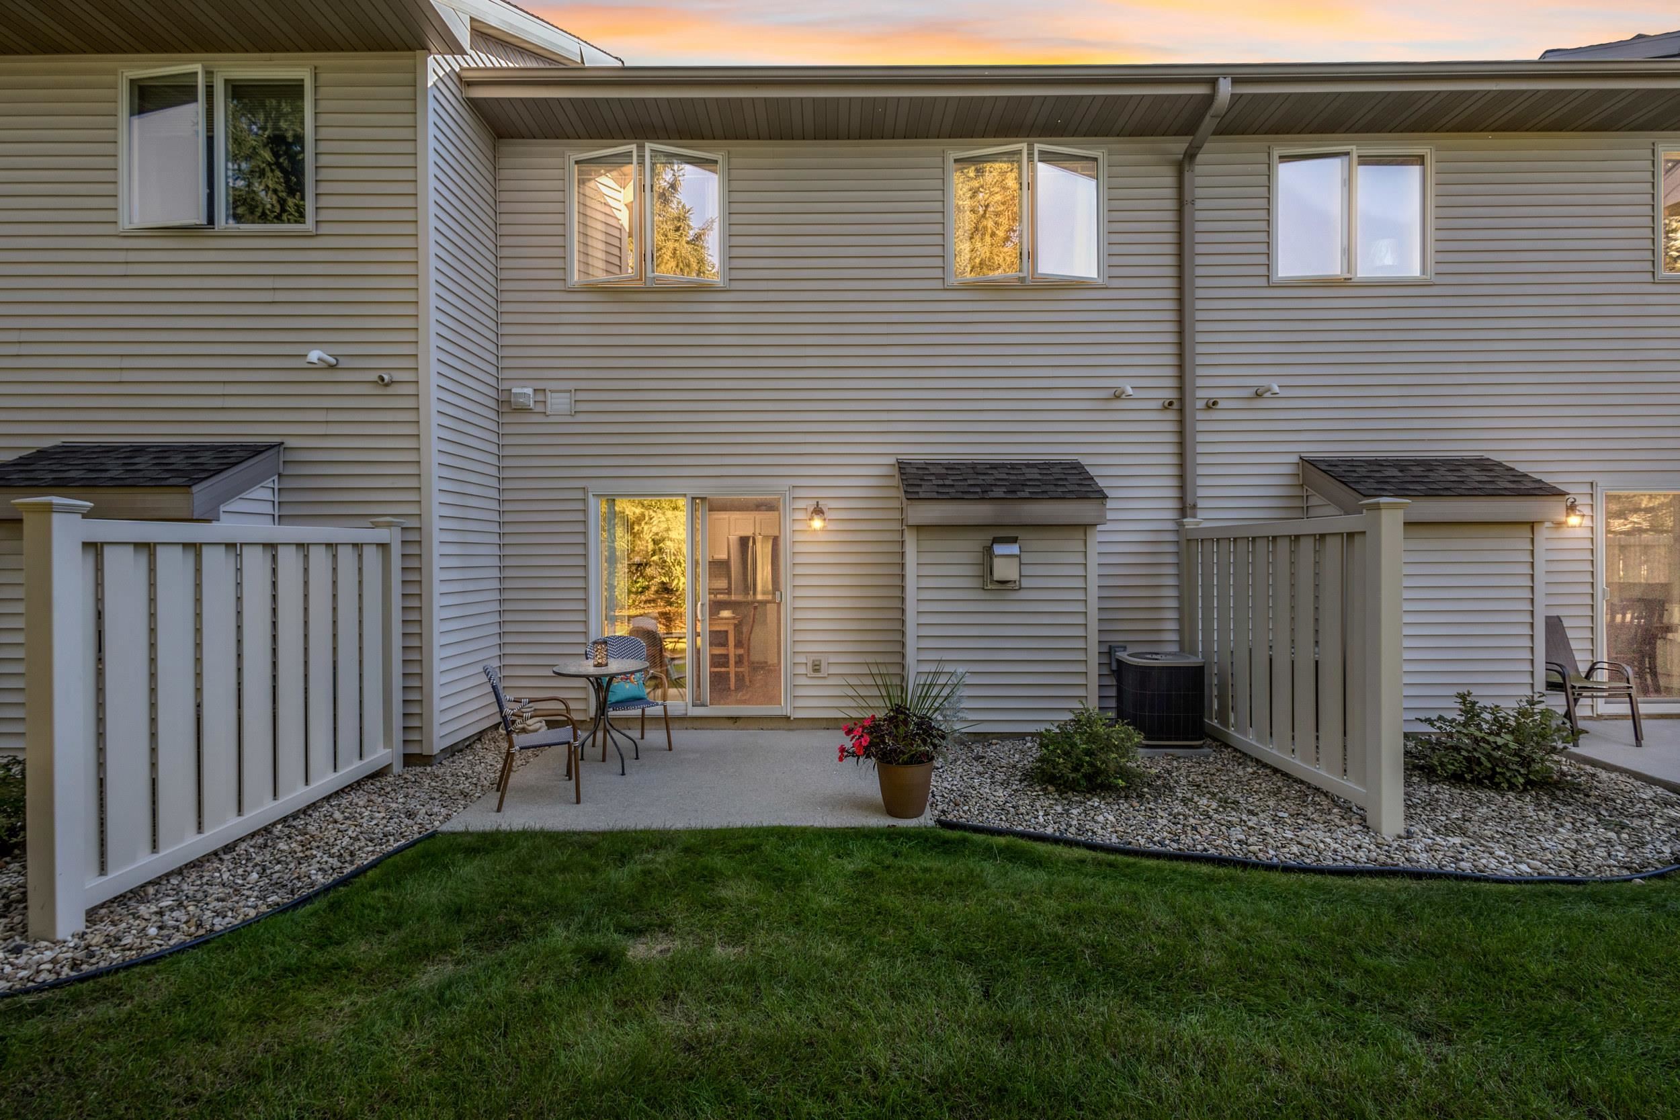
Furnished patio with woven chairs and a table overlooking a lawn and evergreen trees.
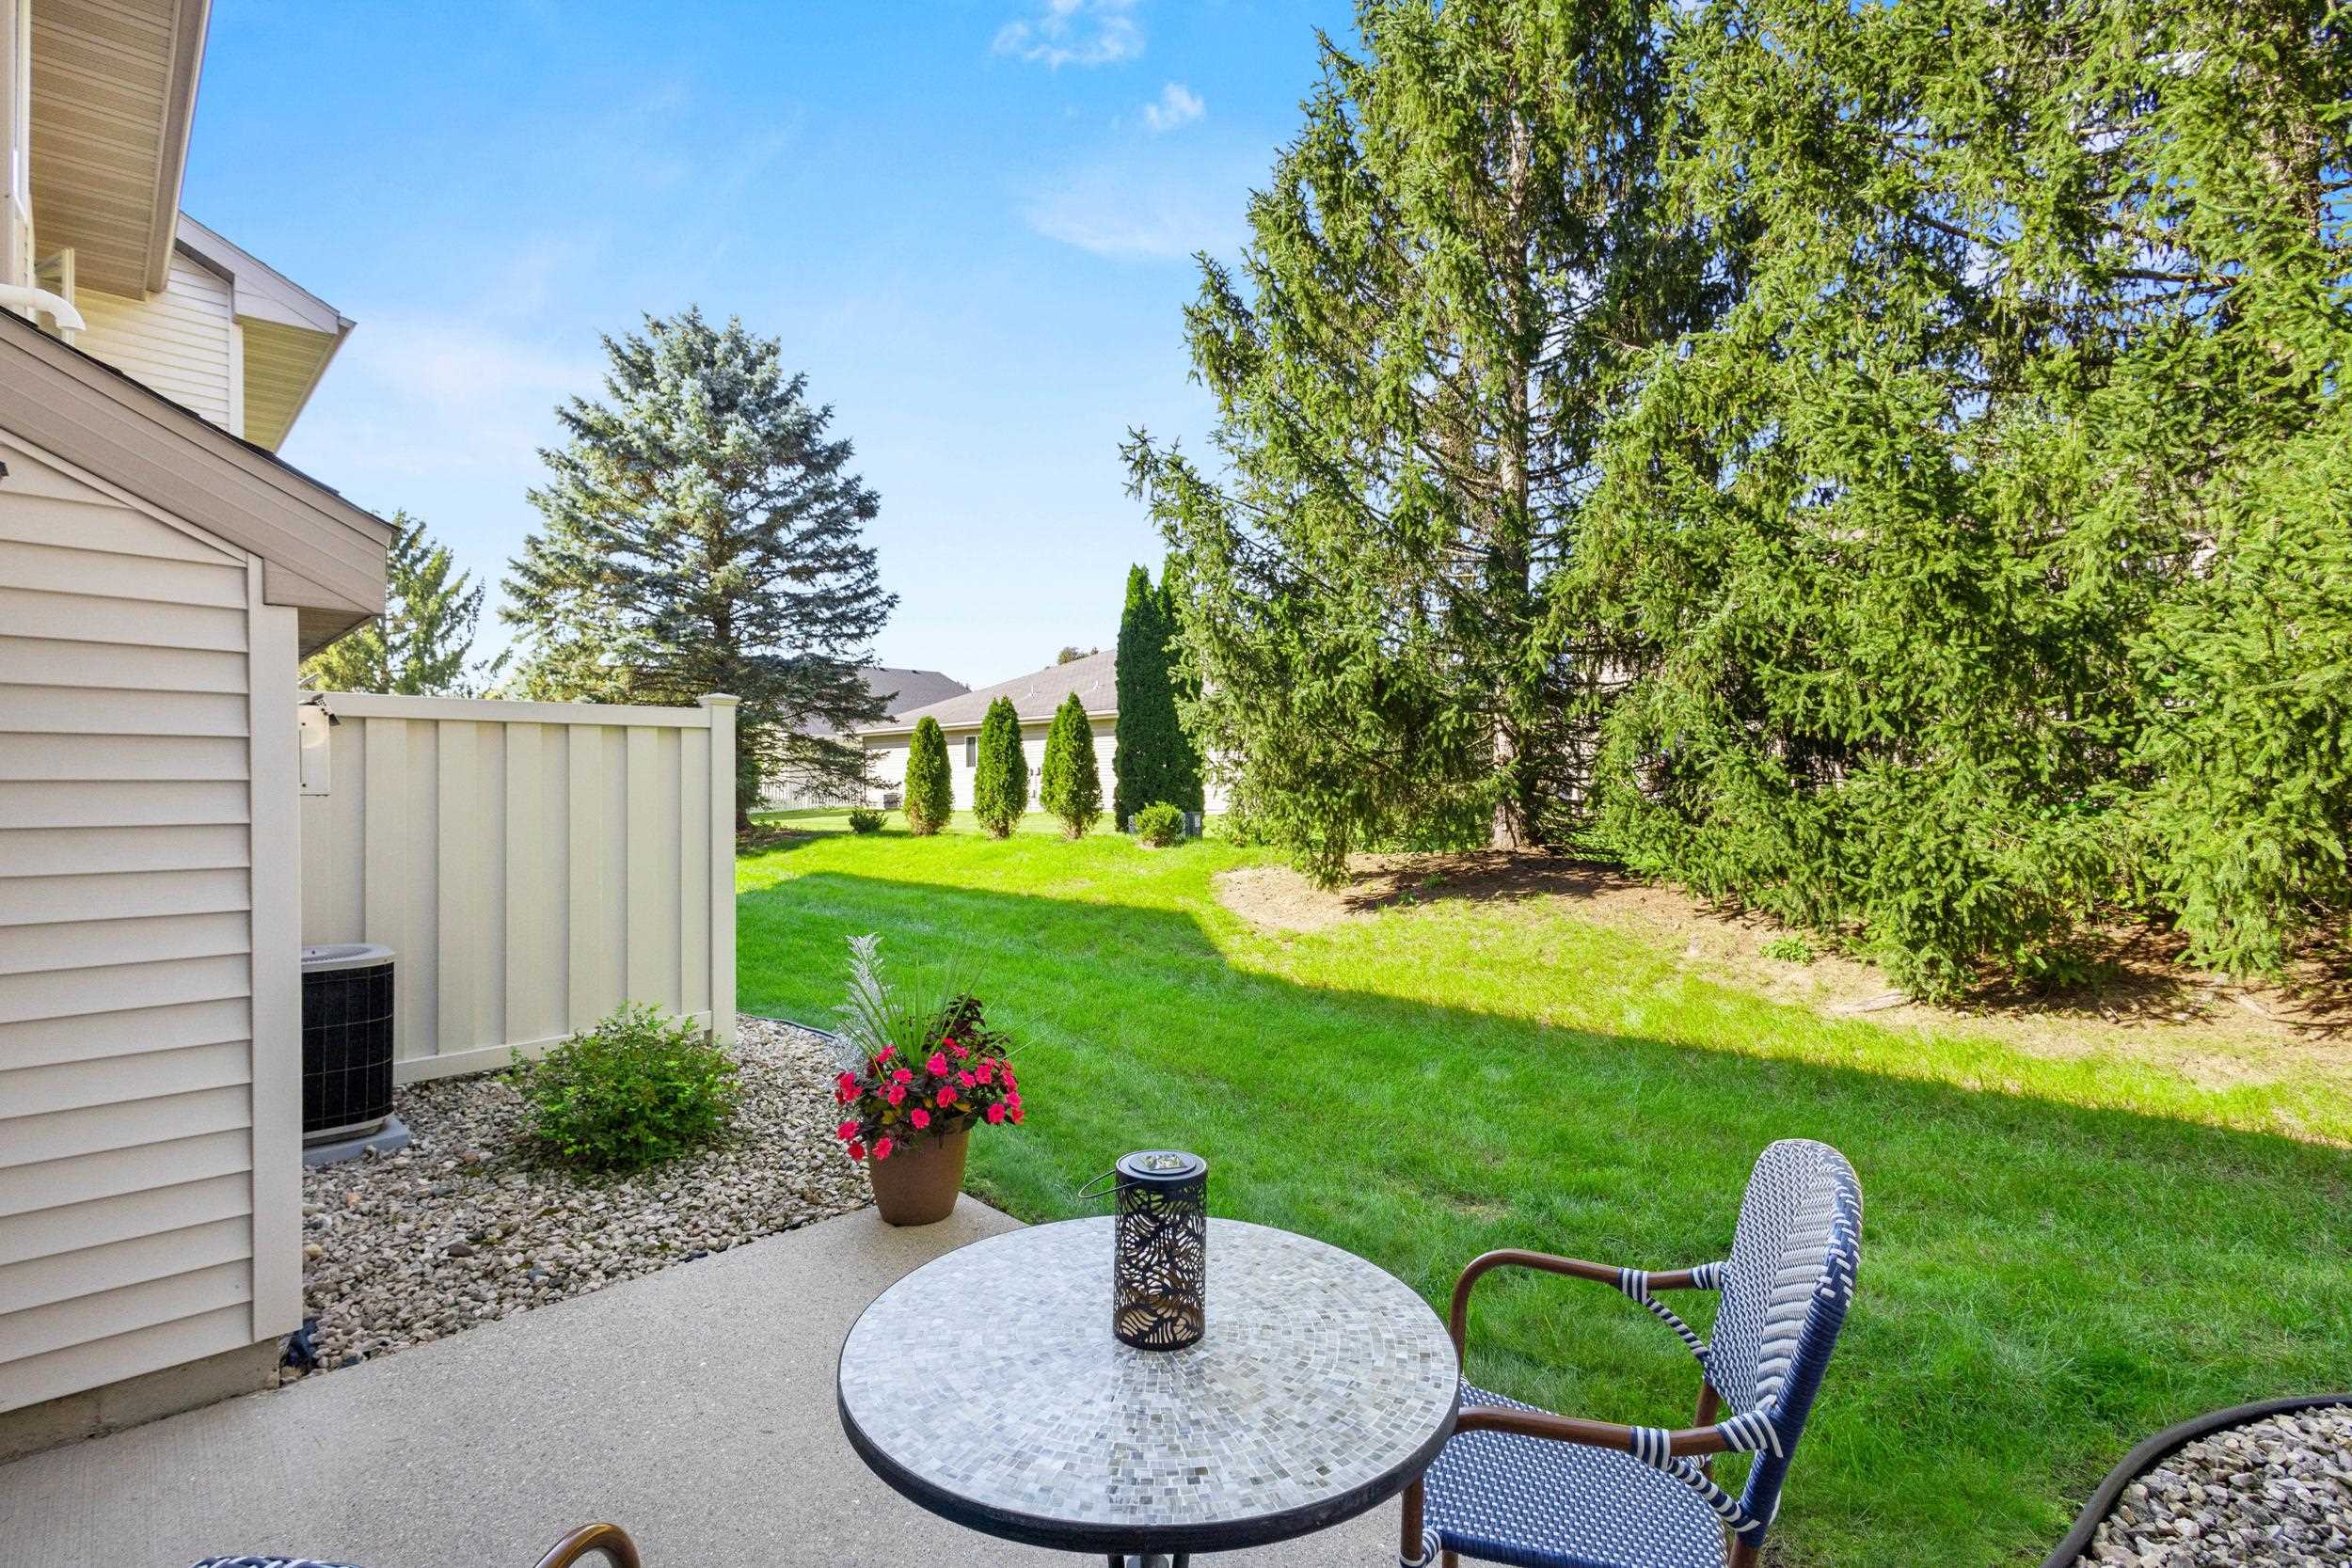
Backyard patio with a mosaic table and chairs beside a lawn lined with evergreen trees.
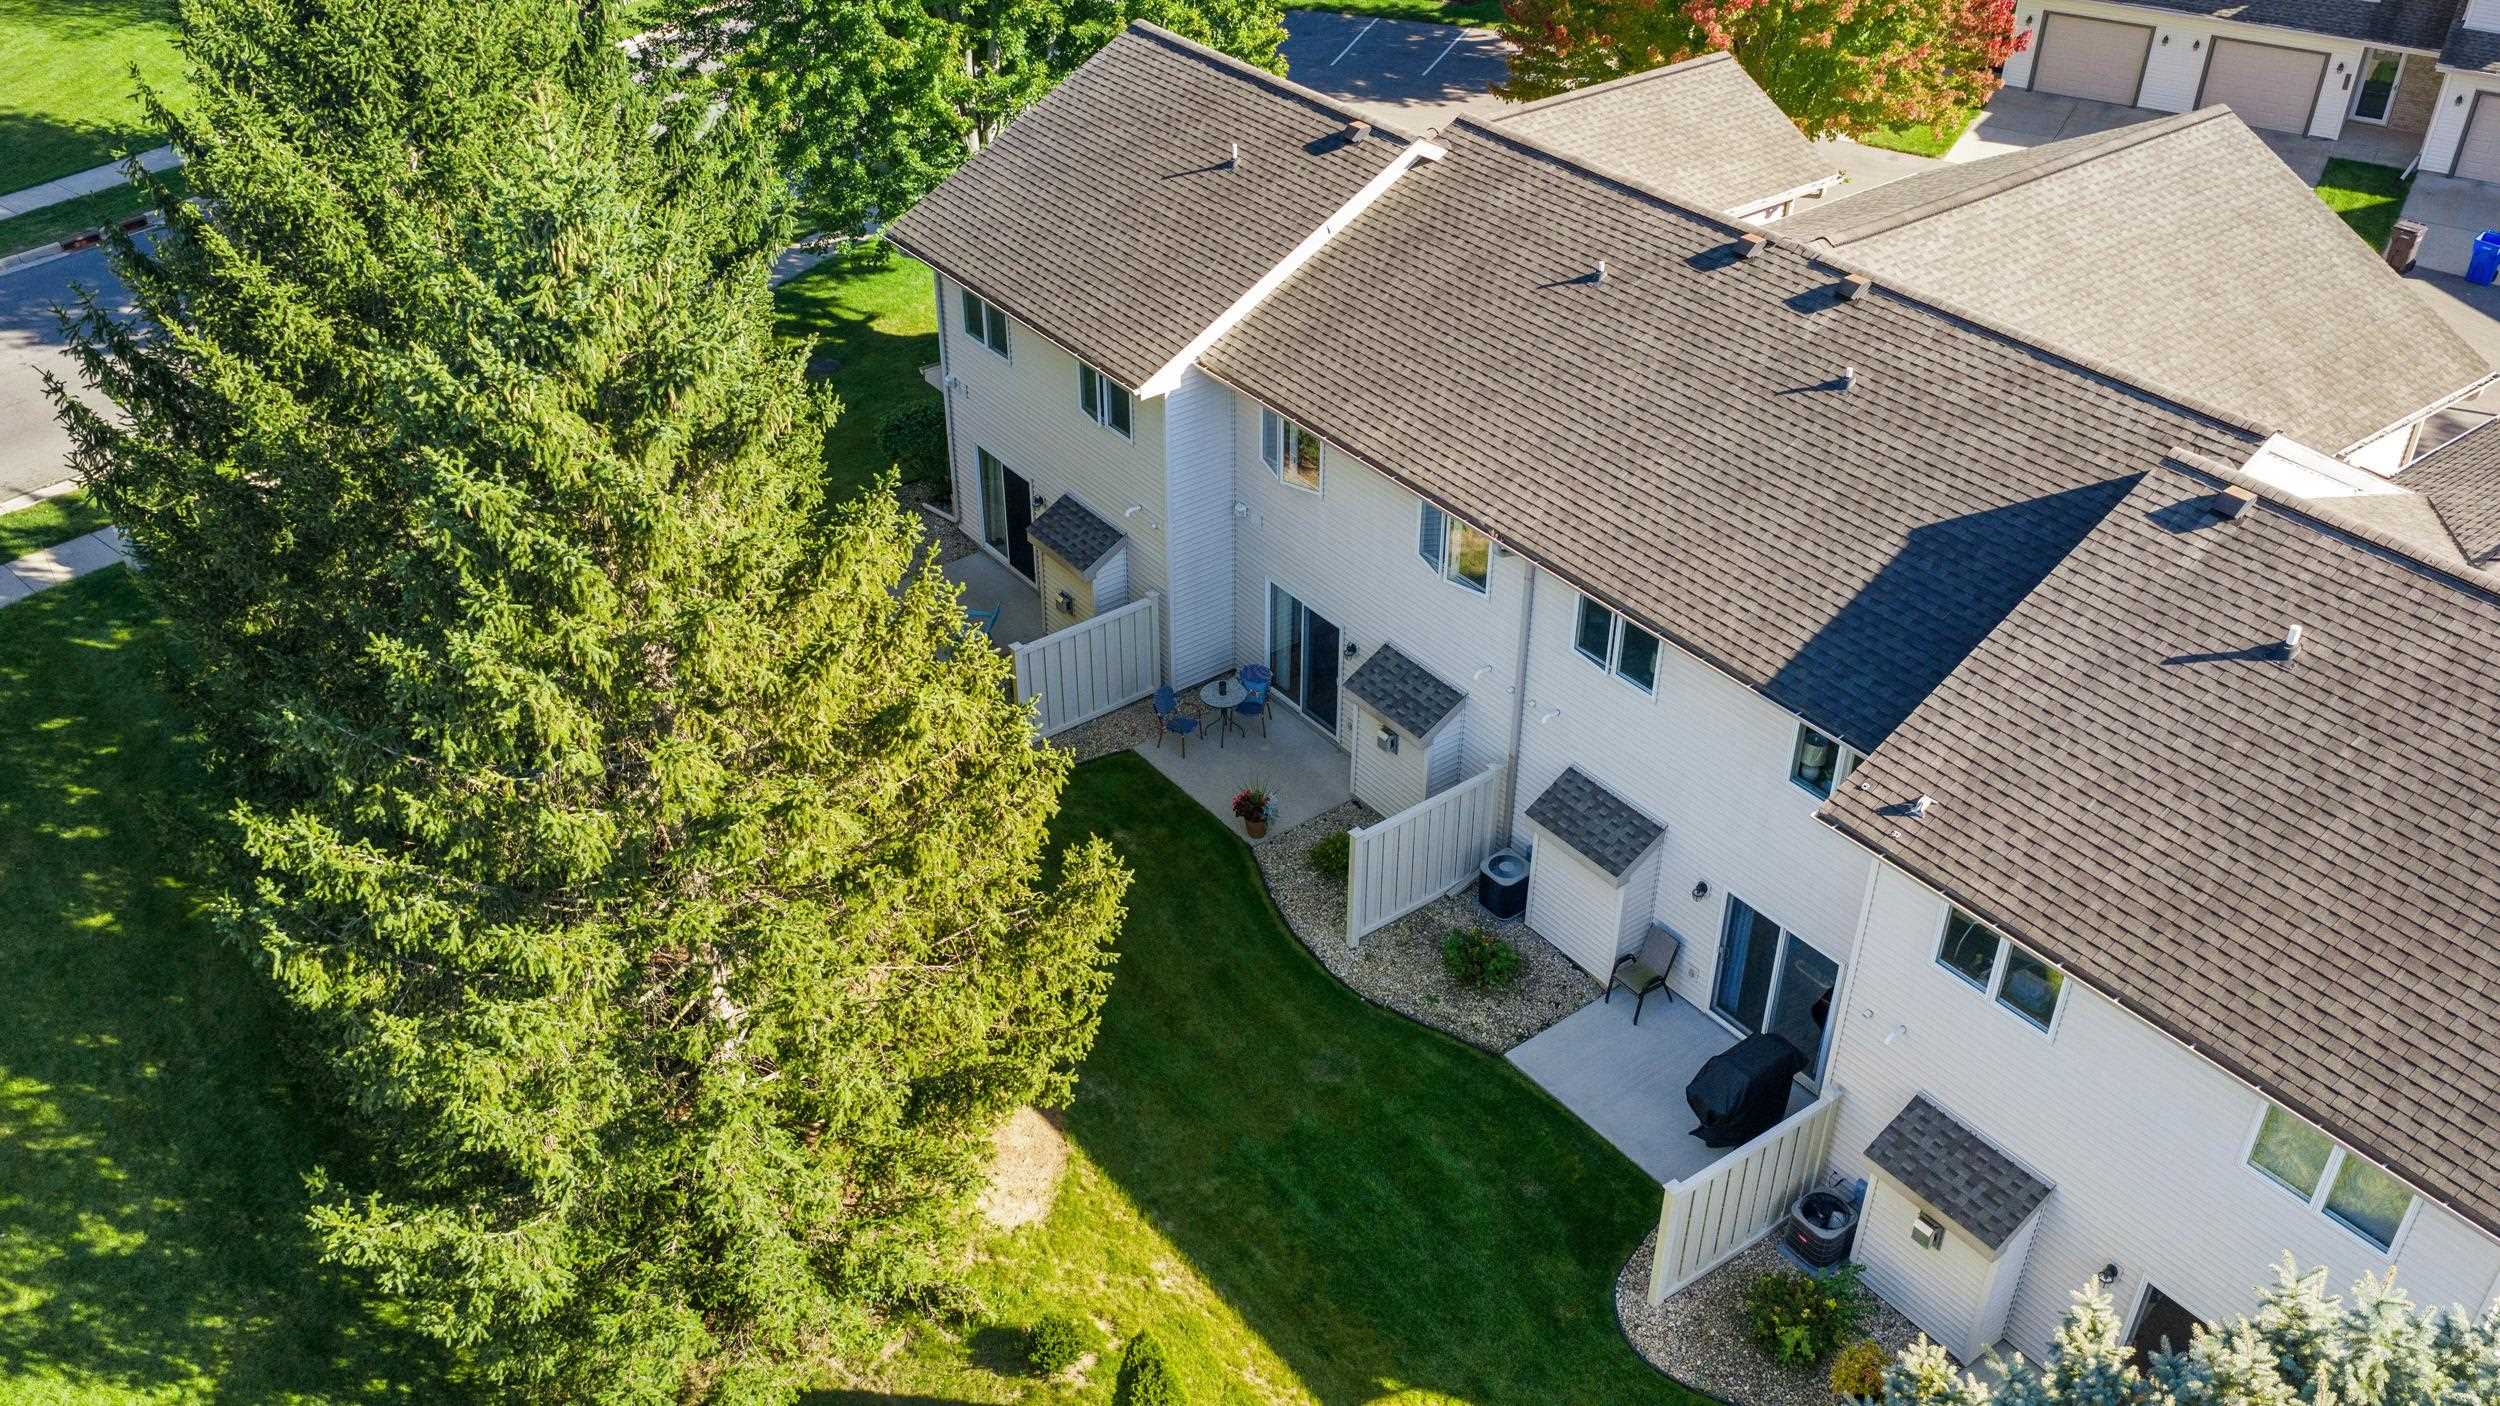
Rear residence exterior with fenced patio, outdoor seating, hot tub, and lawn at sunset.
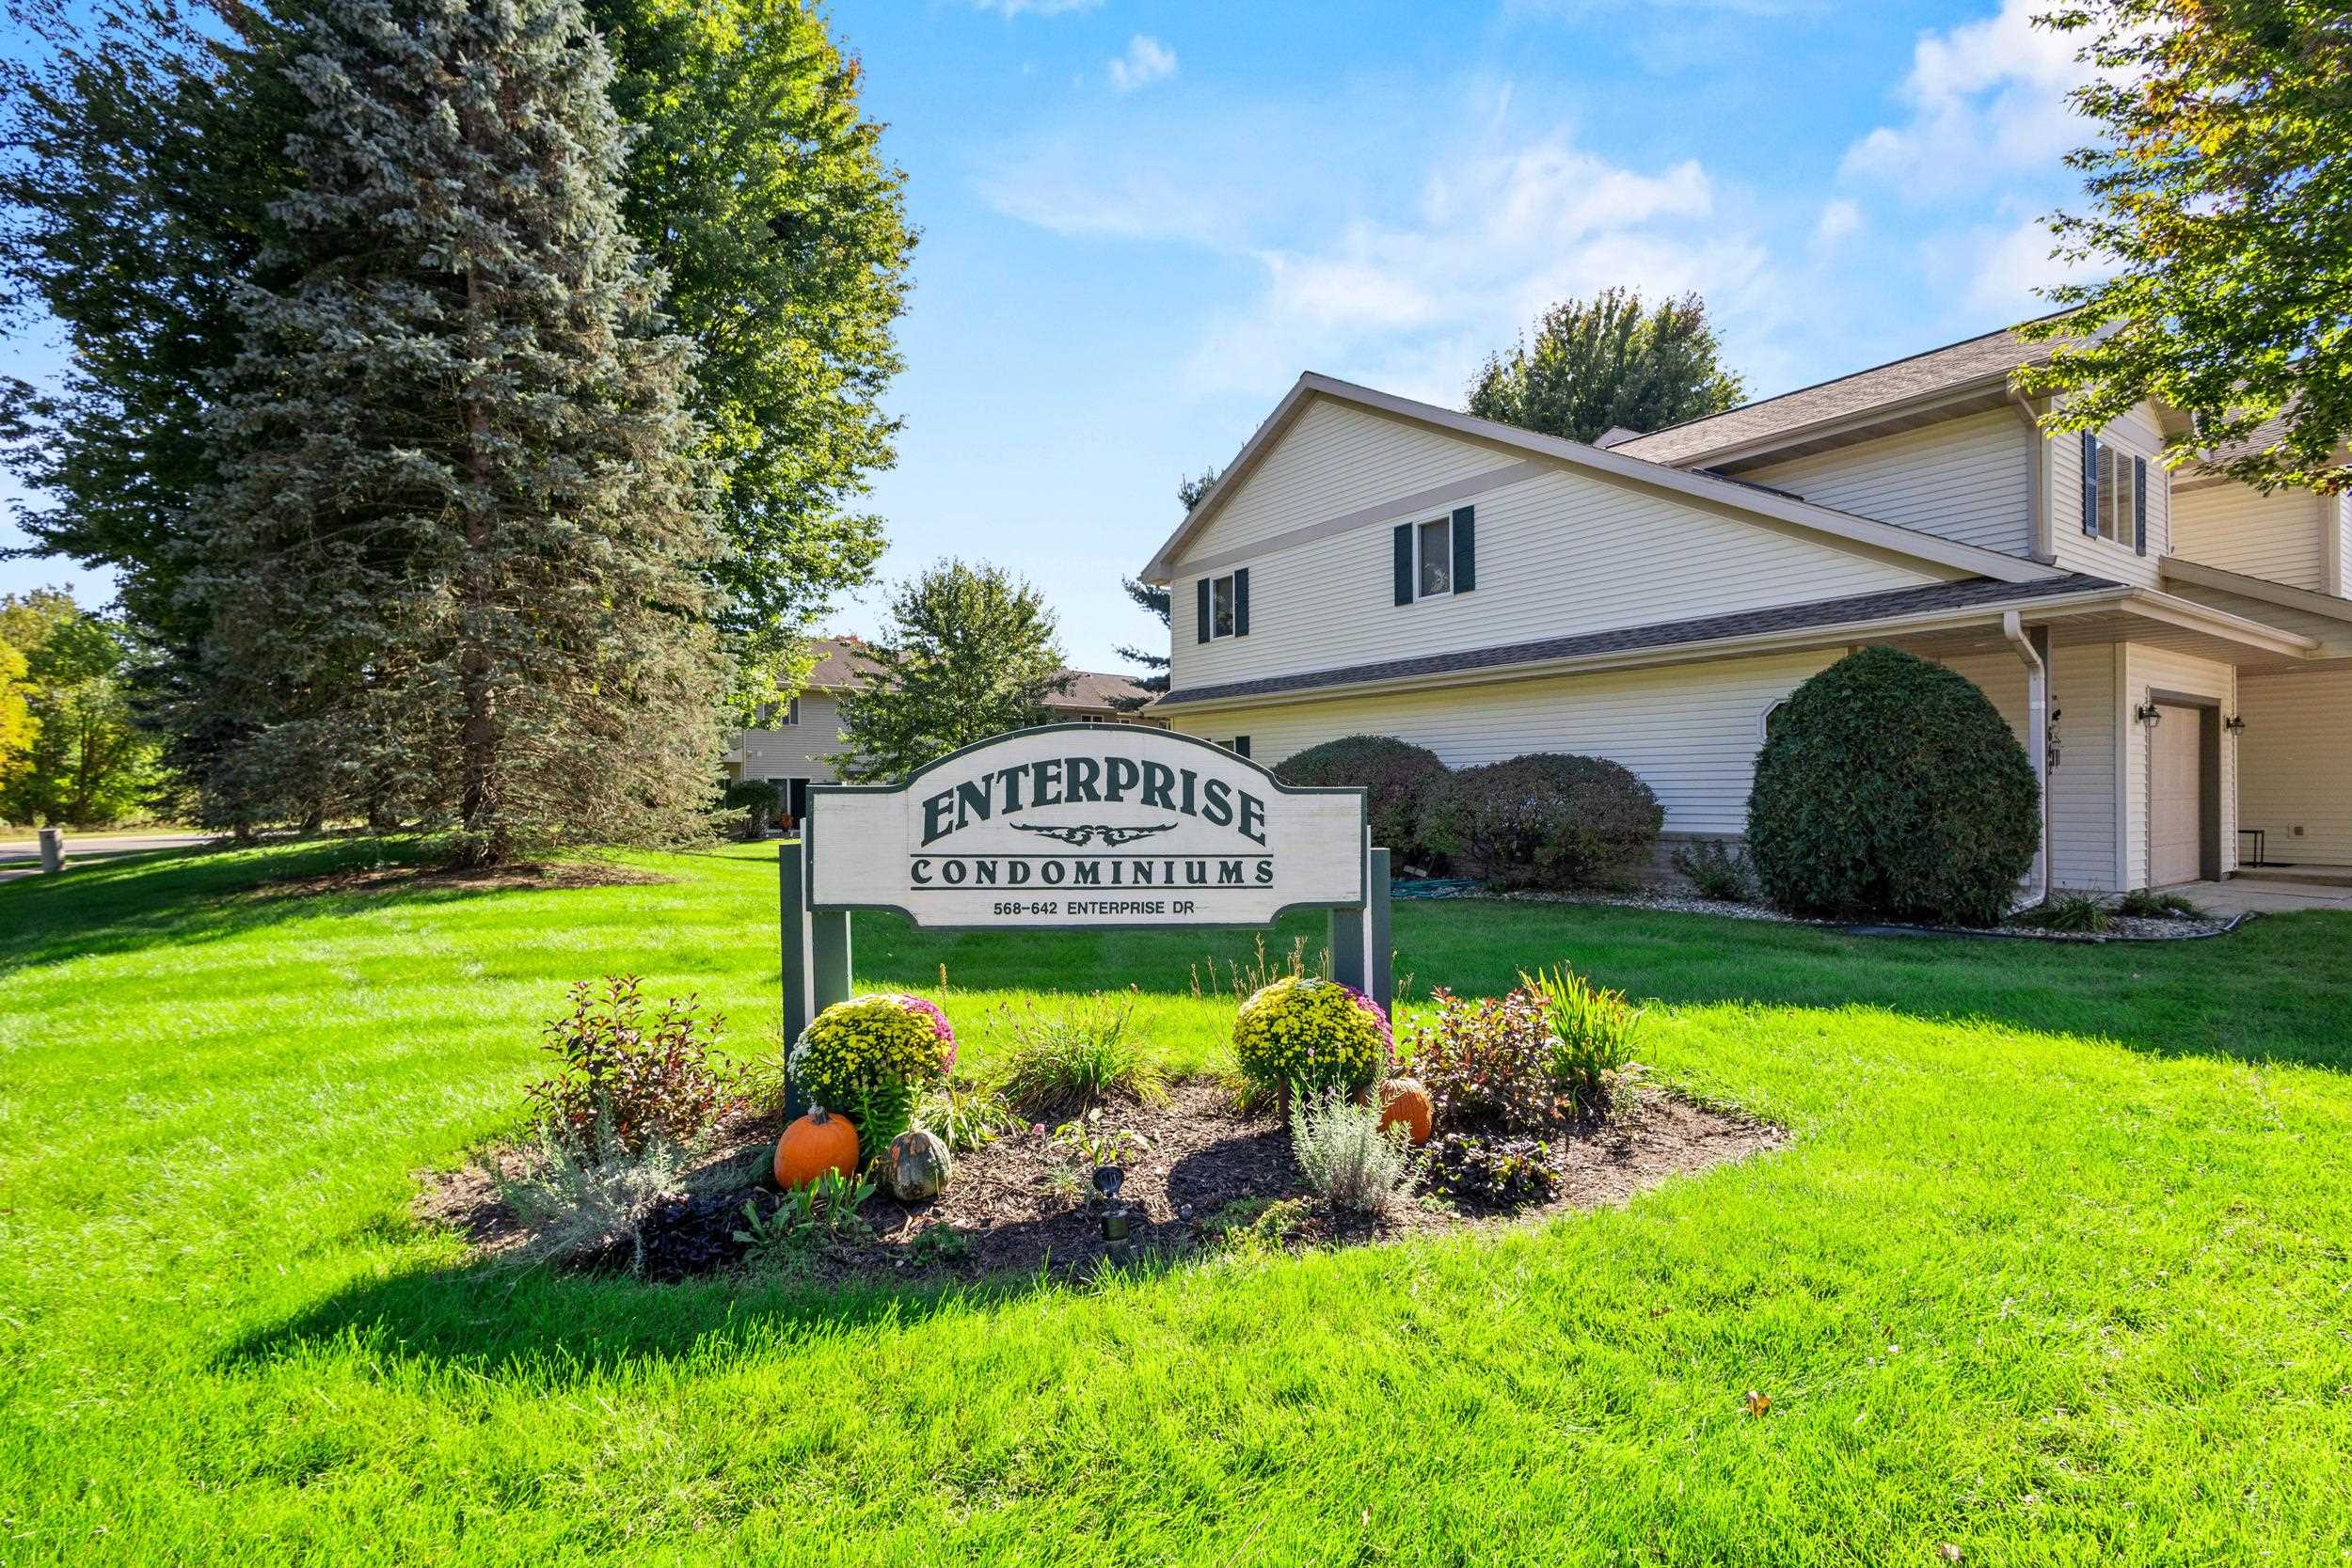
Enterprise condominium building and landscaped entrance sign on a sunny day.
Attached two-story homes with garage doors and a large leafy tree along the street.
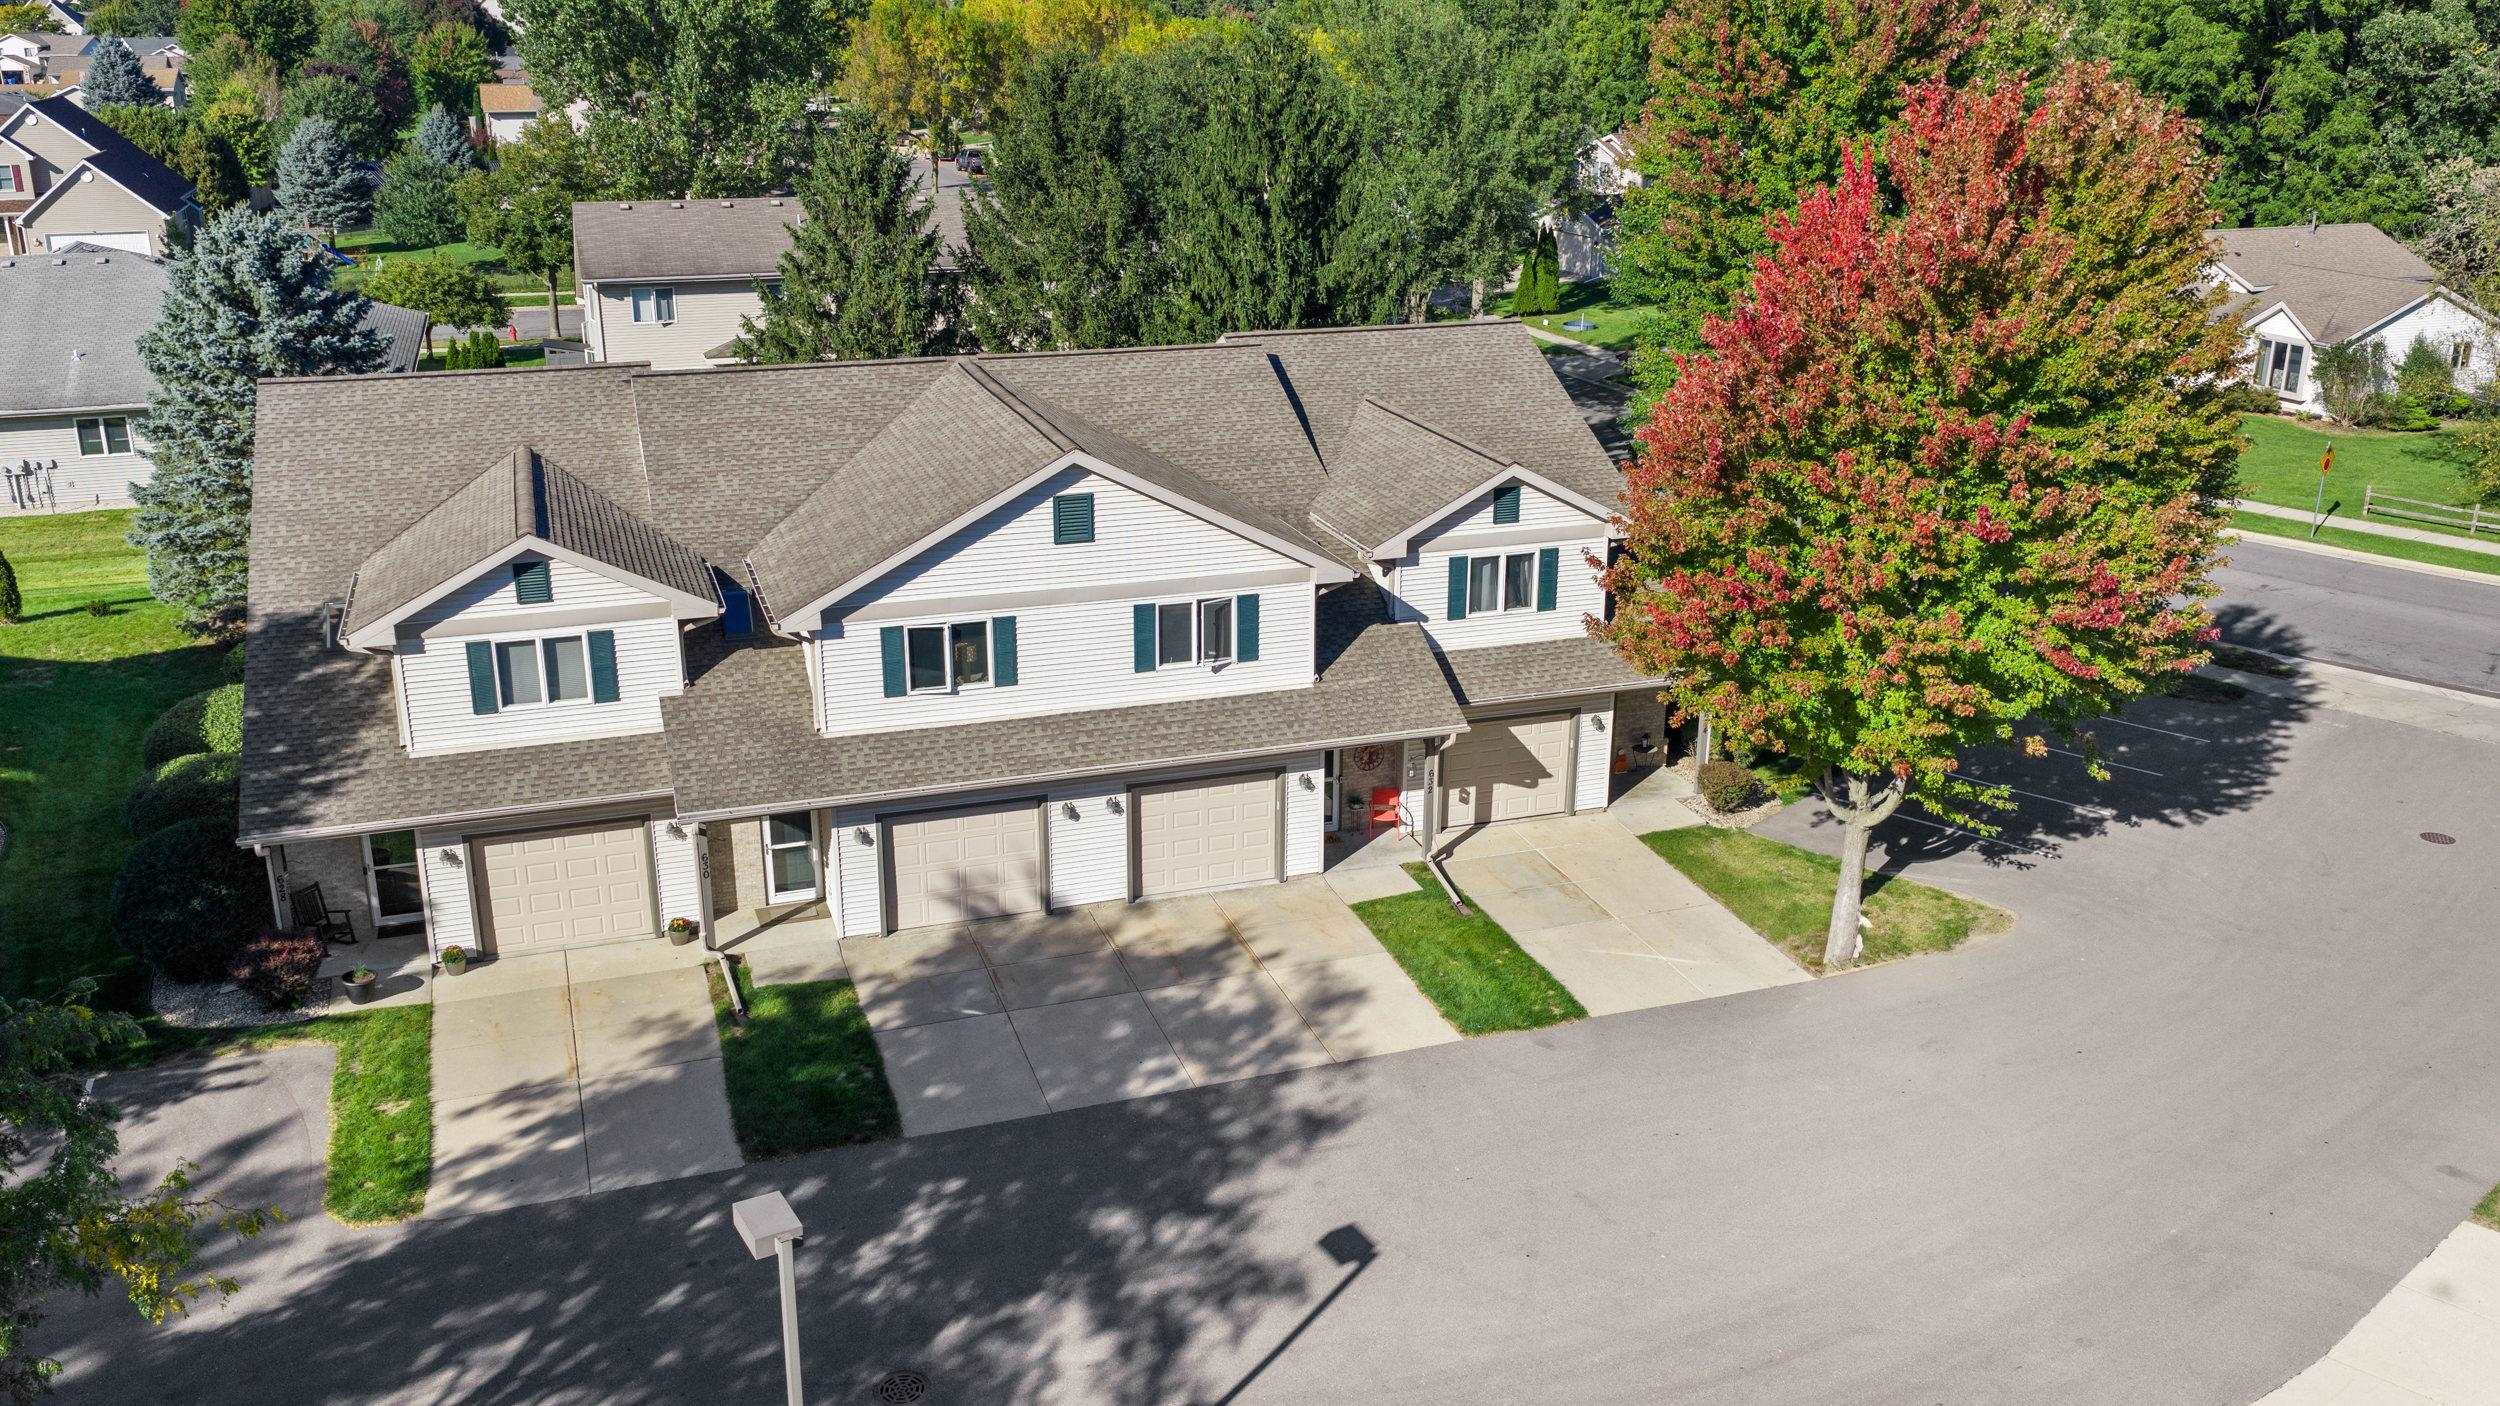
Aerial view of attached homes with individual garages and a large red-leaved autumn tree.
Aerial view of attached townhouses with multiple garages, driveways, and autumn-colored trees.
Aerial view of attached homes with fenced patios, a green lawn, and a large evergreen tree.
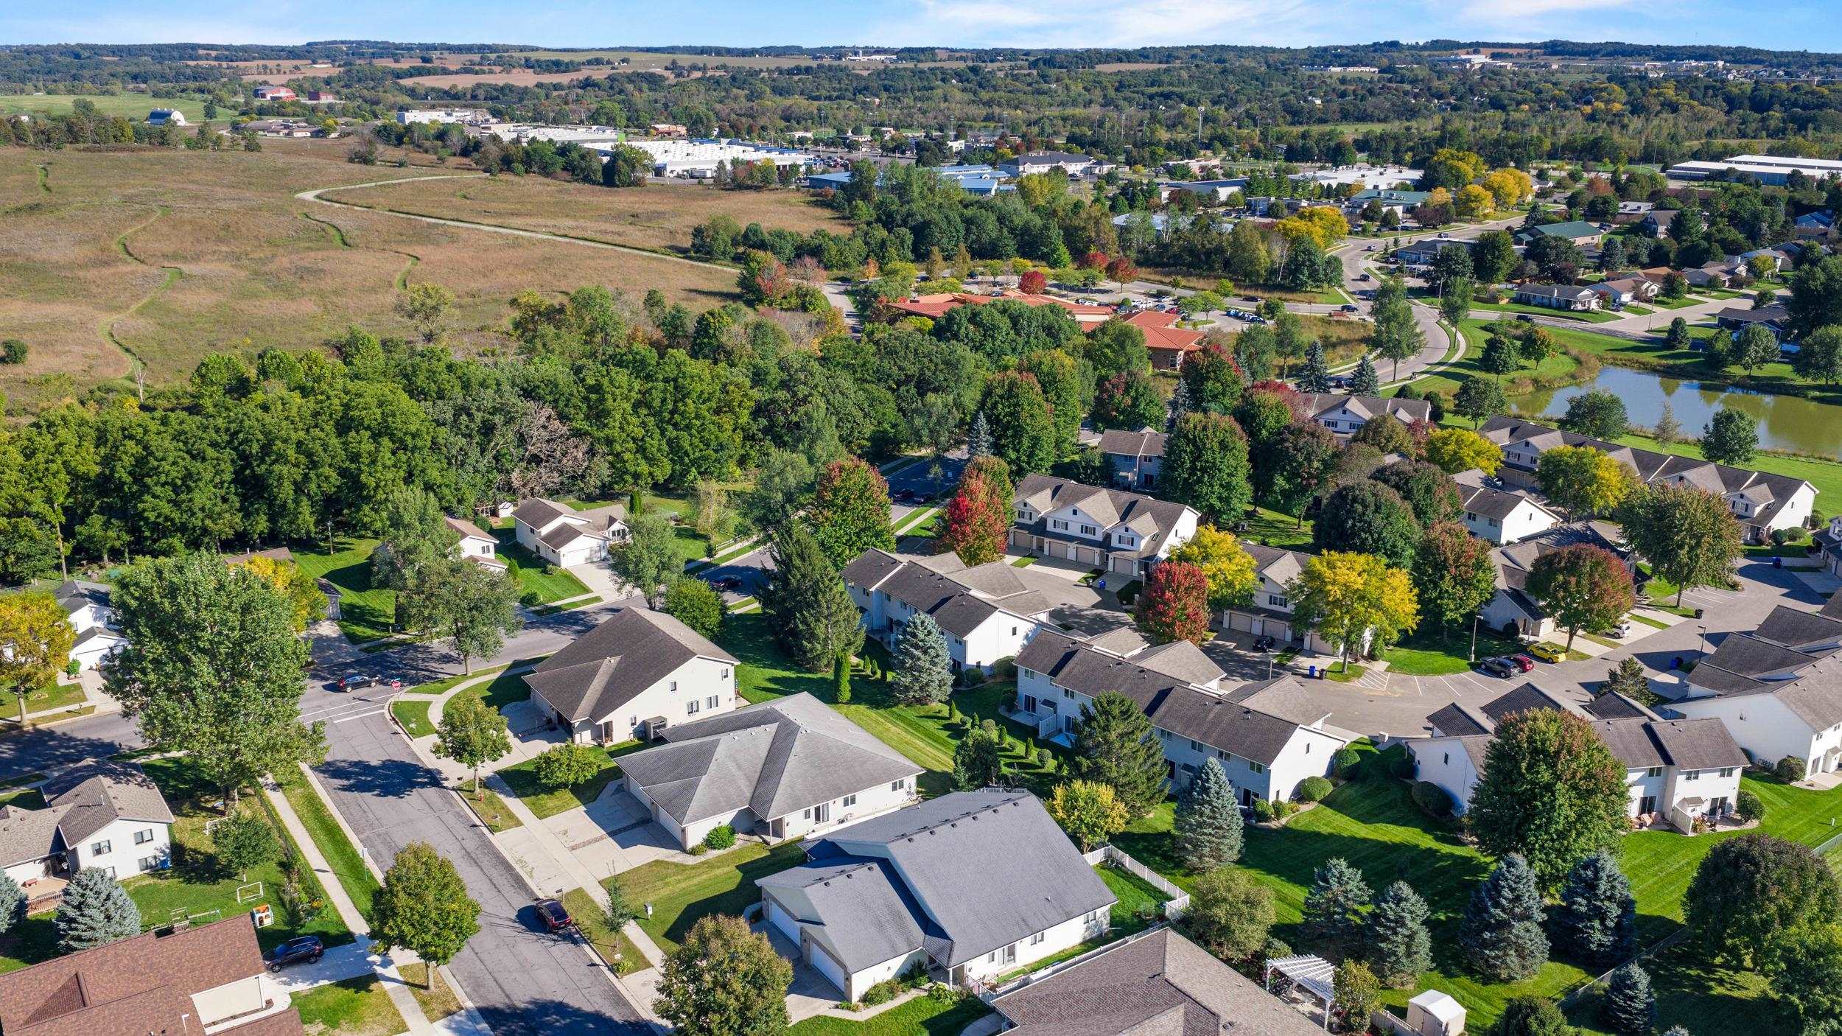
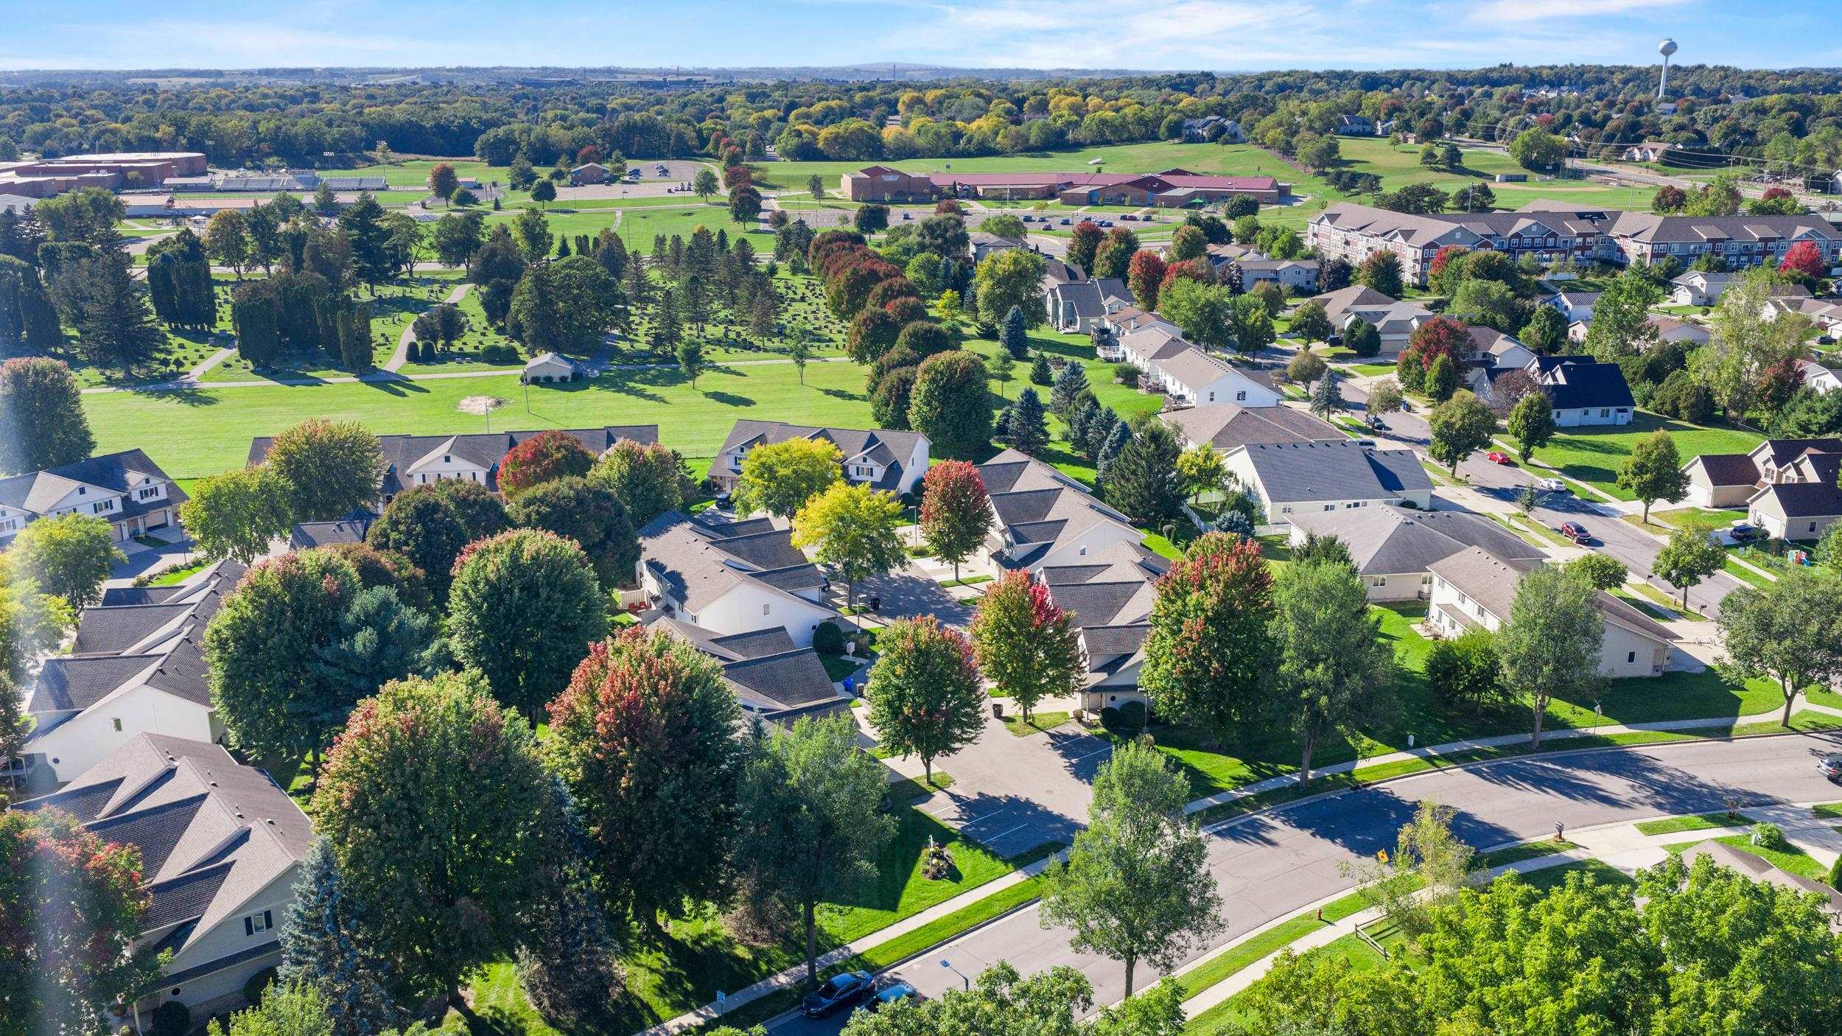
Aerial view of a residential neighborhood with tree-lined streets, a pond, and commercial buildings beyond.
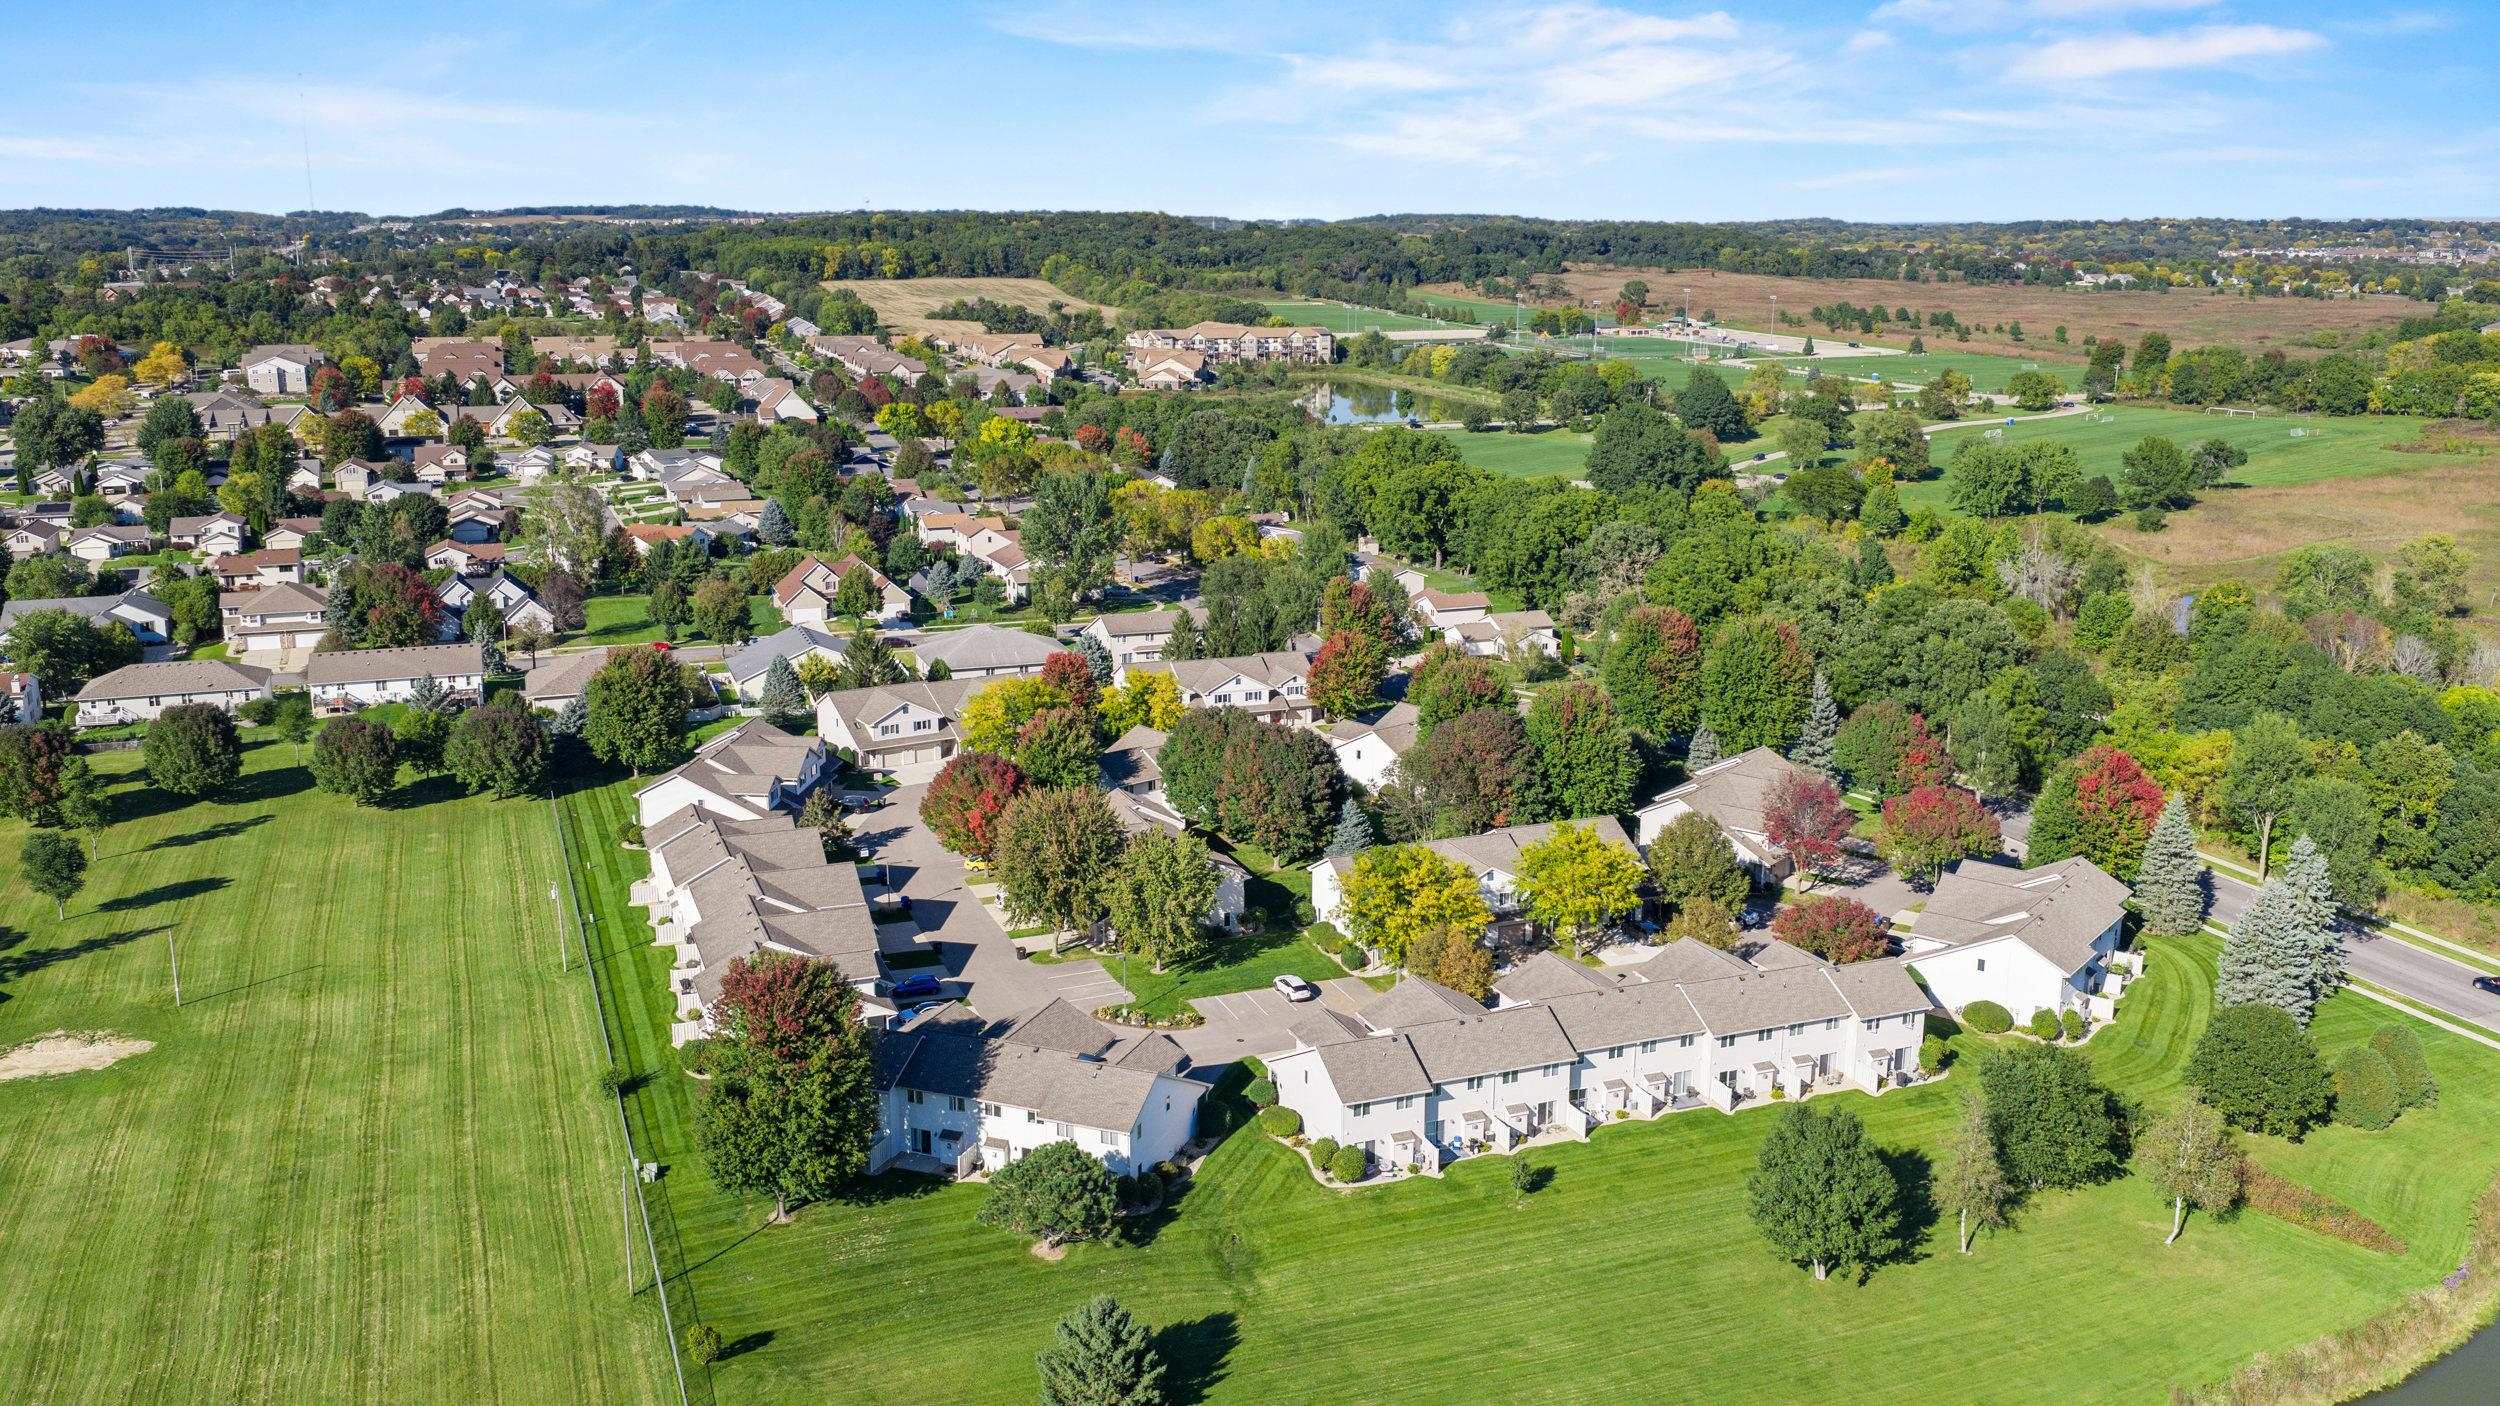
Aerial view of a townhouse community bordered by broad lawns, autumn trees, fields, and a pond.
Aerial view of homes and tree-lined streets beside a cemetery with rows of headstones.
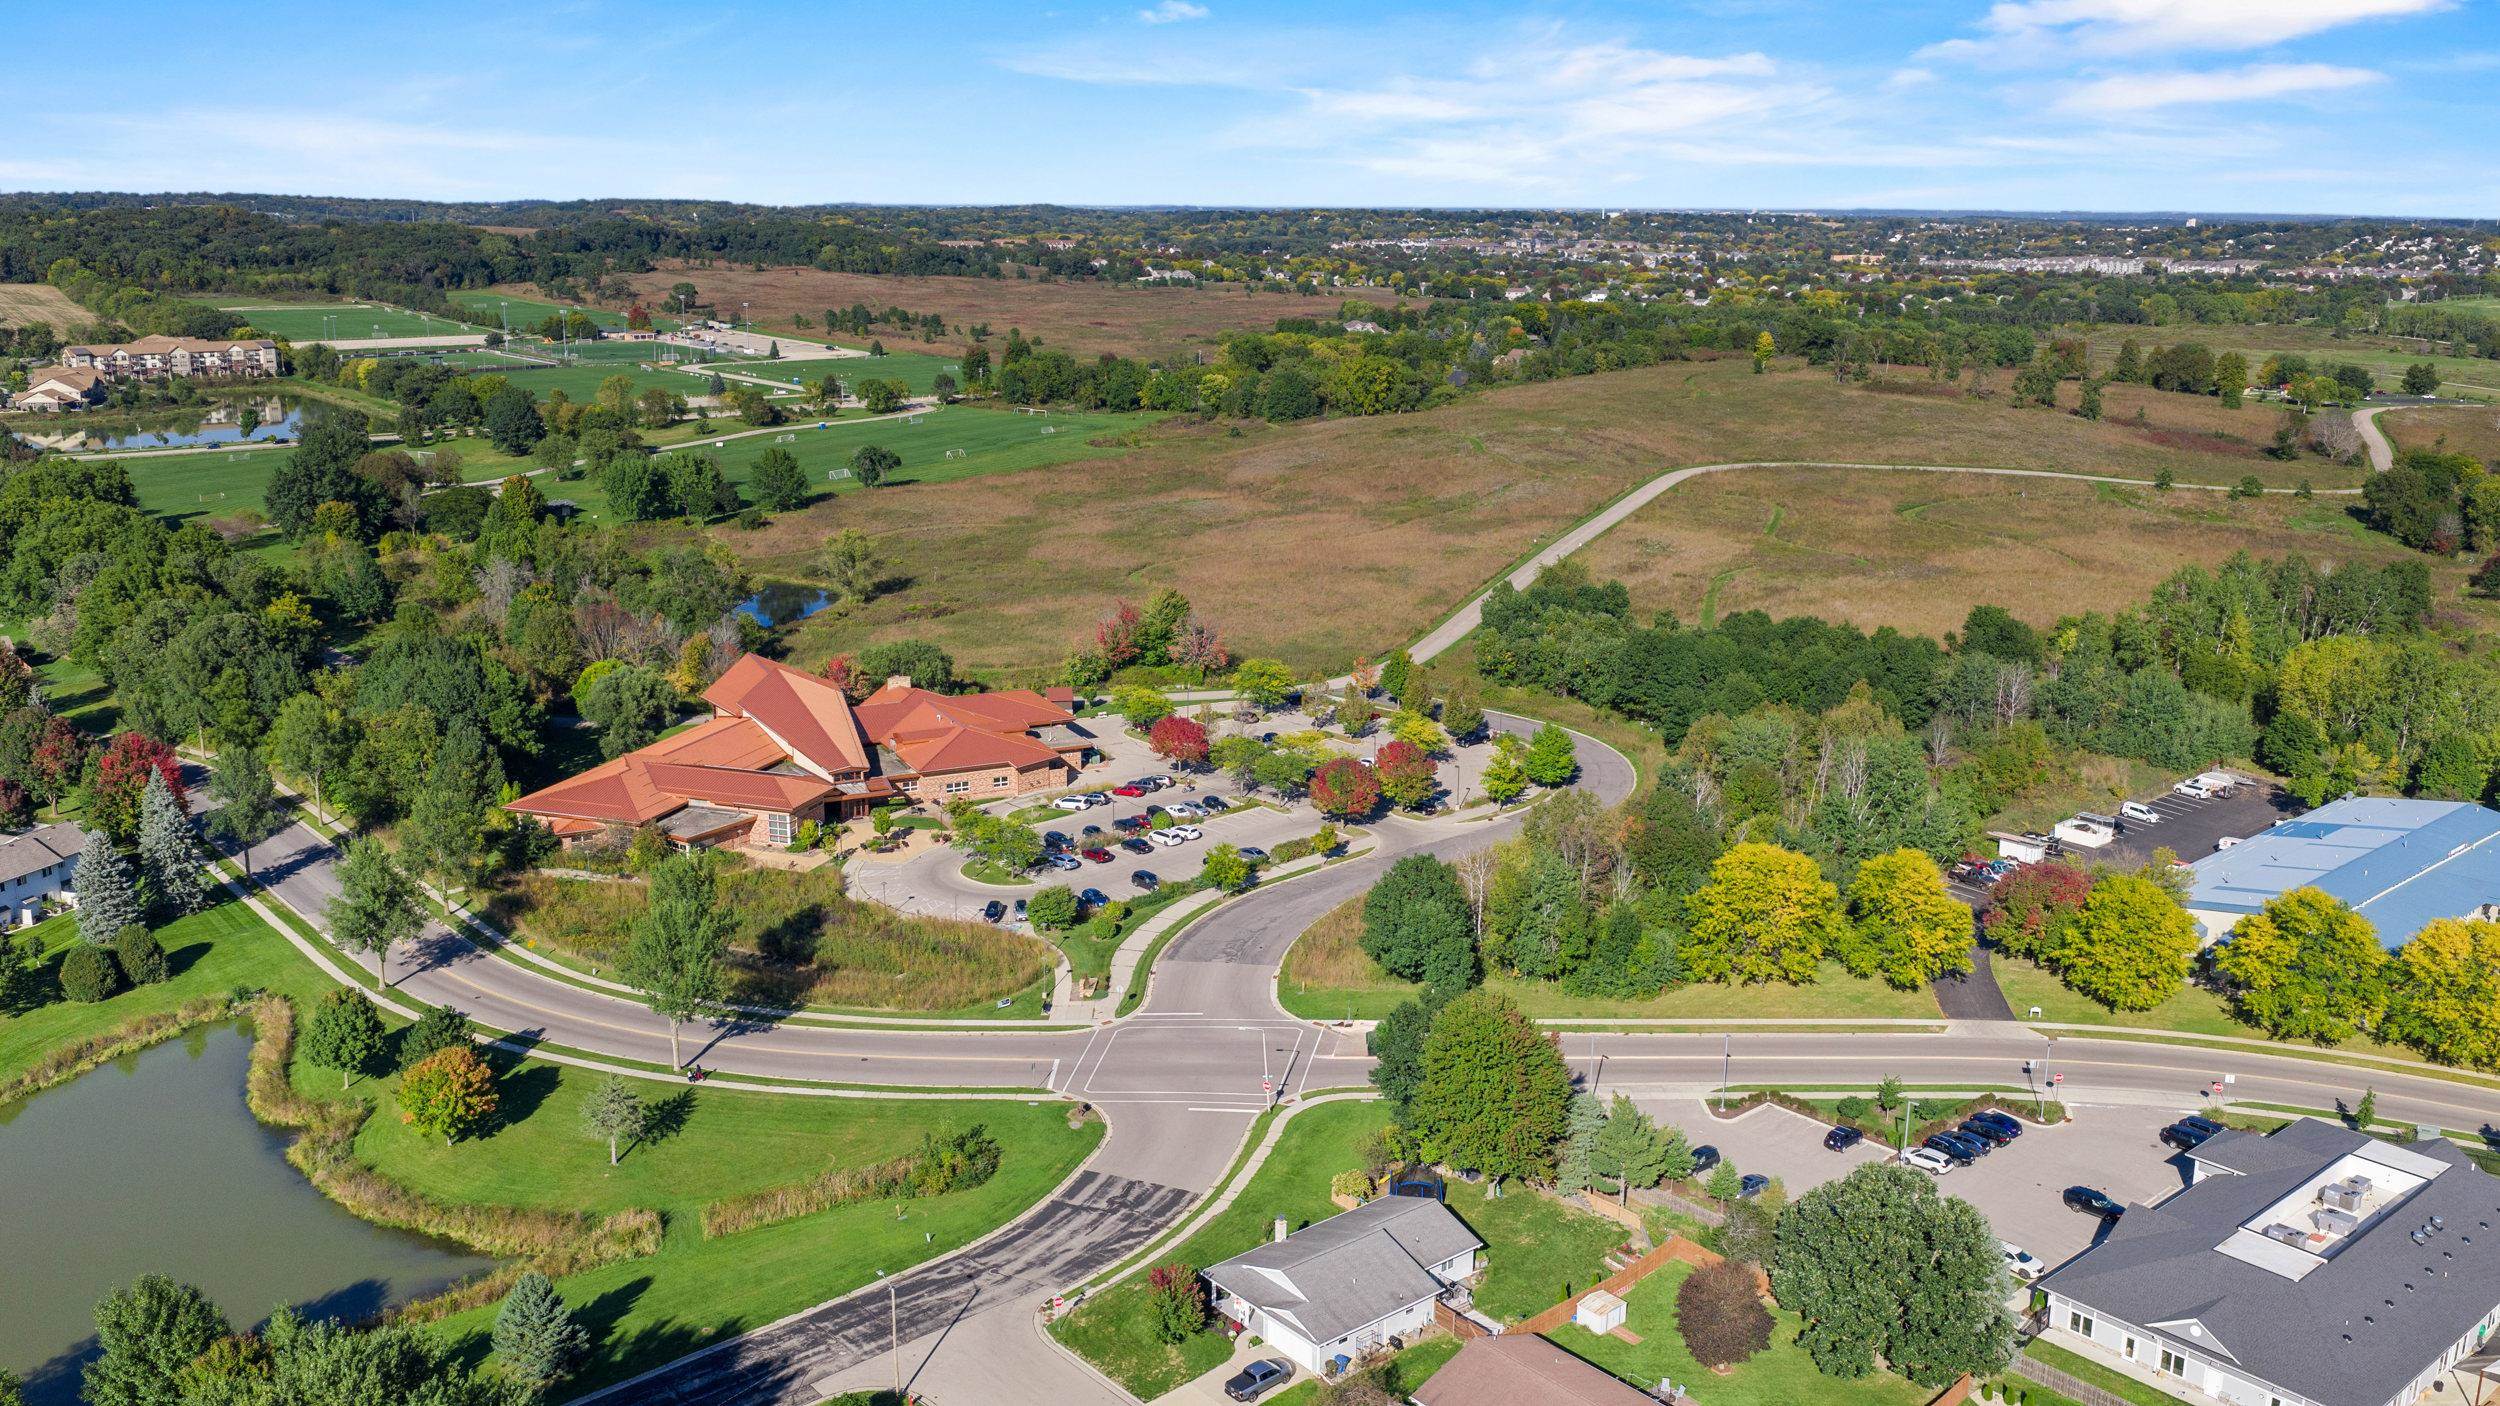
Aerial view of open land with a curving road, pond, and nearby buildings.
VIEW PHOTOS
Listed by RE/MAX Preferred
$319,900

632 Enterprise Drive

2 Beds 2 Baths 1,425 Sq.Ft.

Open House

10/10/2026 12:00PM - 1:30PM CDT

Description

For the first time since it was built, this Verona condo is on the market! Beautifully updated and truly move-in ready, it blends modern style with everyday comfort in a great location. The spacious bedrooms and vaulted primary bedroom create a bright, open feel, while the drywalled garage with an epoxy-coated floor adds a polished, finished touch. This has always been a pet-free home, but for pet lovers, the association allows up to 3 pets with no size or breed restrictions! Just minutes from Epic, Reddan Soccer Park, Badger Ridge Trail, parks, the Verona Public Library, restaurants, and shopping, with Madison just a short drive away. Updated, convenient, and ready for its next chapter. Come see what makes this one so special!

Share Property

Location

632 Enterprise Drive, WI 53593

Status

For Sale
Stacy Baumgartner

Stacy Baumgartner

TITLE

REALTOR®

Landon Mrowiec

Landon Mrowiec

TITLE

REALTOR®

Property Amenities

Interior
Fireplace Gas
Appliances Washer, Dryer, Range, Refrigerator, Dishwasher, Microwave, Disposal
Total Bedrooms: 2
Half Bathrooms: 1
Full Bathrooms: 2
Other Interior Features Walk-In Closet(s), High Speed Internet, Breakfast Bar
Area & Lot
Open house

10/10/2026 12:00PM - 1:30PM CDT

Living area 1,425 Sq.Ft.
MLS® ID 2033500
Year Built 2001
School District Verona
High School Verona
Middle School Badger Ridge
Elementary School Country View
Architecture Styles Townhouse-2 Story
Type Condo
Status For Sale
Exterior
Stories 2
Air conditioning Central Air
Heat type Forced Air, Natural Gas
Water Source Public
Sewer Public Sewer
Parking Garage, Attached, Garage Door Opener
Finance
Sales Price $319,900
HOA Fees $285
Real Estate Tax $5,073 yearly
Home entrance with a covered porch, brick wall, orange chair, and 632 displayed on a support post.

Schedule a Showing

We would love to show you our beautiful property. Please select your preferred date and time below. An agent will be in touch shortly to confirm your appointment.

Schedule a Showing

We would love to show you our beautiful property. Please select your preferred date and time below. An agent will be in touch shortly to confirm your appointment.

Thank you for your interest in 632 Enterprise Drive, WI 53593. We are reviewing your request and will be in touch shortly!

Mortgage Calculator

Estimate your monthly mortgage payment, including the principal and interest, property taxes, and HOA. Adjust the values to generate a more accurate rate.

All estimates are provided for informational purposes only. Actual amounts may vary.
$0,000 Your Payment 20 15 65
$0,000 Your Payment

Work with Us

Experience a real estate partnership built on trust, expertise, and genuine care. We bring a lifelong understanding of what “home” truly means to every client and every decision.