
Leave a Message

Thank you for your message. We will be in touch with you shortly.

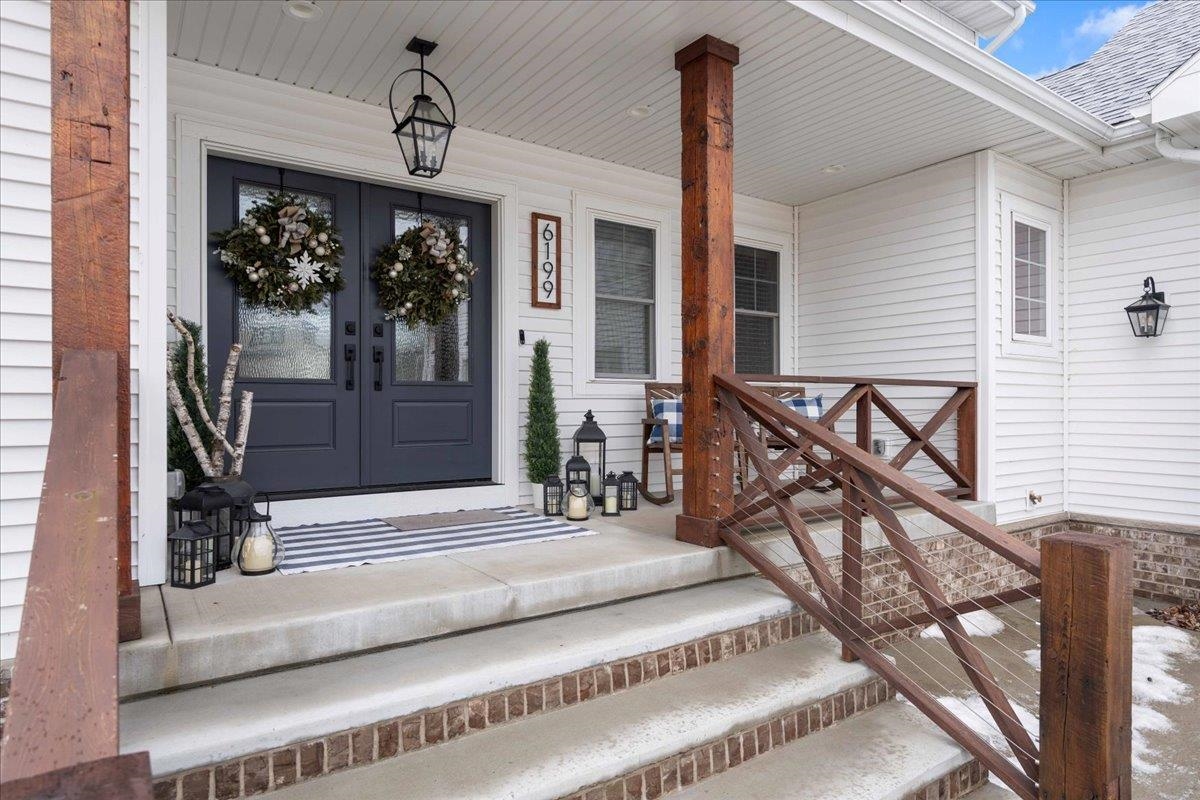
Home’s covered front porch with wreath-decorated double doors, timber posts, and brick-edged steps.
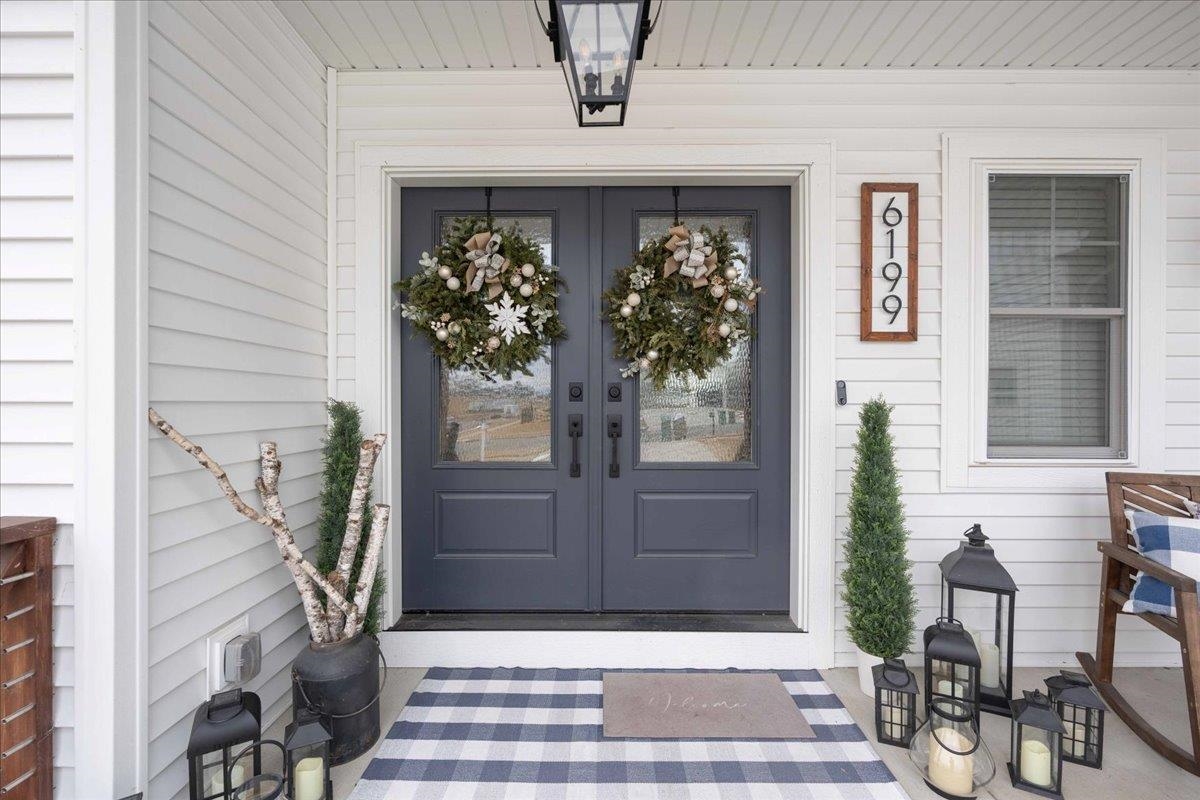
White home’s dark double front doors with wreaths, number 6199, and a plaid porch rug.
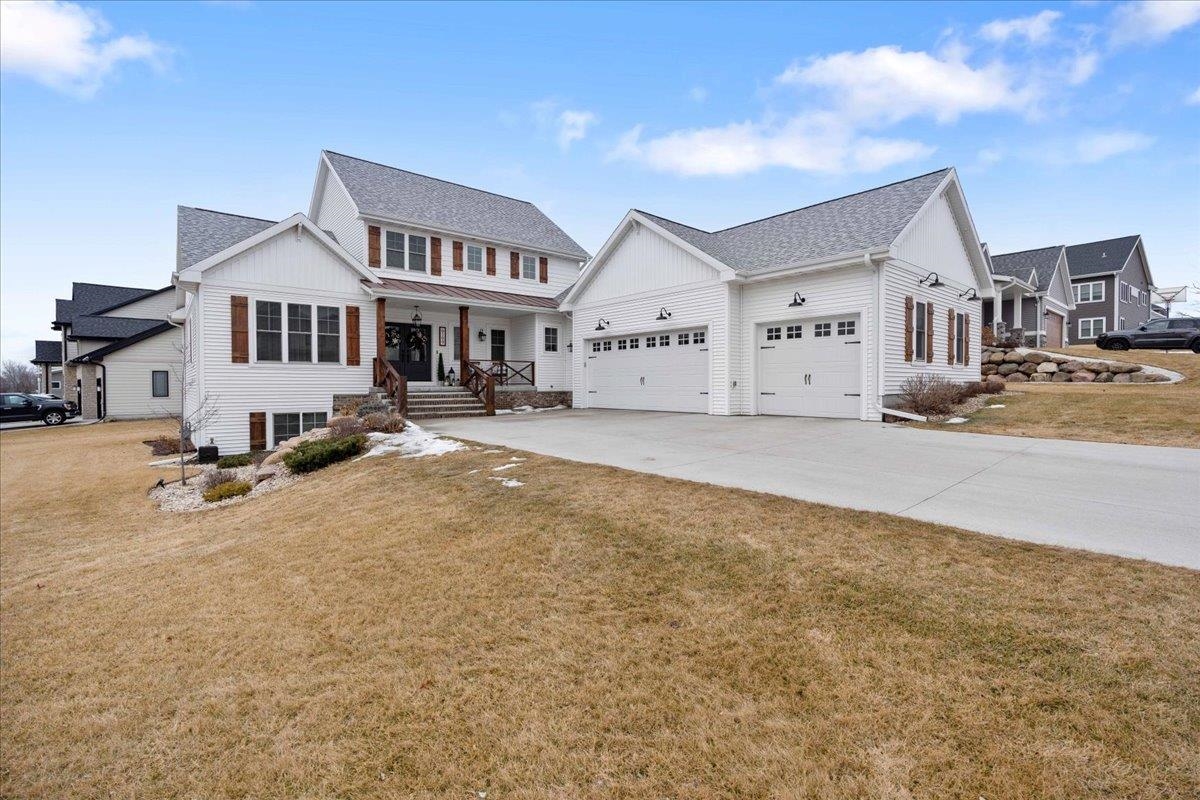
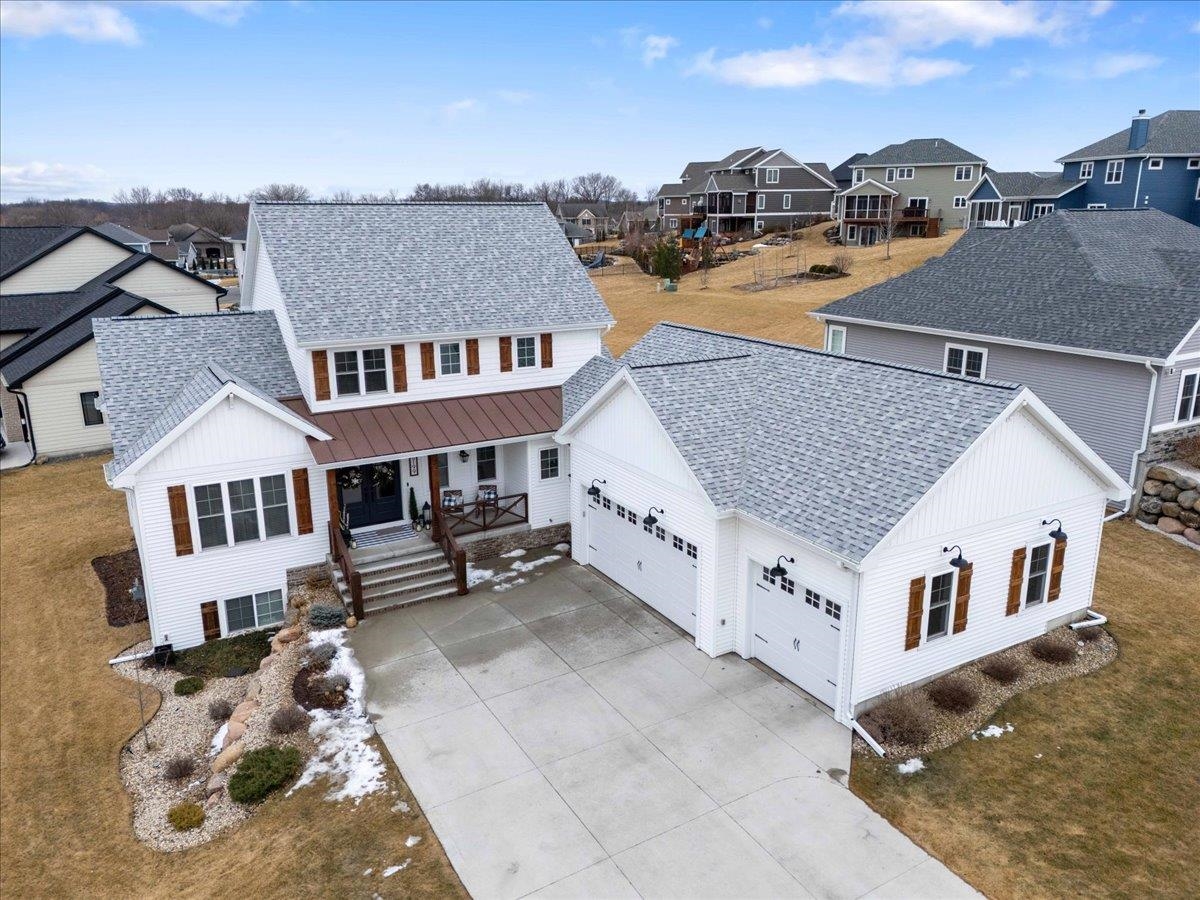
White two-story house with brown shutters, covered entry, and attached two-car garage.
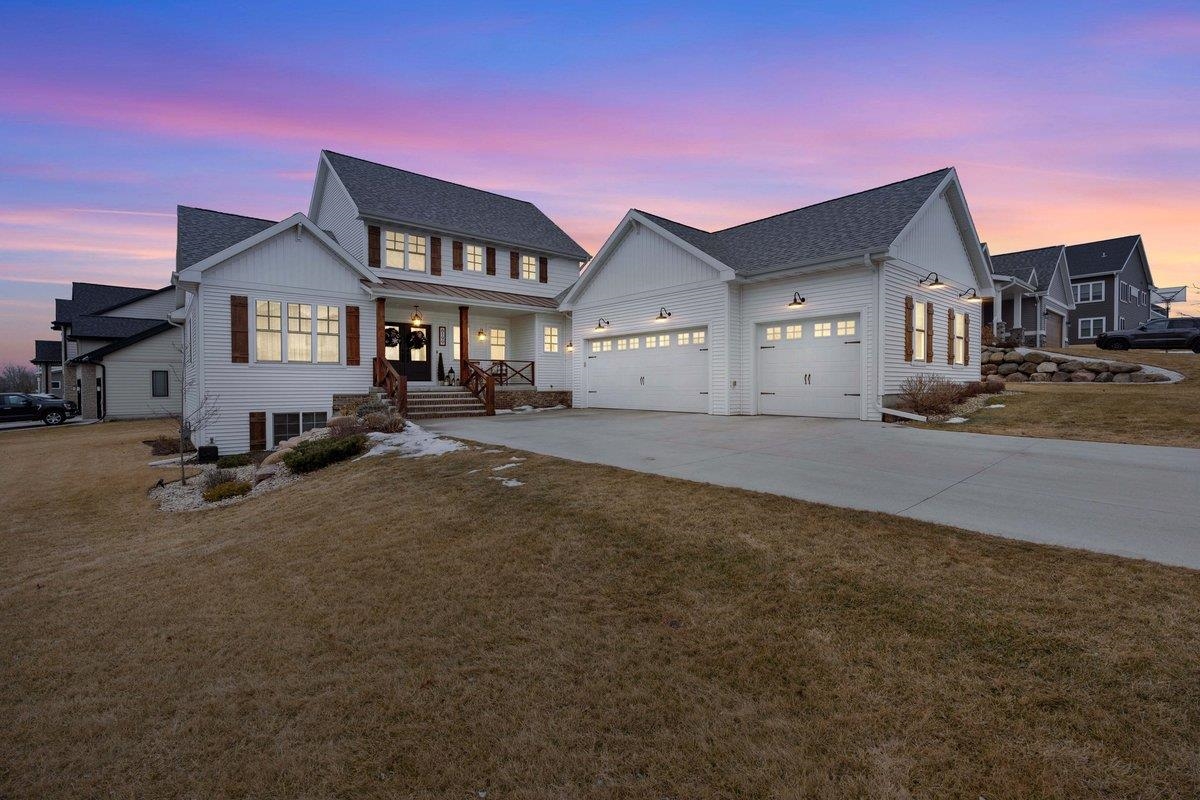
White two-story home with a covered porch, three-car garage, and wide driveway at dusk.
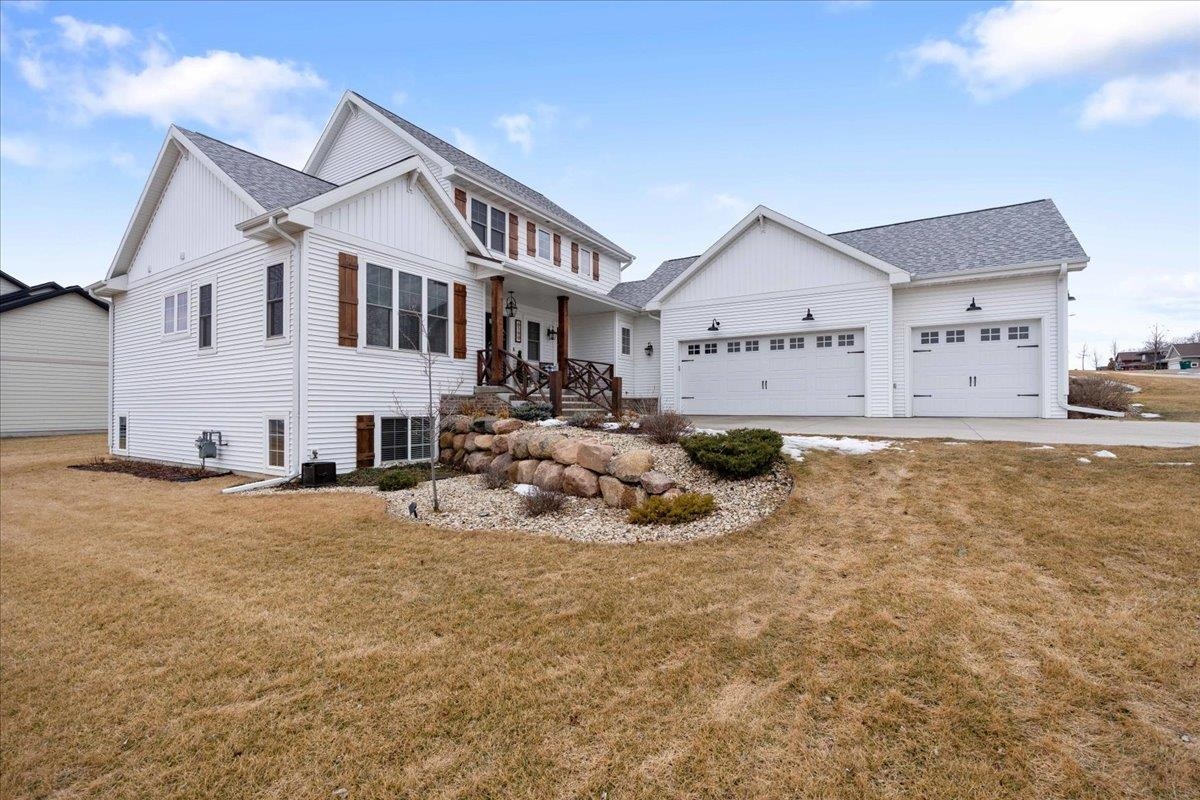
White-sided home with multiple gables, a covered porch, and an attached two-car garage.
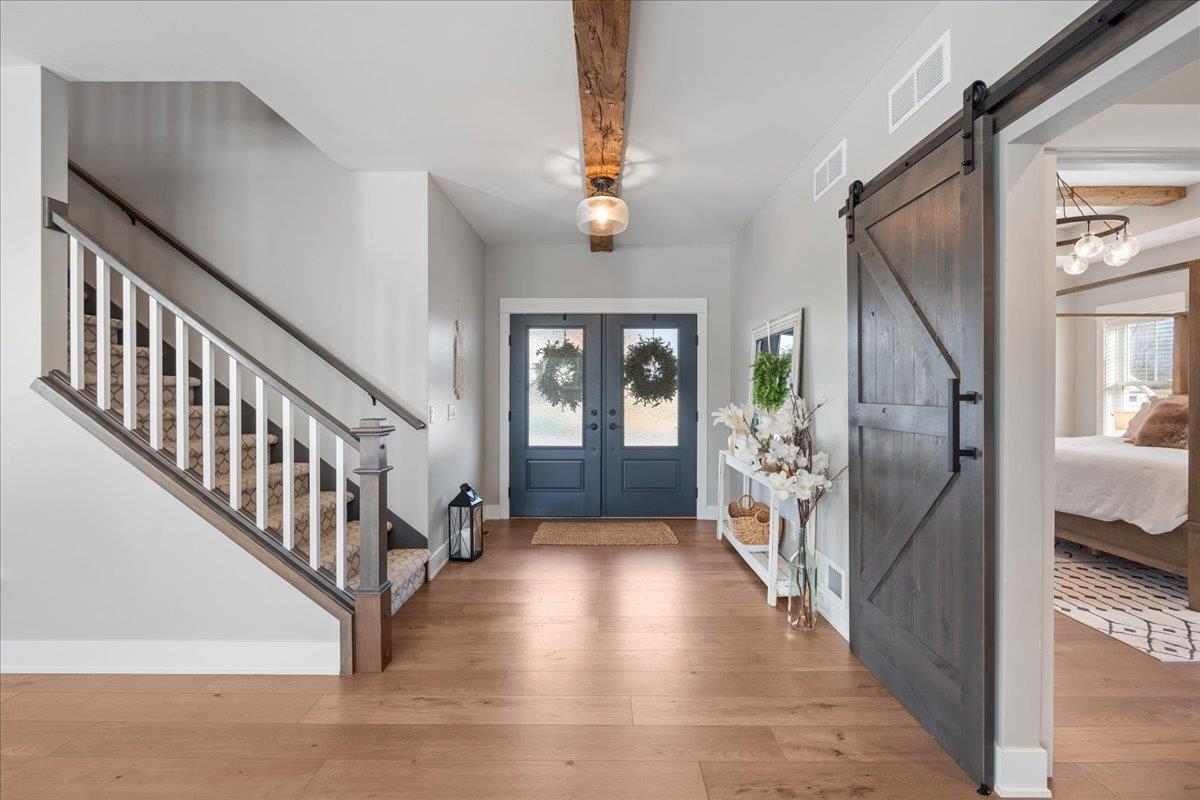
Foyer with a staircase, blue double entry doors, exposed wood beam, and sliding barn door.
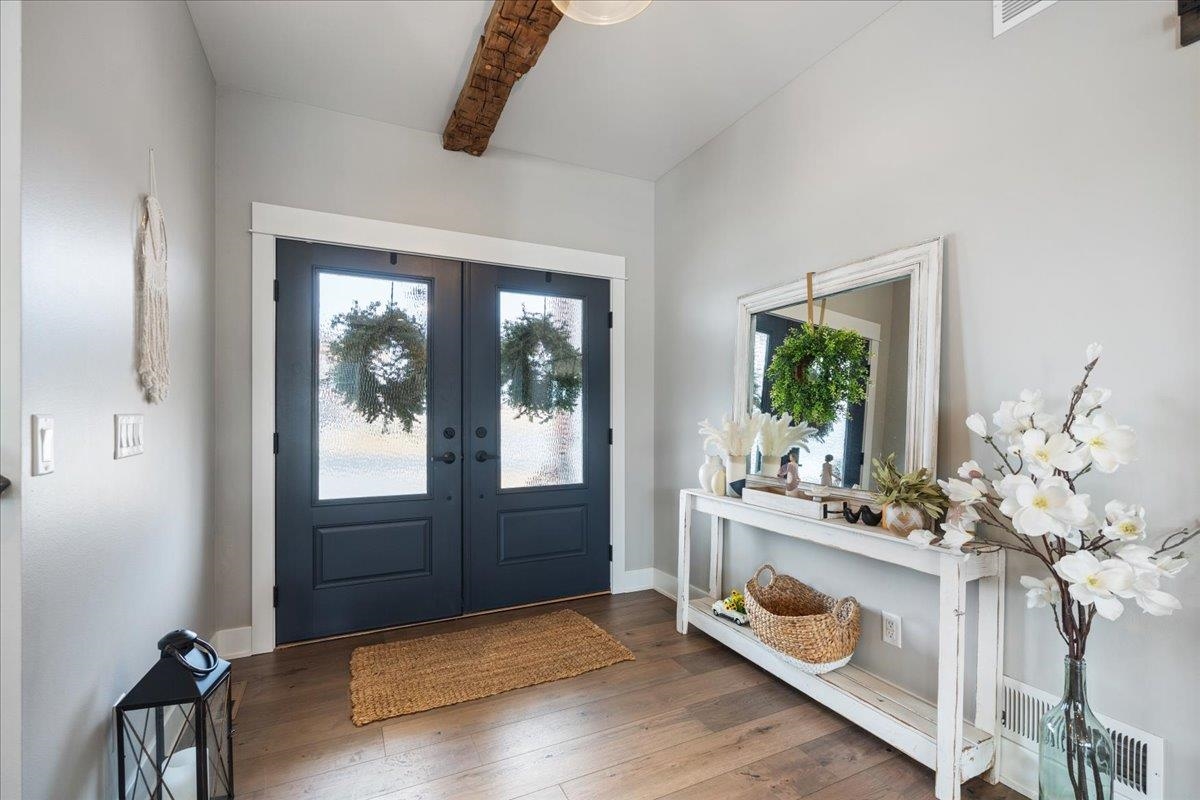
Entryway with dark double doors, hardwood floors, and a white console beneath a mirror.
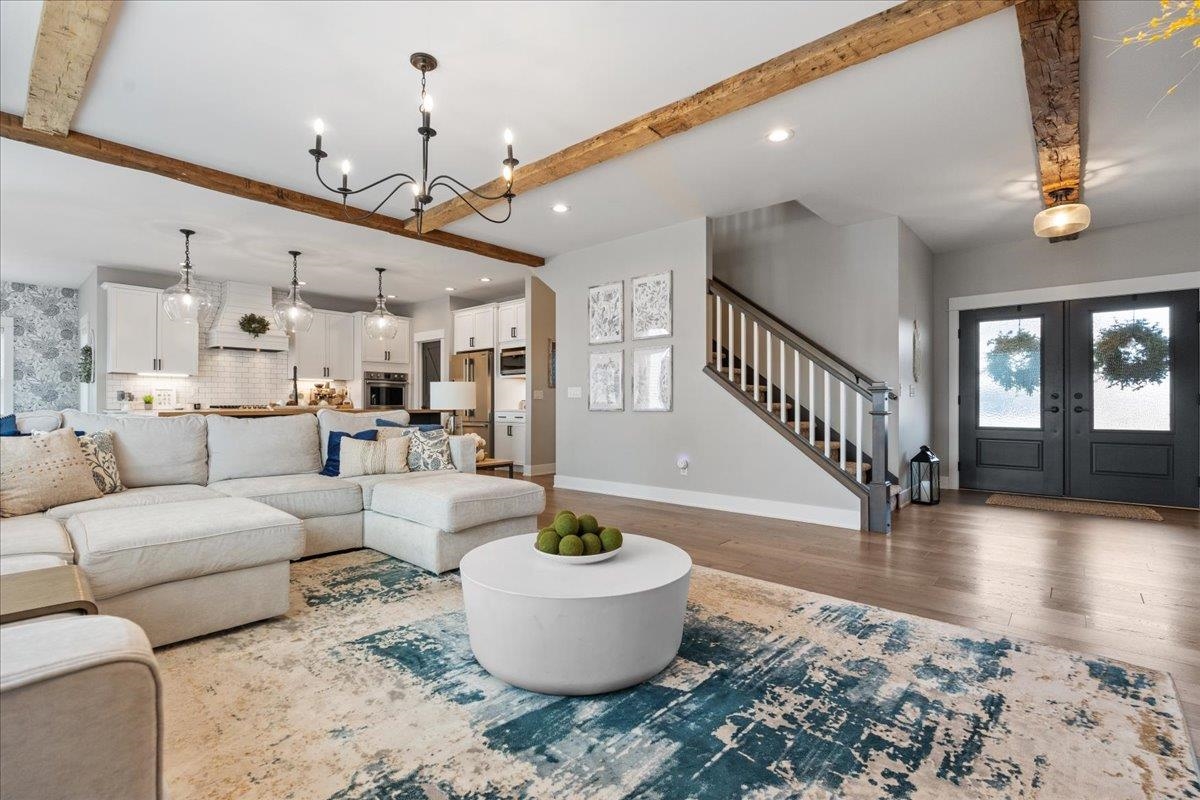
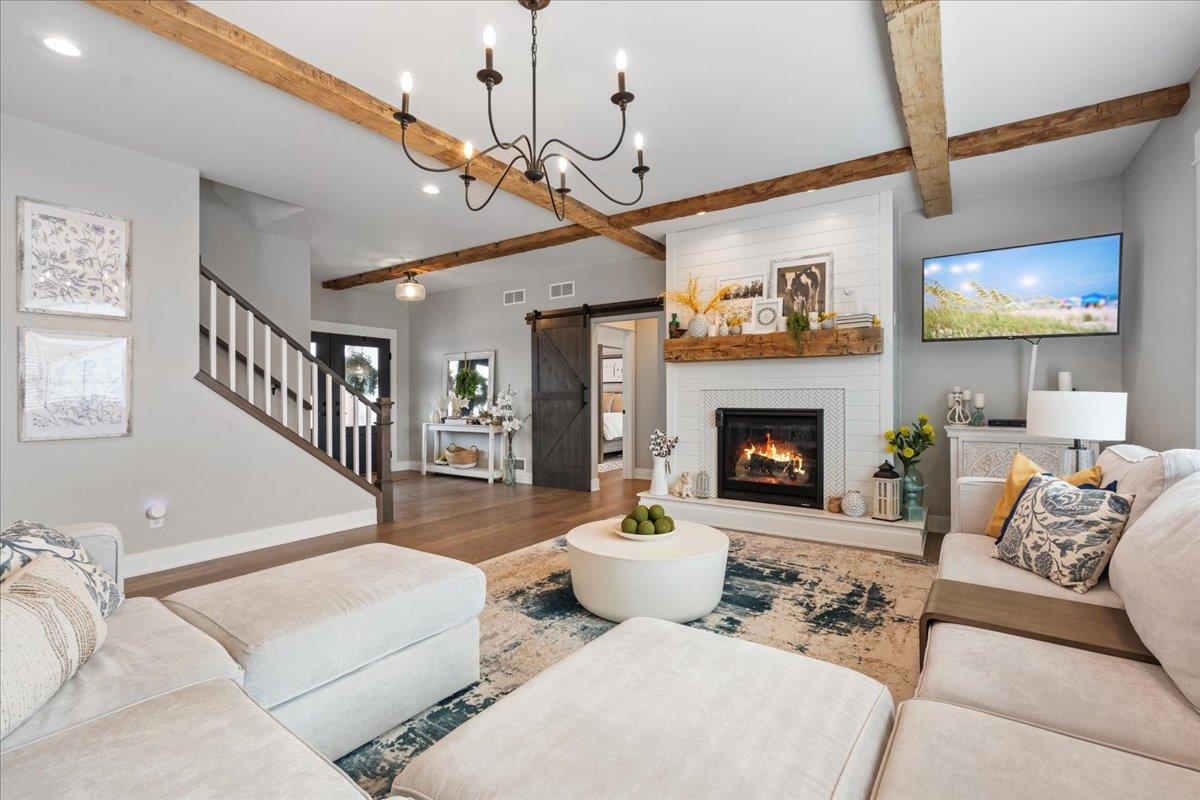
Open-plan living room with a white sectional, exposed wood beams, and a staircase beside the entry doors.
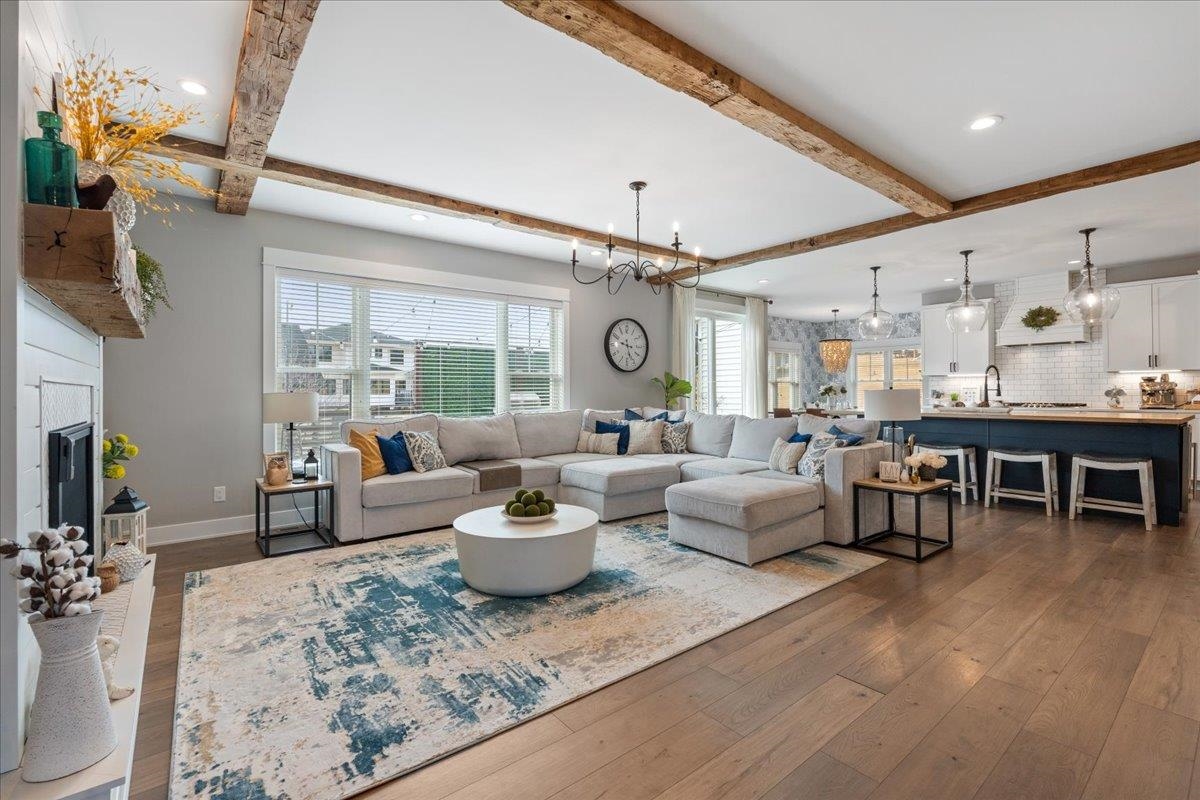
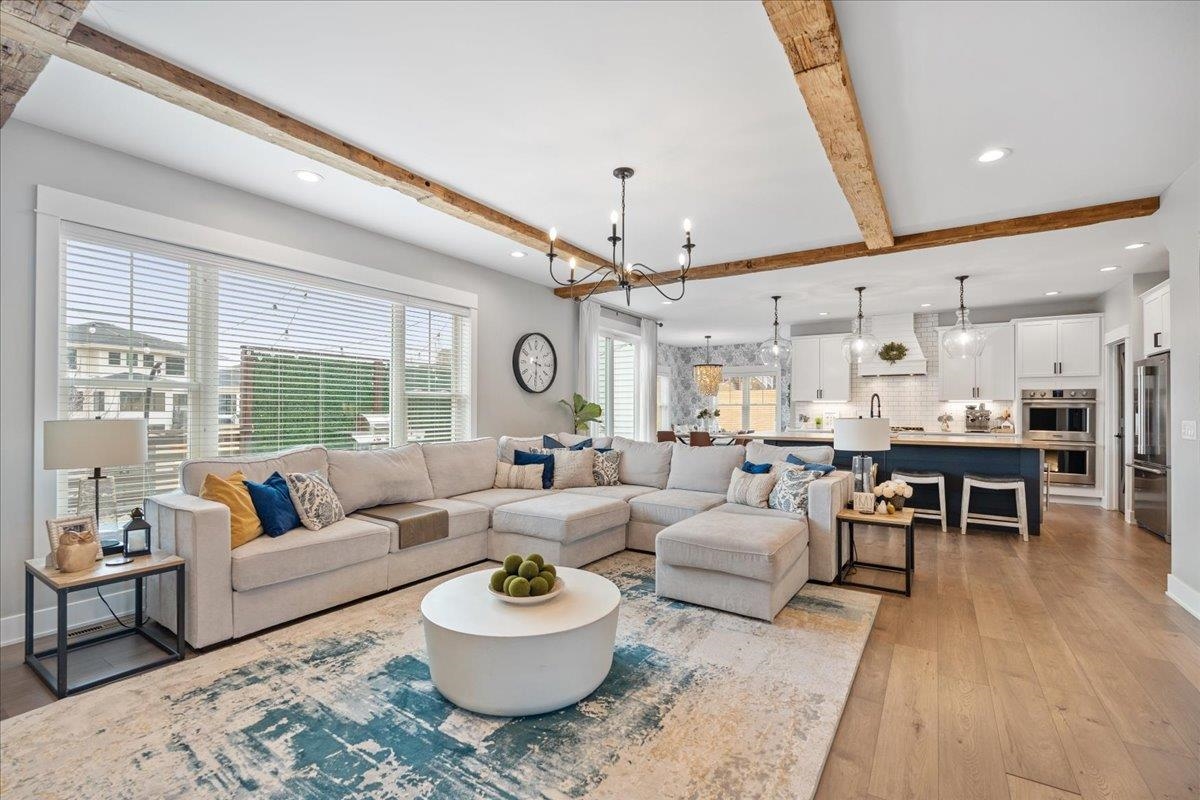
Open-plan living room with a large sectional, exposed wood beams, and kitchen island.
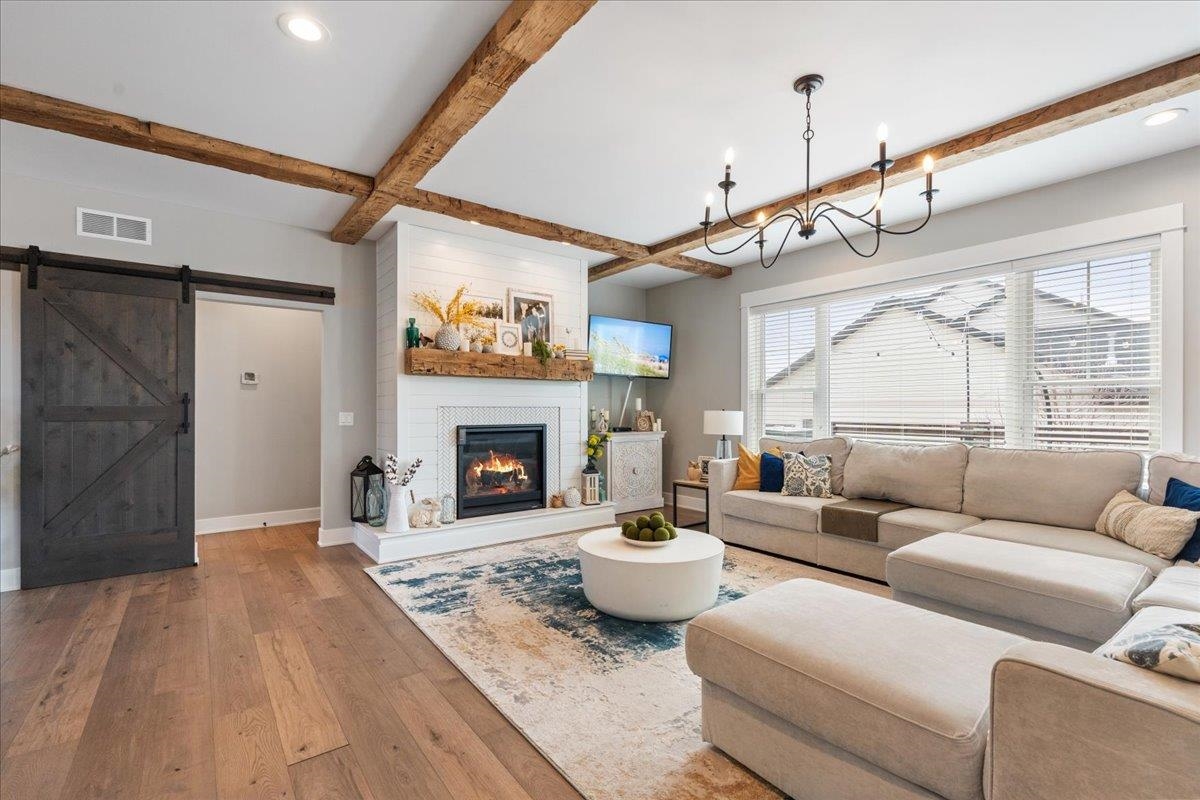
Living room with a white fireplace, exposed wood beams, and a large sectional sofa.
Living room with a white fireplace, exposed wood ceiling beams, and a white sectional.
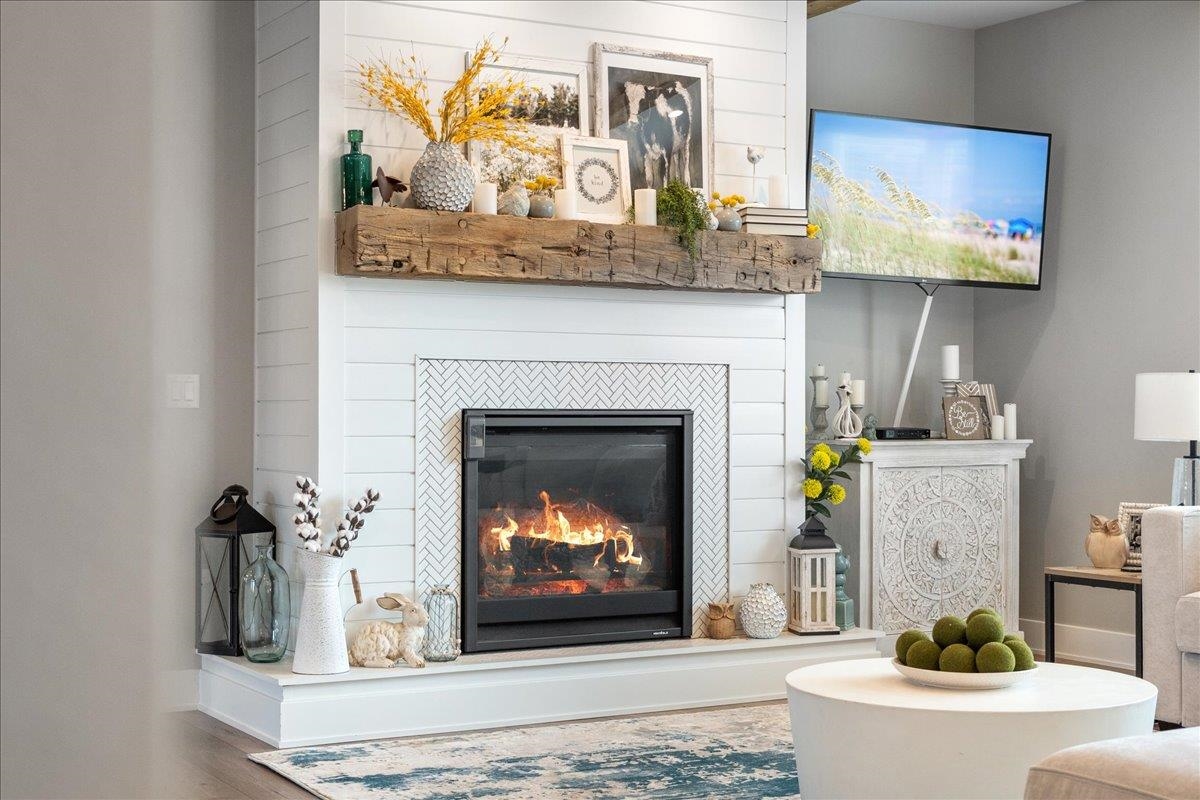
Living room fireplace with white shiplap, herringbone tile, and a rustic wood mantel.
Open-plan living room with a large sectional, exposed wood beams, and a white kitchen.
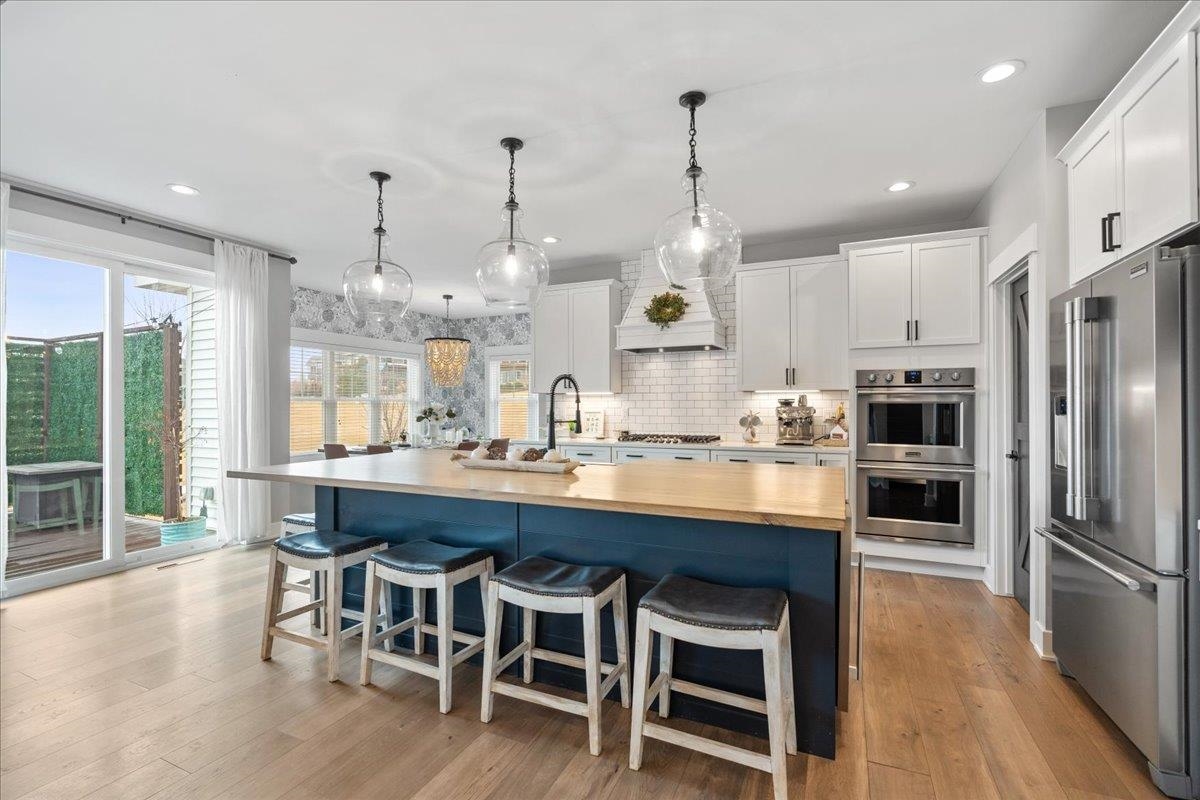
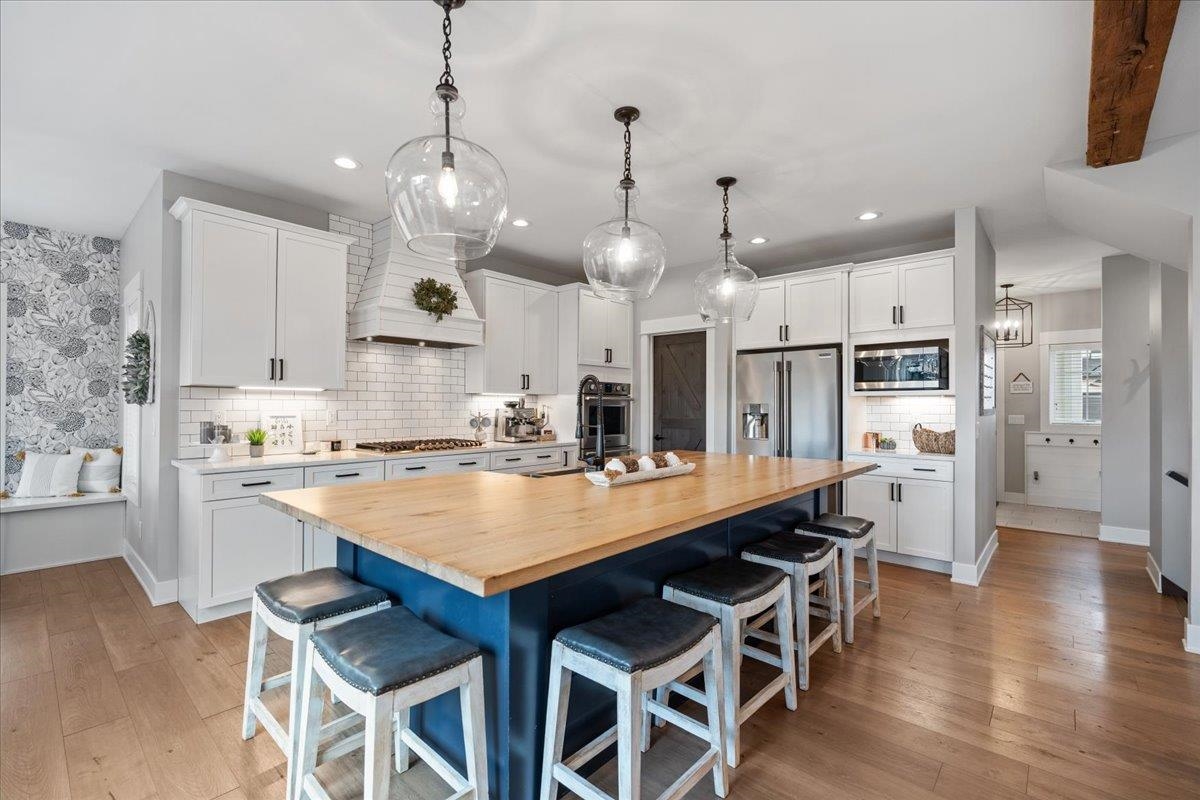
Bright kitchen with a dark-blue island, wood countertop, four stools, and sliding doors to a deck.
Kitchen with a blue butcher-block island, white cabinets, and a built-in window seat.
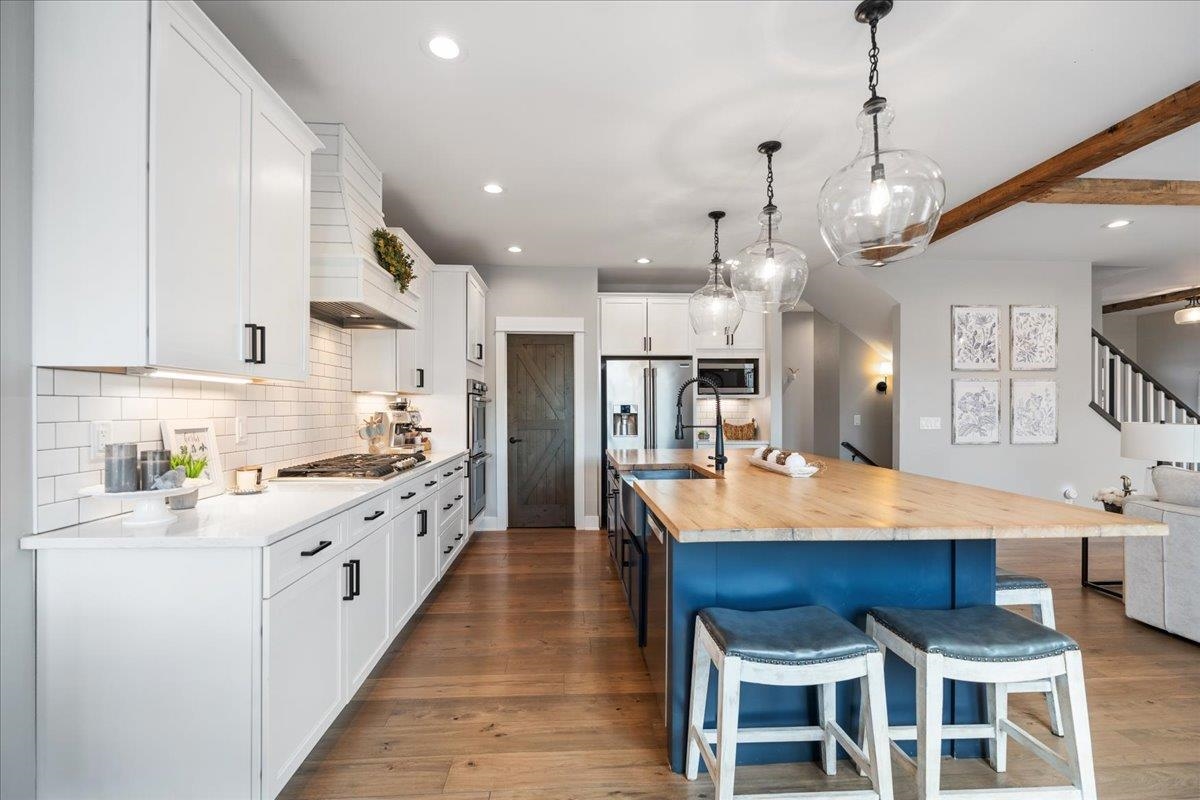
Kitchen with a blue island, butcher-block countertop, white cabinetry, and exposed wood ceiling beams.
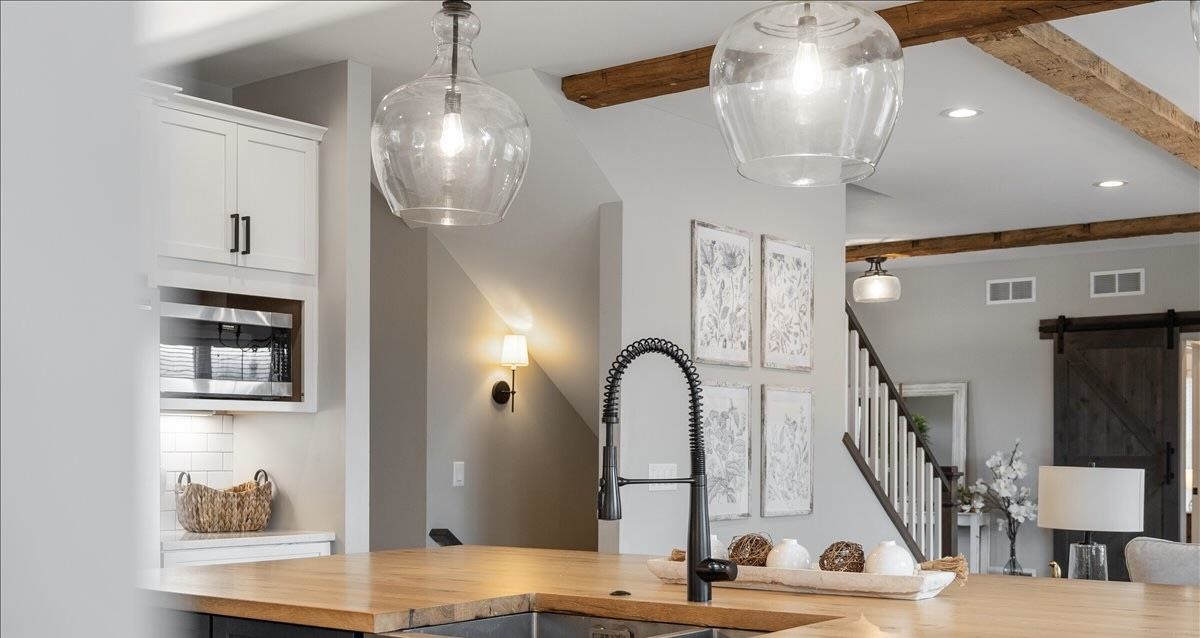
Kitchen with a wood island, farmhouse sink, white cabinetry, and exposed ceiling beams.
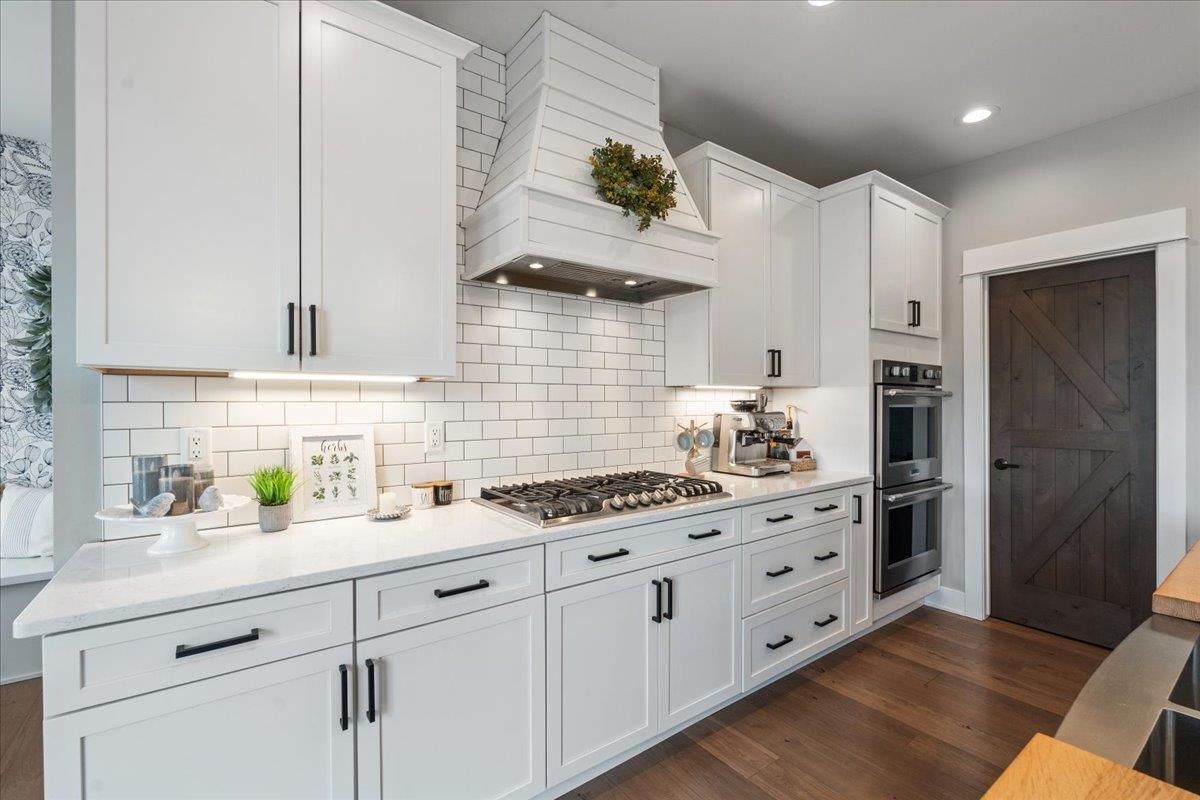
Bright white kitchen with subway tile backsplash, gas cooktop, double ovens, and dark wood barn door.
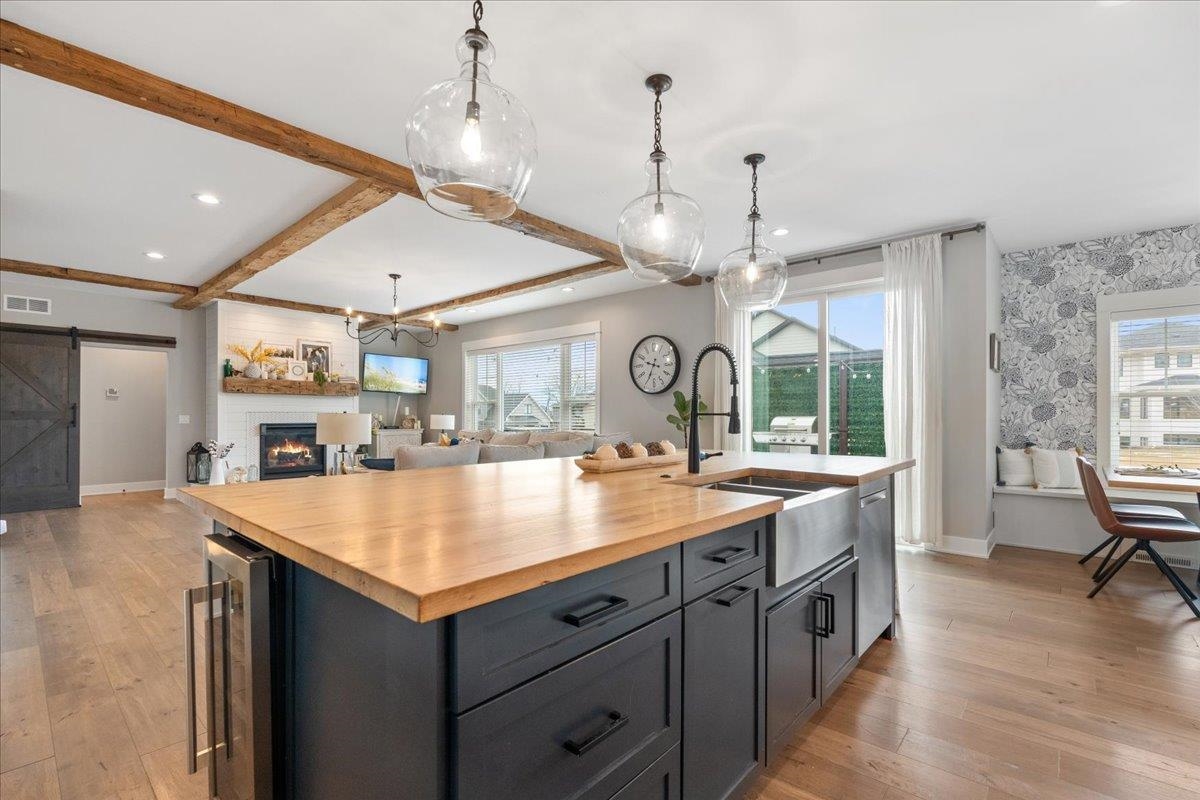
Open-plan kitchen with a large wood-topped island, dark cabinets, exposed beams, and glass pendant lights.
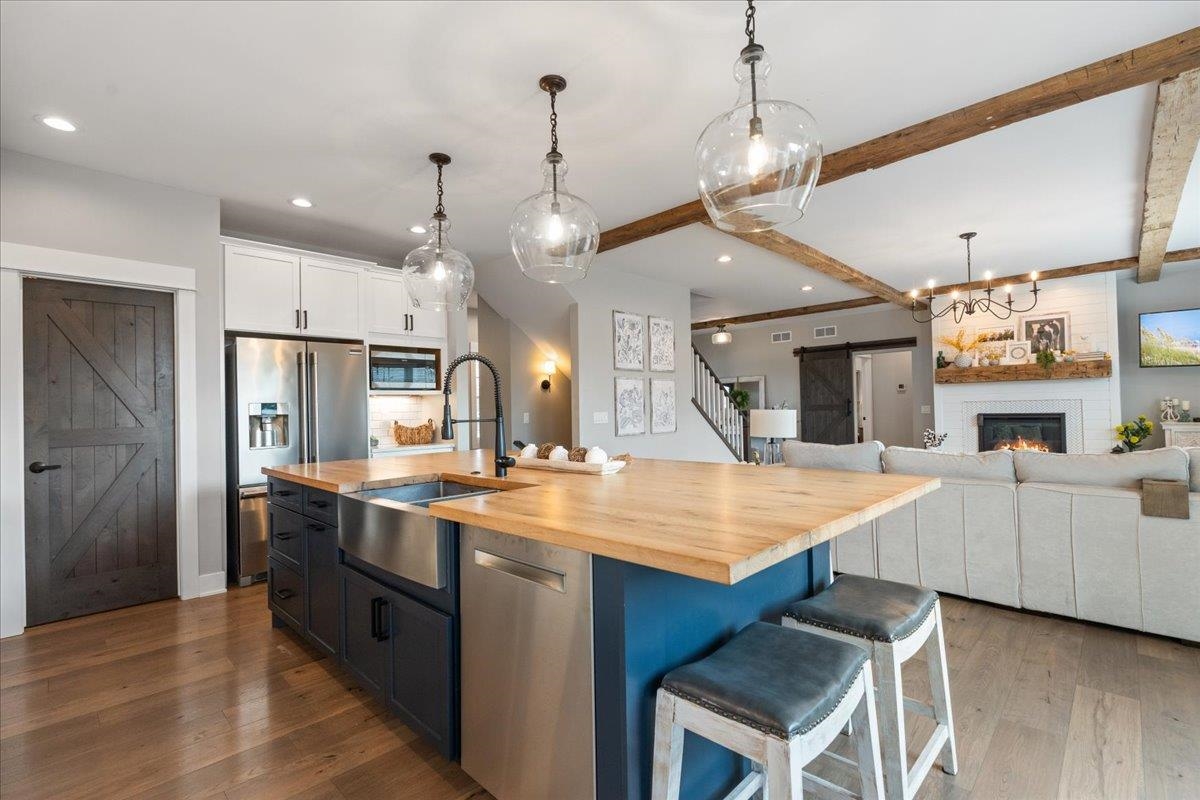
Open-concept kitchen with a blue island, wood countertop, stainless appliances, and adjoining living room.
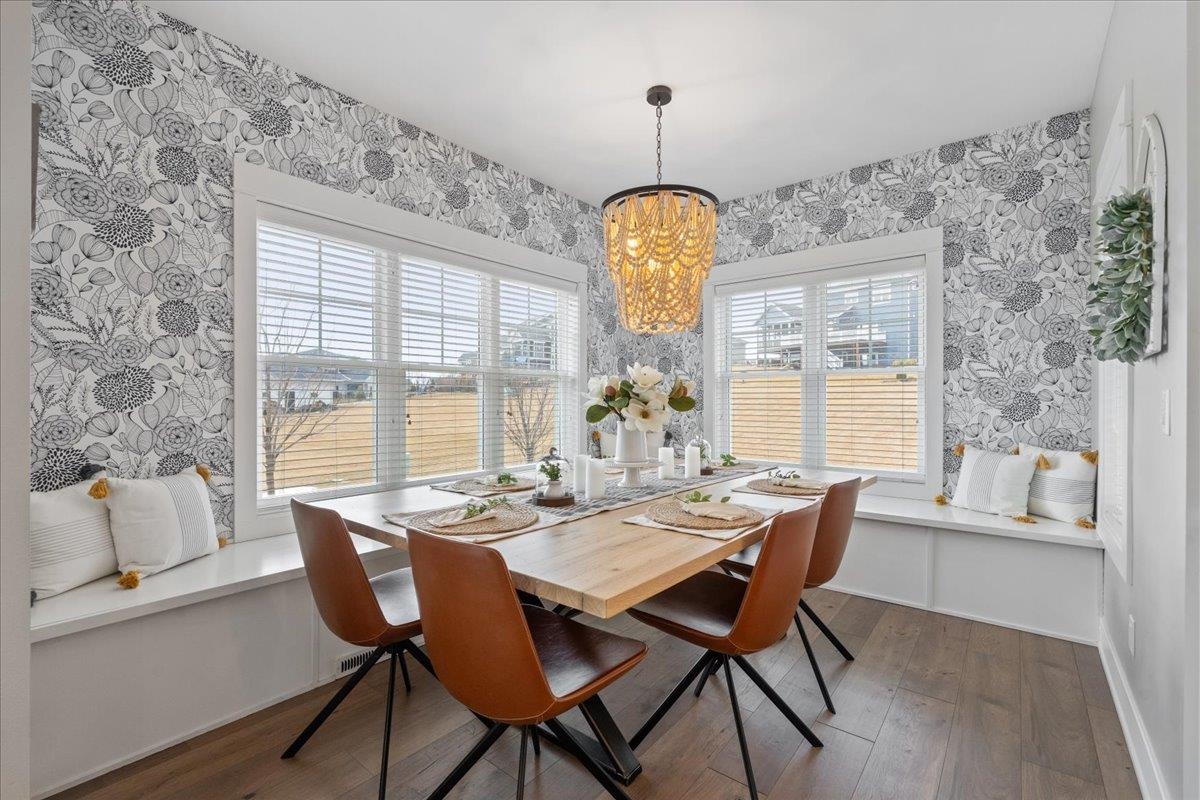
Dining nook with a wood table, built-in window benches, floral wallpaper, and a glowing pendant light.
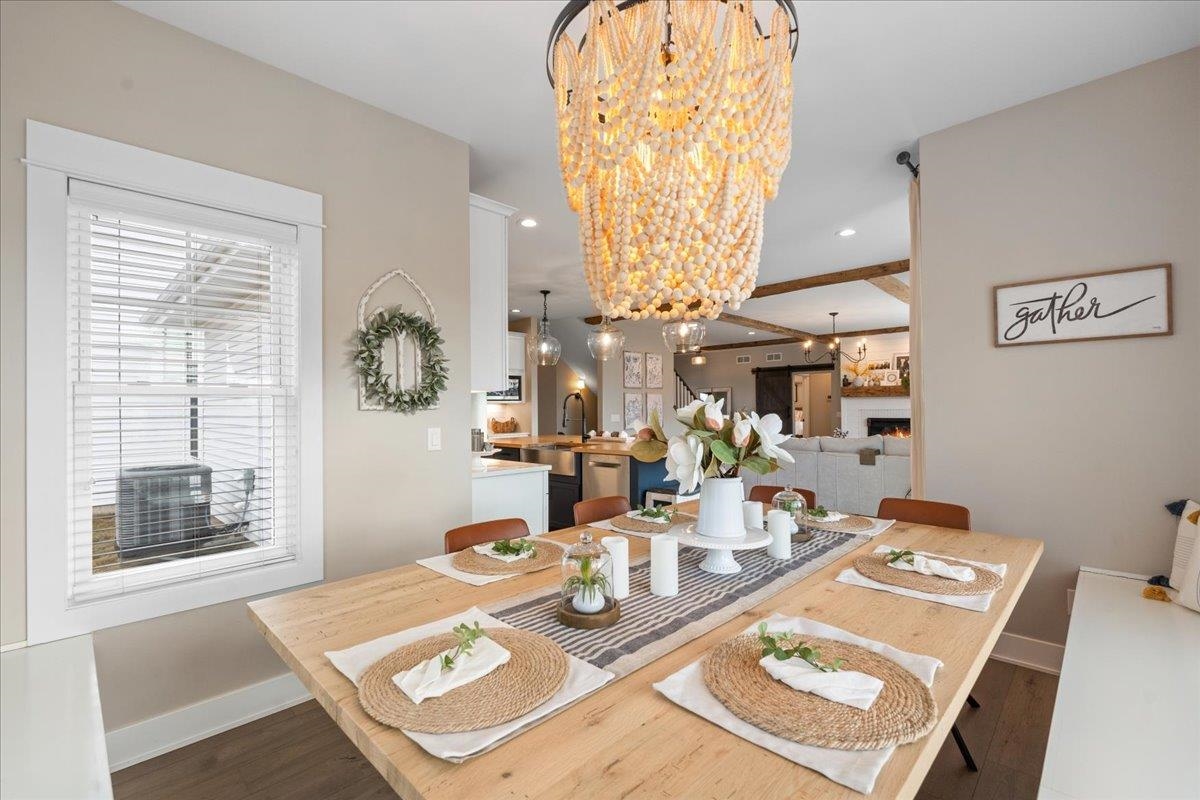
Dining room with a set wooden table, oversized beaded chandelier, and open view into the kitchen and living room.
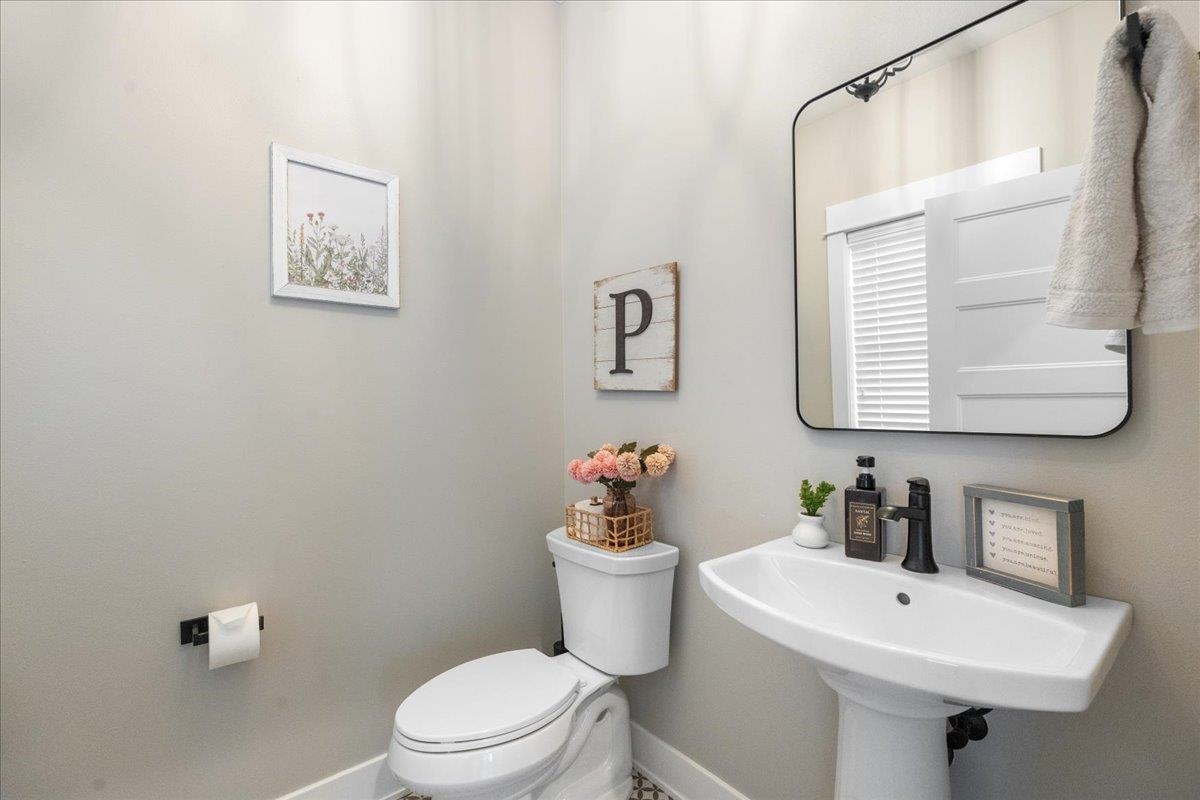
Half-bathroom with a white pedestal sink, toilet, and large black-framed mirror.
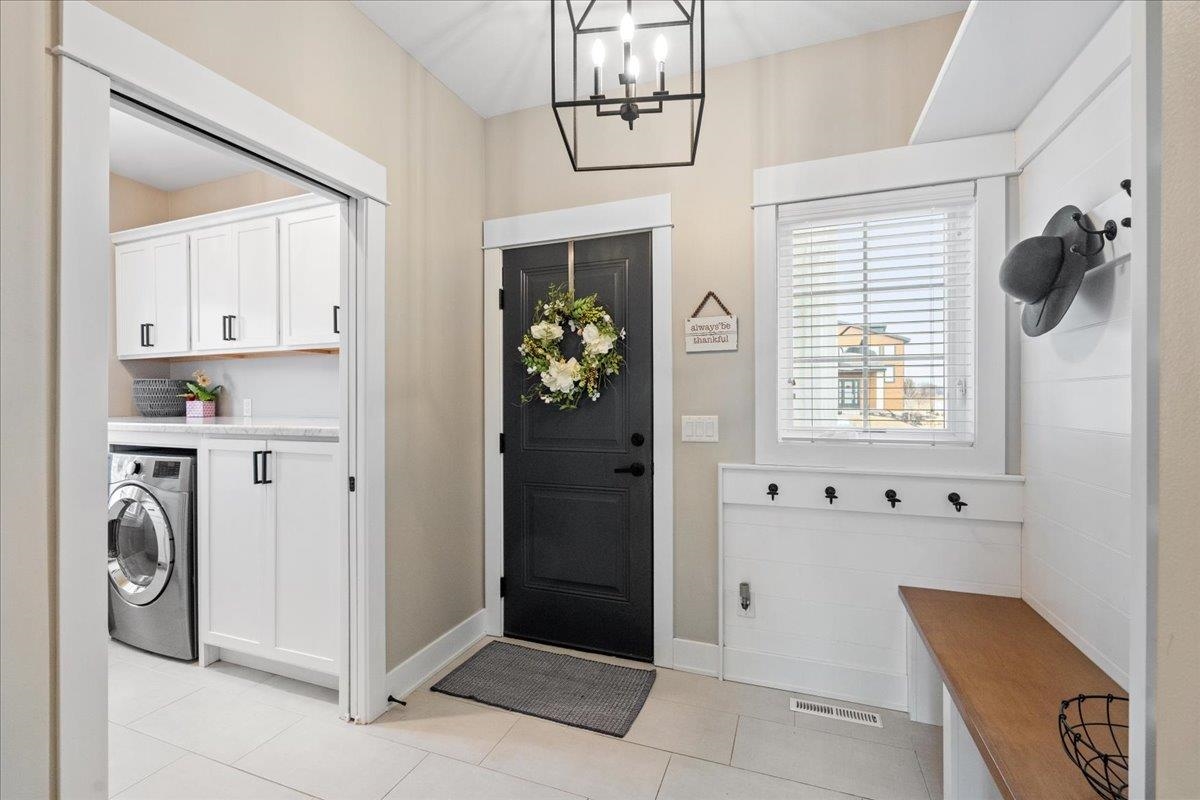
Mudroom entry with black front door, built-in bench, window, and laundry nook.
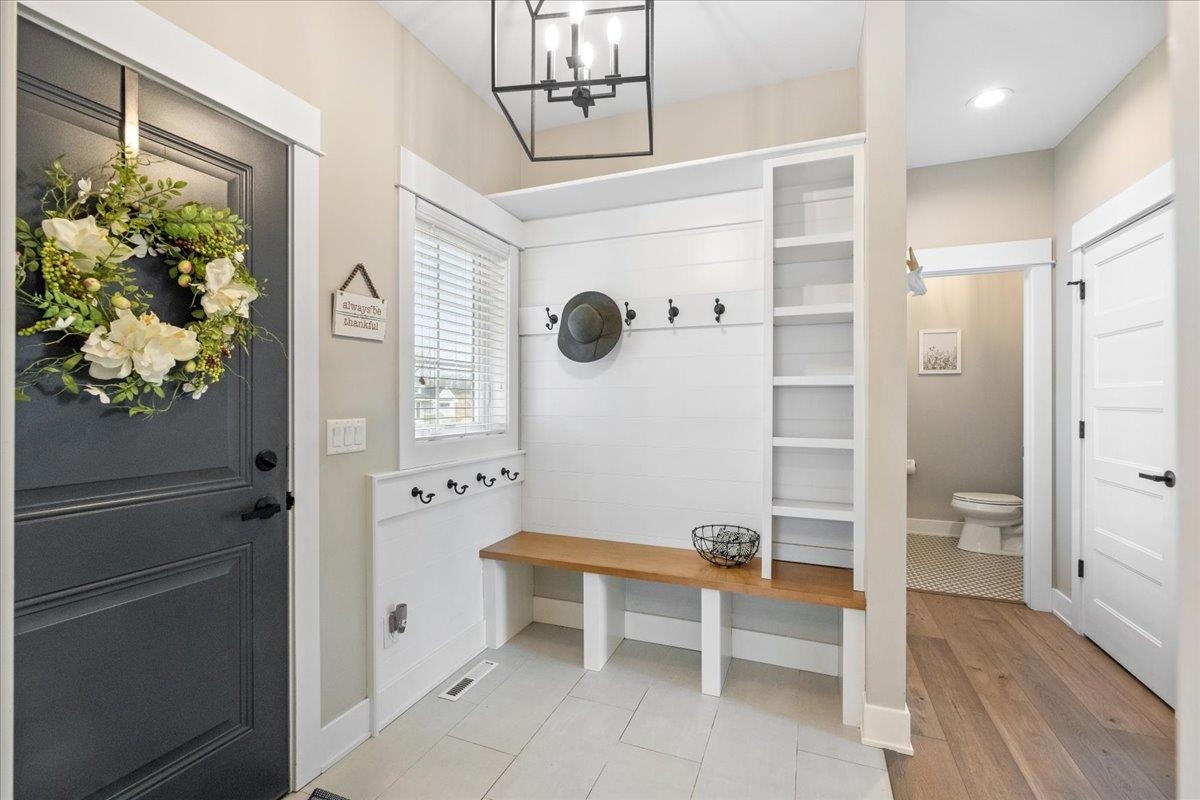
Mudroom with a dark front door, white cubbies and hooks, and a wood-topped bench.
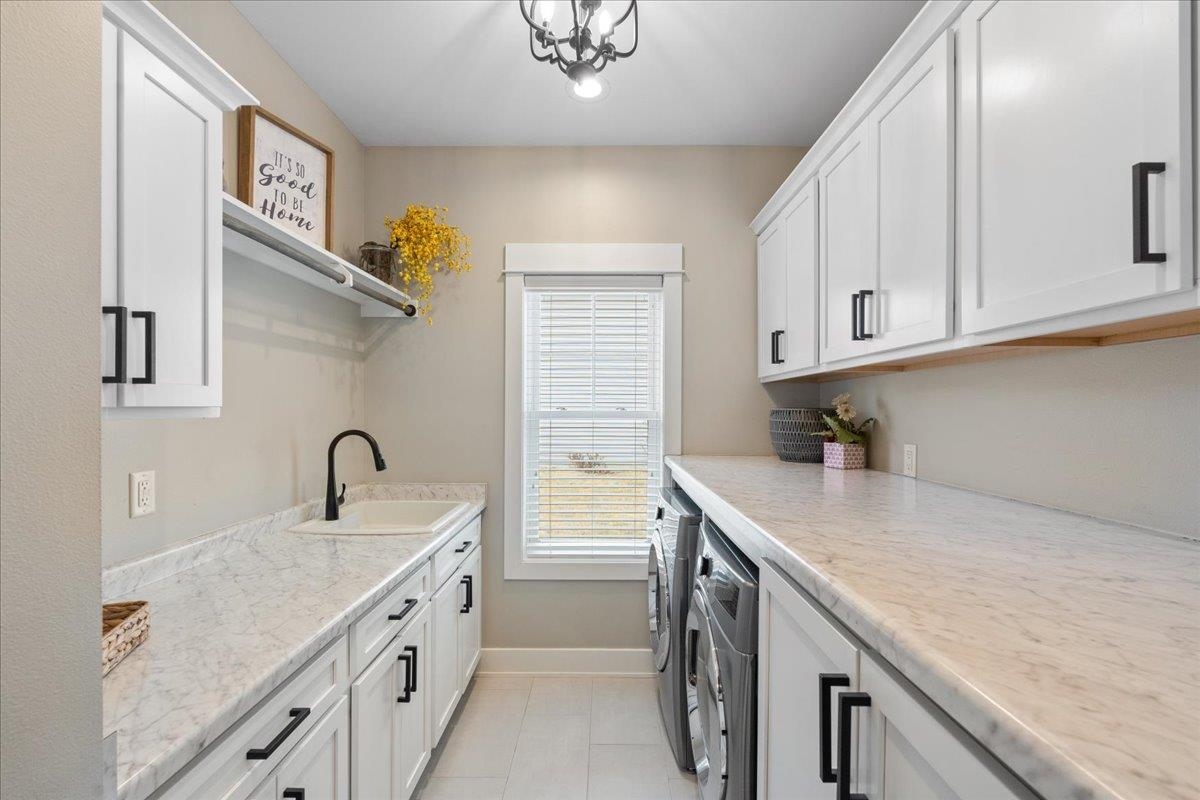
Laundry room with white cabinets, marble-look counters, a utility sink, and front-loading washer and dryer.
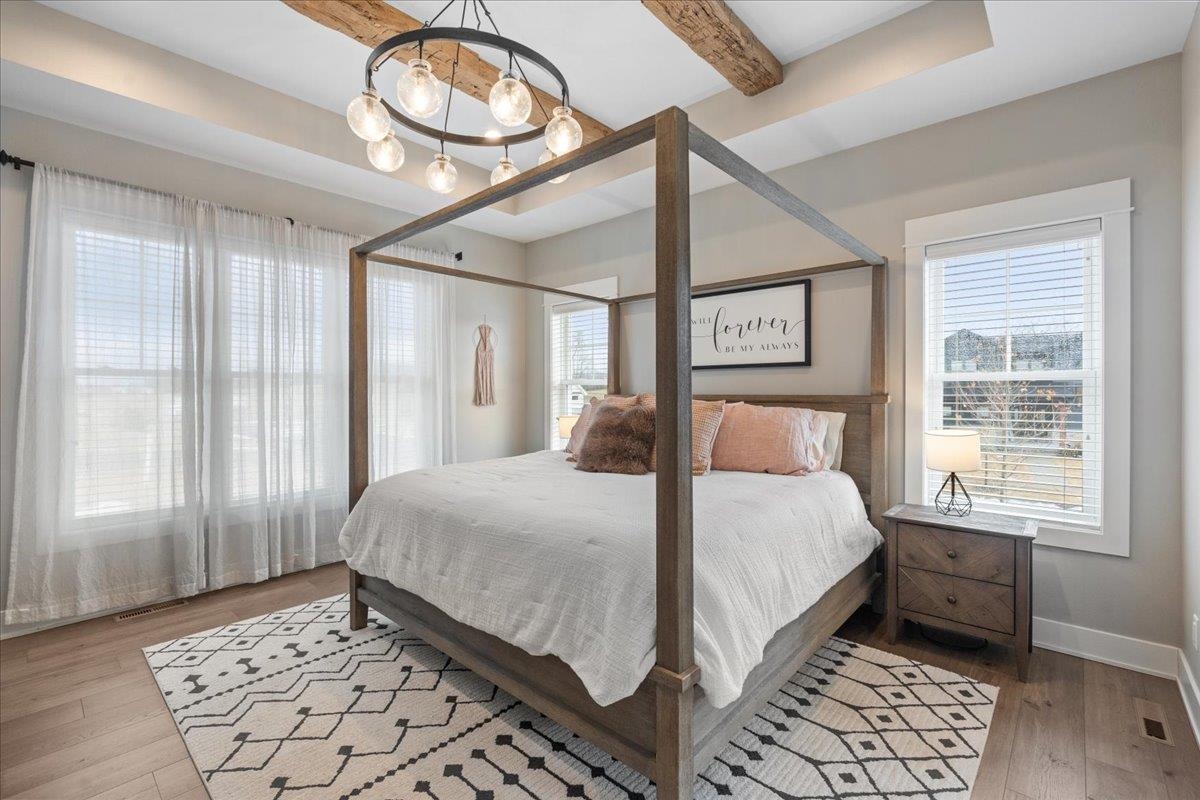
Bedroom with a dark wood four-poster bed, blush pillows, exposed beams, and large curtained windows.
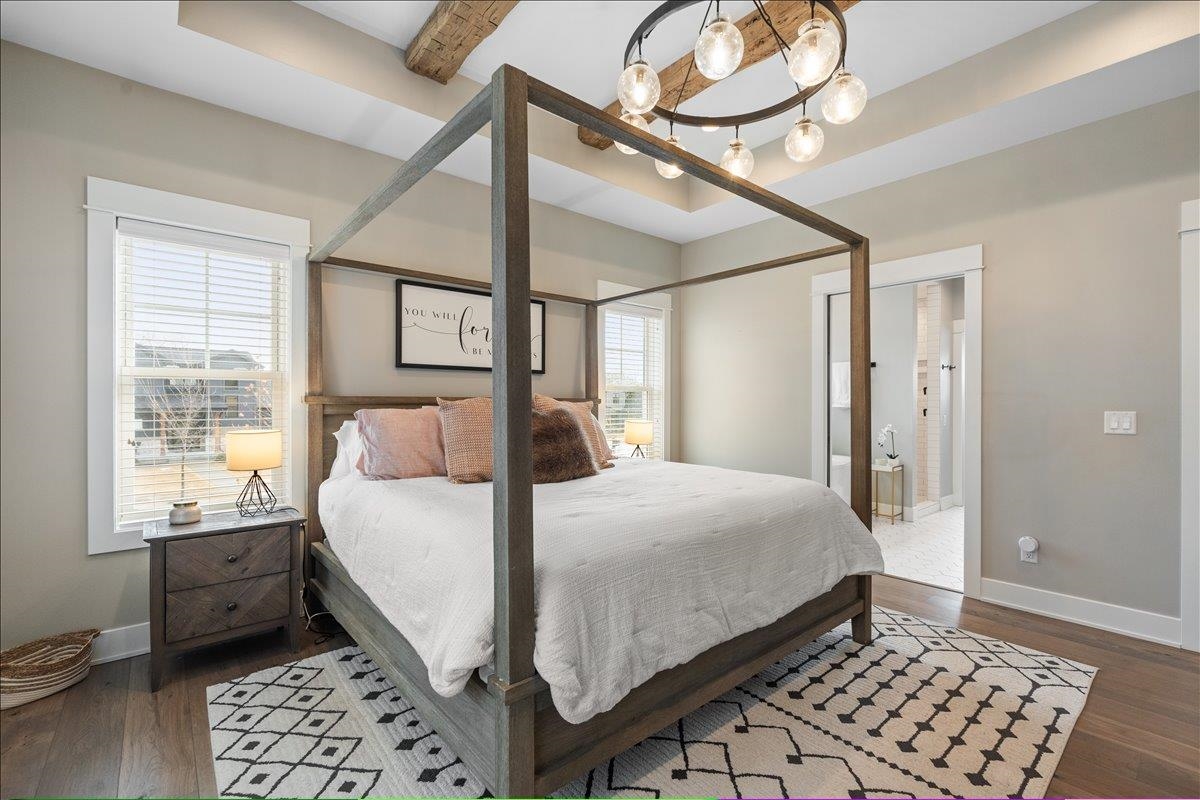
Staged bedroom with a dark four-poster bed, geometric rug, and globe chandelier.
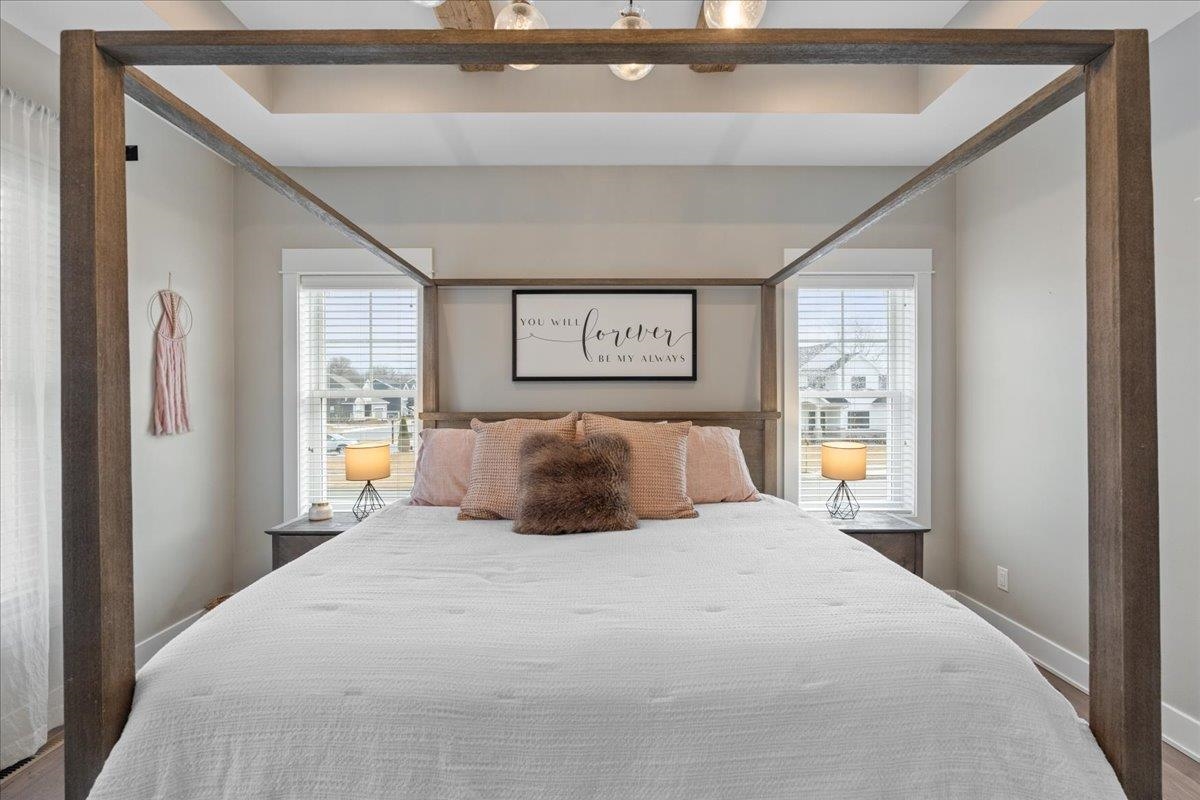
Staged bedroom with a white bed beneath a dark wood canopy and matching bedside lamps.
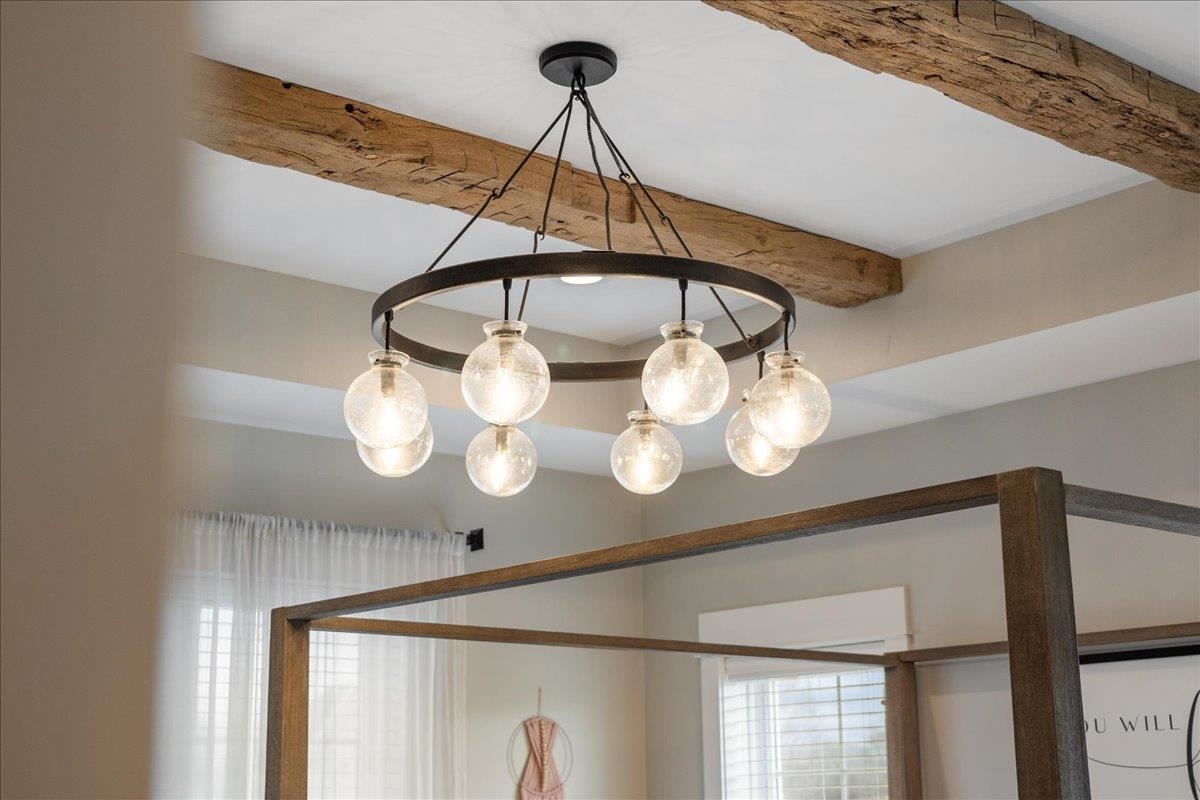
Chandelier with glowing glass globes hangs below rustic exposed ceiling beams.
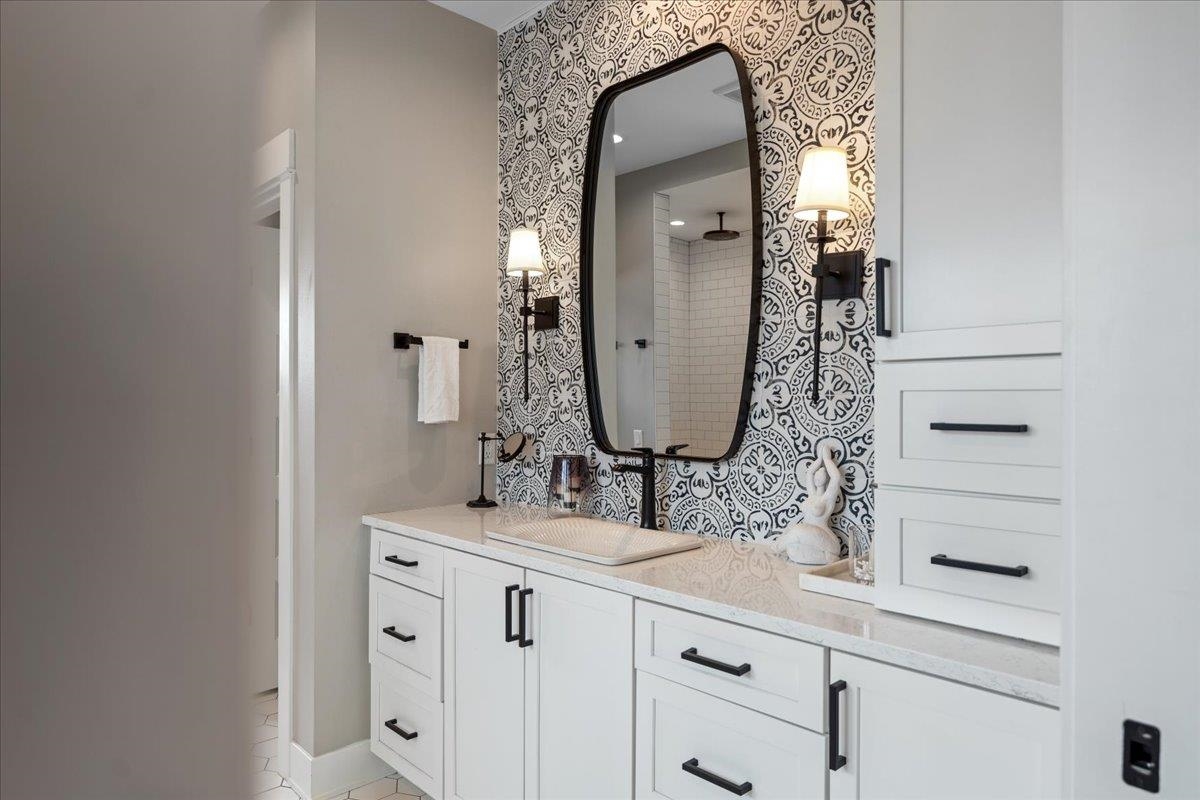
Bathroom vanity with a vessel sink, black-framed mirror, and patterned wallpaper.
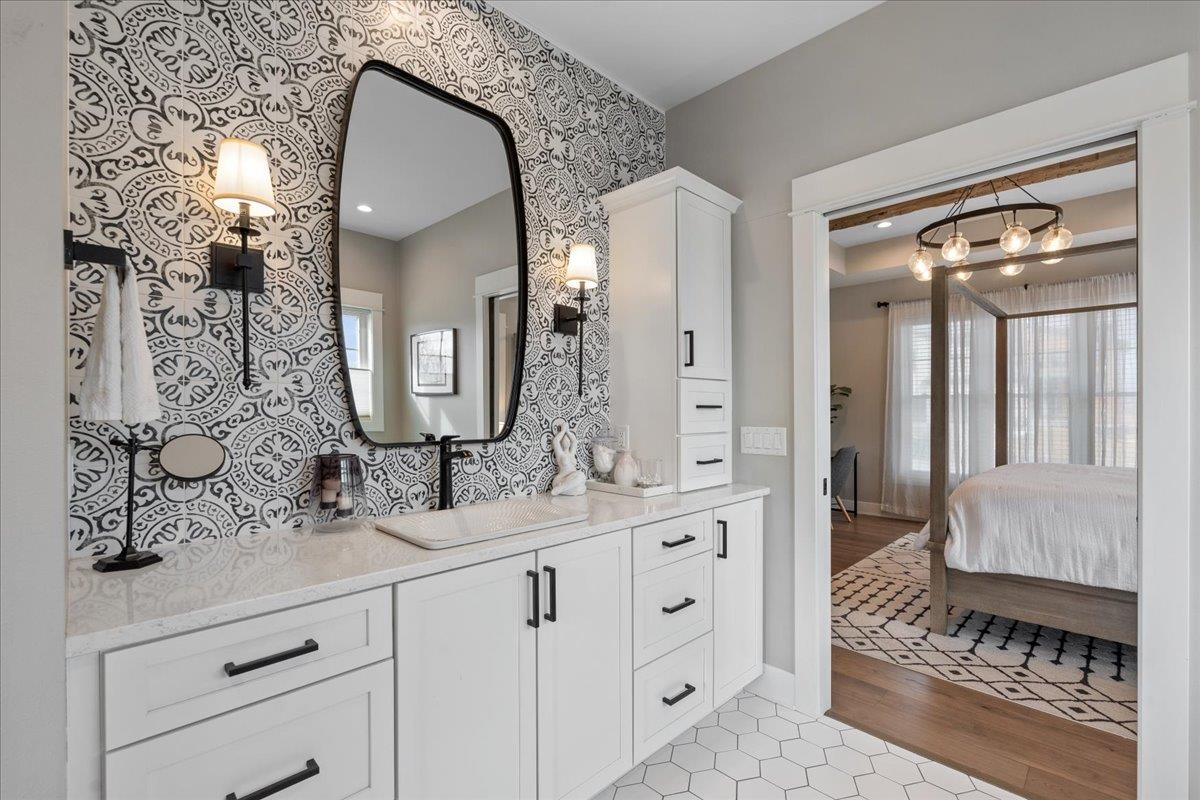
Bathroom vanity with patterned tile backsplash and doorway view into a bedroom.
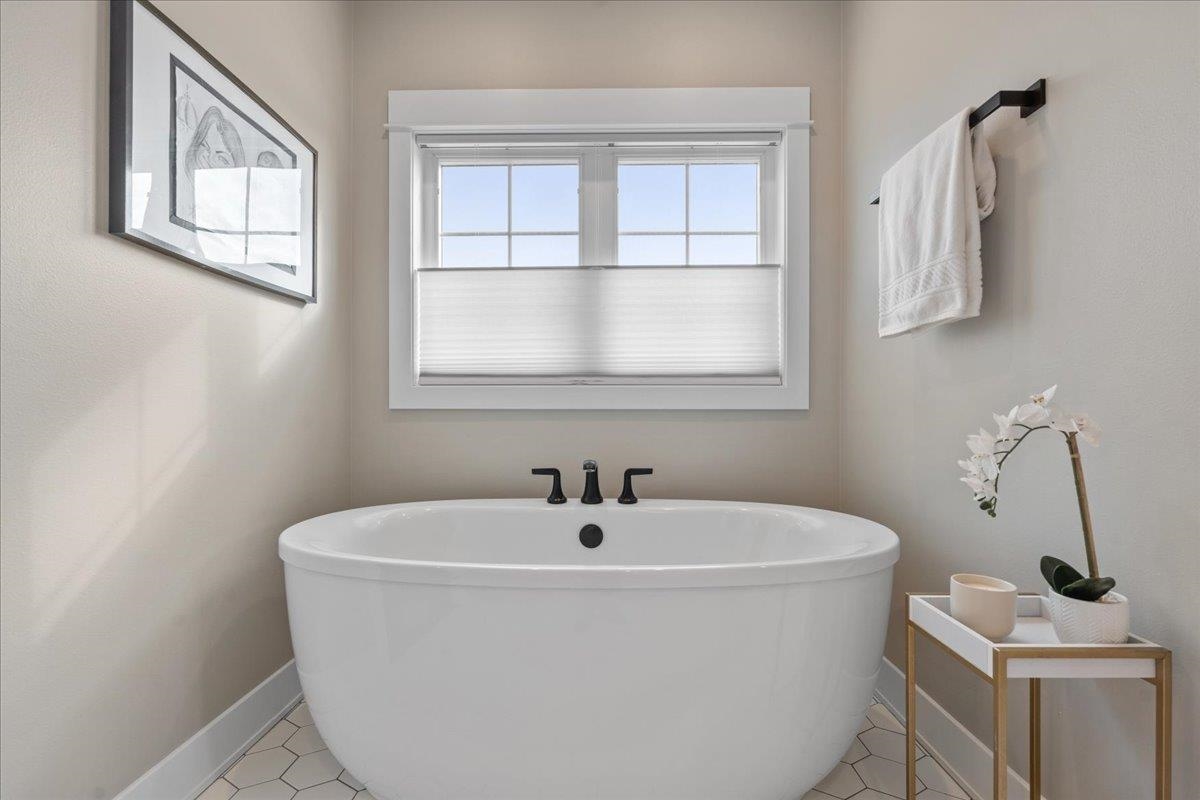
Bathroom with a freestanding white soaking tub beneath a window and hexagonal tile flooring.
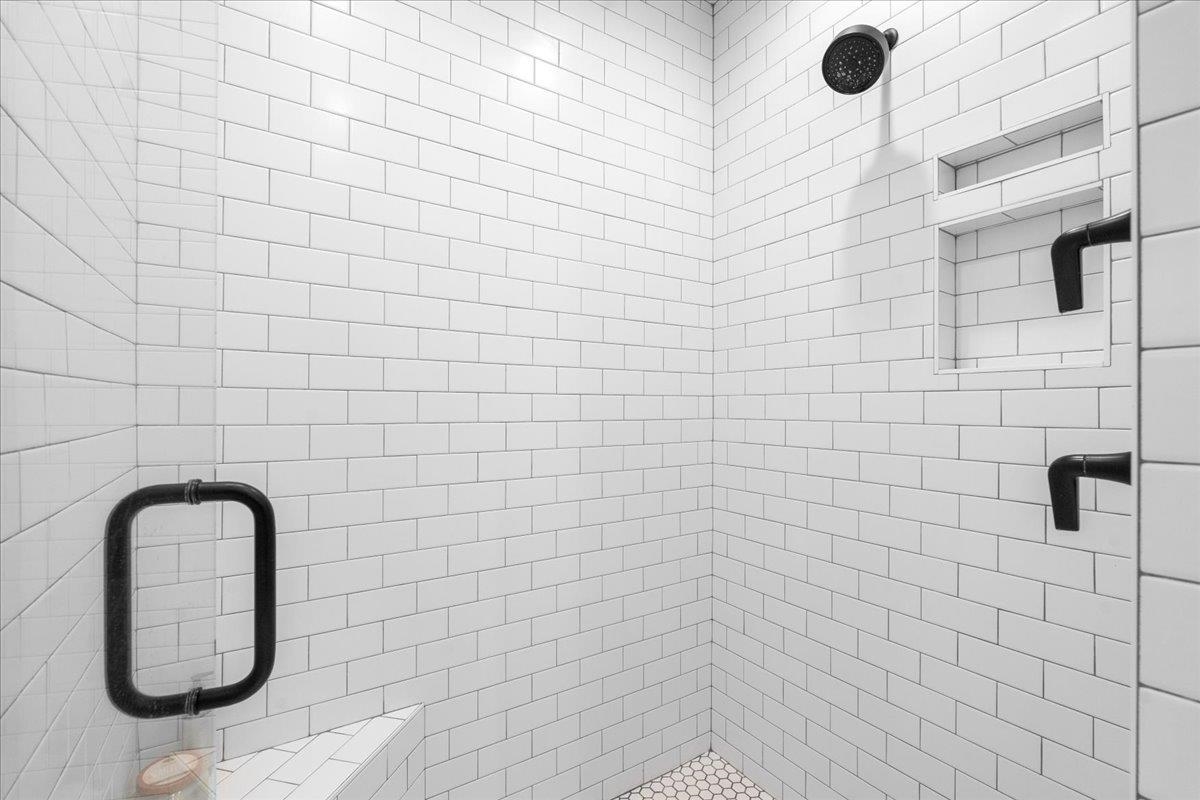
Walk-in shower with white subway tile, matte black fixtures, a built-in niche, and a tiled bench.
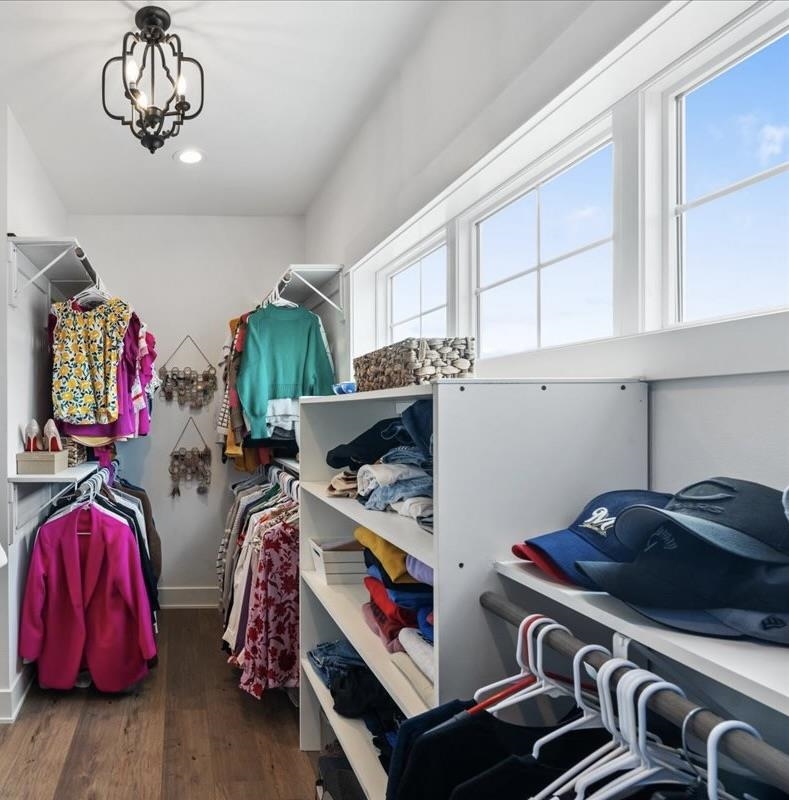
Walk-in closet with white shelving, colorful clothes, hats, and large windows.
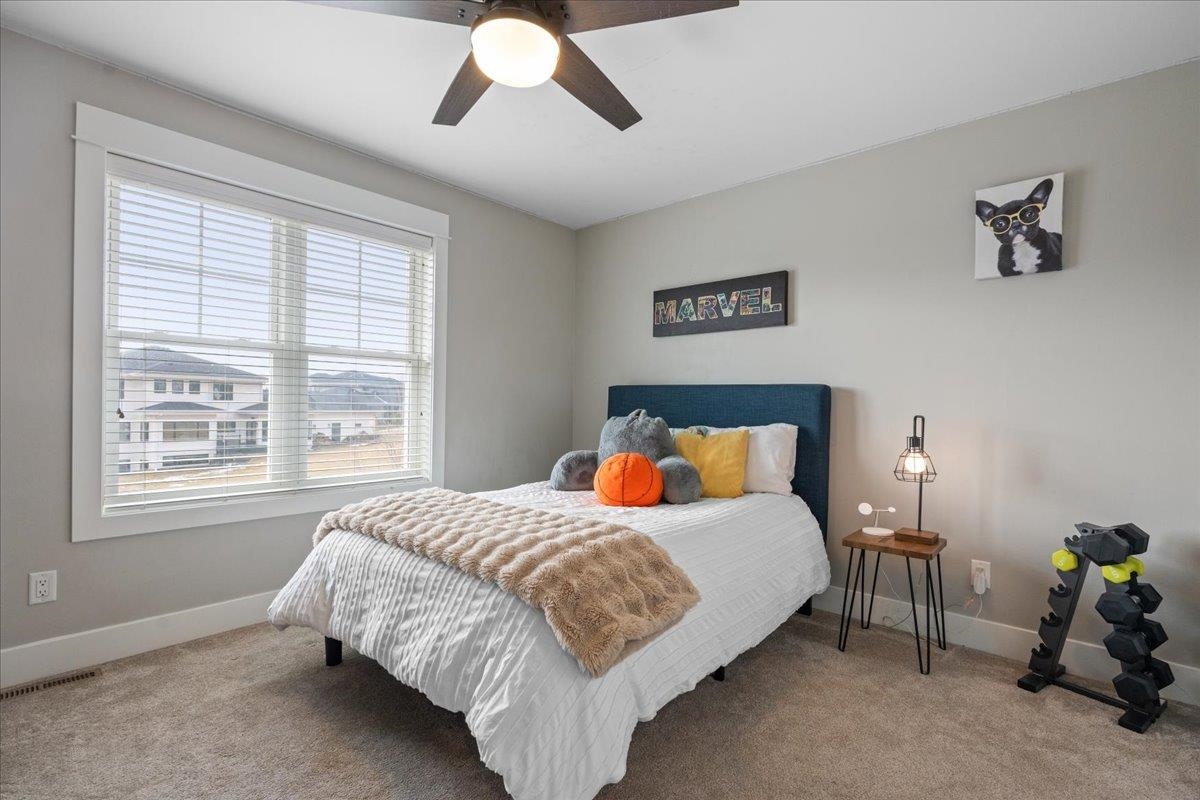
Bedroom with a teal headboard, white bedding, large window, and Marvel sign.
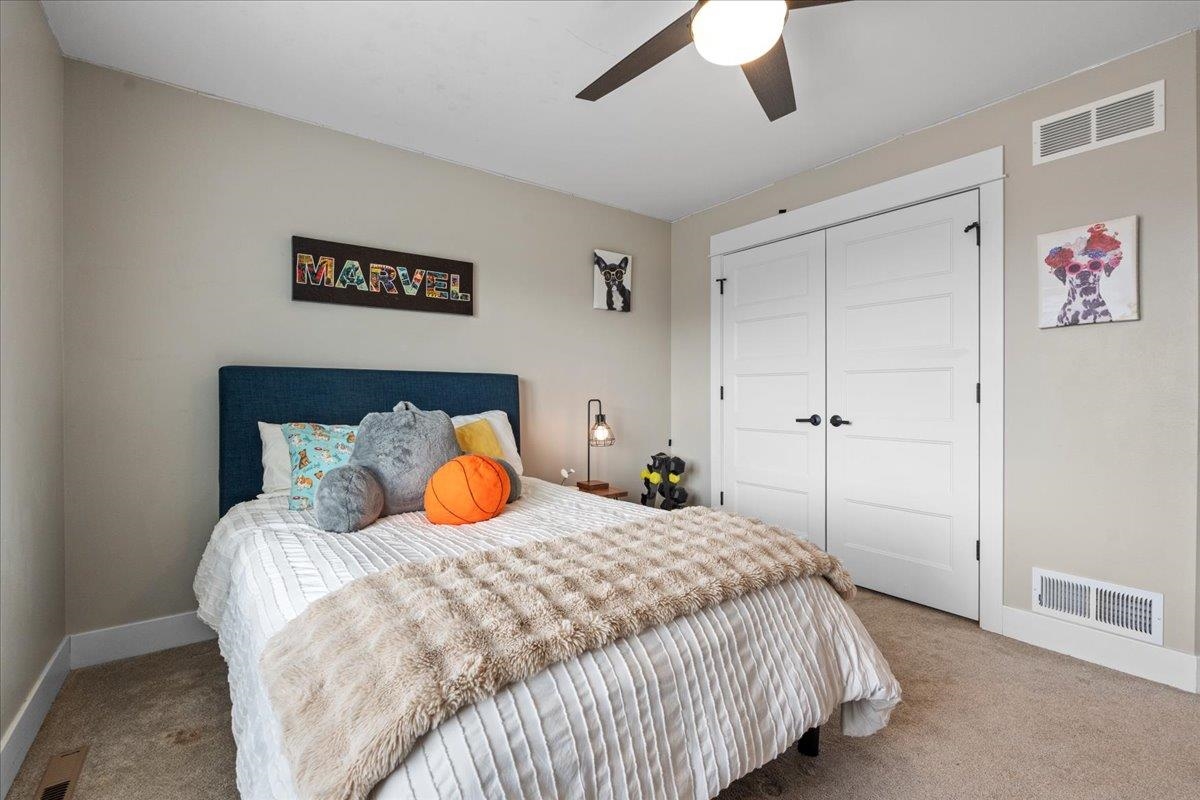
Bedroom with white bedding, a beige faux-fur throw, and a dark blue headboard.
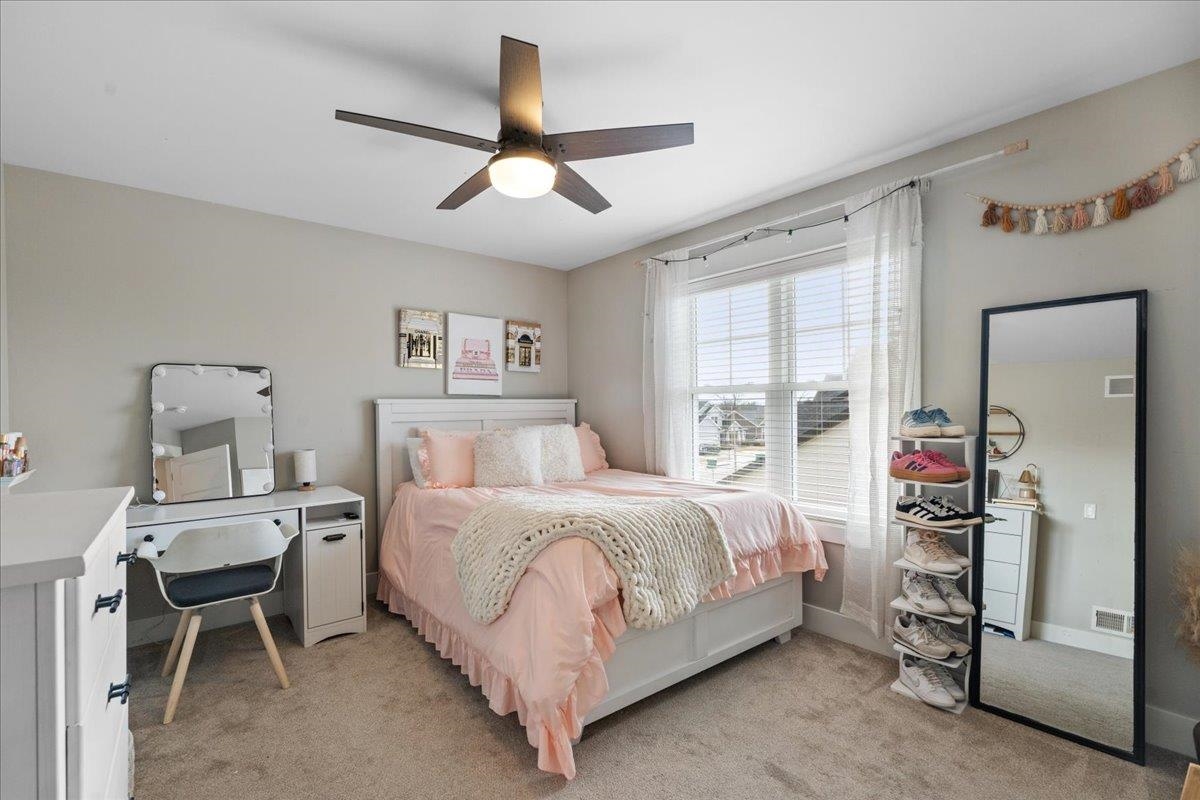
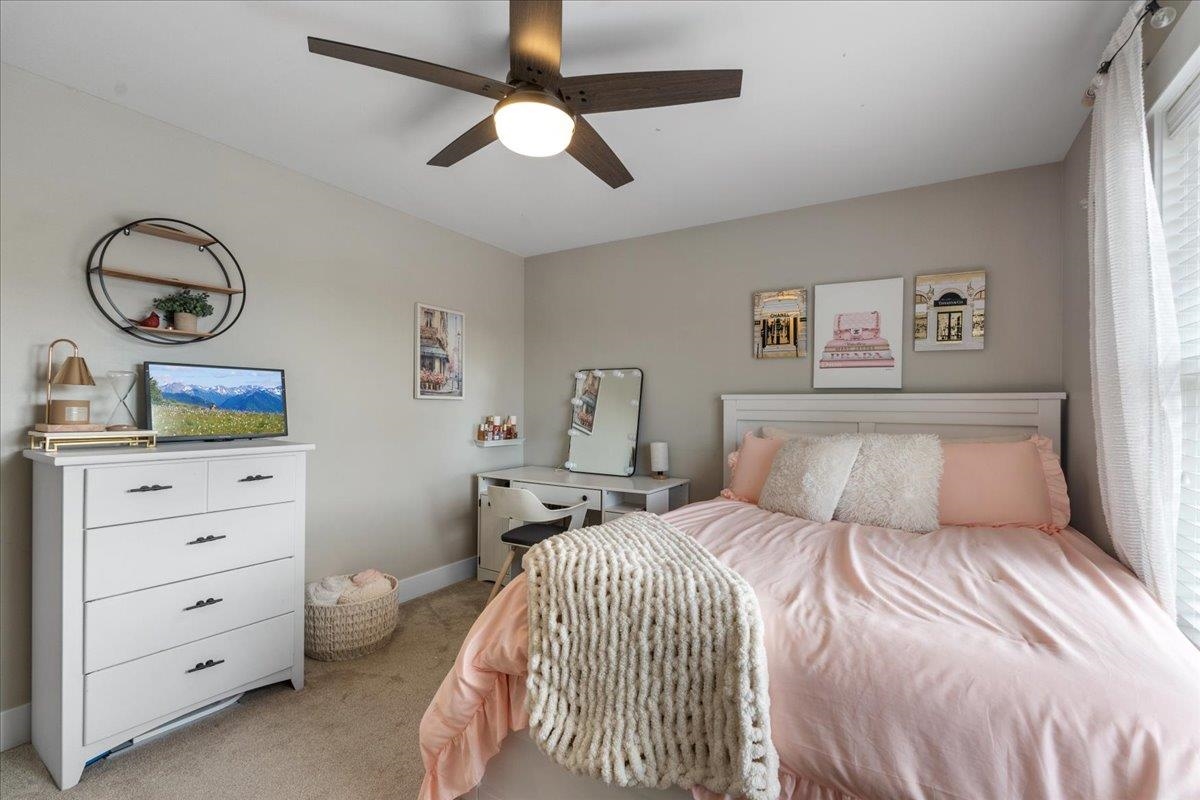
Bedroom with pink bedding, a cream knitted throw, vanity, and large window.
Staged bedroom with blush-pink bedding, a chunky cream throw, white dresser, and ceiling fan.
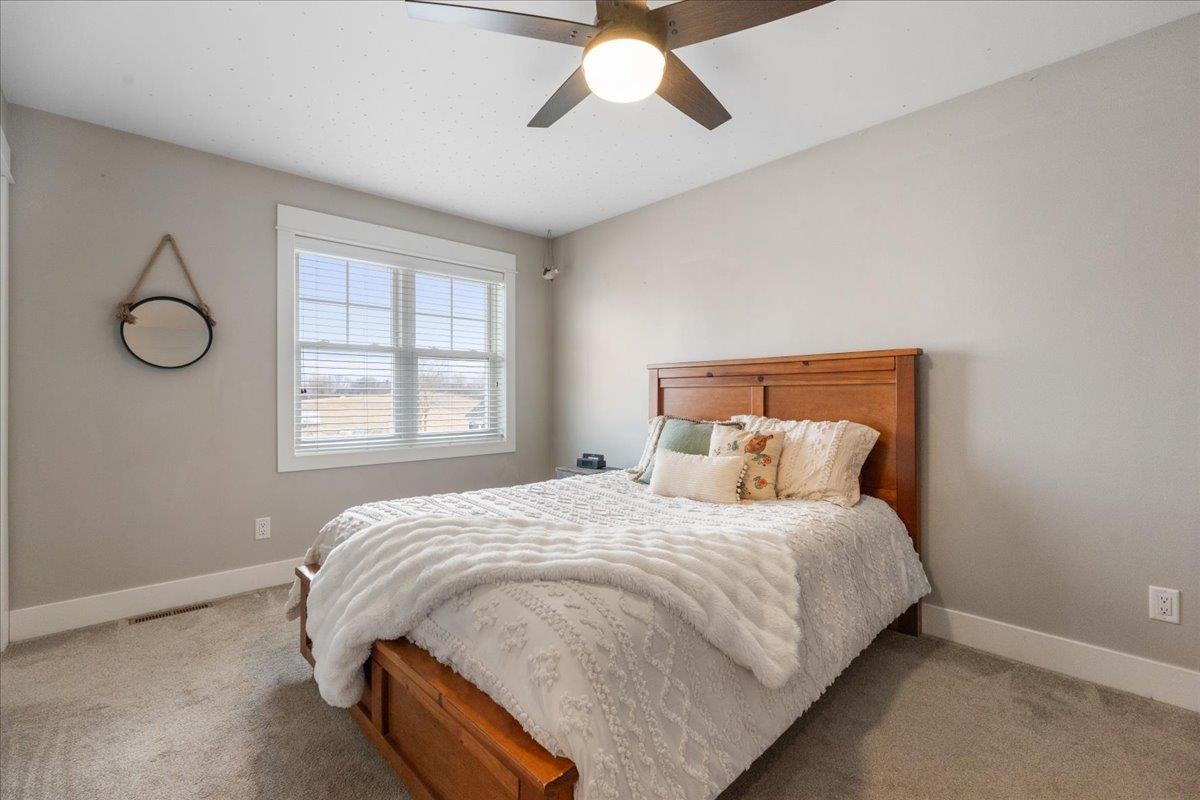
Bedroom with a wooden bed, white bedding, a window with blinds, and a ceiling fan.
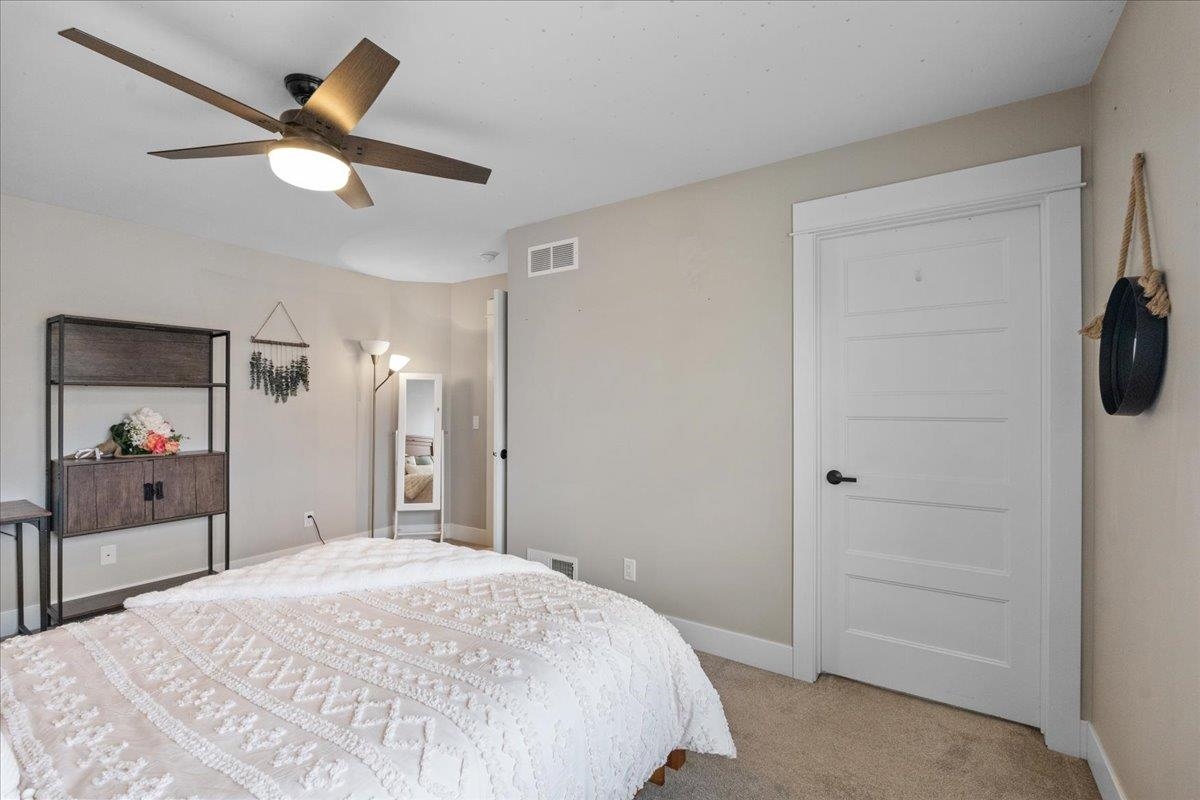
Bedroom with a white quilted bed, beige carpet, and ceiling fan.
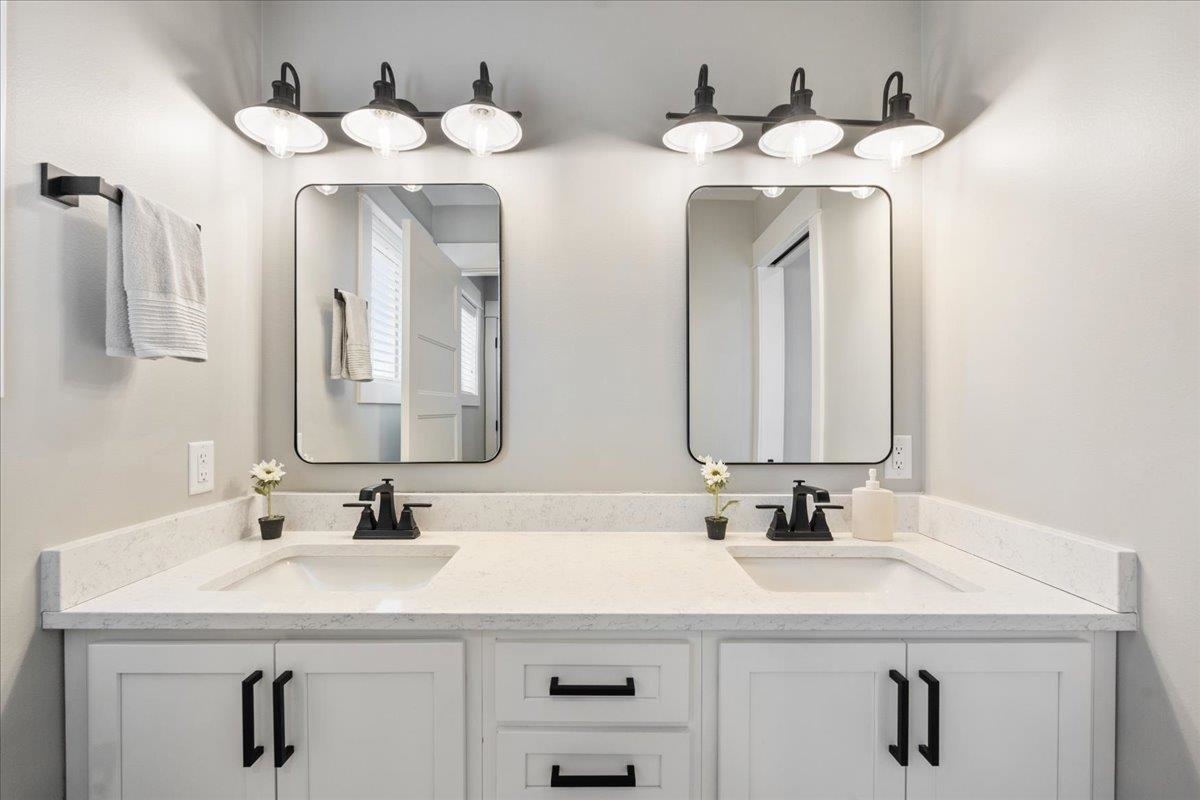
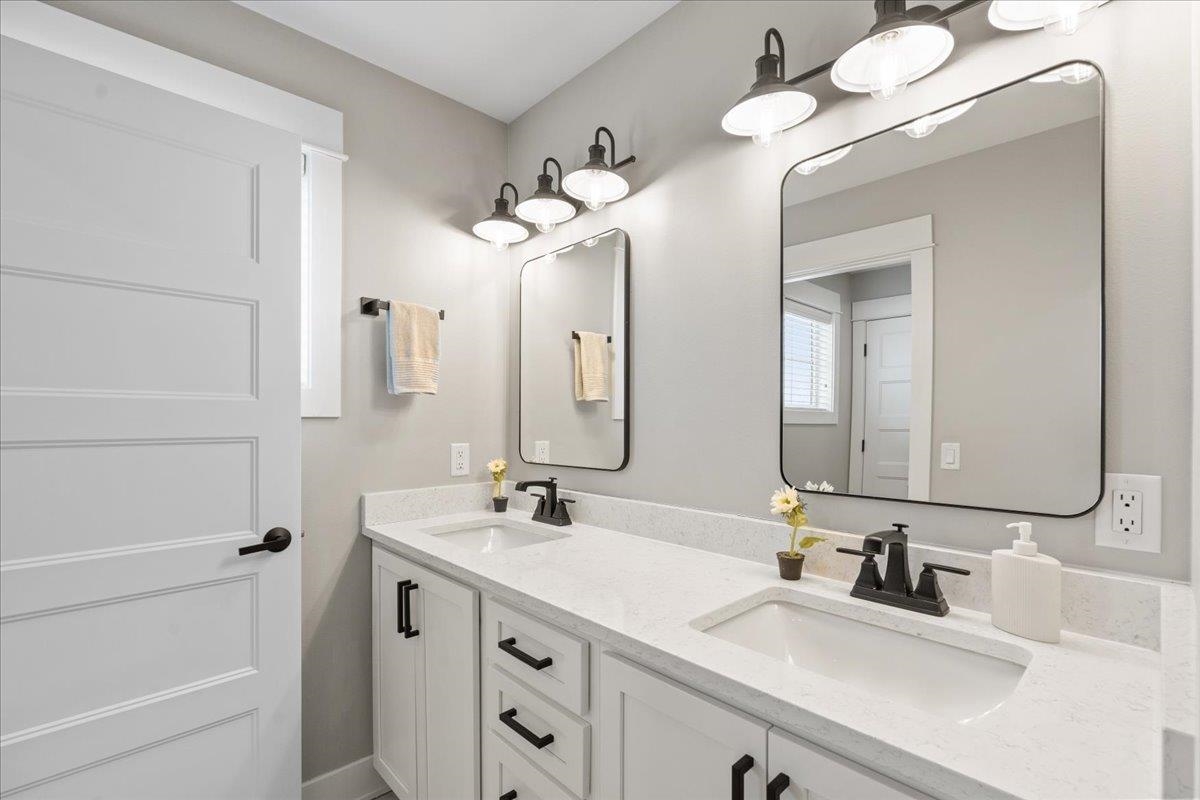
Bathroom with a white double vanity, two sinks, black faucets, and matching framed mirrors.
Bathroom with a white double-sink vanity, quartz countertop, black faucets, and two large mirrors.
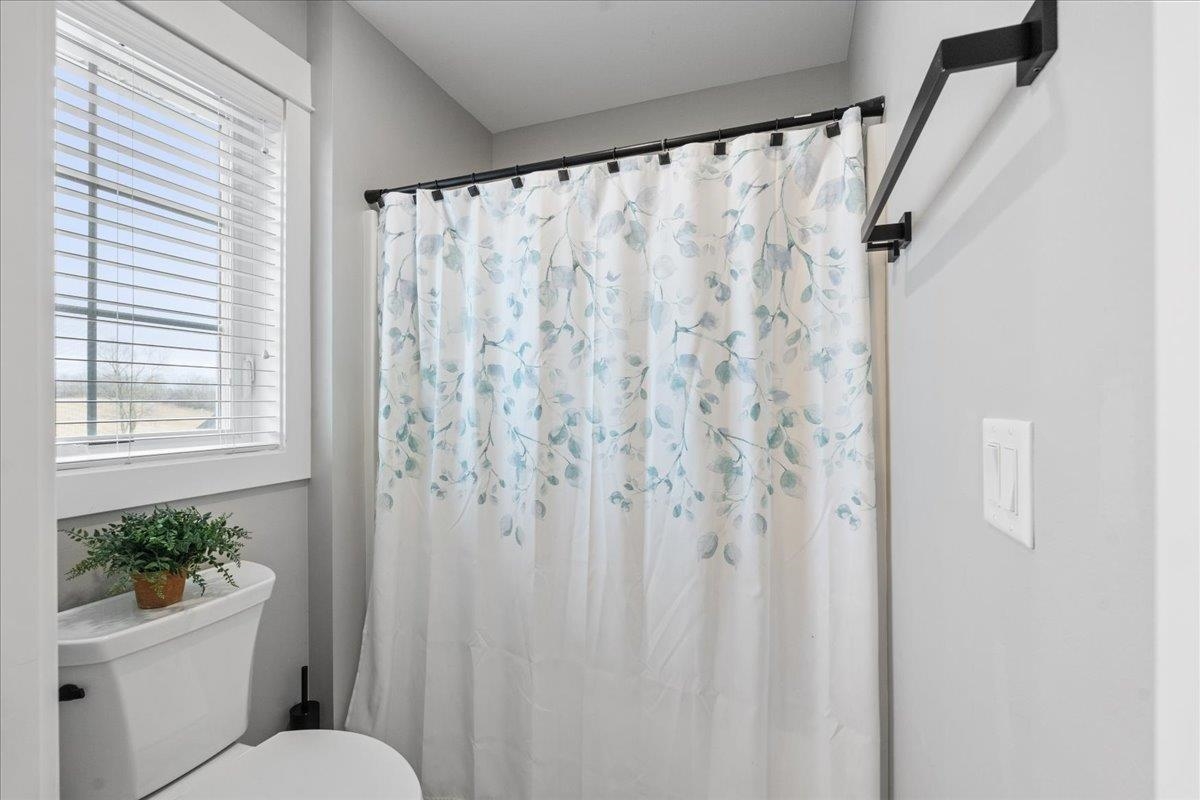
Bathroom with a botanical-patterned shower curtain, window with blinds, and potted plant on the toilet tank.
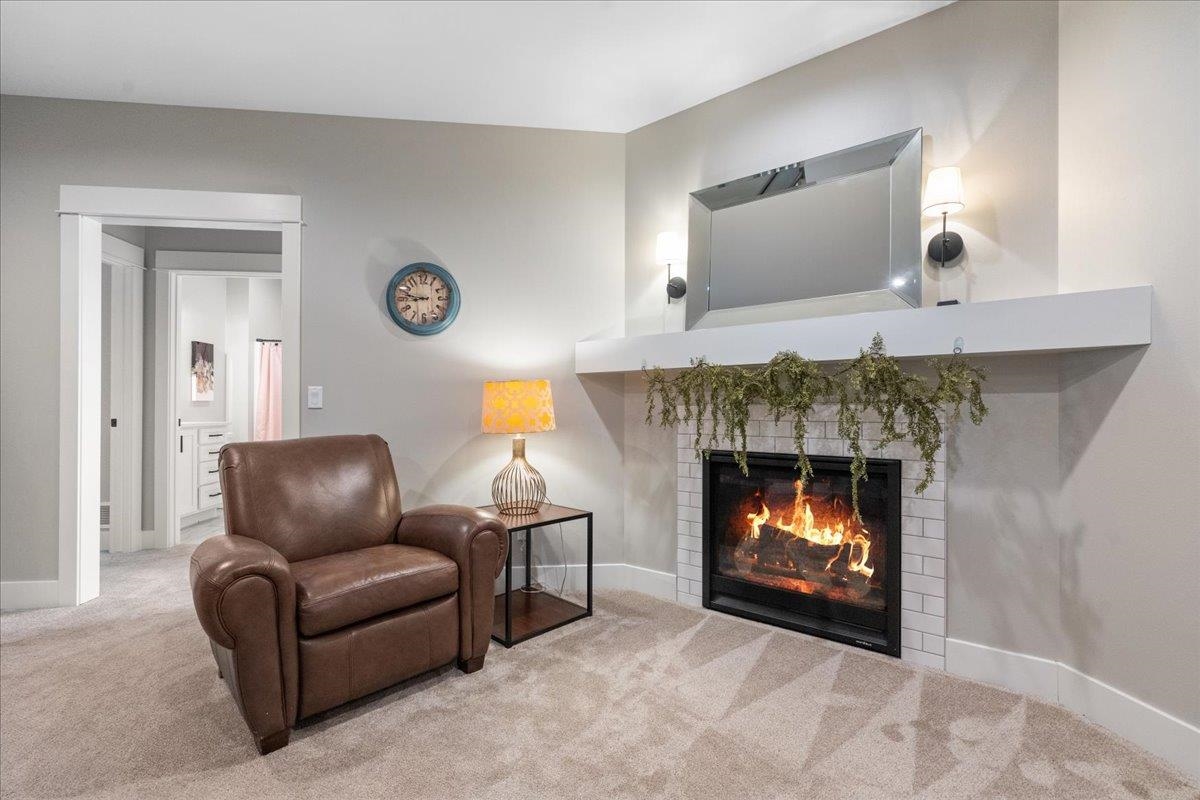
Living room with a lit fireplace, tiled surround, leather armchair, and greenery on the mantel.
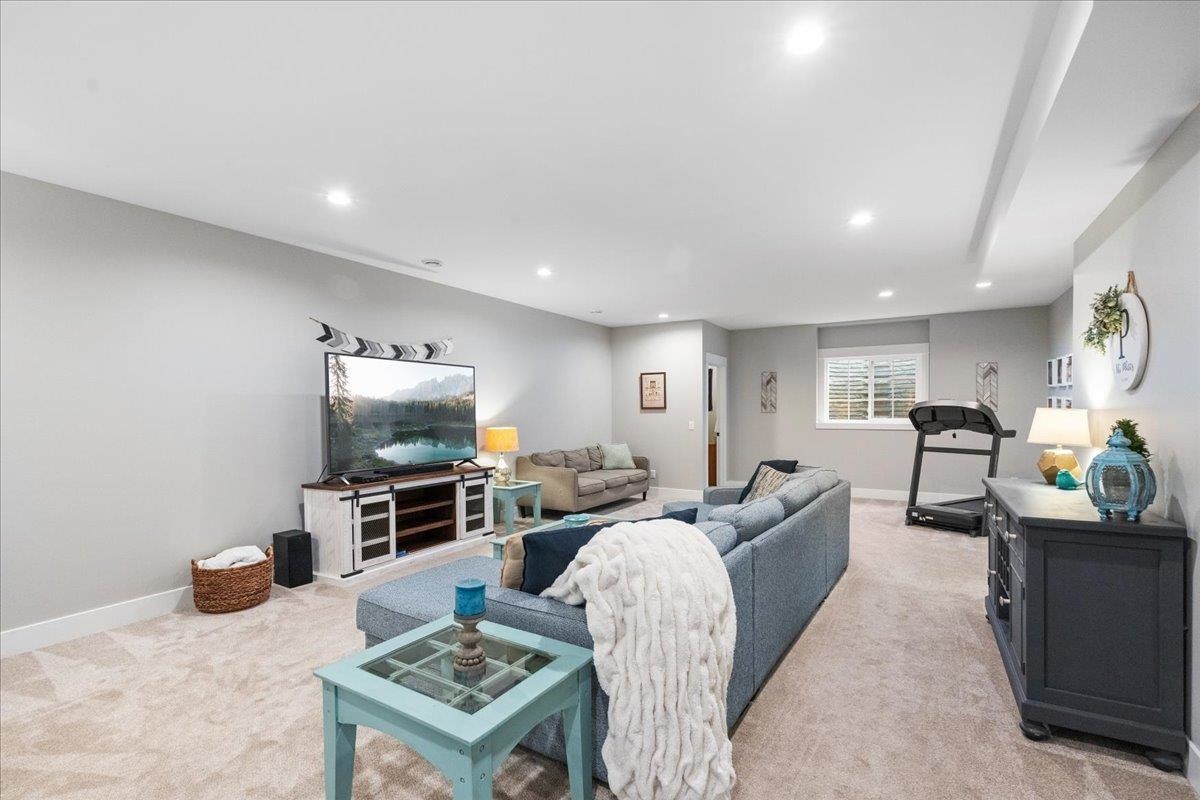
Living room with gray sofas, a turquoise coffee table, television, and treadmill.
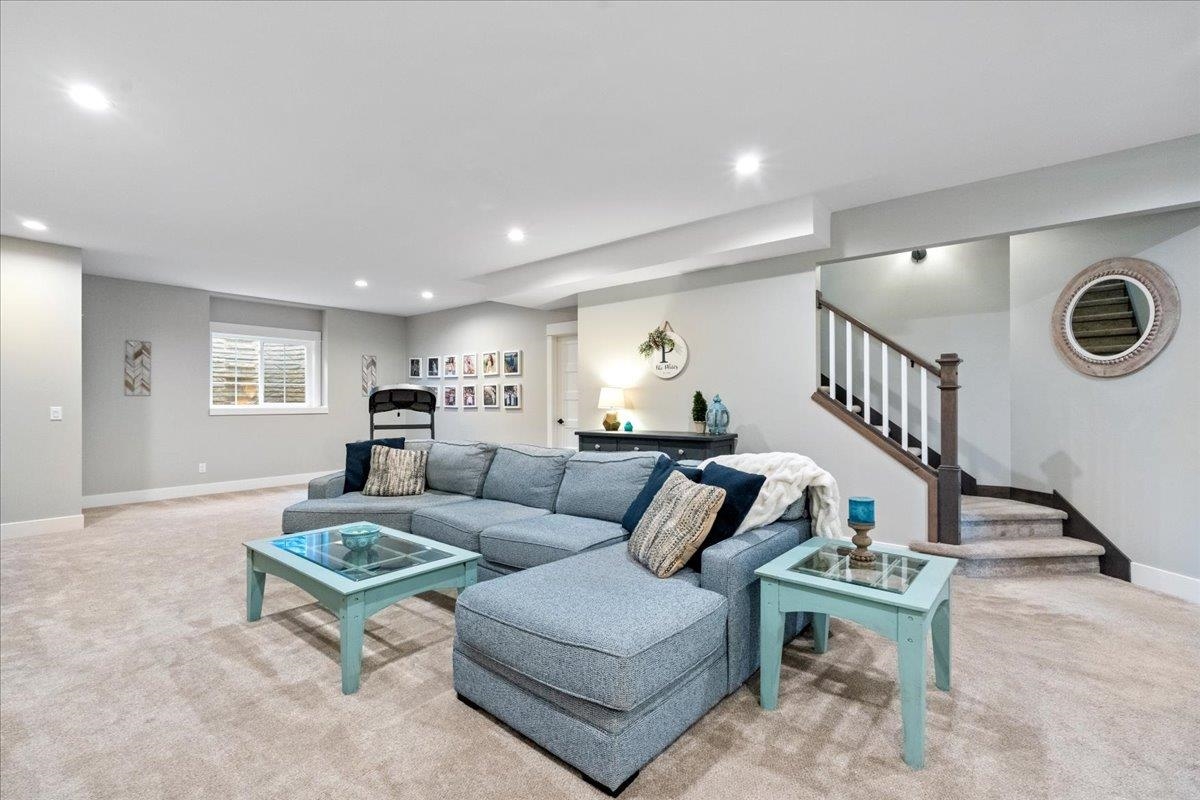
Lower-level living room with a blue-gray sectional, glass-top tables, and a staircase.
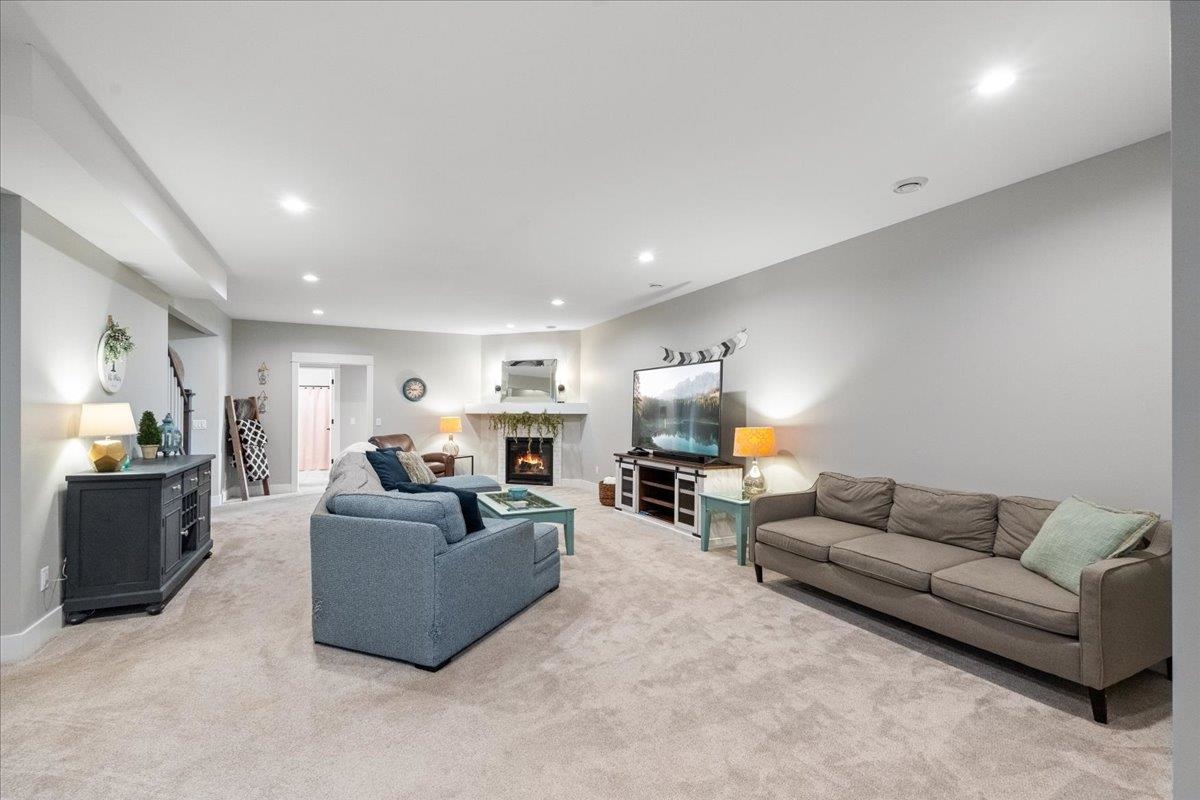
Furnished living room with a fireplace, television, and sofas on neutral carpeting.
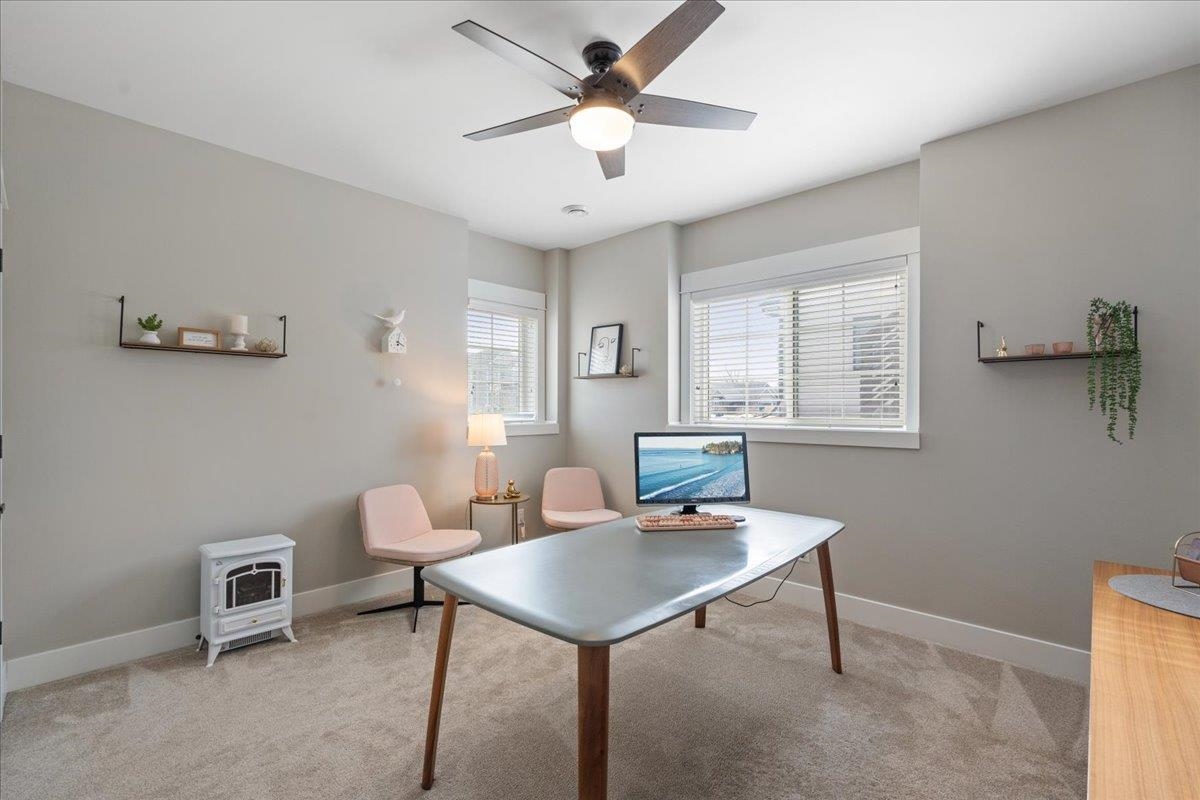
Home office with a large desk, two pale pink chairs, and windows with blinds.
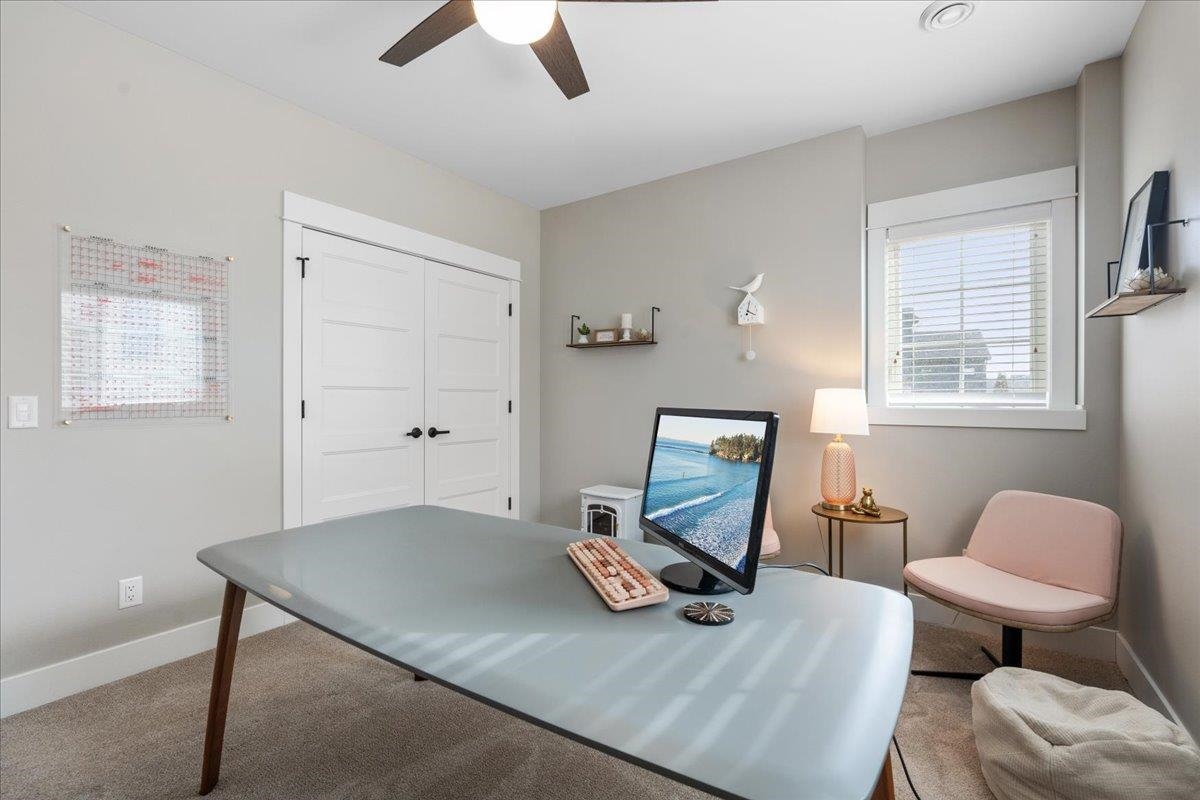
Home office with a large desk, desktop computer, pink chair, and window with blinds.
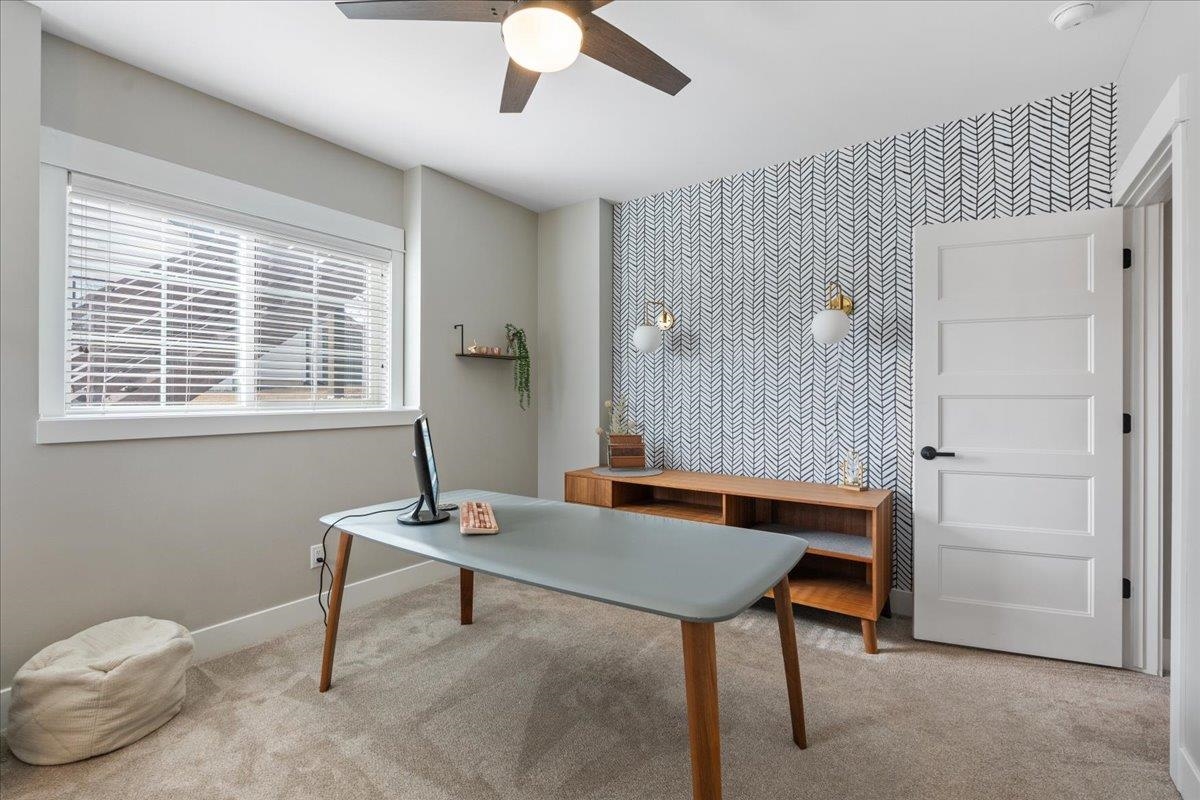
Home office with a desk, wooden shelving, patterned accent wall, and large window.
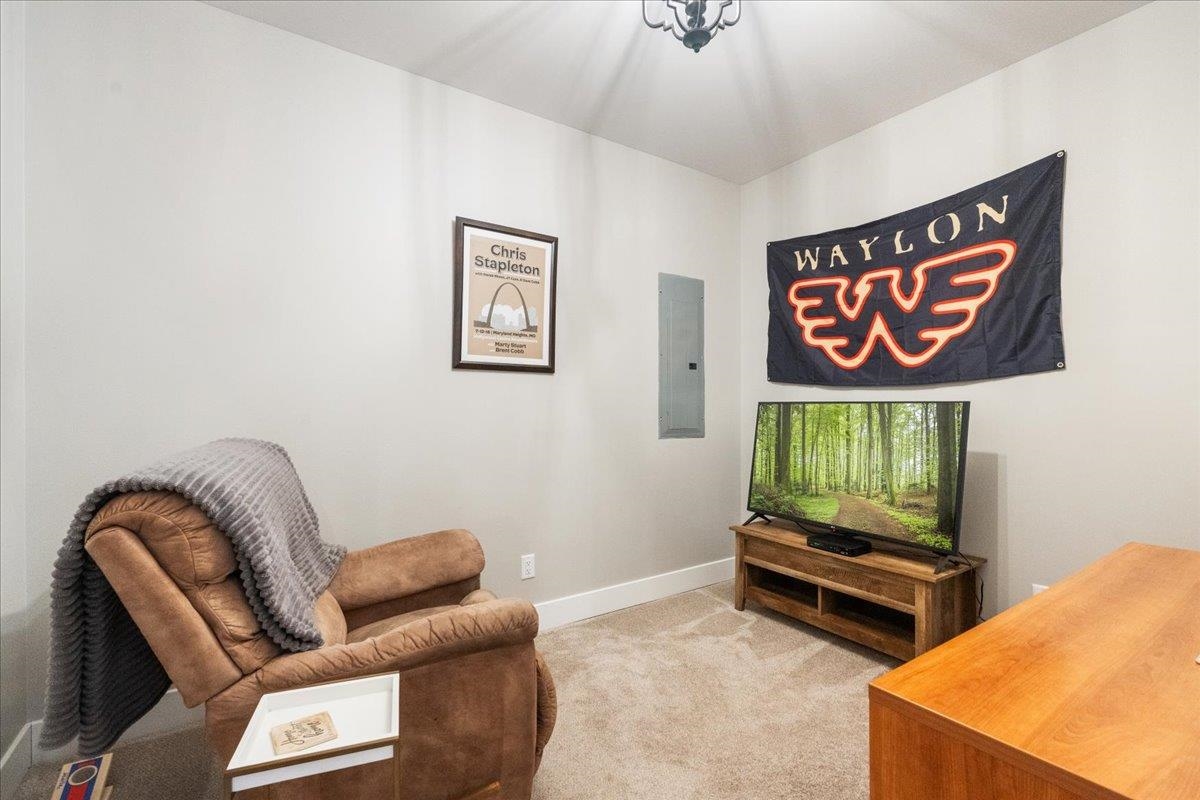
Sitting room with a tan recliner, television, and WAYLON banner beneath a high sloped ceiling.
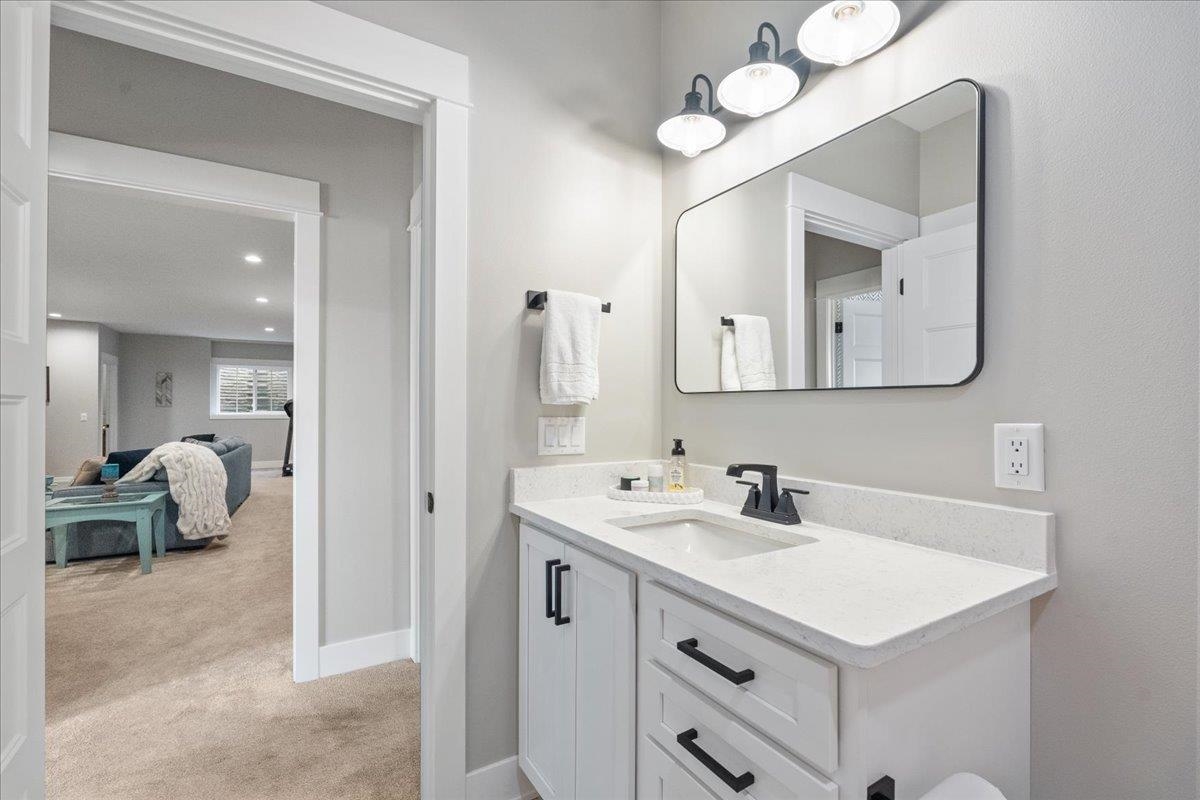
Bathroom vanity with a white countertop, black faucet and hardware, and large mirror beside an open doorway.
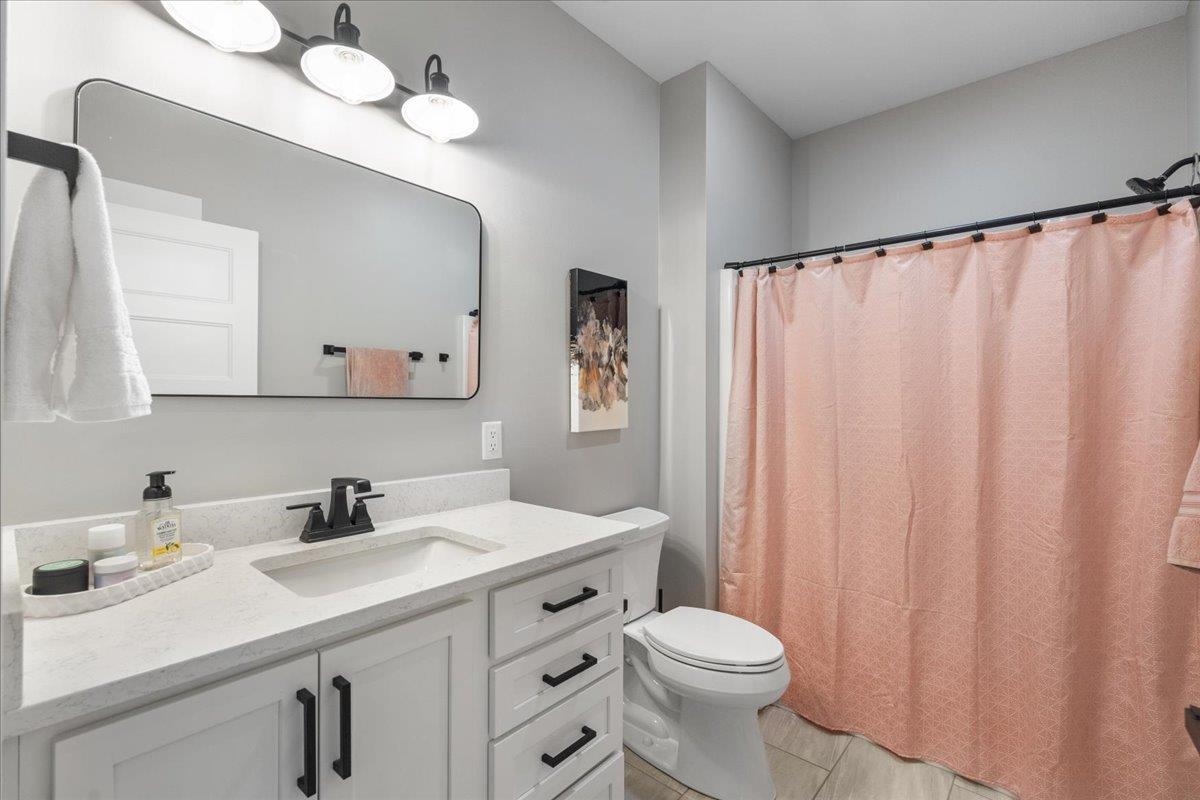
Bathroom with a white vanity, black hardware, and a pink shower curtain.
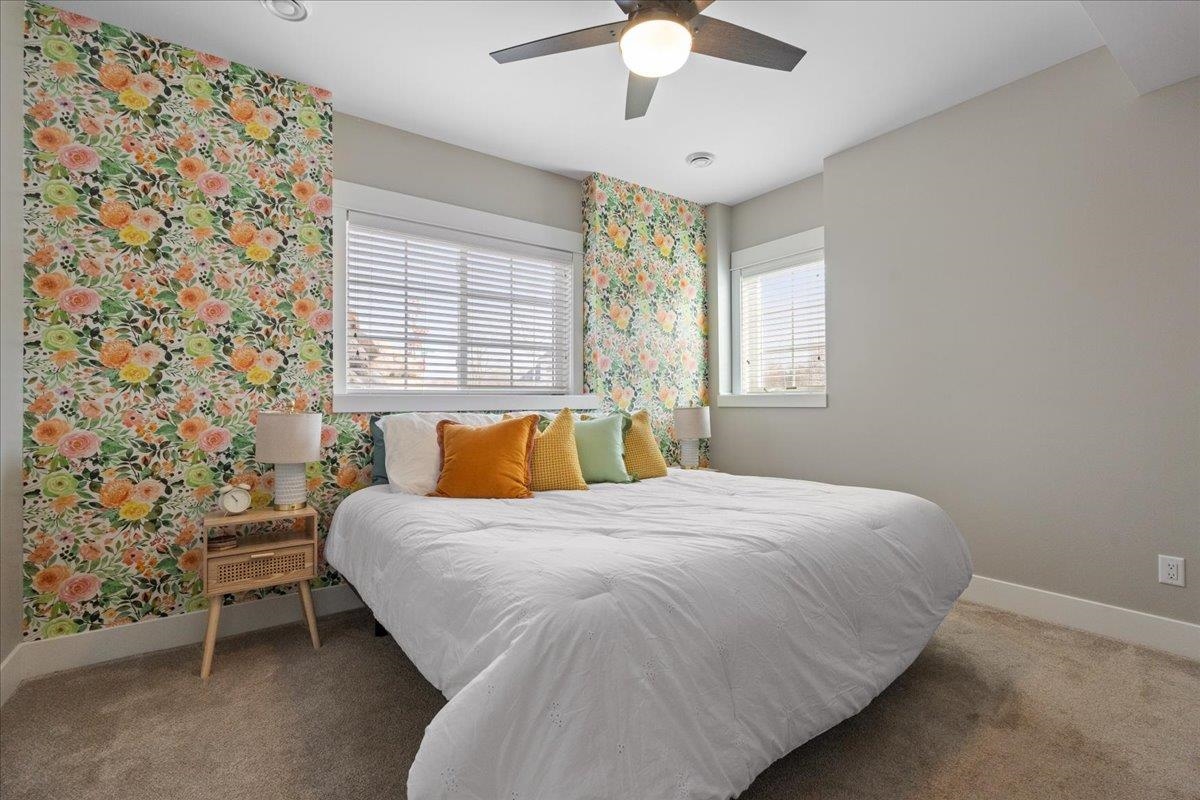
Bedroom with a white bed, colorful pillows, floral wallpaper, and two windows with blinds.
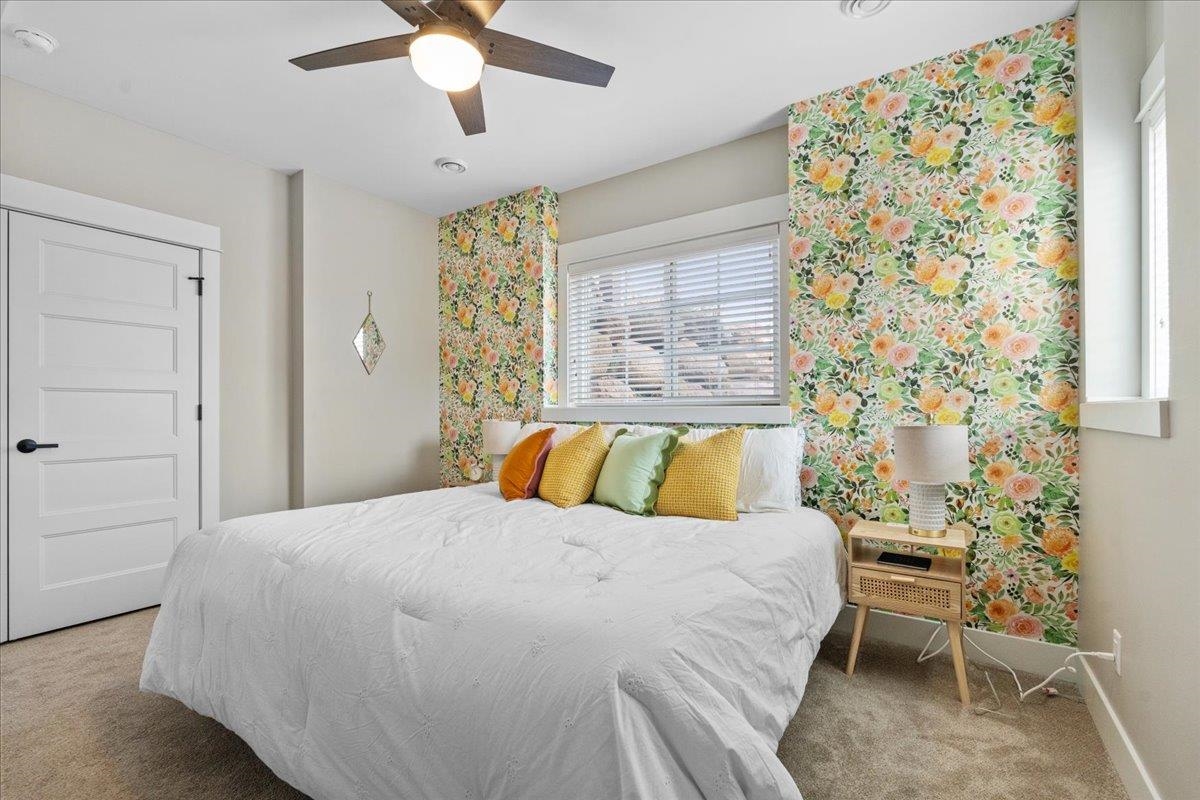
Bedroom with a white bed, colorful floral wallpaper, and ceiling fan.
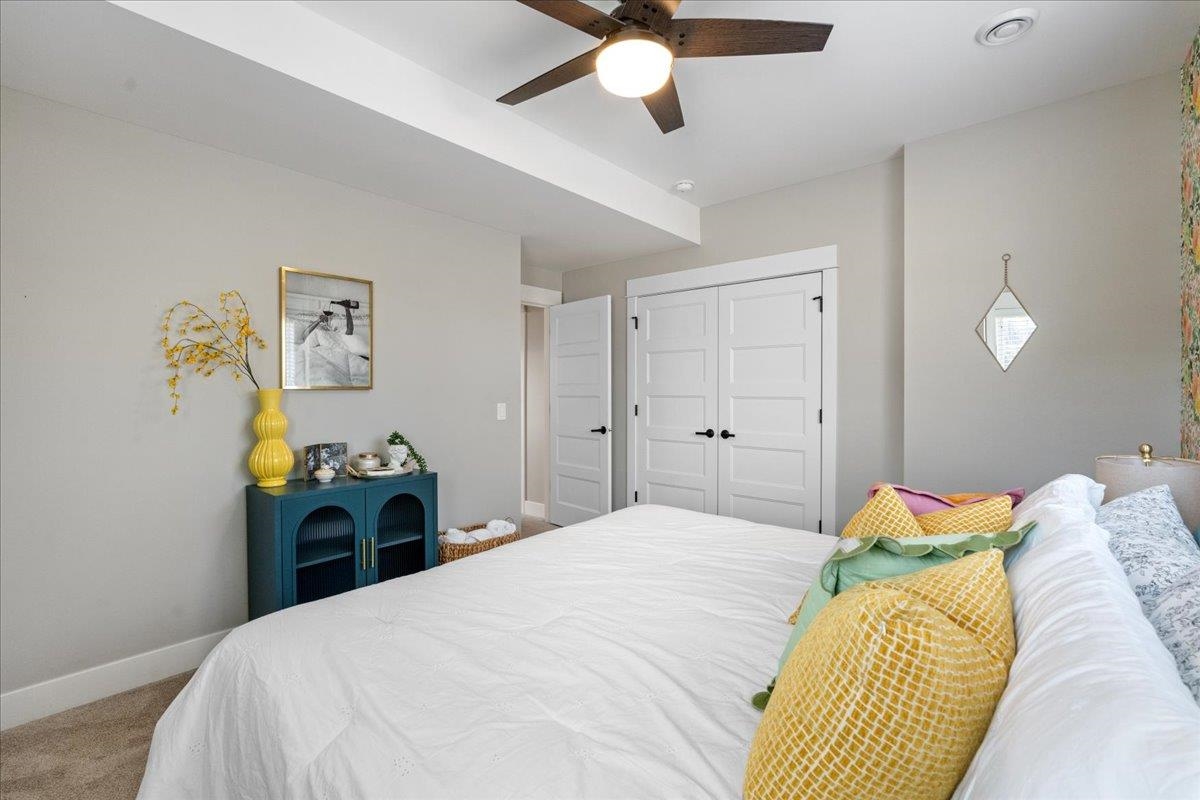
Bedroom with a white bed, colorful pillows, ceiling fan, and double closet doors.
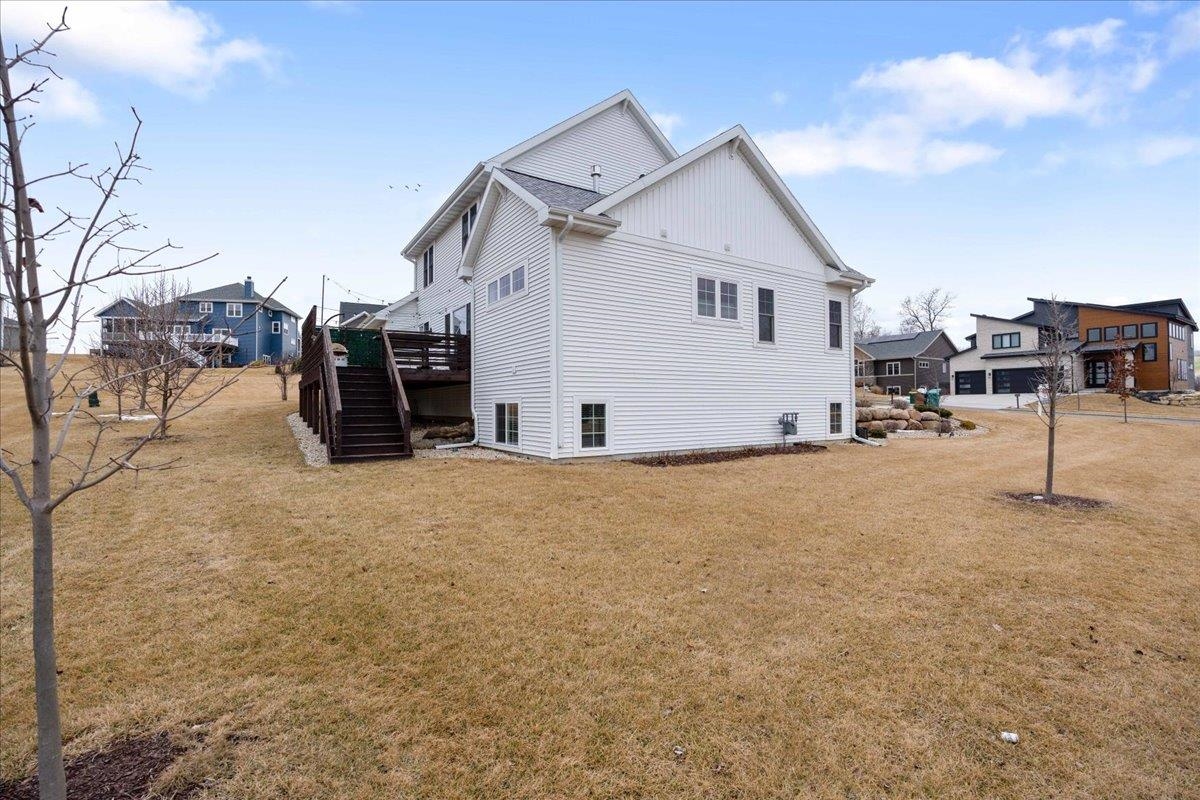
White-sided house with a raised wooden deck and stairs beside a broad lawn.
Aerial view of a white two-story home with brown shutters, a covered porch, and attached three-car garage.
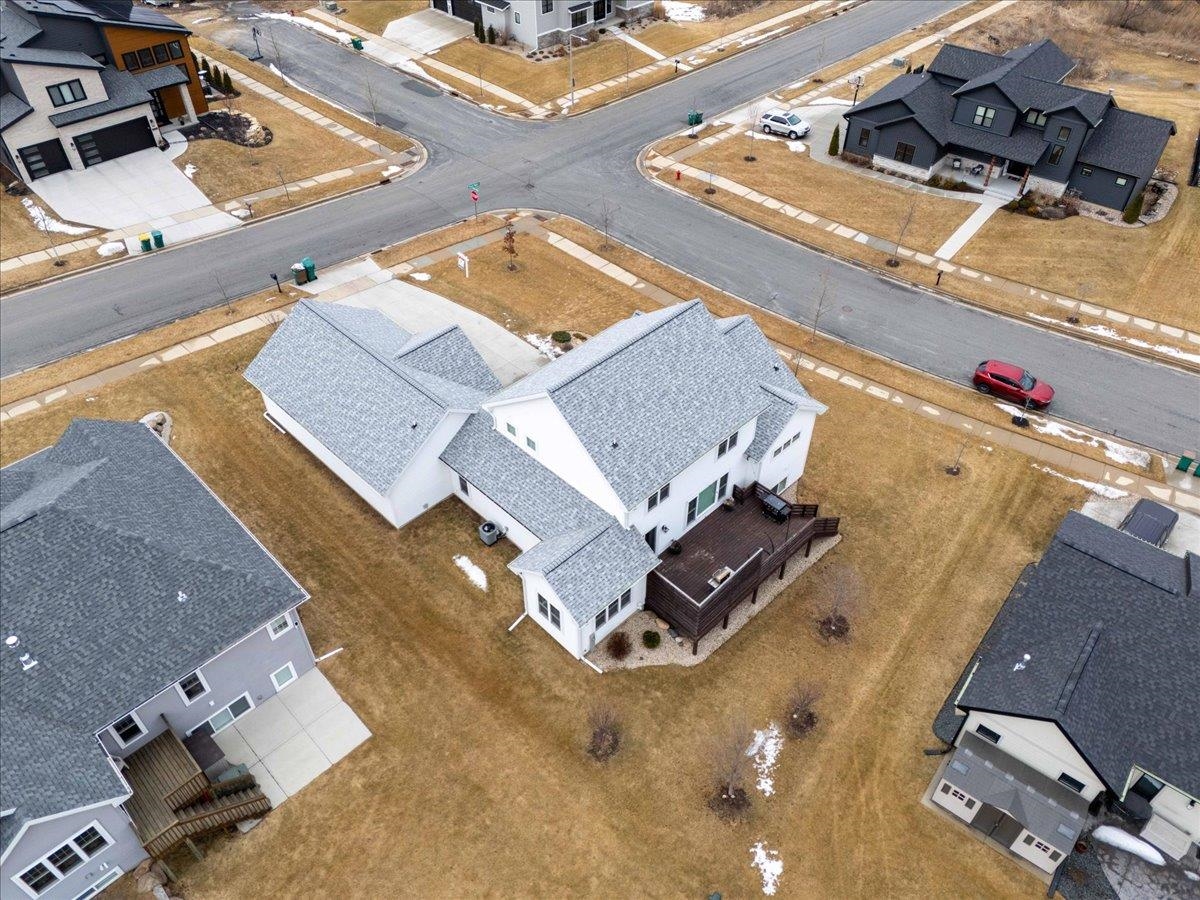
Aerial view of a white house with a dark deck on a residential corner lot.
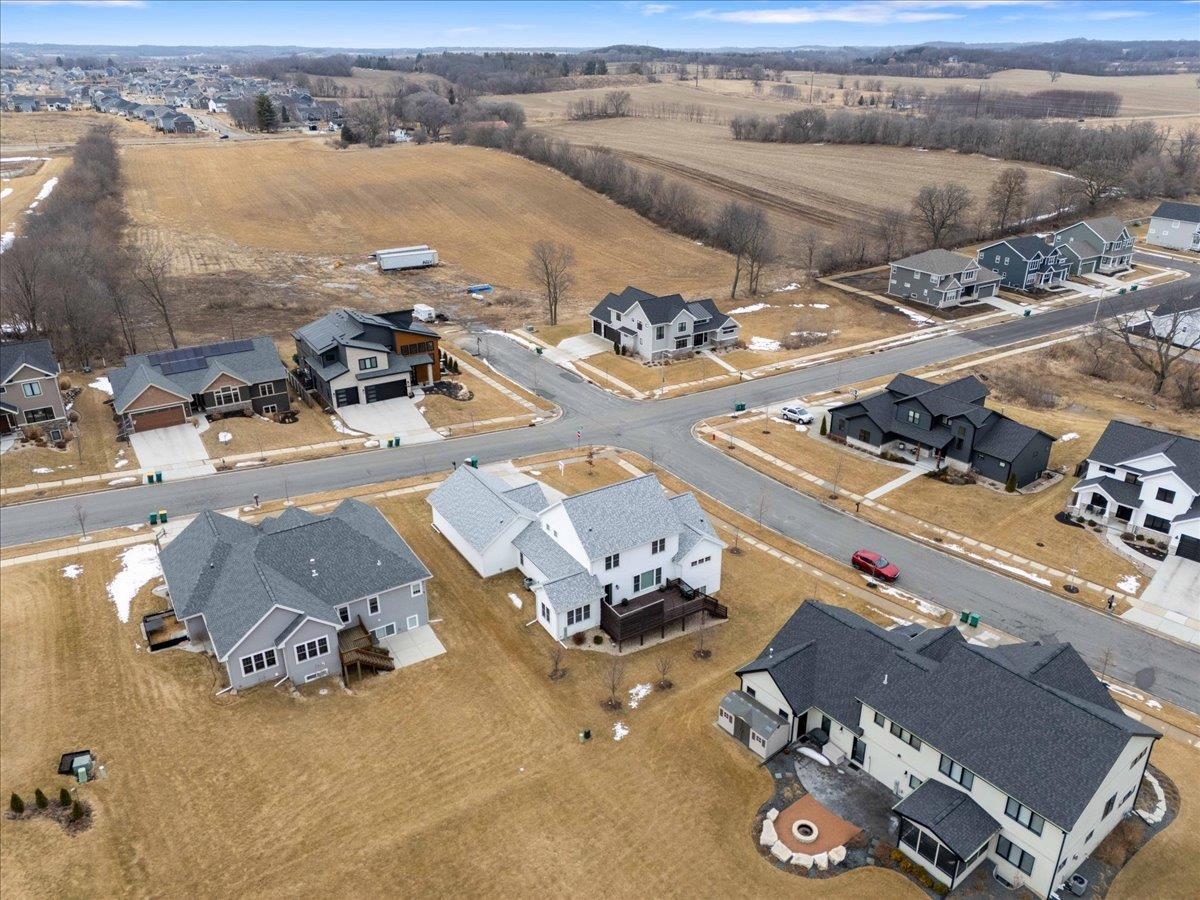
Aerial view of homes along intersecting streets beside an open field and surrounding farmland.
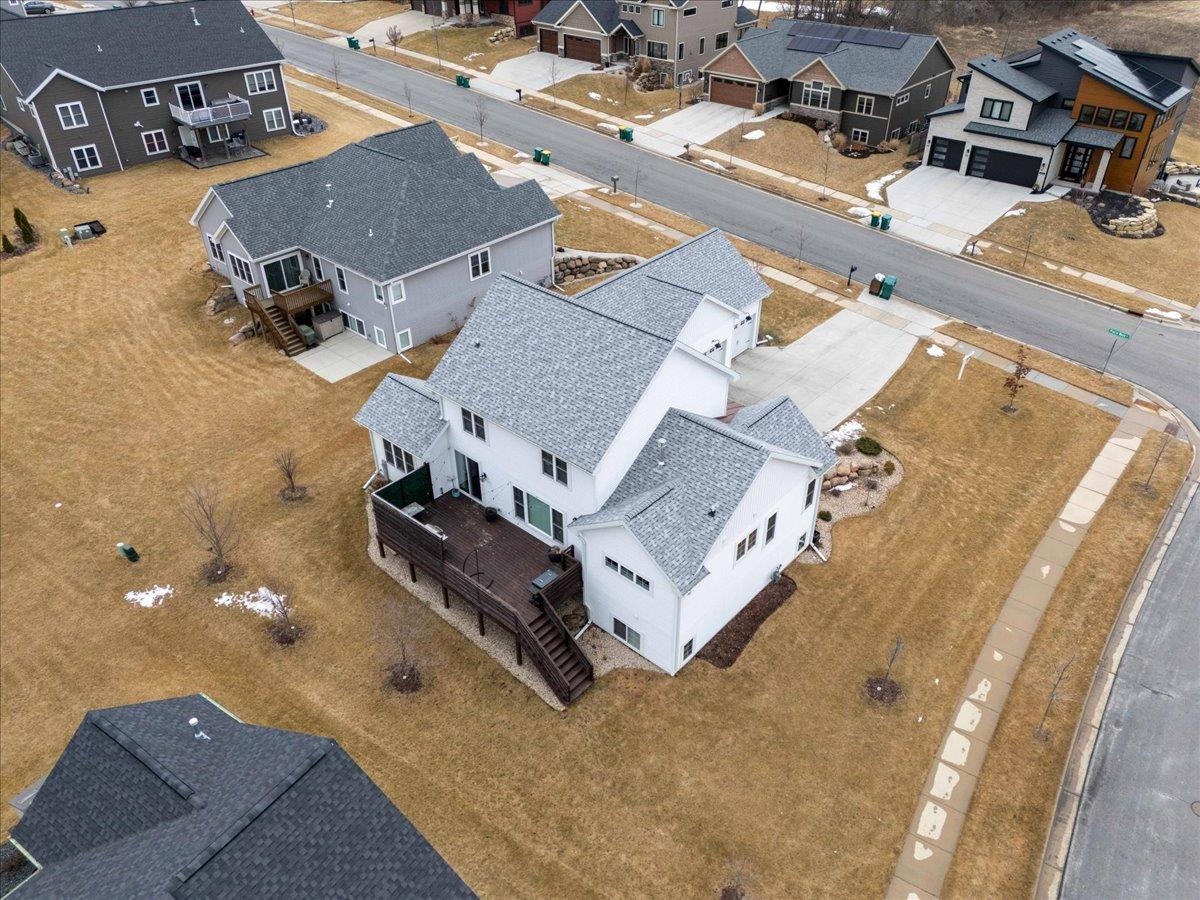
Aerial view of a white two-story house with a large rear deck and broad lawn among neighboring homes.
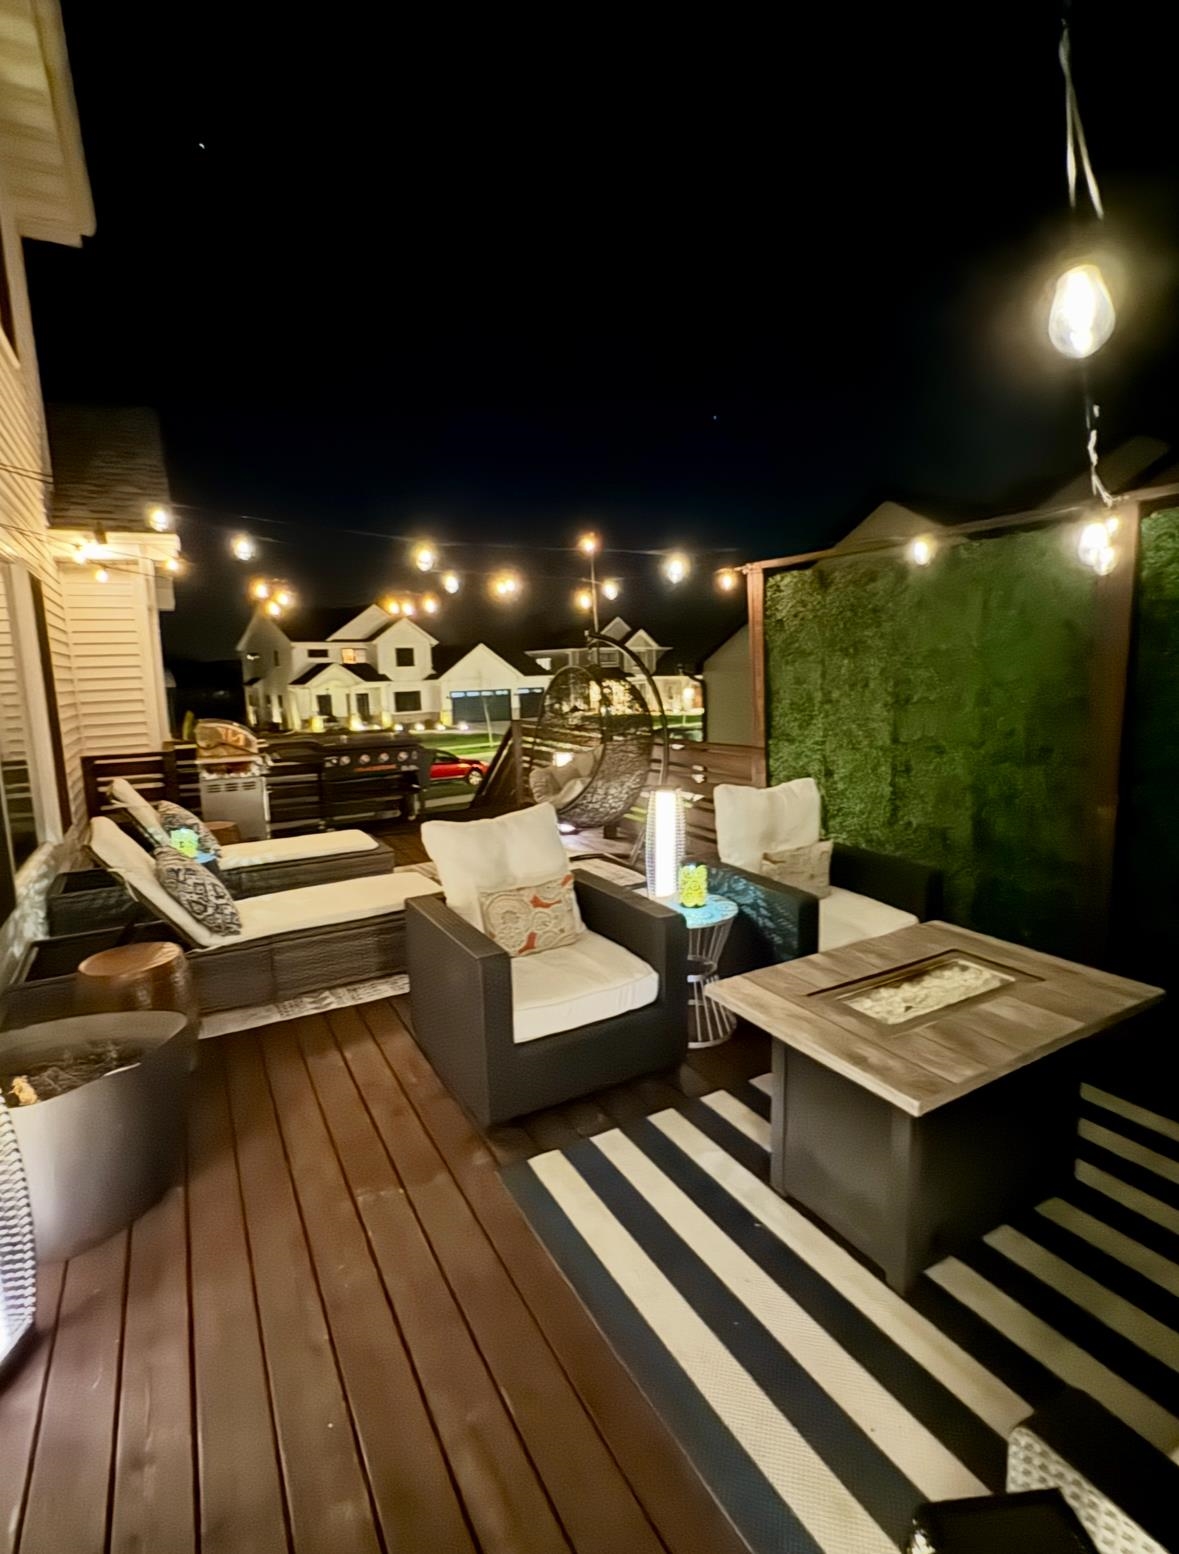
Furnished deck with cushioned seating, a fire table, hanging chair, and string lights at night.
Residential lawn with people playing cornhole and neighboring homes in the background.
VIEW PHOTOS
Listed by RE/MAX Preferred
$810,000

6199 Prairie Wood Drive

6 Beds 3.5 Baths 3,613 Sq.Ft. 0.29 Acres

Description

Welcome to this stunning custom-built home, completed in 2020, nestled in the highly sought-after Park View Estates neighborhood. This magnificent home spans 6 generously appointed bedrooms and 3.5 elegant baths. The expansive open-concept layout is bathed in natural light, creating a seamless flow between the living, dining, and gourmet kitchen spaces-ideal for both intimate gatherings and grand entertaining. The main-floor master suite serves as a serene retreat, offering ultimate privacy and convenience. Additional highlights include a 3-car garage and access to scenic walking trails, bike paths, and picturesque village parks, all within moments of your doorstep. Don't miss your chance to own this exceptional property-schedule your showing today!

Share Property

Location

6199 Prairie Wood Drive, Mc Farland, WI 53558

Status

Sold

Date Sold

May 16, 2025
Stacy Baumgartner

Stacy Baumgartner

TITLE

REALTOR®

Landon Mrowiec

Landon Mrowiec

TITLE

REALTOR®

Property Amenities

Interior
Laundry room Main Level
Fireplace Gas
Appliances Washer, Dryer, Water Softener Owned, Range, Refrigerator, Dishwasher, Microwave, Freezer, Disposal
Total Bedrooms: 6
Half Bathrooms: 1
Full Bathrooms: 3
Other Interior Features Walk-In Closet(s), Washer, Dryer, Water softener inc, Cable available, High Speed Internet, Pantry, Kitchen Island
Area & Lot
Lot Area 0.29 Acres
Living area 3,613 Sq.Ft.
MLS® ID 1993553
Year Built 2020
School District McFarland
High School McFarland
Middle School Indian Mound
Elementary School Waubesa
Architecture Styles Other
Type Residential
Status Sold
Exterior
Stories 2
Air conditioning Central Air
Heat type Forced Air, Natural Gas, Electric
Water Source Public
Garage Space 3.0
Sewer Public Sewer
Parking Attached, Garage Door Opener, Paved
Lot Features Corner Lot
Utilities Cable Available
Finance
Sales Price $810,000
Real Estate Tax $11,231 yearly

McFarland

Work with Us

Experience a real estate partnership built on trust, expertise, and genuine care. We bring a lifelong understanding of what “home” truly means to every client and every decision.