Leave a Message

Thank you for your message. We will be in touch with you shortly.

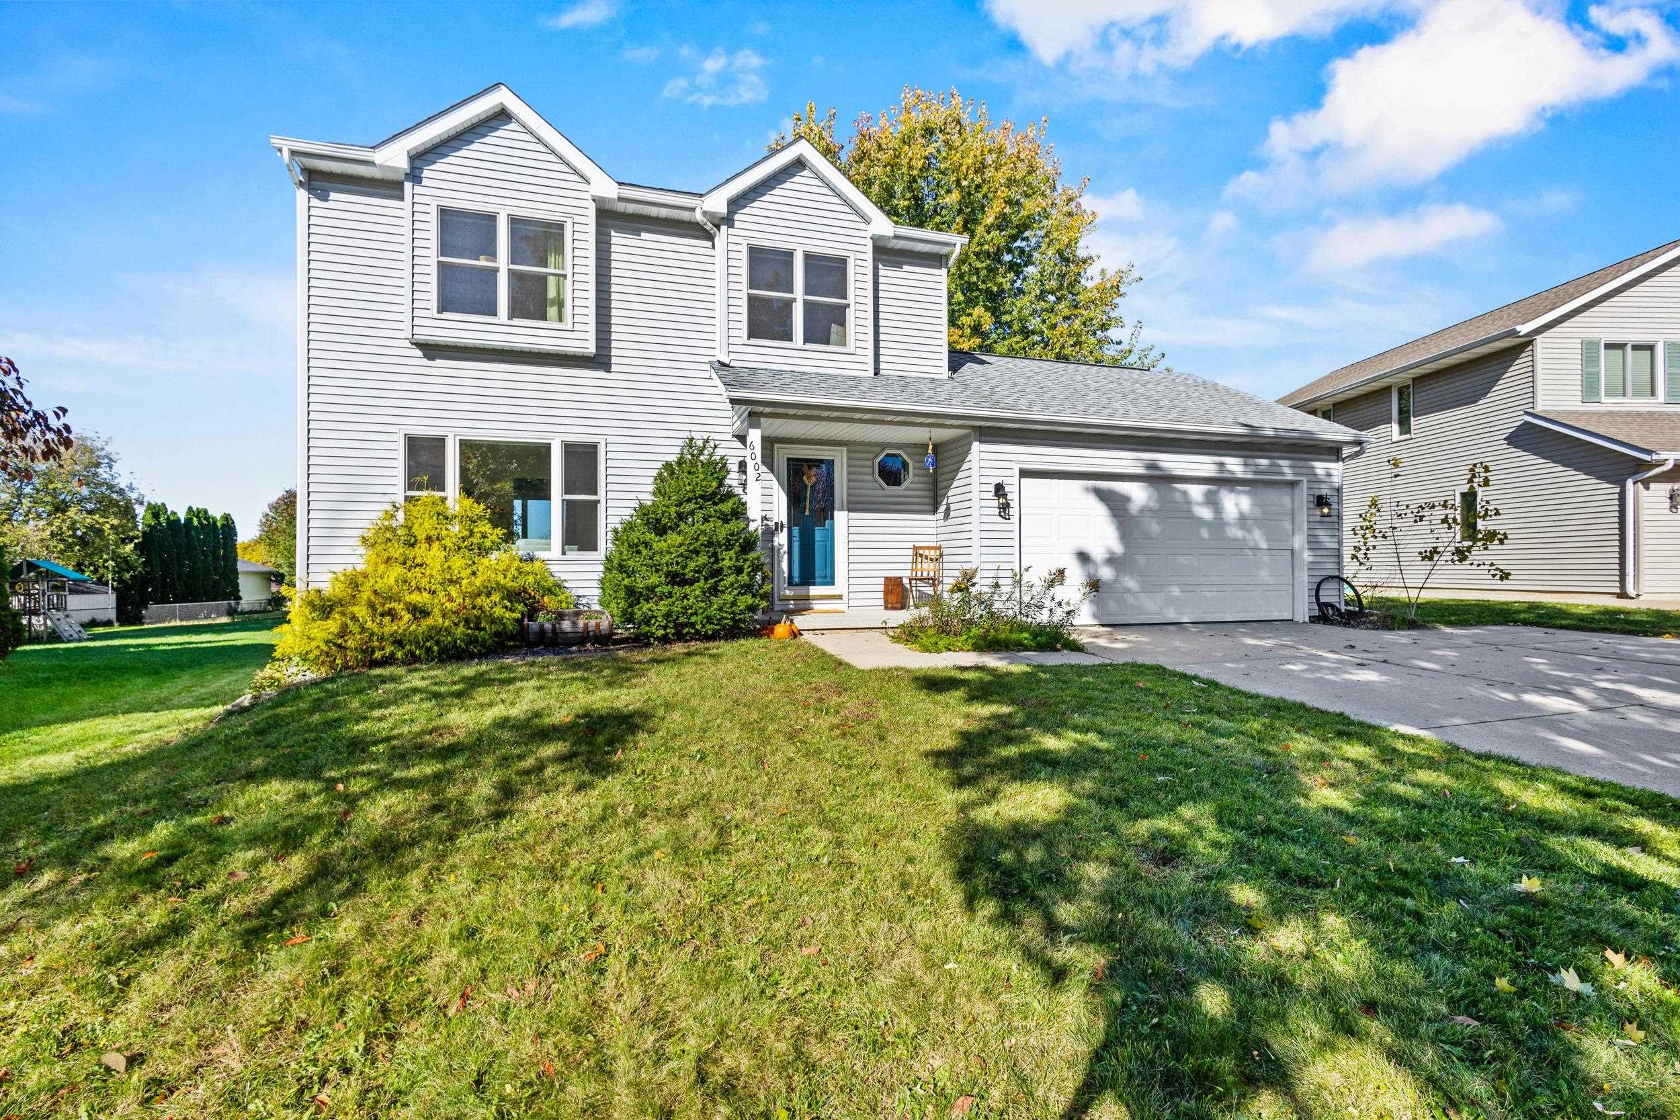
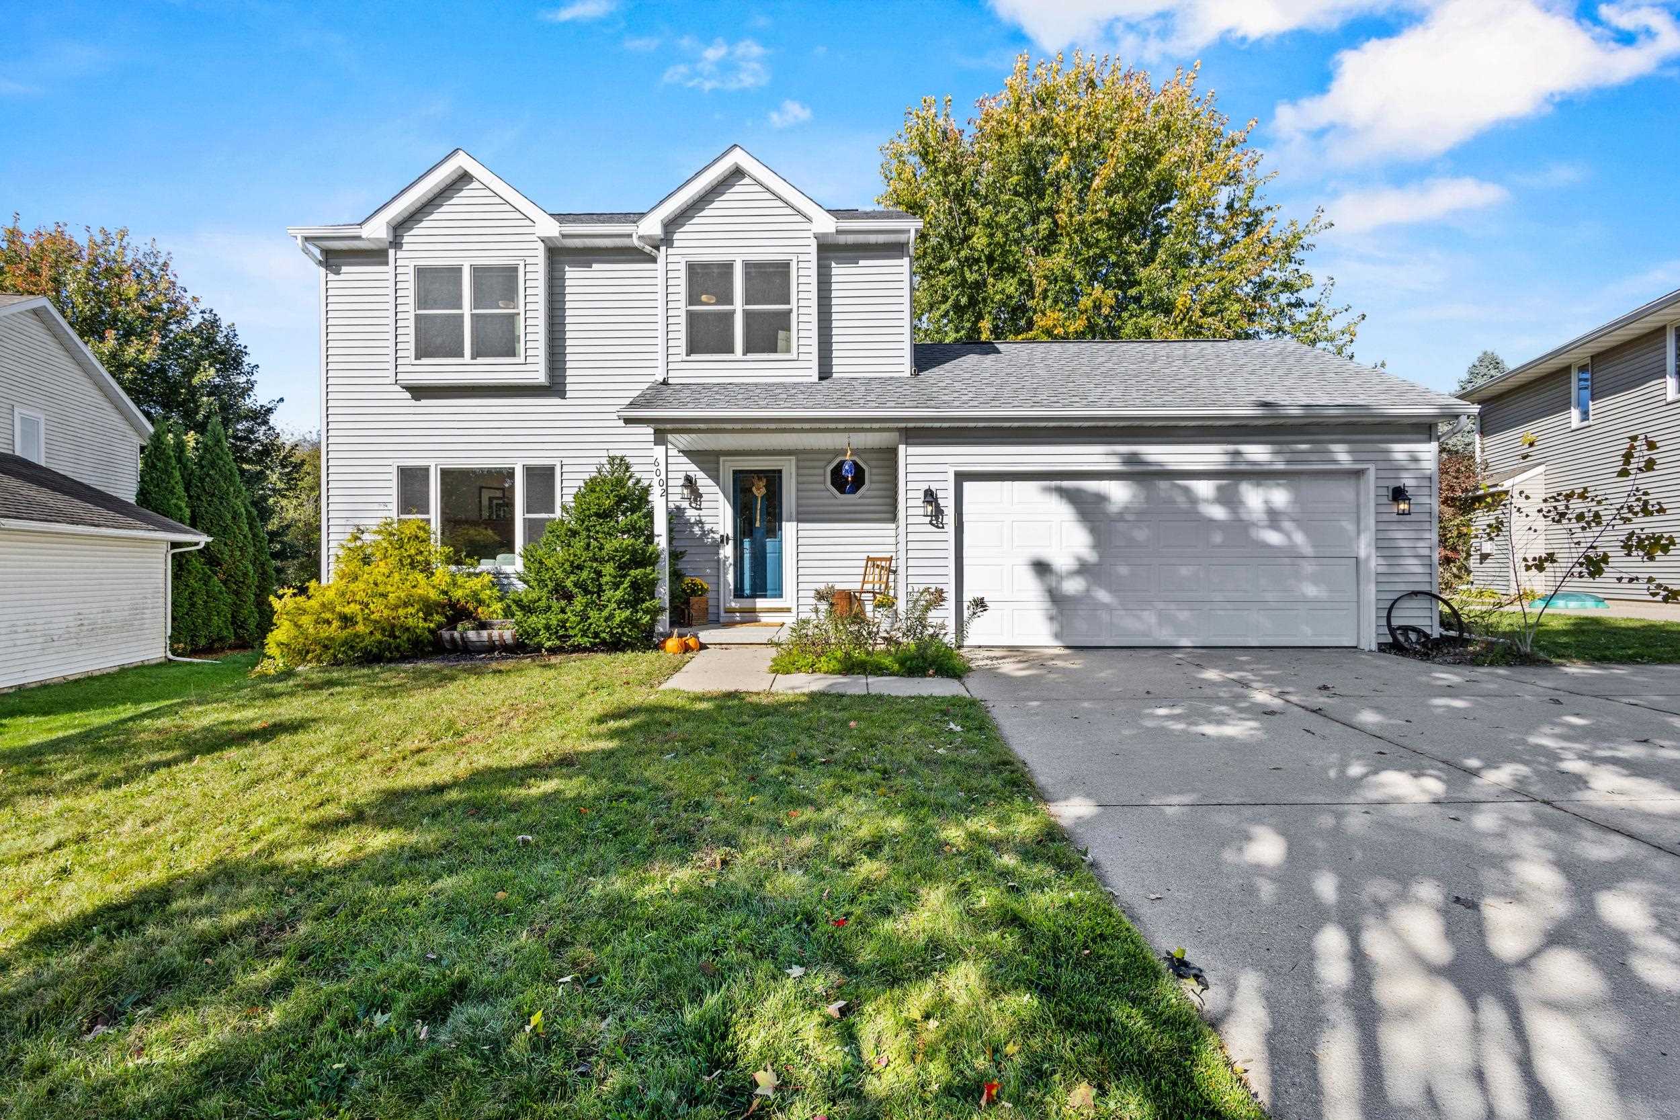
White two-story house with dormers, a blue front door, attached garage, and broad lawn.
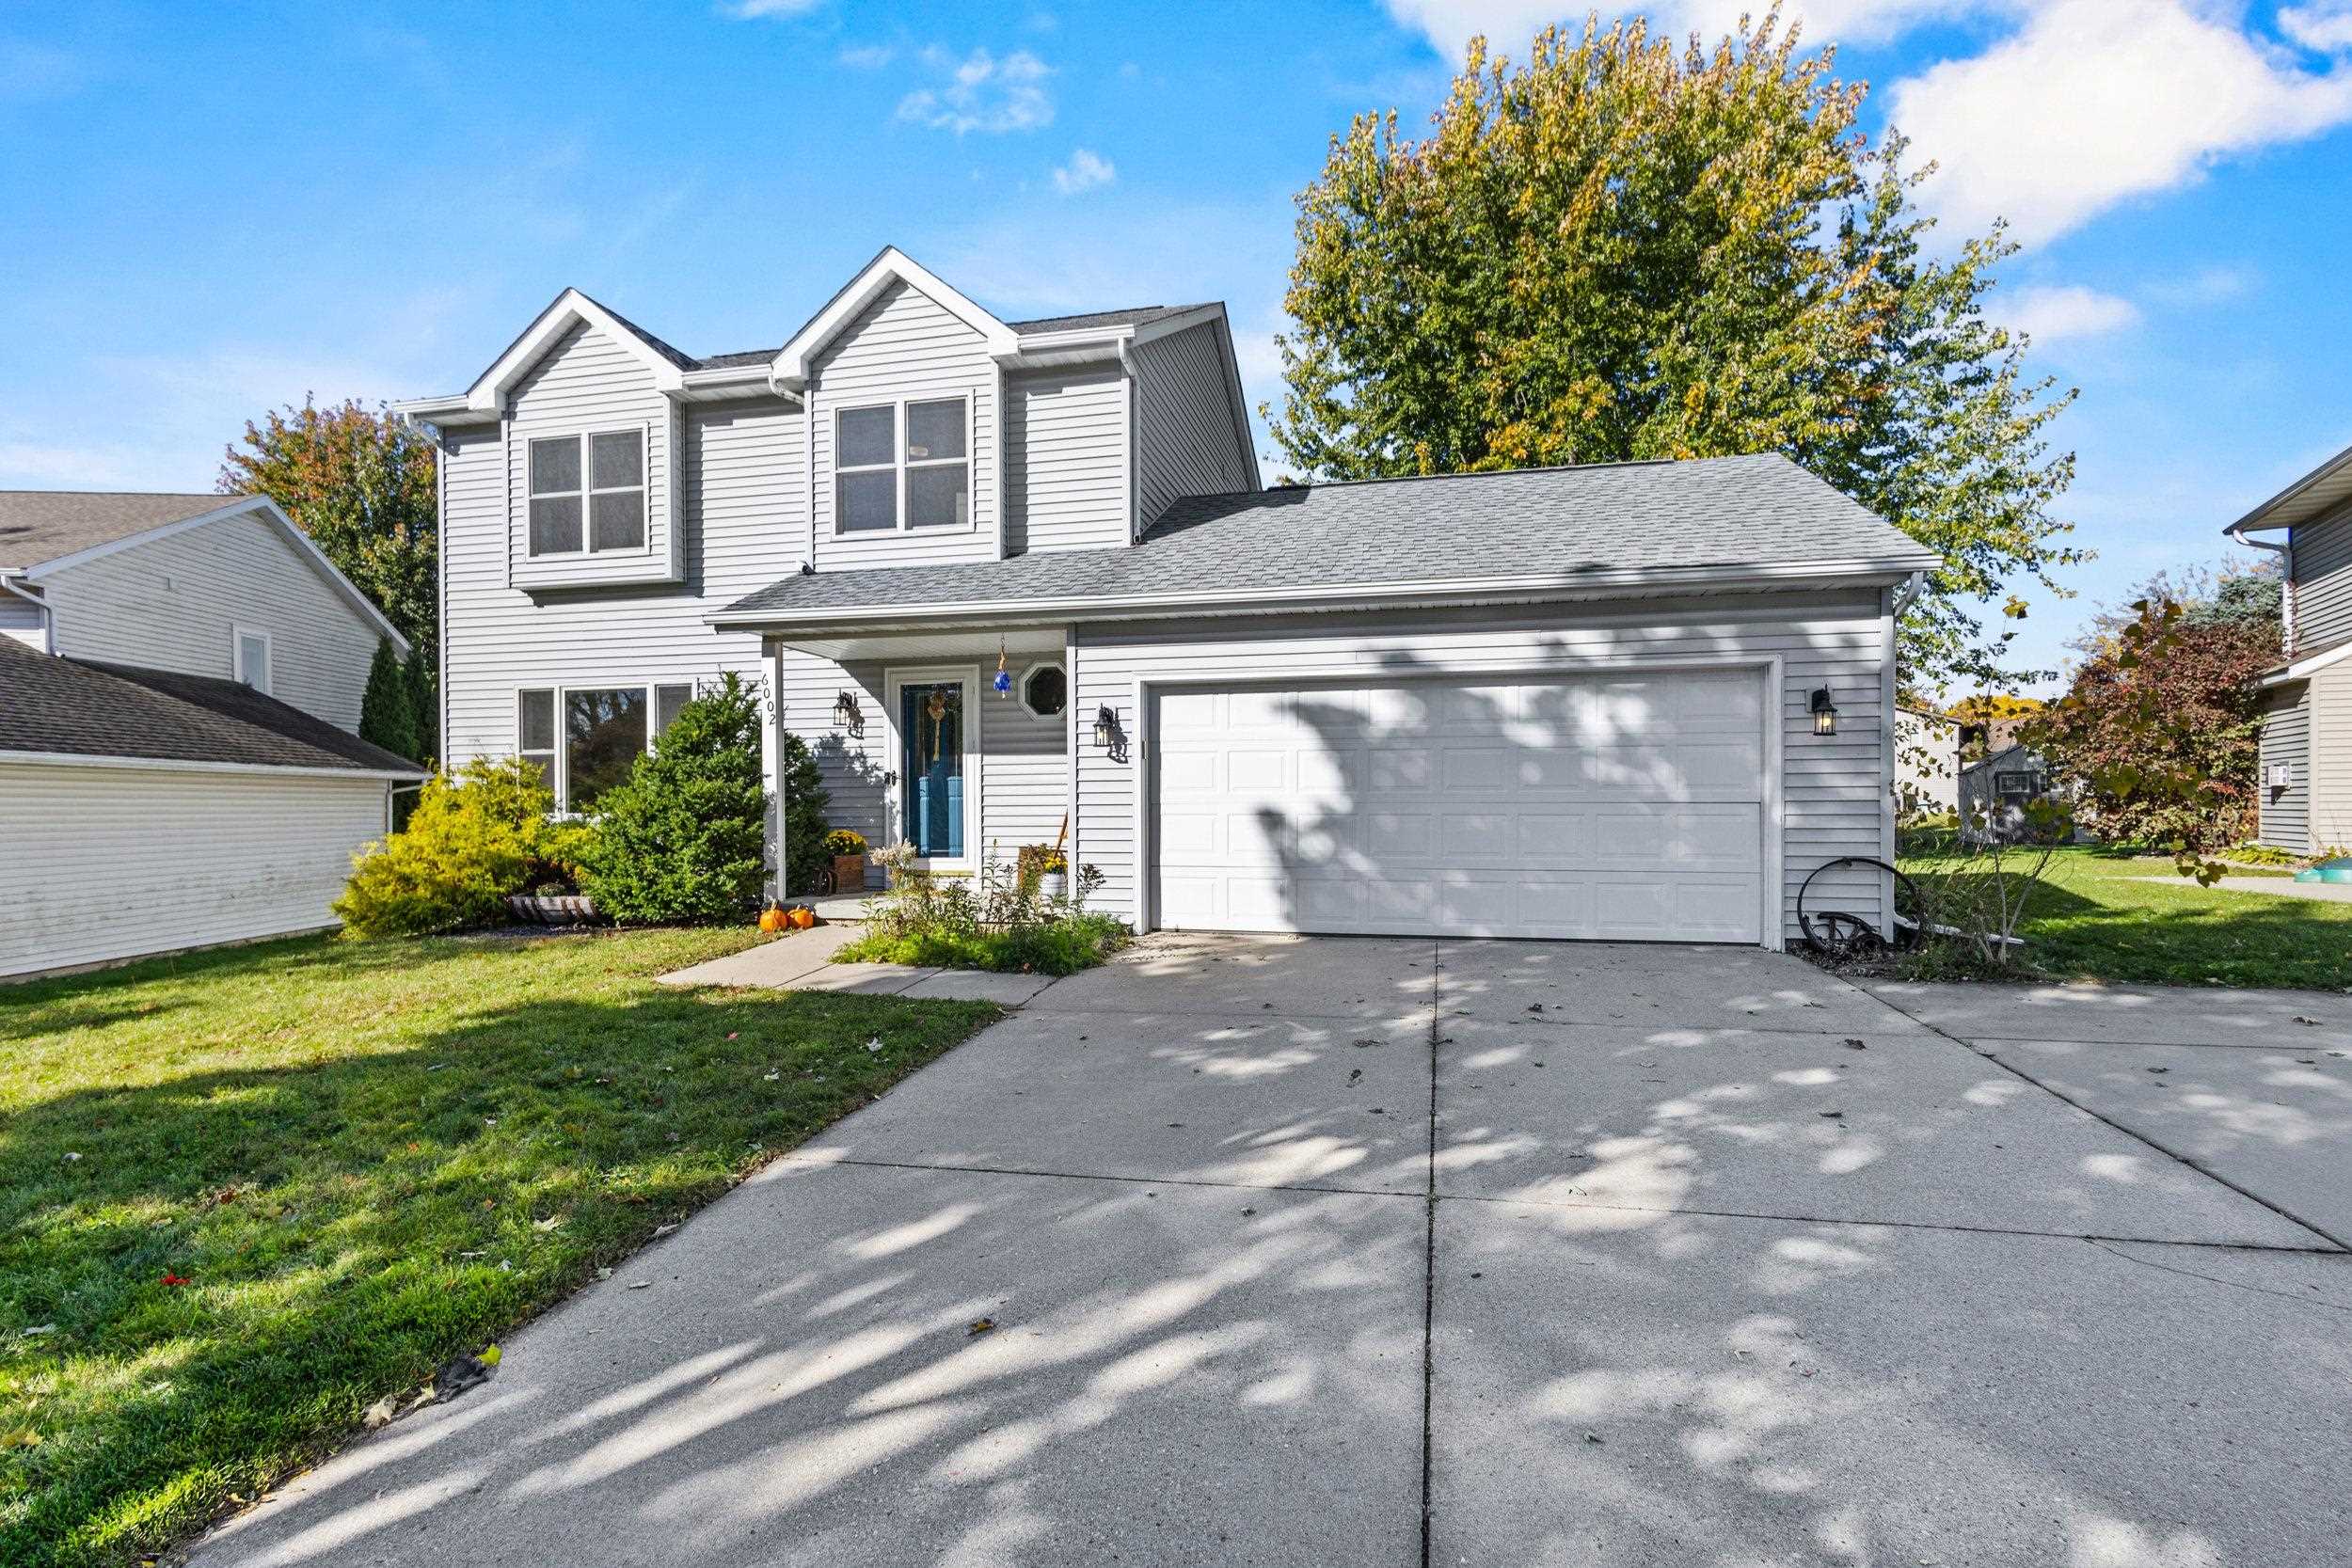
Two-story gray house with a blue front door, attached garage, and landscaped front lawn.
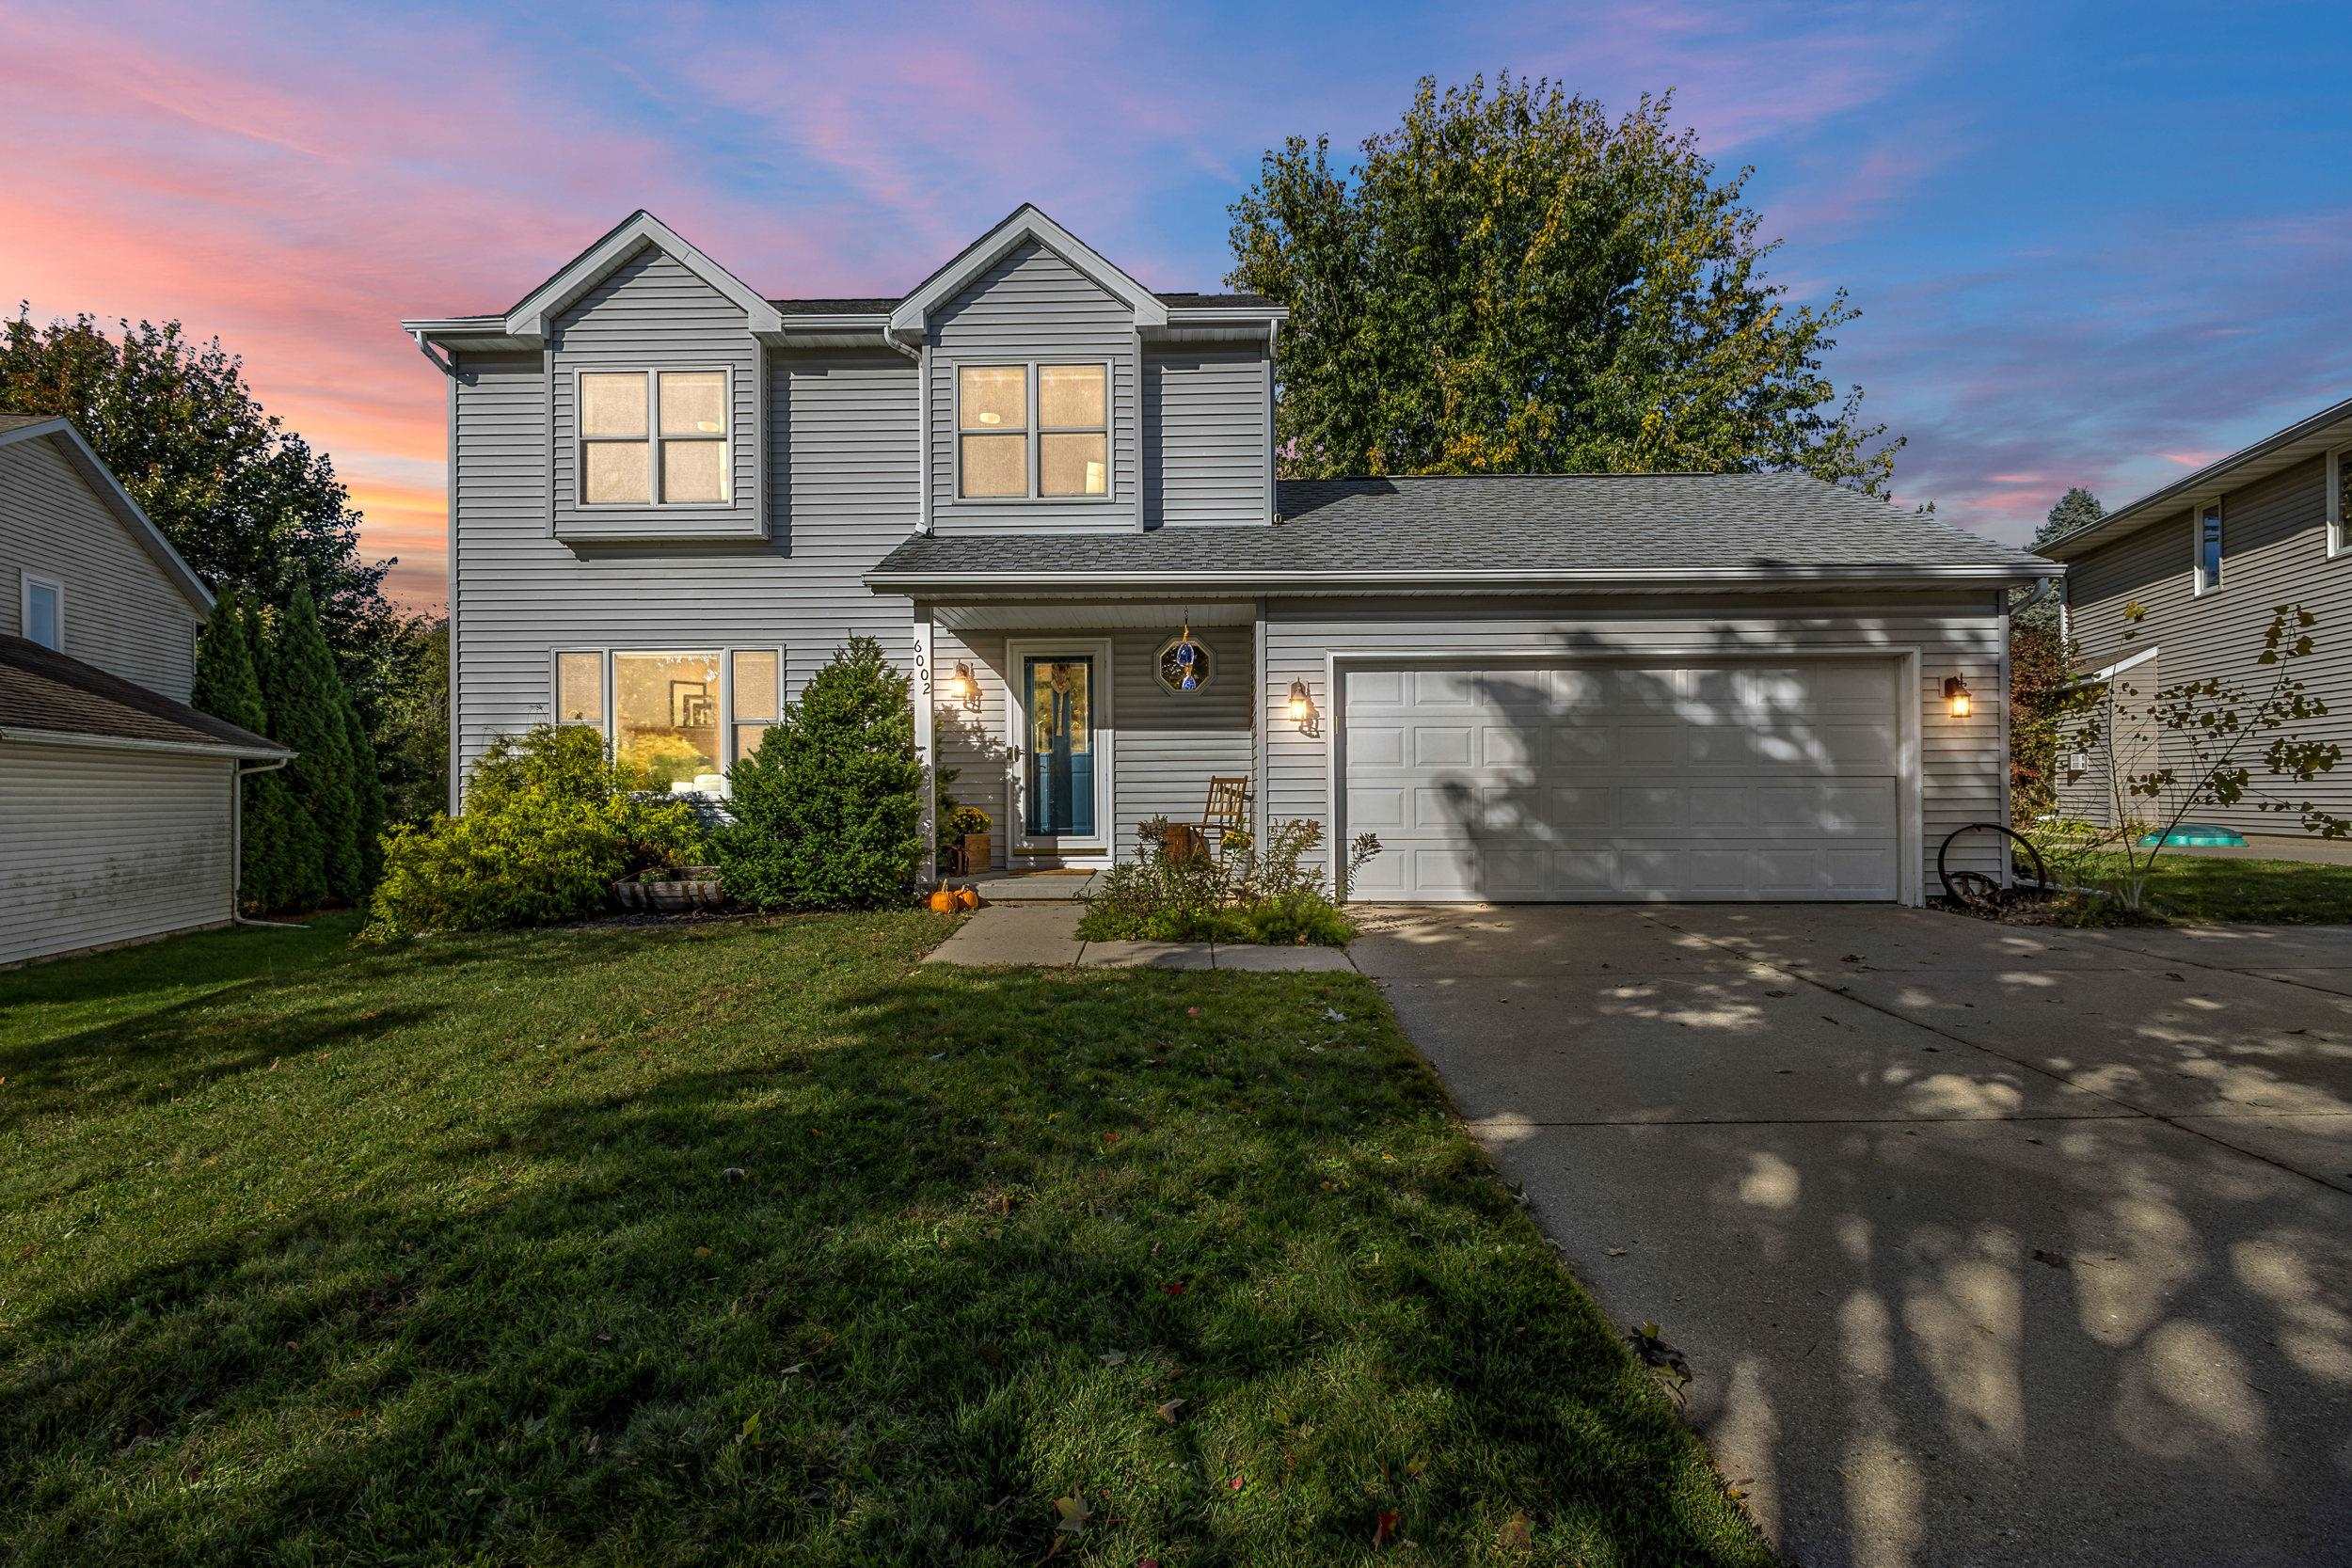
Two-story gray house with upper dormers, a two-car garage, and a warmly lit entry at dusk.
Two-story gray house with upper dormers, blue front door, and wide attached garage.
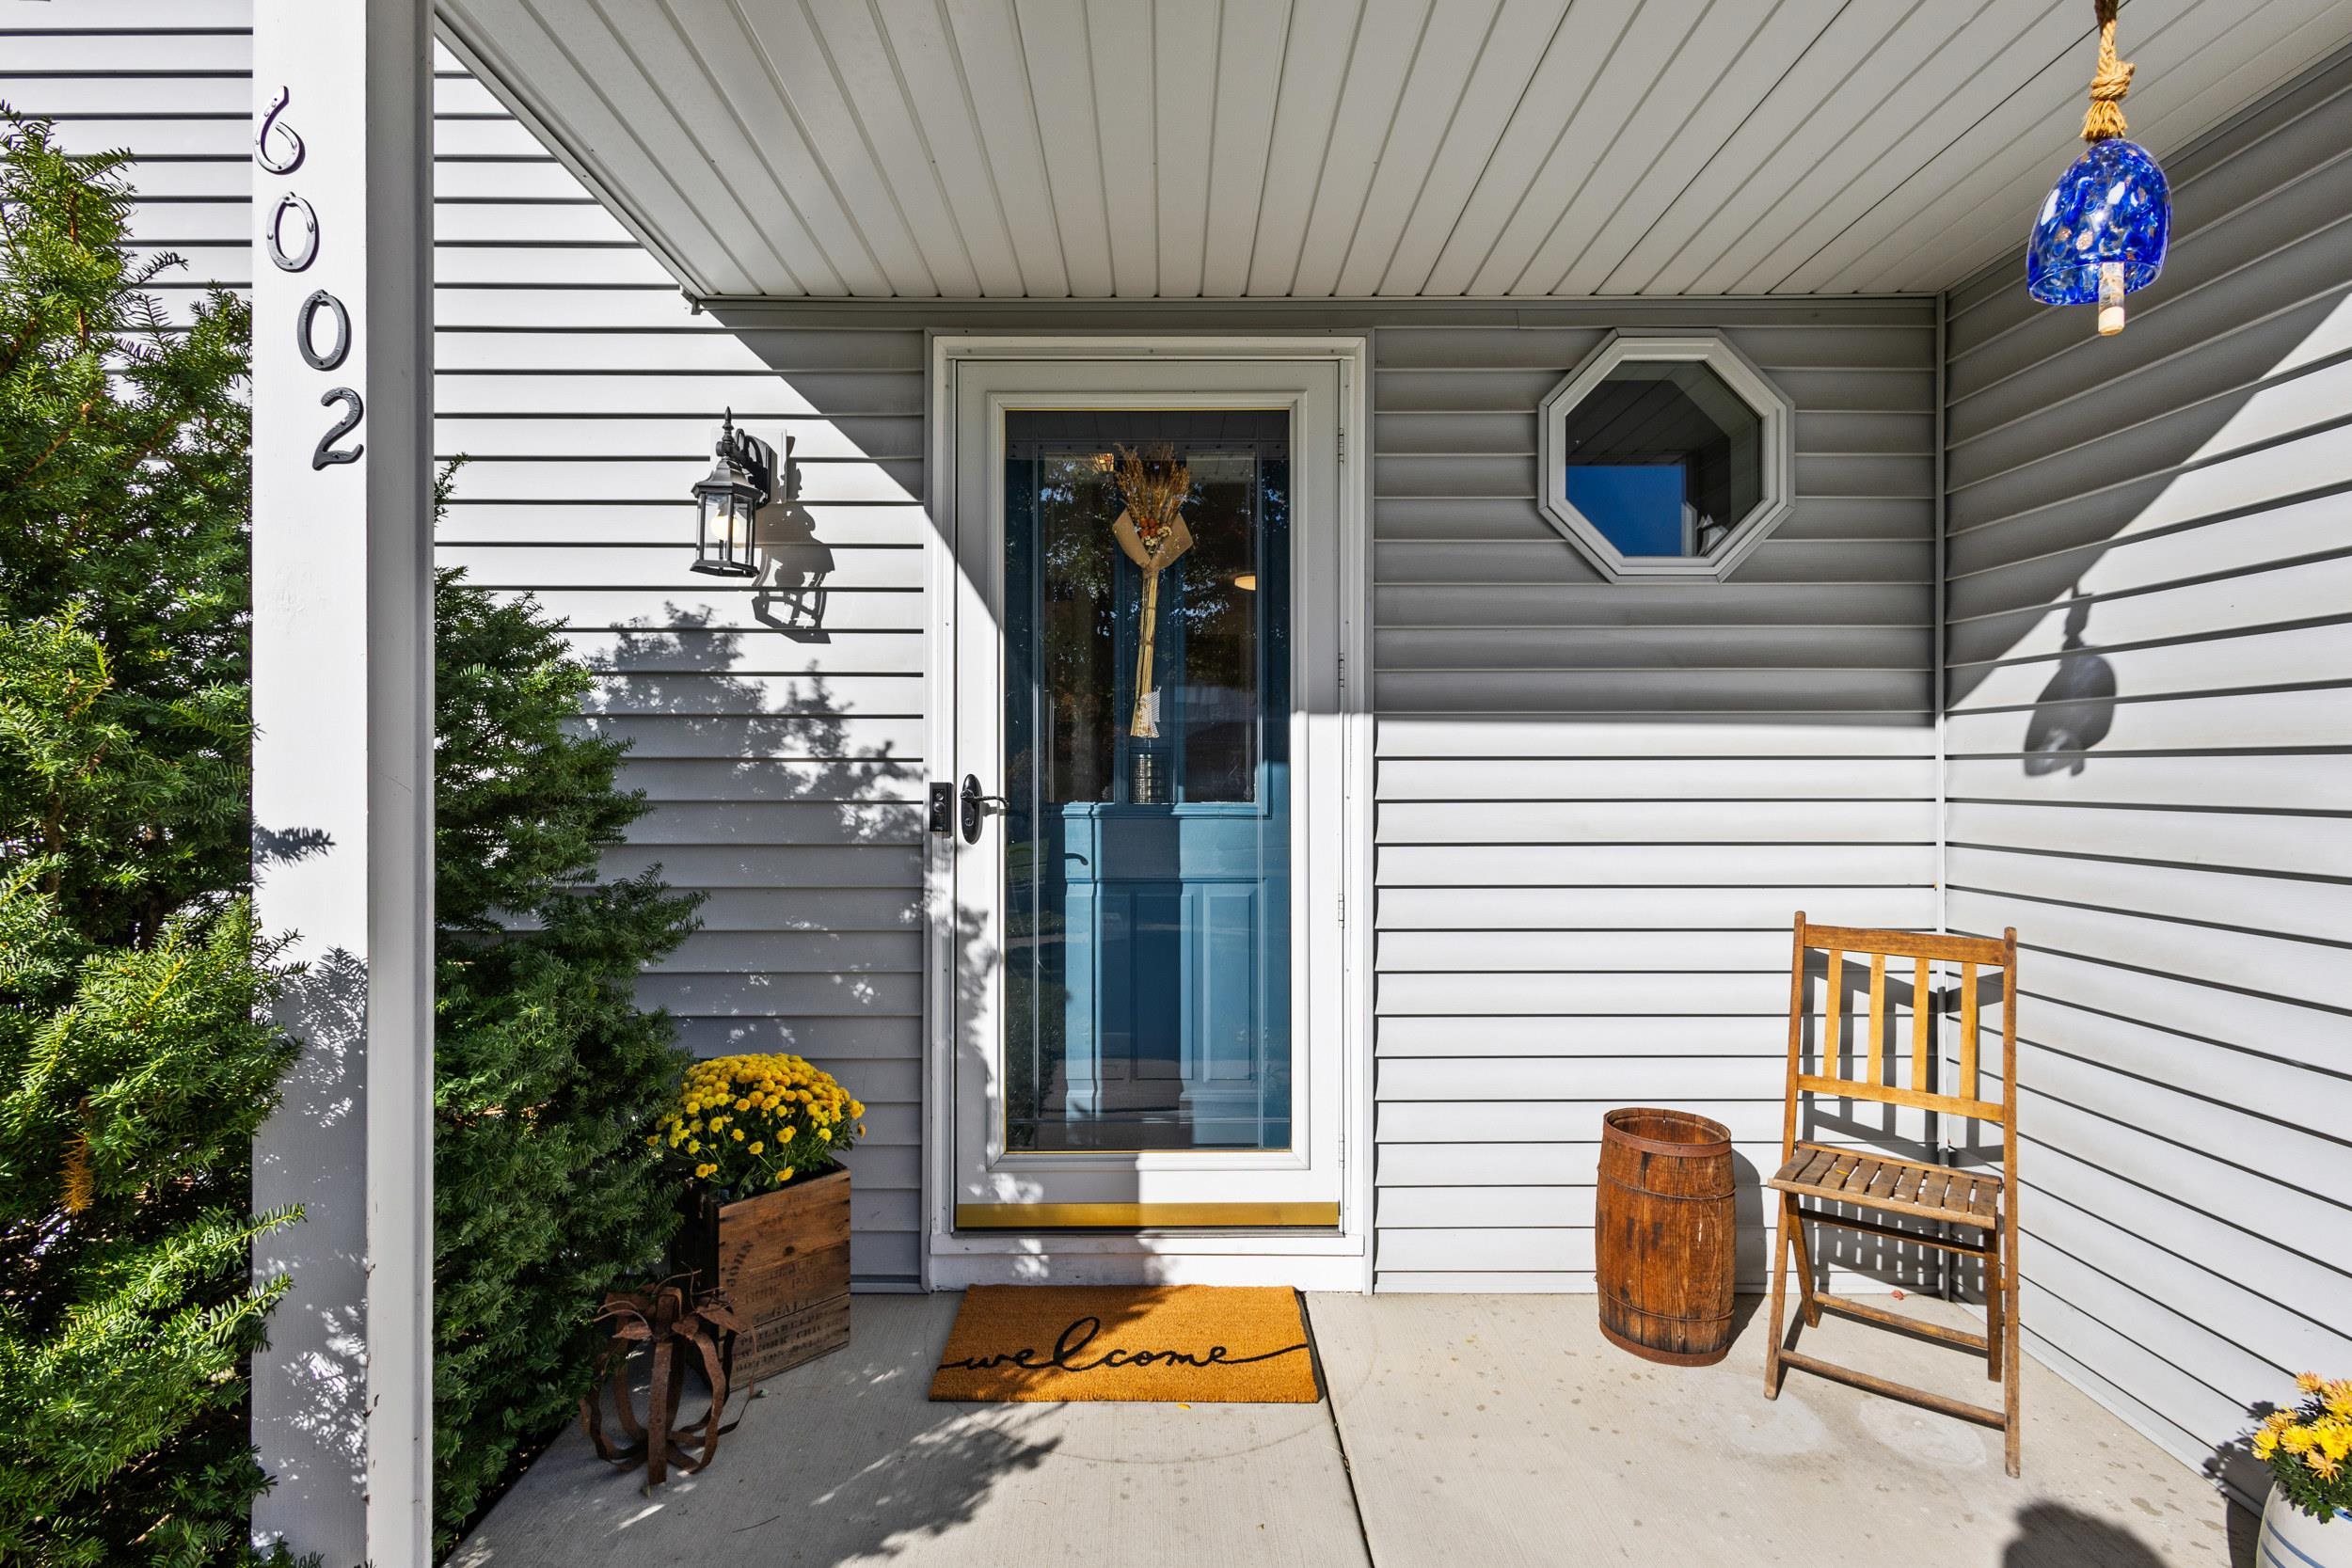
Covered front porch with a glass storm door, octagonal window, wooden chair, and potted flowers.
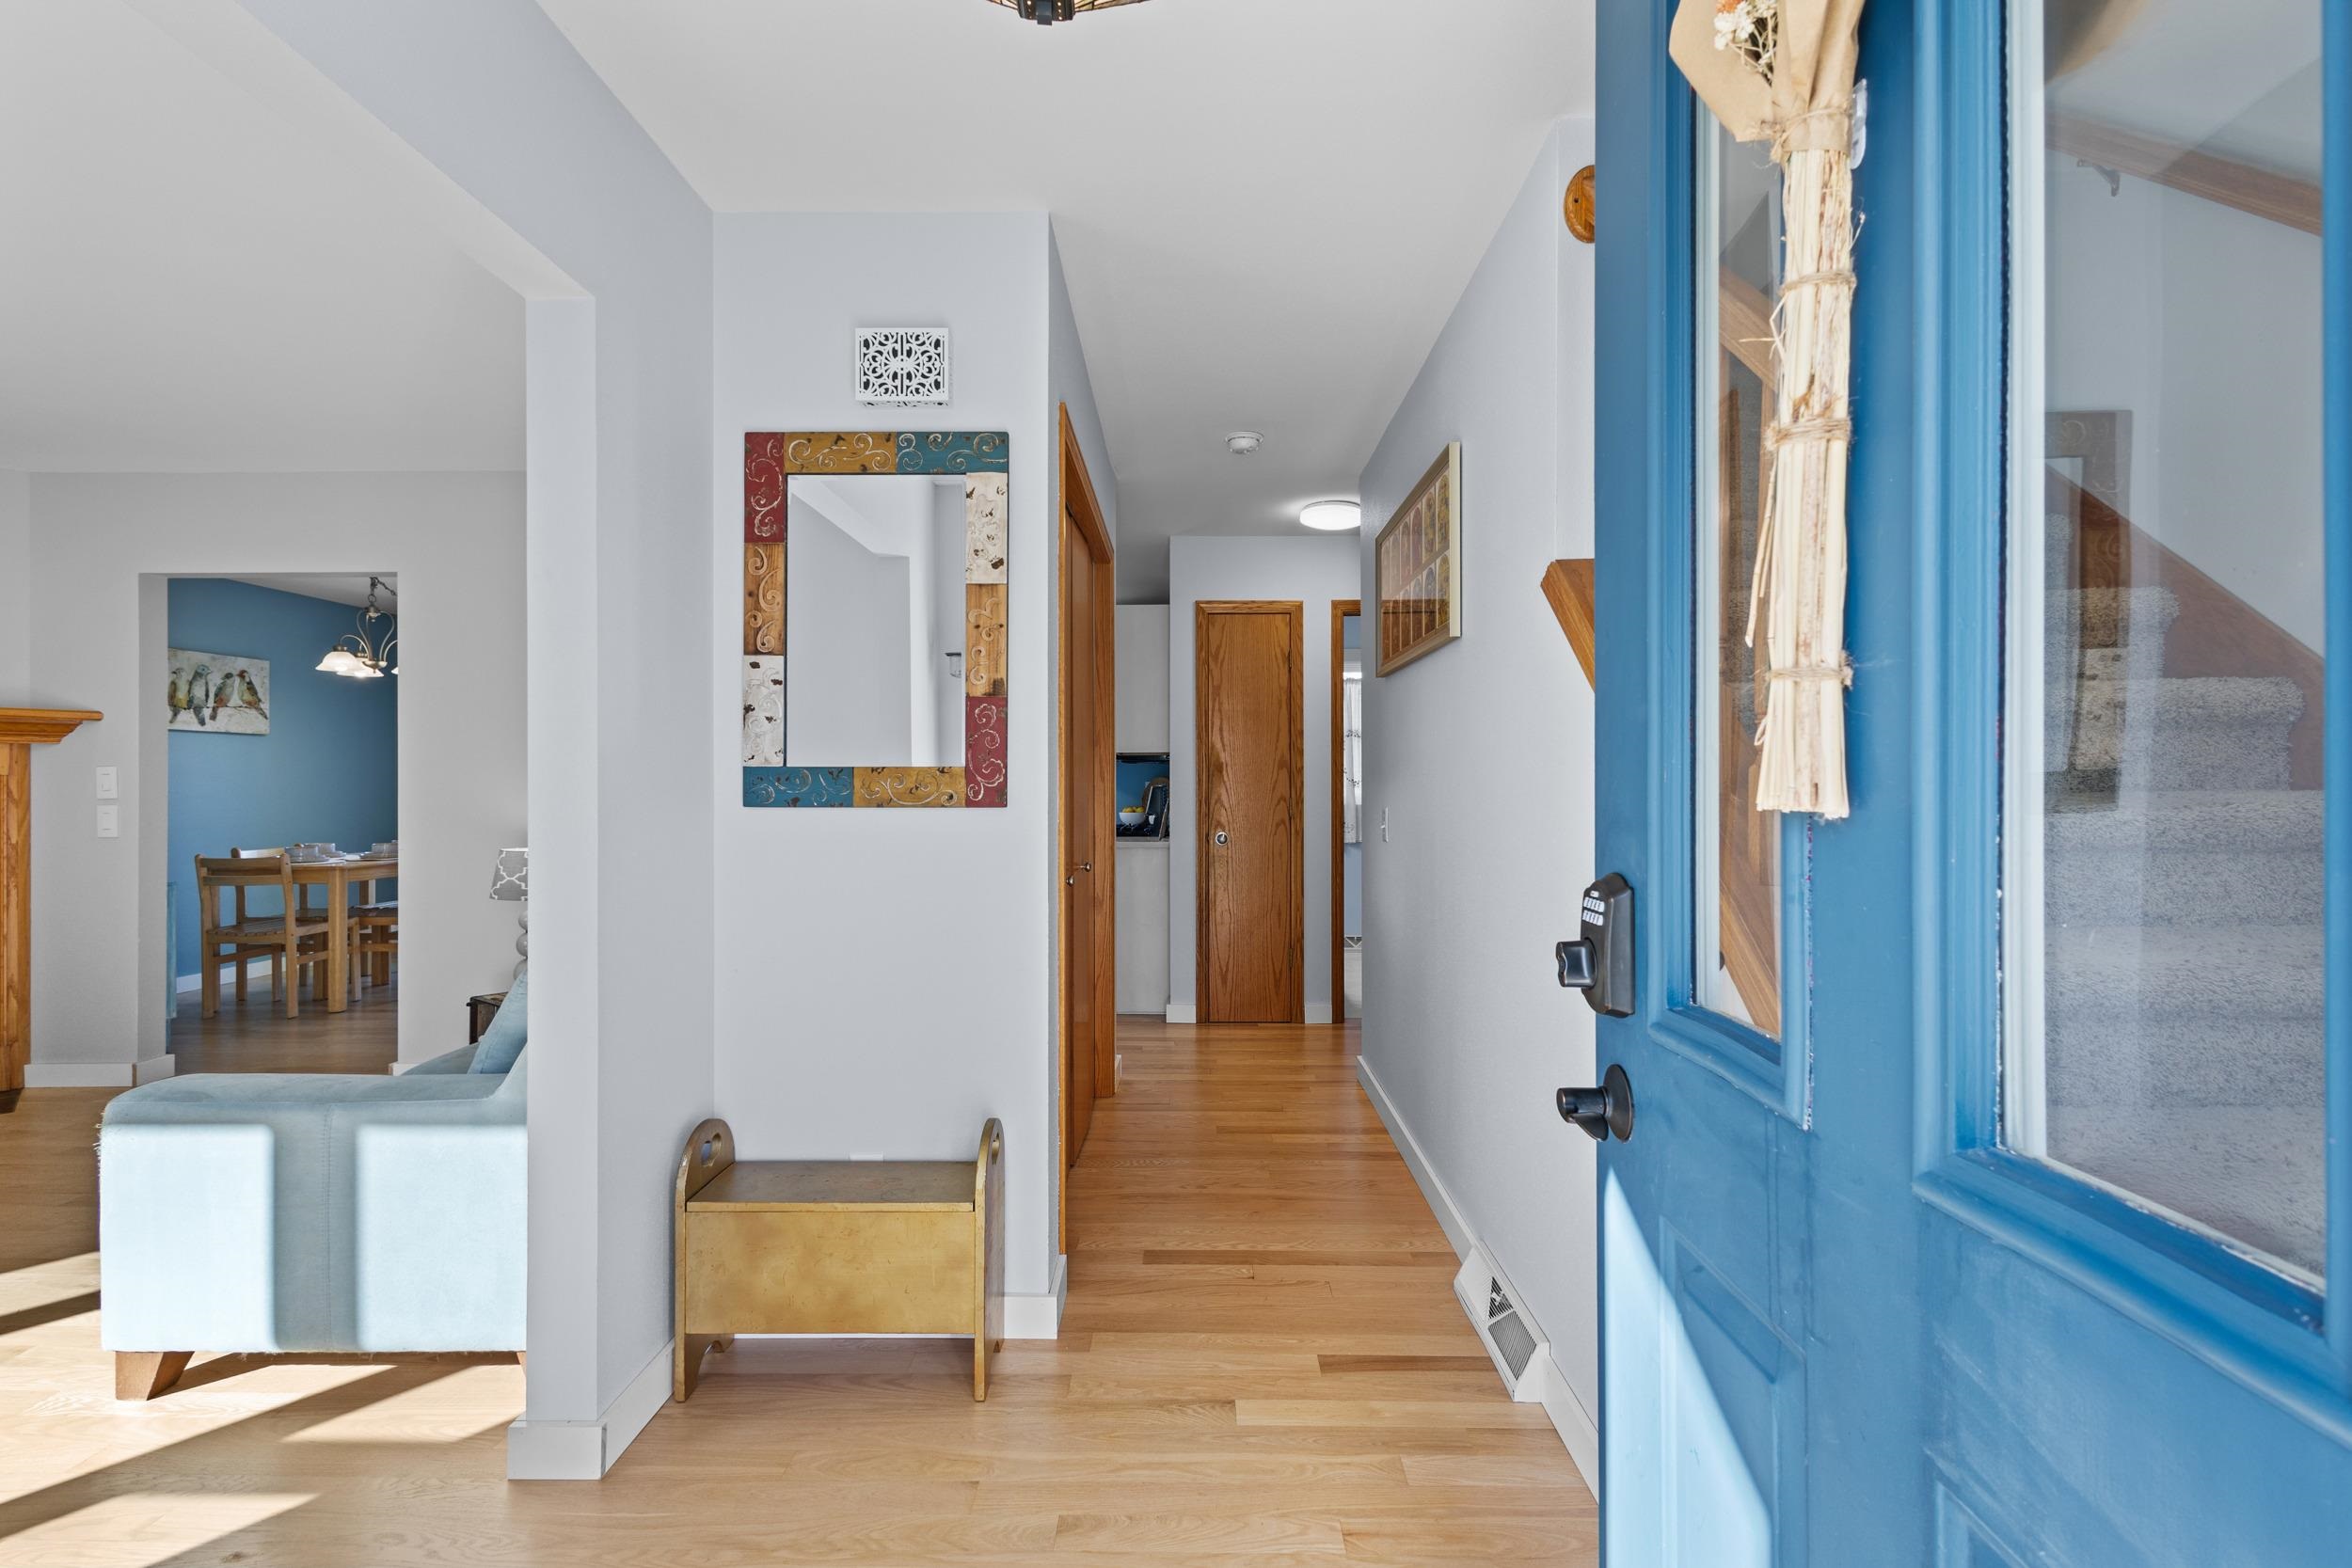
Entryway with a bright blue front door, hardwood floors, and a hallway leading into the home.
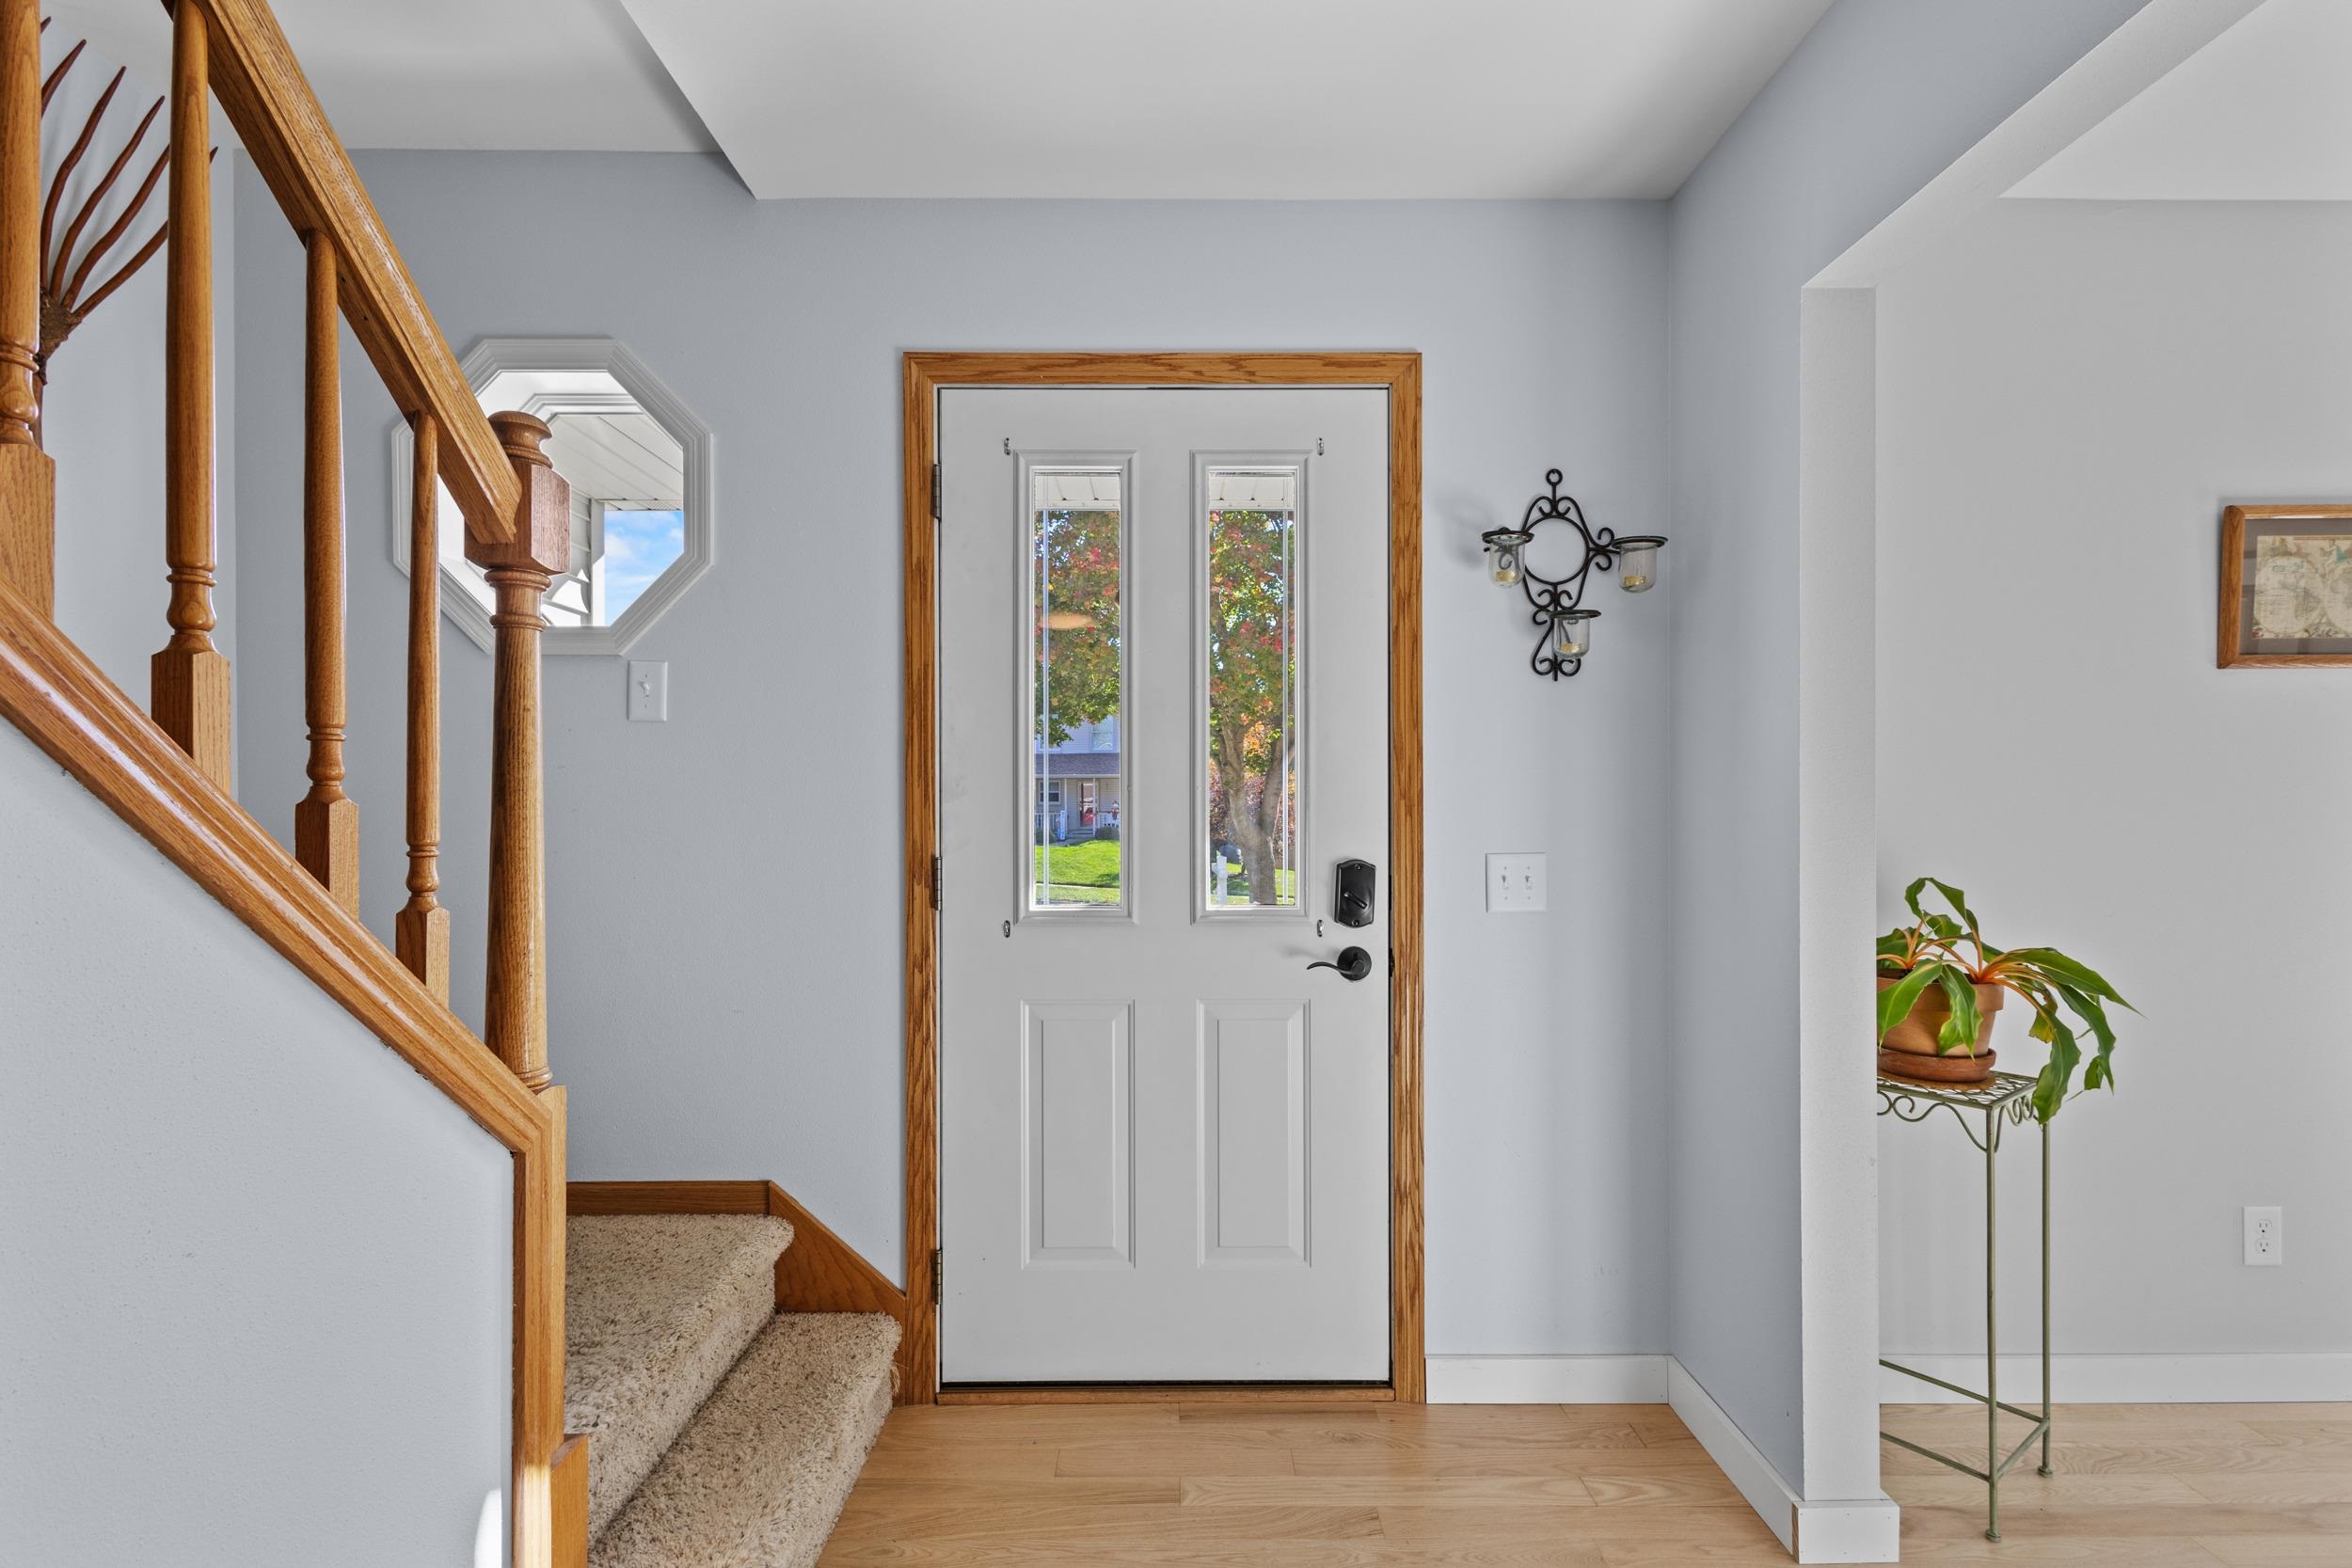
Foyer with a white glass-panel front door, wooden staircase, and hardwood floor.
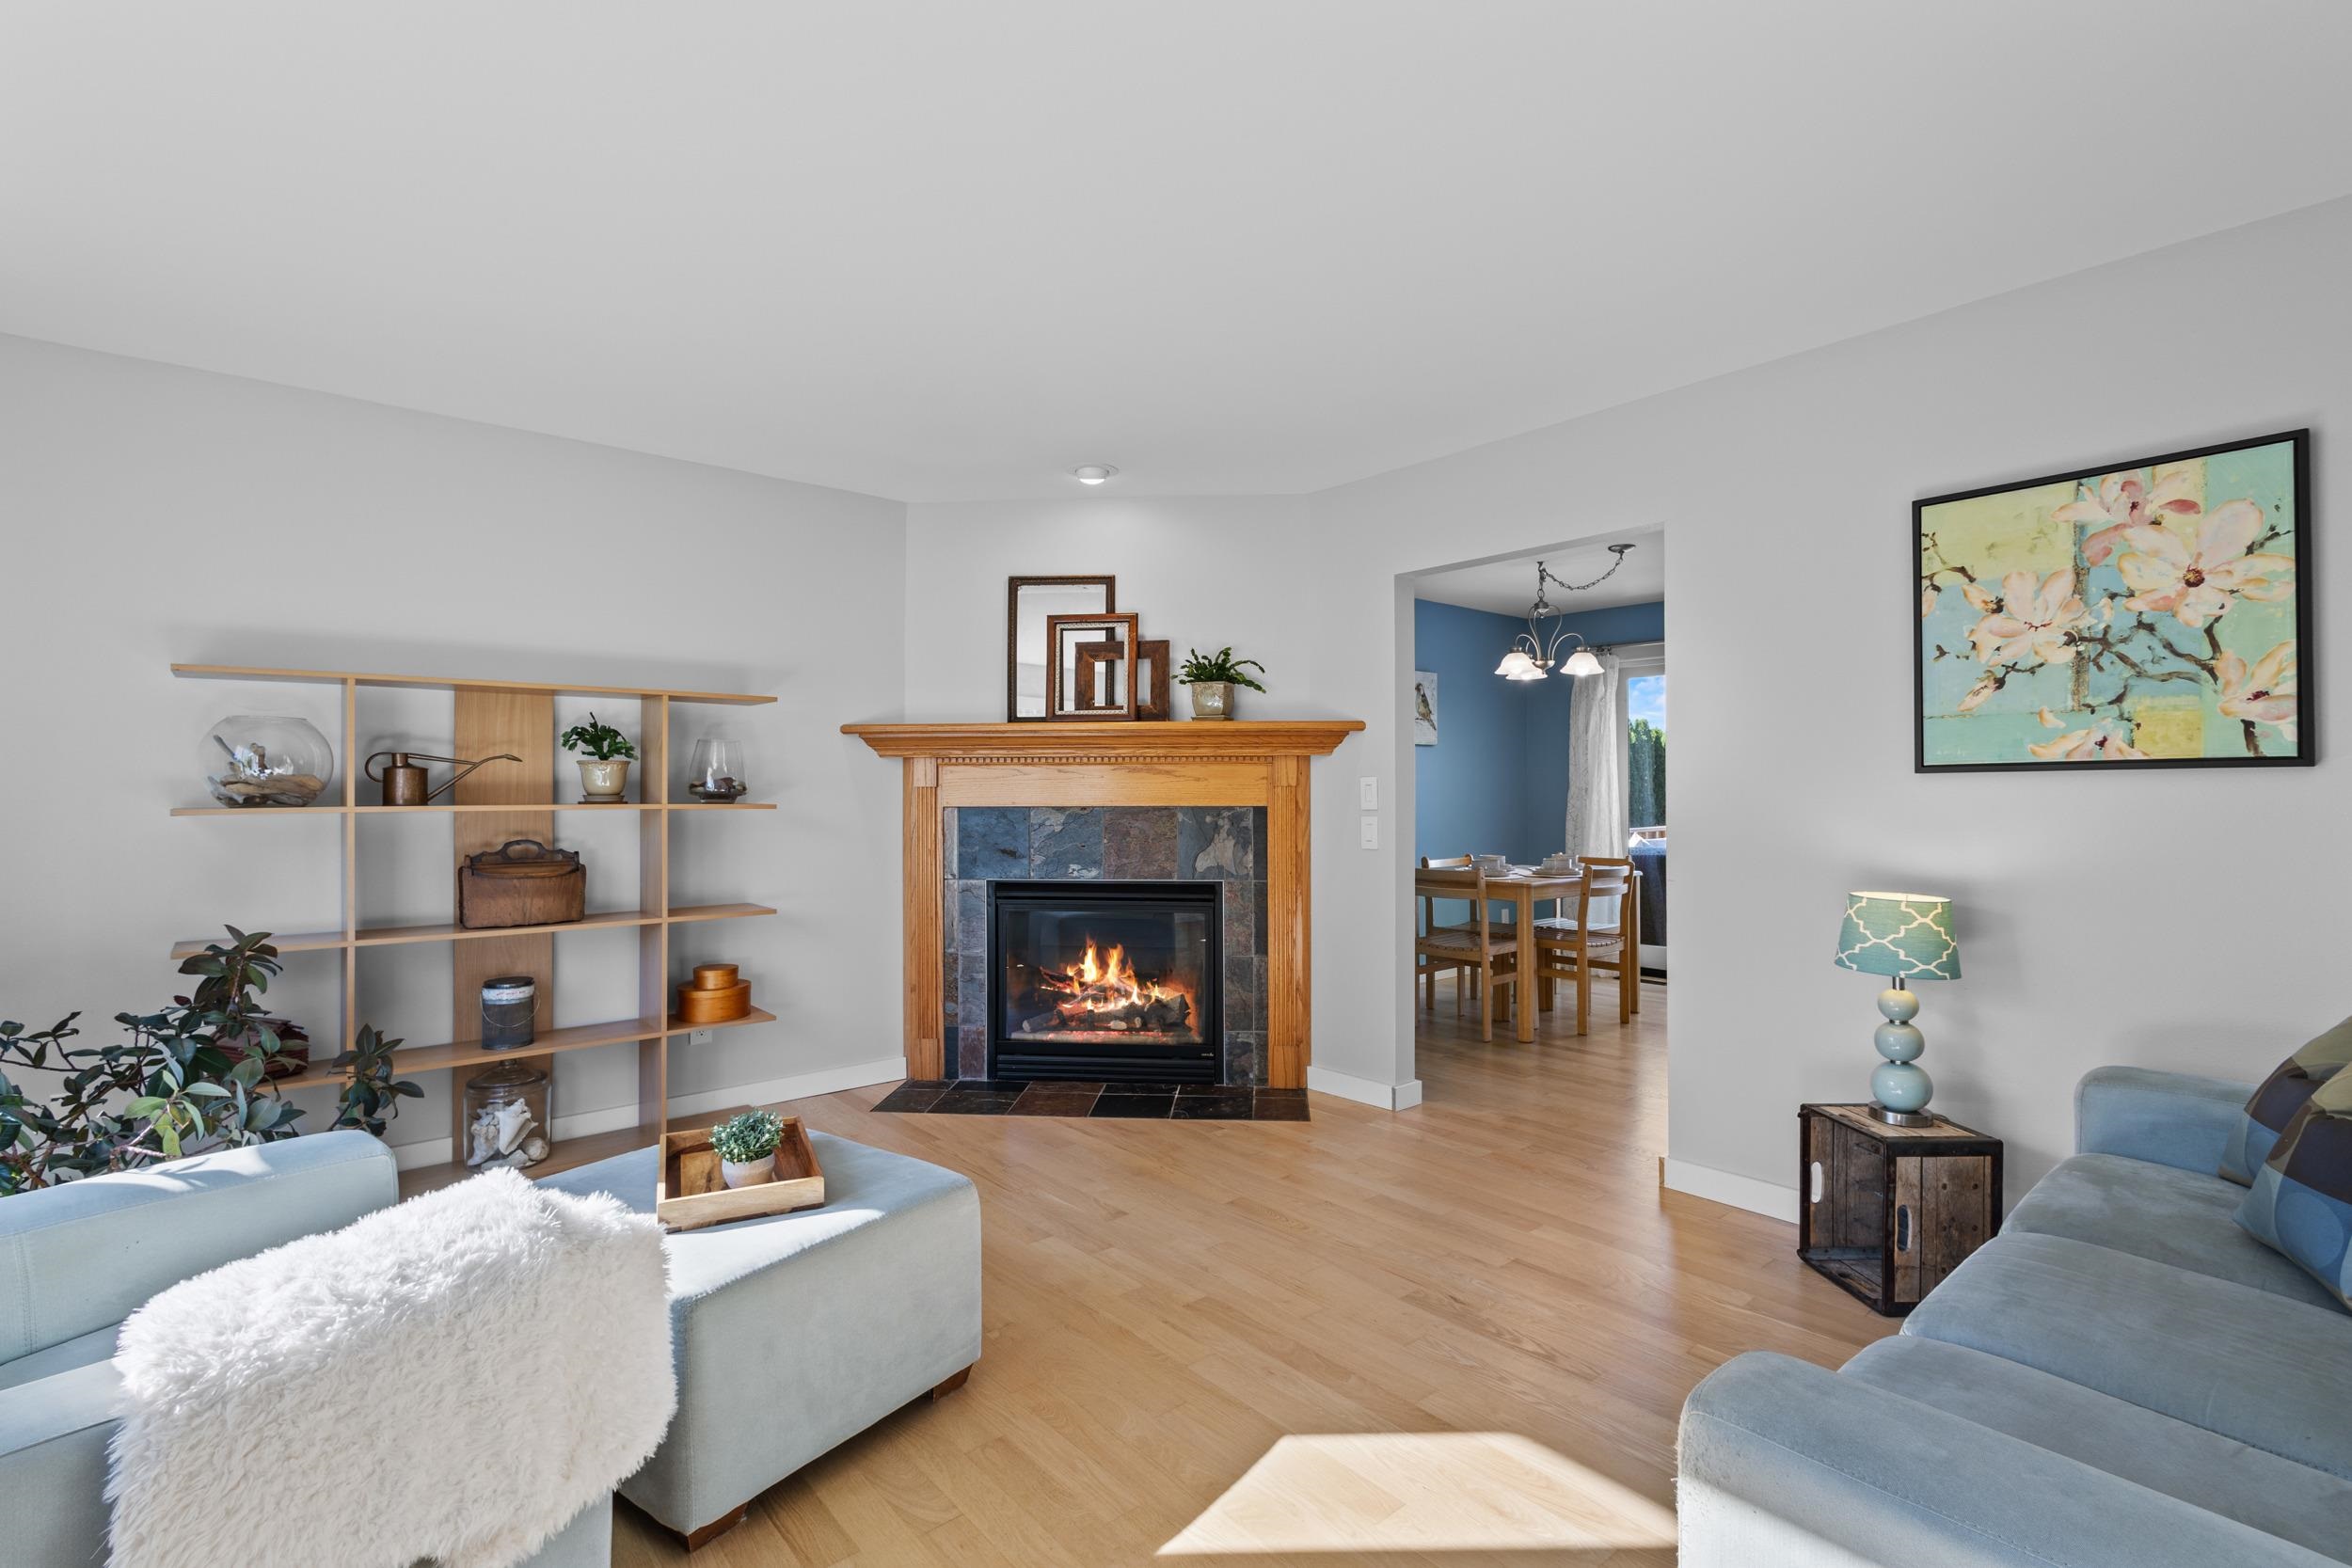
Living room with a lit slate fireplace, pale blue sofas, and a view into the dining room.
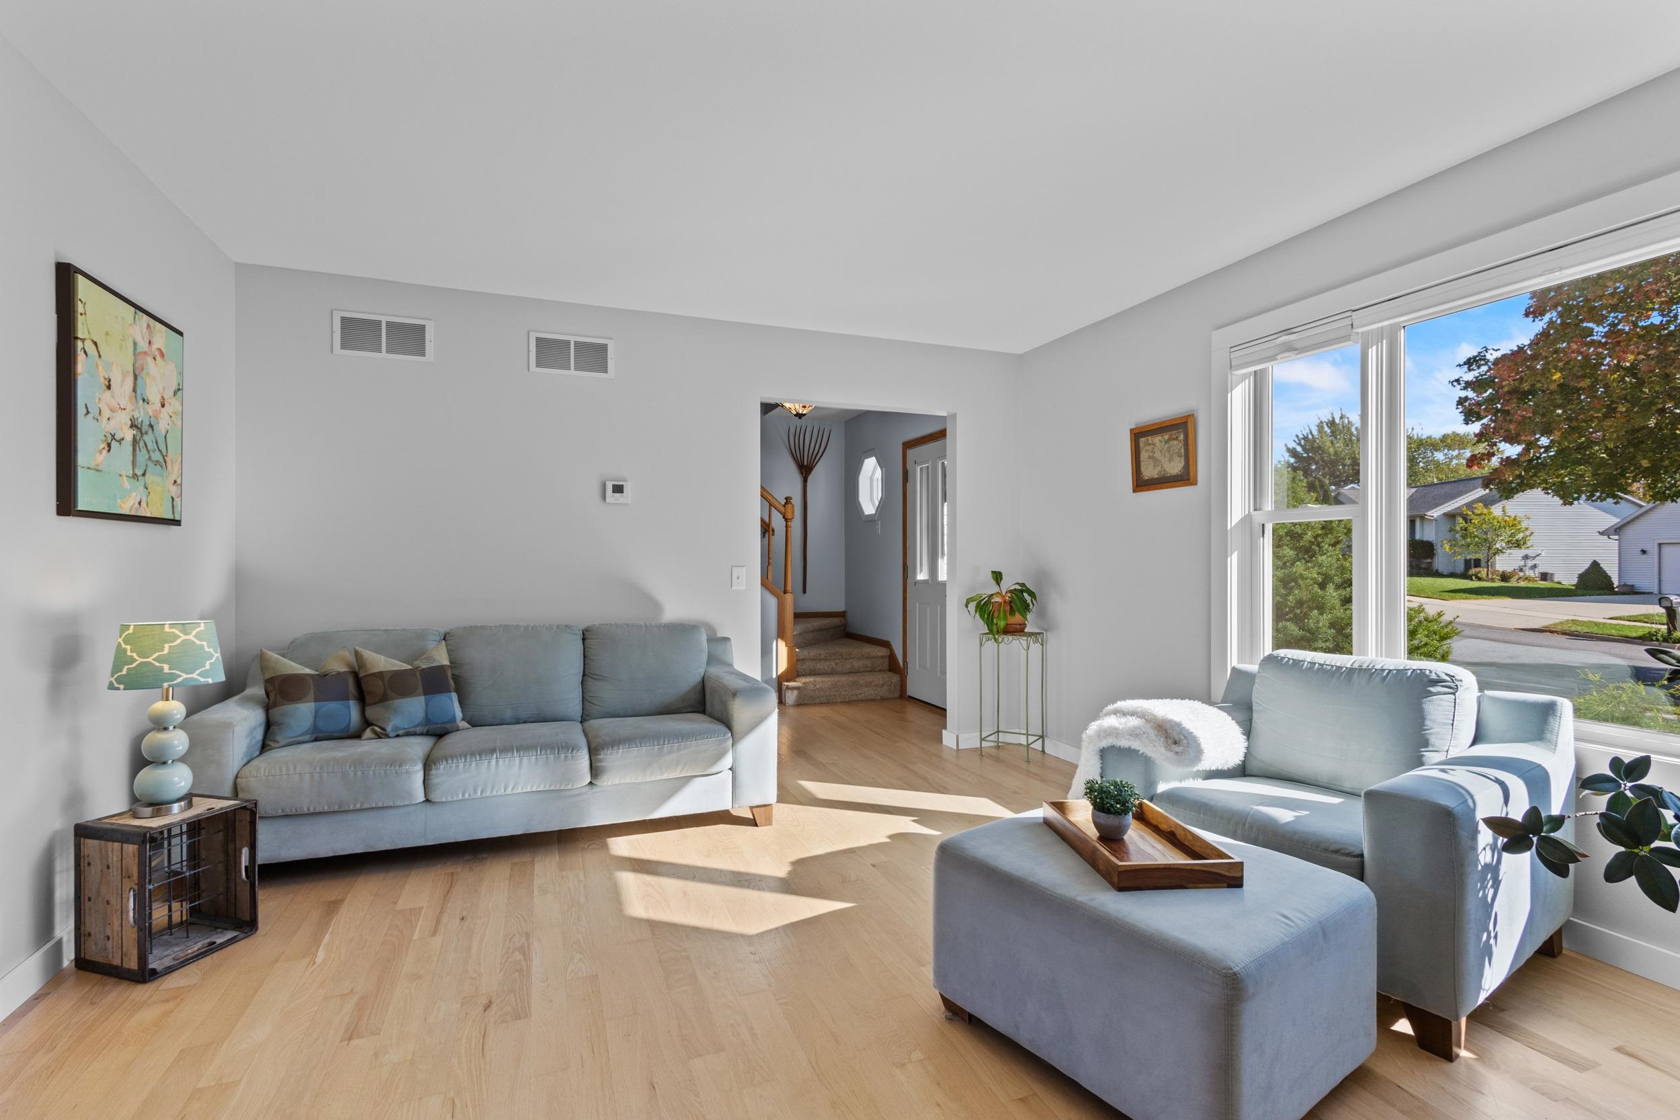
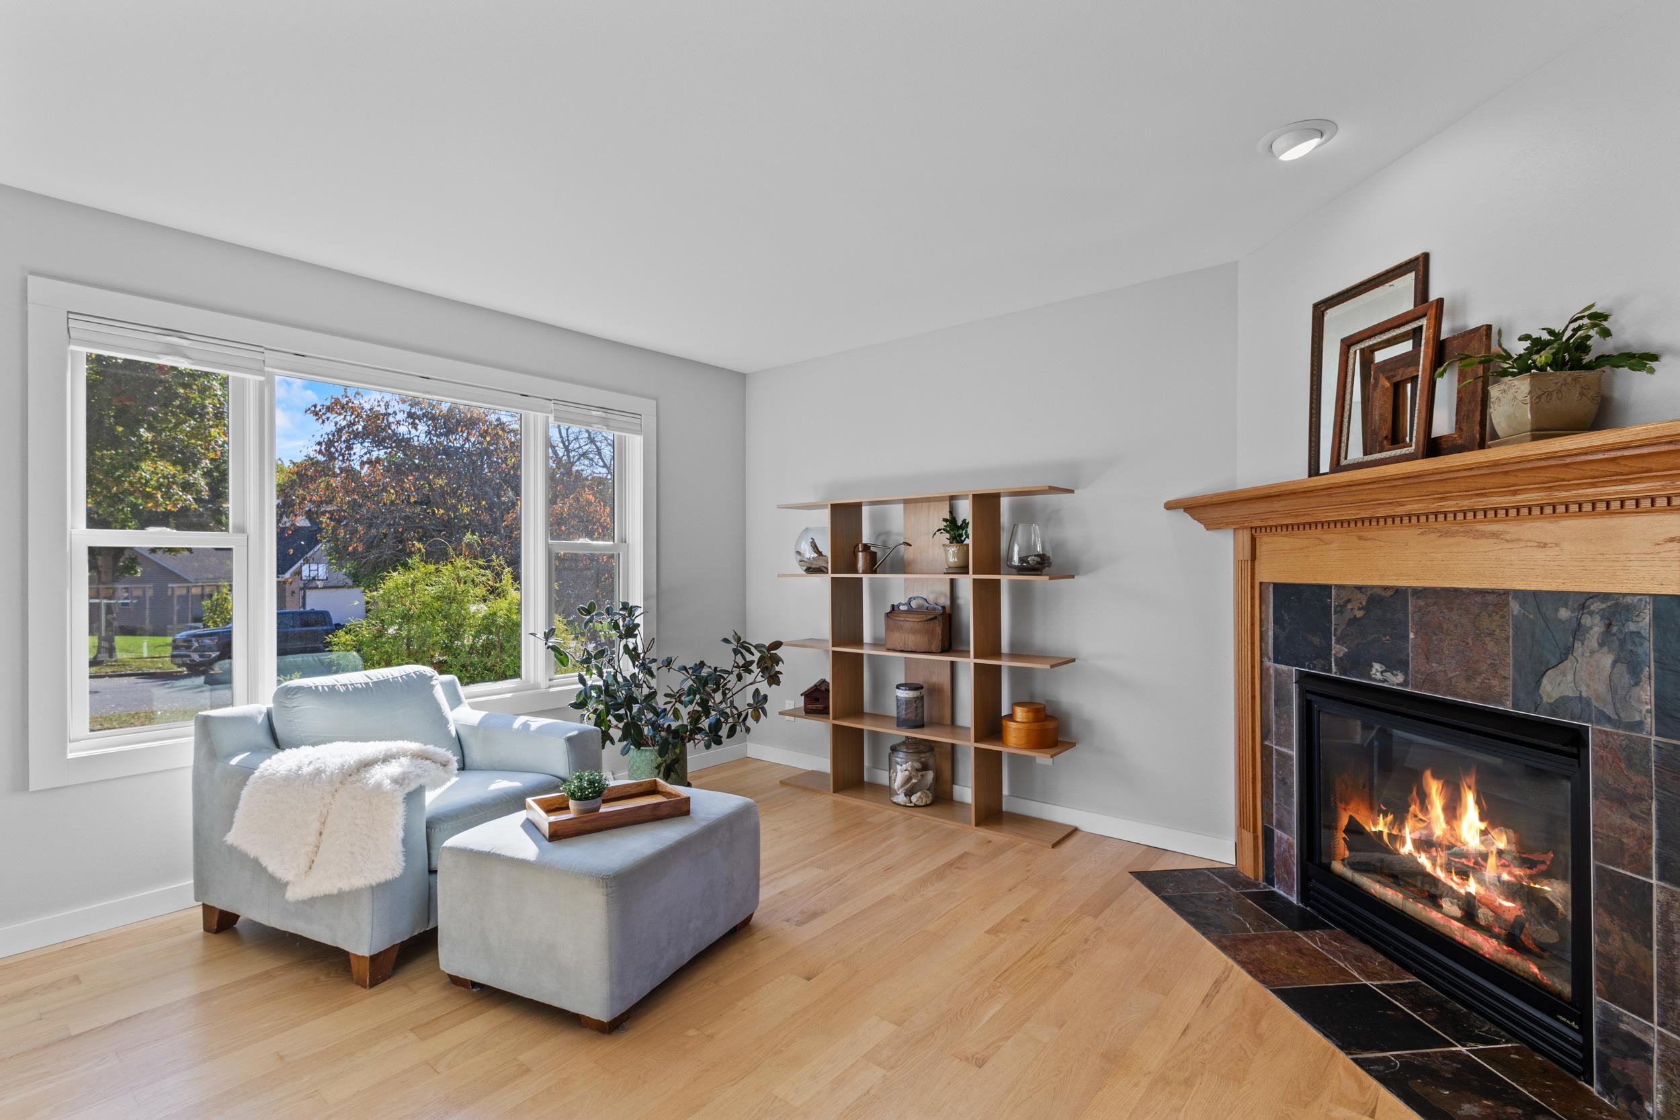
Living room with pale blue seating, light wood floors, and large windows overlooking the street.
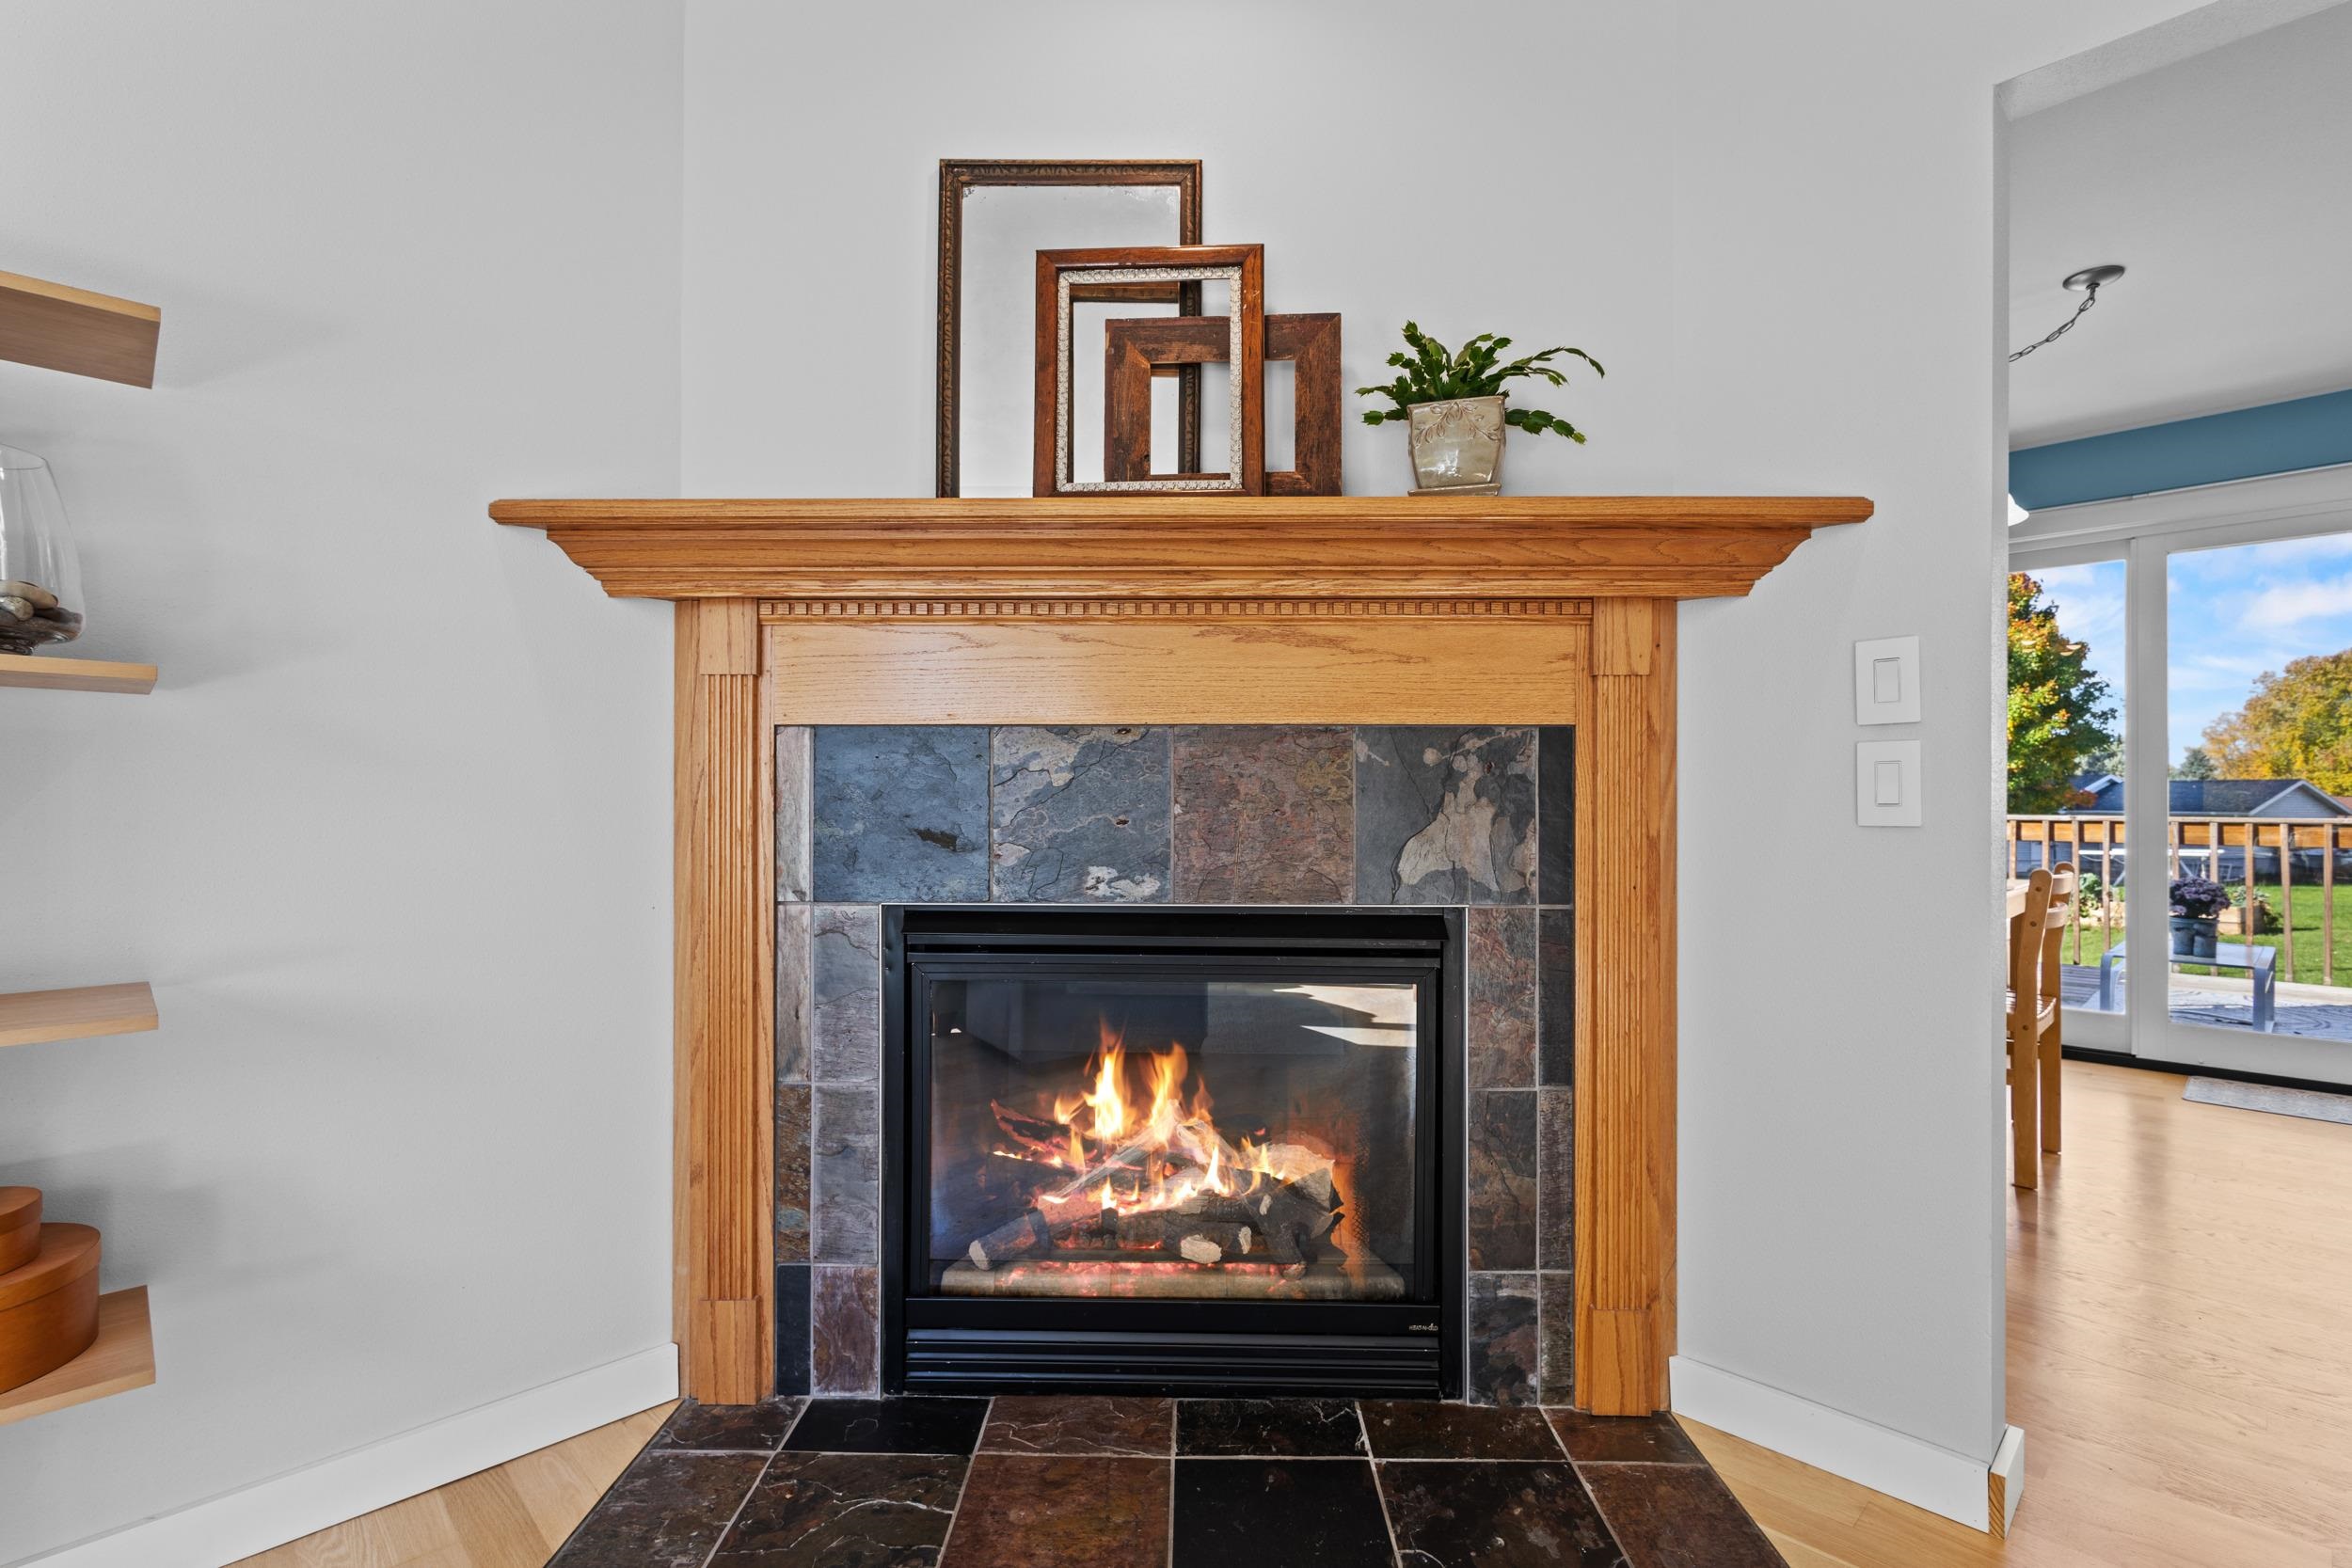
Living room fireplace with a lit fire, oak mantel, and dark stone tile surround.
Living room with a lit stone fireplace, large windows, gray seating, and pale wood floors.
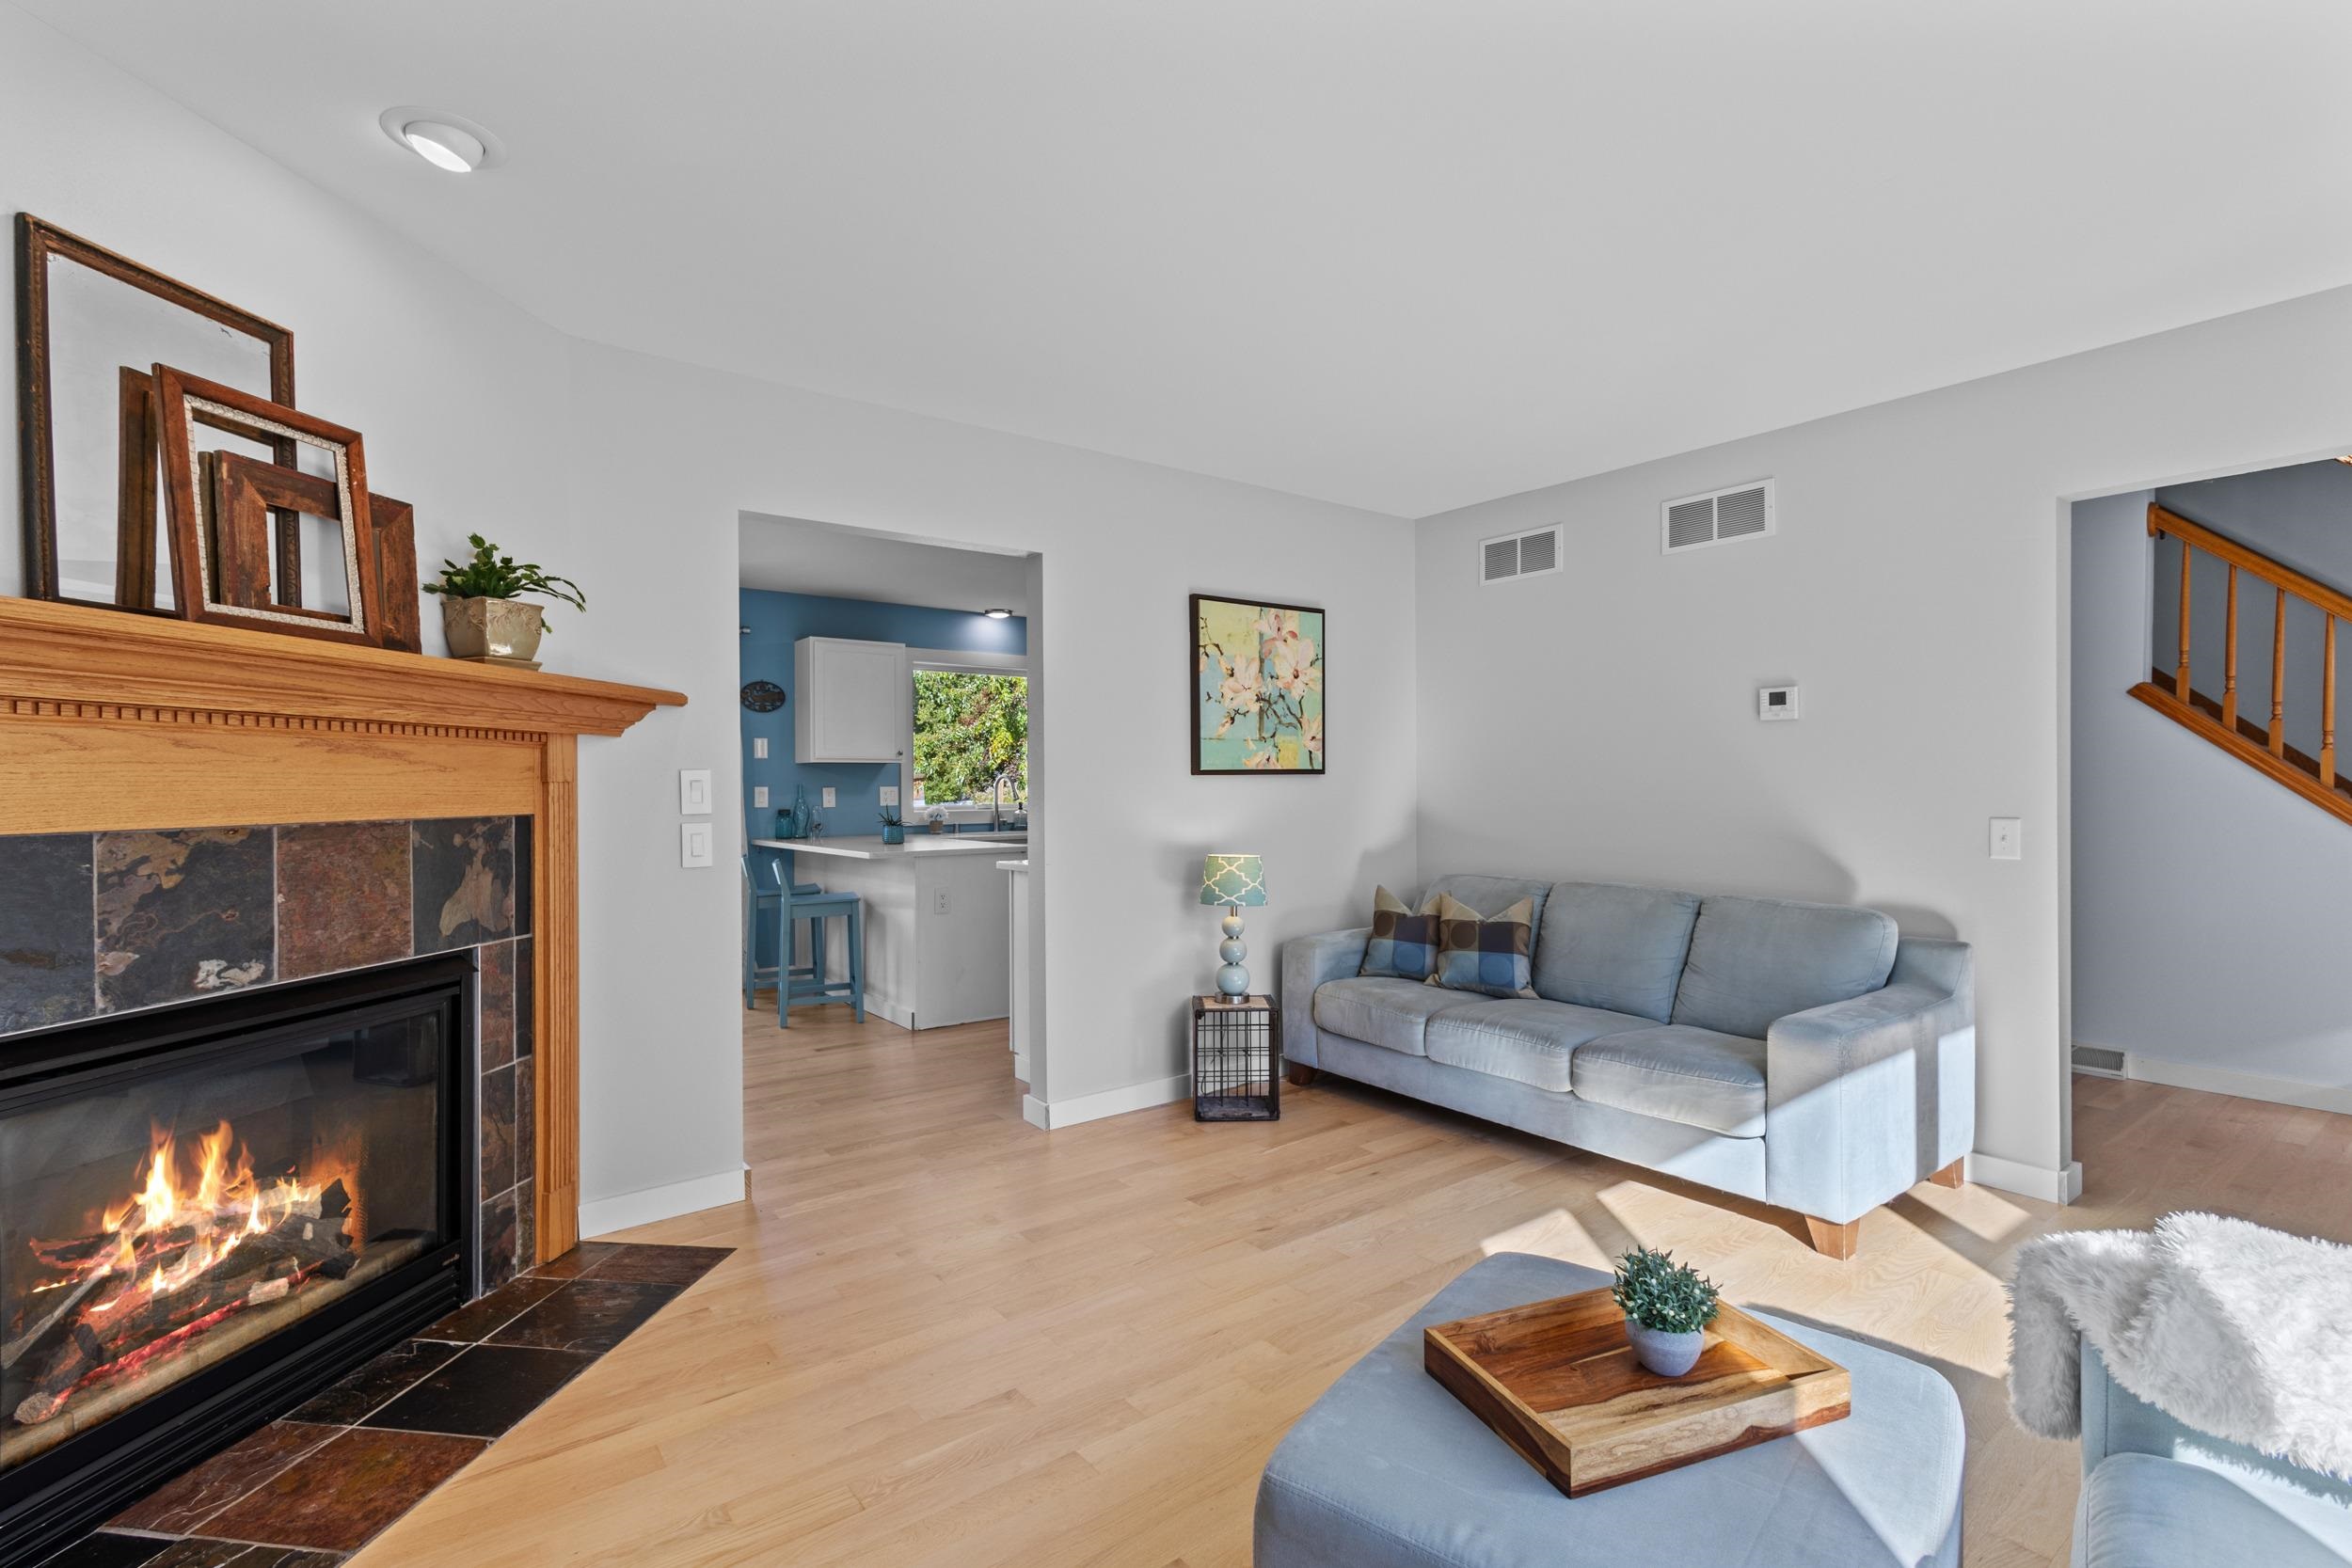
Staged living room with a lit stone fireplace, pale blue sofa, and view into the kitchen.
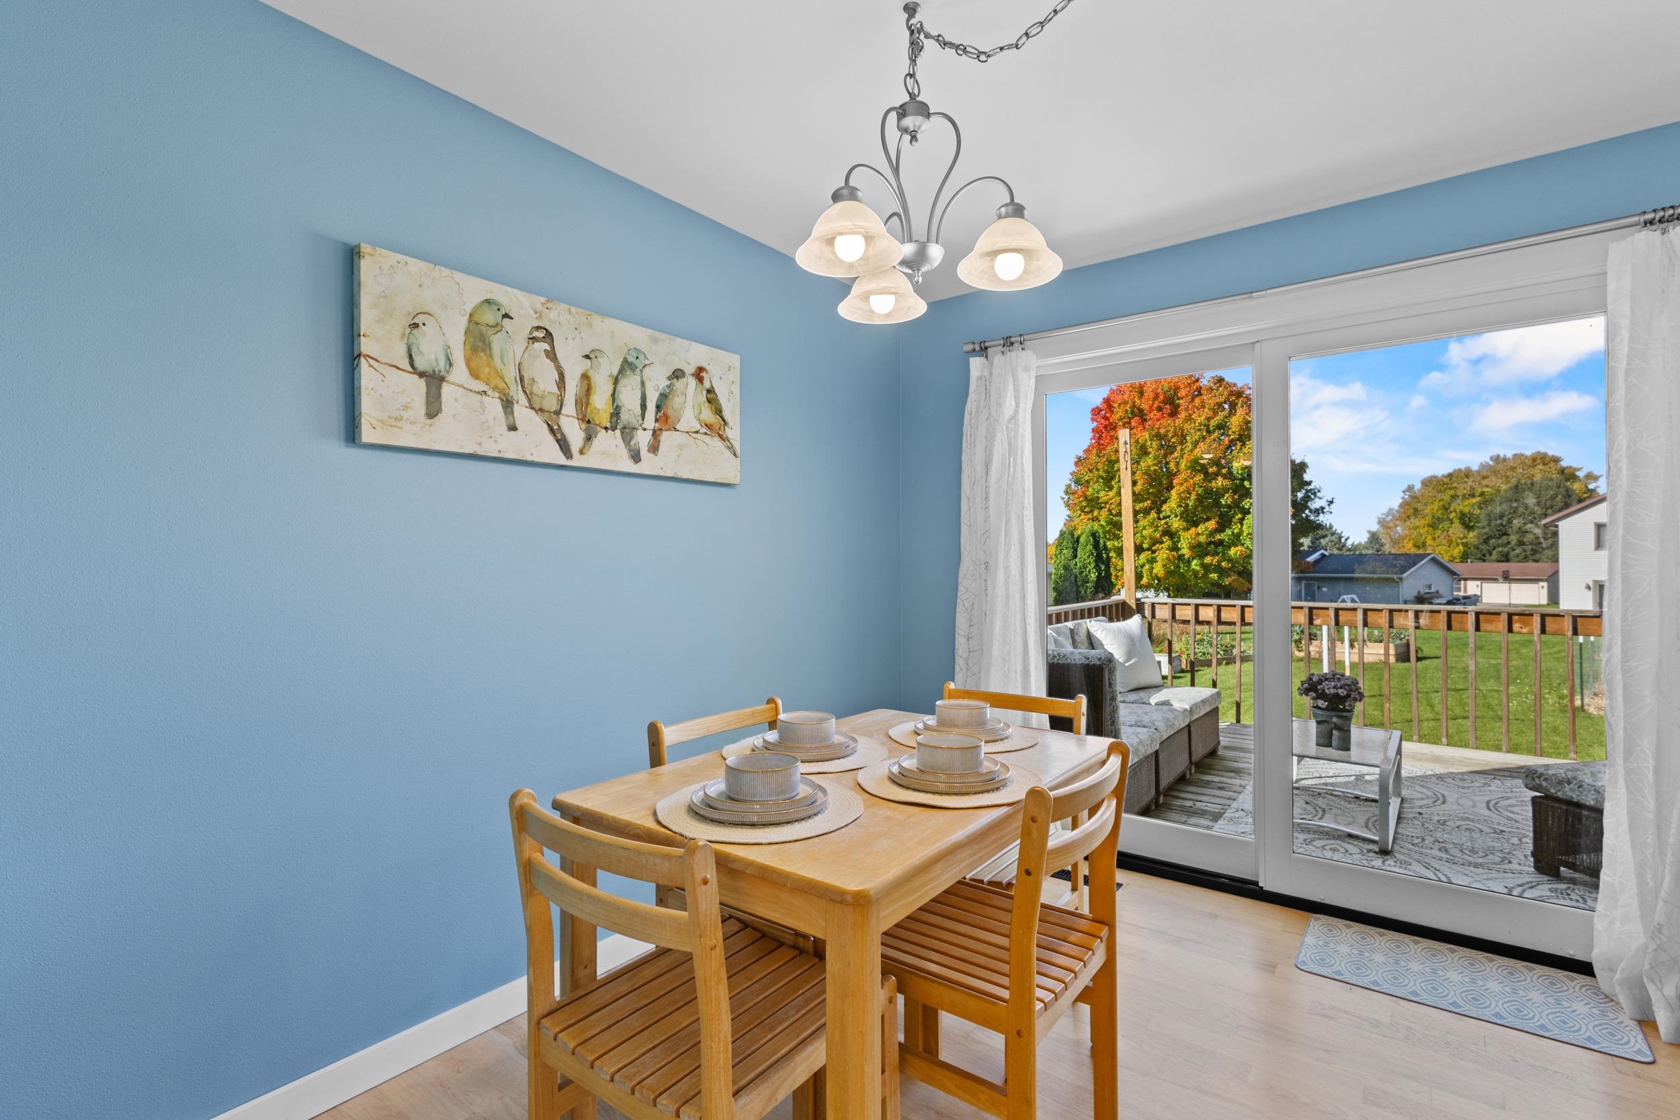
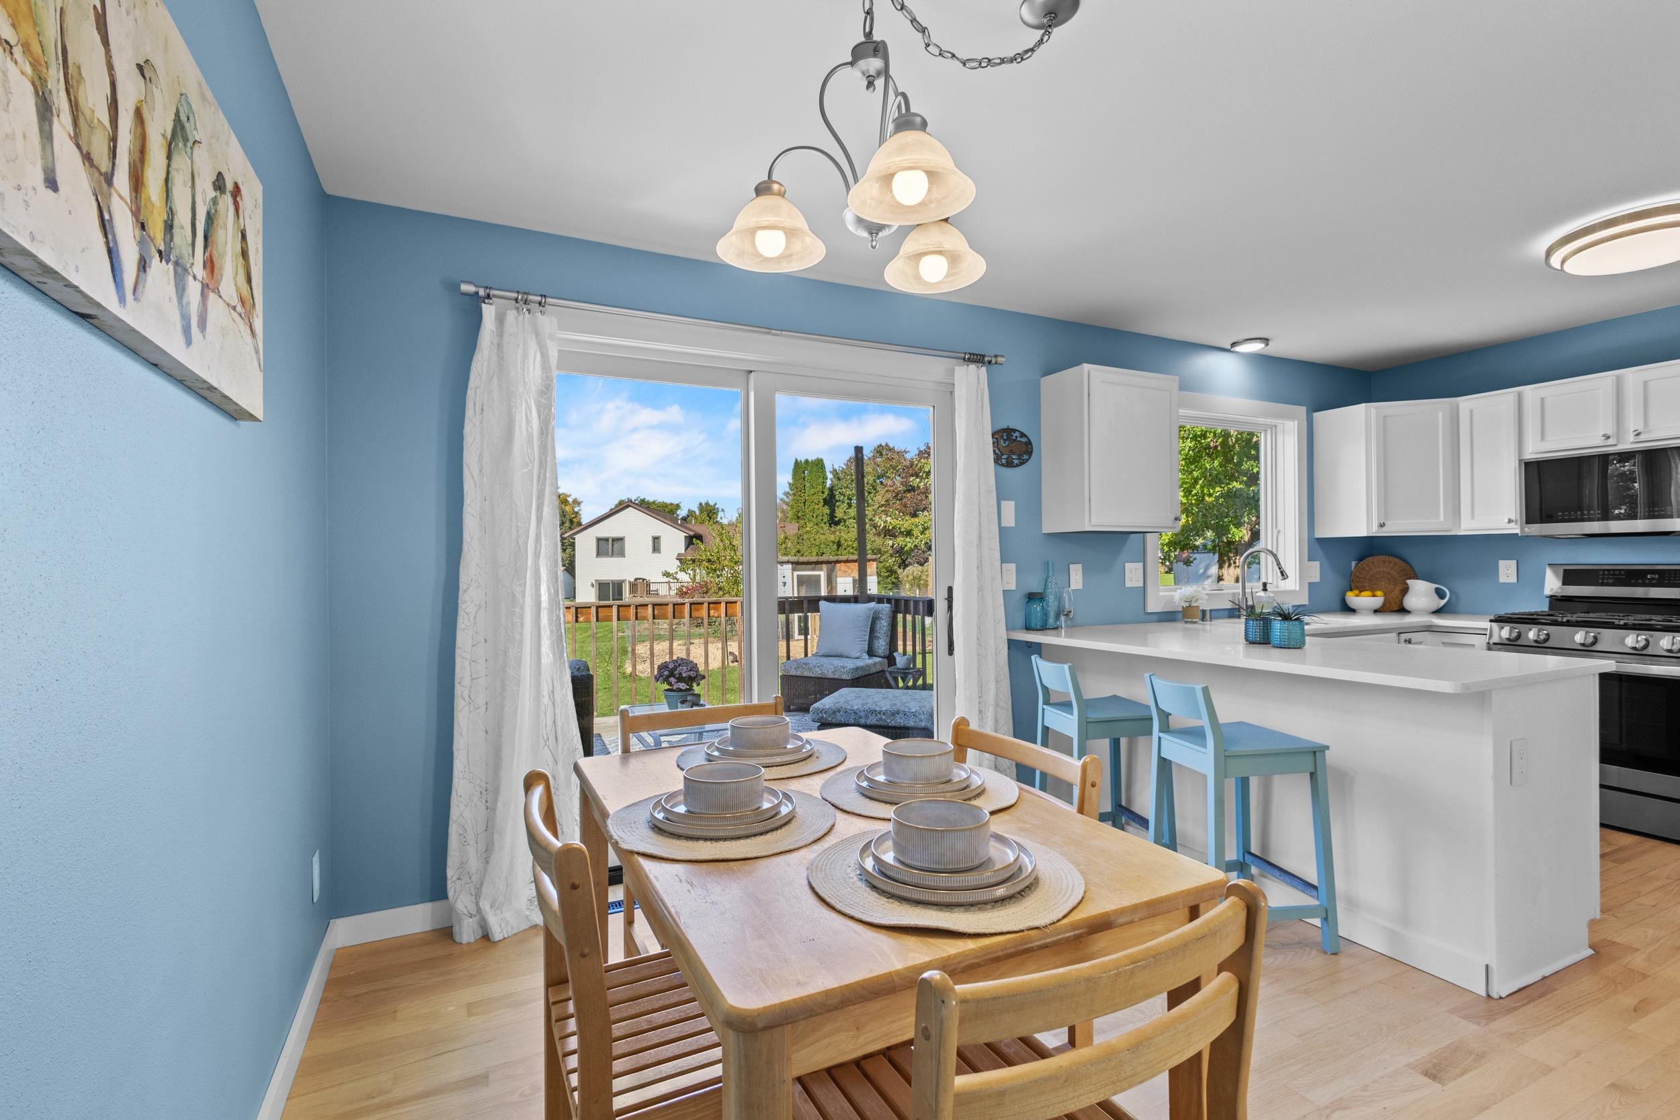
Dining room with a set table beside sliding glass doors overlooking a deck and autumn trees.
Dining area with a set wooden table beside sliding doors, opening into a blue-and-white kitchen.
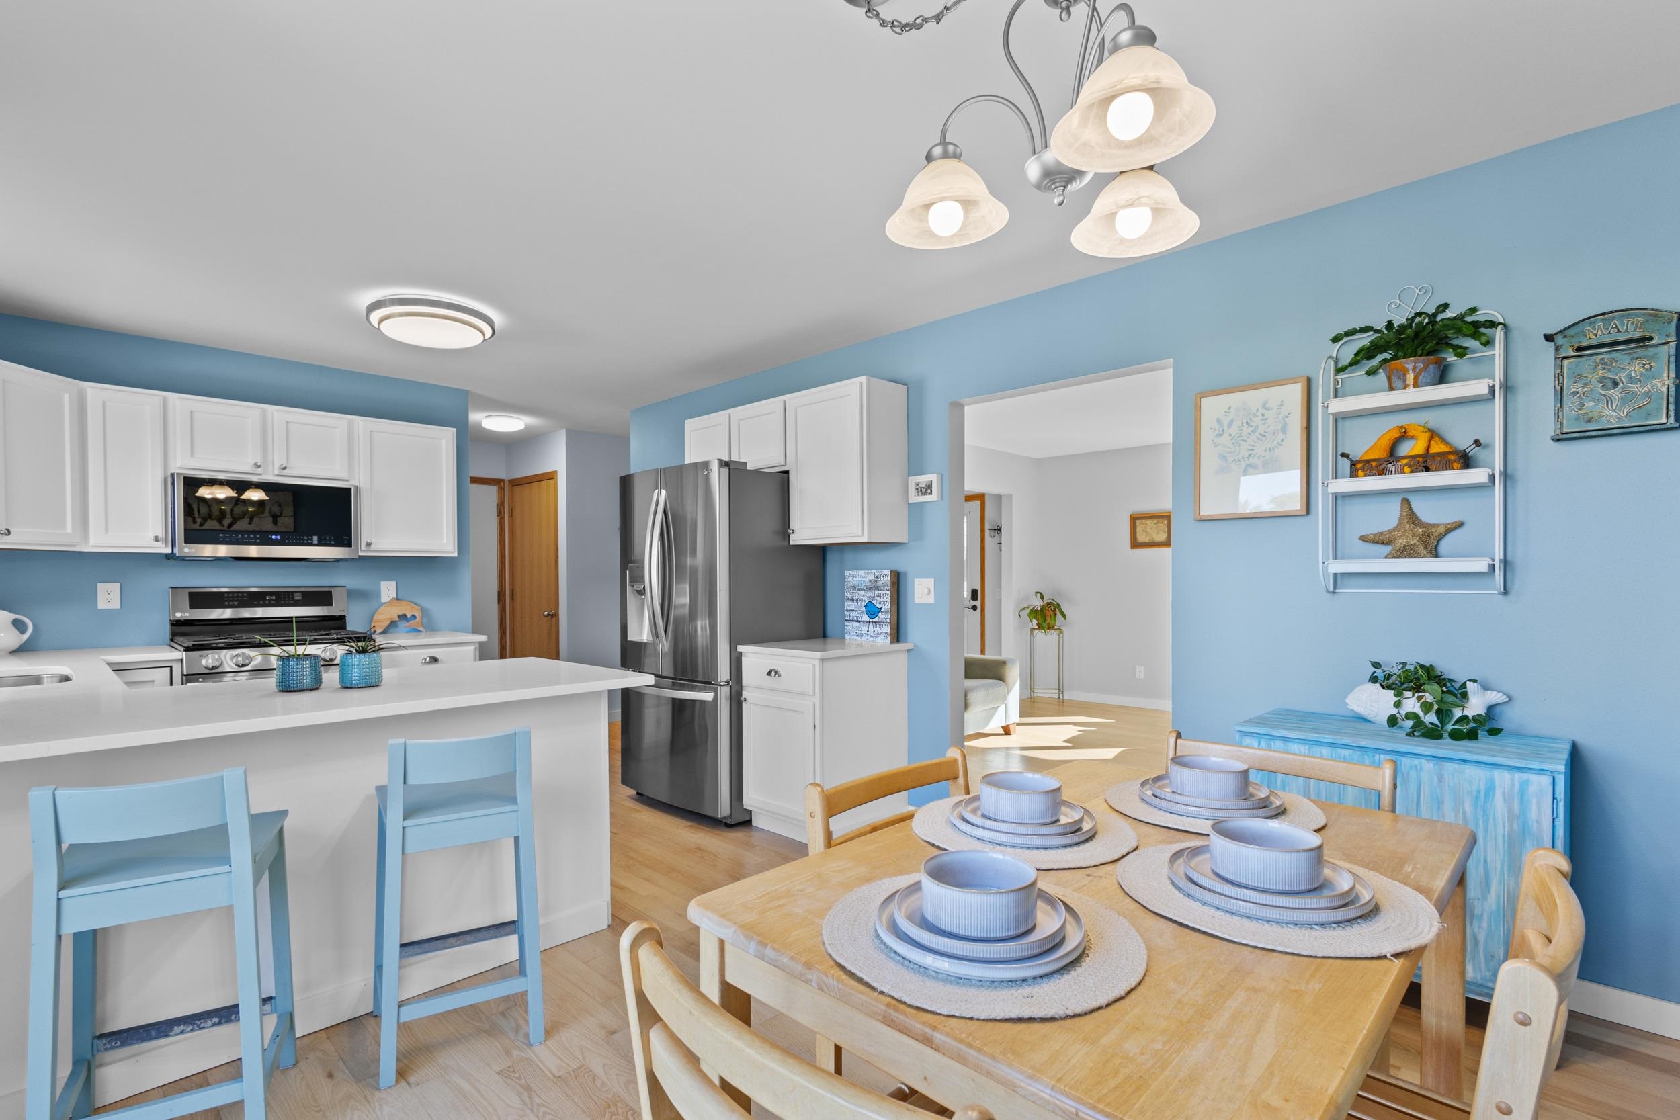
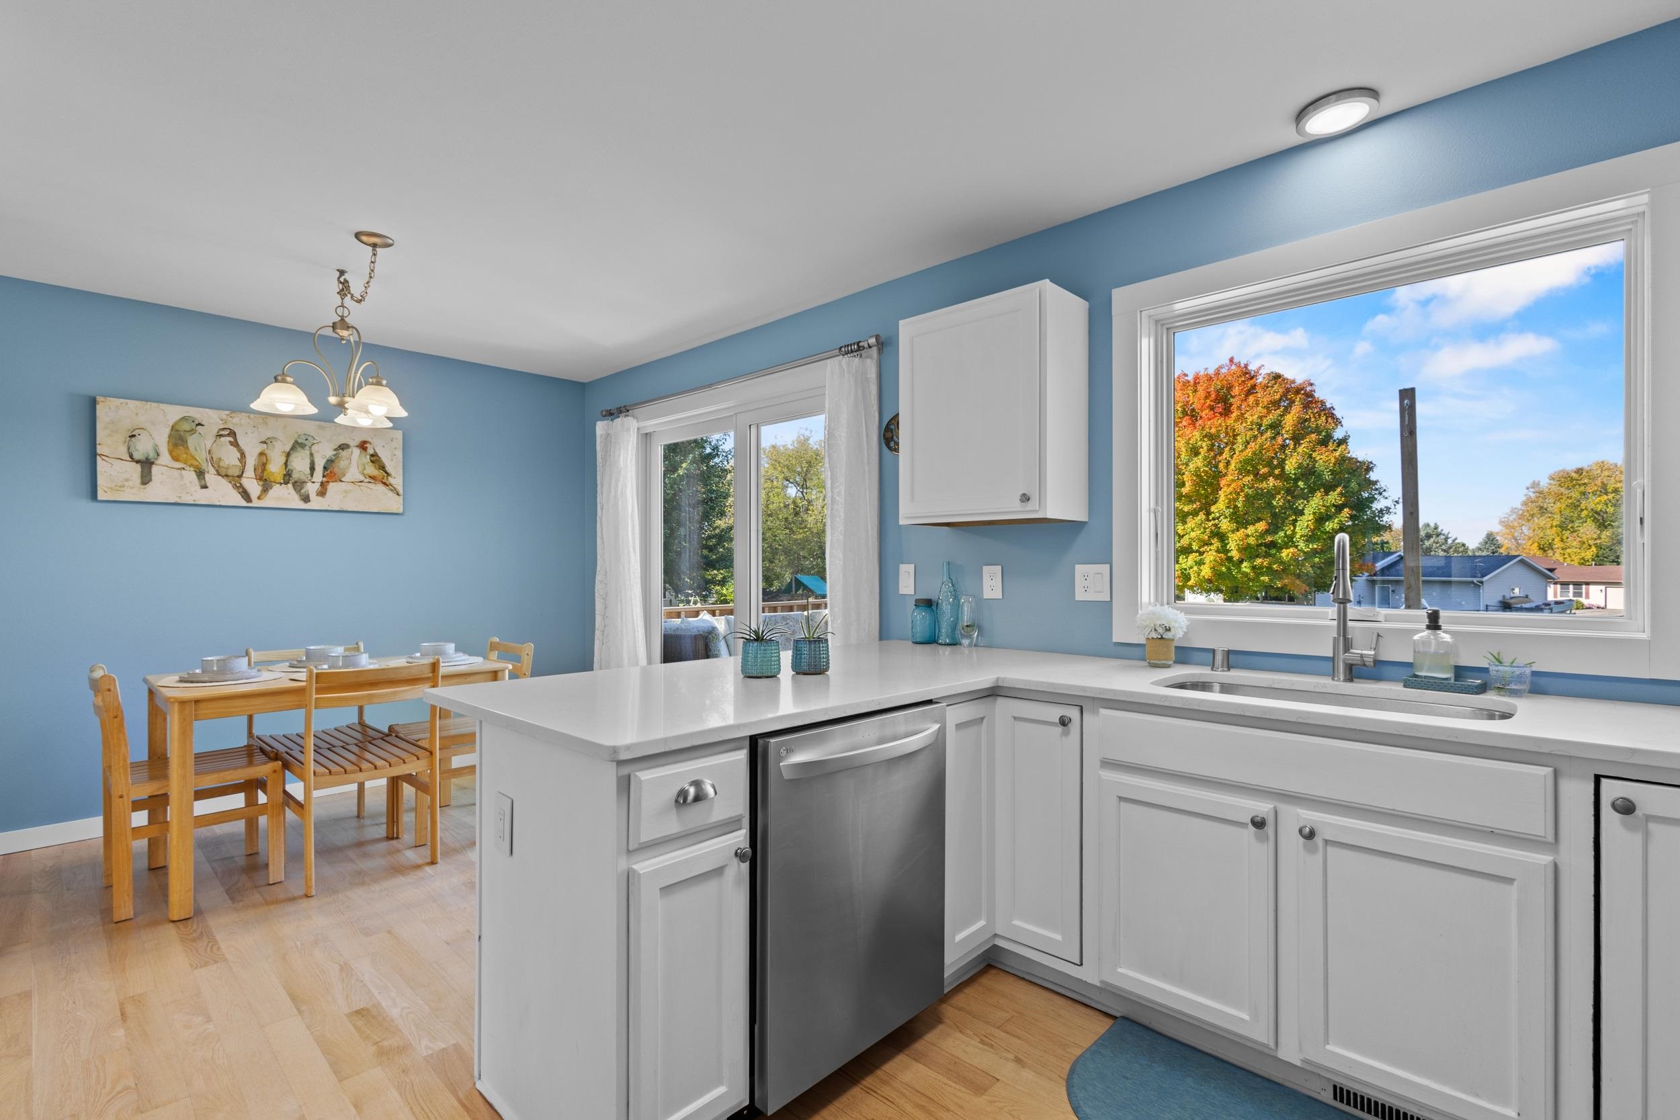
Kitchen and dining area with blue walls, white cabinetry, stainless appliances, and a set wooden table.
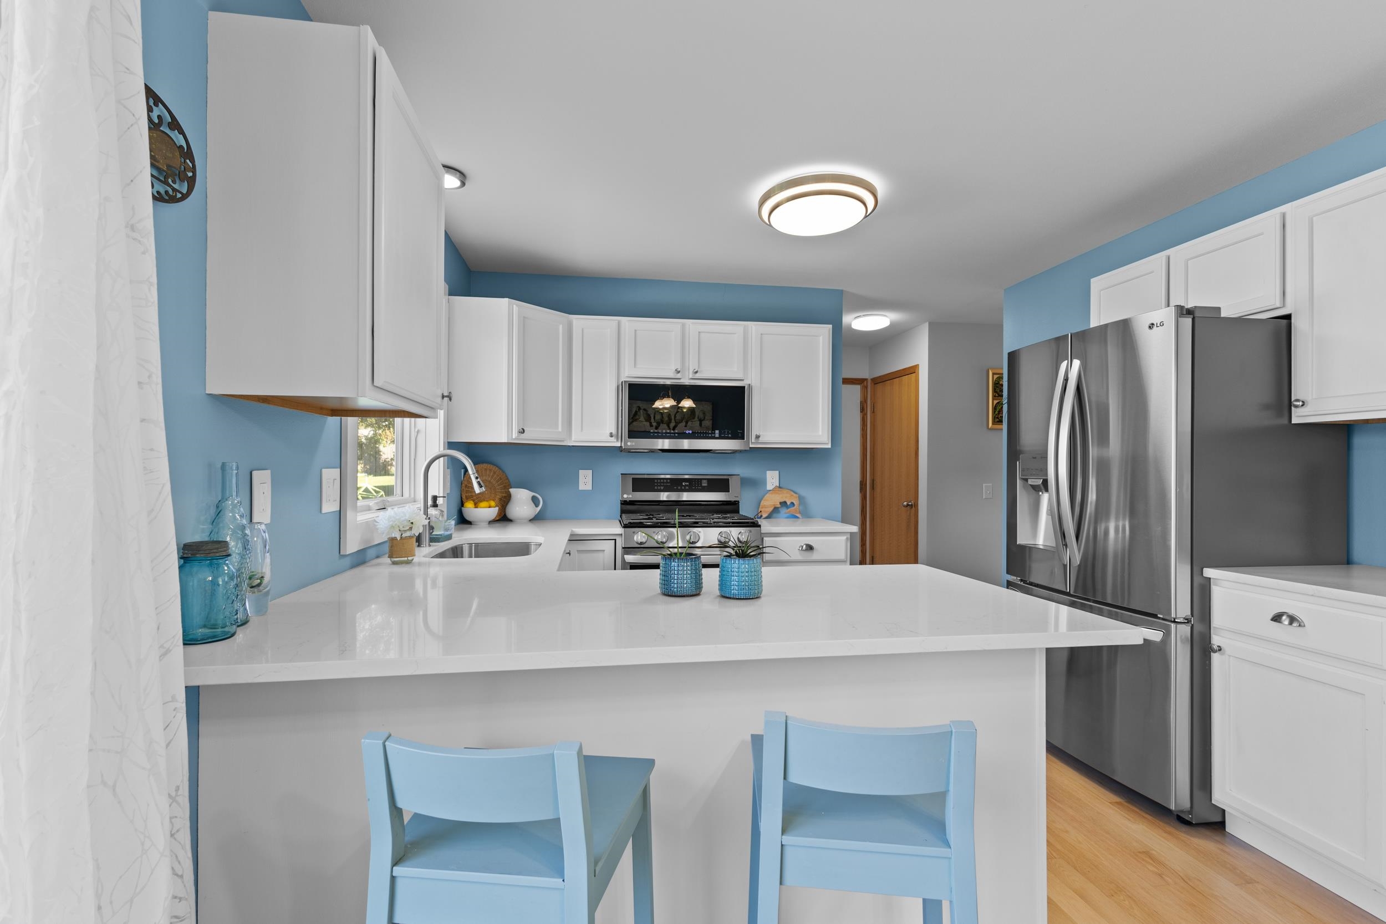
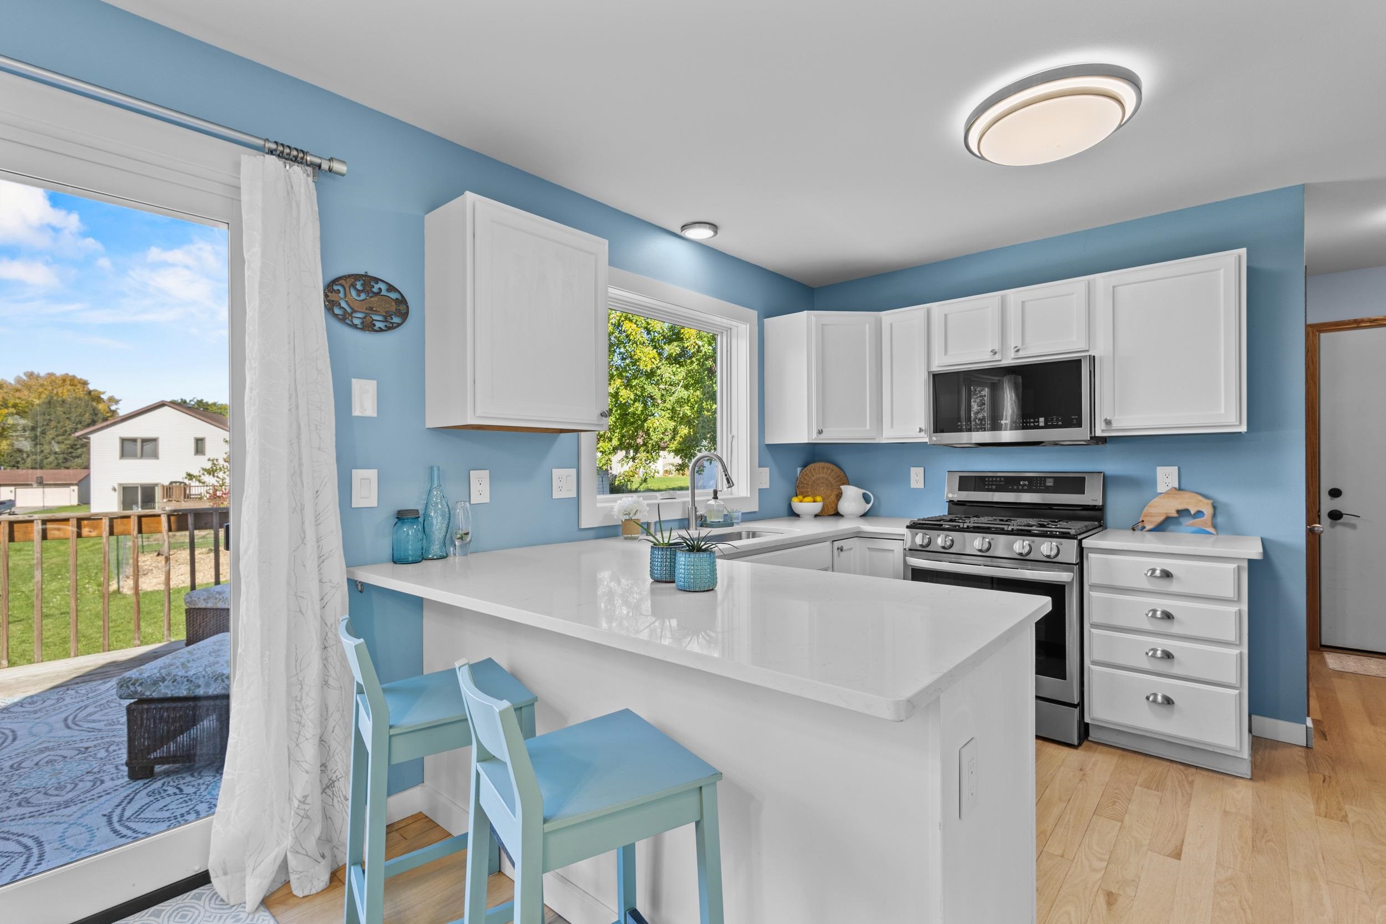
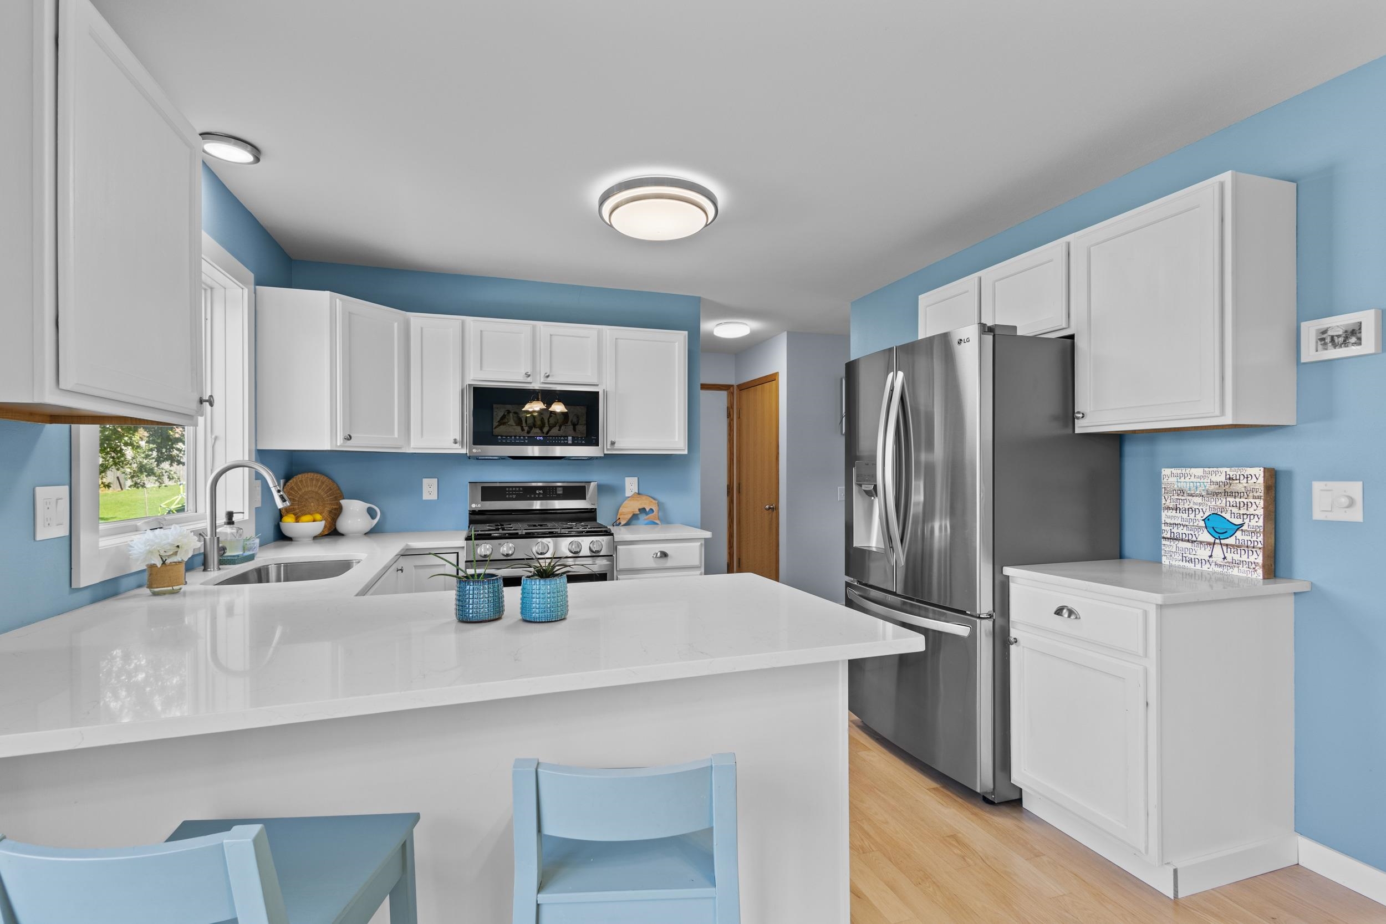
Kitchen with blue walls, white cabinetry, a broad island, and stainless steel appliances.
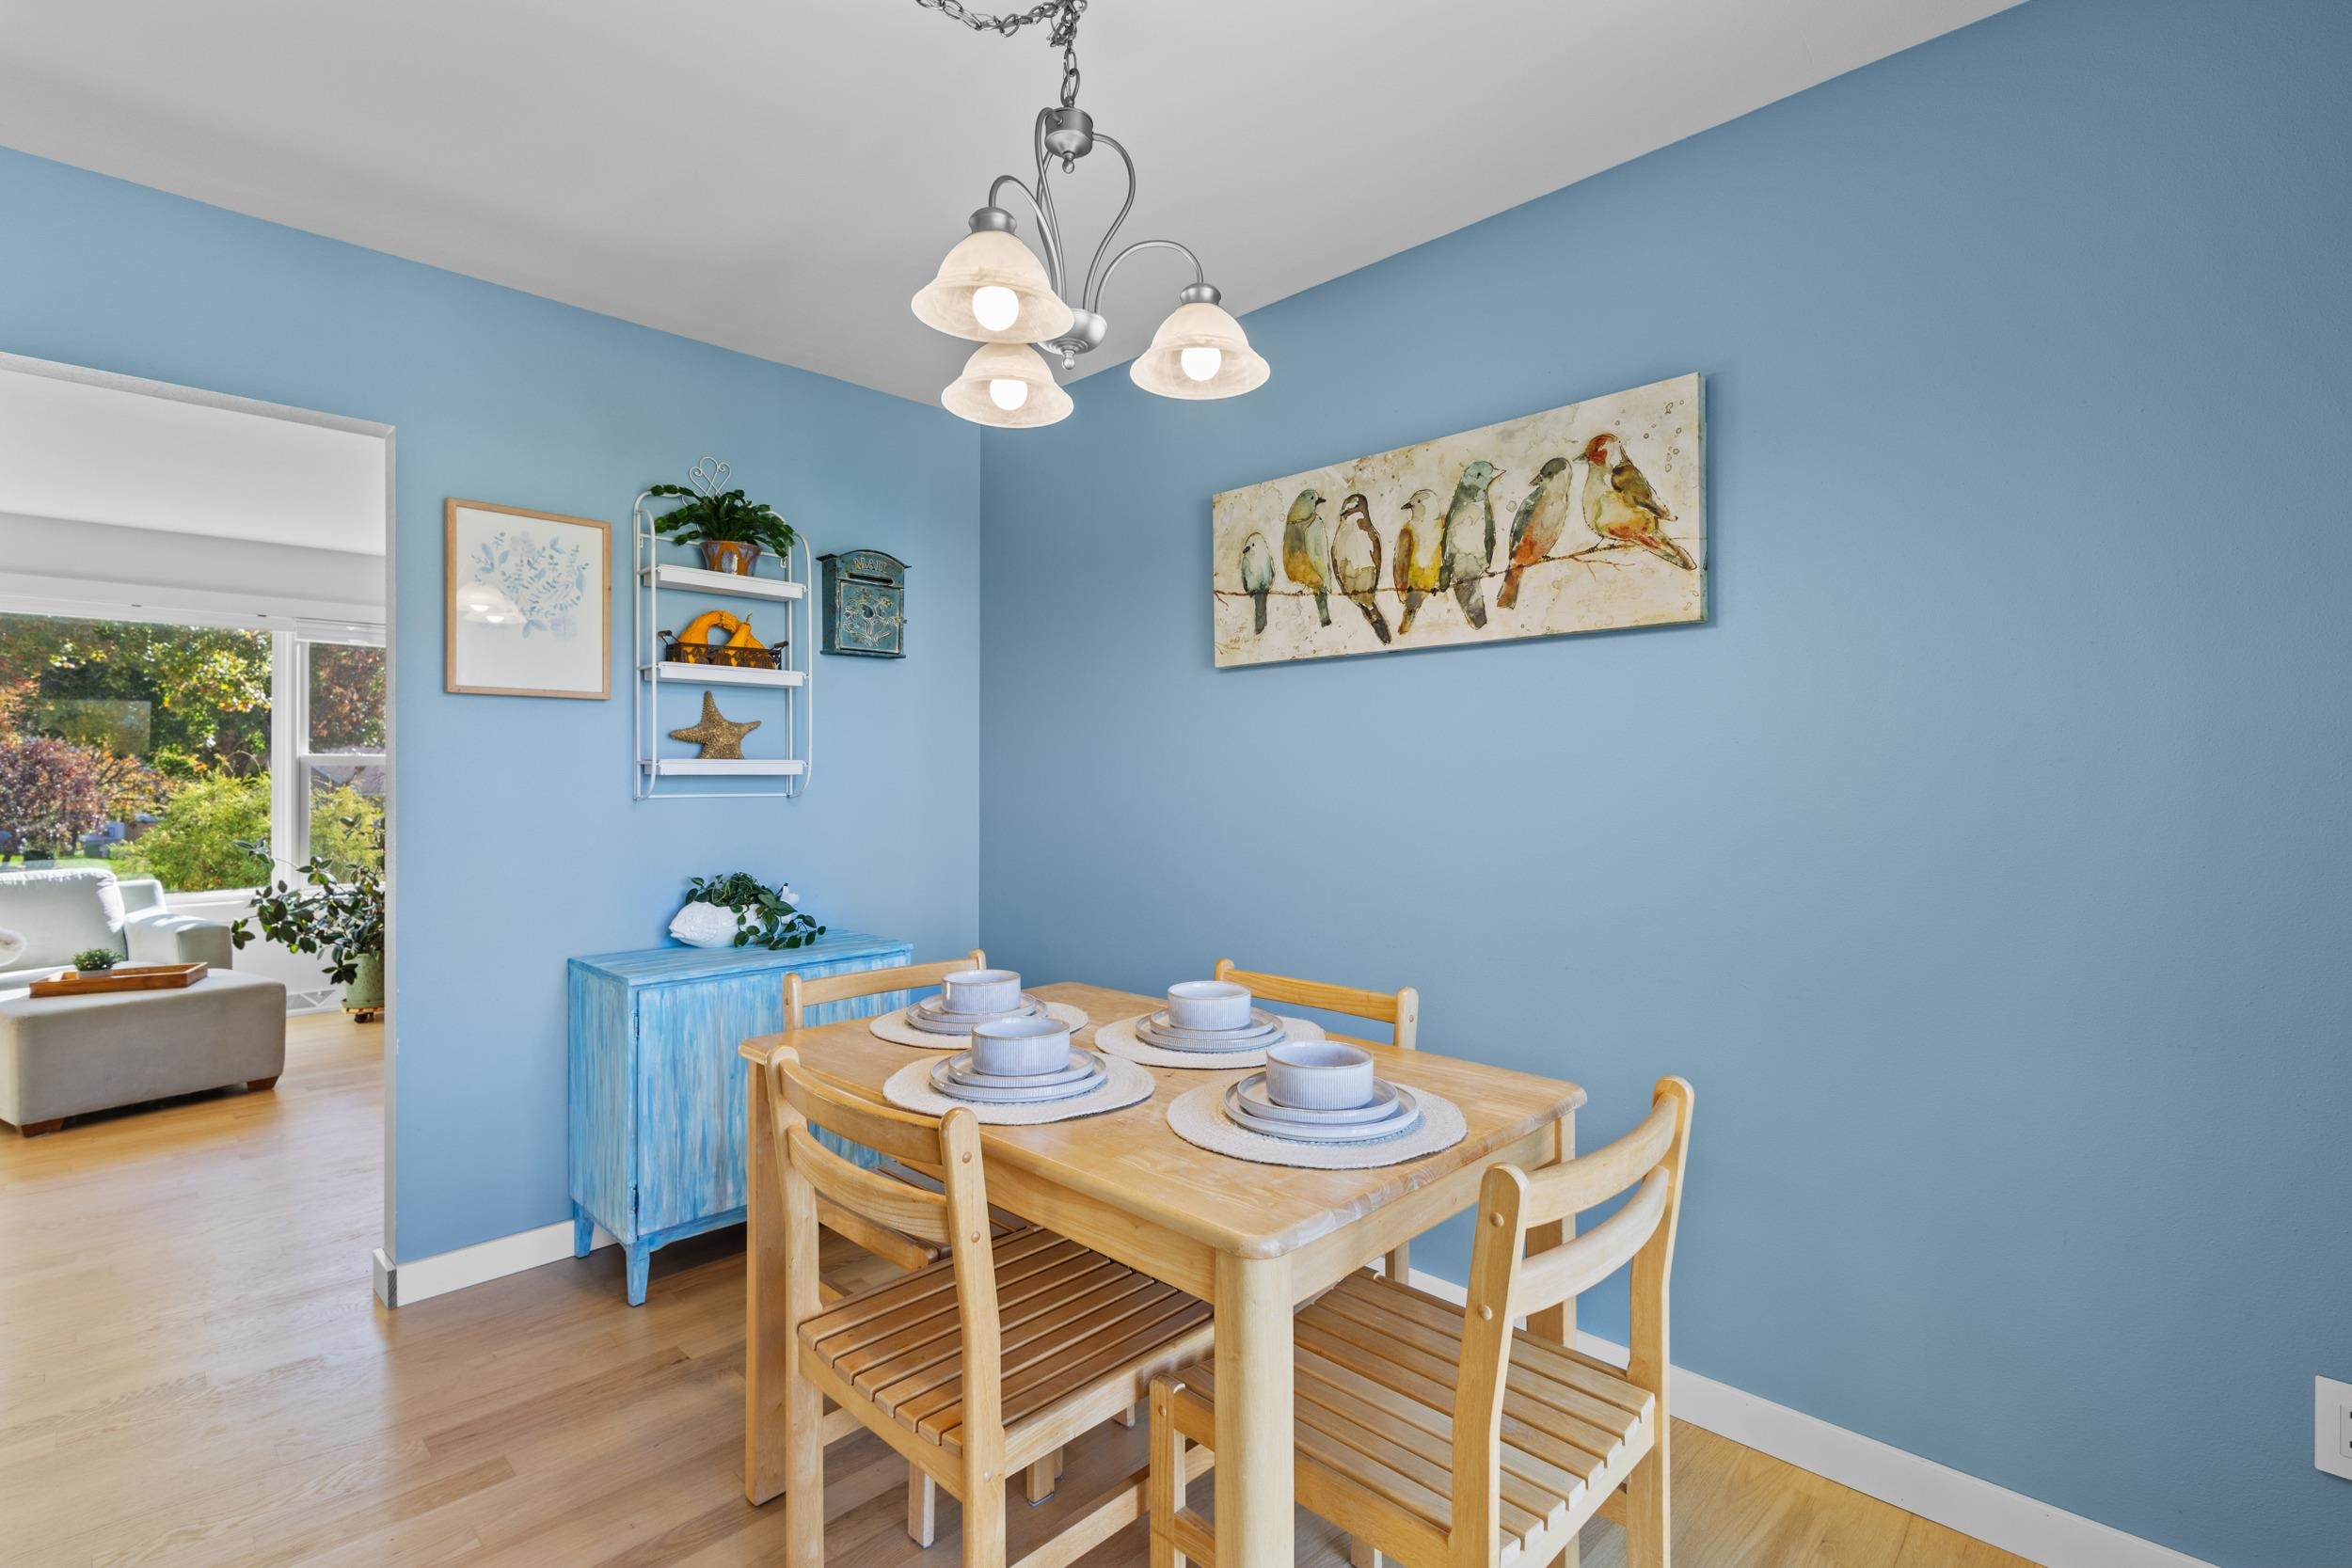
Dining room with blue walls, a set wooden table, and bird artwork above a blue sideboard.
Kitchen with blue walls, white cabinetry, stainless steel appliances, and a large island beside a deck door.
Kitchen with blue walls, white cabinets, a large island, and stainless steel appliances.
Kitchen with white cabinets, blue walls, stainless steel dishwasher, and an adjoining wooden dining area.
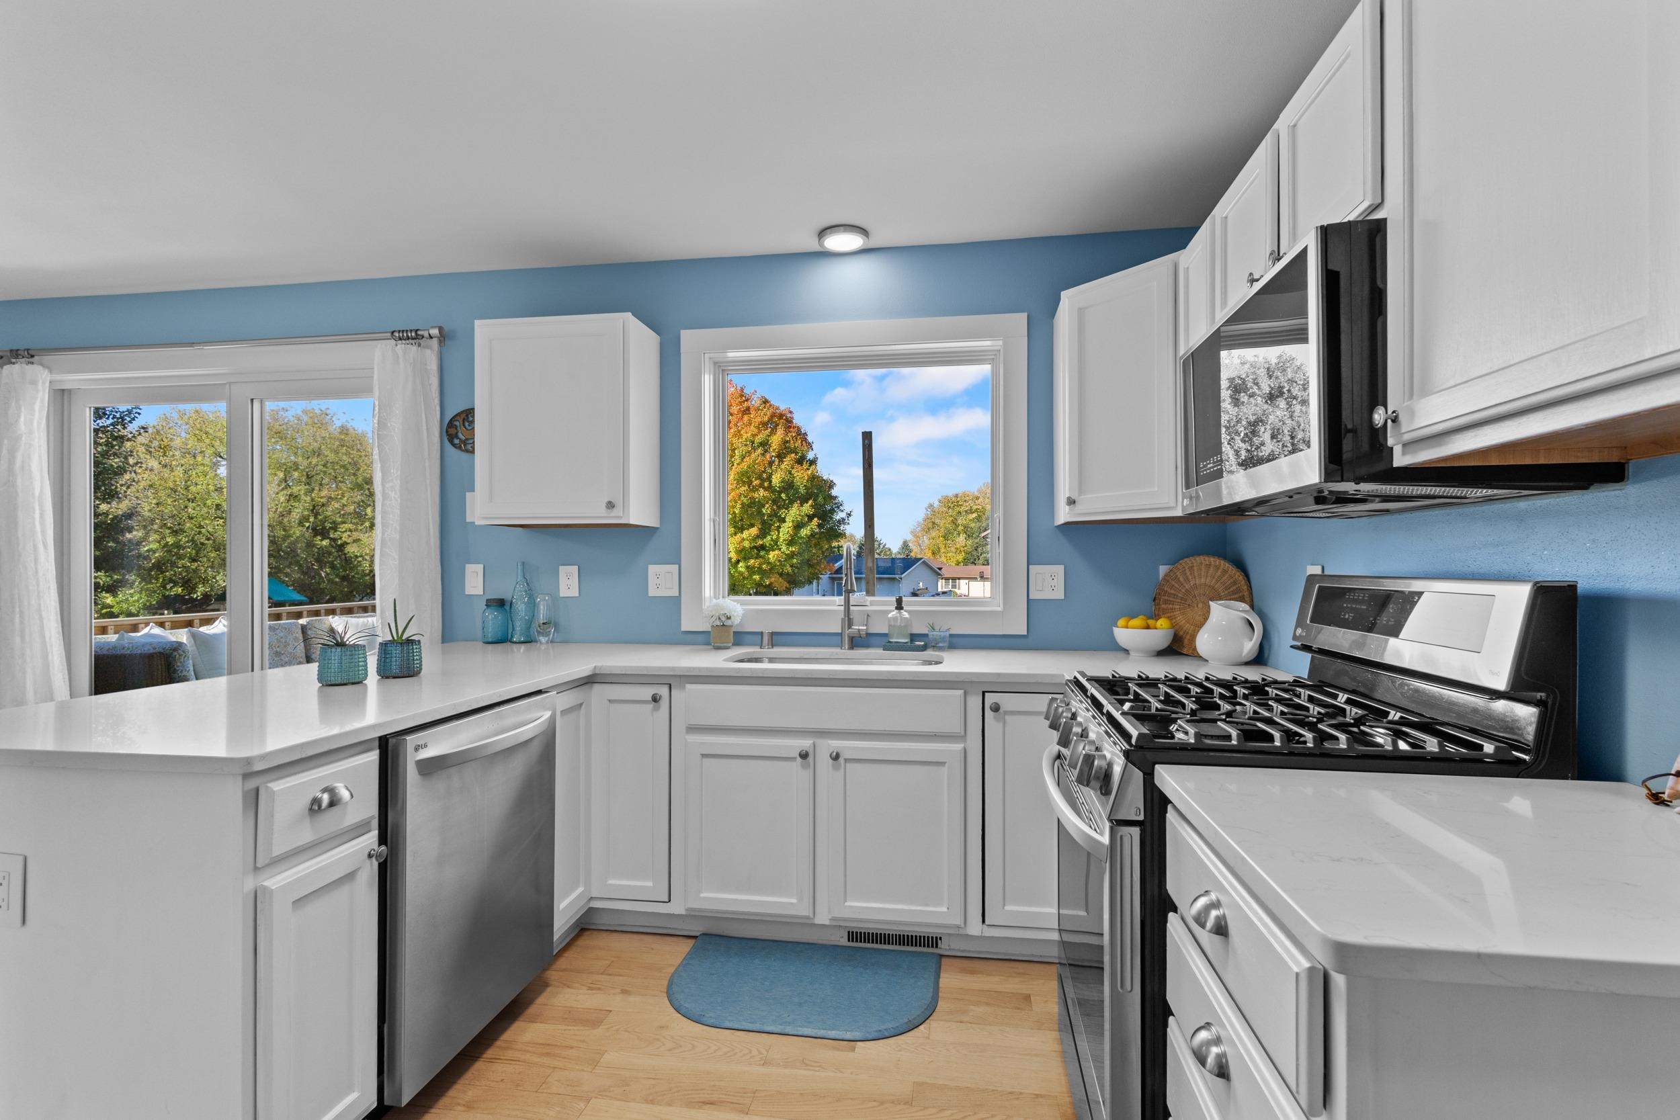
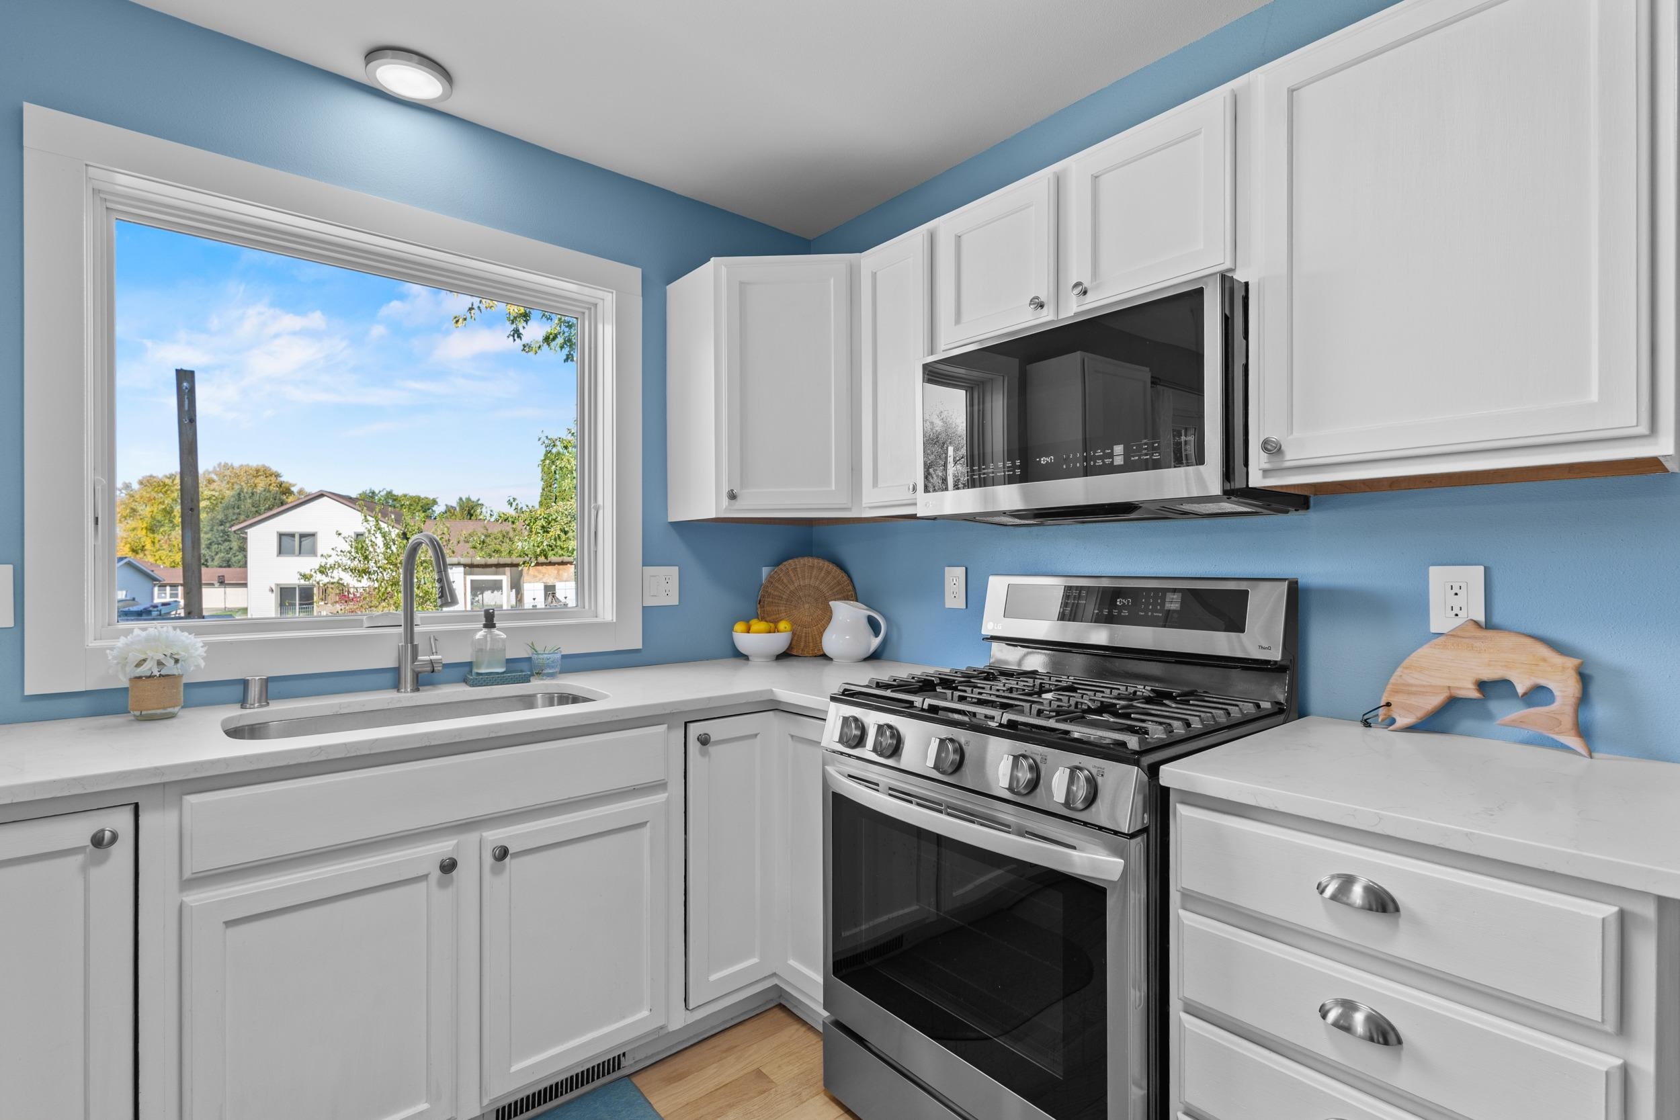
Kitchen with white cabinets, blue walls, stainless appliances, and a sink beneath a window.
Kitchen with white cabinets, blue walls, stainless steel appliances, and a sink beneath a large window.
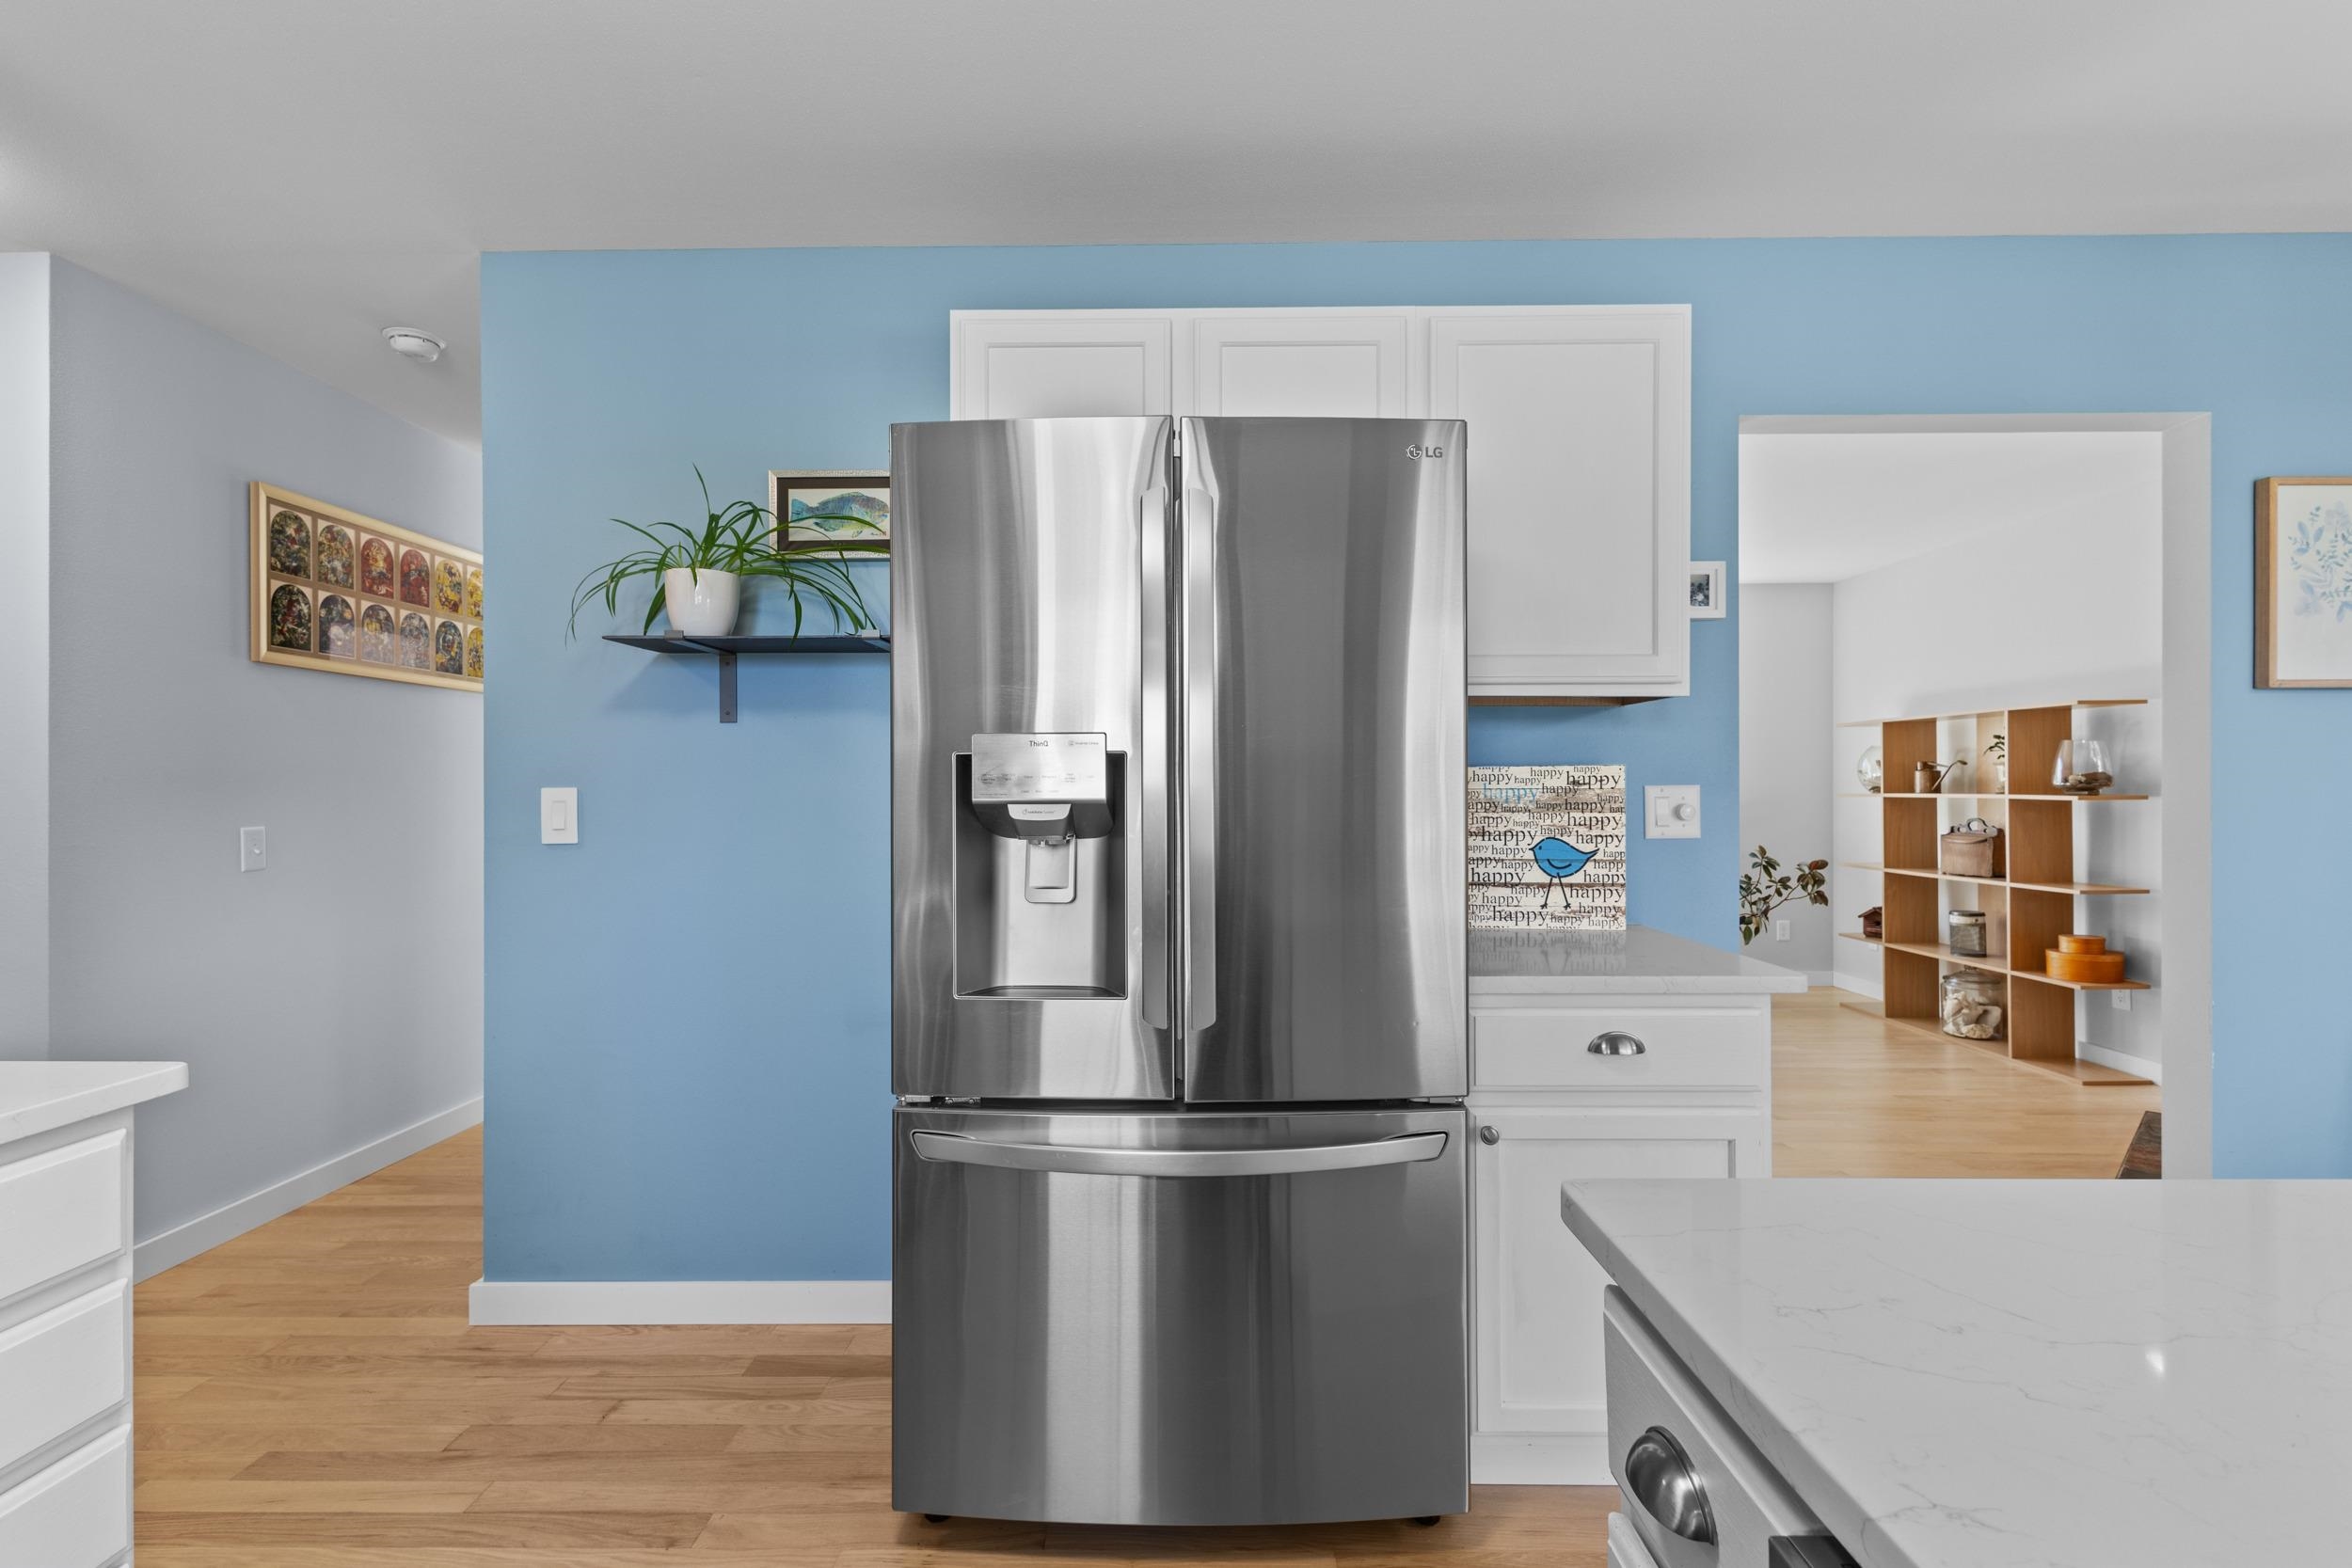
Kitchen with a stainless-steel French-door refrigerator against a blue wall and white cabinetry.
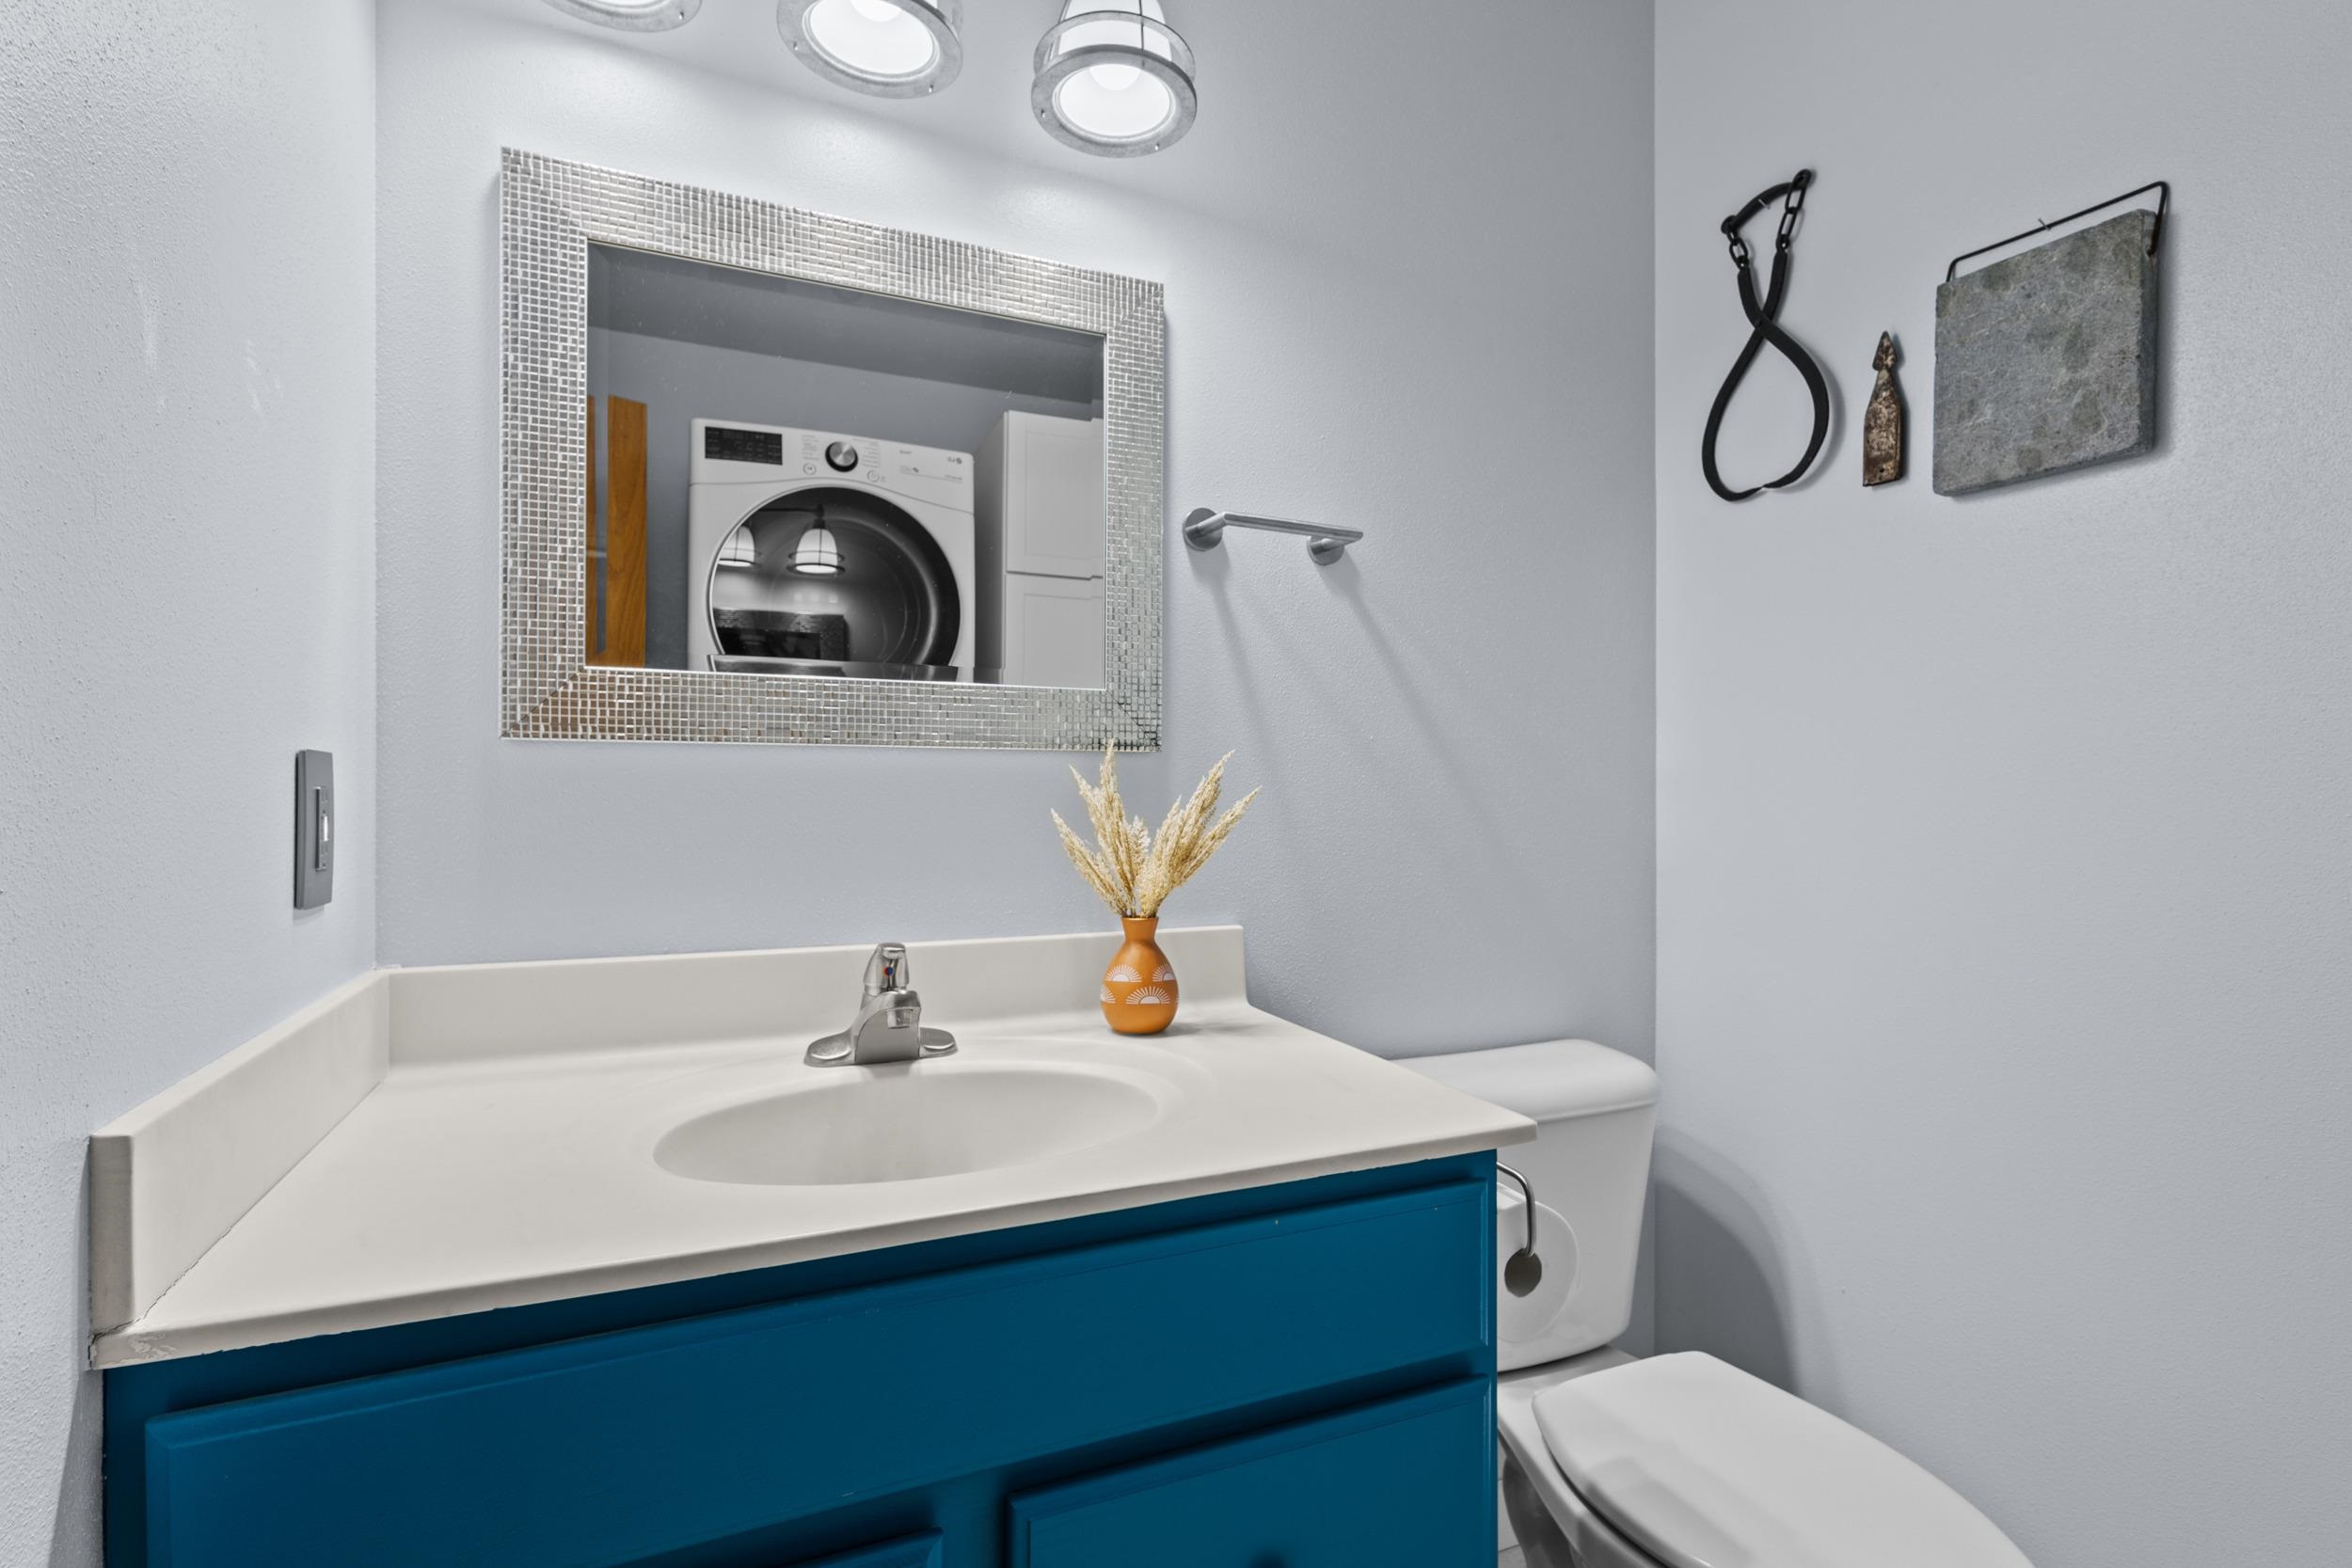
Bathroom with a deep blue vanity and mirror reflecting a washer and dryer.
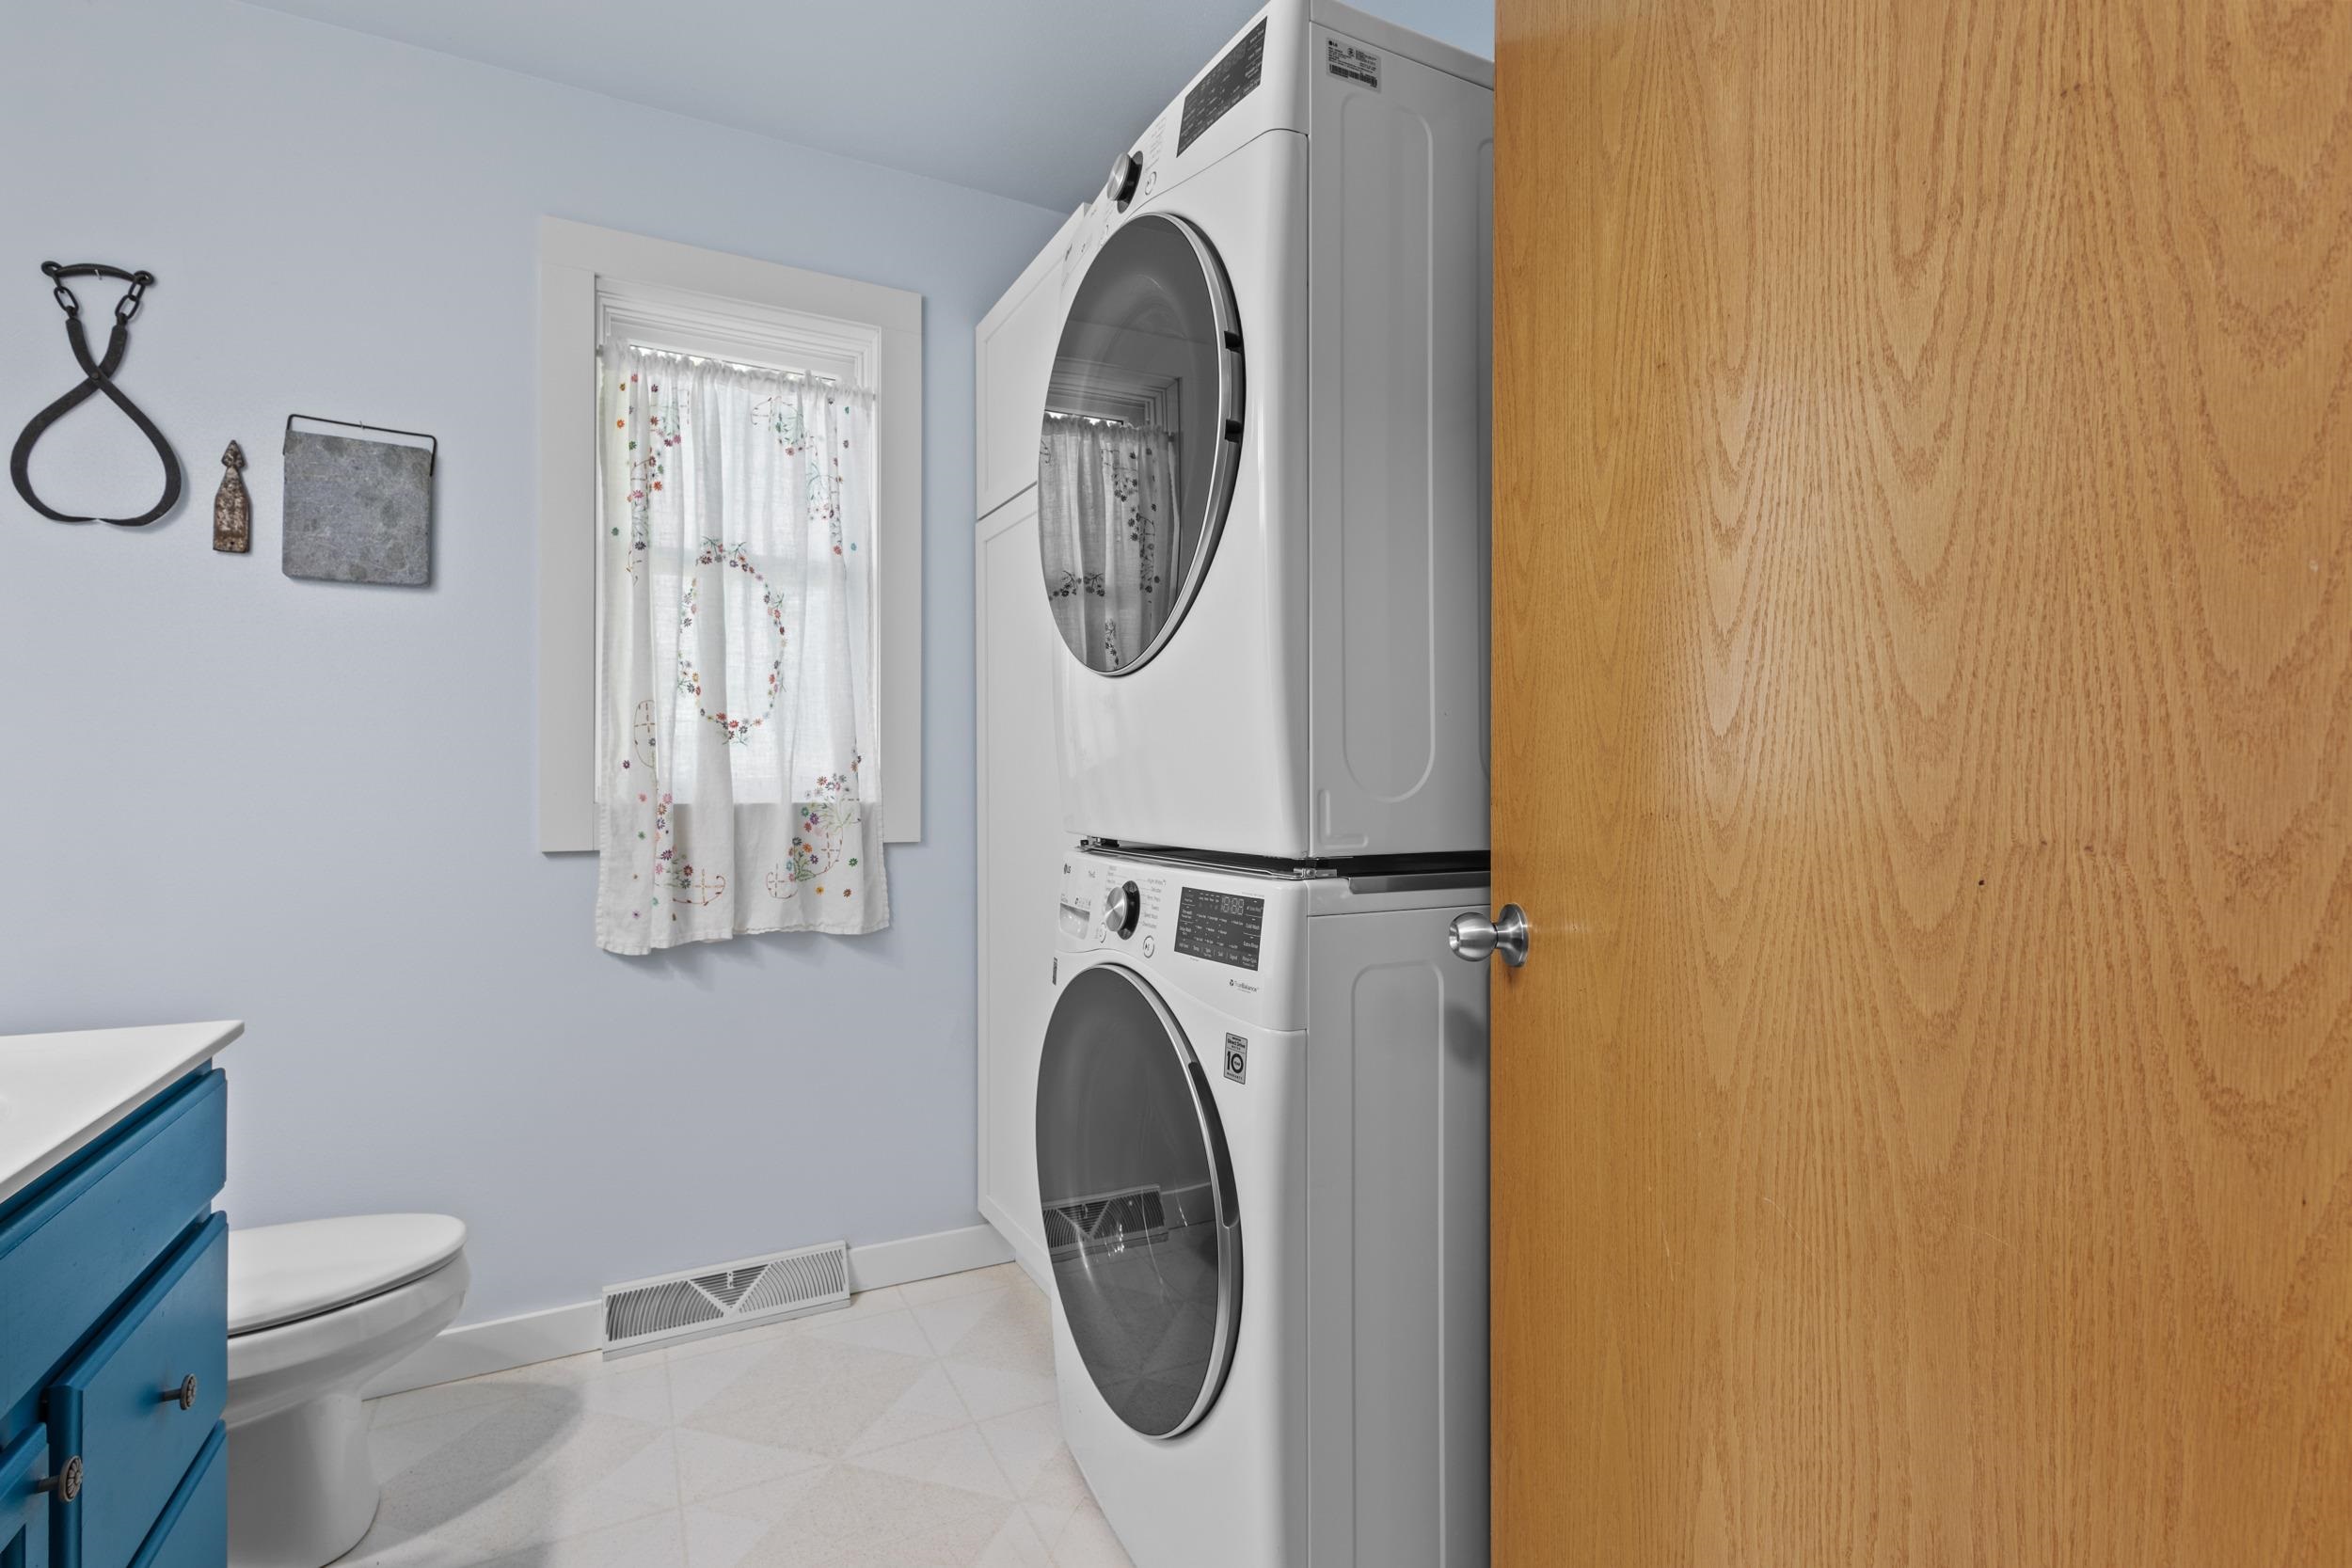
Laundry room with stacked front-loading washer and dryer beside a toilet and blue vanity.
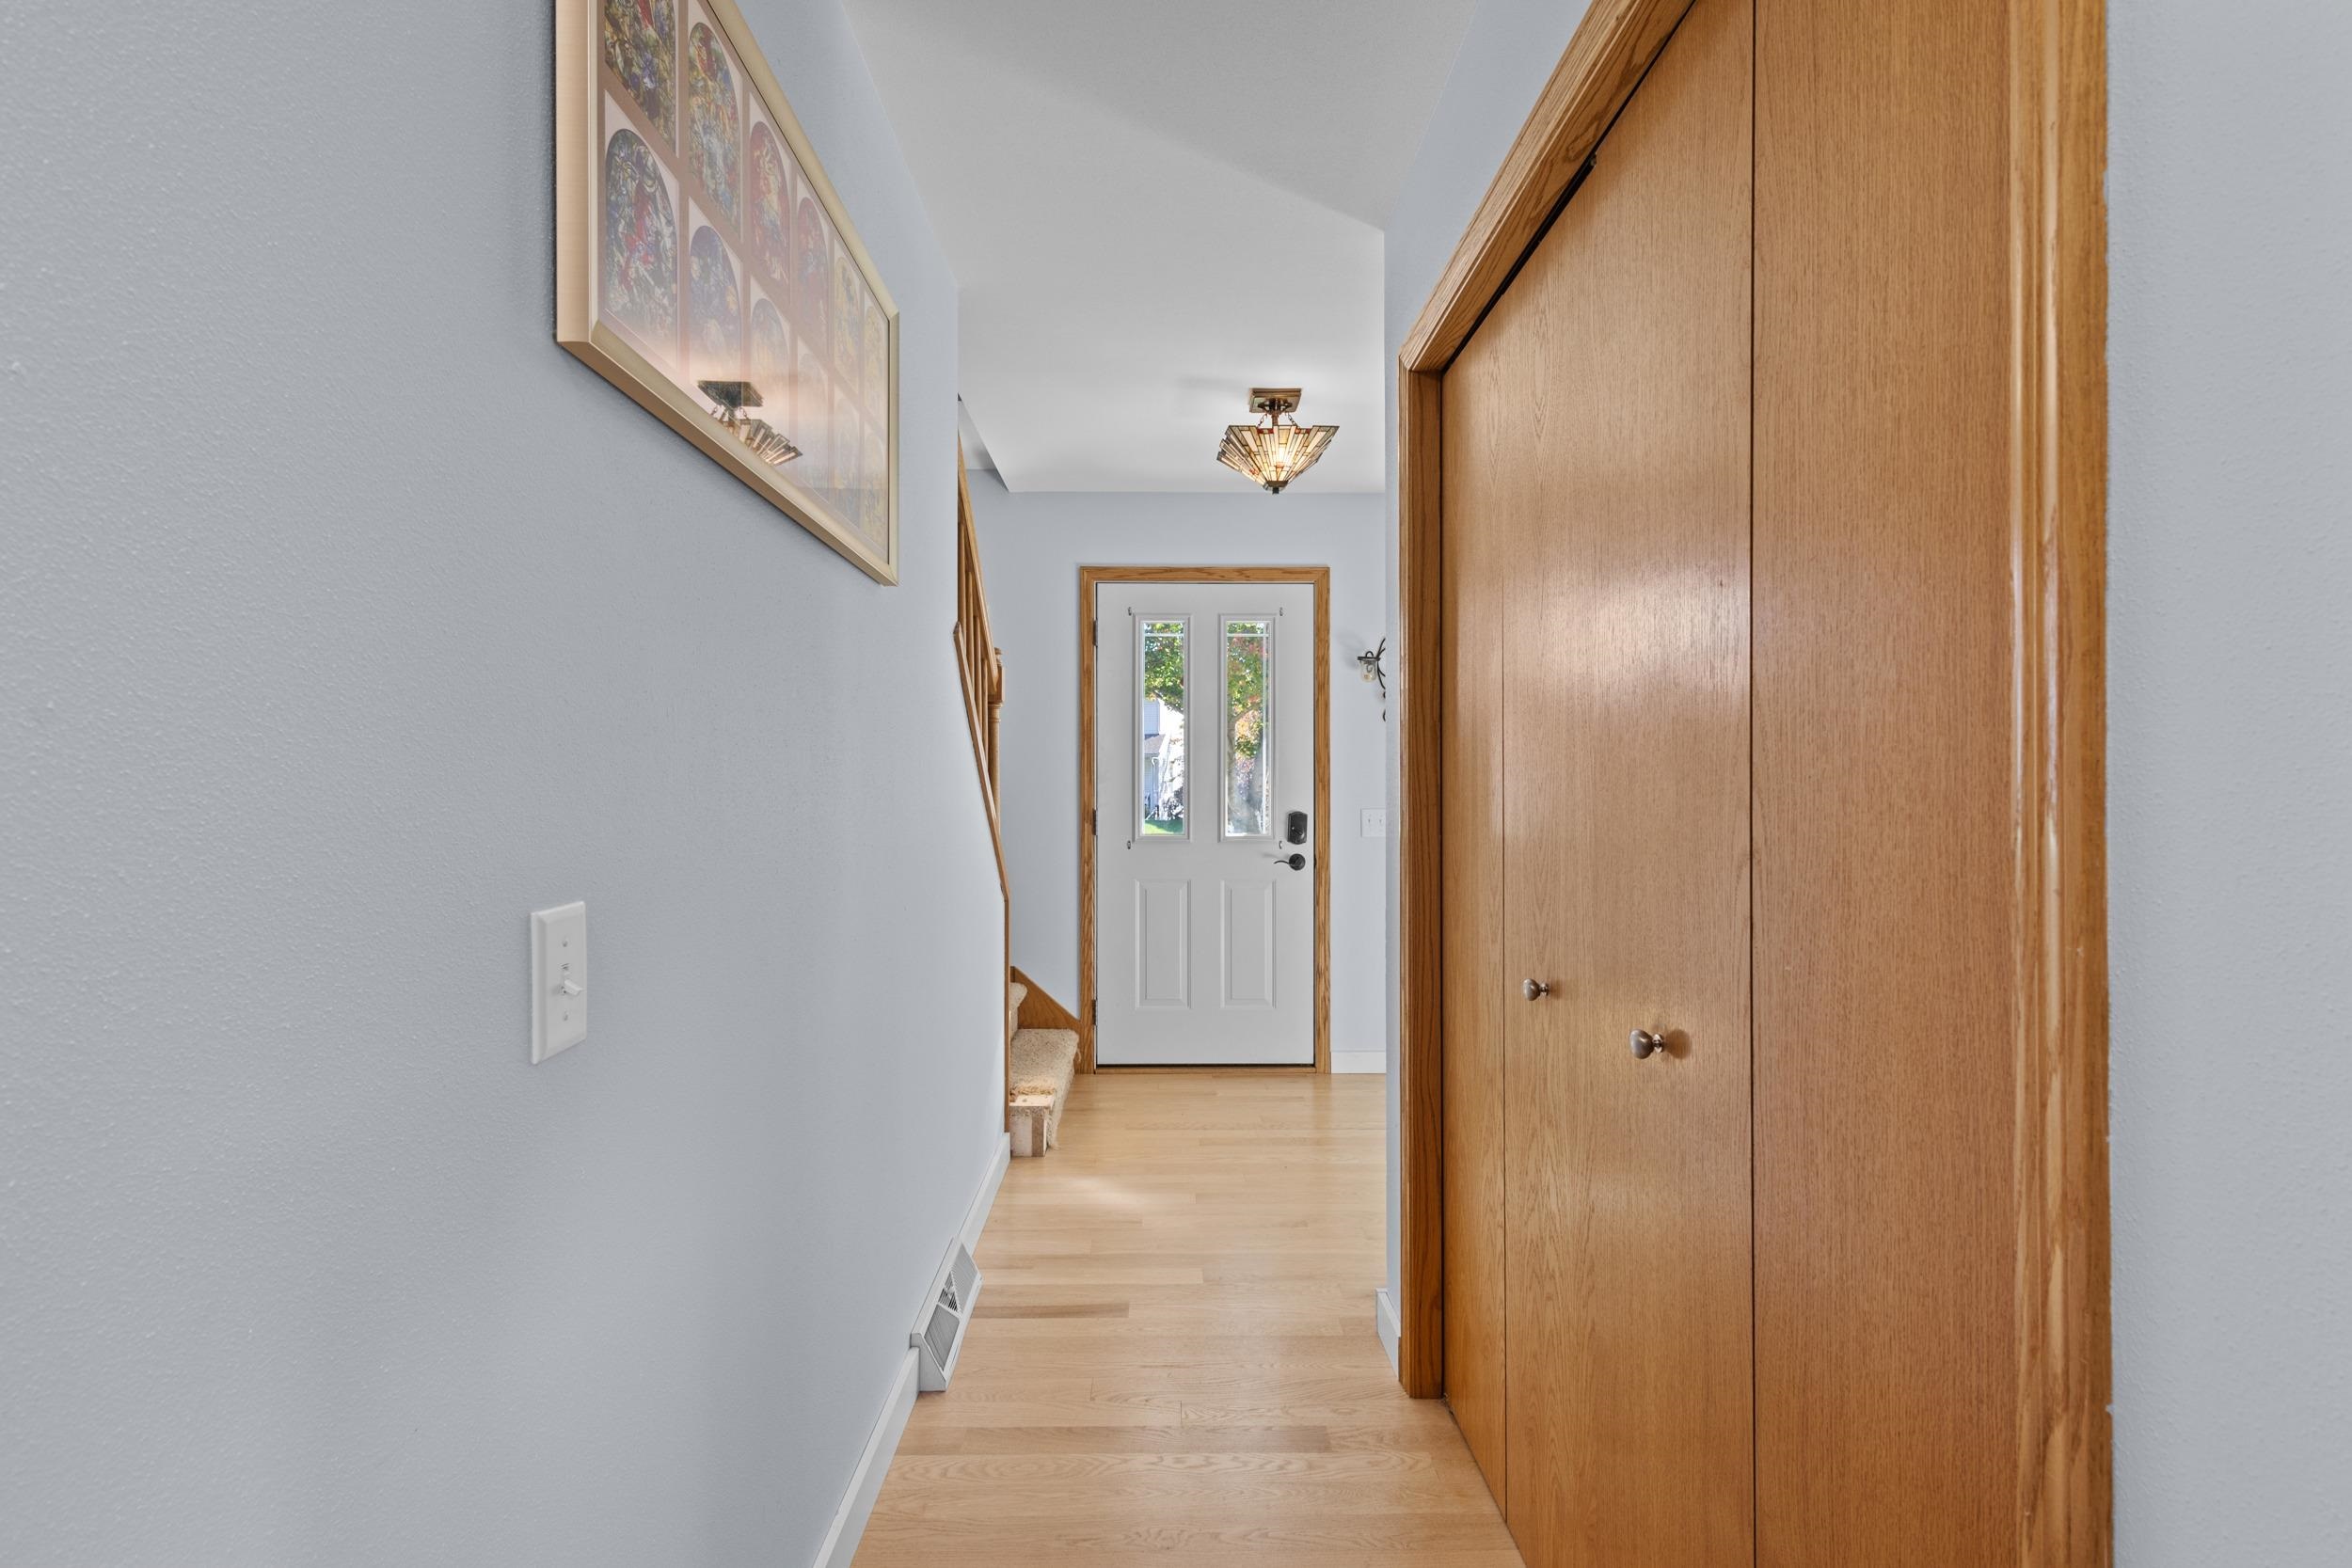
Hallway with light wood floors, a wooden closet, and the front door beside a staircase.
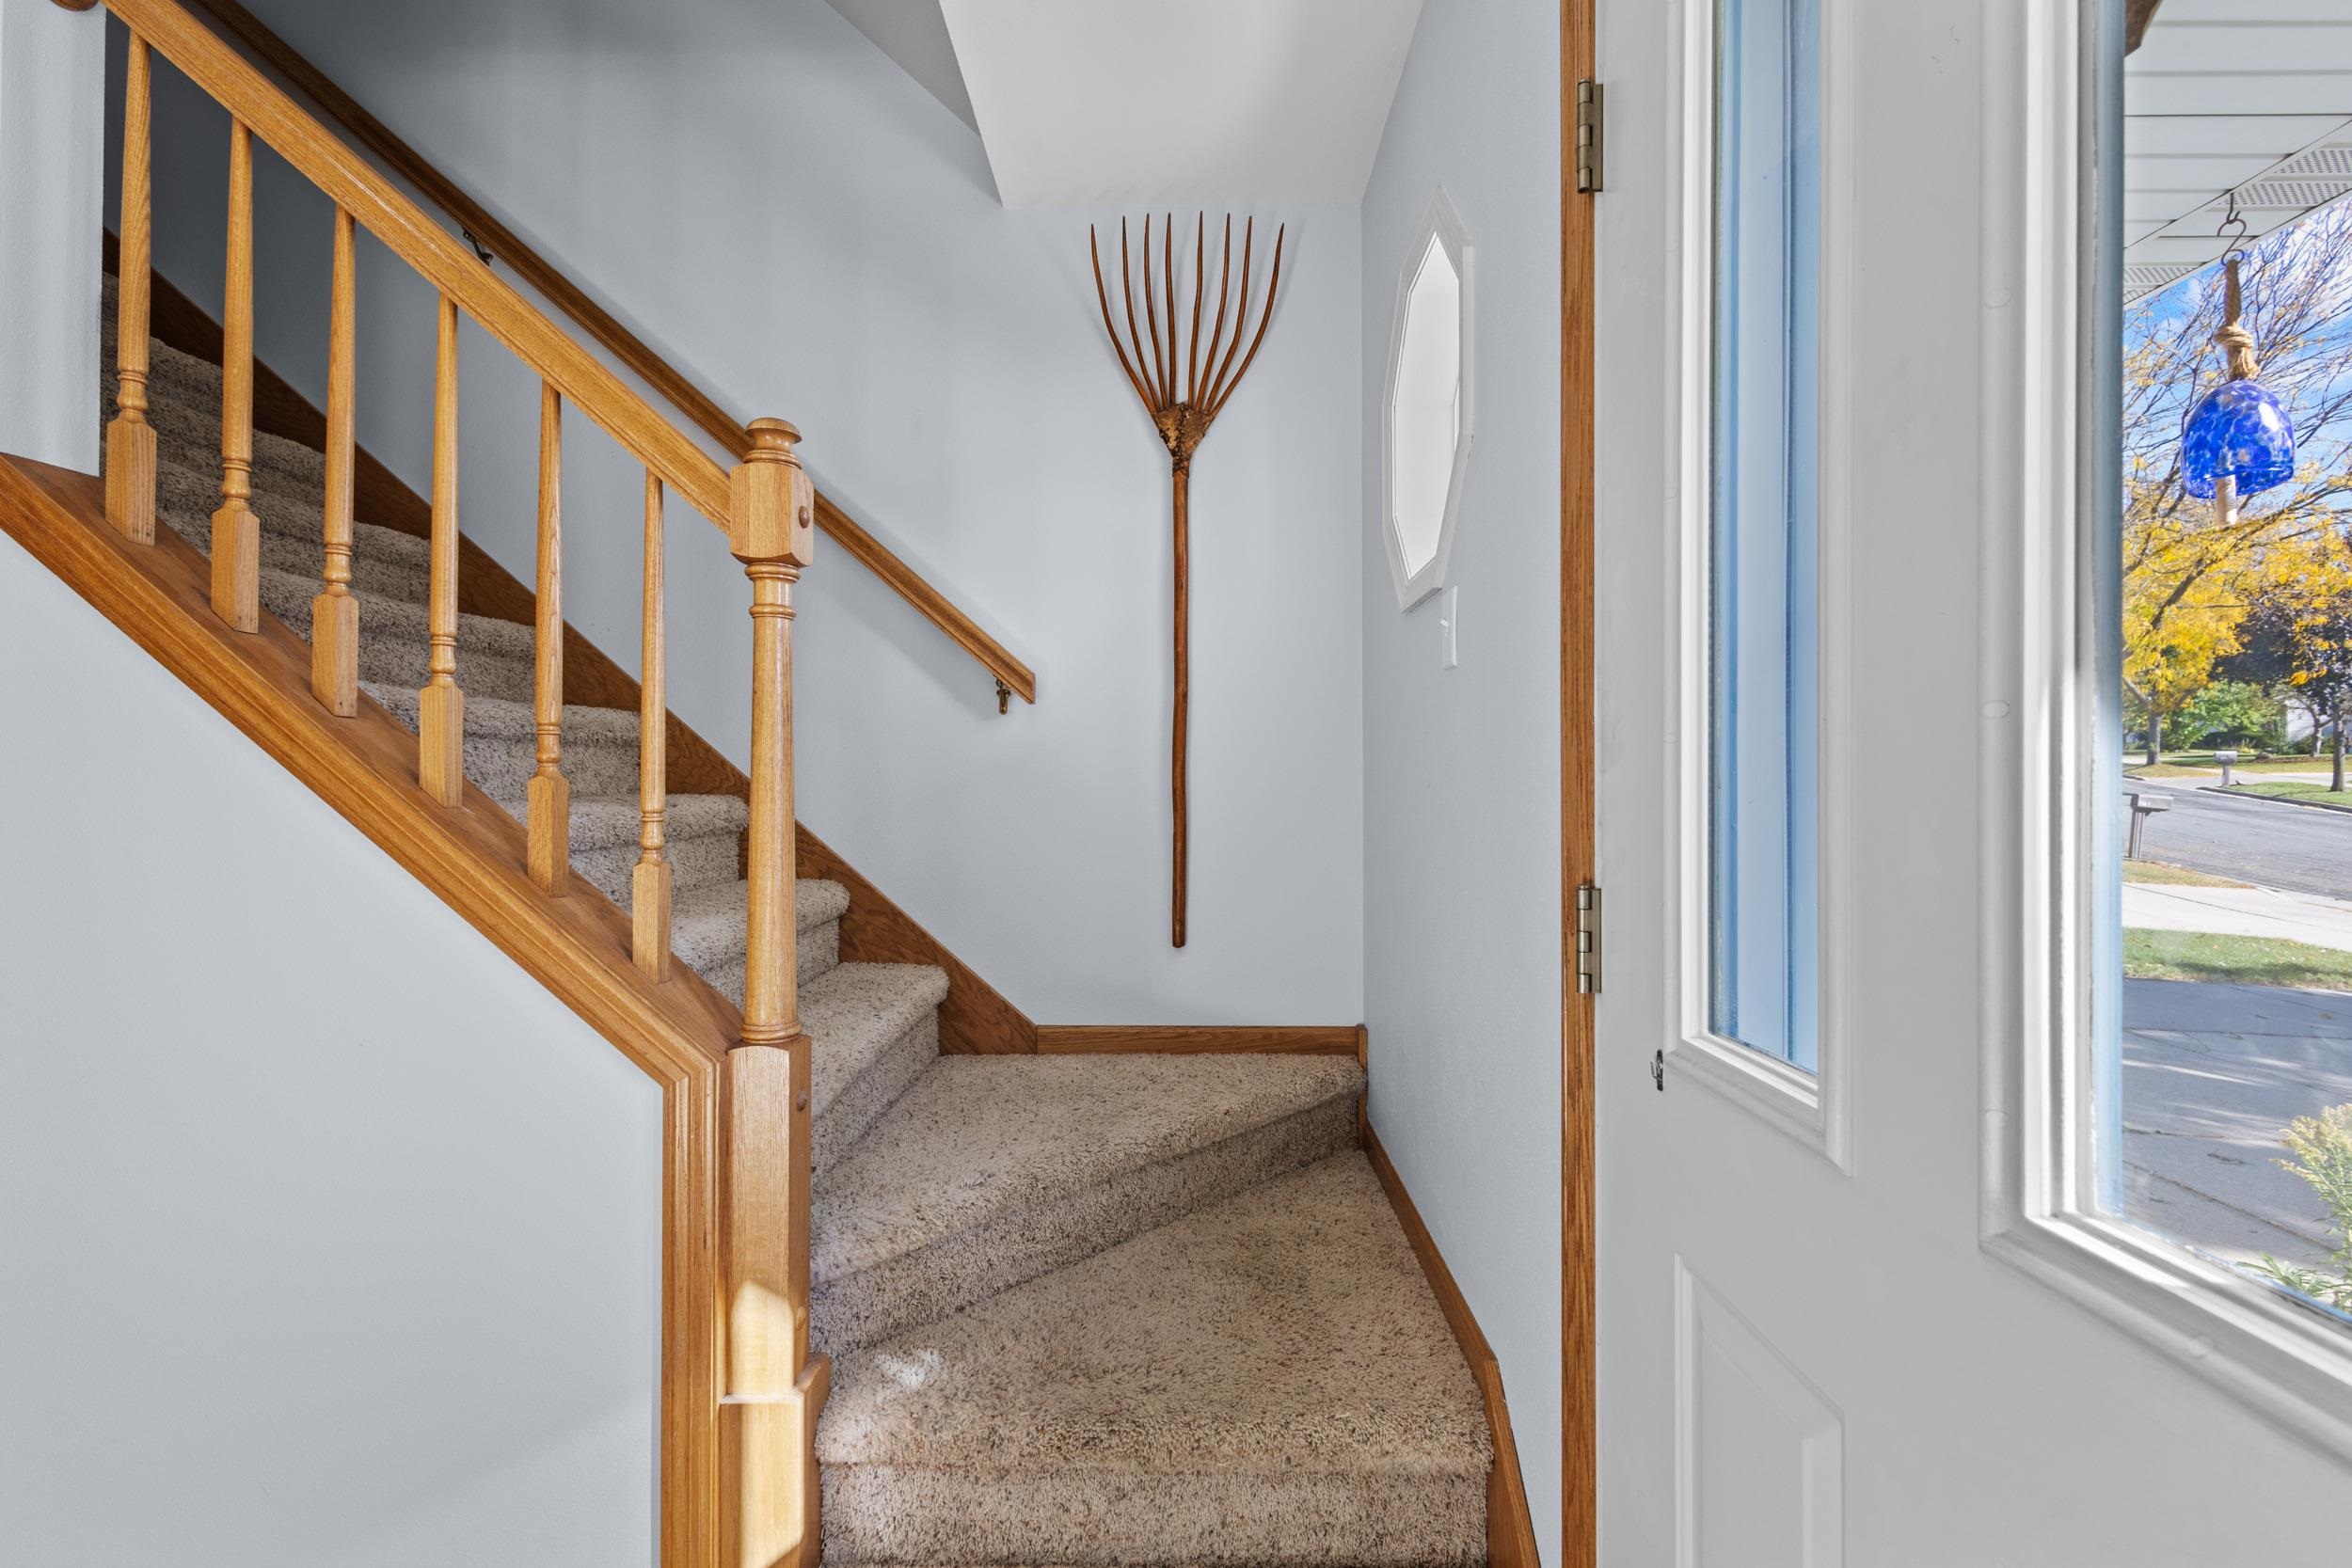
Carpeted staircase with a wood railing beside an open front door and a long rake wall decoration.
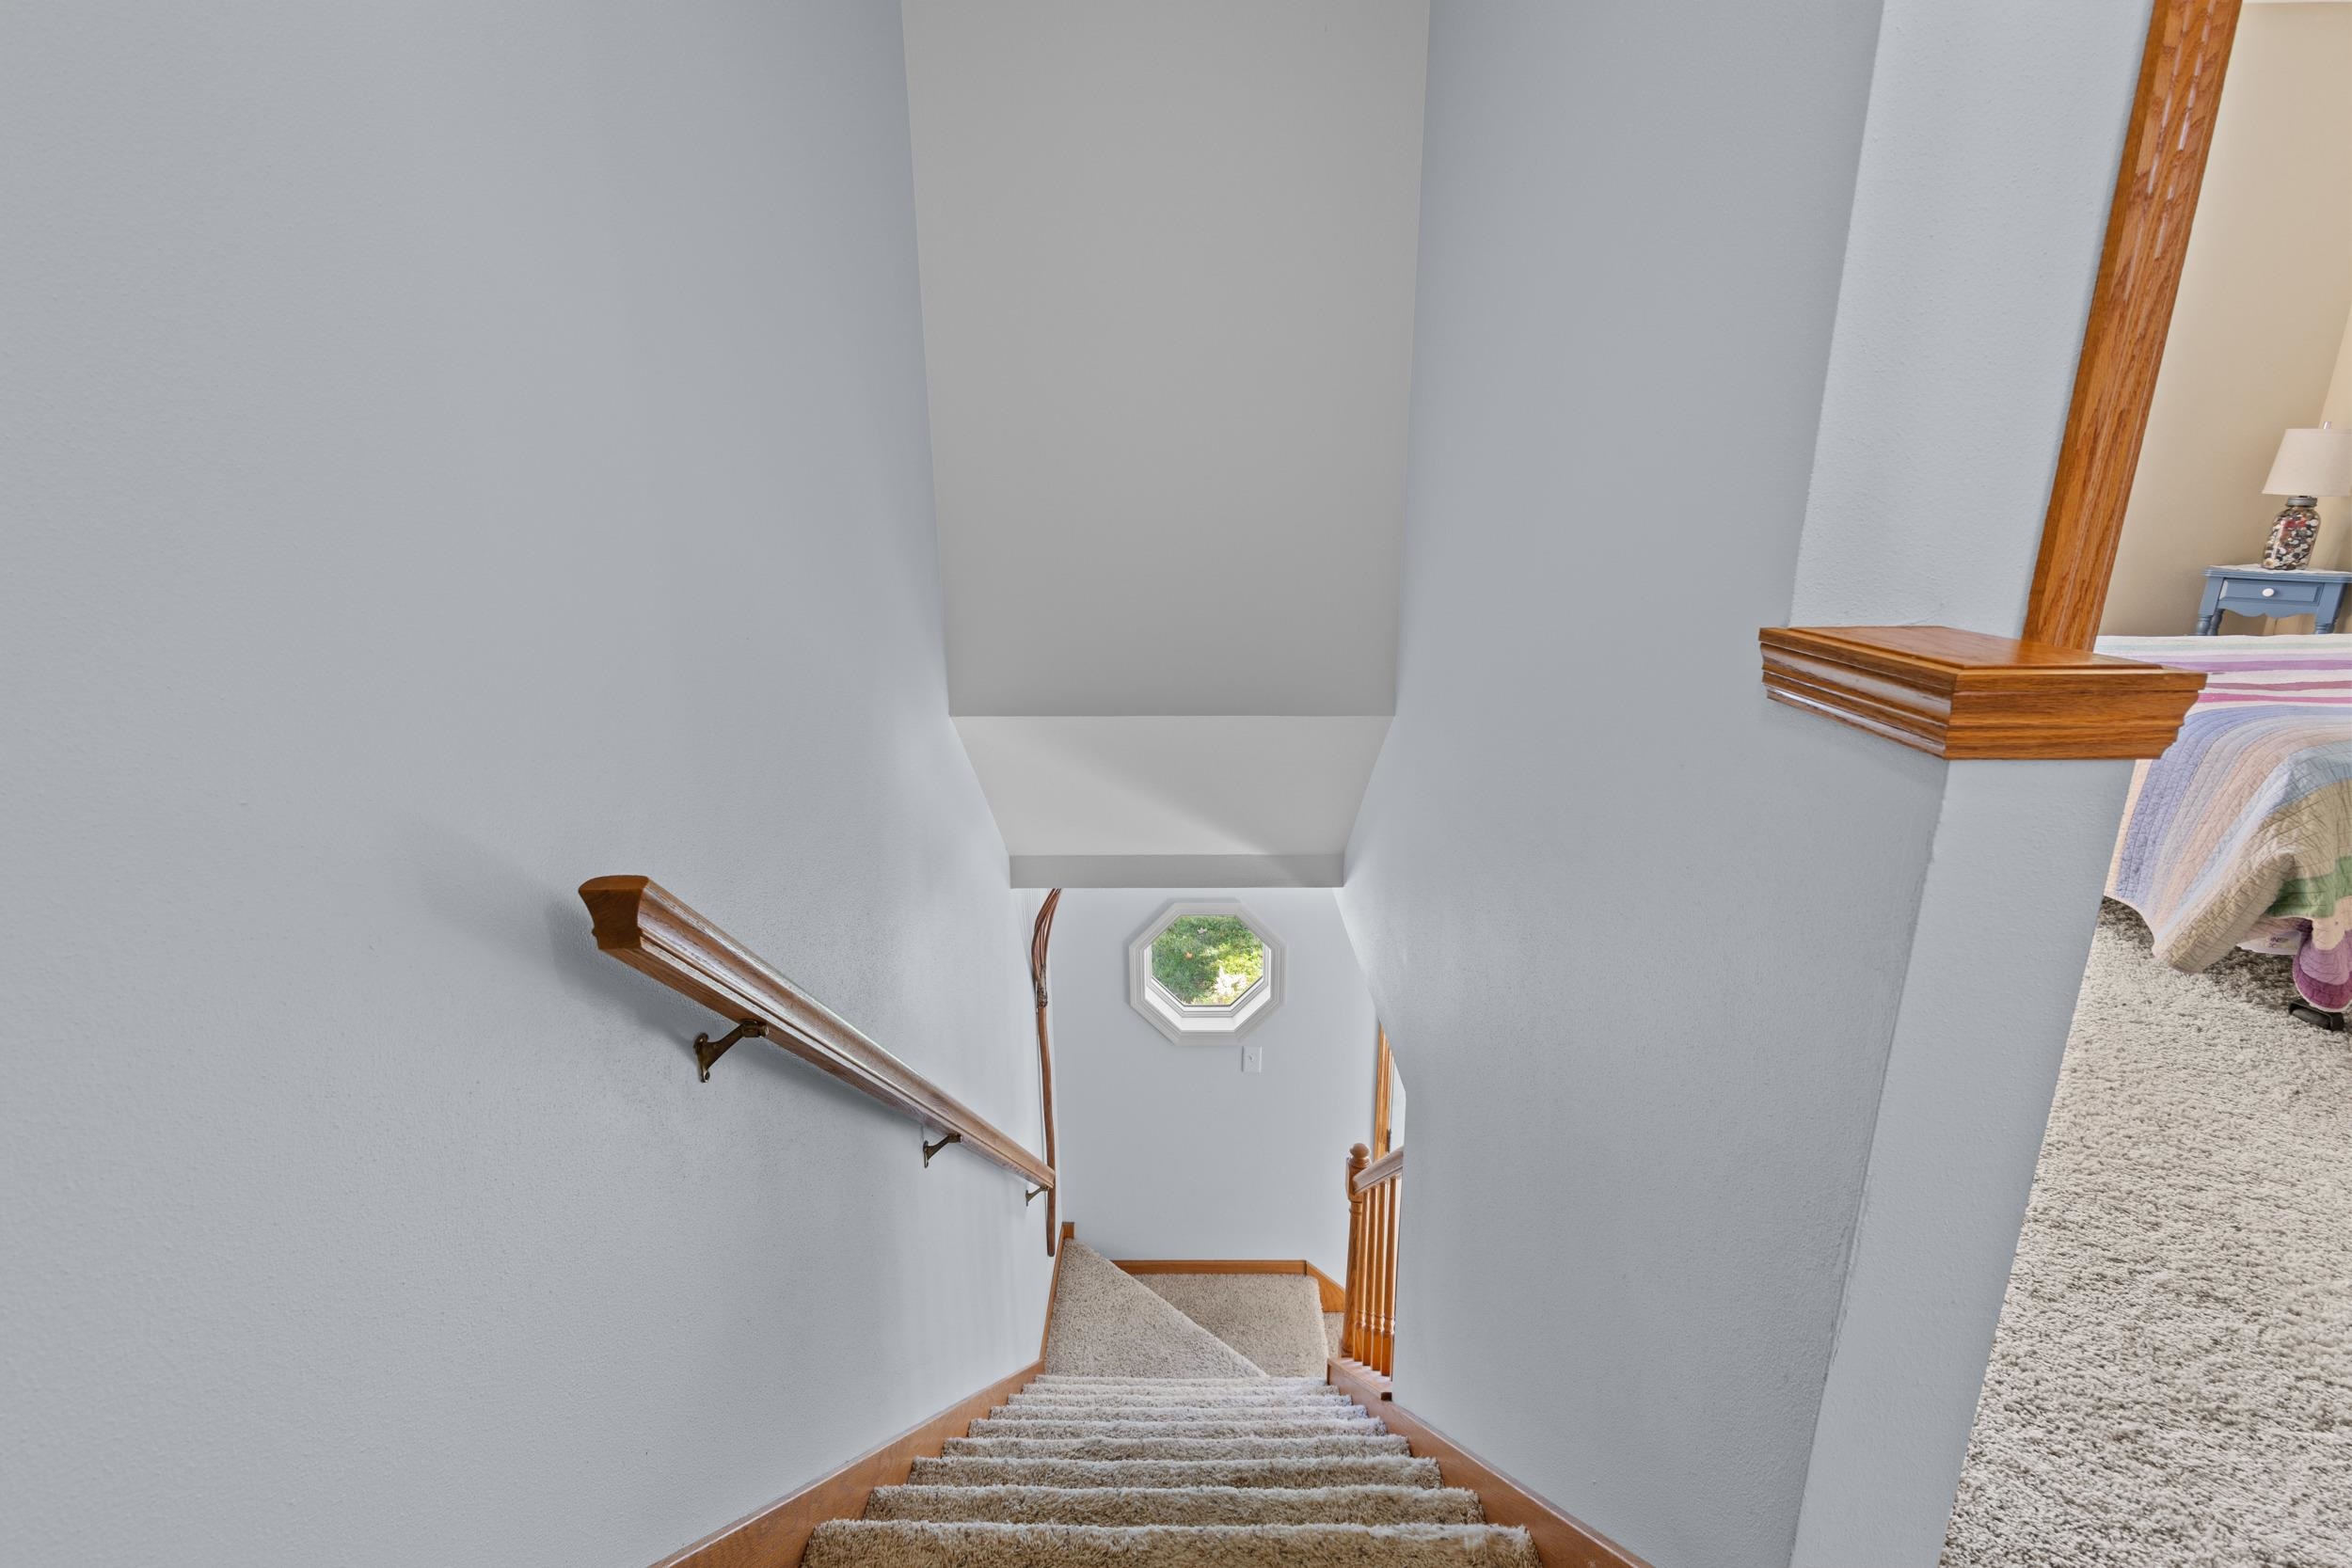
Carpeted staircase with wood handrails descends to a landing with an octagonal window.
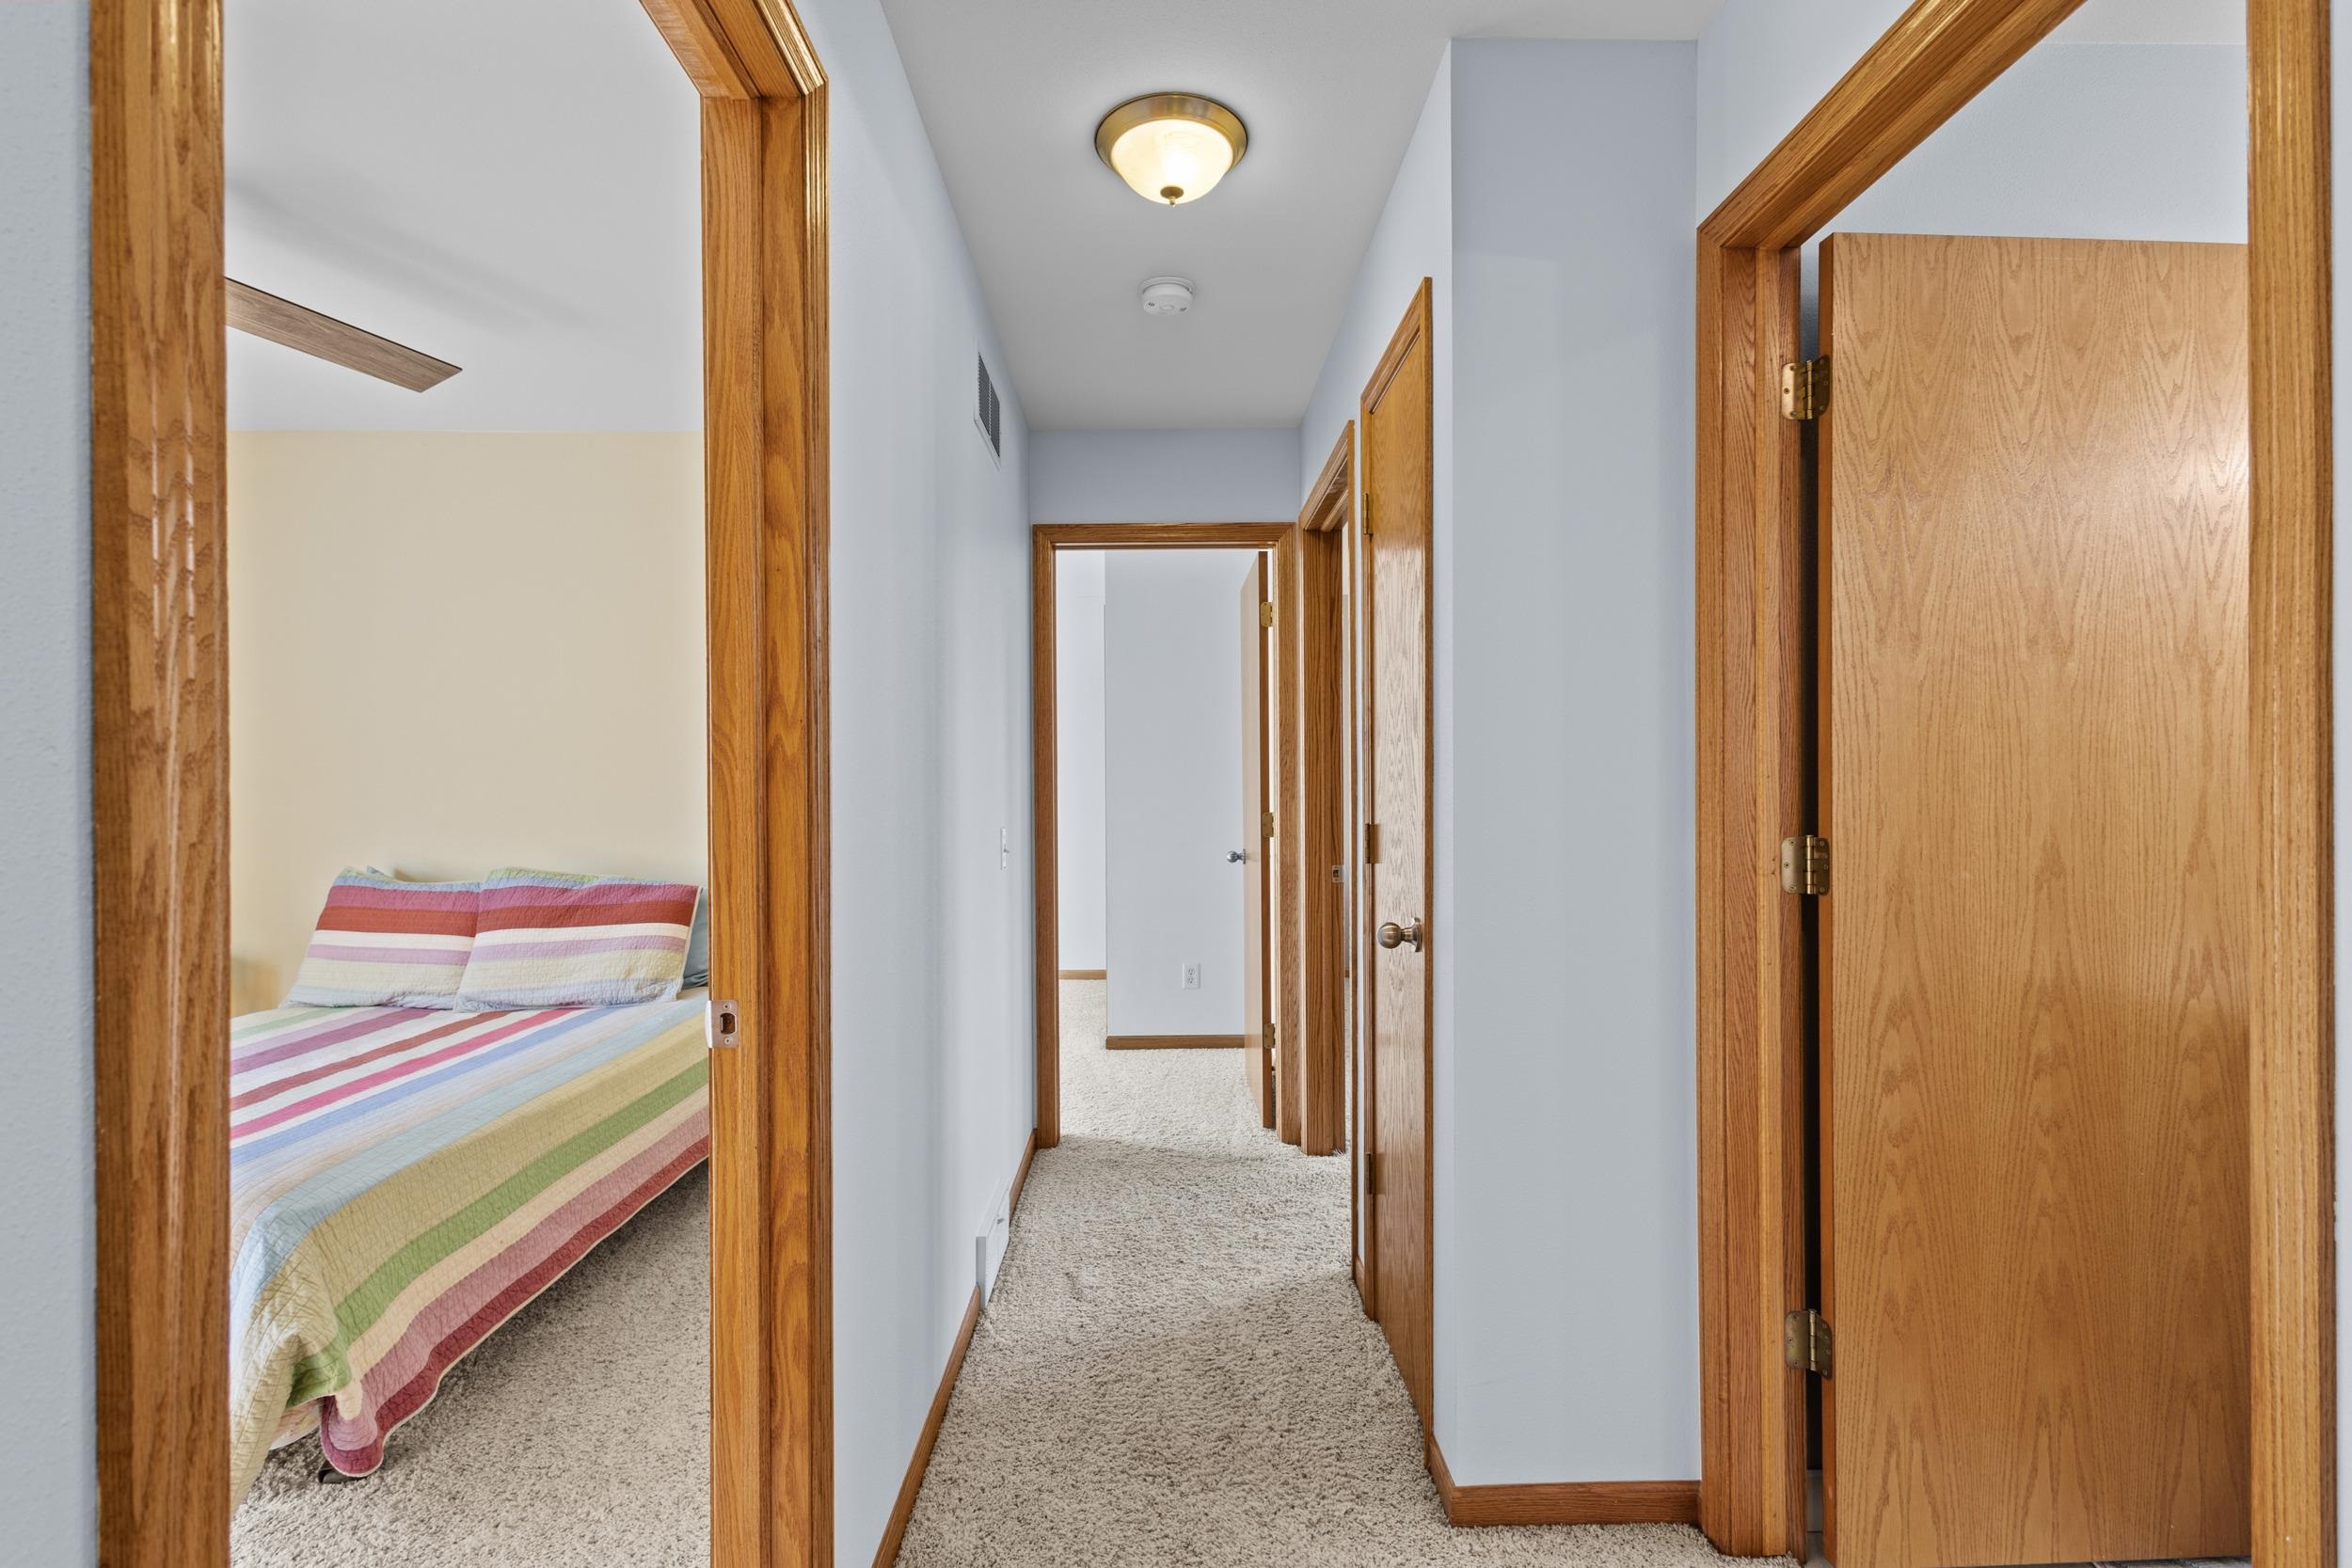
Carpeted hallway with oak doors and a bedroom with striped bedding on the left.
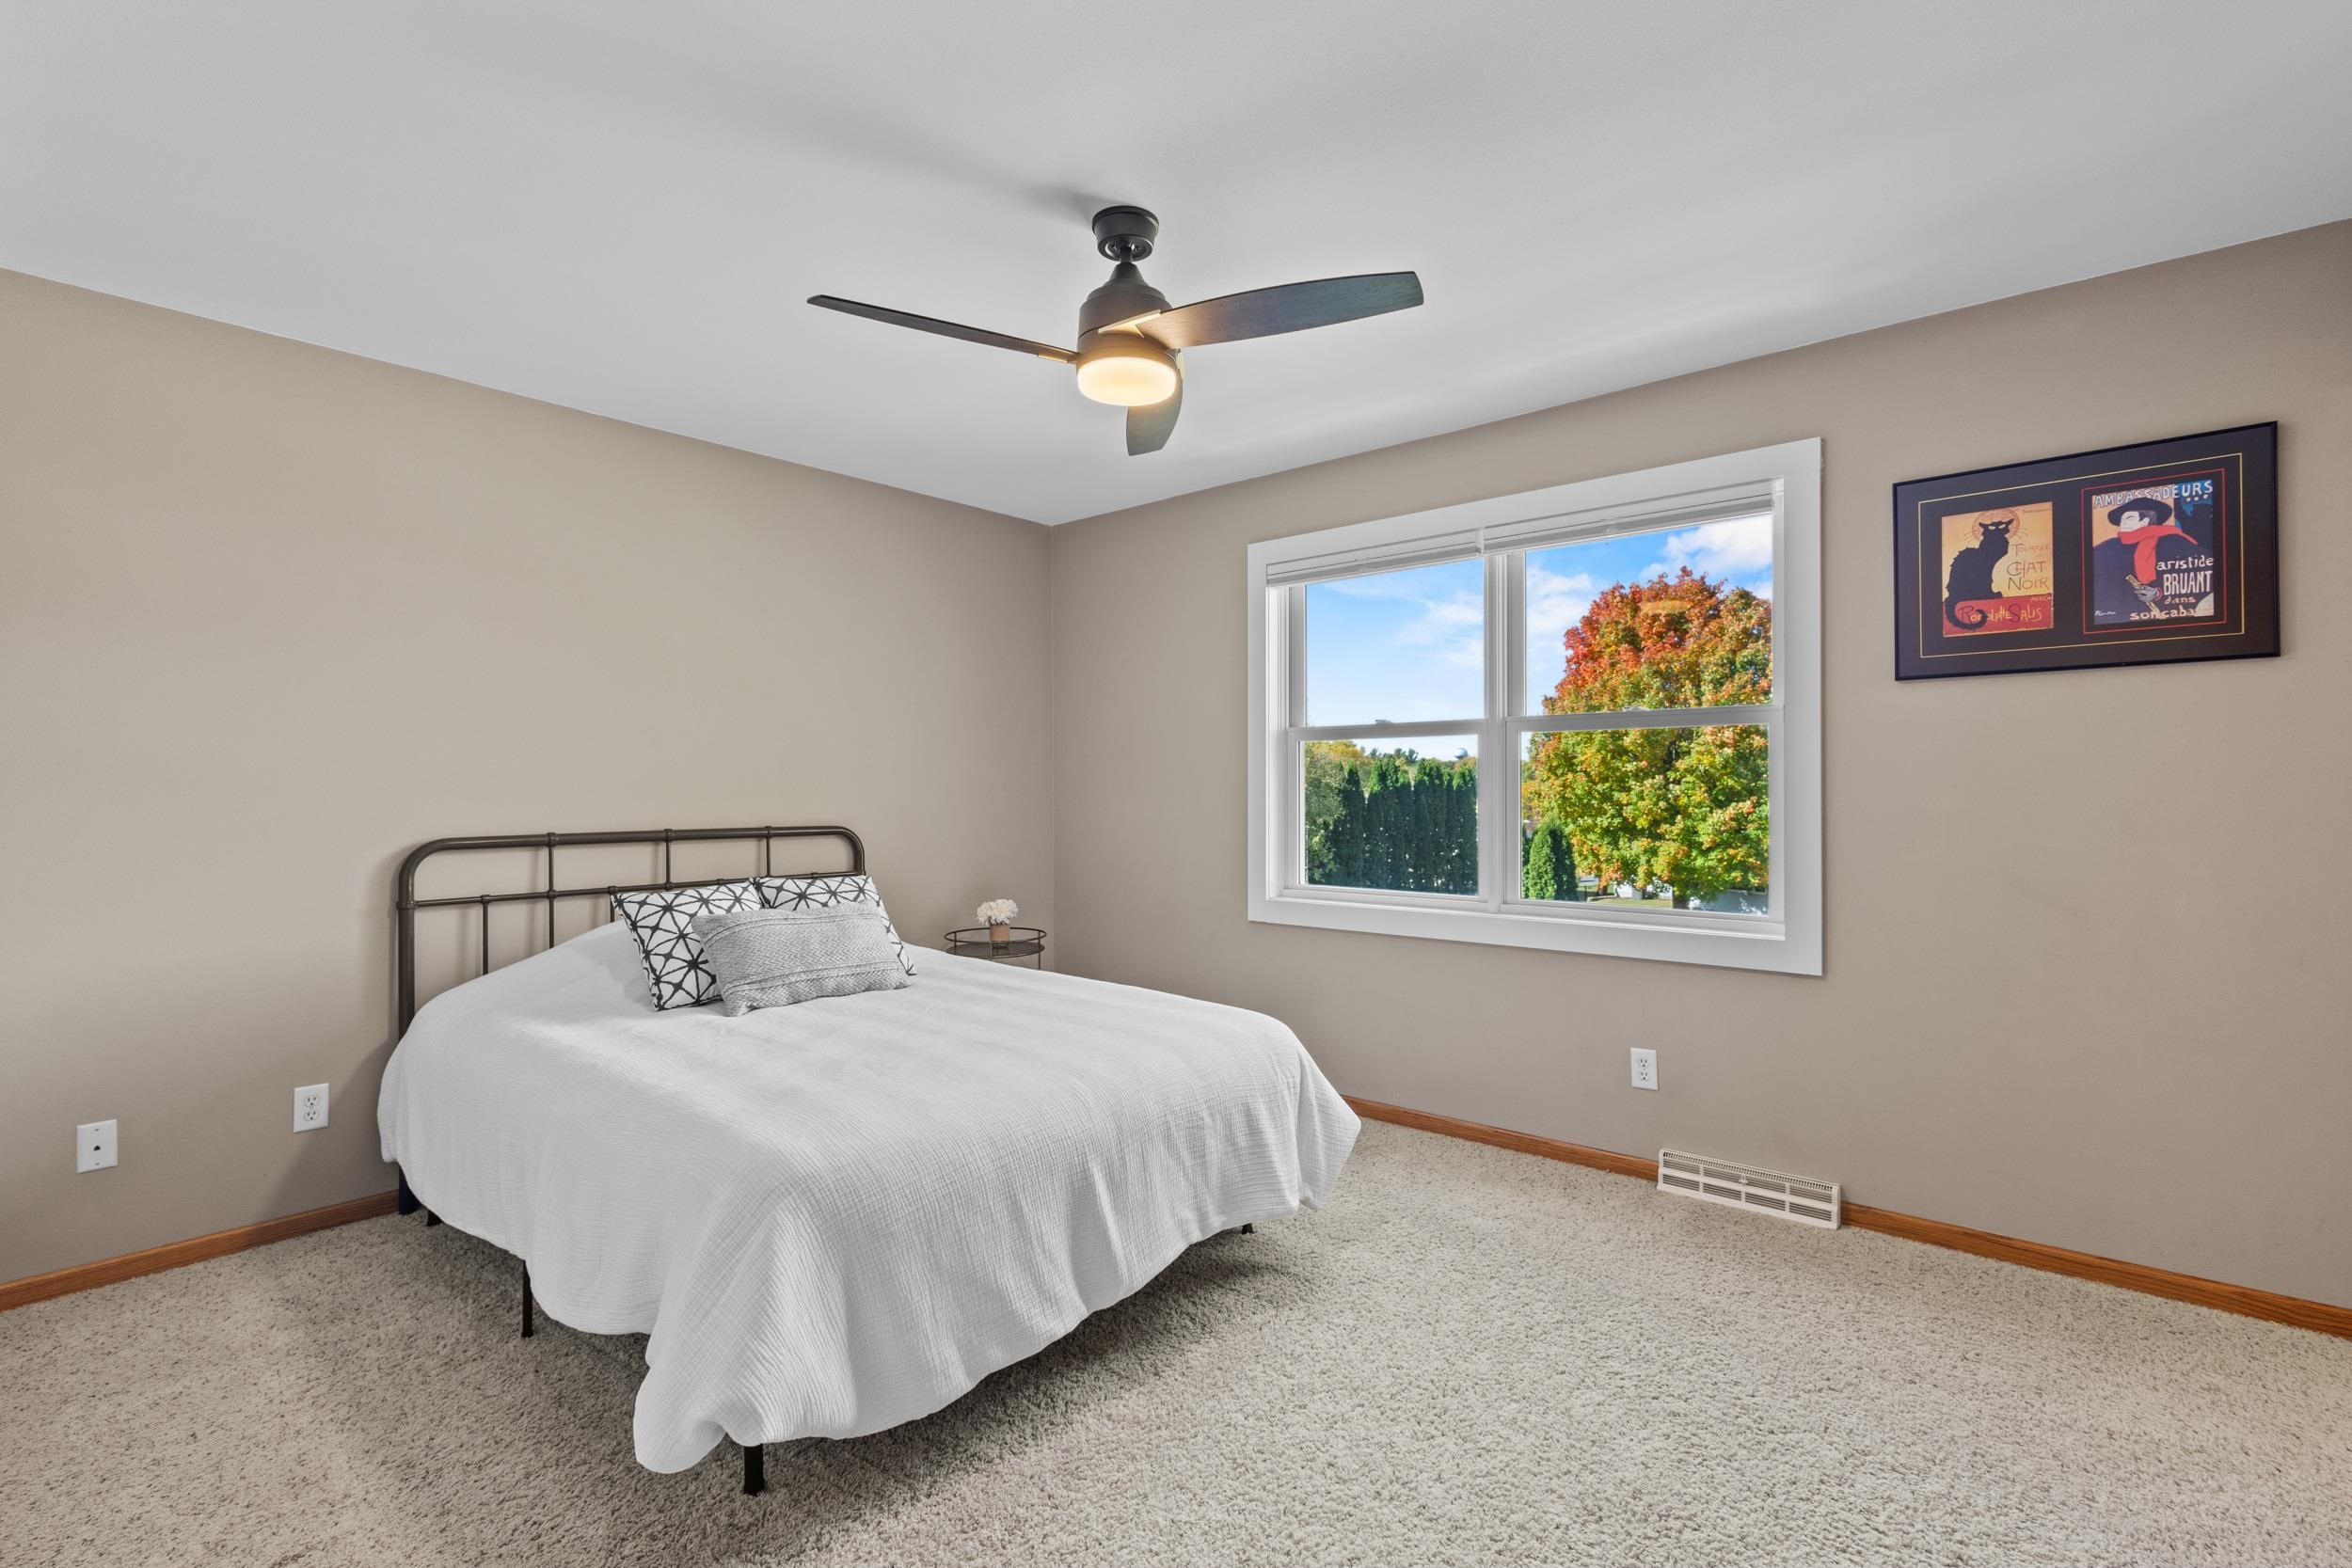
Staged bedroom with a black metal bed, white bedding, and a window overlooking autumn foliage.
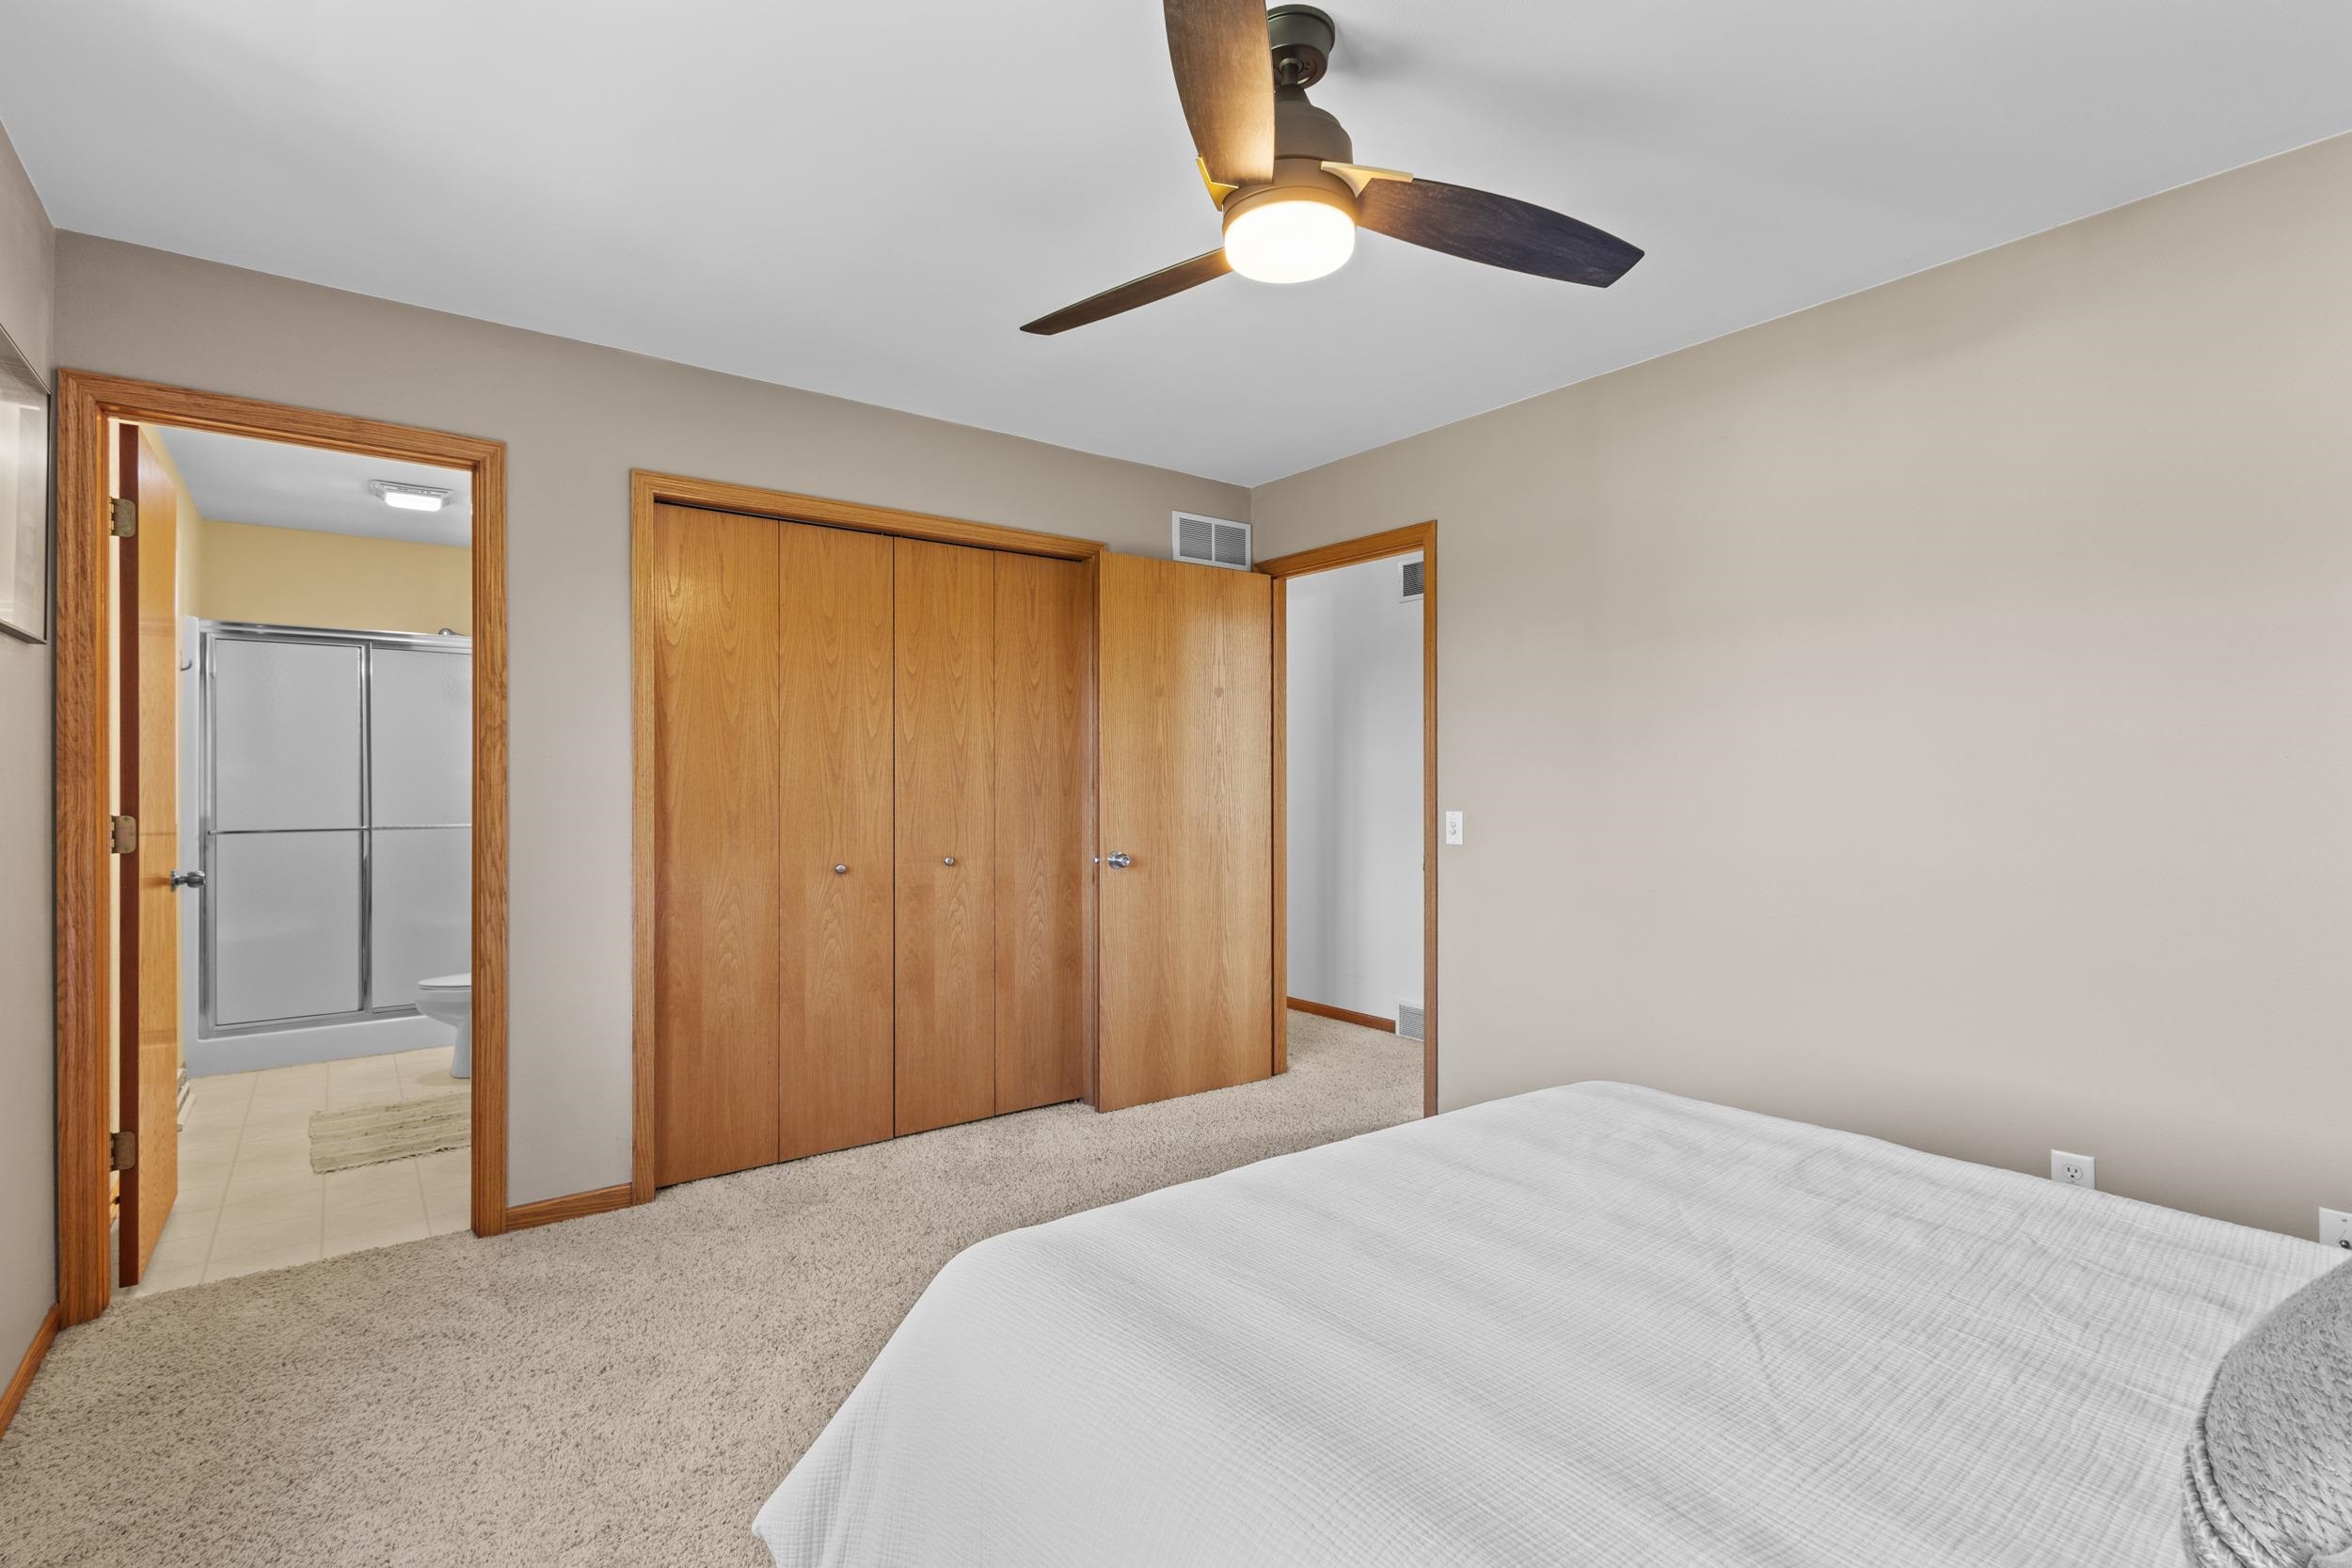
Bedroom with wooden closet doors, a ceiling fan, and an adjoining bathroom visible through the doorway.
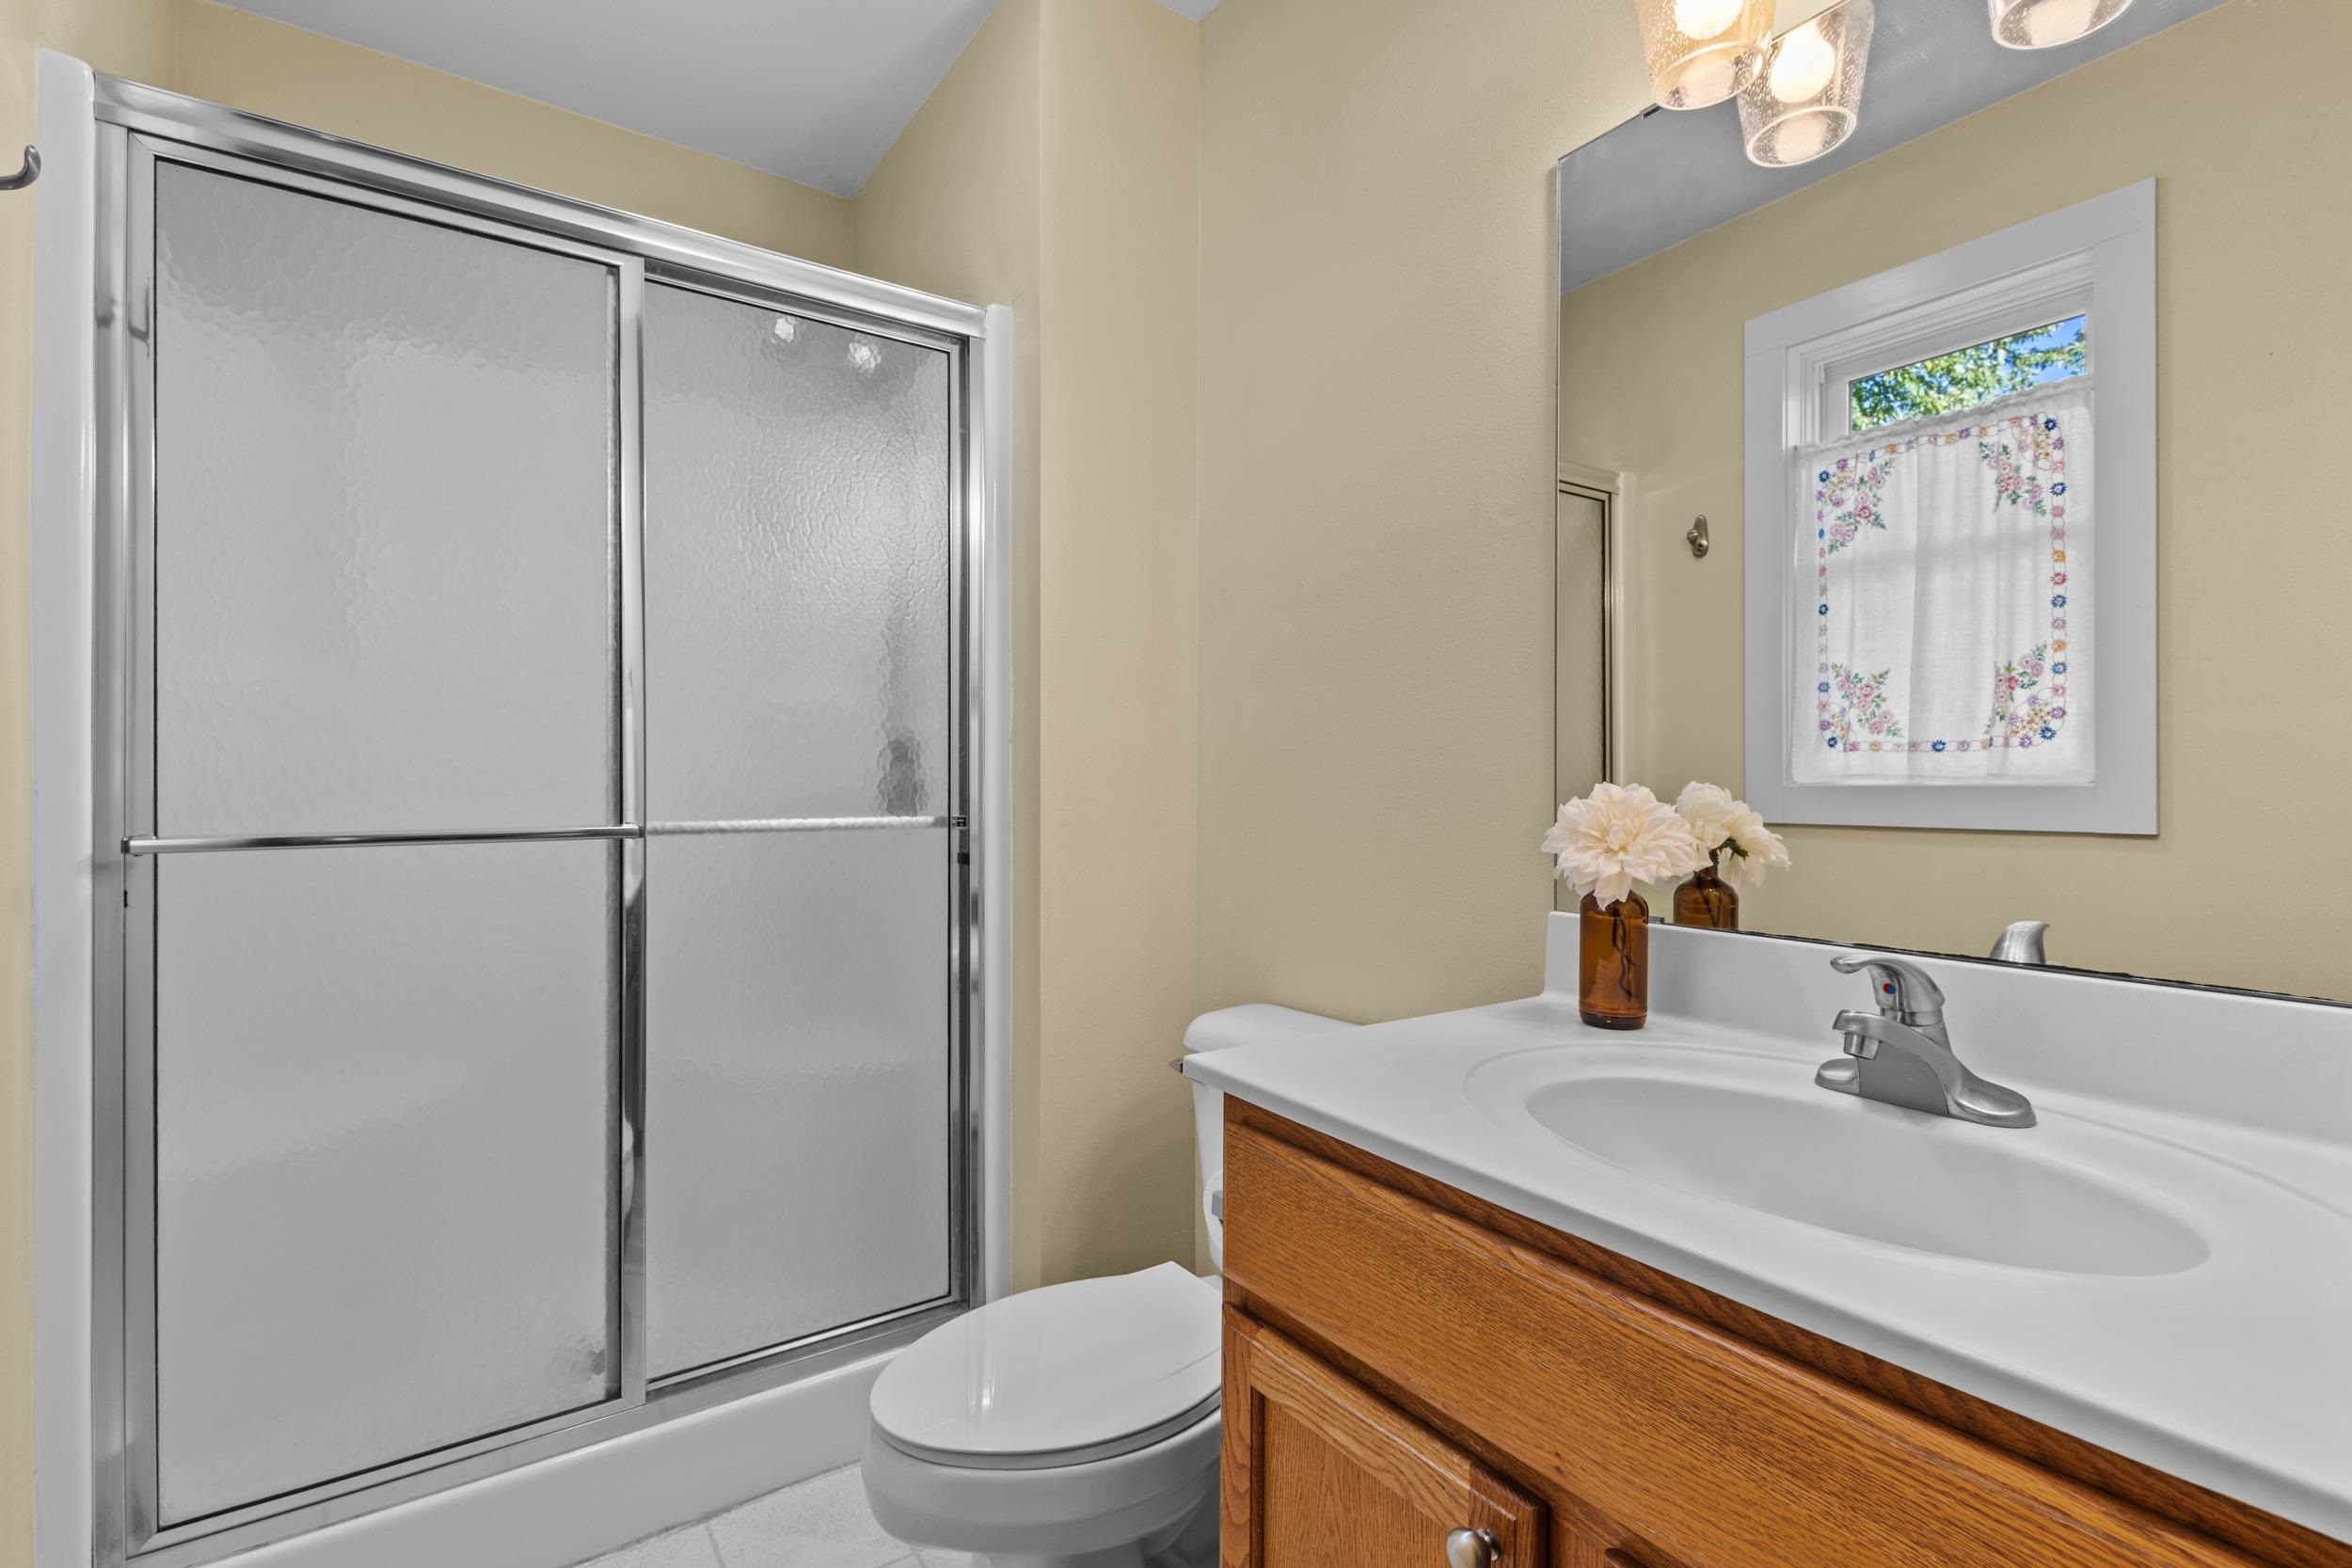
Bathroom with frosted-glass shower doors and a wood vanity topped with a white counter.
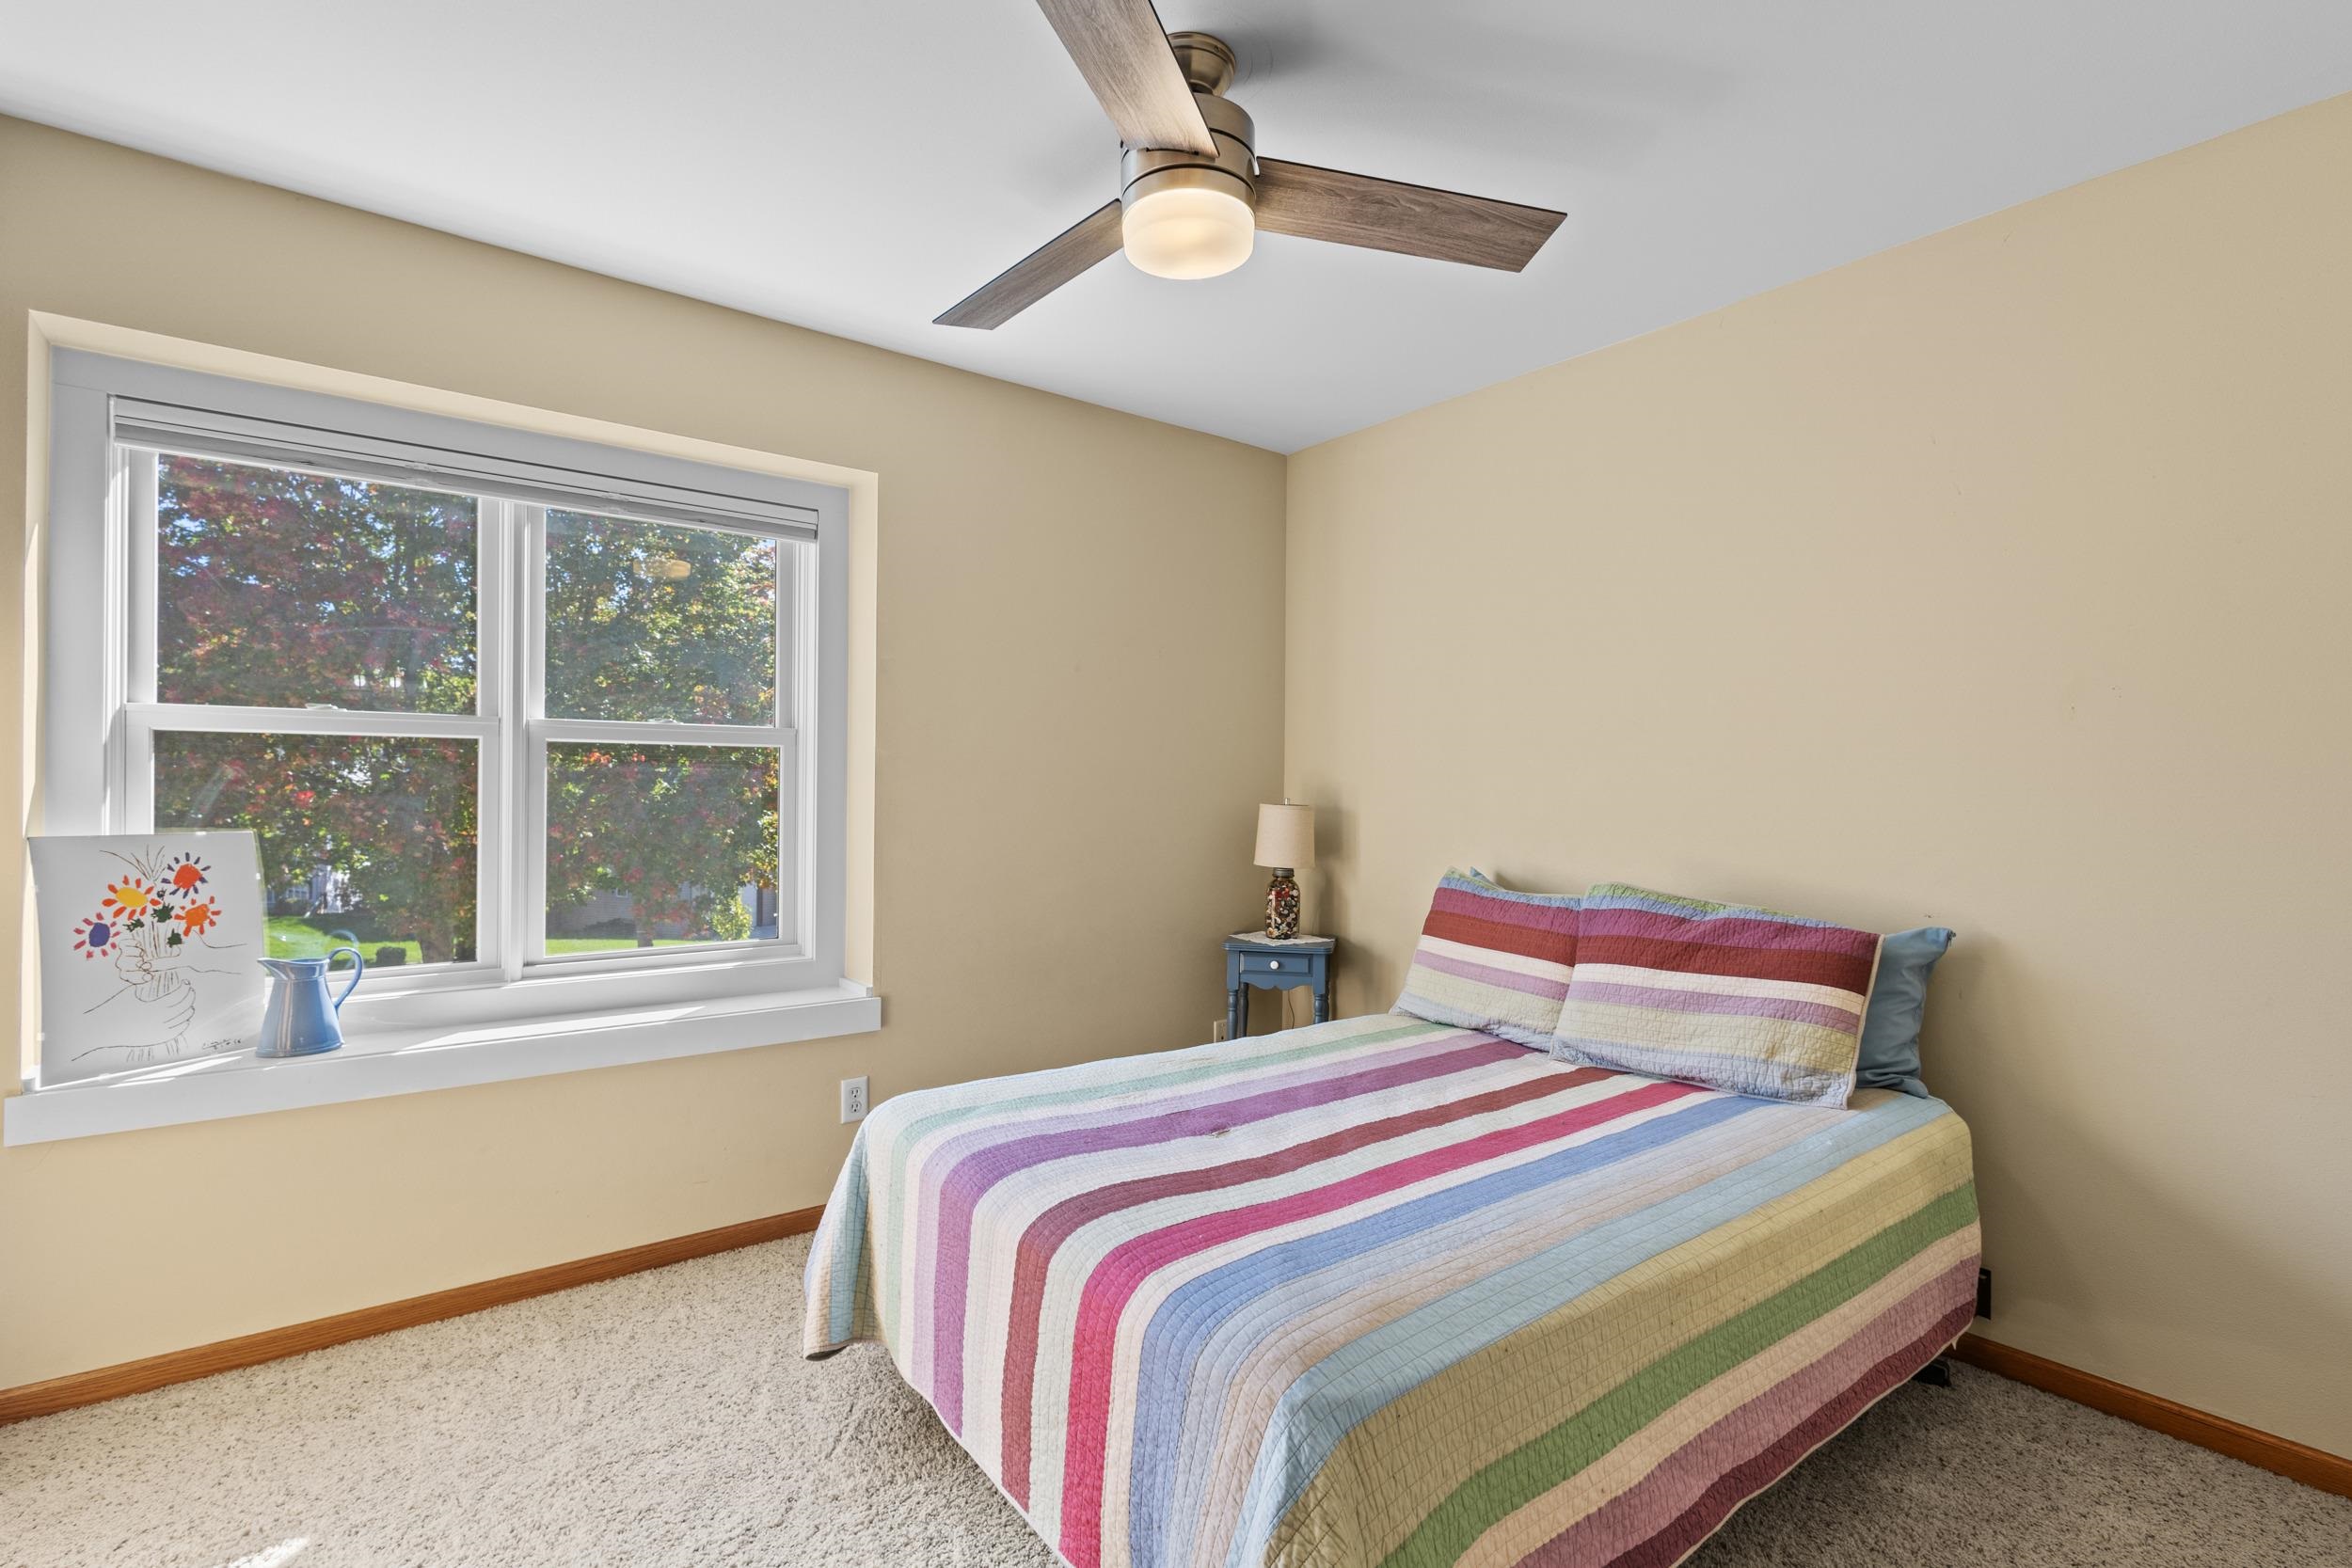
Bedroom with a pastel striped quilt and large window overlooking colorful trees.
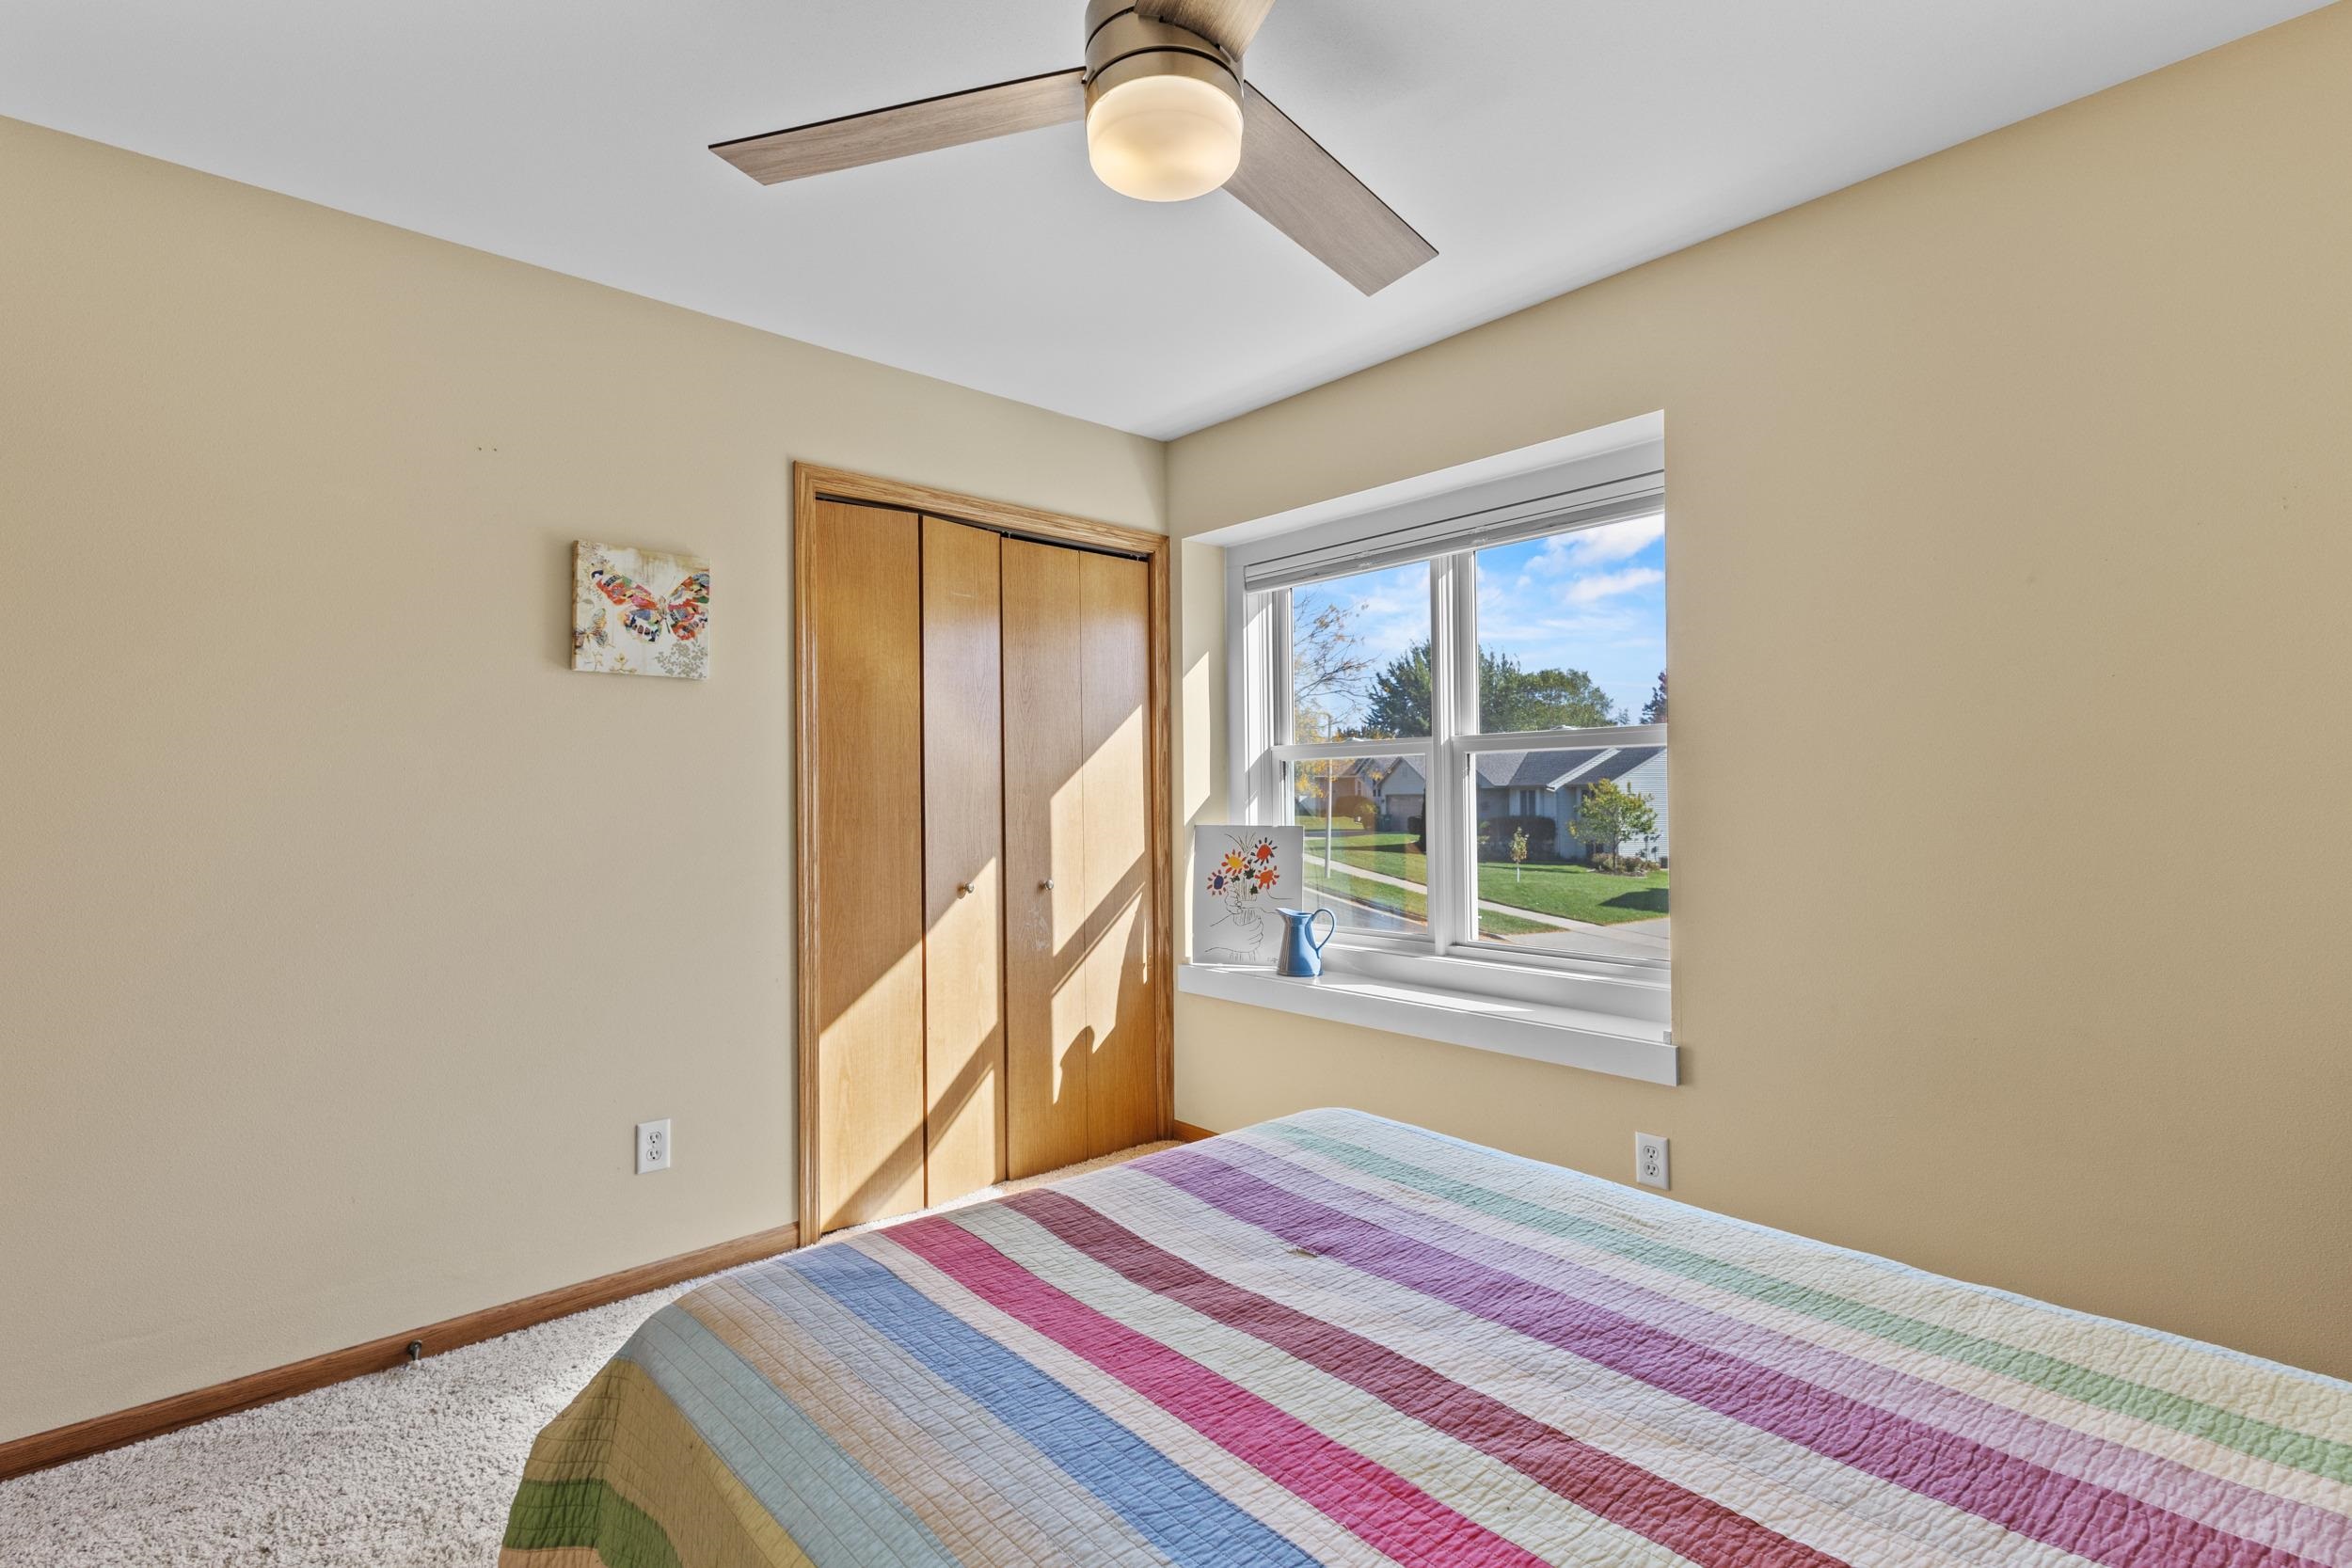
Bedroom with a colorful striped quilt, wooden closet doors, and a sunny window overlooking the neighborhood.
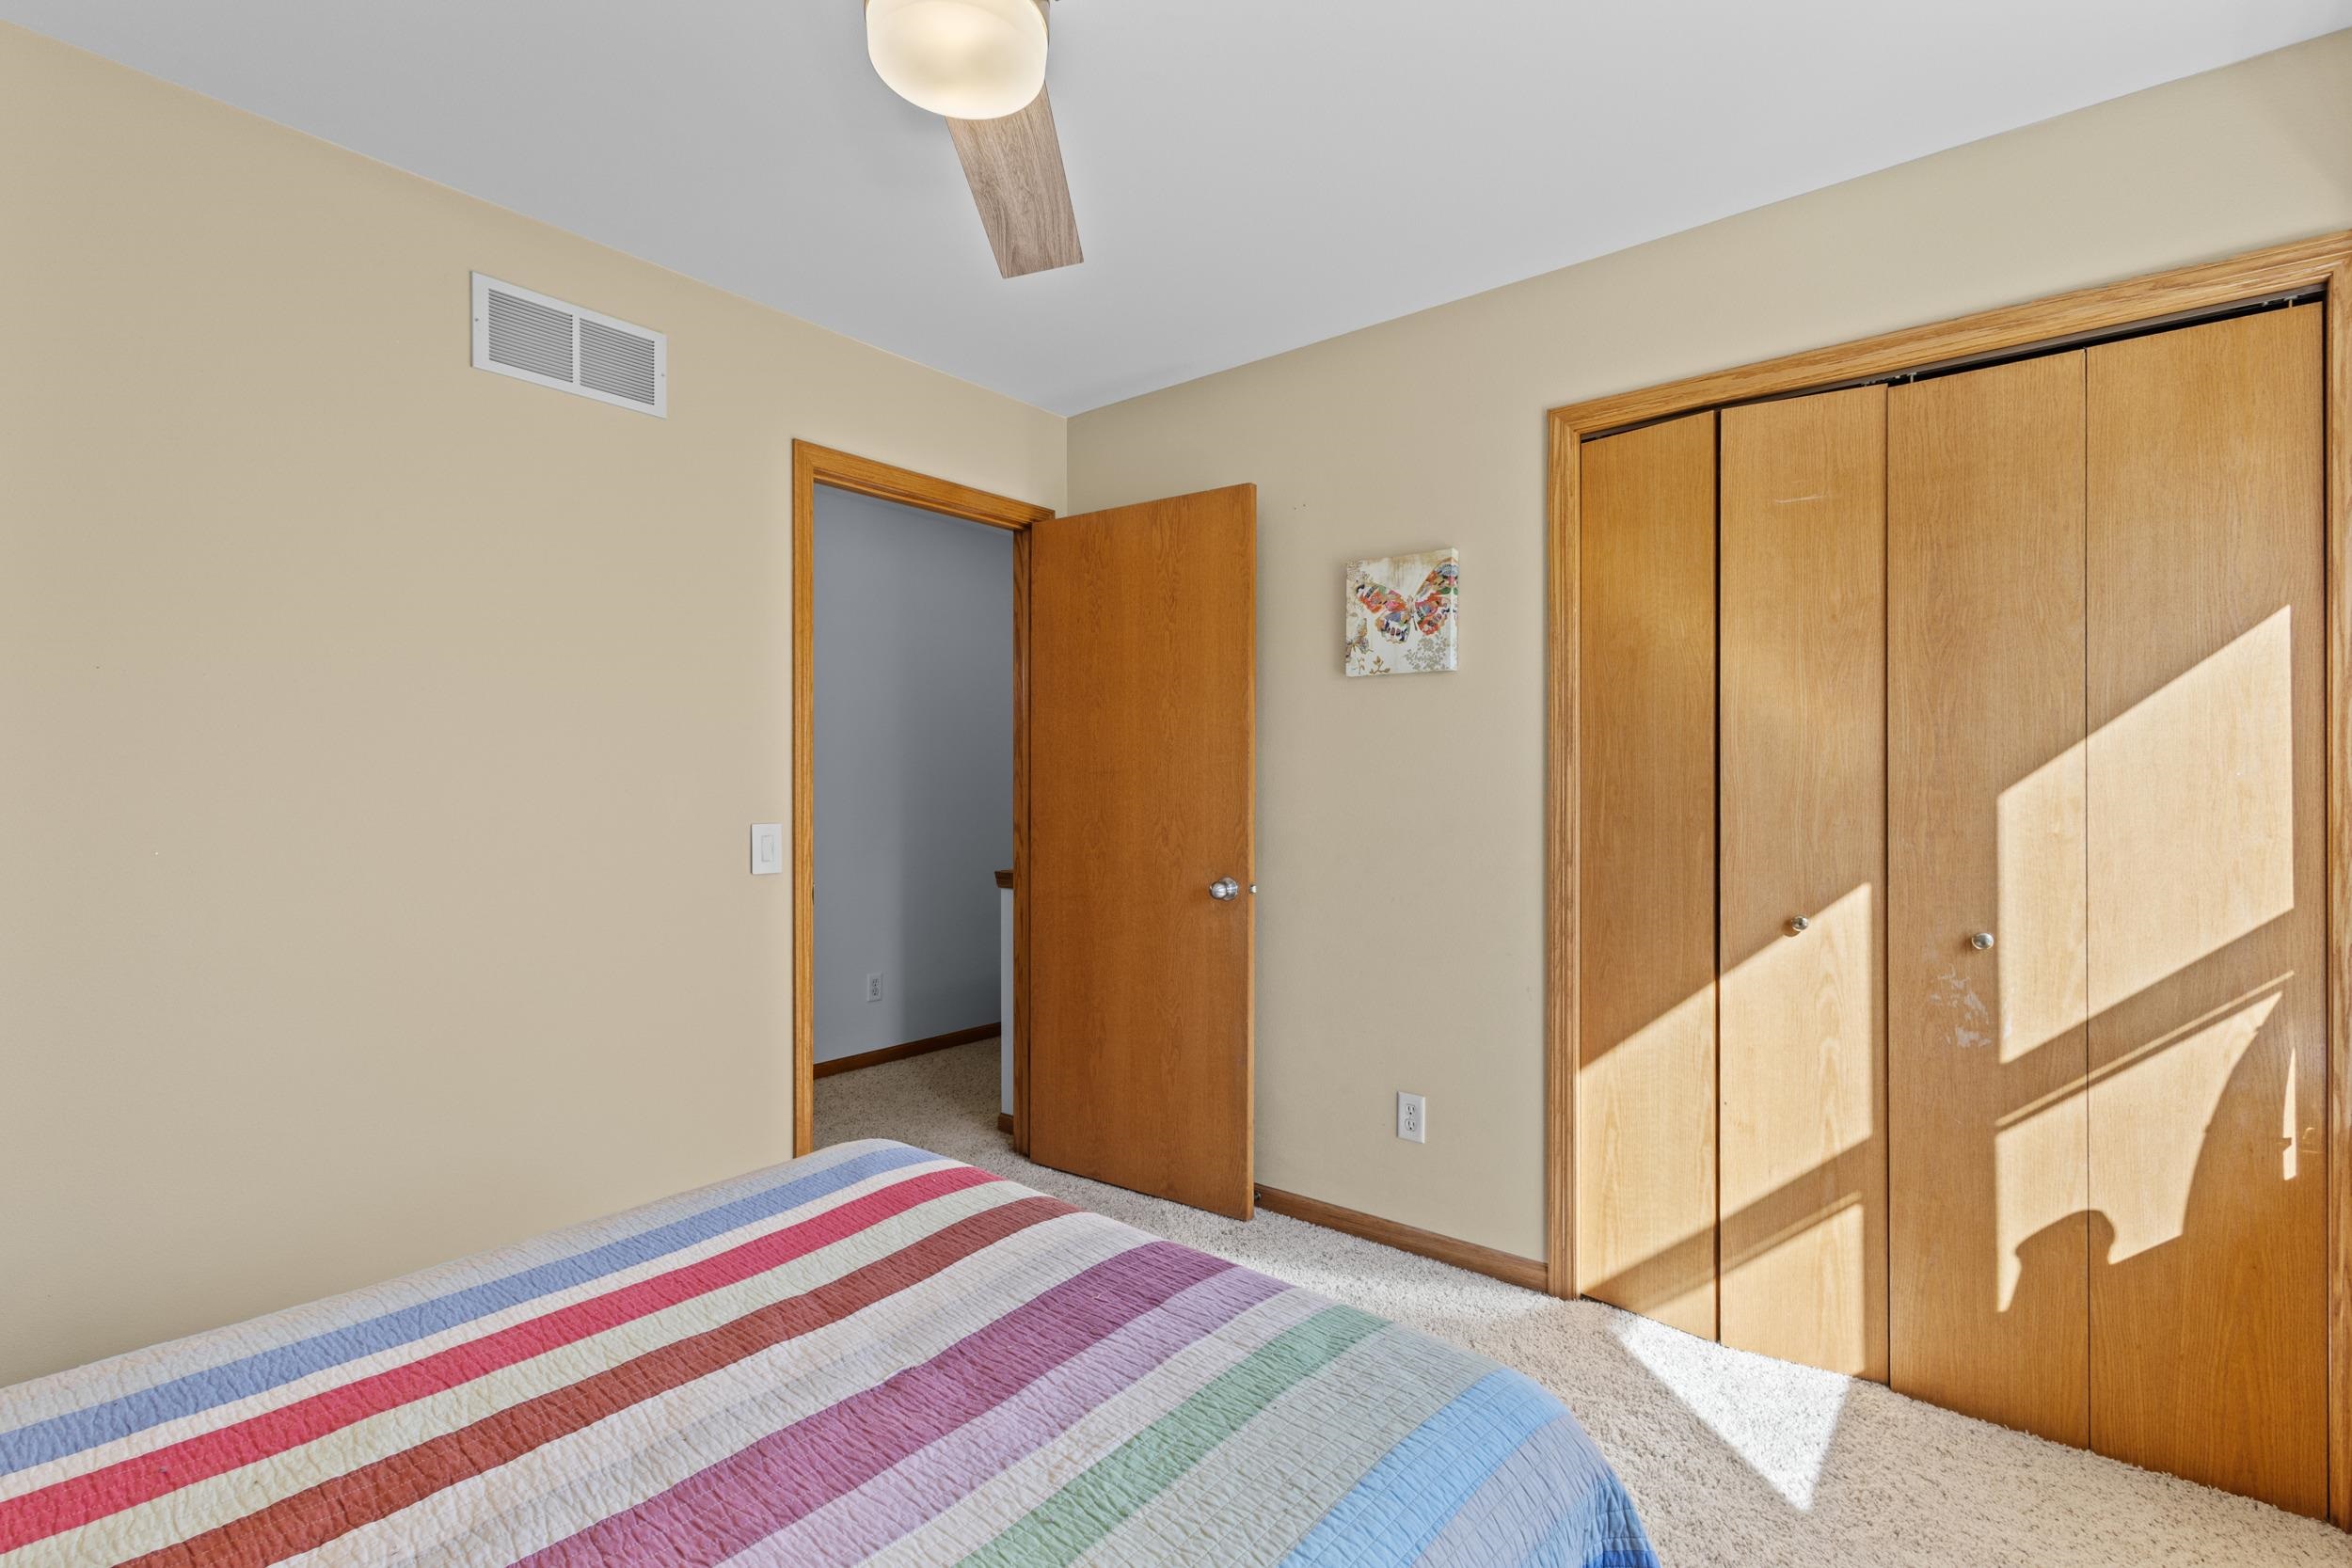
Bedroom with a striped bedspread and sunlight falling across the large wooden closet doors.
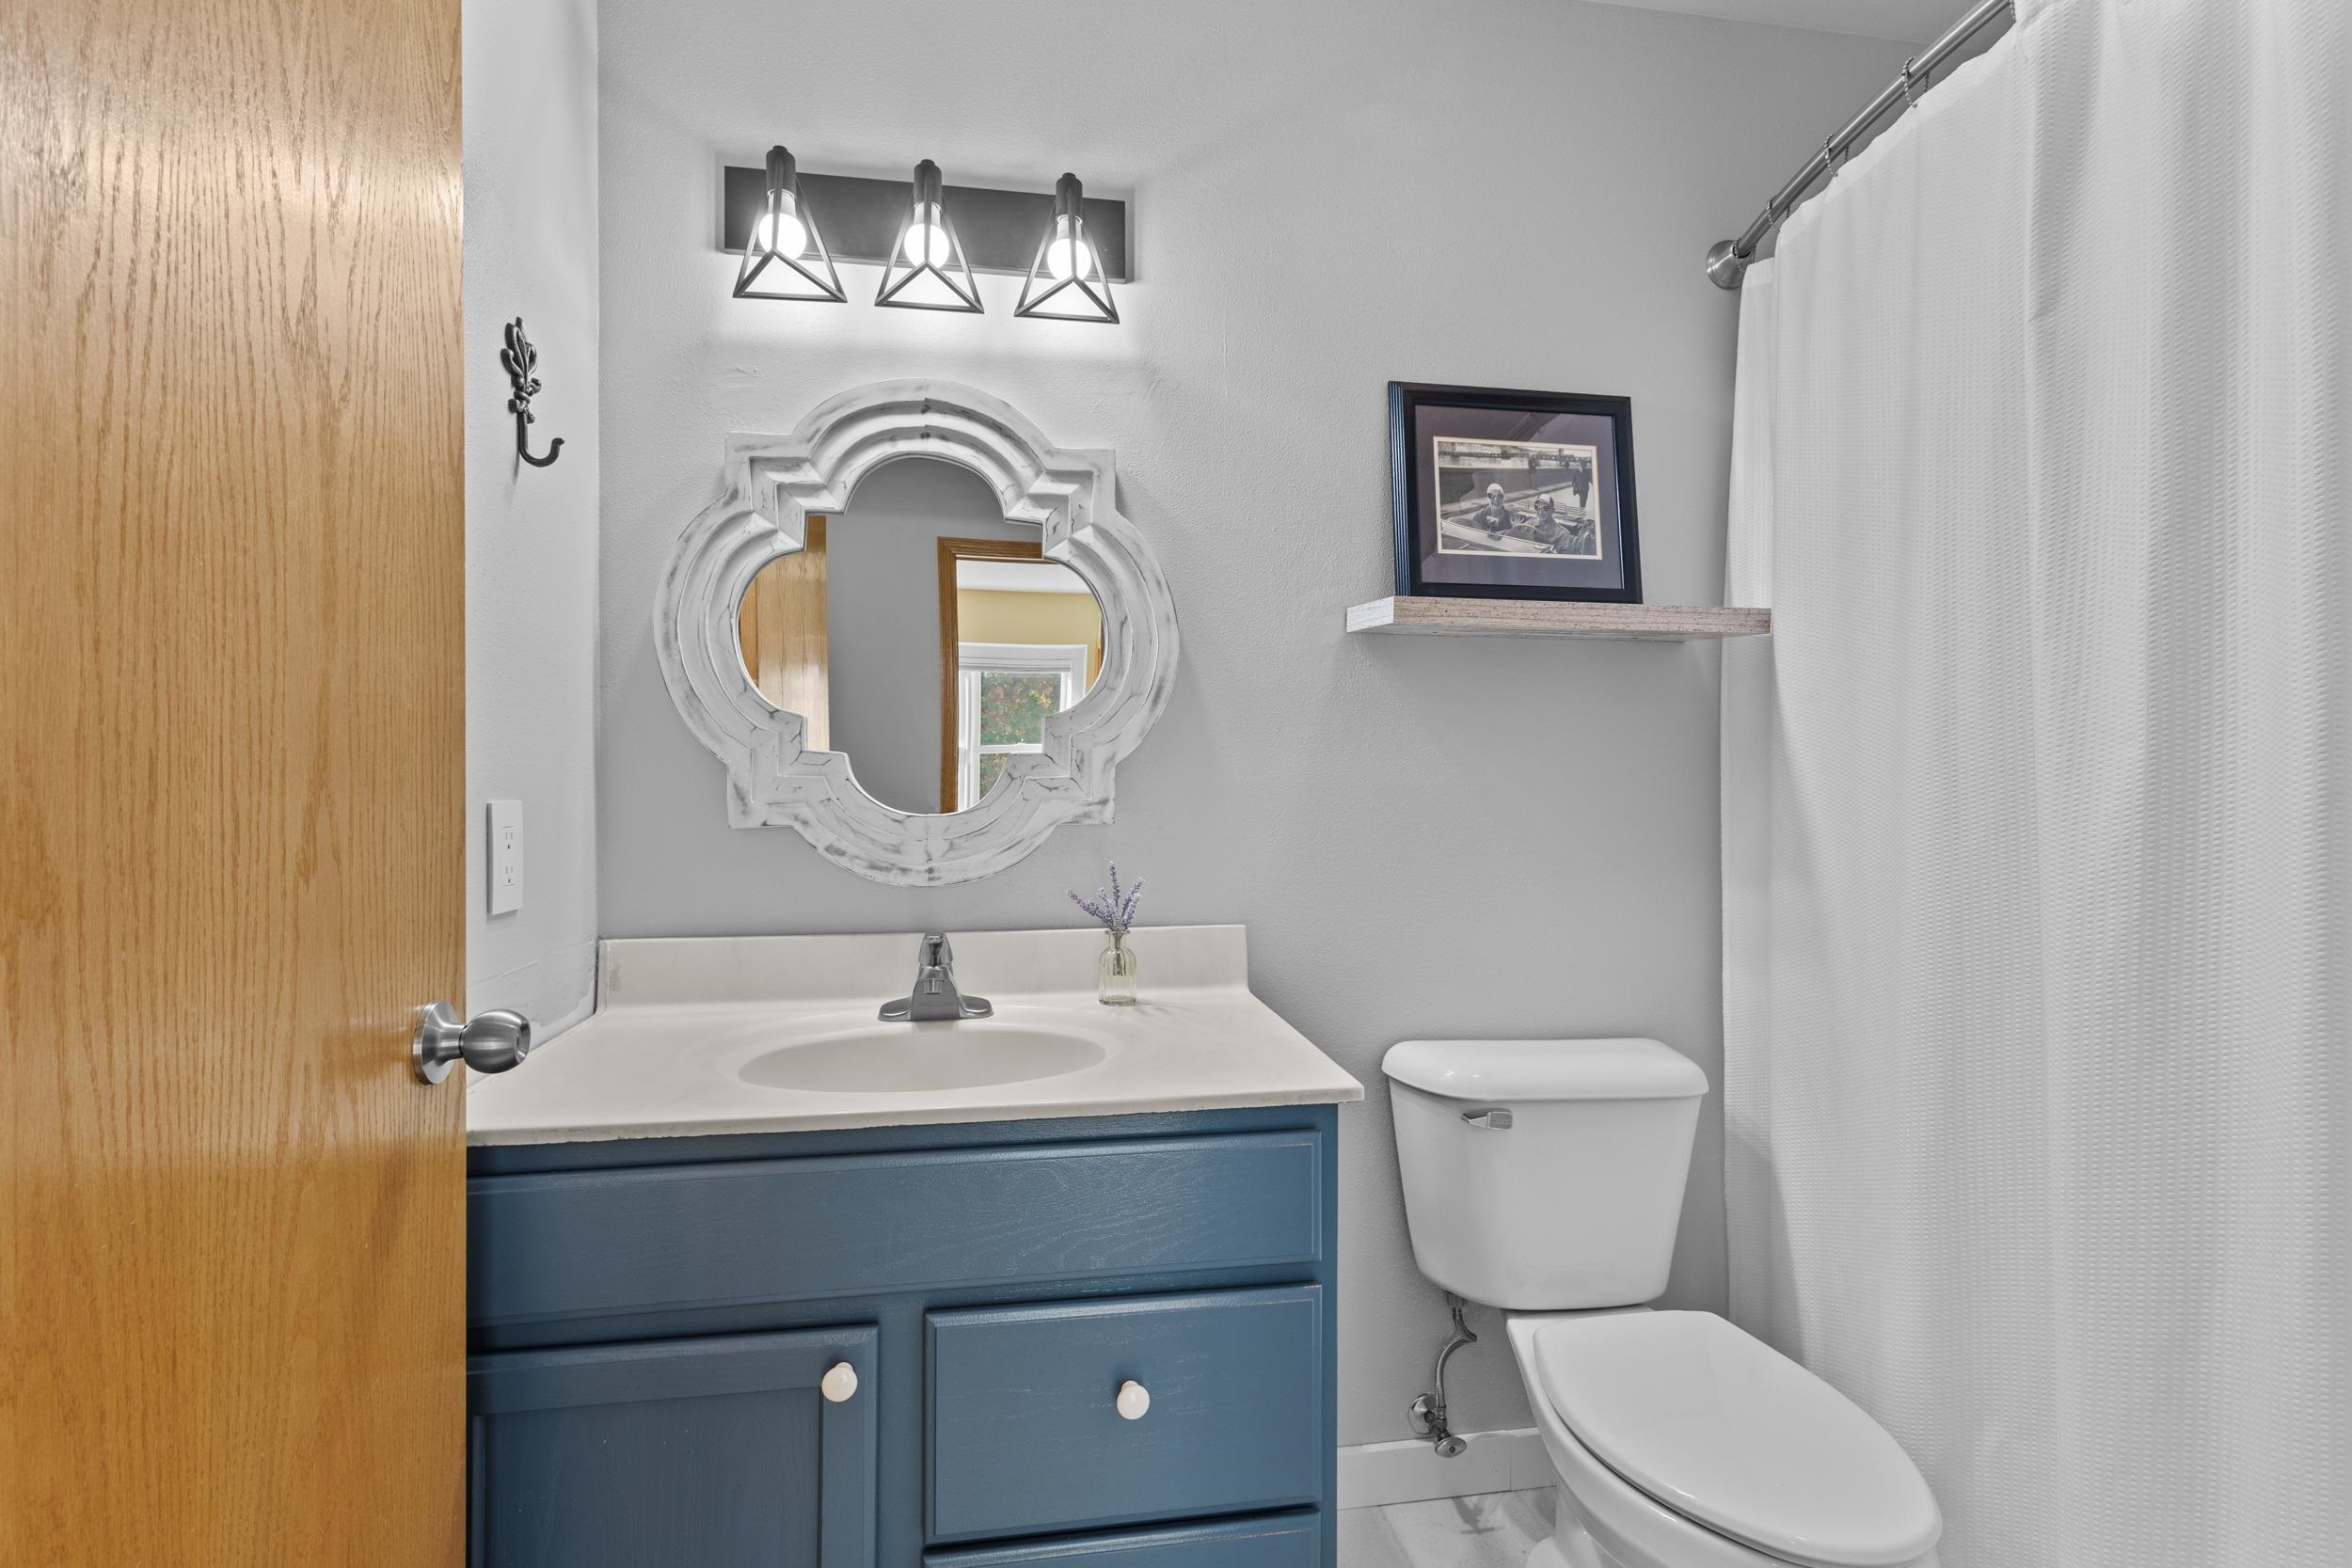
Bathroom with blue vanity, ornate white mirror, toilet, and white shower curtain.
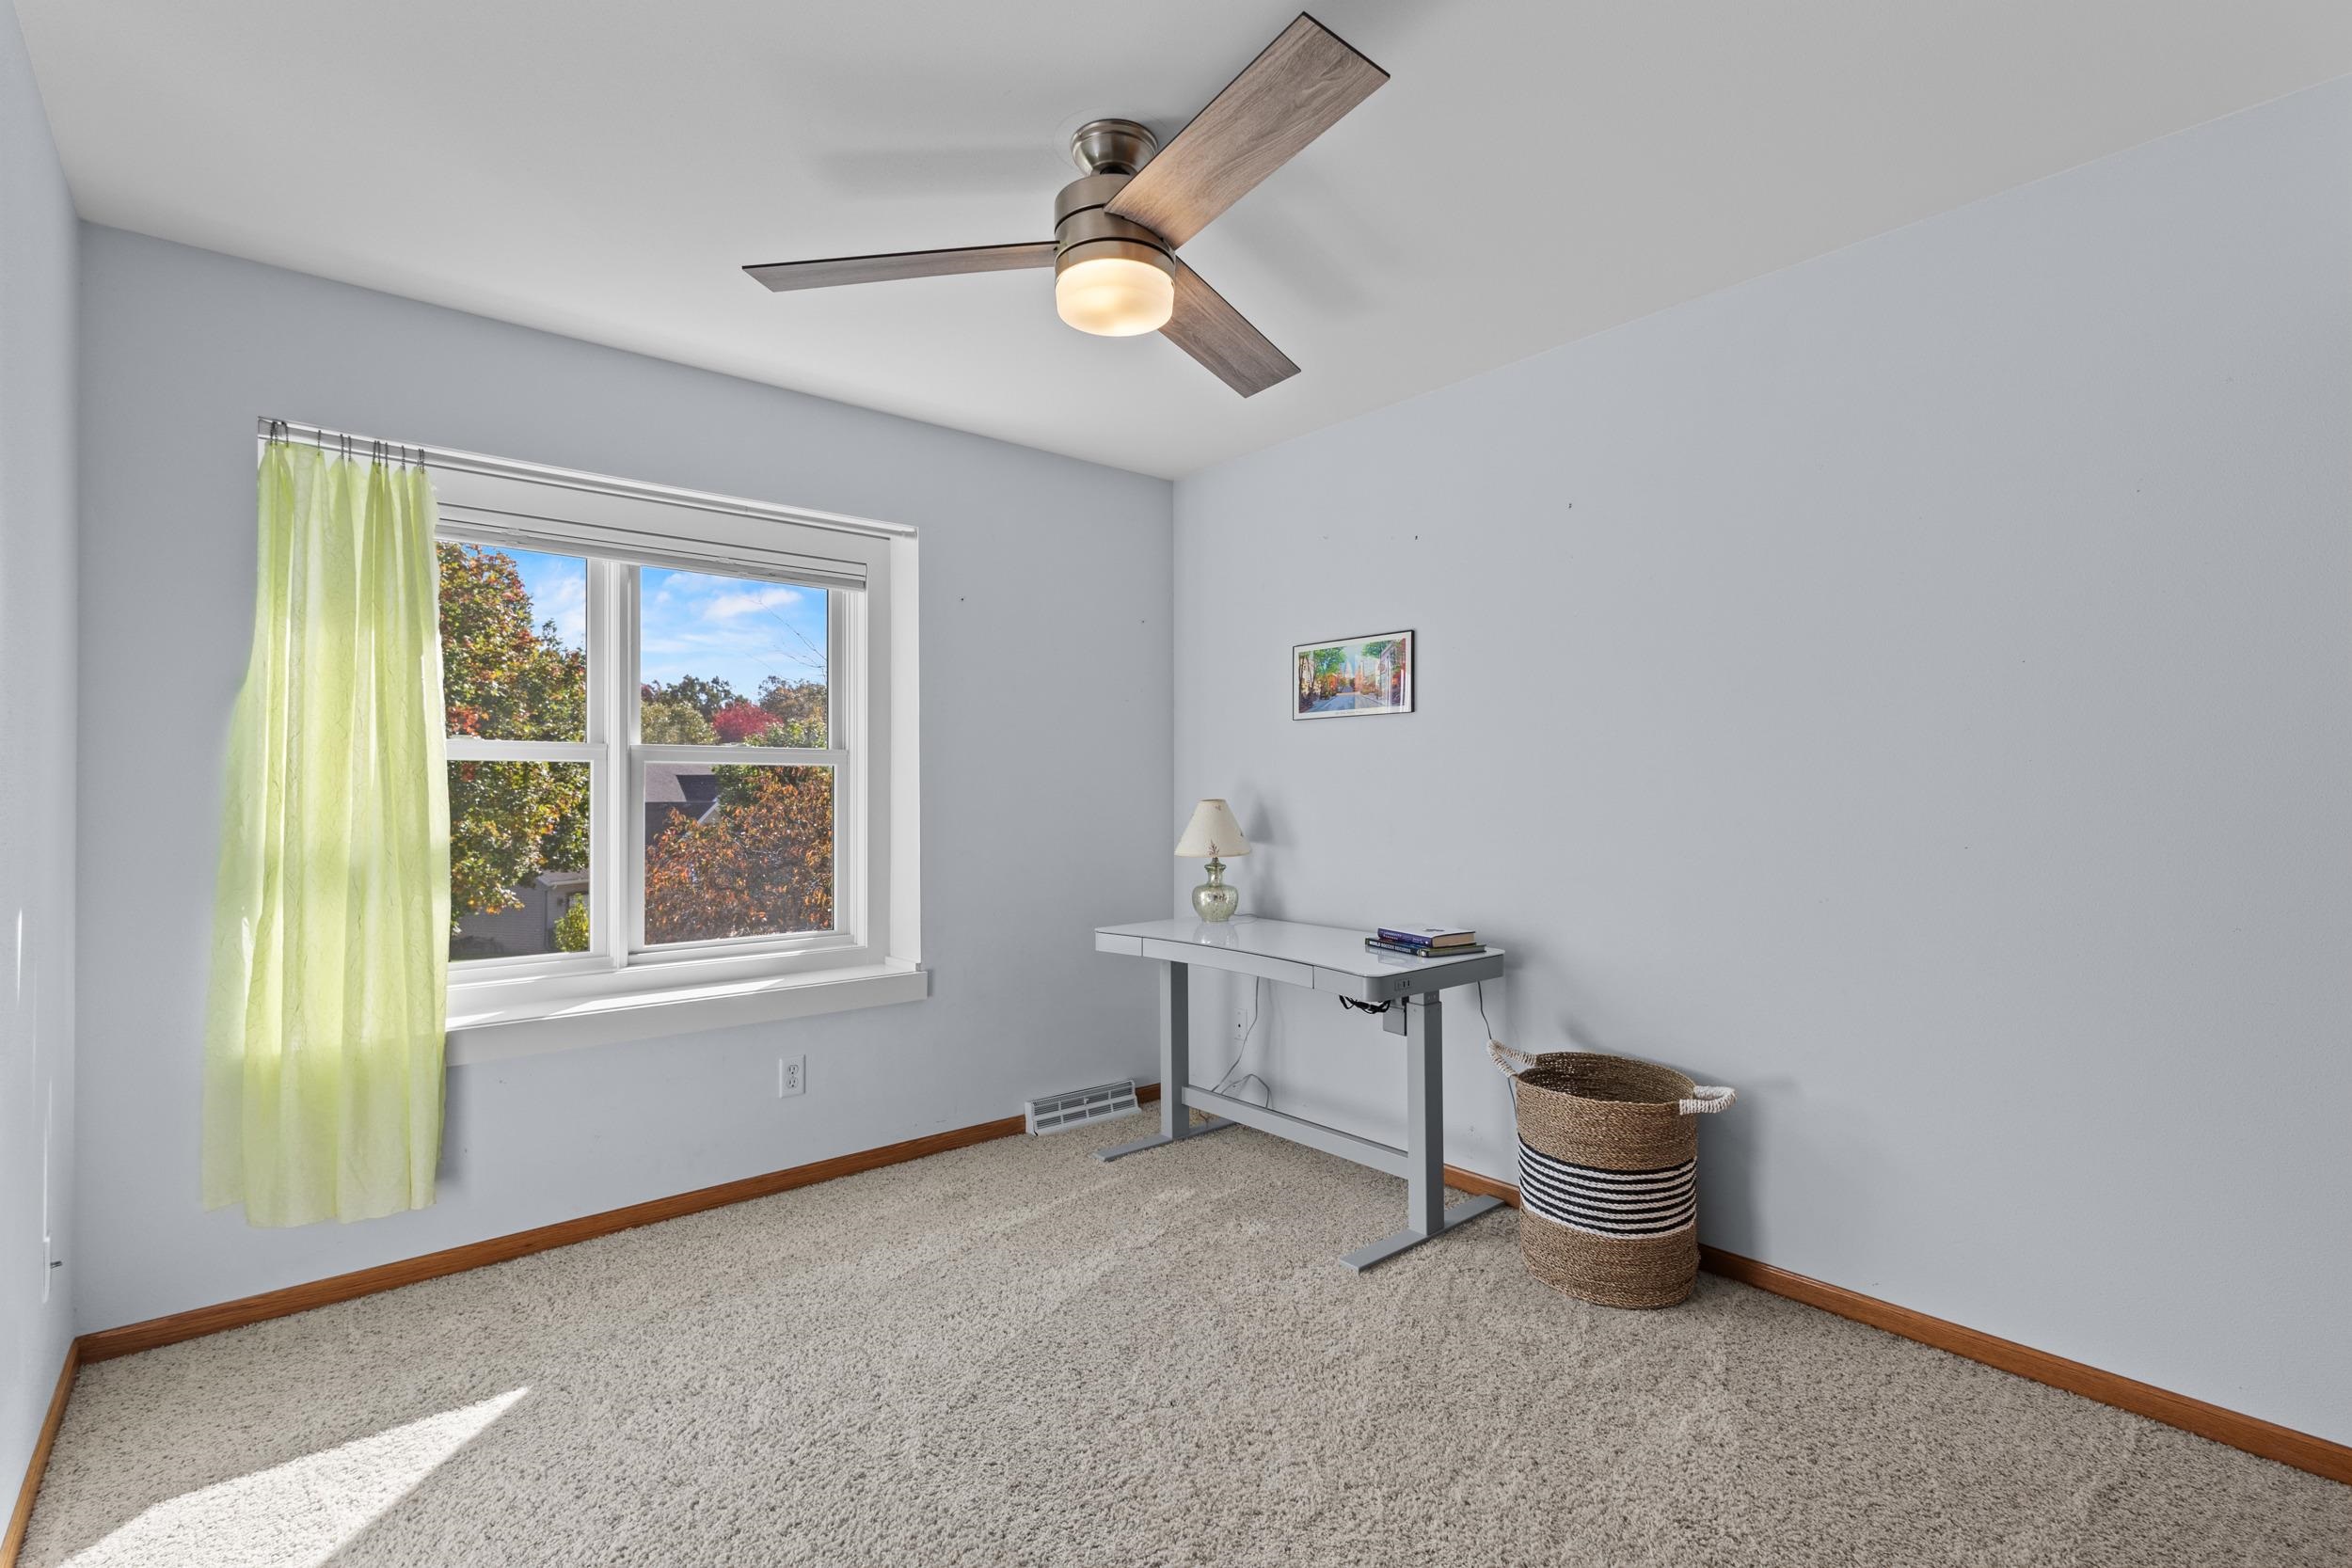
Bright carpeted room with a white desk, wood-blade ceiling fan, and window overlooking autumn trees.
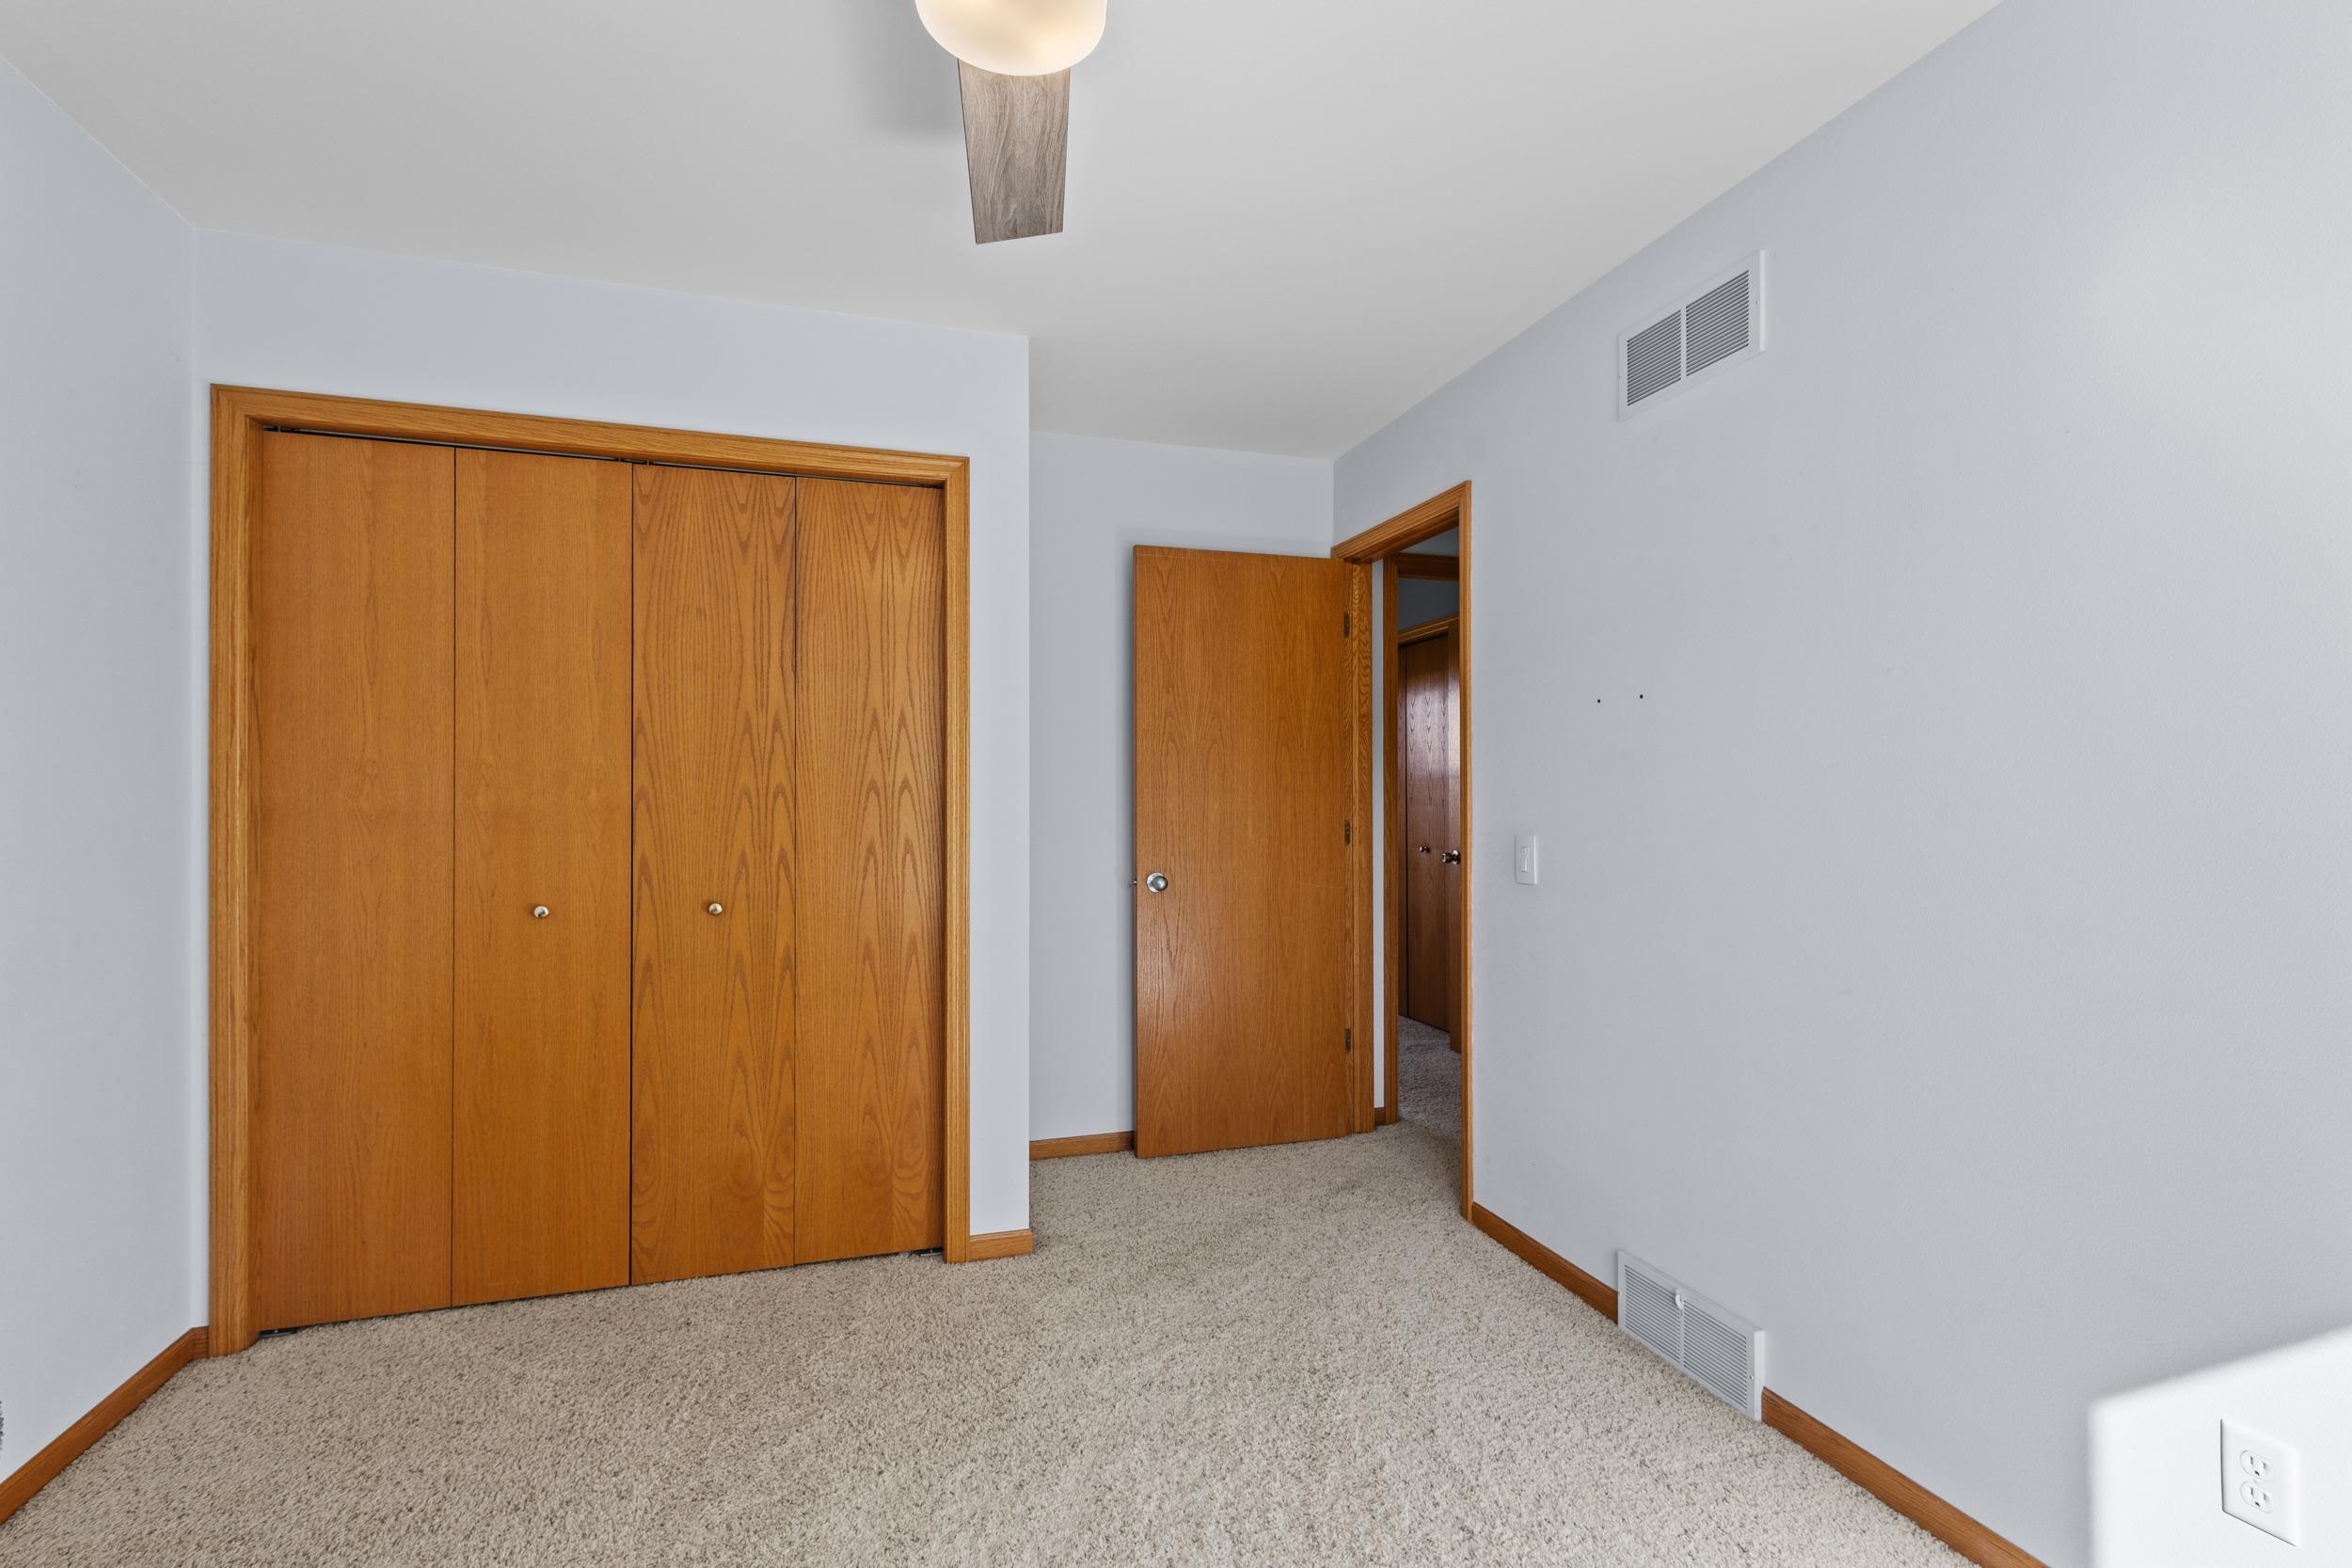
Empty bedroom with beige carpet, wooden sliding closet doors, and an open doorway.
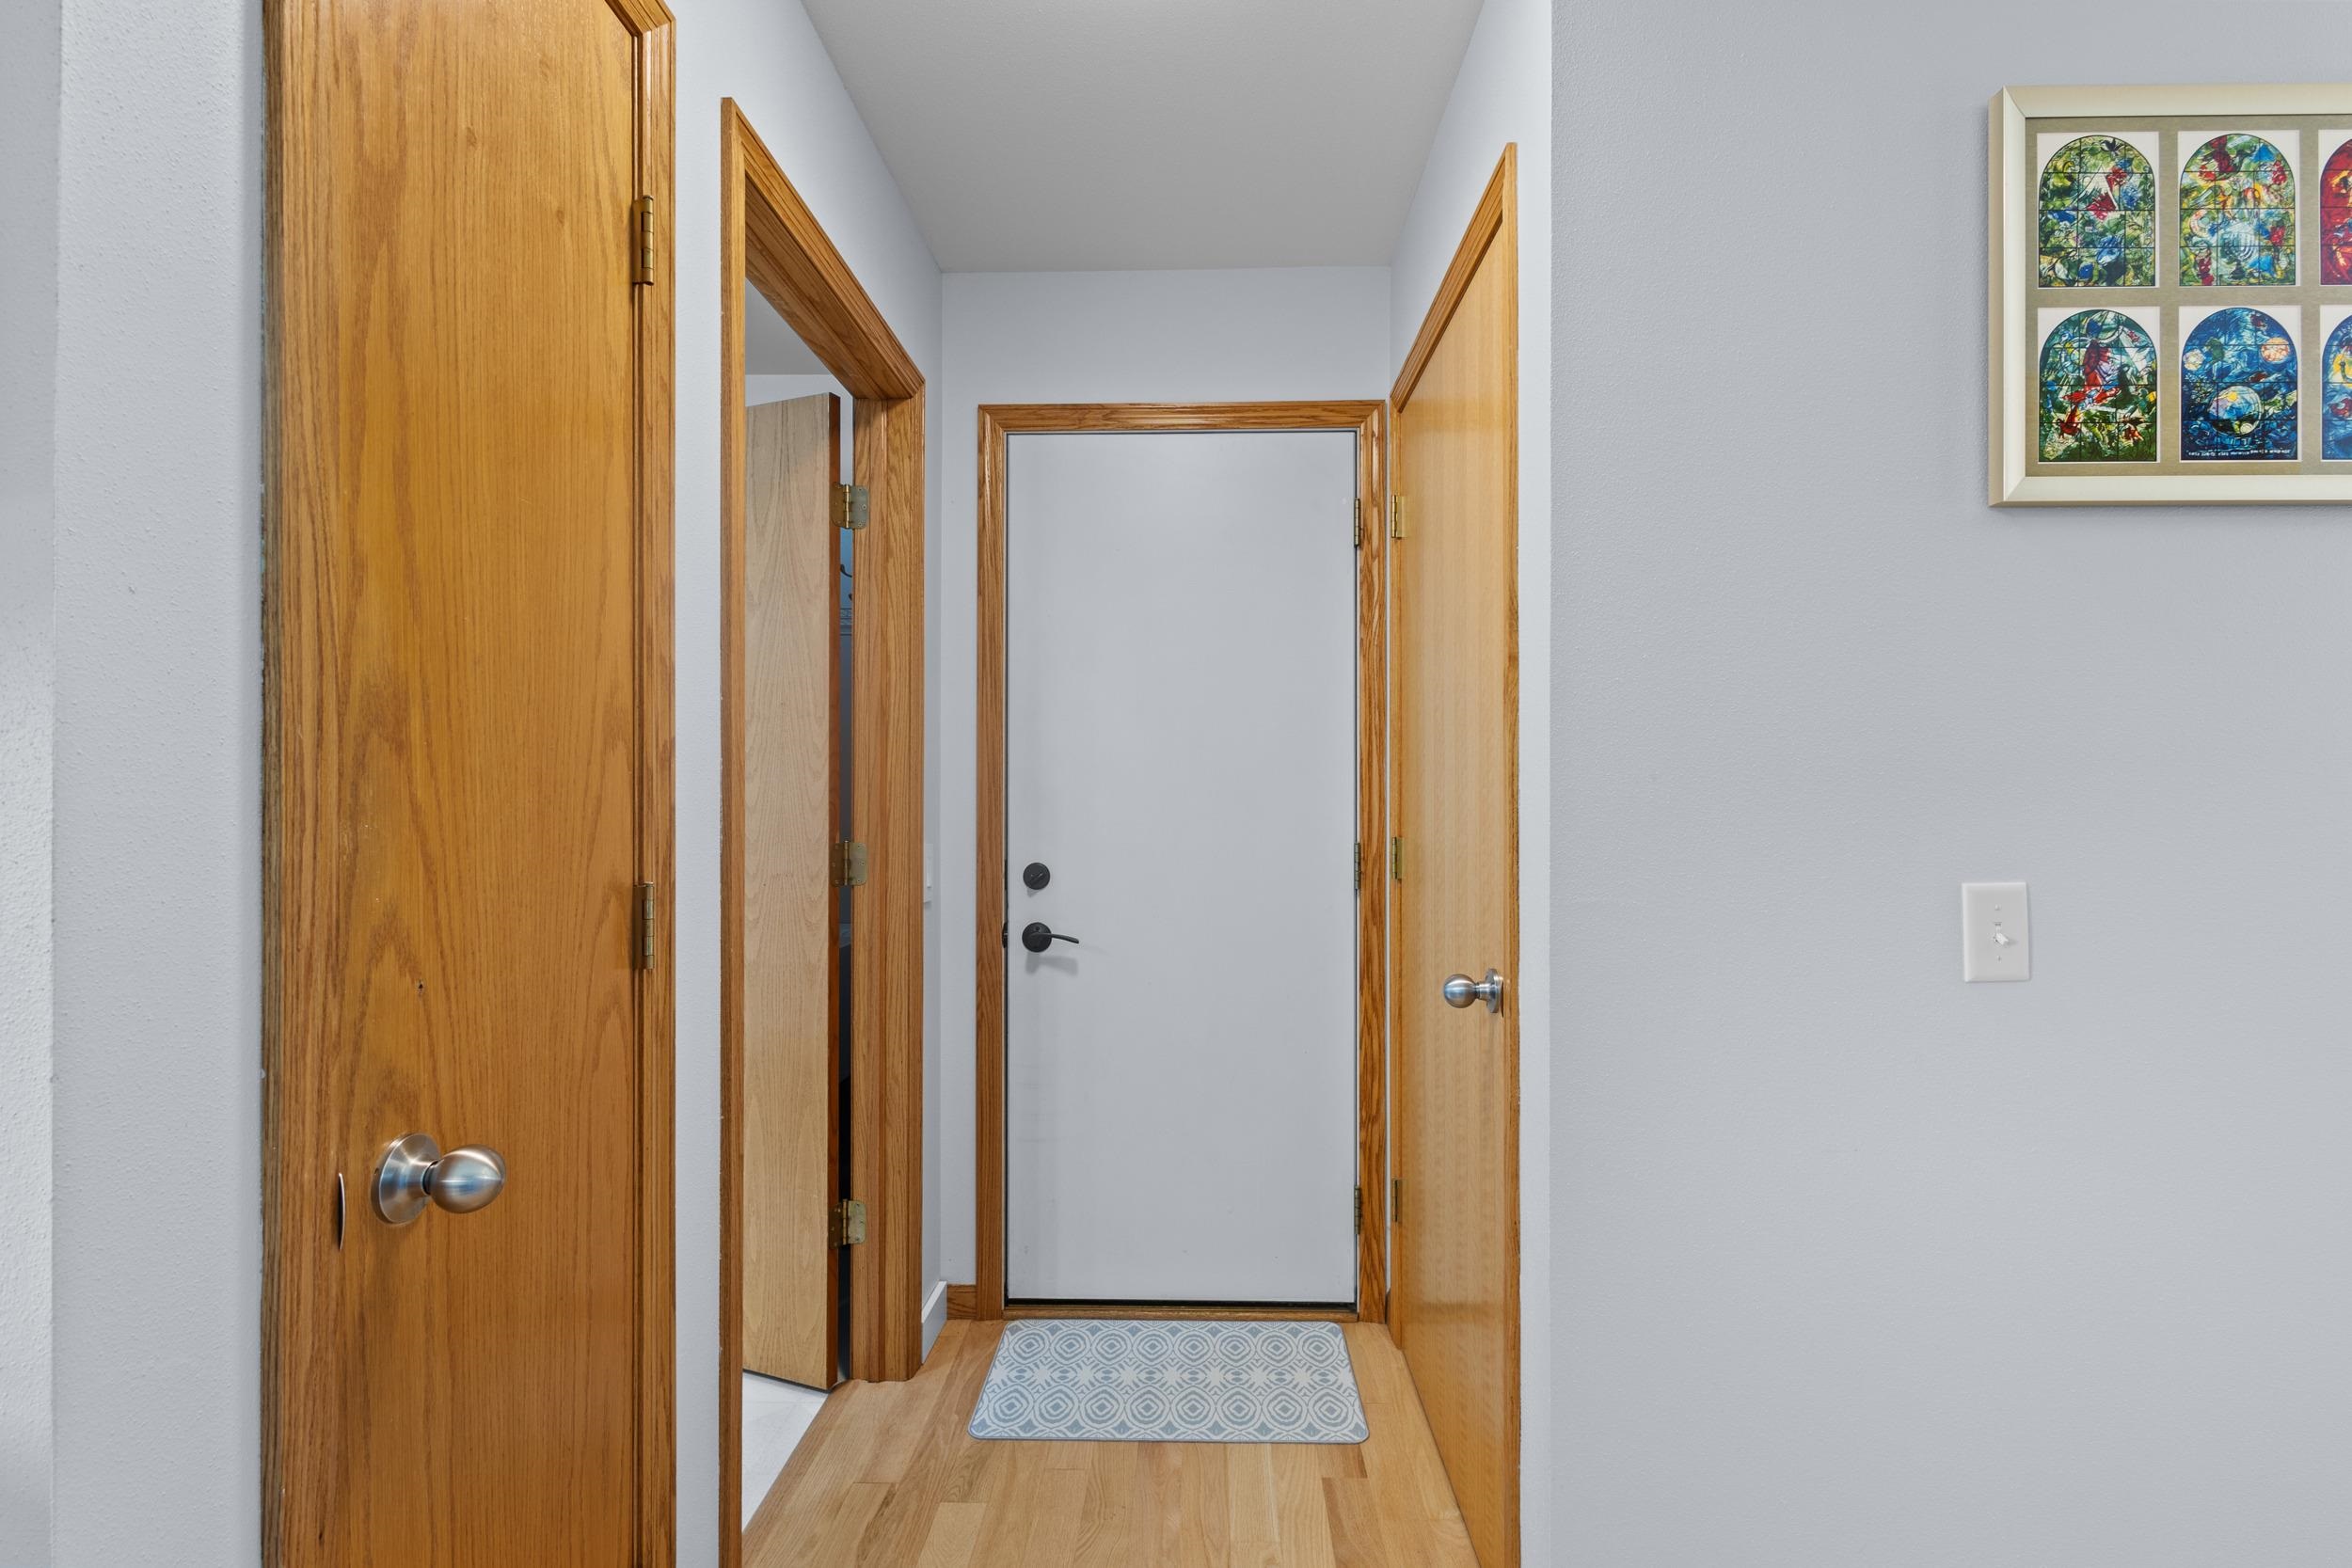
Entry hallway with wood-trimmed doors, light wood flooring, and a patterned rug by the front door.
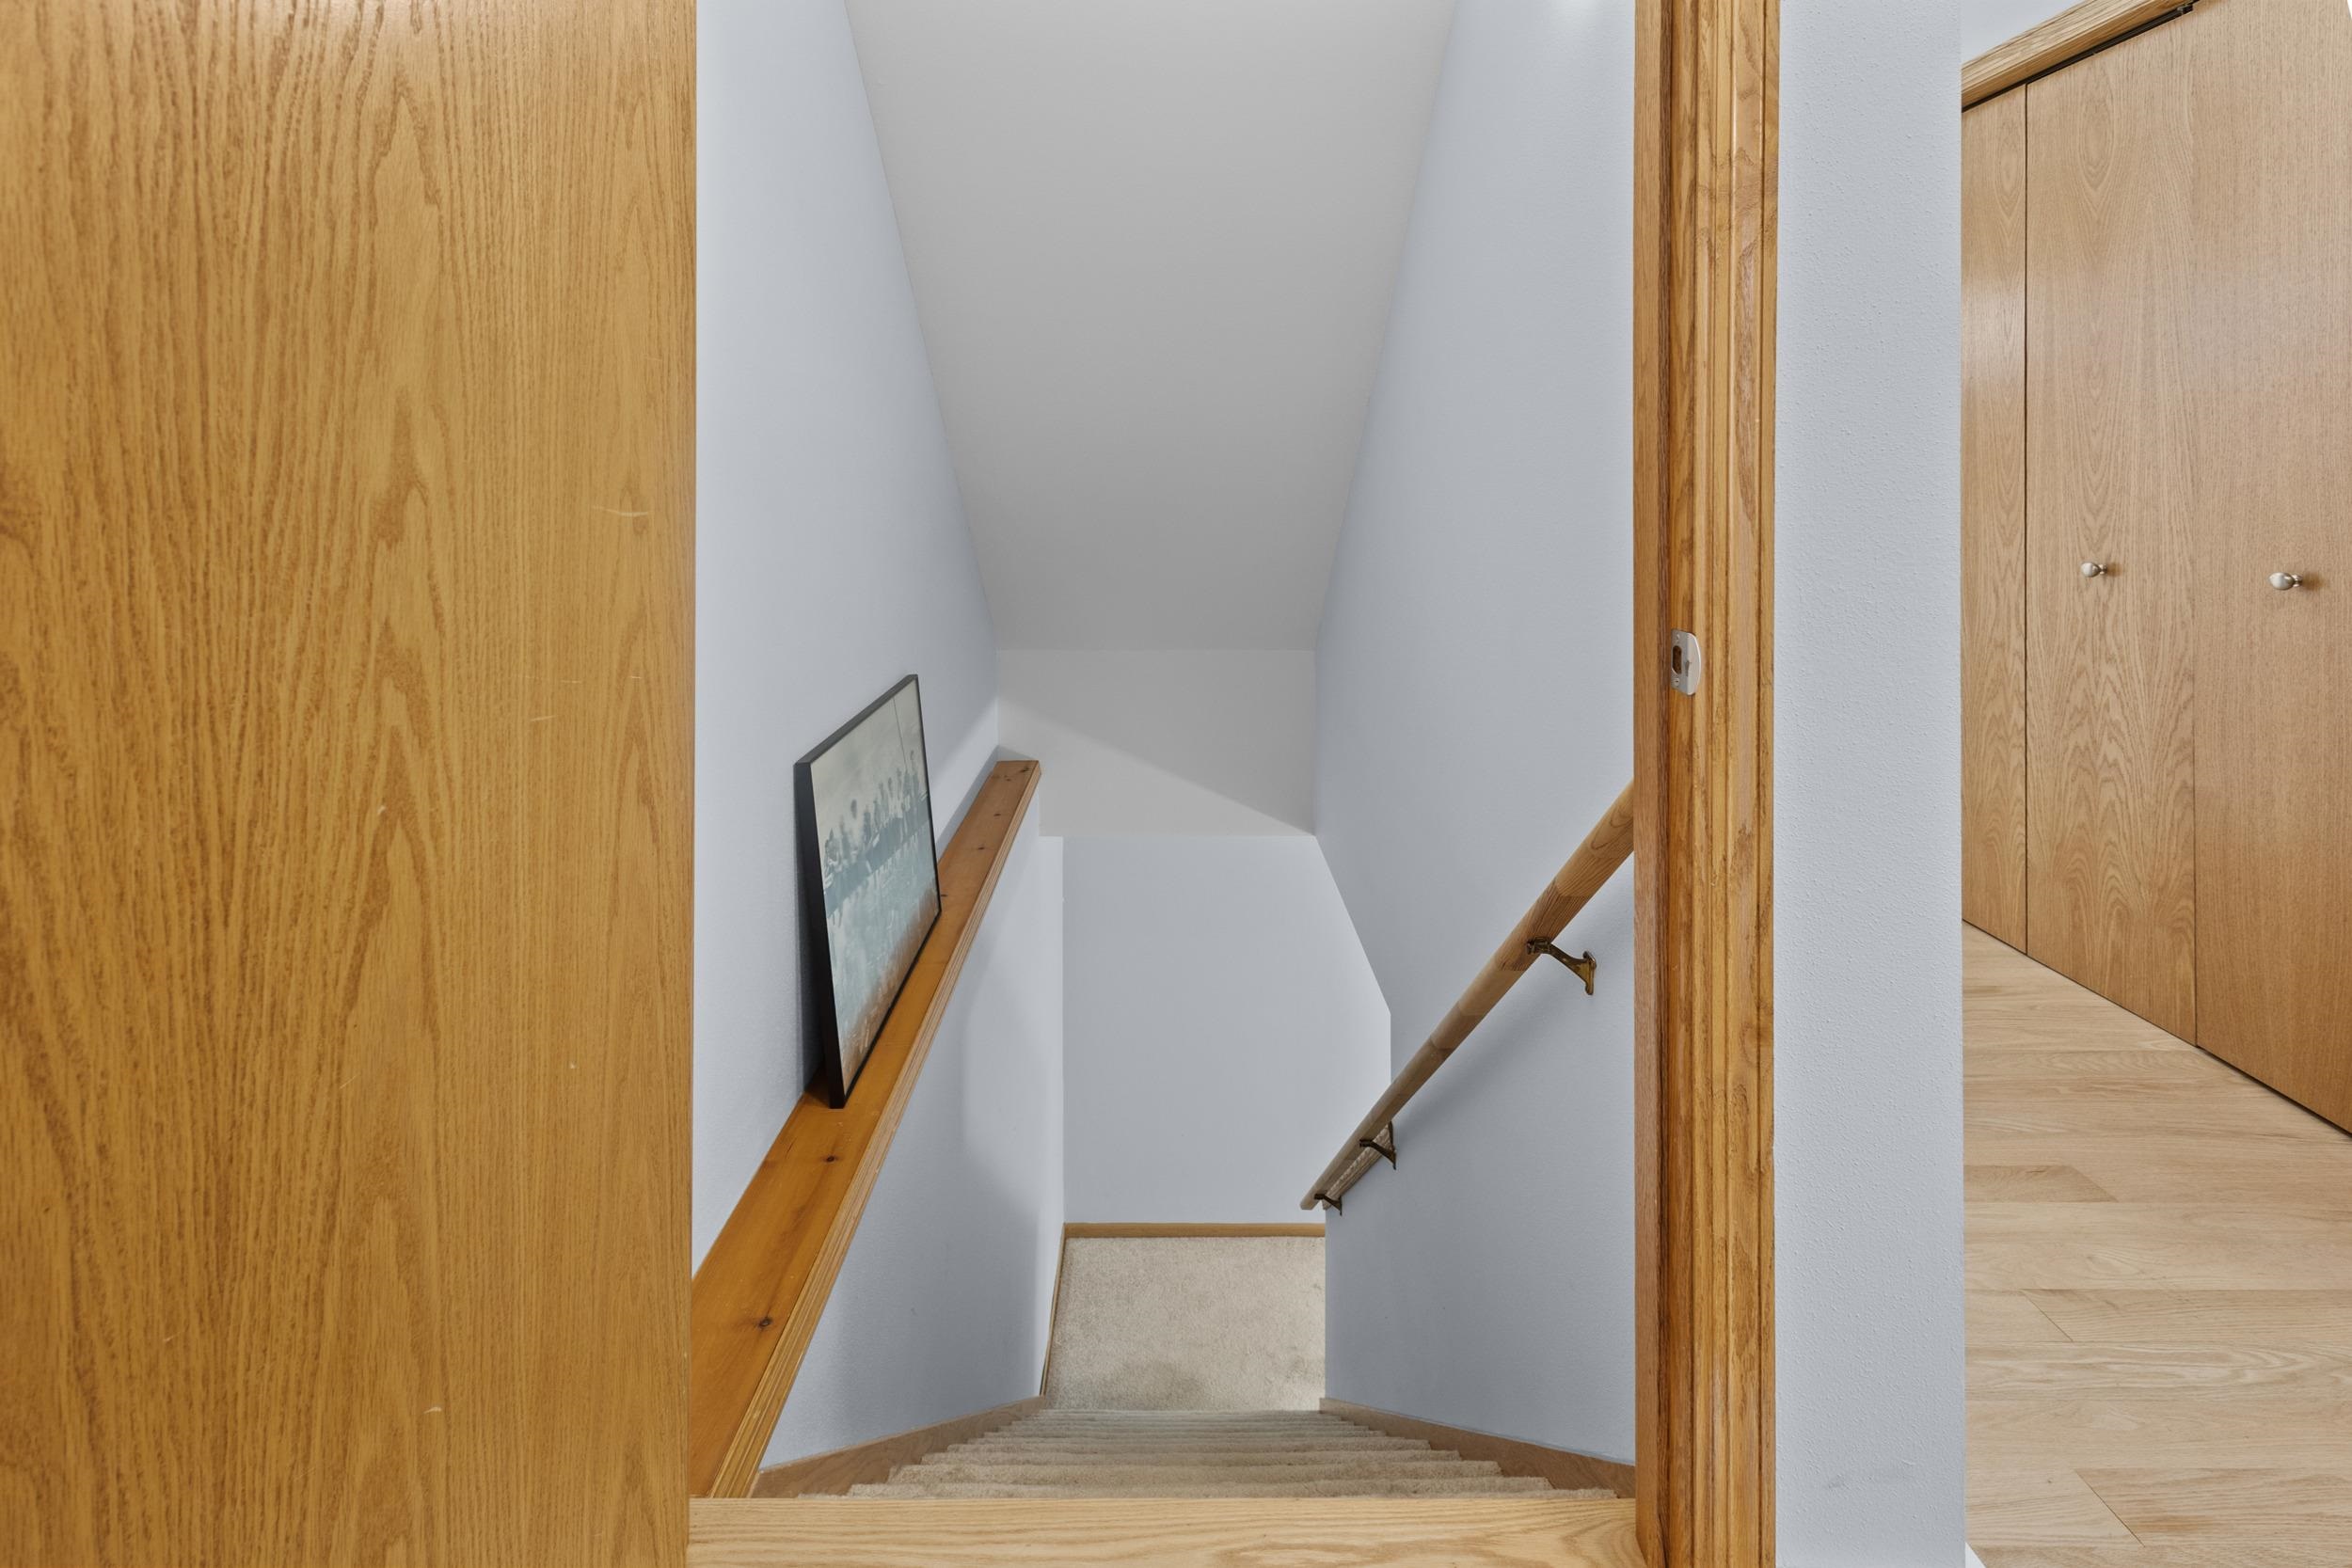
Carpeted staircase with a wooden handrail and framed picture, beside a hall with built-in closets.
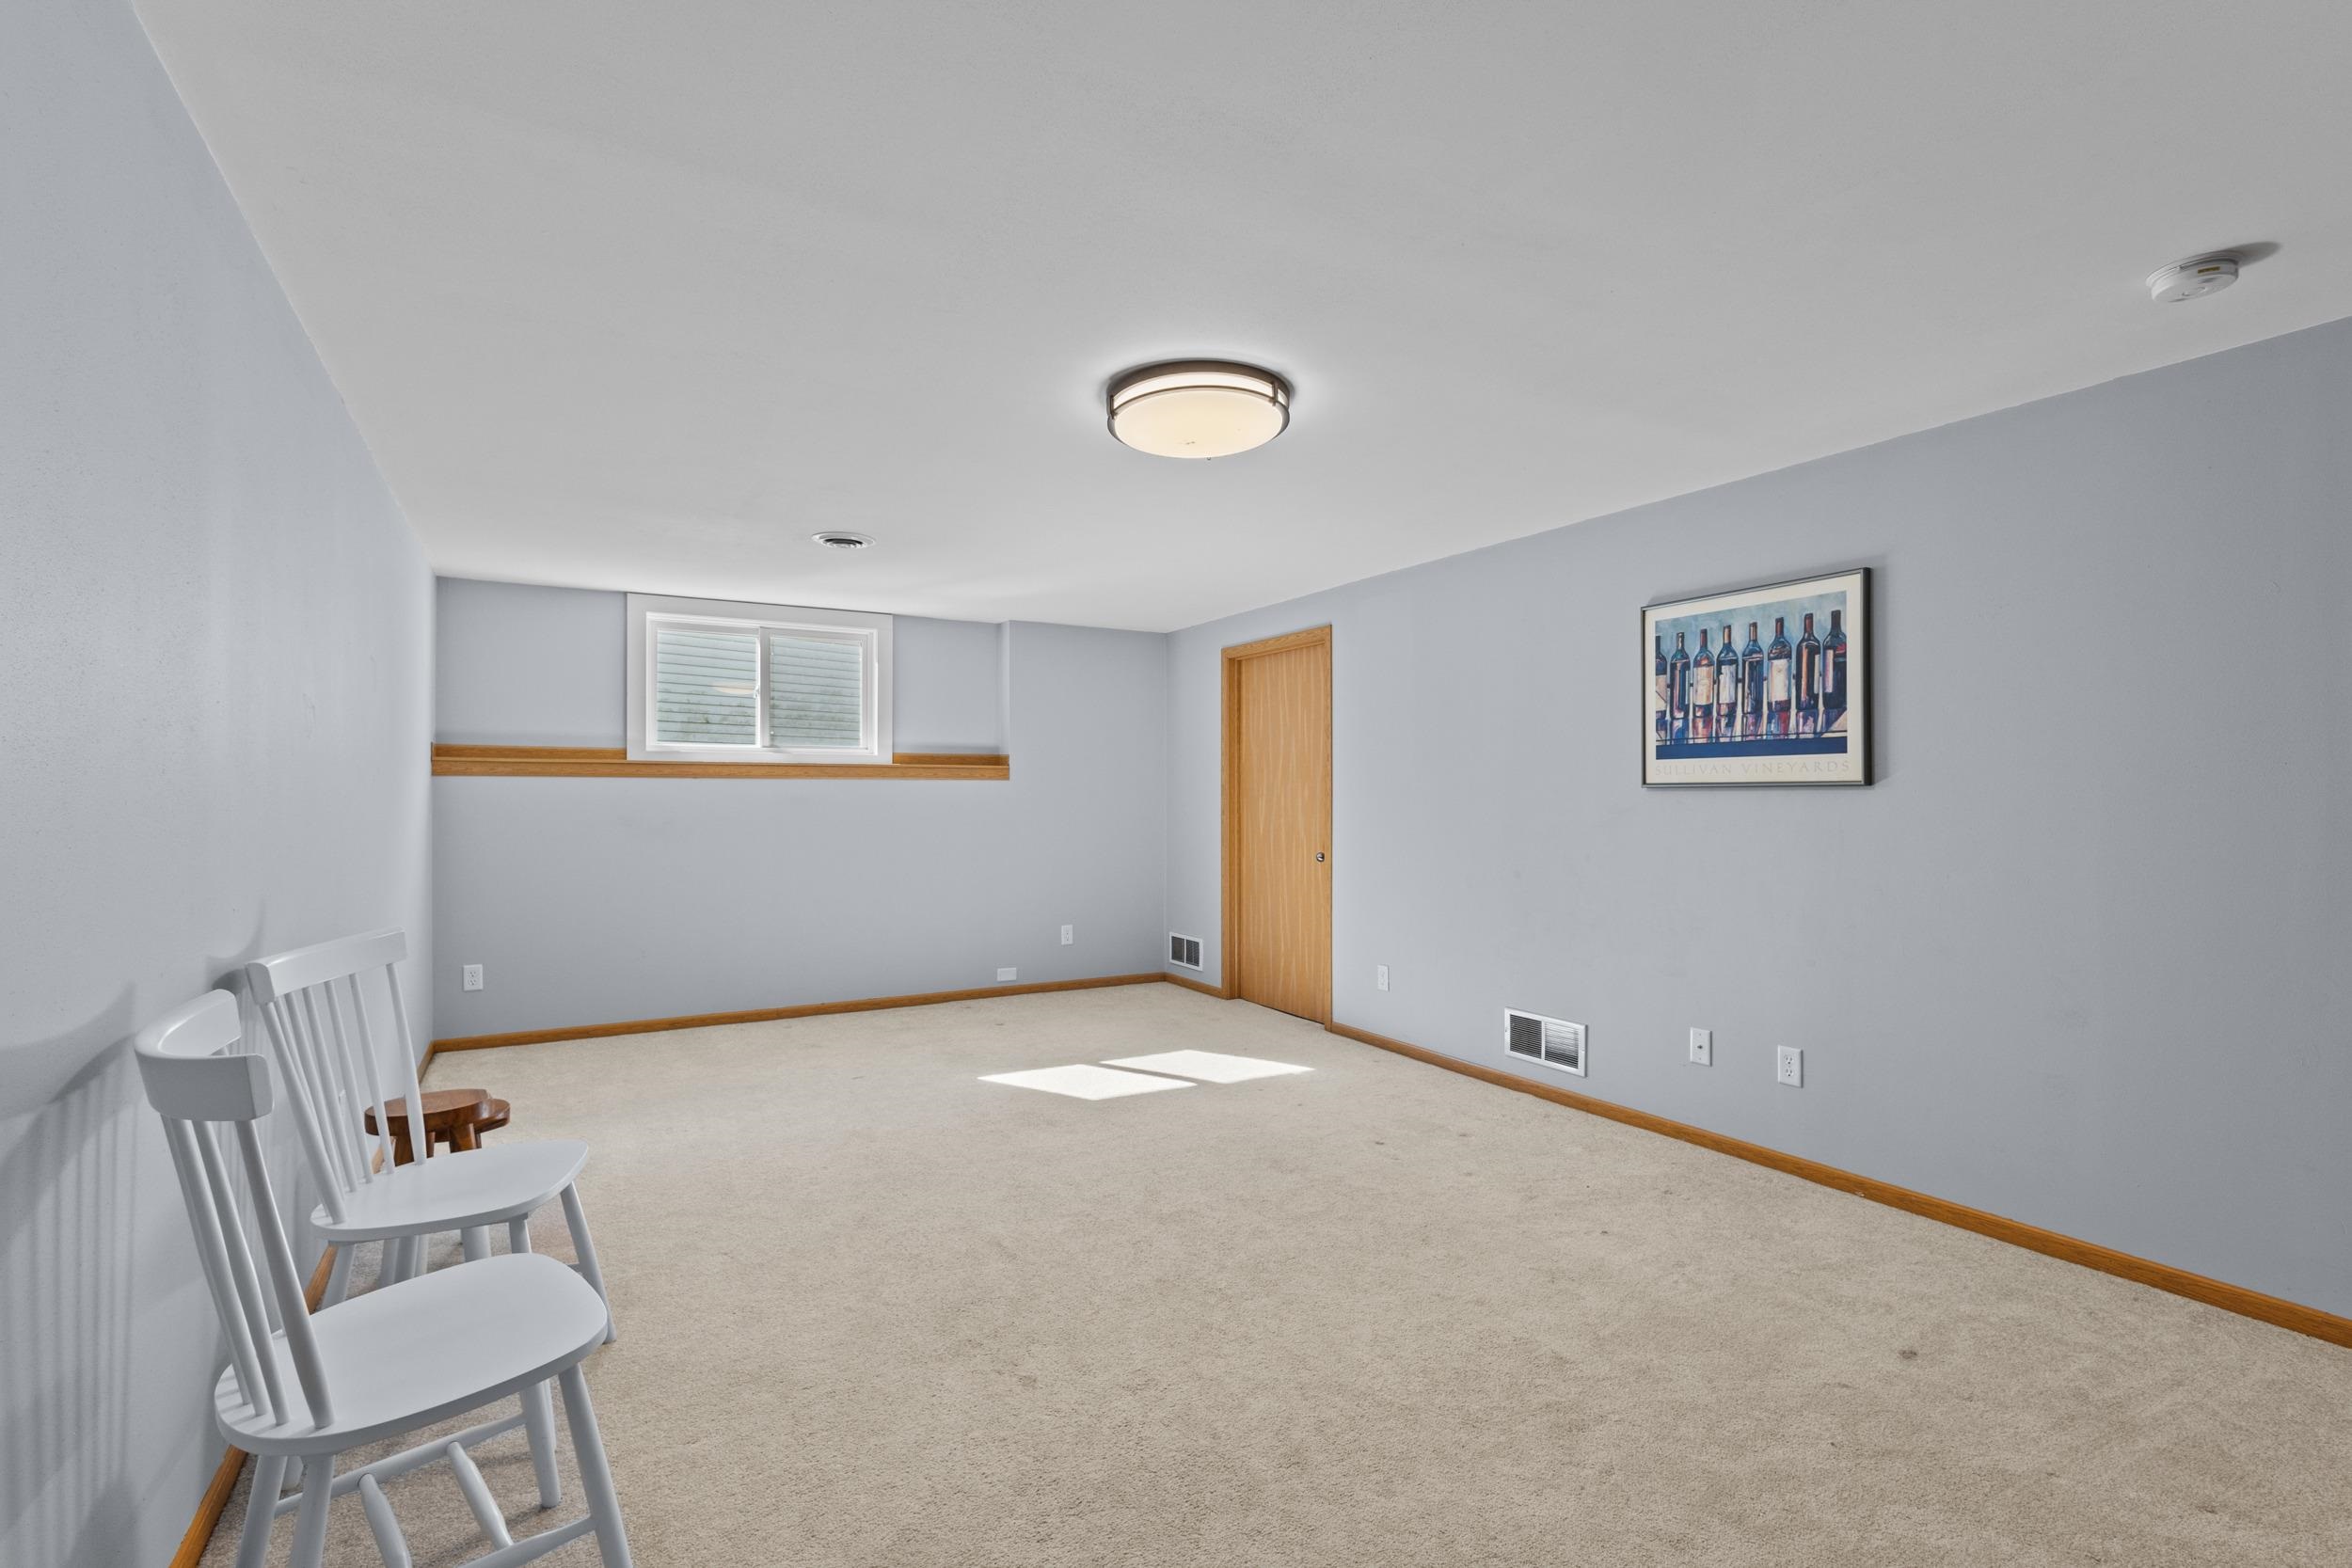
Carpeted room with gray walls, wood trim, a high window, and two white chairs.
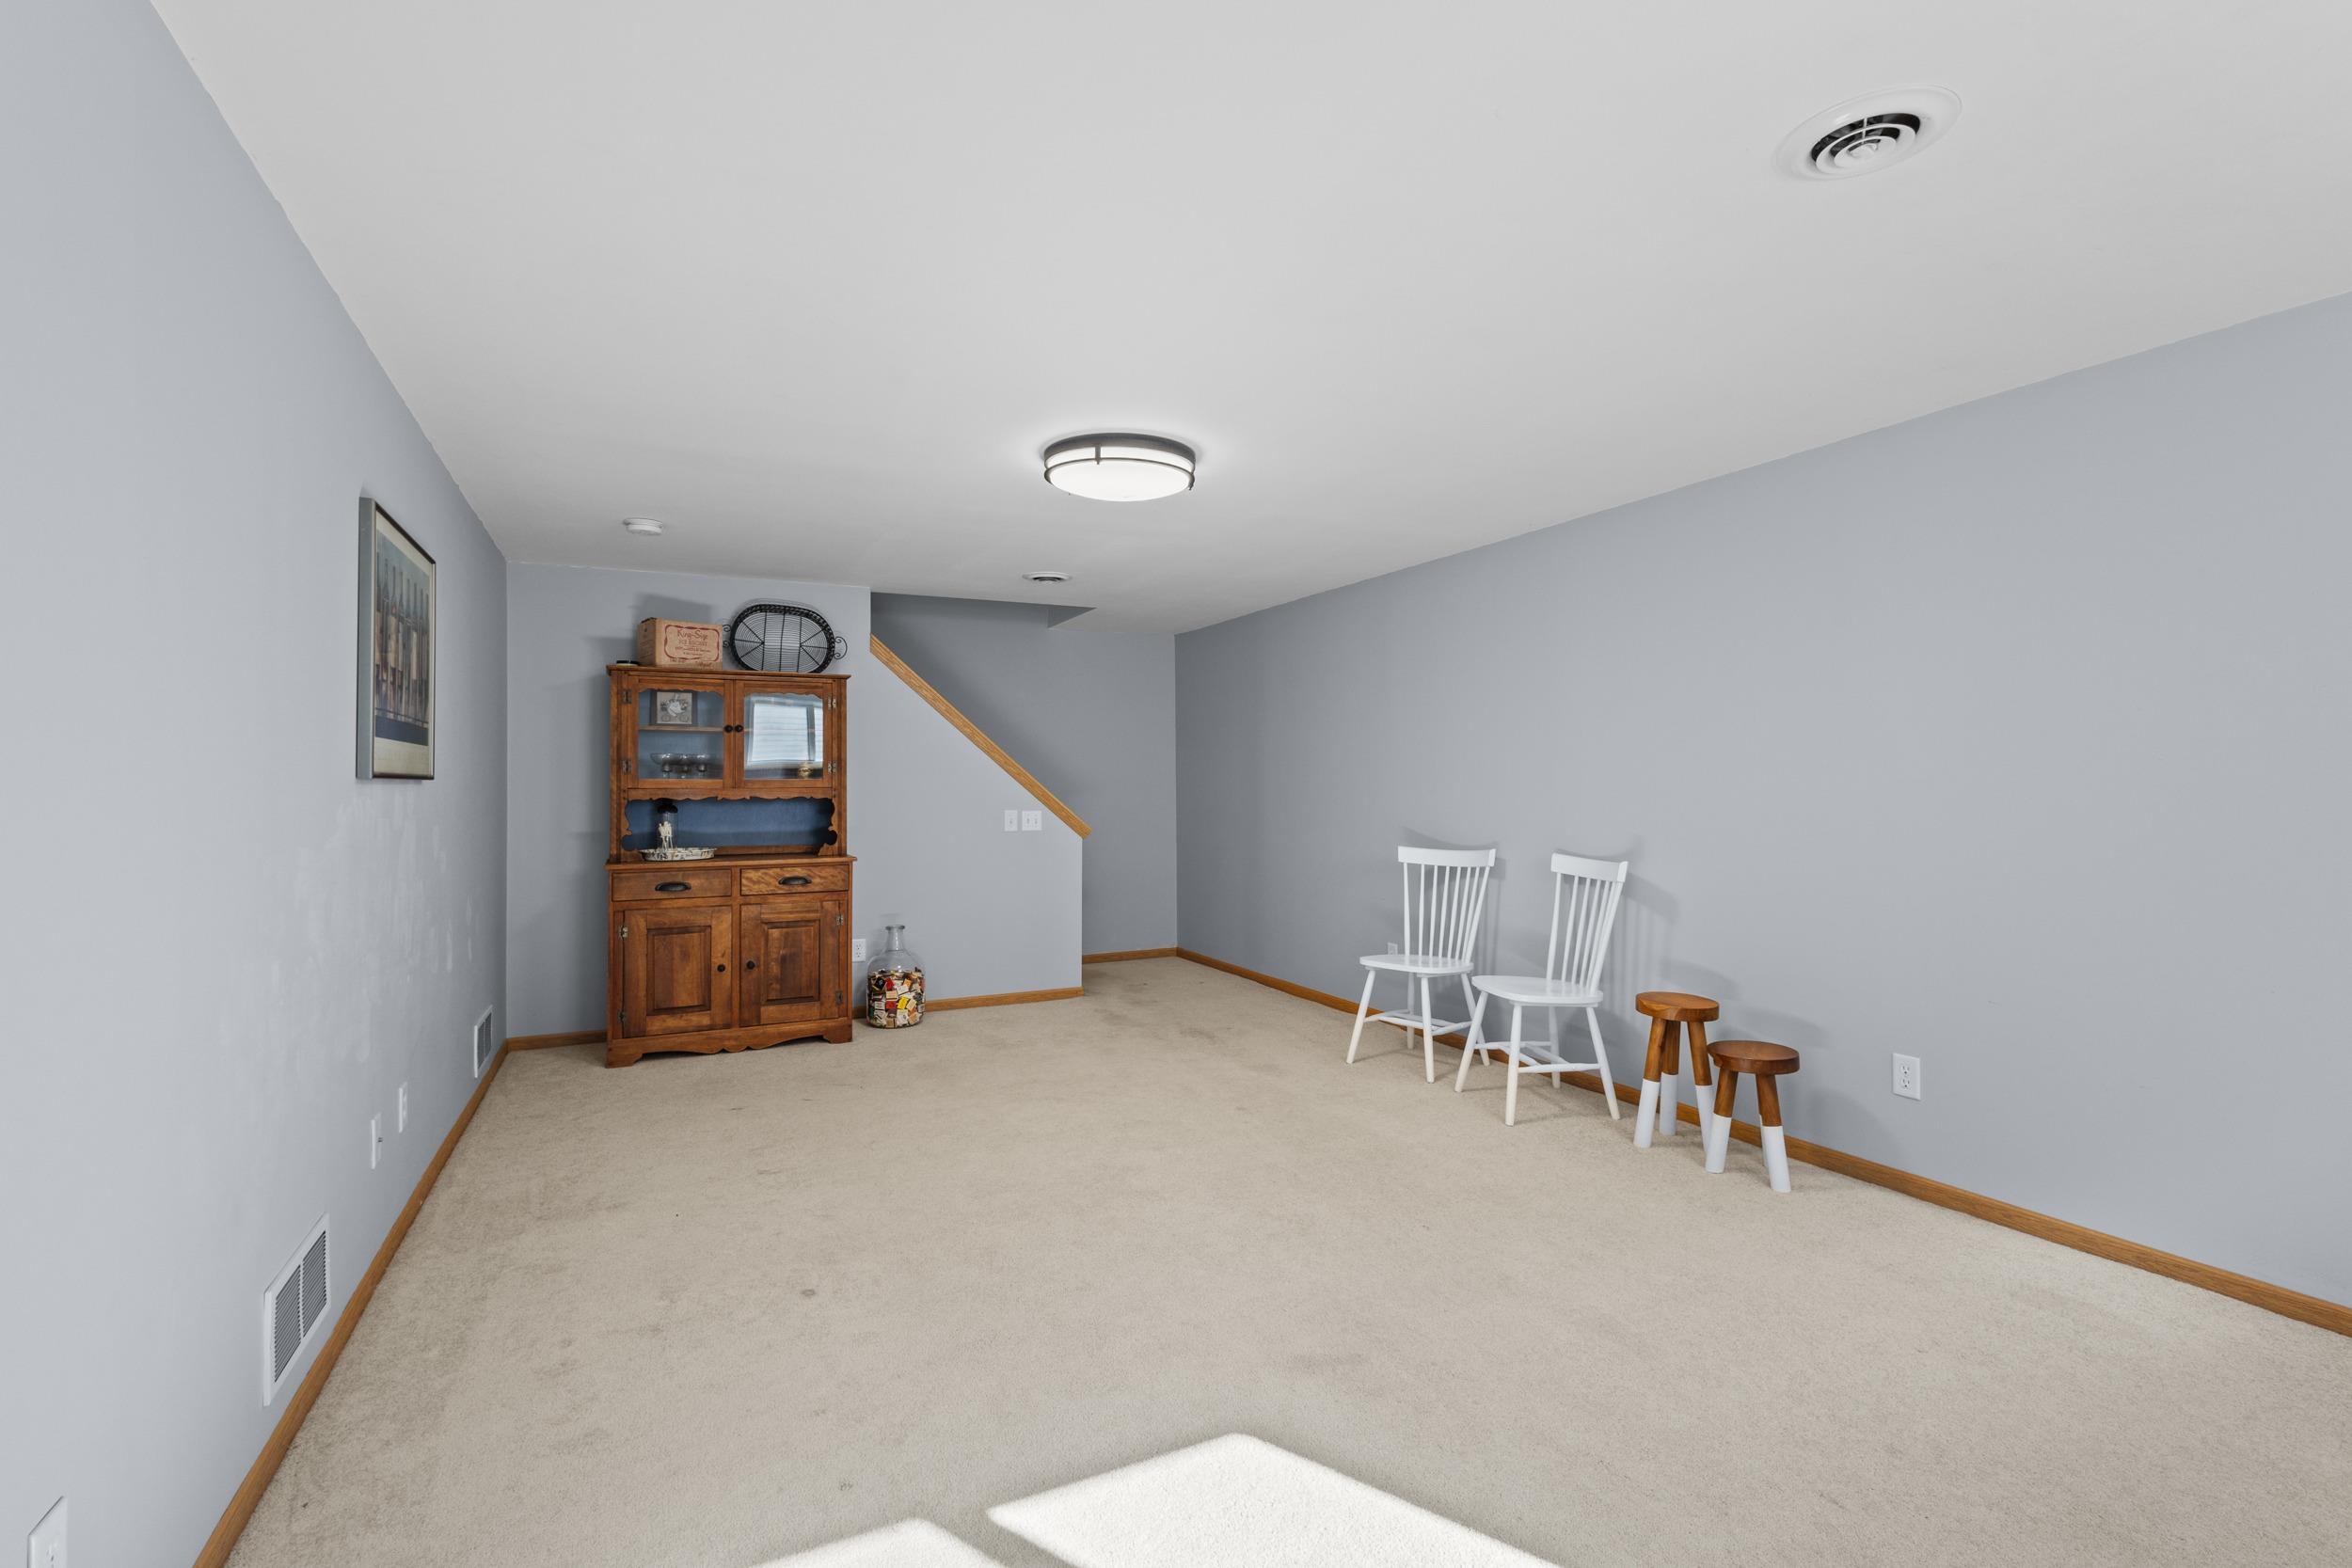
Finished basement with a wooden display cabinet, white chairs, and carpeted floor.
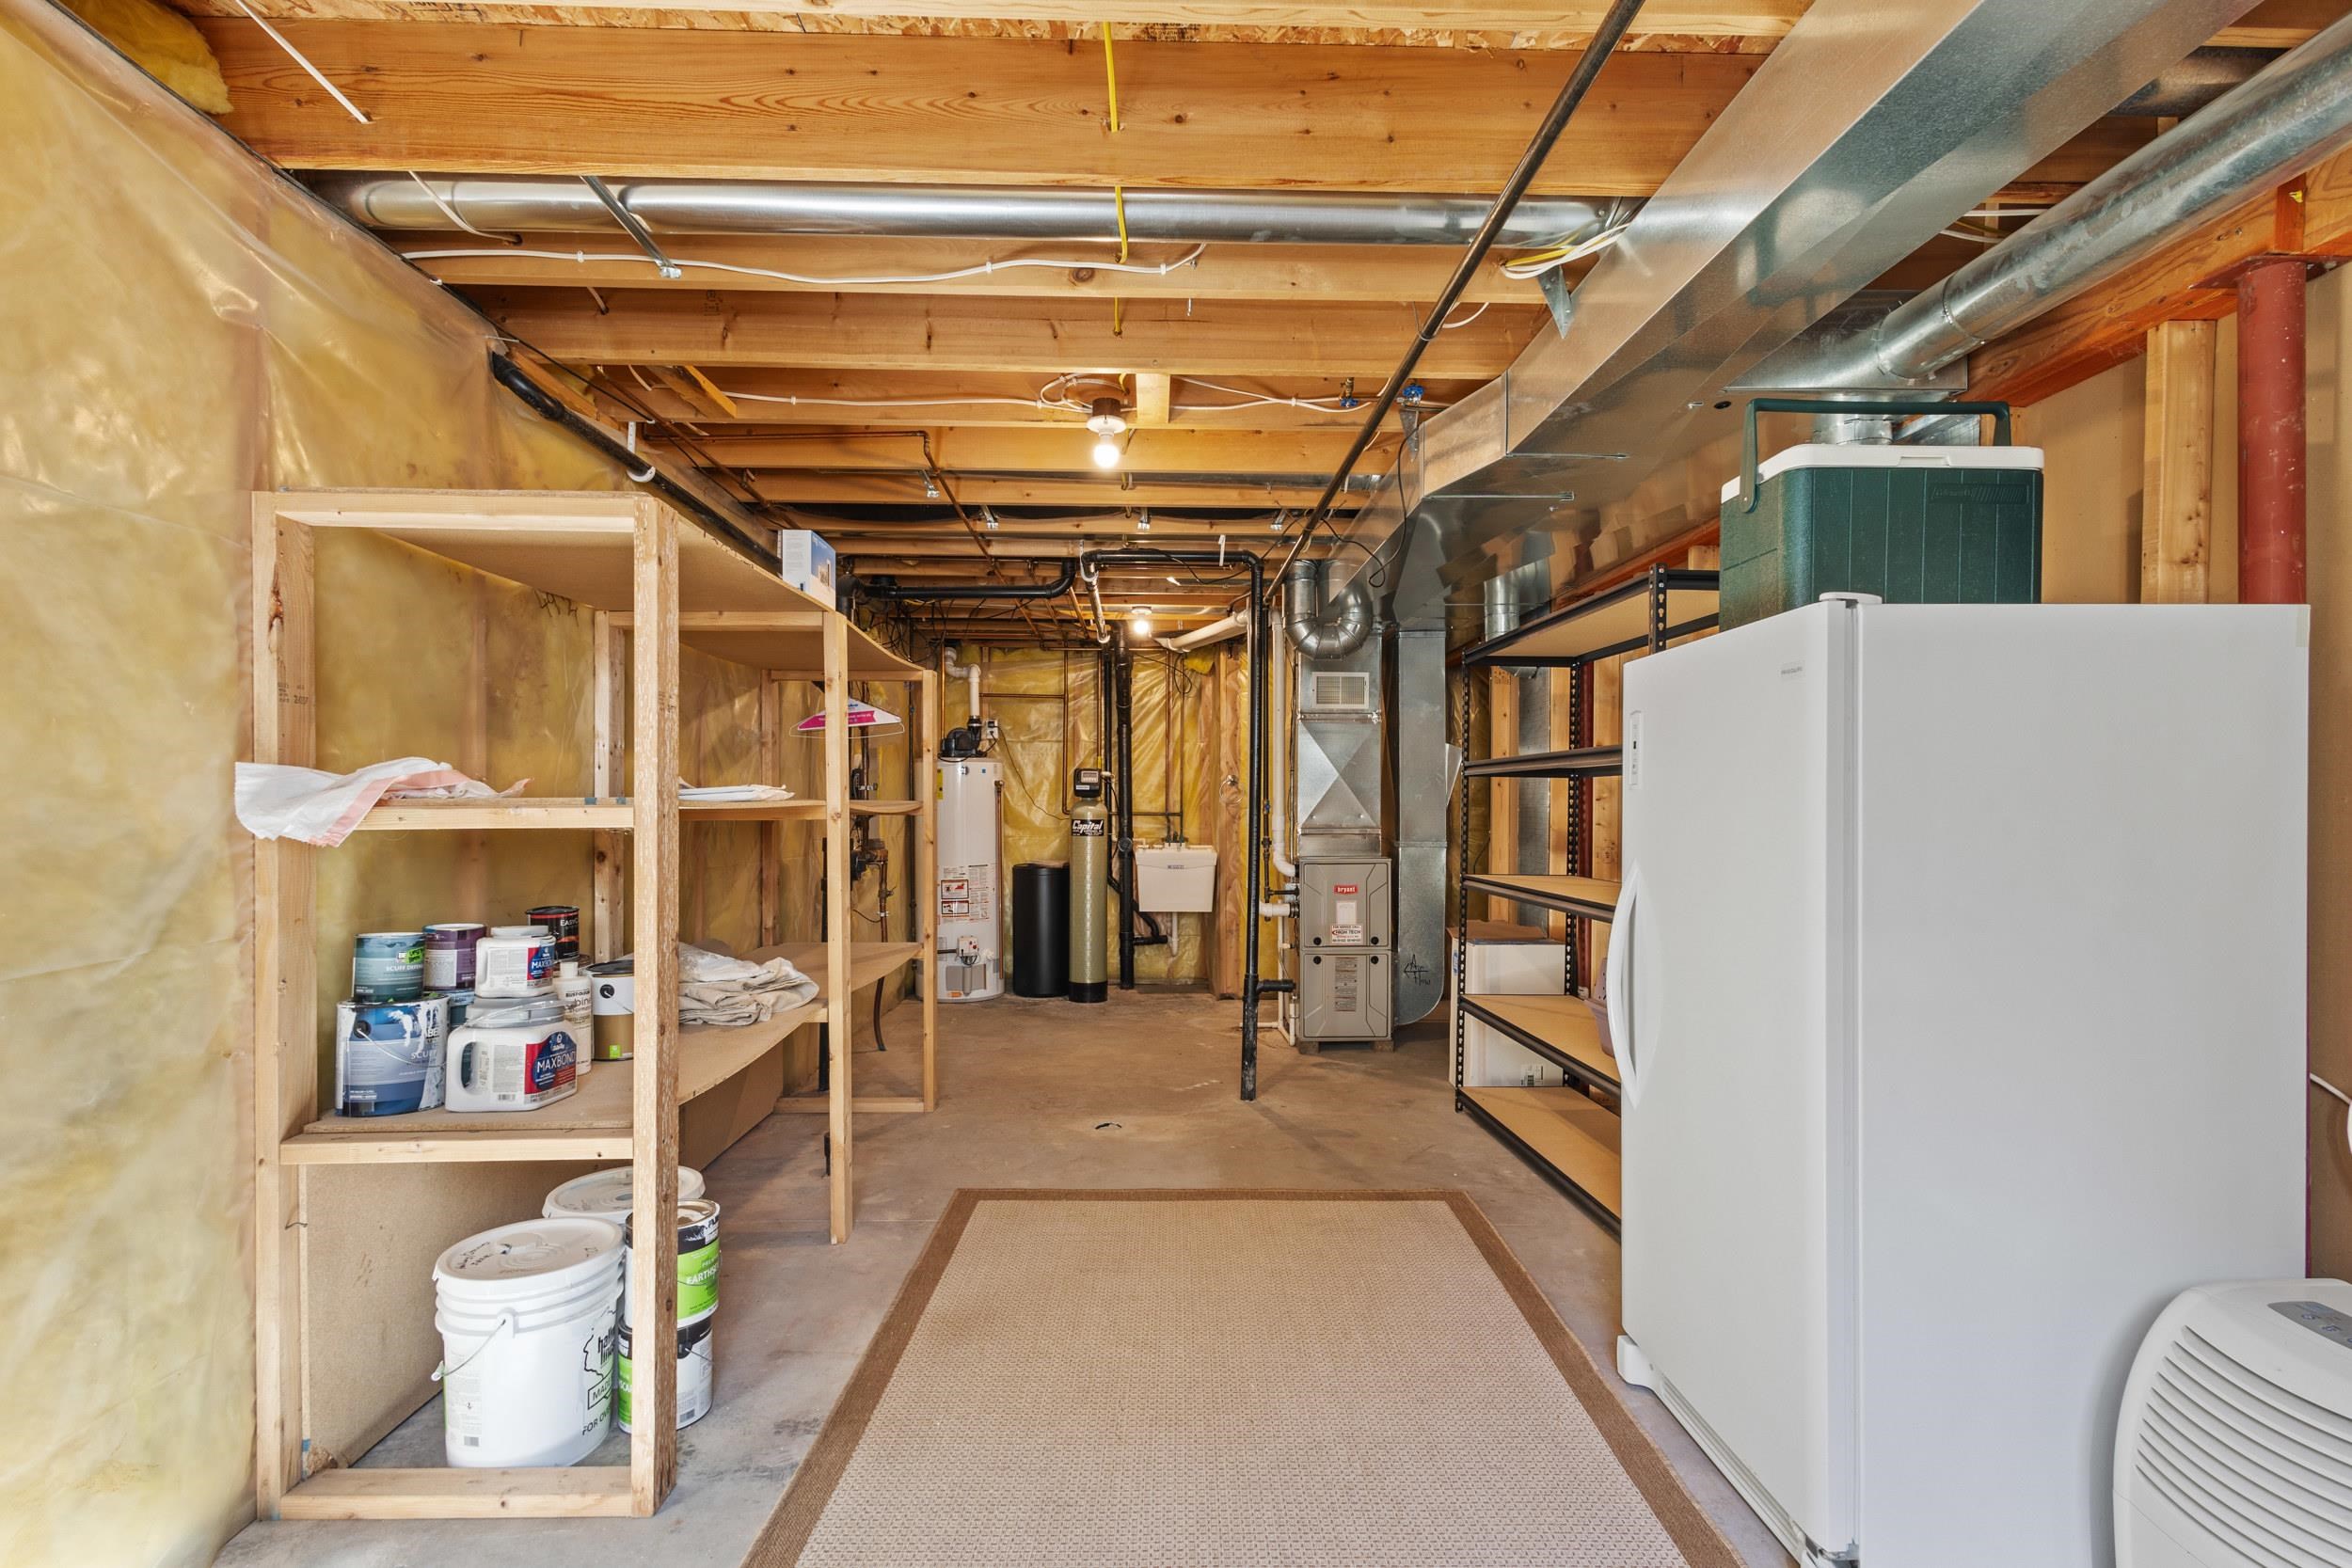
Unfinished basement utility area with exposed insulation, shelving, furnace, water heater, and a large white freezer.
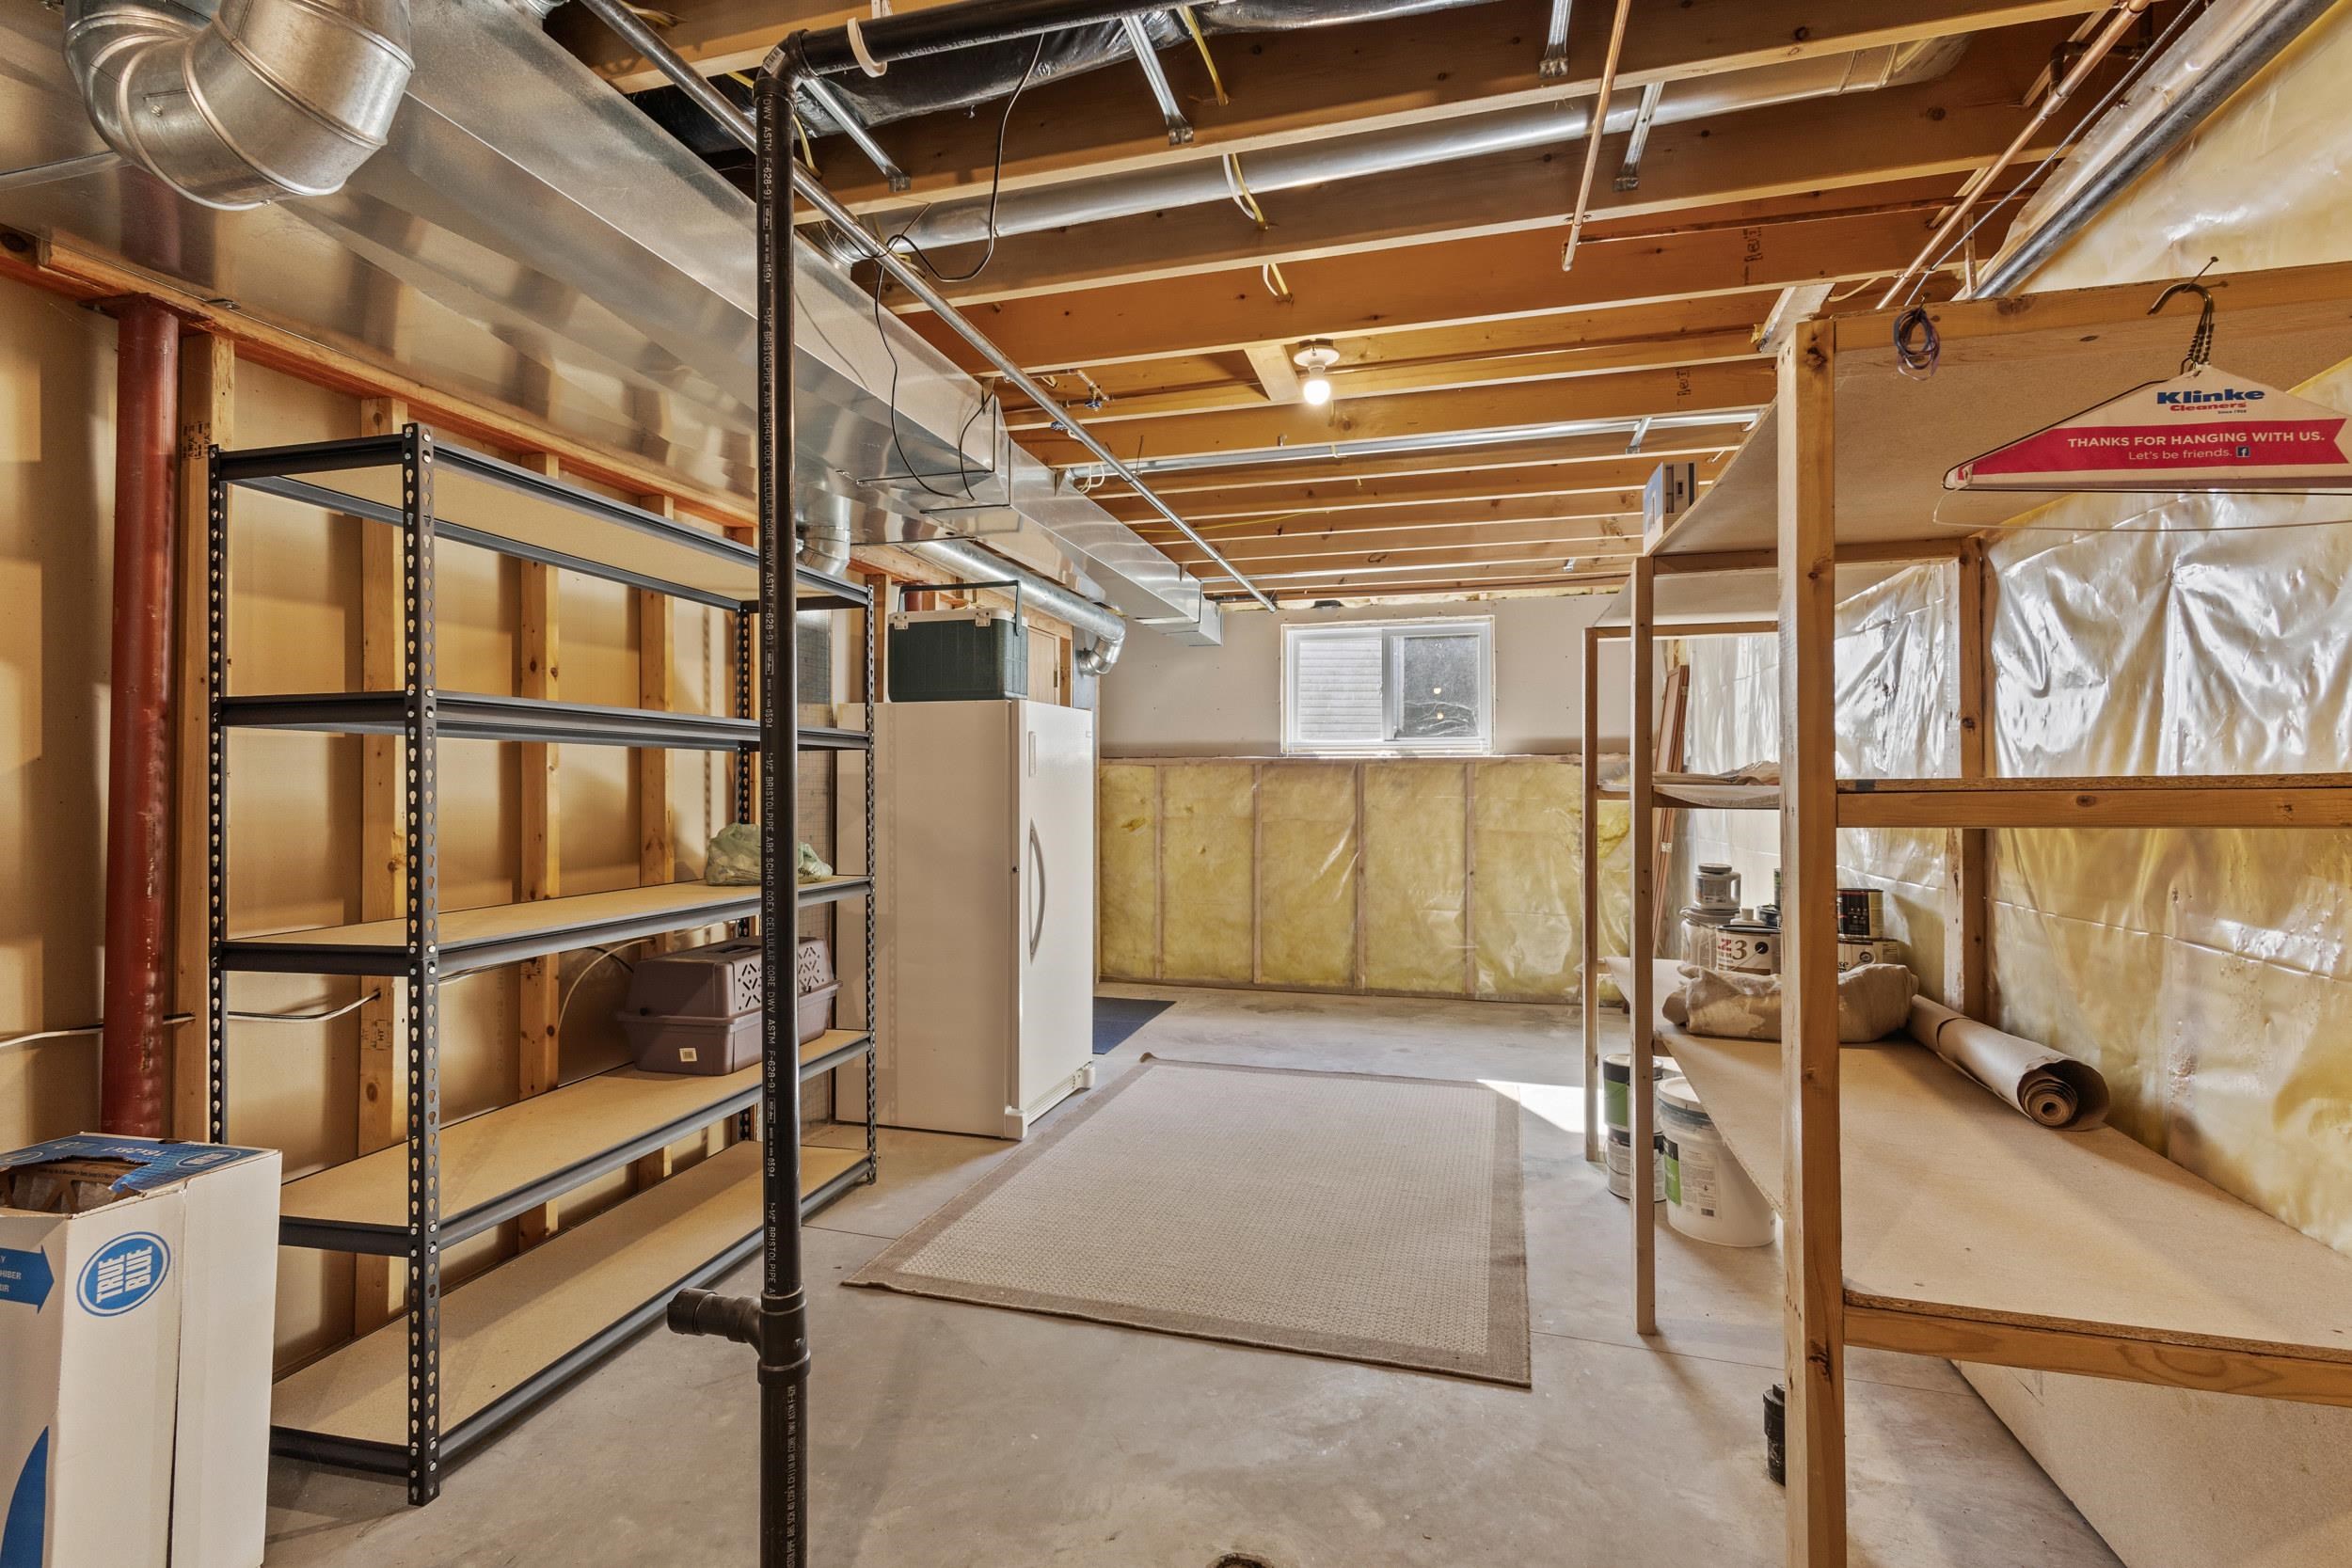
Basement storage area with exposed joists, insulated walls, metal shelving, and a freezer.
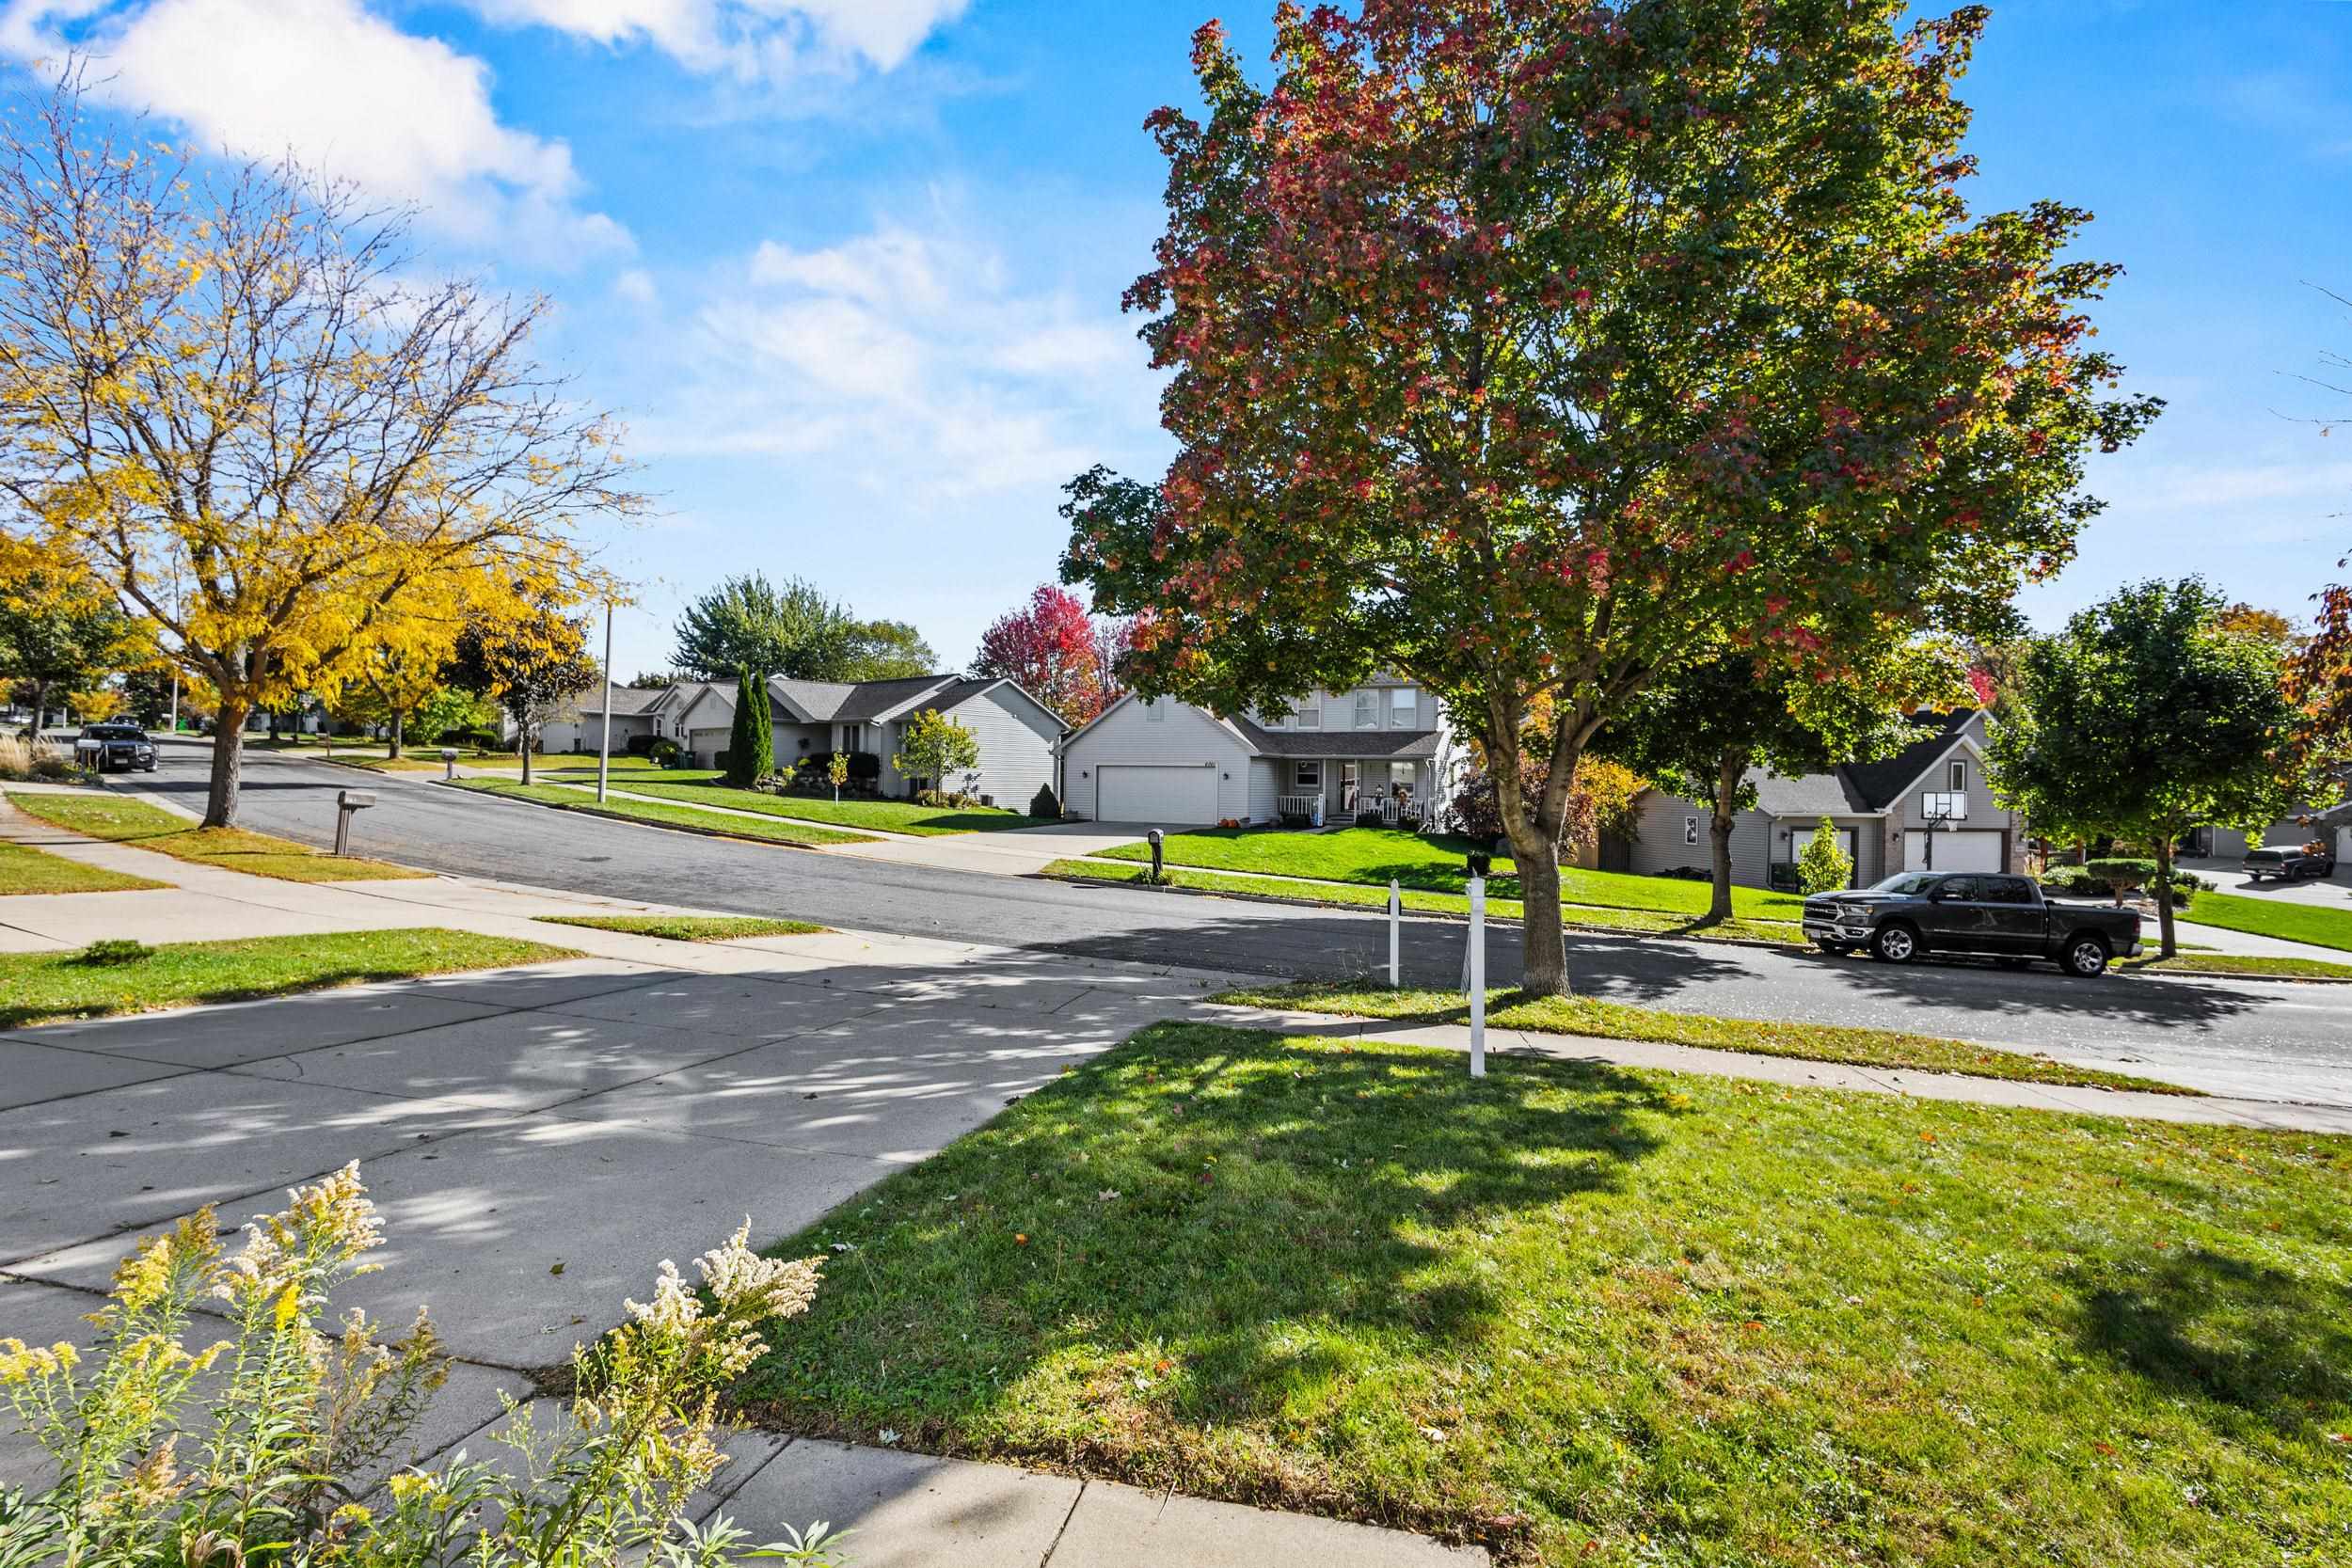
Two-story gray home with an attached garage on a tree-lined suburban street in autumn.
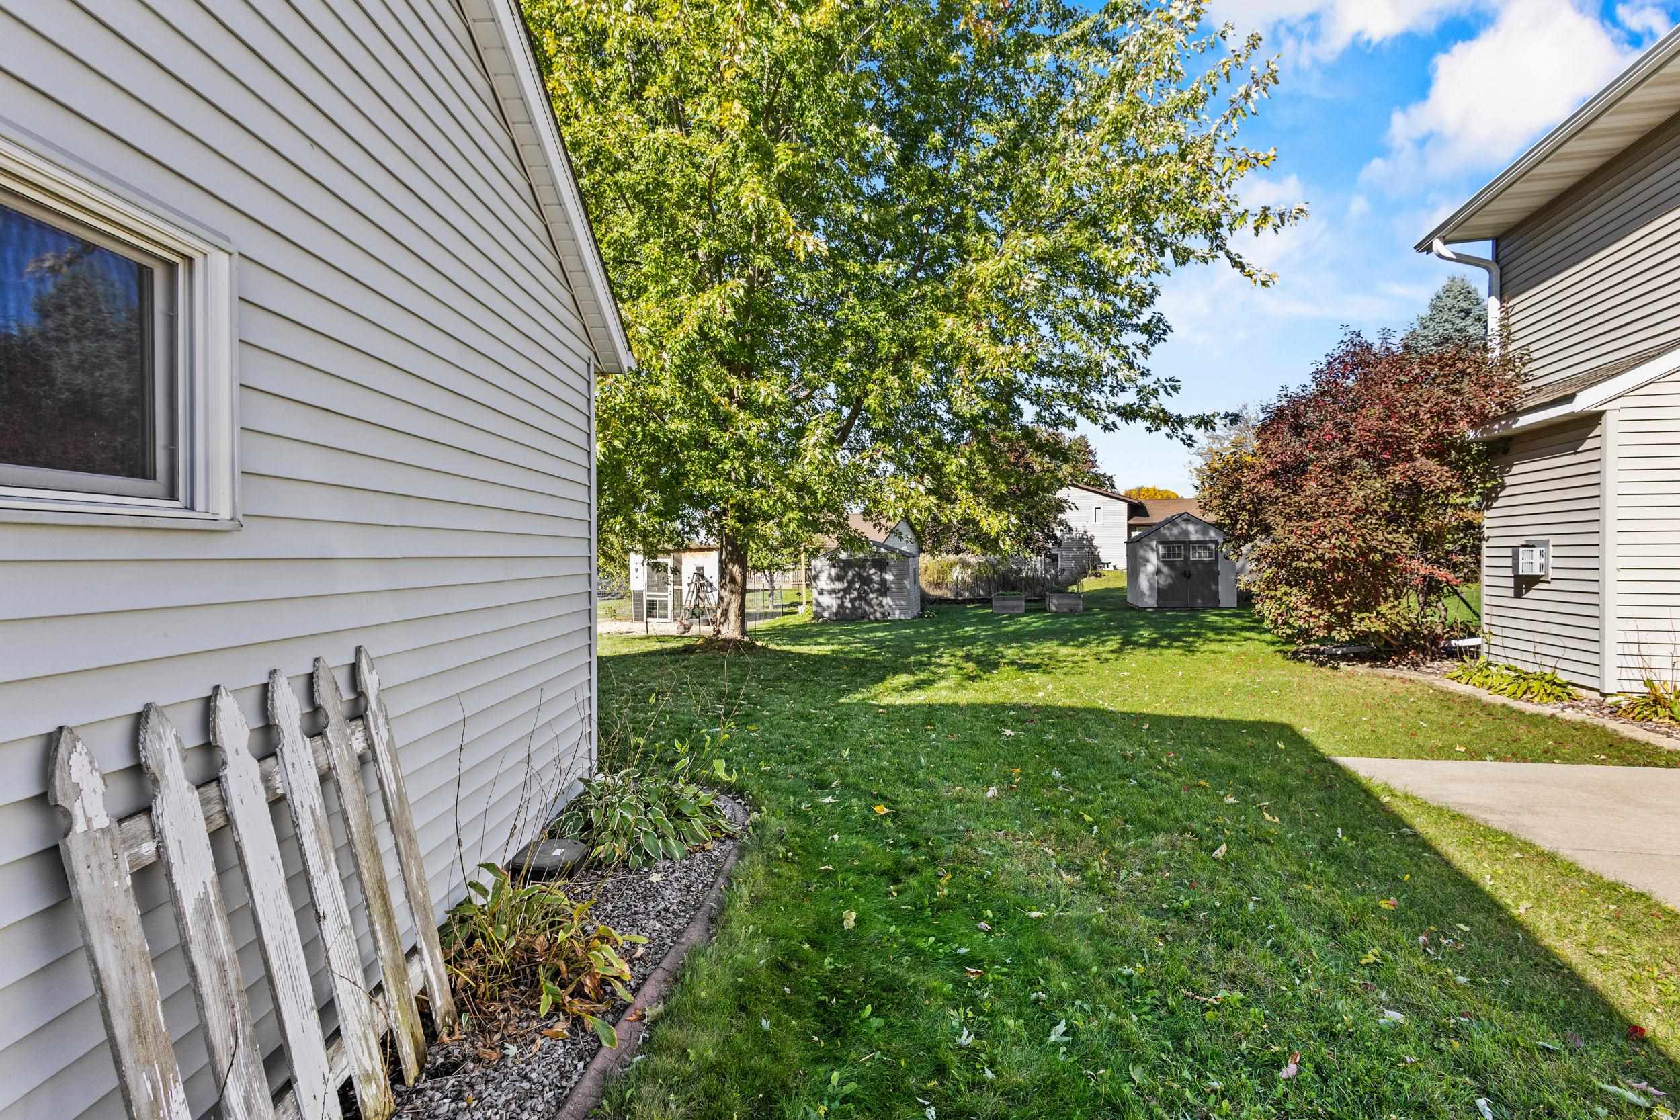
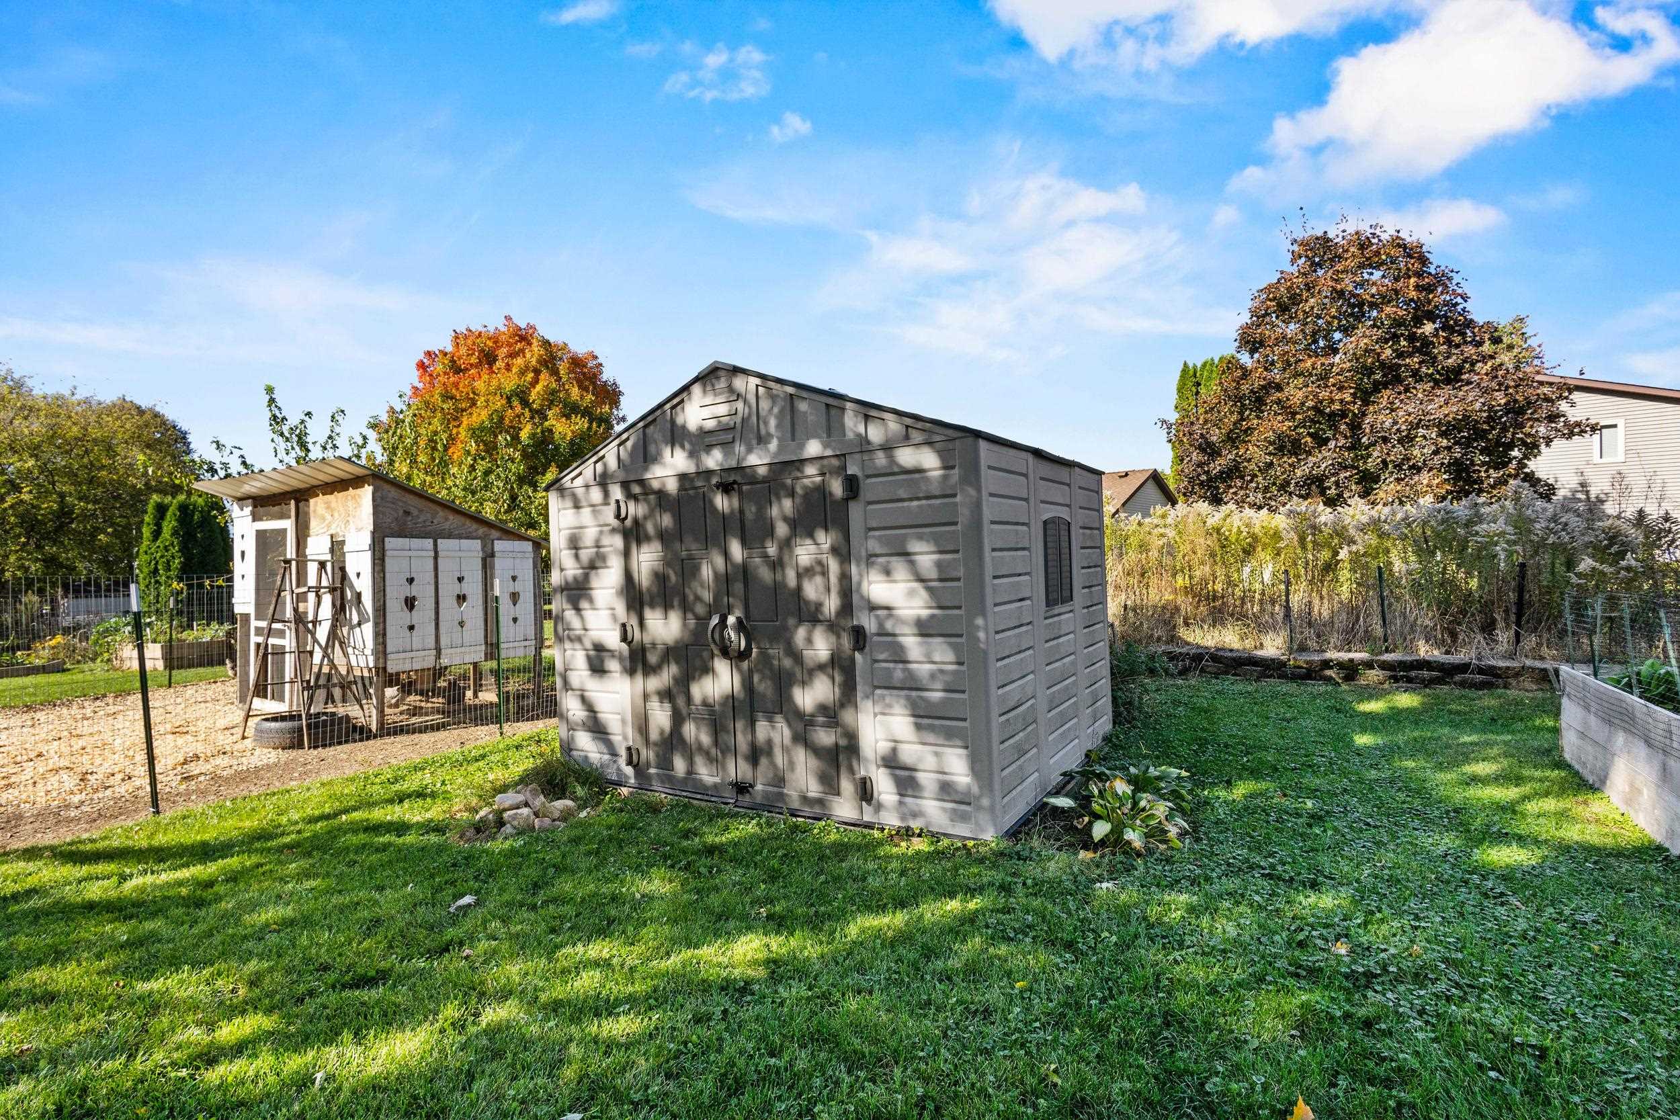
Backyard with a green lawn, mature trees, garden sheds, and weathered fence sections beside a light-sided house.
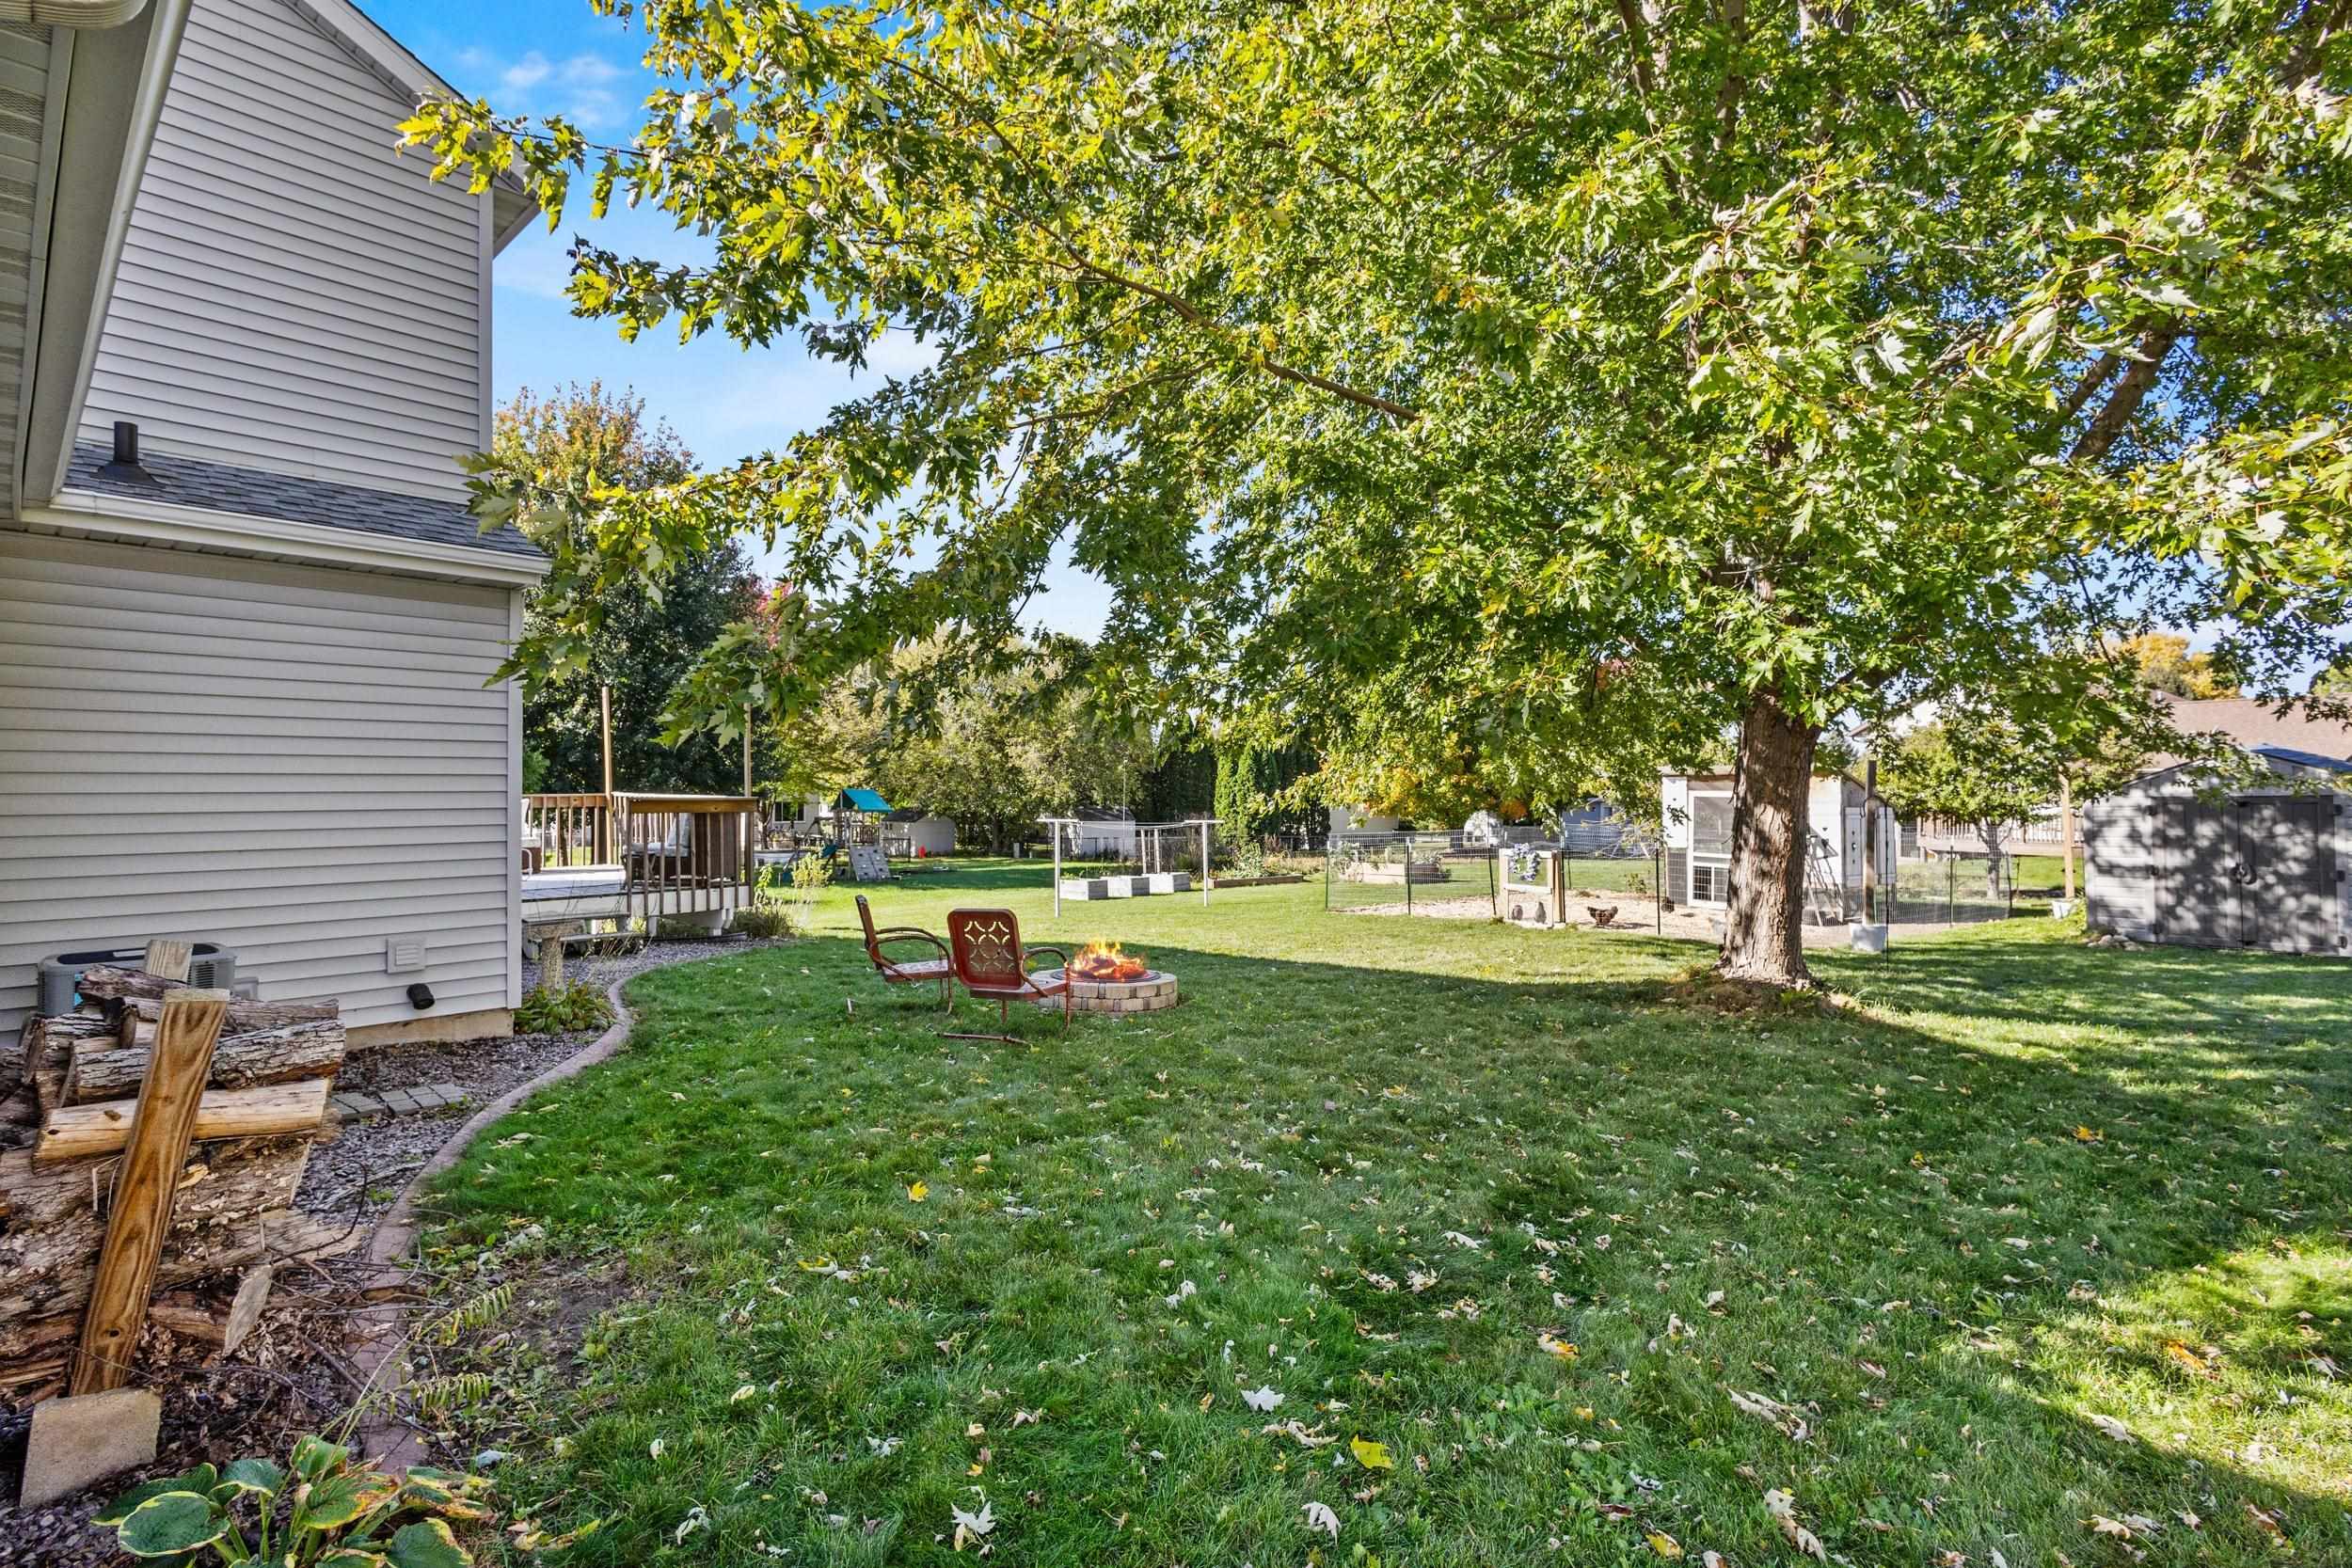
Backyard with a large shade tree, fire pit, lawn, deck, and fenced garden areas.
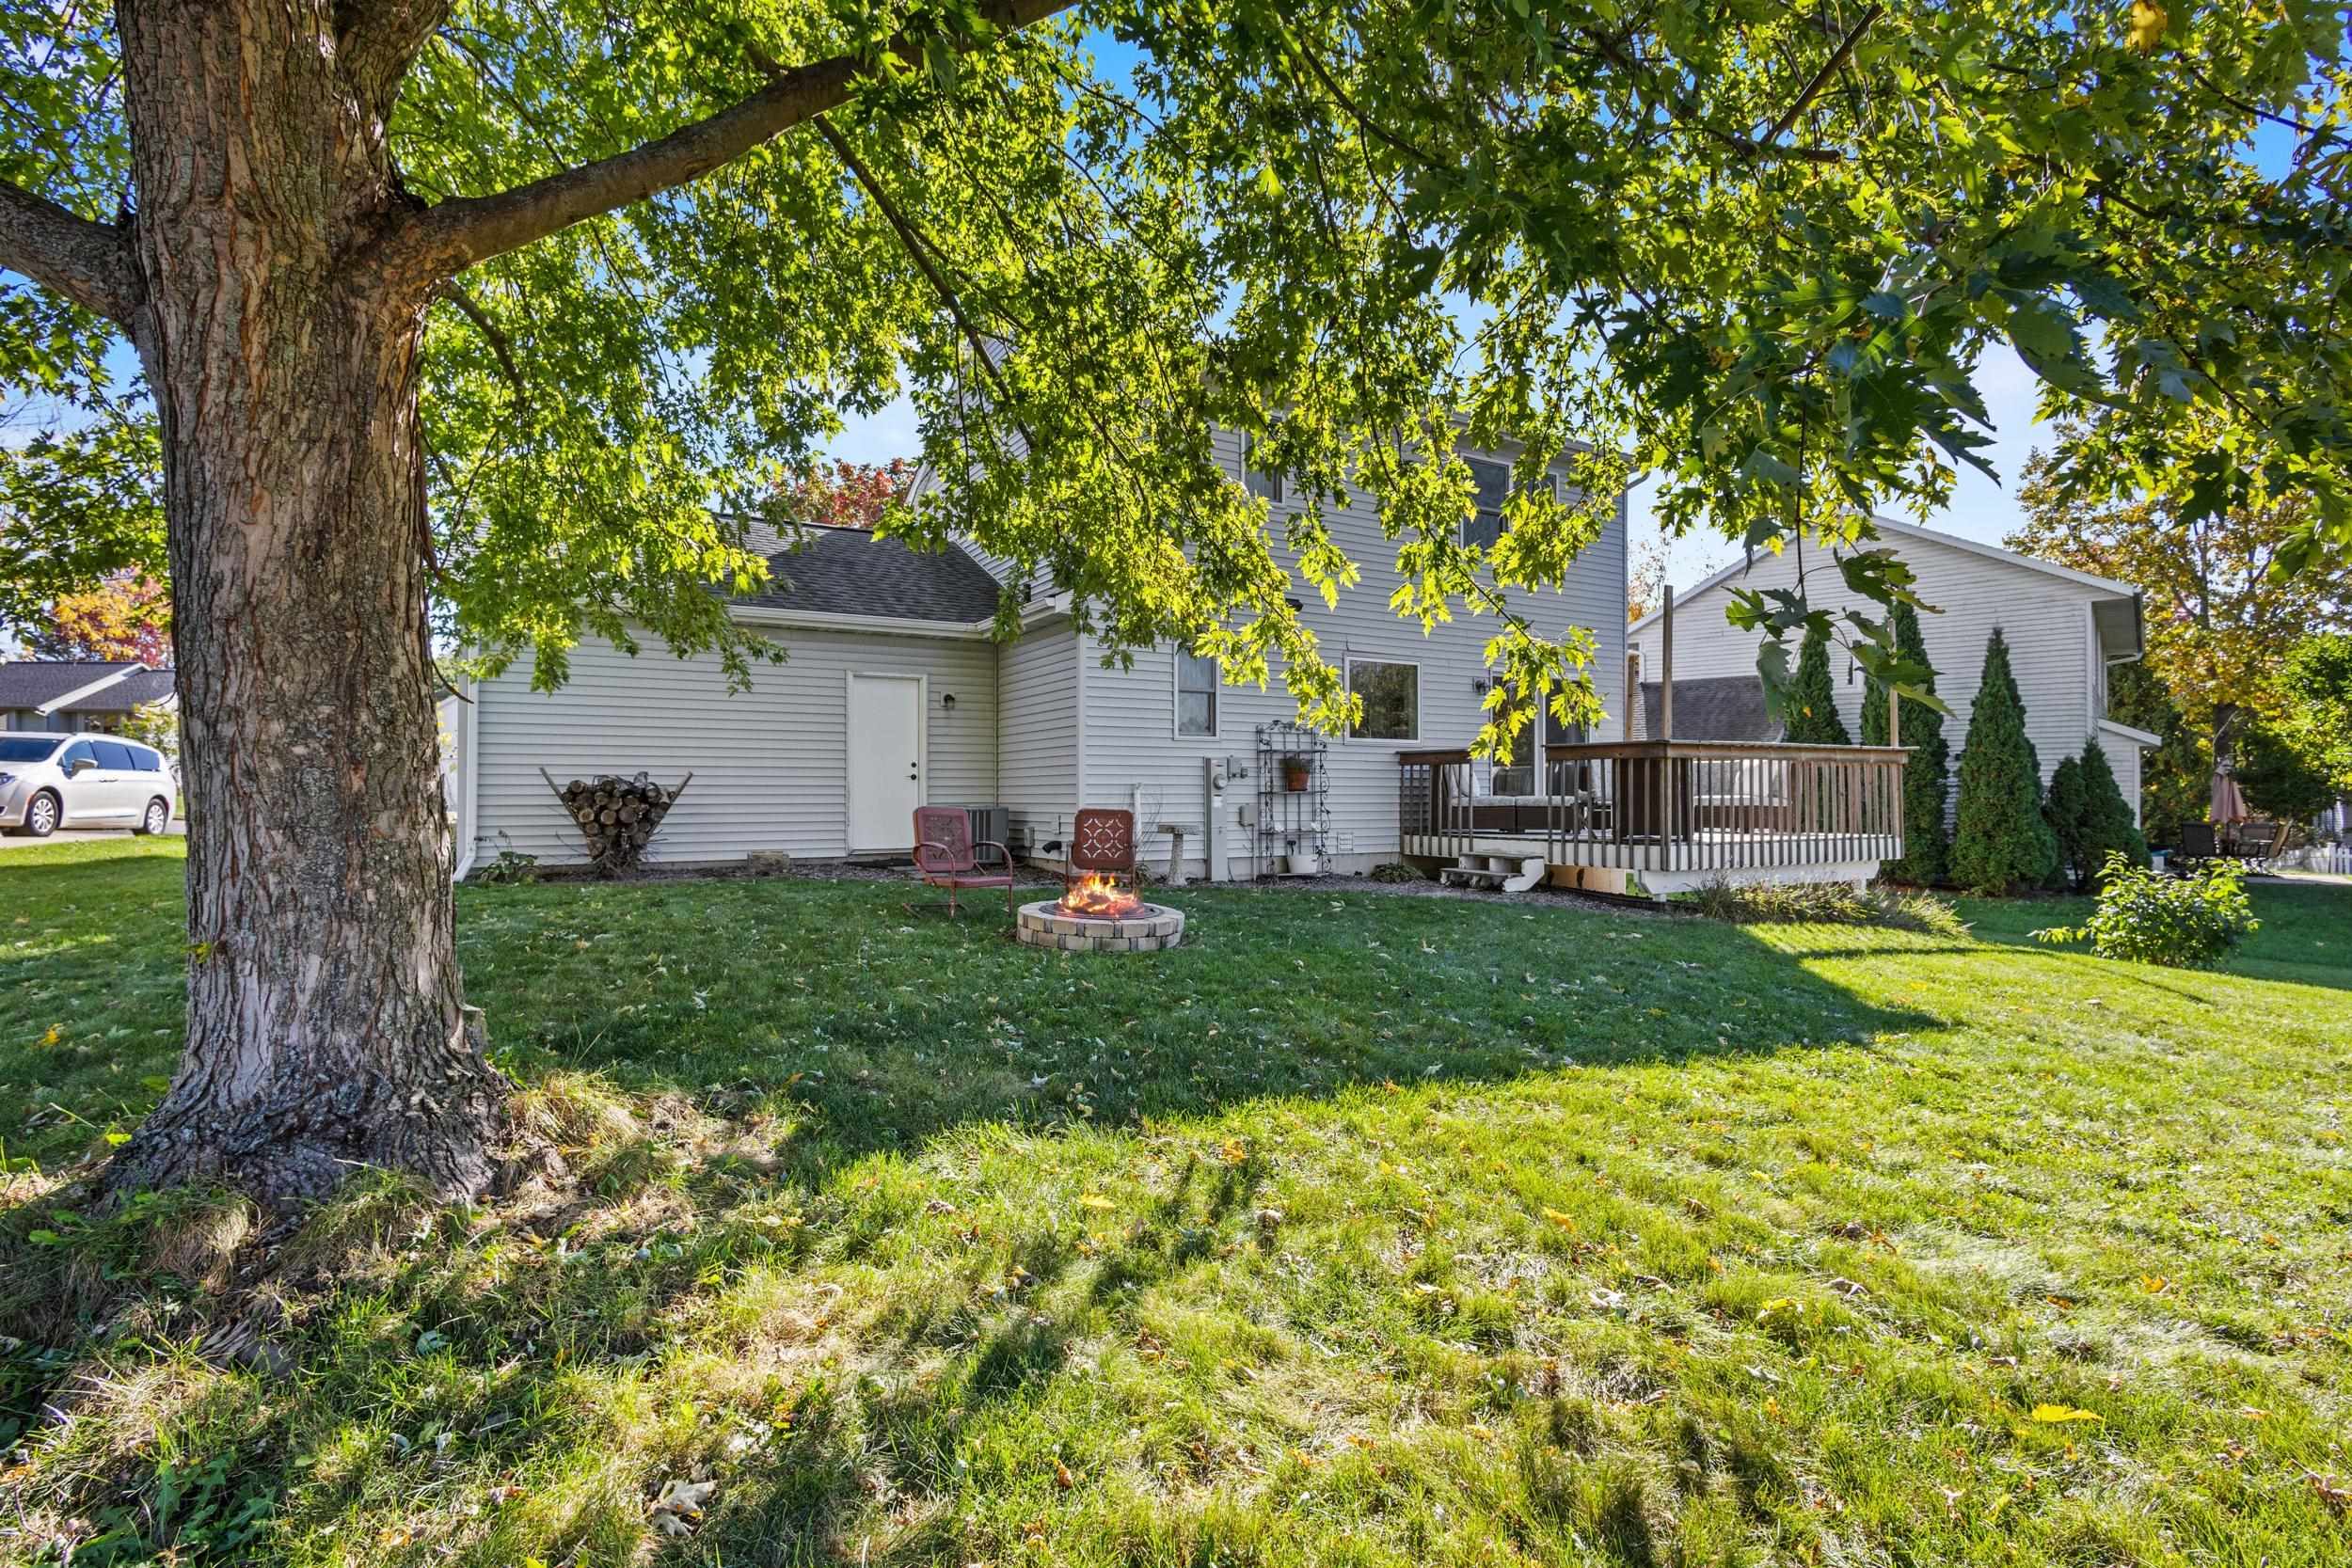
House rear with a raised deck and backyard fire pit beneath a large leafy tree.
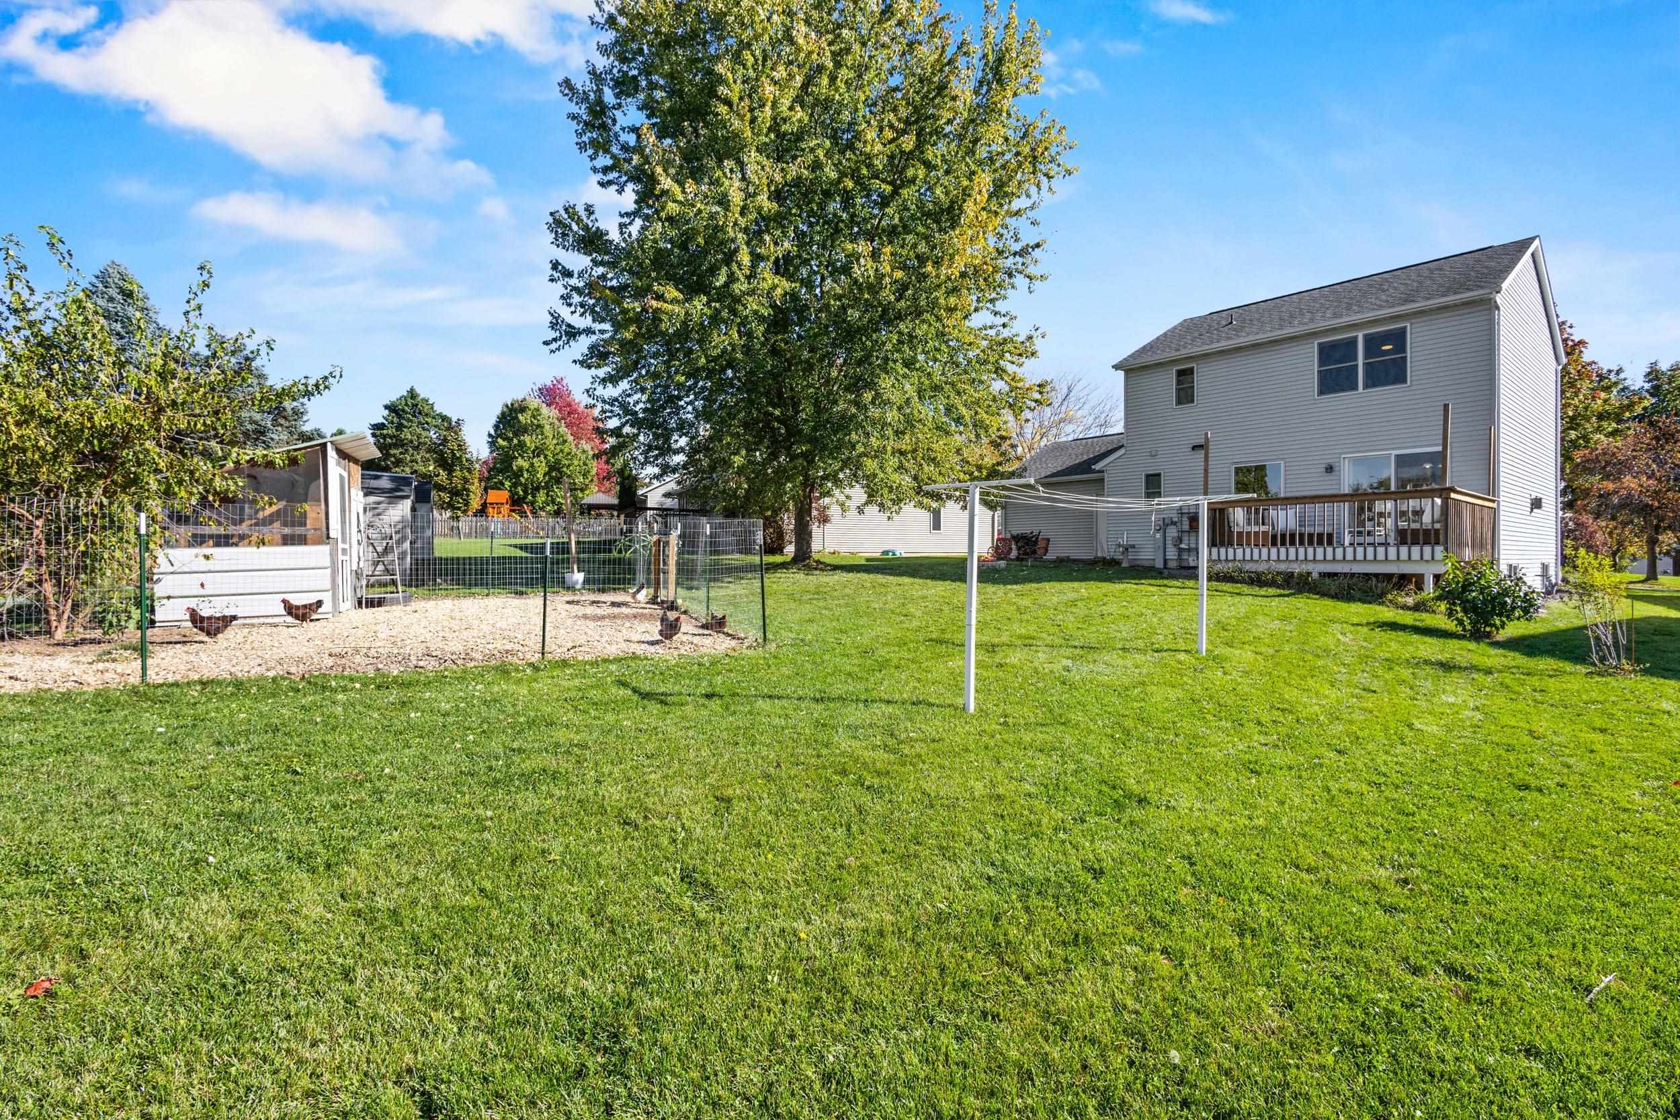
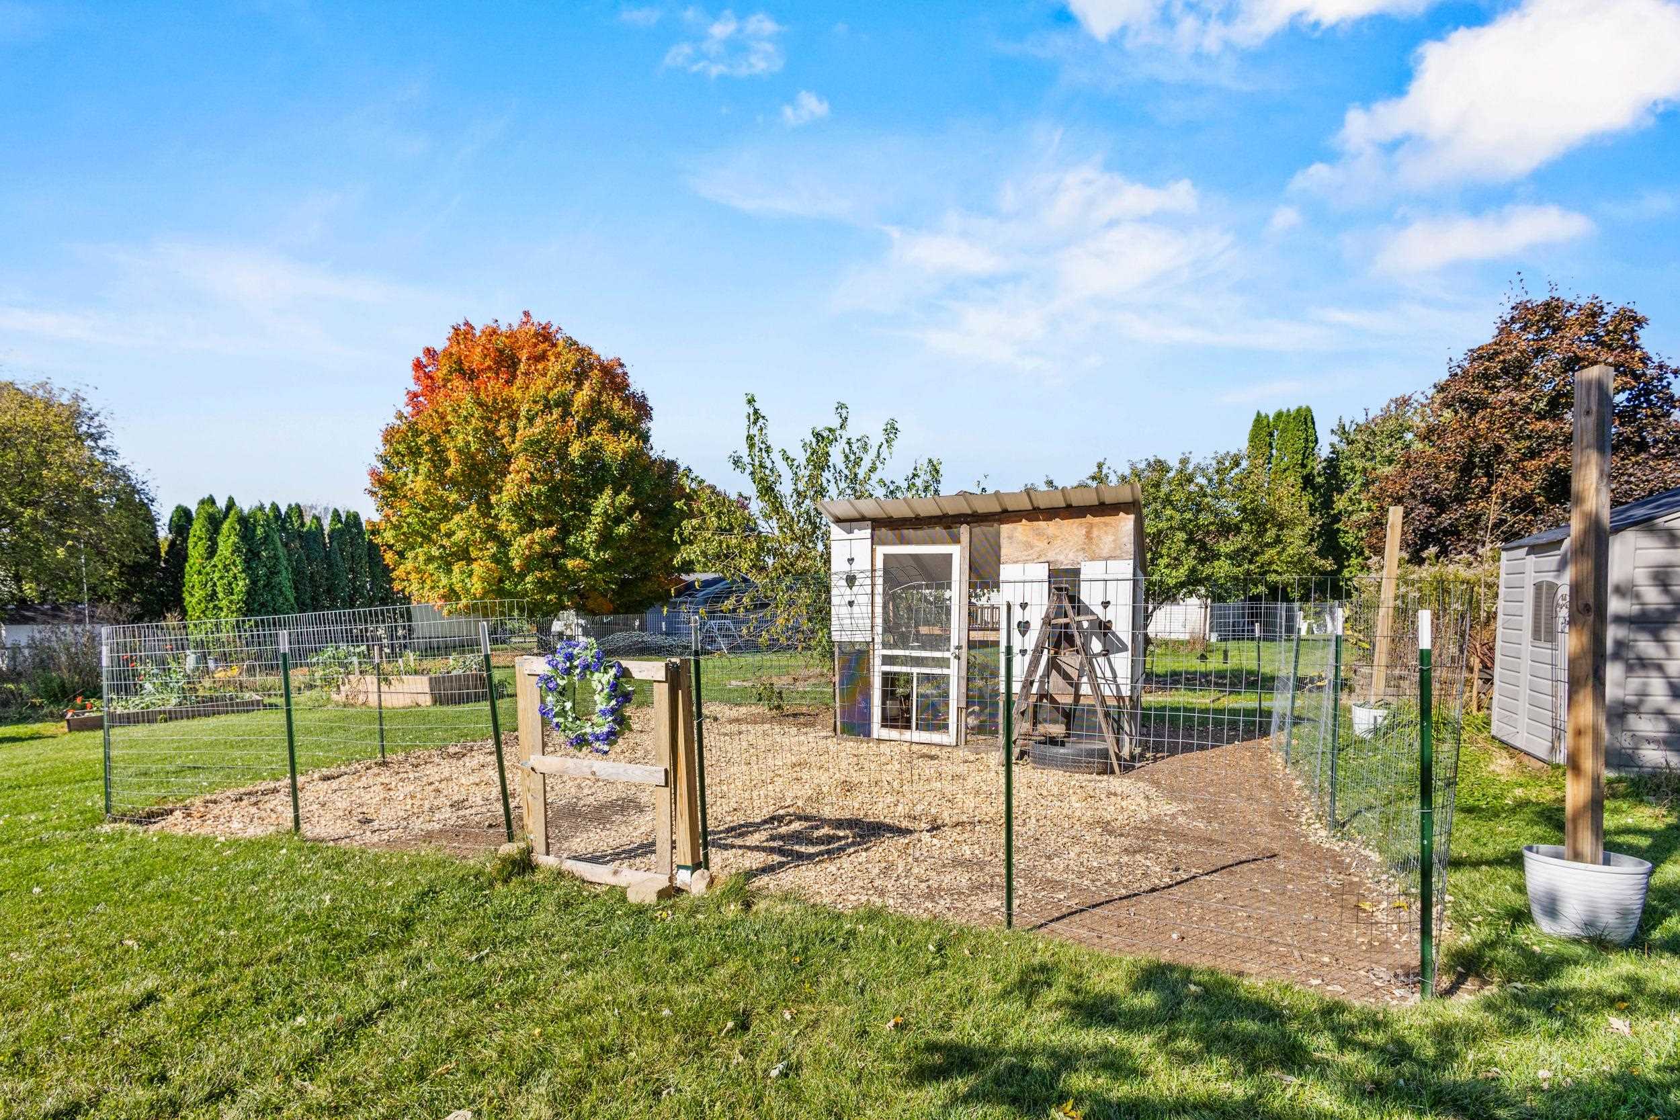
Two-story house and deck beyond a broad lawn, with a fenced chicken run and clothesline.
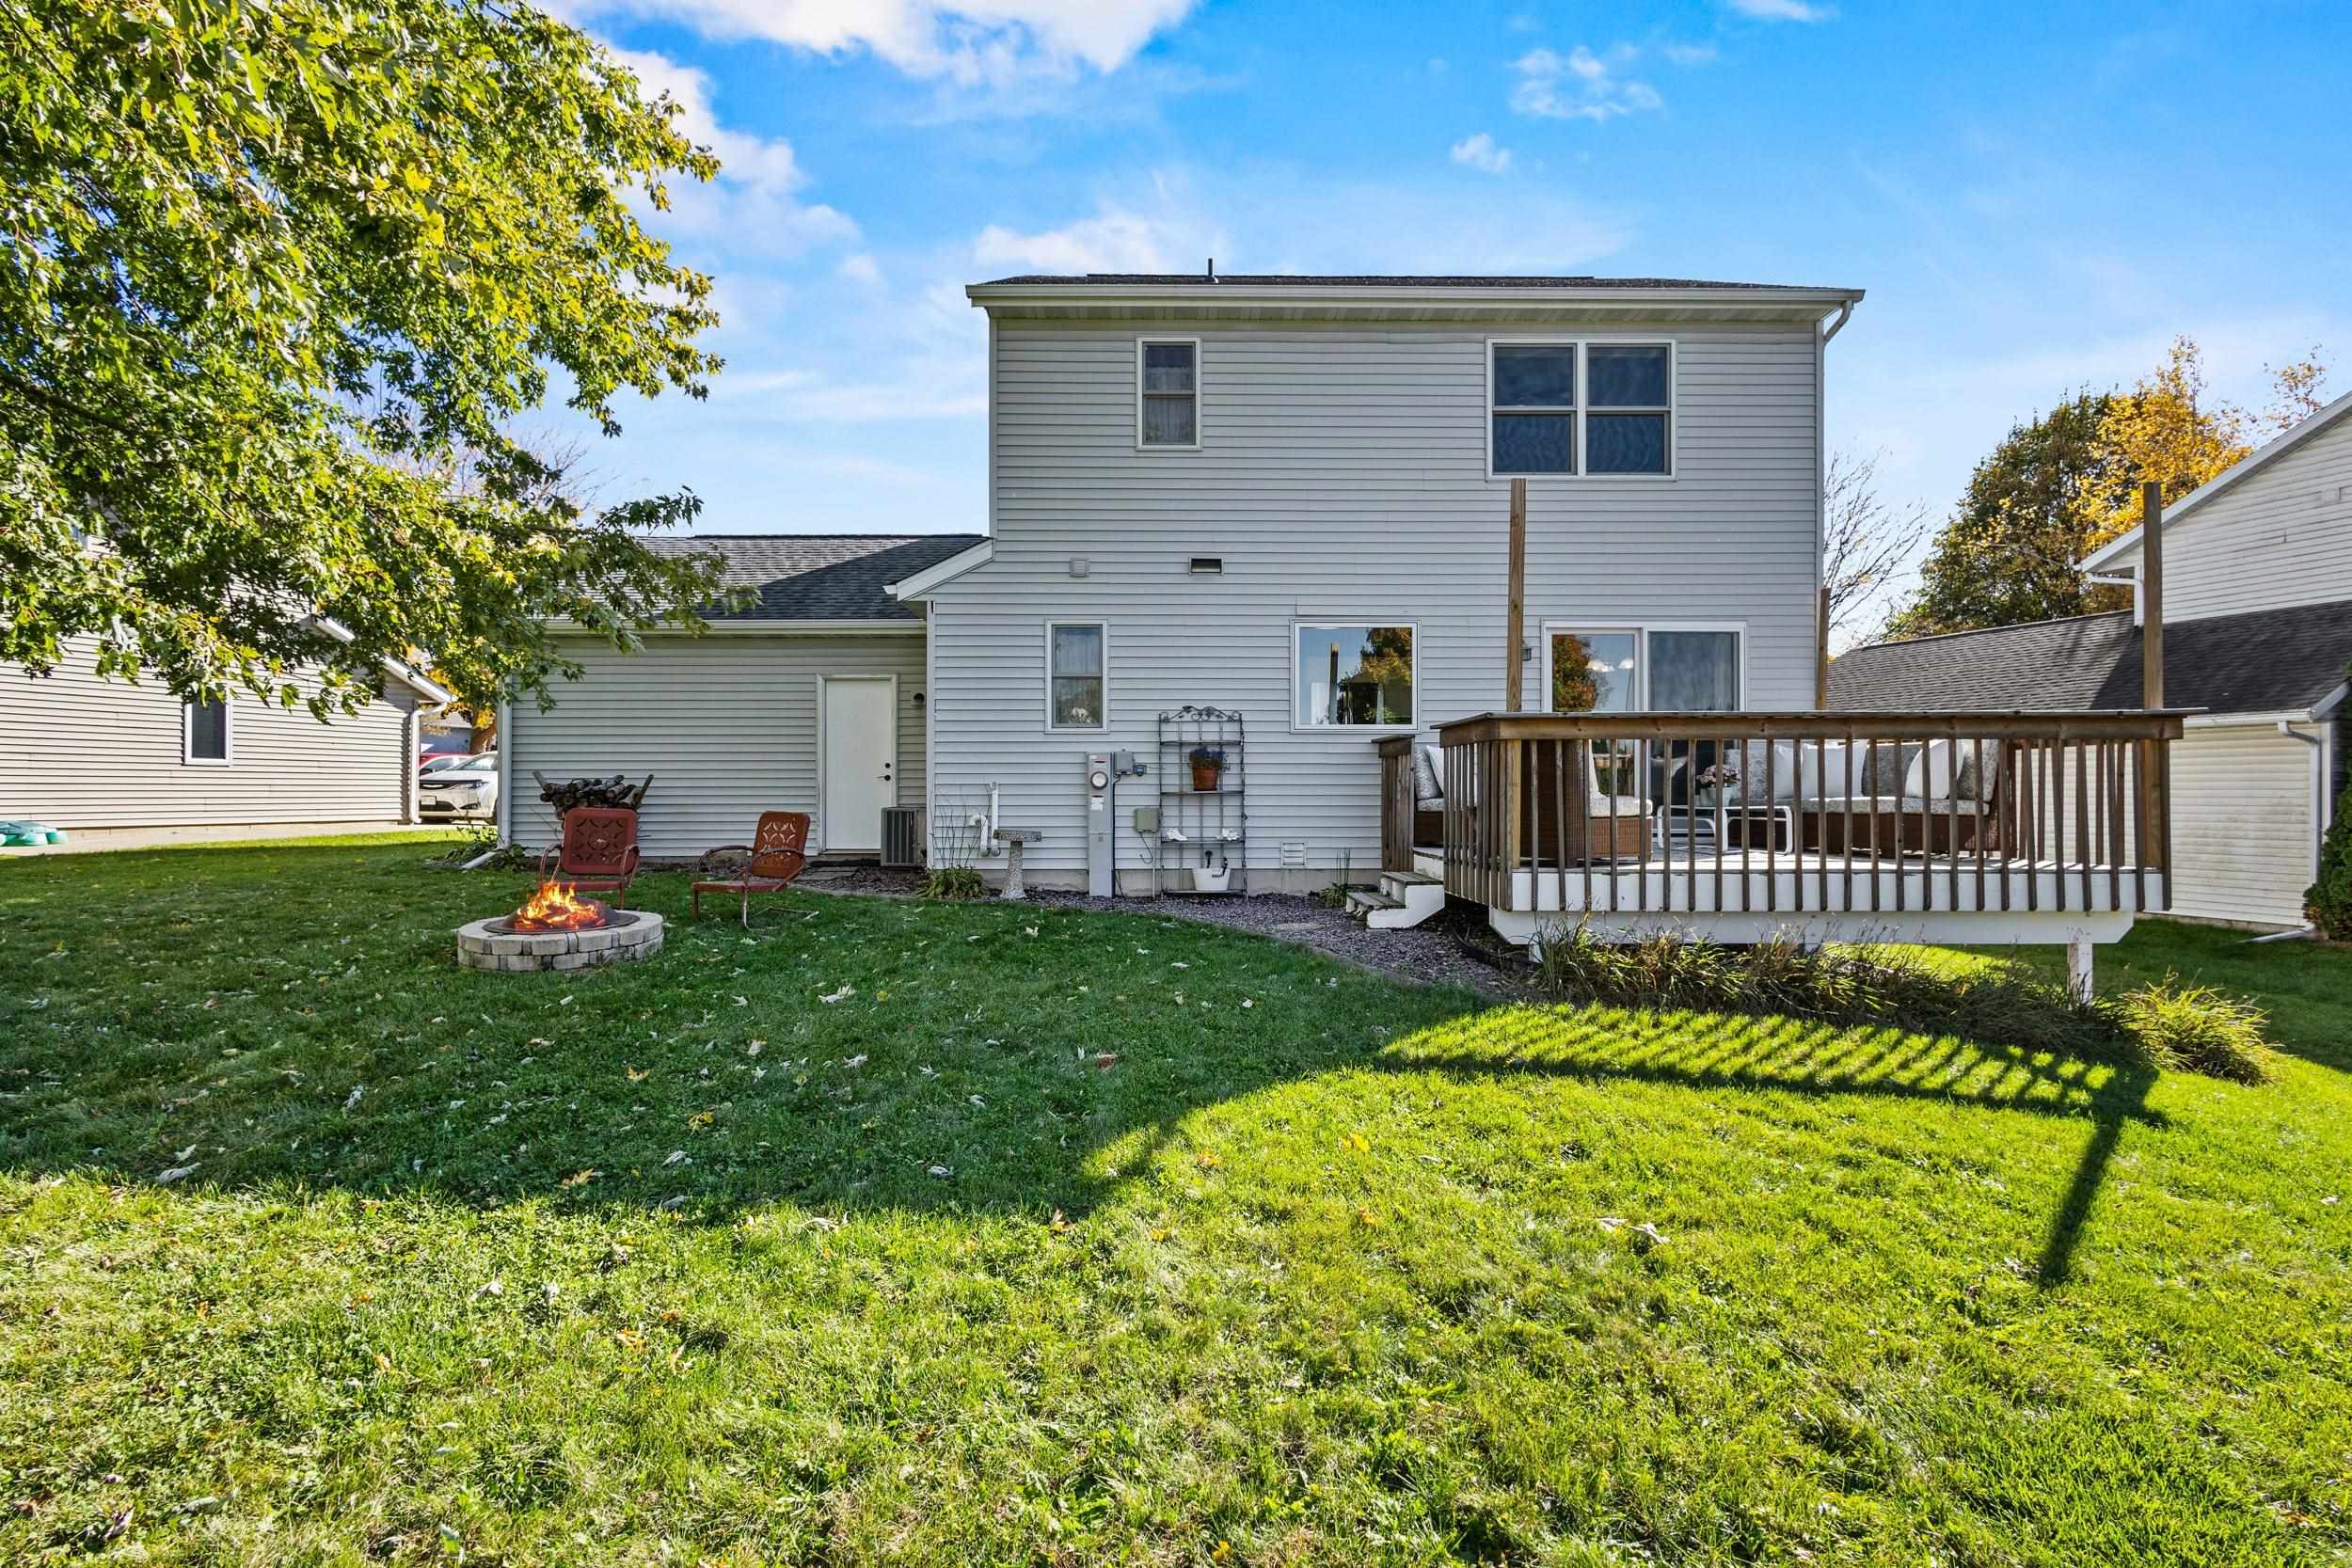
Rear of a two-story house with a wooden deck, fire pit, and broad lawn.
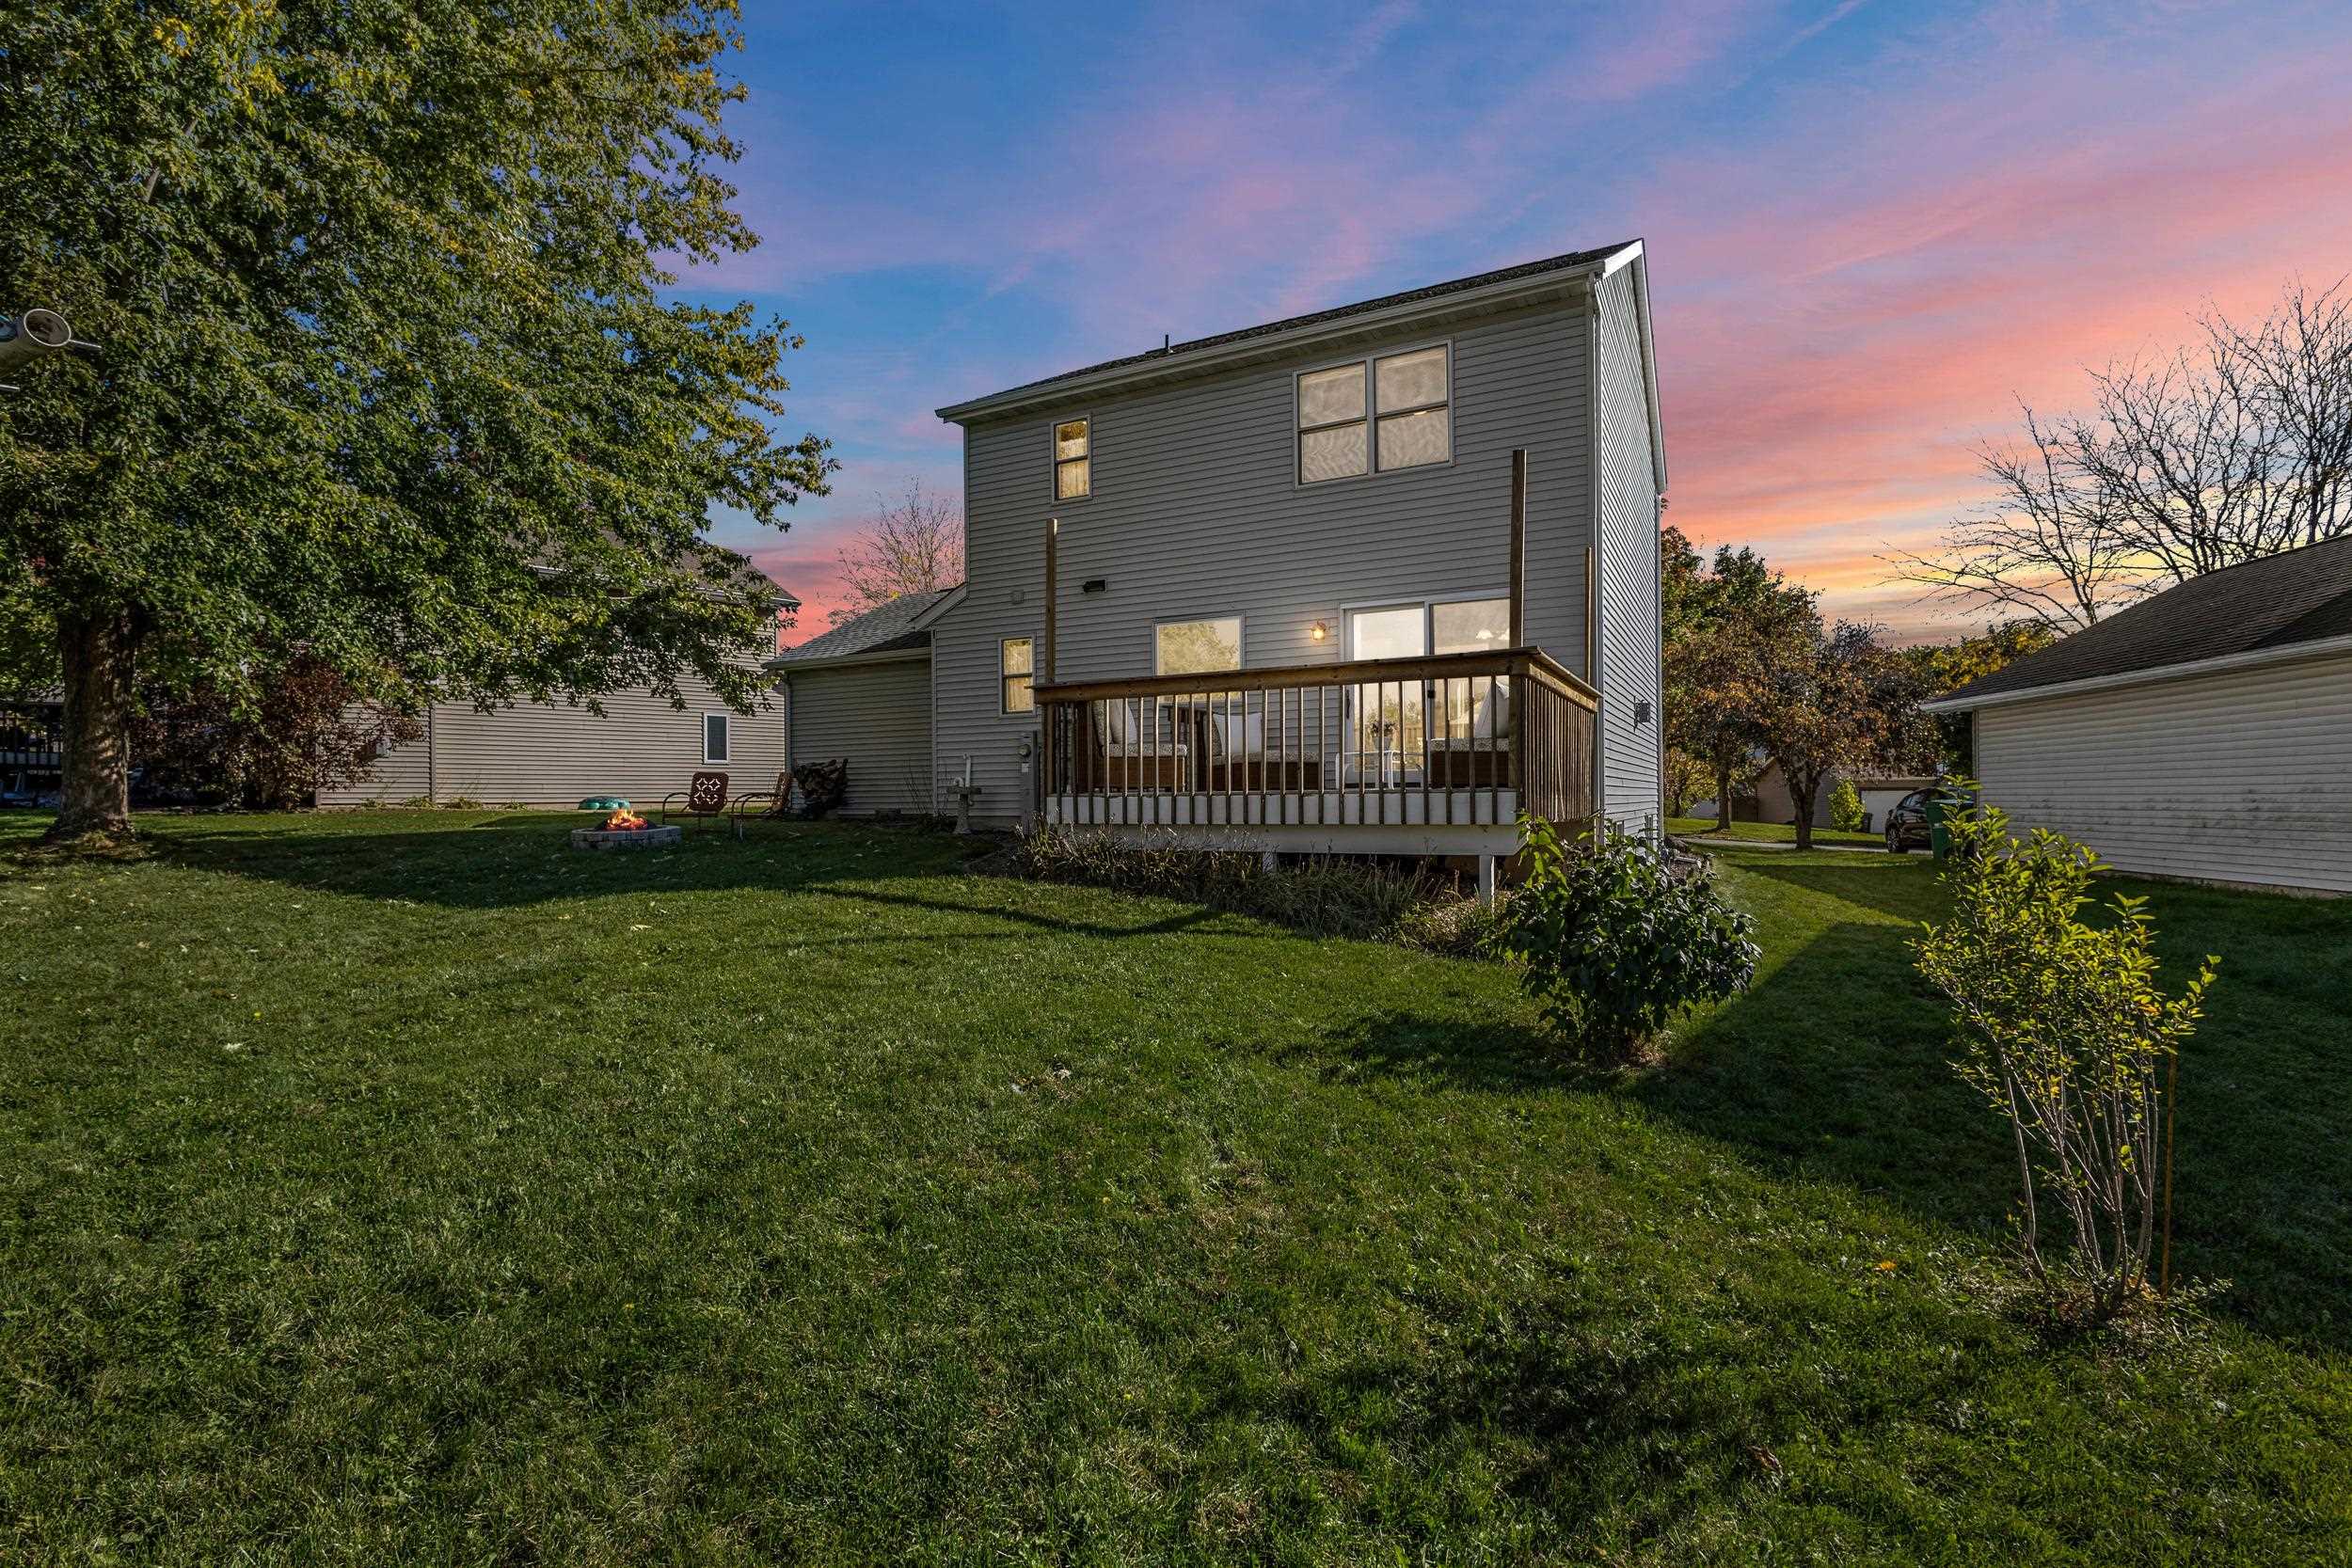
Two-story gray house with a raised wooden deck overlooking a broad grassy yard at sunset.
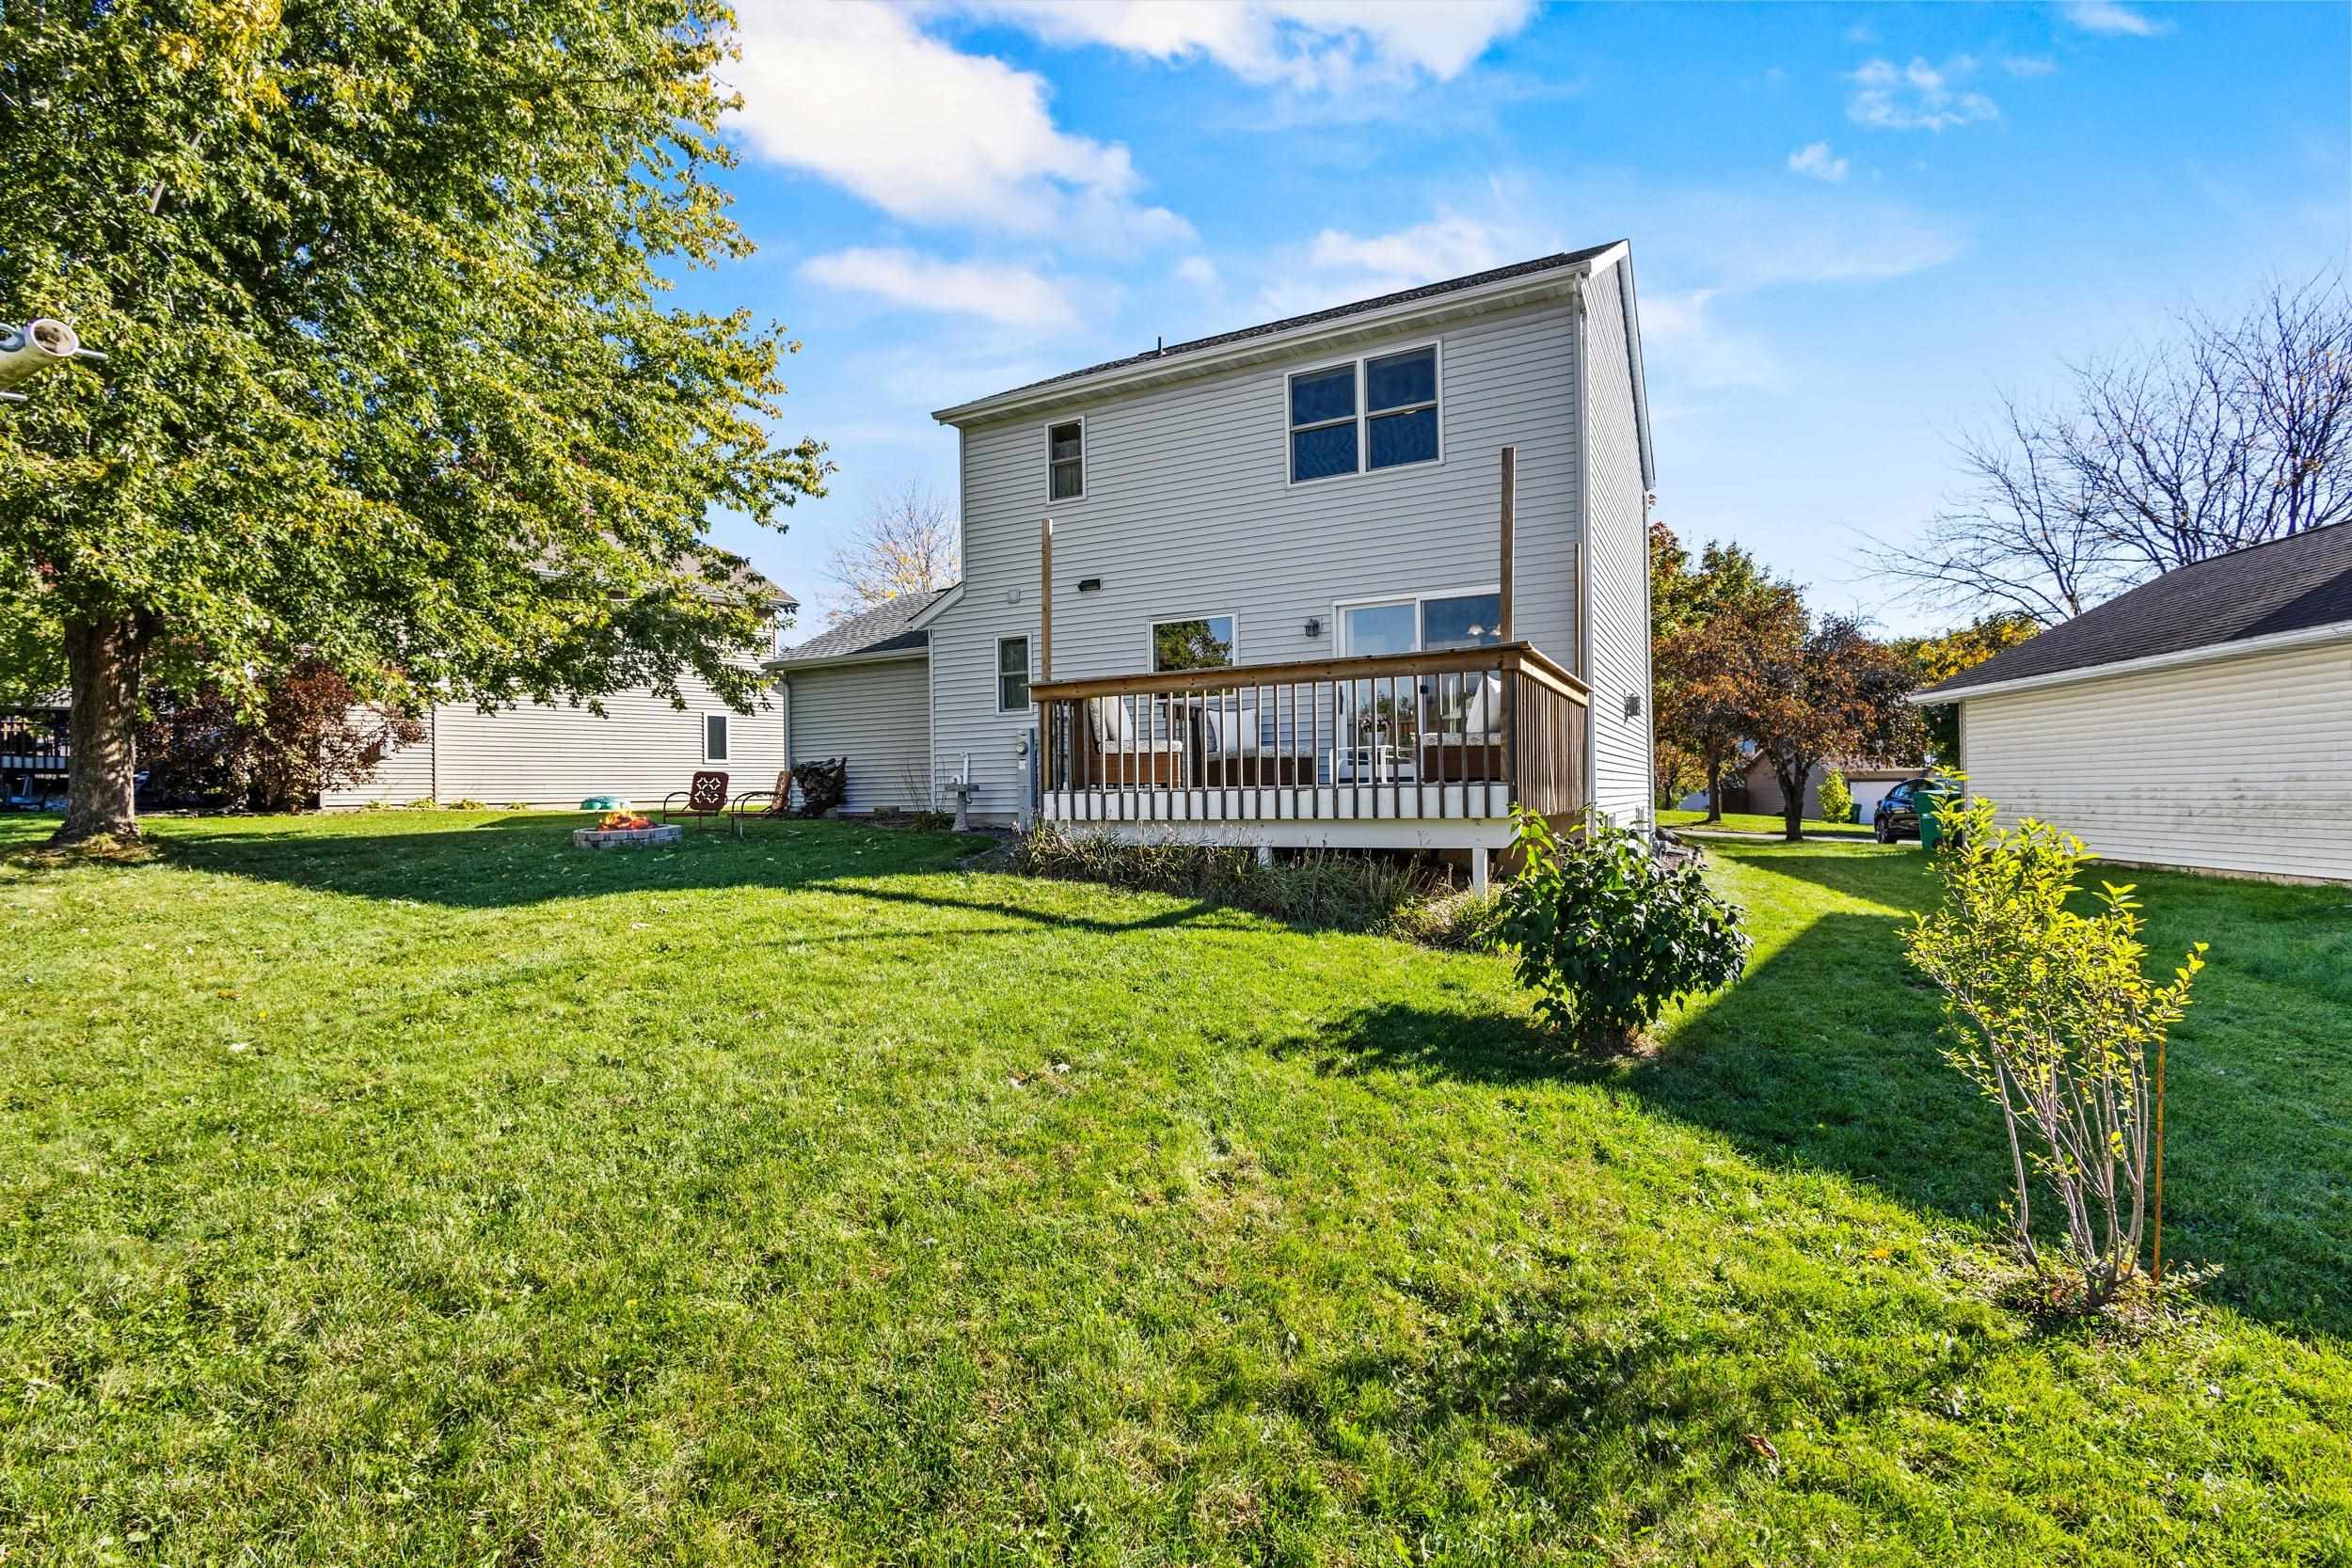
Two-story gray-sided house with a raised deck, lawn, and stone fire pit in the backyard.
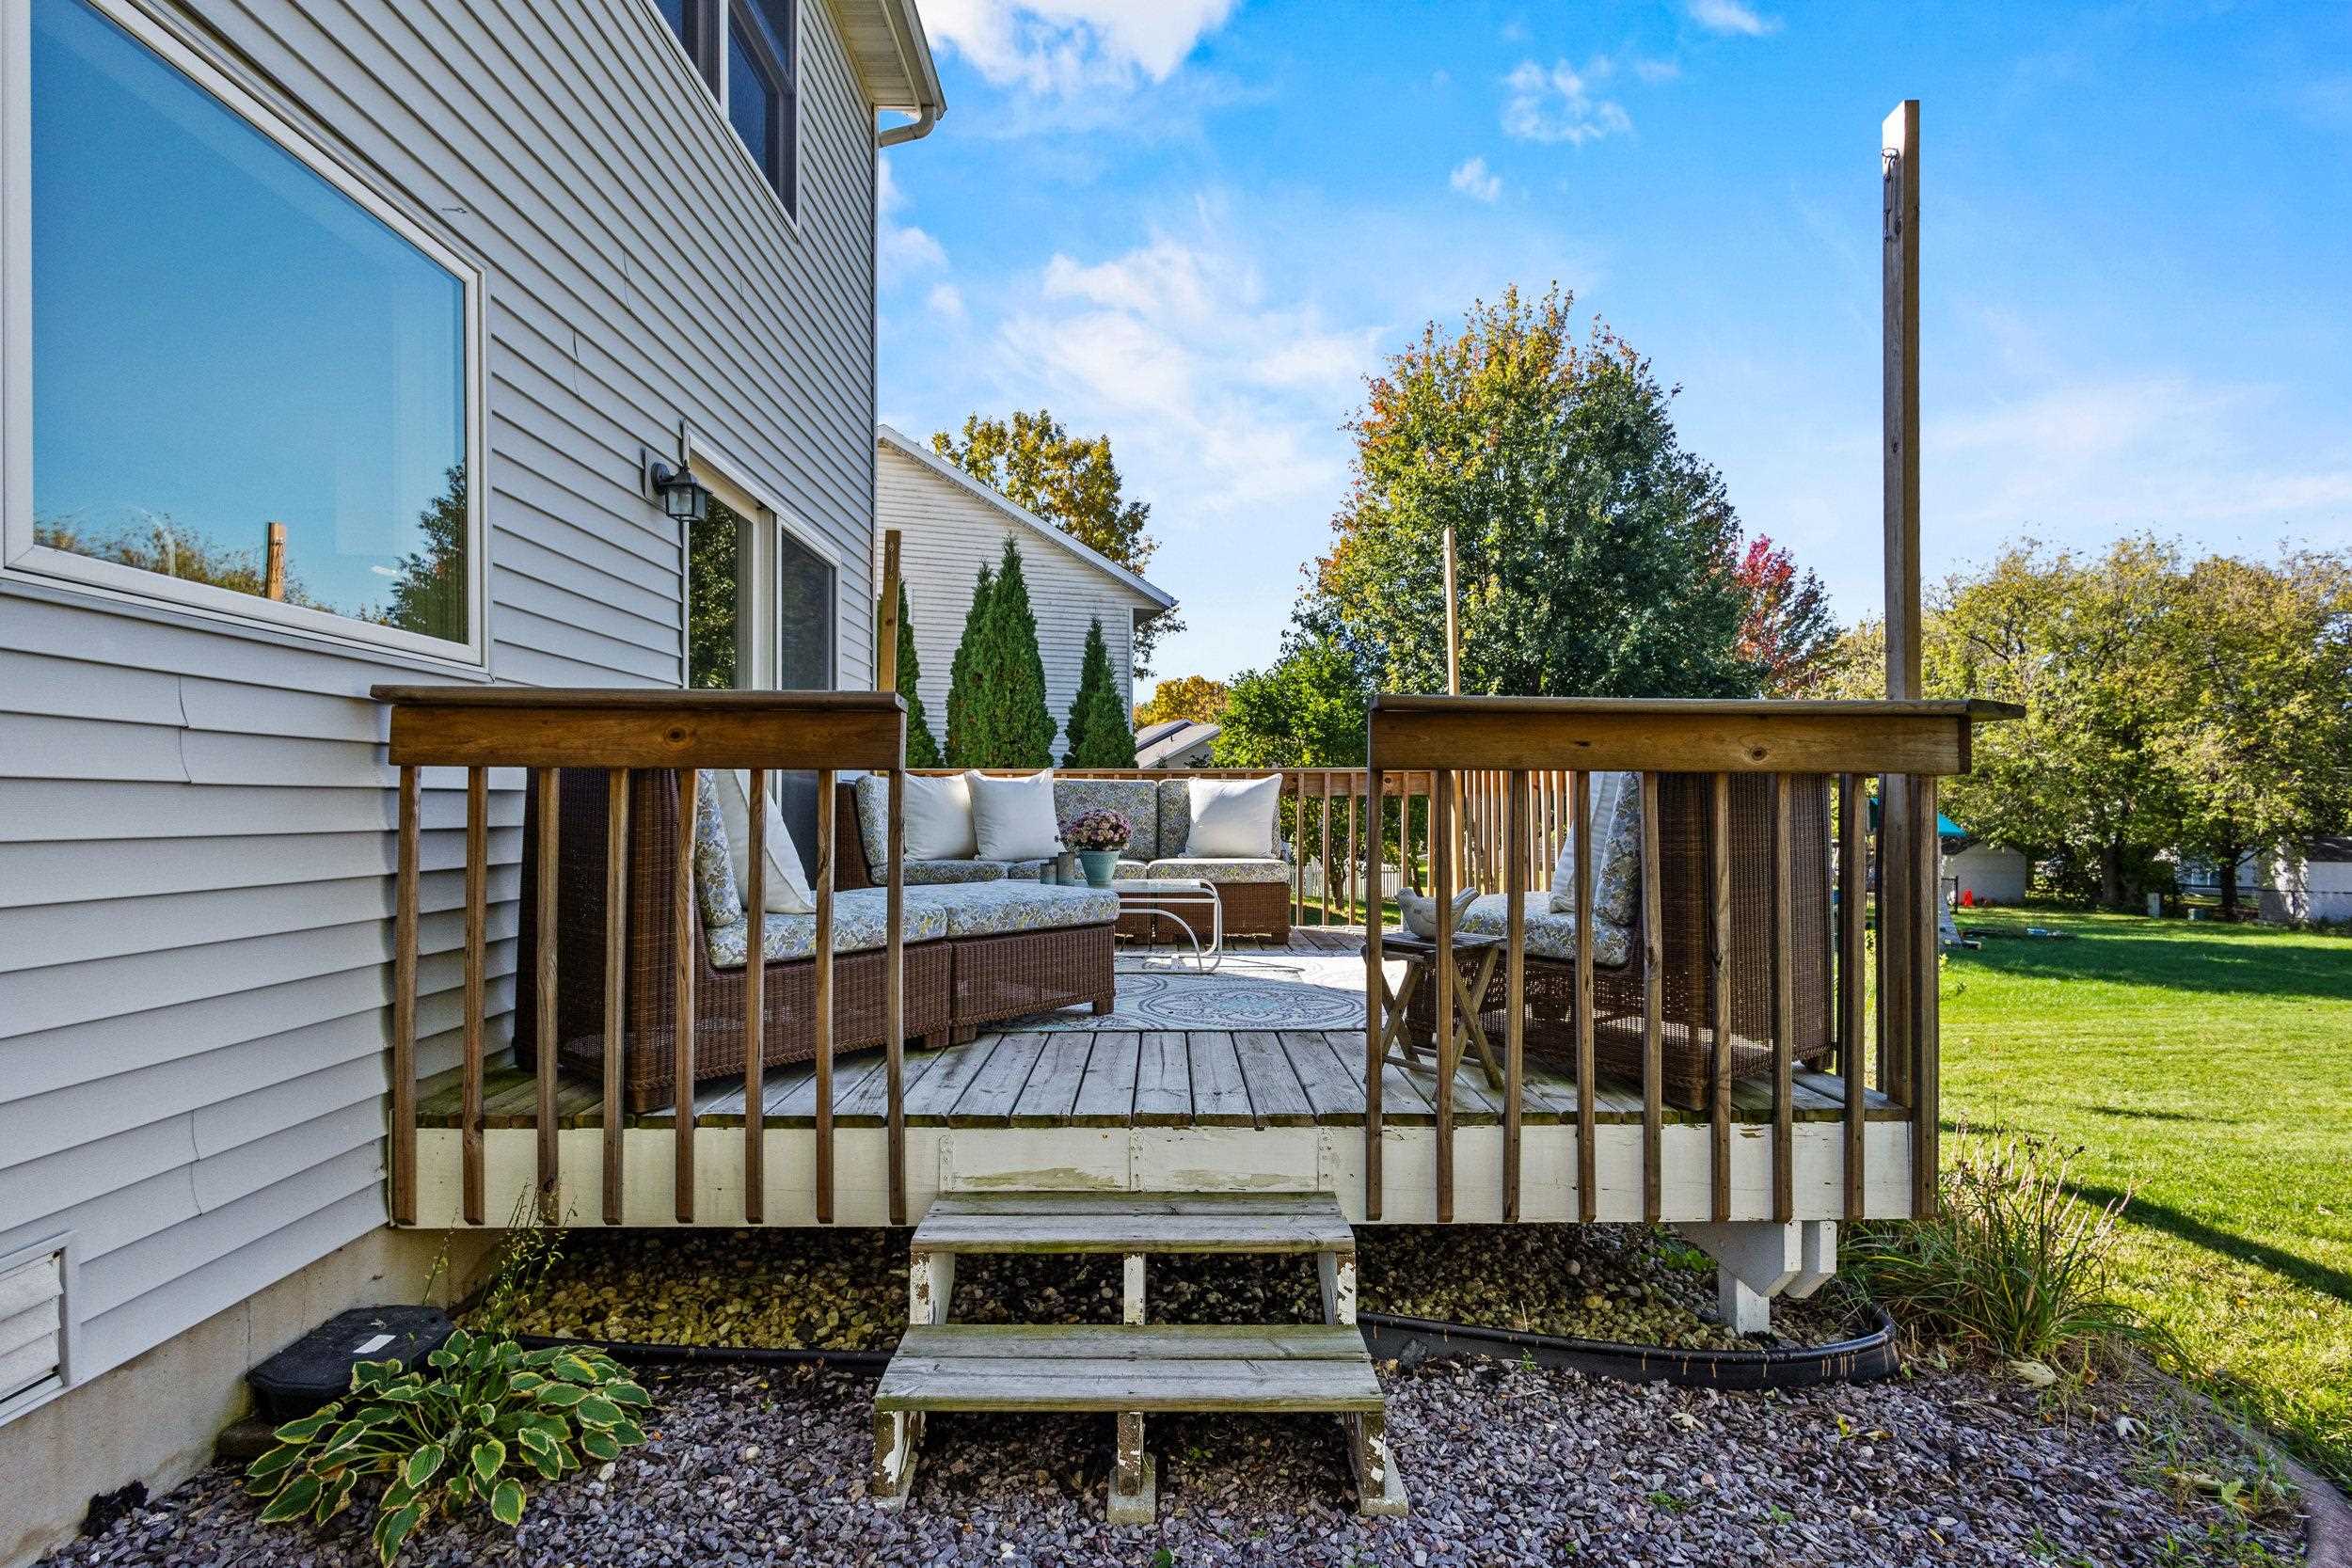
Raised wooden deck with wicker seating and steps, beside a light-sided house and leafy backyard.
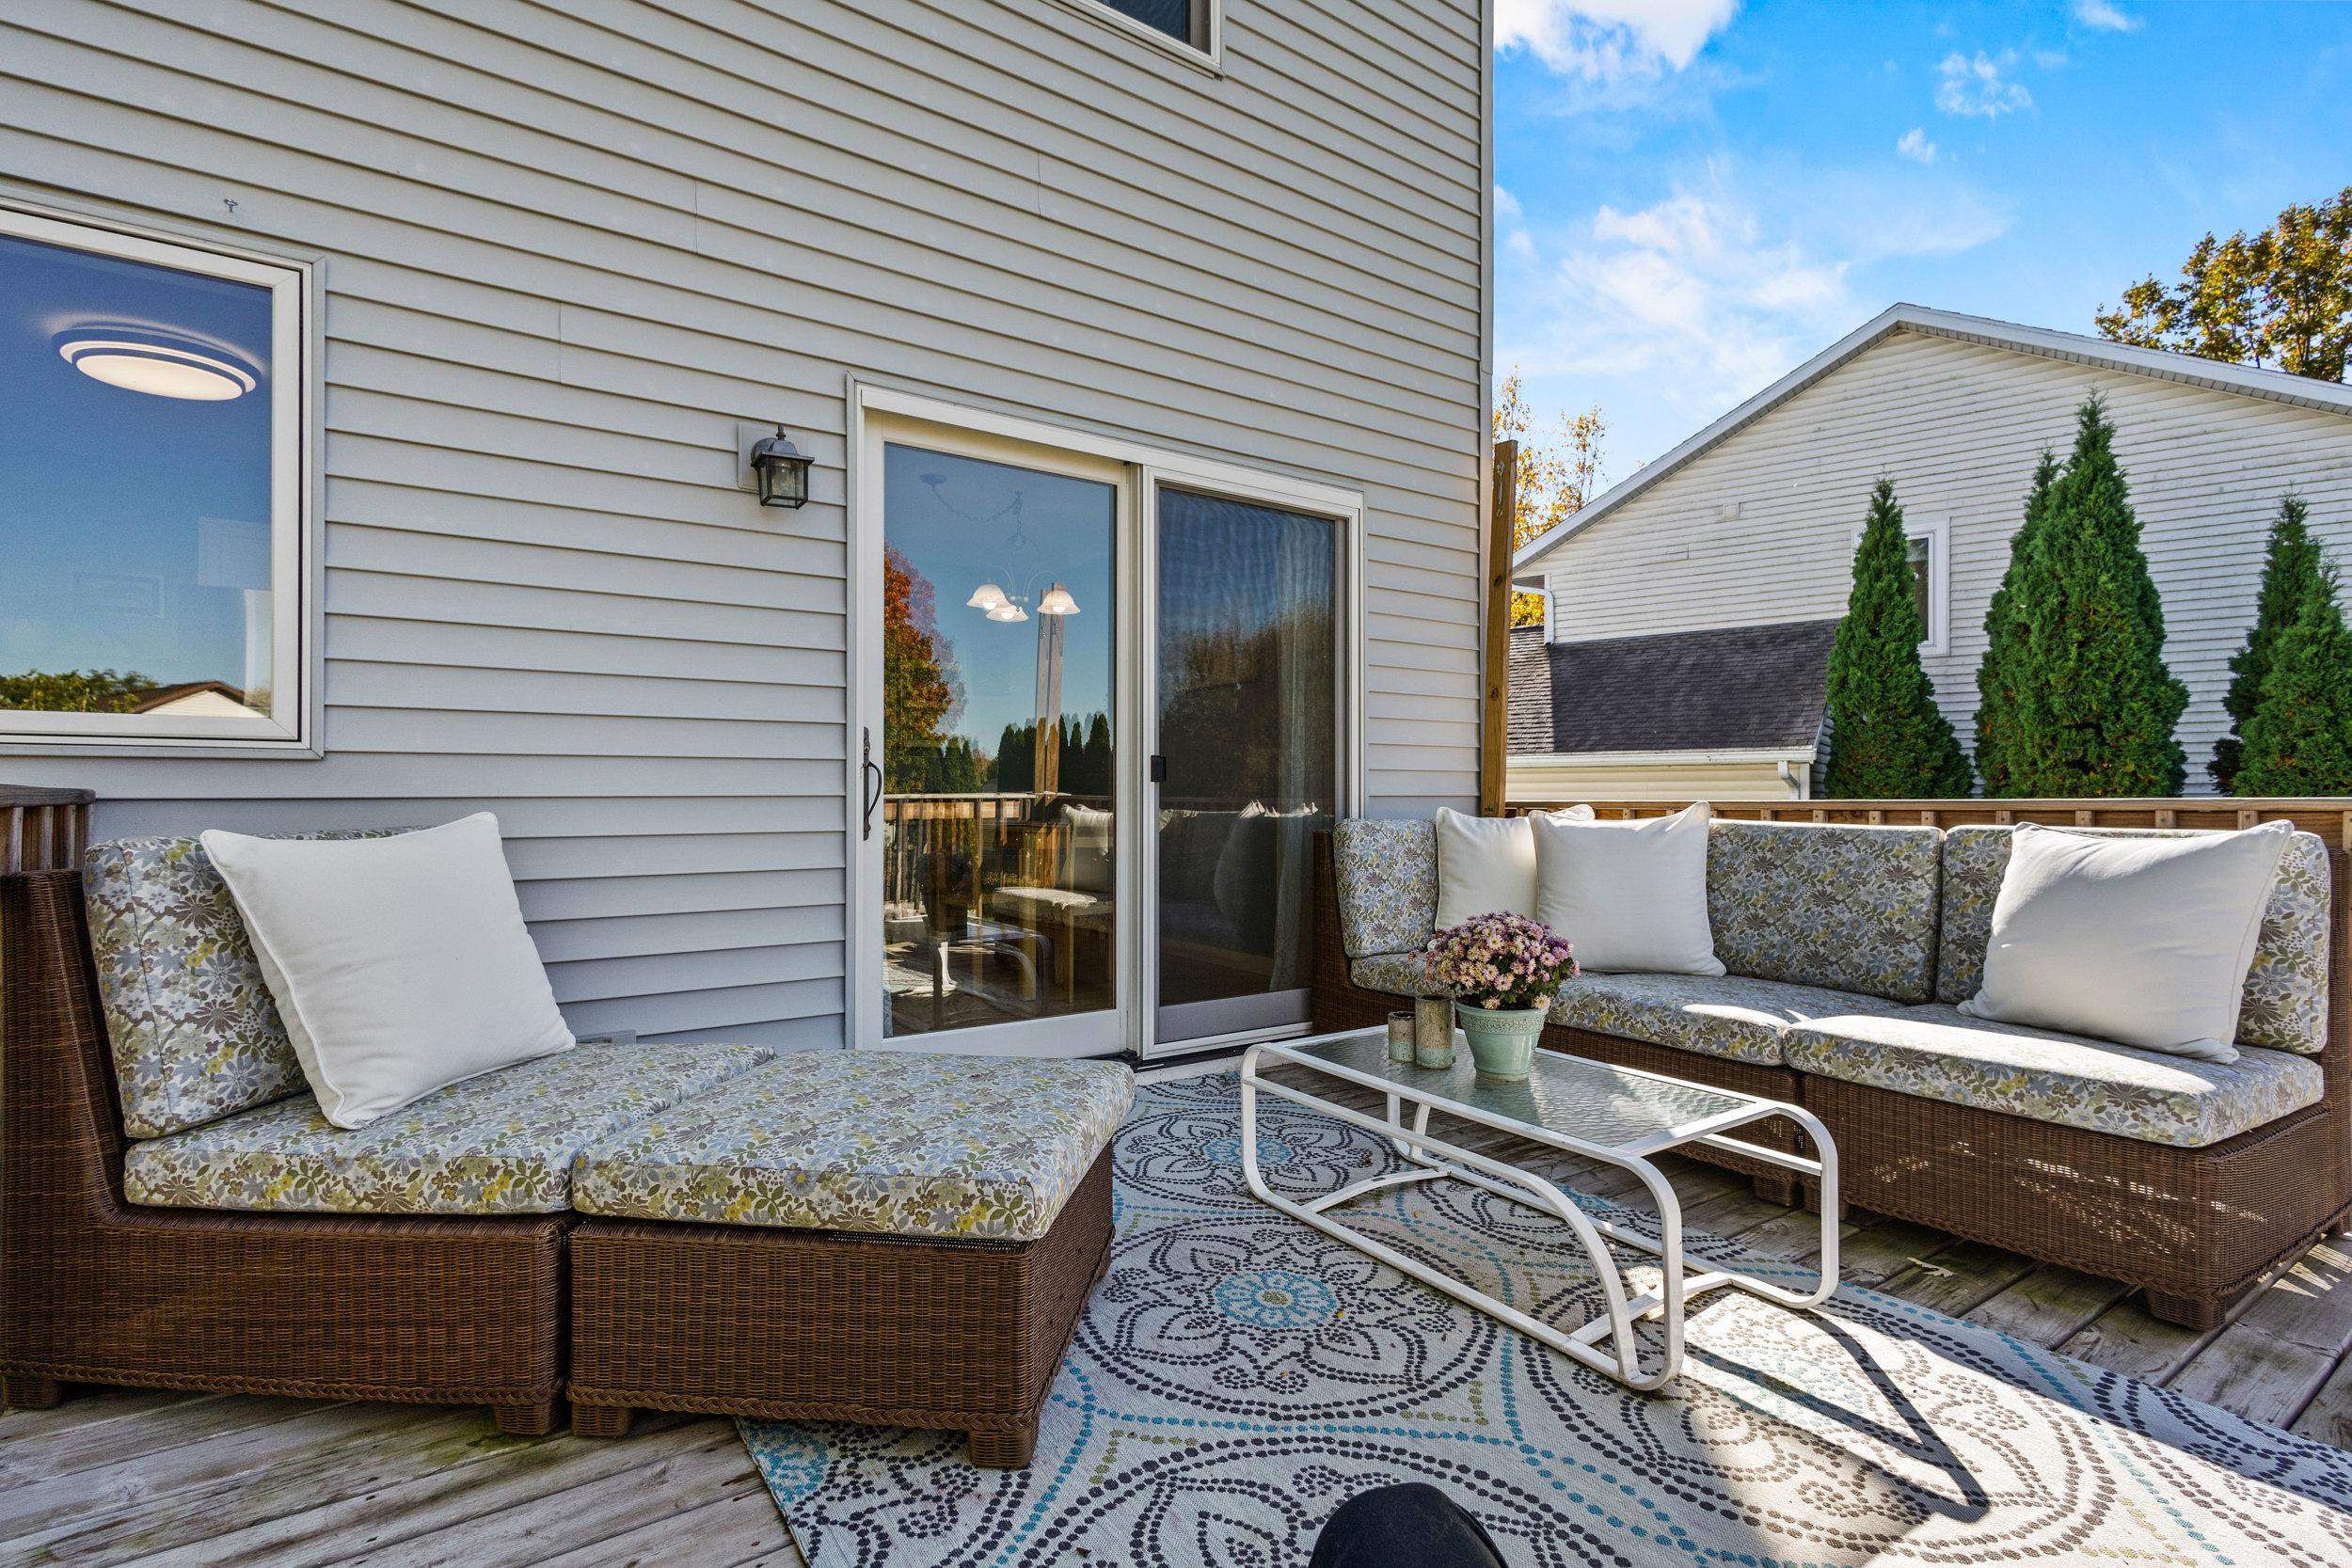
Outdoor deck with wicker sectional seating, a glass-top table, and sliding glass doors.
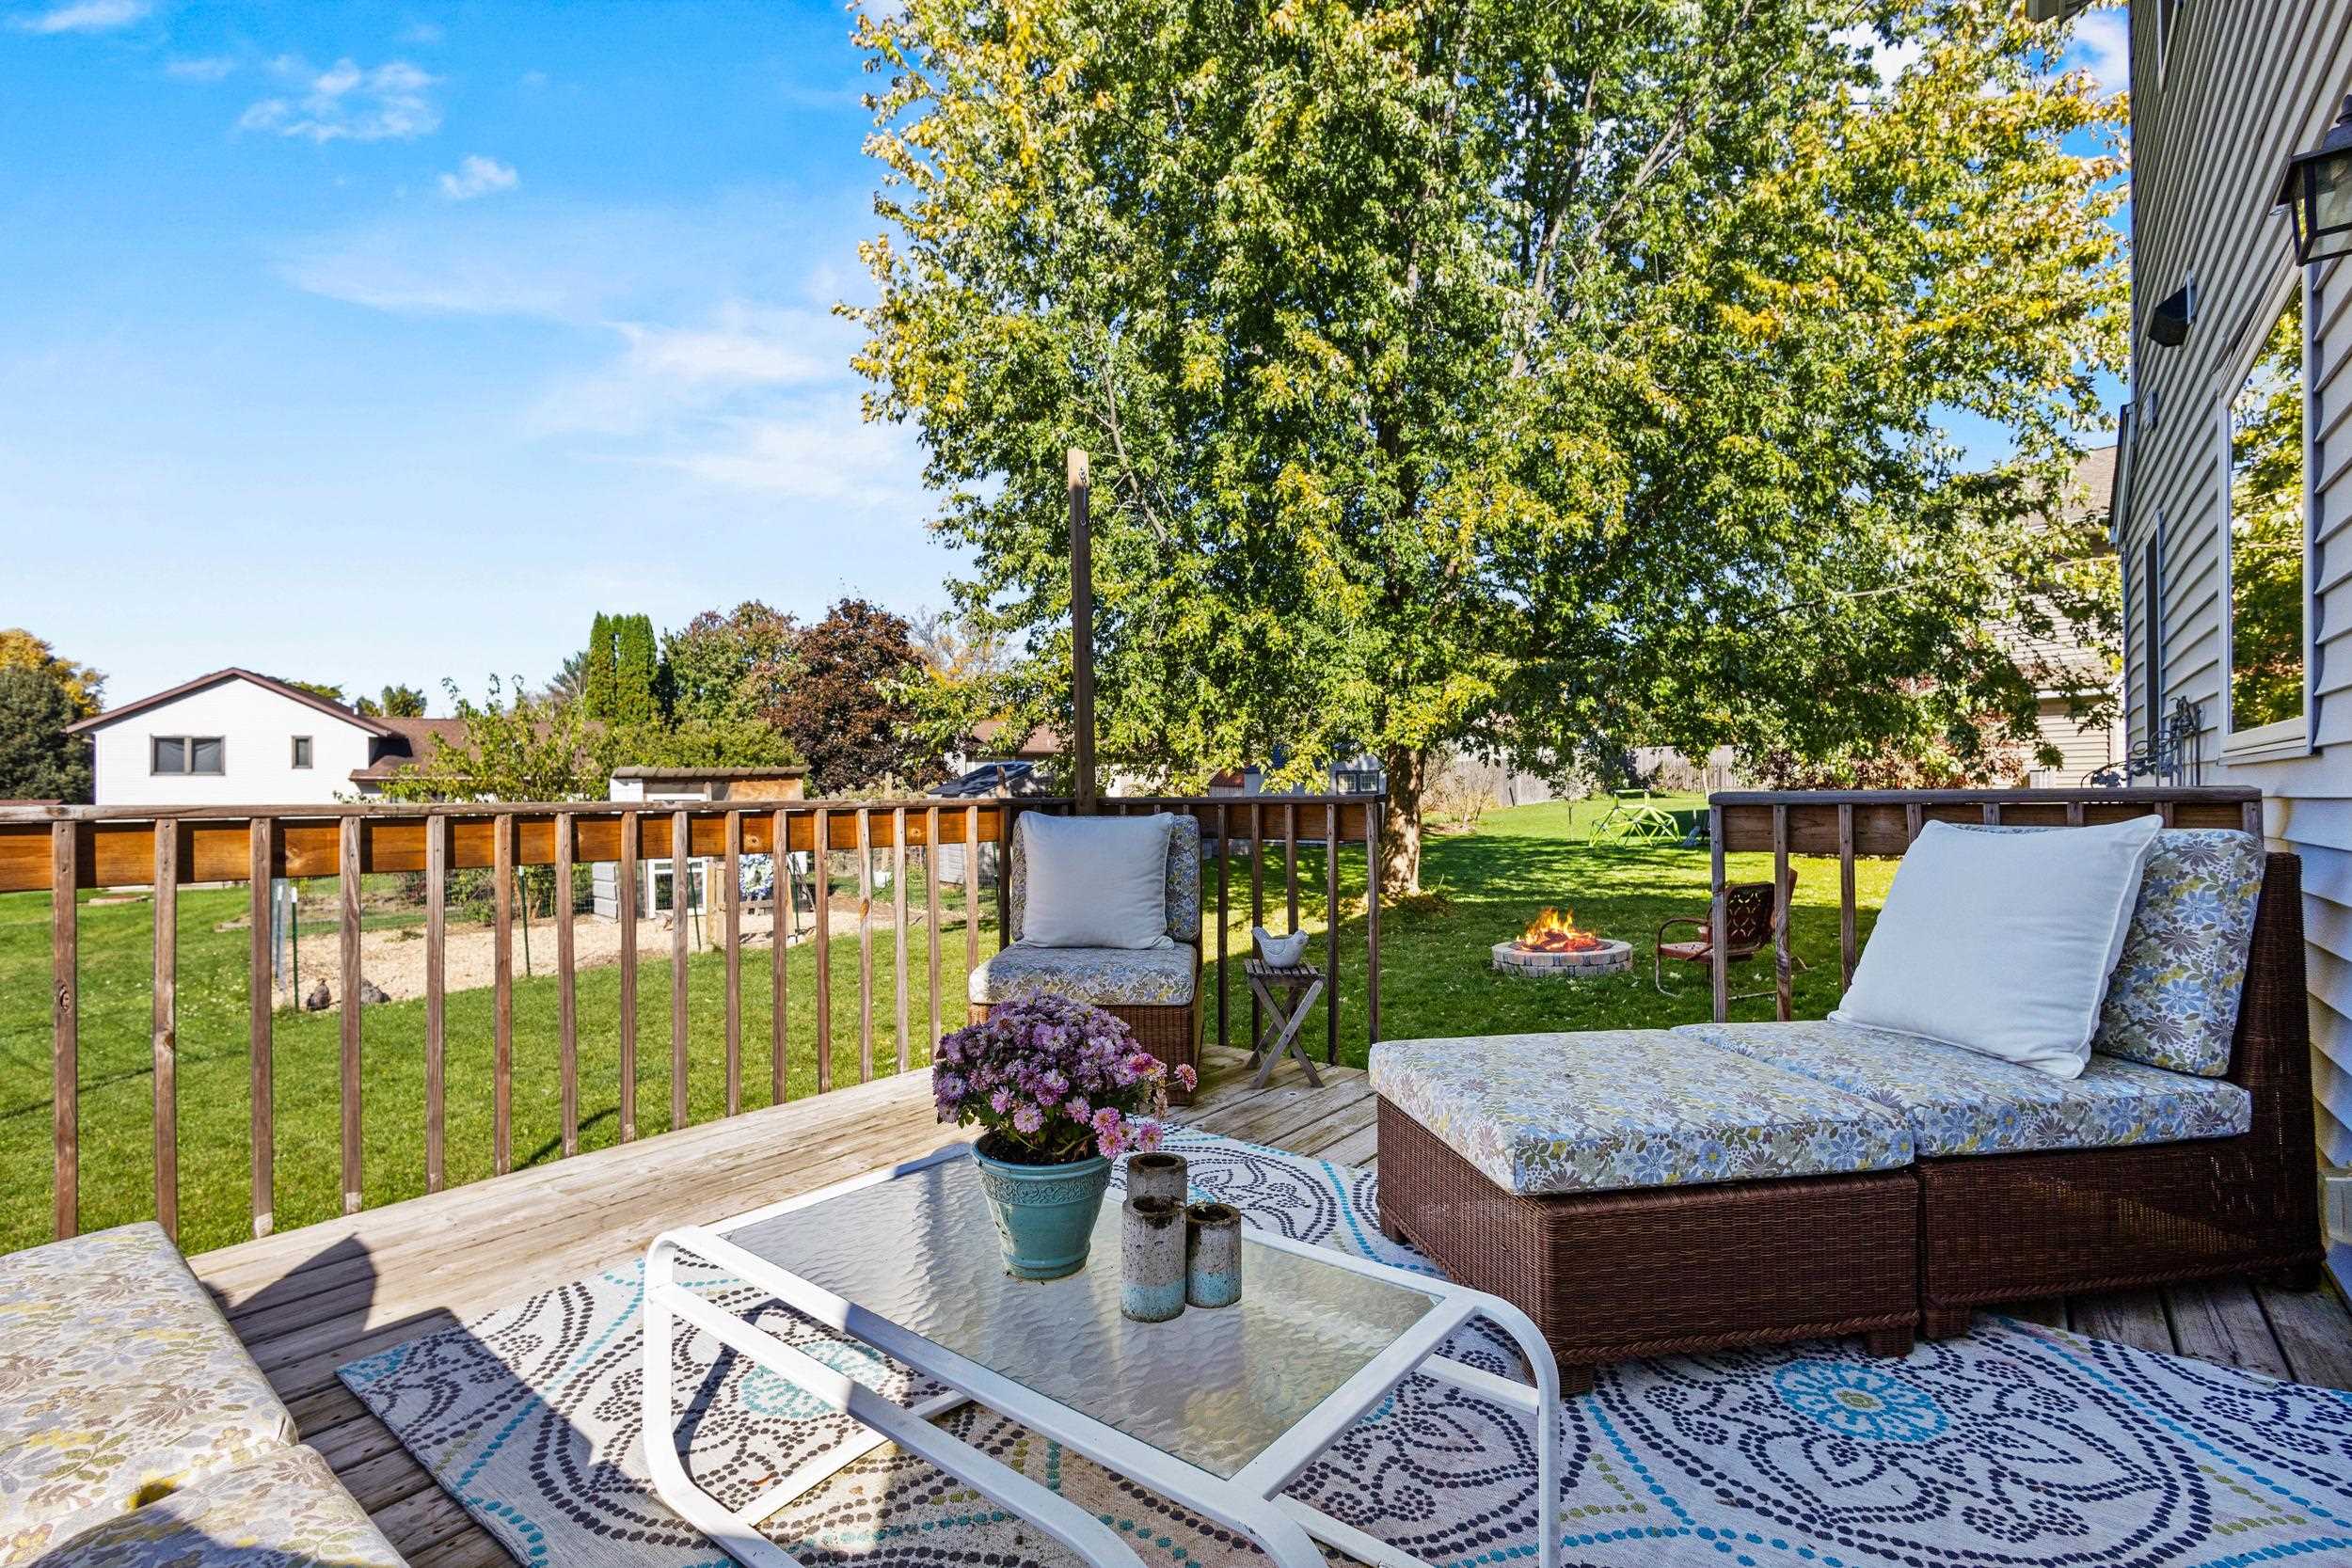
Furnished backyard deck with wicker lounge seating and a fire pit on the lawn.
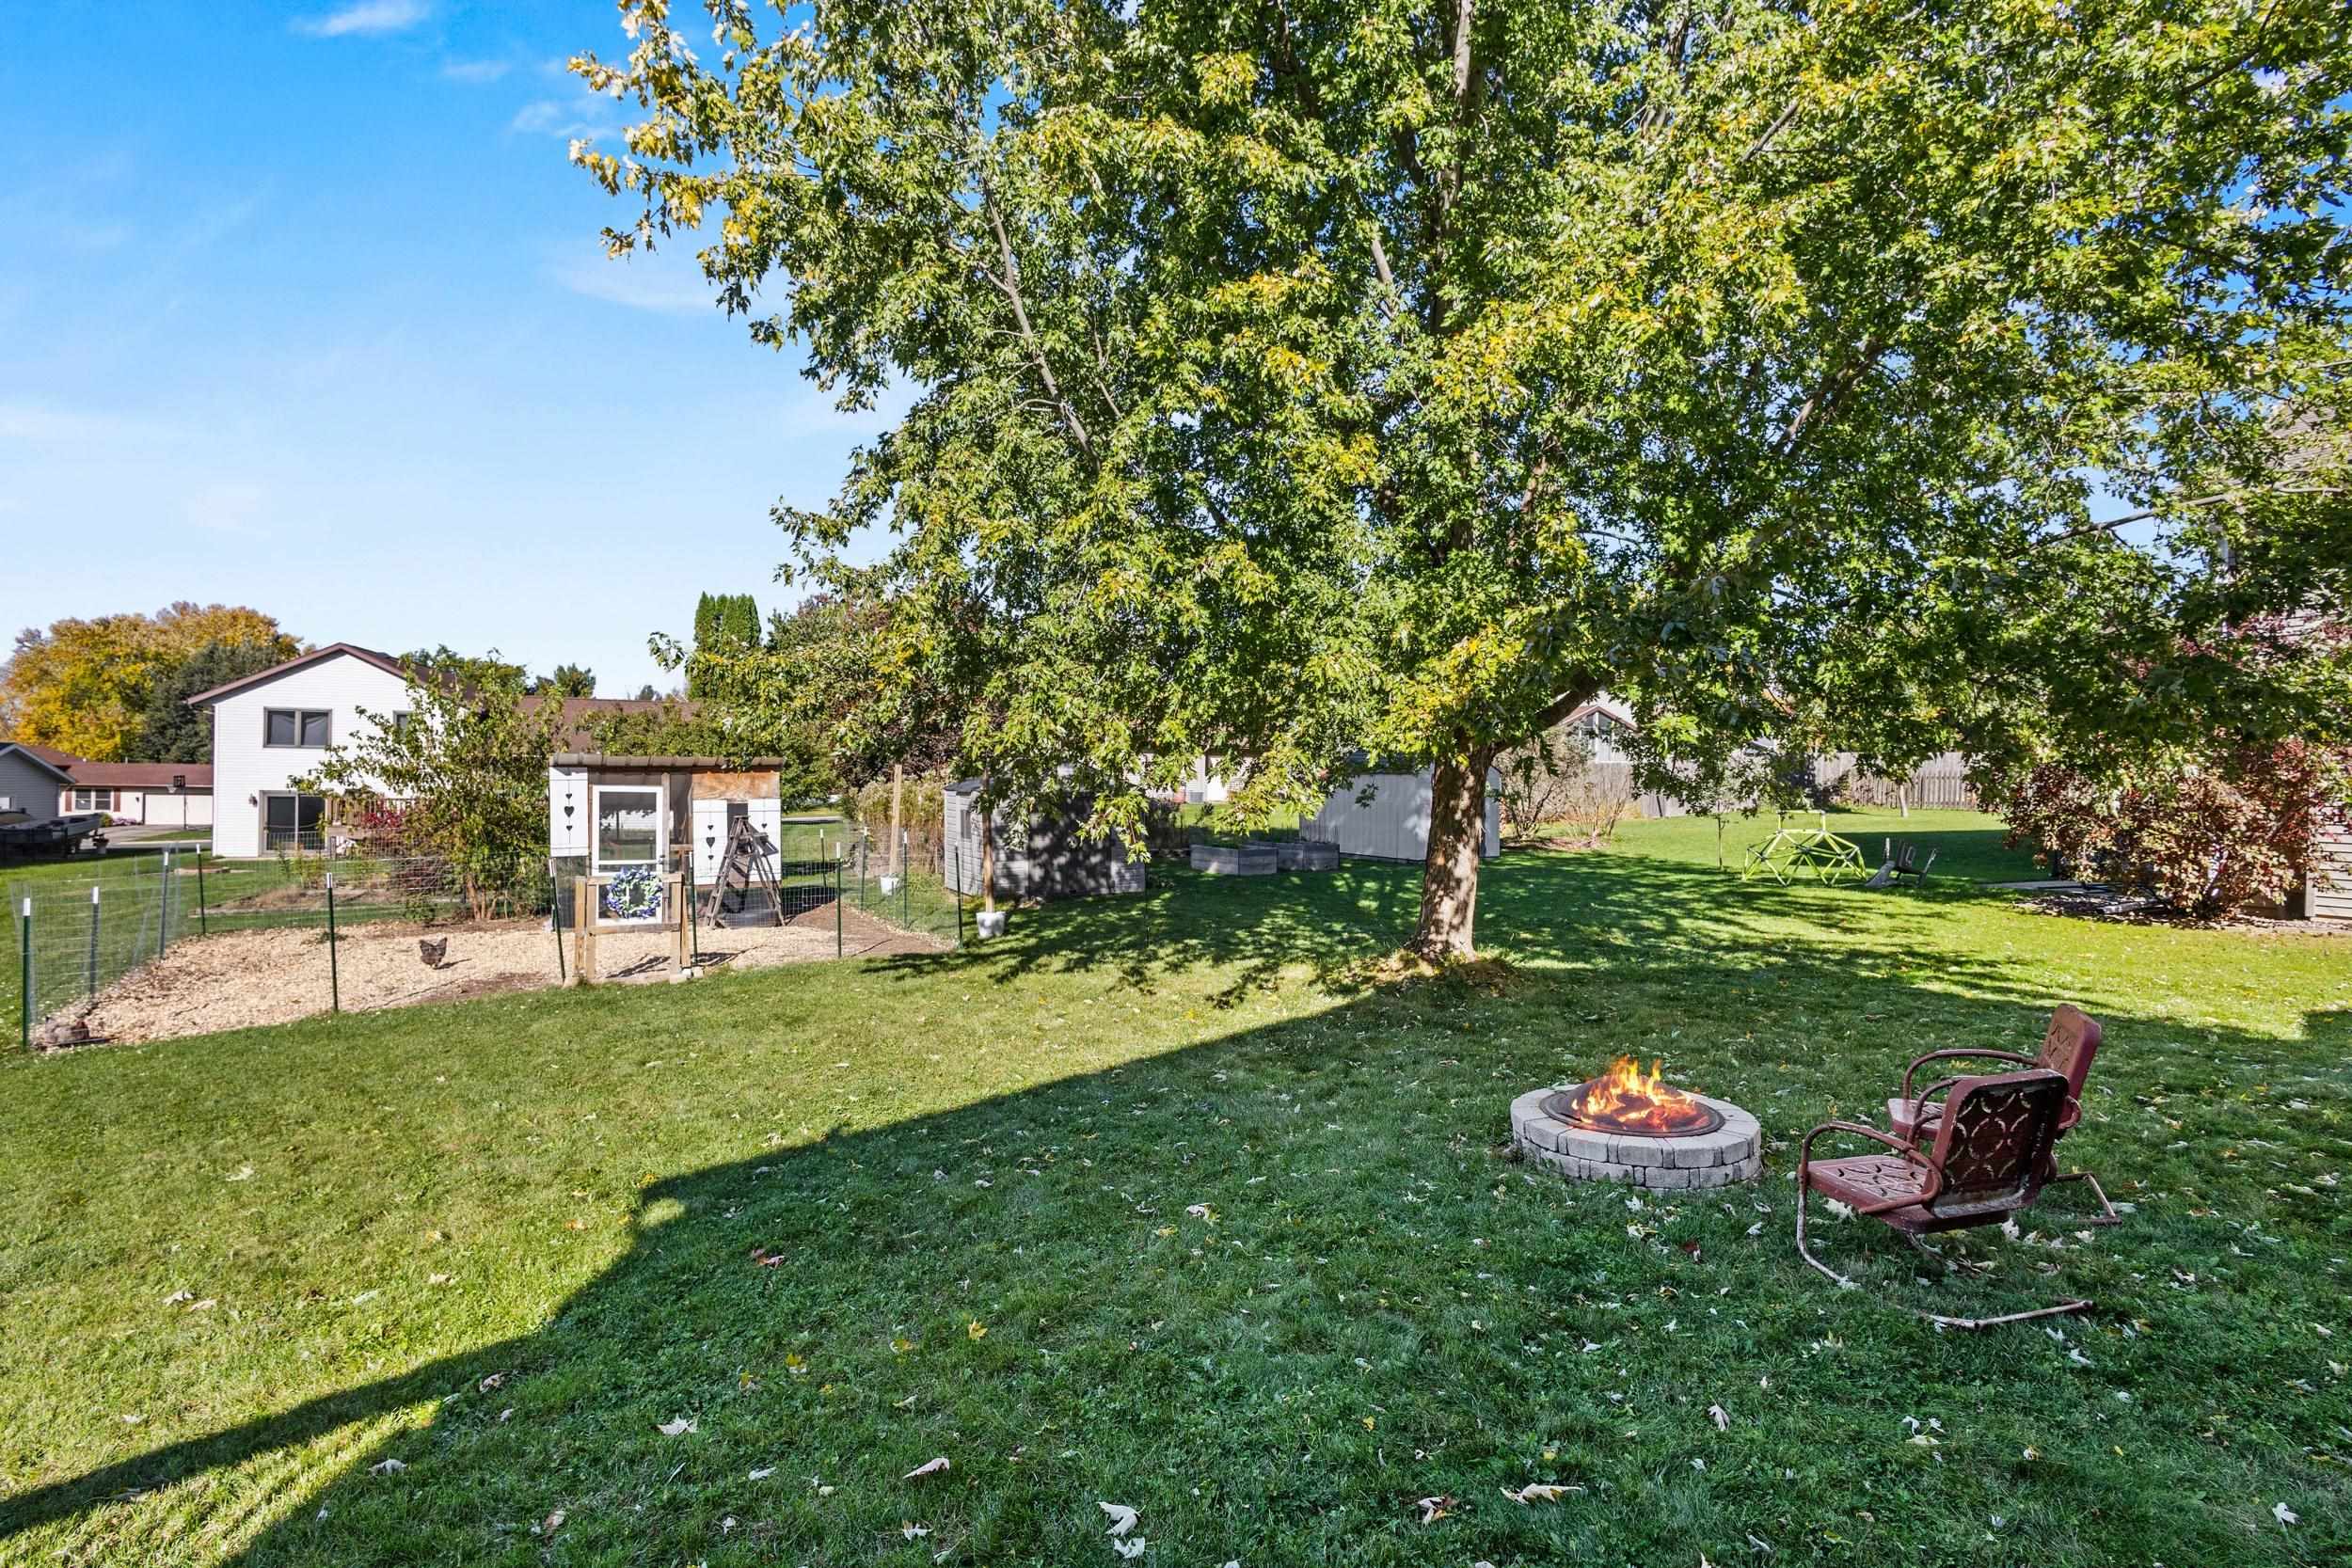
Backyard with a large shade tree, stone fire pit, outdoor chairs, and fenced chicken run.
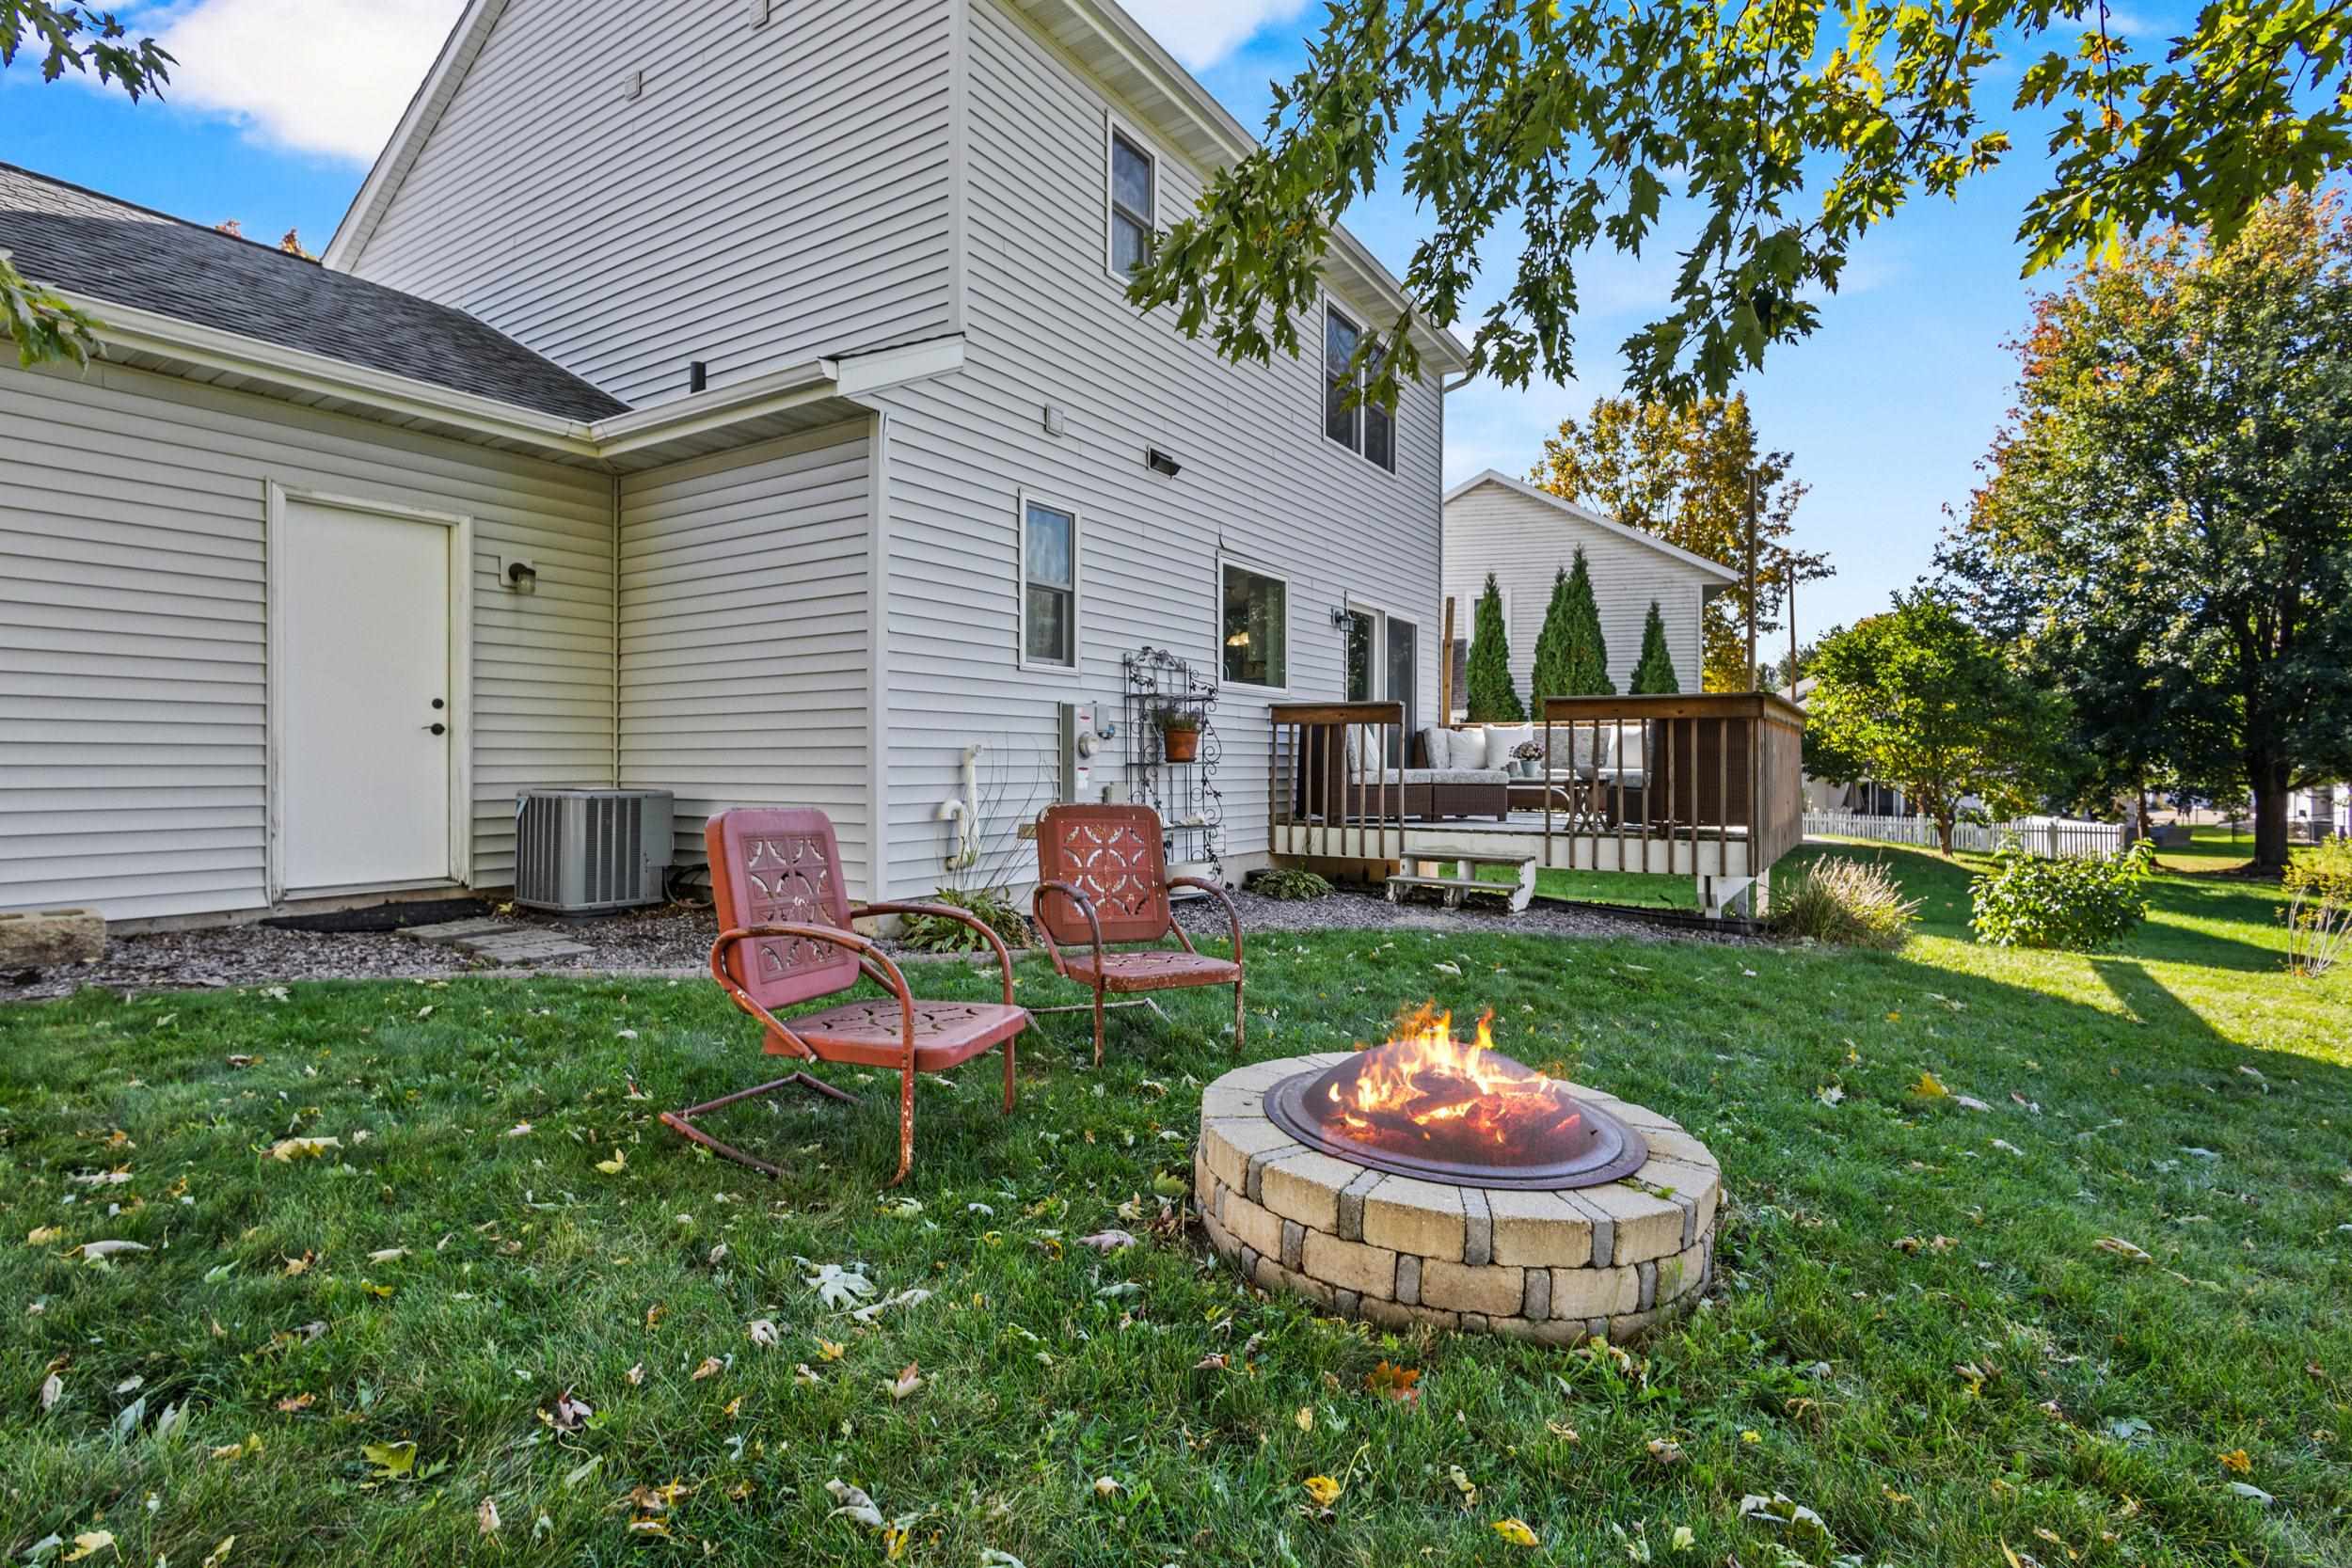
Backyard with a circular stone fire pit, two patio chairs, and a raised deck beside a white-sided house.
Backyard with a large gray storage shed beside a fenced garden and raised beds.
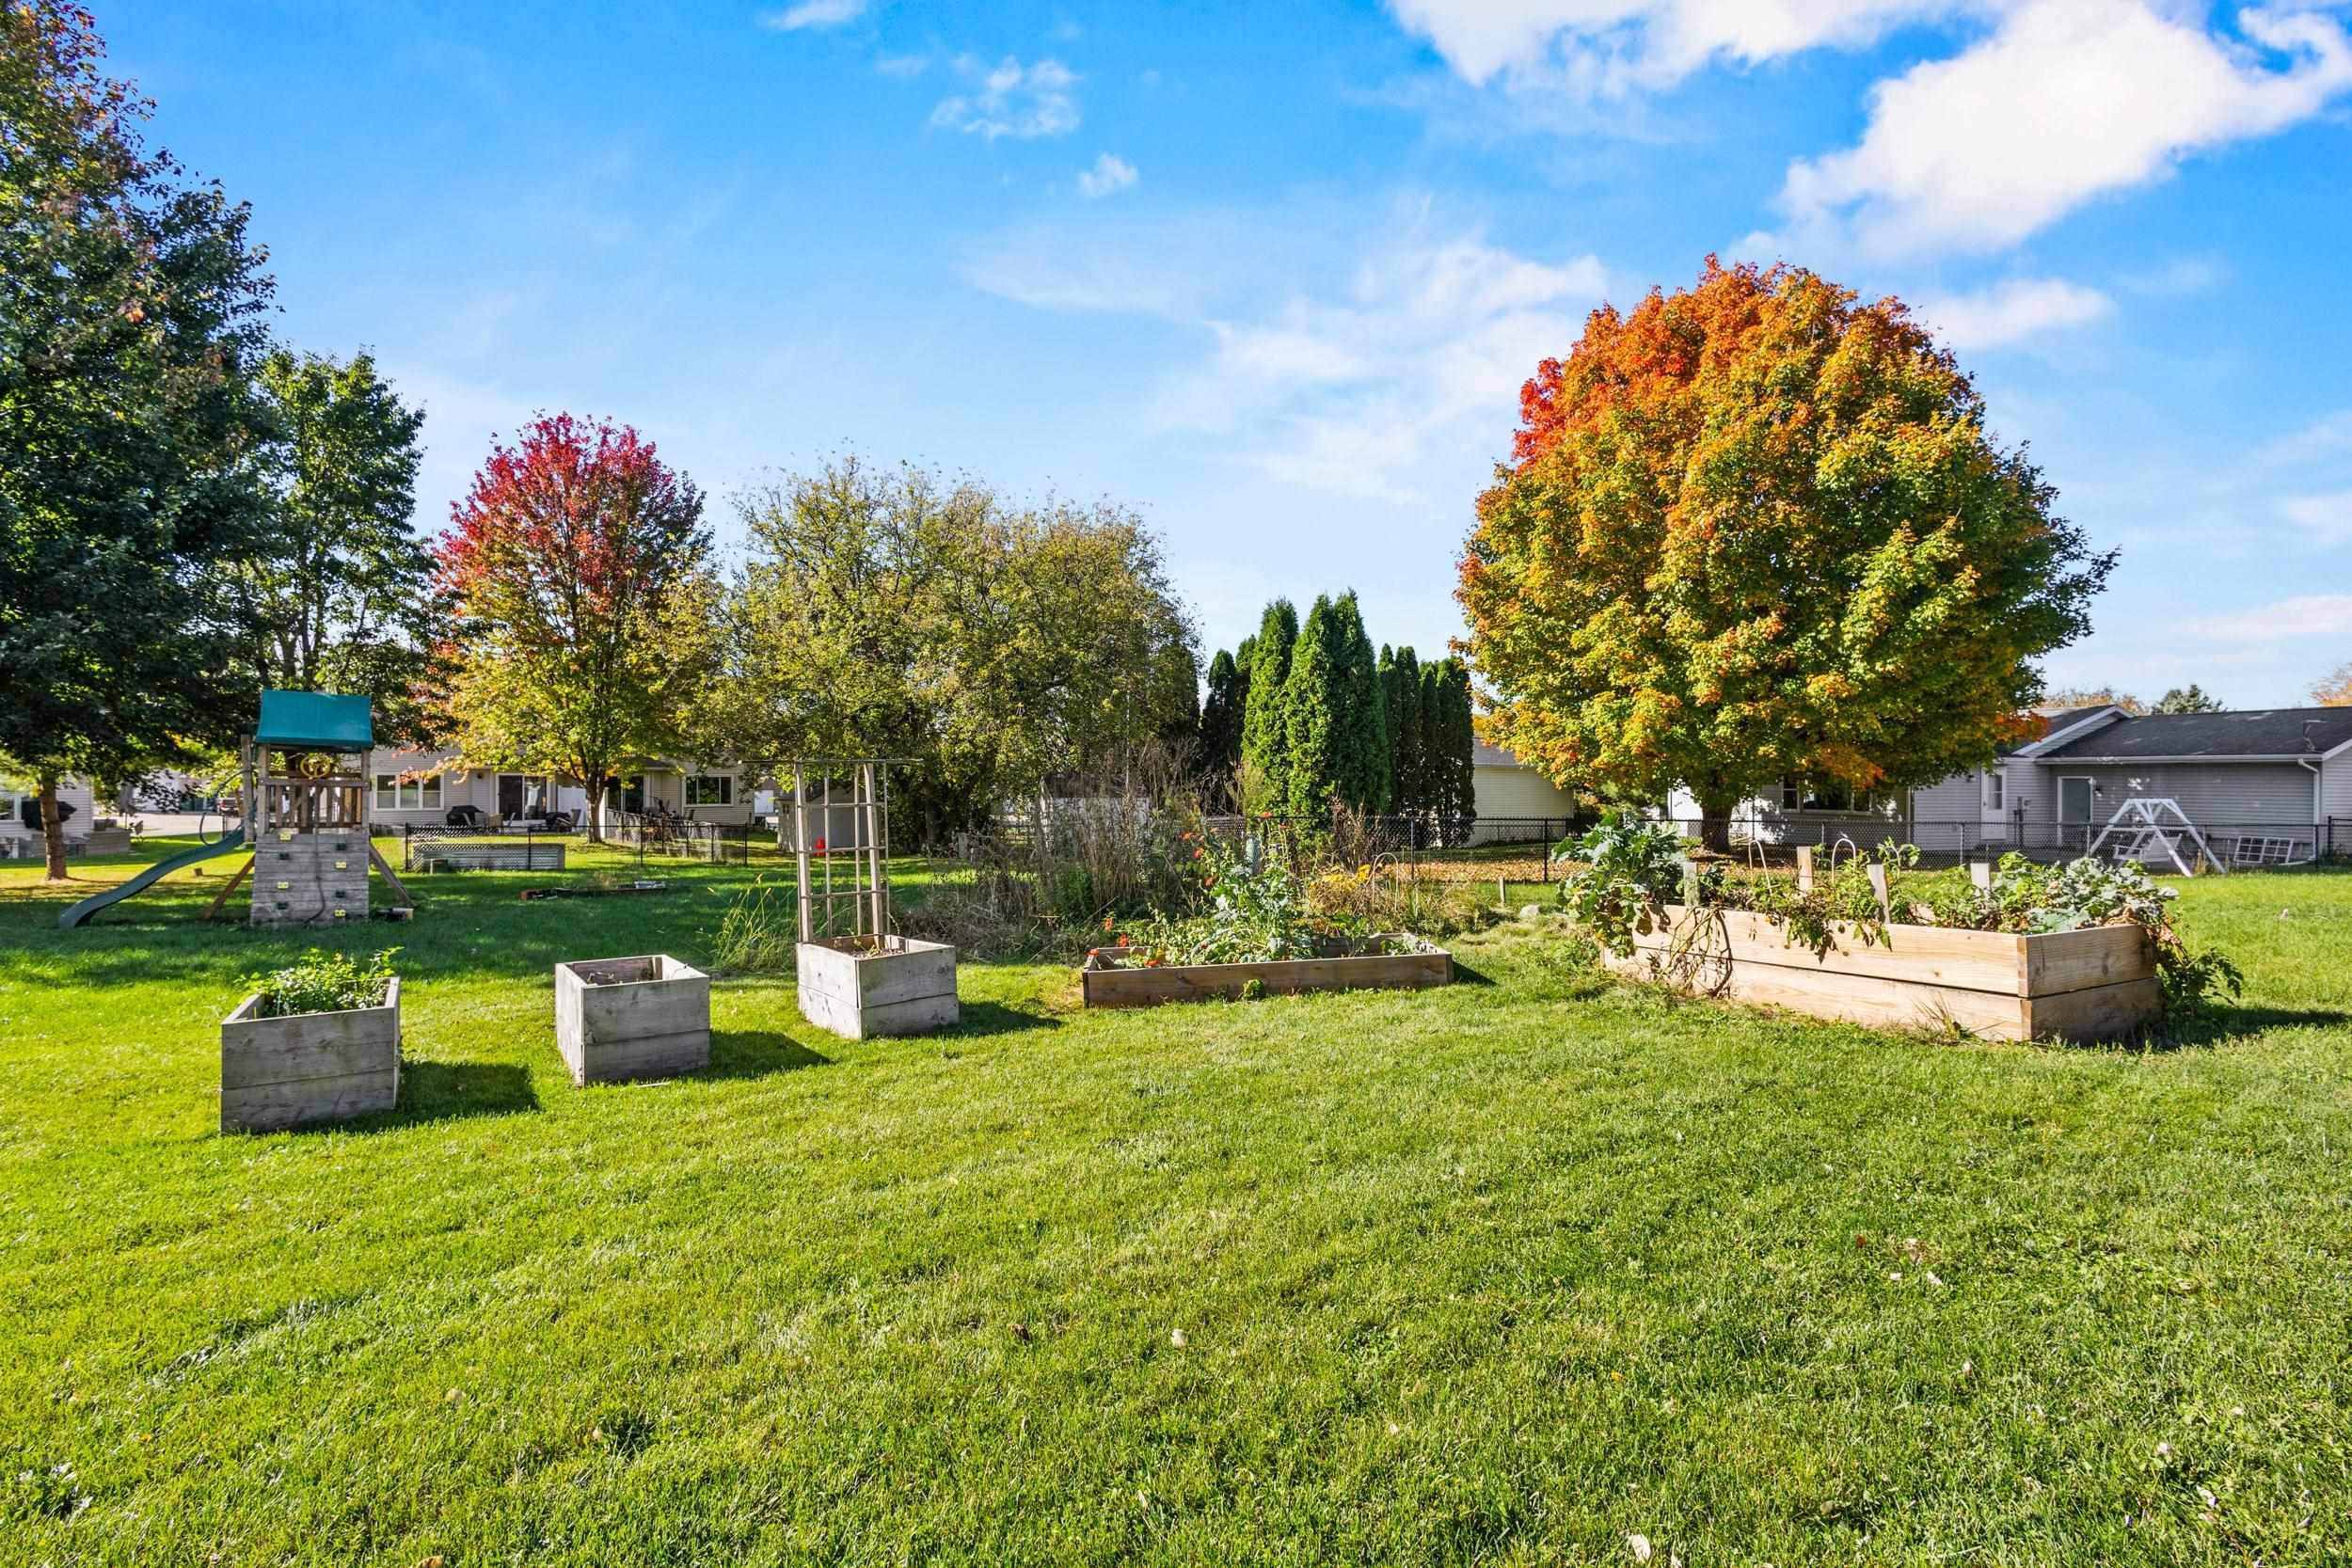
Fenced backyard garden with raised beds, a small play structure, and autumn trees.
Backyard with raised garden beds, a playset, and mature autumn trees.
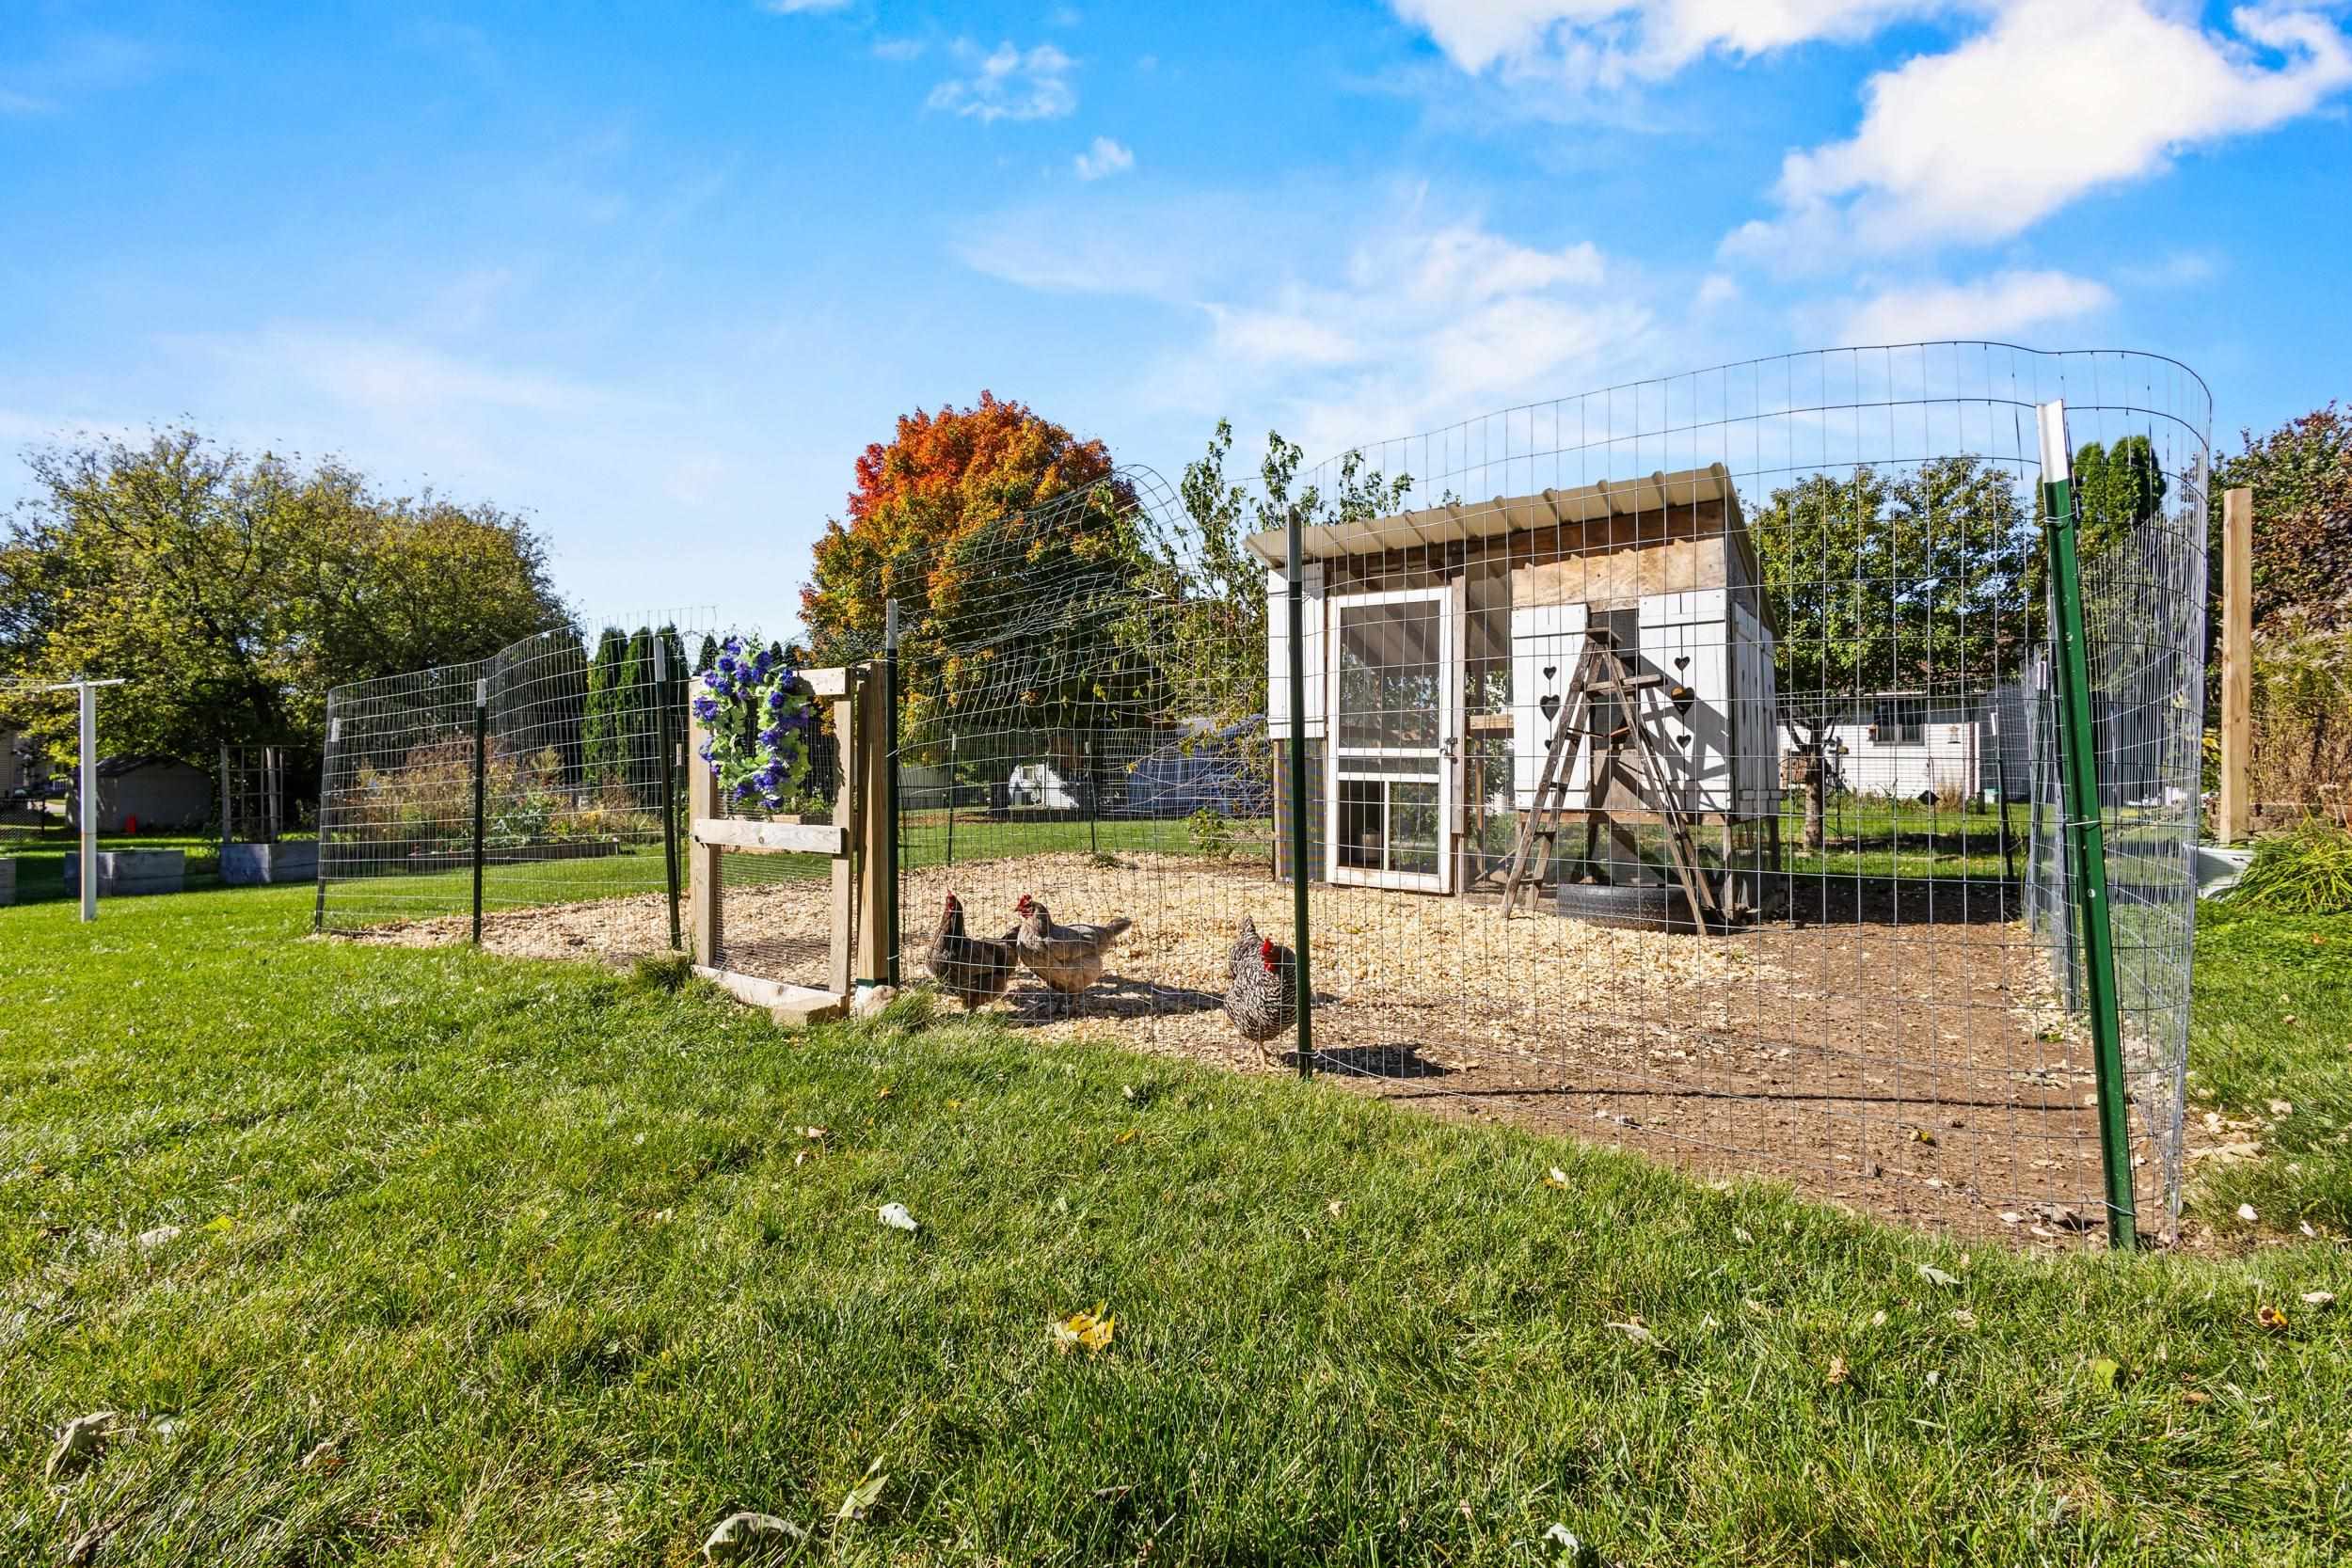
Backyard chicken run with several chickens, a small coop, and a flower-covered gate.
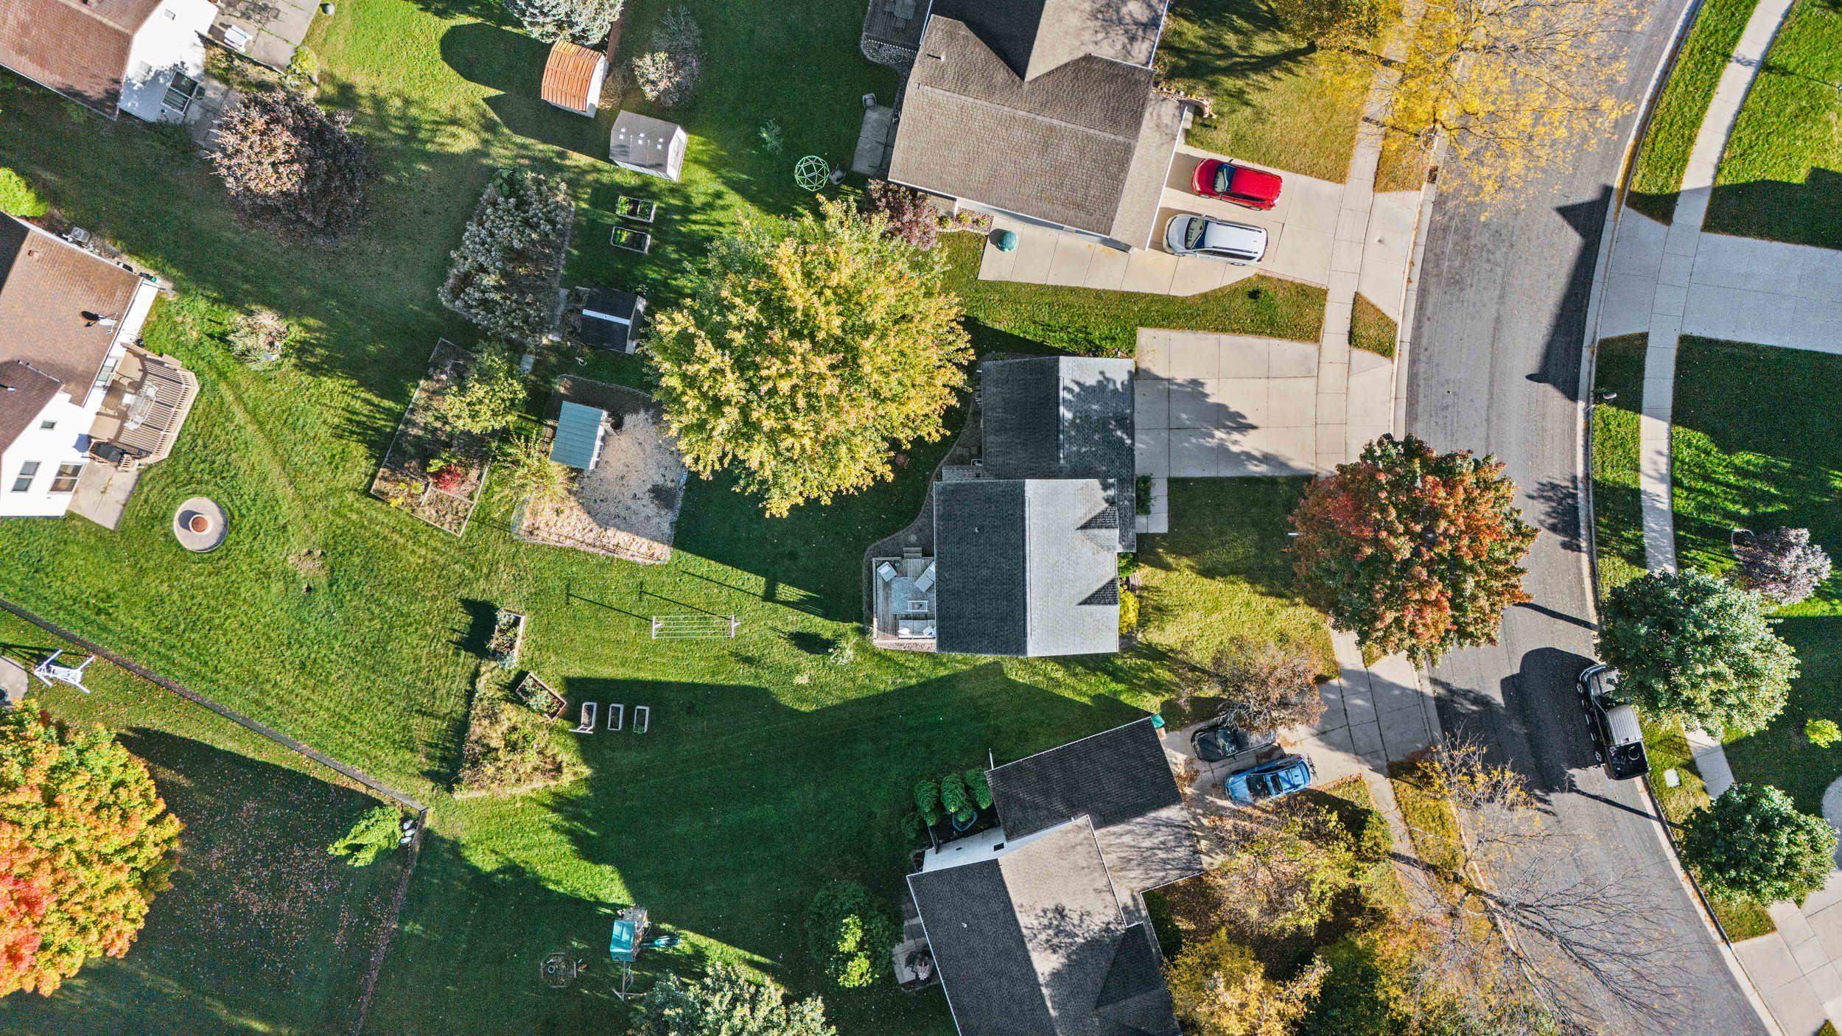
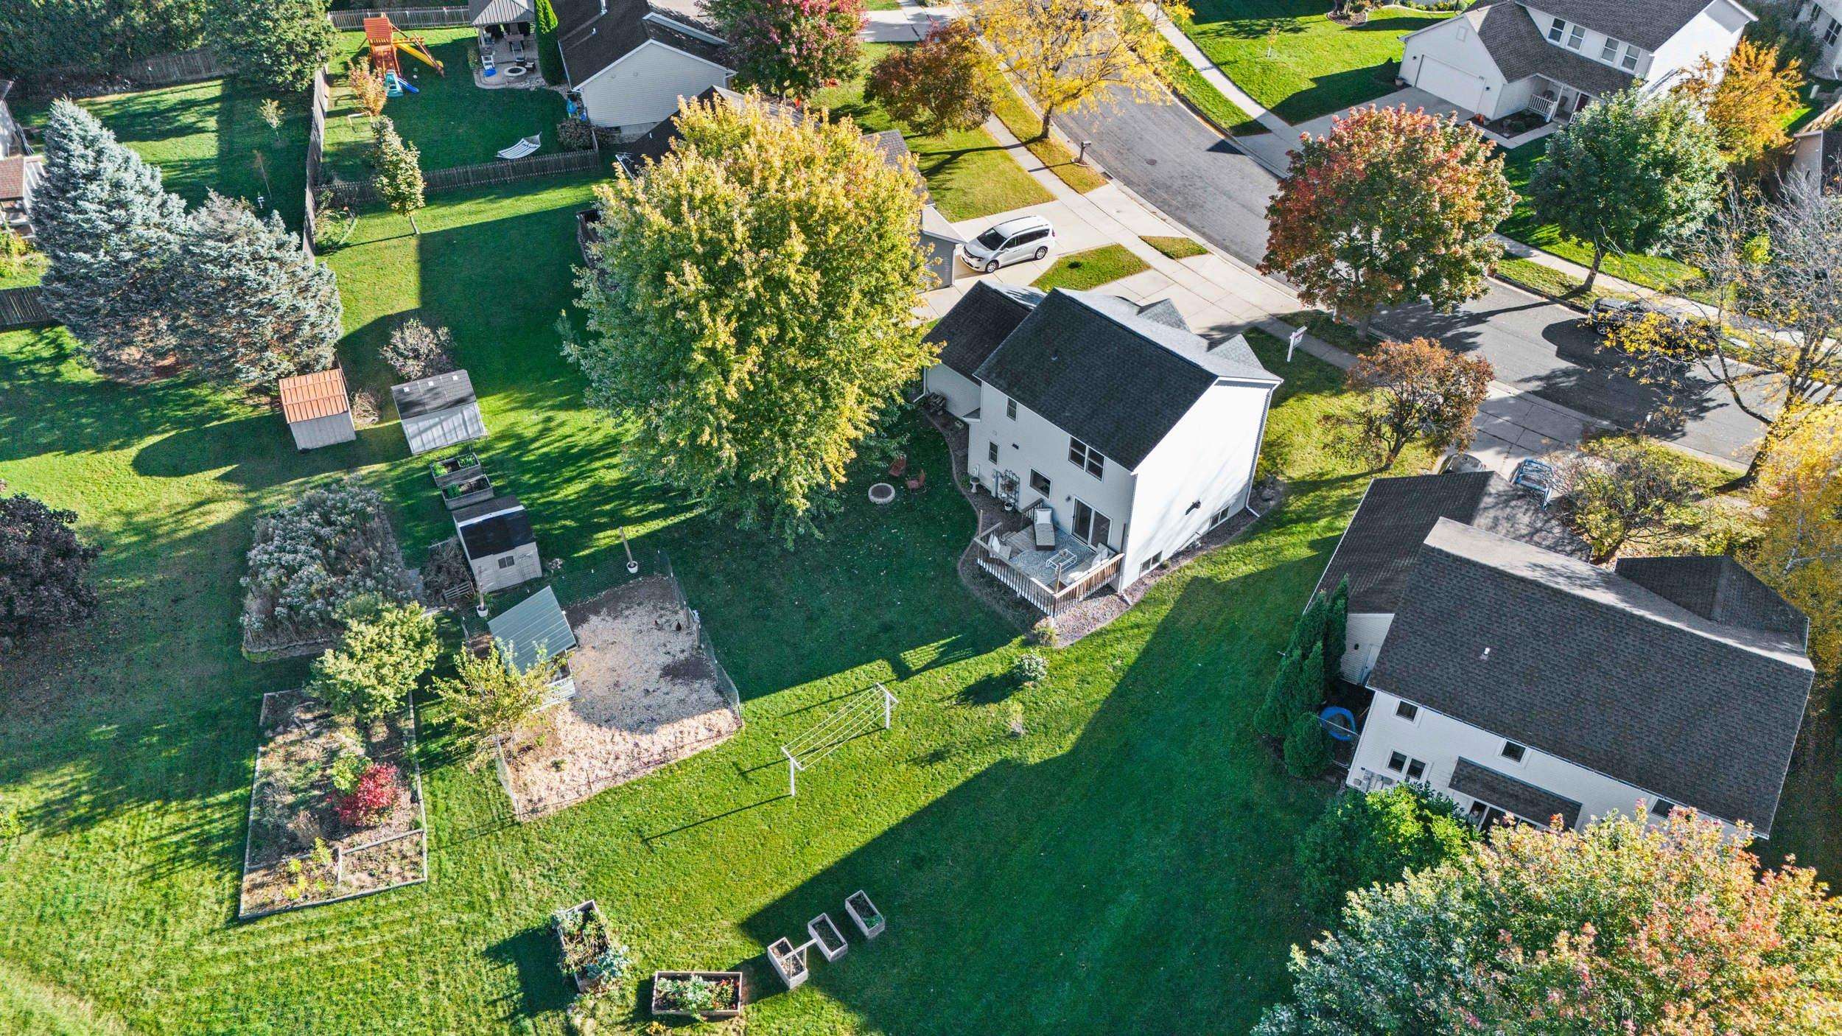
Aerial view of a home and spacious backyard with mature trees, garden beds, and a fire pit.
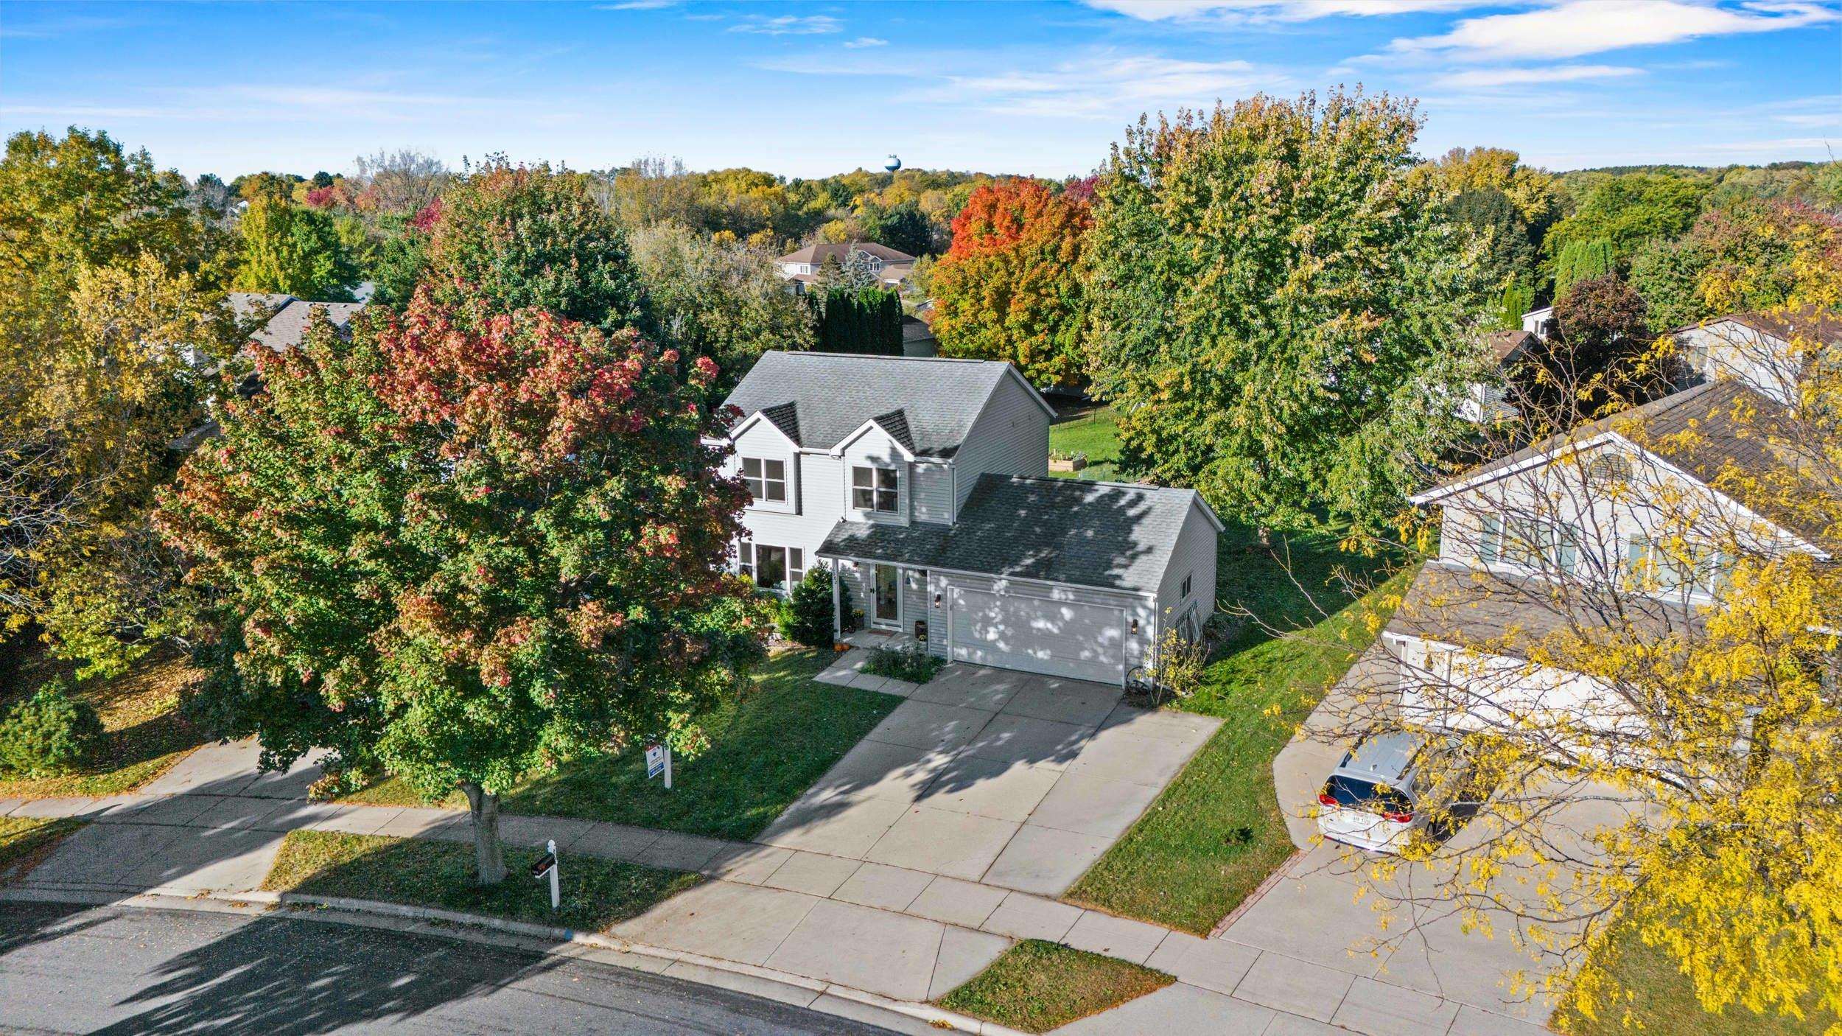
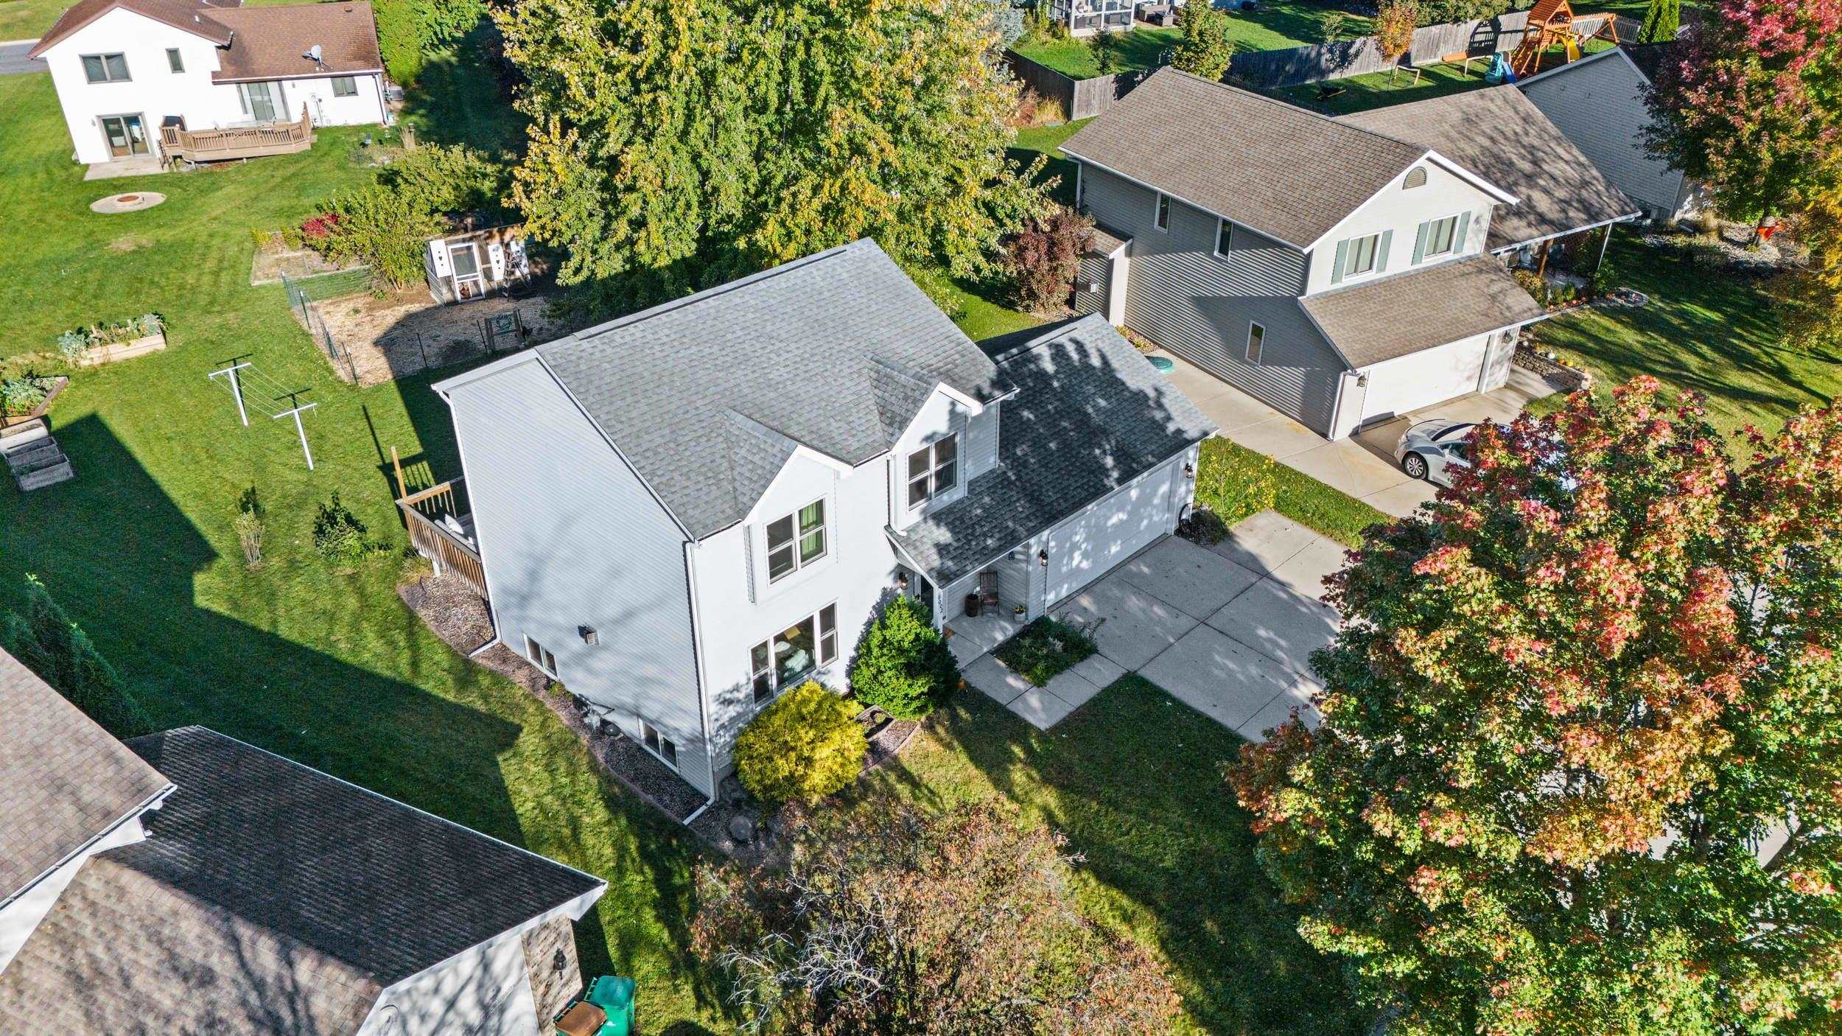
Aerial view of a two-story gray home with an attached garage amid autumn trees.
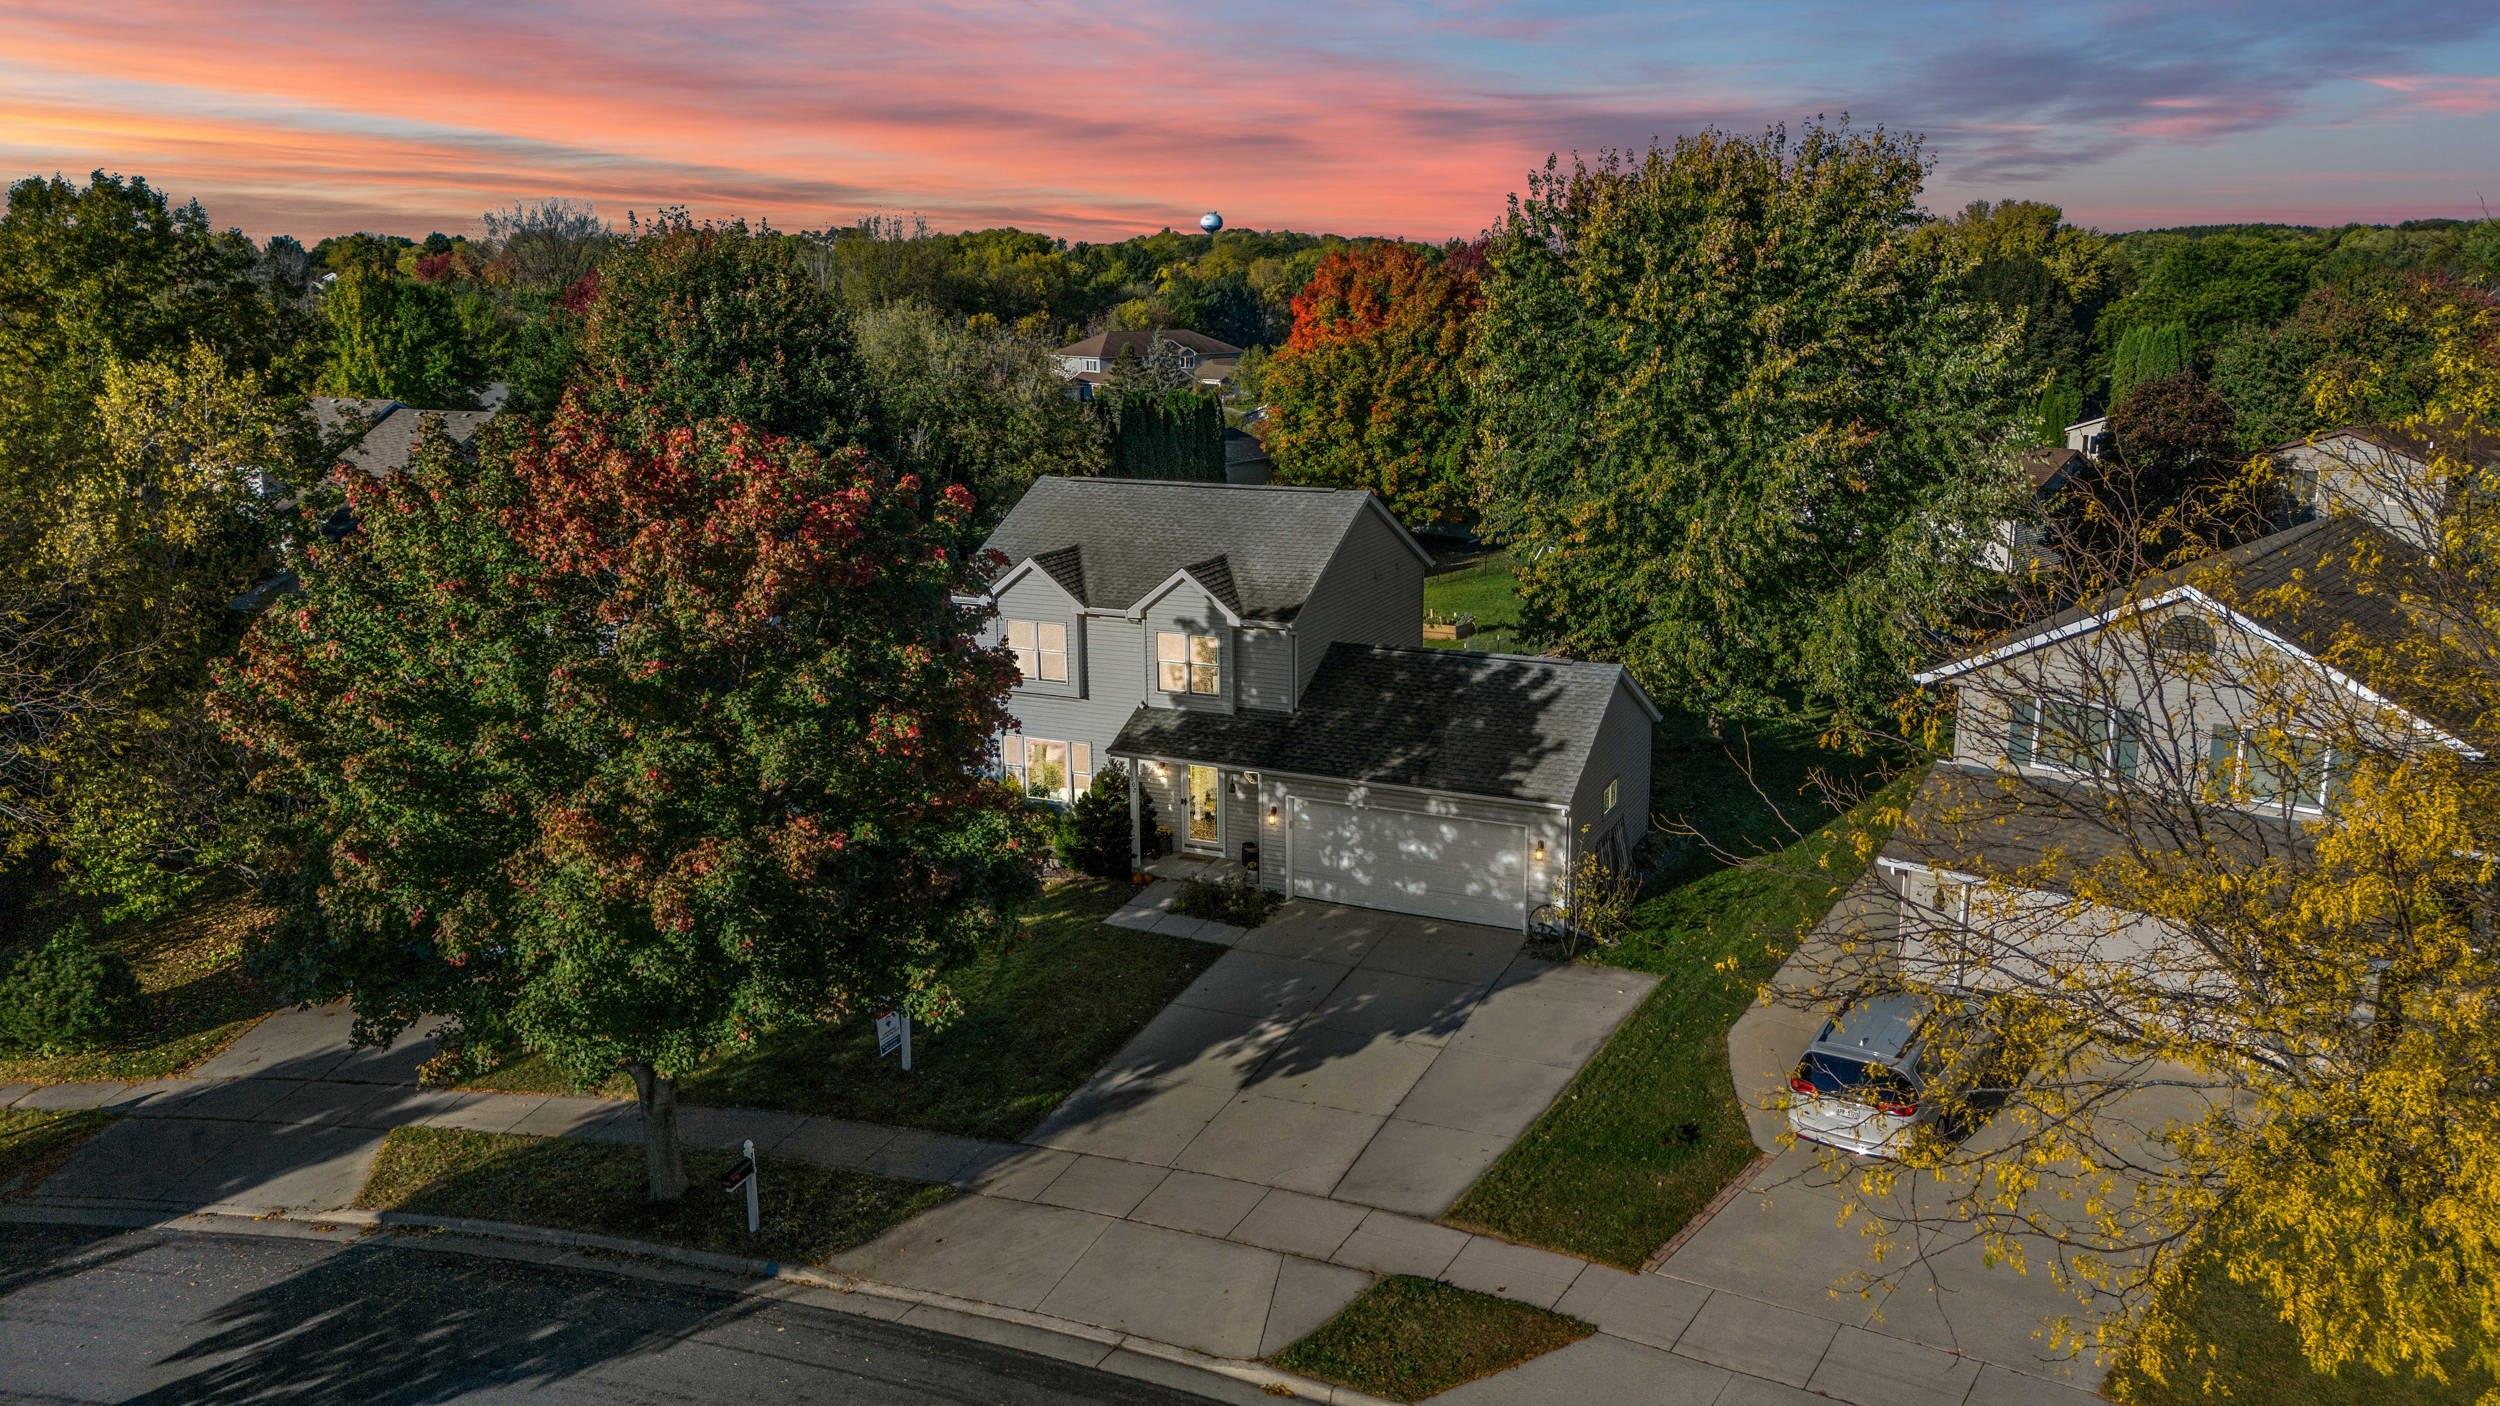
Aerial view of a gray two-story home and attached garage framed by colorful autumn trees at sunset.
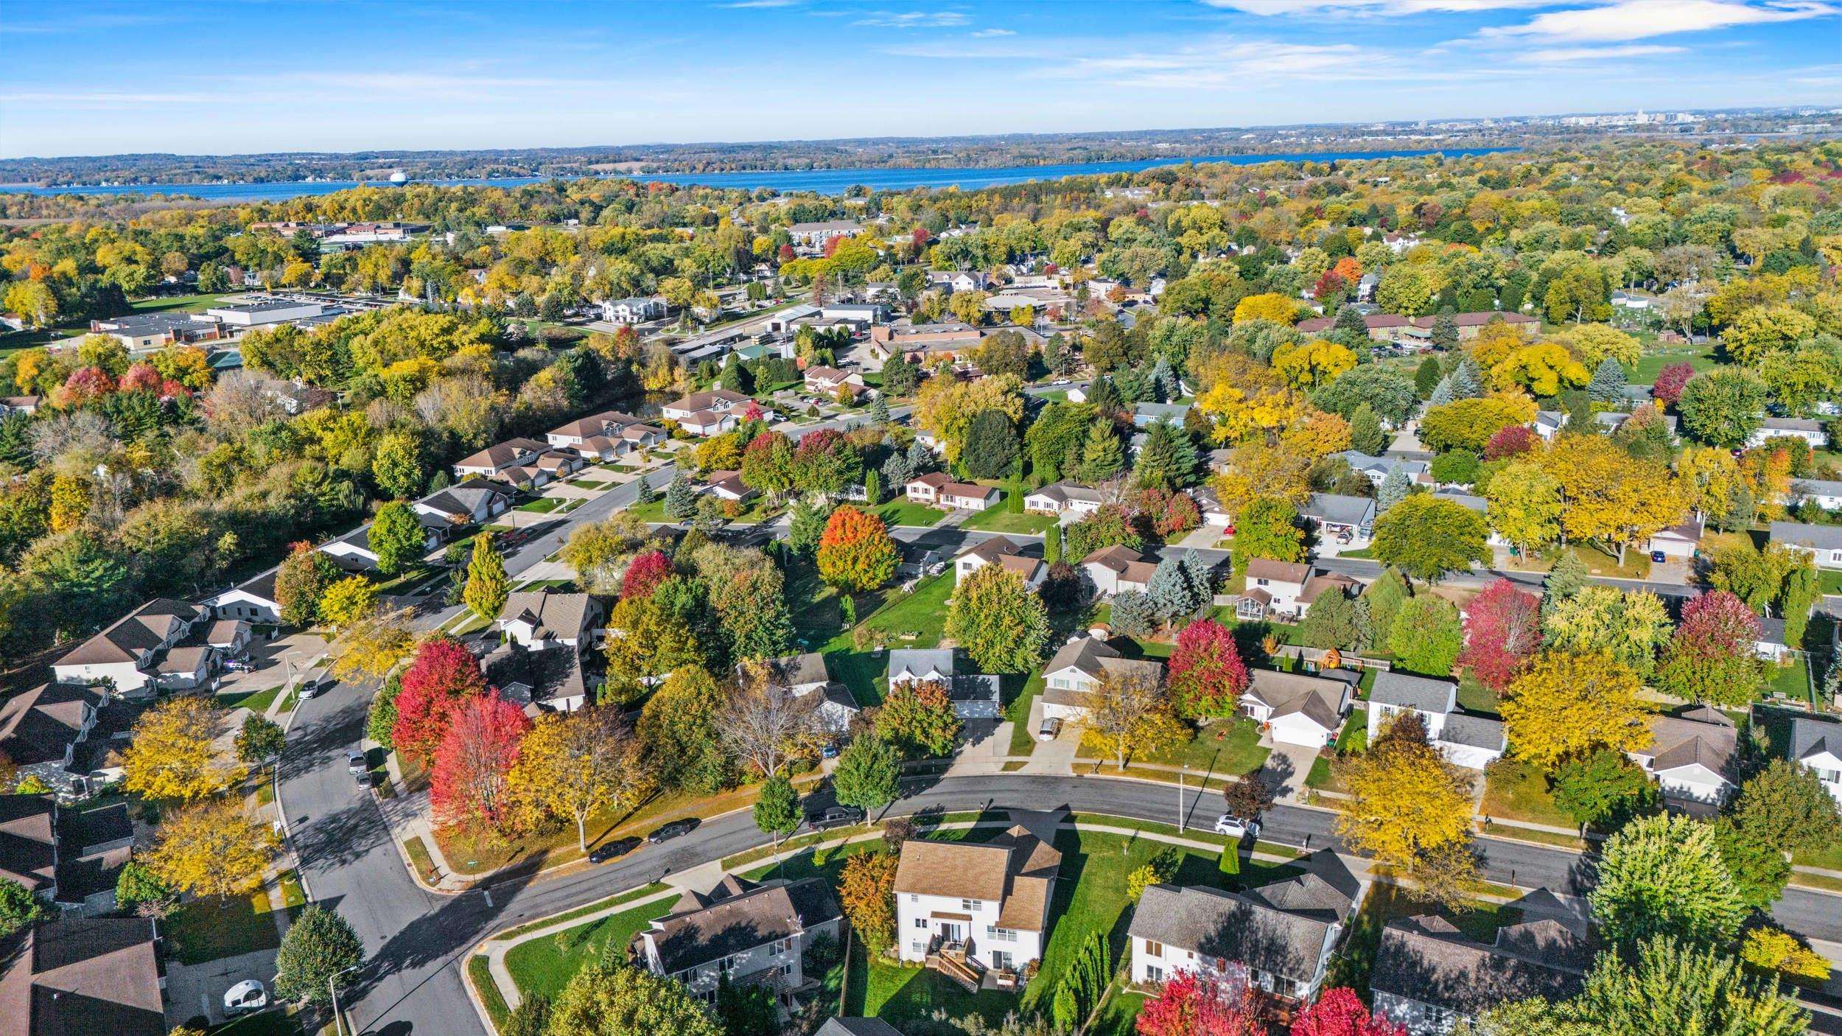
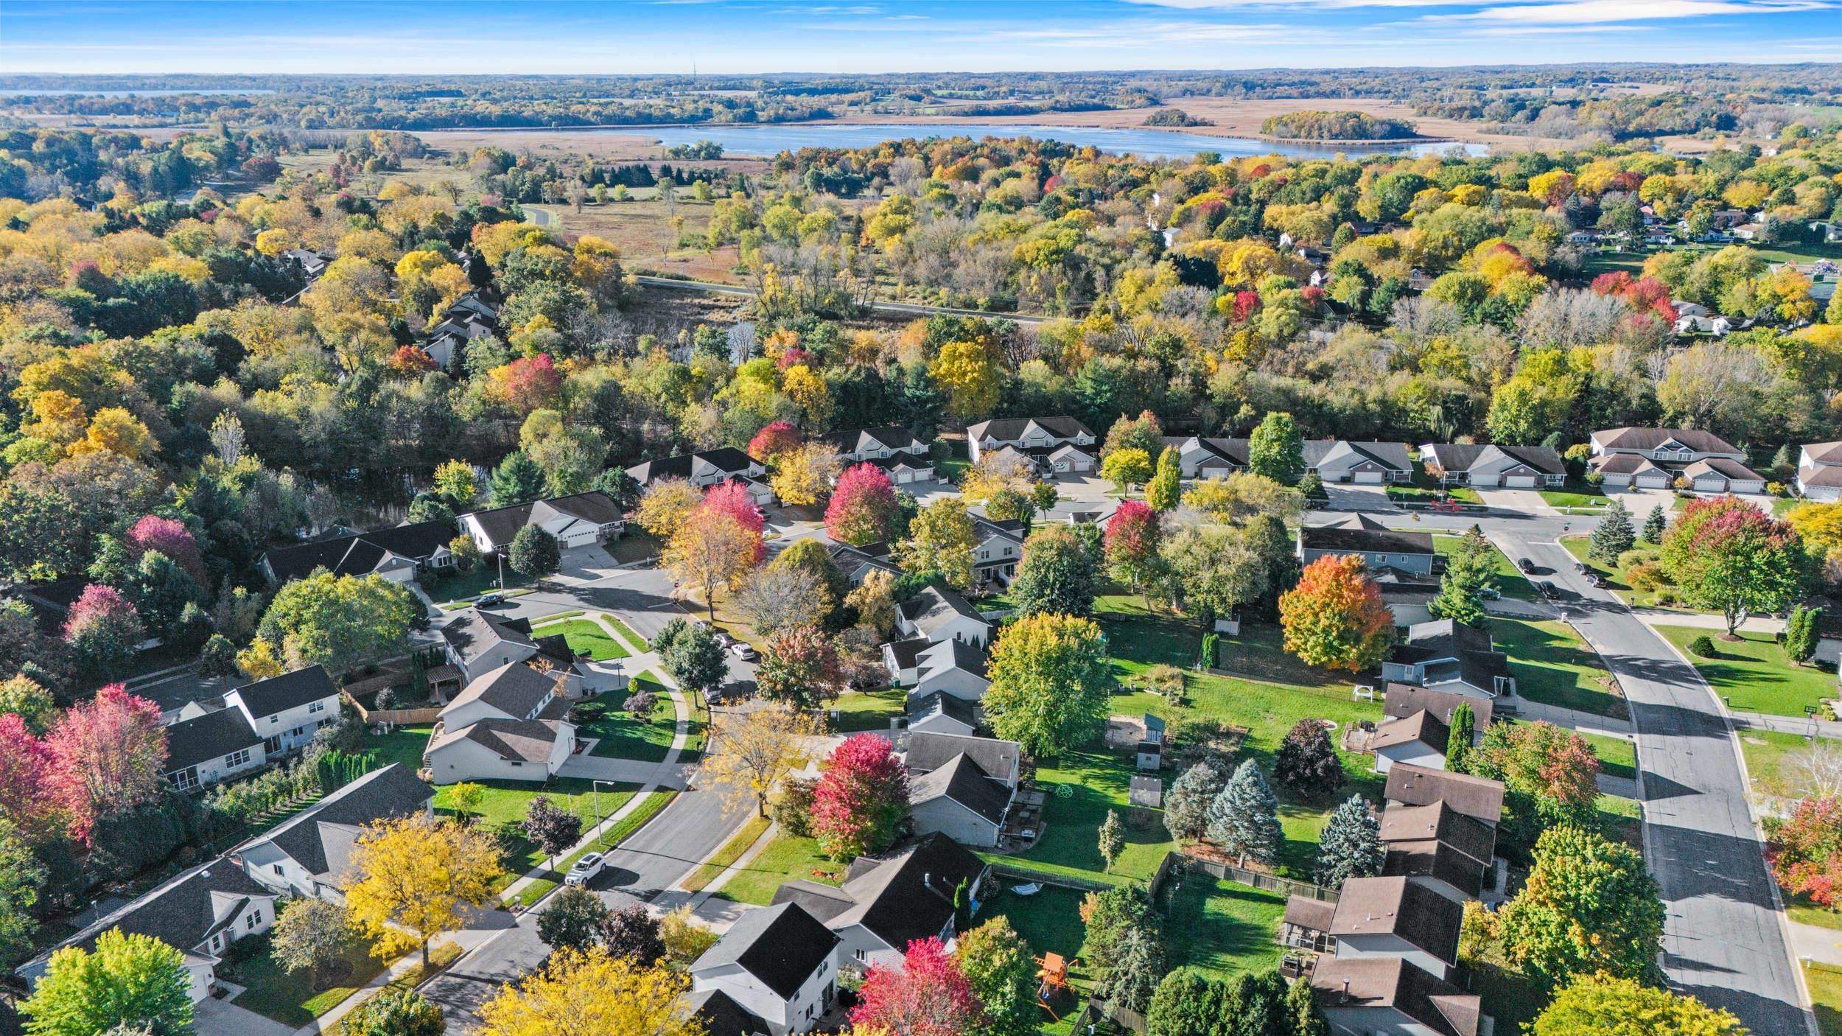
Aerial view of a leafy neighborhood with autumn foliage and a lake in the distance.
Aerial view of a two-story house with a concrete driveway, green lawn, and autumn trees.
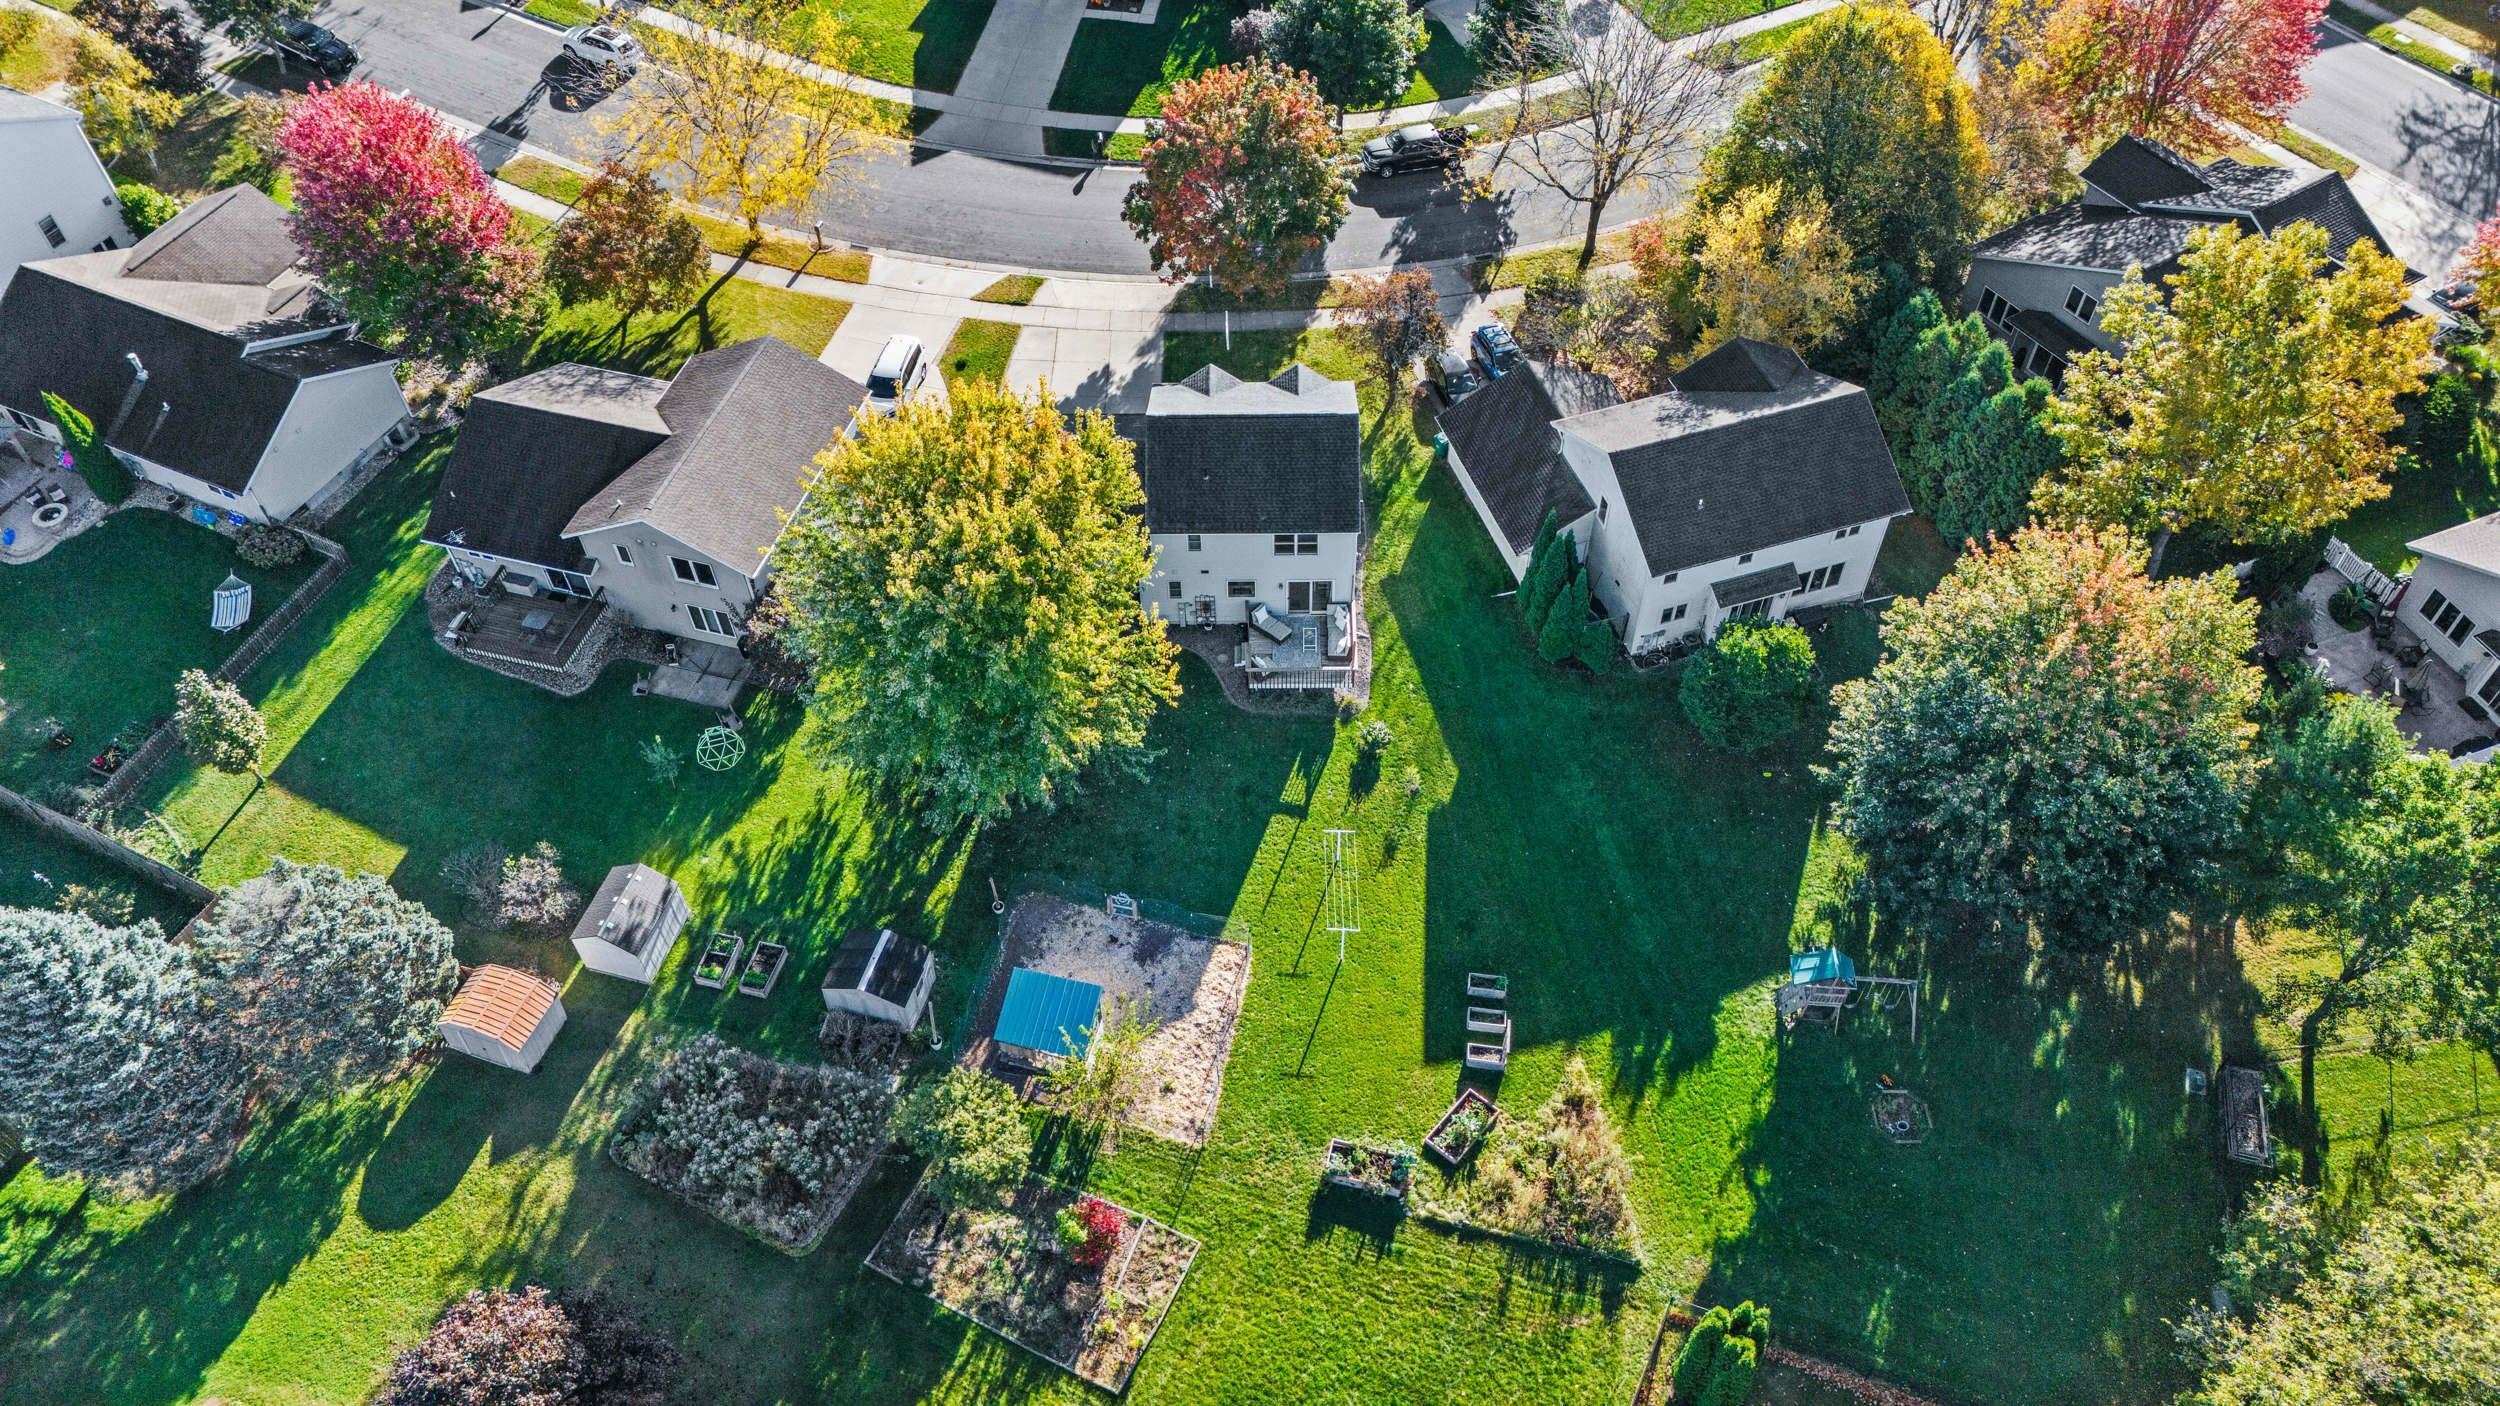
Aerial view of a two-story home with a spacious backyard, deck, garden beds, and autumn trees.
Aerial view of a home’s large backyard with garden beds, sheds, decks, and autumn trees.
Aerial view of a home with a large tree-lined backyard, garden beds, and a fire pit.
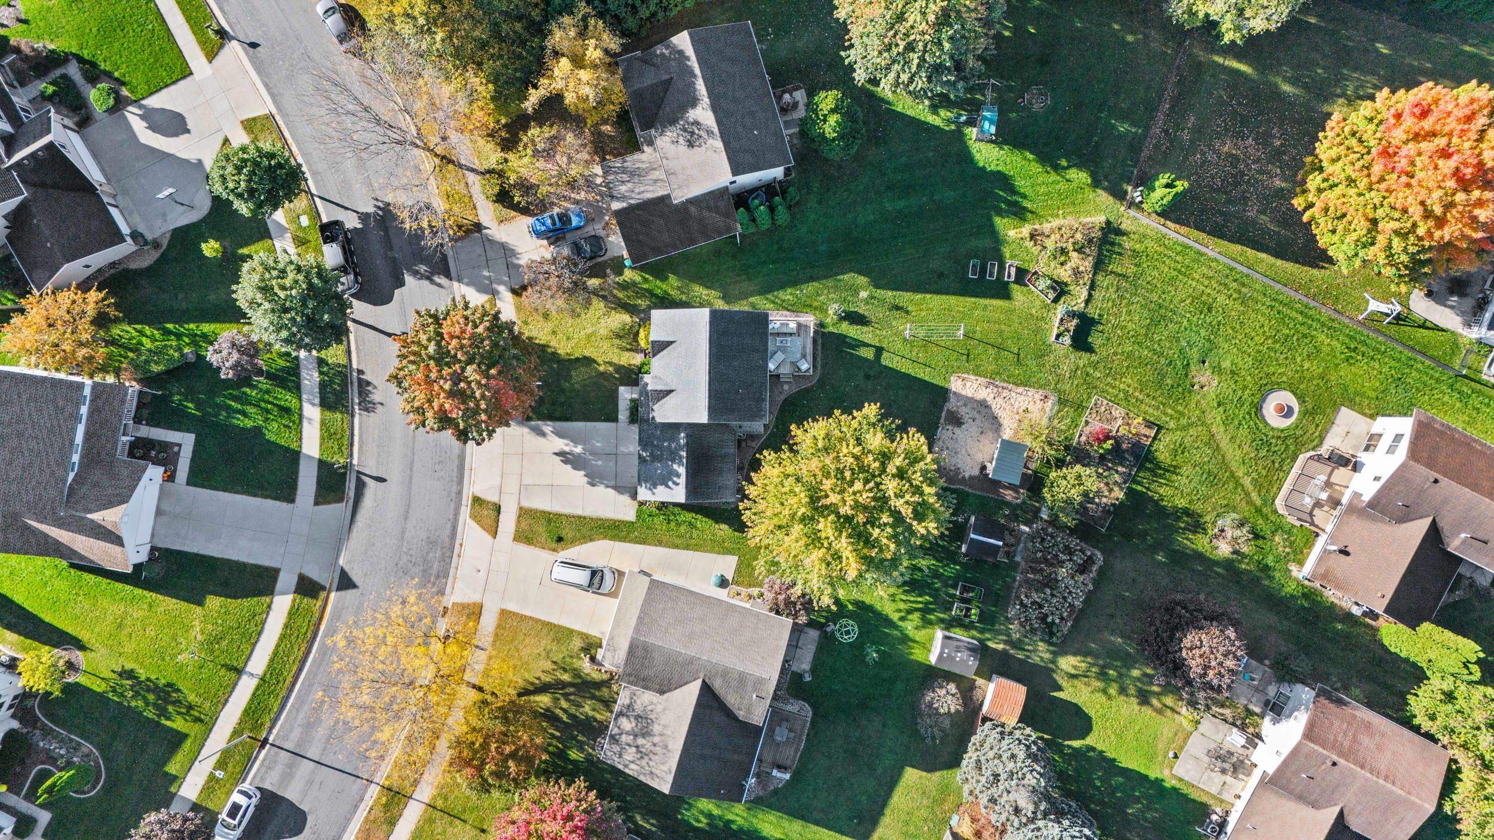
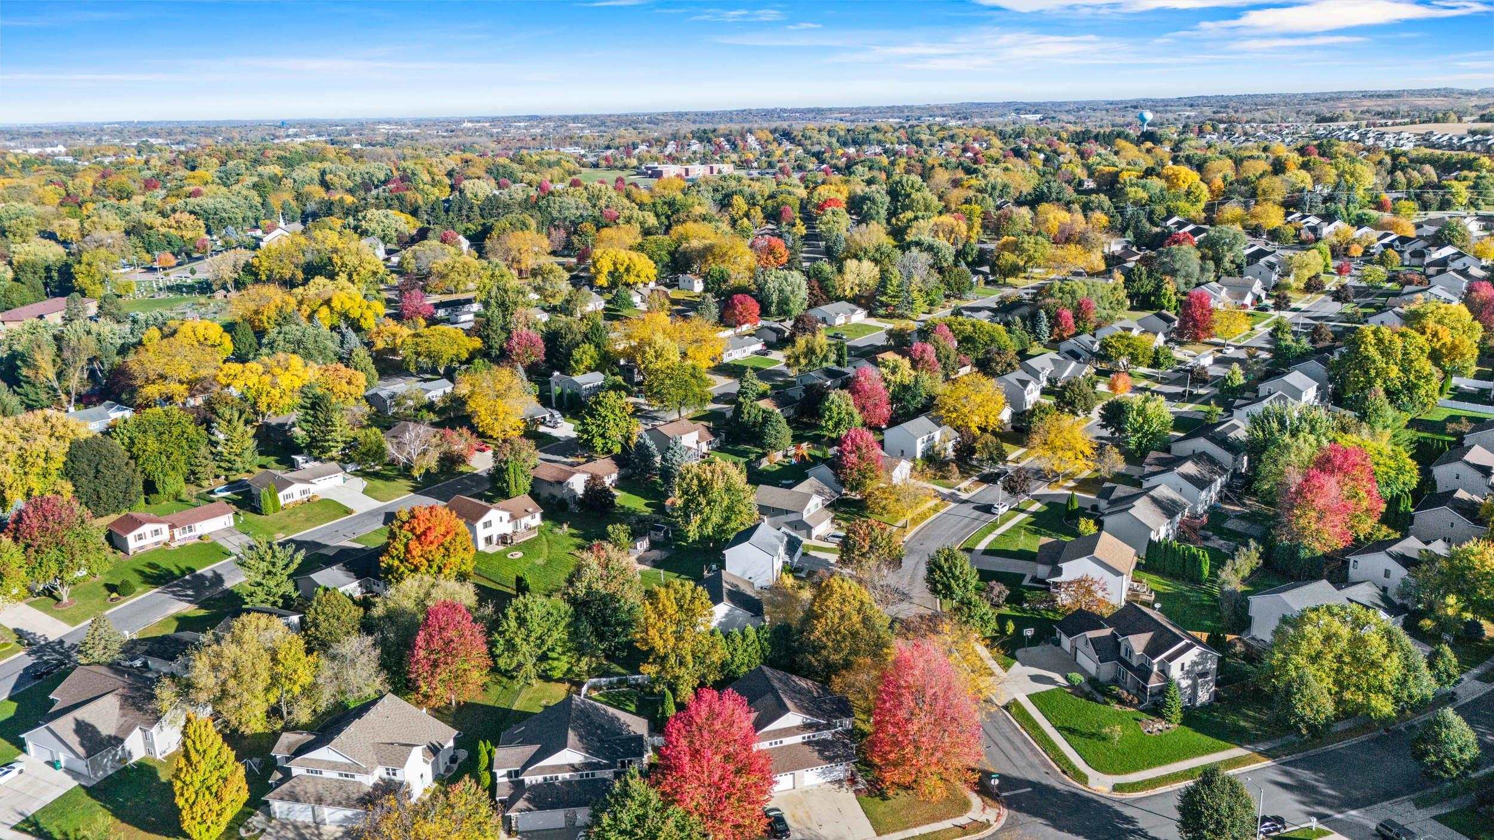
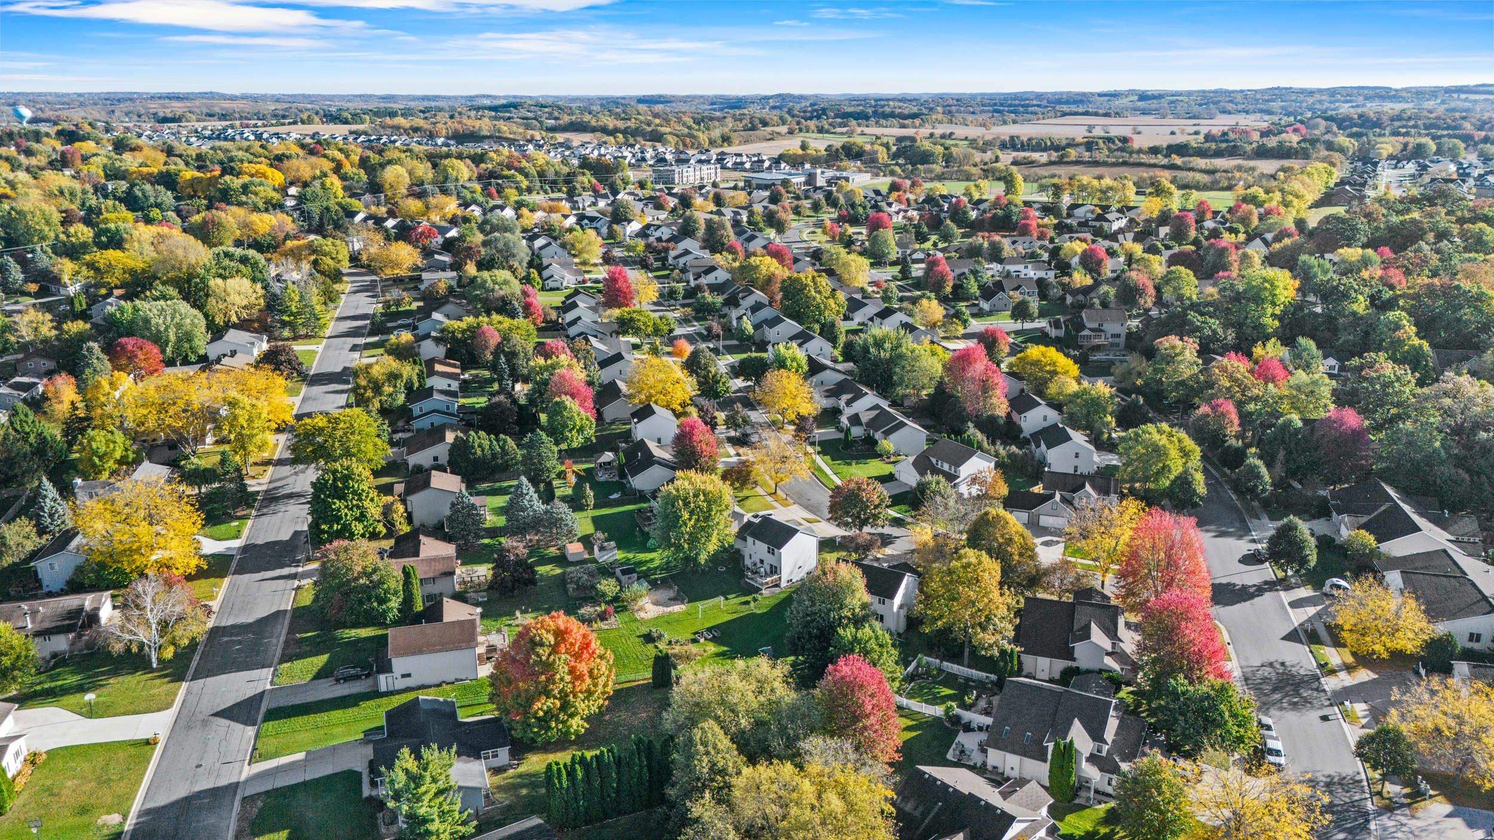
Aerial view of a residential neighborhood in autumn, with winding streets and colorful trees.
Aerial view of a residential neighborhood with tree-lined streets and colorful autumn foliage.
Aerial view of a tree-lined neighborhood with homes and wetlands in the distance.
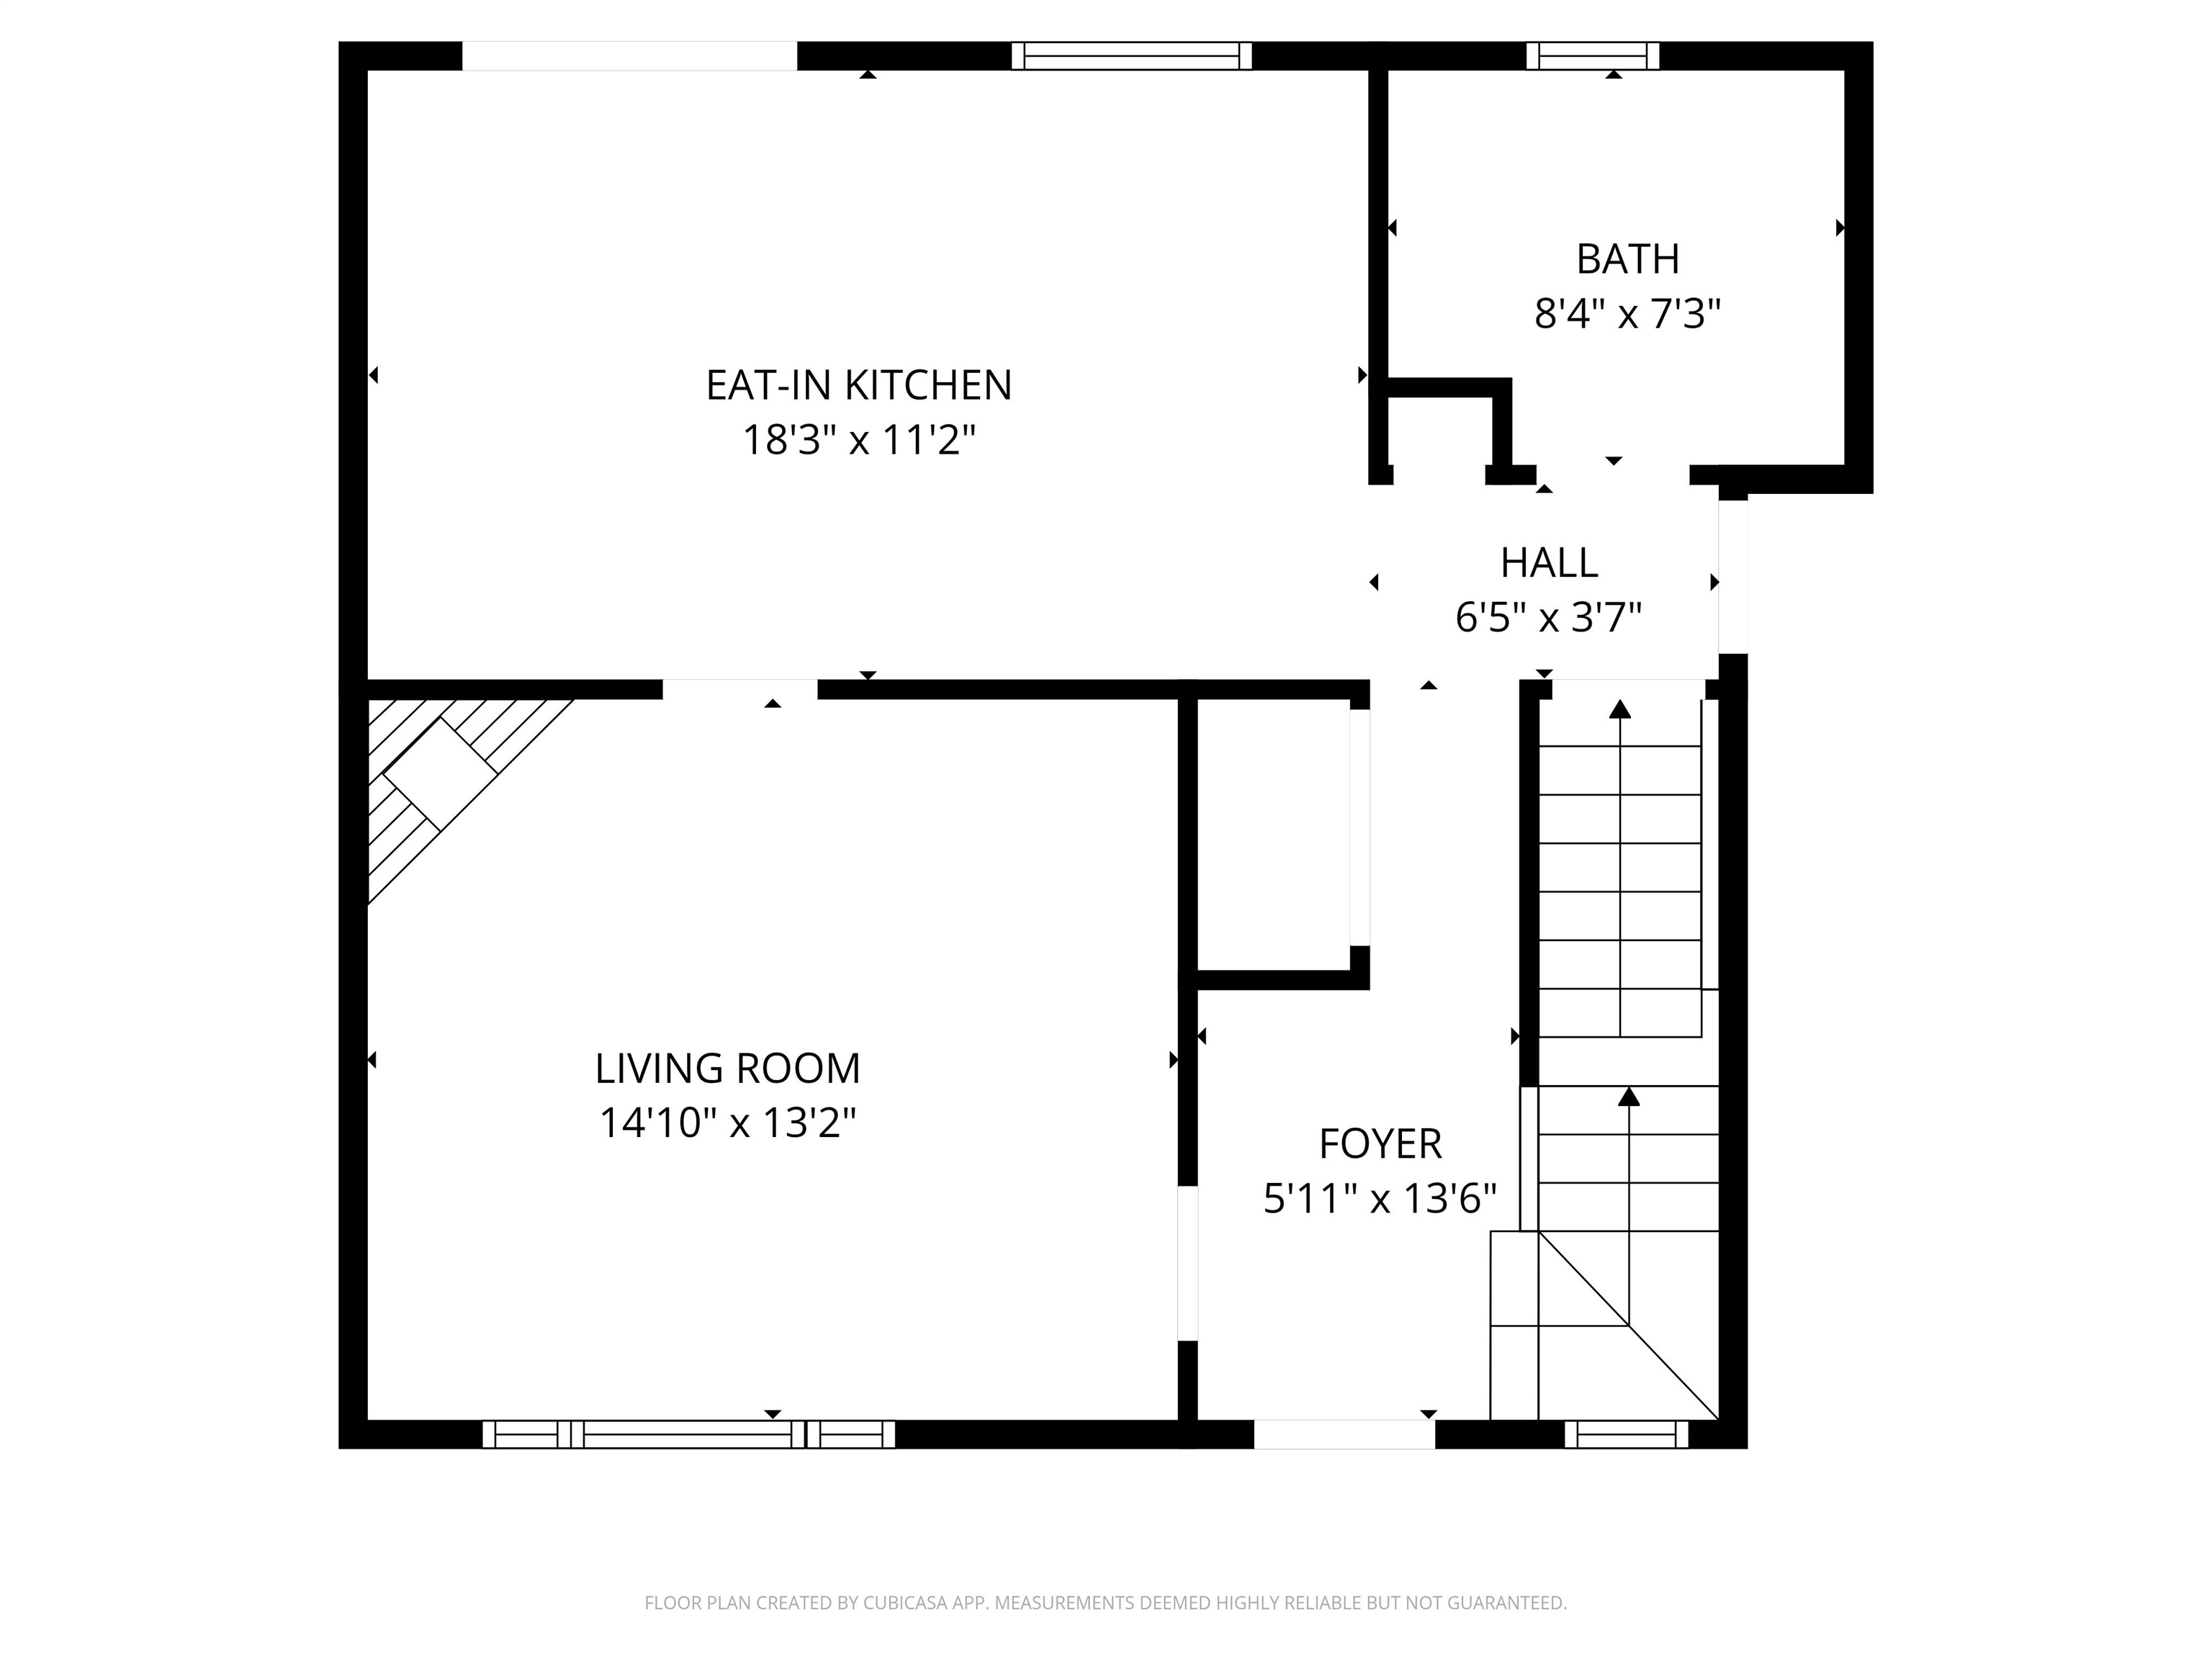
Floor plan showing an eat-in kitchen, living room, bathroom, foyer, hall, and staircase.
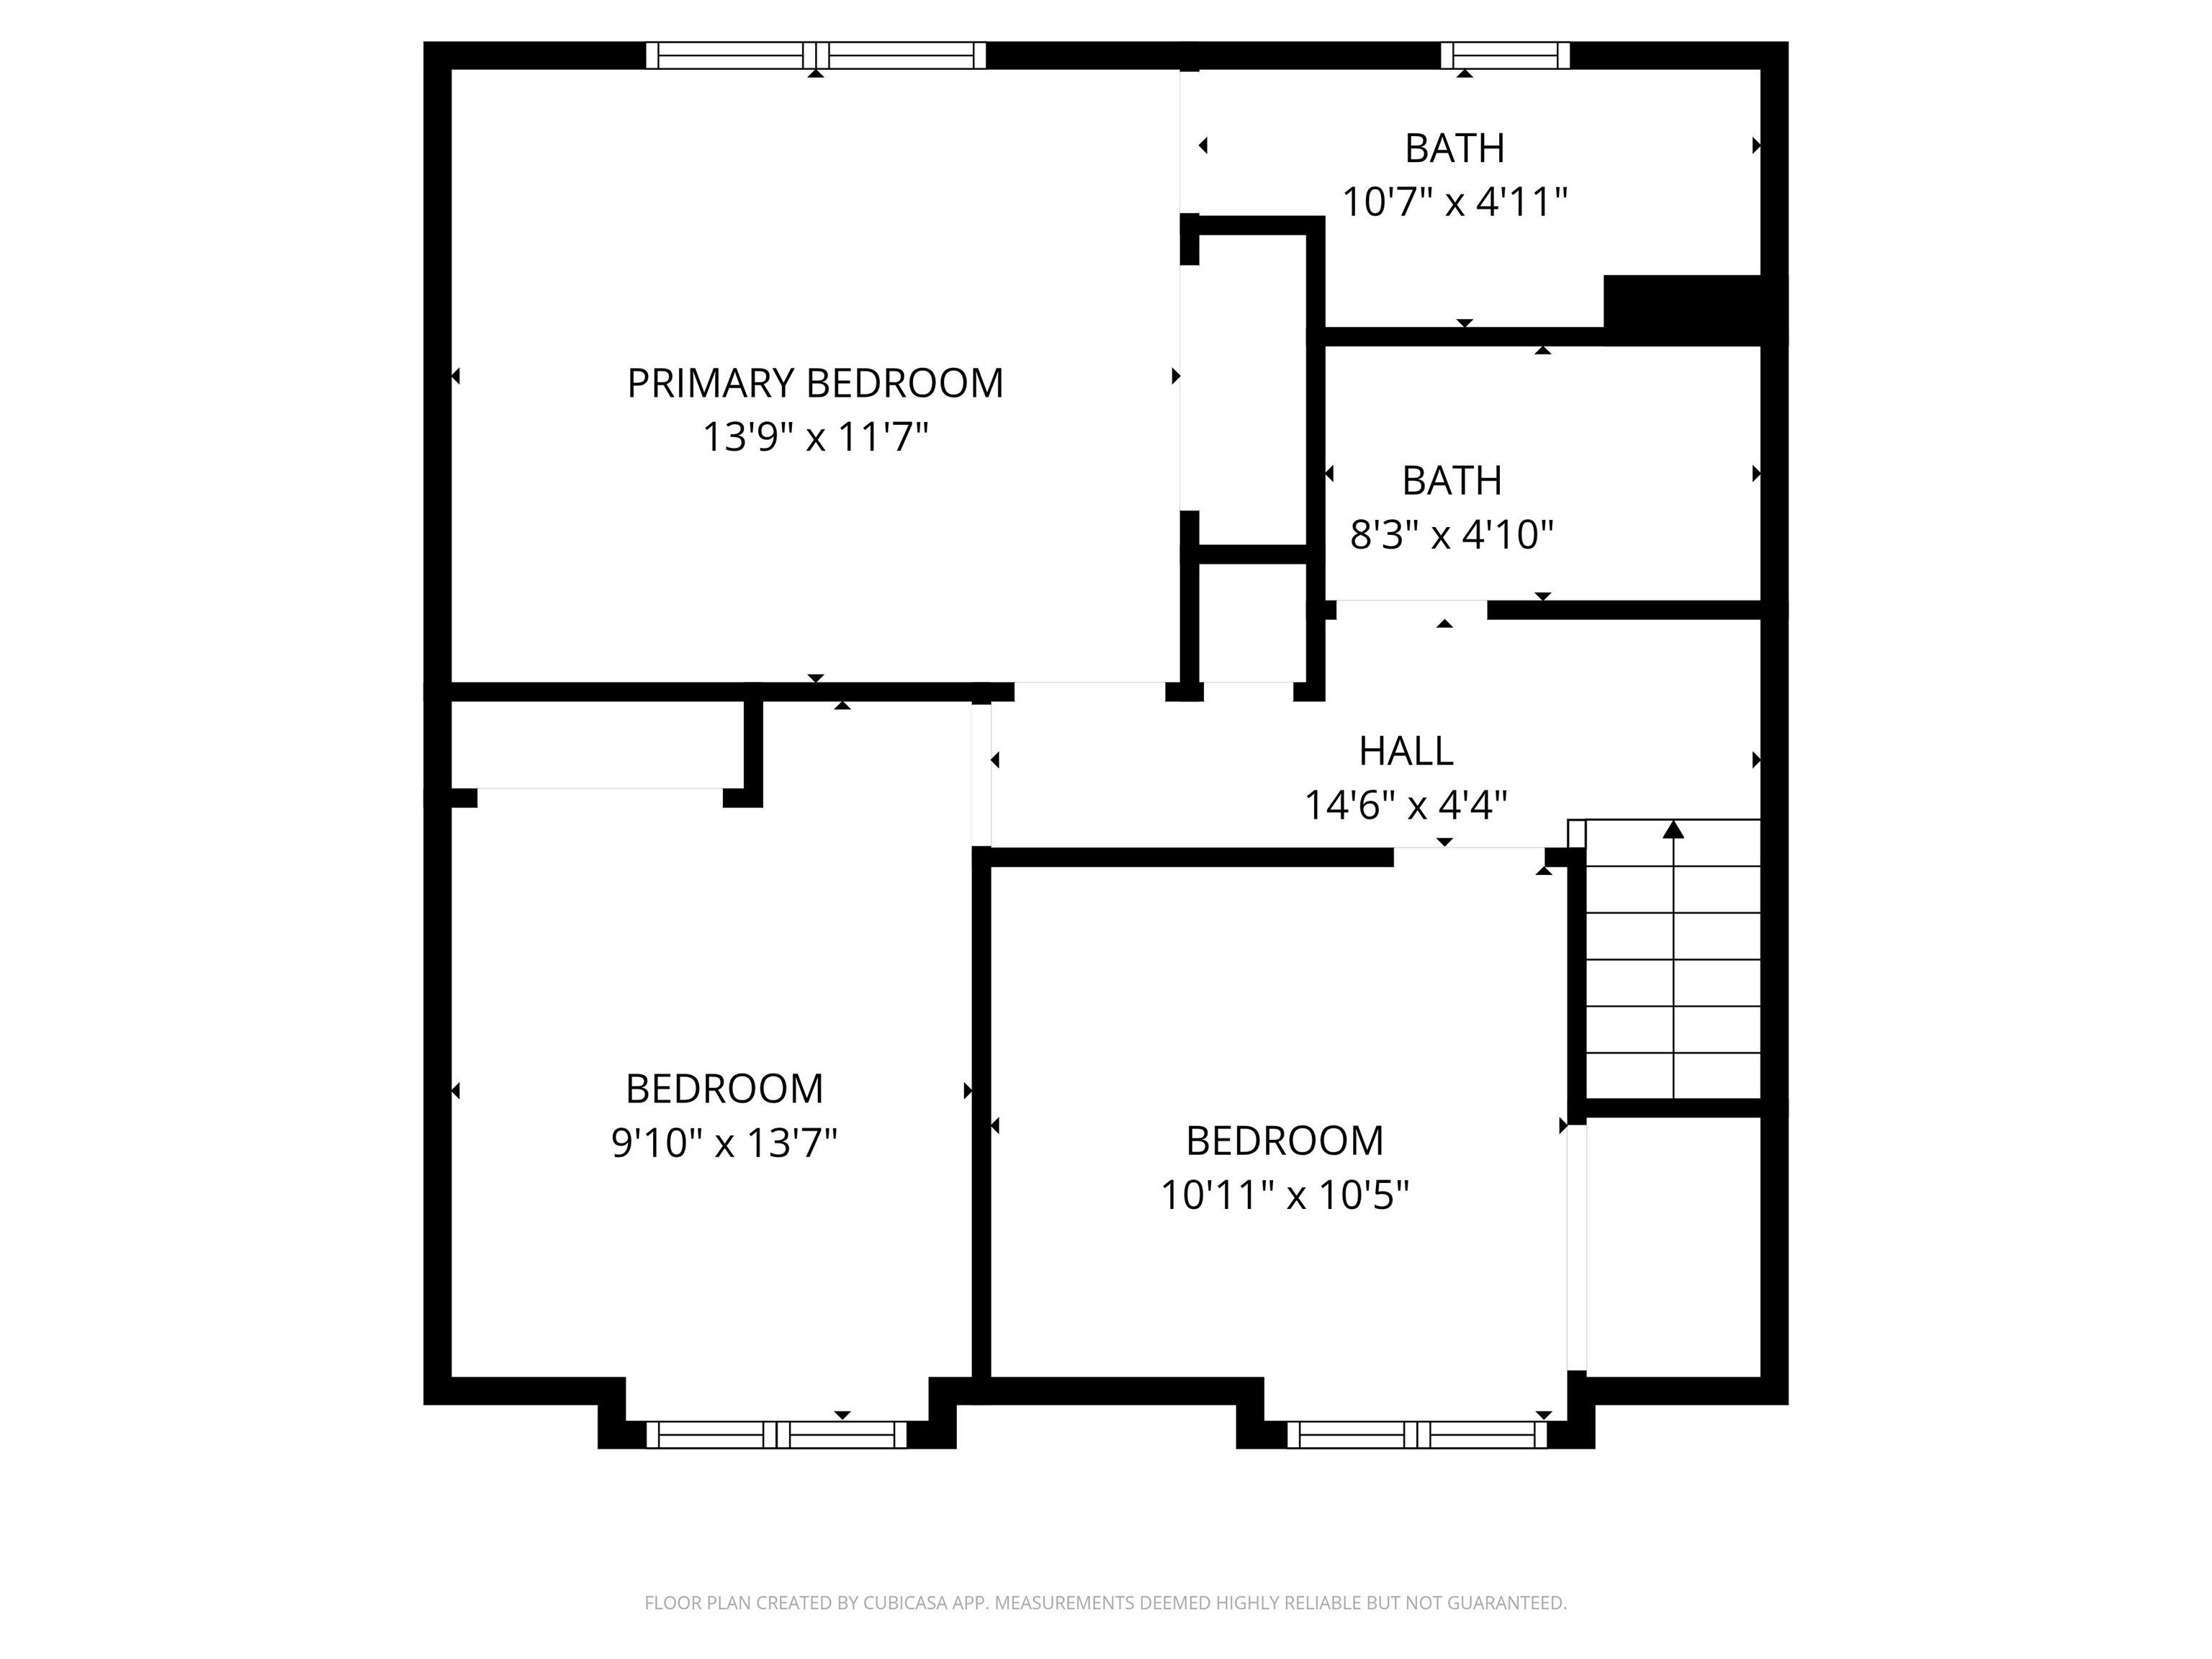
Floor plan with three bedrooms, two bathrooms, a hall, staircase, and labeled room dimensions.
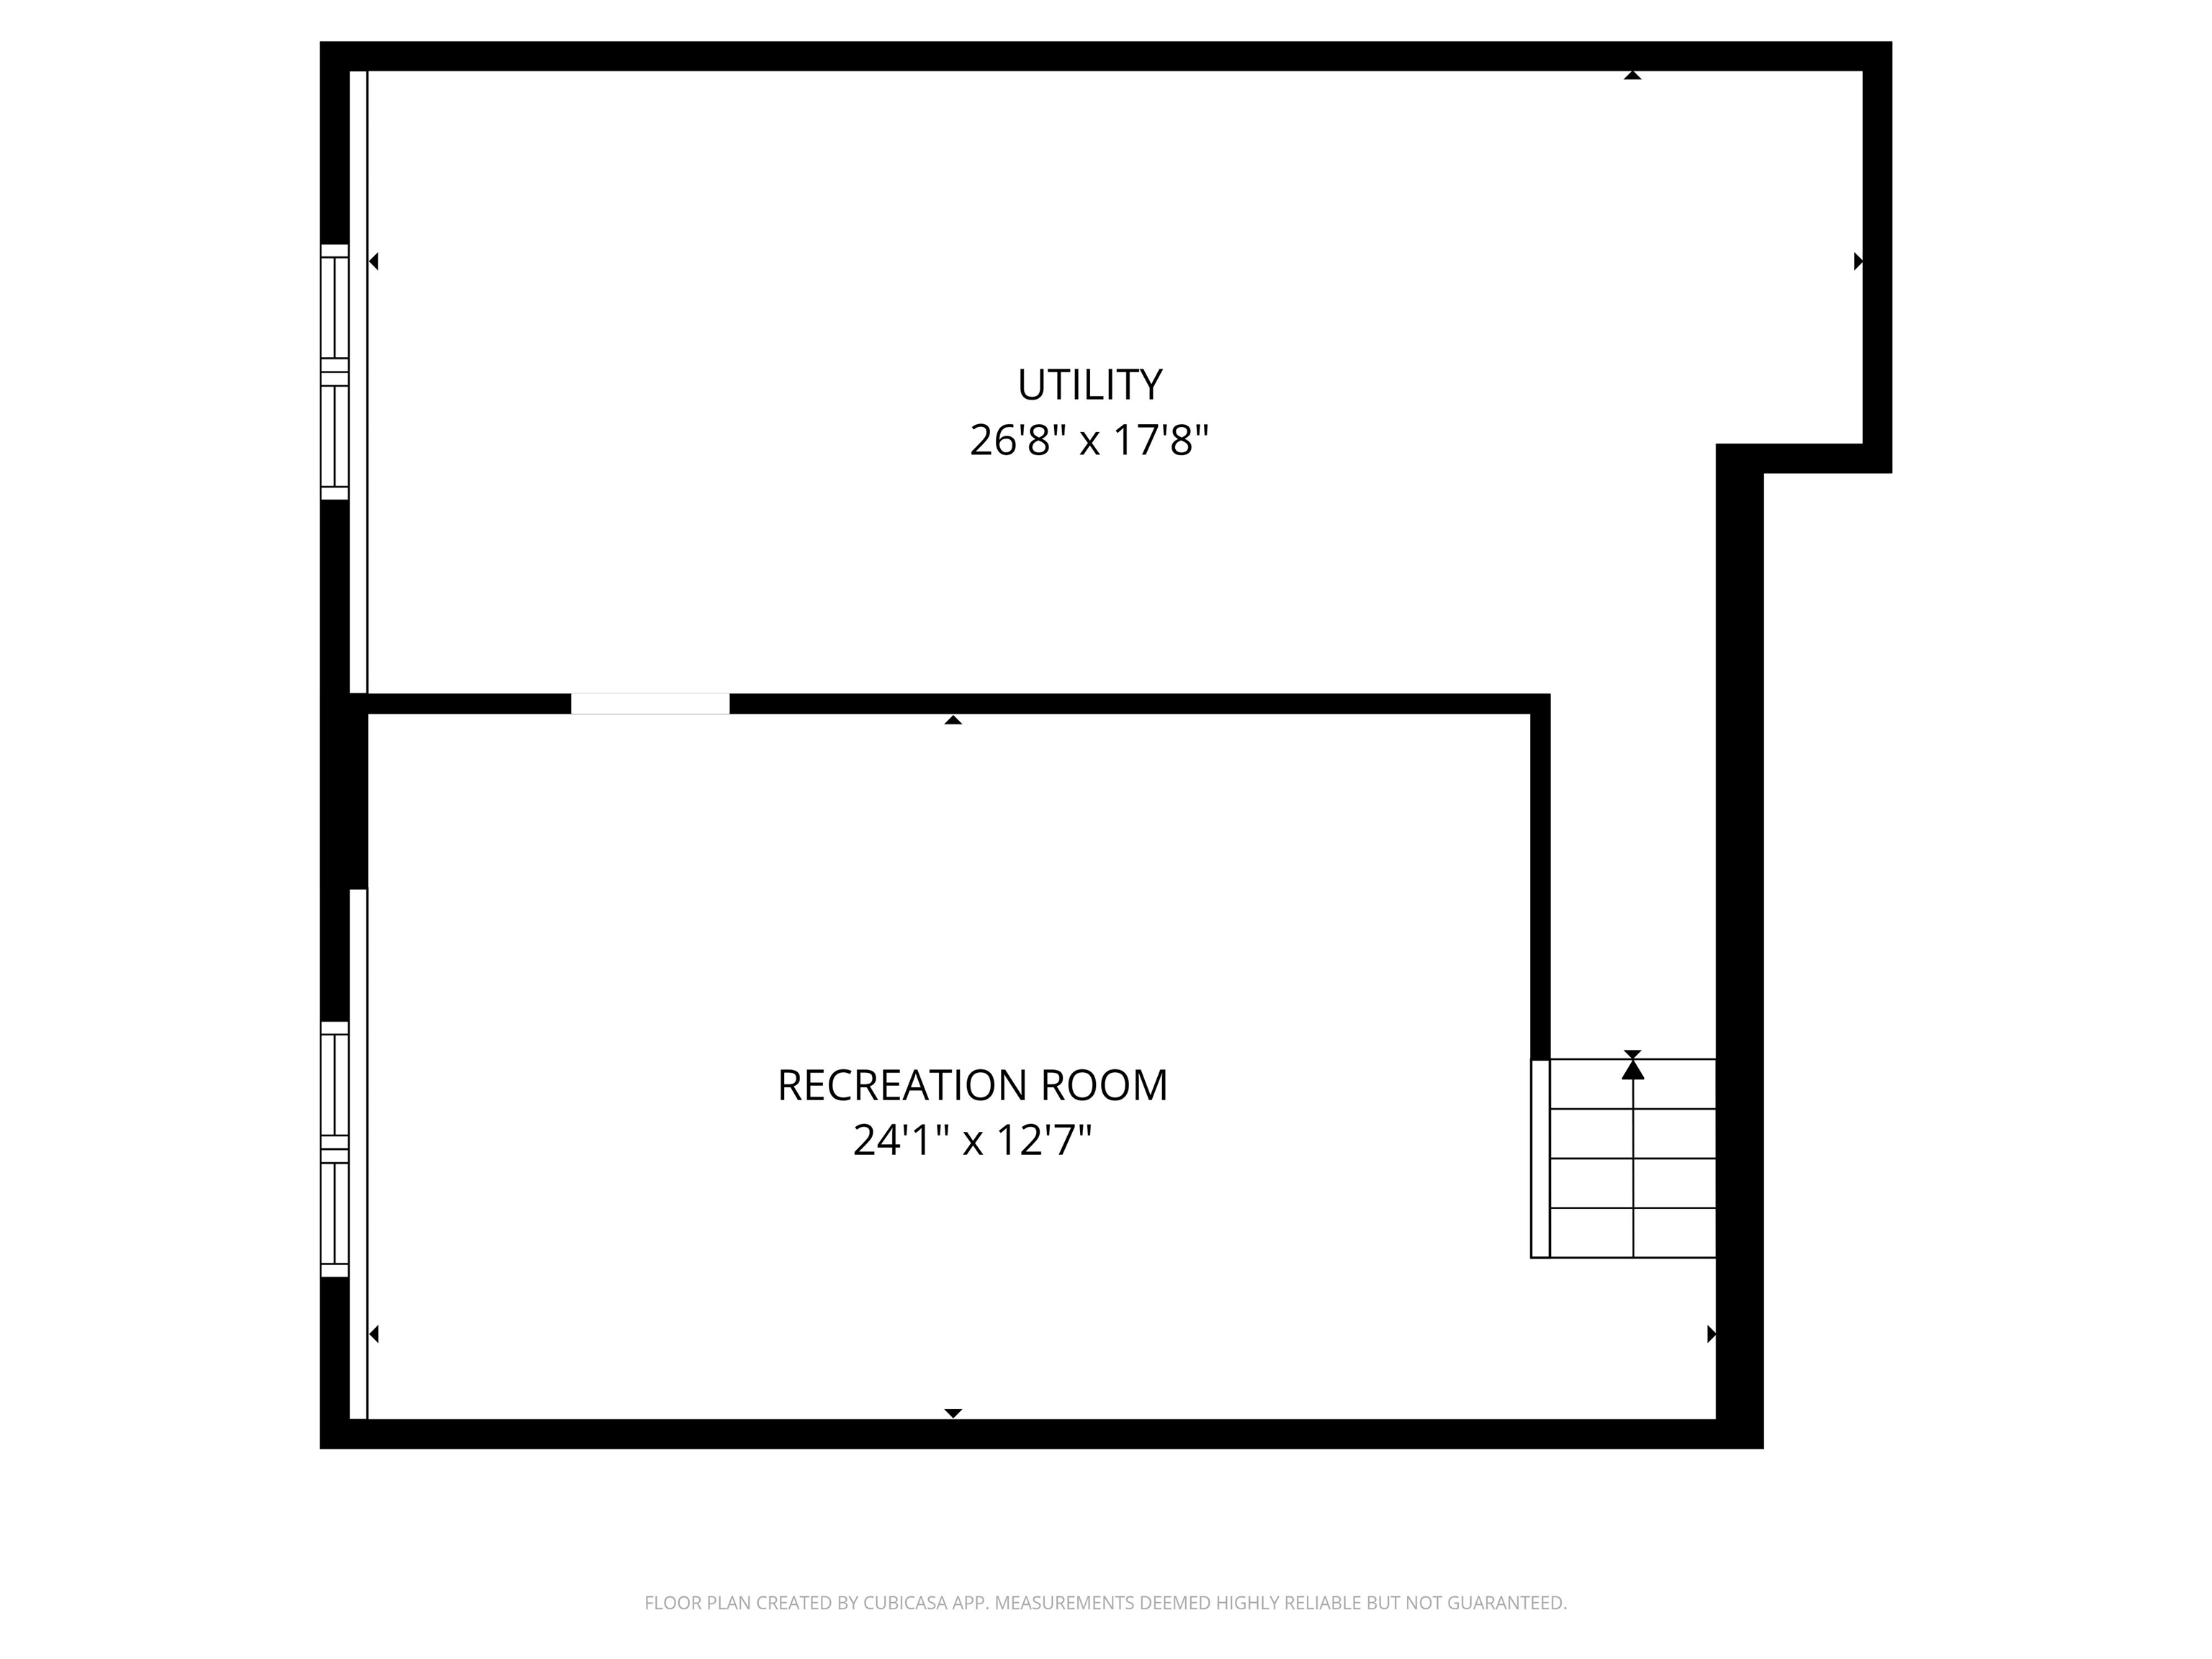
Lower-level floor plan with a utility room, recreation room, and stairs.
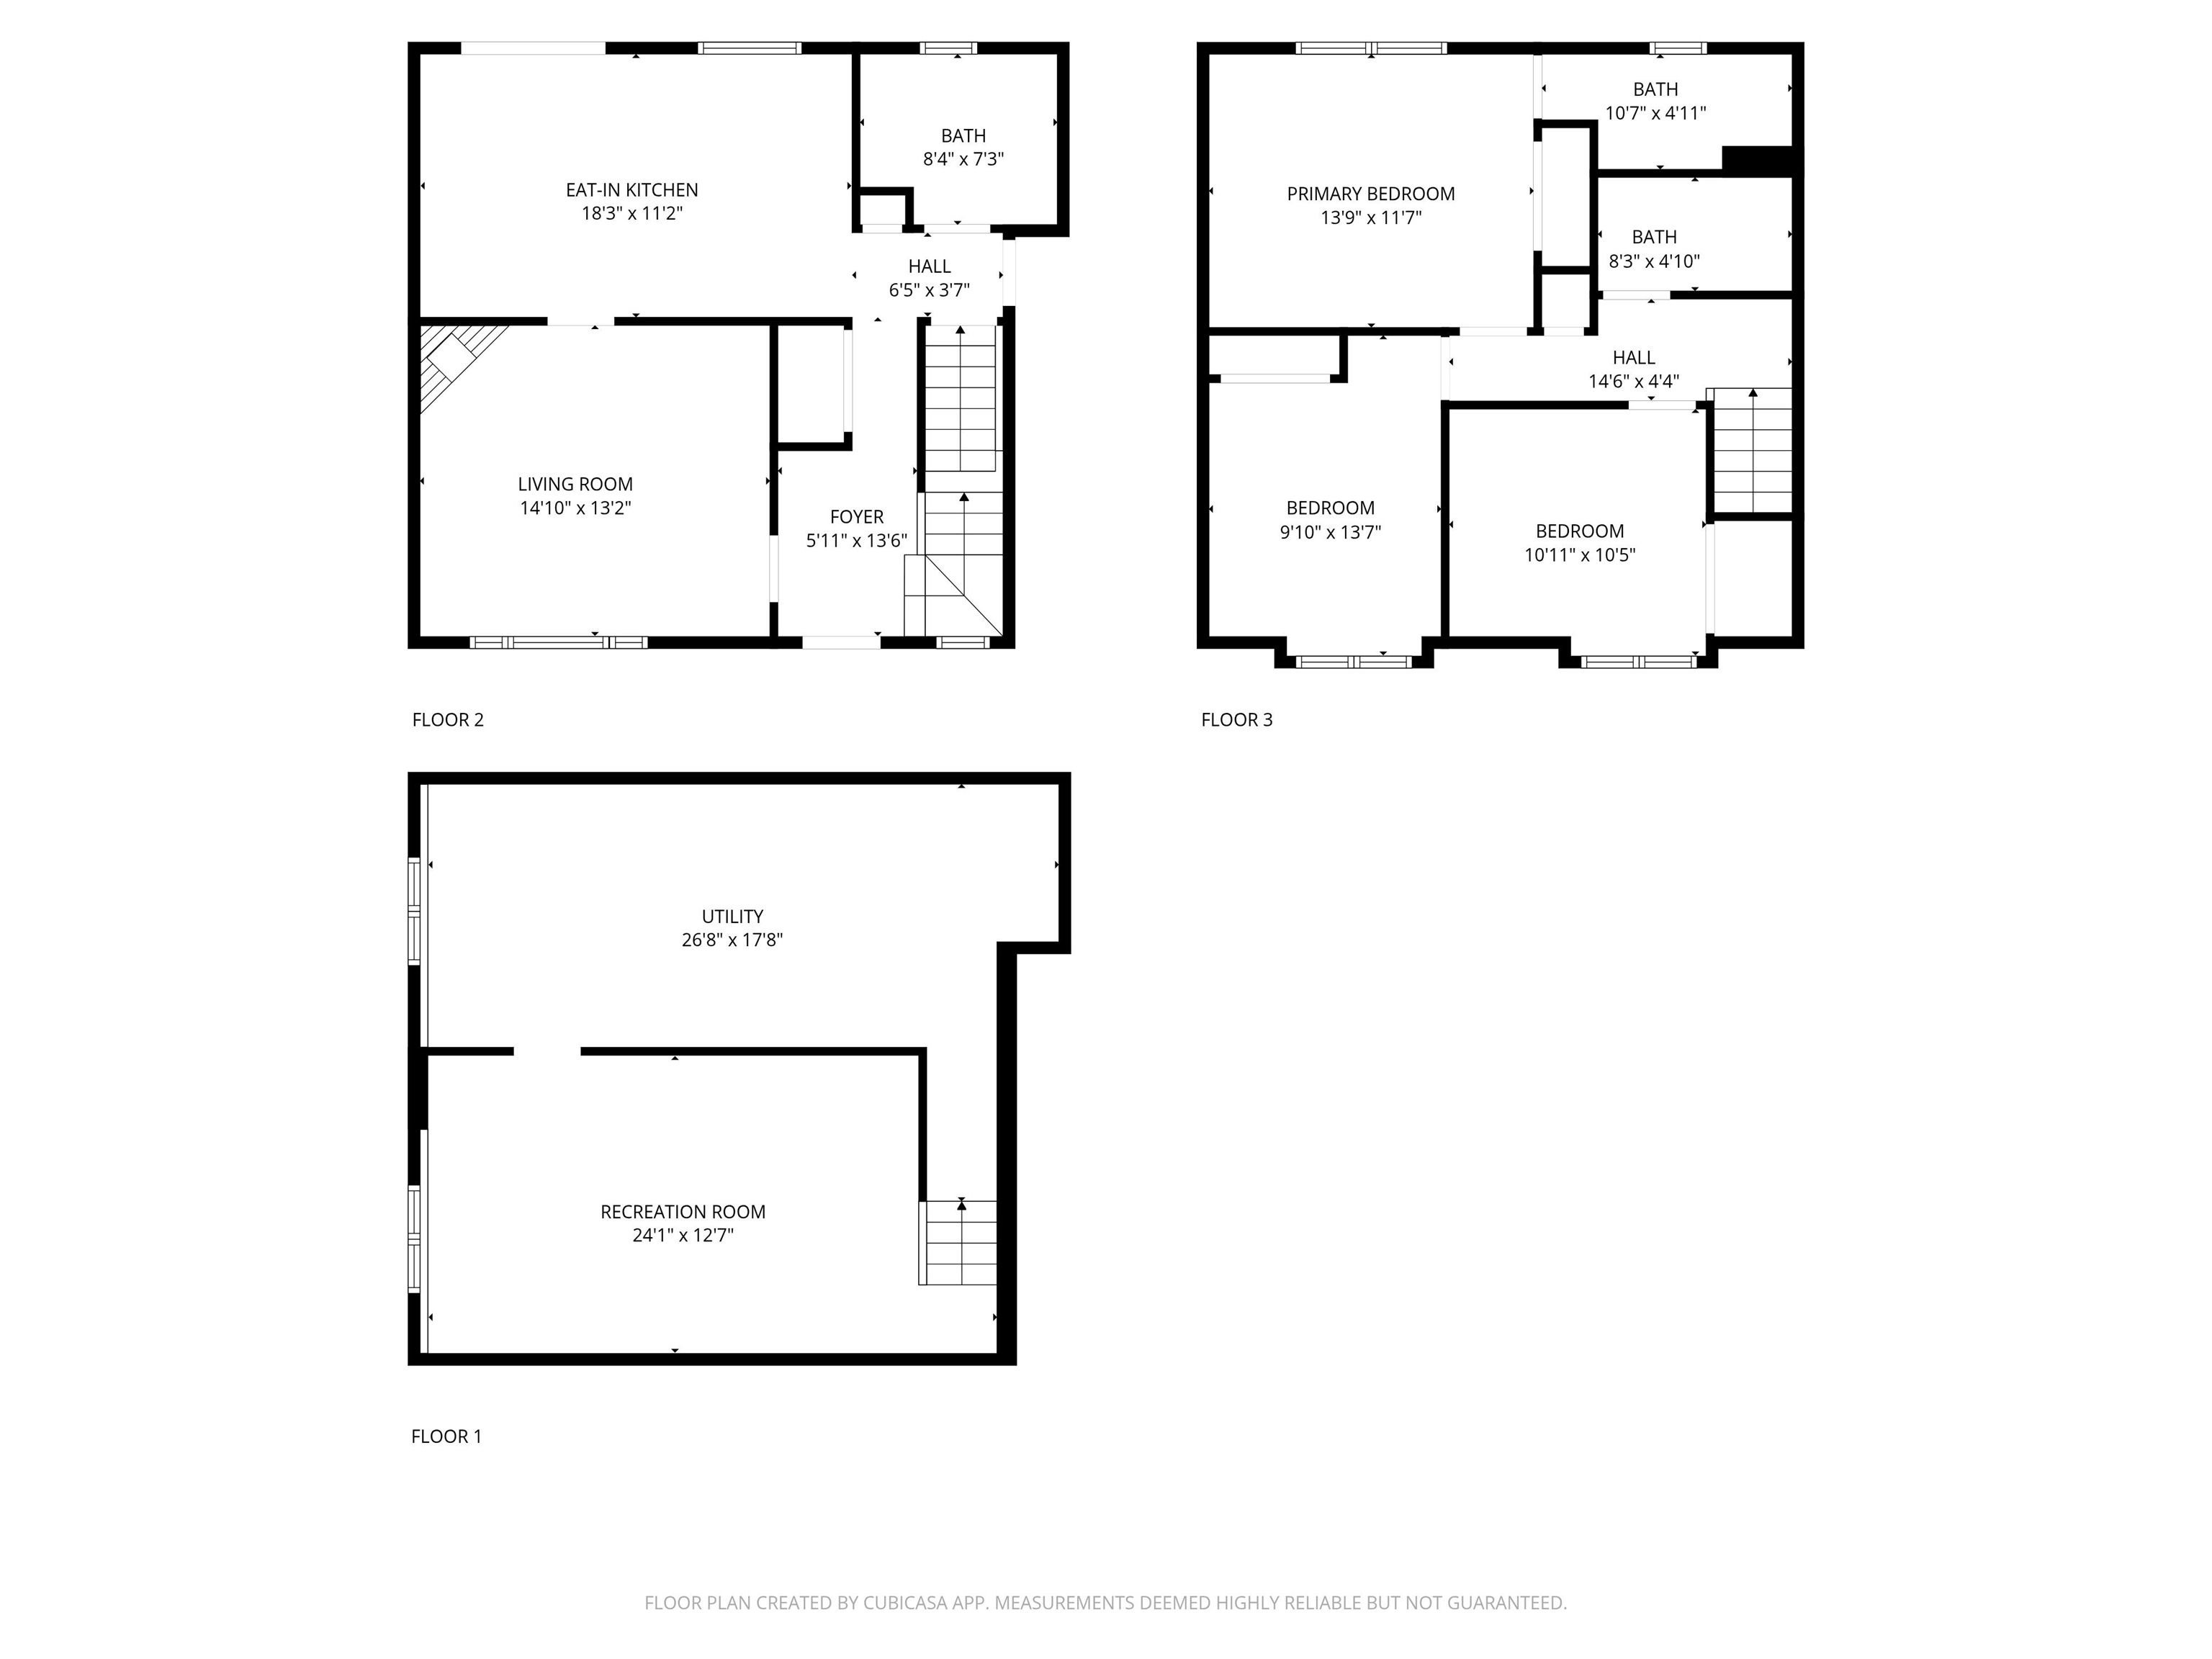
Three-level floor plan with labeled rooms and dimensions.
VIEW PHOTOS
Listed by RE/MAX Preferred
$453,000

6002 Running Deer Trail

3 Beds 2 Baths 1,693 Sq.Ft. 10,454.4 Sq.Ft.

Description

Showings start 10/23/2025 @4pm - Flooded with sunlight, this home stands out from the rest. Thoughtful updates and brand new windows fill the space with natural light and bring the outside in. The exposed lower level offers a bright, open layout perfect for a hangout area, guest suite, or creative flex space. Outside, enjoy an oversized driveway, a charming chicken coop, and a yard full of personality. Conveniently located just minutes from downtown McFarland with easy access to schools, restaurants, and local favorites. This home offers the perfect blend of comfort, character, and convenience.

Share Property

Location

6002 Running Deer Trail, Mc Farland, WI 53558-9055

Status

Sold

Date Sold

December 5, 2025
Landon Mrowiec

Landon Mrowiec

TITLE

REALTOR®

Stacy Baumgartner

Stacy Baumgartner

TITLE

REALTOR®

Property Amenities

Interior
Fireplace Gas
Appliances Range, Refrigerator, Dishwasher, Microwave, Disposal, ENERGY STAR Qualified Appliances
Total Bedrooms: 3
Half Bathrooms: 1
Full Bathrooms: 2
Other Interior Features Breakfast Bar, Pantry
Area & Lot
Lot Area 10,454.4 Sq.Ft.
Living area 1,693 Sq.Ft.
MLS® ID 2010731
Year Built 1999
School District McFarland
High School McFarland
Middle School Indian Mound
Elementary School Waubesa
Architecture Styles Contemporary
Type Residential
Status Sold
Exterior
Stories 2
Air conditioning Central Air
Heat type Forced Air, Natural Gas
Water Source Public
Garage Space 2.0
Sewer Public Sewer
Parking Attached, Garage Door Opener, Paved, Additional Parking
Finance
Sales Price $453,000
Real Estate Tax $6,570 yearly

McFarland

Work with Us

Experience a real estate partnership built on trust, expertise, and genuine care. We bring a lifelong understanding of what “home” truly means to every client and every decision.