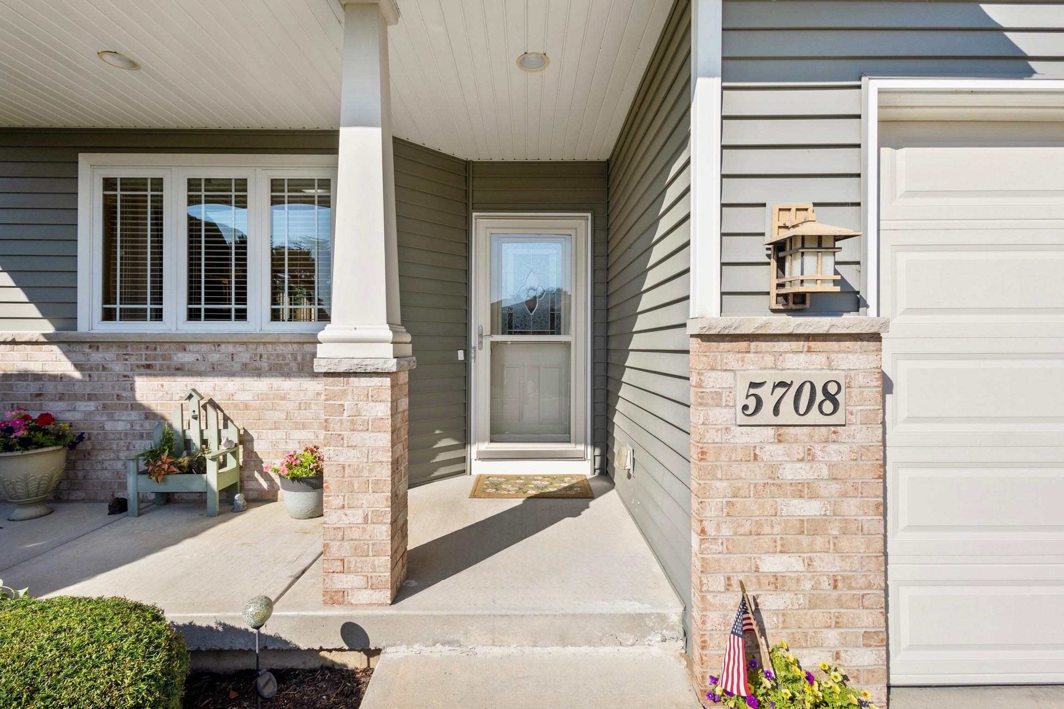
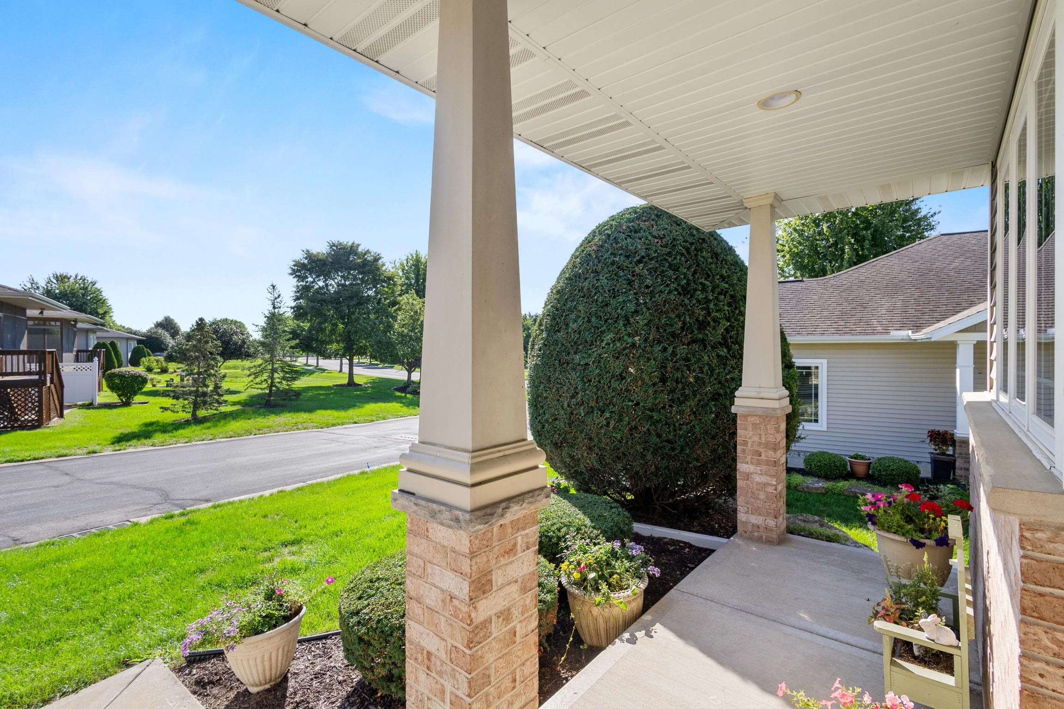
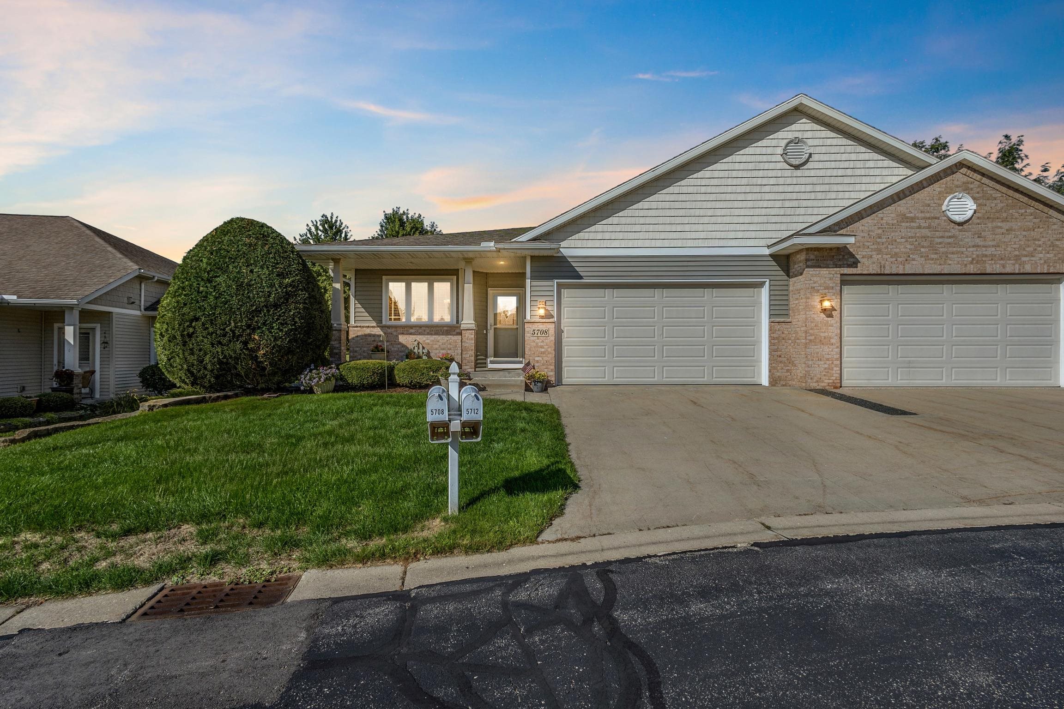
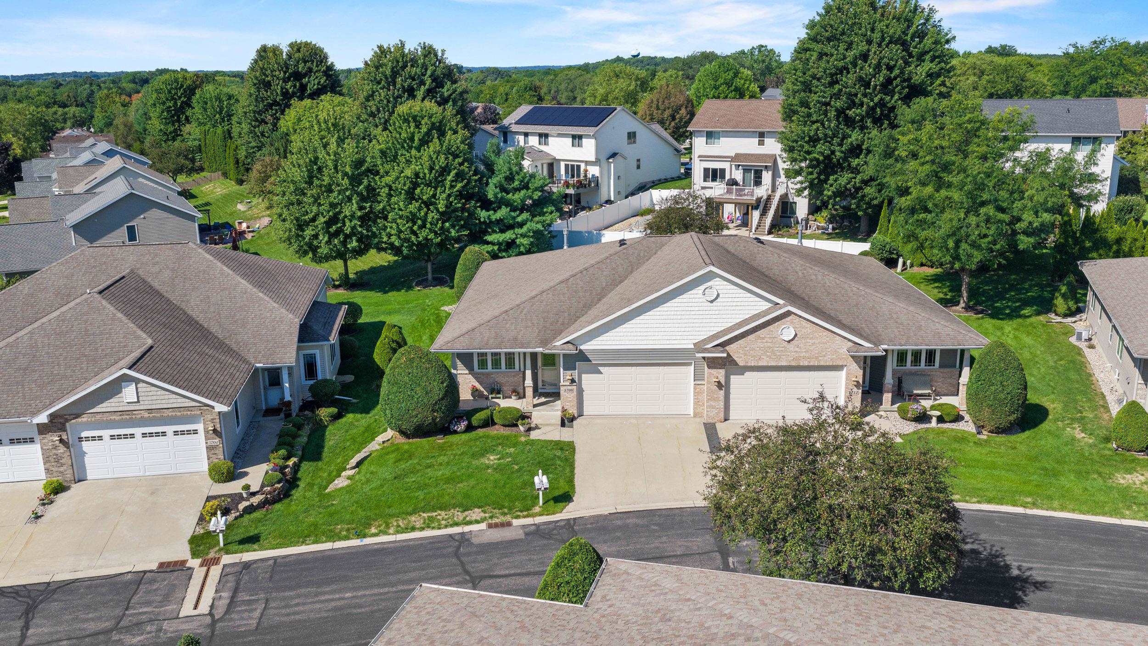
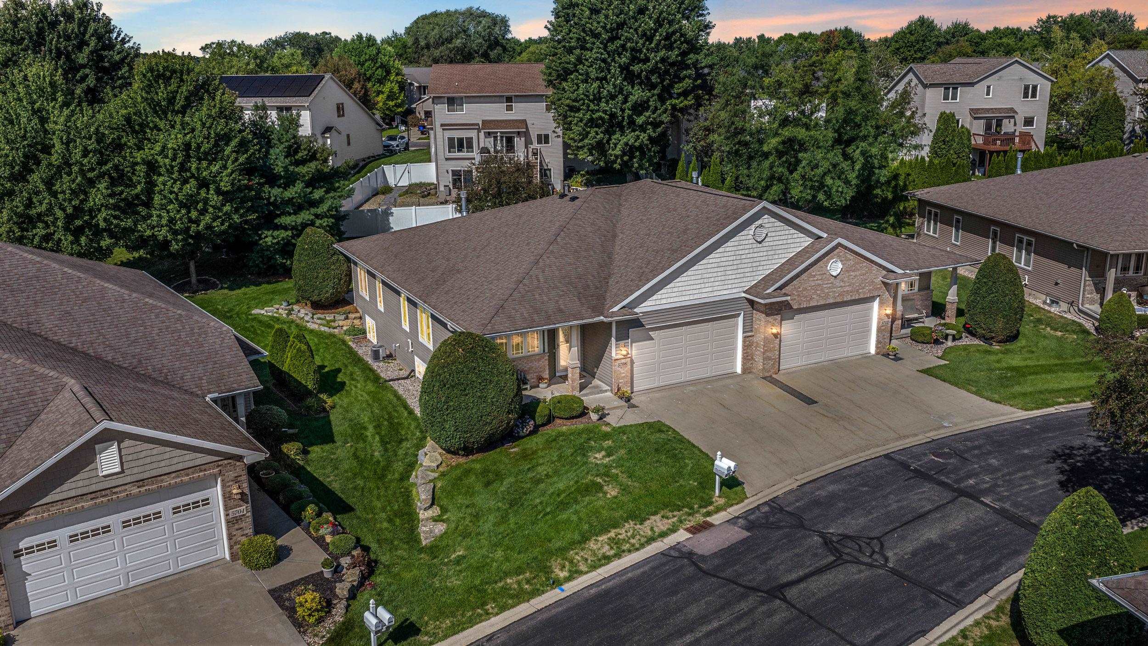
Home entry with a covered porch, brick pillars, flower planters, and the address number 5708.
5708 Prairie Stone Drive
VIEW PHOTOS
Listed by RE/MAX Preferred
$520,000

5708 Prairie Stone Drive

3 Beds 3 Baths 2,400 Sq.Ft.

Description

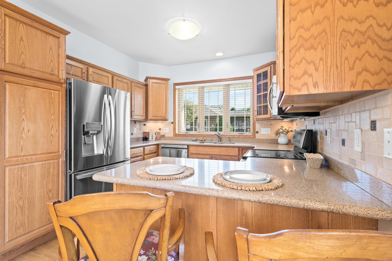
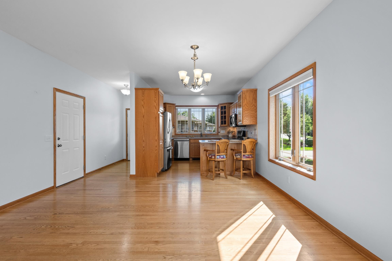
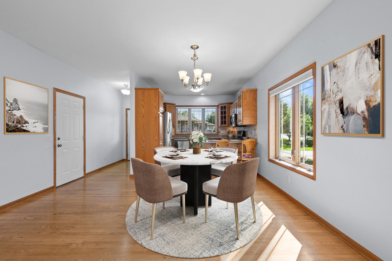
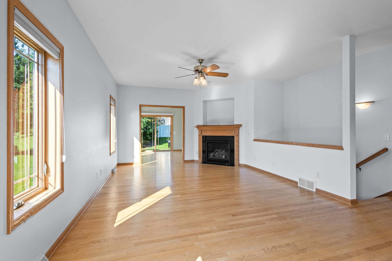
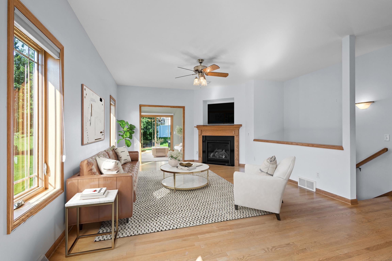
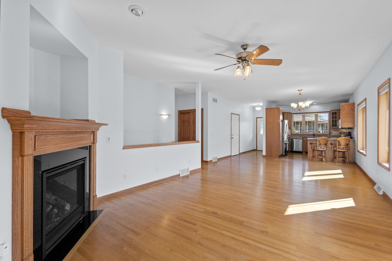
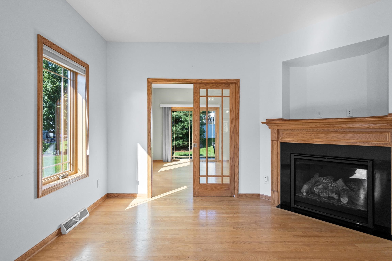
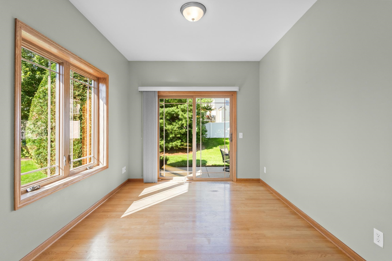
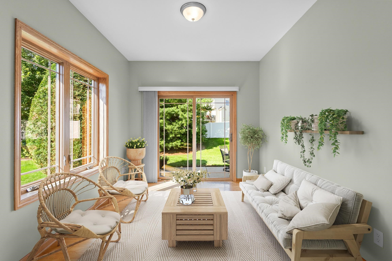
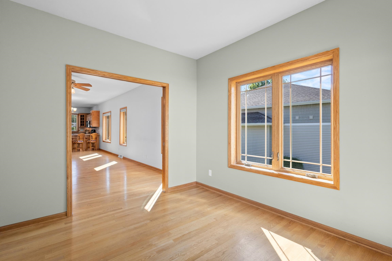
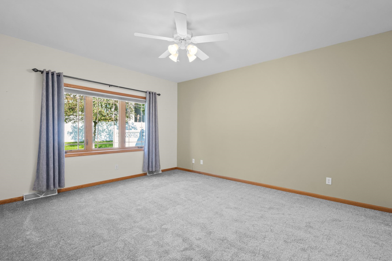
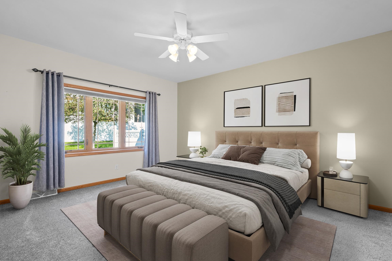
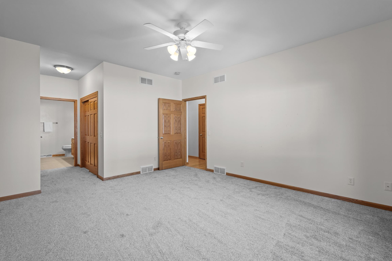
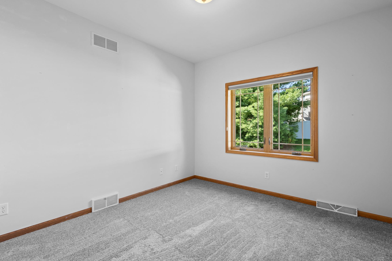
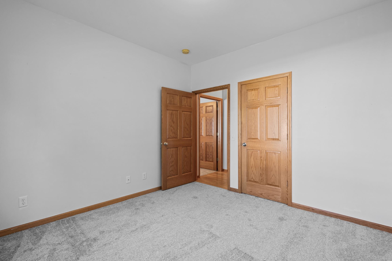
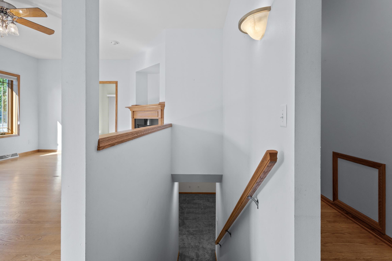
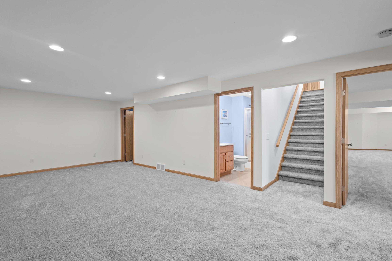
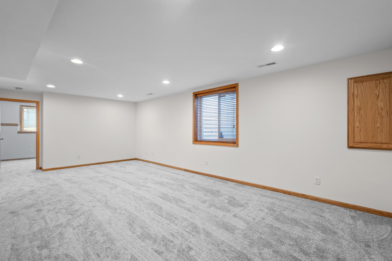
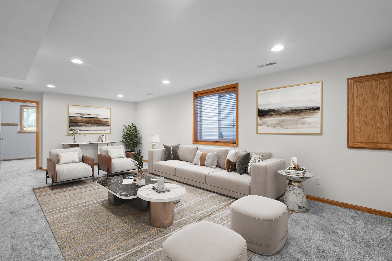
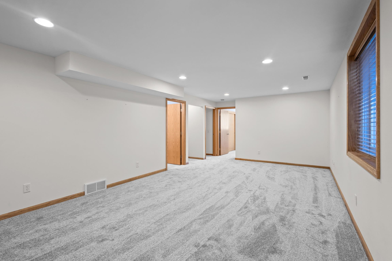
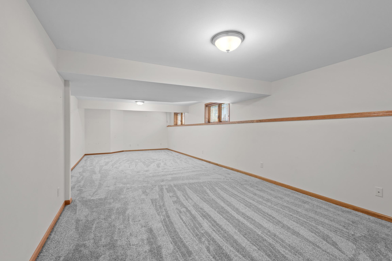
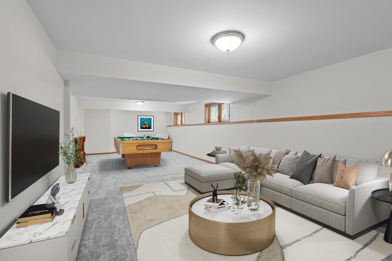
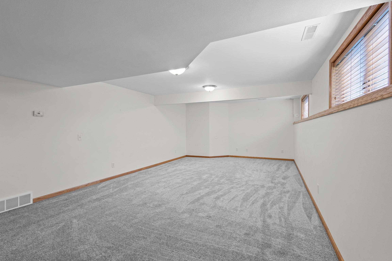
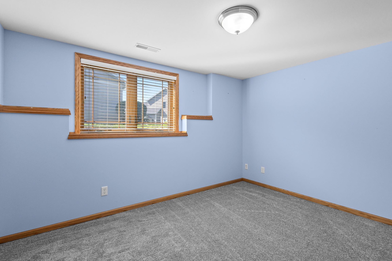
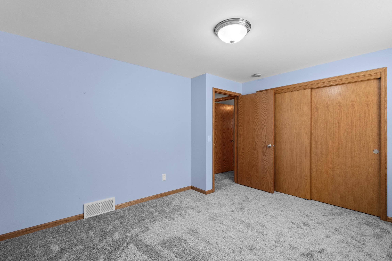
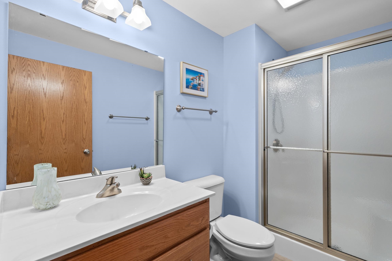
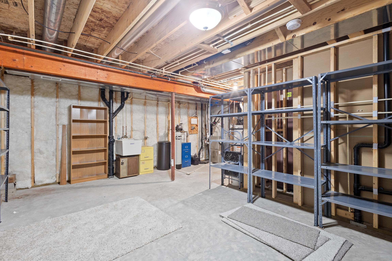
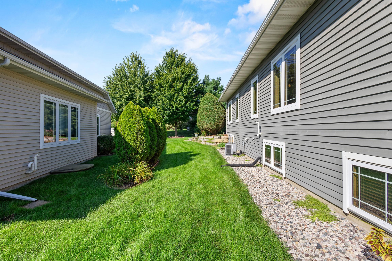
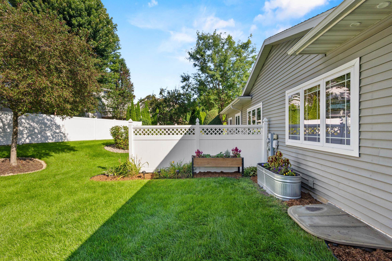
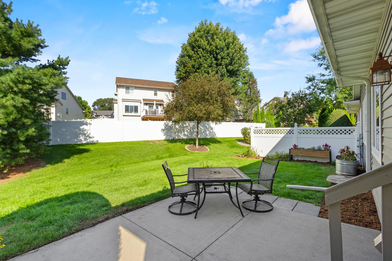
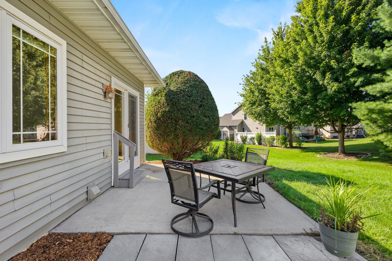
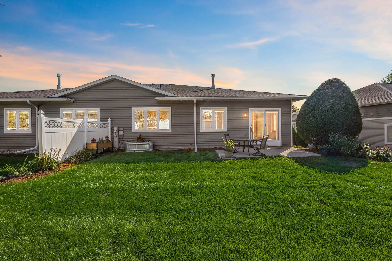
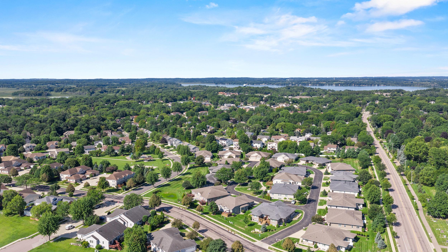
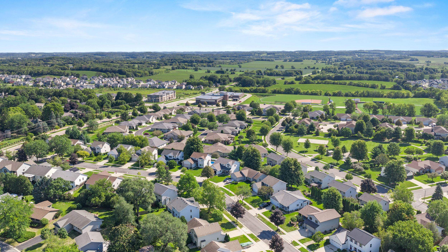
Showings 8/27 @3pm - Welcome home to this beautifully maintained, highly sought-after 55+ condo offering the perfect blend of comfort and convenience. Ideally positioned to capture abundant natural light, this bright and sunny home features an open-concept design with expansive windows and a welcoming sunroom. The spacious, fully finished lower level offers exposed windows on both sides, filling the space with daylight and providing exceptional additional living space for entertaining, hobbies, overnight guests, or a home office. Enjoy low-maintenance living just minutes from parks, shopping, dining, and everything the village has to offer.

Share Property

Location

5708 Prairie Stone Drive, WI 53558

Status

Sold

Date Sold

September 25, 2026
Stacy Baumgartner

Stacy Baumgartner

TITLE

REALTOR®

Landon Mrowiec

Landon Mrowiec

TITLE

REALTOR®

Property Amenities

Interior
Fireplace Gas
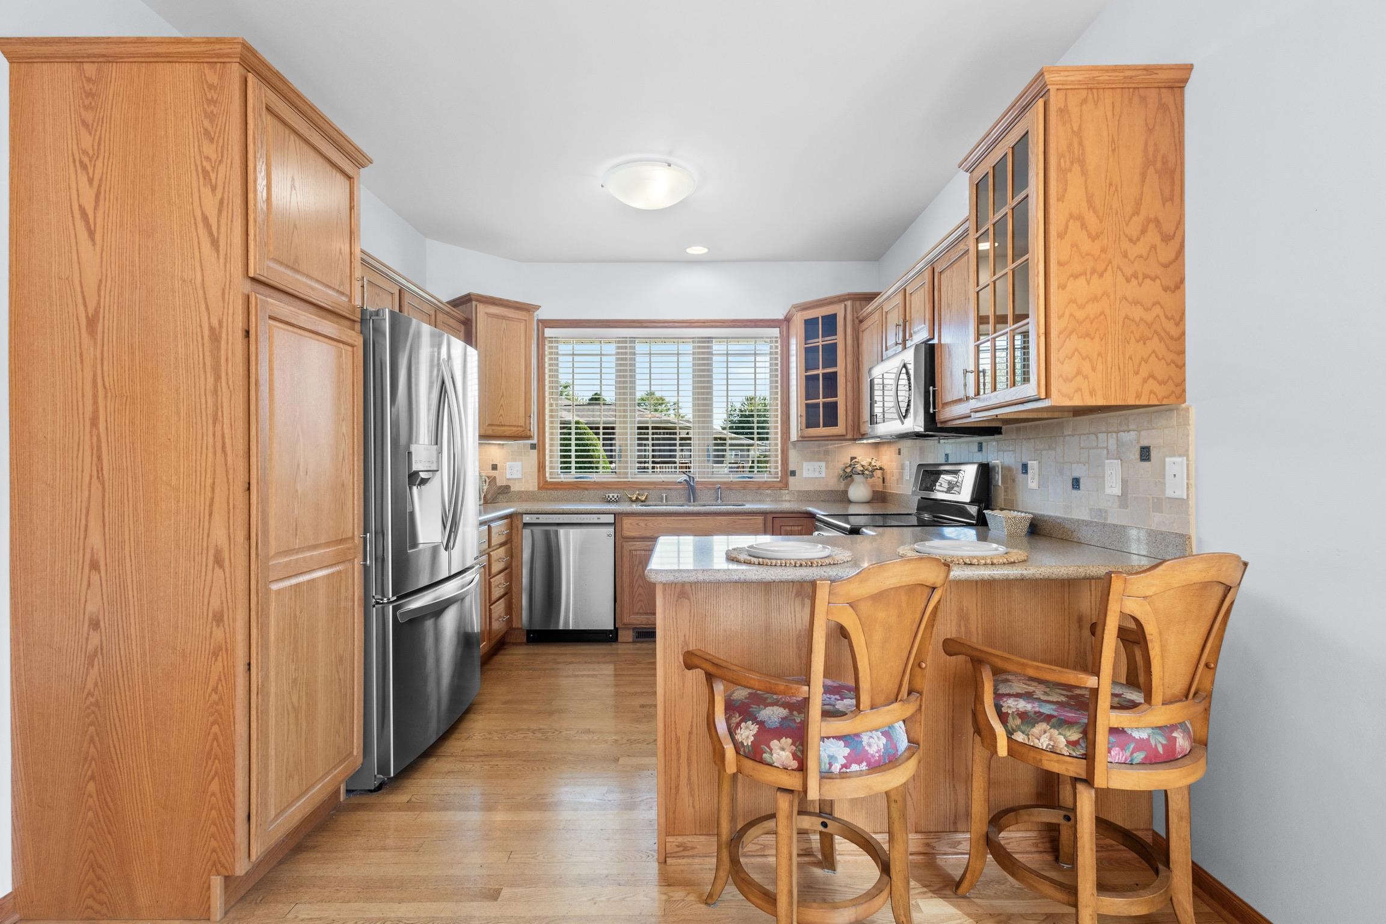
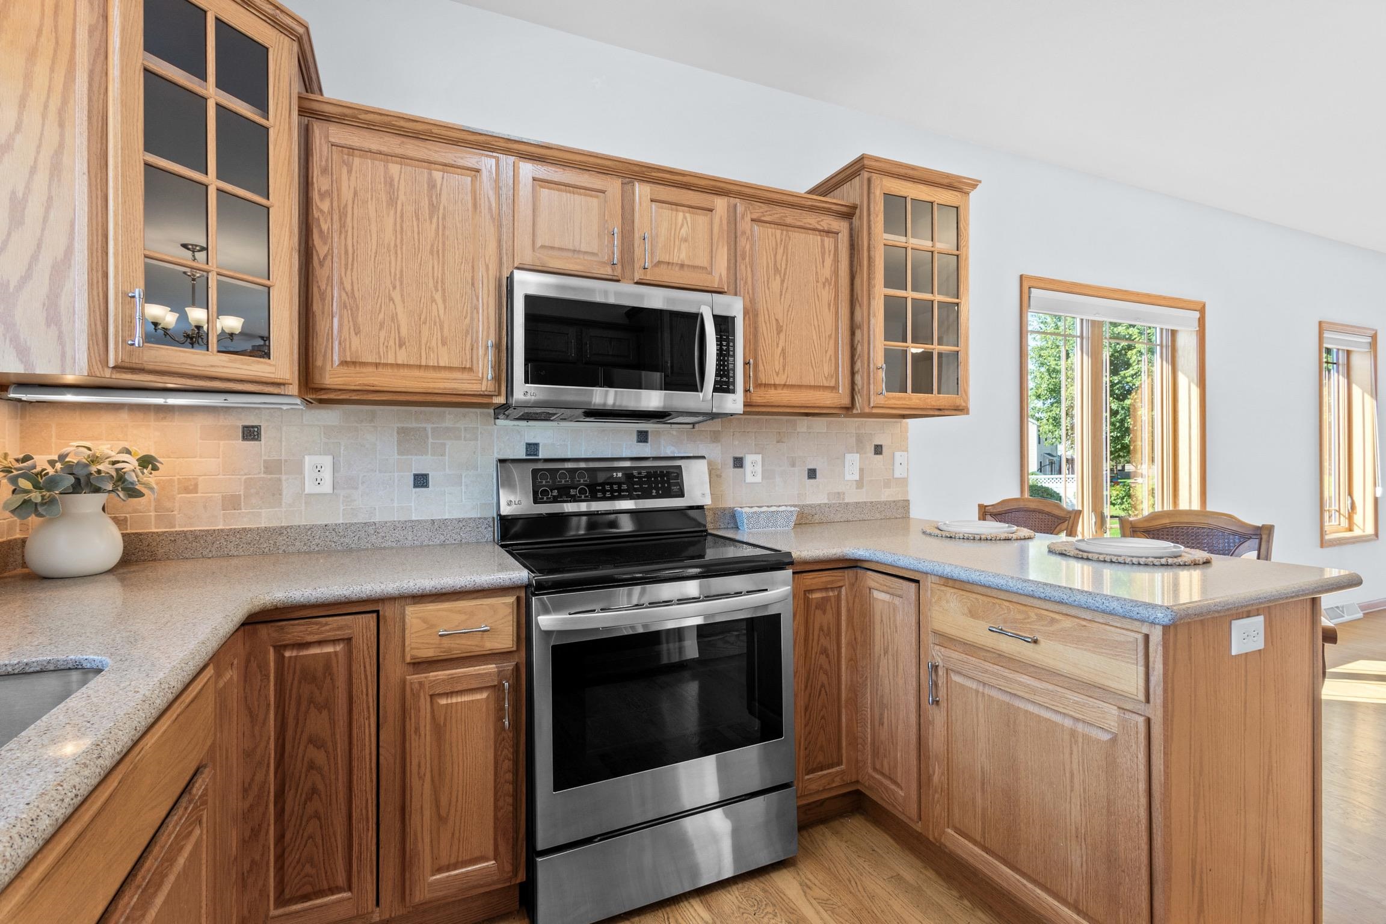
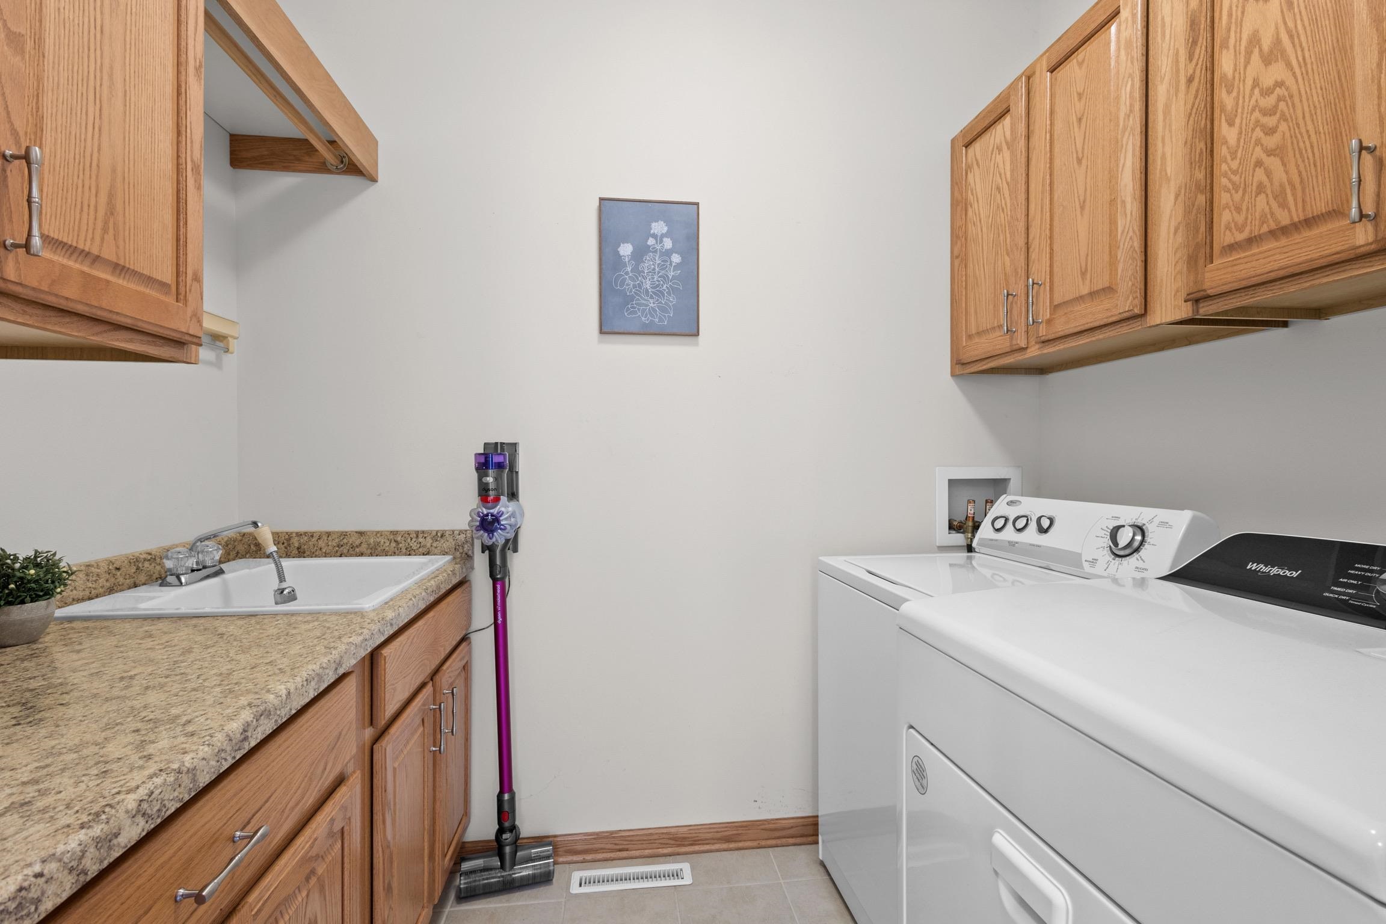
Appliances Washer, Dryer, Water Softener Owned, Range, Refrigerator, Dishwasher, Microwave, Disposal
Total Bedrooms: 3
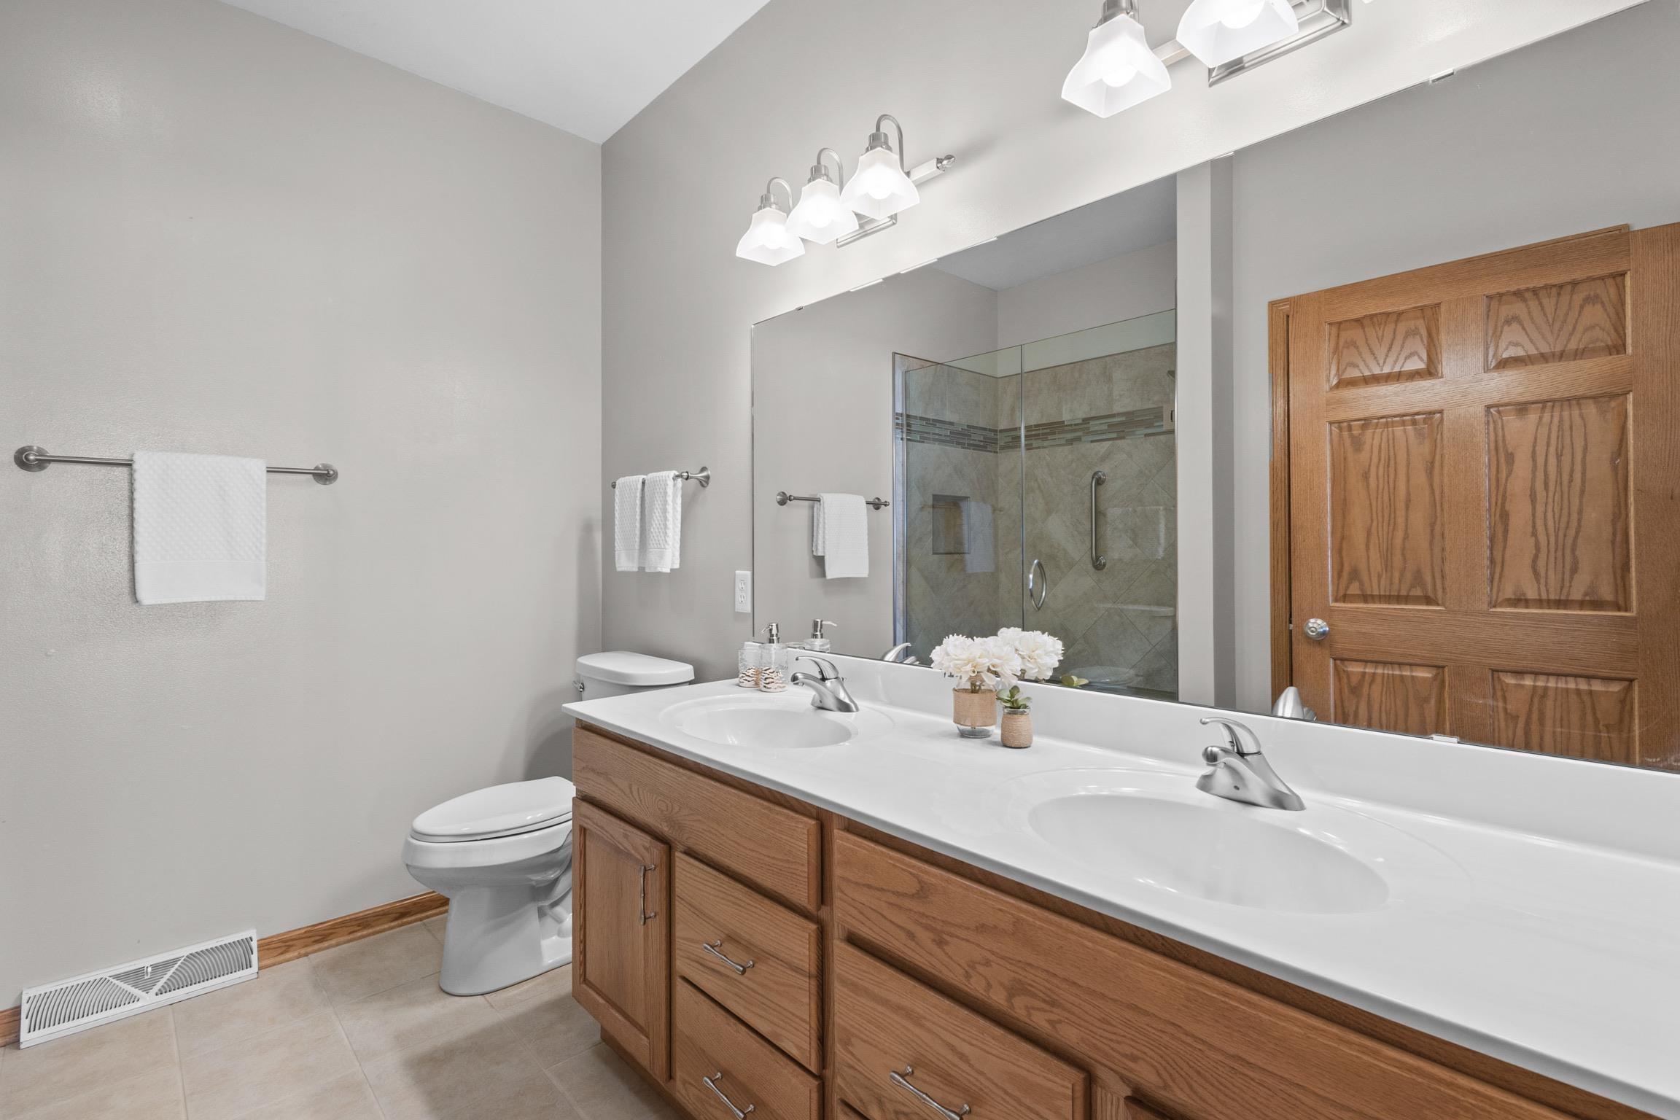
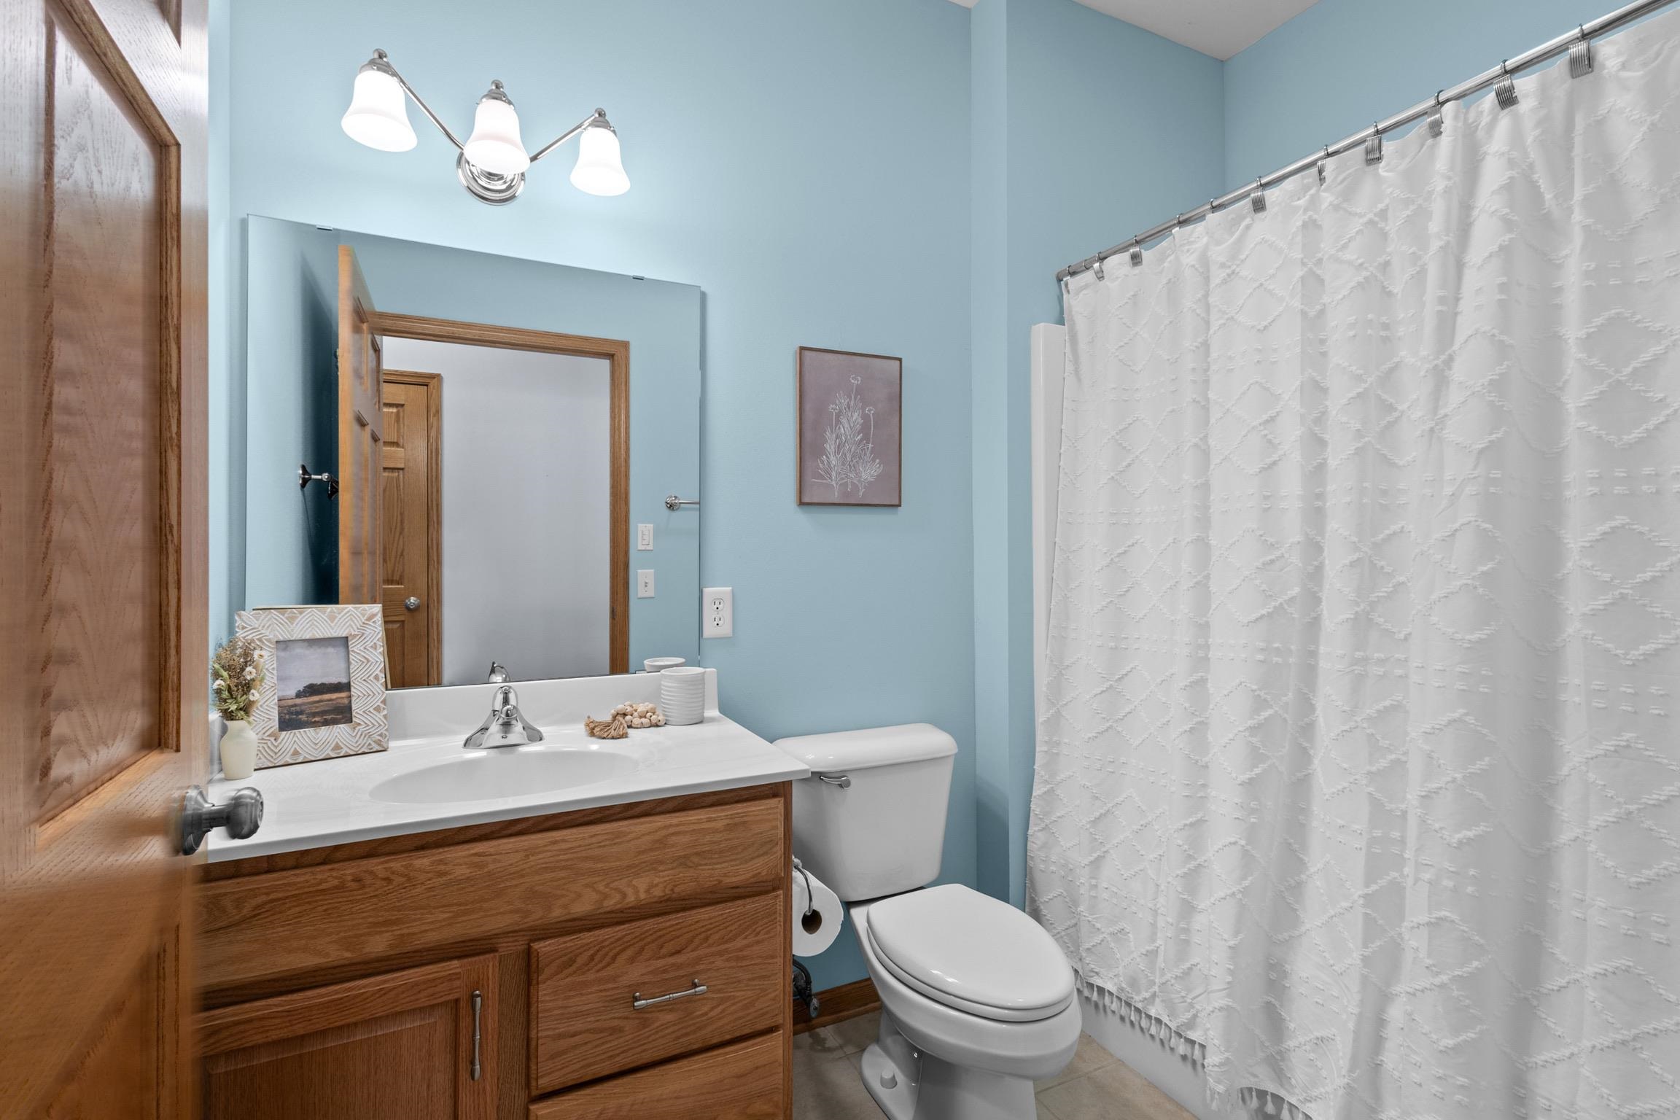
Full Bathrooms: 3
Other Interior Features Vaulted Ceiling(s), High Speed Internet, Breakfast Bar, Pantry
Area & Lot
Living area 2,400 Sq.Ft.
MLS® ID 2028502
Year Built 2007
School District McFarland
High School McFarland
Middle School Indian Mound
Elementary School Waubesa
Architecture Styles Ranch-1 Story, Garden, Shared Wall/Half duplex
Type Condo
Status Sold
Exterior
Stories 1
Air conditioning Central Air
Heat type Forced Air, Zoned, Natural Gas, Electric
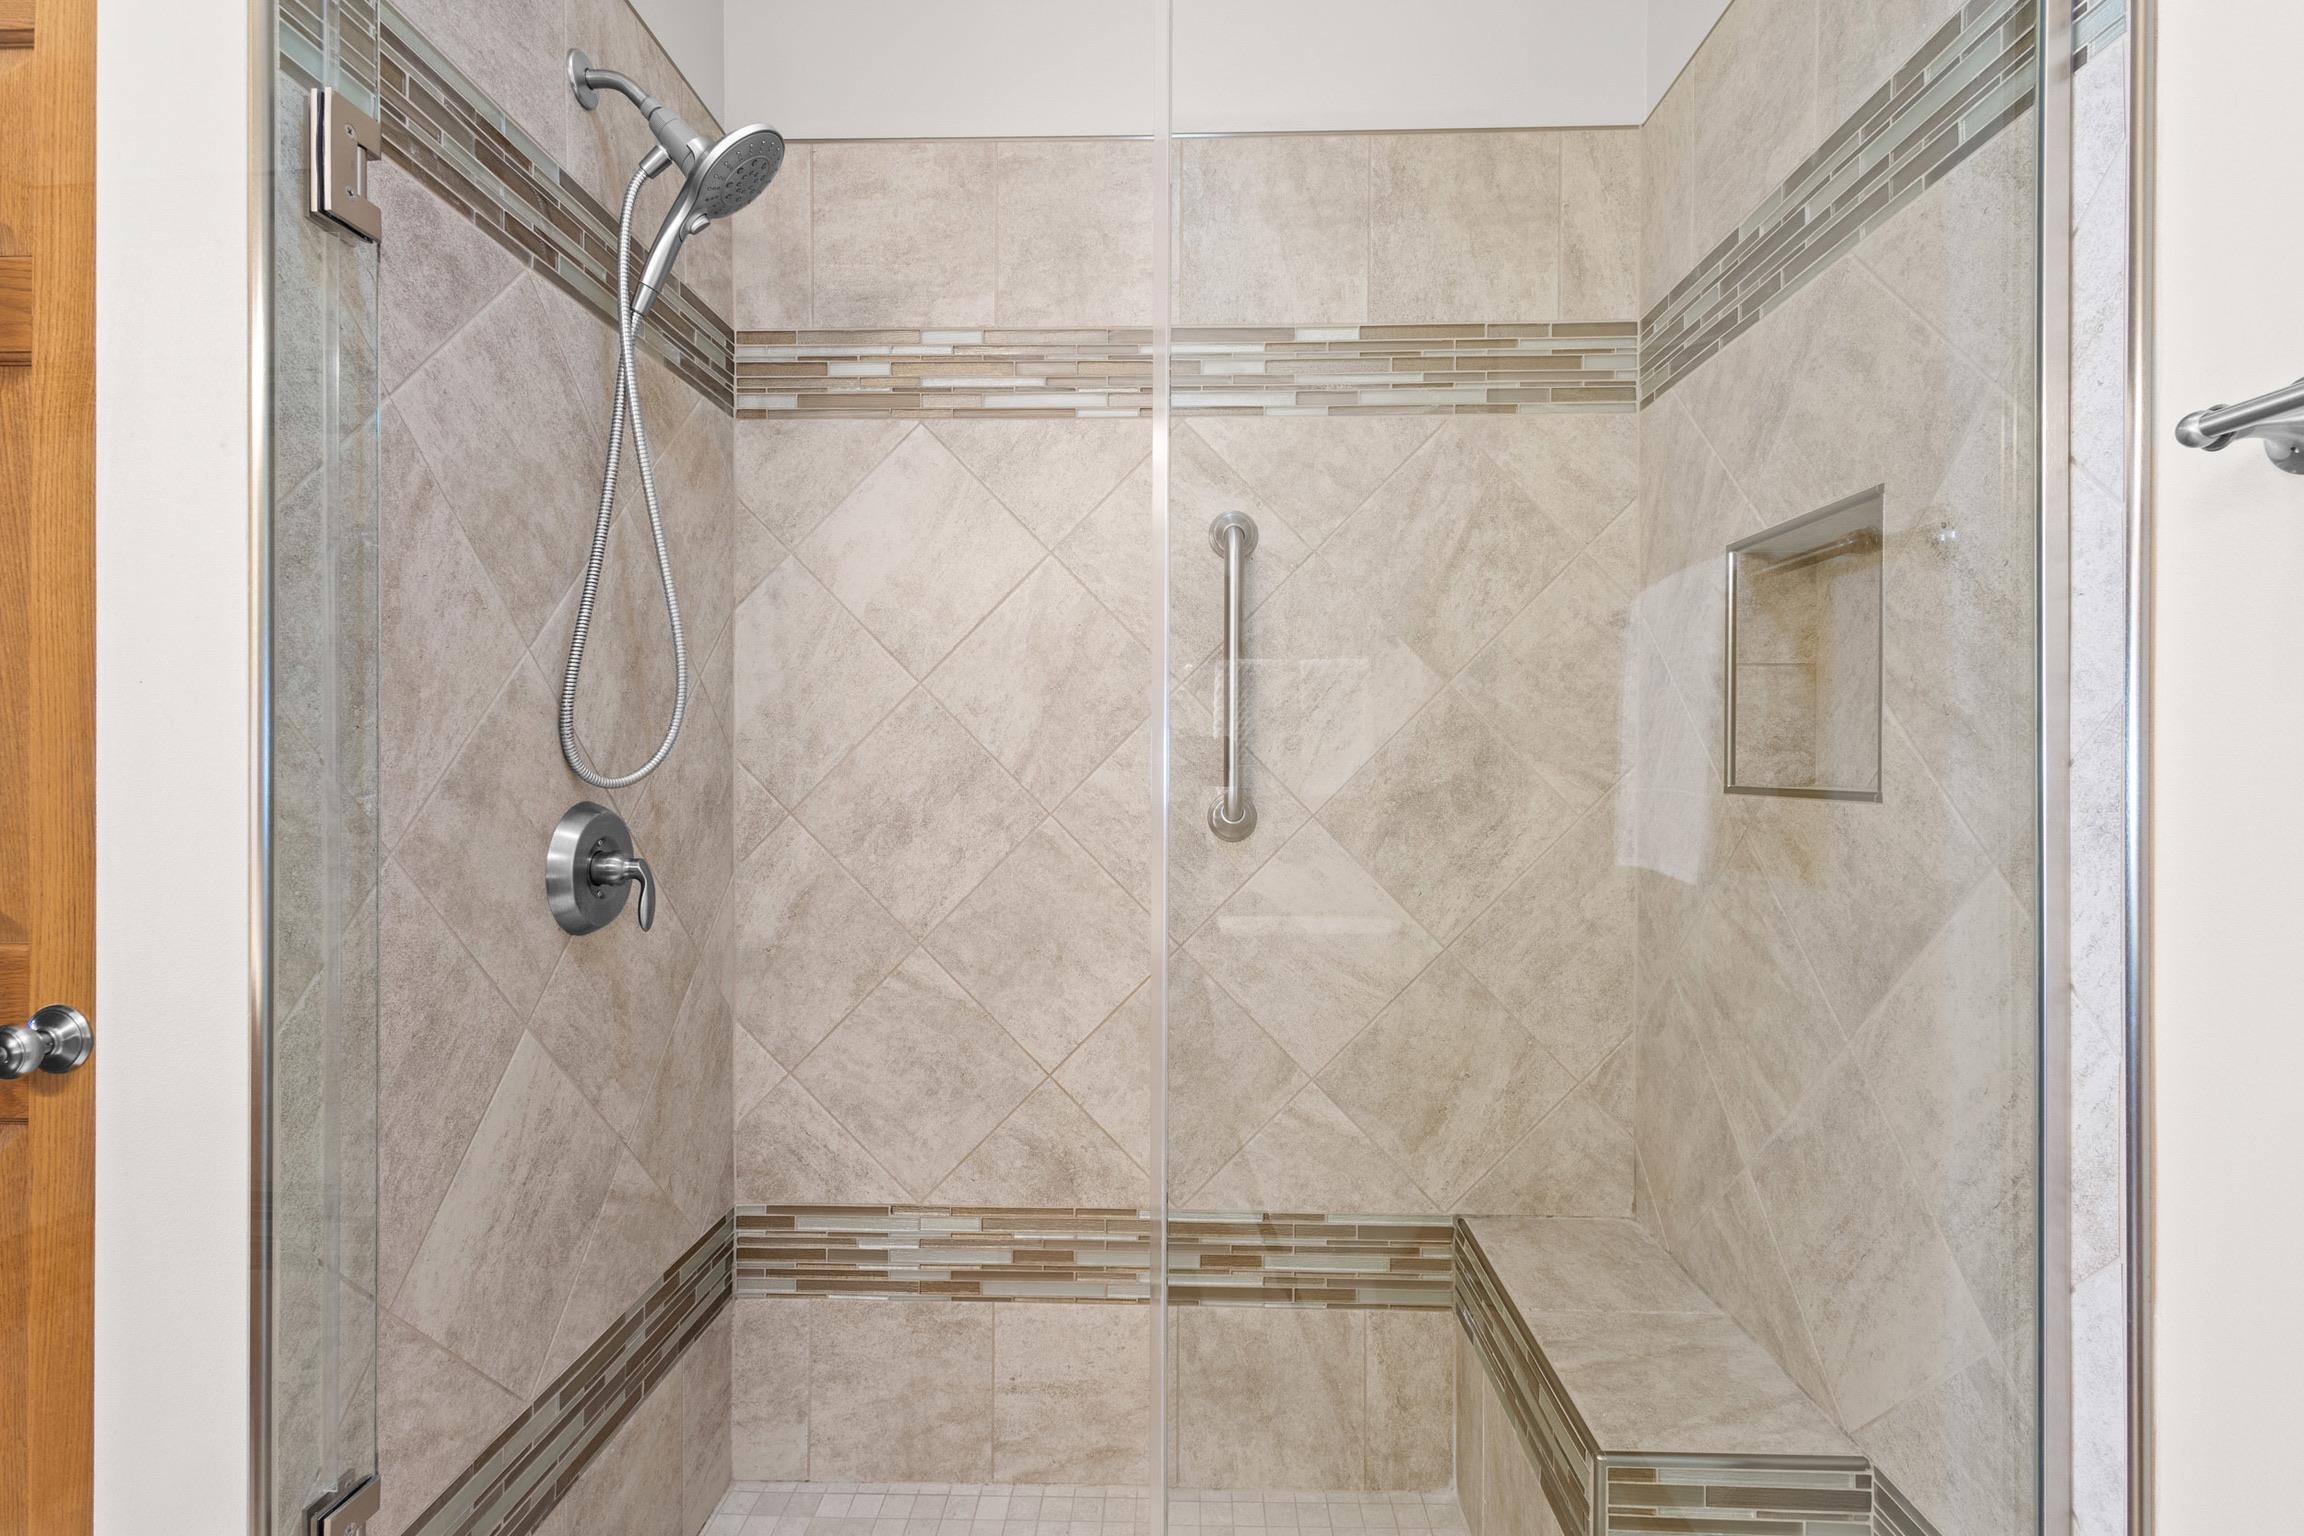
Disability Features Accessible Bedroom, Accessible Full Bath
Water Source Public
Sewer Public Sewer
Parking Garage
Utilities Cable Available
Finance
Sales Price $520,000
HOA Fees $383
Real Estate Tax $7,565 yearly

McFarland

Work with Us

Experience a real estate partnership built on trust, expertise, and genuine care. We bring a lifelong understanding of what “home” truly means to every client and every decision.