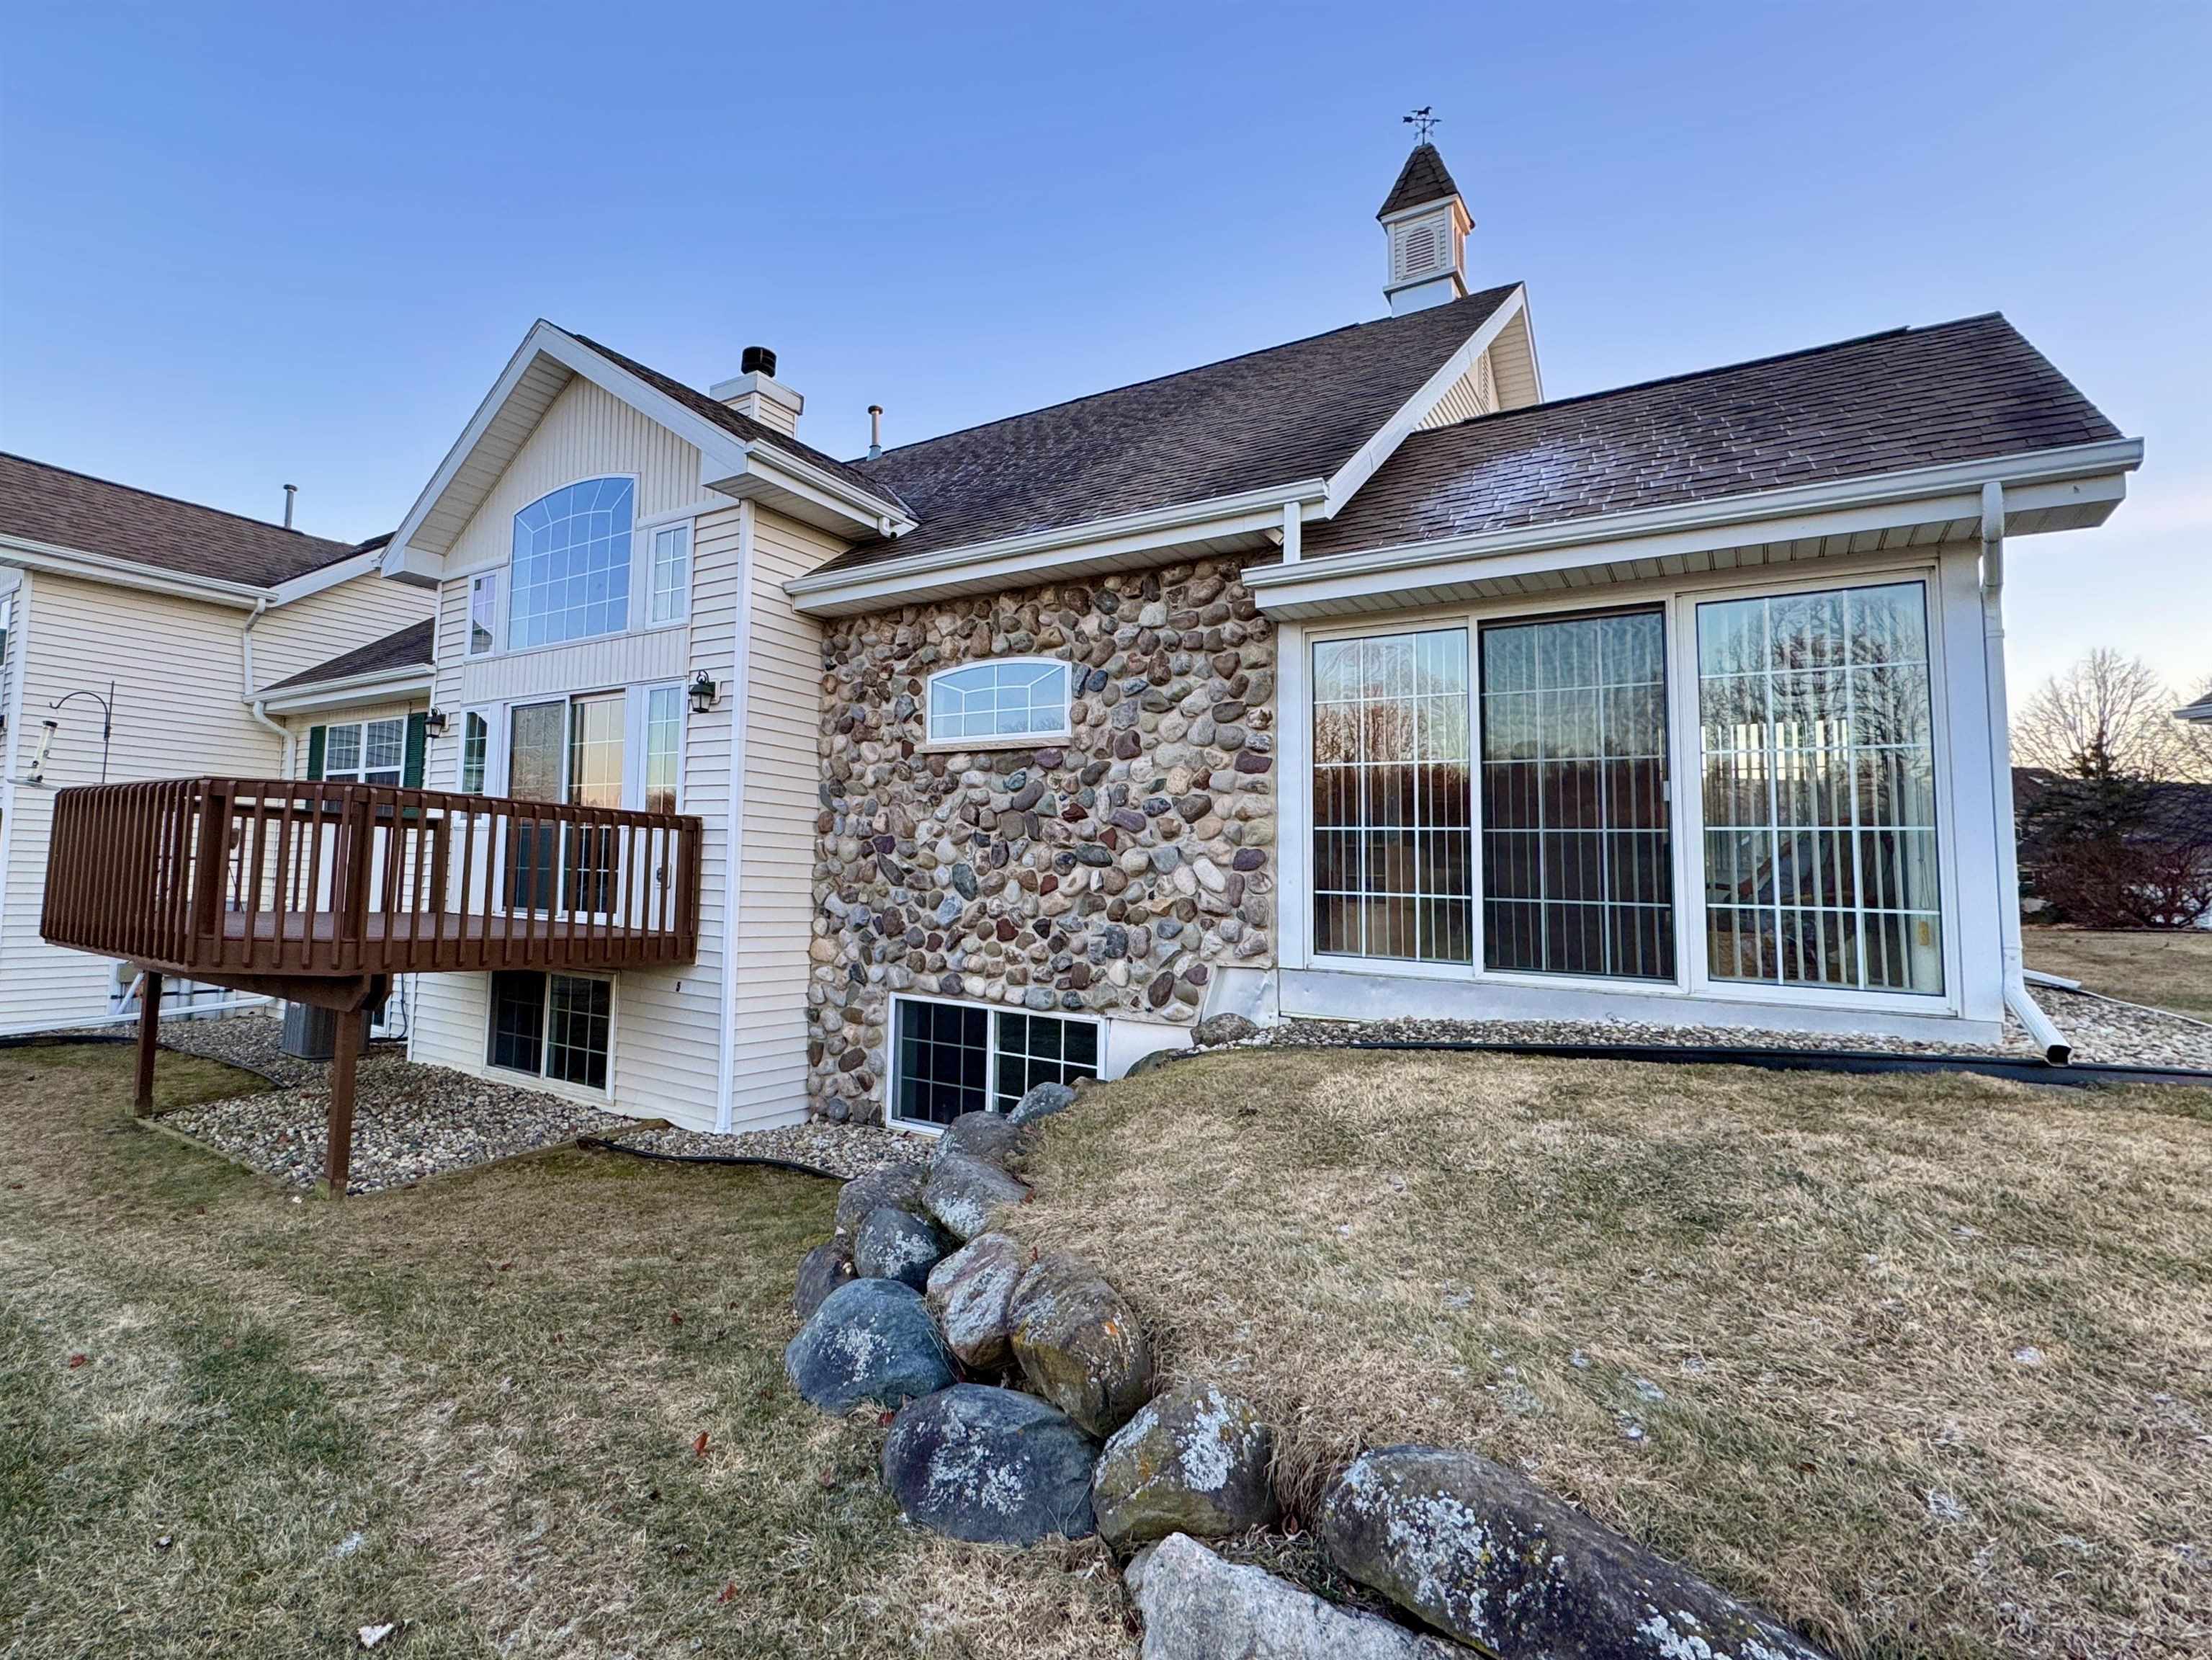
House exterior with stone facade, raised wooden deck, and cupola above a dormant lawn.
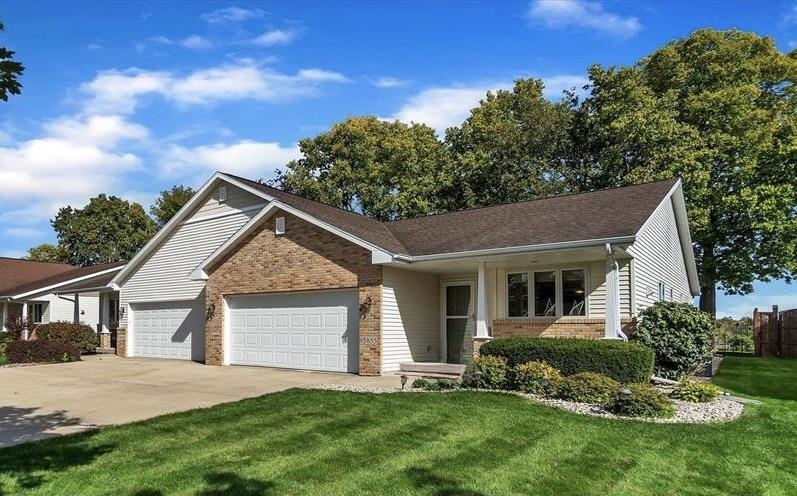
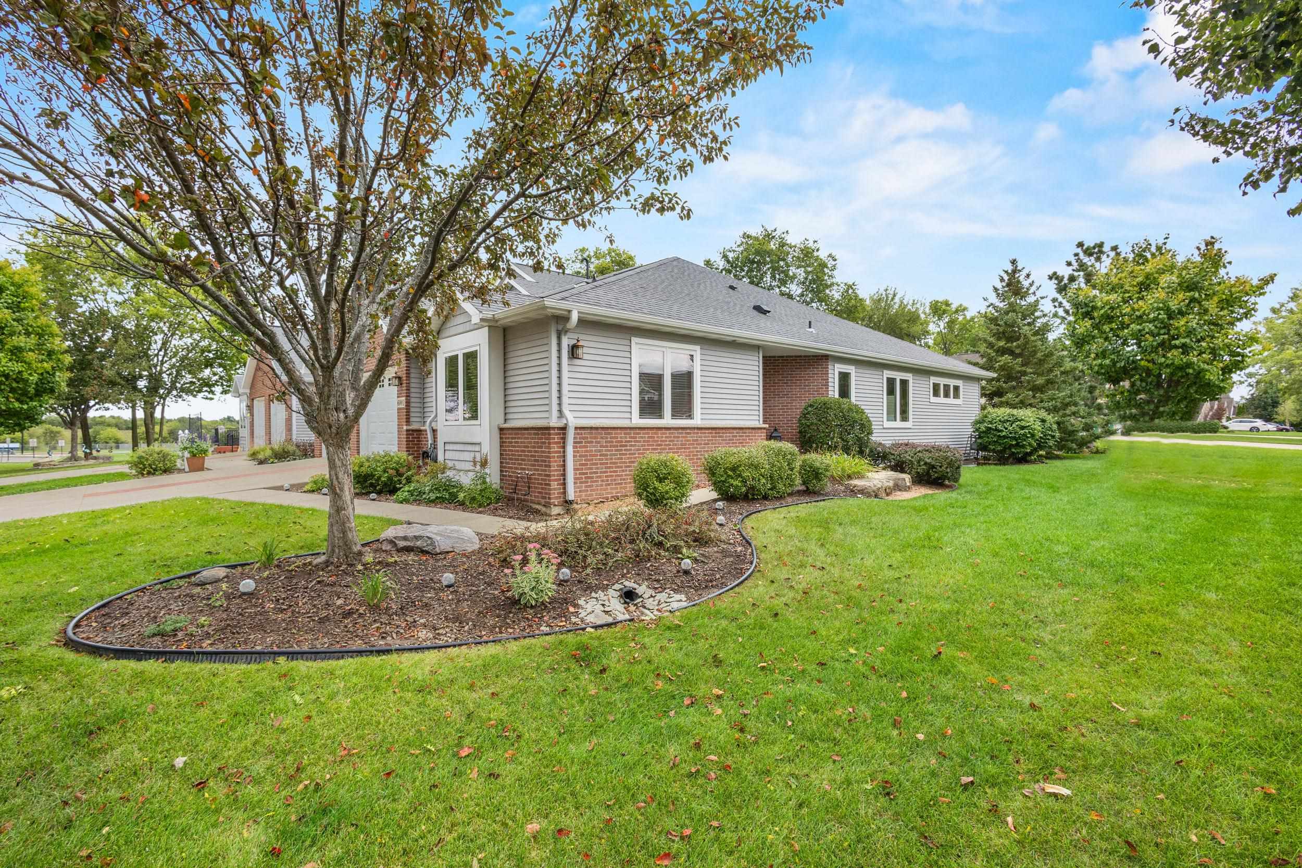
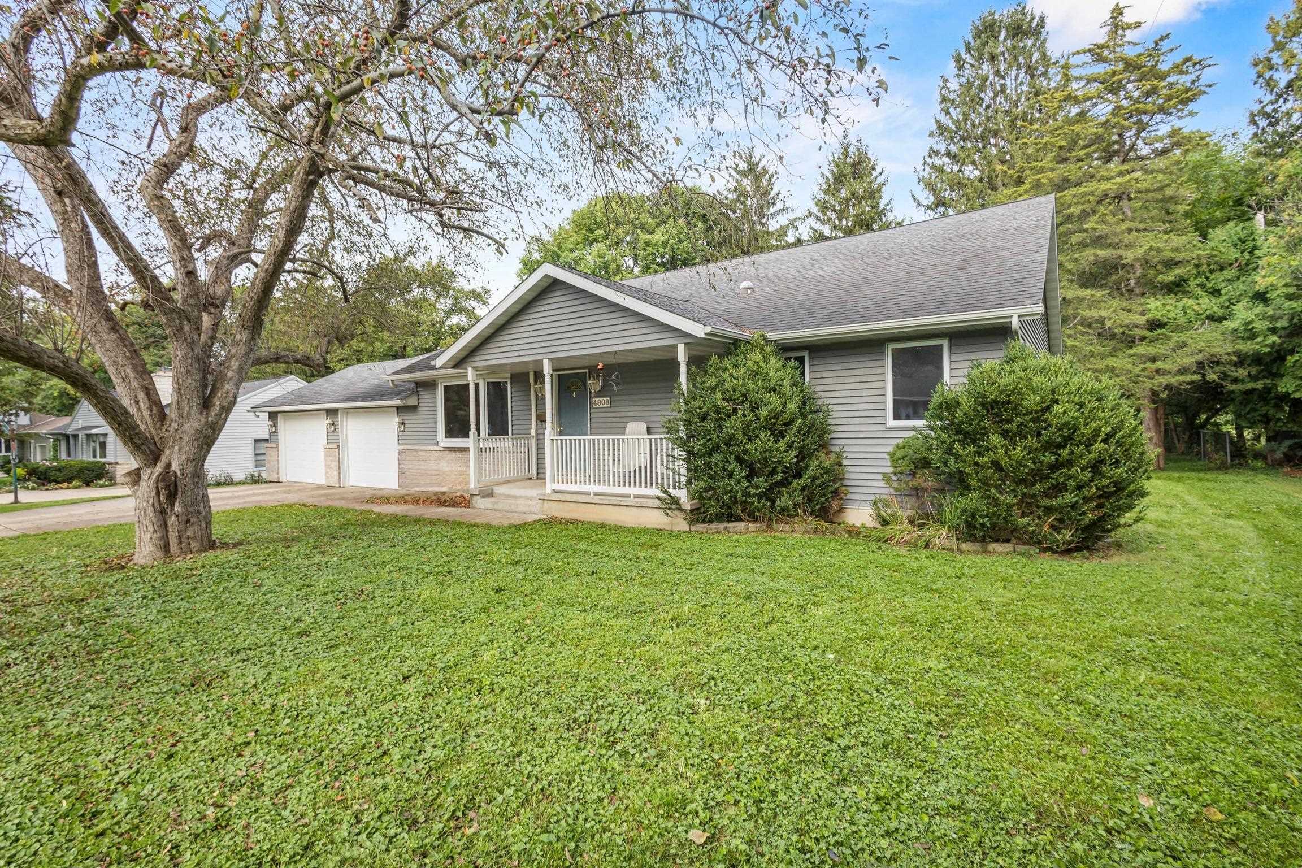
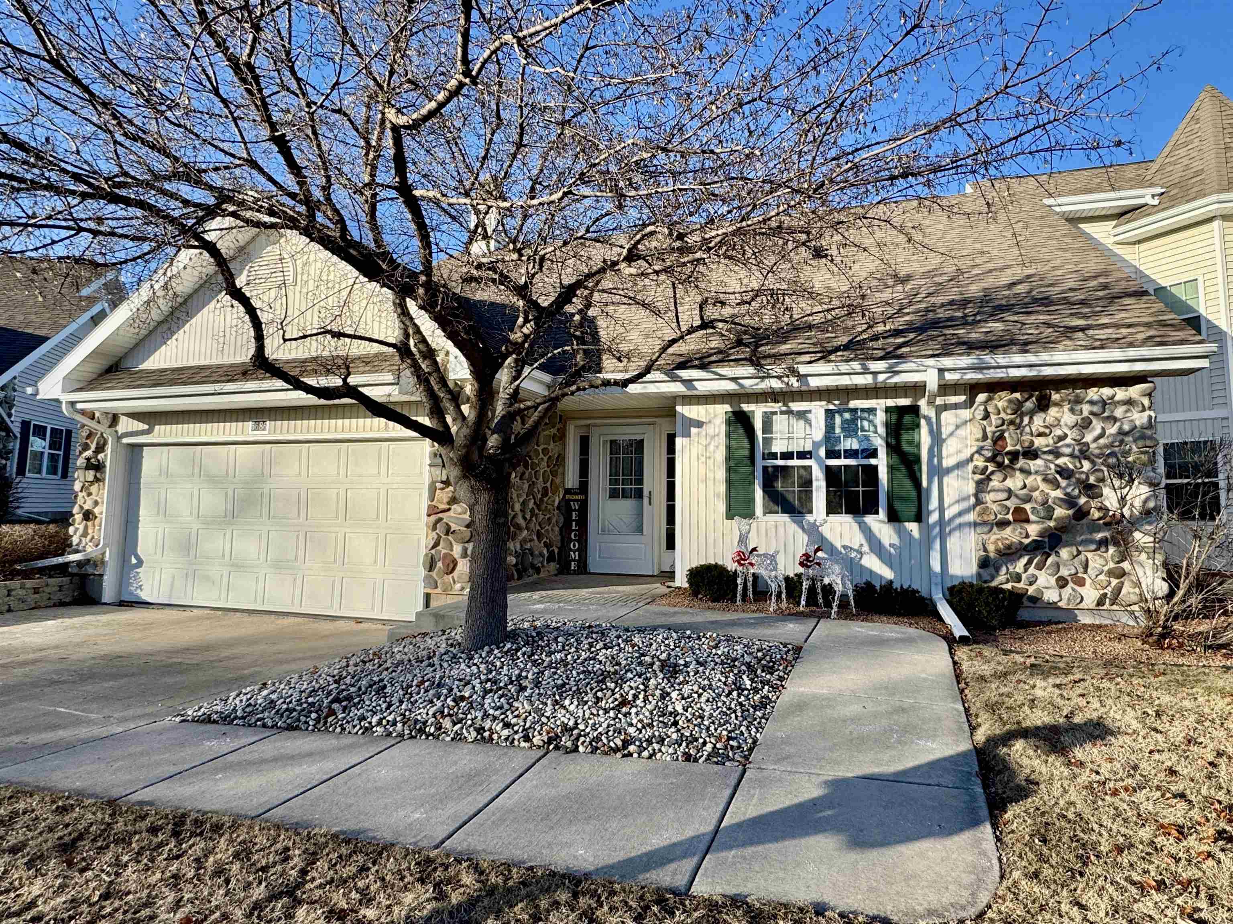
Home exterior with a stone facade, two-car garage, and large leafless tree.
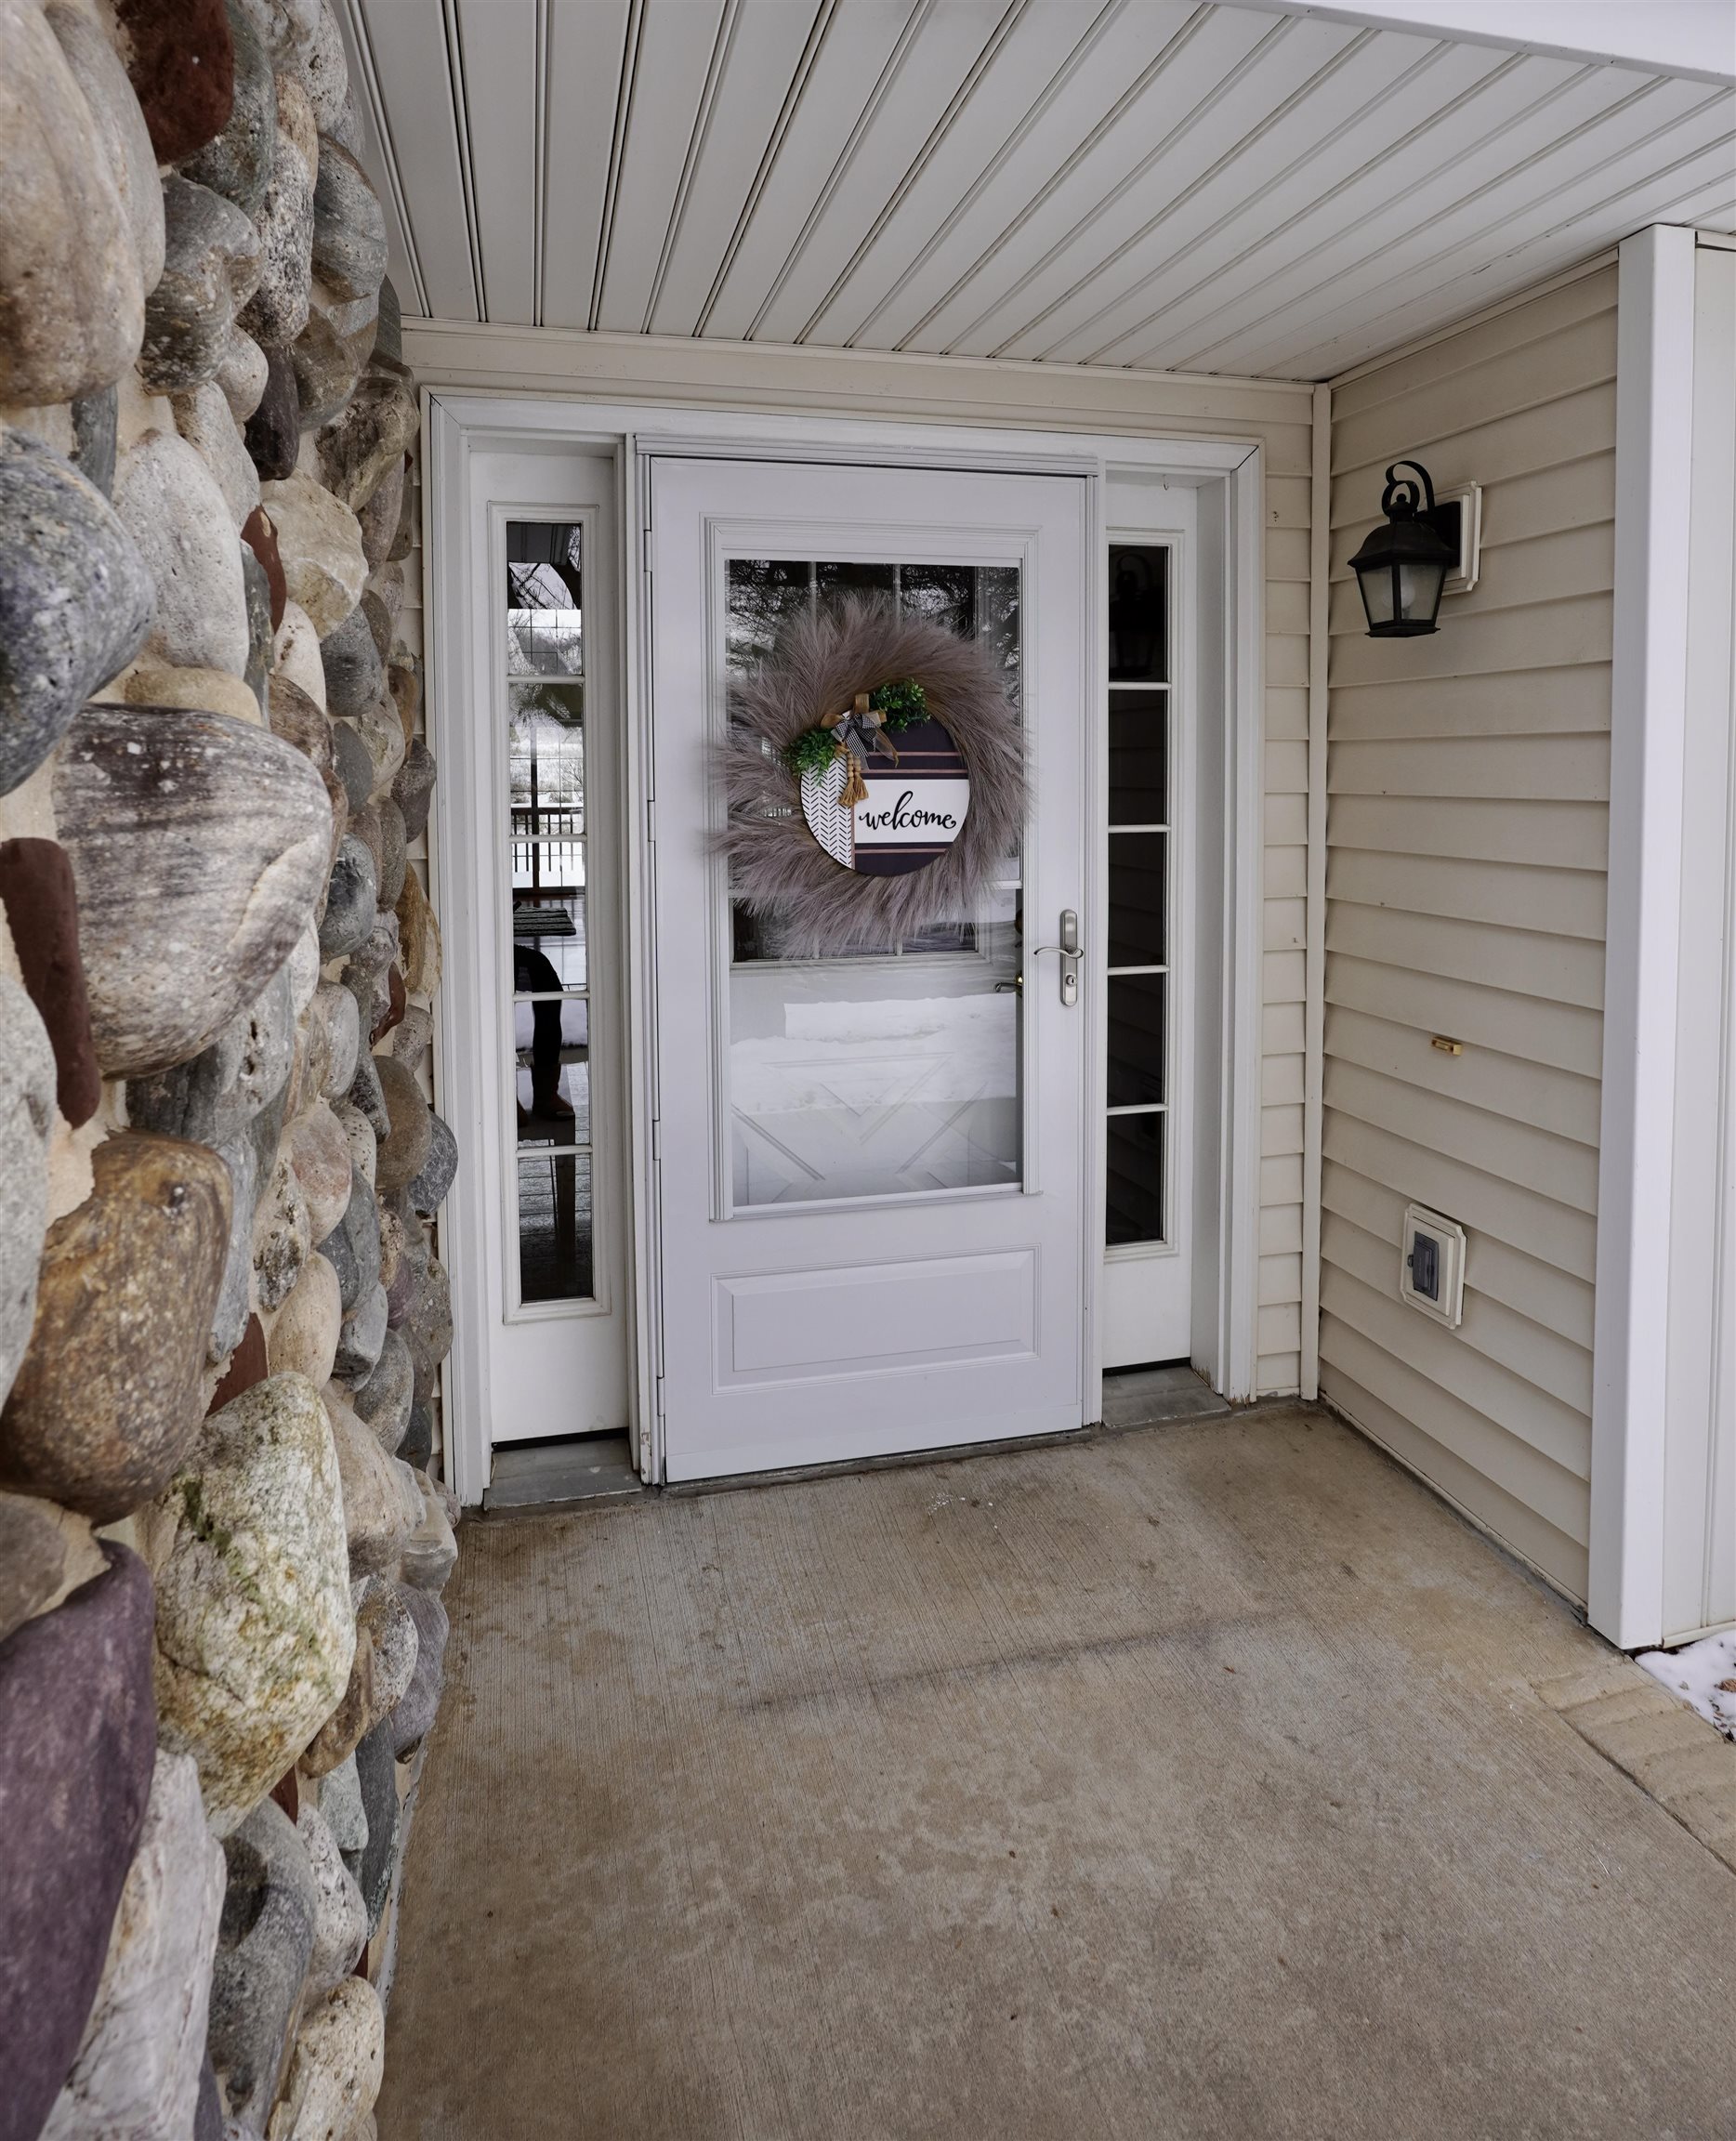
Home entrance with a white glass-panel door, welcome wreath, and multicolored stone wall.
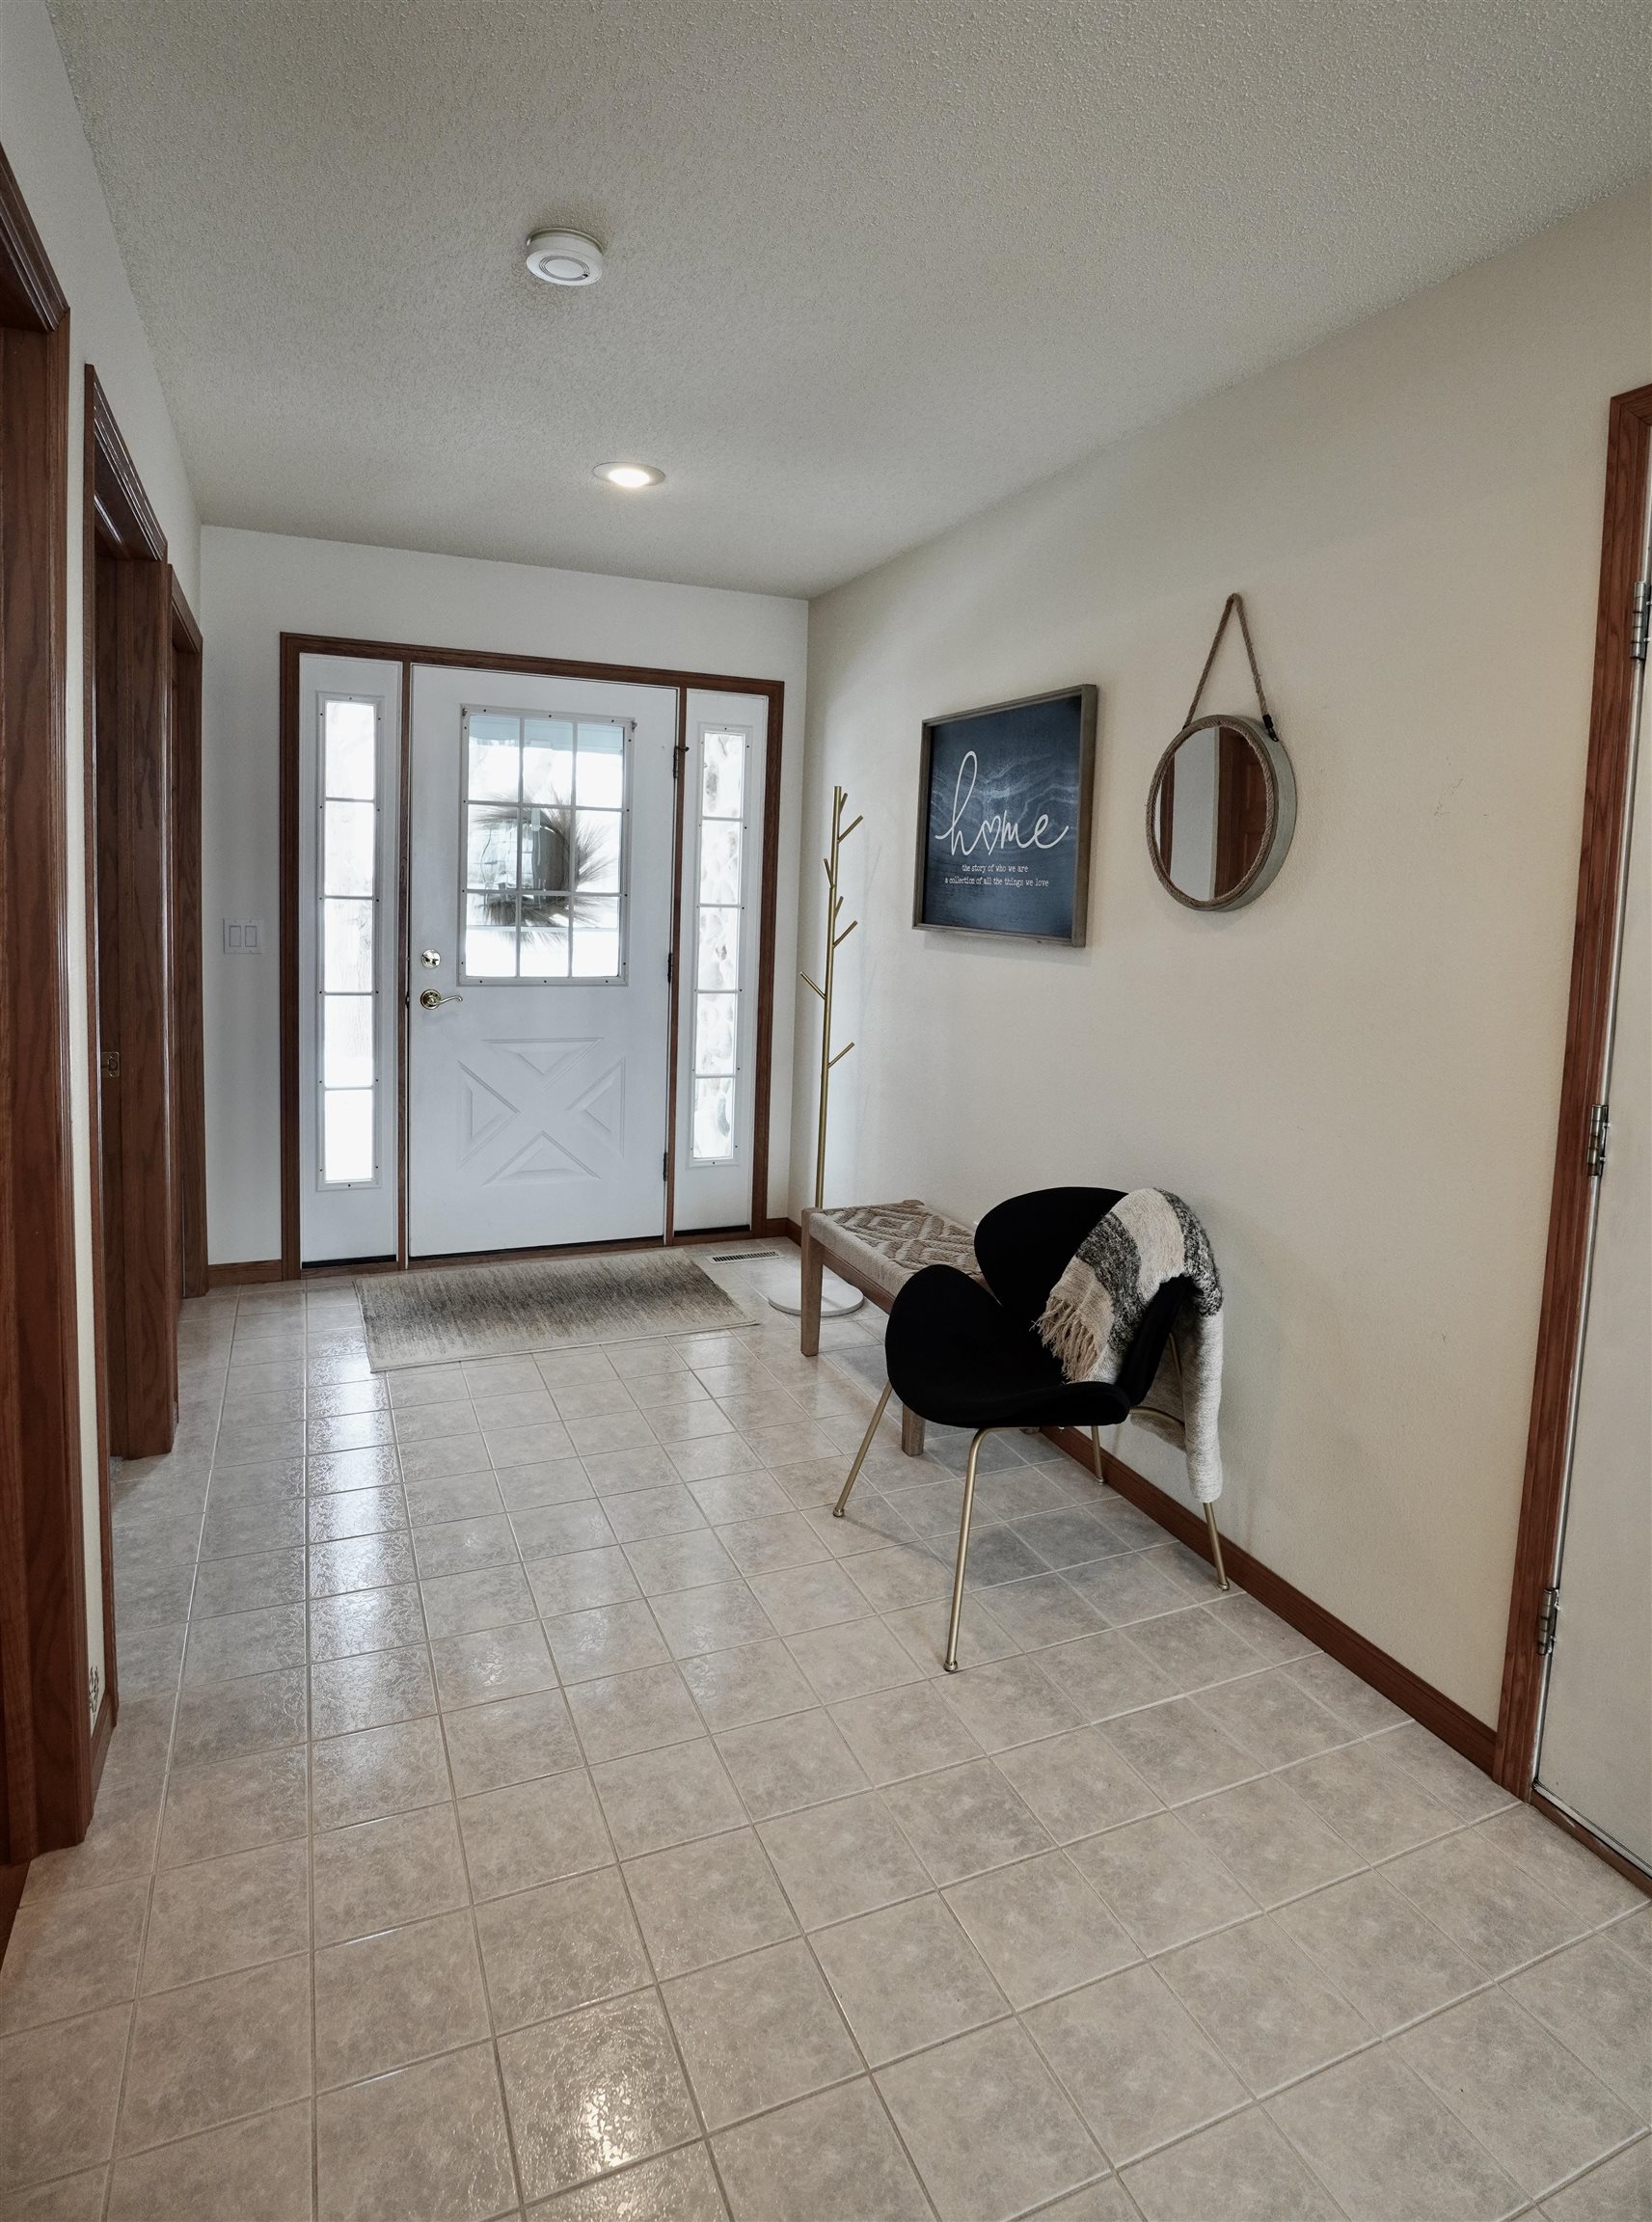
Furnished entry foyer with tiled floors, a white front door with sidelights, and a bench and chair.
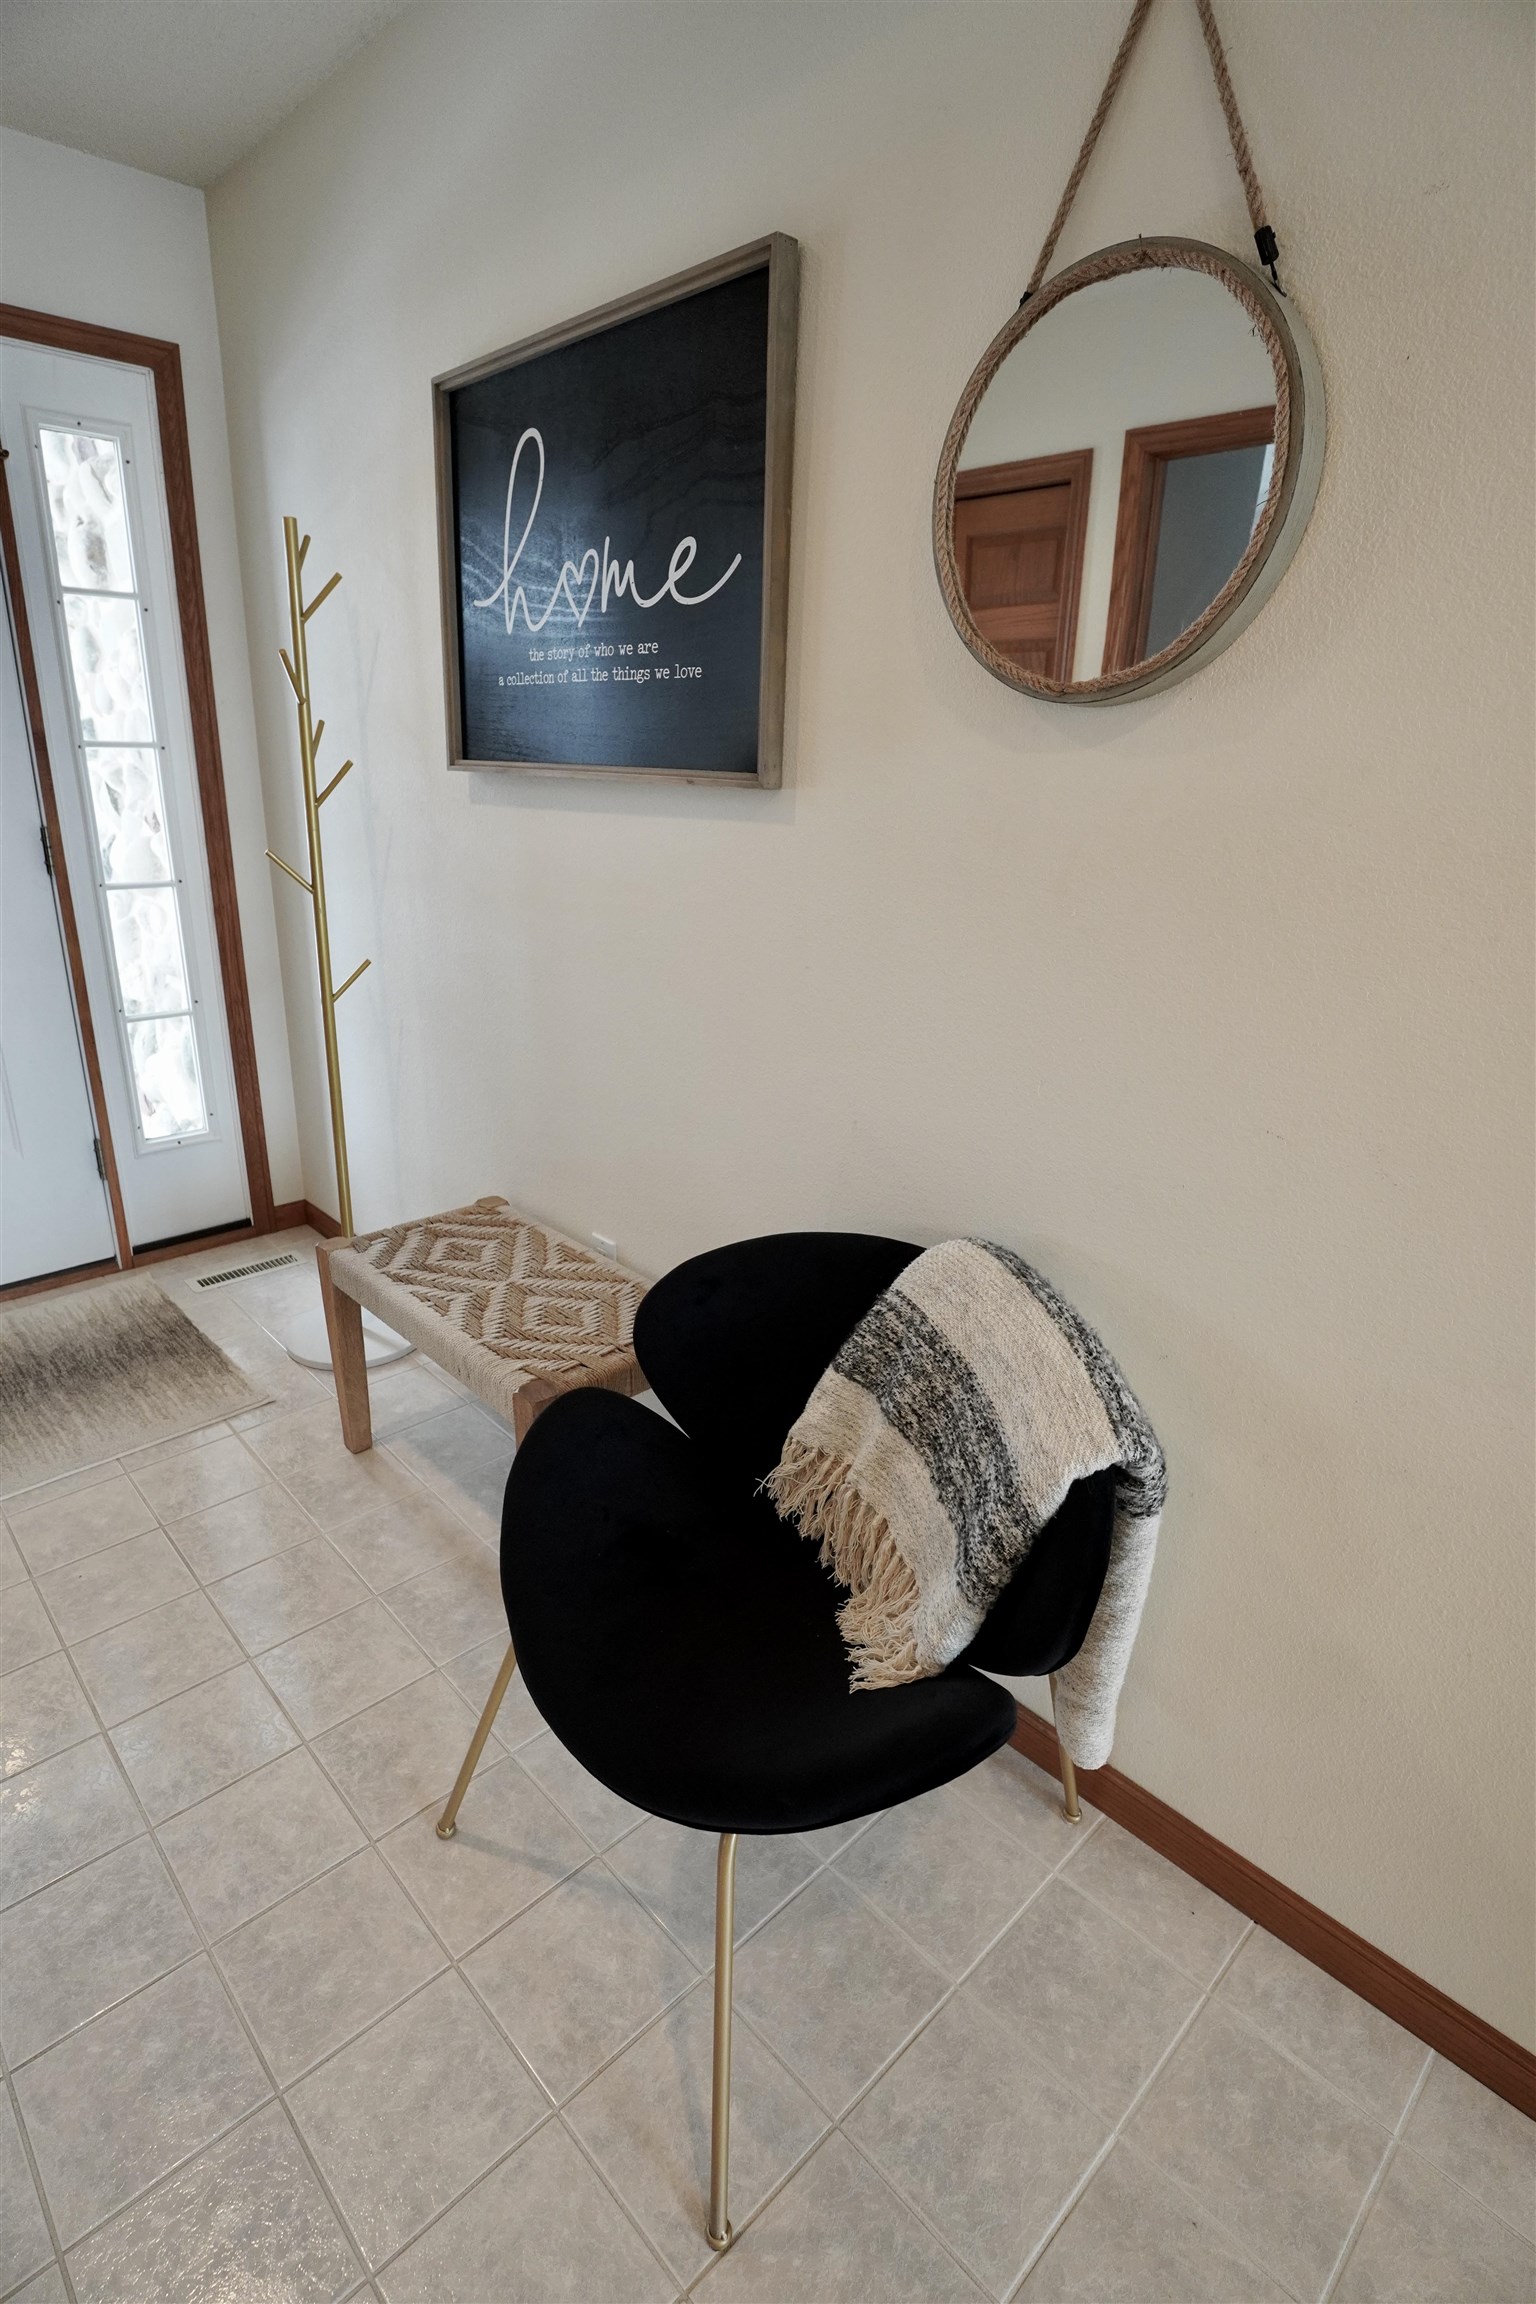
Entryway with tiled floors, a black chair, woven bench, and round rope-framed mirror.
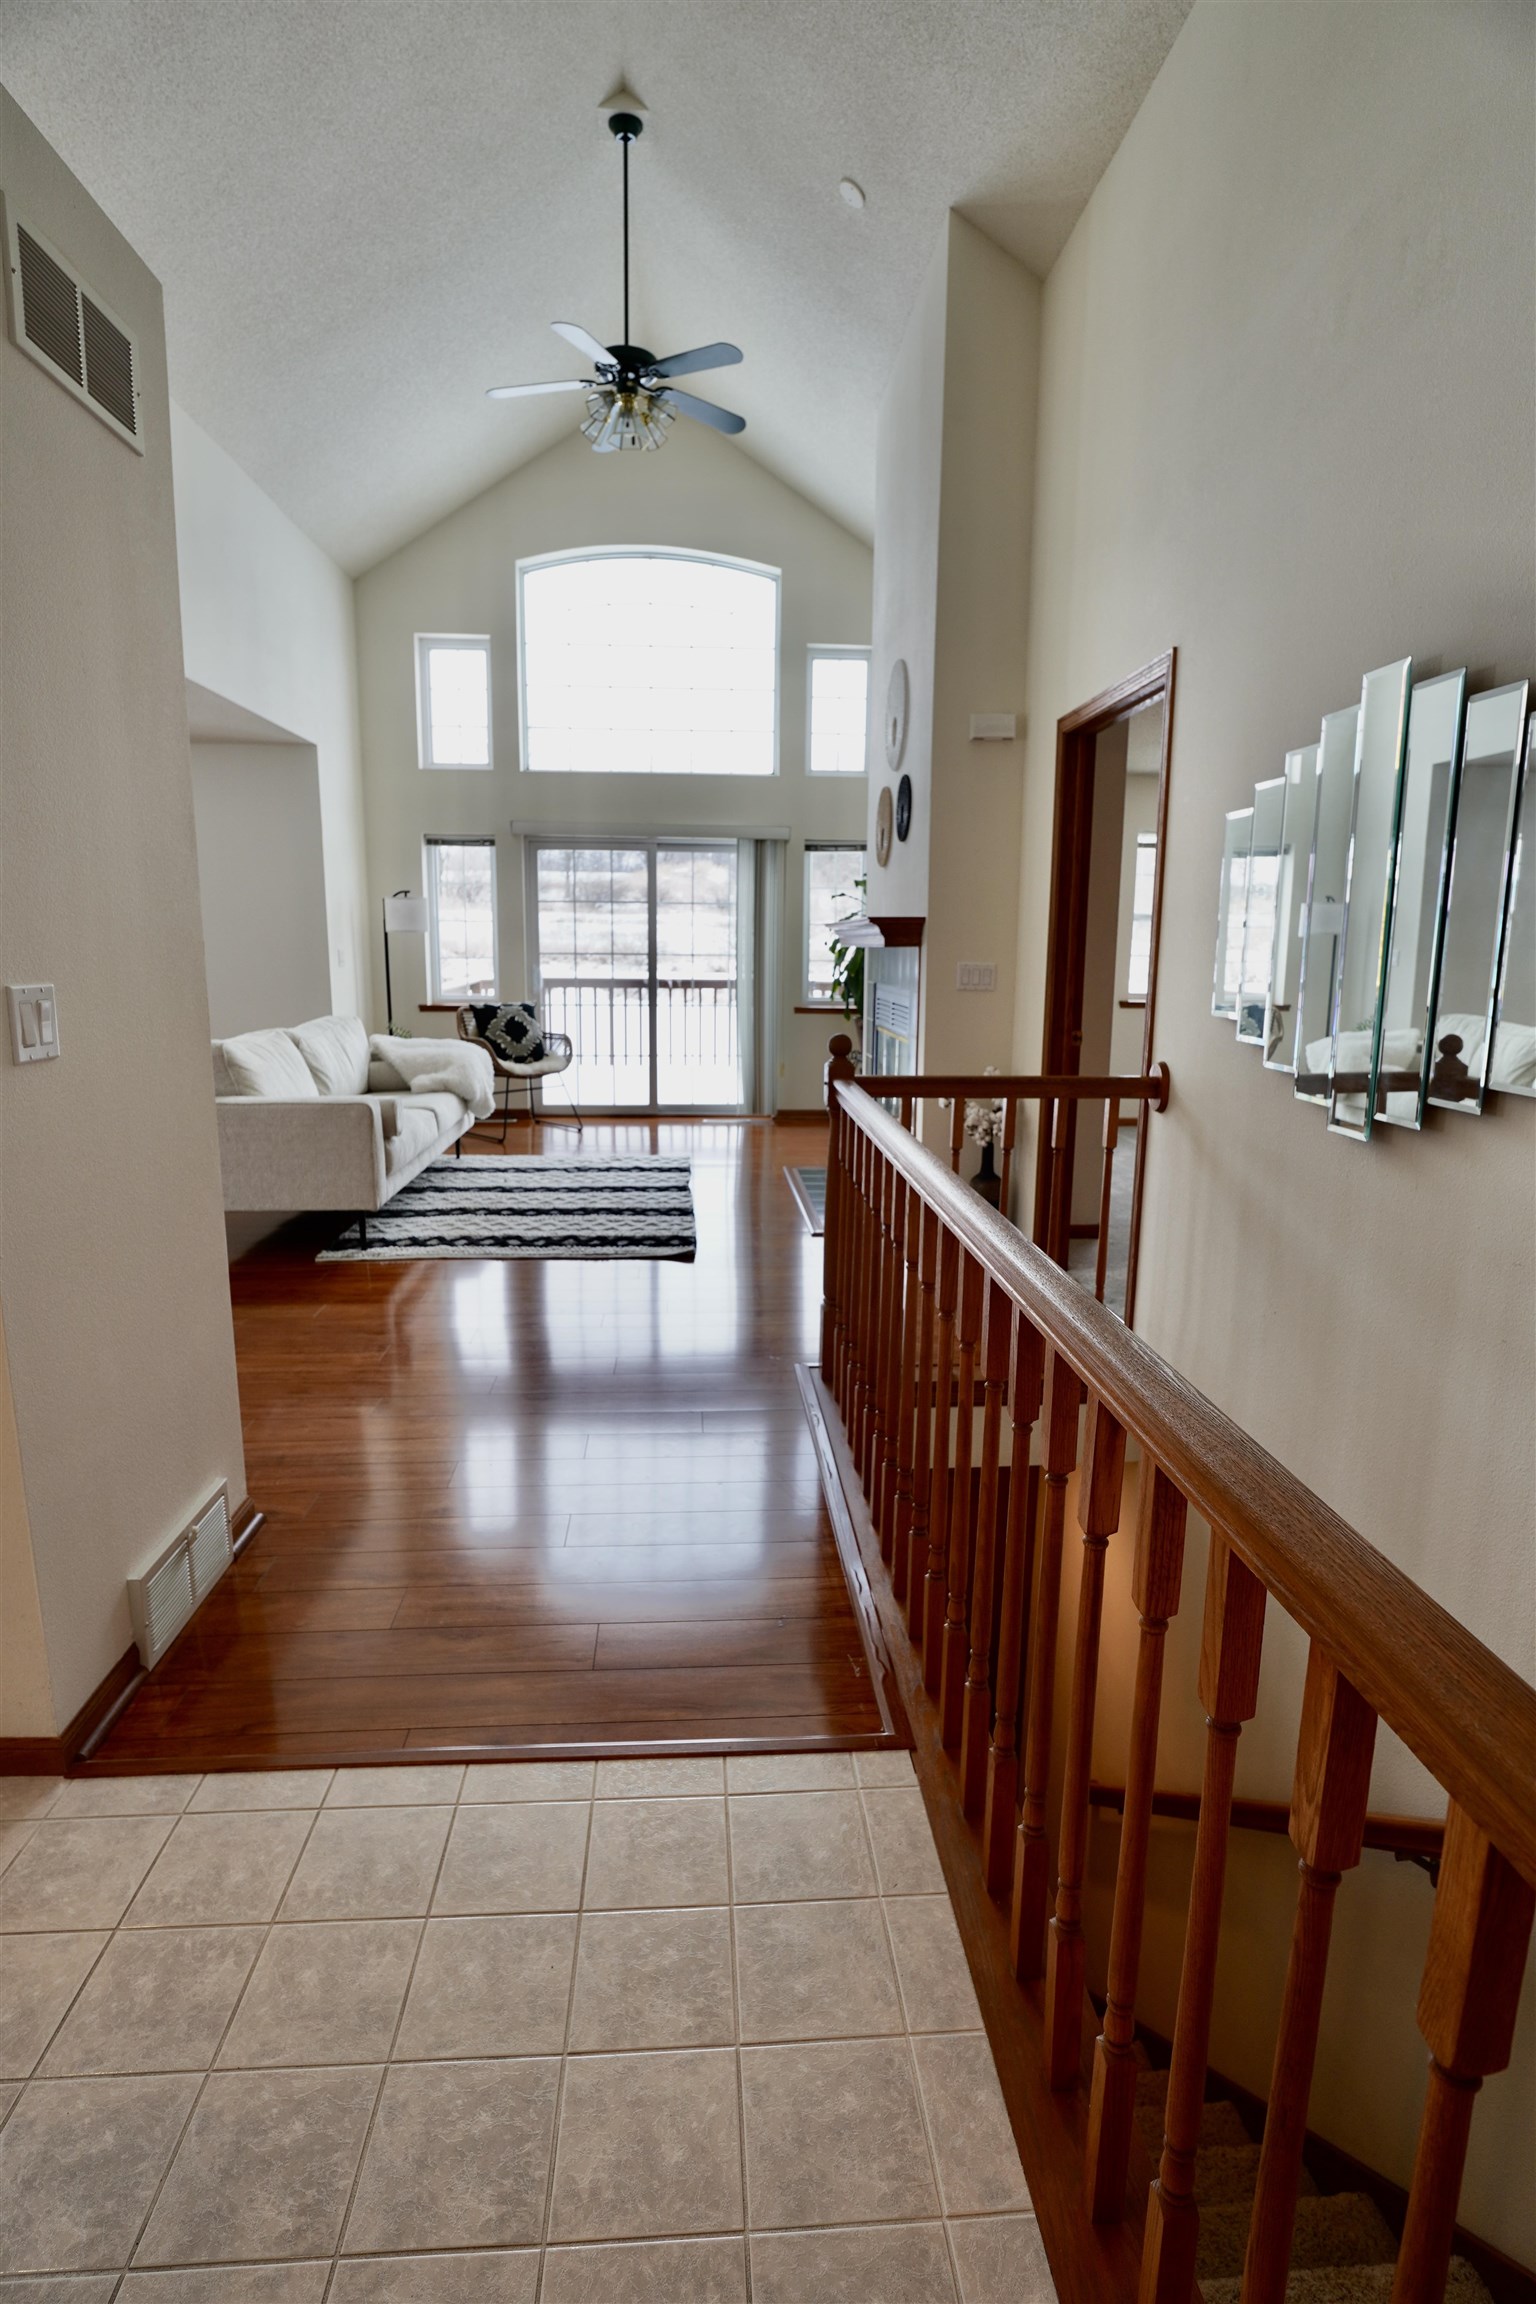
Two-story living room with vaulted ceiling, tall windows, white sofa, and wooden stair railing.
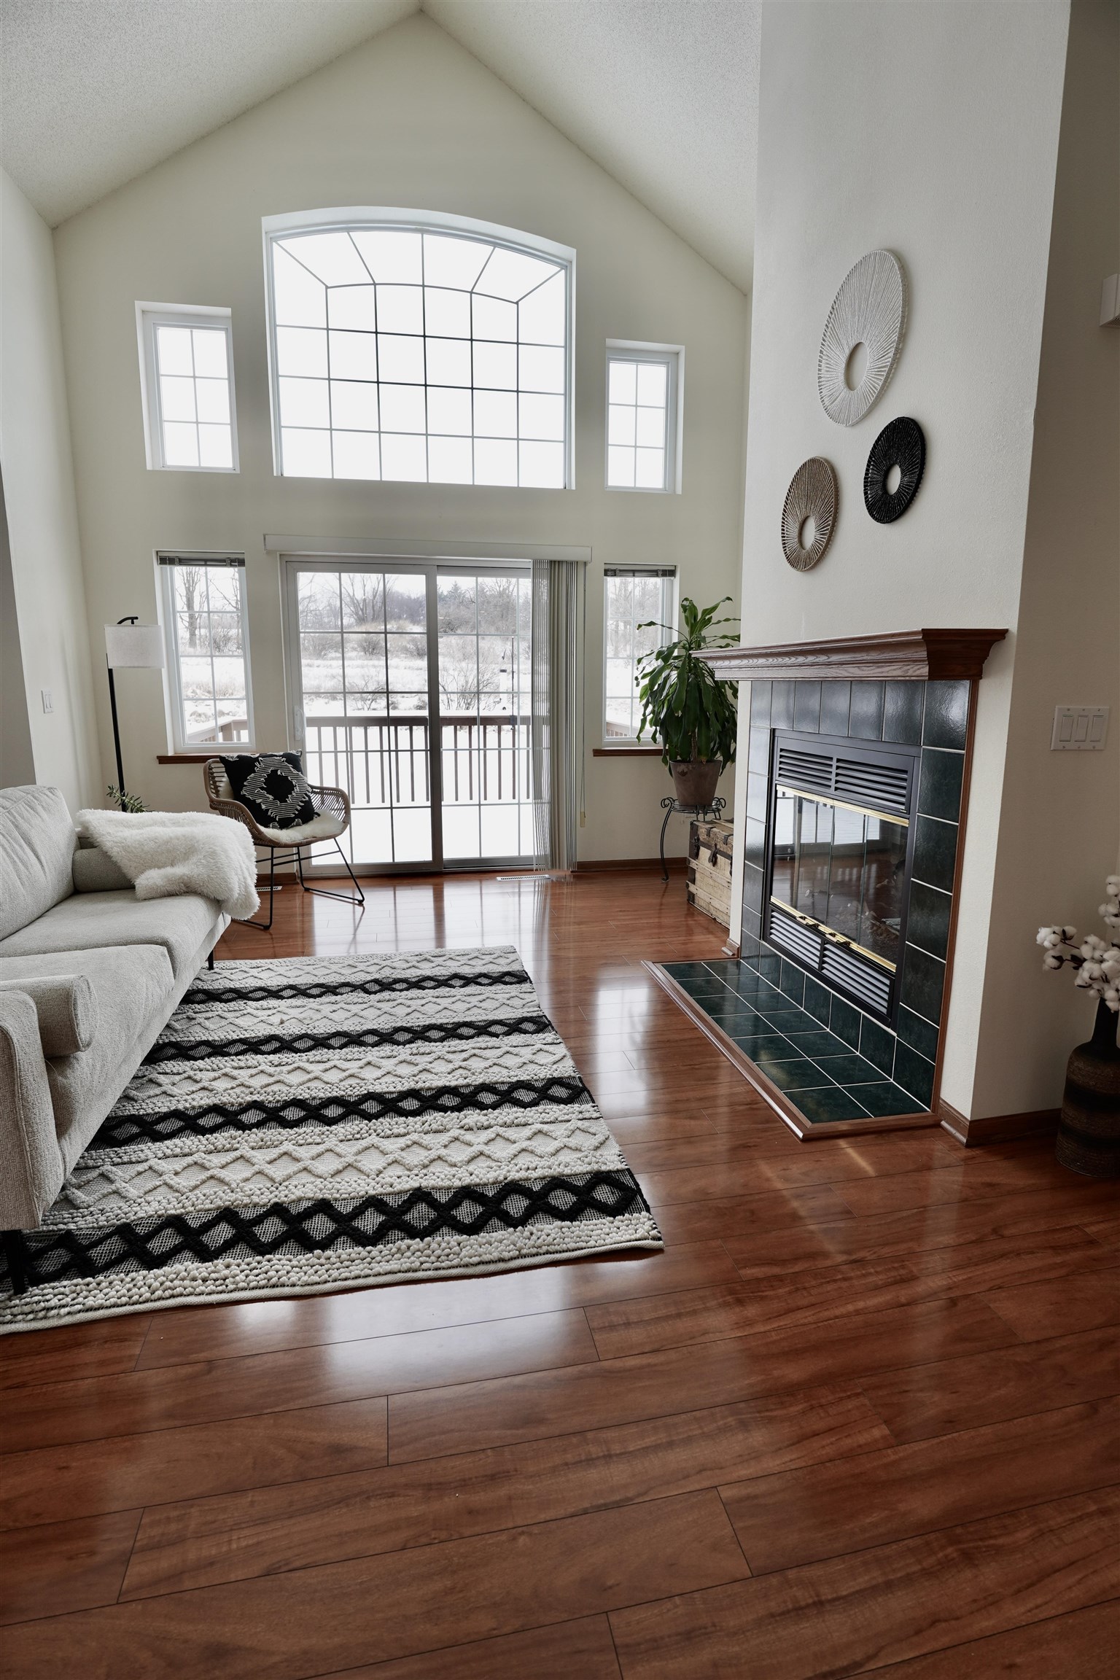
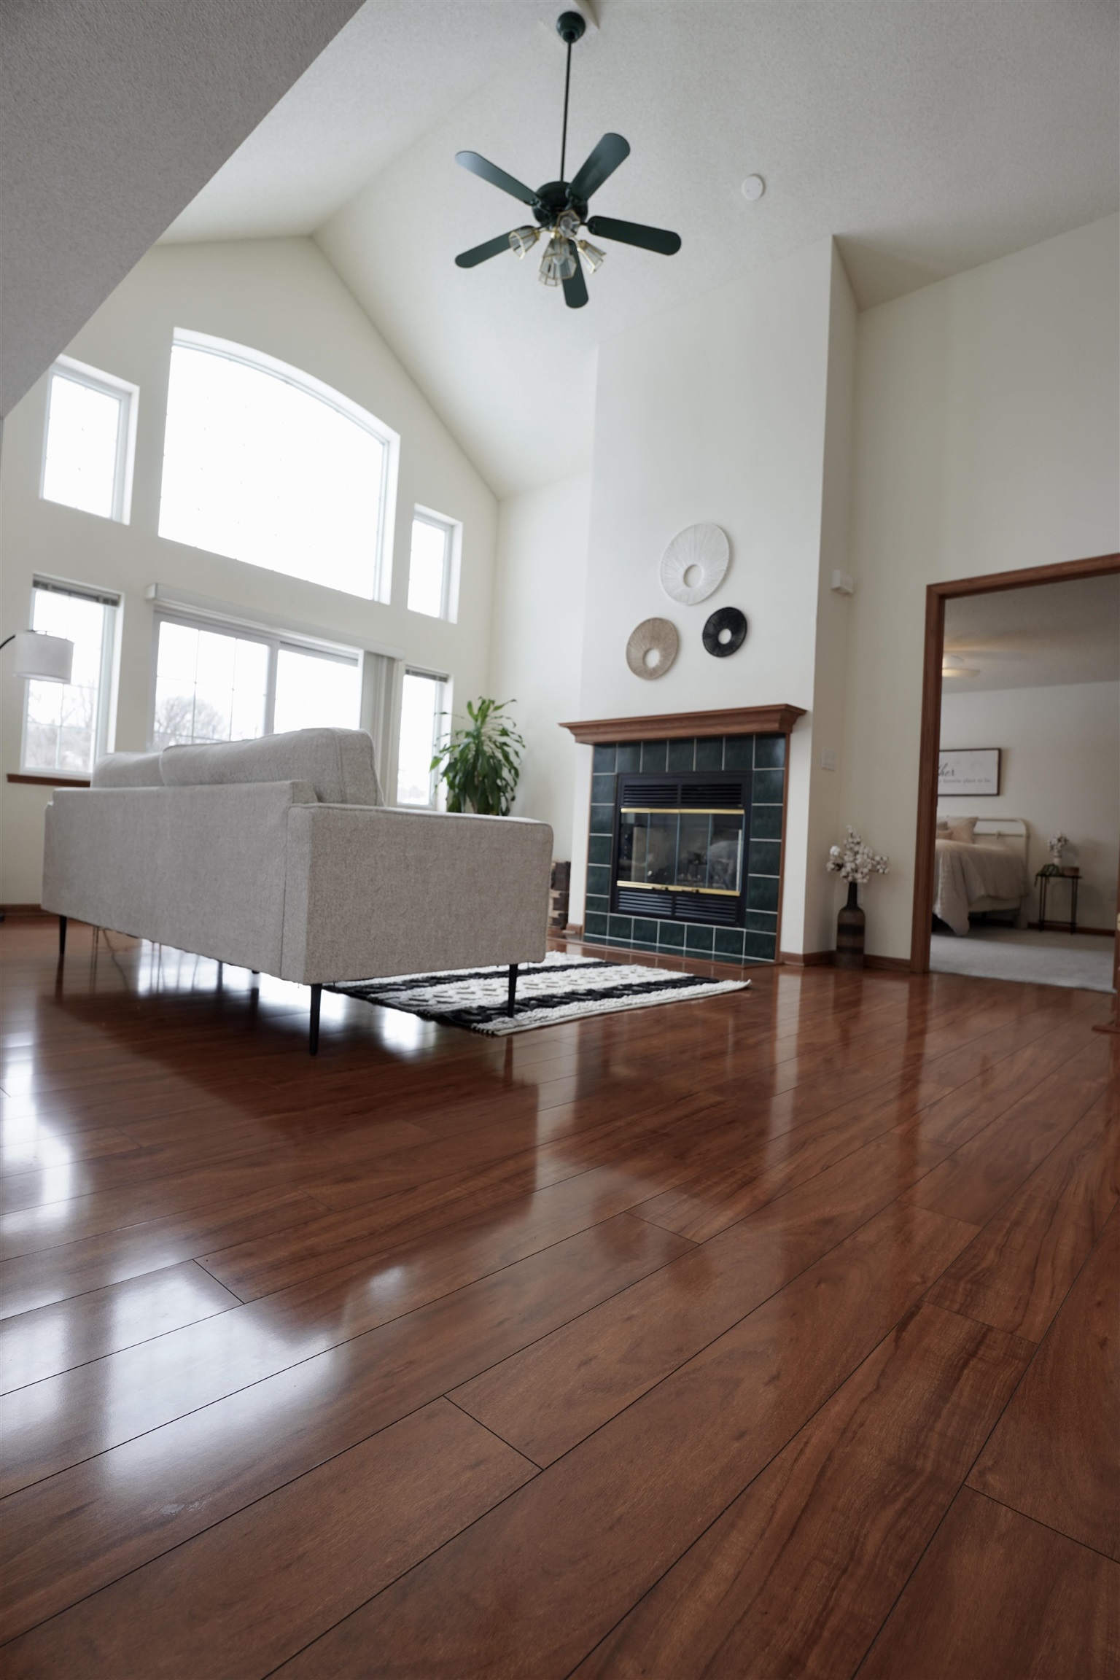
Living room with vaulted ceiling, tall windows, tiled fireplace, and hardwood floors.
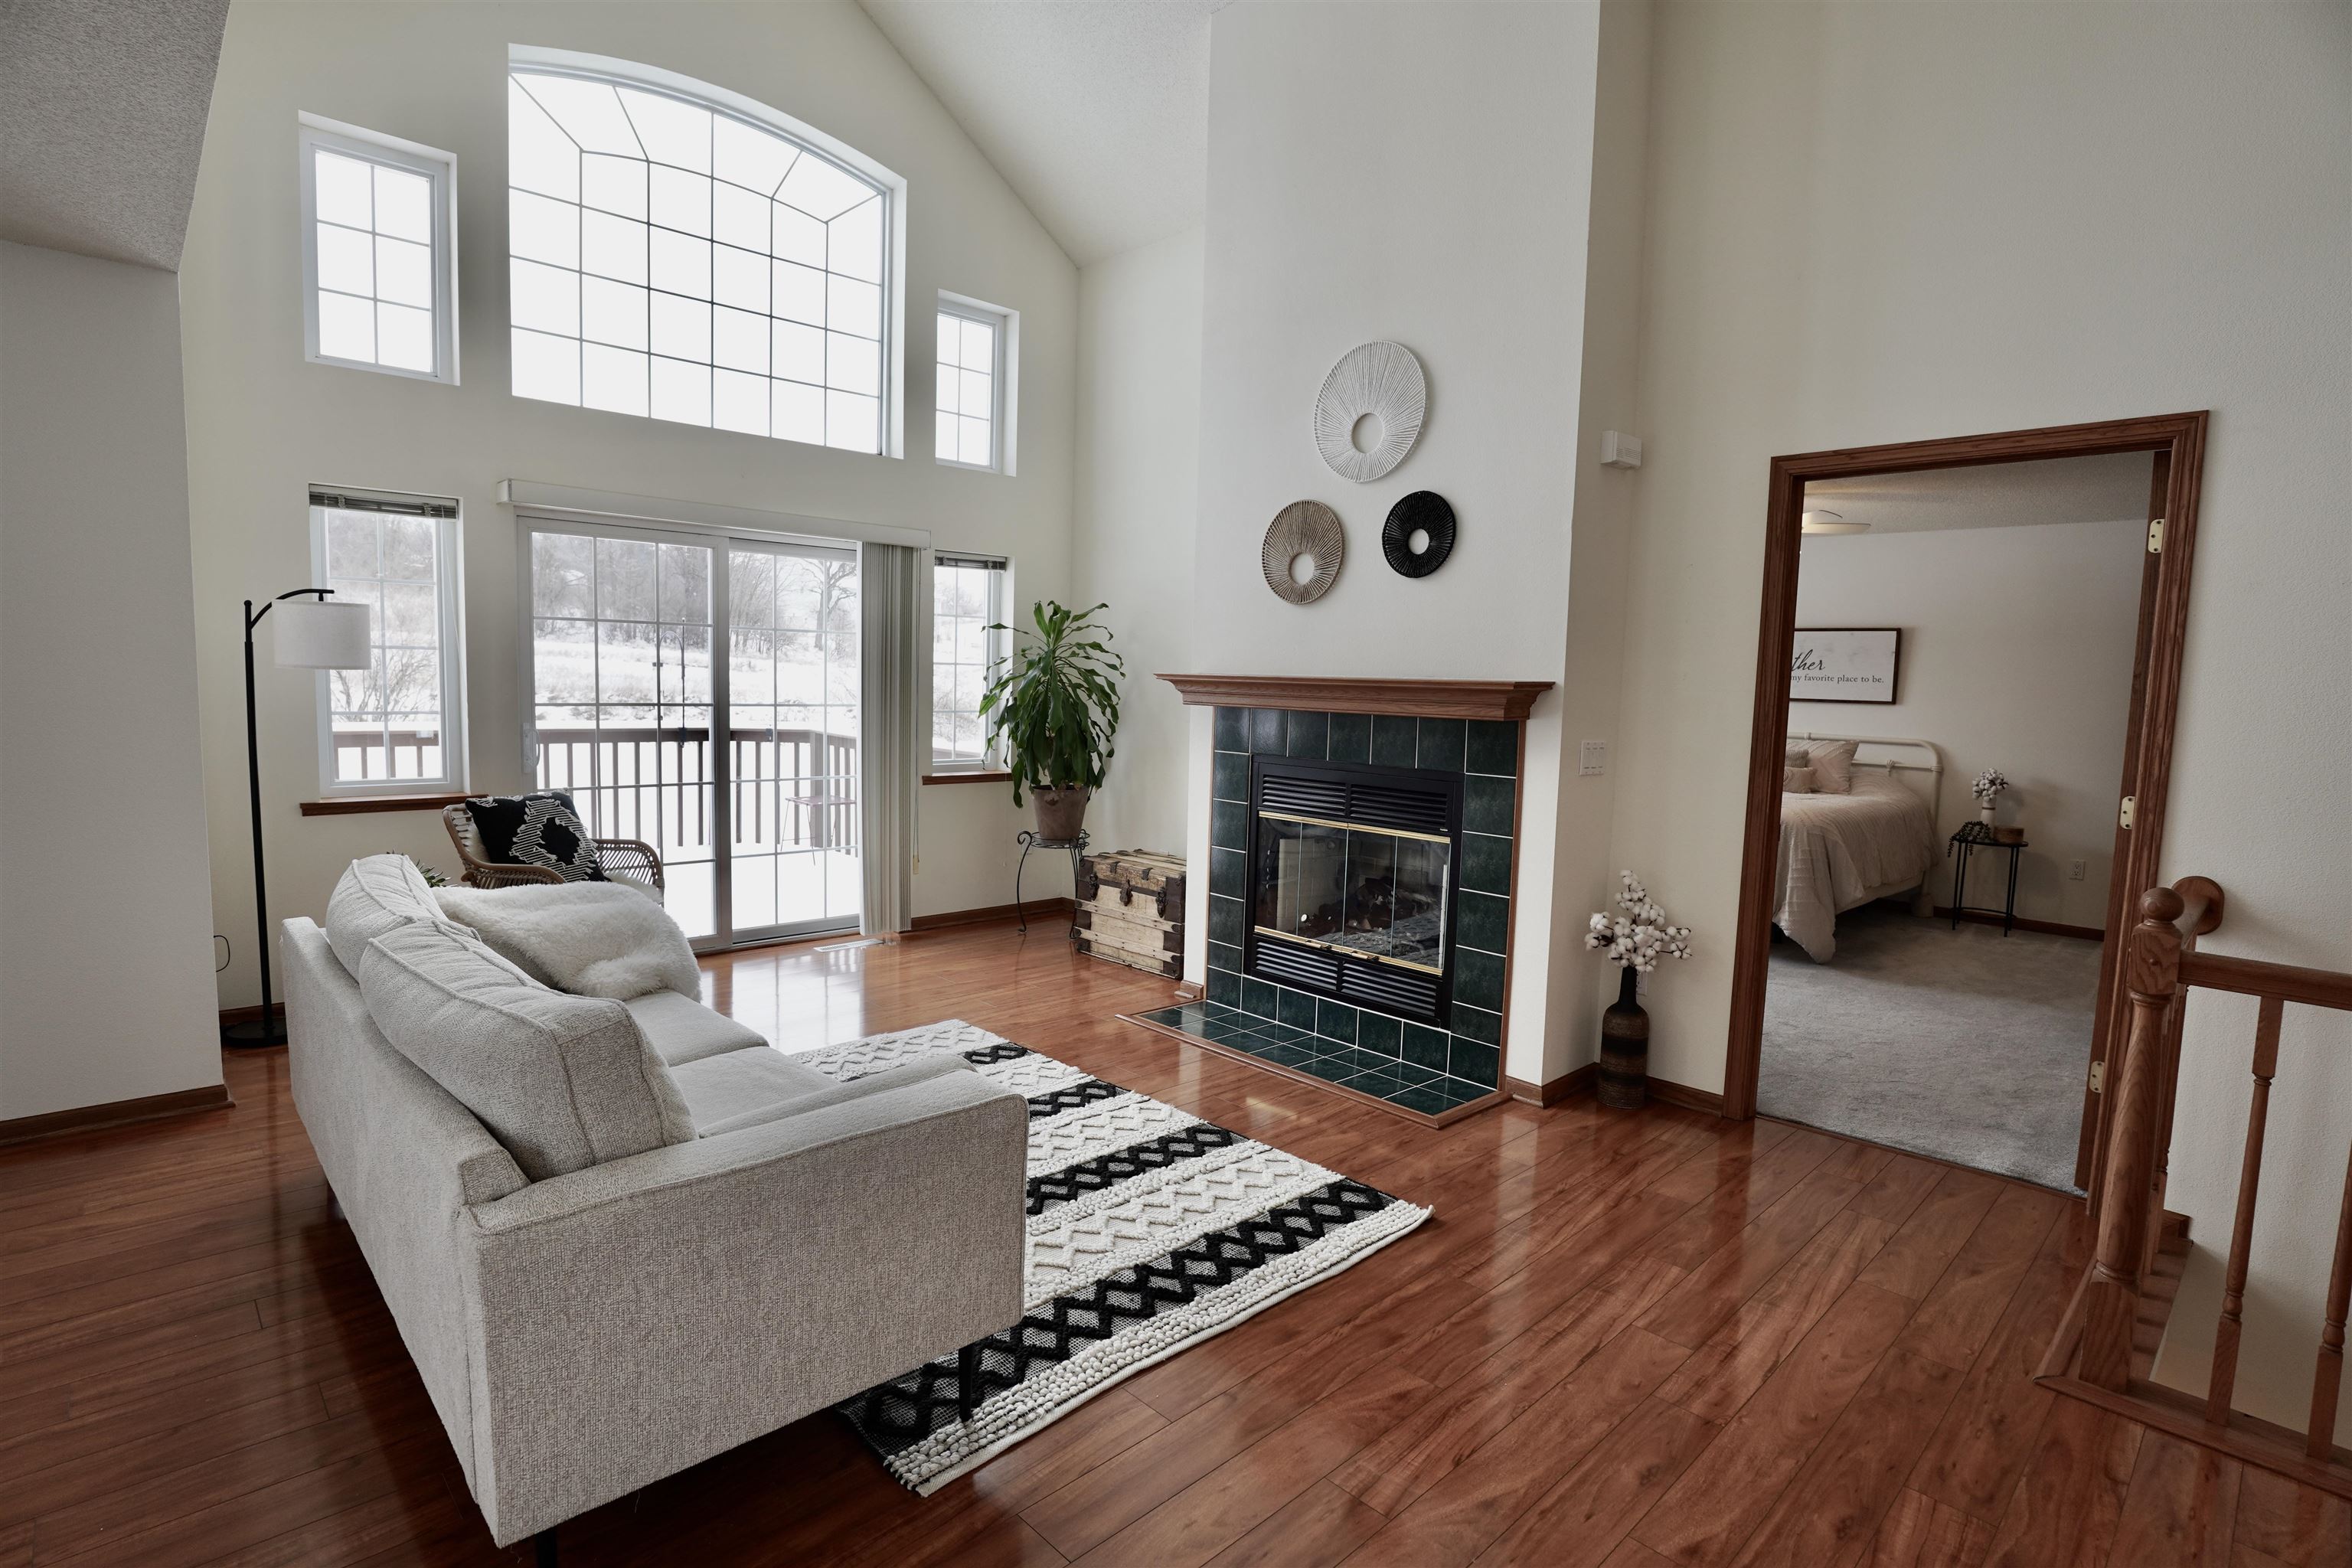
Staged living room with vaulted windows, a dark tiled fireplace, hardwood floors, and a view of snow outside.
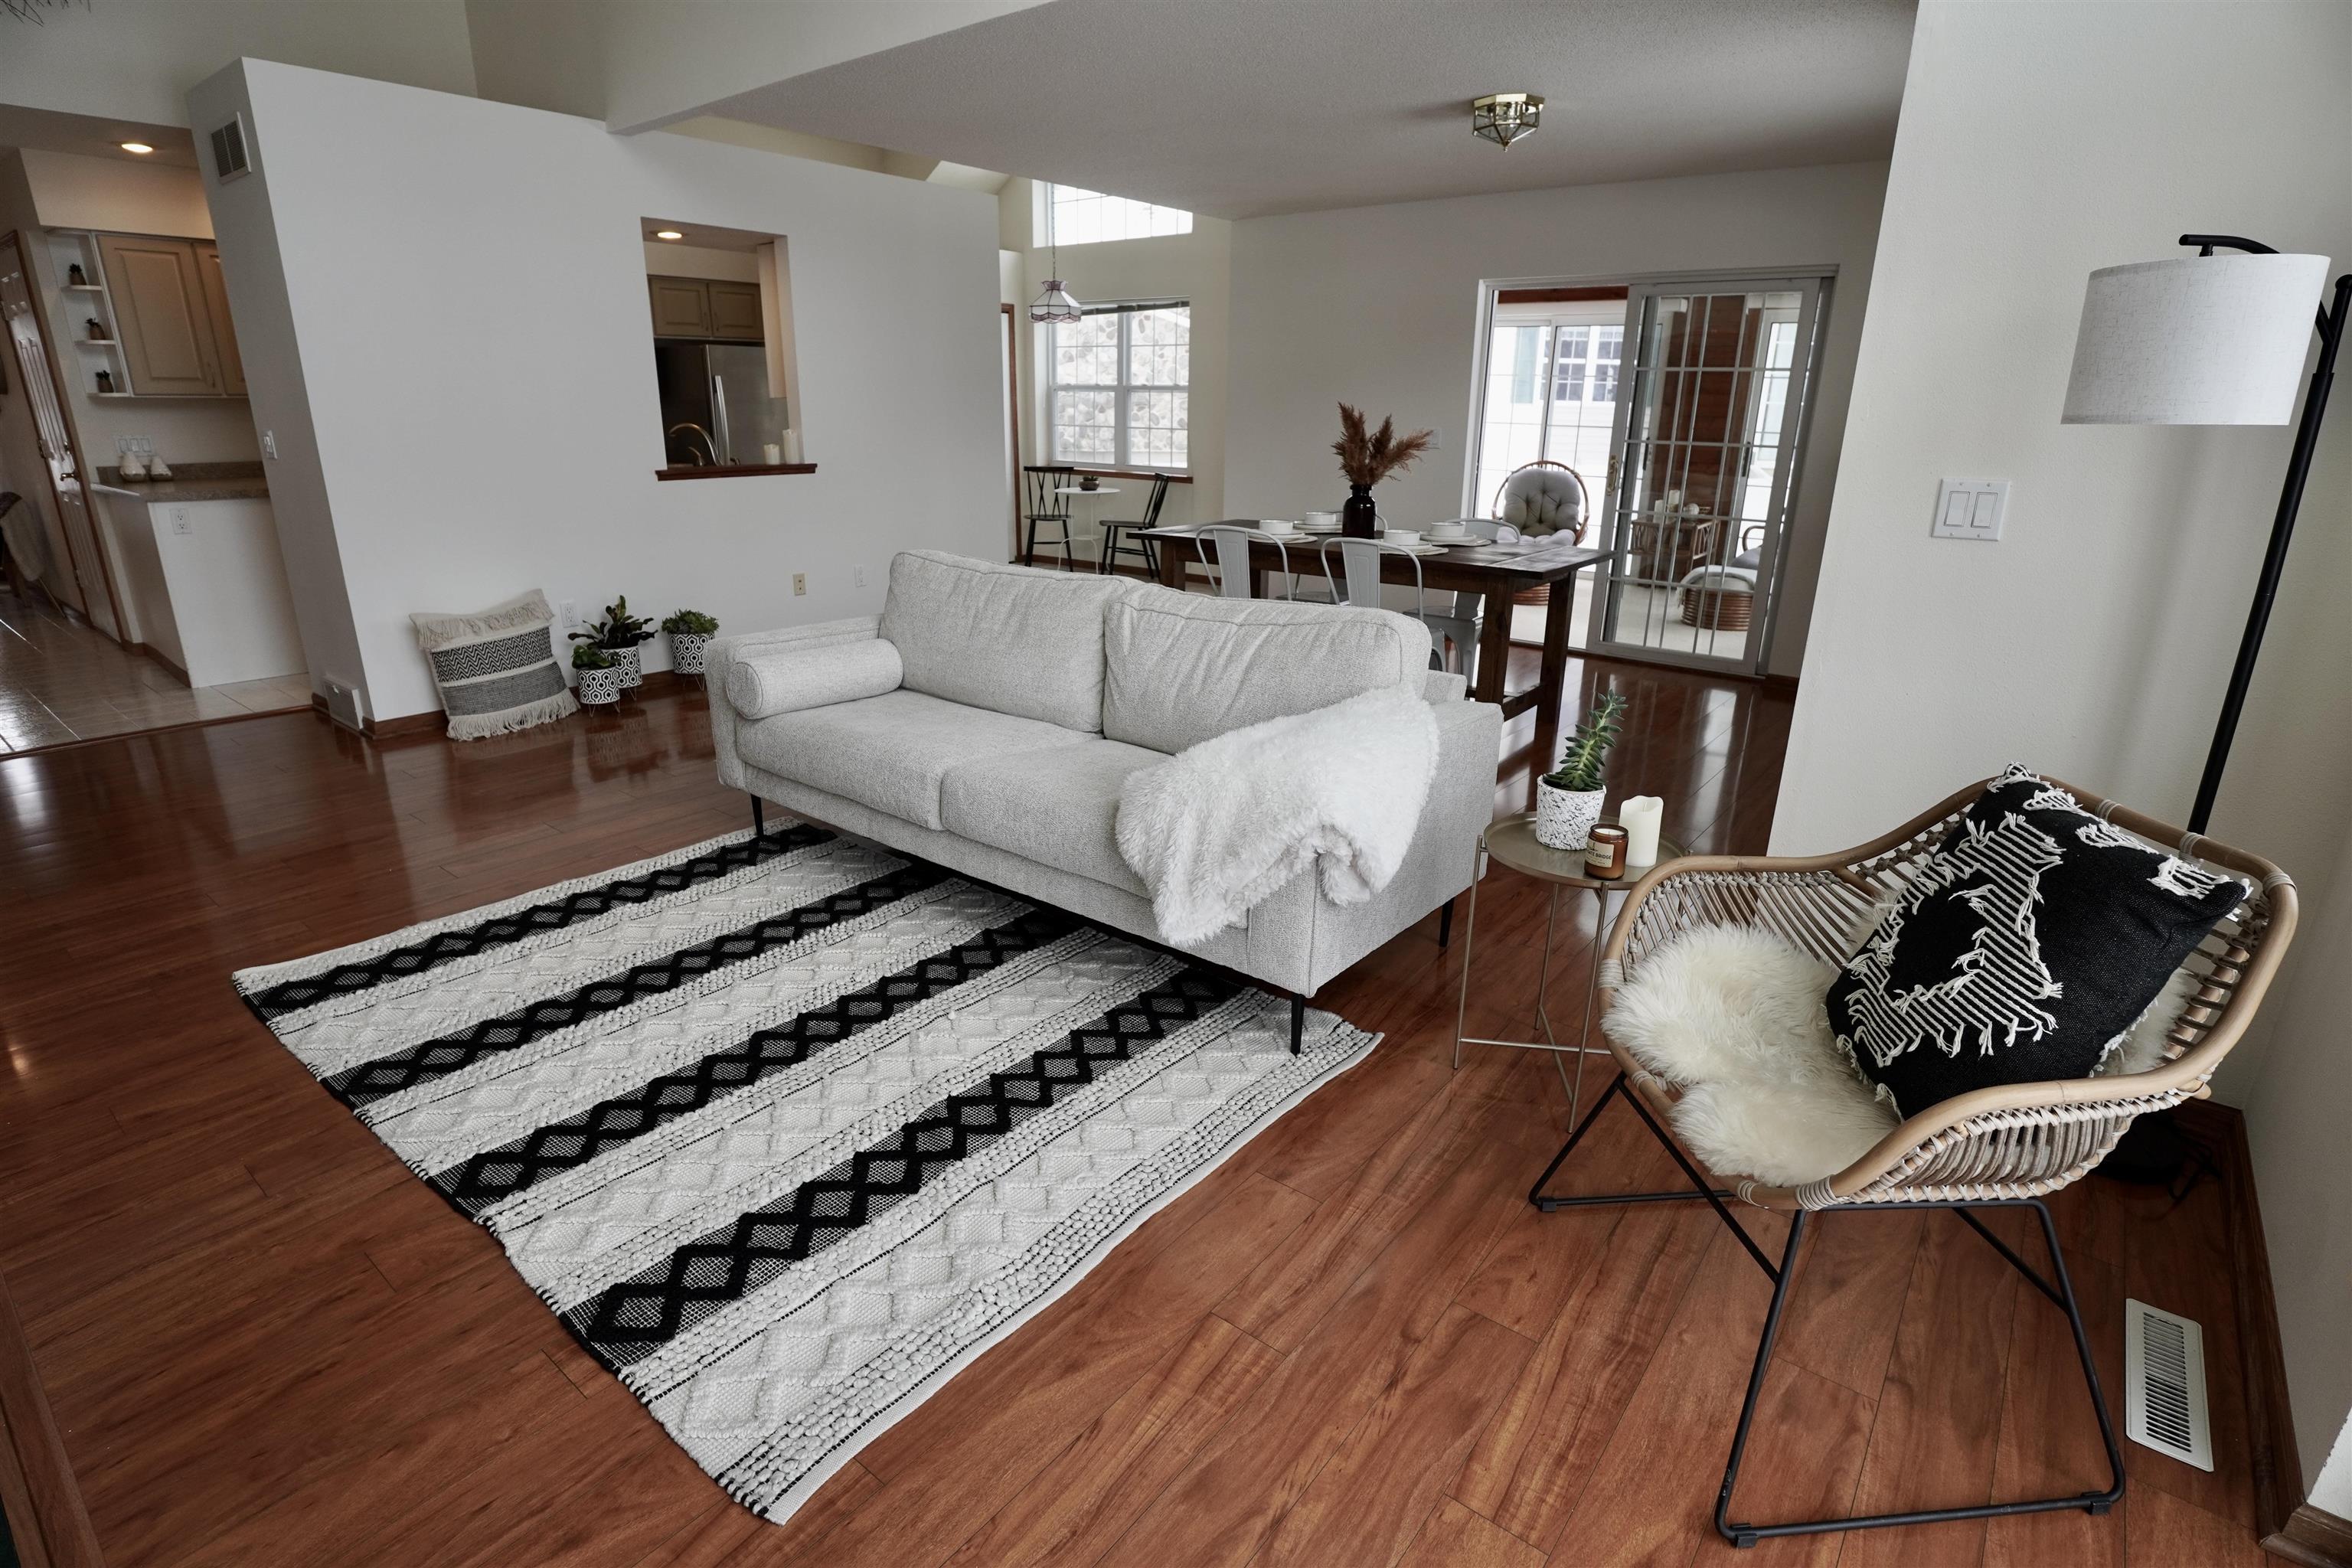
Living room with a gray sofa and patterned rug opening onto a dining area.
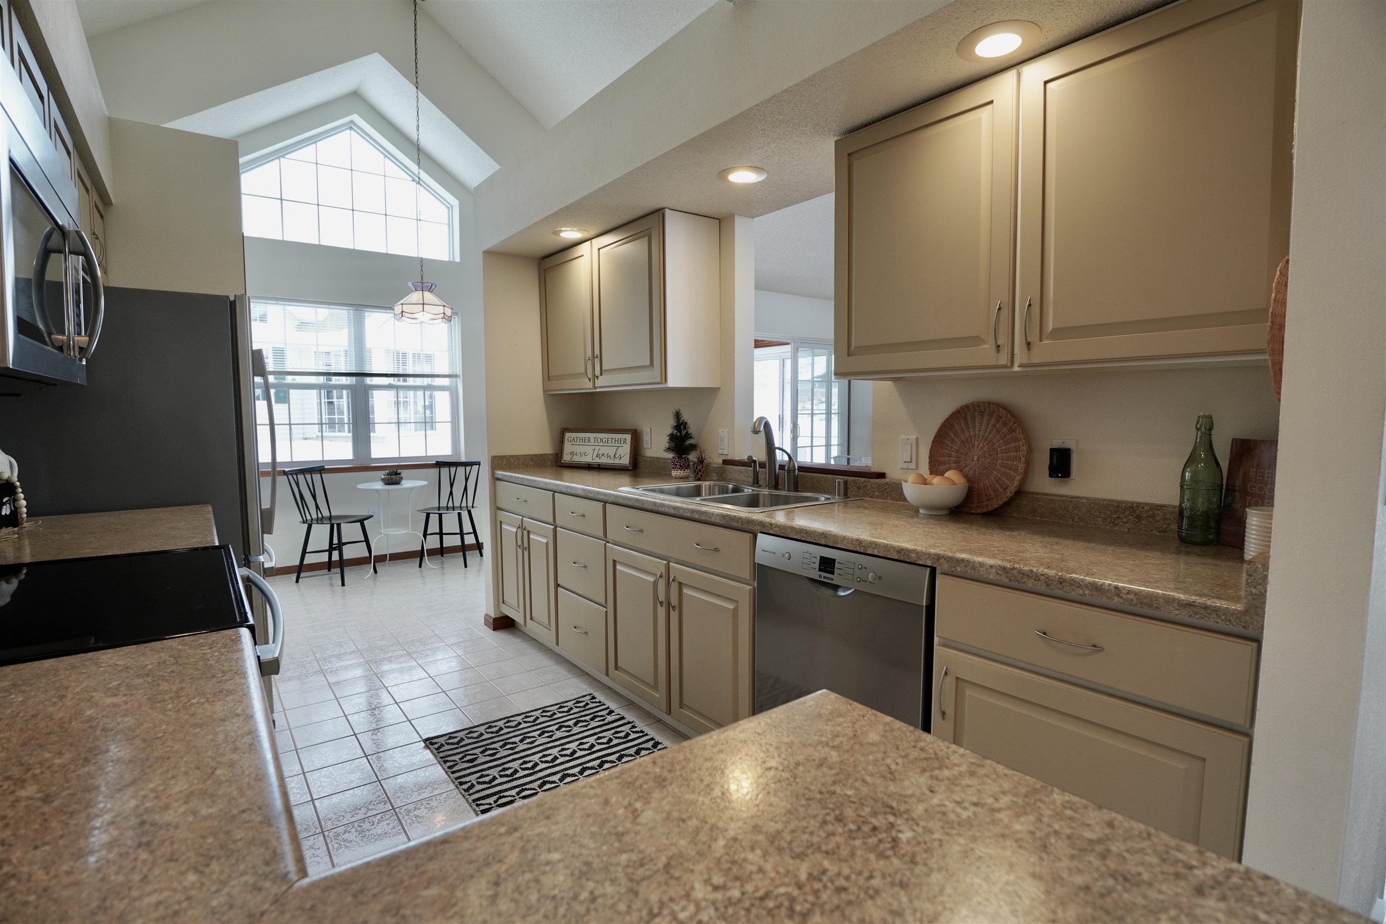
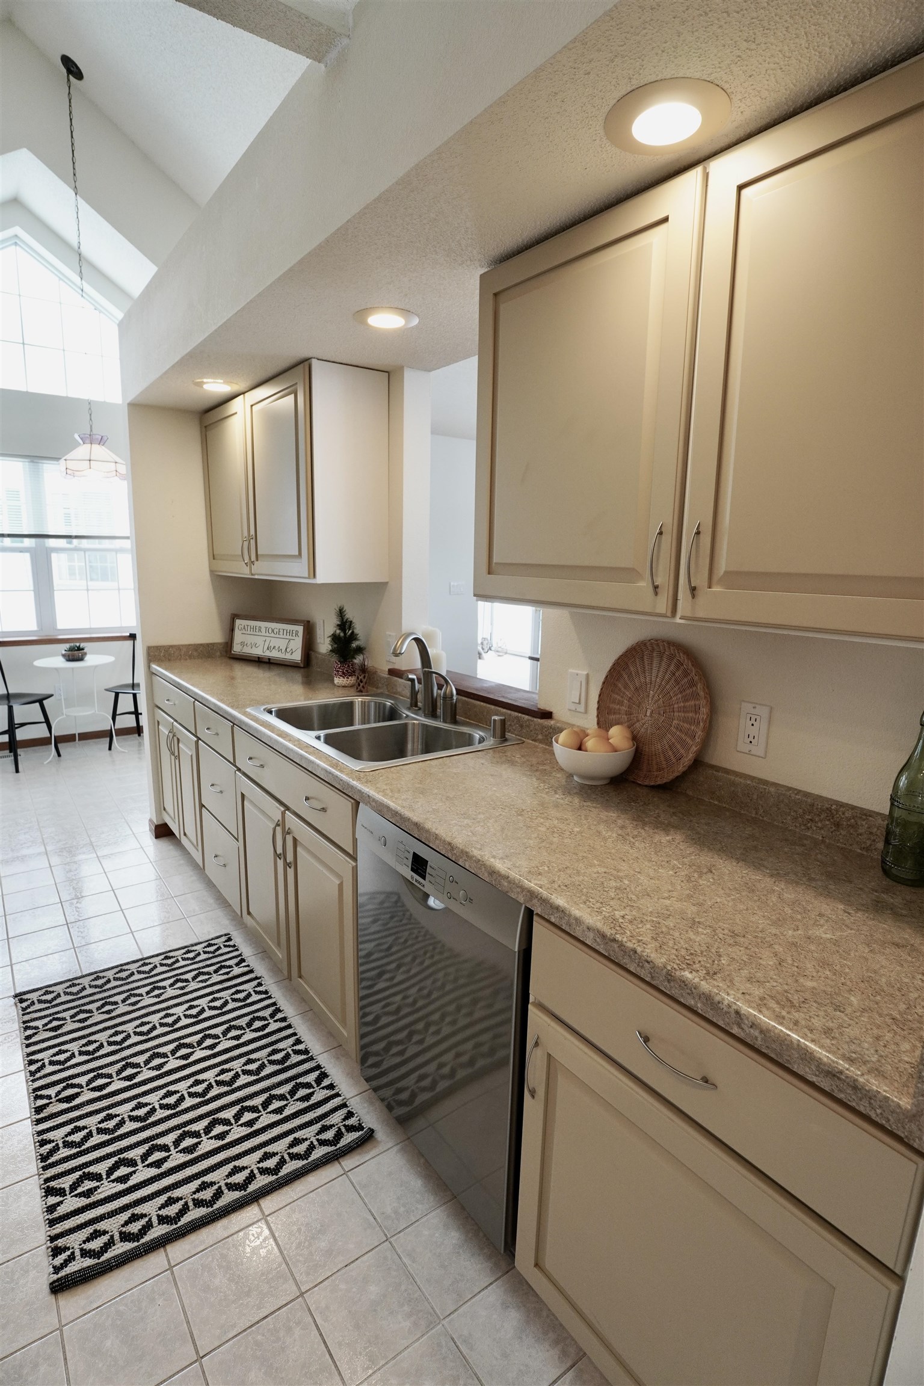
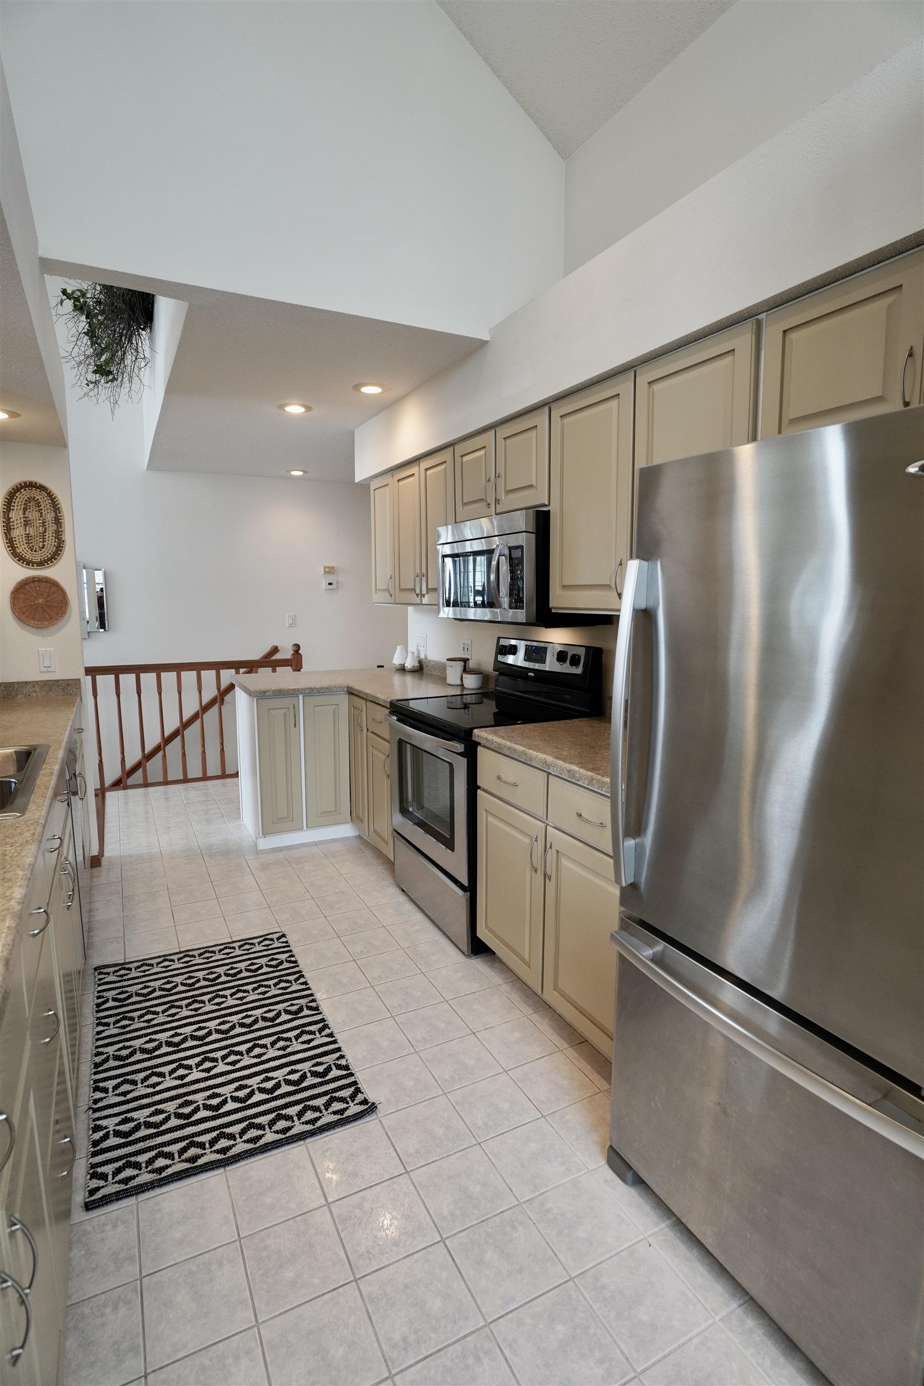
Kitchen with beige cabinets, brown countertops, a double sink, and a bright dining nook beneath vaulted windows.
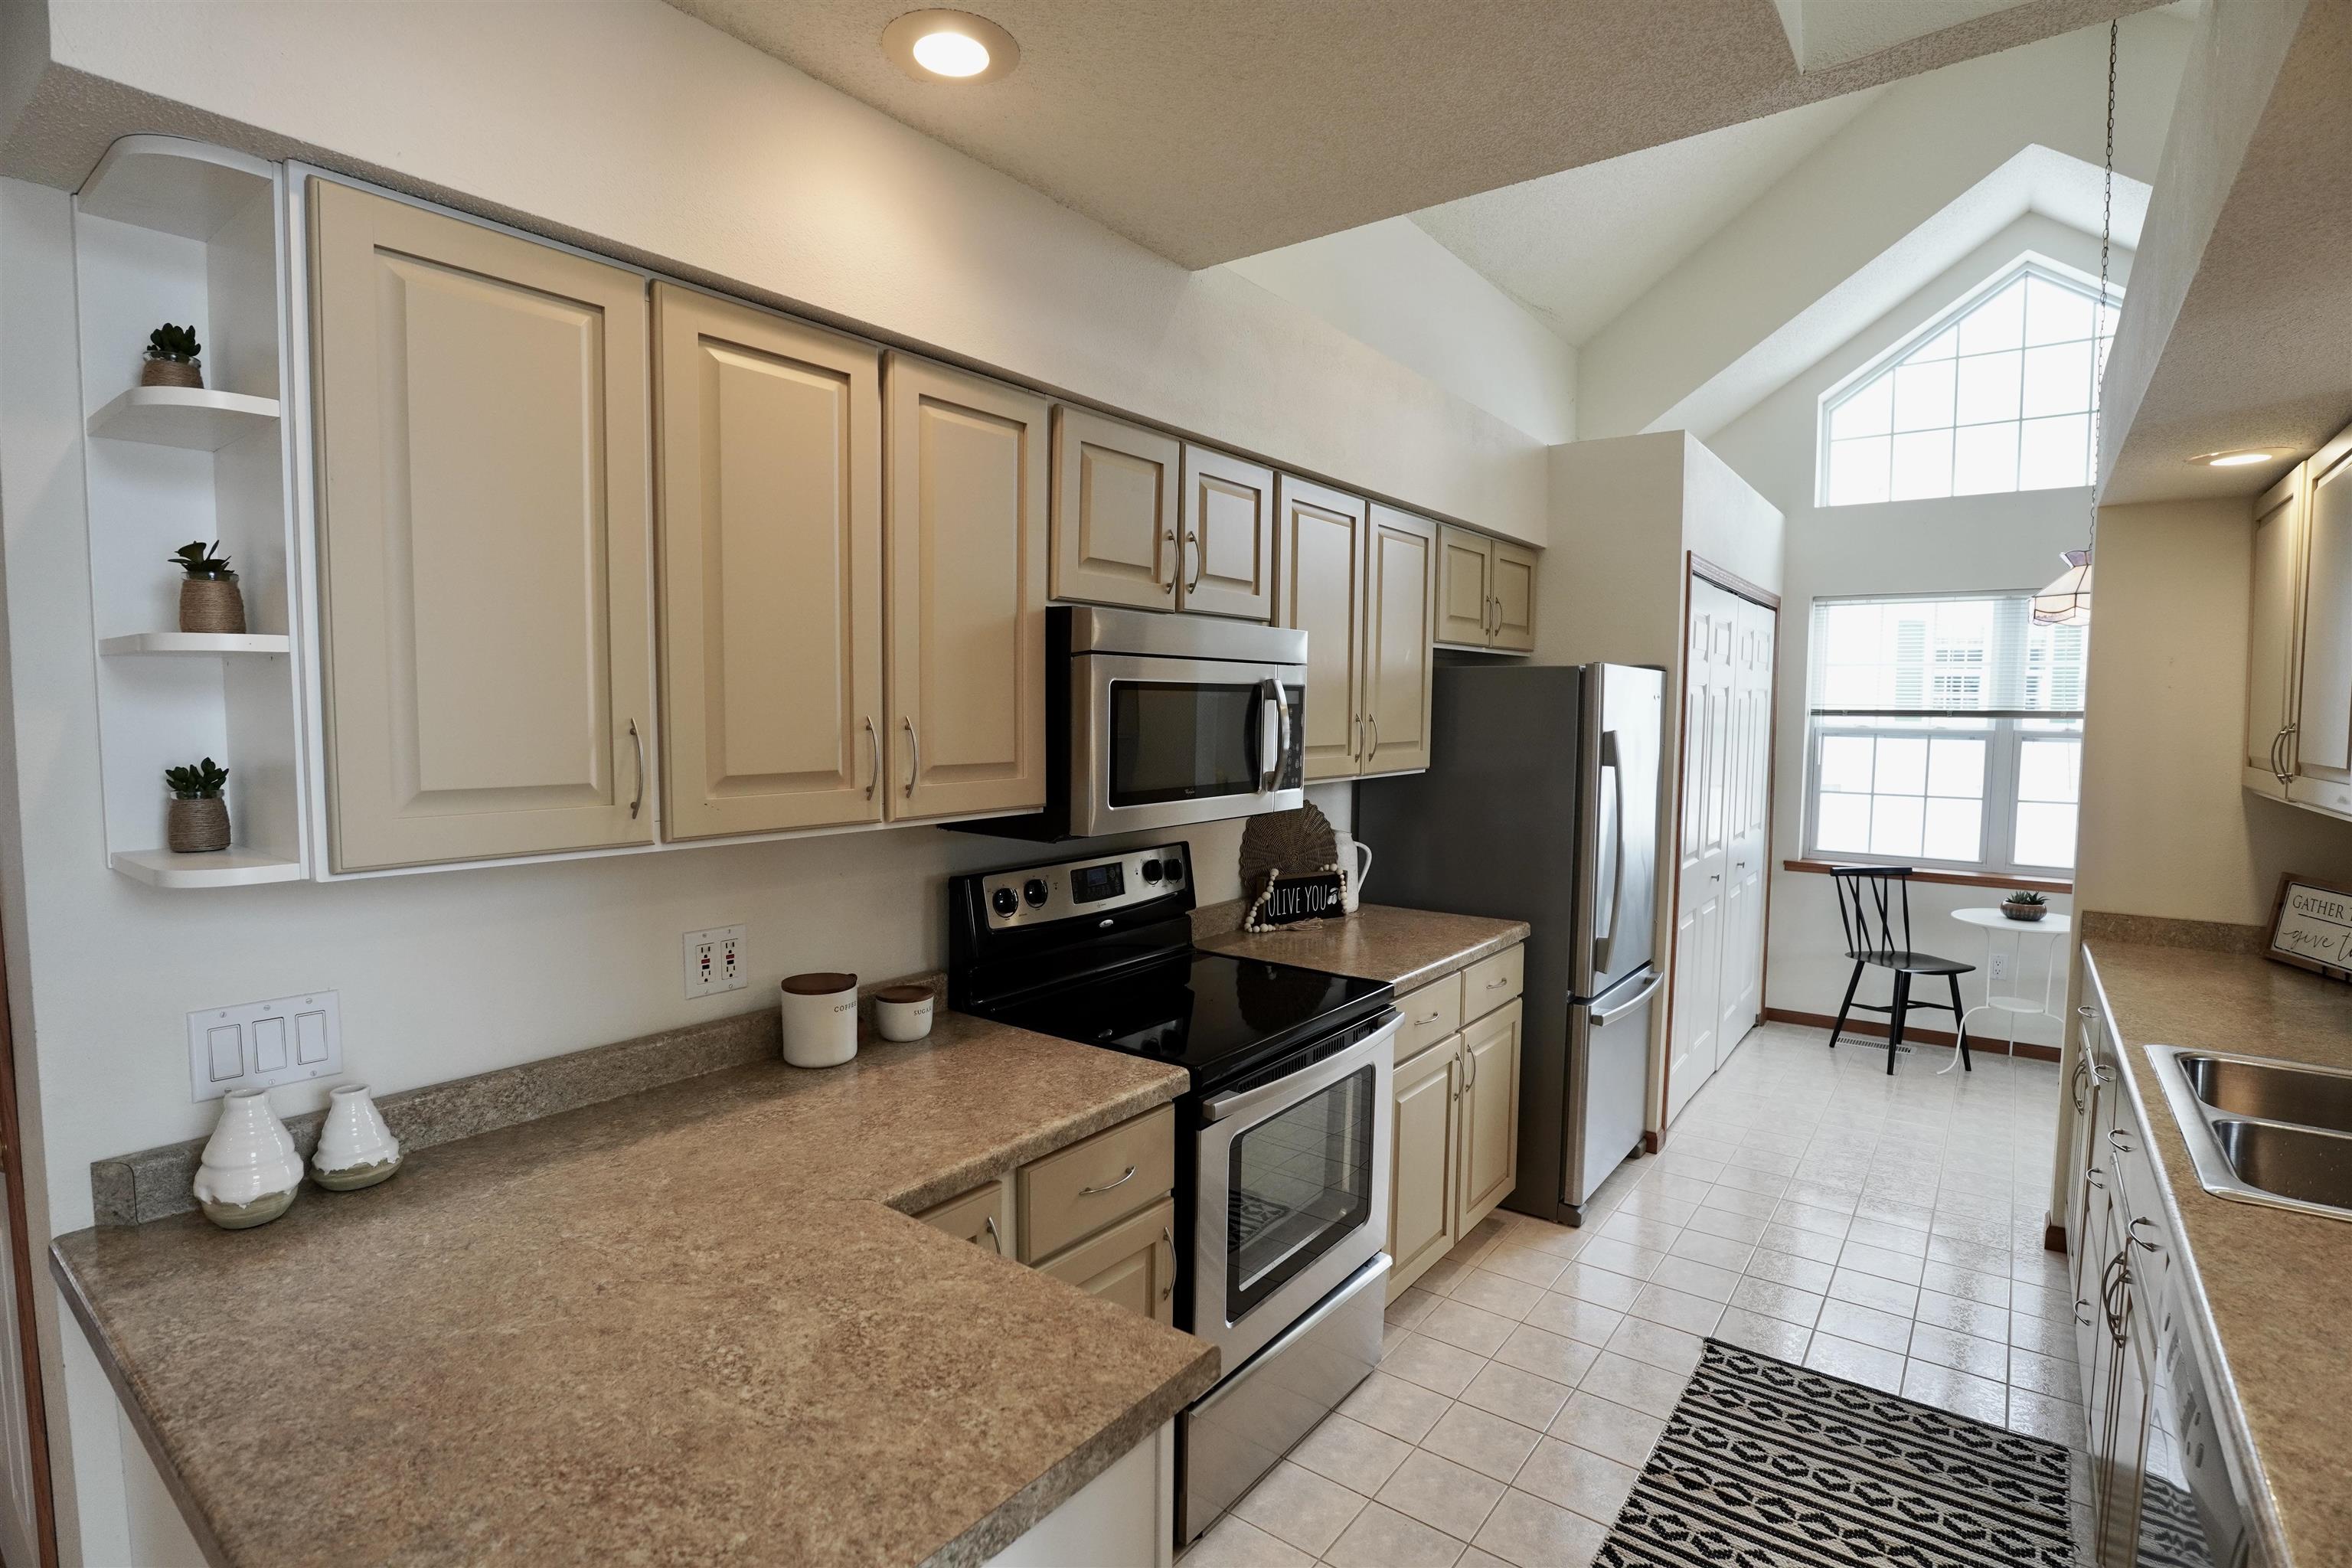
Kitchen with beige cabinets, tan countertops, stainless appliances, and a vaulted ceiling with a large window.
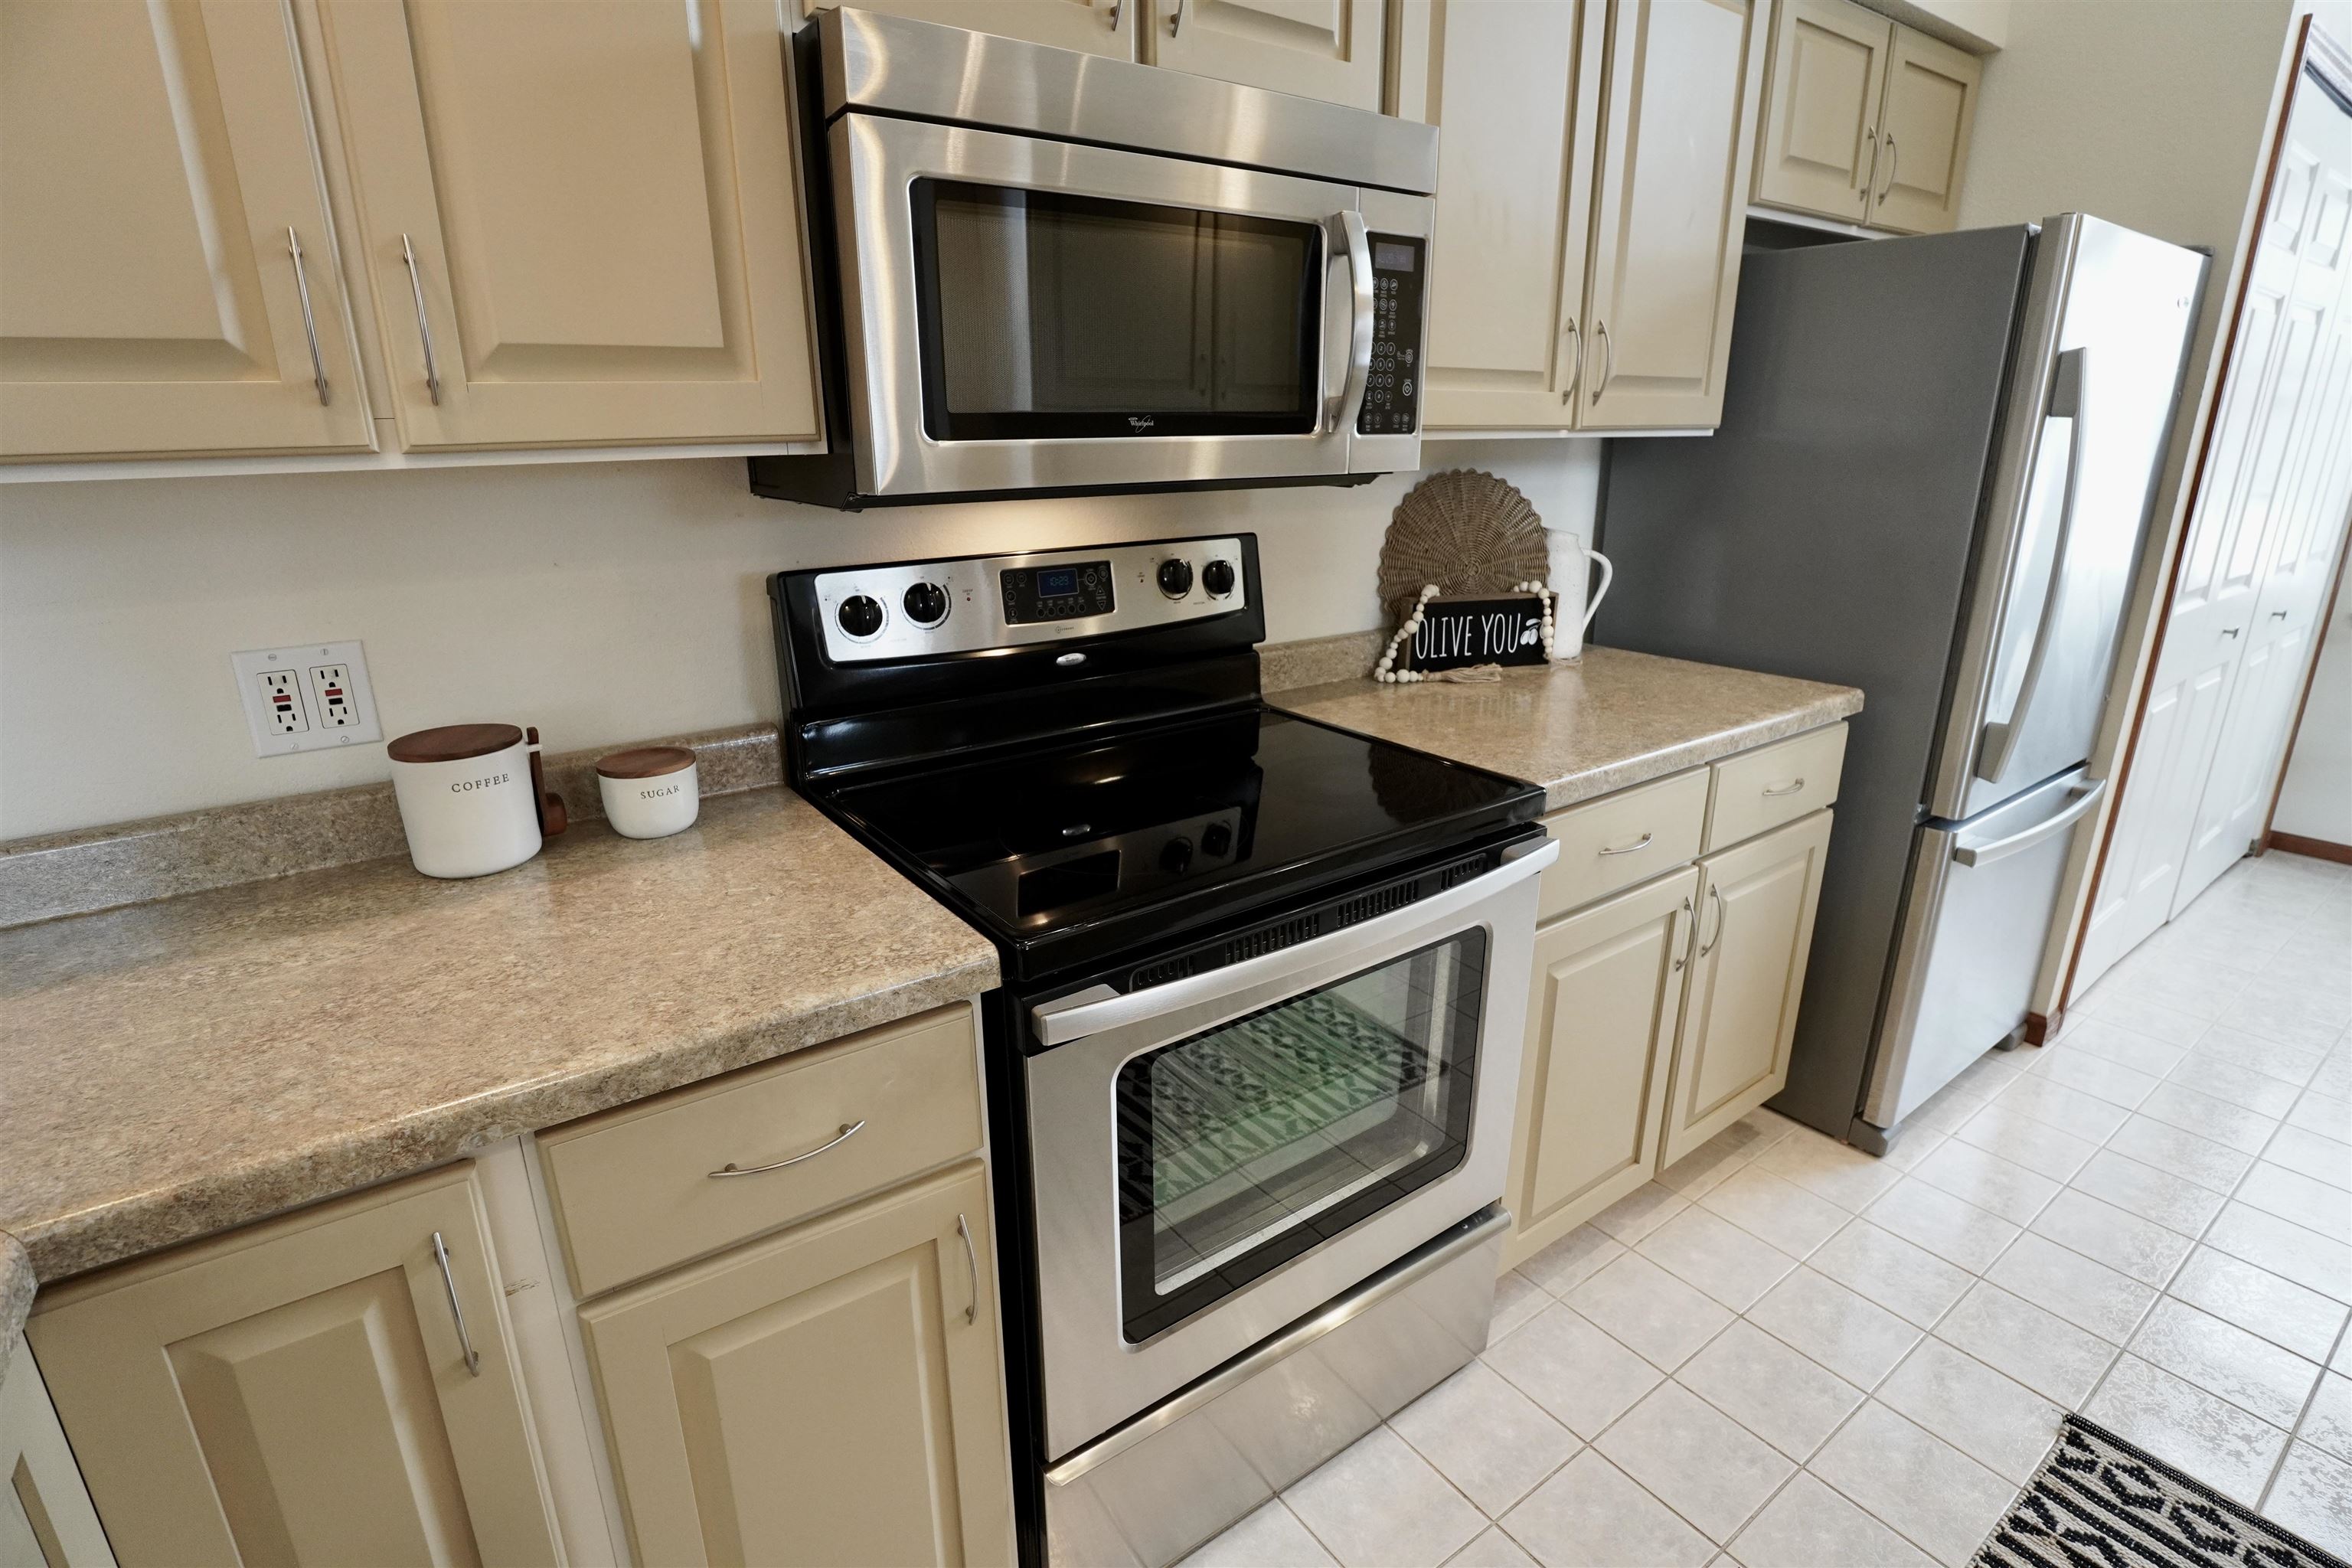
Kitchen with cream cabinets, tan countertops, and stainless steel appliances around a black electric range.
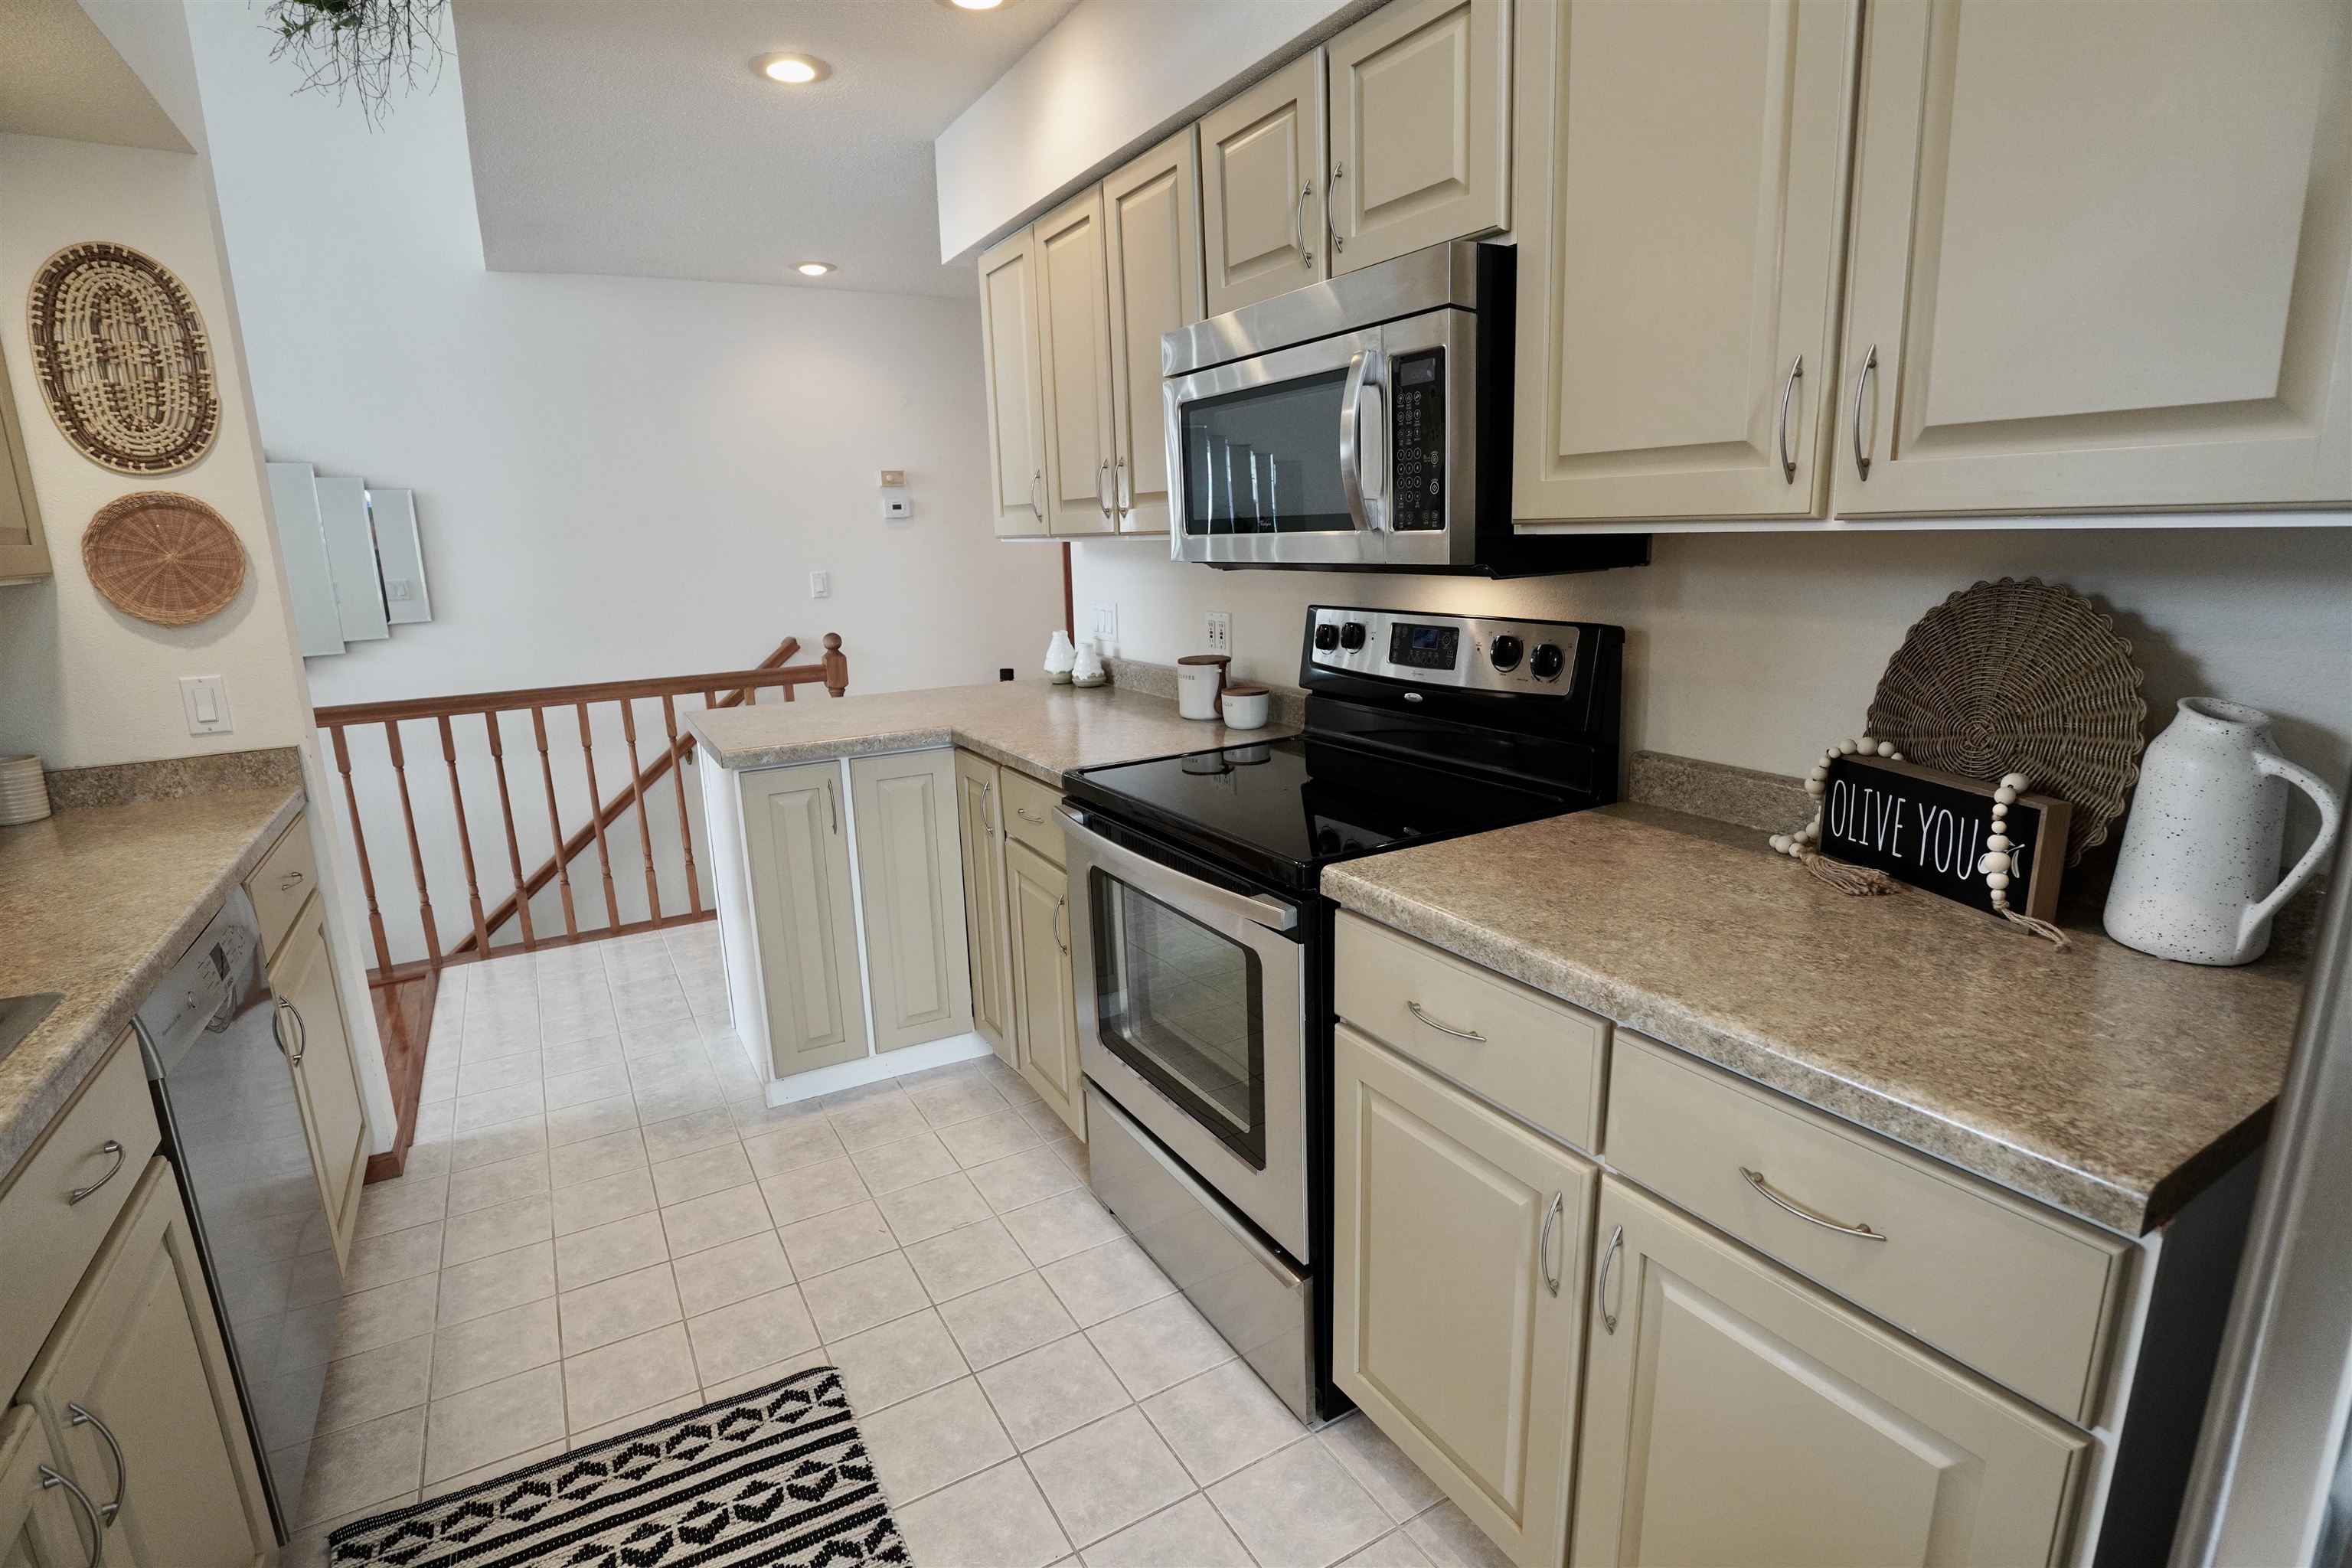
Kitchen with cream cabinets, tan countertops, stainless steel appliances, and a wooden stair railing.
Kitchen with cream cabinets, a double-basin sink, stone counters, and a tiled floor with a patterned runner.
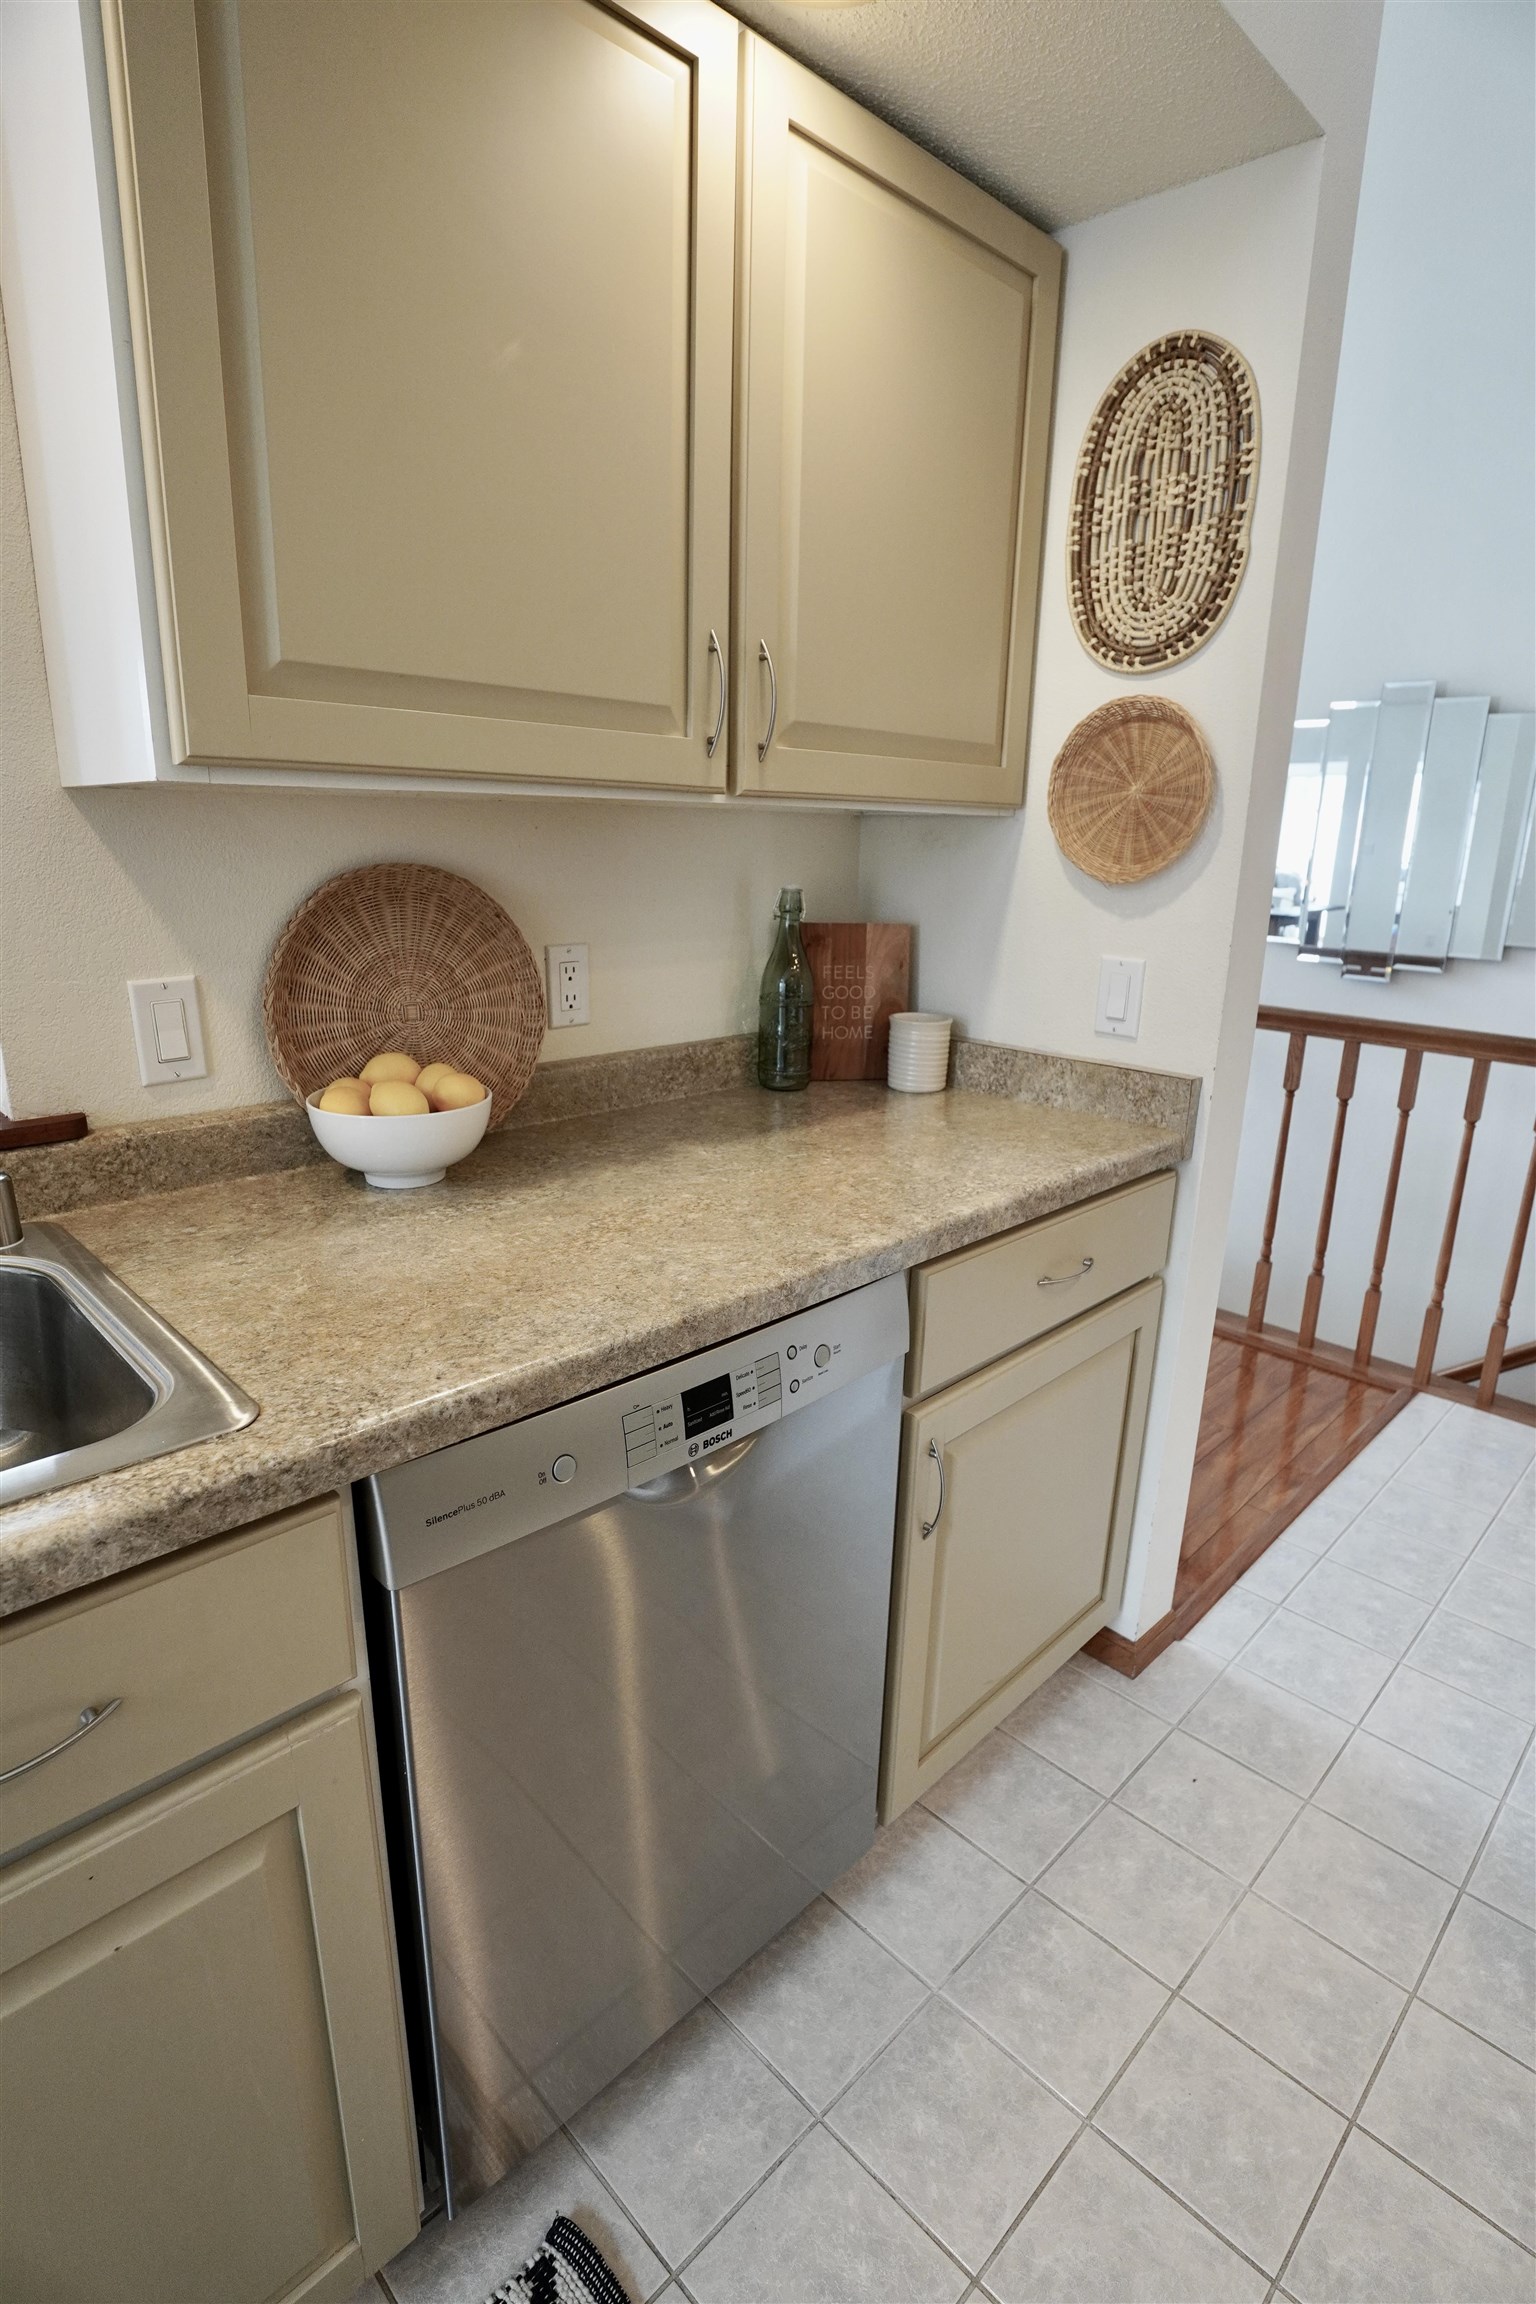
Kitchen counter with beige cabinets, stainless-steel dishwasher, sink, woven baskets, and a bowl of lemons.
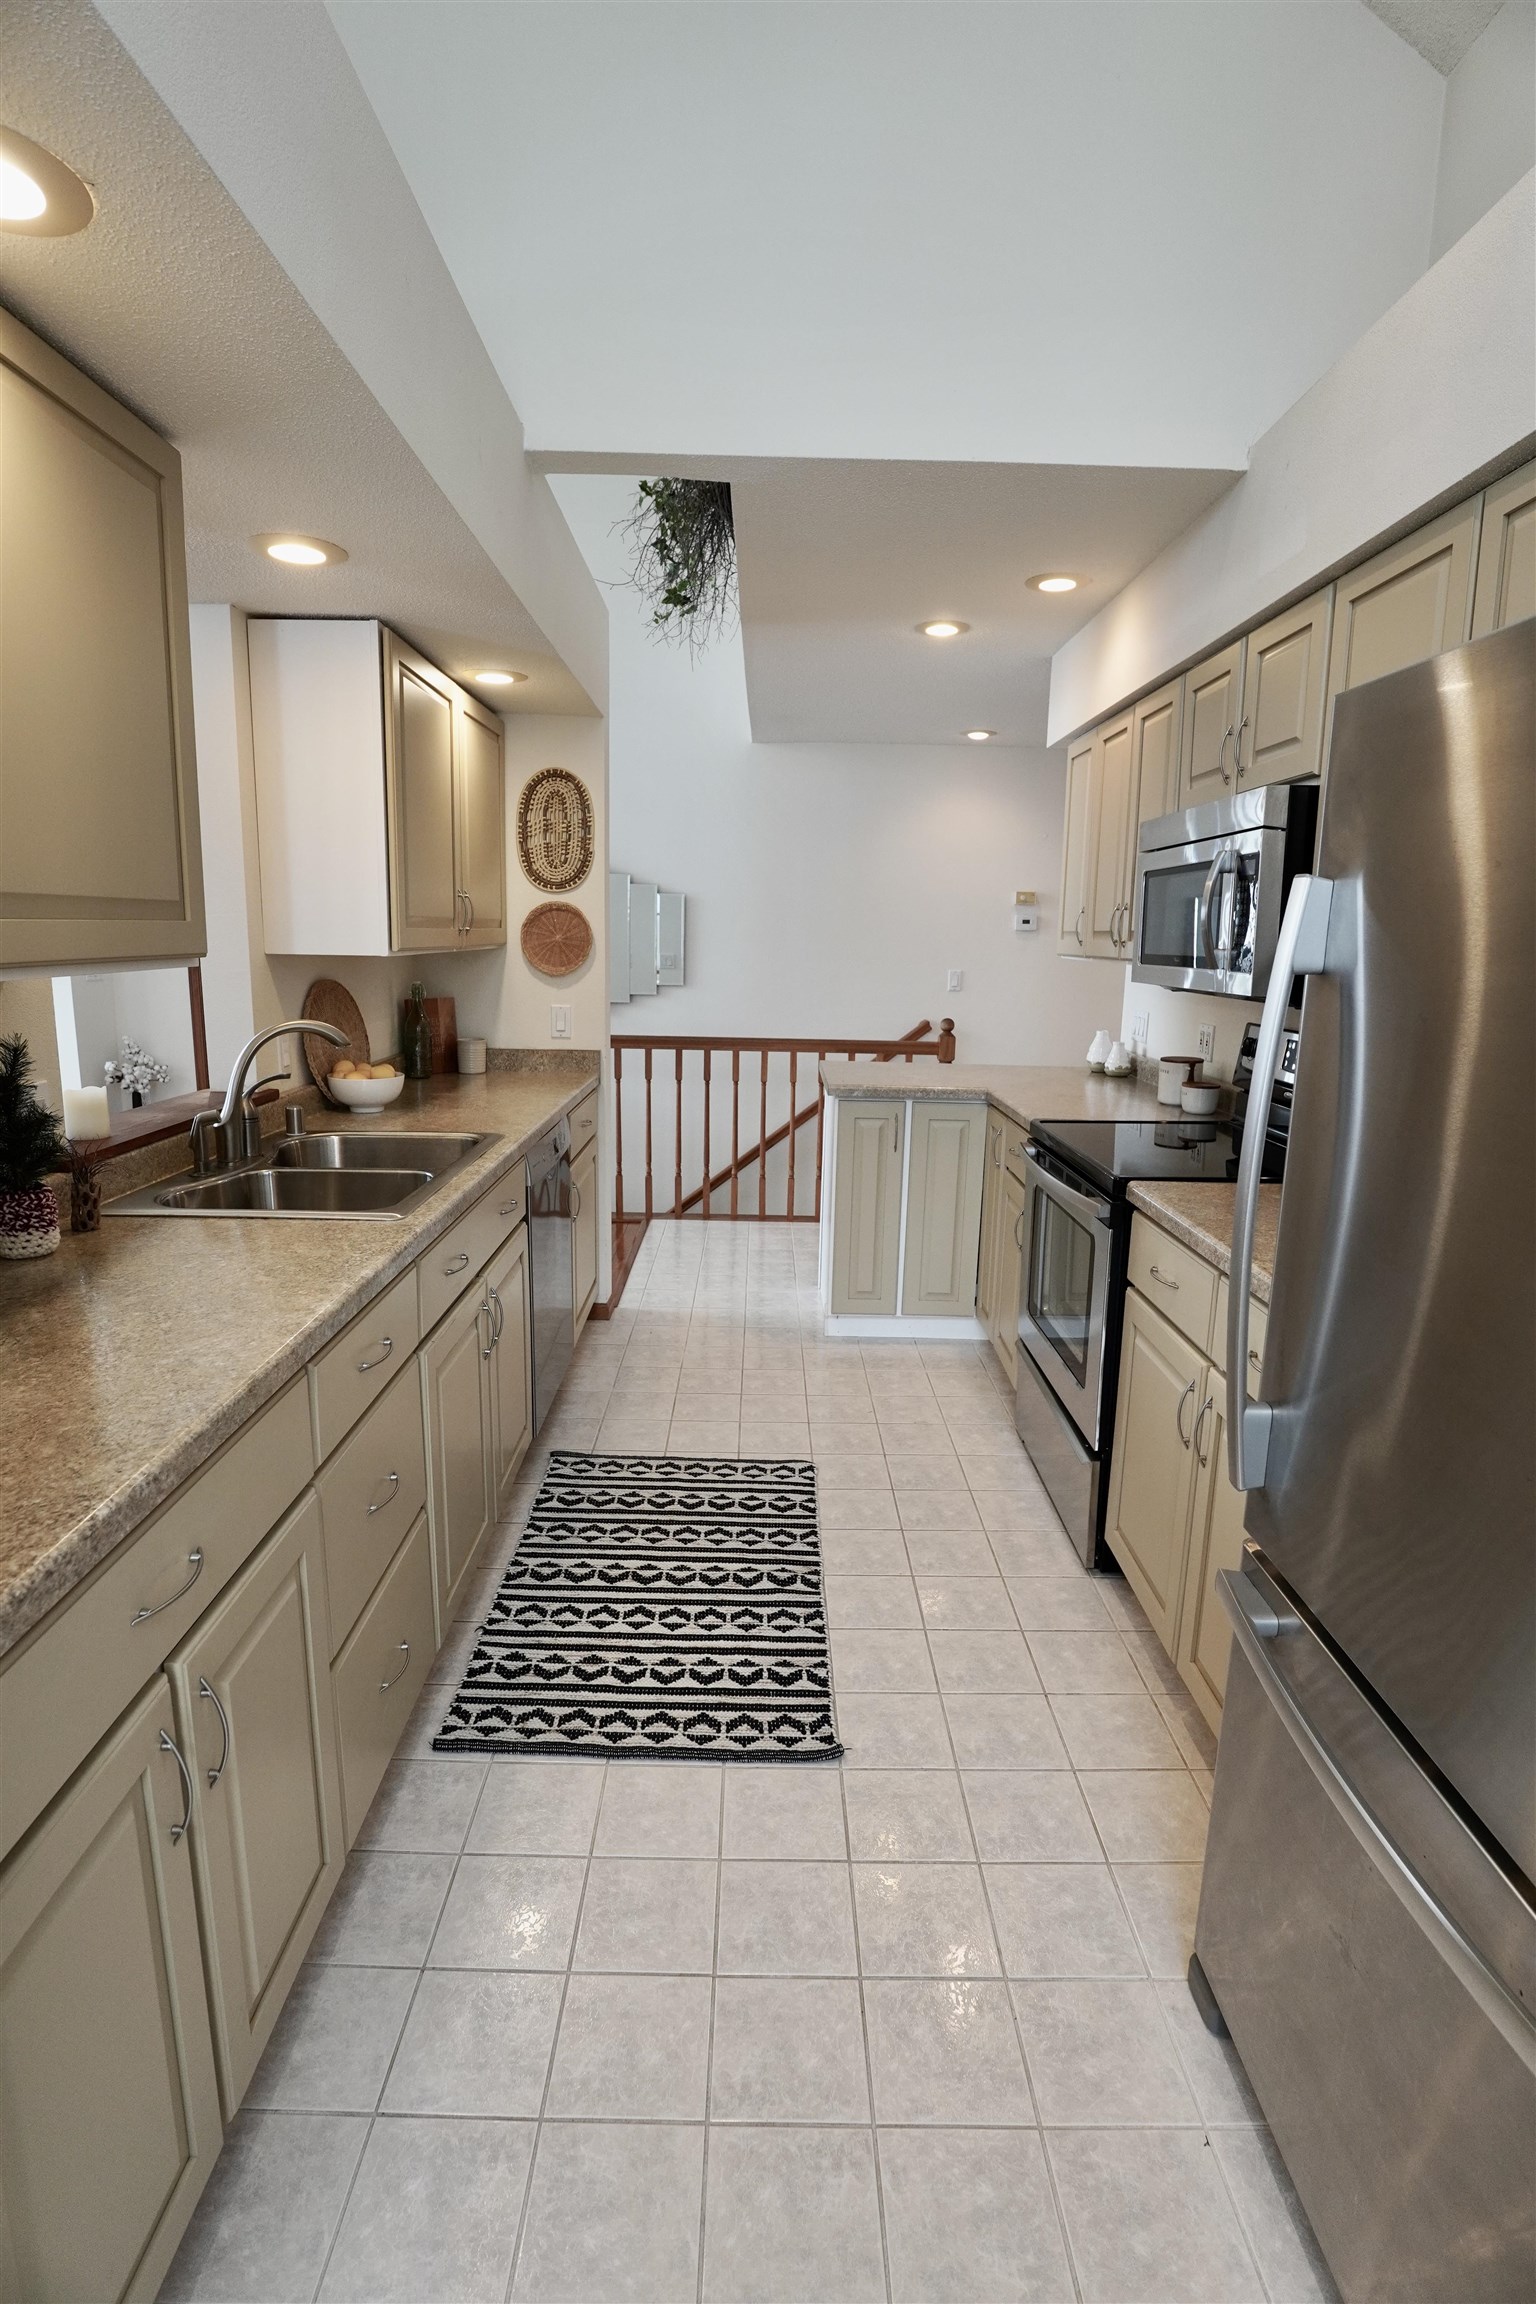
Galley kitchen with beige cabinets, stainless steel appliances, double-basin sink, and patterned runner.
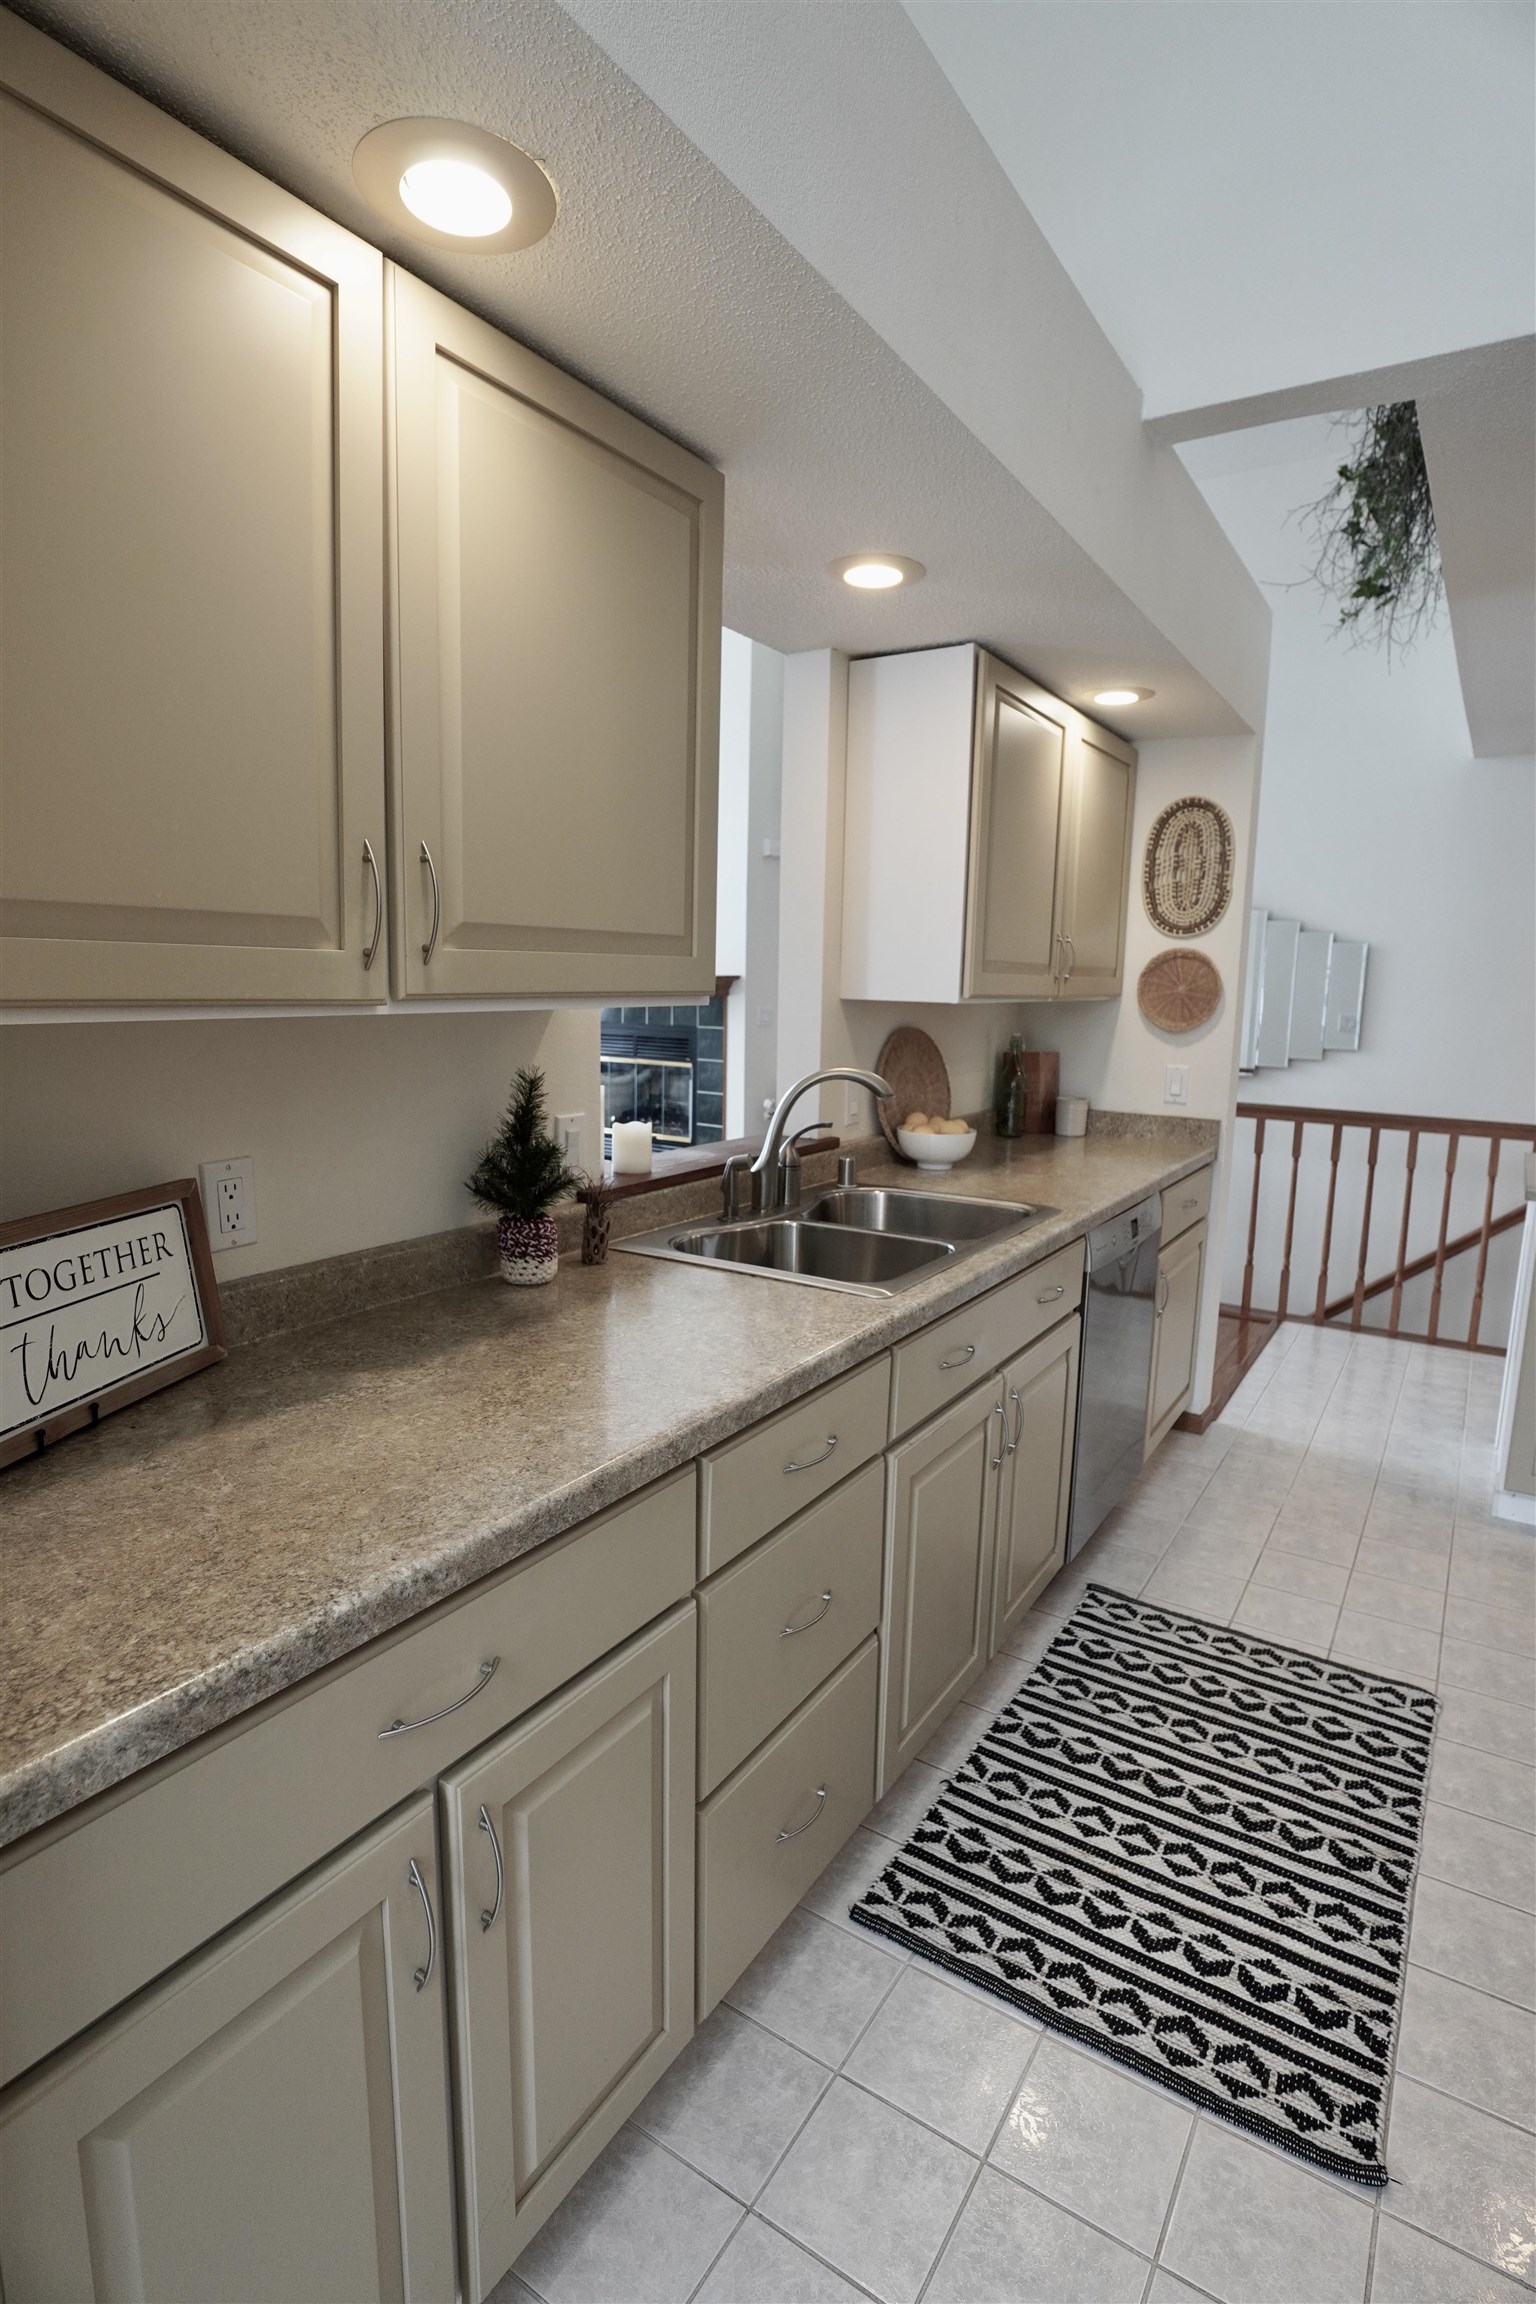
Kitchen with beige cabinets, a double stainless-steel sink, speckled counters, and a patterned runner.
Kitchen with cream cabinetry, stainless-steel appliances, tiled floor, and a small peninsula beneath a high ceiling.
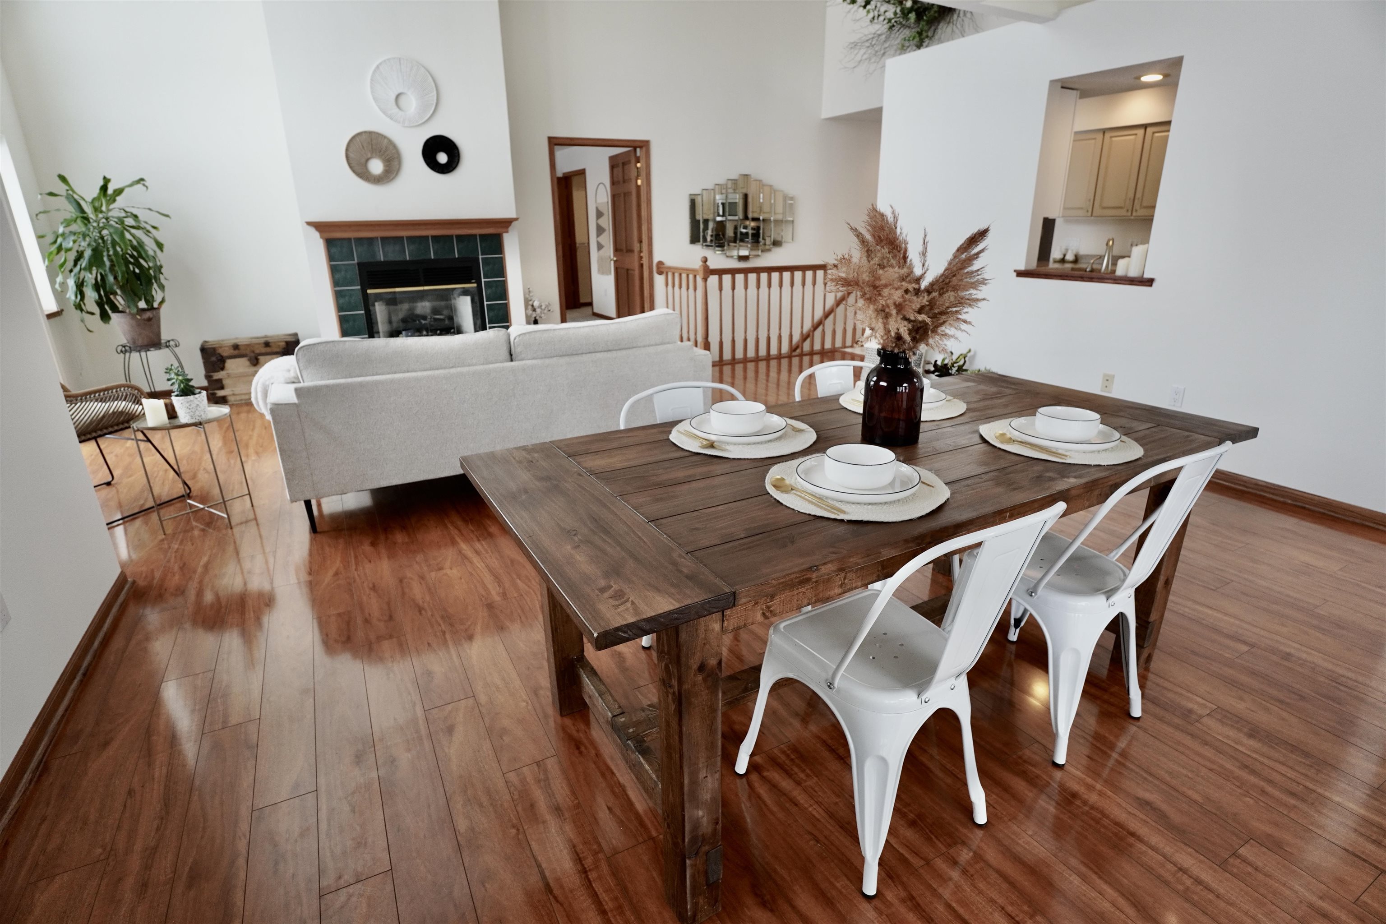
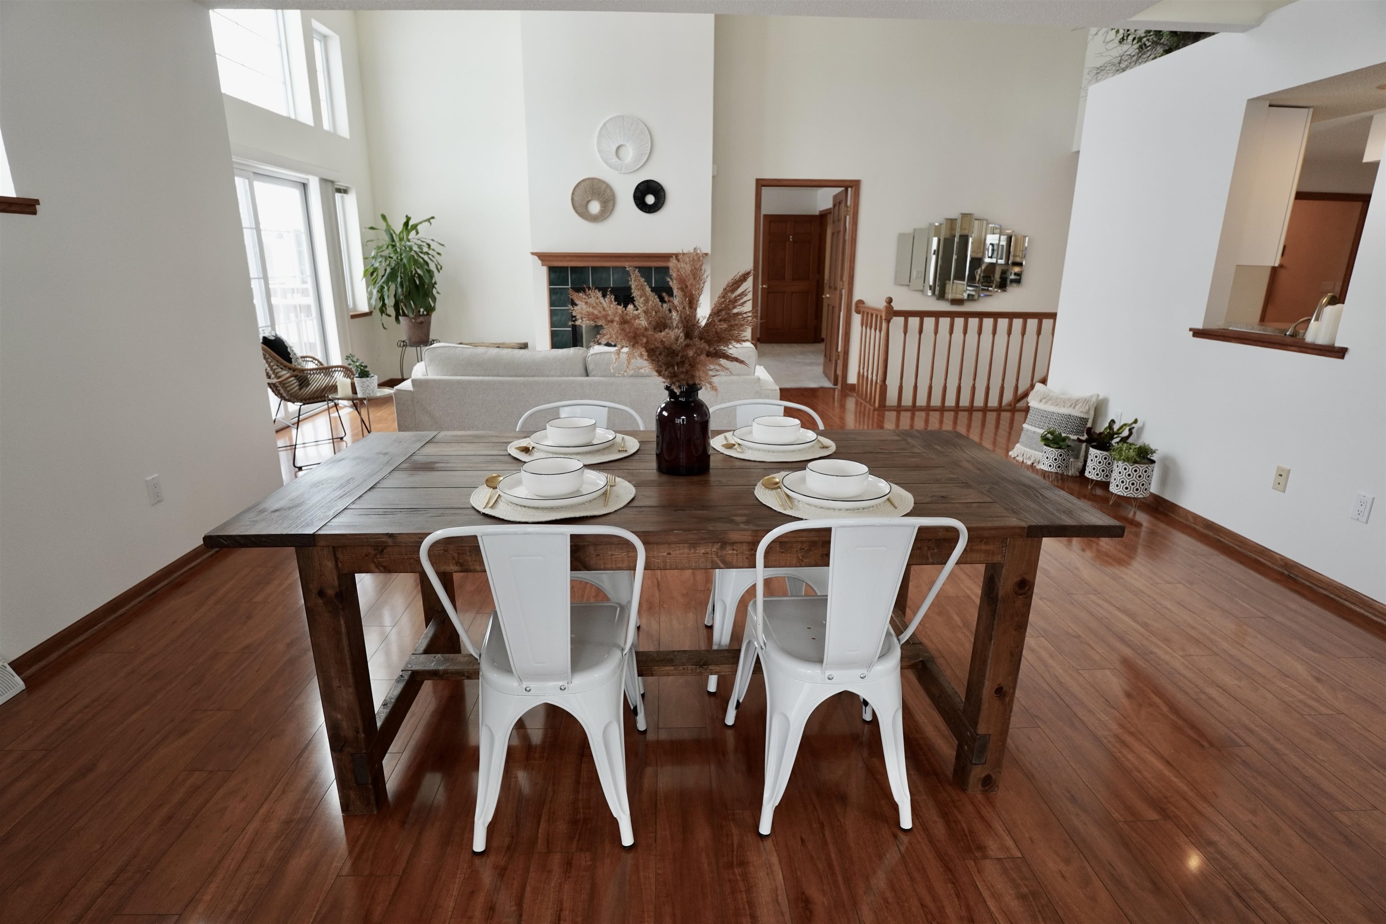
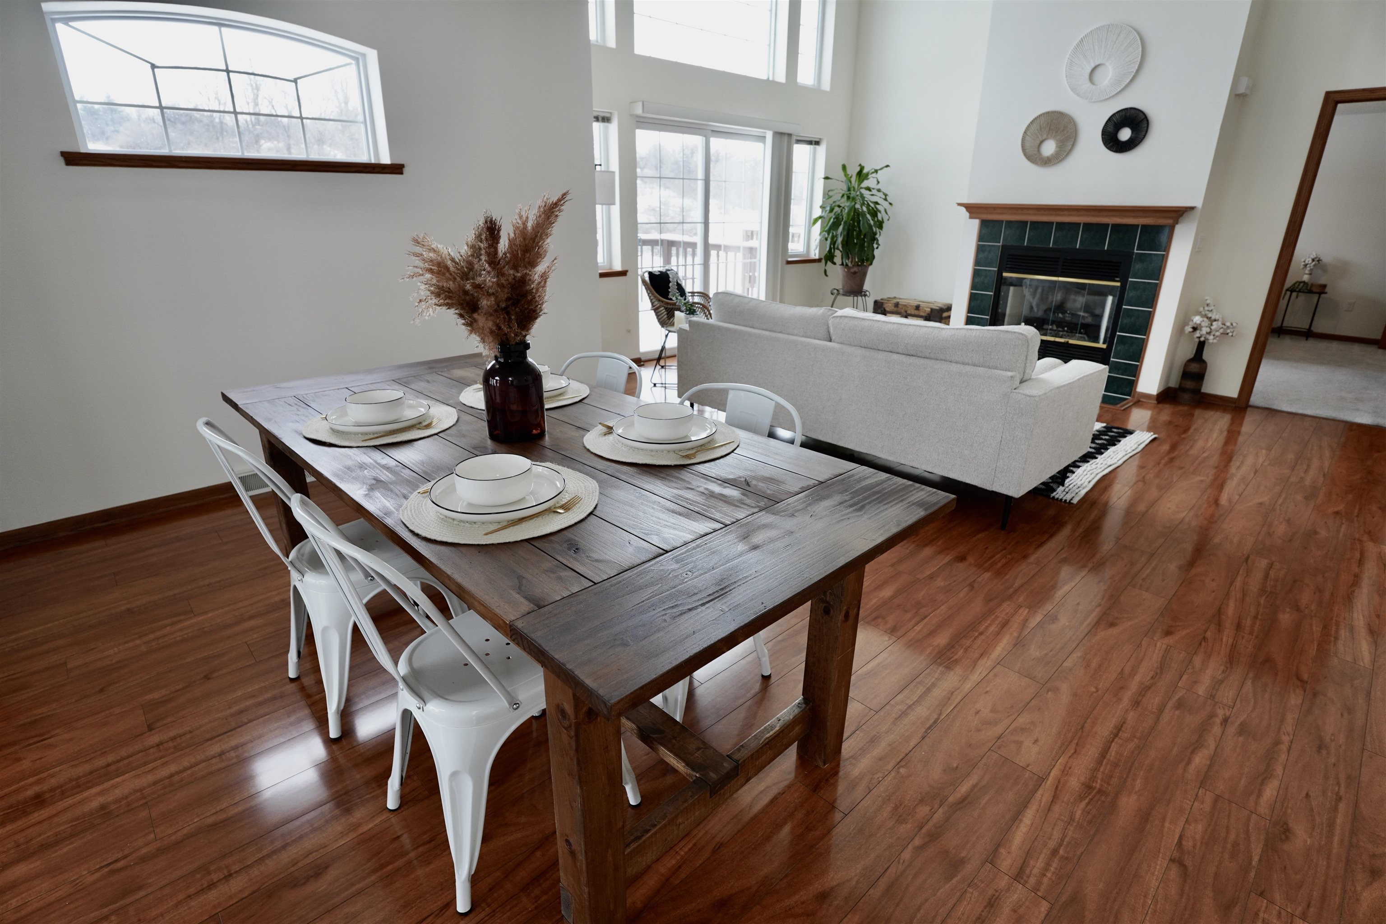
Open-plan dining and living room with a rustic wood table, white chairs, and tiled fireplace.
Open-plan dining and living area with a set wooden table, tall windows, and a fireplace behind the sofa.
Dining area with a set rustic wood table beside a bright living room with a tiled fireplace.
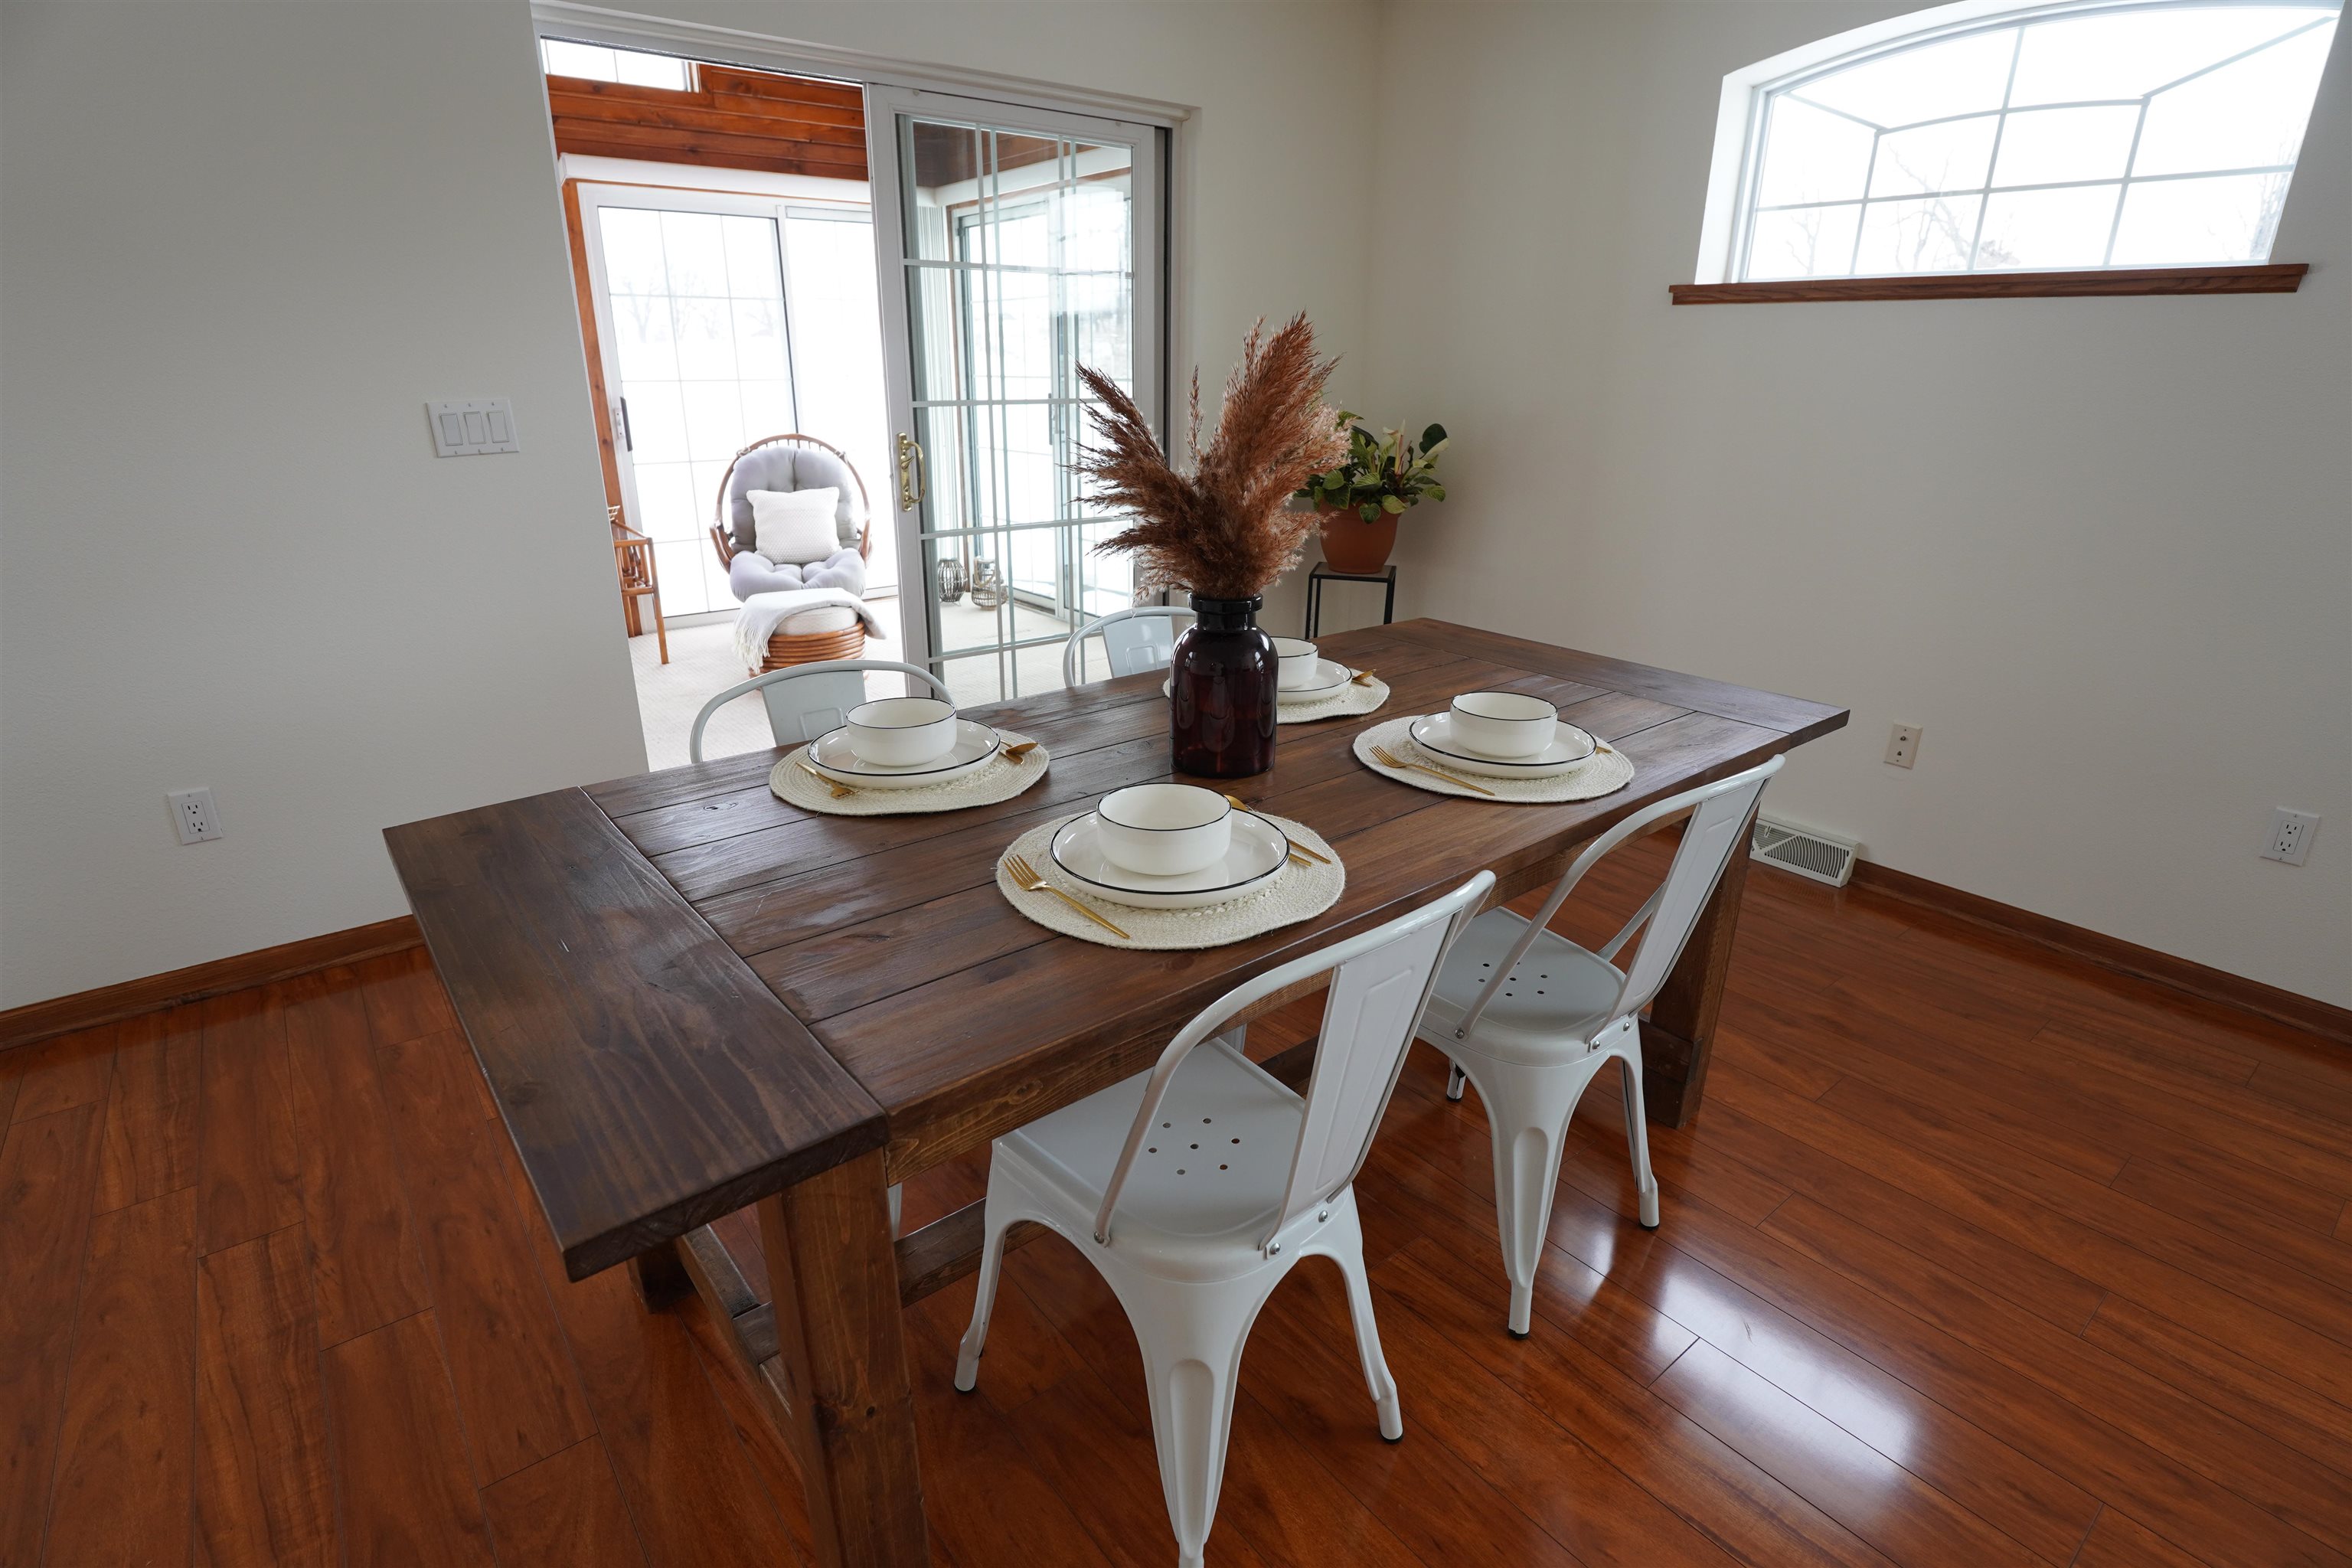
Dining room with a rustic wood table set for four, white chairs, and a glass door to a sunroom.
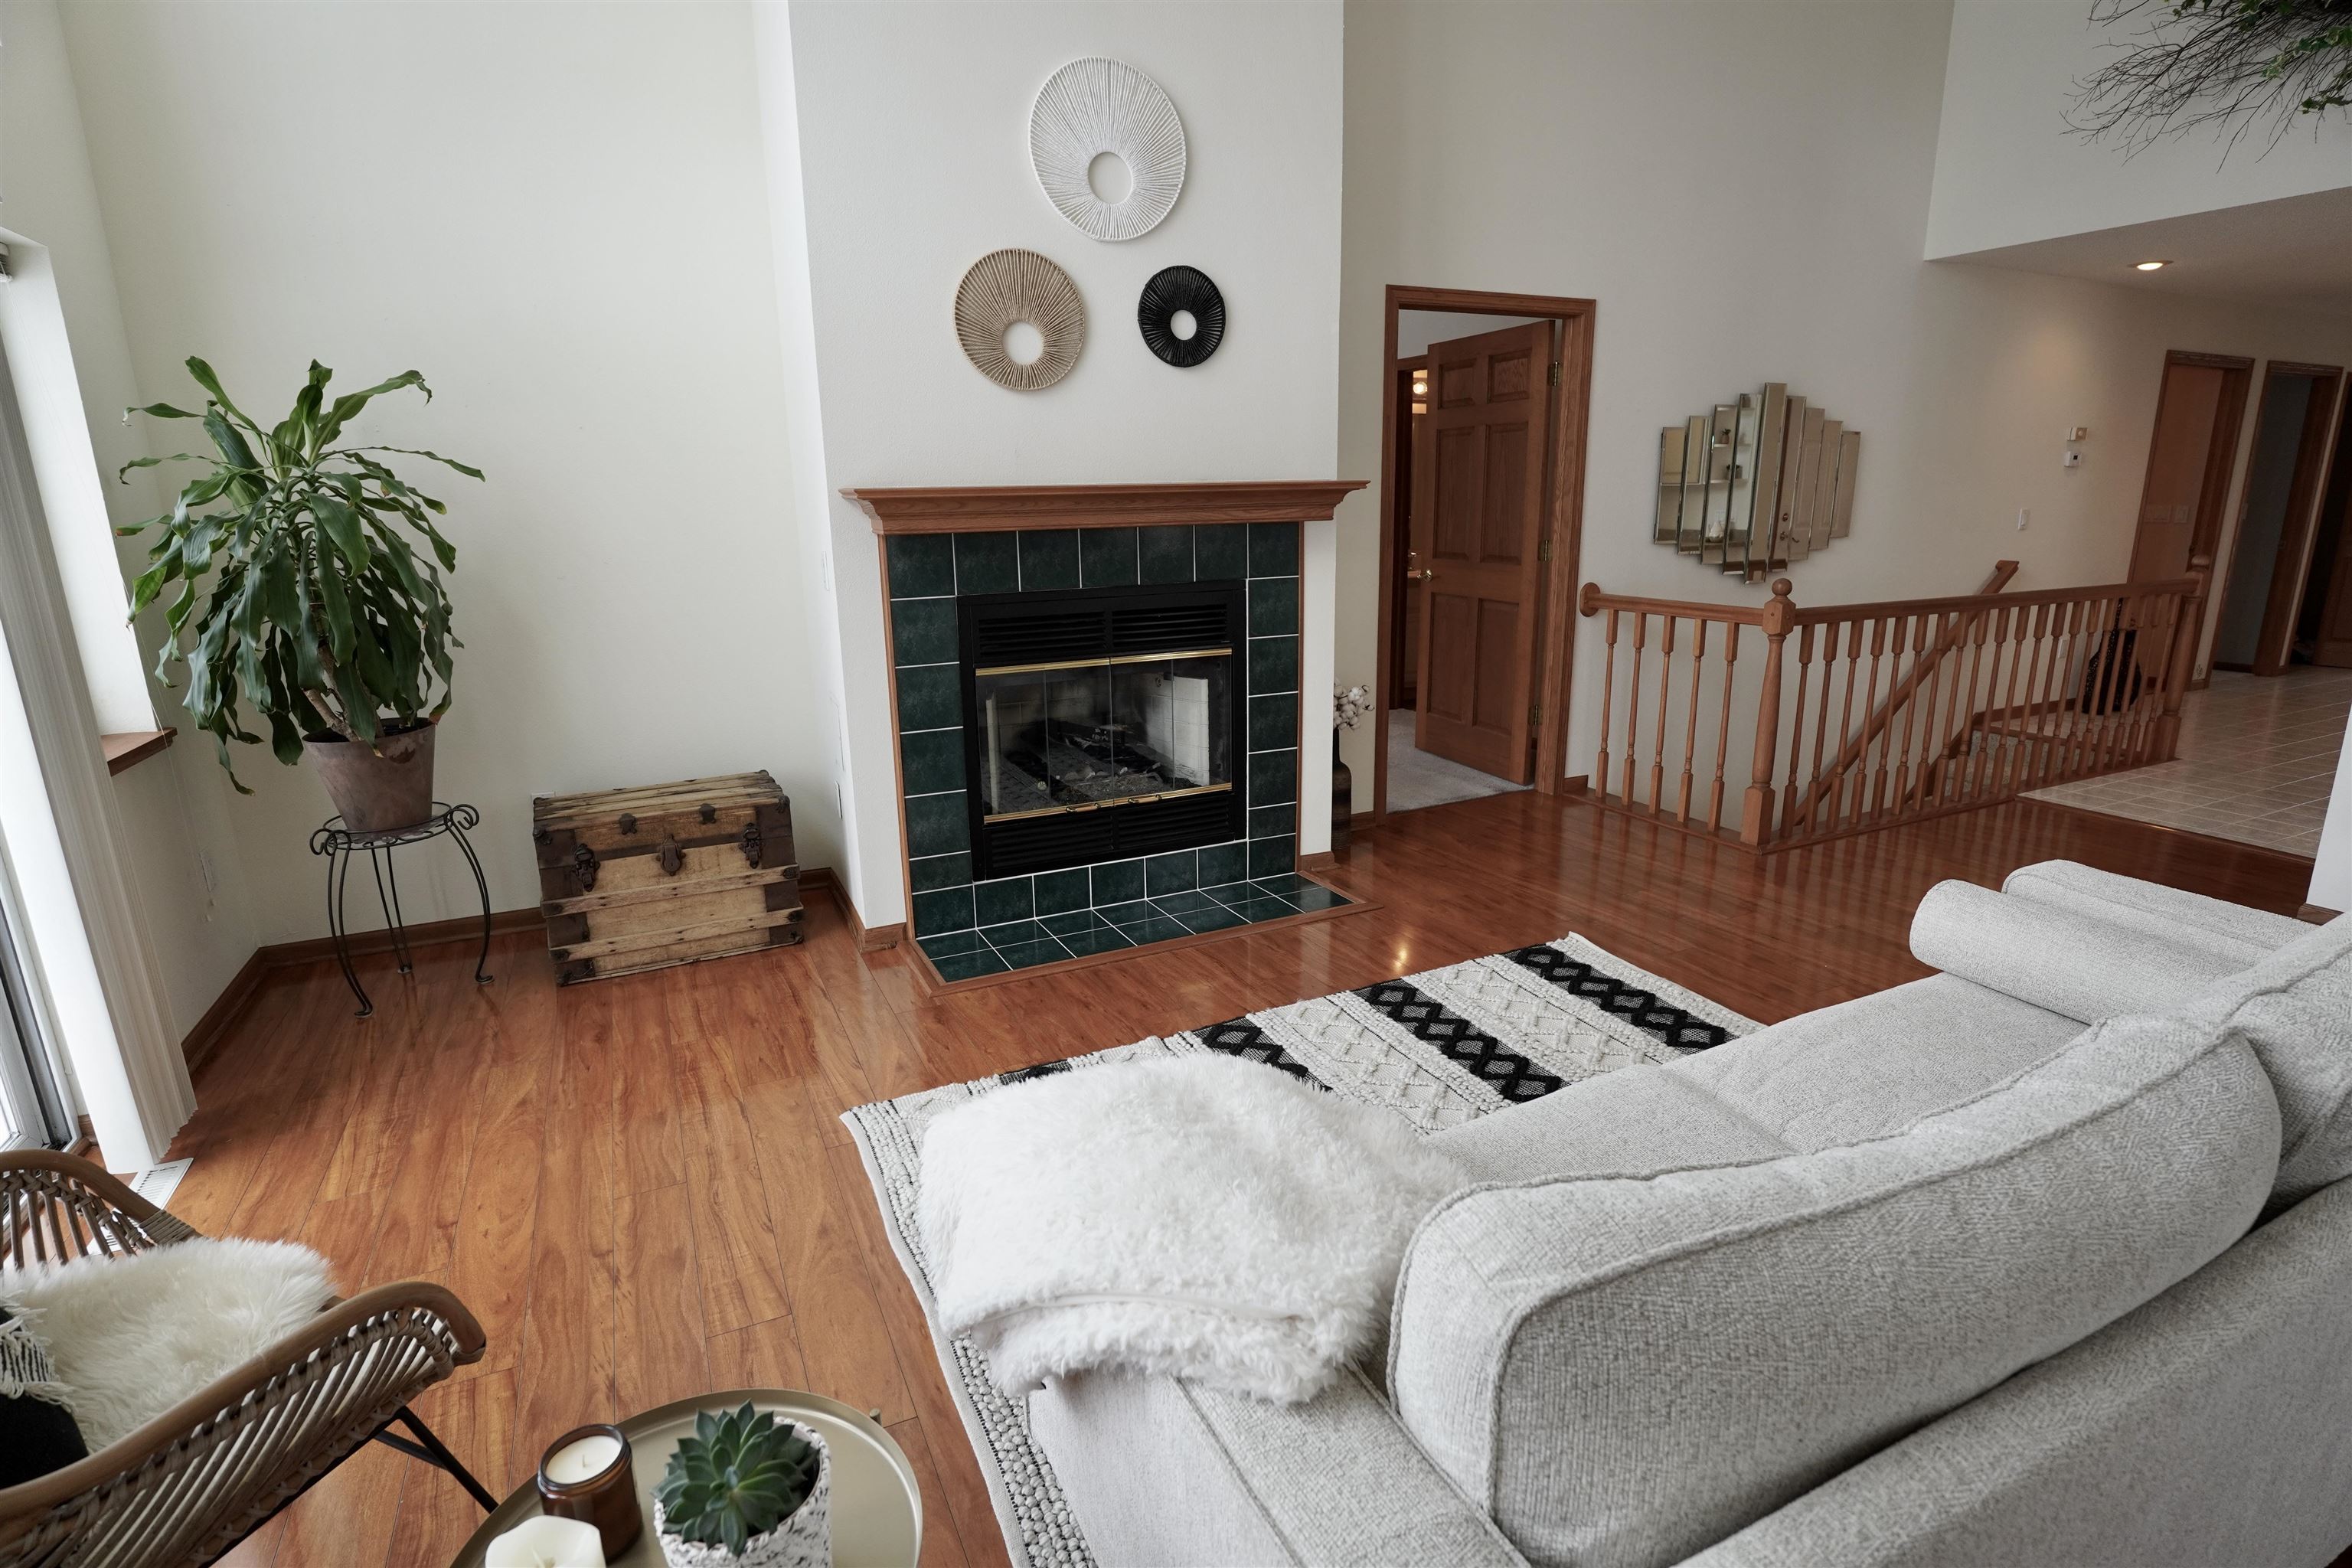
Living room with a green-tiled fireplace, hardwood floors, and a light gray sectional.
Living room with a green tiled fireplace, gray sofa, hardwood floors, and tall windows.
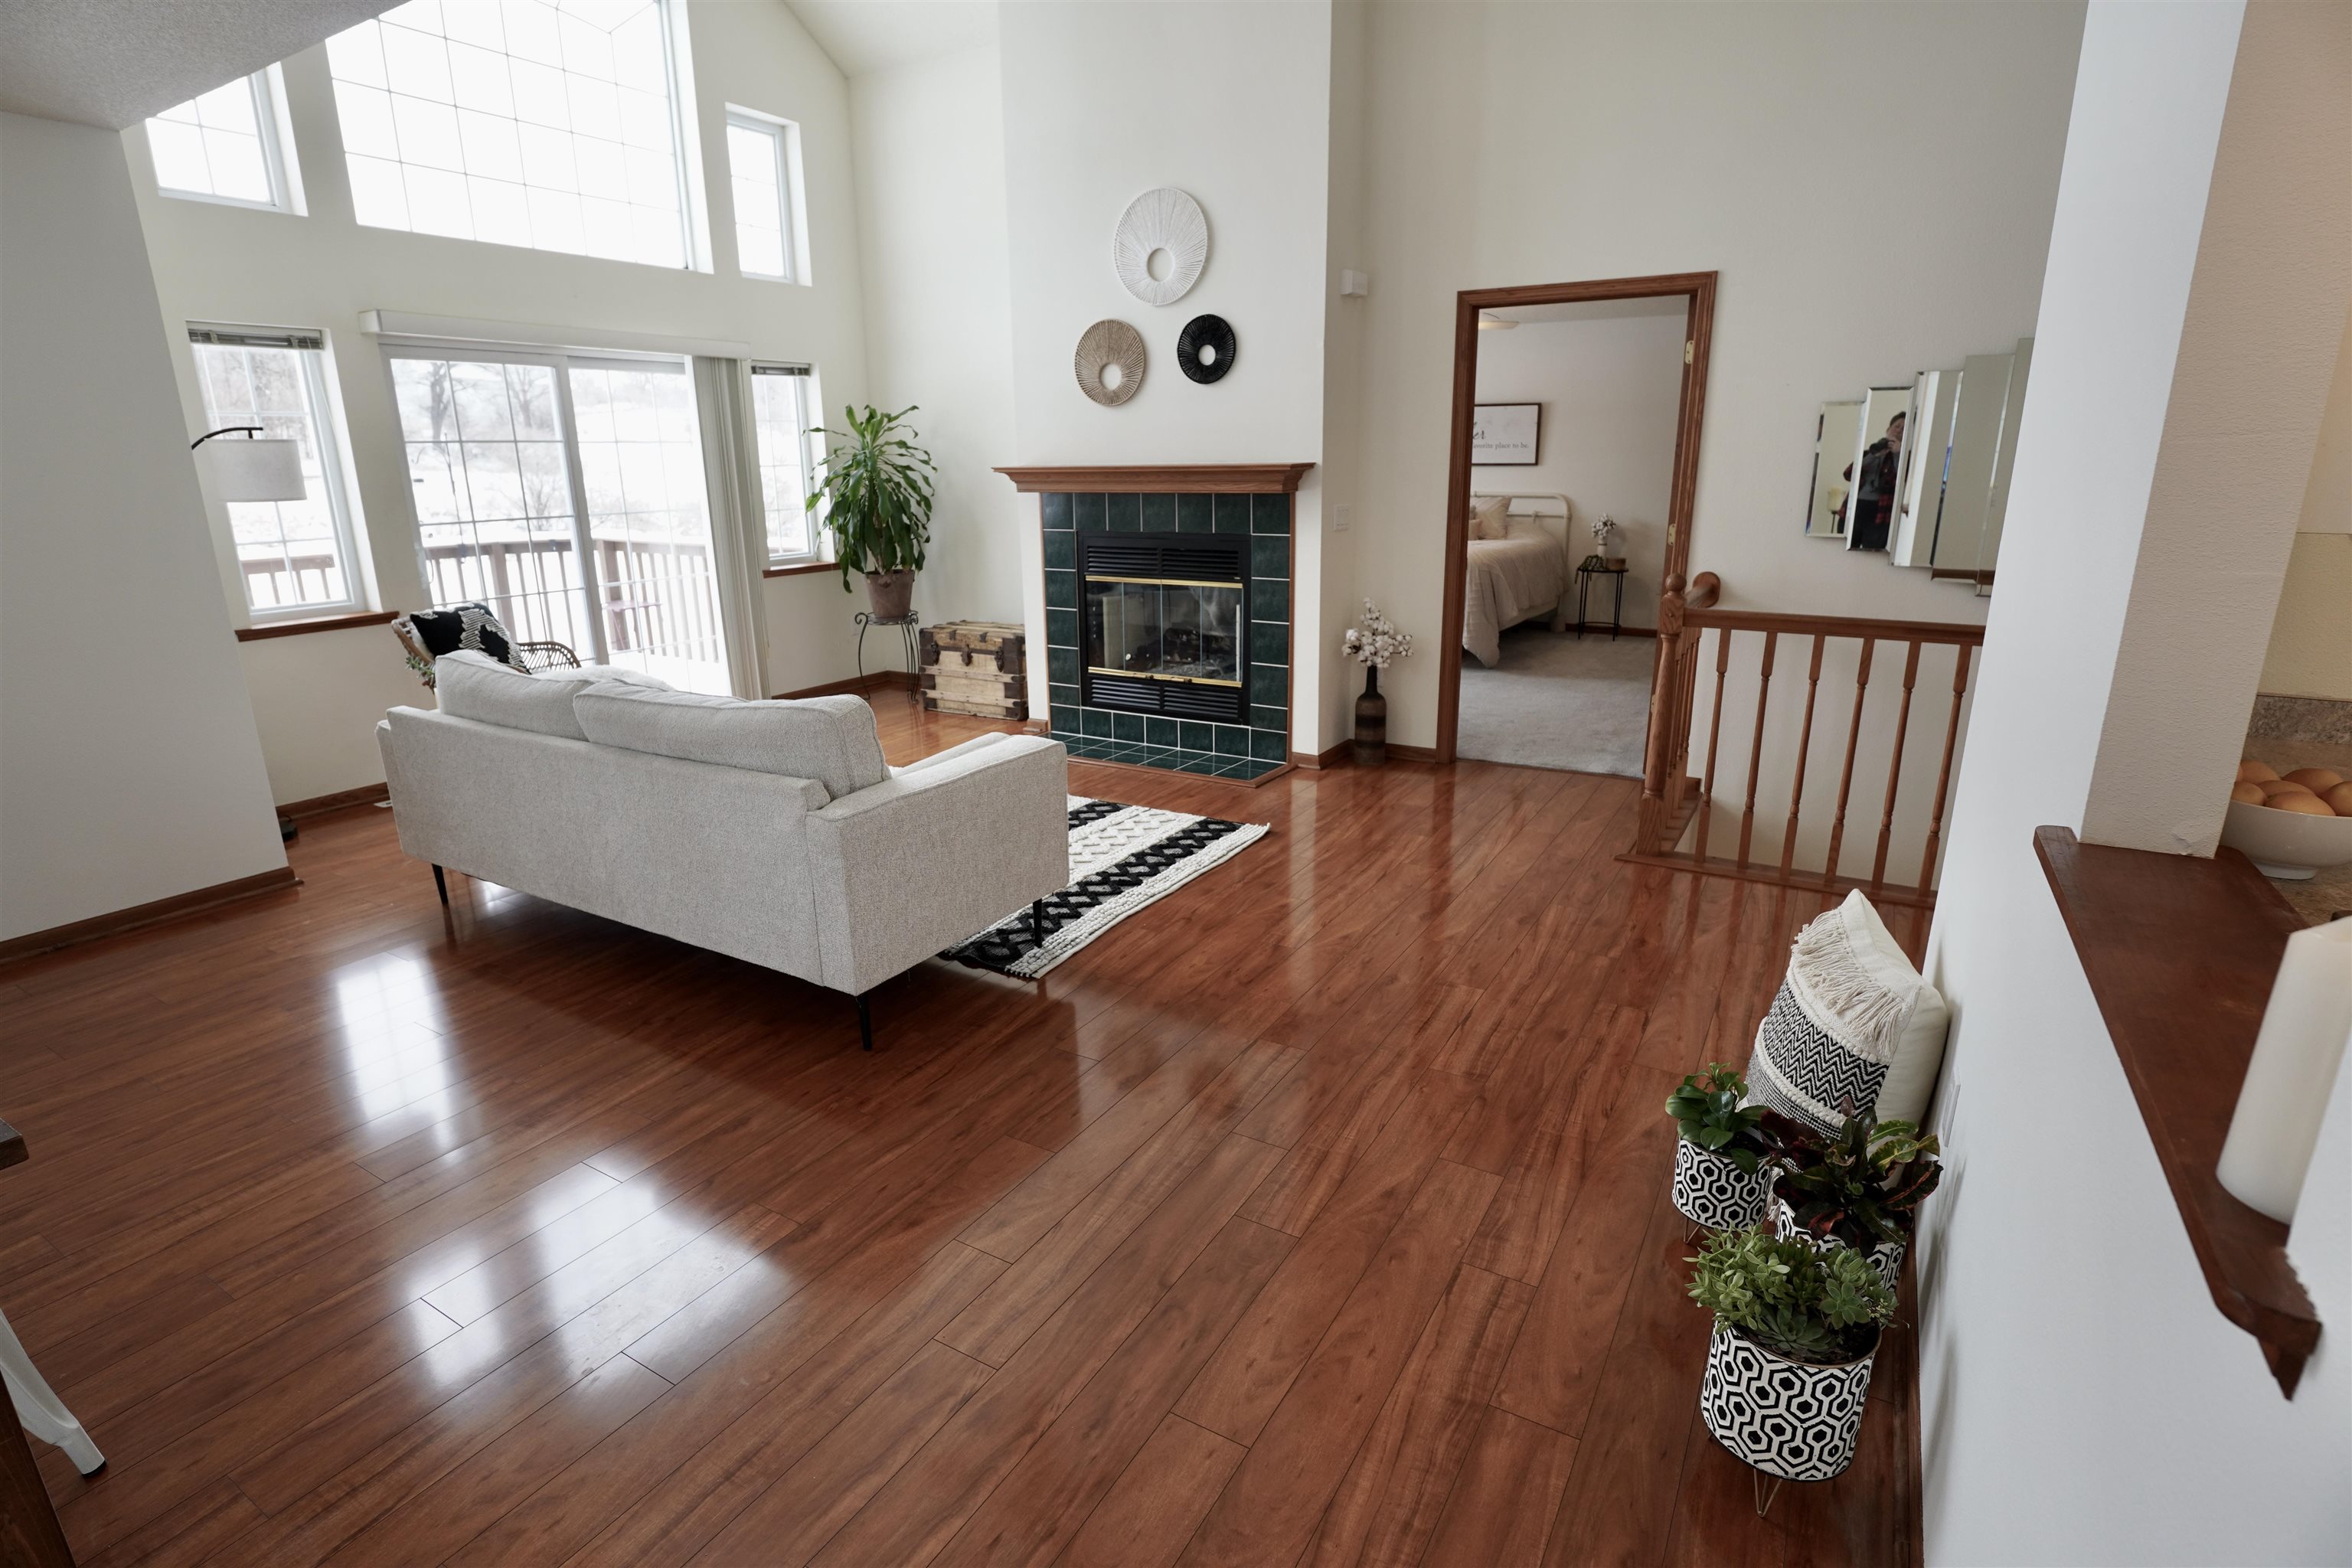
Living room with vaulted ceiling, tall windows, hardwood floors, and tiled fireplace beside a bedroom doorway.
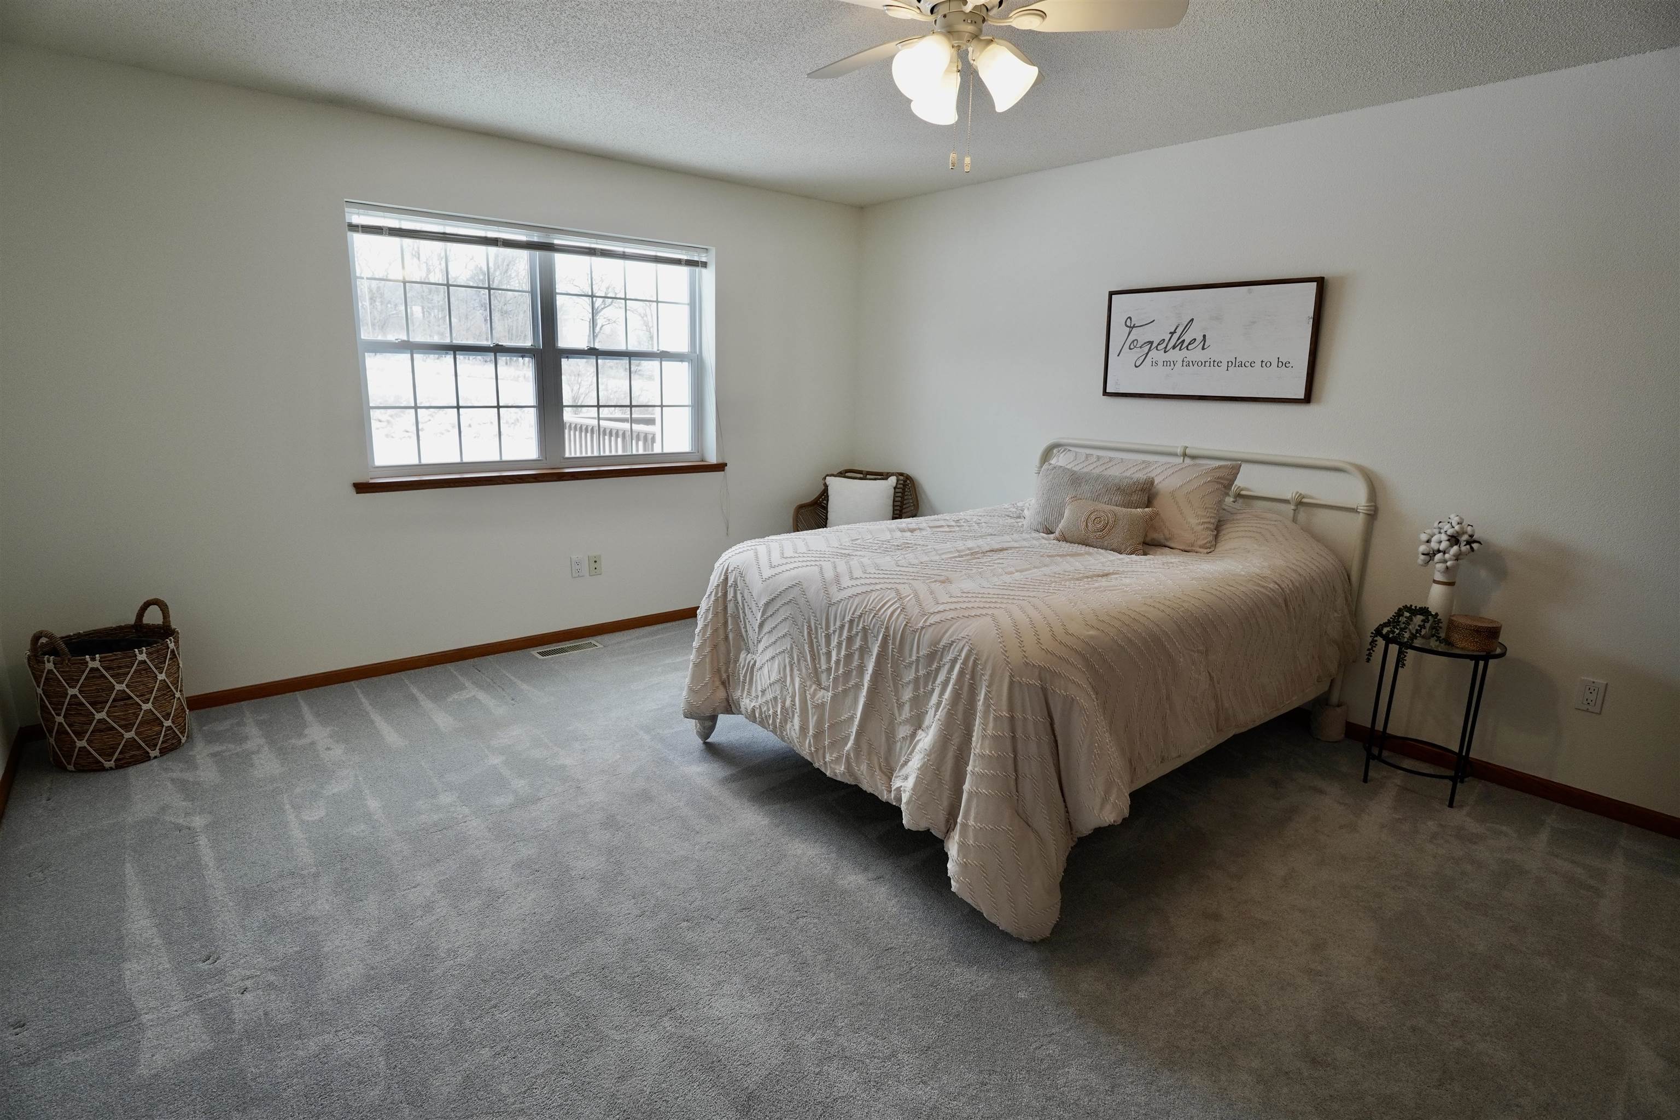
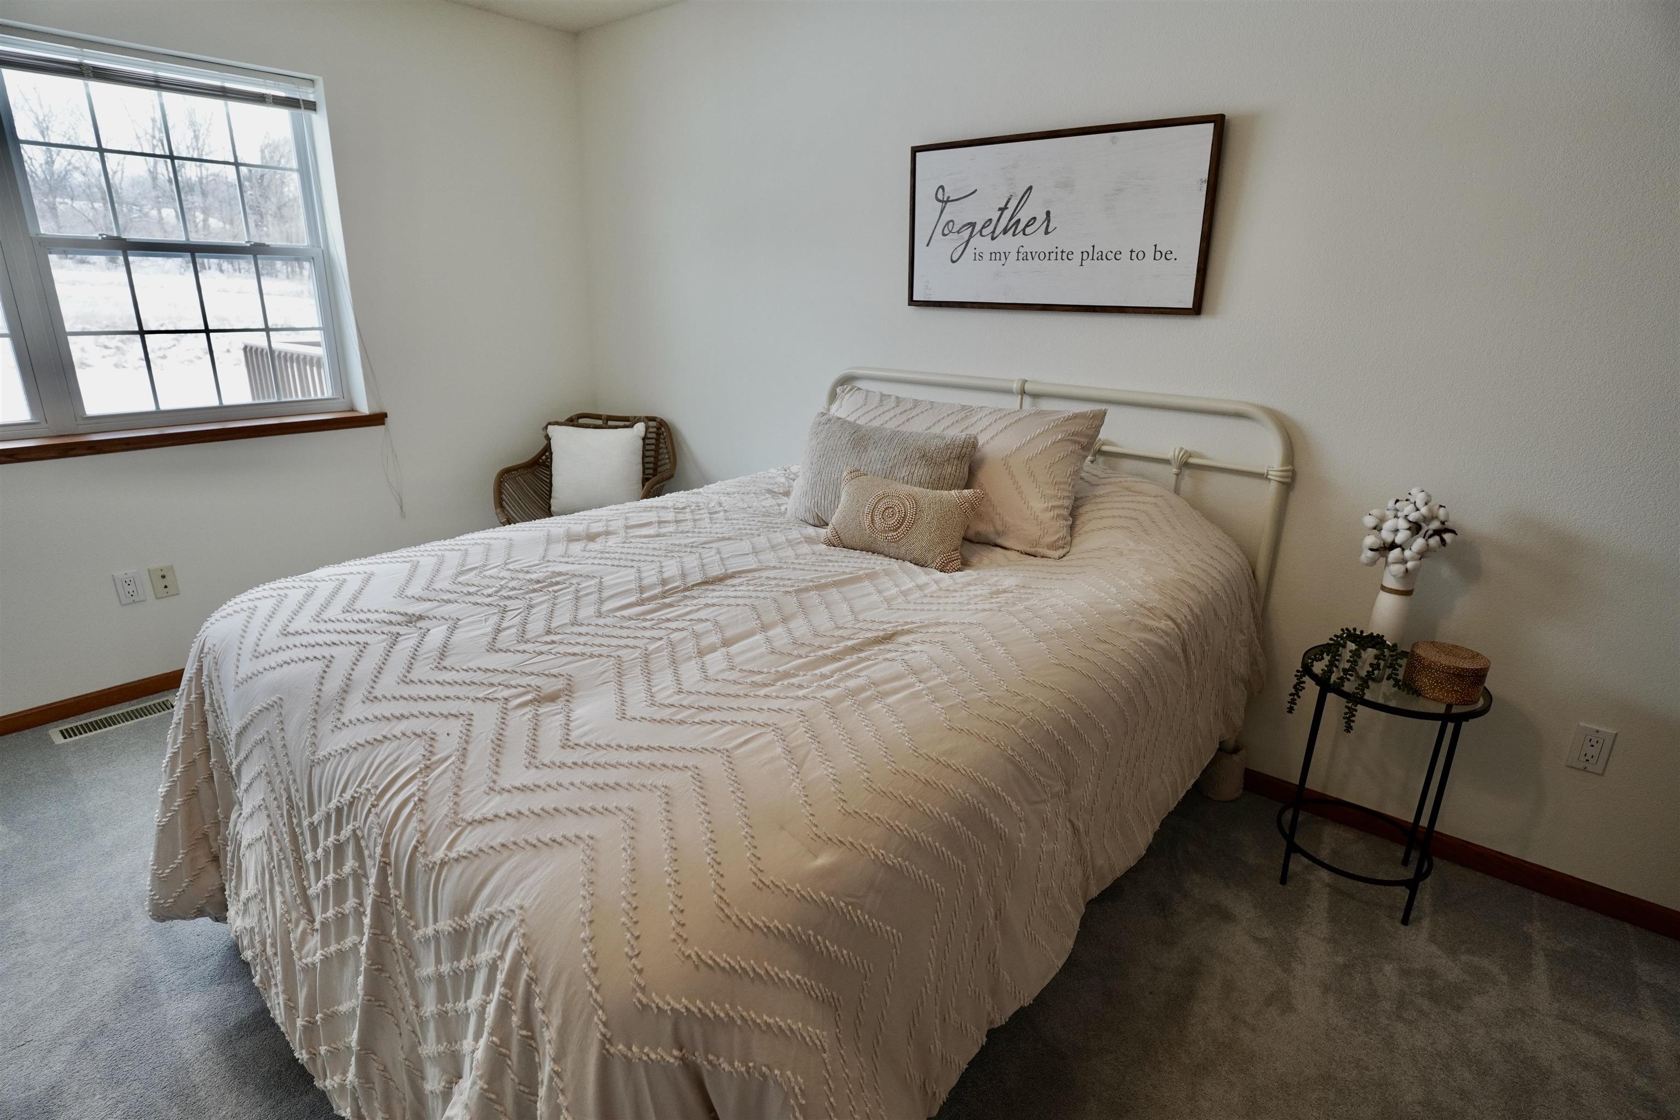
Bedroom with a cream metal bed, pale quilt, gray carpet, and a window overlooking snow.
Bedroom with a cream quilted bed, snowy window view, and framed sign above the headboard.
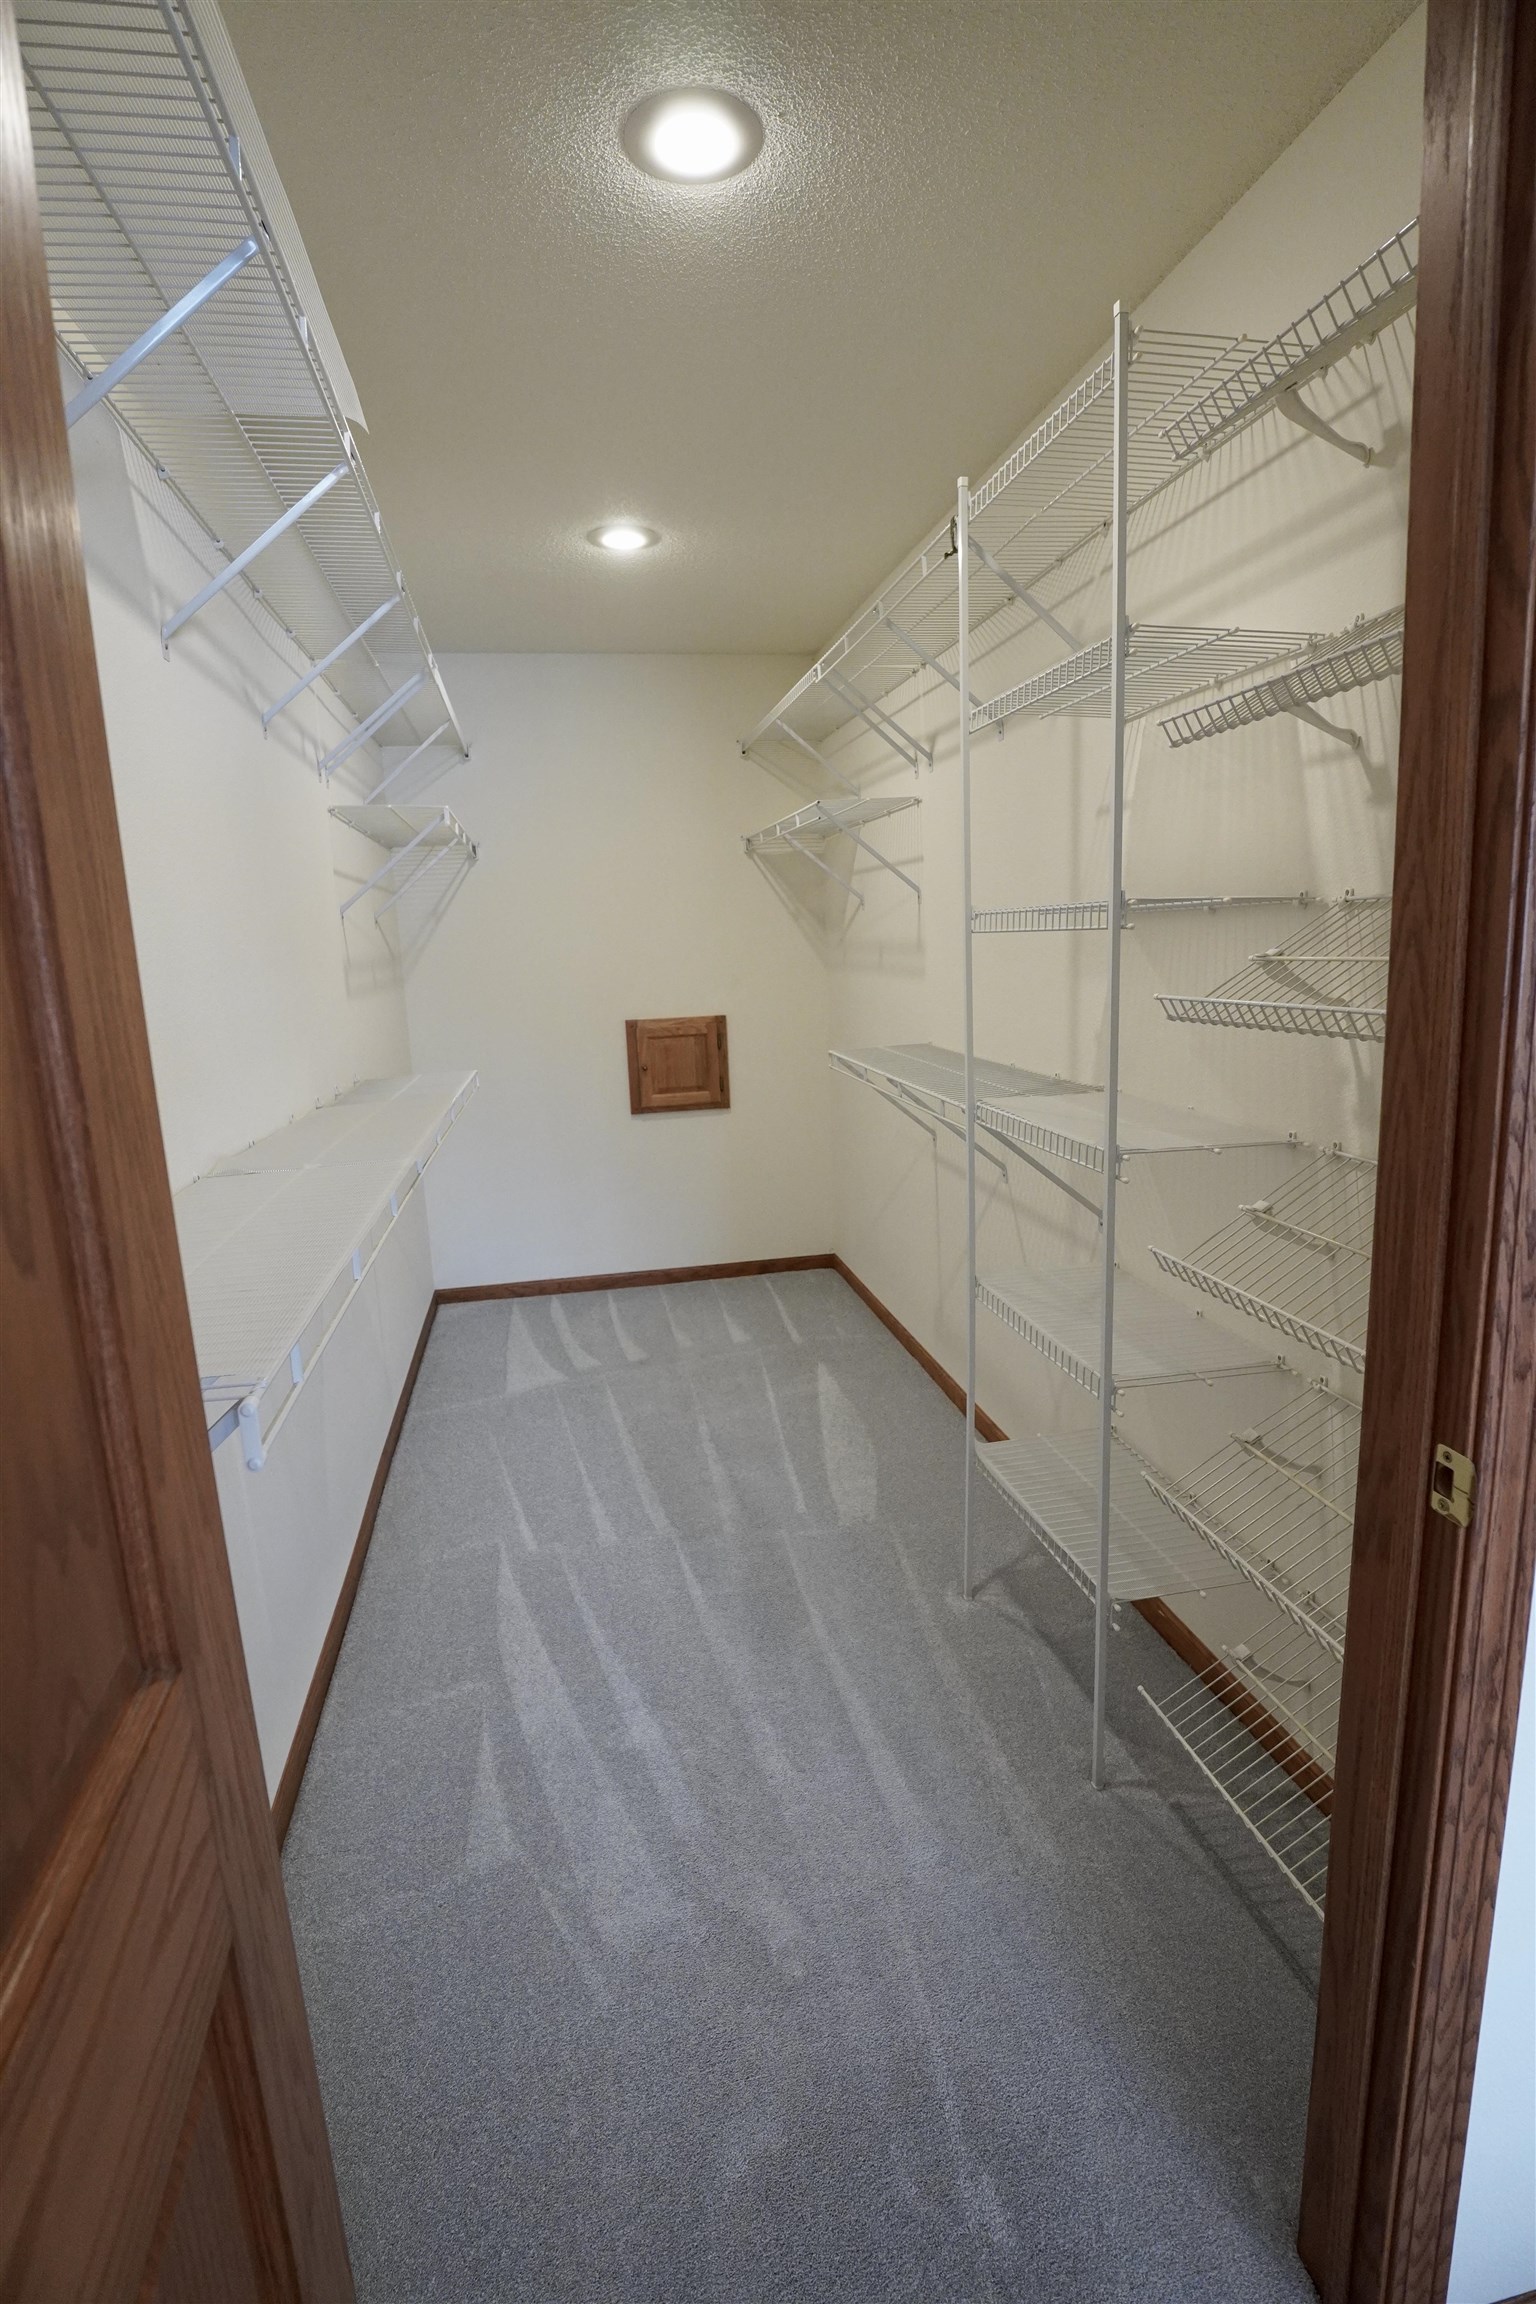
Walk-in closet with extensive white wire shelving and gray carpet.
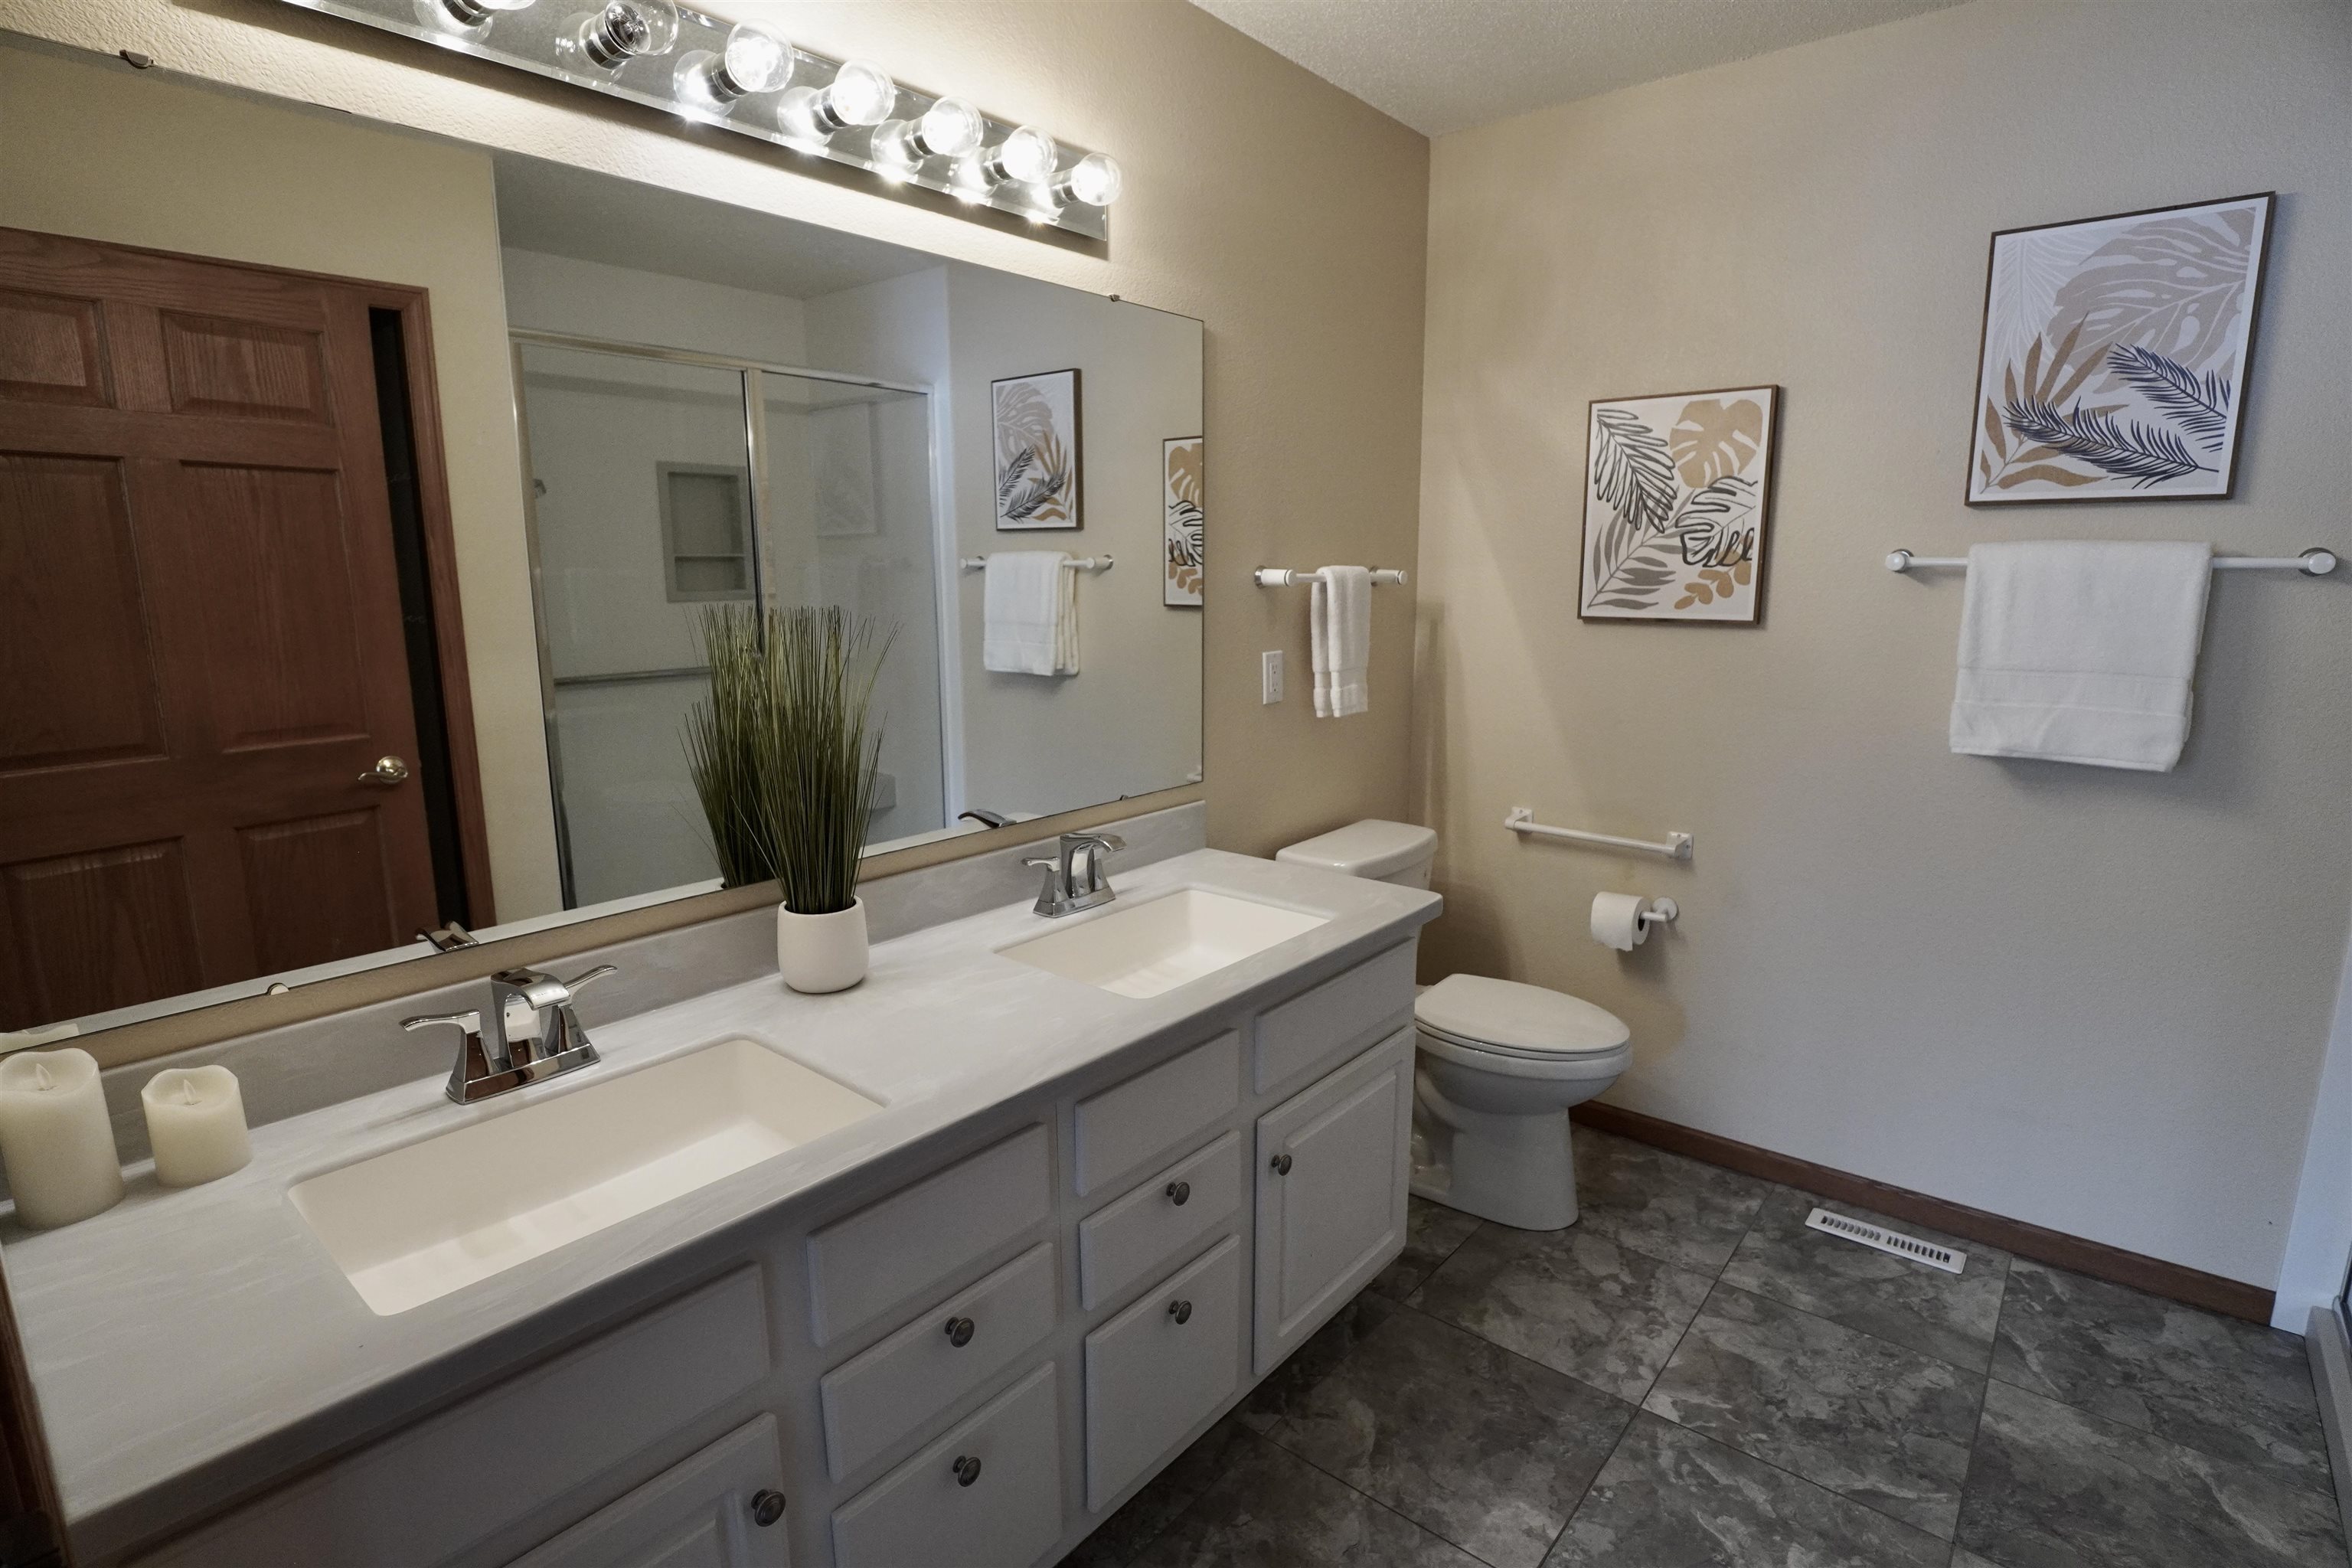
Bathroom with a long white double vanity, gray tile flooring, toilet, and glass shower.
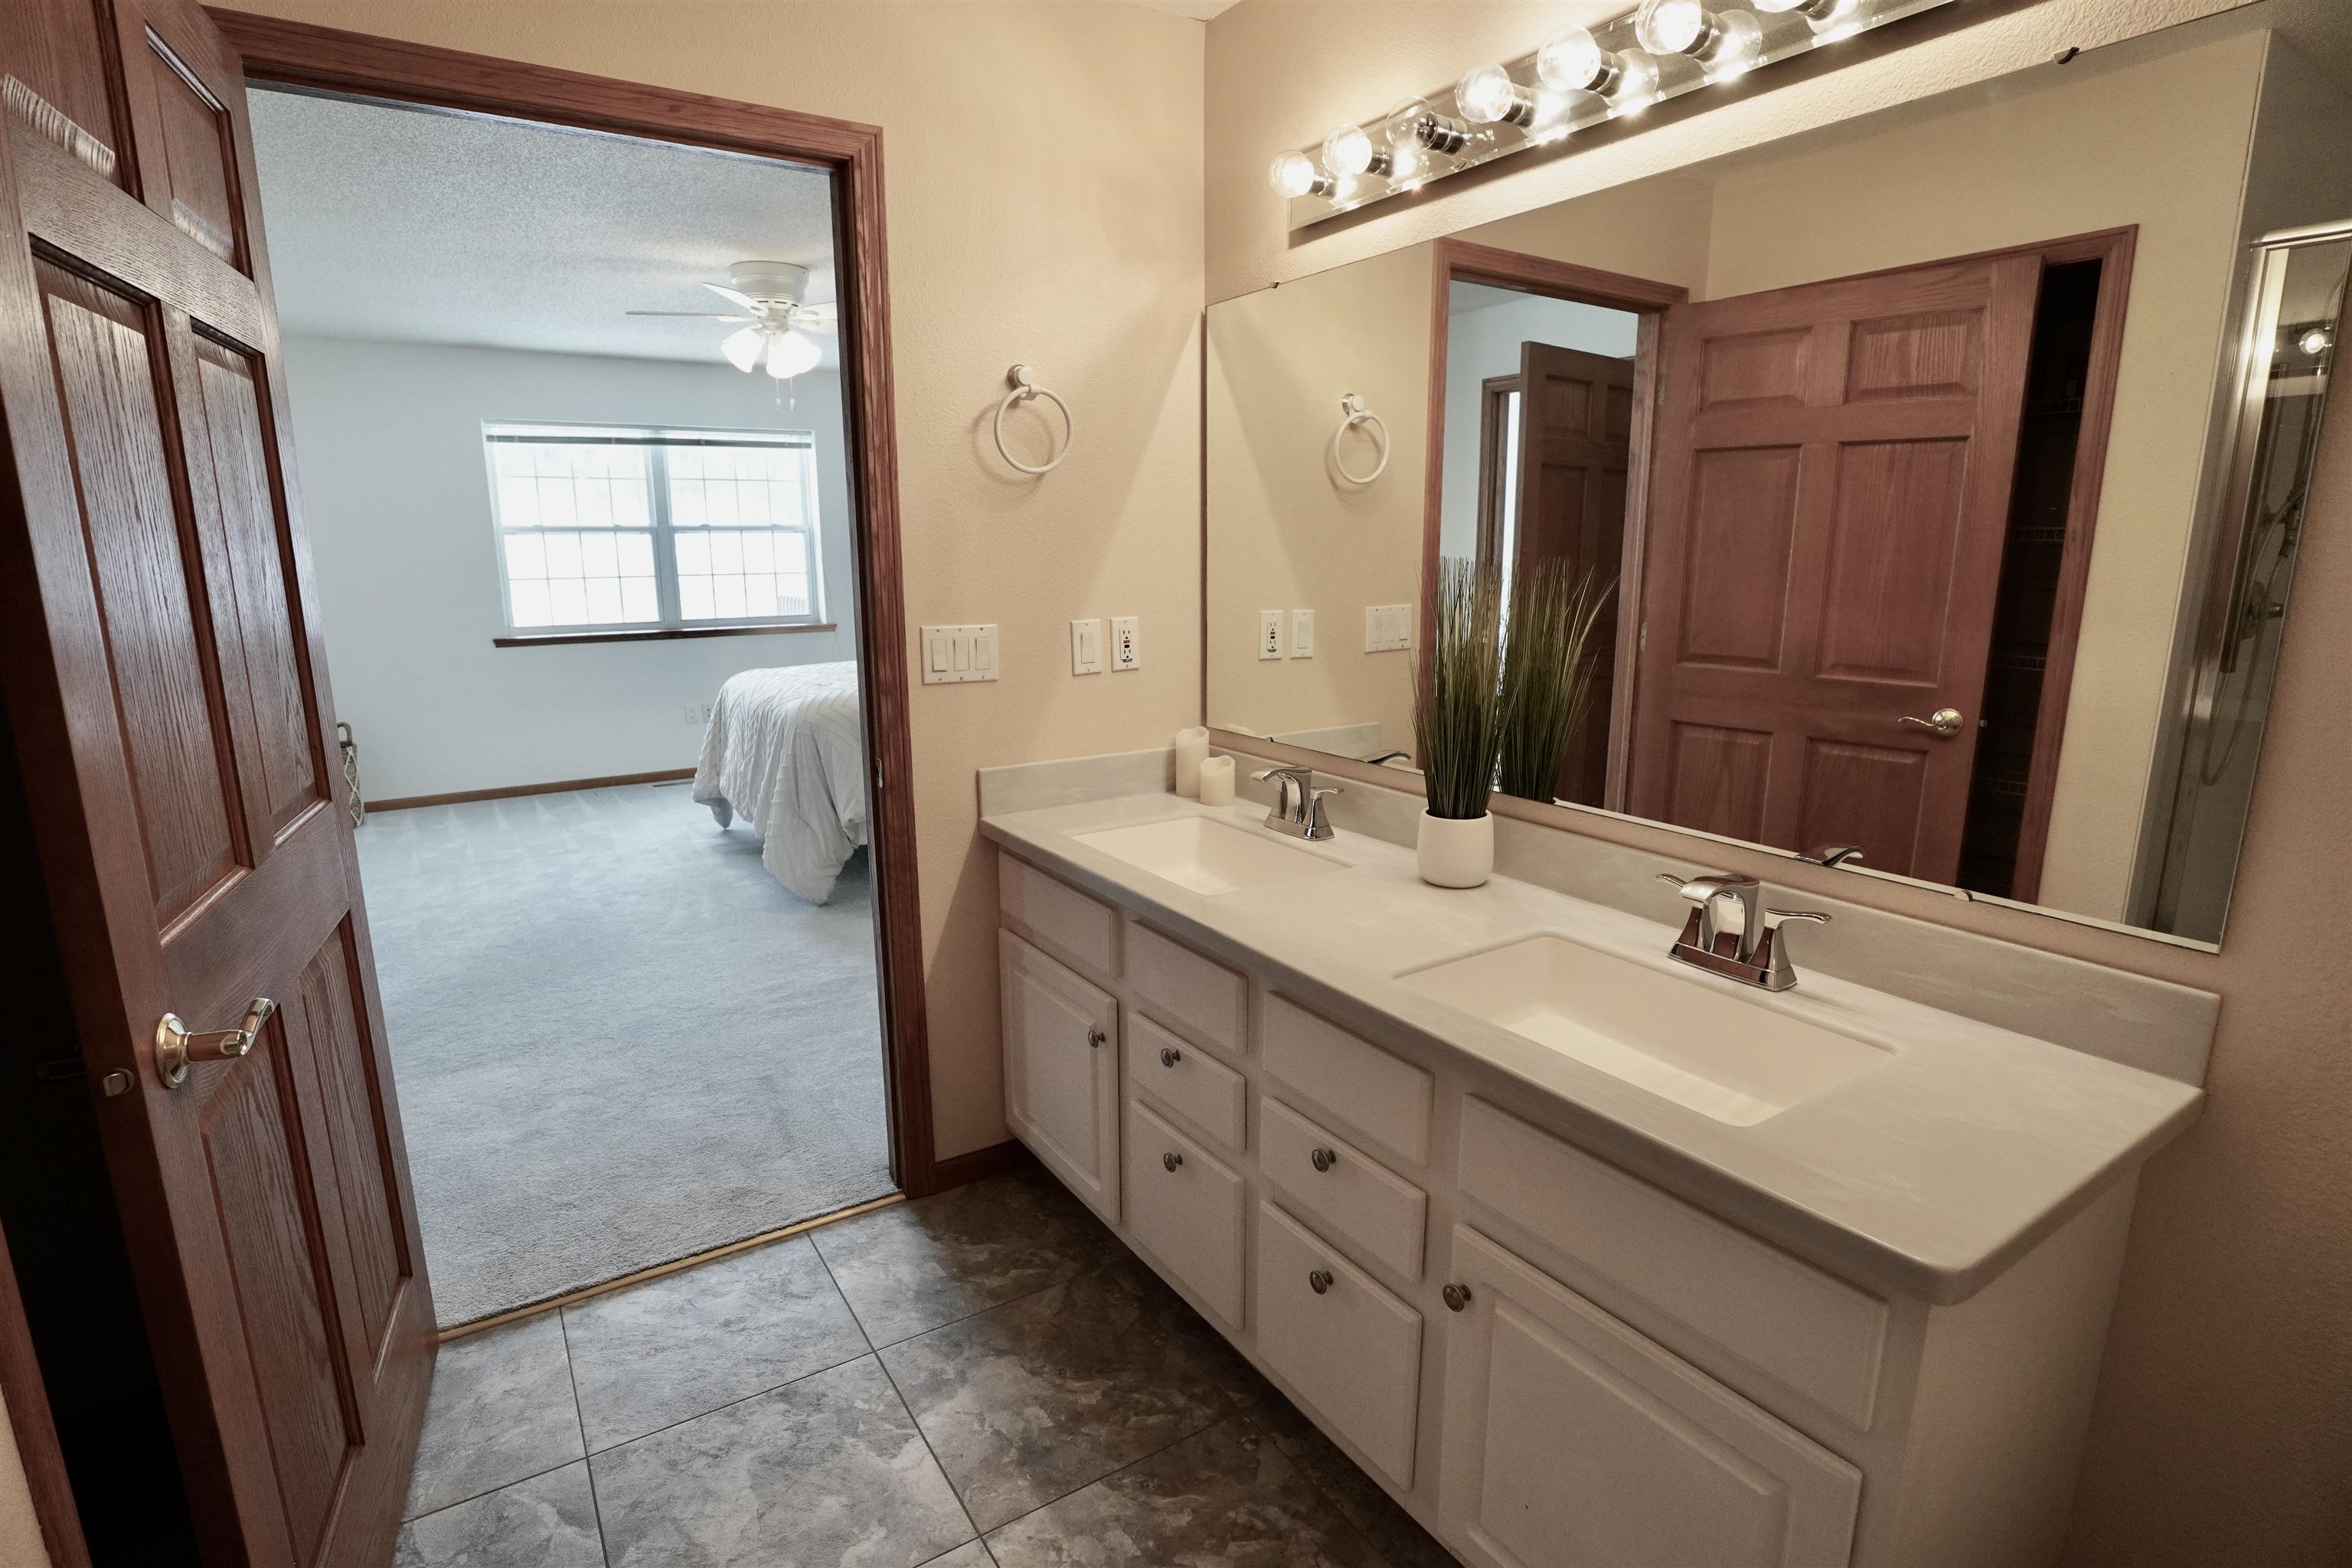
Bathroom with a double-sink vanity, large mirror, and glass-enclosed shower.
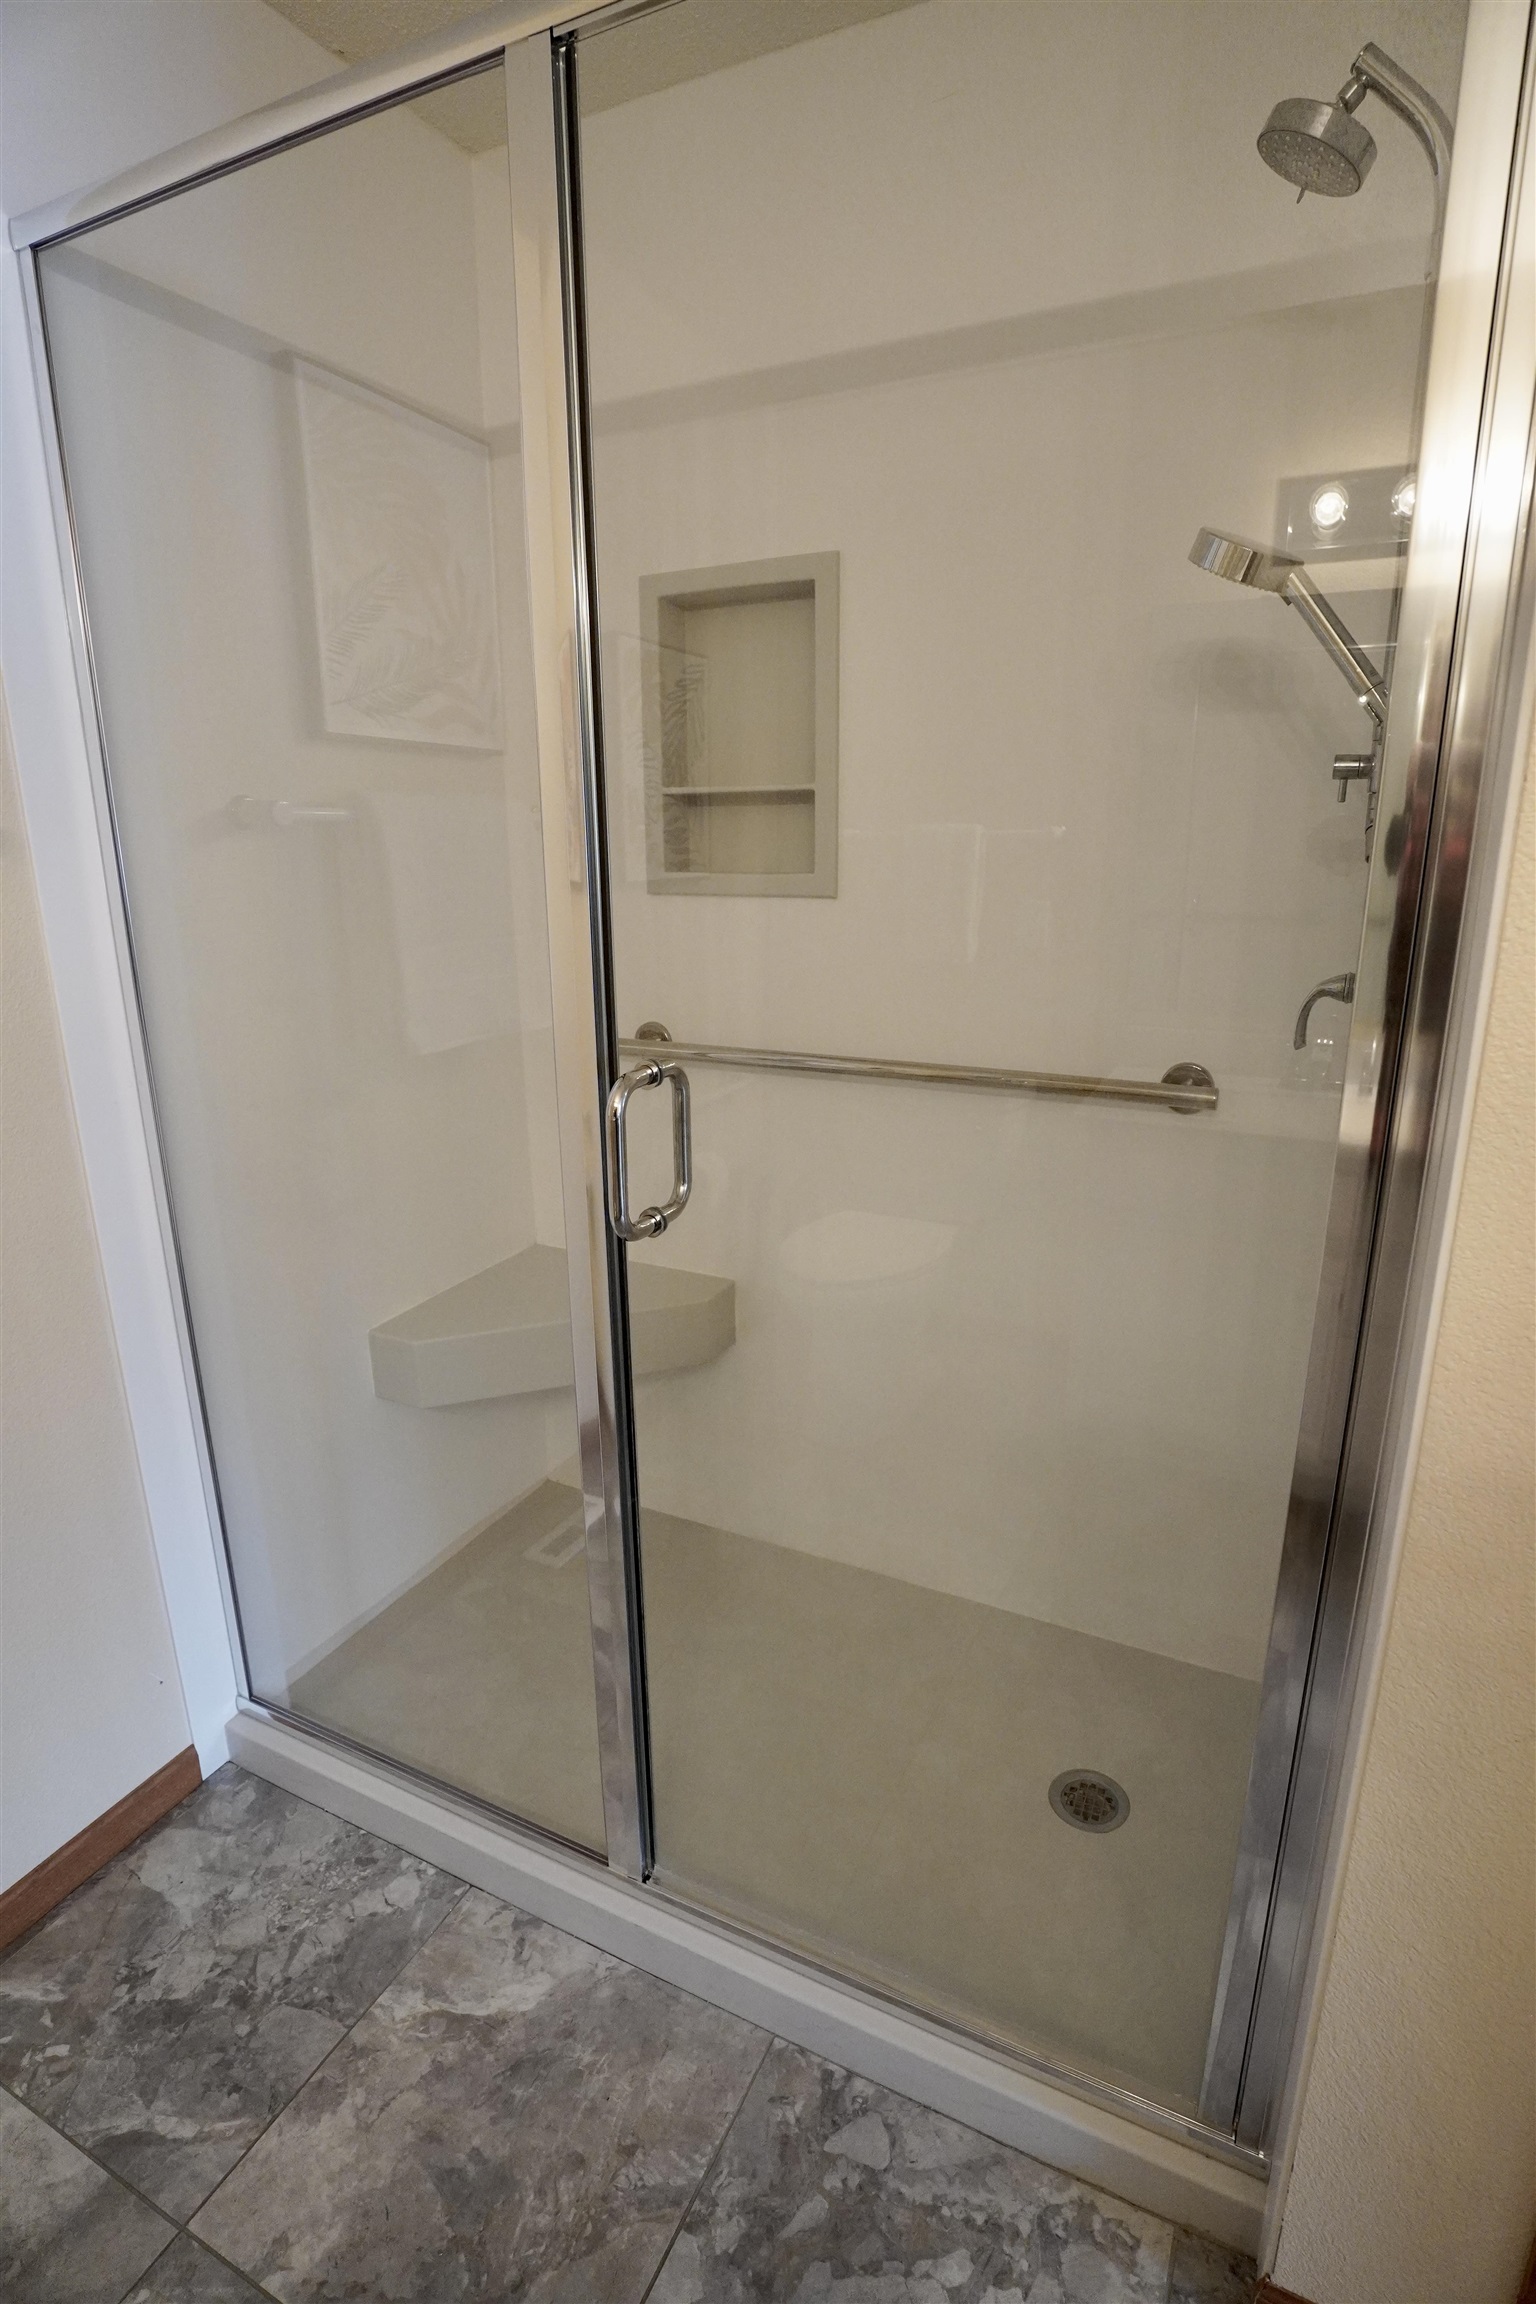
Walk-in shower with glass doors, chrome grab bar, handheld showerhead, and built-in corner seat.
Bathroom with a double-sink vanity and large mirror, opening onto a carpeted bedroom.
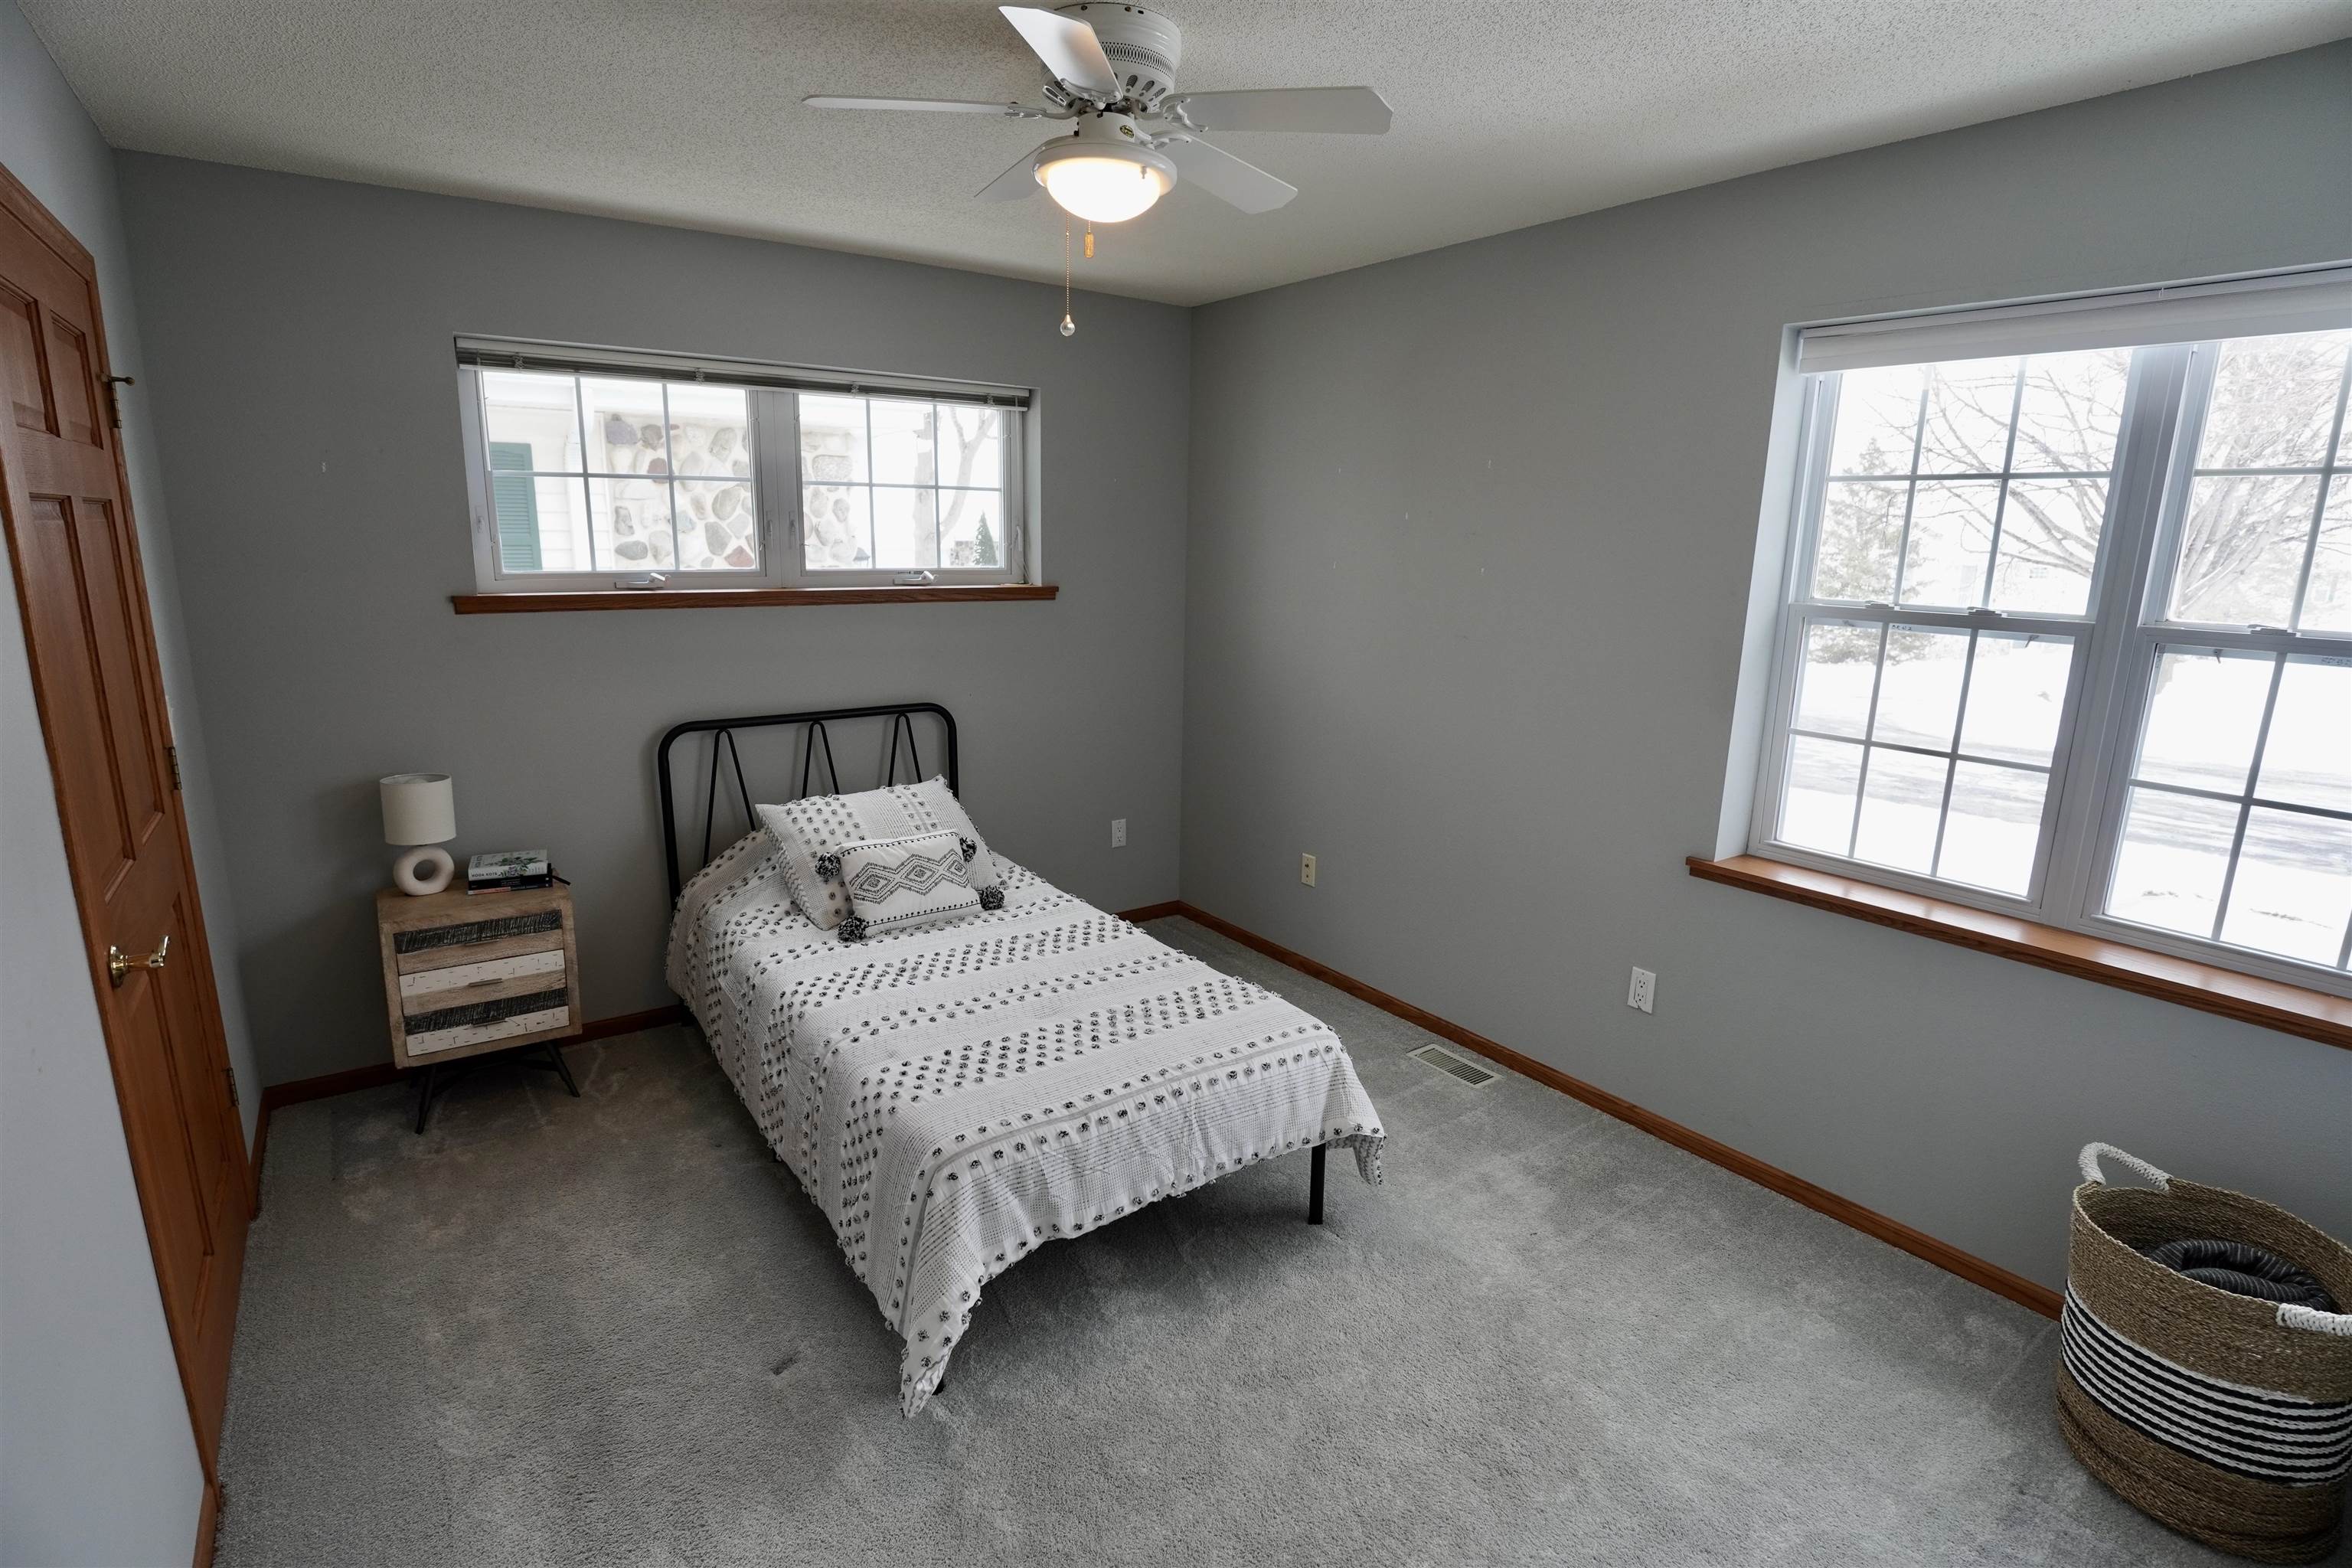
Staged bedroom with a single bed, gray walls, and two windows overlooking snow.
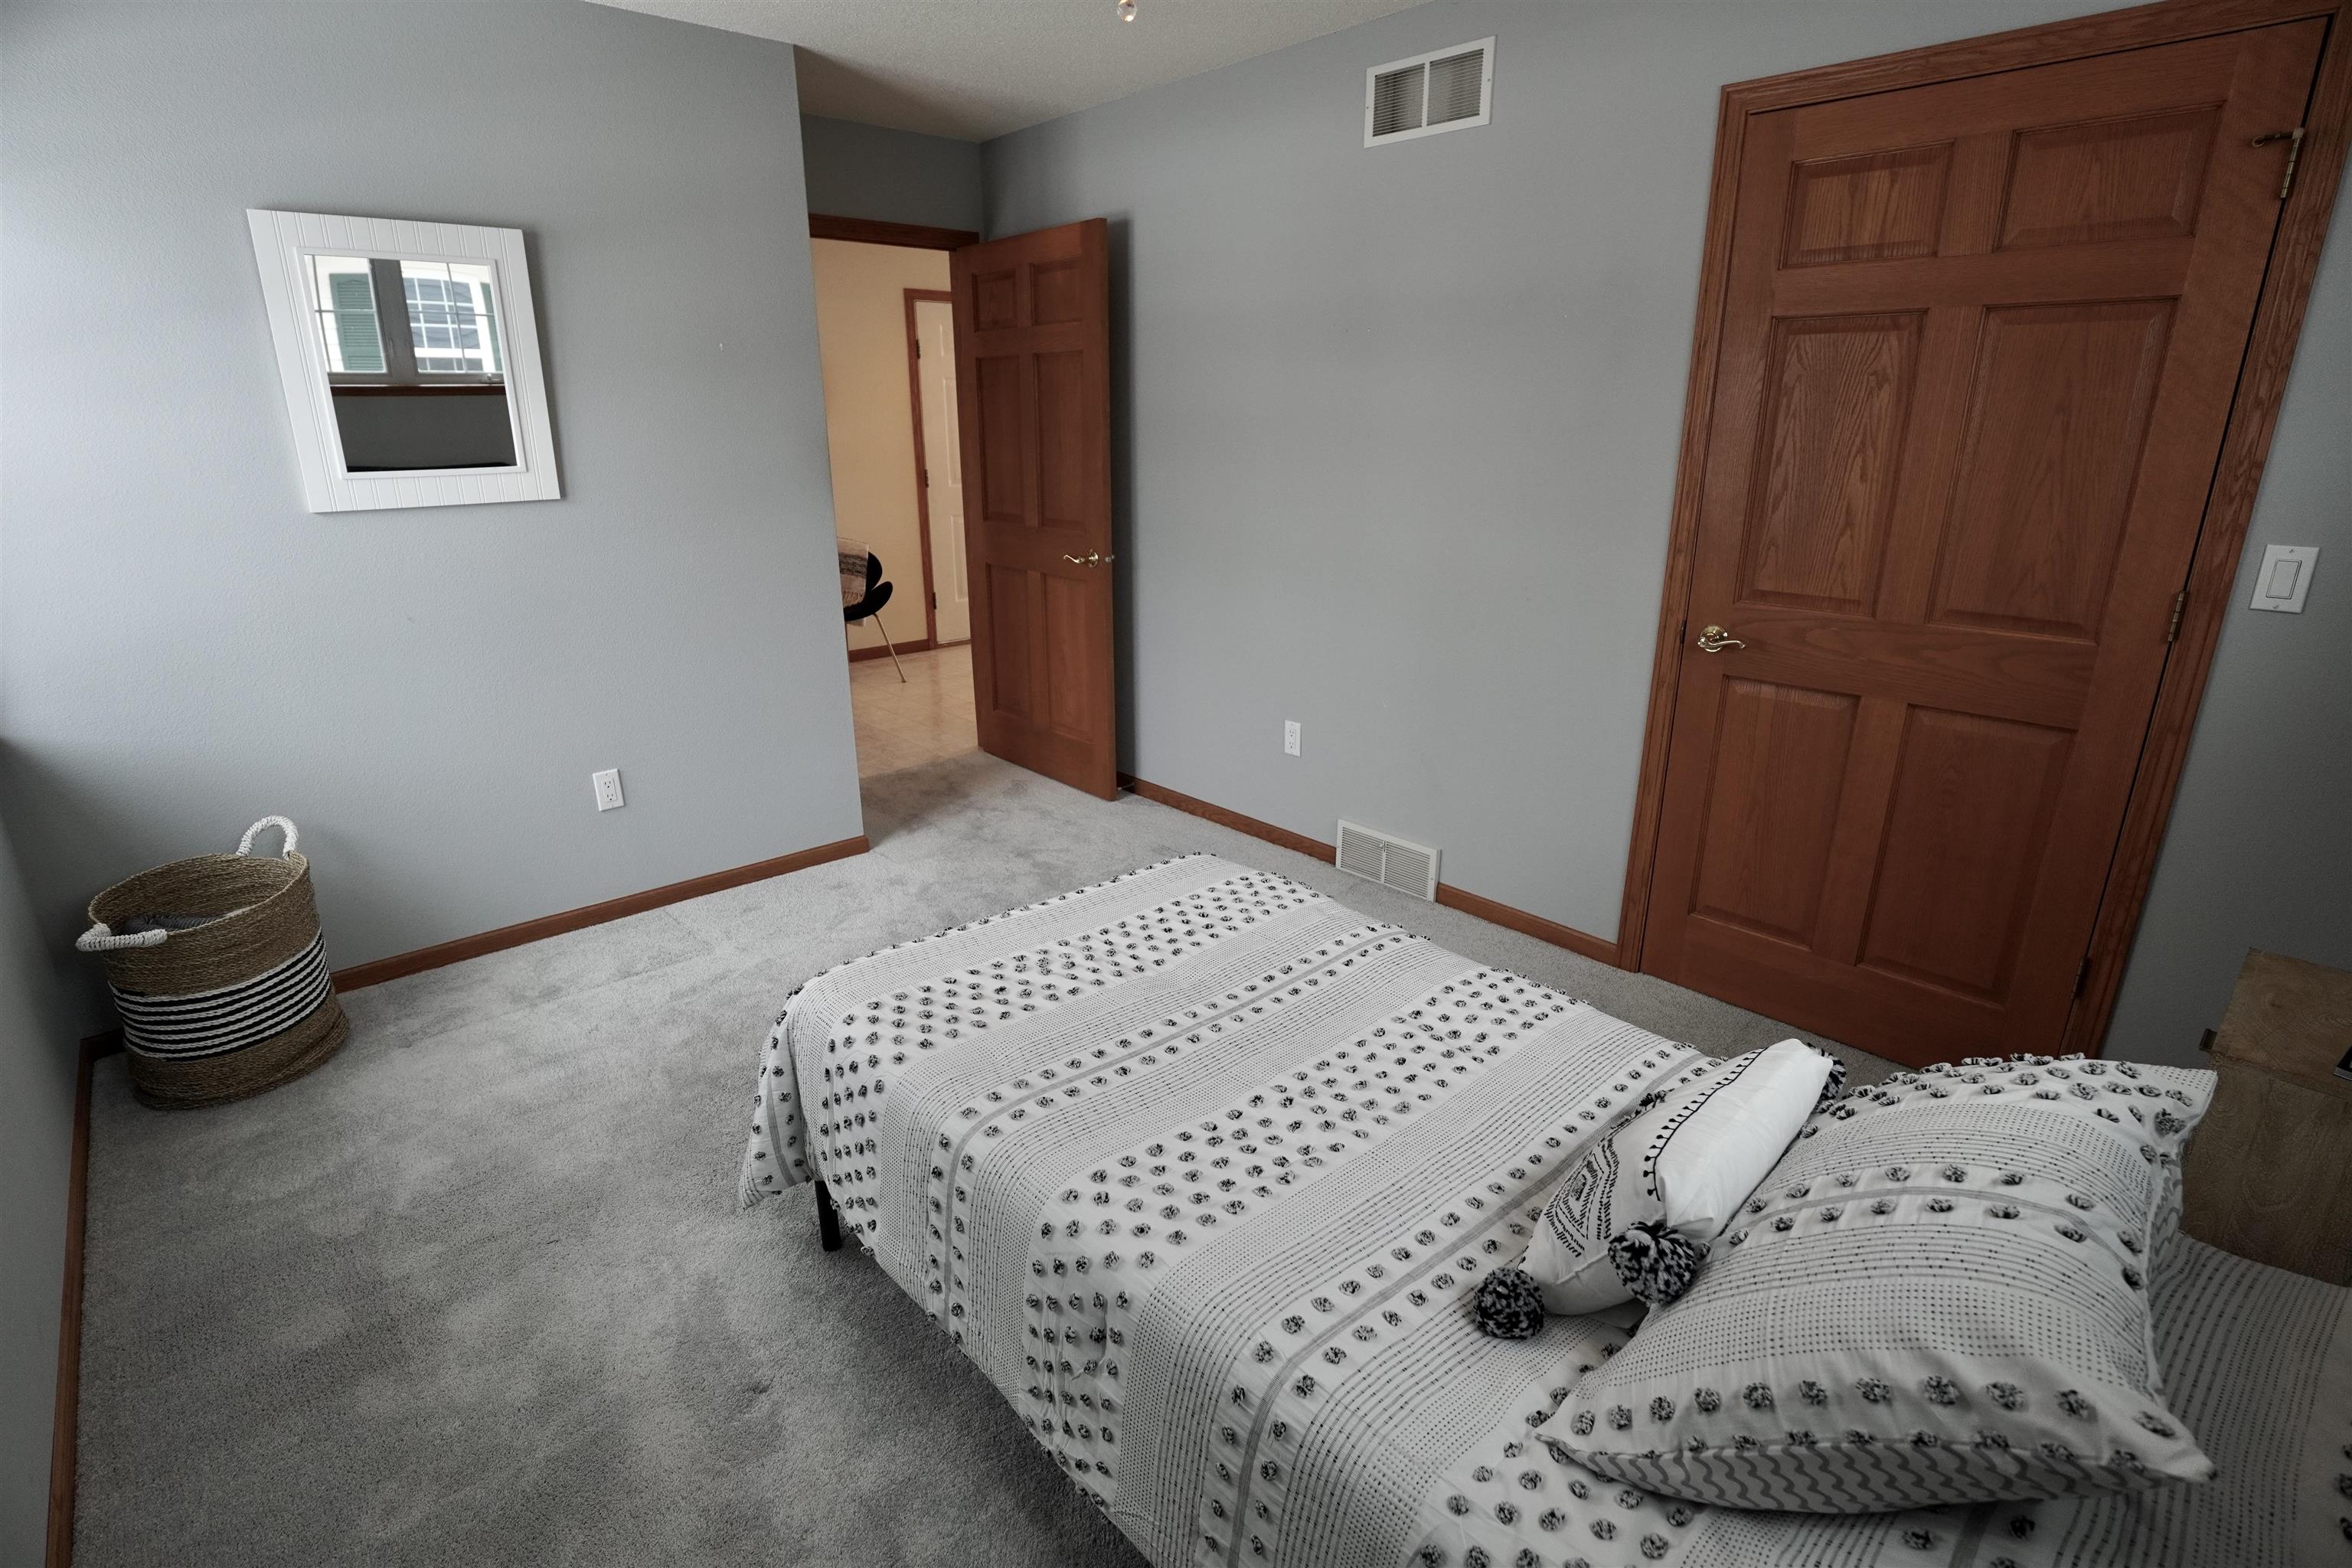
Bedroom with a patterned bedspread, gray carpet, and reddish-brown wood doors.
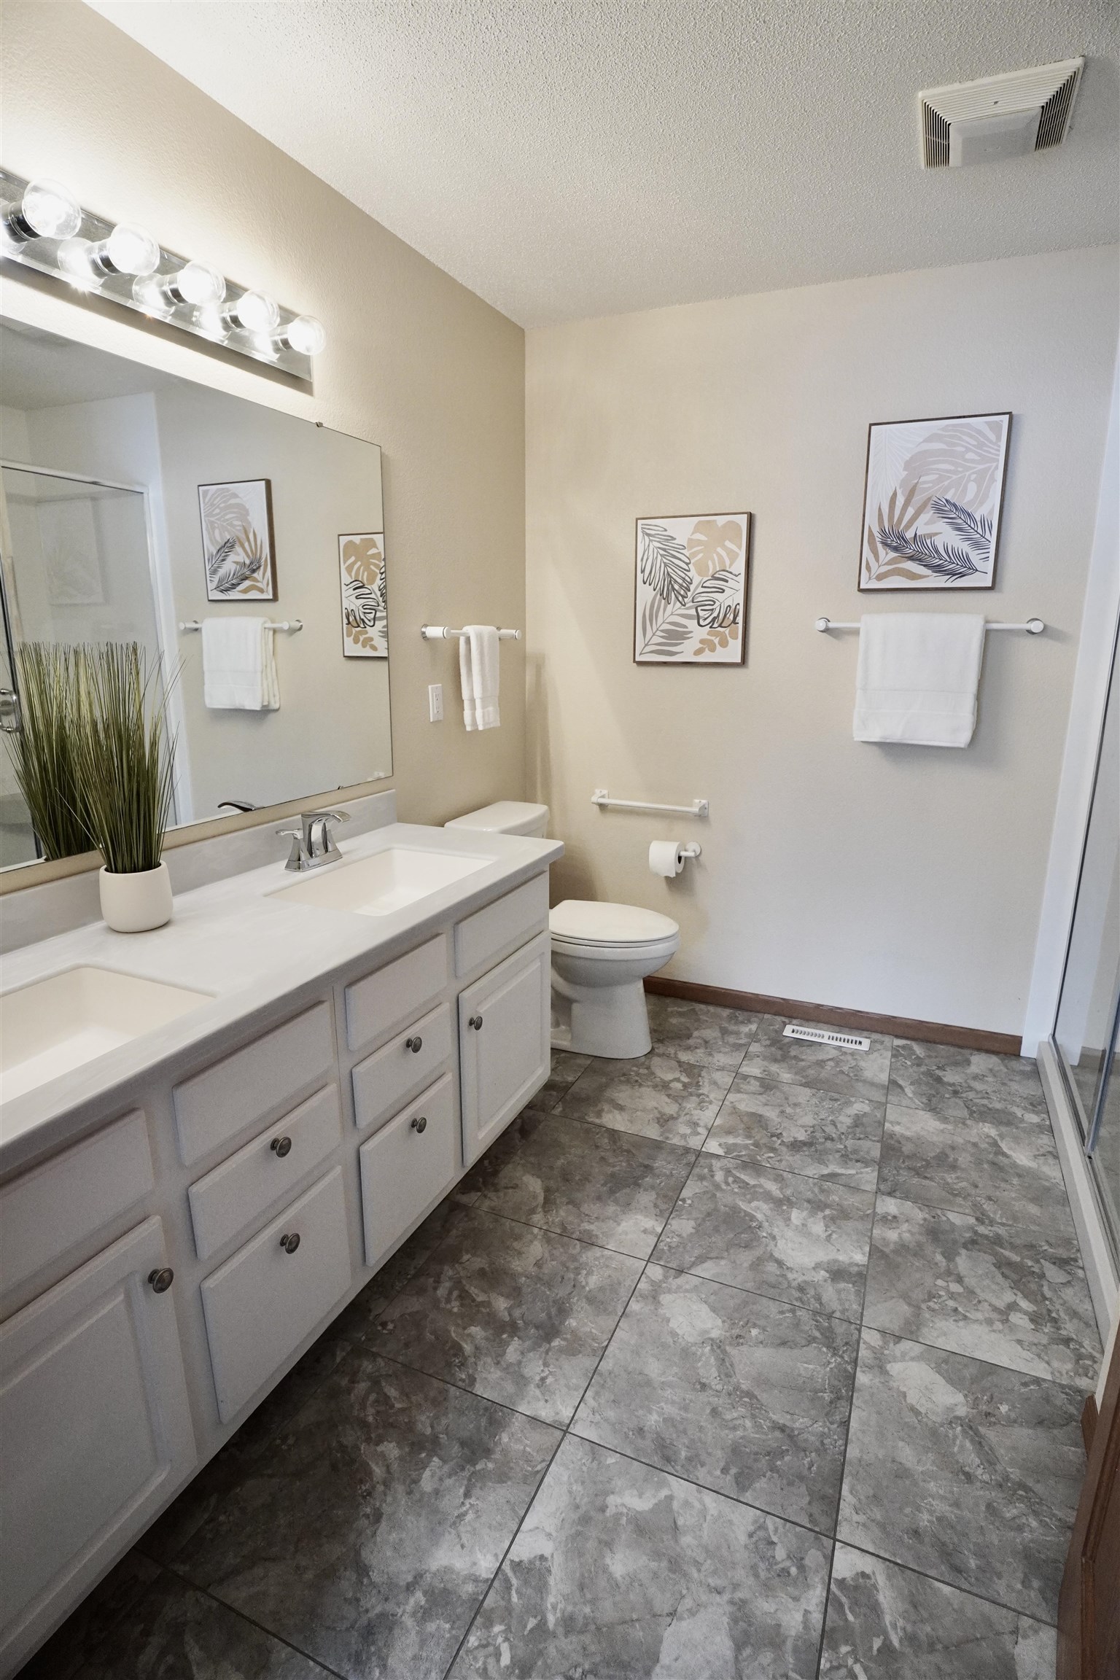
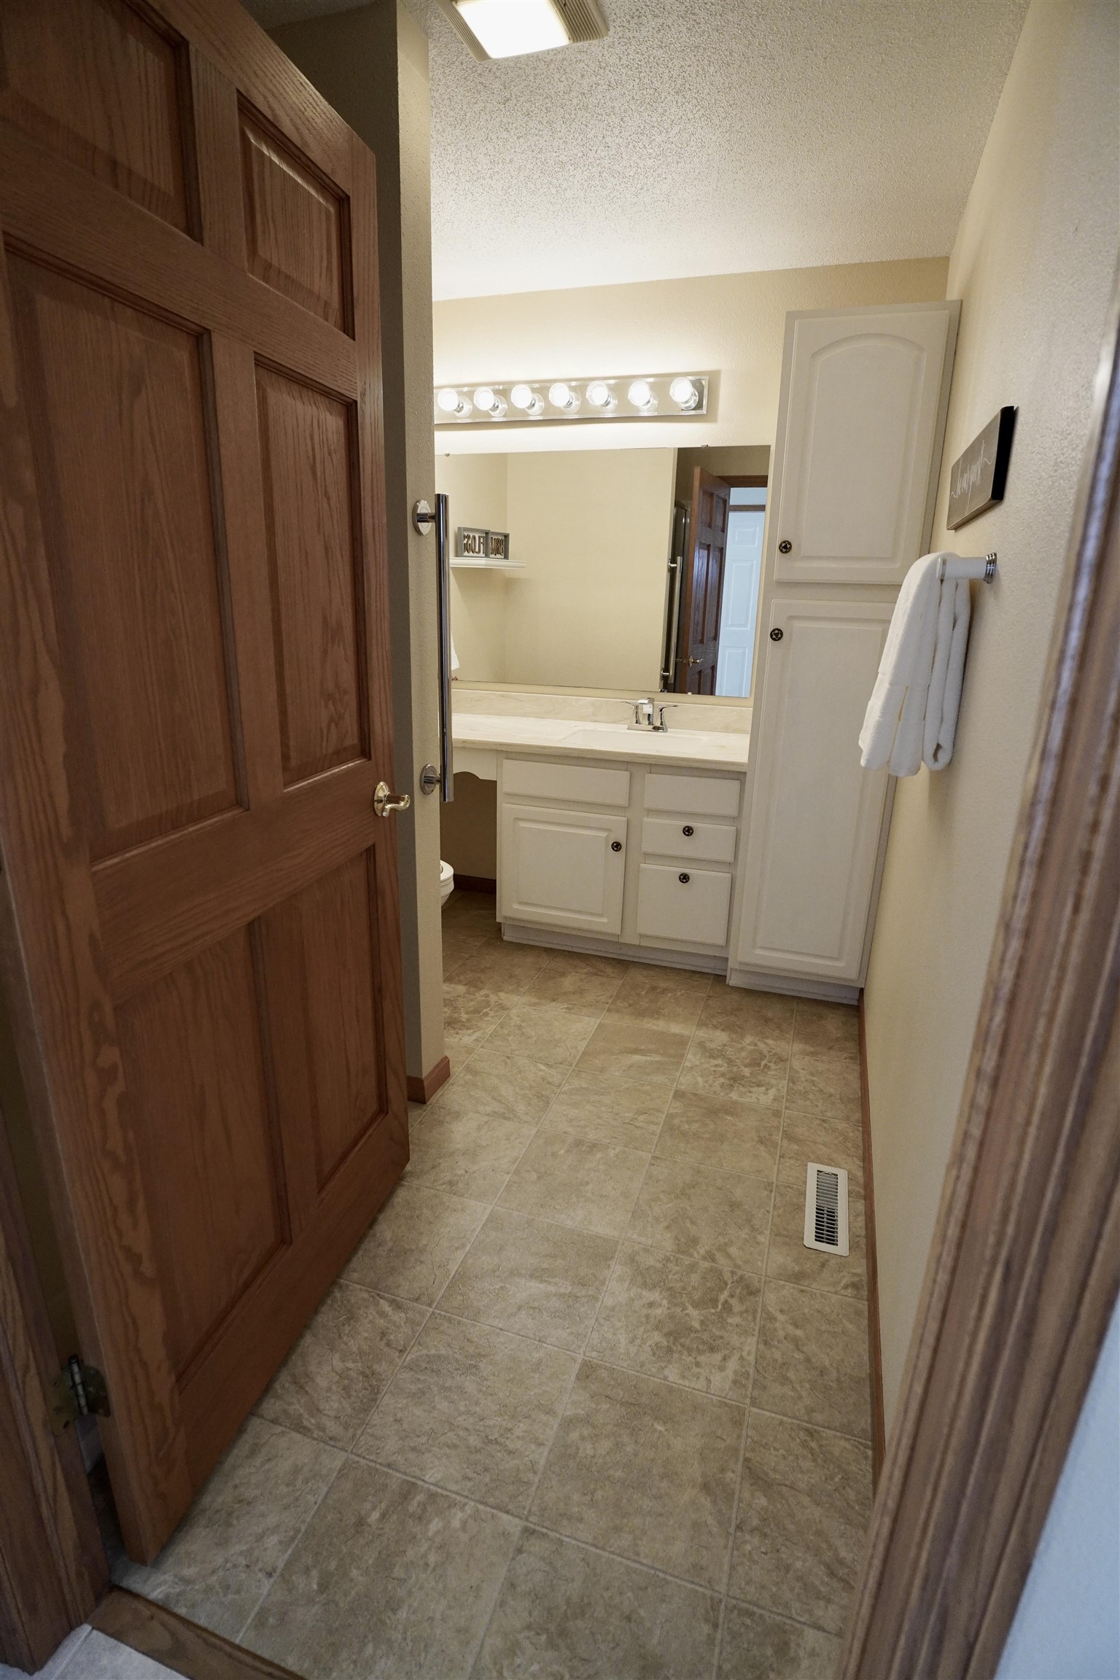
Bathroom with a white vanity, large mirror, bright lights, and tiled floor.
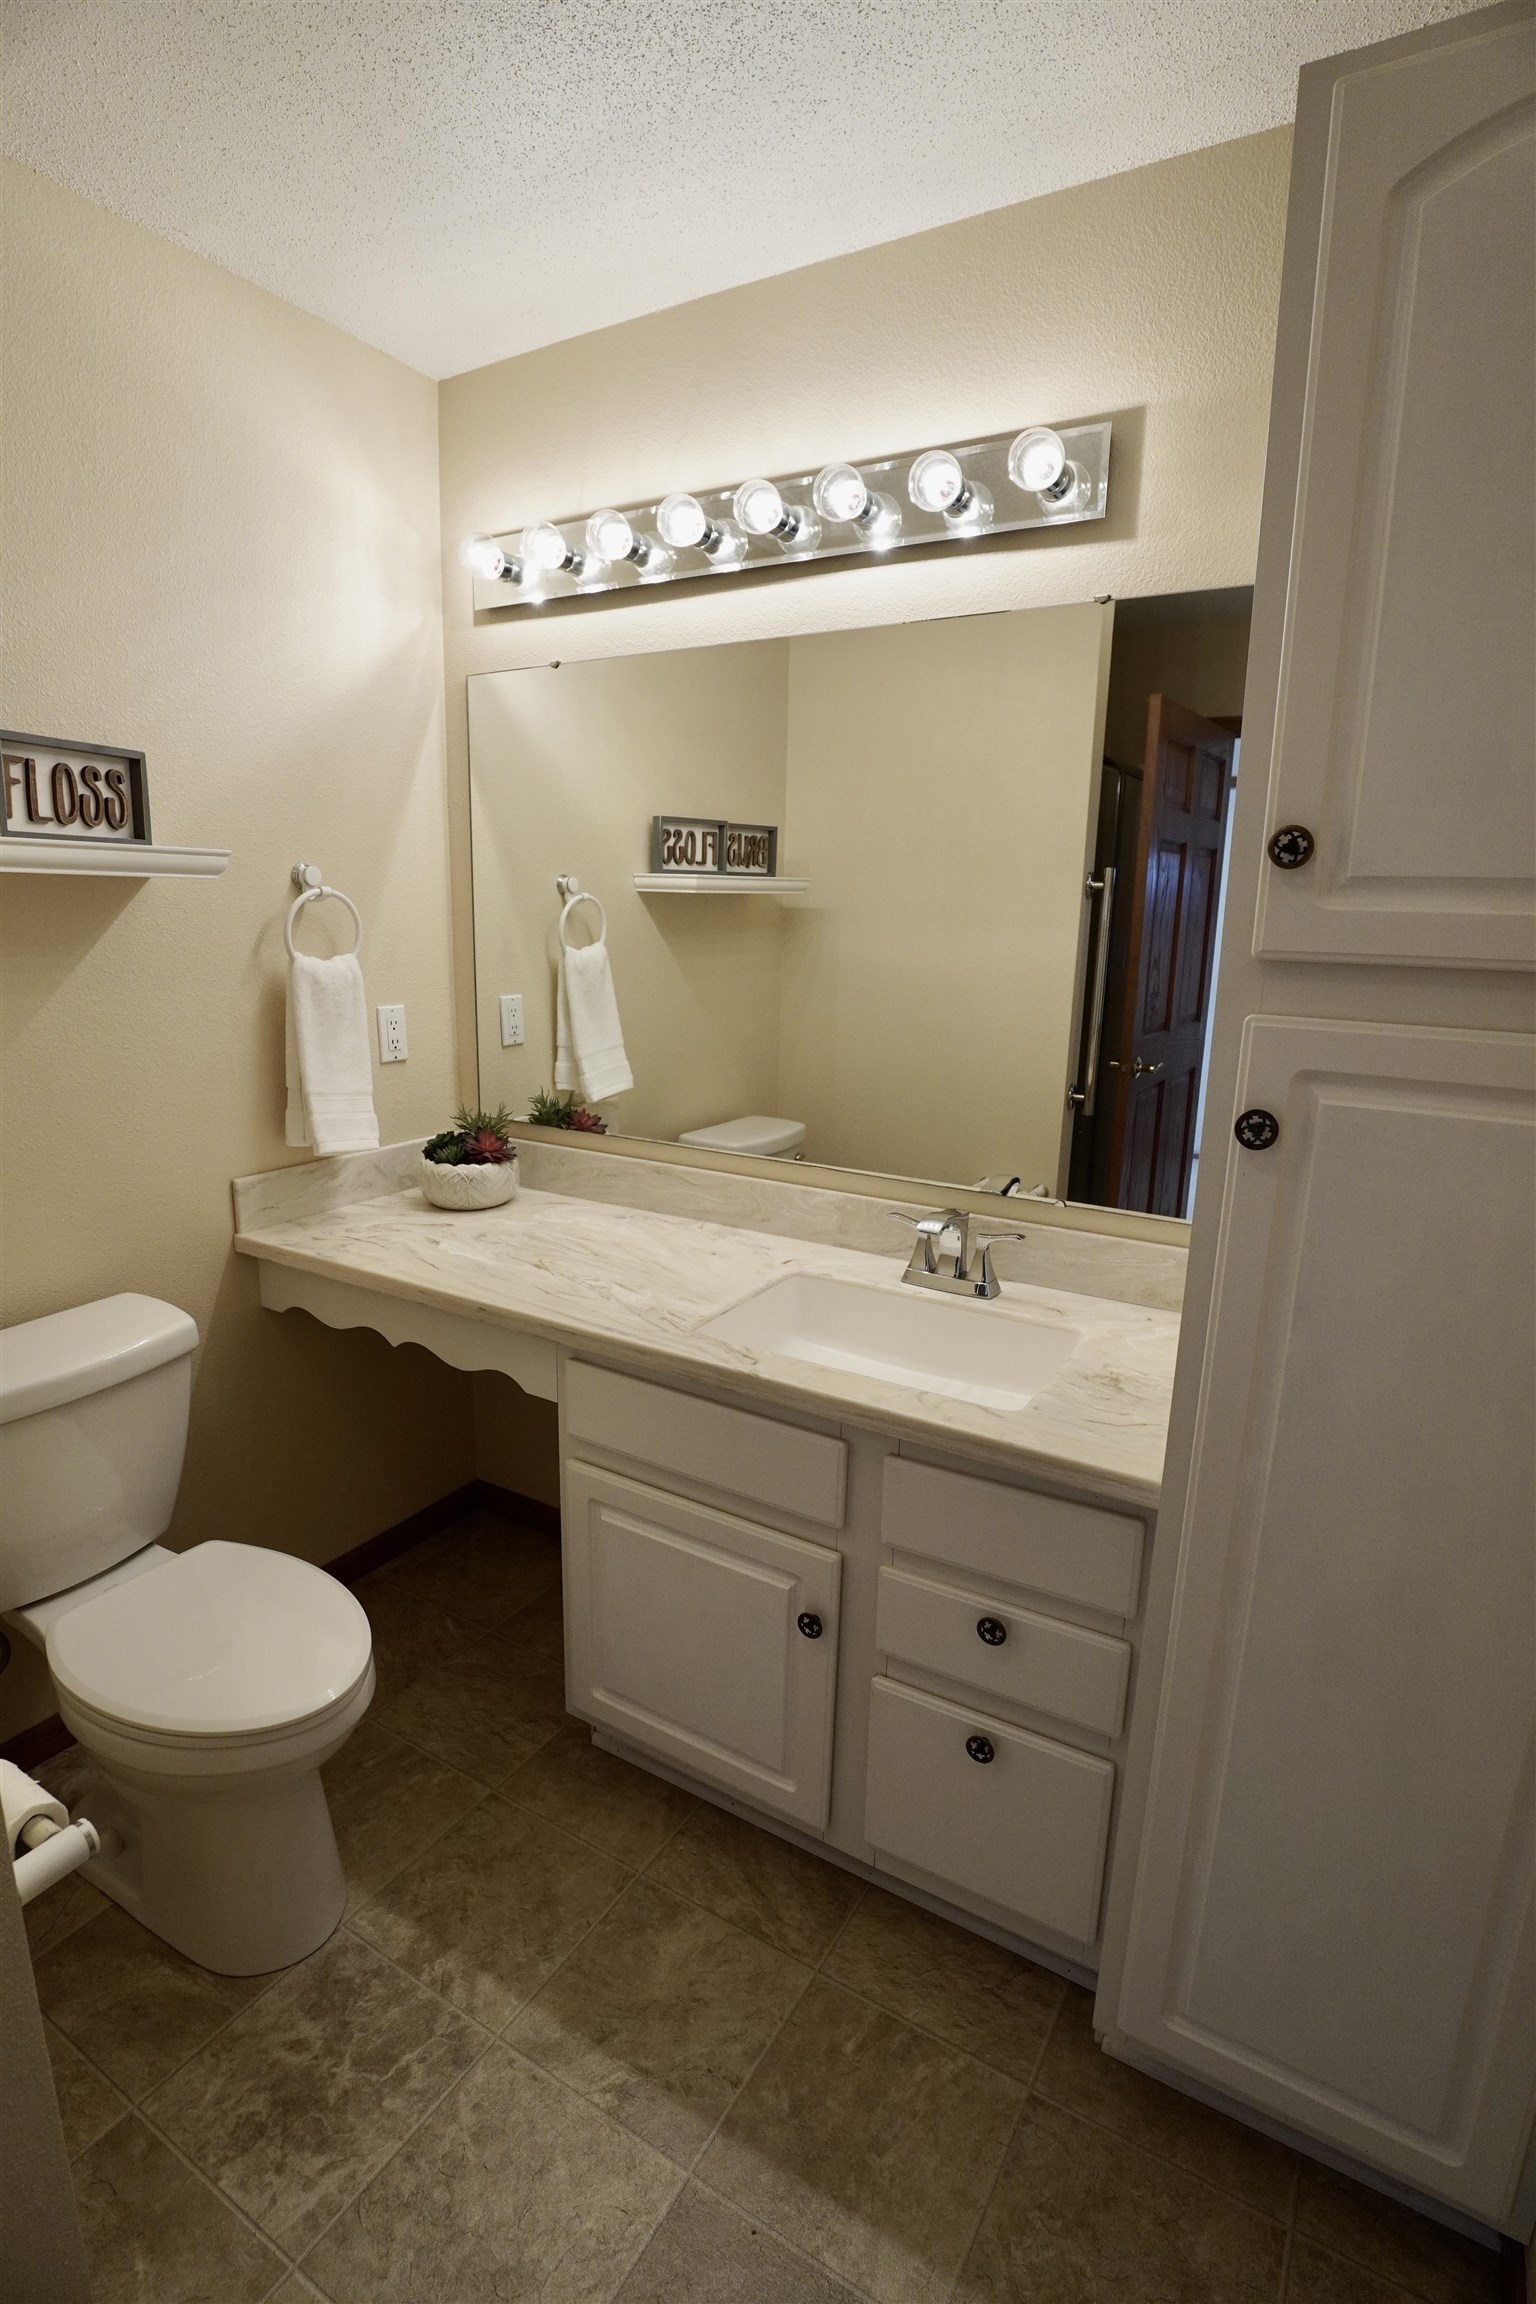
Bathroom with a marble-look vanity, large mirror, bright lights, and brown tile floor.
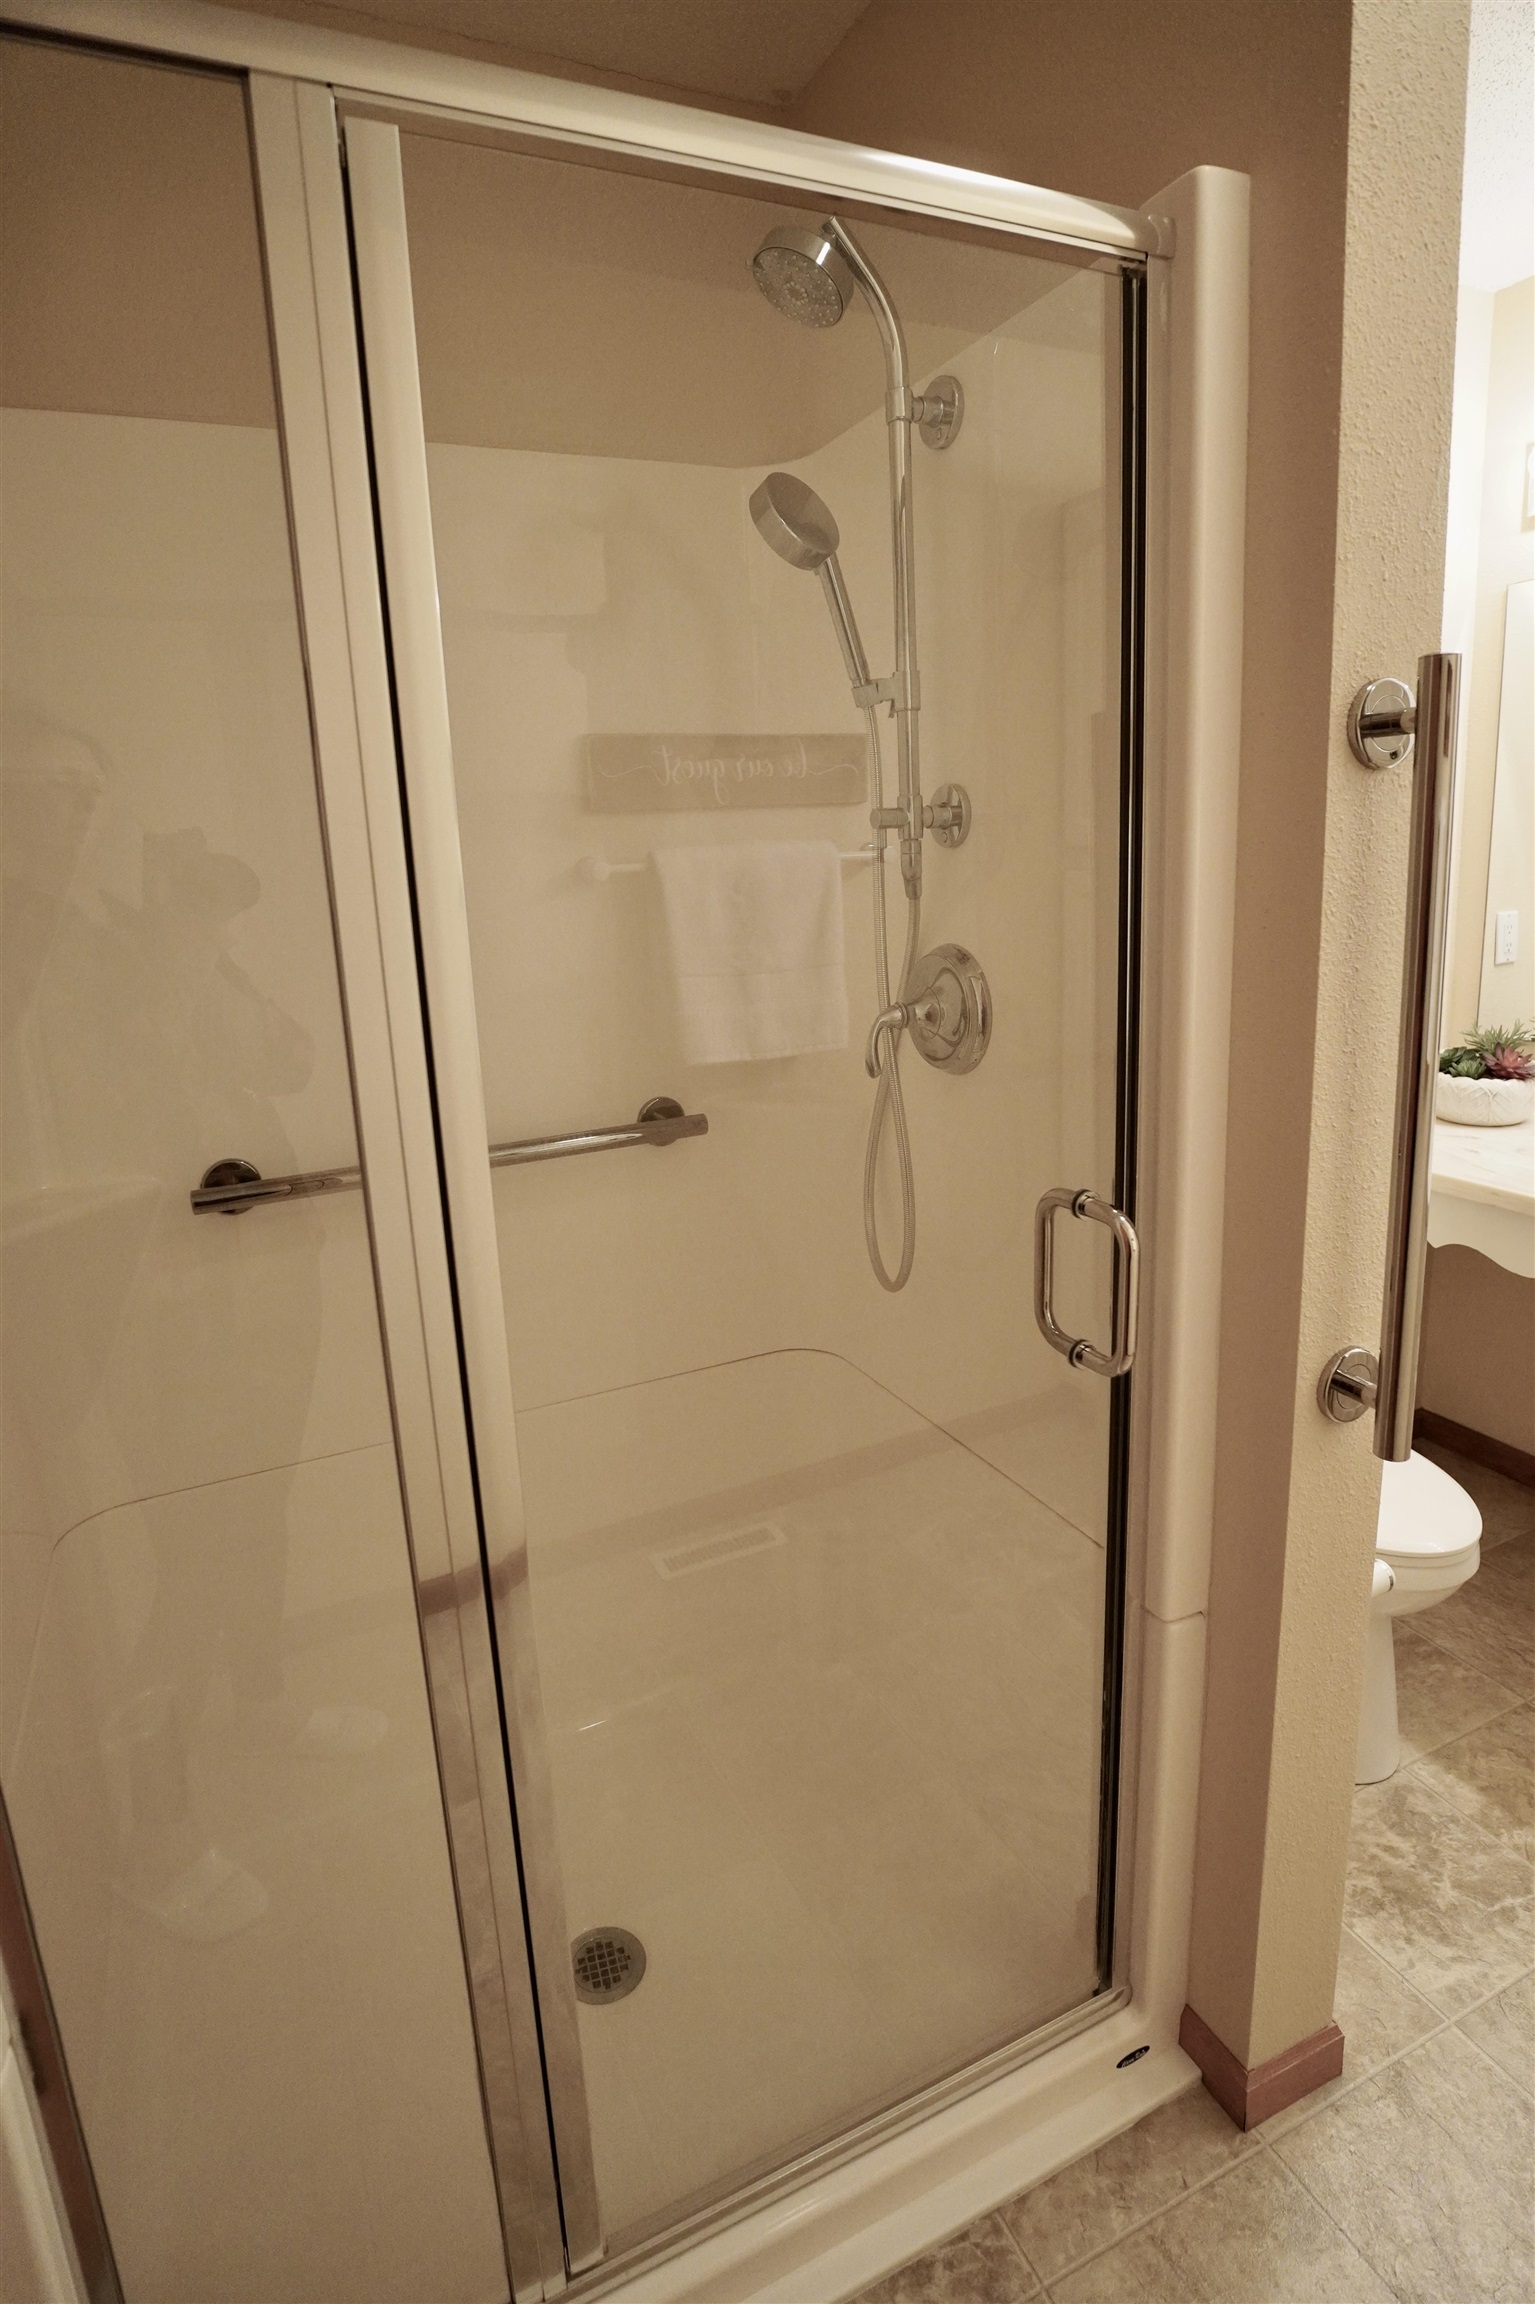
Glass-enclosed walk-in shower with fixed and handheld showerheads beside a partially visible toilet.
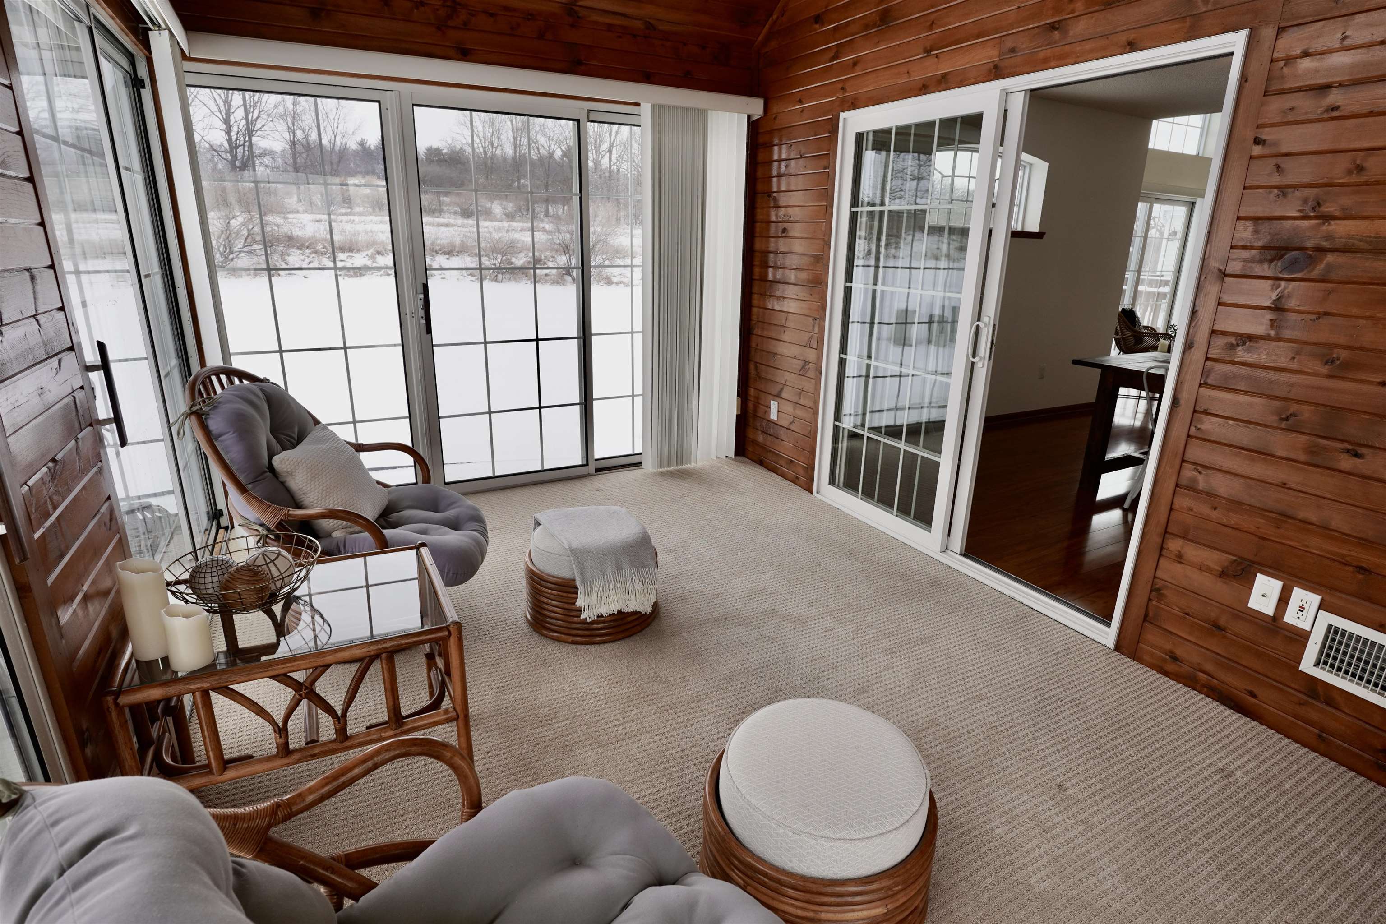
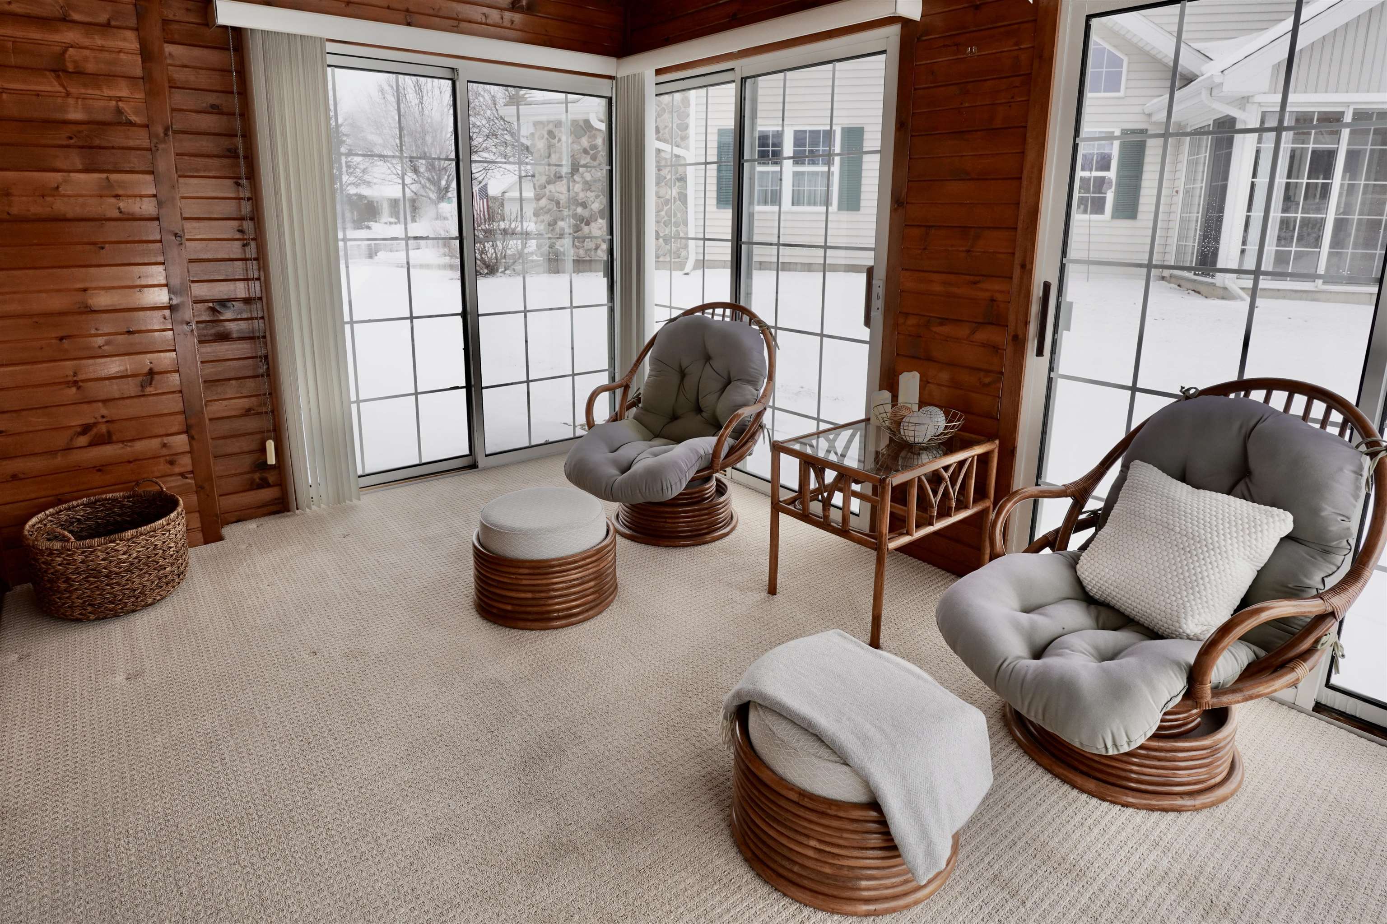
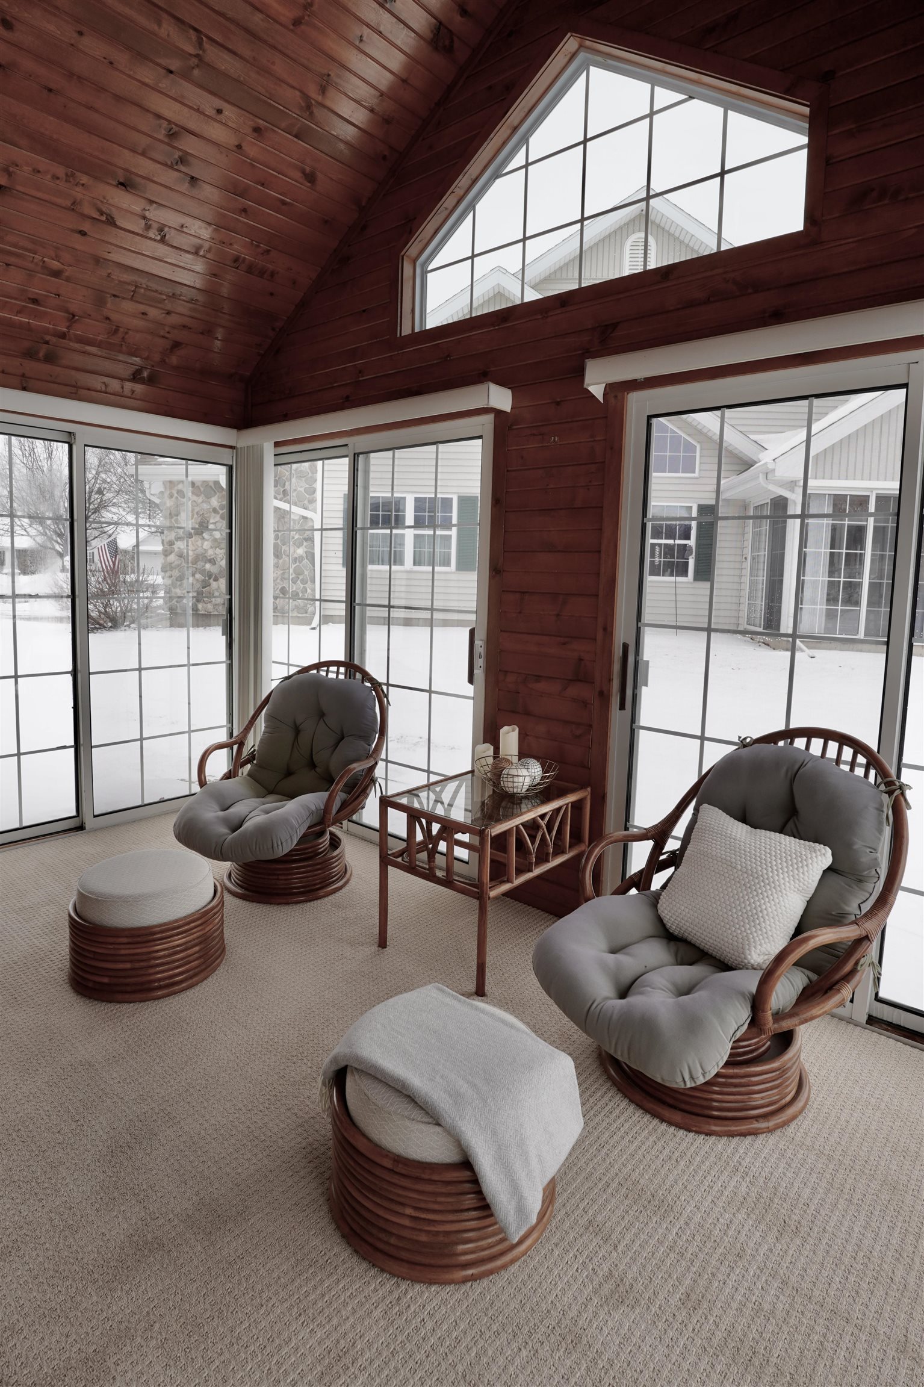
Wood-paneled sunroom with wicker seating and large windows overlooking a snowy yard.
Furnished sunroom with wood-paneled walls, wicker chairs, and windows overlooking a snowy yard.
Wood-paneled sunroom with wicker chairs and large windows overlooking a snowy yard.
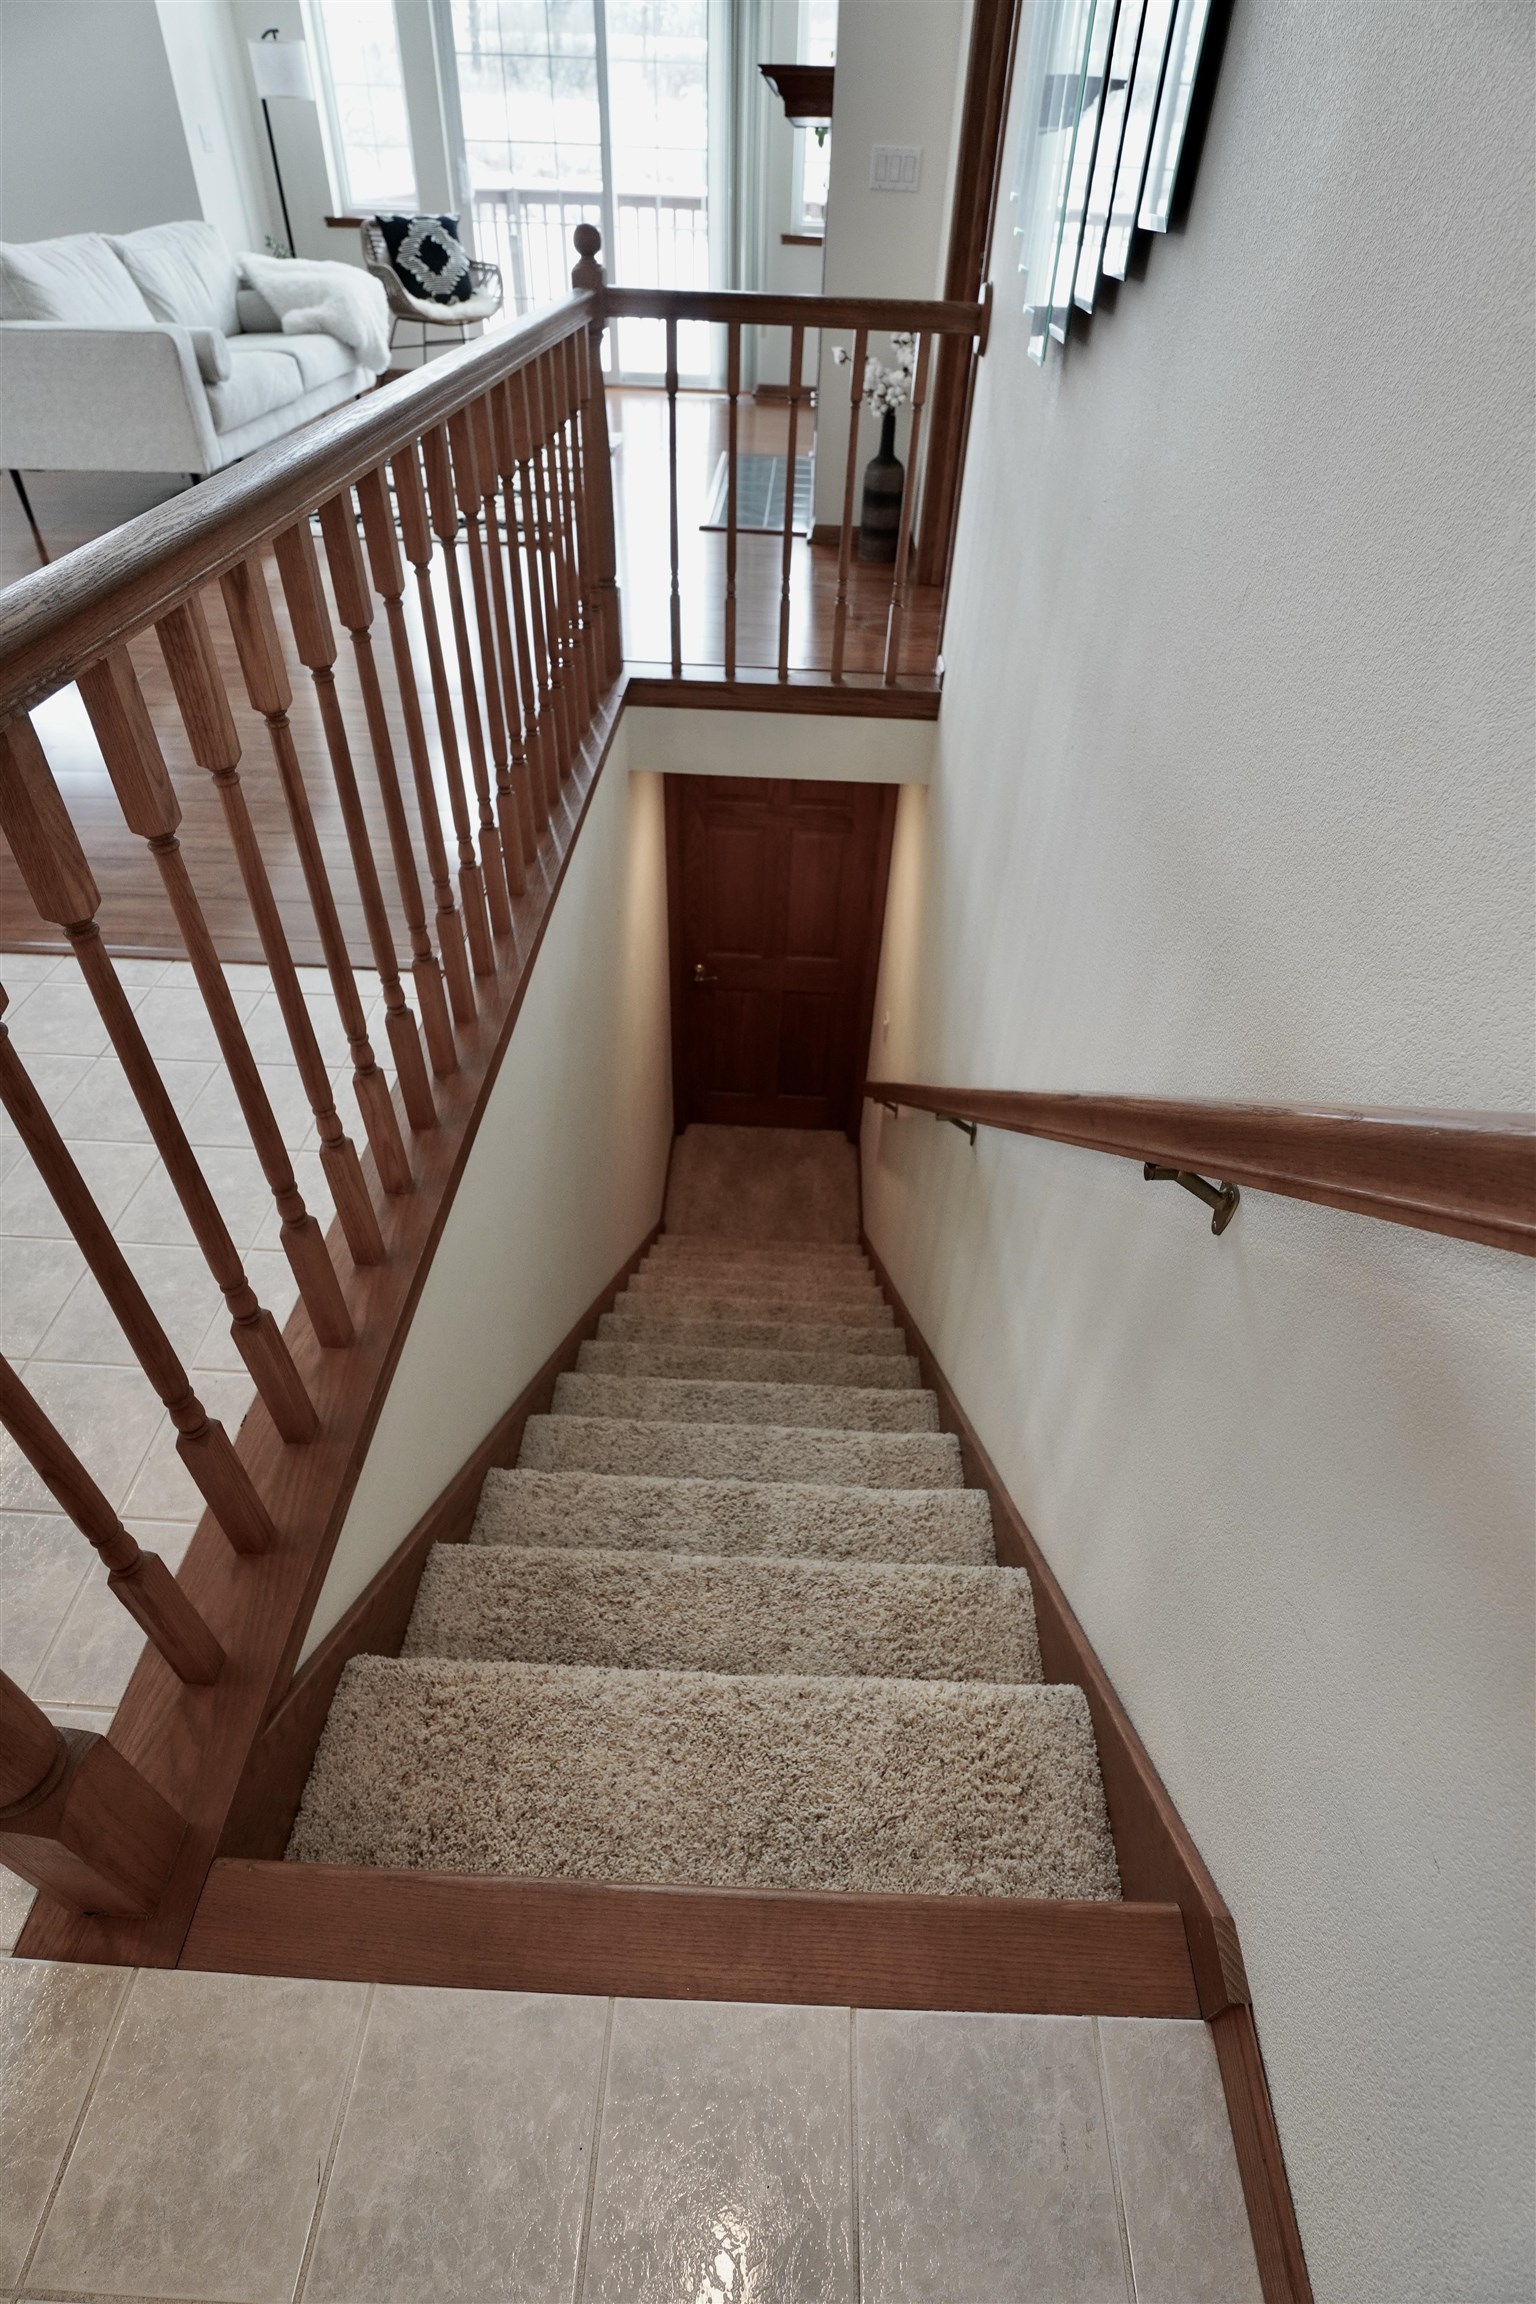
Carpeted staircase with dark wood railings beside an upstairs sitting area.
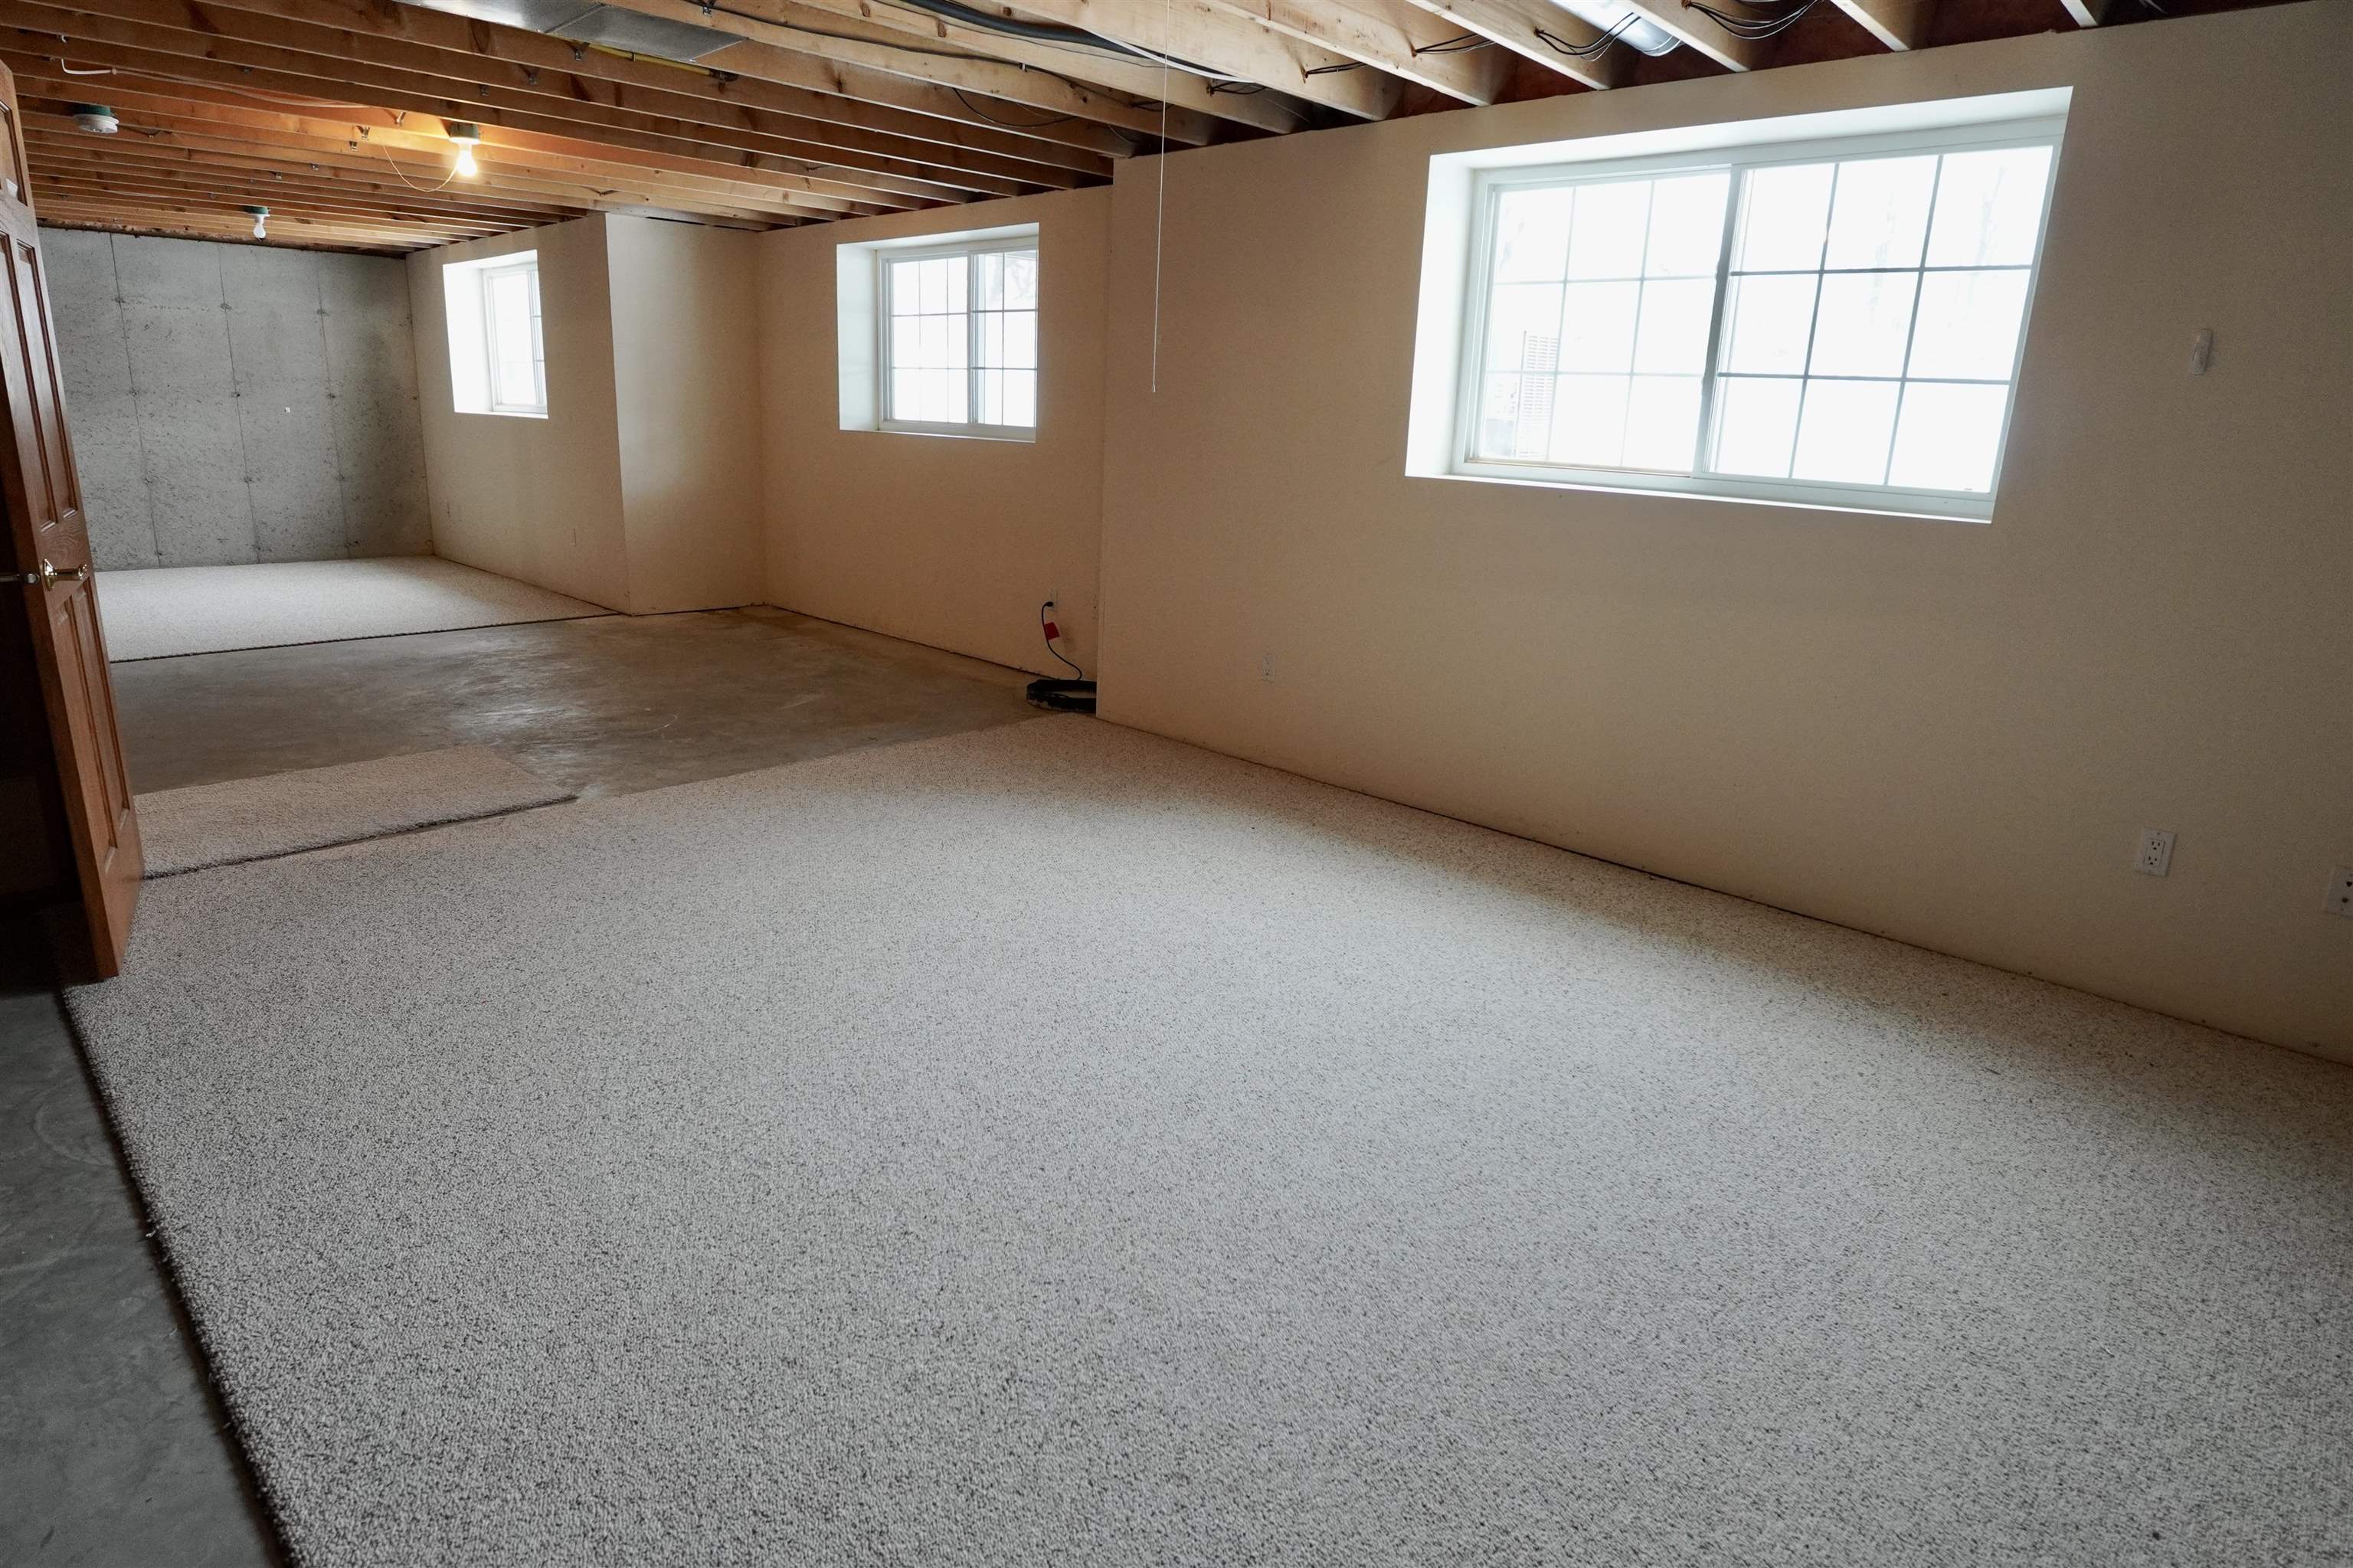
Basement with a large carpeted area, exposed ceiling joists, and windows.
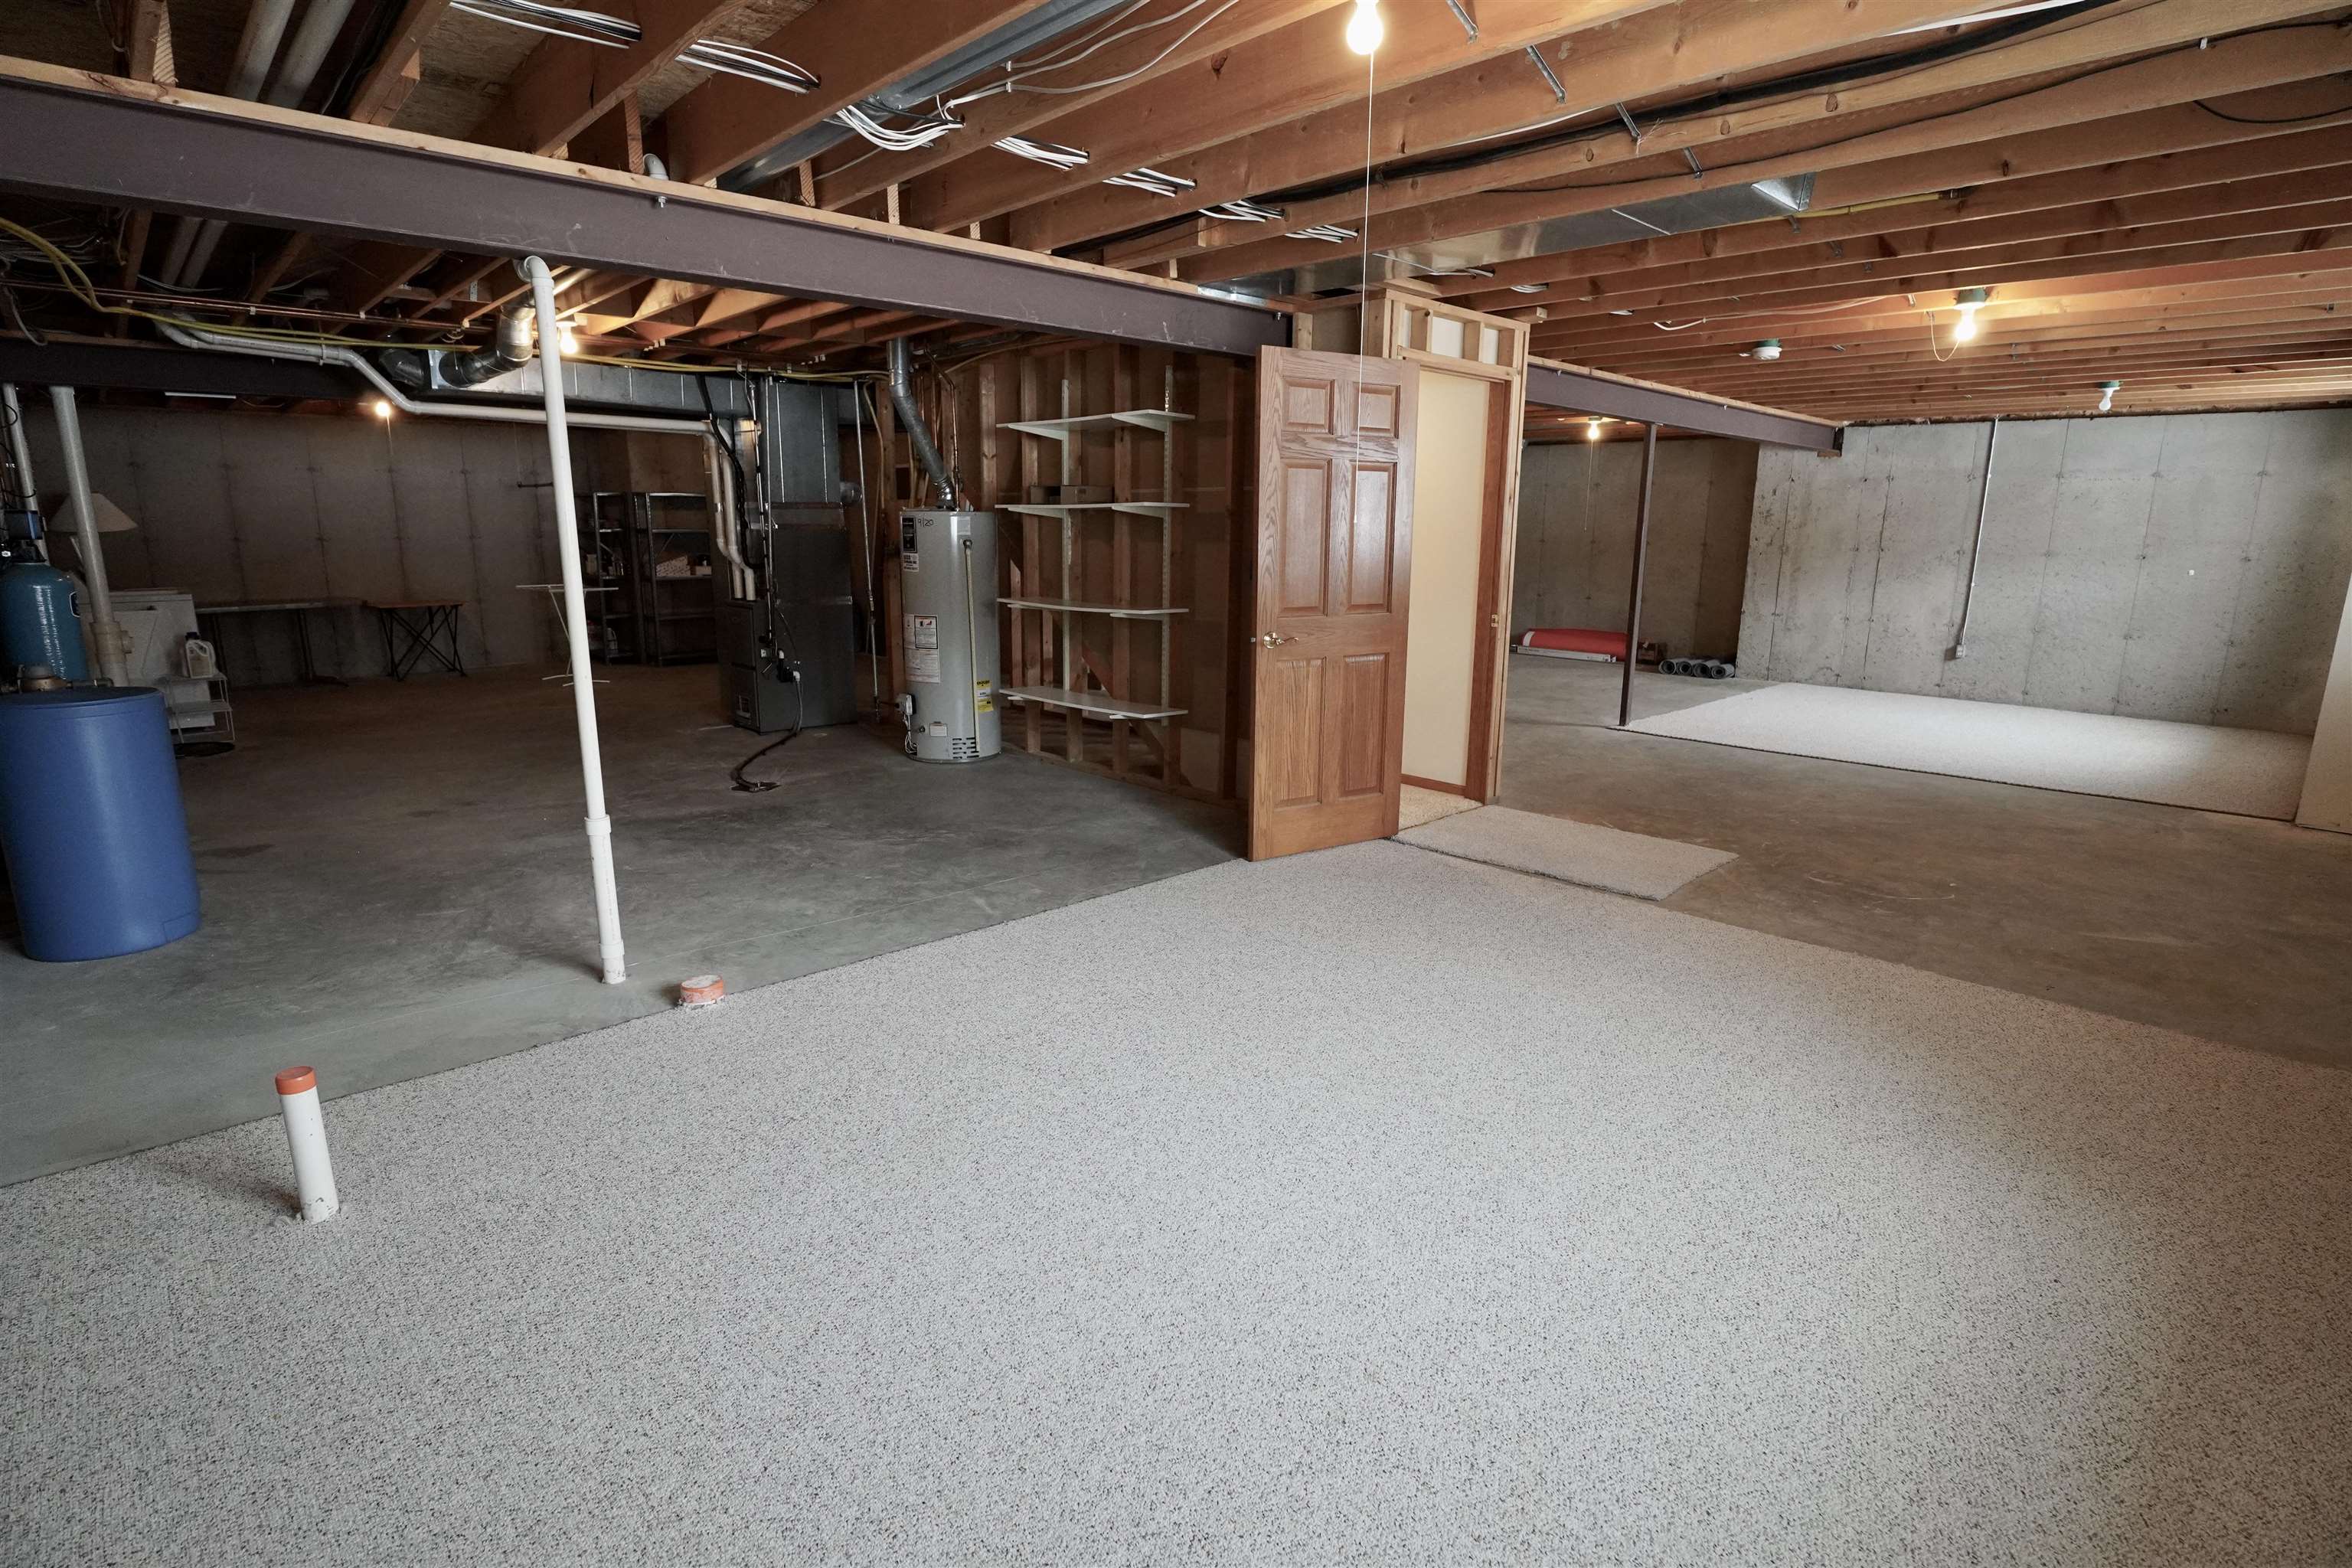
Unfinished basement with exposed joists, utility equipment, storage shelves, and a large carpeted area.
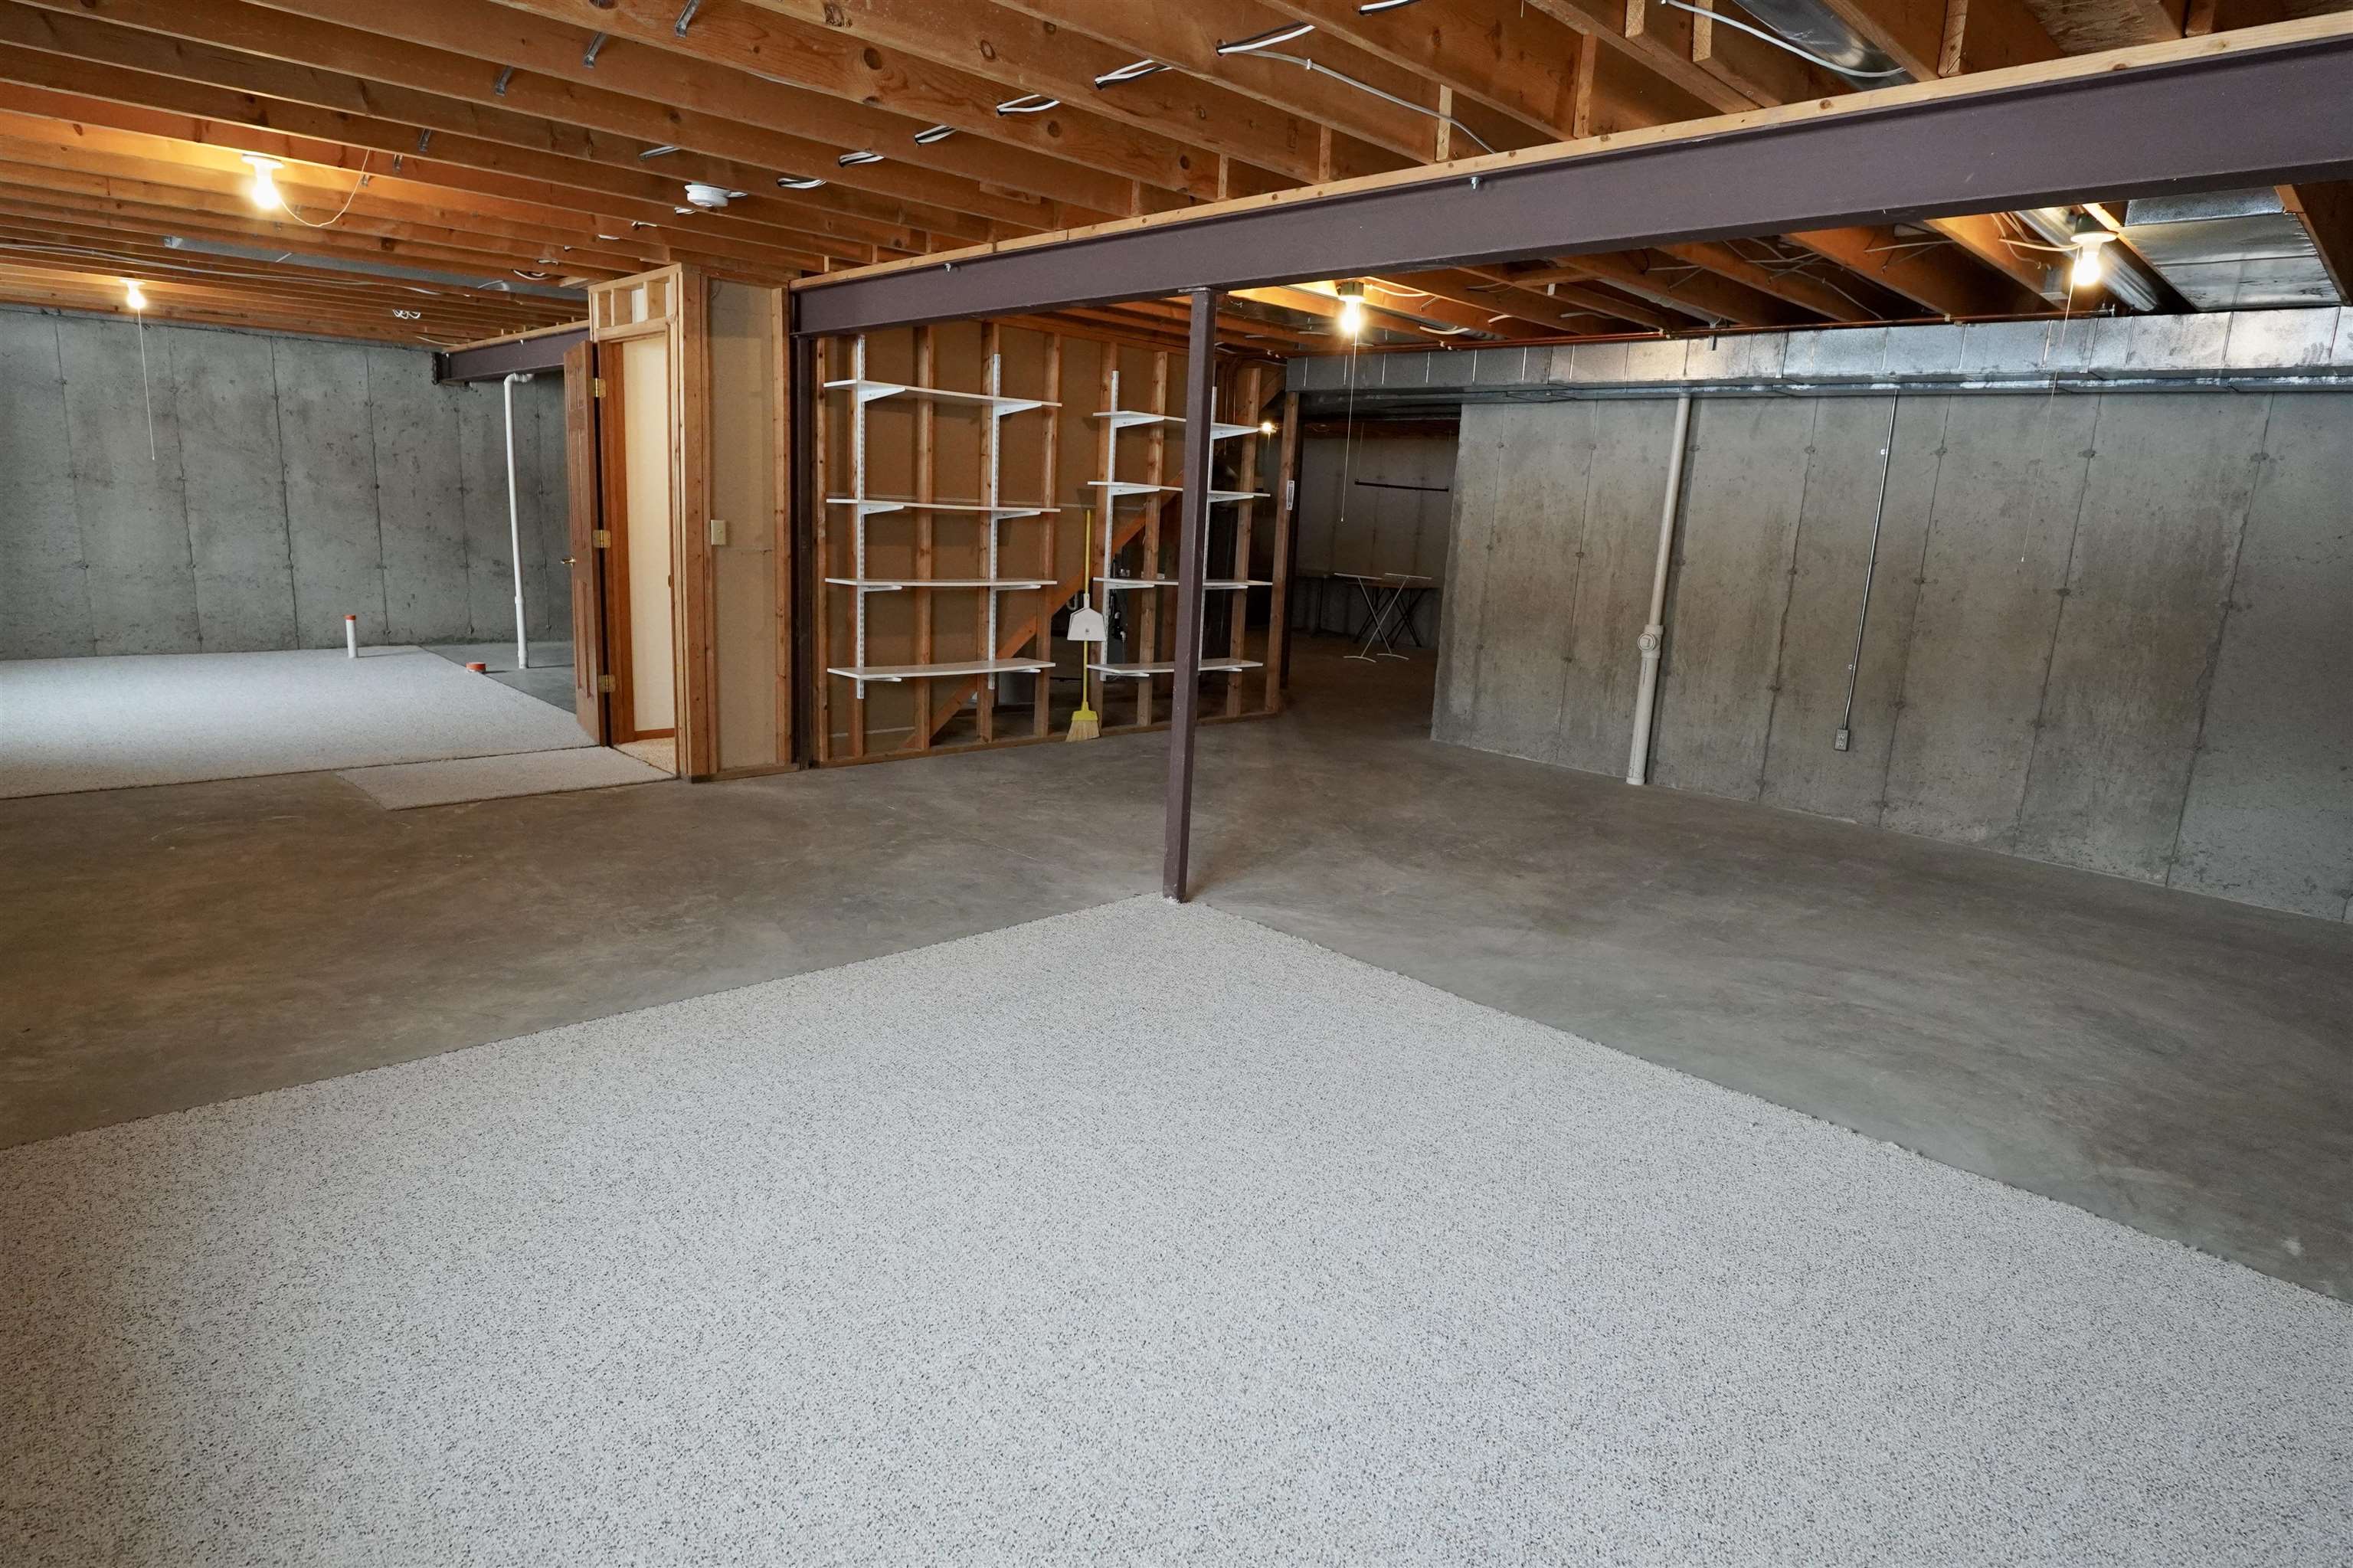
Unfinished basement with exposed ceiling joists, built-in shelving, and a large carpeted area.
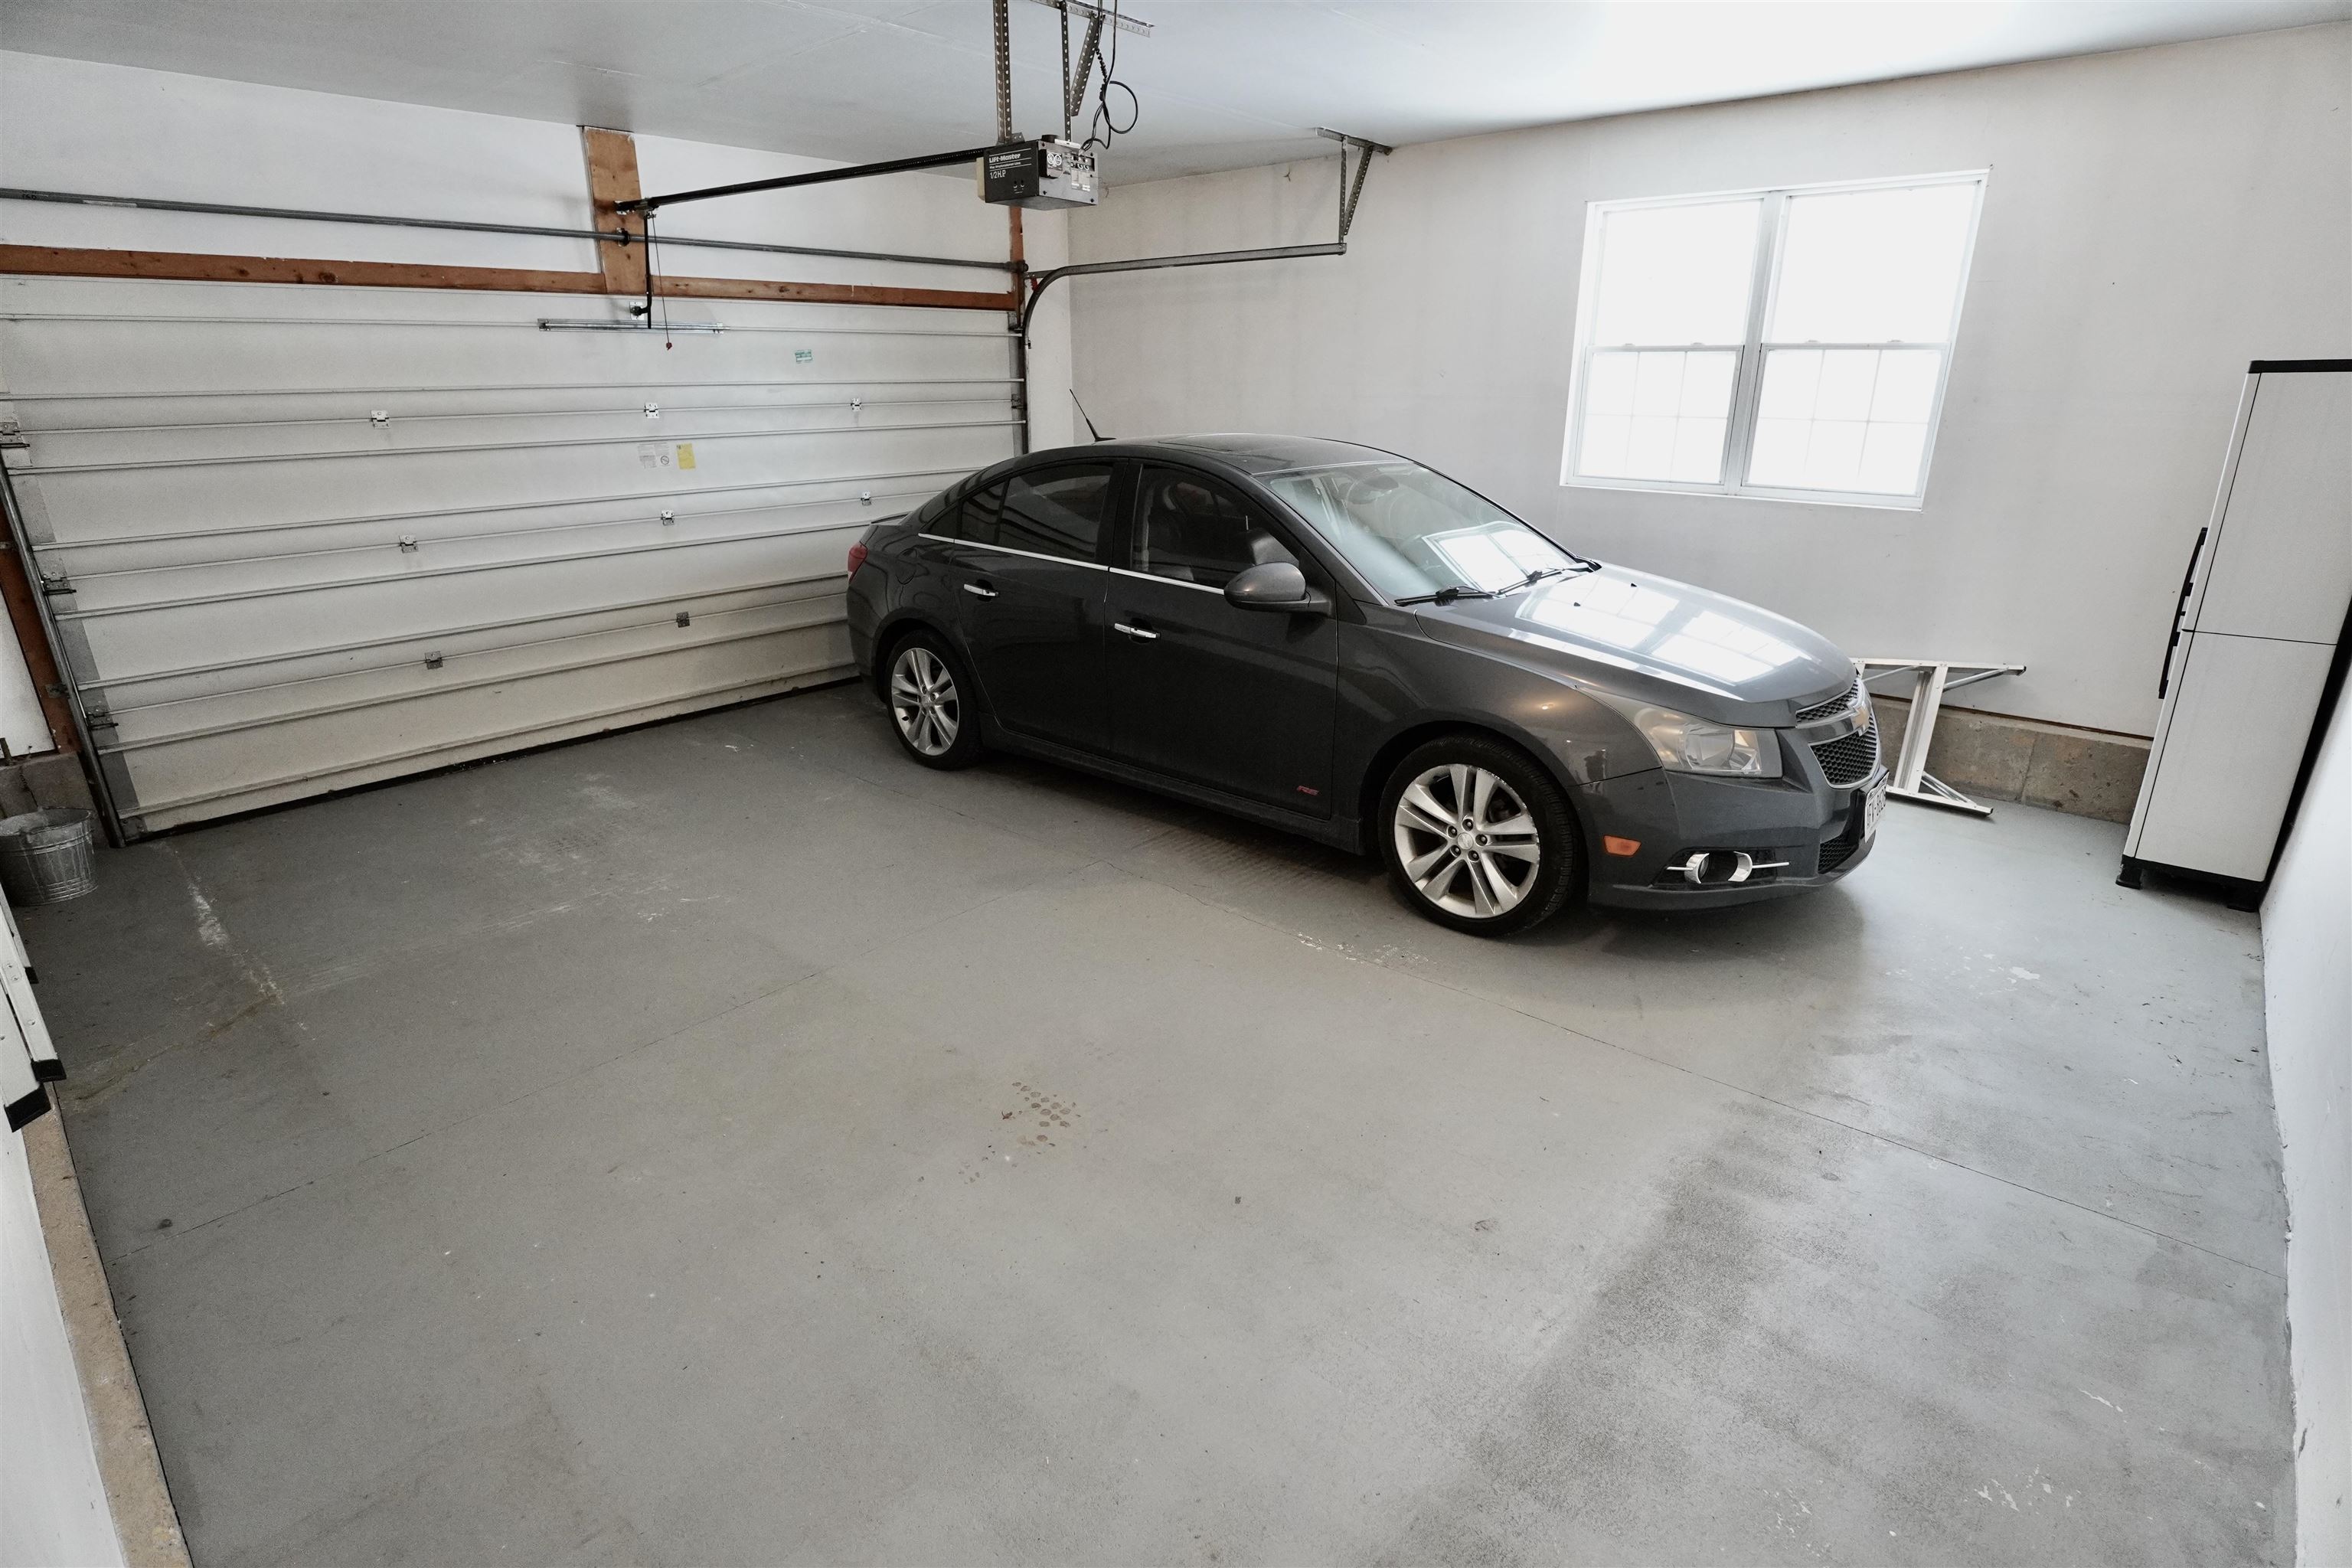
Garage with a dark gray sedan, concrete floor, closed overhead door, and double window.
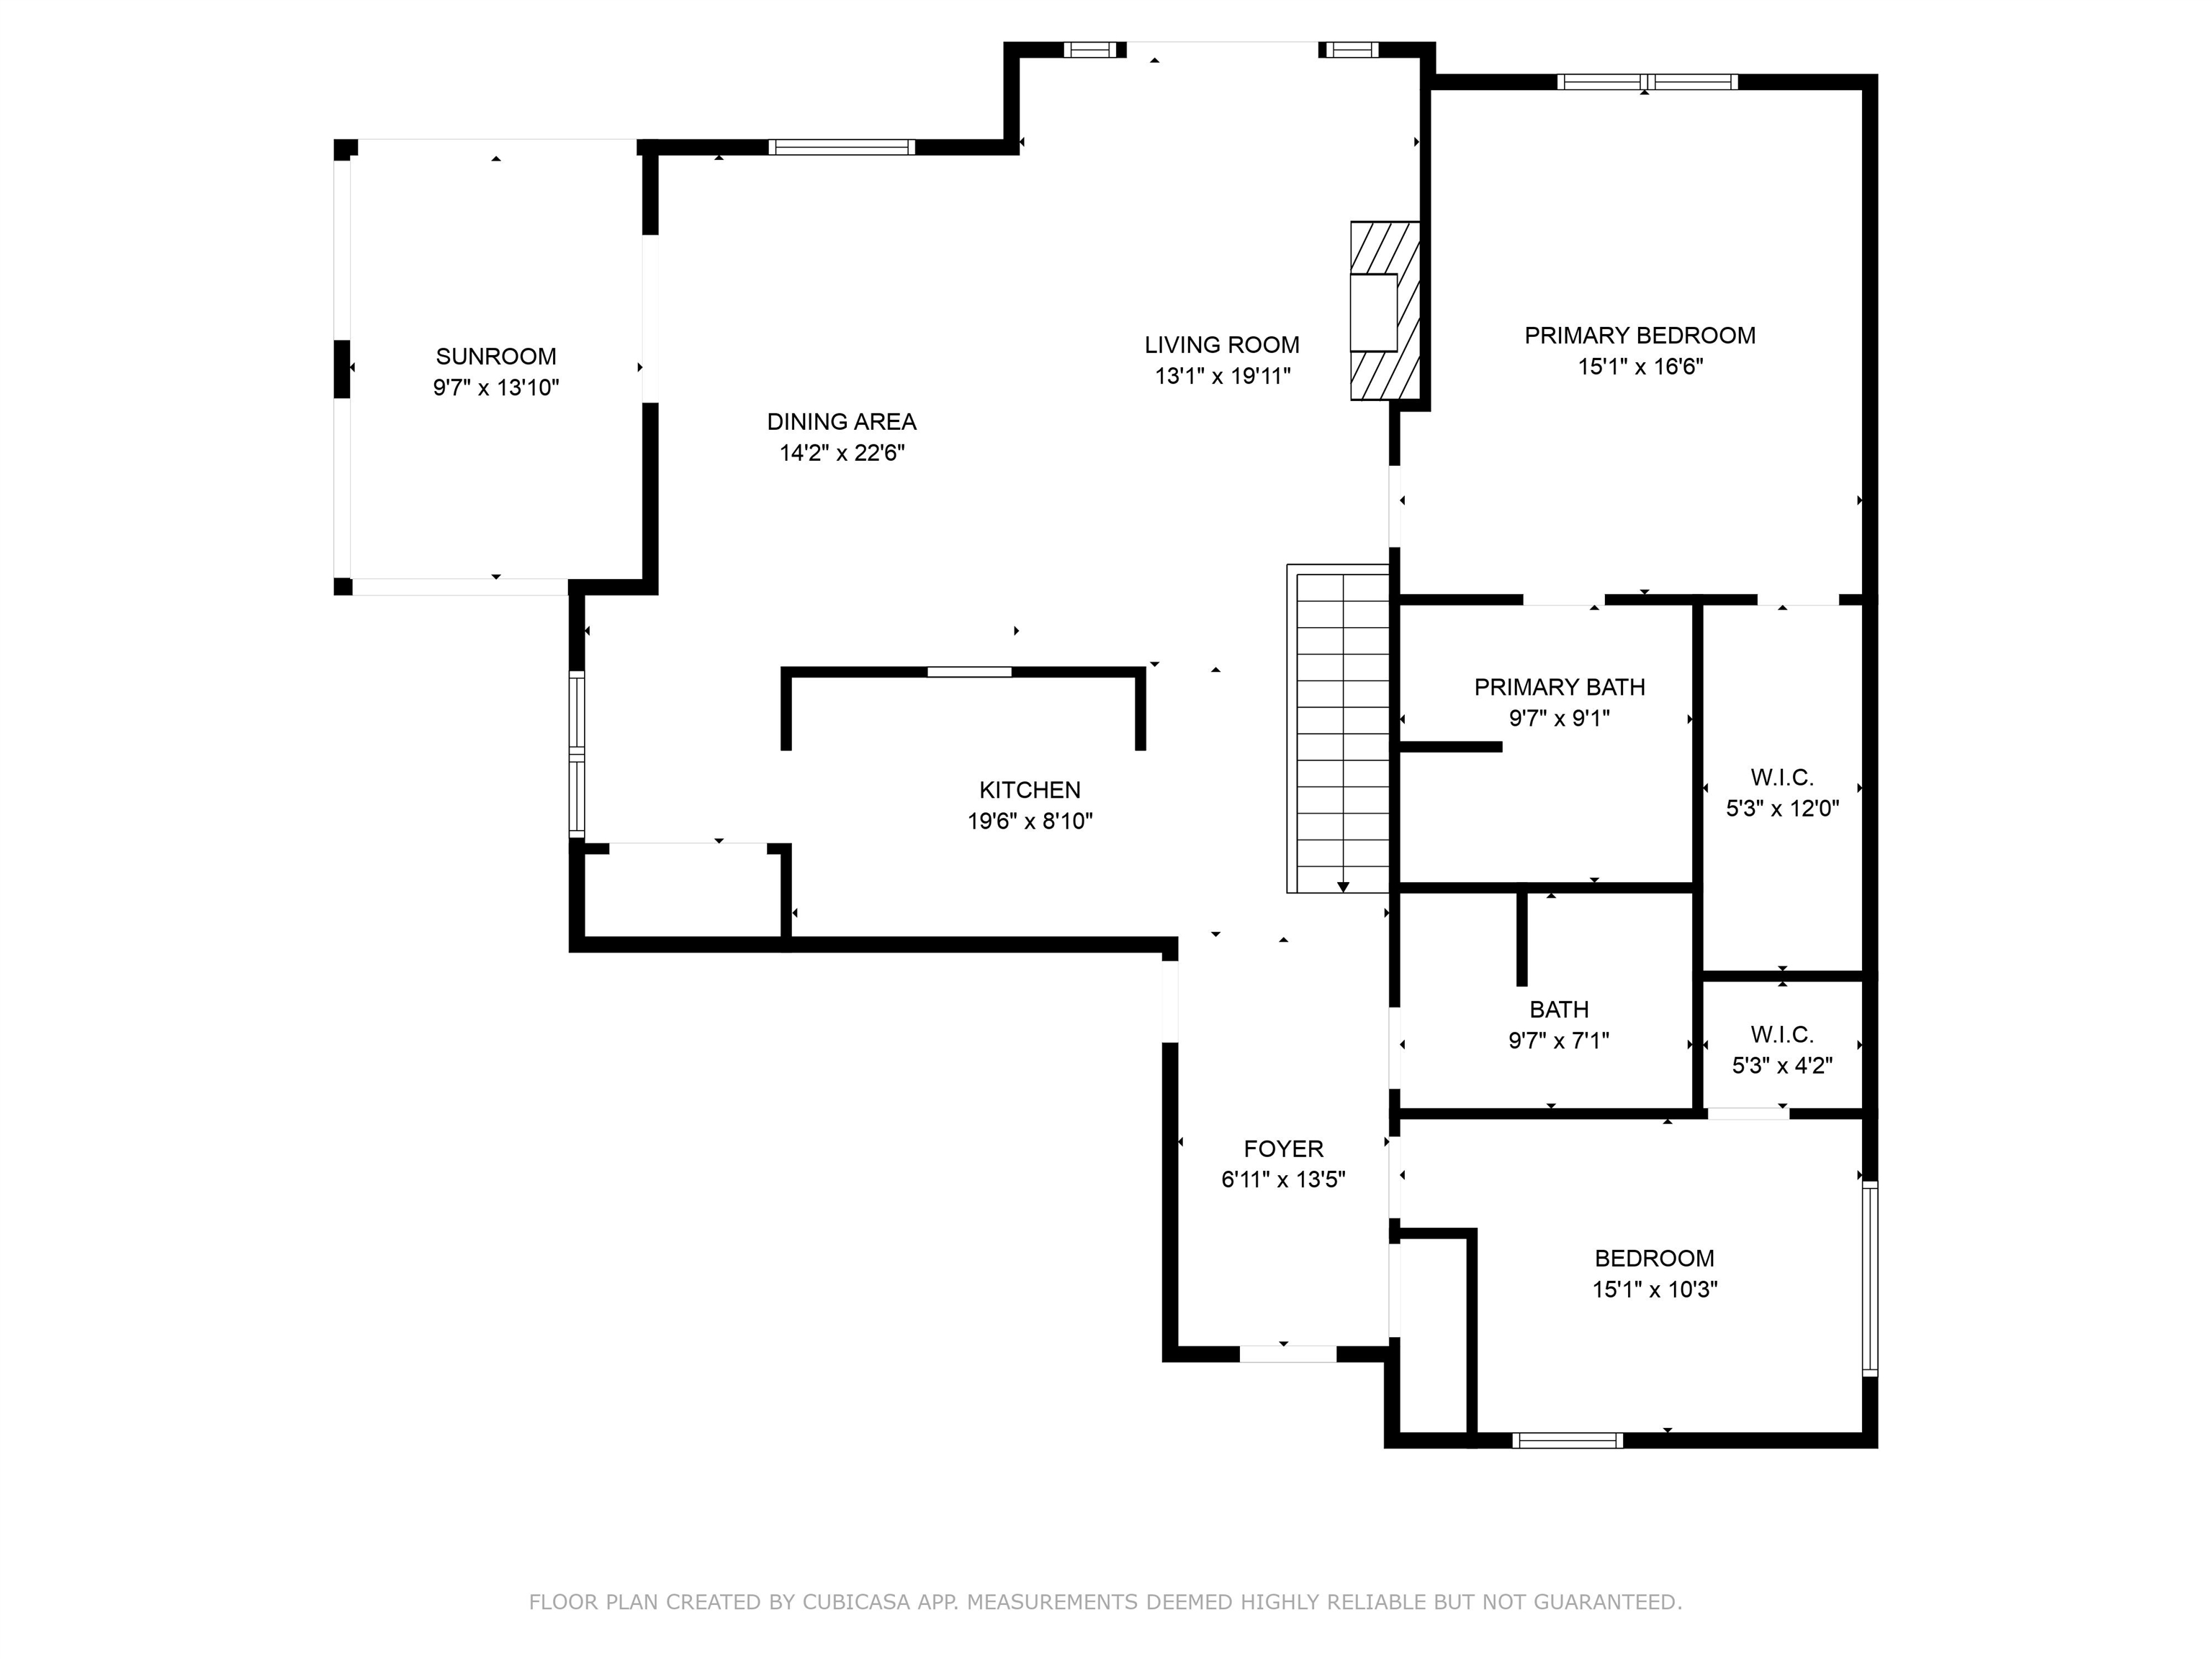
Floor plan showing a sunroom, open living and dining areas, kitchen, two bedrooms, bathrooms, and foyer.
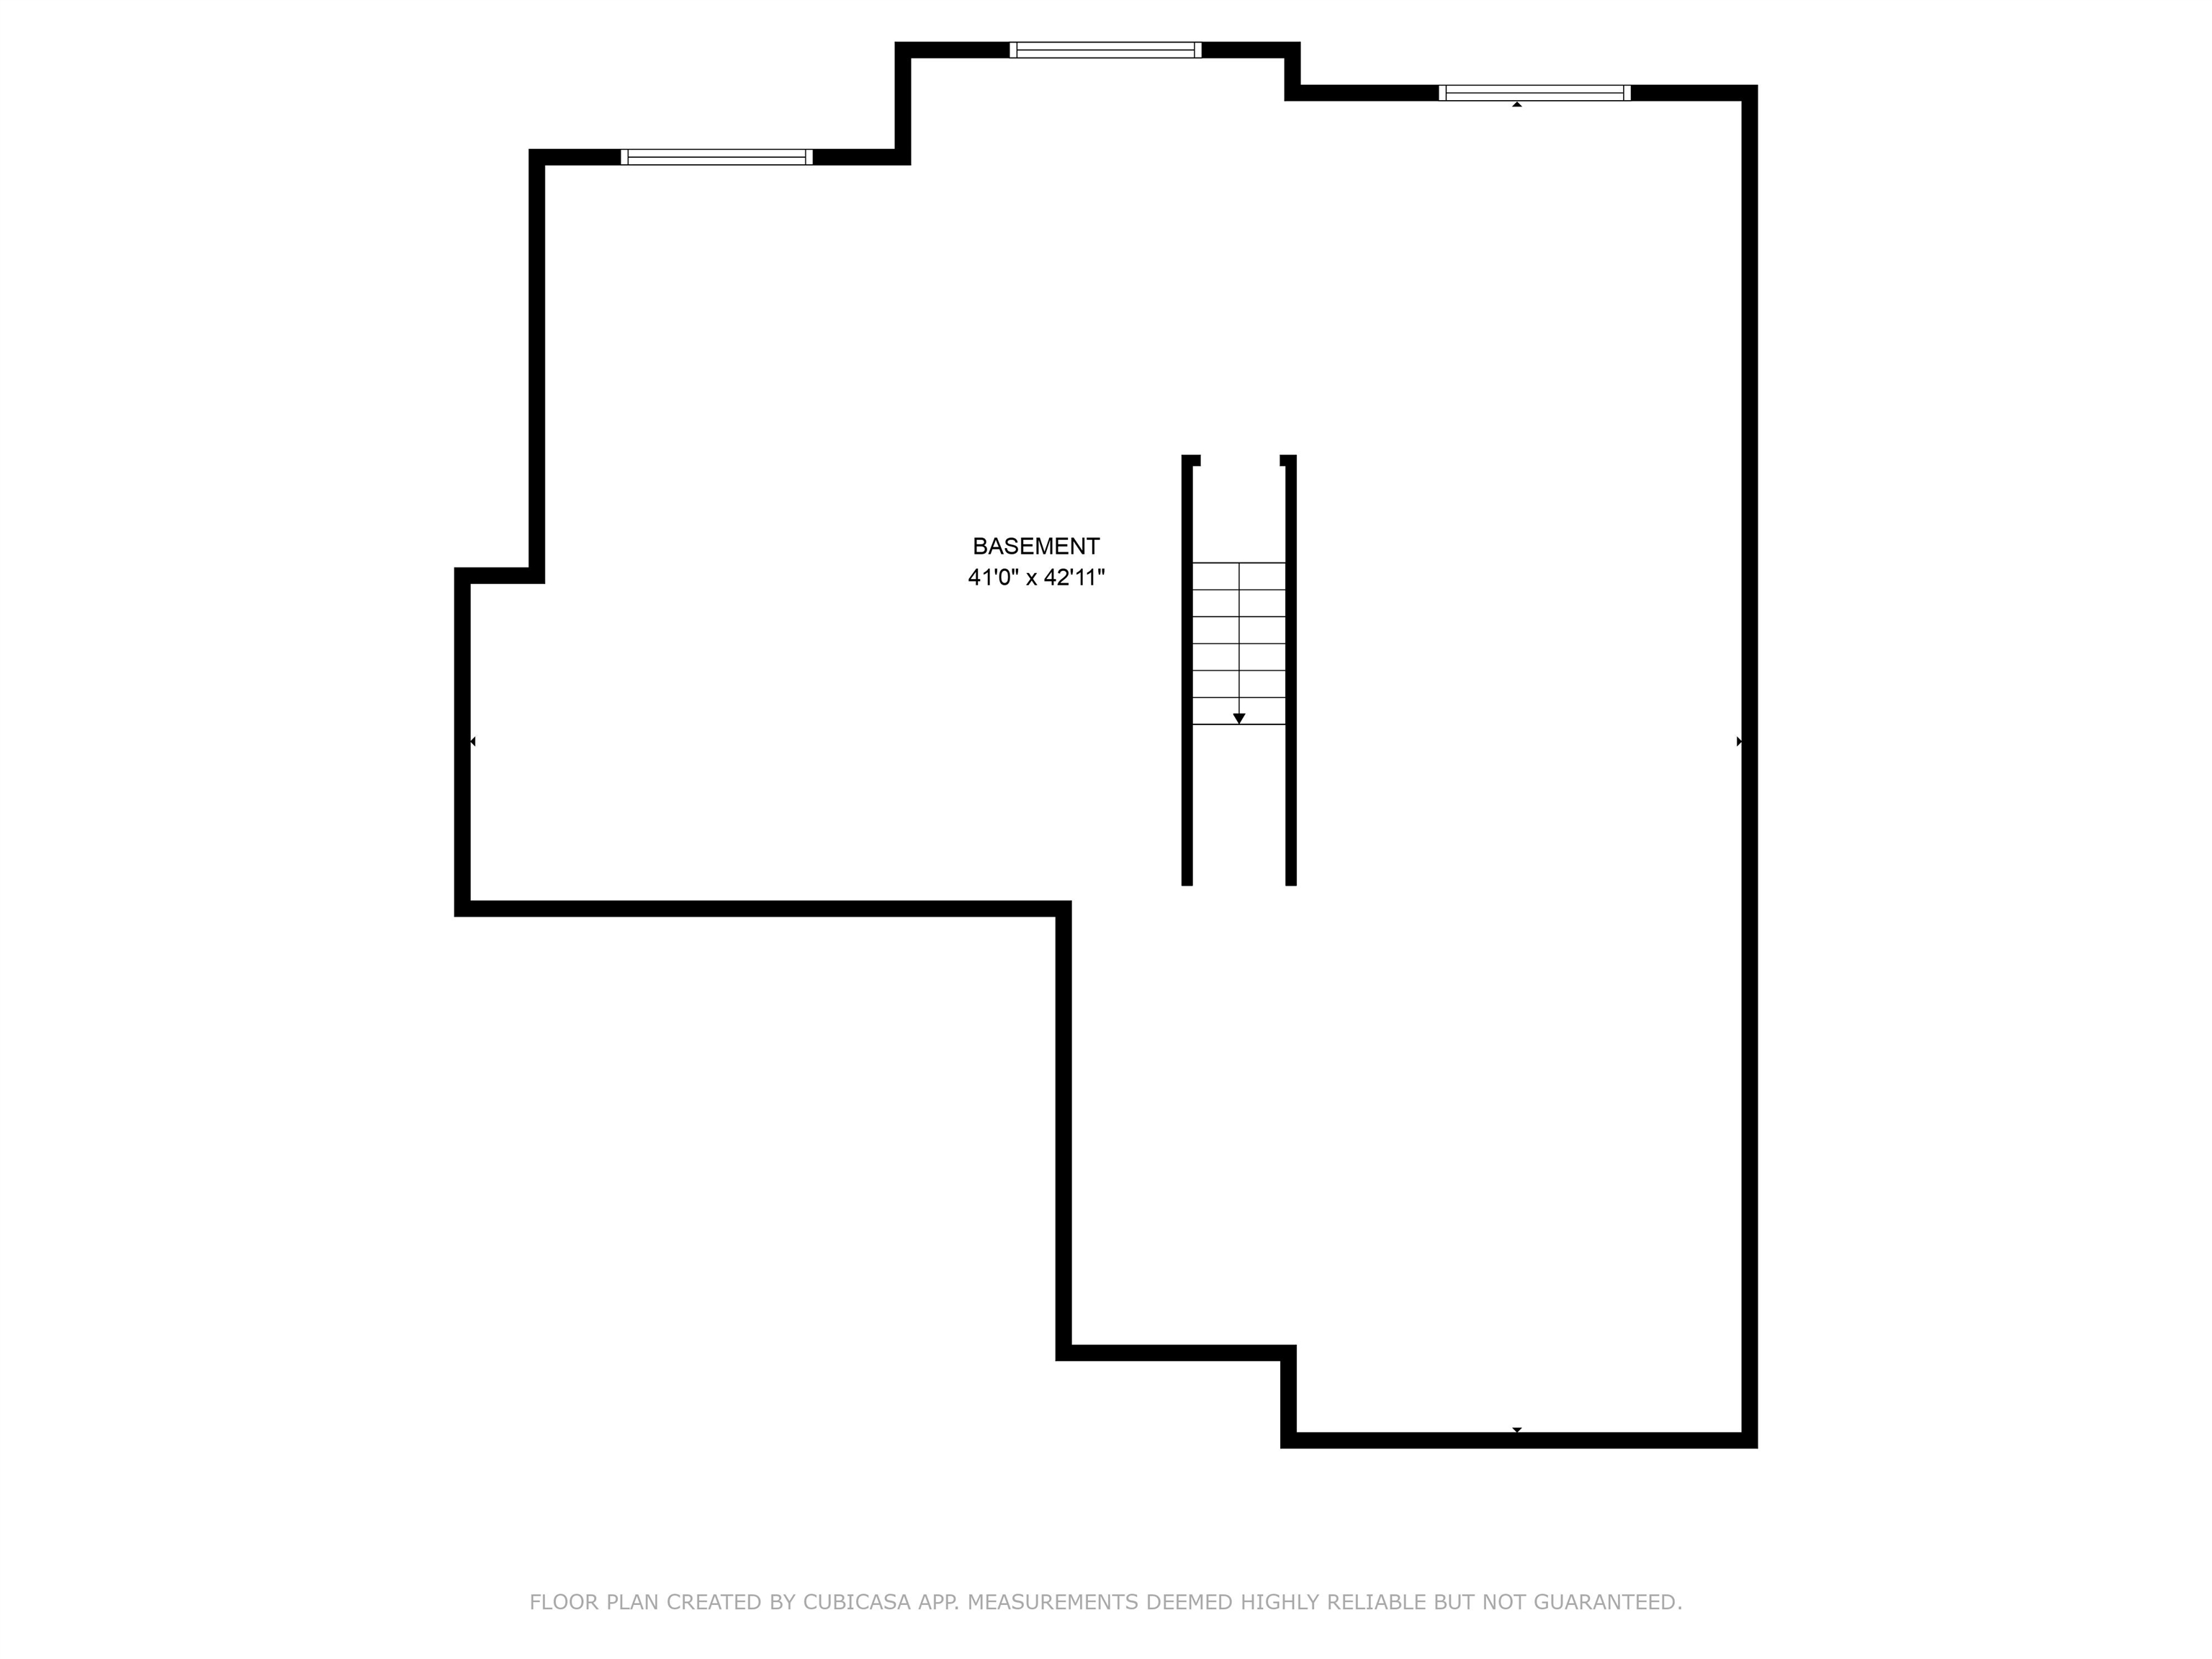
Basement floor plan showing a central staircase and dimensions of 41 feet by 42 feet 11 inches.
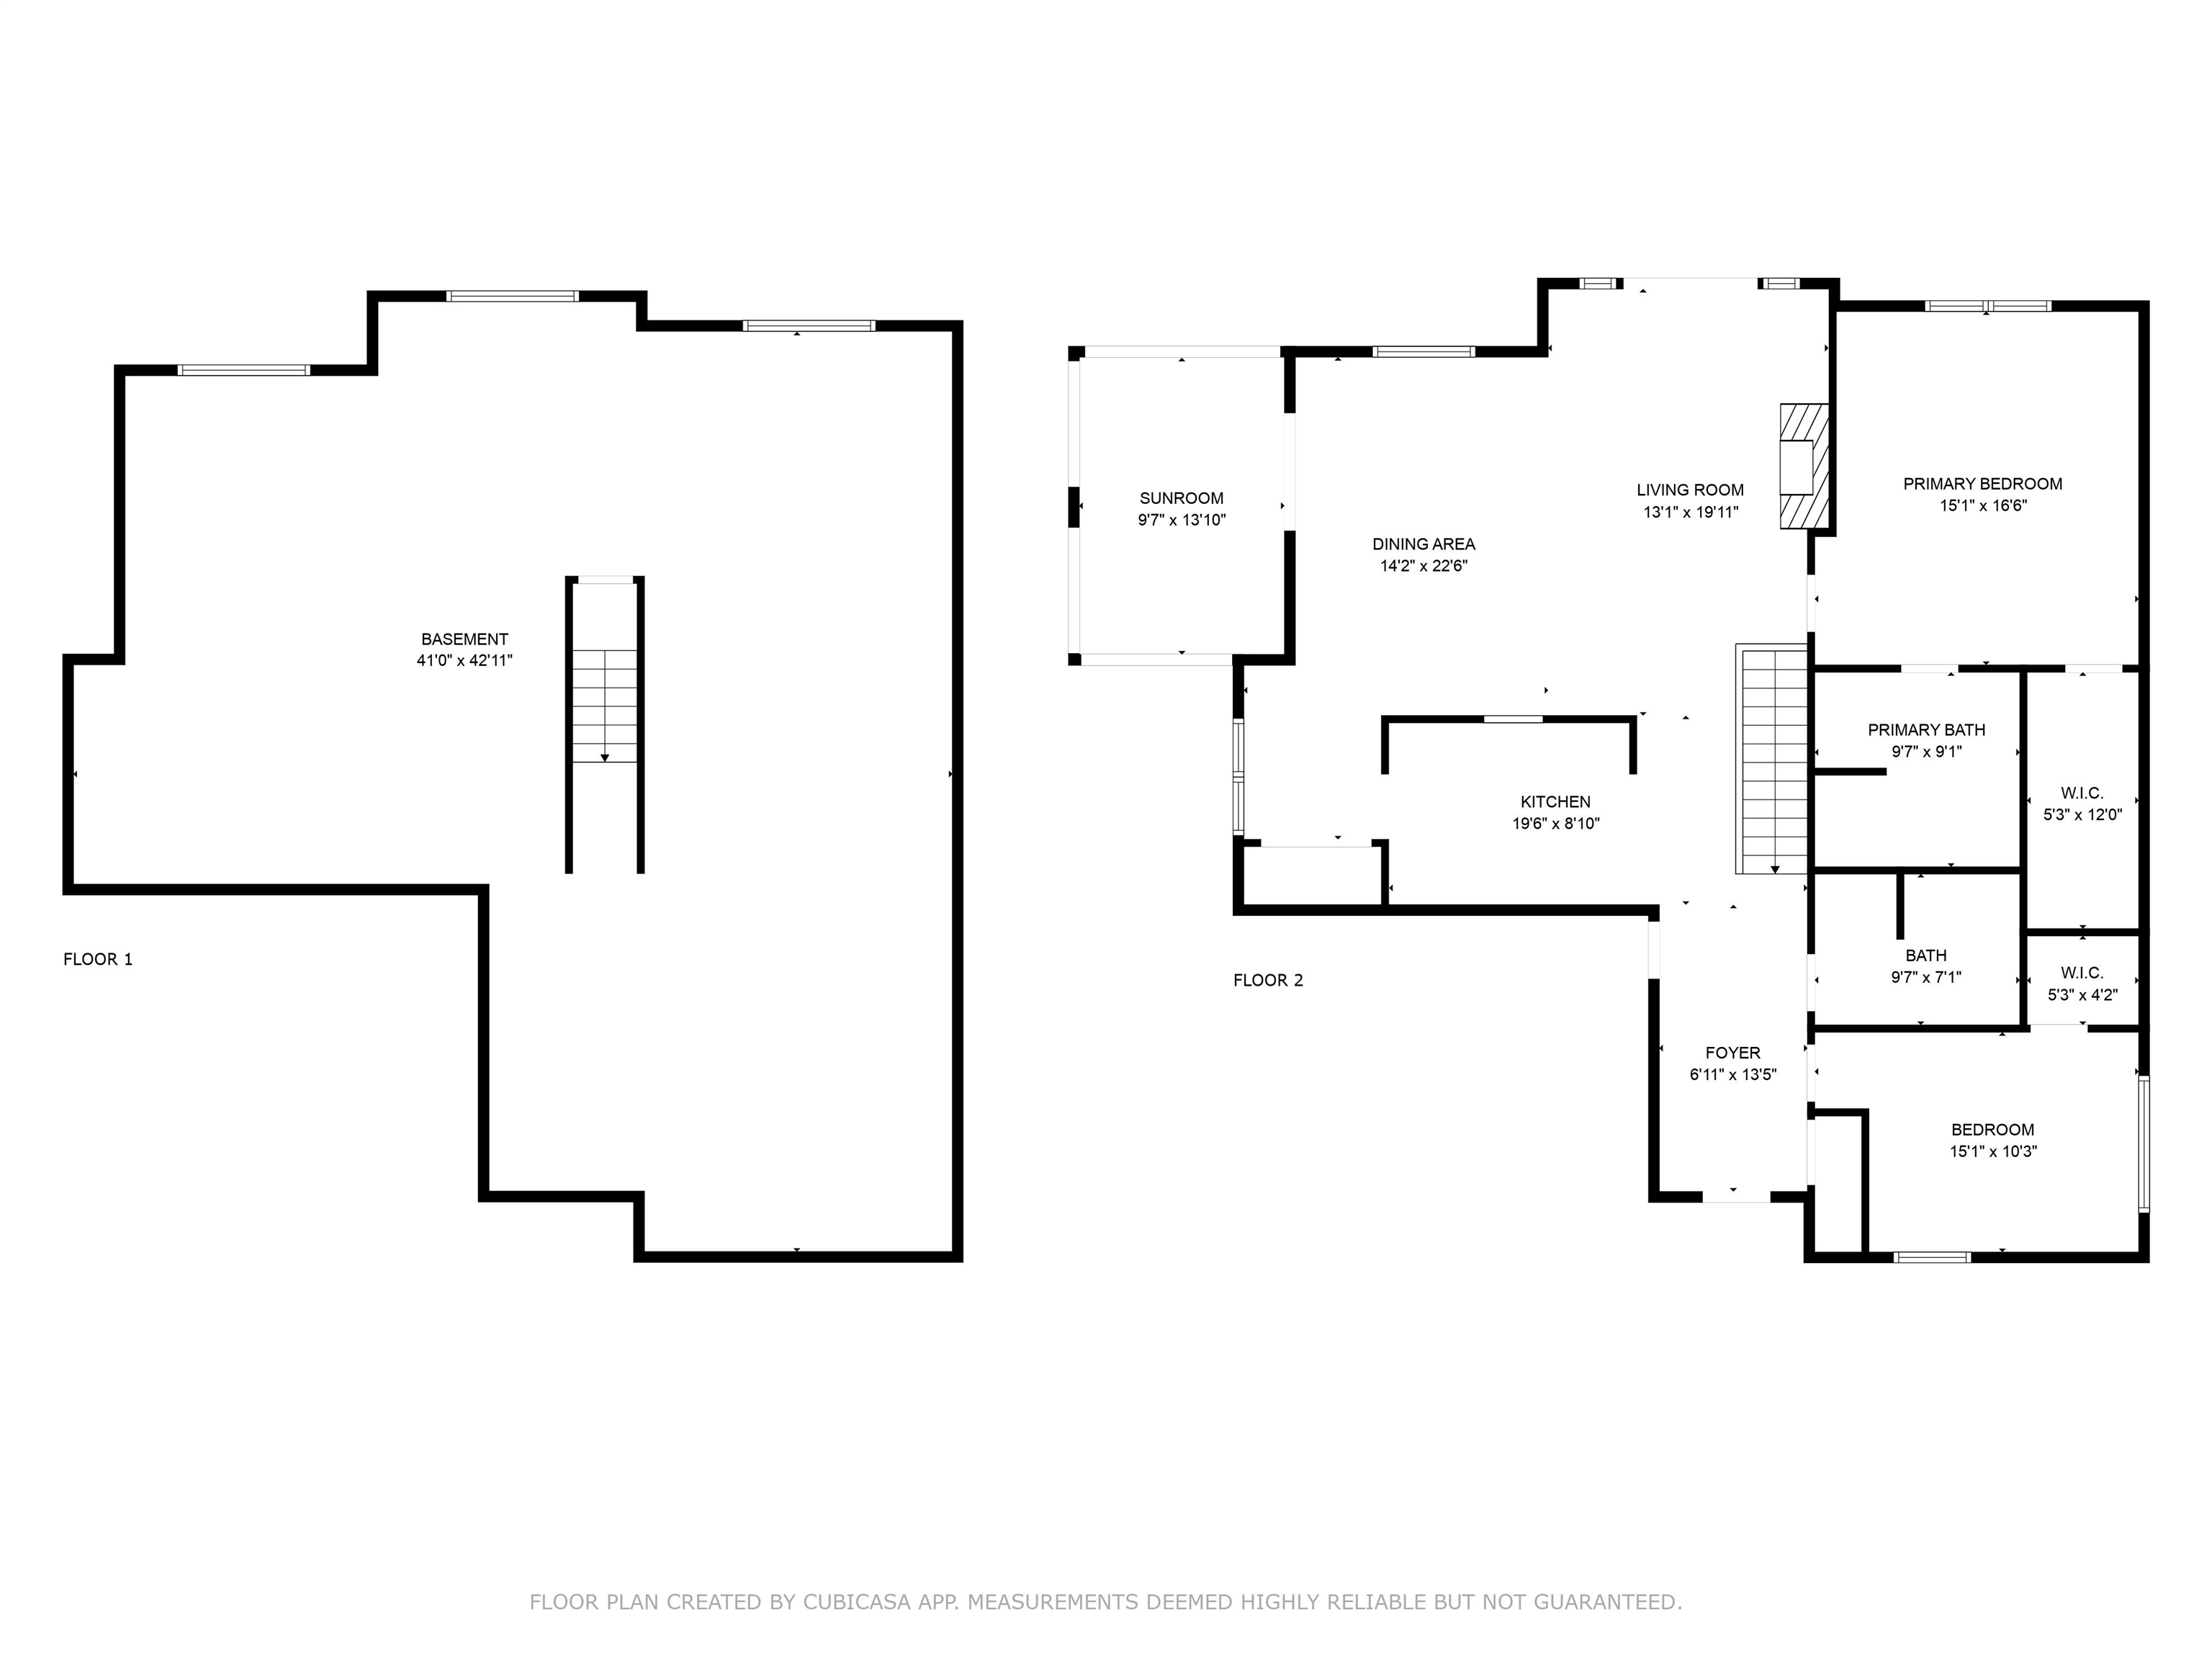
Two-level floor plan showing a basement and a main floor with living areas, two bedrooms, bathrooms, and a sunroom.
VIEW PHOTOS
Listed by RE/MAX Preferred
$481,250

5686 Steeplechase Drive

2 Beds 2 Baths 1,600 Sq.Ft.

Description

Discover tranquility in this charming 2-bed, 2-bath ranch condo in Westport (Waunakee School District). Nestled near 15 scenic acres, this property features a 4-season sunroom, composite deck, and a 2-car garage. The bathrooms boast accessible walk-in showers and grab bars for added comfort. The bedrooms have ample room with large walk in closets and the basement features exposed widows, a roughed in bath and endless possibilities. Enjoy nearby trails and bike paths. This turnkey home seamlessly blends modern convenience with natural beauty, offering the perfect balance of countryside living and contemporary comfort. Schedule your showing today! Measurements are approx/please verify if important. Pets OK, see Executive Summary for details.

Share Property

Location

5686 Steeplechase Drive, WI 53597-8605

Status

Sold

Date Sold

March 17, 2025
Stacy Baumgartner

Stacy Baumgartner

TITLE

REALTOR®

Landon Mrowiec

Landon Mrowiec

TITLE

REALTOR®

Property Amenities

Interior
Laundry room Main Level
Fireplace Gas
Appliances Washer, Dryer, Water Softener Owned, Range, Refrigerator, Dishwasher, Microwave, Disposal
Total Bedrooms: 2
Full Bathrooms: 2
Other Interior Features Walk-In Closet(s), Vaulted Ceiling(s), High Speed Internet, Pantry
Area & Lot
Living area 1,600 Sq.Ft.
MLS® ID 1992237
Year Built 1997
School District Waunakee
High School Waunakee
Middle School Waunakee
Elementary School Arboretum
View Description Park/Greenbelt
Architecture Styles Ranch-1 Story, Shared Wall/Half duplex
Type Condo
Status Sold
Exterior
Stories 1
Air conditioning Central Air
Heat type Forced Air, Natural Gas, Electric
Disability Features Accessible Entrance, Accessible Bedroom, Accessible Full Bath
Water Source Public
Sewer Public Sewer
Parking Garage, Attached
Utilities Cable Available
Finance
Sales Price $481,250
HOA Fees $450
Real Estate Tax $5,152 yearly

Work with Us

Experience a real estate partnership built on trust, expertise, and genuine care. We bring a lifelong understanding of what “home” truly means to every client and every decision.