Leave a Message

Thank you for your message. We will be in touch with you shortly.

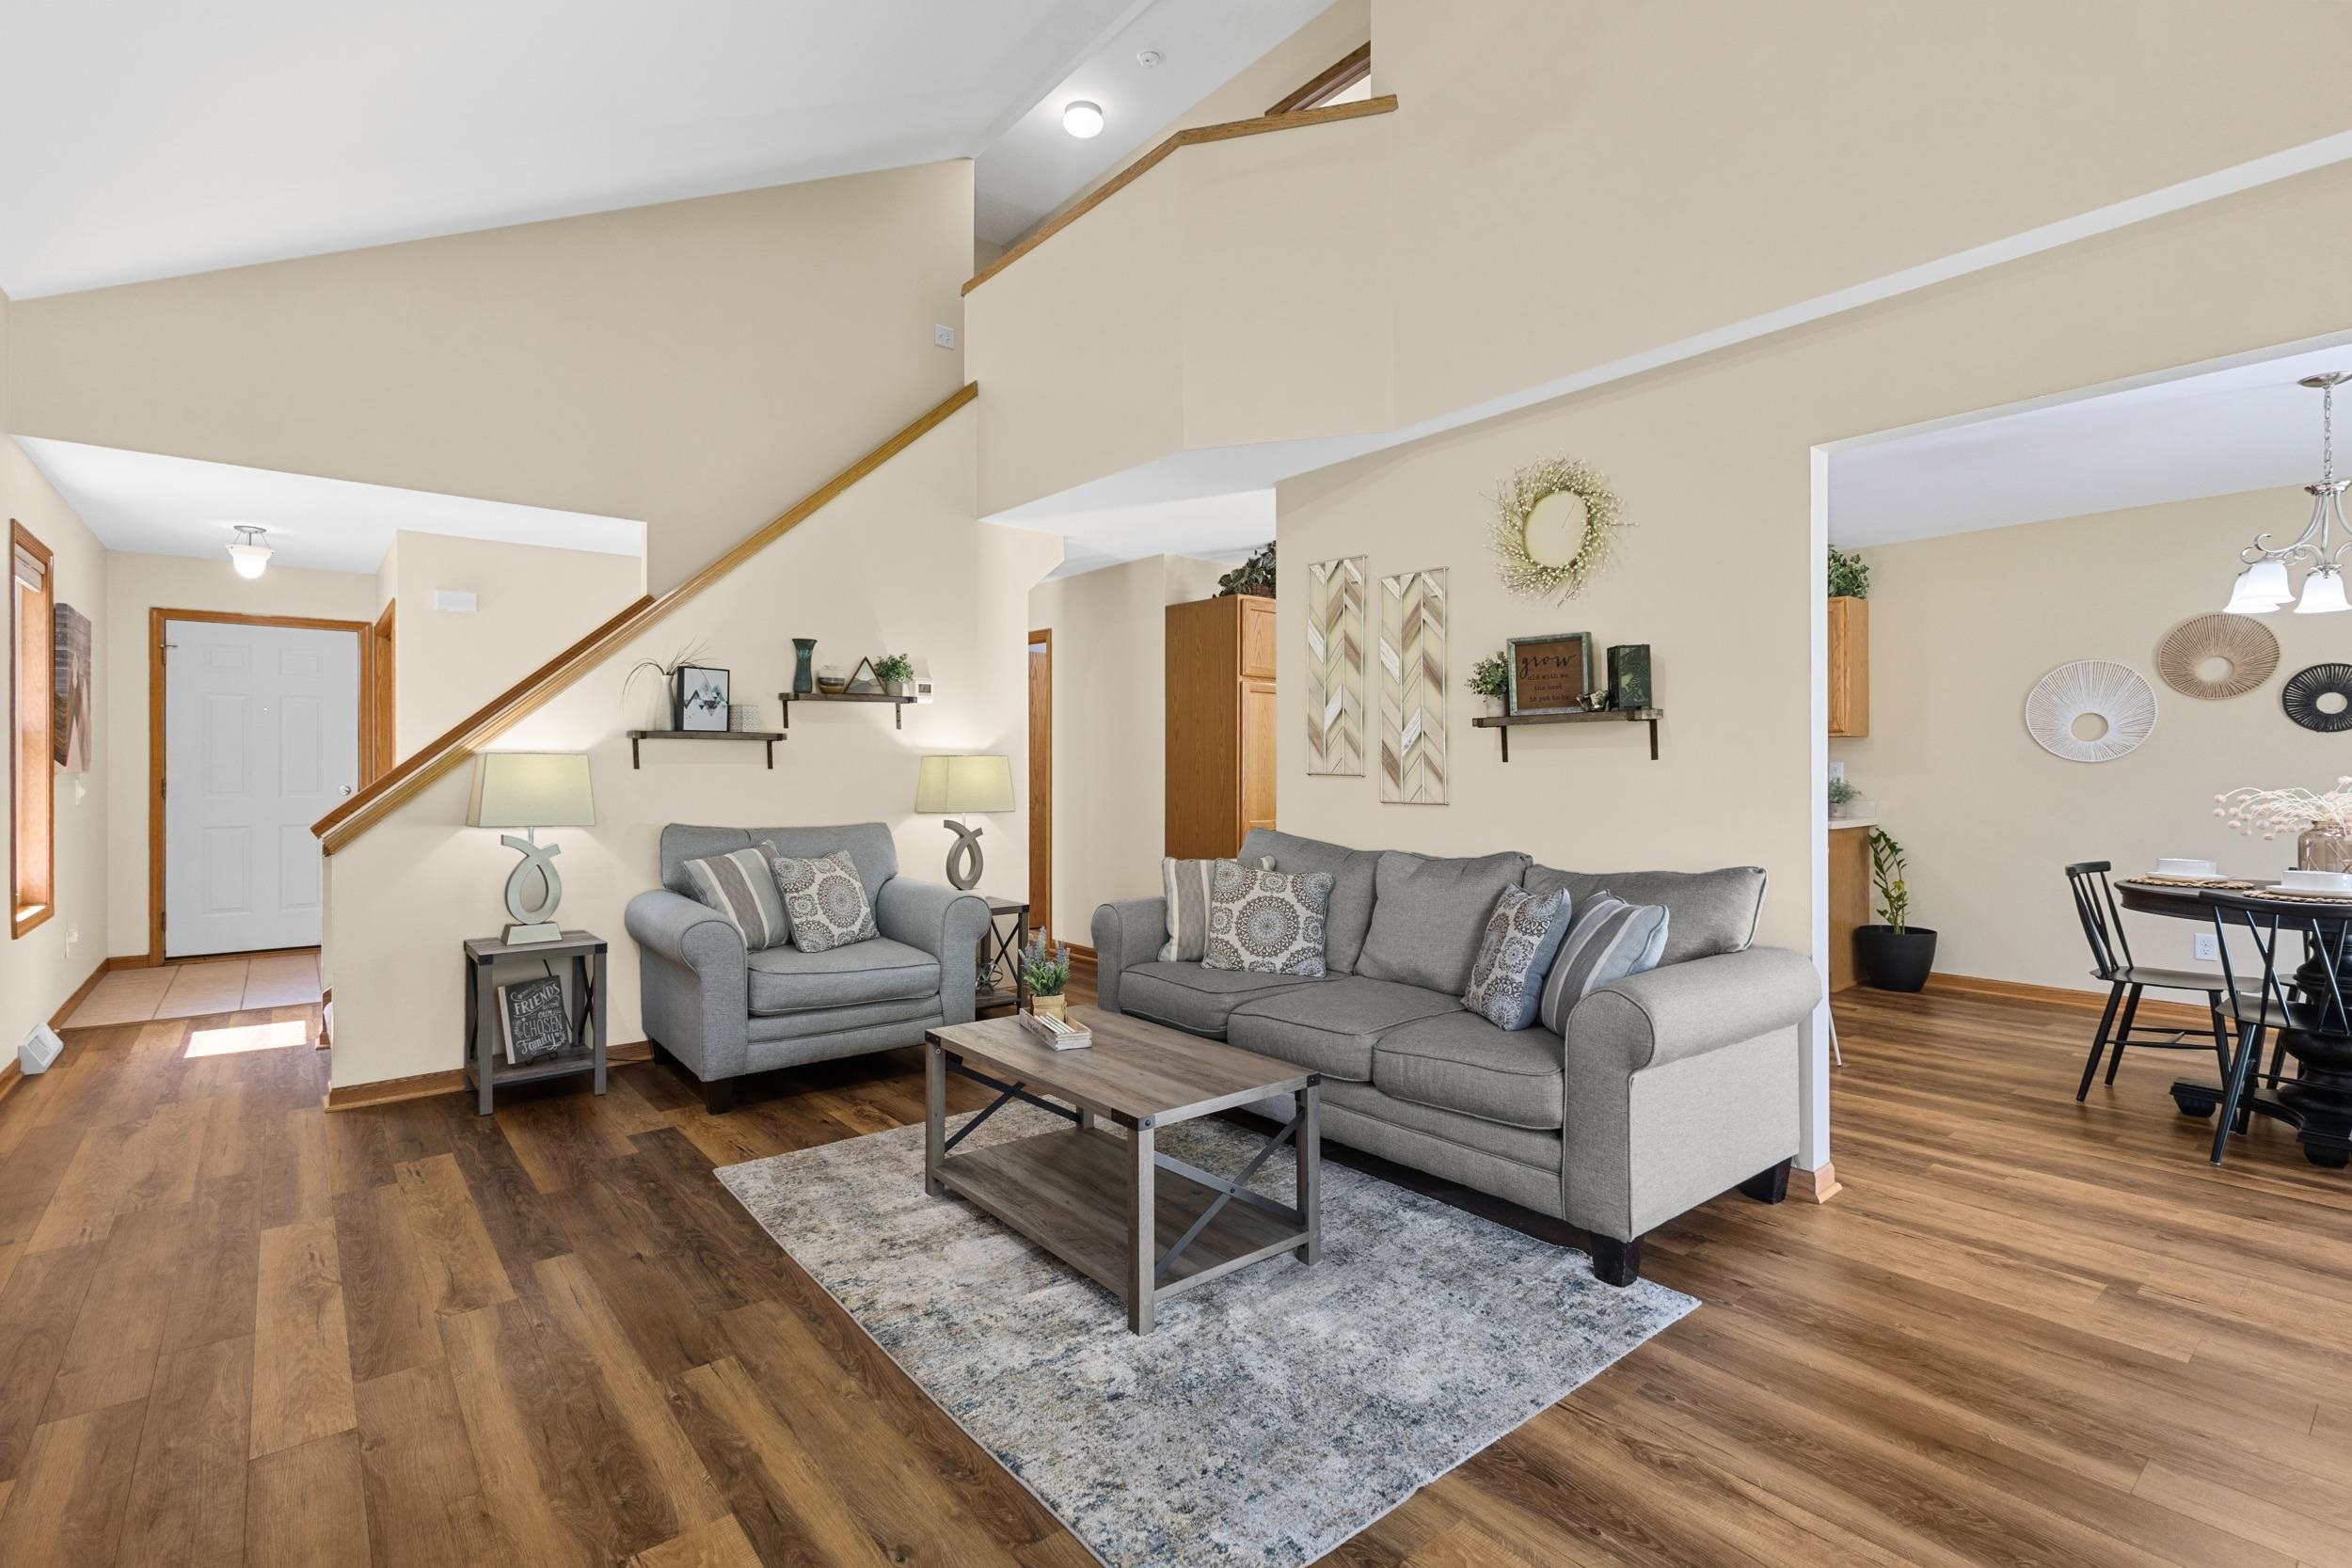
Open-plan living room with gray sofas, wood flooring, and a staircase beneath a vaulted ceiling.
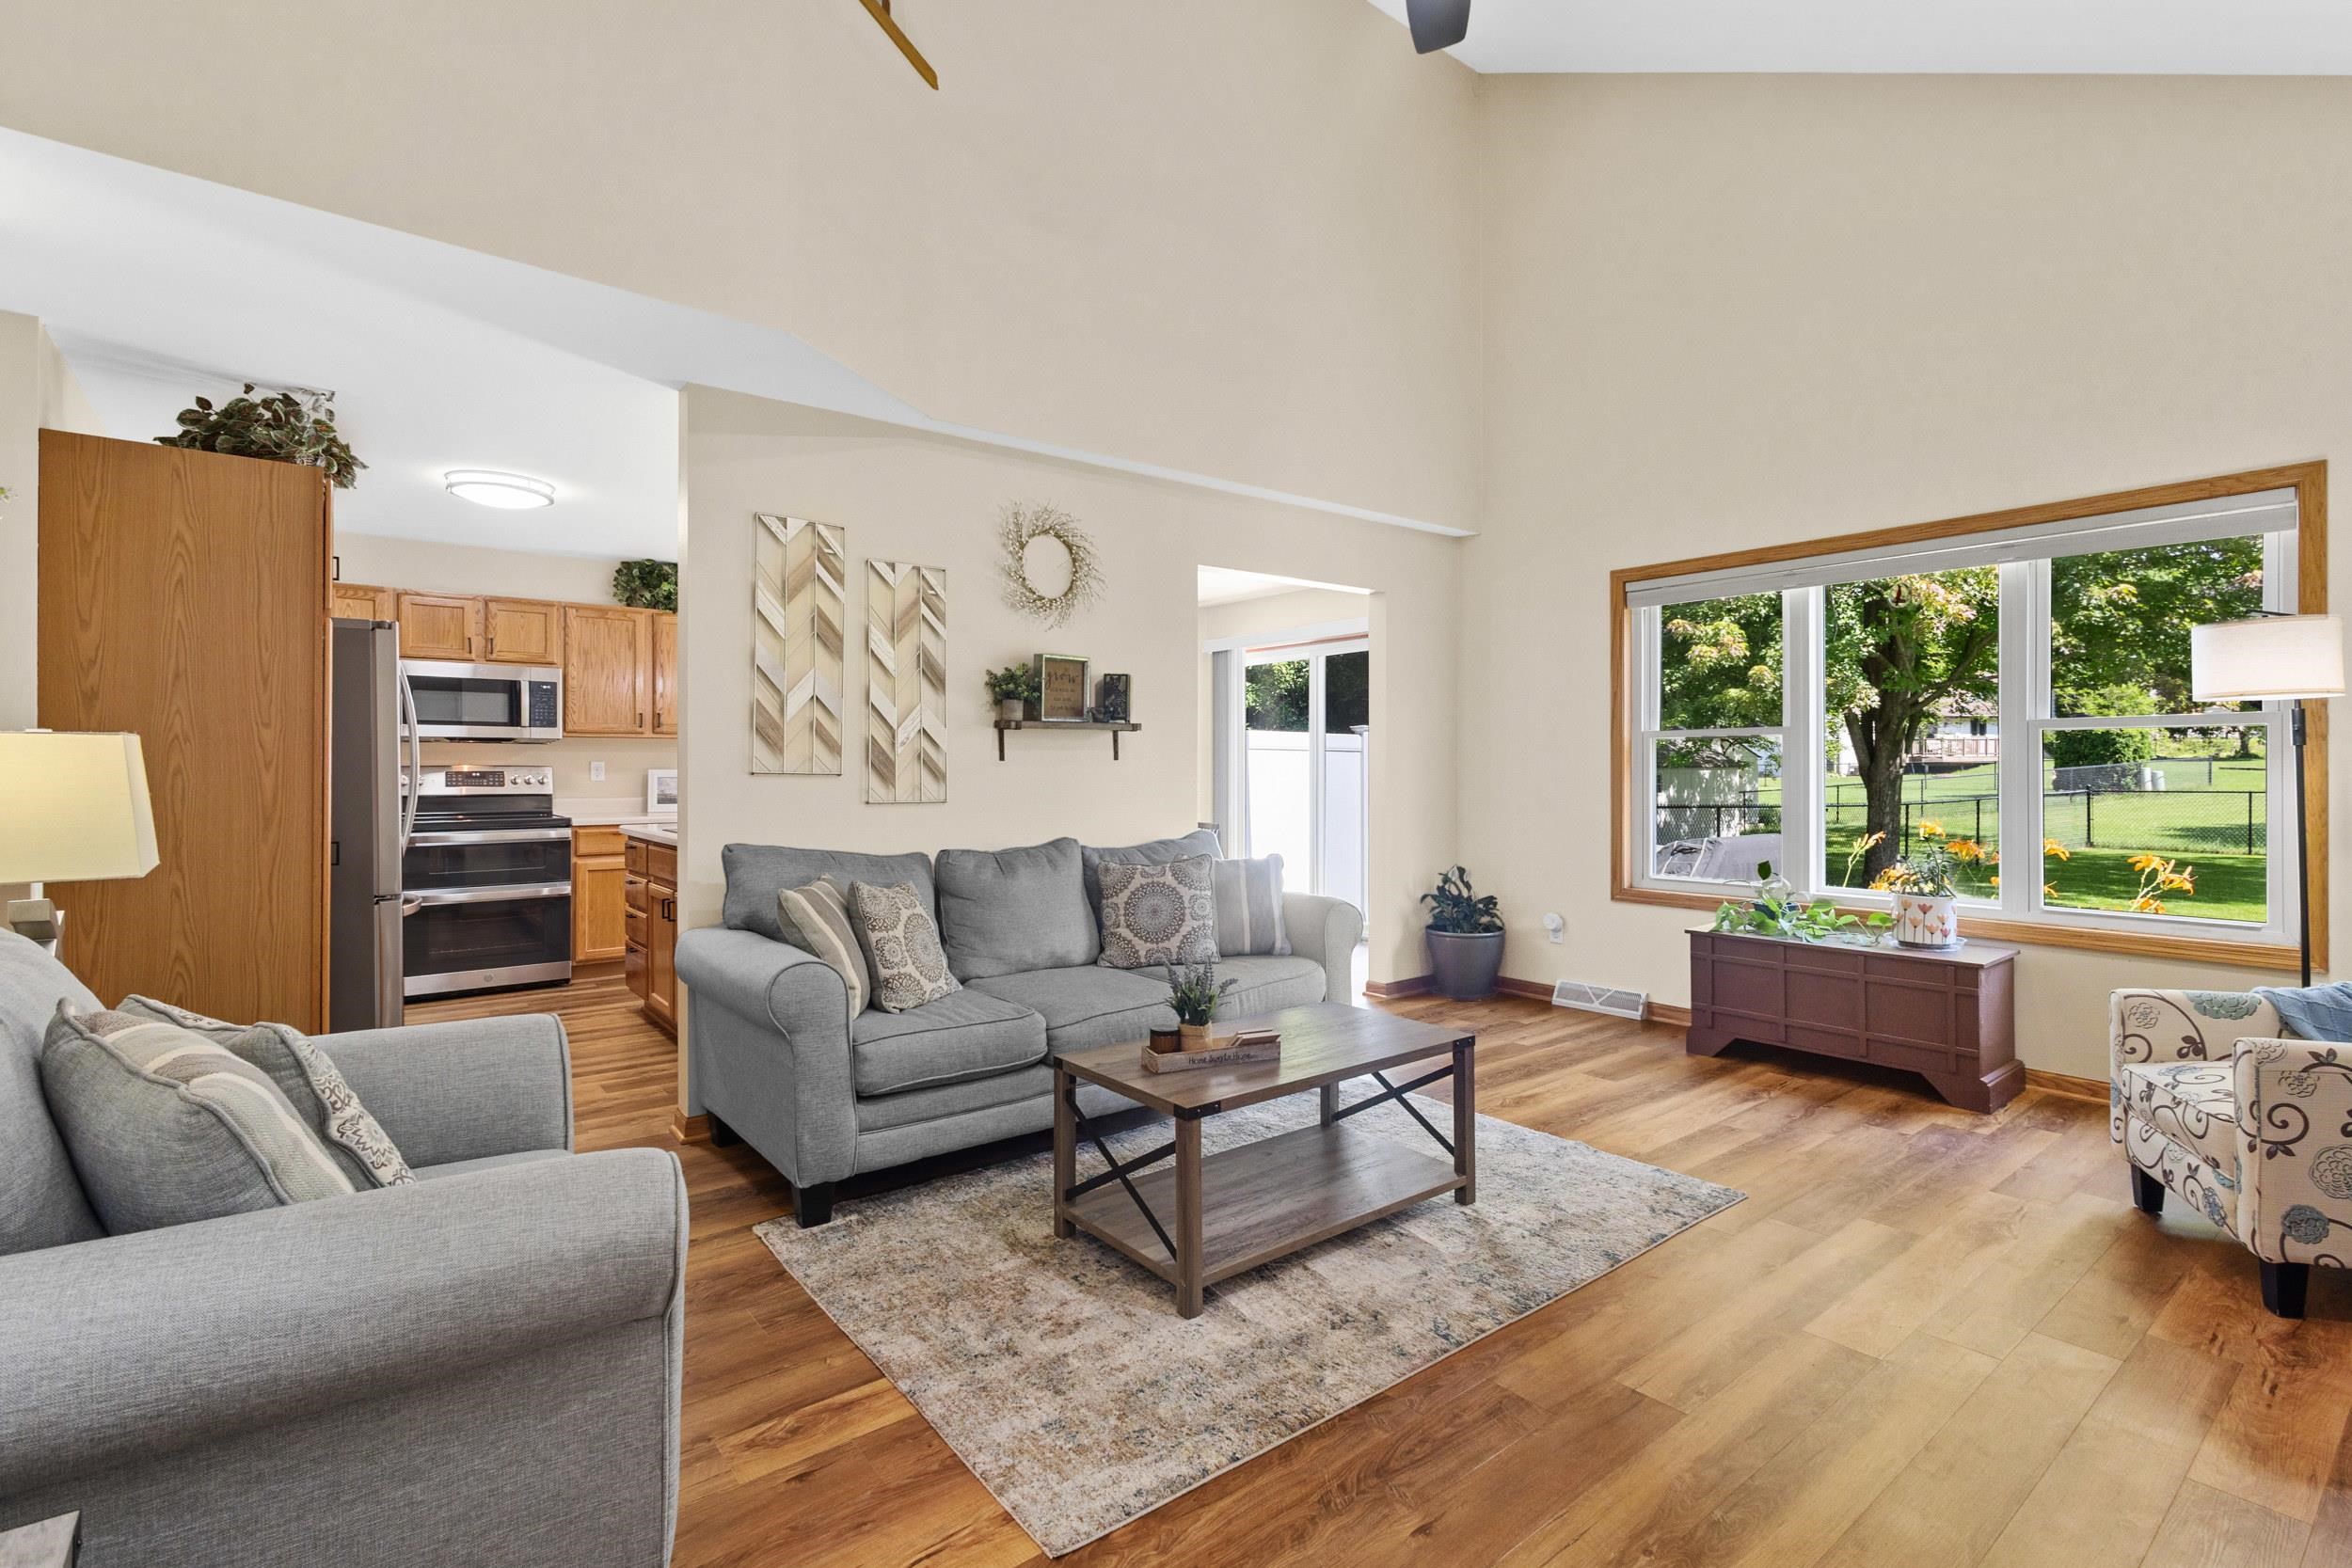
Living room with gray sofas and hardwood floors, open to a wood-cabinet kitchen beside a large window.
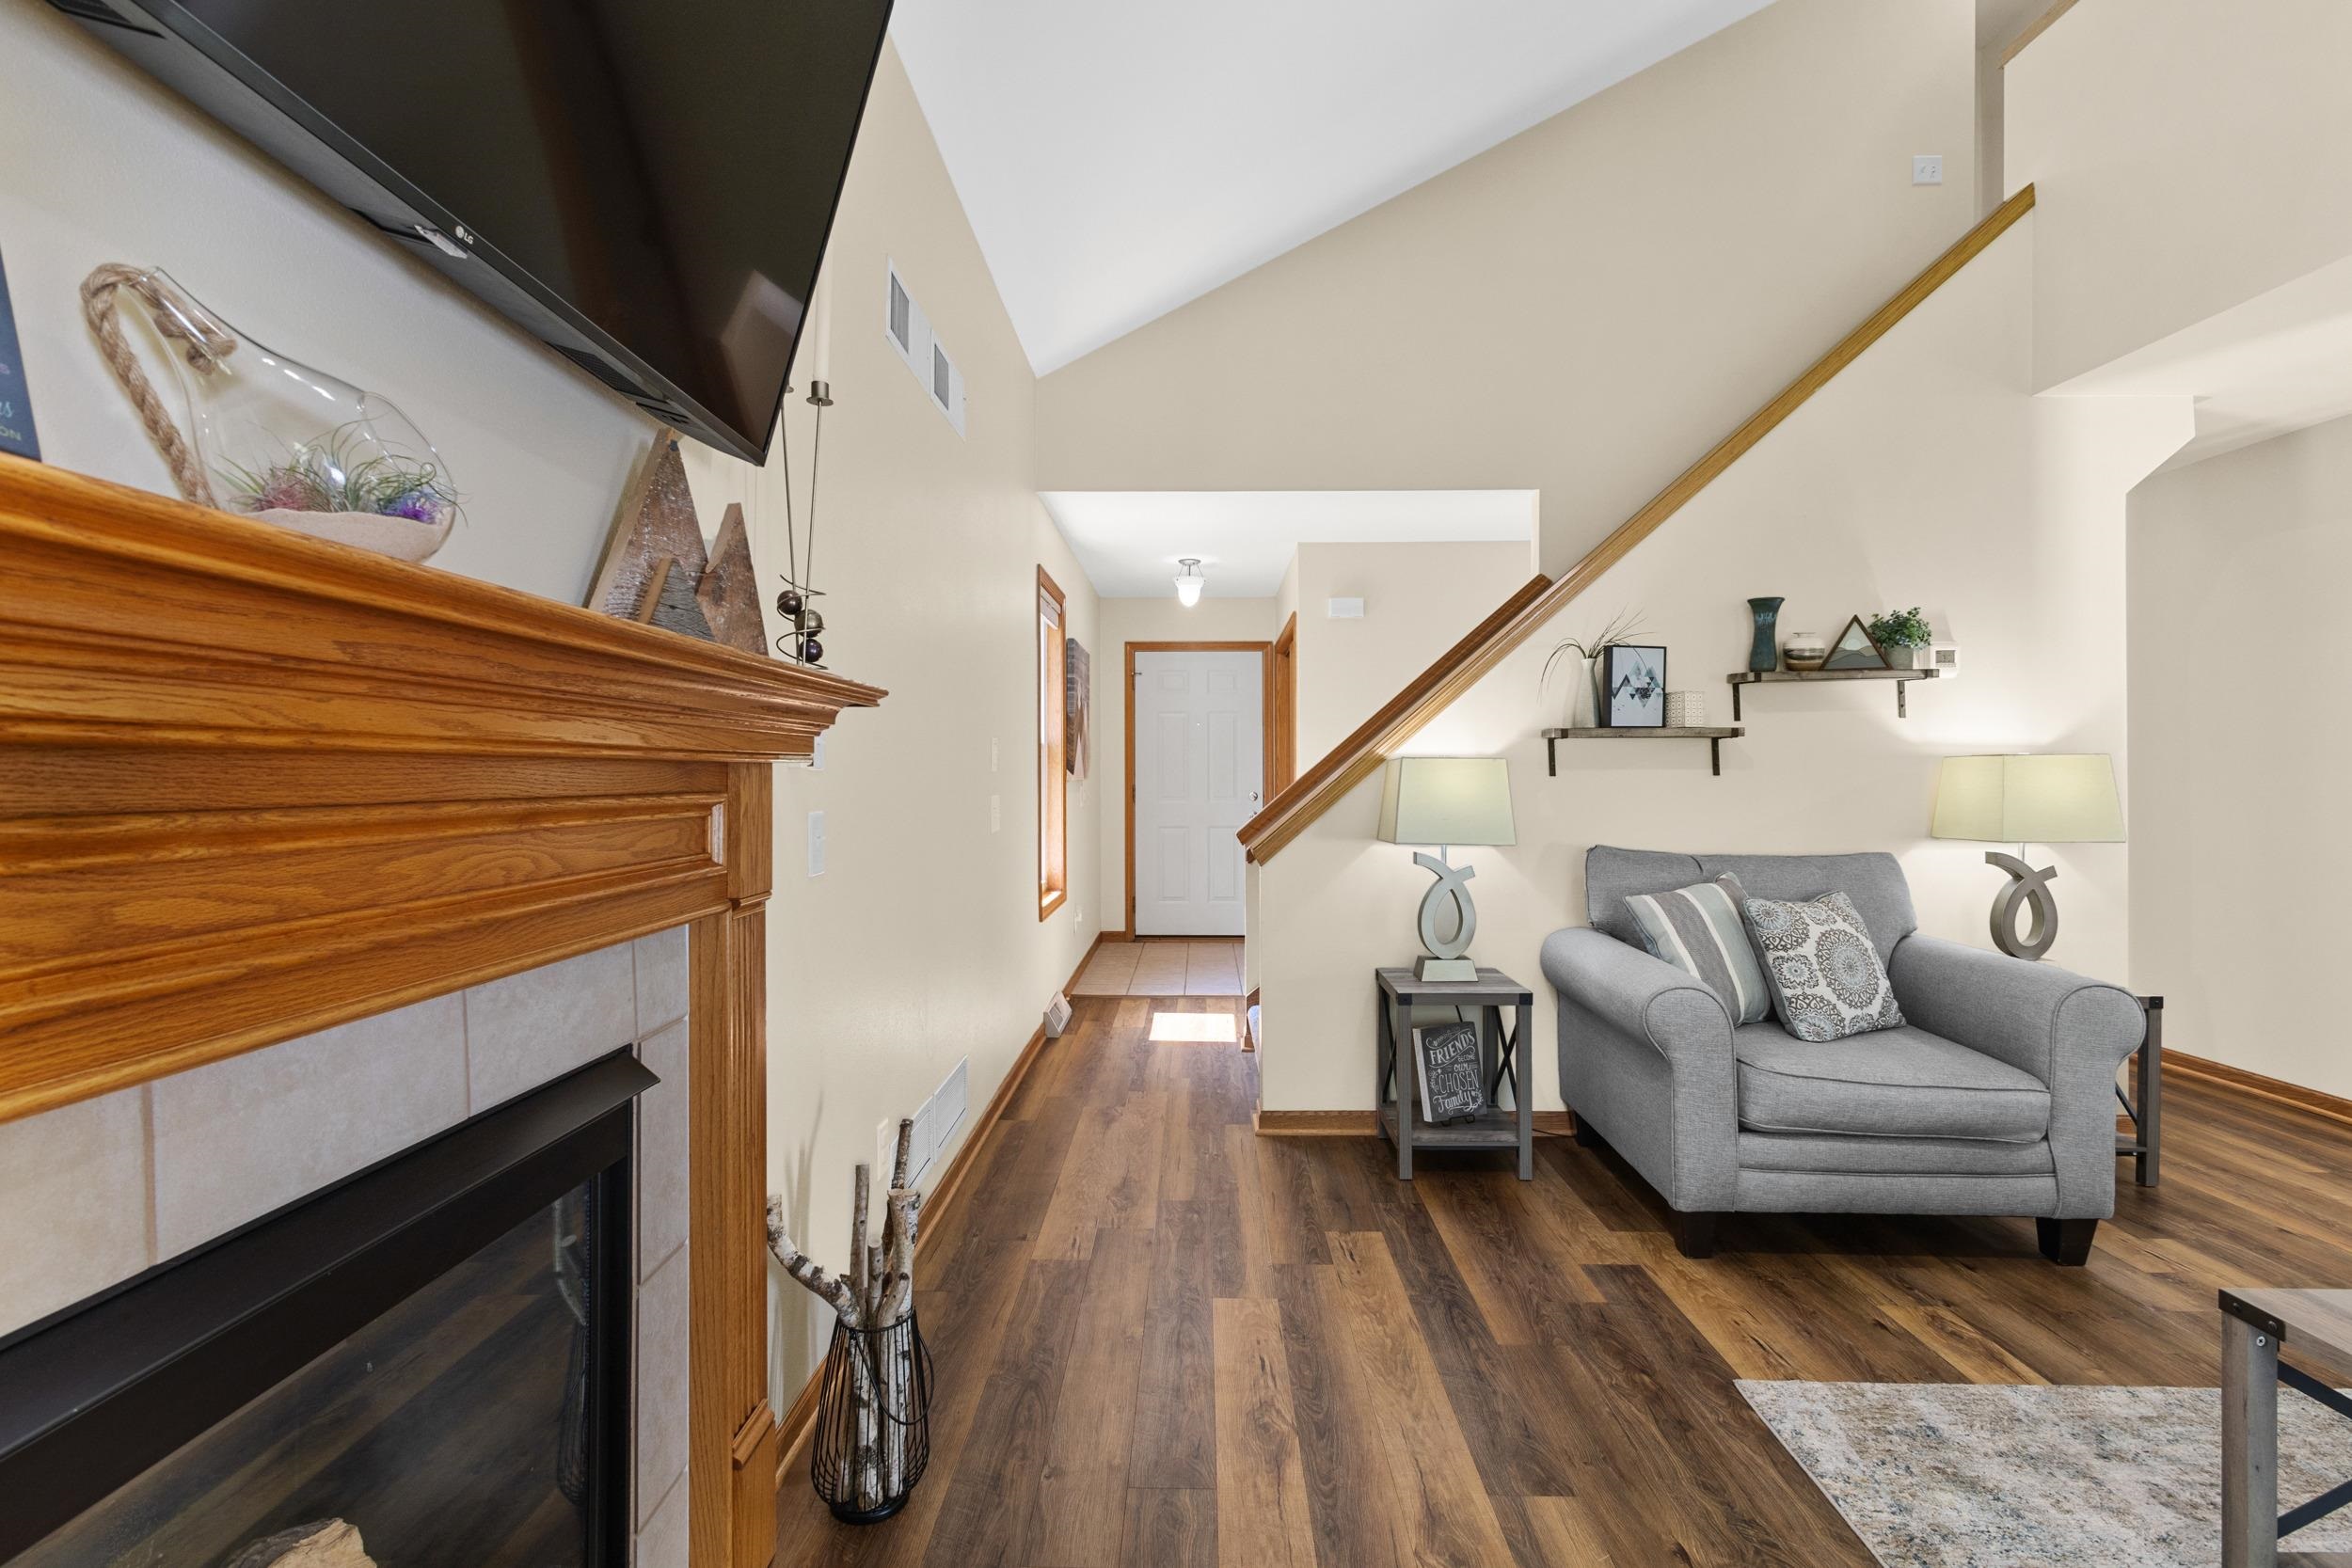
Living room with a vaulted ceiling, gray armchair, wood floors, and a fireplace with a mounted television.
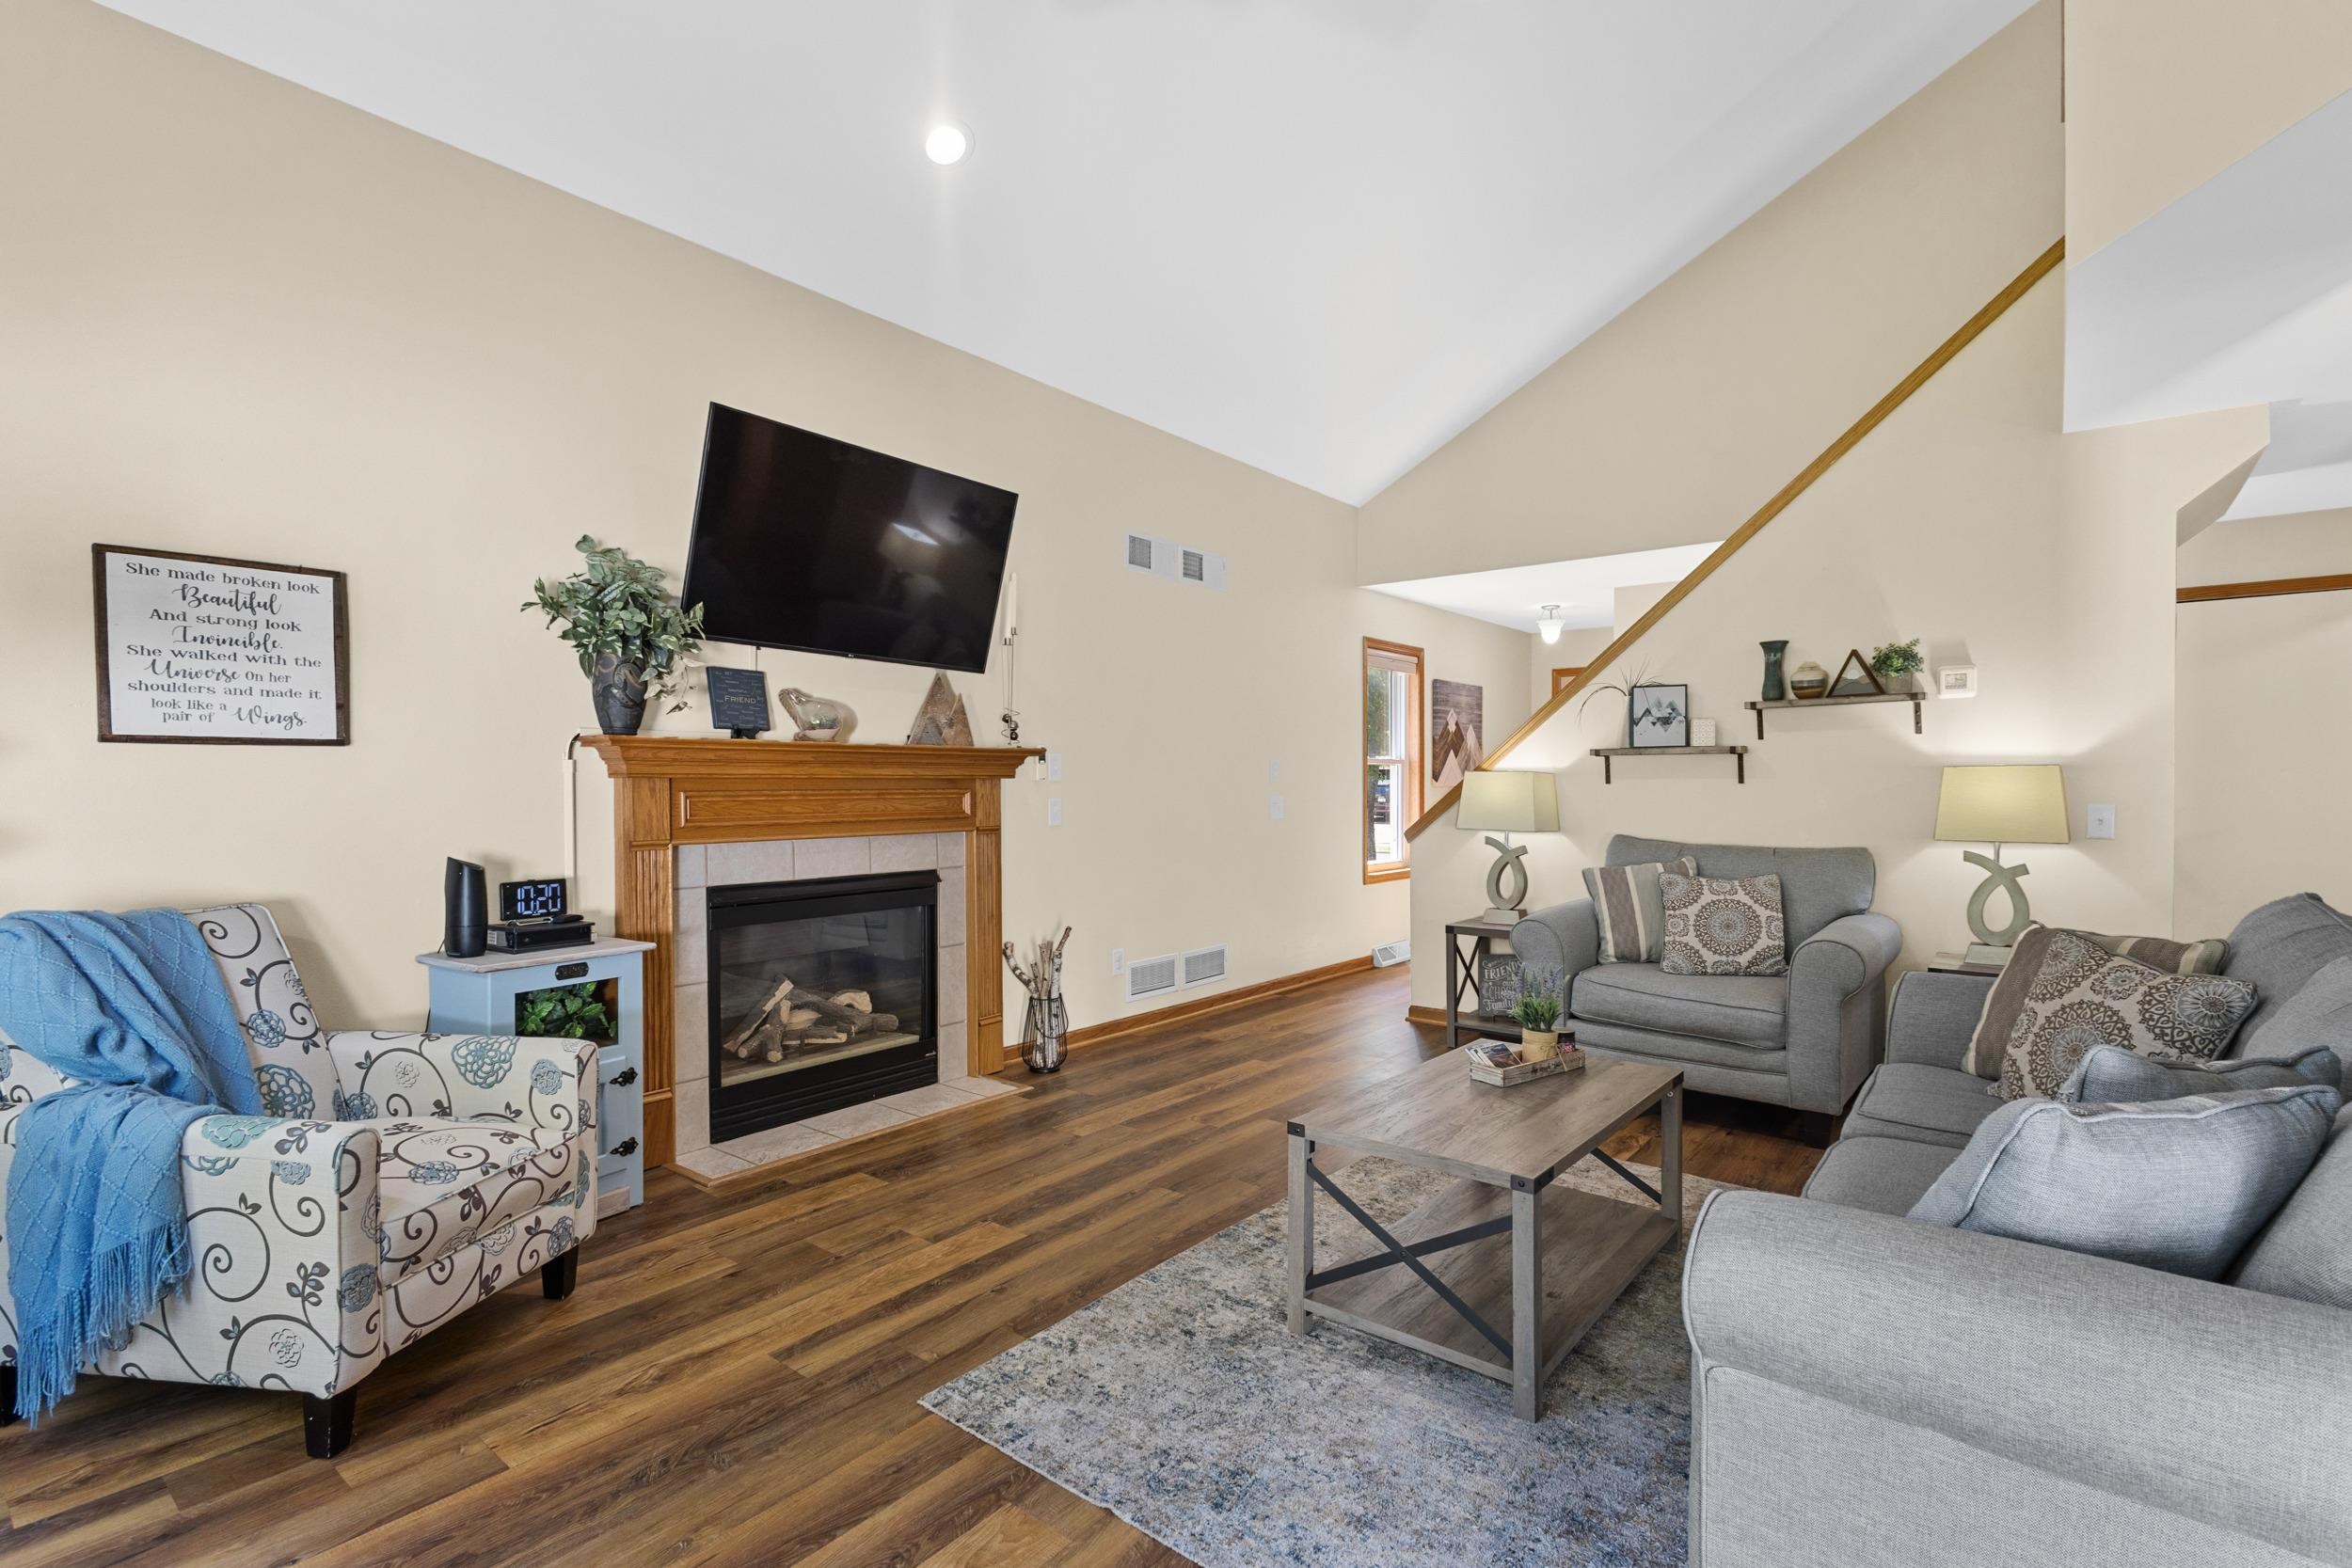
Living room with vaulted ceiling, wood-burning fireplace, mounted television, and gray seating.
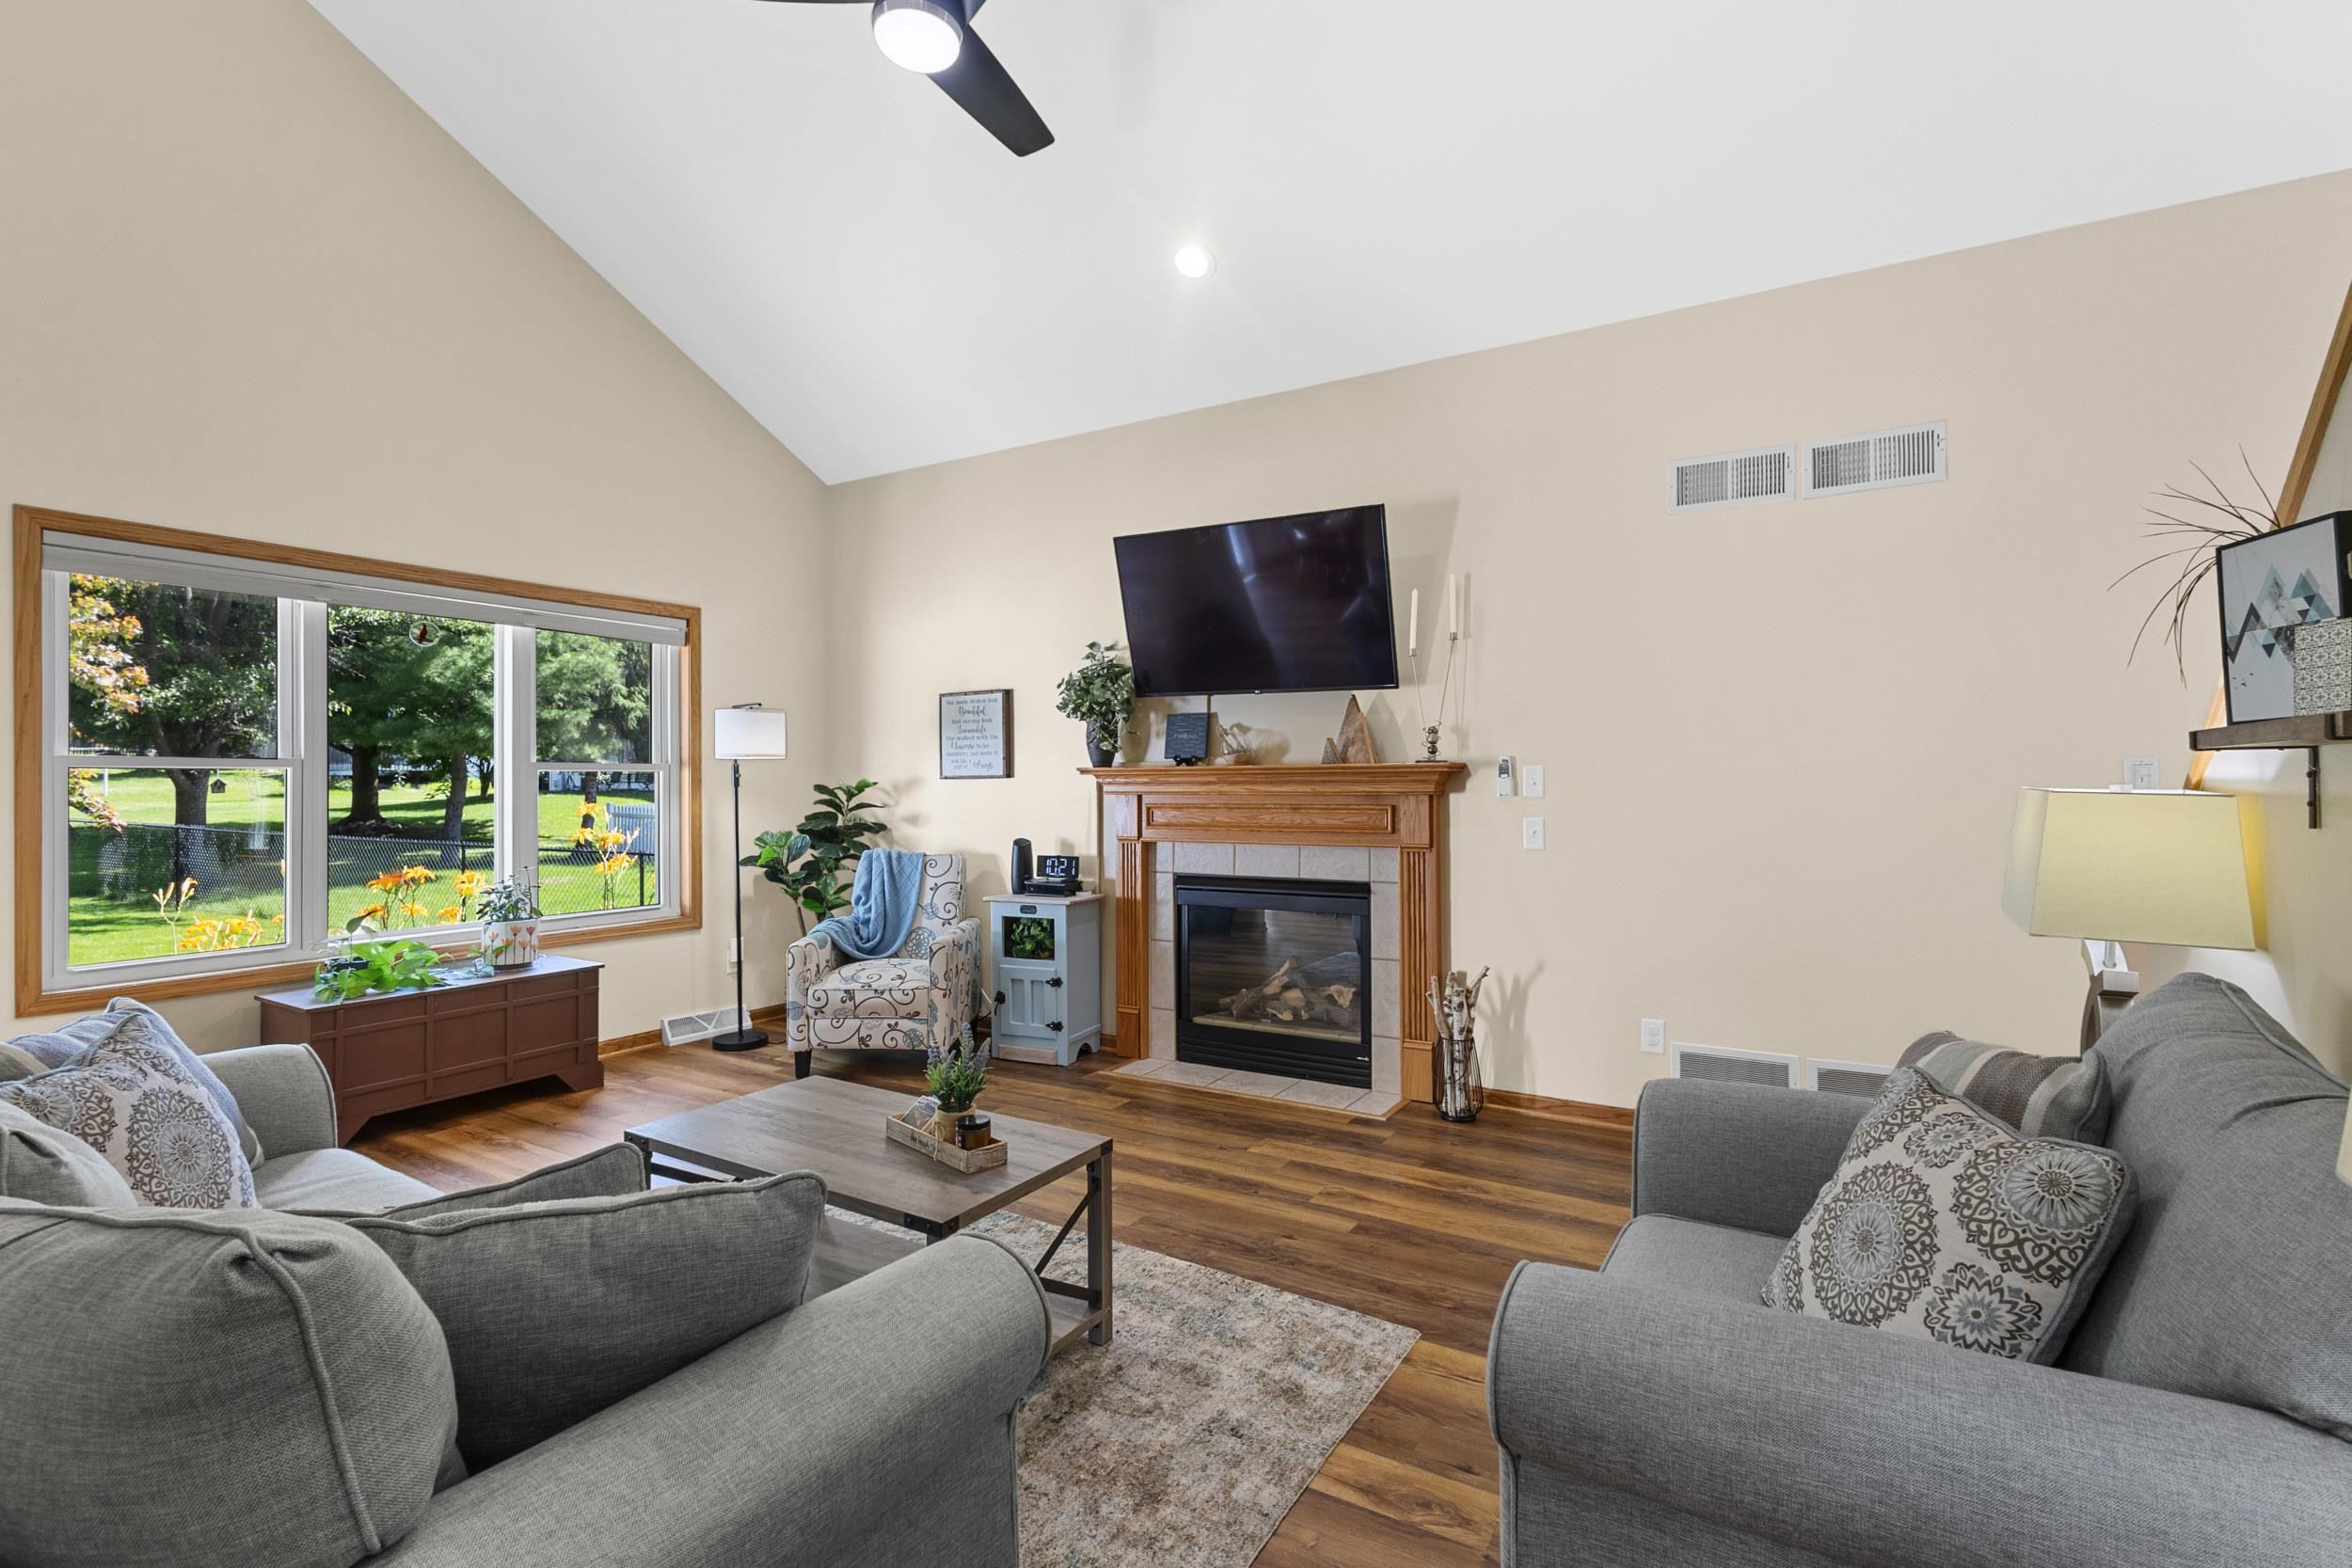
Living room with vaulted ceiling, gray sofas, a wood-trimmed fireplace, and large windows overlooking the yard.
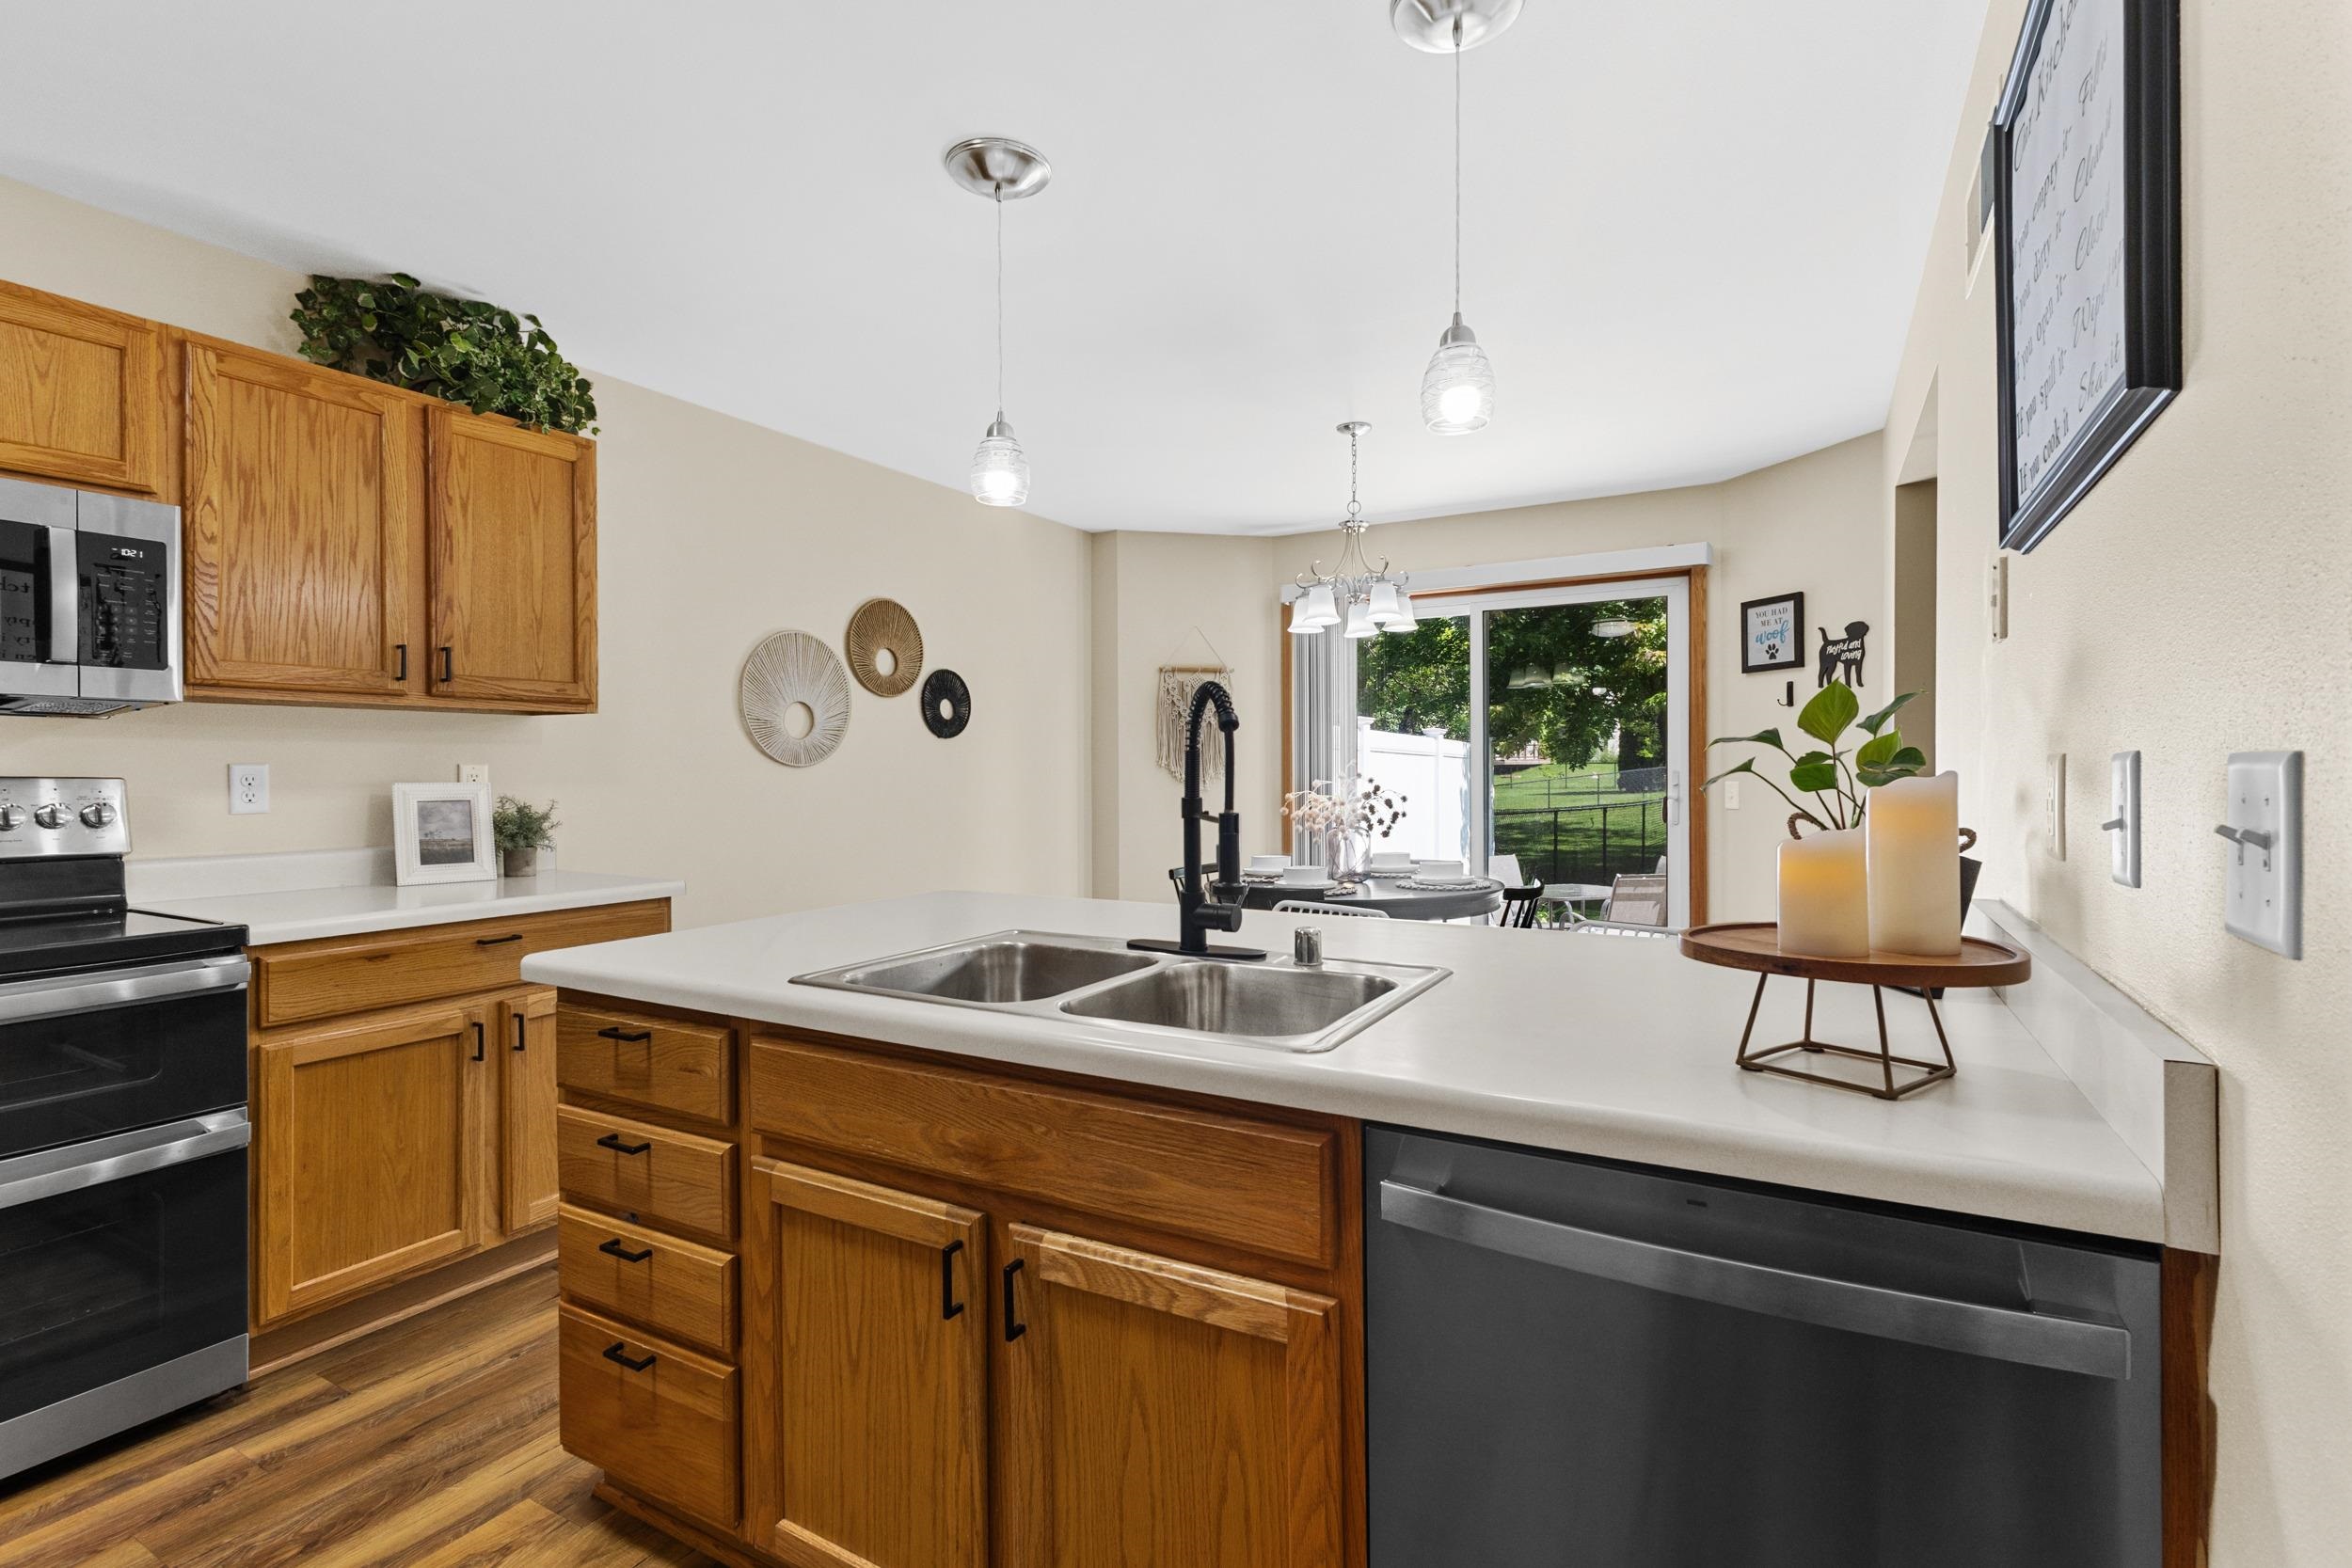
Kitchen with wood cabinets, a large double-sink island, stainless appliances, and sliding doors to the backyard.
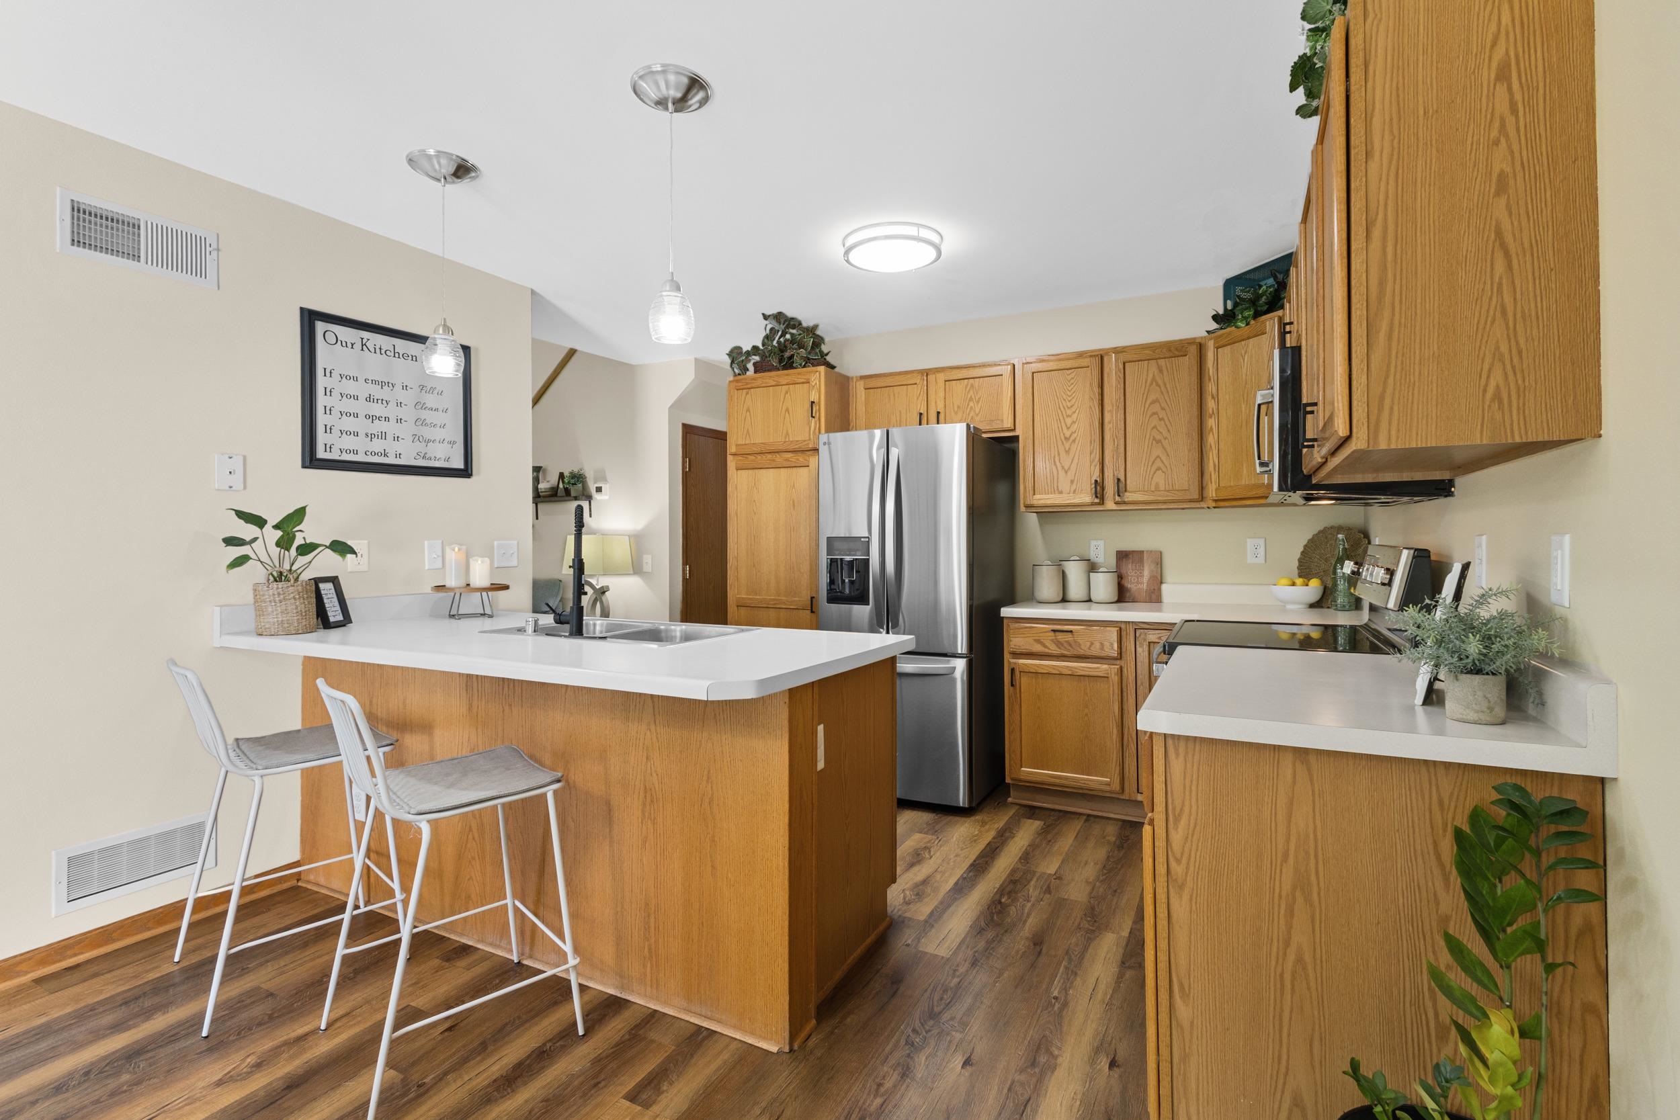
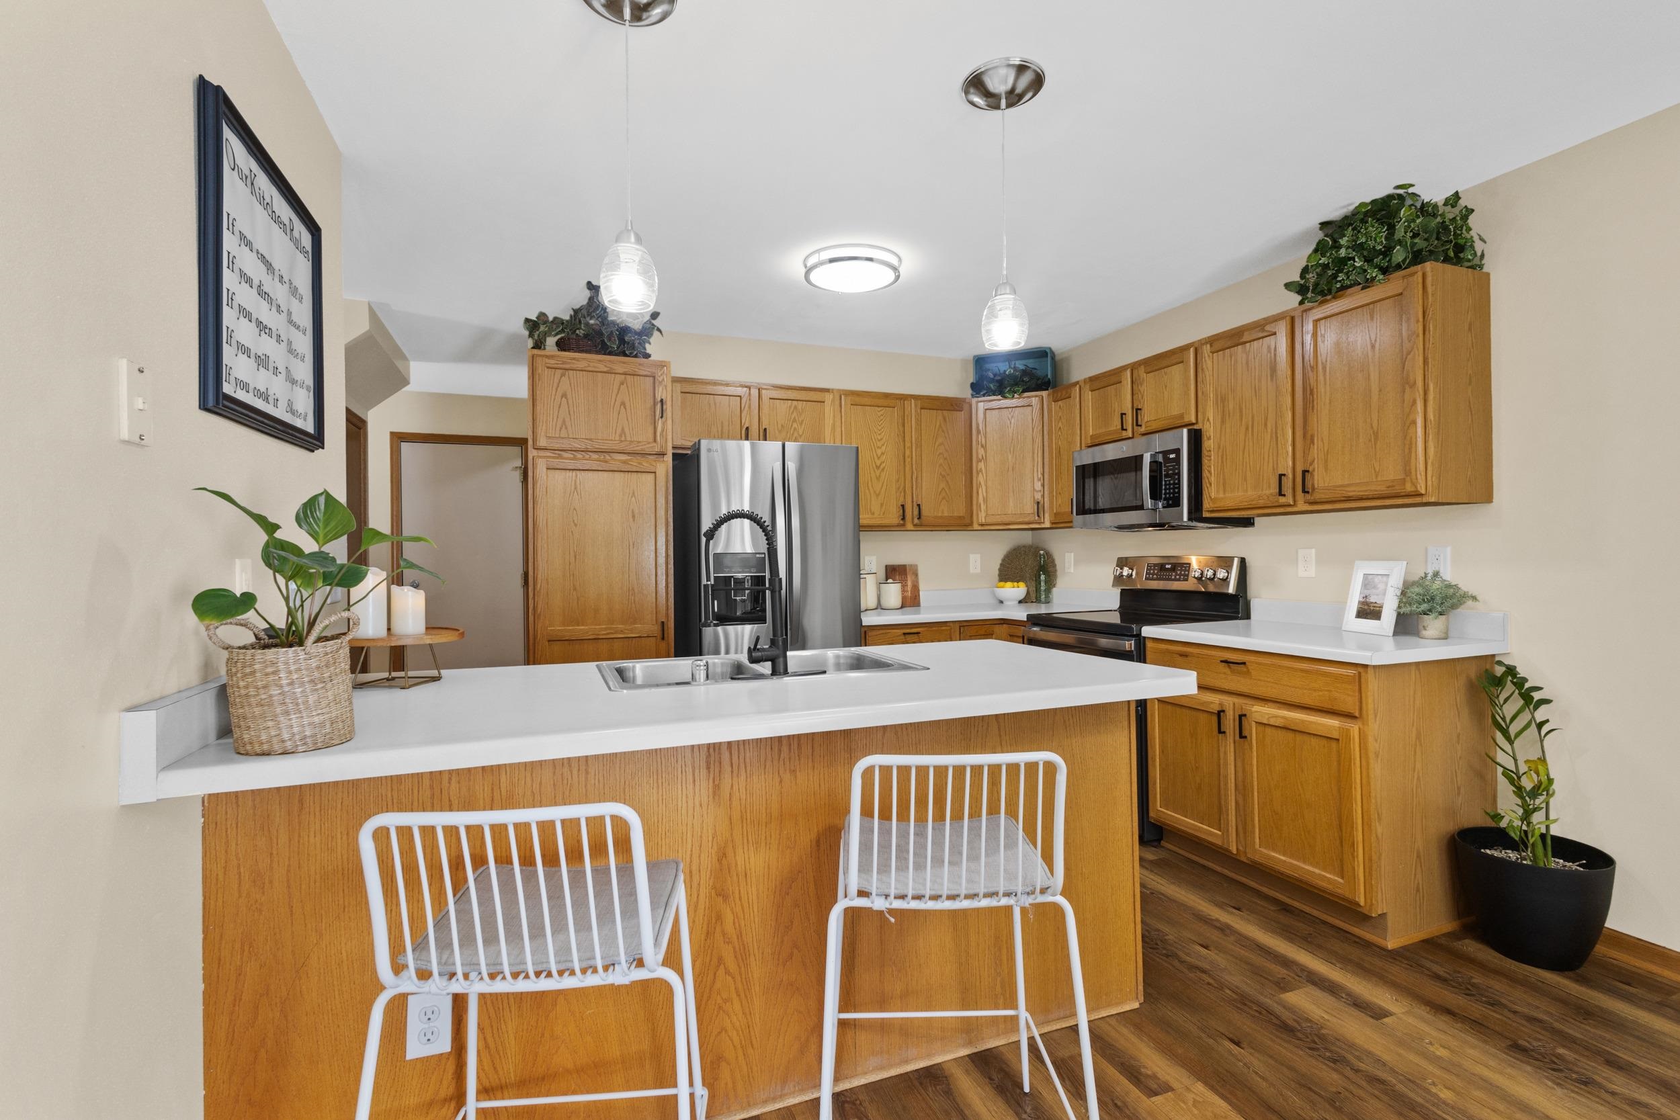
Kitchen with honey-oak cabinets, stainless appliances, and a large white-topped peninsula with two stools.
Kitchen with honey-toned wood cabinets, a white island, double sink, and stainless steel appliances.
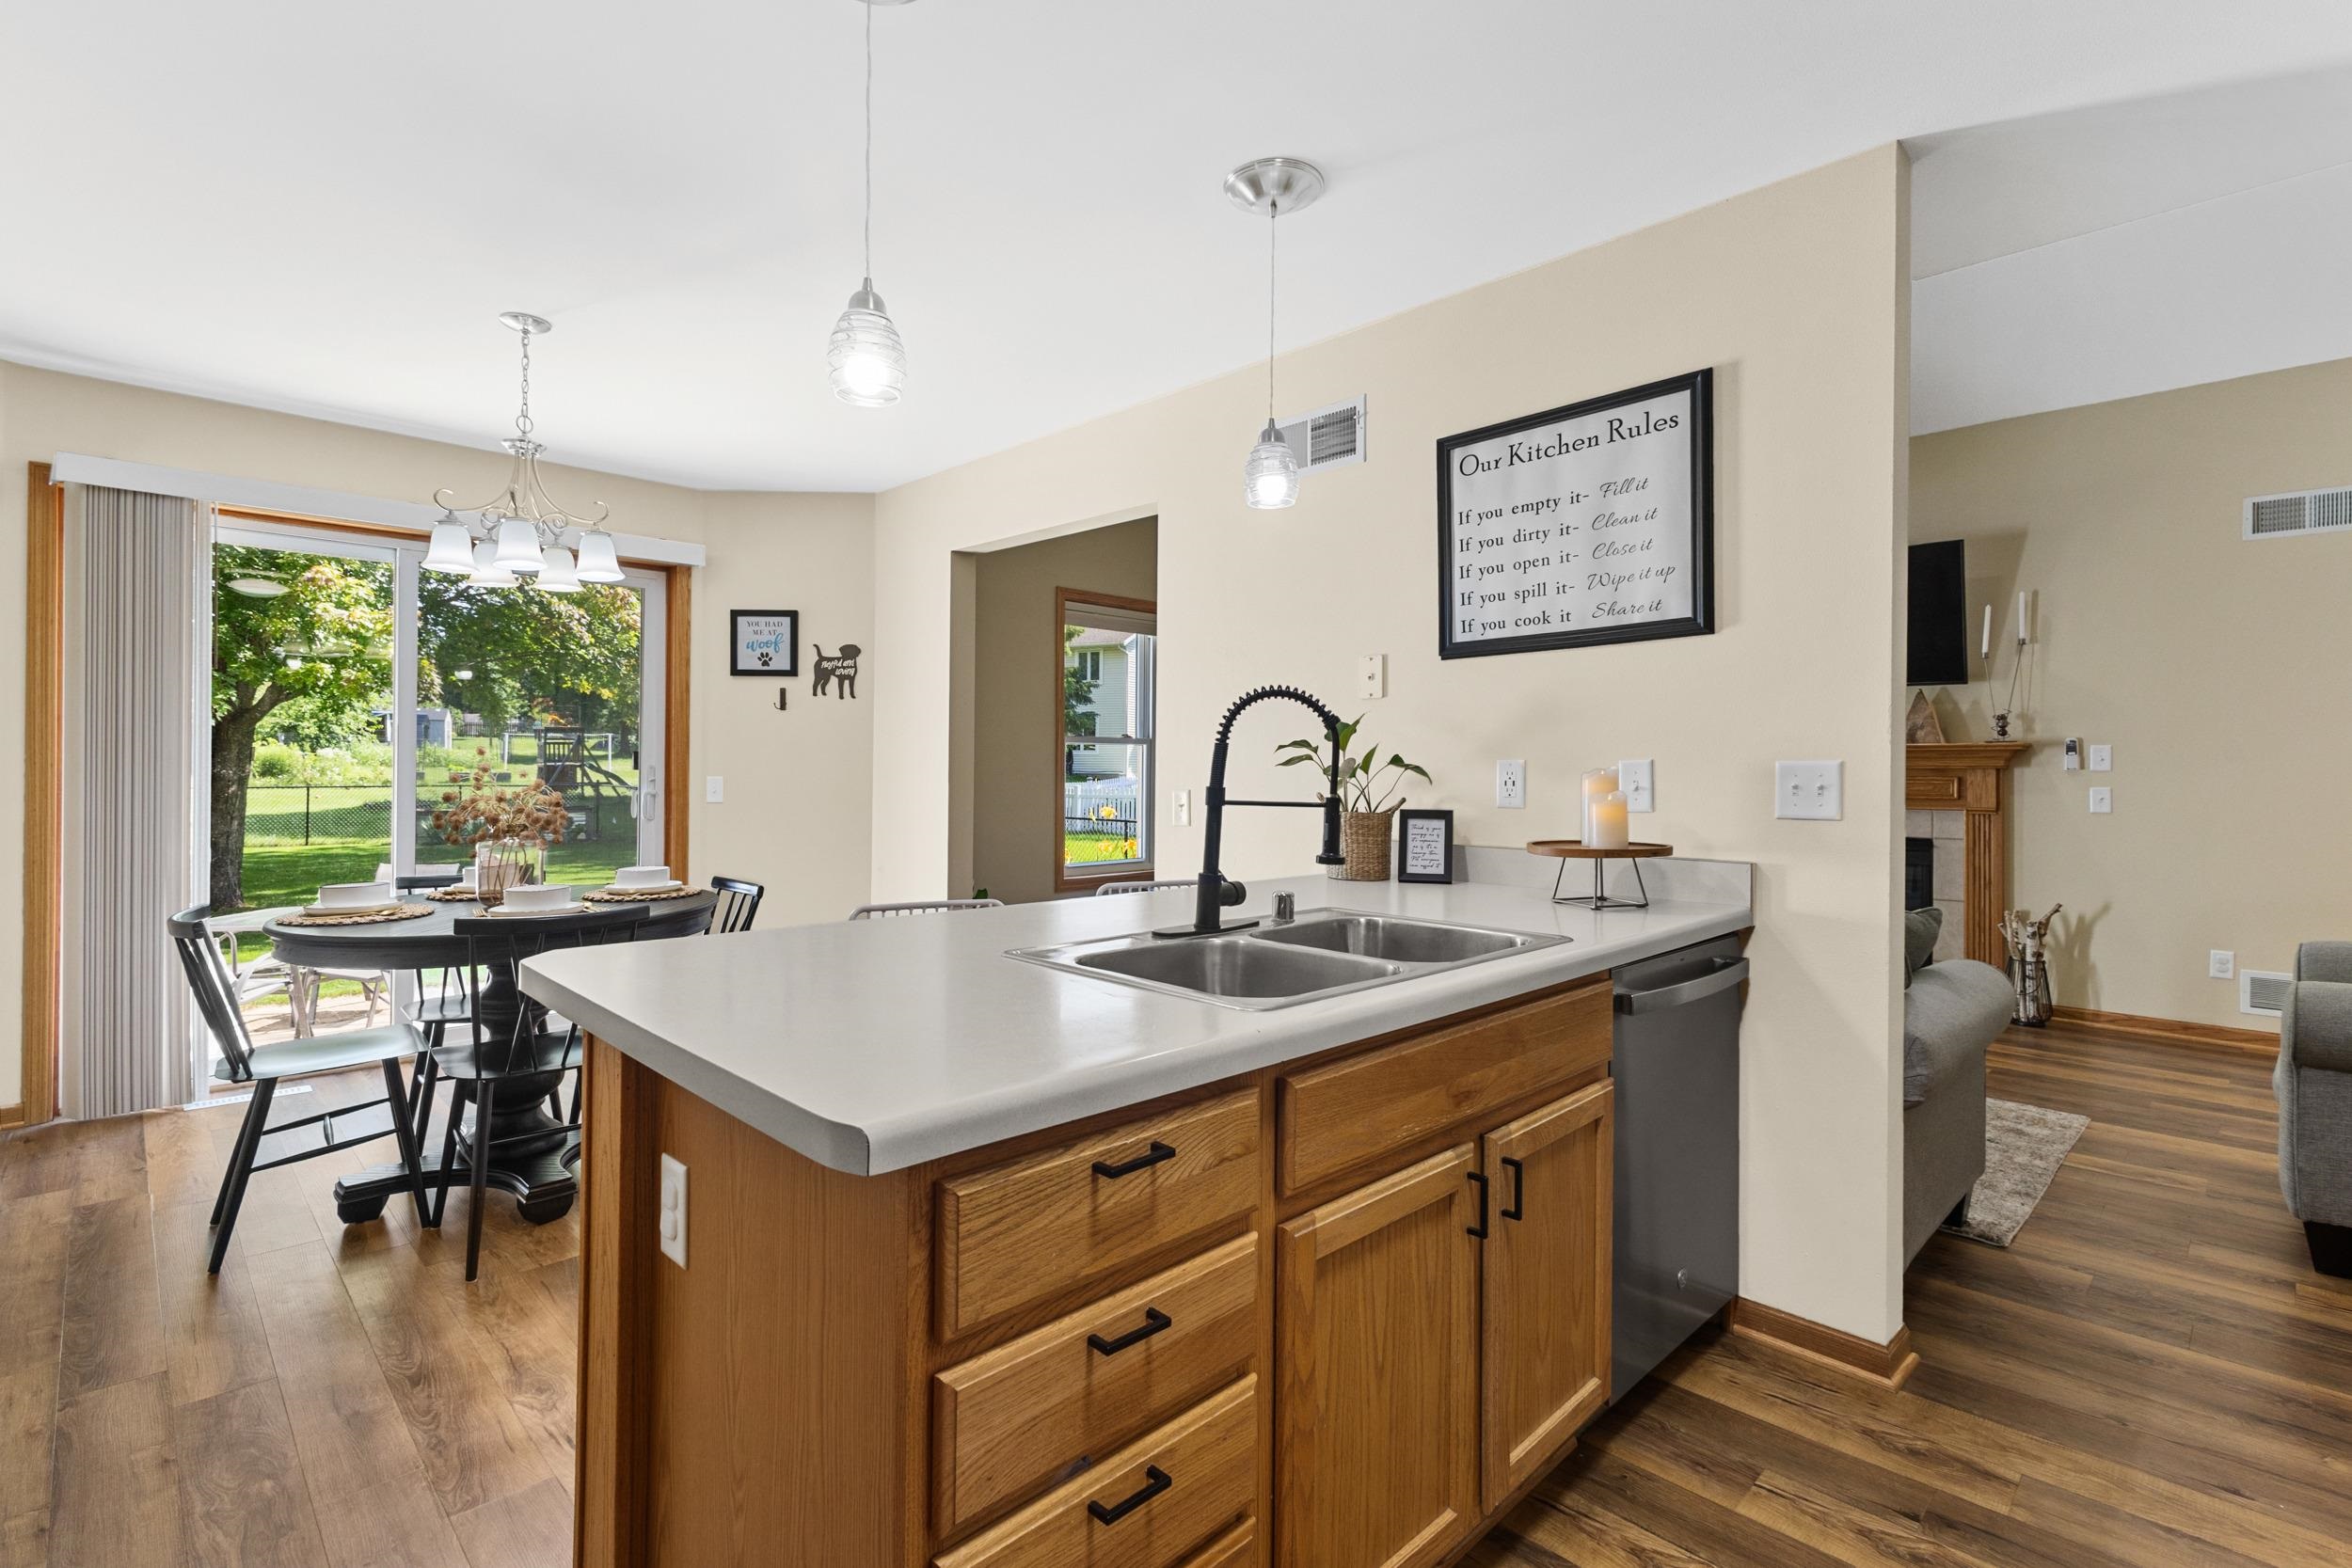
Kitchen with a large wood island and sink, dining table beside sliding glass doors to the backyard.
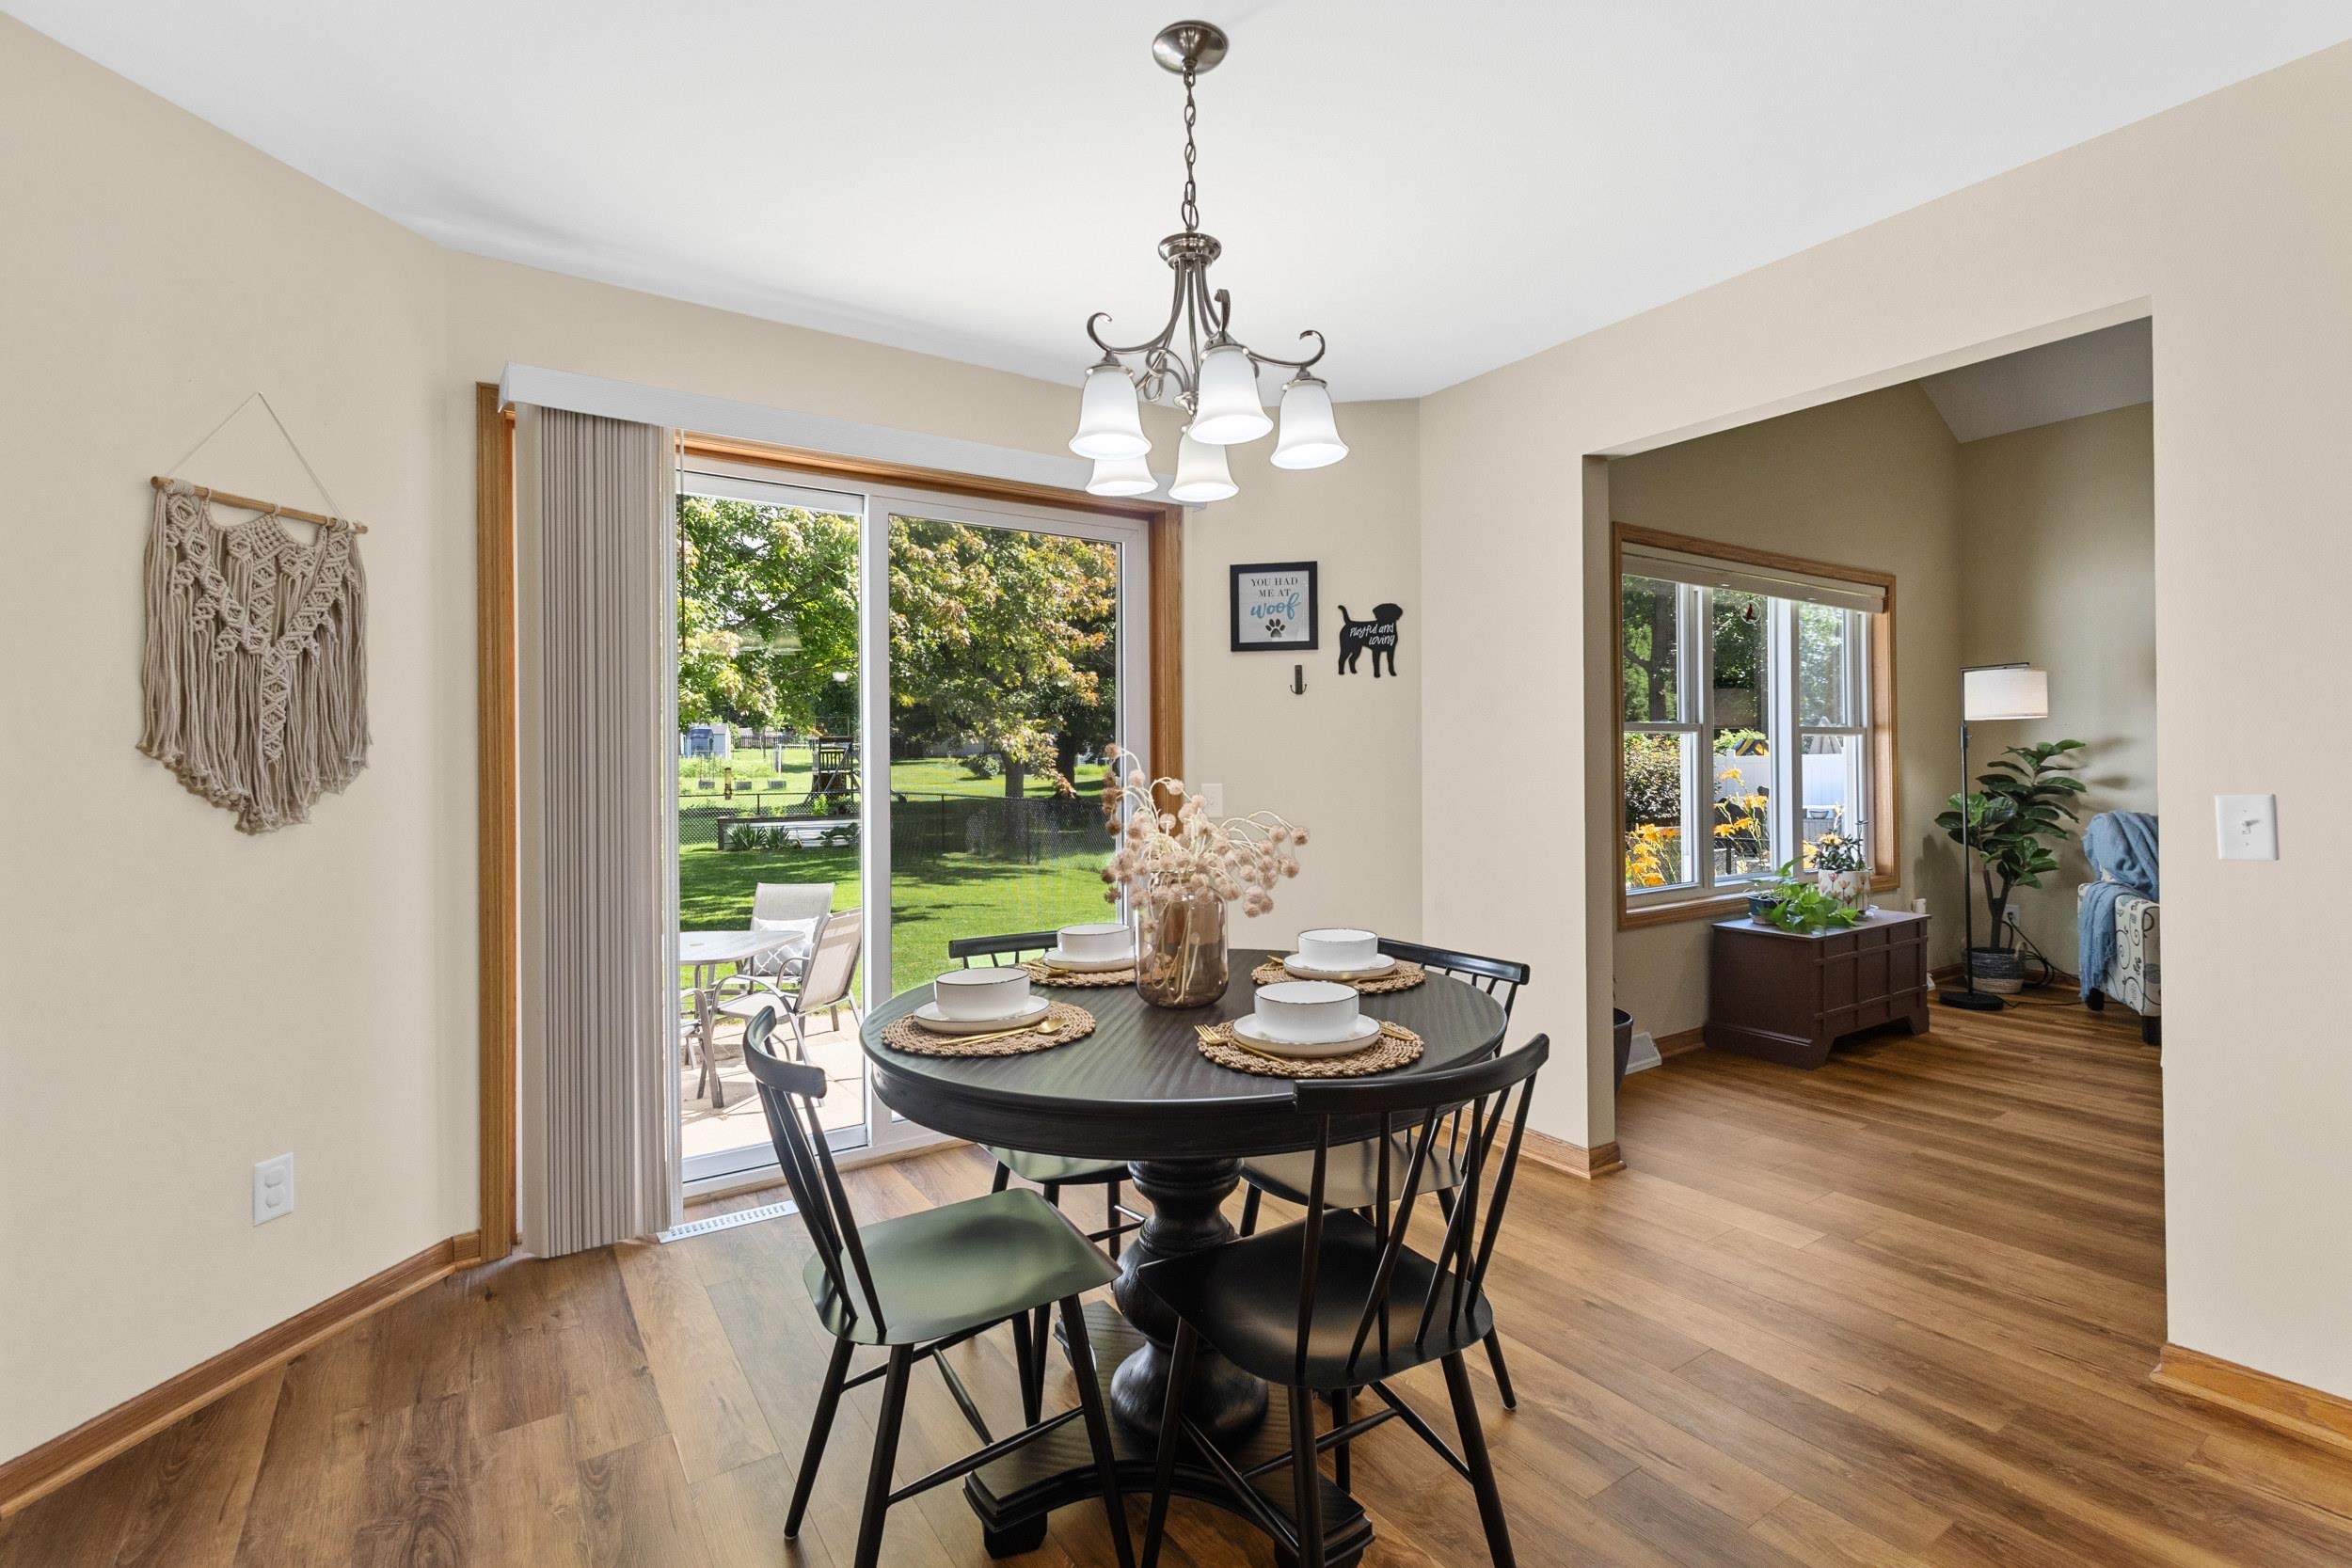
Dining room with a round table set for four beside a sliding glass door overlooking a leafy backyard.
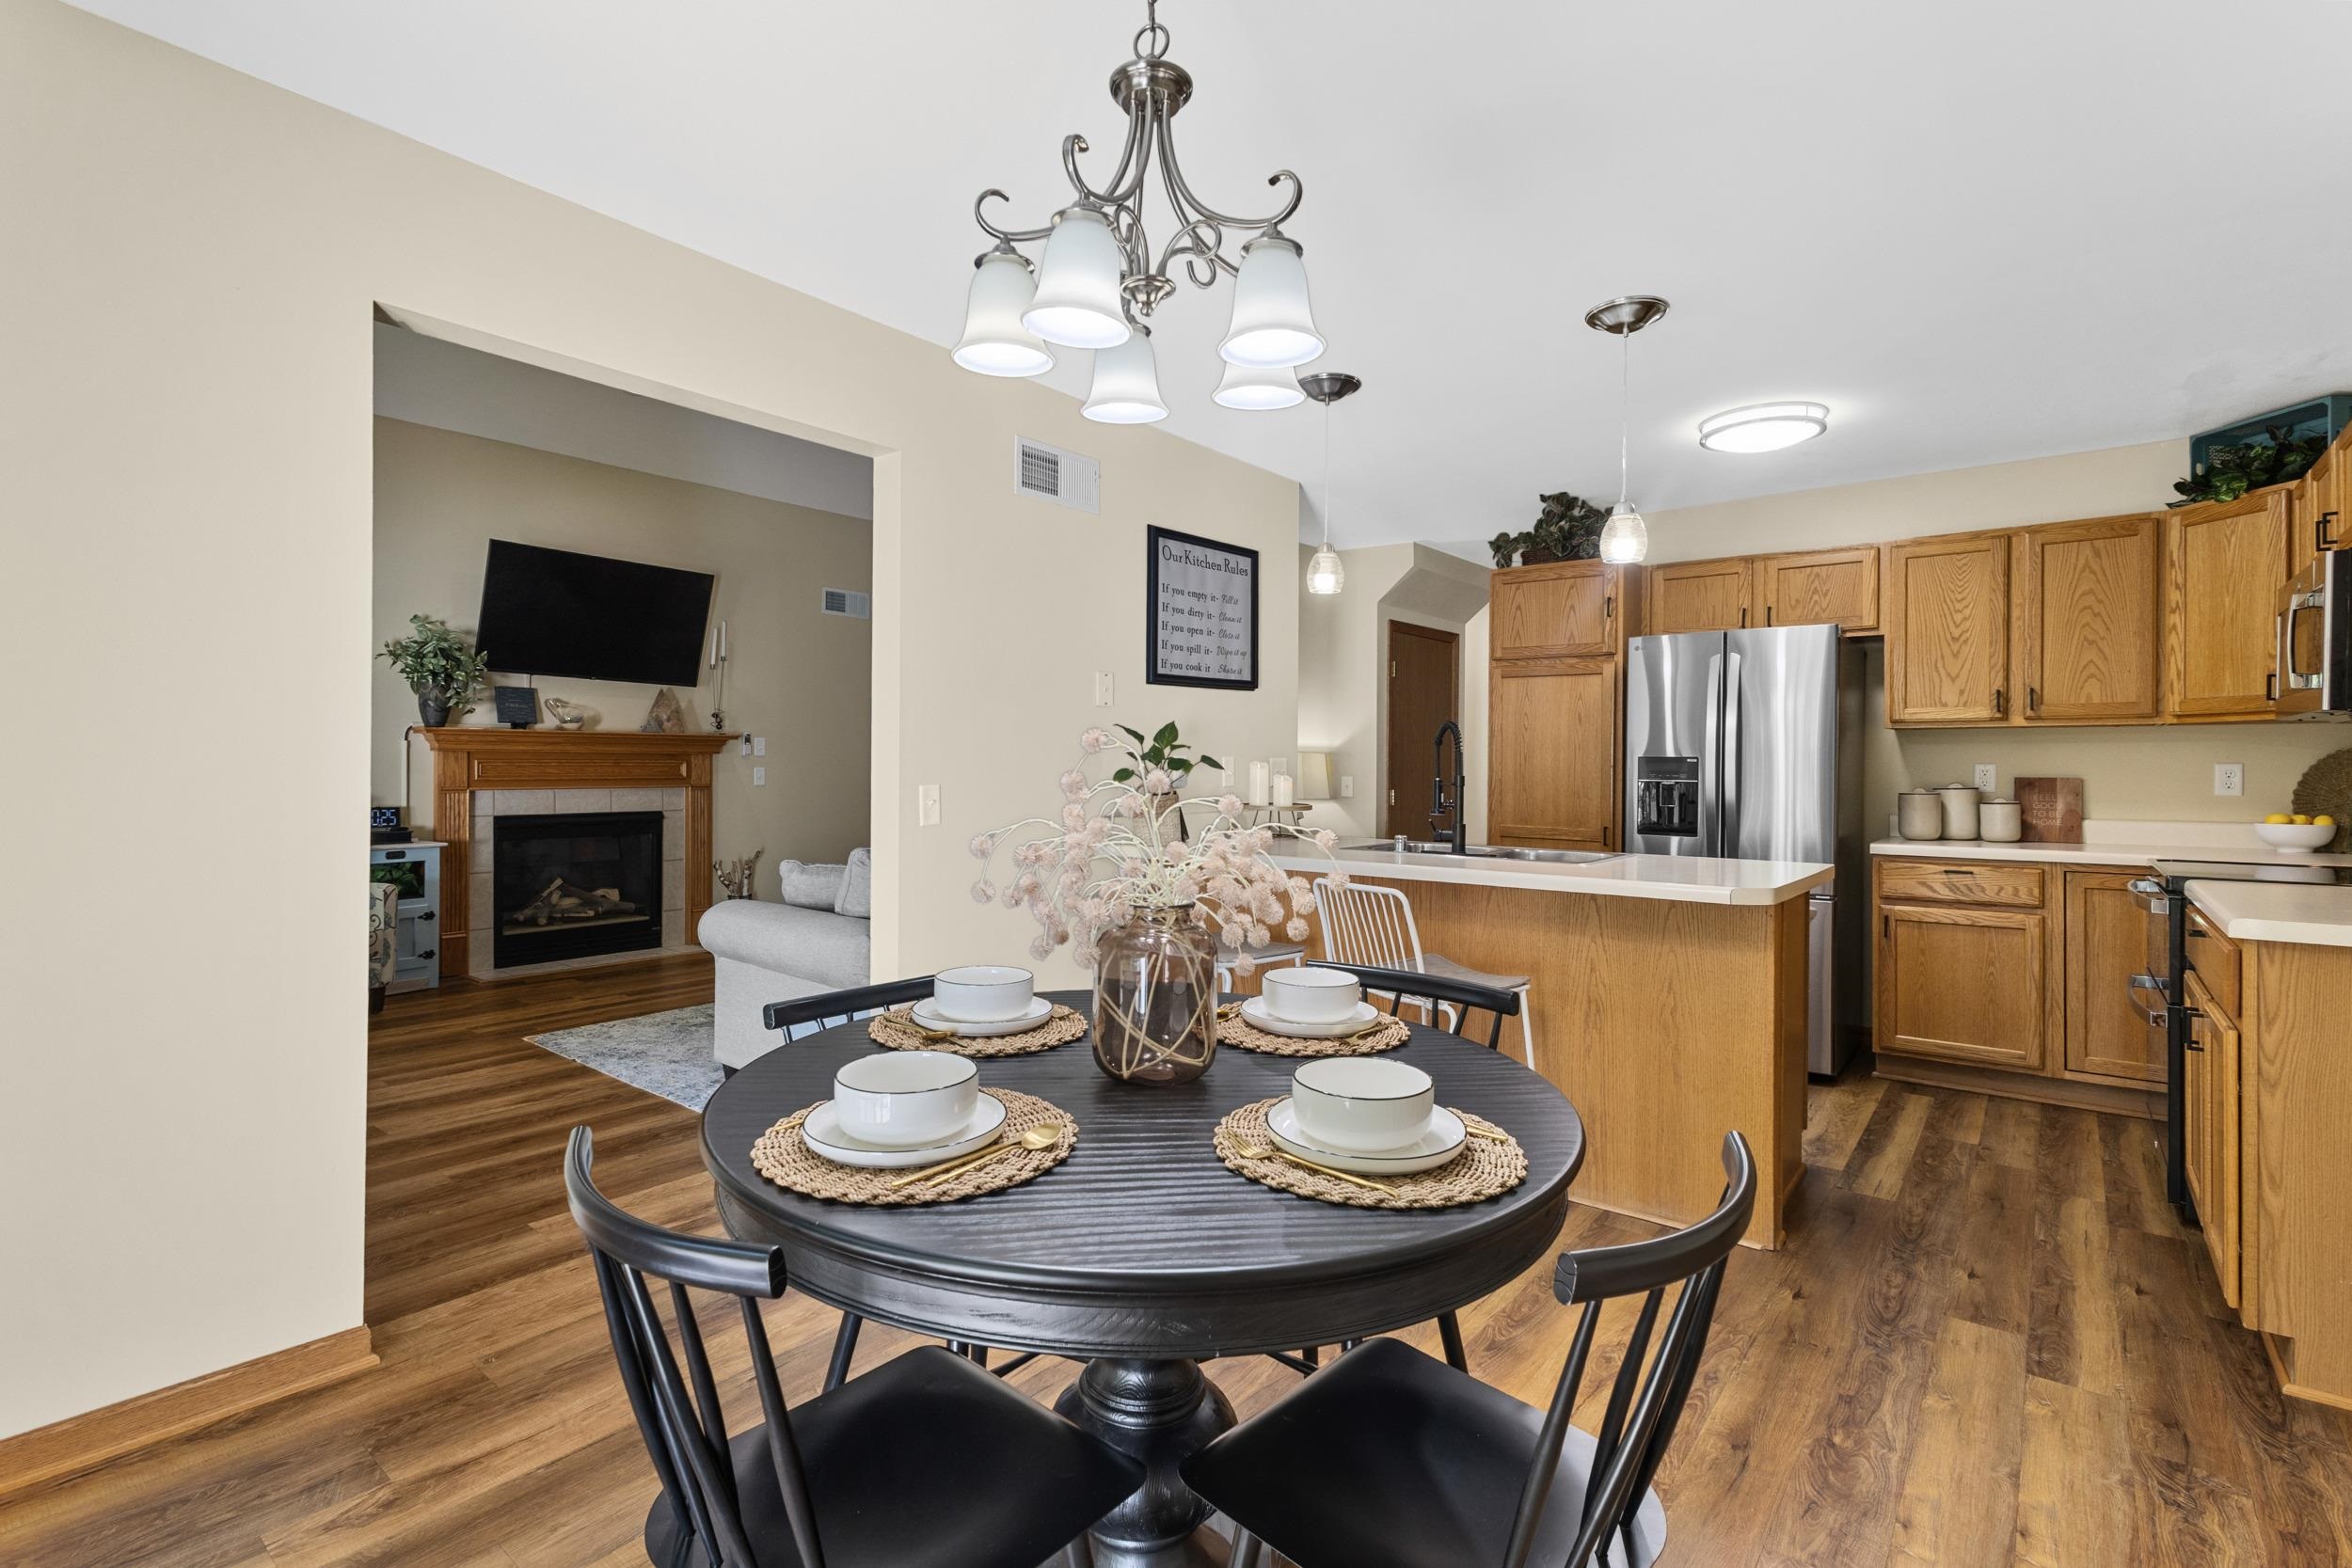
Open-plan kitchen and dining area with a set table, wood cabinets, island, and adjoining fireplace.
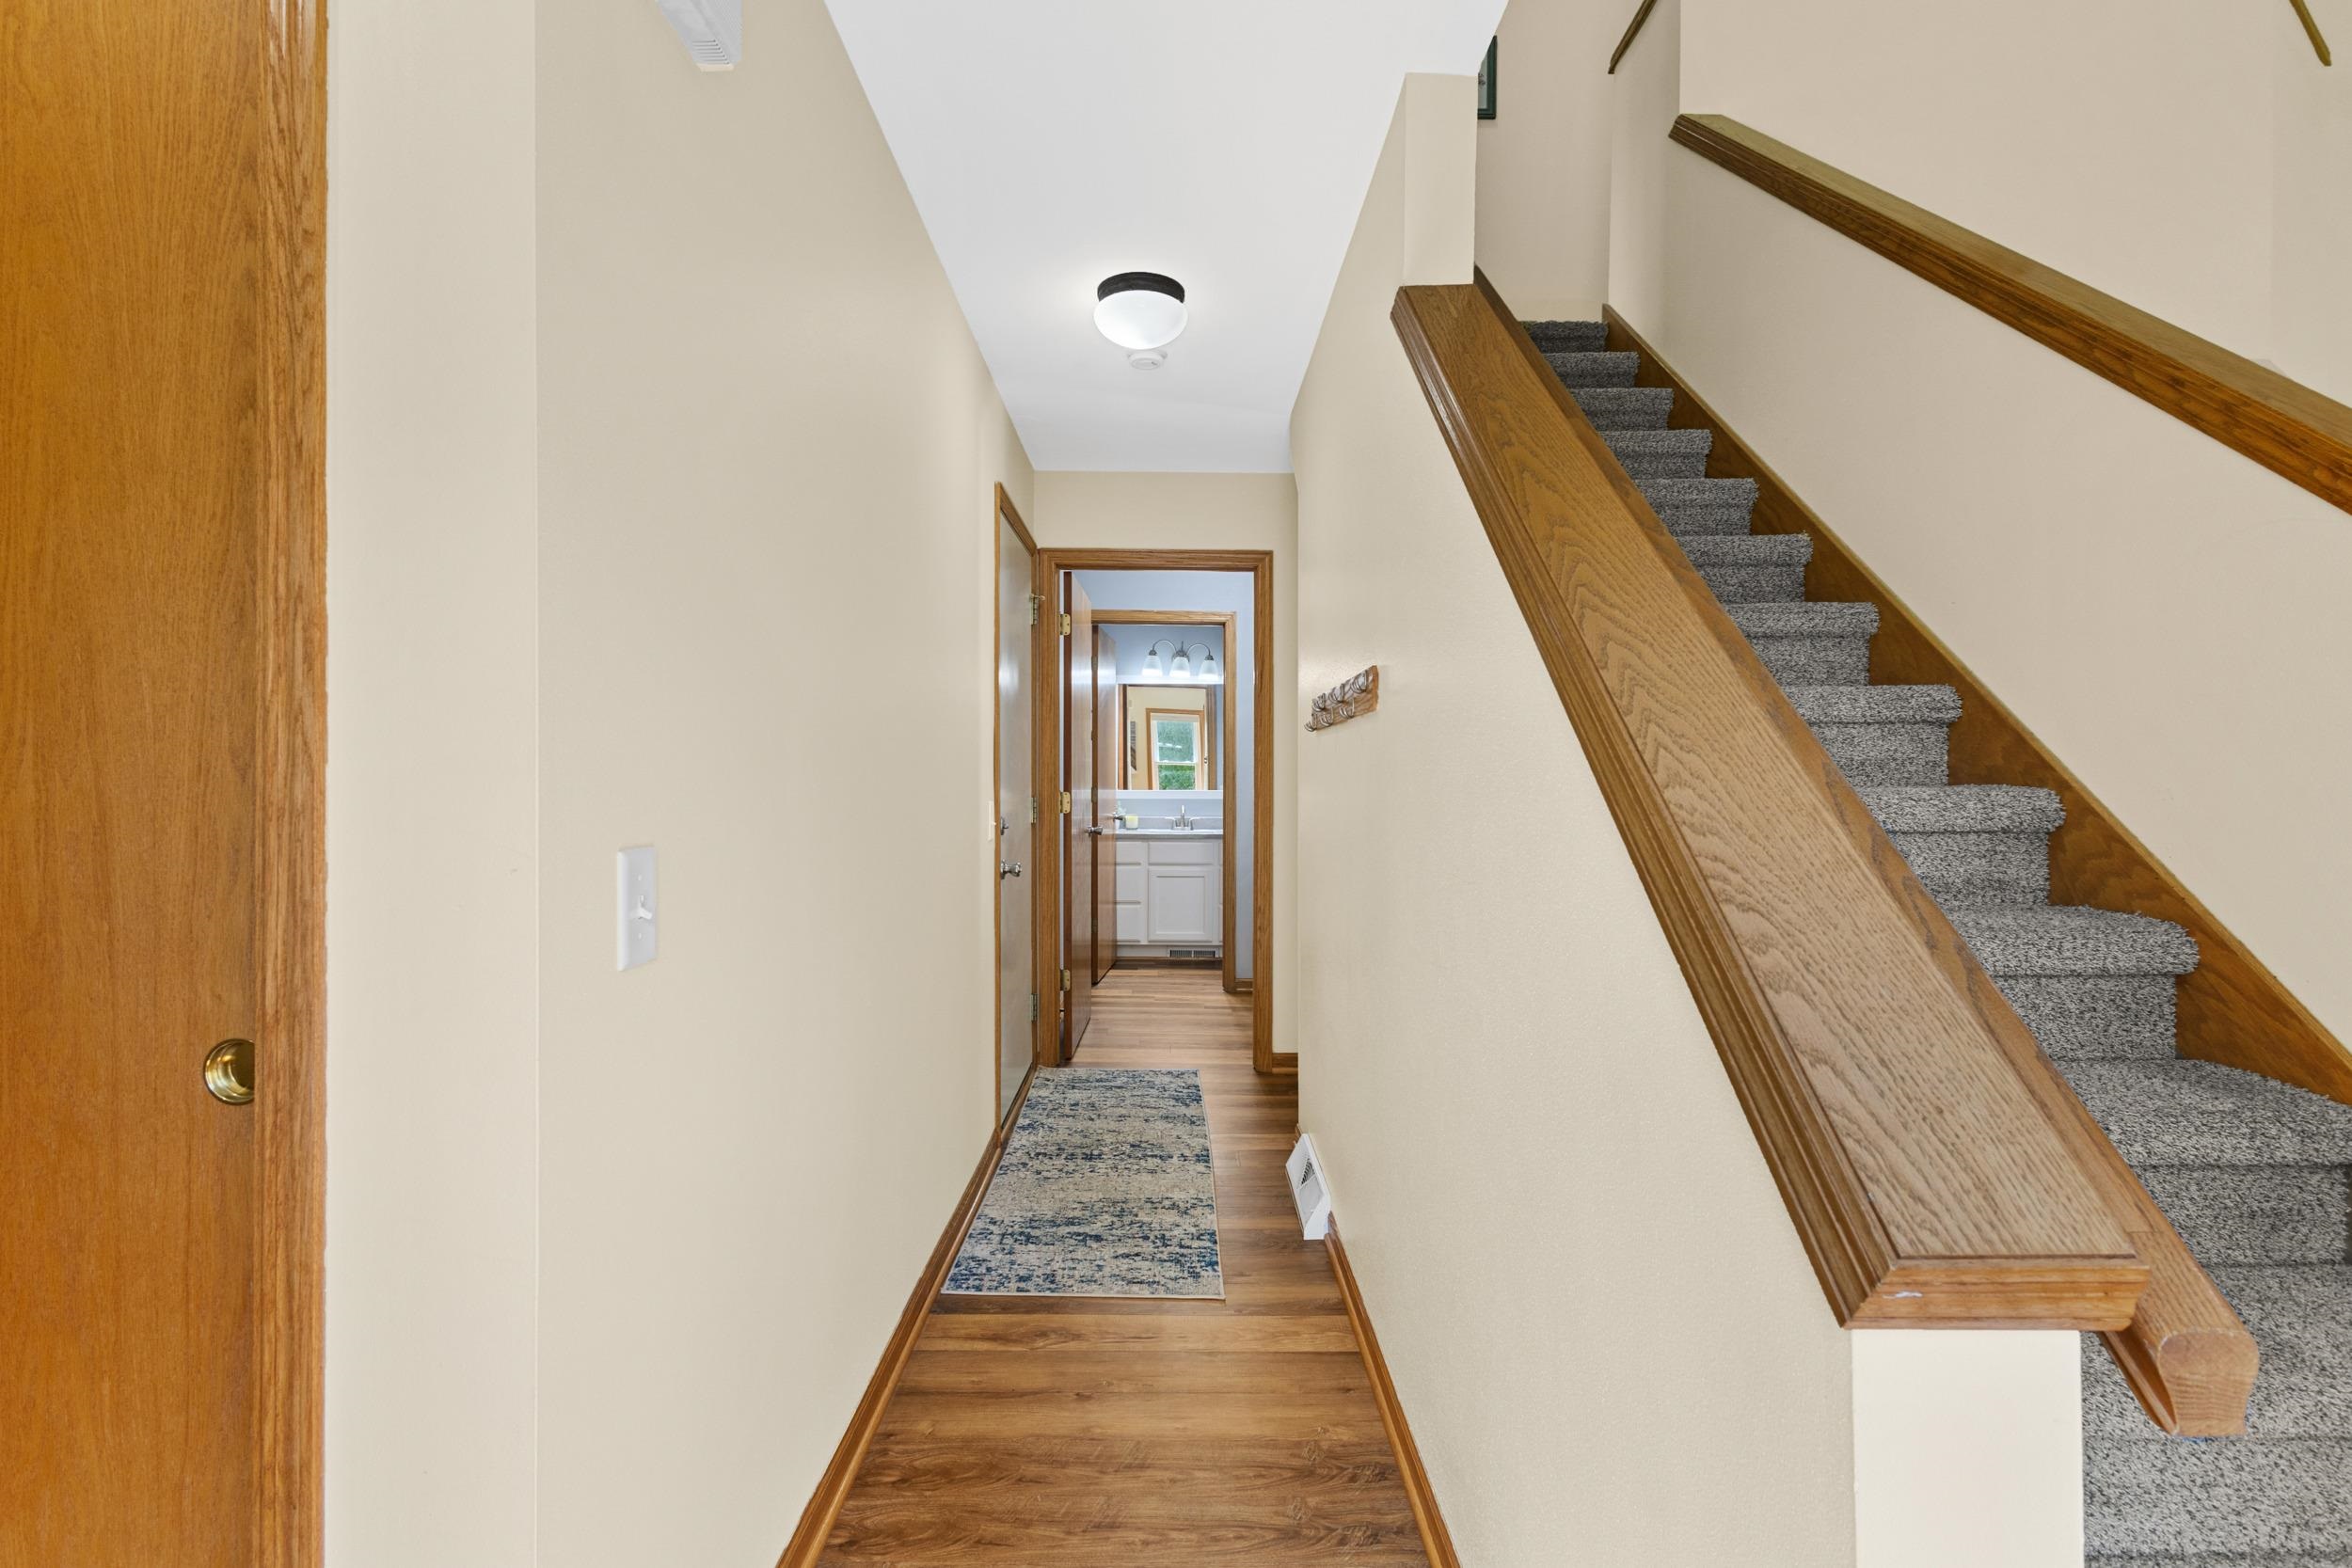
Hallway with hardwood floors and runner beside a carpeted staircase with wood railing.
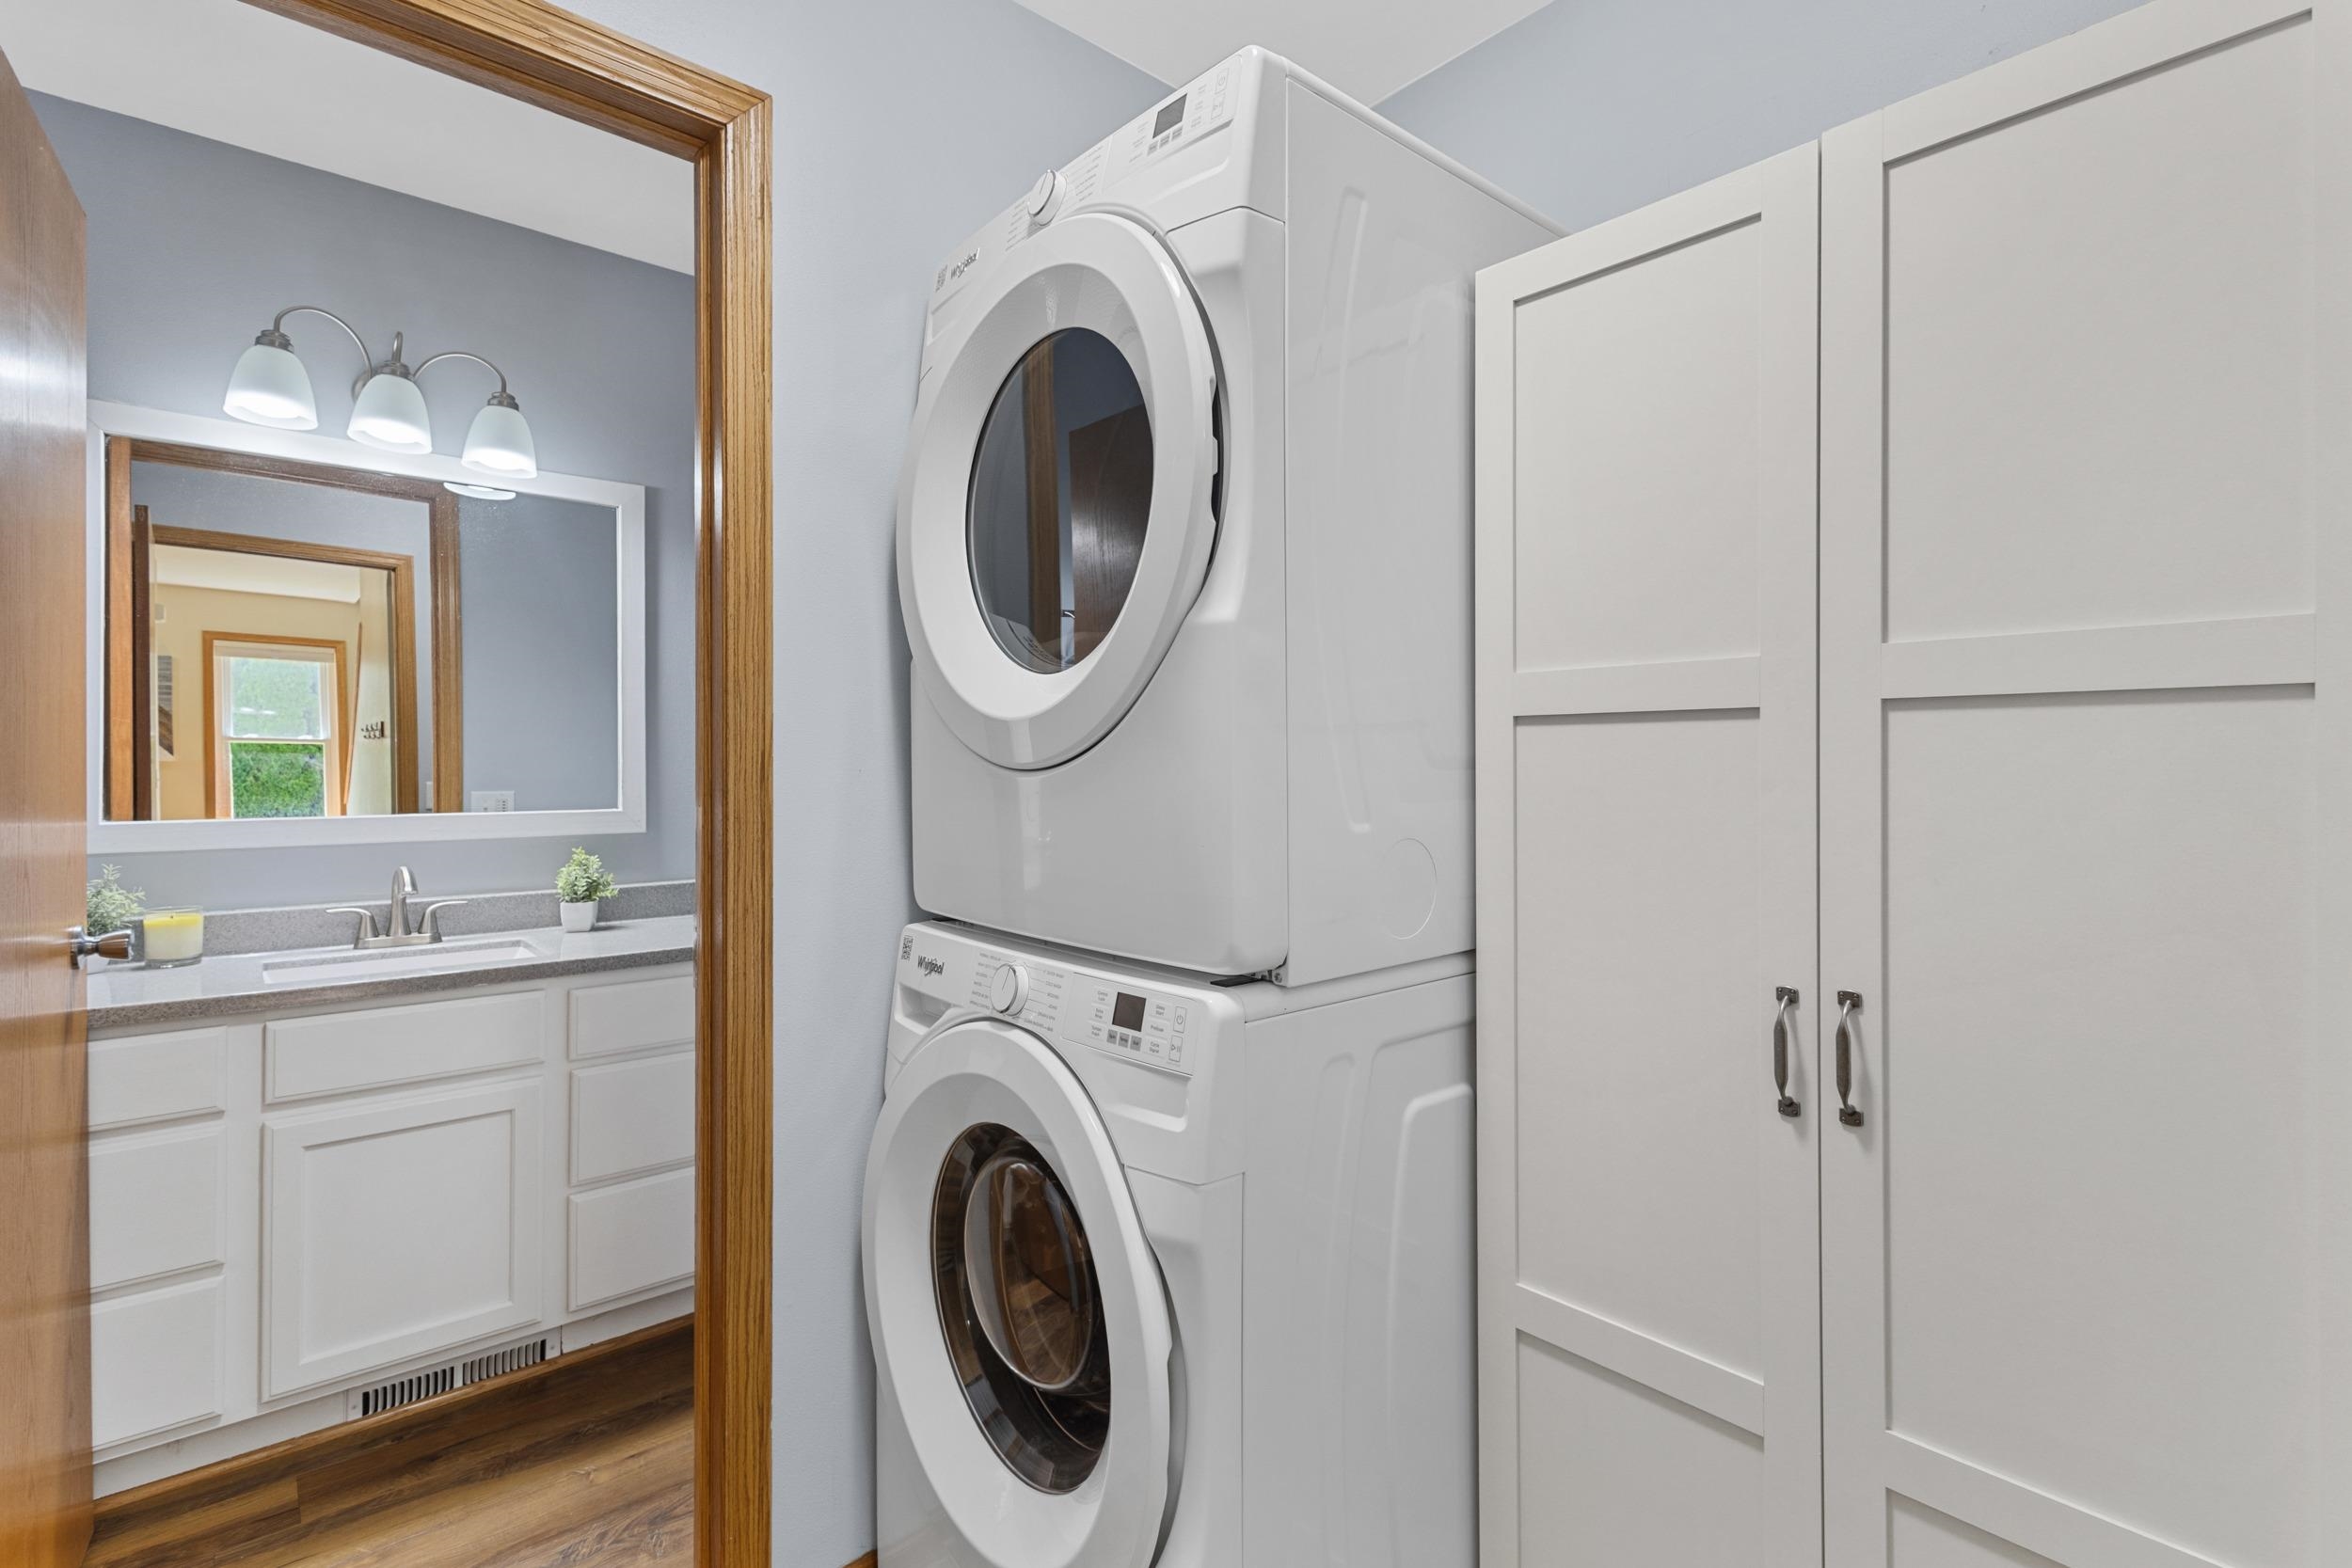
Laundry area with stacked white washer and dryer beside tall cabinets, viewed toward a bathroom vanity.
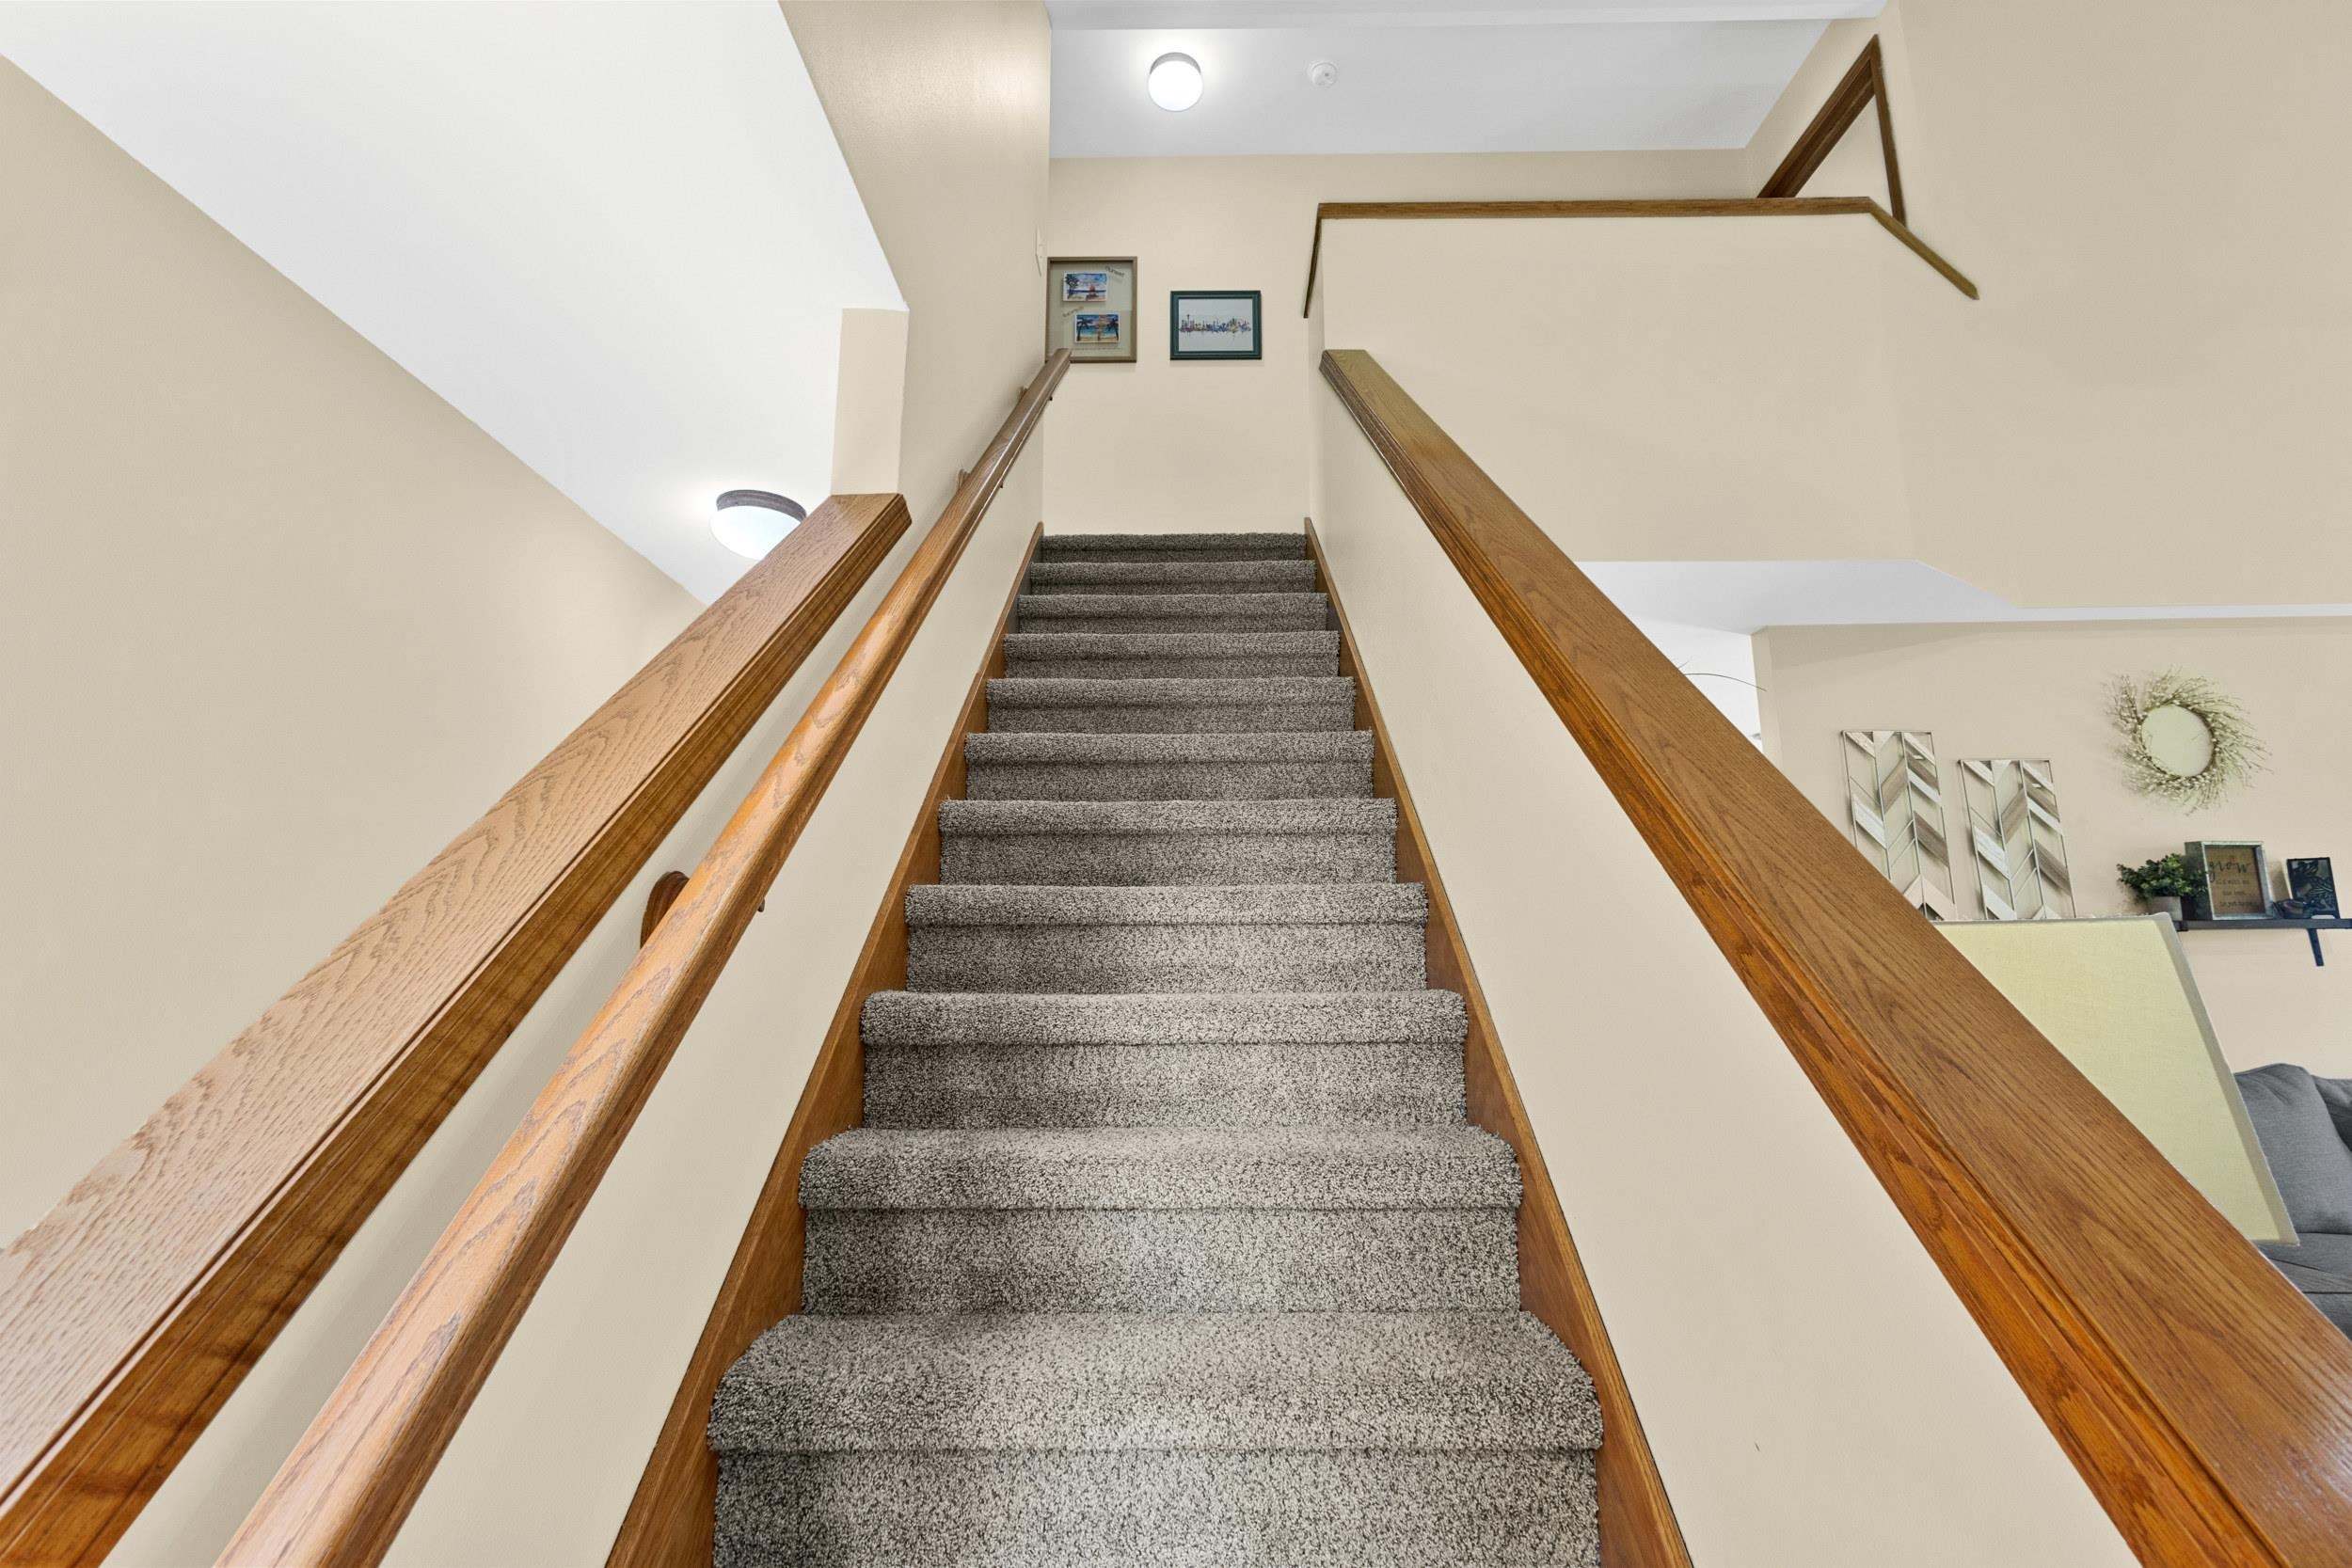
Carpeted staircase with wooden handrails leading to an upper landing.
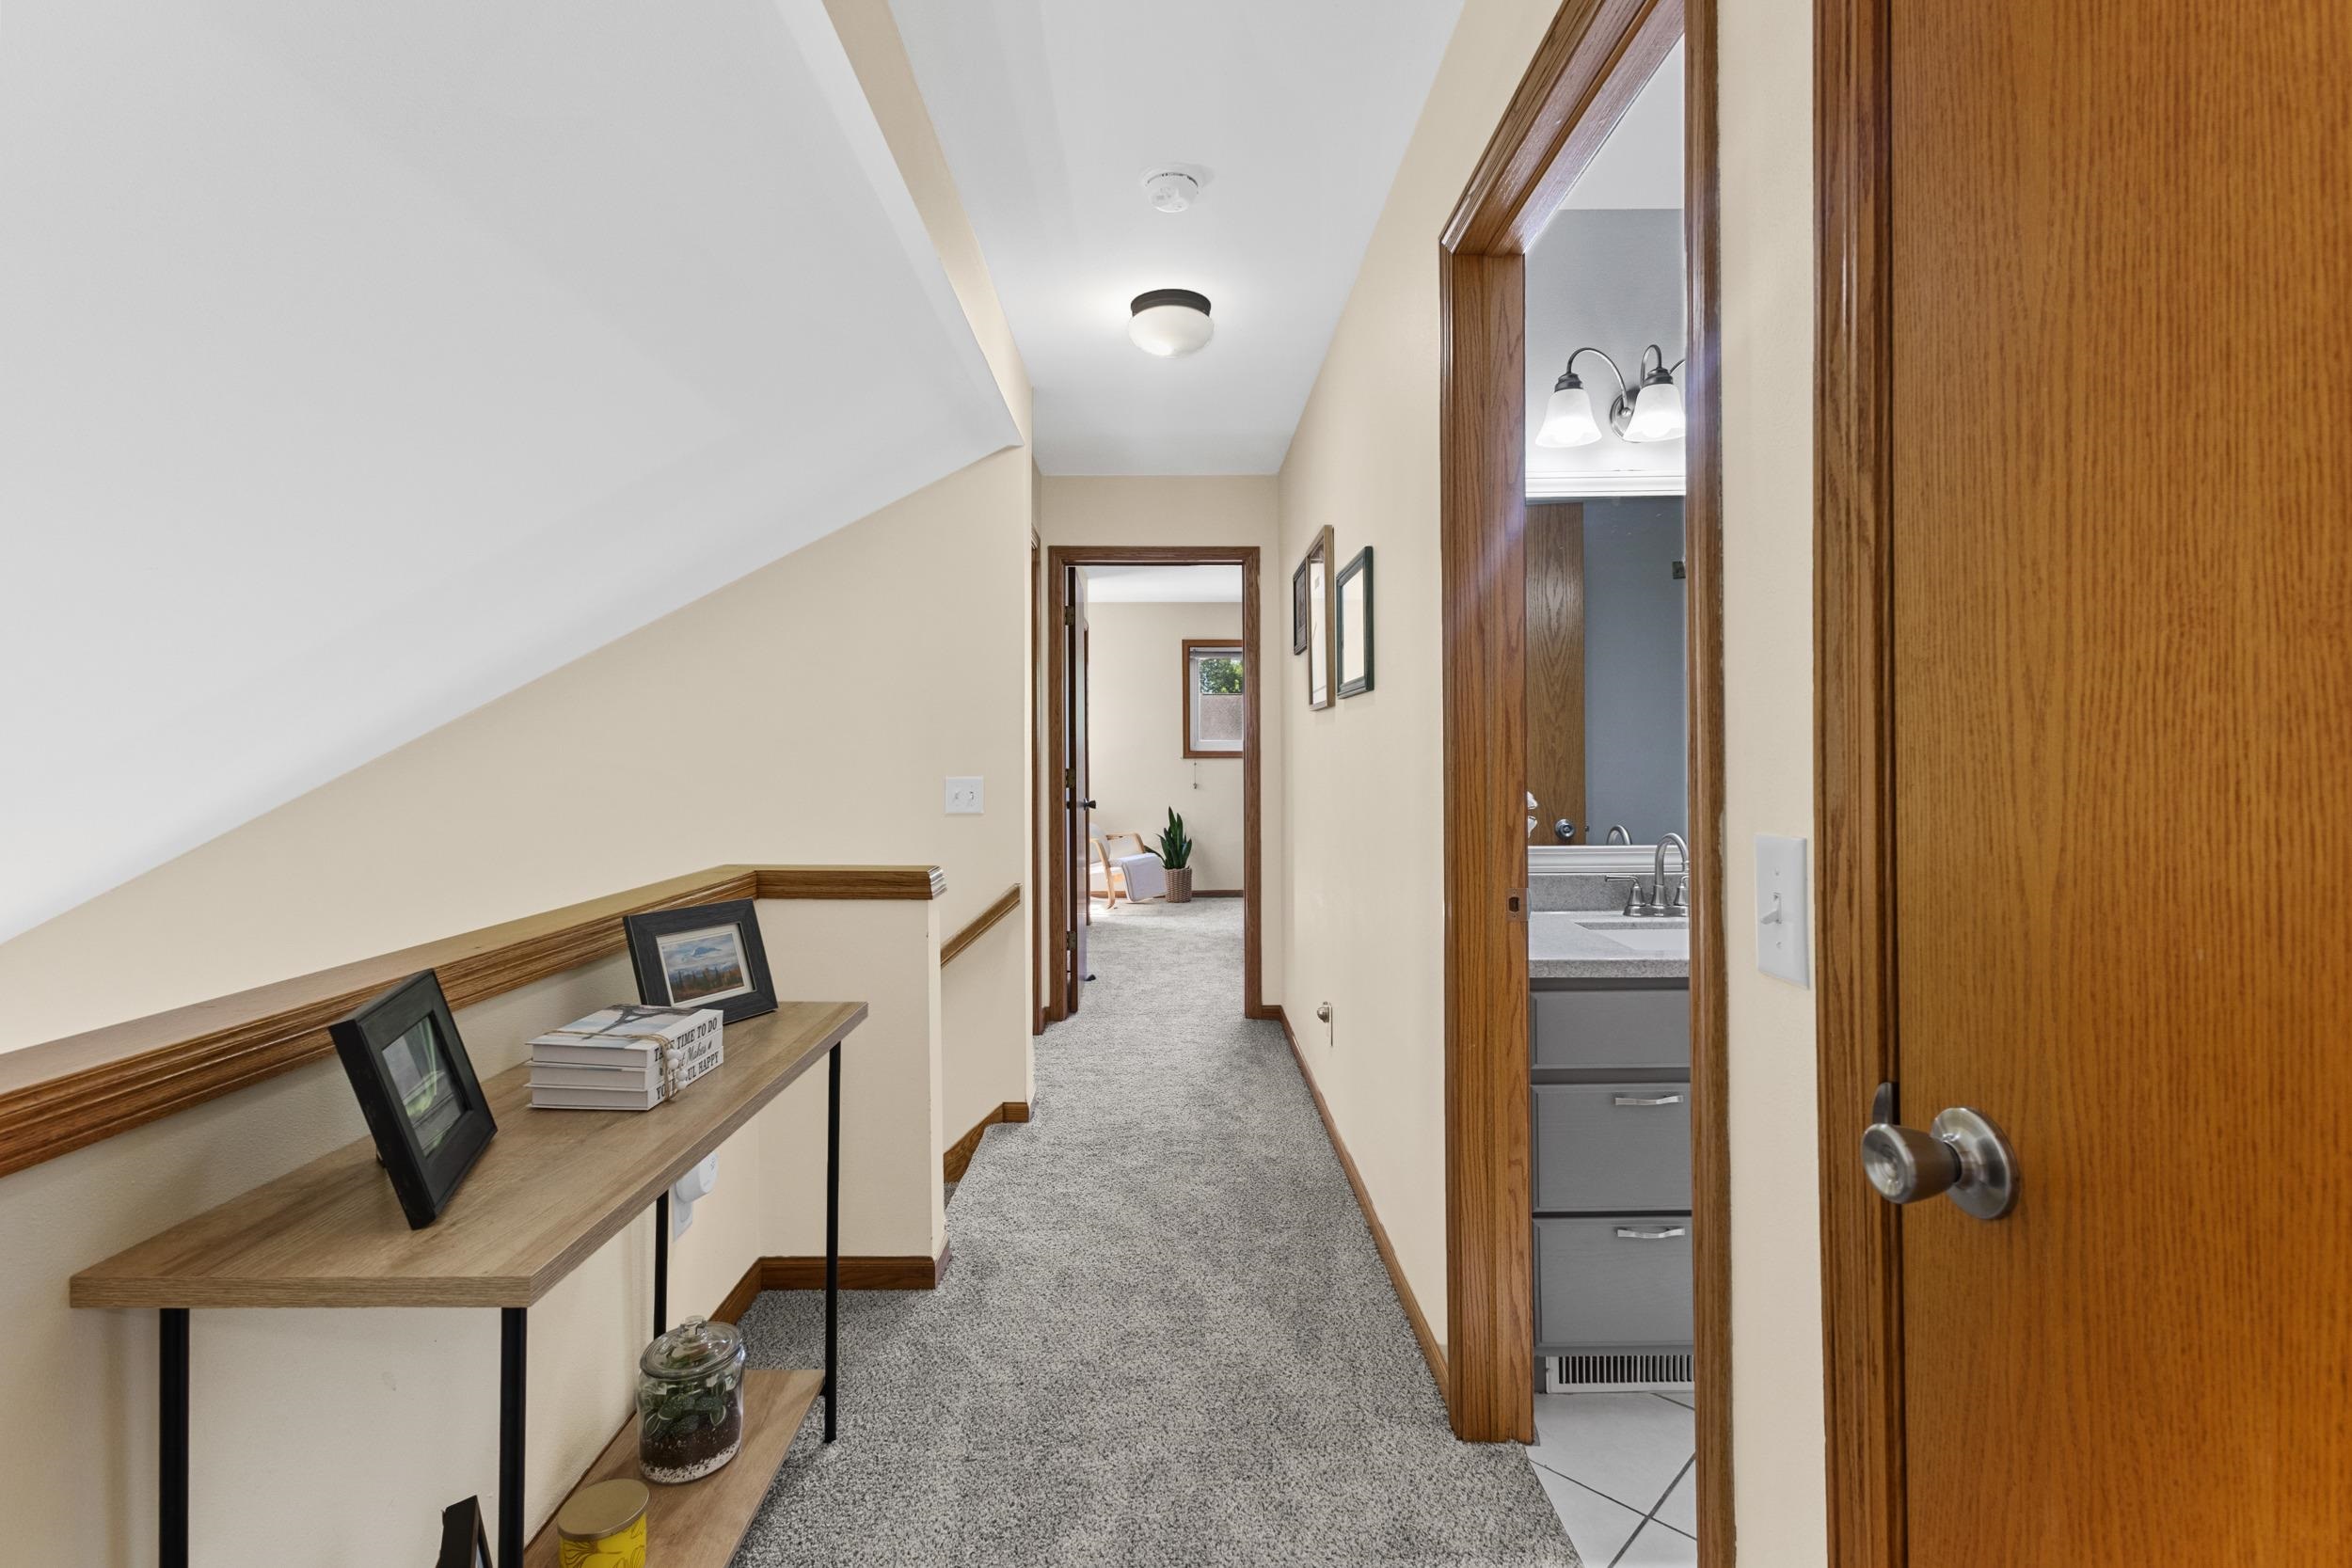
Carpeted hallway with a console table, wood trim, and an open doorway to a bathroom.
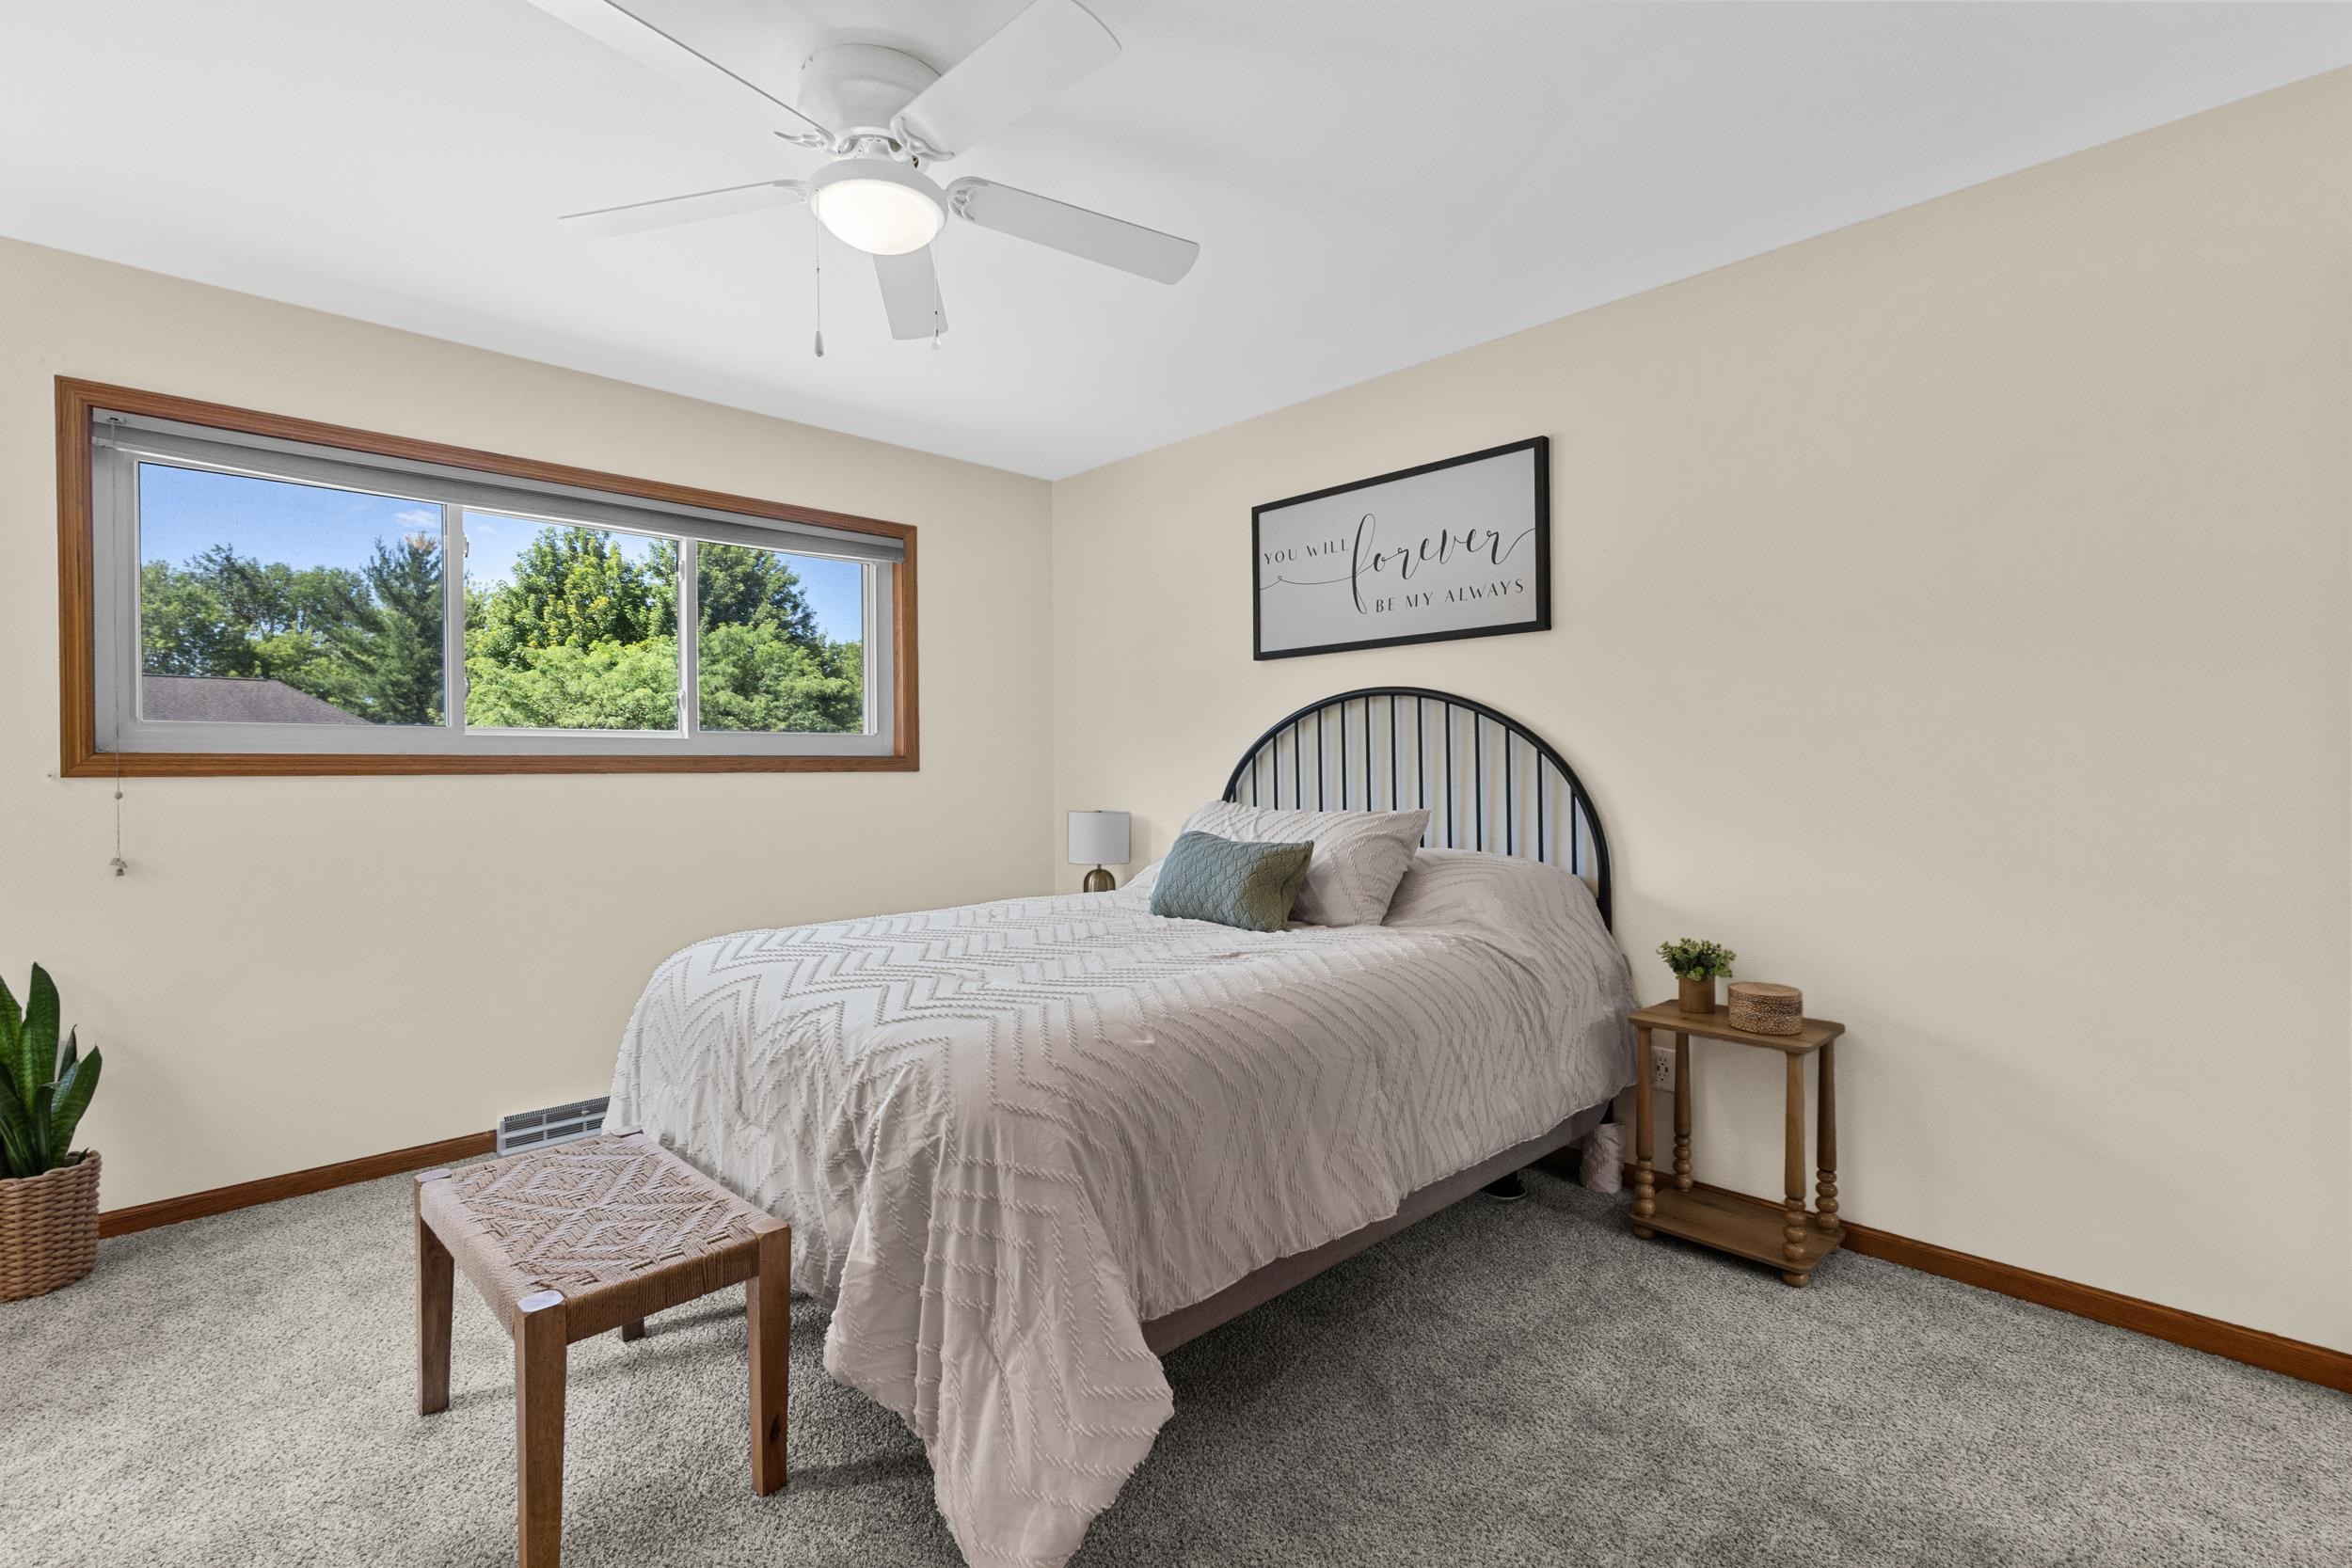
Bedroom with a black arched headboard, white quilt, and wide window overlooking trees.
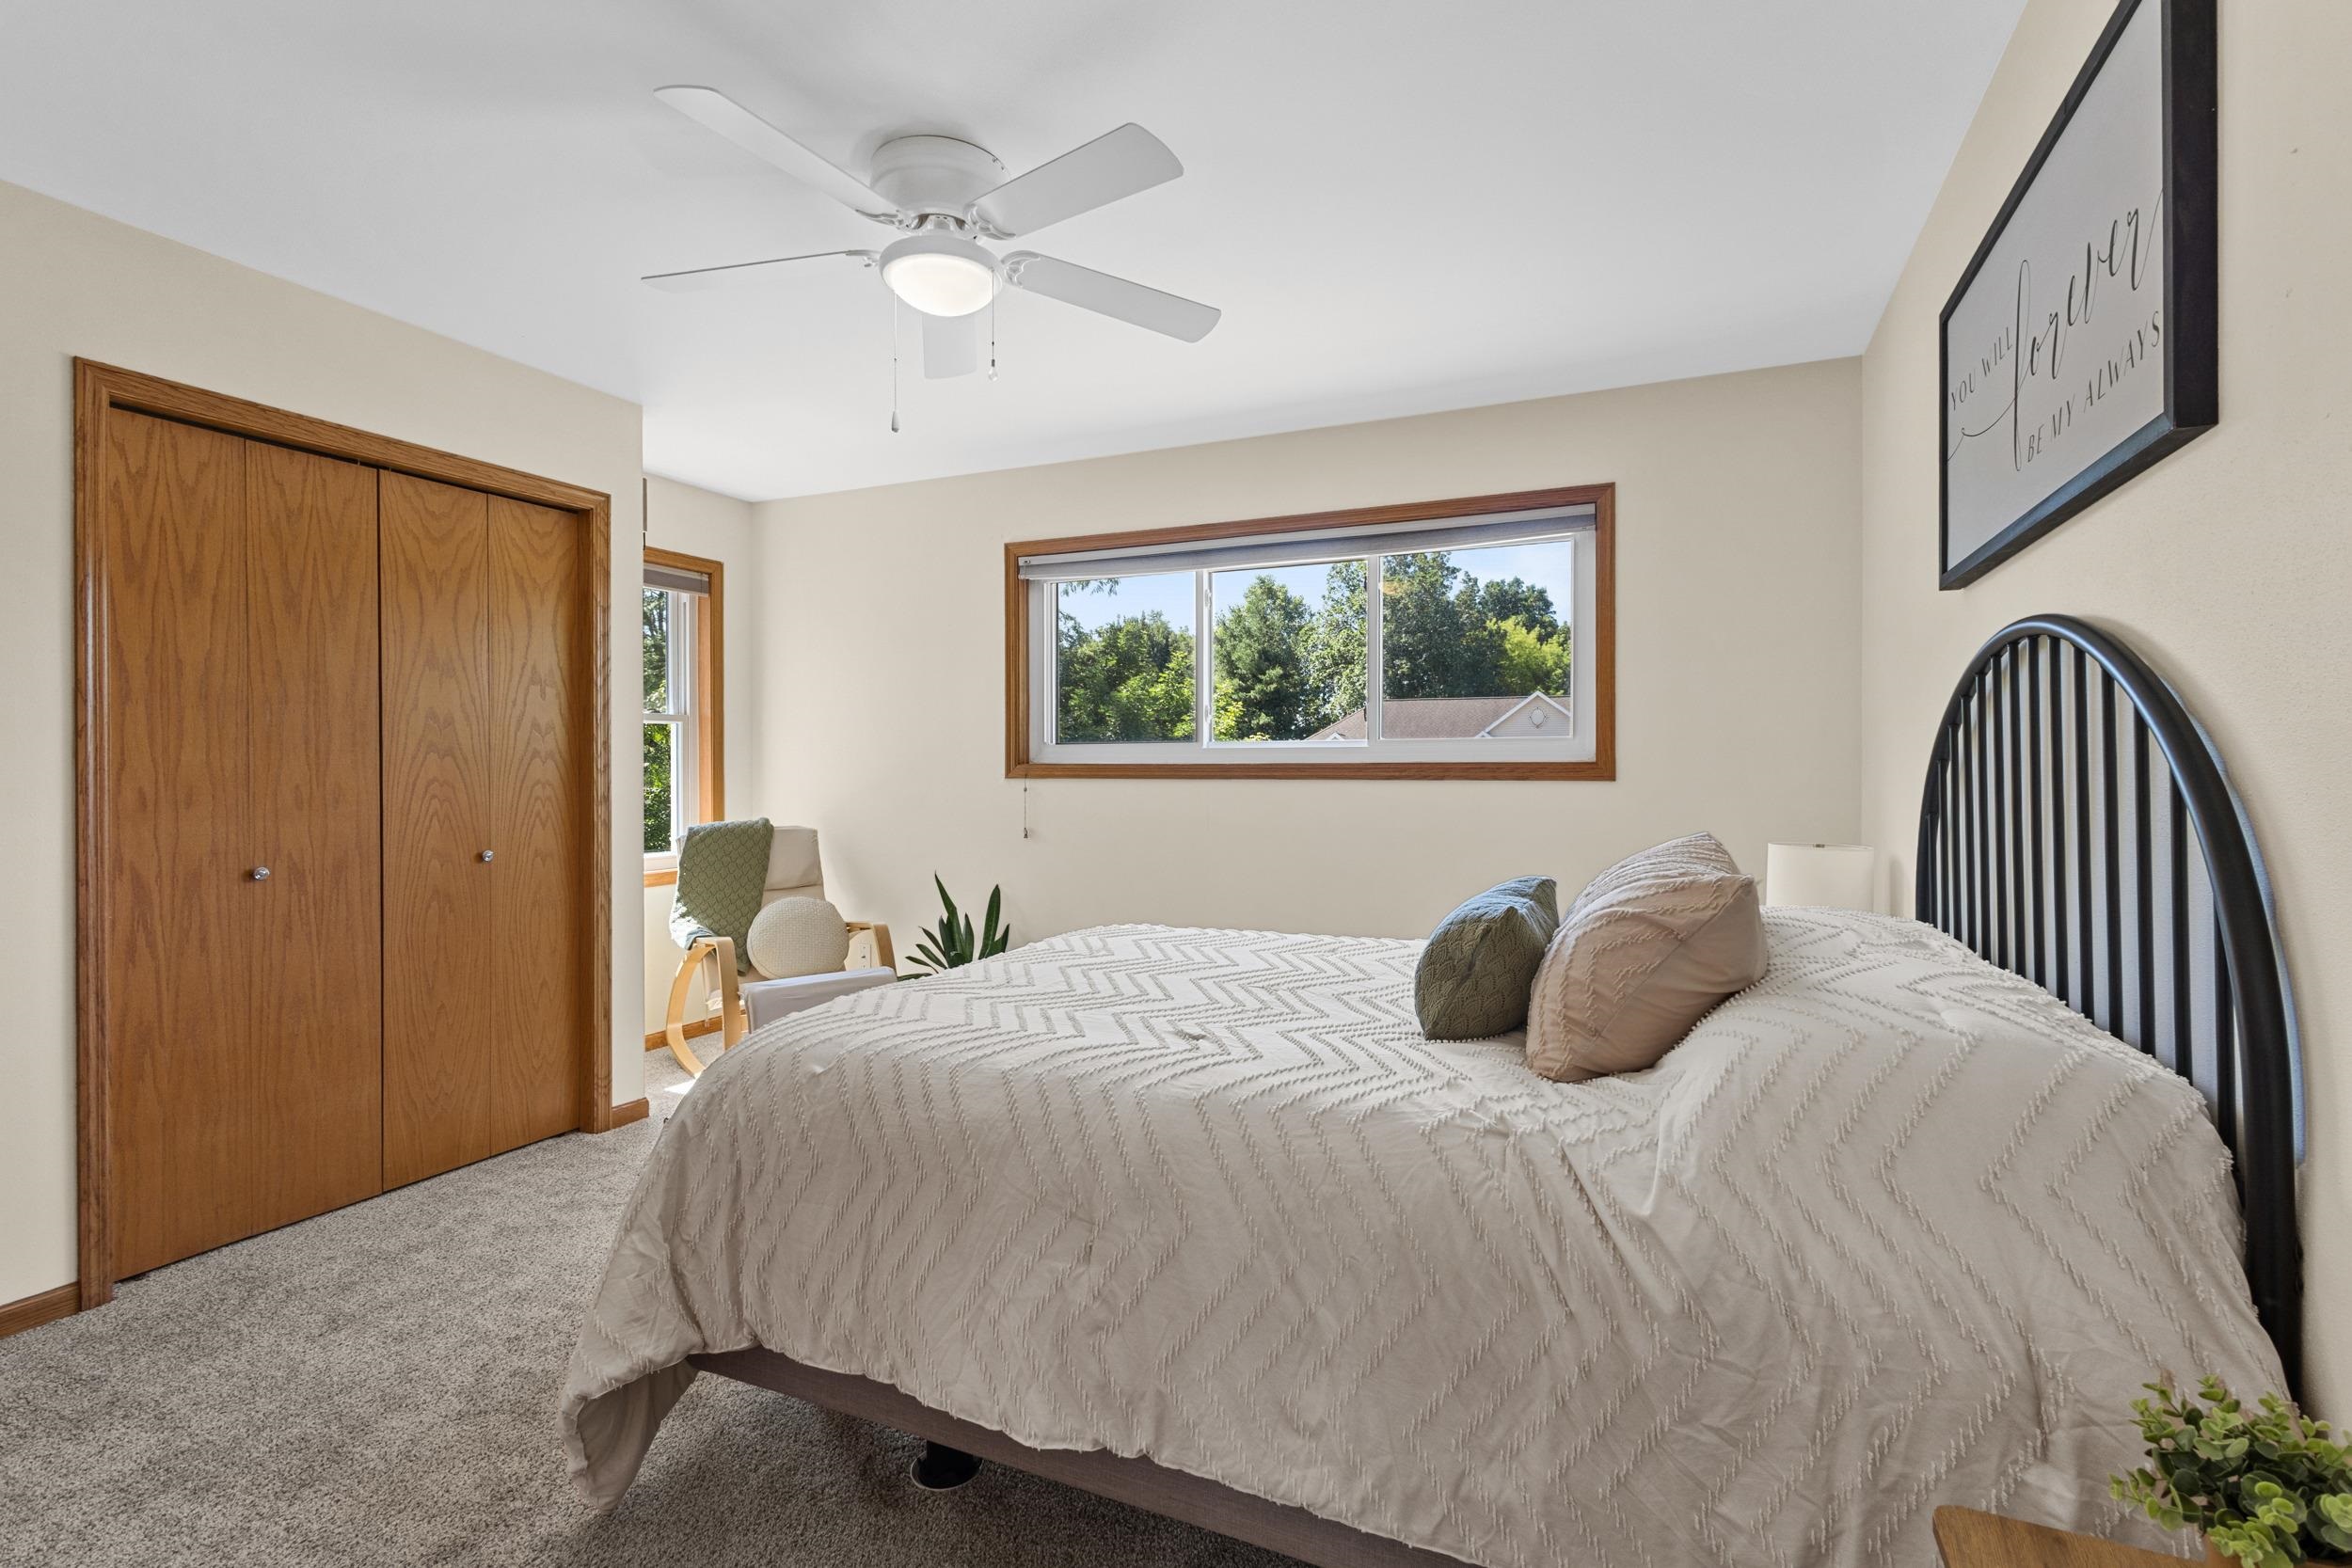
Bedroom with a large bed, black arched headboard, wood closet doors, and a wide window overlooking trees.
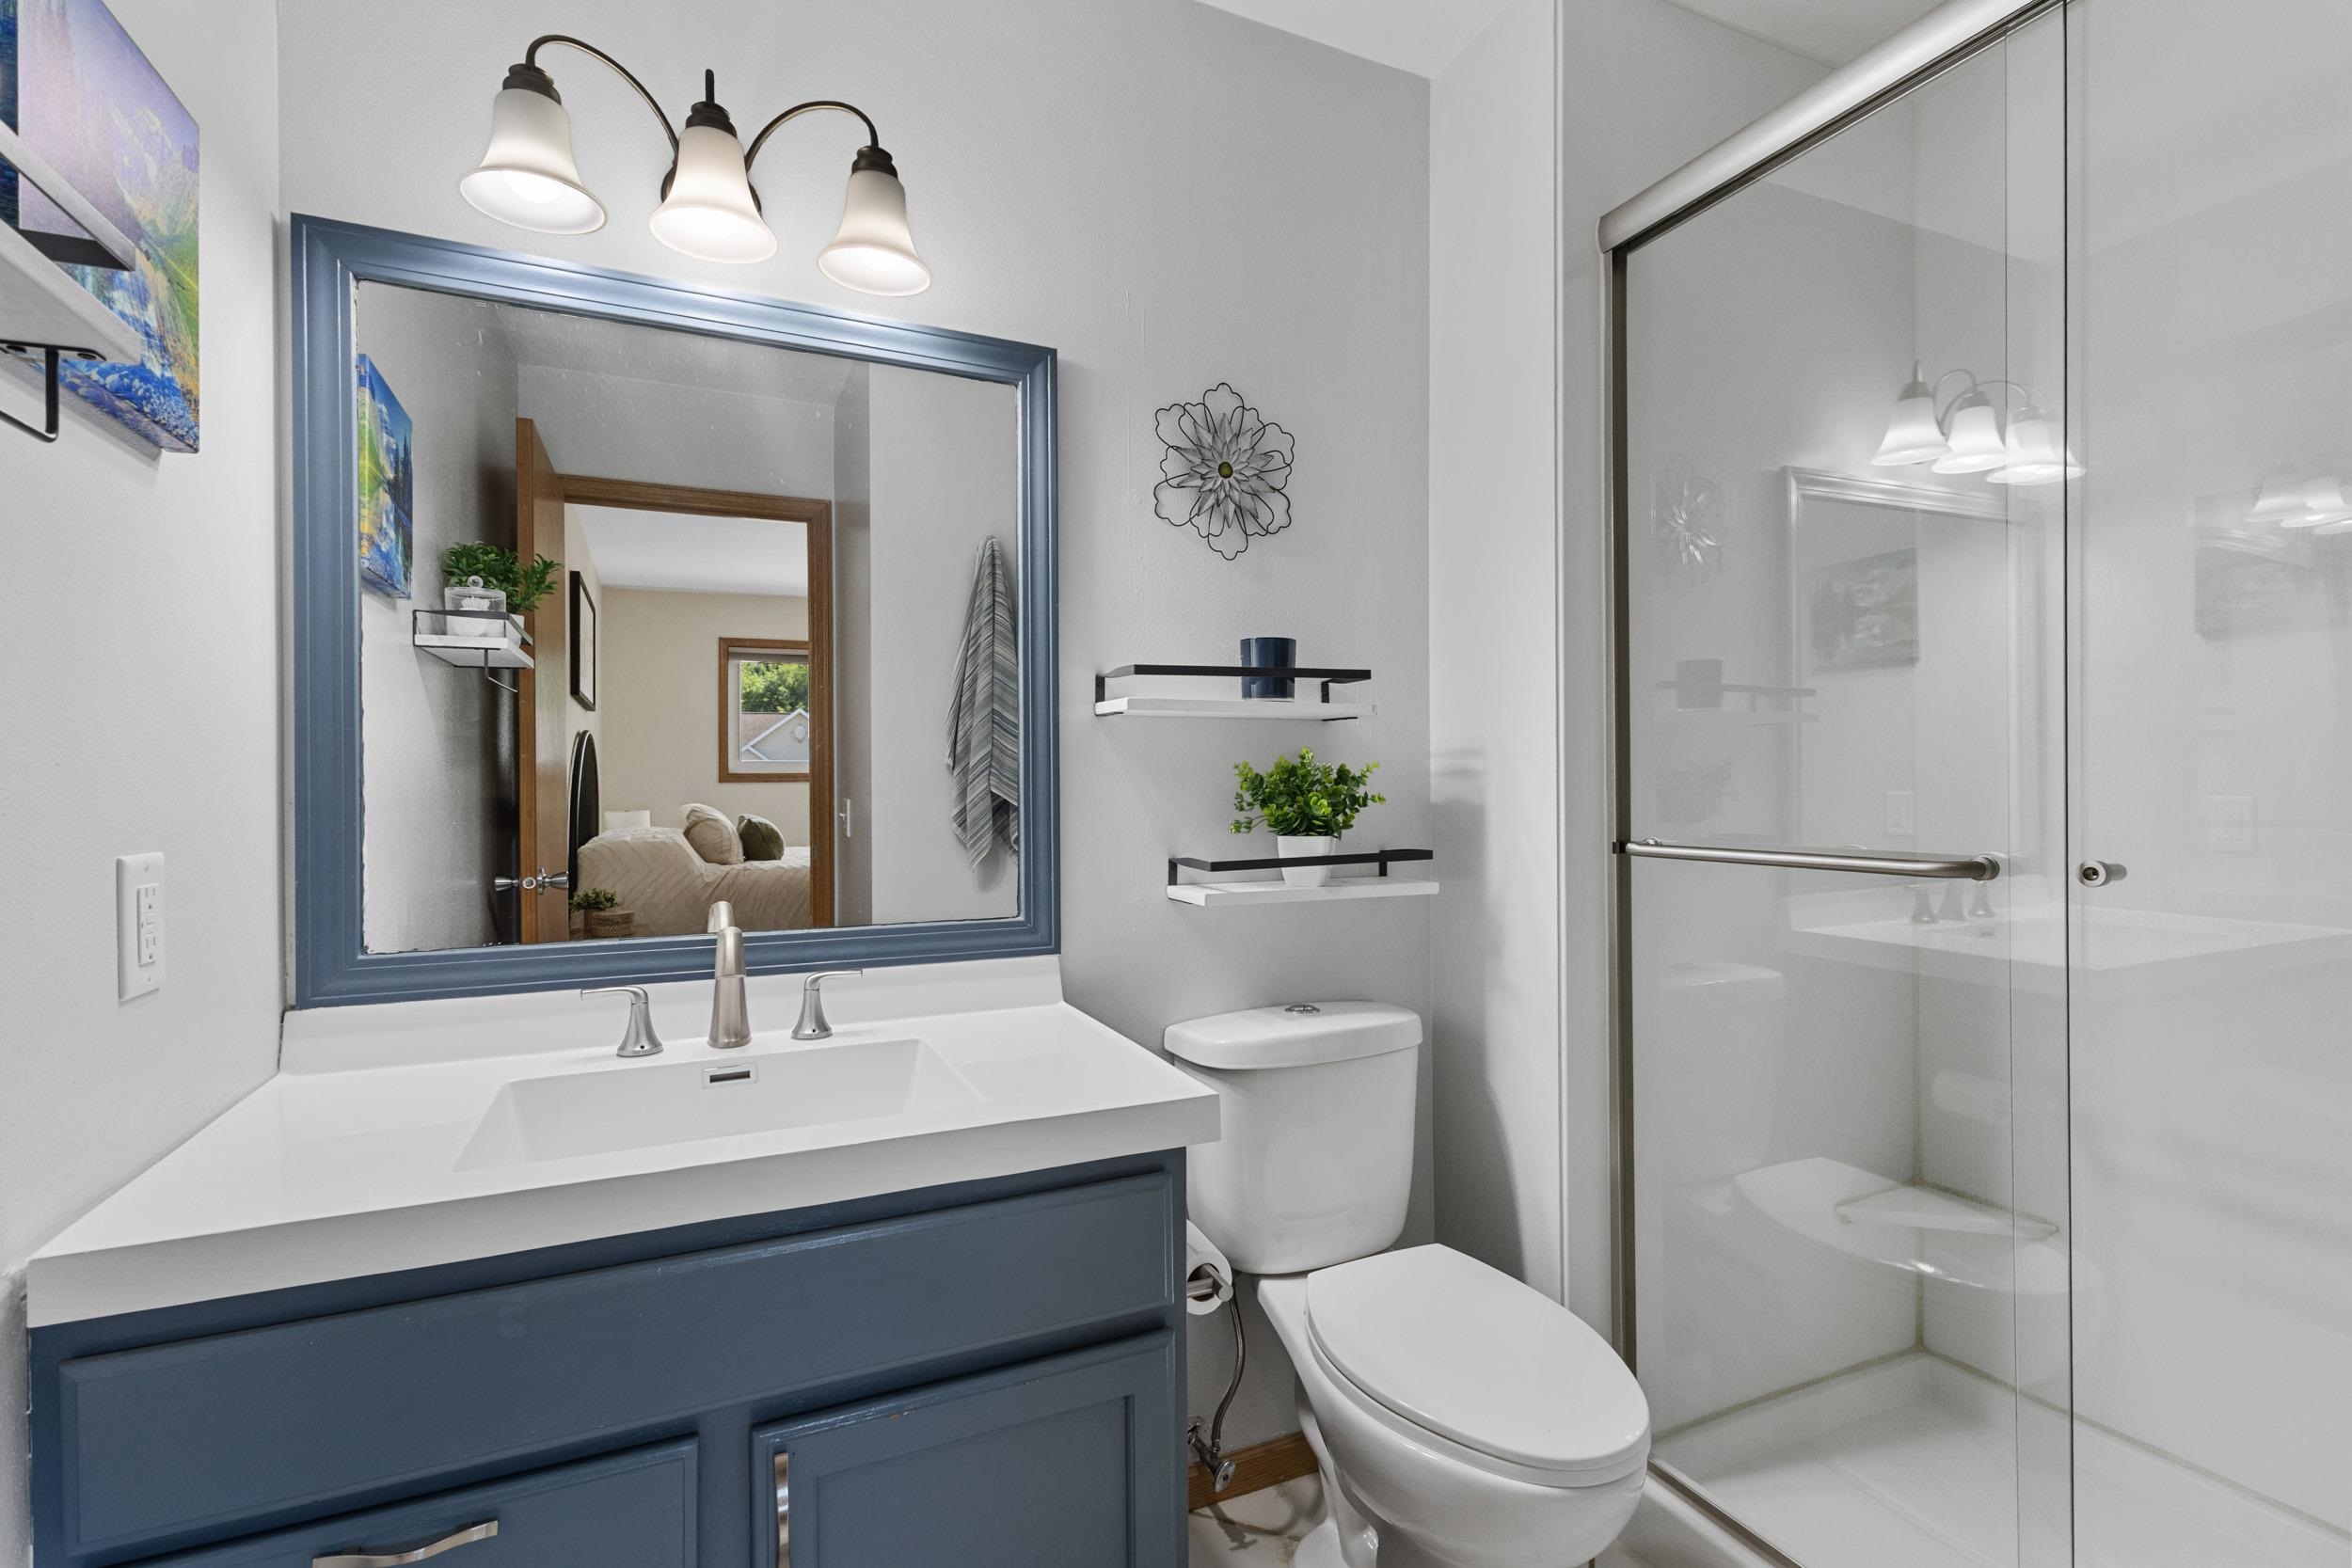
Bathroom with a blue-gray vanity, large framed mirror, and glass-enclosed shower.
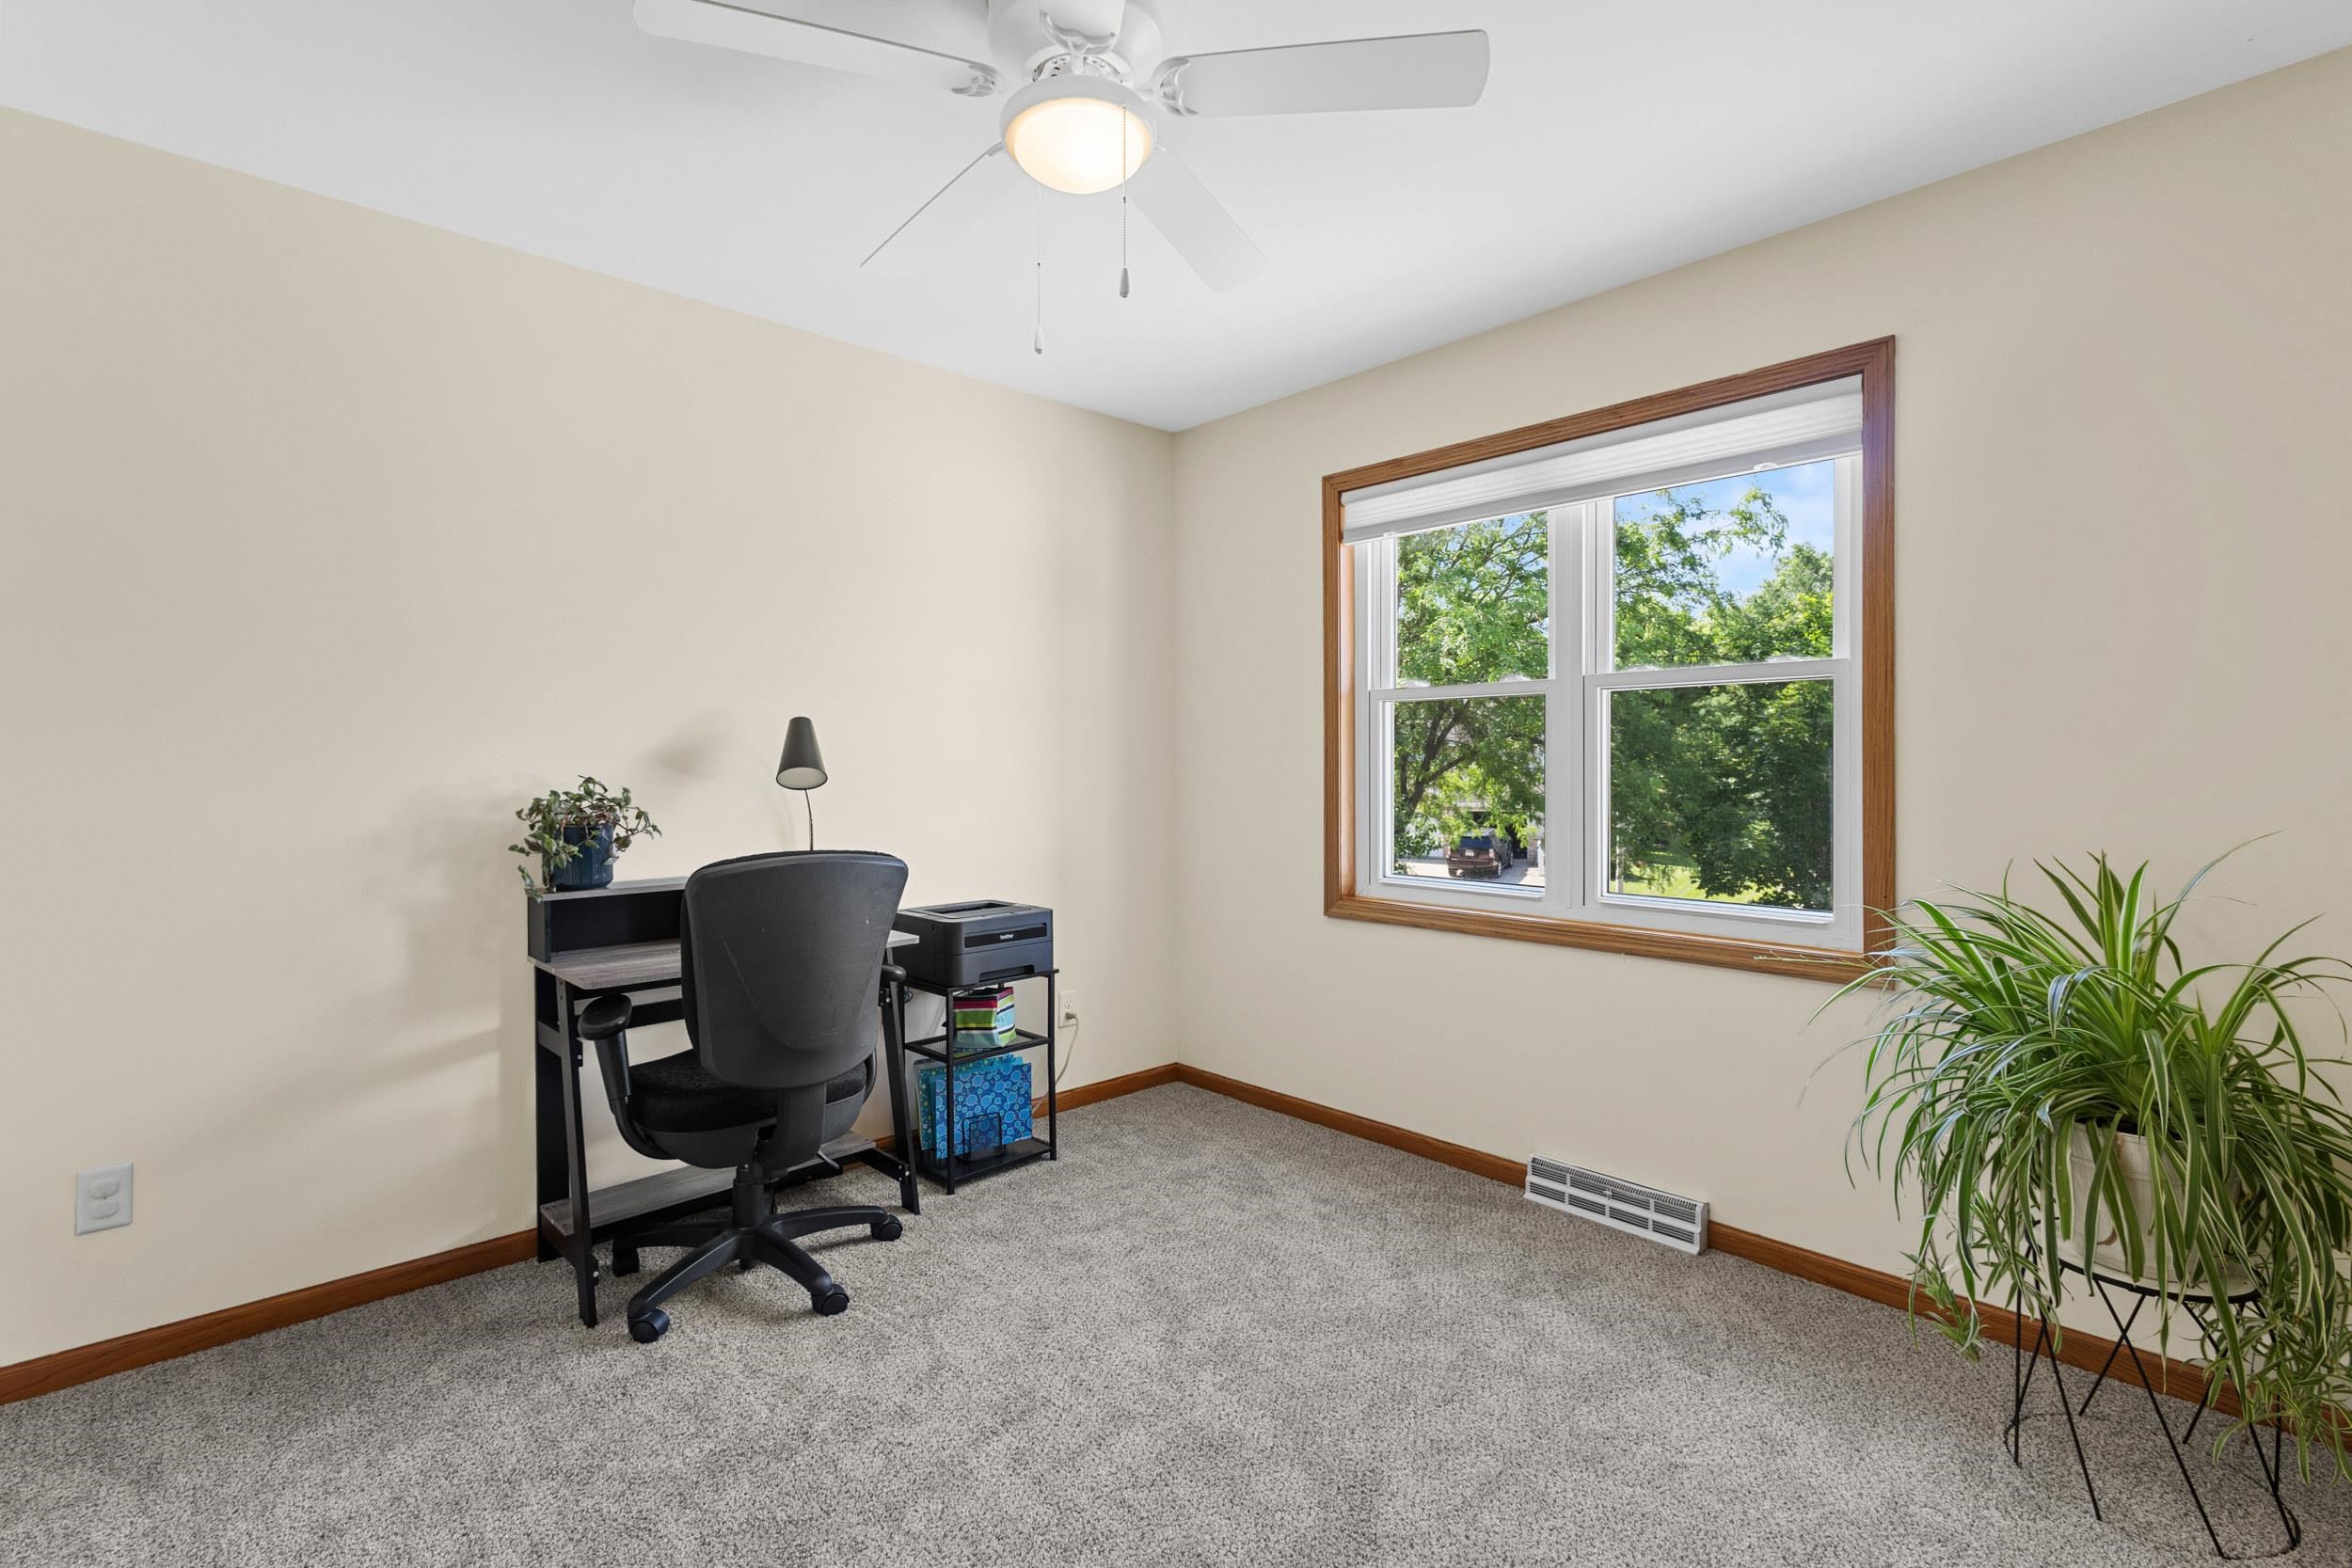
Home office with a desk and chair beside a large window overlooking leafy trees.
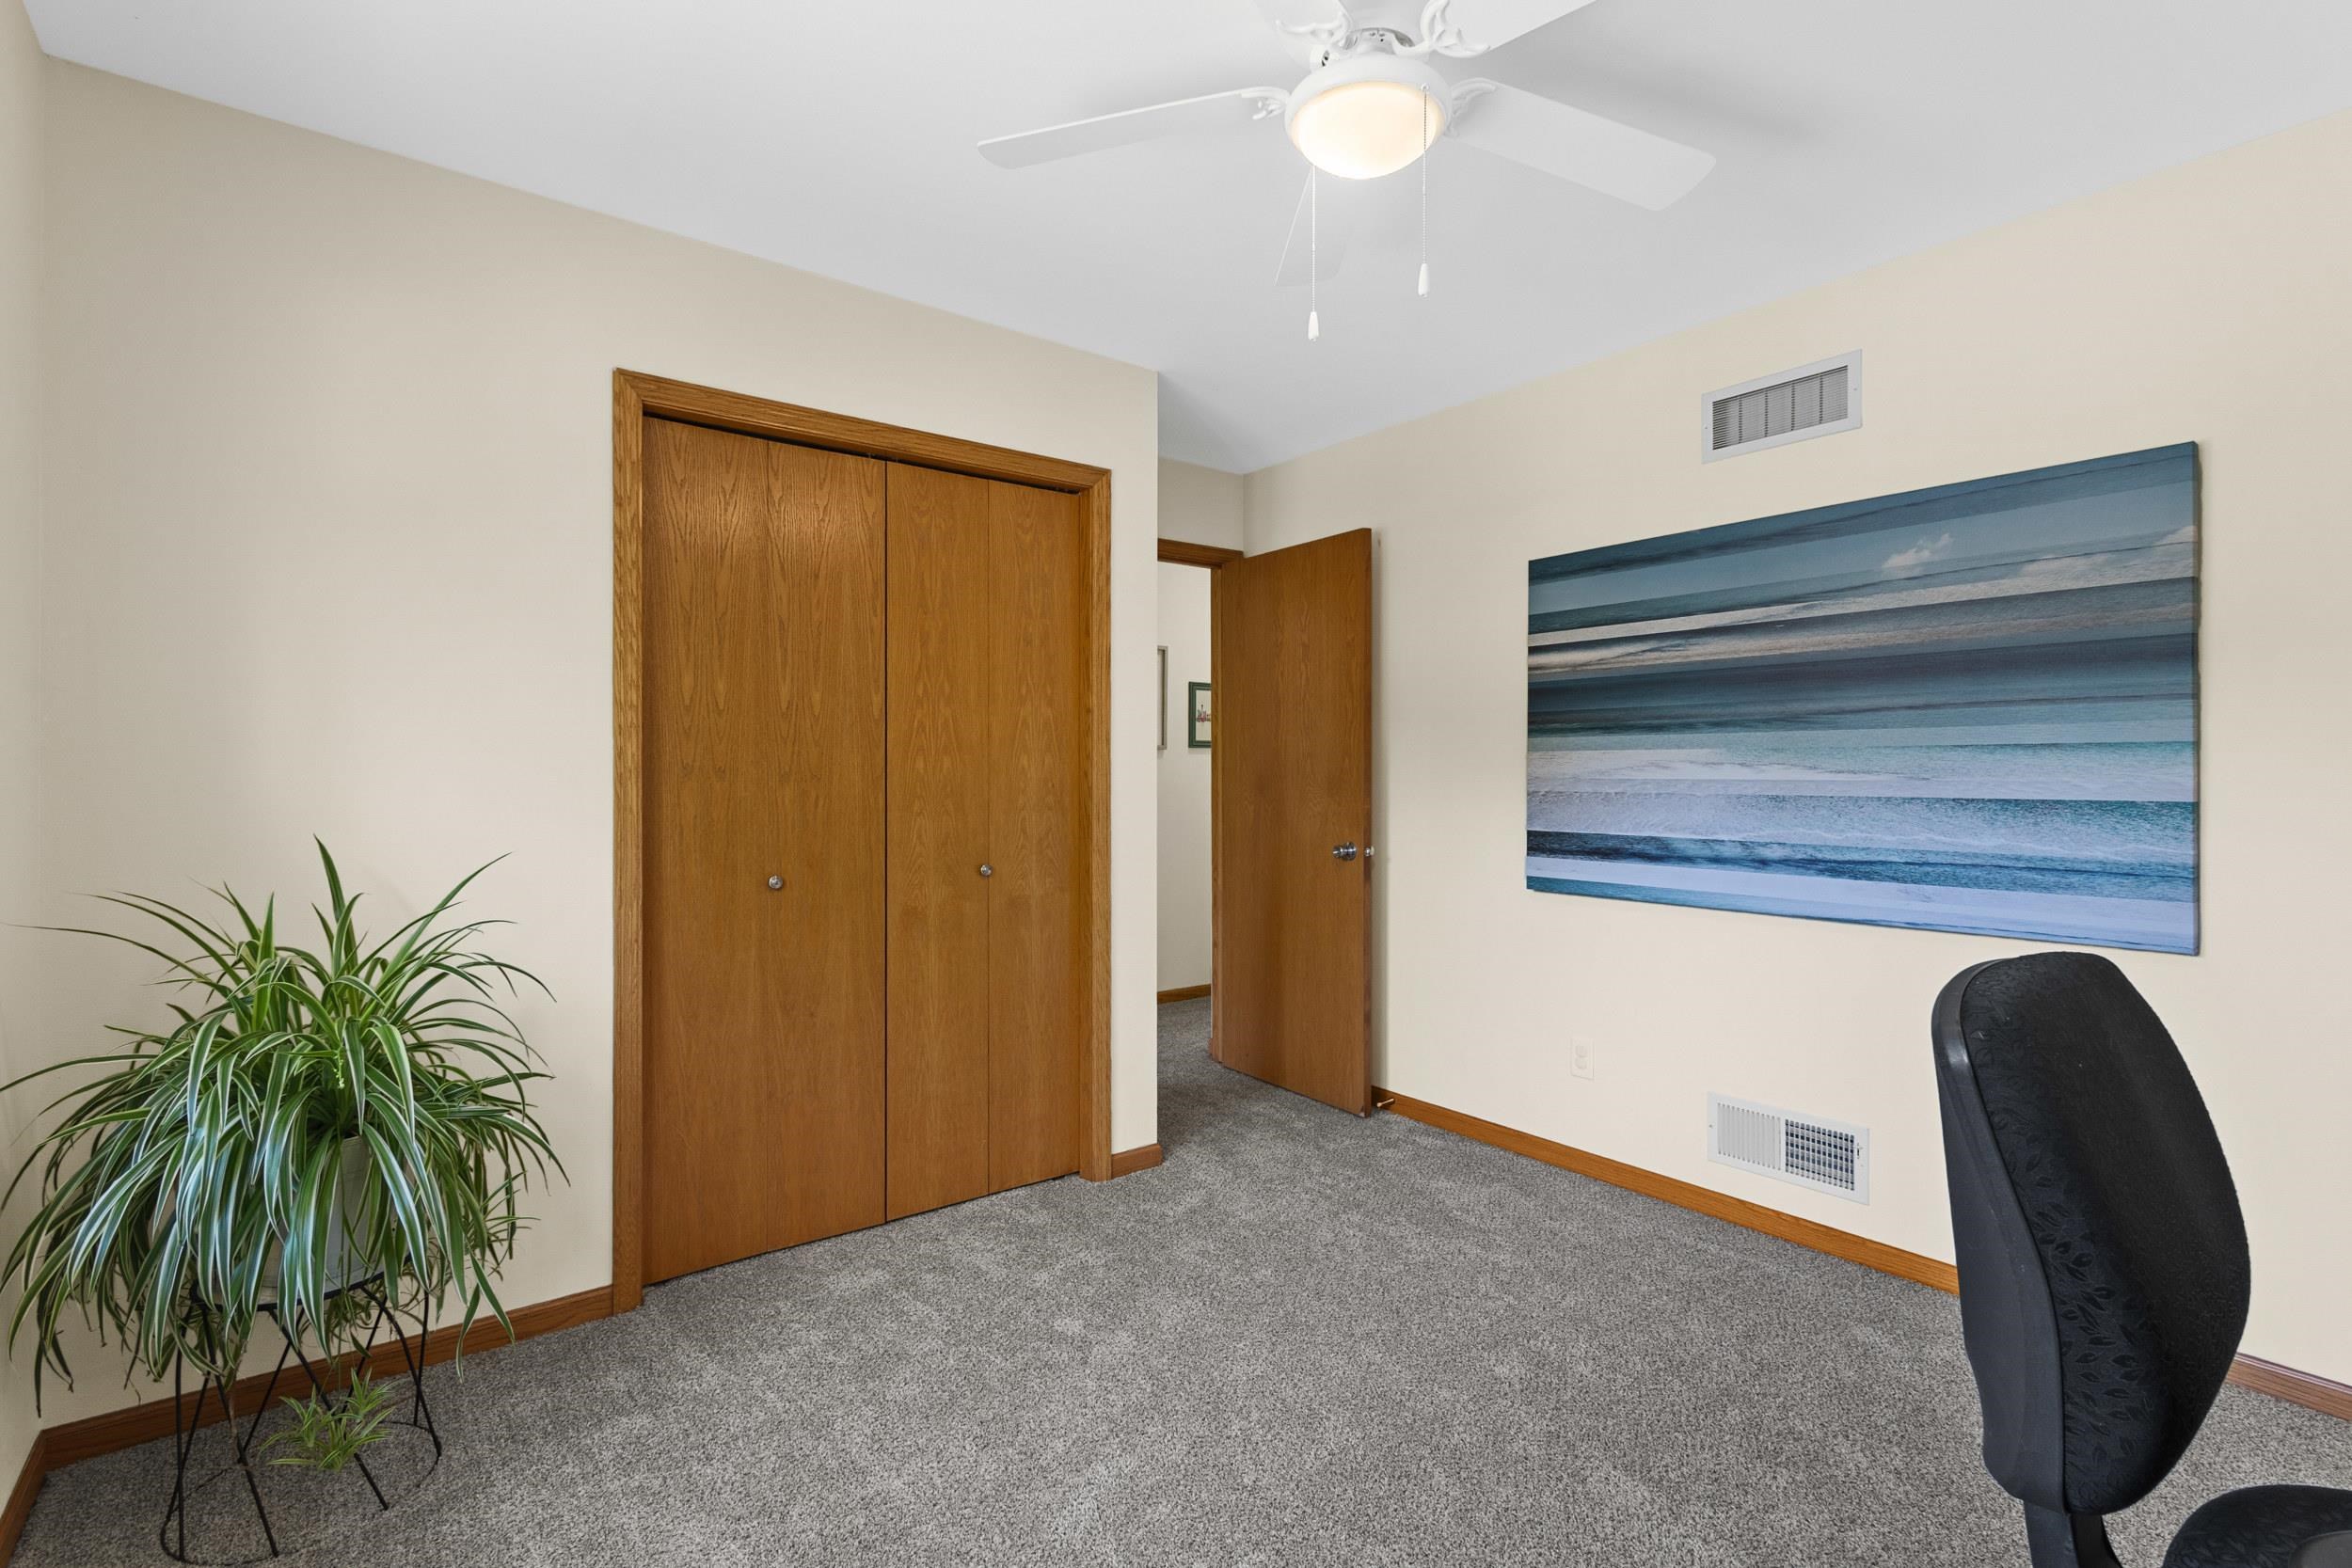
Carpeted room with wooden closet doors, a blue striped wall print, and a potted plant.
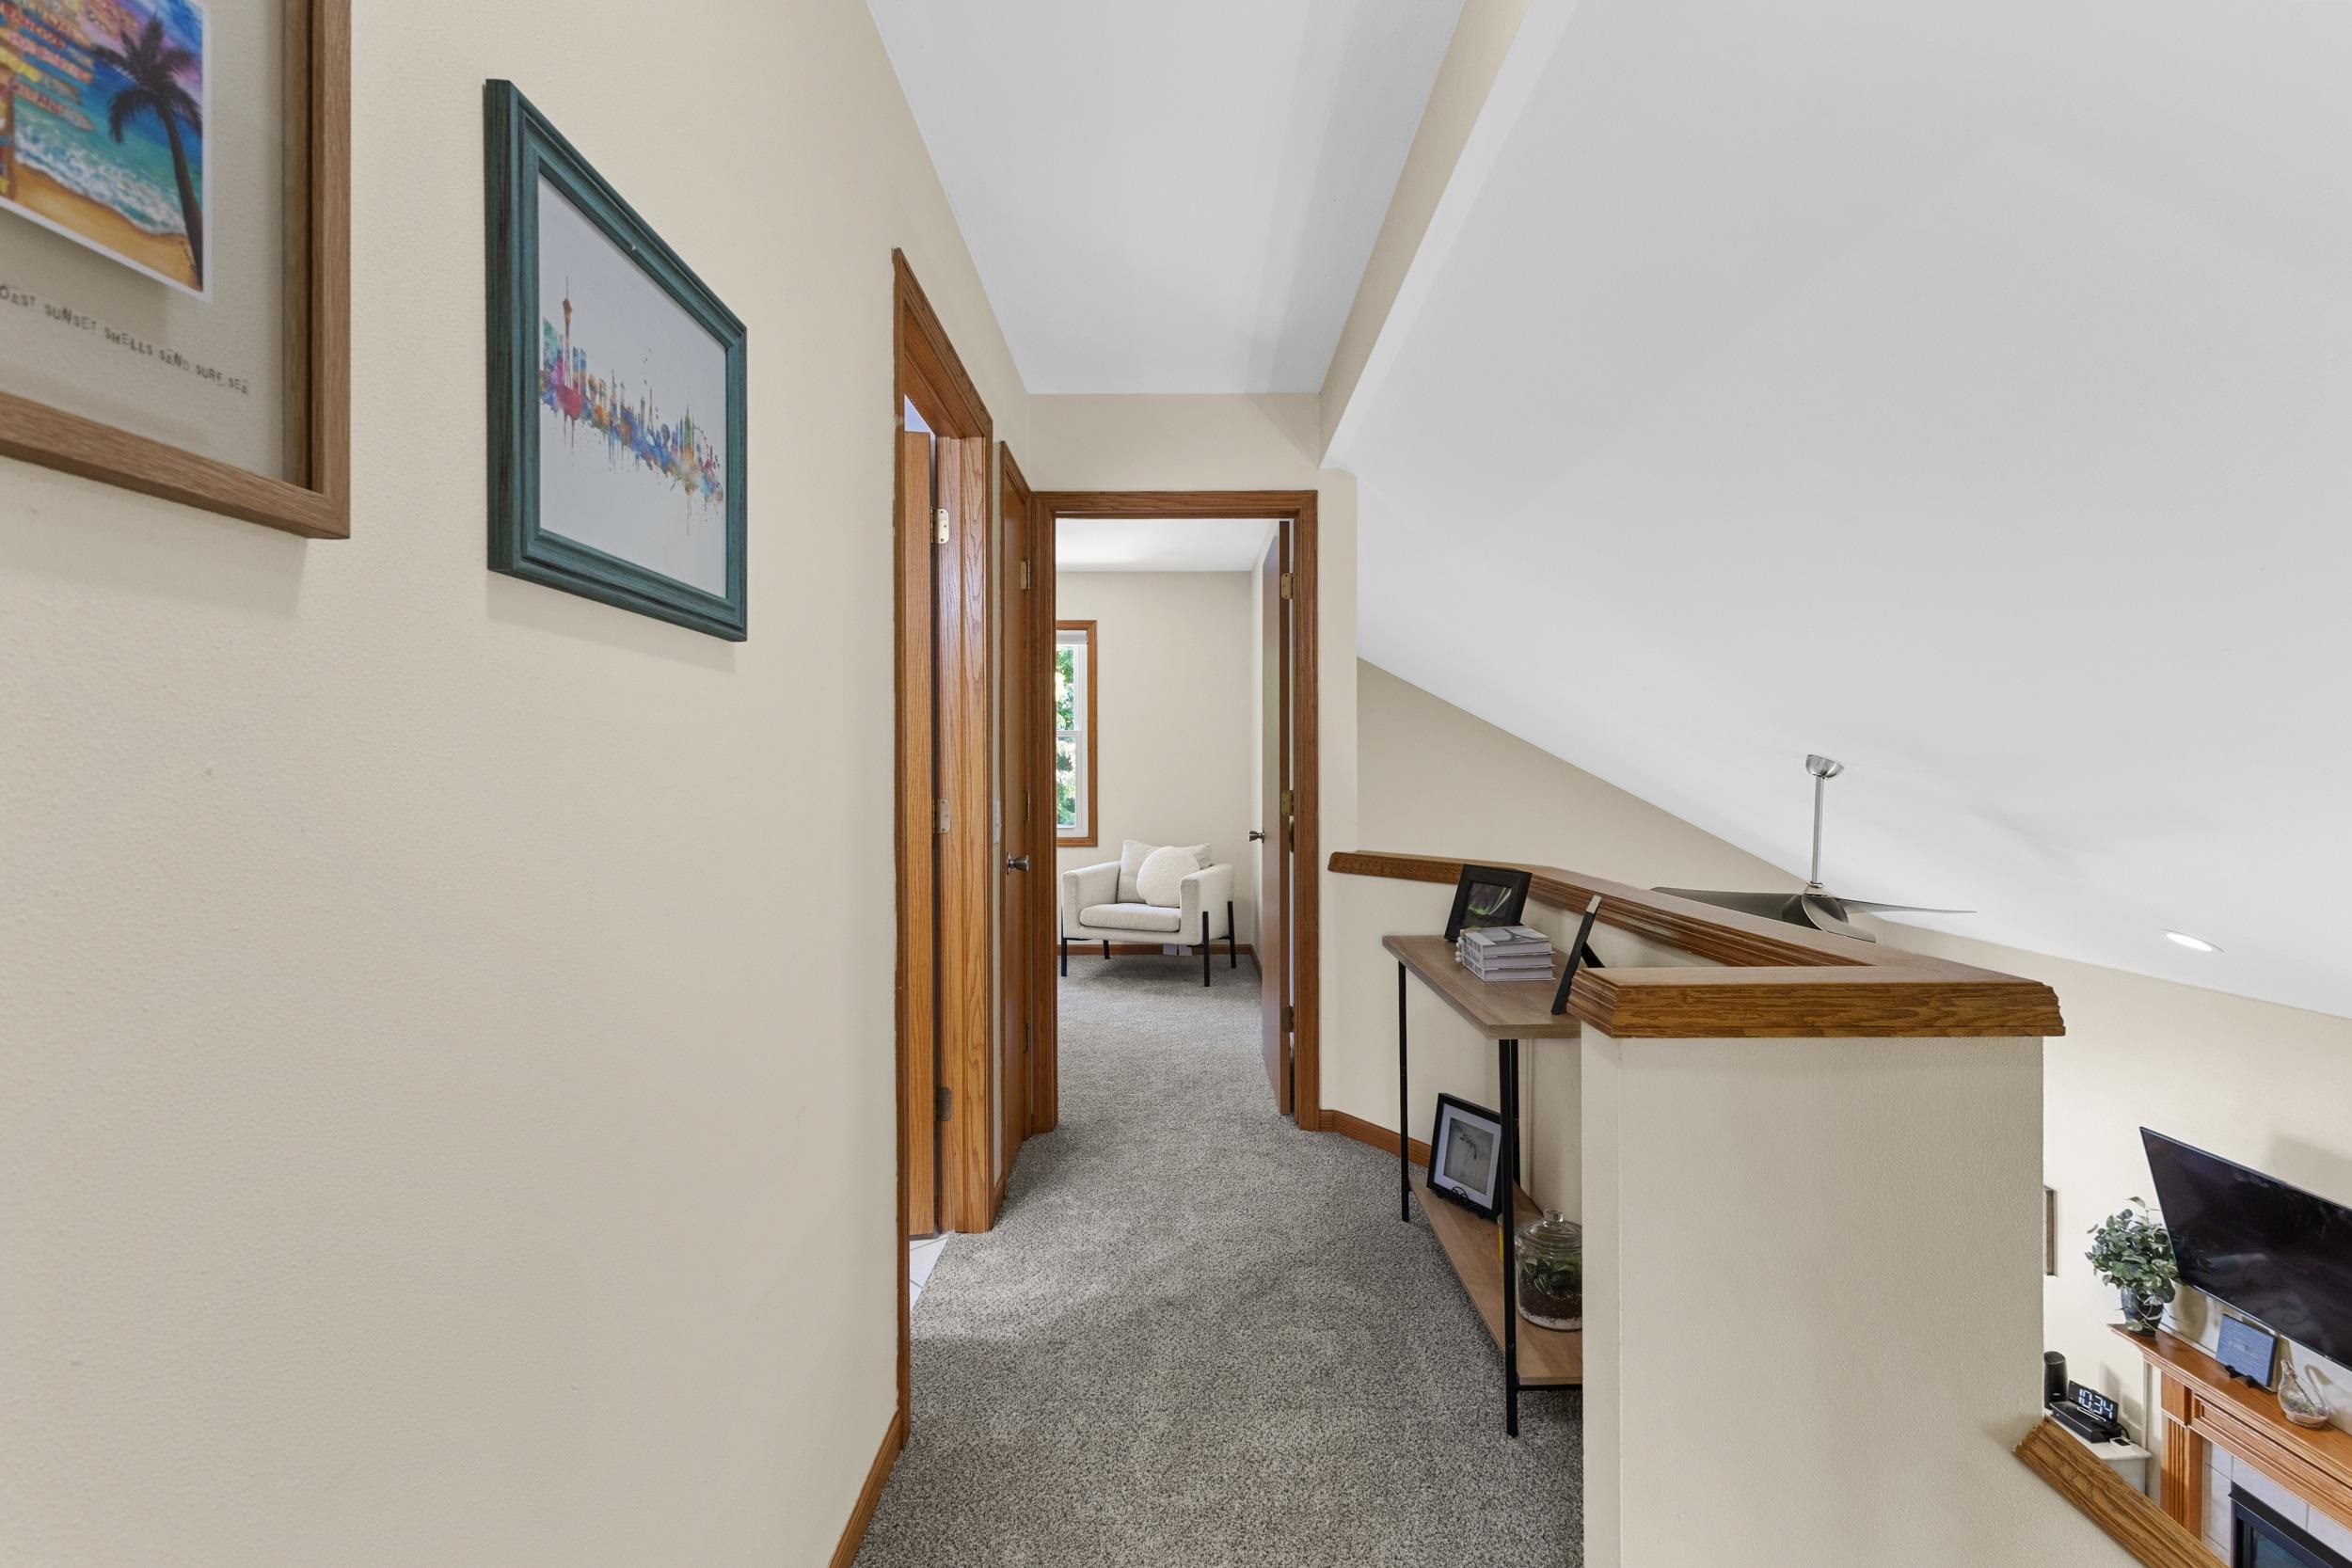
Upstairs hallway with wood trim and a sloped ceiling overlooking the living room.
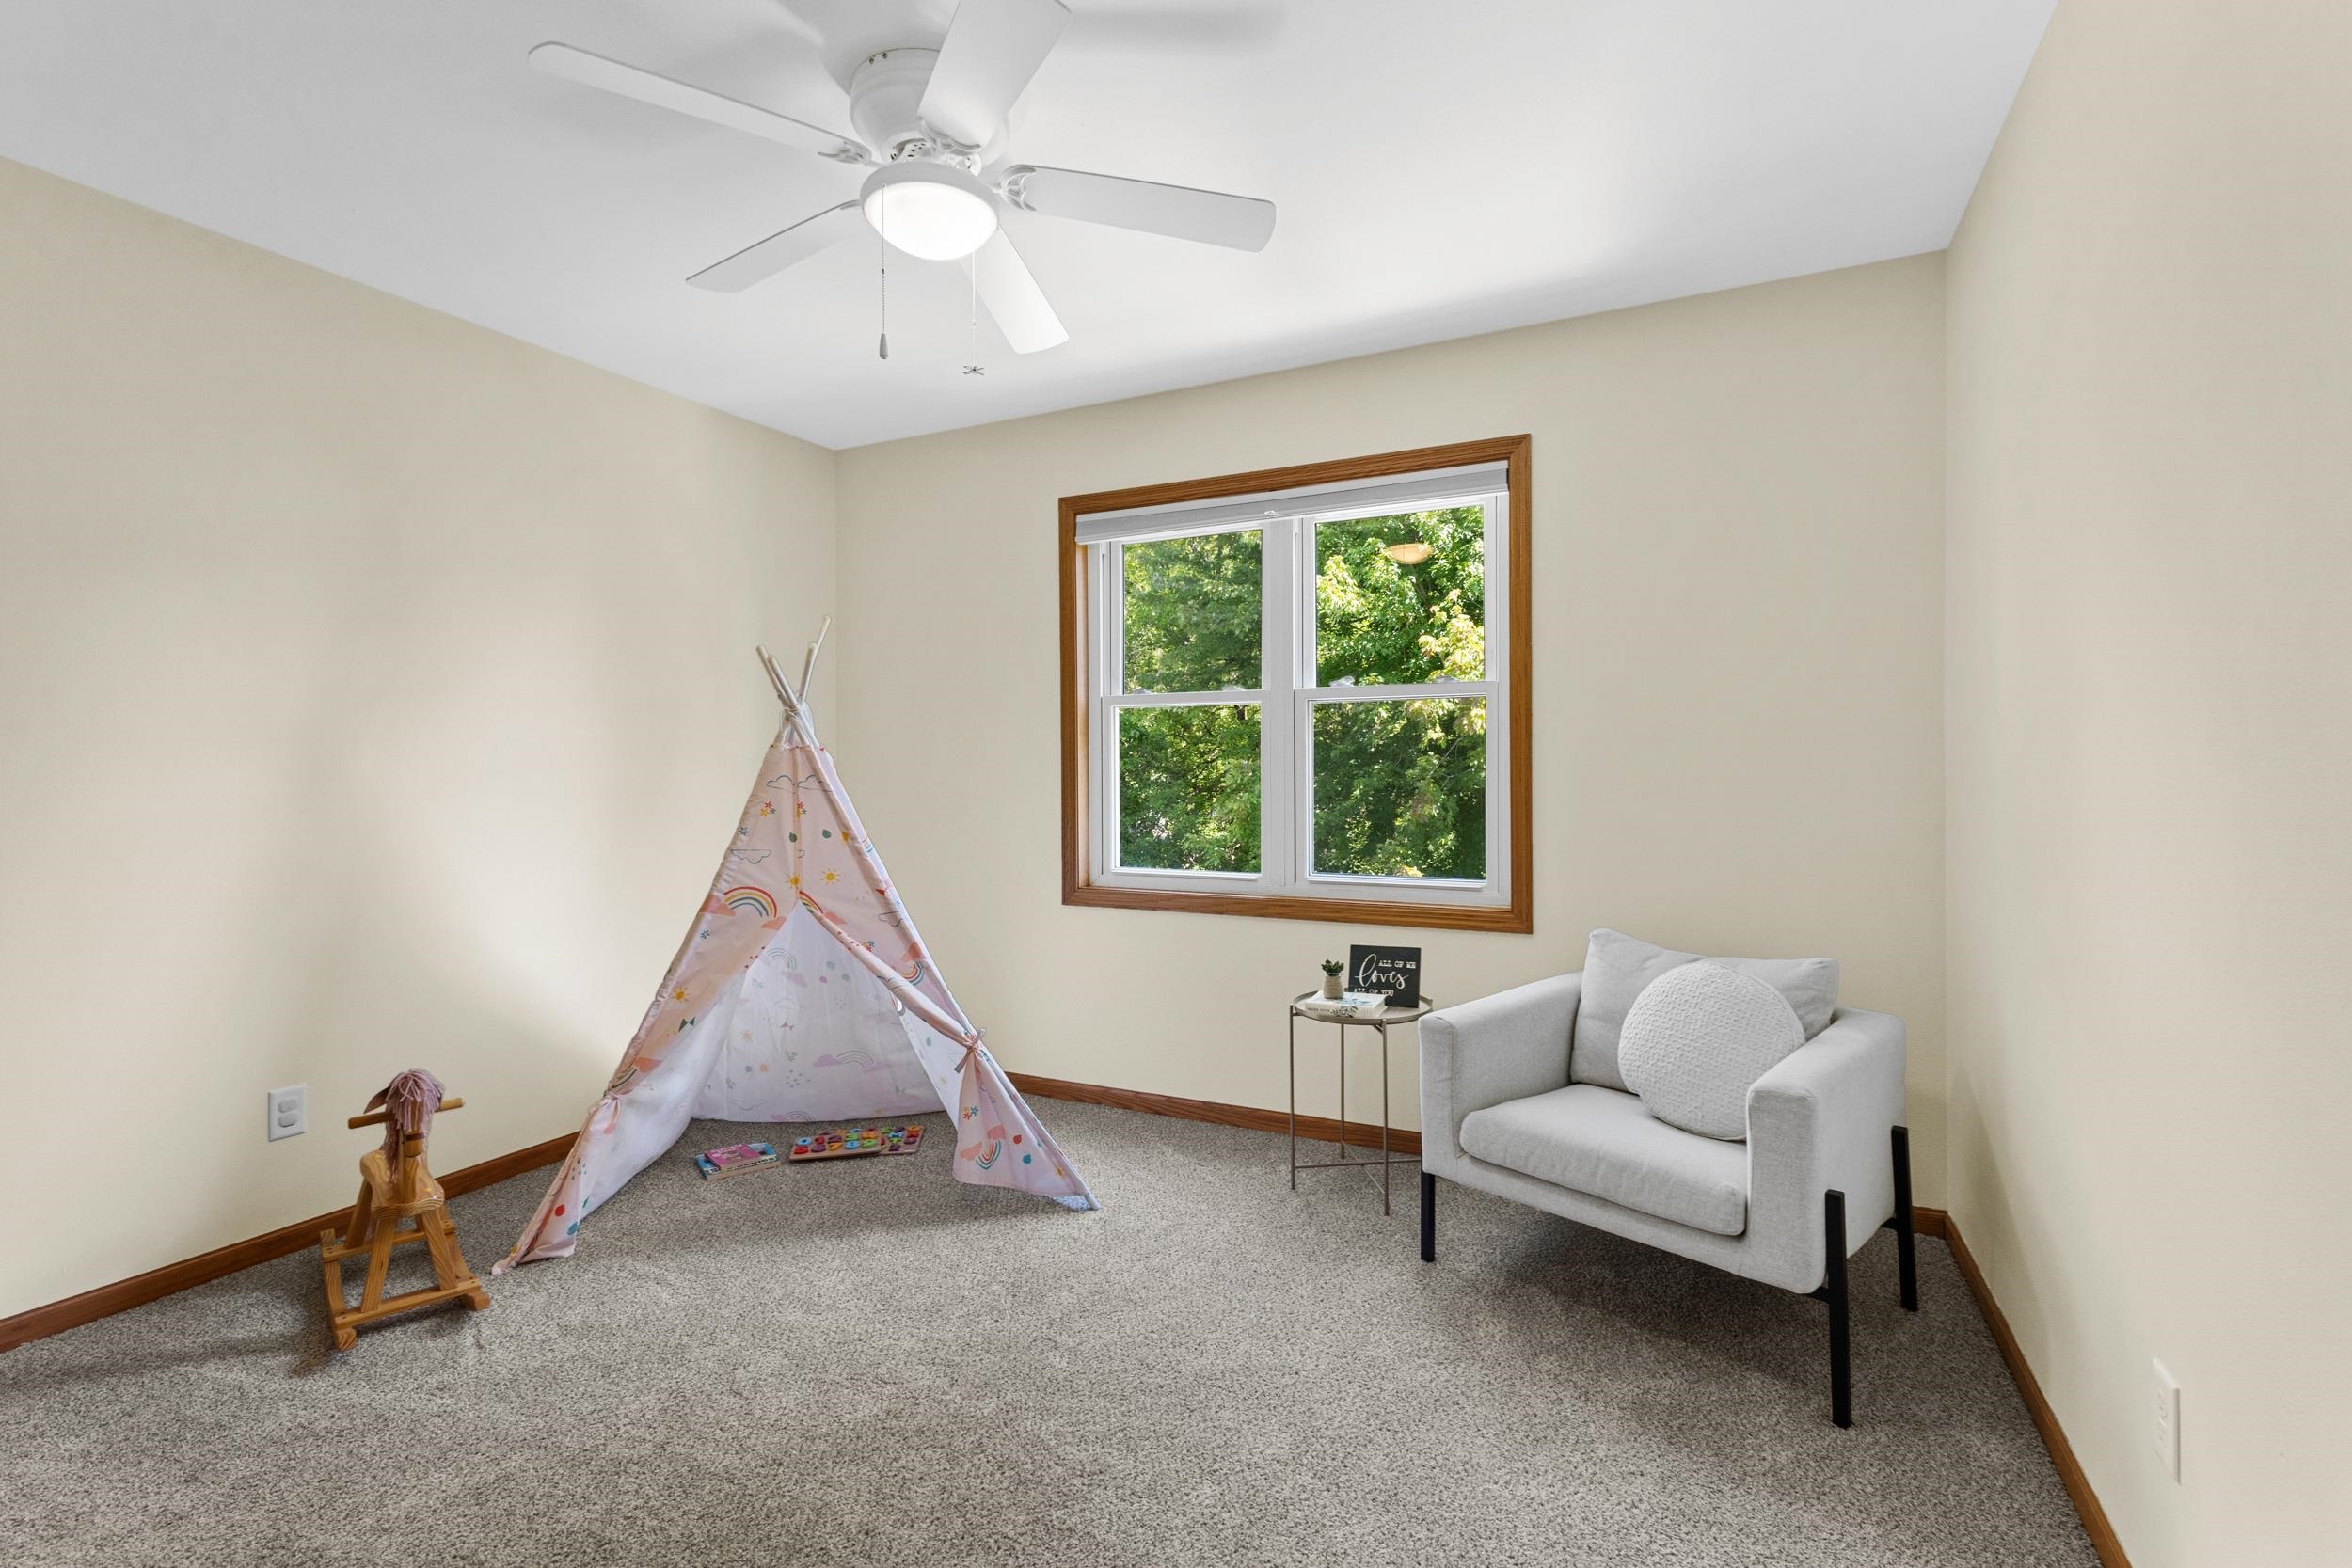
Bedroom play nook with a colorful teepee tent, wooden rocking horse, and gray armchair by a window.
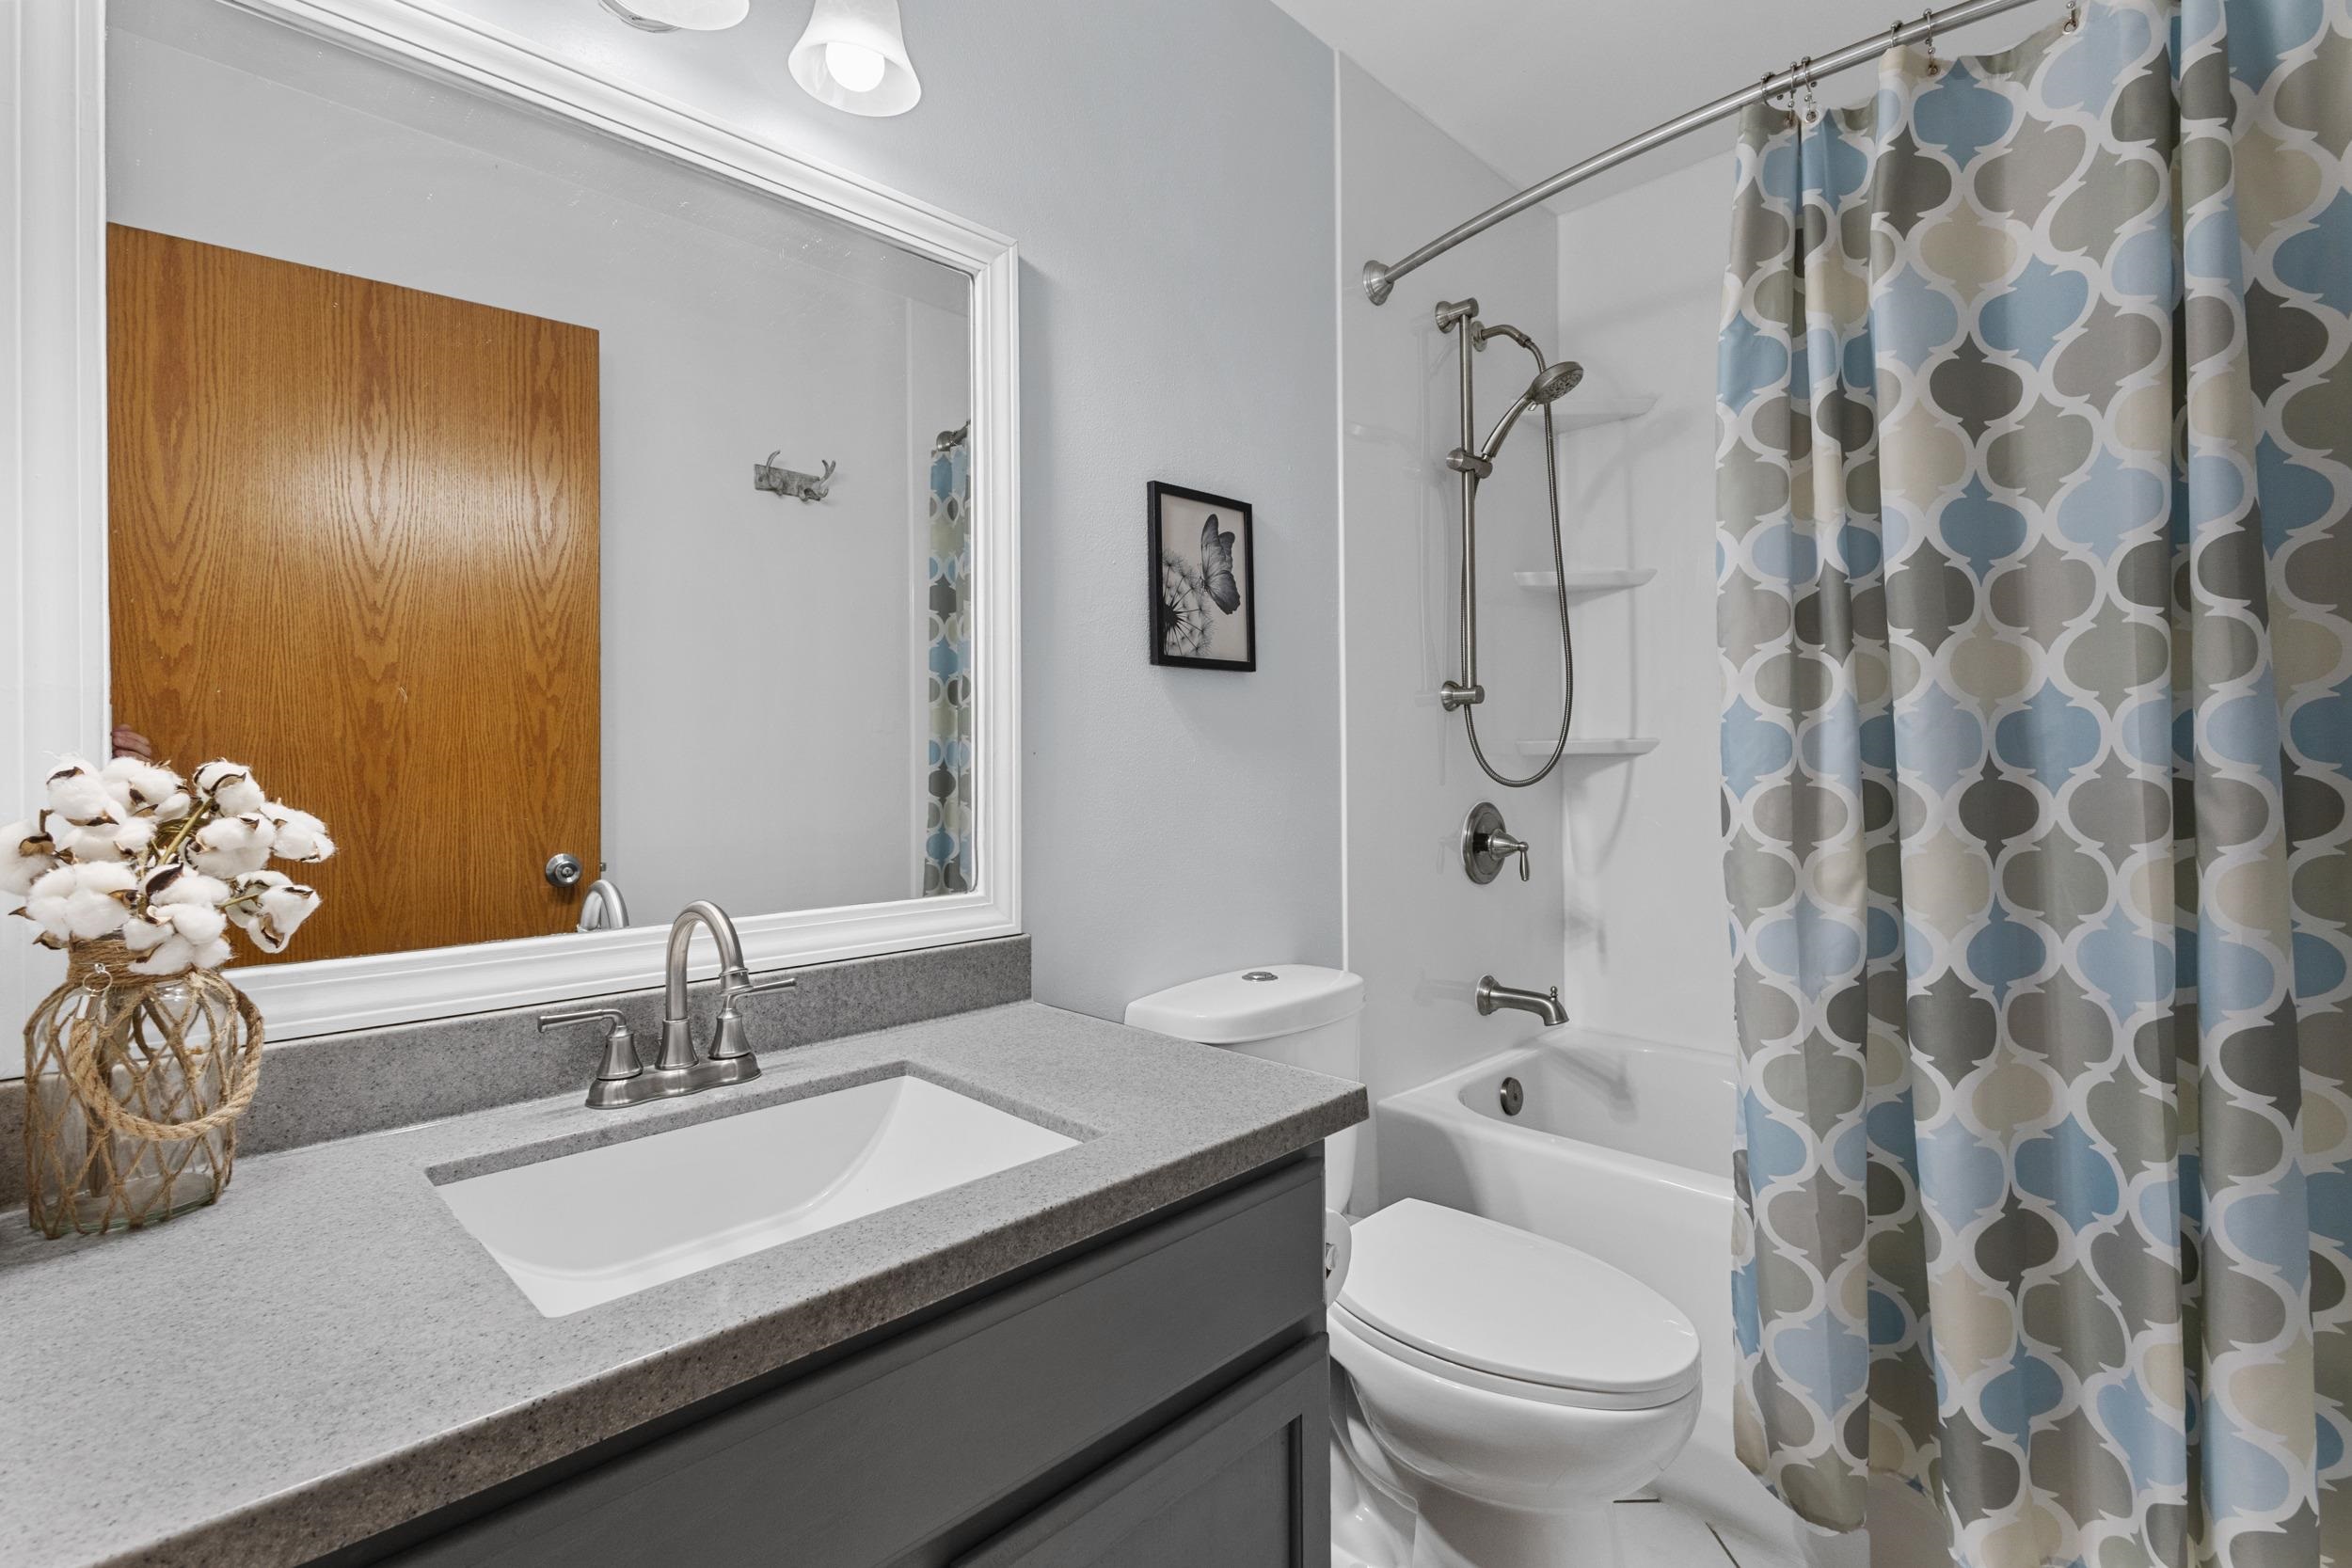
Bathroom with gray vanity, large mirror, and tub behind a blue-and-gray patterned shower curtain.
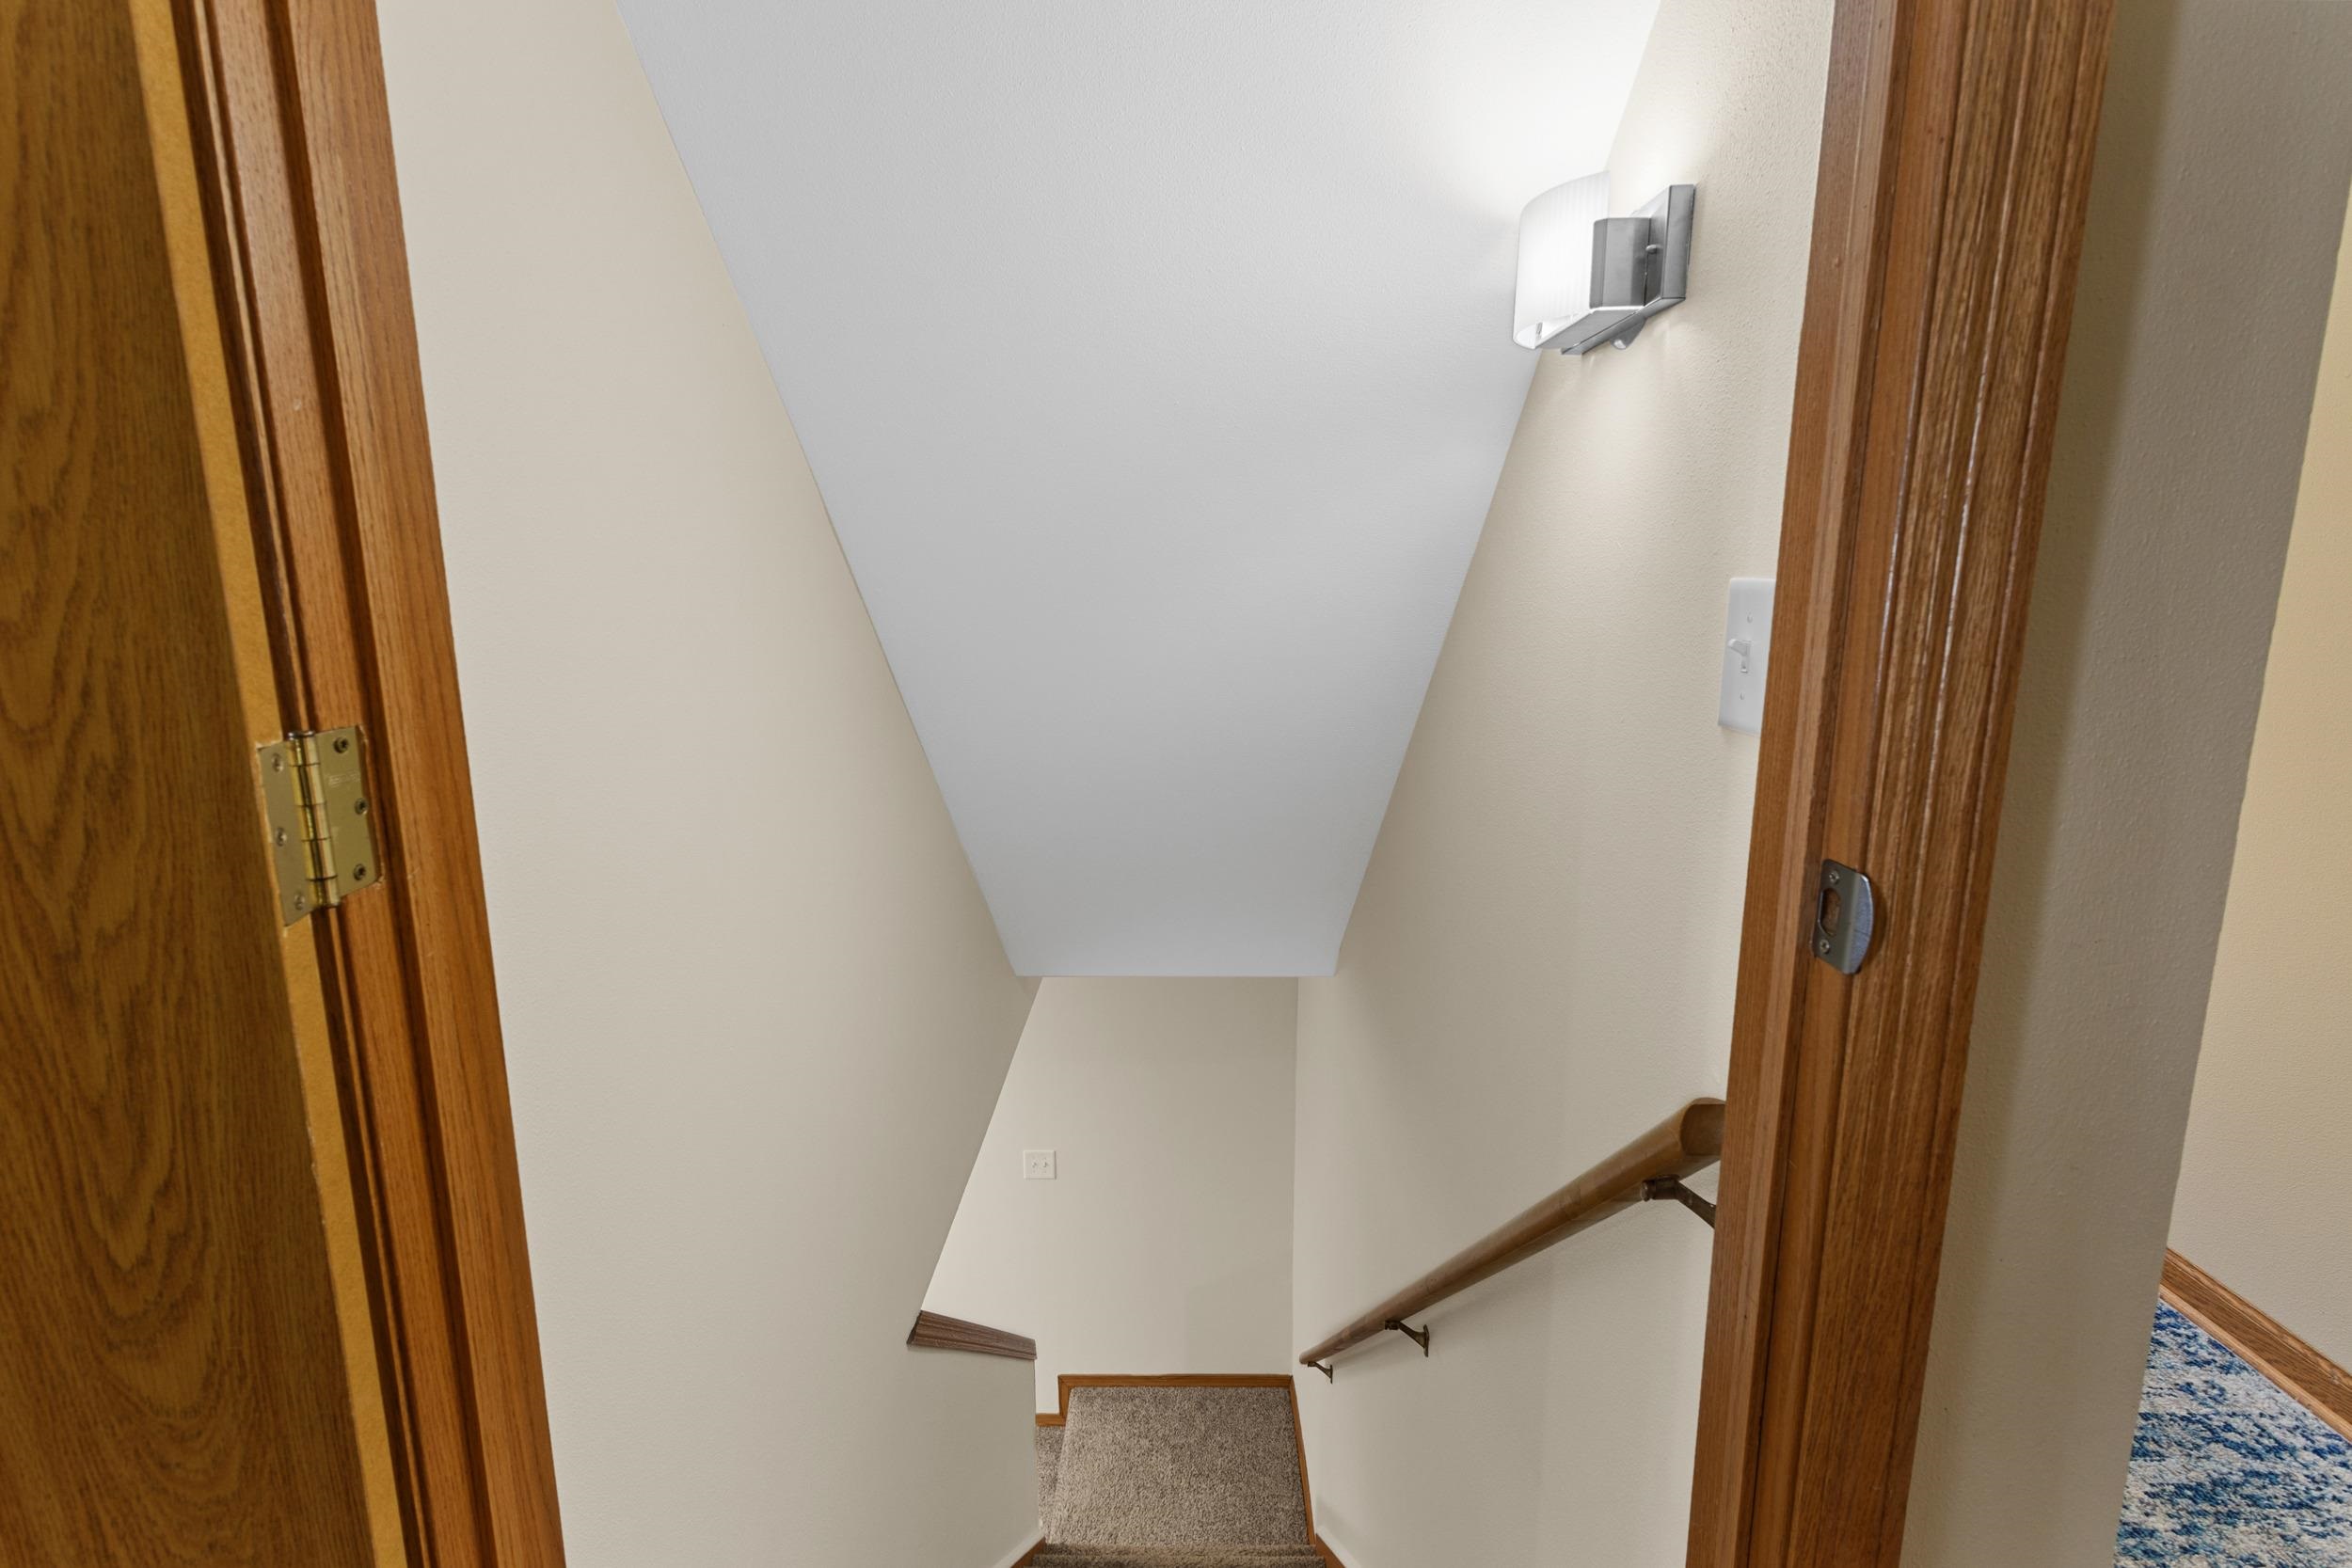
Carpeted staircase descends beneath a sloped ceiling, with a wooden handrail and trim.
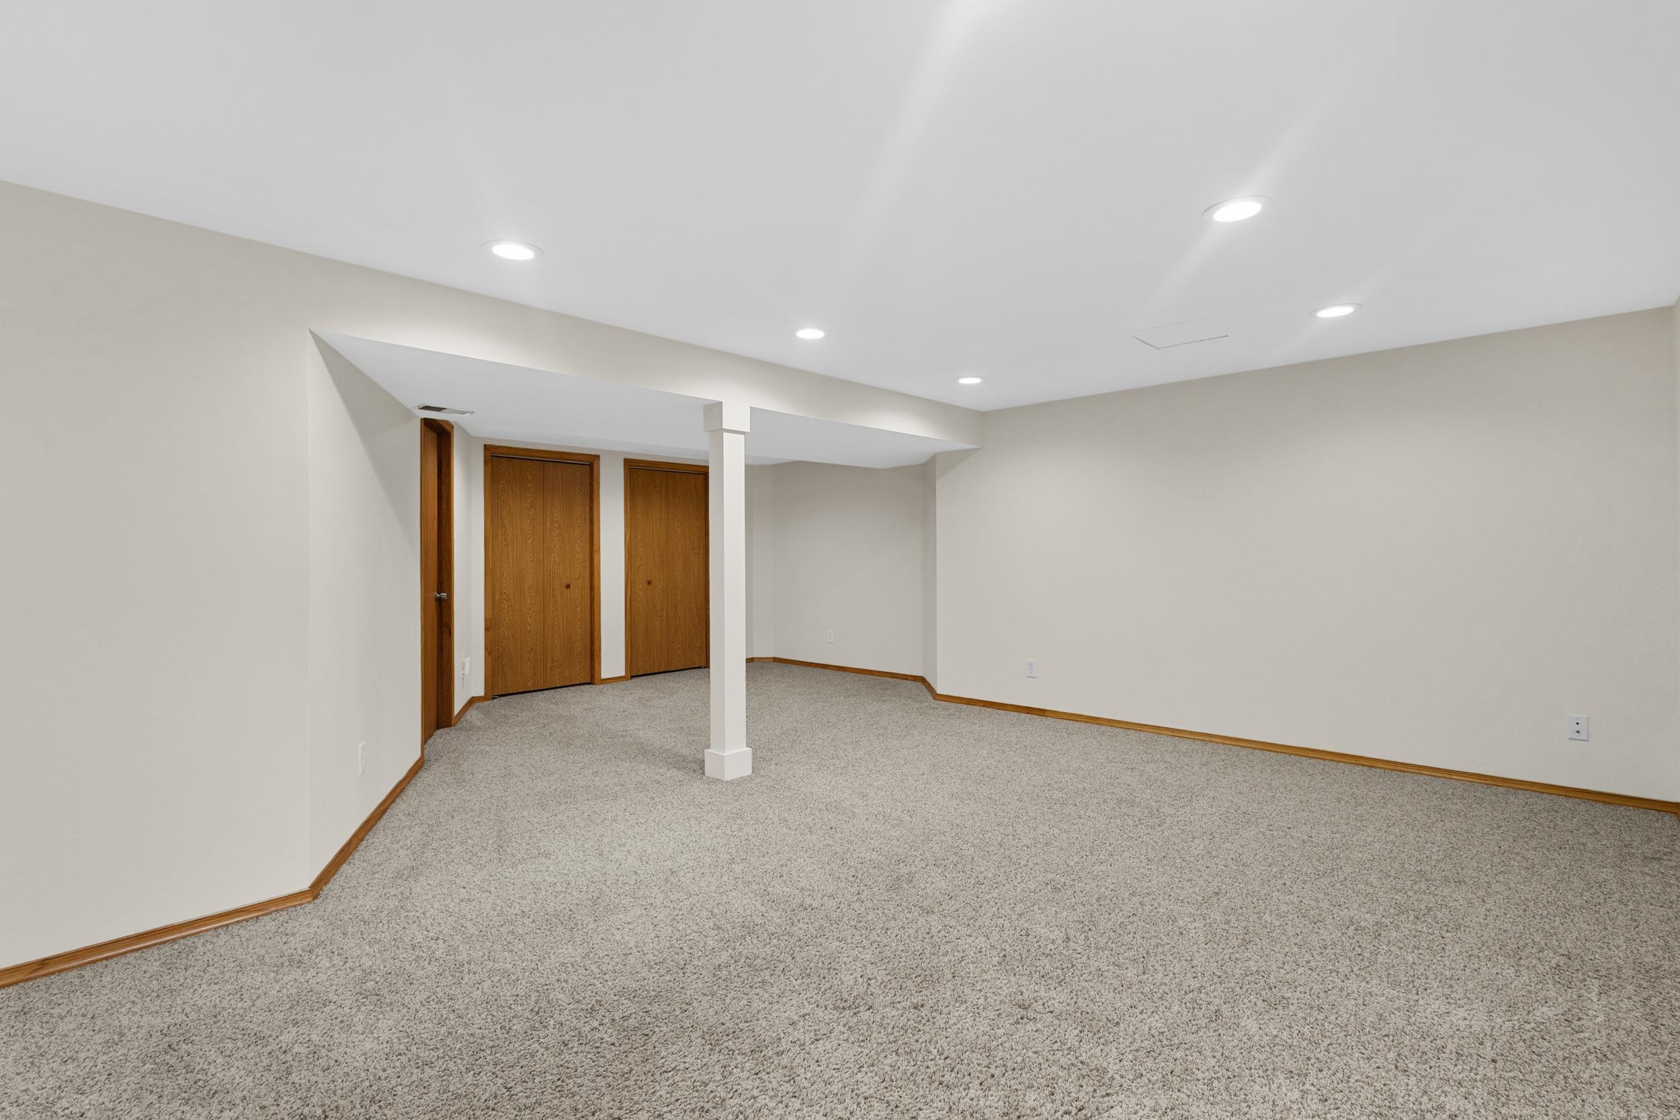
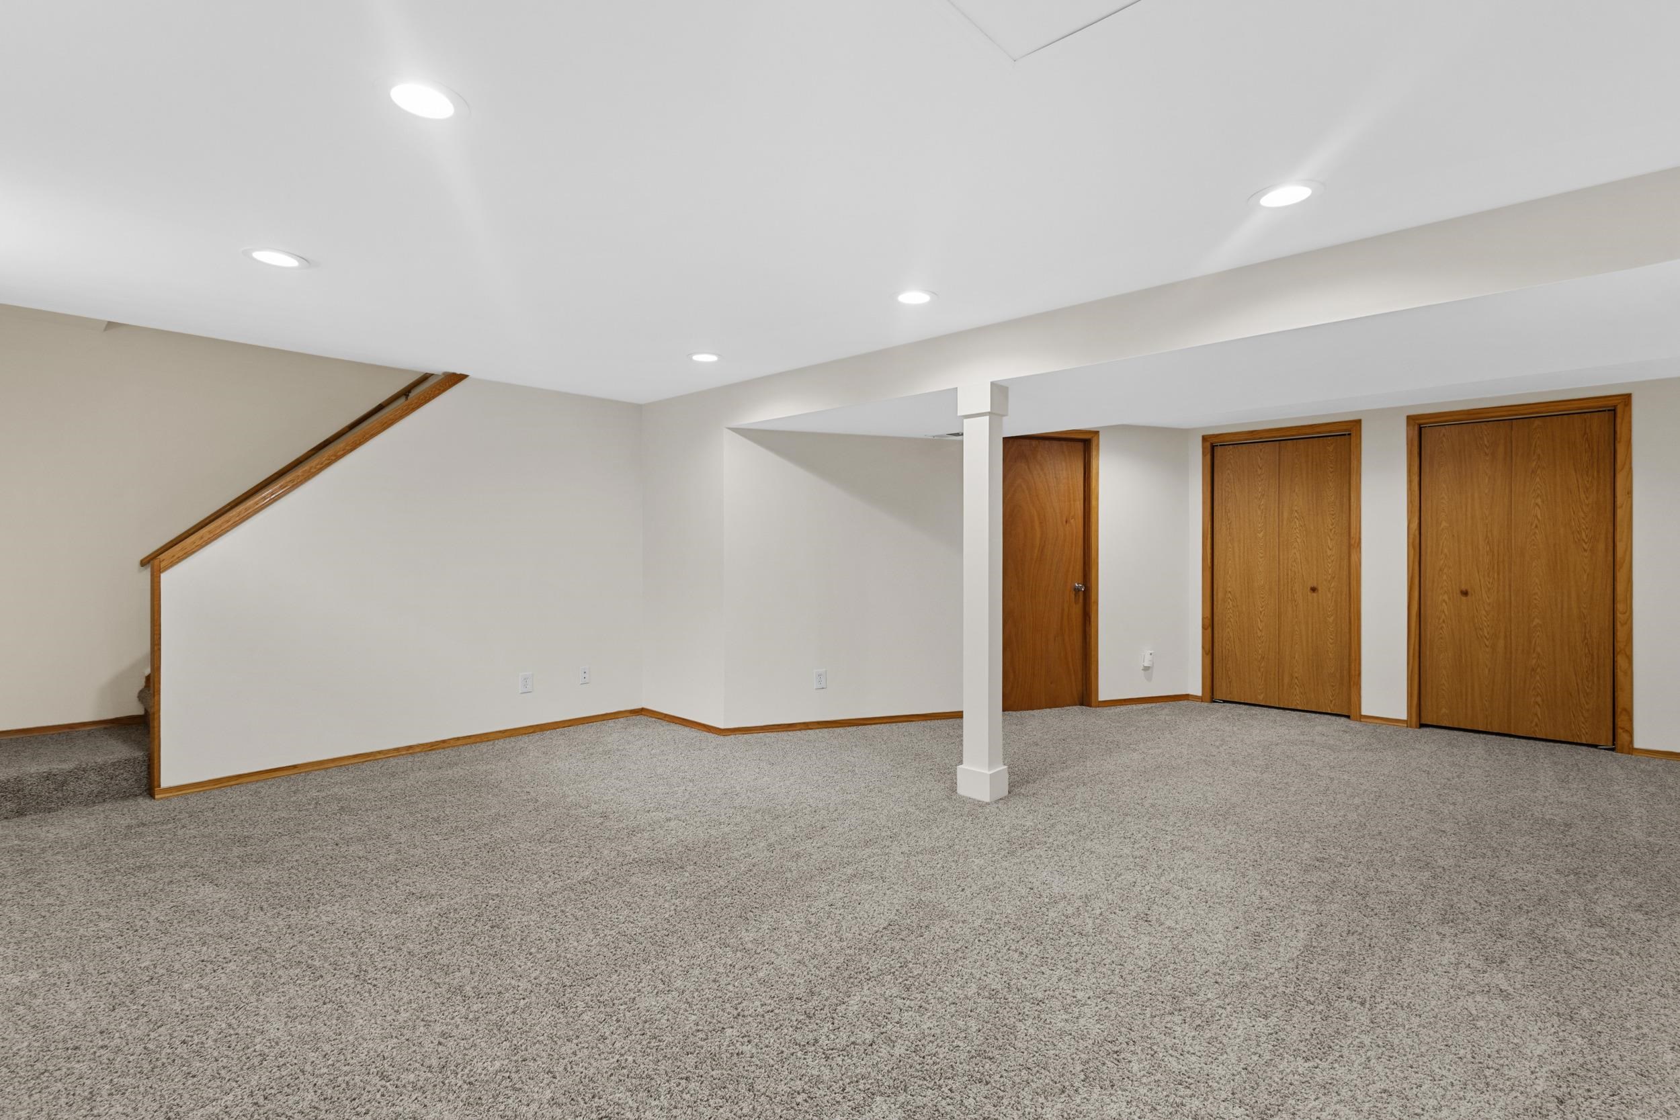
Vacant carpeted room with wood-trimmed doors, recessed lights, and a central support column.
Empty carpeted basement room with recessed lights, a support column, and wood doors.
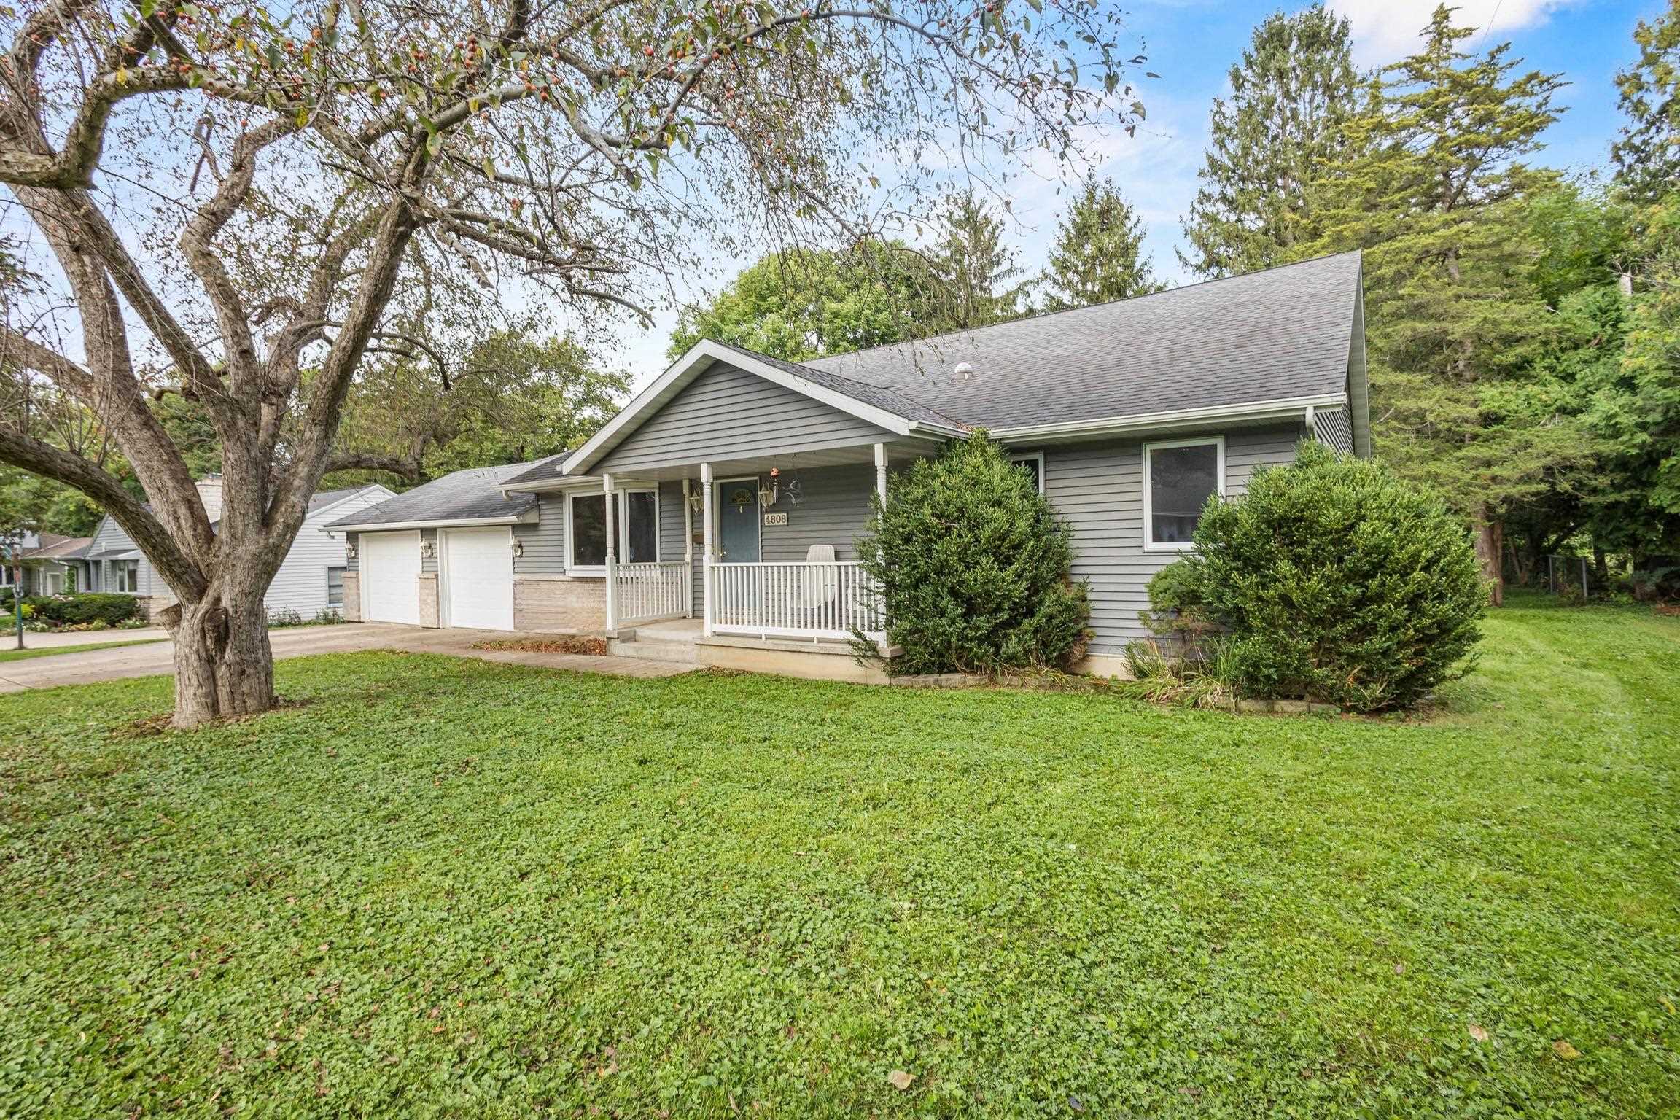
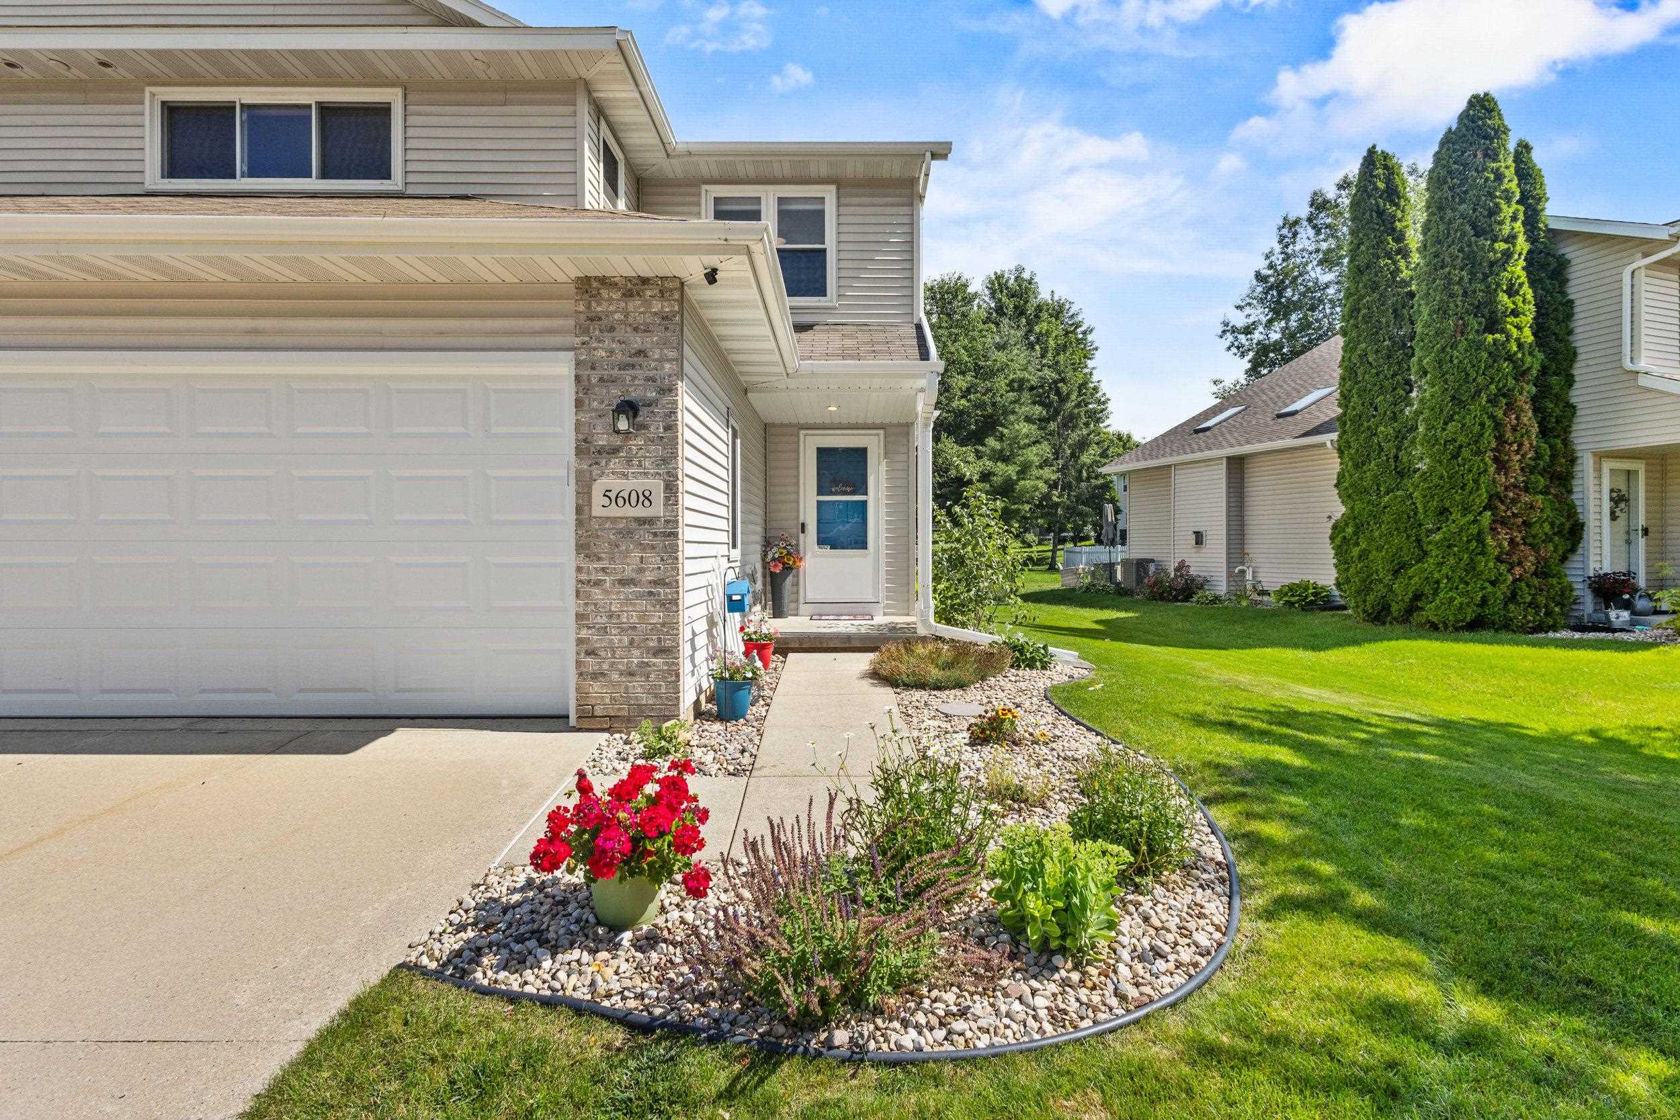
Two-story beige home with attached garage and a flower-filled rock garden beside the front walkway.
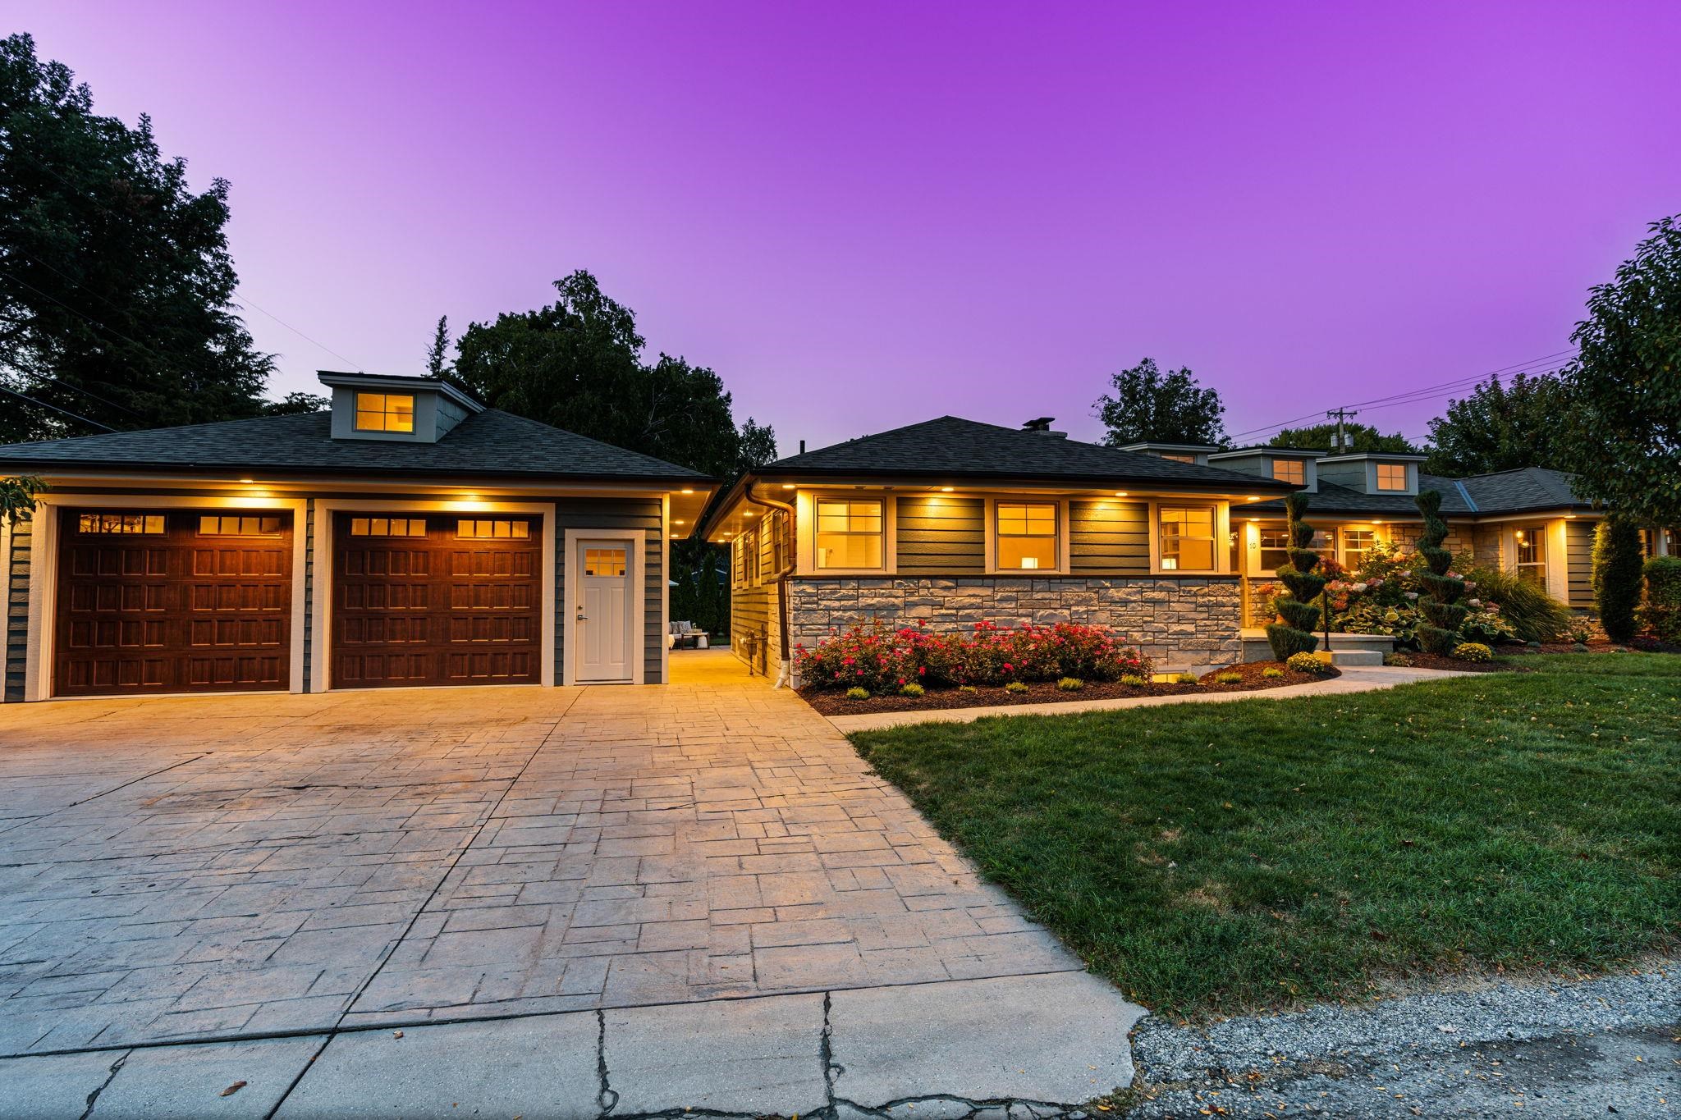
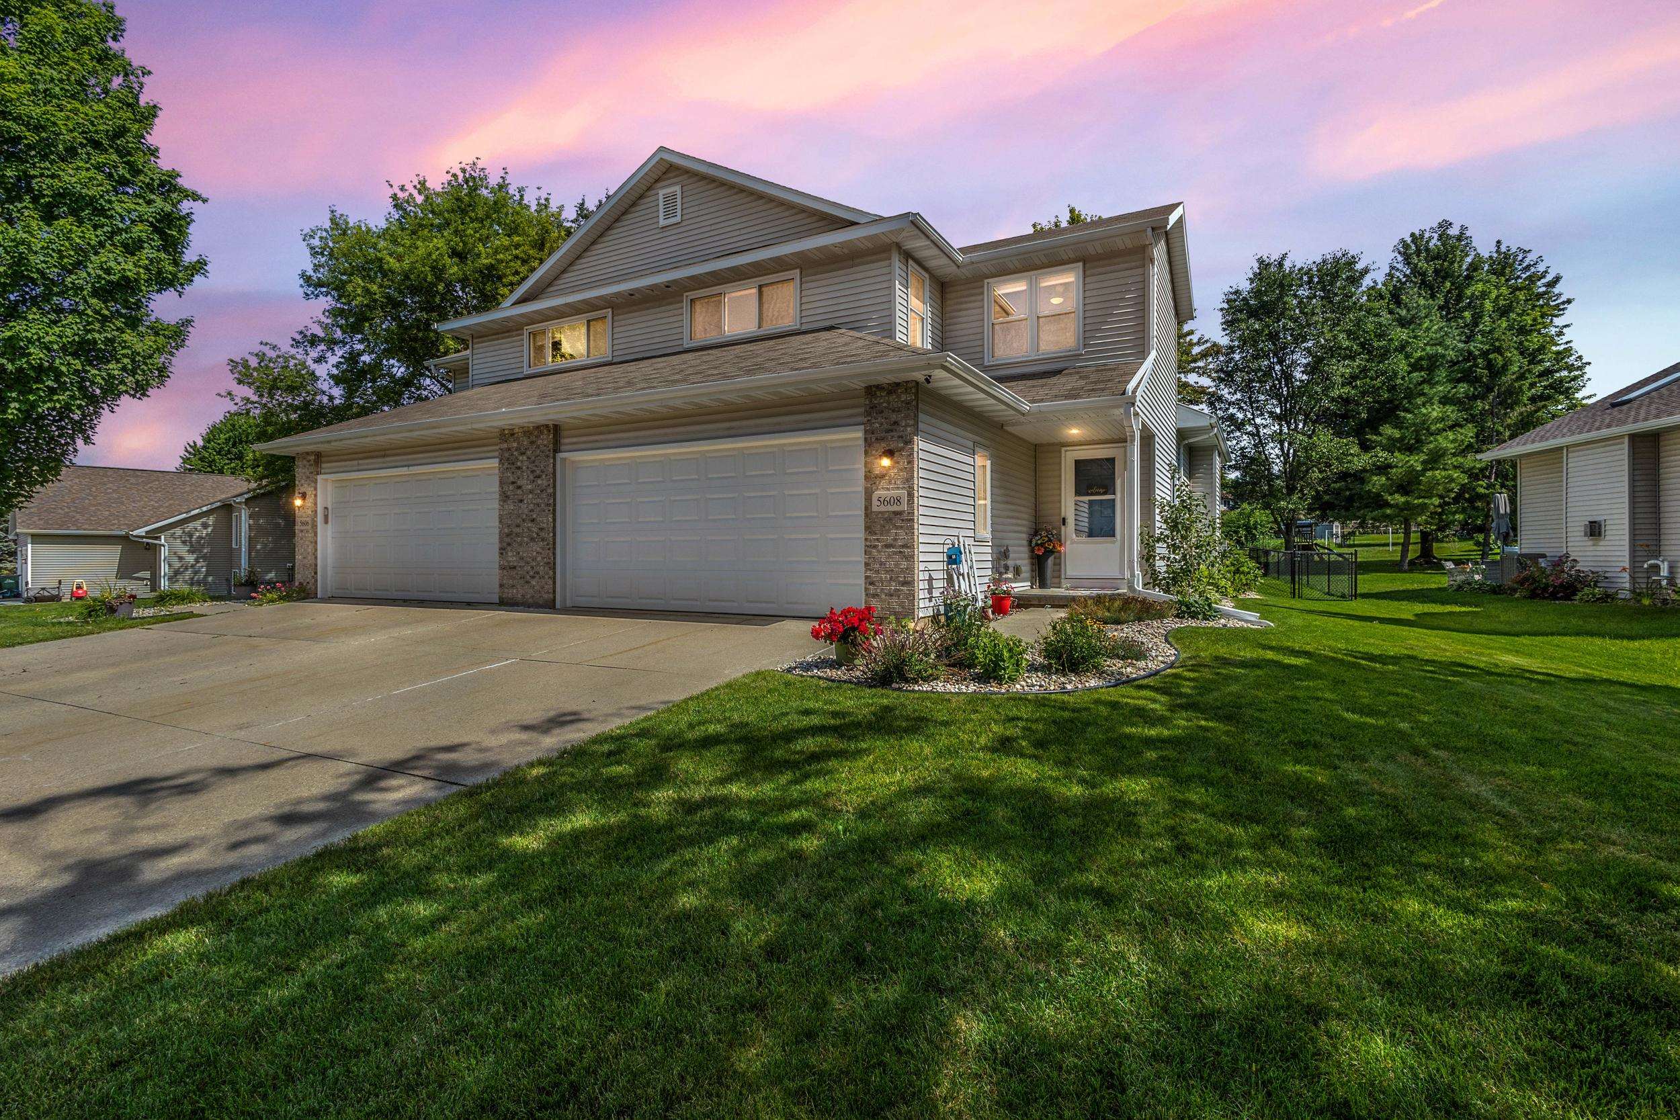
Two-story gray-sided home with a double garage, landscaped lawn, and flower beds at dusk.
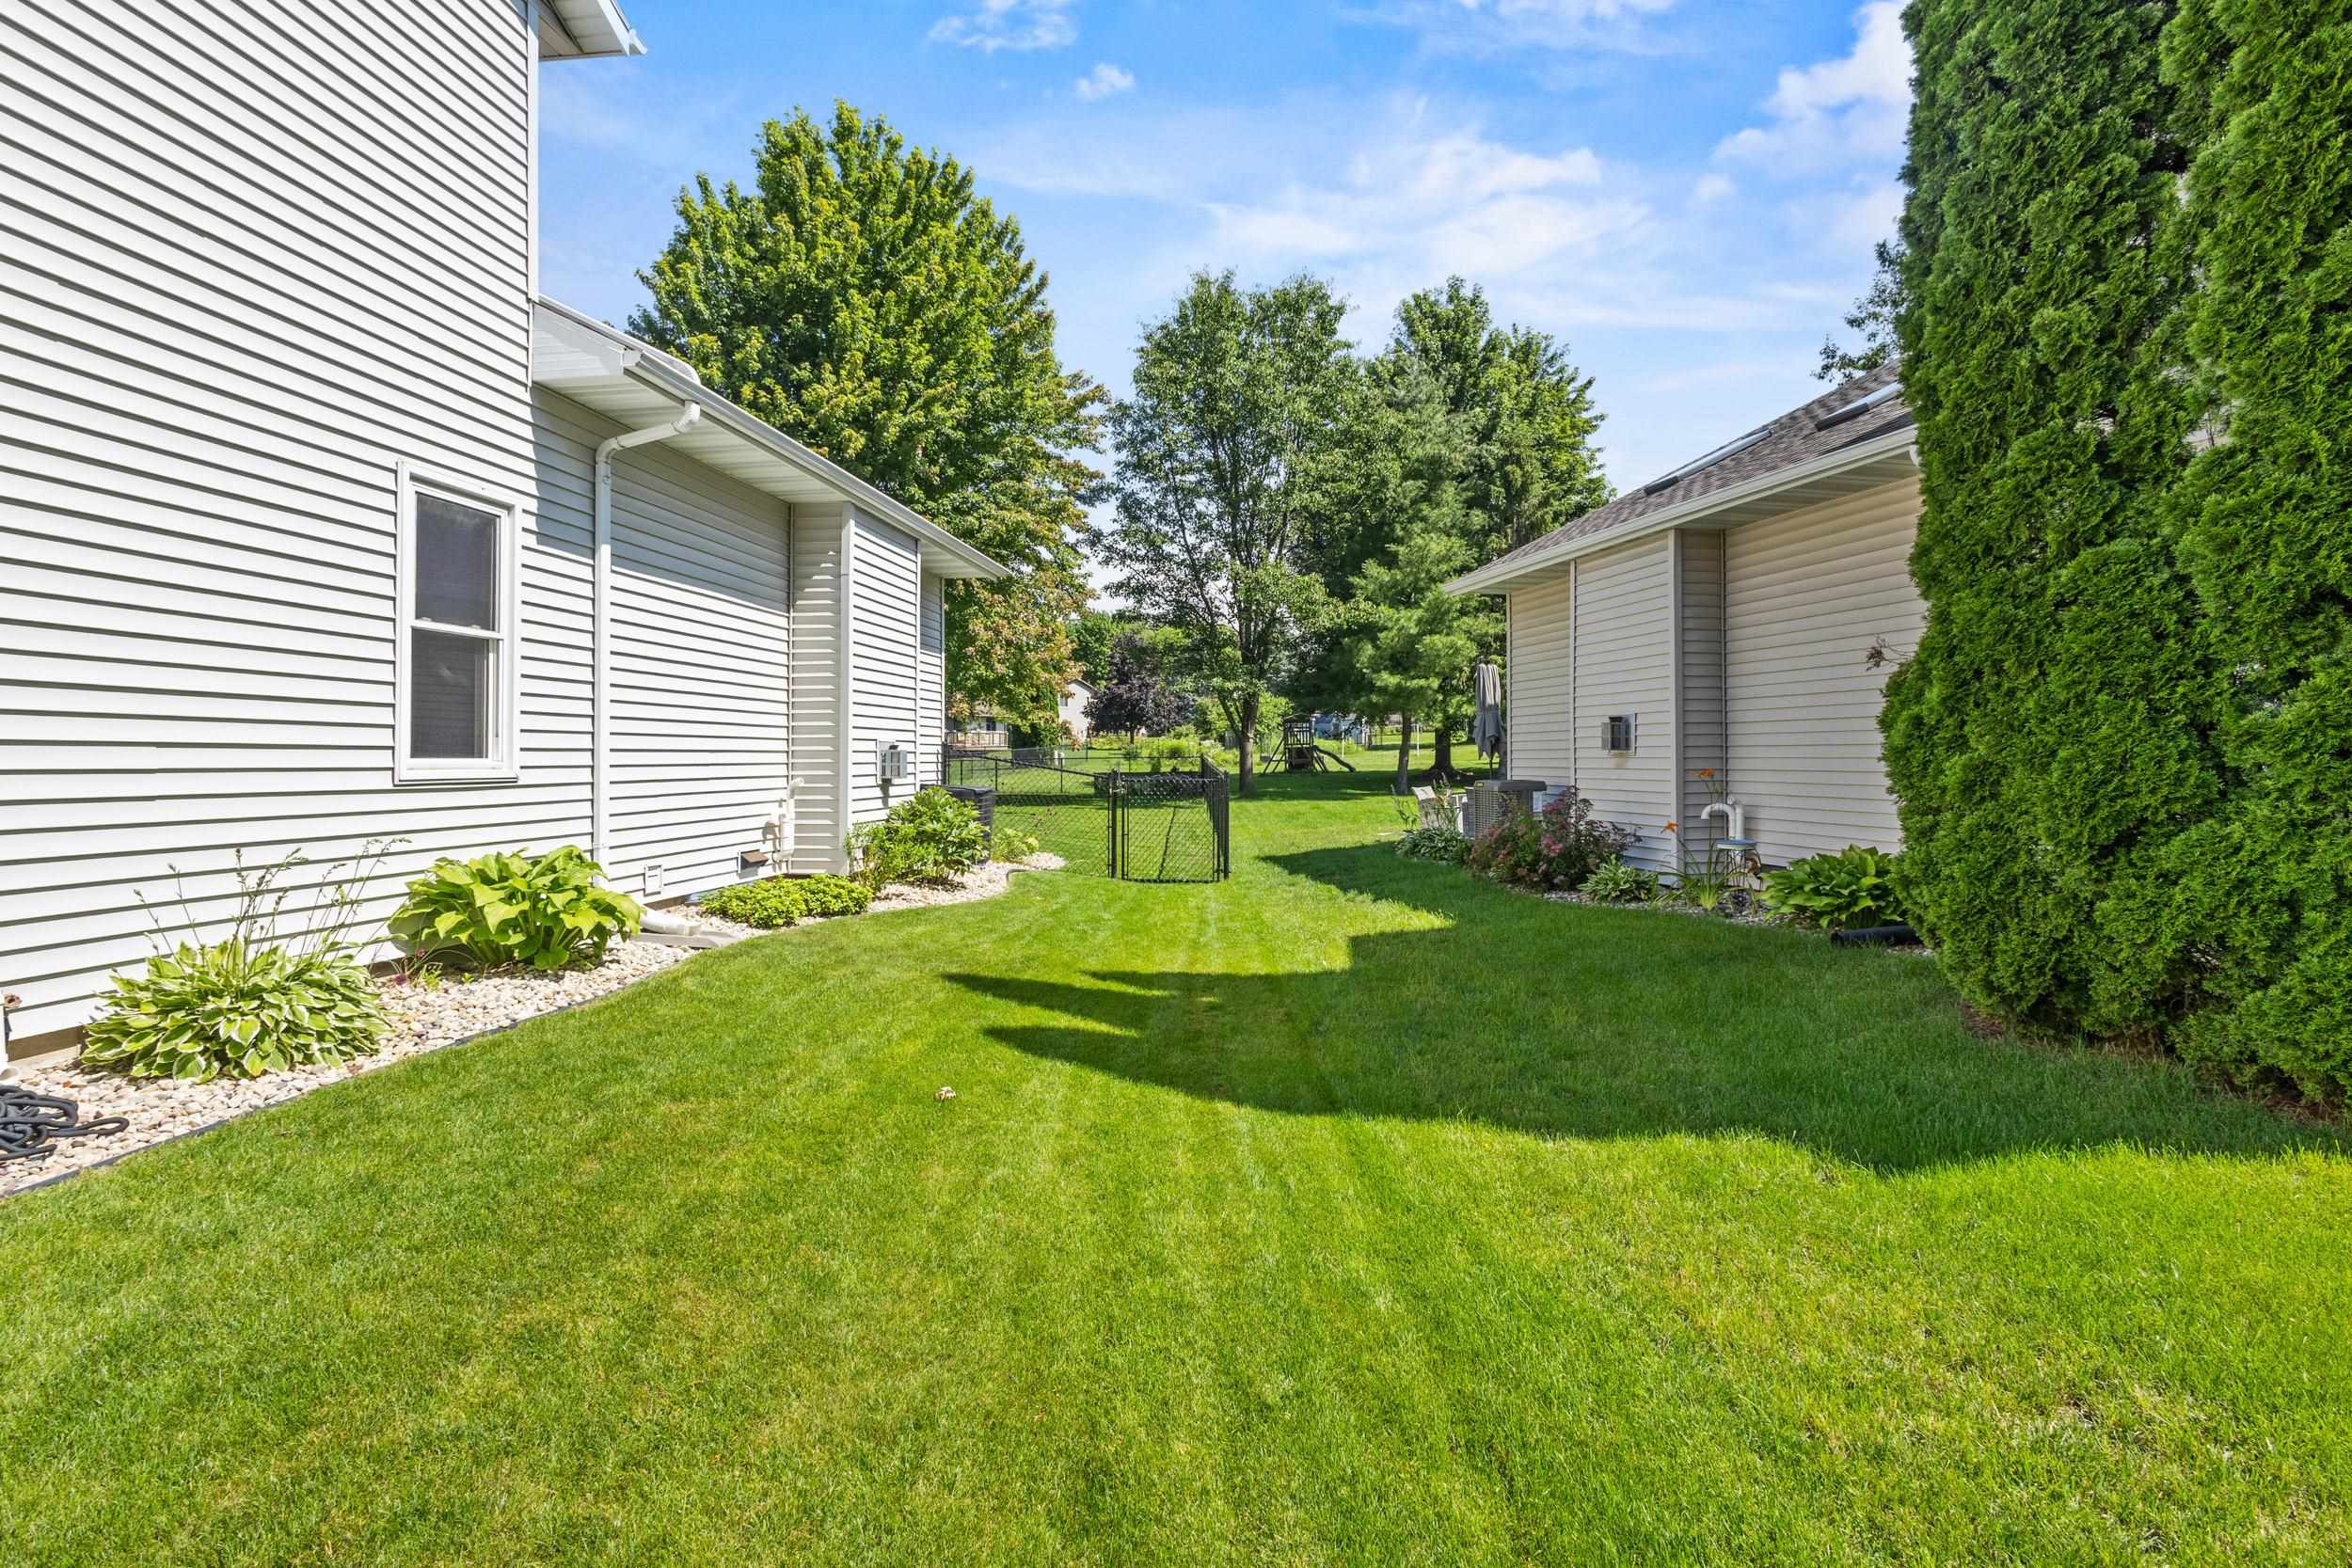
Side yard with a green lawn, gated fence, landscaped borders, and mature trees.
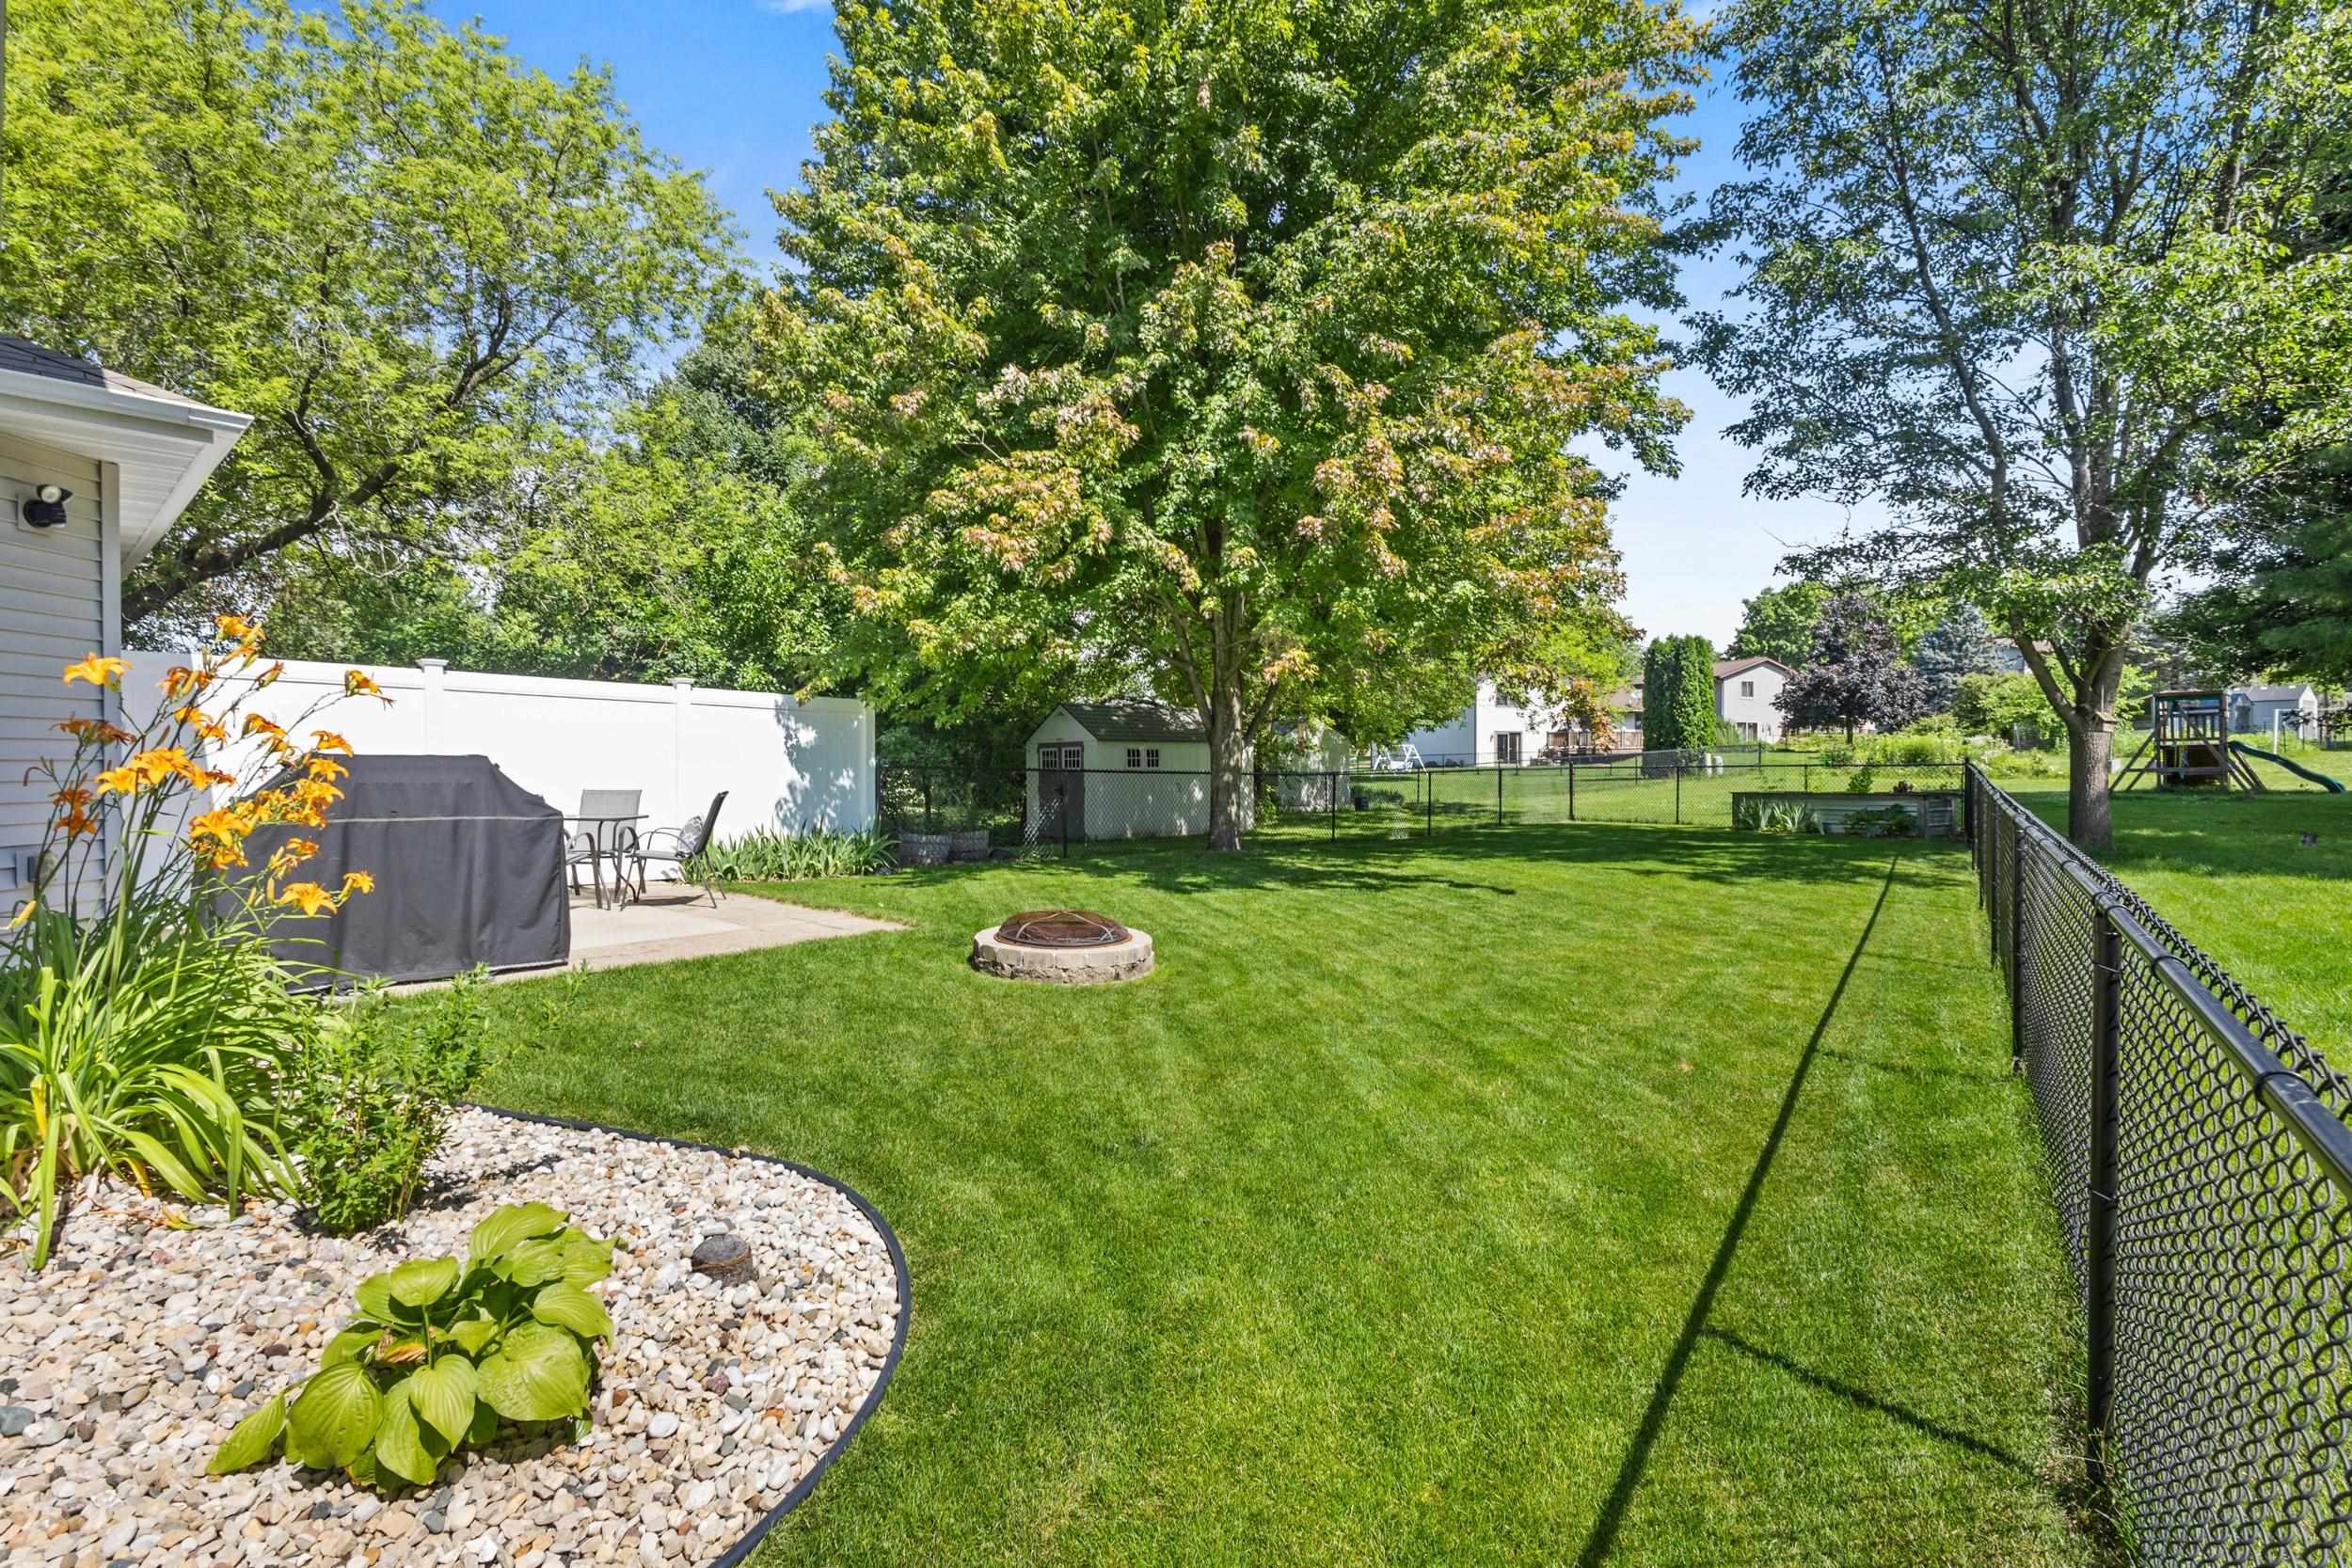
Fenced backyard with a spacious lawn, patio, fire pit, and mature shade trees.
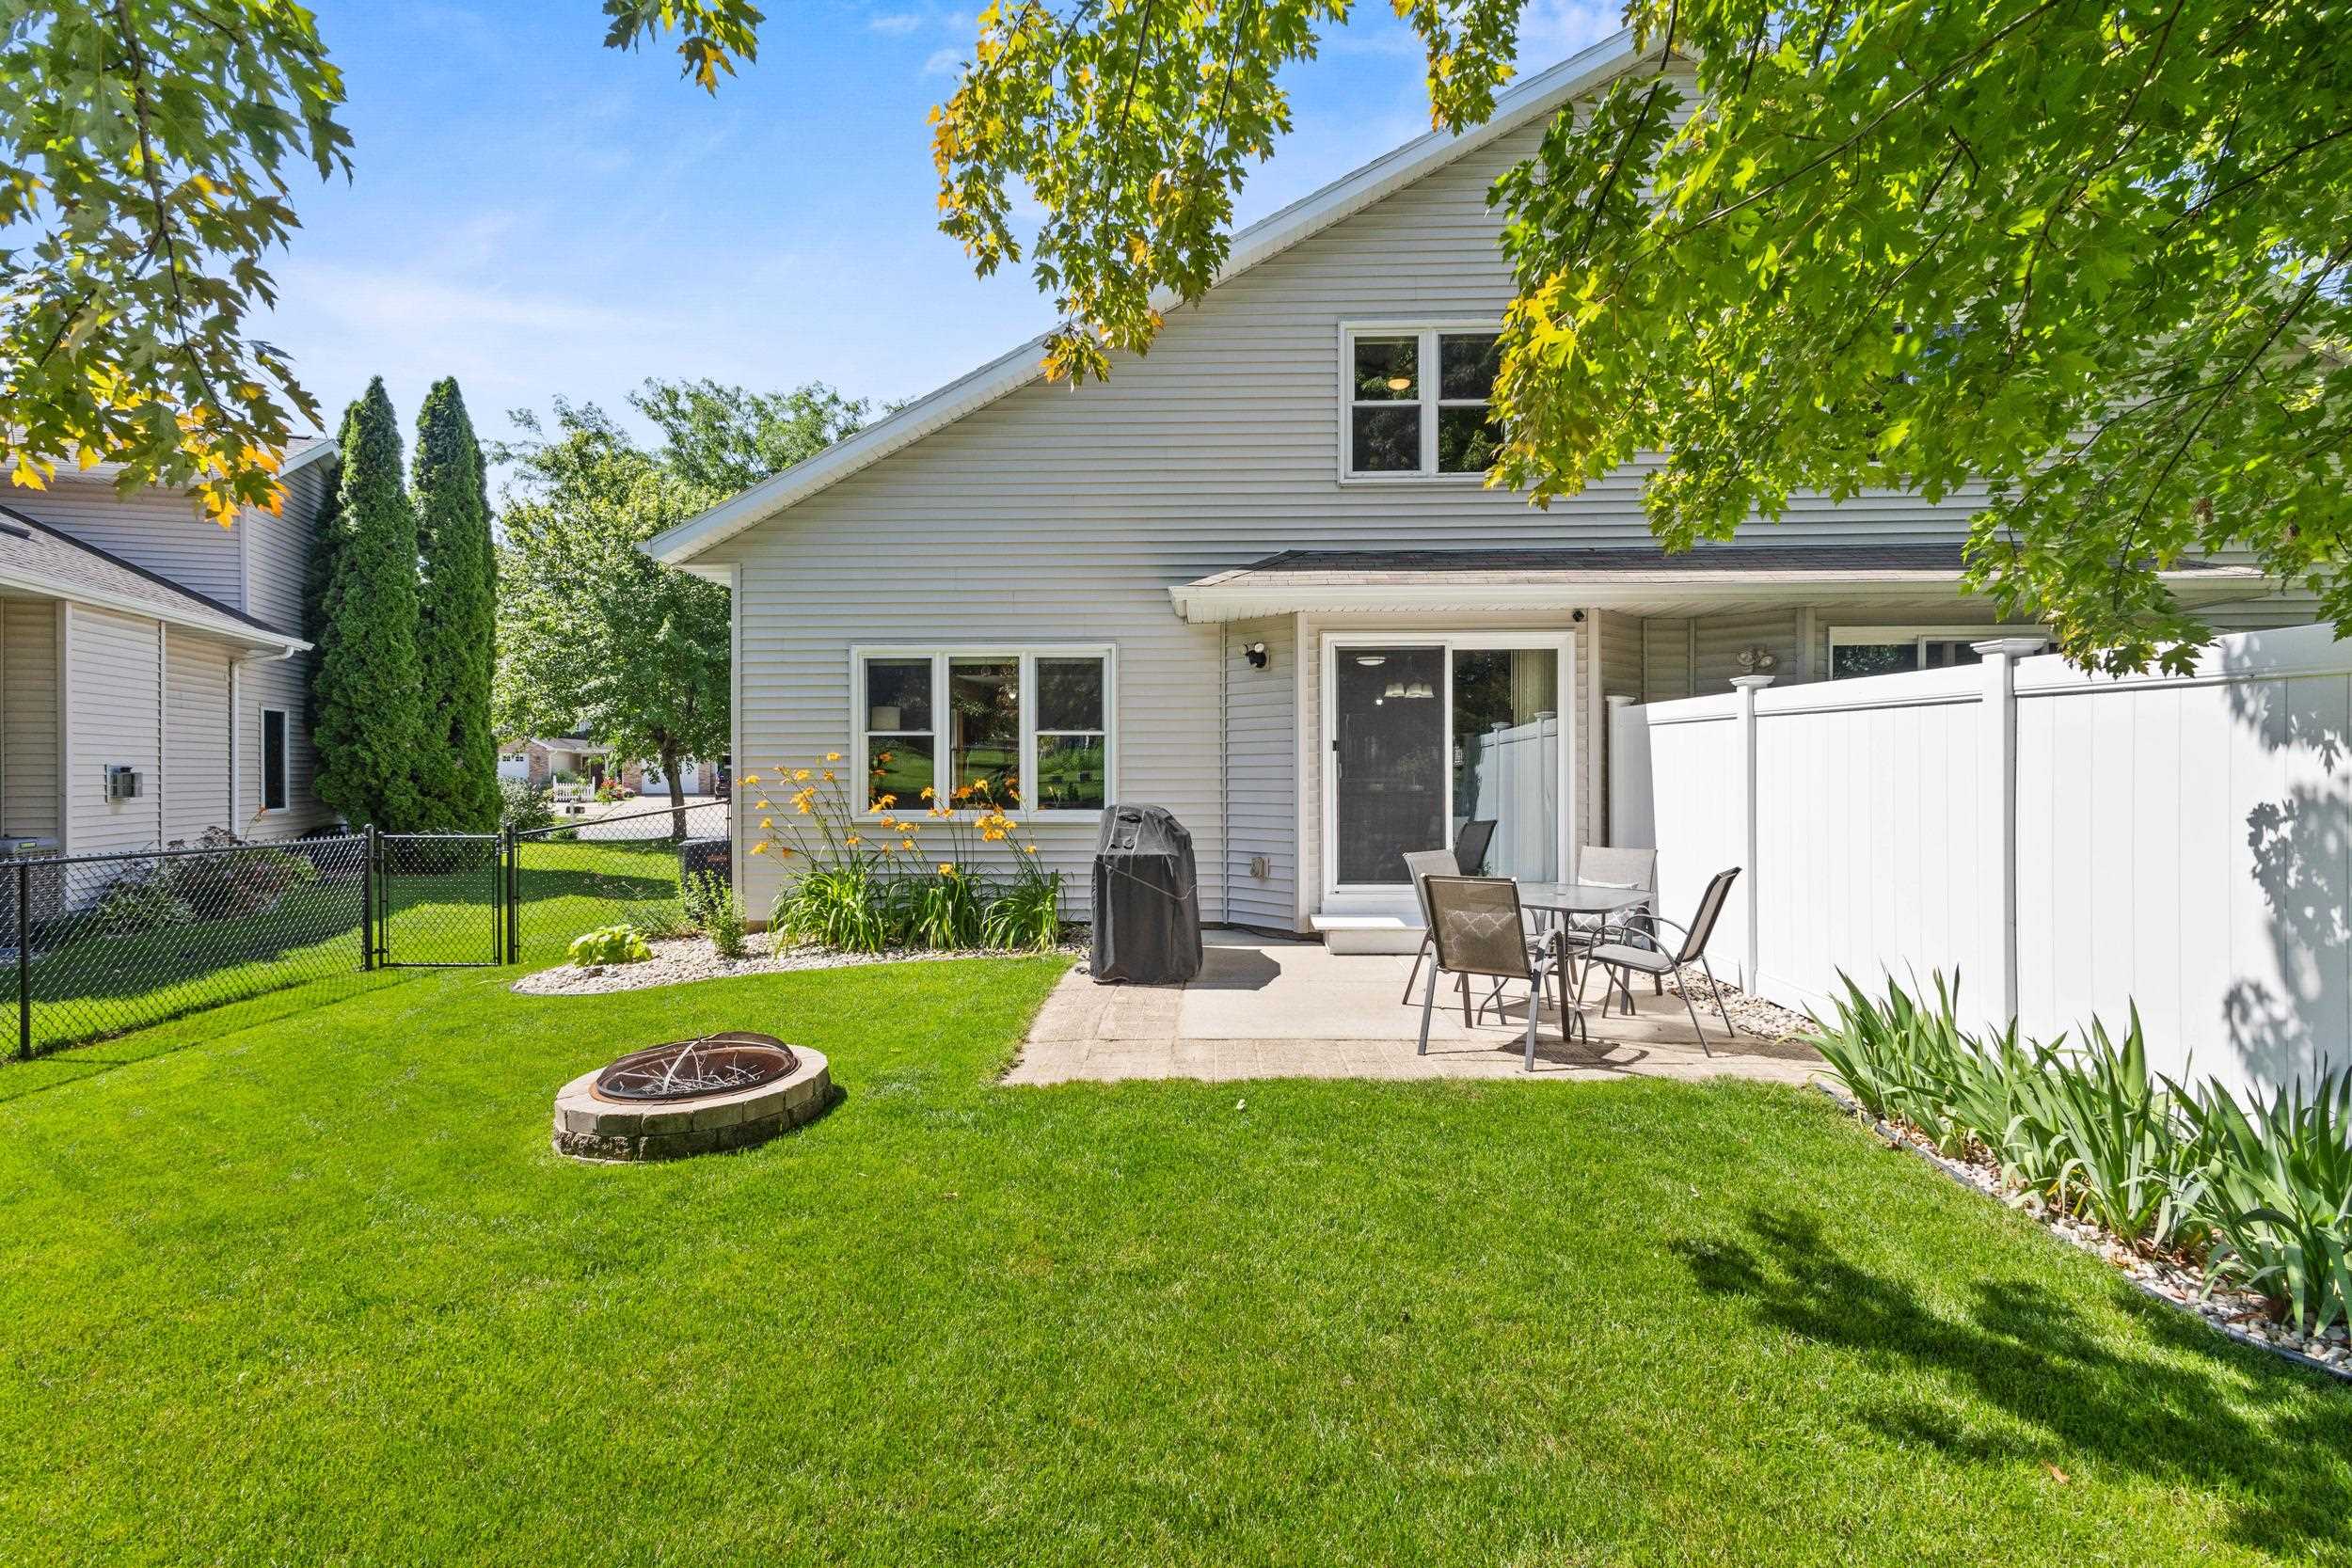
Home’s backyard with a paved patio, white privacy fence, green lawn, and stone fire pit.
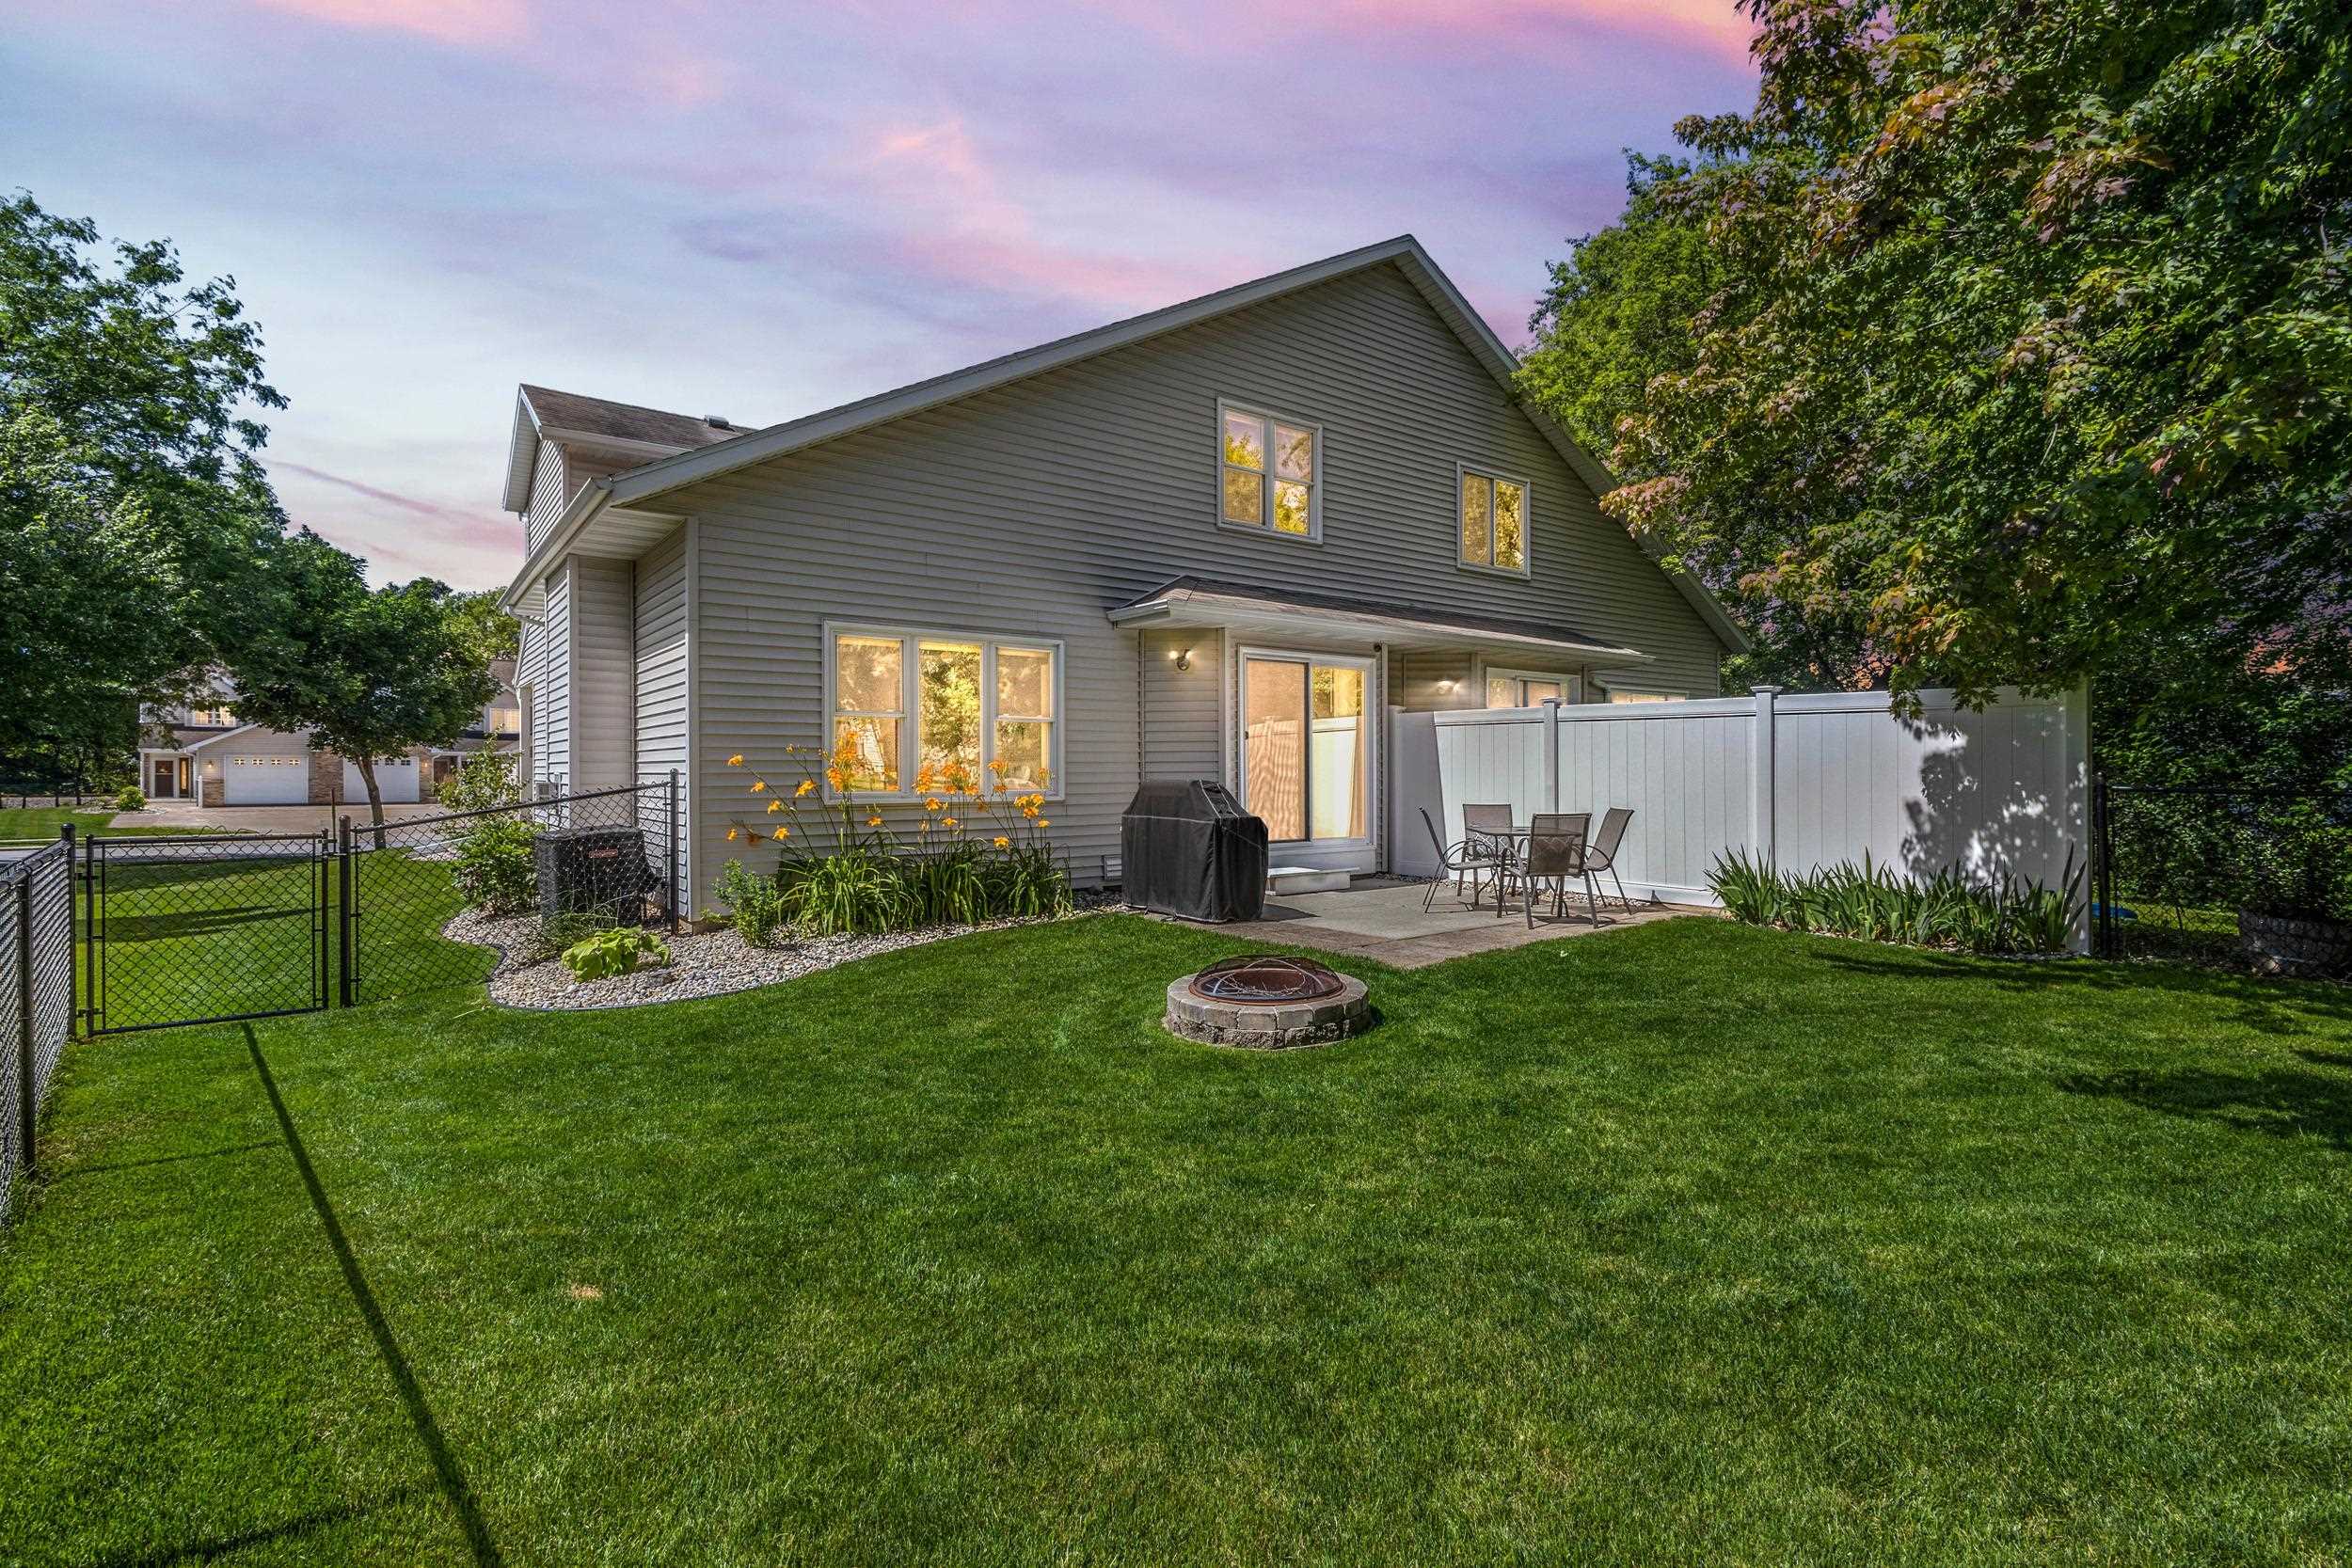
Home’s gray rear exterior with a fenced lawn, patio seating, and fire pit at dusk.
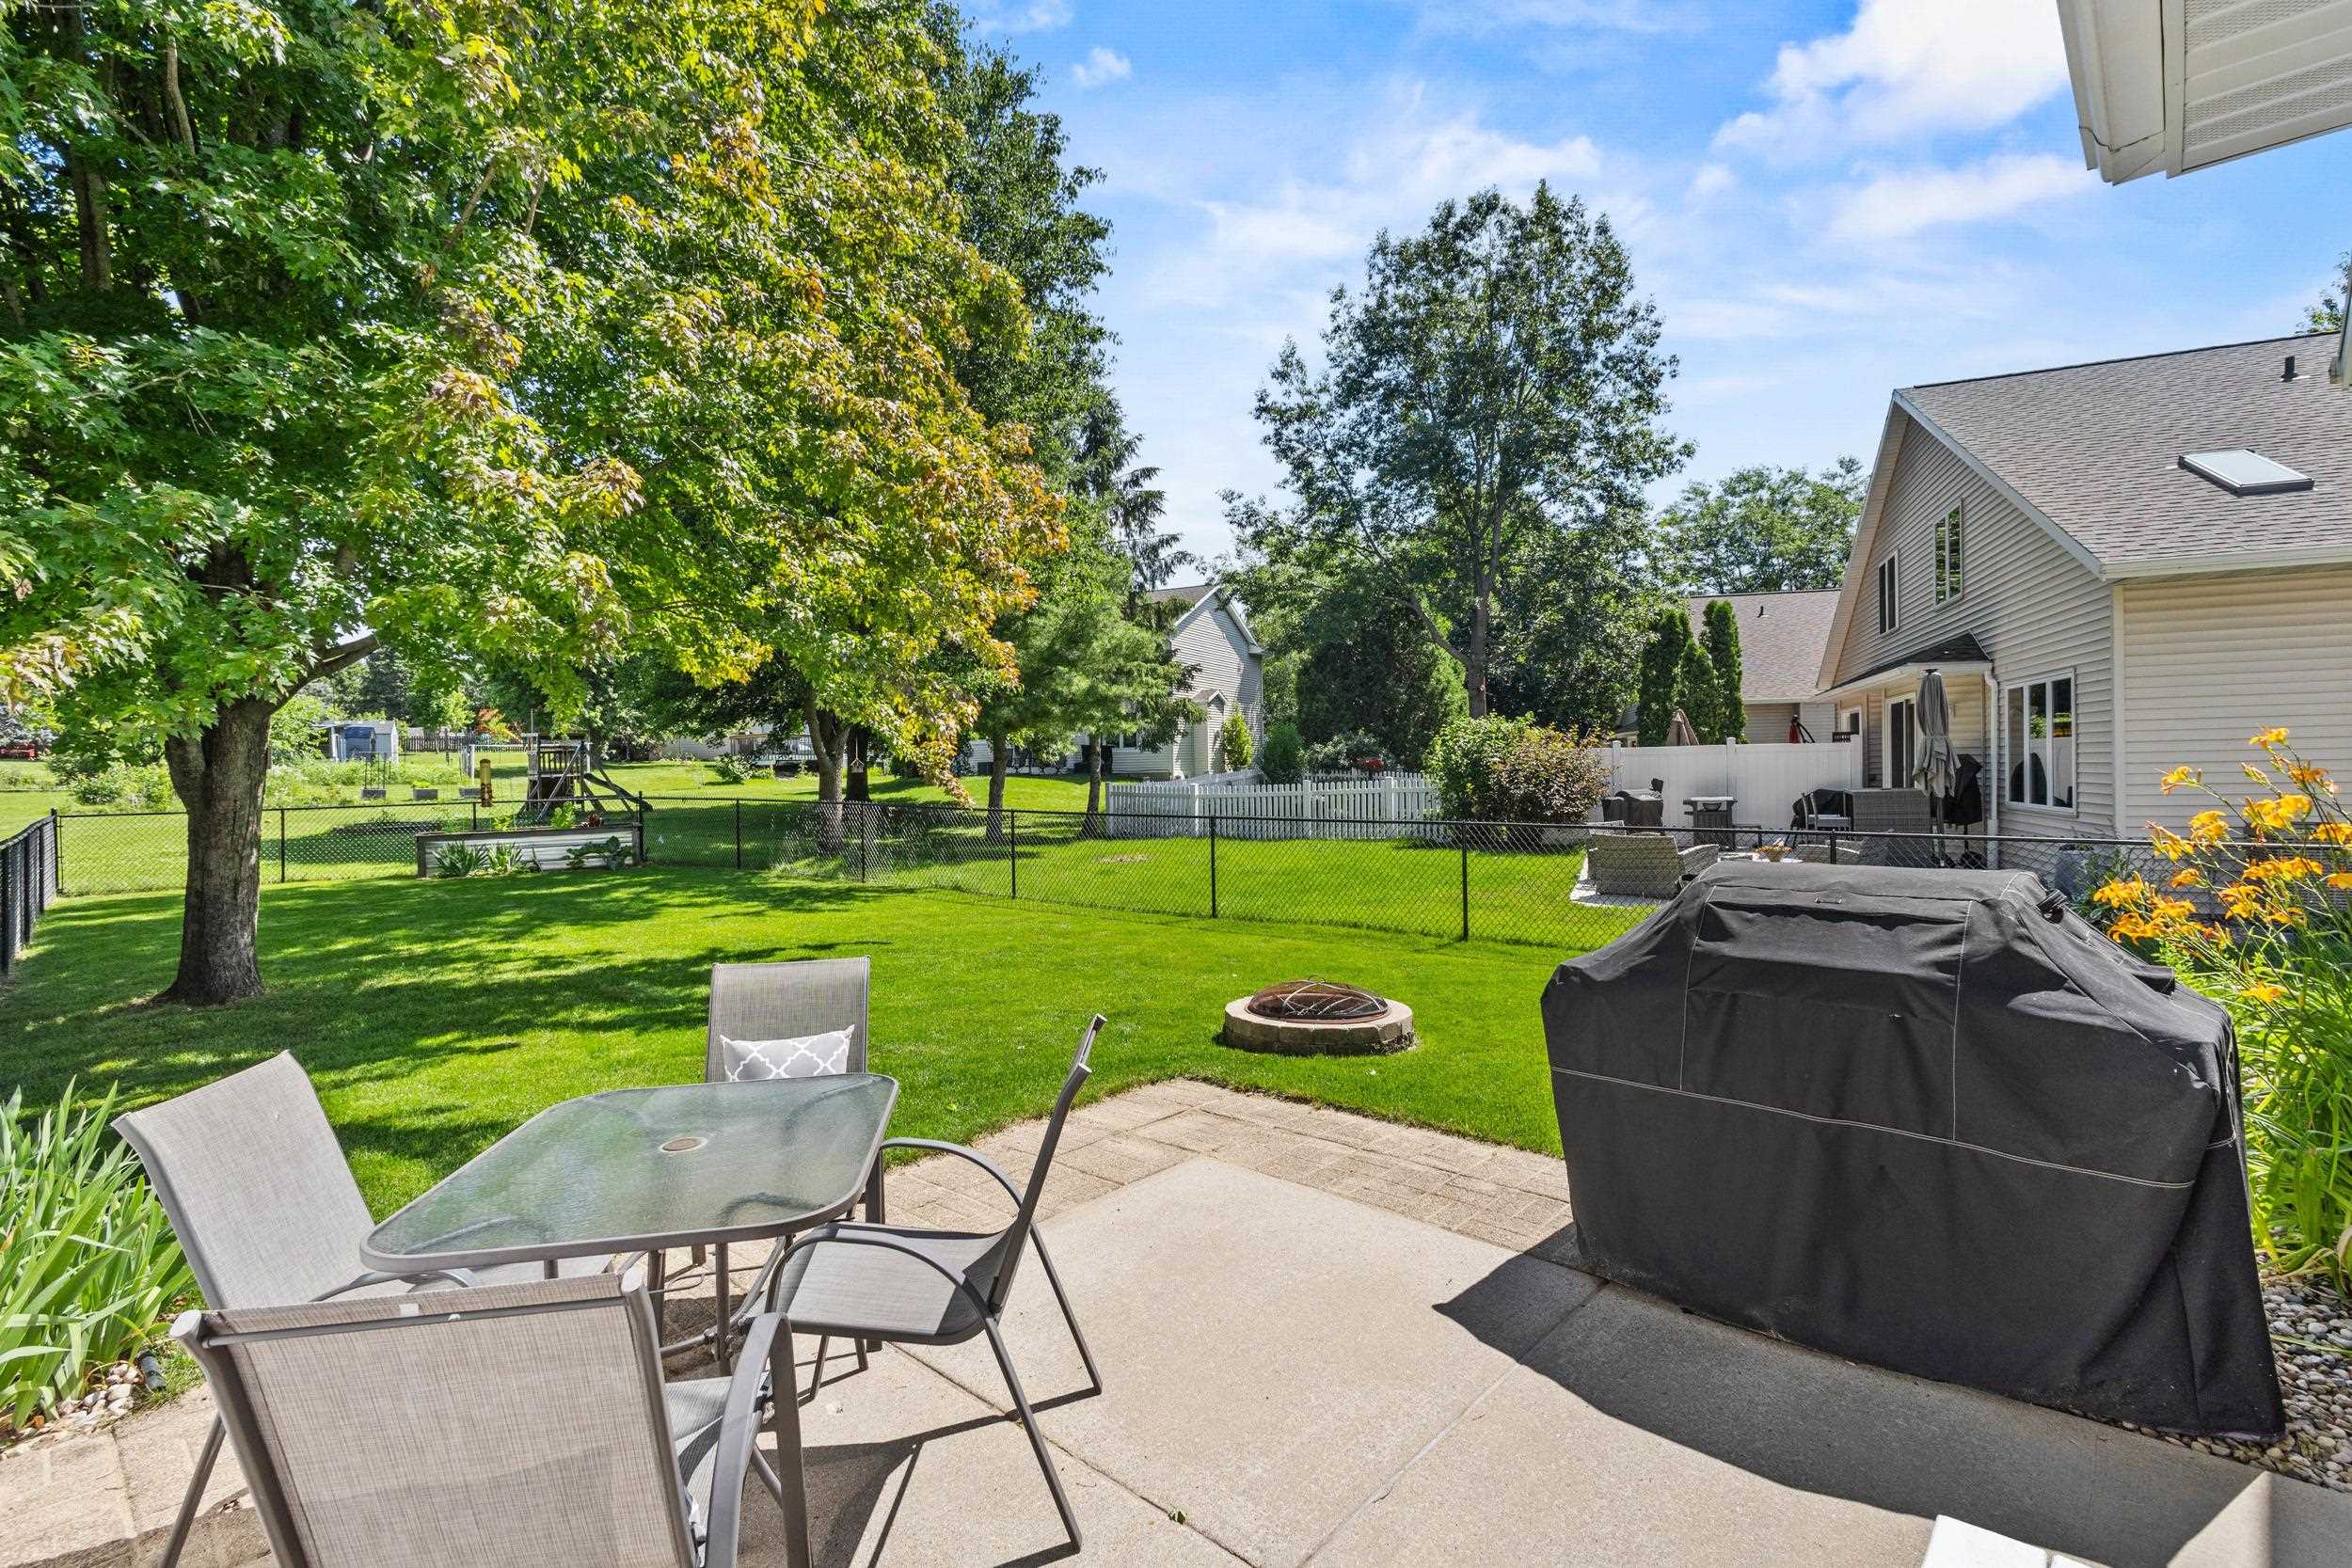
Backyard patio with outdoor dining set, covered grill, fire pit, and fenced lawn beneath mature trees.
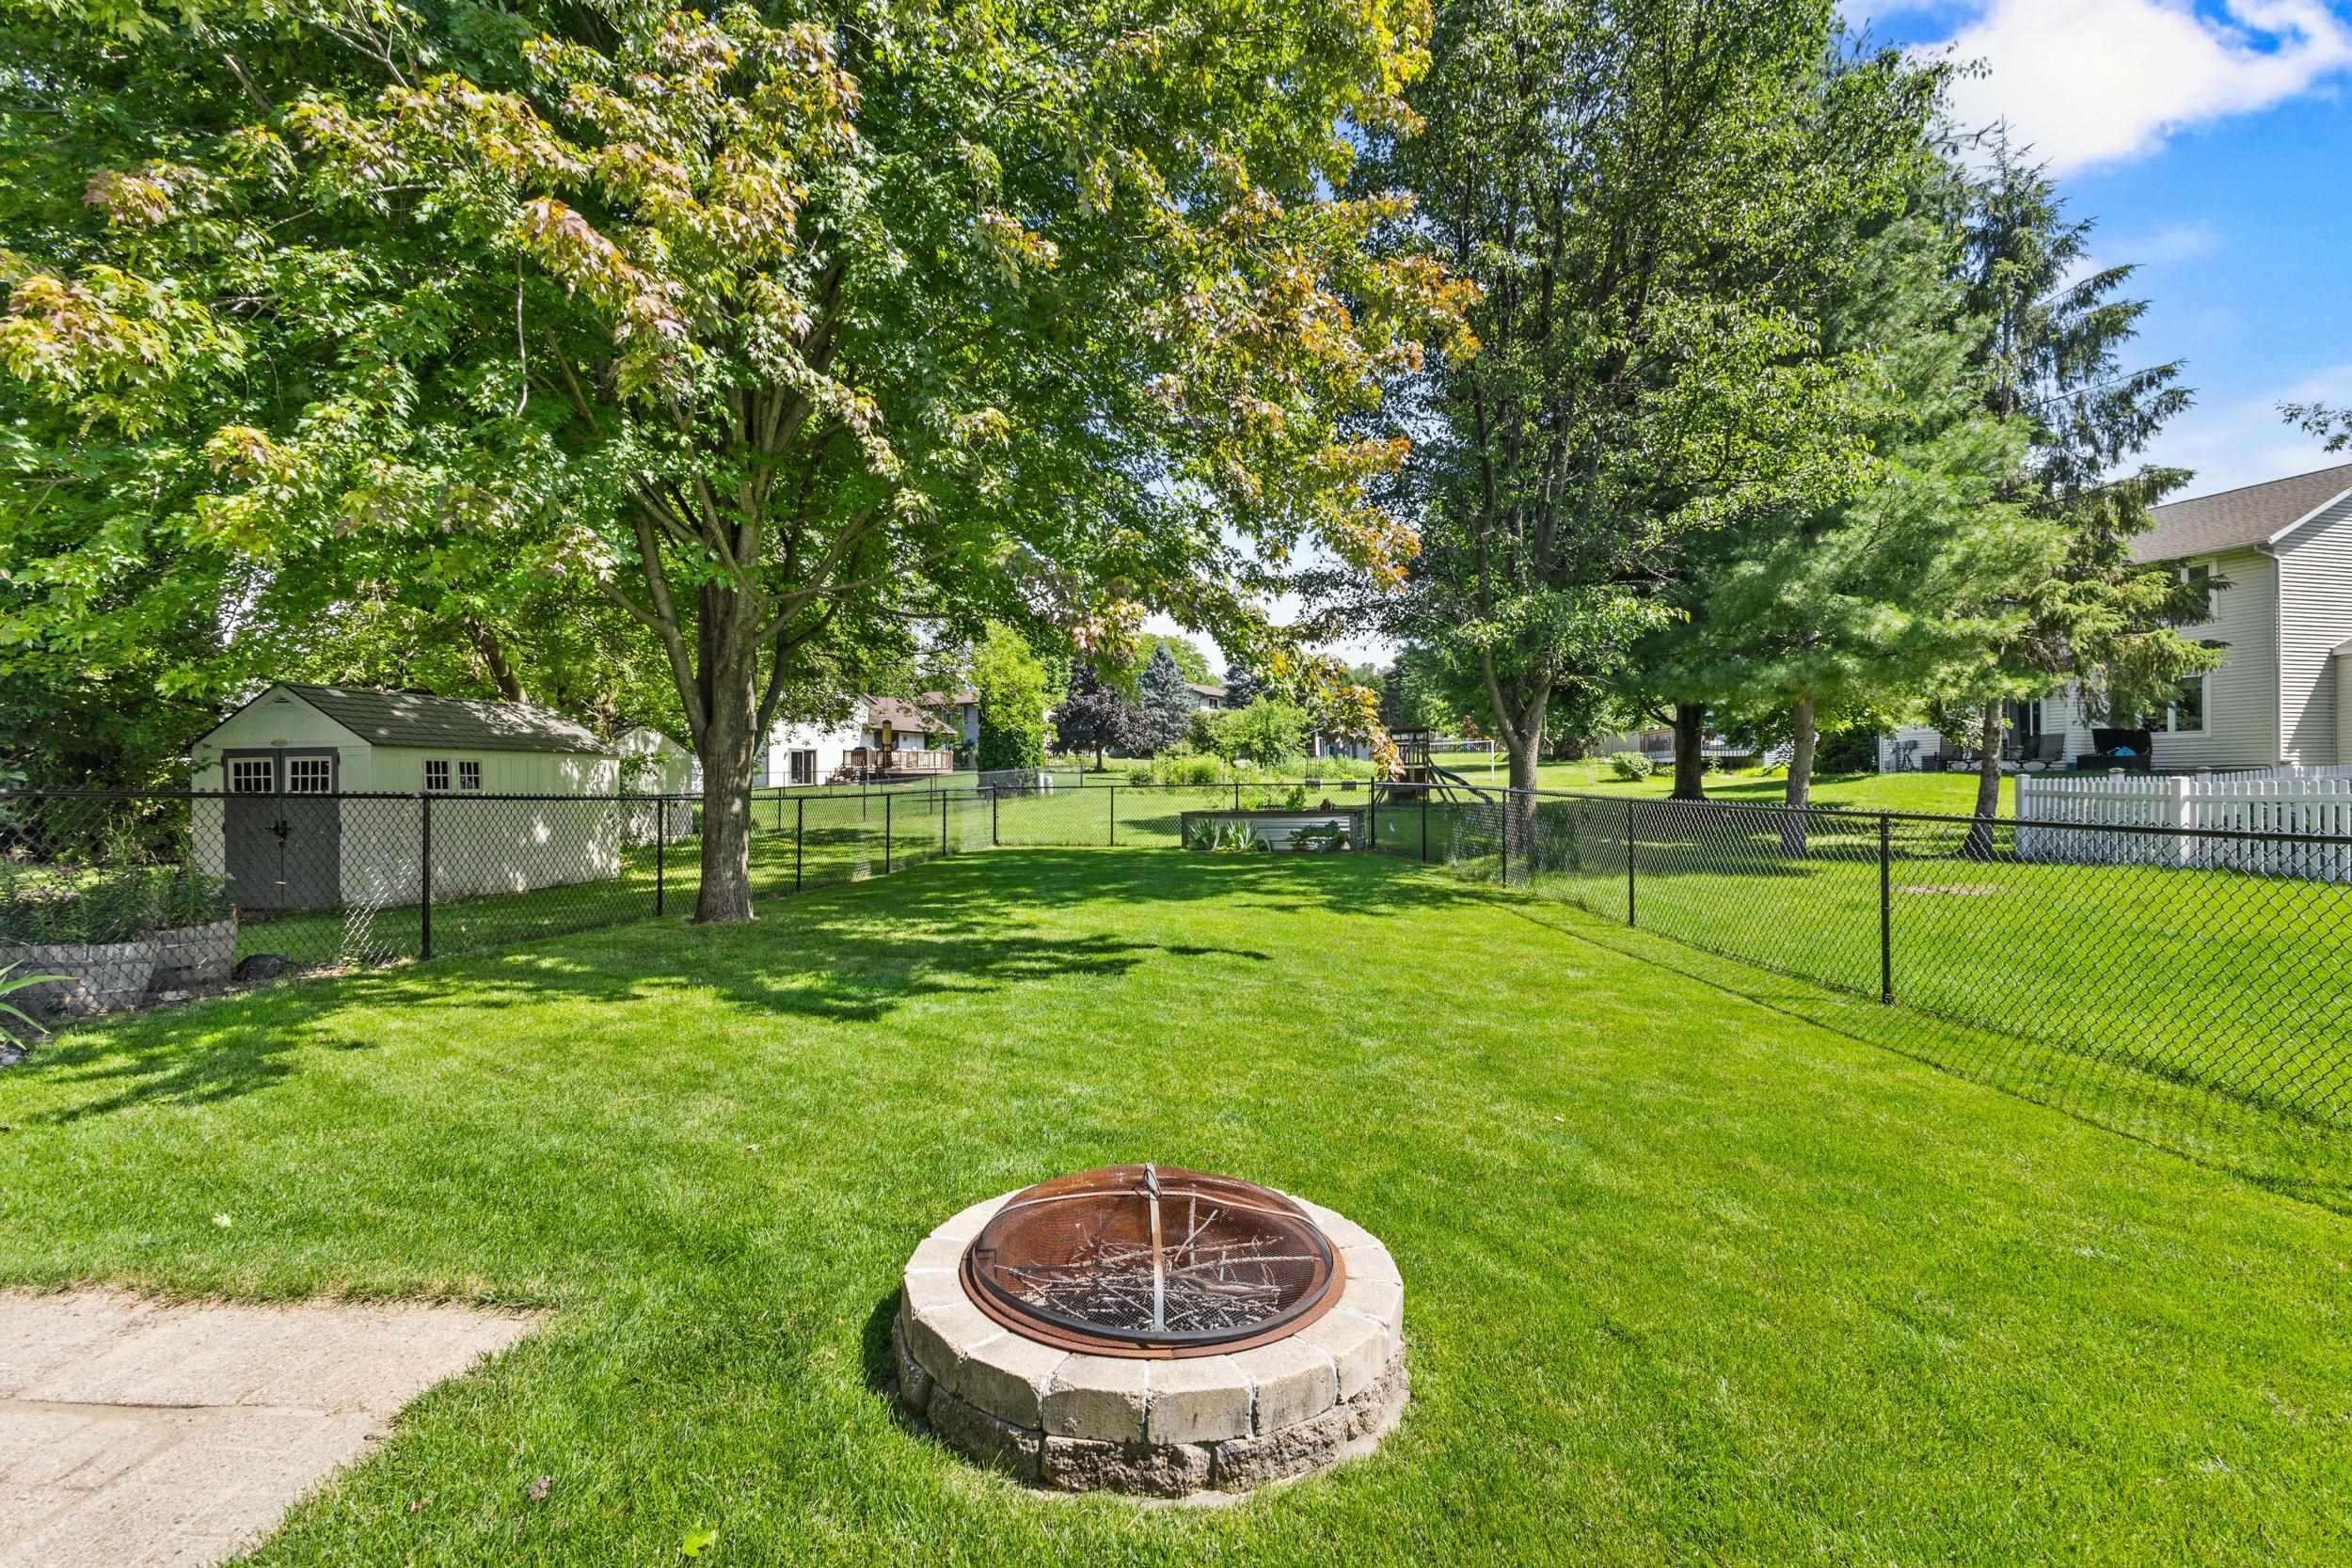
Fenced backyard with a circular stone fire pit, green lawn, mature trees, and a small shed.
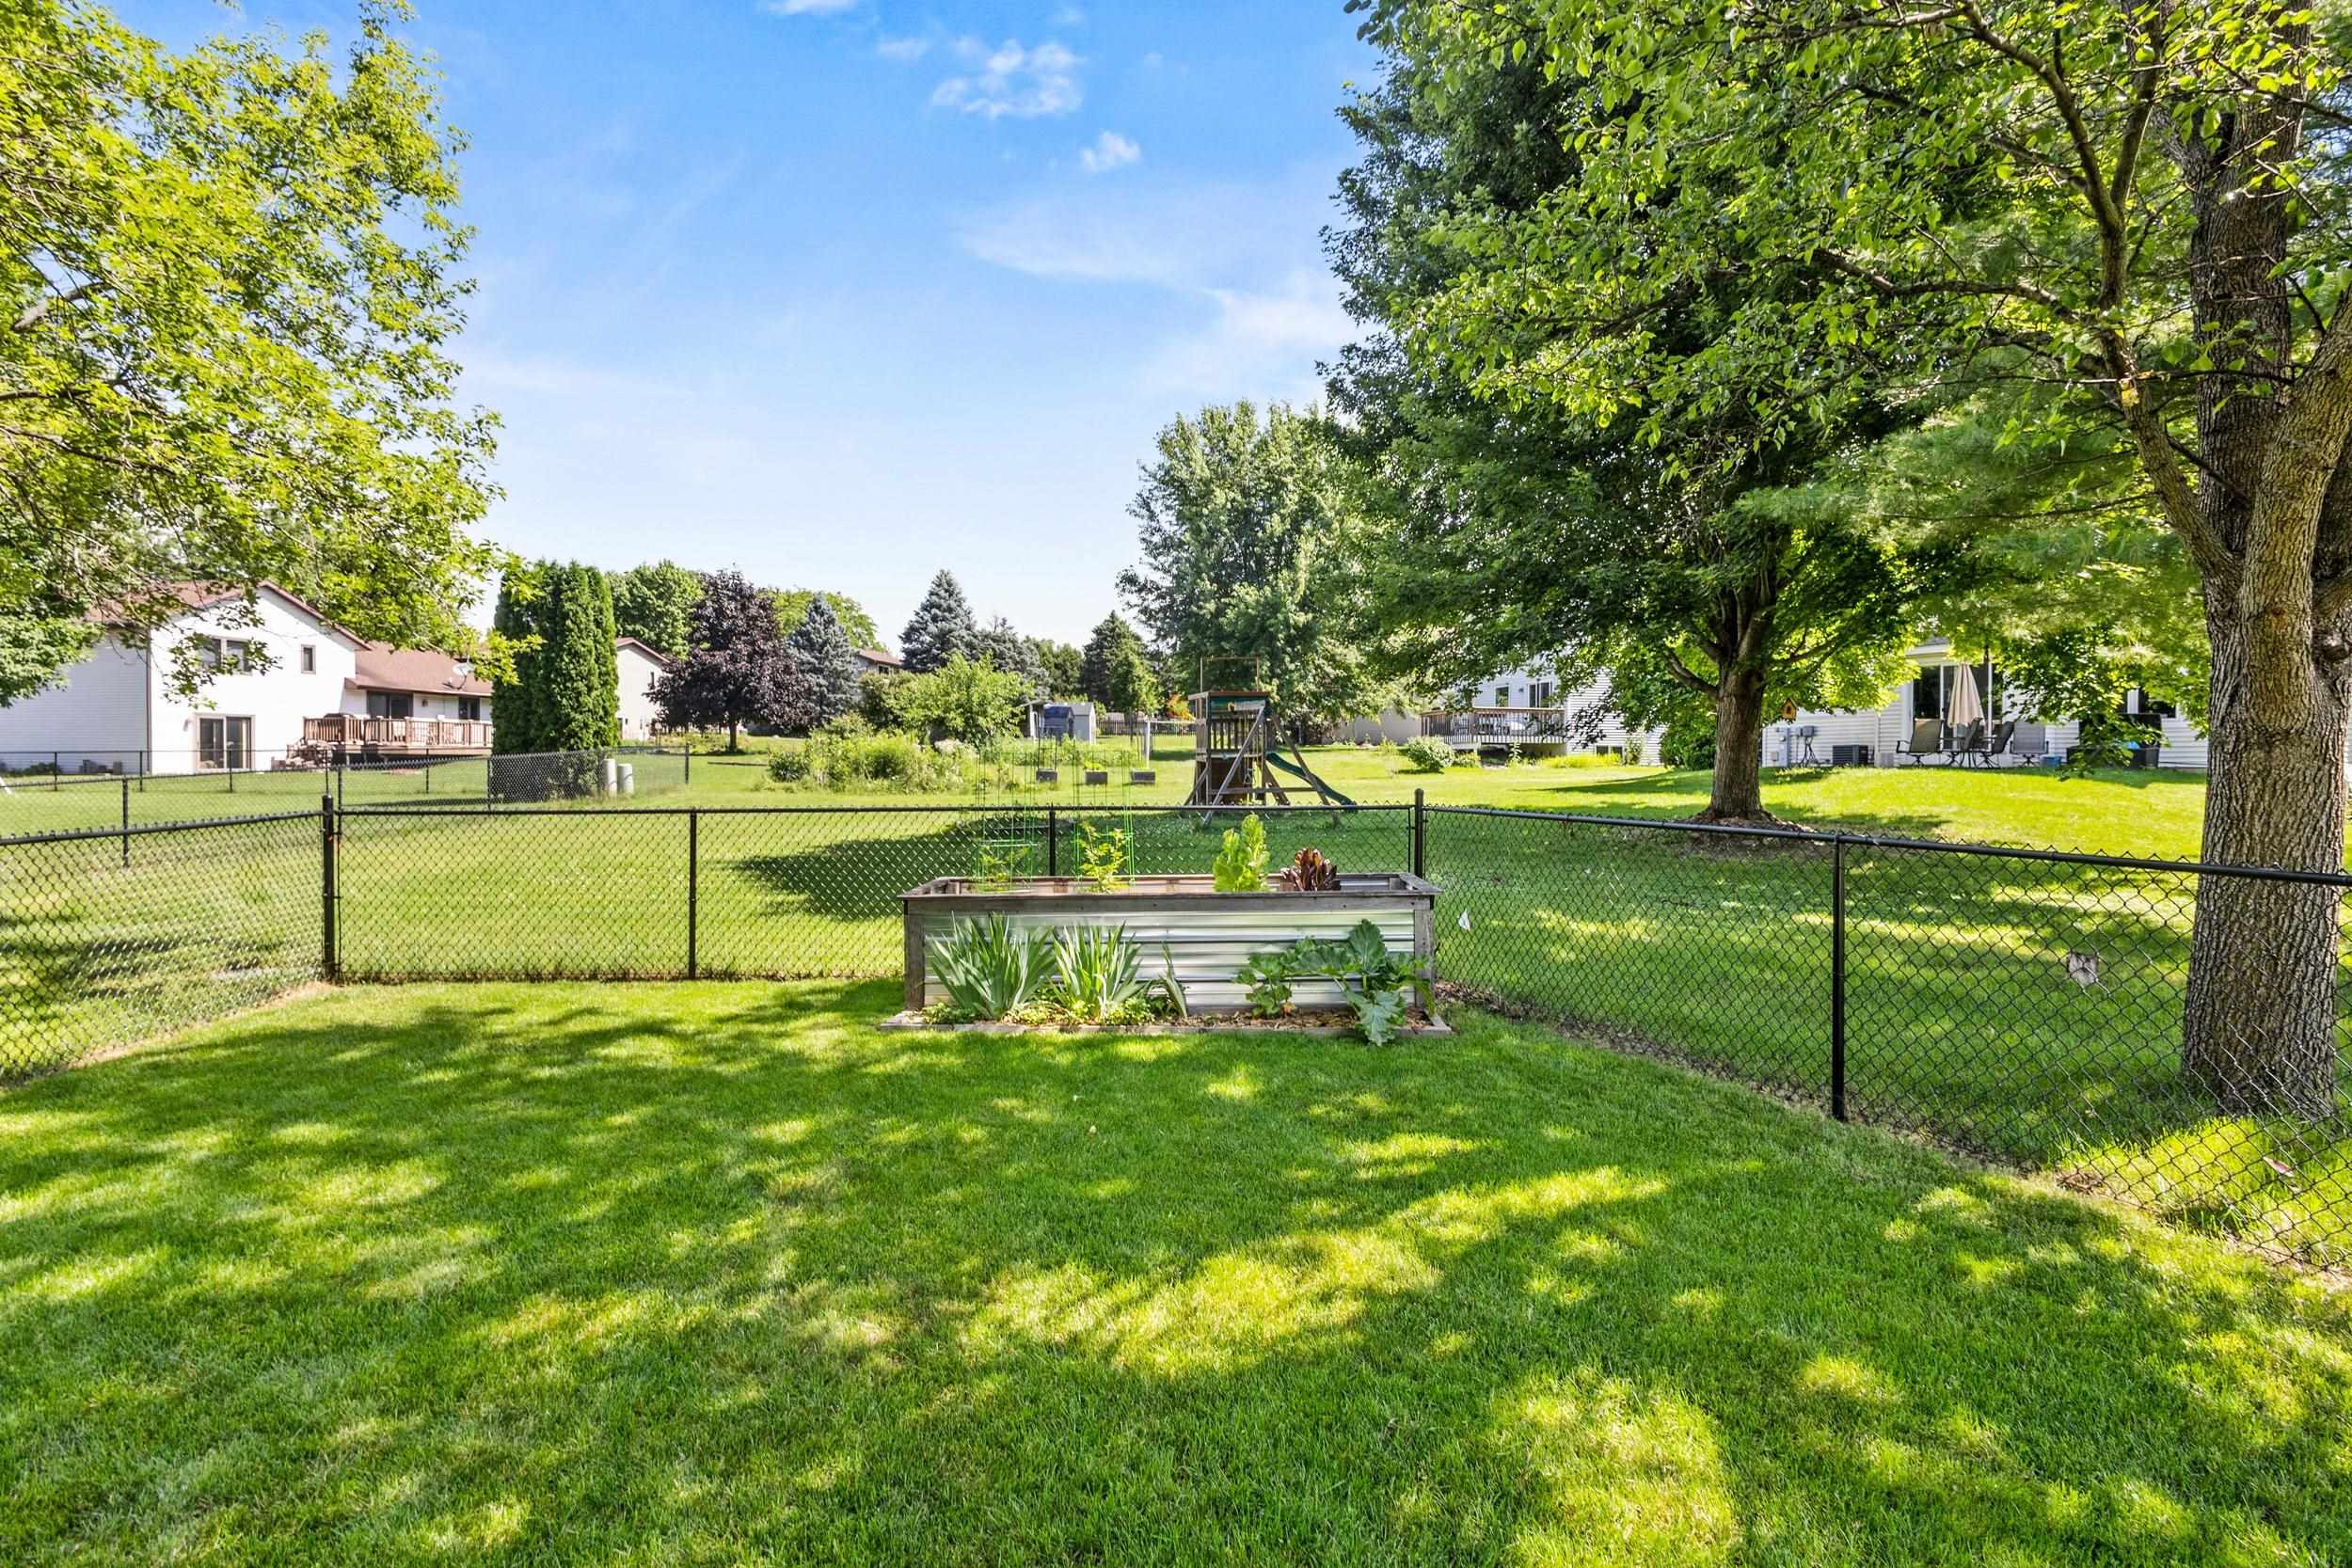
Fenced backyard with a raised garden bed, mature shade trees, and a playset.
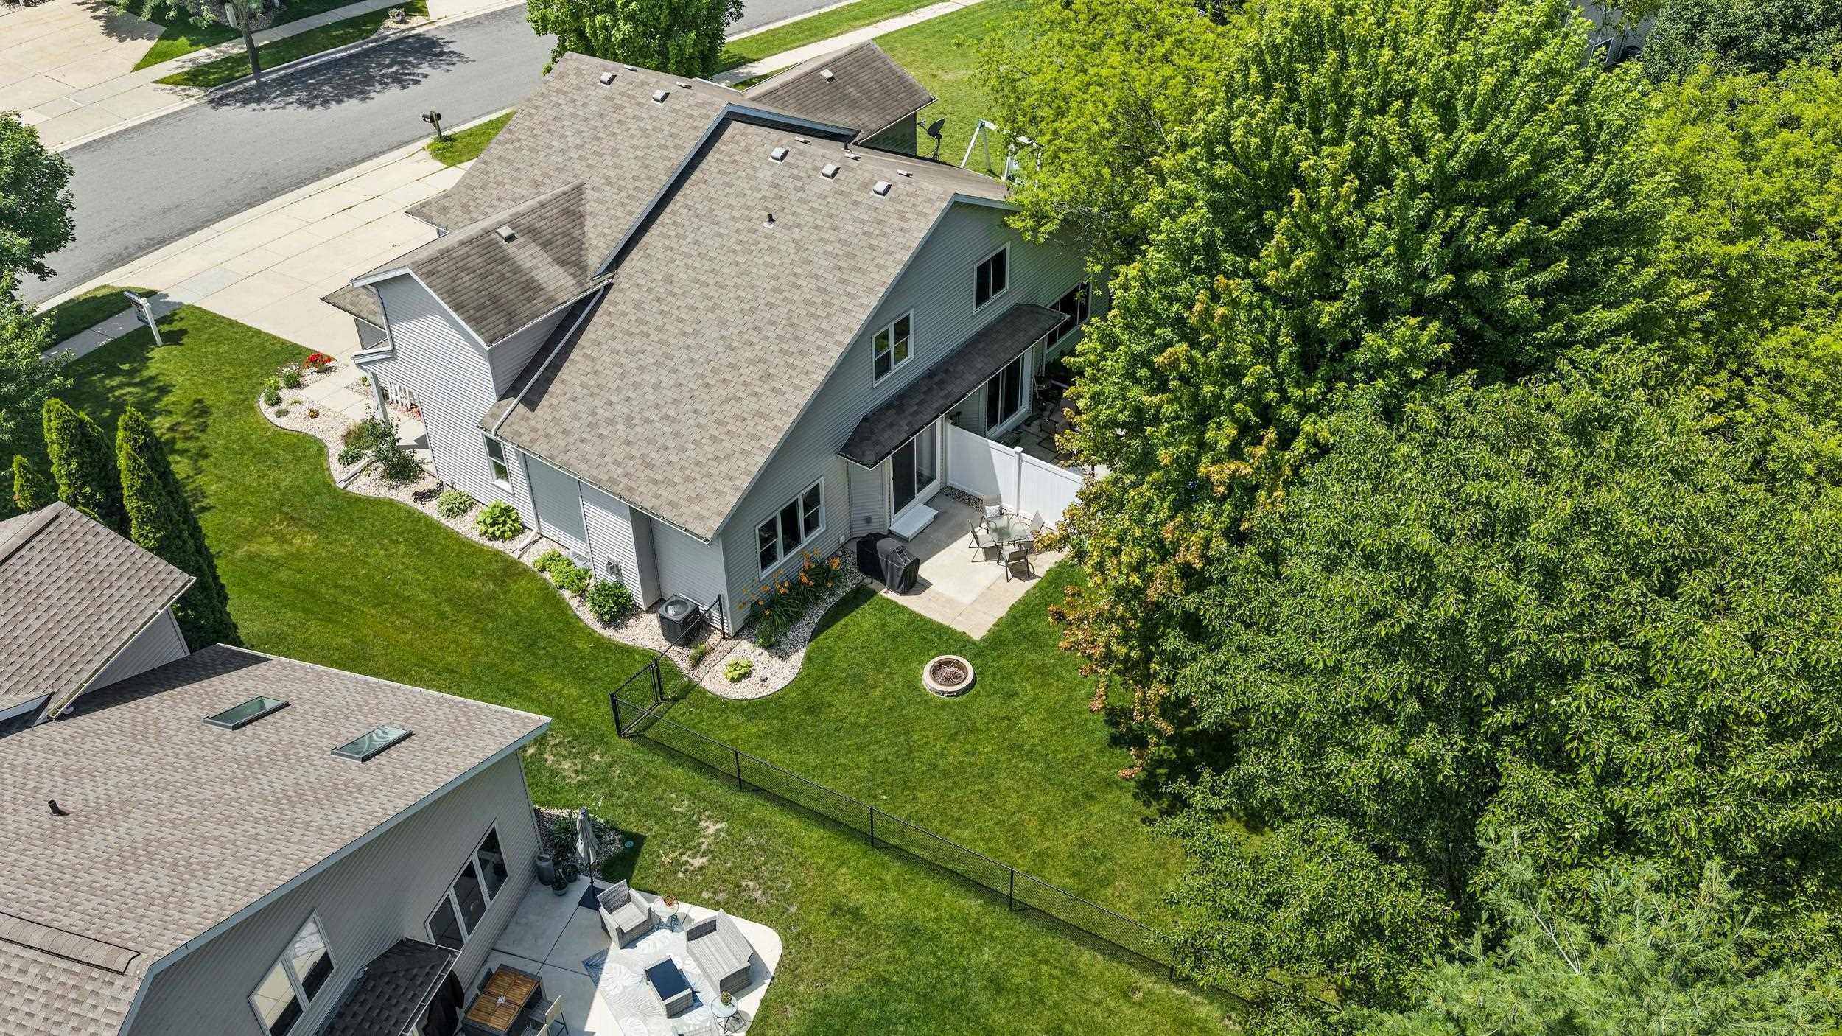
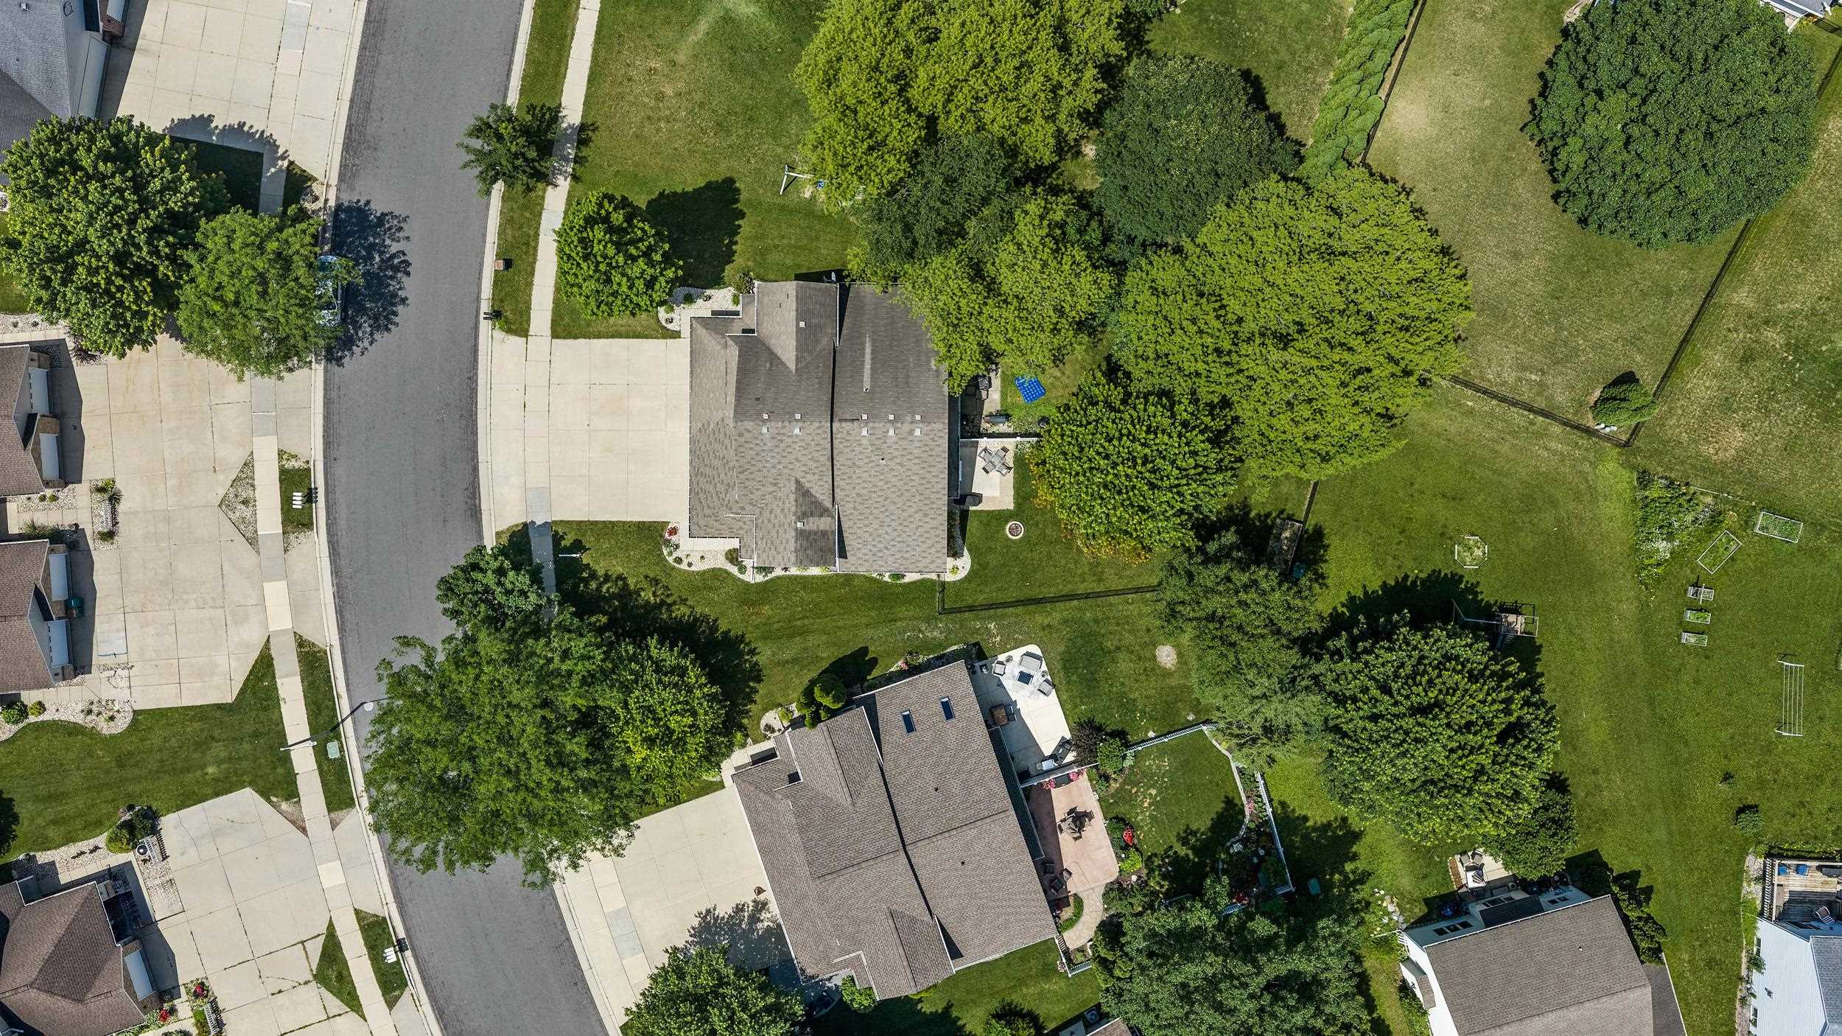
Aerial view of a gray home with a fenced lawn, patio, fire pit, and mature trees.
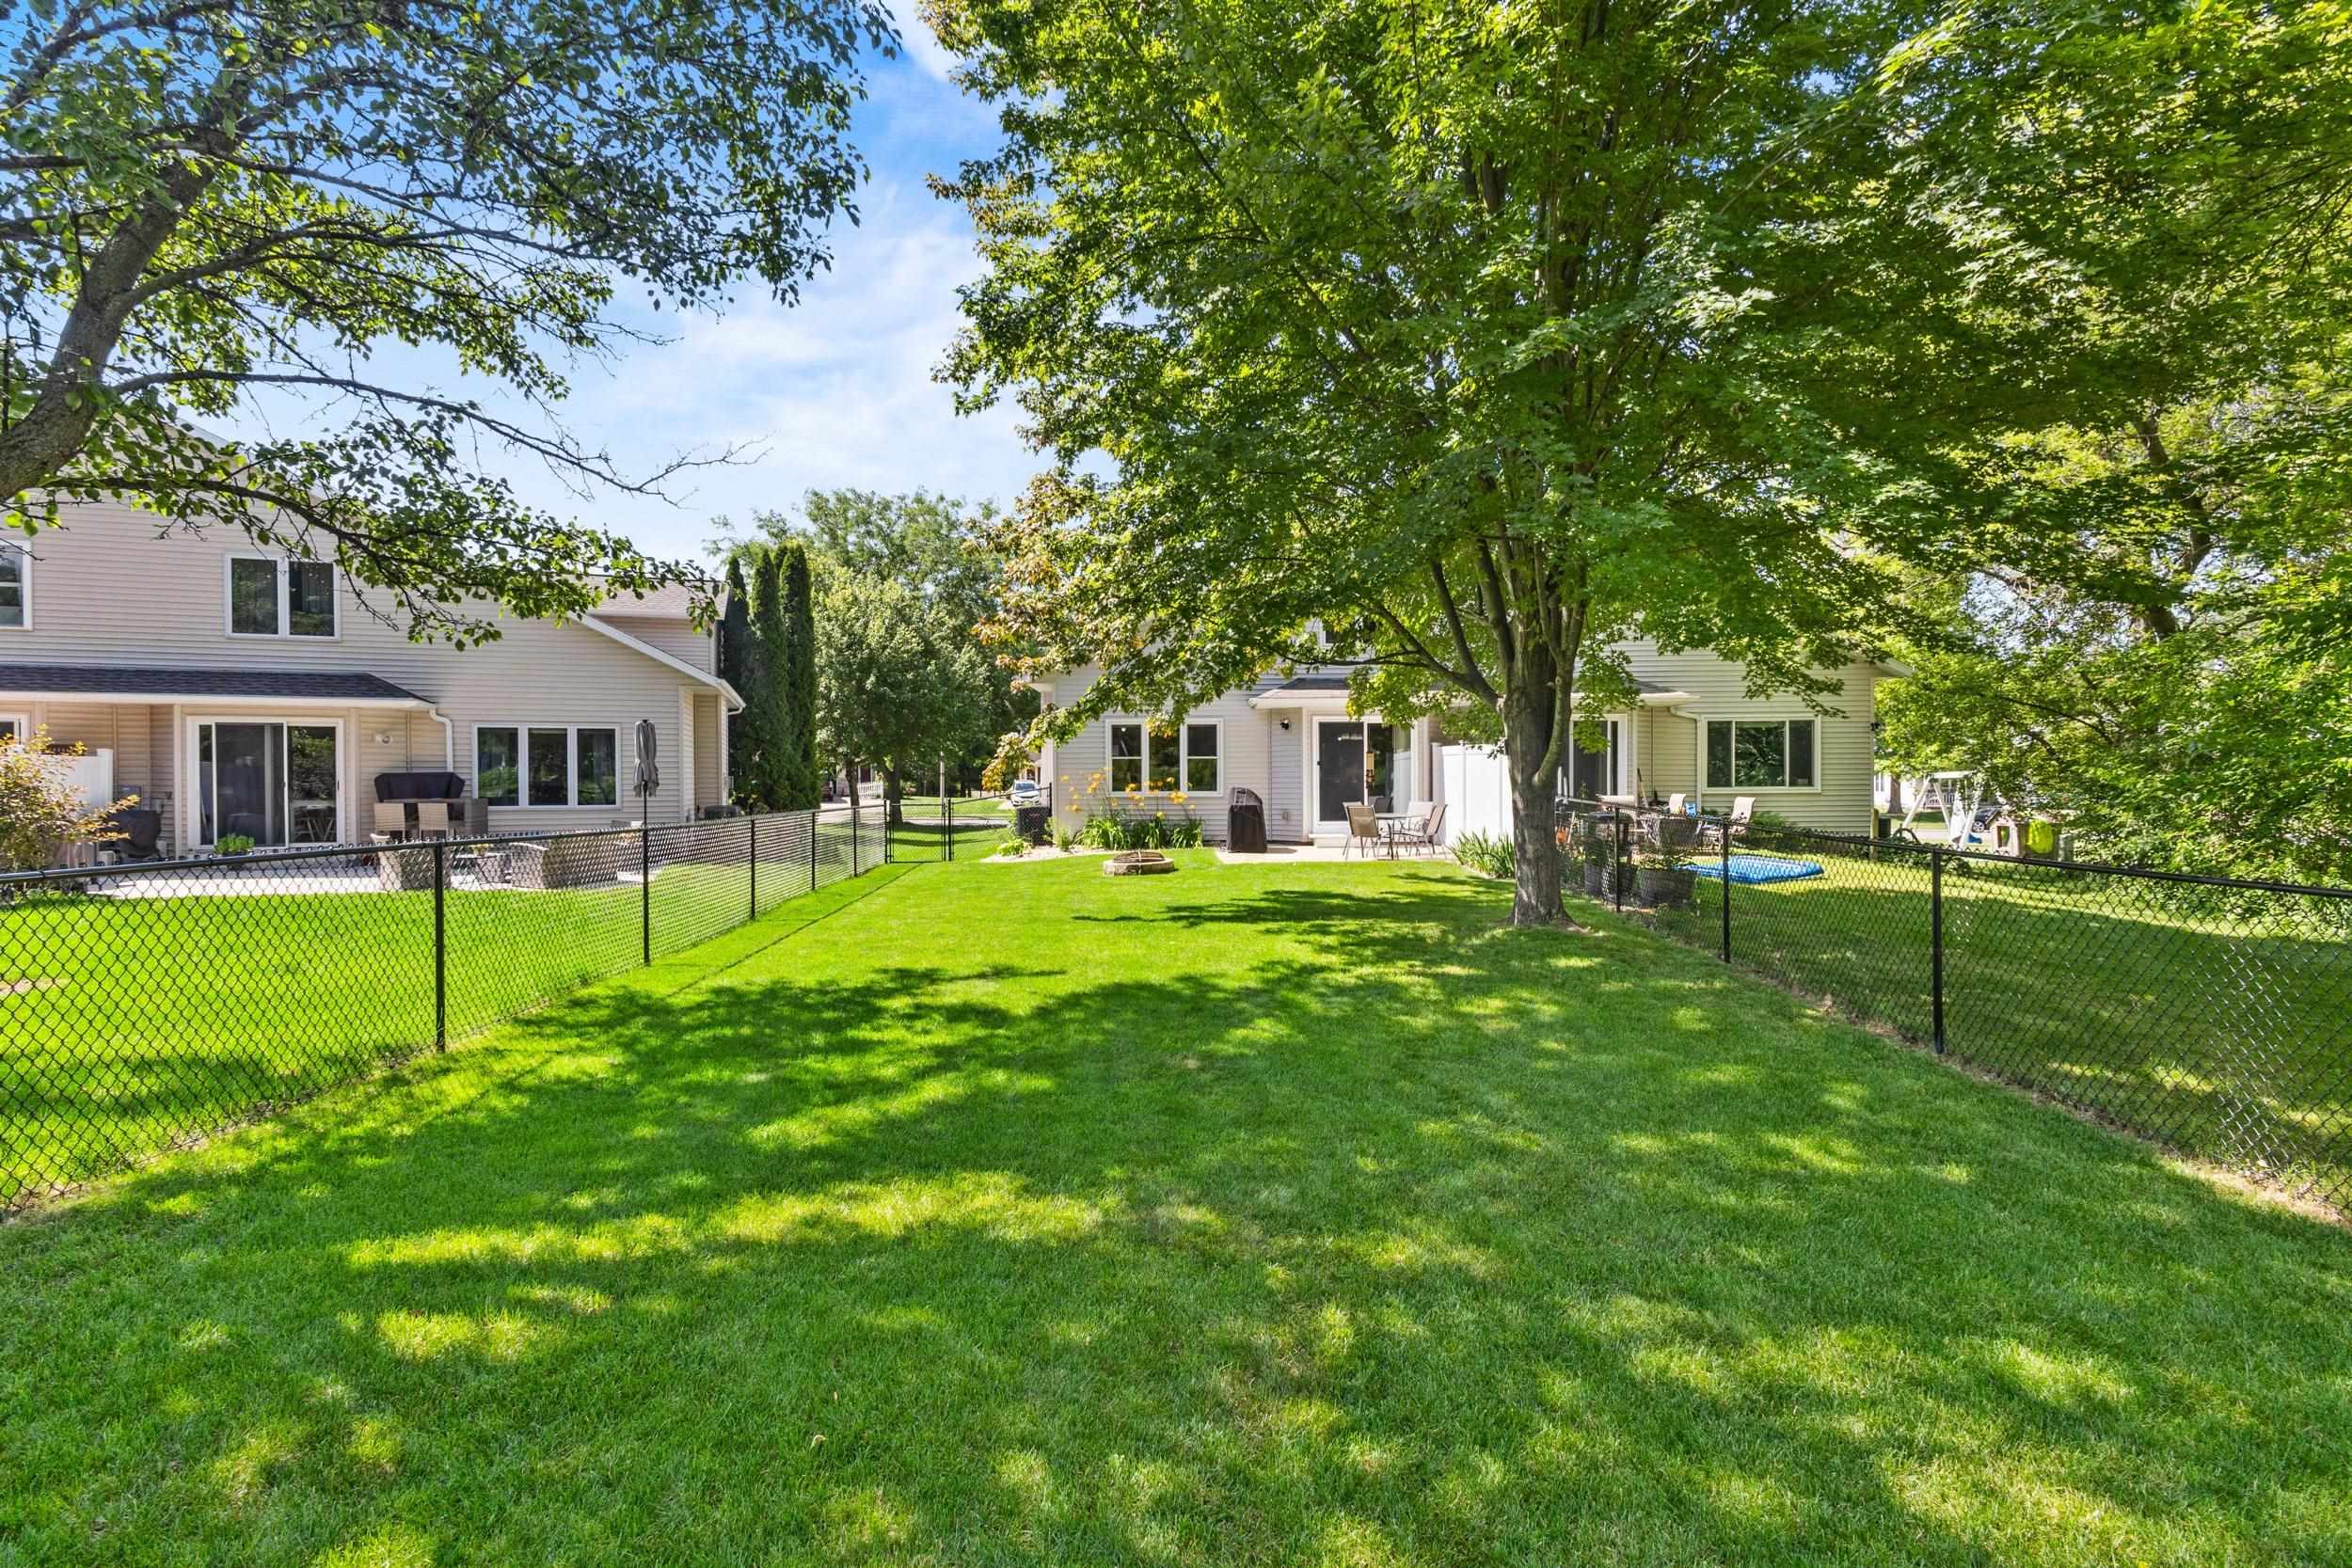
Fenced backyard with a broad lawn, mature shade trees, patio seating, and a small blue pool.
Aerial view of a home surrounded by mature trees, lawns, and a neighboring open recreation area.
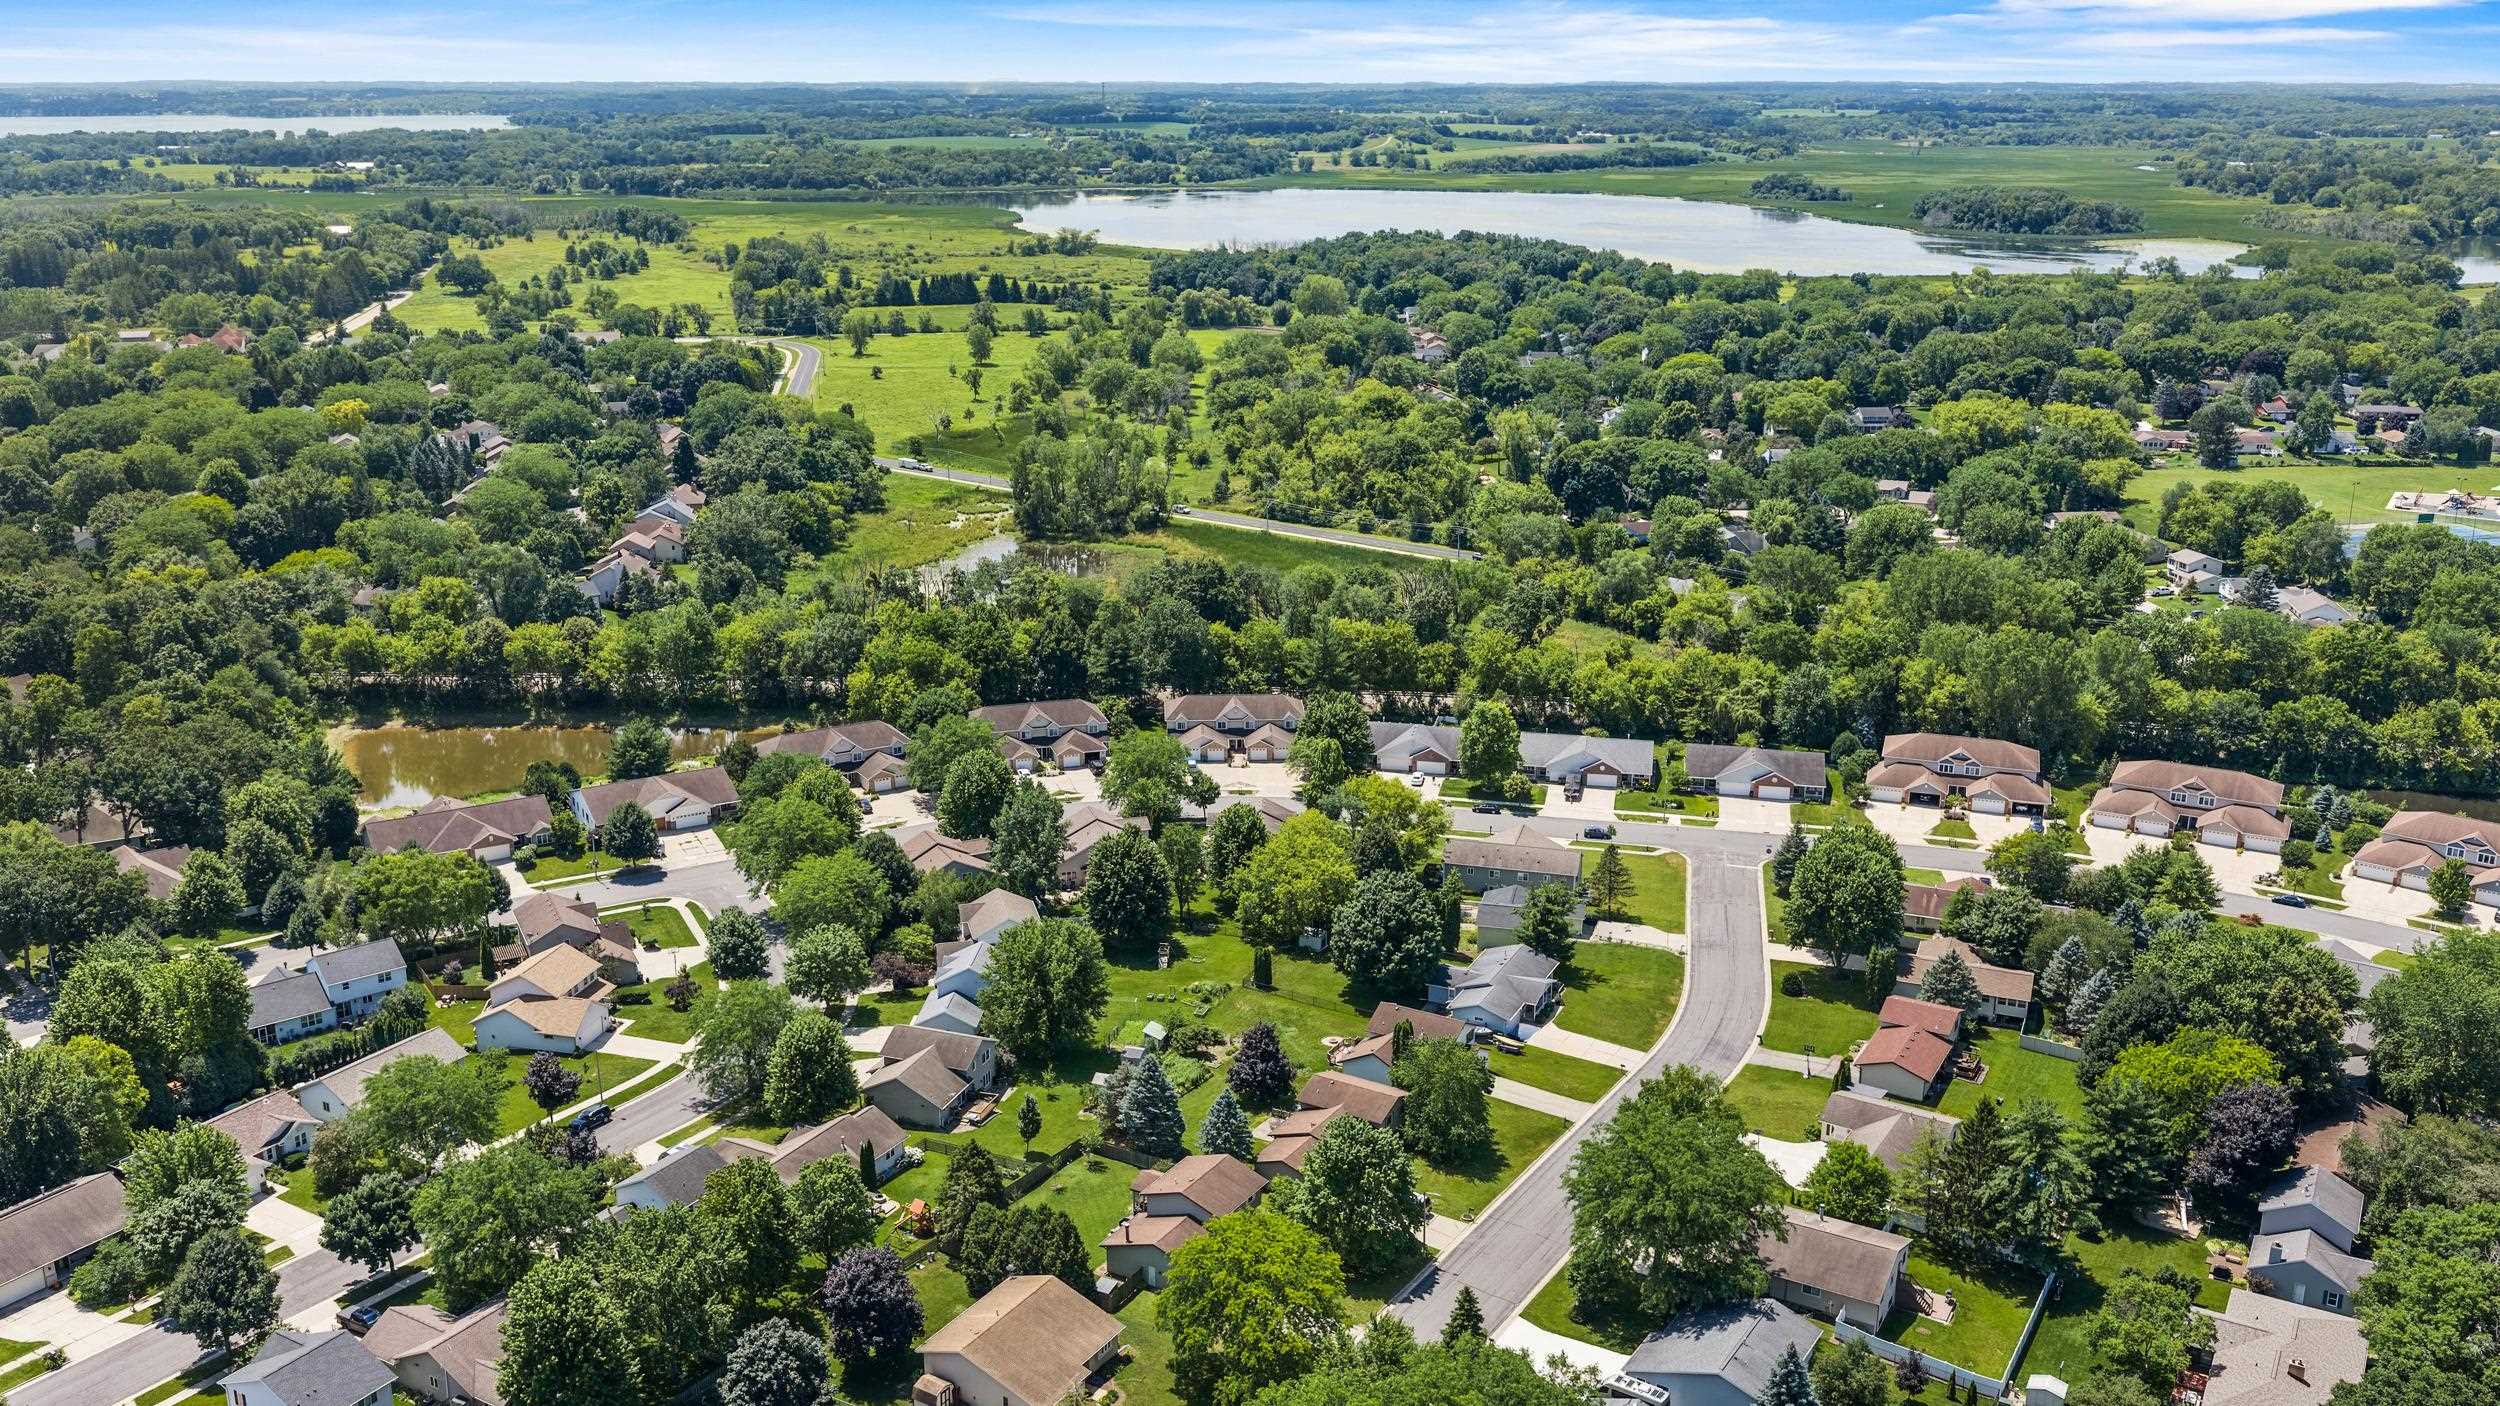
Aerial view of a leafy neighborhood with homes, winding streets, and a lake in the distance.
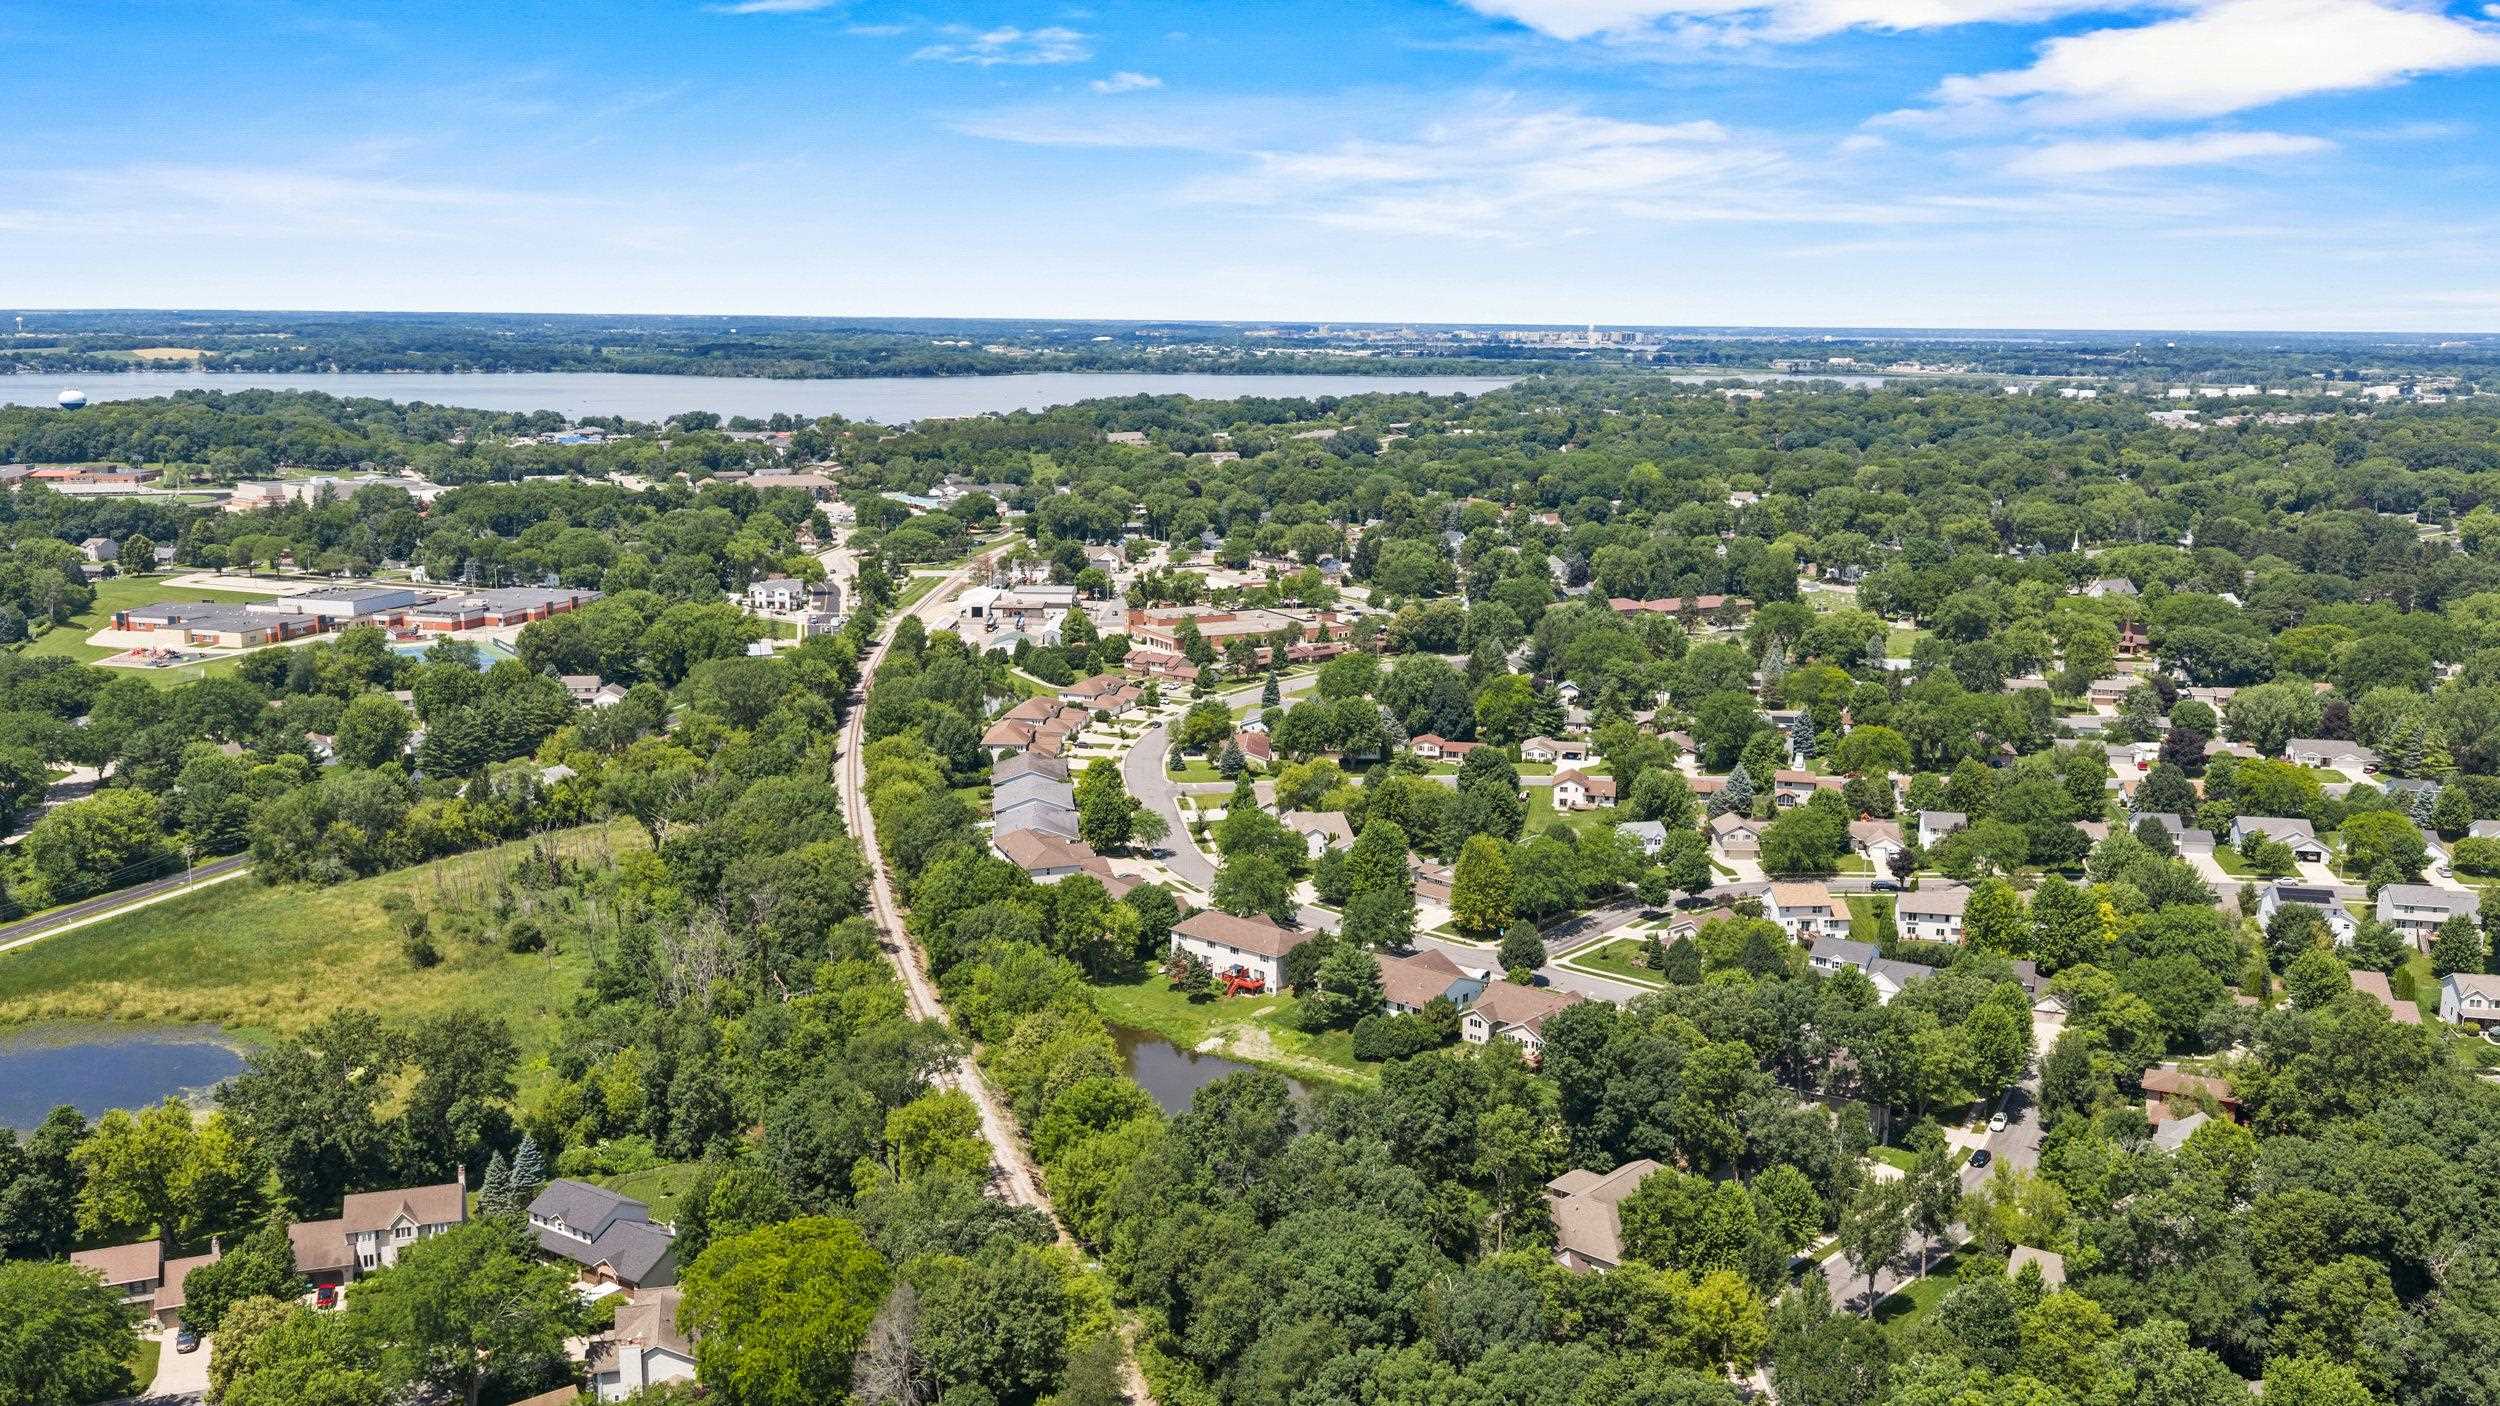
Aerial view of a tree-filled neighborhood, with ponds nearby and a broad lake in the distance.
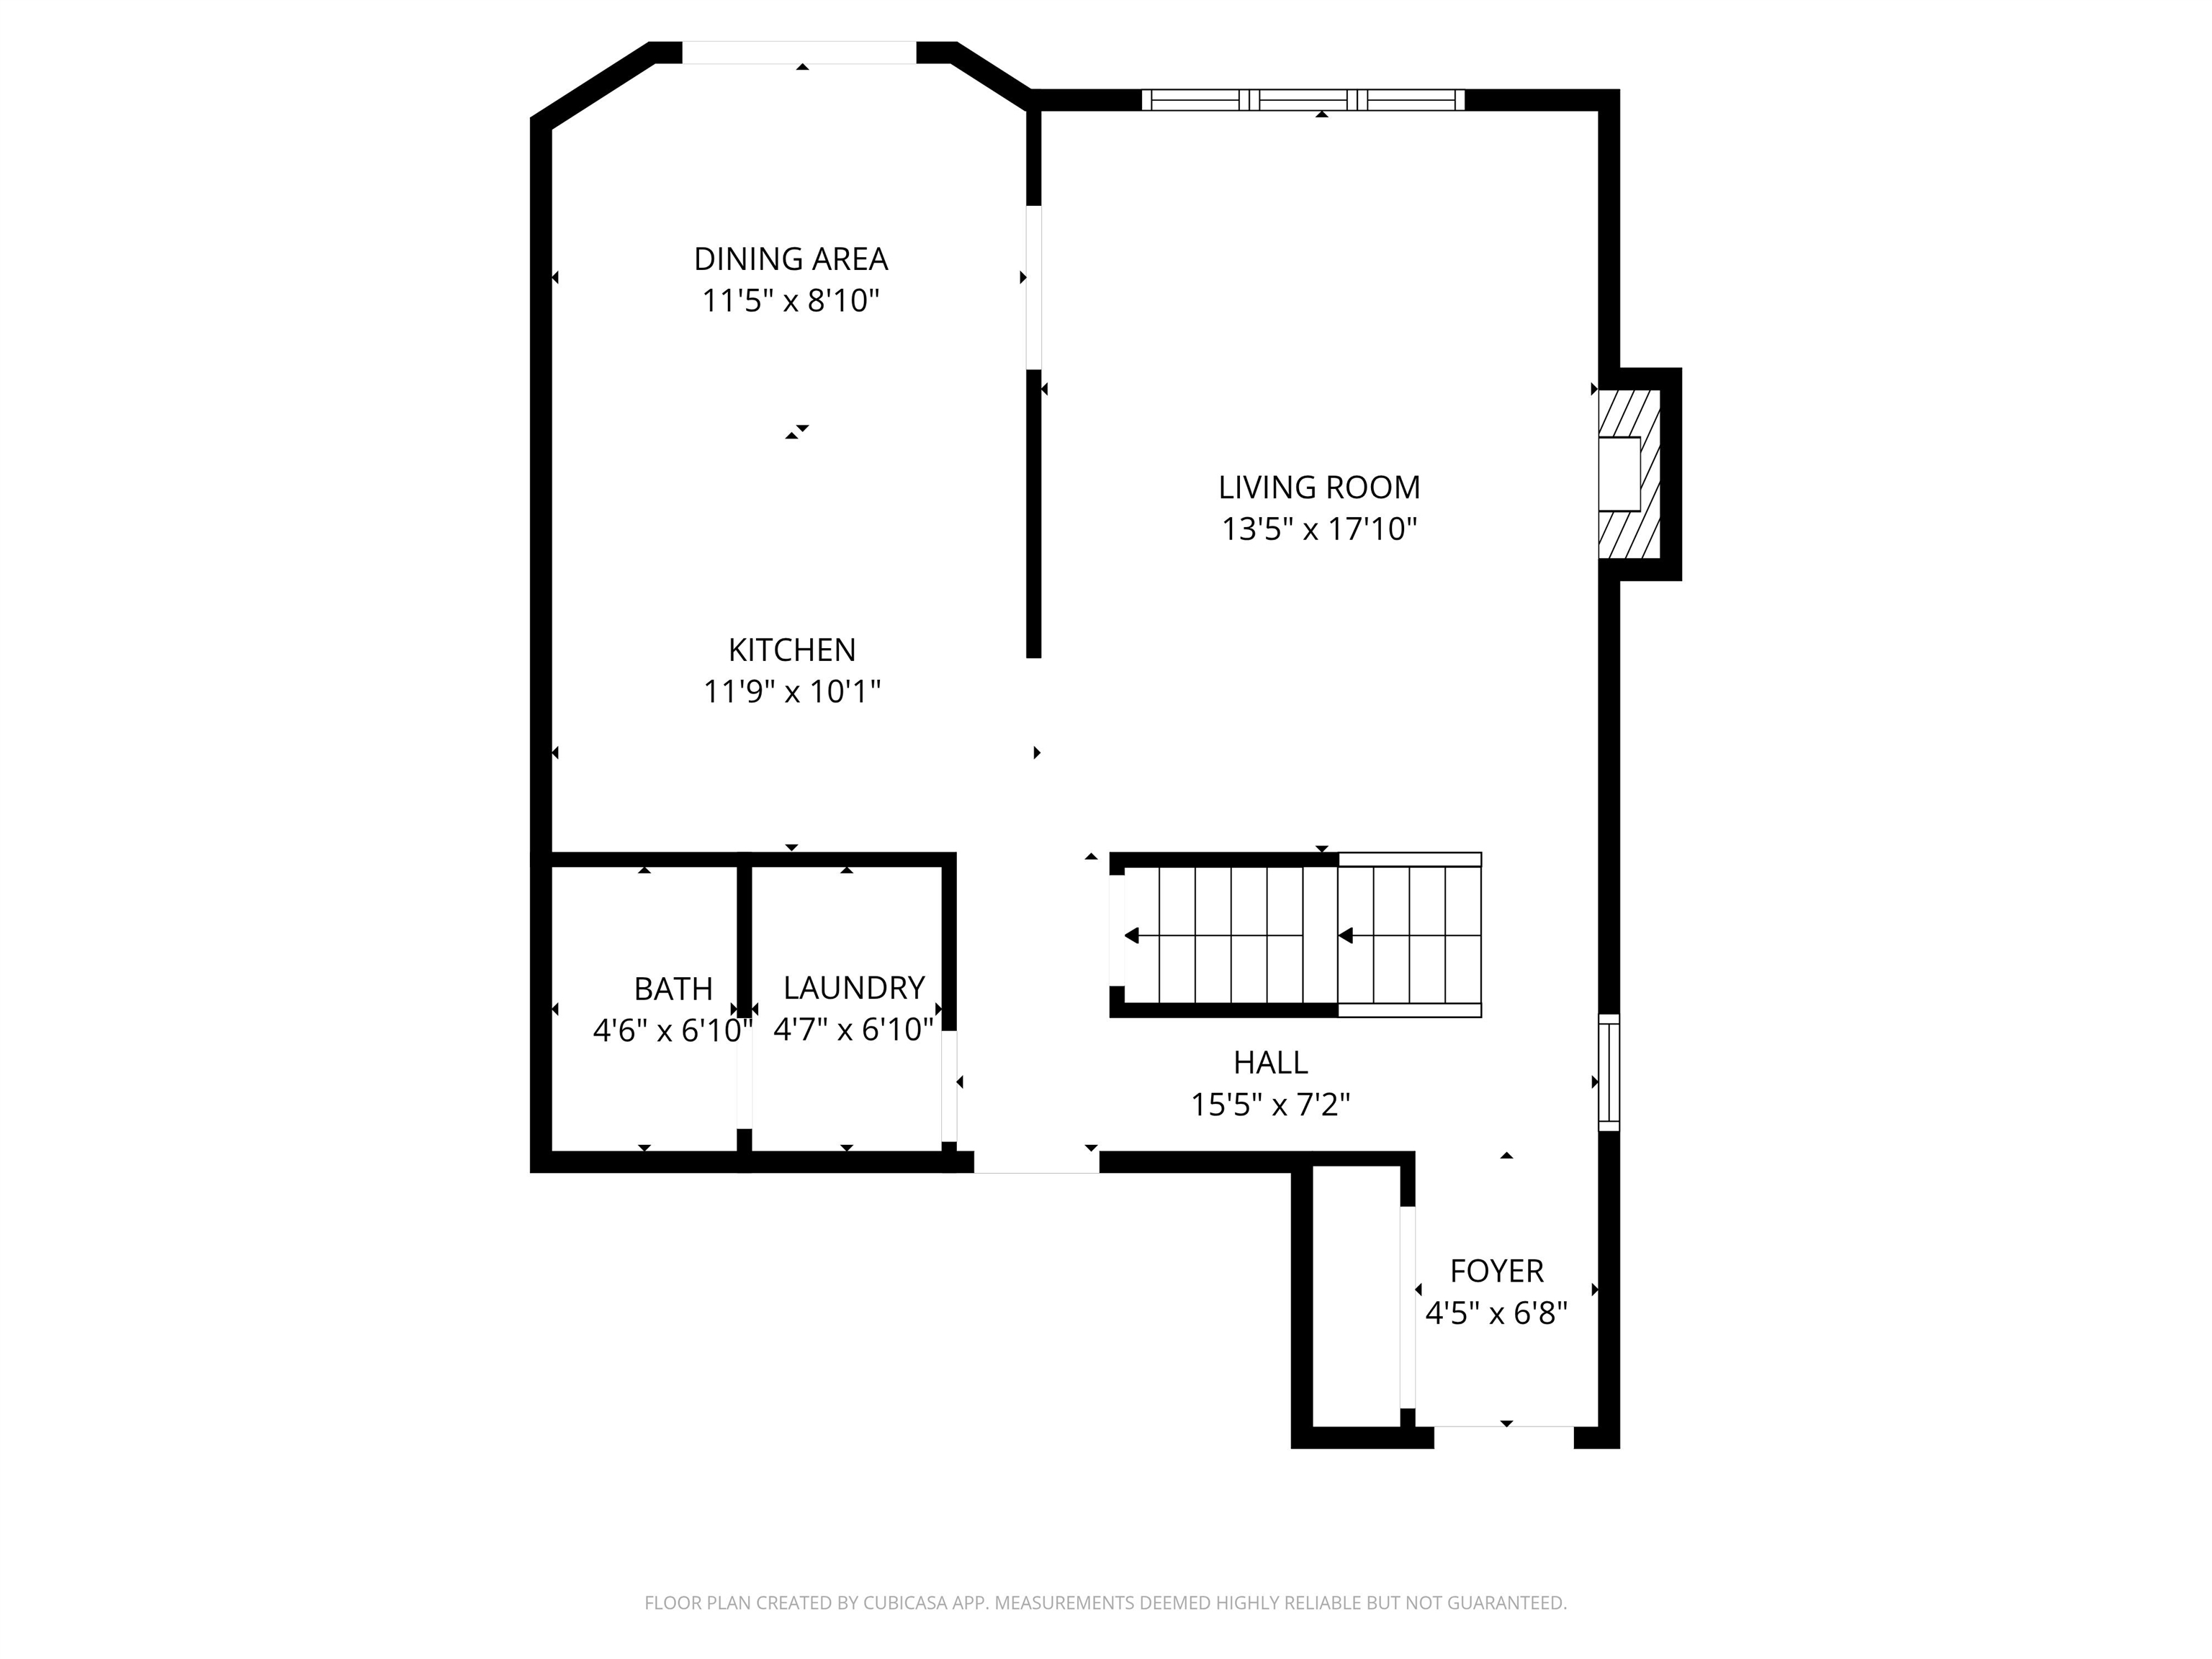
Floor plan showing the kitchen, dining area, living room, bath, laundry, hall, and foyer.
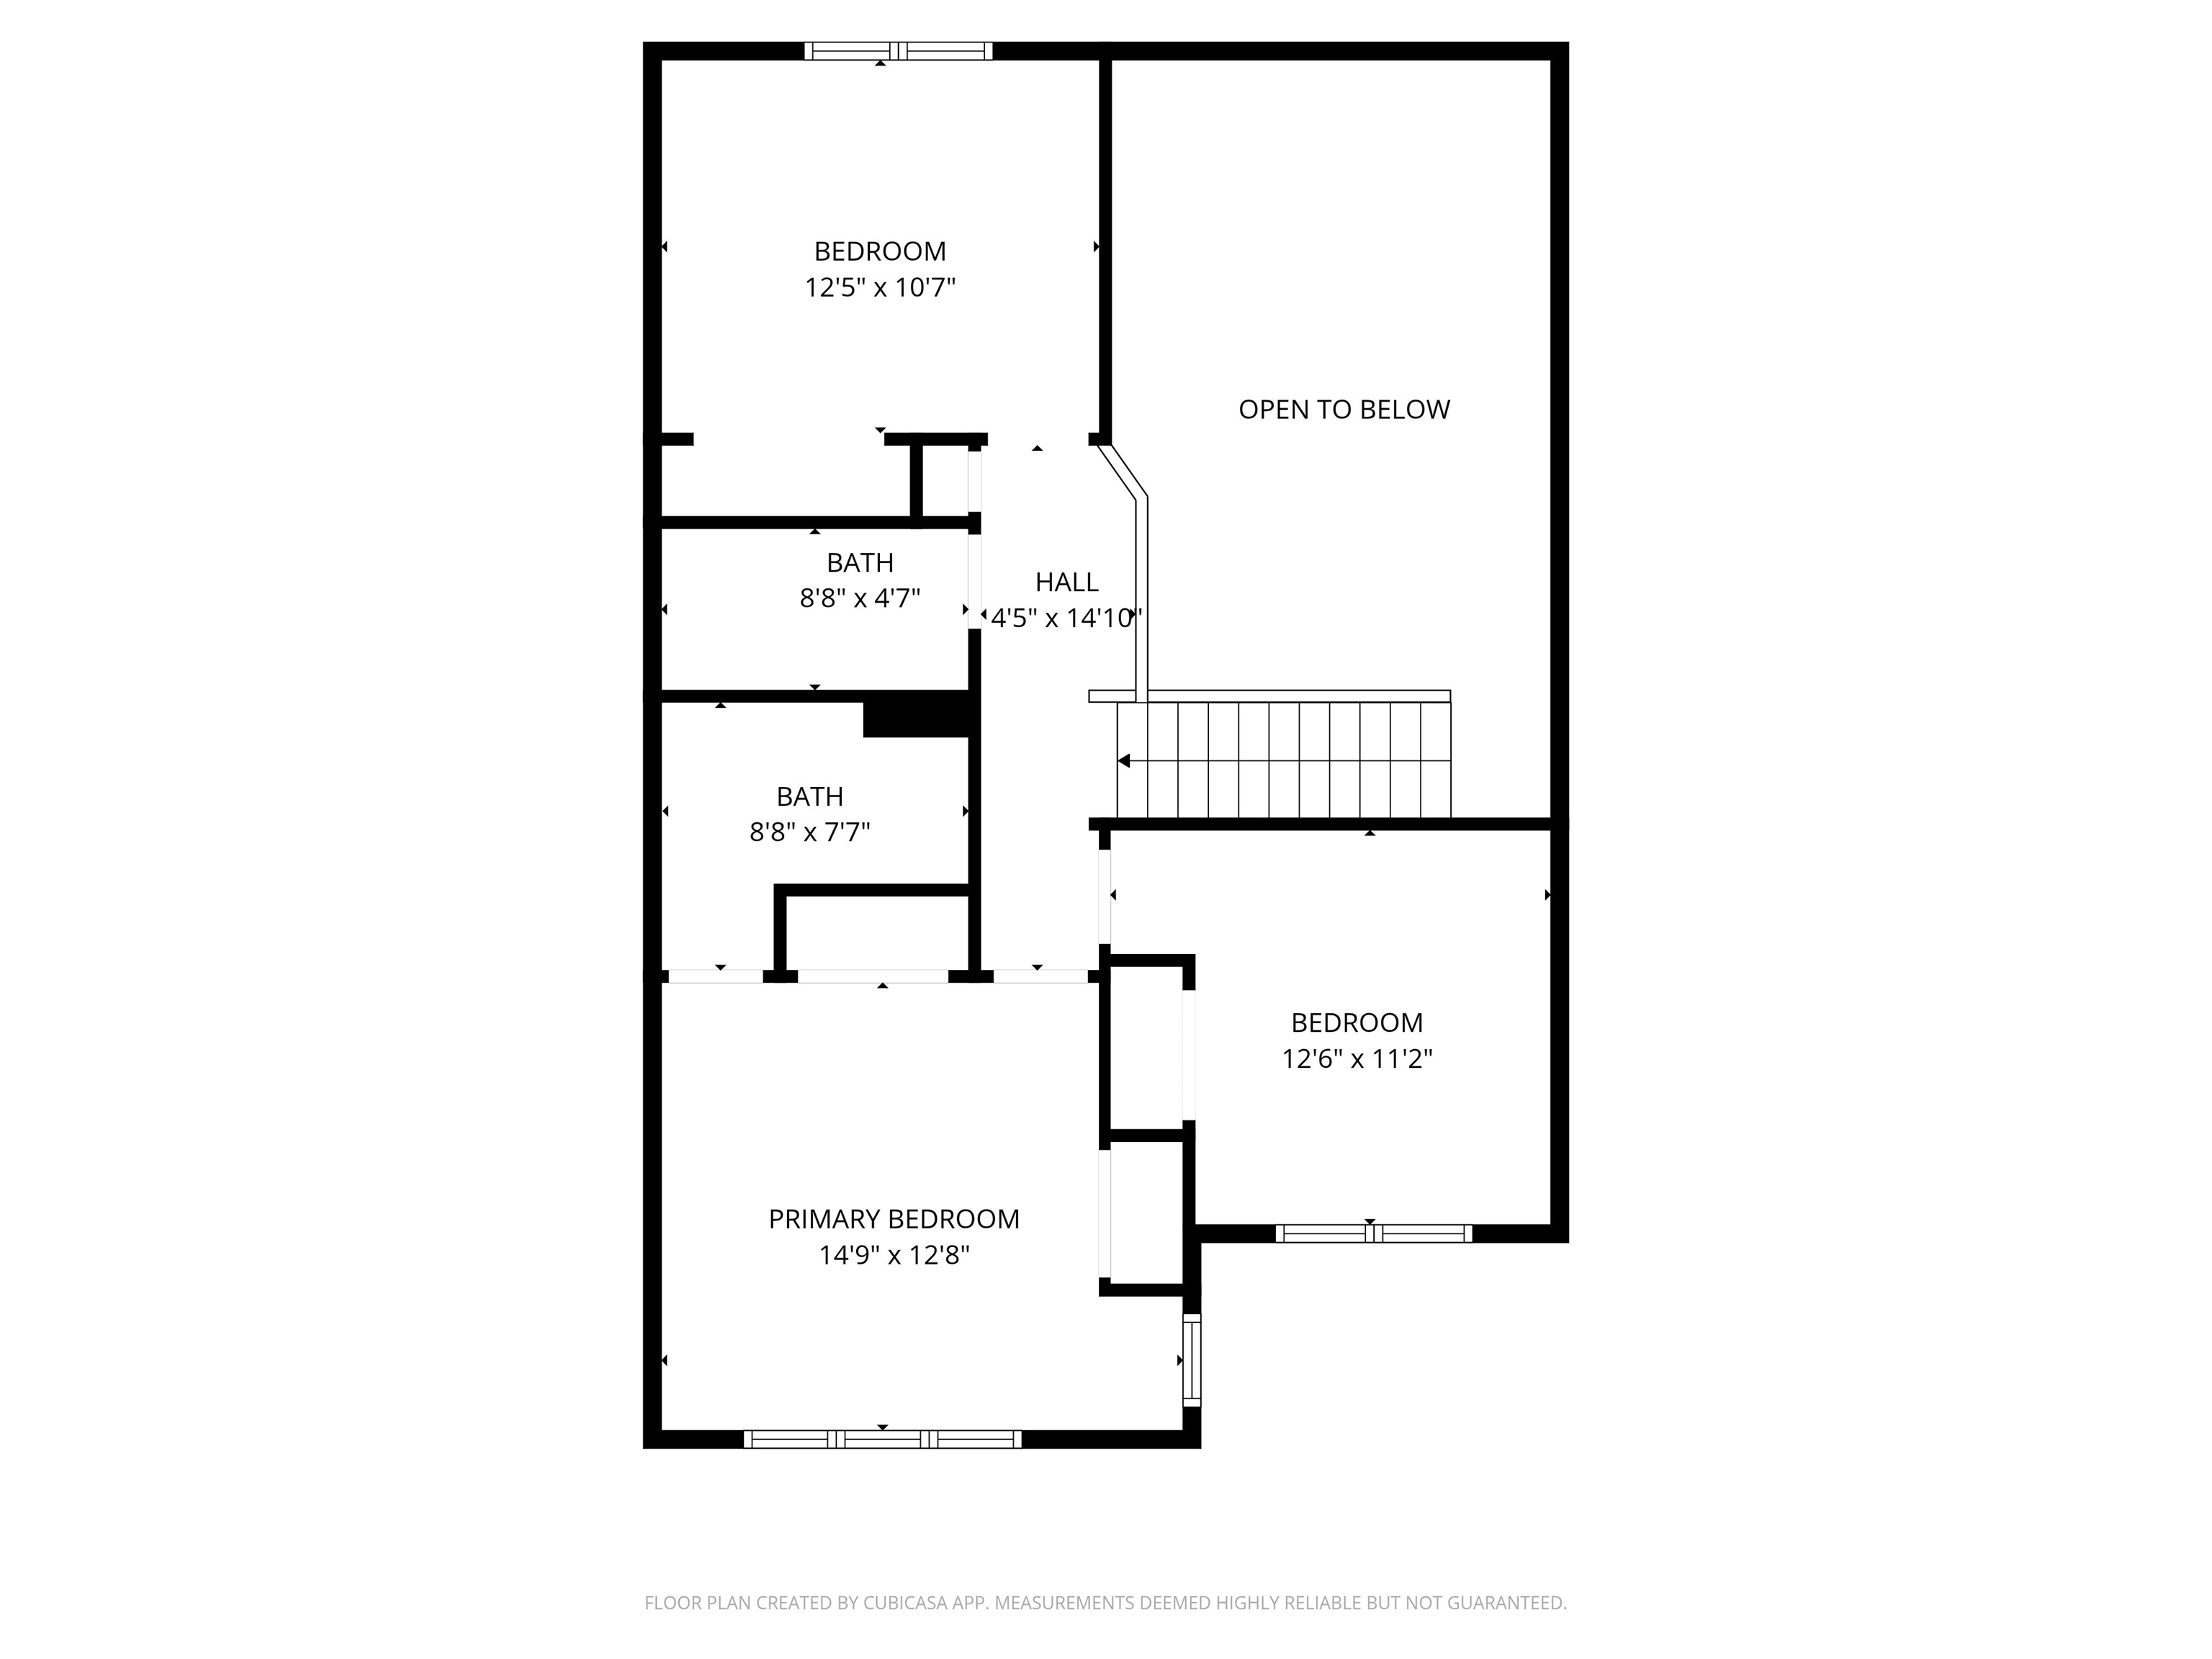
Second-floor plan with a primary bedroom, two bedrooms, two bathrooms, stairs, and an open-to-below area.
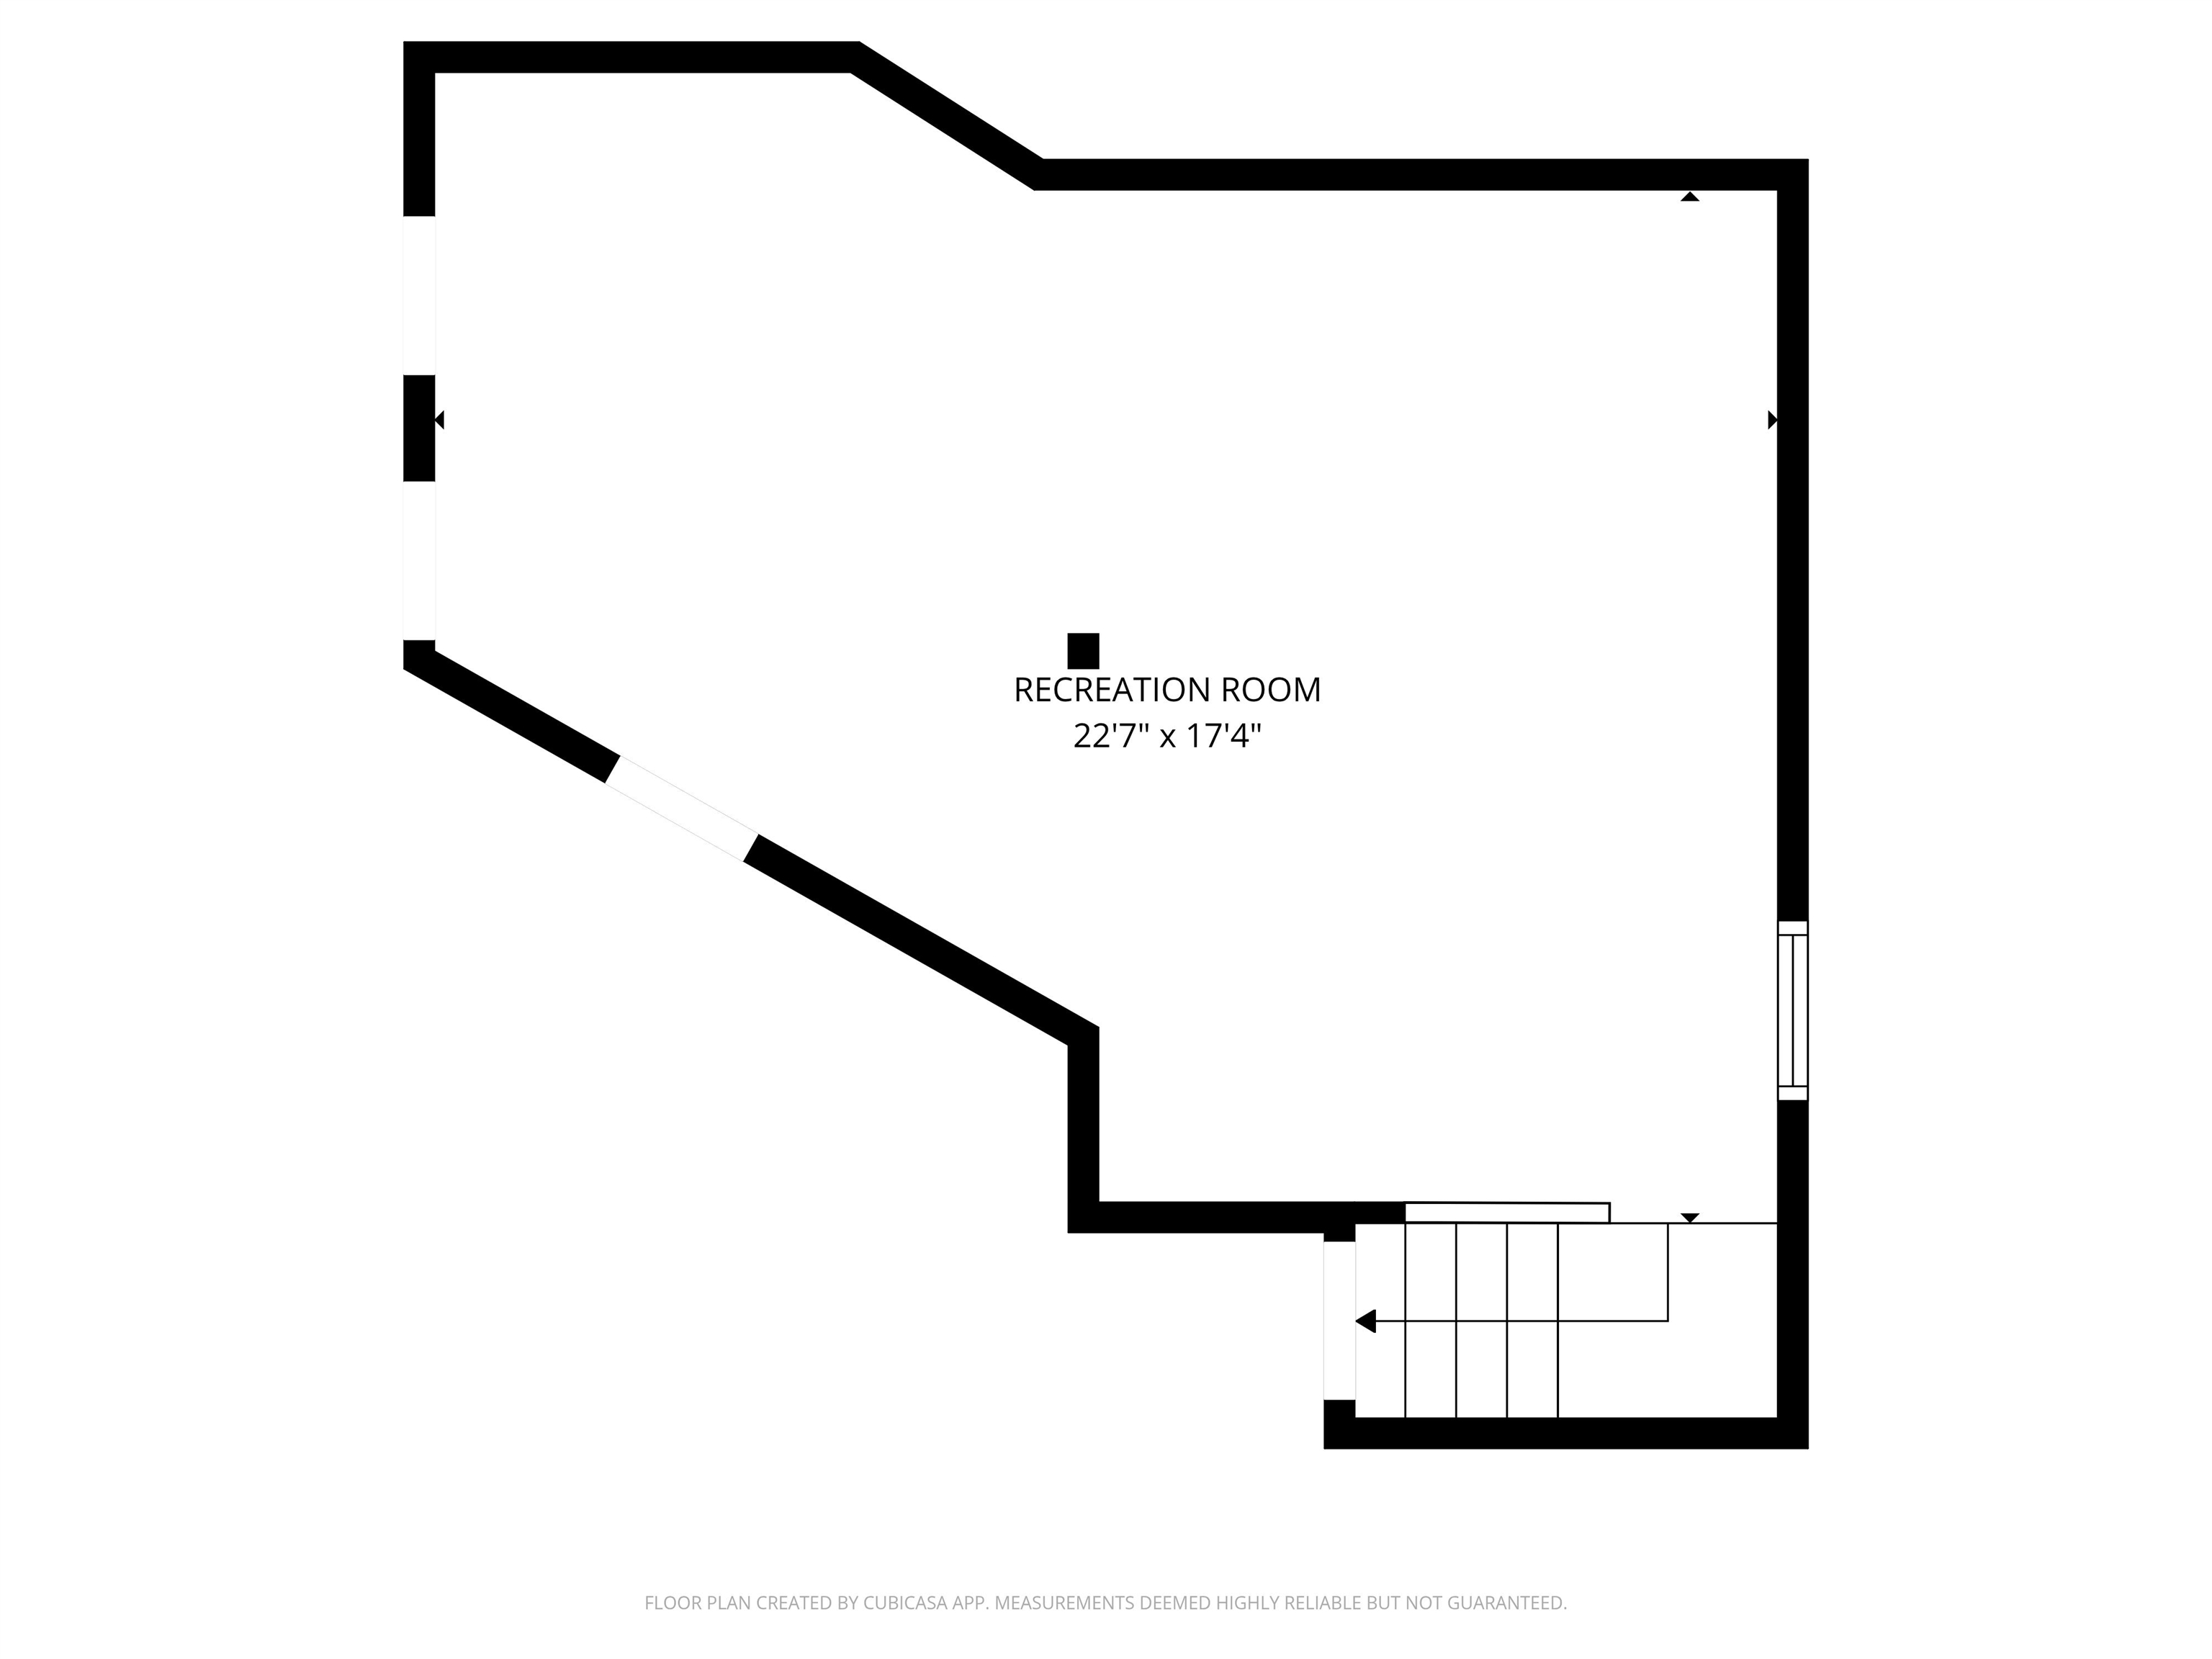
Floor plan of a recreation room with stairs and an irregular outline.
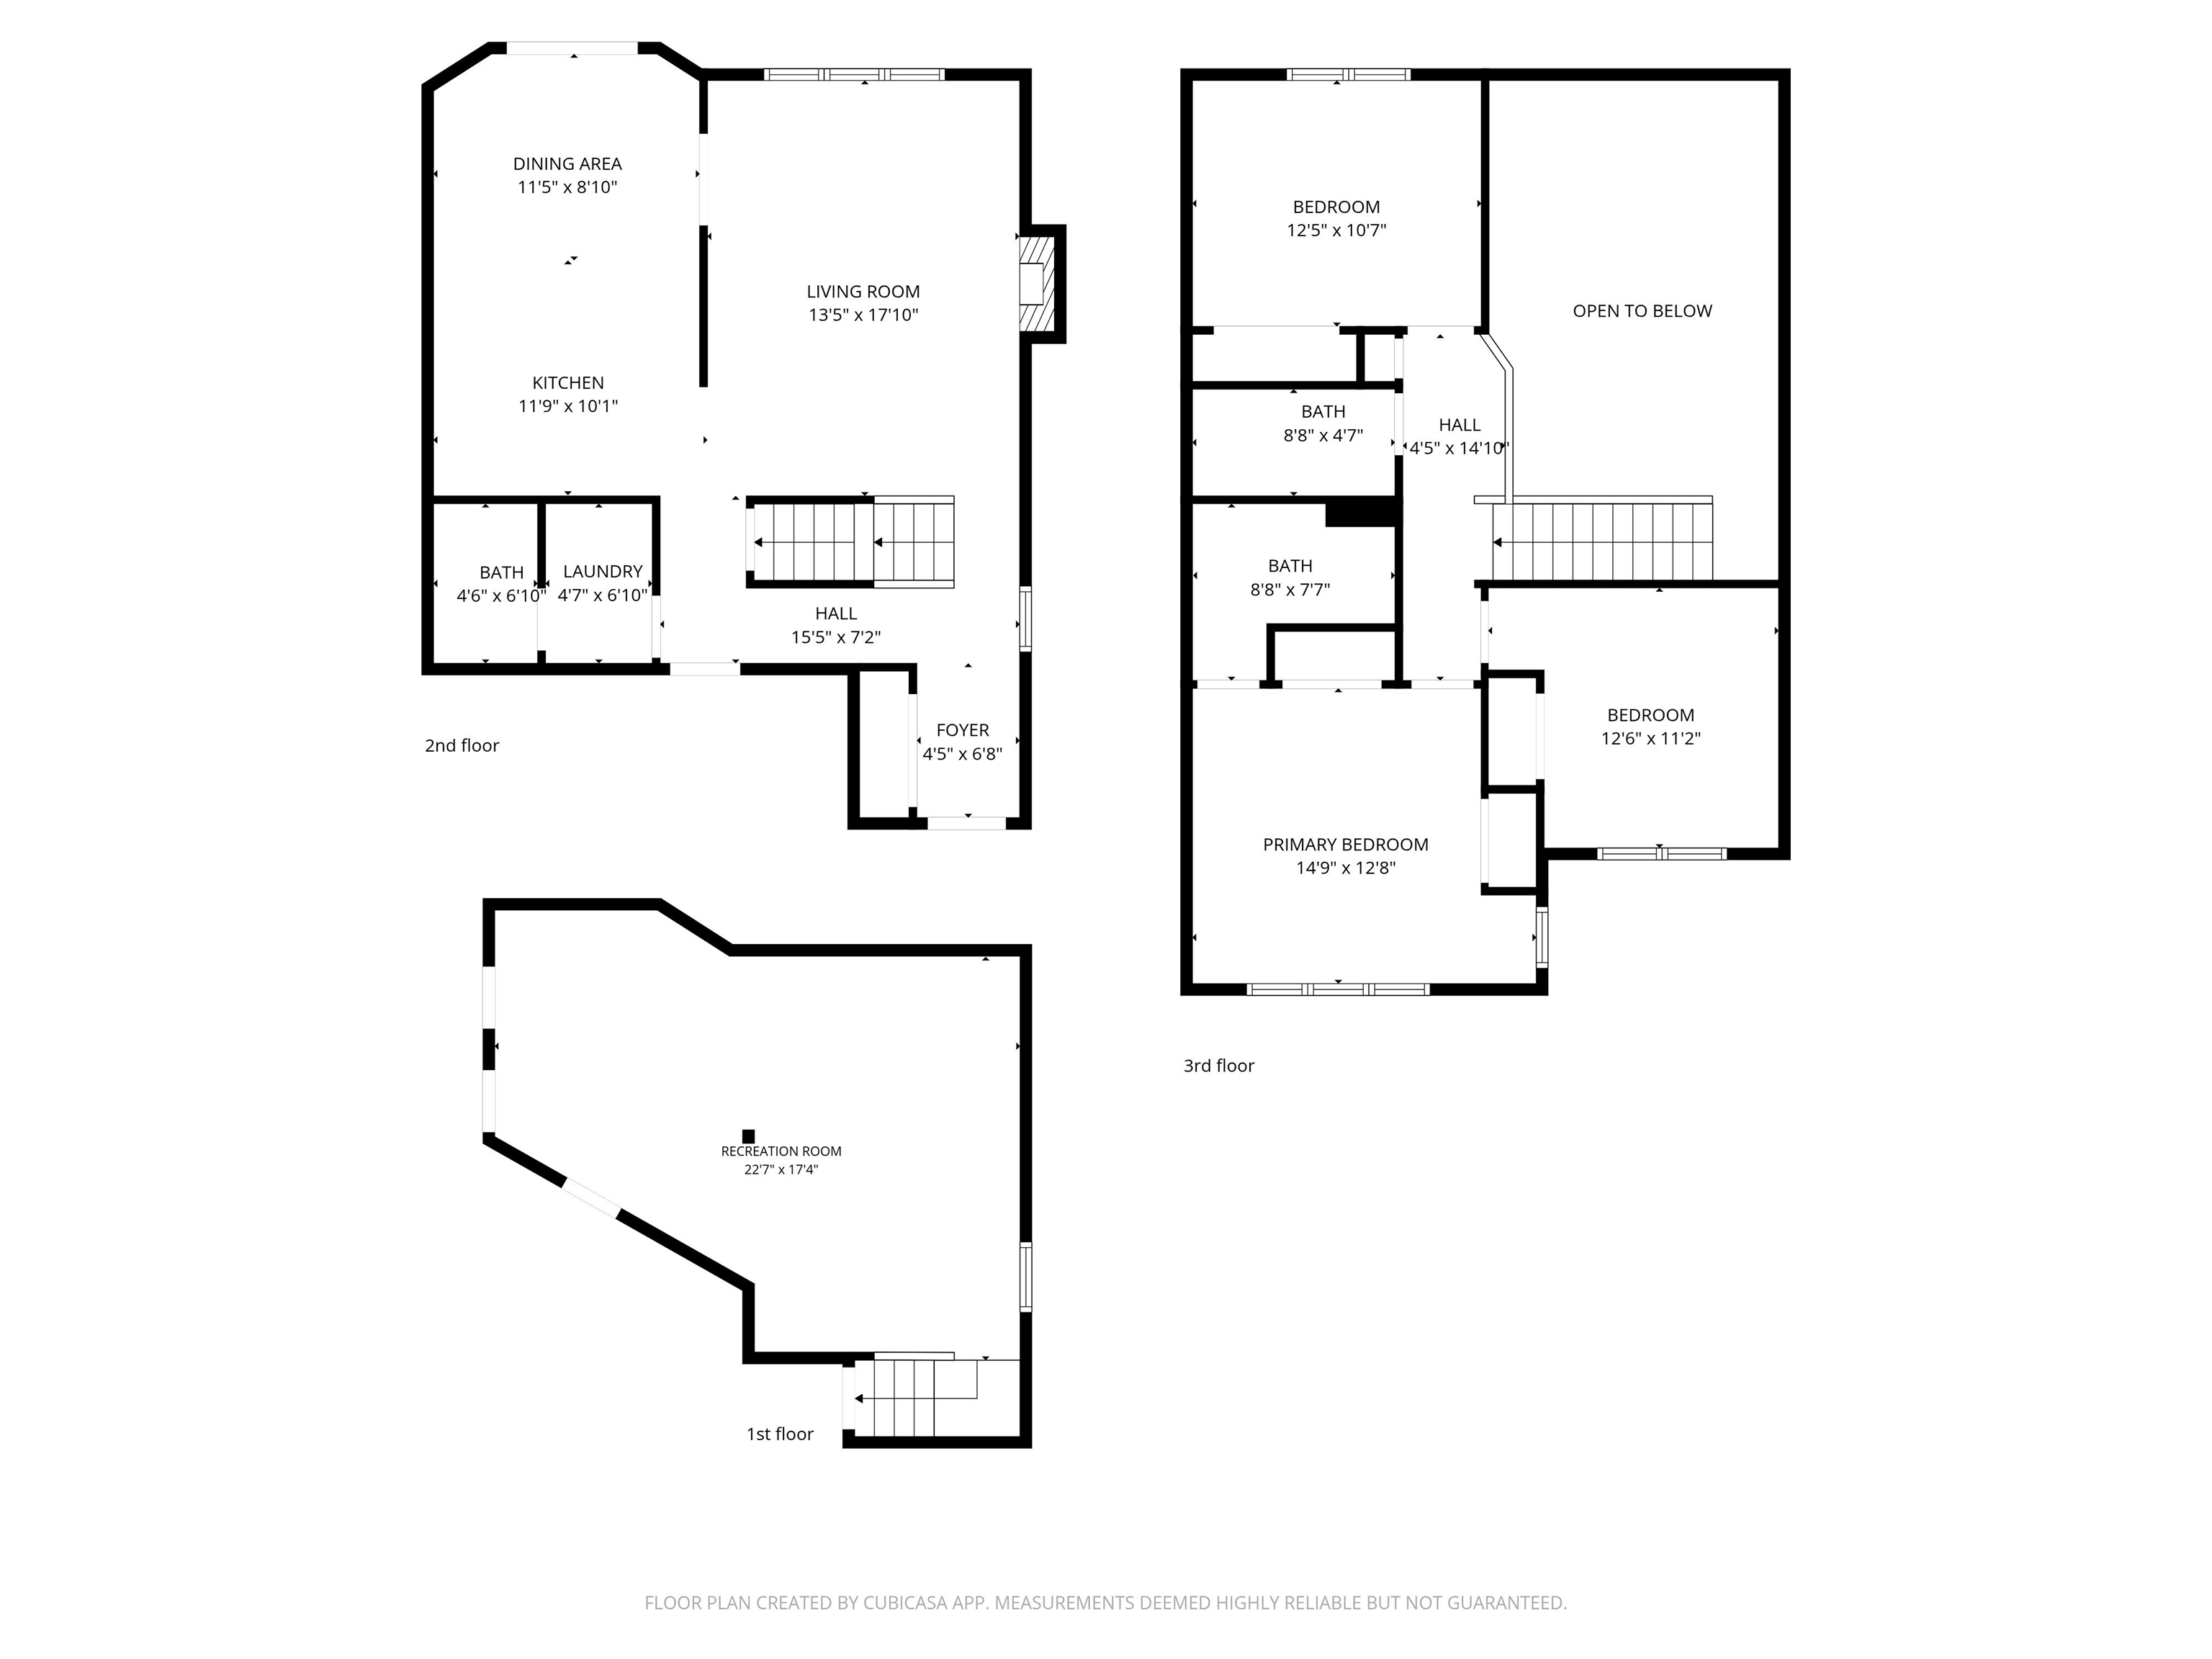
Three-floor home plan with a recreation room, open living and dining area, and three bedrooms.
VIEW PHOTOS
Listed by RE/MAX Preferred
$409,900

5608 Osborn Drive

3 Beds 2 Baths 1,902 Sq.Ft. 5,662.8 Sq.Ft.

Description

Welcome home to this bright 3-bedroom, 2.5-bath home with no HOA fees in the heart of McFarland, just minutes from parks, schools, shopping, dining, Lake Waubesa, and all this wonderful community has to offer. Soaring vaulted ceilings and abundant natural light create an open, airy feel, while fresh paint and new flooring make this home truly move-in ready. Enjoy peace of mind with new kitchen appliances, washer and dryer, updated bathrooms, new patio door, a new garage door + opener, and major mechanical updates including the furnace, central air, water heater, and water softener. The functional layout includes a spacious 2-car garage and fully fenced backyard perfect for pets, play, gardening, or relaxing outdoors. With no HOA restrictions, this home offers the flexibility many buyers are looking for. Whether you're purchasing your first home, your next home, or seeking a smart investment, this McFarland property offers the perfect blend of comfort, convenience, and value.

Share Property

Location

5608 Osborn Drive, Mc Farland, WI 53558

Status

Pending
Stacy Baumgartner

Stacy Baumgartner

TITLE

REALTOR®

Landon Mrowiec

Landon Mrowiec

TITLE

REALTOR®

Property Amenities

Interior
Fireplace Gas
Appliances Washer, Dryer, Water Softener Owned, Range, Refrigerator, Dishwasher, Microwave, Freezer, Disposal
Total Bedrooms: 3
Half Bathrooms: 1
Full Bathrooms: 2
Other Interior Features Vaulted Ceiling(s), Washer, Dryer, Water softener inc, Cable available, Breakfast Bar, Pantry
Area & Lot
Lot Area 5,662.8 Sq.Ft.
Living area 1,902 Sq.Ft.
MLS® ID 2024245
Year Built 2000
School District McFarland
High School McFarland
Middle School Indian Mound
Elementary School Waubesa
Architecture Styles Other
Type Residential
Status Pending
Exterior
Stories 2
Air conditioning Central Air
Heat type Forced Air, Natural Gas, Electric
Water Source Public
Garage Space 2.0
Sewer Public Sewer
Parking Attached, Paved
Lot Features Zero Lot Line
Utilities Cable Available
Finance
Sales Price $409,900
Real Estate Tax $5,105 yearly
Living room with gray sofas and hardwood floors, open to a wood-cabinet kitchen beside a large window.

Schedule a Showing

We would love to show you our beautiful property. Please select your preferred date and time below. An agent will be in touch shortly to confirm your appointment.

Schedule a Showing

We would love to show you our beautiful property. Please select your preferred date and time below. An agent will be in touch shortly to confirm your appointment.

Thank you for your interest in 5608 Osborn Drive, Mc Farland, WI 53558. We are reviewing your request and will be in touch shortly!

Mortgage Calculator

Estimate your monthly mortgage payment, including the principal and interest, property taxes, and HOA. Adjust the values to generate a more accurate rate.

All estimates are provided for informational purposes only. Actual amounts may vary.
$0,000 Your Payment 20 15 65
$0,000 Your Payment

McFarland

Work with Us

Experience a real estate partnership built on trust, expertise, and genuine care. We bring a lifelong understanding of what “home” truly means to every client and every decision.