Leave a Message

Thank you for your message. We will be in touch with you shortly.

10 Roxbury Road
10 Roxbury Road
10 Roxbury Road
10 Roxbury Road
10 Roxbury Road
10 Roxbury Road
10 Roxbury Road
10 Roxbury Road
10 Roxbury Road
10 Roxbury Road
10 Roxbury Road
10 Roxbury Road
10 Roxbury Road
10 Roxbury Road
10 Roxbury Road
10 Roxbury Road
10 Roxbury Road
10 Roxbury Road
10 Roxbury Road
10 Roxbury Road
10 Roxbury Road
10 Roxbury Road
10 Roxbury Road
10 Roxbury Road
10 Roxbury Road
10 Roxbury Road
10 Roxbury Road
10 Roxbury Road
10 Roxbury Road
10 Roxbury Road
10 Roxbury Road
10 Roxbury Road
10 Roxbury Road
10 Roxbury Road
10 Roxbury Road
10 Roxbury Road
10 Roxbury Road
10 Roxbury Road
10 Roxbury Road
10 Roxbury Road
10 Roxbury Road
10 Roxbury Road
10 Roxbury Road
10 Roxbury Road
10 Roxbury Road
10 Roxbury Road
10 Roxbury Road
10 Roxbury Road
10 Roxbury Road
10 Roxbury Road
10 Roxbury Road
10 Roxbury Road
10 Roxbury Road
10 Roxbury Road
10 Roxbury Road
10 Roxbury Road
10 Roxbury Road
10 Roxbury Road
10 Roxbury Road
10 Roxbury Road
10 Roxbury Road
10 Roxbury Road
10 Roxbury Road
10 Roxbury Road
10 Roxbury Road
10 Roxbury Road
10 Roxbury Road
10 Roxbury Road
VIEW PHOTOS
Listed by Design Realty LLC
$880,000

10 Roxbury Road

3 Beds 4 Baths 3,860 Sq.Ft. 10,890 Sq.Ft.

Description

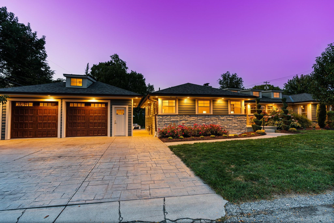
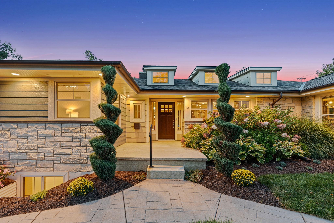
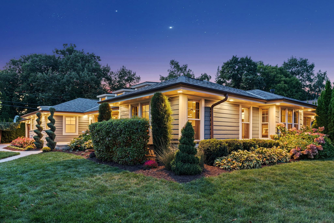
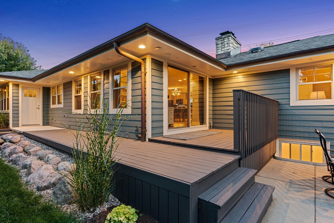
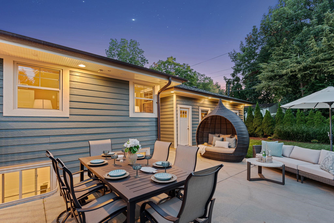
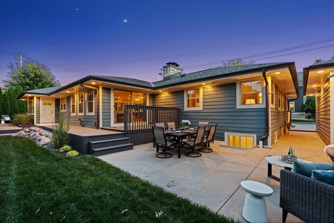
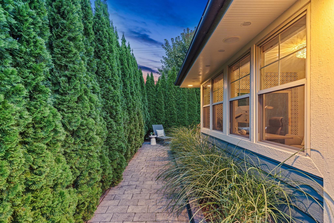
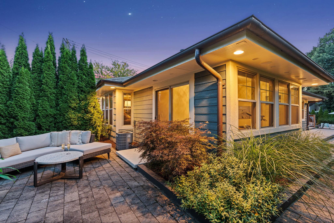
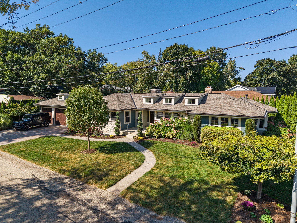
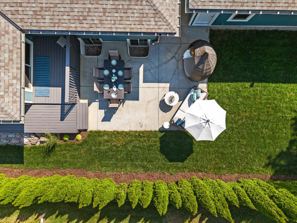
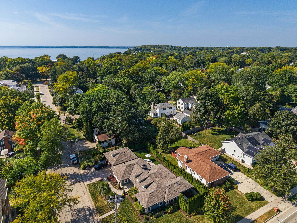
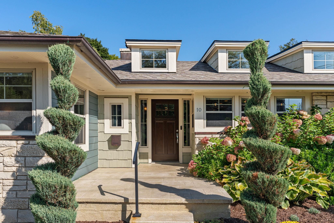
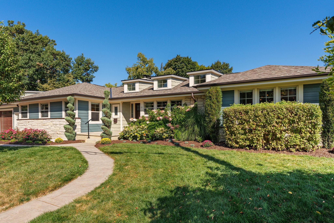
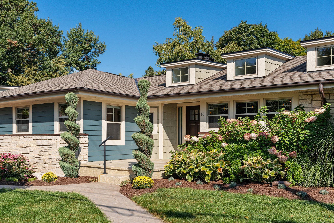
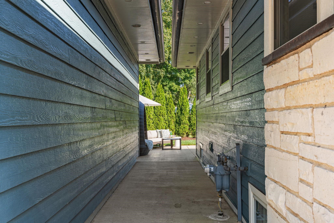
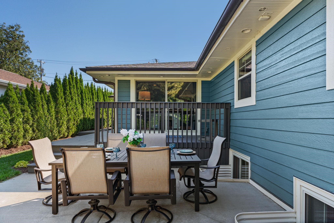
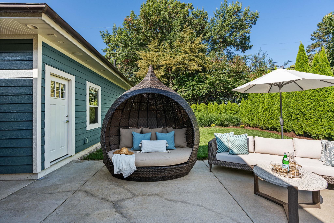
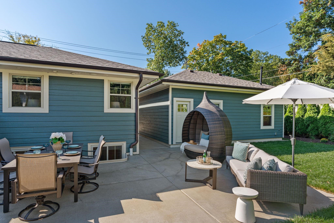
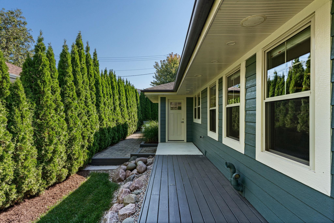
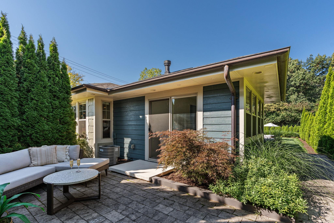
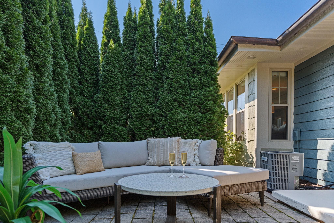
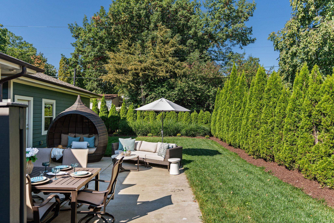
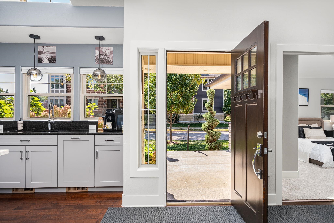
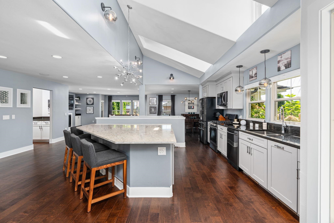
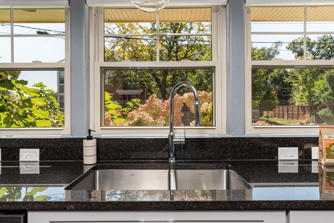
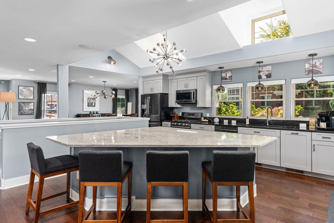
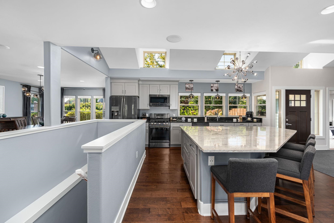
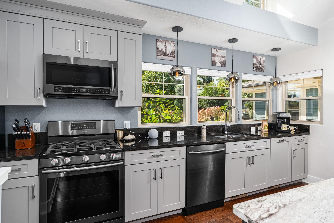
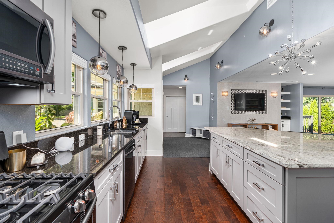
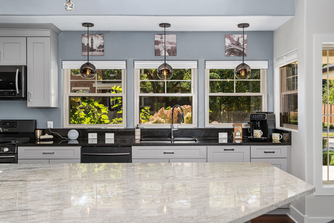
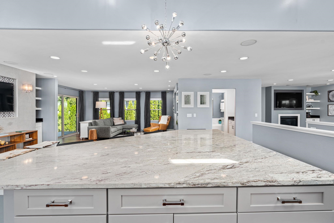
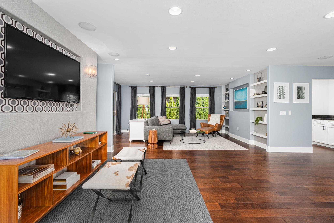
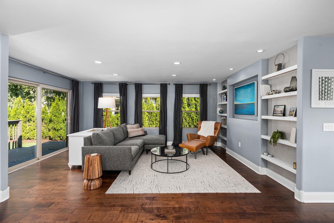
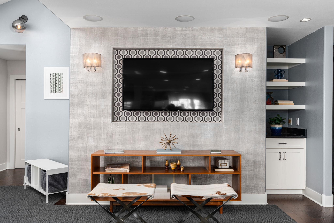
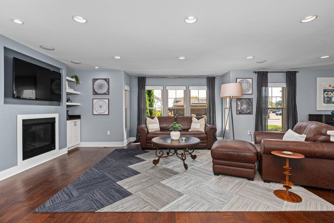
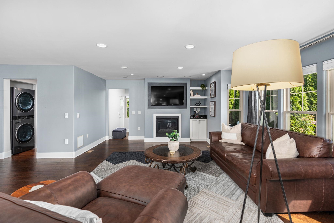
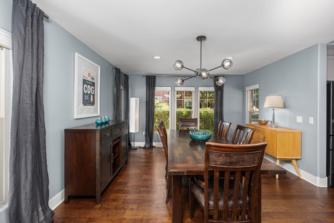
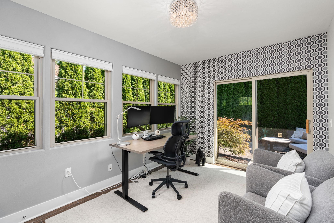
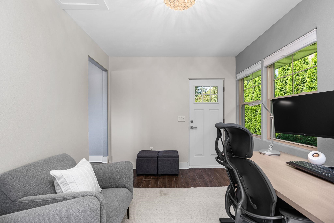
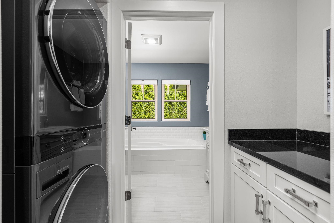
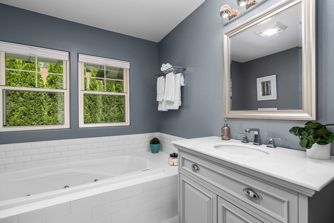
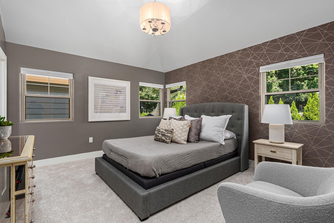
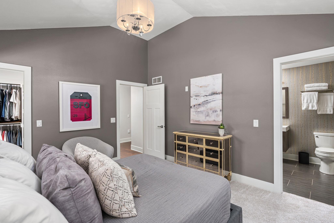
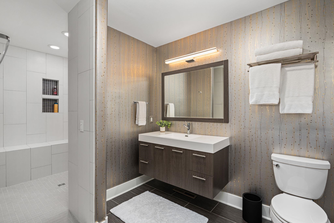
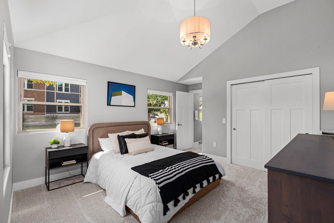
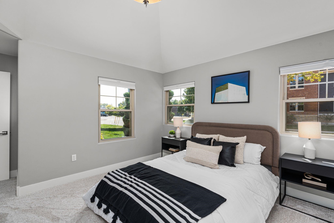
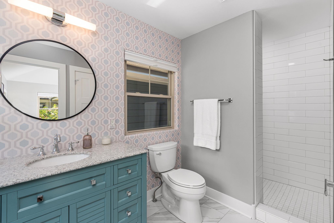
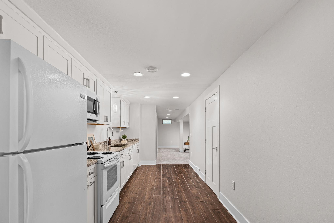
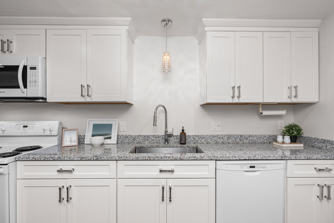
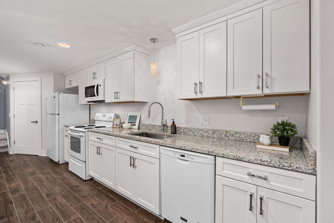
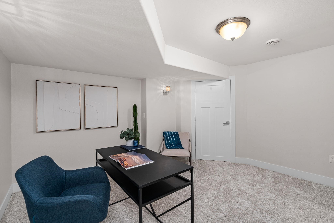
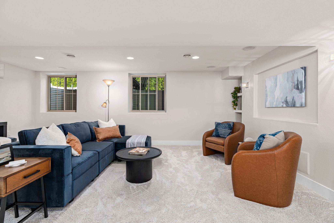
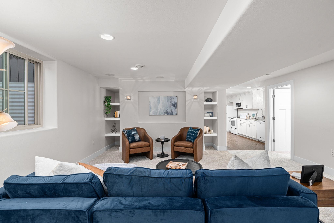
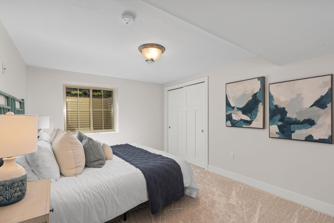
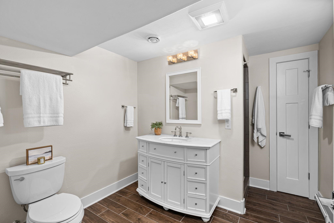
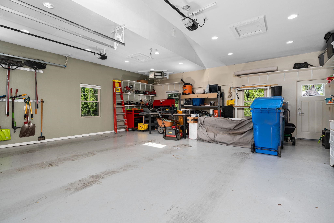
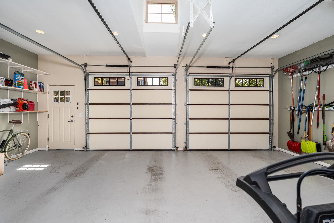
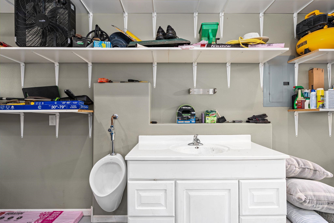
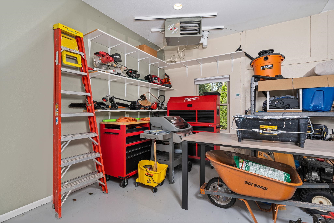
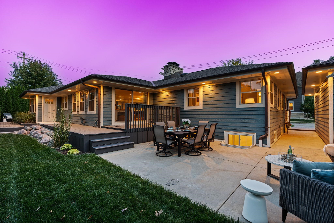
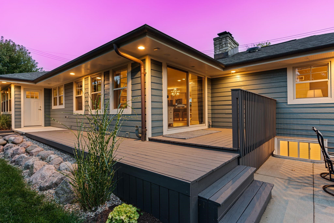
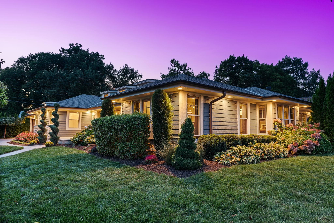
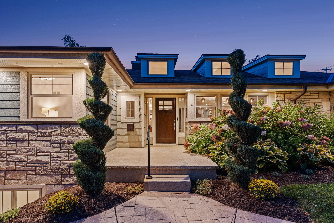
This exquisite Maple Bluff ranch is better than new! Step inside to discover elegant hardwood floors, a designer kitchen with a sprawling granite island, and a serene primary suite. The finished lower level offers sophisticated space for multi-generational living or hosting guests with its private bedroom, den, kitchenette, and stylish family room. Exceptional exterior details include LP siding, copper gutters, and a new roof. The 26x26 temperature-controlled garage with hot/cold water is perfect for luxury vehicles or a high-end workshop. Two inviting patios create private retreats, while residents enjoy exclusive dining, pool, tennis, and golf privileges at the prestigious Maple Bluff Country Club.

Share Property

Location

10 Roxbury Road, Maple Bluff, WI 53704-5957

Status

Sold

Date Sold

February 27, 2026
Stacy Baumgartner

Stacy Baumgartner

TITLE

REALTOR®

Property Amenities

Interior
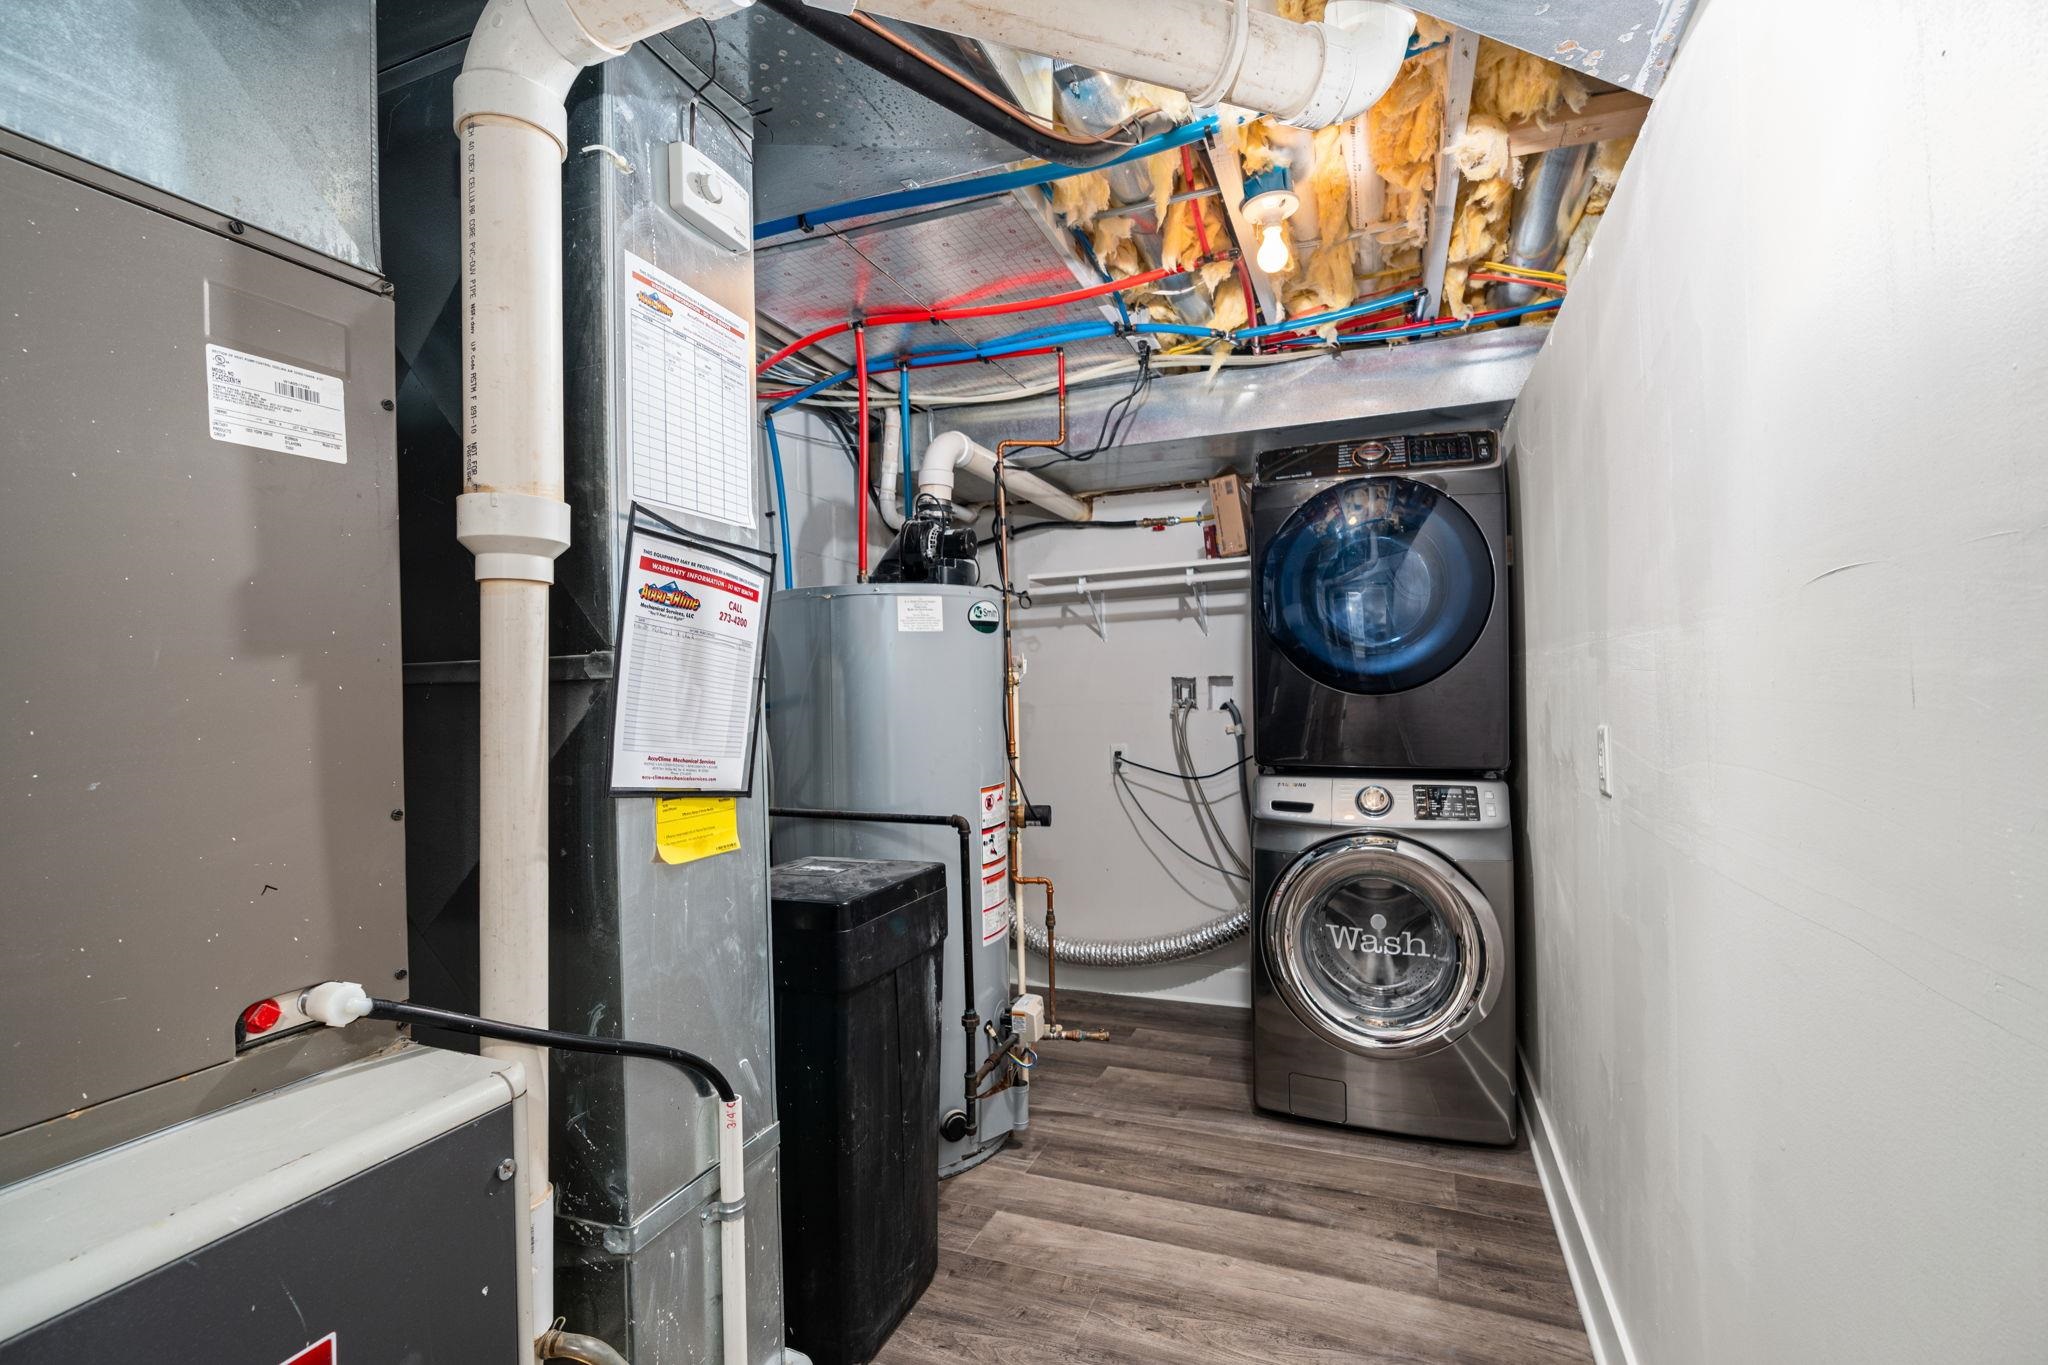
Laundry room Main Level
Fireplace Gas
Appliances Washer, Dryer, Water Softener Owned, Range, Refrigerator, Dishwasher, Microwave, Disposal
Total Bedrooms: 3
Full Bathrooms: 4
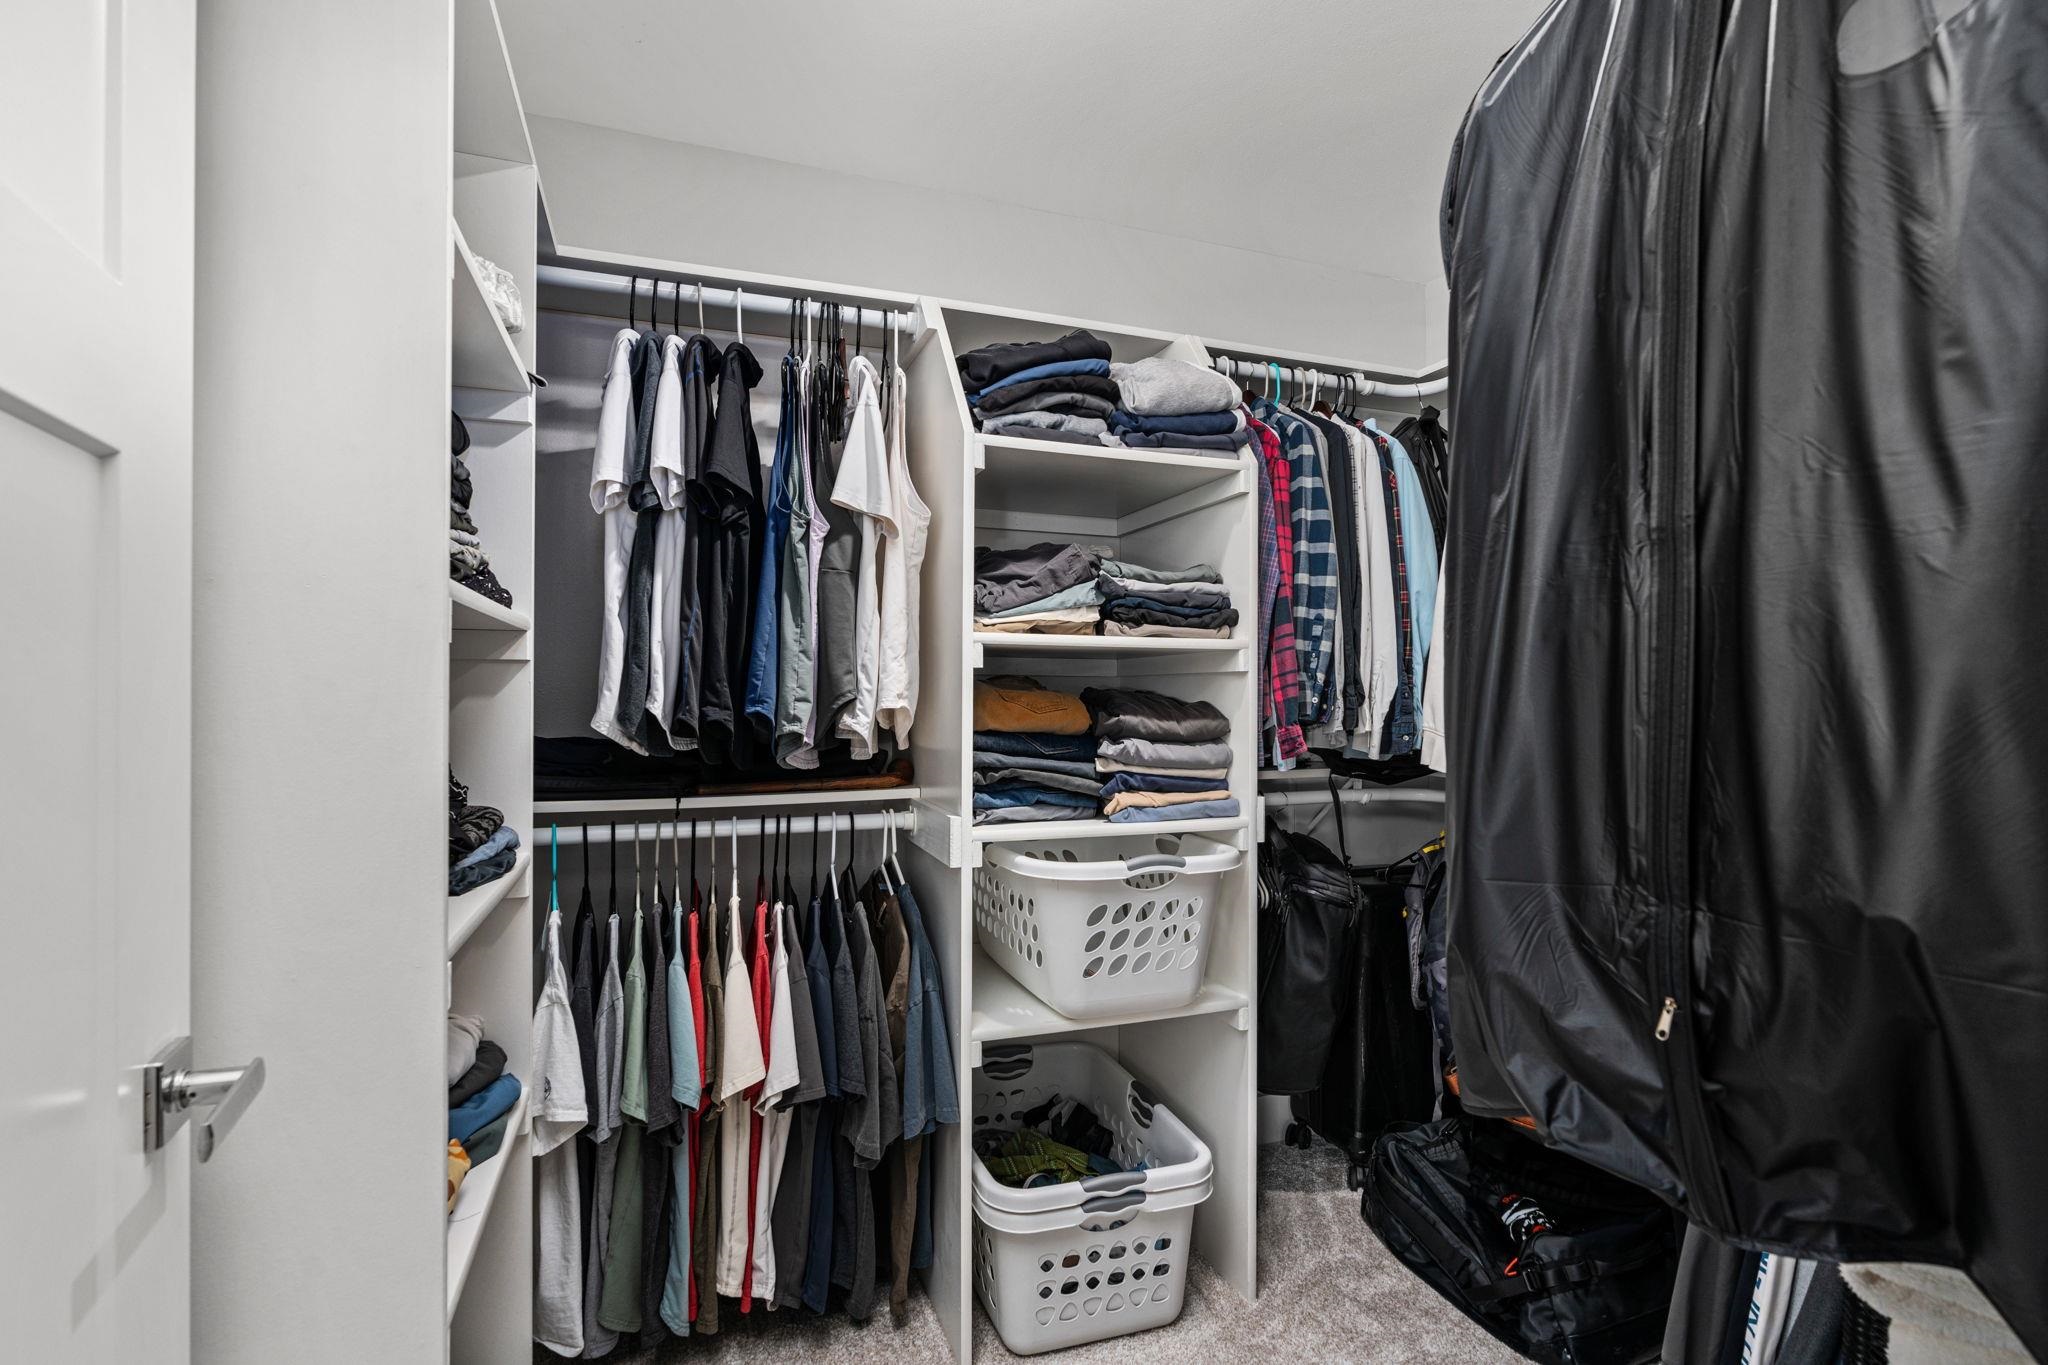
Other Interior Features Walk-In Closet(s), Vaulted Ceiling(s), Washer, Dryer, Water softener inc, Central Vacuum, Cable available, Separate living quarters, High Speed Internet, Kitchen Island
Area & Lot
Lot Area 10,890 Sq.Ft.
Living area 3,860 Sq.Ft.
MLS® ID 2014886
Year Built 1956
School District Madison
High School East
Middle School Sherman
Elementary School Lakeview
Architecture Styles Ranch
Type Residential
Status Sold
Exterior
Stories 1
Air conditioning Central Air
Heat type Forced Air, Natural Gas
Disability Features Accessible Bedroom, Accessible Full Bath
Water Source Public
Garage Space 2.0
Sewer Public Sewer
Parking Detached, Heated Garage, Garage Door Opener, Paved
Lot Features Corner Lot, Near Public Transit
Utilities Cable Available
Finance
Sales Price $880,000
Real Estate Tax $15,156 yearly

360 Virtual Tour

Take a tour of this property

Near West Madison

Work with Us

Experience a real estate partnership built on trust, expertise, and genuine care. We bring a lifelong understanding of what “home” truly means to every client and every decision.