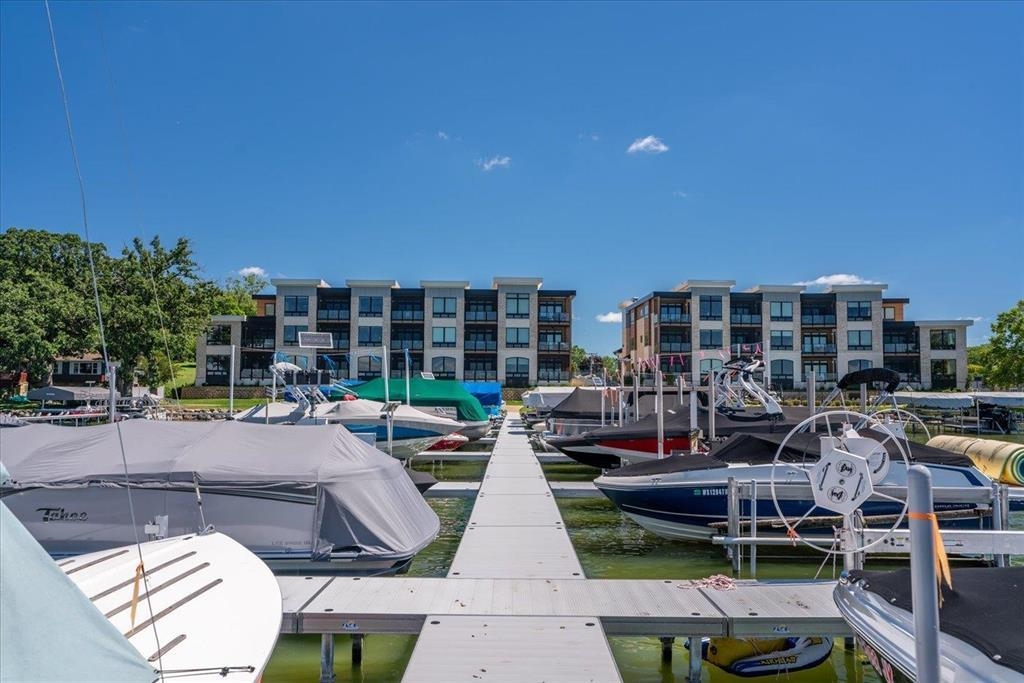
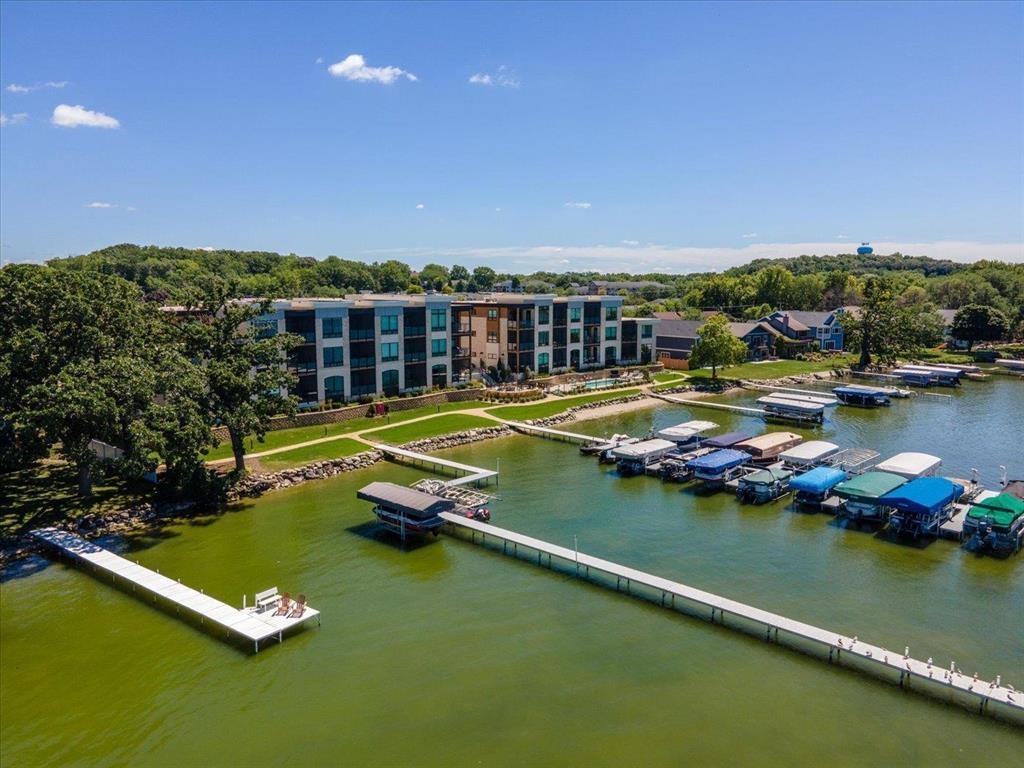
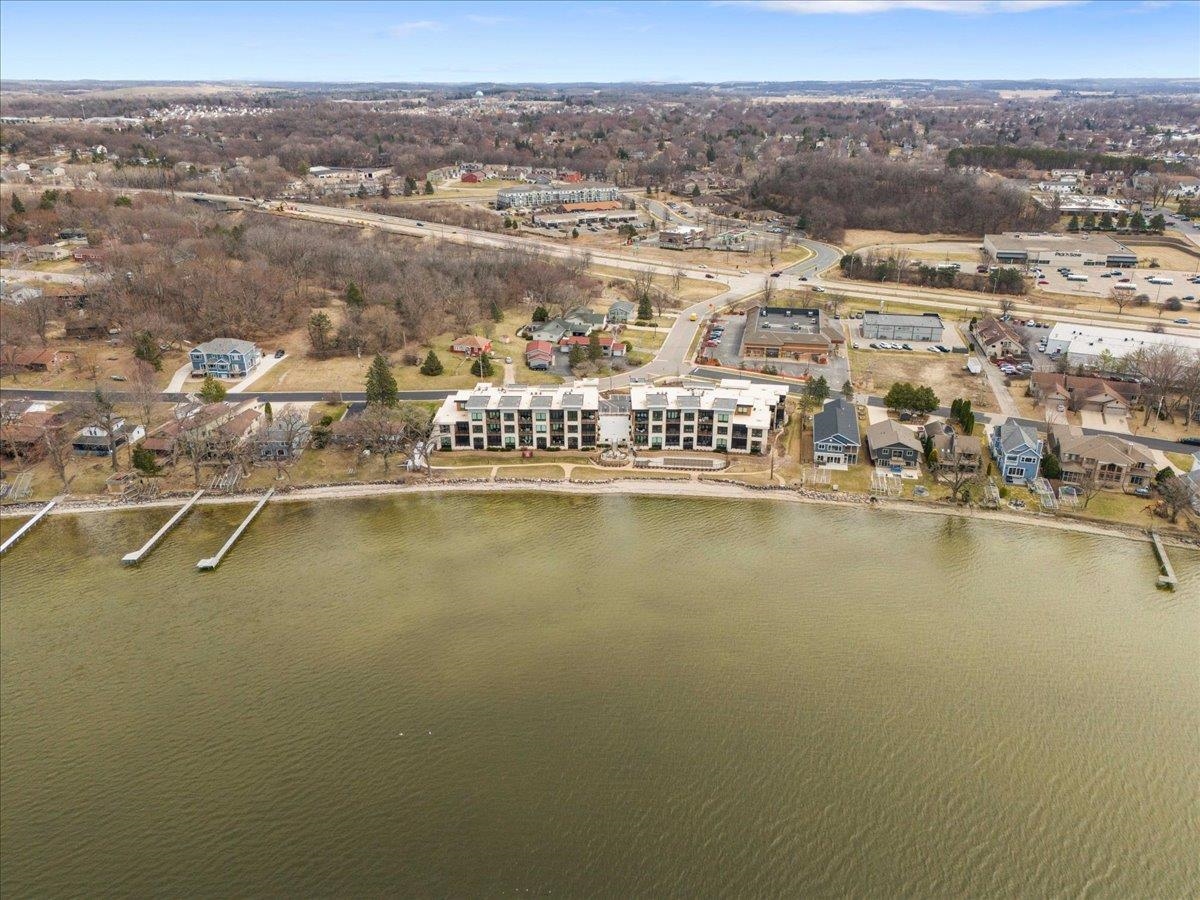
Waterfront condominium buildings beyond marina docks lined with boats.
Aerial view of a lakeside condominium and marina with long docks and boats.
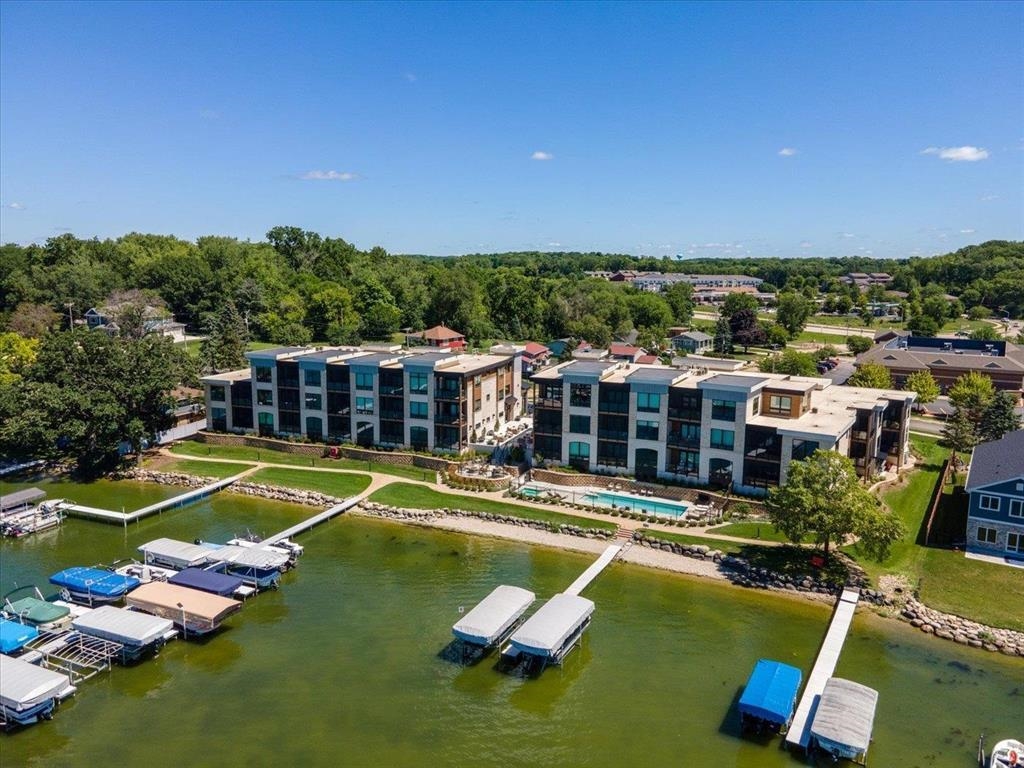
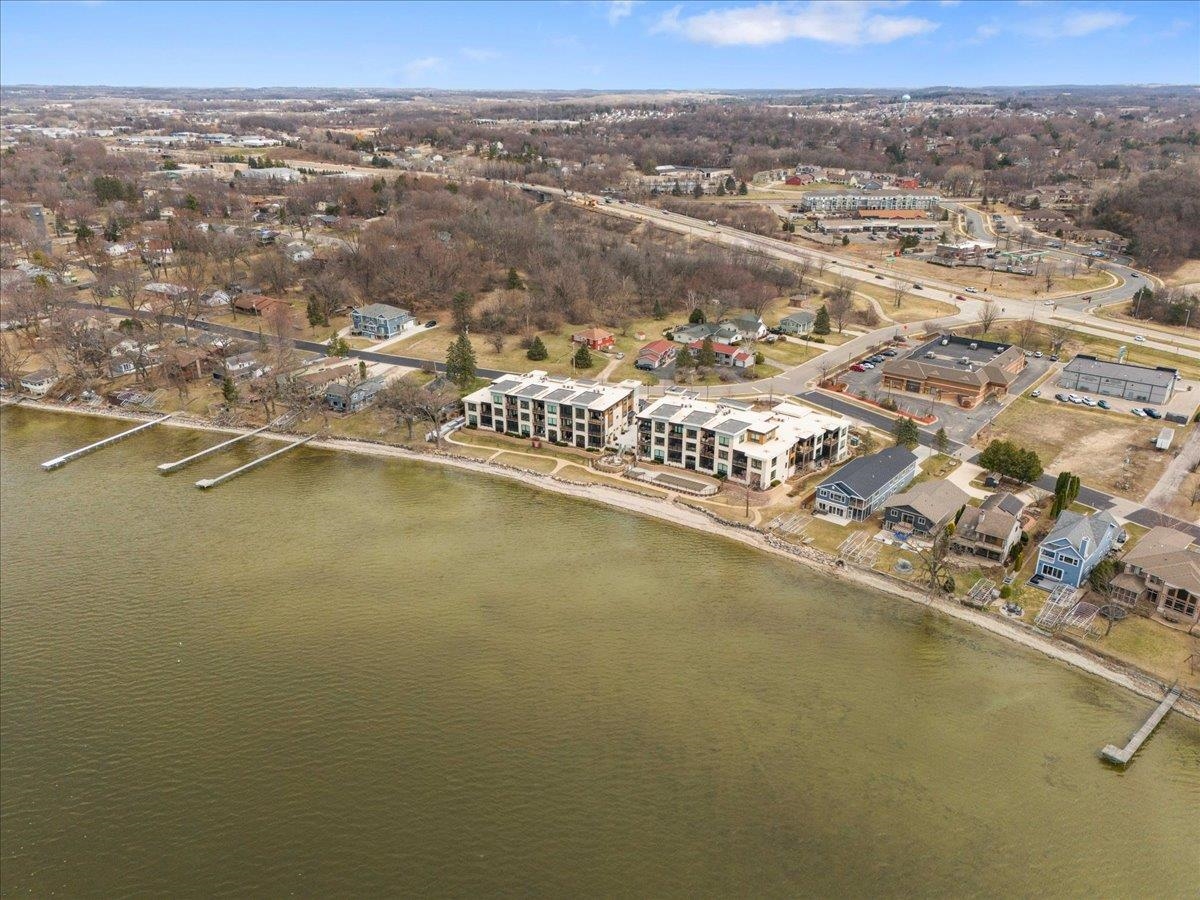
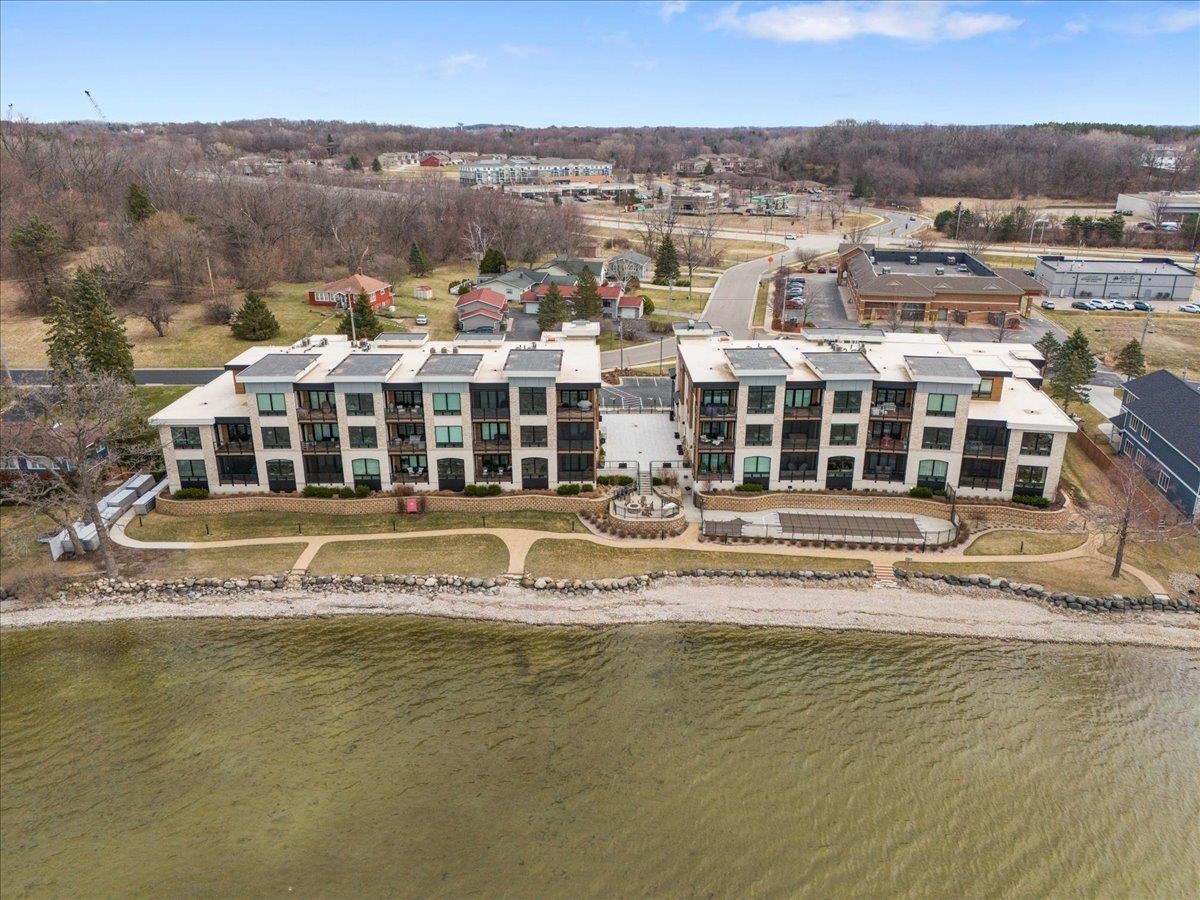
Aerial view of waterfront condominium buildings, pool, shoreline, and boats docked along the lake.
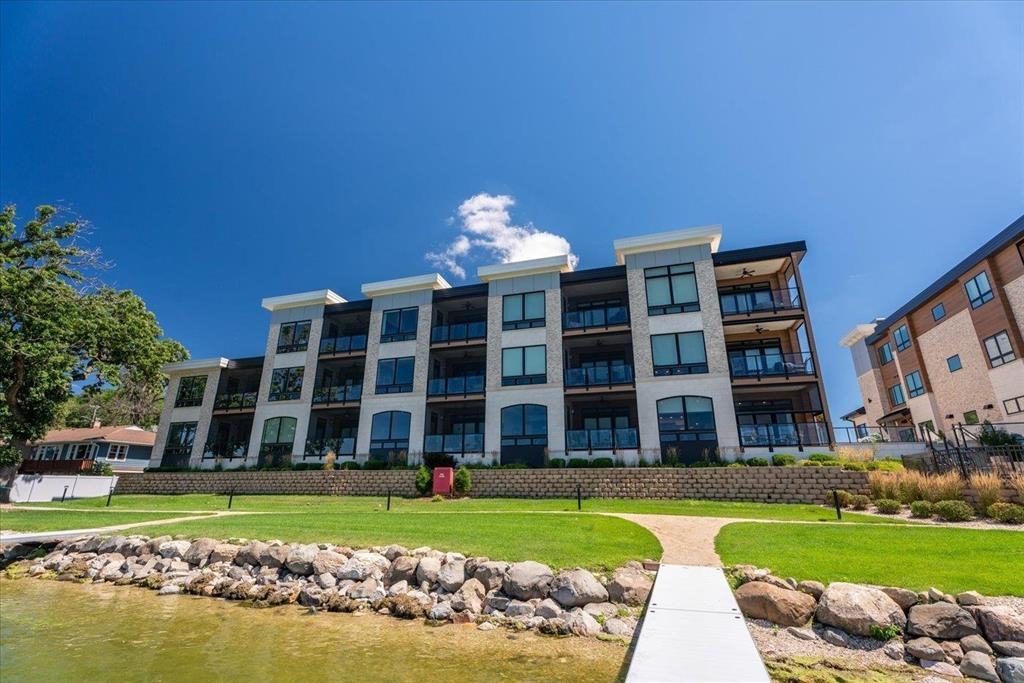
Modern lakeside condominium building with balconies and a dock extending from the landscaped shore.
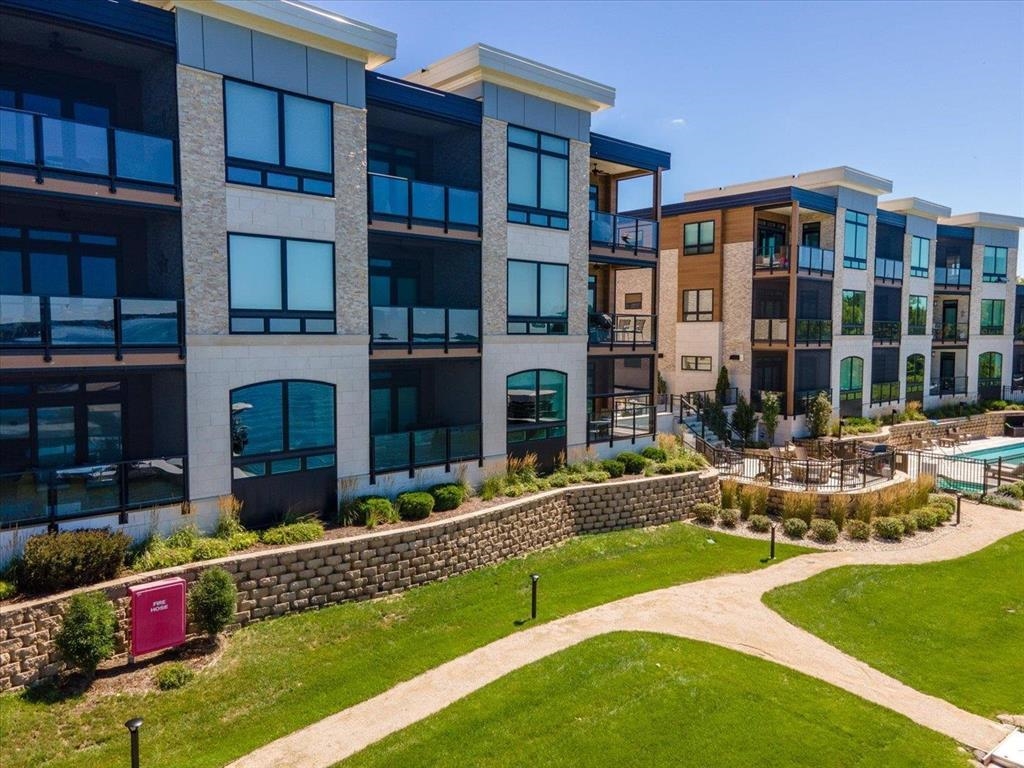
Modern condominium buildings with glass balconies, landscaped grounds, and a pool.
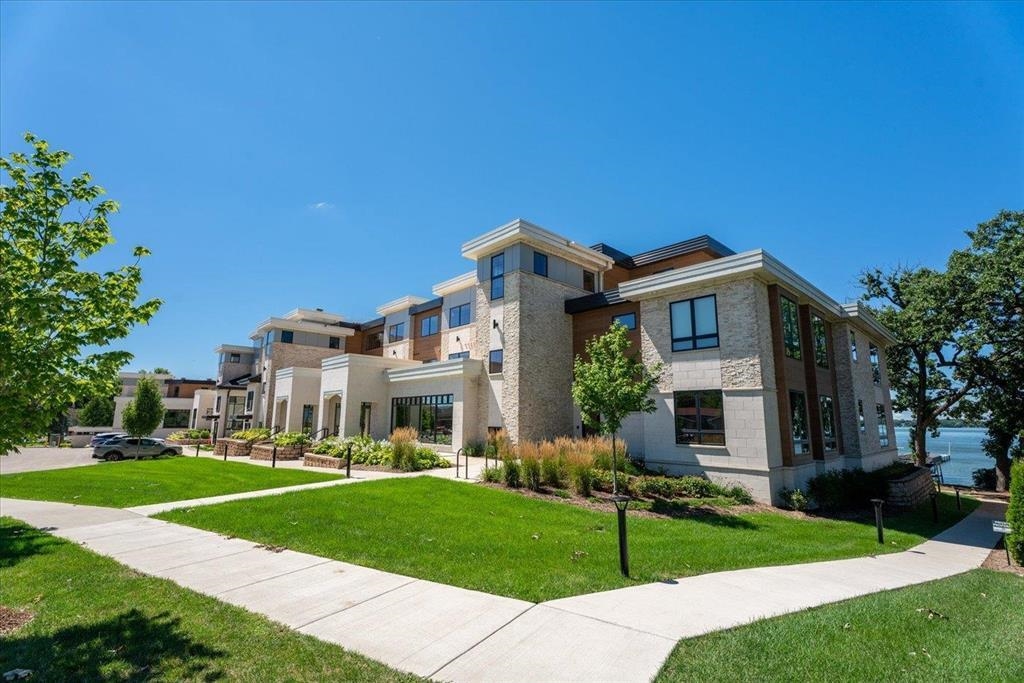
Modern condominium building with stone-and-white exterior, landscaped grounds, and lakefront views.
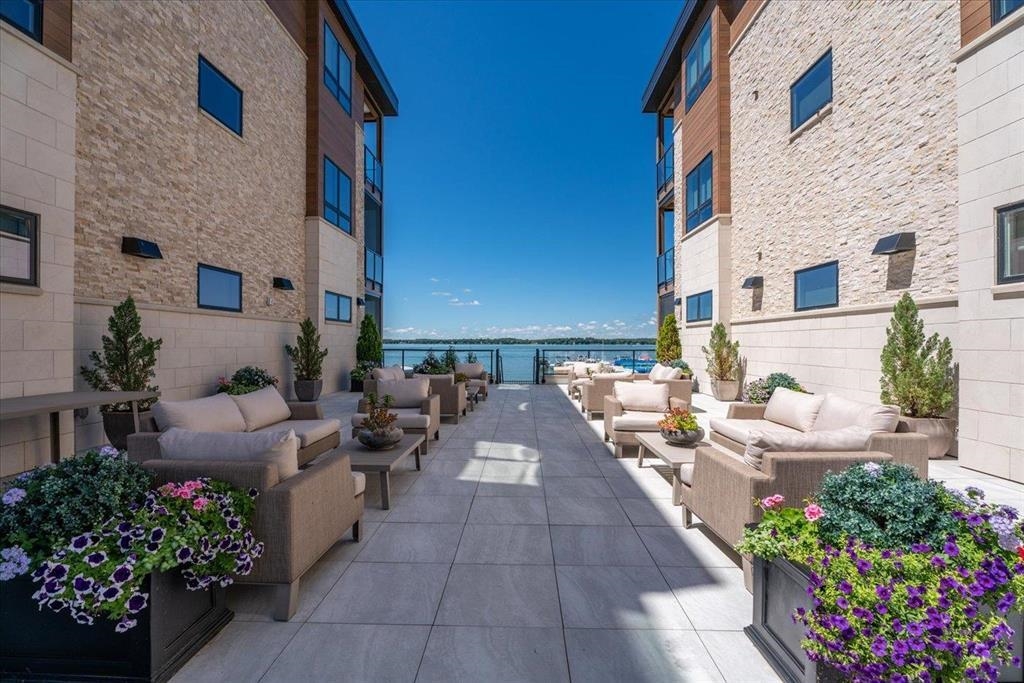
Furnished lakeside terrace between stone buildings, with lounge seating and colorful flower planters.
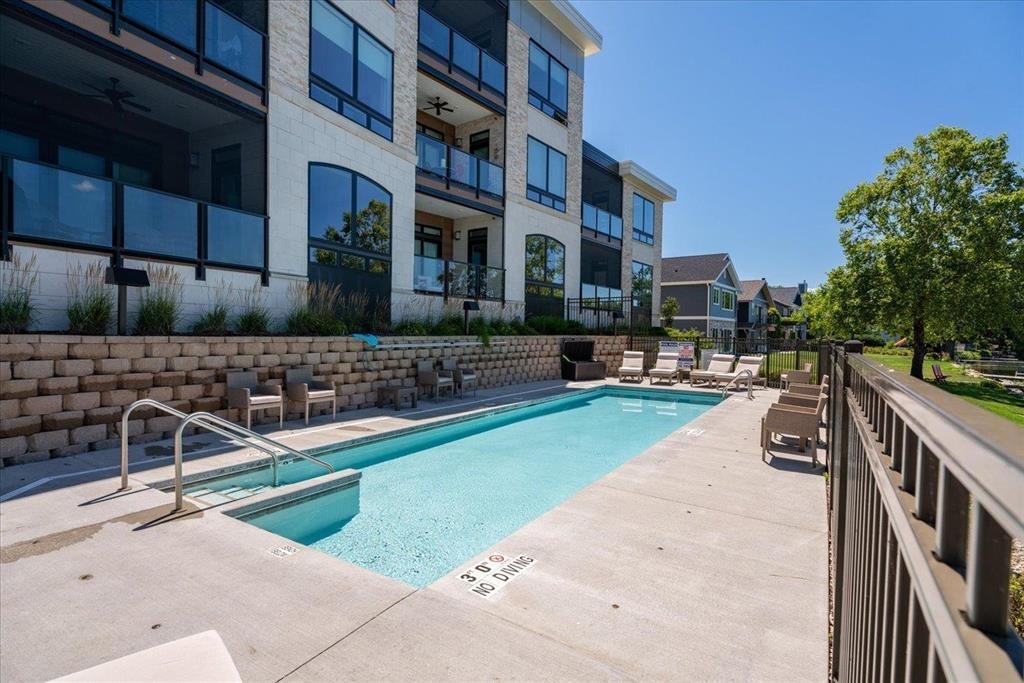
Outdoor pool beside a modern condominium building, with glass balconies and lounge chairs along the deck.
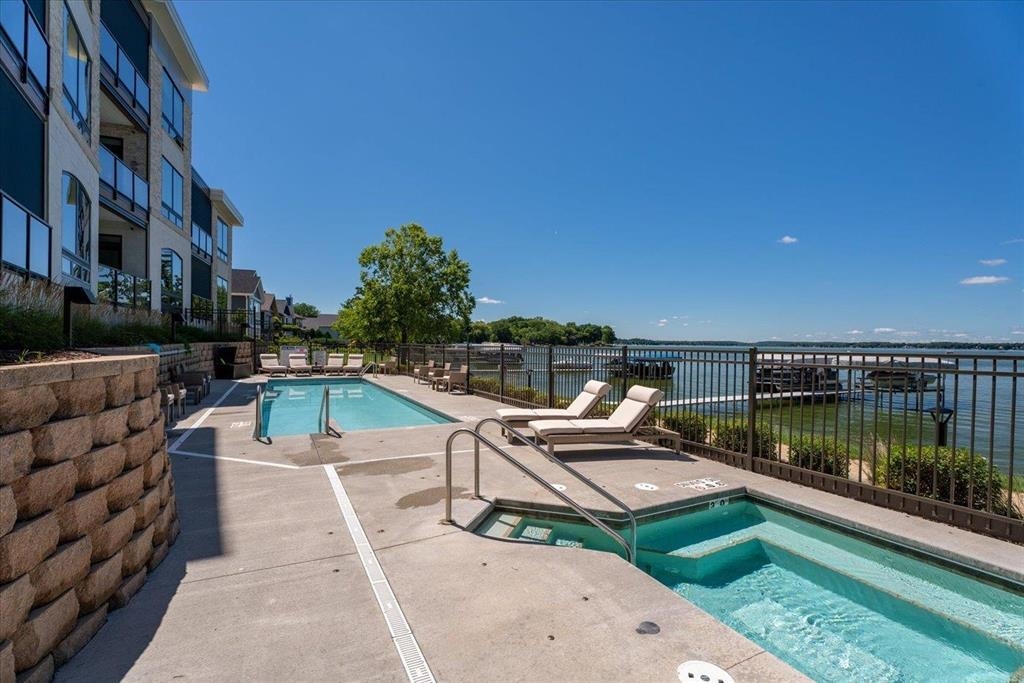
Condominium pool and hot tub beside a lake, with lounge chairs and the residential building nearby.
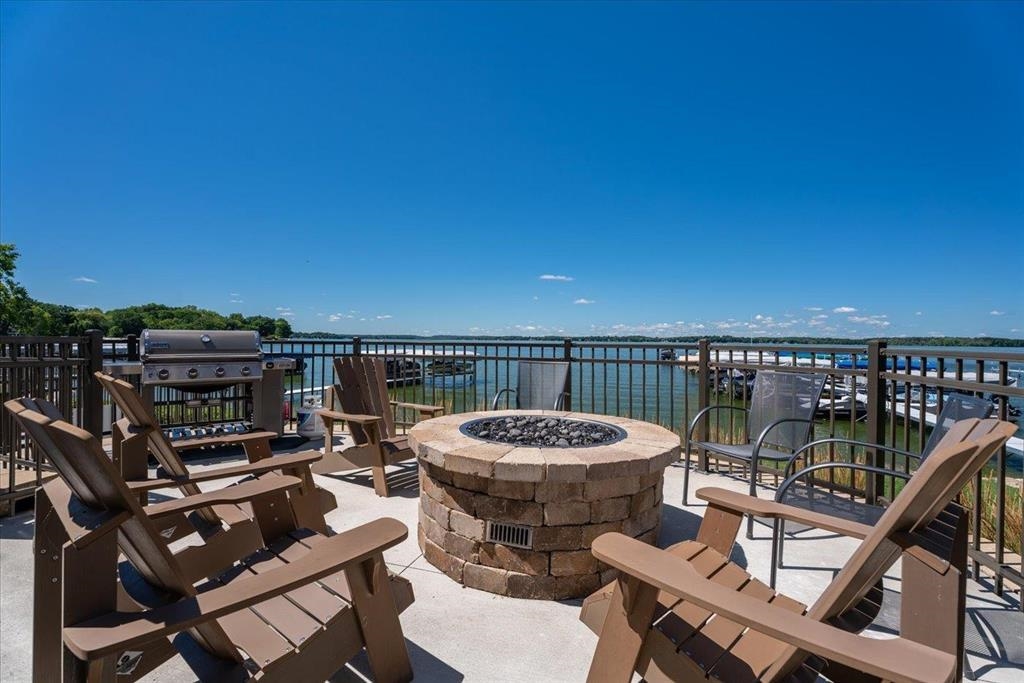
Lakeside patio with Adirondack chairs, a circular stone fire pit, and a grill overlooking the water.
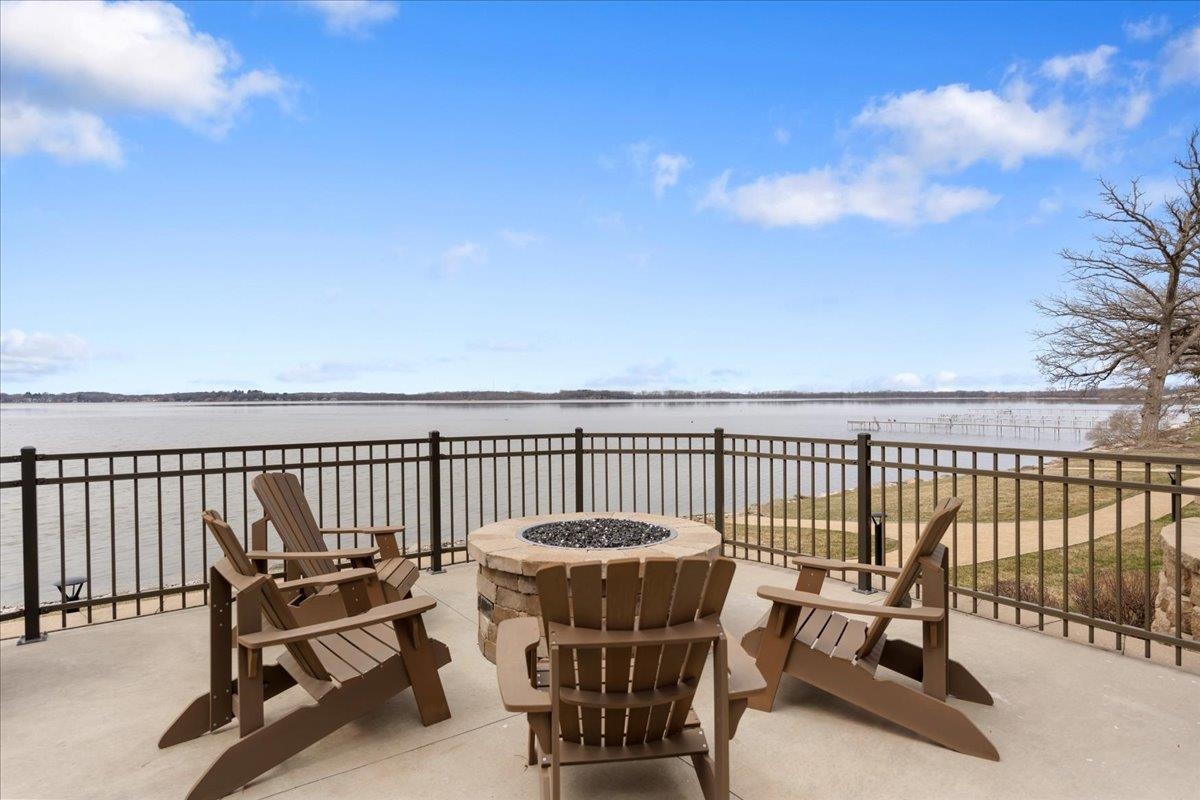
Lakefront patio with Adirondack chairs around a stone fire pit and wide water views.
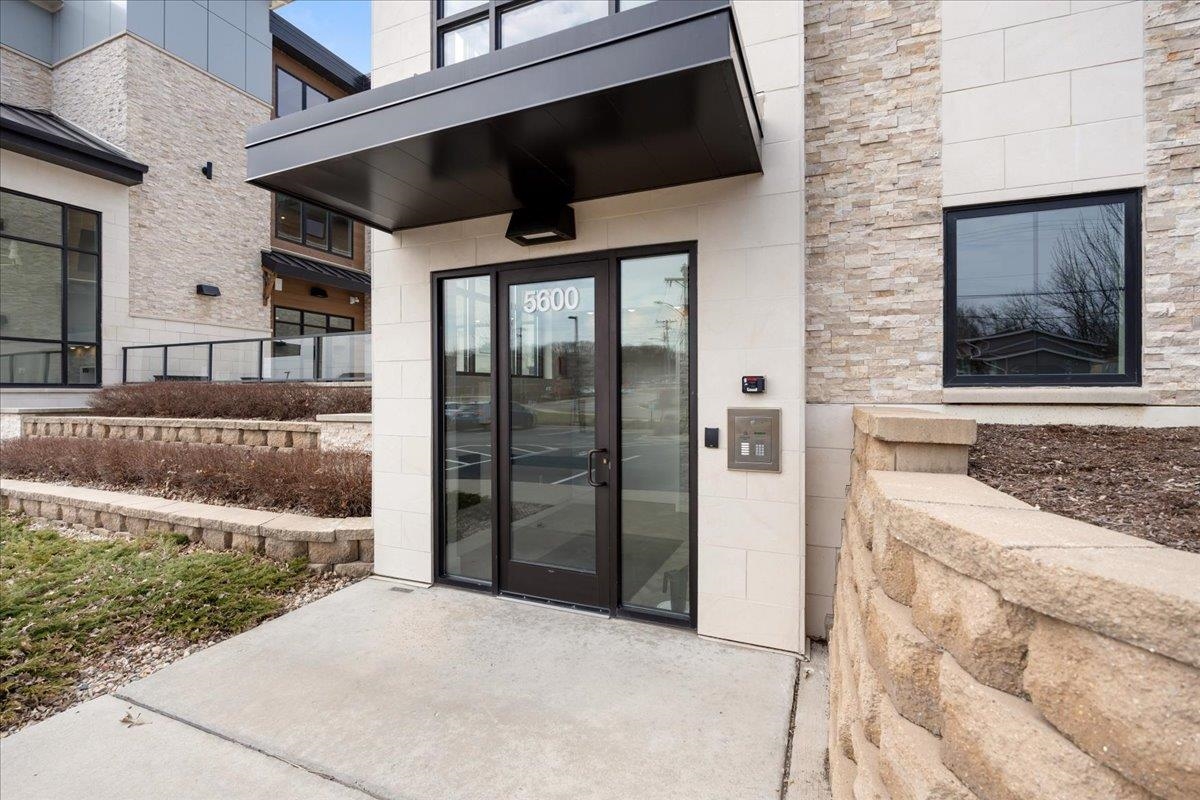
Modern building entrance with glass doors, a black canopy, stone walls, and an entry keypad.
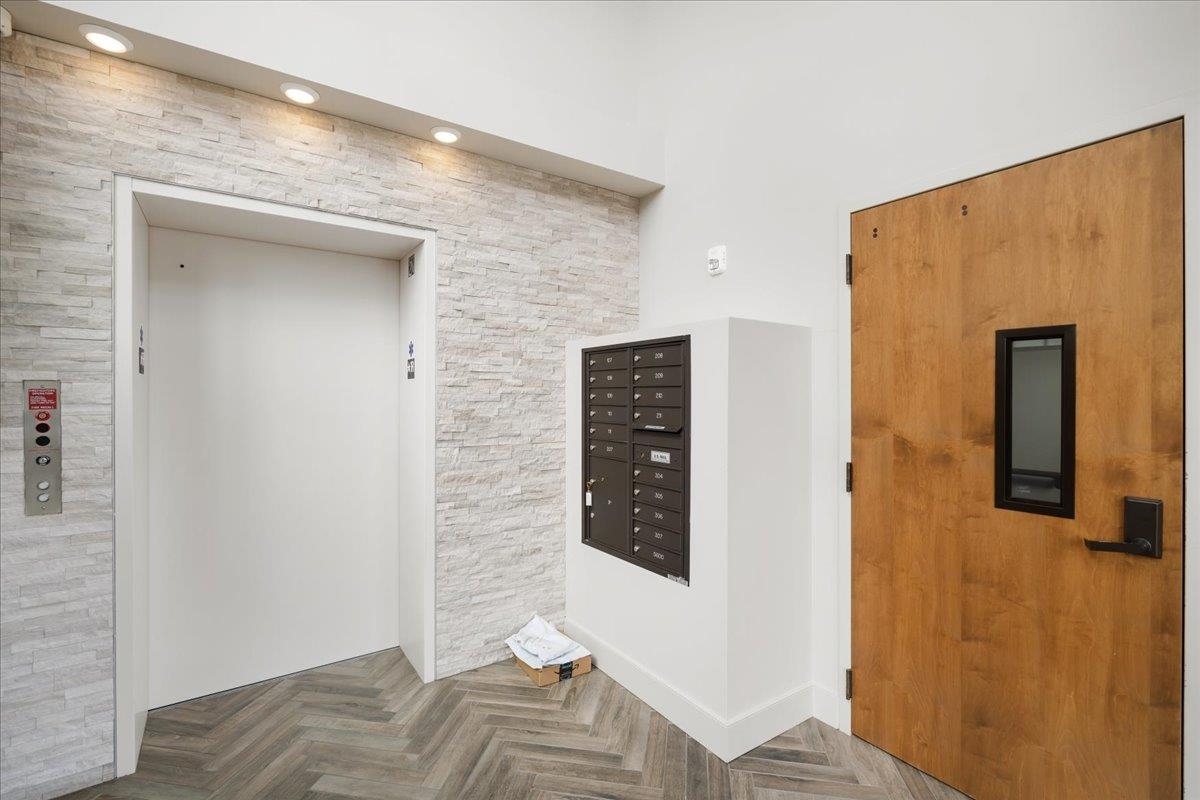
Building entry with an elevator, mailboxes, and a large wooden door.
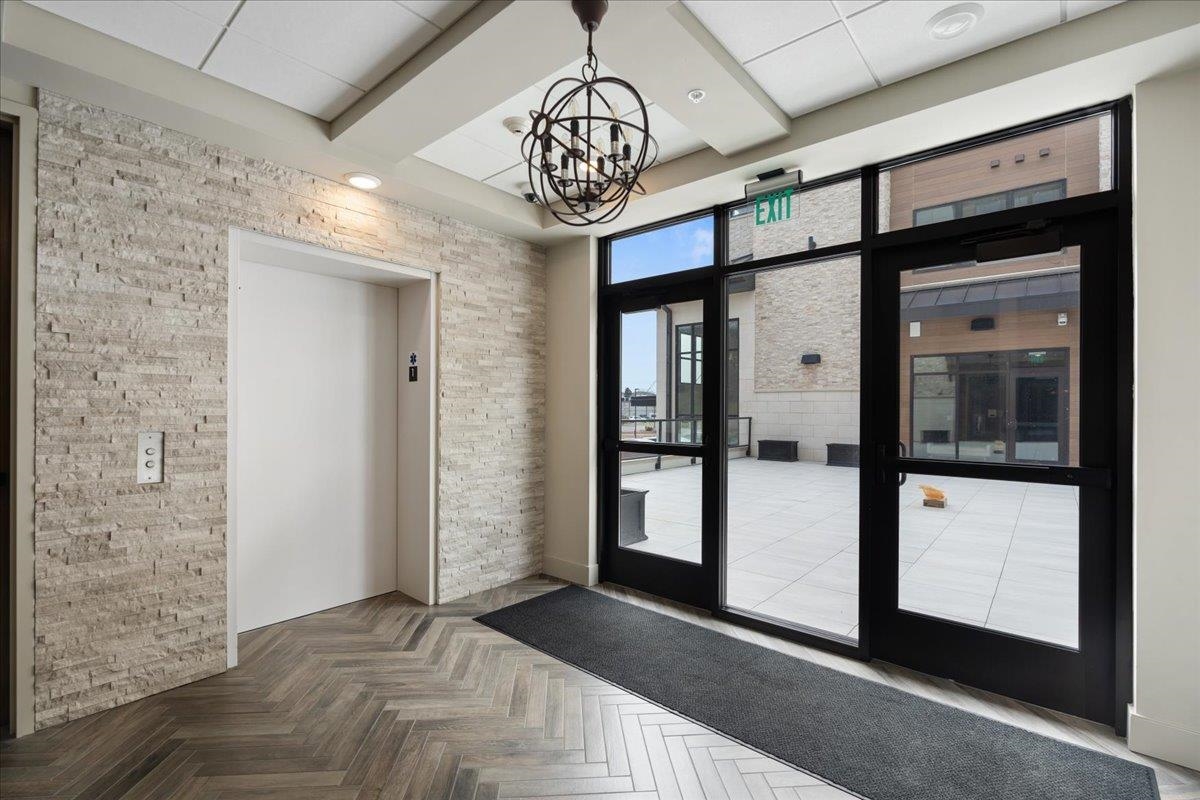
Building lobby with a white elevator, stone wall, circular chandelier, and glass doors to a tiled courtyard.
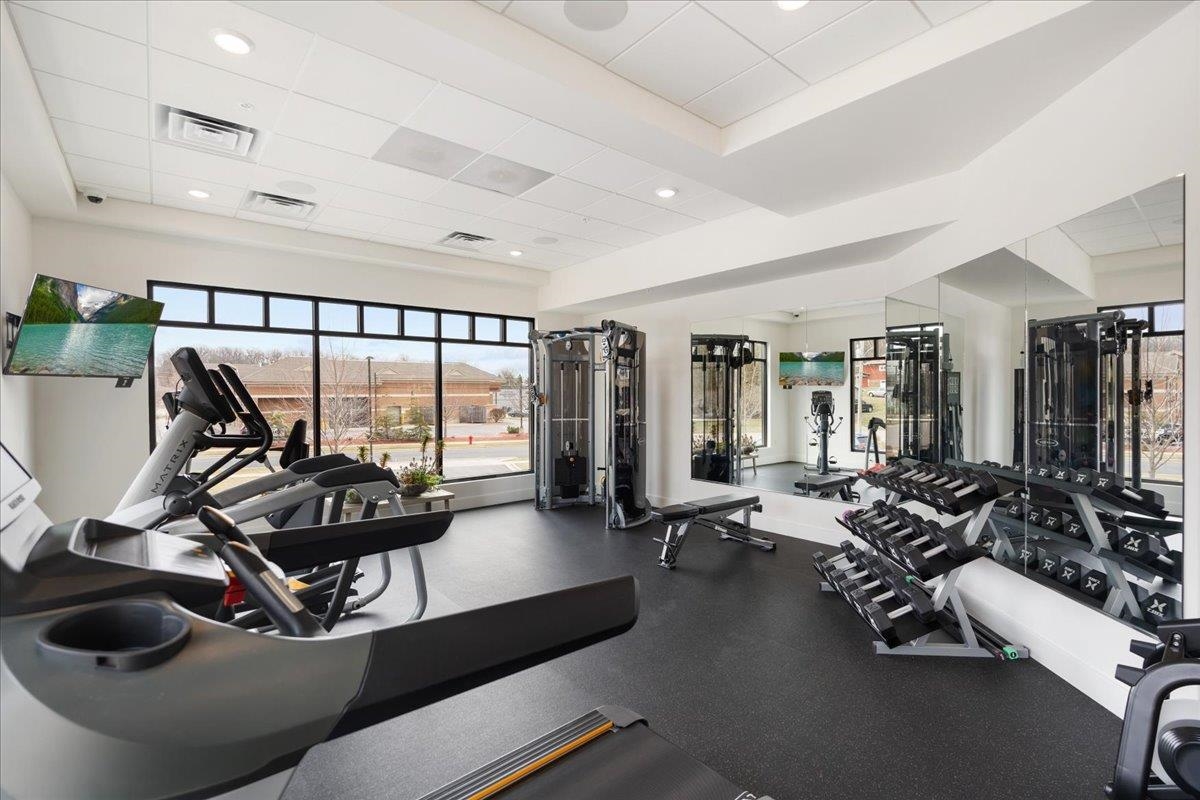
Fitness room with cardio machines, a dumbbell rack, mirrored wall, and large windows.
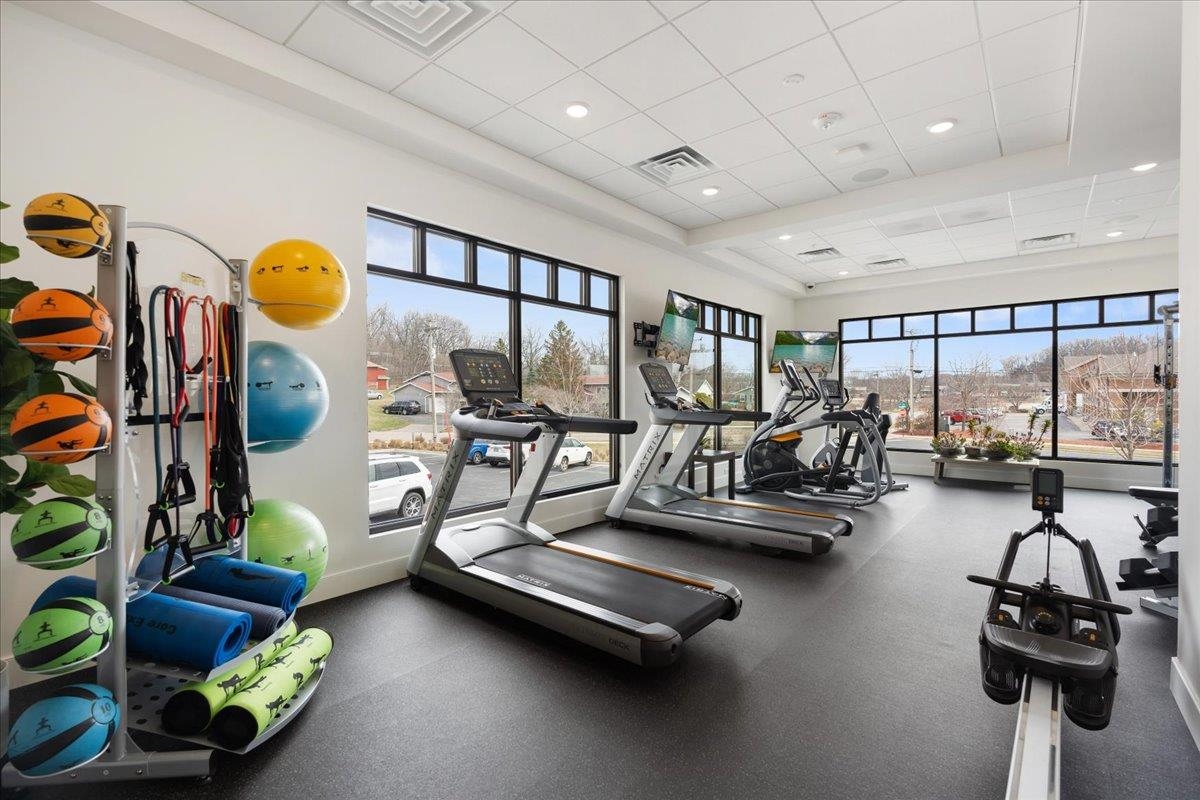
Fitness room with treadmills, bikes, and exercise balls beside large windows.
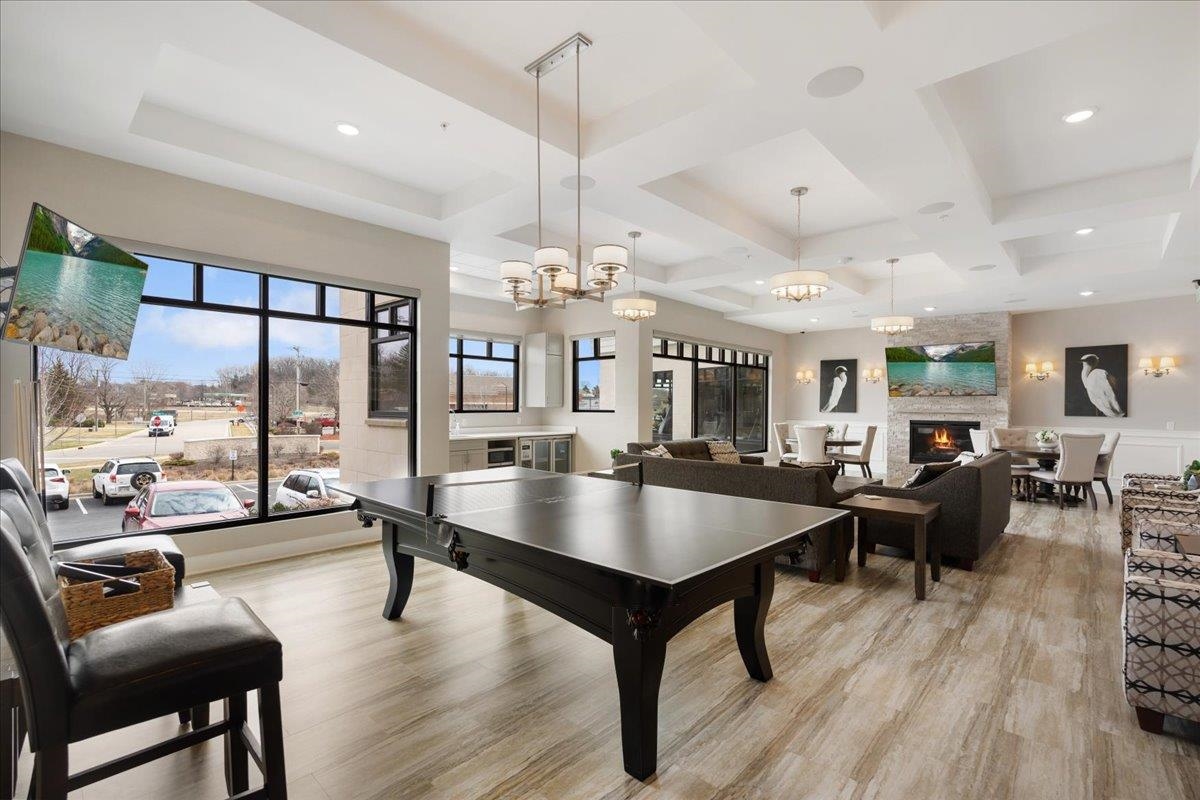
Furnished community room with a ping-pong table, lounge seating, dining area, and stone fireplace.
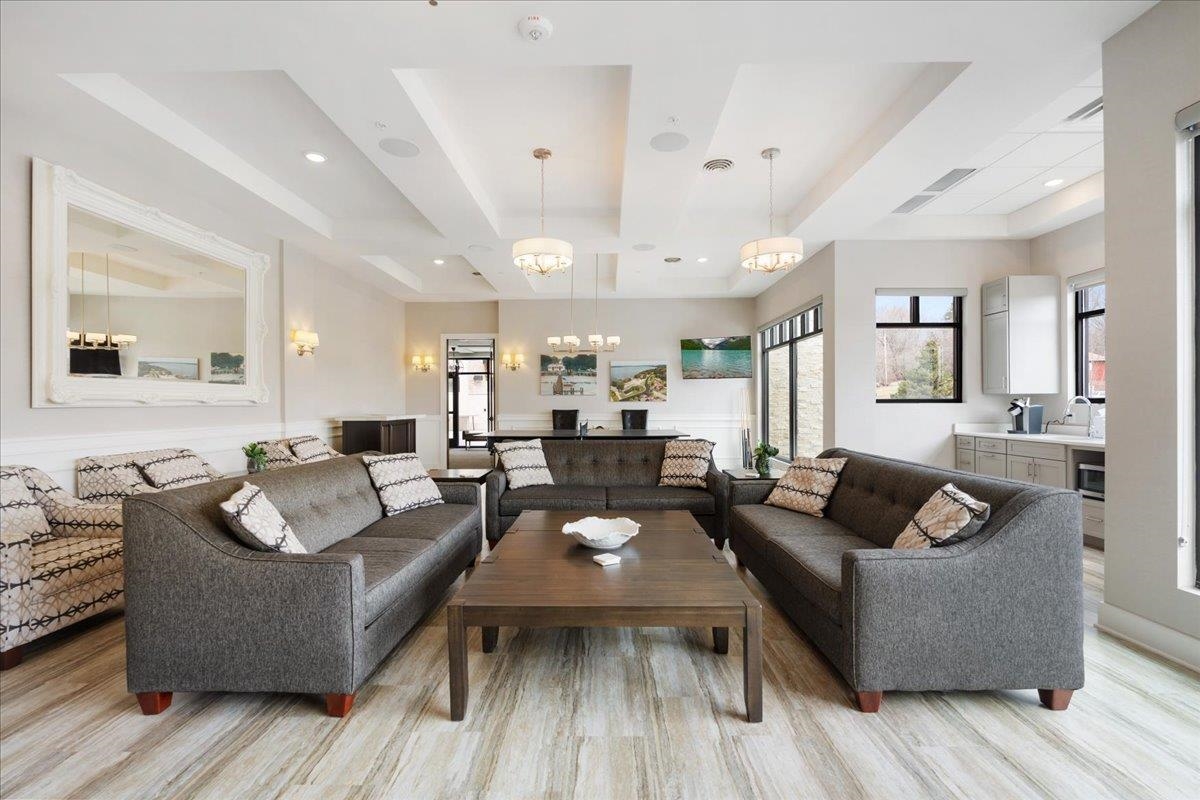
Living room with gray sofas, a wooden coffee table, and a coffered ceiling.
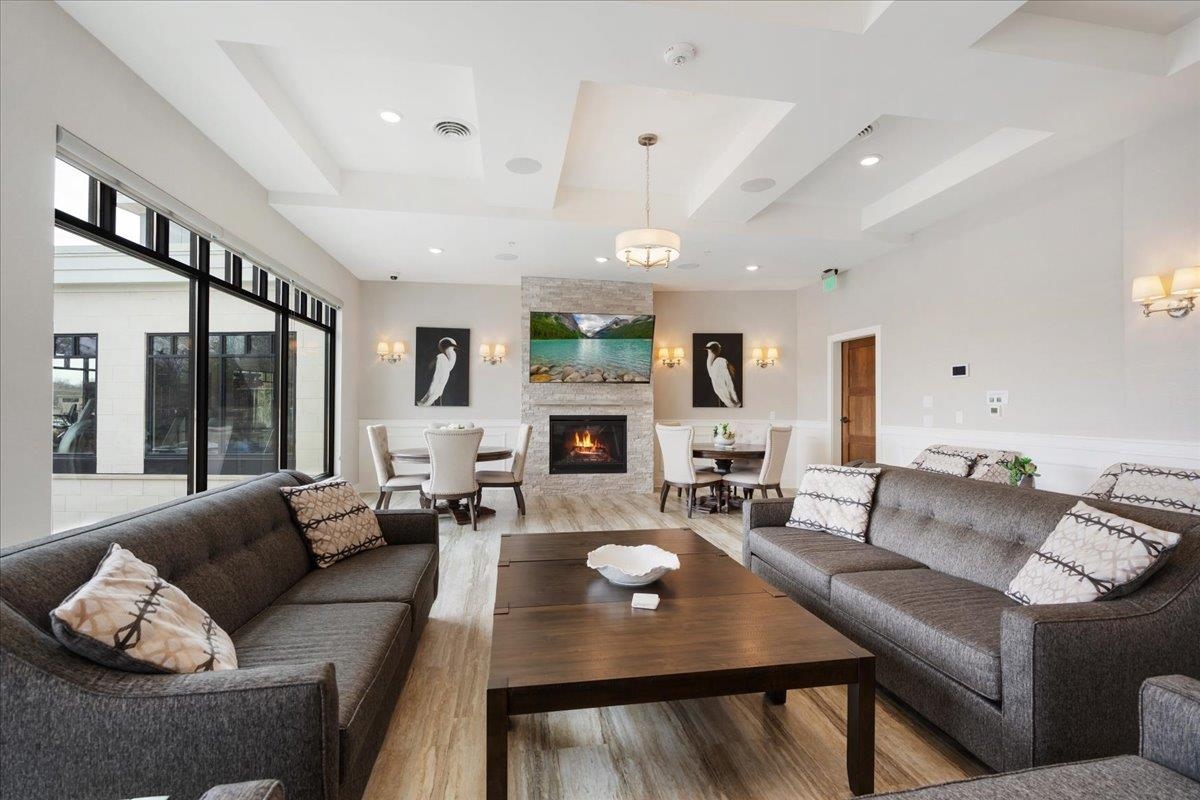
Furnished living room with gray sofas, a stone fireplace, and large windows.
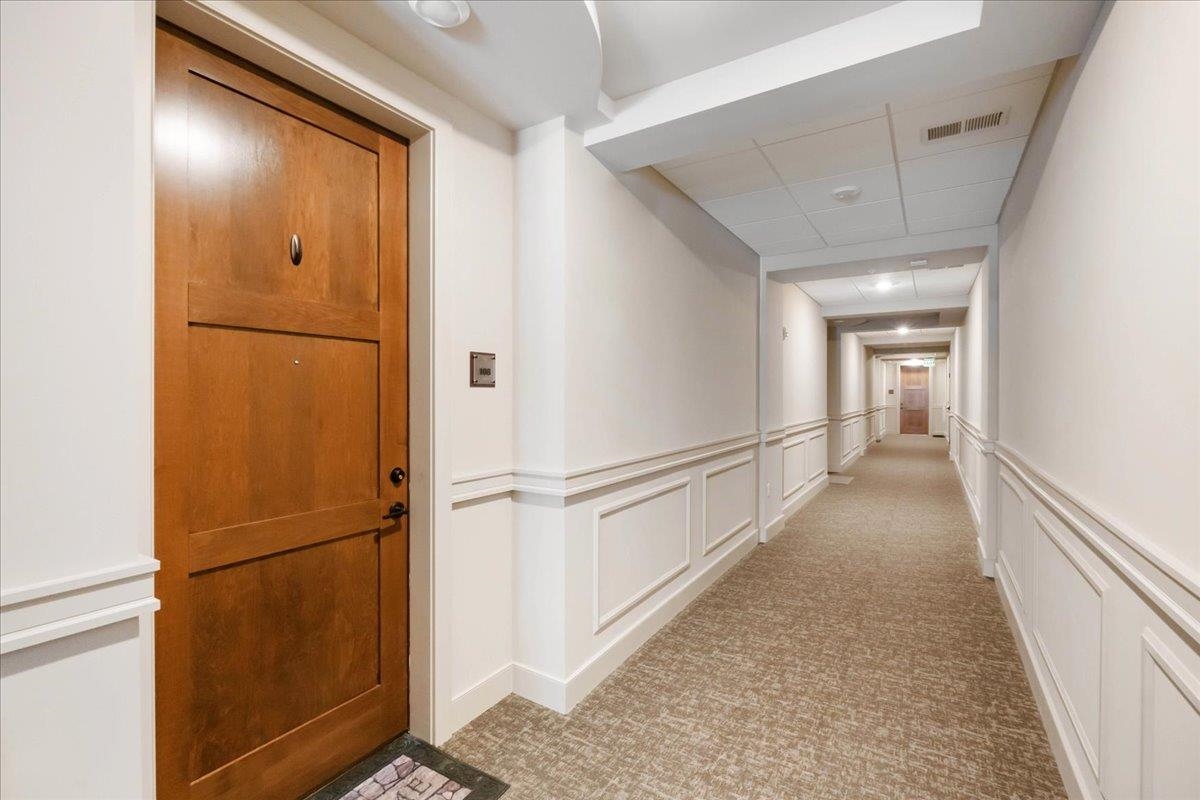
Condominium hallway with unit 108’s wooden door, beige carpet, and white paneled walls.
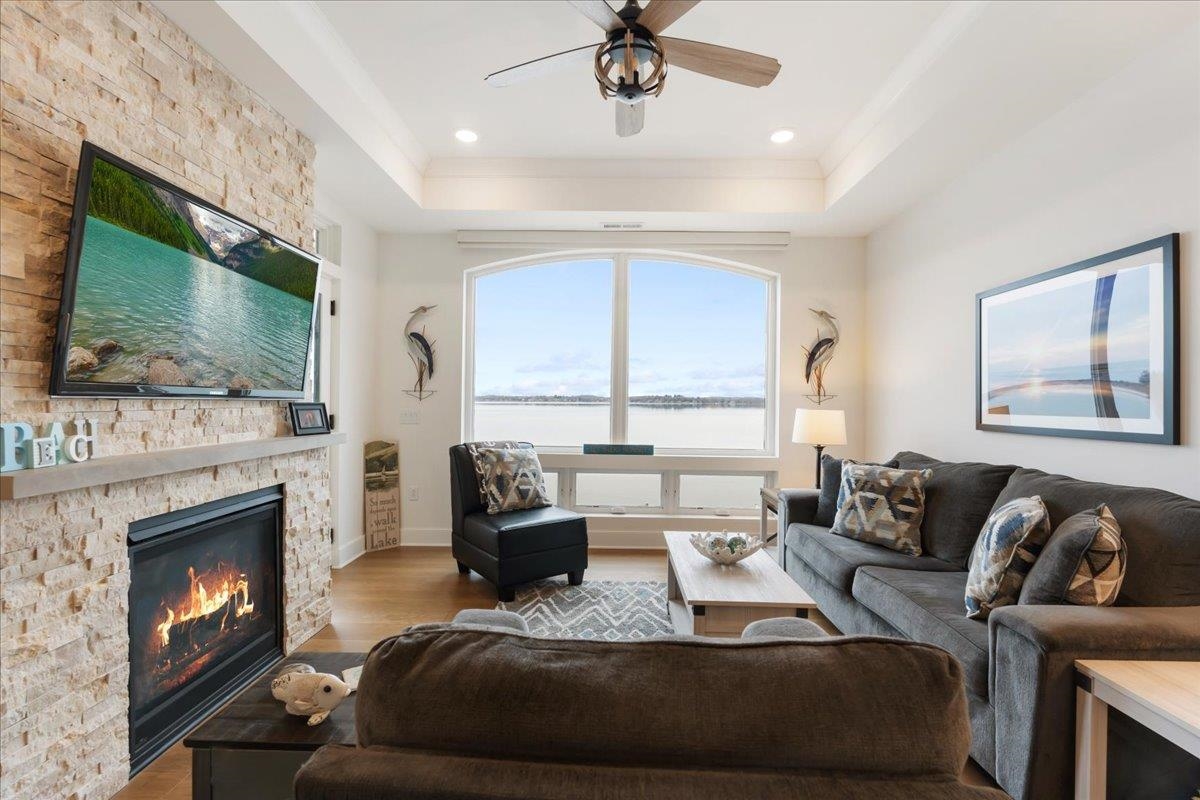
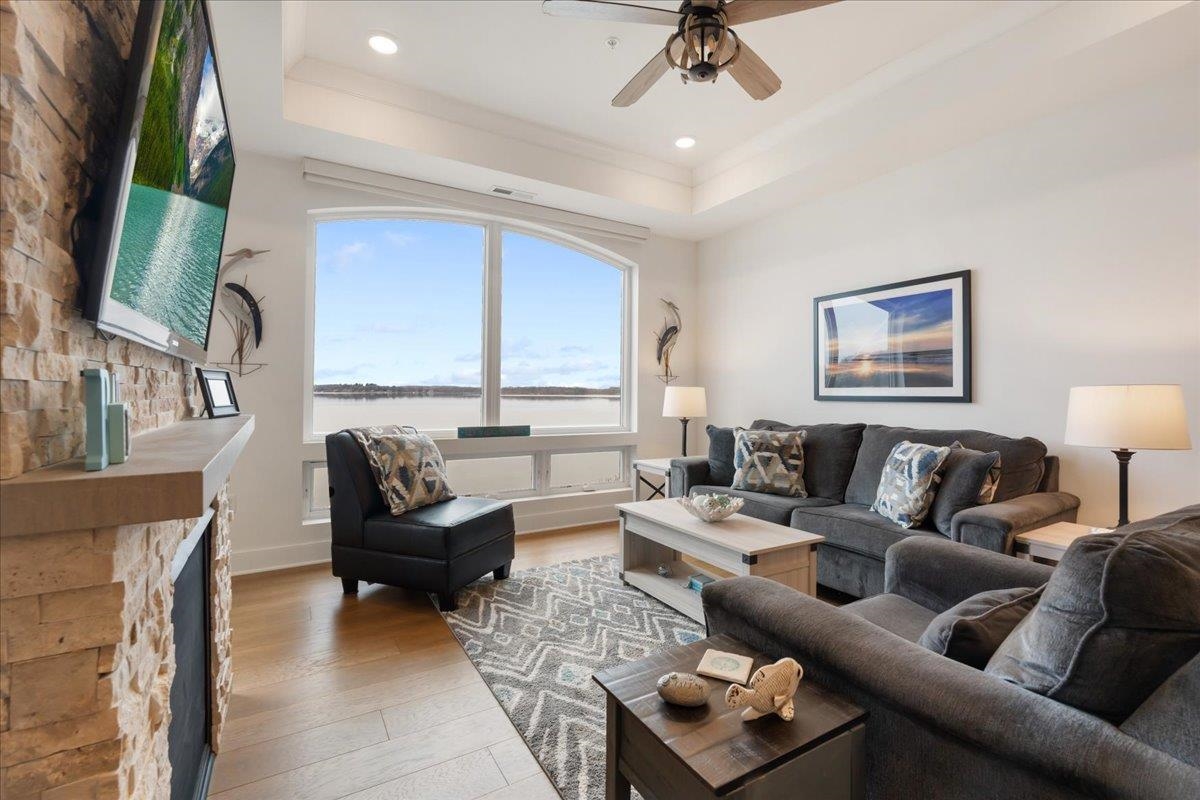
Living room with a stone fireplace, gray sectional, and arched lake-view windows.
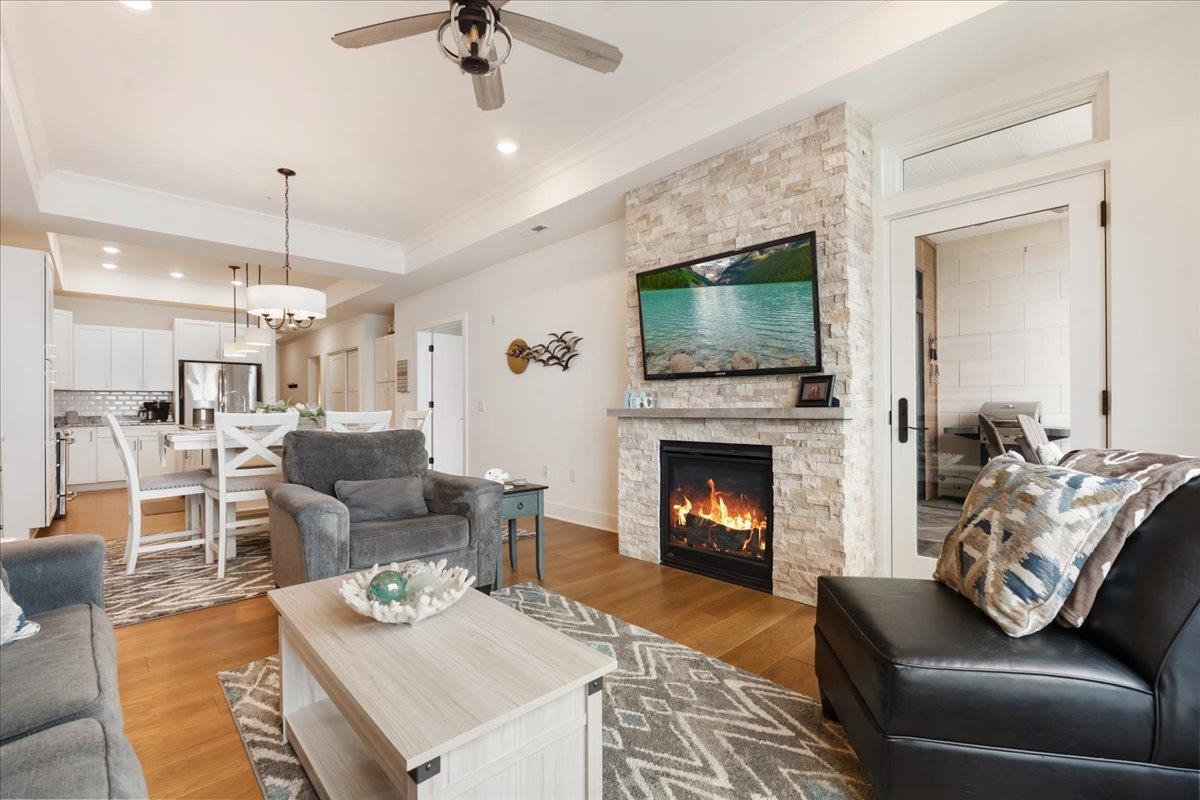
Furnished living room with a stone fireplace and open kitchen-dining area.
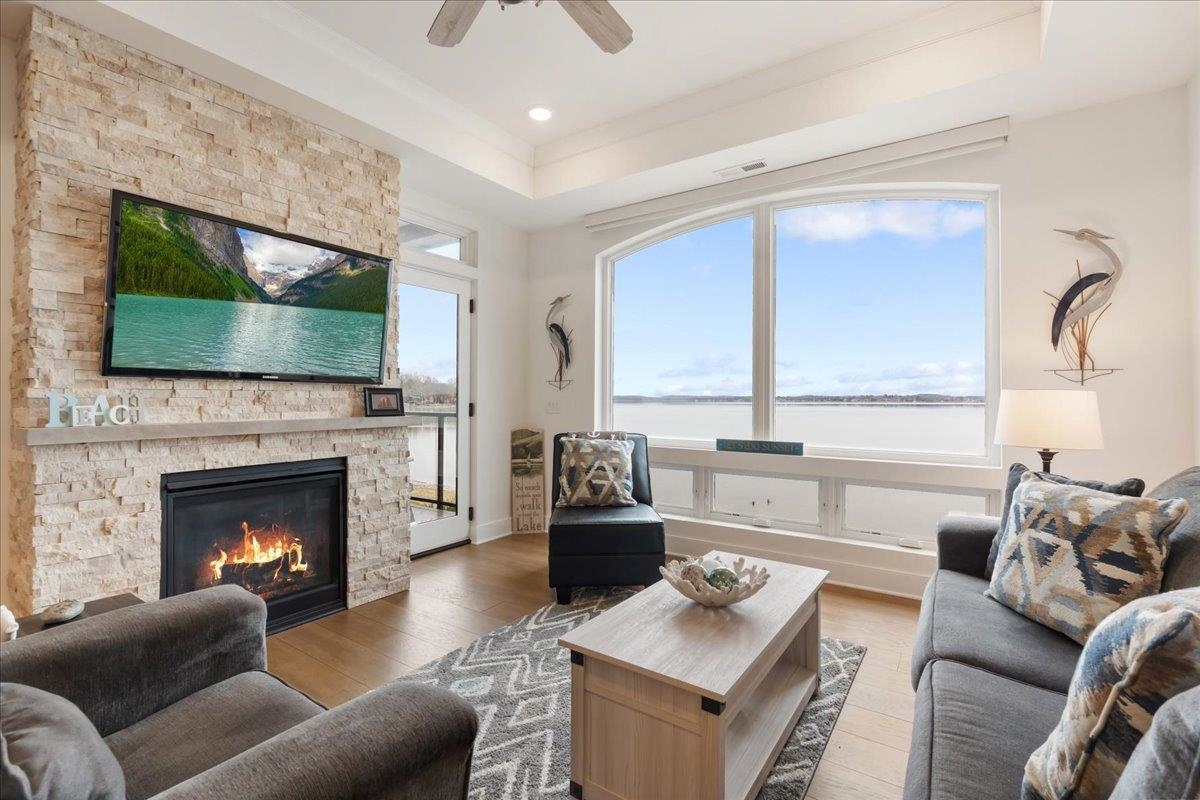
Living room with a stone fireplace, gray seating, and large windows overlooking a lake.
Living room with a stone fireplace, gray seating, and large windows overlooking the lake.
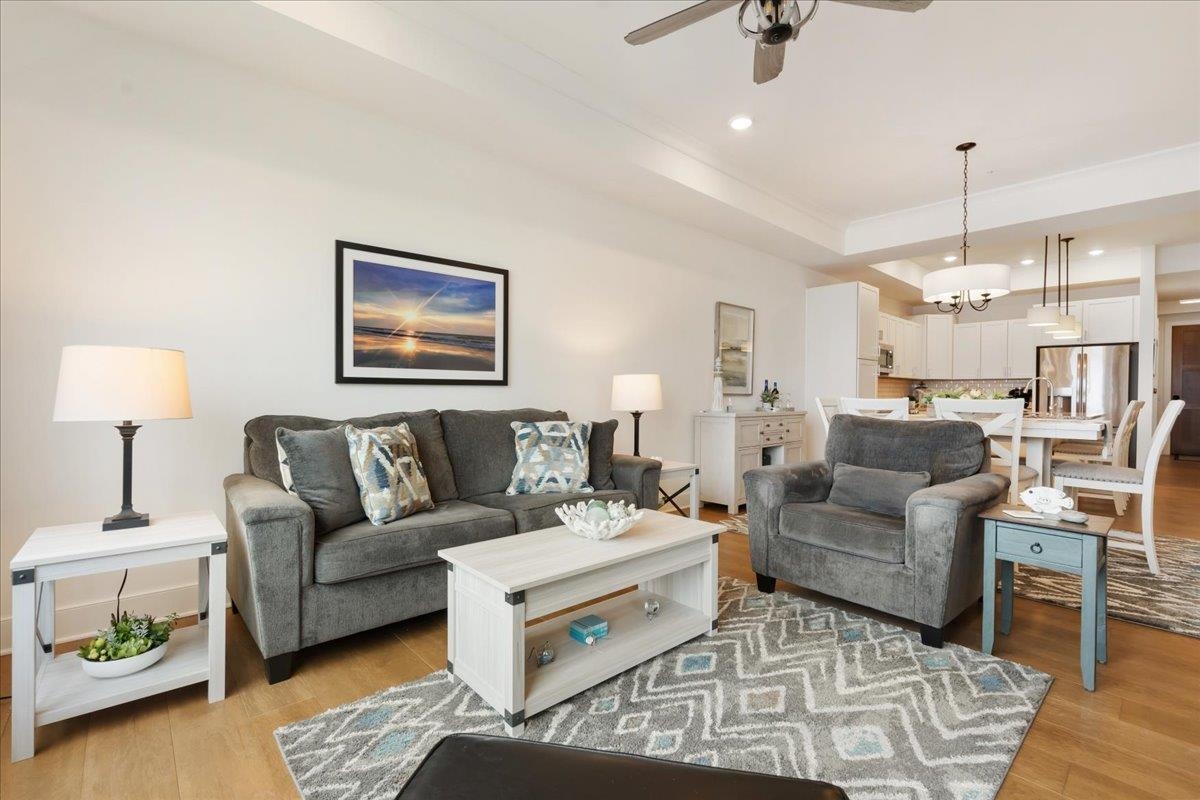
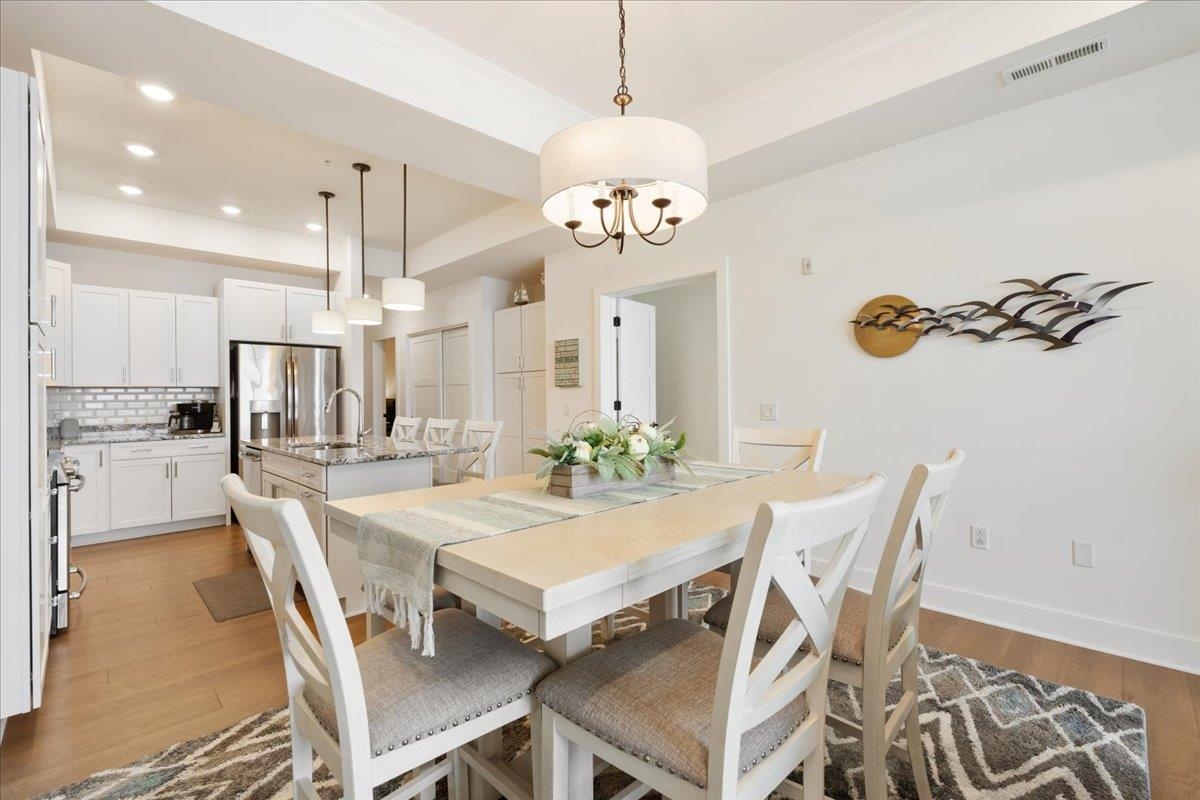
Furnished living room with gray seating, patterned rug, and an open kitchen and dining area.
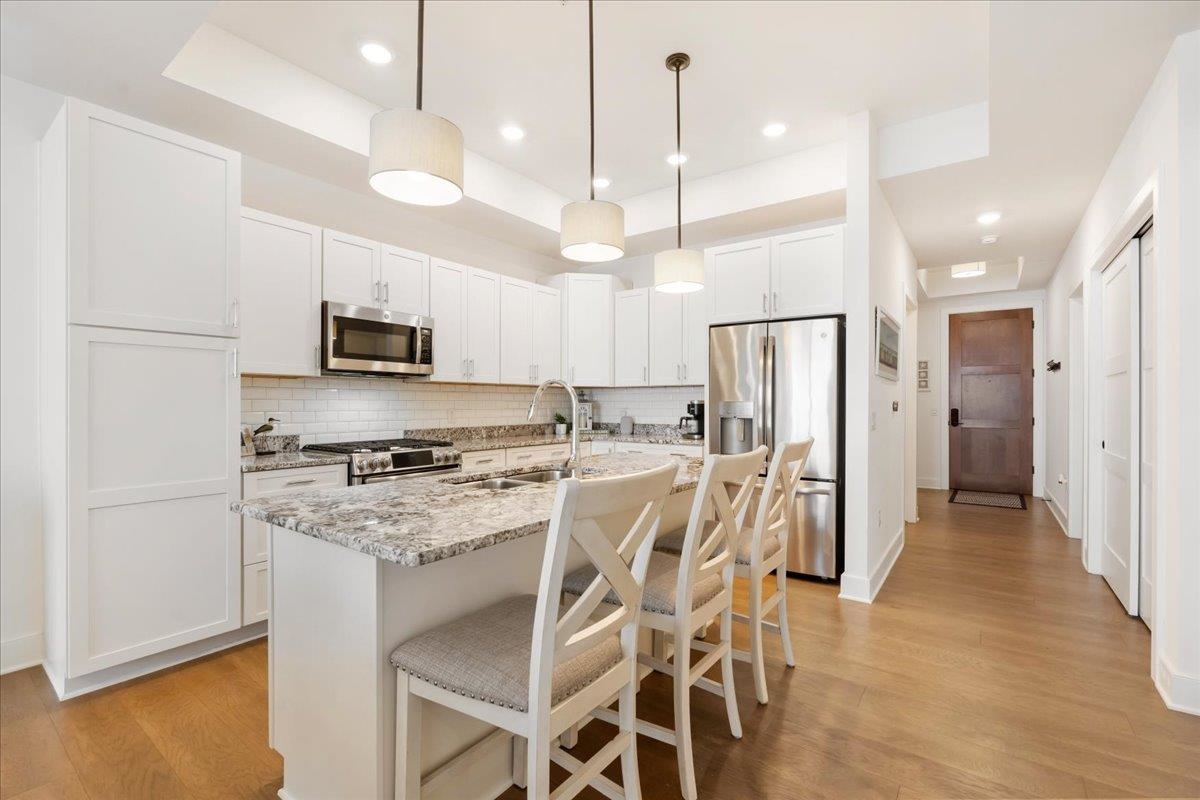
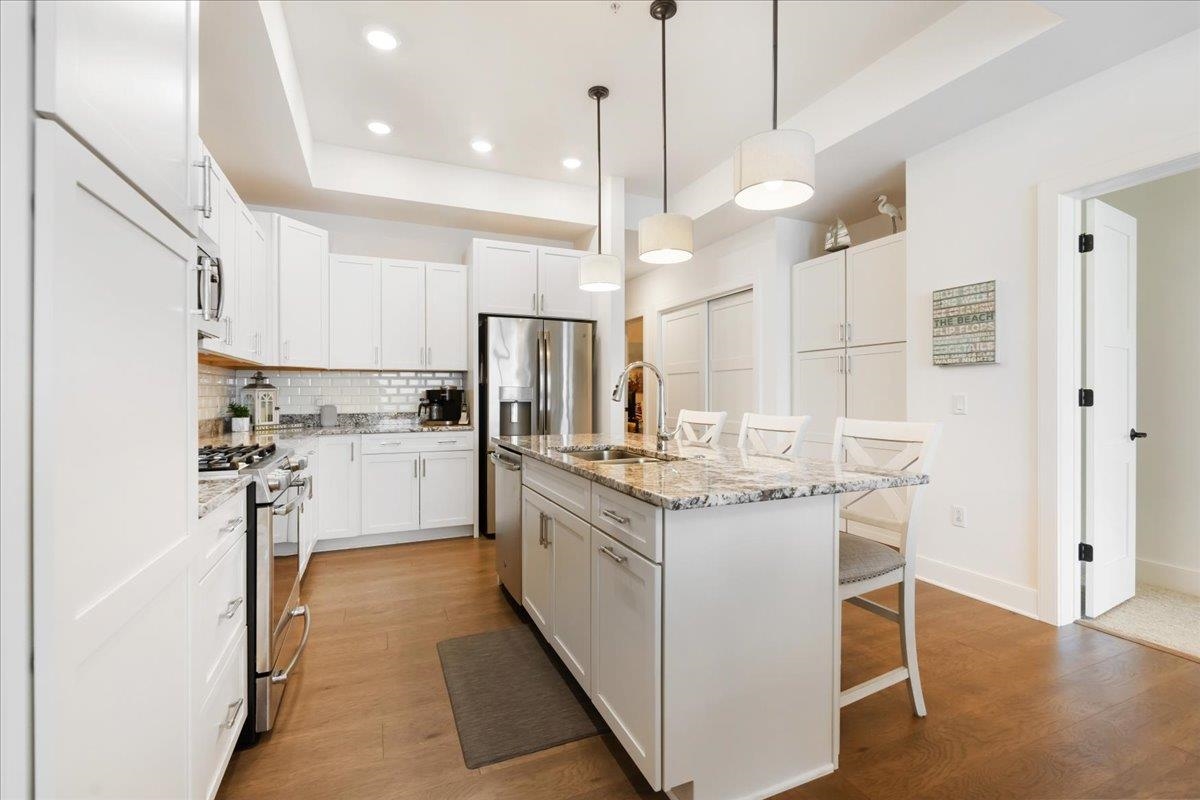
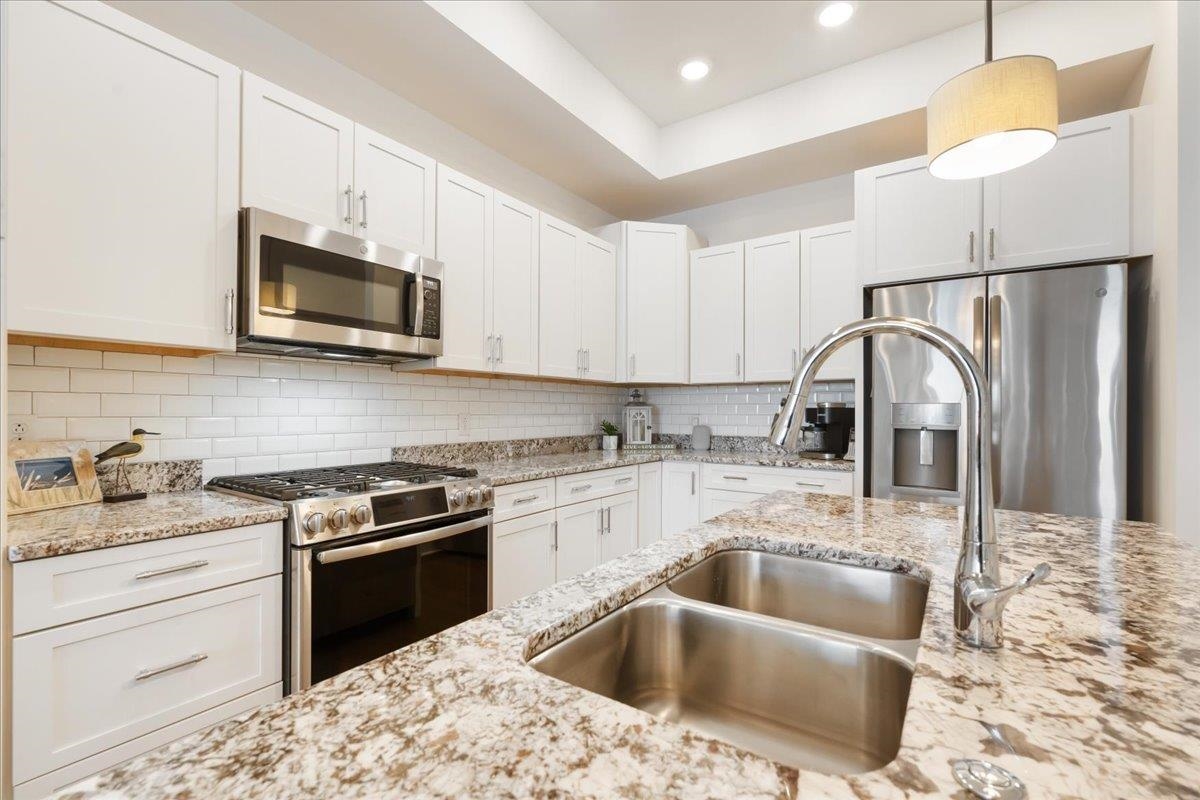
Bright kitchen with white cabinets, stainless steel appliances, and a granite island with seating.
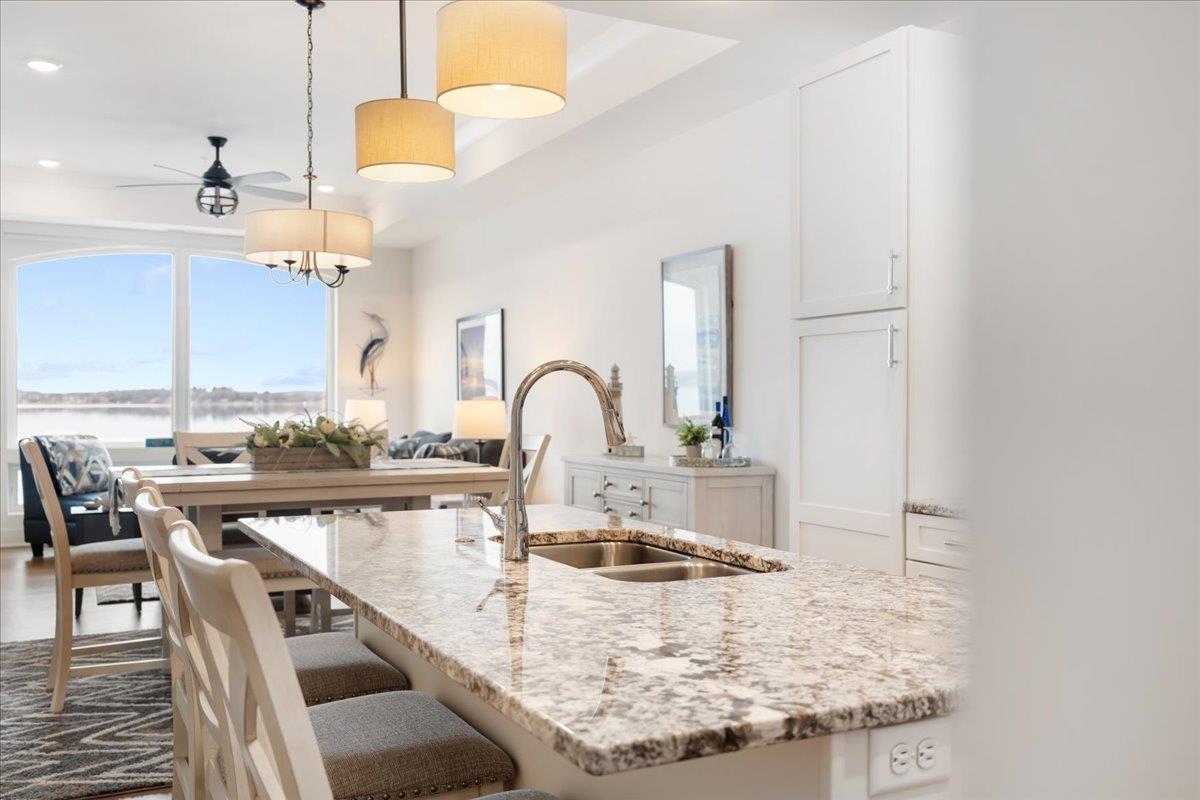
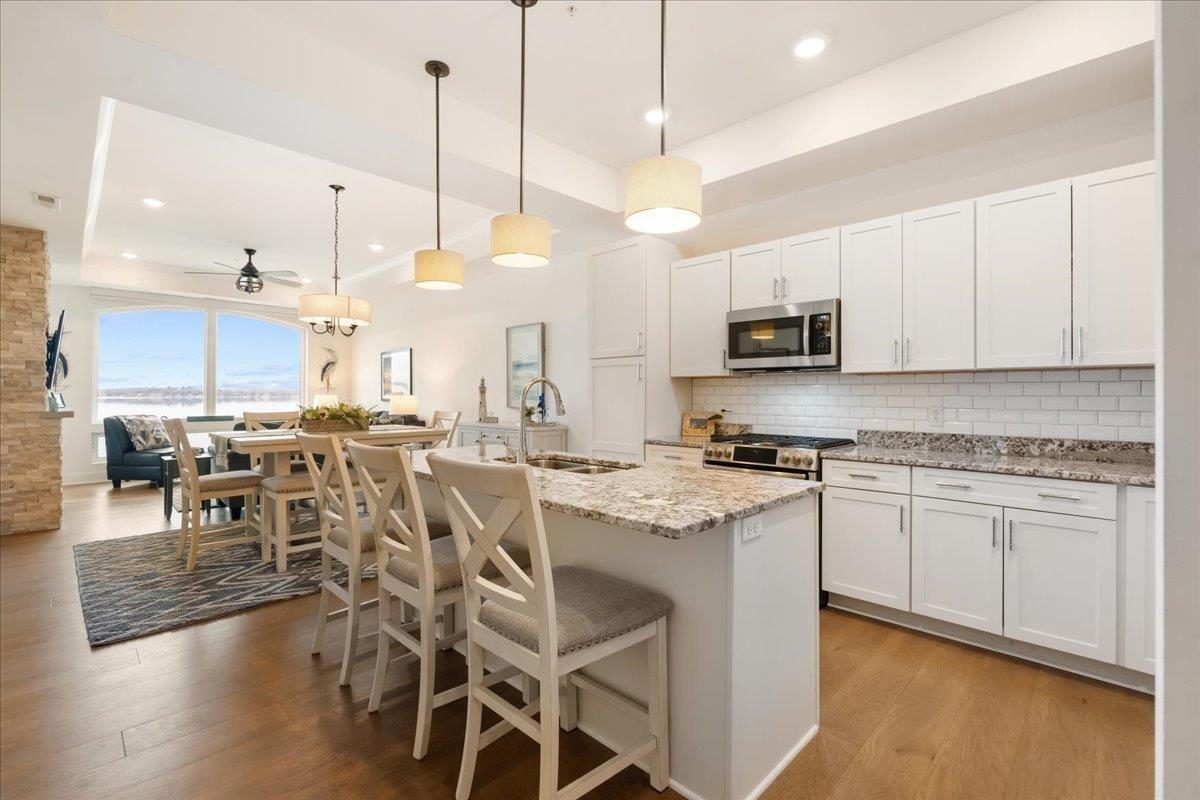
Kitchen and dining area with a granite island and lake views through large windows.
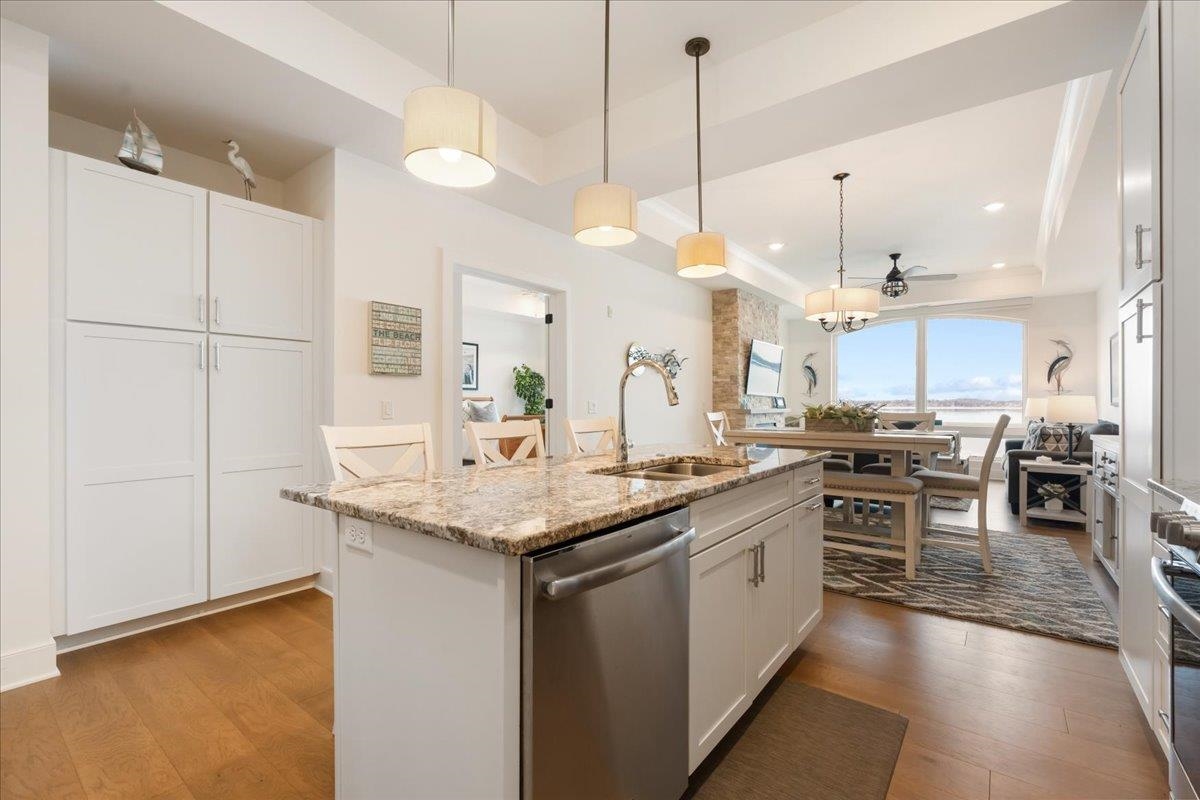
Open-plan kitchen with a granite island and dining area beside lake-facing windows.
Modern kitchen with white cabinets, stainless steel appliances, and a granite island with seating.
Open-plan dining area with a long table beside a white kitchen and stone island.
Kitchen with white cabinetry, stainless steel appliances, and a granite island with a double-basin sink.
Bright kitchen with a granite island and open dining area overlooking the lake.
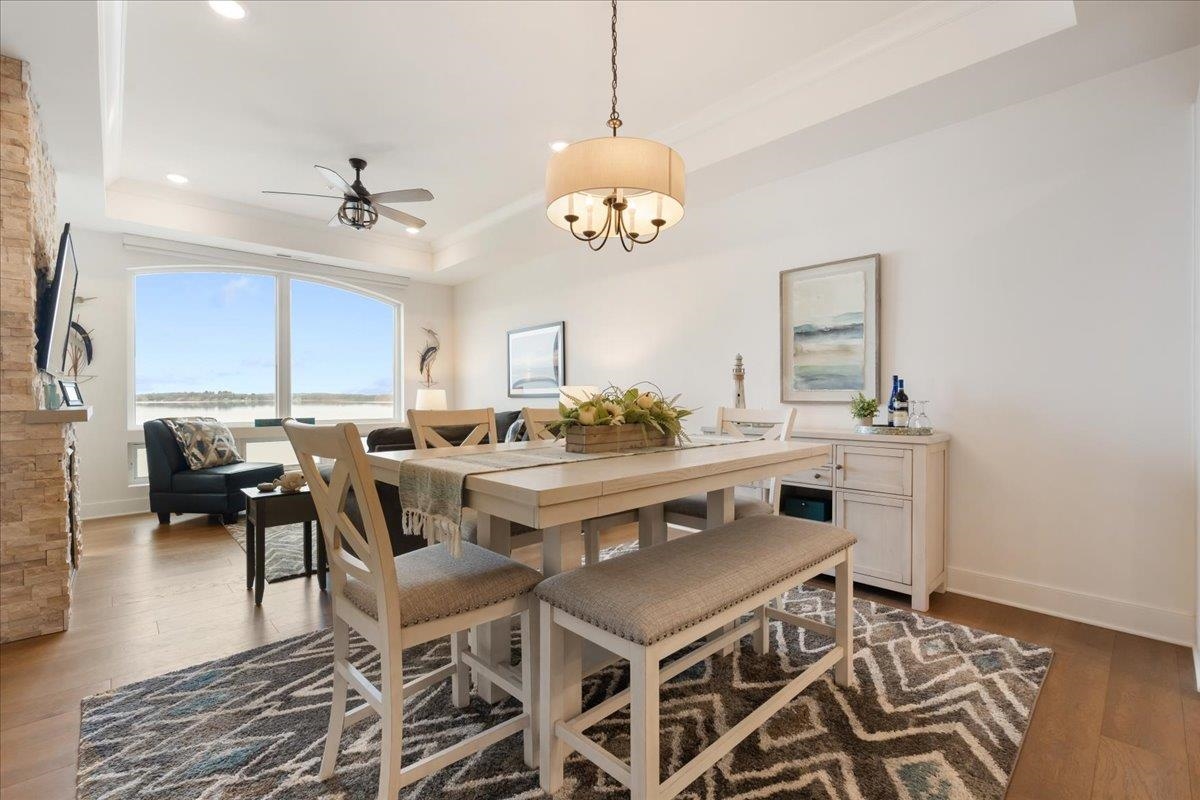
Dining area with a long farmhouse table and bench beside large windows overlooking the water.
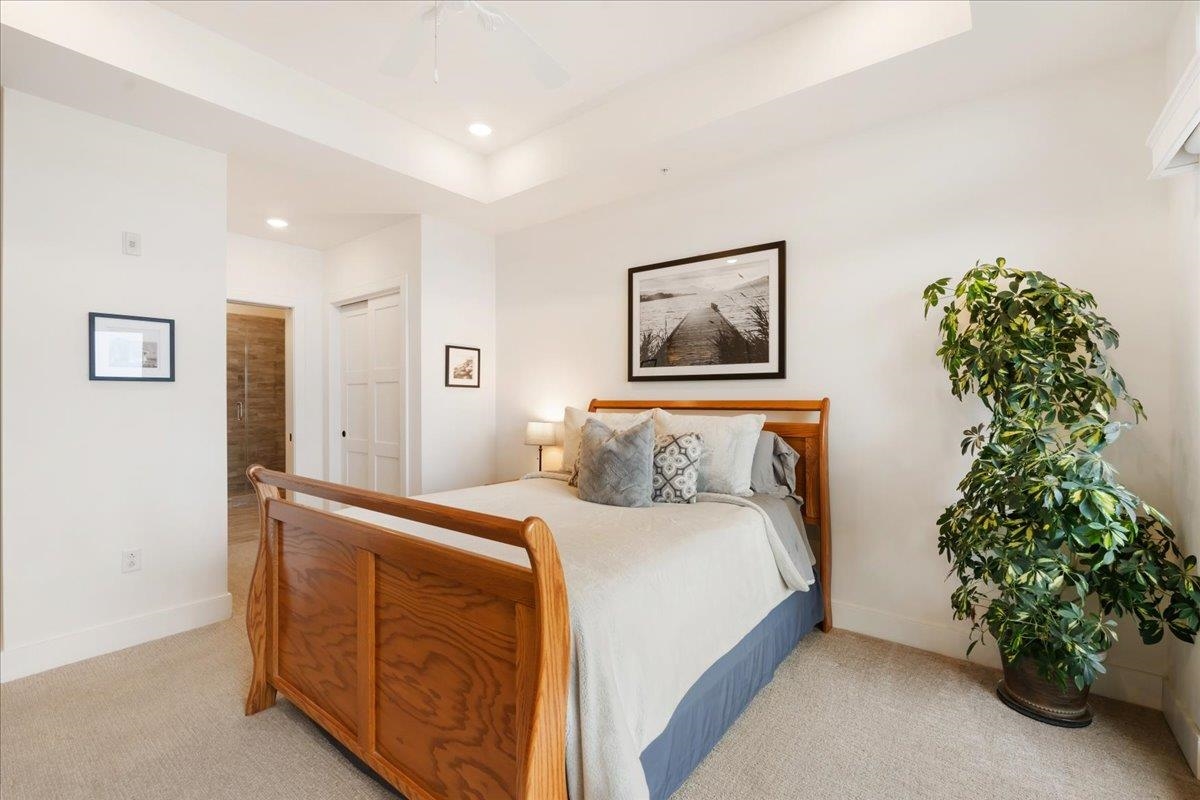
Furnished bedroom with a wooden bed, framed lake artwork, and a large potted plant.
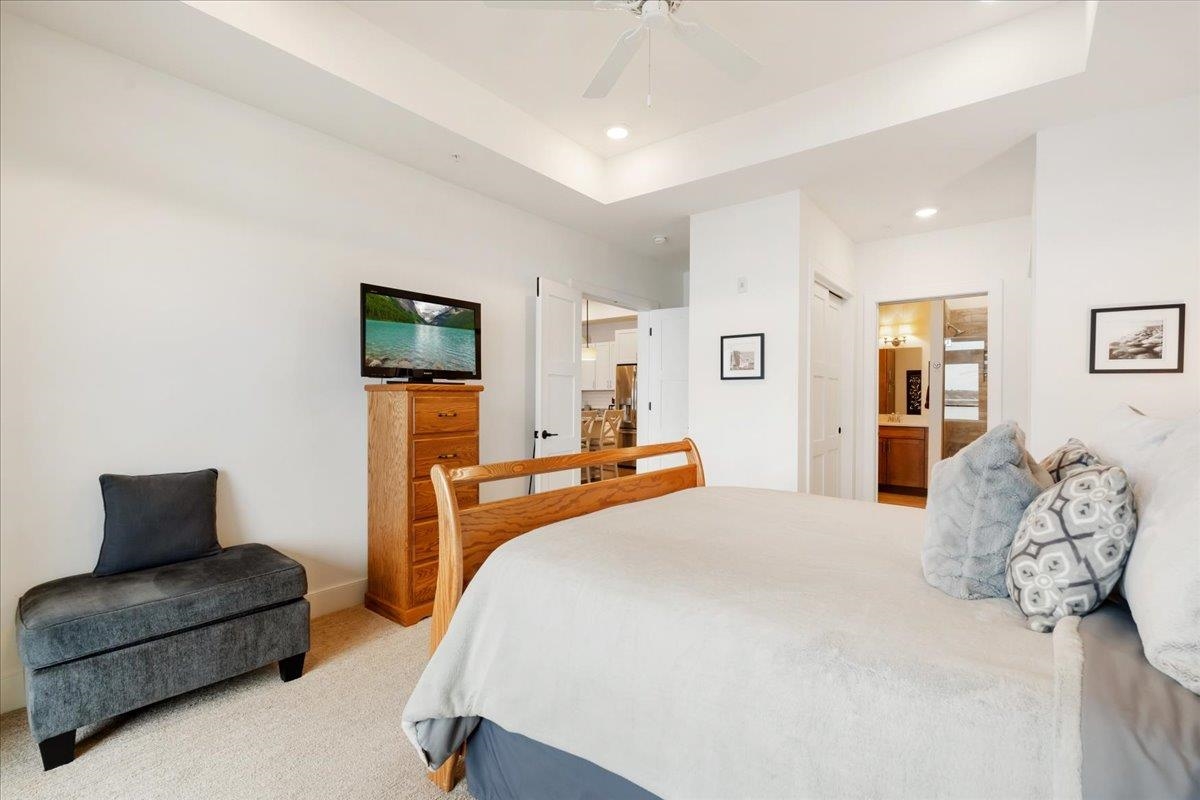
Bedroom with a large white bed, wooden dresser and television, and a dark upholstered chair.
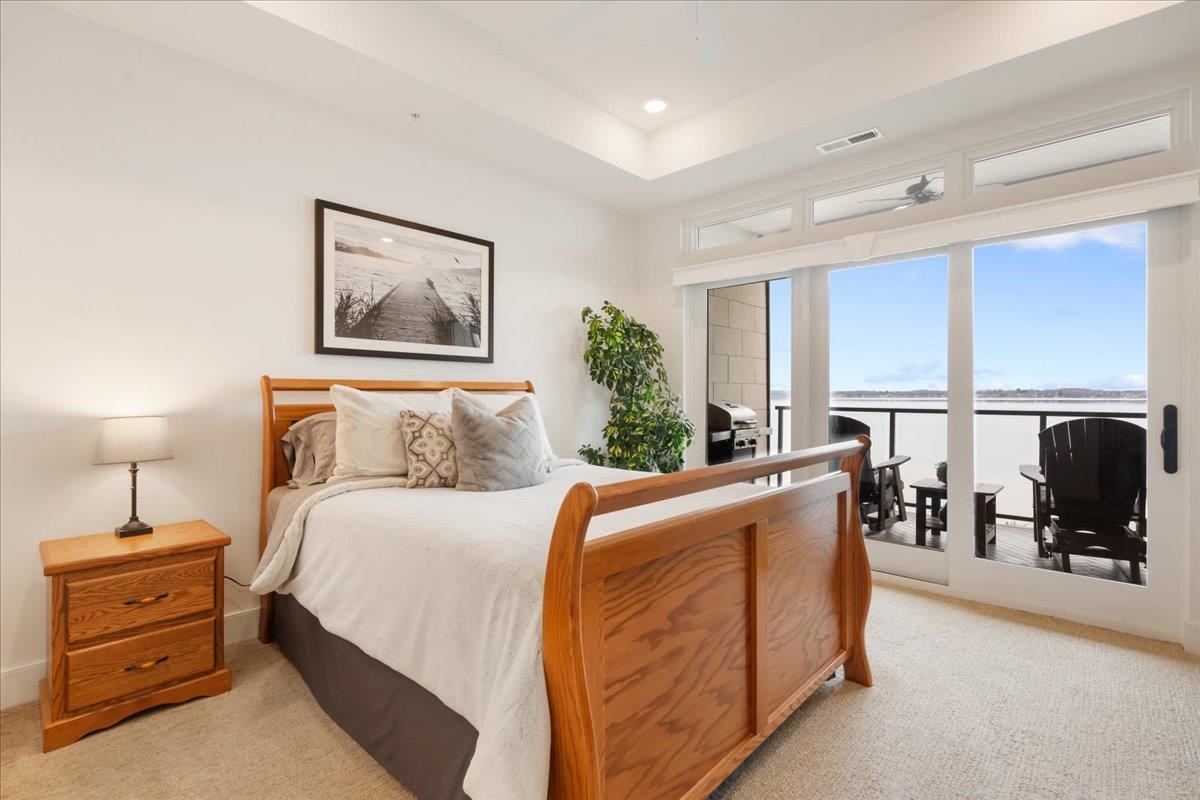
Furnished bedroom with a wooden bed and sliding doors overlooking a lake.
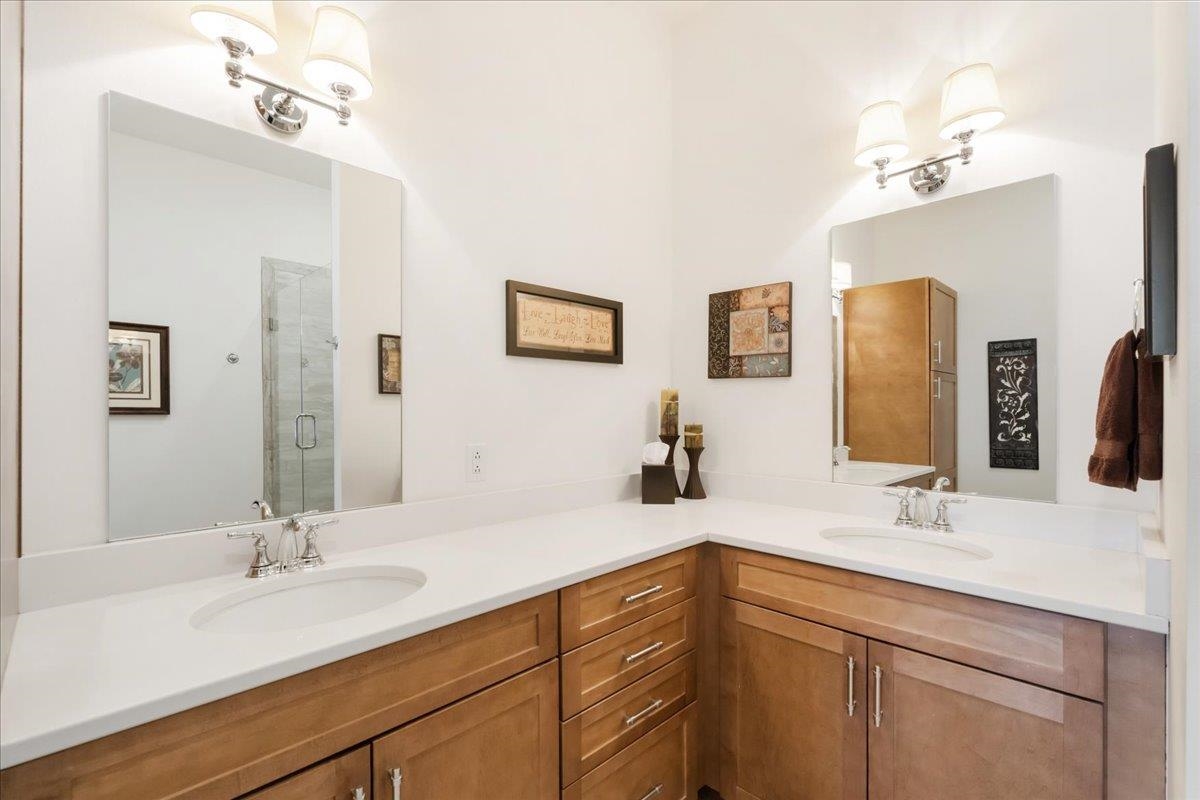
Bathroom vanity with two sinks, warm wood cabinetry, and large mirrors reflecting a glass shower.
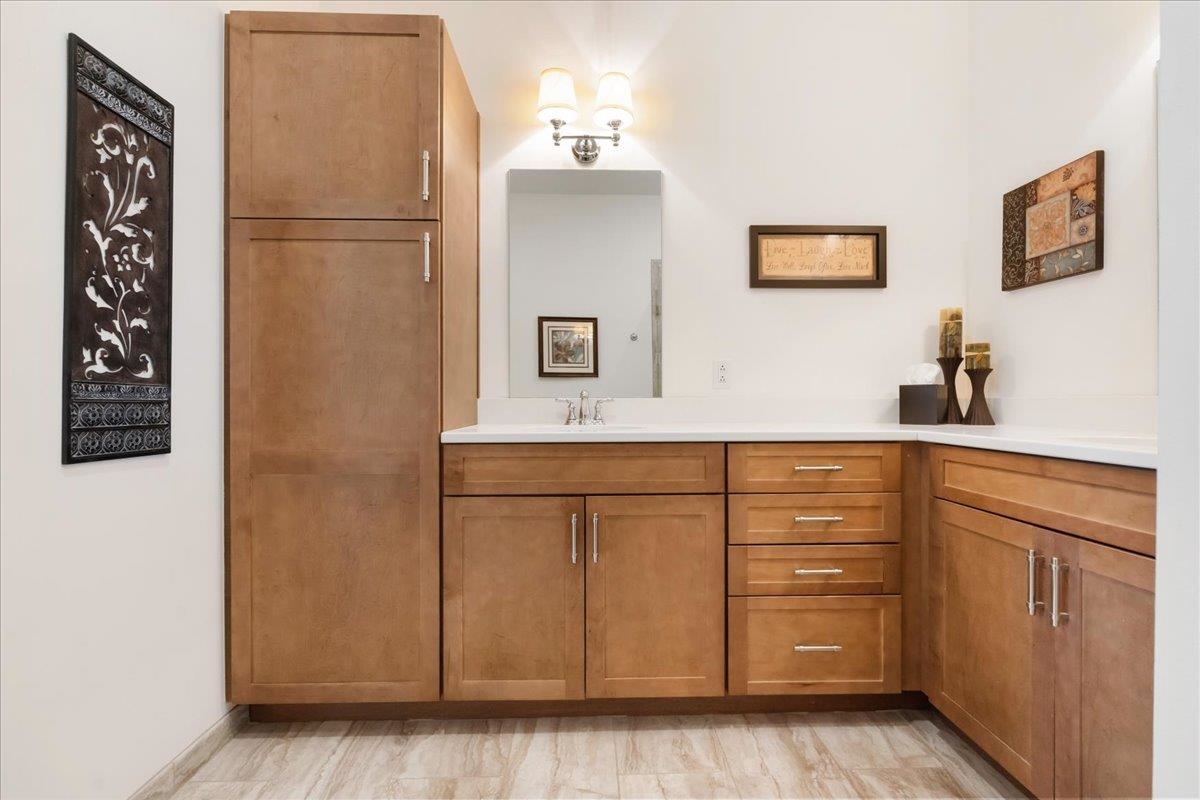
Bathroom with an L-shaped wood vanity, white countertop, large mirror, and marble-look tile floor.
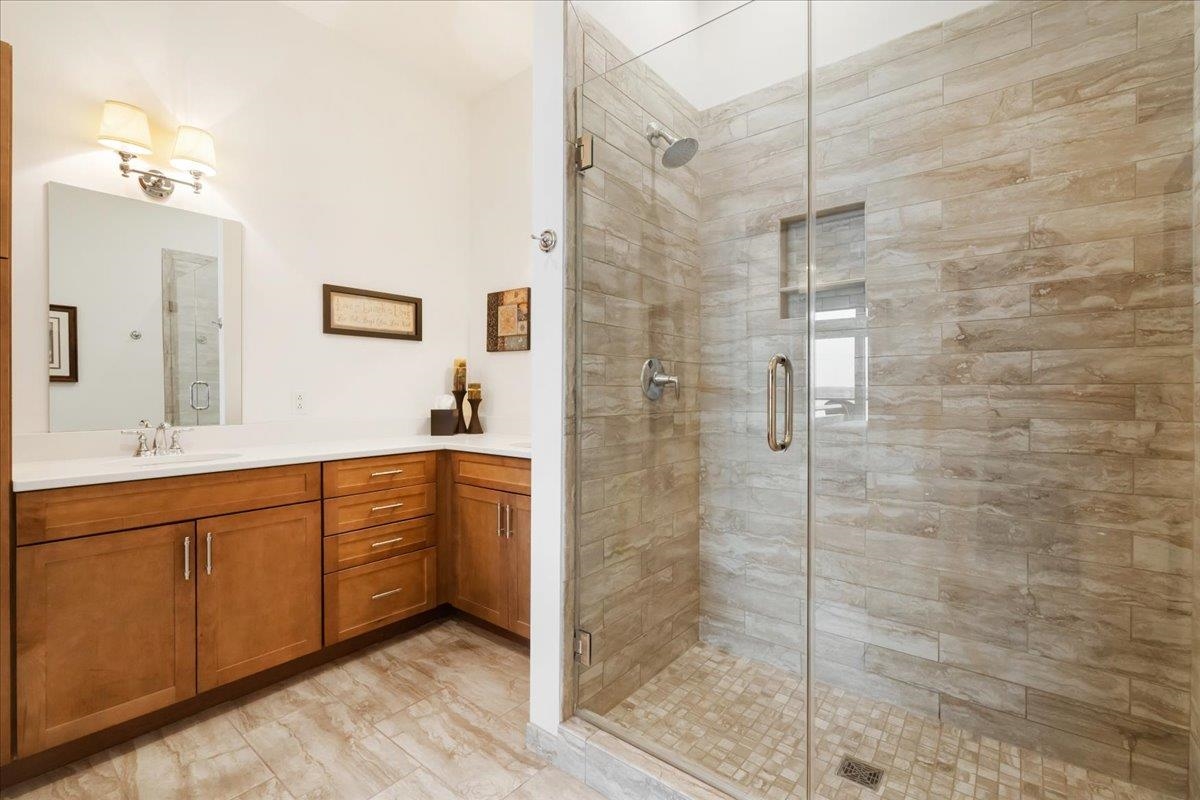
Bathroom with a wood vanity and a glass-enclosed, stone-tiled walk-in shower.
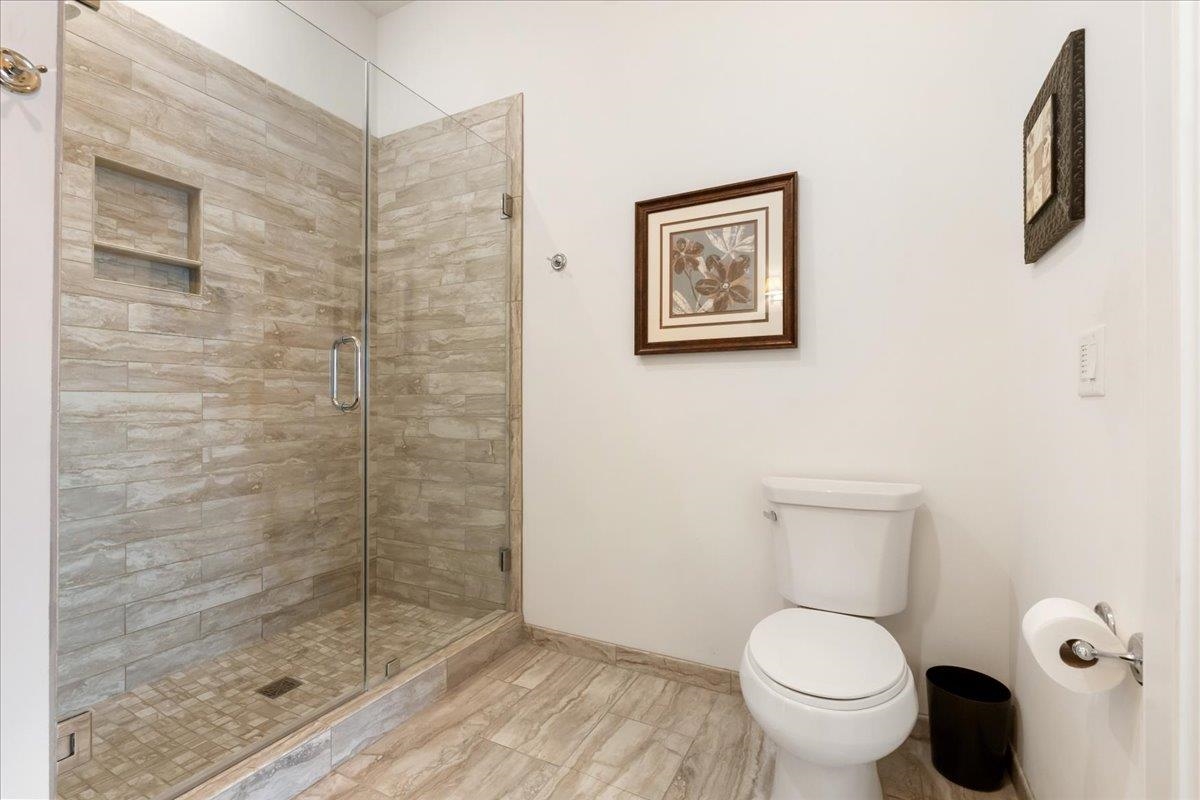
Bathroom with a glass-enclosed tiled shower, recessed niche, and white toilet.
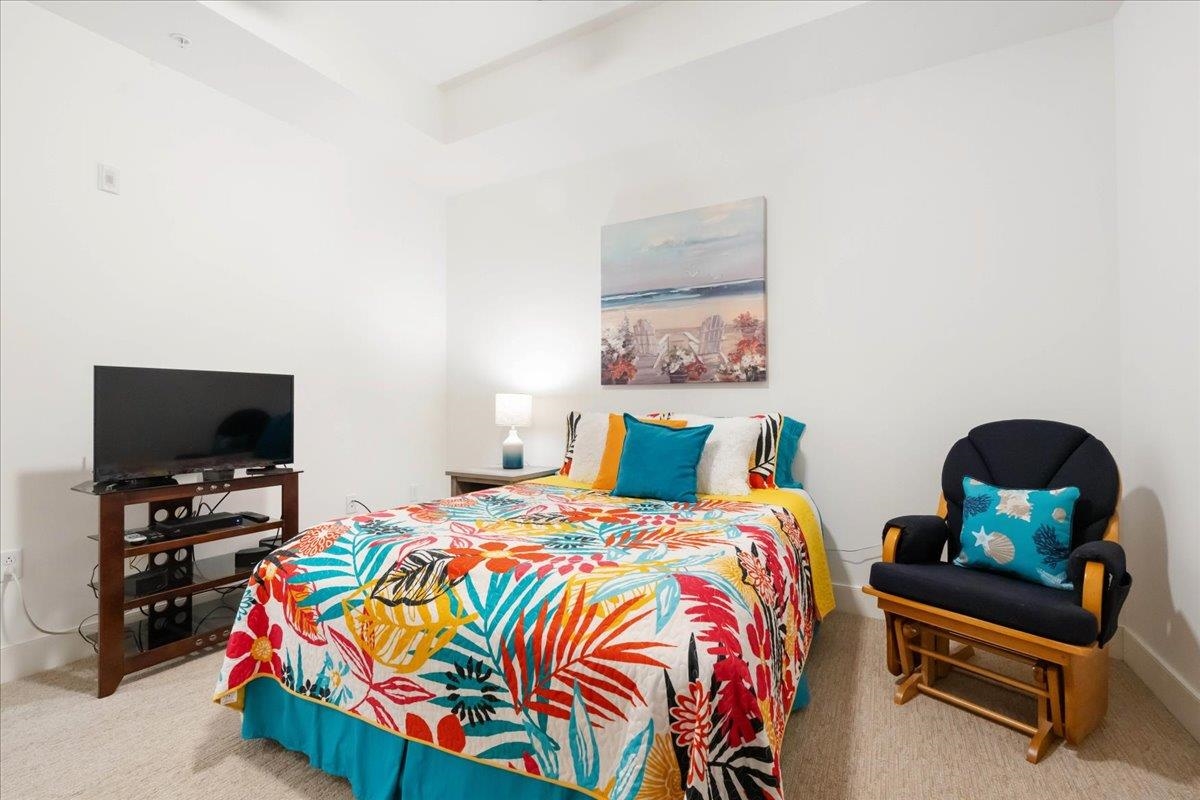
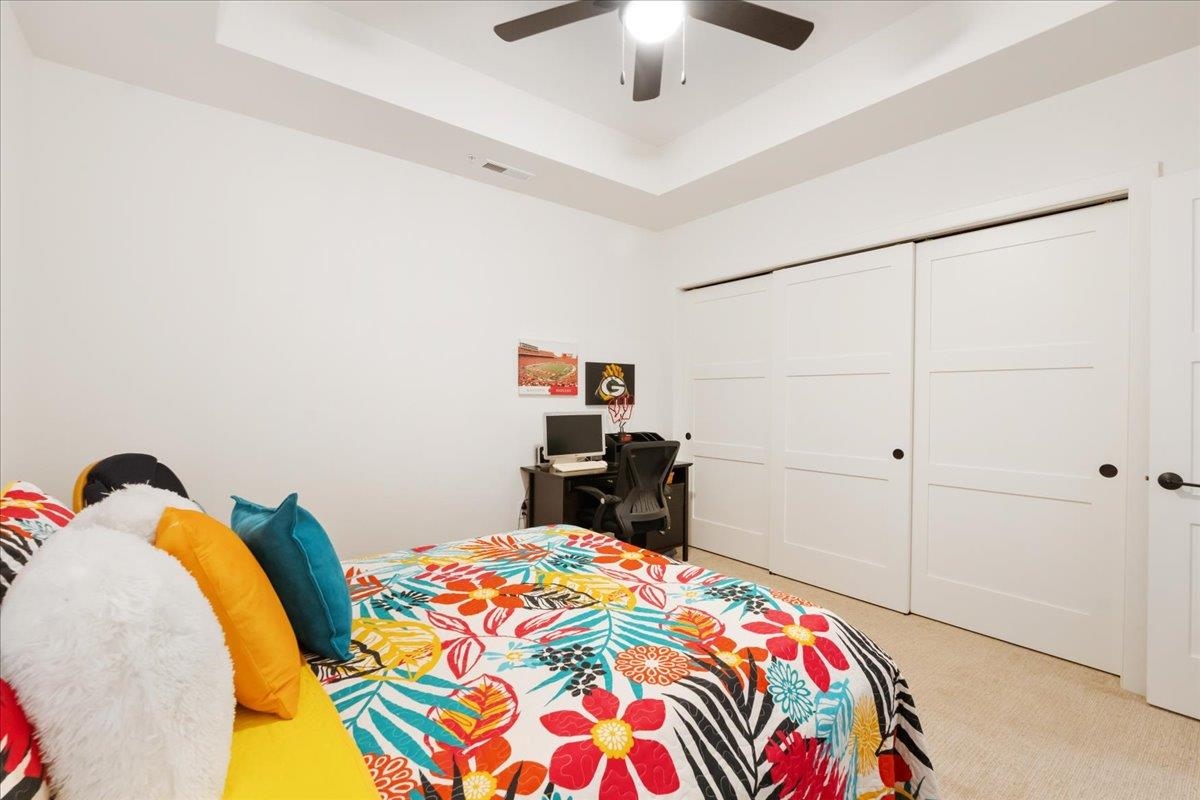
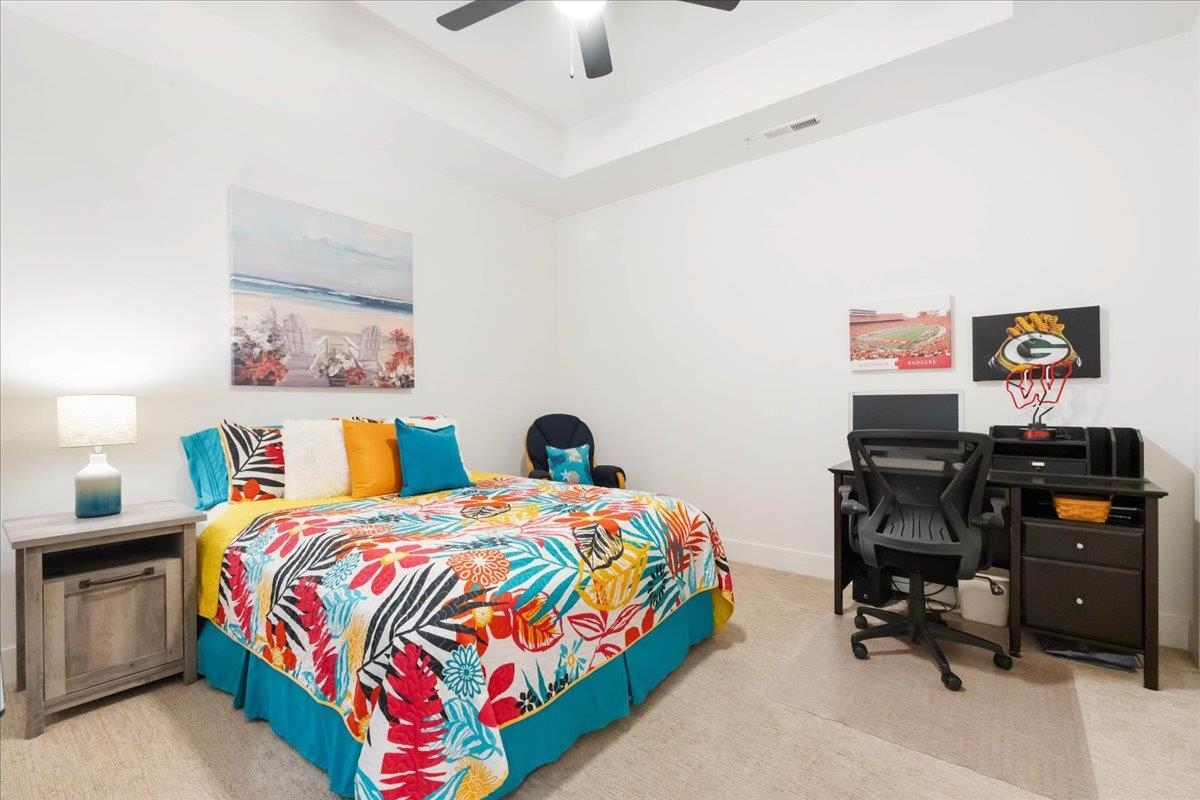
Bedroom with colorful floral bedding, a television, and a cushioned chair.
Bedroom with vivid floral bedding, a desk, white sliding closet doors, and a tray ceiling.
Bedroom with a brightly patterned bedspread and a desk beneath Badgers memorabilia.
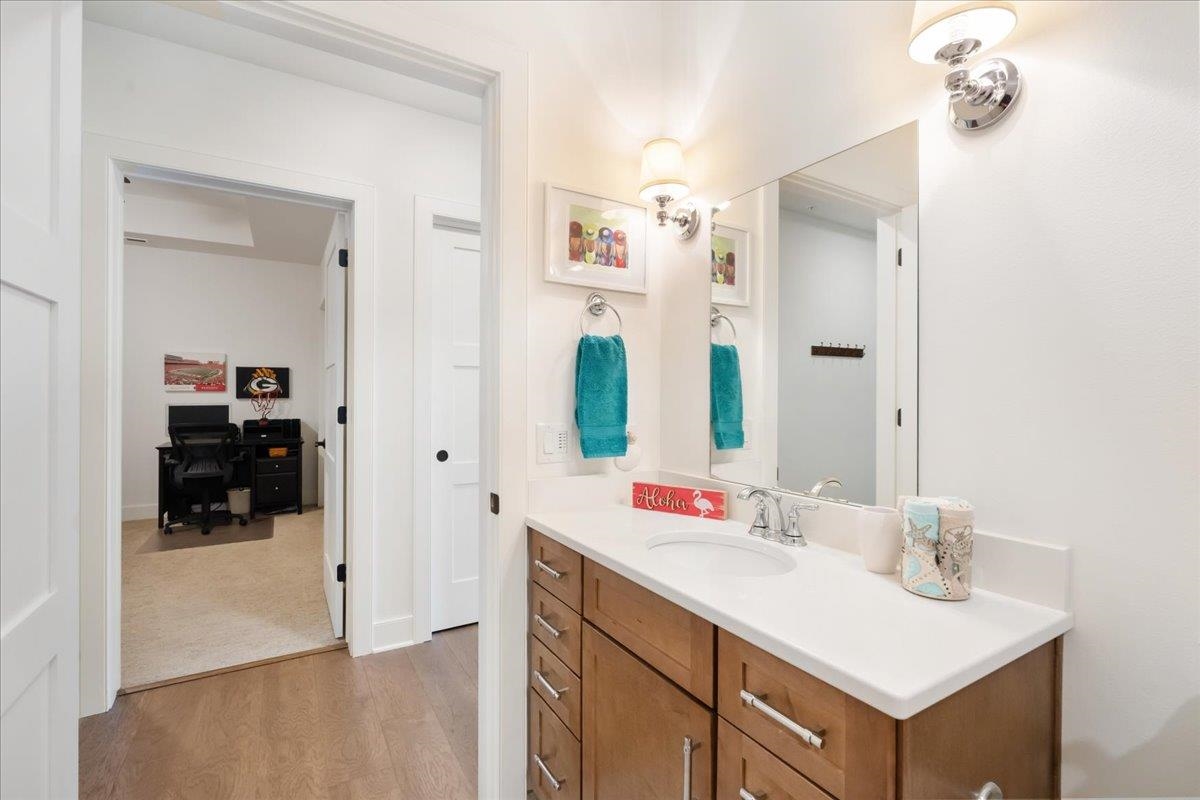
Bathroom vanity with a long white countertop, wood cabinets, large mirror, and turquoise towels.
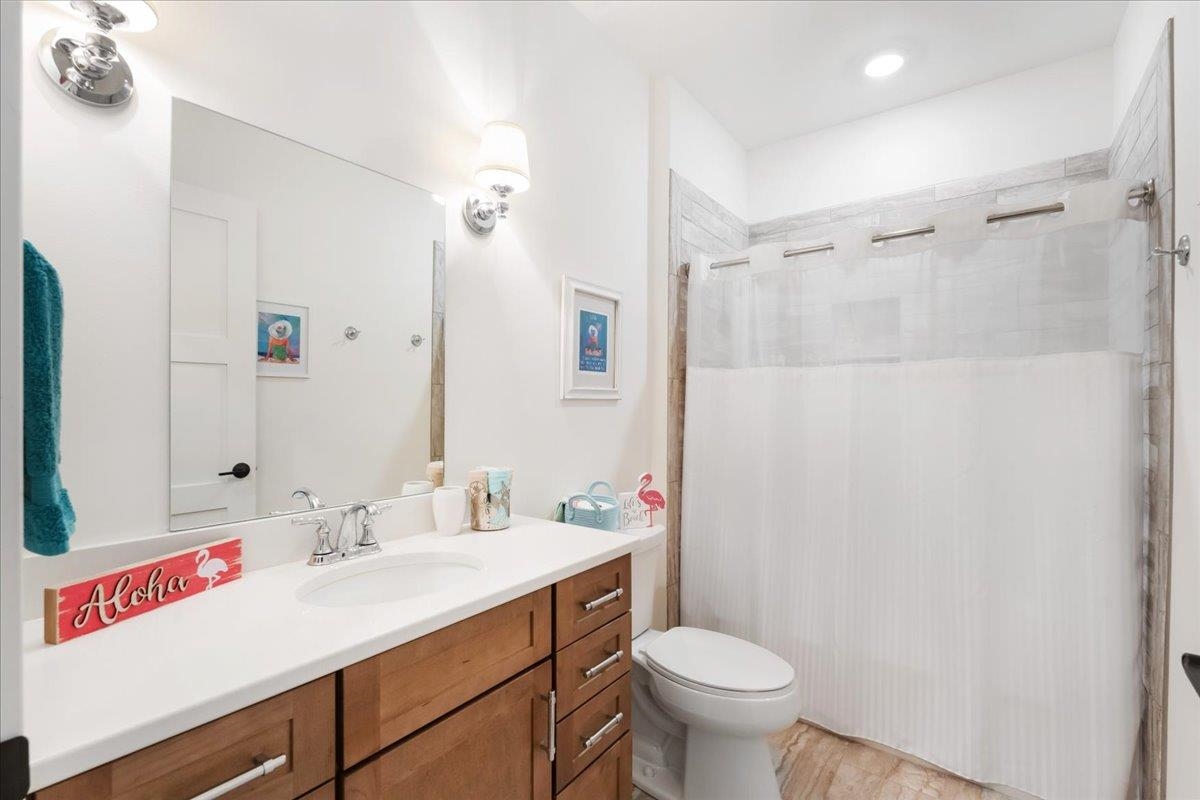
Bathroom with a wood vanity, large mirror, and tiled shower with a white curtain.
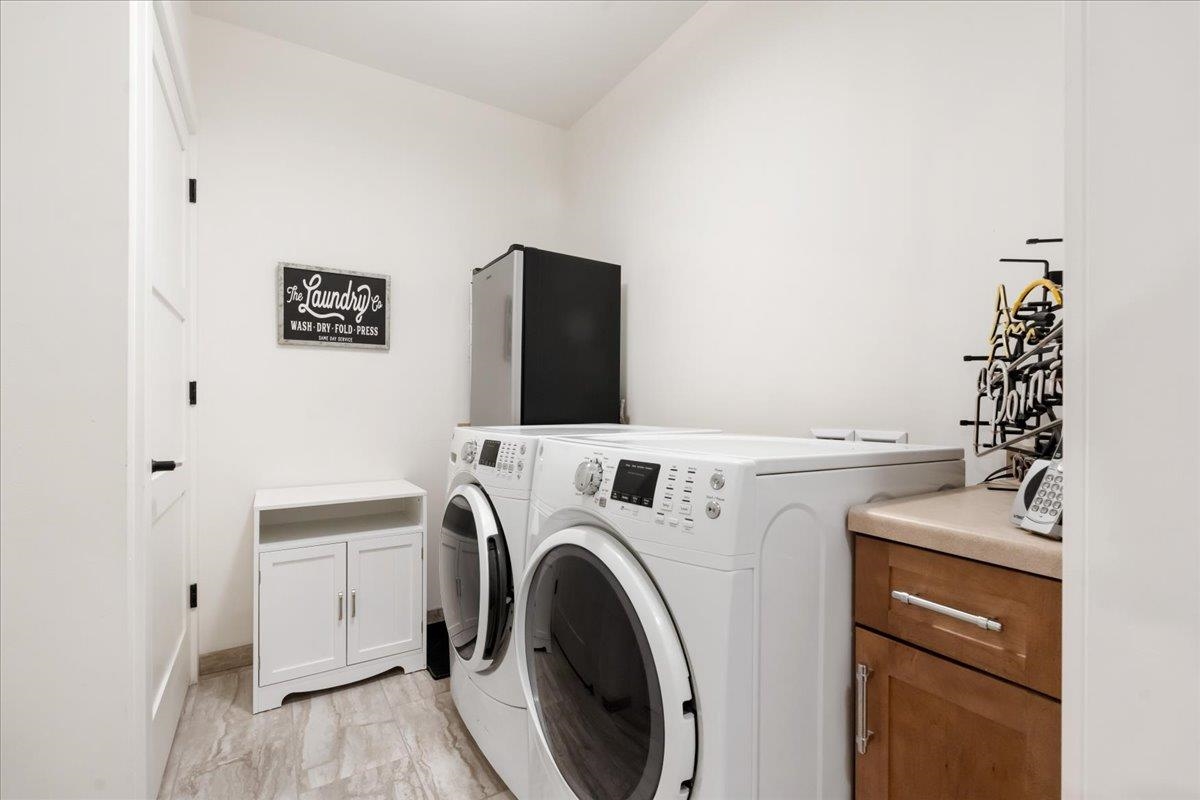
Laundry room with white front-loading washer and dryer, a small cupboard, and wood countertop cabinetry.
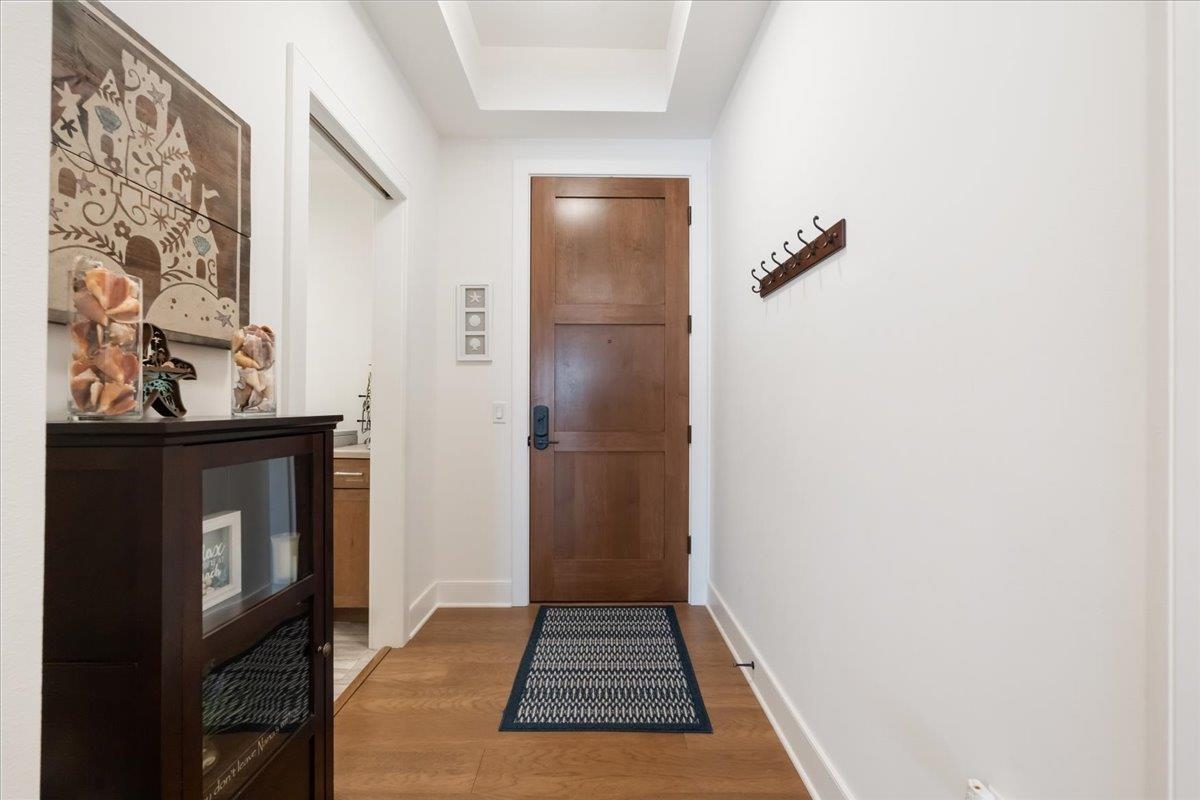
Entry hallway with a wooden front door, patterned runner, and dark console cabinet.
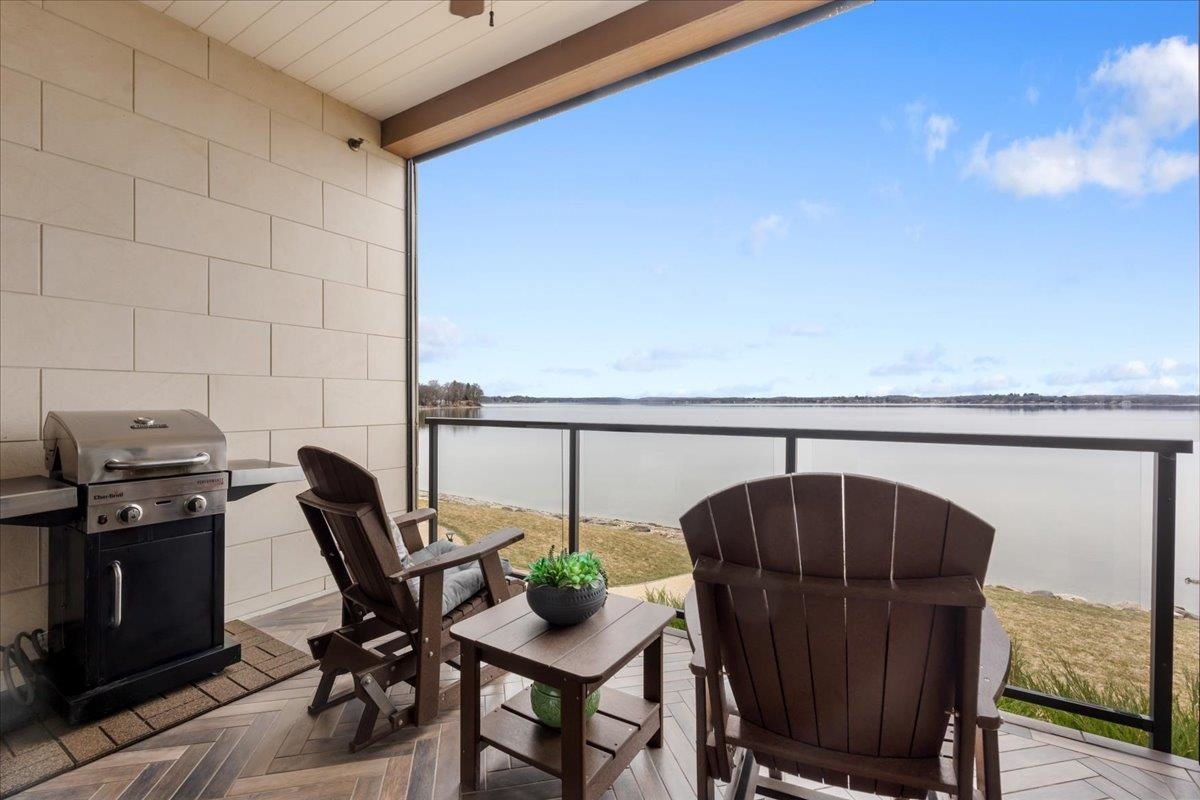
Covered balcony with a grill and Adirondack chairs overlooking the lake.
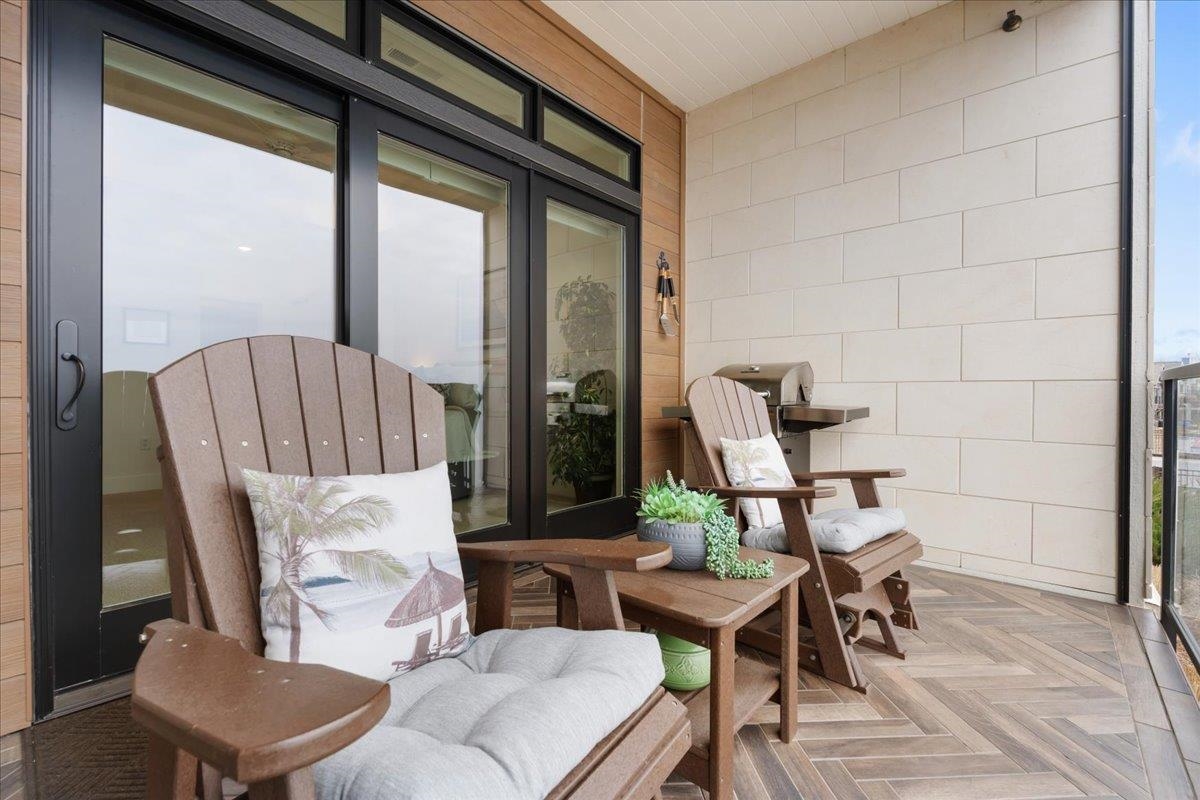
Covered patio with cushioned lounge chairs, potted succulents, and a built-in grill beside sliding glass doors.
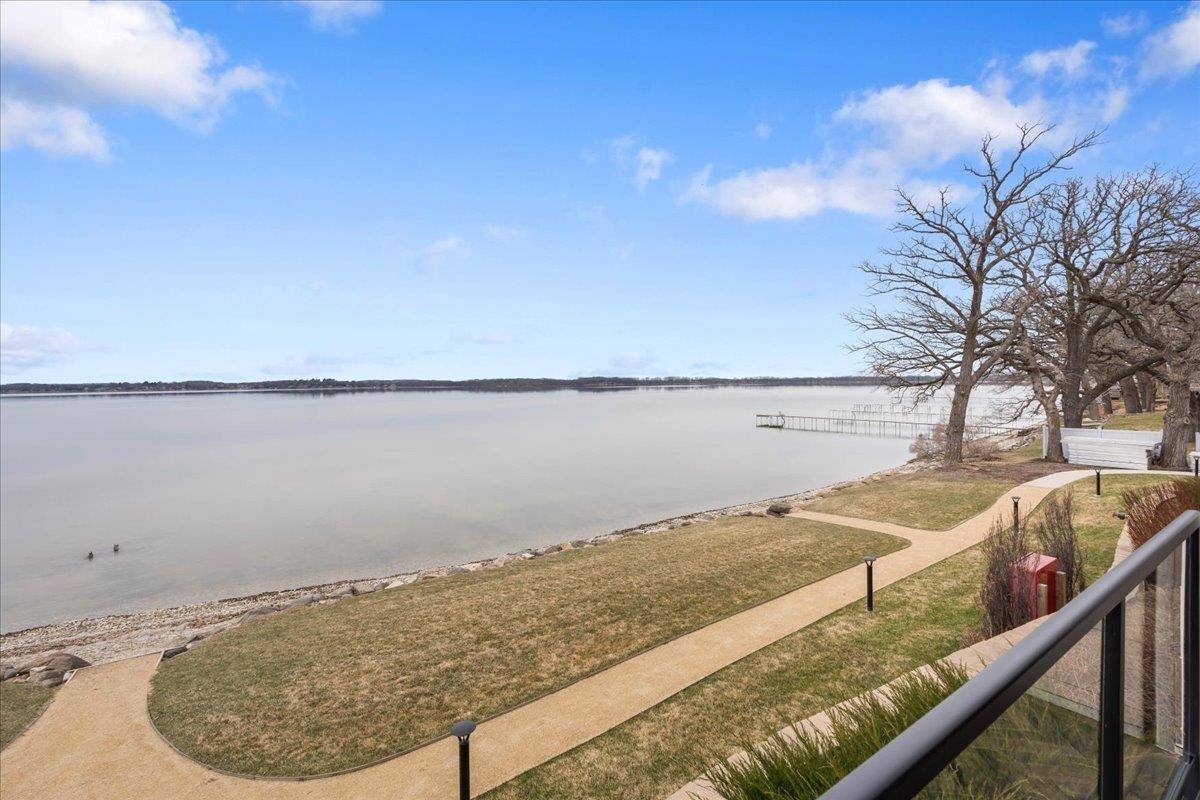
Frozen lake viewed from a balcony, with a shoreline path, dock, and leafless trees.
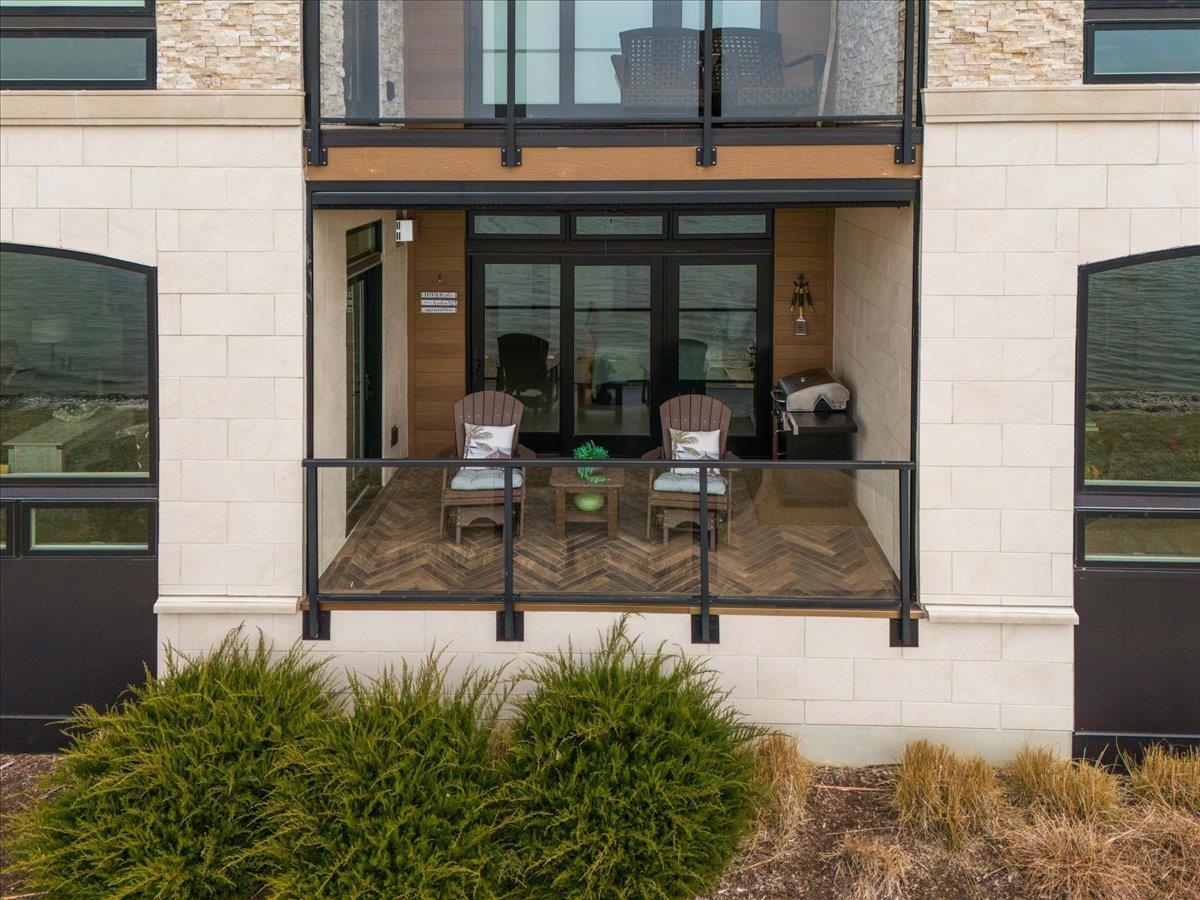
Condominium exterior with a covered patio, glass railing, and two chairs facing the water.
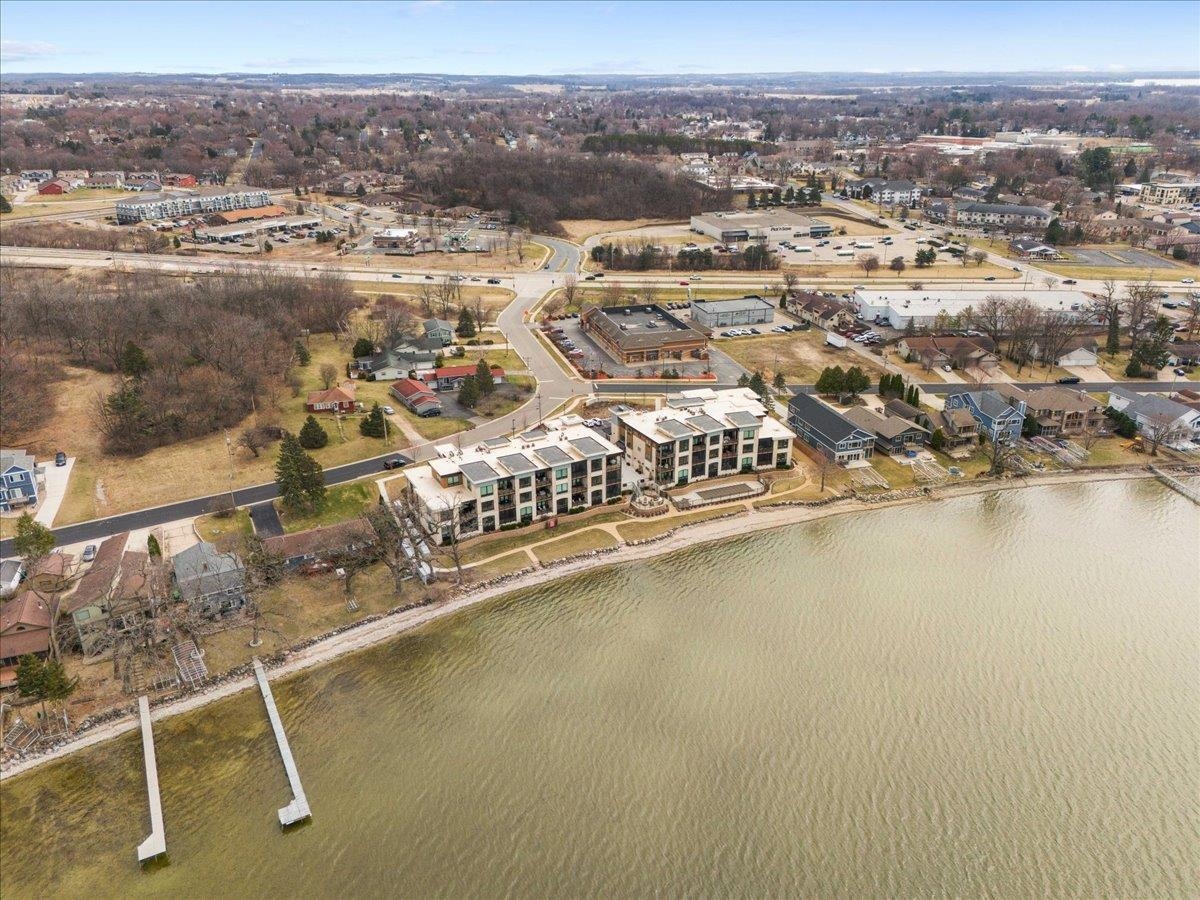
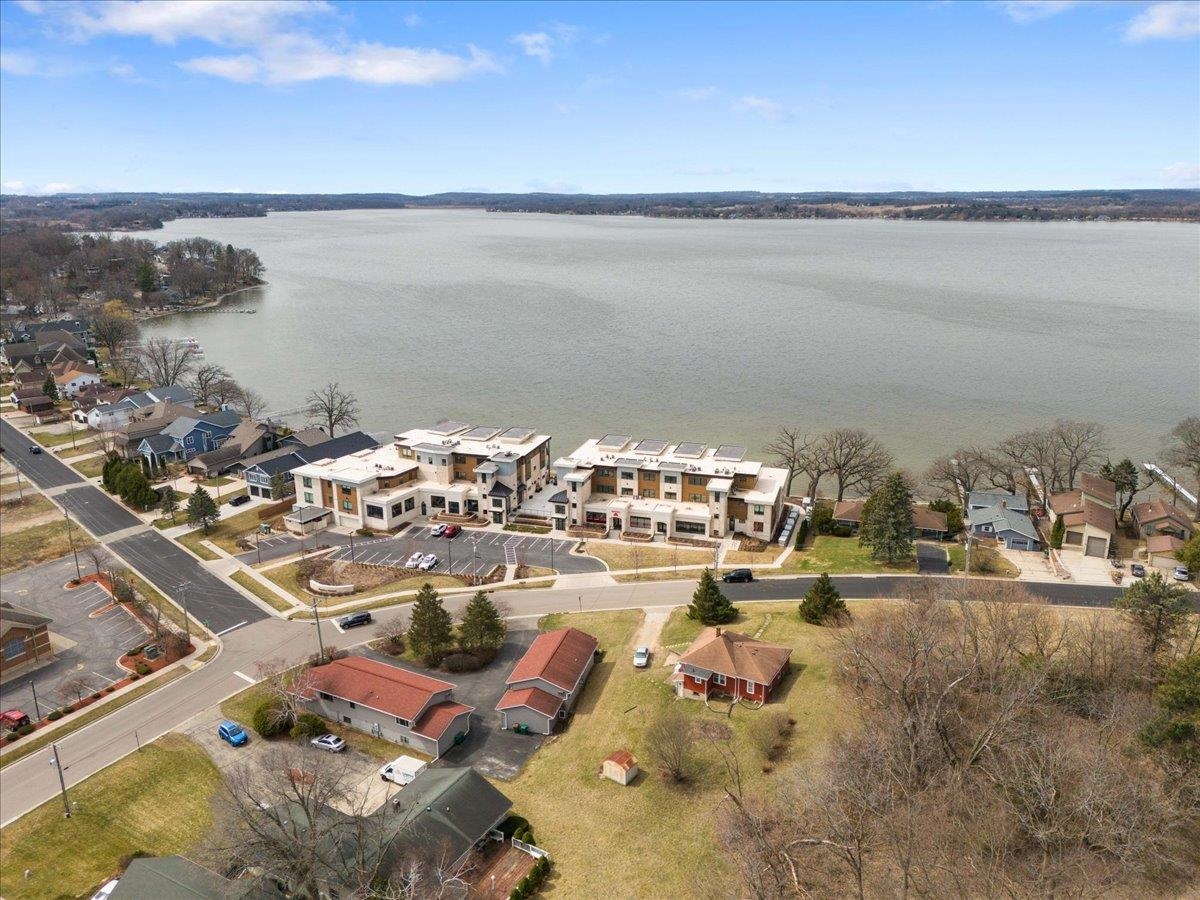
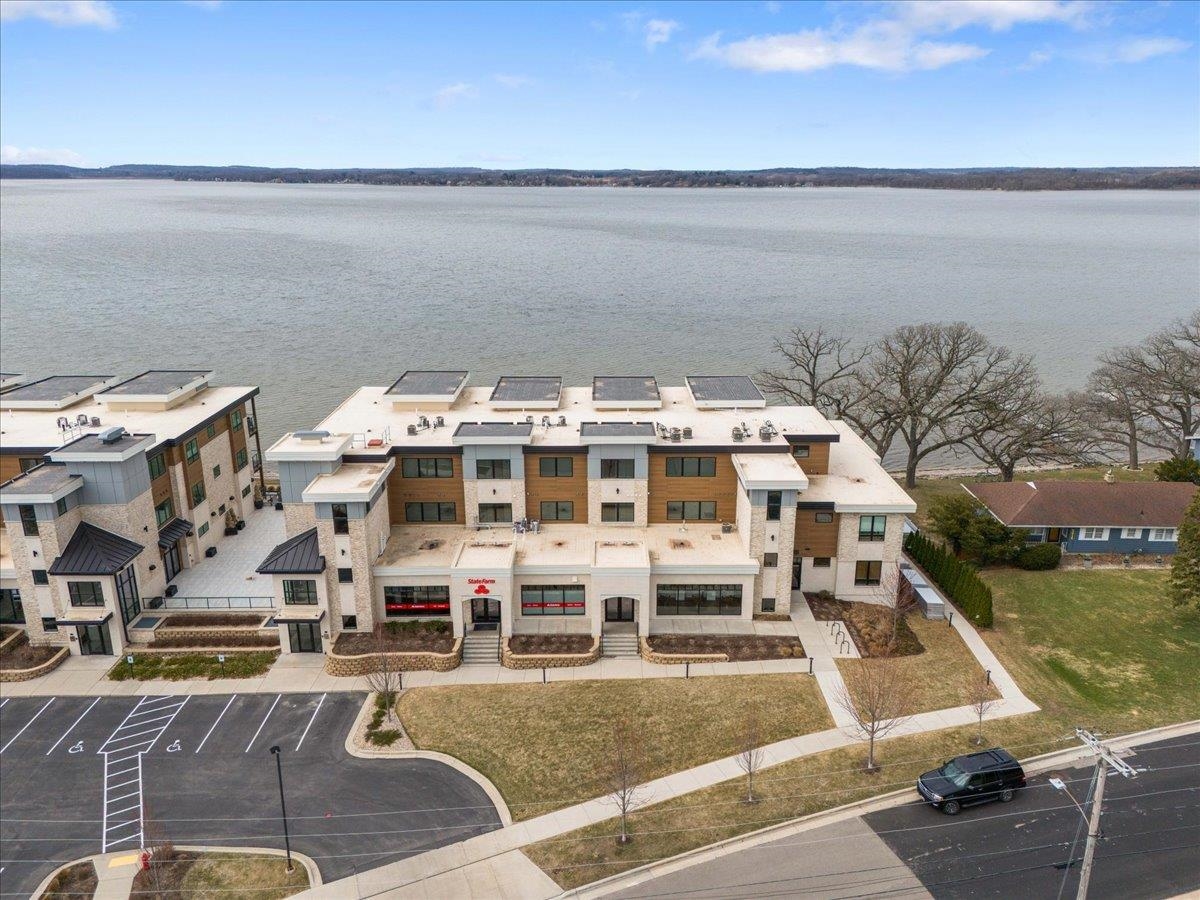
Aerial view of a lakeside multi-unit building beside a broad lake, with parking in front.
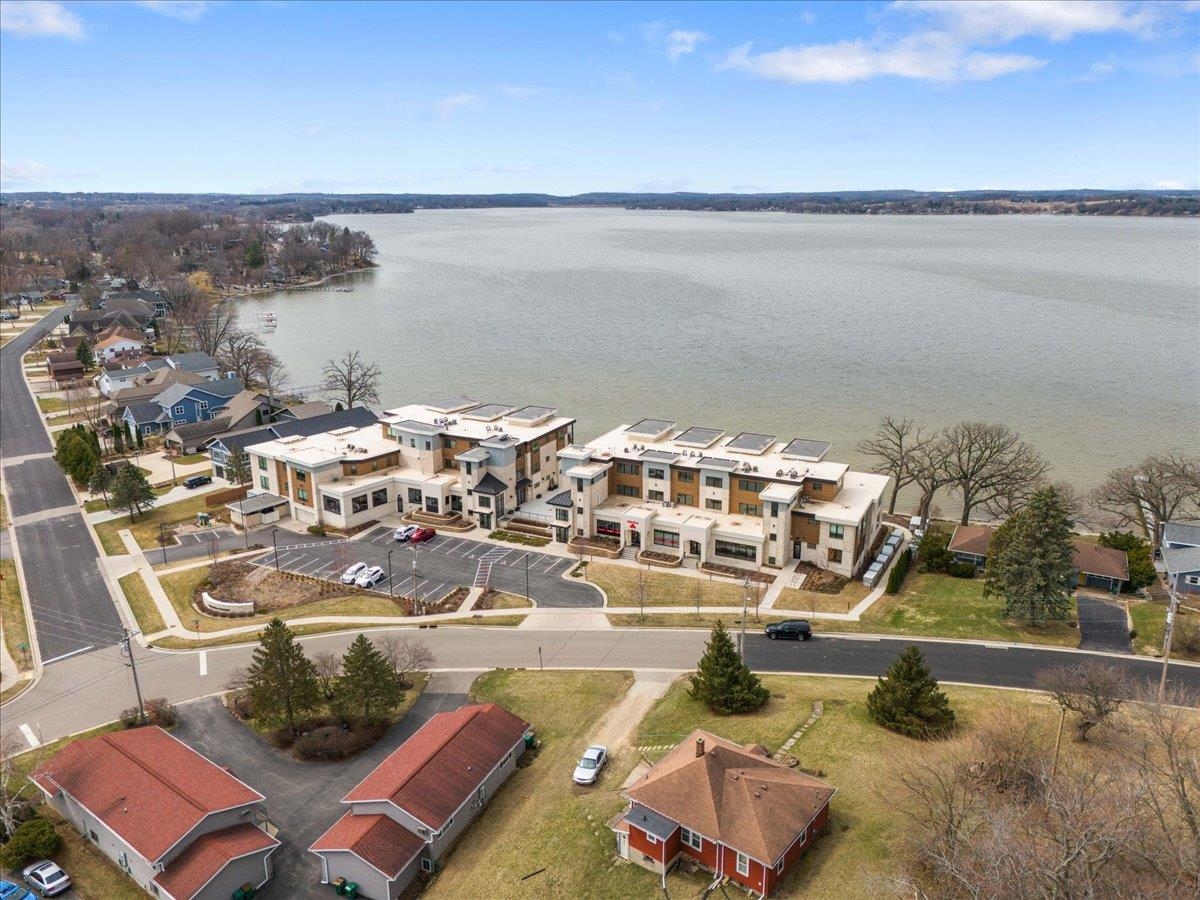
Lakeside residential building with a parking lot and shoreline visible from above.
Aerial view of a lakeside condominium building with docks extending into the water.
Aerial view of lakeside condominiums, shoreline docks, and the surrounding neighborhood.
Aerial view of lakeside condominiums with two piers extending into the water.
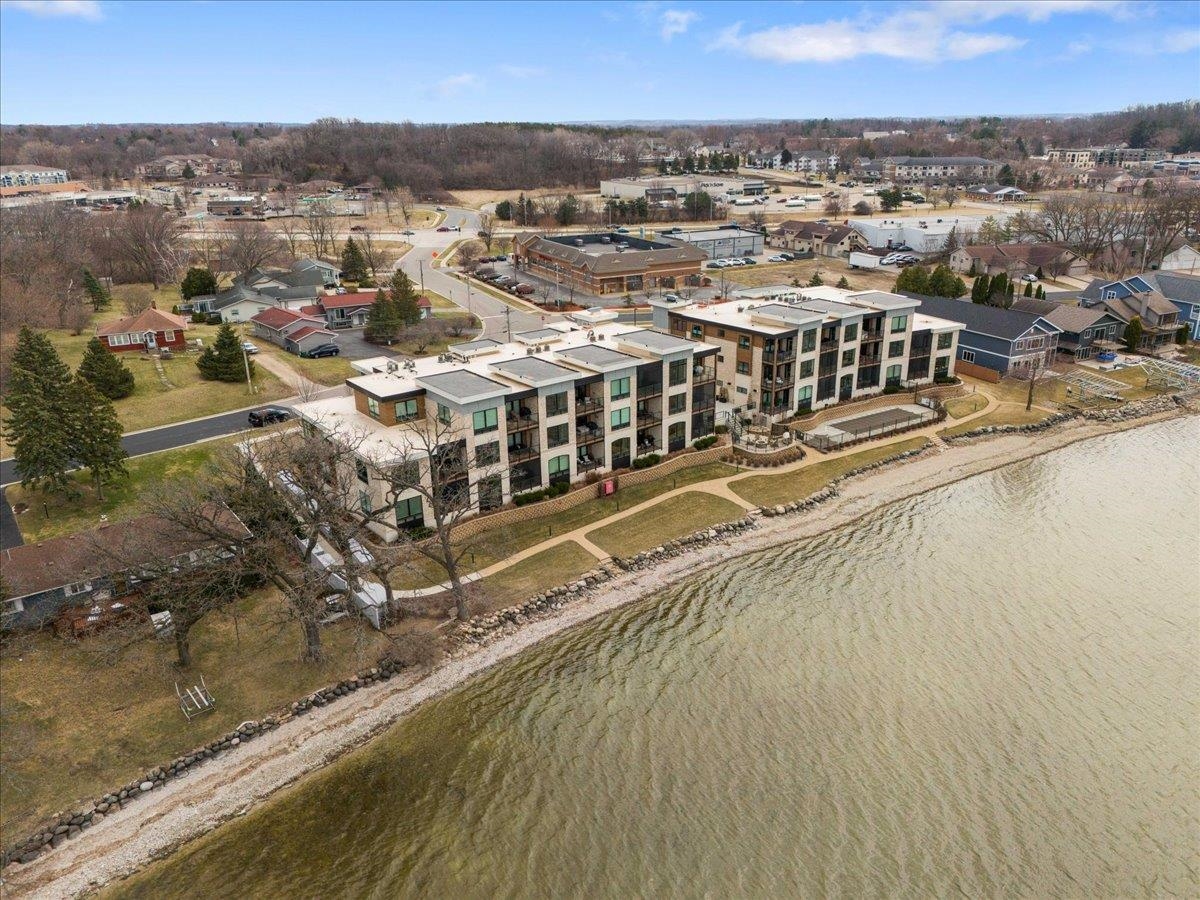
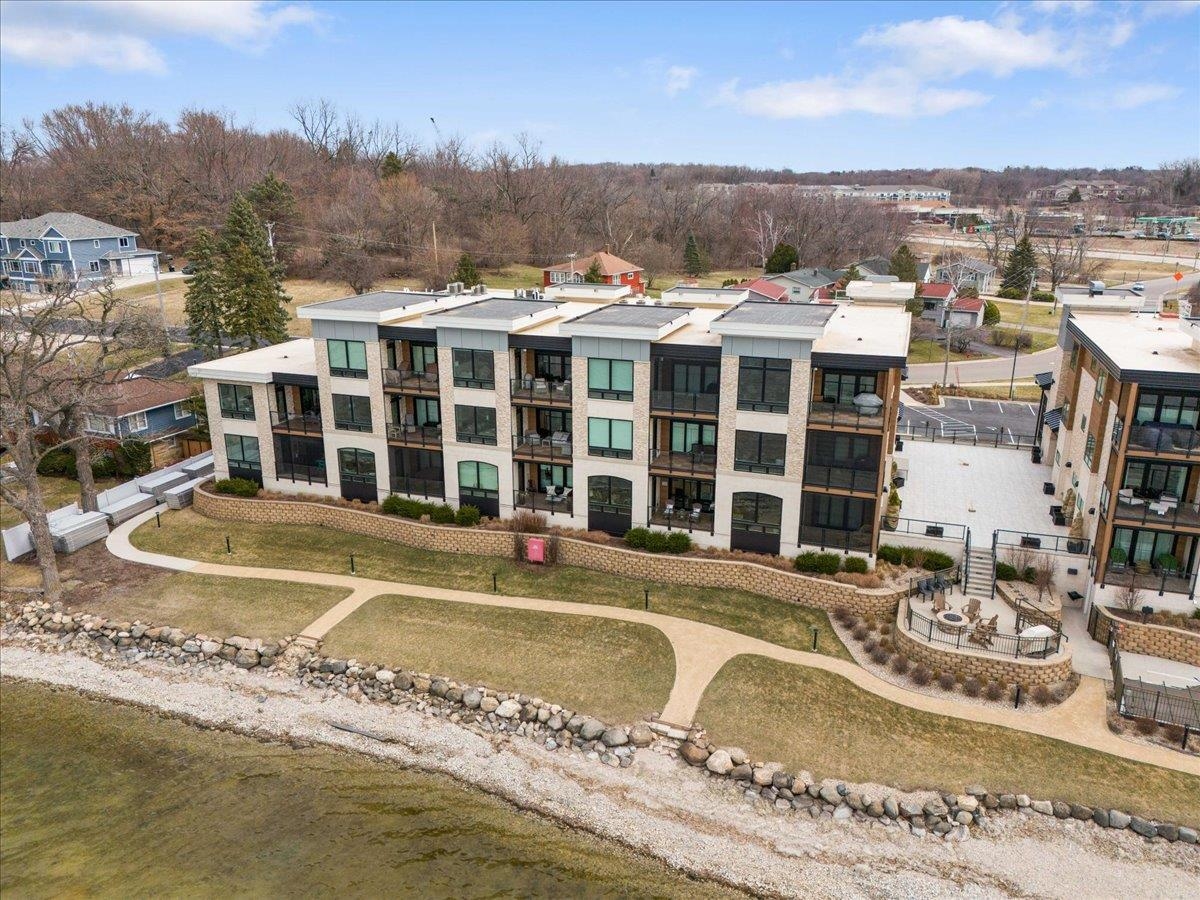
Aerial view of a lakeside residential building with balconies and a rocky shoreline.
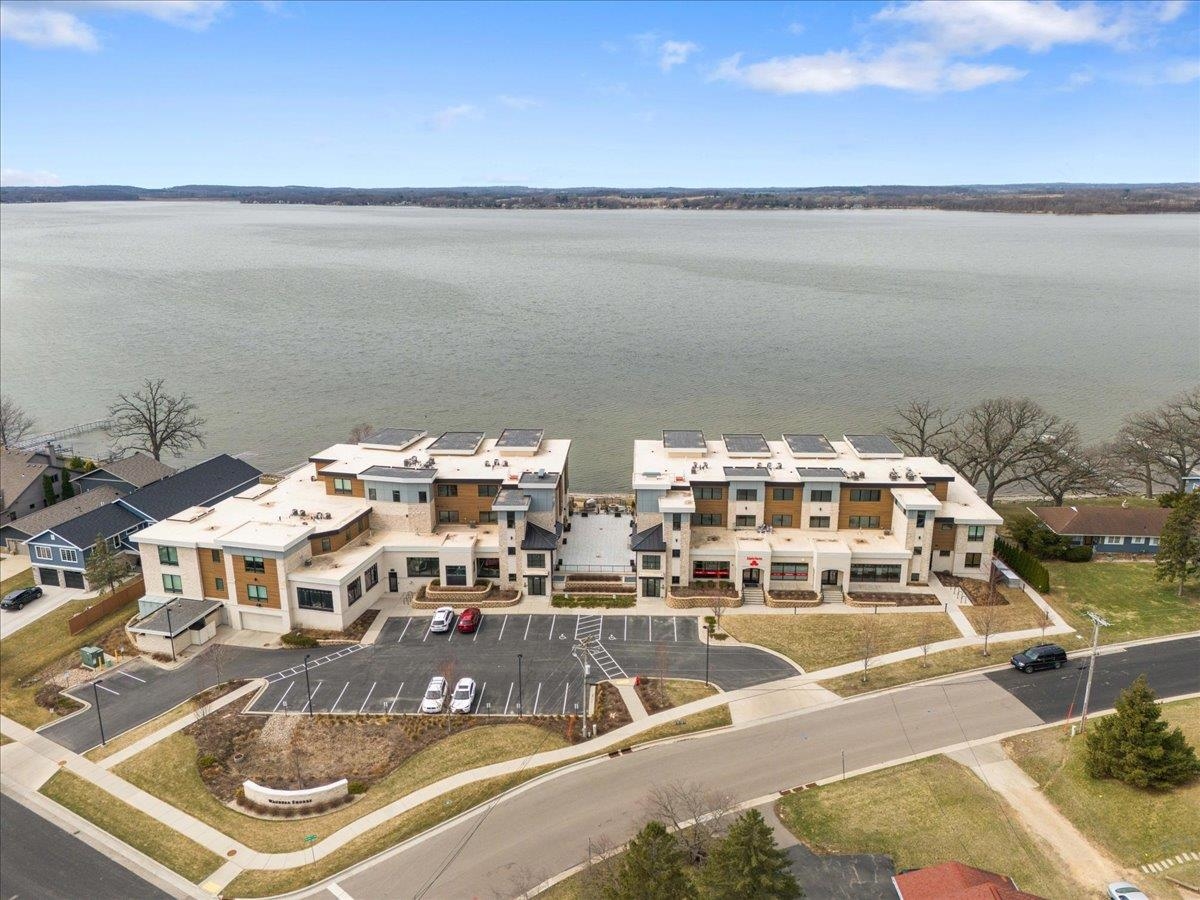
Two modern condominium buildings line a lake, with landscaped paths and patios along the shore.
Waterfront condominium building with stacked balconies and a curved path along the rocky shore.
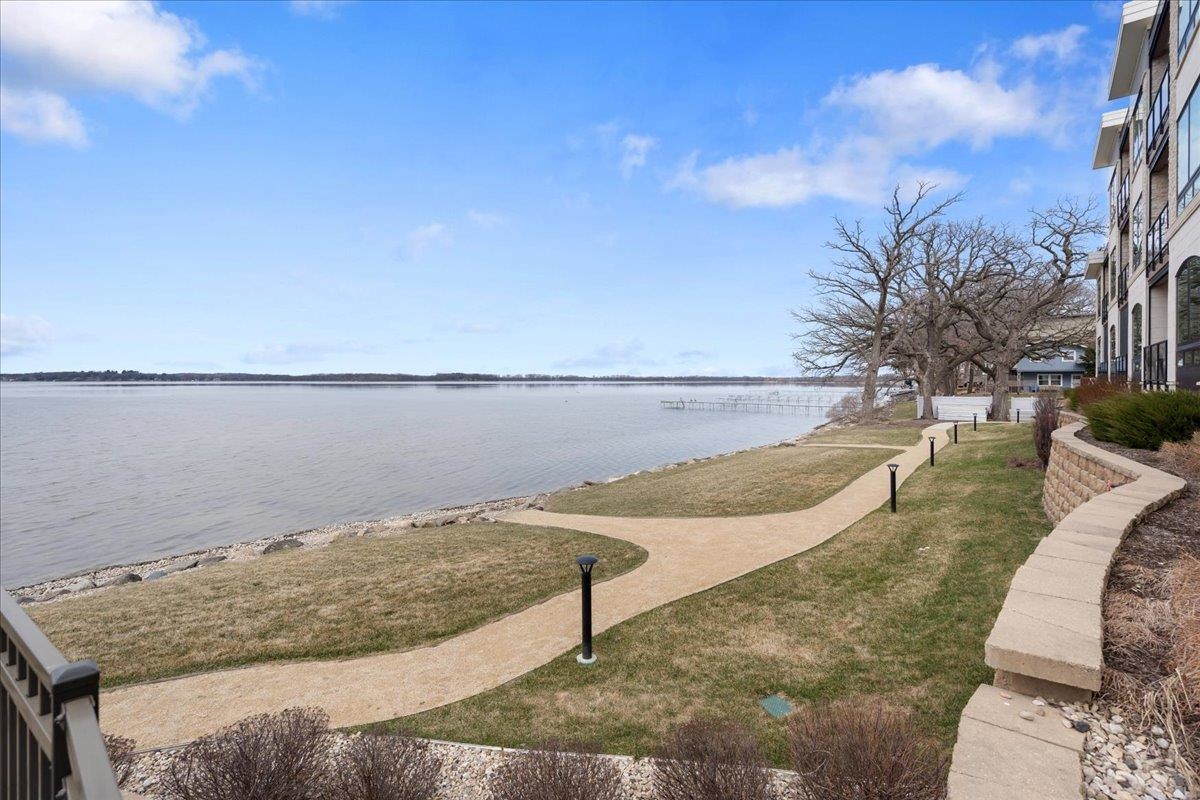
Lakeside walkway curves beside the water, with a condominium building and leafless trees along the shore.
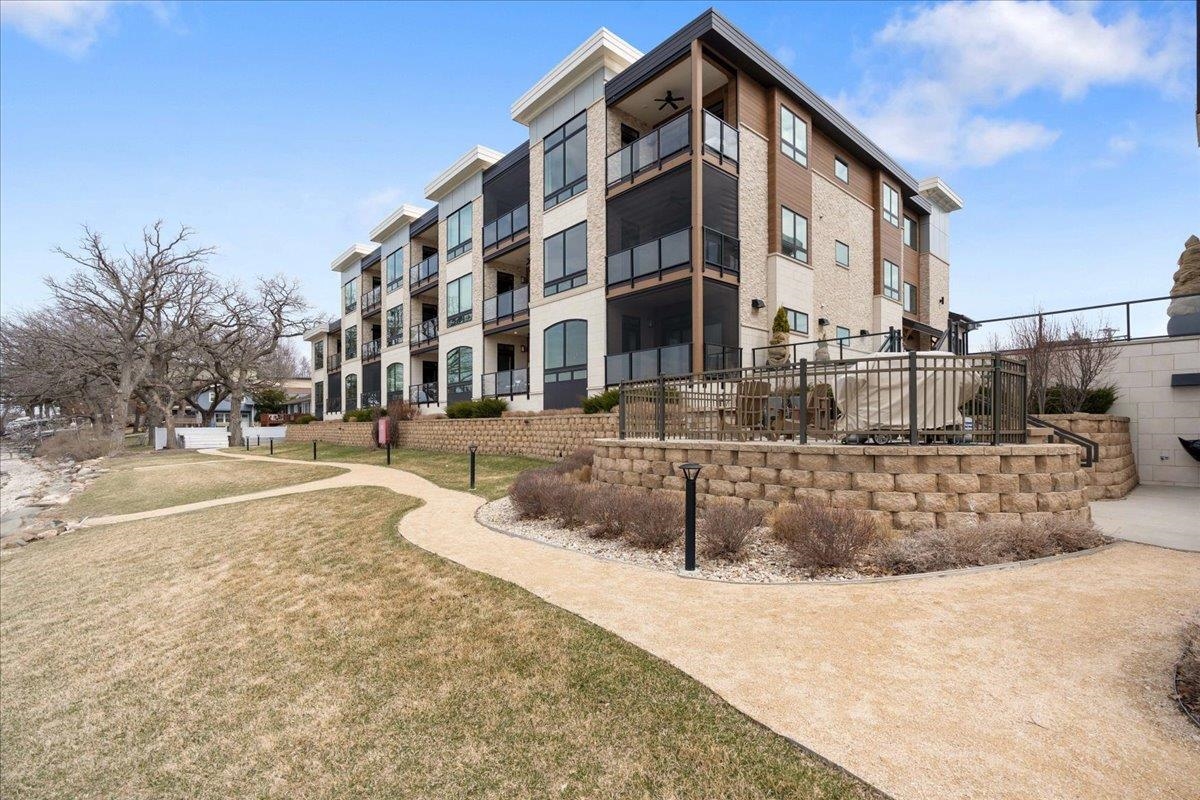
Modern condominium building with glass balconies beside a curved walkway and stone retaining walls.
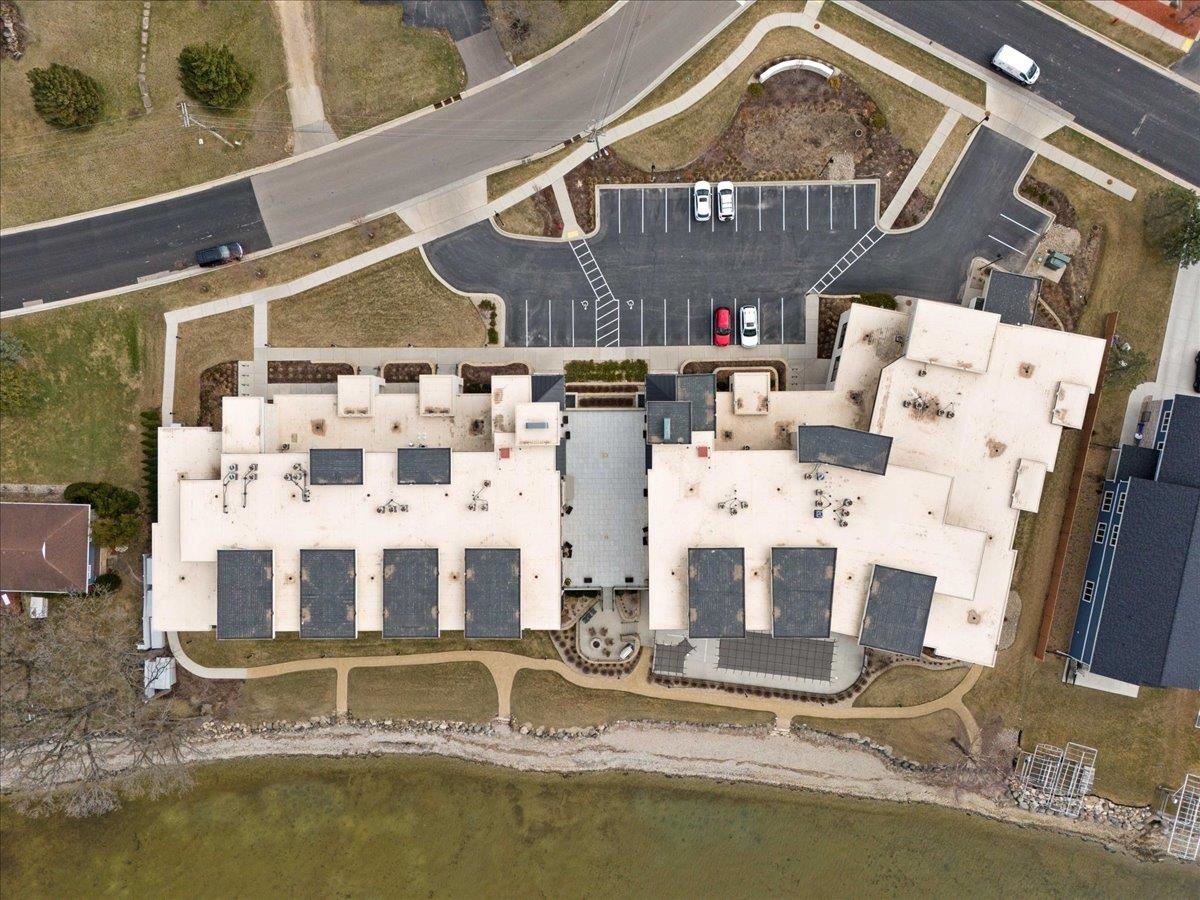
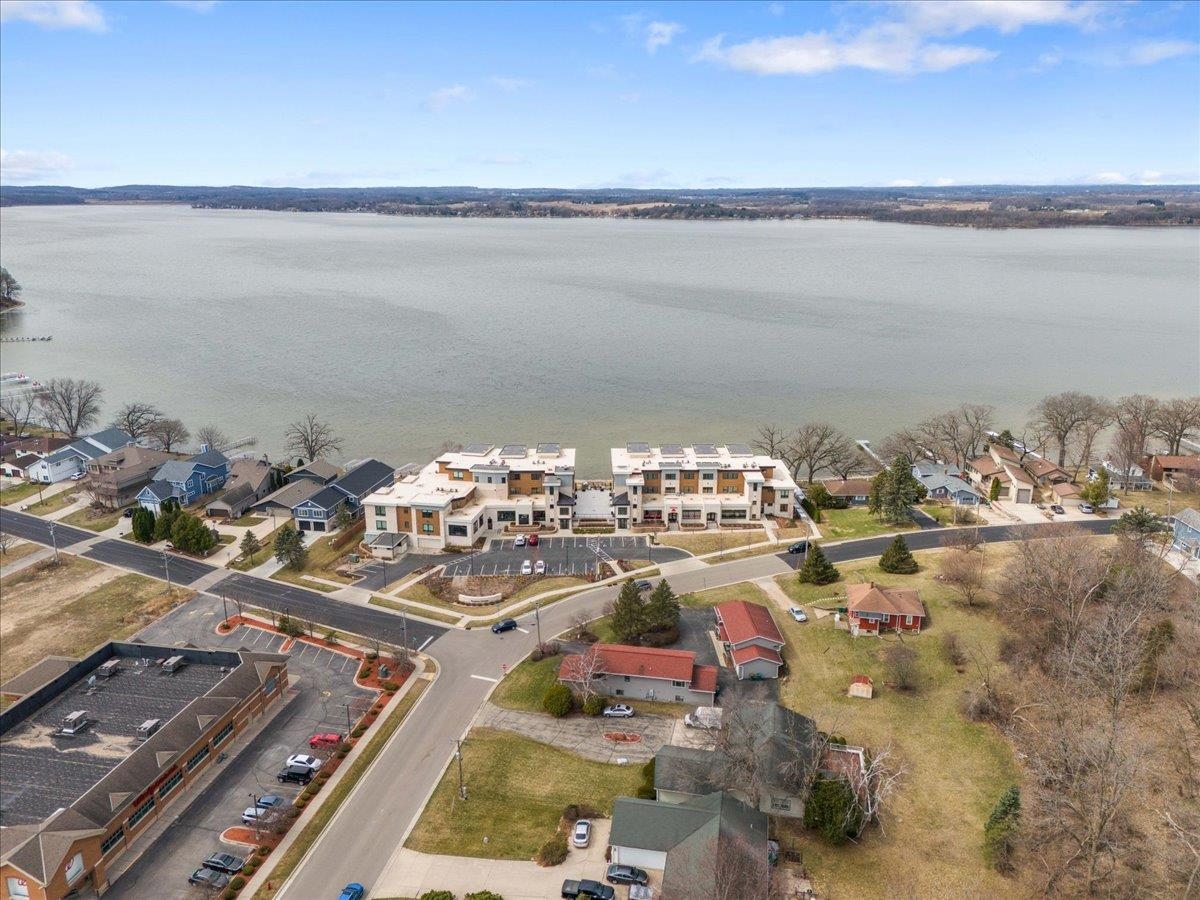
Lakeside condominium complex beside a broad lake, viewed from above.
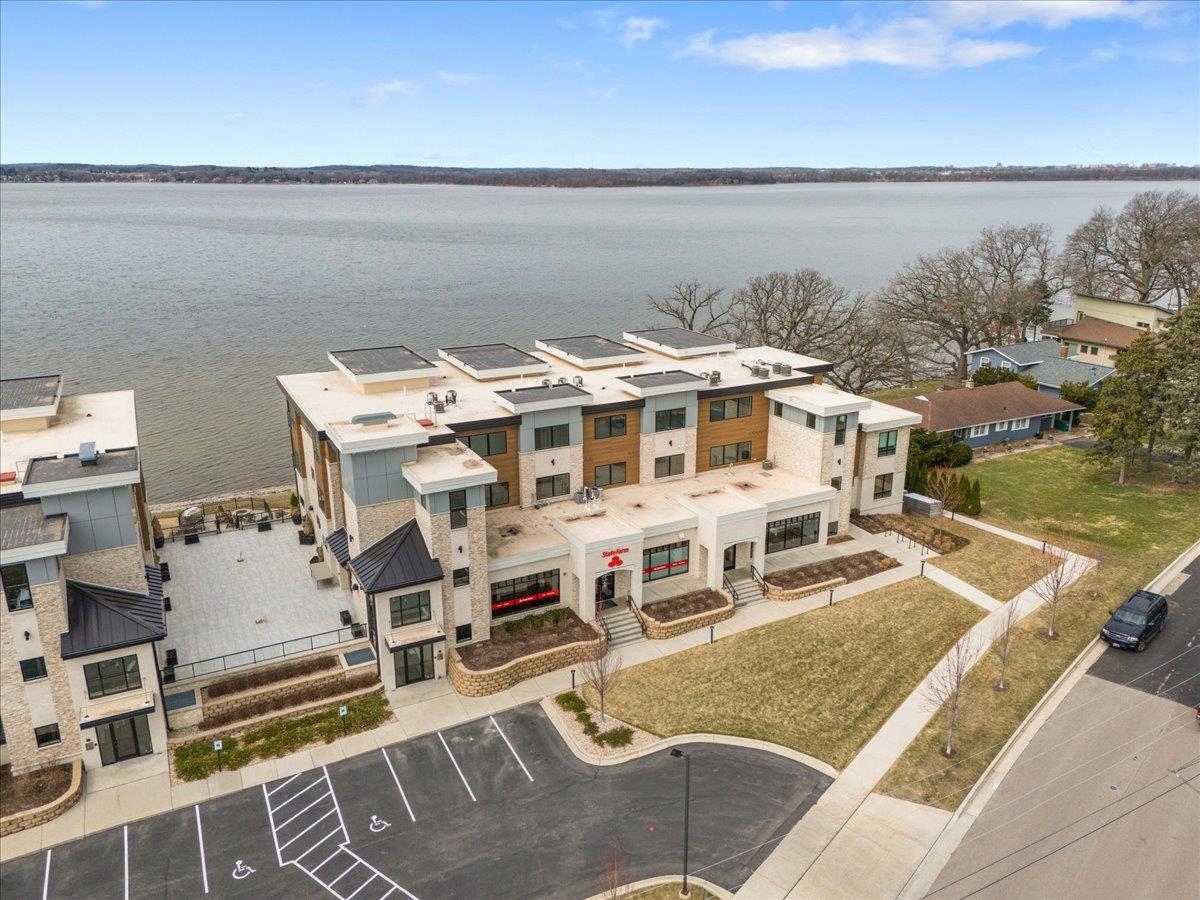
Lakefront multi-unit building with rooftop solar panels, parking, and a street-level State Farm storefront.
Aerial view of modern lakefront residences beside a broad lake and distant shoreline.
Lakeside multi-unit building beside a broad lake, viewed from above.
Aerial view of lakefront condominium buildings beside a broad lake and shoreline road
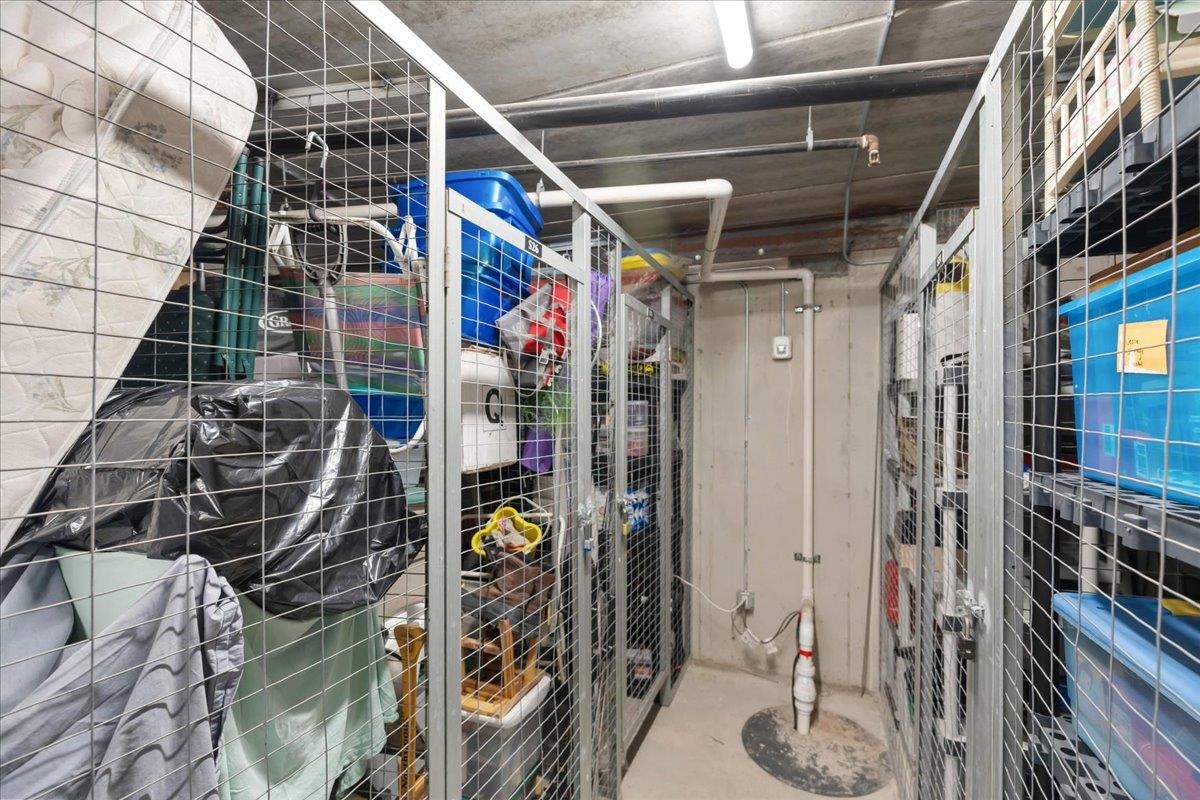
Caged basement storage lockers packed with bins and household items along a concrete corridor.
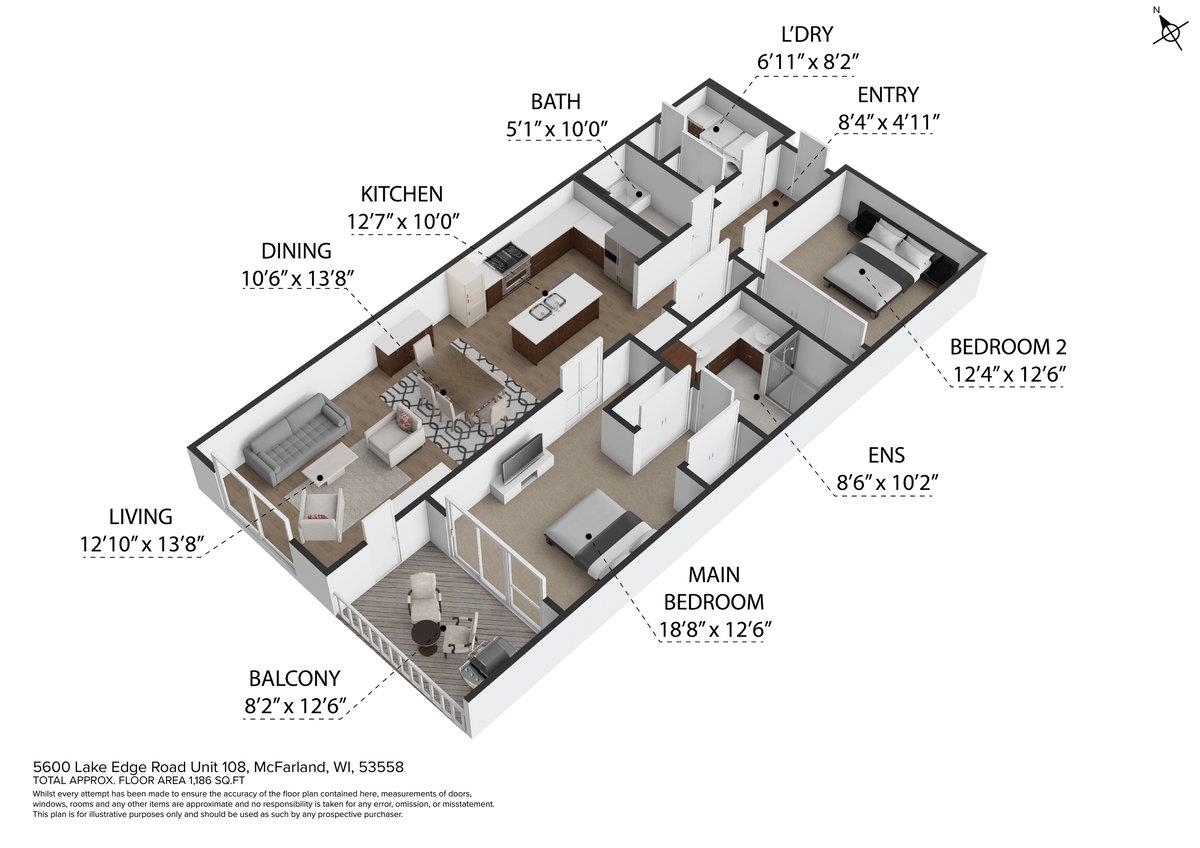
Isometric floor plan of a furnished two-bedroom home with a kitchen, living and dining areas, and balcony.
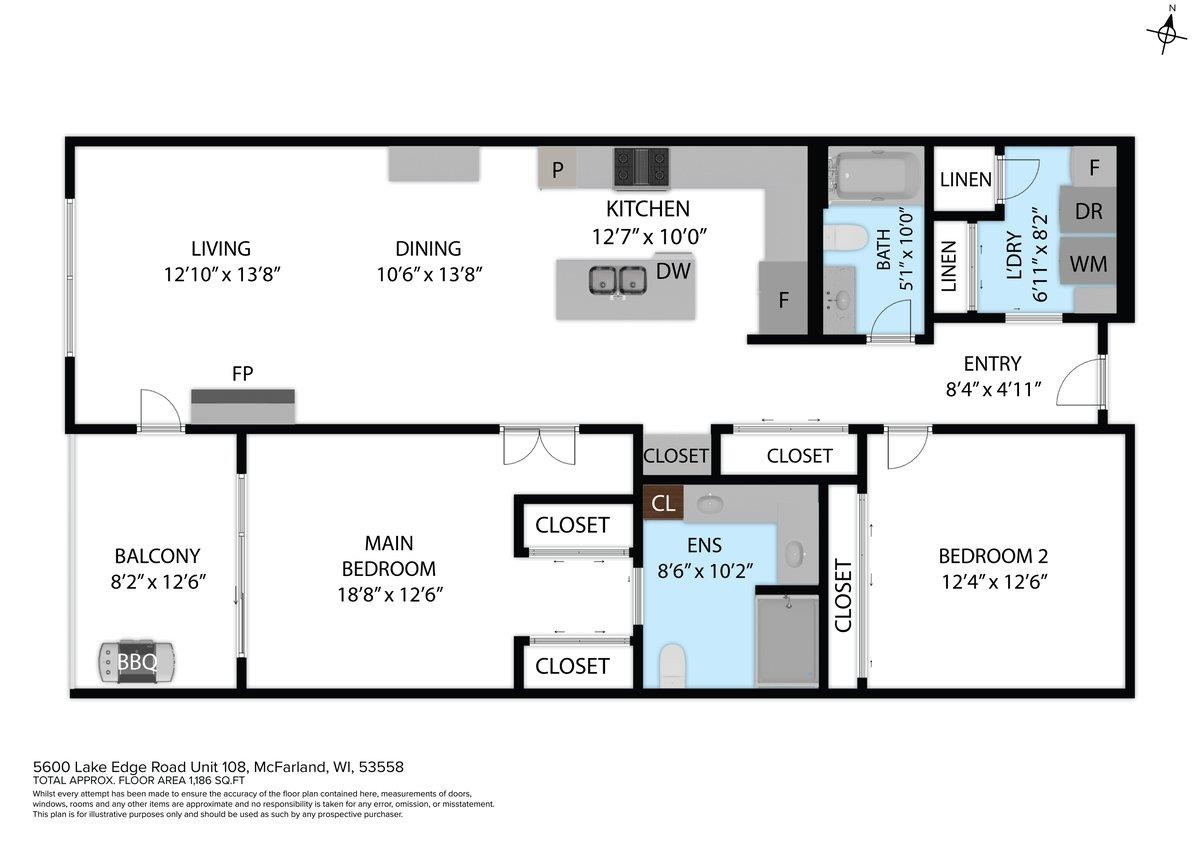
Floor plan of Unit 108, with two bedrooms, an ensuite, open living area, and balcony.
VIEW PHOTOS
Listed by RE/MAX Preferred
$715,000

5600 Lake Edge Road 108

2 Beds 2 Baths 1,365 Sq.Ft.

Description

Showings start 3/27/25 @2pm ~ Embrace lakeside living in this luxury condo, offering stunning sunsets and lake views right from your private balcony, complete with a powered screen for comfort year-round. Inside, this sun-filled unit features custom interiors, high-end finishes, wood floors, a cozy stone fireplace, and an open floor plan ideal for modern living. The exceptional condo building also provides a full suite of amenities, including a lakeside pool and hot tub, fitness center, community room, outdoor terrace with a fire pit, and a boat slip. Just steps from the lake, bike path, and parks, all in a vibrant neighborhood with a prime location--your perfect new home awaits! Under ground parking #48, Storage #S26, Slip #14. Cable & Water included in Hoa

Share Property

Location

5600 Lake Edge Road Unit: 108, WI 53558

Status

Sold

Date Sold

April 28, 2025
Stacy Baumgartner

Stacy Baumgartner

TITLE

REALTOR®

Landon Mrowiec

Landon Mrowiec

TITLE

REALTOR®

Property Amenities

Interior
Laundry room Main Level
Fireplace Gas
Appliances Washer, Dryer, Range, Refrigerator, Dishwasher, Microwave, Disposal
Total Bedrooms: 2
Full Bathrooms: 2
Other Interior Features Storage, High Speed Internet, Pantry, Kitchen Island
Area & Lot
Living area 1,365 Sq.Ft.
MLS® ID 1995987
Year Built 2018
School District McFarland
High School McFarland
Middle School Indian Mound
Elementary School Waubesa
Water Frontage Waterfront, Lake
View Description Lake
Architecture Styles Garden
Type Condo
Status Sold
Exterior
Air conditioning Central Air
Heat type Forced Air, Natural Gas, Electric
Disability Features Accessible Entrance, Accessible Bedroom, Accessible Full Bath, Accessible Elevator Installed
Water Source Public
Sewer Public Sewer
Parking Underground, Assigned
Utilities Cable Available
Finance
Sales Price $715,000
HOA Fees $627
Real Estate Tax $10,270 yearly

McFarland

Work with Us

Experience a real estate partnership built on trust, expertise, and genuine care. We bring a lifelong understanding of what “home” truly means to every client and every decision.