Home entrance with cream door, welcome wreath, and 4710 address plaque on dark gray siding.
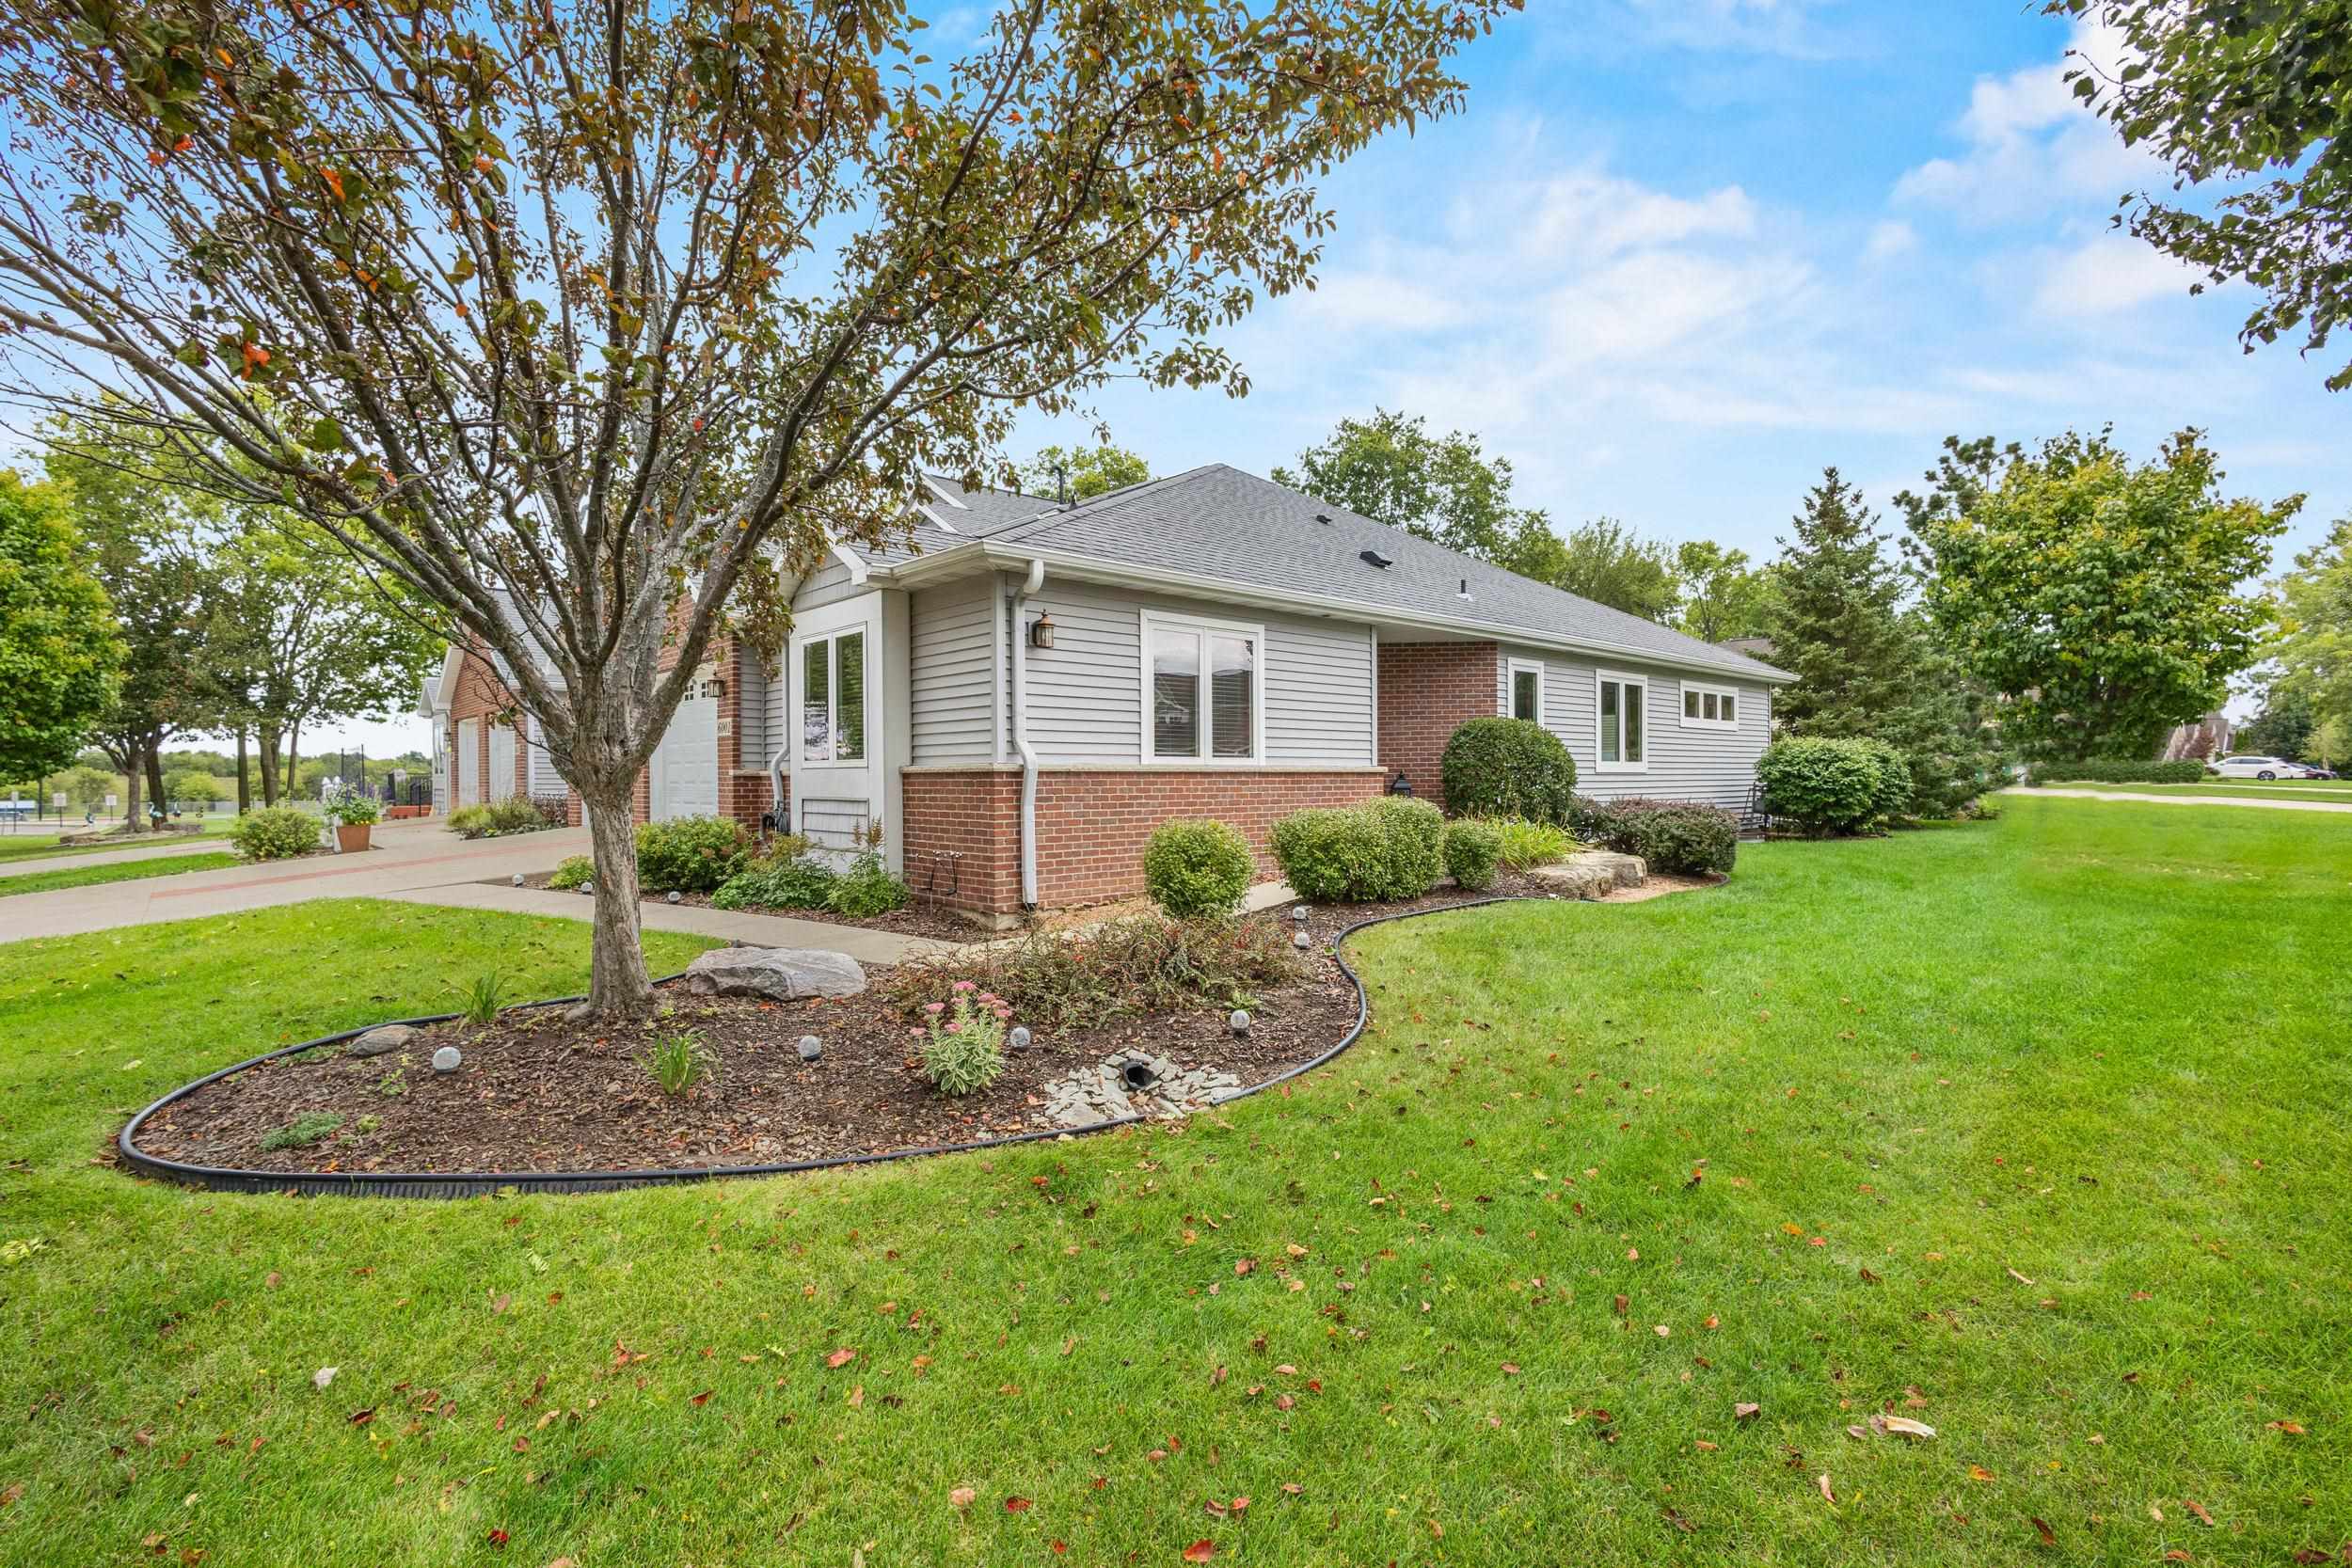
Blue single-story home with white trim, landscaped garden beds, and a broad green lawn.
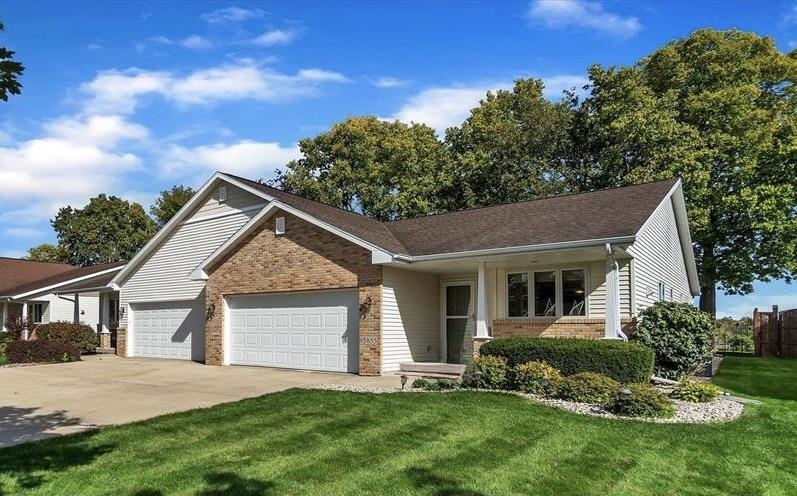
Single-story dark blue home with an attached garage, landscaped flower beds, and a broad front lawn.
Living room with a dark leather sectional, gray carpet, white coffee table, and digital piano.
Living room with a dark leather sectional, round coffee table, and woven wall decor.
Living room with a dark leather sectional, piano, and large wood-framed windows.
Living room with a brick fireplace, leather seating, gray carpet, and red walls over wood paneling.
Living room with a brick fireplace, gray carpet, and dark leather sofas.
Kitchen with a stone island, warm wood cabinetry, stainless refrigerator, and open view of a living room fireplace.
Open dining and living area with a wood table, light wood cabinets, and a brick fireplace.
Kitchen and dining area with light wood cabinets, tile floors, and a table beside large windows.
Open-plan living room and kitchen with dark leather sofas, gray carpet, light wood cabinets, and large windows.
Kitchen and dining area with light wood cabinetry, stainless steel appliances, and a wood table on tile flooring.
Kitchen with light wood cabinets, stainless appliances, and a dining table beside large windows.
Kitchen with wood cabinetry, dark counters, gas range, and a peninsula beside bright windows.
Bathroom vanity with a dark countertop and oval sink beside a toilet.
Bathroom vanity with oval sink and wooden cabinets beside a doorway to a tiled dining area.
Bedroom with a geometric quilt, wood floors, and two curtained windows.
Home office with striped wallpaper, a metal desk, floating shelves, and guitars beside the window.
Bedroom with a blue-covered single bed, wooden closets, dresser, and hardwood floors.
Bedroom with teal walls, hardwood floors, two wood-trimmed windows, and a gray-and-white bed.
Bathroom with a long veined countertop, dark vanity, large mirror, and windows above the tub and toilet.
Backyard patio with cushioned chairs, a wood-filled fire pit, lawn, and storage shed.
Backyard patio with two chairs, a fire pit, and a broad green lawn.
Backyard lawn and patio with outdoor chairs, a fire pit, and a storage shed.
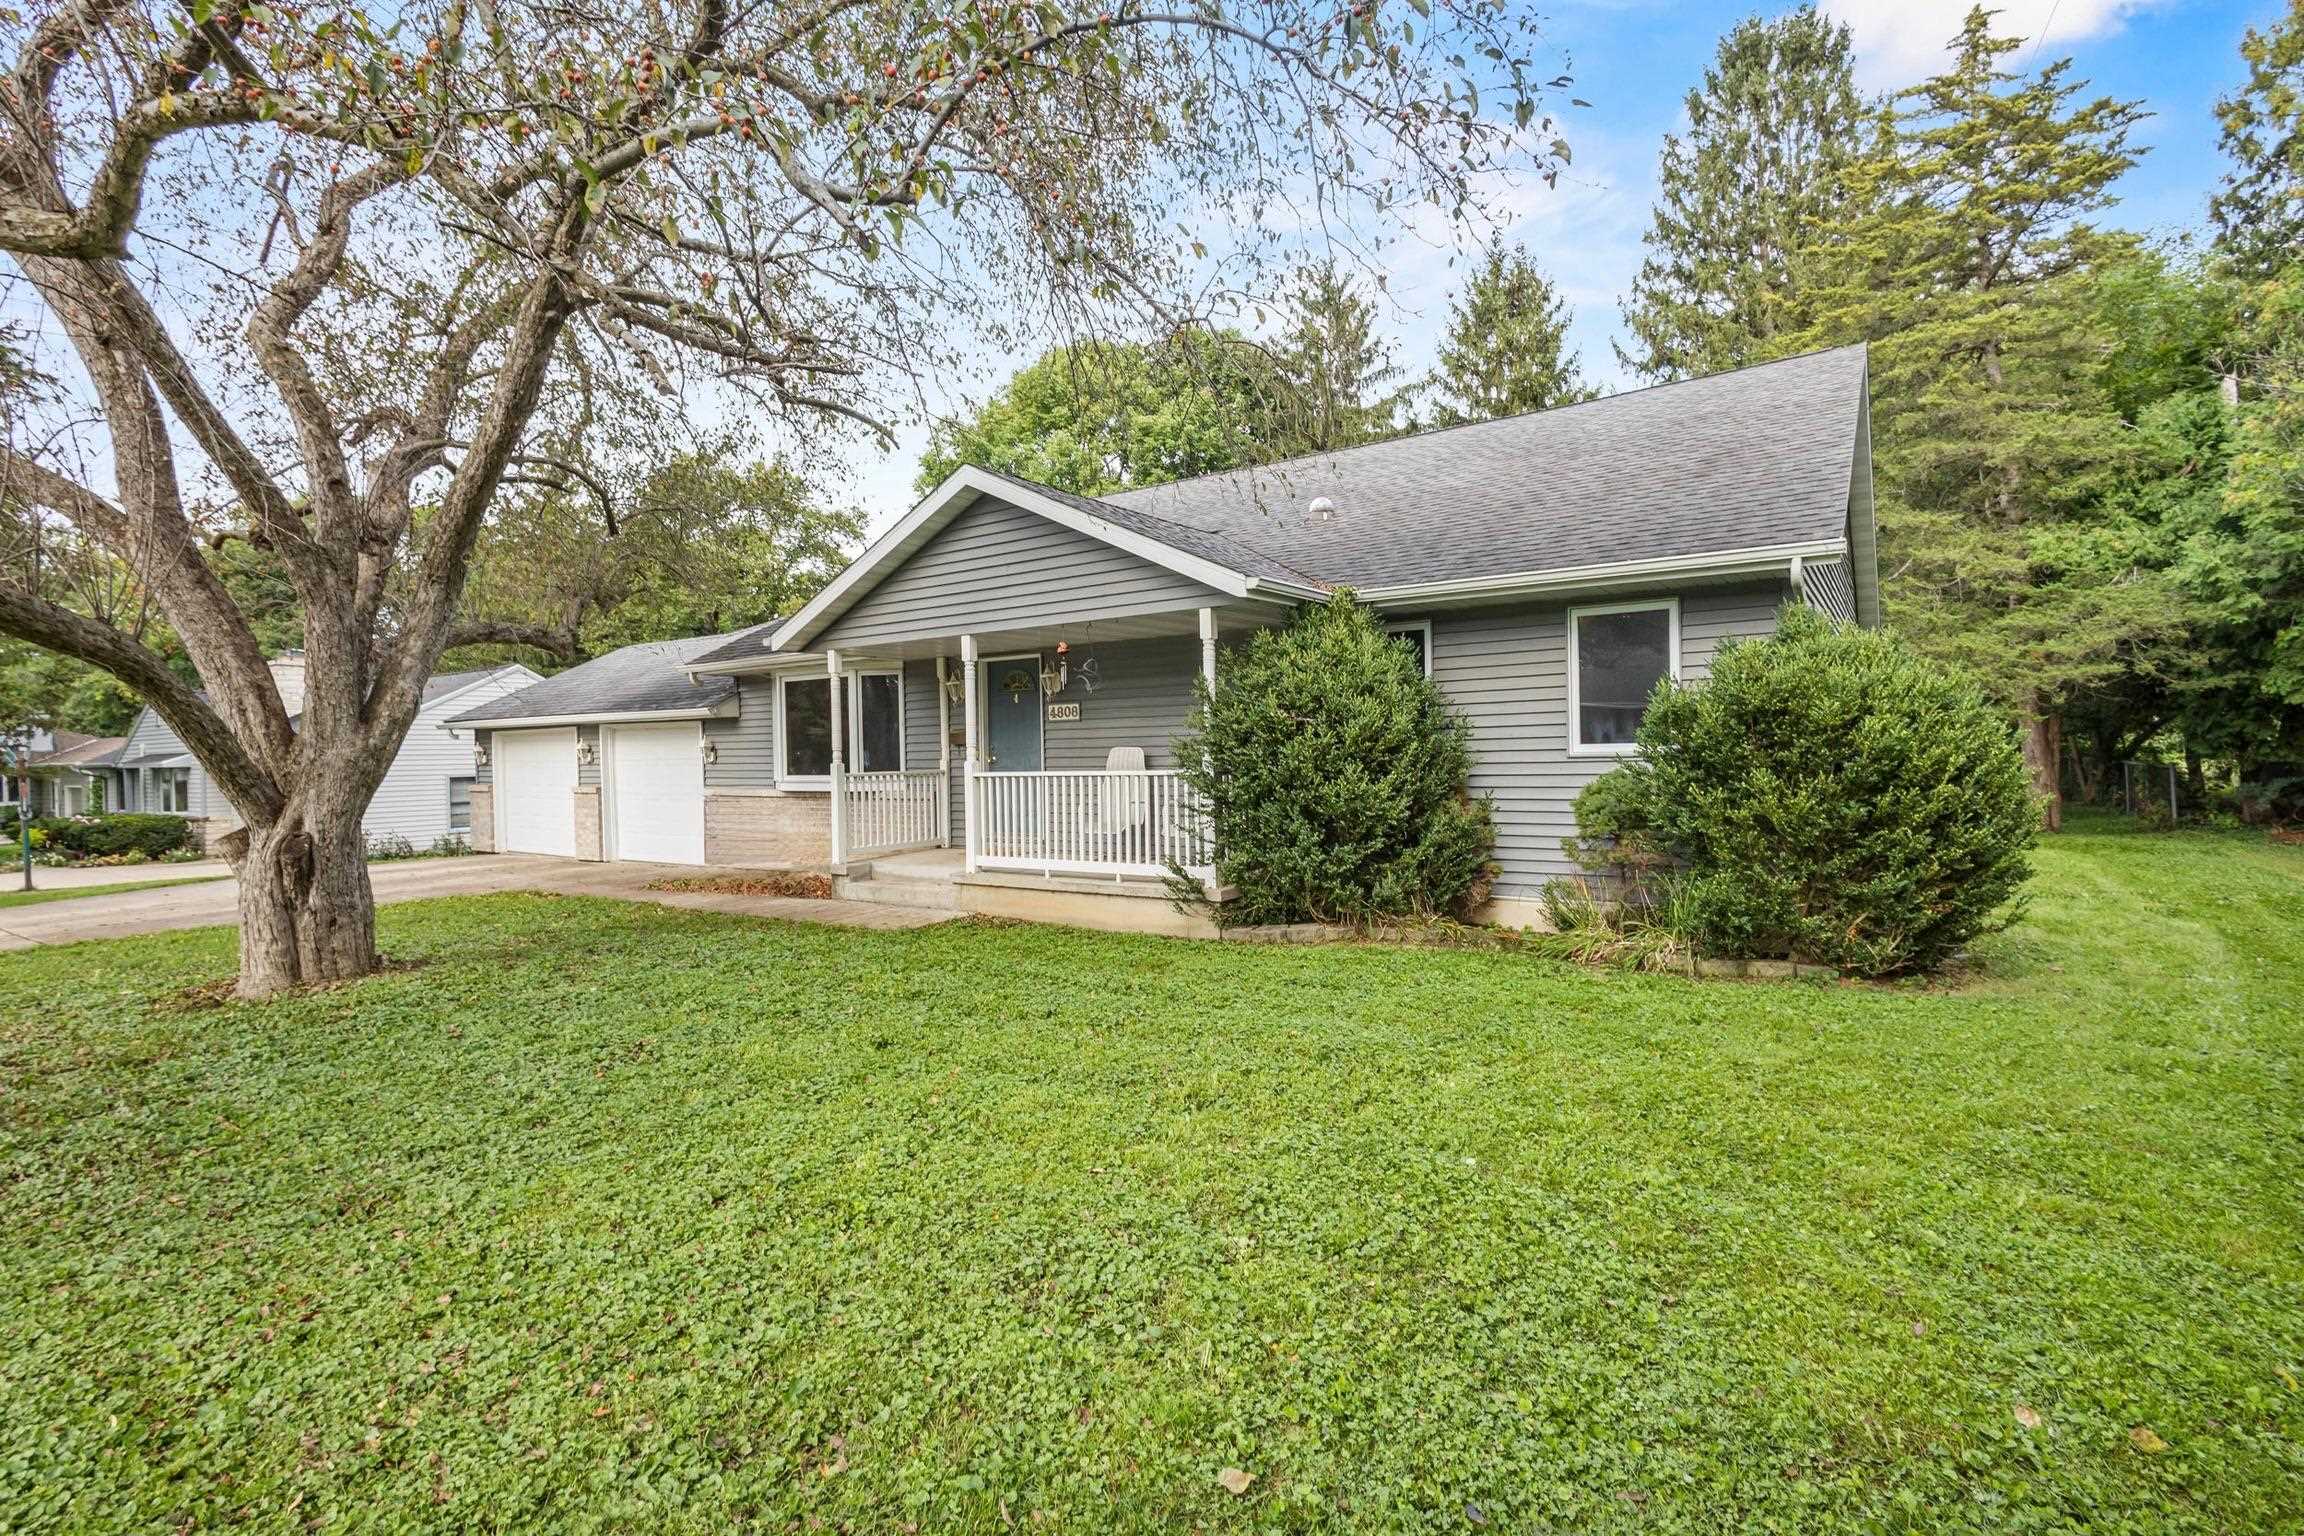
Blue-sided home beside a spacious lawn, with patio chairs and a tree-lined fenced yard.
Kennedy Park sign amid tall plants, with open lawns, trees, and playground equipment in the background.
Brick elementary school with an American flag, mature trees, and a wide green lawn.
Heritage Heights Neighborhood sign surrounded by flowers and greenery.
VIEW PHOTOS
Listed by RE/MAX Preferred
$416,000

4710 Agate Lane

4 Beds 1.5 Baths 1,812 Sq.Ft. 10,890 Sq.Ft.

Description

Welcome home to this charming 4-bedroom ranch nestled in mature neighborhood close to Kennedy grade school. Boasting a beautifully updated kitchen, this residence offers both style and functionality for culinary enthusiasts. Enjoy the convenience of a spacious layout, perfect for entertaining or simply relaxing with loved ones. With a serene, level lot surrounding the property, outdoor activities are endless. Don't miss the opportunity to make cherished memories in this delightful home.

Share Property

Location

4710 Agate Lane, Madison, WI 53714

Status

Sold

Date Sold

July 2, 2024
Stacy Baumgartner

Stacy Baumgartner

TITLE

REALTOR®

Landon Mrowiec

Landon Mrowiec

TITLE

REALTOR®

Property Amenities

Interior
Fireplace Wood Burning
Appliances Dryer, Washer, Refrigerator, Microwave, Dishwasher, Disposal, Freezer, Range, Oven
Total Bedrooms: 4
Half Bathrooms: 1
Full Bathrooms: 1
Other Interior Features Breakfast Bar
Area & Lot
Lot Area 10,890 Sq.Ft.
Living area 1,812 Sq.Ft.
MLS® ID 1976167
Year Built 1968
School District Madison
High School Lafollette
Middle School Whitehorse
Elementary School Kennedy
Architecture Styles Ranch
Type Residential
Status Sold
Exterior
Air conditioning Central Air
Heat type Forced Air
Garage Space 2.0
Parking Garage Door Opener
Utilities Cable Available
Finance
Sales Price $416,000
Real Estate Tax $6,143 yearly

Work with Us

Experience a real estate partnership built on trust, expertise, and genuine care. We bring a lifelong understanding of what “home” truly means to every client and every decision.