Leave a Message

Thank you for your message. We will be in touch with you shortly.

2724 Sherwood Drive
2724 Sherwood Drive
2724 Sherwood Drive
2724 Sherwood Drive
2724 Sherwood Drive
2724 Sherwood Drive
2724 Sherwood Drive
2724 Sherwood Drive
2724 Sherwood Drive
2724 Sherwood Drive
2724 Sherwood Drive
2724 Sherwood Drive
2724 Sherwood Drive
2724 Sherwood Drive
2724 Sherwood Drive
2724 Sherwood Drive
2724 Sherwood Drive
2724 Sherwood Drive
2724 Sherwood Drive
2724 Sherwood Drive
2724 Sherwood Drive
2724 Sherwood Drive
2724 Sherwood Drive
2724 Sherwood Drive
2724 Sherwood Drive
2724 Sherwood Drive
2724 Sherwood Drive
2724 Sherwood Drive
2724 Sherwood Drive
2724 Sherwood Drive
2724 Sherwood Drive
2724 Sherwood Drive
2724 Sherwood Drive
2724 Sherwood Drive
2724 Sherwood Drive
2724 Sherwood Drive
2724 Sherwood Drive
2724 Sherwood Drive
2724 Sherwood Drive
2724 Sherwood Drive
2724 Sherwood Drive
2724 Sherwood Drive
2724 Sherwood Drive
2724 Sherwood Drive
2724 Sherwood Drive
2724 Sherwood Drive
2724 Sherwood Drive
2724 Sherwood Drive
2724 Sherwood Drive
2724 Sherwood Drive
2724 Sherwood Drive
2724 Sherwood Drive
2724 Sherwood Drive
2724 Sherwood Drive
2724 Sherwood Drive
2724 Sherwood Drive
2724 Sherwood Drive
2724 Sherwood Drive
2724 Sherwood Drive
2724 Sherwood Drive
2724 Sherwood Drive
2724 Sherwood Drive
2724 Sherwood Drive
2724 Sherwood Drive
2724 Sherwood Drive
VIEW PHOTOS
Listed by Century 21 Affiliated
$301,000

2724 Sherwood Drive

3 Beds 1 Bath 1,416 Sq.Ft. 9,147.6 Sq.Ft.

Description

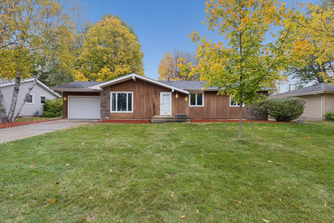
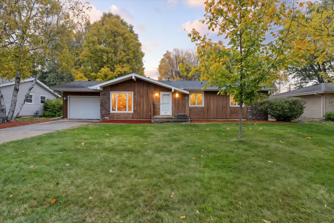
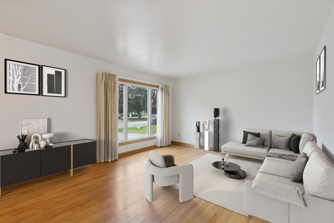
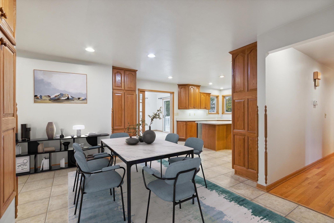
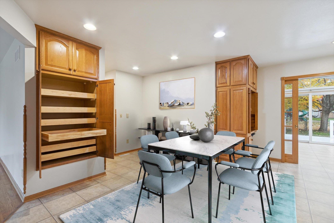
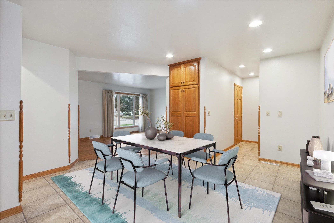
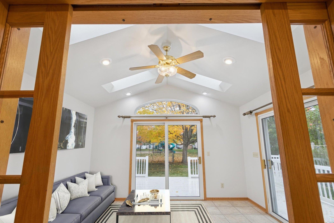
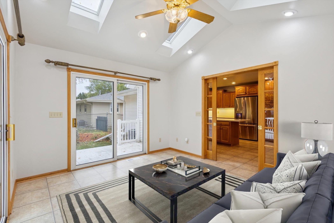
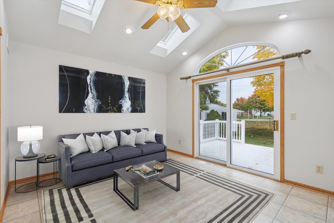
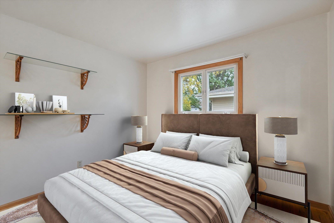
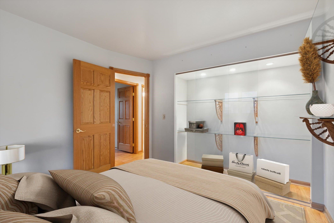
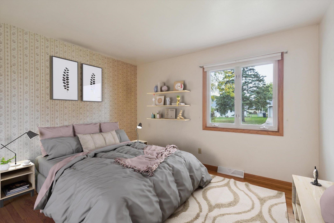
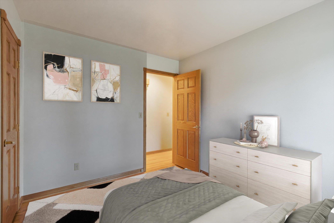
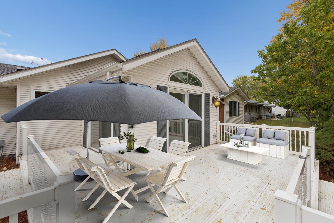
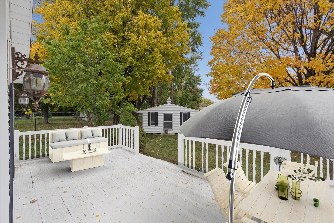
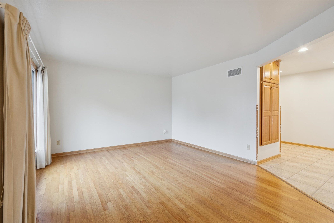
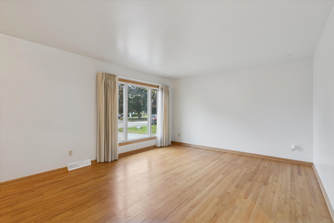
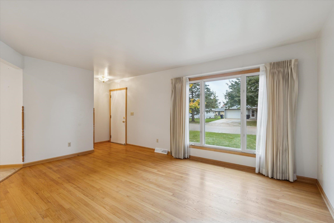
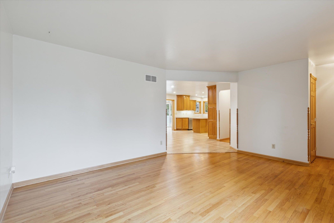
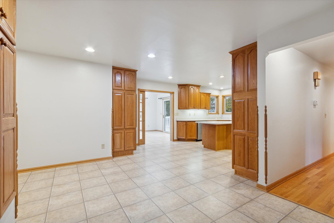
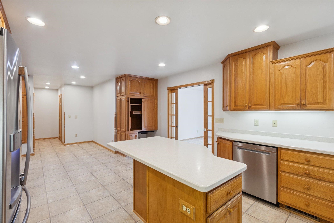
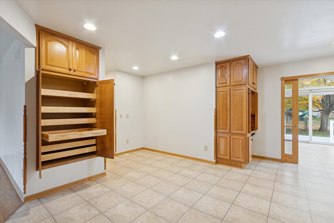
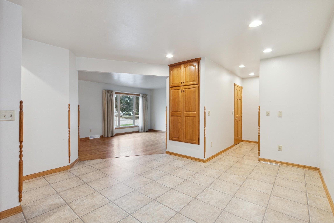
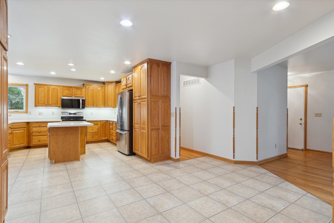
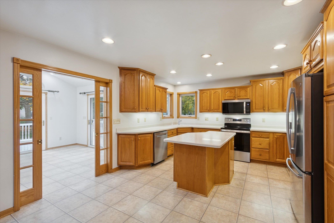
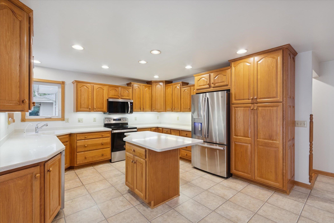
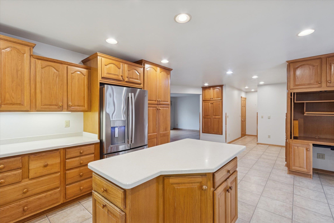
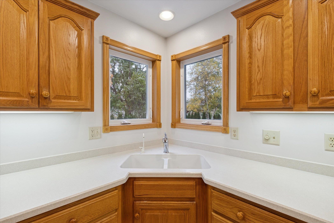
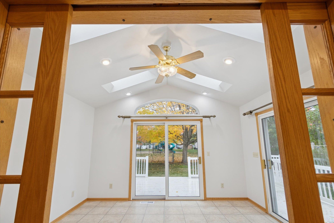
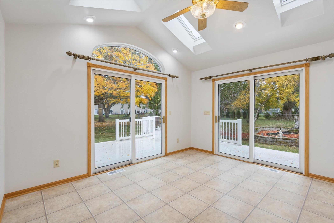
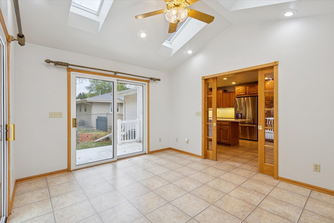
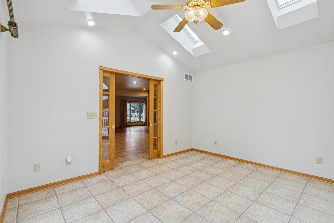
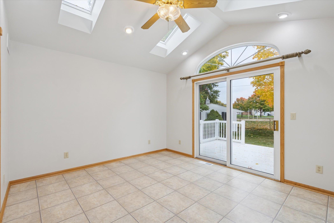
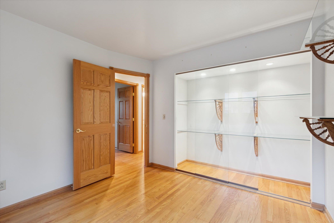
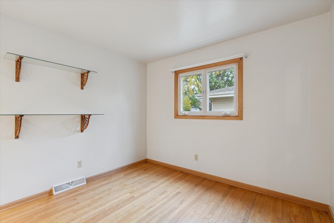
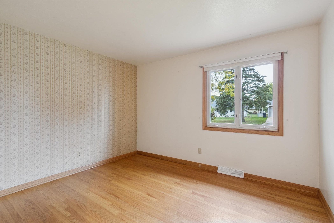
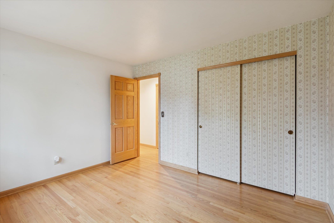
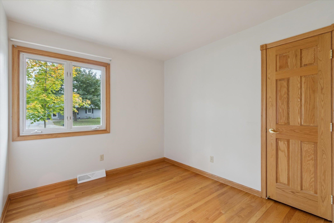
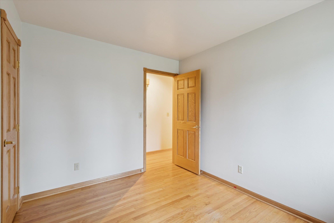
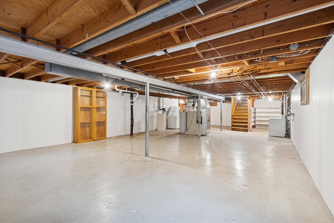
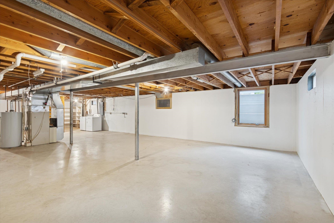
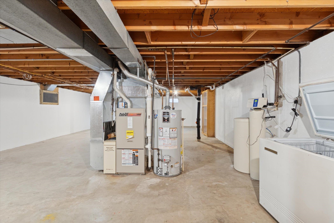
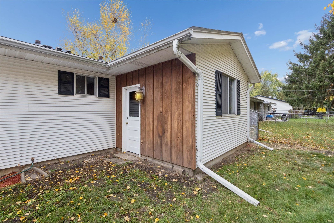
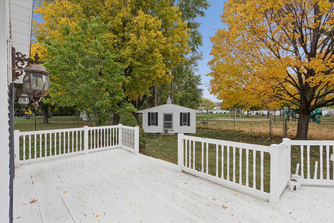
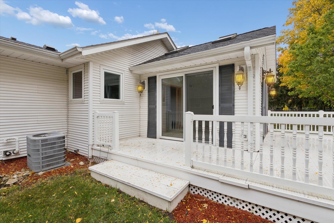
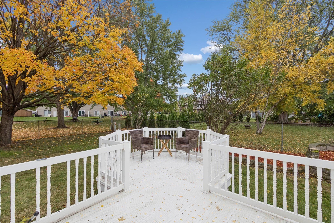
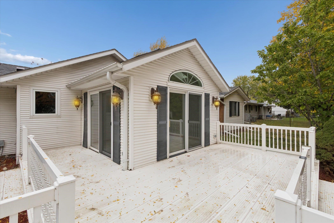
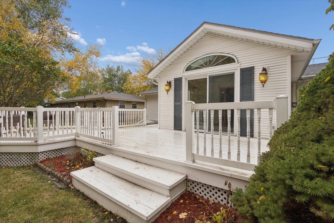
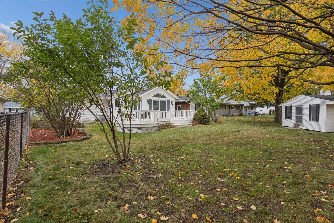
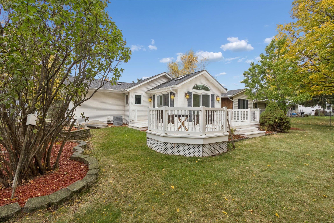
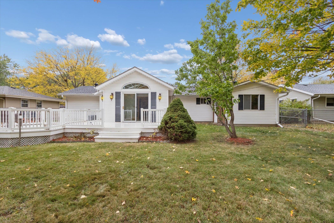
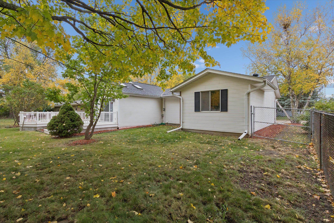
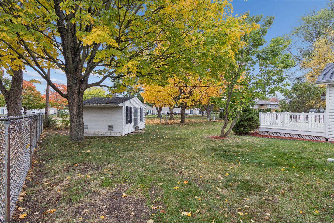
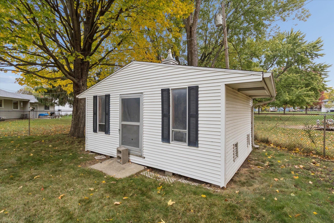
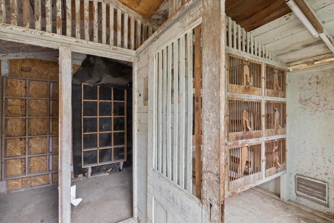
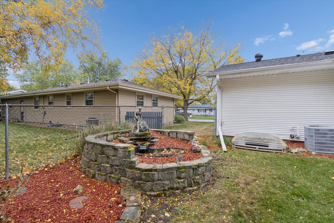
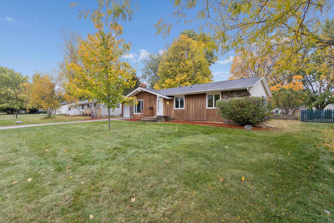
The four-season room is enveloped by a low-maintenance deck, flooded with sunlight, and fitted with glass-paned pocket doors, providing views of the attractively landscaped fenced backyard and the adjacent Holiday Park and playground. The kitchen, built with solid oak, features extensive storage, including two pantry cabinets, an island, and a built-in computer desk. The living room and three bedrooms are distinguished by solid oak floors. A modern egress window is a notable feature of the unfinished basement. The tour of this property is not complete without a visit to the stately Pigeon House, which can serve multiple purposes. With only one previous family, this home offers a rare opportunity for a new owner.

Share Property

Location

2724 Sherwood Drive, Janesville, WI 53545

Status

Sold

Date Sold

November 21, 2025
Stacy Baumgartner

Stacy Baumgartner

TITLE

REALTOR®

Property Amenities

Interior
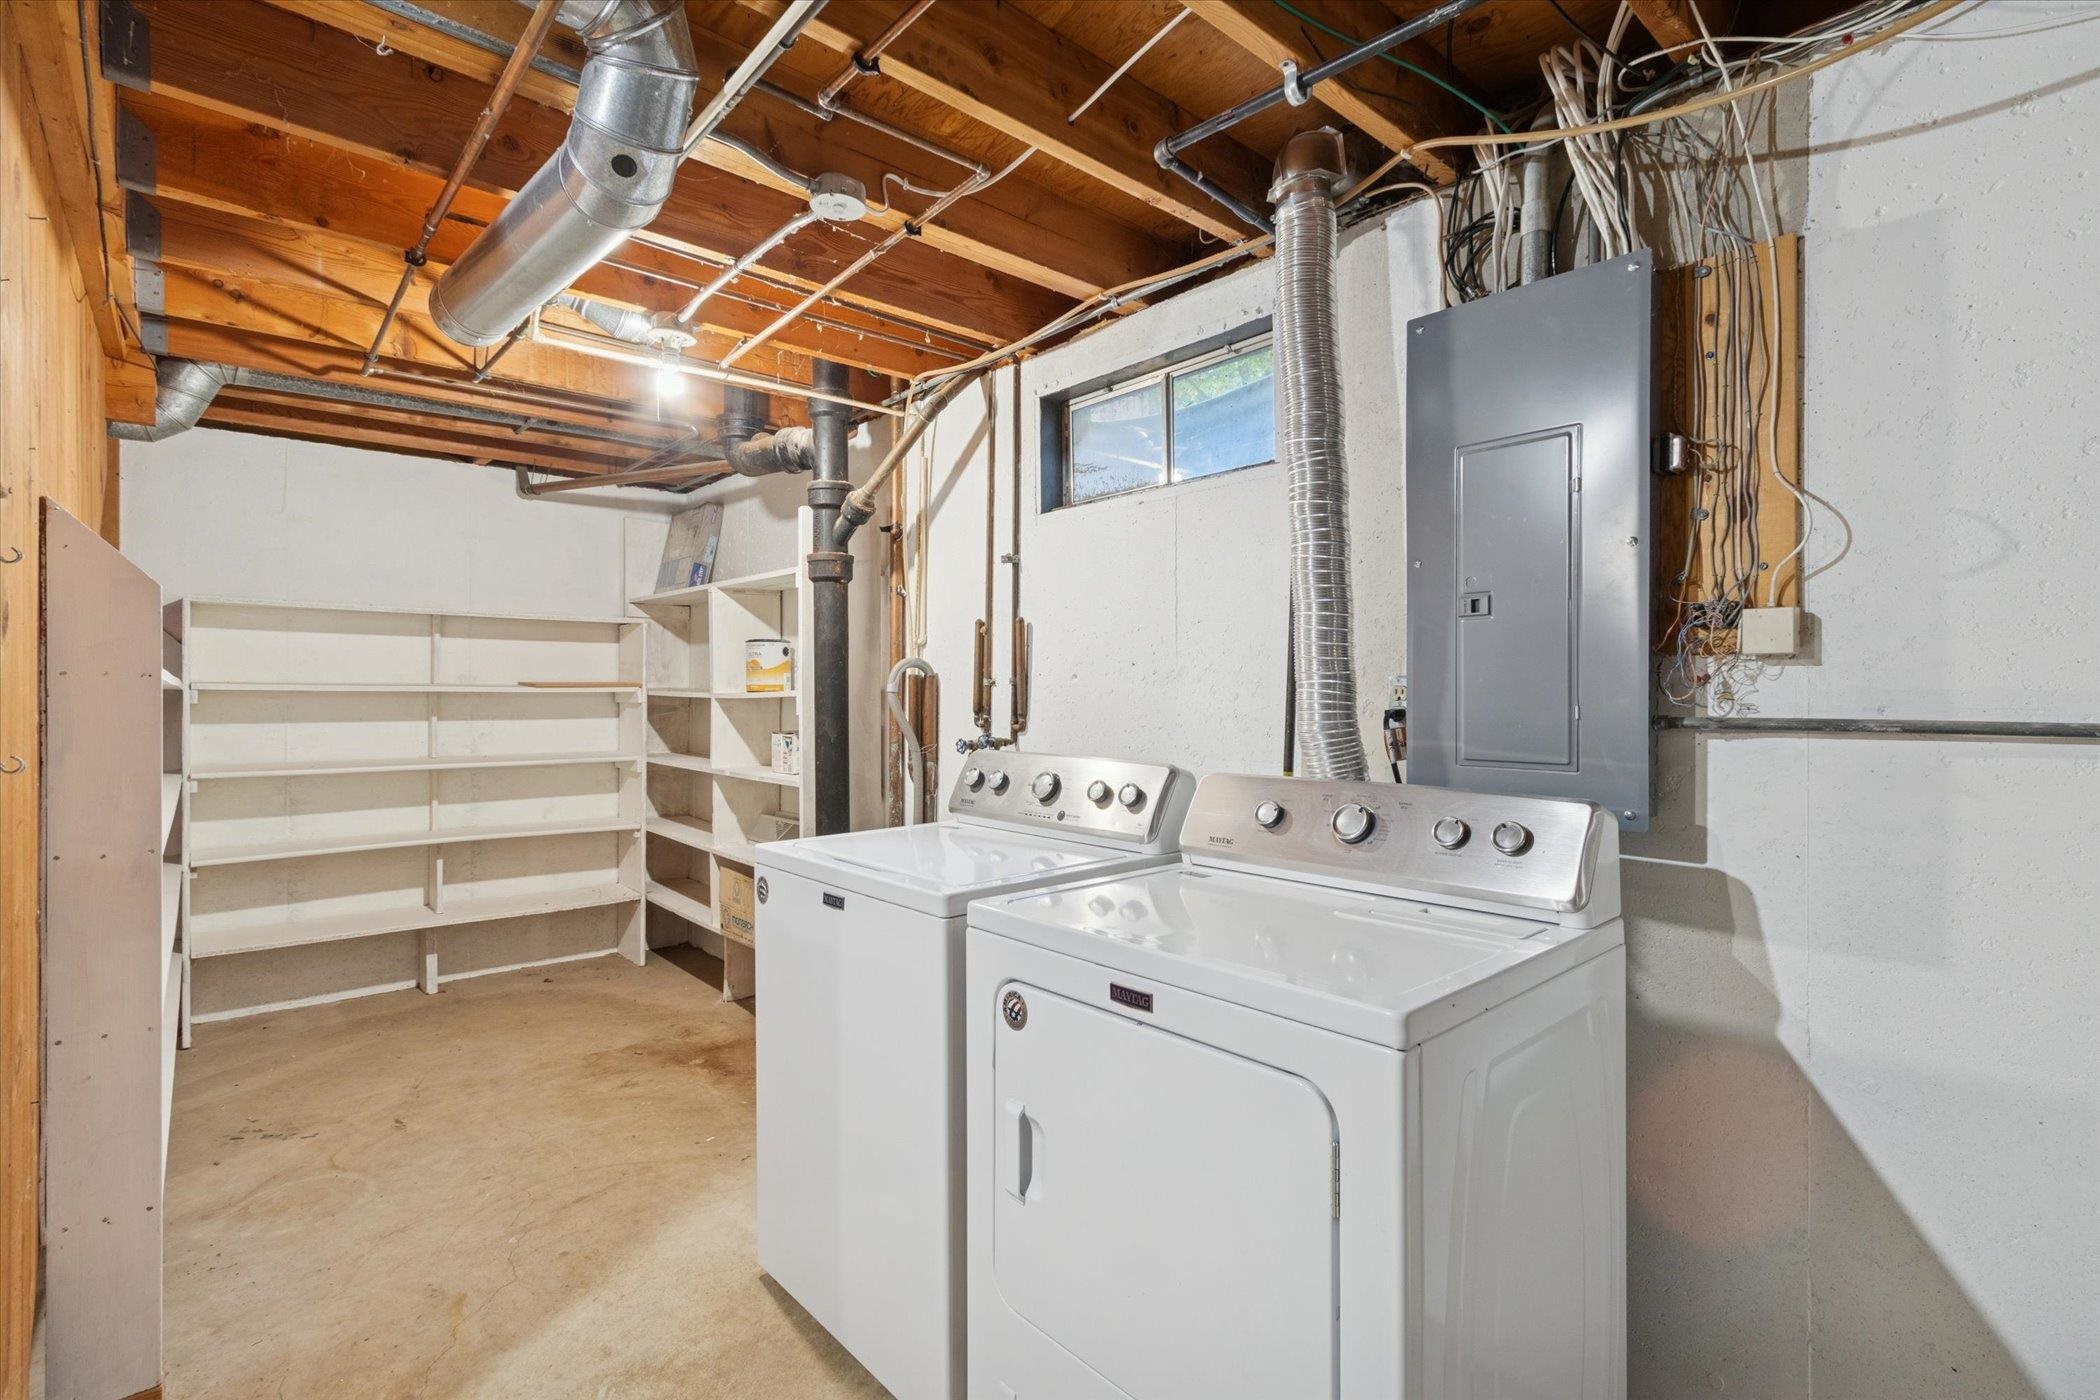
Laundry room Lower Level
Appliances Washer, Dryer, Water Softener Owned, Range, Refrigerator, Dishwasher, Microwave, Disposal
Total Bedrooms: 3
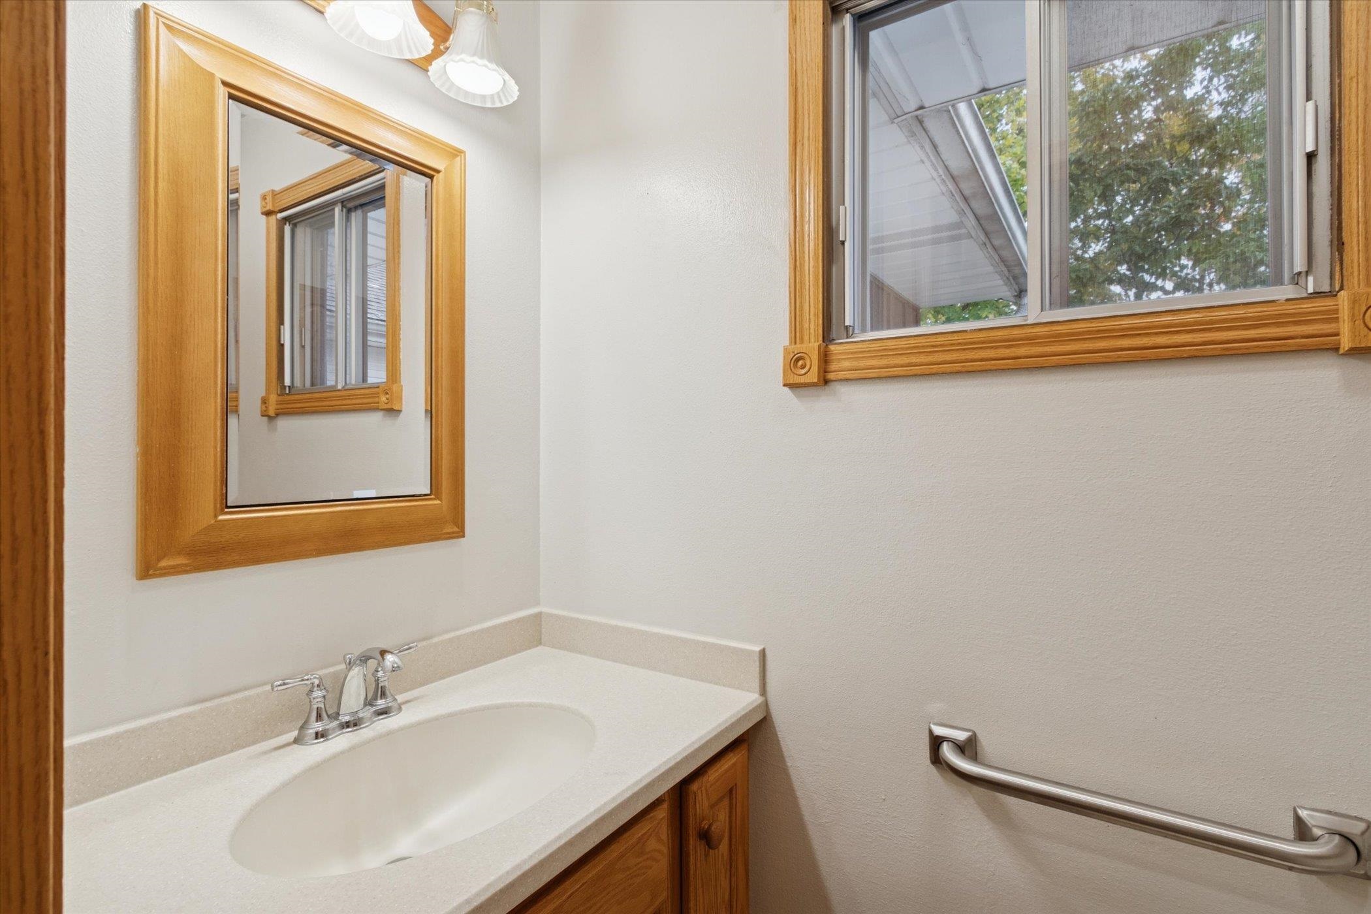
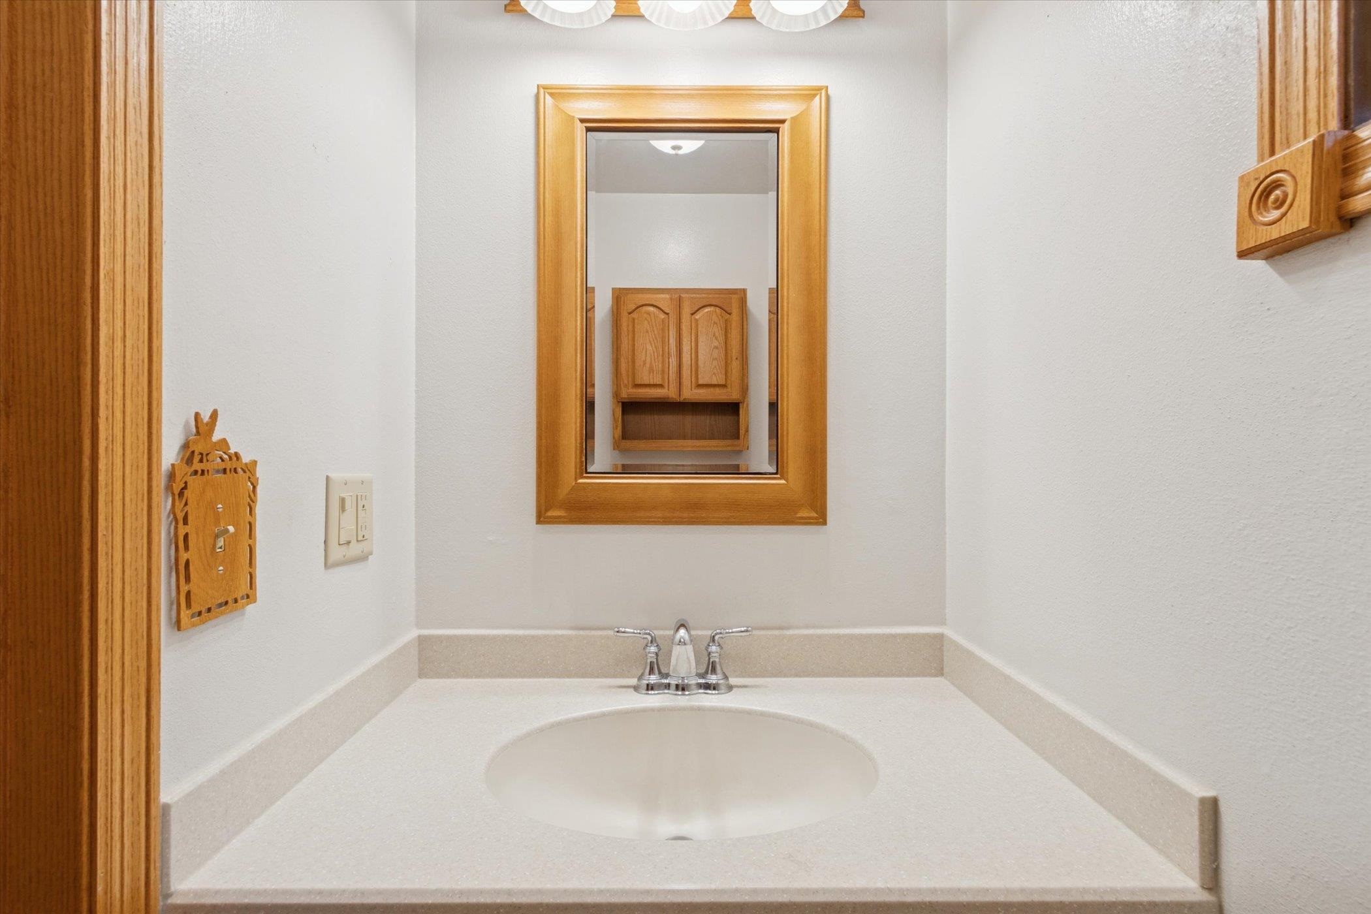
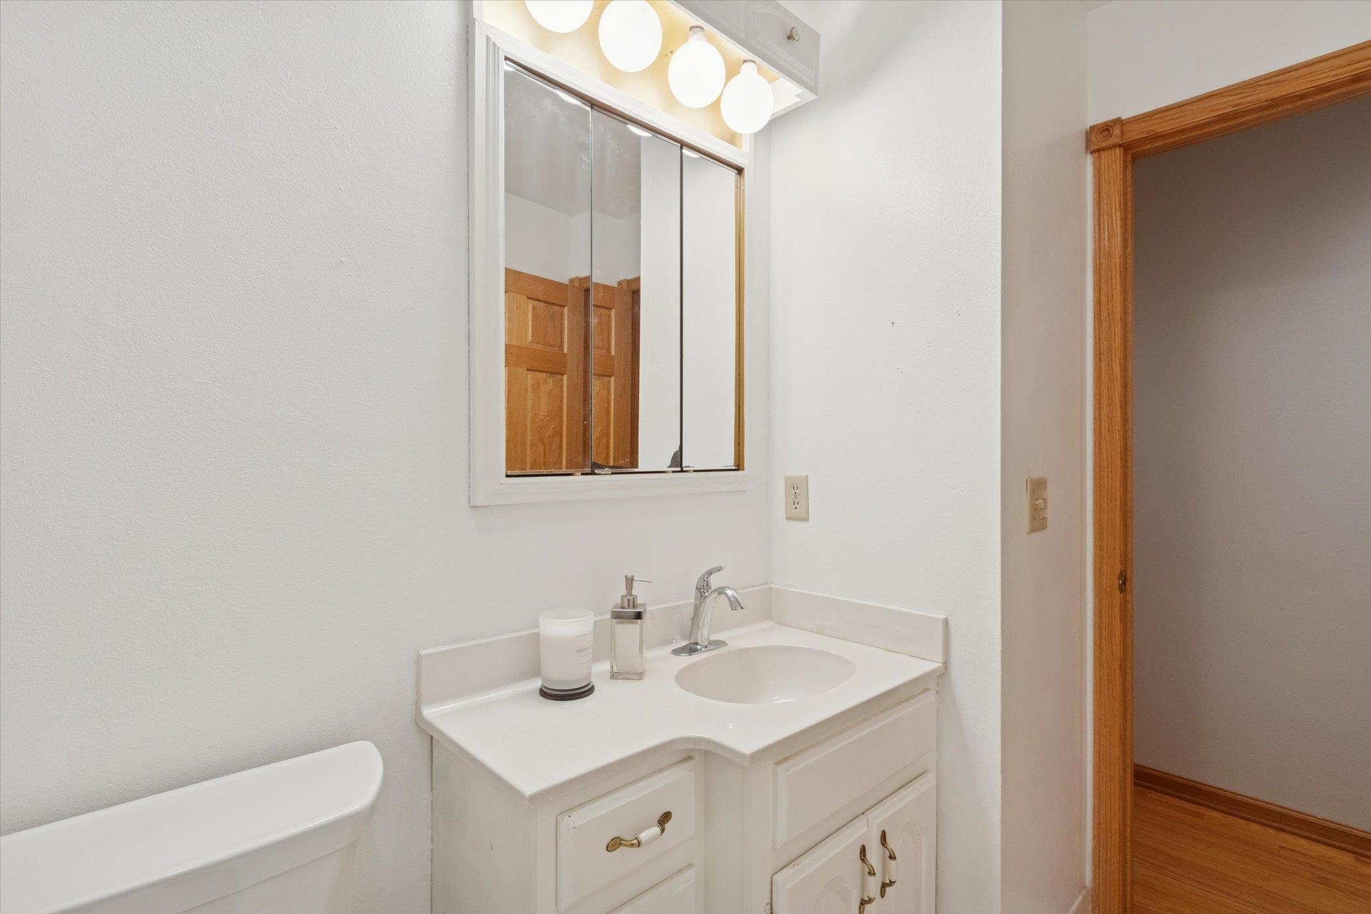
Half Bathrooms: 1
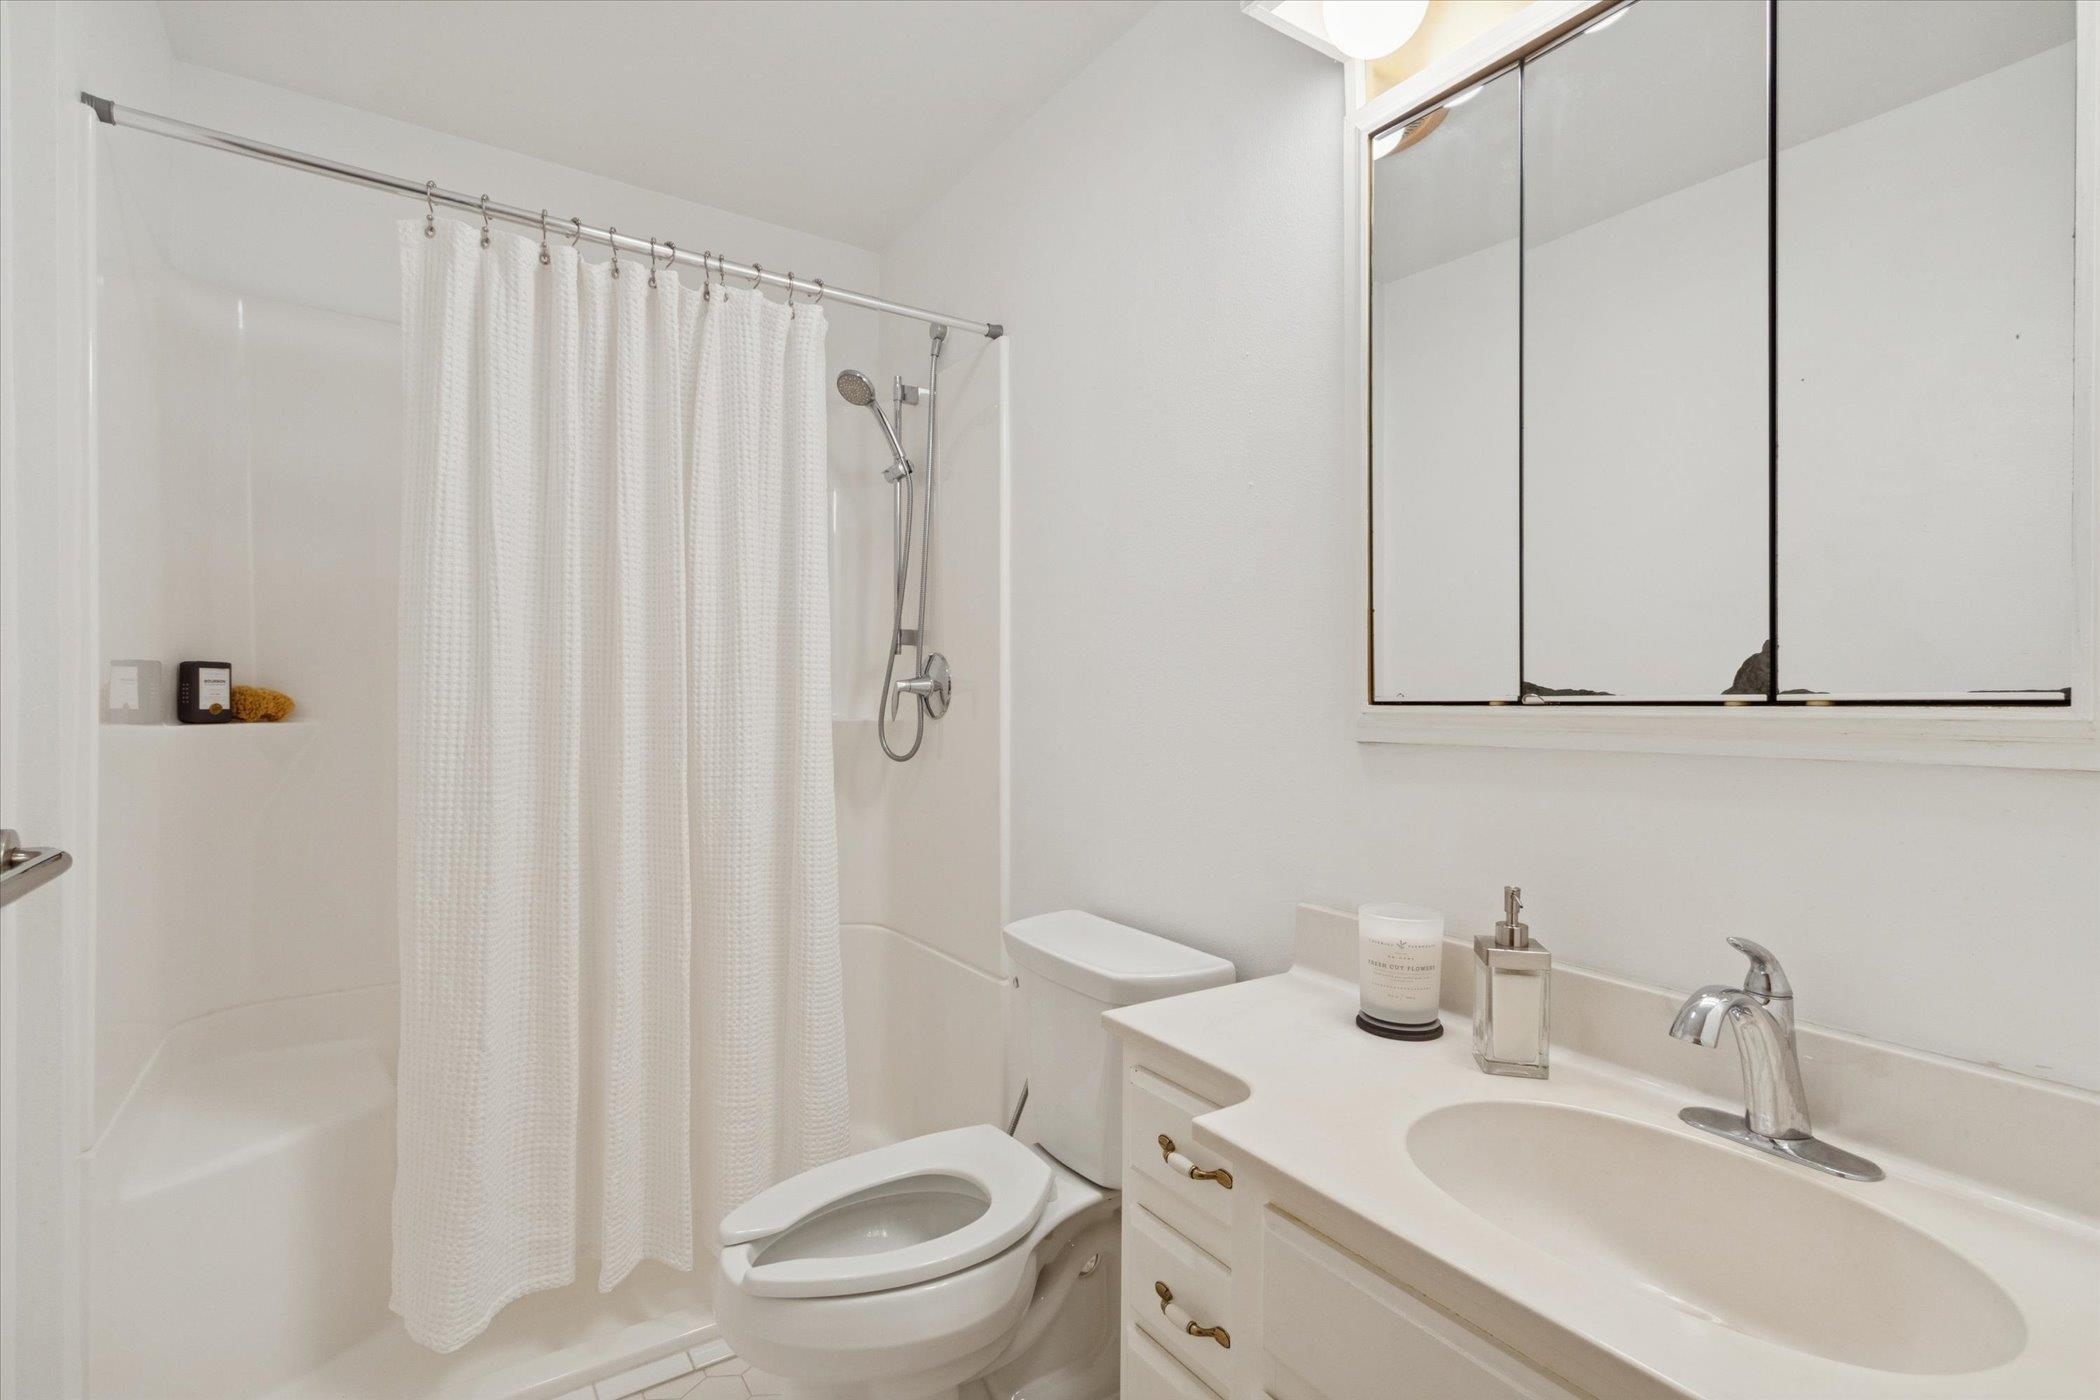
Full Bathrooms: 1
Other Interior Features Vaulted Ceiling(s), Washer, Dryer, Water softener inc, Kitchen Island
Area & Lot
Lot Area 9,147.6 Sq.Ft.
Living area 1,416 Sq.Ft.
MLS® ID 2011215
Year Built 1977
School District Janesville
High School Craig
Middle School Marshall
Elementary School Jefferson
View Description Park/Greenbelt
Architecture Styles Ranch
Type Residential
Status Sold
Exterior
Stories 1
Air conditioning Central Air
Heat type Forced Air, Natural Gas
Disability Features Accessible Bedroom
Water Source Public
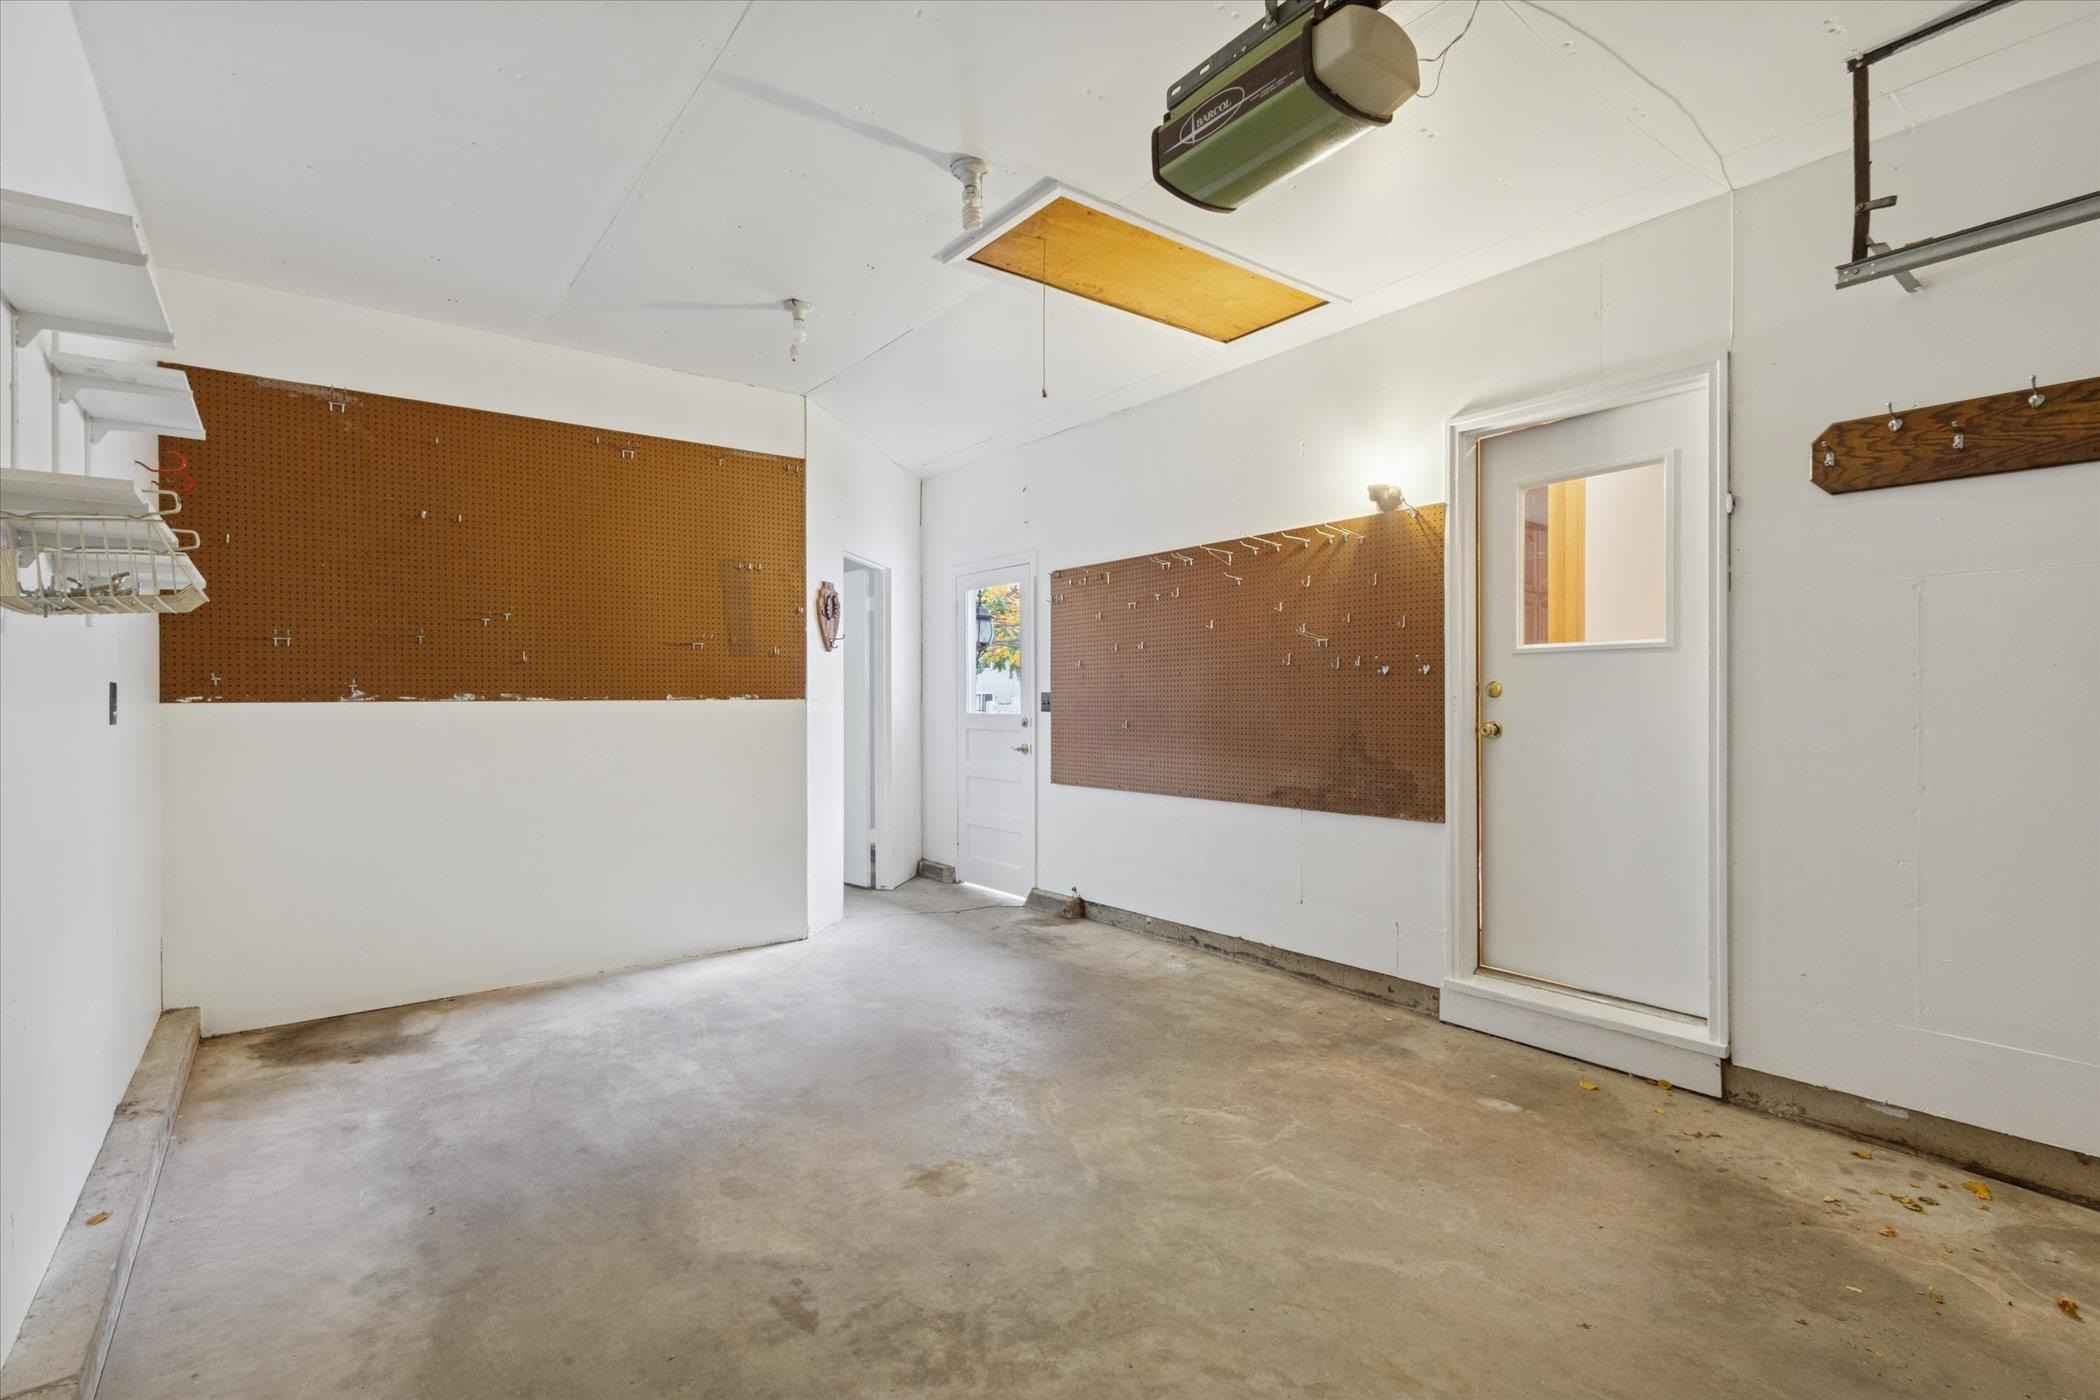
Garage Space 1.0
Sewer Public Sewer
Parking Attached, Garage Door Opener, Paved
Finance
Sales Price $301,000
Real Estate Tax $4,417 yearly

360 Virtual Tour

Take a tour of this property

Work with Us

Experience a real estate partnership built on trust, expertise, and genuine care. We bring a lifelong understanding of what “home” truly means to every client and every decision.