Leave a Message

Thank you for your message. We will be in touch with you shortly.

2616 Twin Pine Street
VIEW PHOTOS
Listed by Real Broker LLC
$475,000

2616 Twin Pine Street

3 Beds 2 Baths 1,504 Sq.Ft. 7,840.8 Sq.Ft.

Description

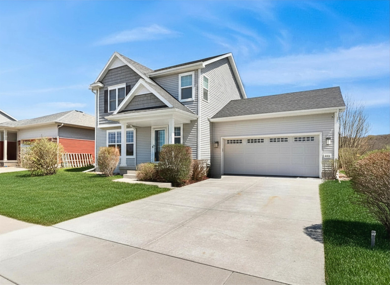
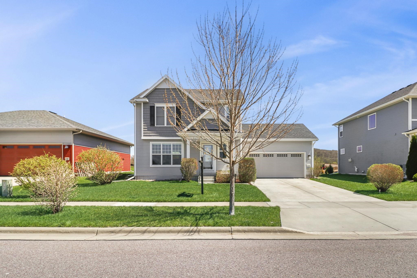
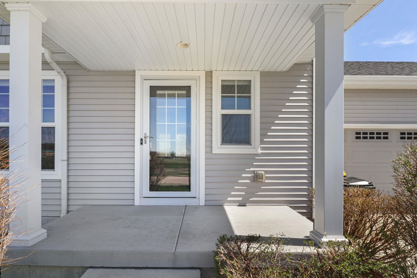
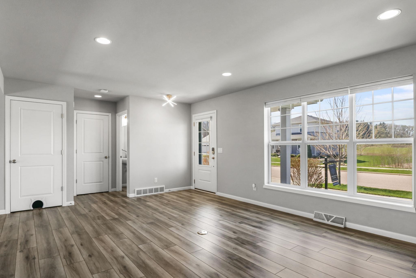
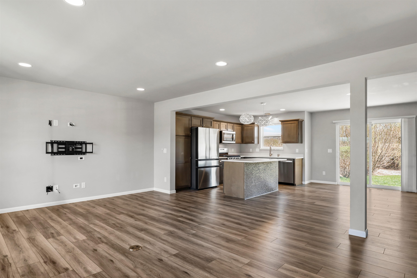
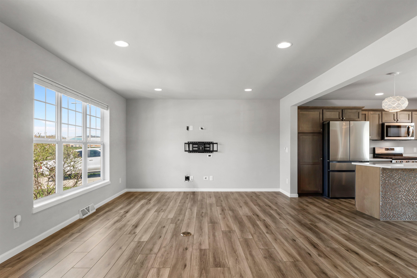
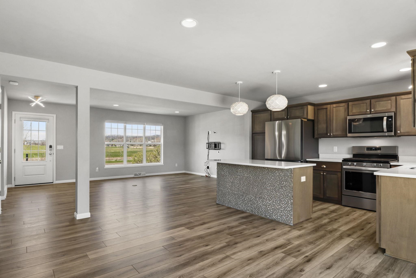
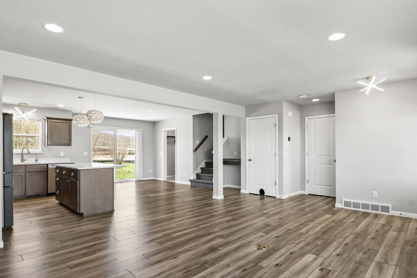
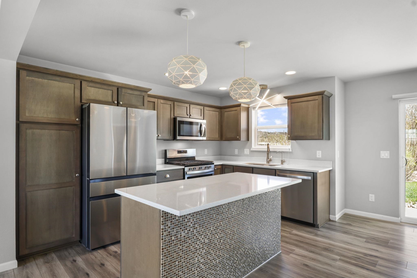
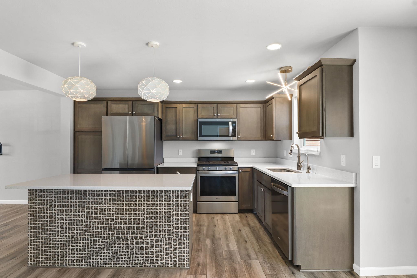
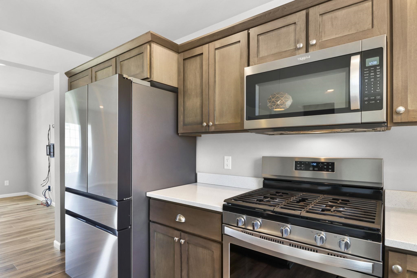
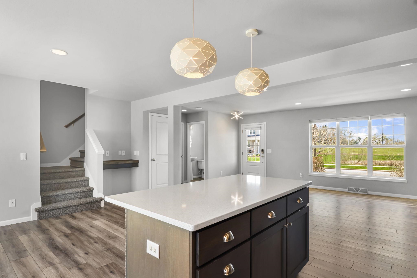
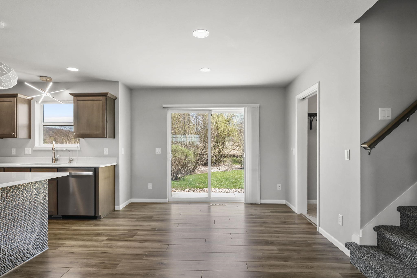
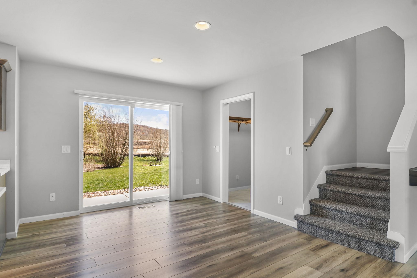
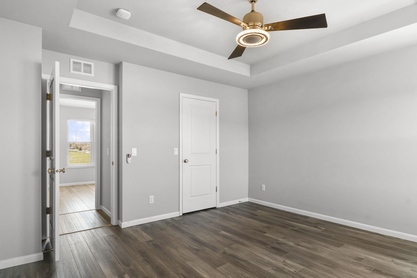
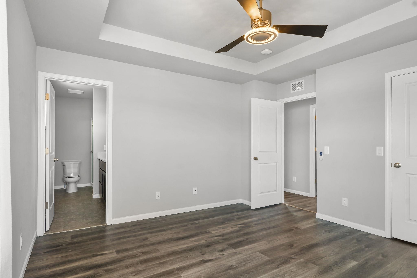
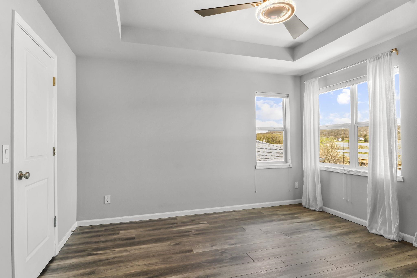
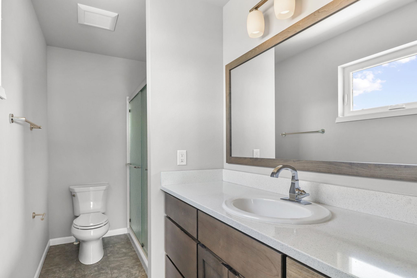
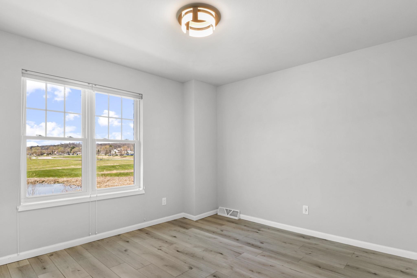
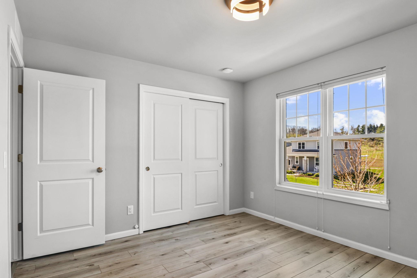
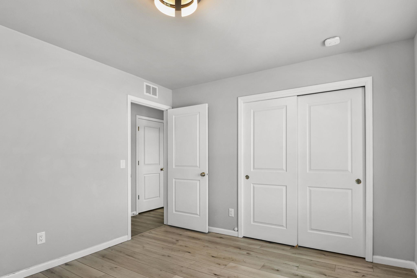
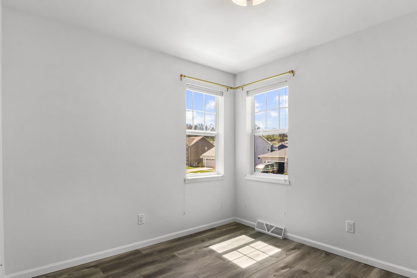
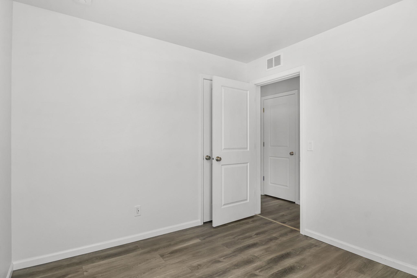
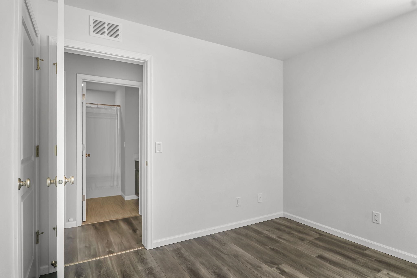
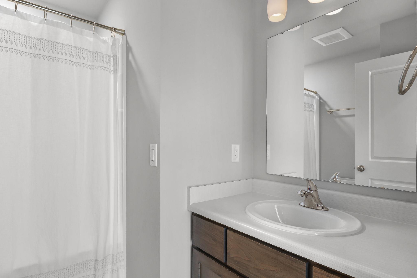
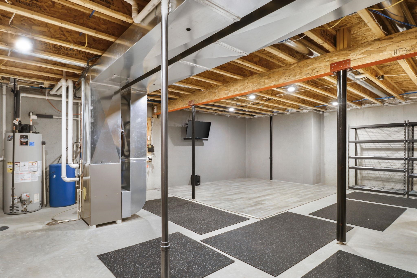
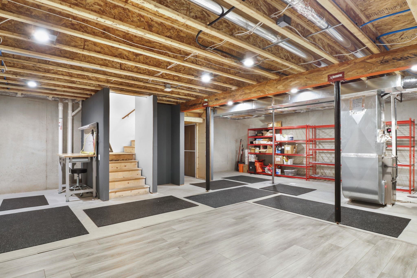
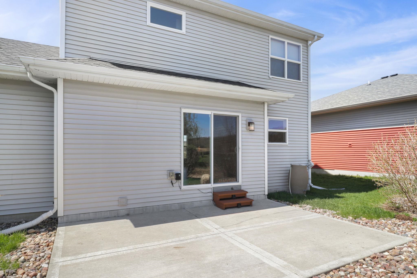
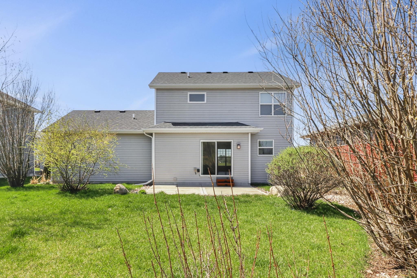
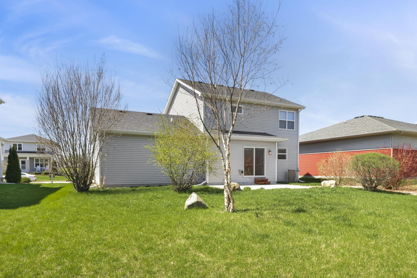
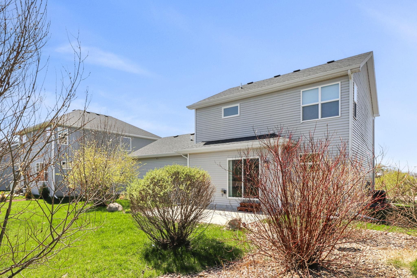
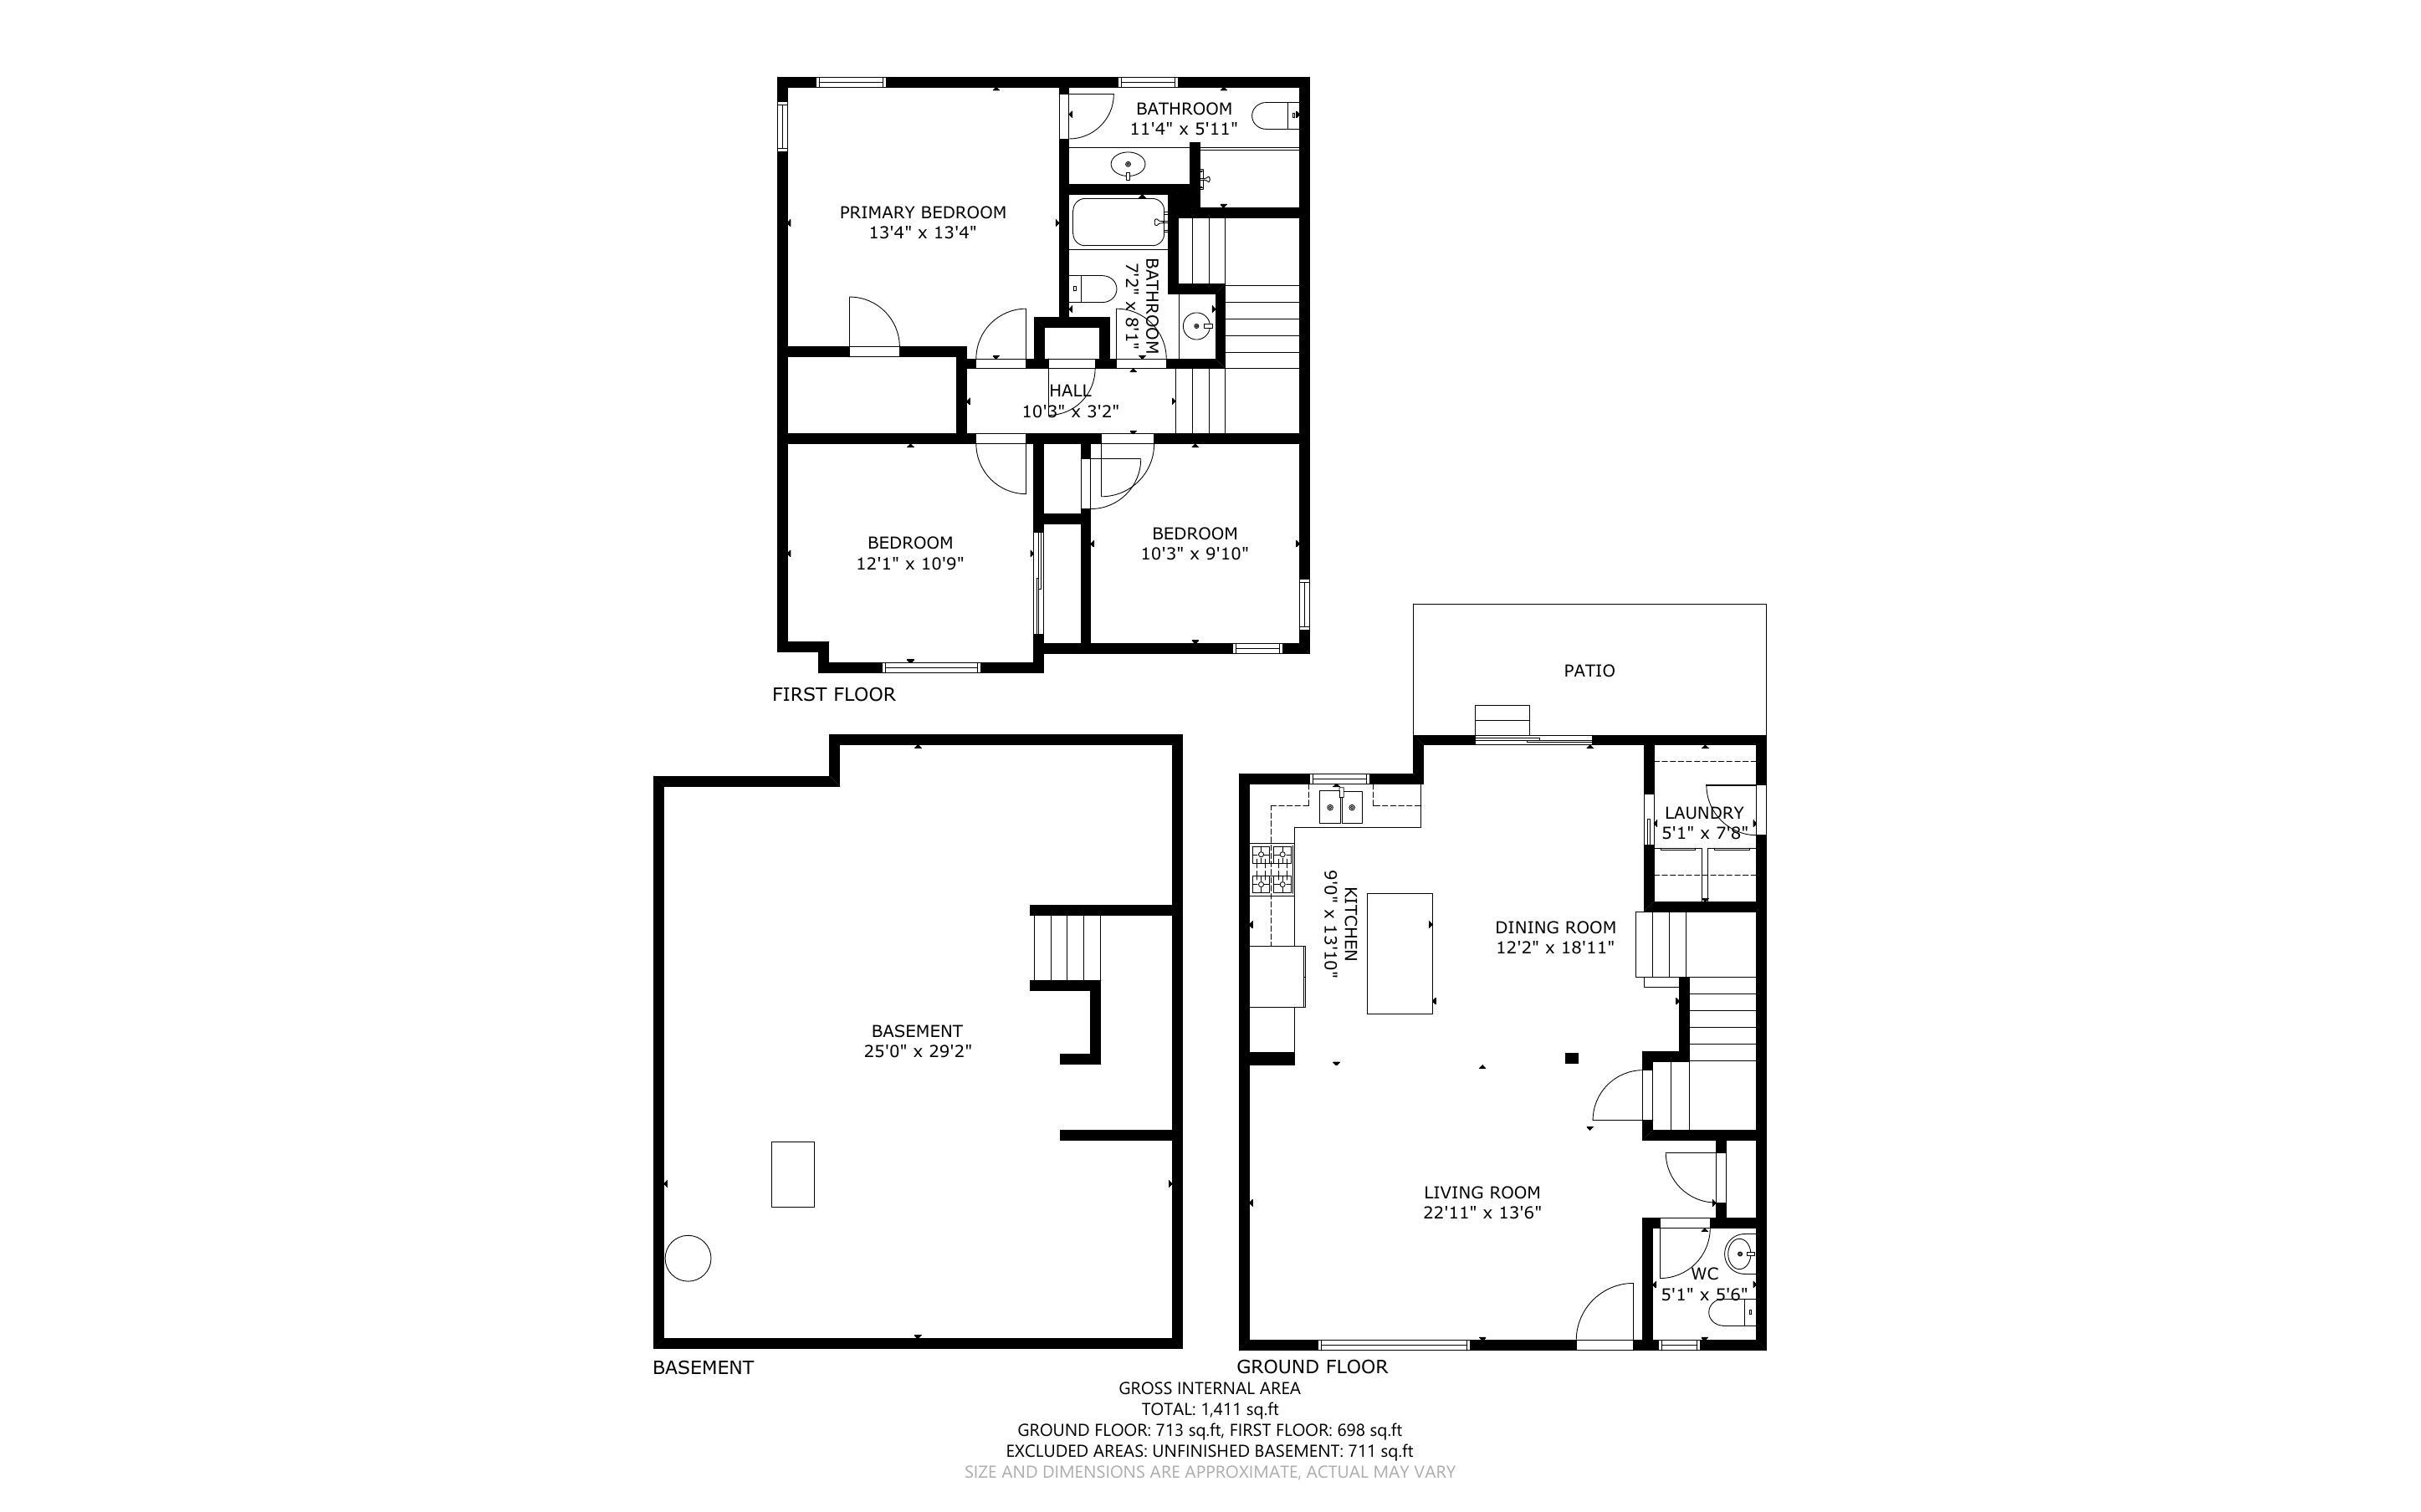
Stylish, clean, & move-in ready in Cross Plains! This gorgeous home features durable LVP flooring throughout the living areas & bdrms (no carpet!) paired with contemporary light fixtures & finishes for a fresh, modern feel. The UL offers 3 comfortable bdrms, including a spacious primary suite with a walk-in closet & private en suite bath, while the unfinished LL offers a floored area ideal for a home gym, plus a workbench, storage shelving, & a stubbed-in full bath--making it easy to expand into add'l living space. Smart home upgrades add everyday convenience, including a Google Nest doorbell, Nest Protect smoke & CO detectors, Hue lightbulbs & Lutron lighting system, Samsung smart refrigerator, Ecobee thermostat, & more. Great location walkable to Baer Park & Glacier Creek Middle School!

Share Property

Location

2616 Twin Pine Street, Cross Plains, WI 53528

Status

Sold

Date Sold

May 11, 2026
Stacy Baumgartner

Stacy Baumgartner

TITLE

REALTOR®

Property Amenities

Interior
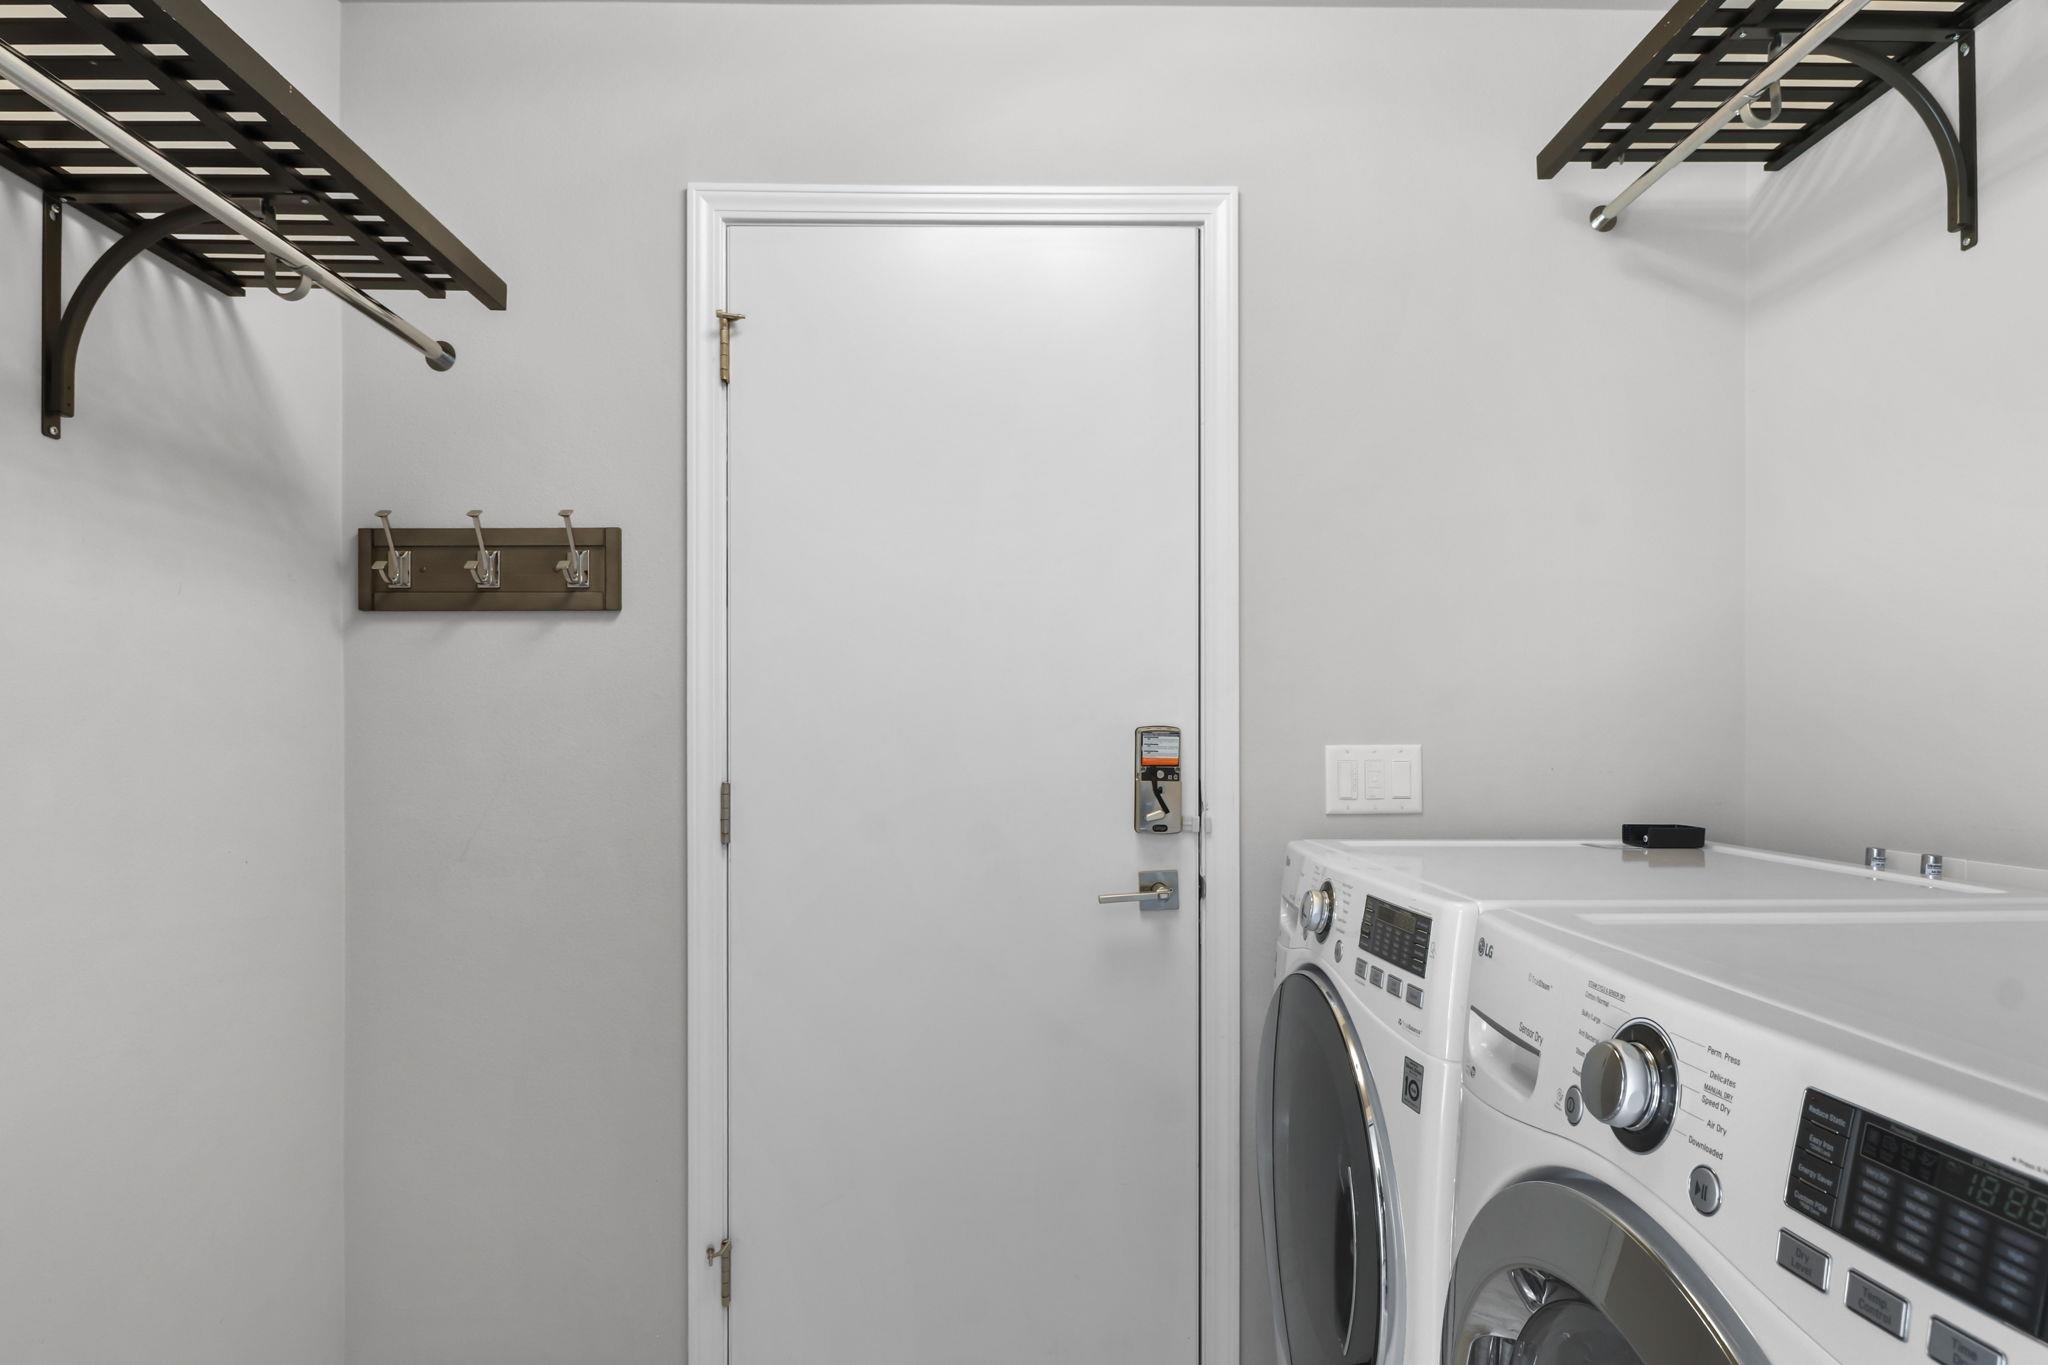
Laundry room Main Level
Appliances Washer, Dryer, Water Softener Owned, Range, Refrigerator, Dishwasher, Microwave, Disposal
Total Bedrooms: 3
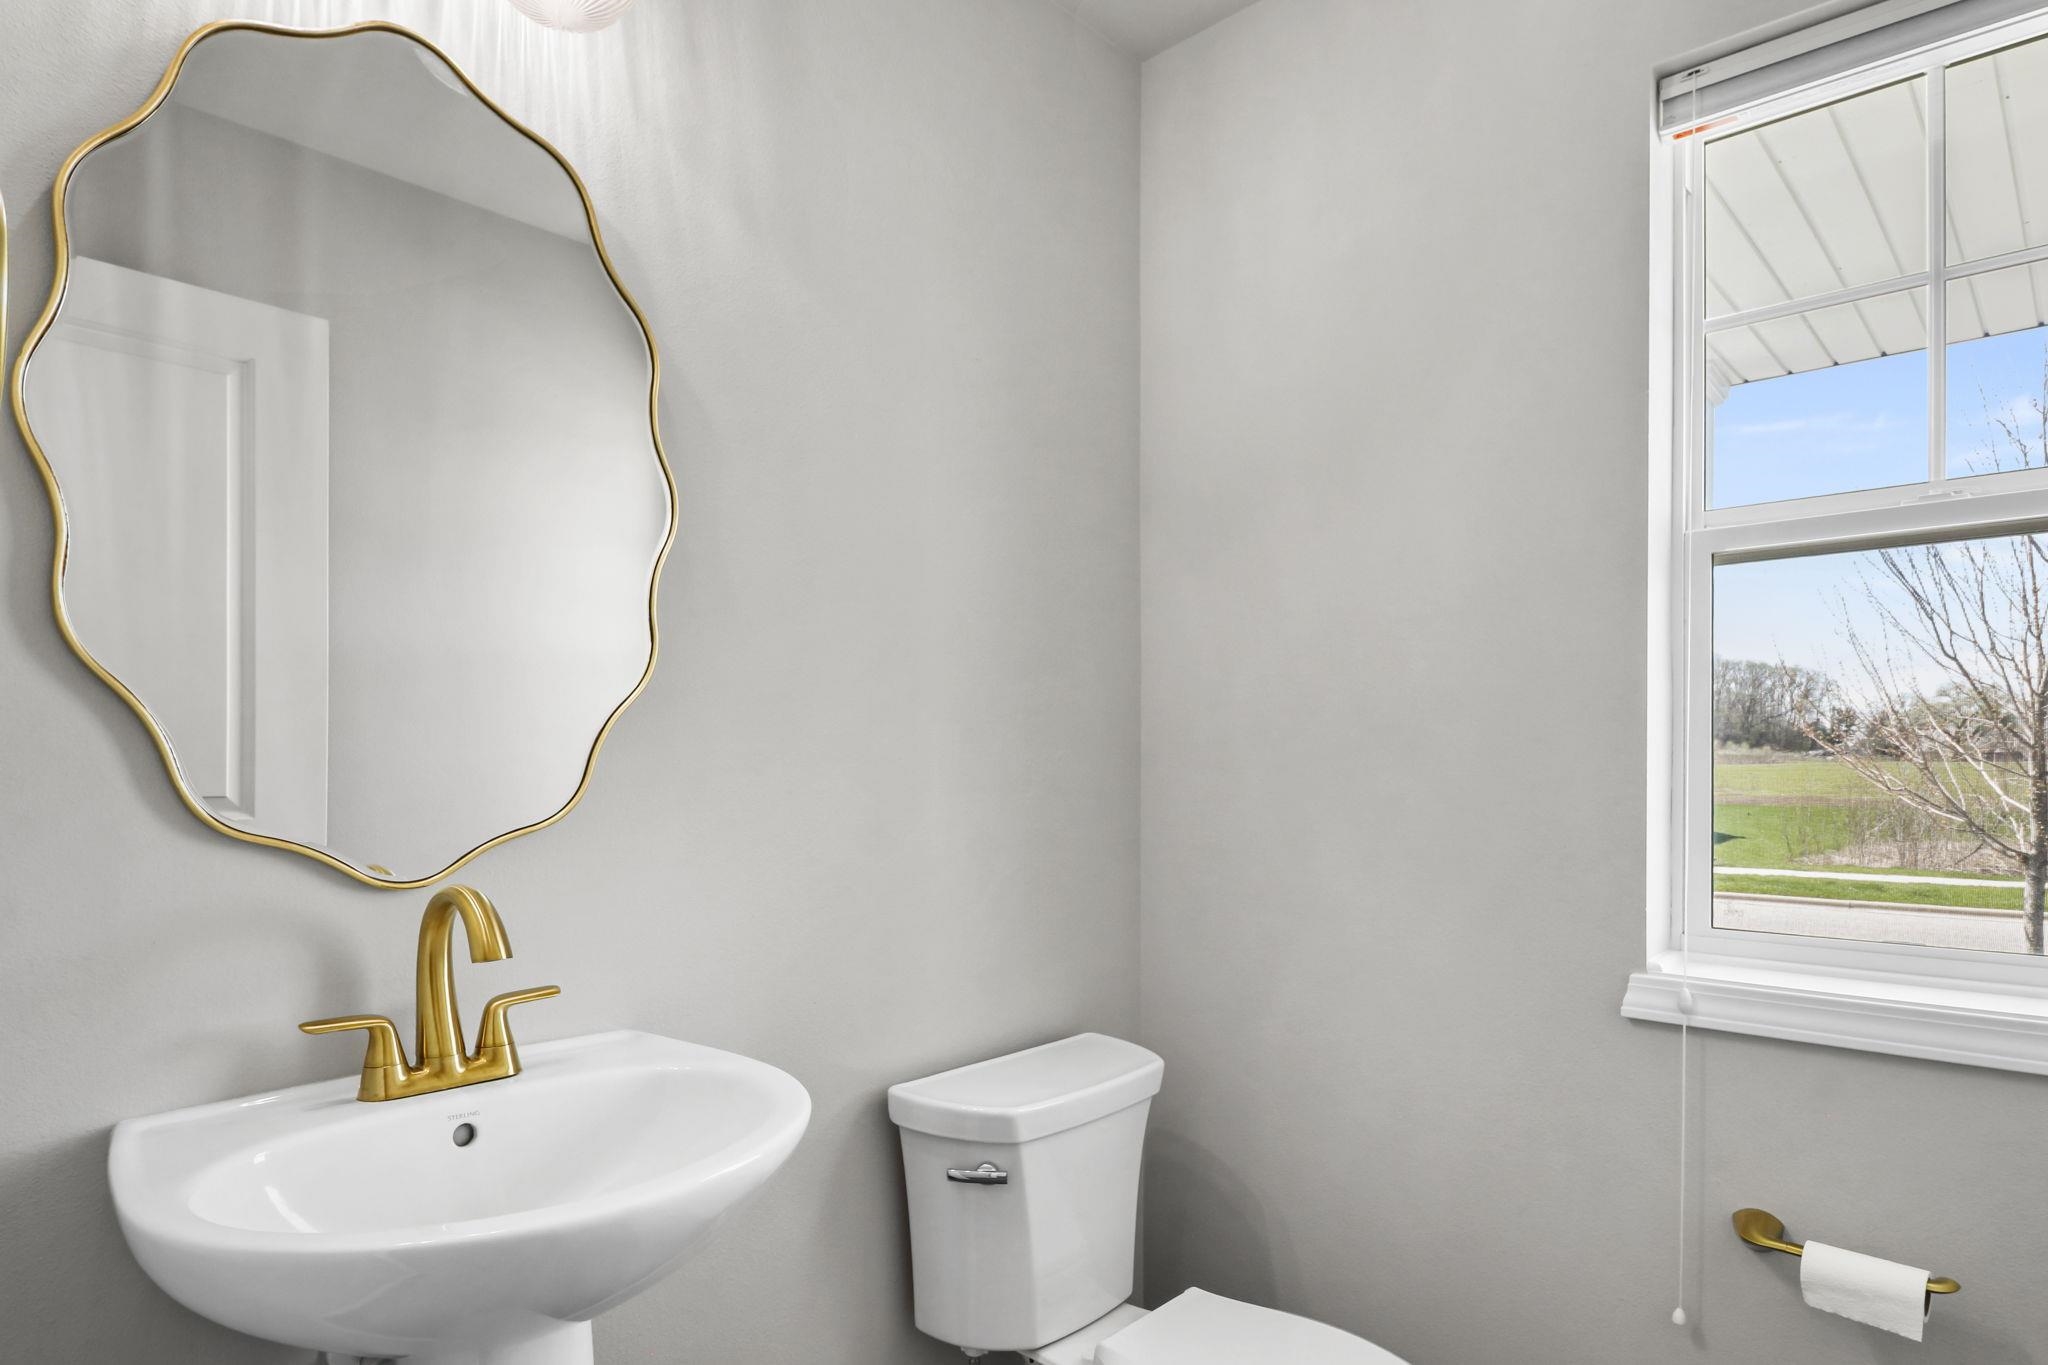
Half Bathrooms: 1
Full Bathrooms: 2
Other Interior Features Walk-In Closet(s), Washer, Dryer, Water softener inc, Cable available, High Speed Internet, Smart Thermostat, Breakfast Bar, Kitchen Island
Area & Lot
Lot Area 7,840.8 Sq.Ft.
Living area 1,504 Sq.Ft.
MLS® ID 2020843
Year Built 2018
School District Middleton-Cross Plains
High School Middleton
Middle School Glacier Creek
Elementary School Park
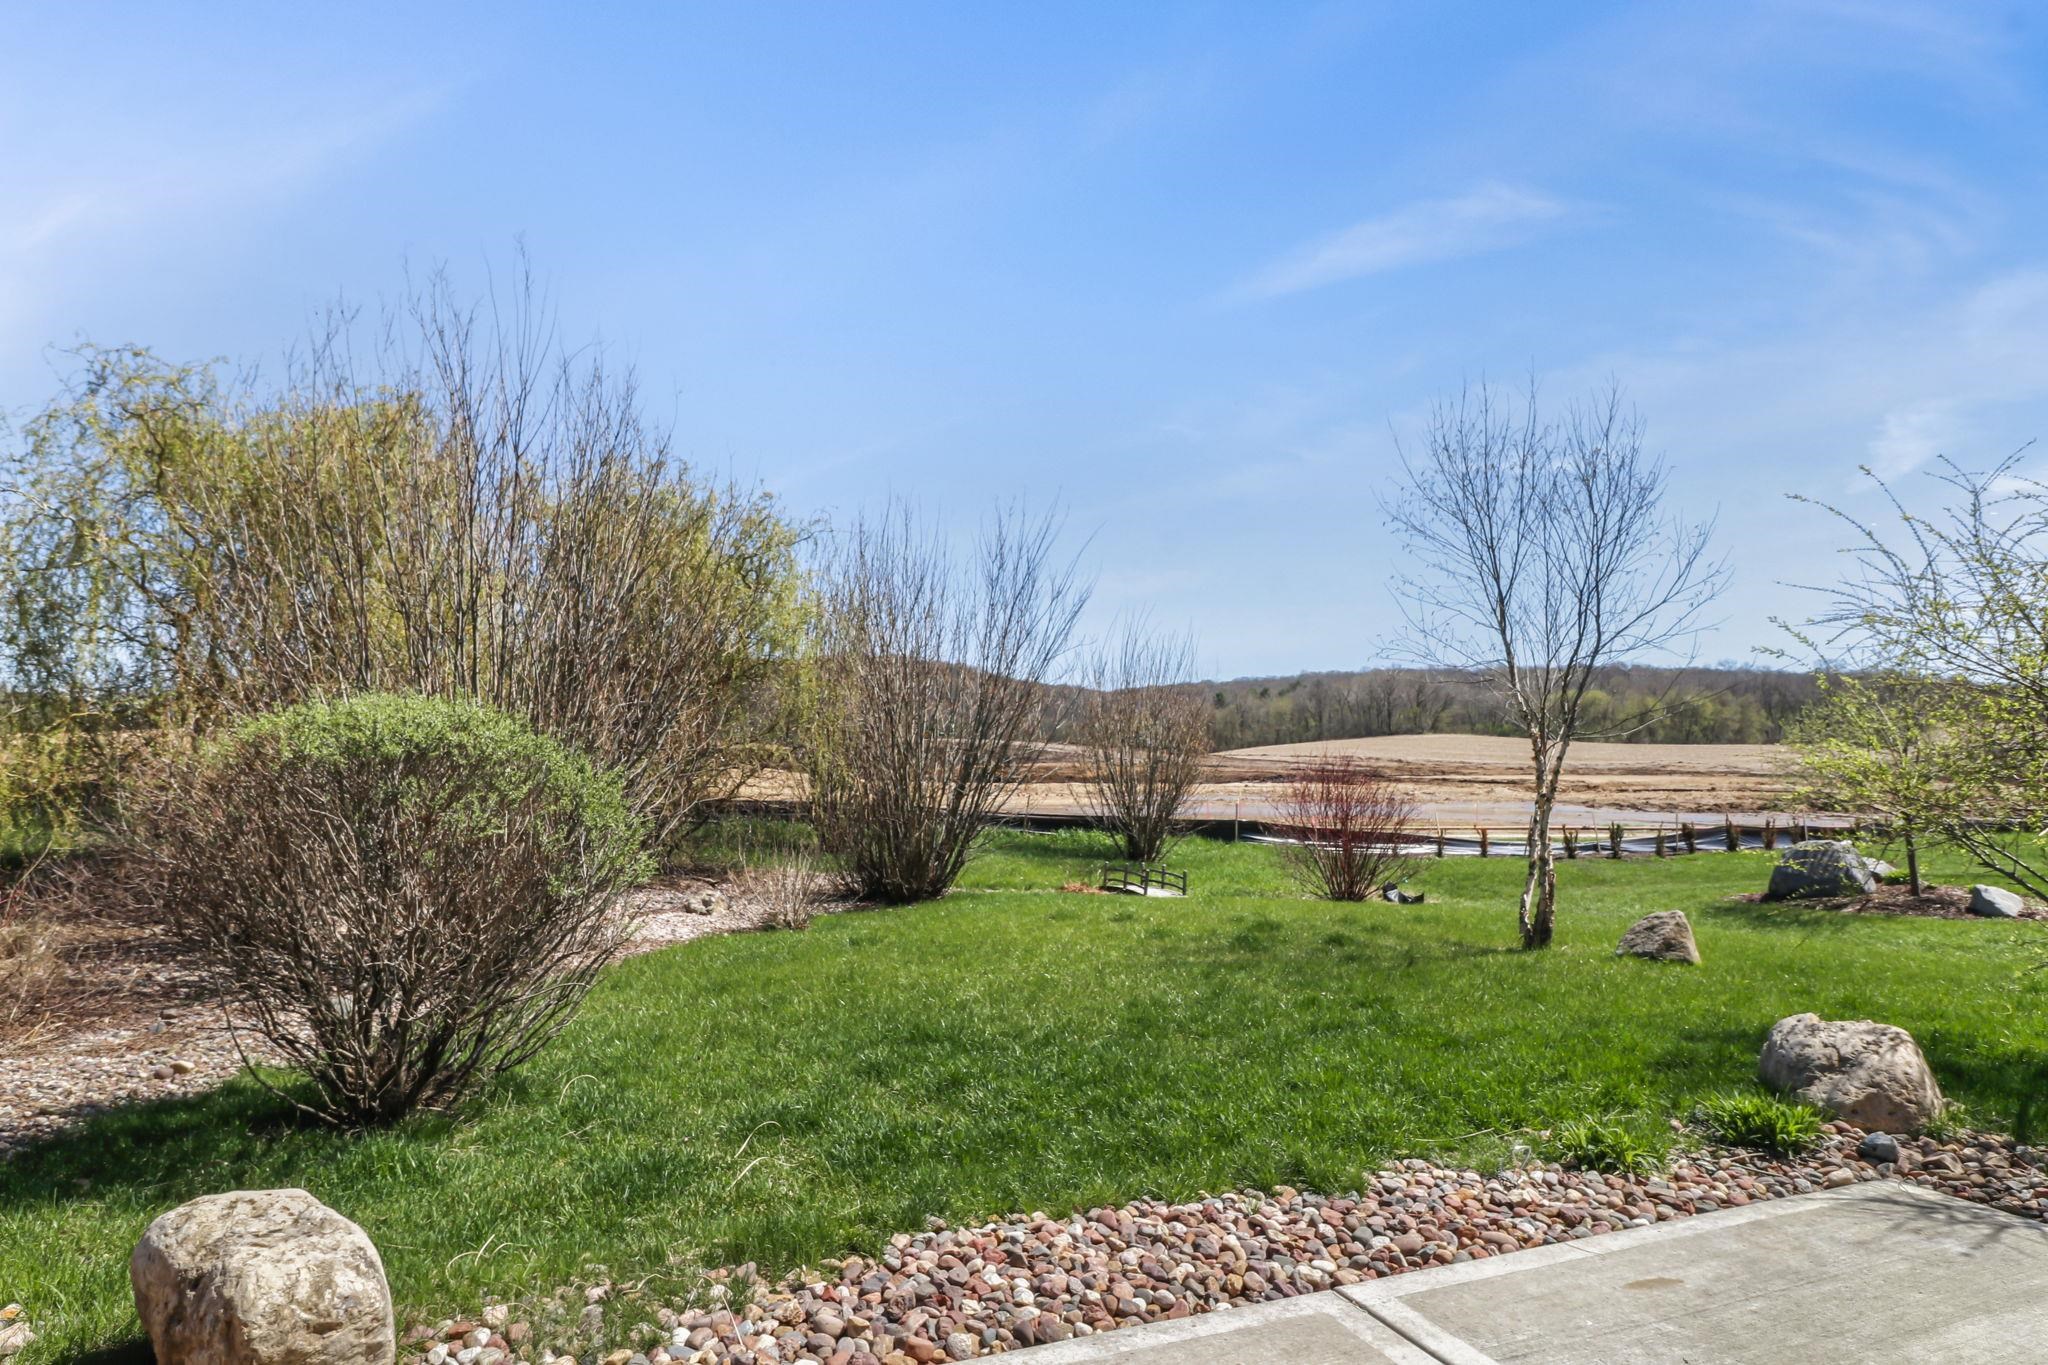
View Description Park/Greenbelt
Architecture Styles Contemporary
Type Residential
Status Sold
Exterior
Stories 2
Air conditioning Central Air
Heat type Forced Air, Natural Gas
Water Source Public
Garage Space 2.0
Sewer Public Sewer
Parking Attached, Garage Door Opener, Paved
Utilities Cable Available
Finance
Sales Price $475,000
Real Estate Tax $7,252 yearly

360 Virtual Tour

Take a tour of this property

Work with Us

Experience a real estate partnership built on trust, expertise, and genuine care. We bring a lifelong understanding of what “home” truly means to every client and every decision.