
Leave a Message

Thank you for your message. We will be in touch with you shortly.

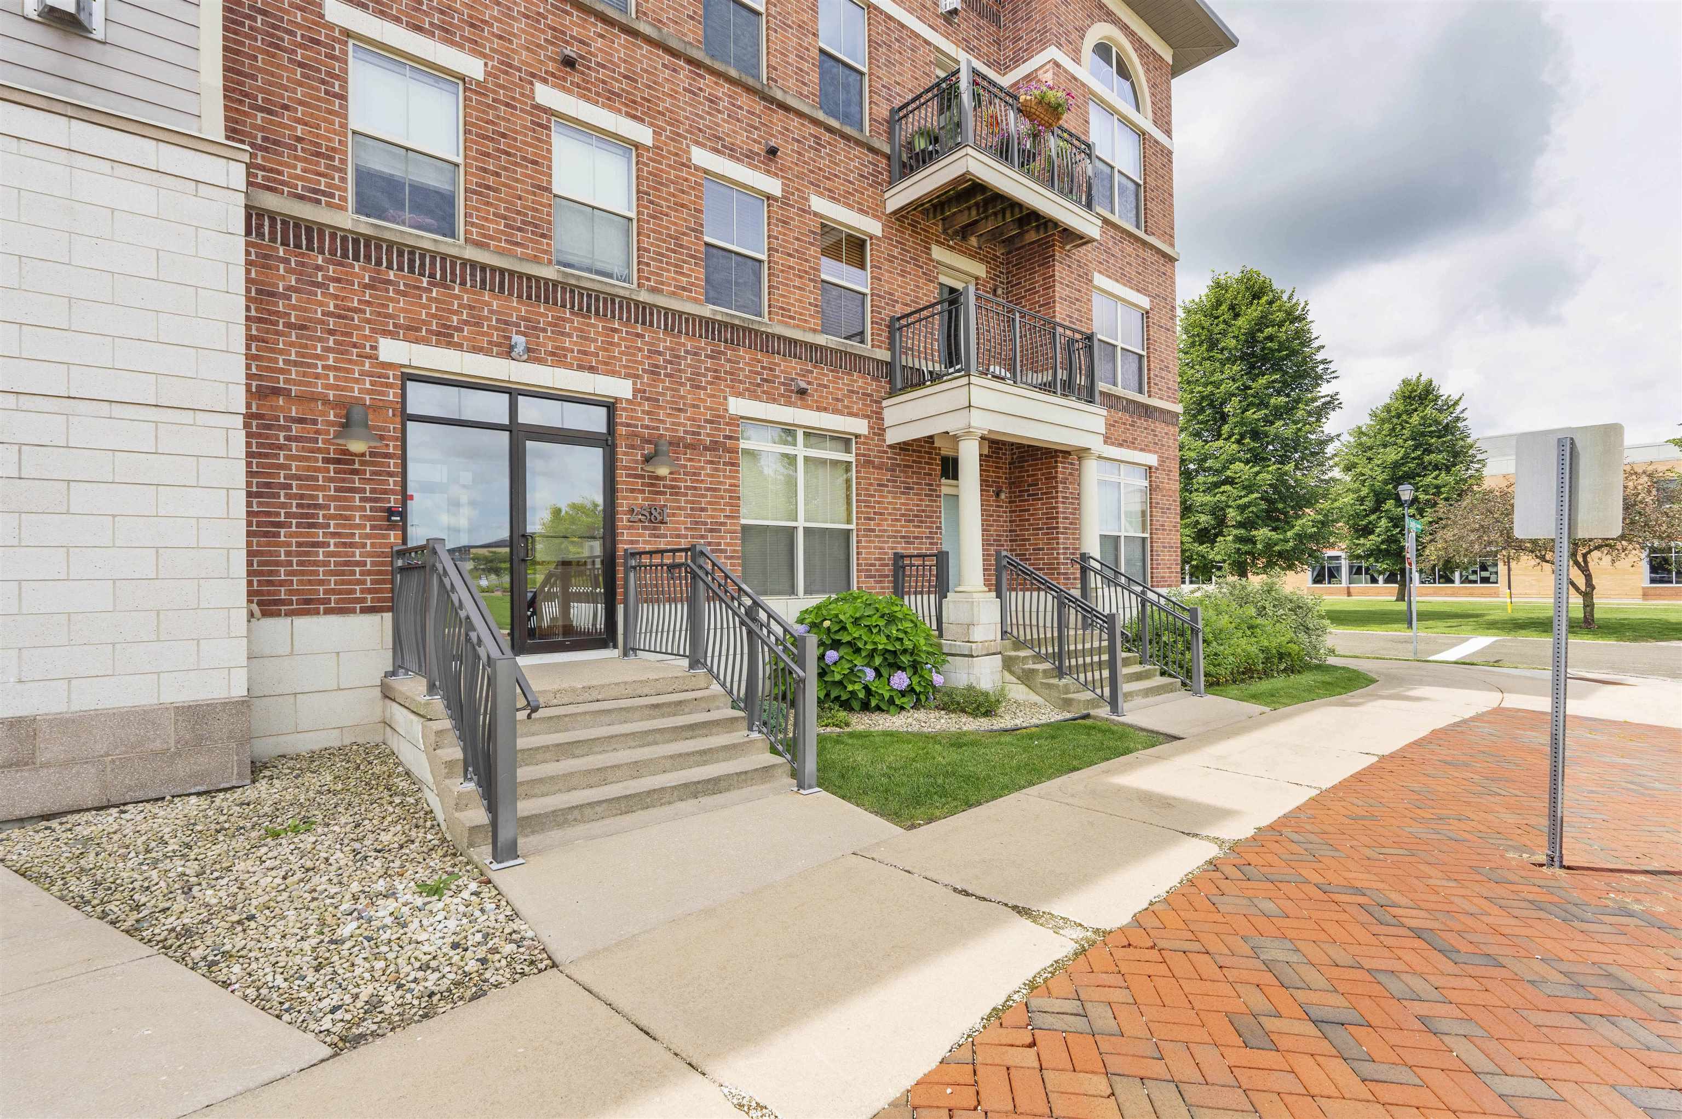
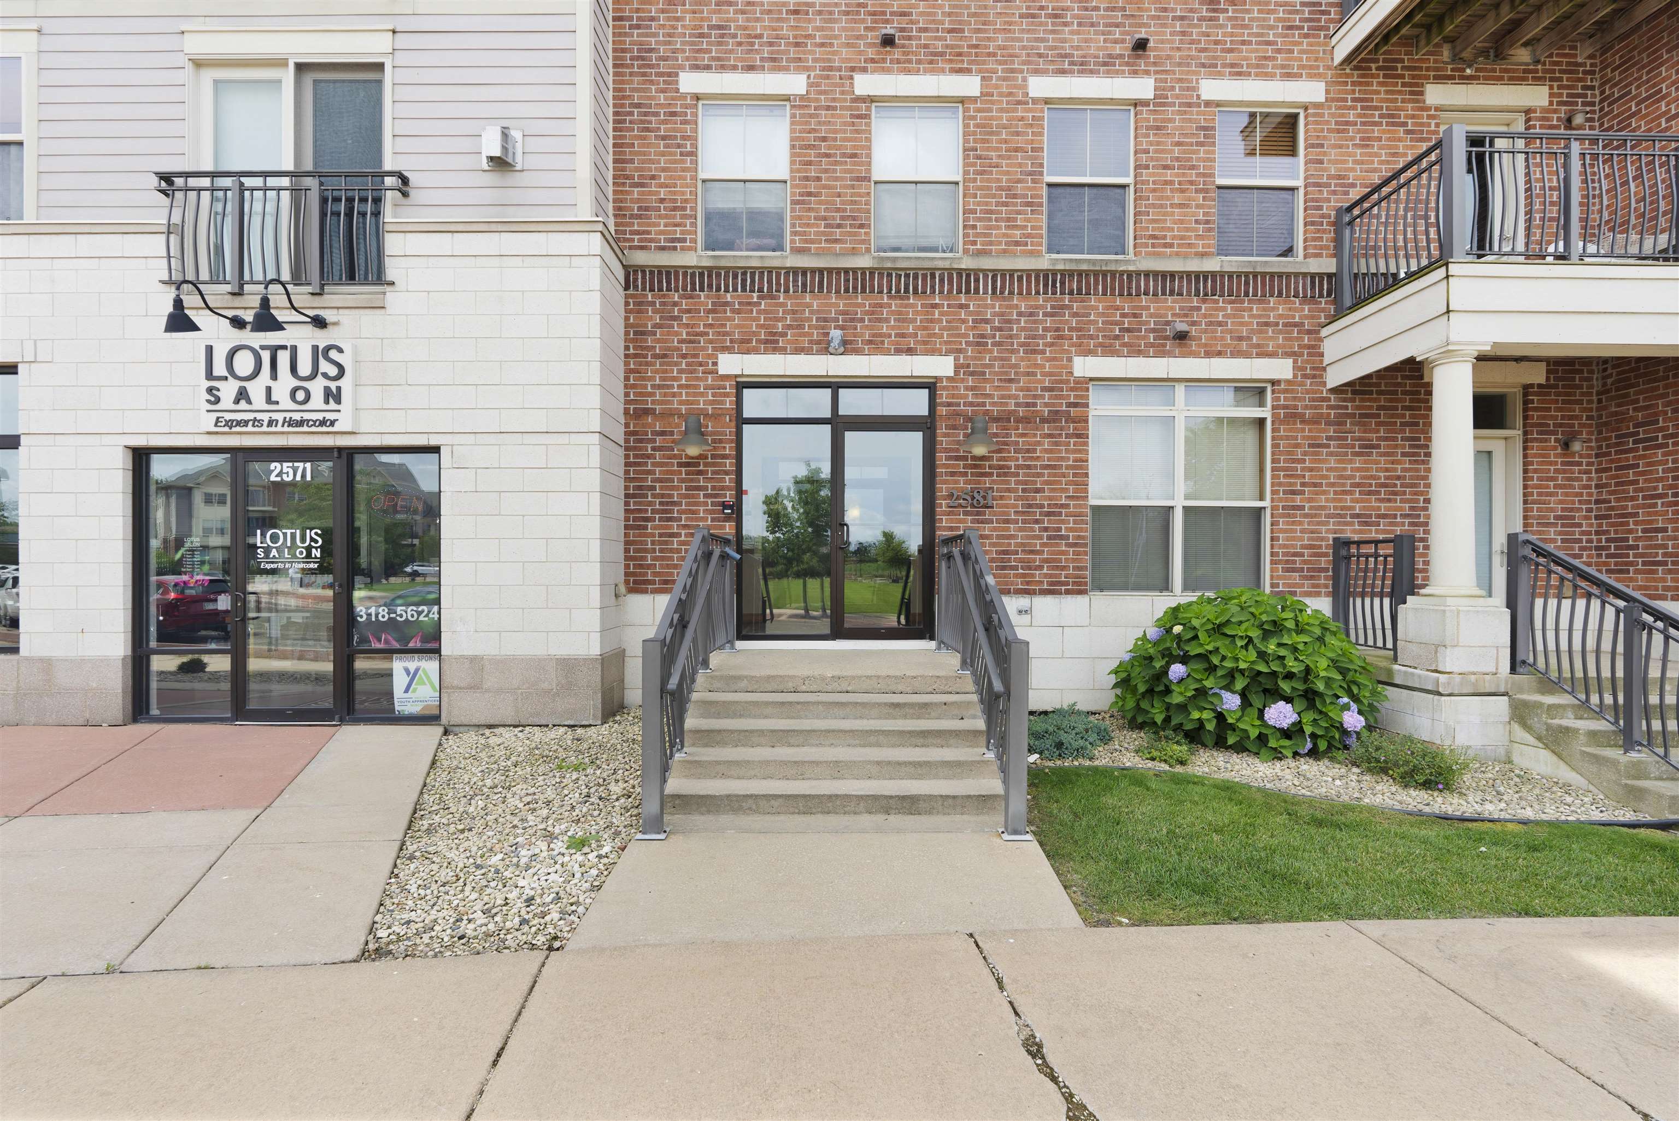
2581 Smith's Crossing Unit: 205
VIEW PHOTOS
Listed by Realty Executives Cooper Spransy
$256,000

2581 Smith's Crossing Unit: 205

2 Beds 2 Baths 1,188 Sq.Ft.

Description

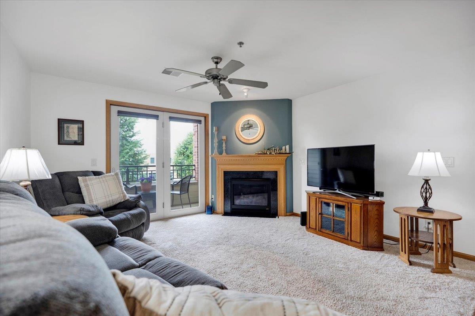
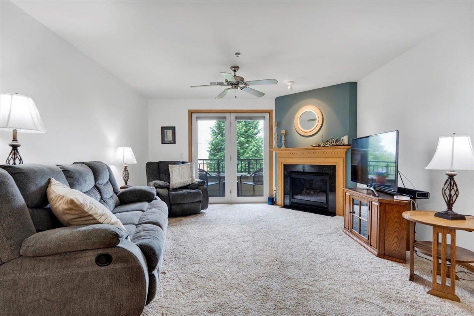
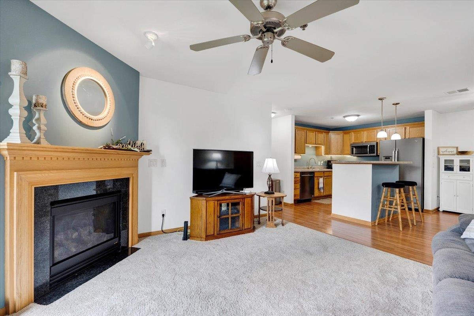
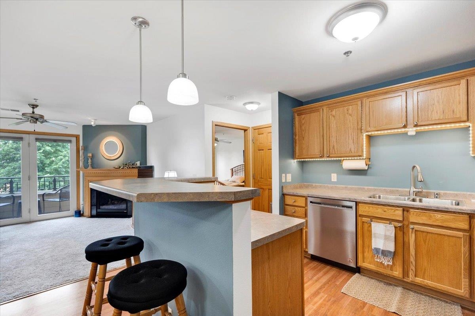
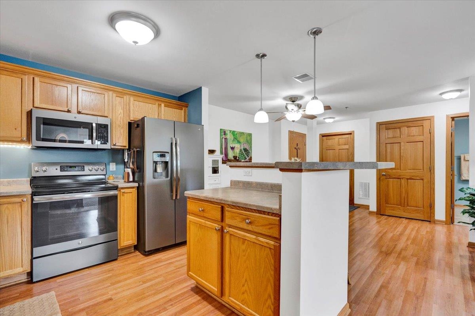
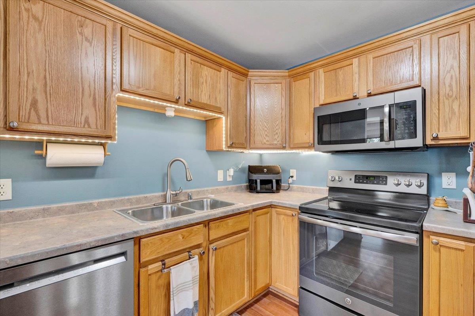
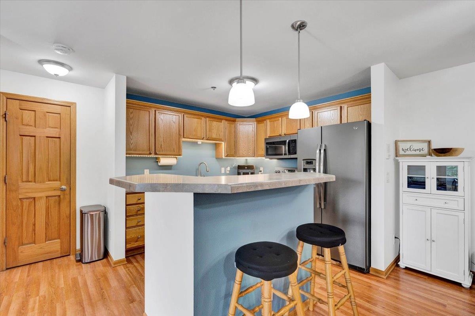
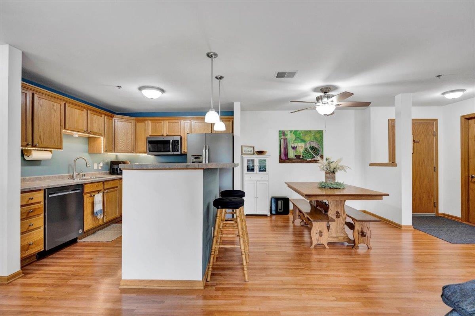
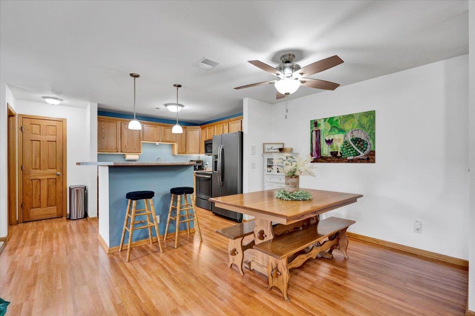
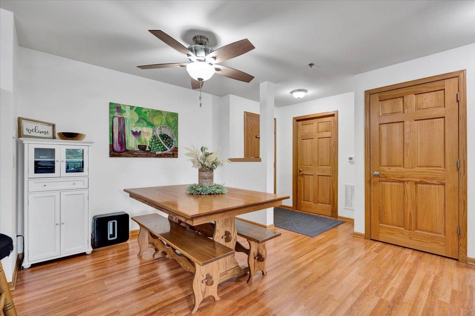
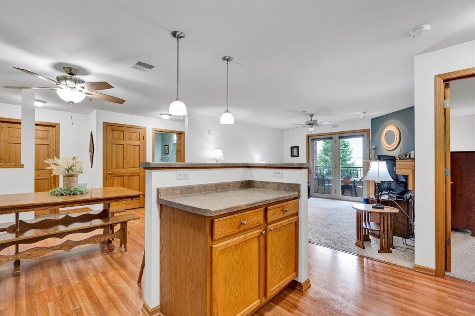
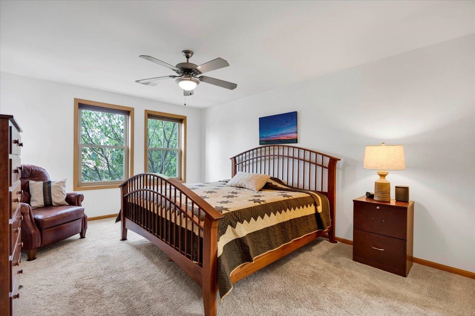
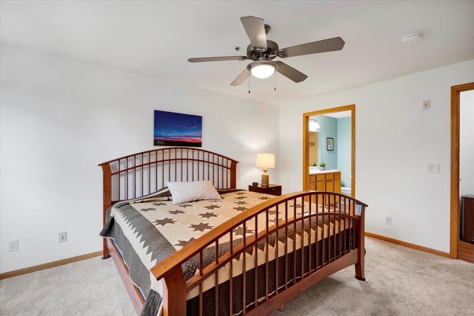
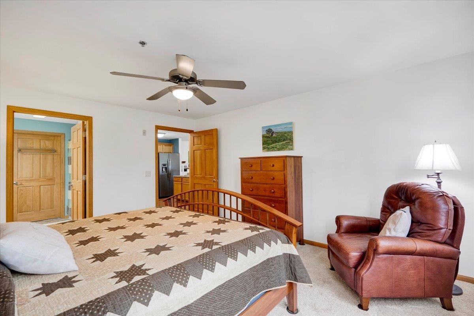
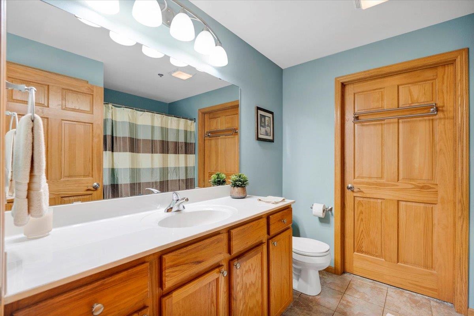
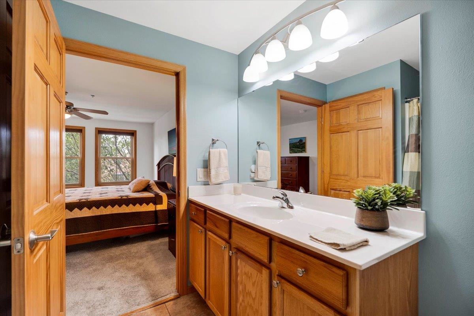
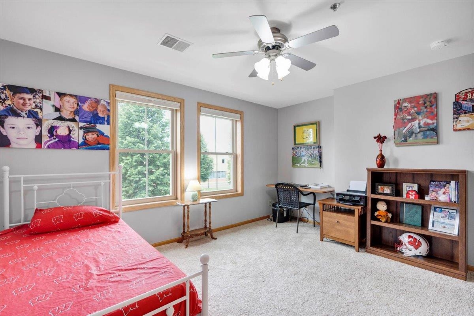
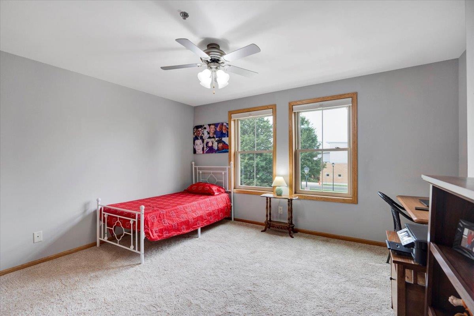
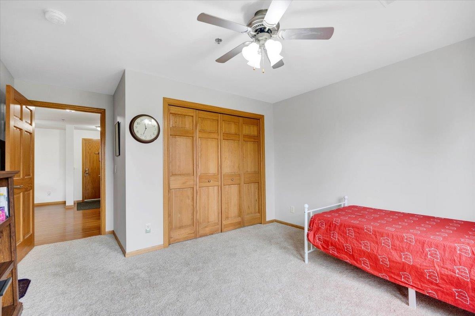
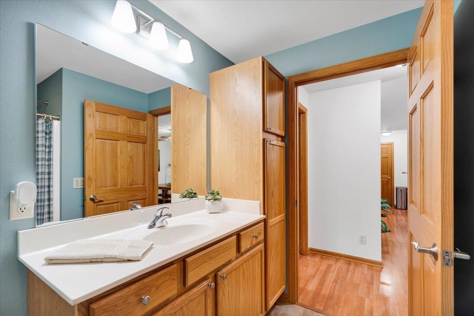
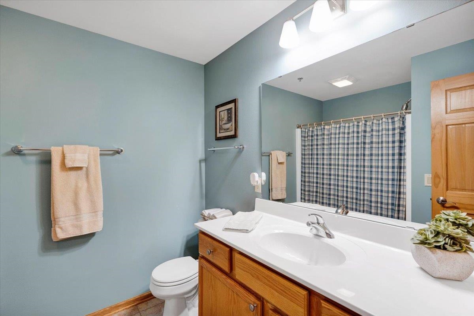
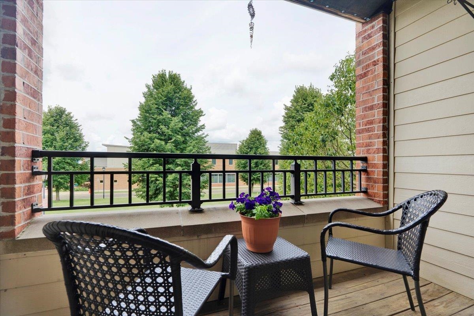
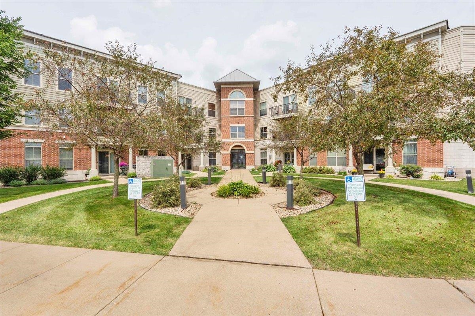
Discover your dream home-perfect for anyone who values comfort, style, and convenience! This immaculate condo is nestled in a vibrant, sought-after neighborhood, with lush and colorful landscaping everywhere you turn, and many amenities nearby. The heart of this home is the kitchen, brimming with cabinets, island, SS appliances, and even a pantry! The split bedrooms are a wonderful feature, and in the master suite you'll find a large walk-in closet and a bathroom featuring a walk-in shower. 2nd bed has new Pella windows! New thermostat as well, and fresh paint throughout. Step out onto your adorable patio, a cozy nook perfect for sipping morning coffee, reading a book, or enjoying an evening under the stars. New roof in 2024-all paid up! Don't miss your chance to call this gem "home"!

Share Property

Location

2581 Smith's Crossing Unit: 205, WI 53590

Status

Sold

Date Sold

October 18, 2024
Stacy Baumgartner

Stacy Baumgartner

TITLE

REALTOR®

Property Amenities

Interior
Laundry room Main Level
Fireplace Gas
Appliances Washer, Dryer, Water Softener Owned, Range, Refrigerator, Dishwasher, Microwave, Disposal
Total Bedrooms: 2
Full Bathrooms: 2
Other Interior Features Walk-In Closet(s), Soaking Tub, High Speed Internet, Breakfast Bar, Pantry
Area & Lot
Living area 1,188 Sq.Ft.
MLS® ID 1980302
Year Built 2004
School District Sun Prairie
High School Sun Prairie East
Middle School Patrick Marsh
Elementary School Creekside
Architecture Styles Garden
Type Condo
Status Sold
Exterior
Air conditioning Central Air
Heat type Forced Air, Natural Gas
Disability Features Accessible Elevator Installed
Water Source Public
Sewer Public Sewer
Parking Underground, Heated Garage, Assigned, Garage Door Opener
Finance
Sales Price $256,000
HOA Fees $329
Real Estate Tax $3,670 yearly

East Madison / Sun Prairie

Work with Us

Experience a real estate partnership built on trust, expertise, and genuine care. We bring a lifelong understanding of what “home” truly means to every client and every decision.