Leave a Message

Thank you for your message. We will be in touch with you shortly.

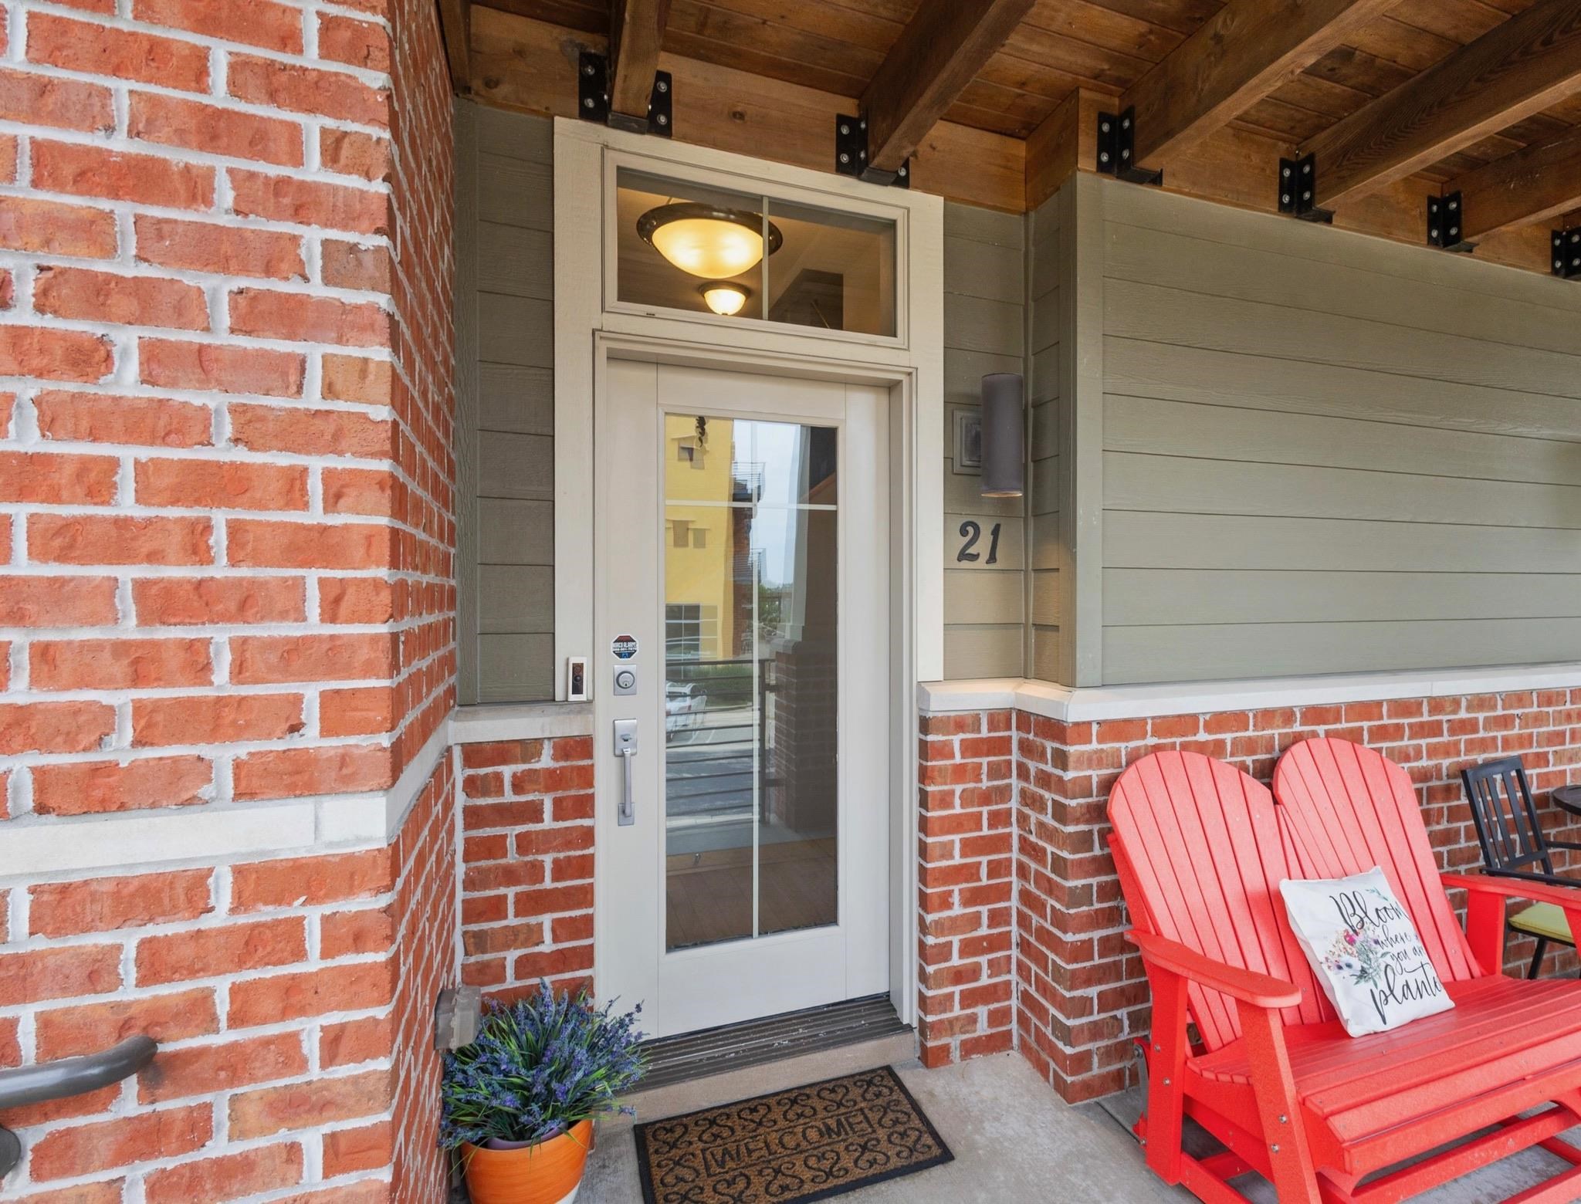
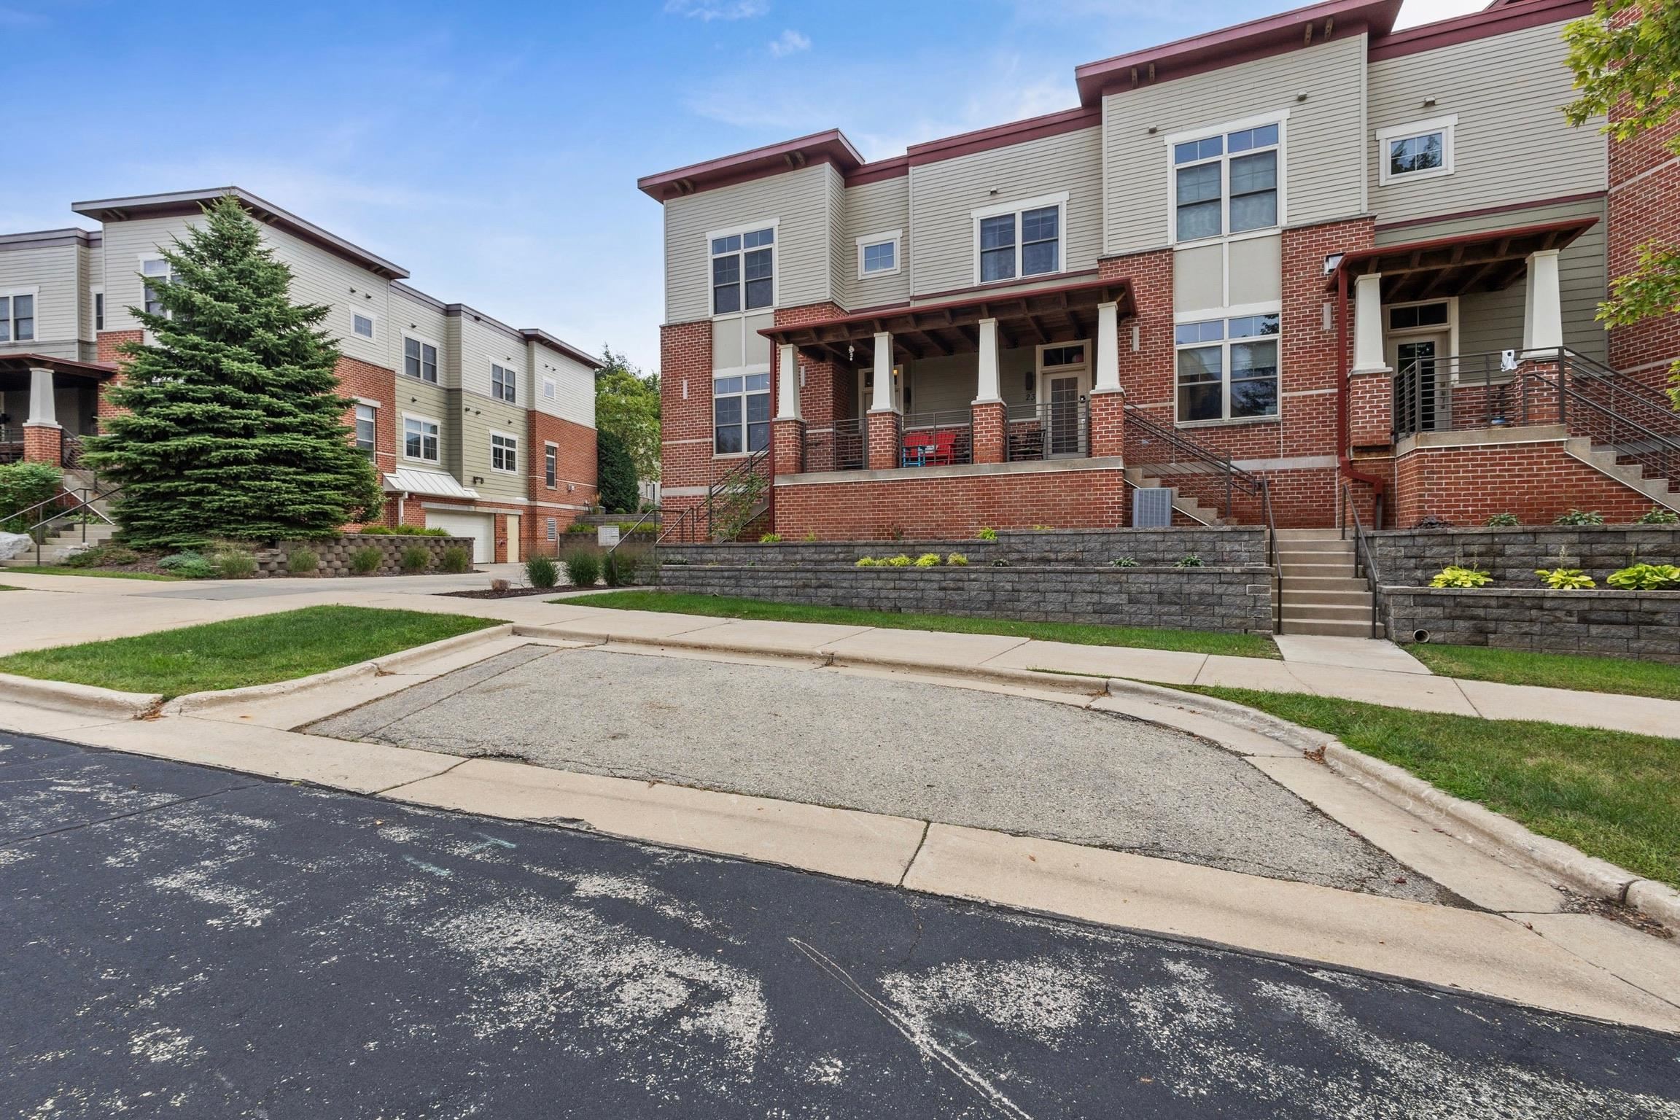
Front entry with a white glass door, red brick, and bright red Adirondack chairs on a covered porch.
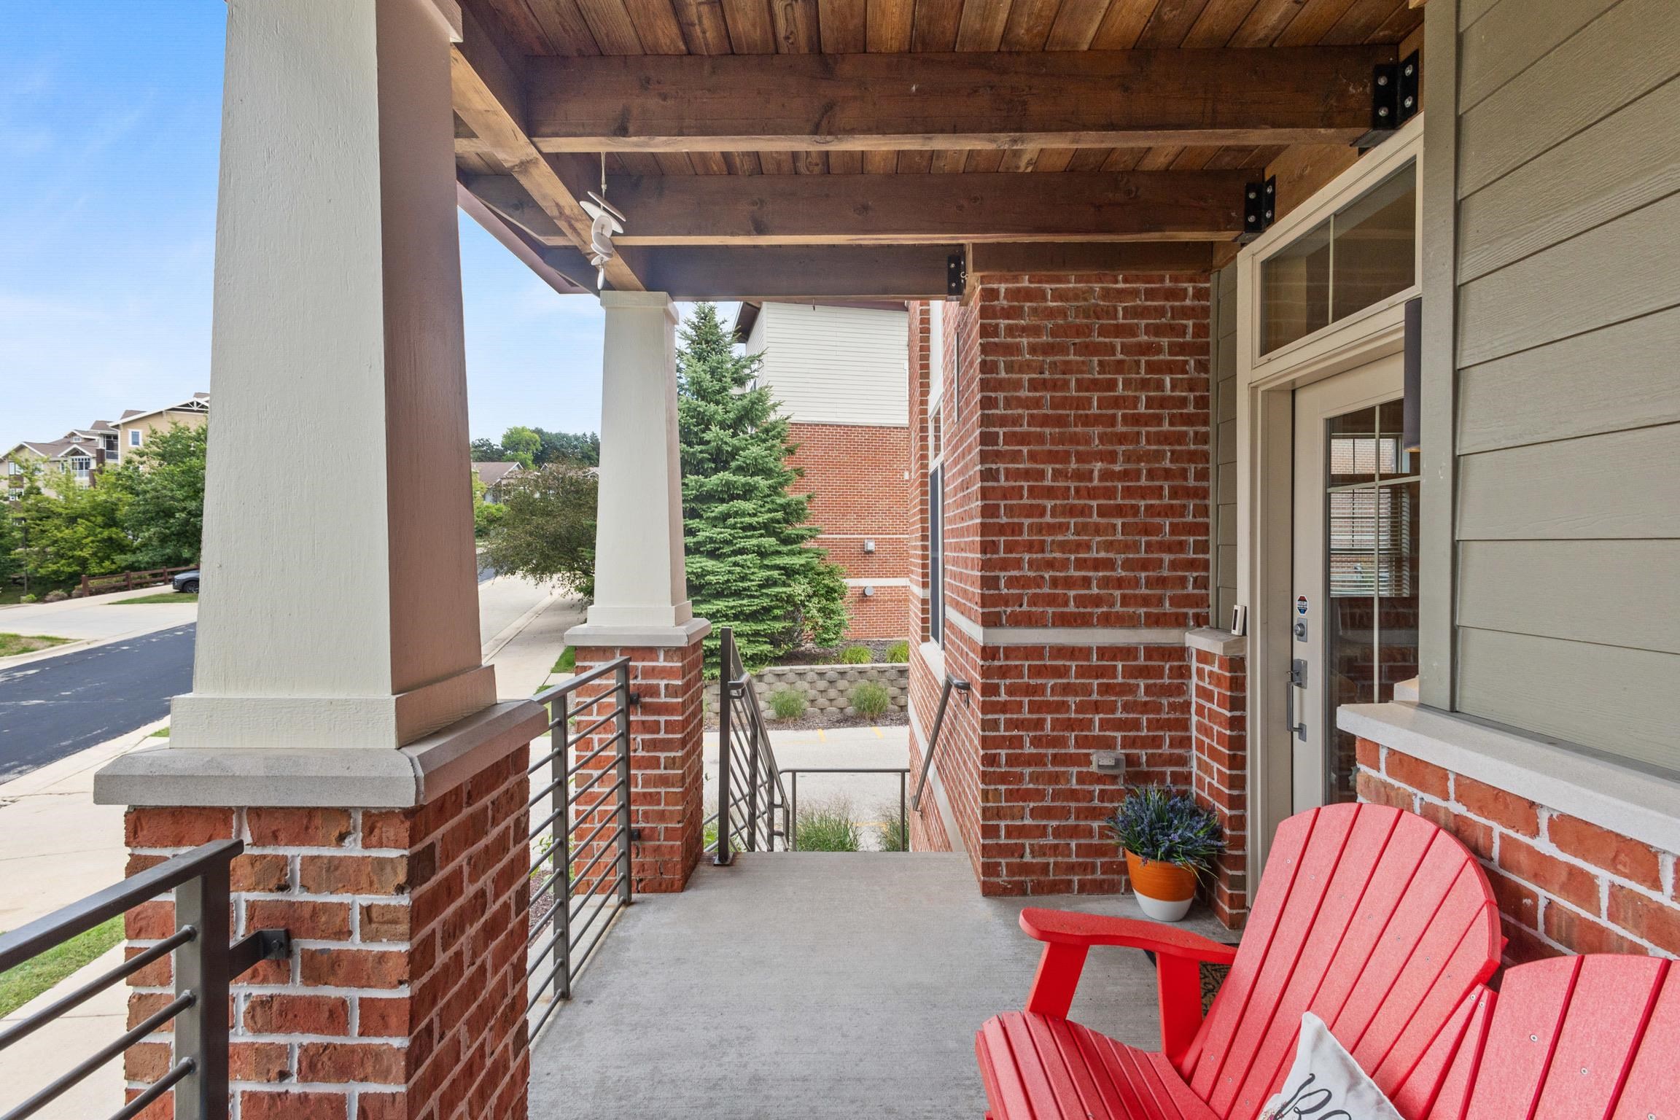
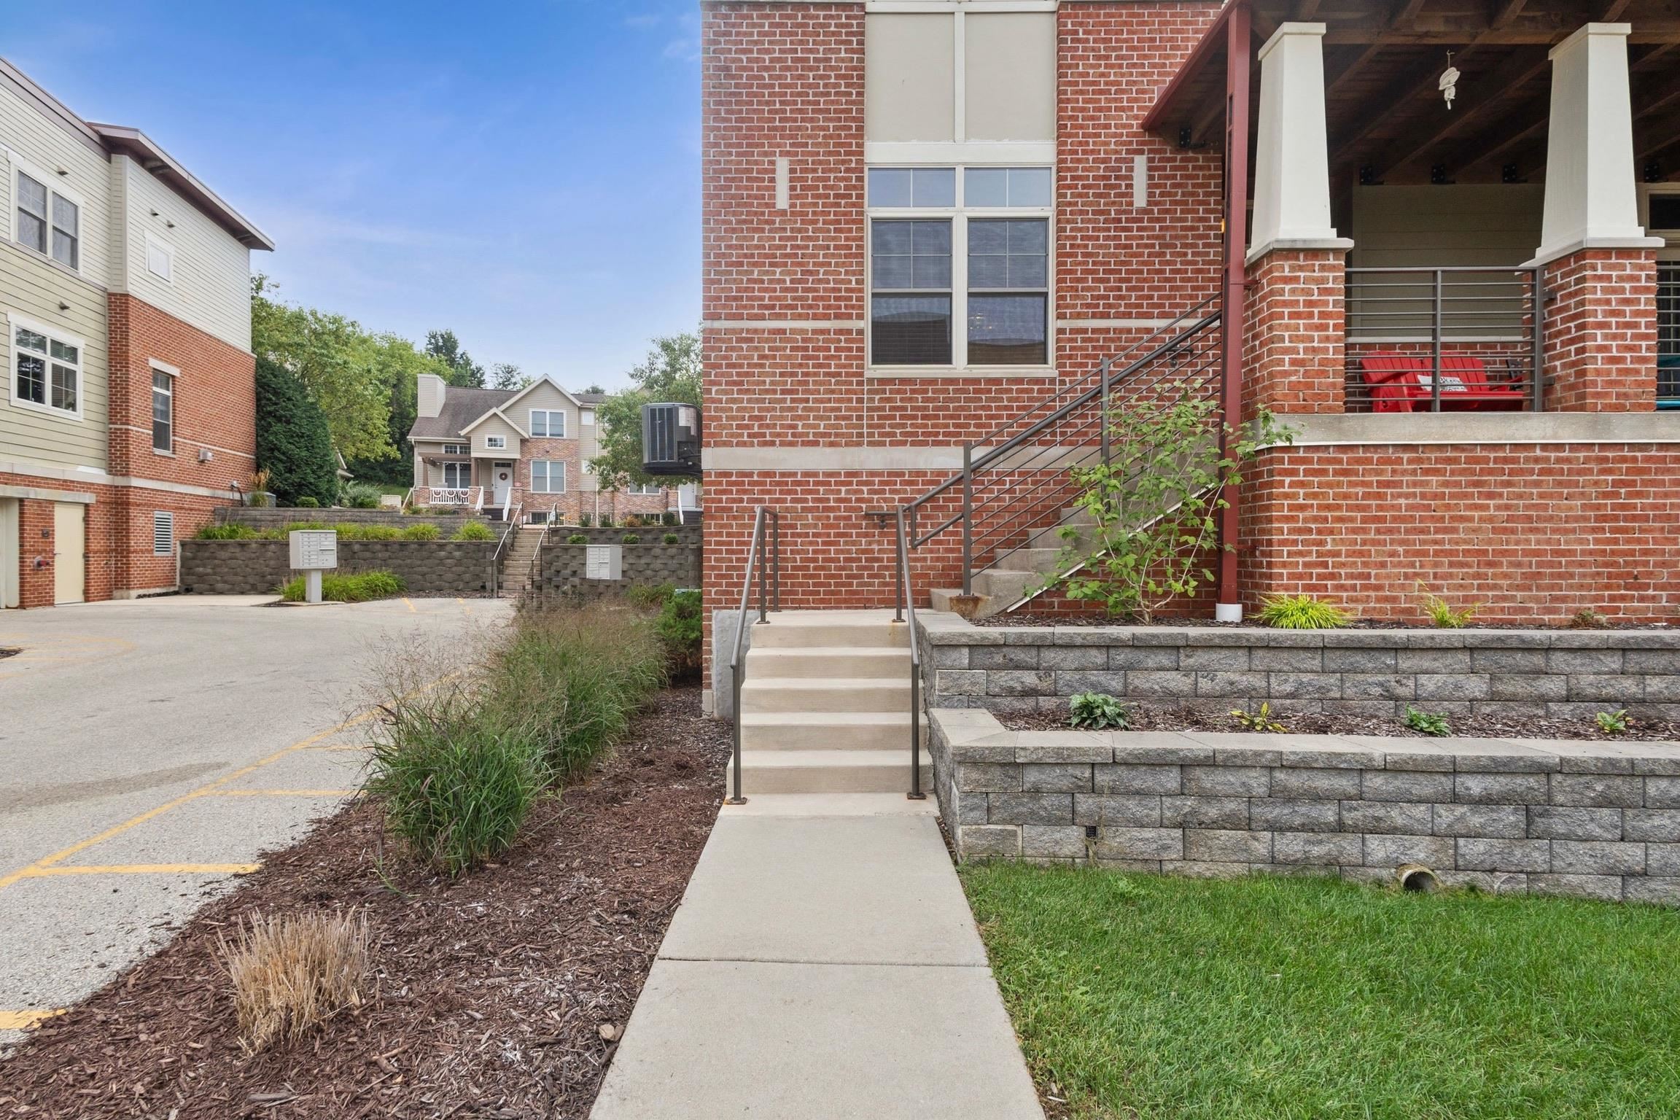
Covered brick porch with a wood ceiling, metal railings, and red Adirondack chairs by the entrance.
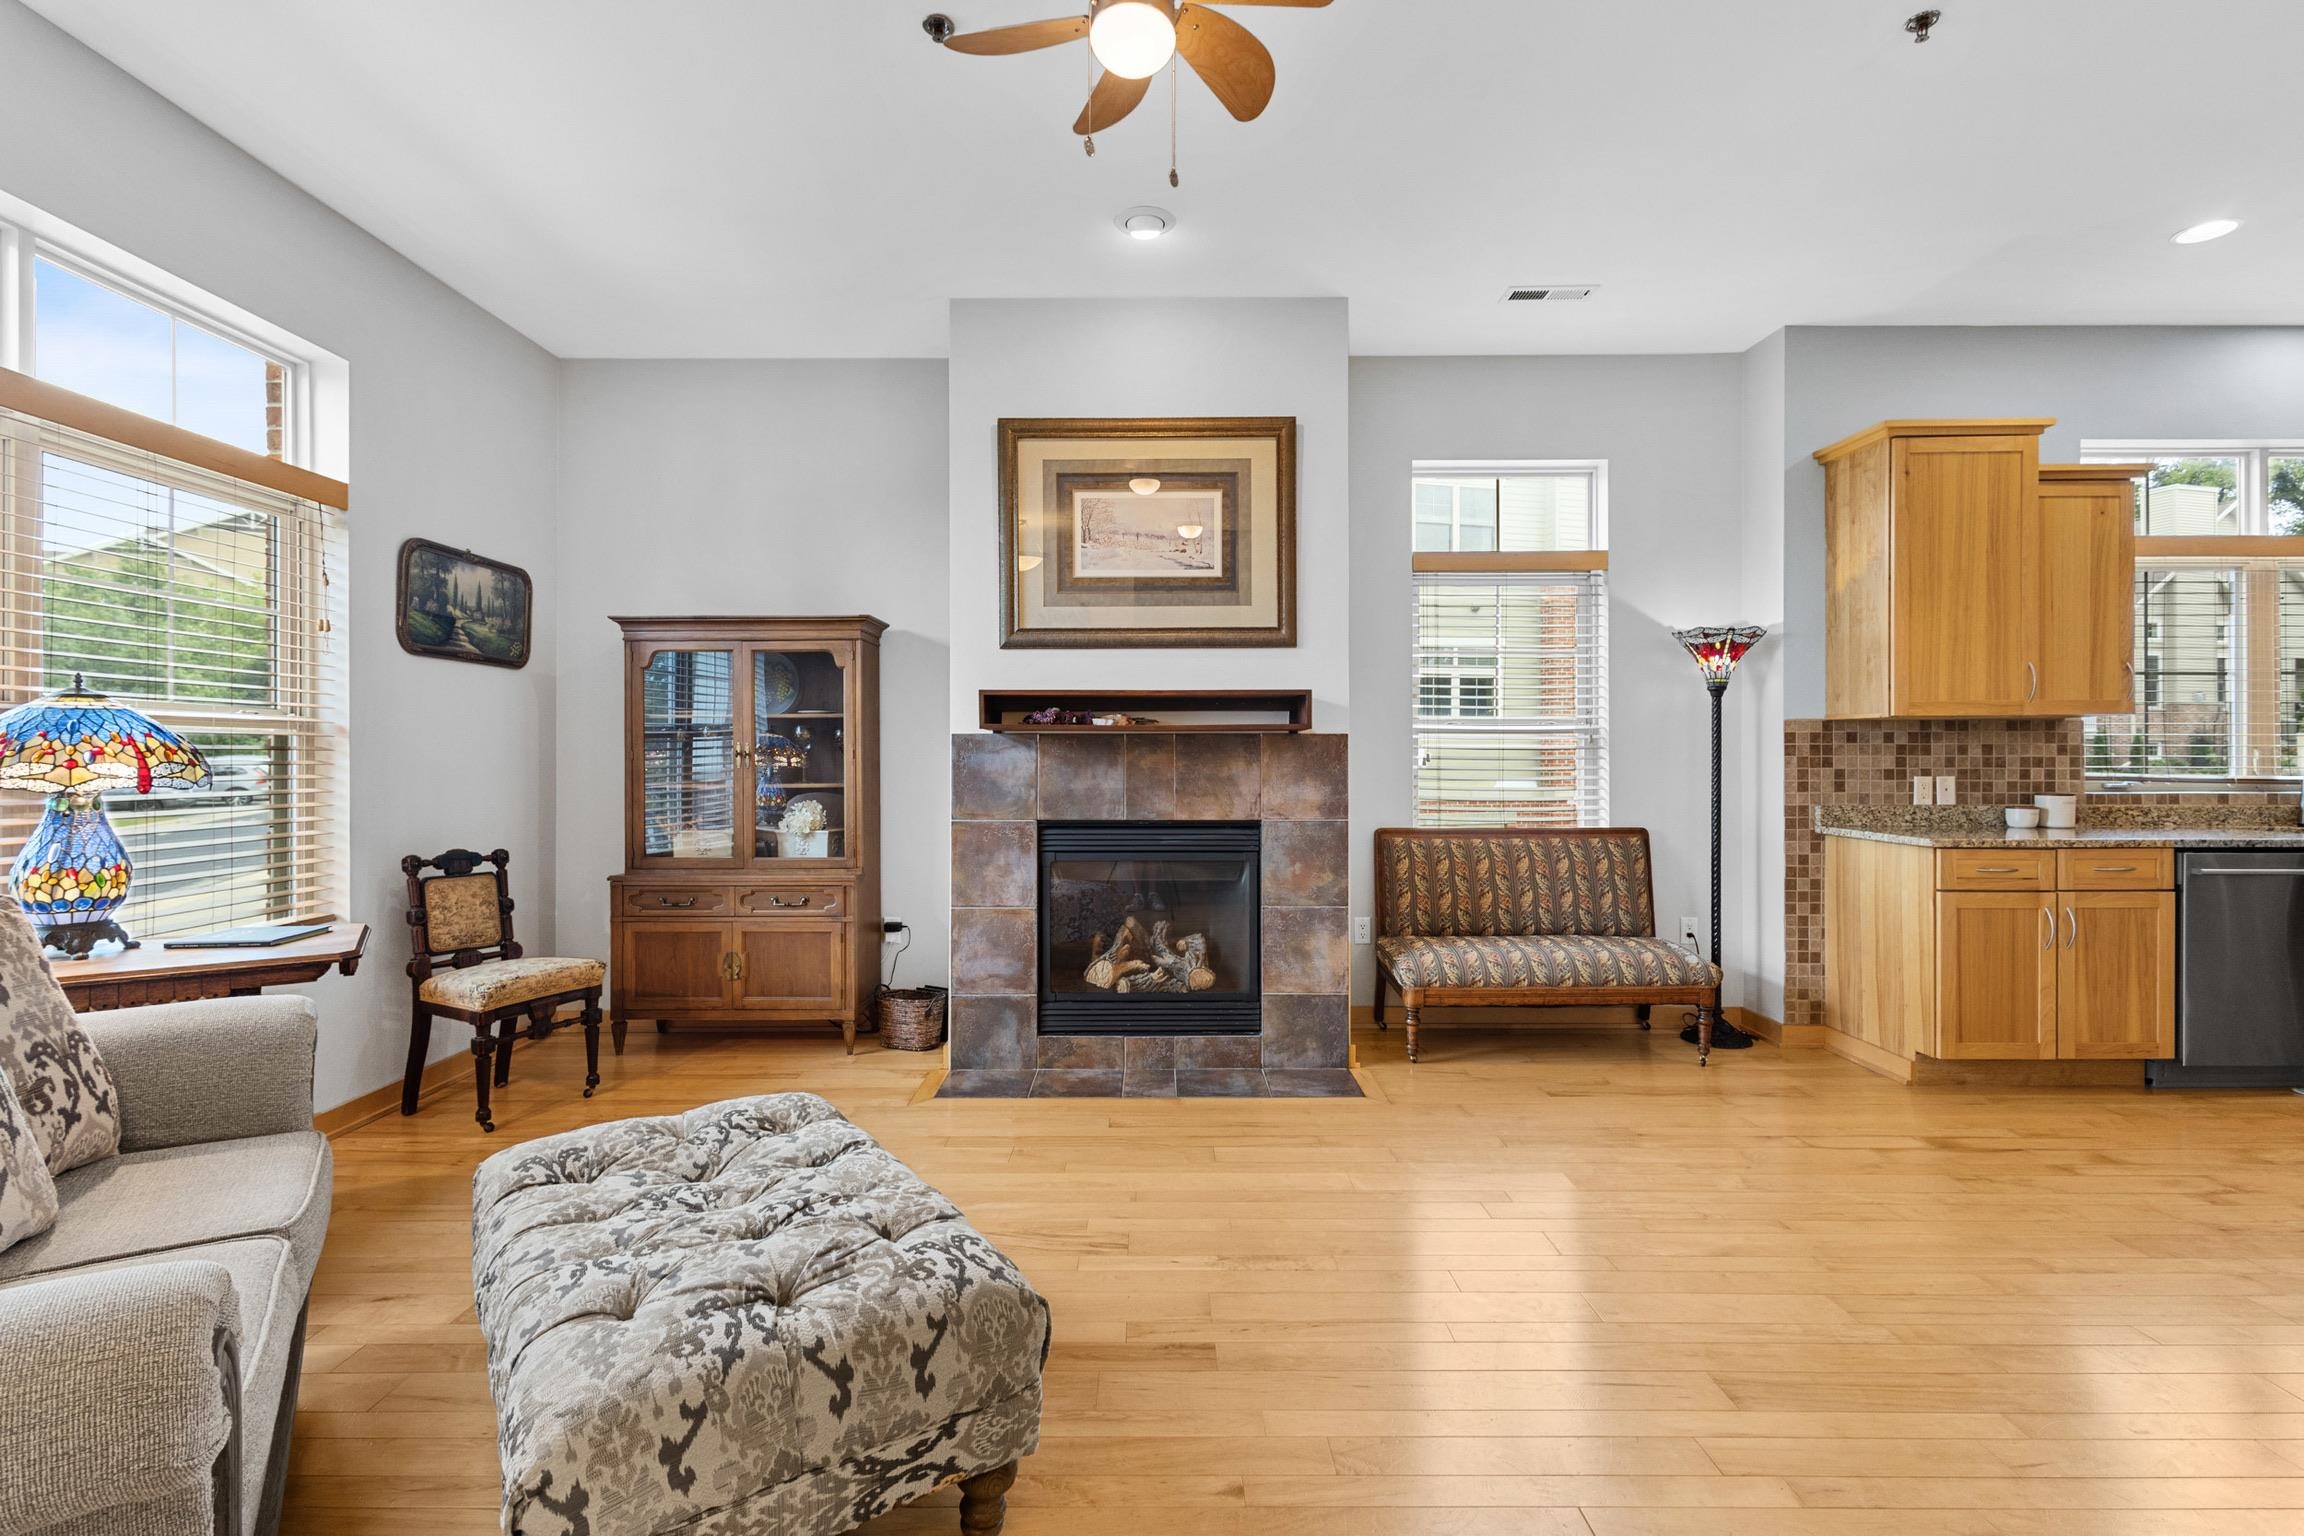
Living room with a tiled fireplace, hardwood floors, and an open kitchen with wood cabinets.
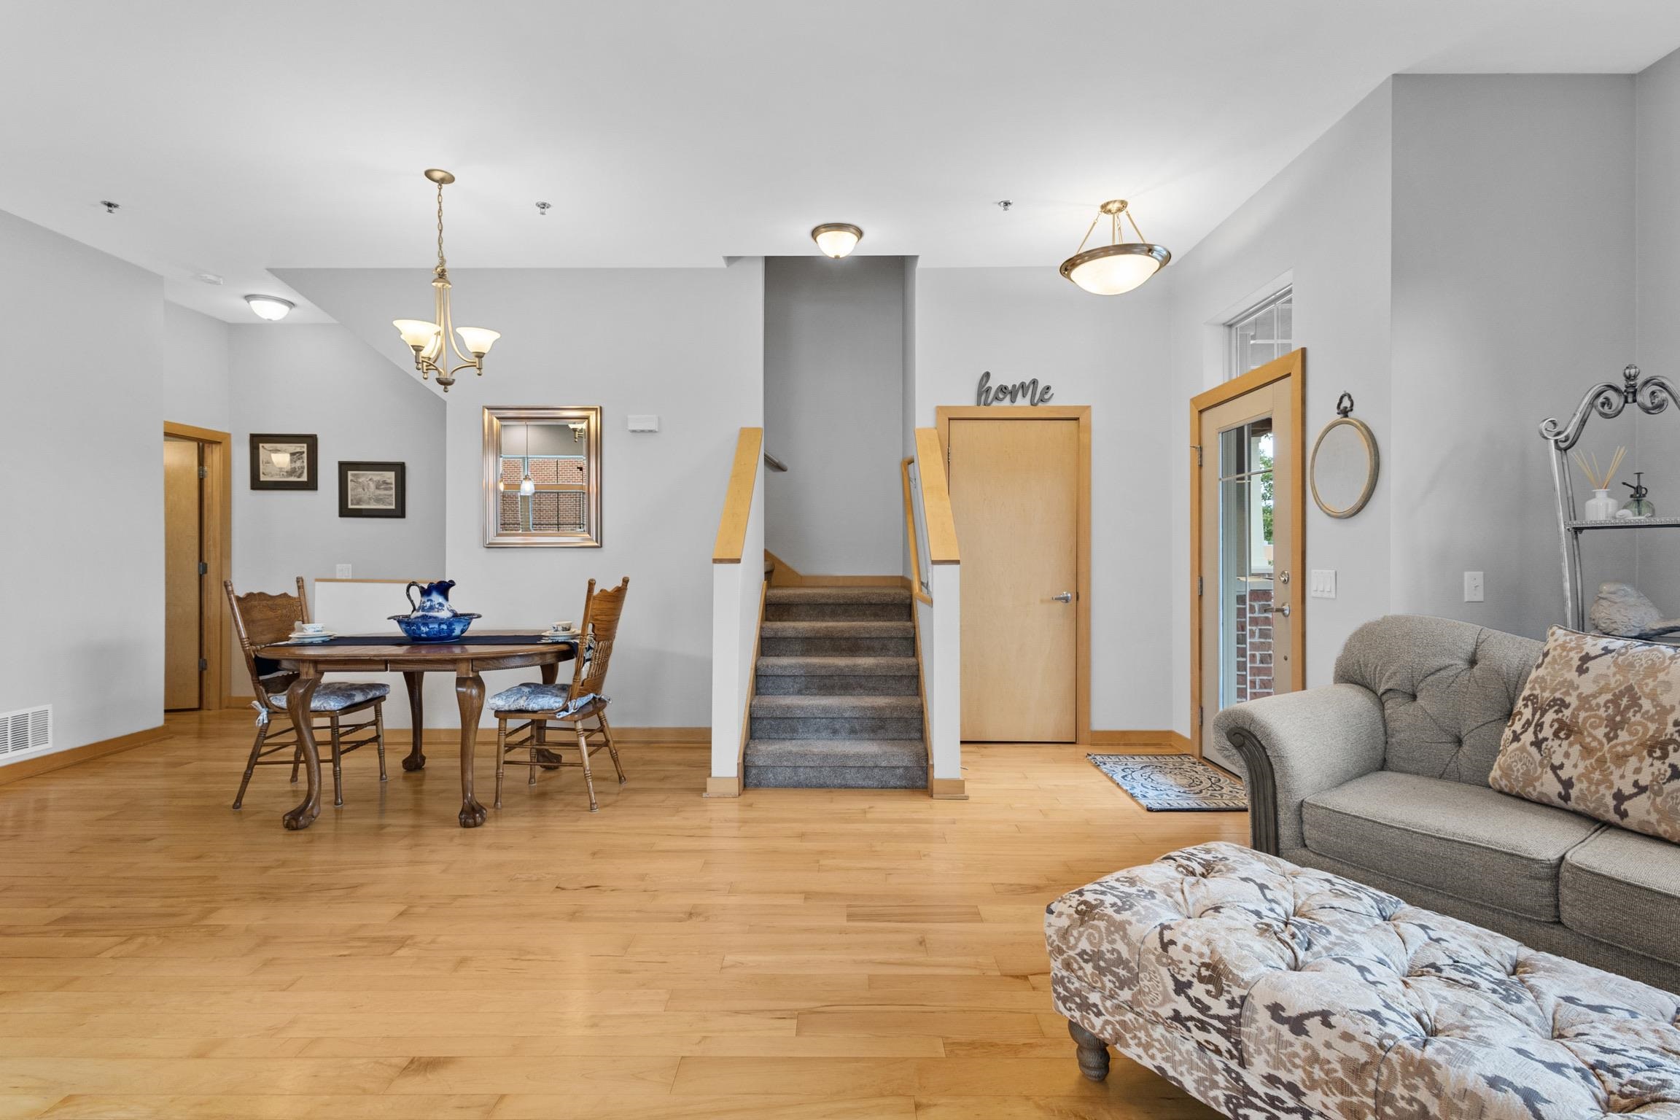
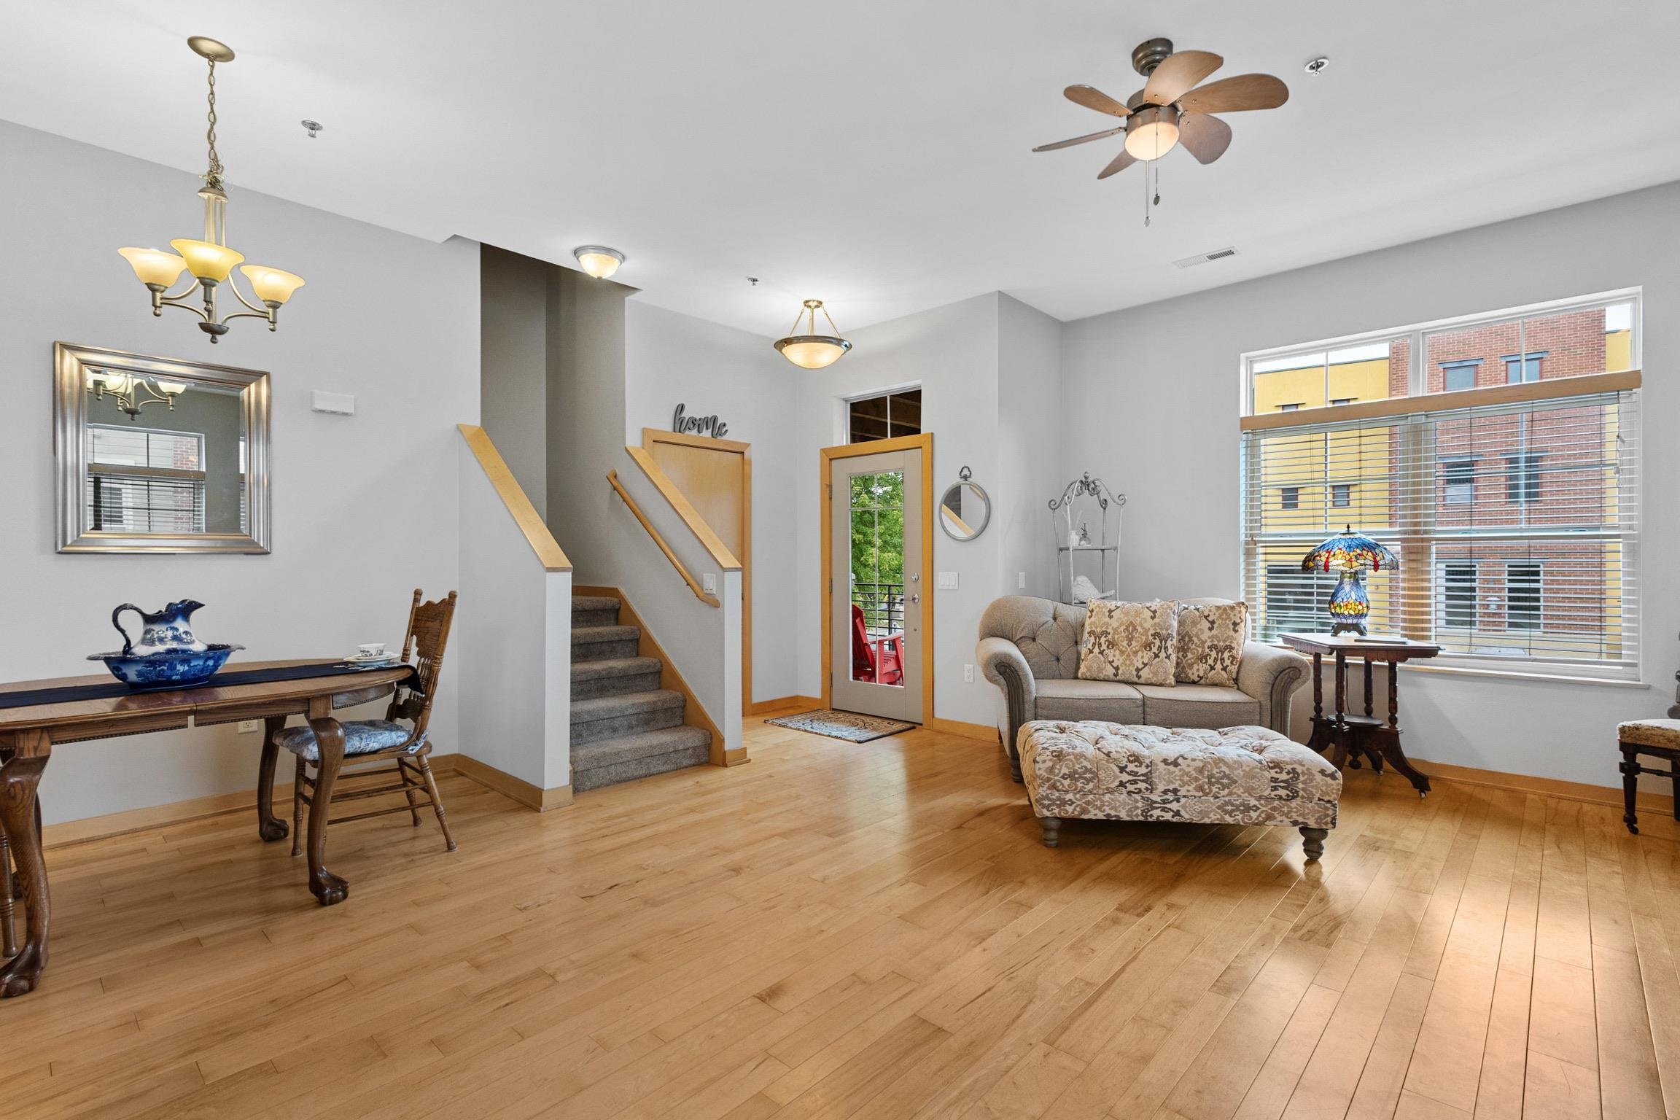
Open living and dining area with hardwood floors, a central staircase, and a gray sofa.
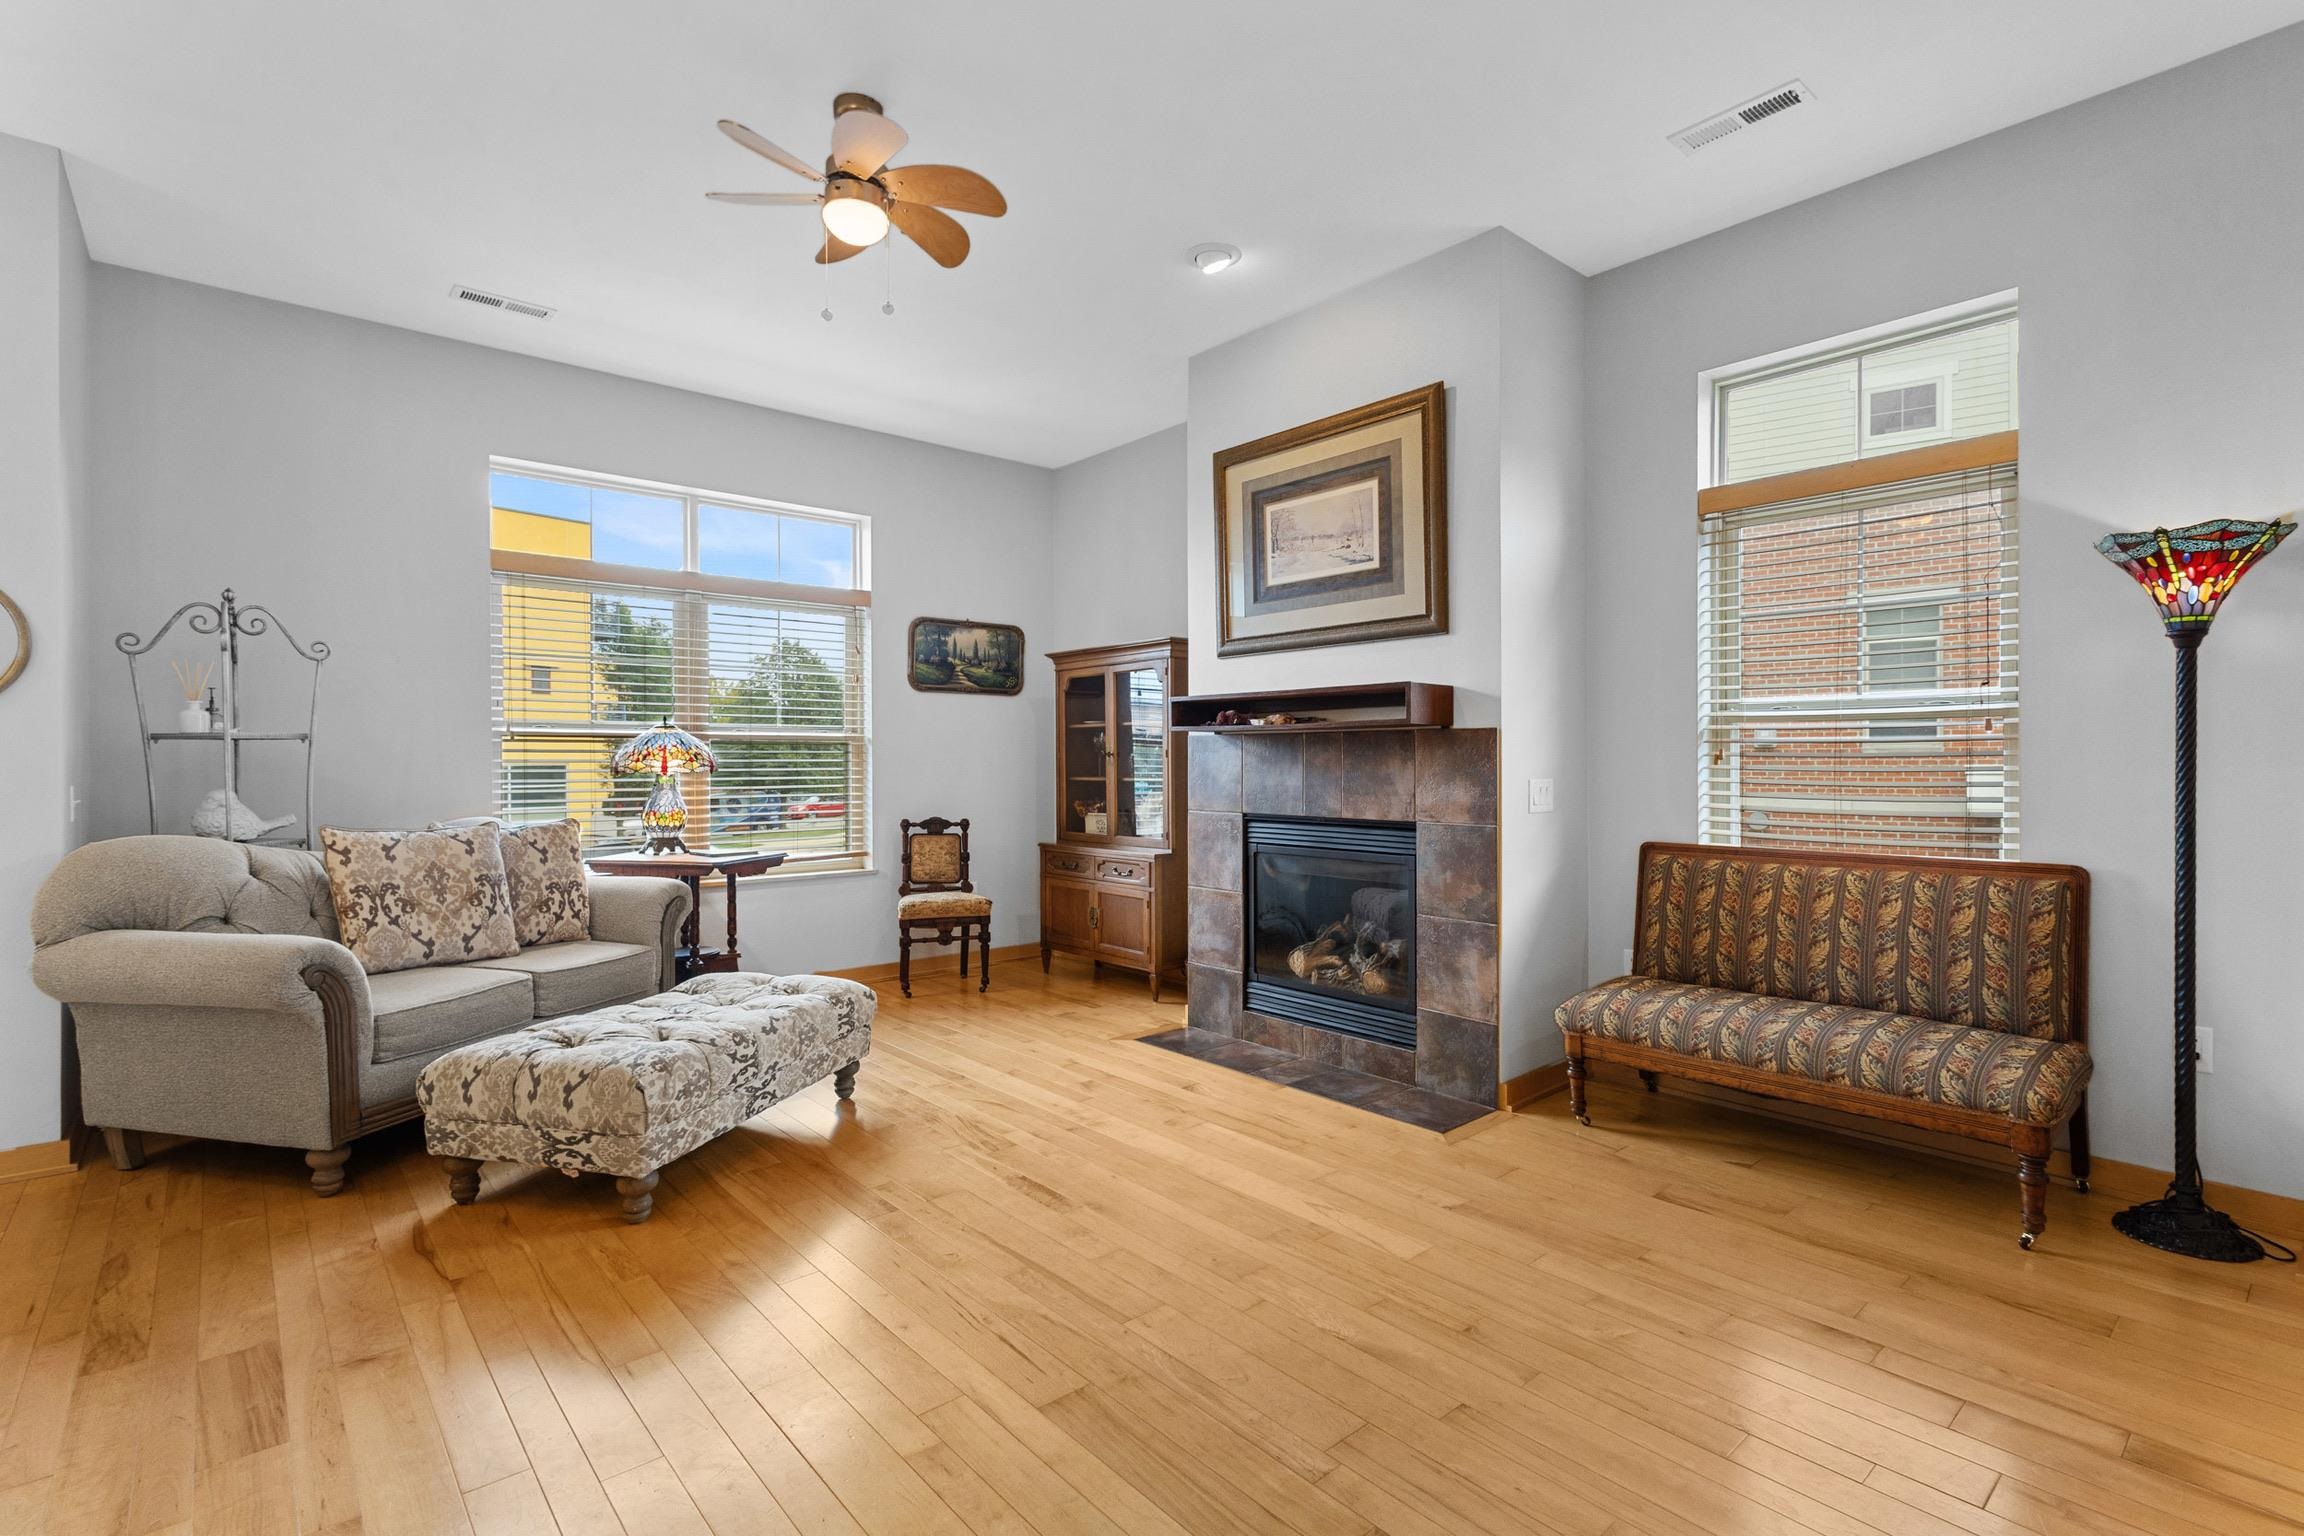
Living room with a tiled fireplace, hardwood floors, and large windows.
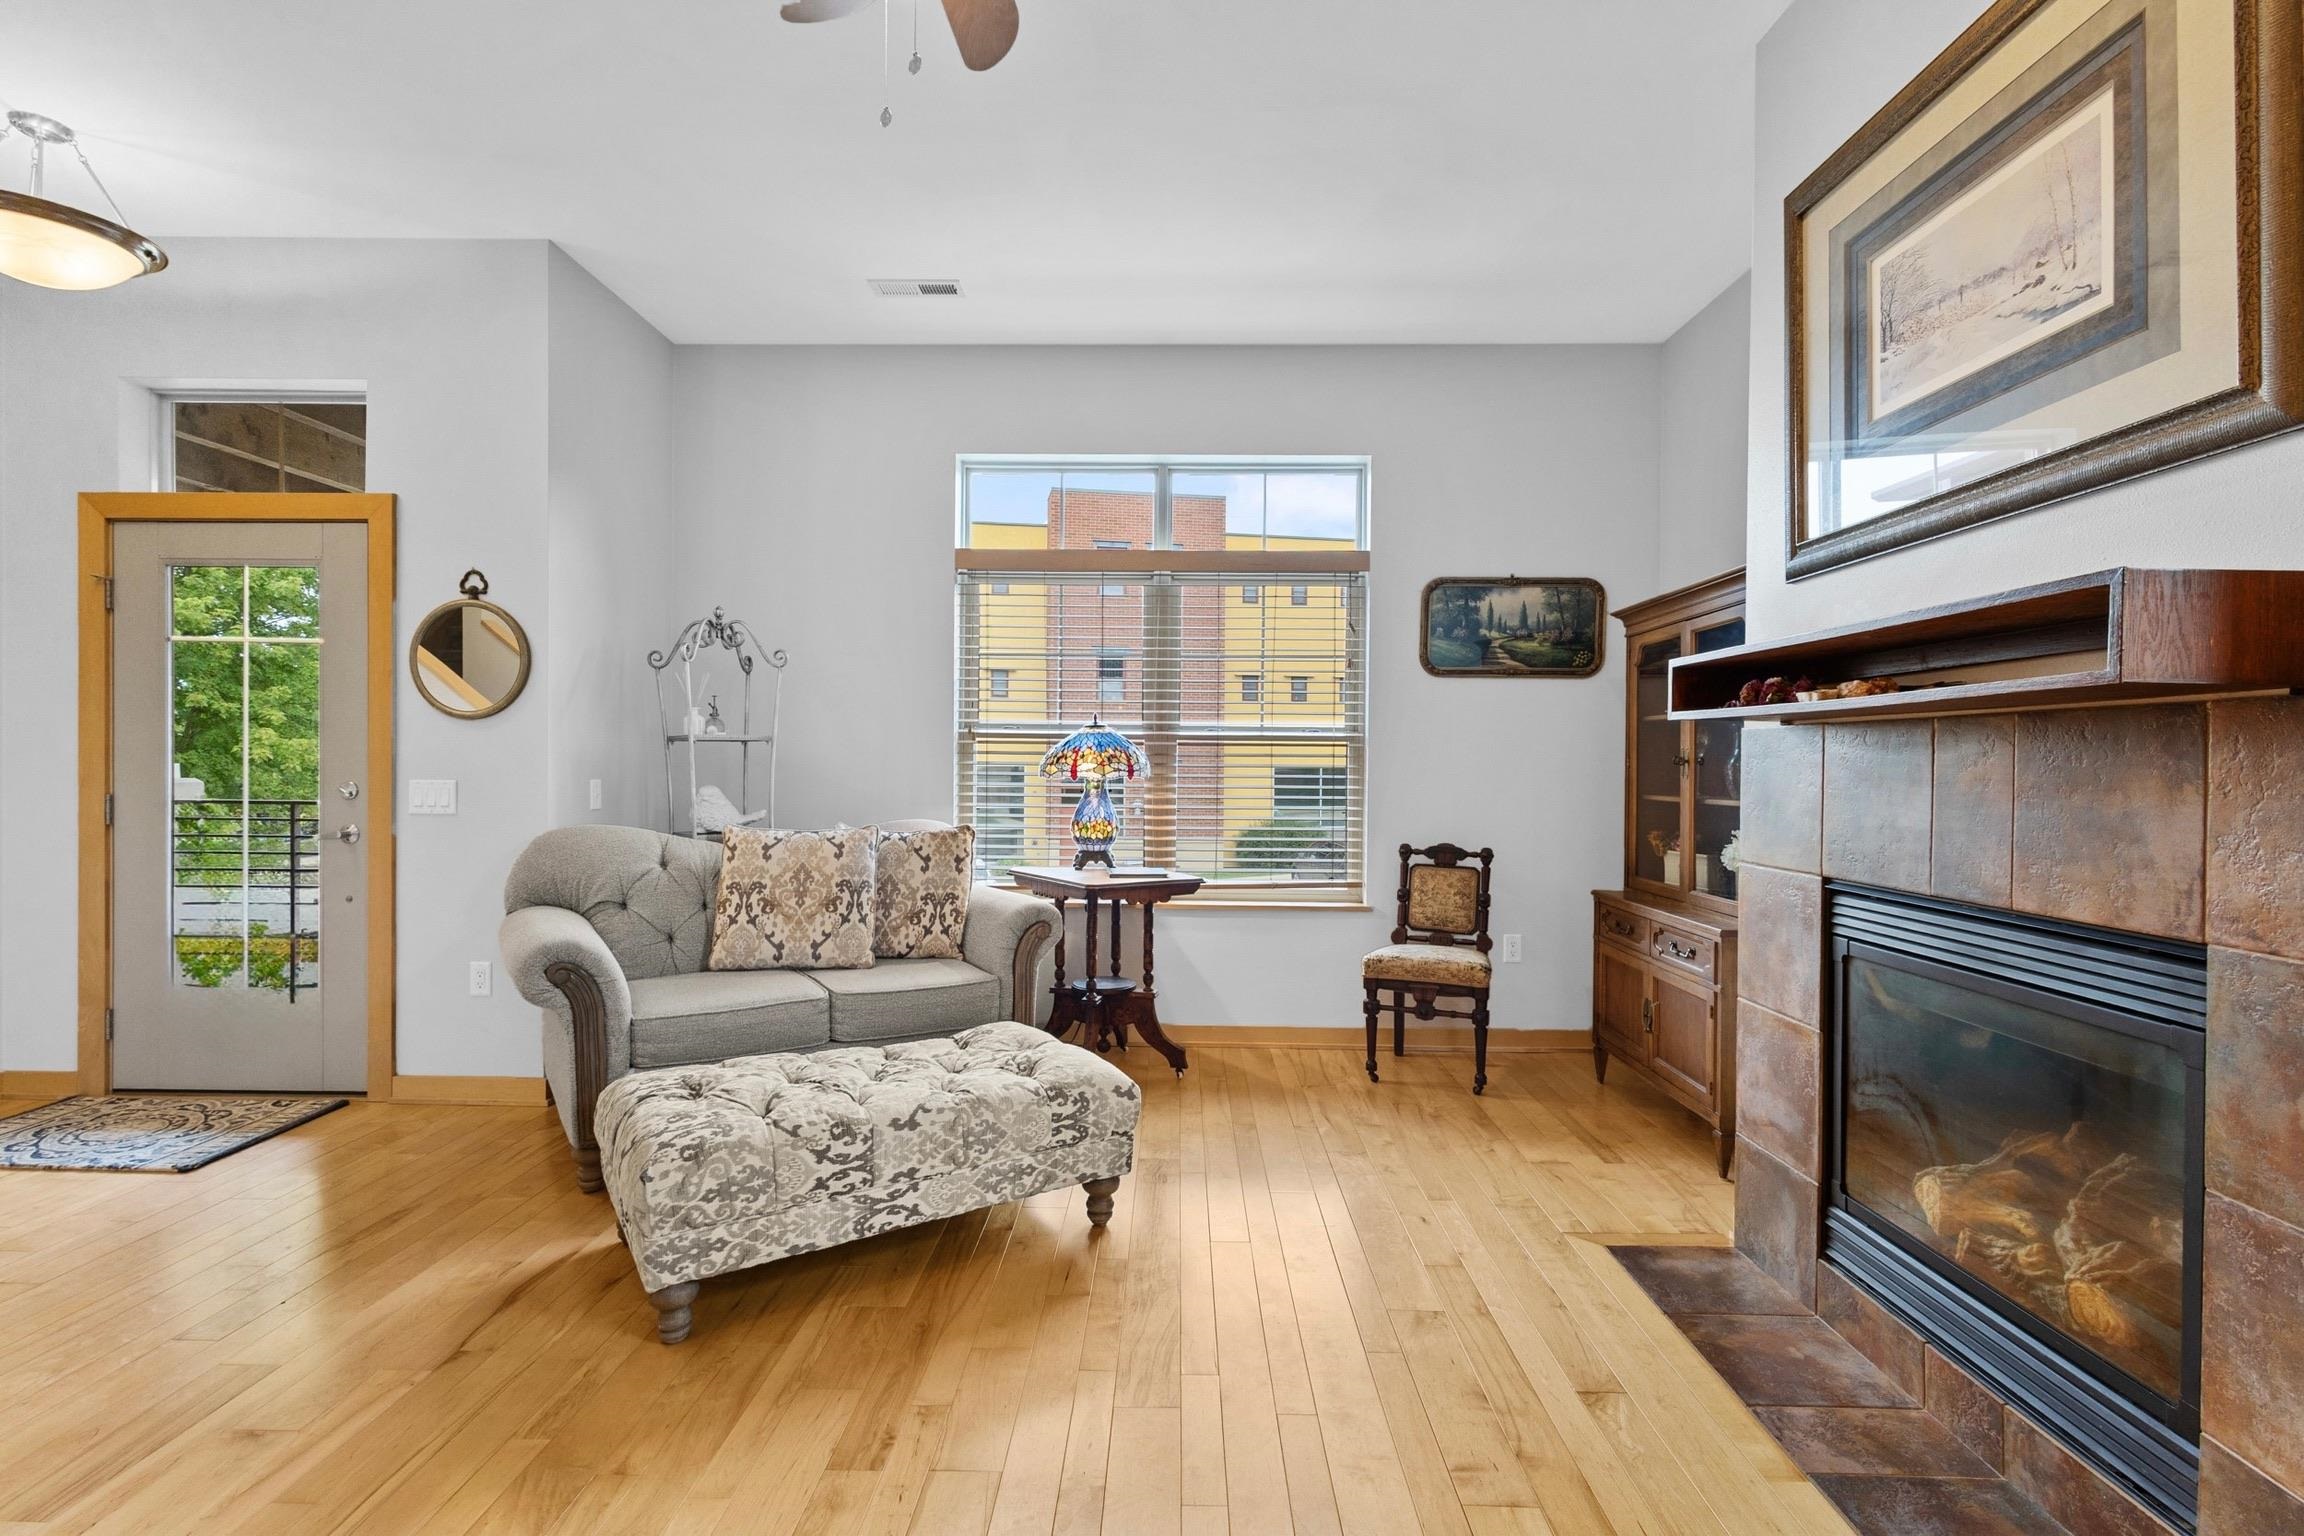
Furnished living room with hardwood floors, a gray sofa, and a large tiled fireplace.
Furnished living room with hardwood floors, a carpeted staircase, and a large window overlooking nearby buildings.
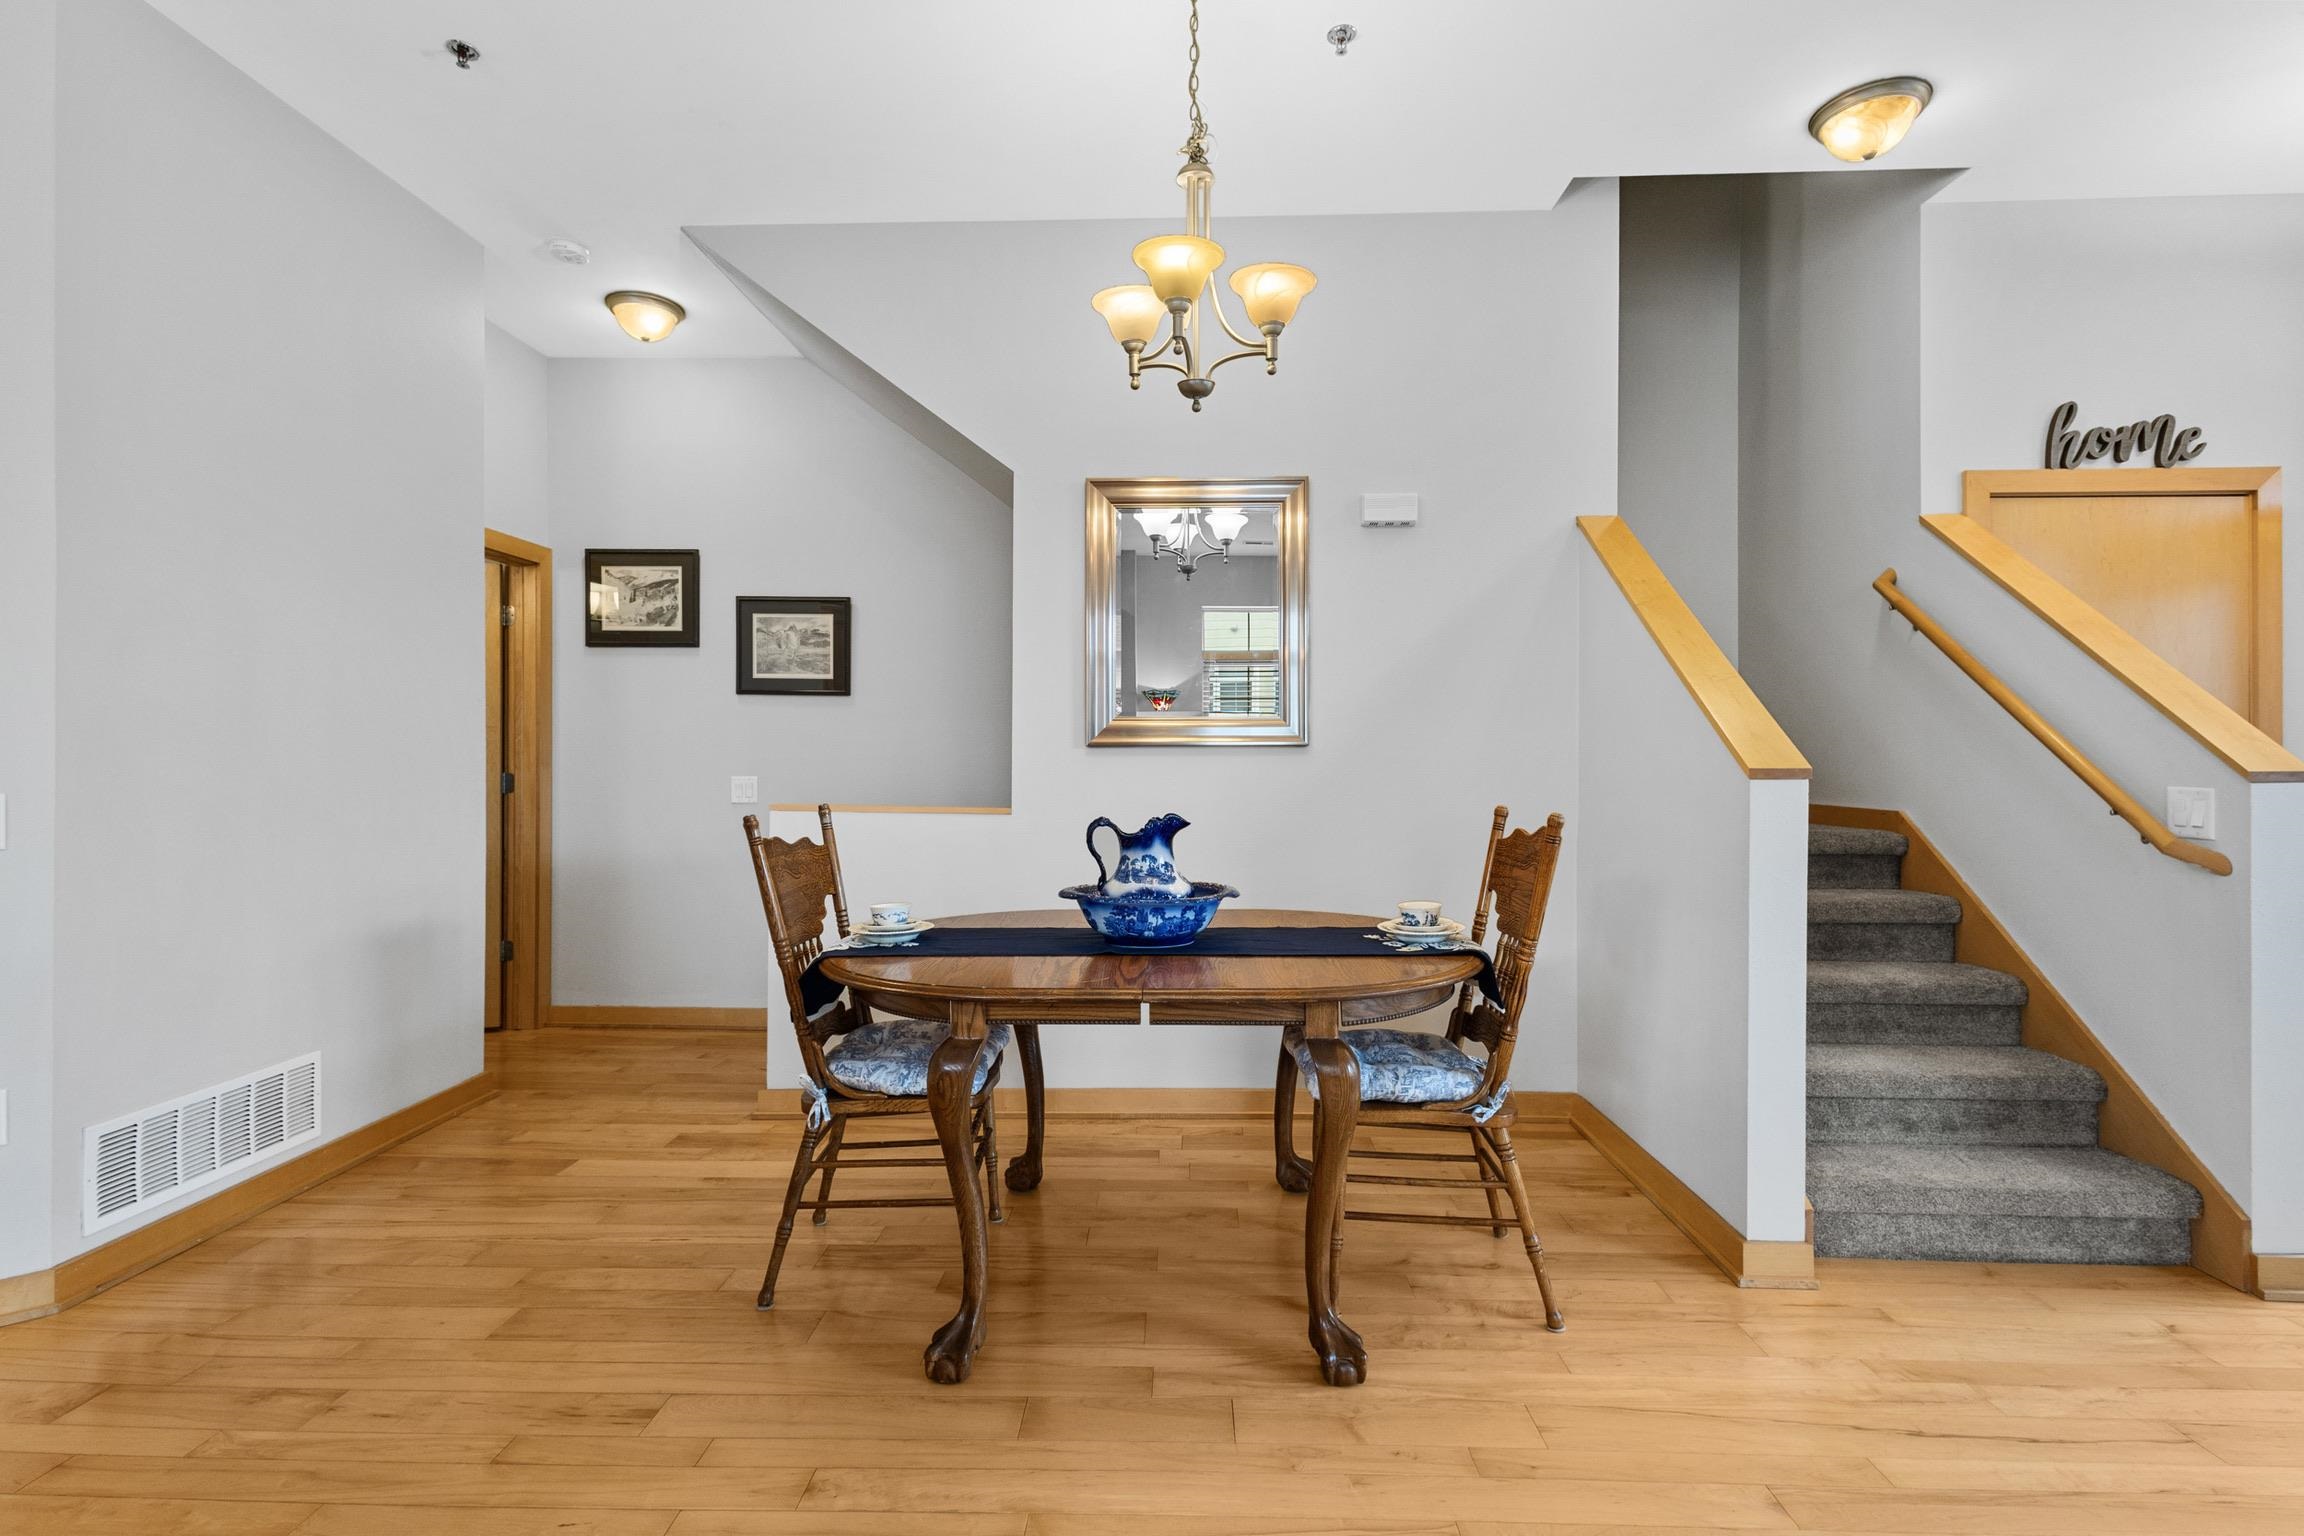
Dining area with a wooden table beside a carpeted staircase and hardwood floors.
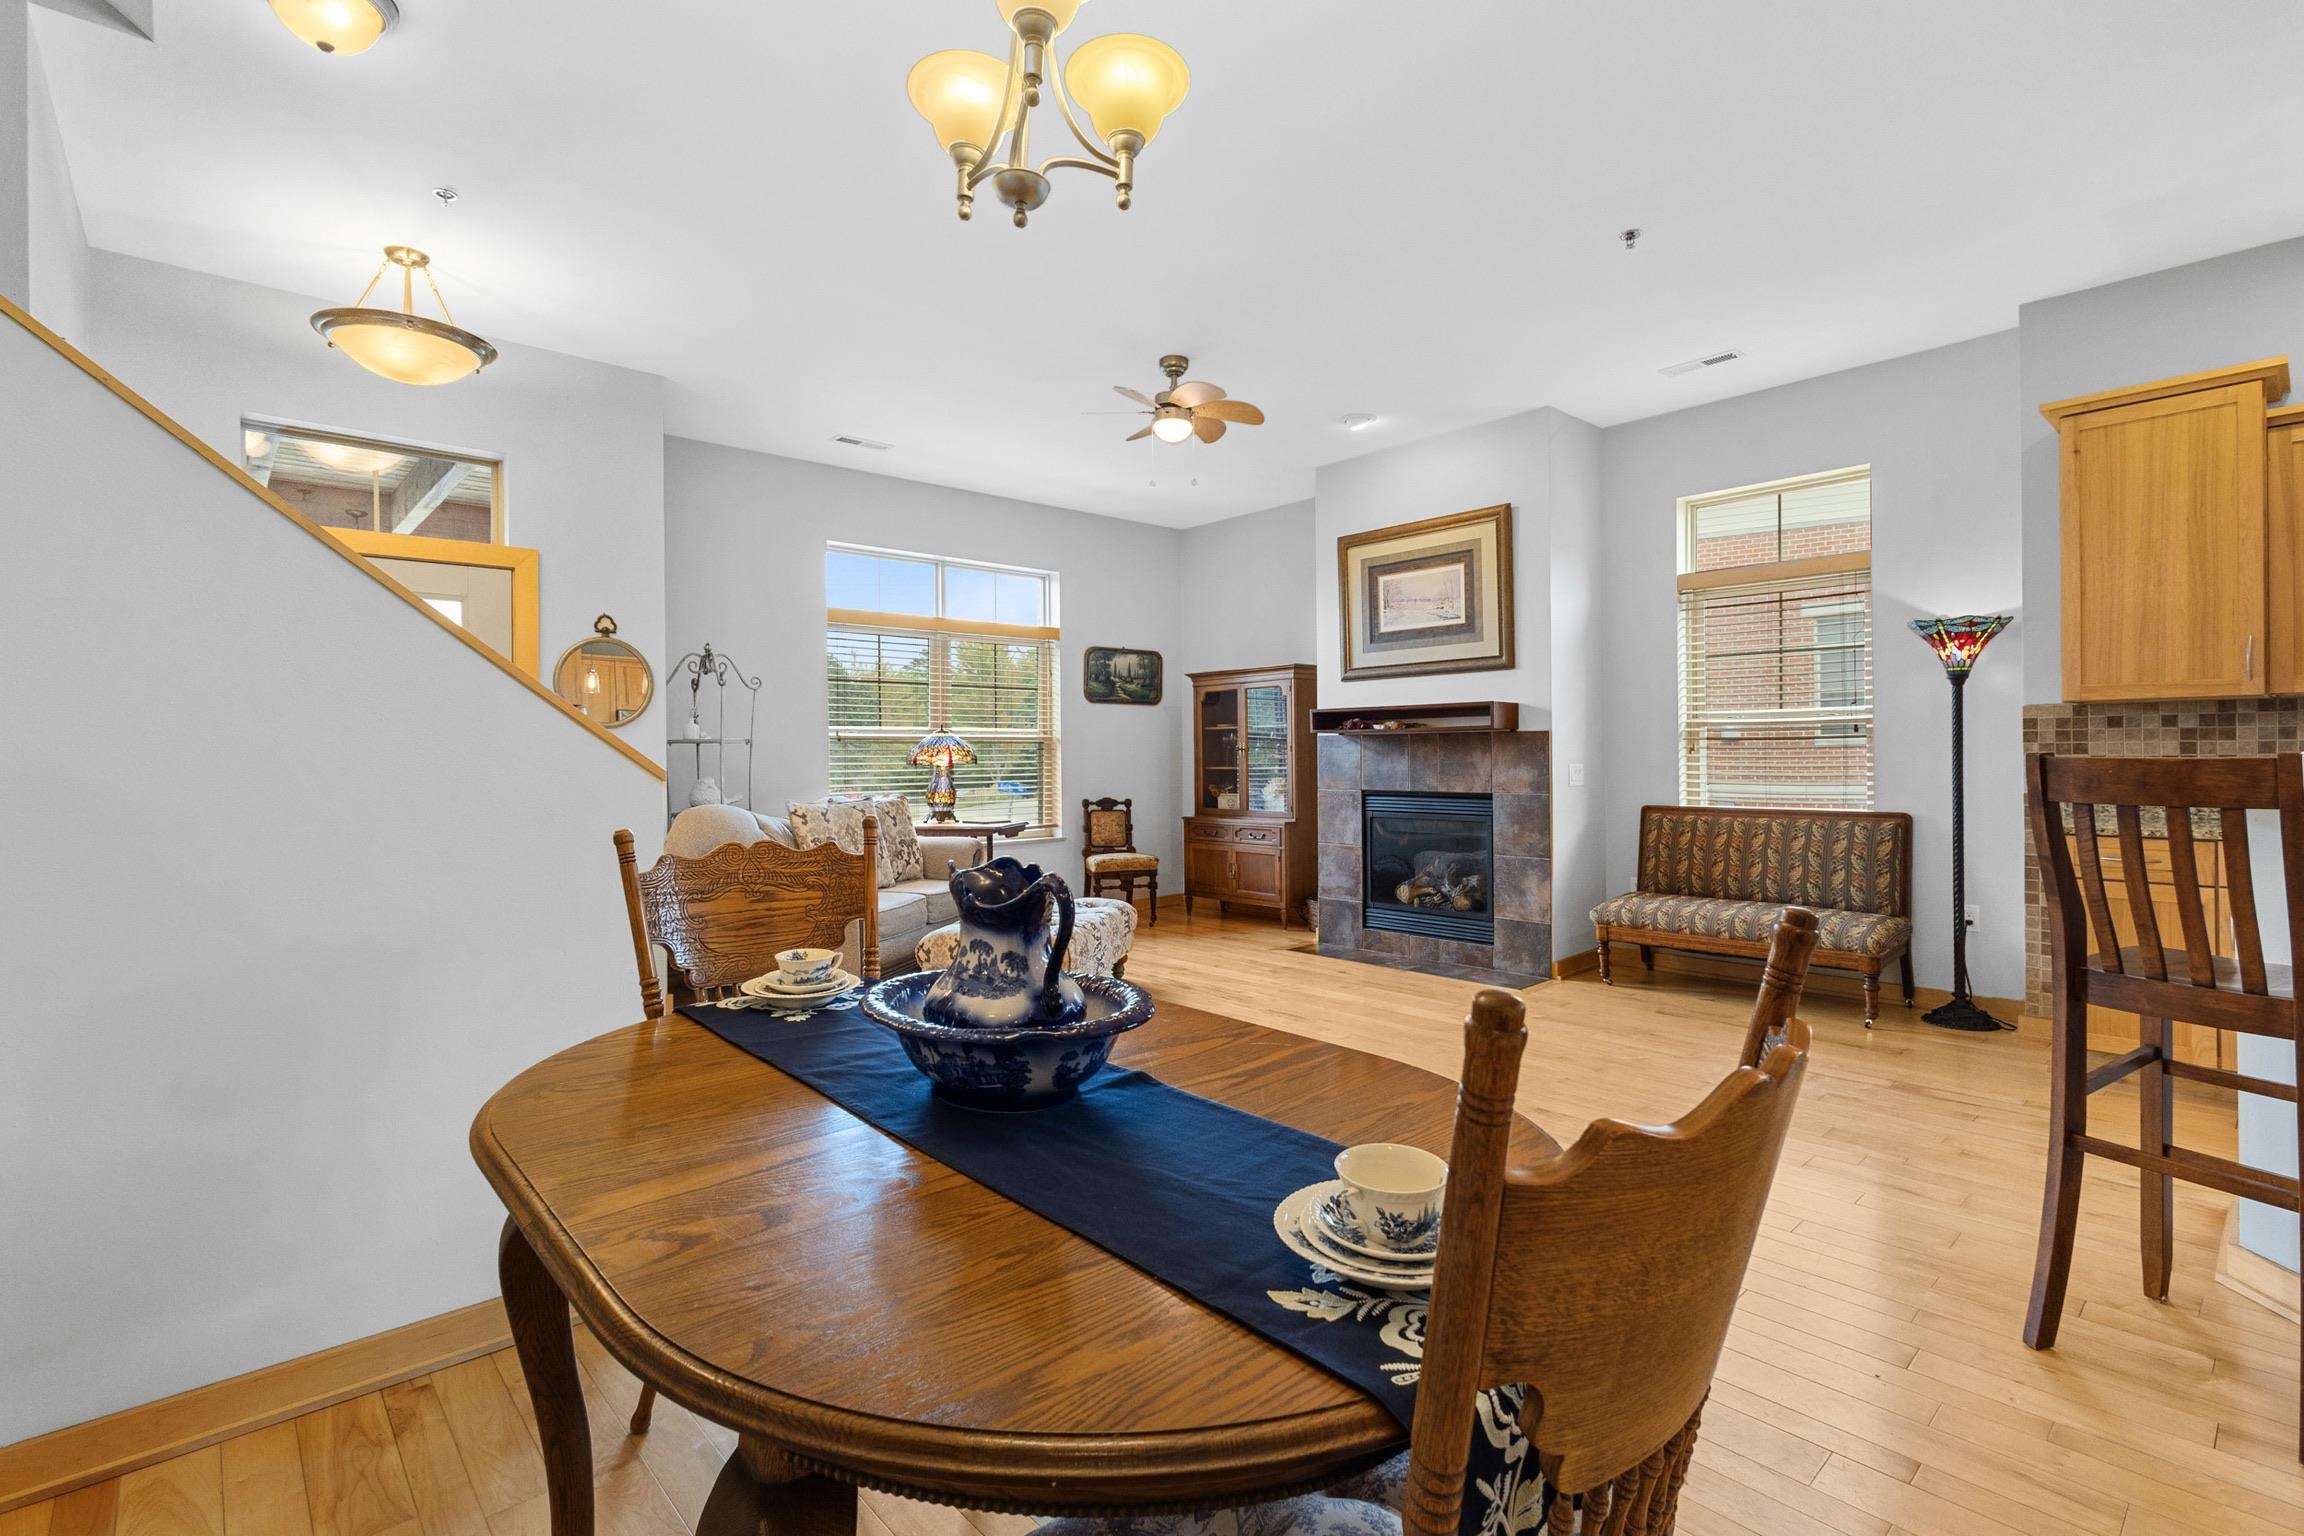
Dining and living area with a wooden table, hardwood floors, and a tiled fireplace.
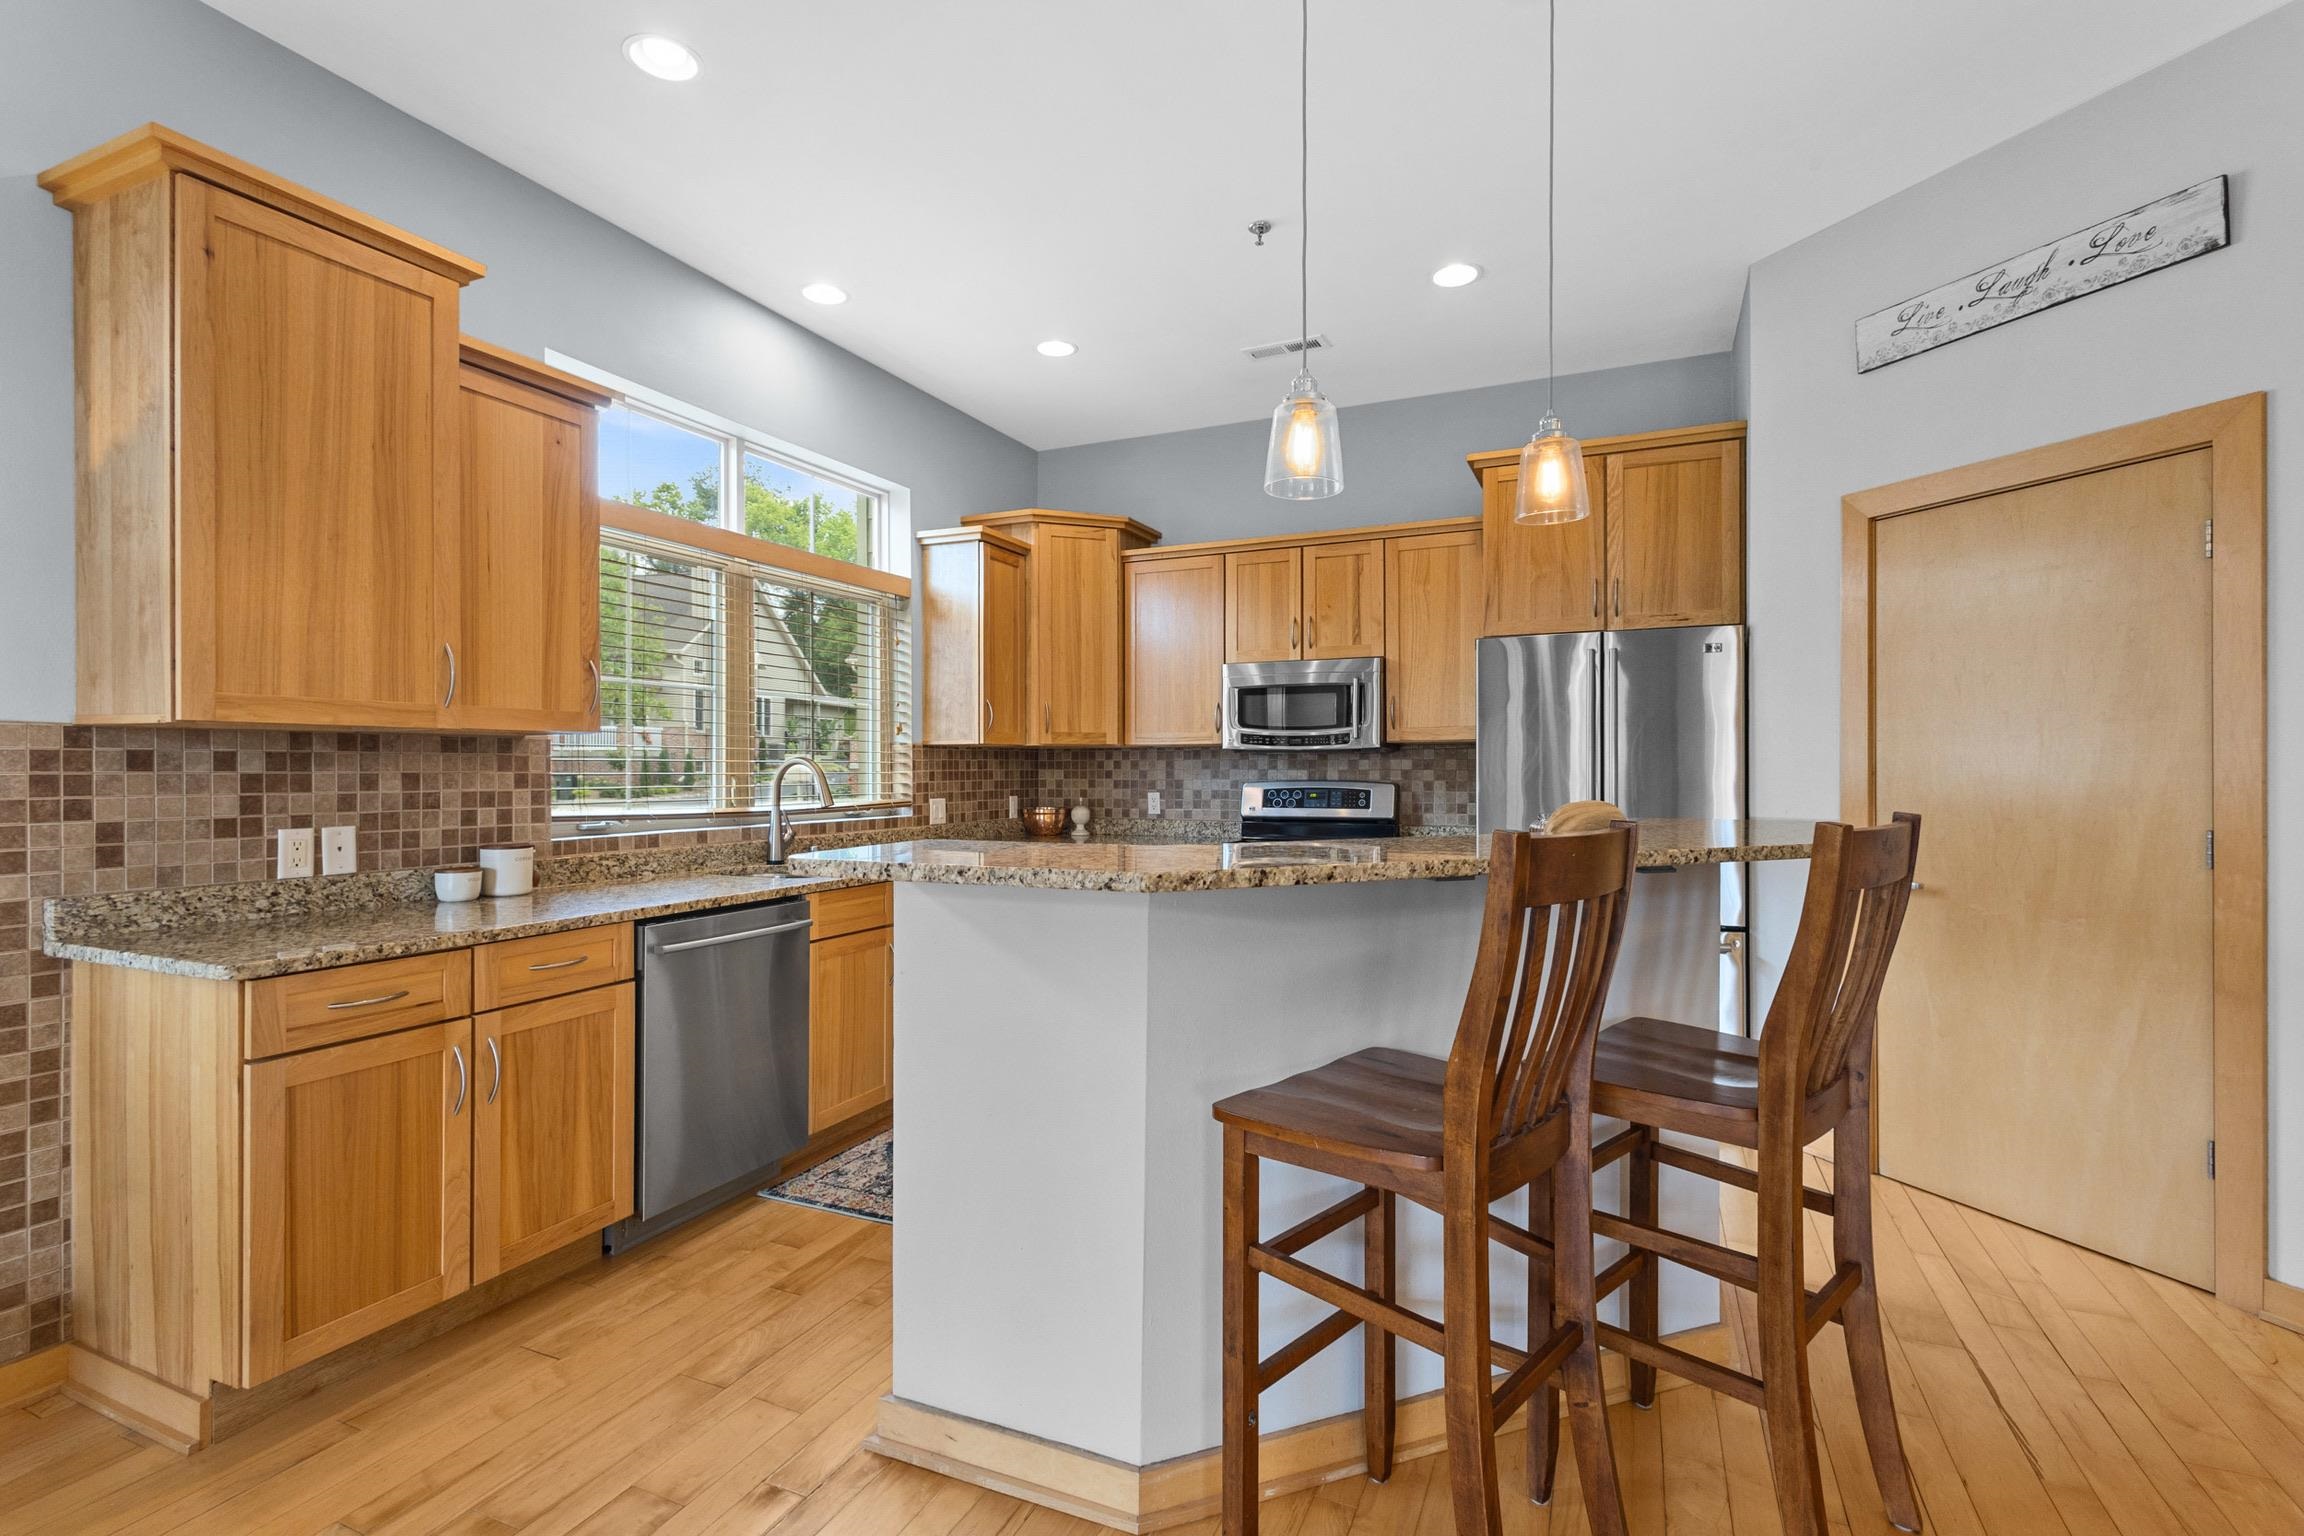
Kitchen with warm wood cabinetry, granite counters, stainless steel appliances, and a breakfast bar with chairs.
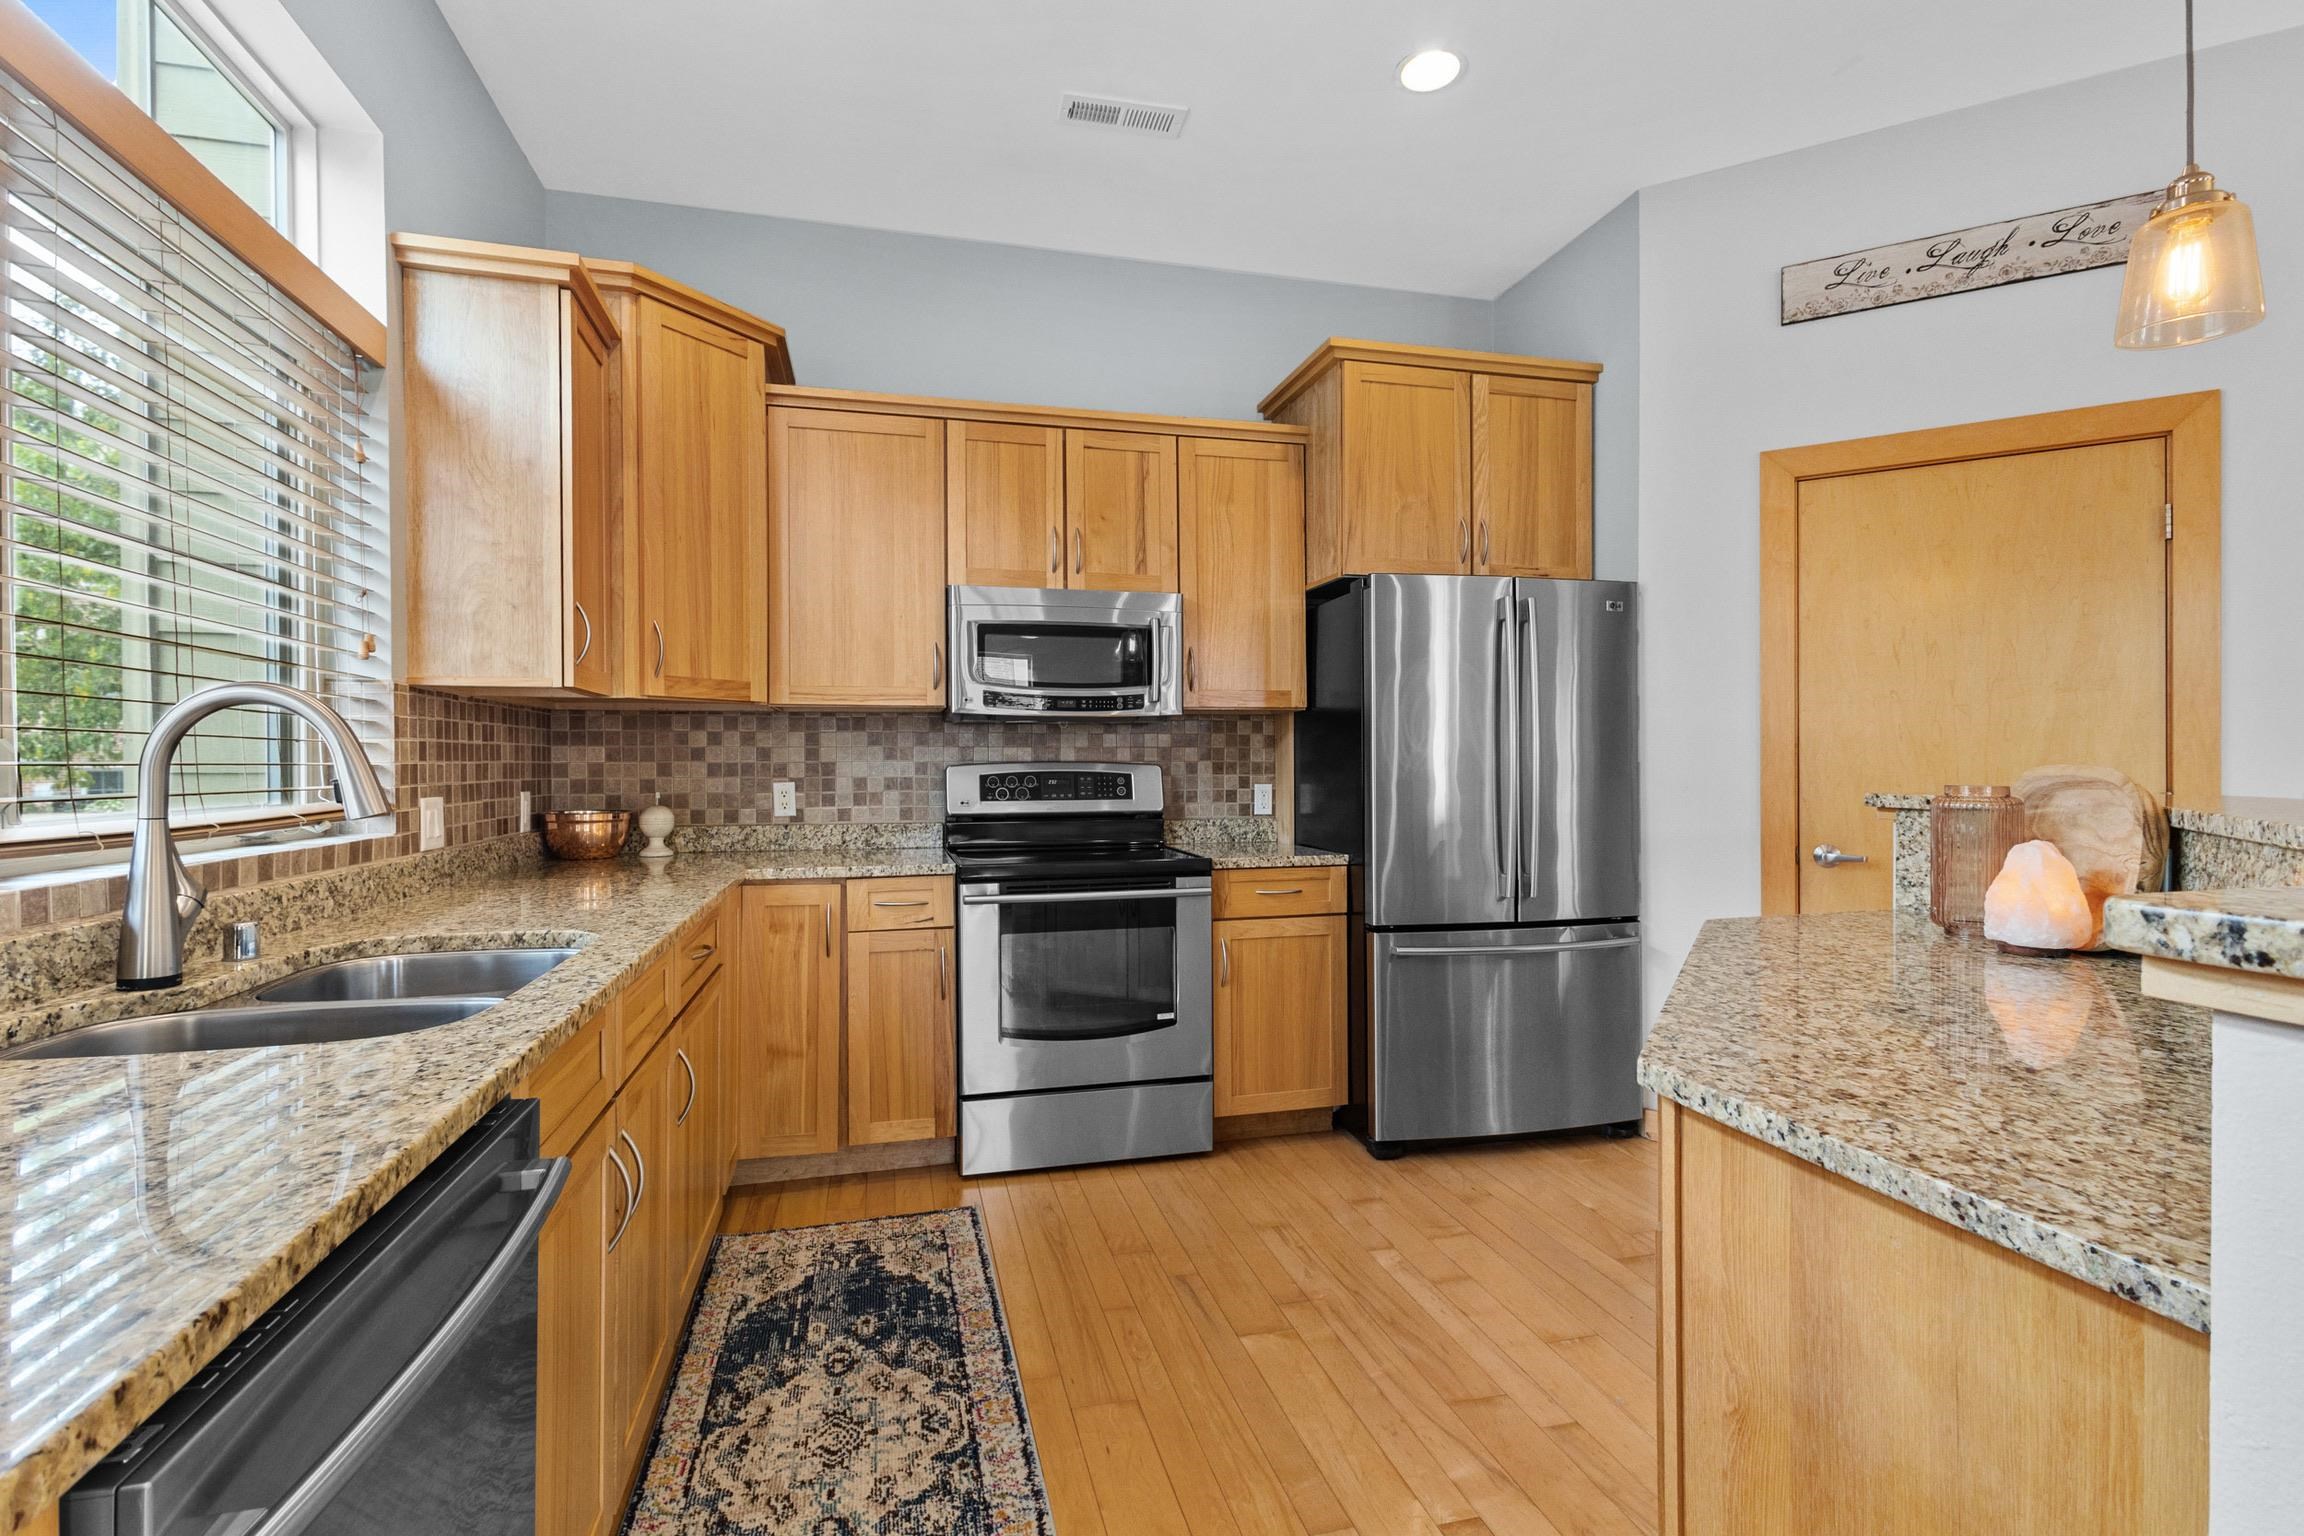
Kitchen with honey-toned cabinets, granite counters, stainless steel appliances, and a sink beneath a wide window.
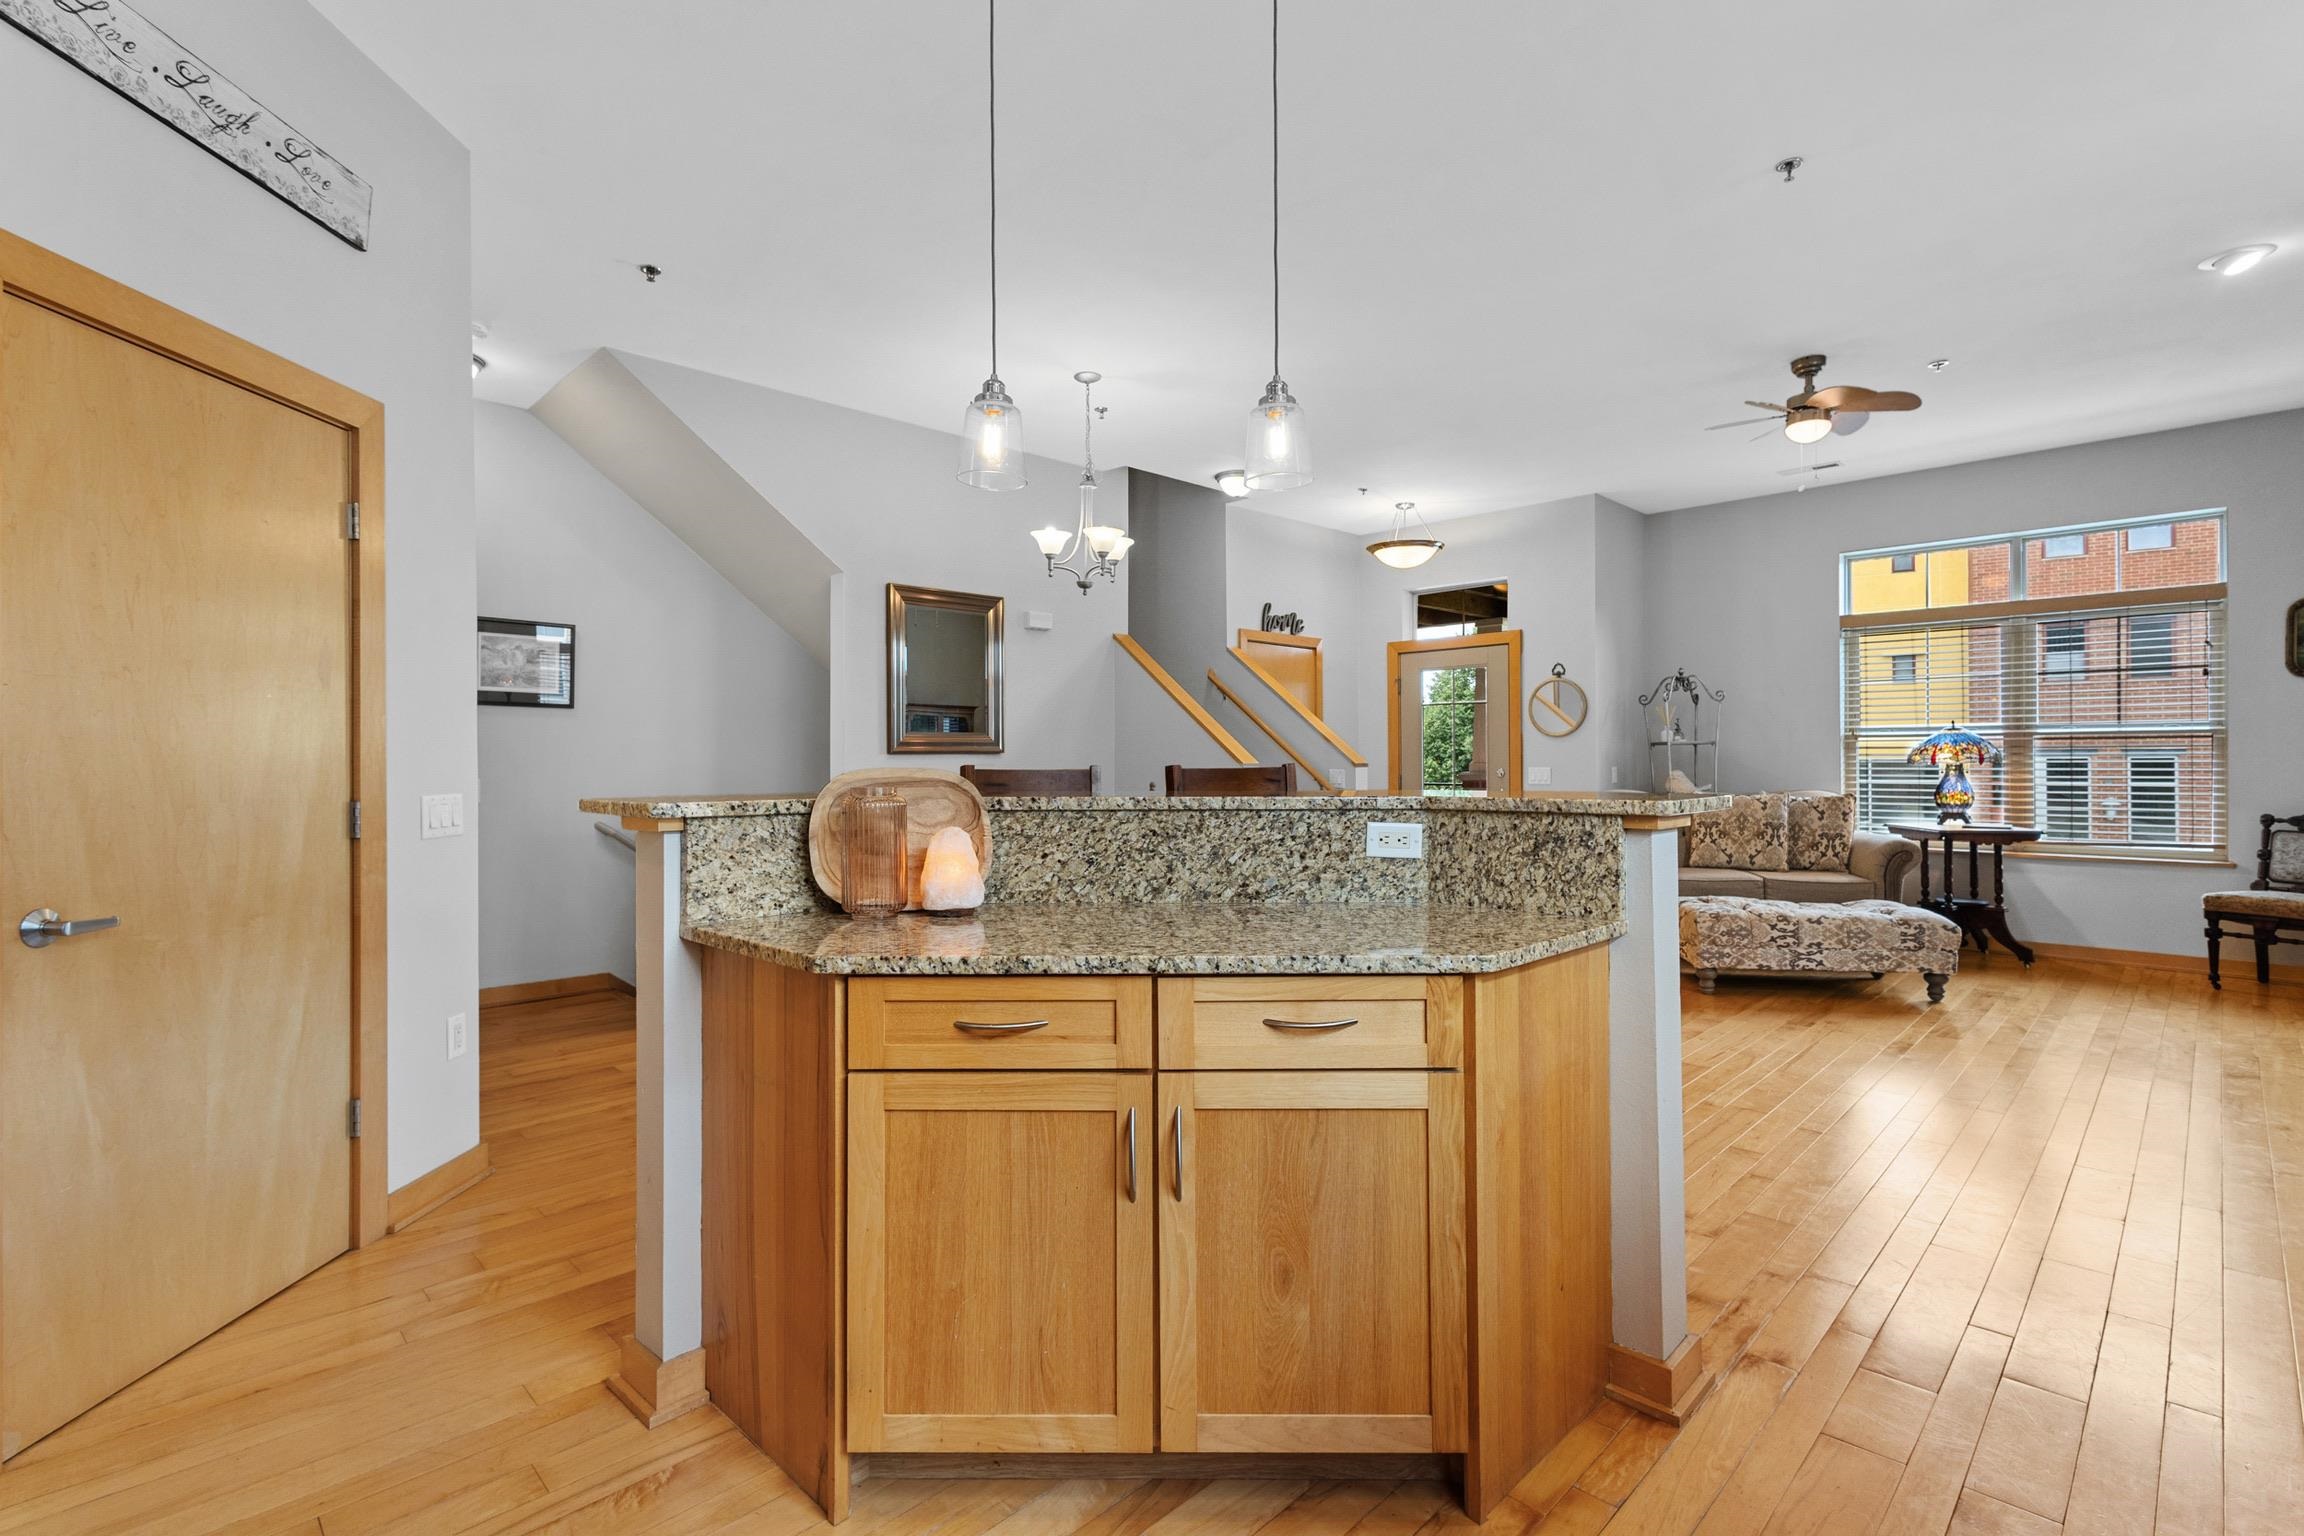
Open-plan kitchen with a large granite-topped wood island, pendant lights, and an adjoining sitting area.
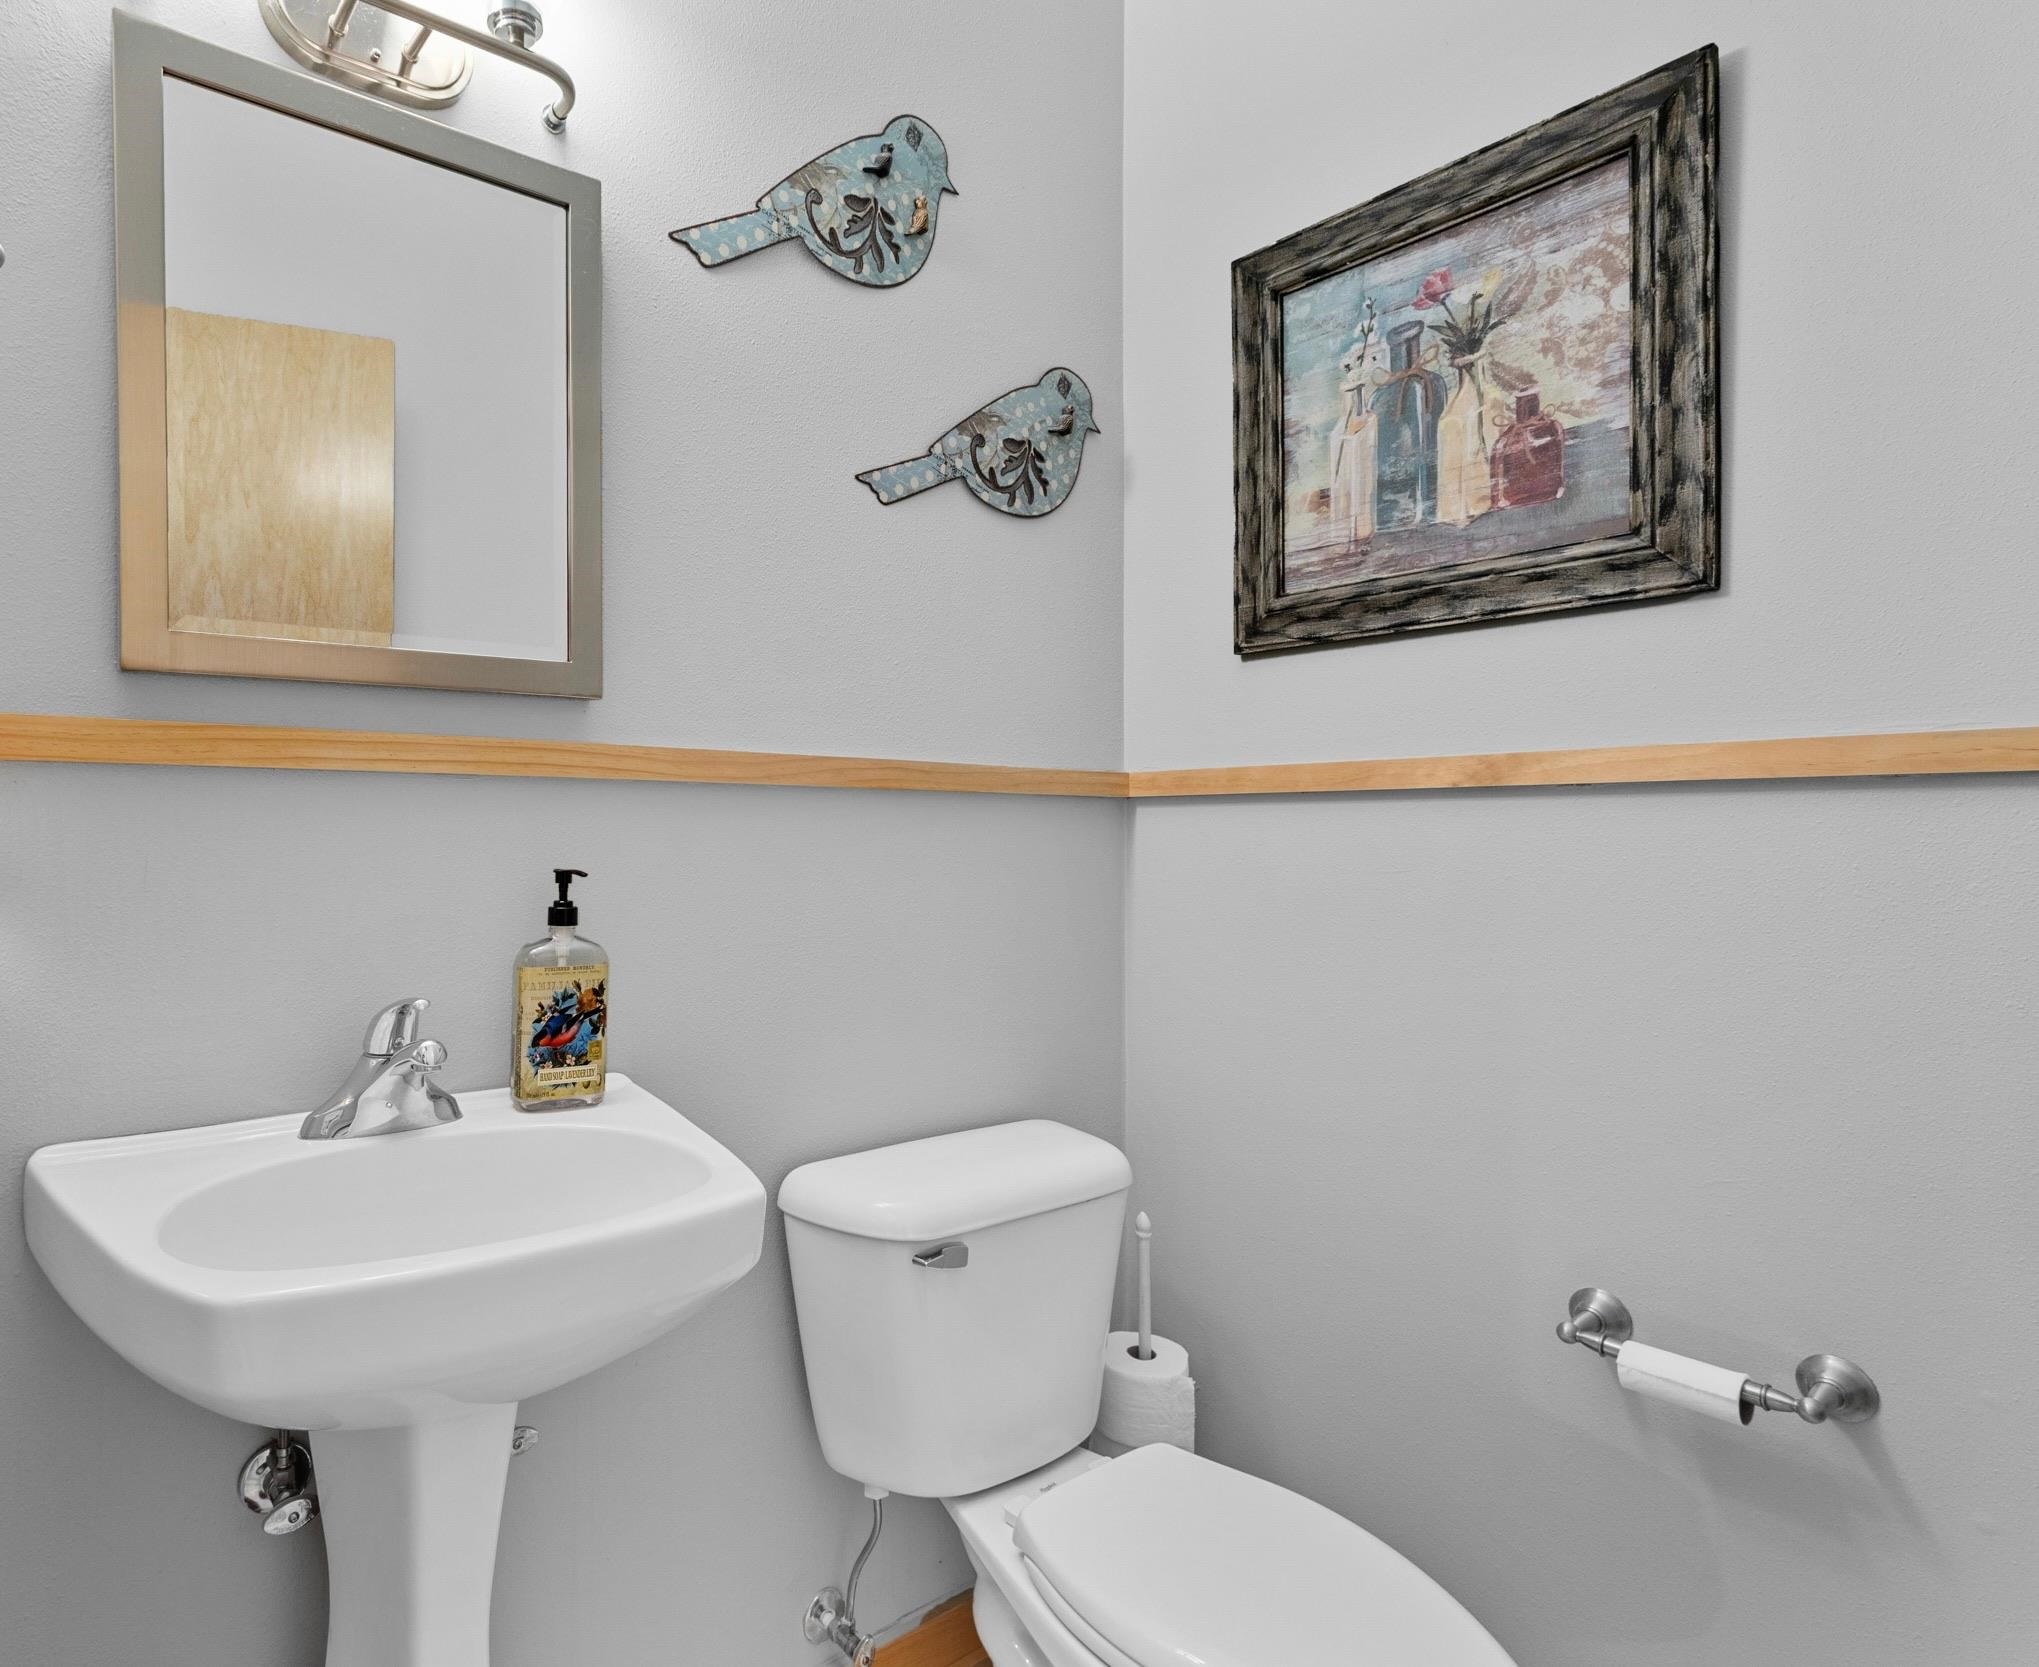
Bathroom with a pedestal sink and toilet, gray walls, wood trim, and bird-themed wall decor.
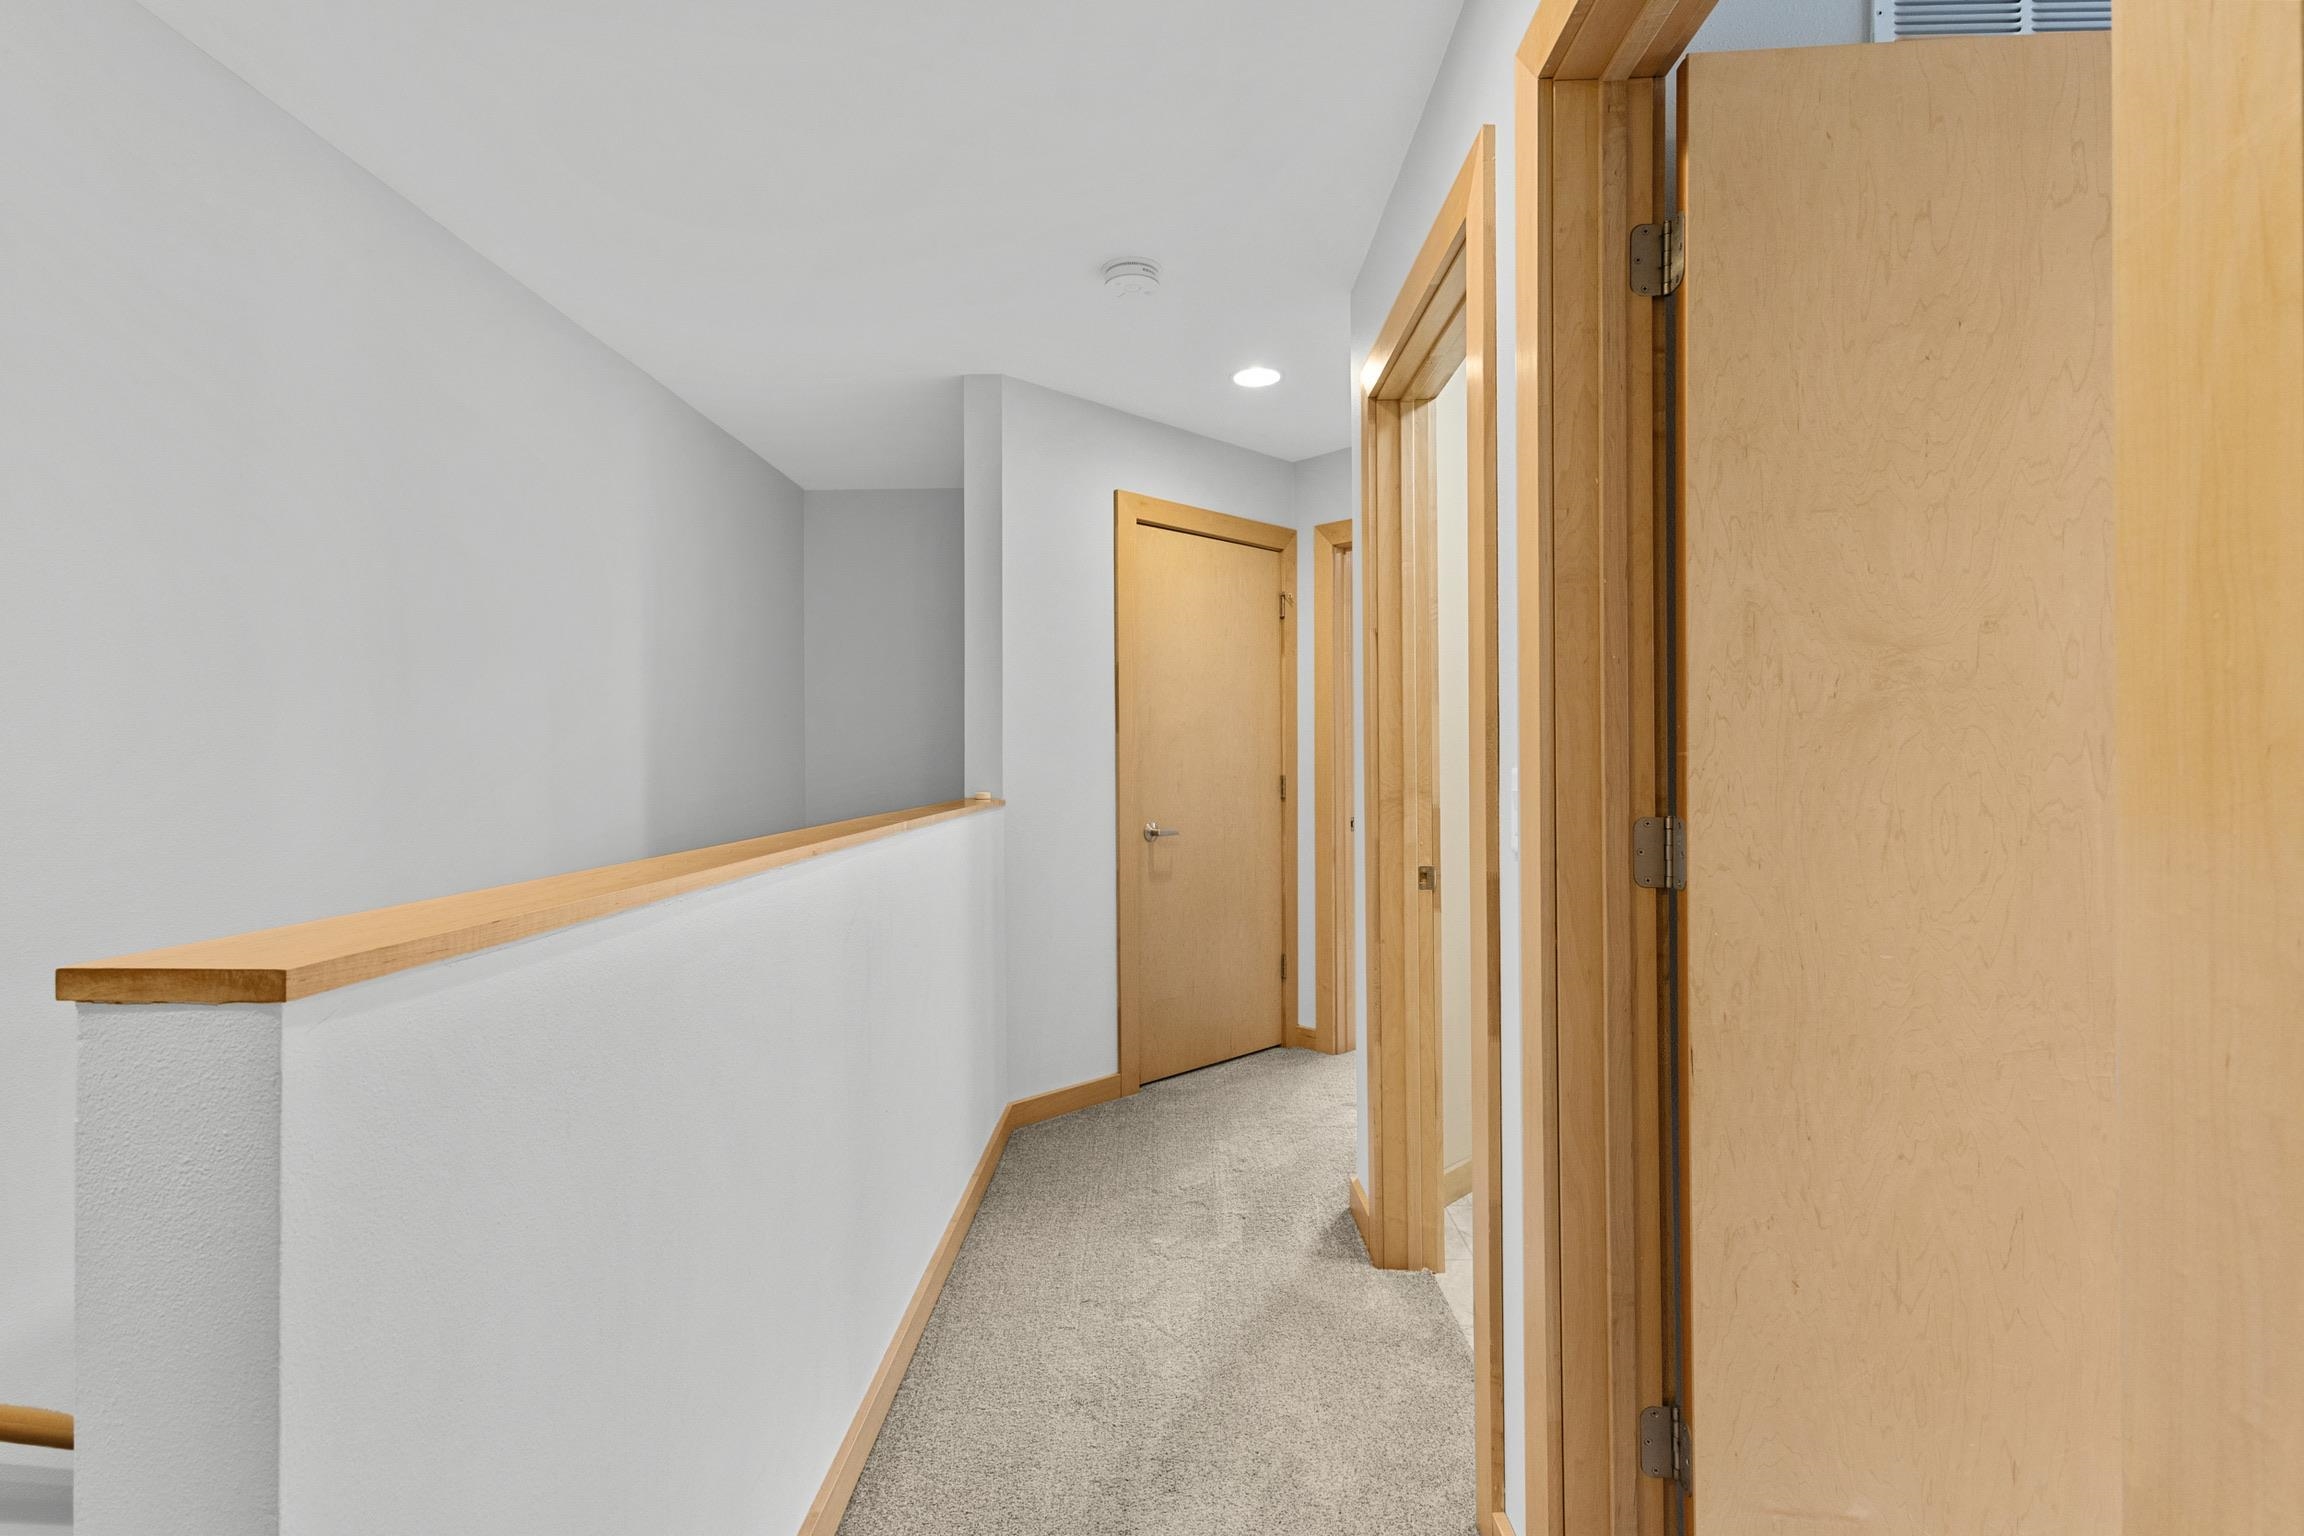
Carpeted hallway with light wood doors and a wood-capped stairwell railing.
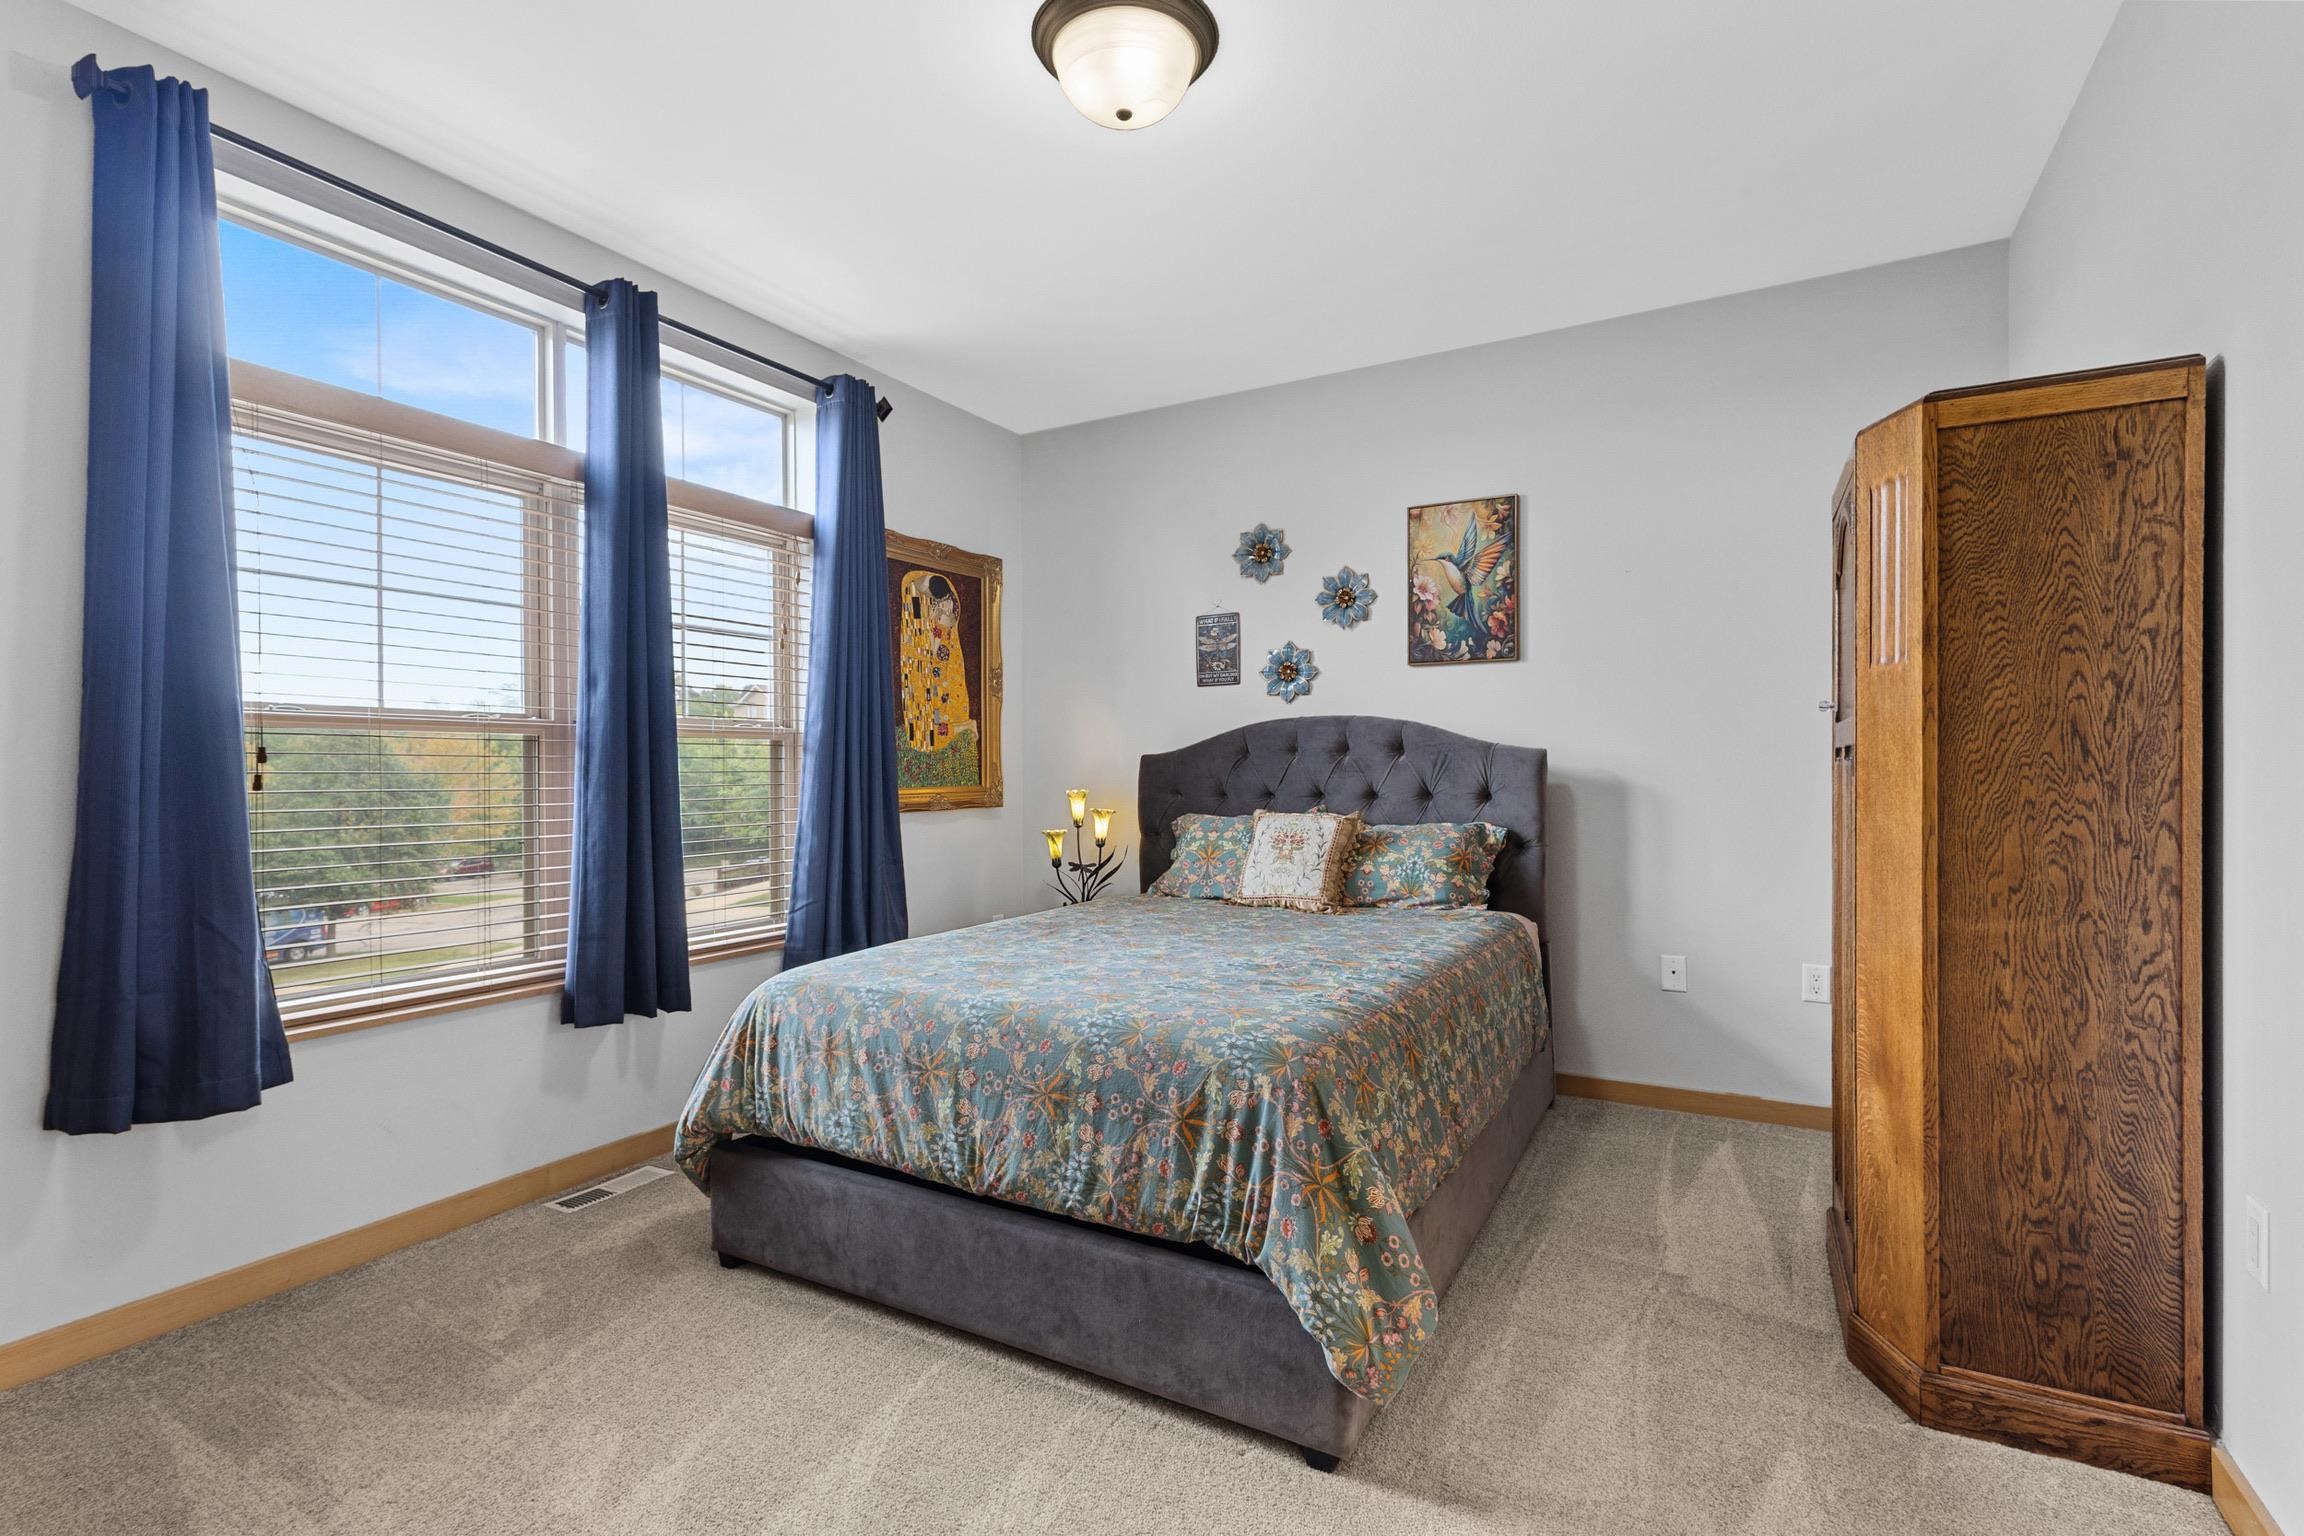
Bedroom with floral bedding, blue curtains, and a tall wooden wardrobe.
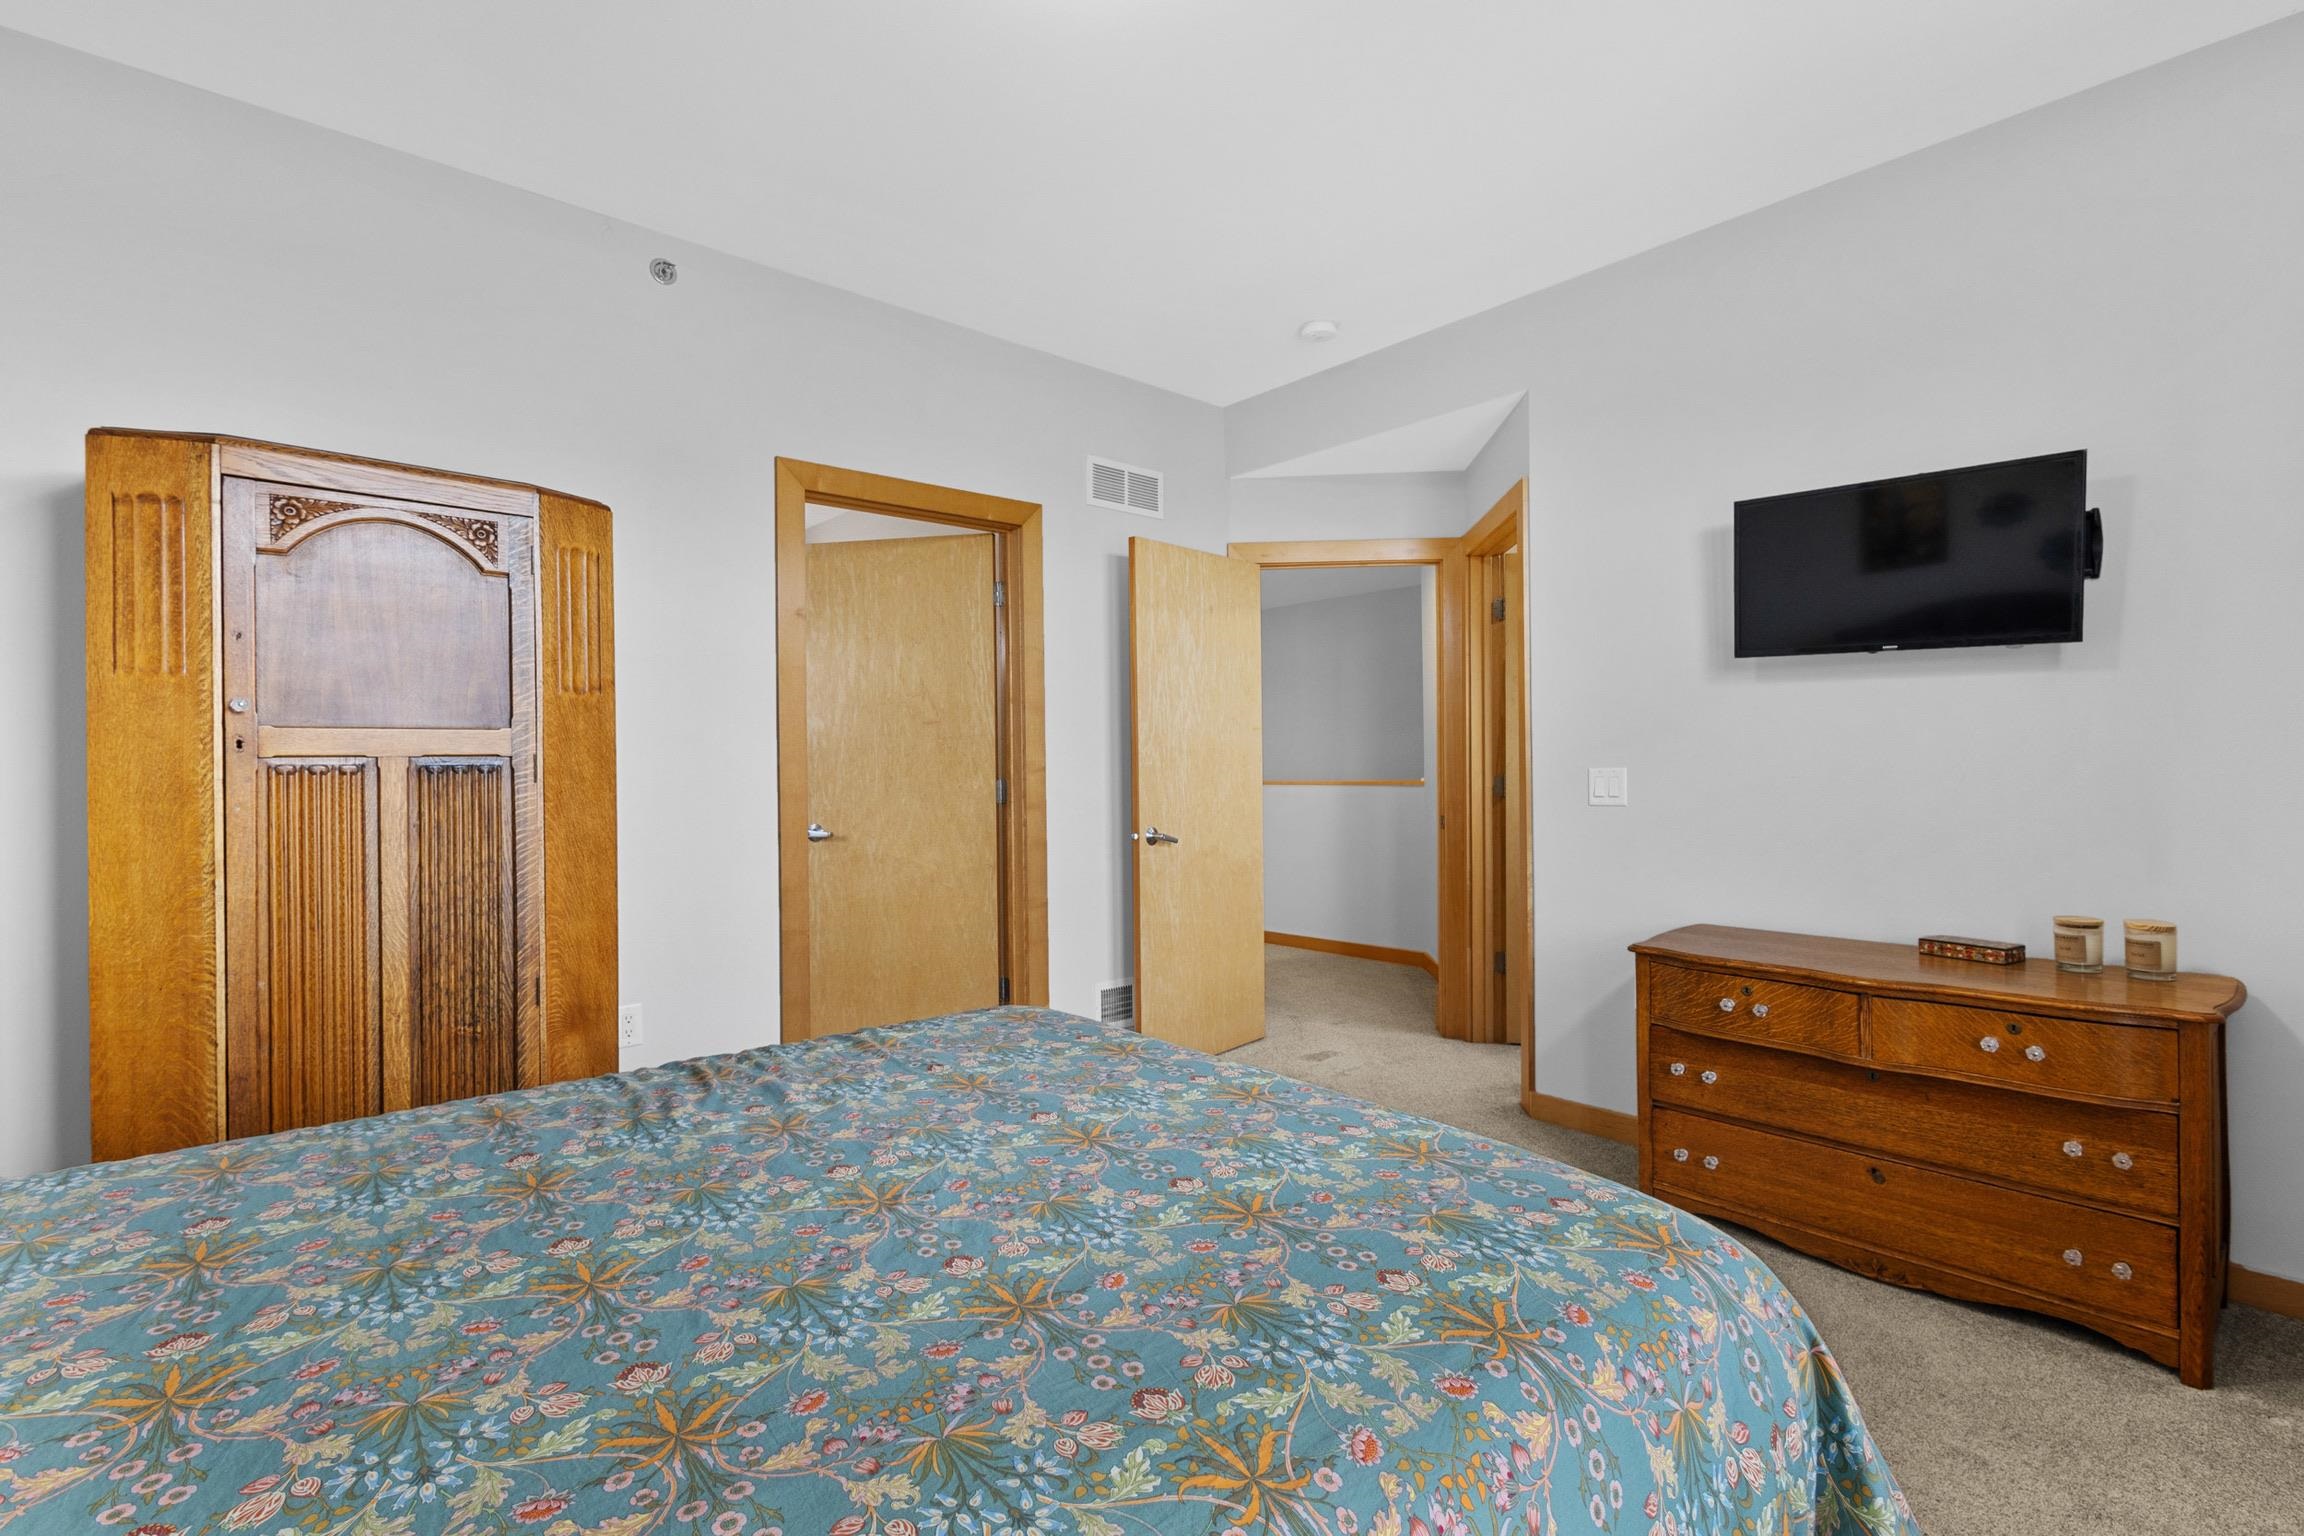
Bedroom with a blue floral bedspread, carved wooden wardrobe, dresser, and wall-mounted television.
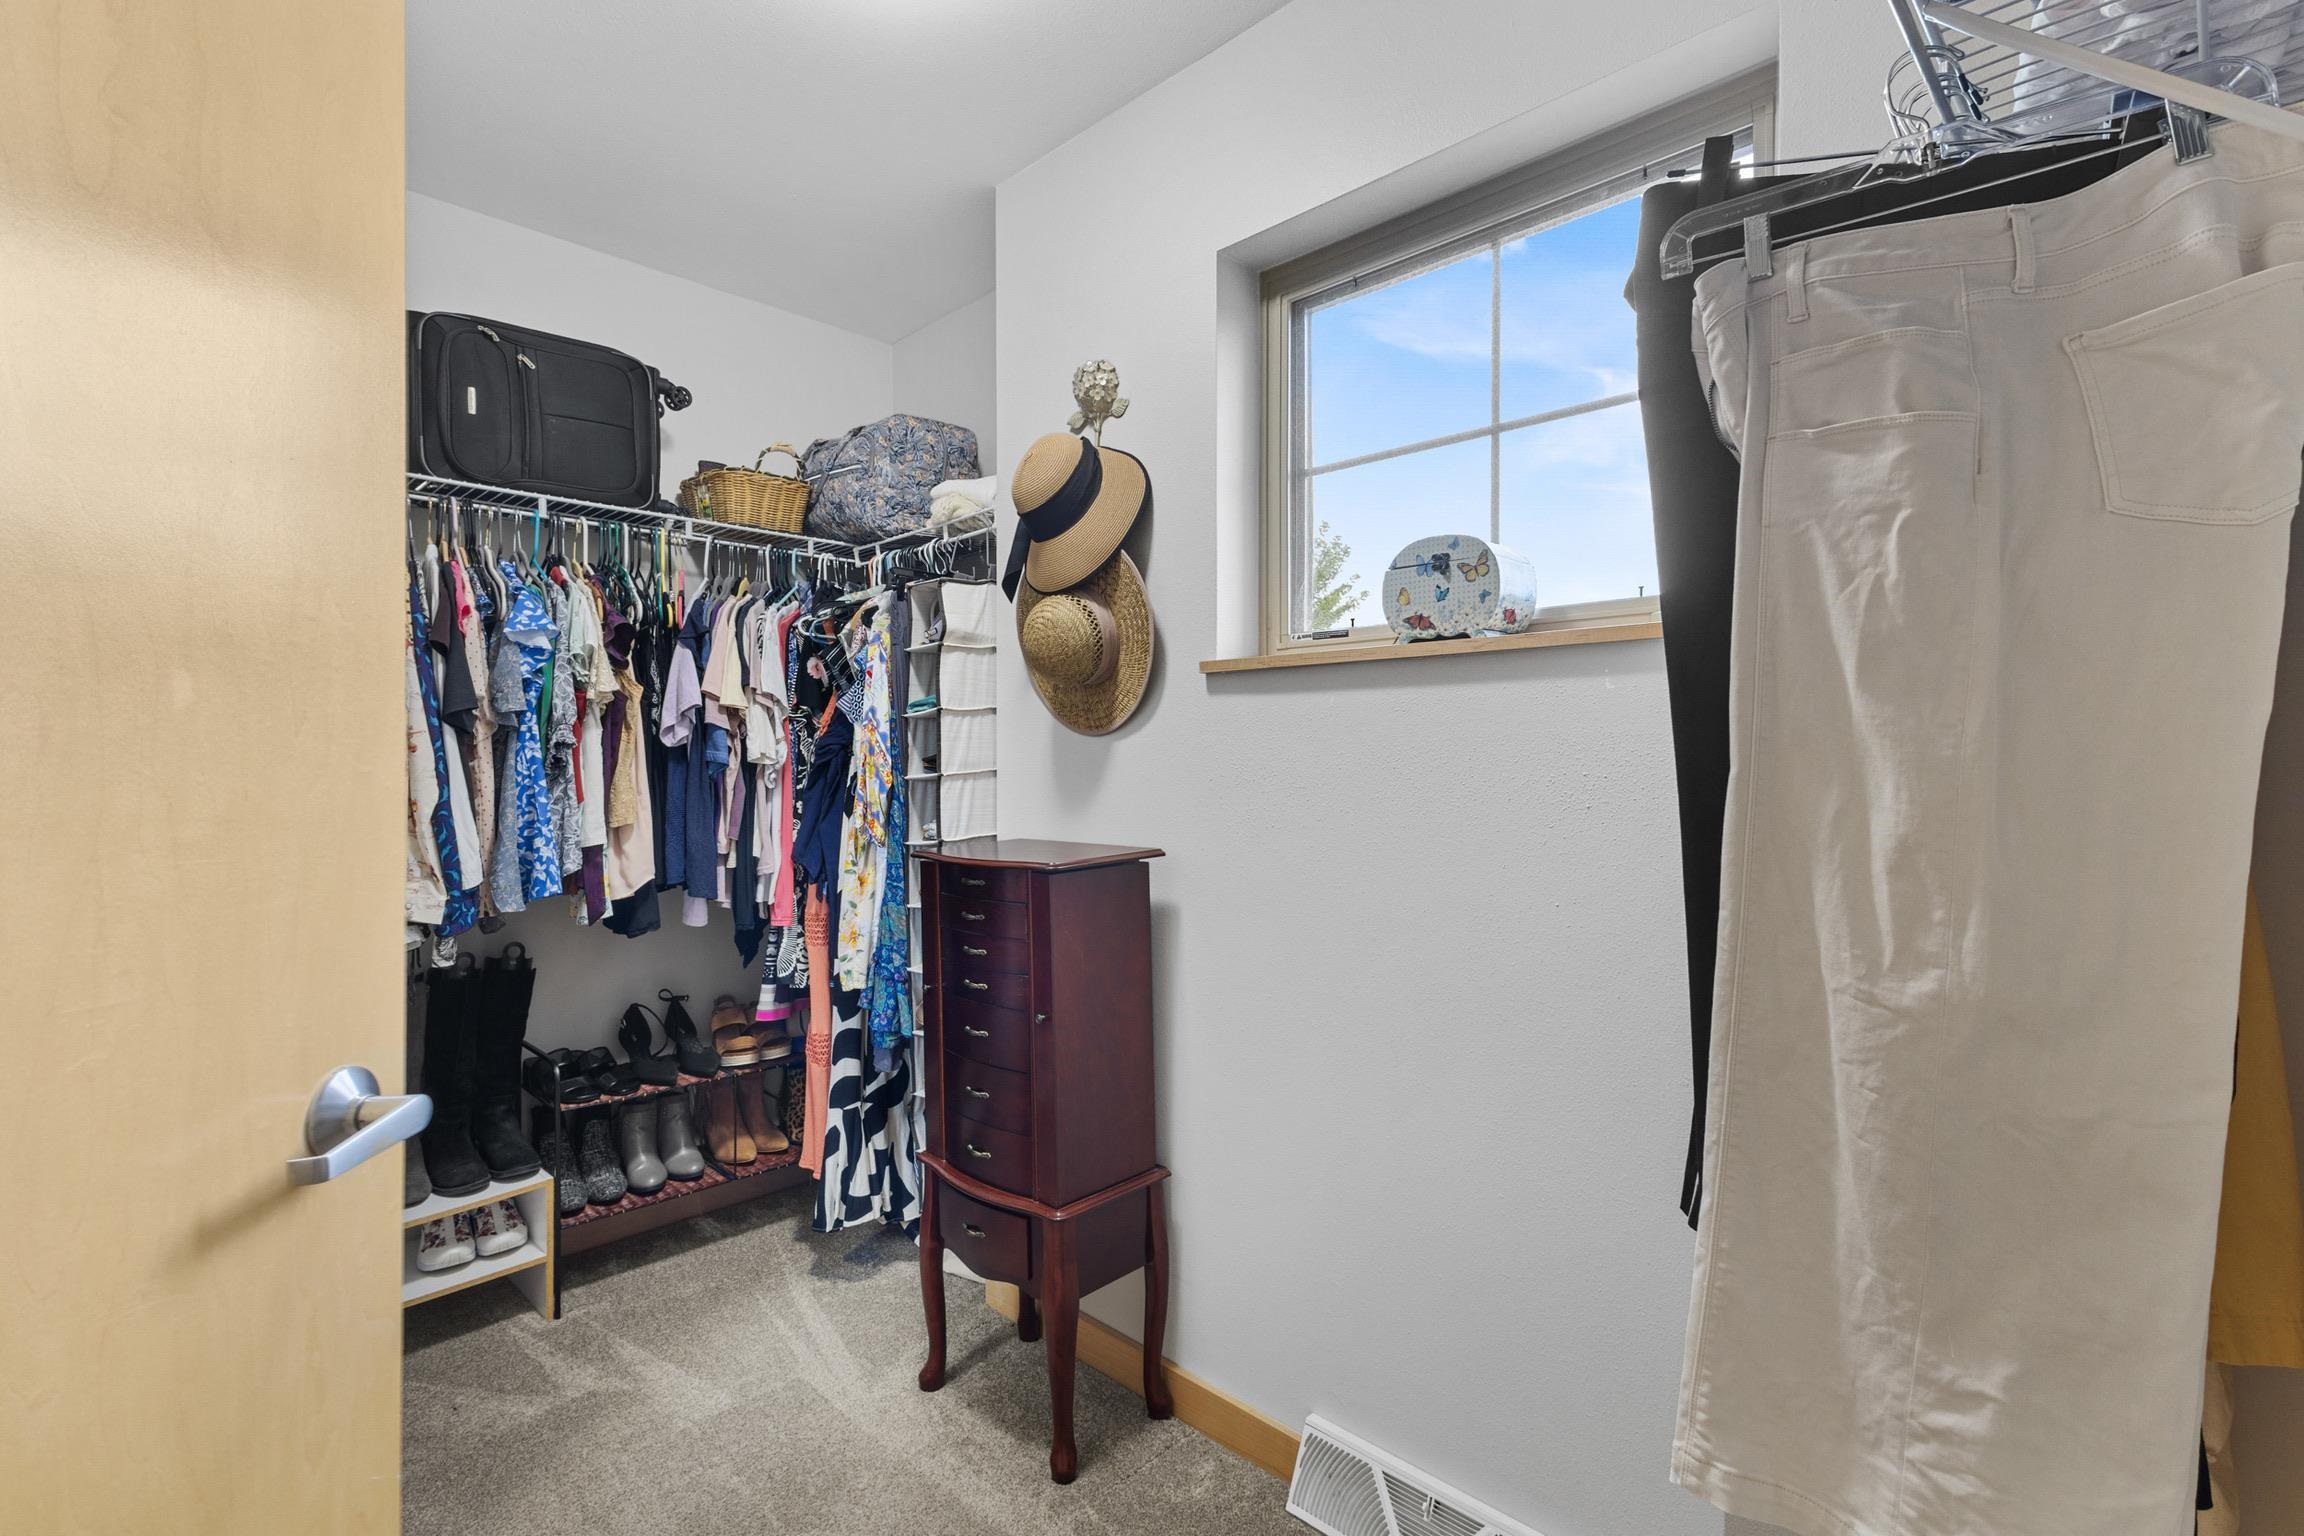
Walk-in closet with clothing racks, shelves of shoes and luggage, and a window.
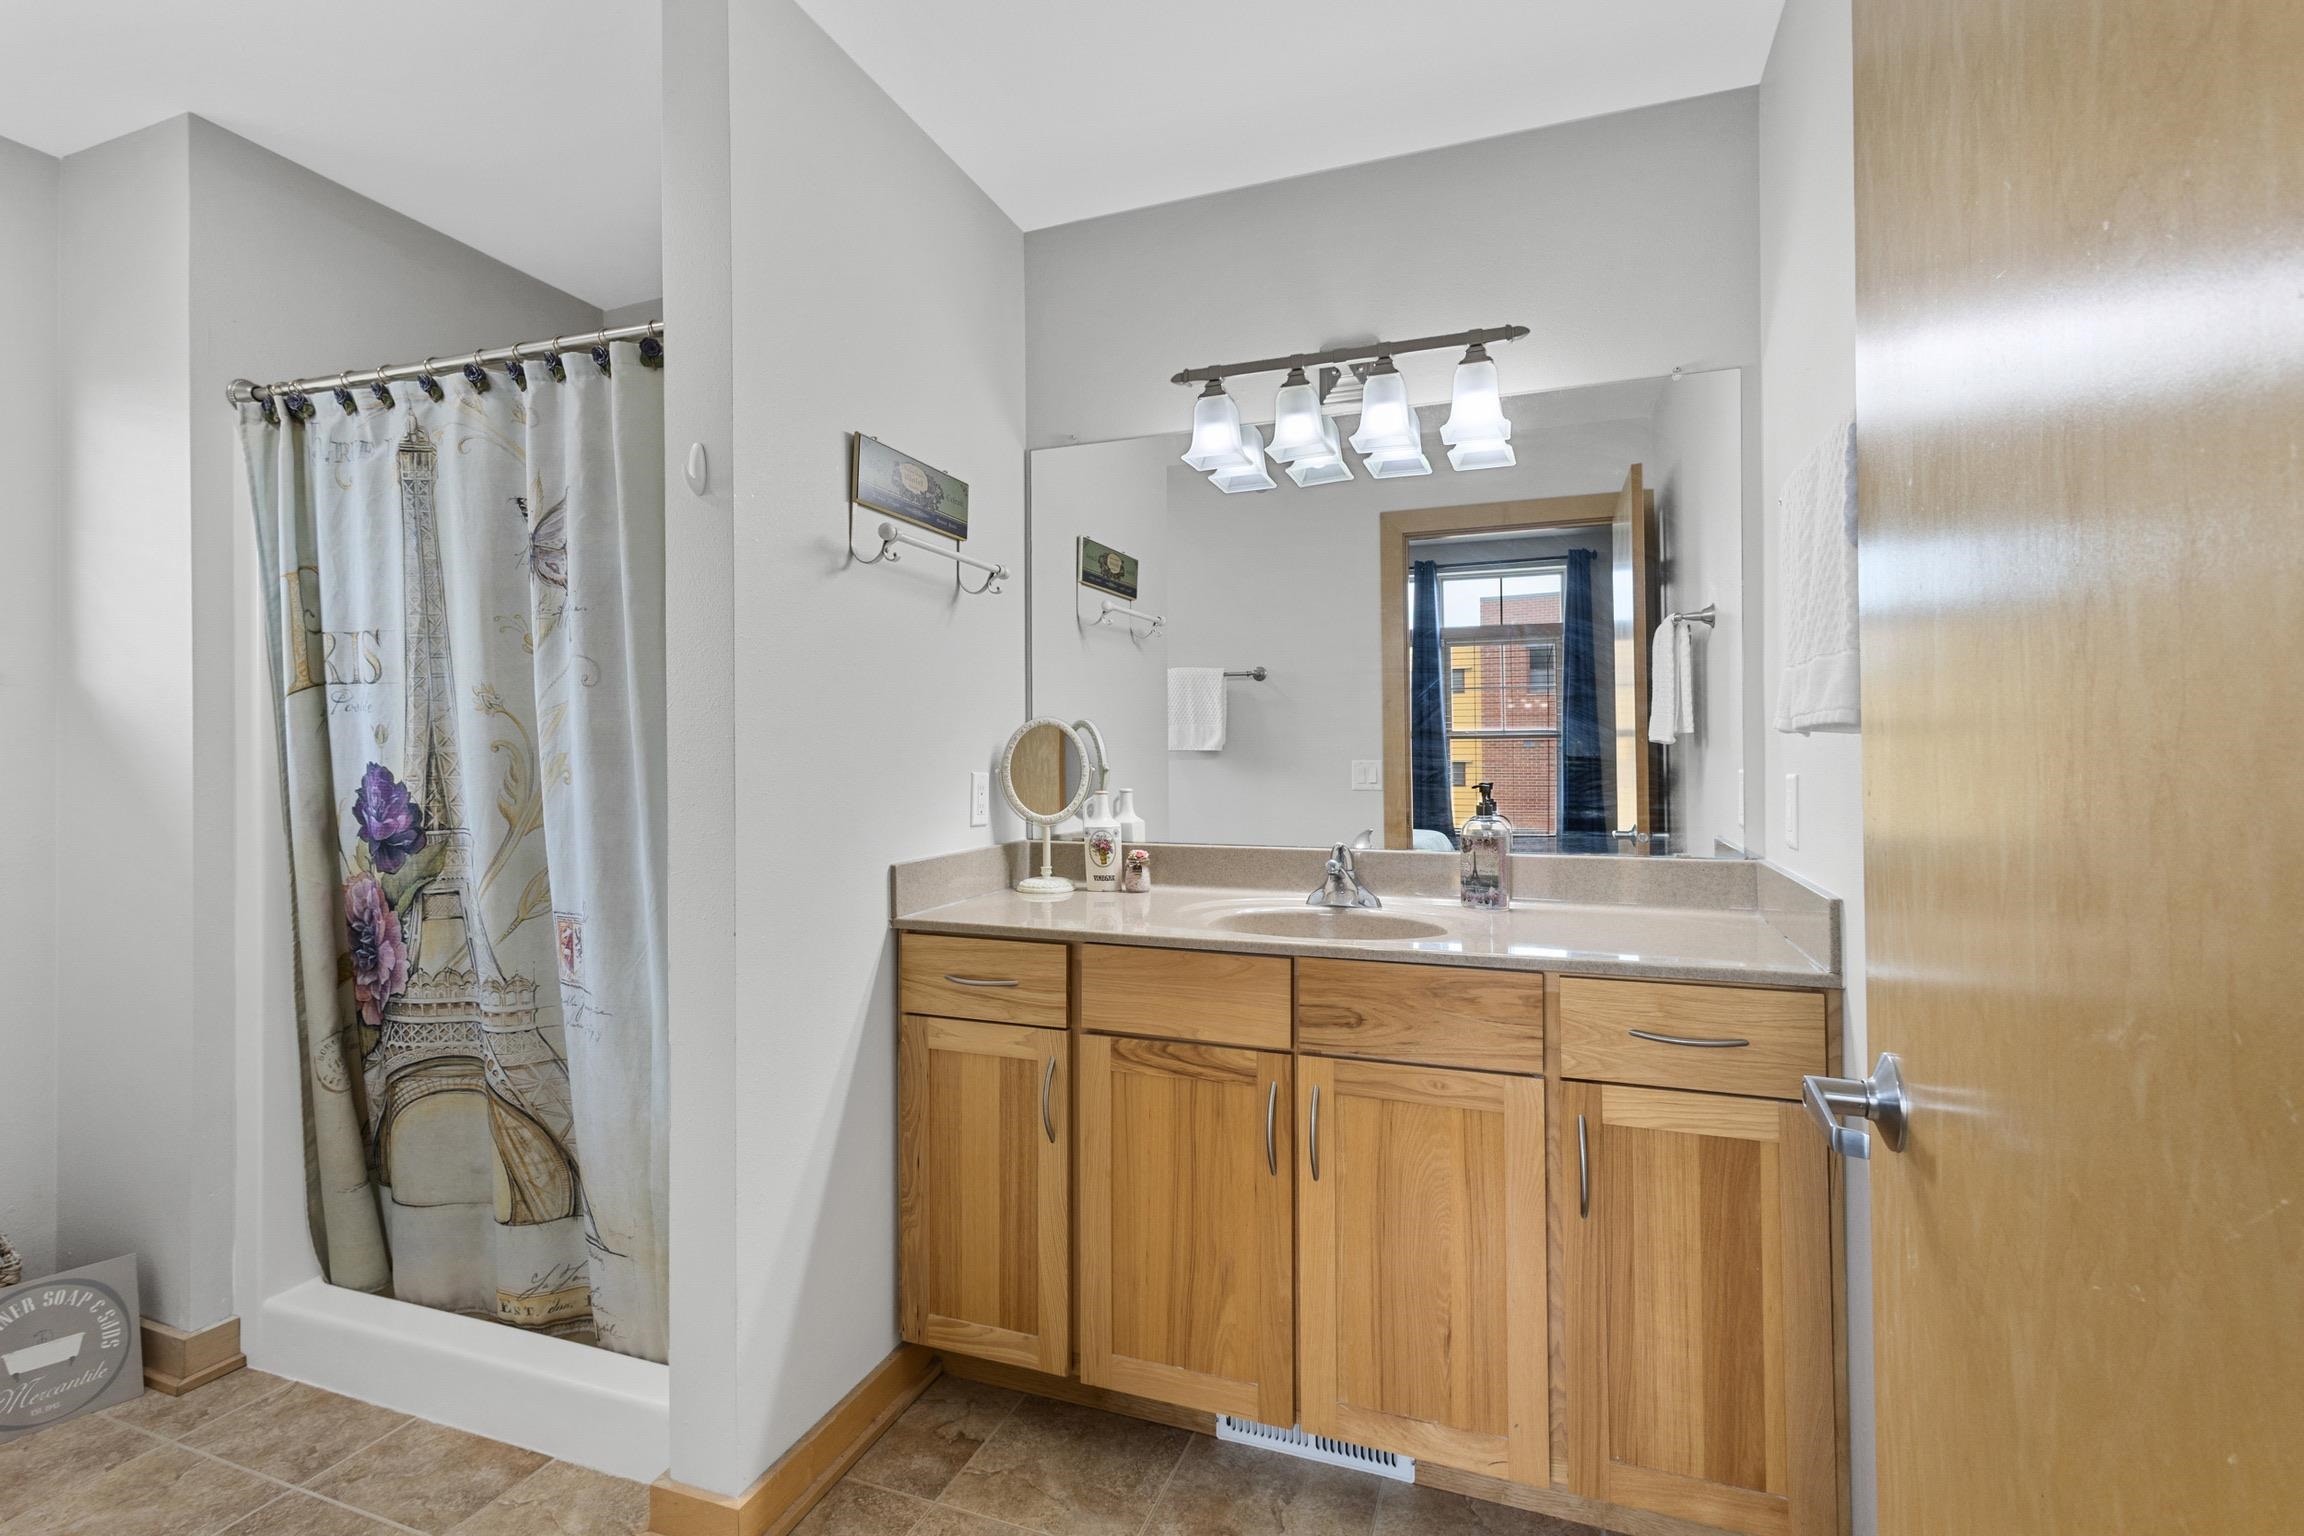
Bathroom with a light-wood vanity, wide mirror, and tub behind a Paris-themed shower curtain.
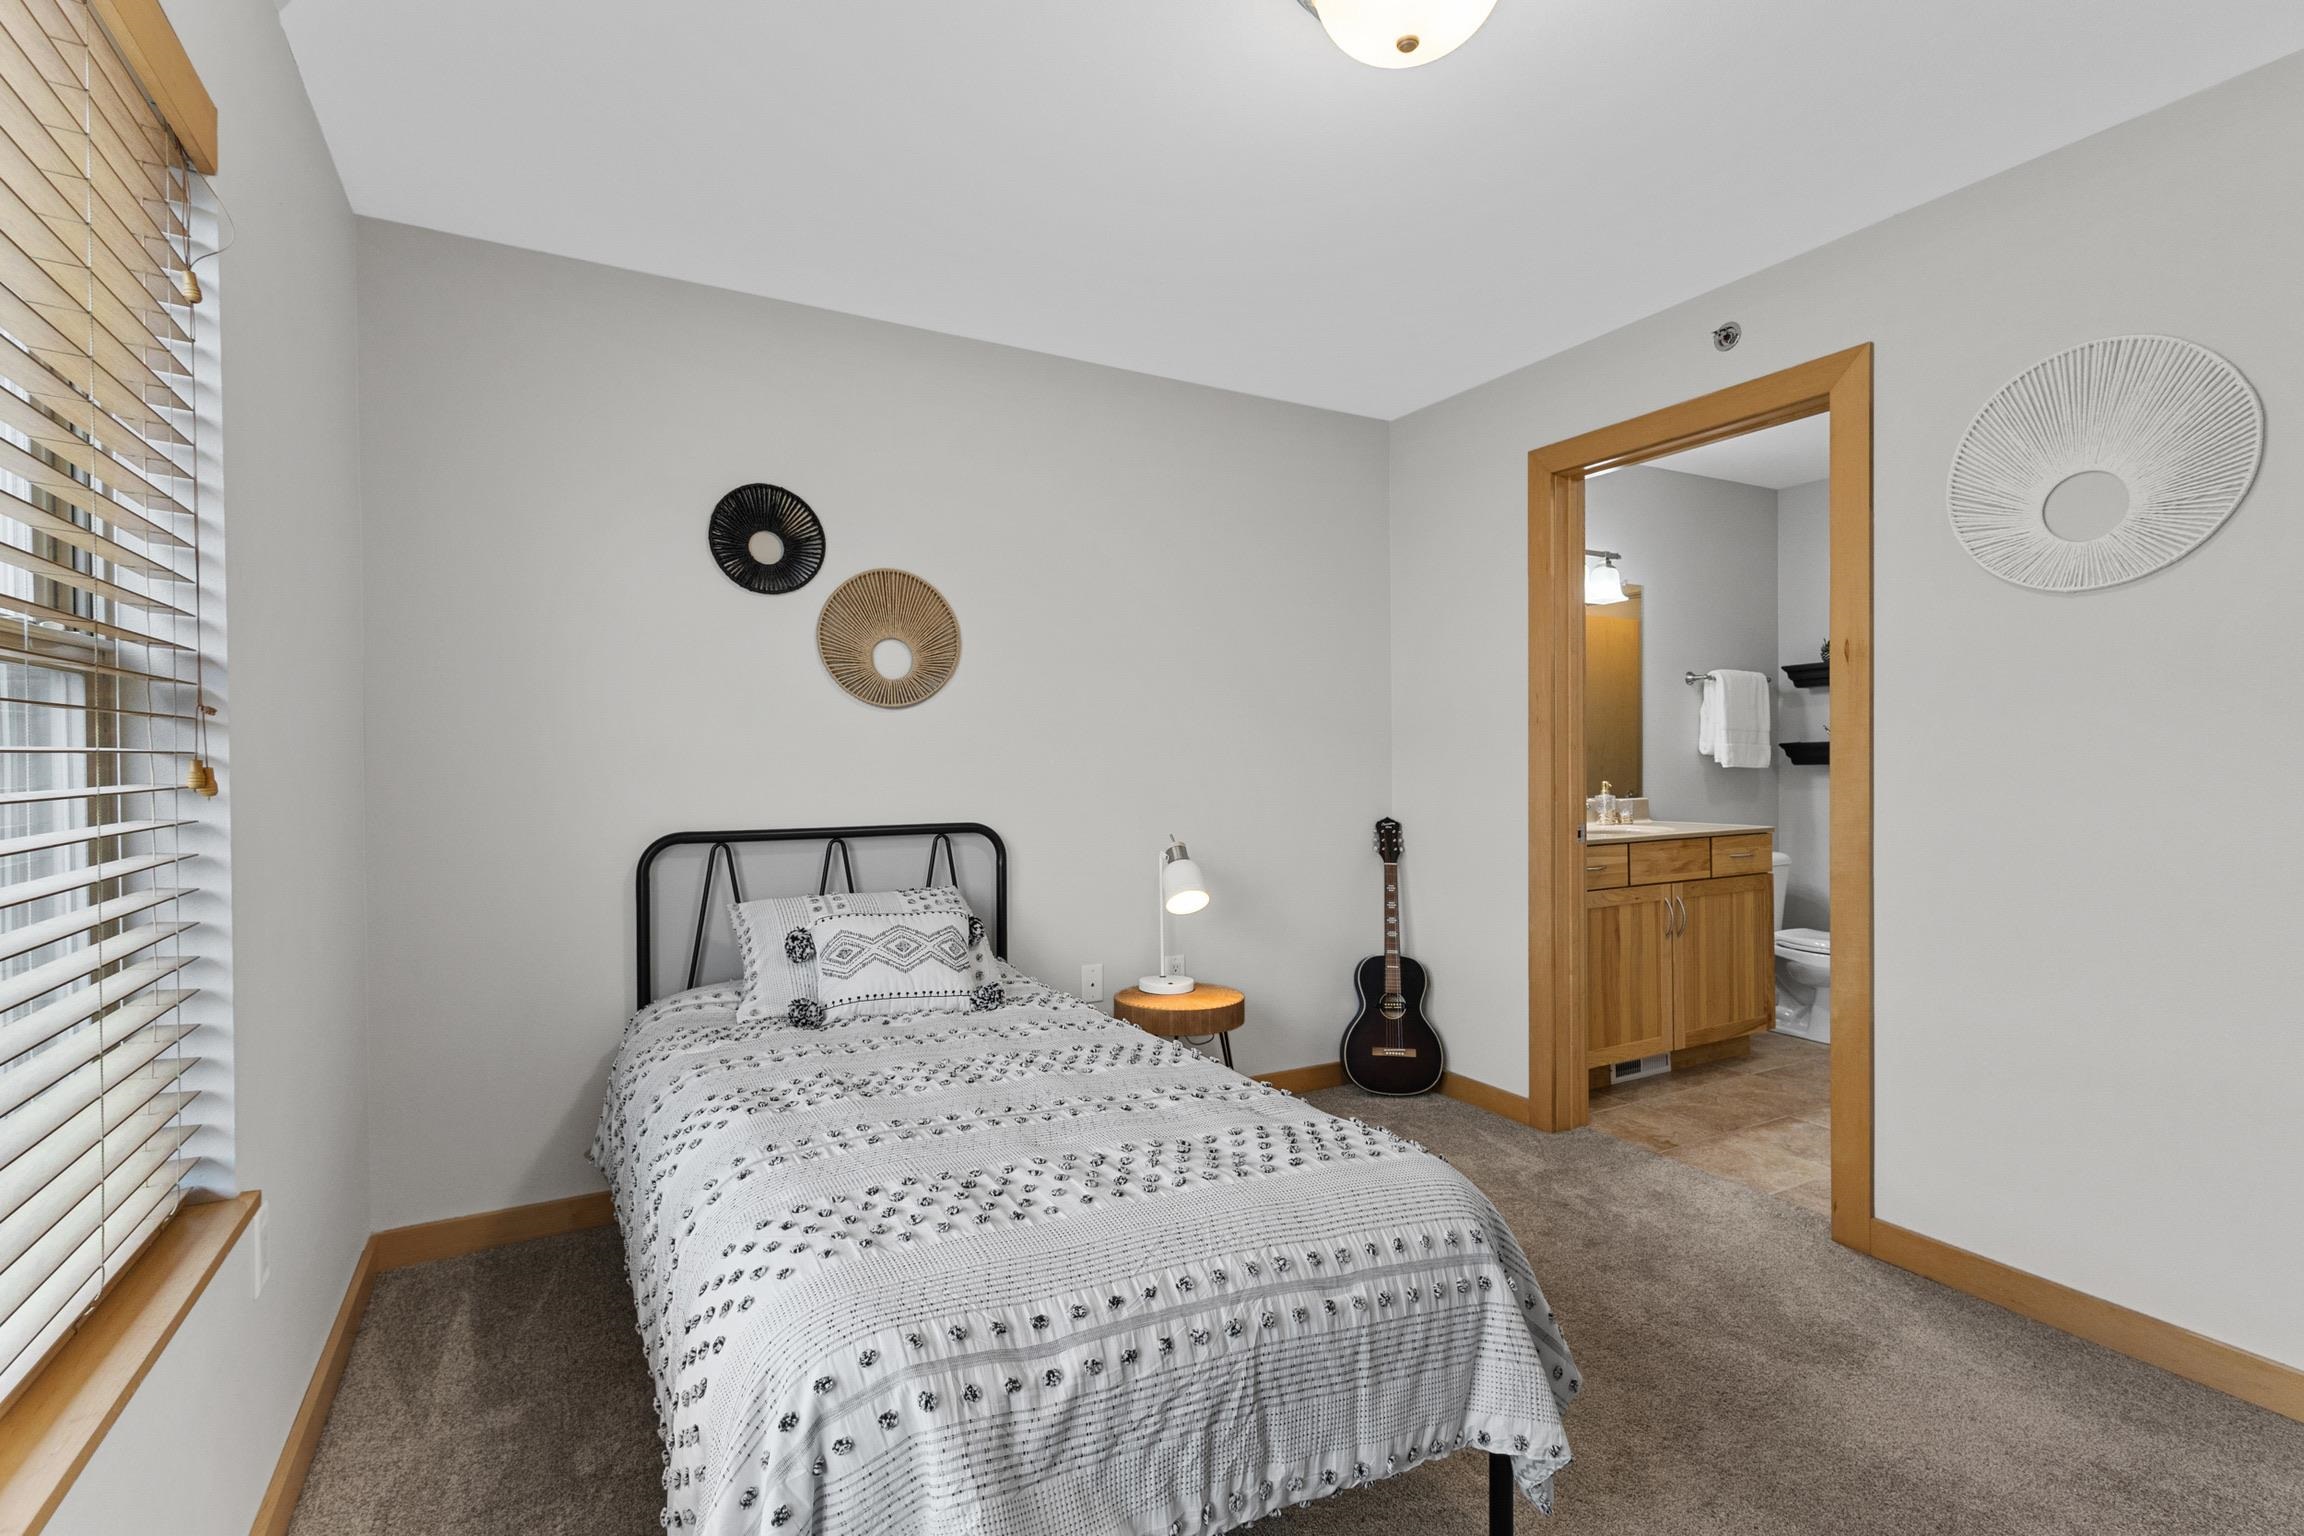
Bedroom with patterned white bedding, a guitar beside the bed, and an ensuite bathroom with a wood vanity.
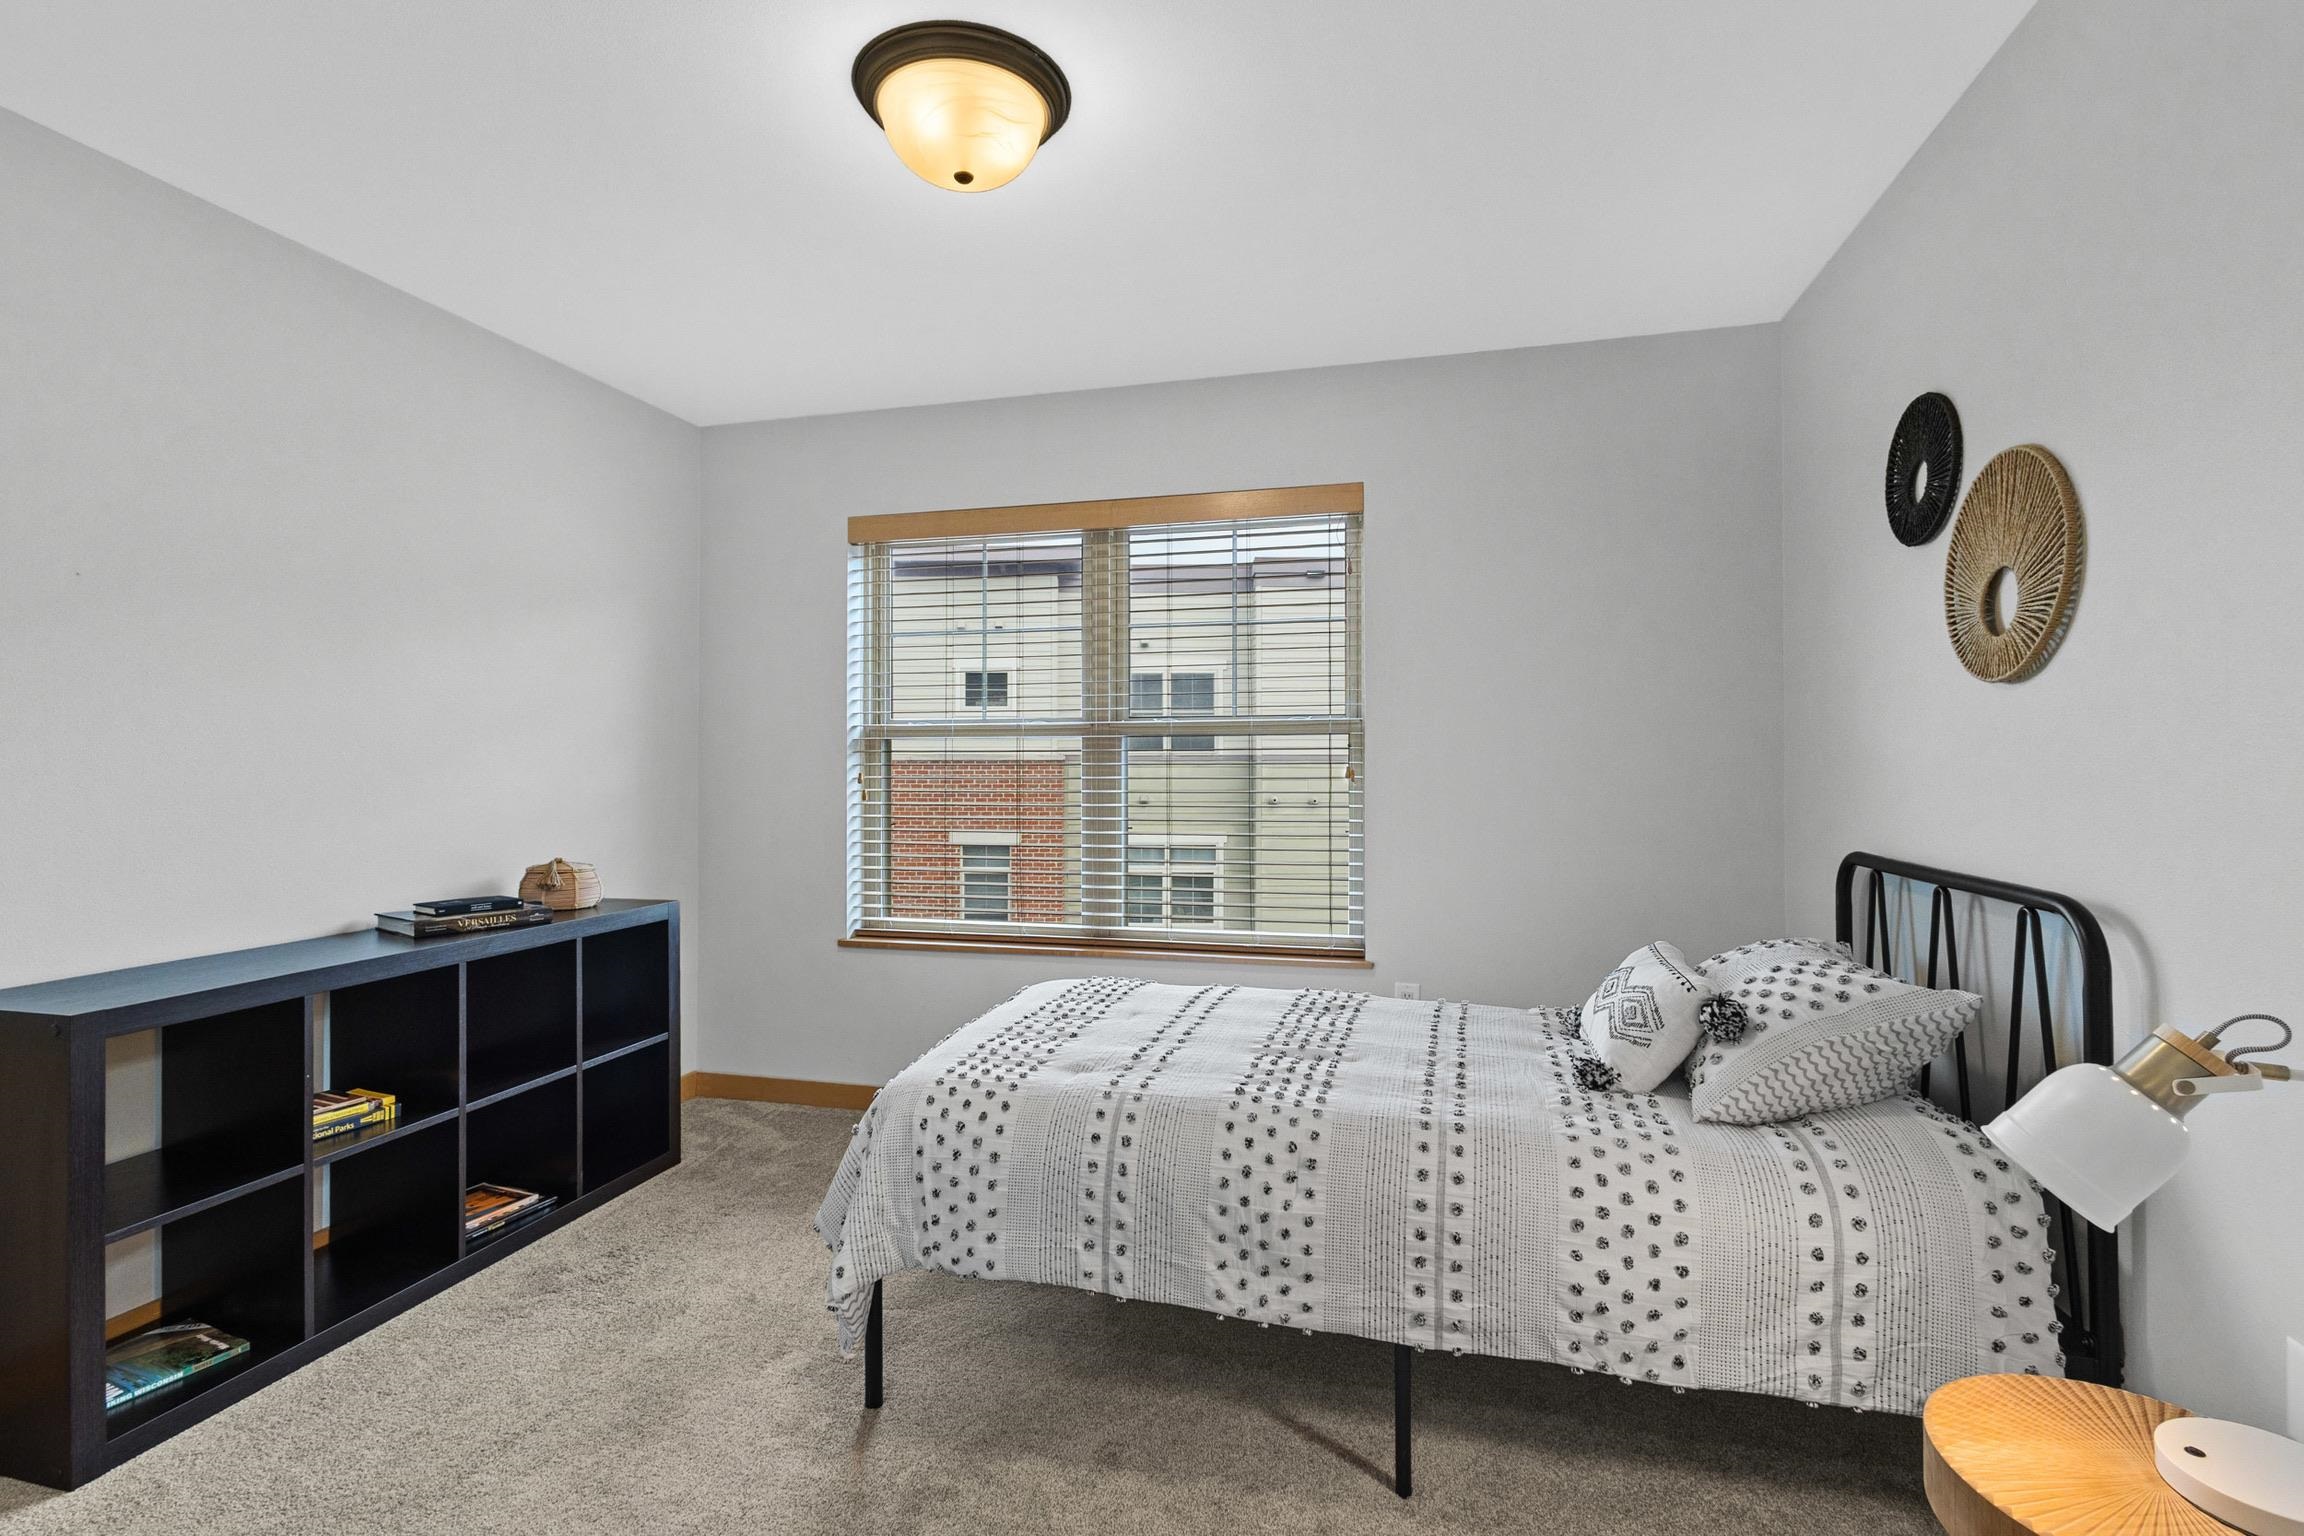
Furnished bedroom with a black metal bed, patterned white bedding, and a window with blinds.
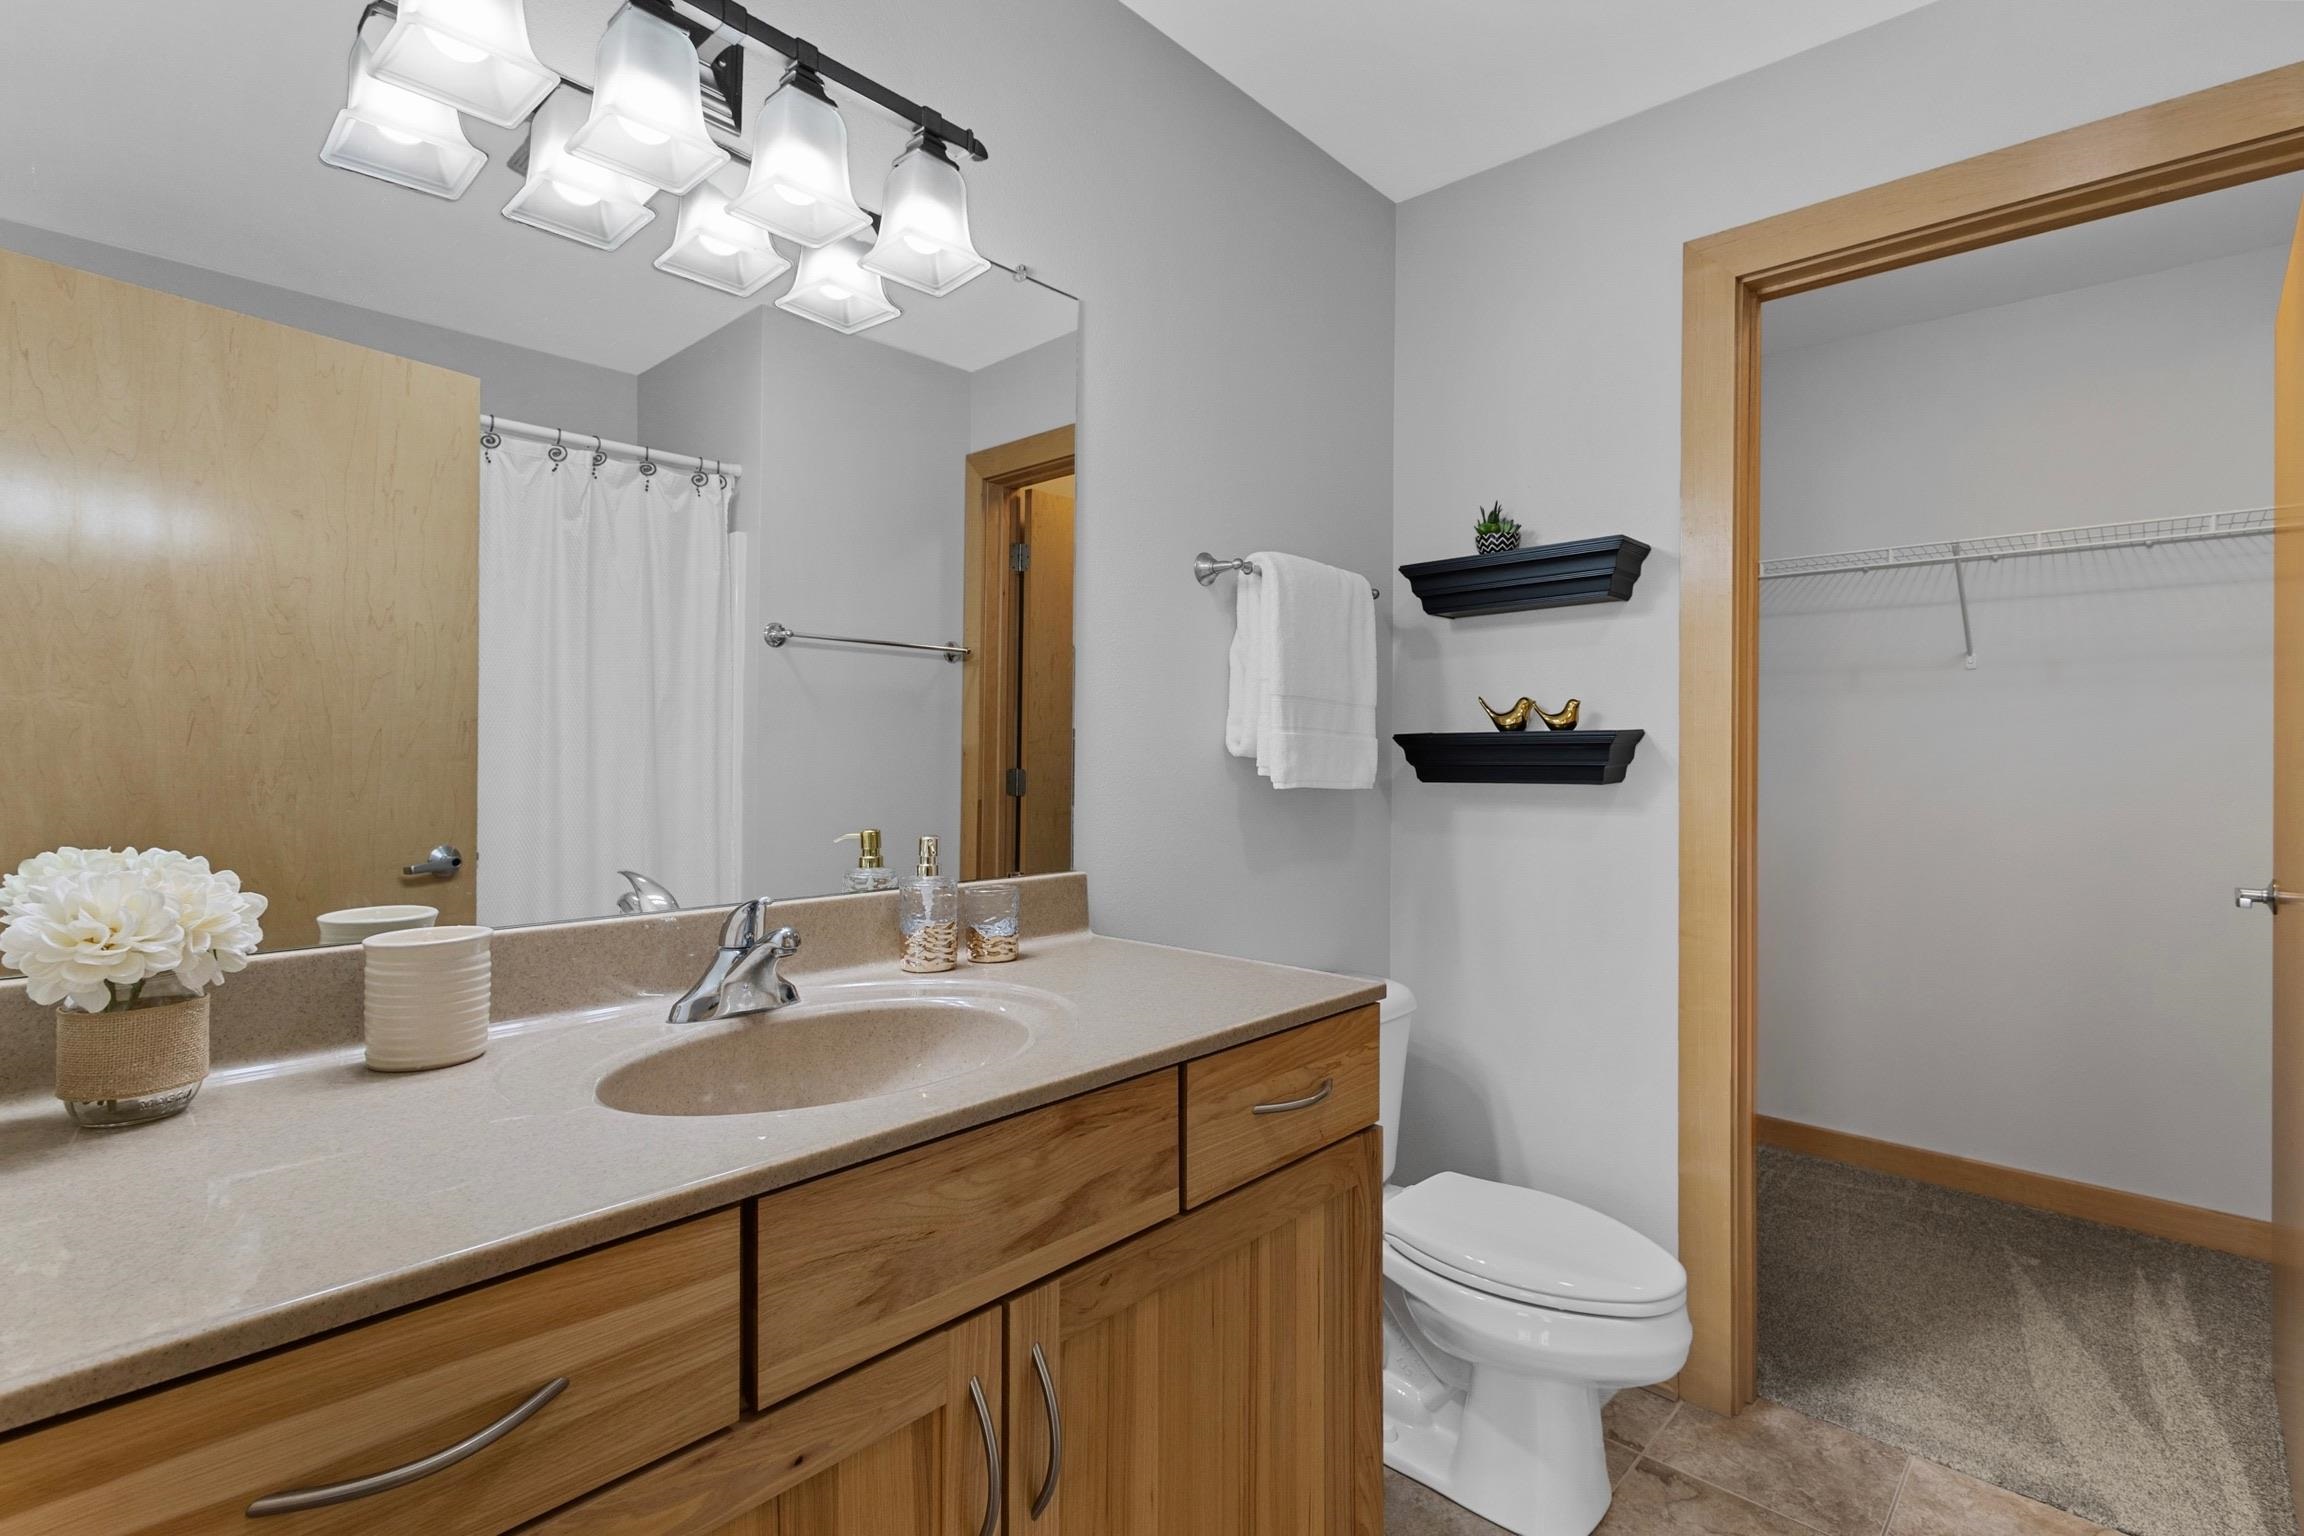
Bathroom with a wood vanity, beige countertop, white toilet, and curtained shower.
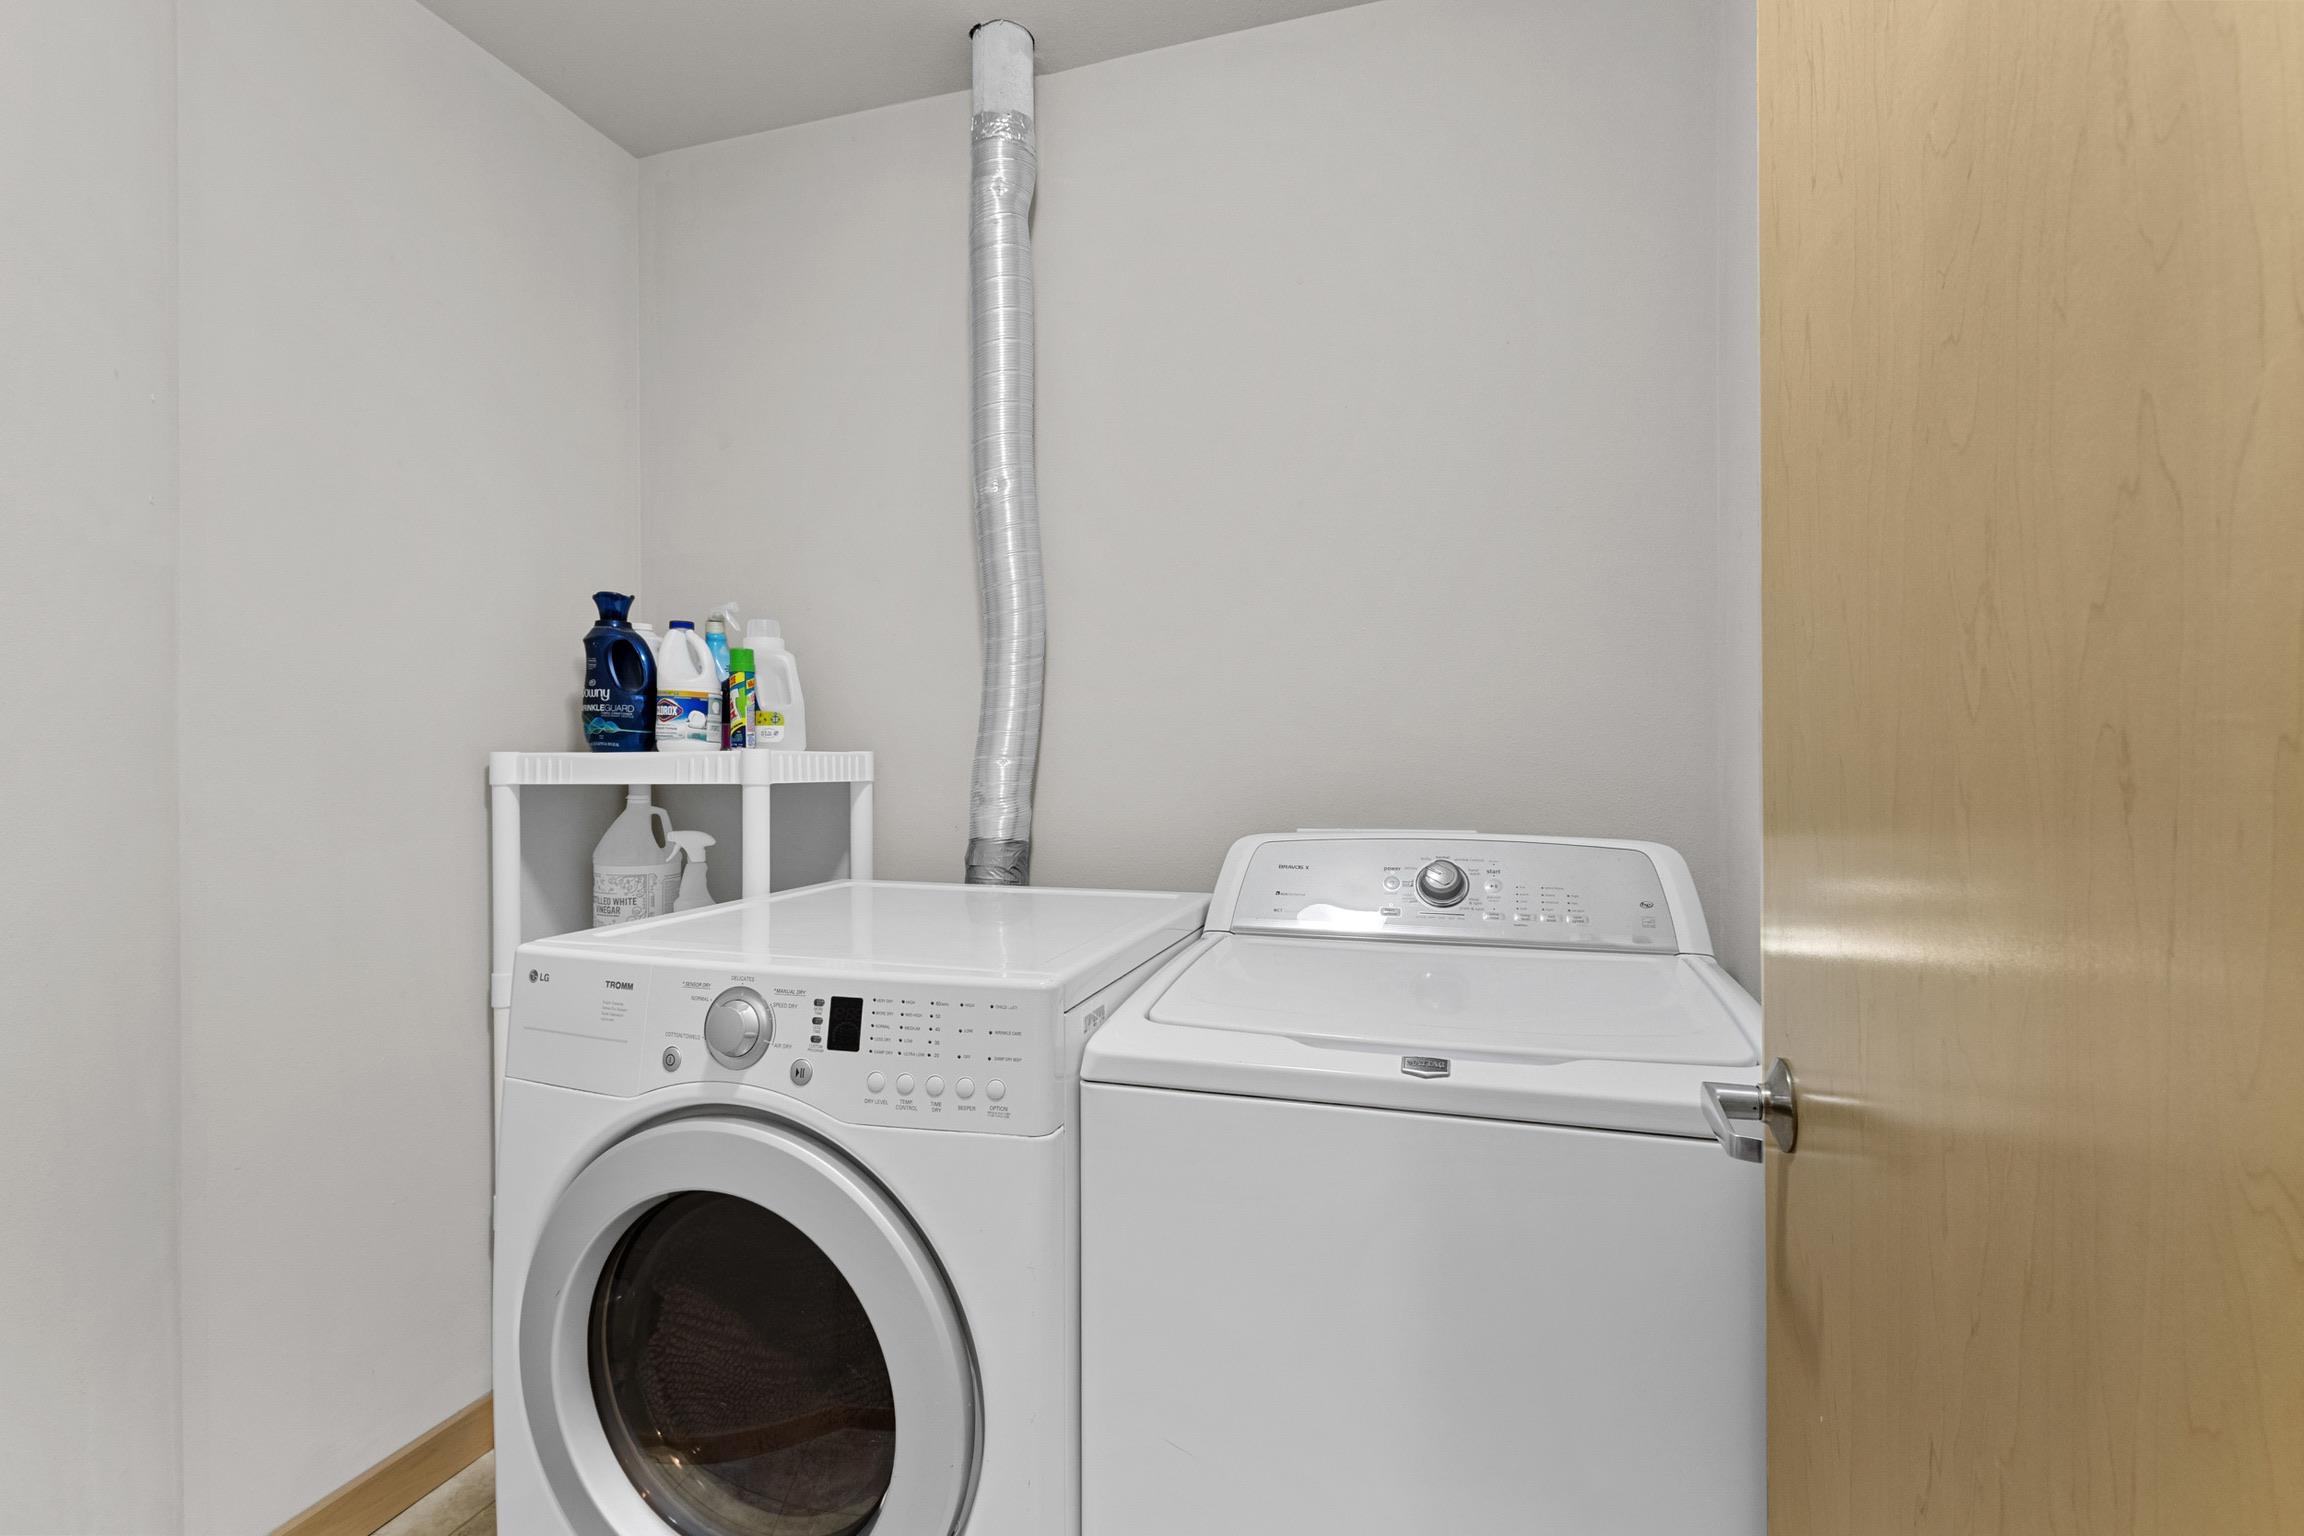
Laundry room with a front-loading washer, top-loading dryer, and shelf of cleaning supplies.
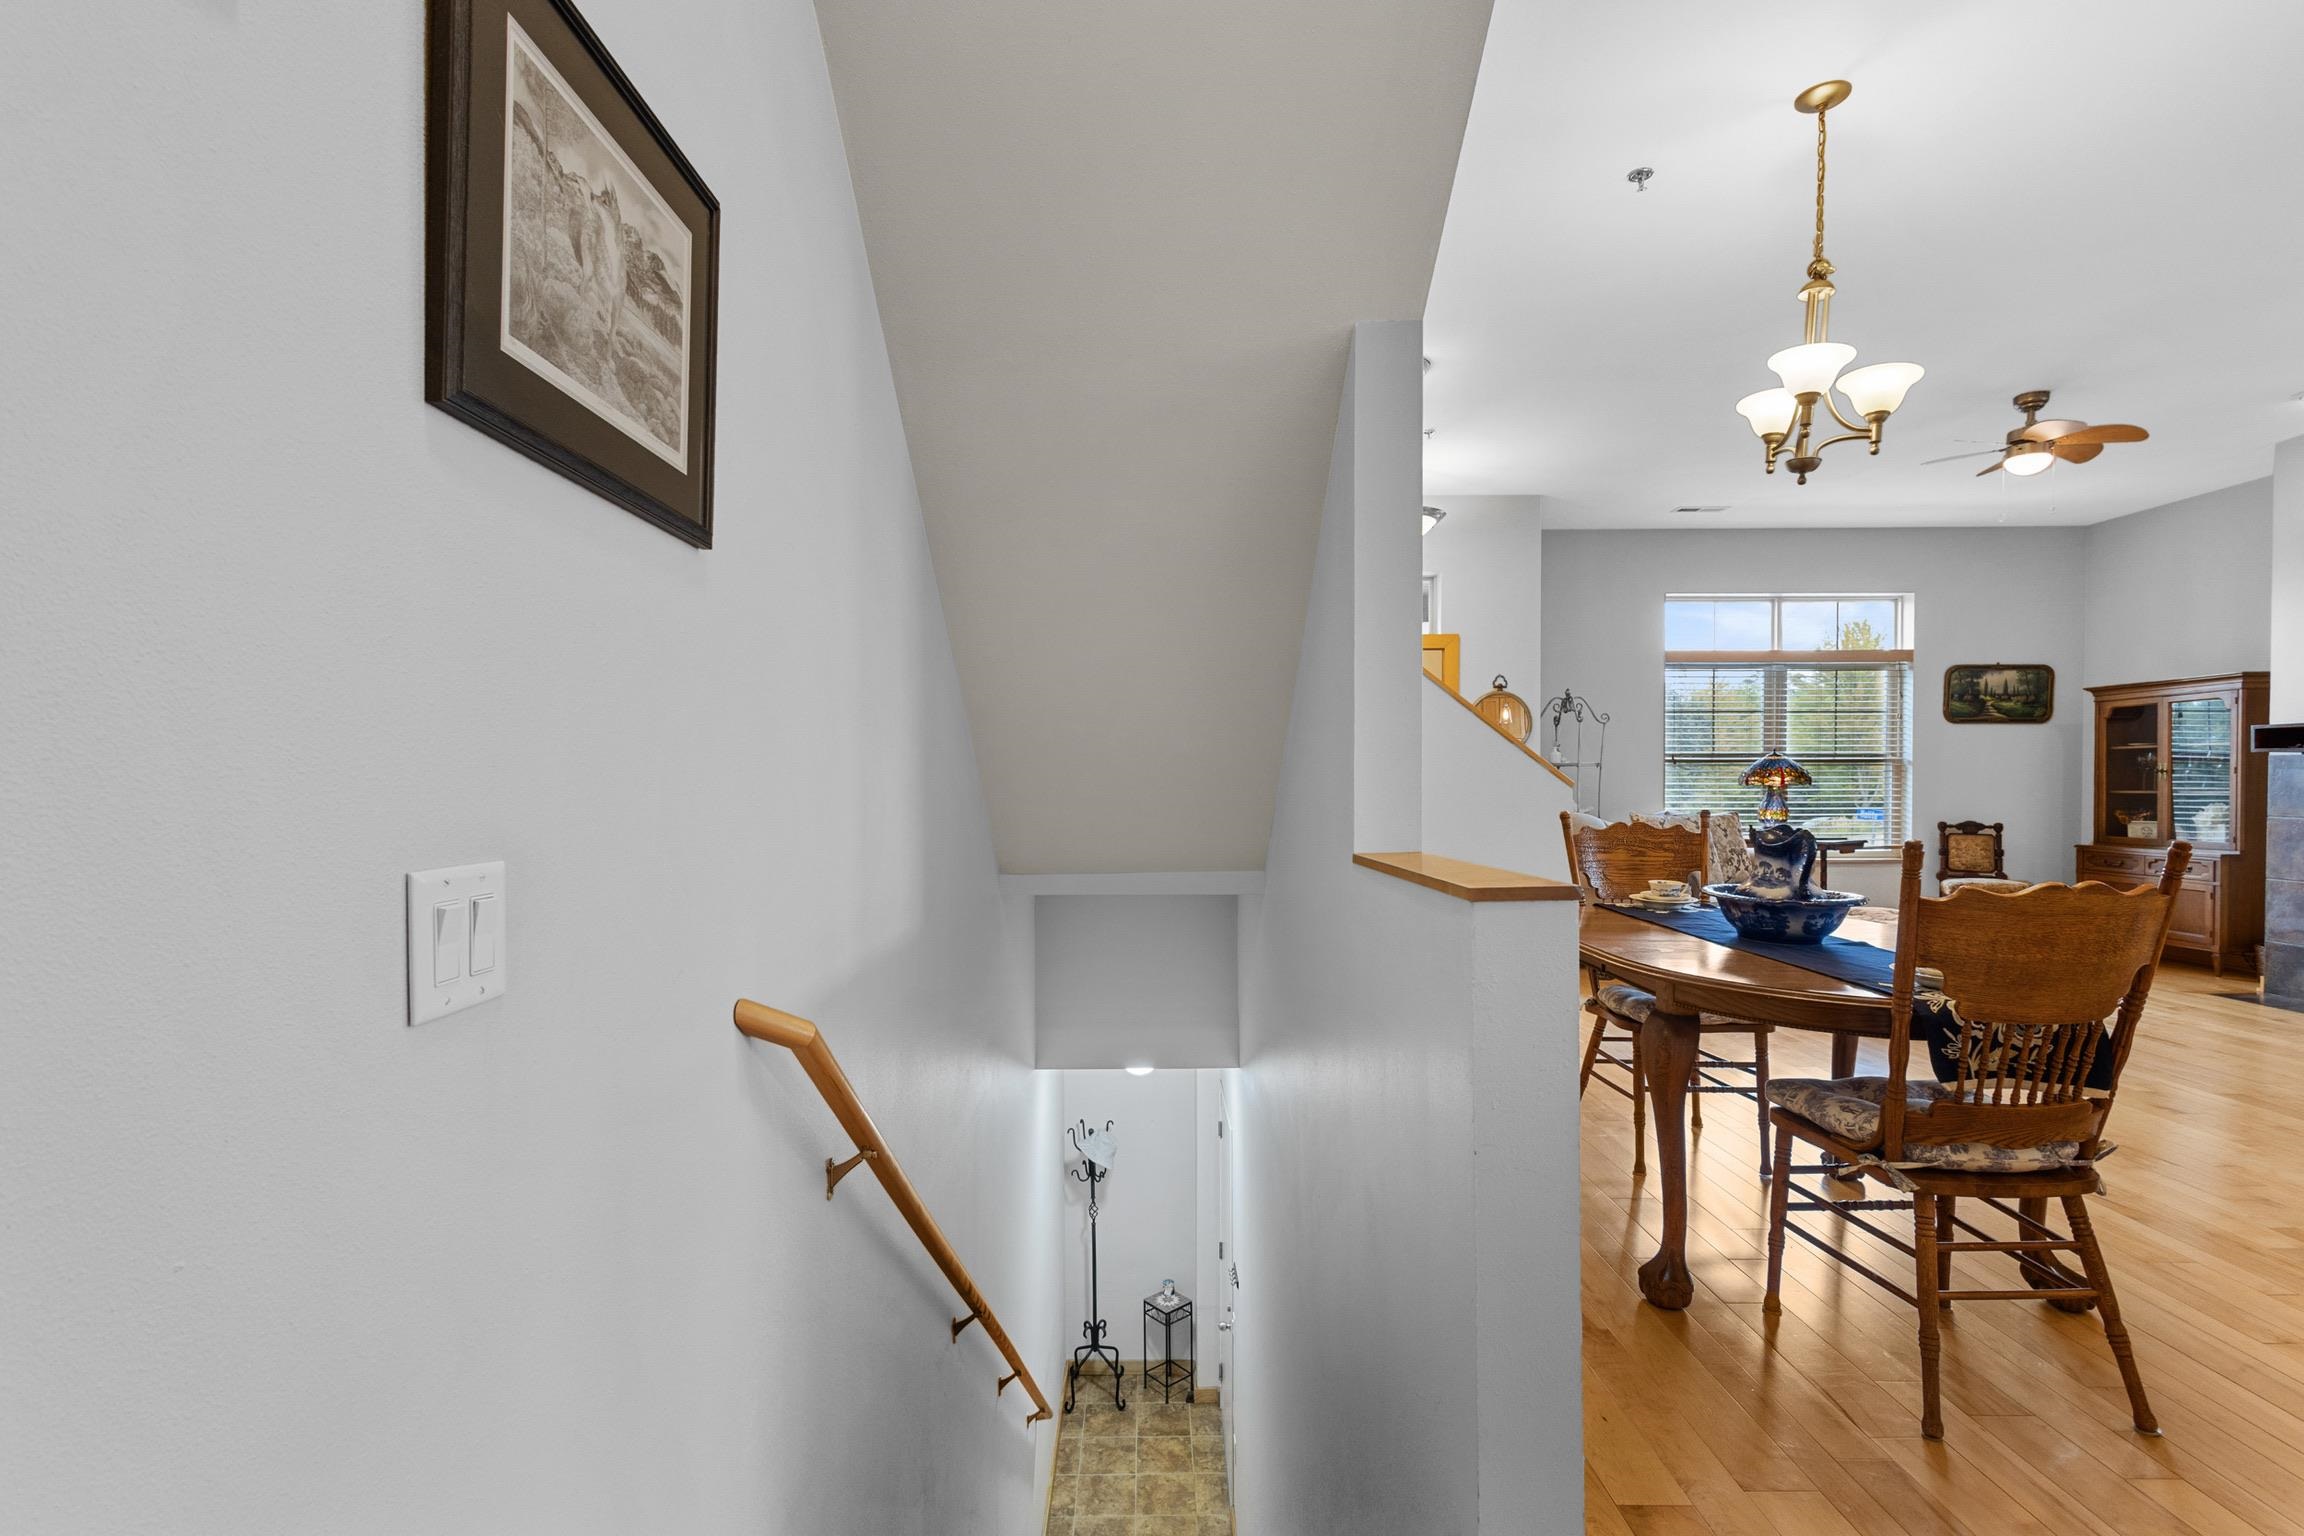
Staircase beside a furnished dining room with hardwood floors and a large window.
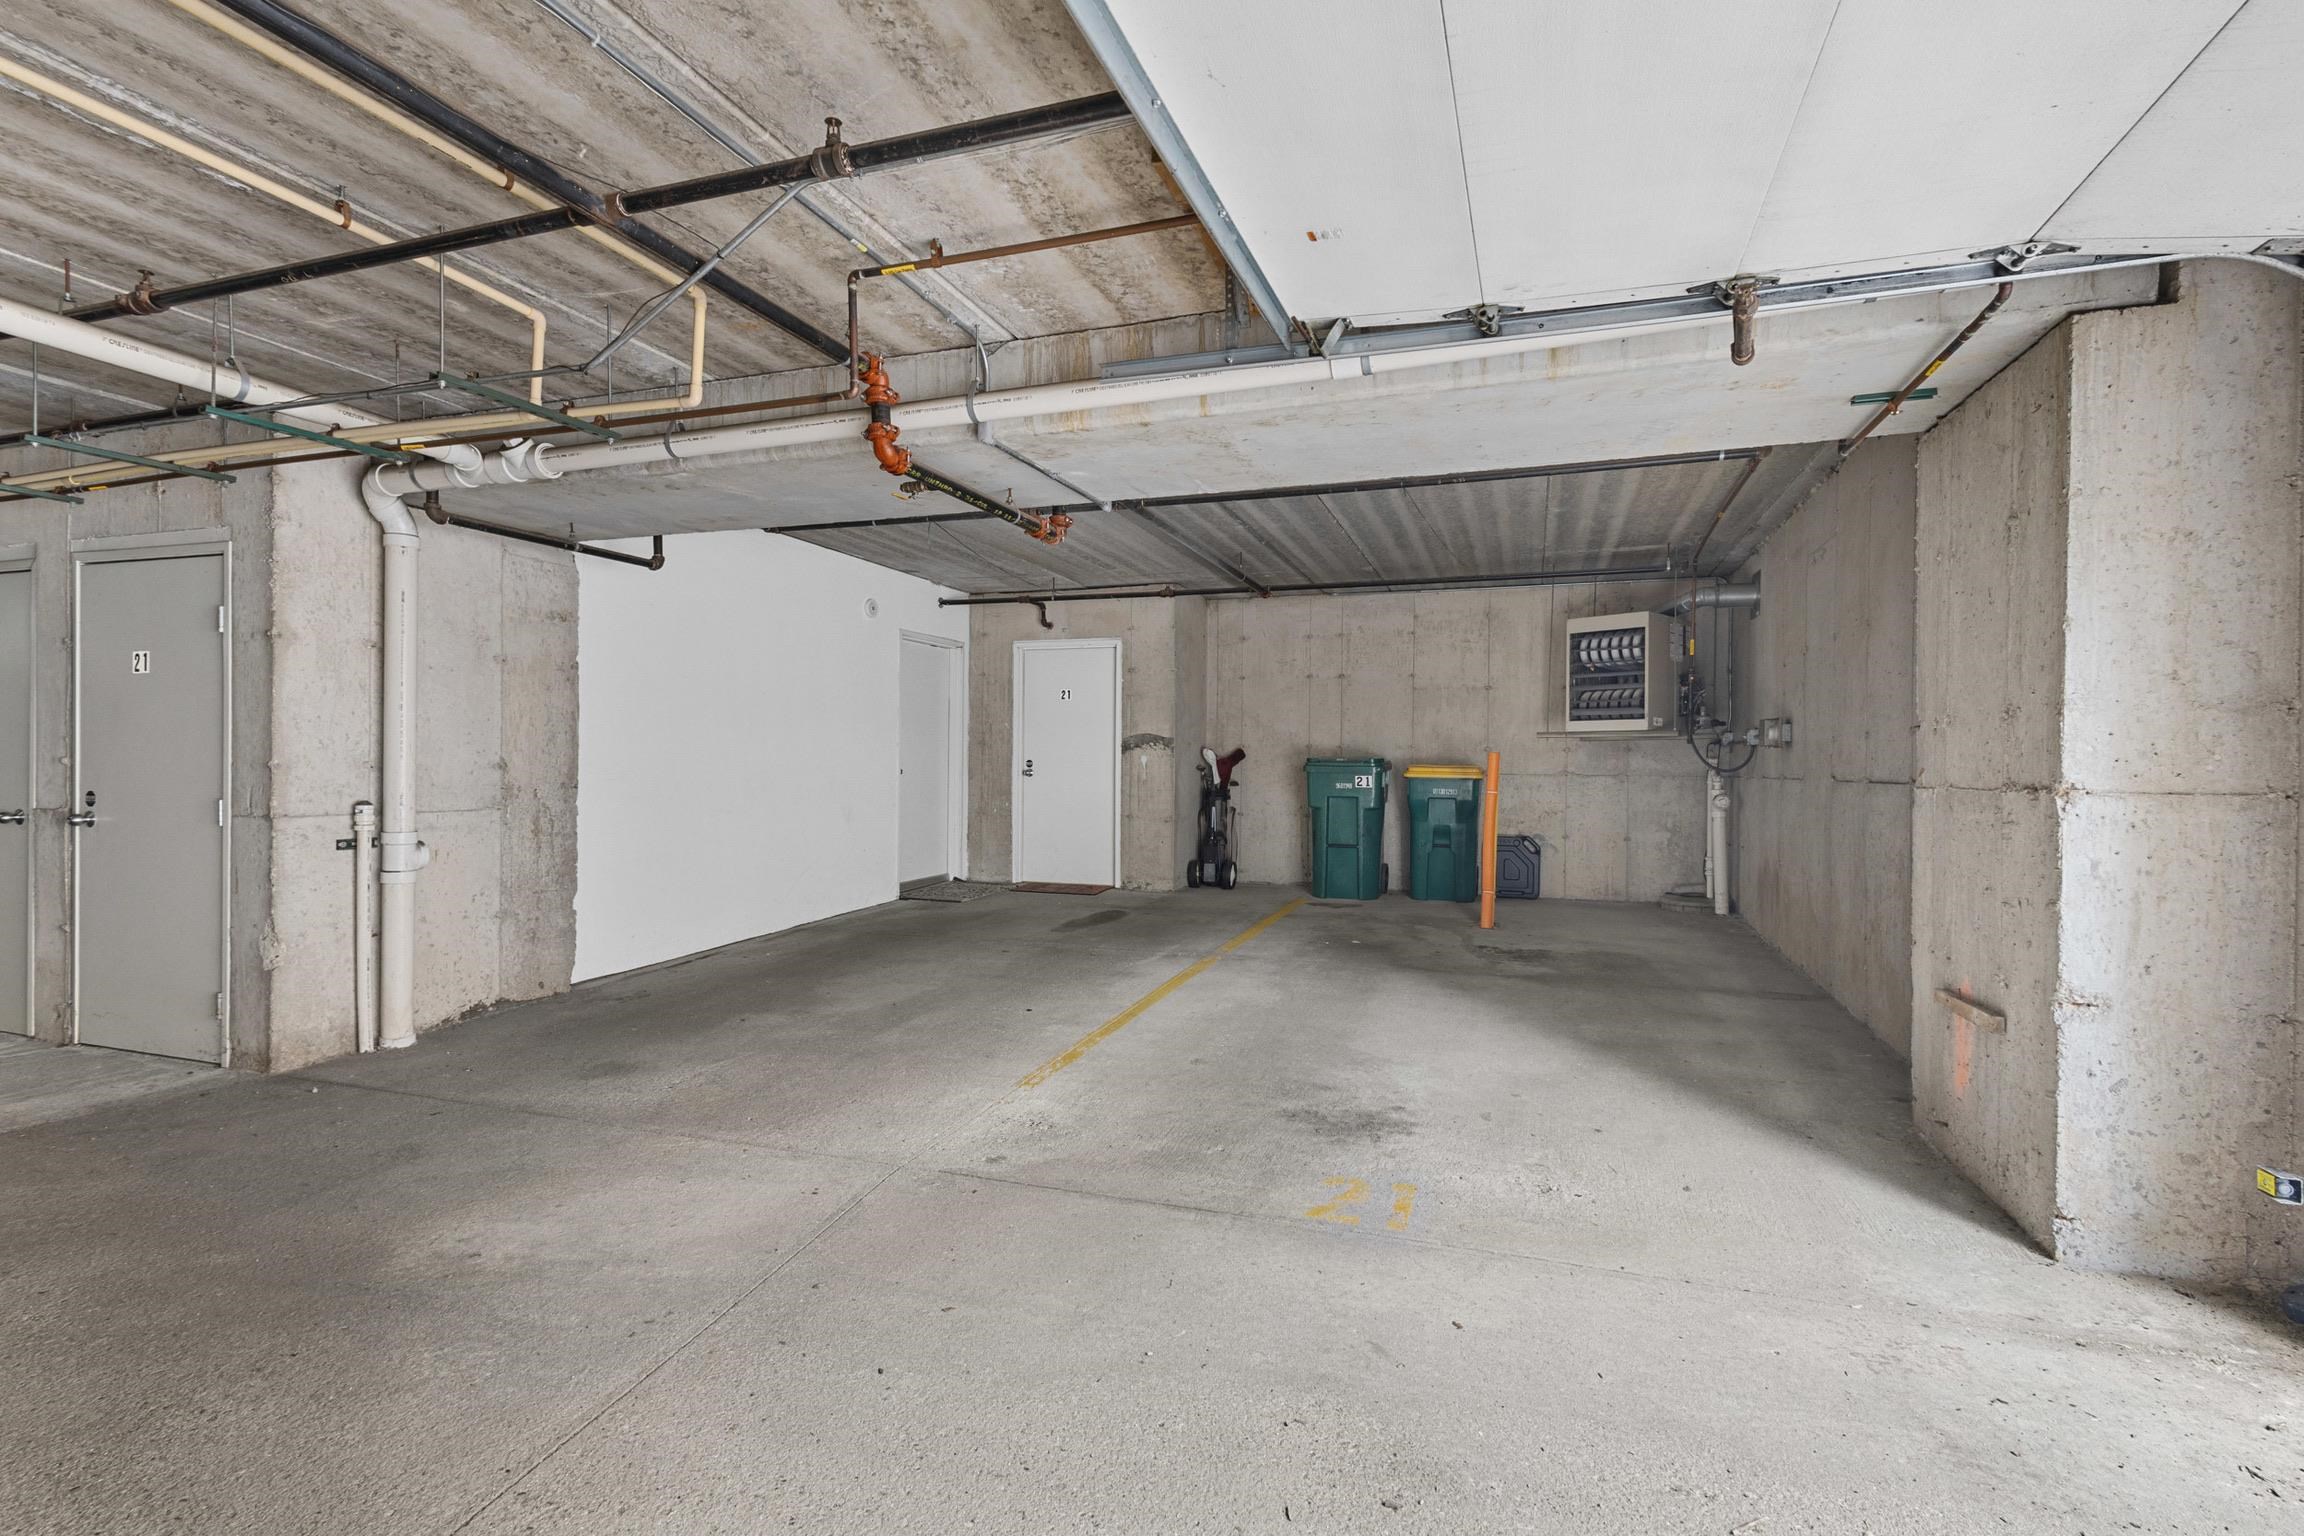
Indoor parking stall marked 21, with exposed ceiling pipes and storage bins.
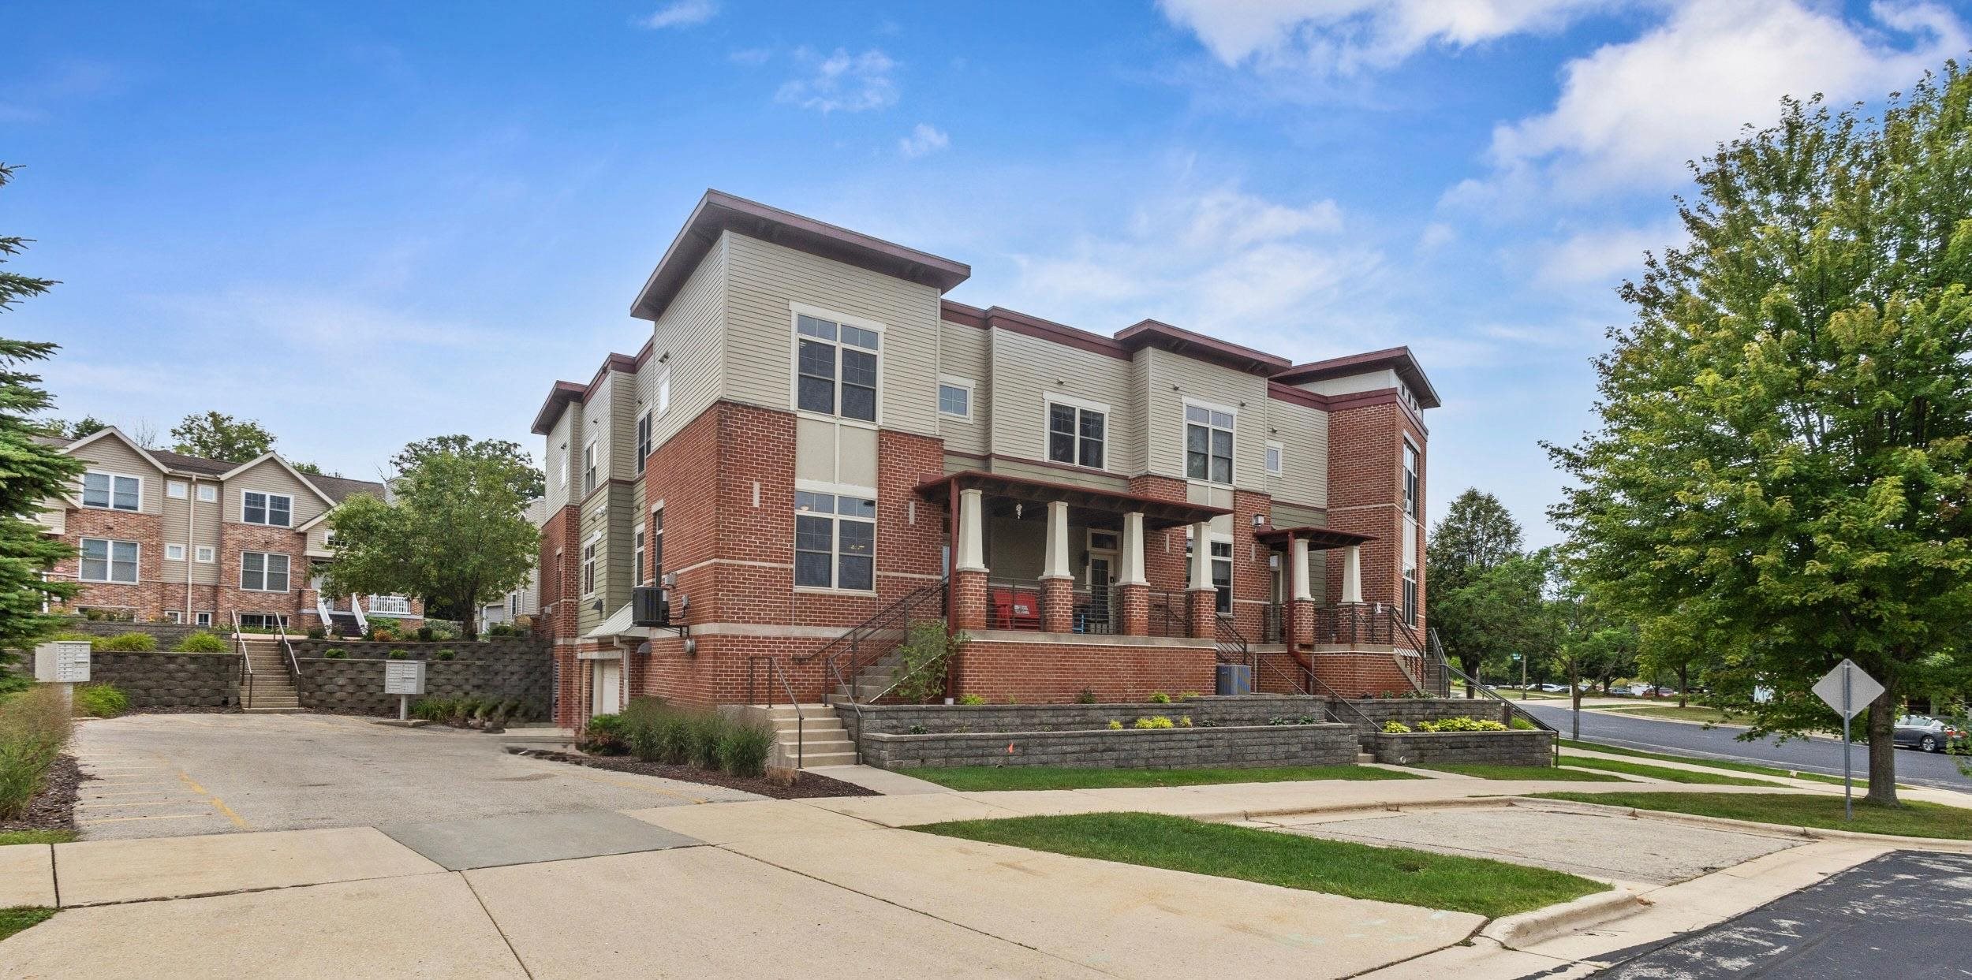
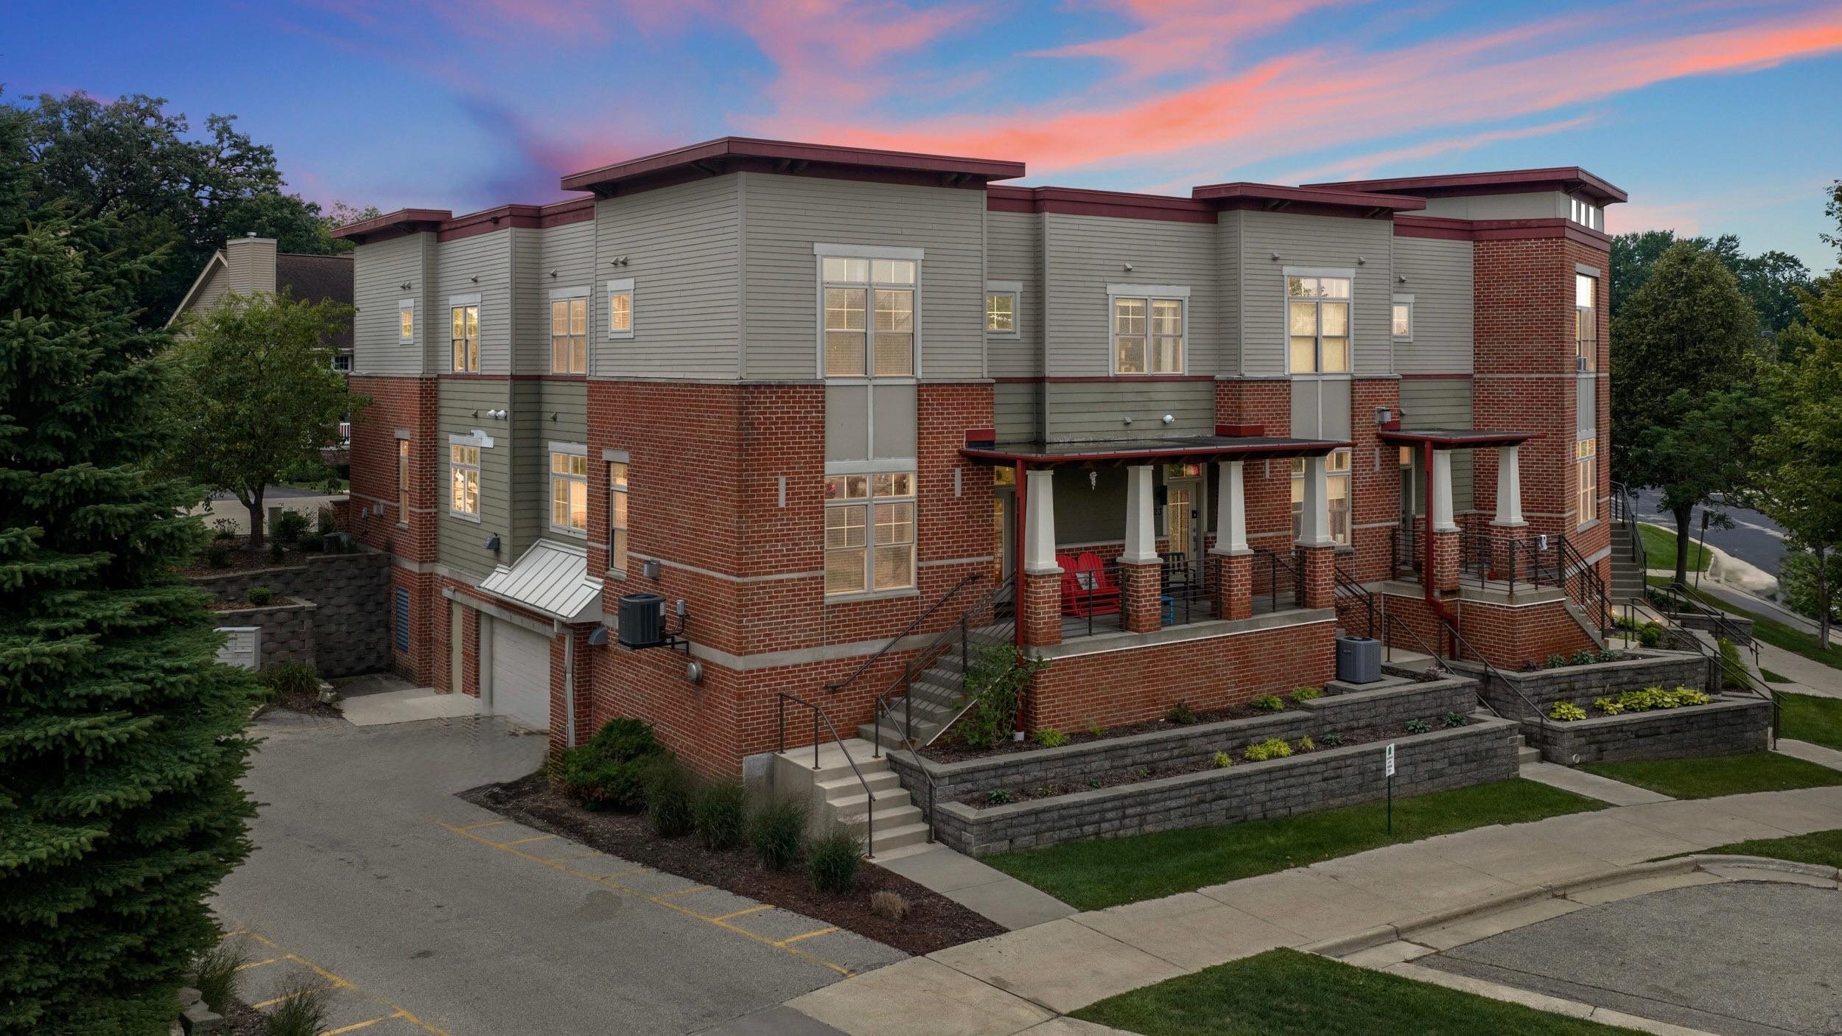
Multi-story brick and siding residence with raised porches and landscaped retaining walls.
Brick building entrance with concrete steps, landscaped retaining walls, and a covered patio with red chairs.
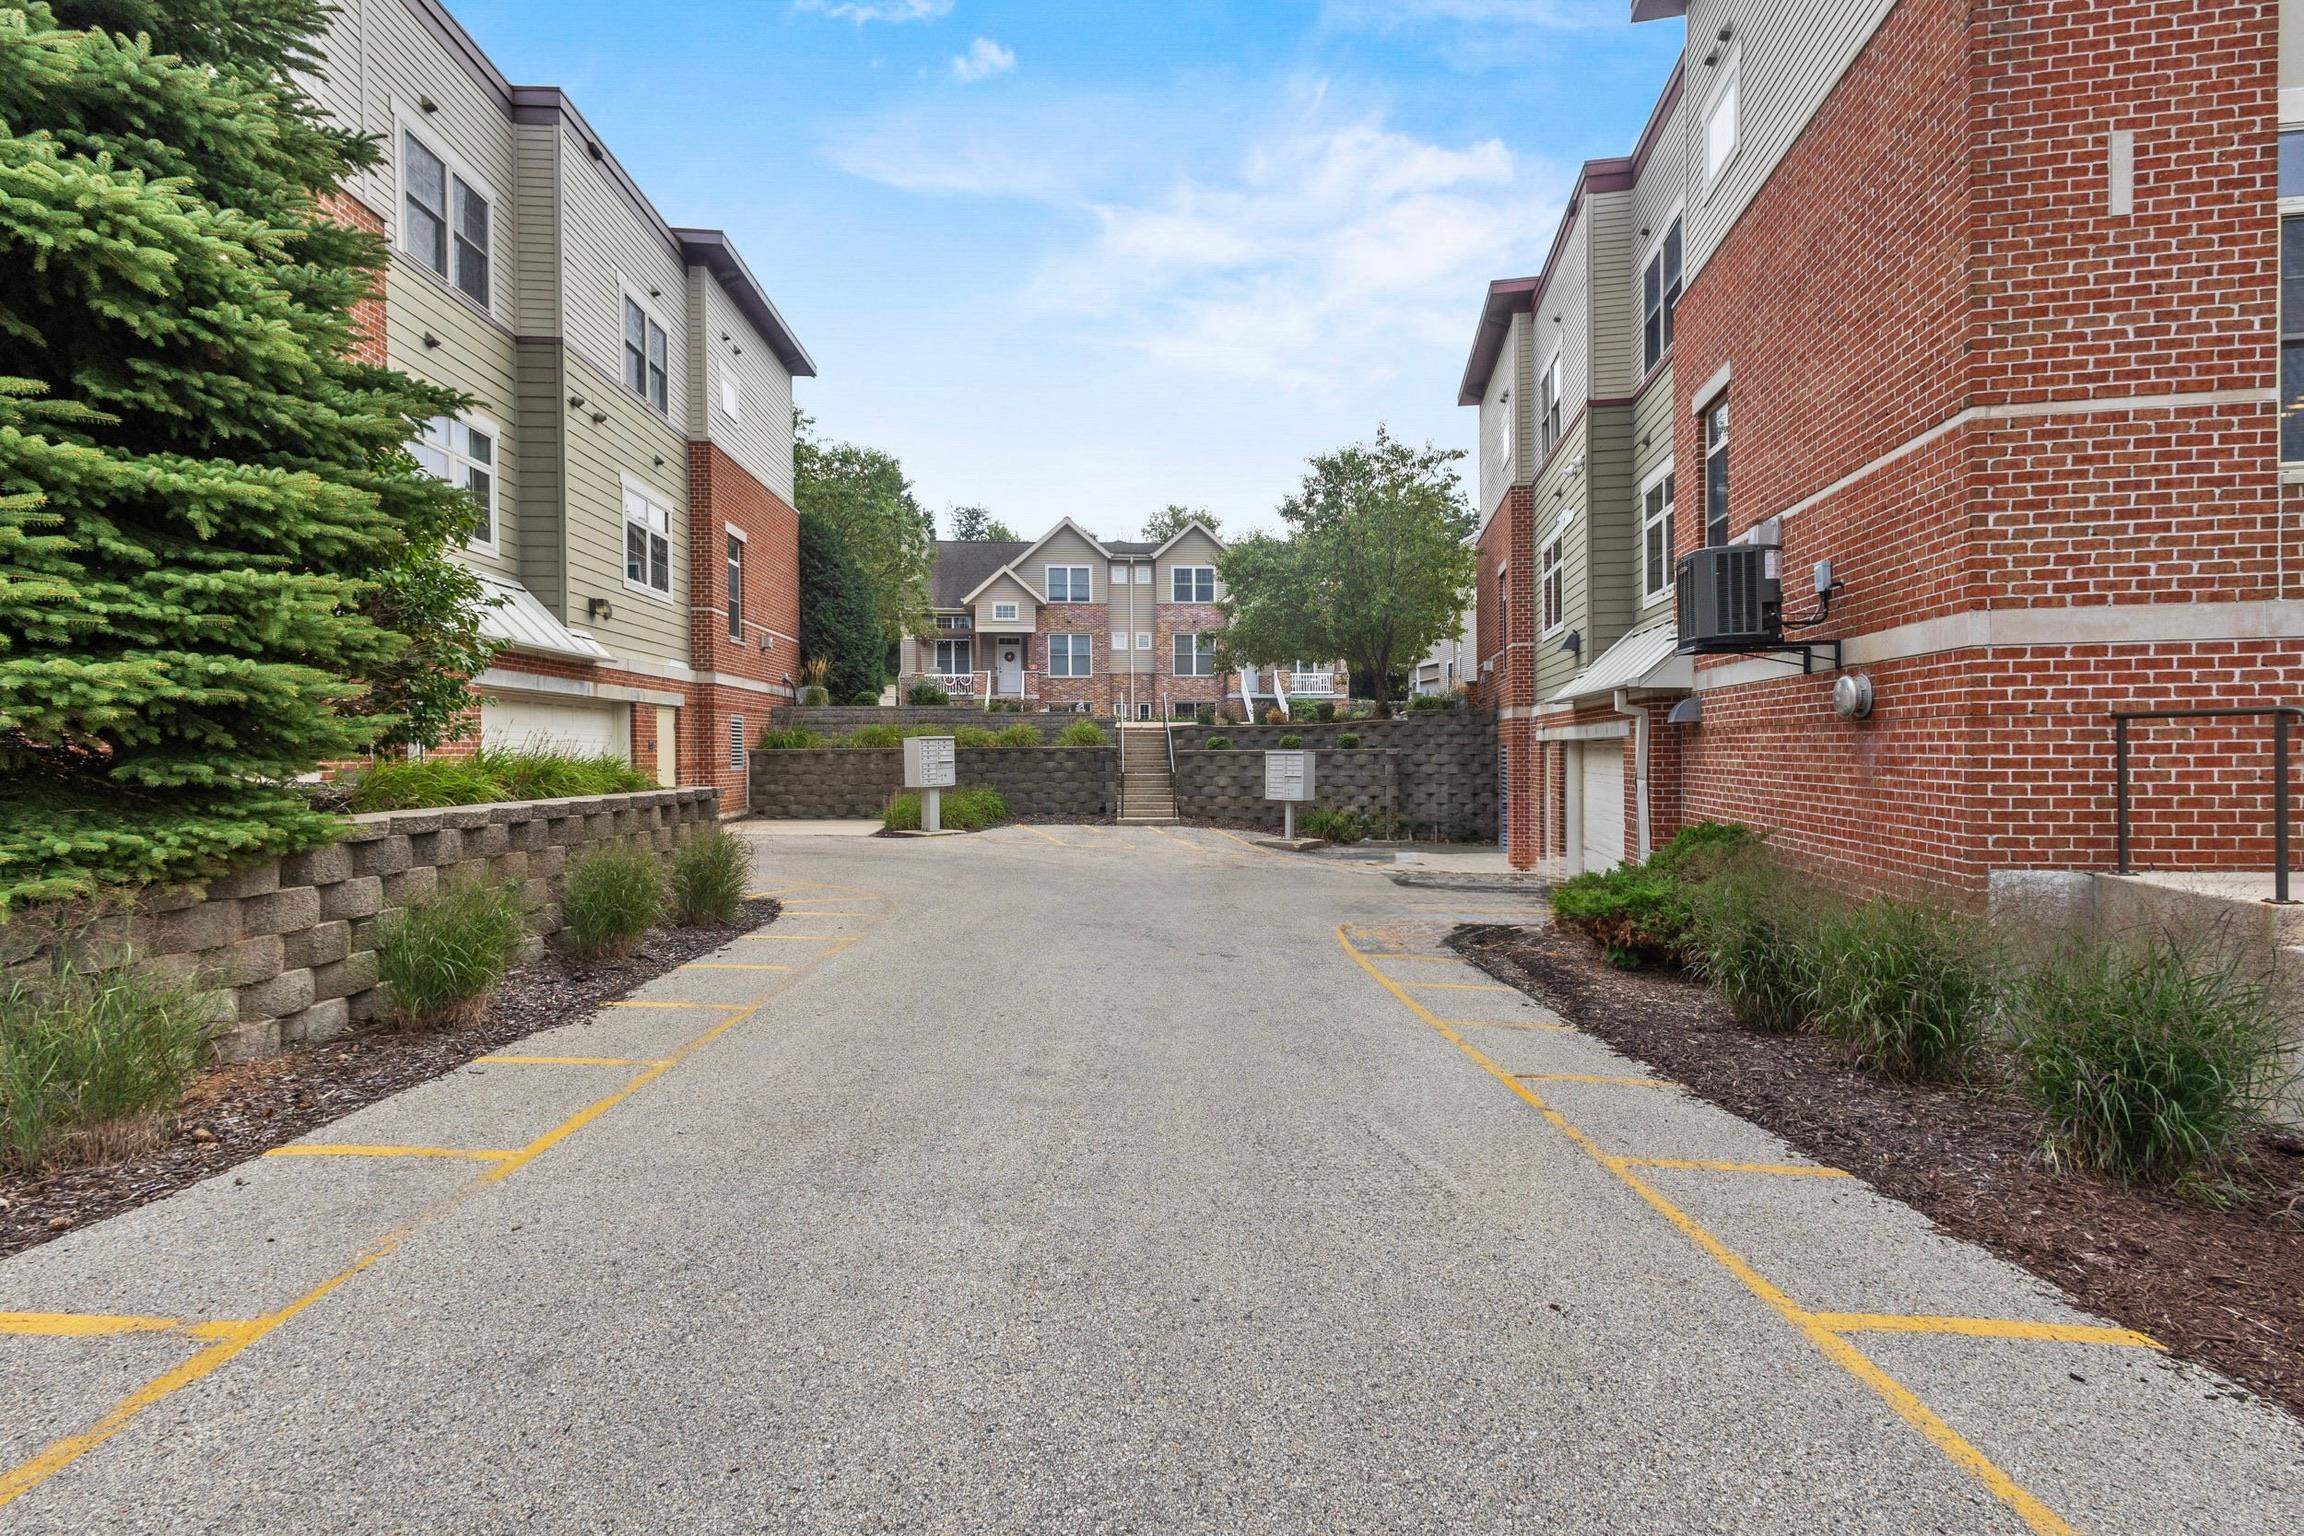
Residential complex driveway with yellow parking lines, brick buildings, landscaping, and stairs at the far end.
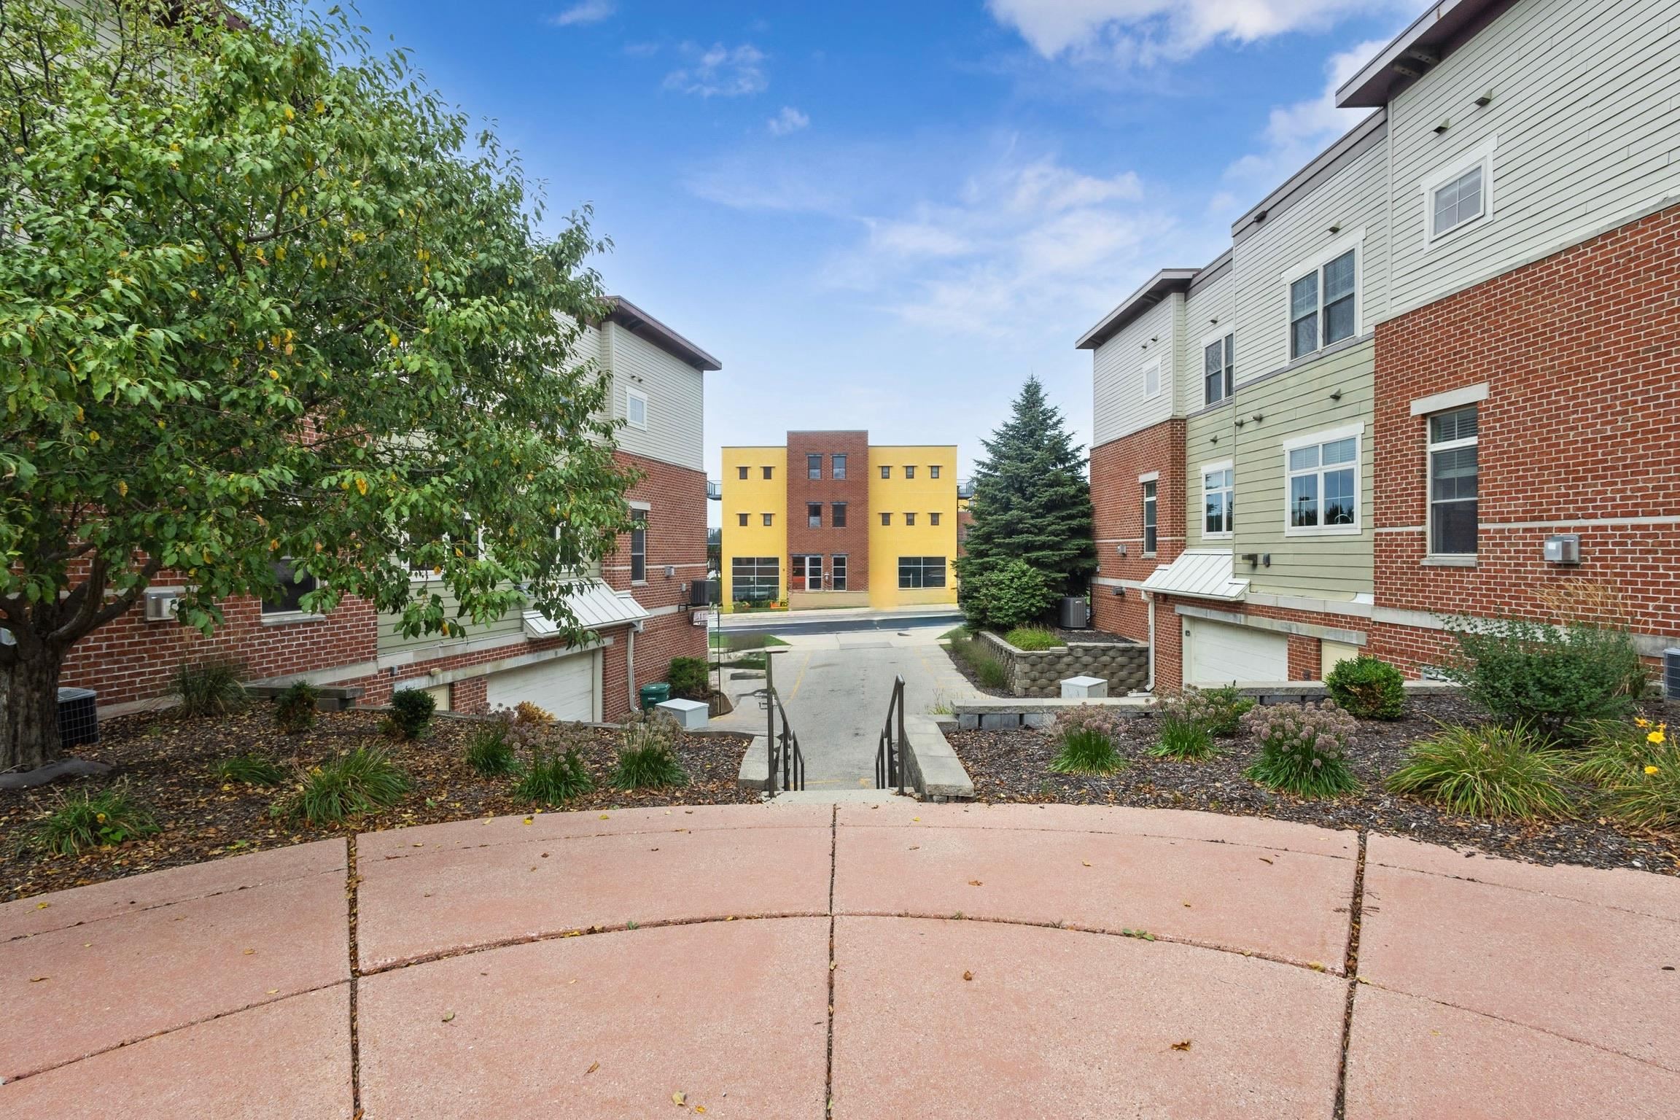
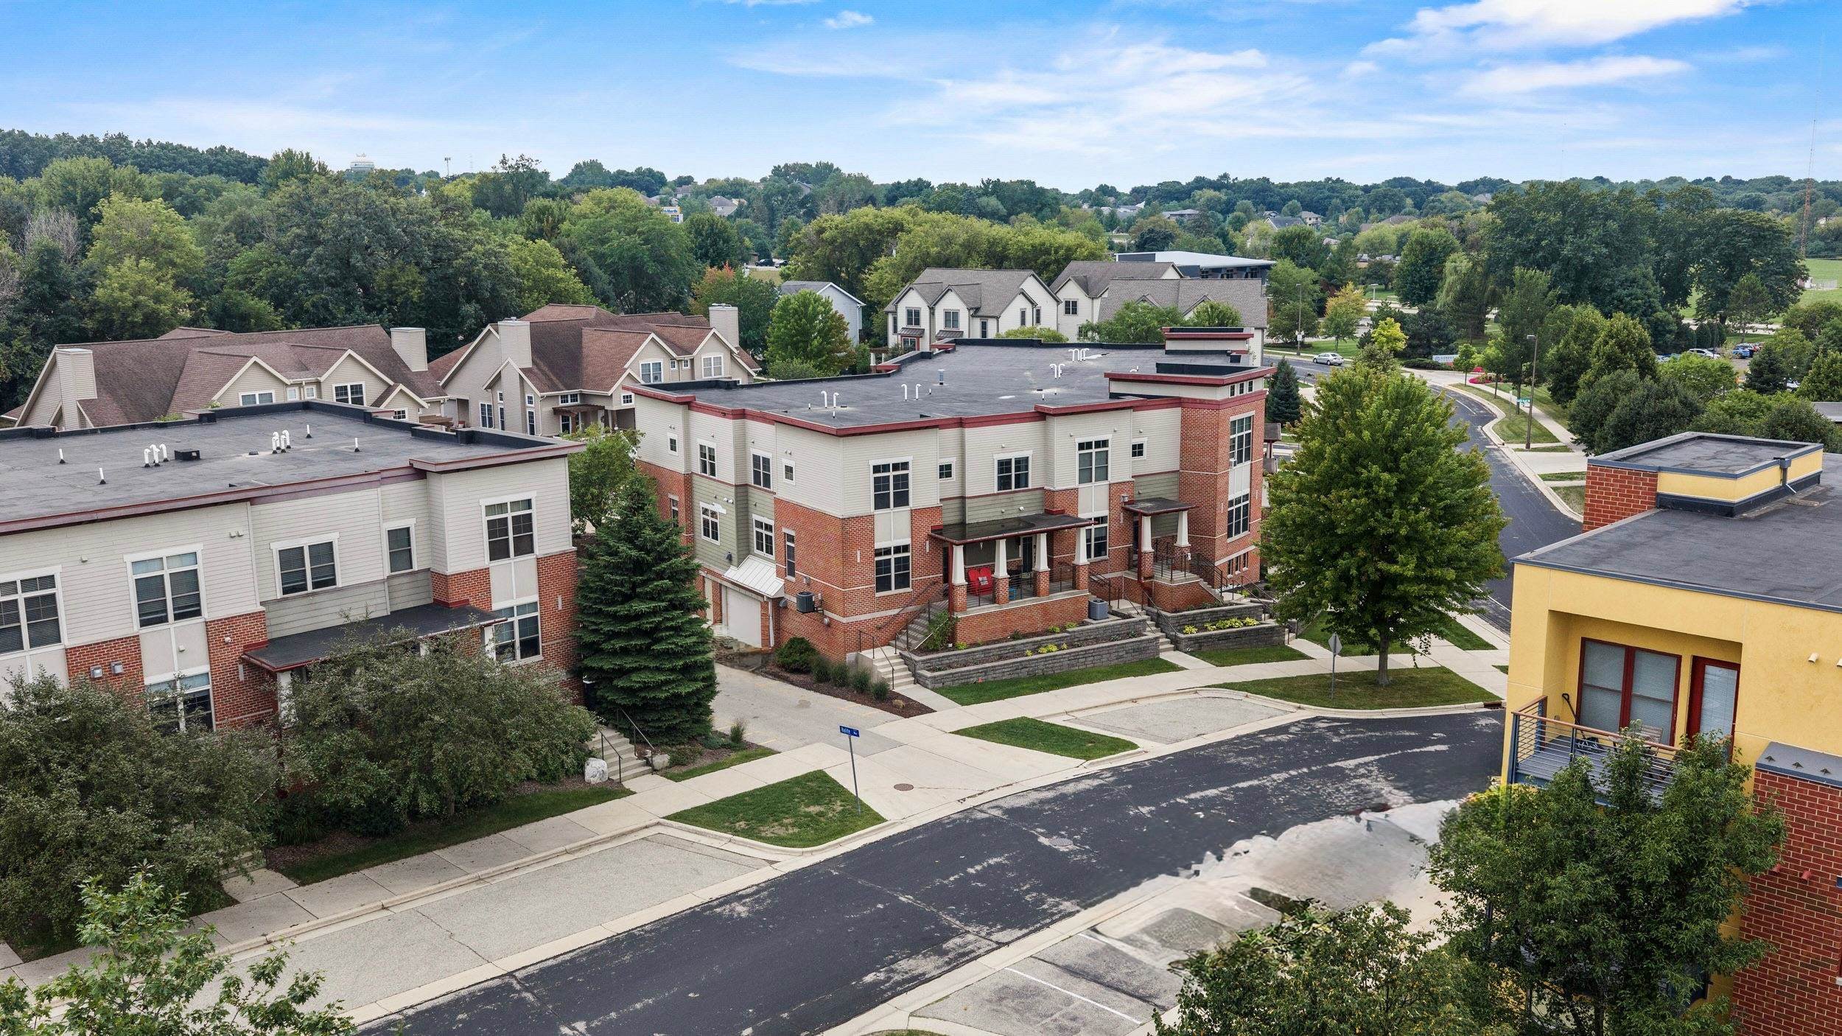
Residential complex with brick and green-sided buildings surrounding a landscaped walkway.
Attached homes with brick facades, covered porches, and front steps along a landscaped retaining wall.
Multi-unit residence with red brick, gray siding, and covered porches beneath a pink dusk sky.
Aerial view of brick-and-siding residential buildings among mature trees and neighborhood streets.
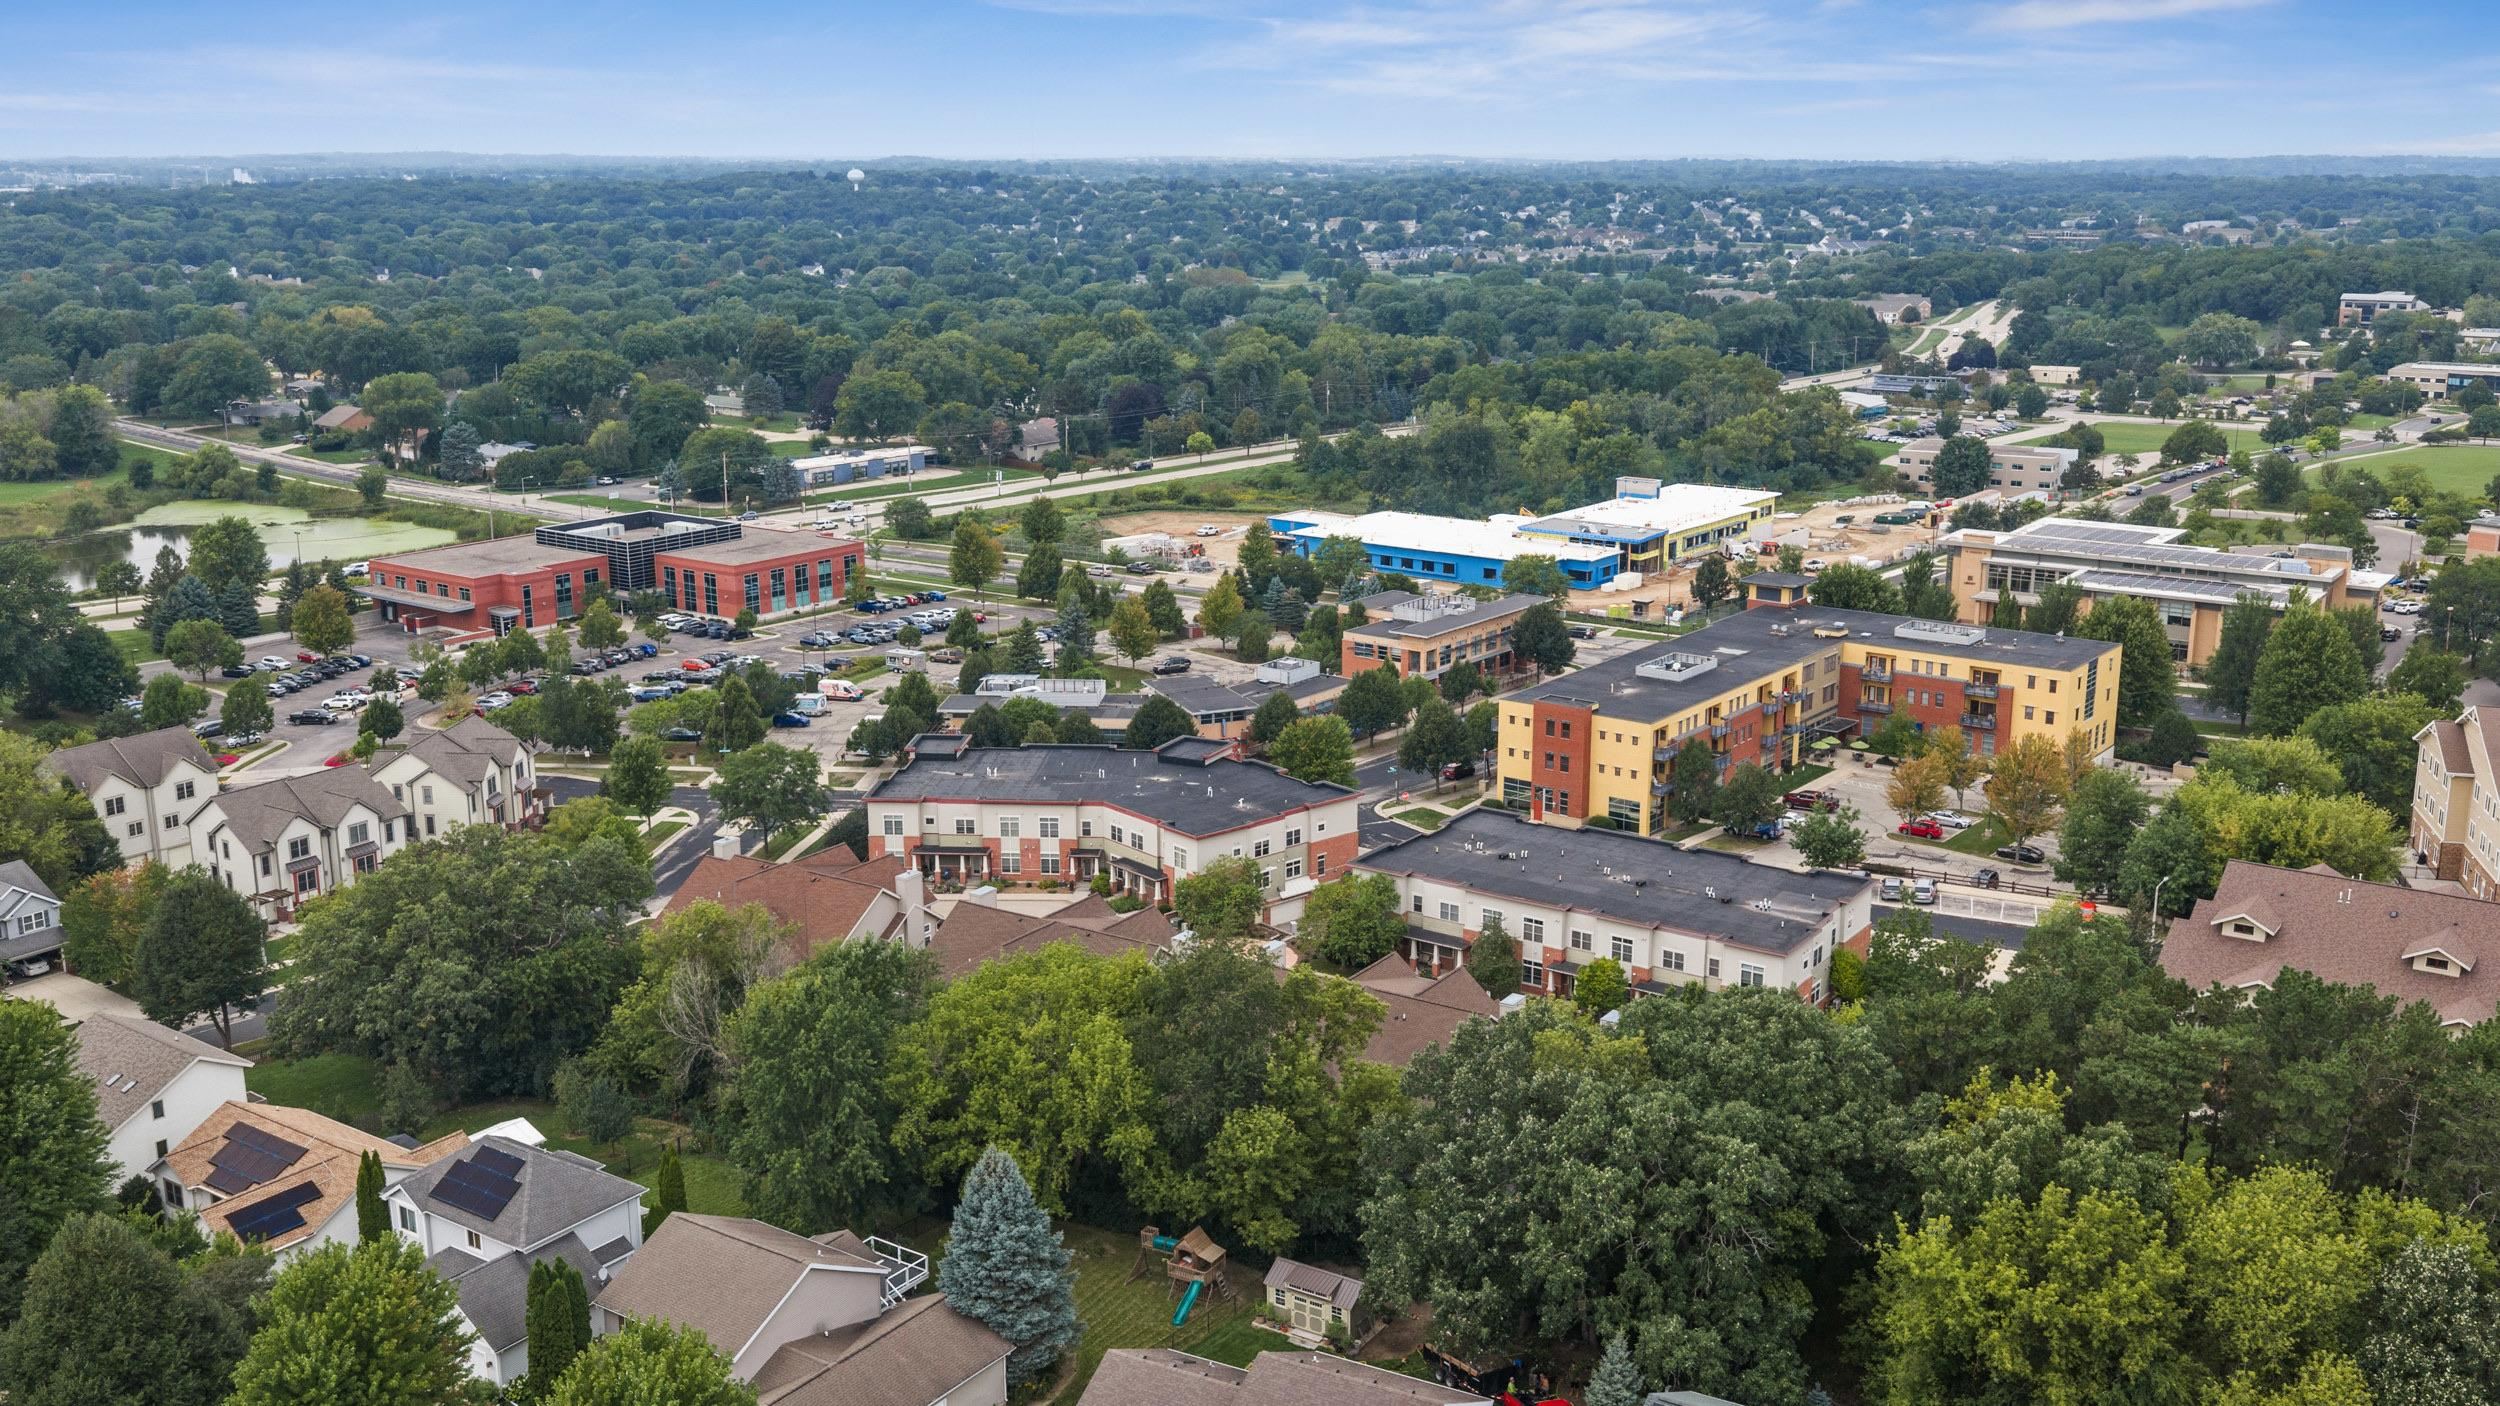
Aerial view of a leafy neighborhood with homes, apartments, and commercial buildings.
VIEW PHOTOS
Listed by RE/MAX Preferred
$334,900

21 Halite Way

2 Beds 2 Baths 1,528 Sq.Ft.

Open House

10/10/2026 10:00AM - 11:30AM CDT

Description

Welcome home to this inviting, open-concept corner-unit condo tucked away in a quiet Fitchburg neighborhood, yet conveniently close to shopping, dining, parks, and everyday amenities. Filled with natural light, this well-designed home features two spacious primary suites, each with an ensuite bathroom and walk-in closet, plus convenient second-floor laundry. Enjoy ample storage throughout the condo, along with additional private storage conveniently located near the two underground parking stalls. It's the perfect blend of peaceful surroundings, everyday convenience, and low-maintenance living!

Share Property

Location

21 Halite Way, WI 53711

Status

For Sale
Stacy Baumgartner

Stacy Baumgartner

TITLE

REALTOR®

Landon Mrowiec

Landon Mrowiec

TITLE

REALTOR®

Property Amenities

Interior
Fireplace Gas
Appliances Washer, Dryer, Water Softener Owned, Range, Refrigerator, Dishwasher, Microwave, Disposal
Total Bedrooms: 2
Half Bathrooms: 1
Full Bathrooms: 2
Other Interior Features Walk-In Closet(s), Storage, High Speed Internet, Breakfast Bar
Area & Lot
Open house

10/10/2026 10:00AM - 11:30AM CDT

Living area 1,528 Sq.Ft.
MLS® ID 2031185
Year Built 2005
School District Madison
High School West
Middle School Cherokee Heights
Elementary School Leopold
Architecture Styles Townhouse-2 Story
Type Condo
Status For Sale
Exterior
Stories 2
Air conditioning Central Air
Heat type Forced Air, Natural Gas
Water Source Public
Sewer Public Sewer
Parking Underground, Heated Garage, Assigned, Garage Door Opener
Utilities Cable Available
Finance
Sales Price $334,900
HOA Fees $275
Real Estate Tax $5,456 yearly
Covered brick porch with a wood ceiling, metal railings, and red Adirondack chairs by the entrance.

360 Virtual Tour

Take a tour of this property
Covered brick porch with a wood ceiling, metal railings, and red Adirondack chairs by the entrance.

Schedule a Showing

We would love to show you our beautiful property. Please select your preferred date and time below. An agent will be in touch shortly to confirm your appointment.

Schedule a Showing

We would love to show you our beautiful property. Please select your preferred date and time below. An agent will be in touch shortly to confirm your appointment.

Thank you for your interest in 21 Halite Way, WI 53711. We are reviewing your request and will be in touch shortly!

Mortgage Calculator

Estimate your monthly mortgage payment, including the principal and interest, property taxes, and HOA. Adjust the values to generate a more accurate rate.

All estimates are provided for informational purposes only. Actual amounts may vary.
$0,000 Your Payment 20 15 65
$0,000 Your Payment

Near West Madison

Work with Us

Experience a real estate partnership built on trust, expertise, and genuine care. We bring a lifelong understanding of what “home” truly means to every client and every decision.