Leave a Message

Thank you for your message. We will be in touch with you shortly.

1724 Barberry Road
1724 Barberry Road
1724 Barberry Road
1724 Barberry Road
1724 Barberry Road
1724 Barberry Road
1724 Barberry Road
1724 Barberry Road
1724 Barberry Road
1724 Barberry Road
1724 Barberry Road
1724 Barberry Road
1724 Barberry Road
1724 Barberry Road
1724 Barberry Road
1724 Barberry Road
1724 Barberry Road
1724 Barberry Road
1724 Barberry Road
1724 Barberry Road
1724 Barberry Road
1724 Barberry Road
1724 Barberry Road
1724 Barberry Road
1724 Barberry Road
1724 Barberry Road
1724 Barberry Road
1724 Barberry Road
1724 Barberry Road
1724 Barberry Road
1724 Barberry Road
1724 Barberry Road
1724 Barberry Road
1724 Barberry Road
1724 Barberry Road
1724 Barberry Road
1724 Barberry Road
1724 Barberry Road
1724 Barberry Road
1724 Barberry Road
1724 Barberry Road
1724 Barberry Road
1724 Barberry Road
1724 Barberry Road
VIEW PHOTOS
Listed by Pat's Realty Inc
$395,000

1724 Barberry Road

2 Beds 2 Baths 2,098 Sq.Ft. 0.35 Acres

Description

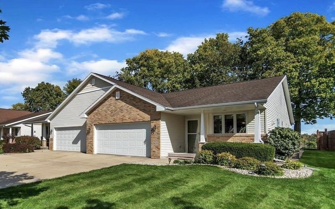
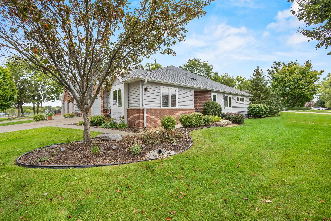
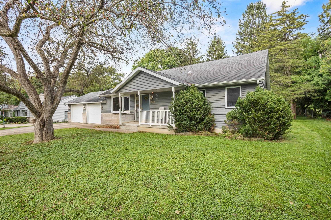
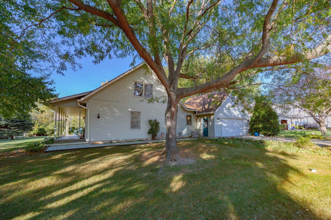
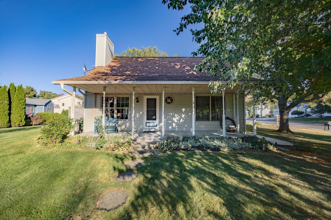
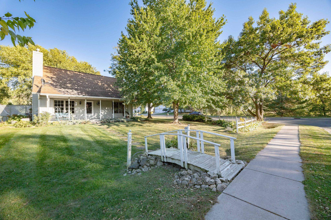
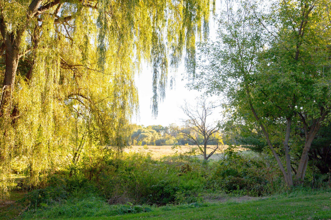
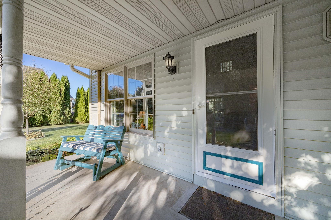
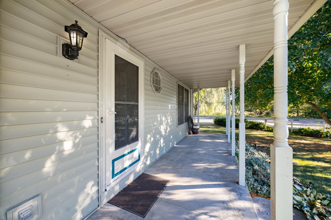
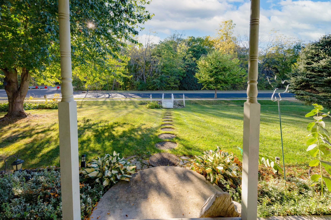
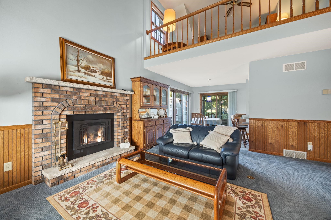
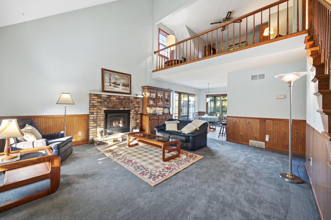
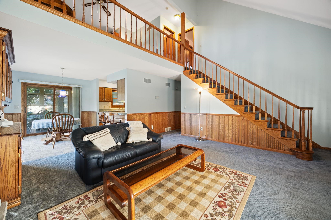
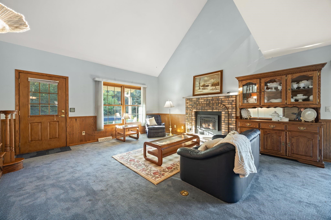
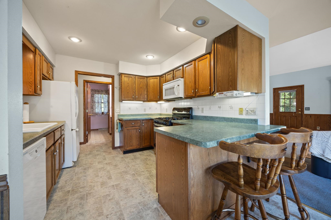
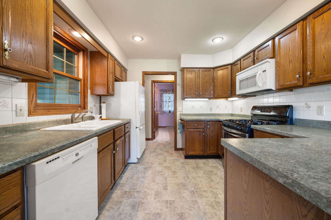
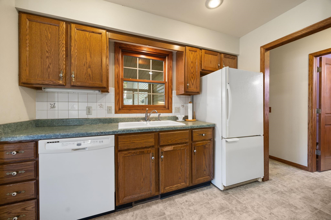
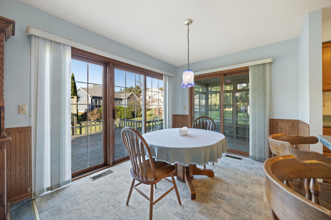
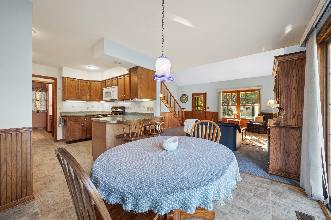
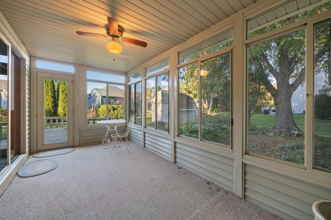
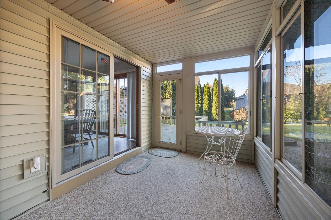
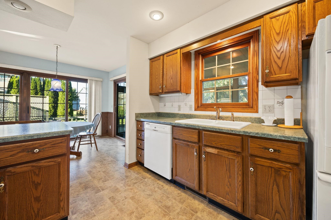
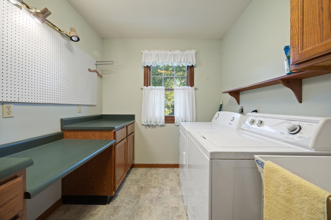
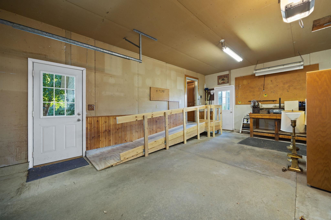
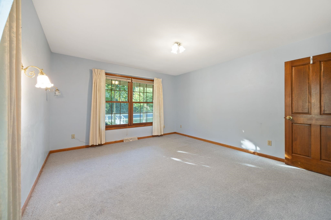
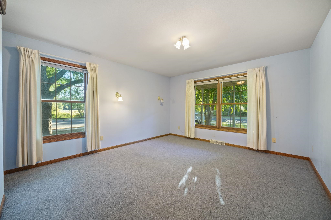
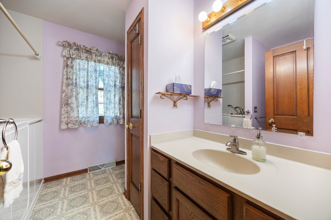
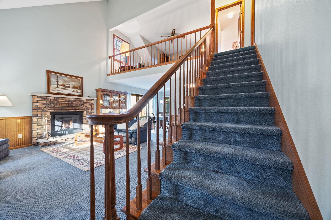
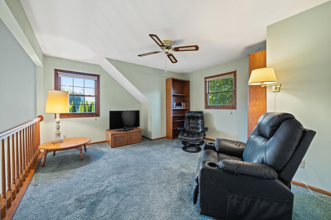
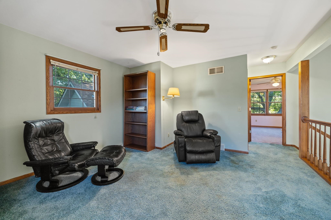
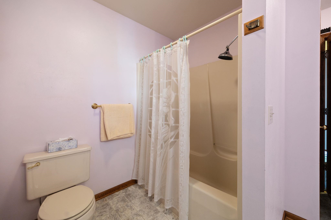
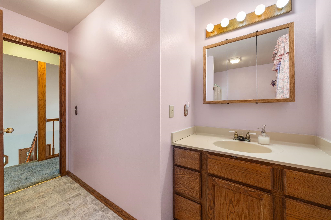
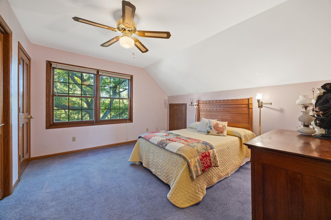
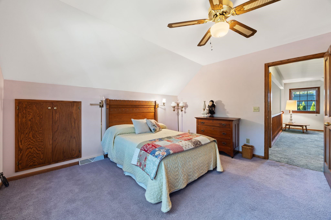
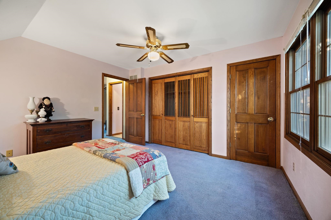
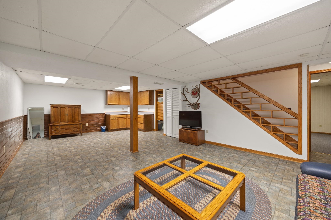
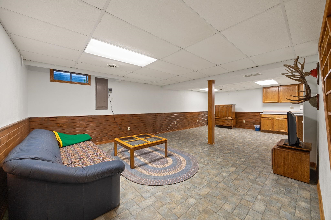
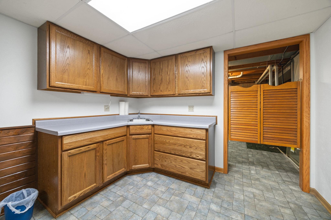
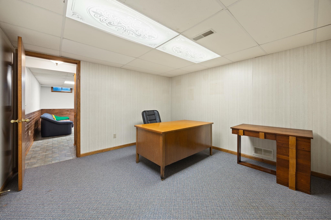
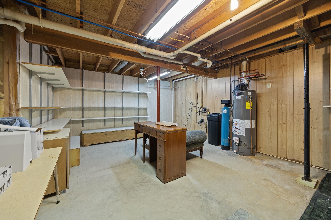
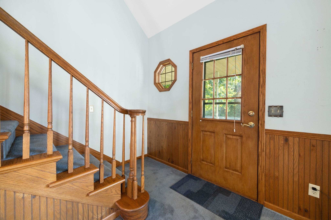
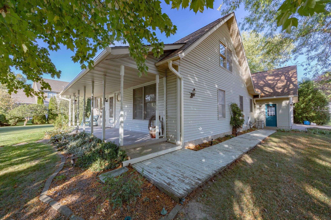
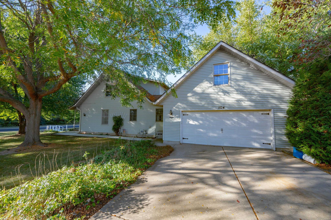
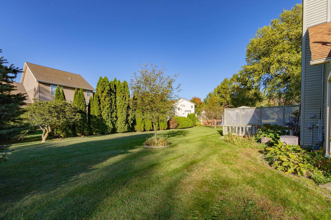
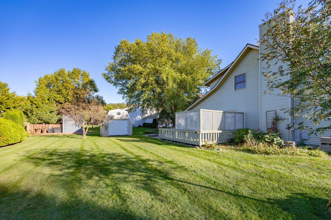
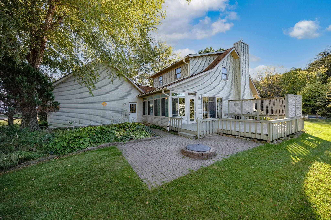
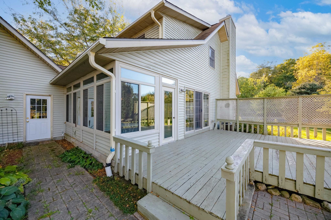
DESIRABLE LOCATION for this well built Cape Cod home. Nice open floor plan with gas fireplace and vaulted ceiling in the living room. Kitchen has an adjoining dining area with a 3 season porch overlooking the yard and gardens. Main floor has the primary suite and large laundry room. Upstairs is the 2nd bedroom, bathroom and a loft that could be converted into a 3rd bedroom. Basement has a den/office and a large family room with a wet bar that would make a great entertaining space. Attached 2-car garage, large lot, storage shed and nice gardens throughout the property. Lovely covered front porch that is perfect to sit and enjoy the last of summer's warm days! Estate that is being sold as-is. Appliances included but not warranted

Share Property

Location

1724 Barberry Road, Stoughton, WI 53589

Status

Sold

Date Sold

November 18, 2025
Stacy Baumgartner

Stacy Baumgartner

TITLE

REALTOR®

Property Amenities

Interior
Laundry room Main Level
Fireplace Gas
Appliances Washer, Dryer, Water Softener Owned, Range, Refrigerator, Dishwasher, Microwave
Total Bedrooms: 2
Full Bathrooms: 2
Other Interior Features Walk-In Closet(s), Vaulted Ceiling(s), Washer, Dryer, Water softener inc
Area & Lot
Lot Area 0.35 Acres
Living area 2,098 Sq.Ft.
MLS® ID 2010086
Year Built 1993
School District Stoughton
High School Stoughton
Middle School River Bluff
Elementary School Sandhill
Architecture Styles Cape Cod
Type Residential
Status Sold
Exterior
Stories 2
Air conditioning Central Air
Heat type Forced Air, Natural Gas
Disability Features Accessible Bedroom, Accessible Full Bath
Water Source Public
Garage Space 2.0
Sewer Public Sewer
Parking Attached, Garage Door Opener, Paved
Lot Features Corner Lot
Finance
Sales Price $395,000
Real Estate Tax $6,113 yearly

Stoughton

Work with Us

Experience a real estate partnership built on trust, expertise, and genuine care. We bring a lifelong understanding of what “home” truly means to every client and every decision.