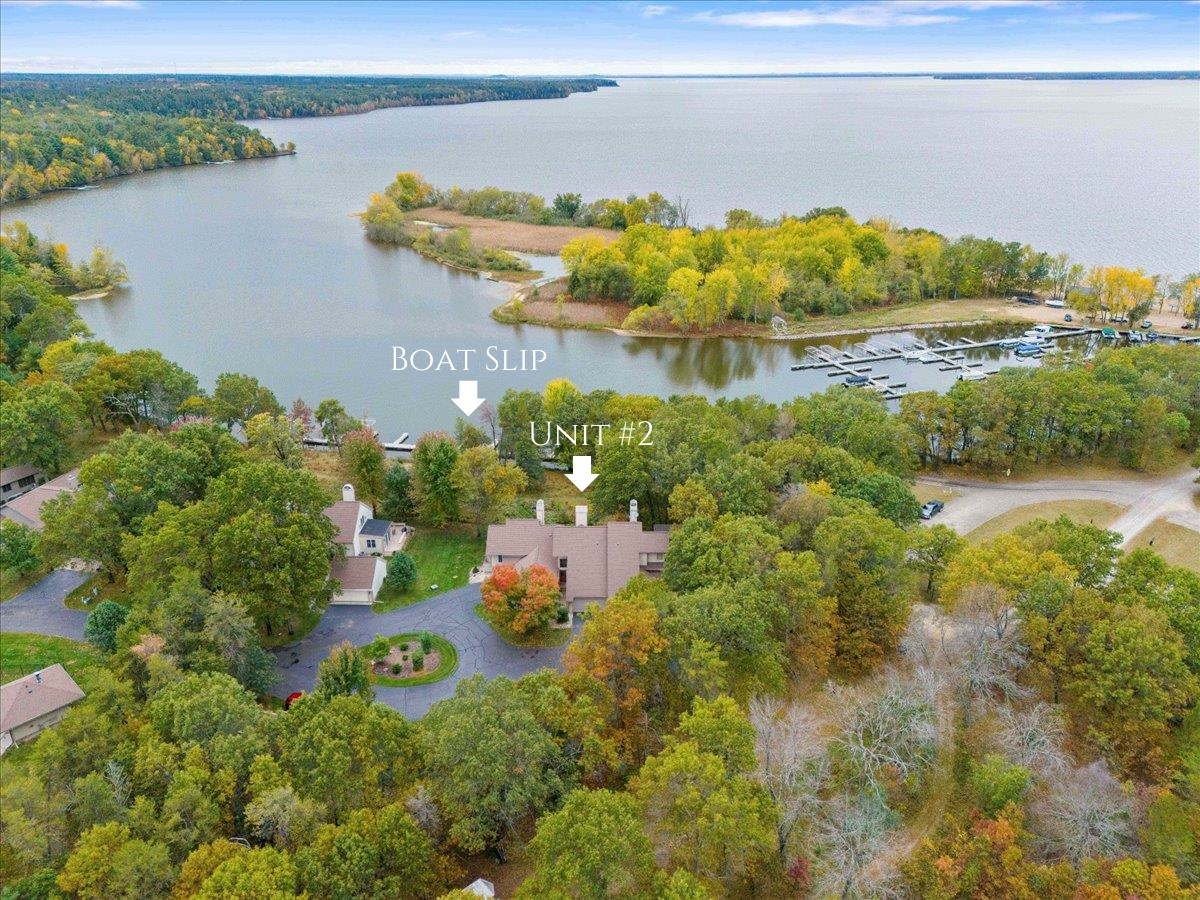
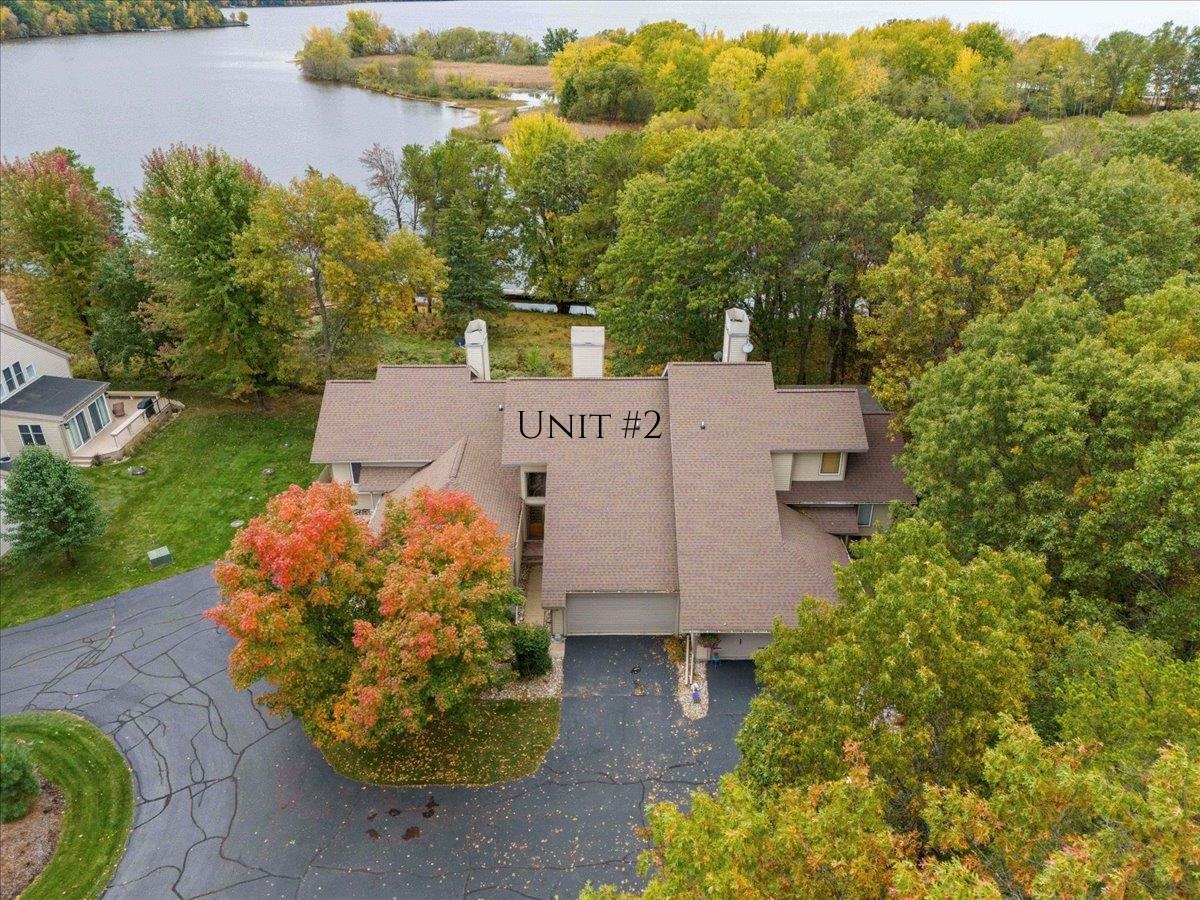

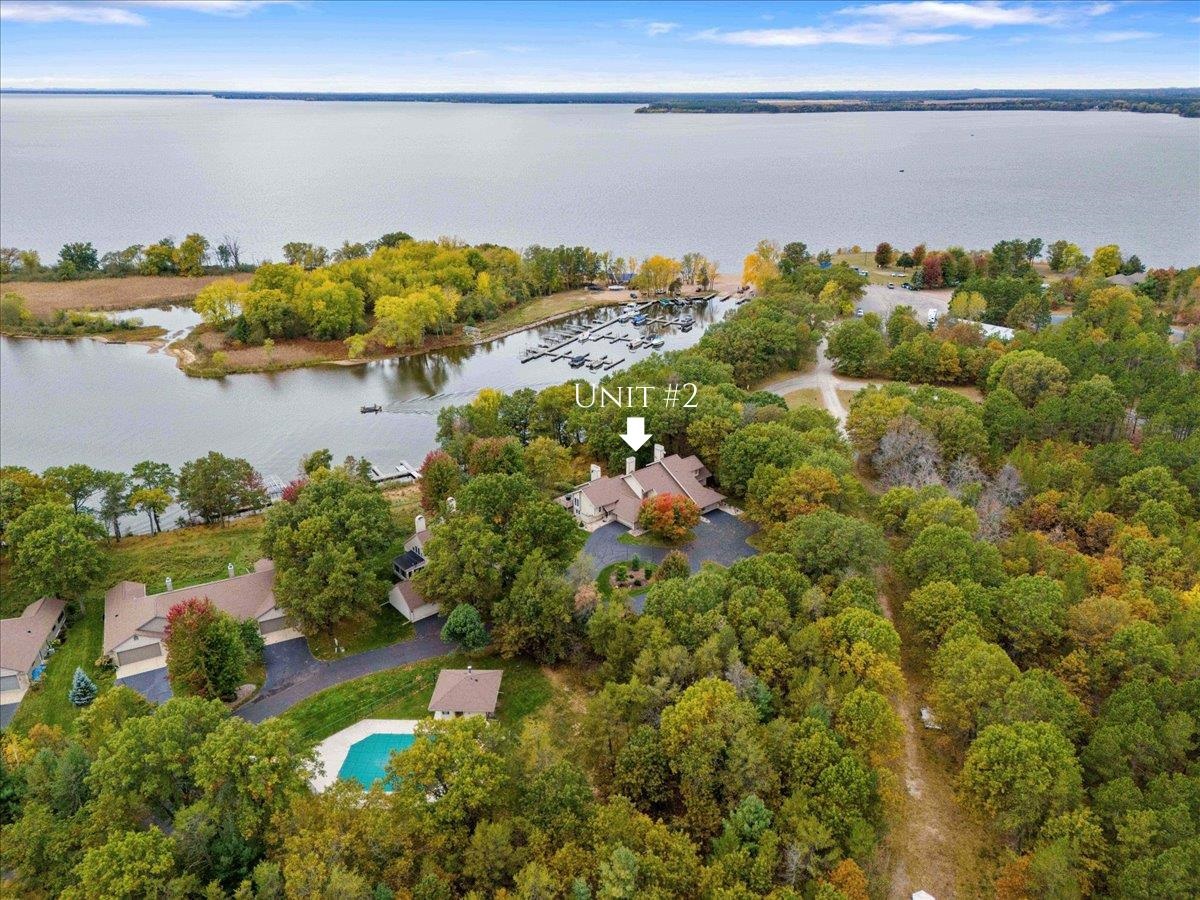
Aerial view of Unit #2 beside a wooded lake, boat slip, and marina.
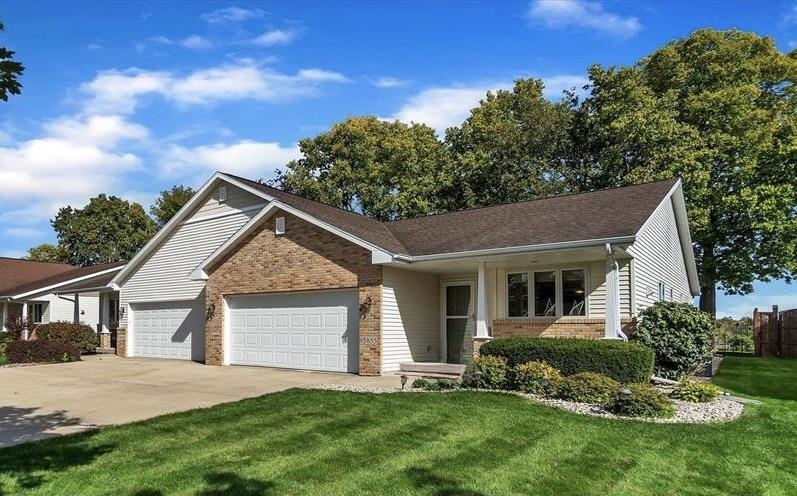
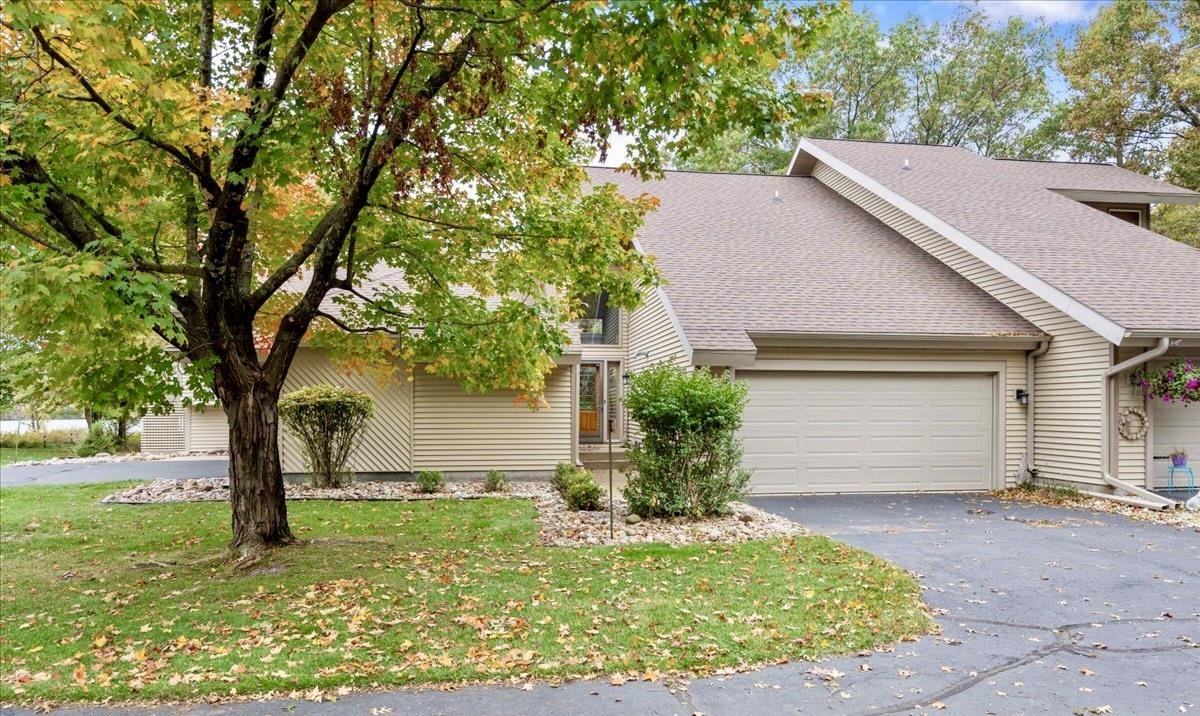
Beige-sided home with an attached two-car garage, driveway, and autumn trees.
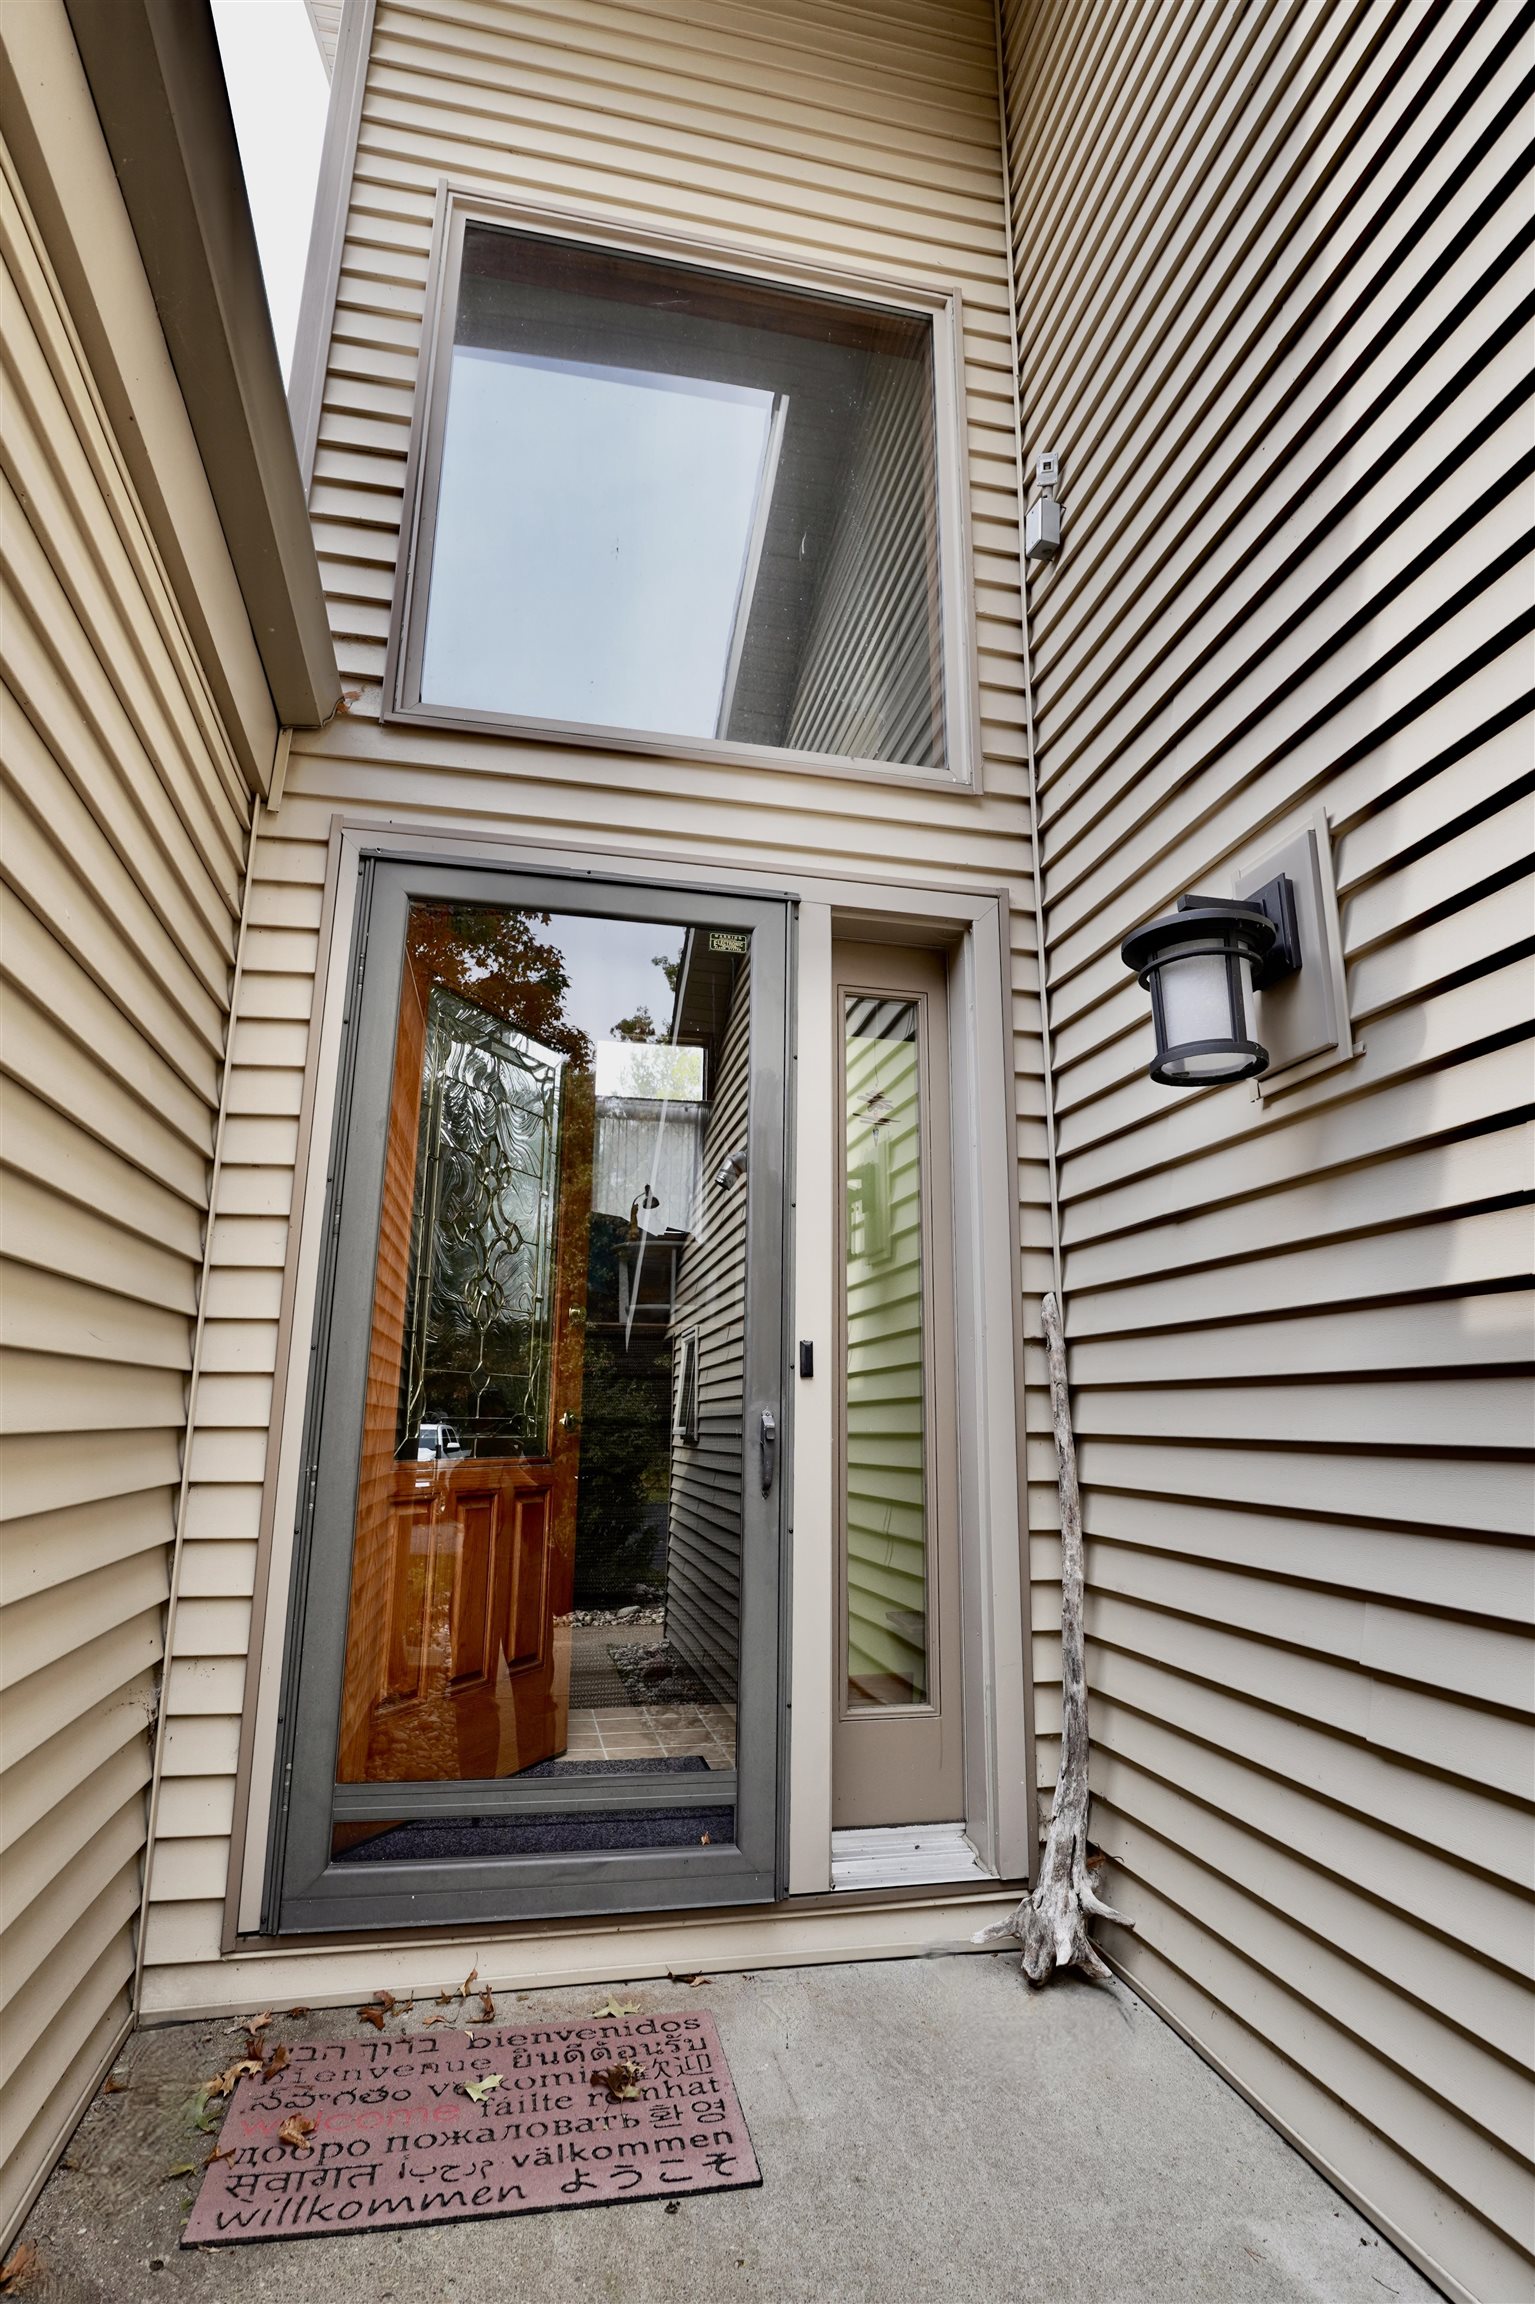
Home entry with a glass storm door, decorative wooden door, exterior lantern, and multilingual welcome mat.
Aerial view of Unit 2 beside a lake, with autumn foliage surrounding the building.
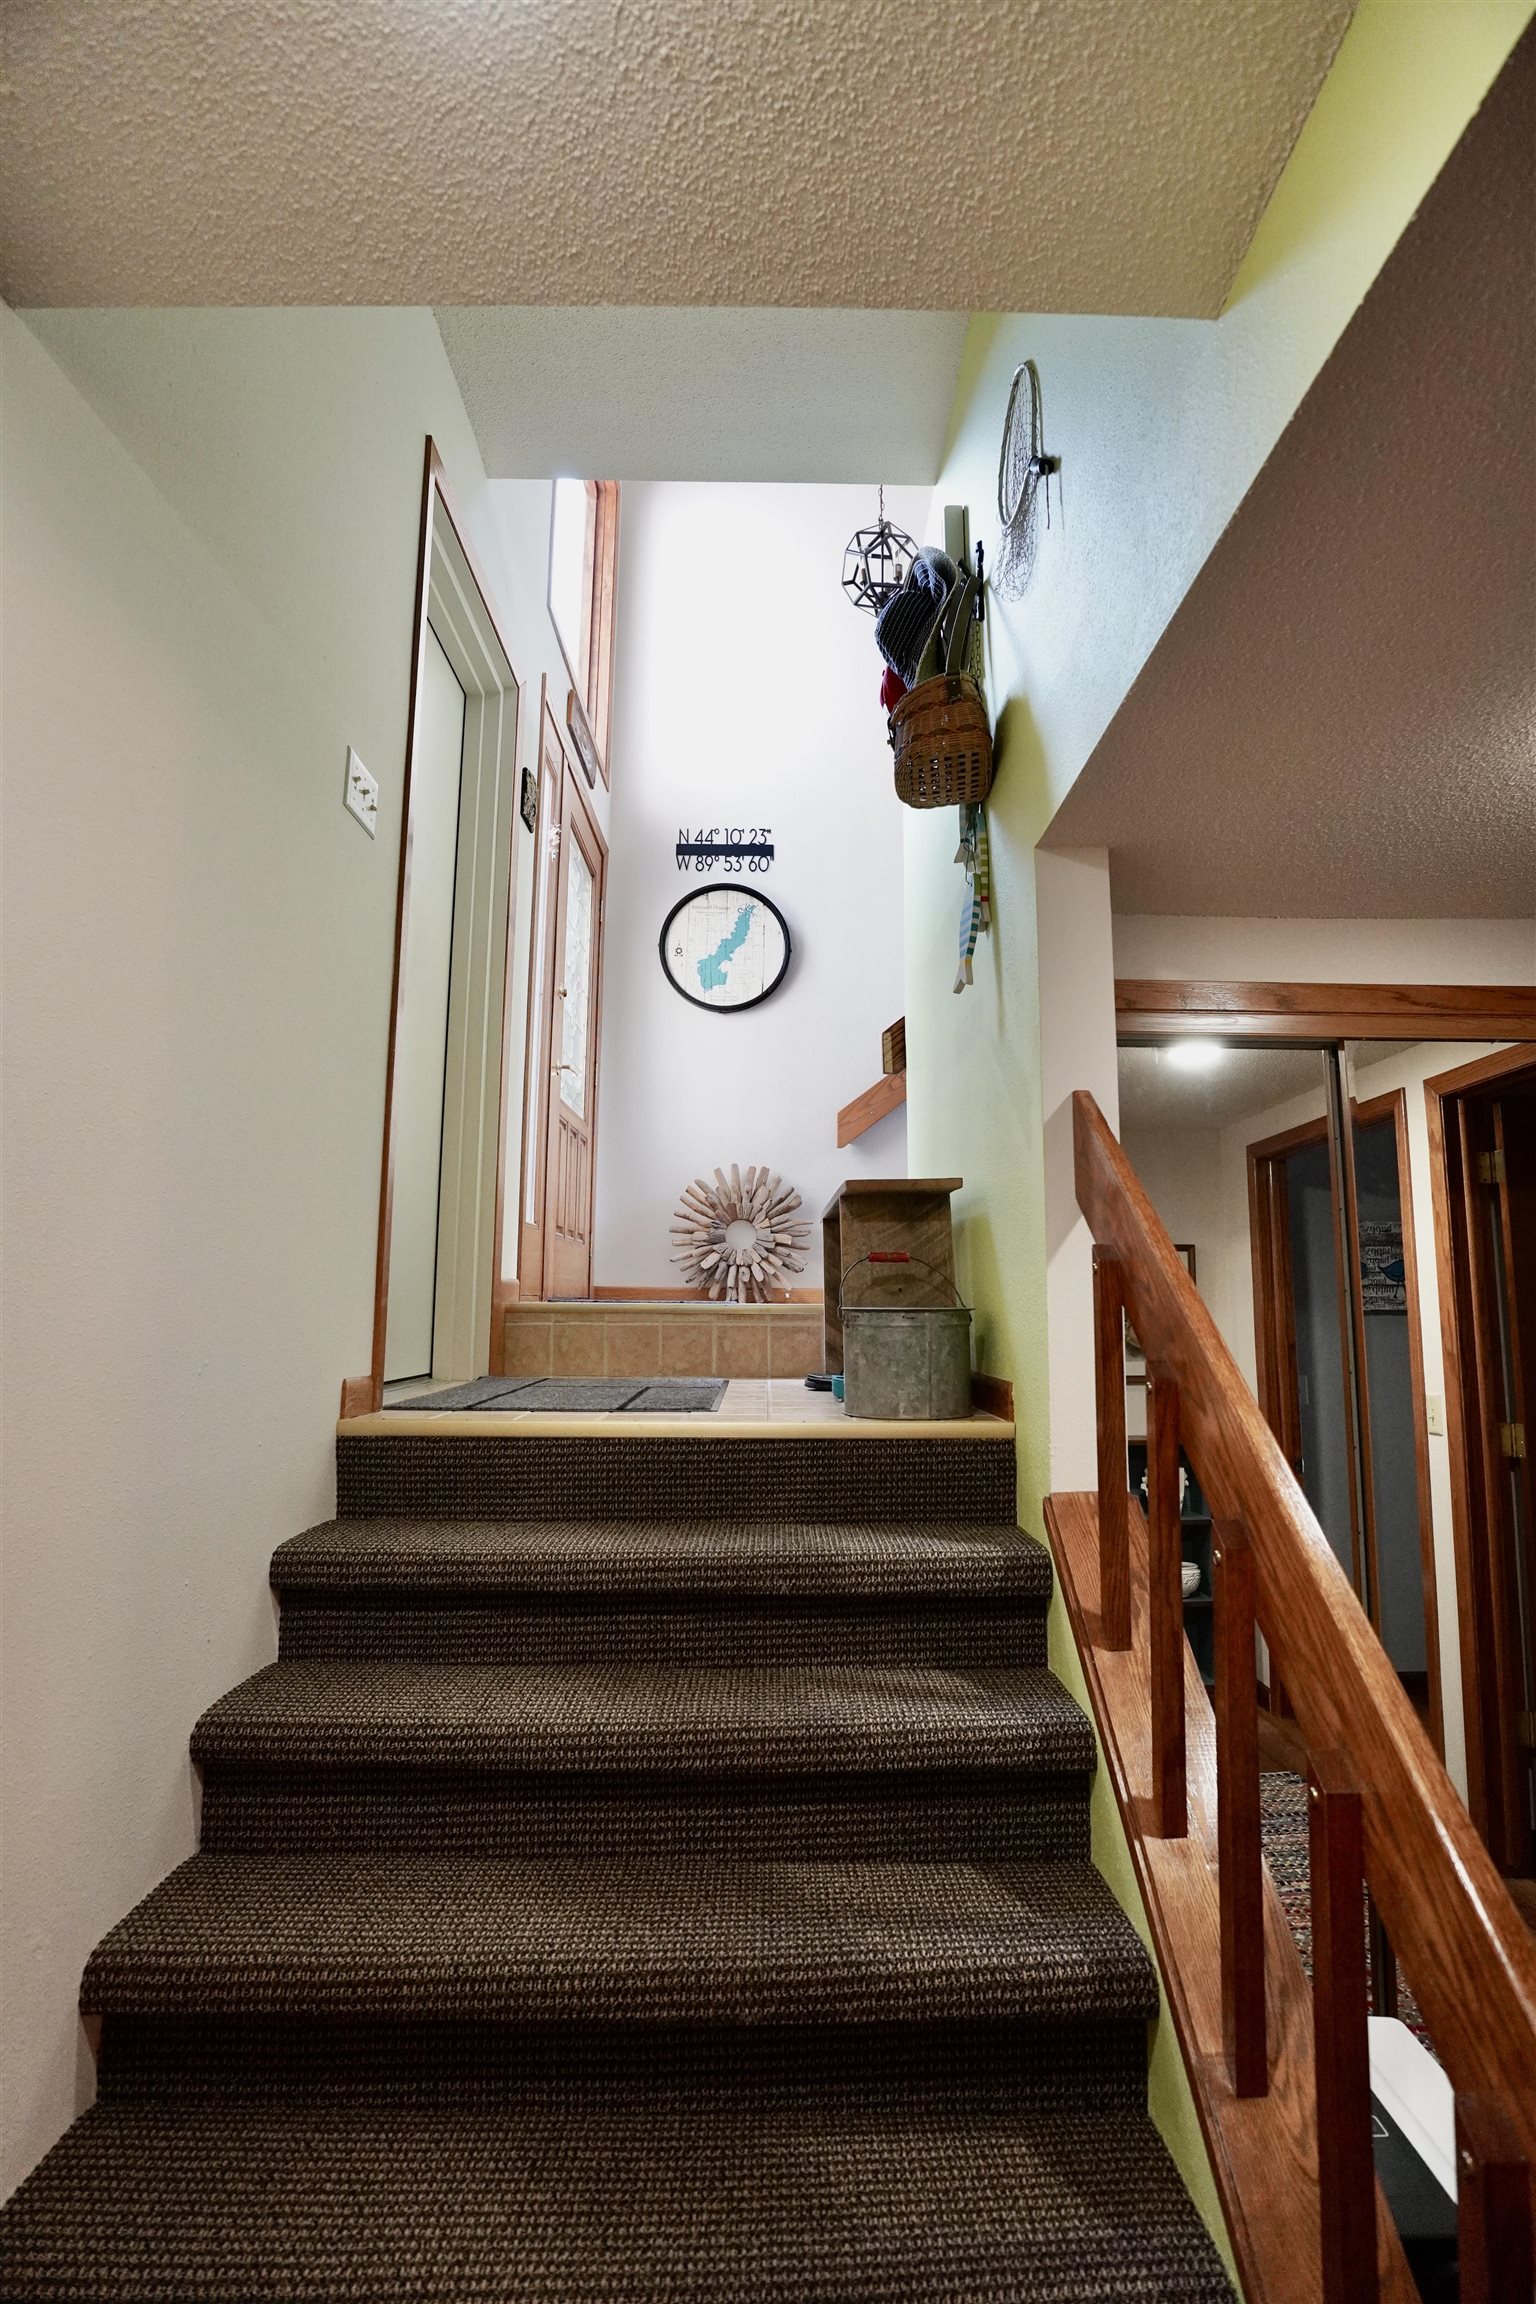
Carpeted staircase with a polished wood railing leading to a tiled entry landing.
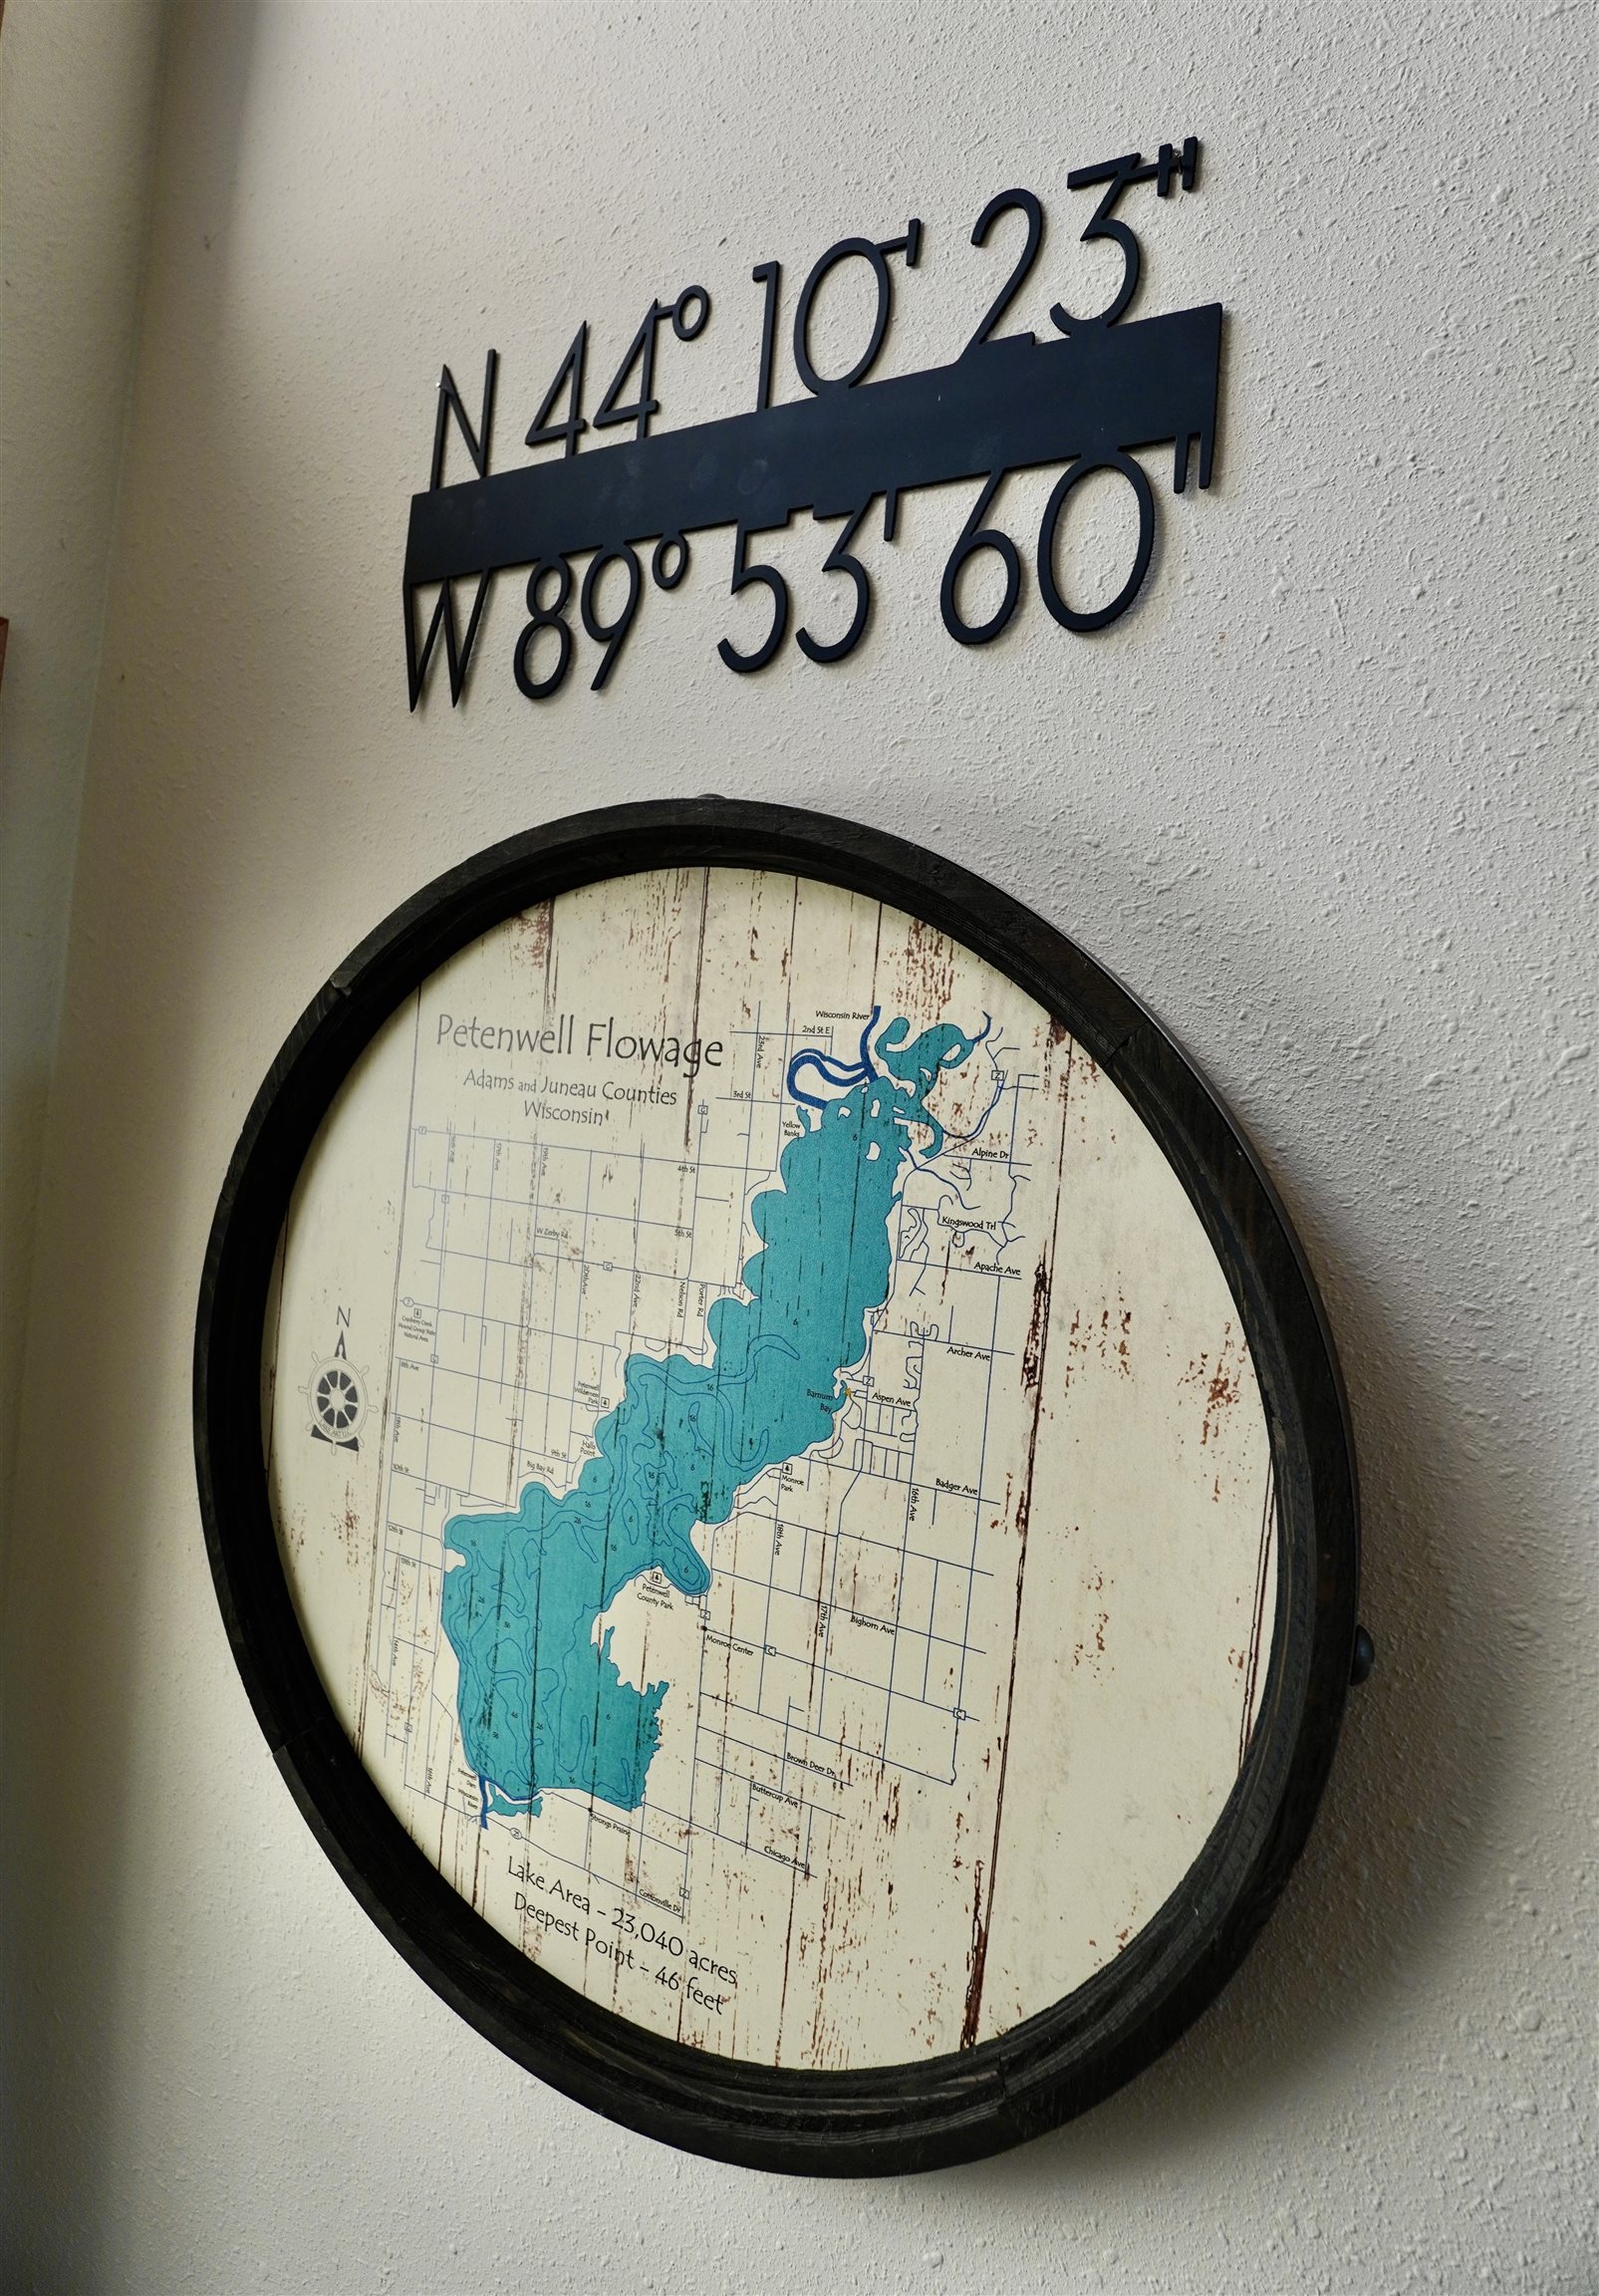
Framed Petenwell Flowage map with latitude and longitude coordinates displayed above it.
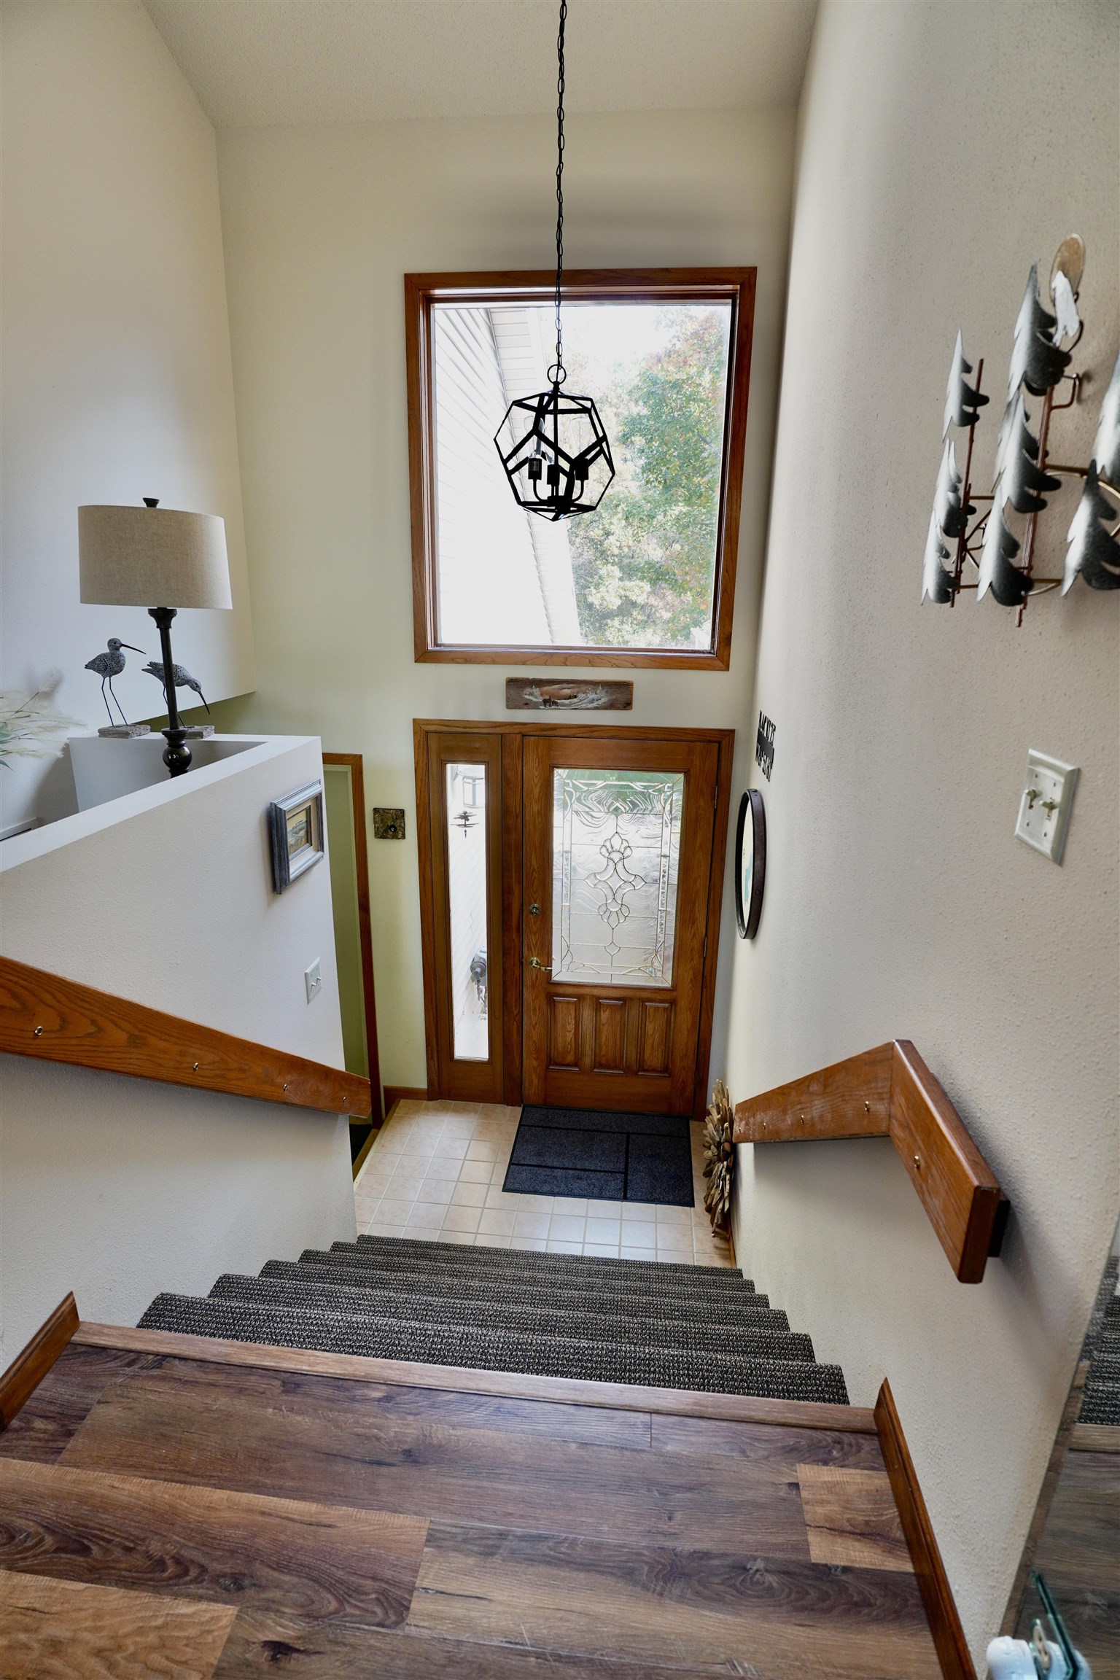
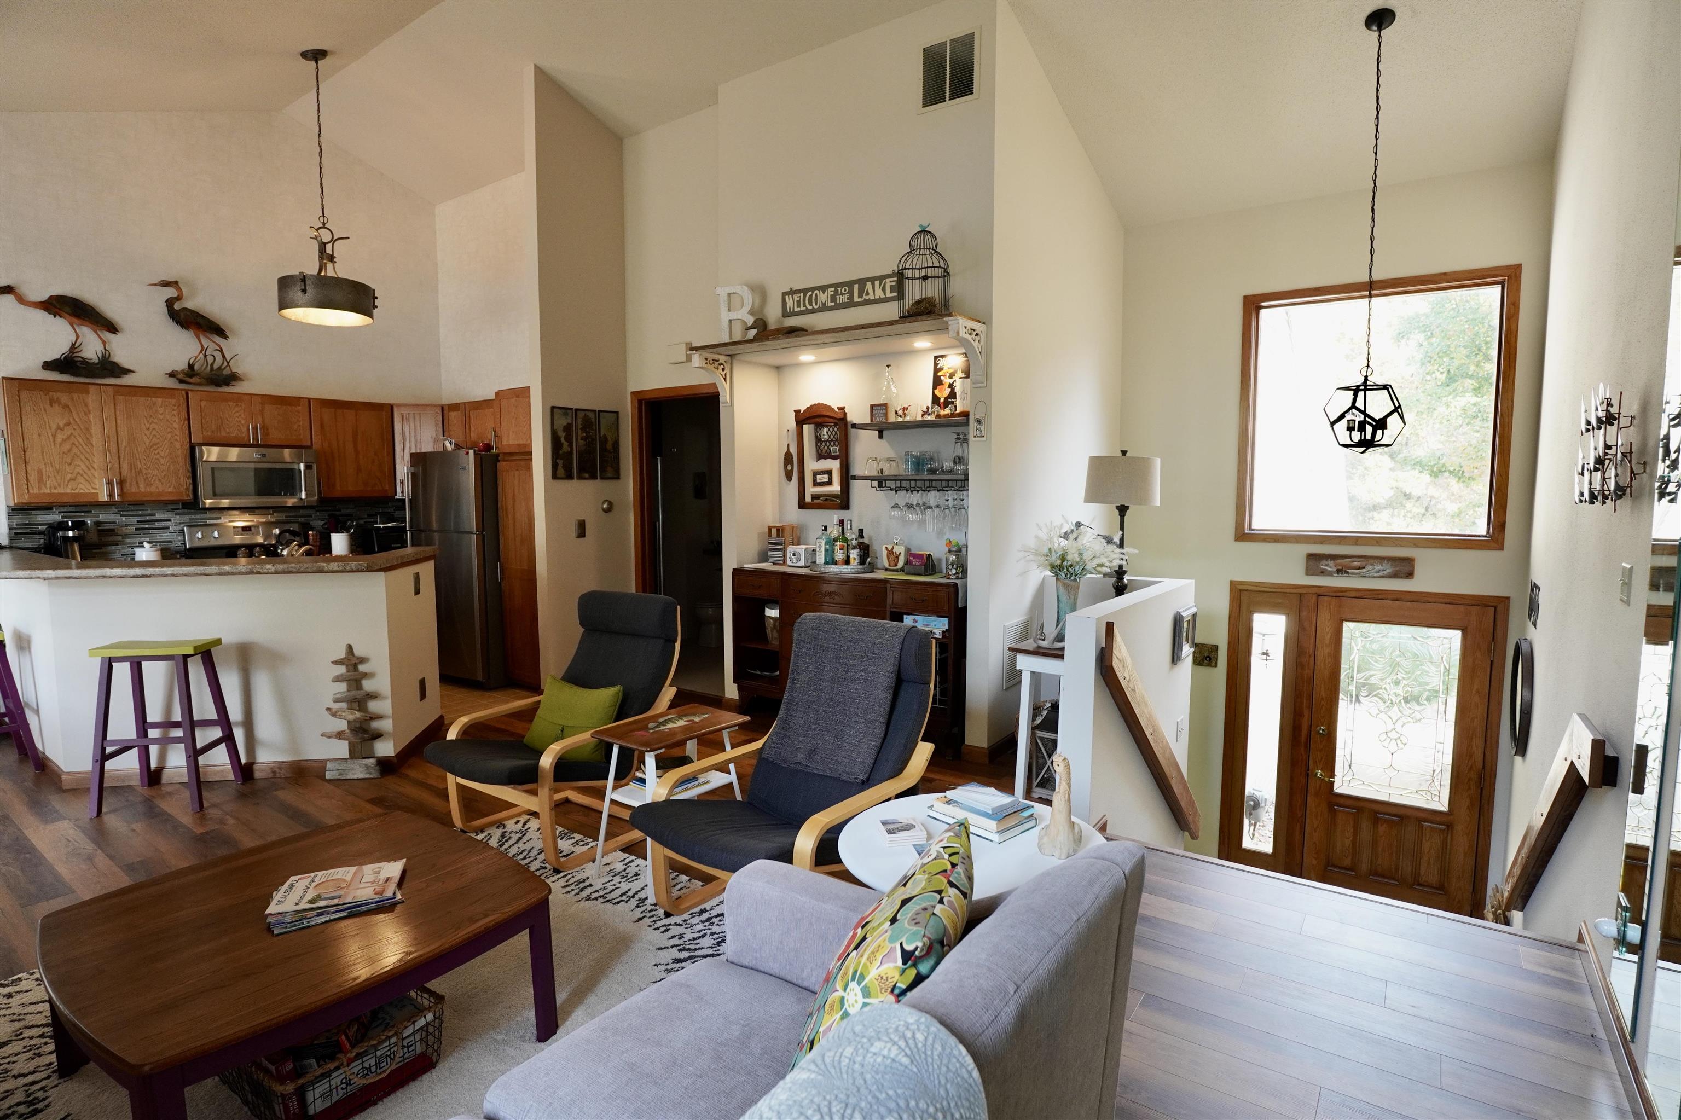
Foyer staircase leading to a wood front door with decorative glass and a large window above.
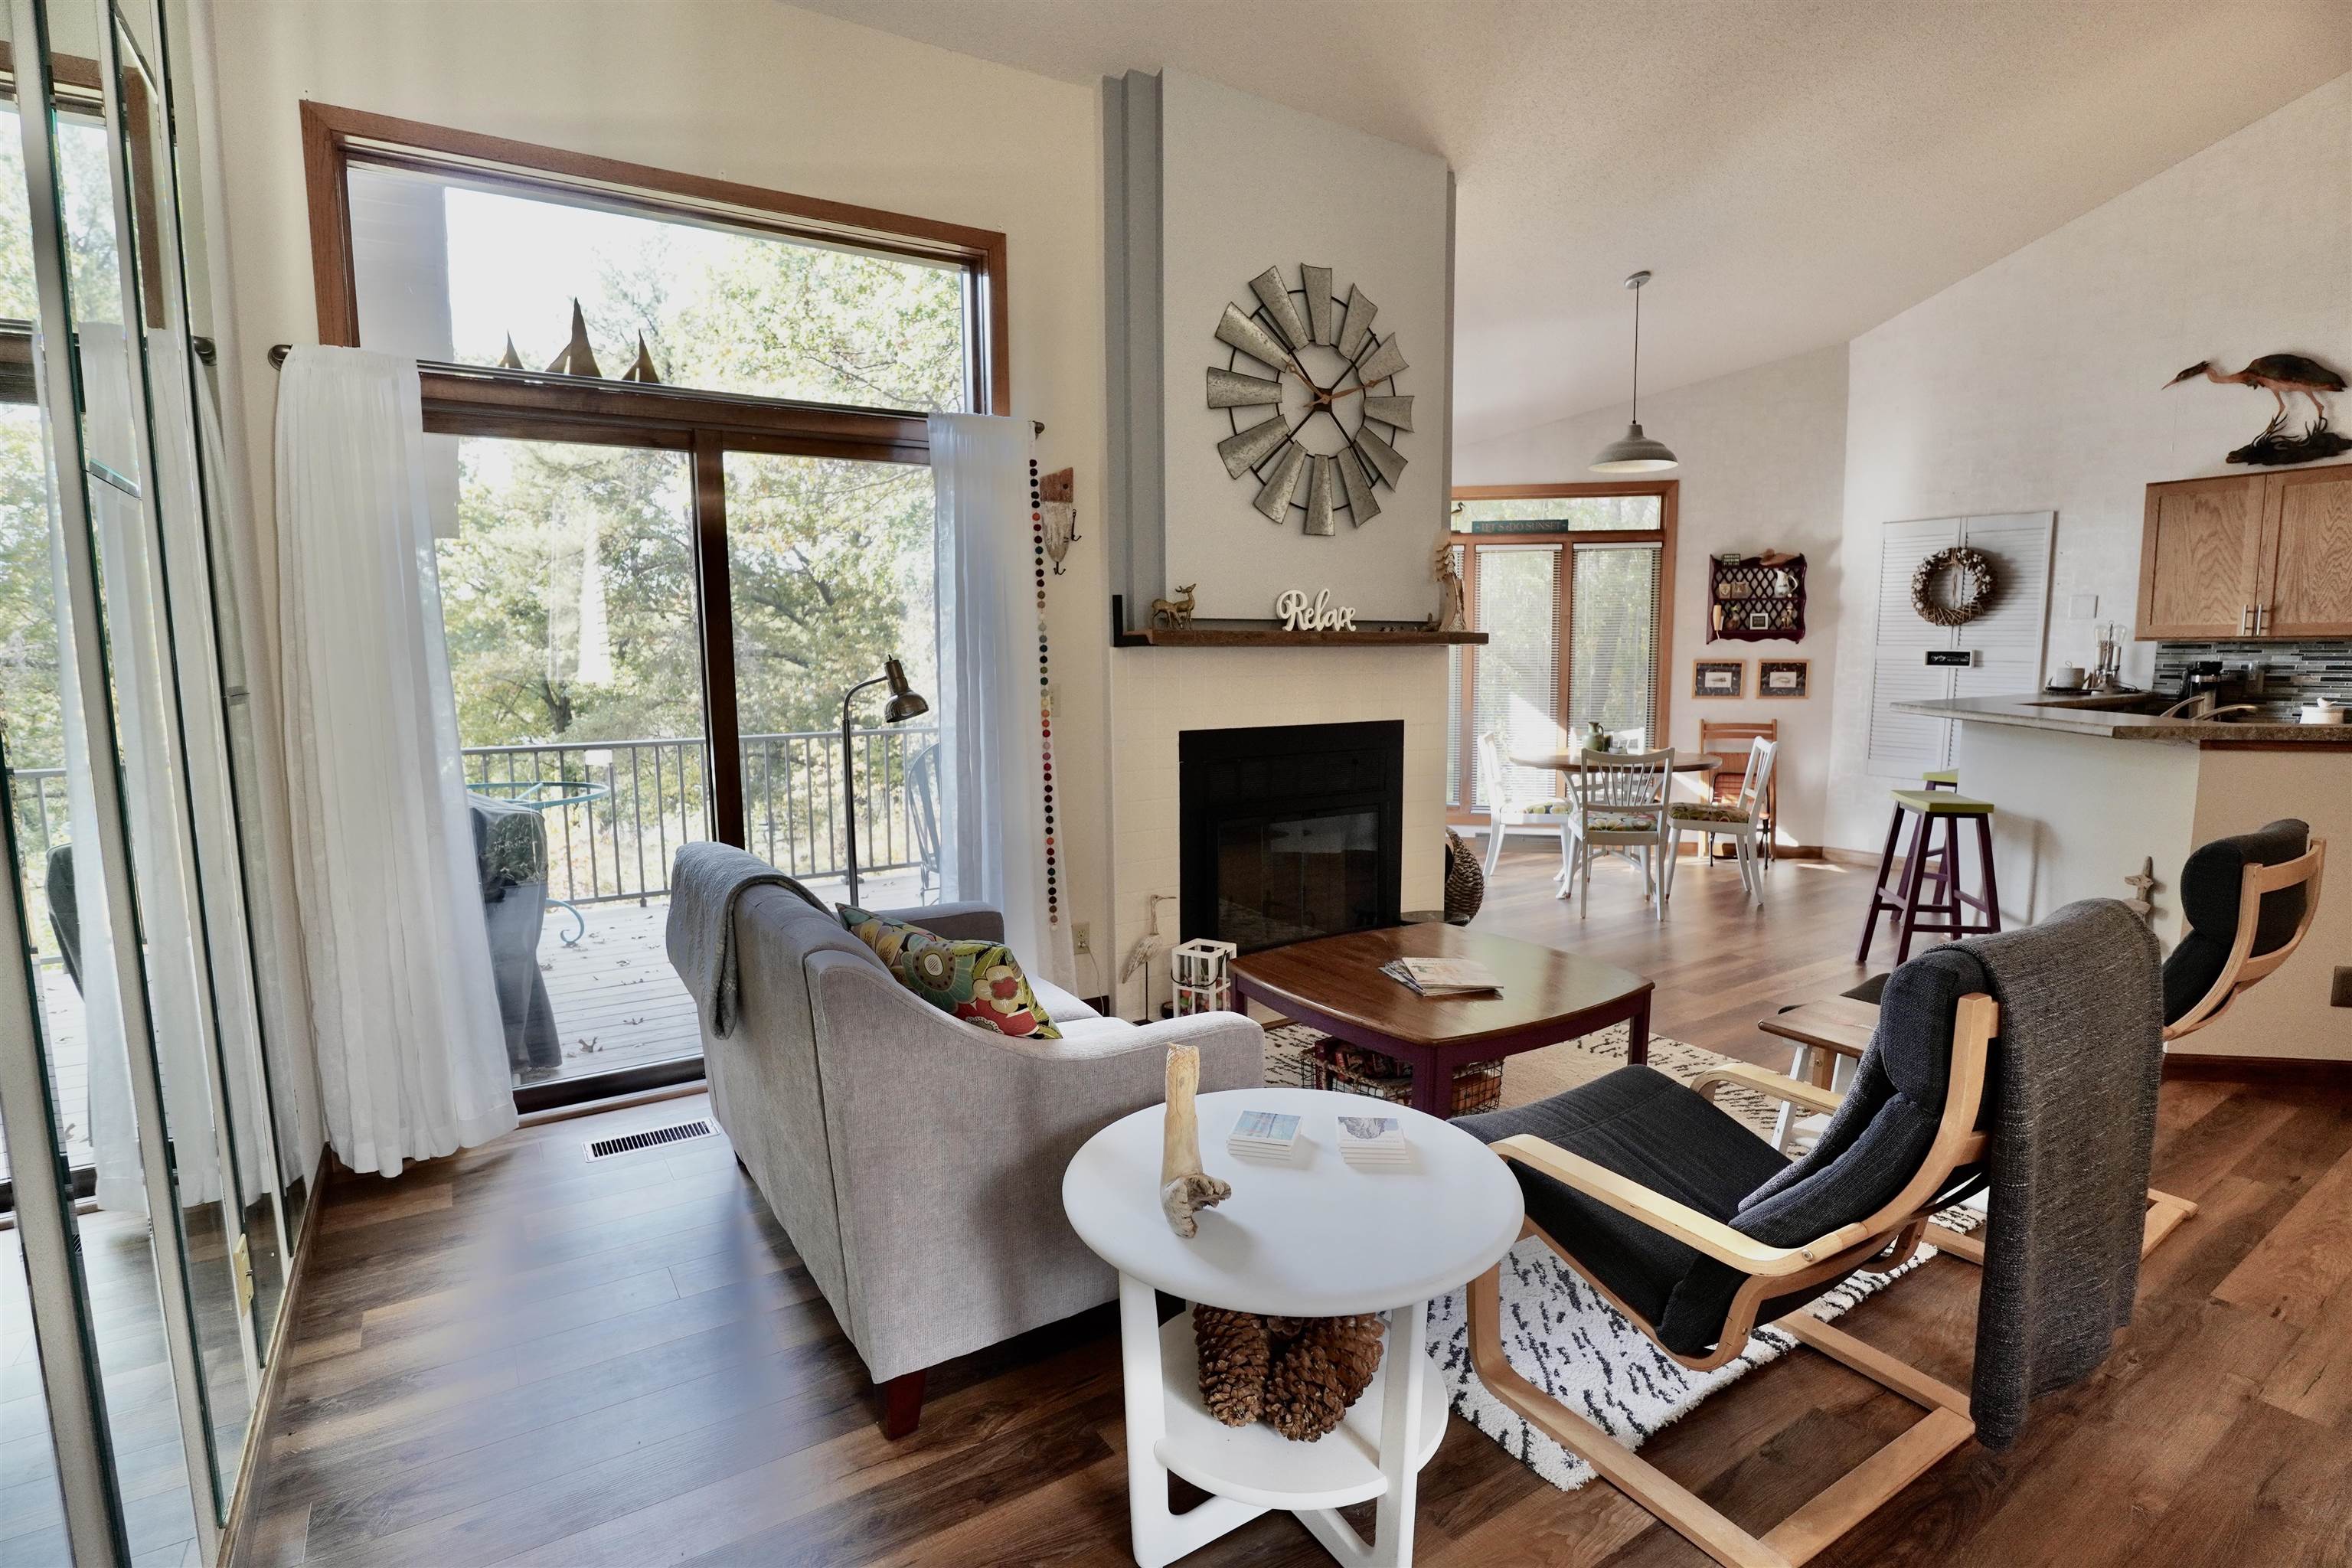
Open-plan living room with a fireplace and sliding glass doors overlooking trees.
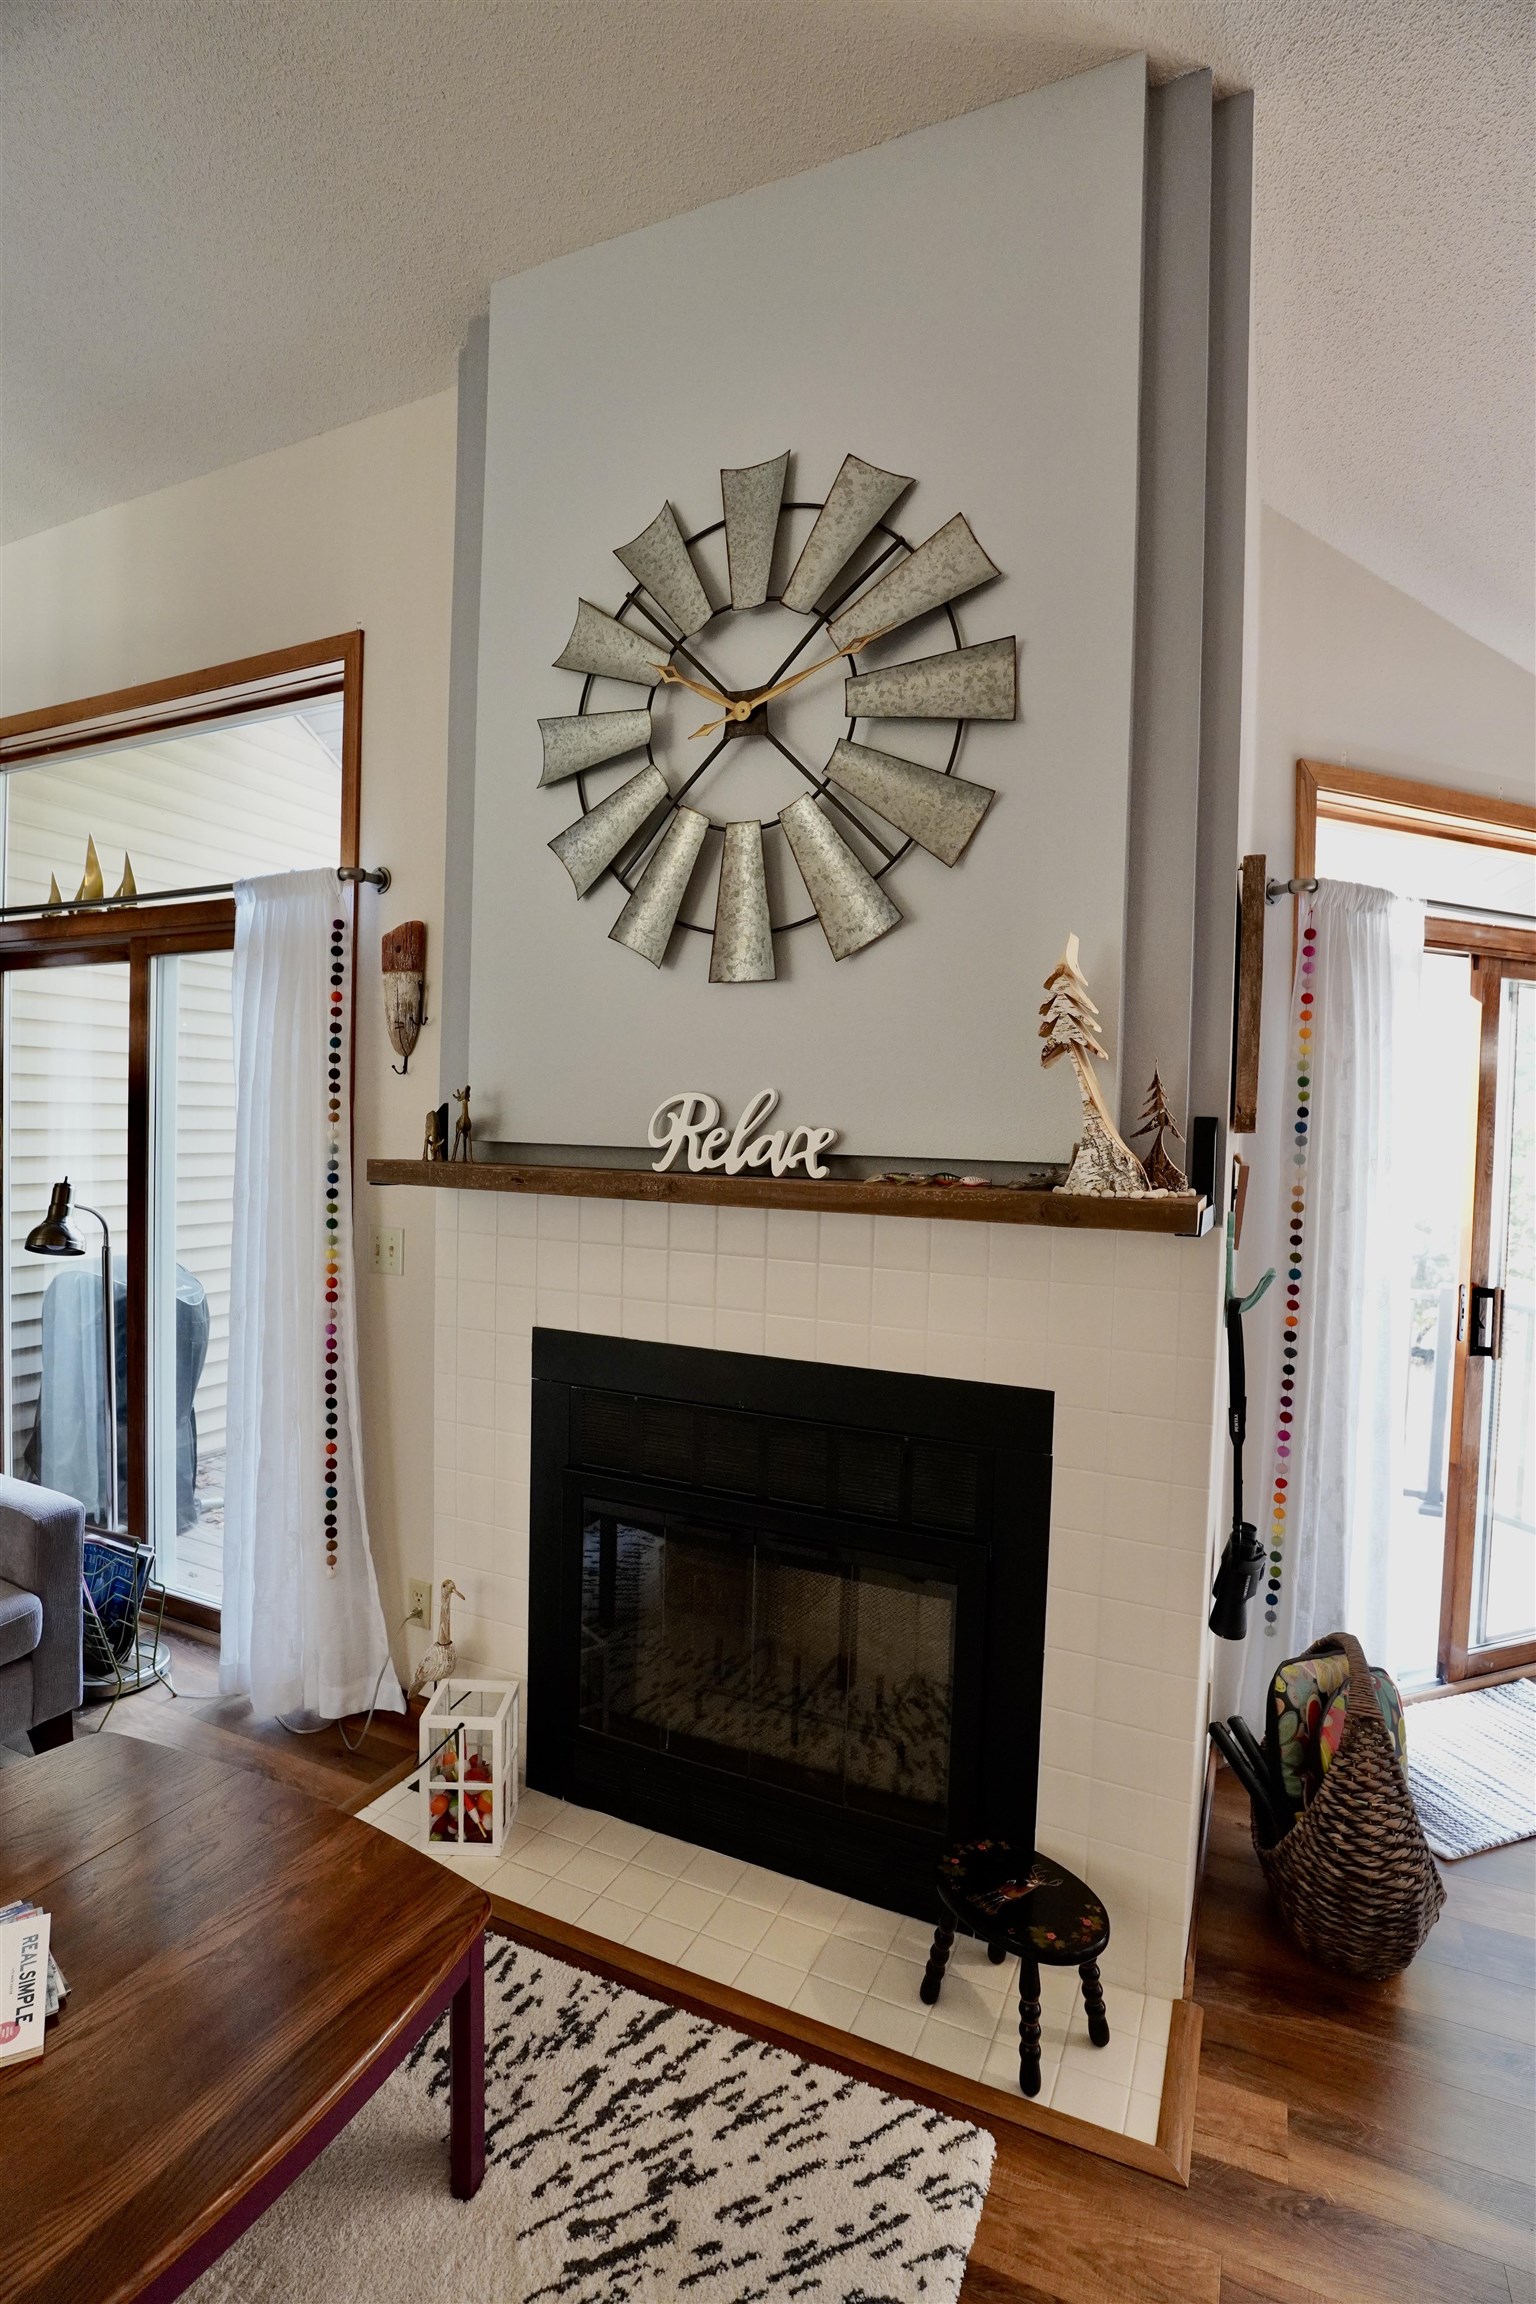
White “Relax” sign on a rustic wooden shelf inside the home.
Open-plan living room with a tiled fireplace, balcony windows, and an adjoining kitchen with an island.
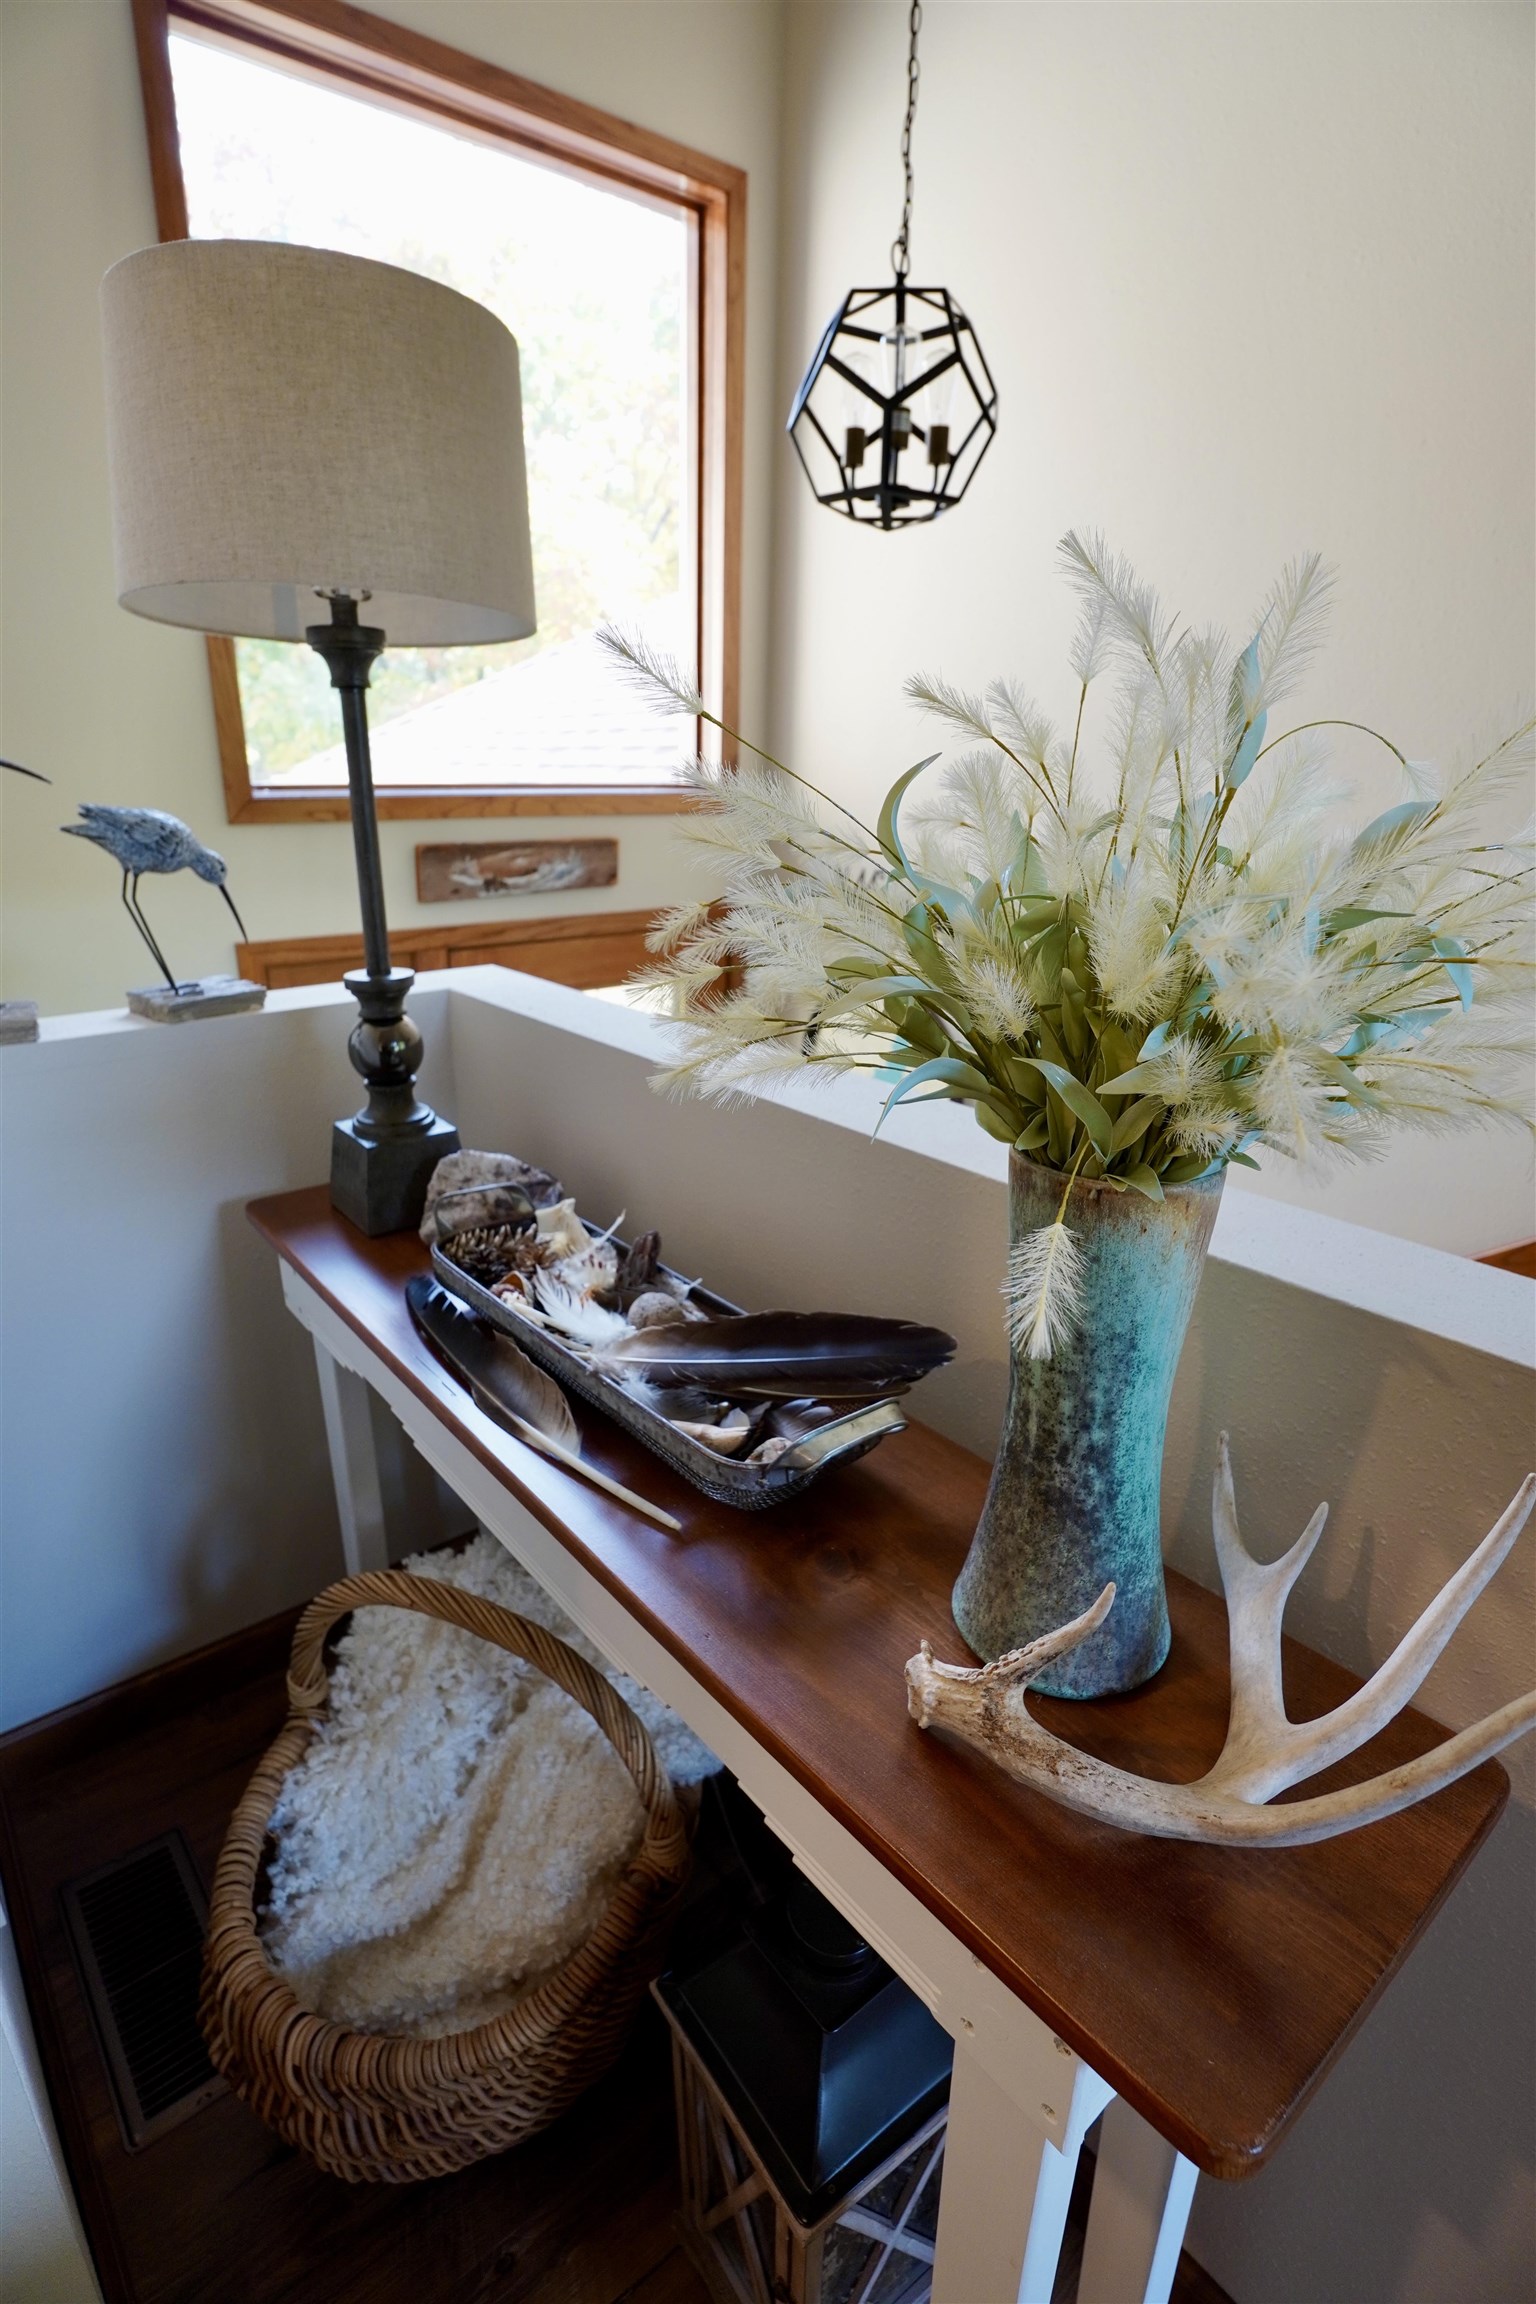
Interior landing with a wooden console table, turquoise vase, lamp, and antlers beside a large window.
Living room fireplace with a white tiled surround, oversized metal clock, and windows on either side.
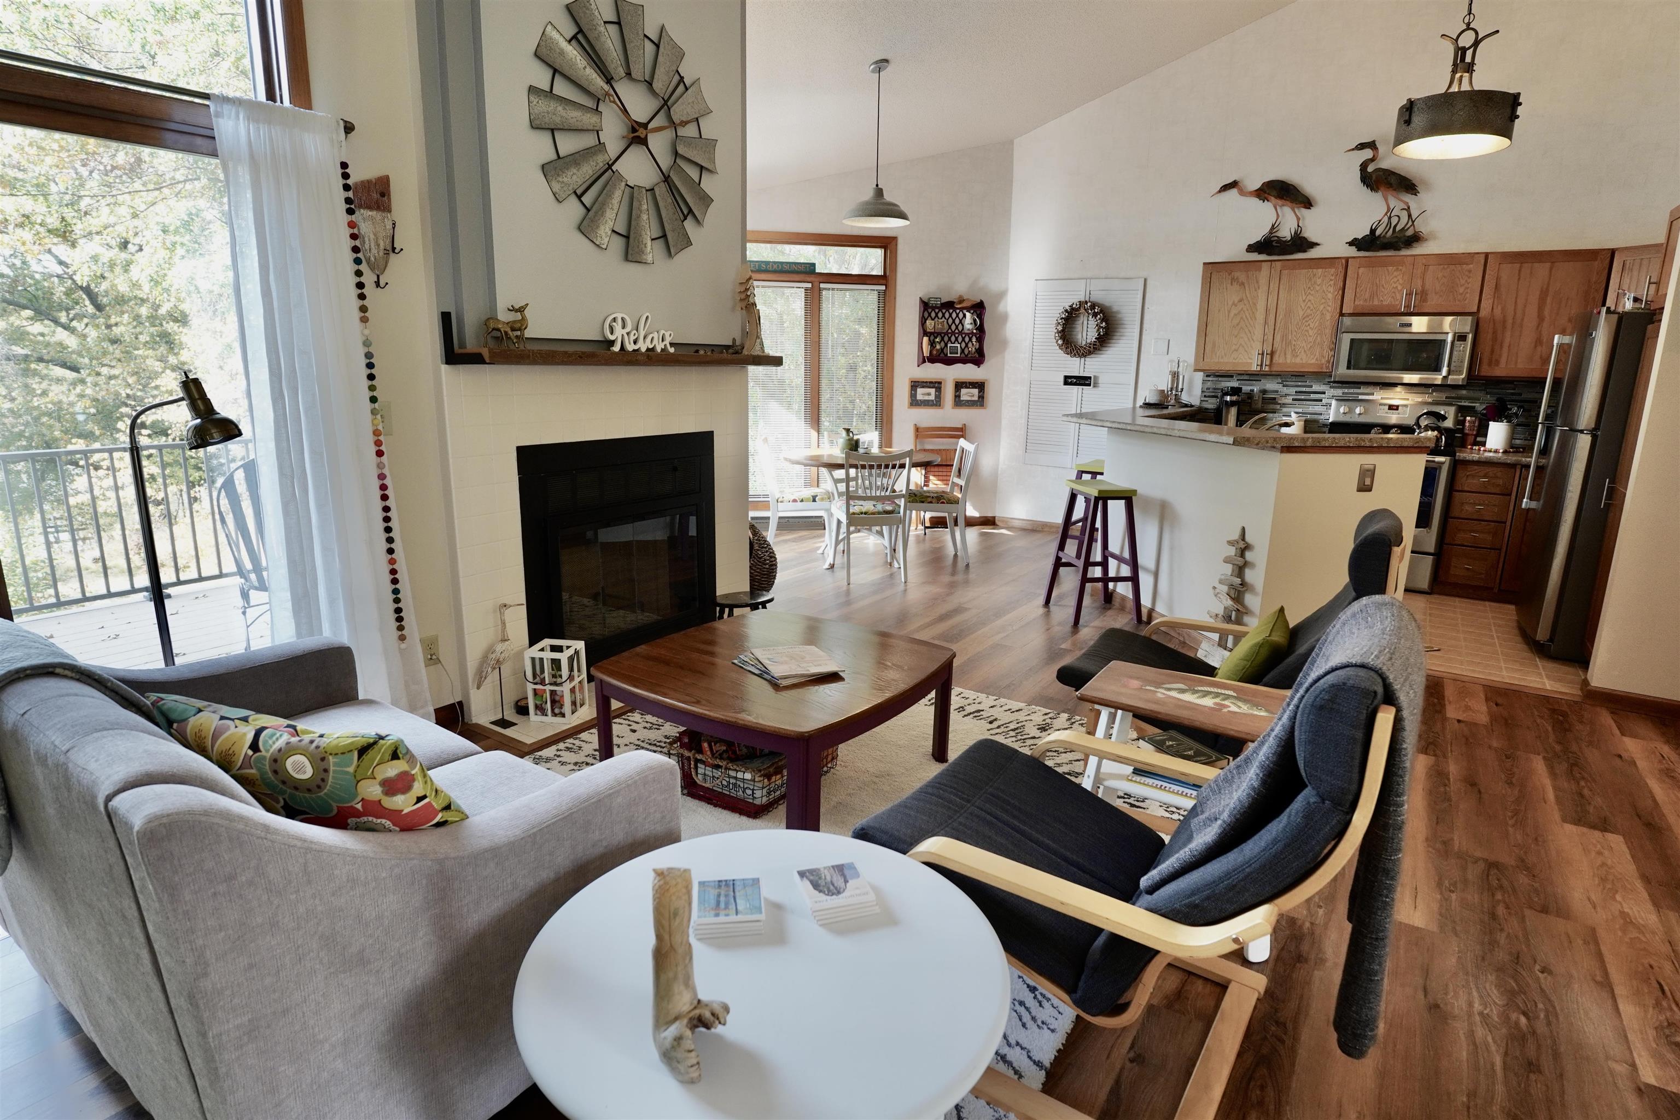
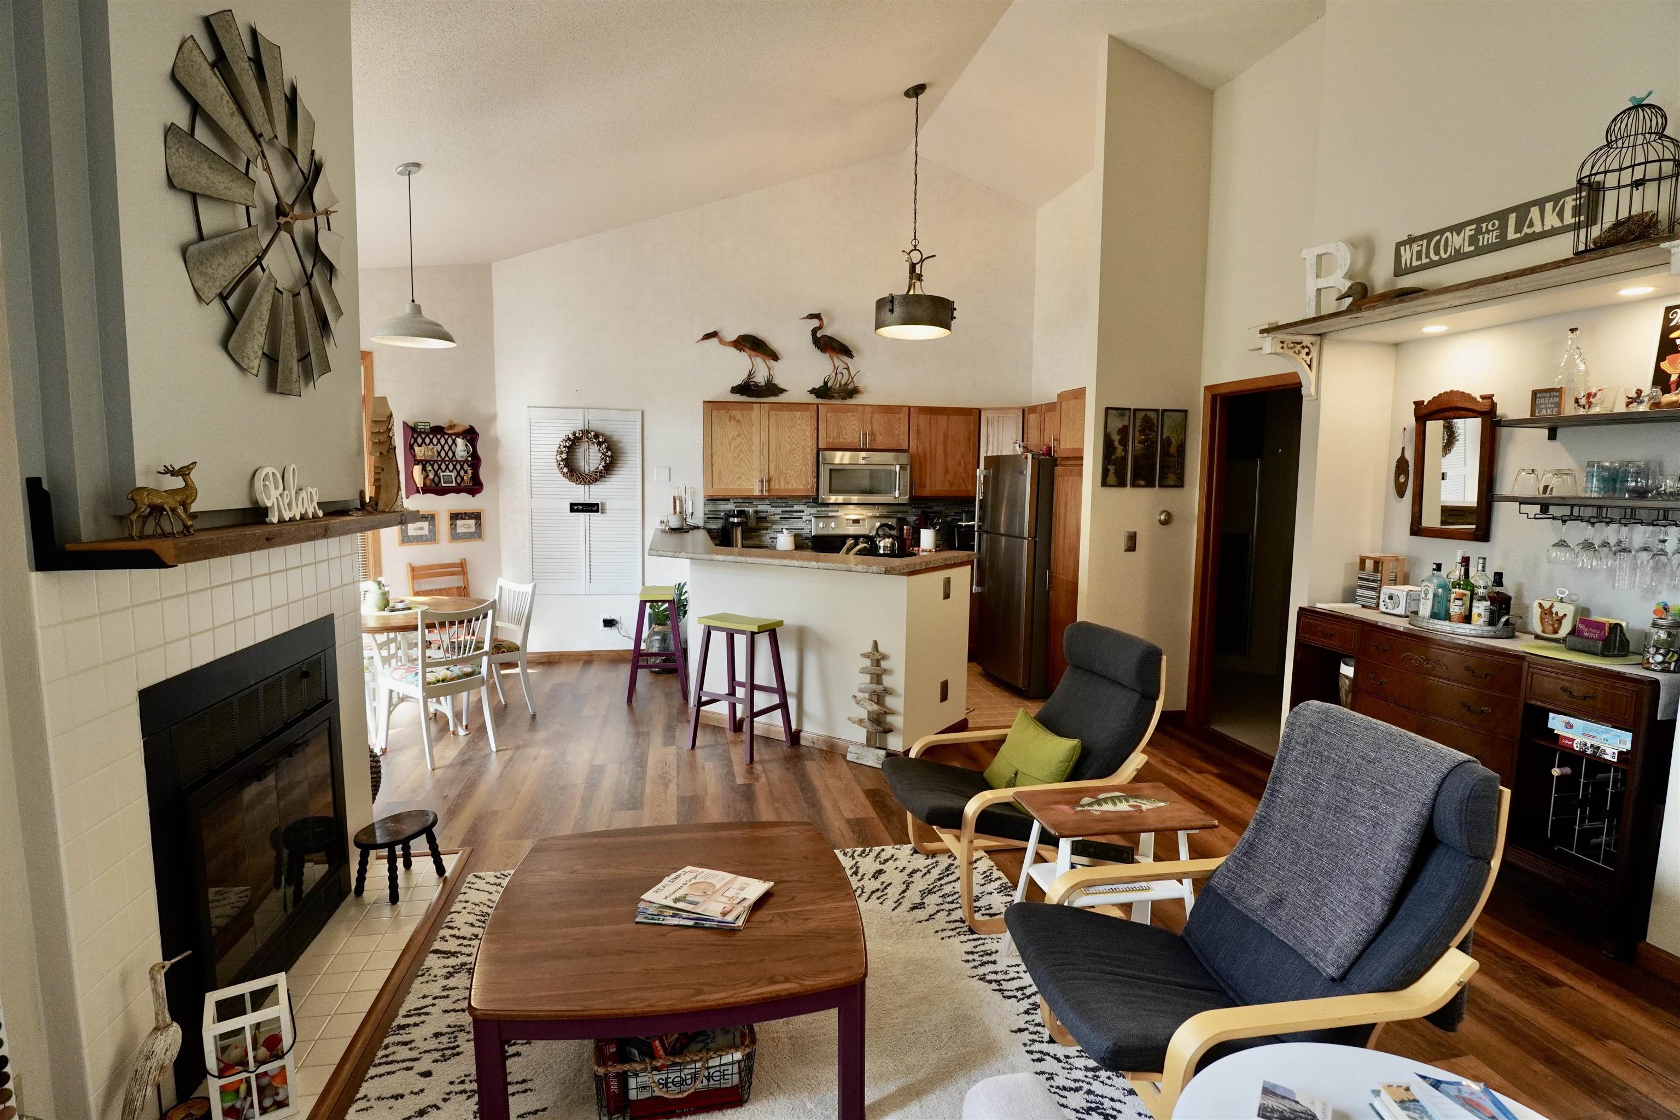
Open-plan living room and kitchen with a tiled fireplace, wood cabinets, and lake-themed décor.
Open-plan living room and kitchen with vaulted ceilings, wood cabinetry, and a built-in bar.
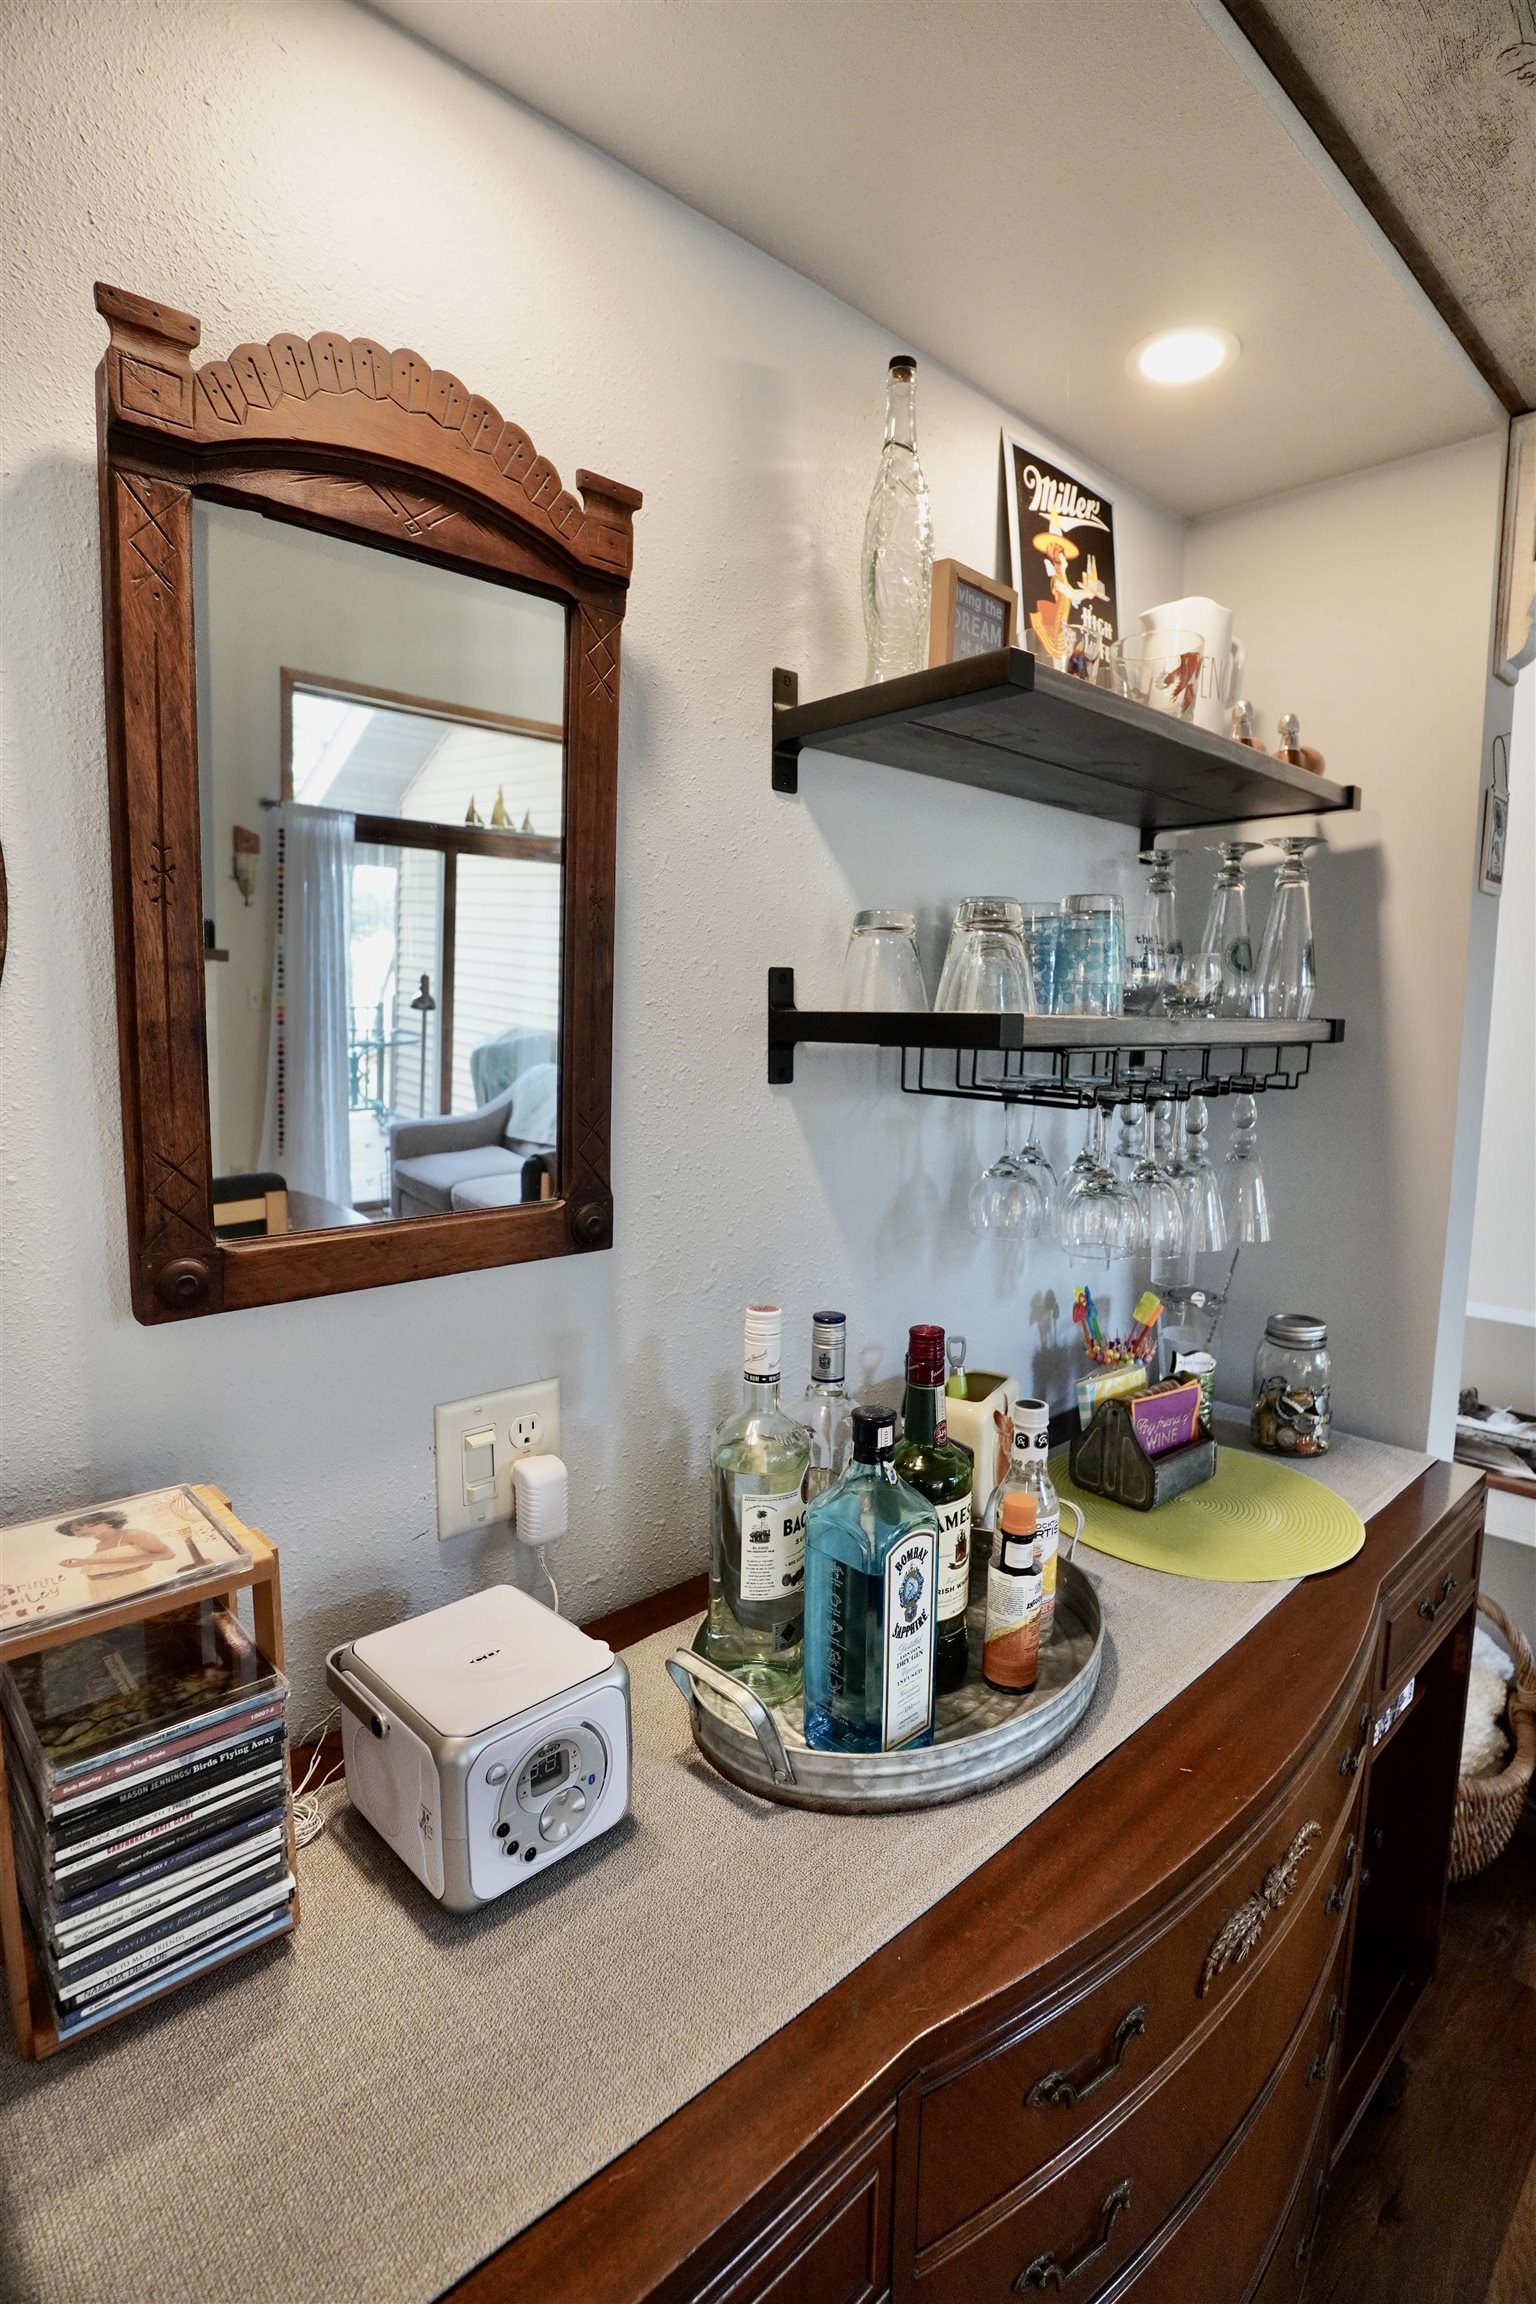
Furnished home bar with liquor bottles, hanging glassware, black shelves, and an ornate wooden mirror.
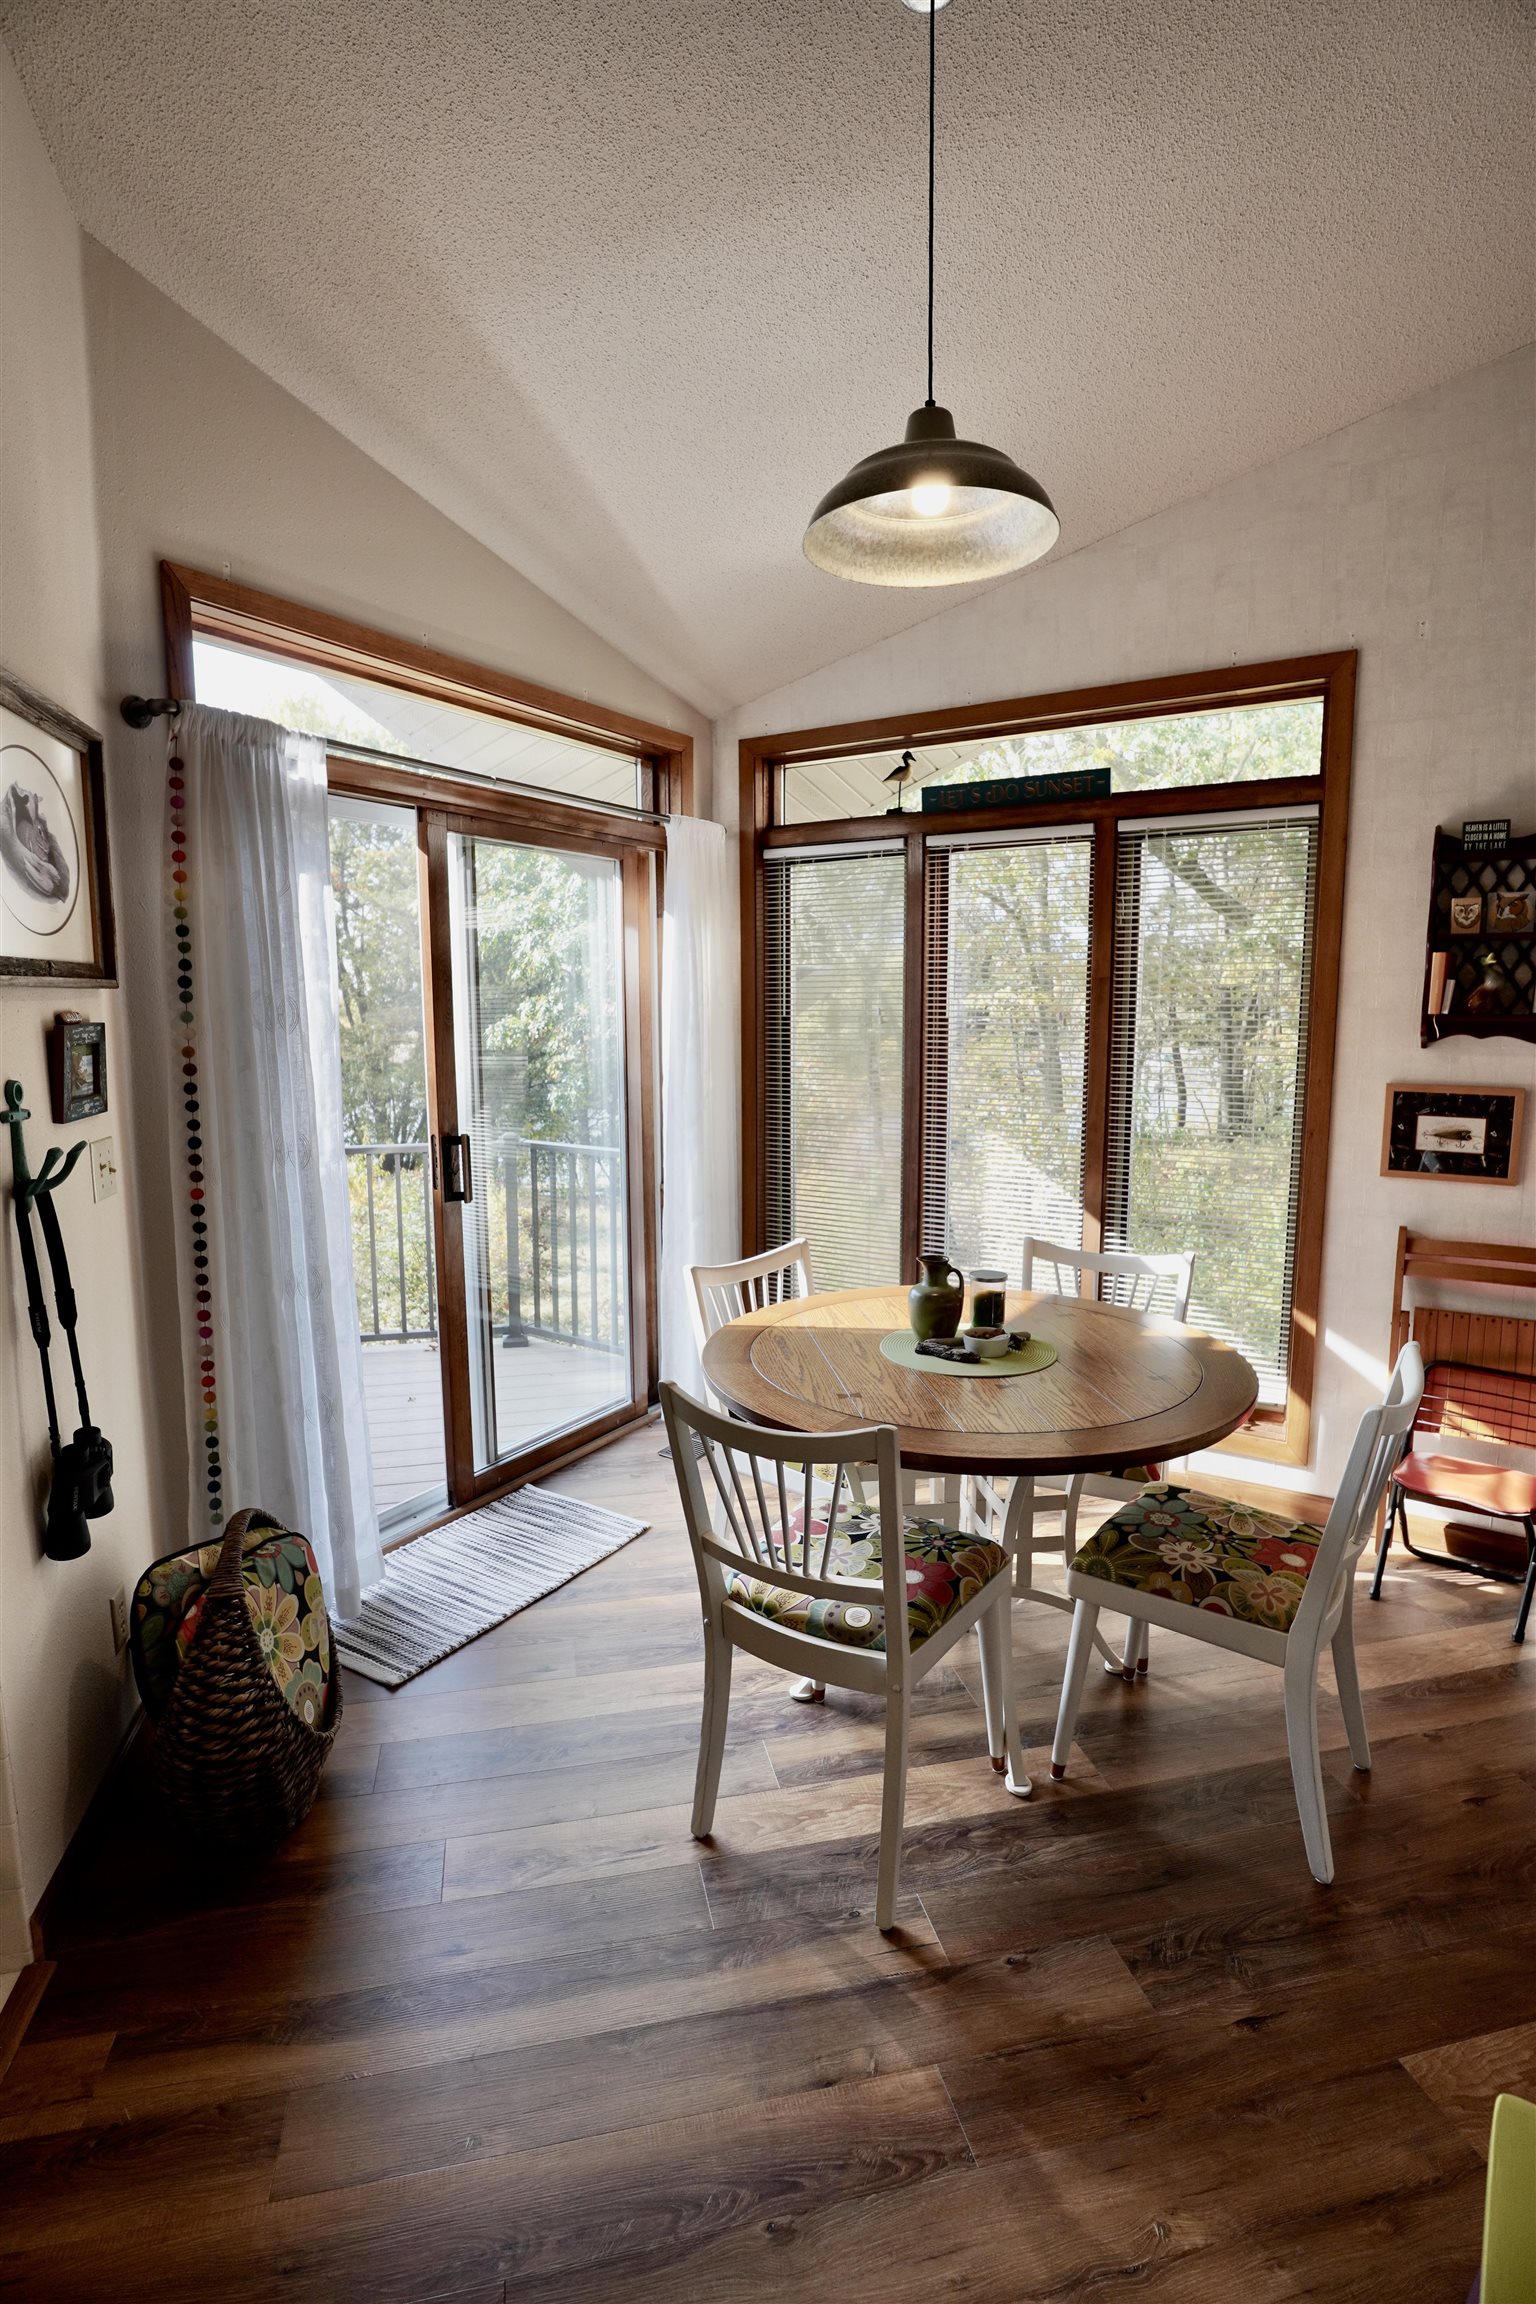
Dining room with a round wooden table, floral chair cushions, vaulted ceiling, and large windows.
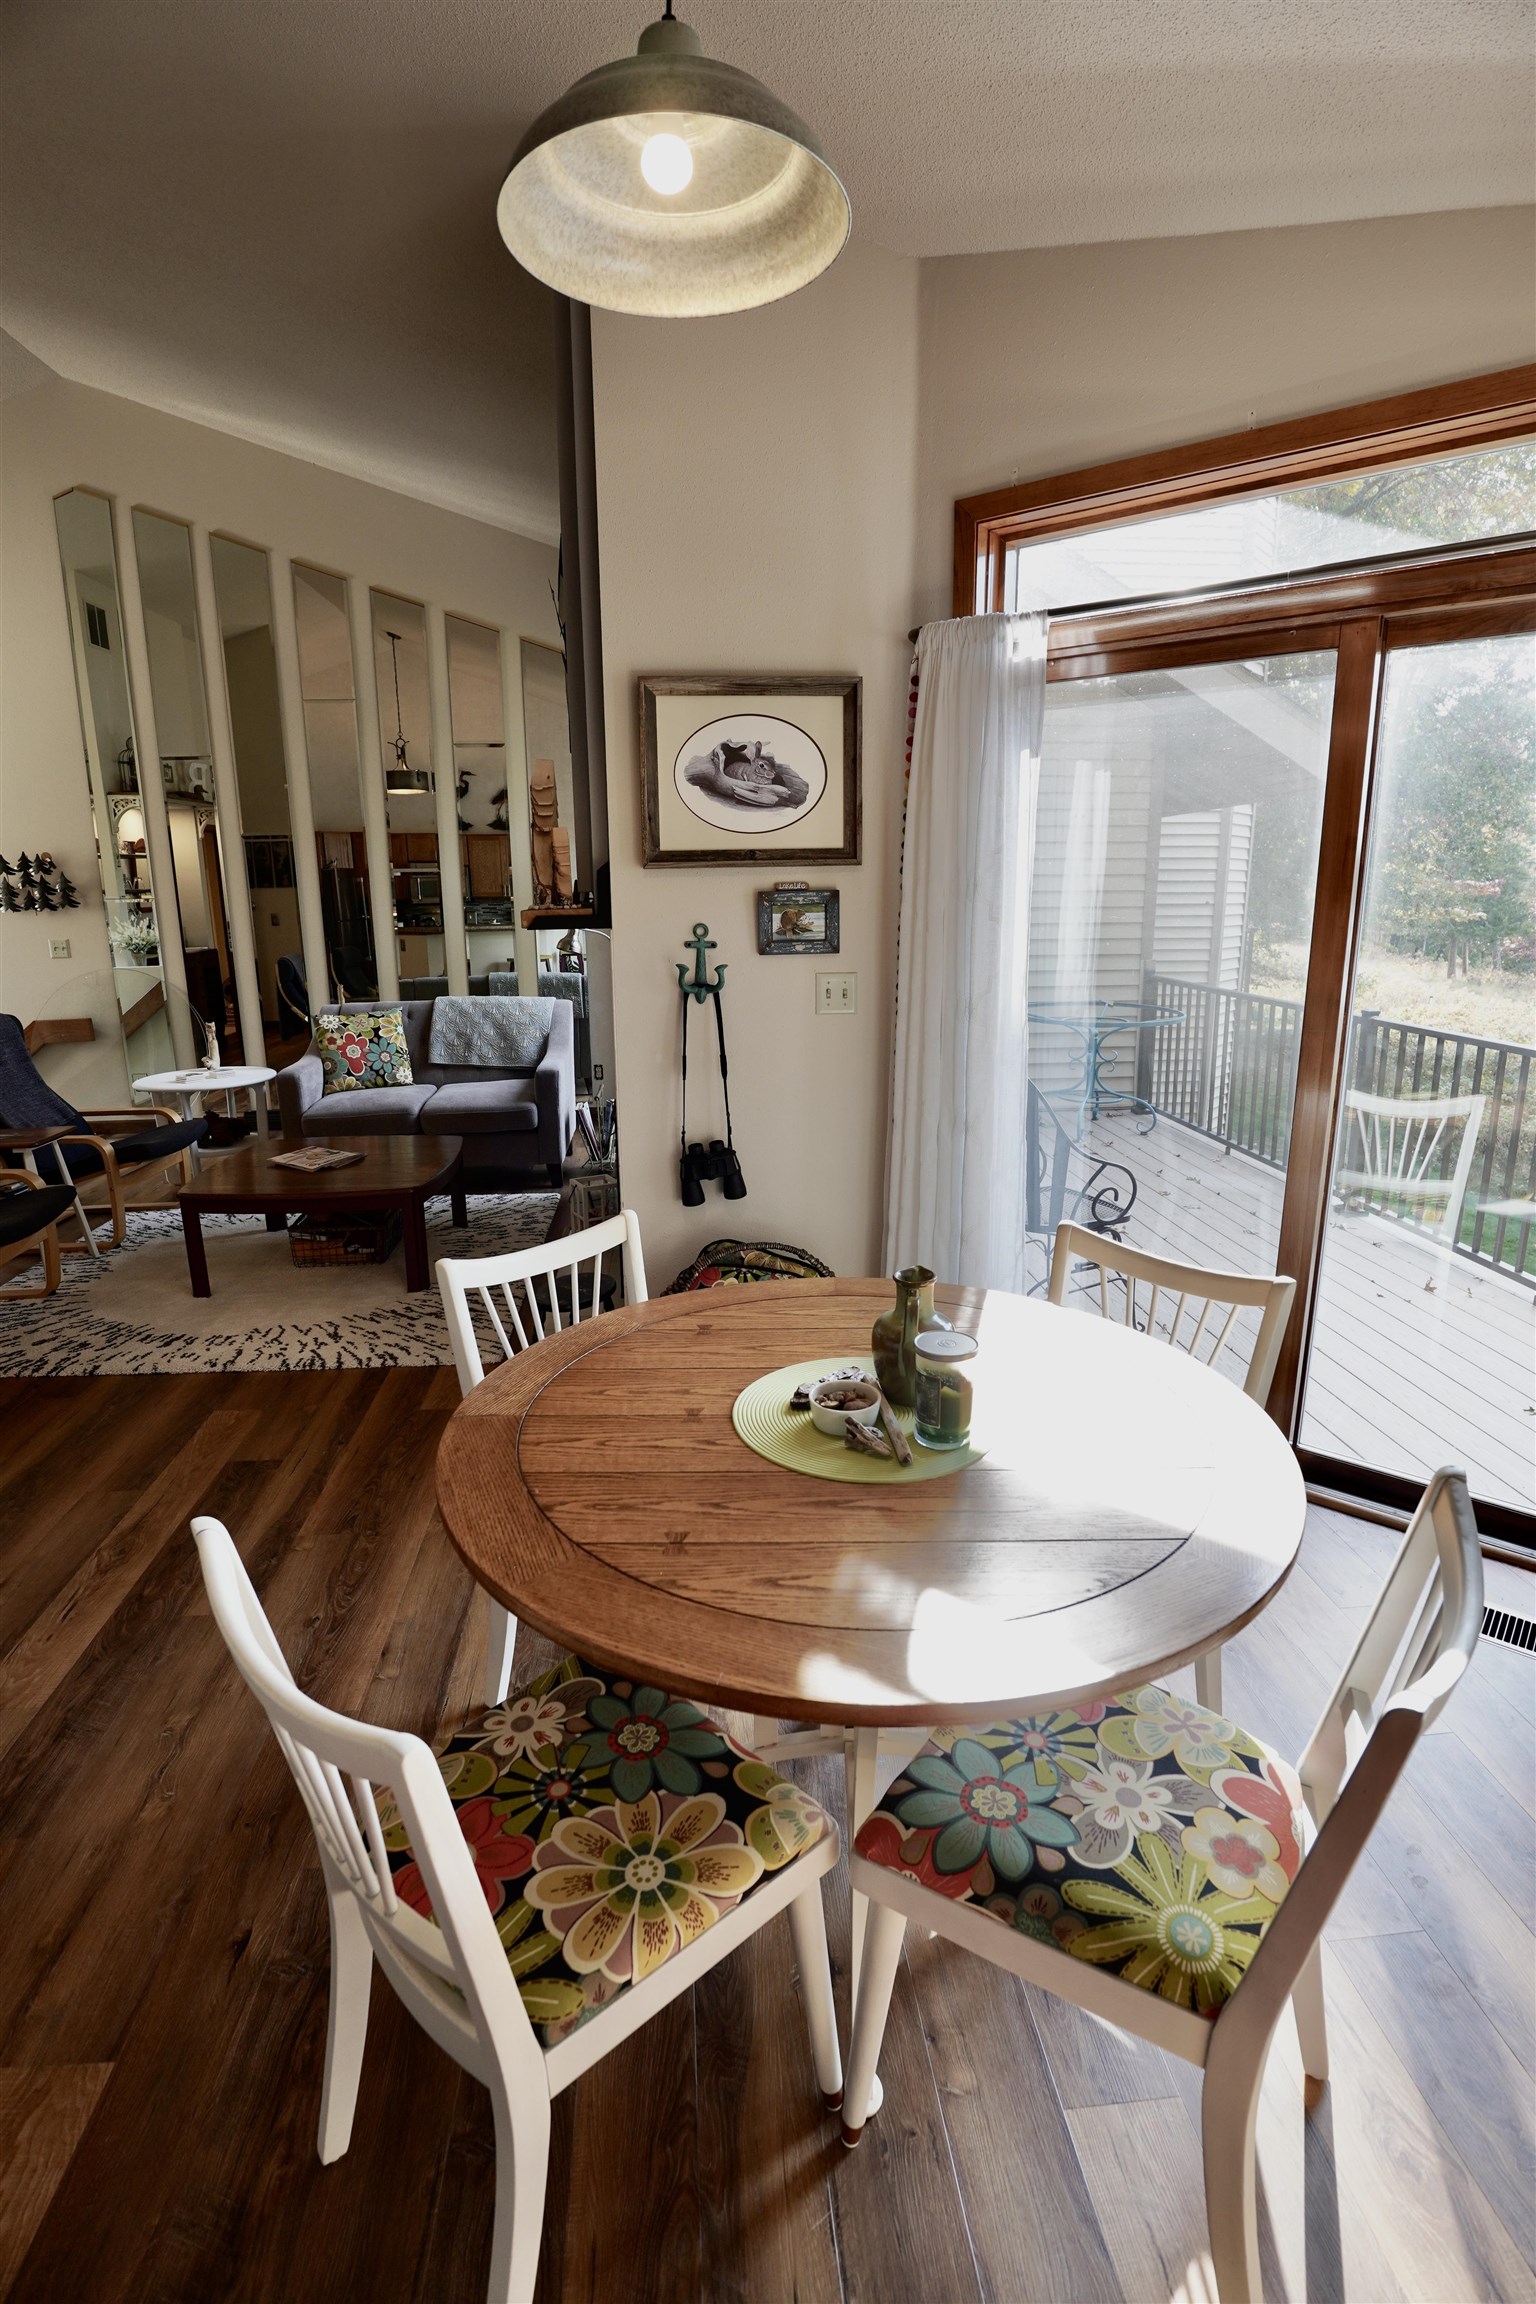
Dining area with a round wooden table, floral-cushioned chairs, and sliding doors to a deck.
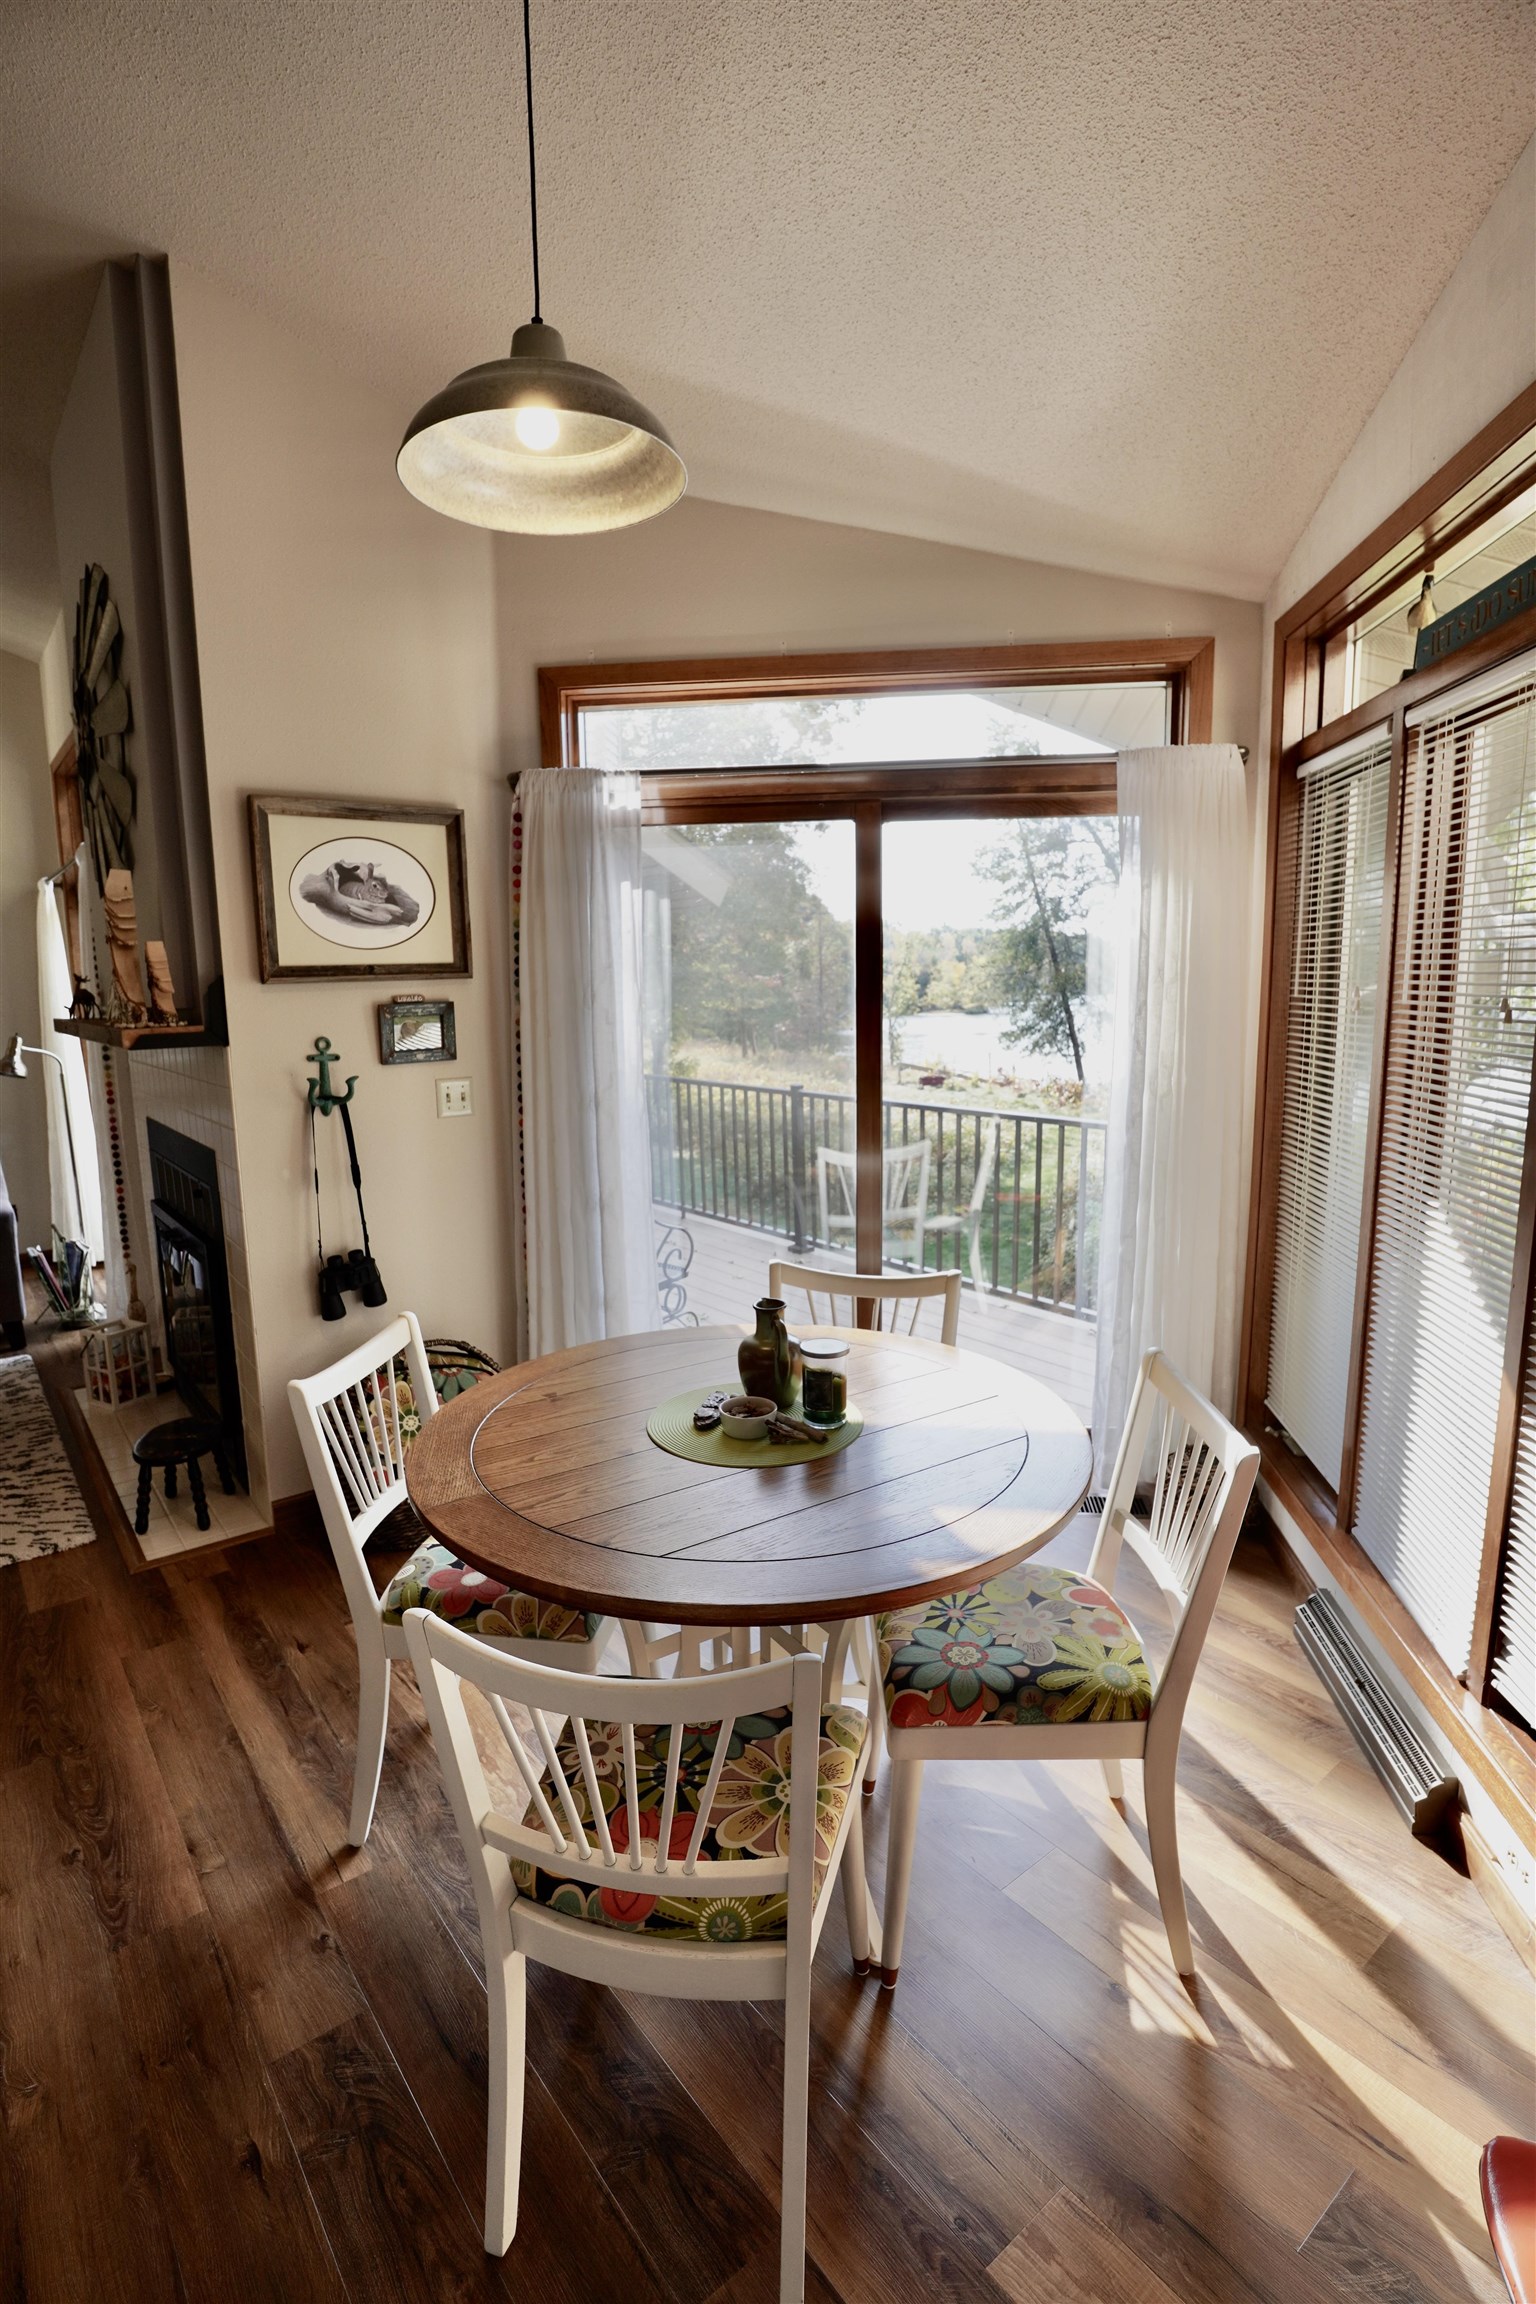
Dining area with a round wooden table and colorful chair cushions overlooking a deck and lake.
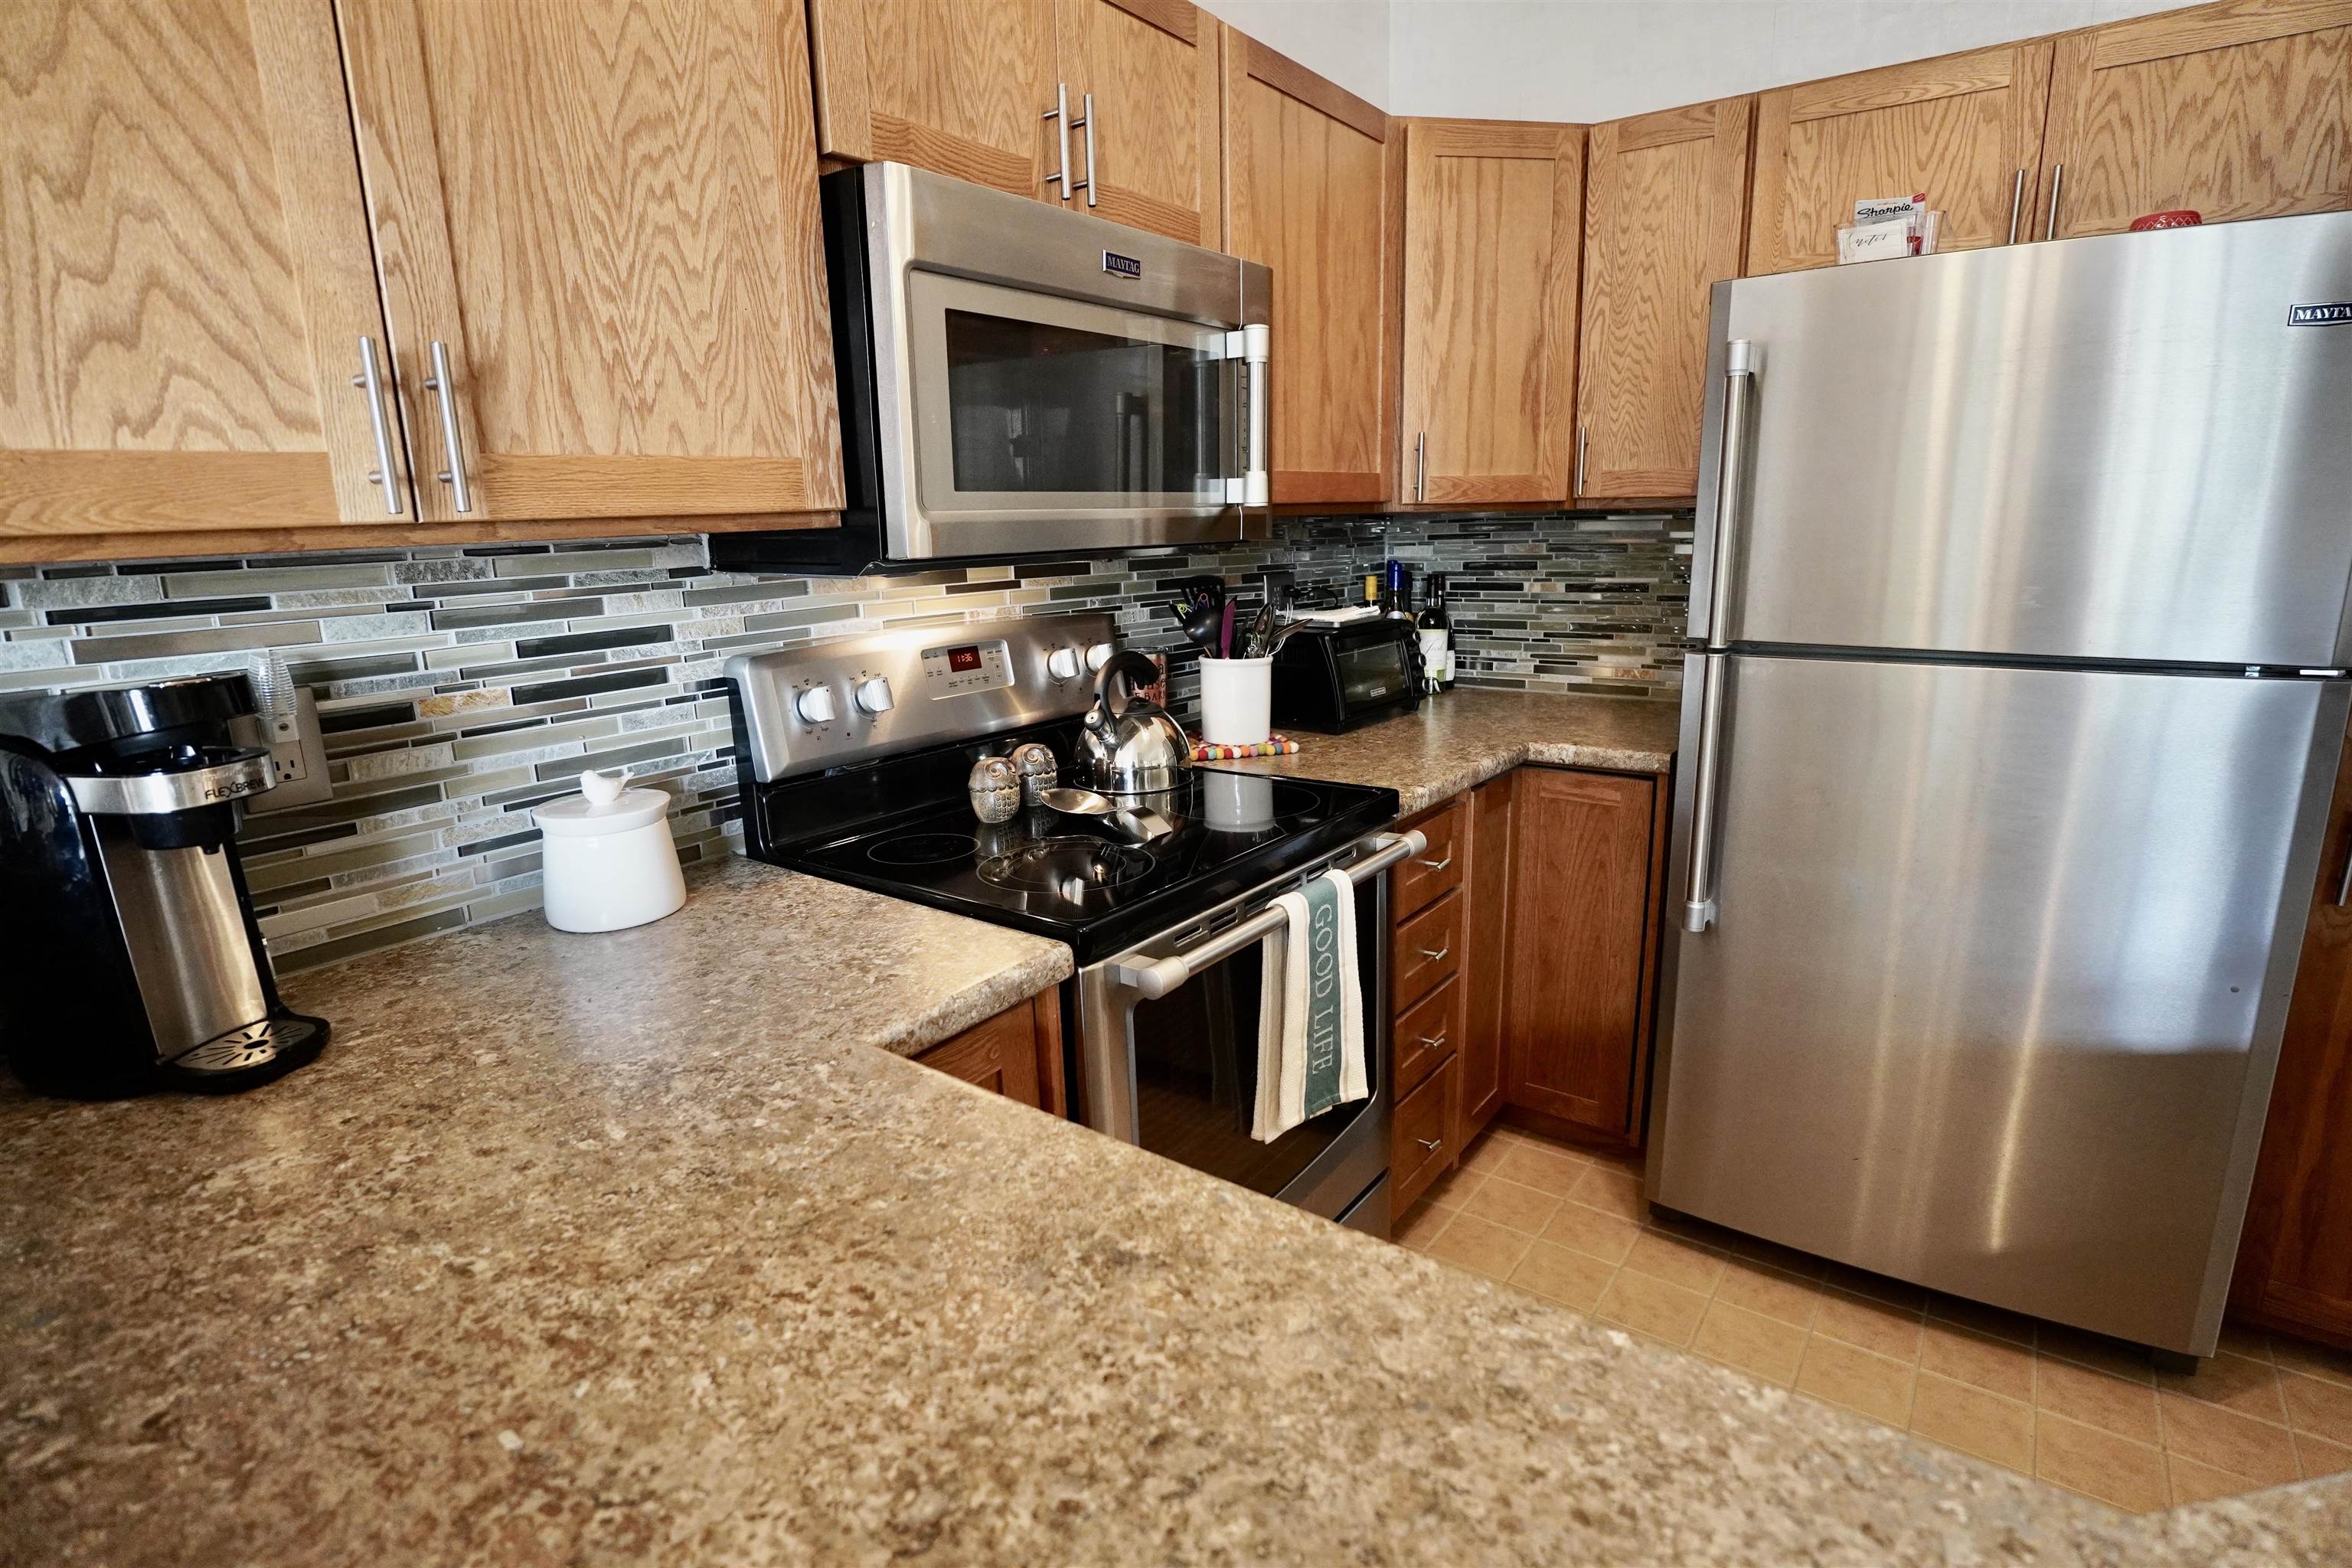
Kitchen with wood cabinets, a multicolored tile backsplash, and stainless steel appliances.
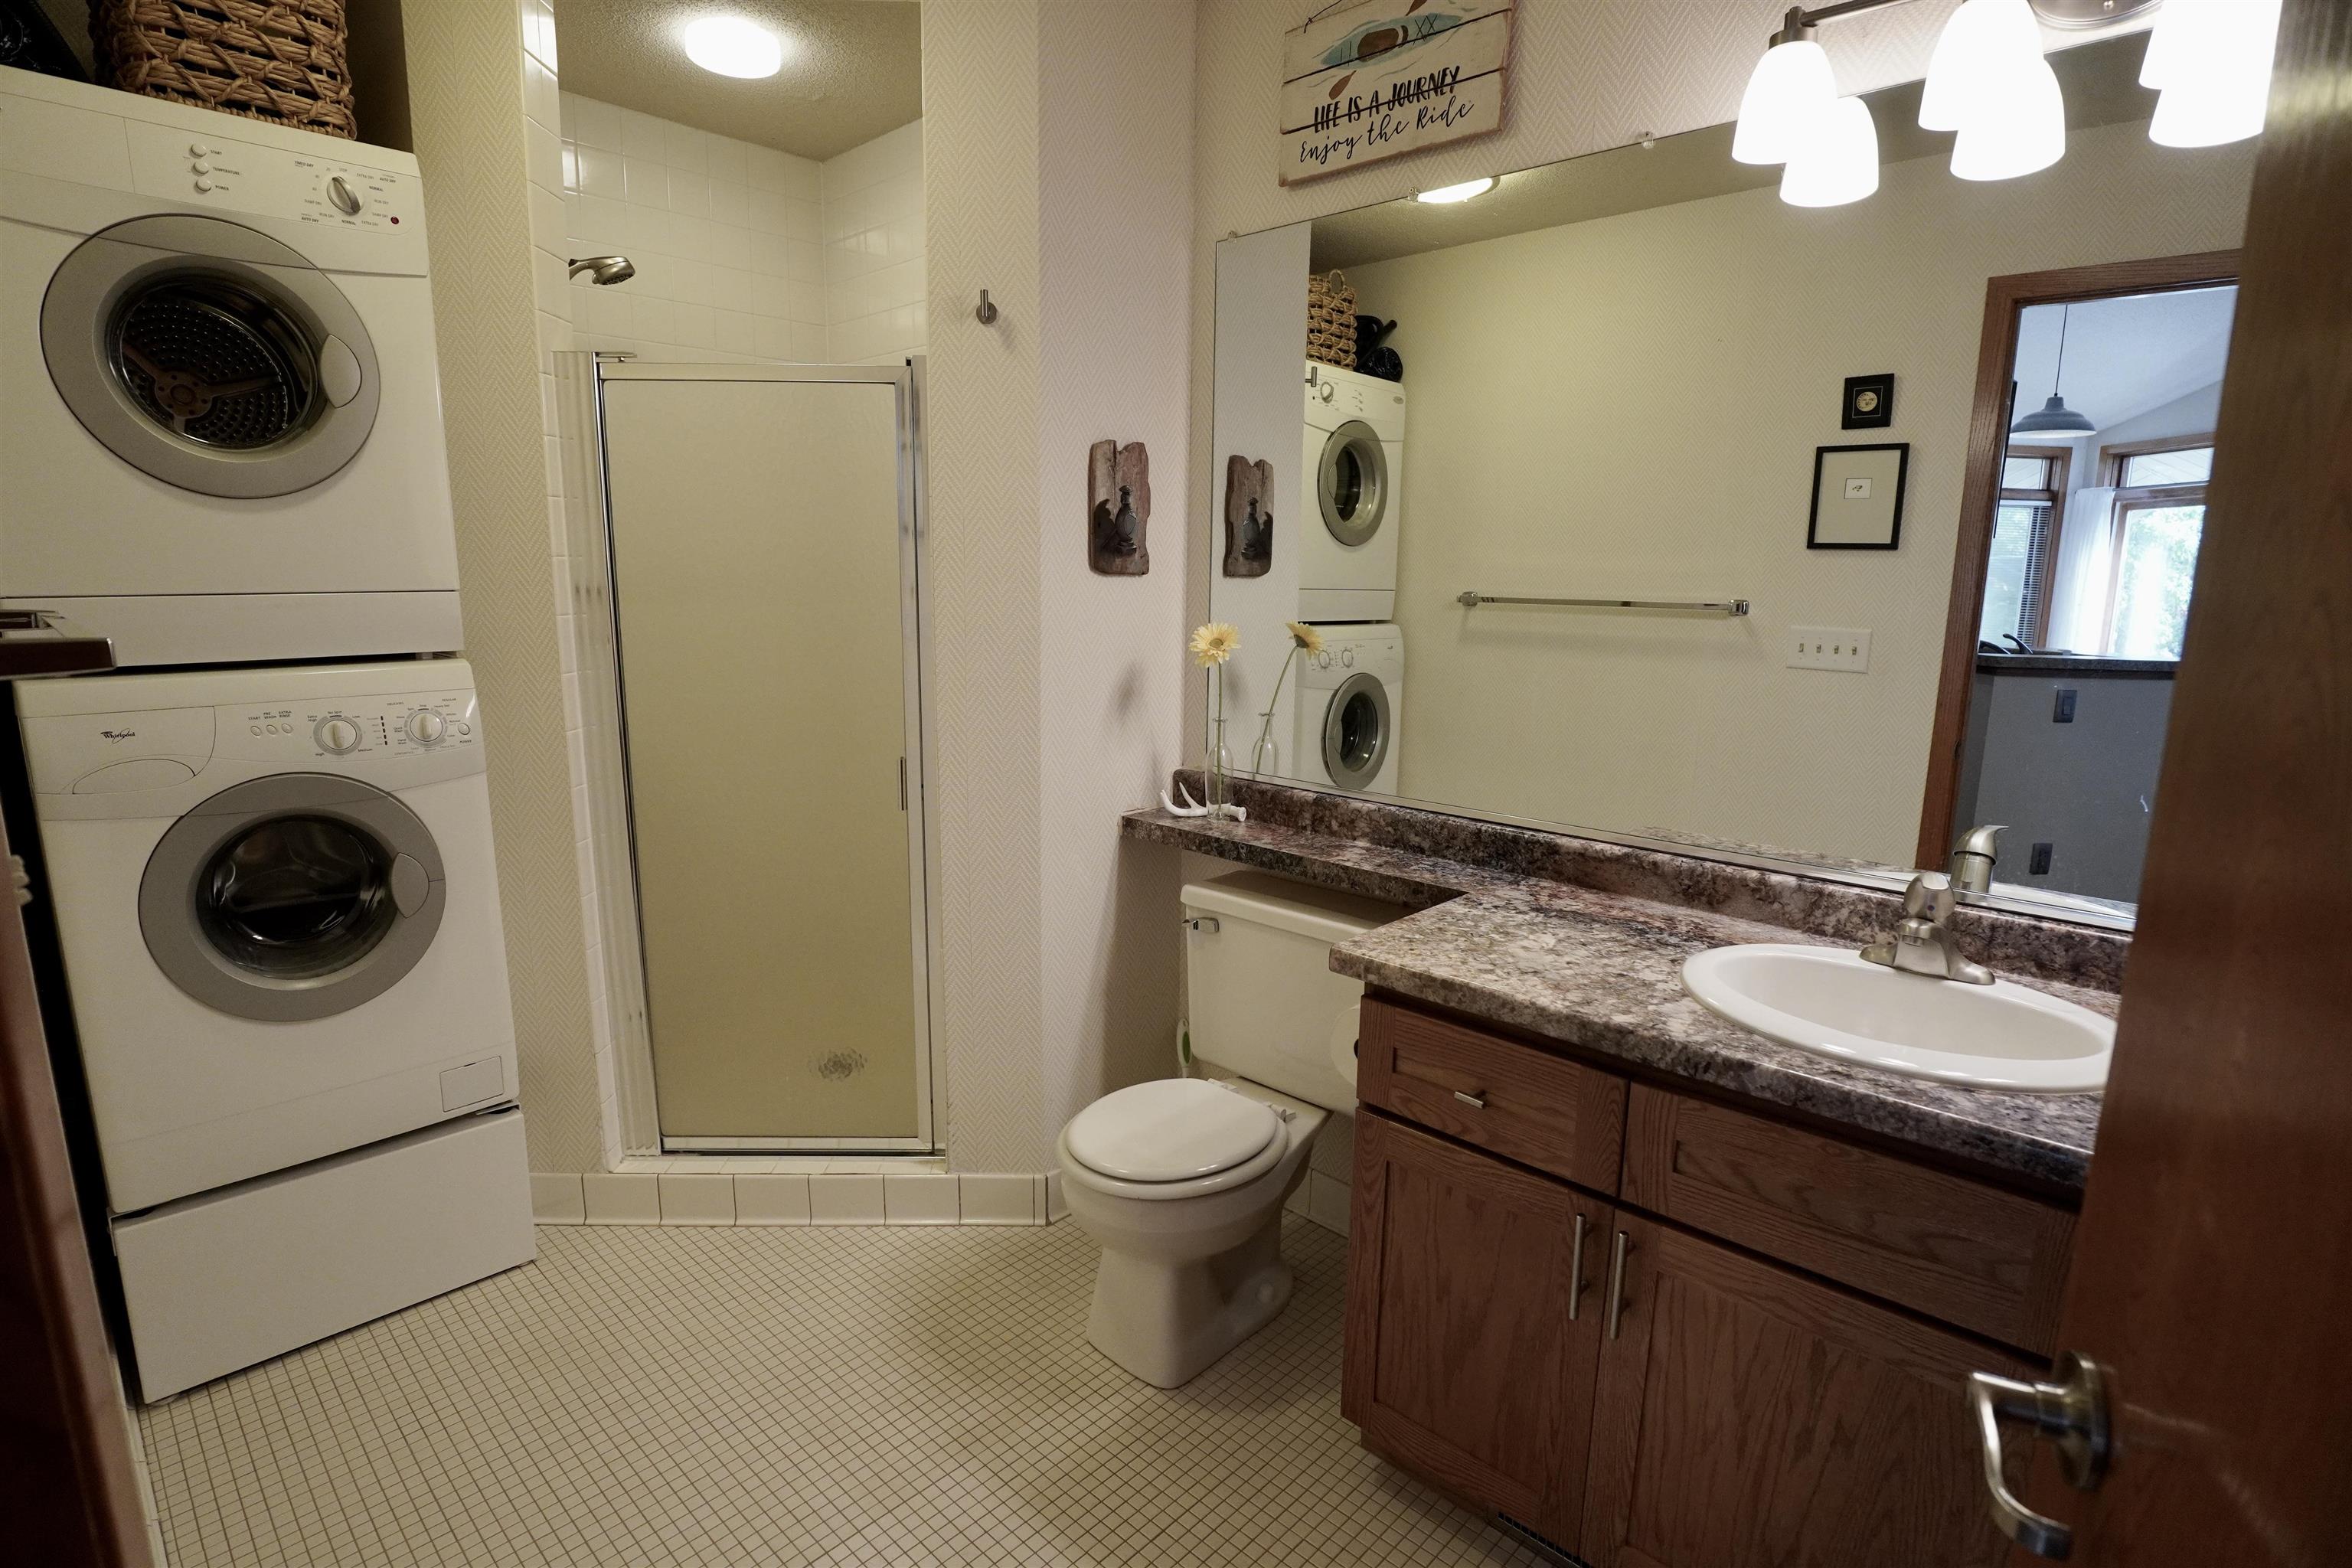
Bathroom with a stacked washer and dryer beside the shower and a wood vanity.
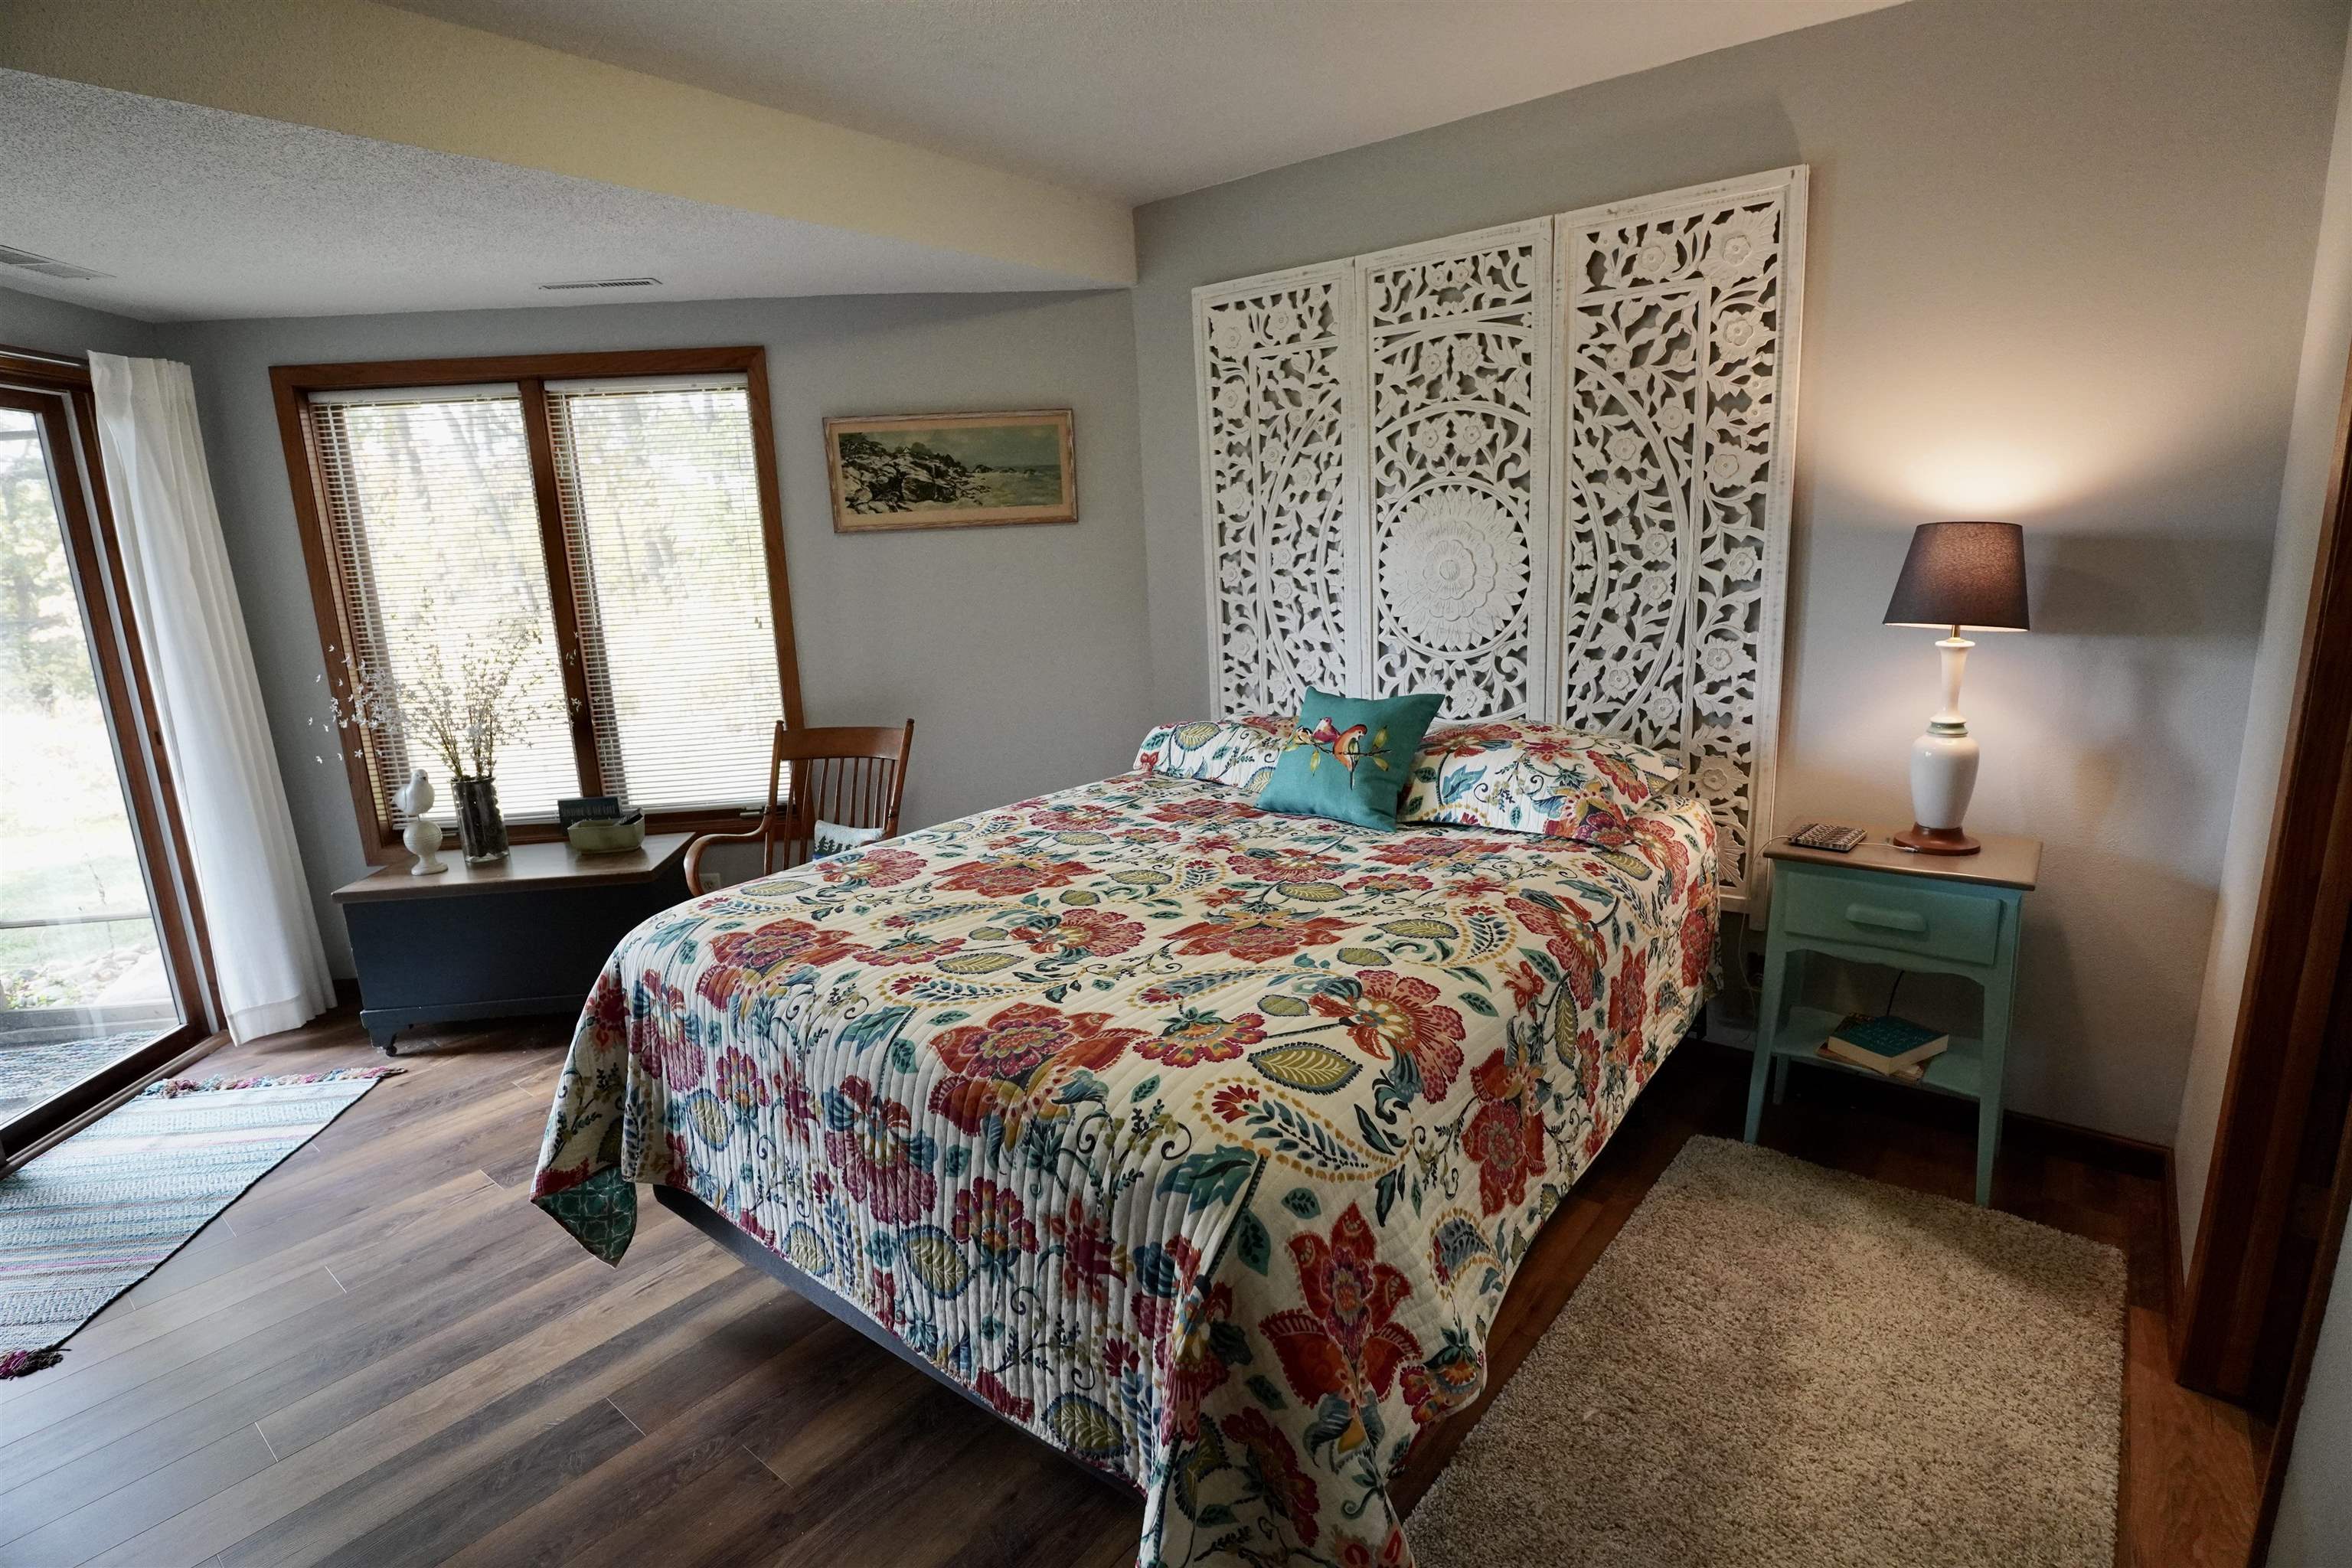
Bedroom with colorful floral bedding, an ornate white screen, and a sliding glass door.
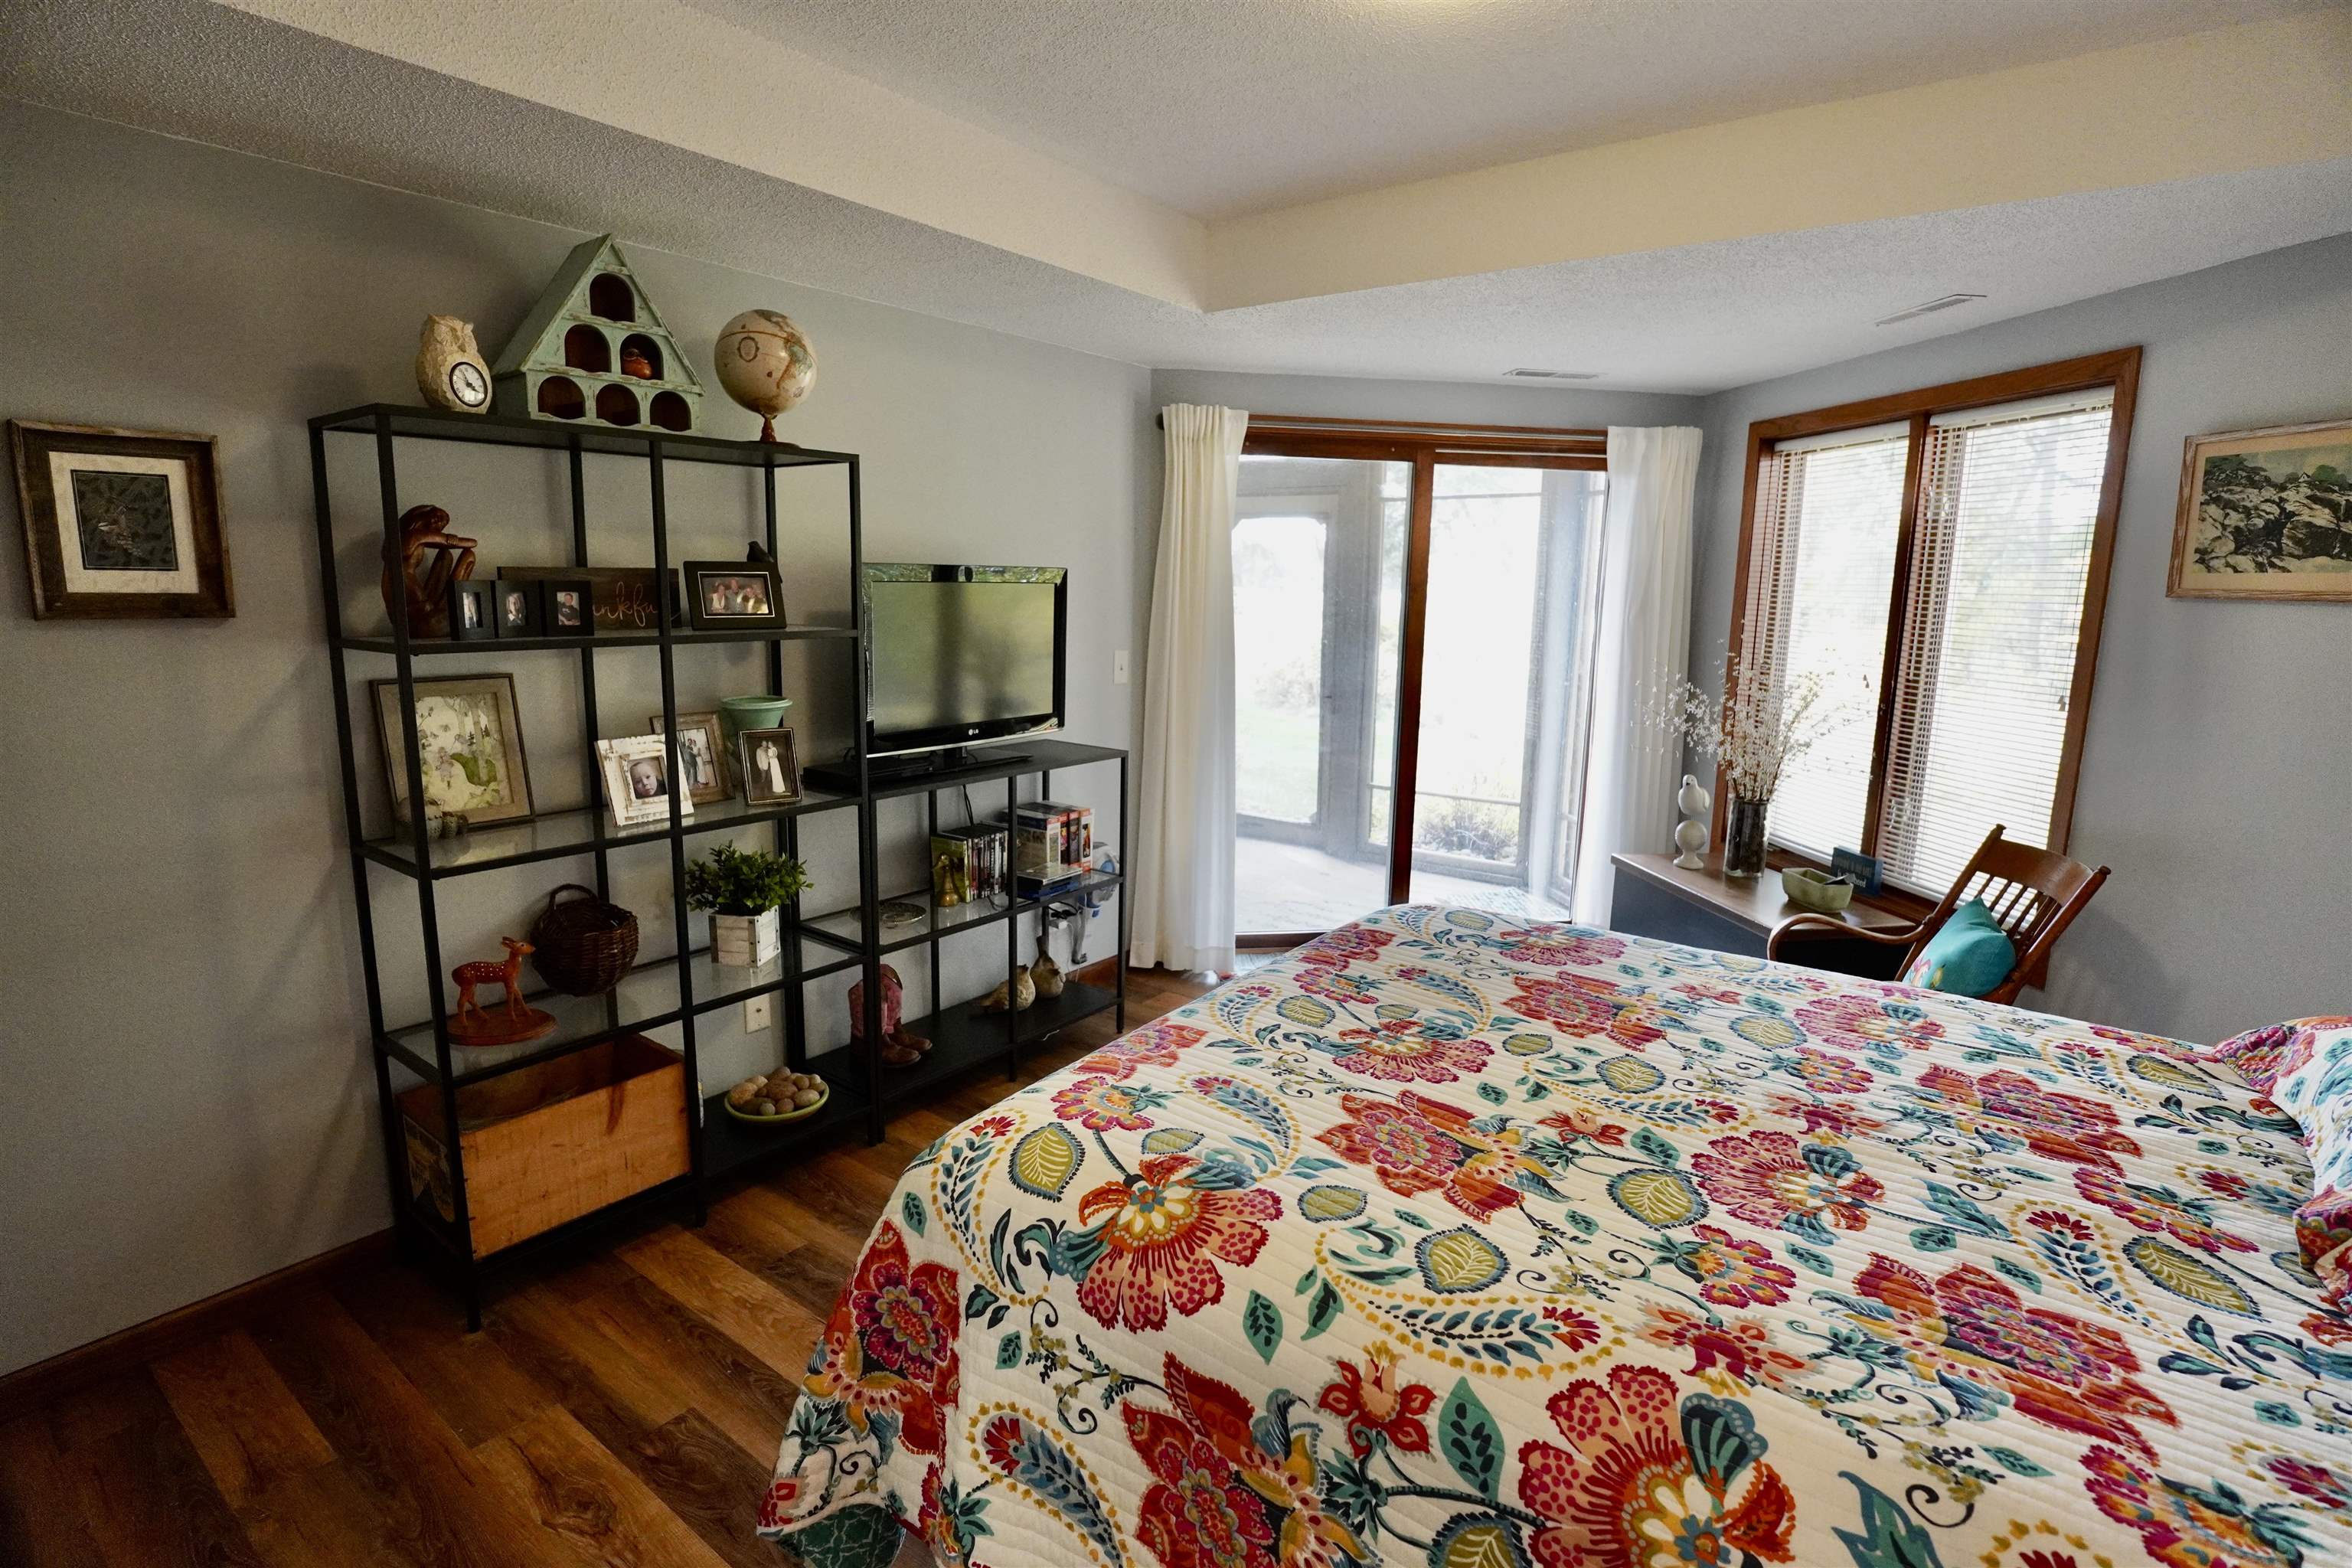
Bedroom with a colorful floral quilt, large windows, and open shelving beside the bed.
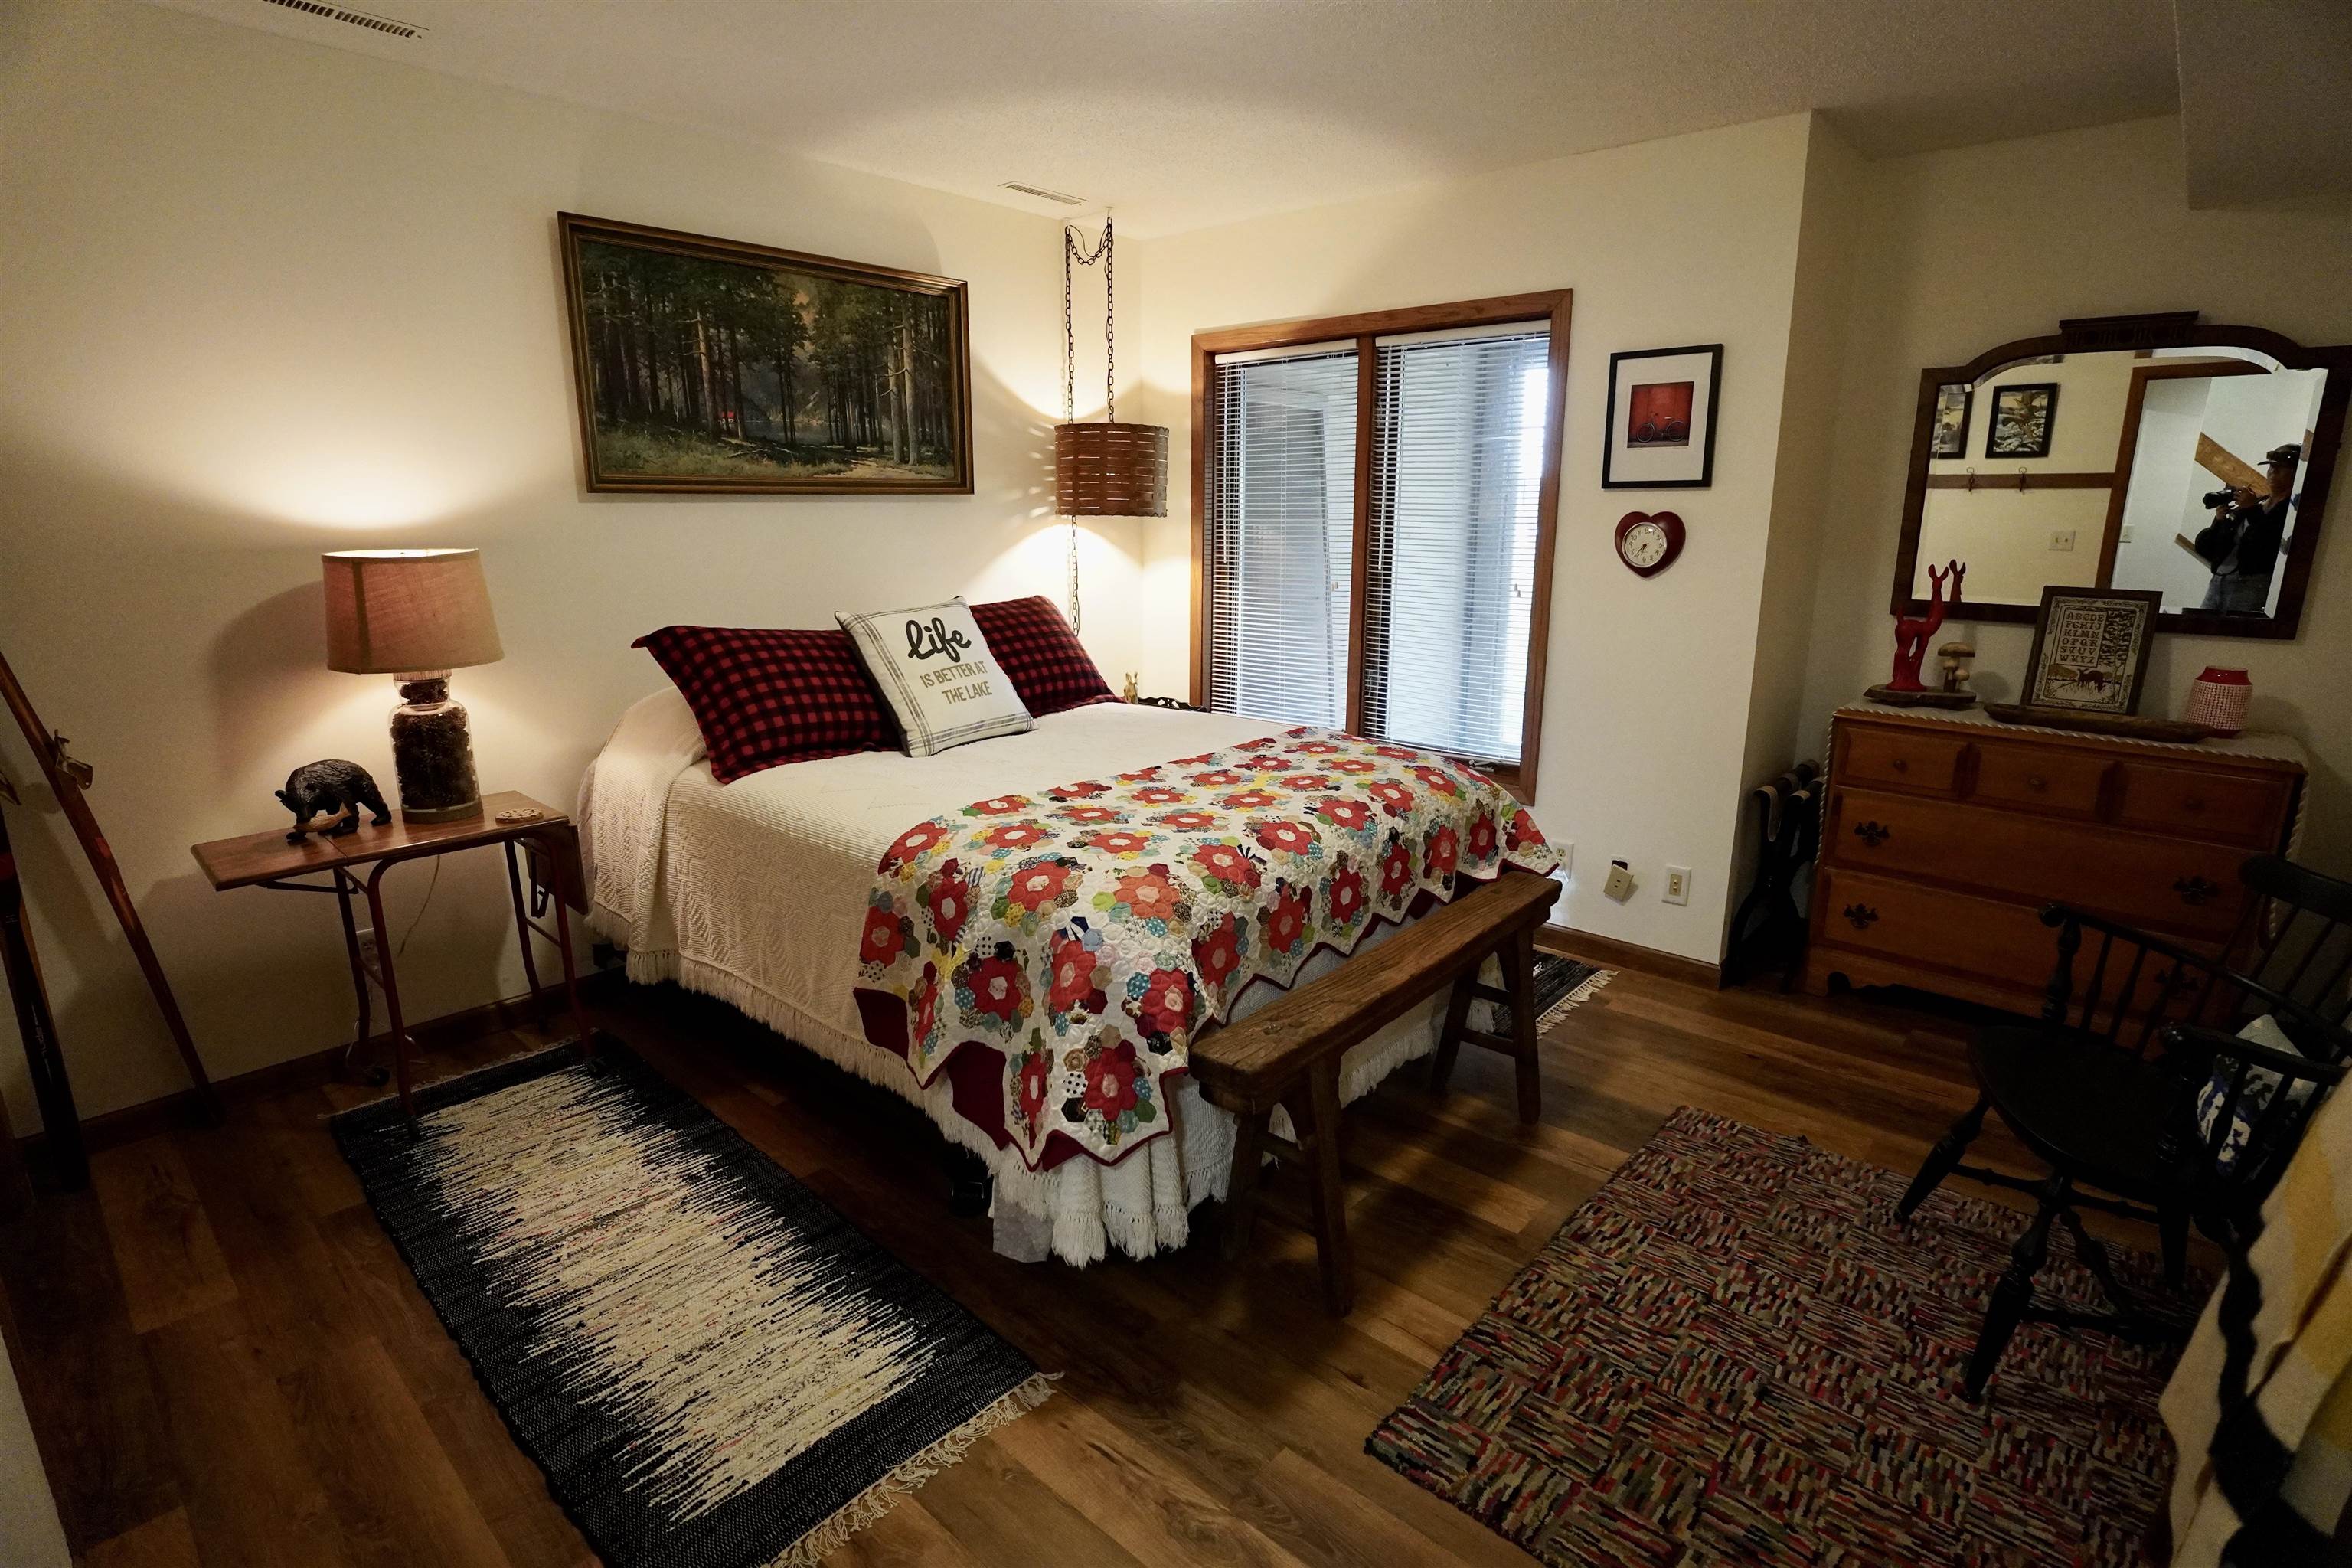
Furnished bedroom with a colorful floral quilt, check pillows, and wood furnishings.
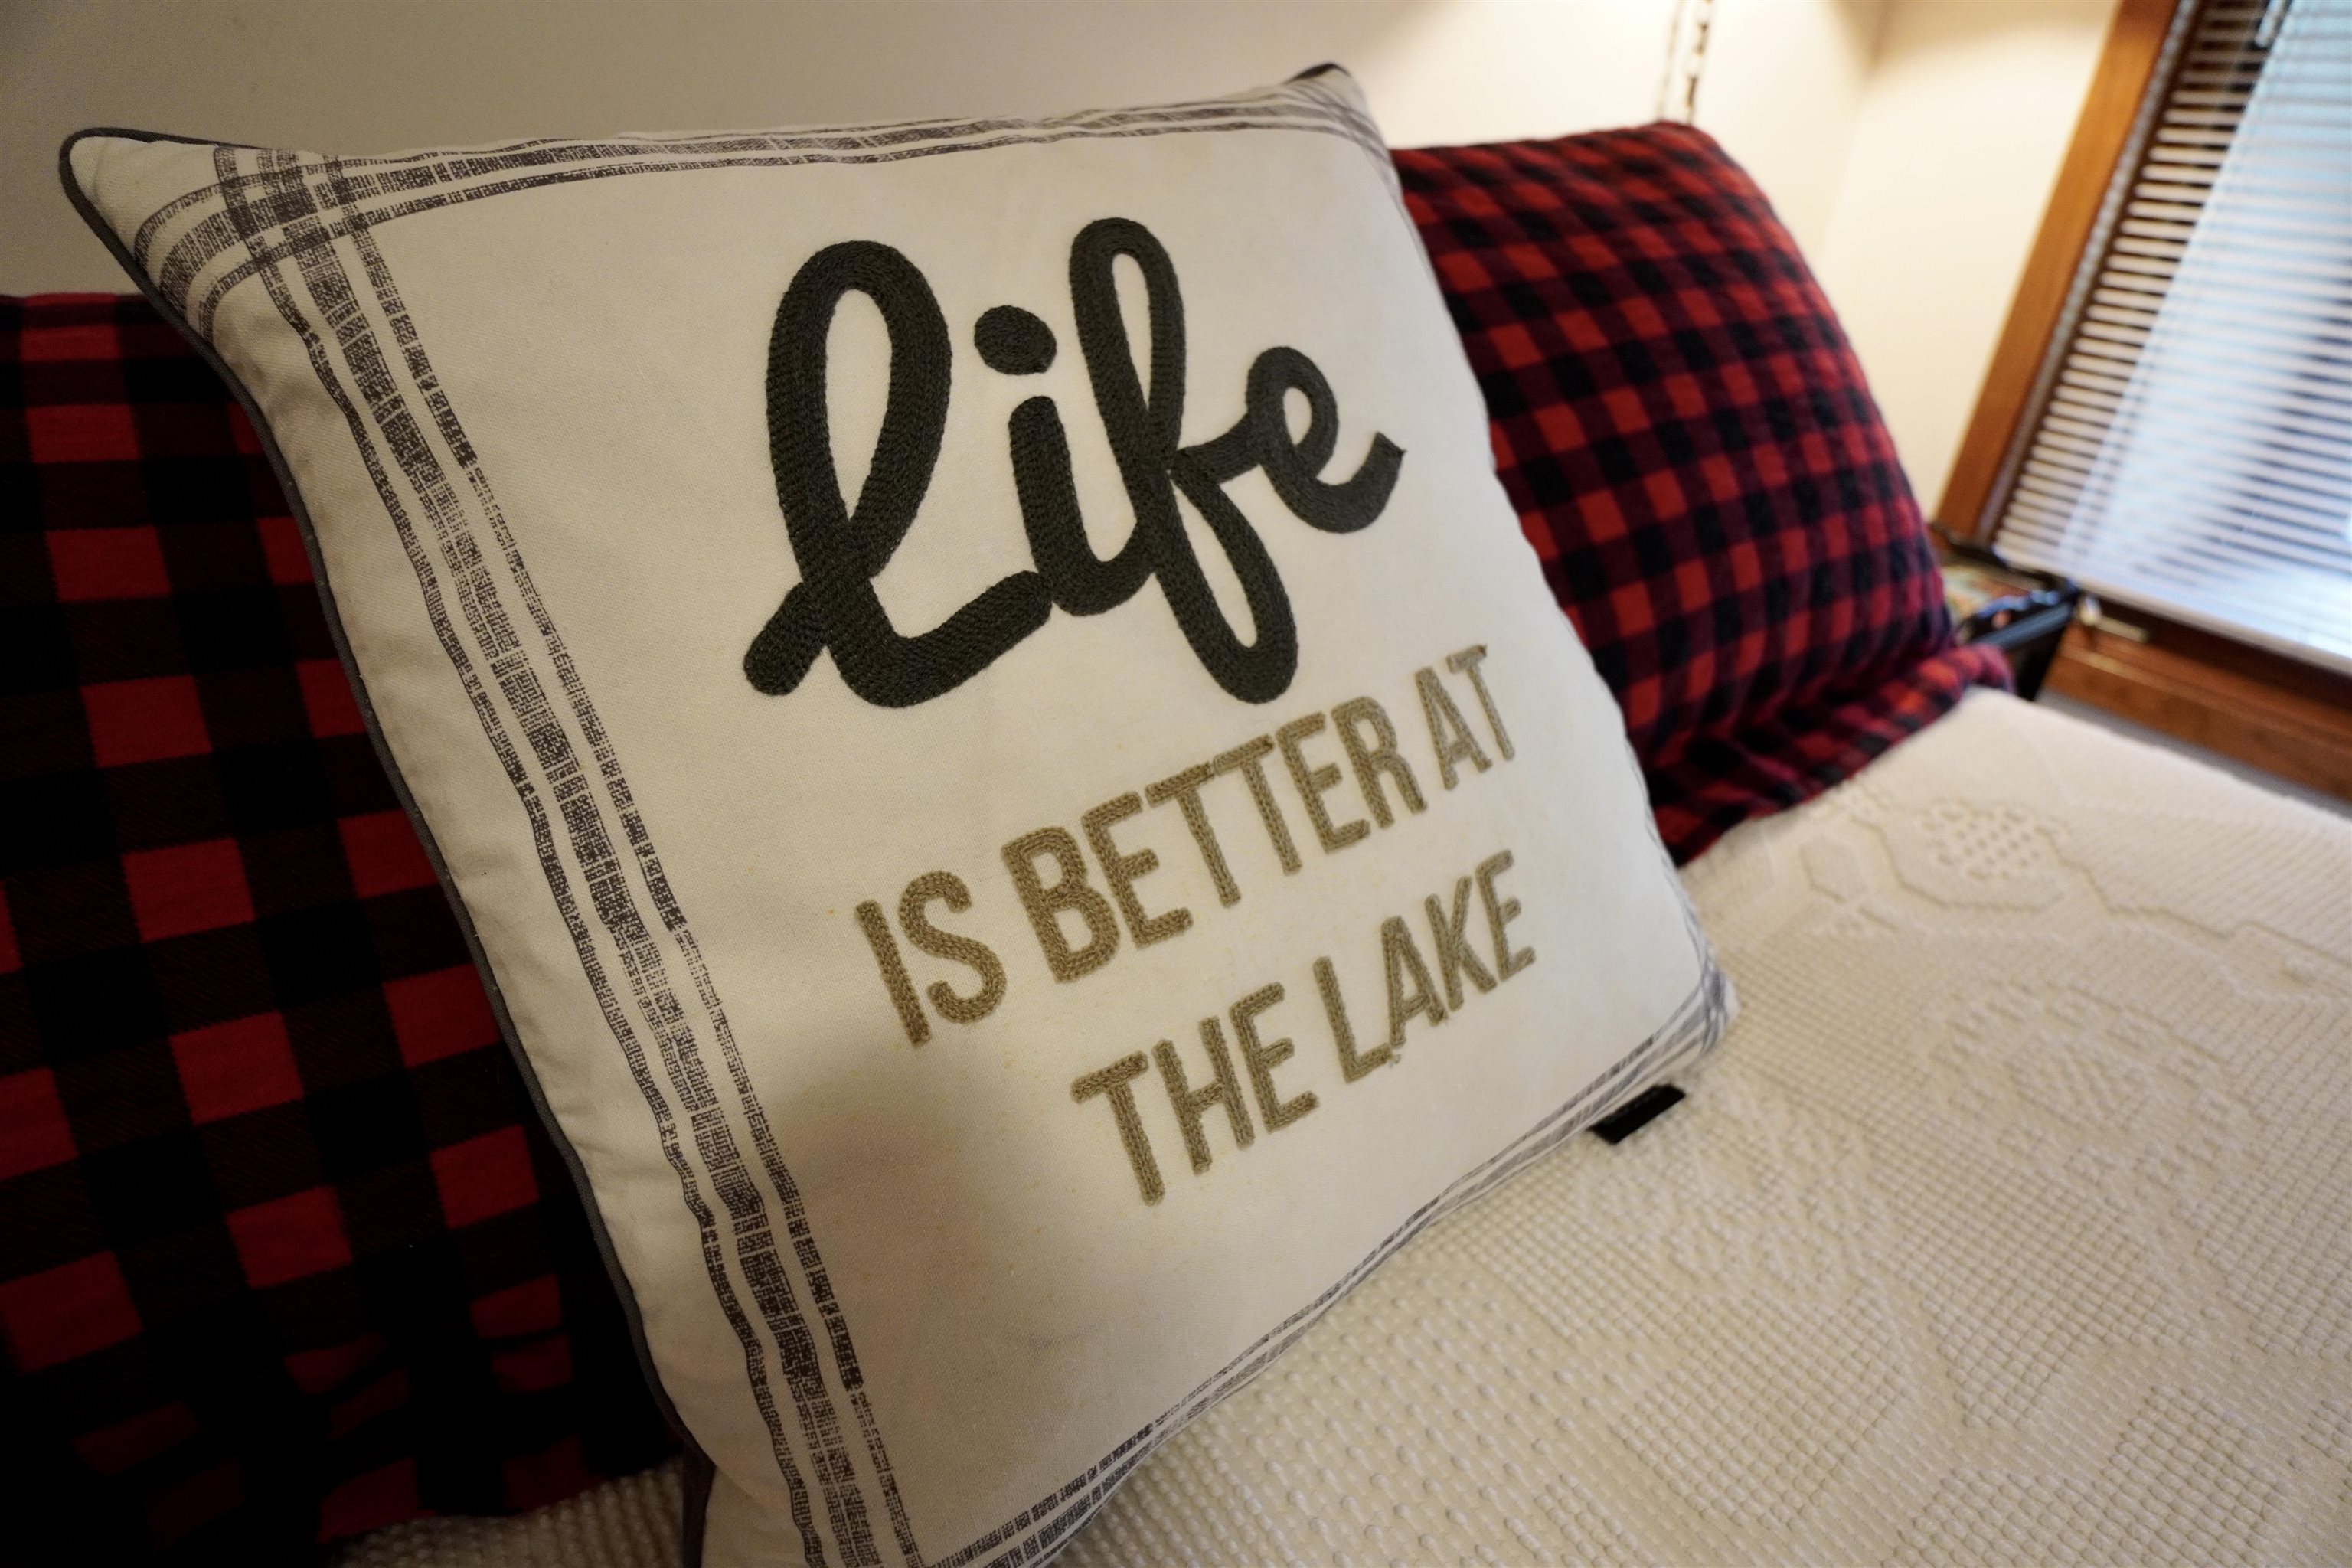
Lake-themed embroidered pillow on a white bed beside red-and-black check pillows.
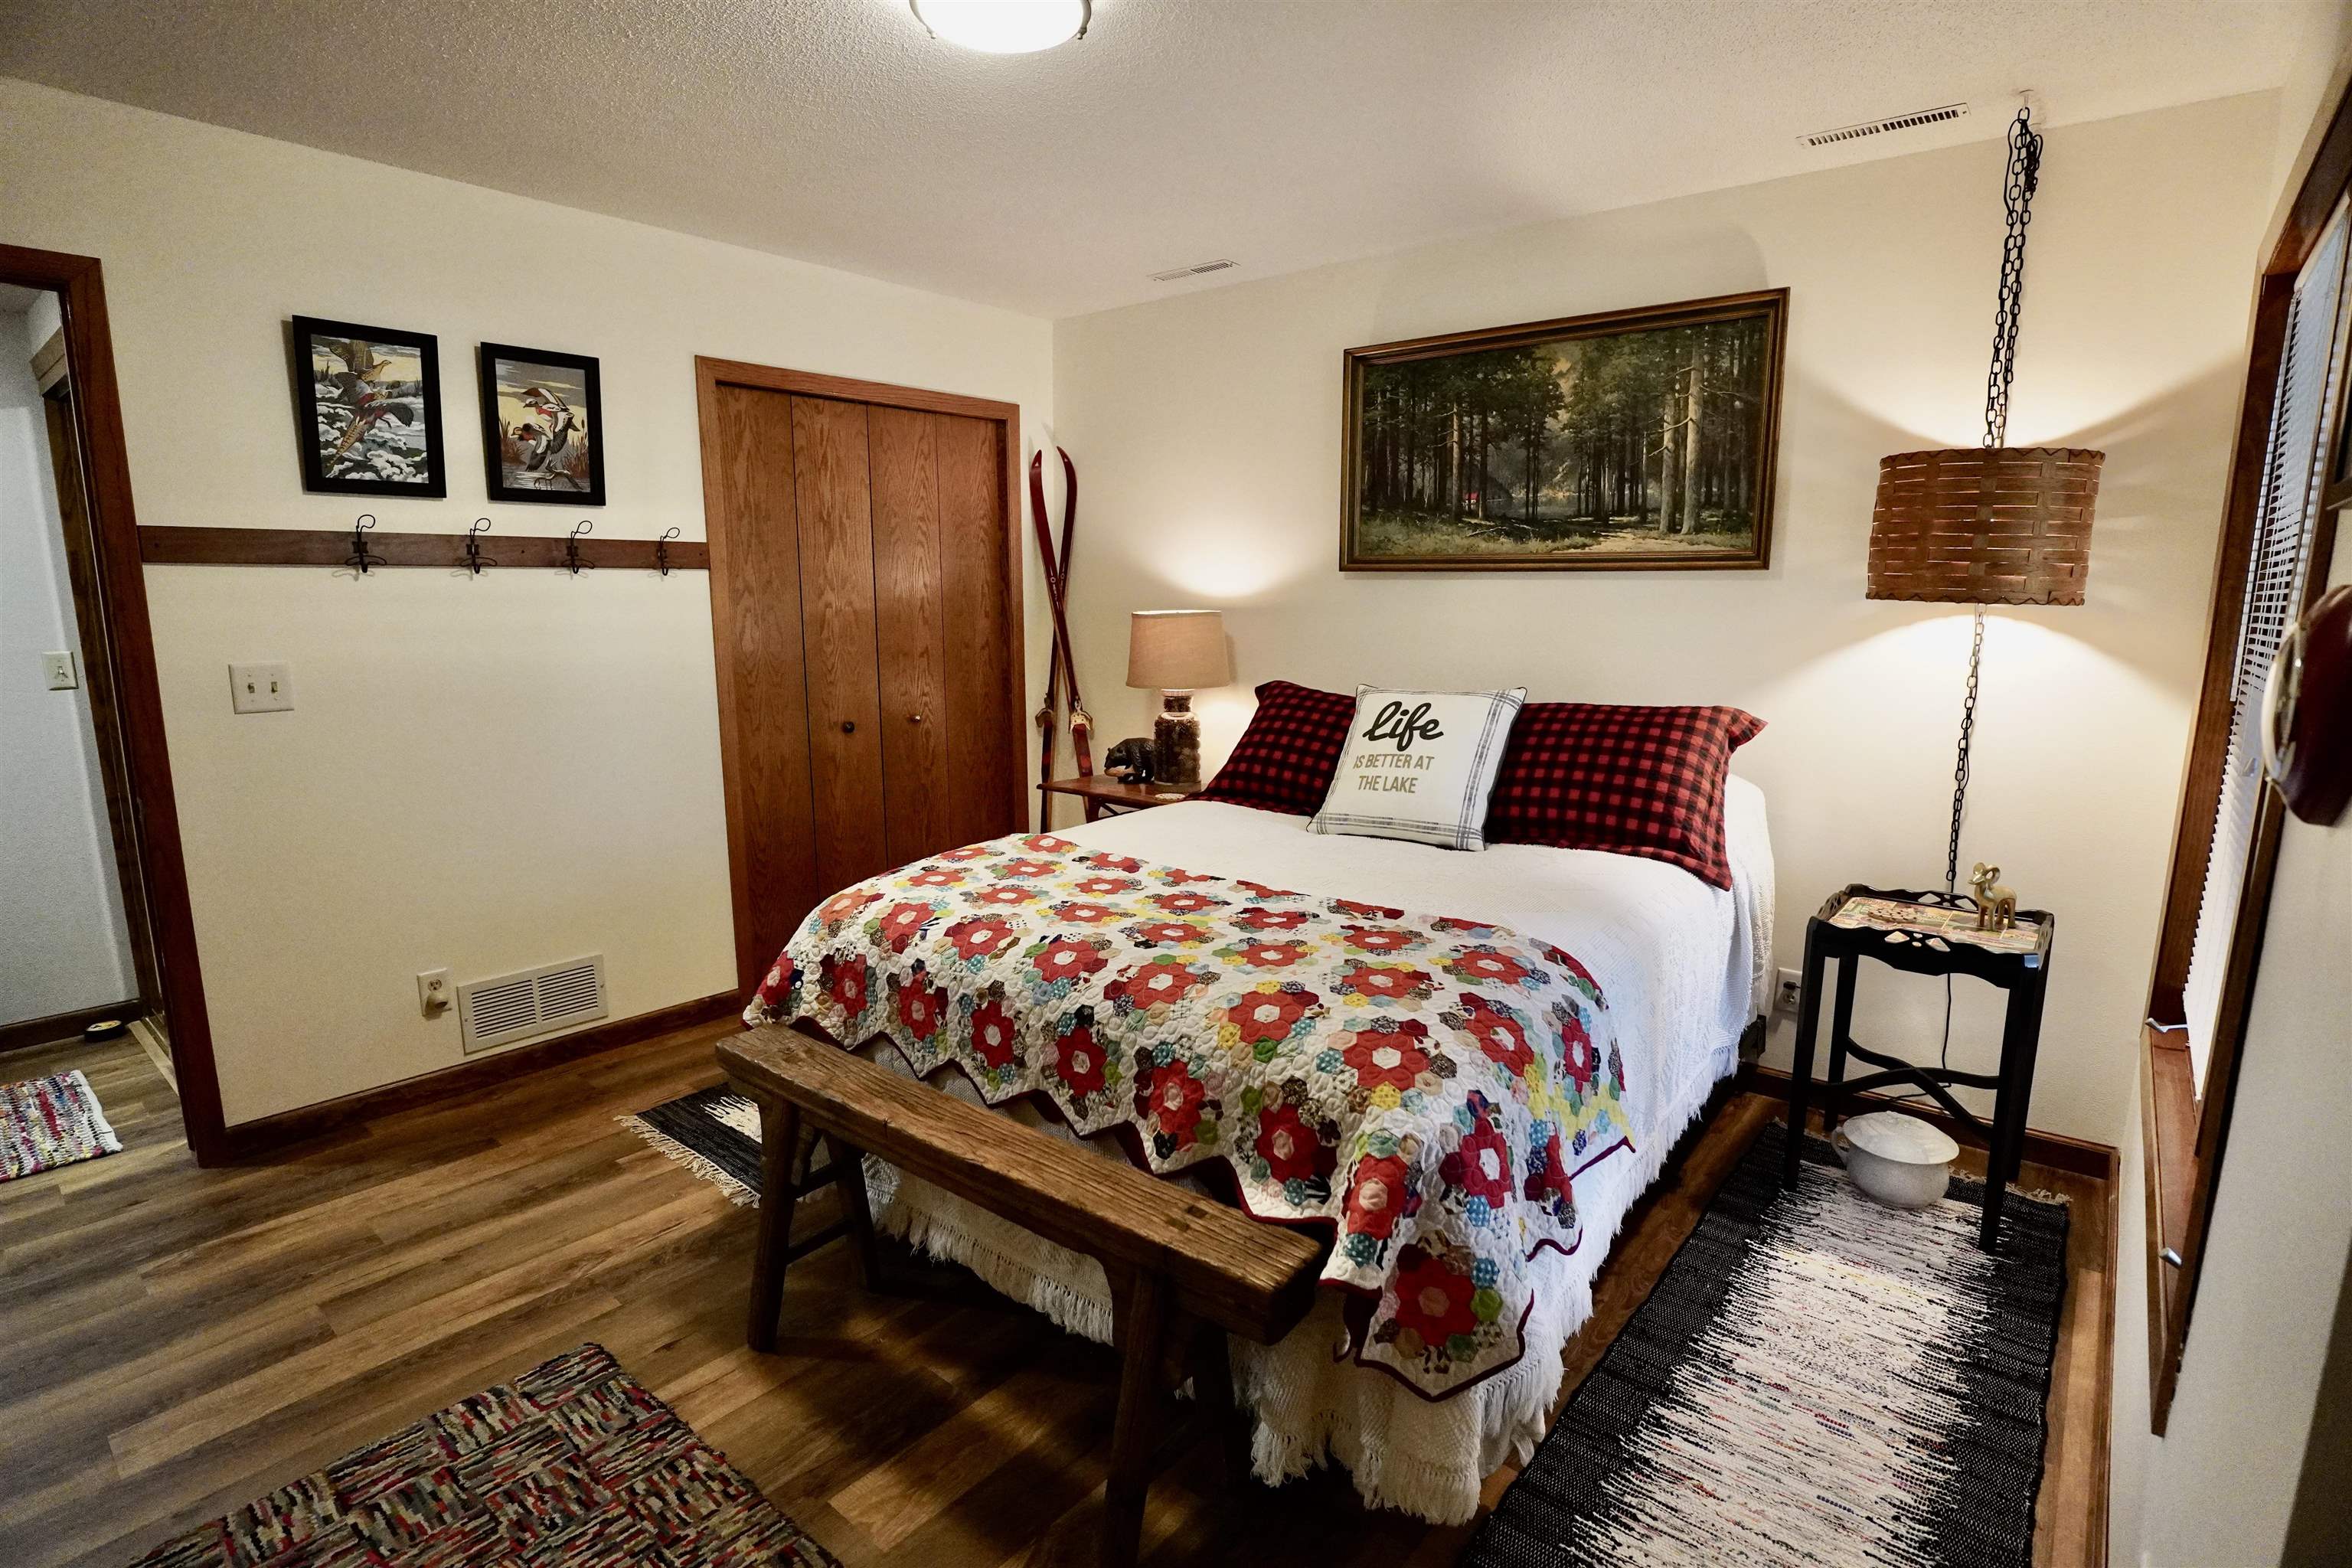
Bedroom with a colorful patchwork quilt, plaid pillows, and a wooden bench at the foot of the bed.
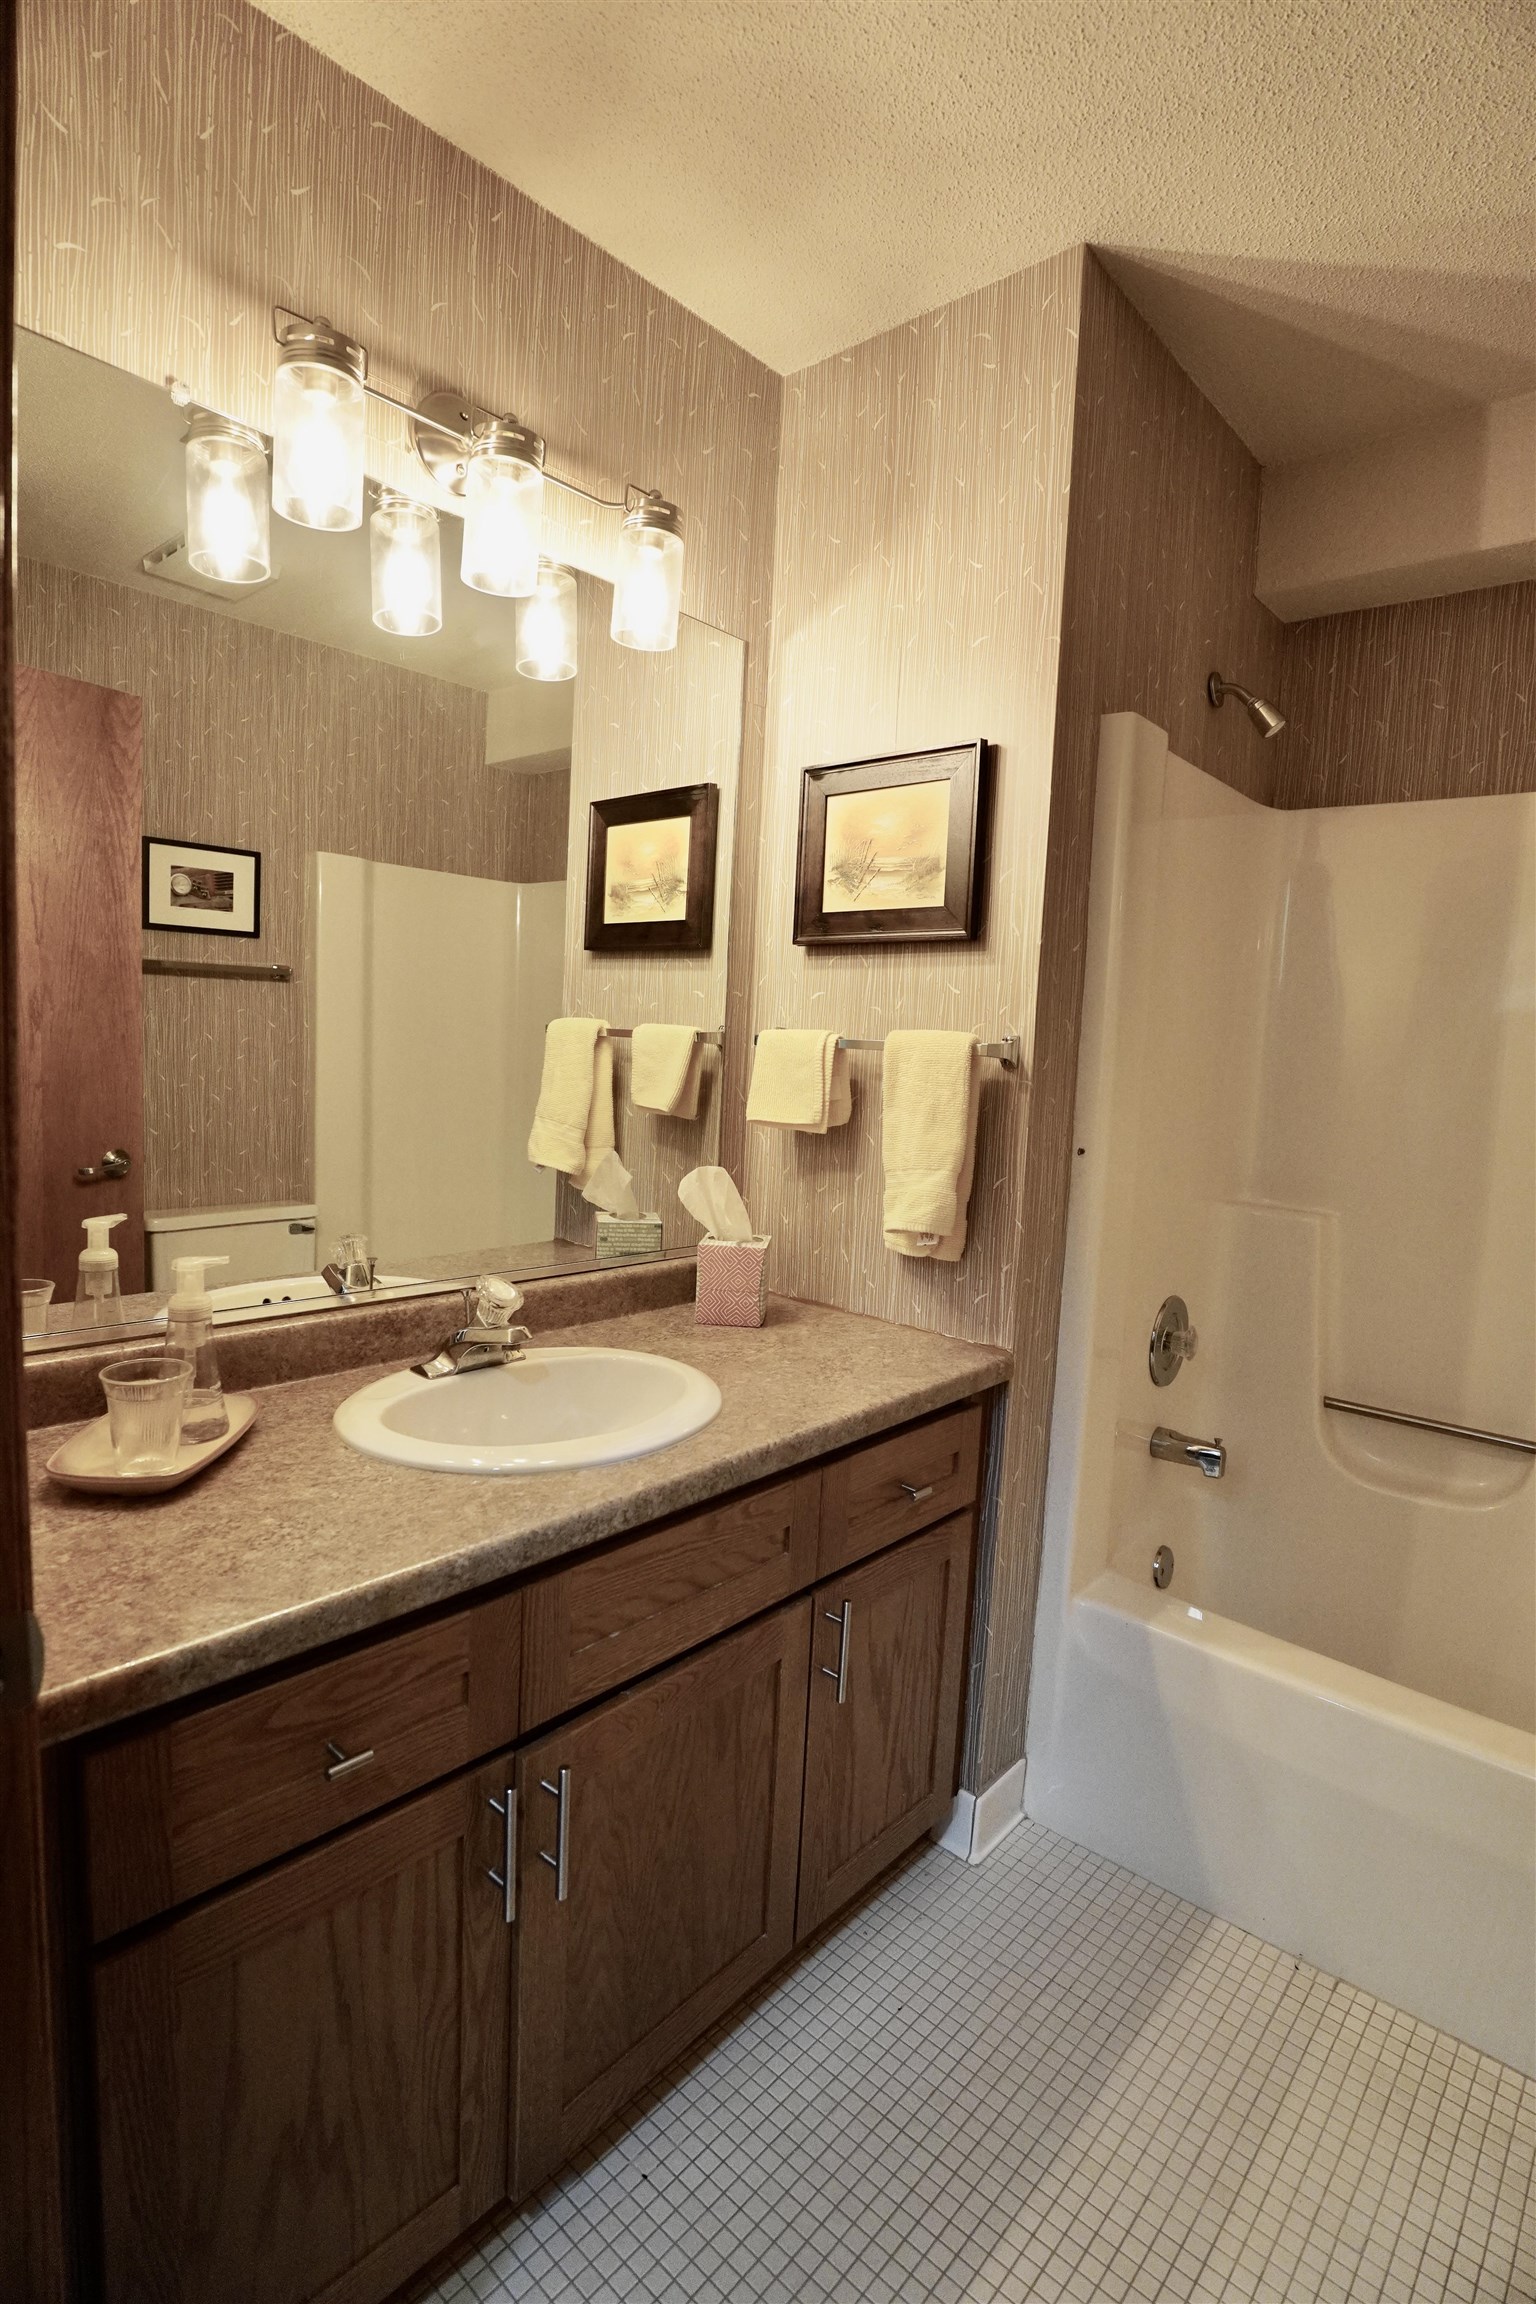
Bathroom with dark wood vanity, large mirror, bright lights, and bathtub-shower combination.
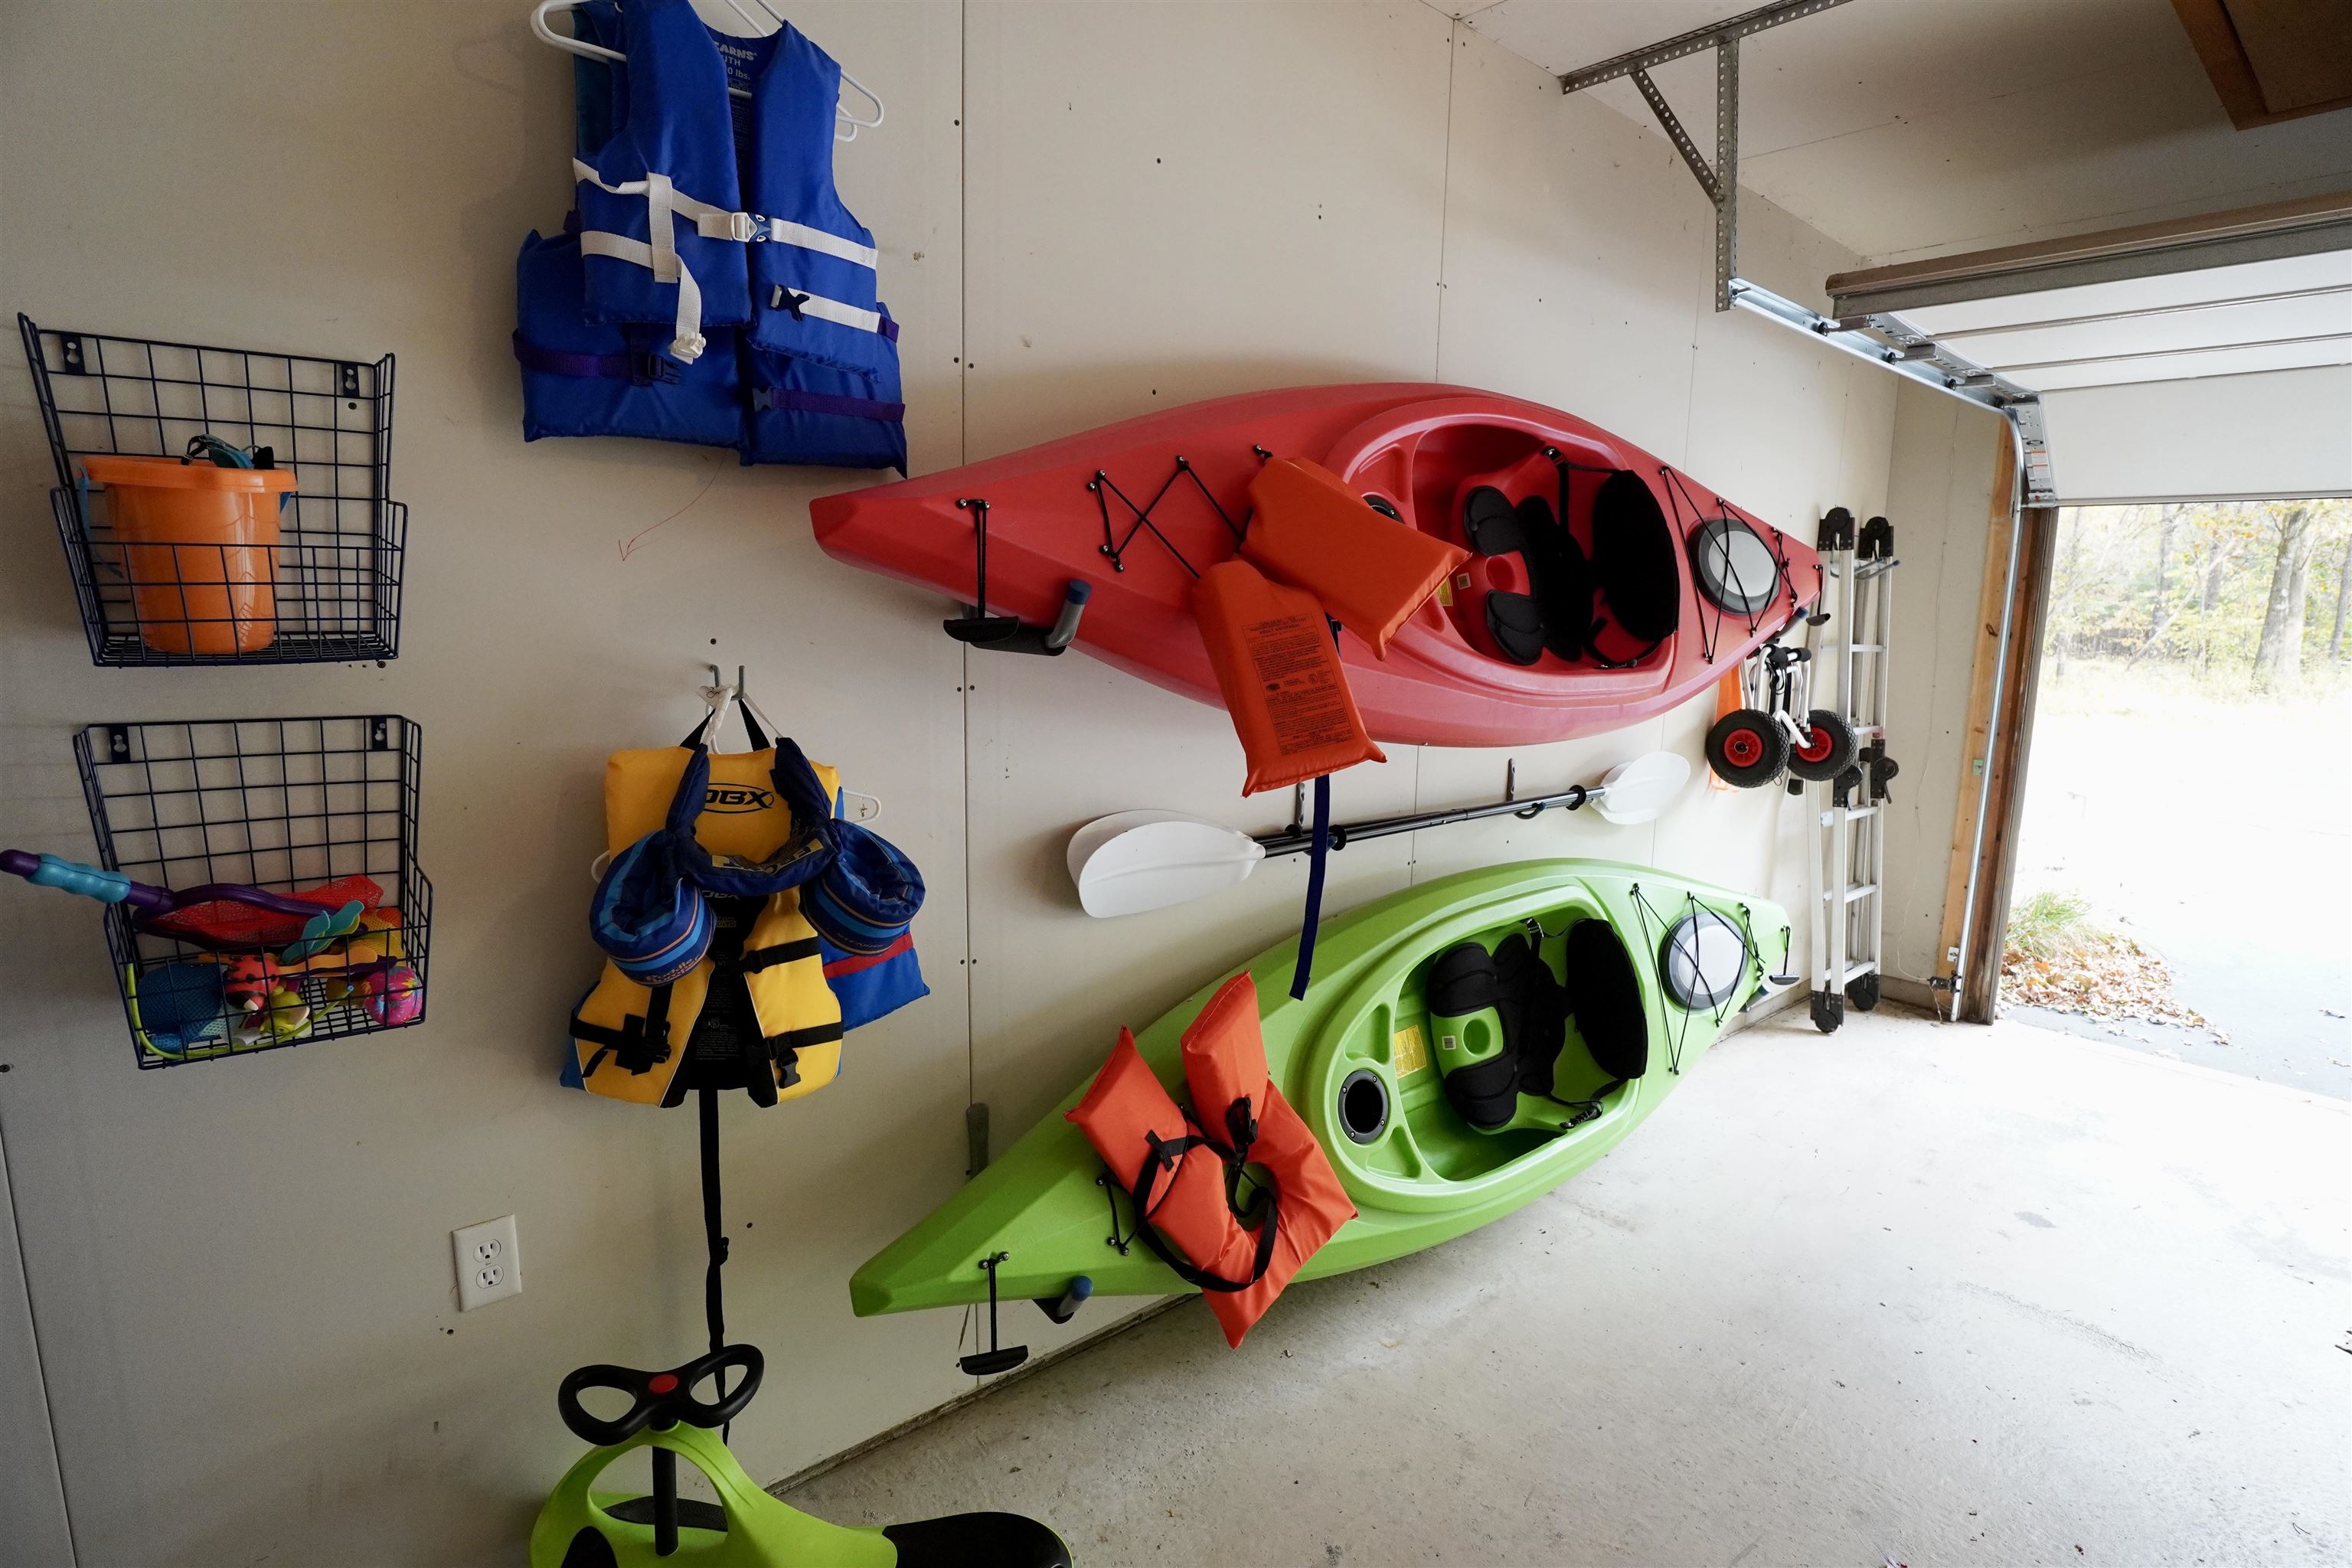
Garage with wall-mounted kayaks, life jackets, paddles, and an open garage door.
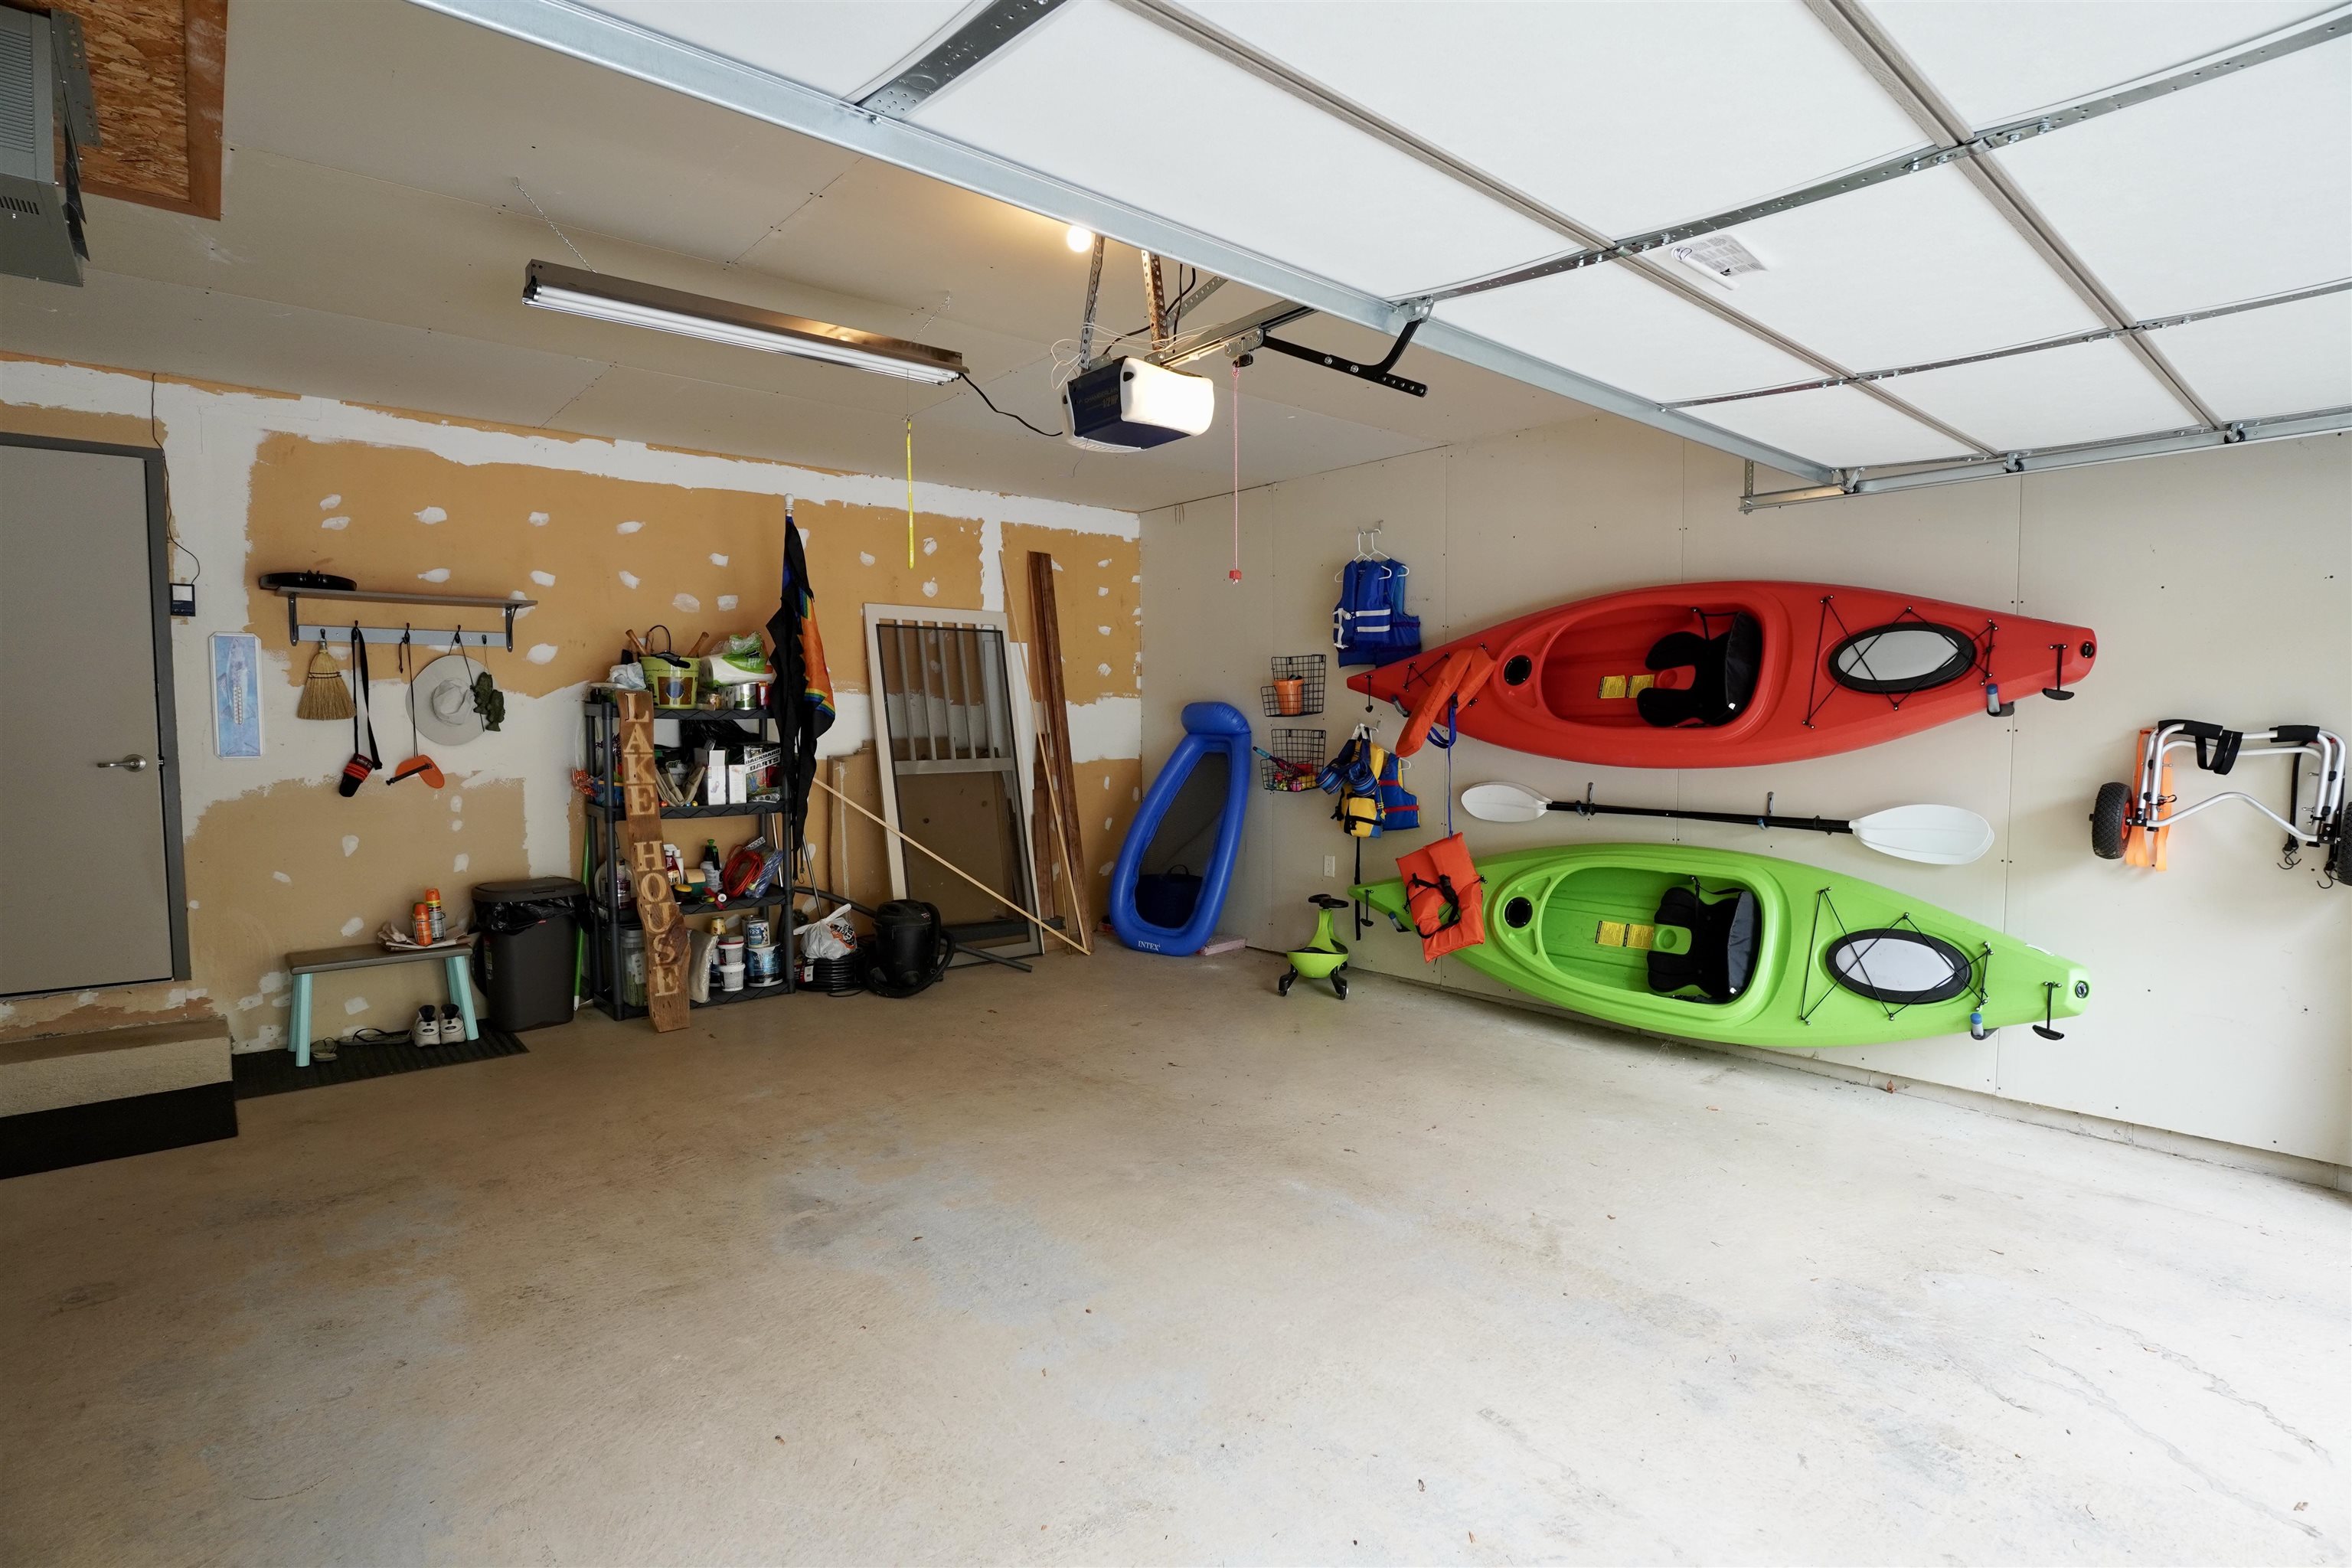
Garage with red and green kayaks mounted on the wall and storage shelves.
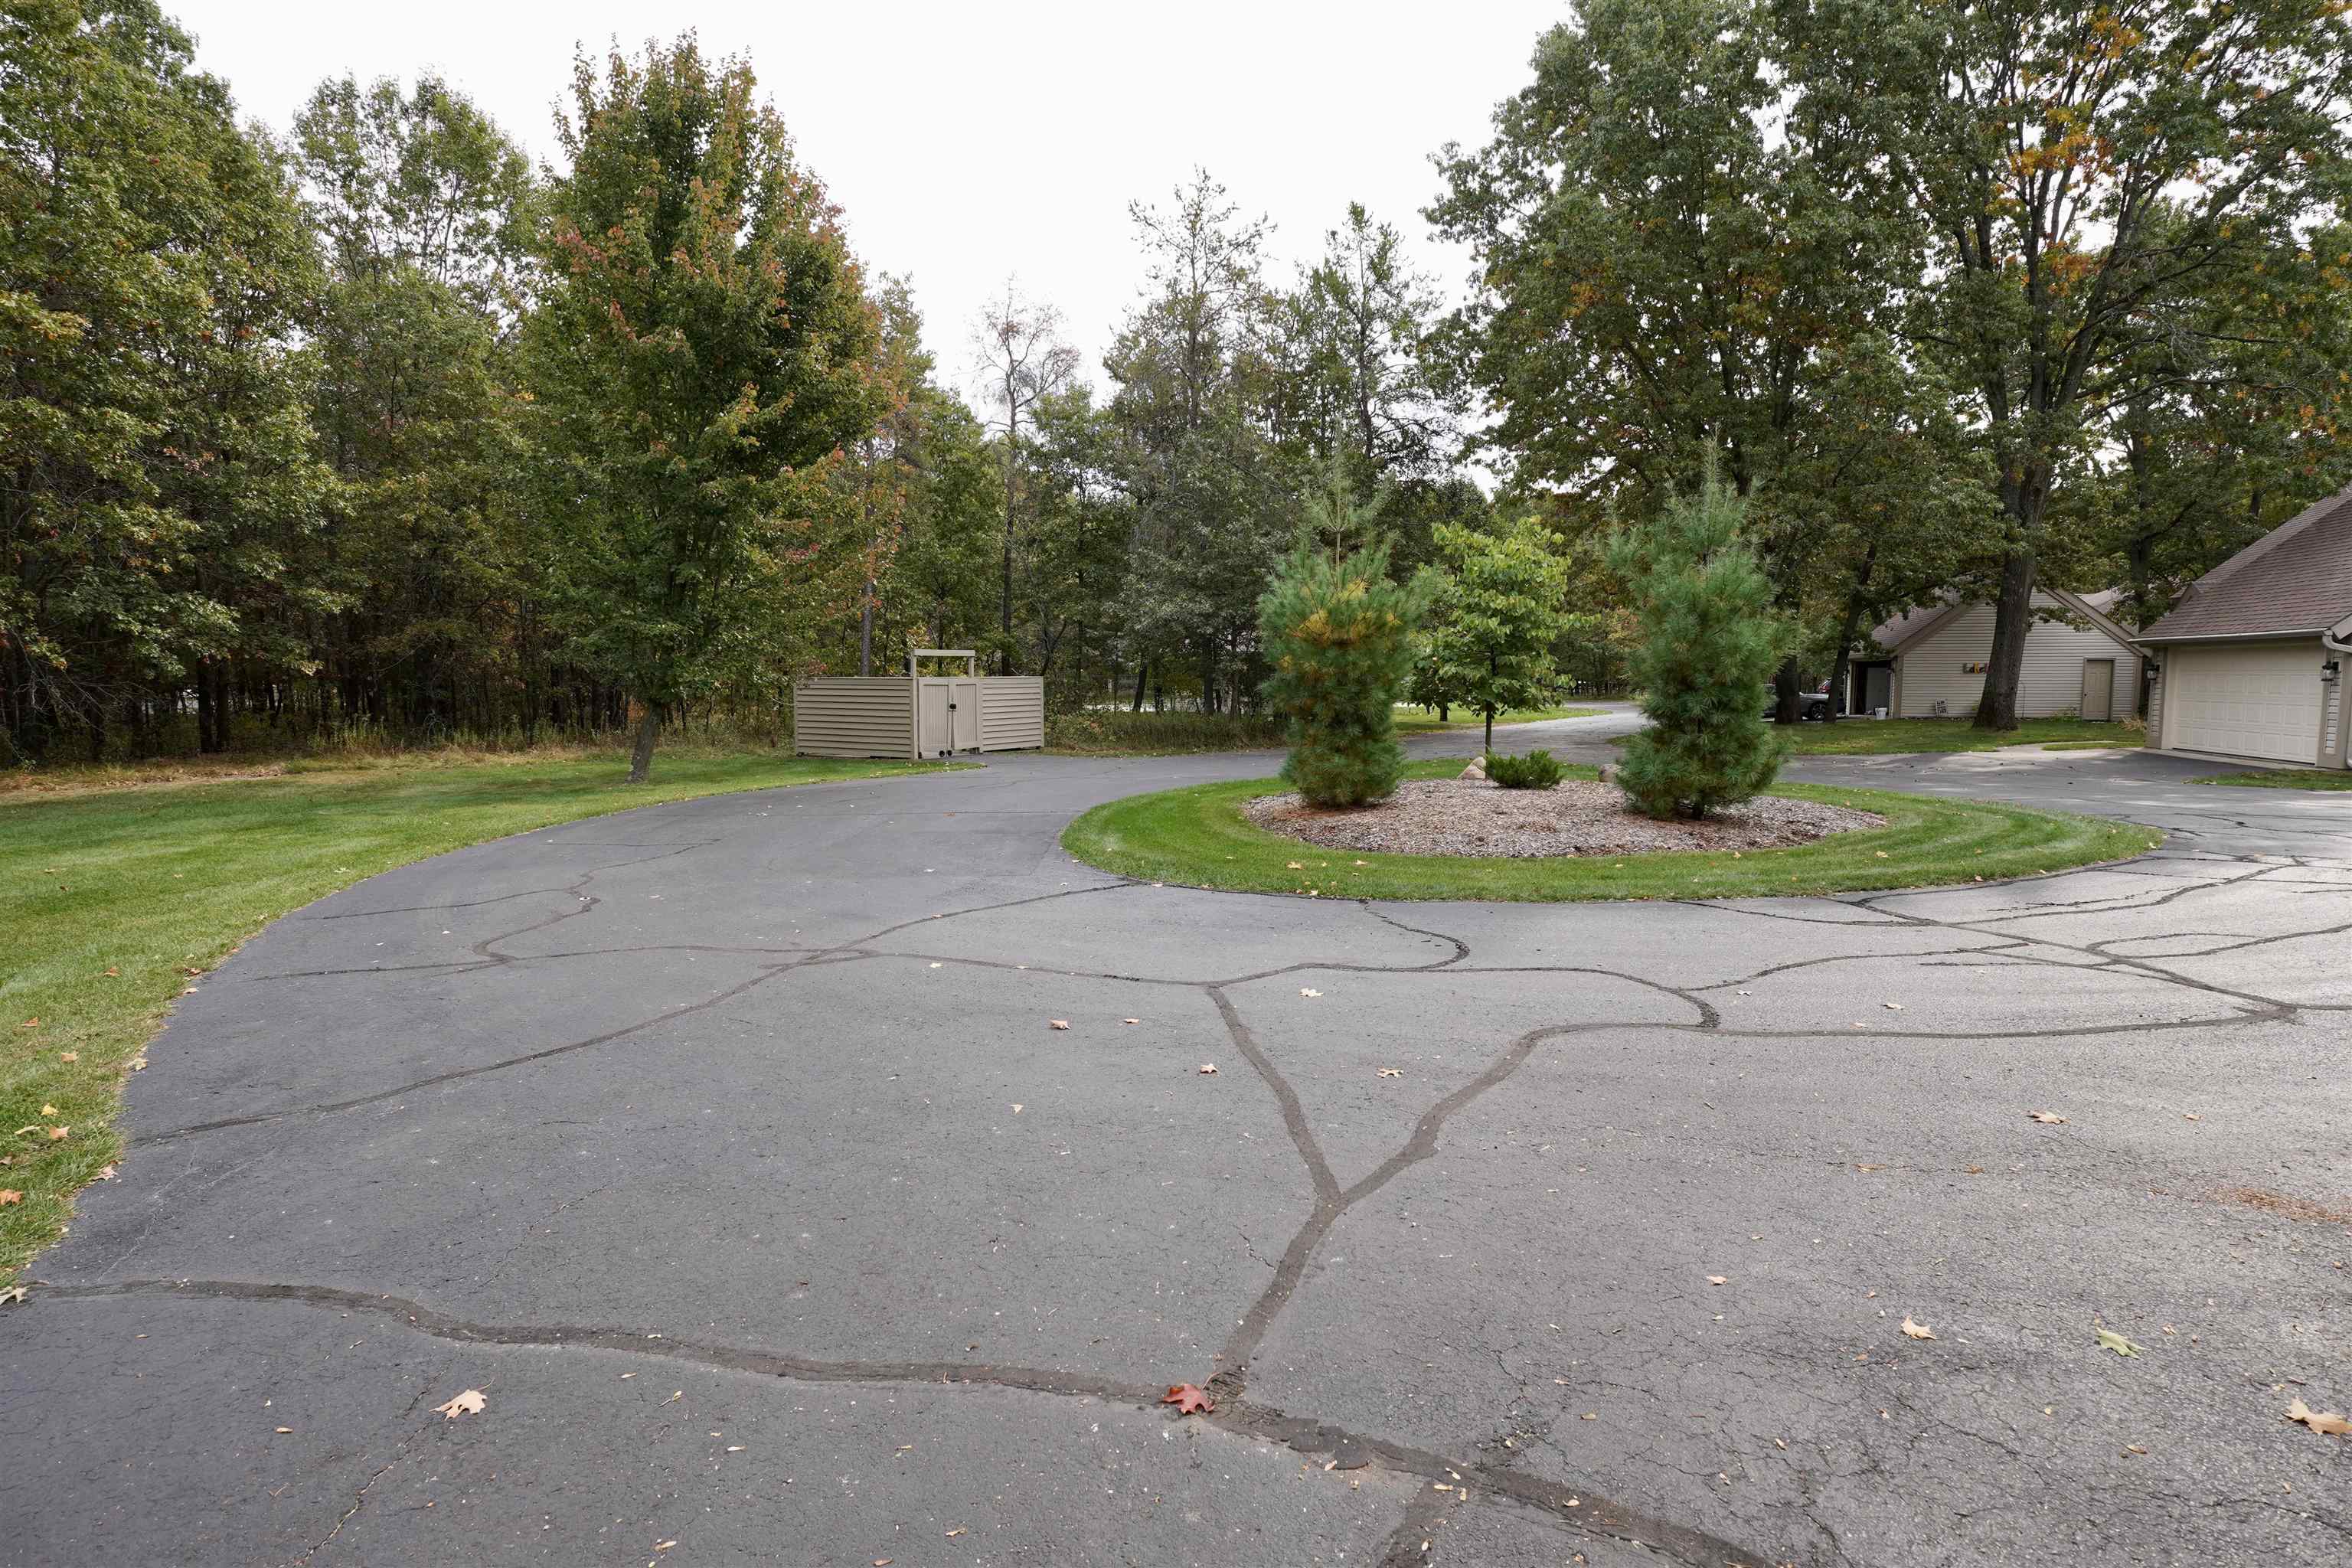
Curving paved driveway around a landscaped island, with wooded grounds and beige garages nearby.
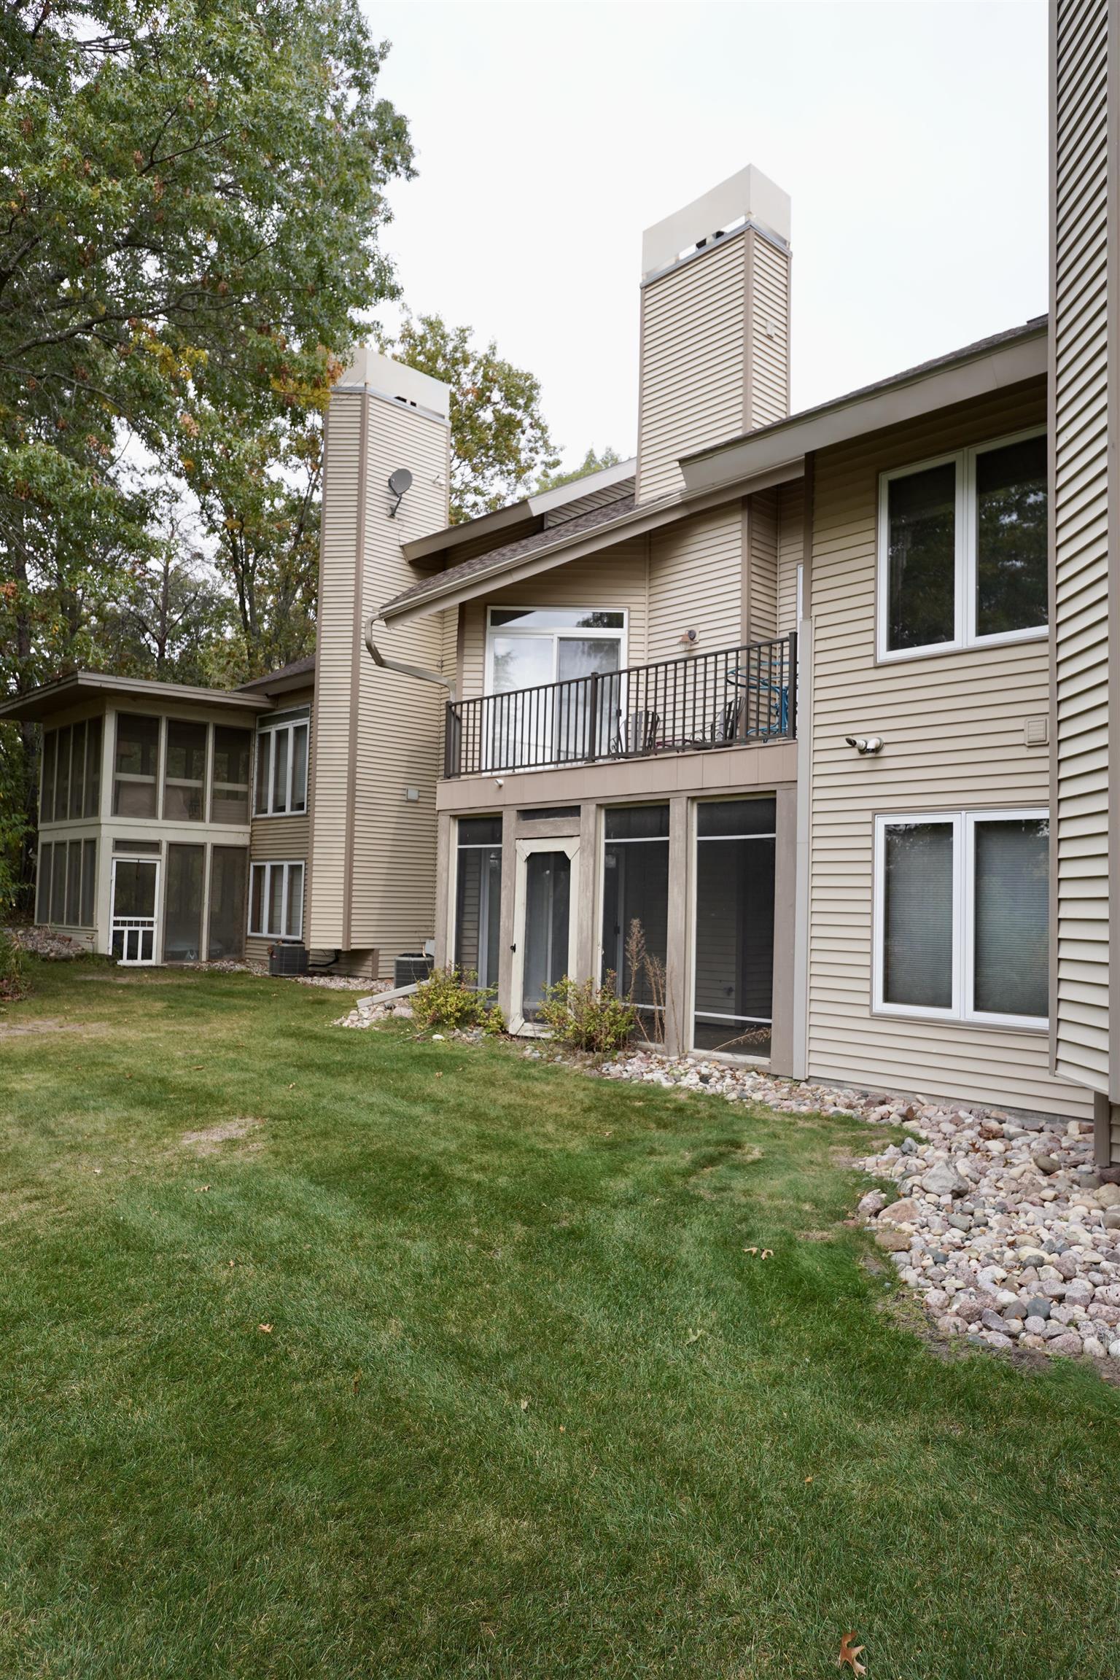
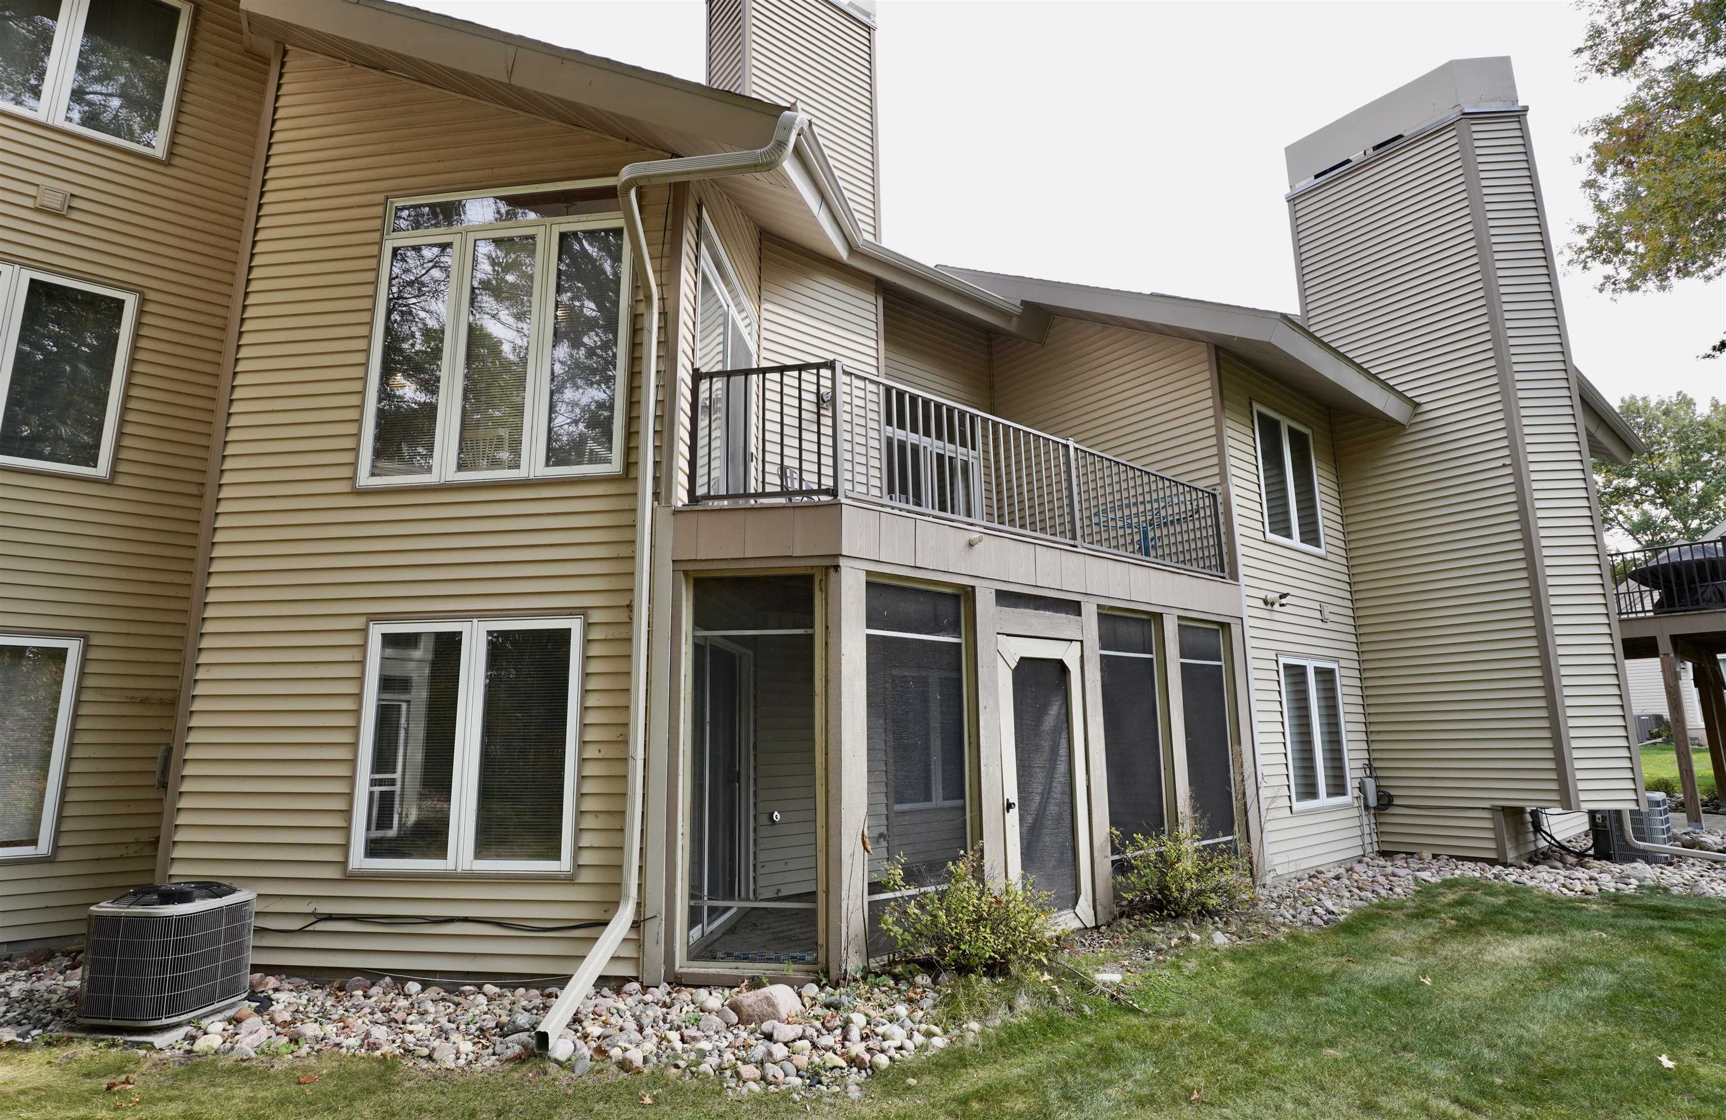
Beige residence with a raised balcony, screened porch, and broad lawn.
Home’s rear exterior with a raised deck, screened patio, tall chimney, and rock landscaping.
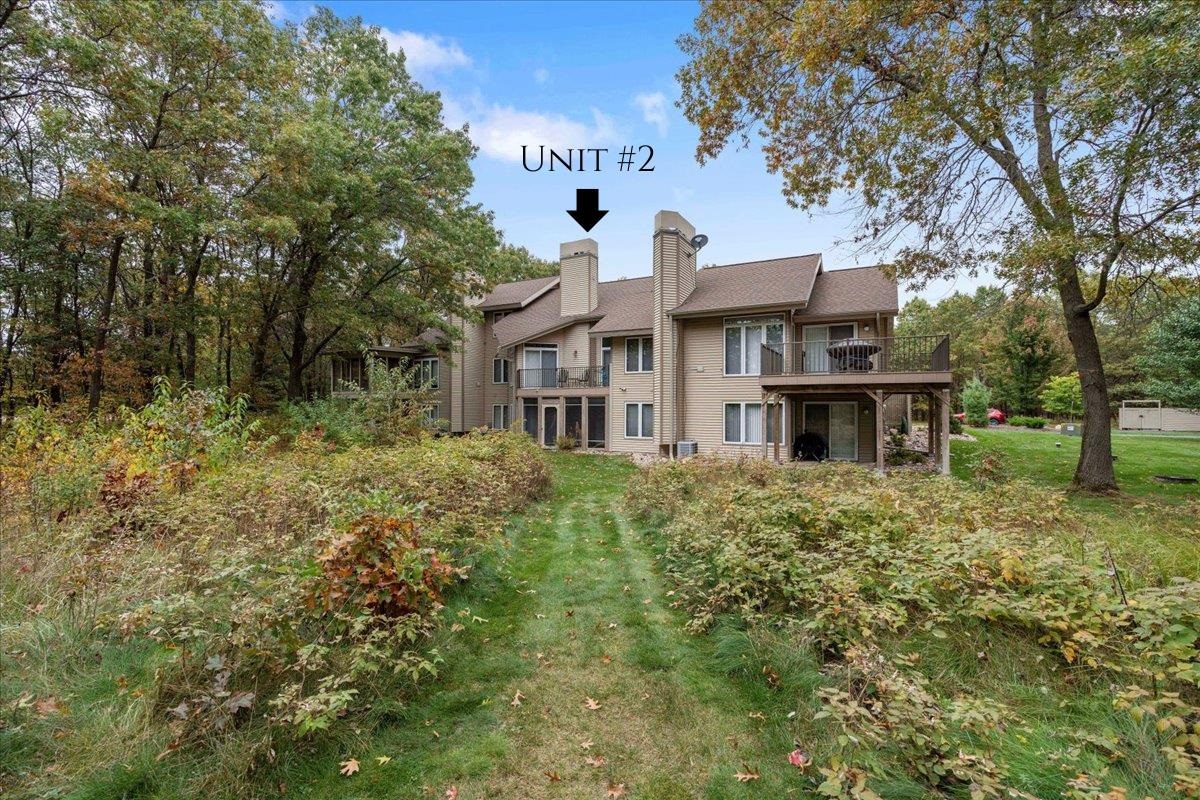
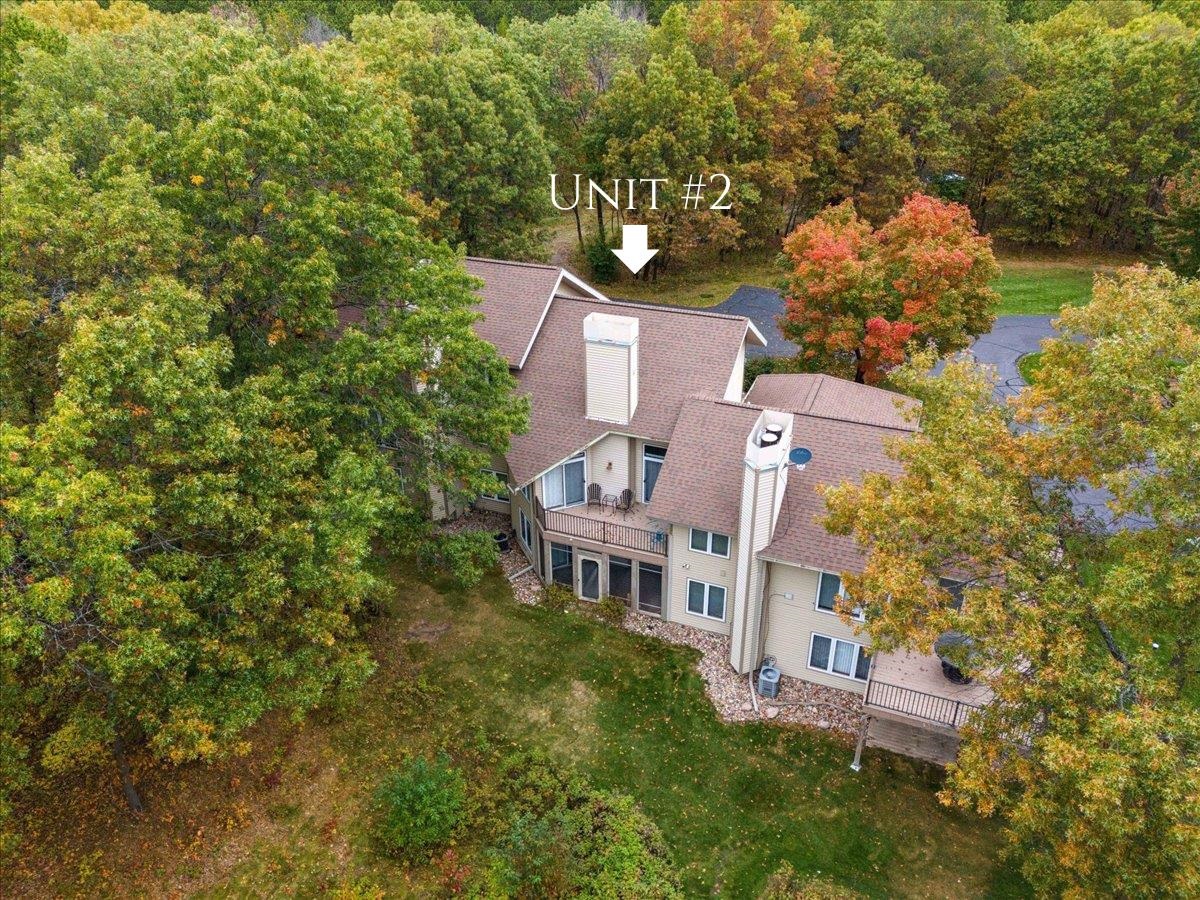
Tan multi-unit building among autumn trees, with an arrow marking Unit #2 above the deck.
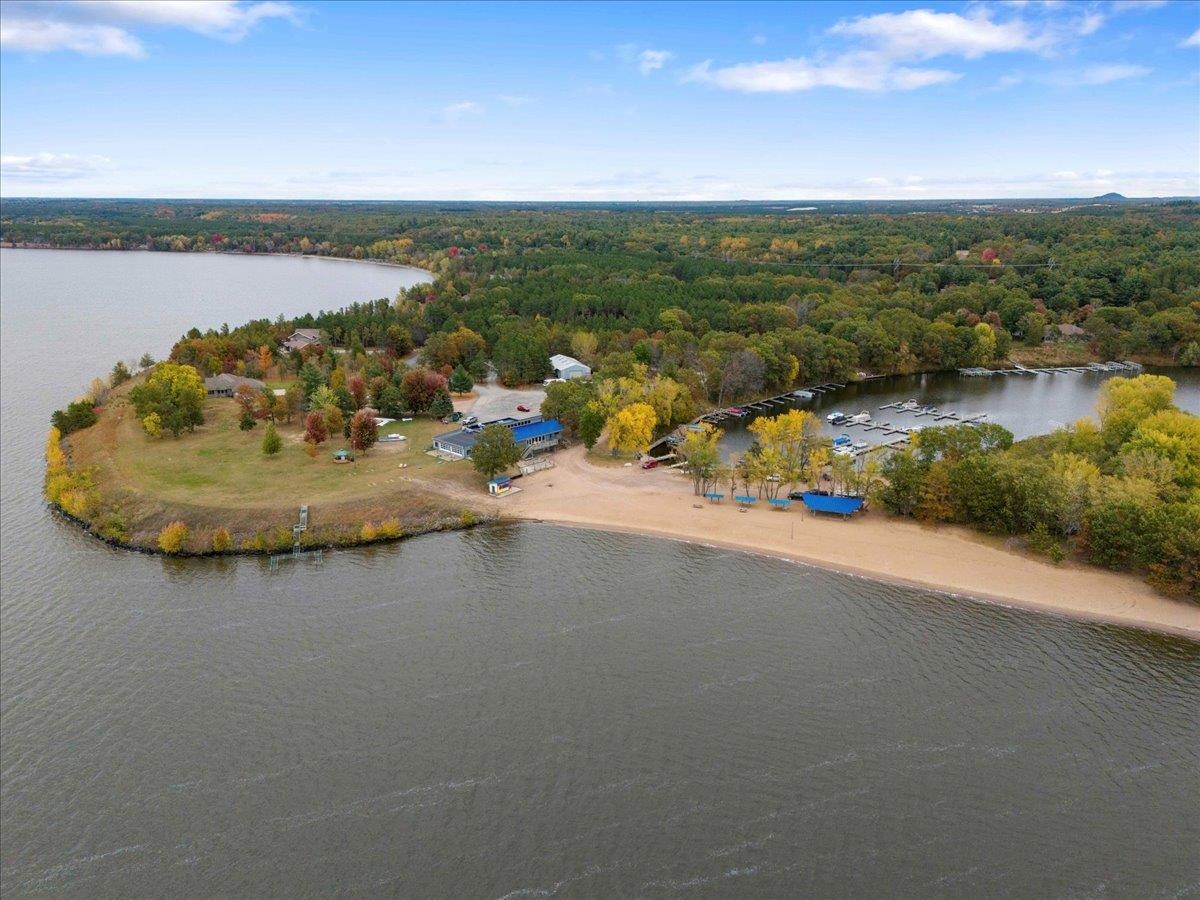
Aerial view of Unit 2 among wooded lakeside homes, with a marina and pool nearby.
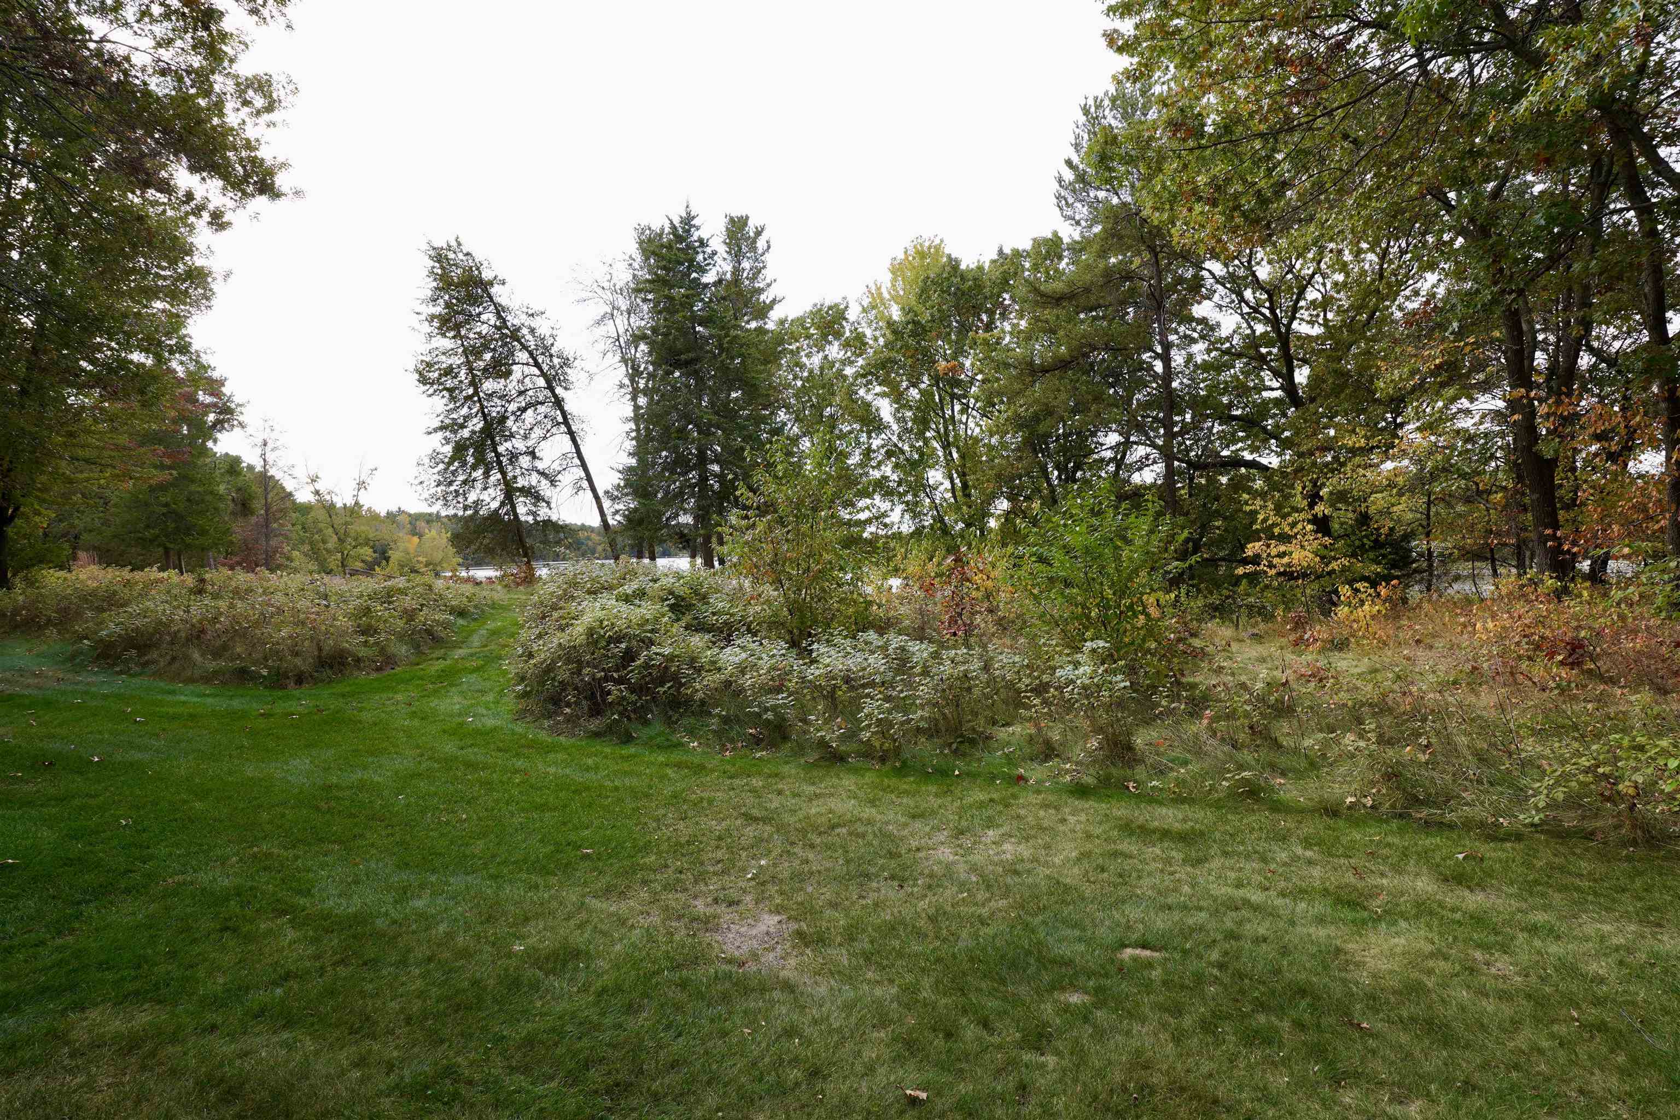
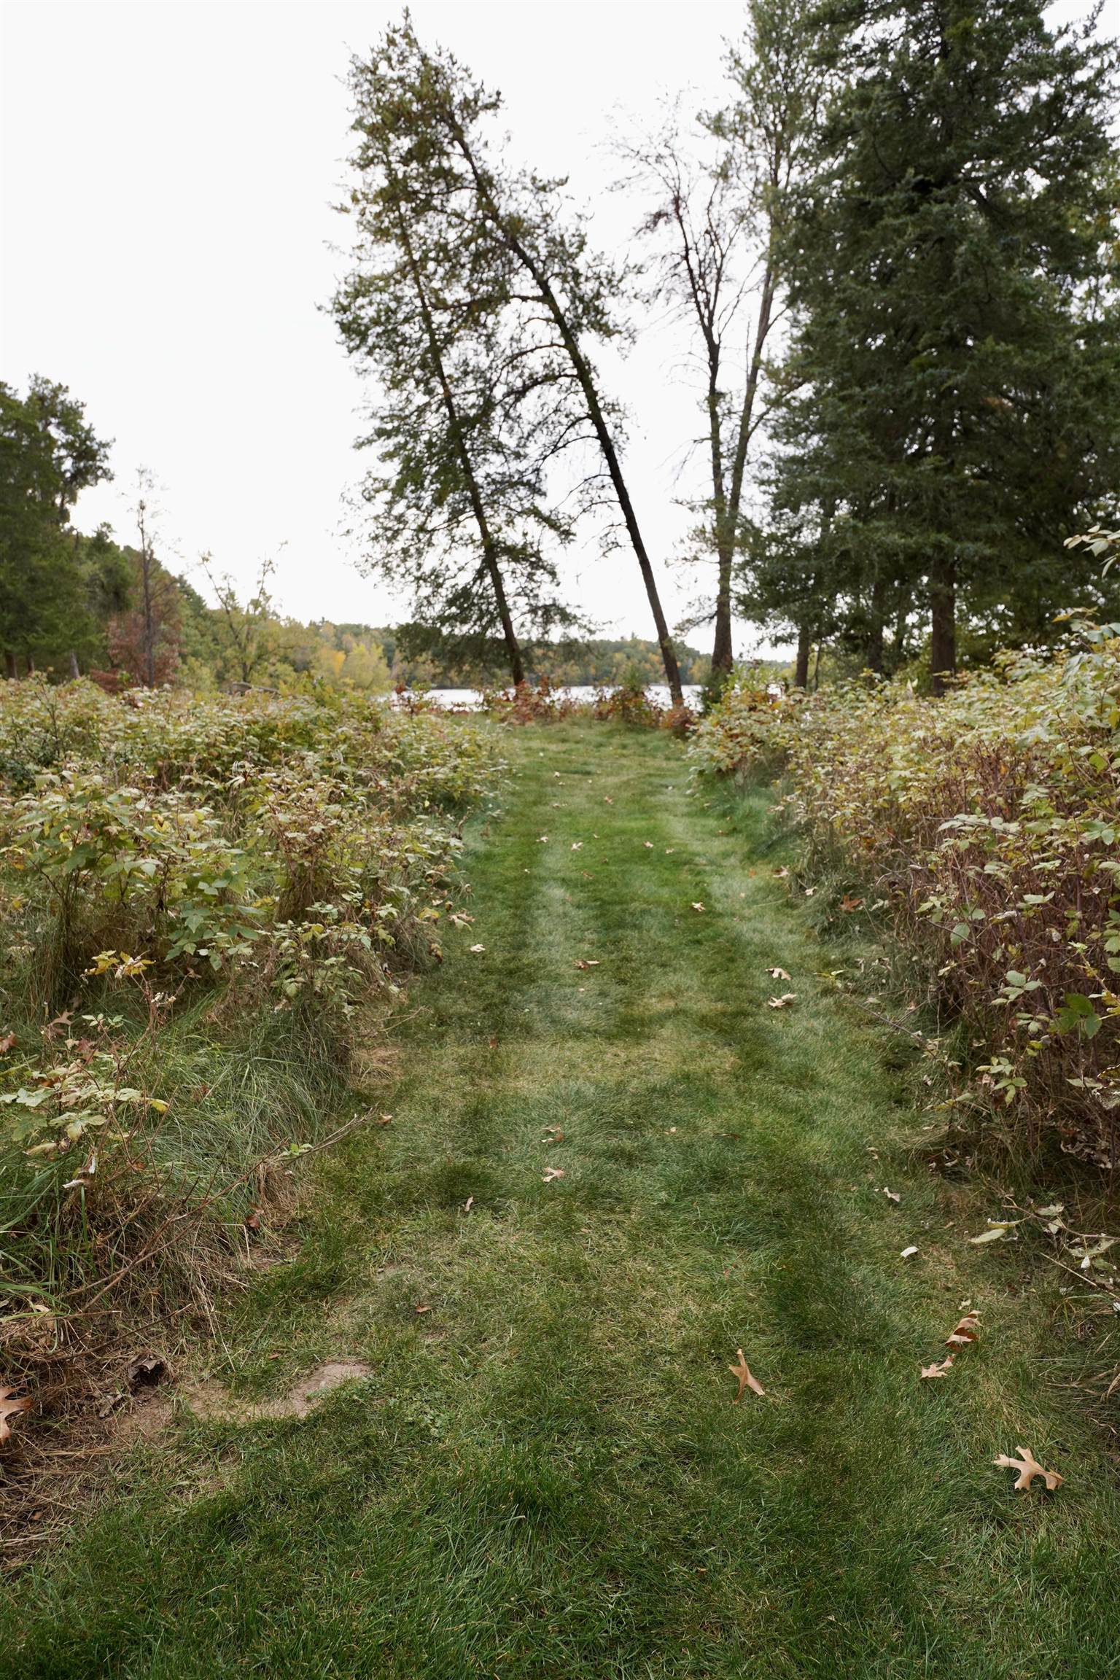
Grassy lawn bordered by mature trees and shrubs, with water visible through the foliage.
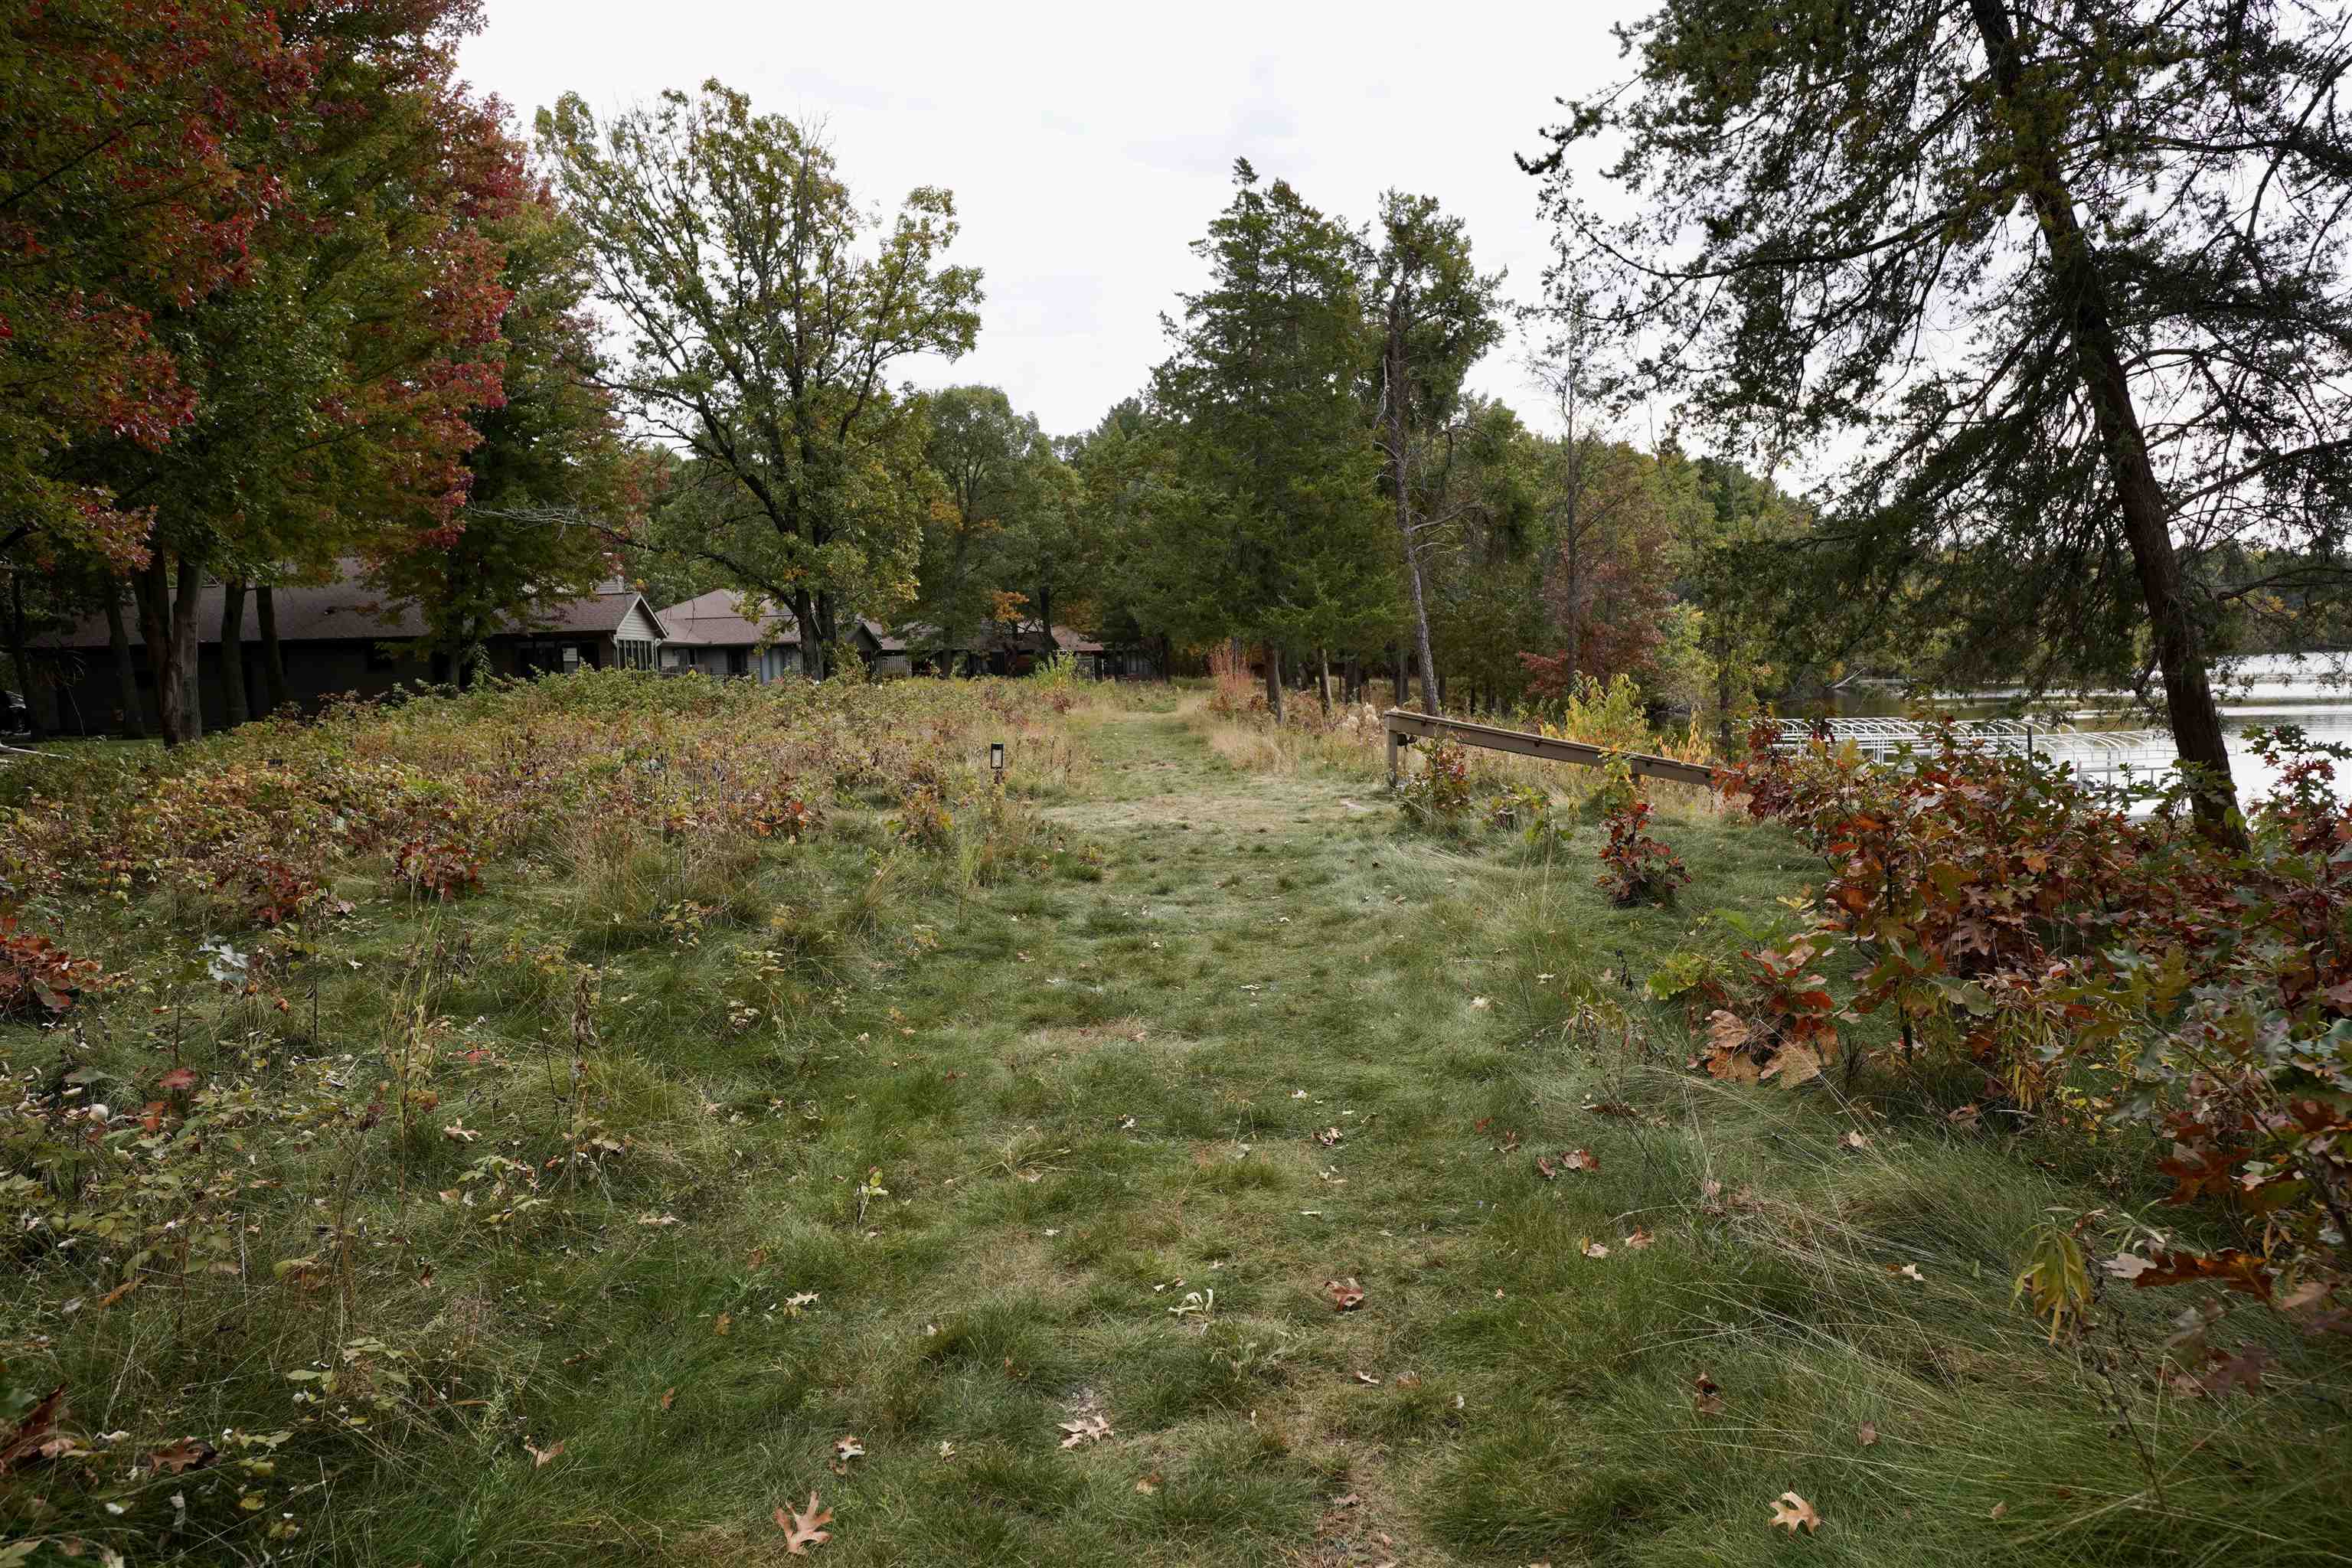
Grassy path through a wooded yard leading toward a lake, bordered by autumn foliage.
Grassy path through autumn trees toward a lake and white dock.
Aerial view of Unit 2 amid autumn trees, showing the building’s balconies and paved parking area.
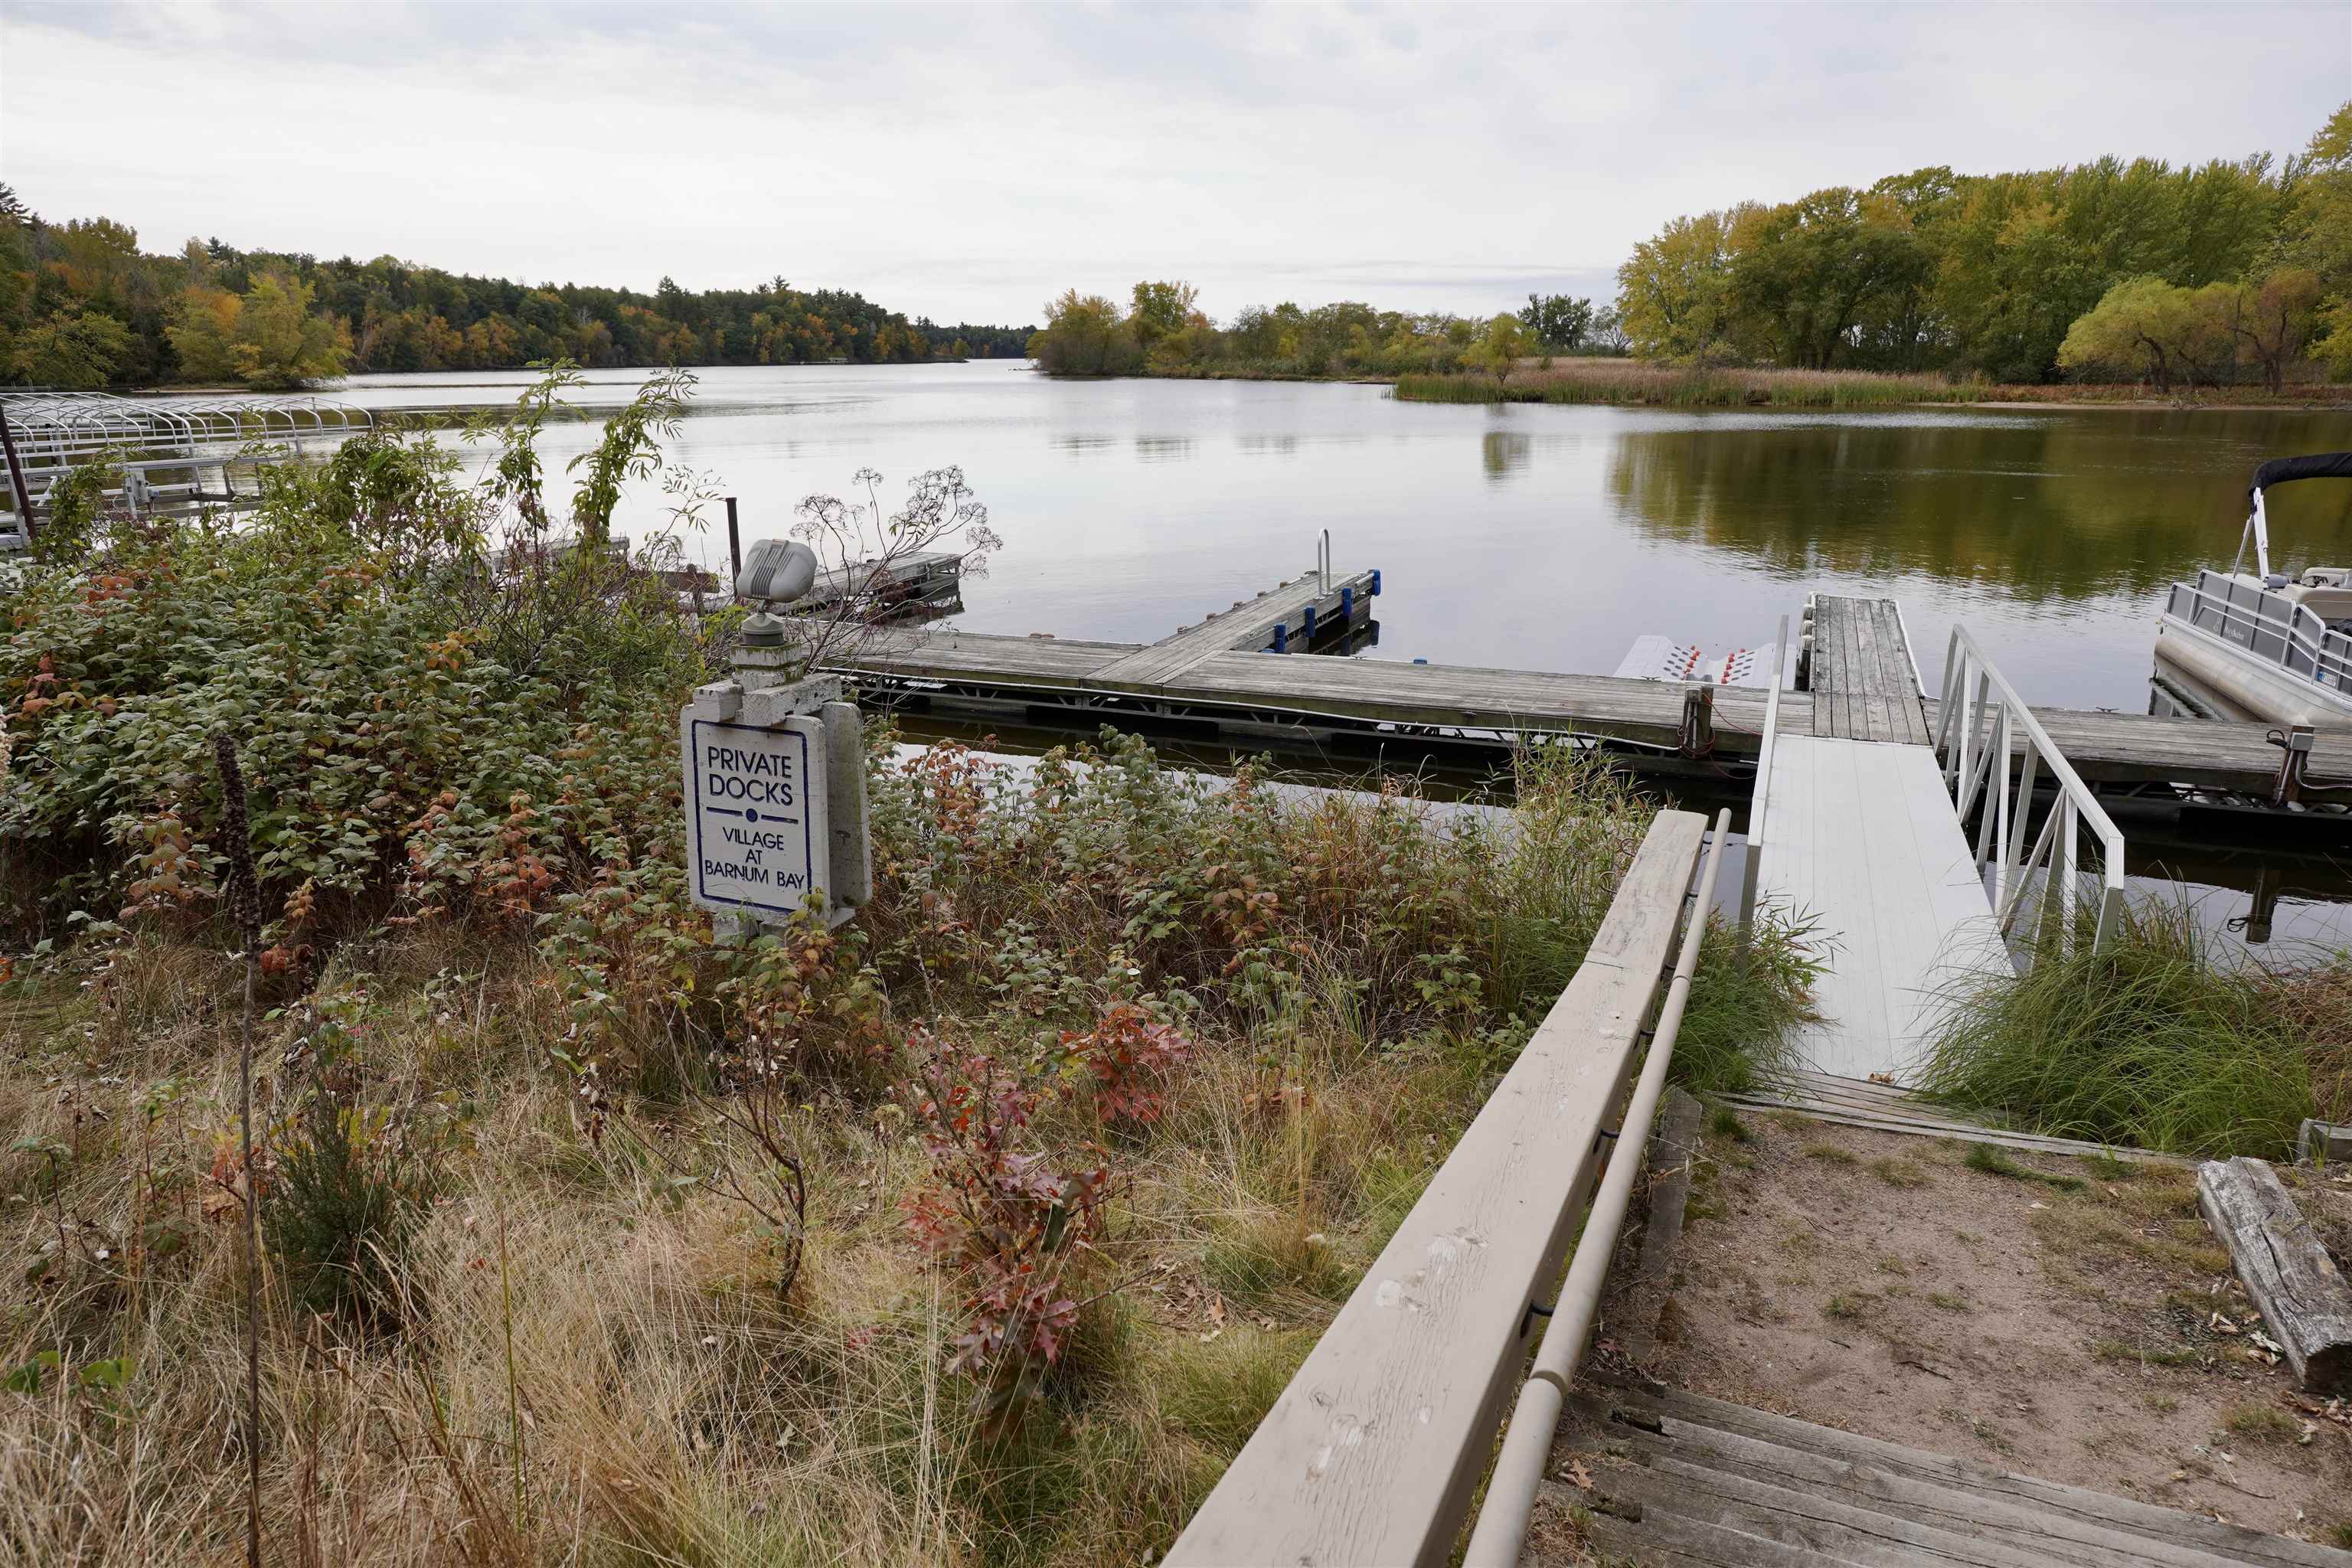
Lakeside docks with a white gangway and a sign for Village at Barnum Bay.
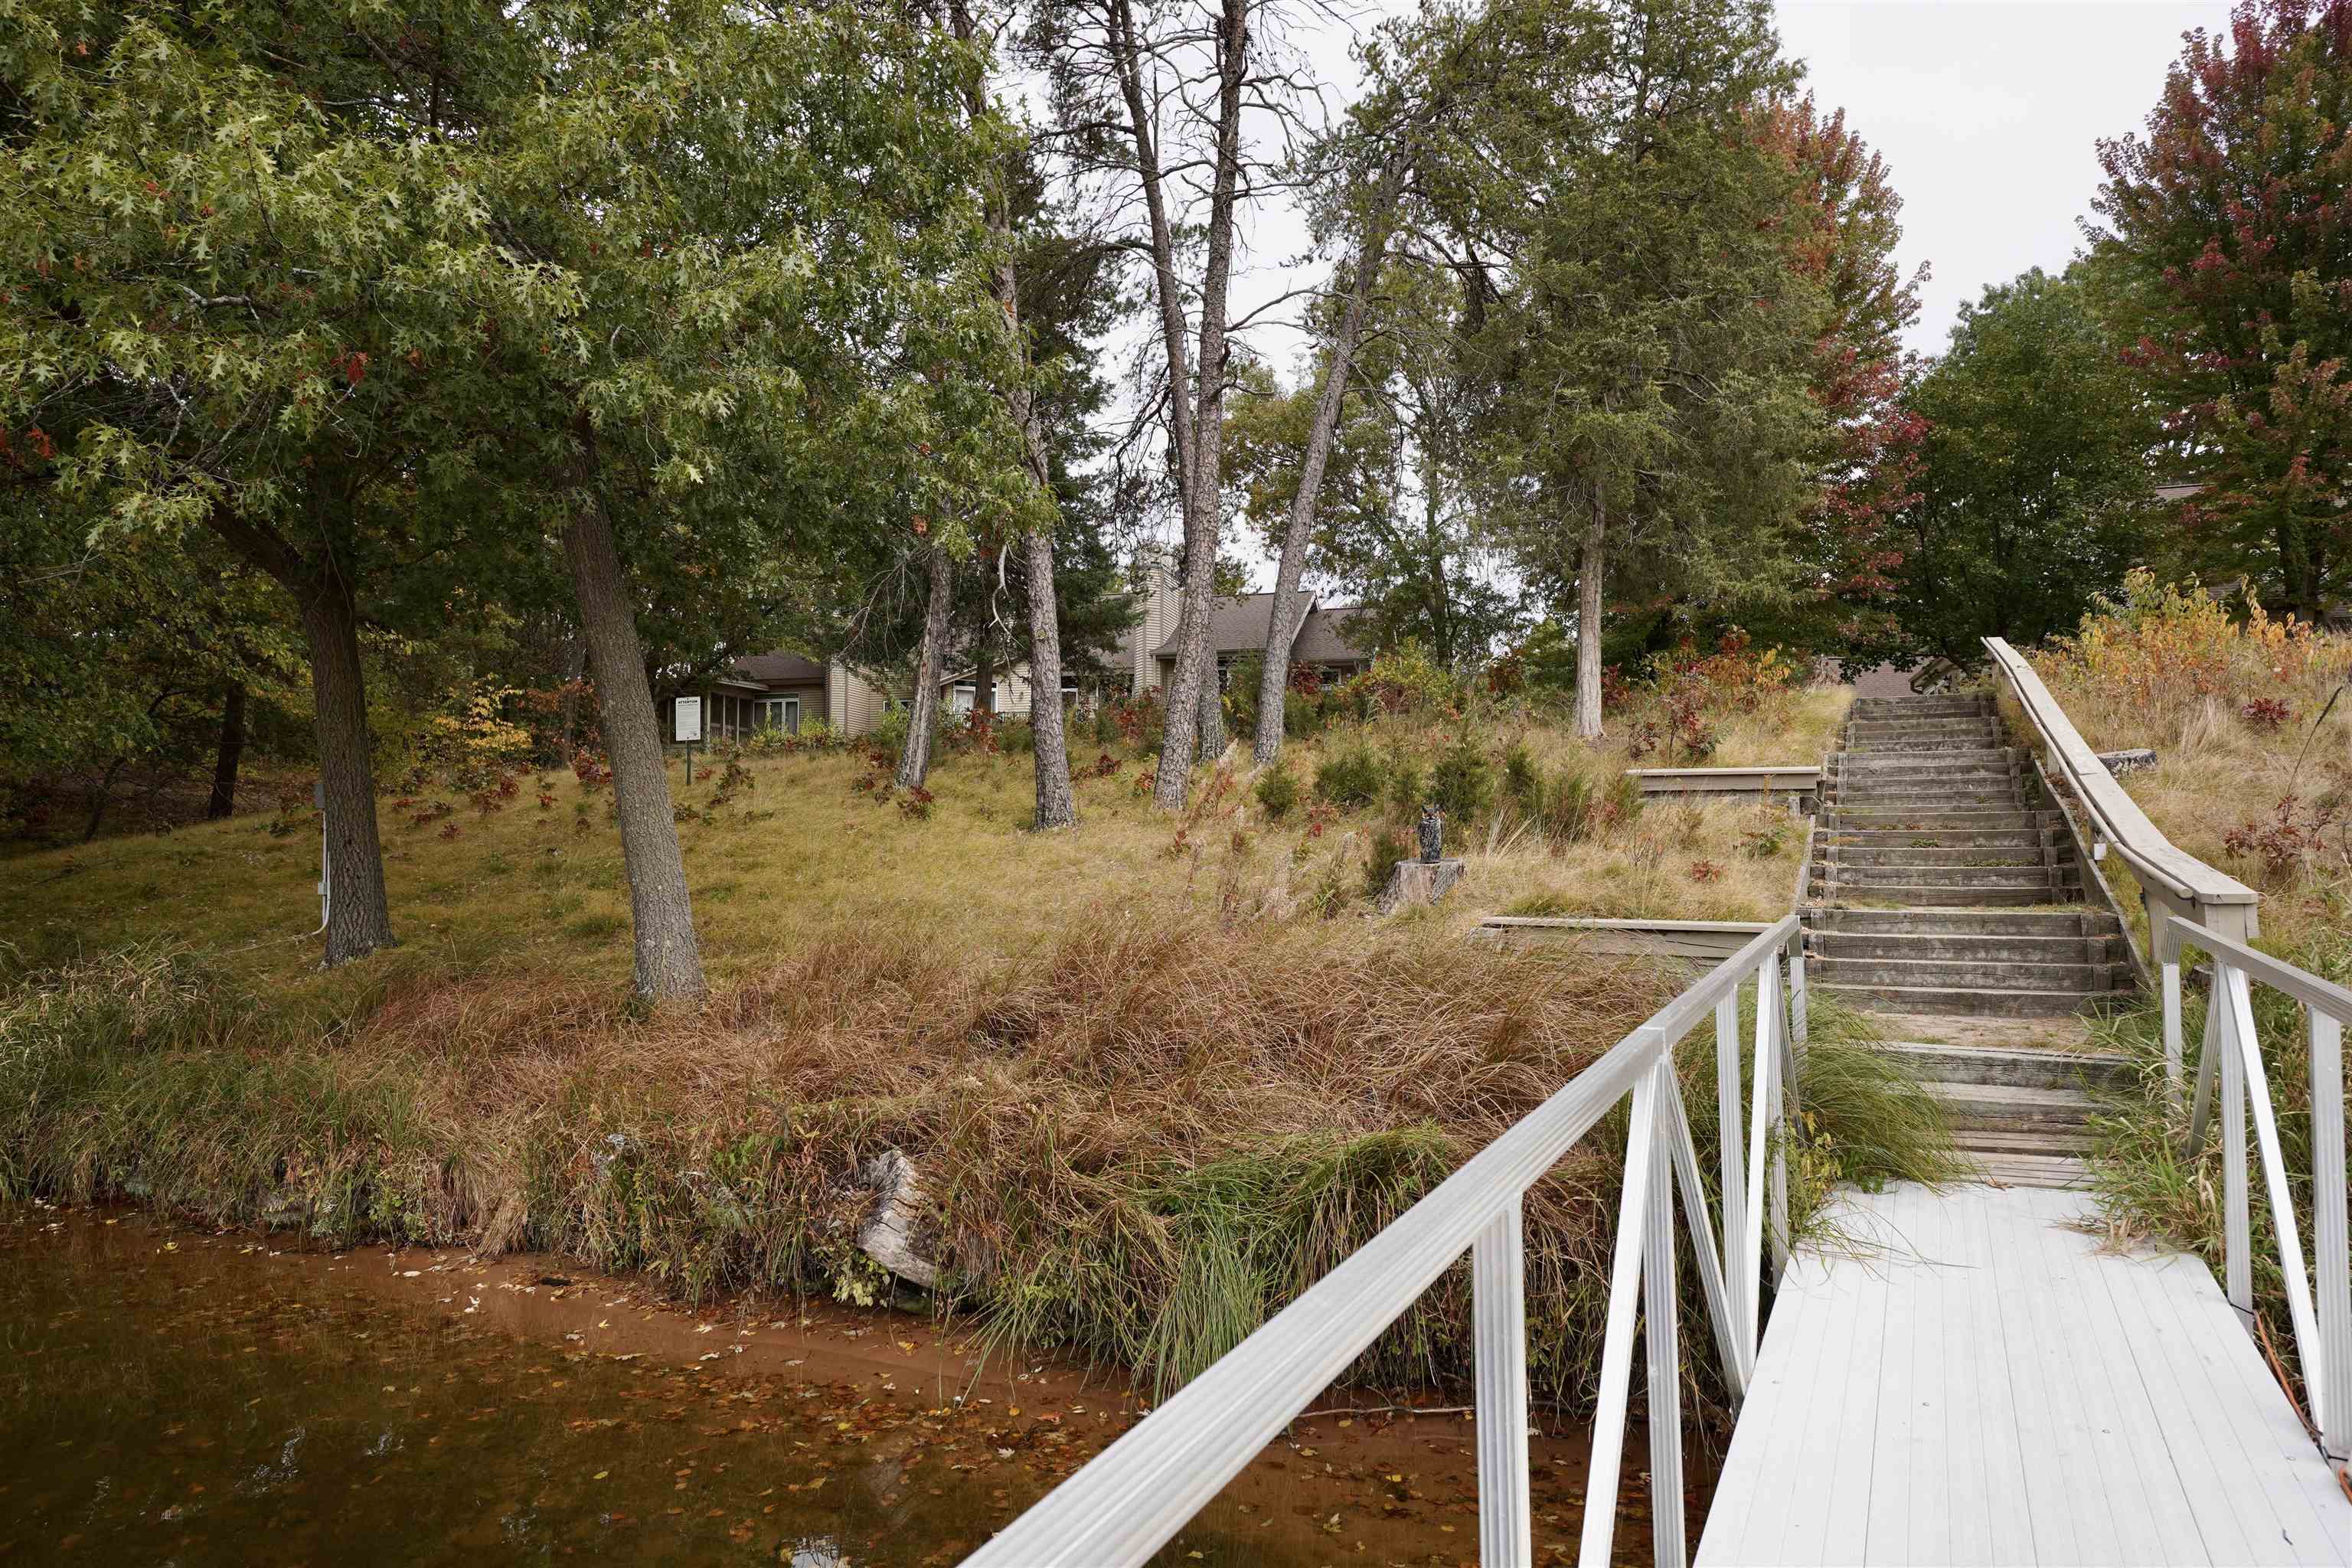
Wooded creekside property with a white-railed walkway and stairs leading toward a partially hidden house.
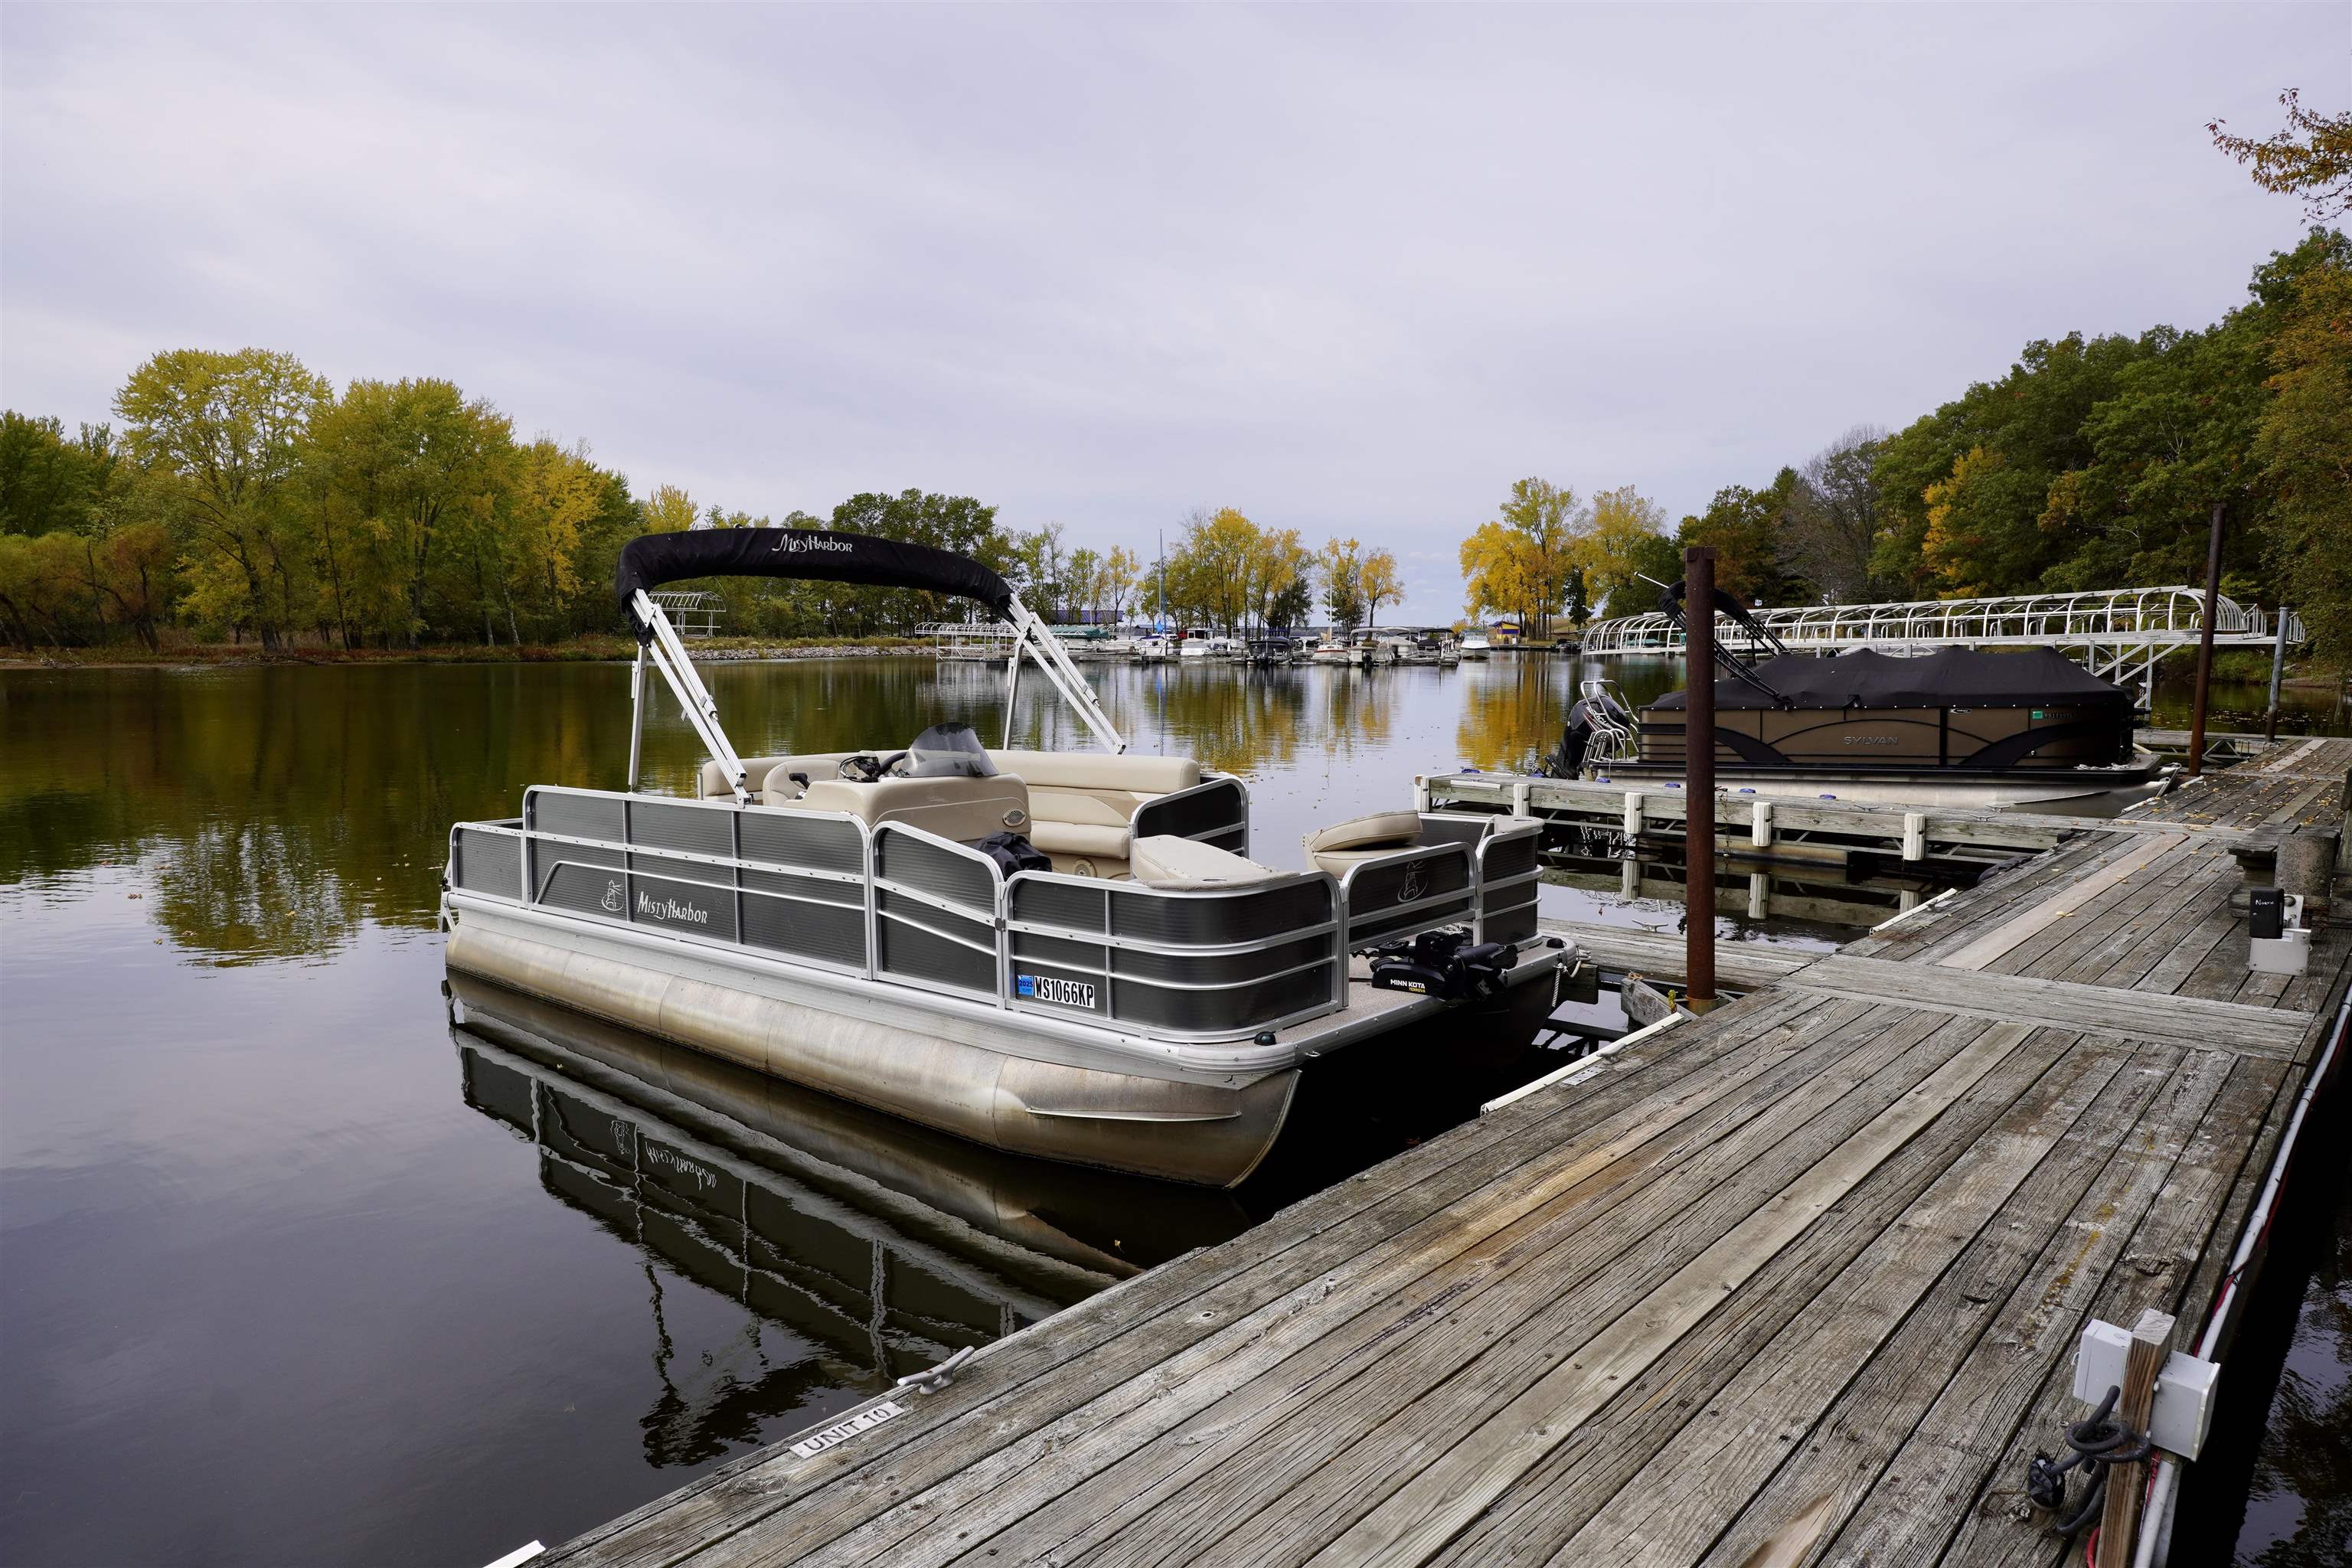
Pontoon boat moored beside a wooden marina dock, with autumn trees and boats across the water.
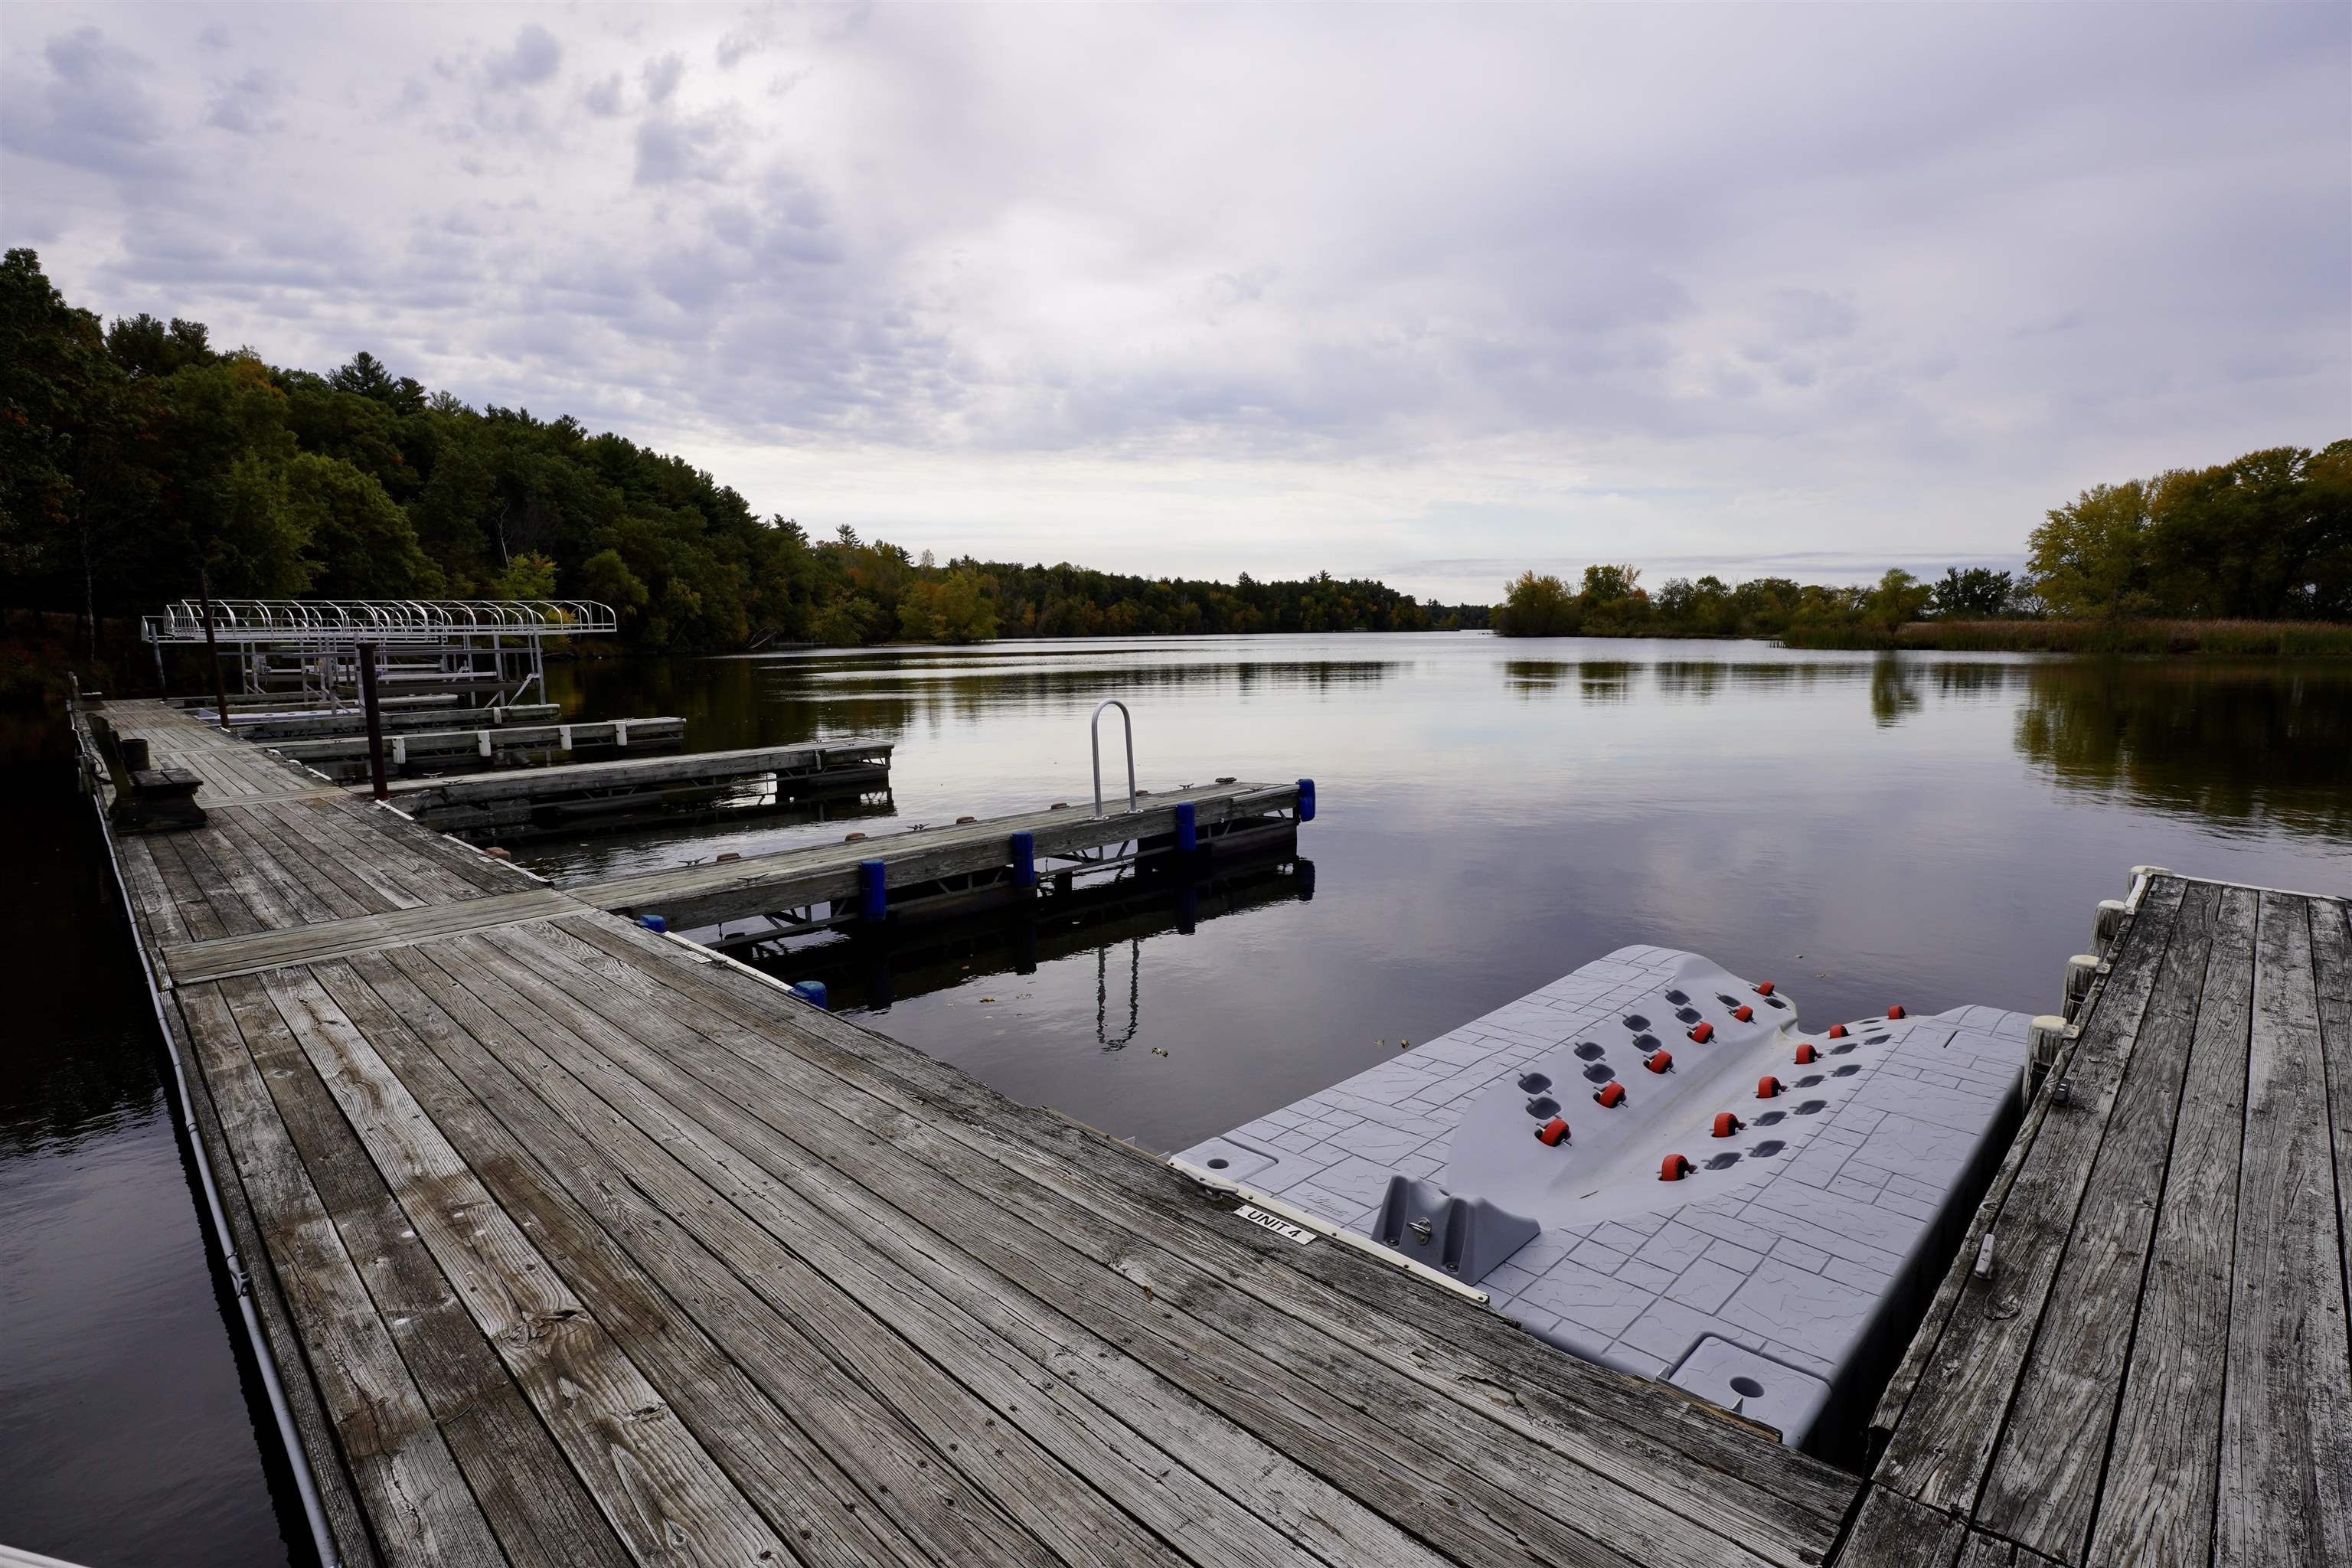
Wooden docks and a floating dock extend into a calm lake bordered by autumn trees.
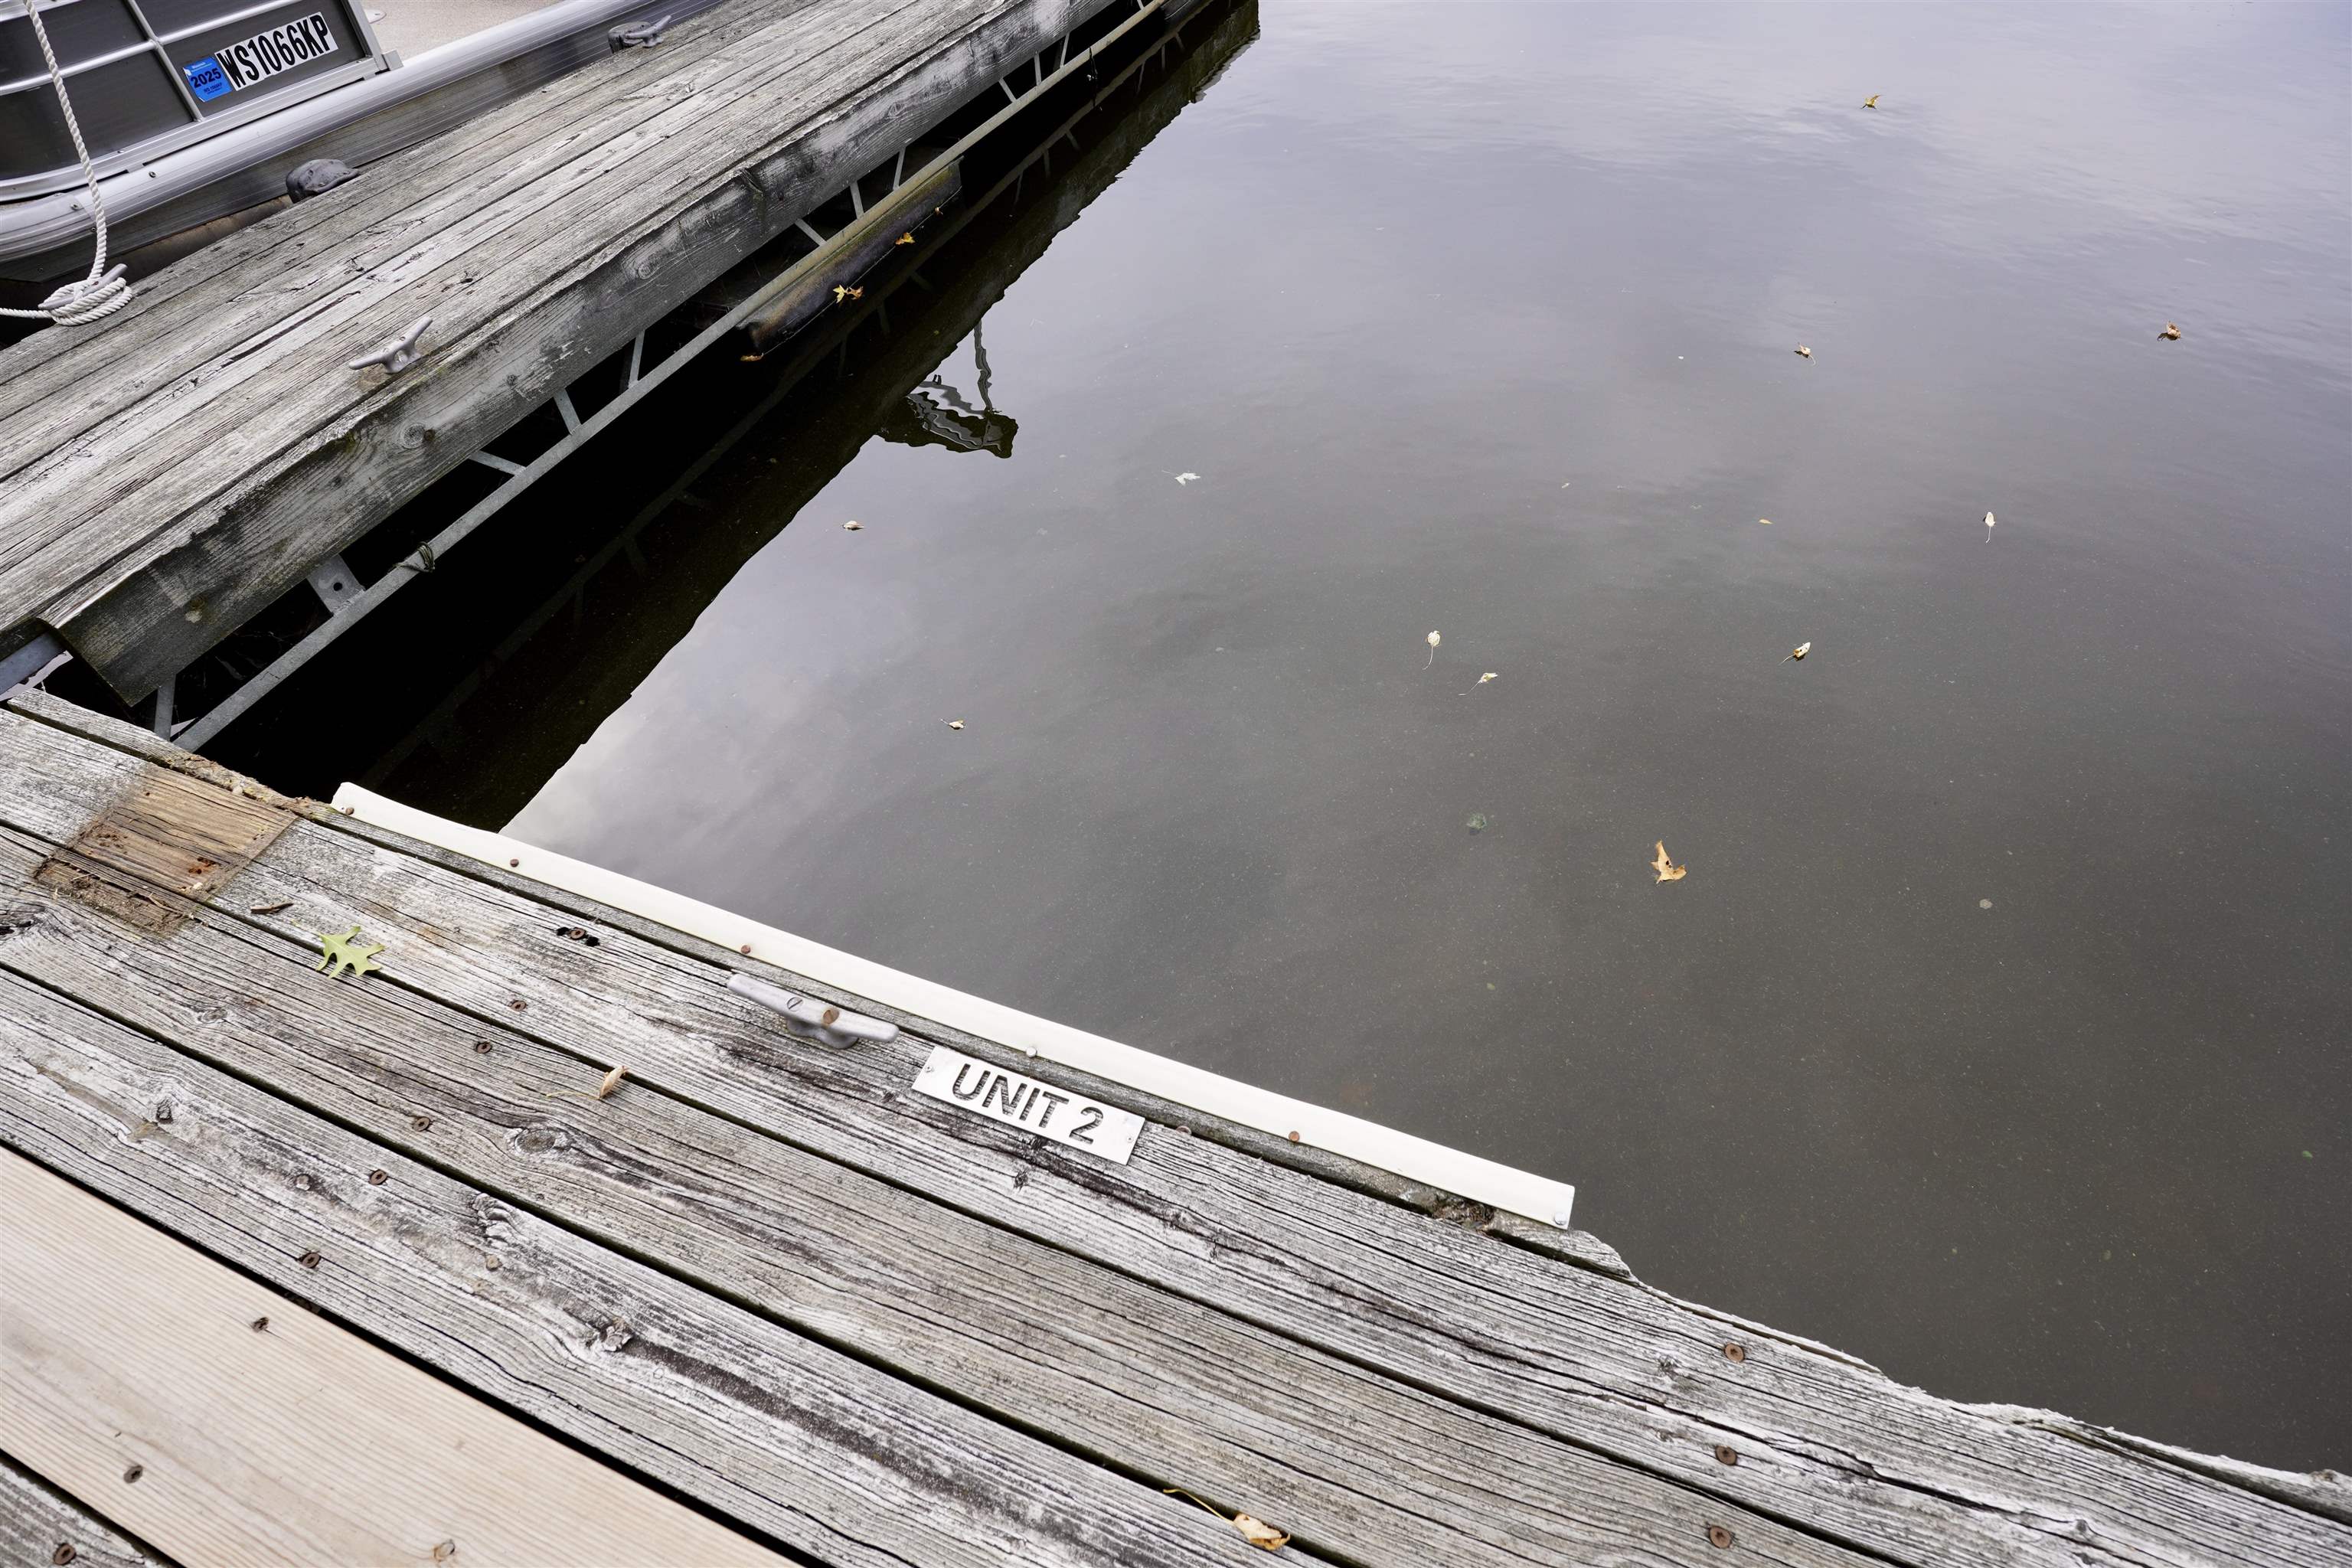
Wooden dock marked Unit 2 beside calm water, with a boat at the neighboring dock.
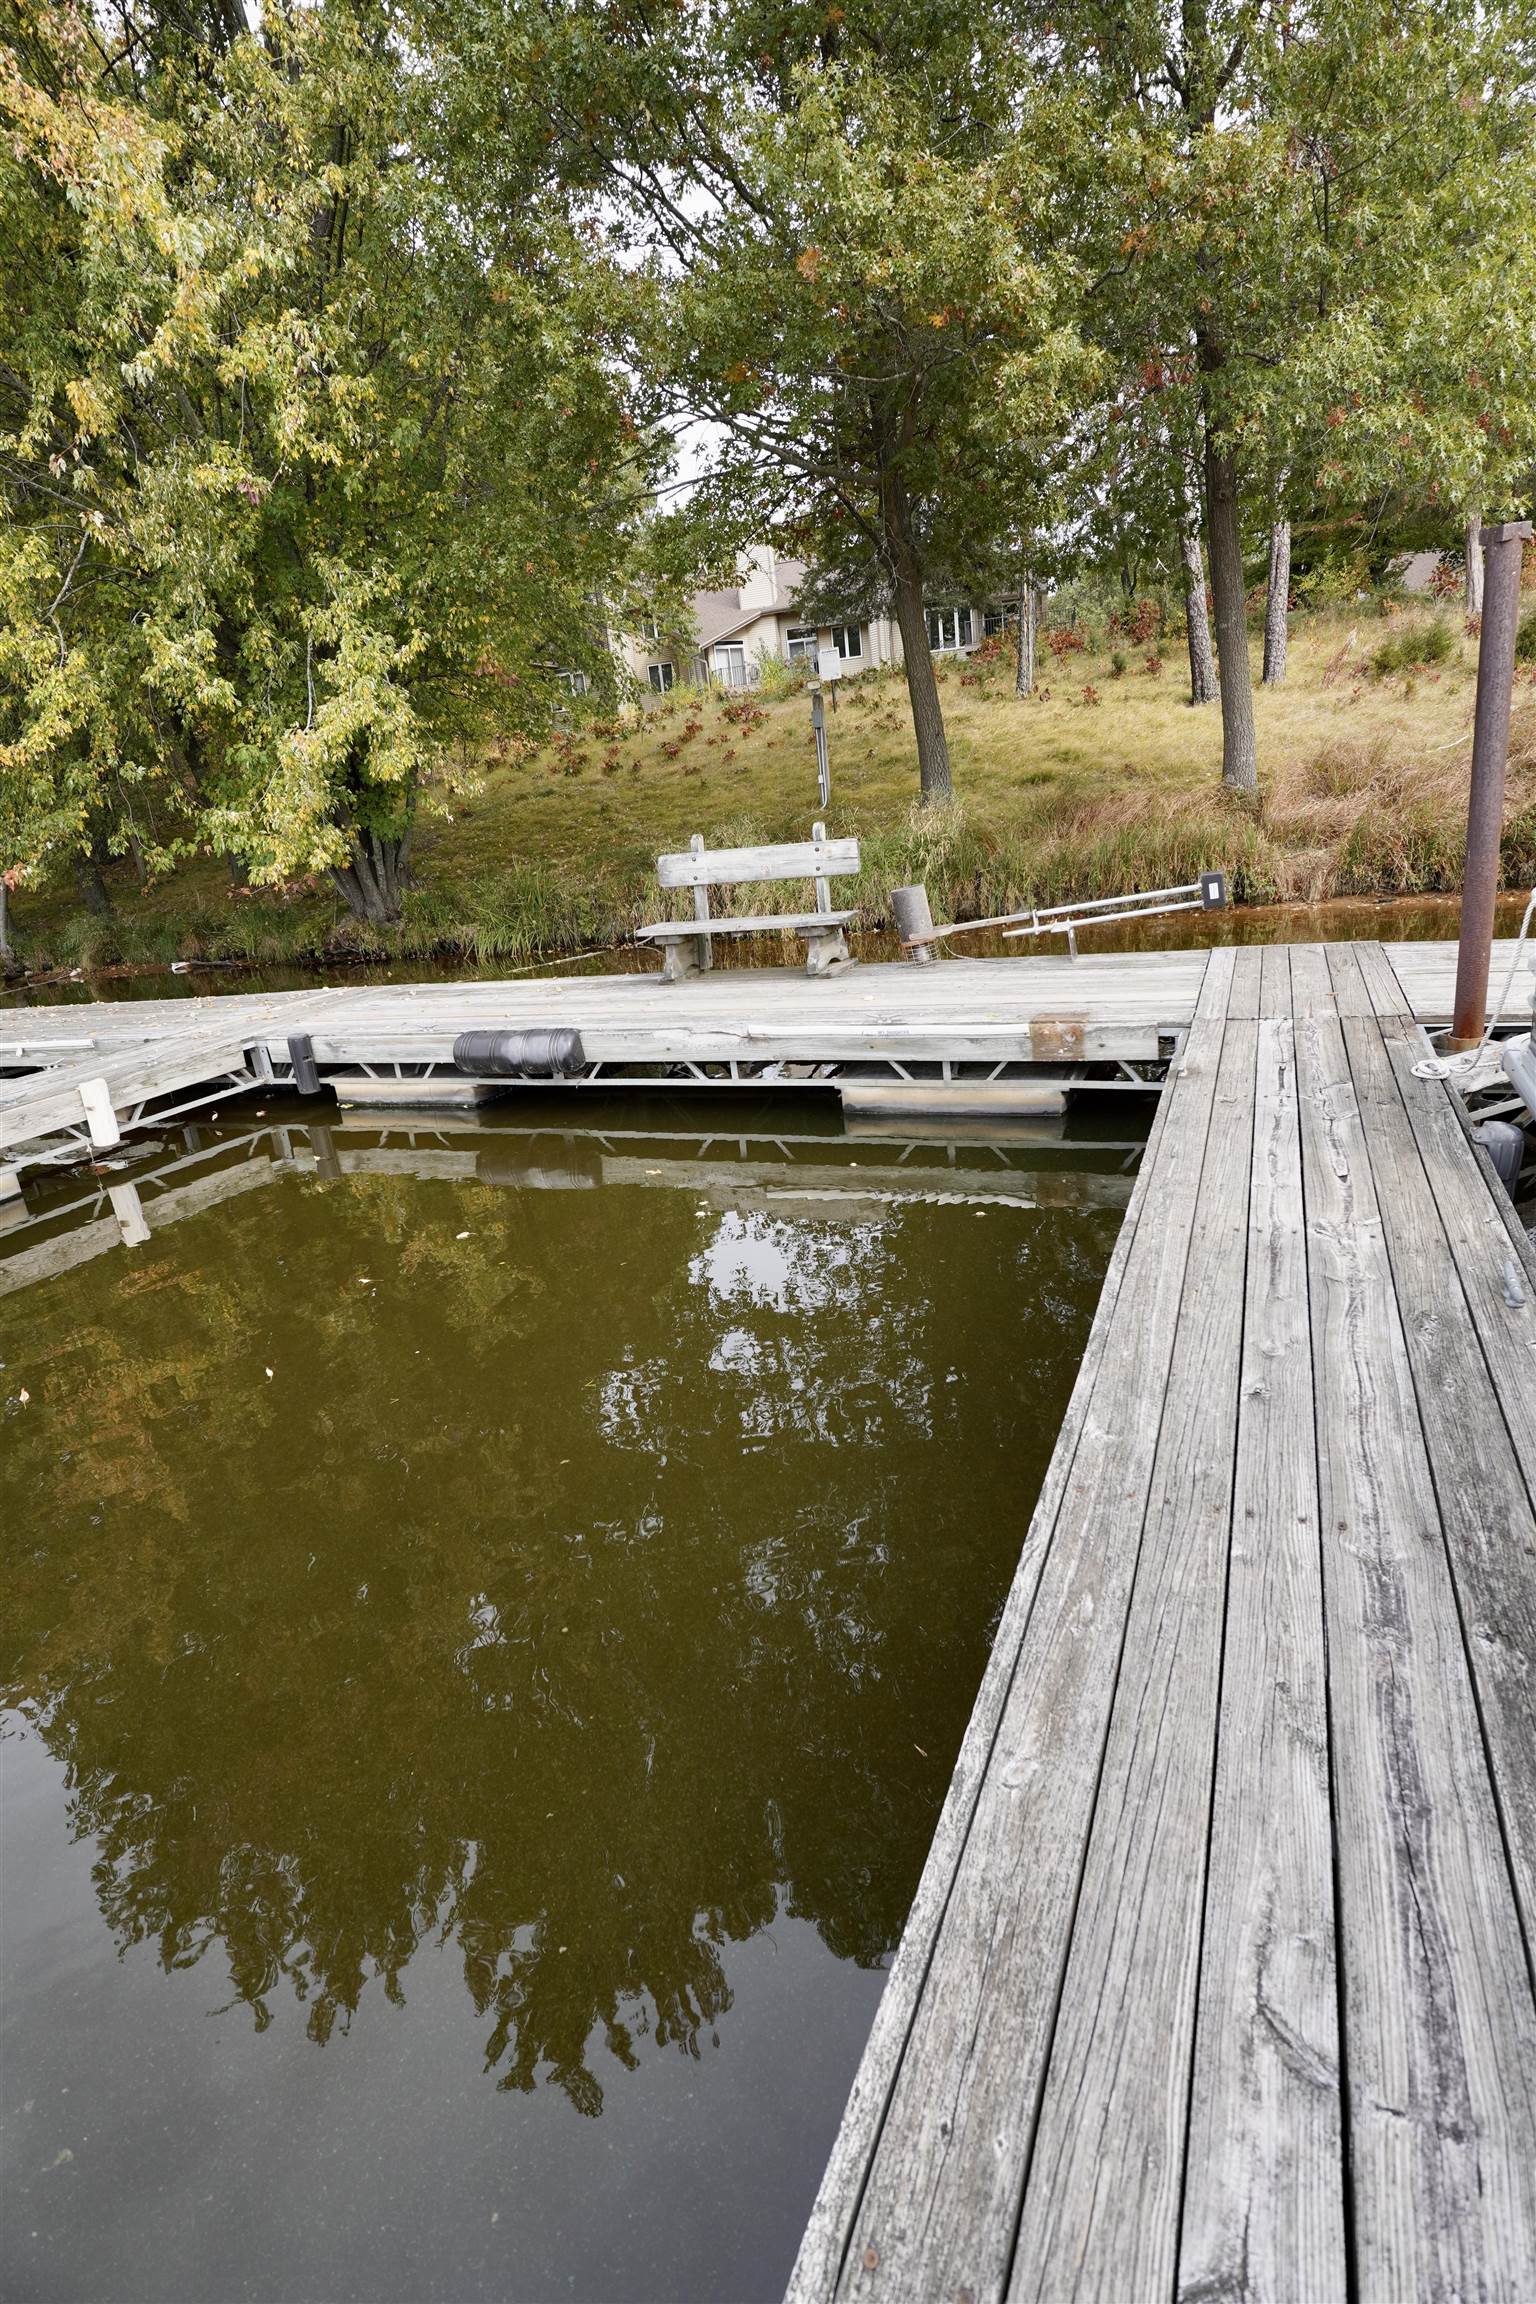
Wooden dock over calm water, with a bench and autumn trees along the bank.
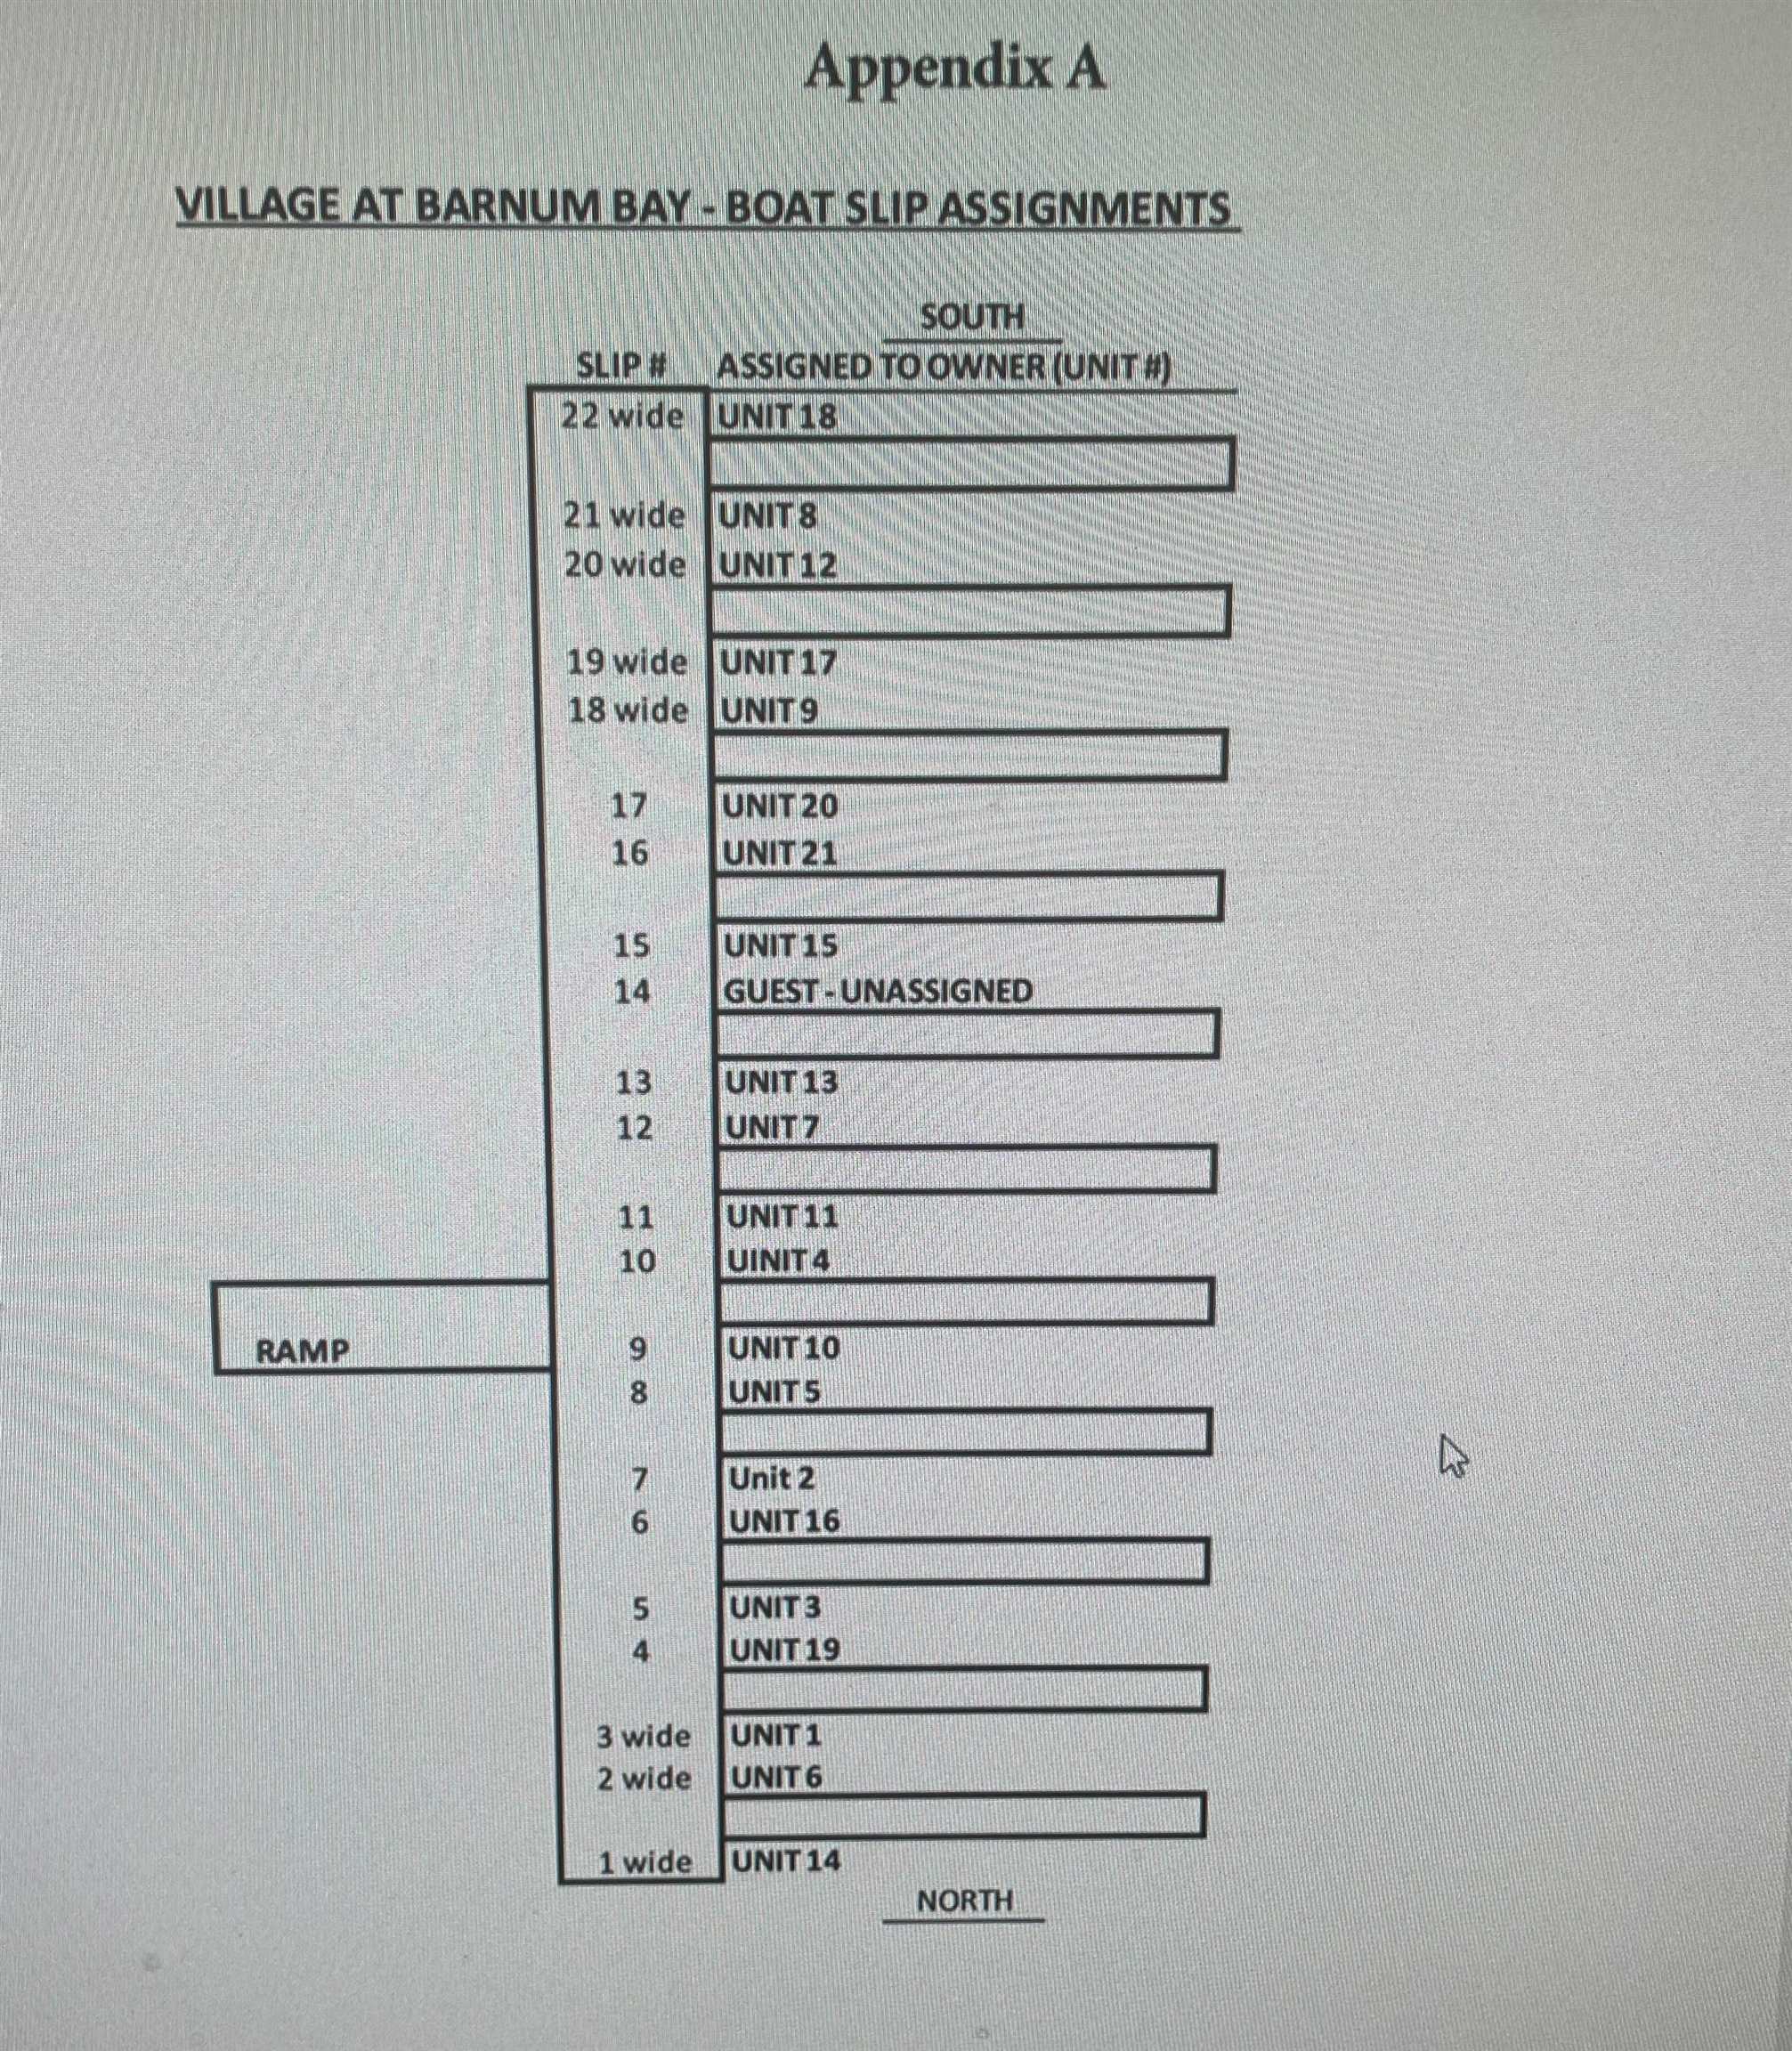
Village at Barnum Bay boat slip assignments, showing slip numbers, unit assignments, a ramp, and north and south directions.
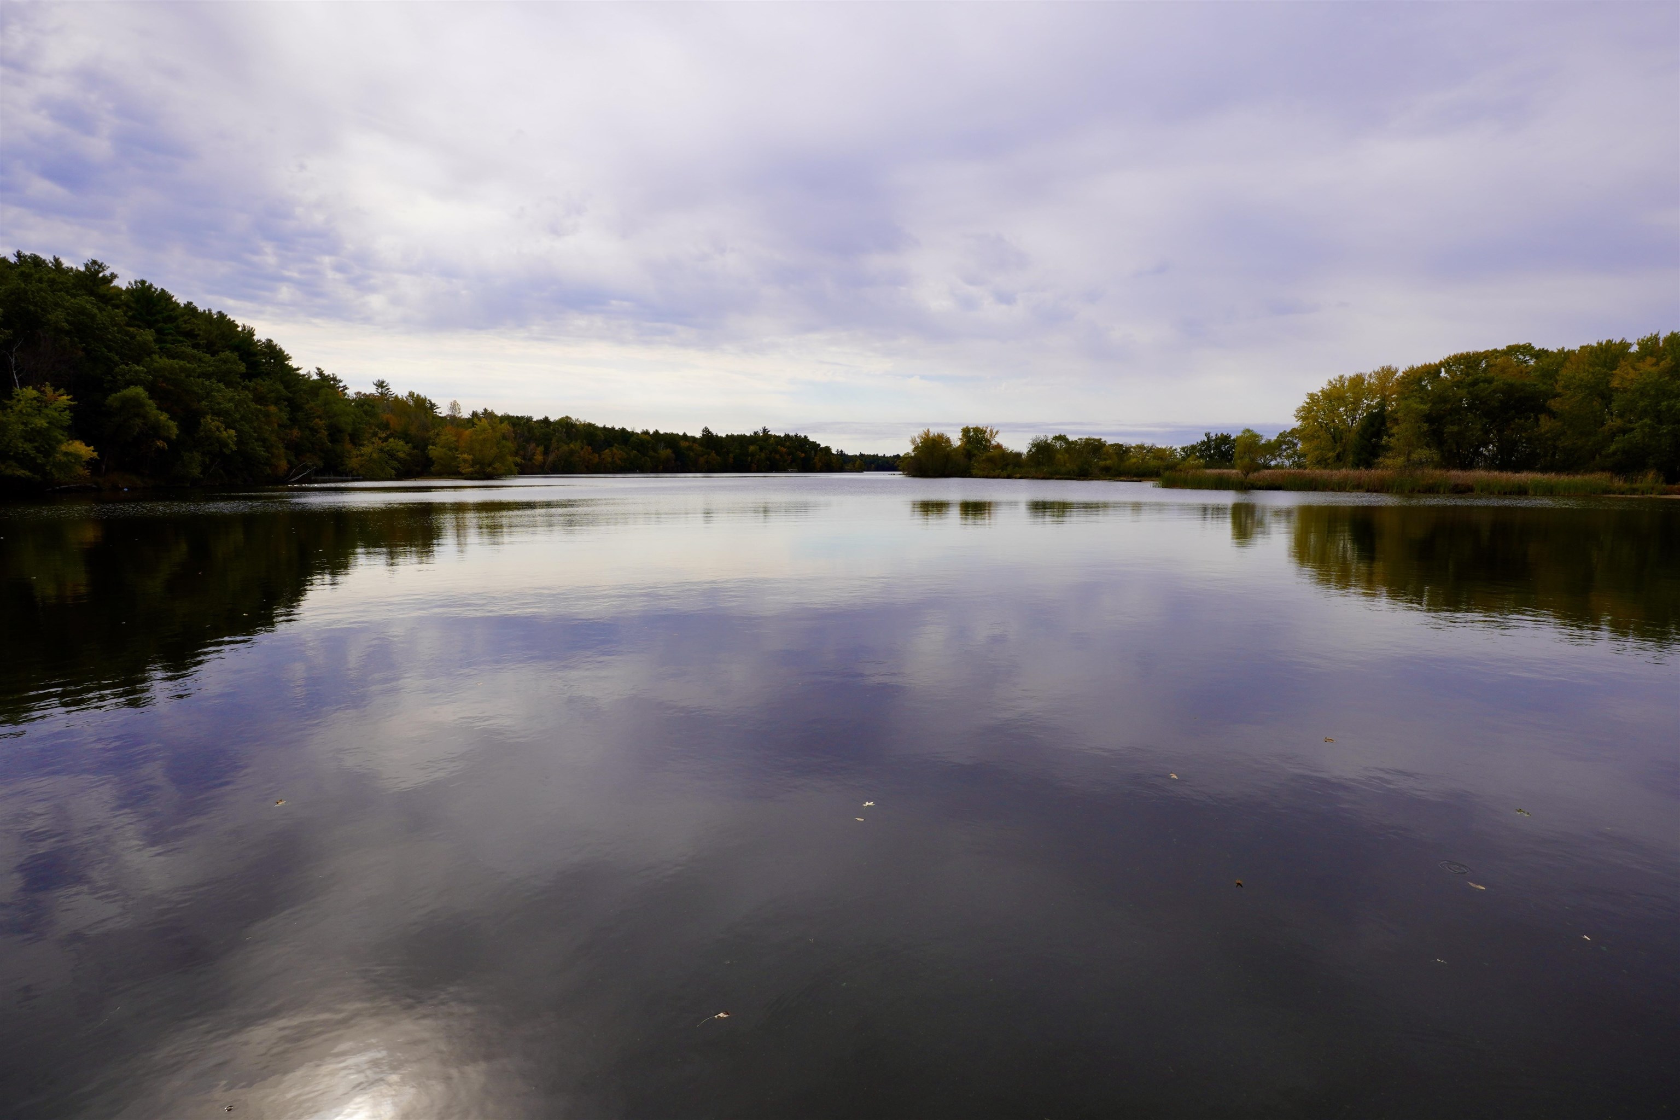
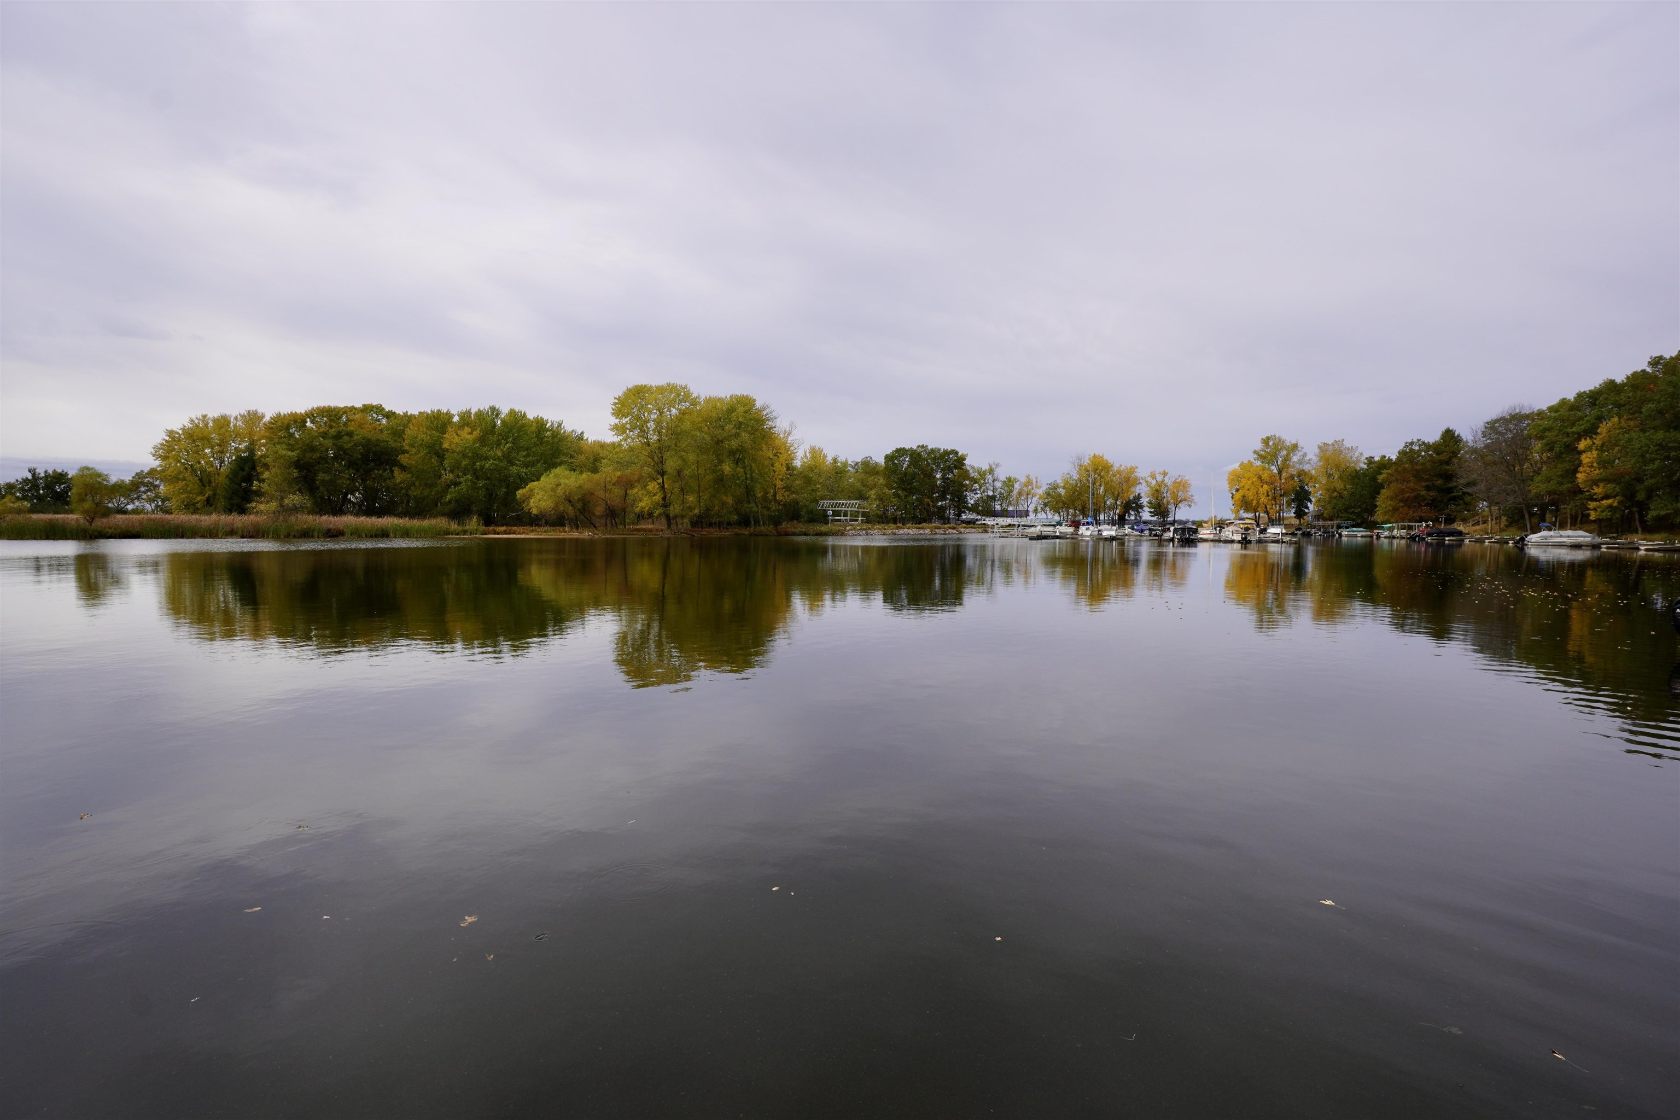
Calm lake bordered by wooded shores with early autumn foliage and reflections.
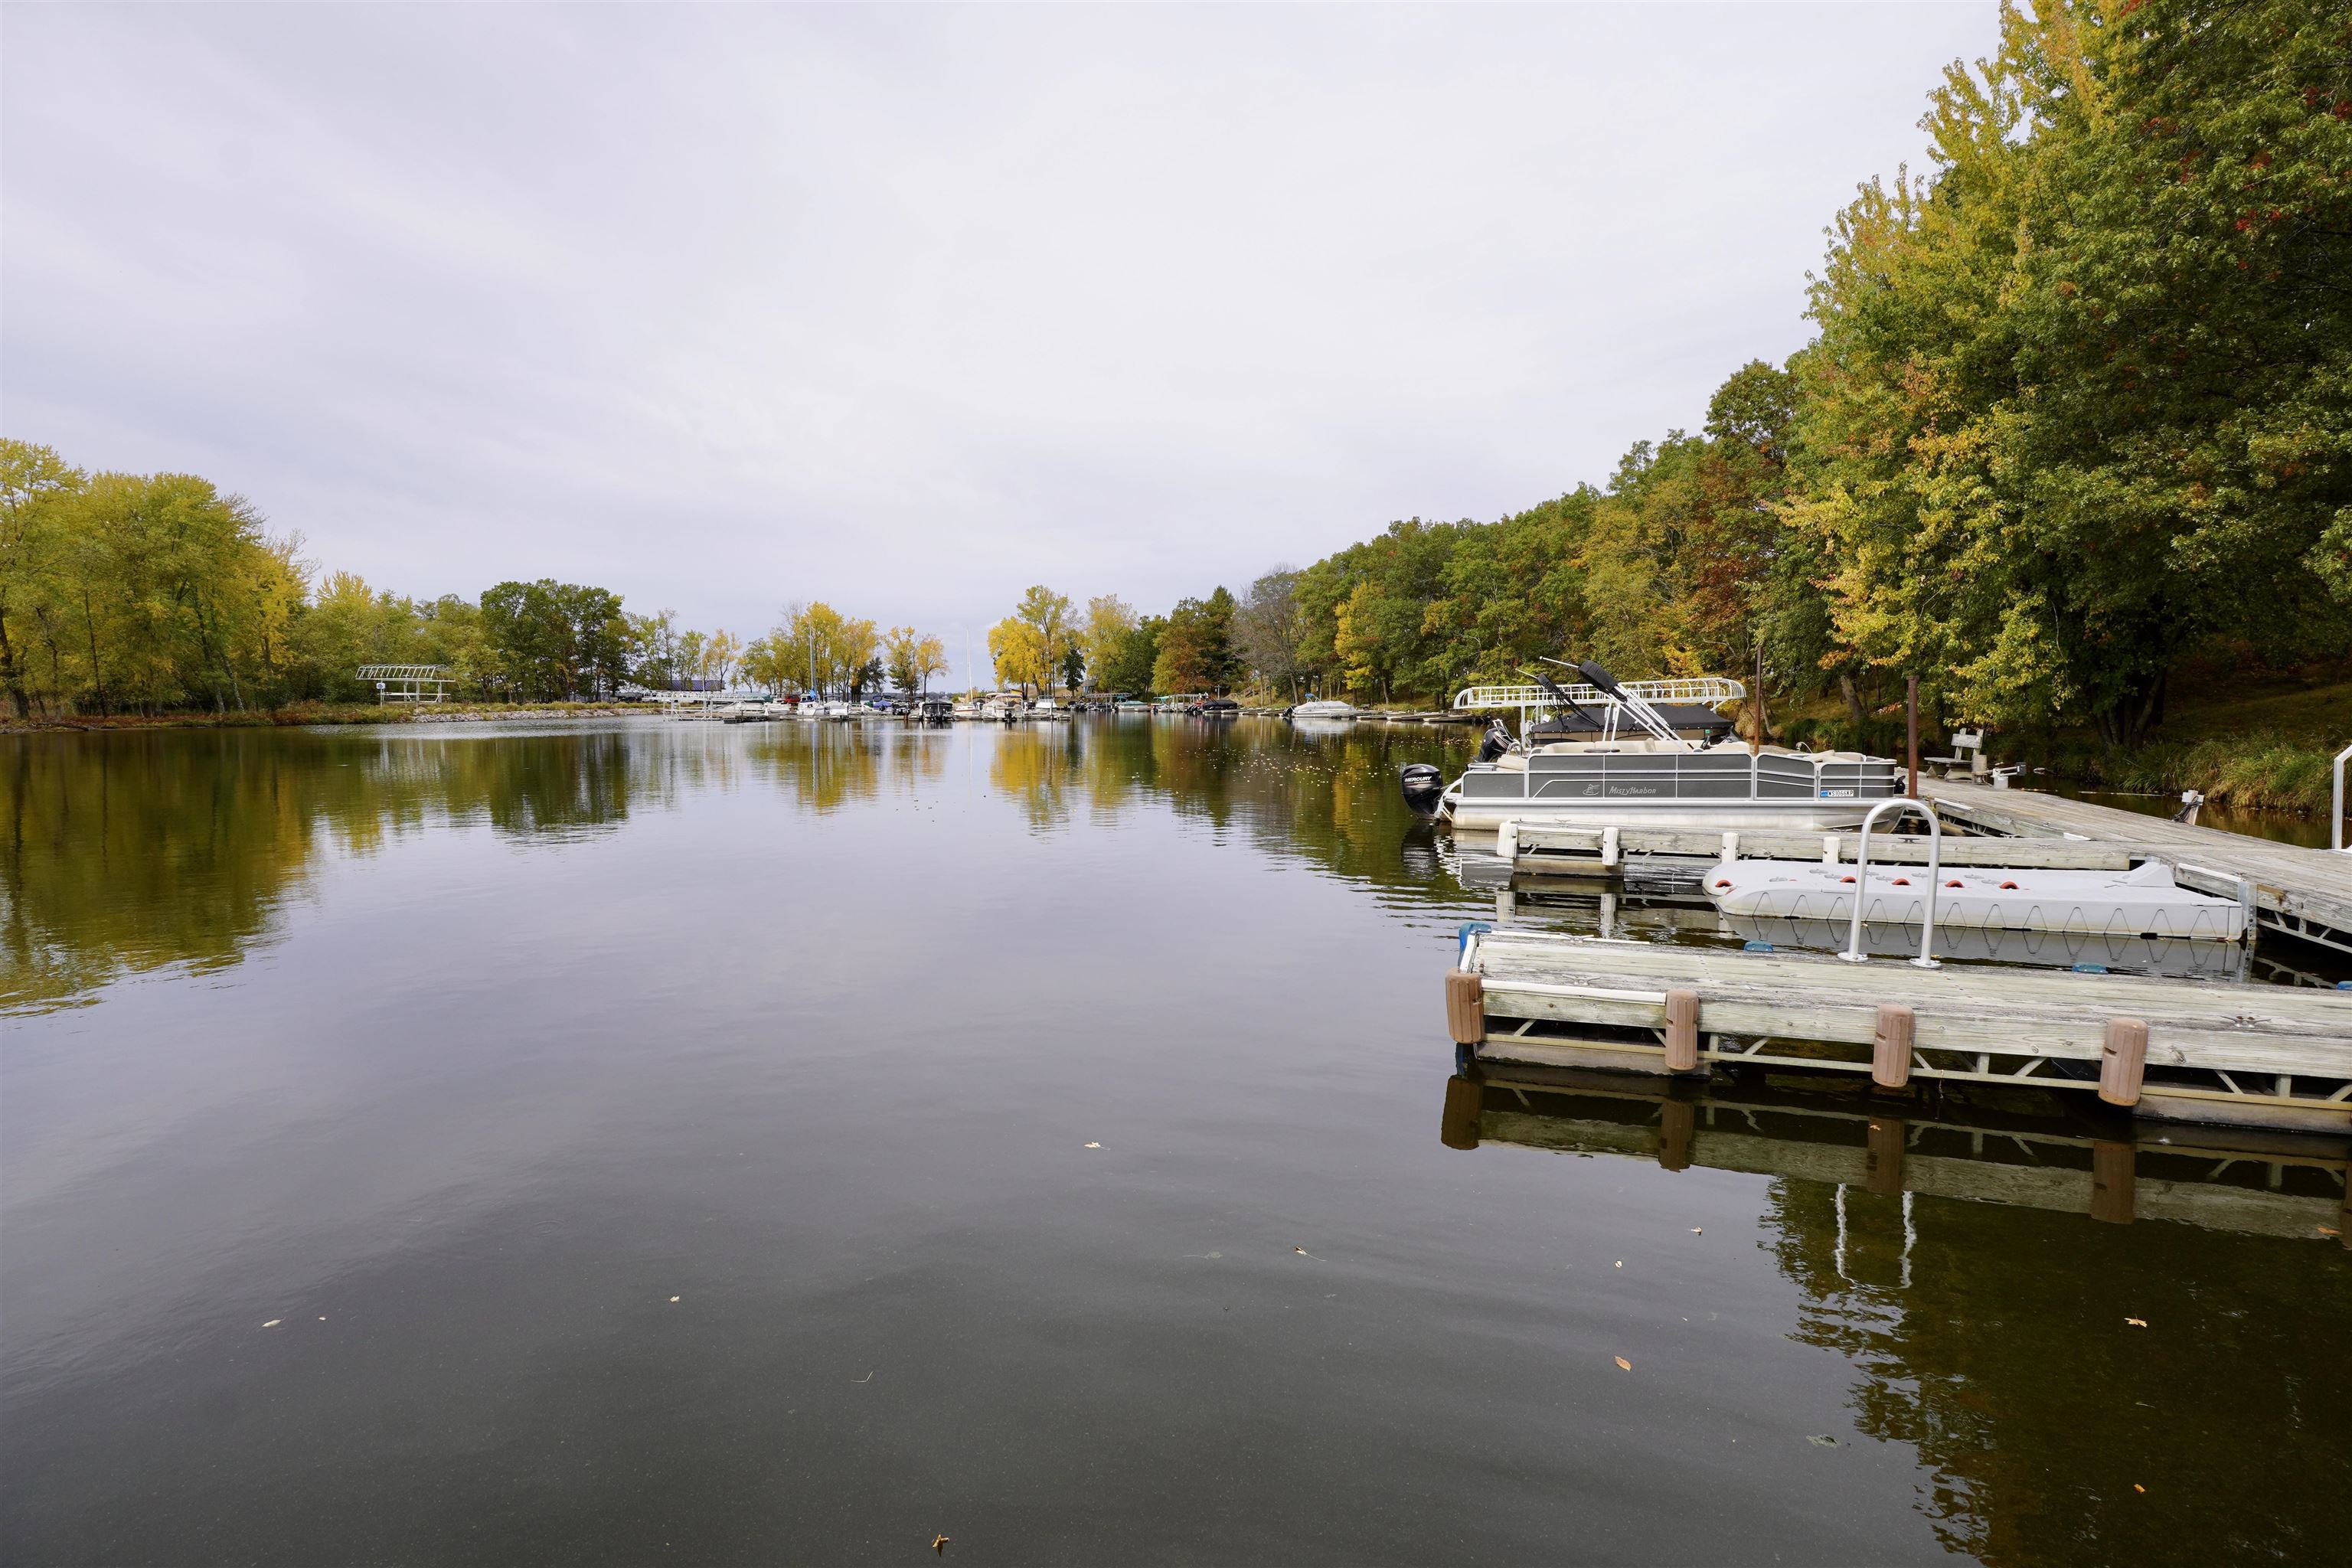
Marina with boats moored at wooden docks beside a calm, tree-lined waterway.
Calm lake reflecting autumn trees, with docks and boats along the distant shore.
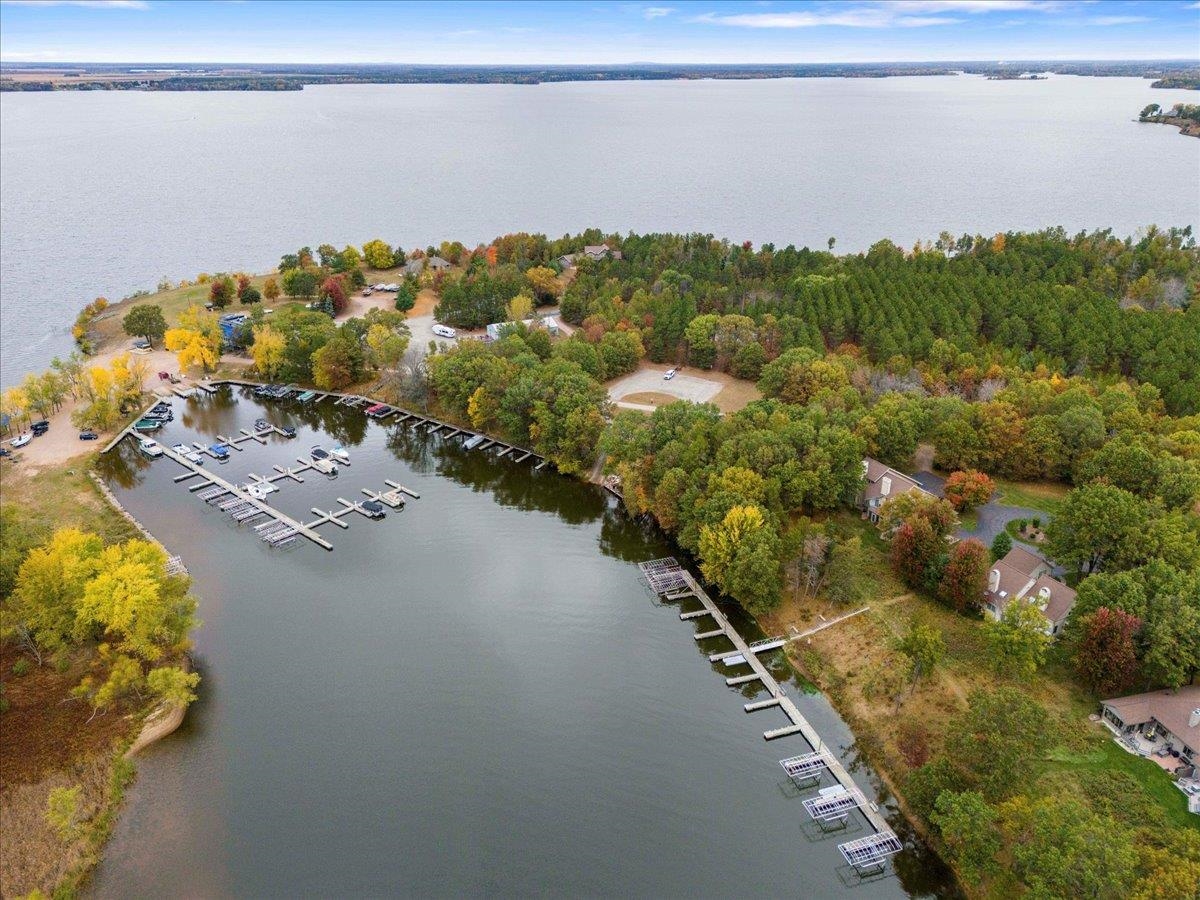
Aerial view of a lakeside marina with boat slips, wooded shoreline, and nearby homes.
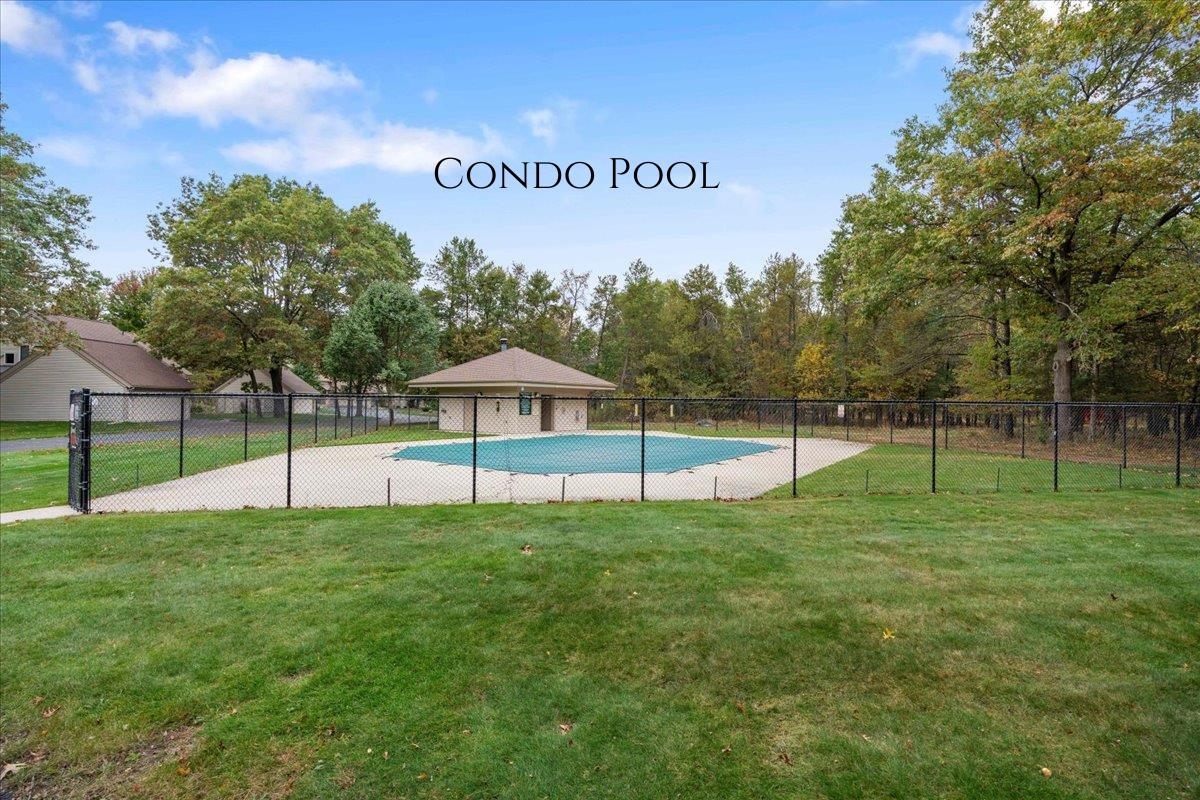
Fenced condo pool with a broad concrete deck and wooded surroundings.
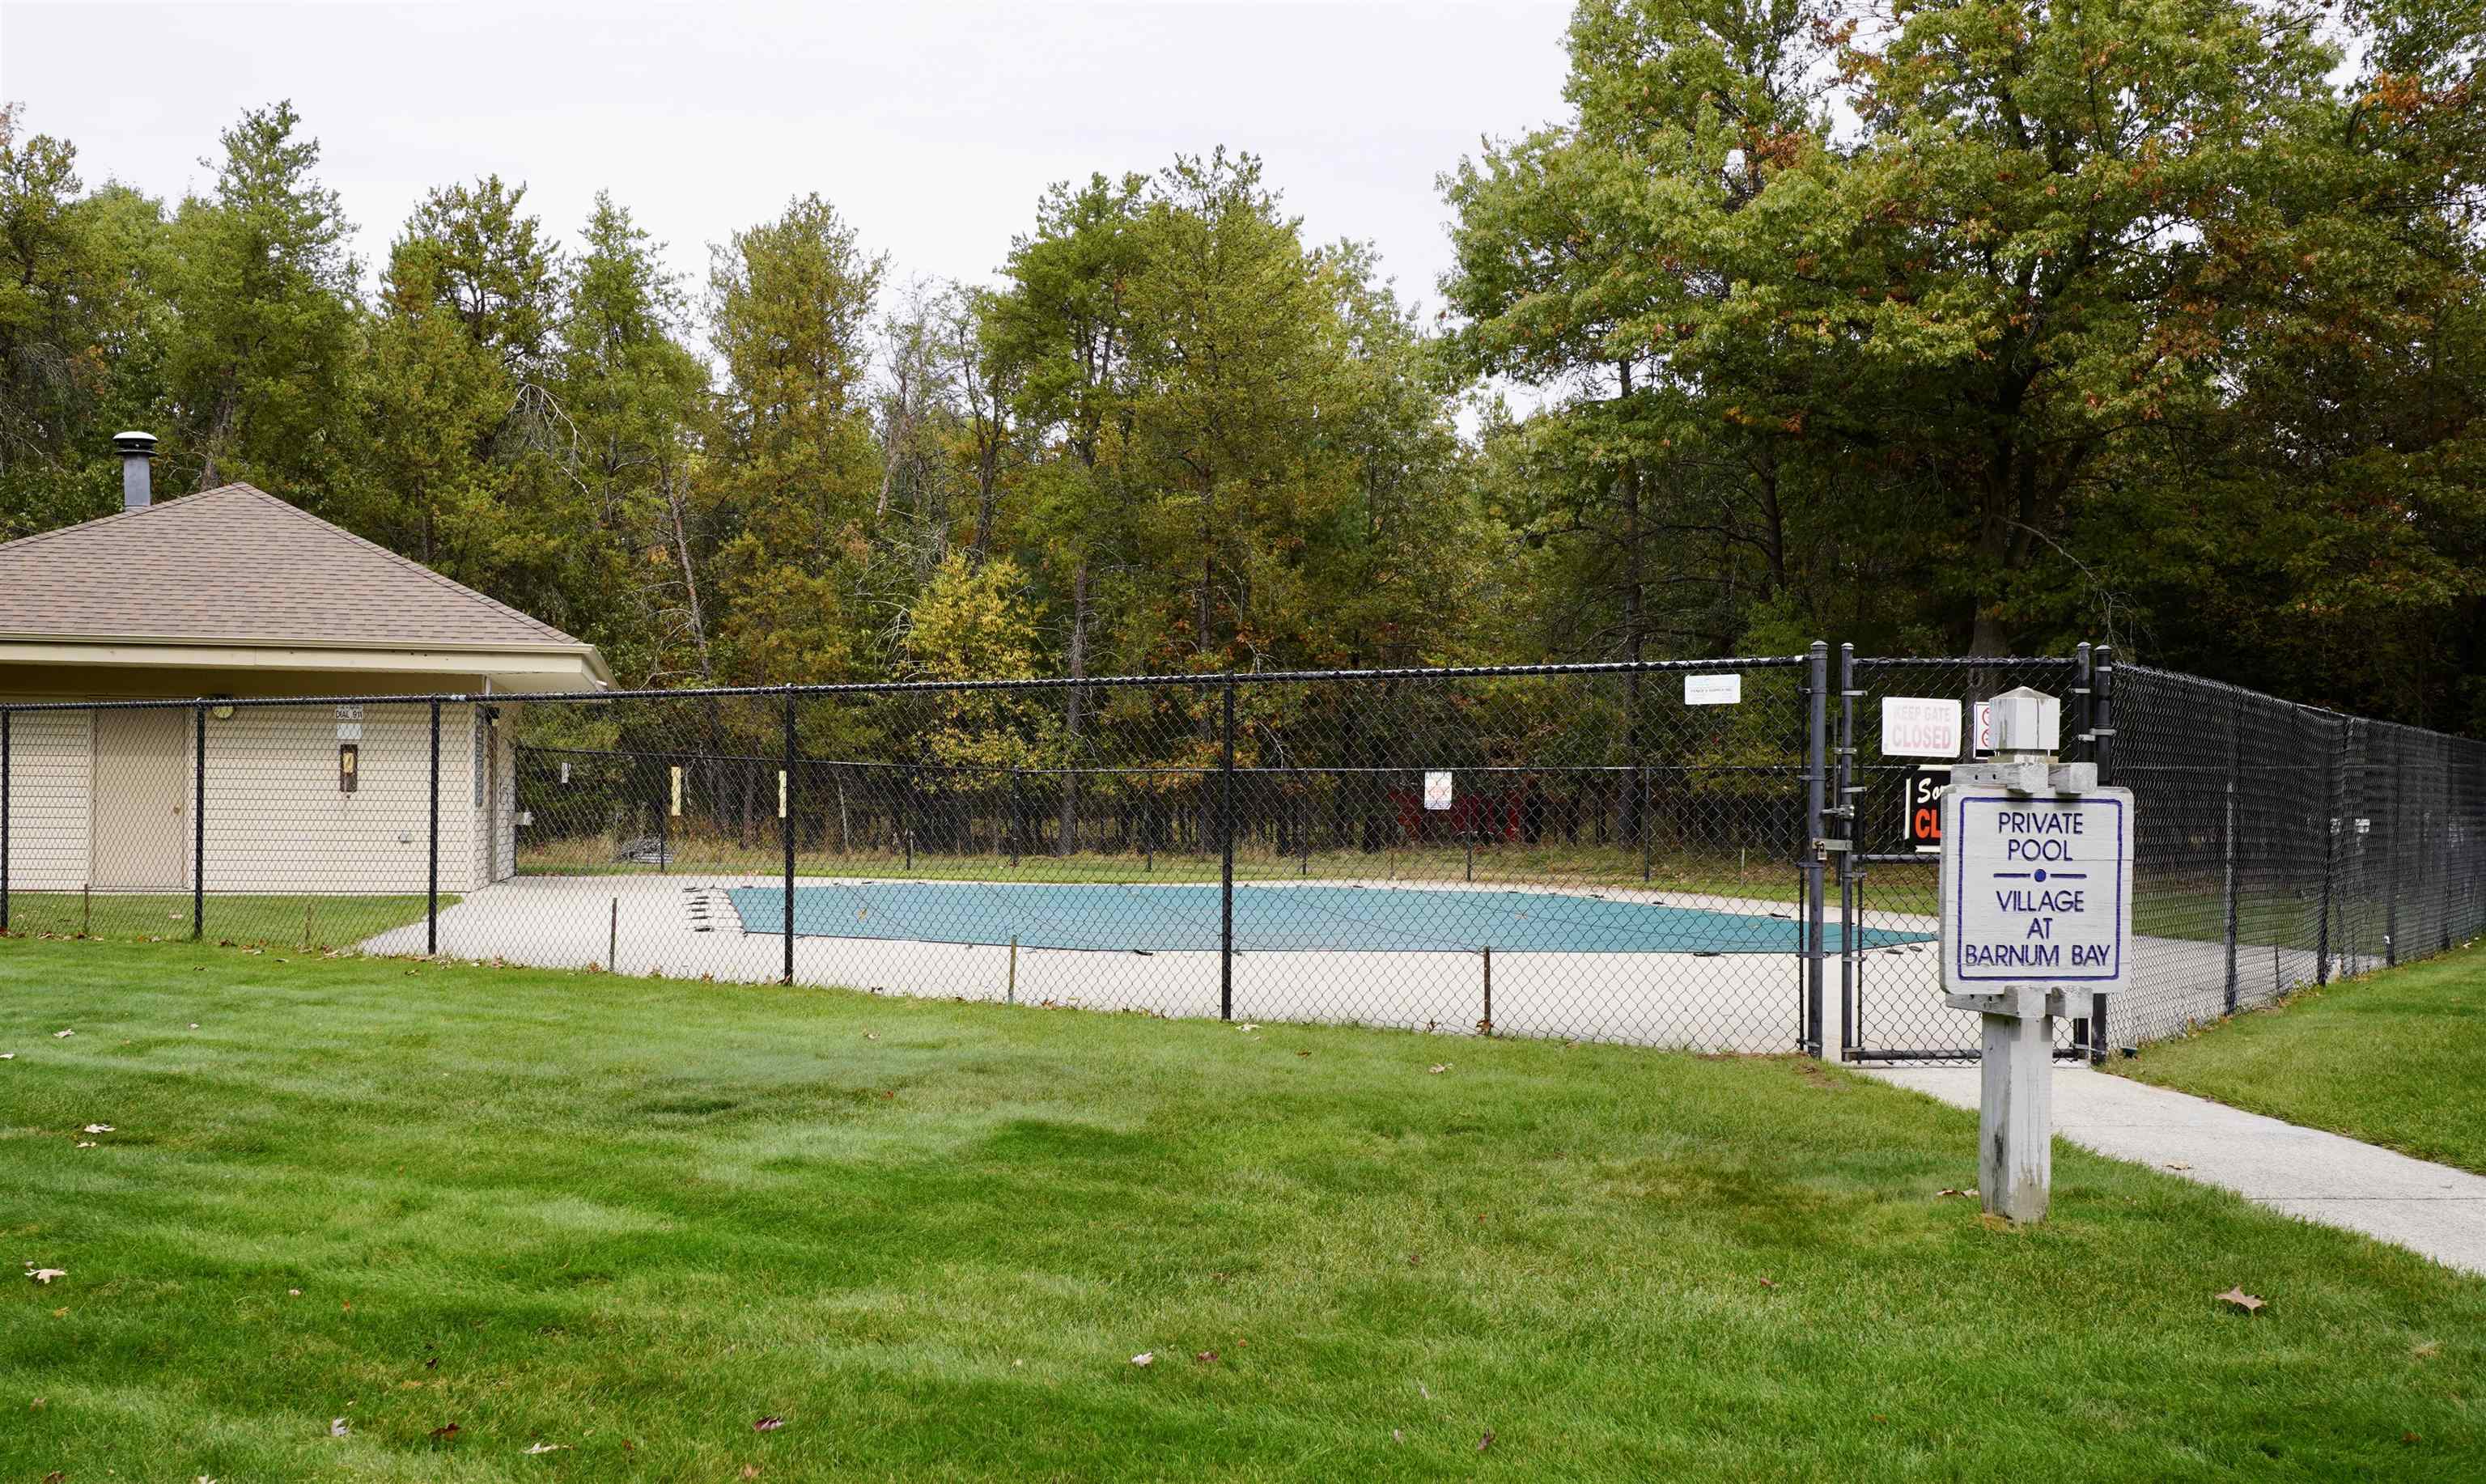
Community pool behind a chain-link fence, with a Village at Barnum Bay private pool sign.
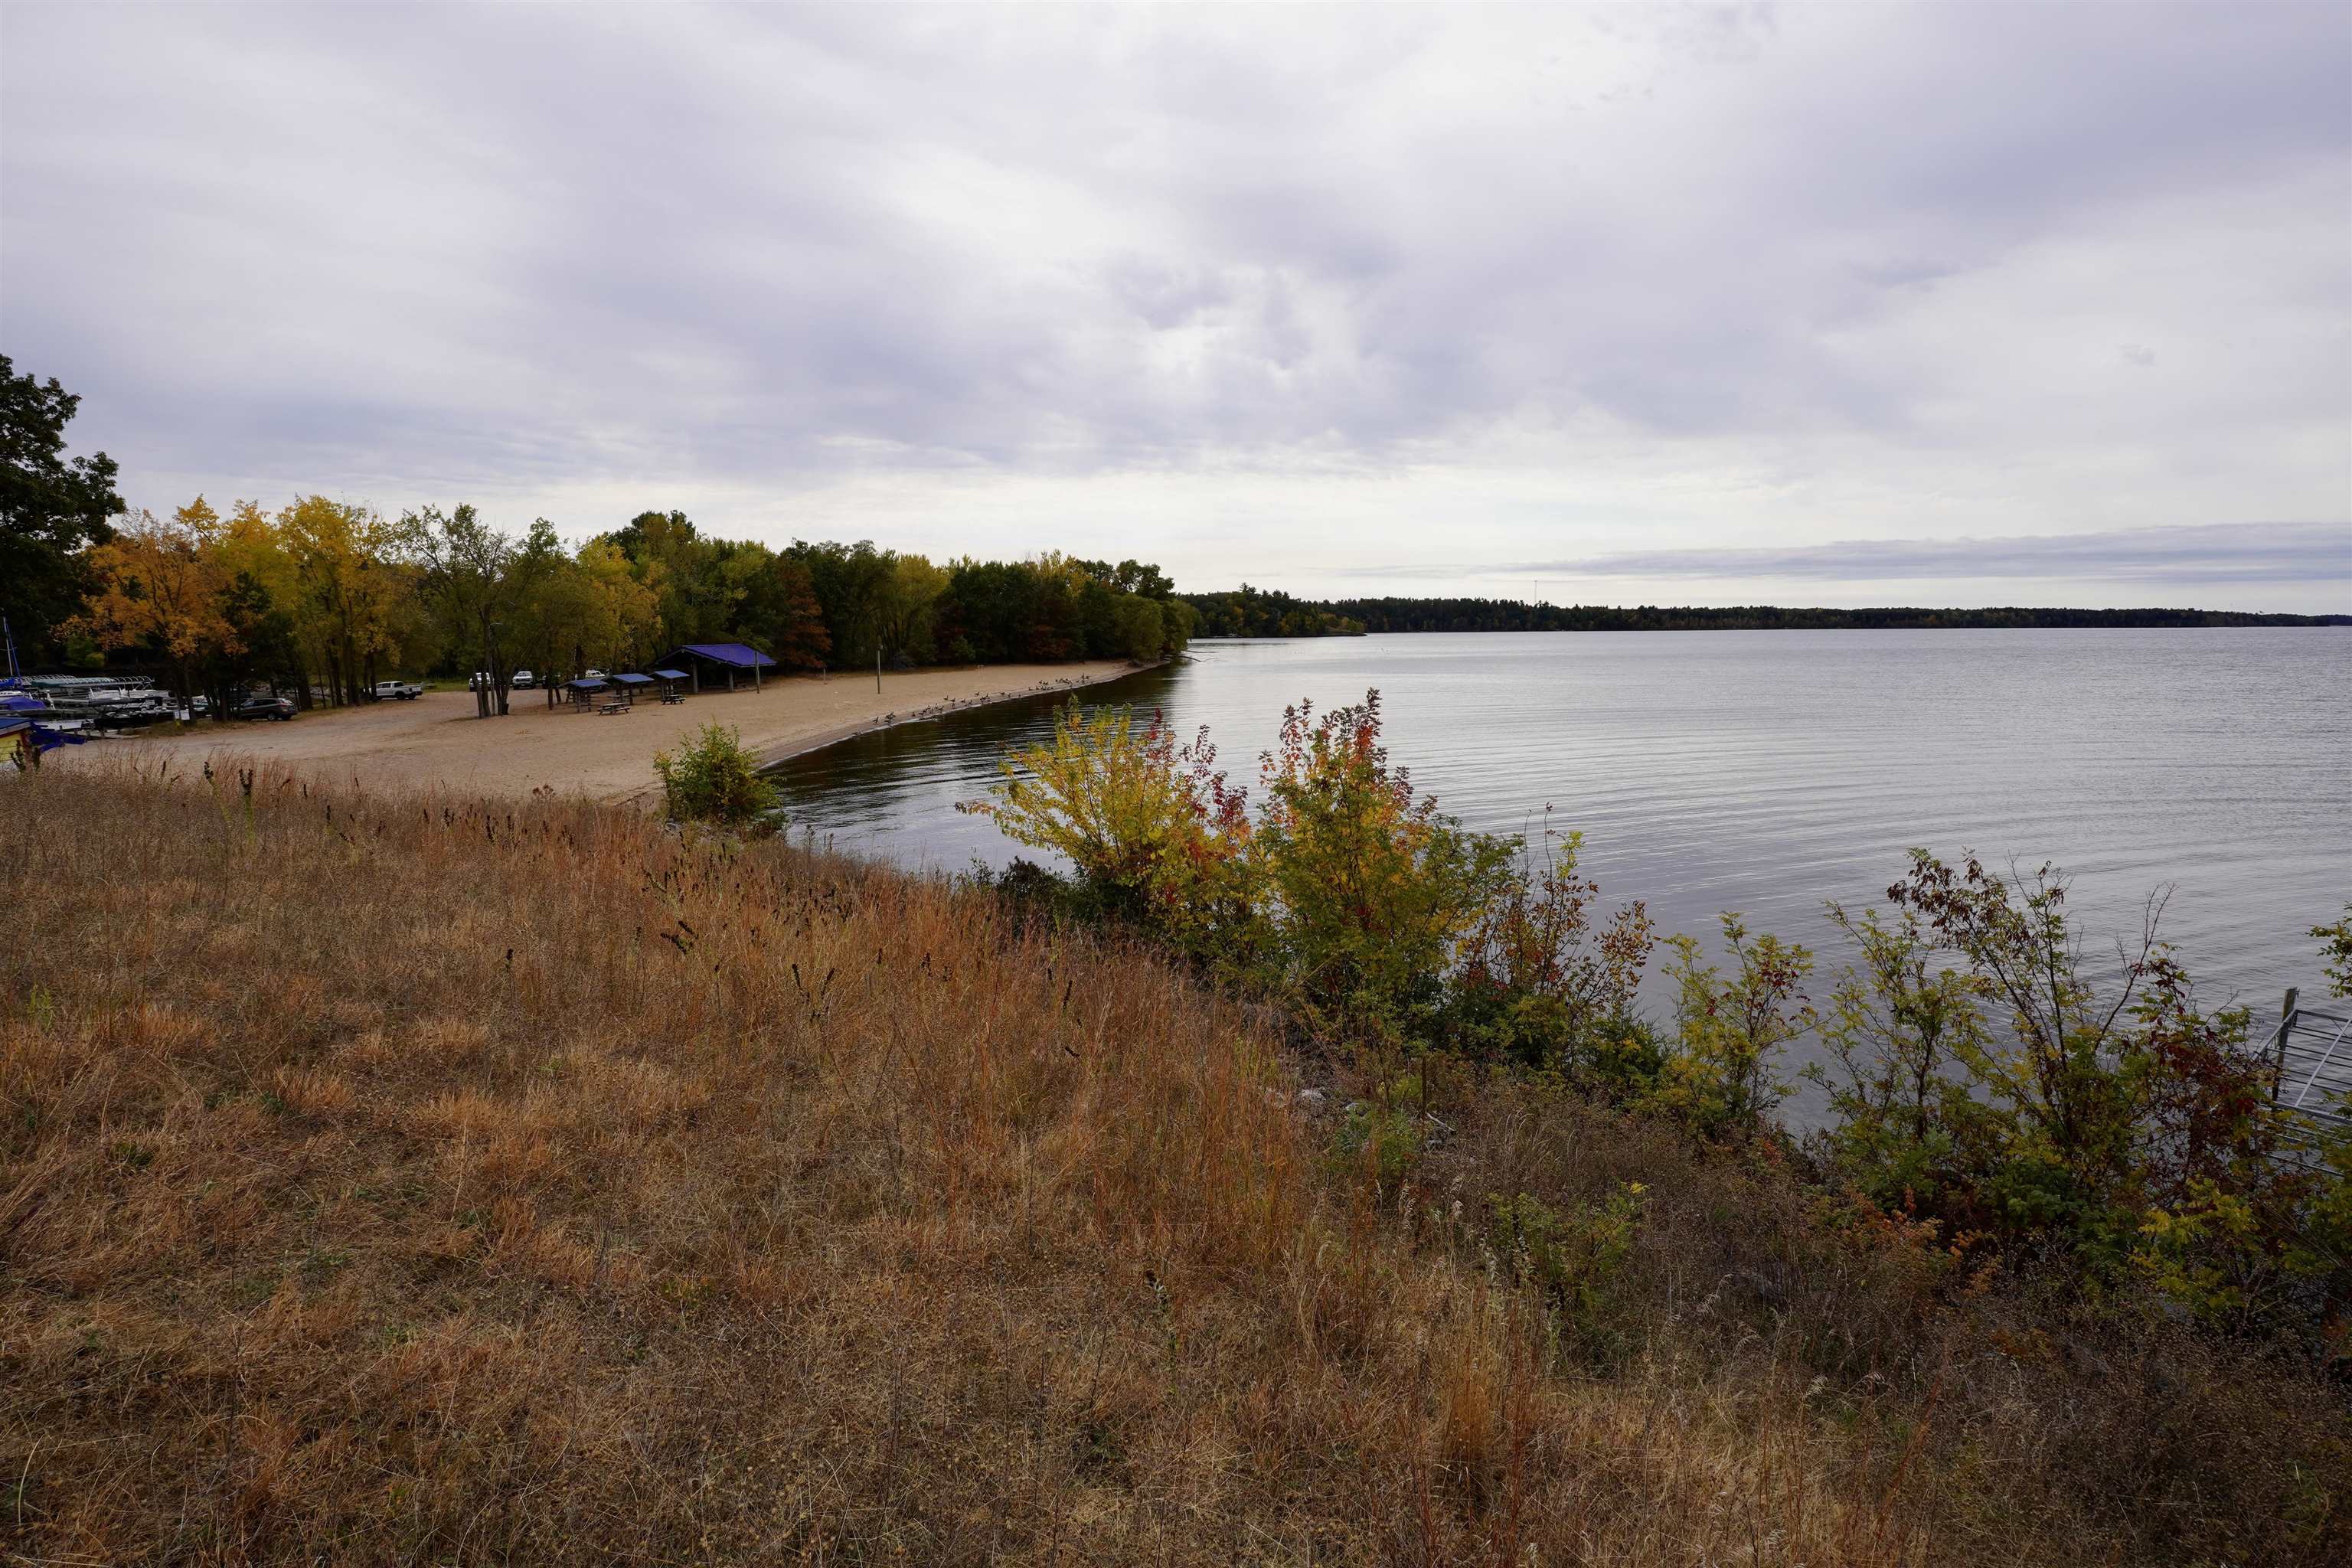
Sandy lakeshore beach with autumn trees, picnic tables, and a covered shelter beside calm water.
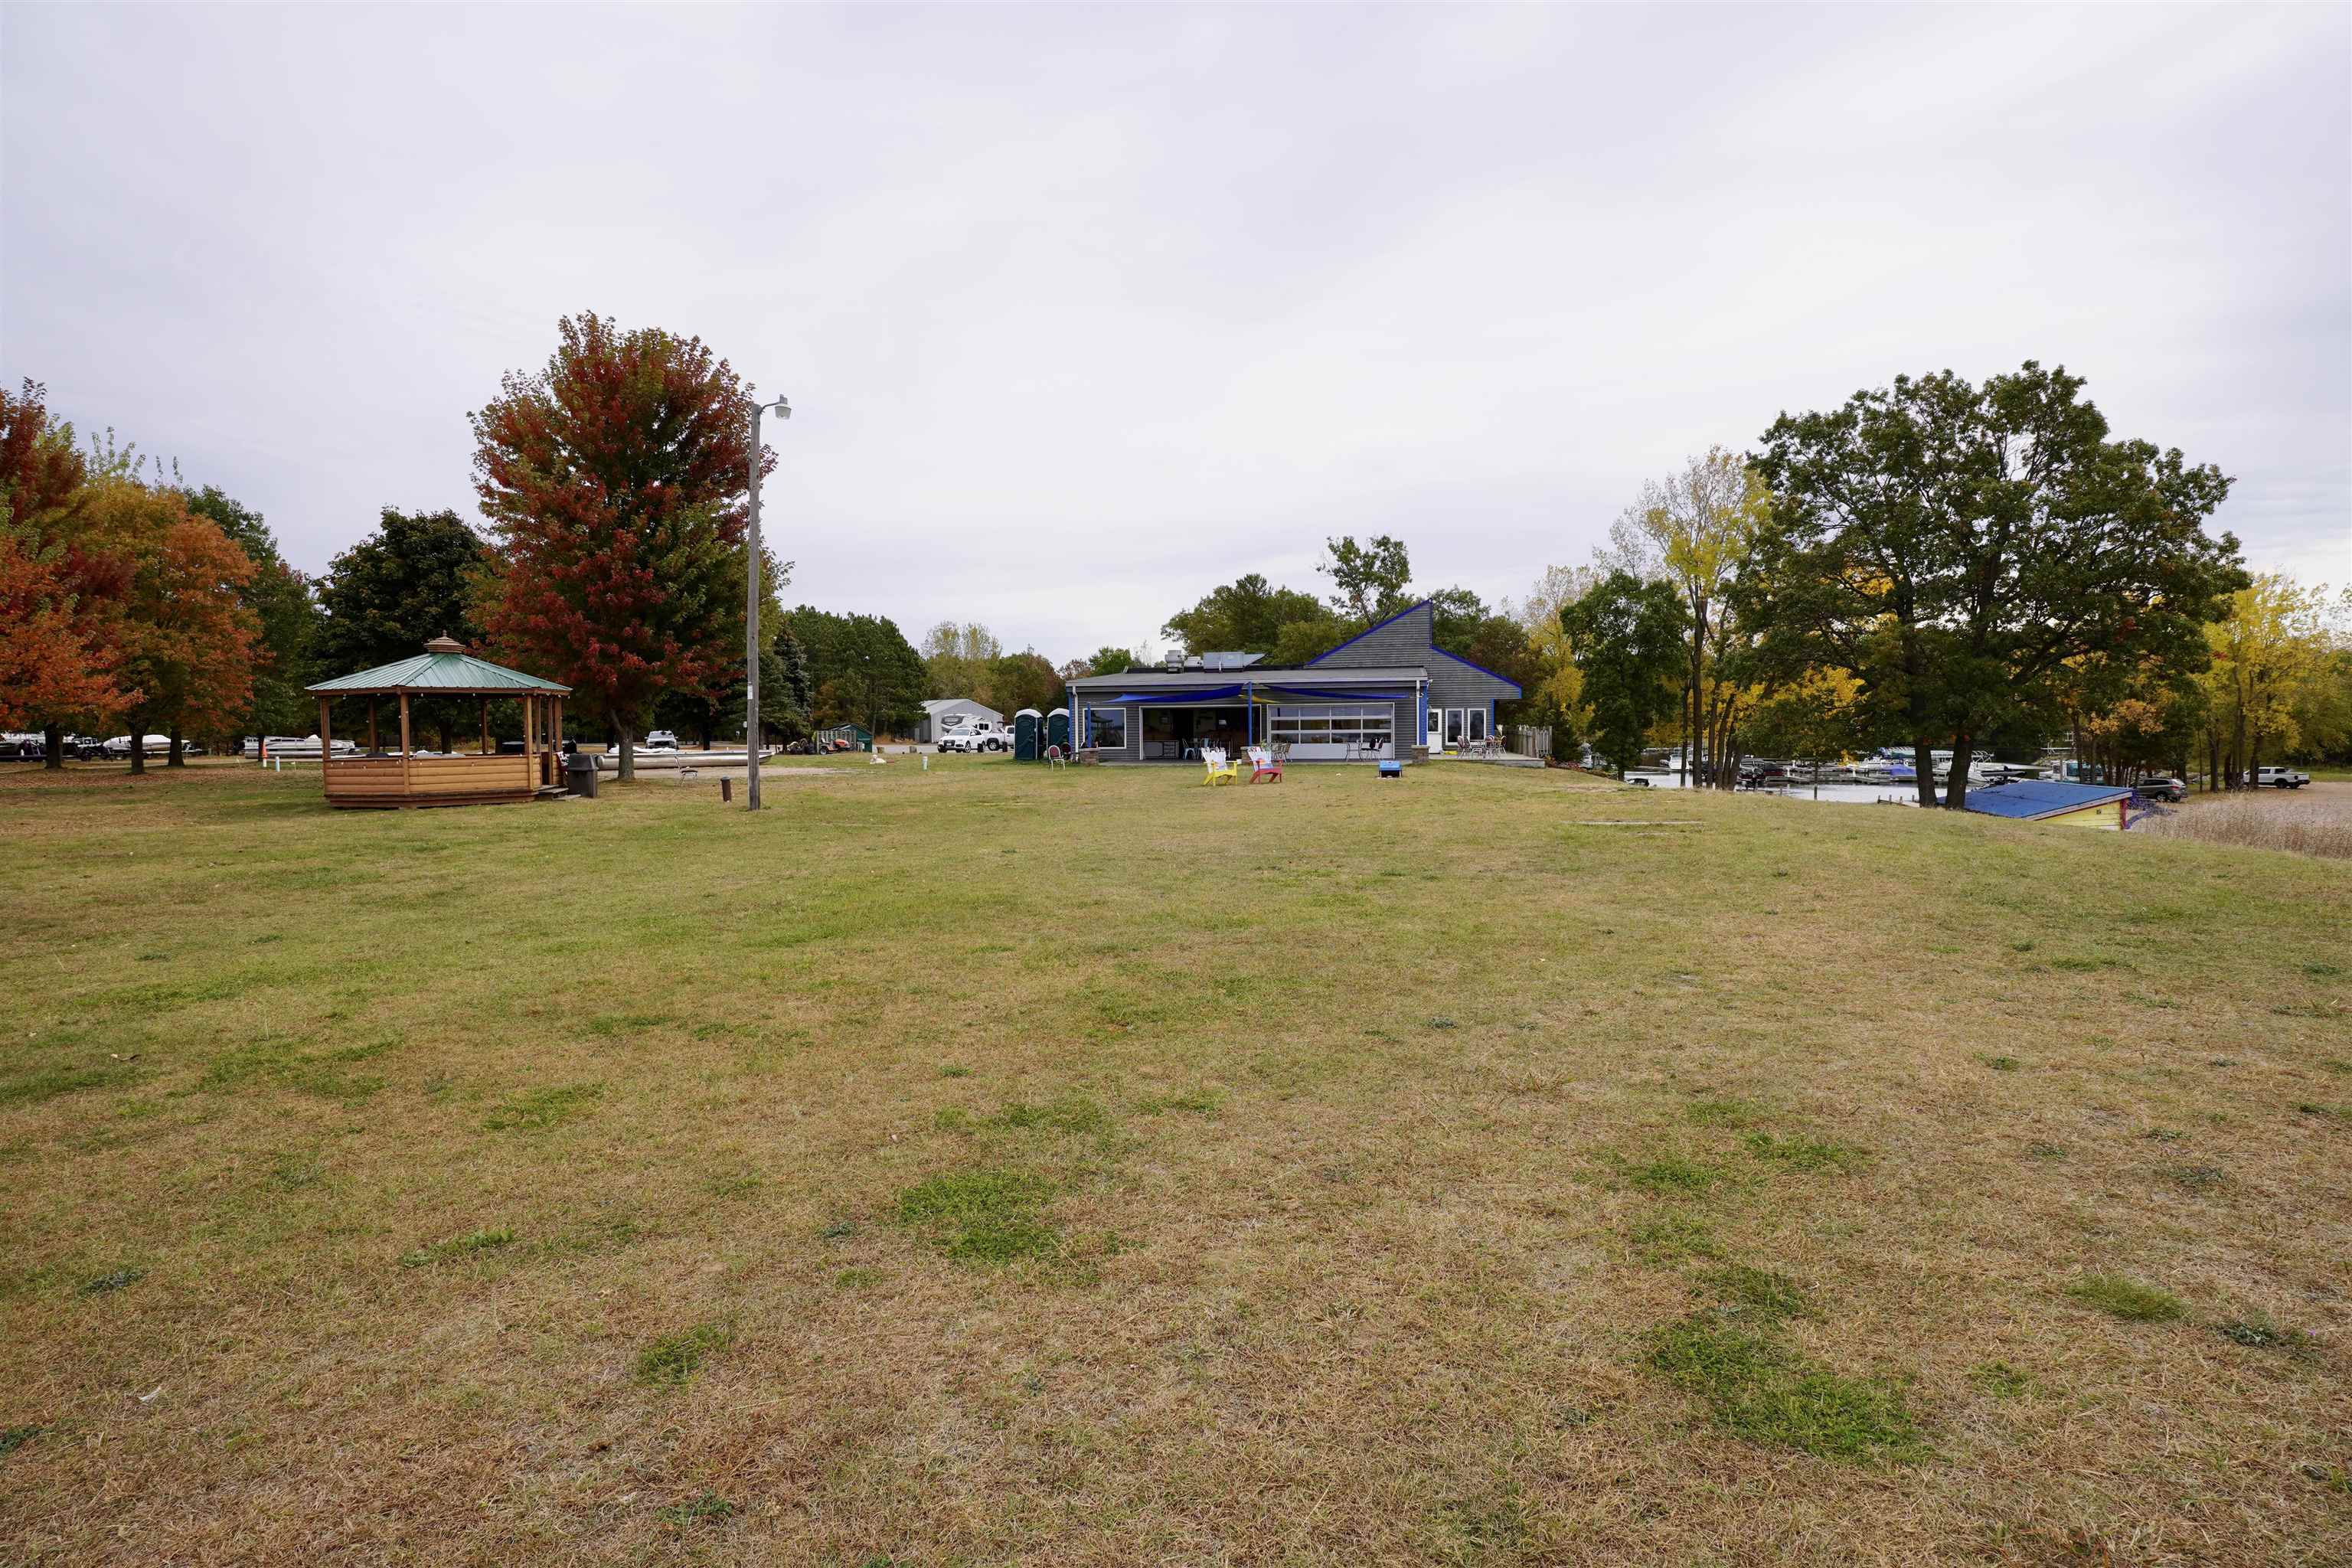
Lakeside lawn with a wooden gazebo, blue-trimmed building, boats, and autumn trees.
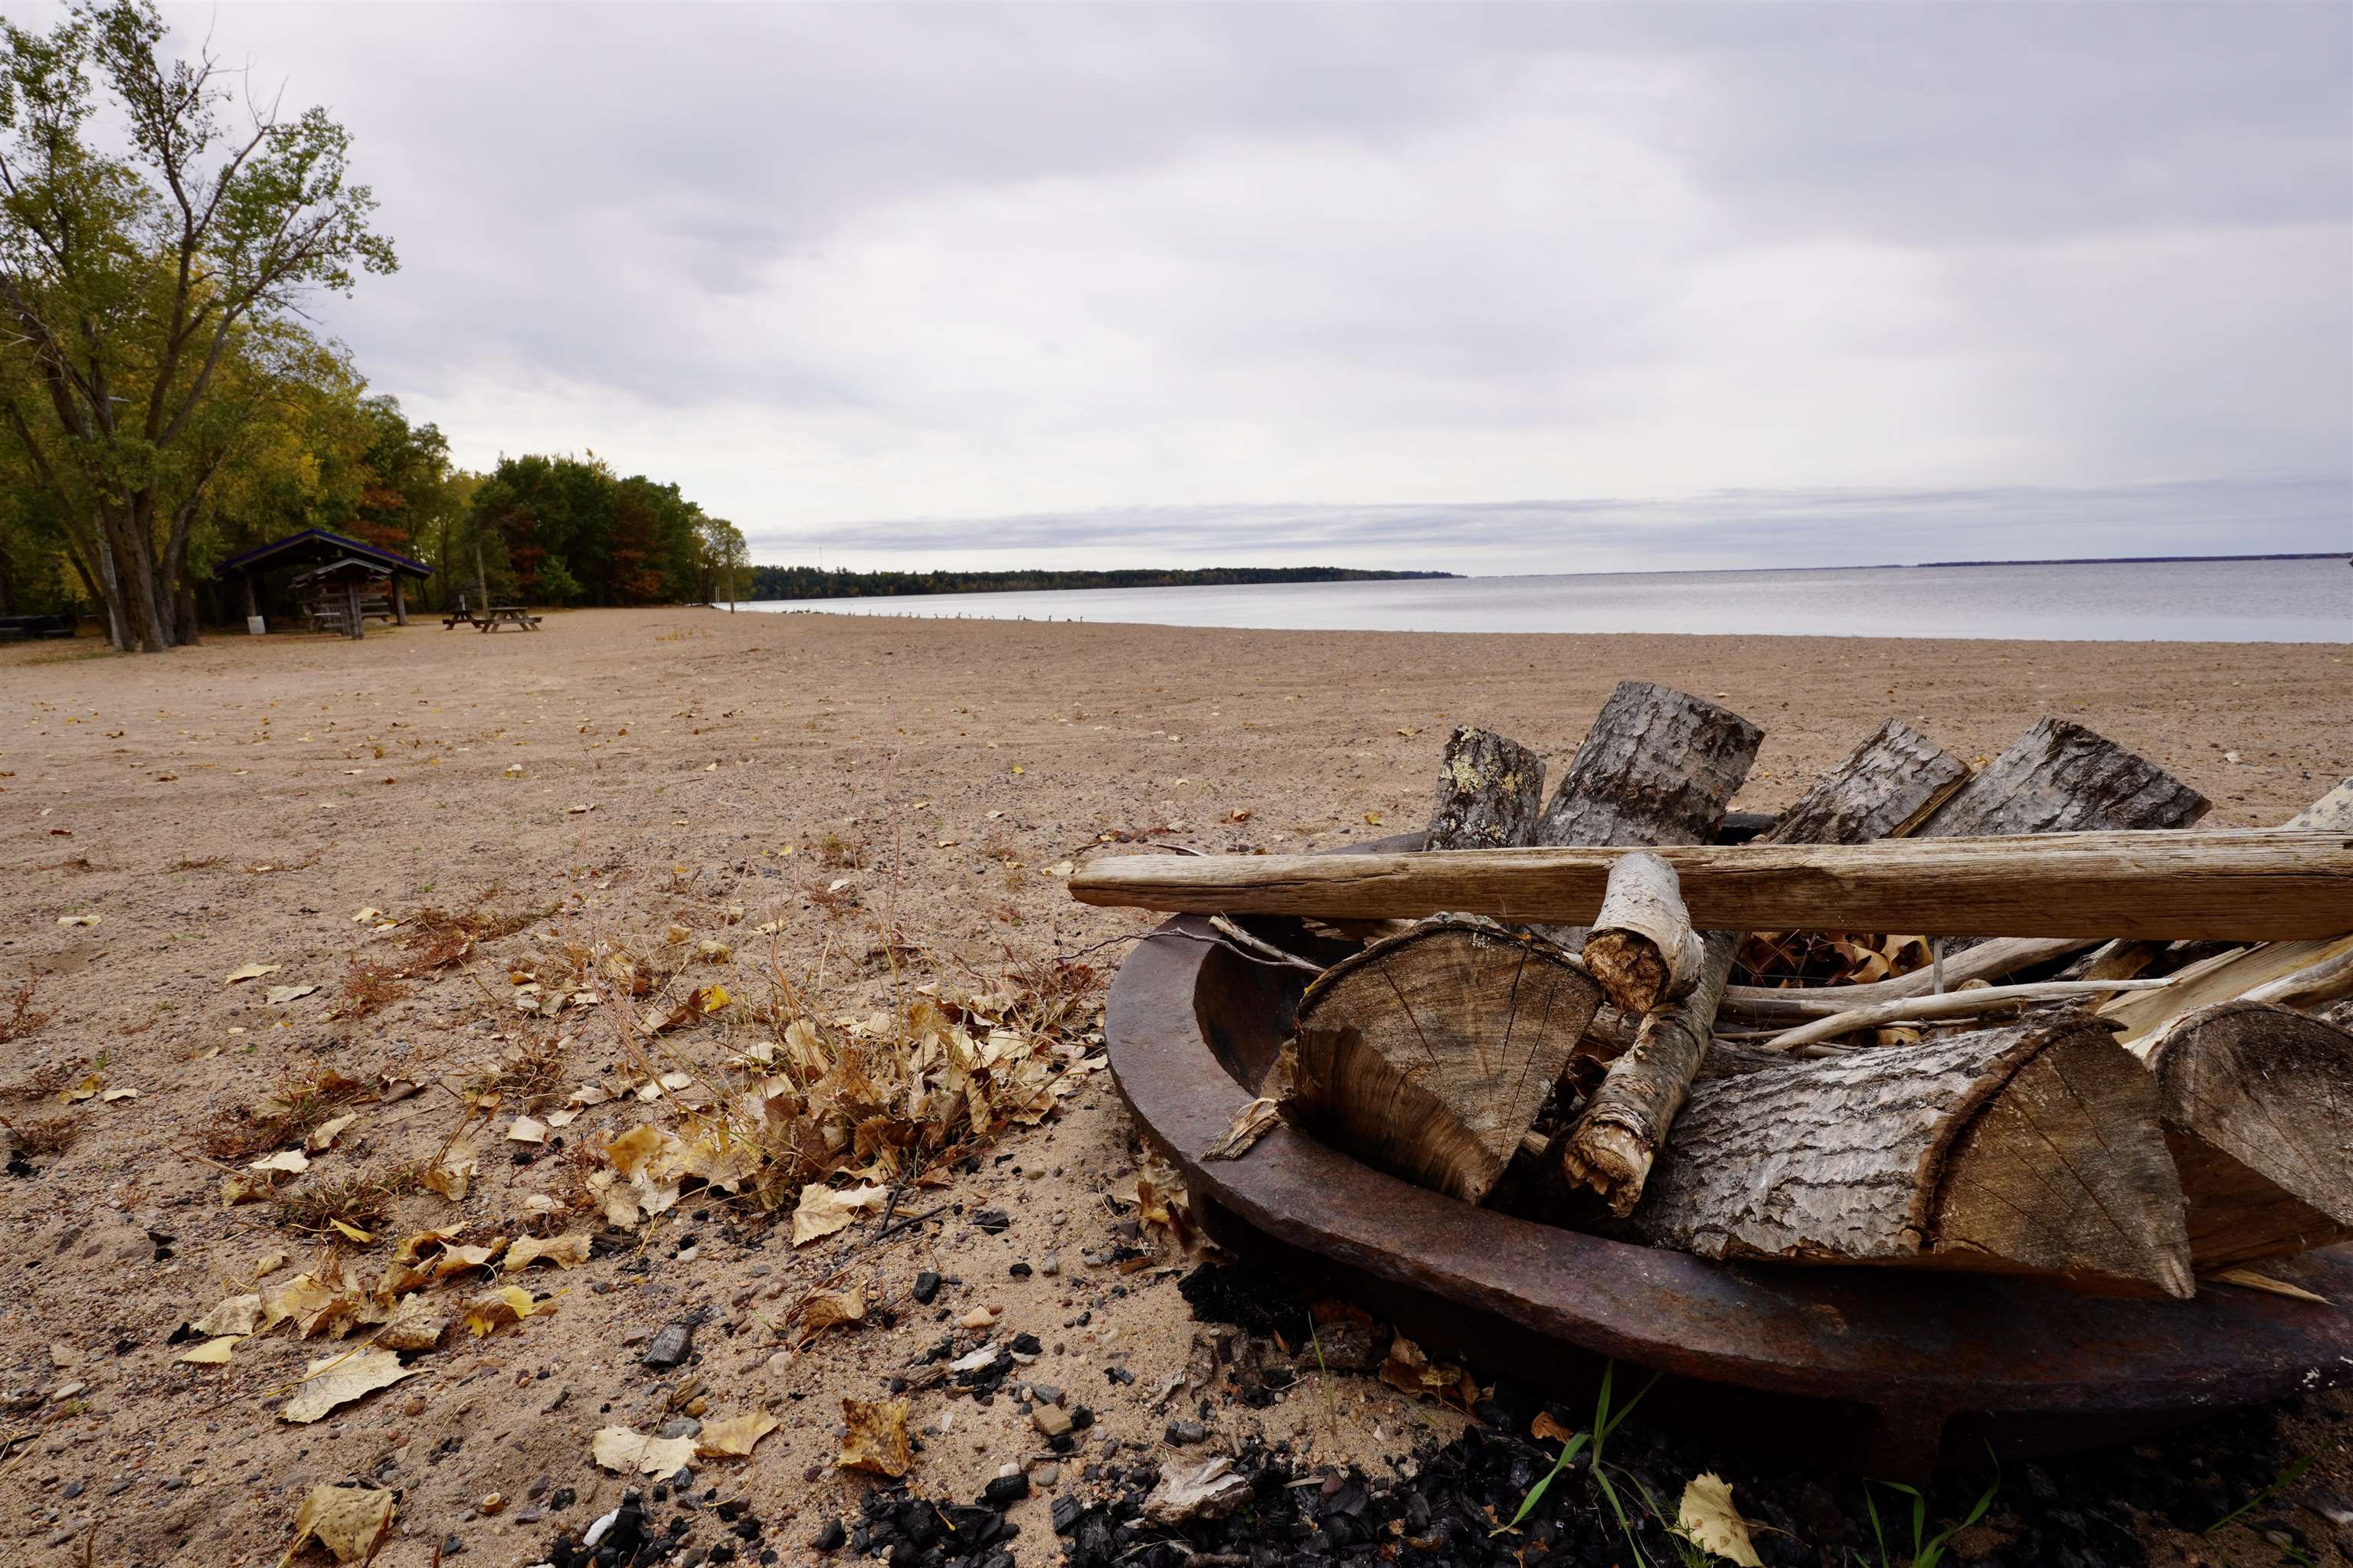
Sandy lakeside beach with a wood-filled fire ring, autumn trees, and a picnic shelter.
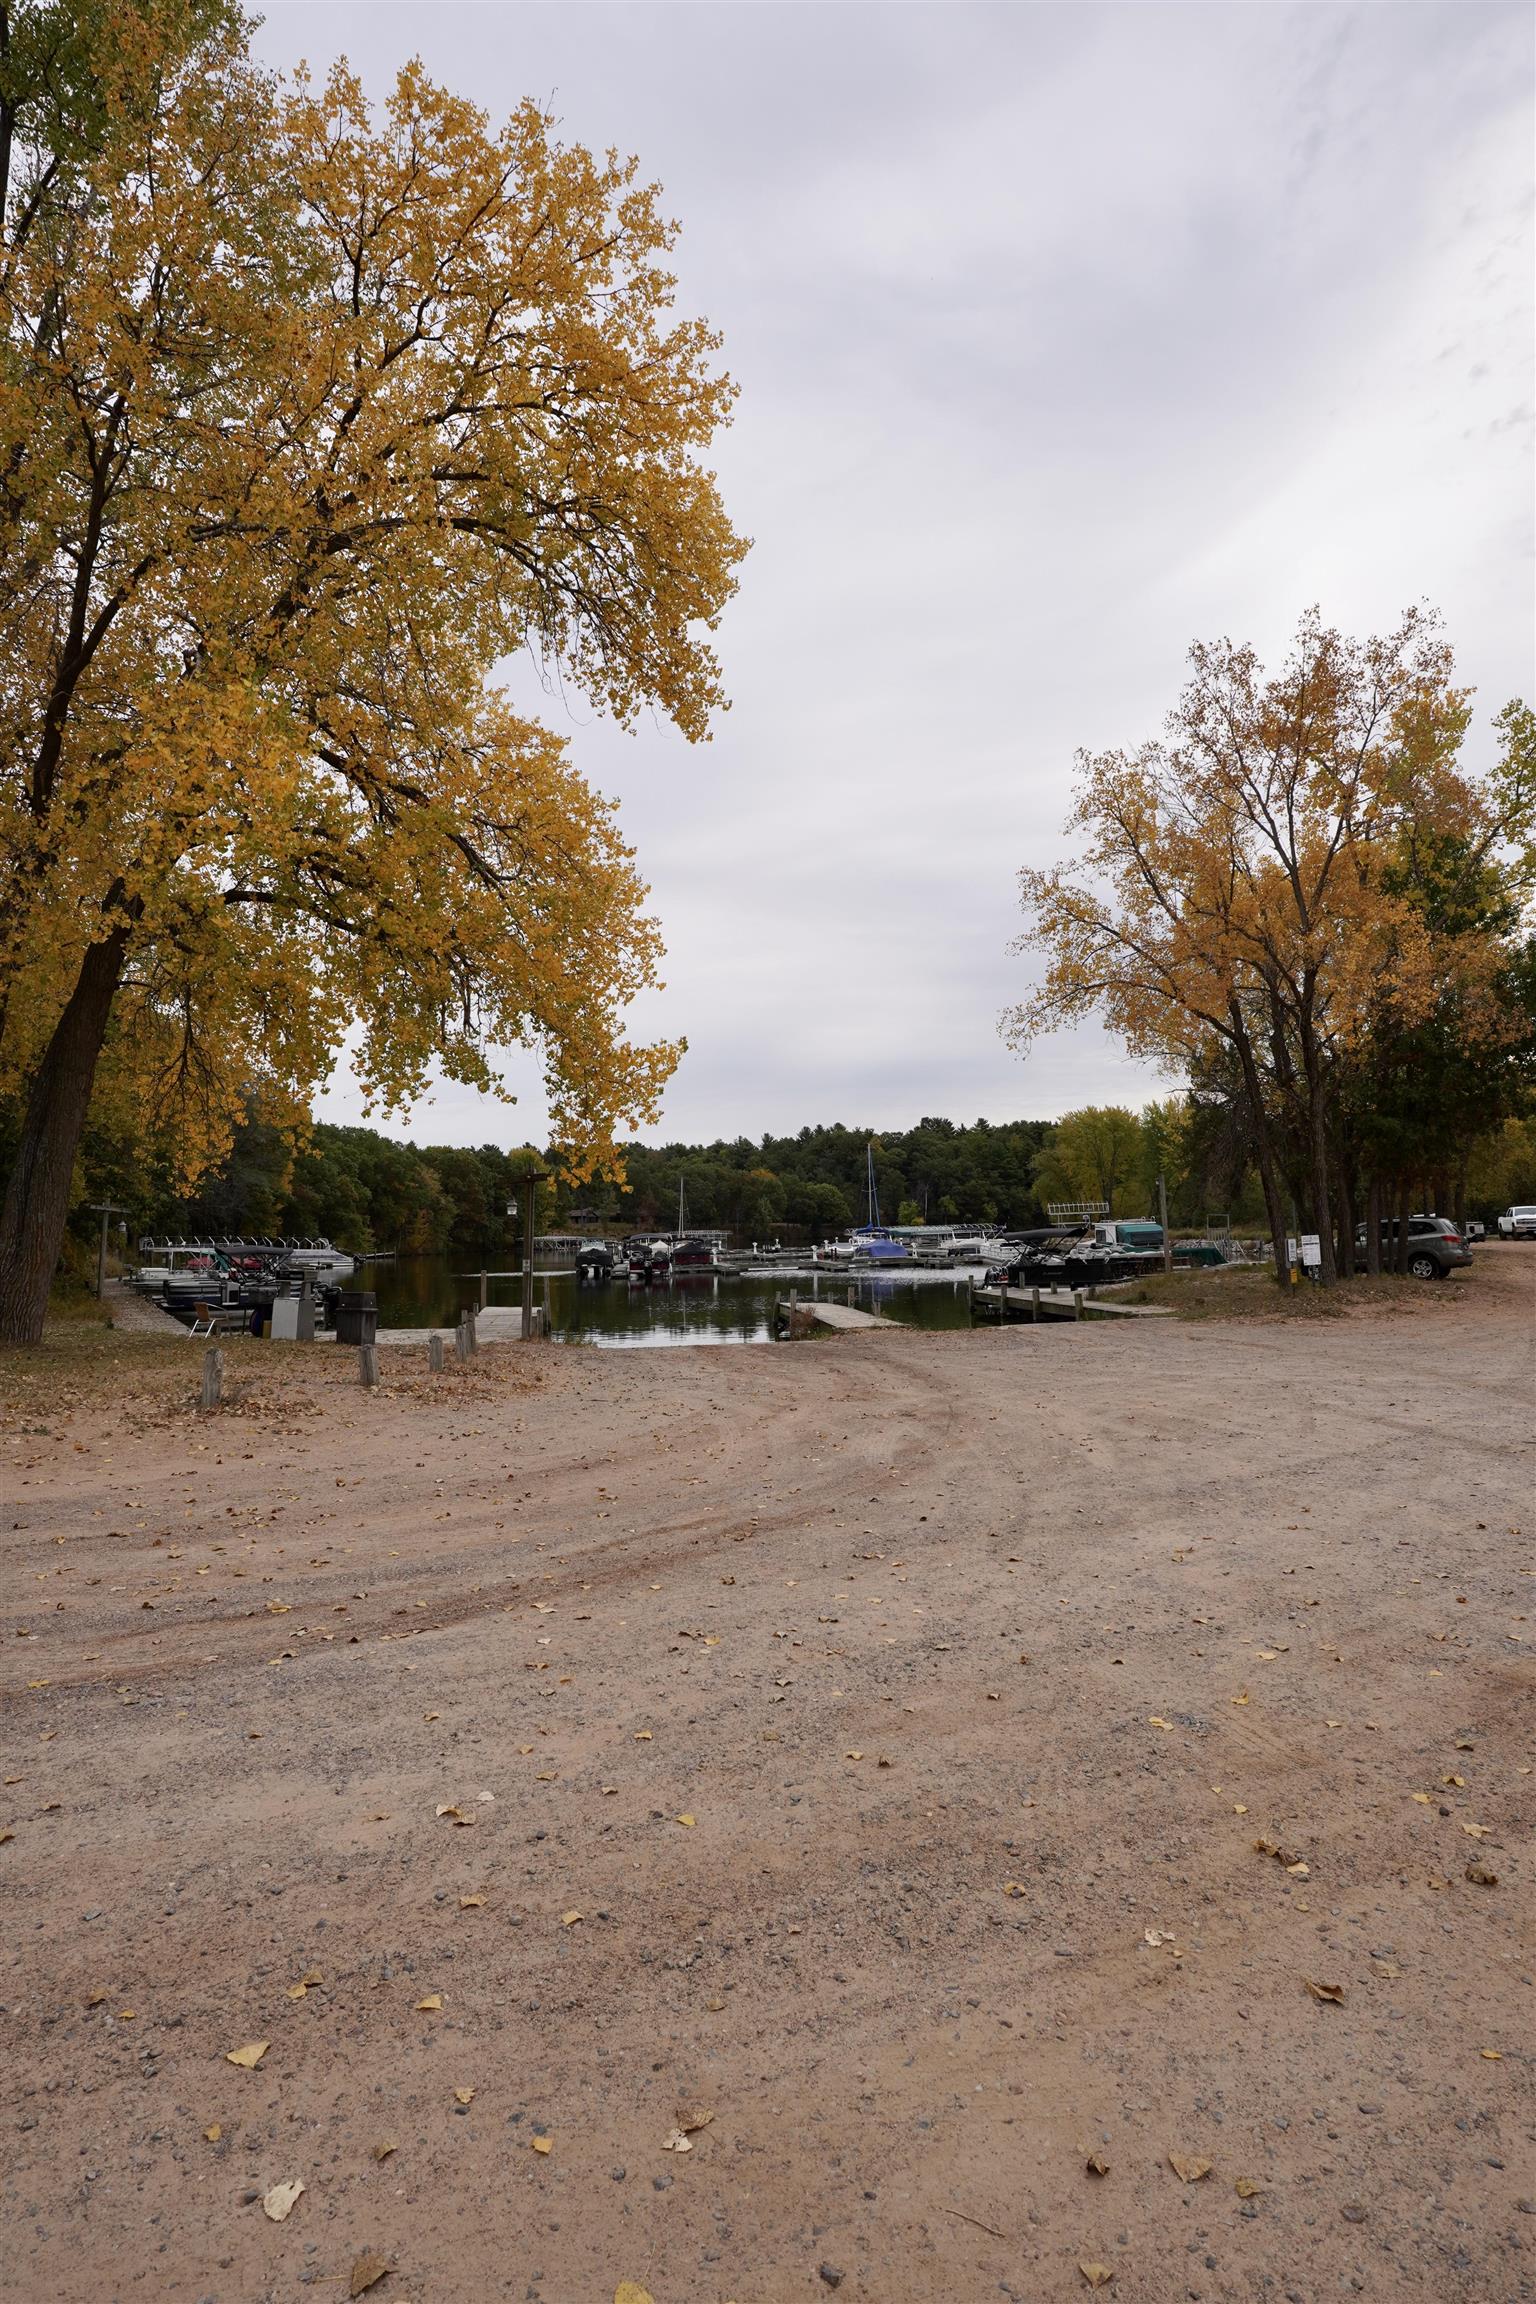
Marina with docked boats framed by autumn trees beside a gravel access area.
Aerial view of a wooded lakeside property, marina docks, sandy beach, and blue-roofed building.
VIEW PHOTOS
Listed by RE/MAX Preferred
$299,900

1711 Archer Lane 2

2 Beds 2 Baths 1,205 Sq.Ft.

Description

Welcome to your dream lakefront condo on Lake Petenwell! This stunning retreat features breathtaking views, an open concept design with vaulted ceilings. Relax on the newer deck or in the screened porch, perfect for soaking in the serene surroundings. Fishing enthusiasts will love the abundant bass, walleye, and panfish right at your doorstep. Plus, the renowned Sand Valley Golf Course is only 2 miles away! With a small private boat slip, community pool, and nearby walking paths, this lakeside haven offers the perfect blend of luxury and outdoor adventure. Don't miss your chance to own this exquisite lakeside haven! Please note -There is a strip of land owned by the Wisconsin River Power Company which separates the unit from the actual water frontage.

Share Property

Location

1711 Archer Lane Unit: 2, WI 54457

Status

Sold

Date Sold

June 30, 2025
Stacy Baumgartner

Stacy Baumgartner

TITLE

REALTOR®

Landon Mrowiec

Landon Mrowiec

TITLE

REALTOR®

Property Amenities

Interior
Laundry room Main Level
Fireplace Wood Burning
Appliances Washer, Dryer, Range, Refrigerator, Dishwasher, Microwave
Total Bedrooms: 2
Full Bathrooms: 2
Other Interior Features Walk-In Closet(s), Vaulted Ceiling(s), High Speed Internet, Breakfast Bar
Area & Lot
Living area 1,205 Sq.Ft.
MLS® ID 1987670
Year Built 1992
School District Nekoosa
High School Nekoosa
Middle School Alexander
Elementary School Humke
Water Frontage Lake
View Description Trees/Woods,Park/Greenbelt,Lake
Architecture Styles Townhouse-2 Story
Type Condo
Status Sold
Exterior
Stories 2
Air conditioning Central Air
Heat type Forced Air, Propane
Water Source Shared Well
Sewer Private Sewer
Parking Garage, Heated Garage, Garage Door Opener
Lot Features Wooded
Finance
Sales Price $299,900
HOA Fees $300
Real Estate Tax $3,967 yearly

Work with Us

Experience a real estate partnership built on trust, expertise, and genuine care. We bring a lifelong understanding of what “home” truly means to every client and every decision.