
Leave a Message

Thank you for your message. We will be in touch with you shortly.

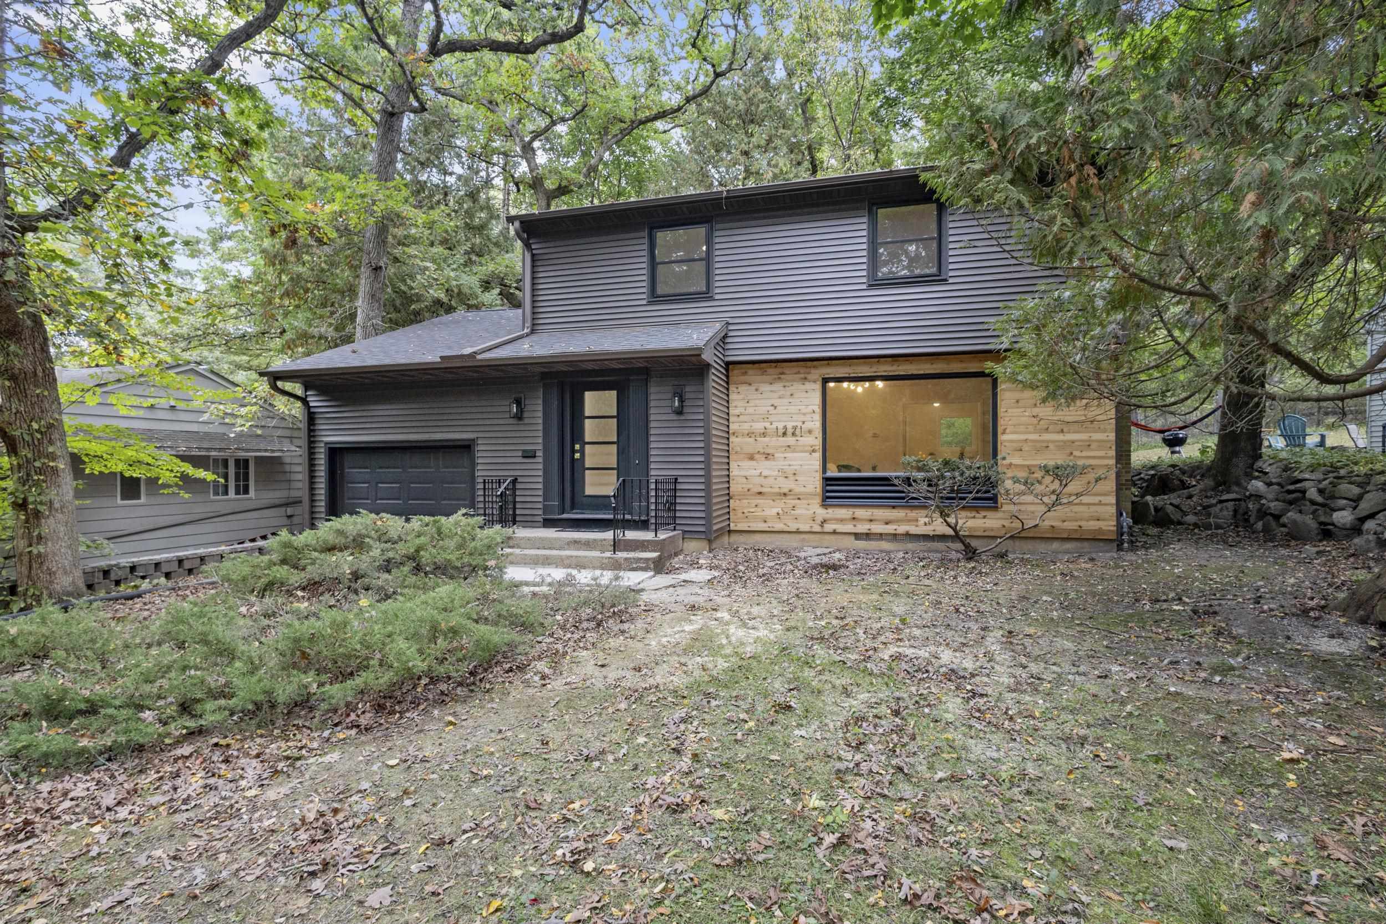
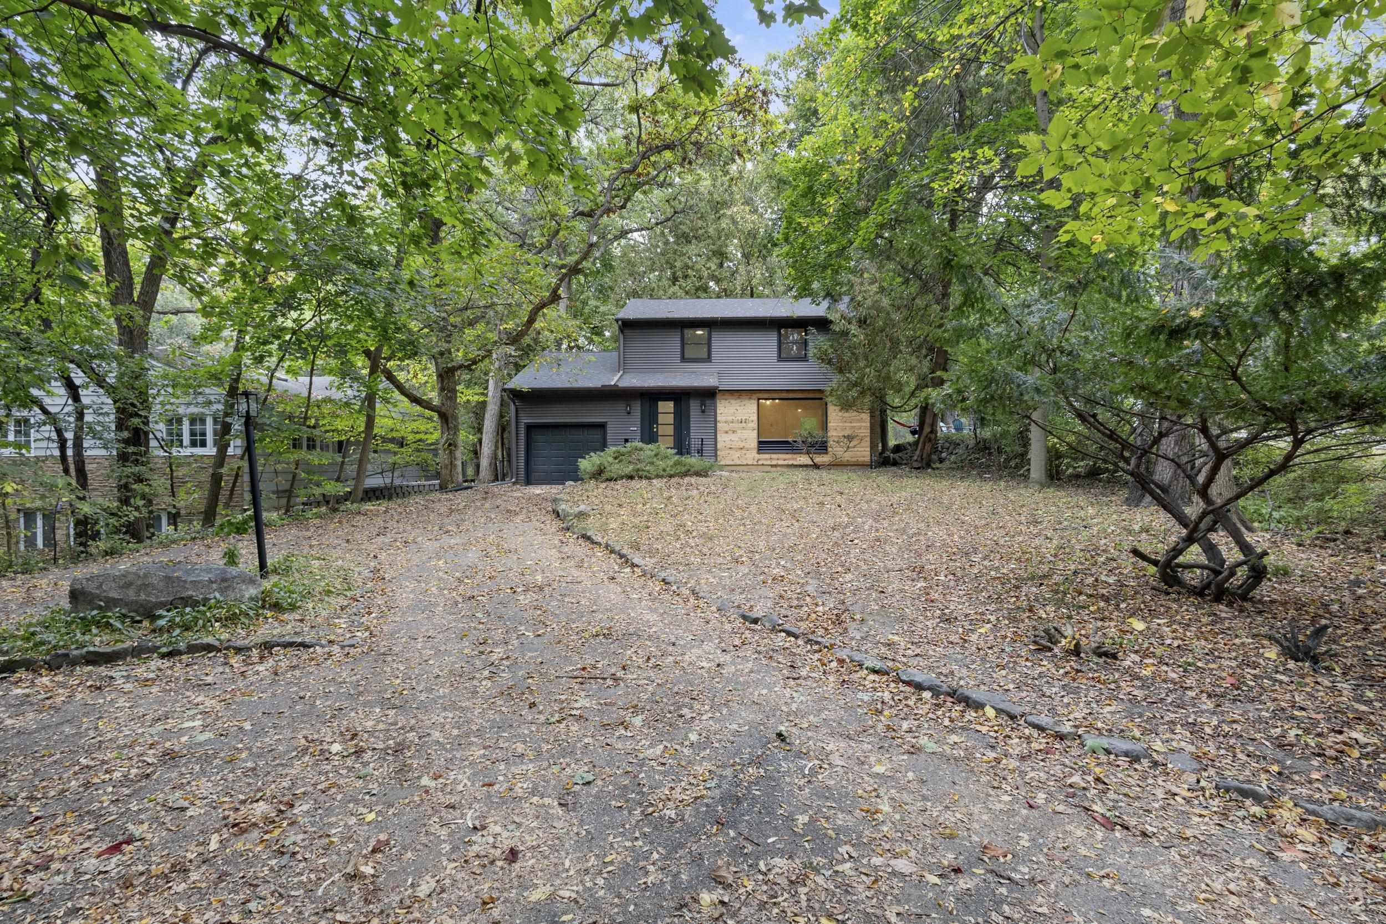
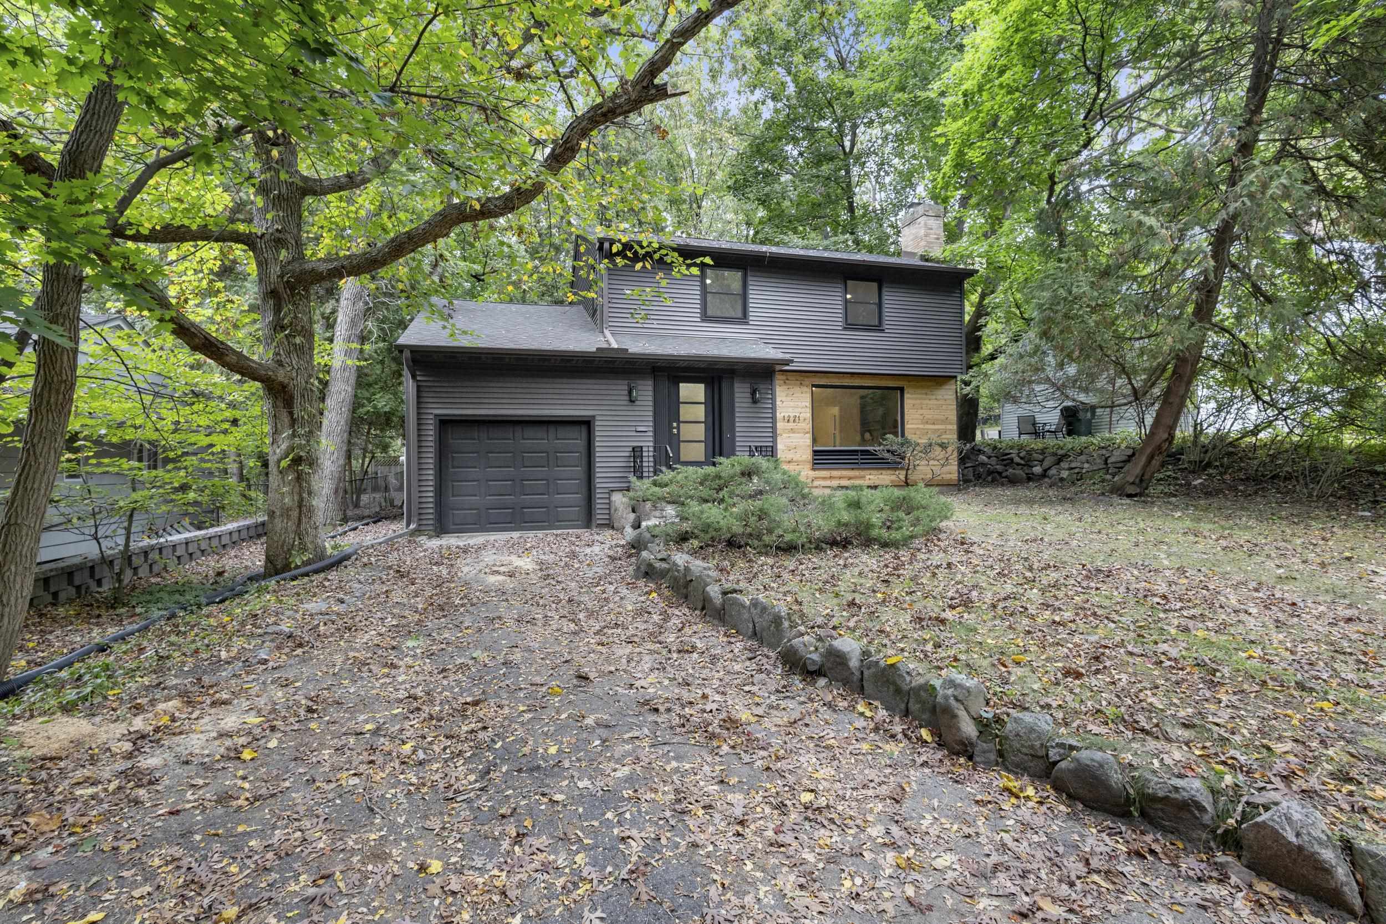
Two-story gray-sided house with a wood facade and attached garage among mature trees.
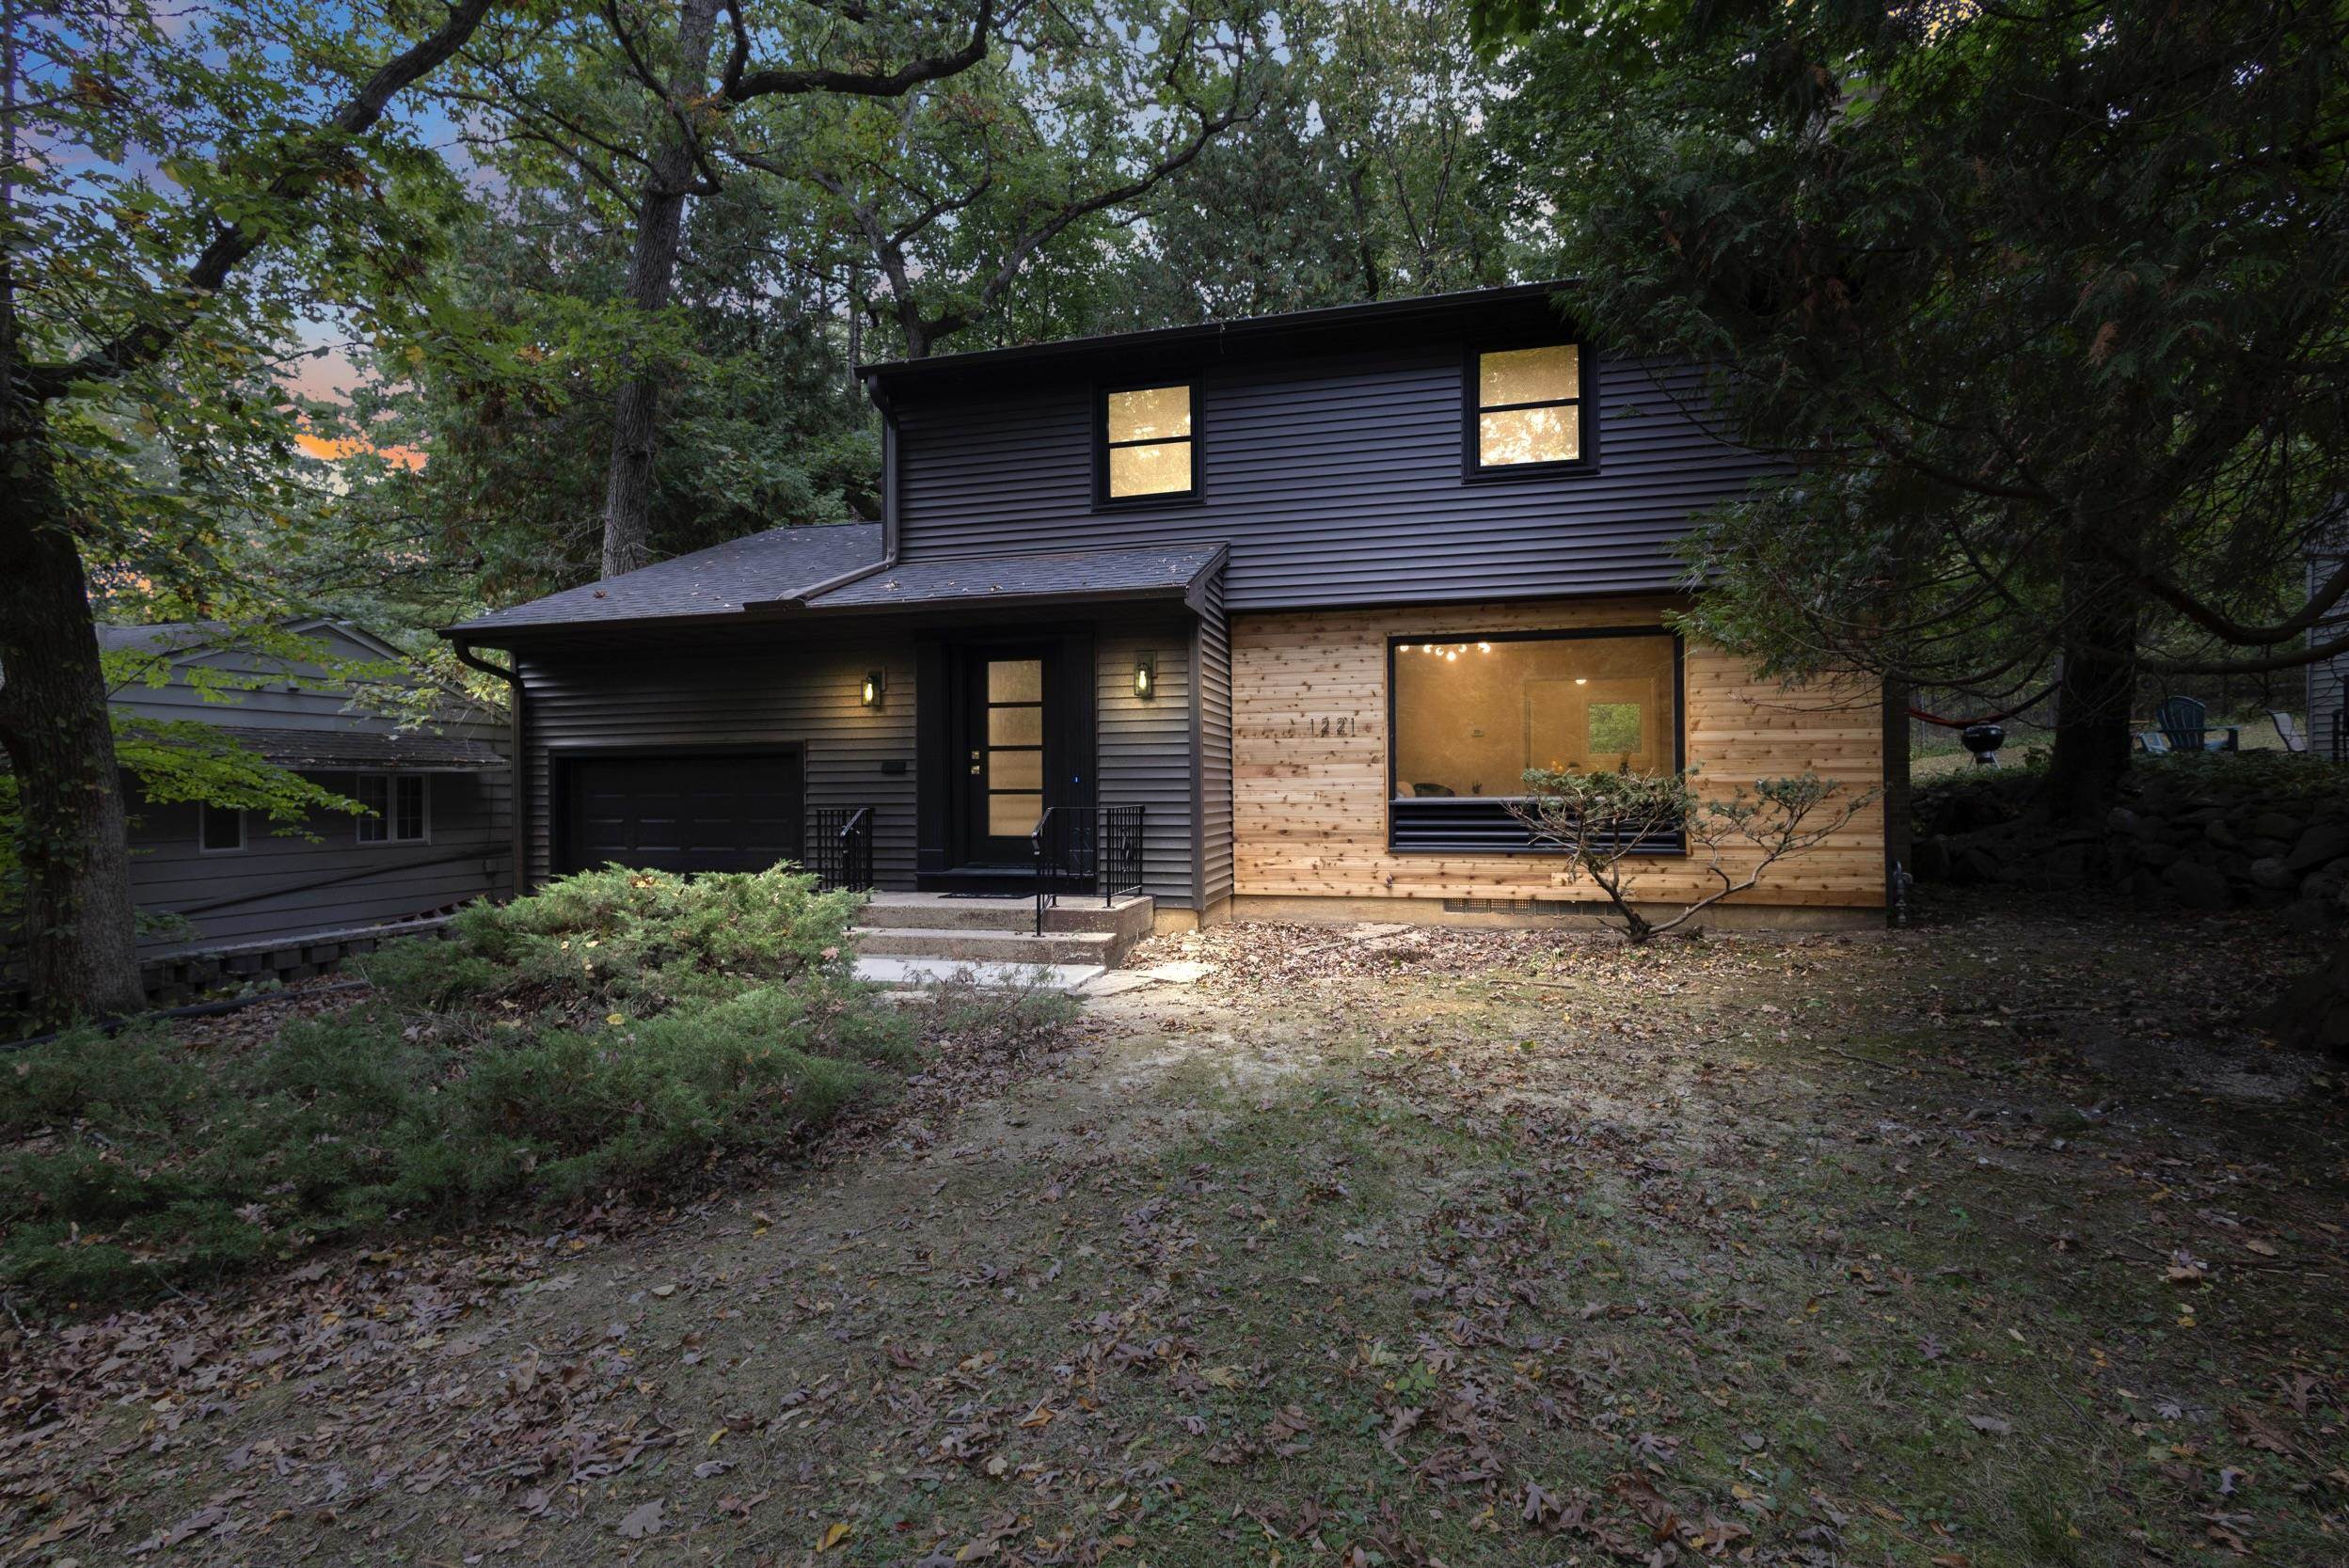
Two-story home with dark siding and a wood-clad front wall, nestled among trees at dusk.
Two-story home with dark siding and wood accents, nestled among mature trees above a gravel driveway.
Two-story gray house with wood siding accents and an attached garage, surrounded by mature trees.
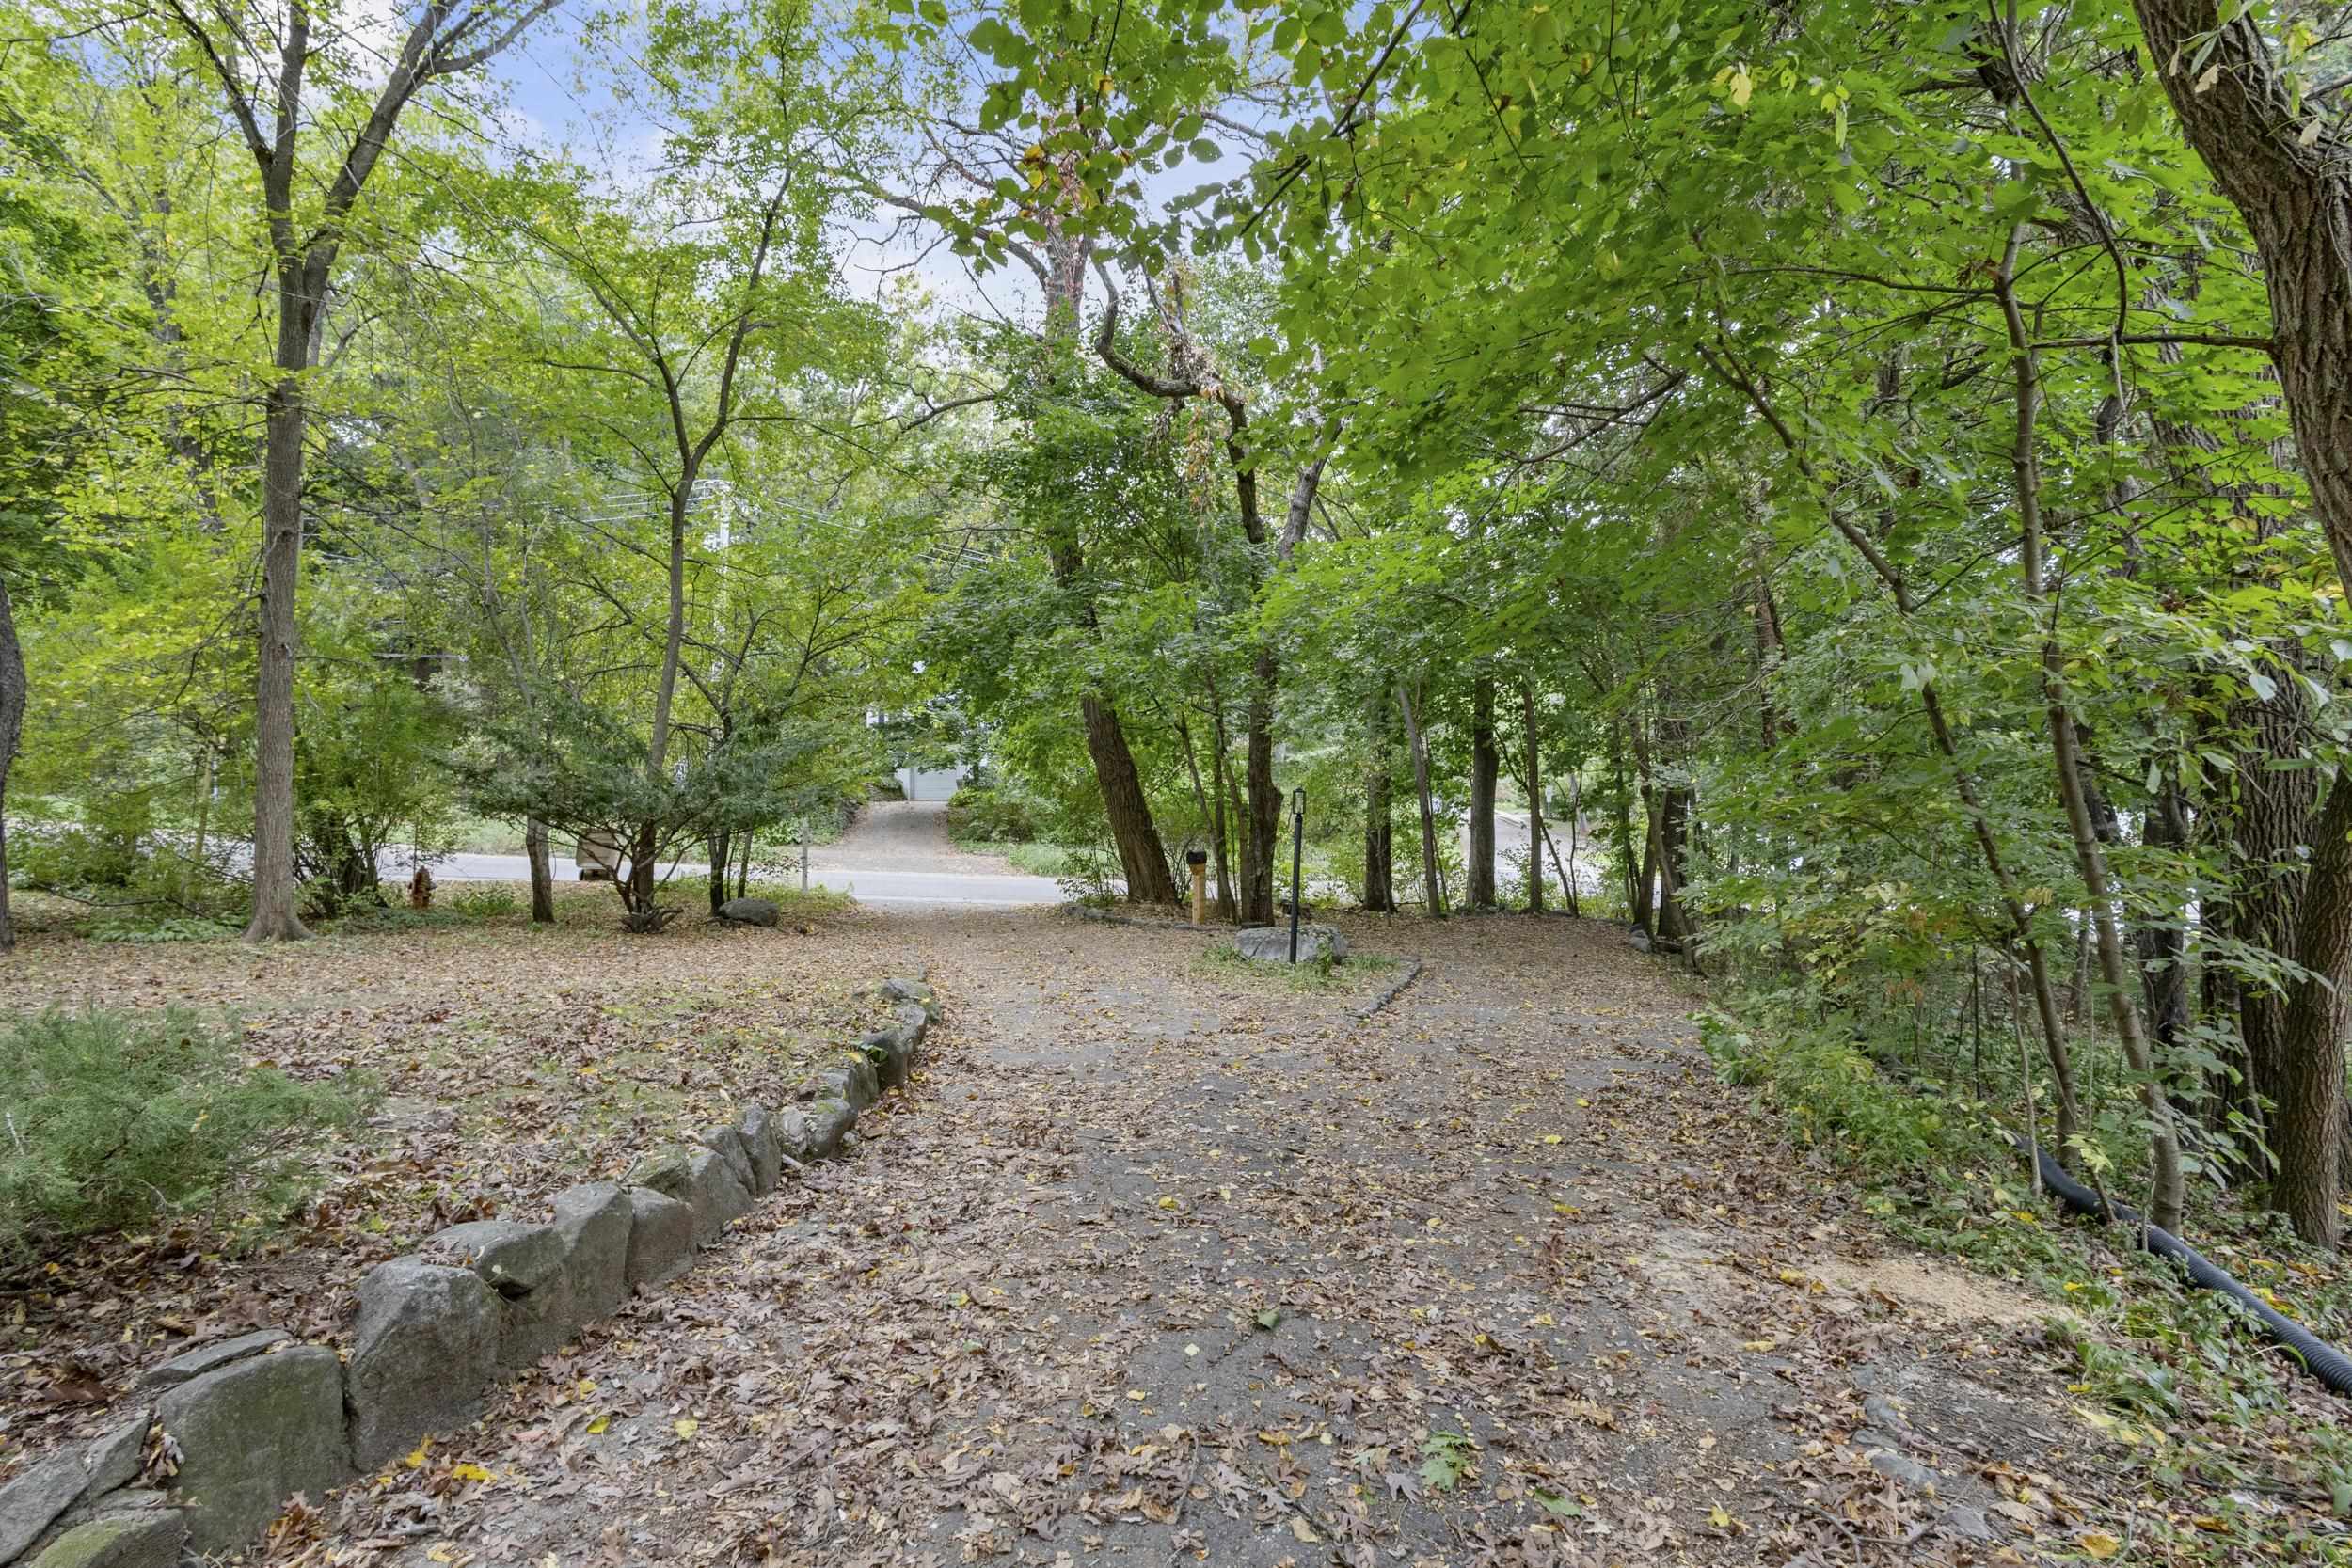
Wooded driveway bordered by mature trees and a low stone edge.
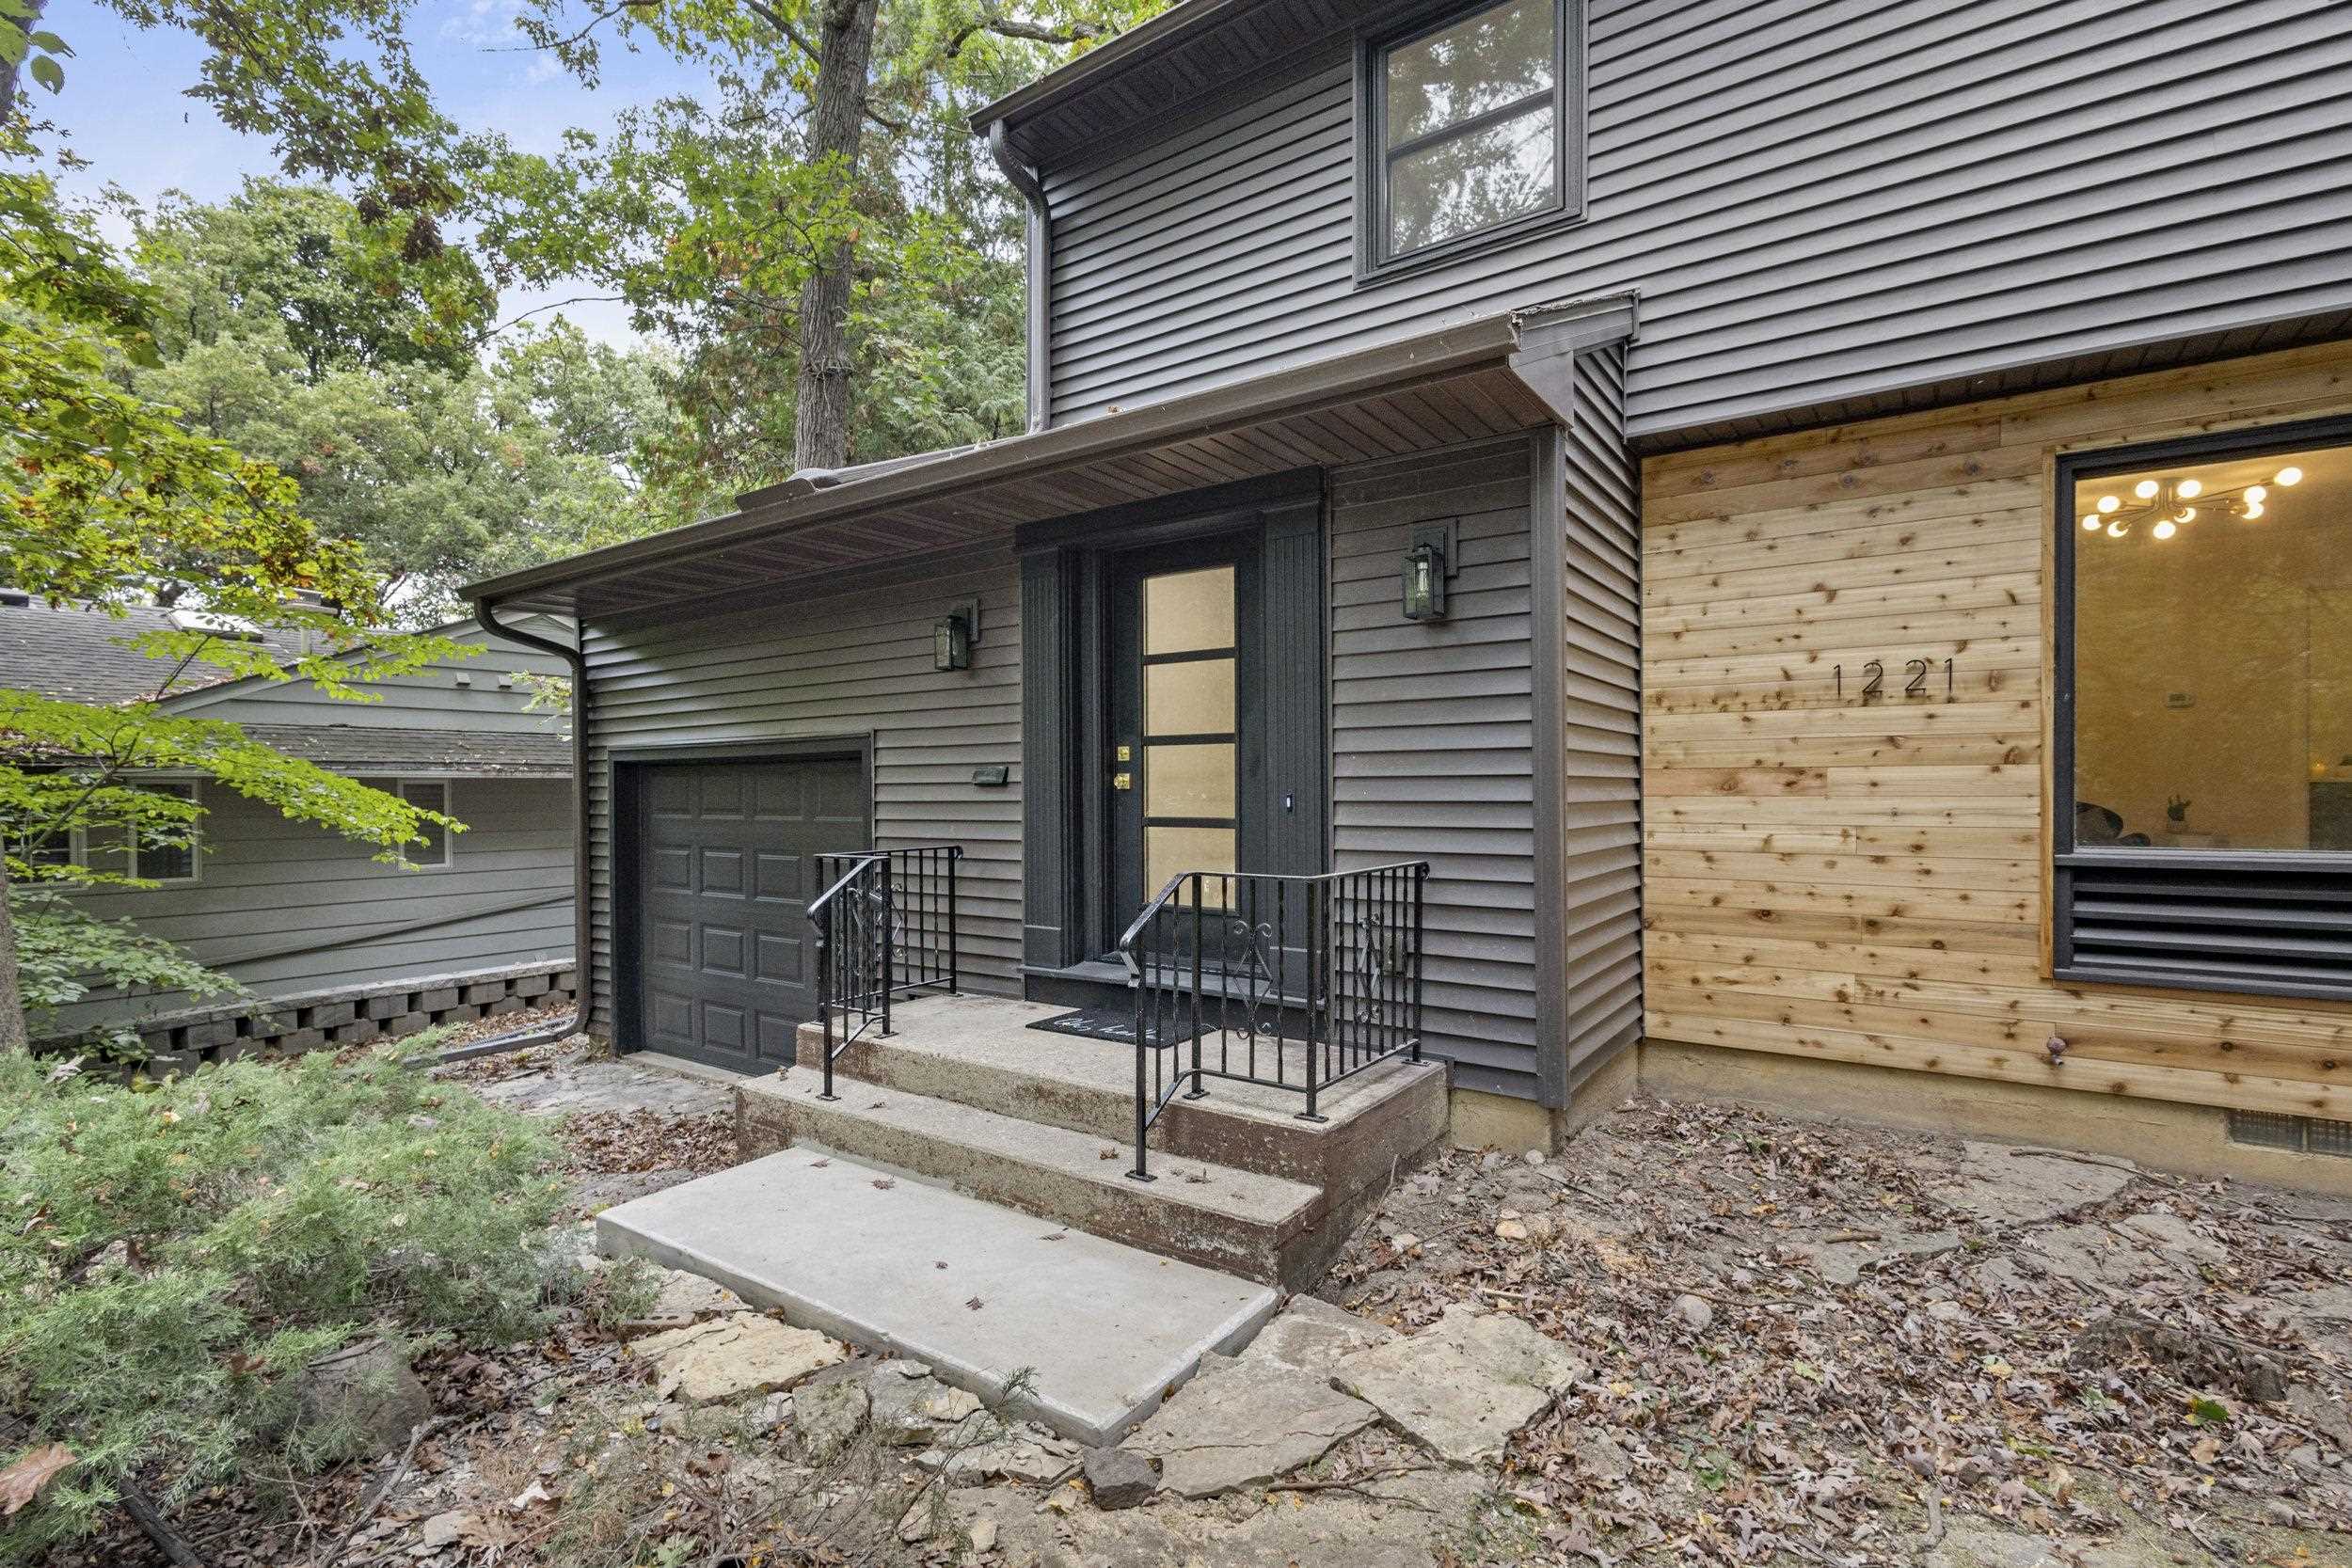
House entrance with gray siding, a wood accent wall marked 1221, and a covered porch beside the garage.
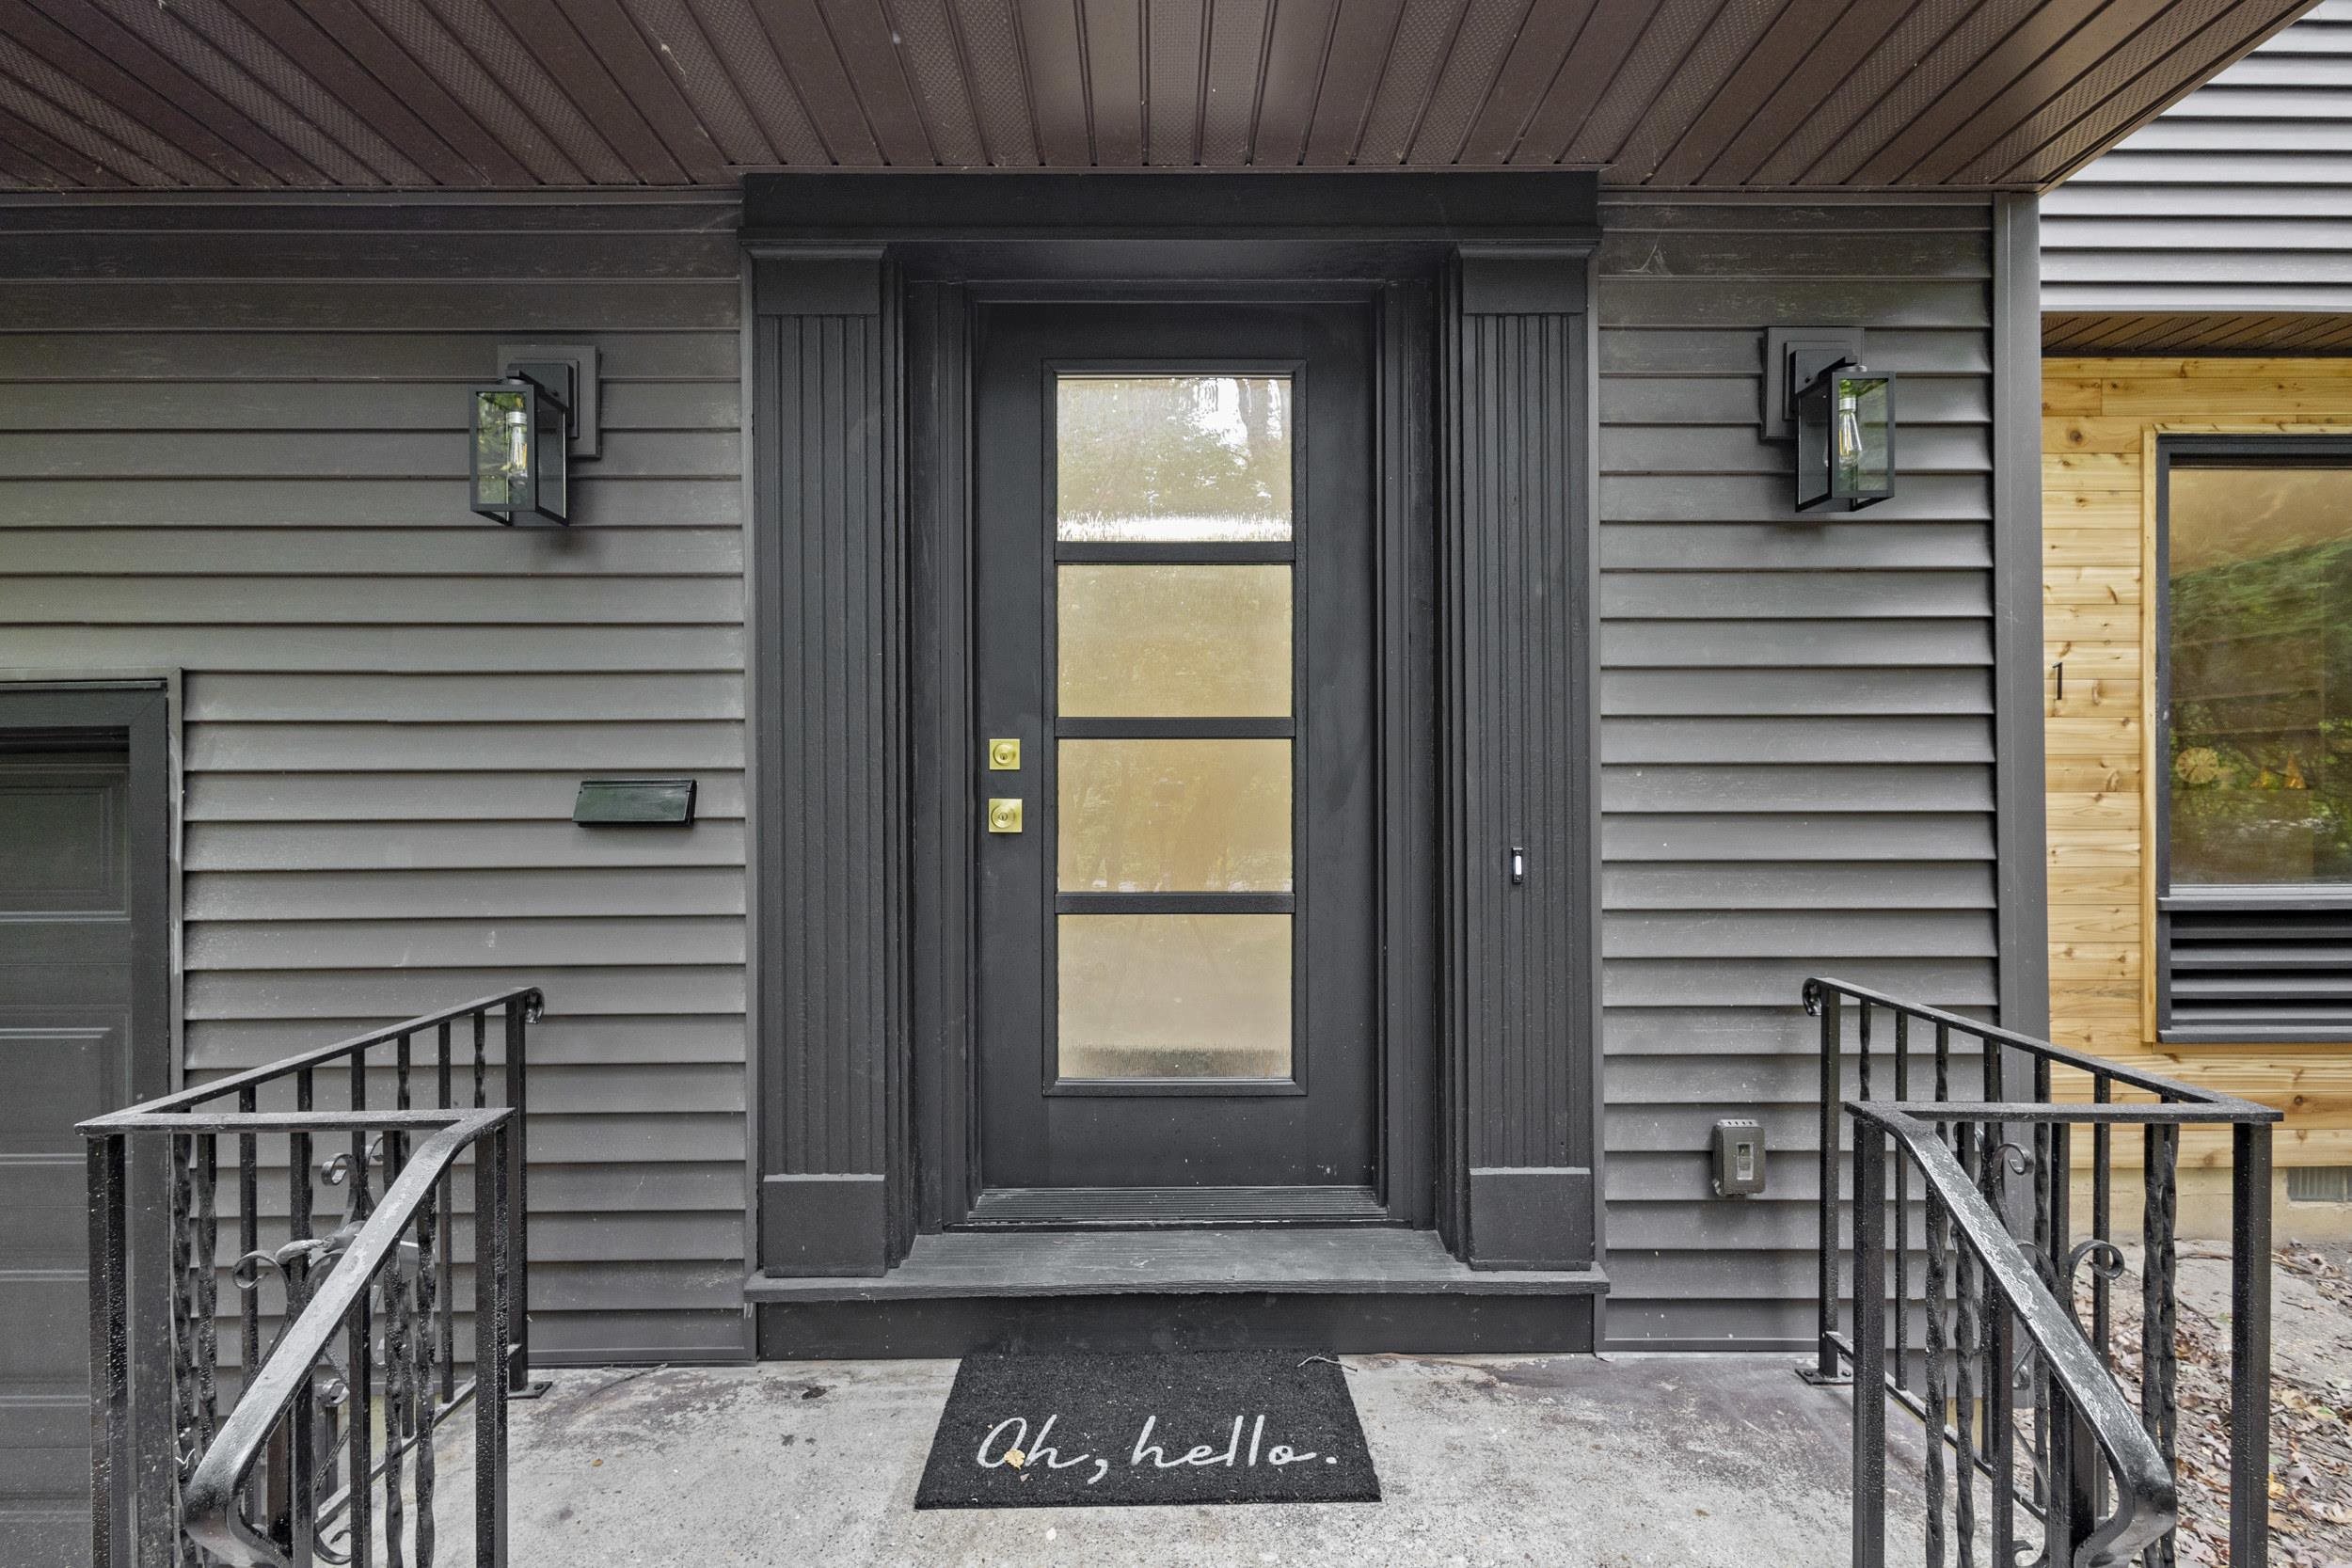
Covered home entrance with a black glass-paneled door, dark siding, metal railings, and a welcome mat.
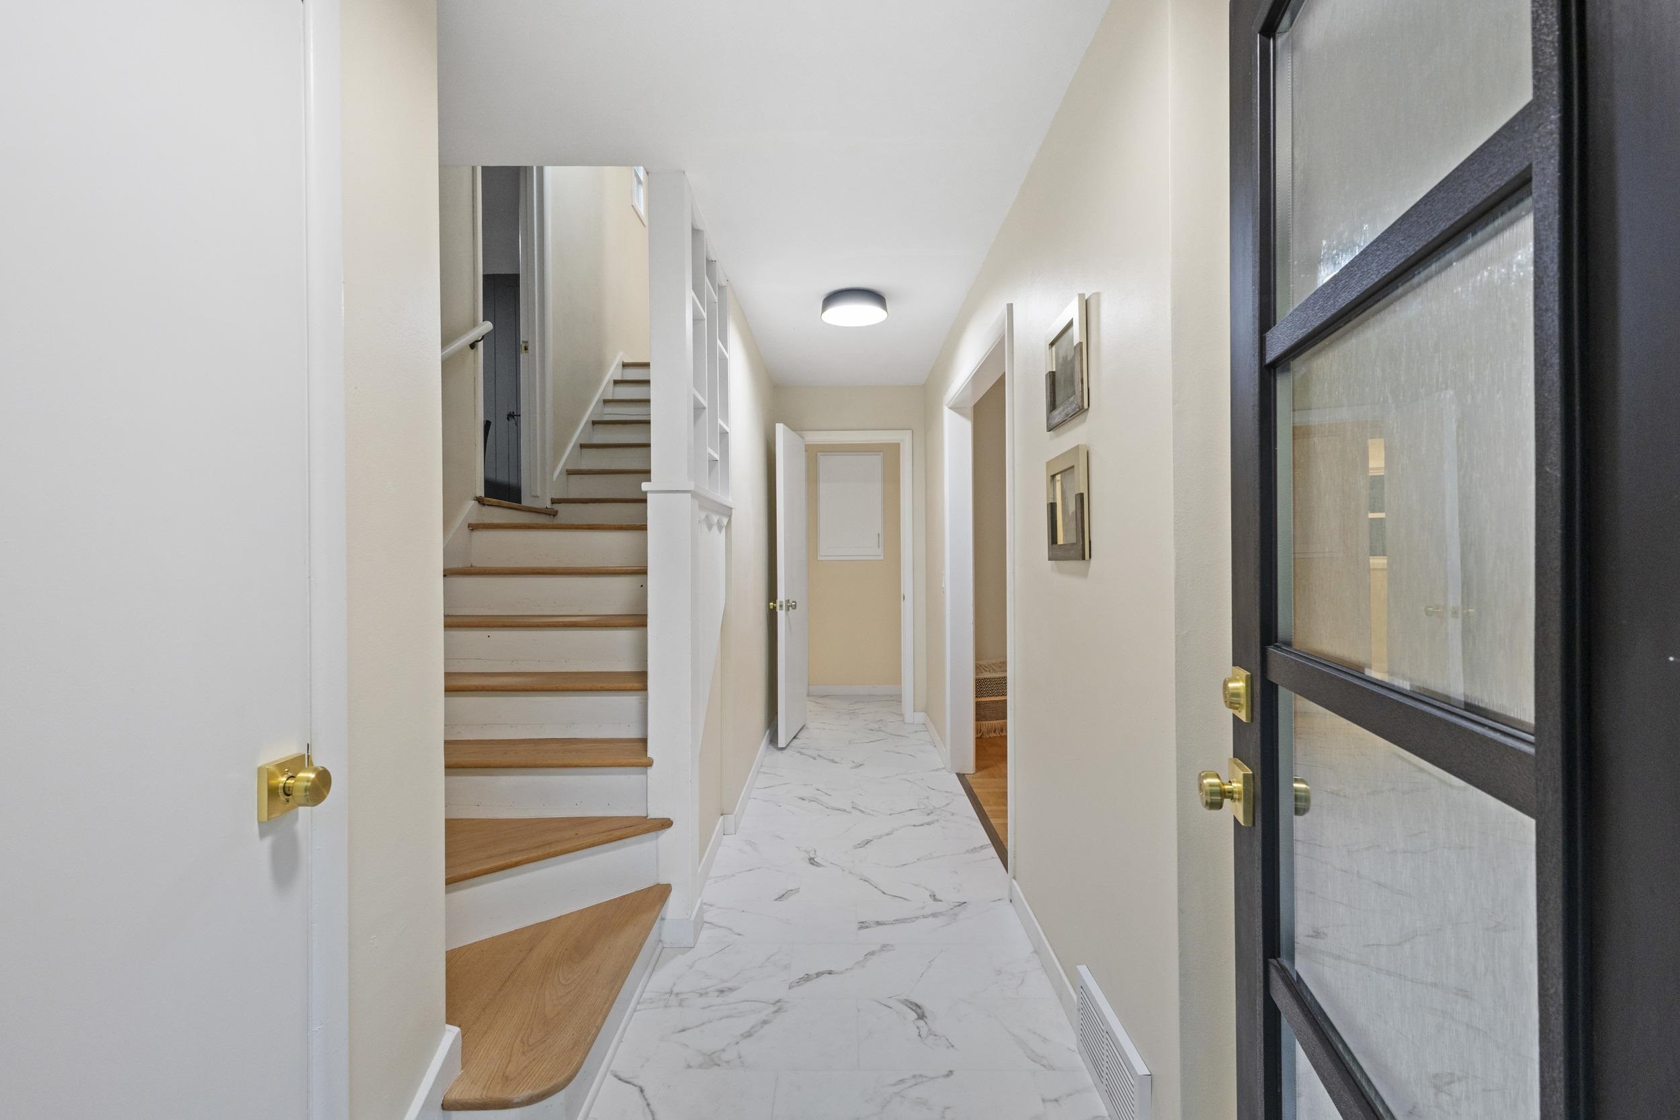
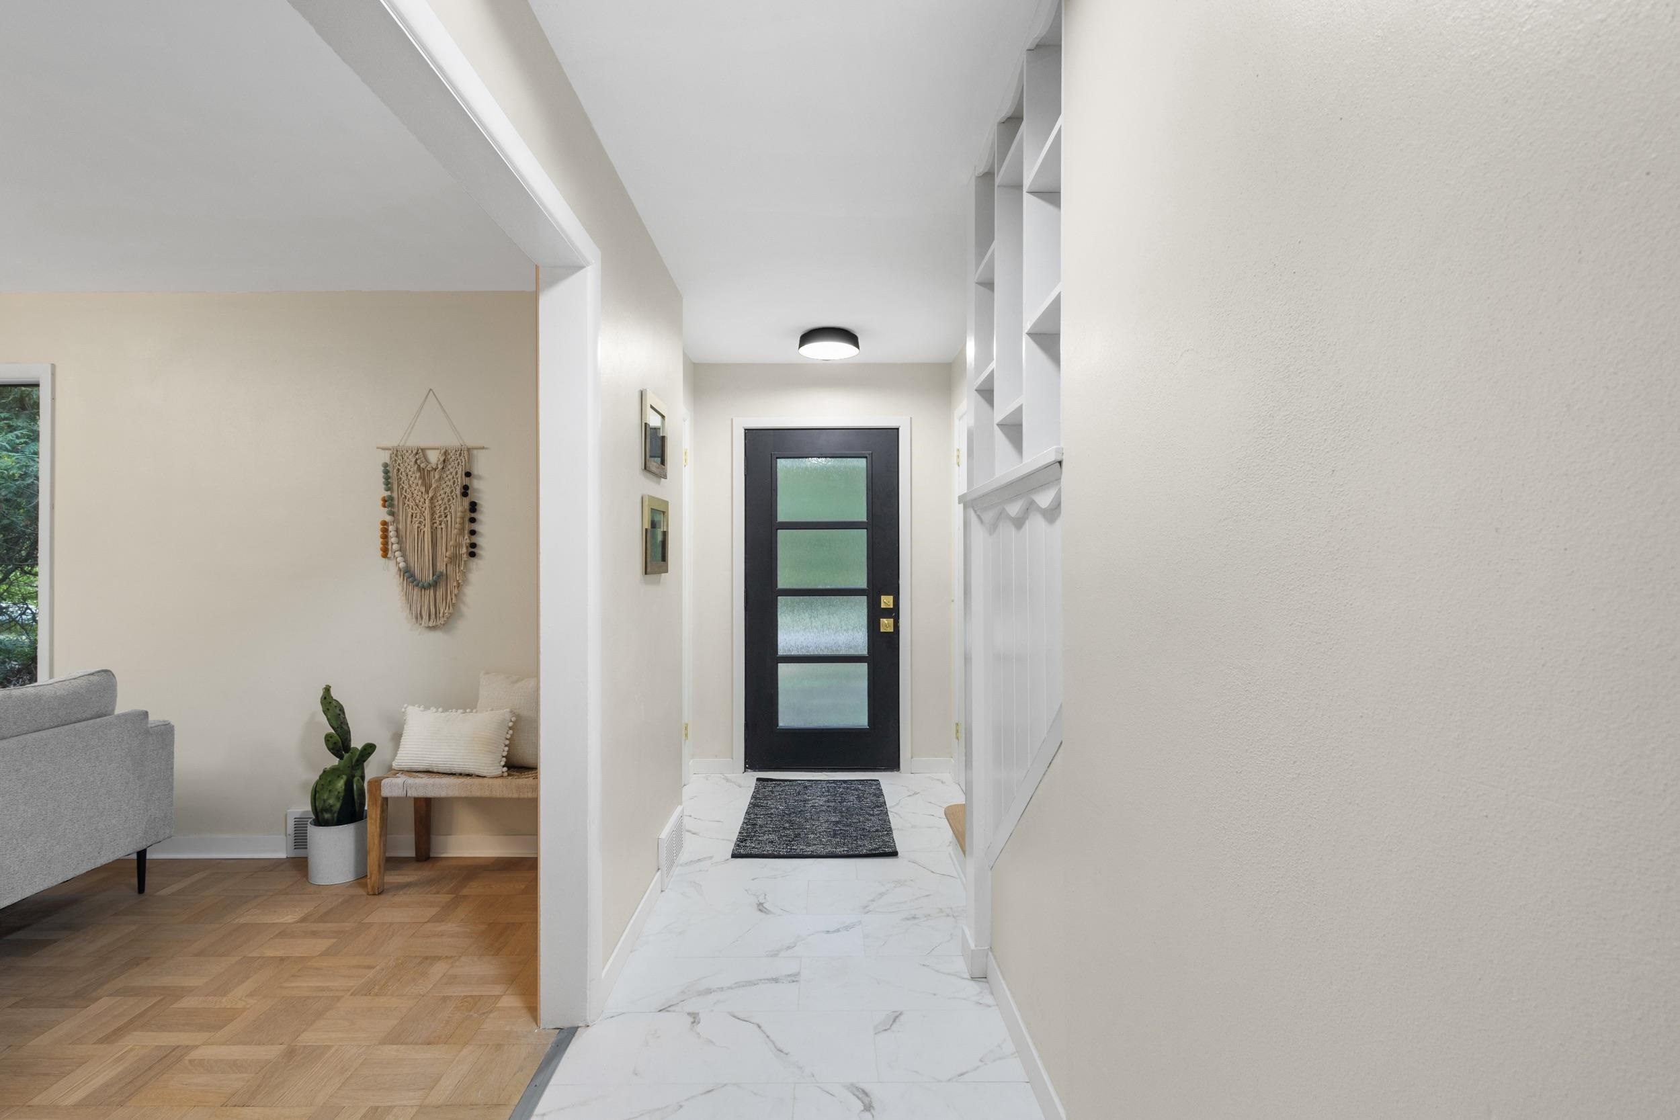
Entry hallway with marble-look tile flooring, wooden staircase, and black-framed glass front door.
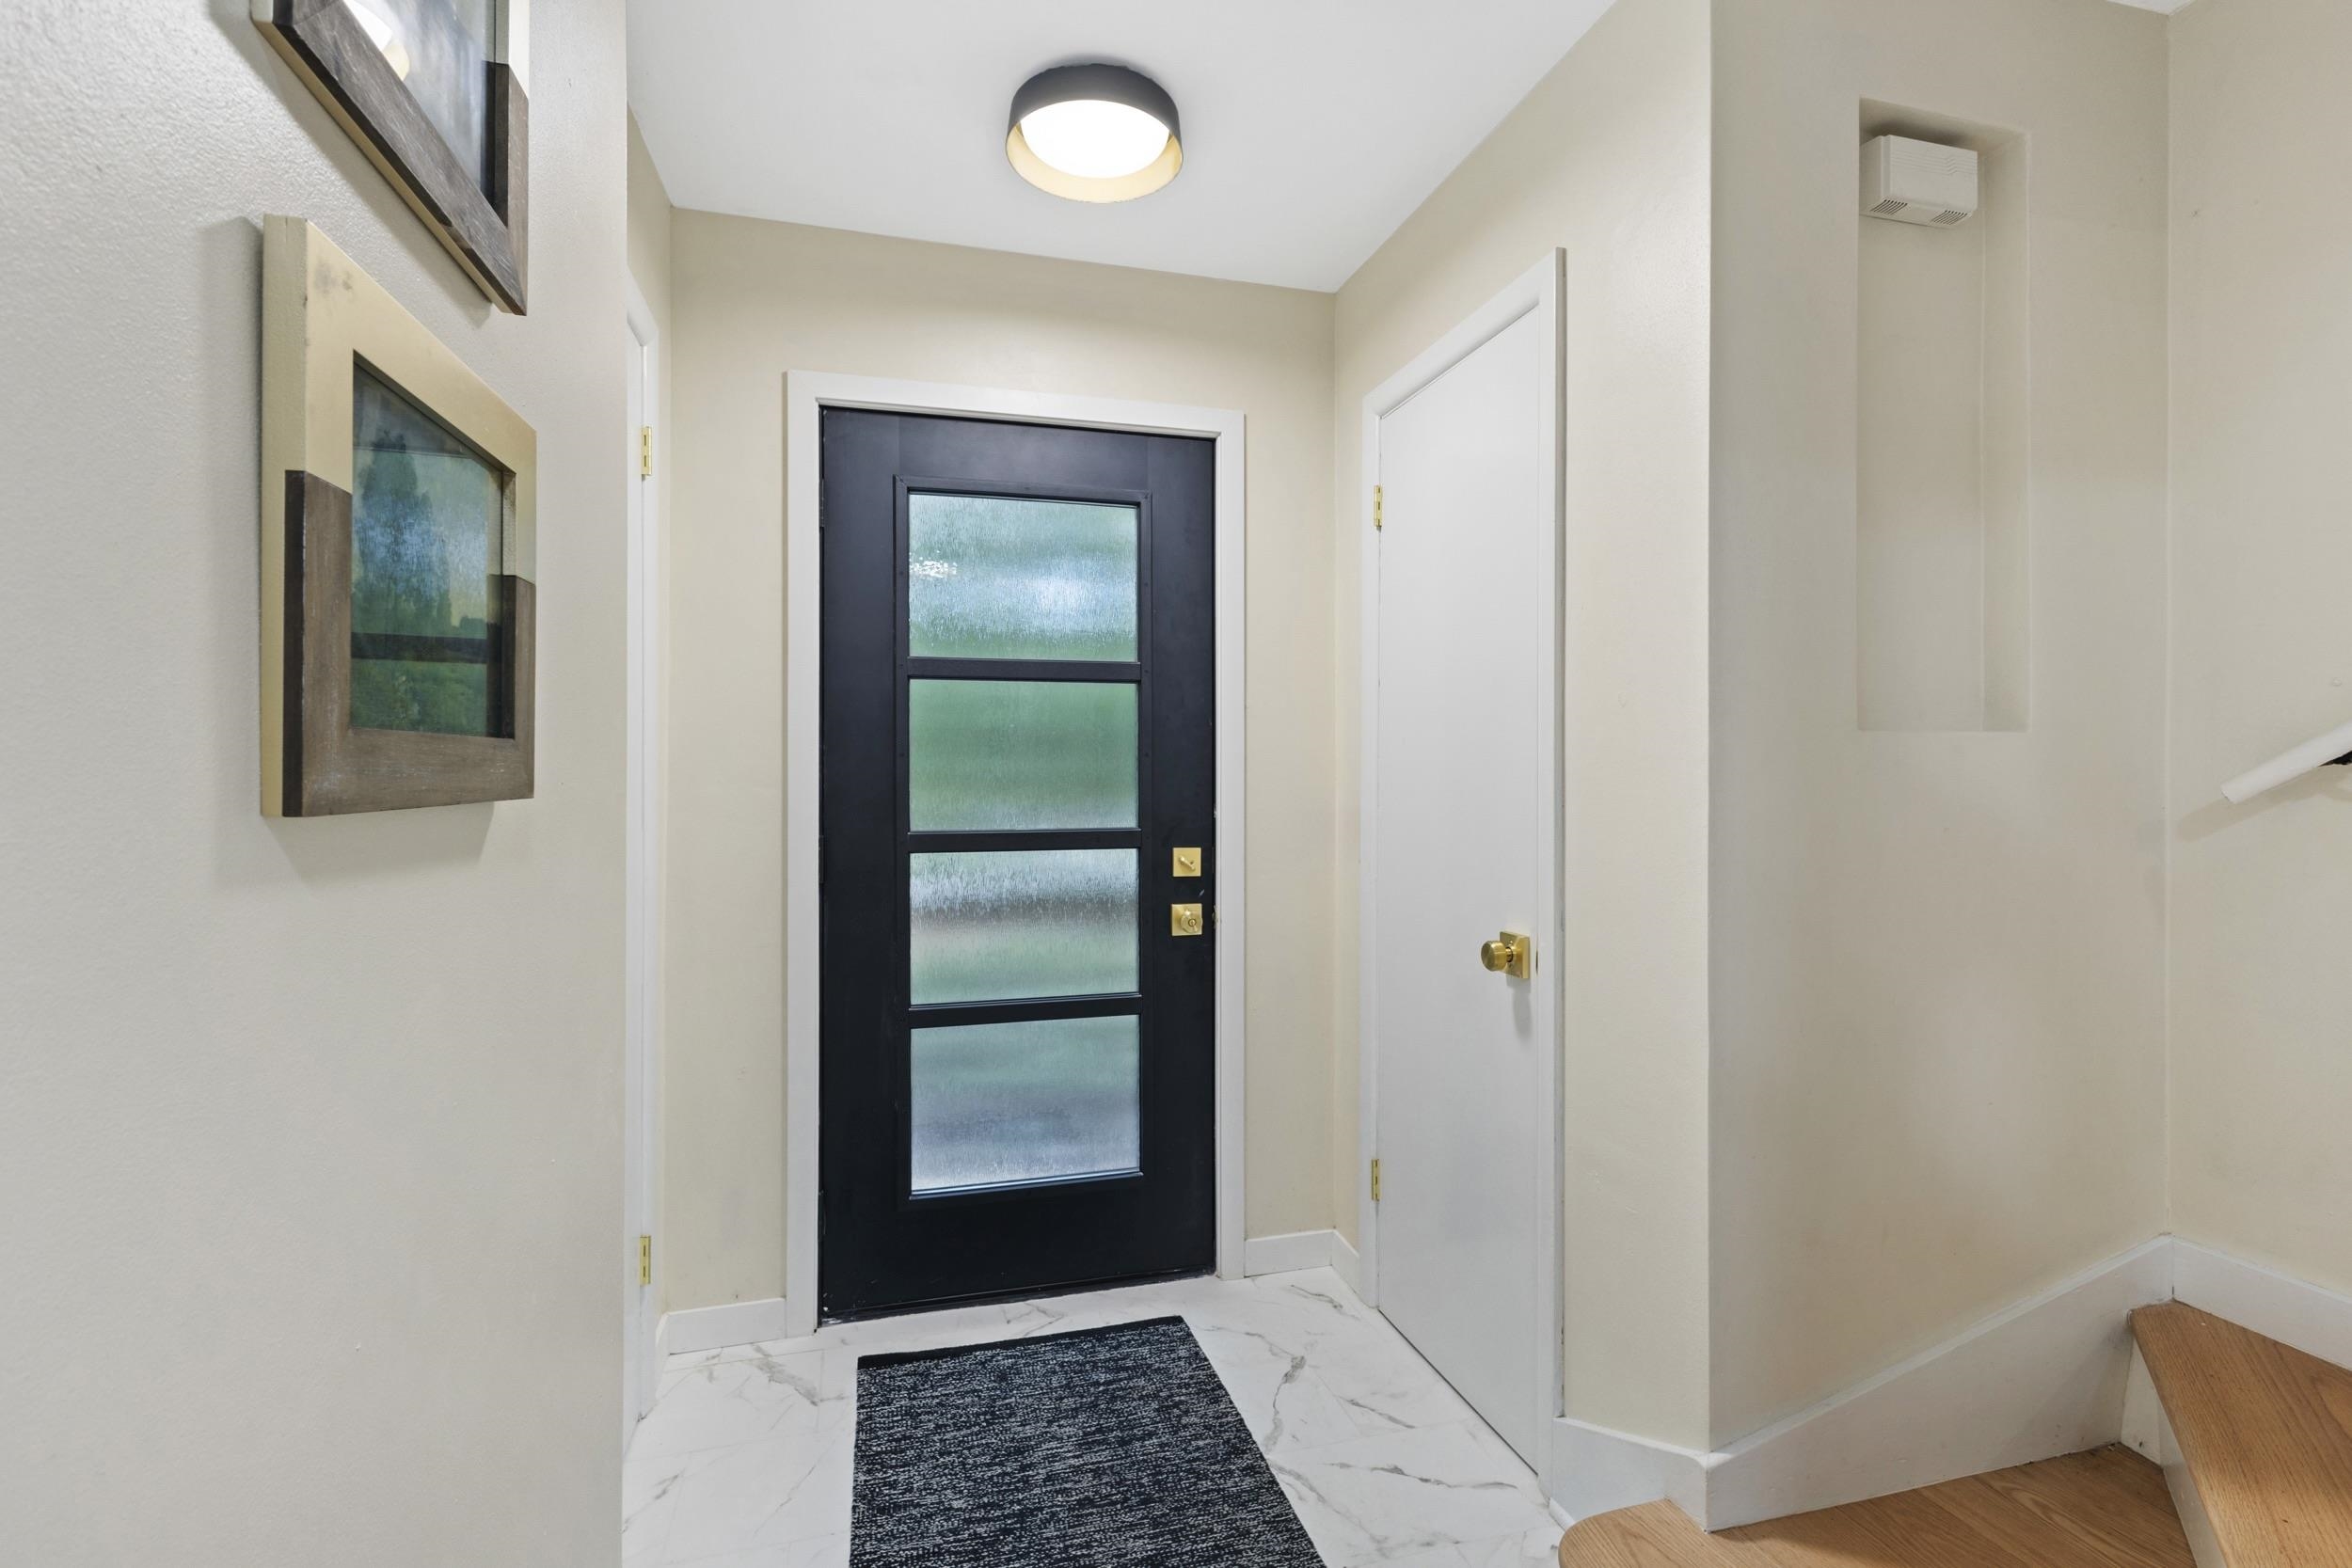
Entryway with a black frosted-glass front door, marble-look tile floor, framed art, and stairs.
Entryway with a black frosted-glass door, marble-look tile, and built-in white shelving.
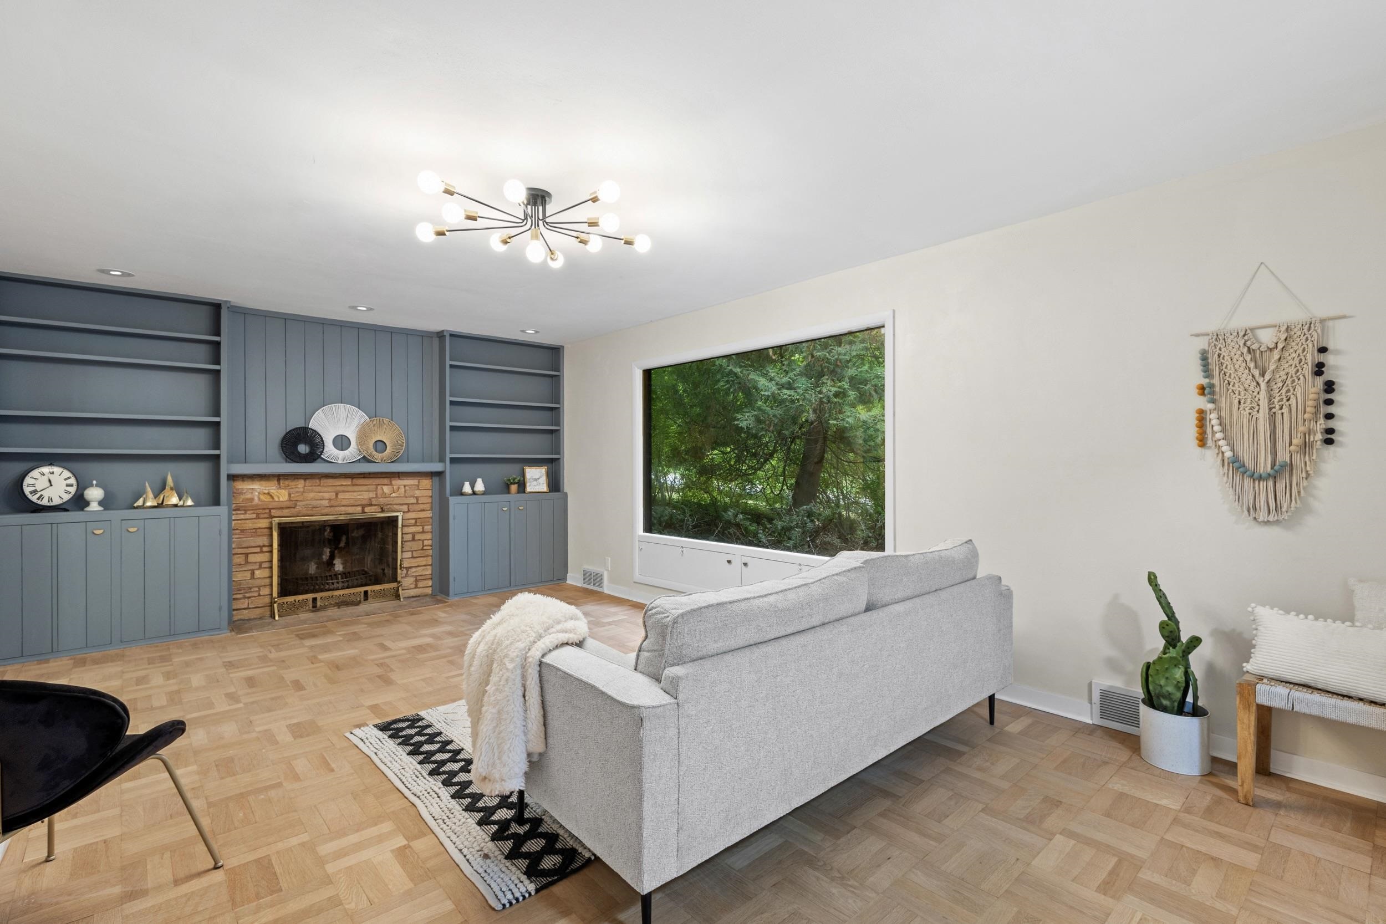
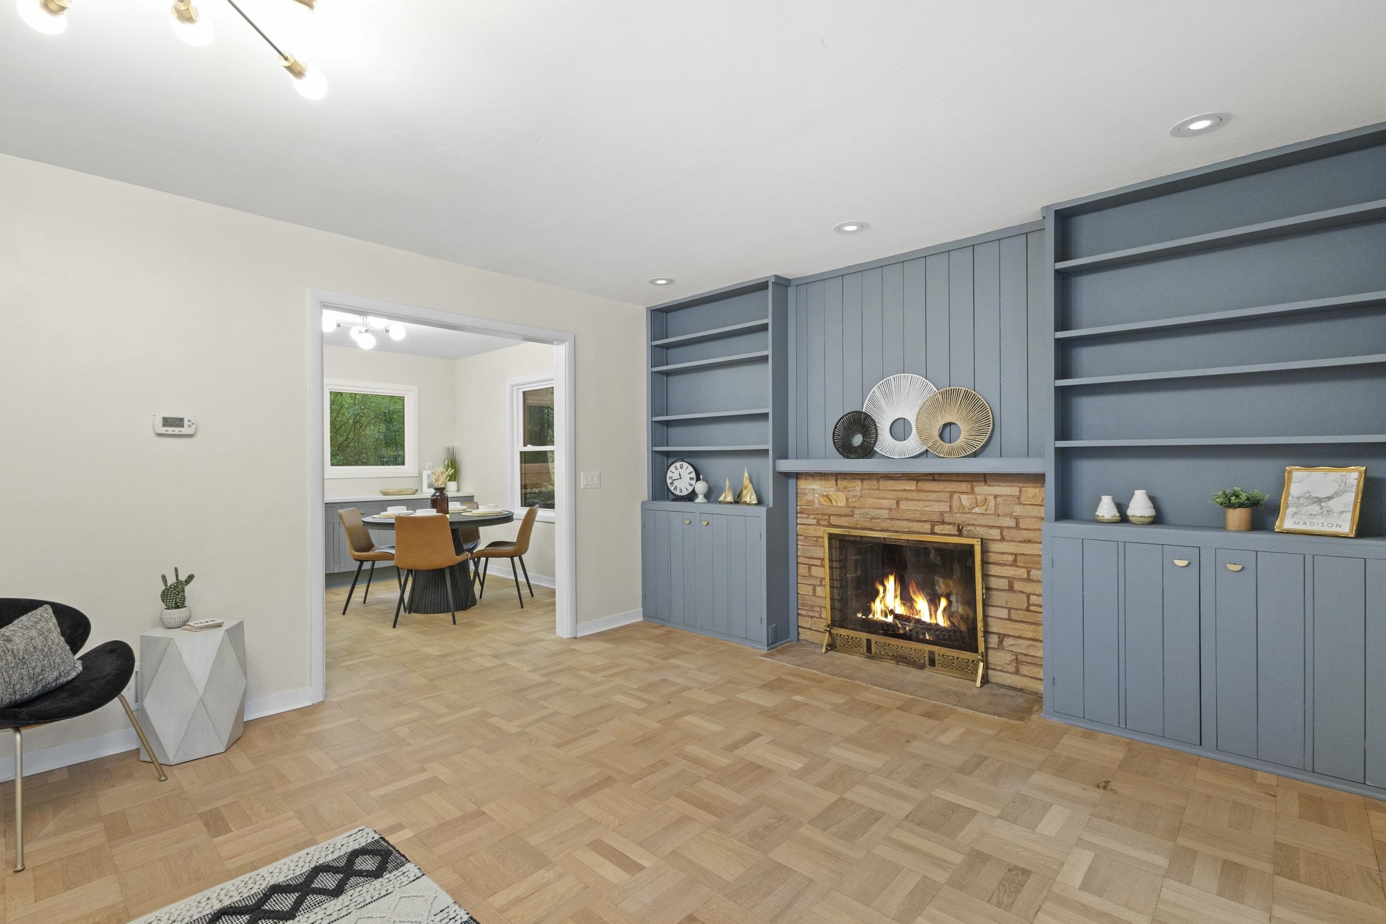
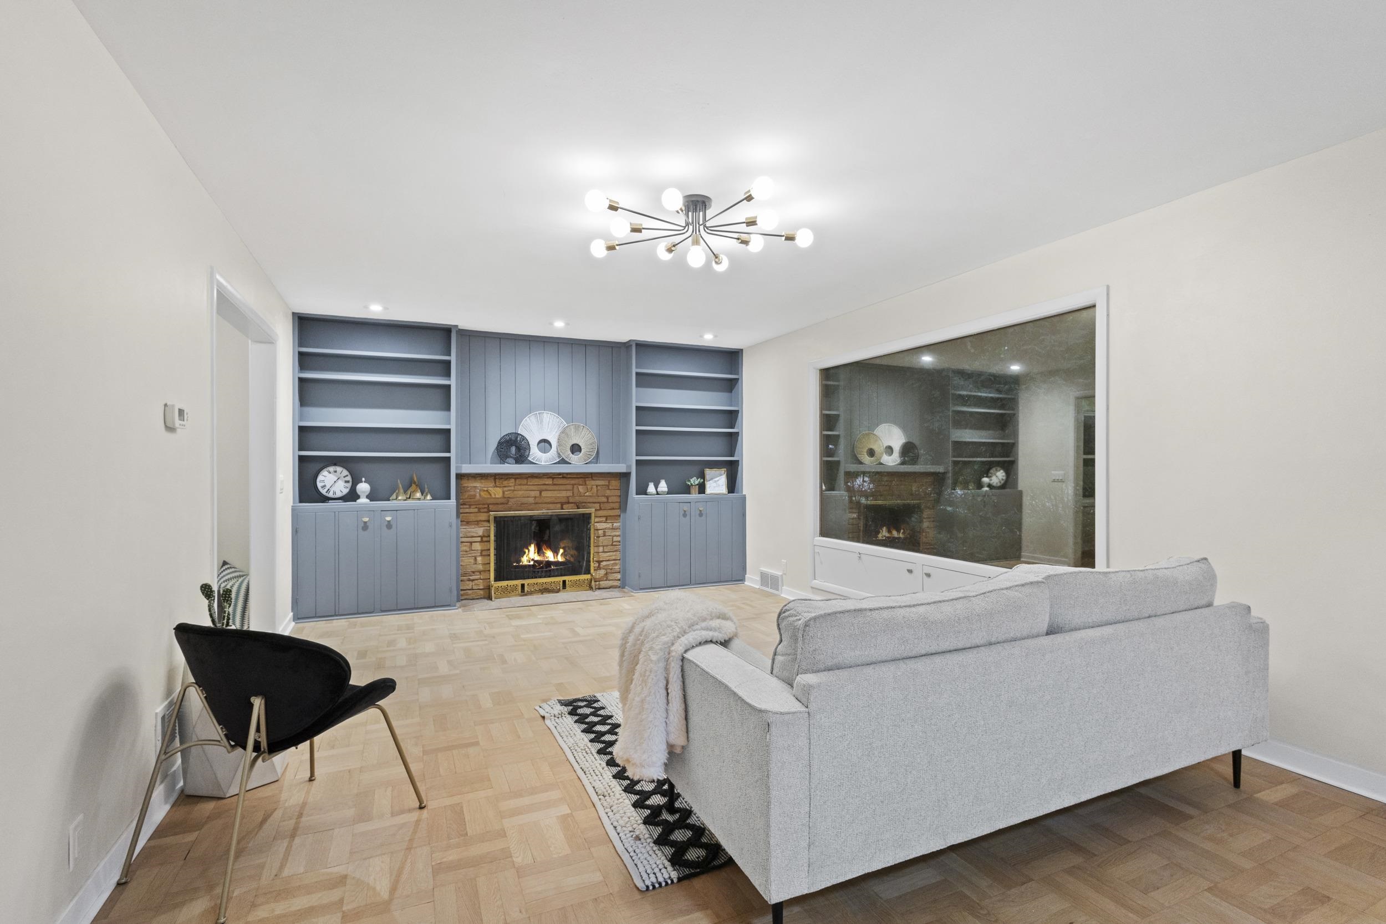
Living room with blue built-ins, a brick fireplace, parquet floors, and a large window facing greenery.
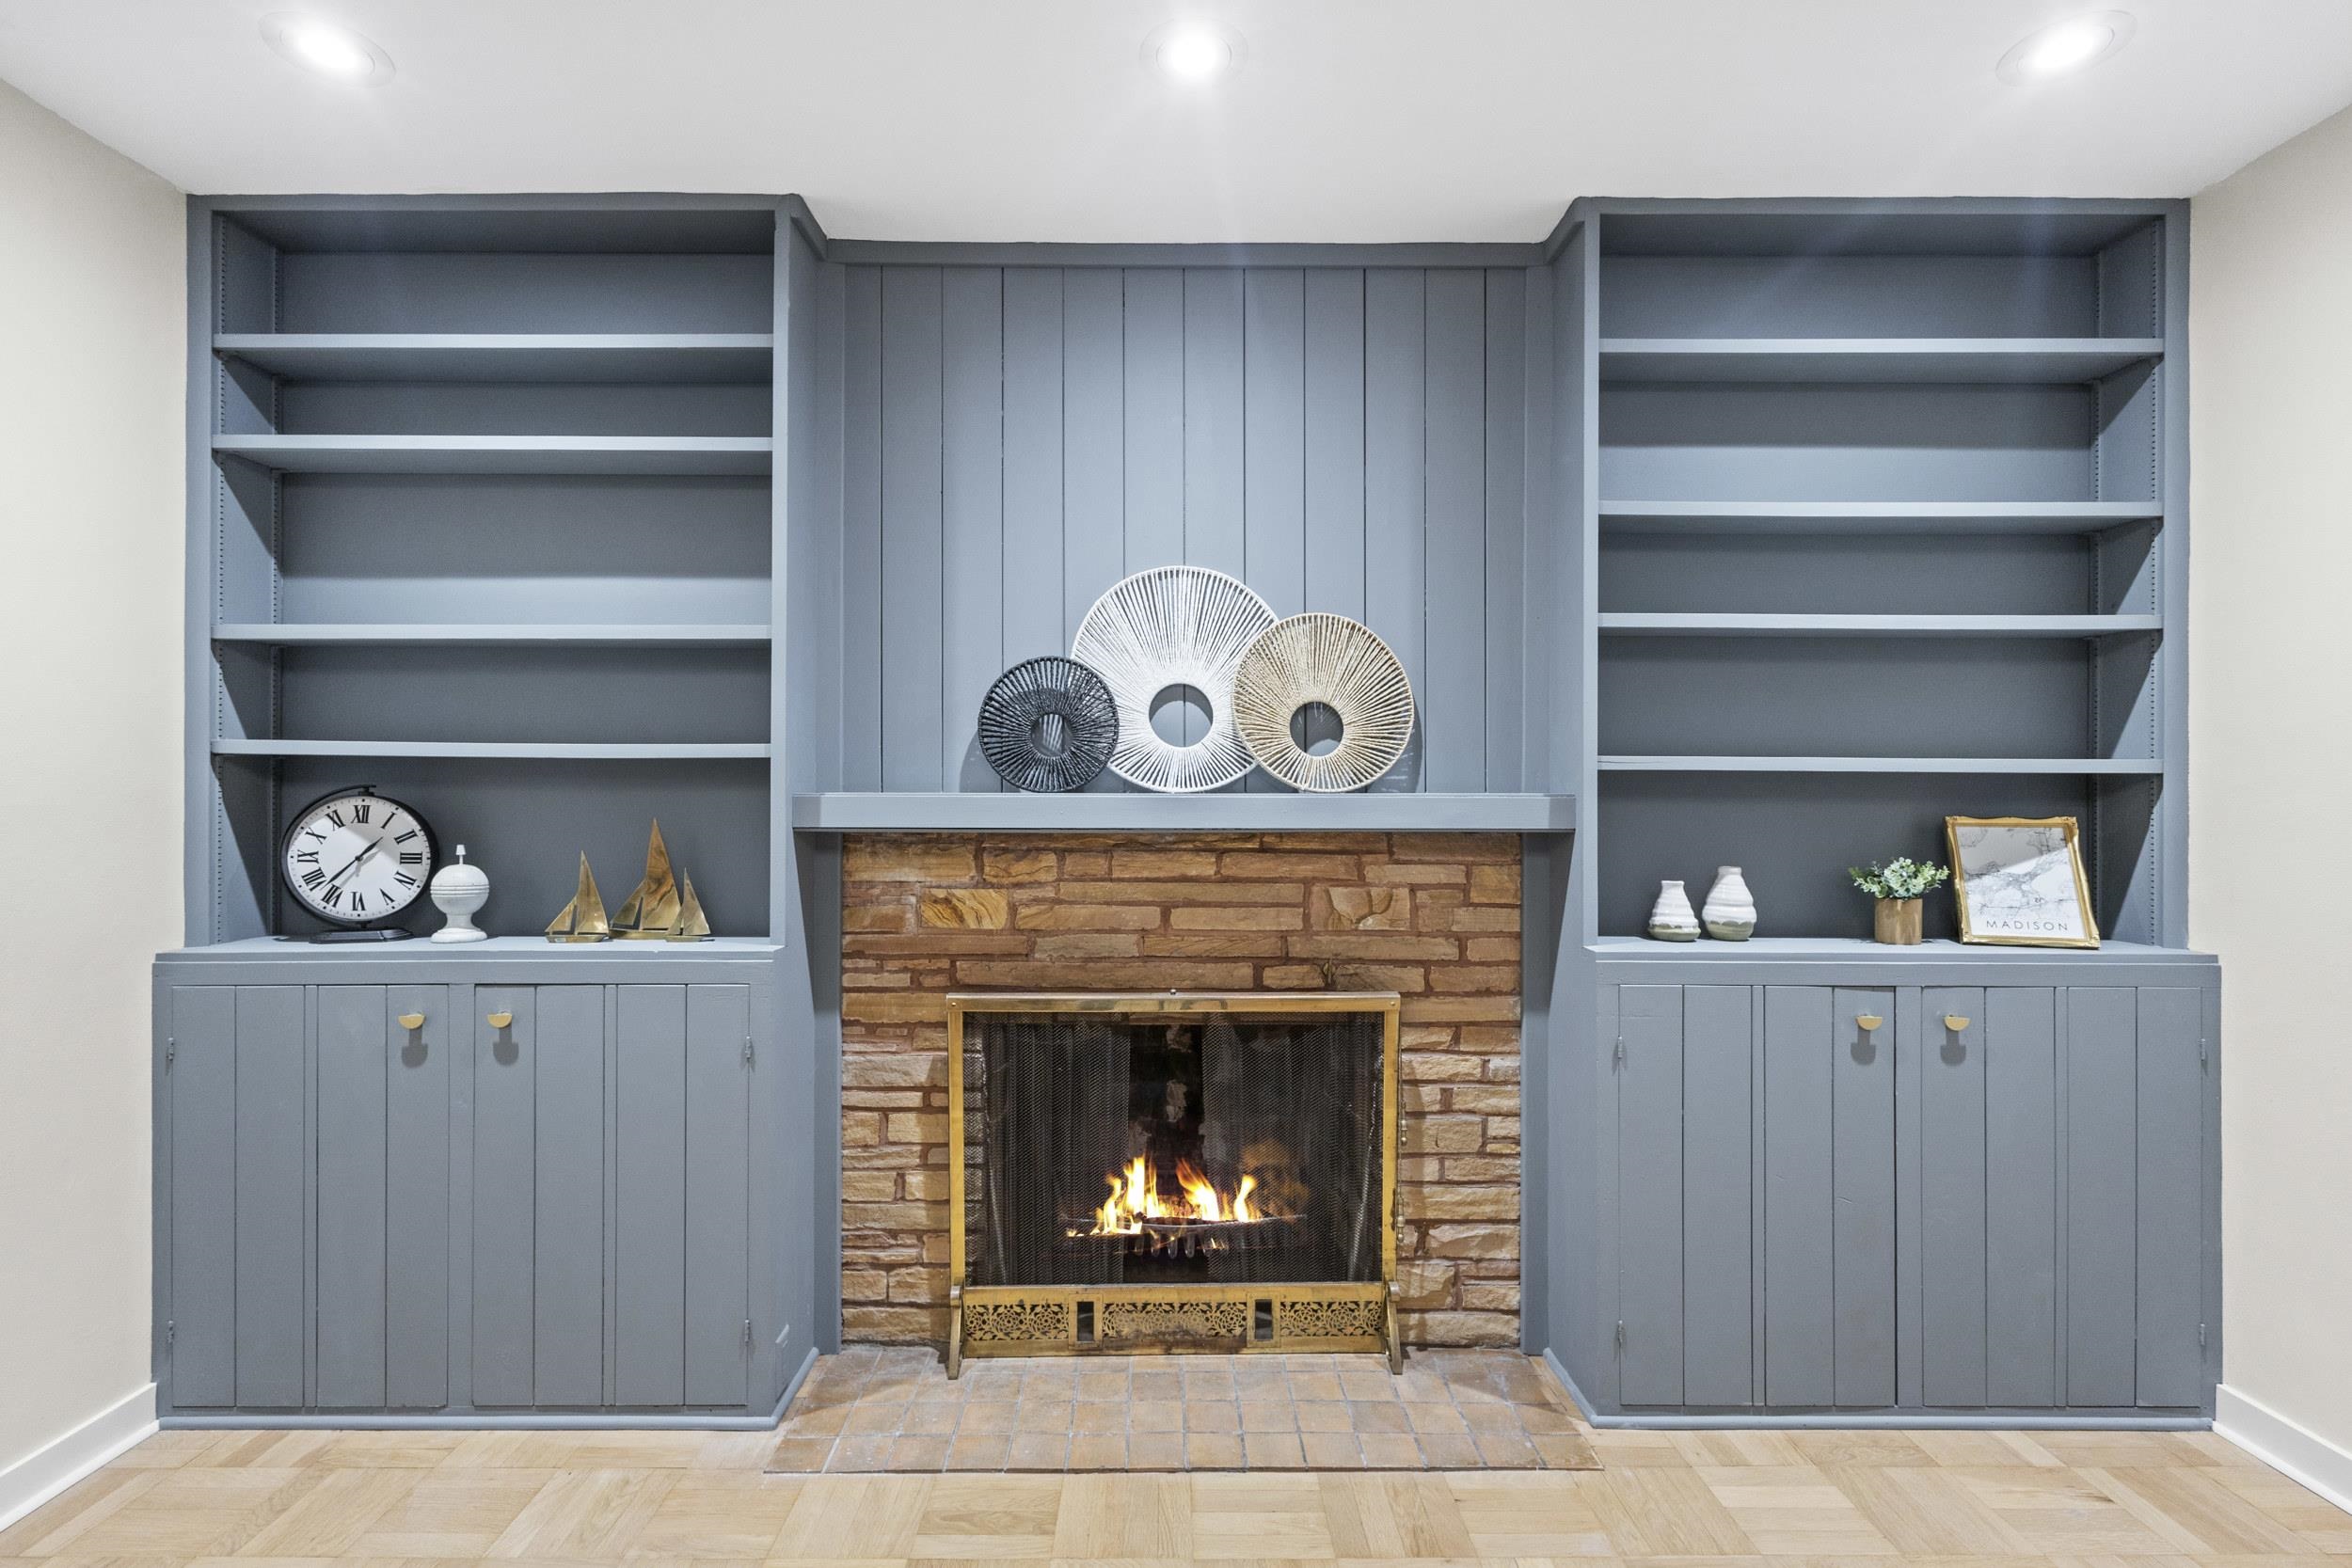
Living room fireplace with stone surround, blue-gray built-in shelving, and a lit fire.
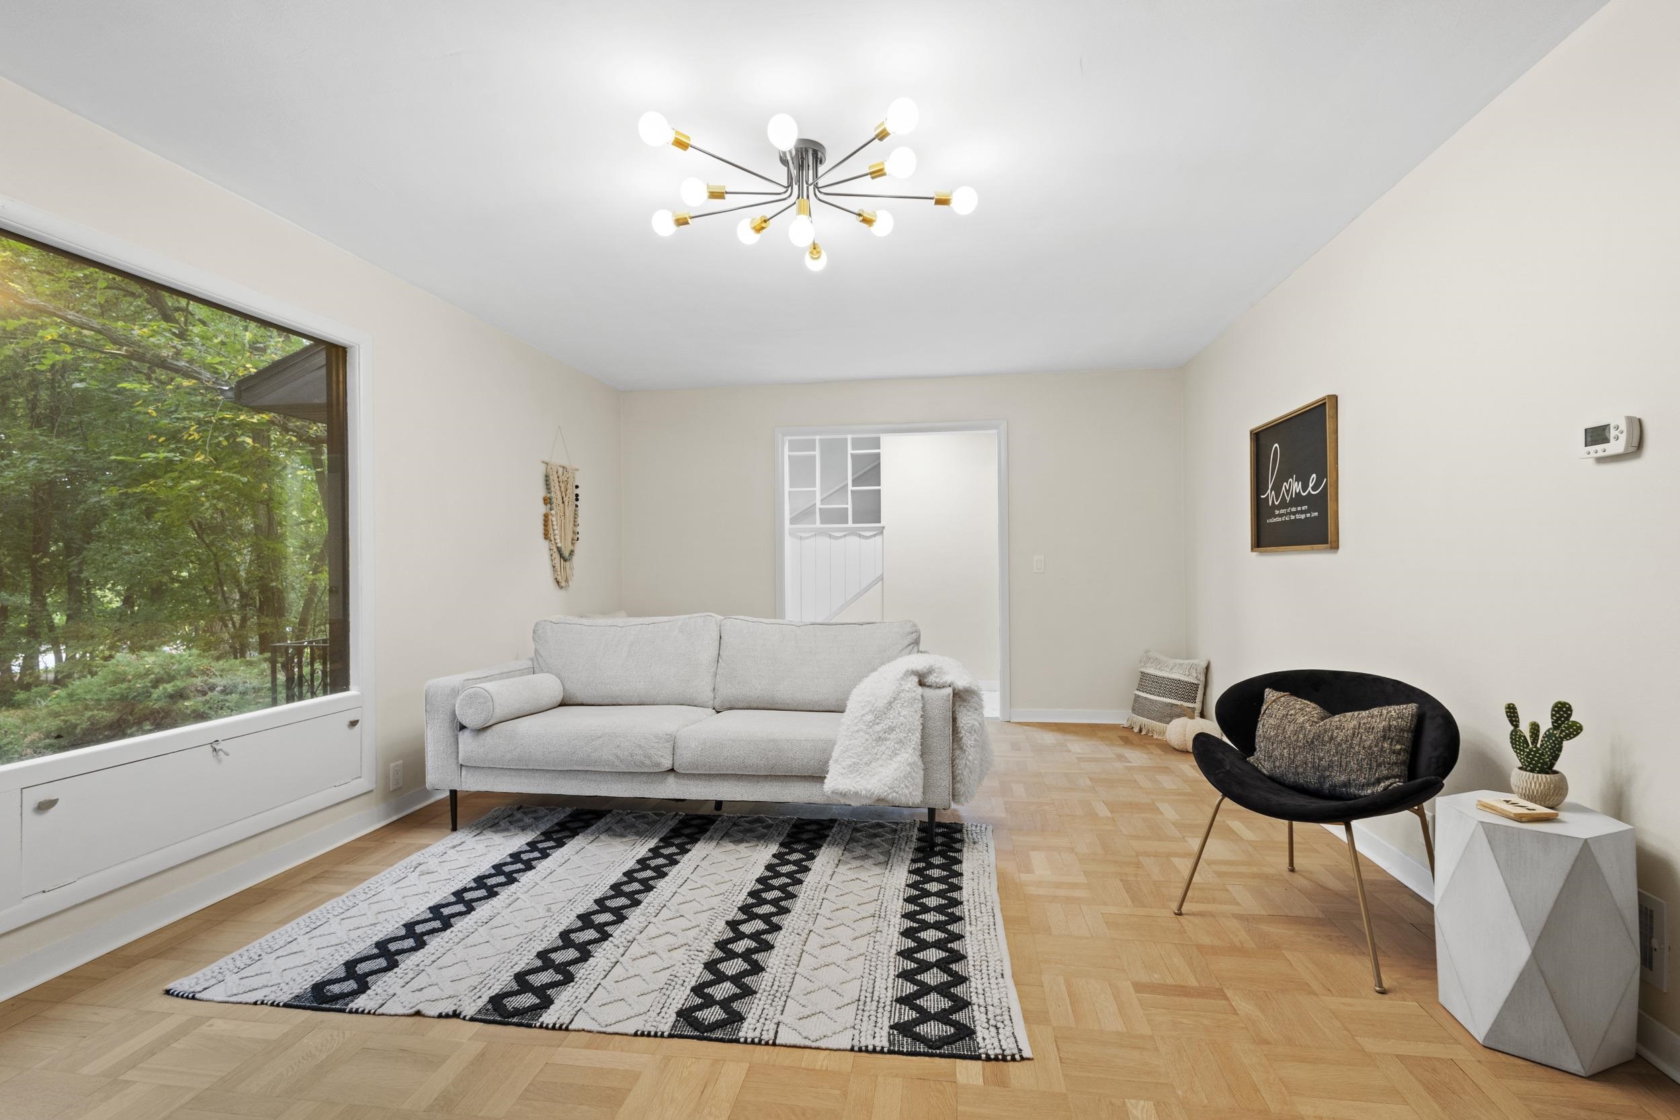
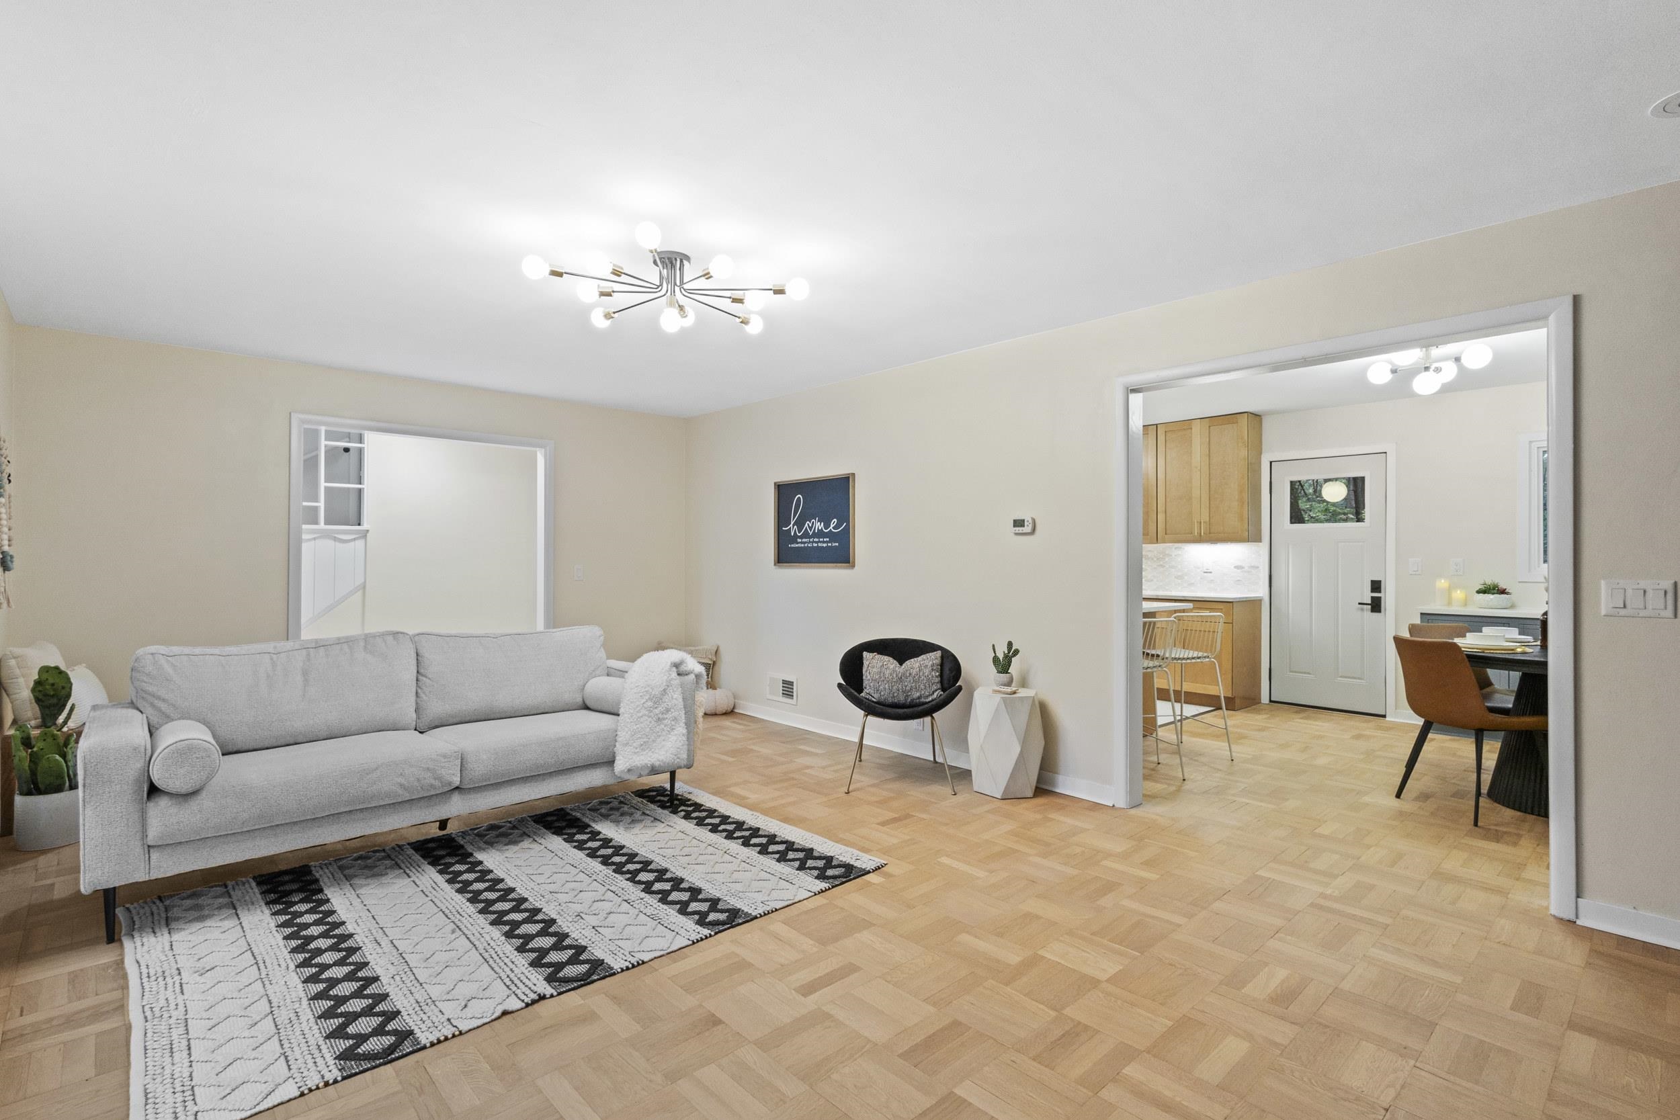
Staged living room with a gray sofa, black accent chair, patterned rug, and large window overlooking trees.
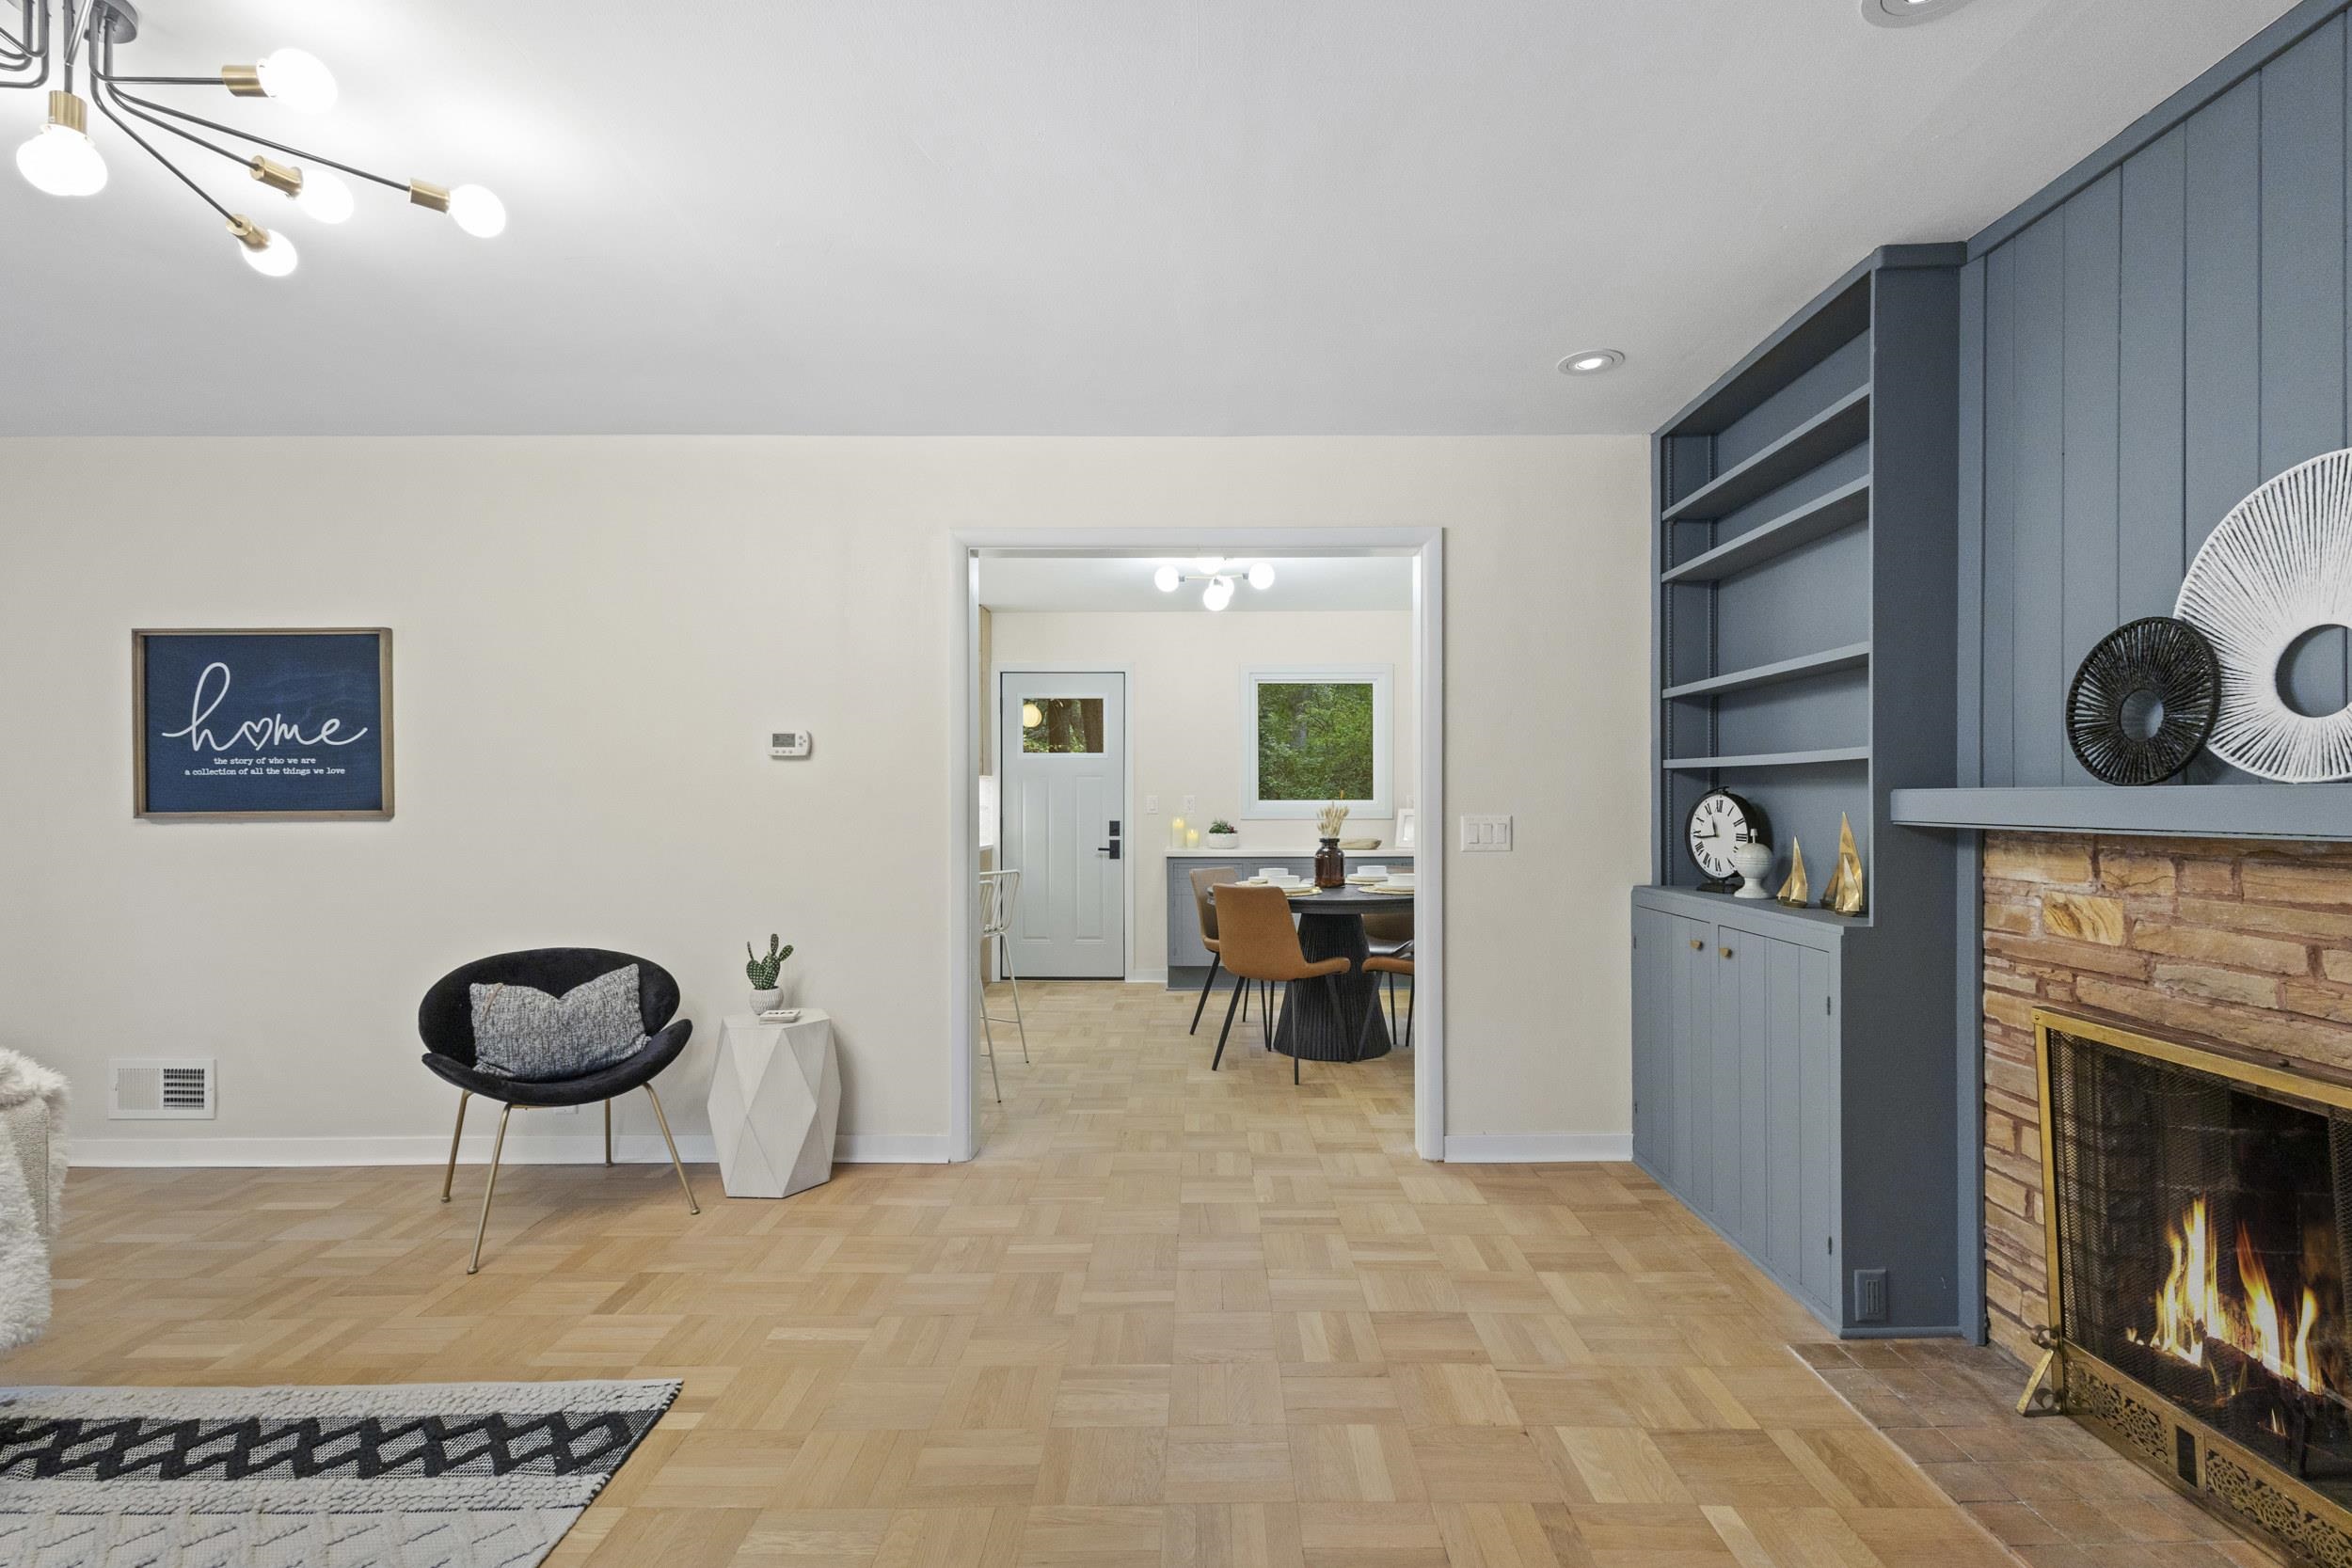
Living room with a lit brick fireplace, blue built-in shelving, and a view into the dining area.
Living room with blue built-in shelving, a lit brick fireplace, and a gray sofa on parquet flooring.
Living room with a gray sofa, geometric rug, parquet floors, and an open view into the kitchen and dining area.
Living room with parquet floors, blue built-ins, and a lit brick fireplace beside the dining room.
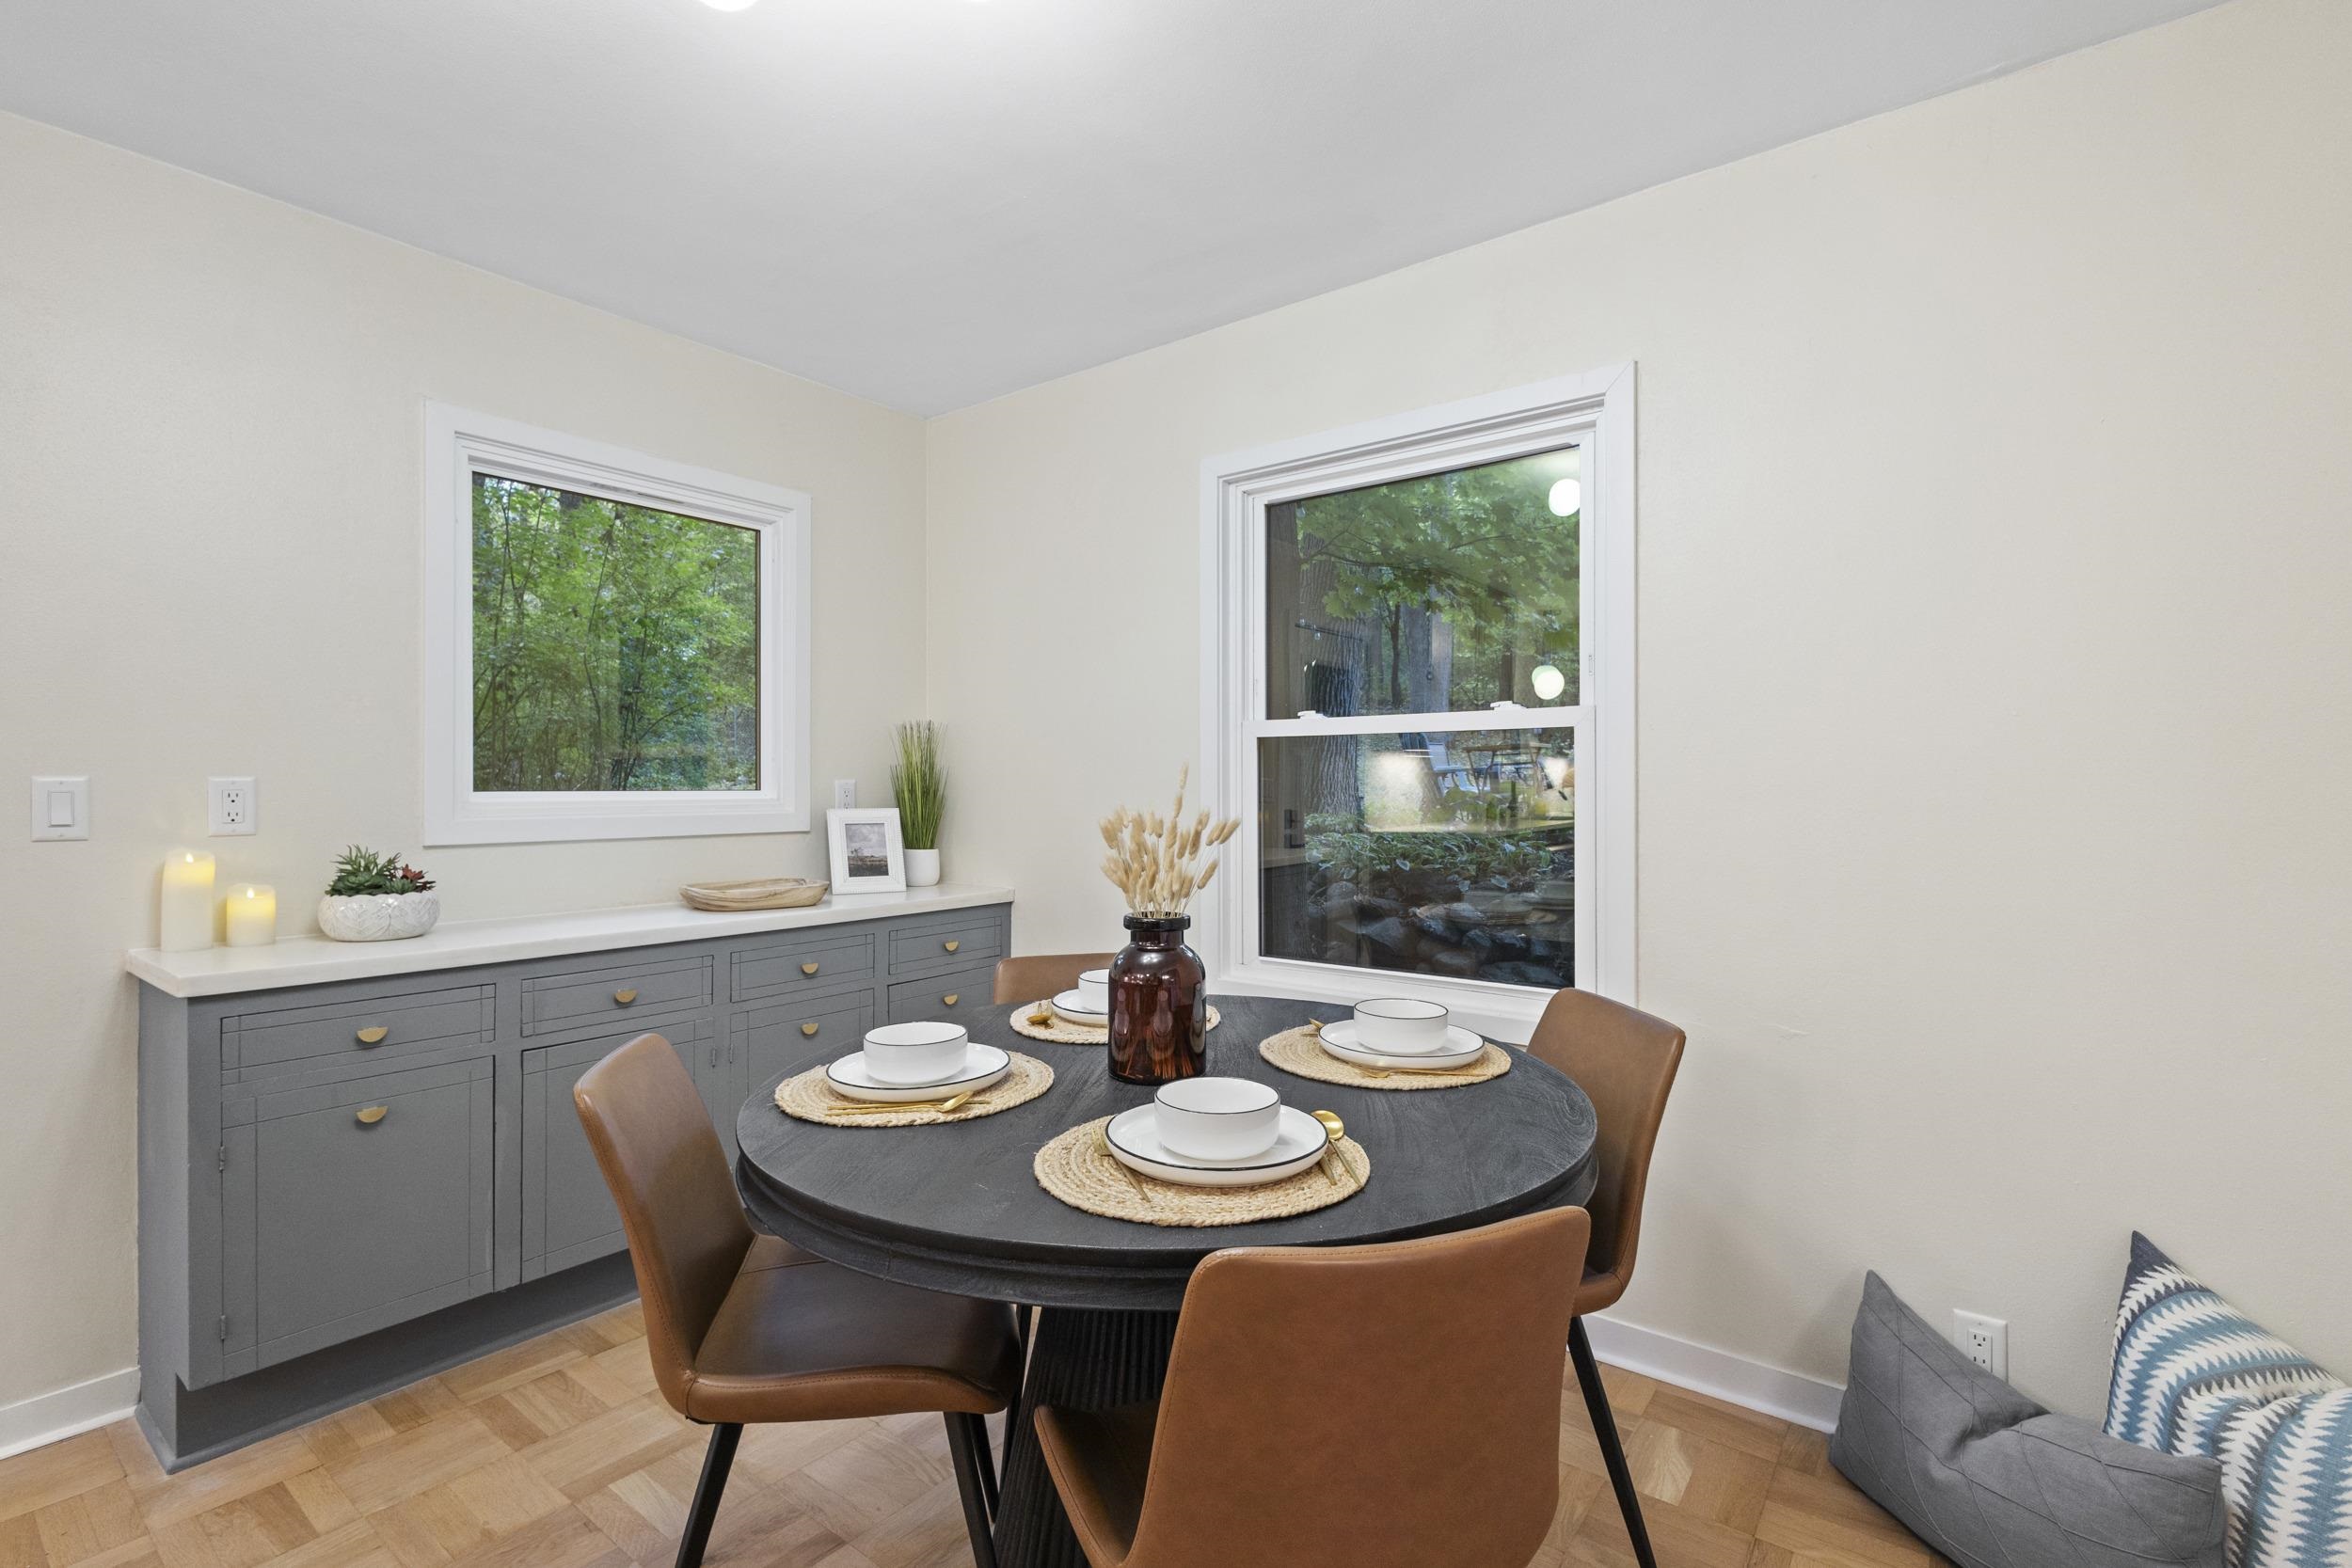
Dining room with a set round table, gray built-in cabinetry, and windows overlooking trees.
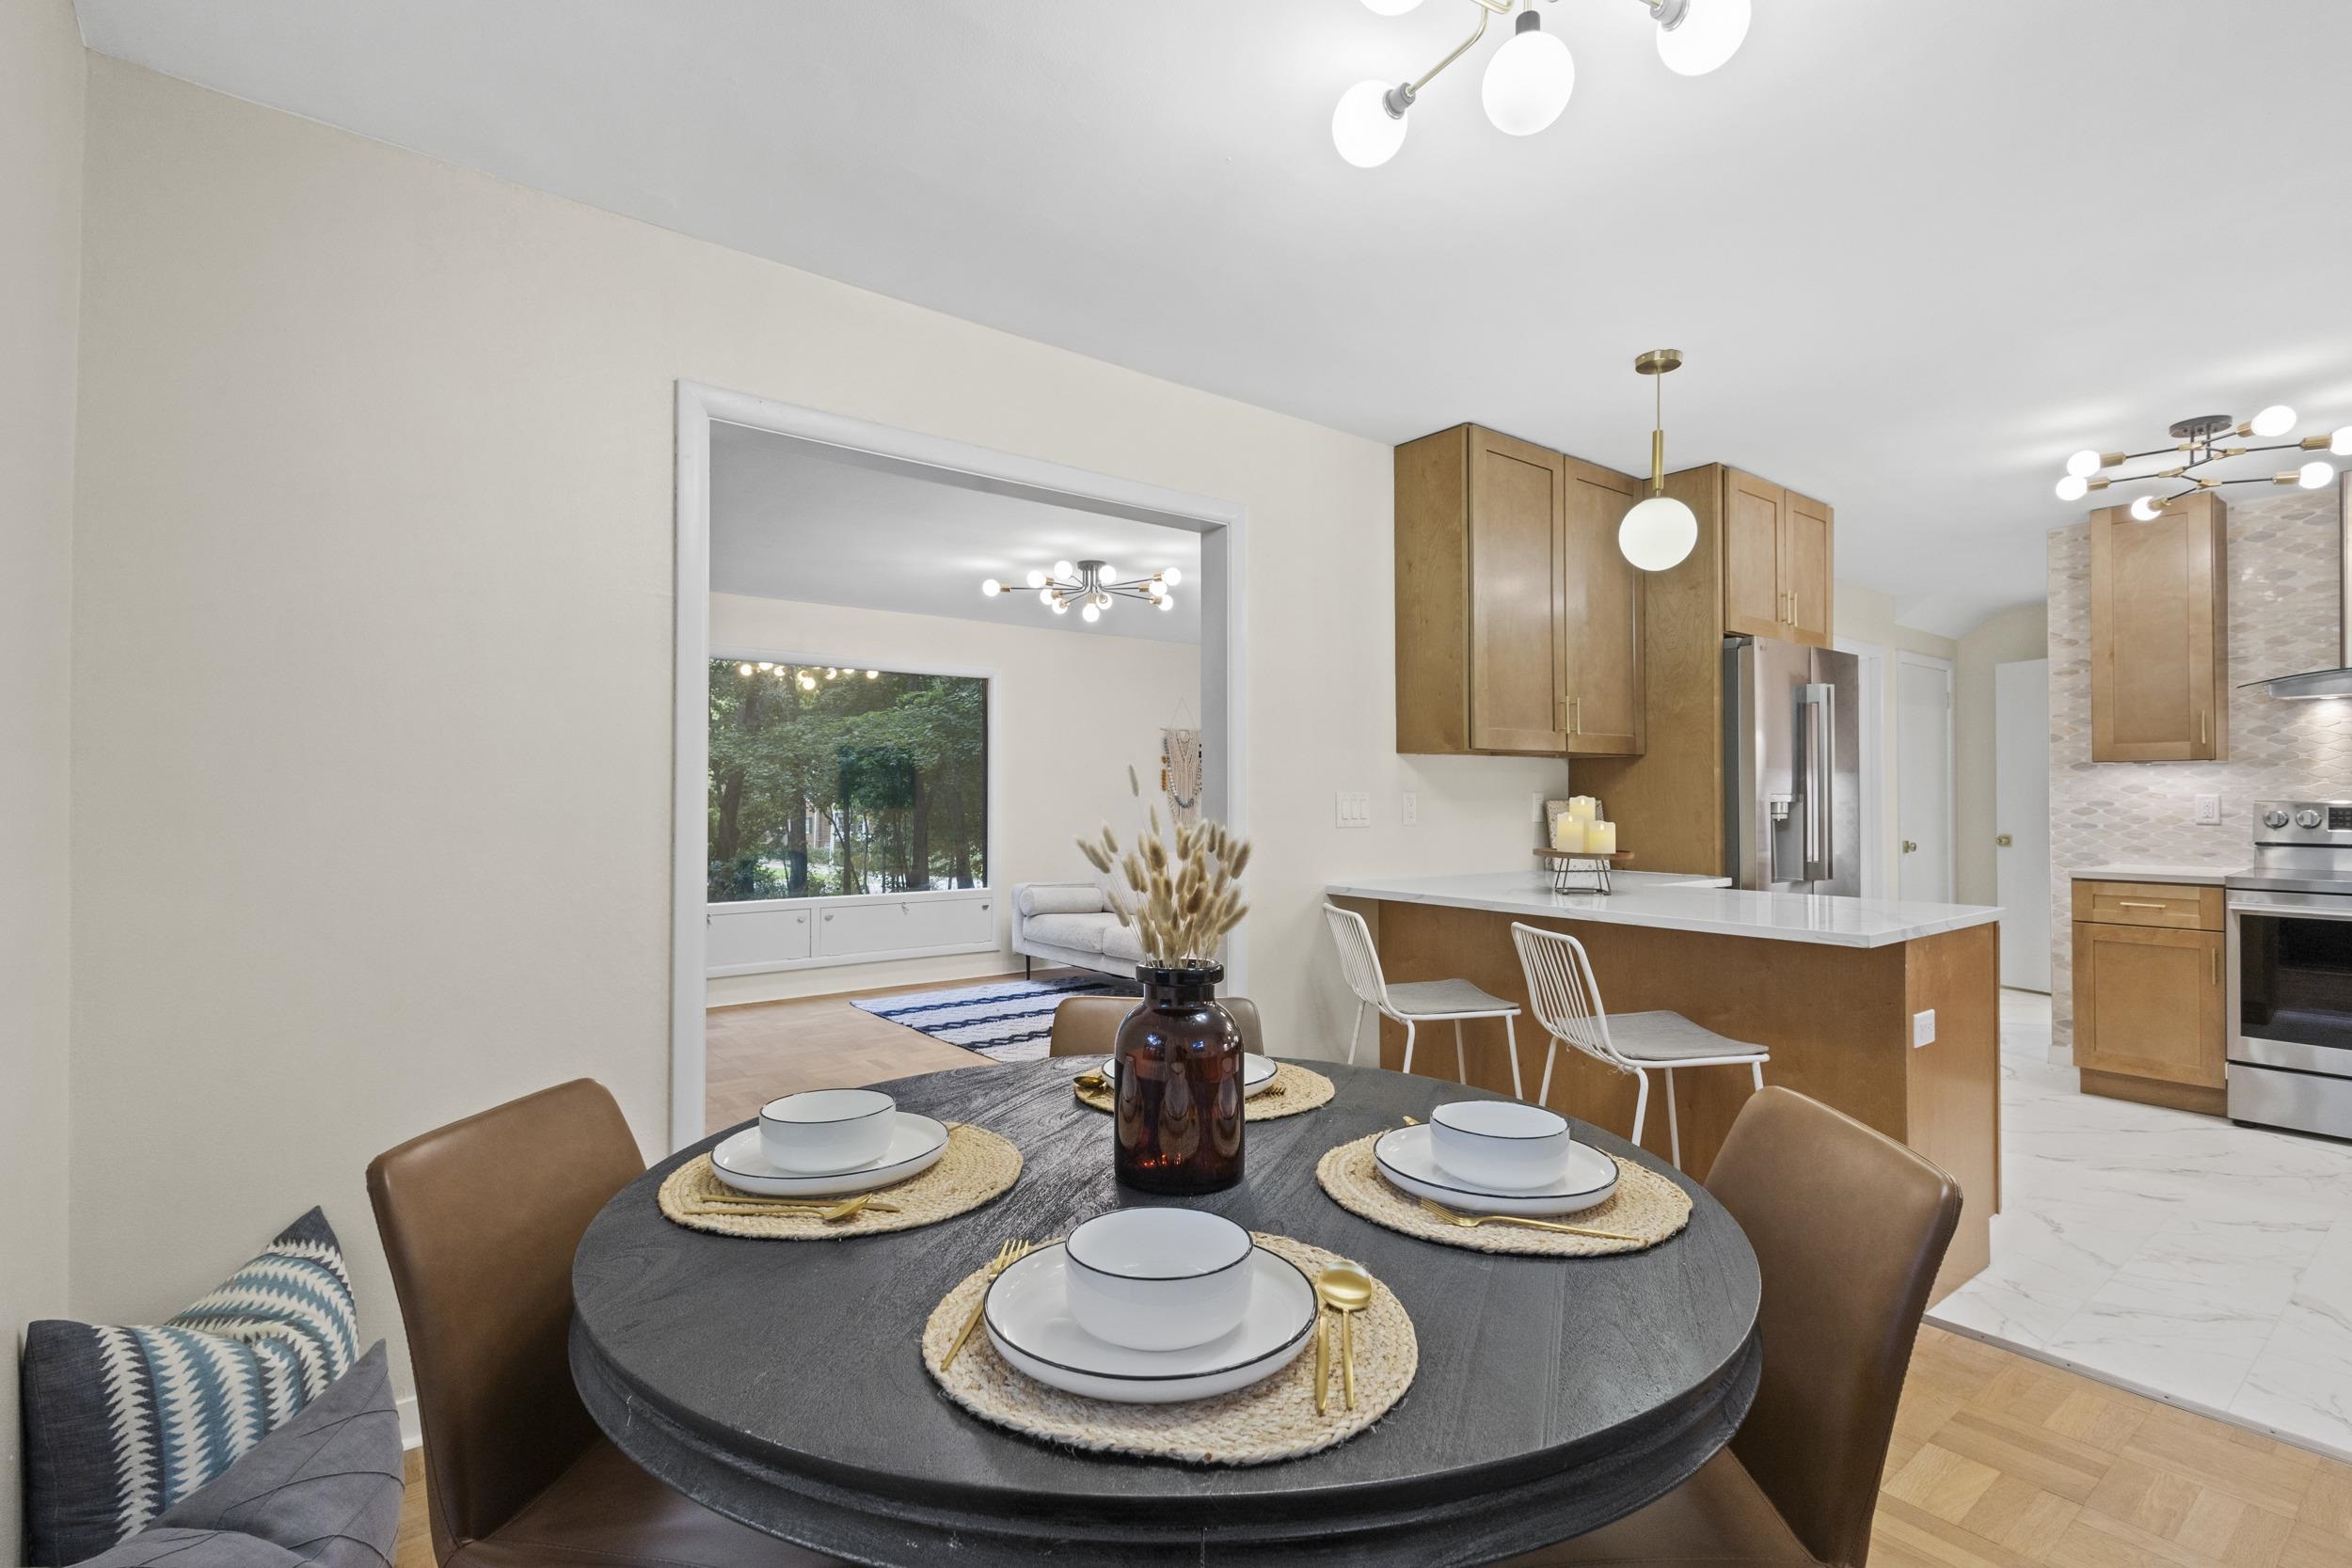
Dining area with a round table set for four beside a warm wood kitchen island.
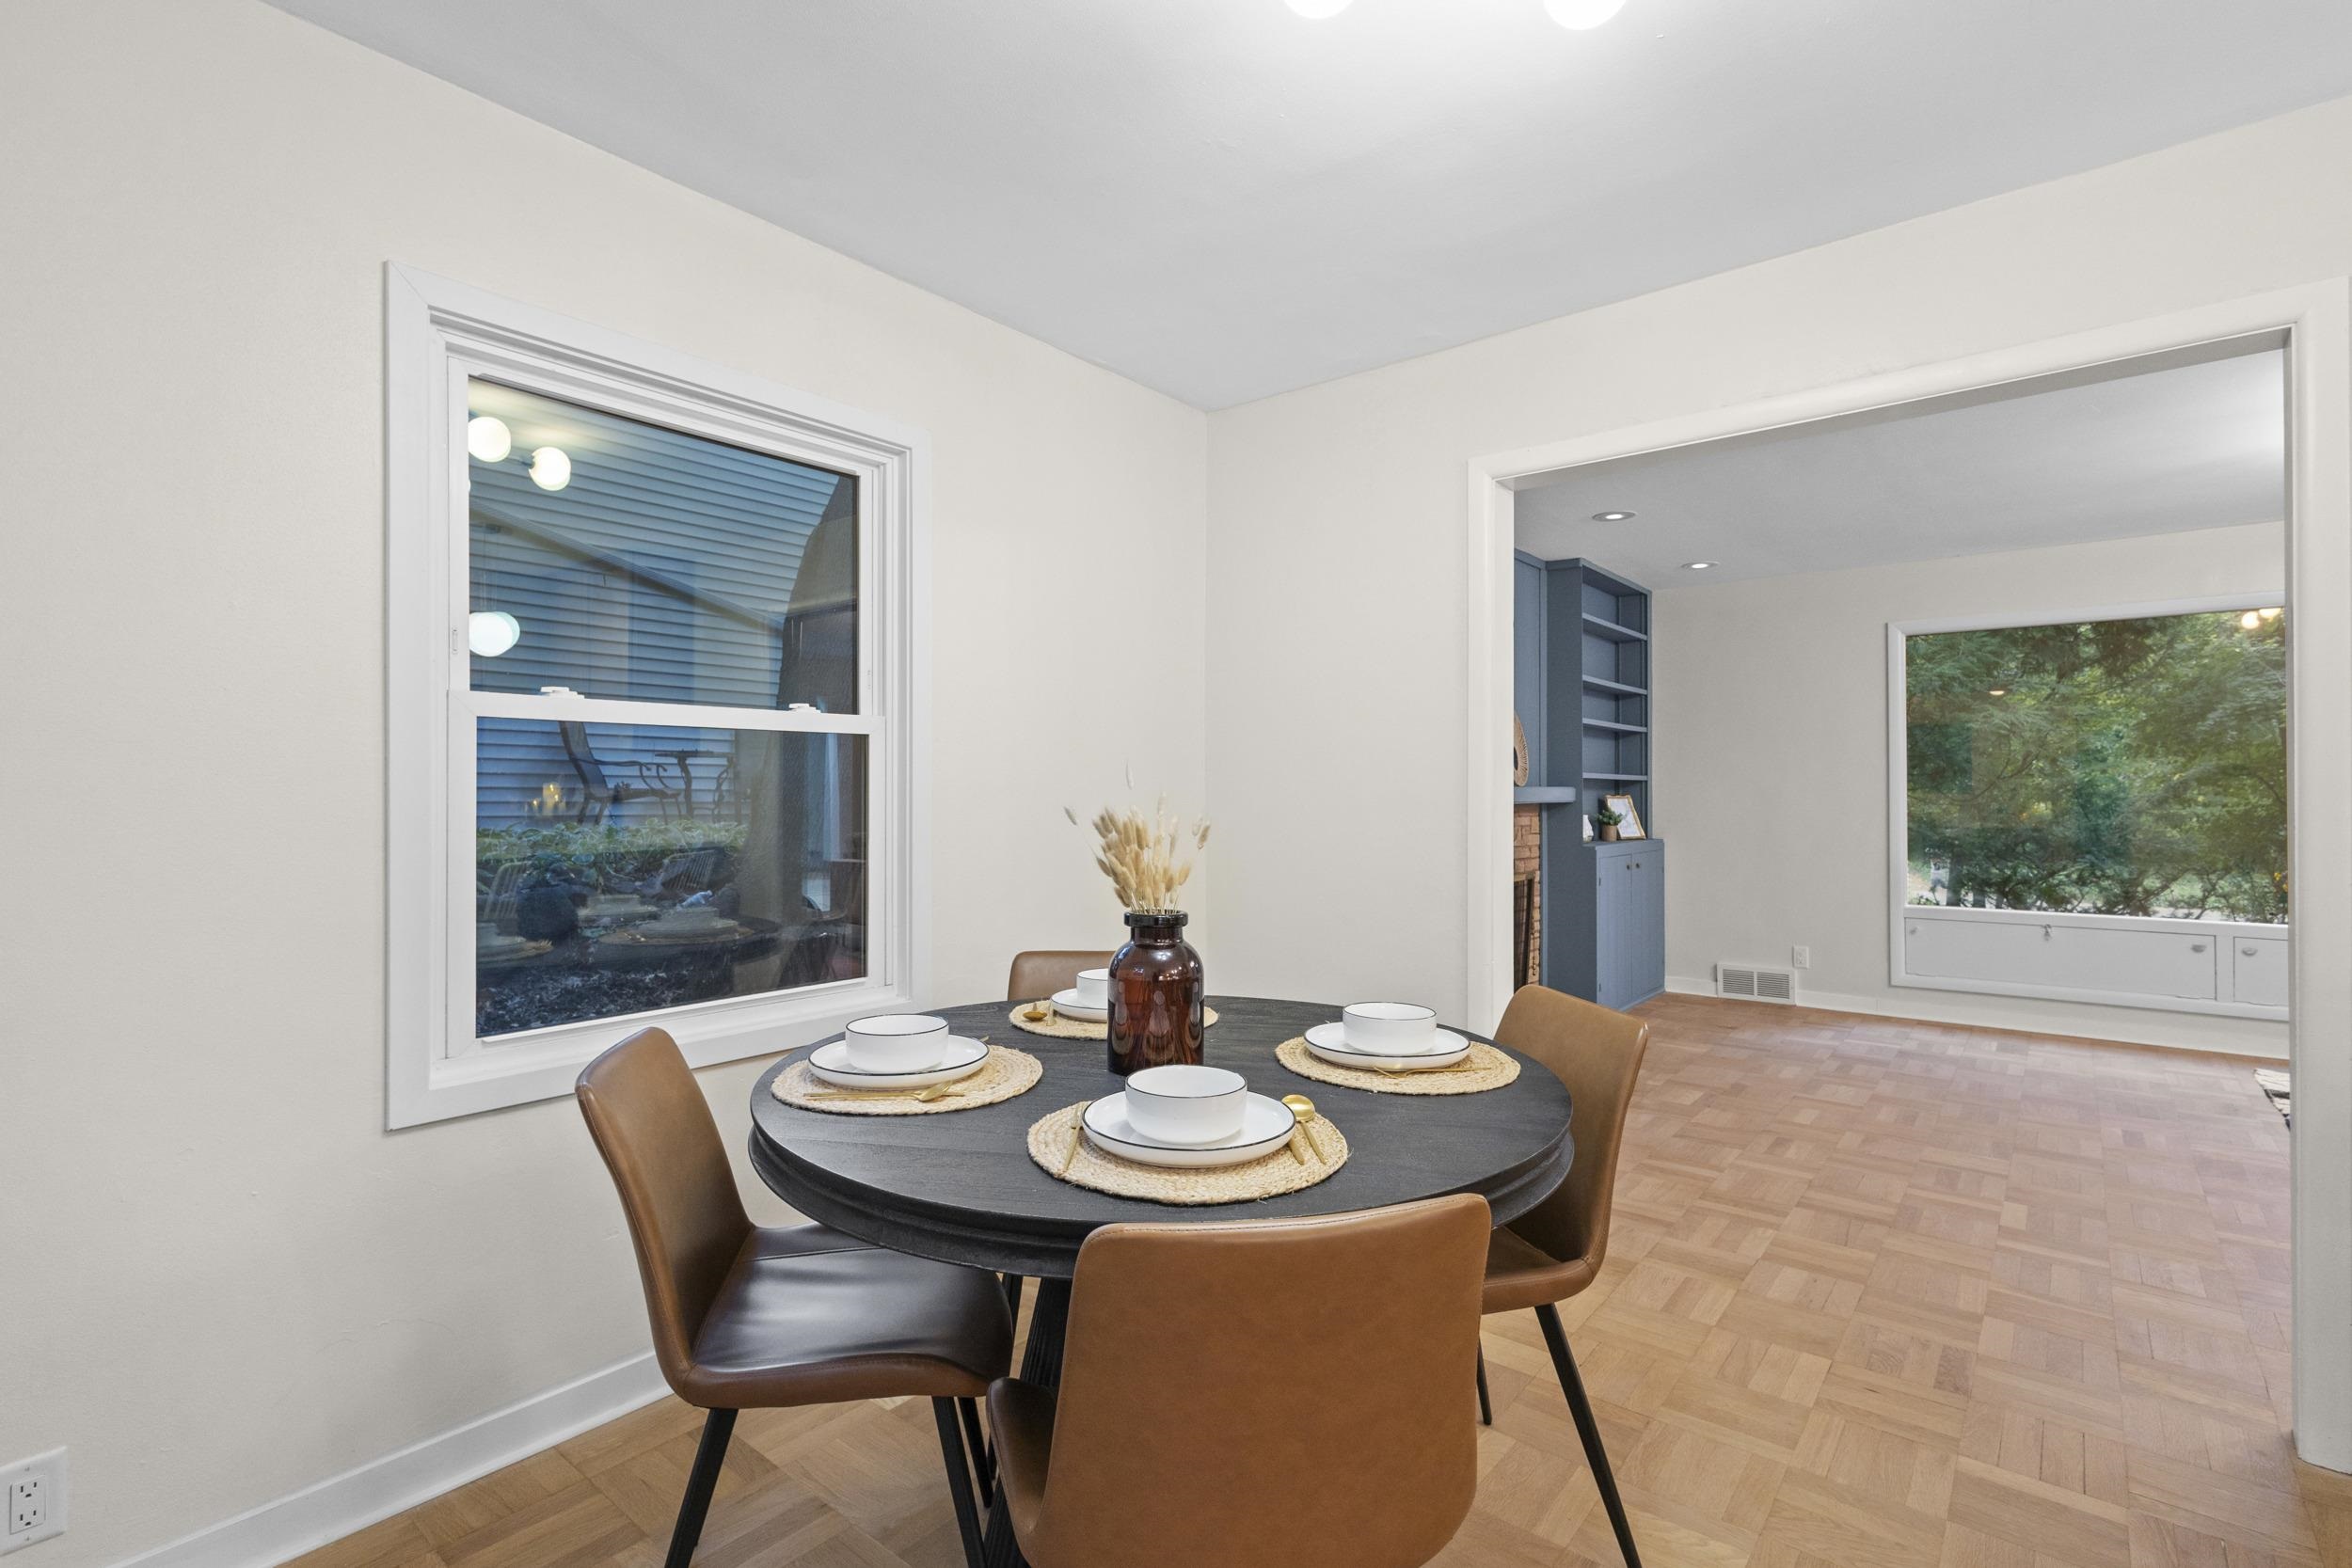
Dining area with a round table set for four, parquet floors, and blue built-in shelves in the adjoining living room.
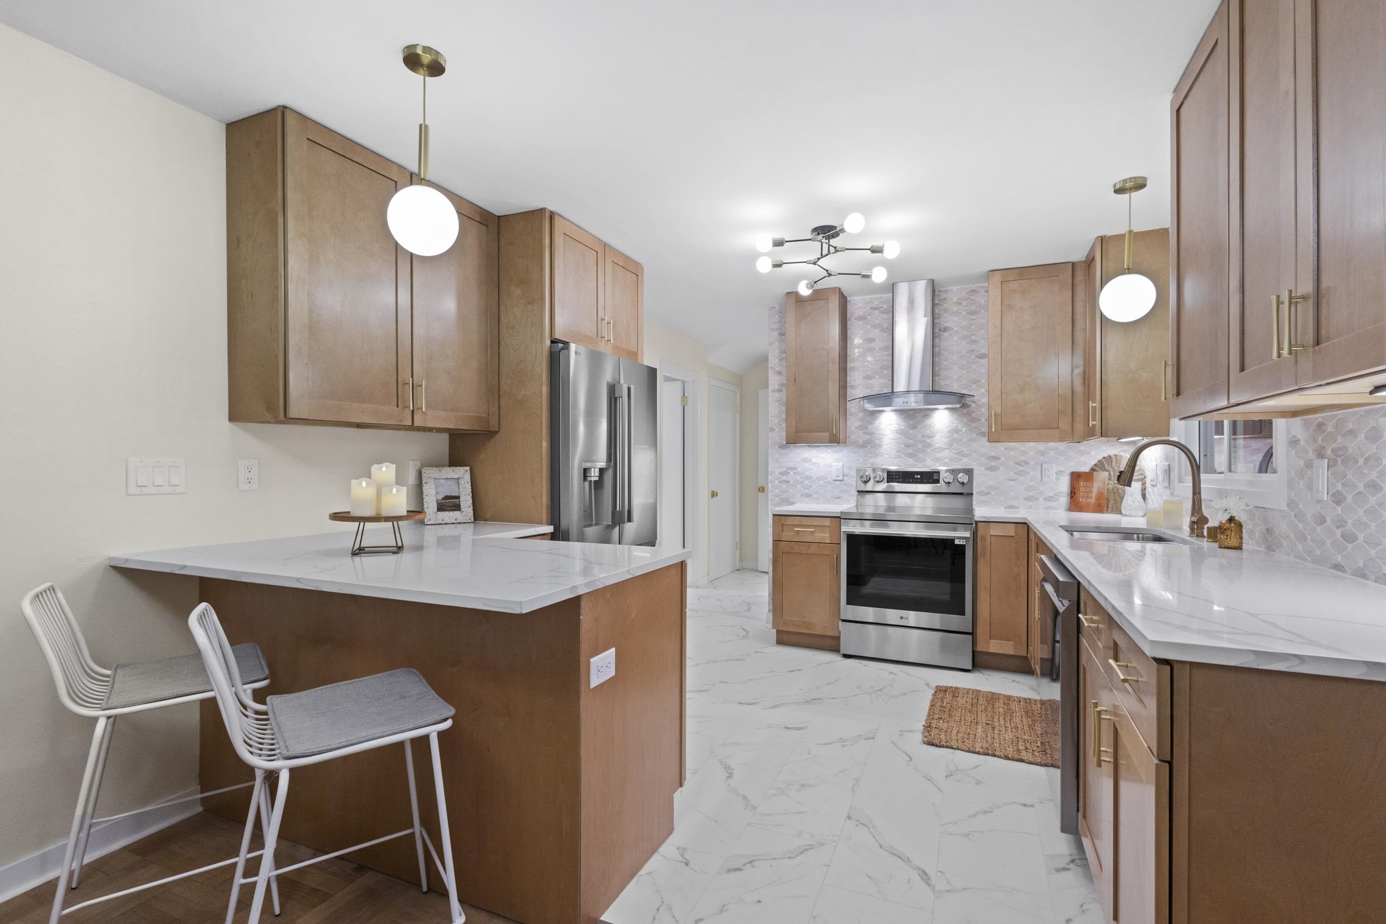
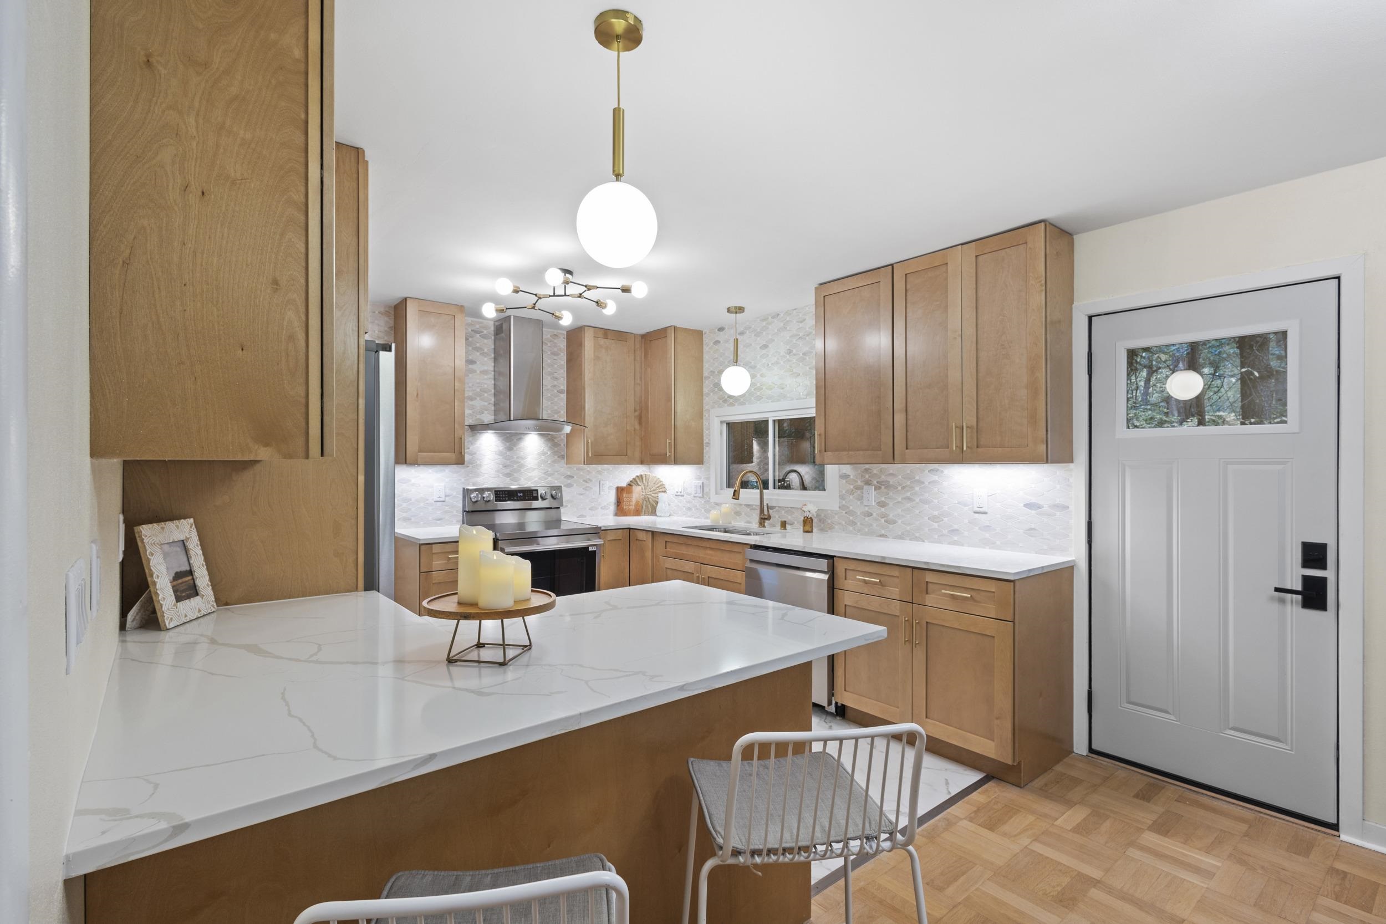
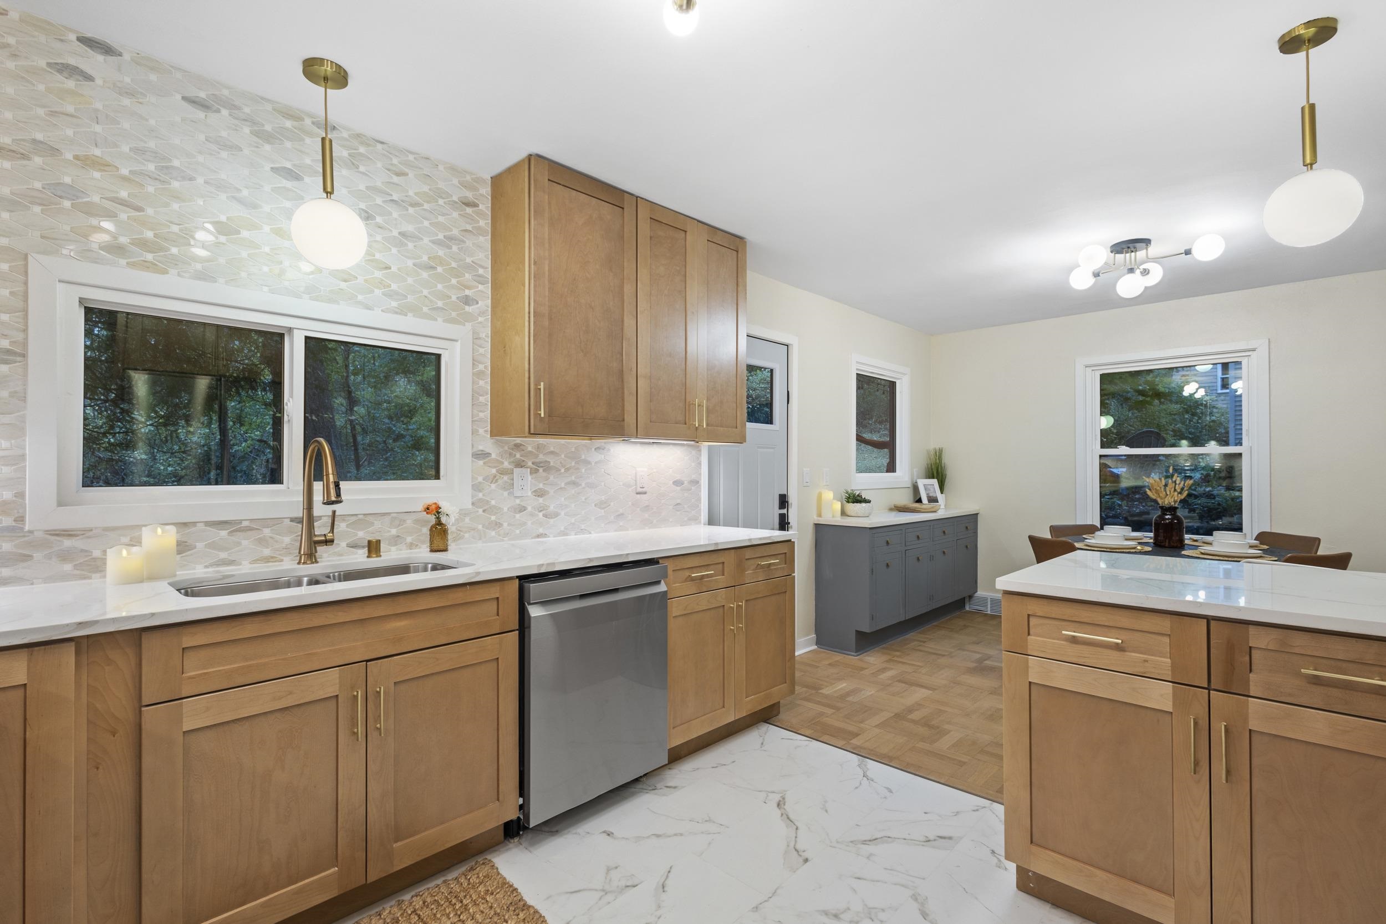
Kitchen with wood cabinetry, marble-look counters, stainless appliances, and island seating.
Kitchen with light wood cabinets, a large veined quartz island, stainless steel appliances, and a gray entry door.
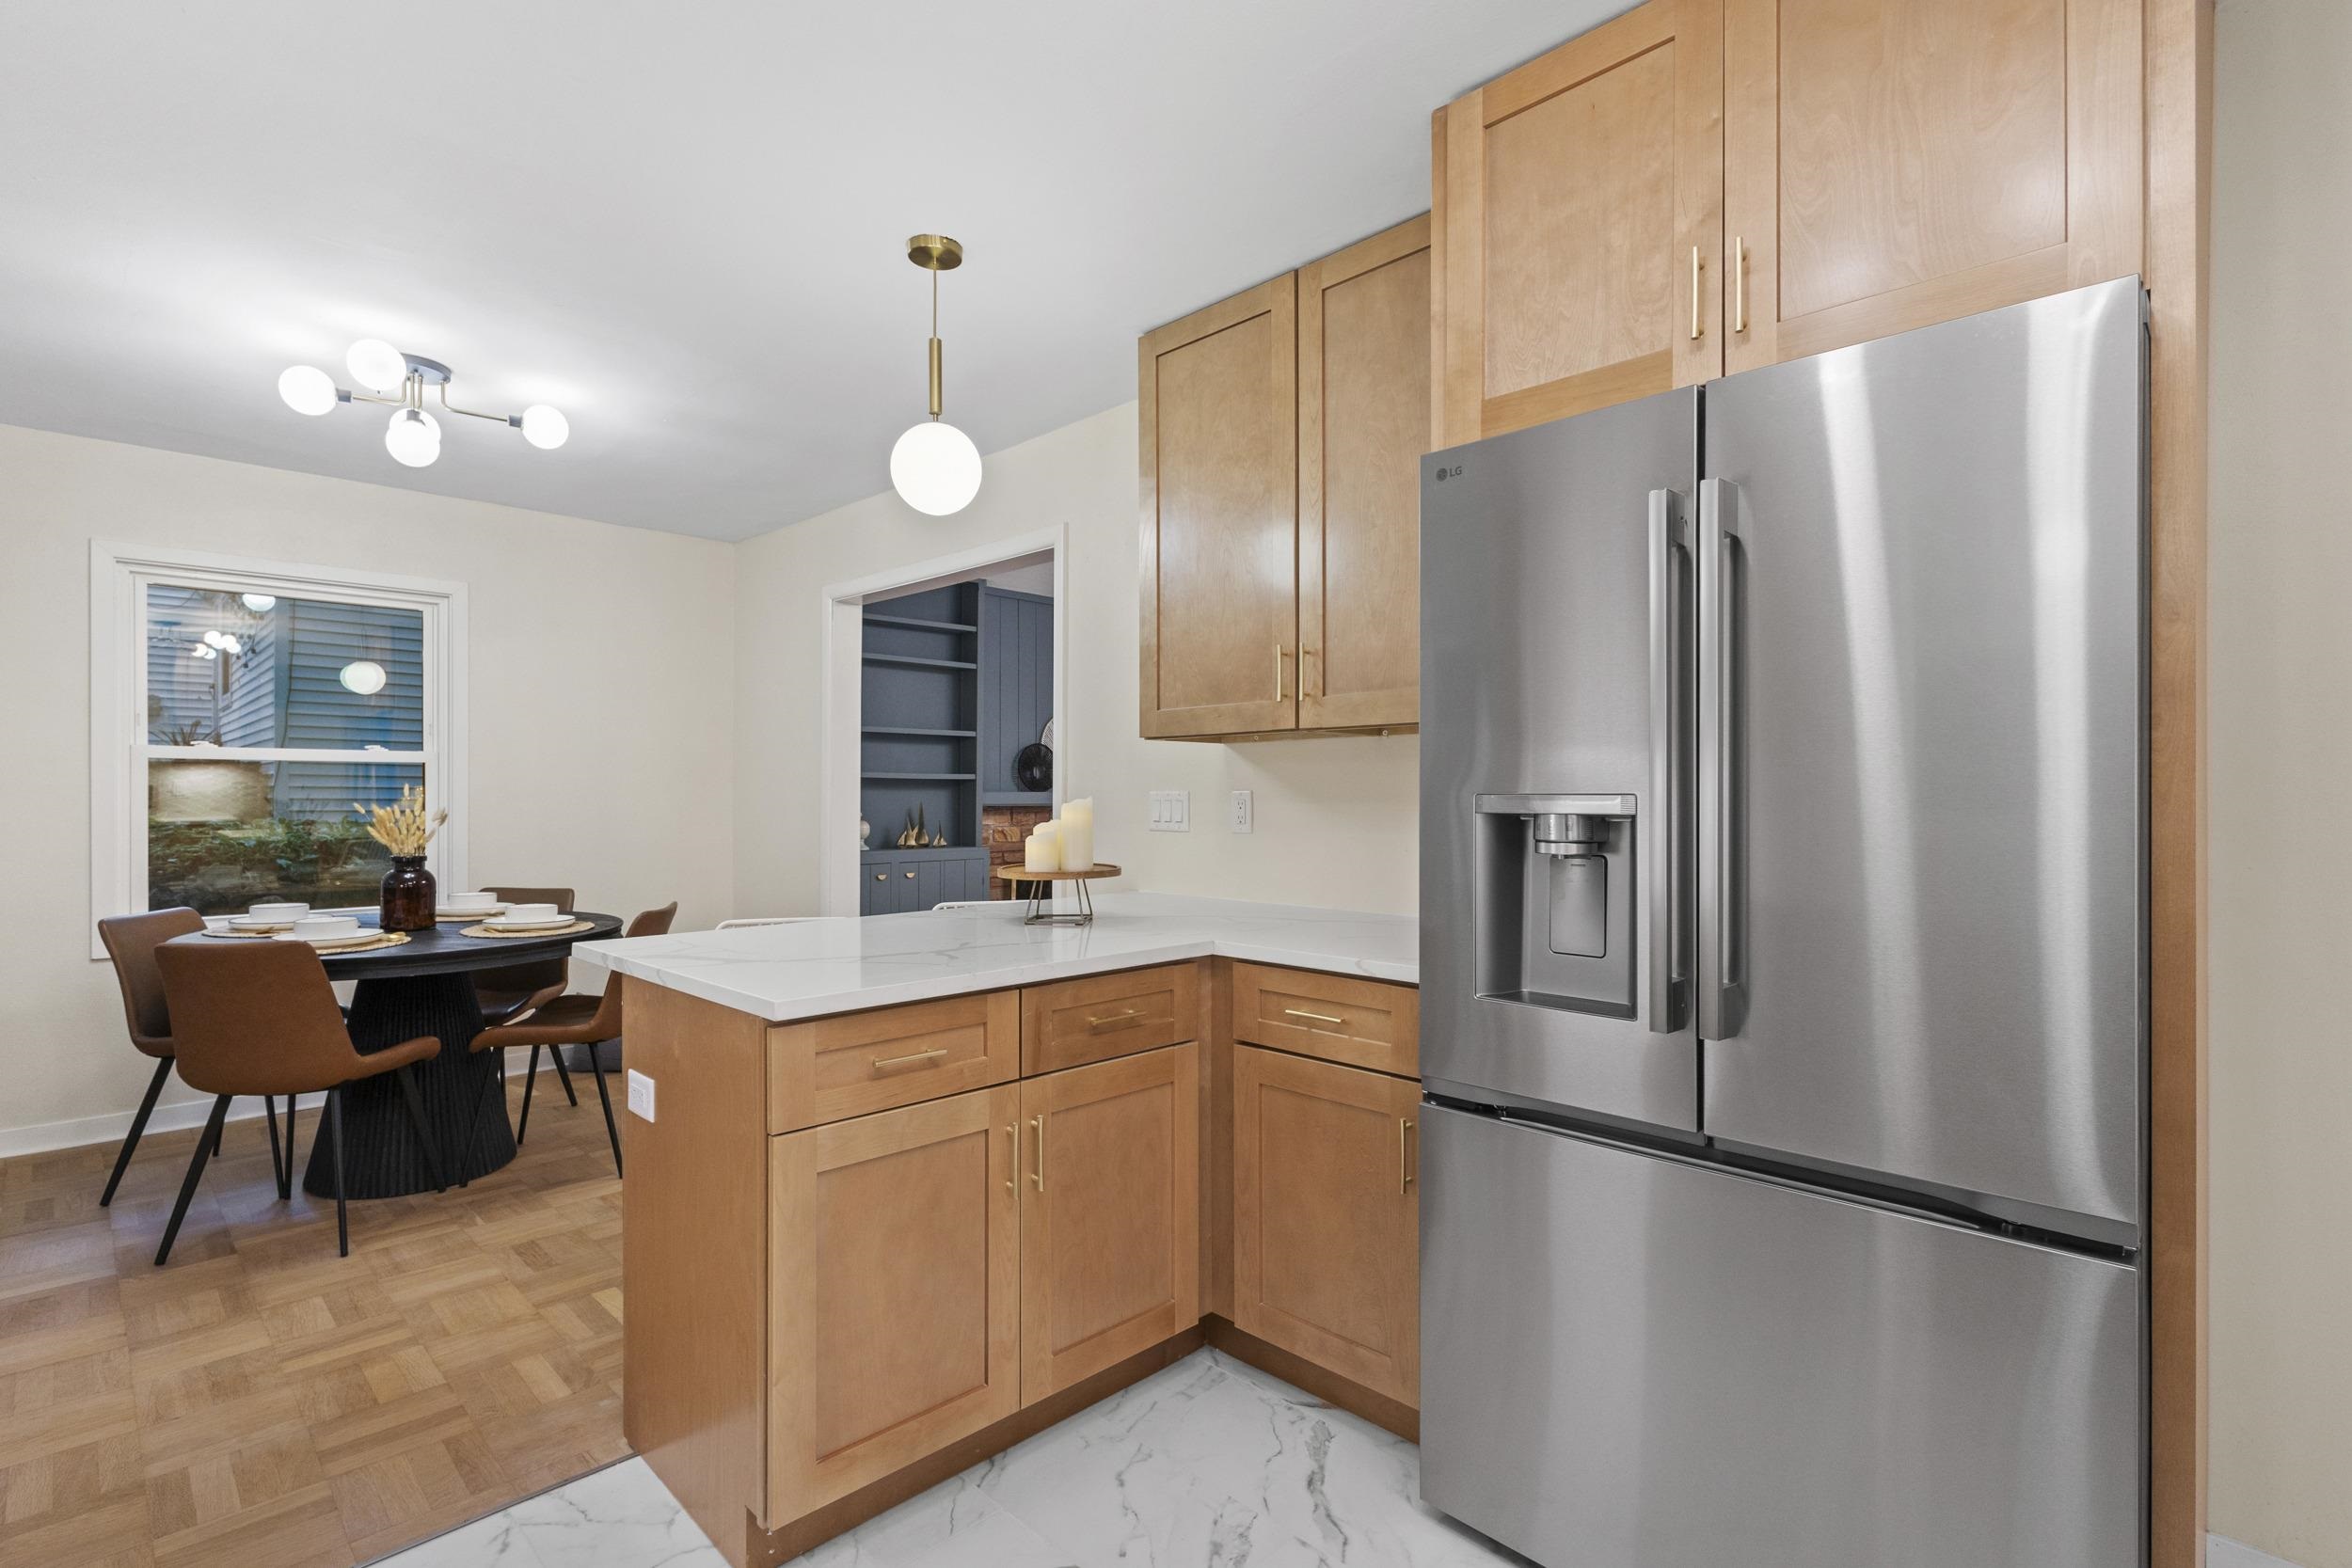
Kitchen with light wood cabinets and a marble-look island, adjoining a dining area by the window.
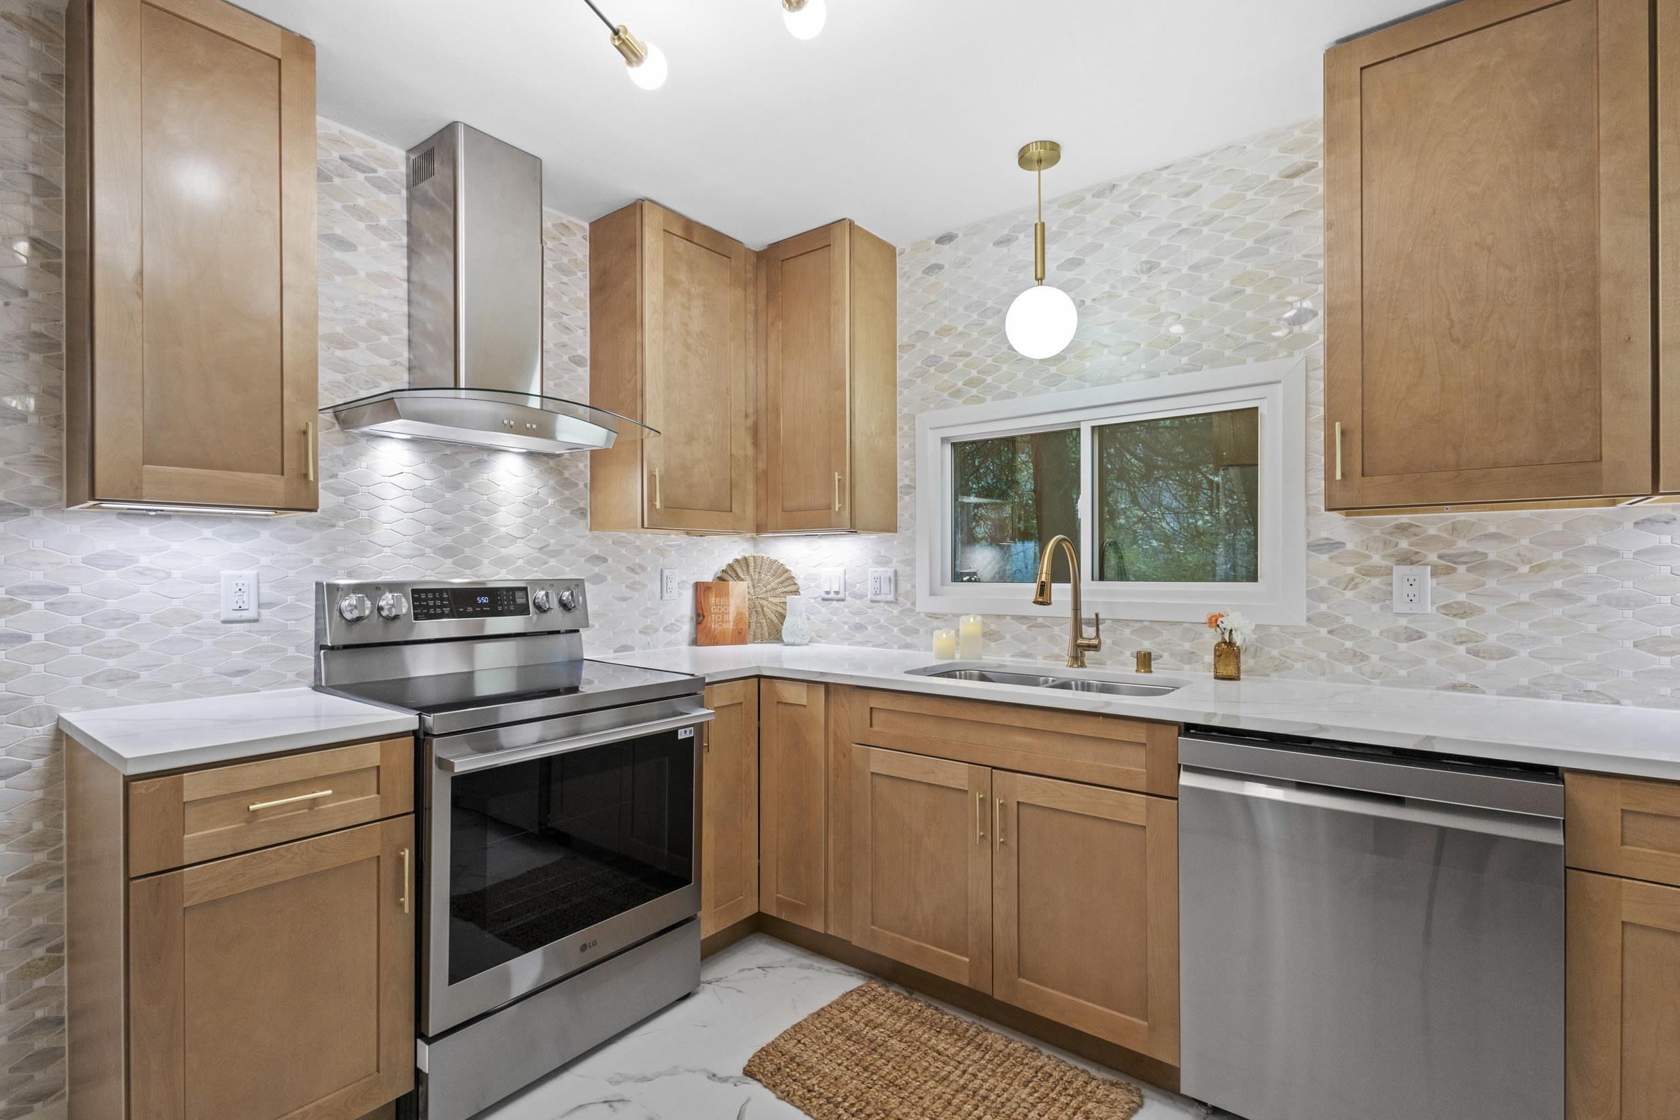
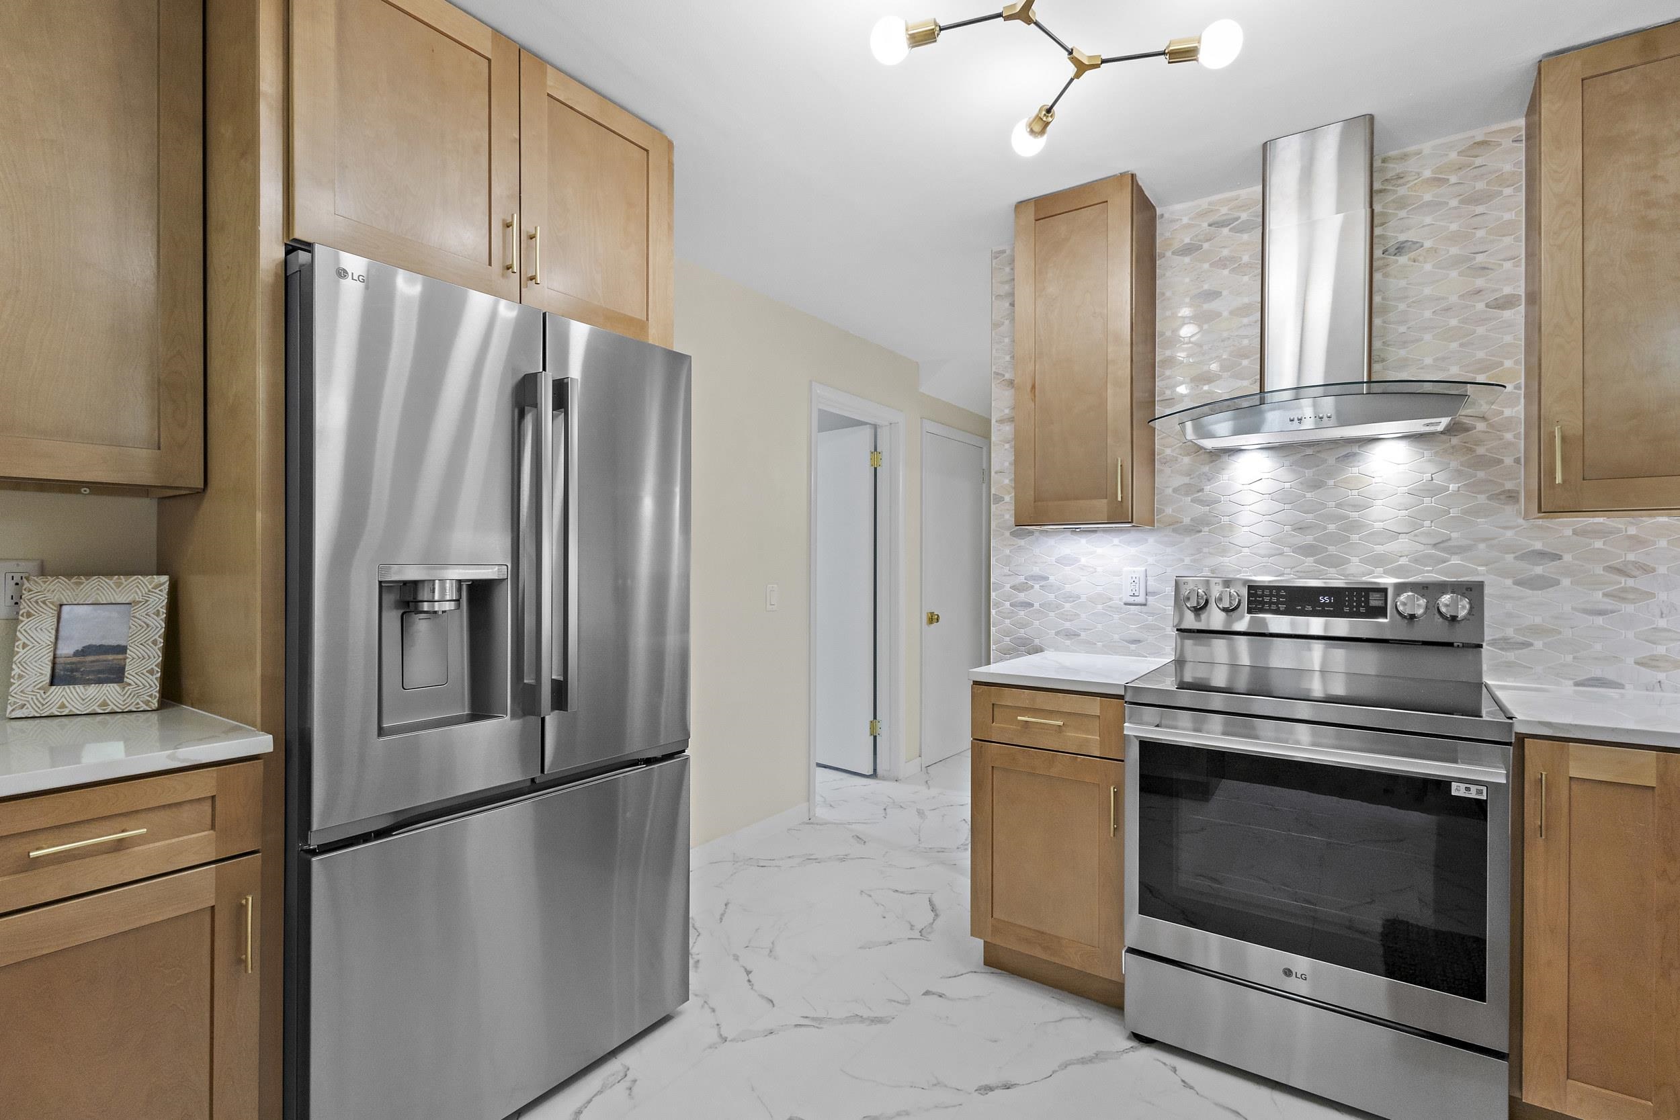
Kitchen with wood cabinetry, stainless steel appliances, patterned tile backsplash, and a window over the sink.
Renovated kitchen with warm wood cabinetry, hexagonal tile backsplash, and stainless steel appliances.
Remodeled kitchen with warm wood cabinets, pale stone backsplash, and island beside a dining area.
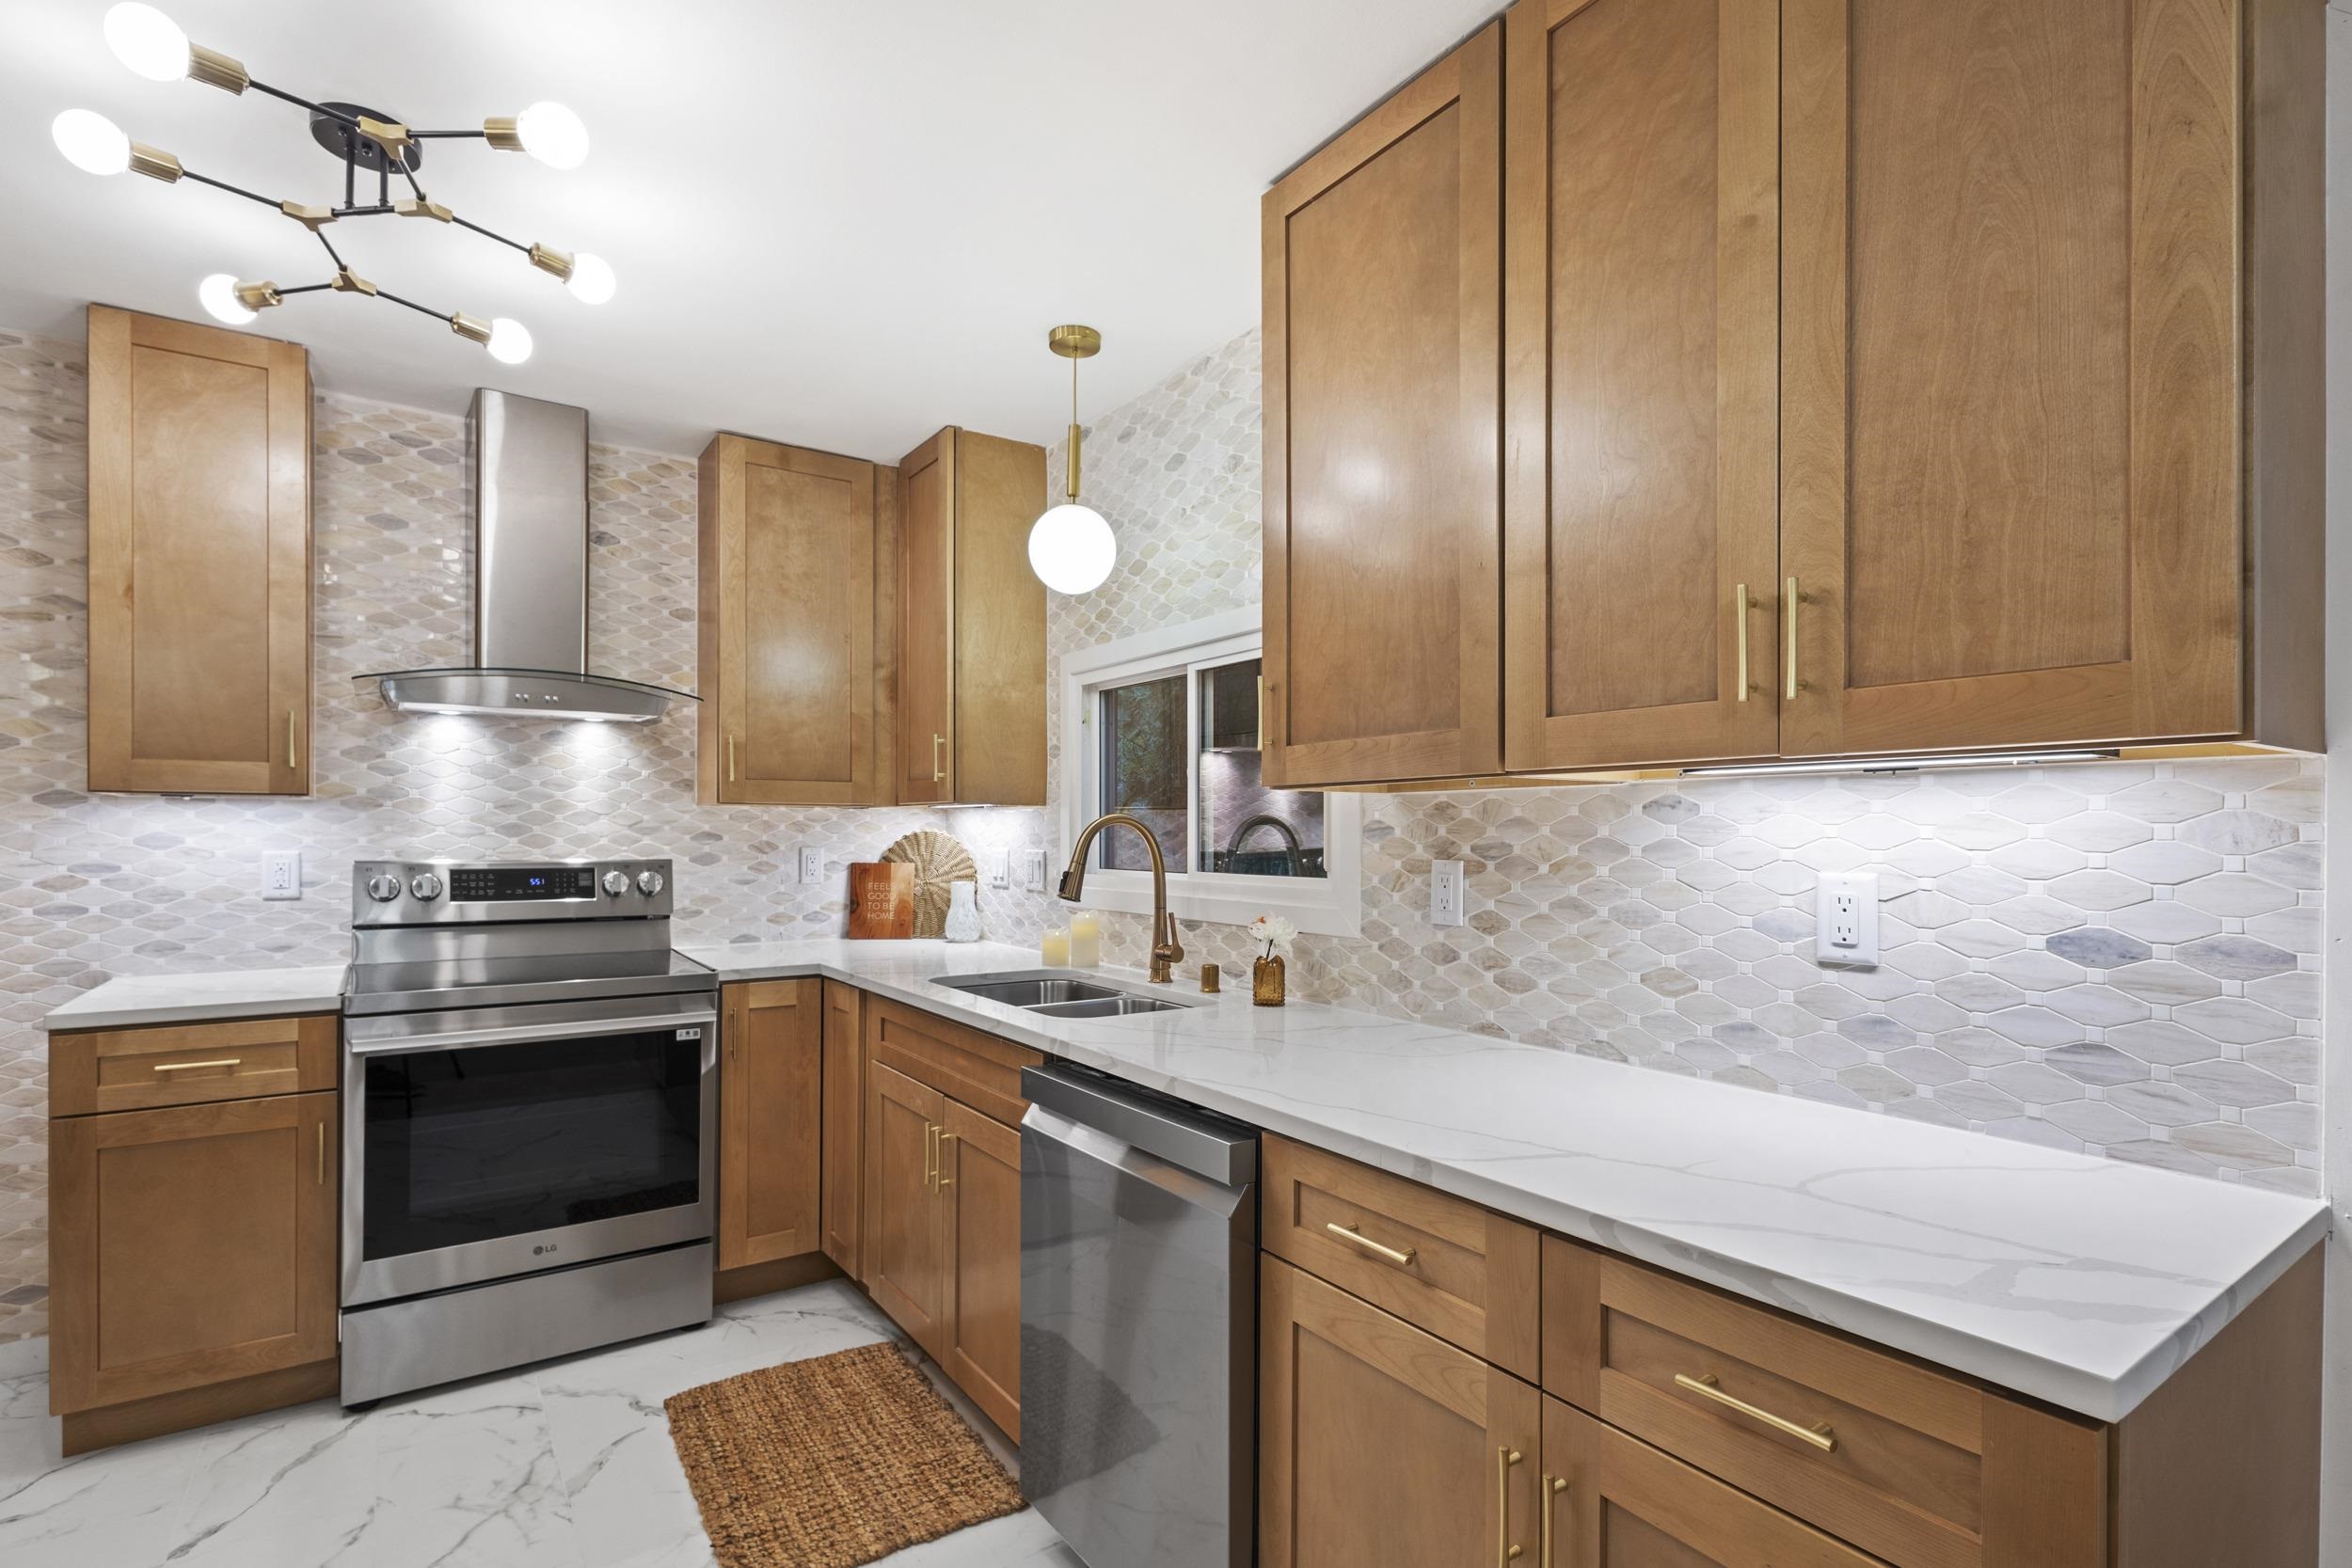
Renovated kitchen with light wood cabinets, stainless steel appliances, and a pale hexagonal tile backsplash.
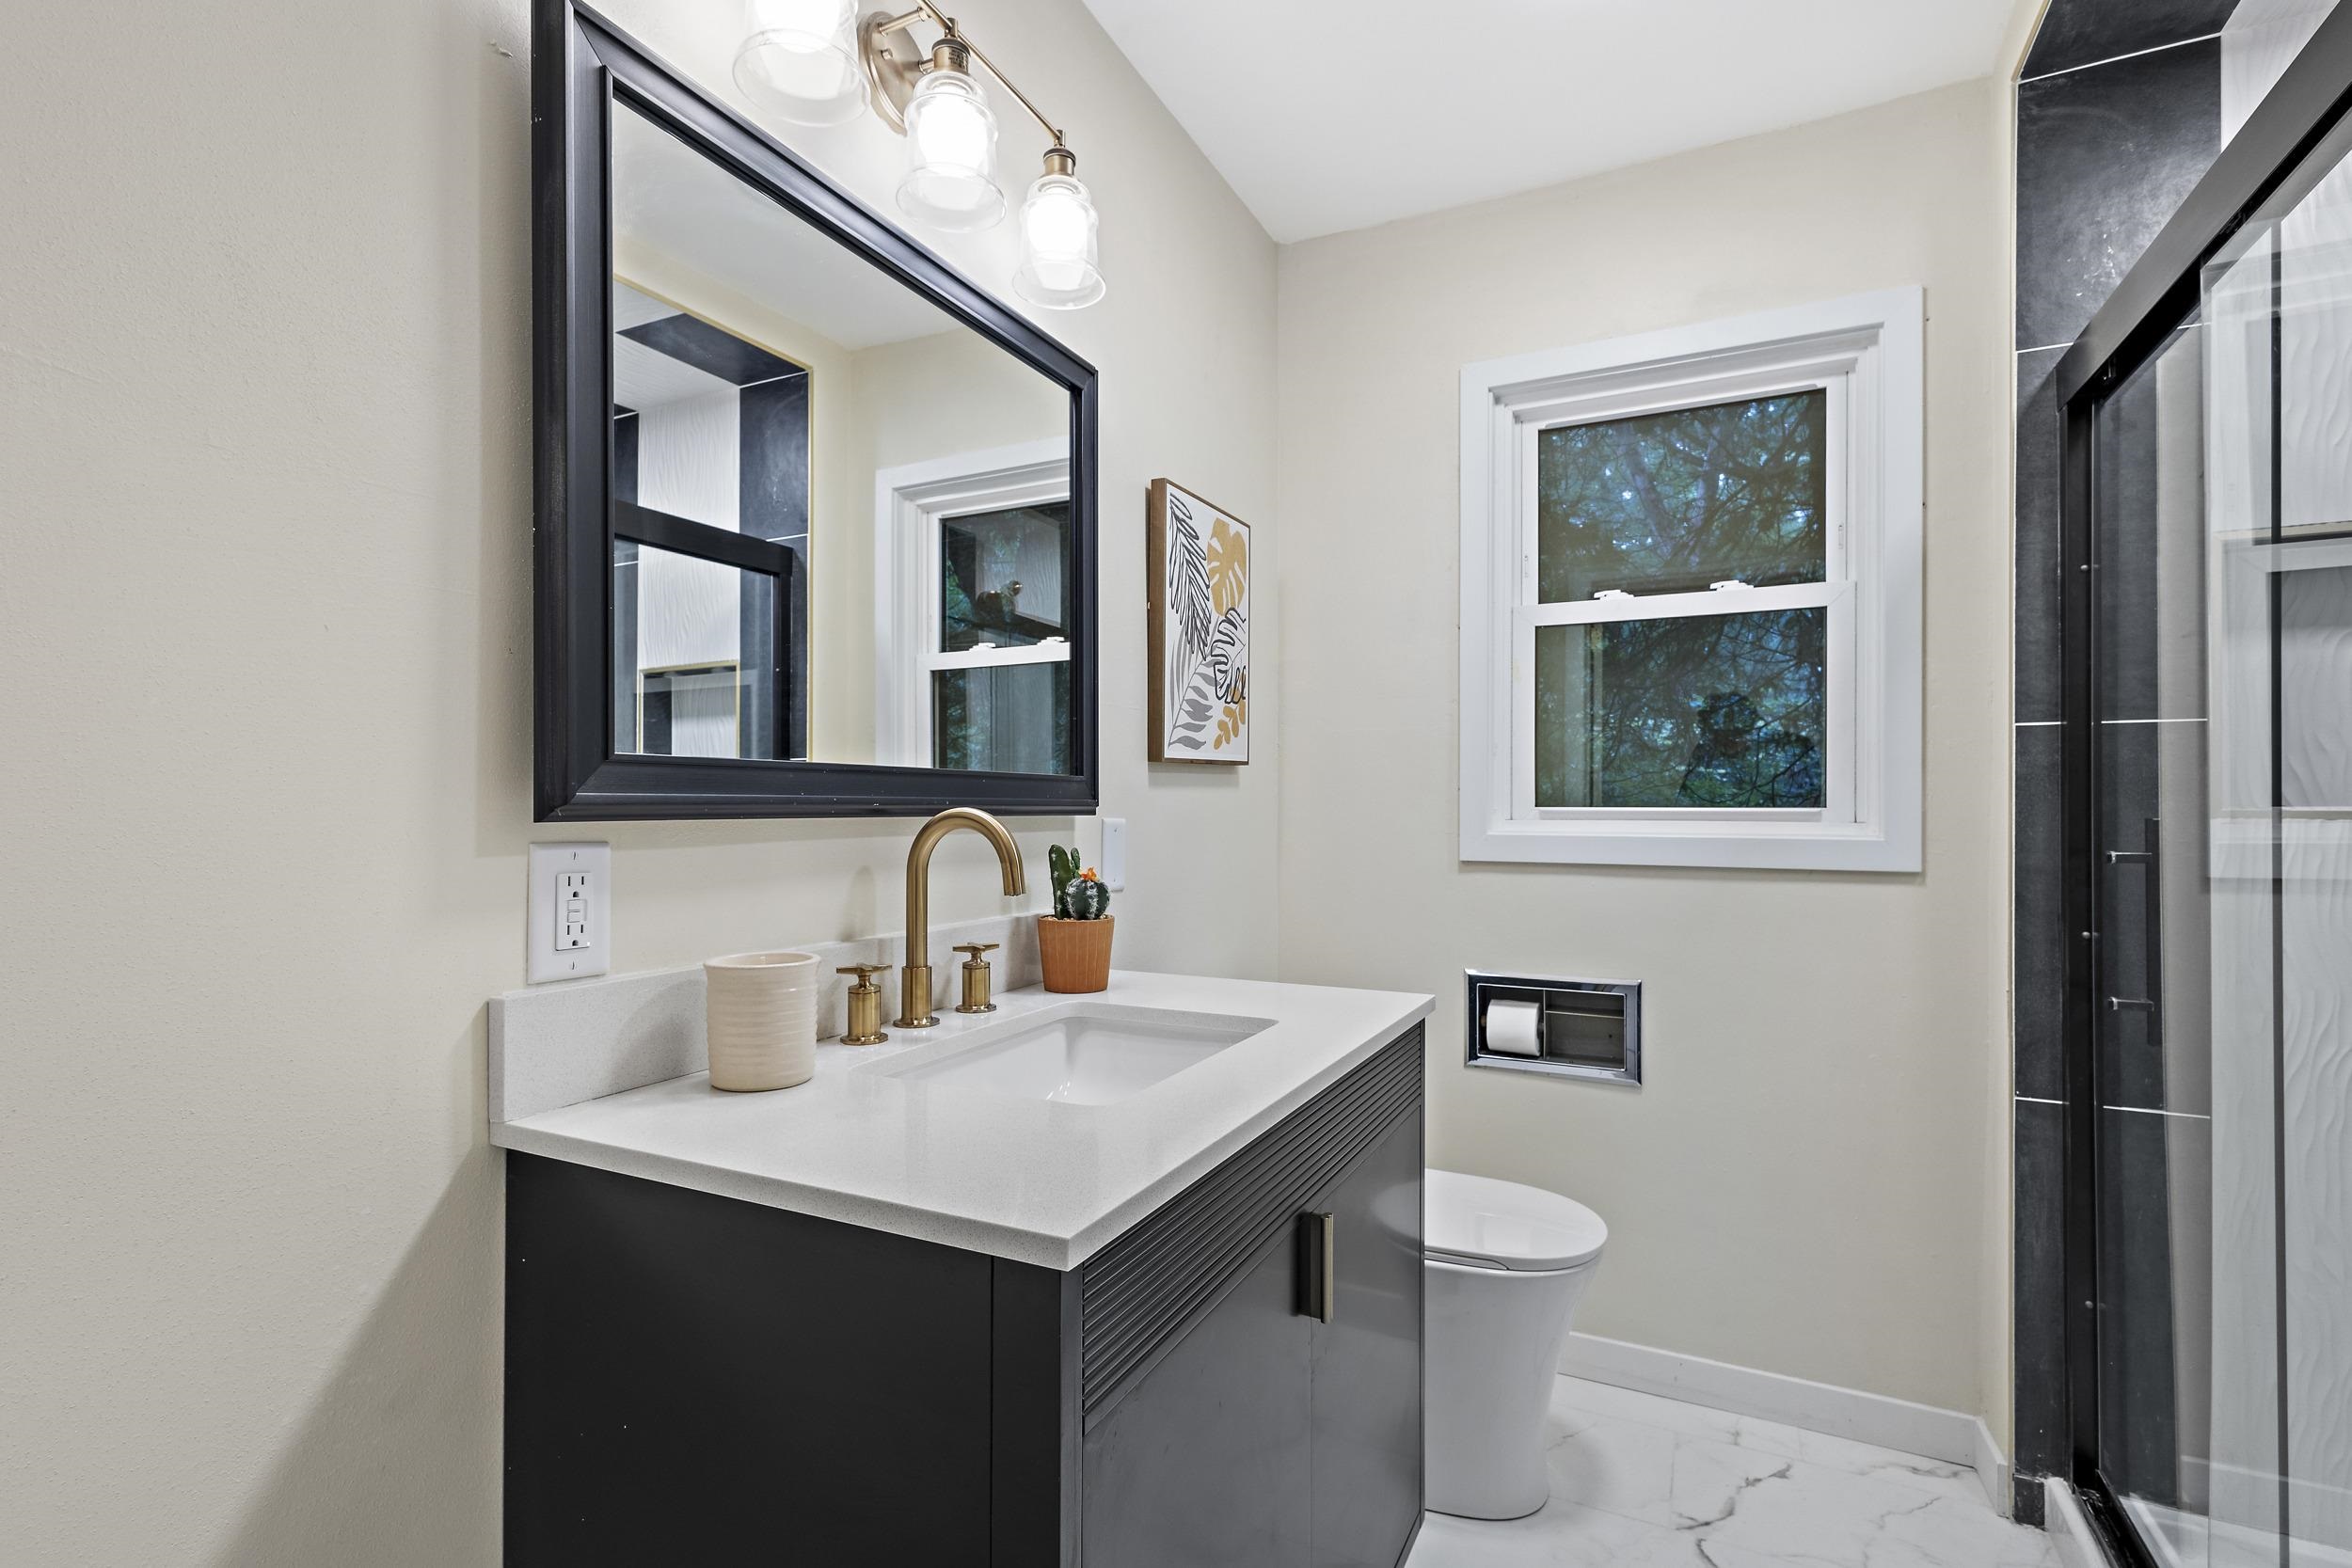
Bathroom with a dark vanity, gold faucet, large mirror, window, and black-tiled glass shower.
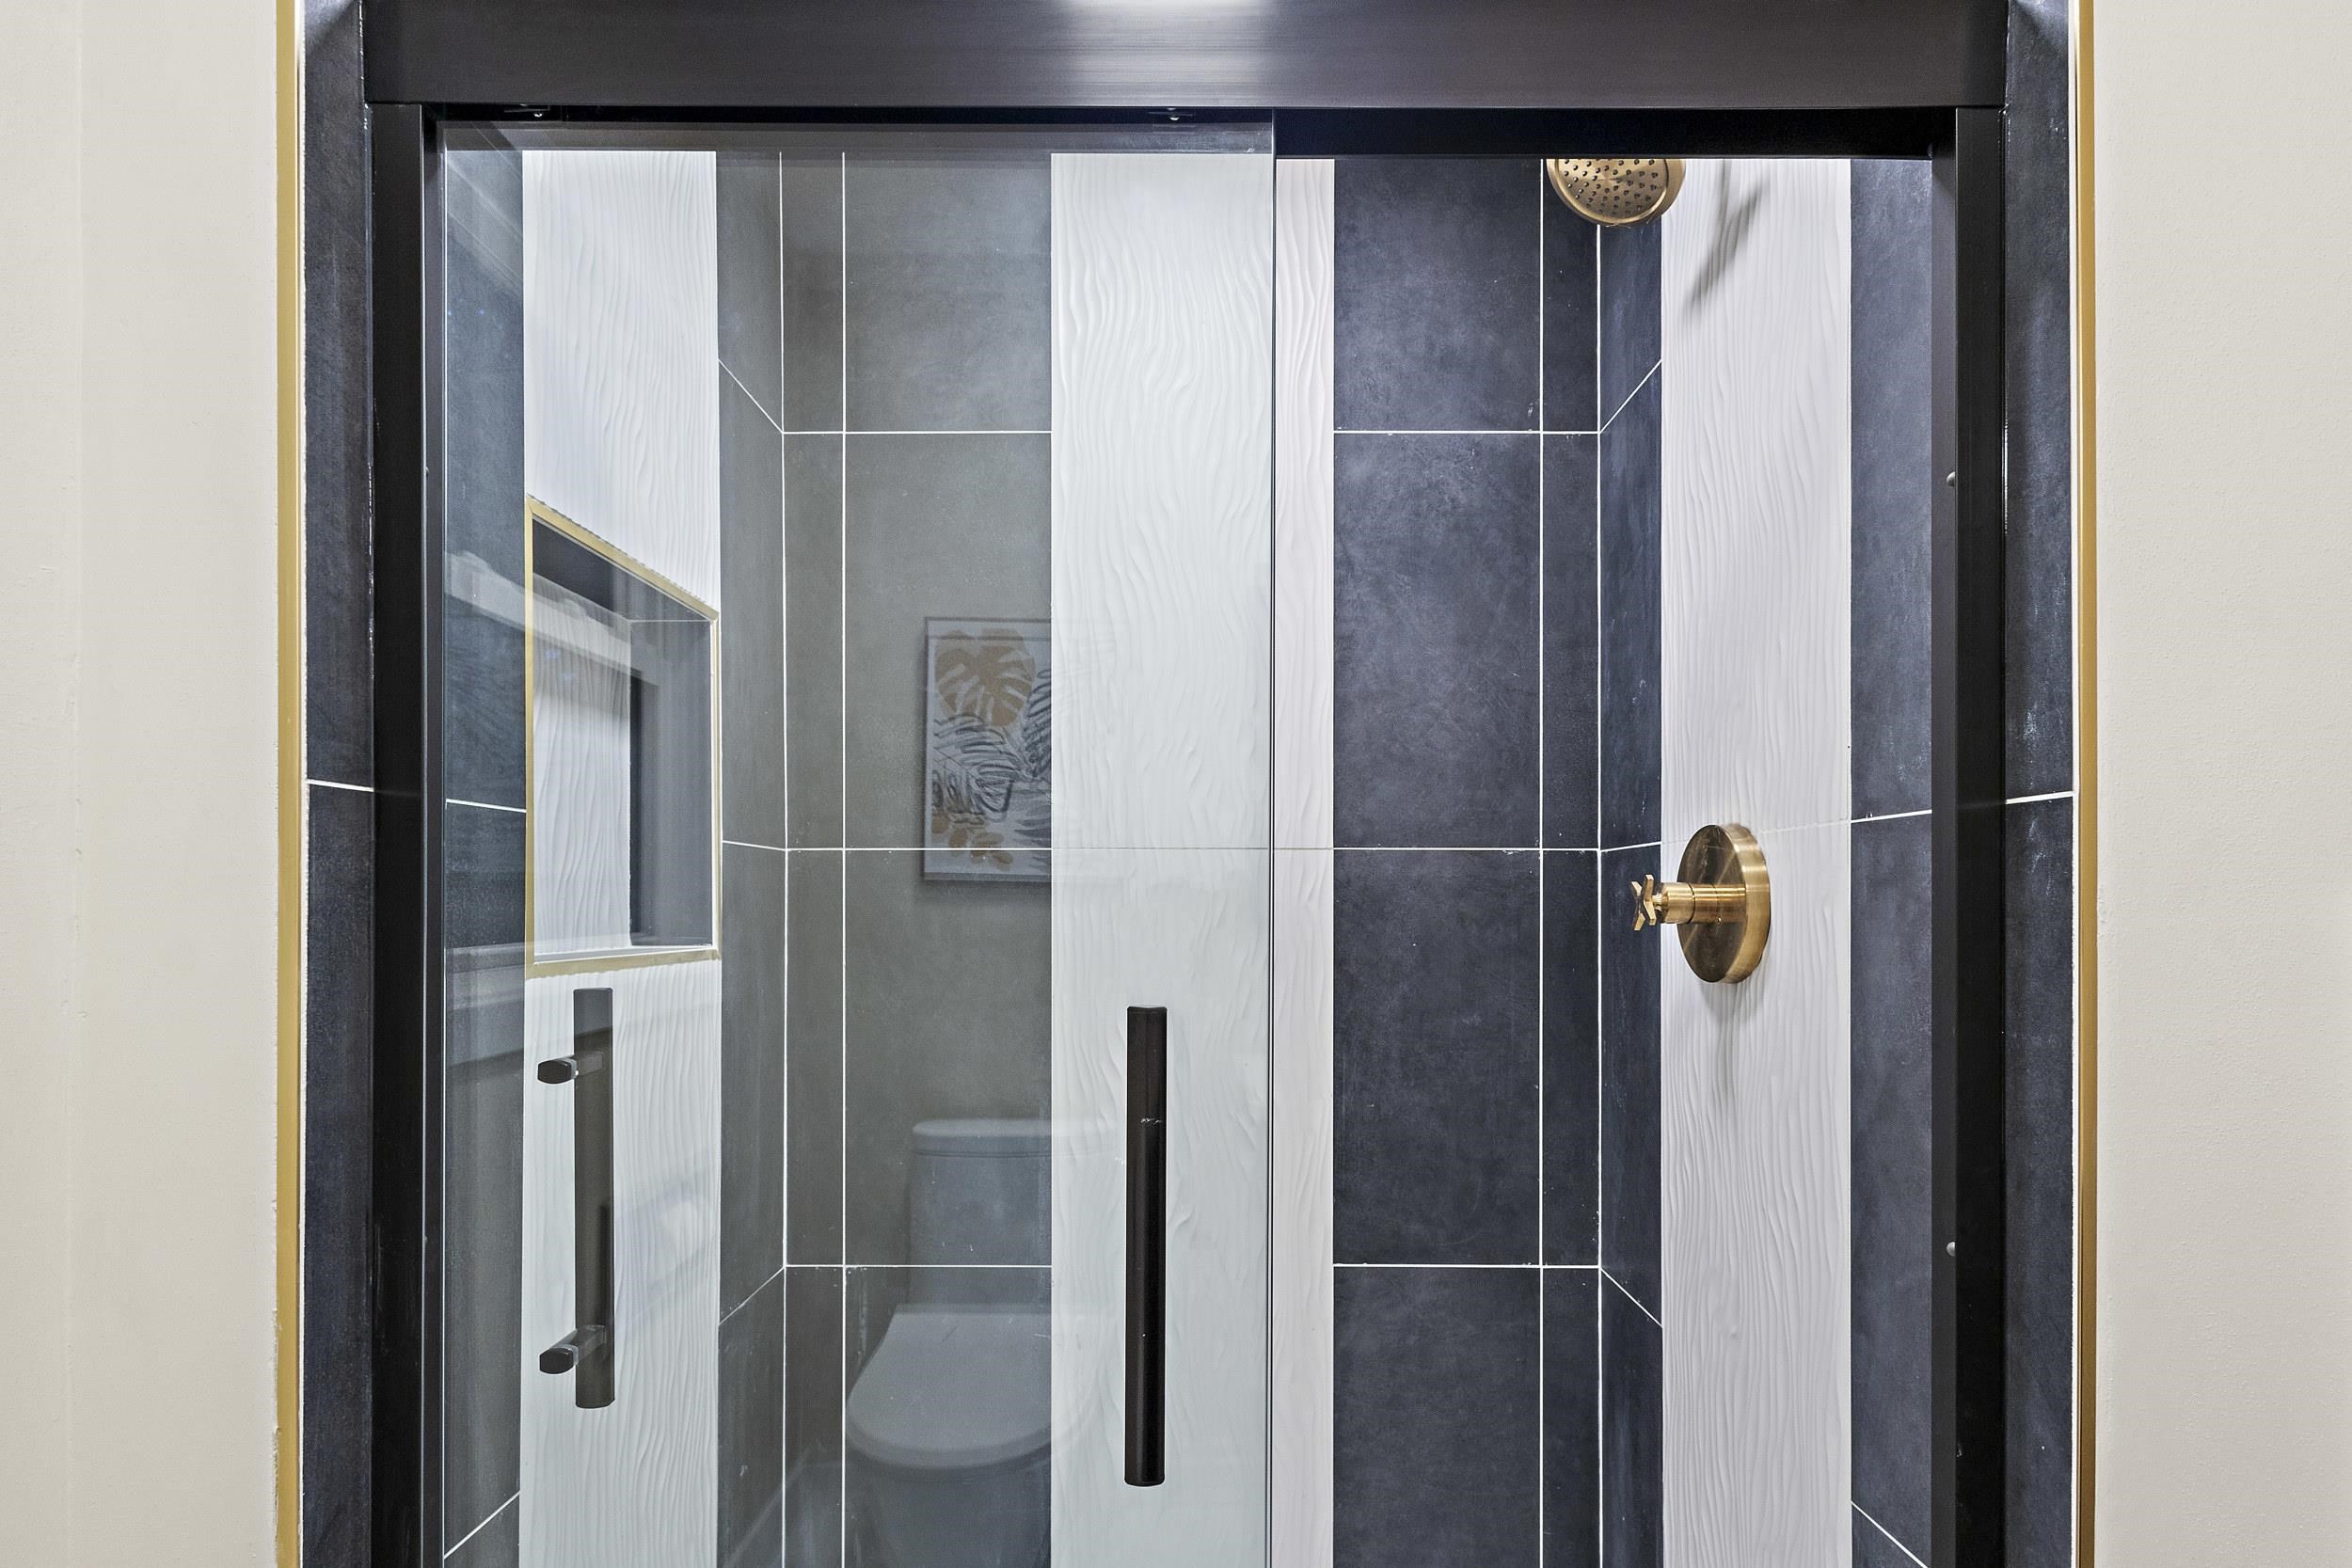
Walk-in shower with dark tile, white textured panels, and brass fixtures.
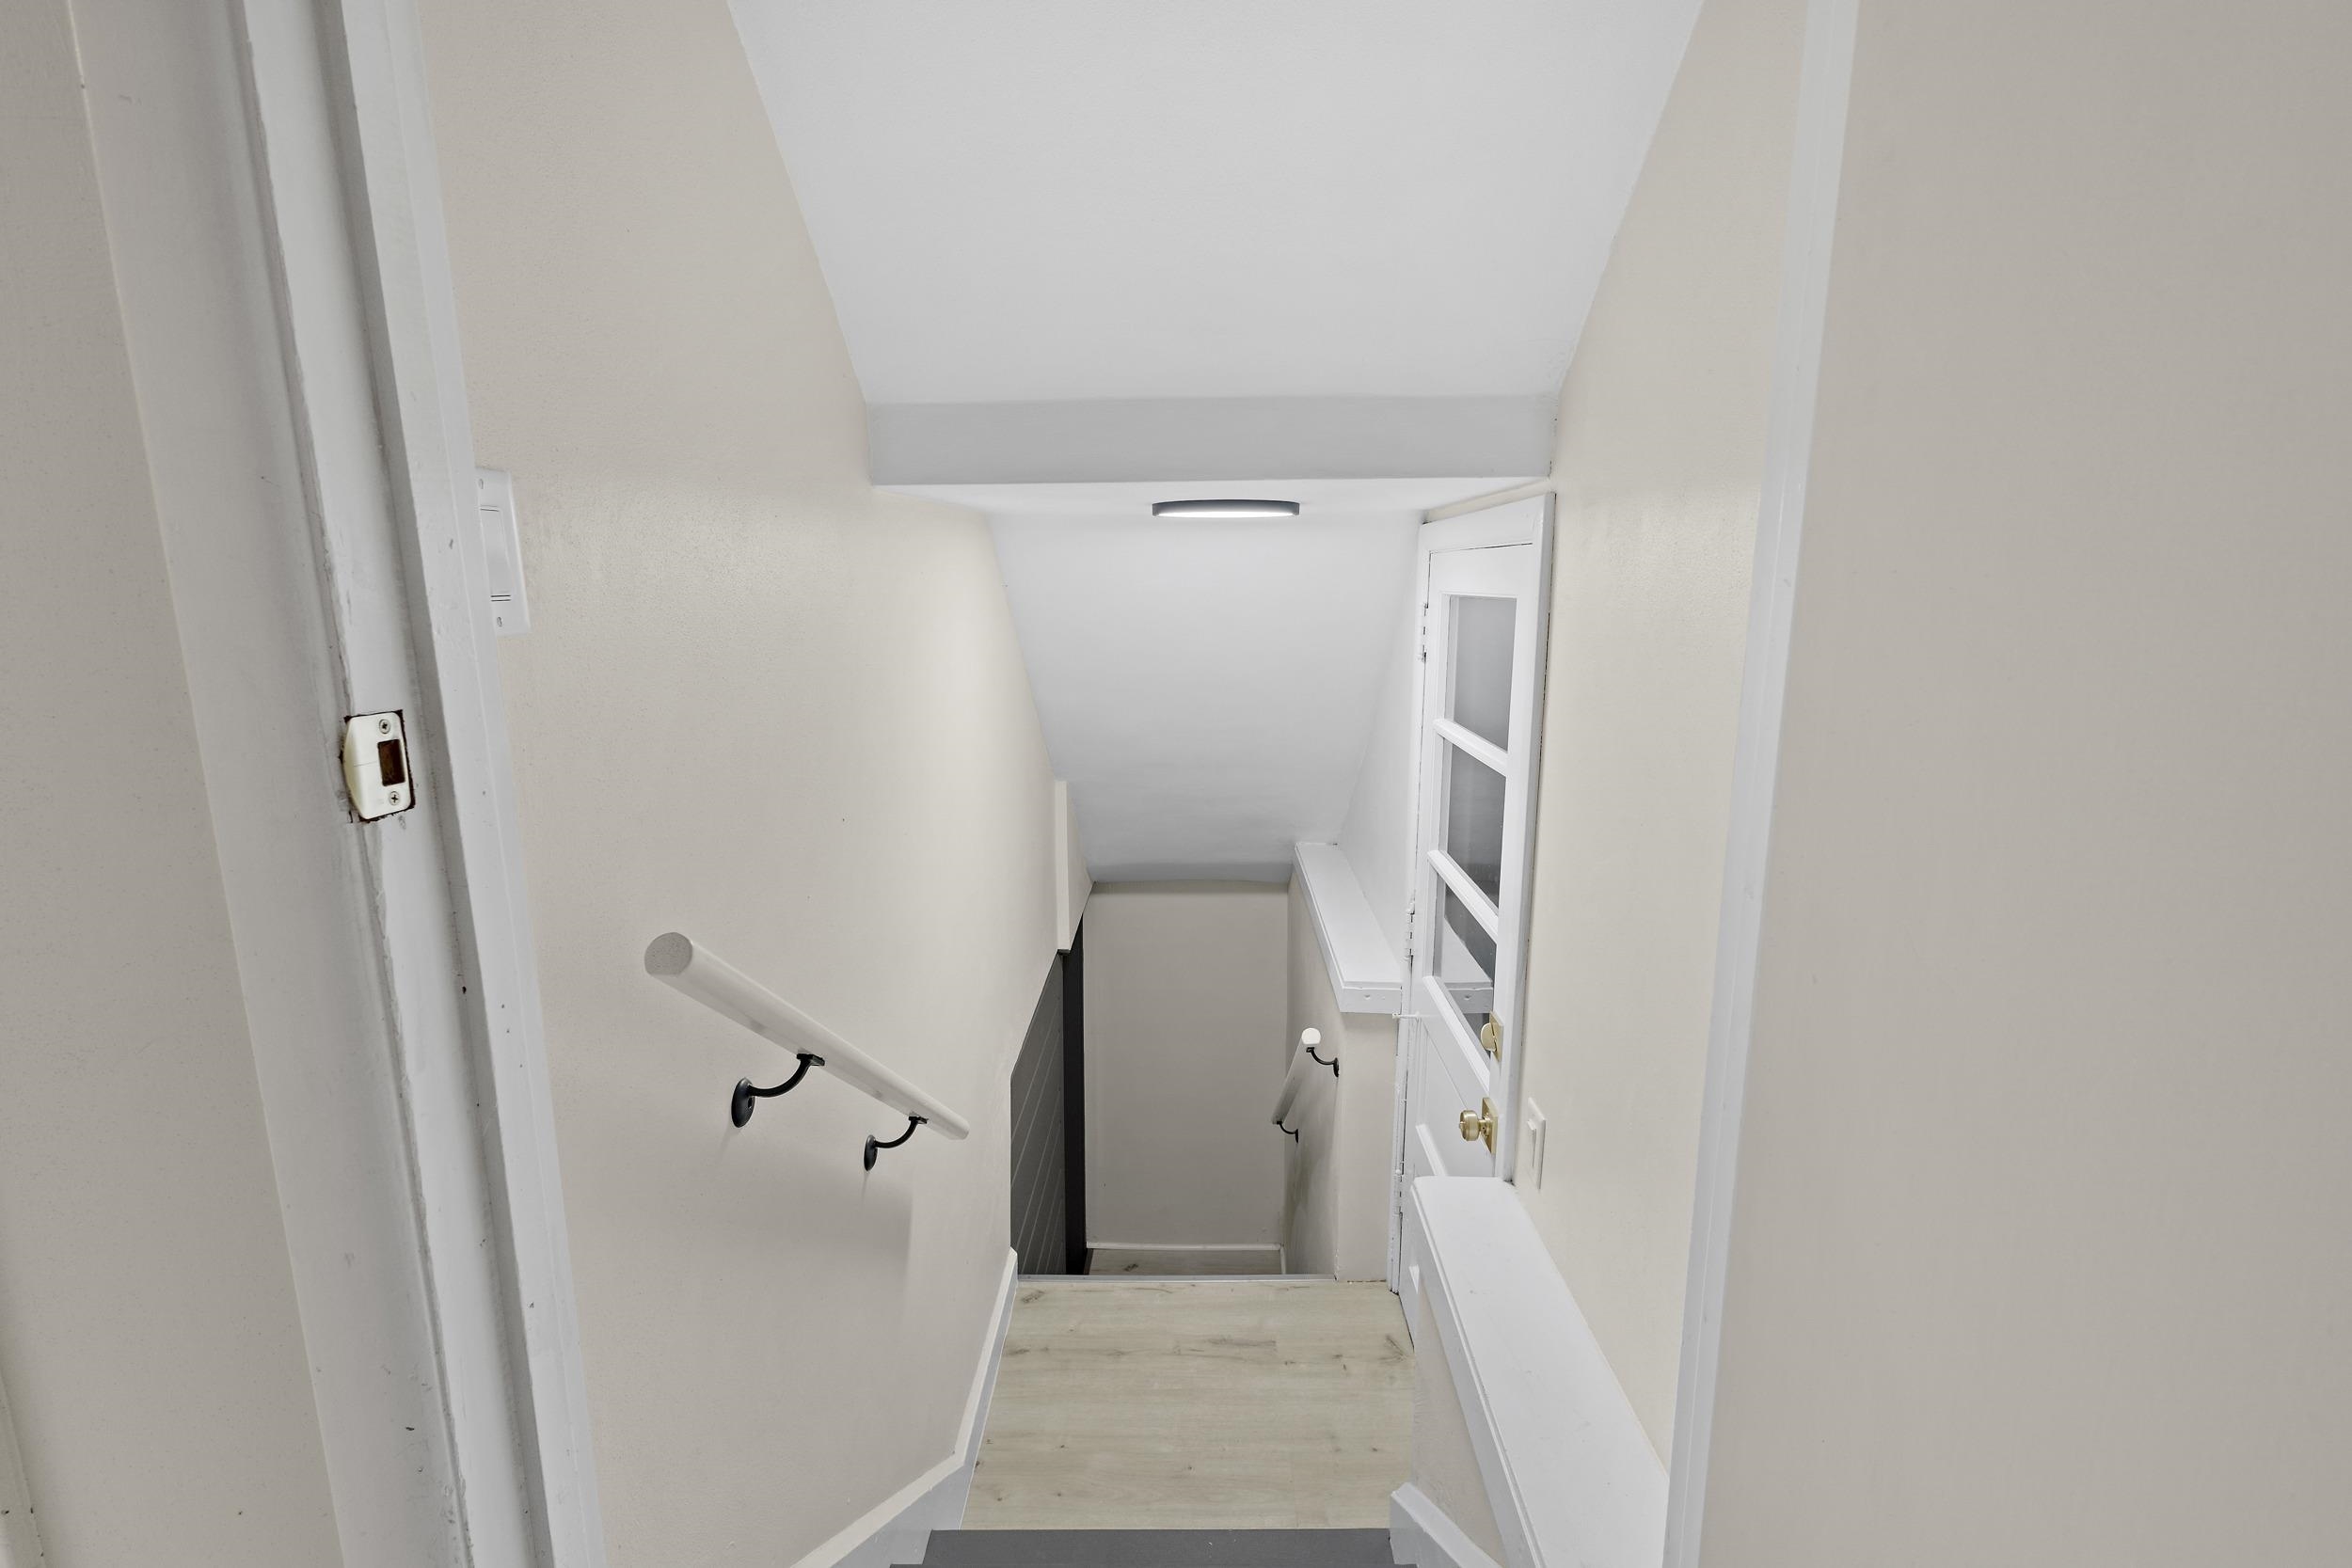
Narrow interior staircase with light wood treads, white handrails, and a glass-paneled door.
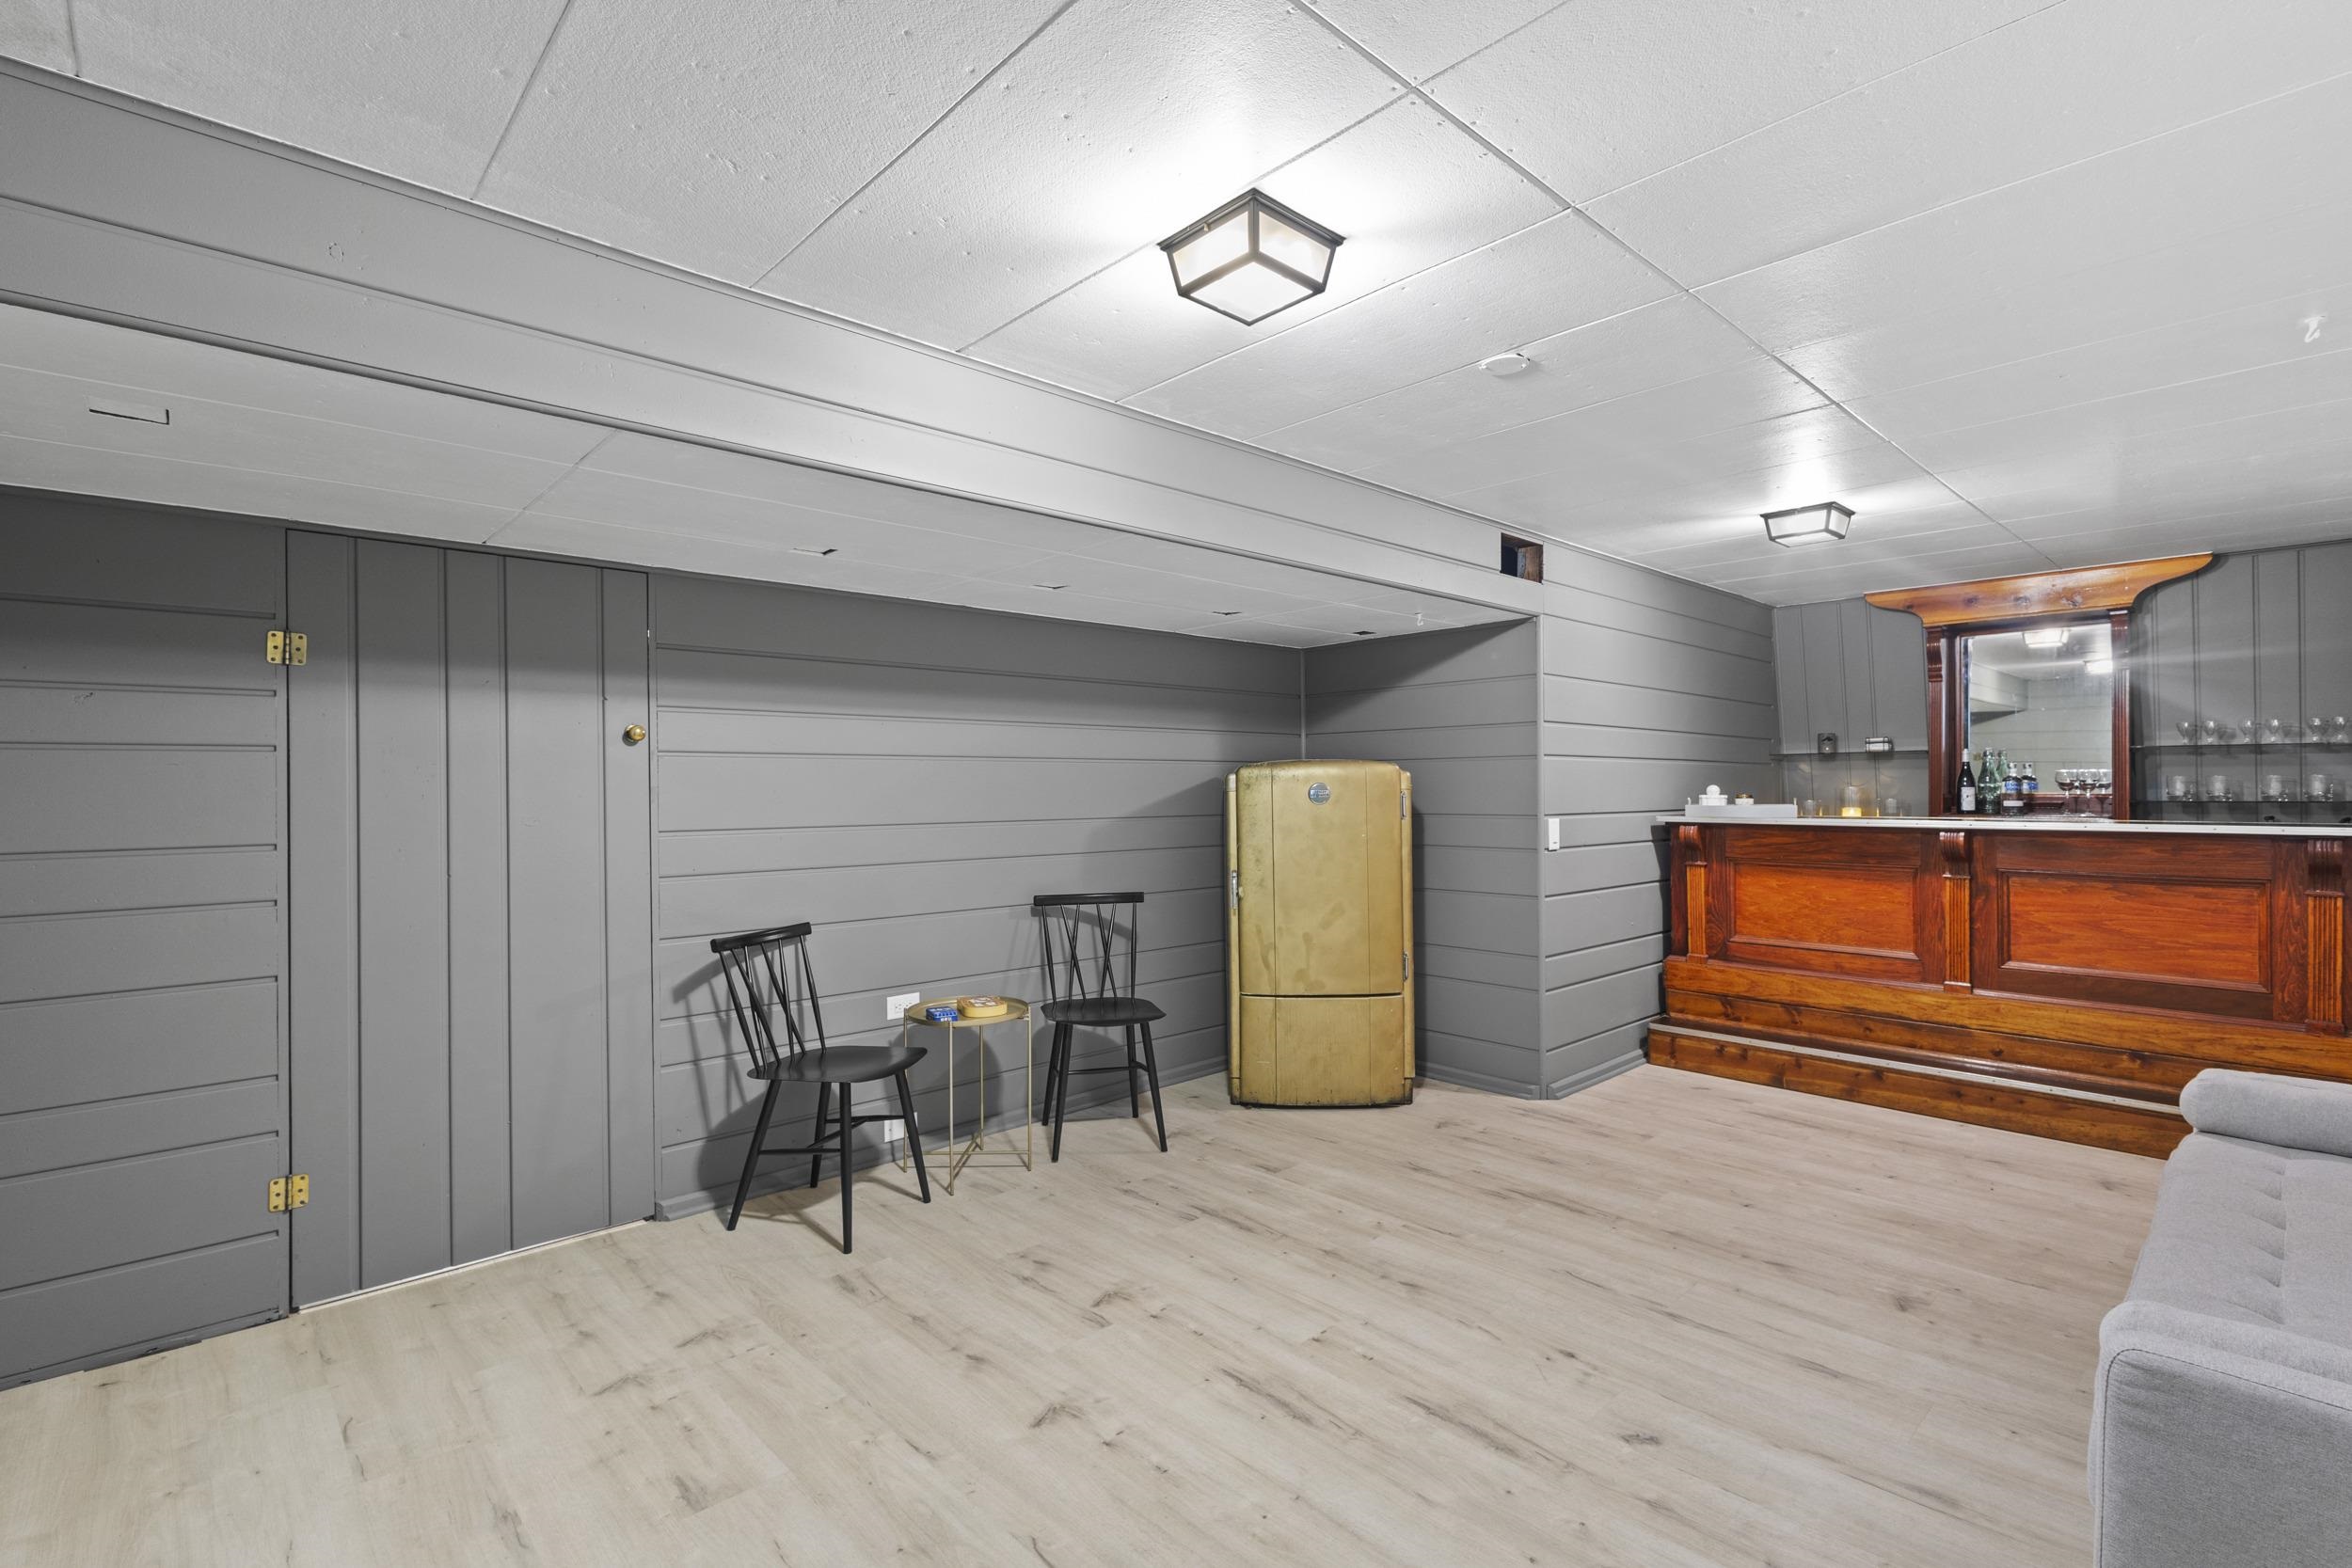
Interior room with a vintage yellow refrigerator and large wooden bar against gray paneled walls.
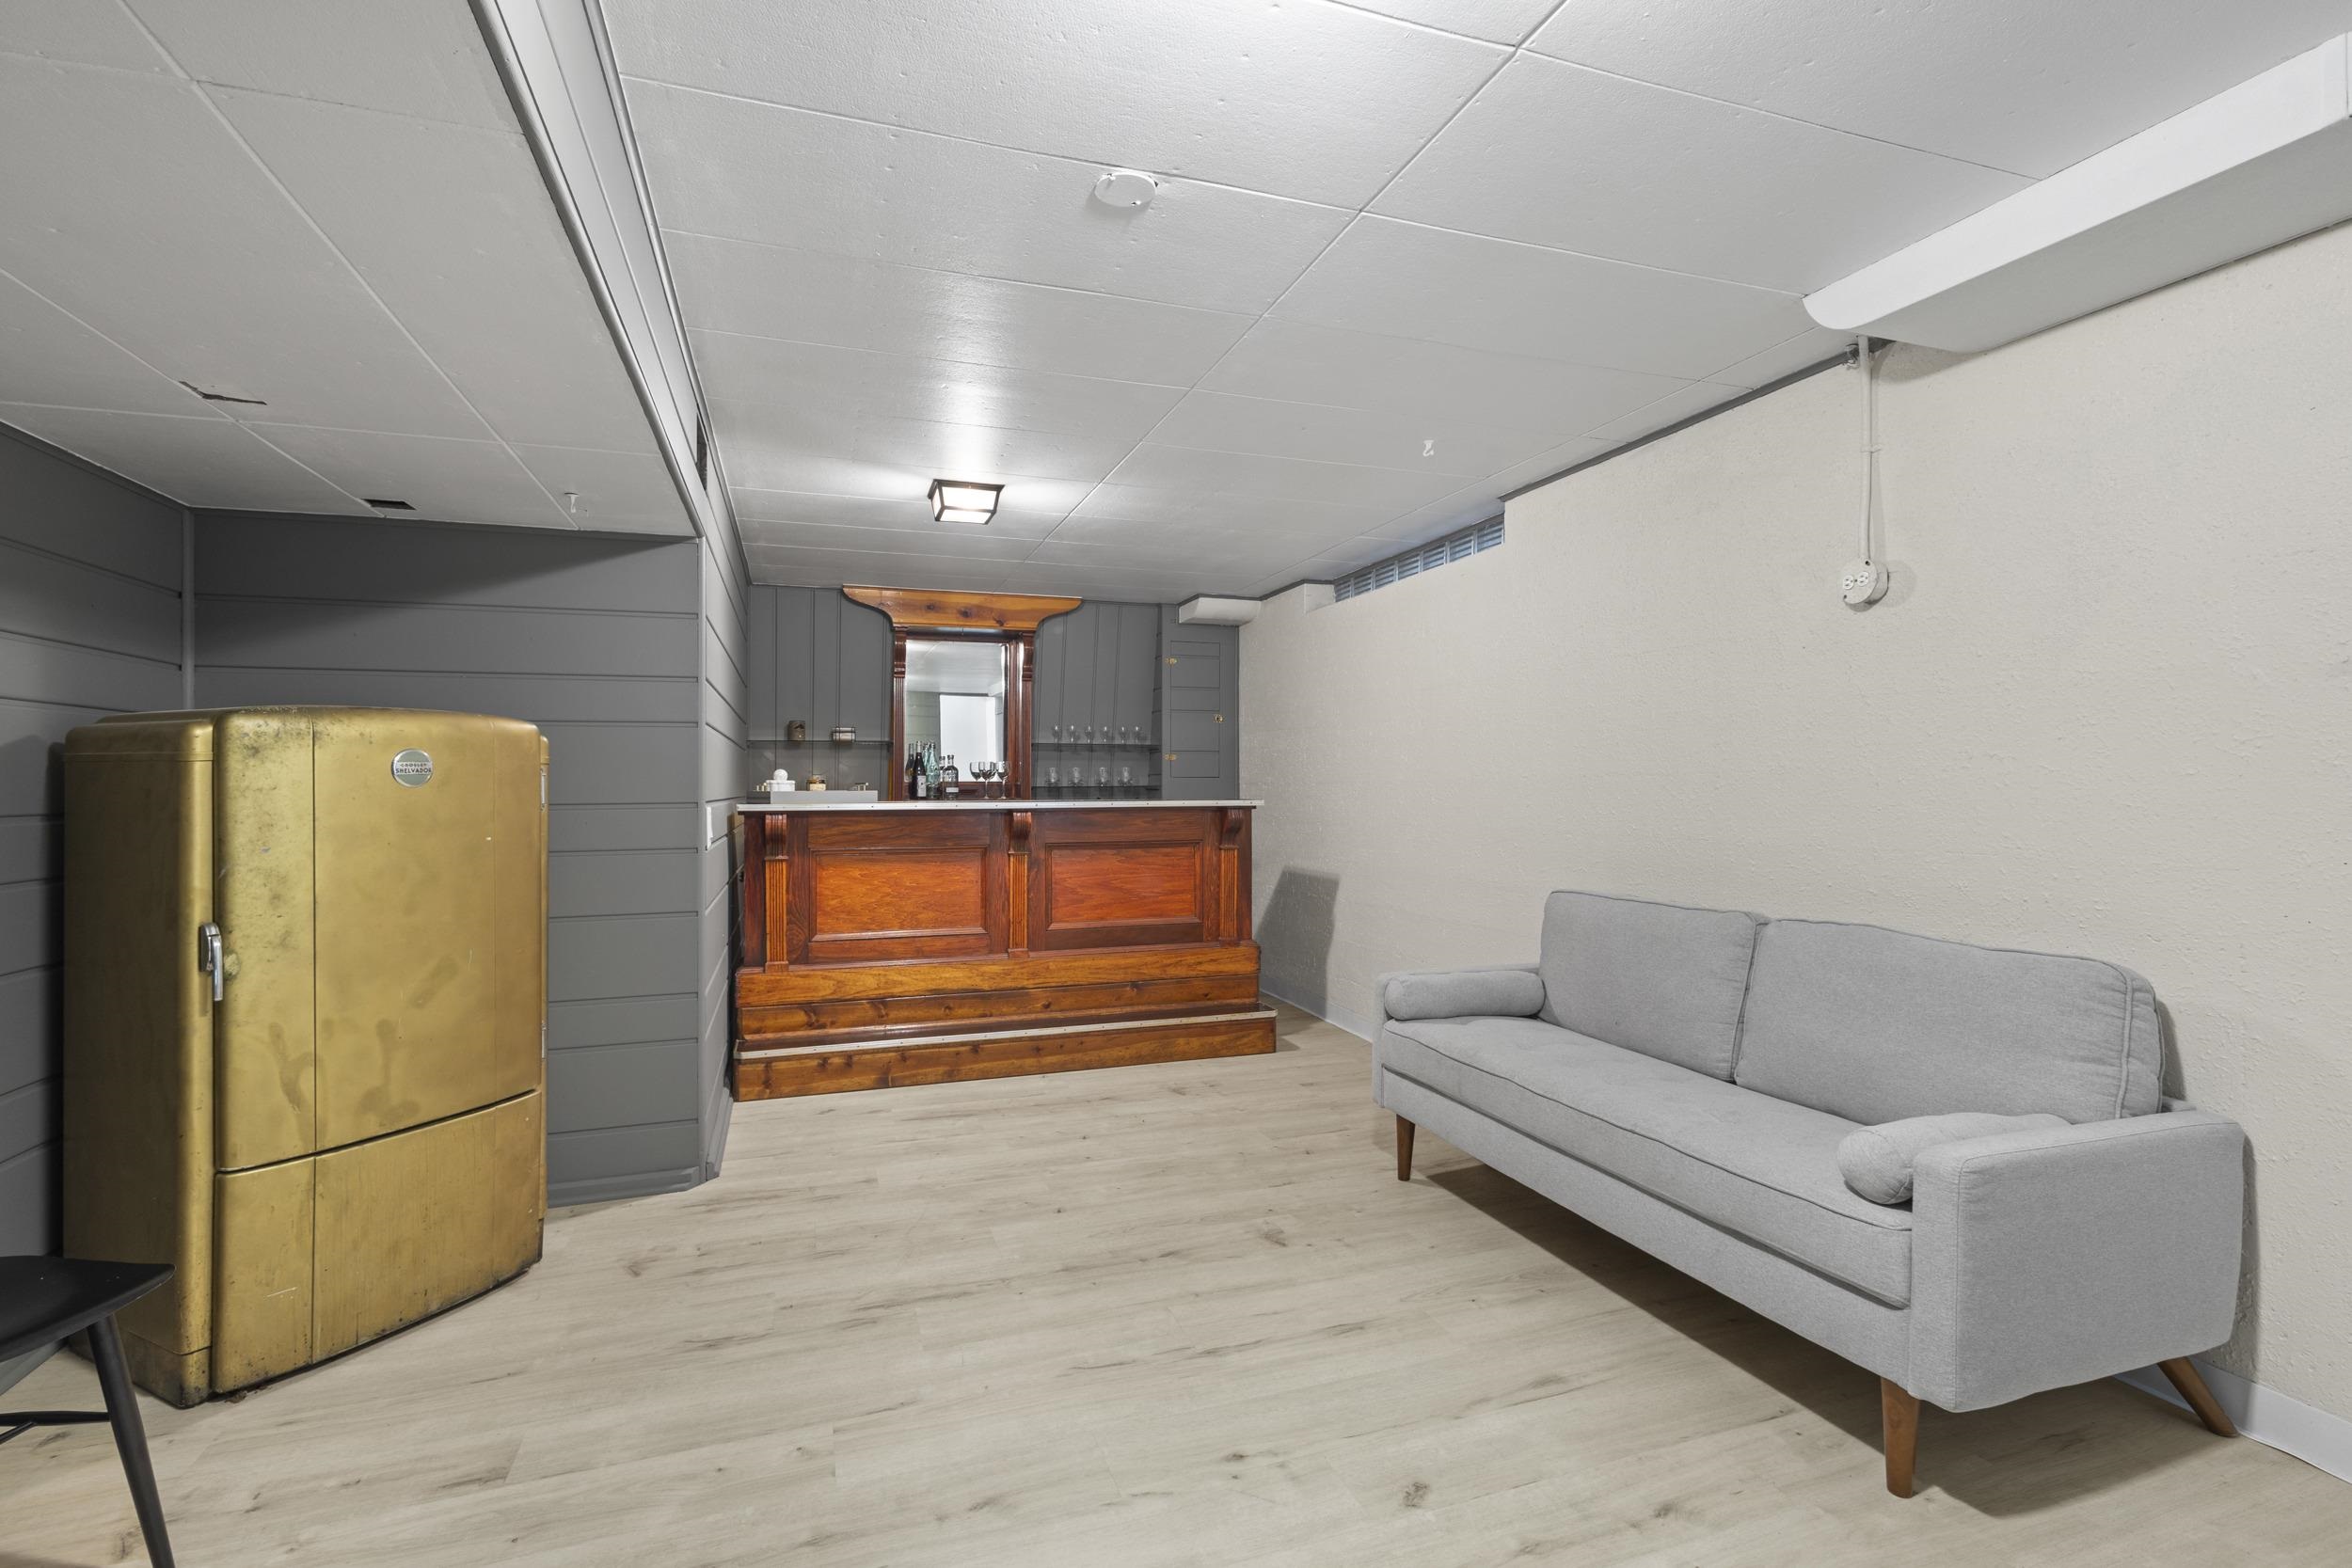
Furnished lounge with a wooden bar, gray sofa, and vintage gold-colored refrigerator.
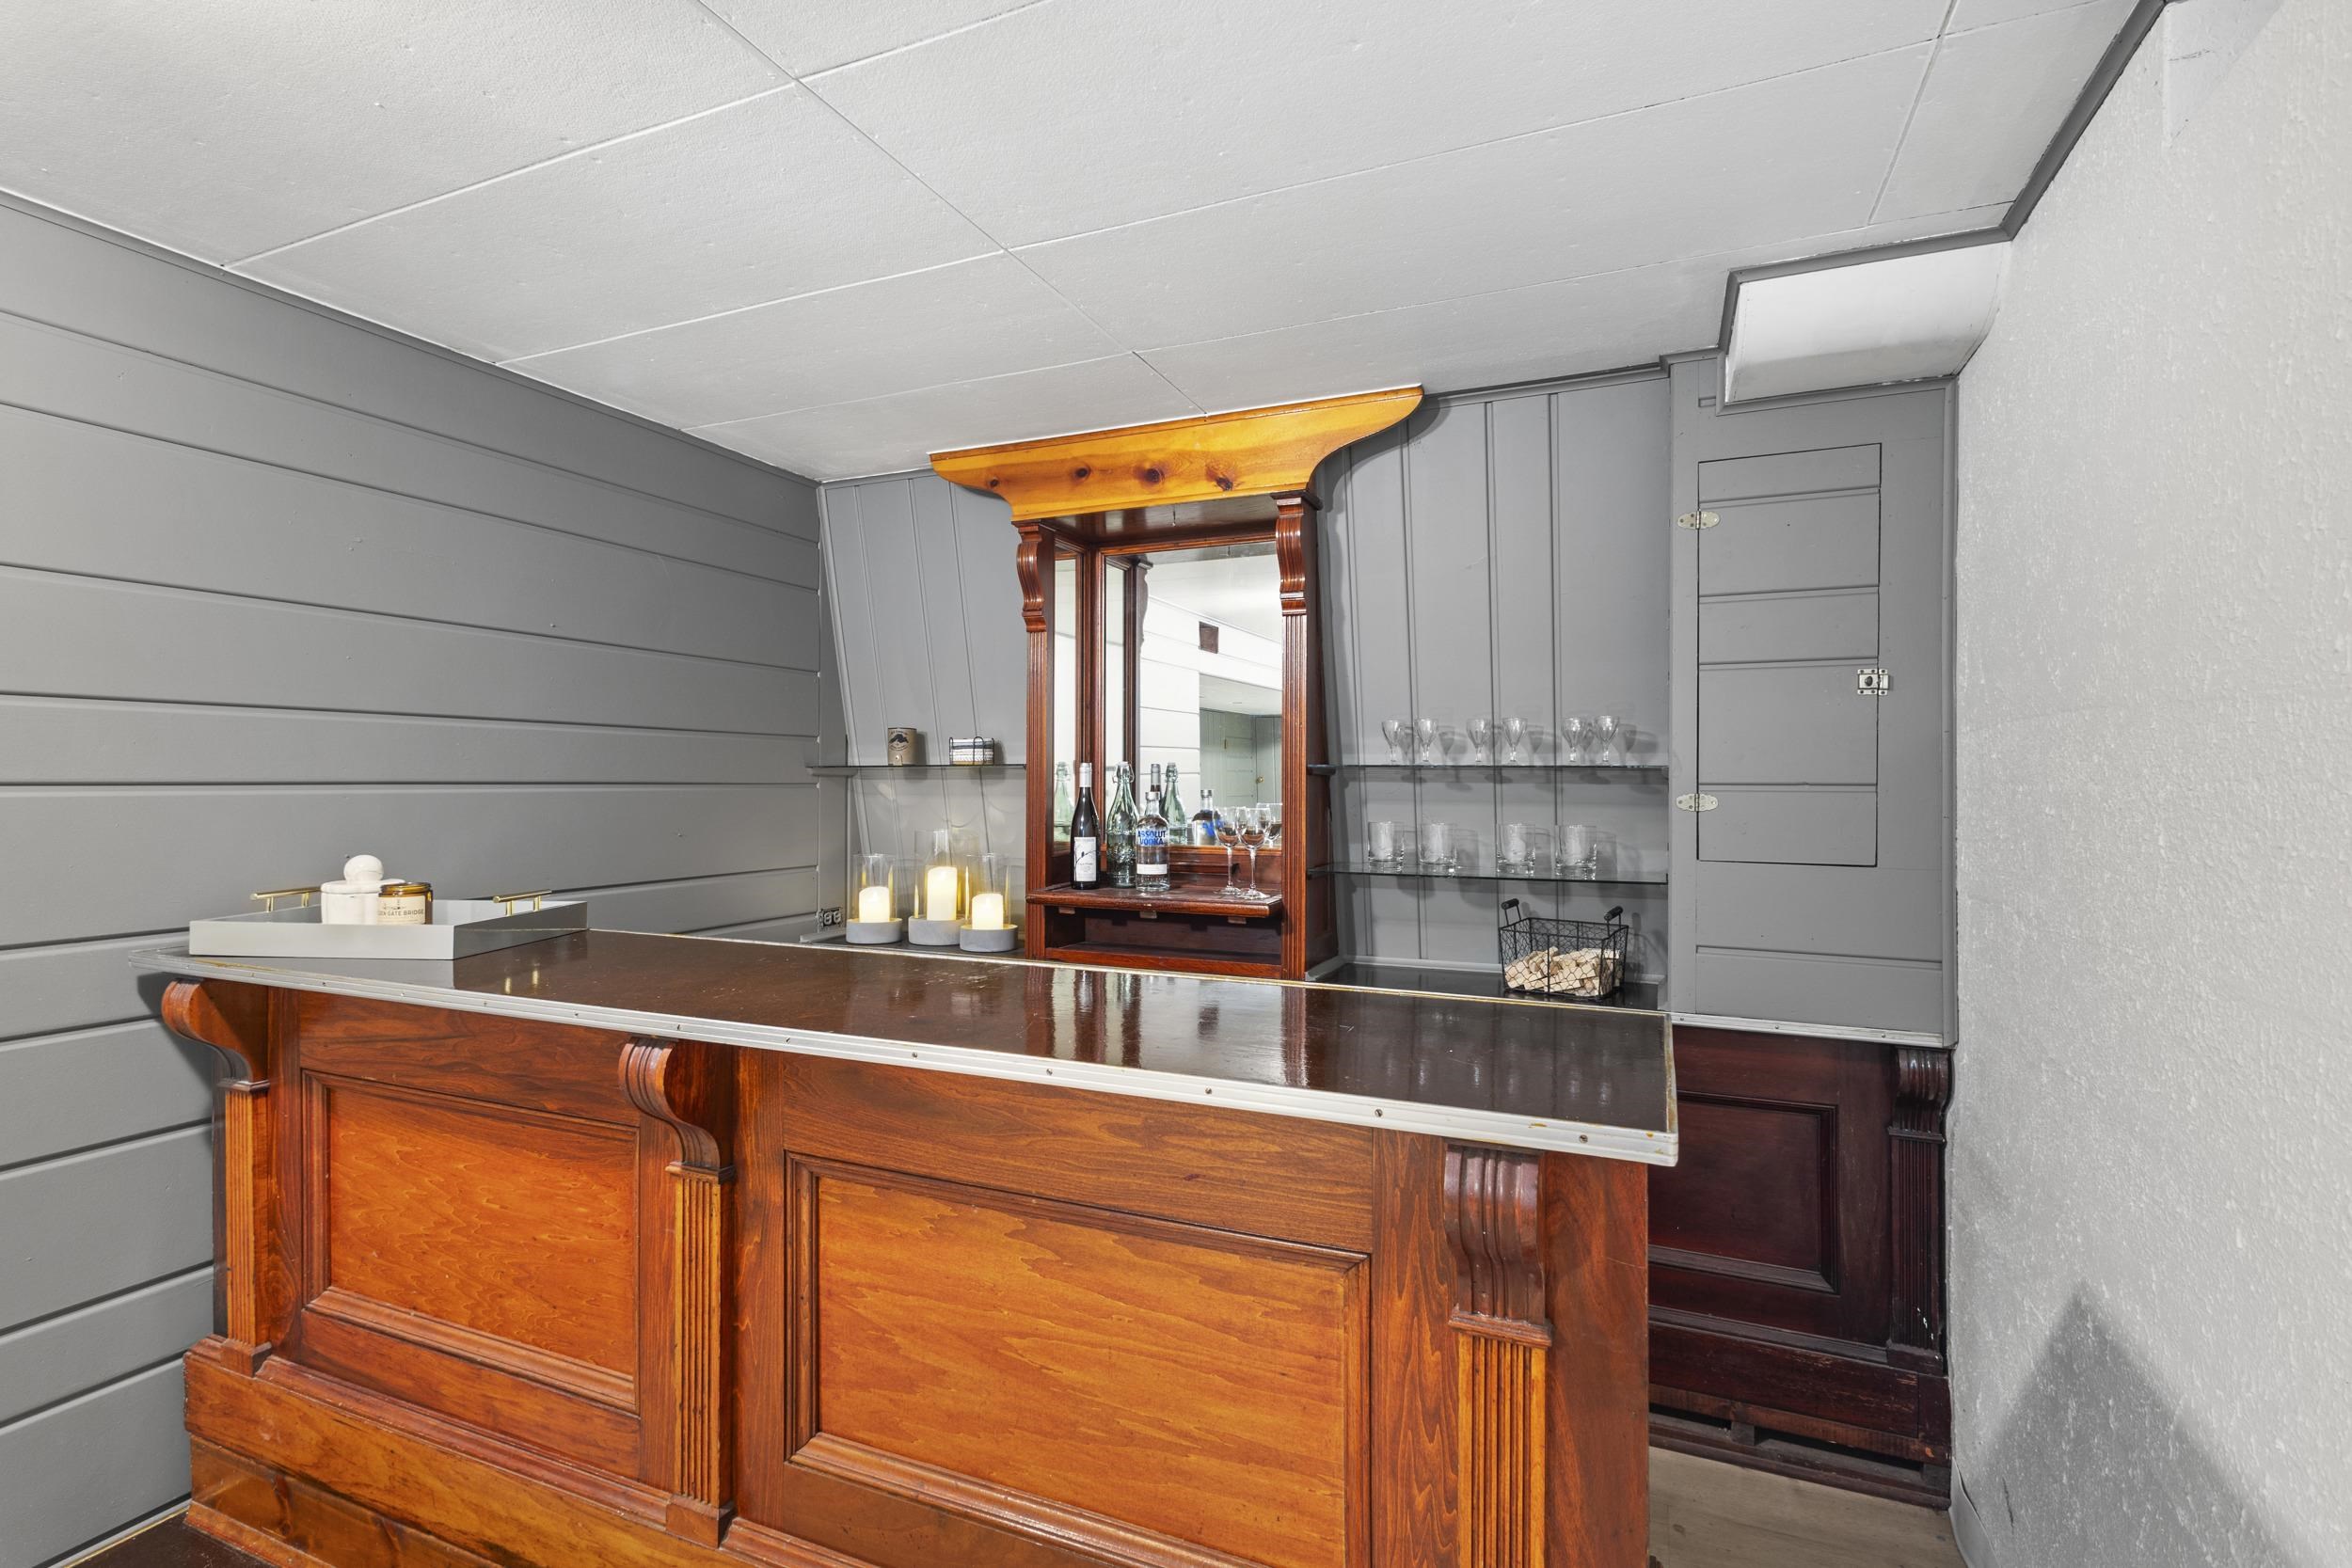
Wooden bar counter beneath an ornate mirror, with glassware displayed on shelves.
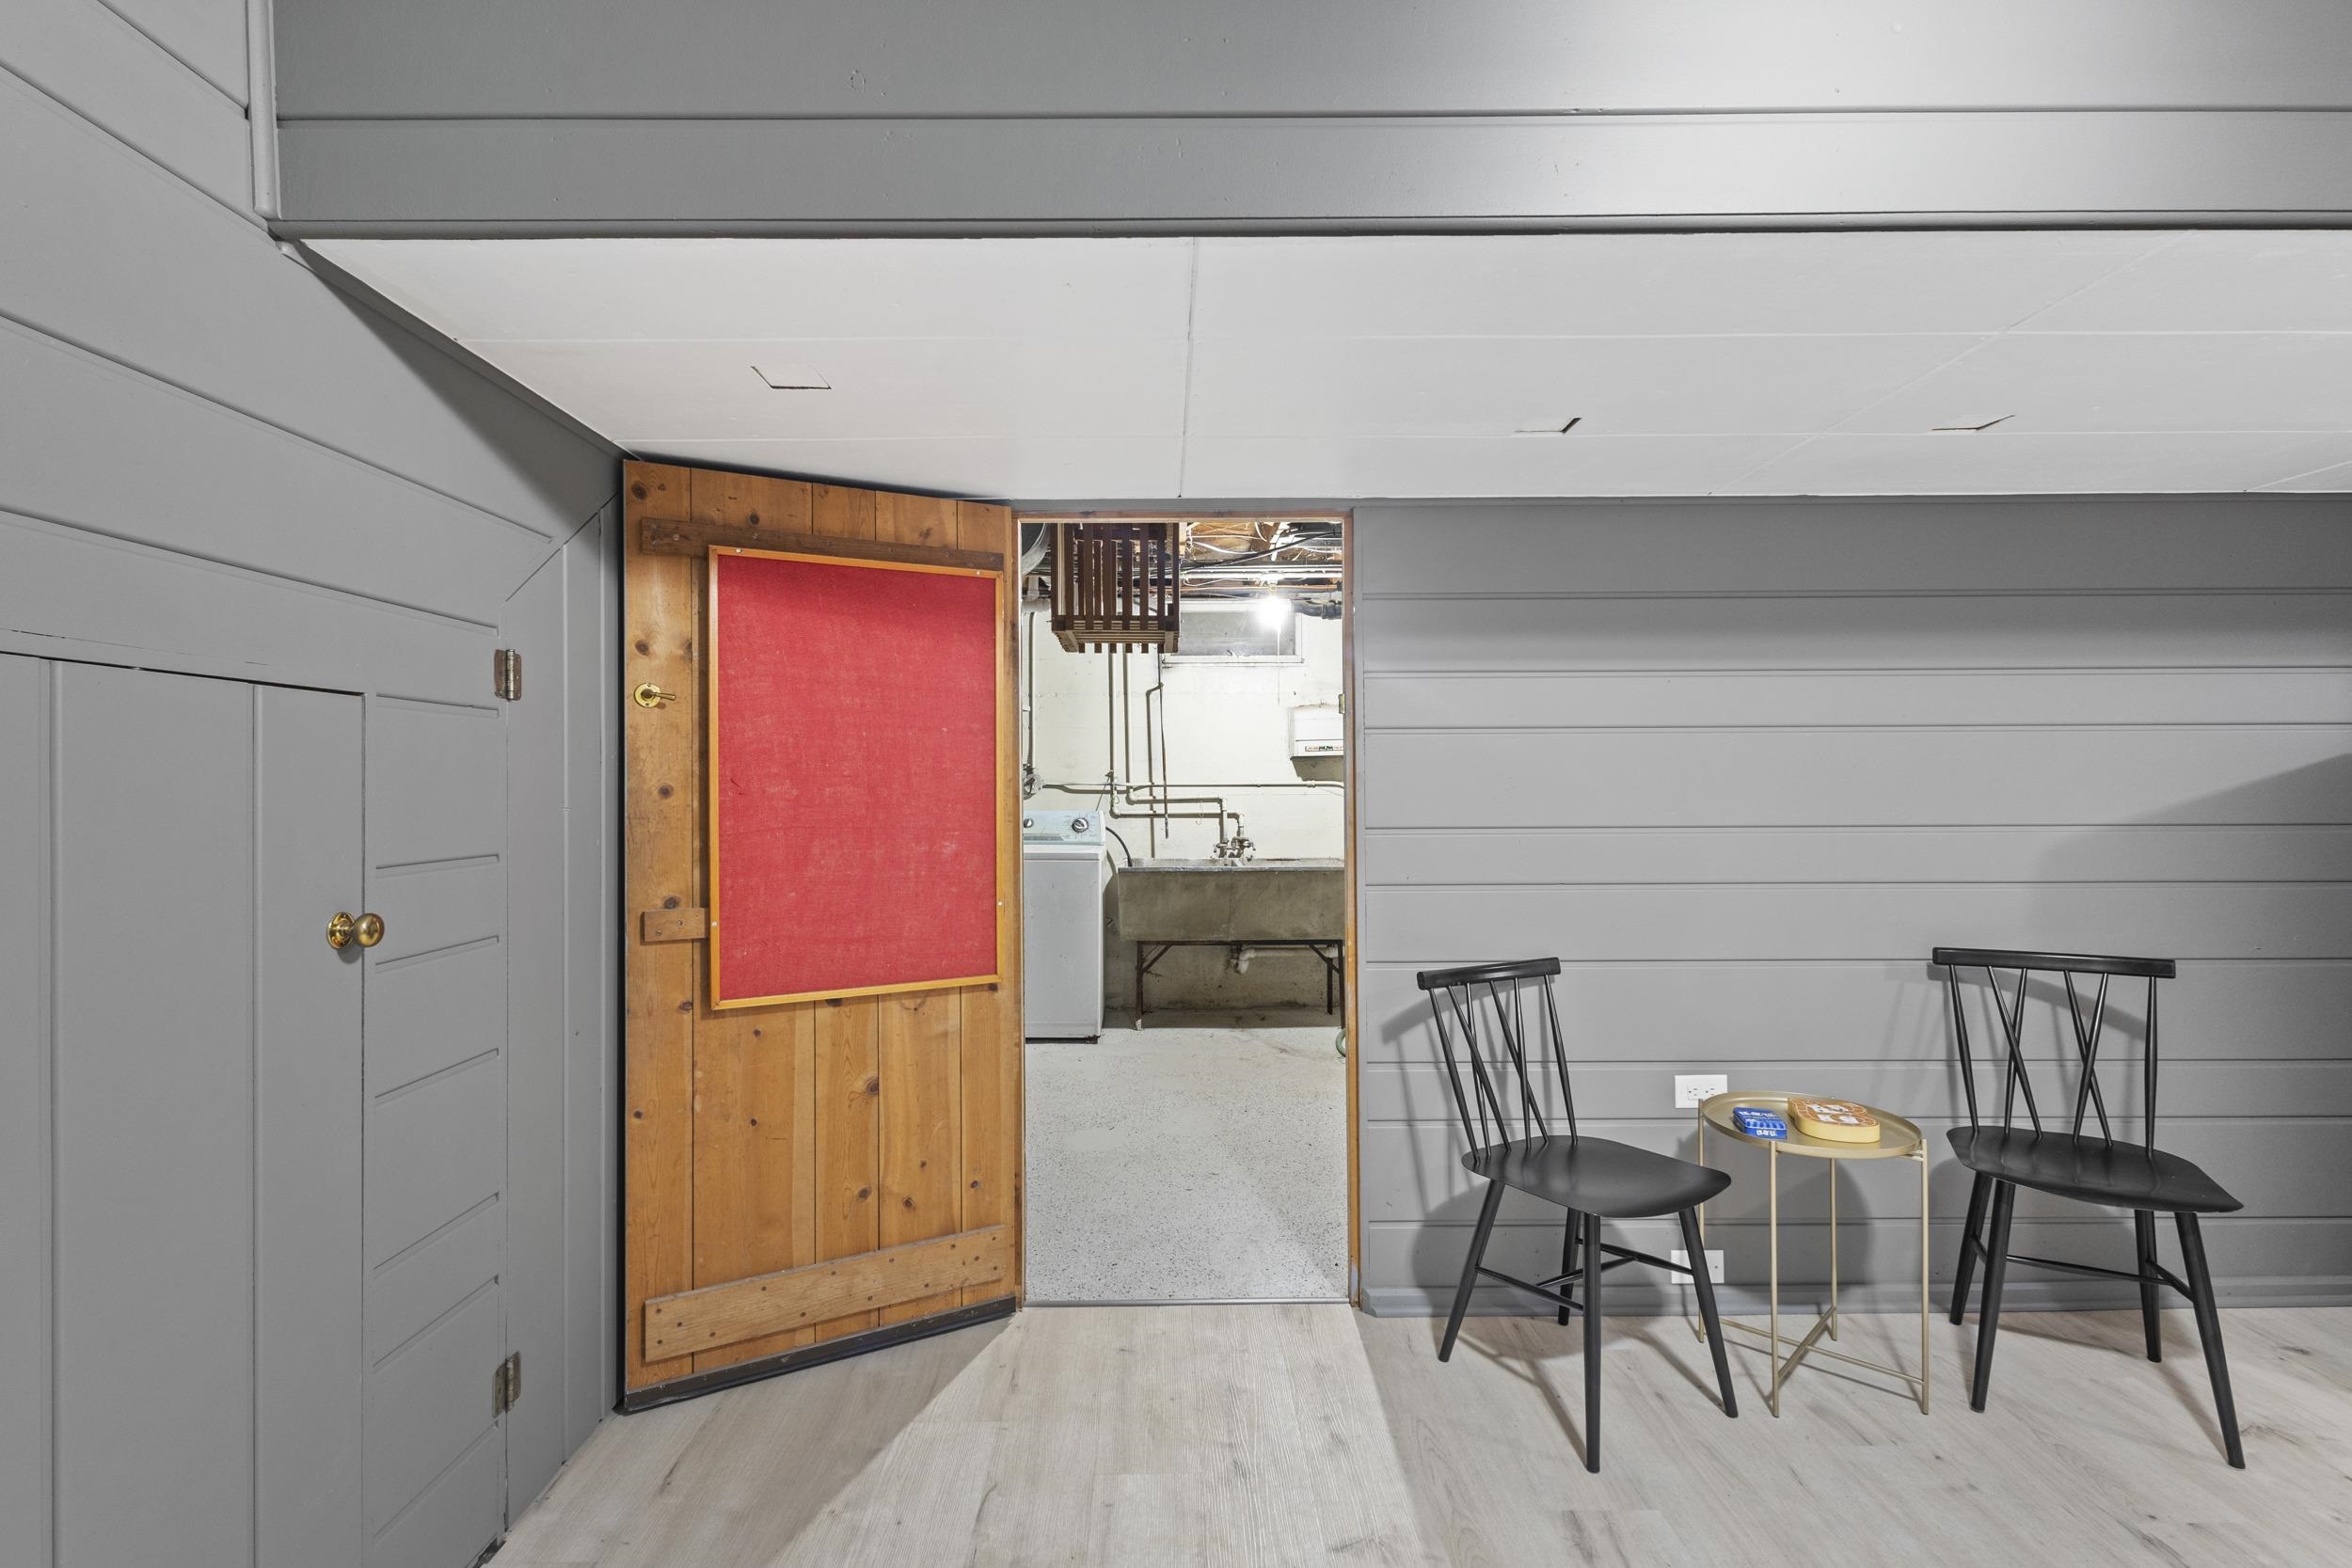
Basement seating area with two black chairs beside an open wooden door to the utility room.
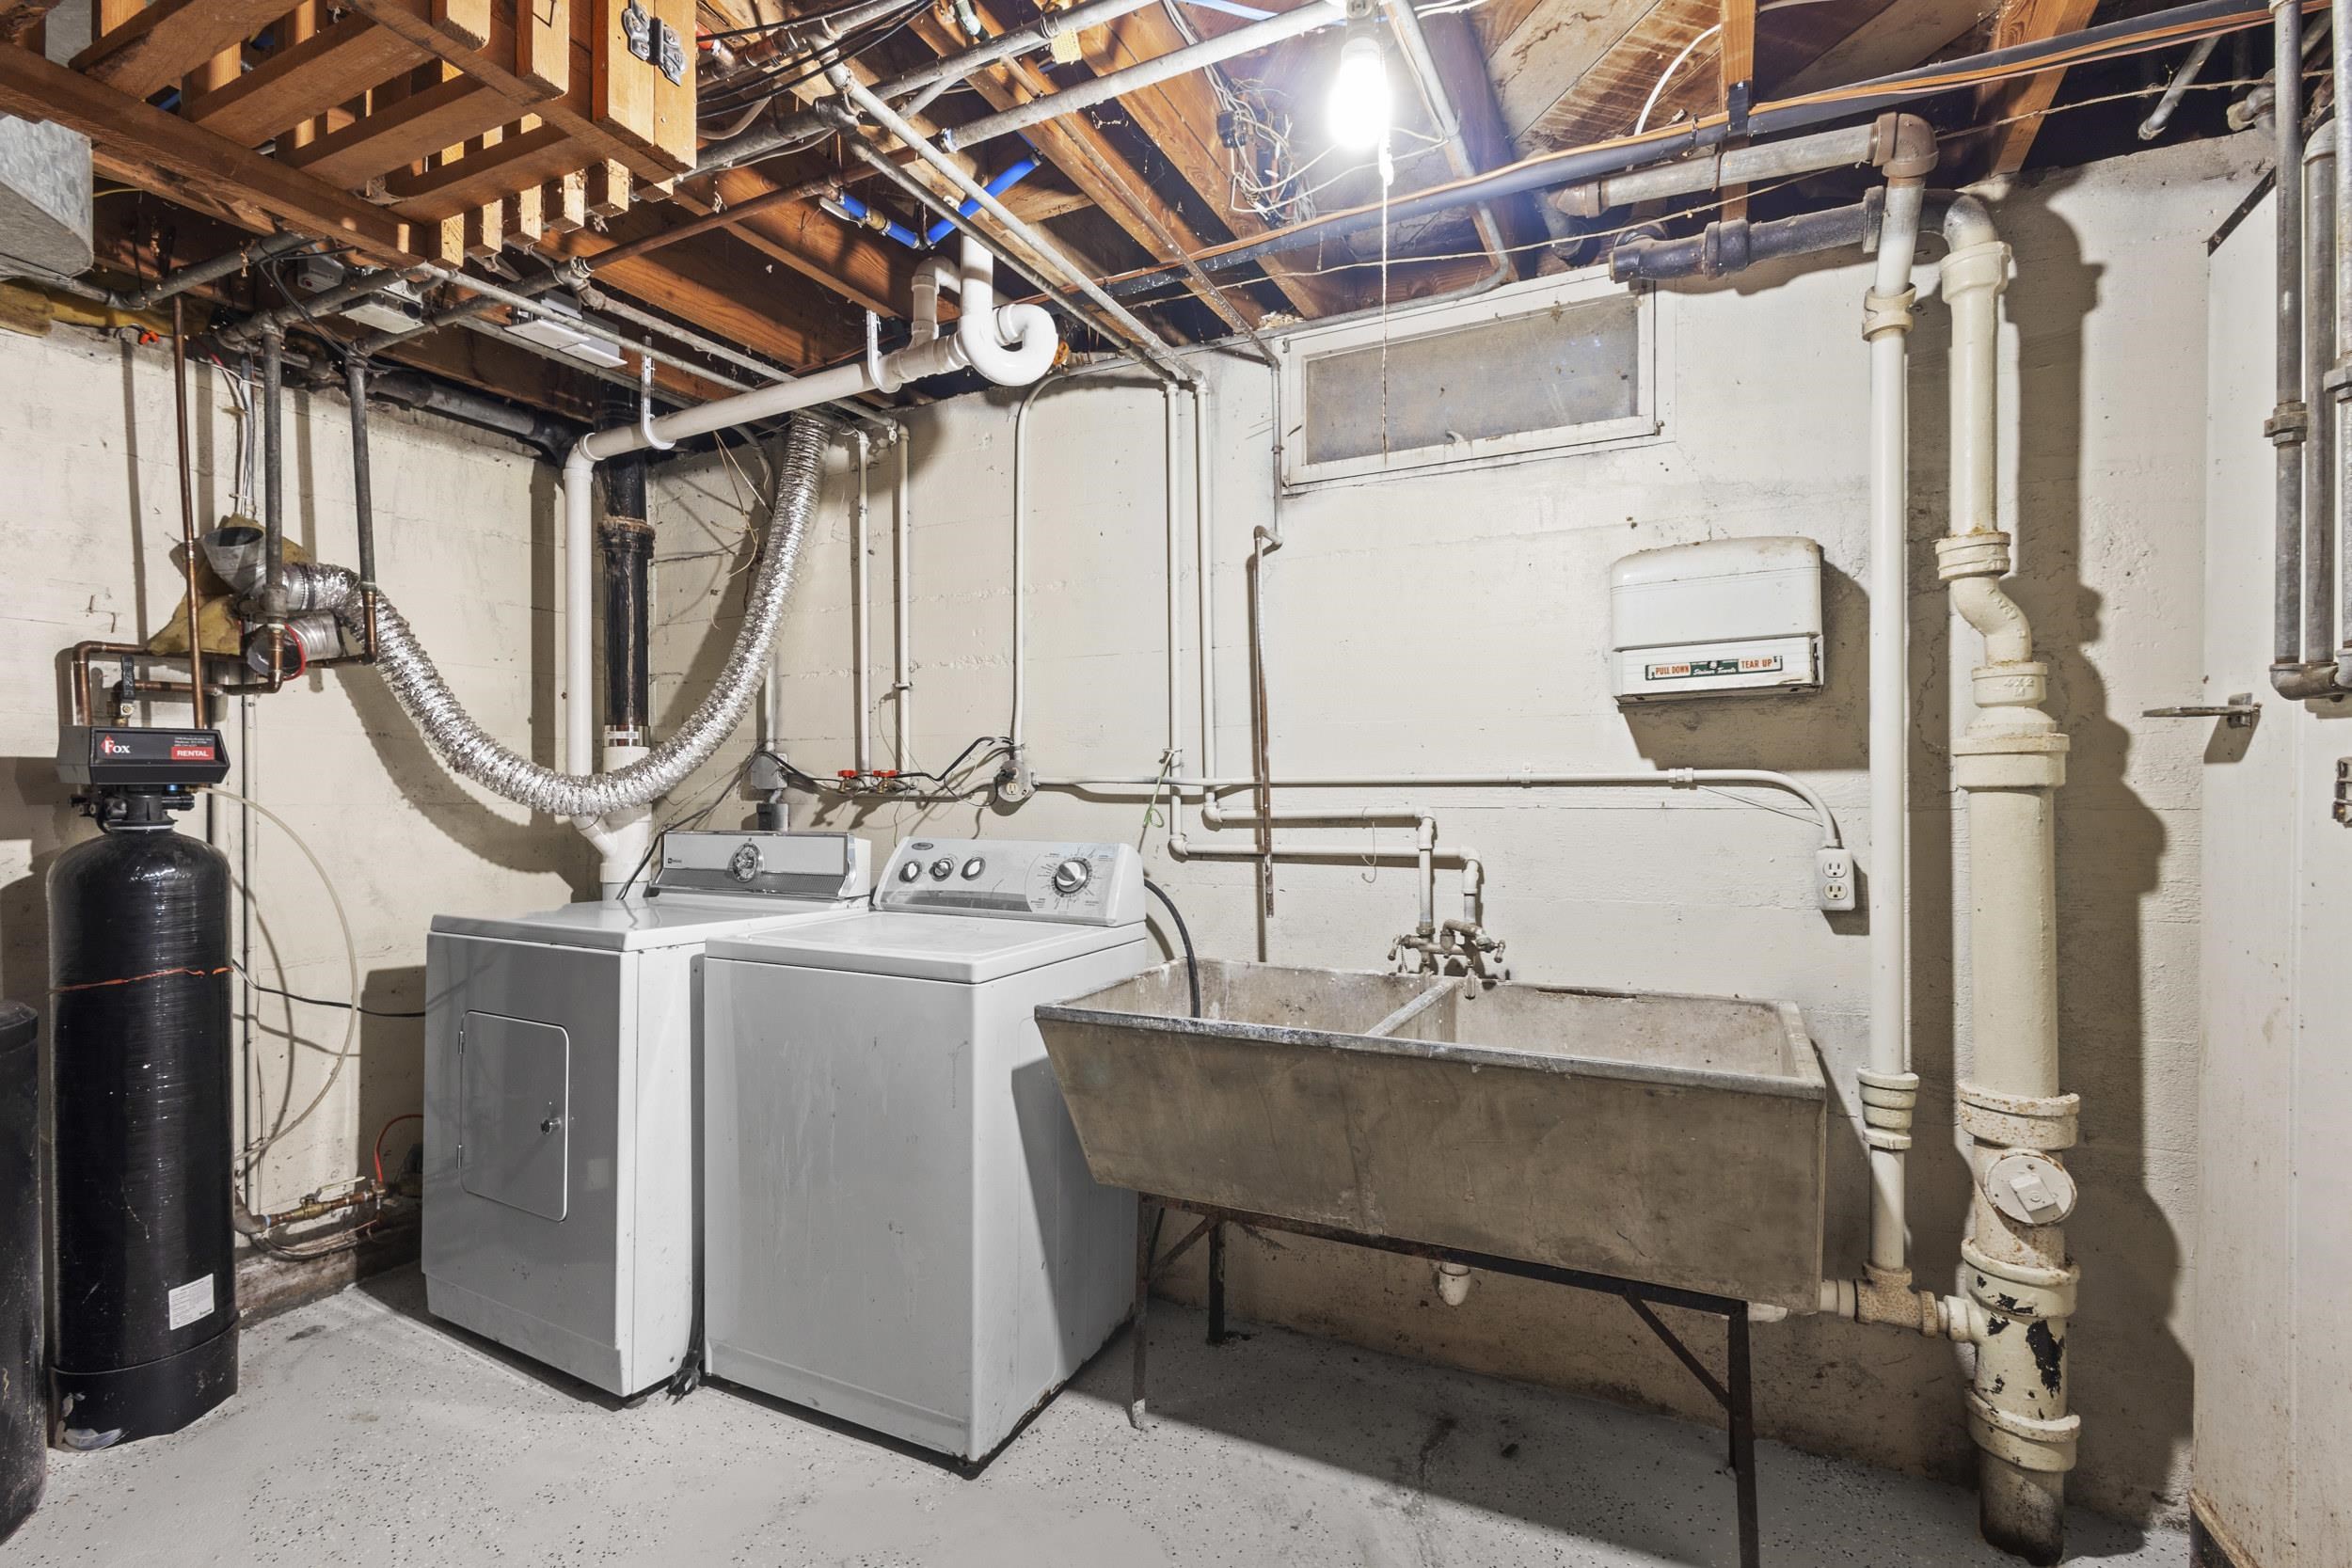
Basement laundry room with a washer, dryer, large utility sink, and exposed ceiling joists.
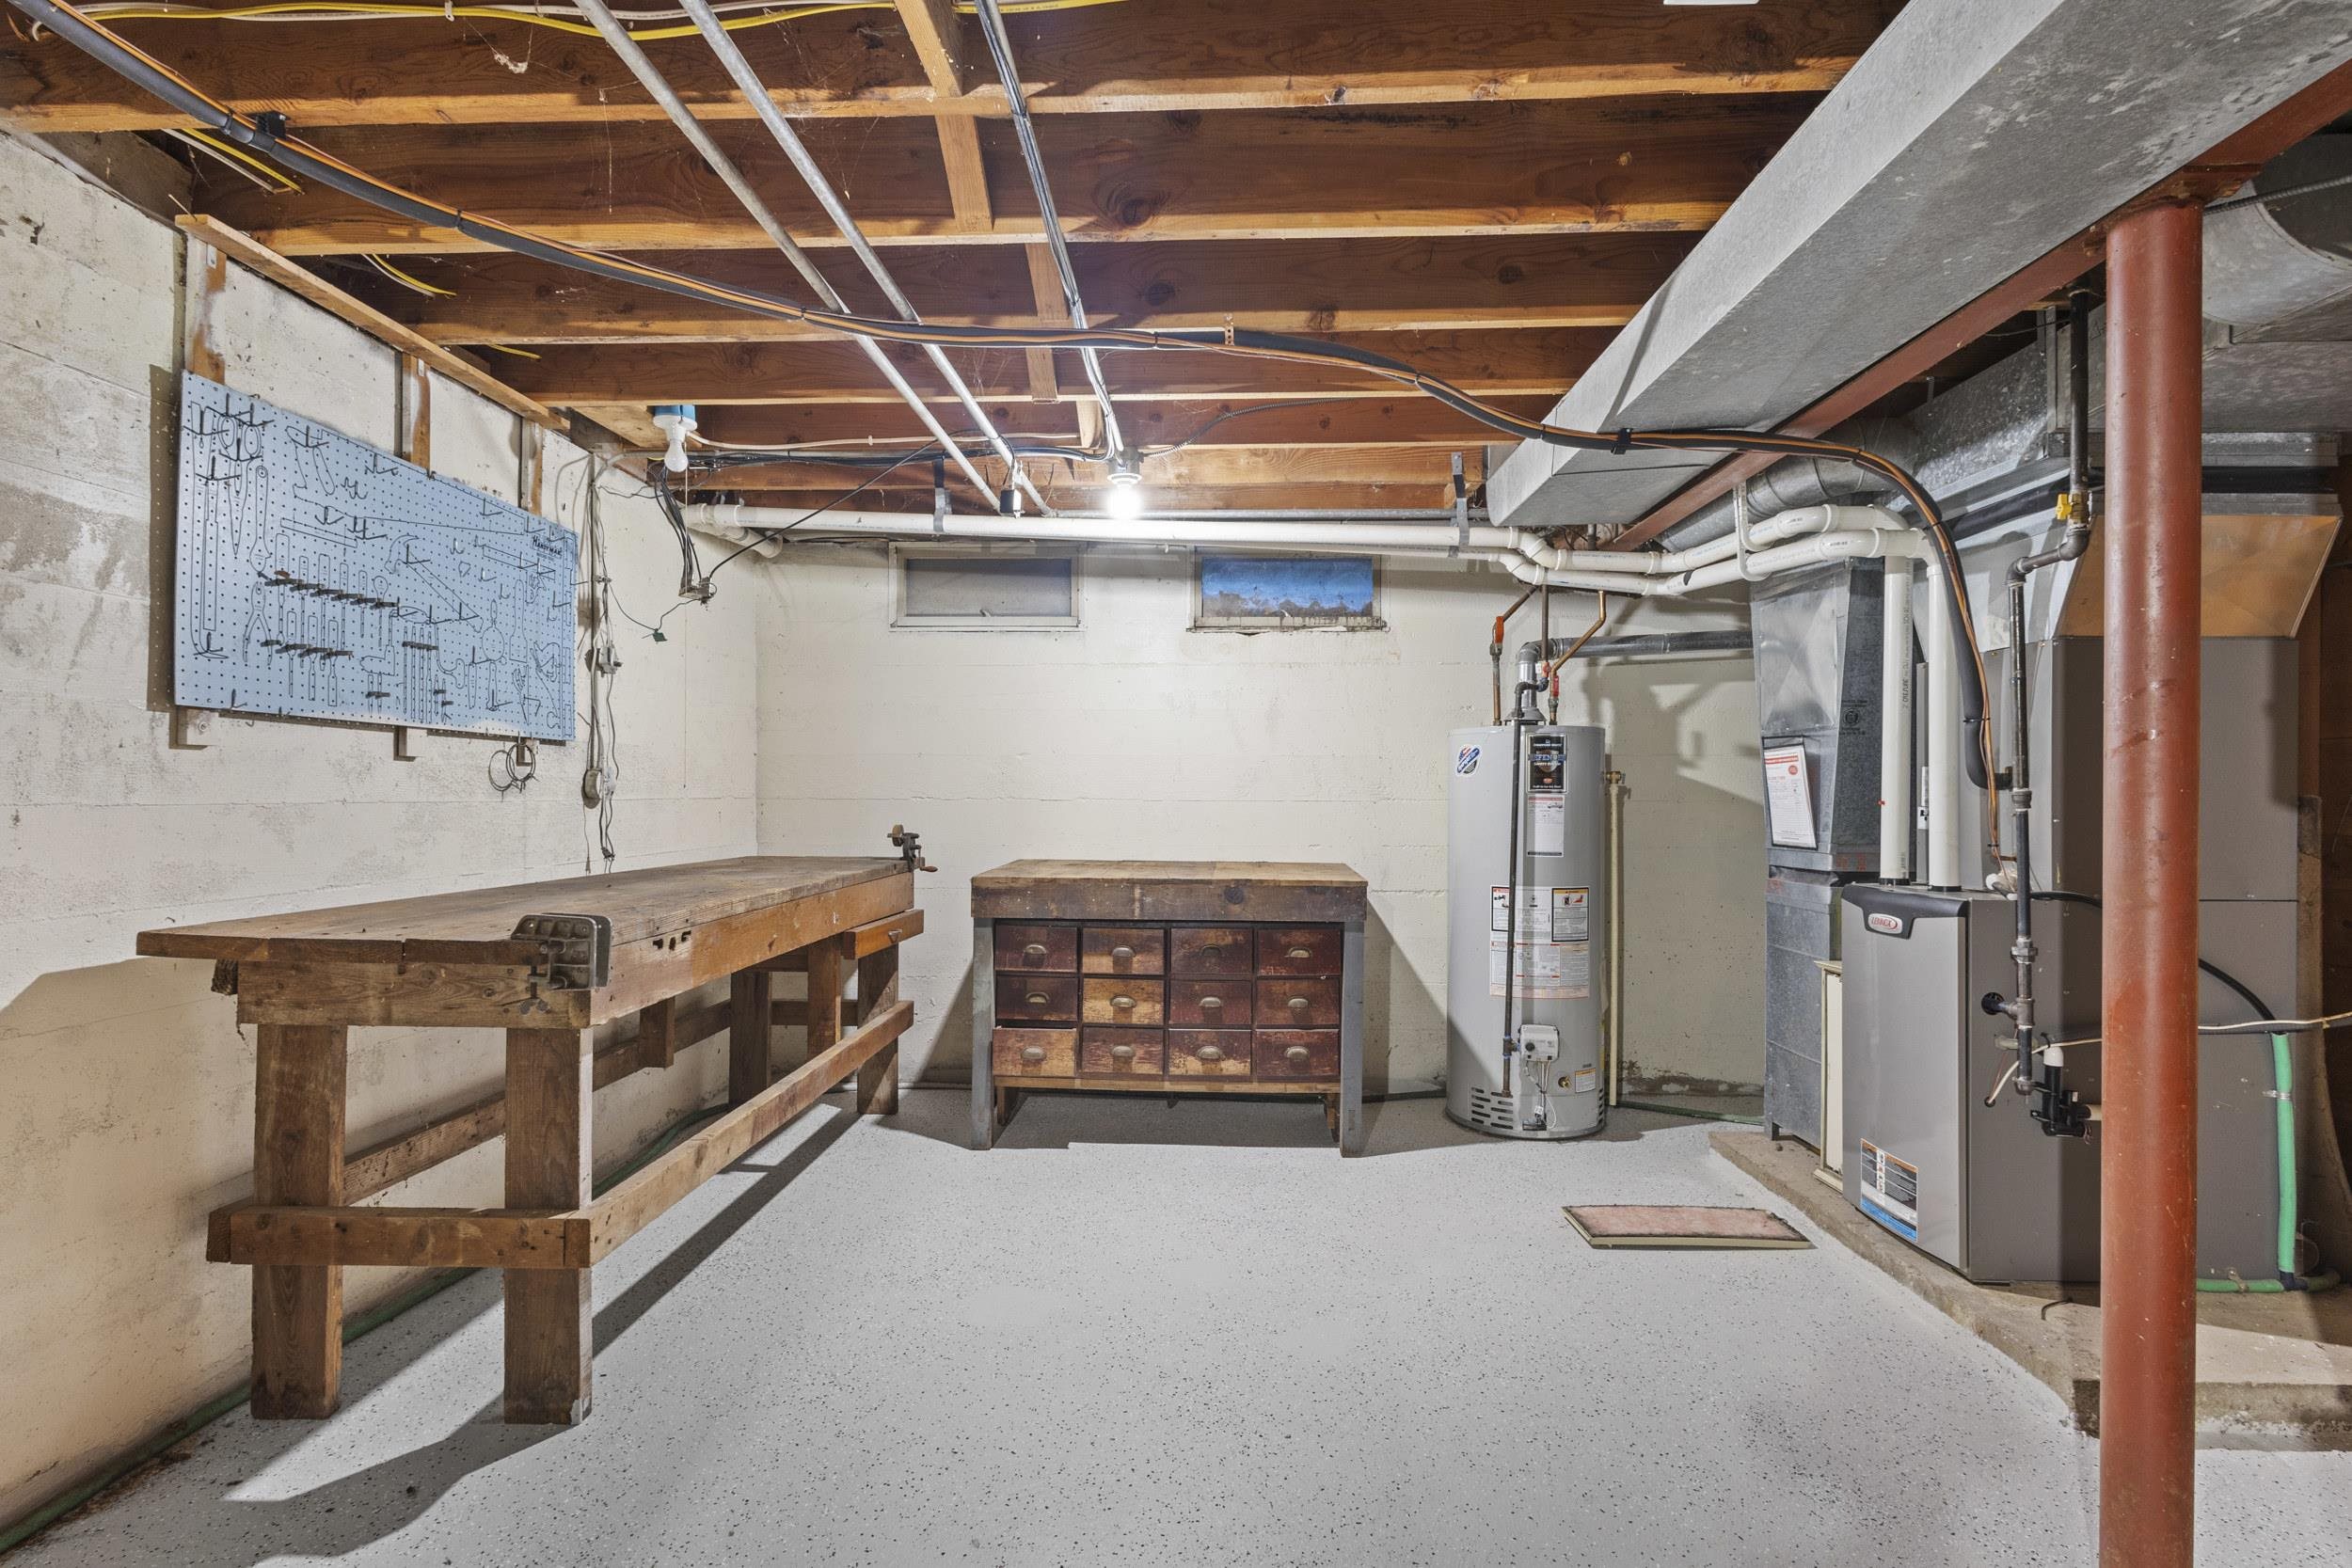
Basement workshop with a large wooden workbench, tool board, and utility equipment.
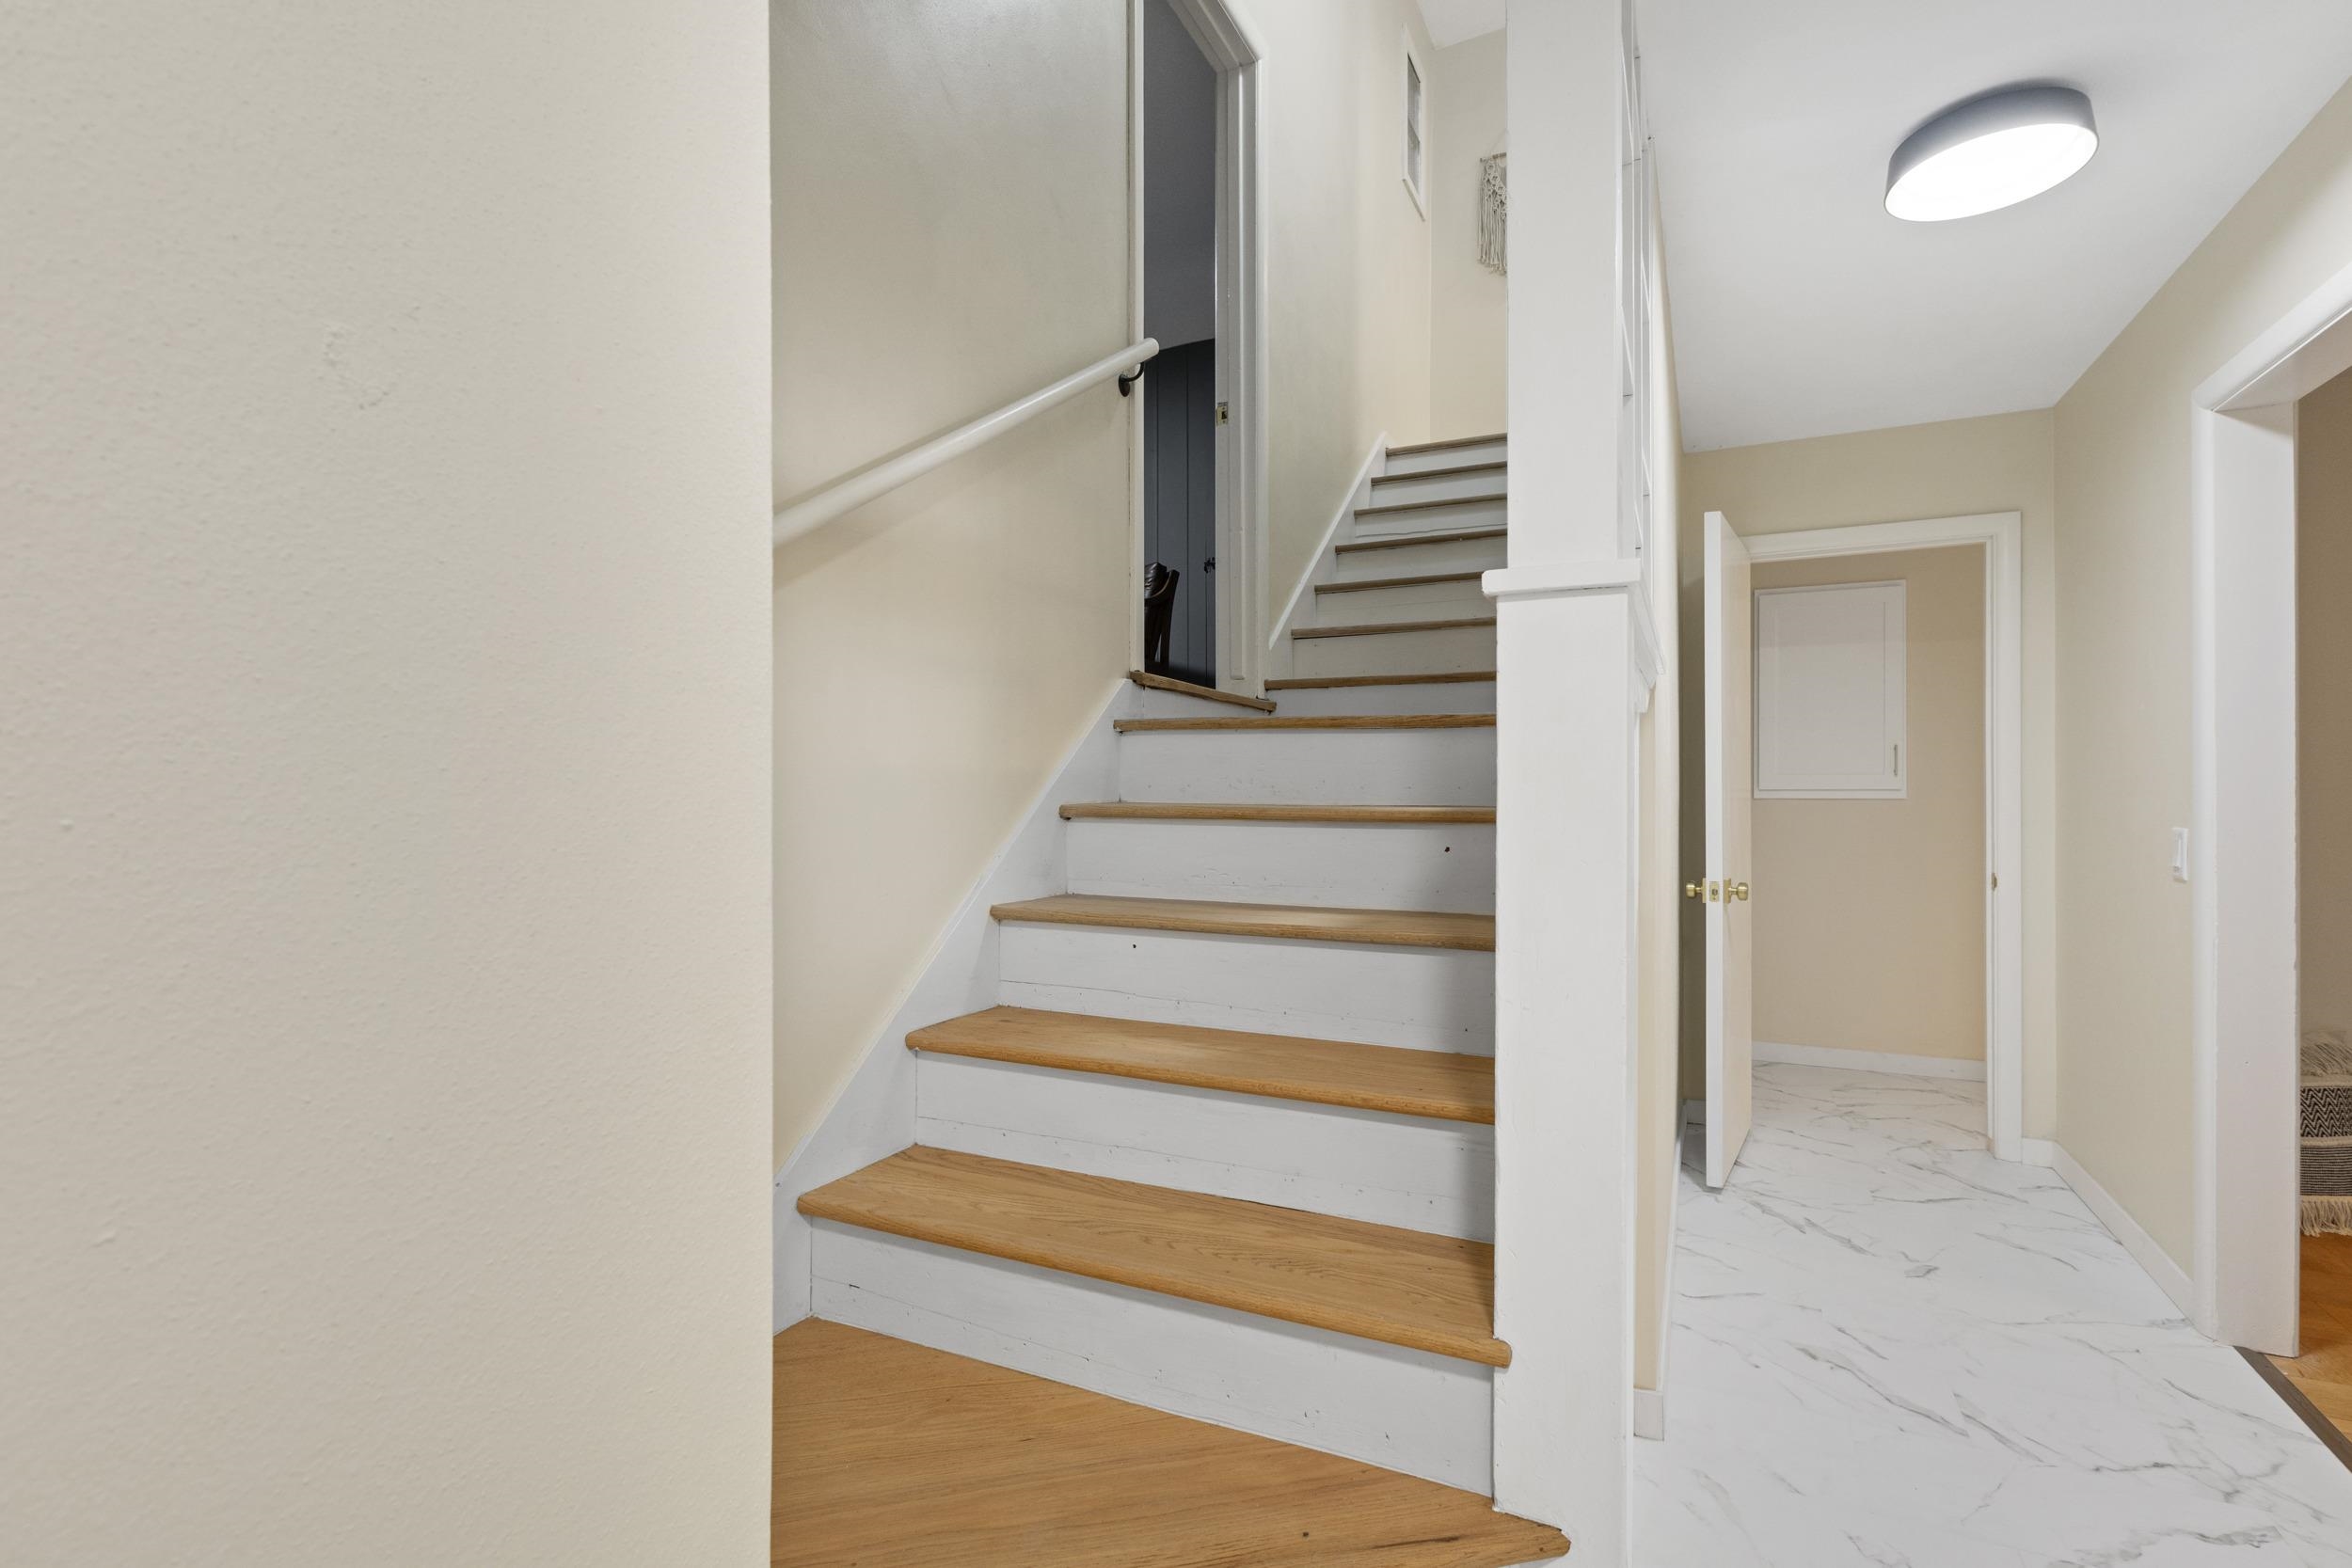
Wood-tread staircase with white risers beside a marble-patterned tile hallway.
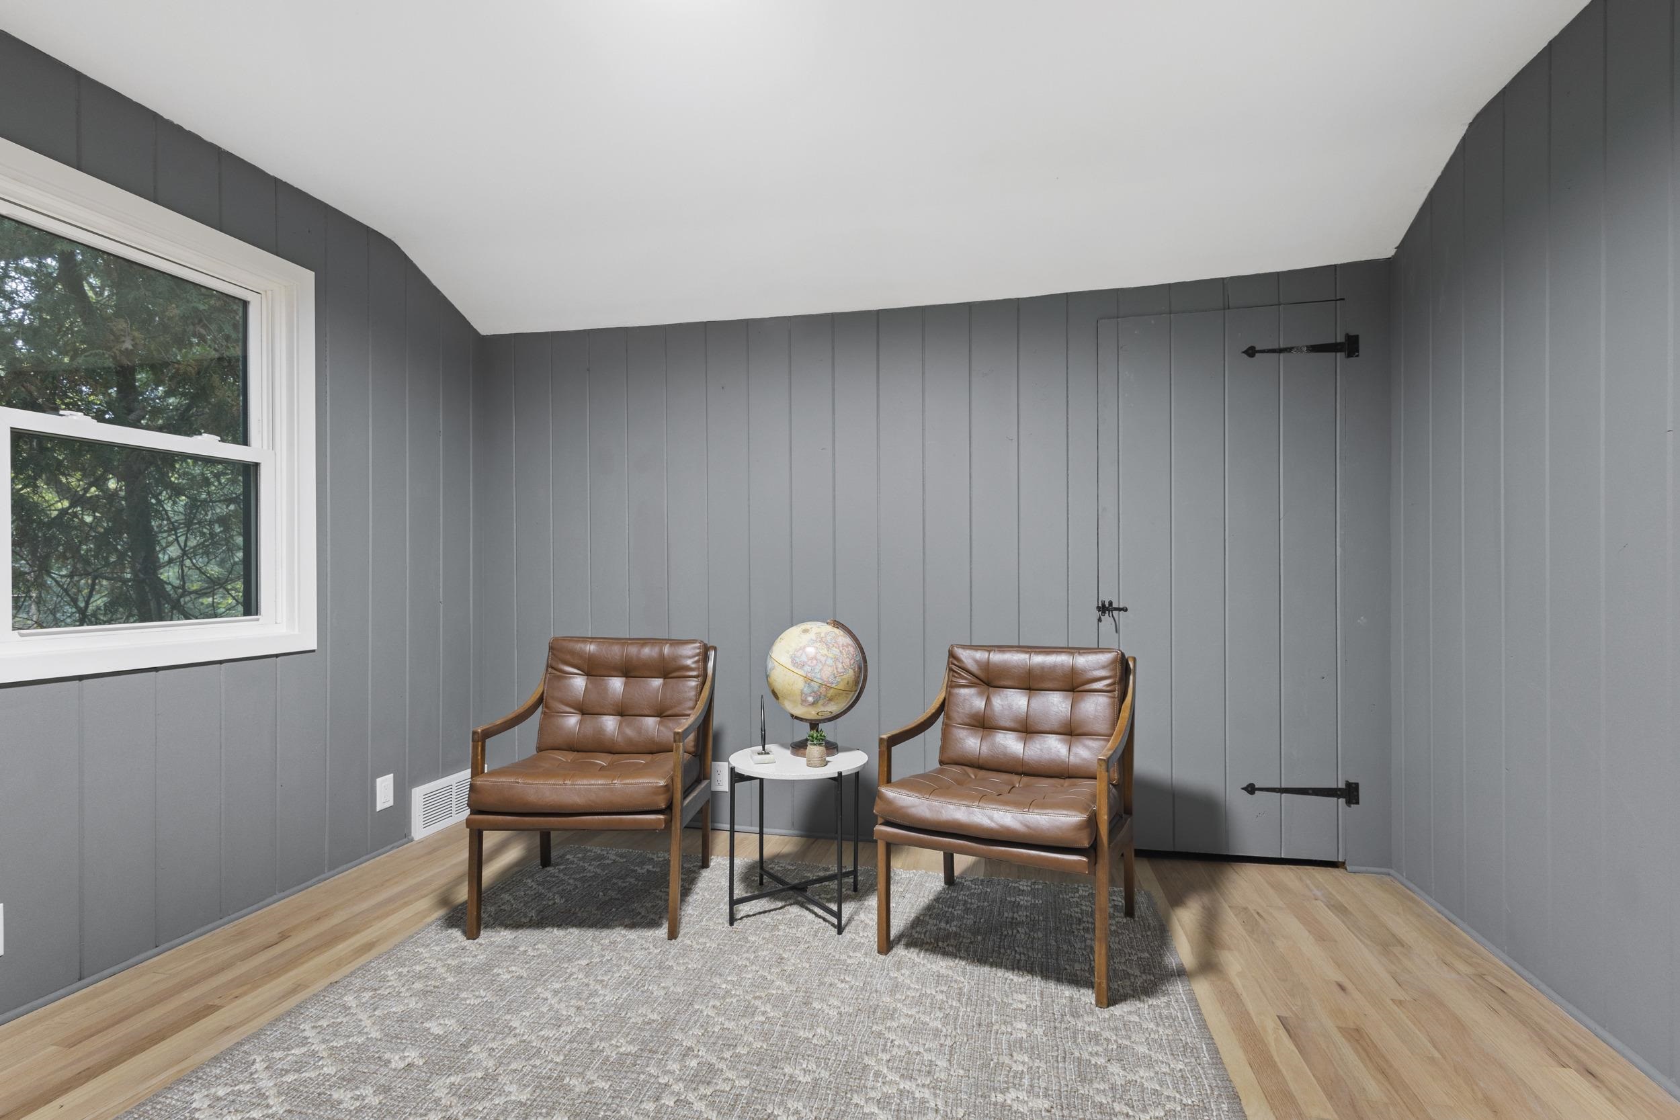
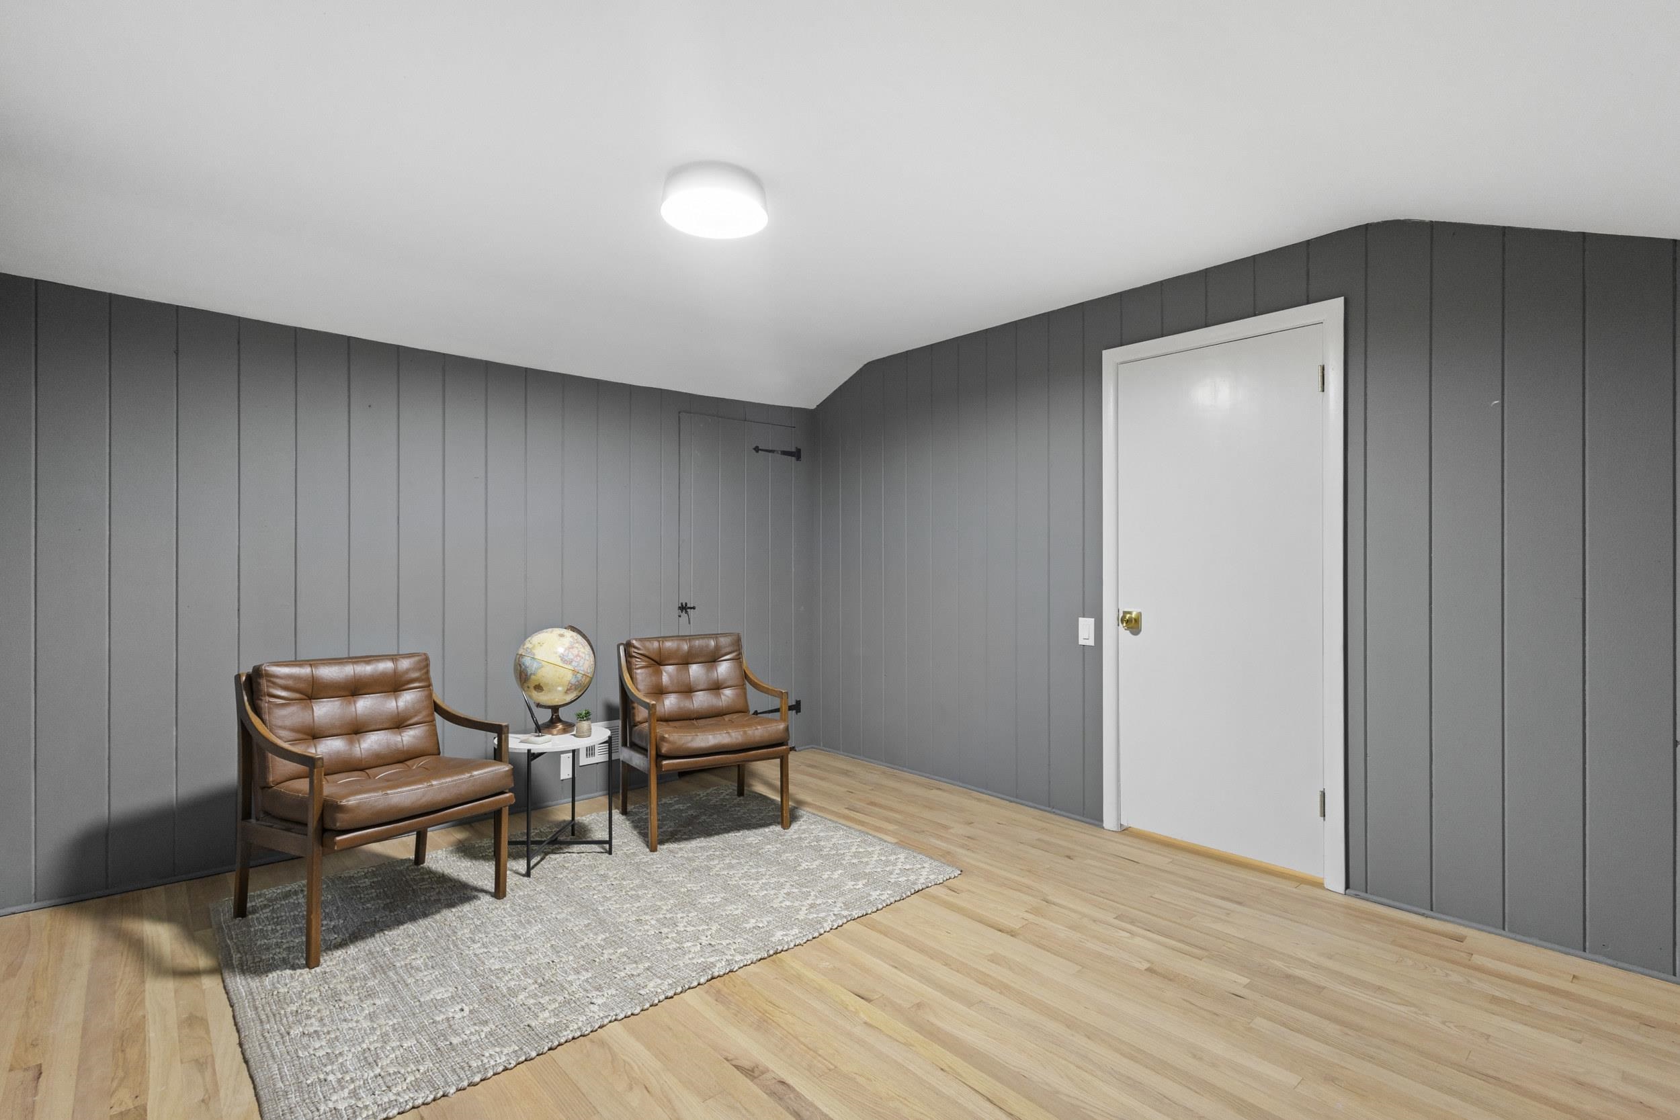
Sitting area with two brown leather chairs, a globe, and gray paneled walls.
Sitting room with two brown leather chairs, a globe, and gray paneled walls.
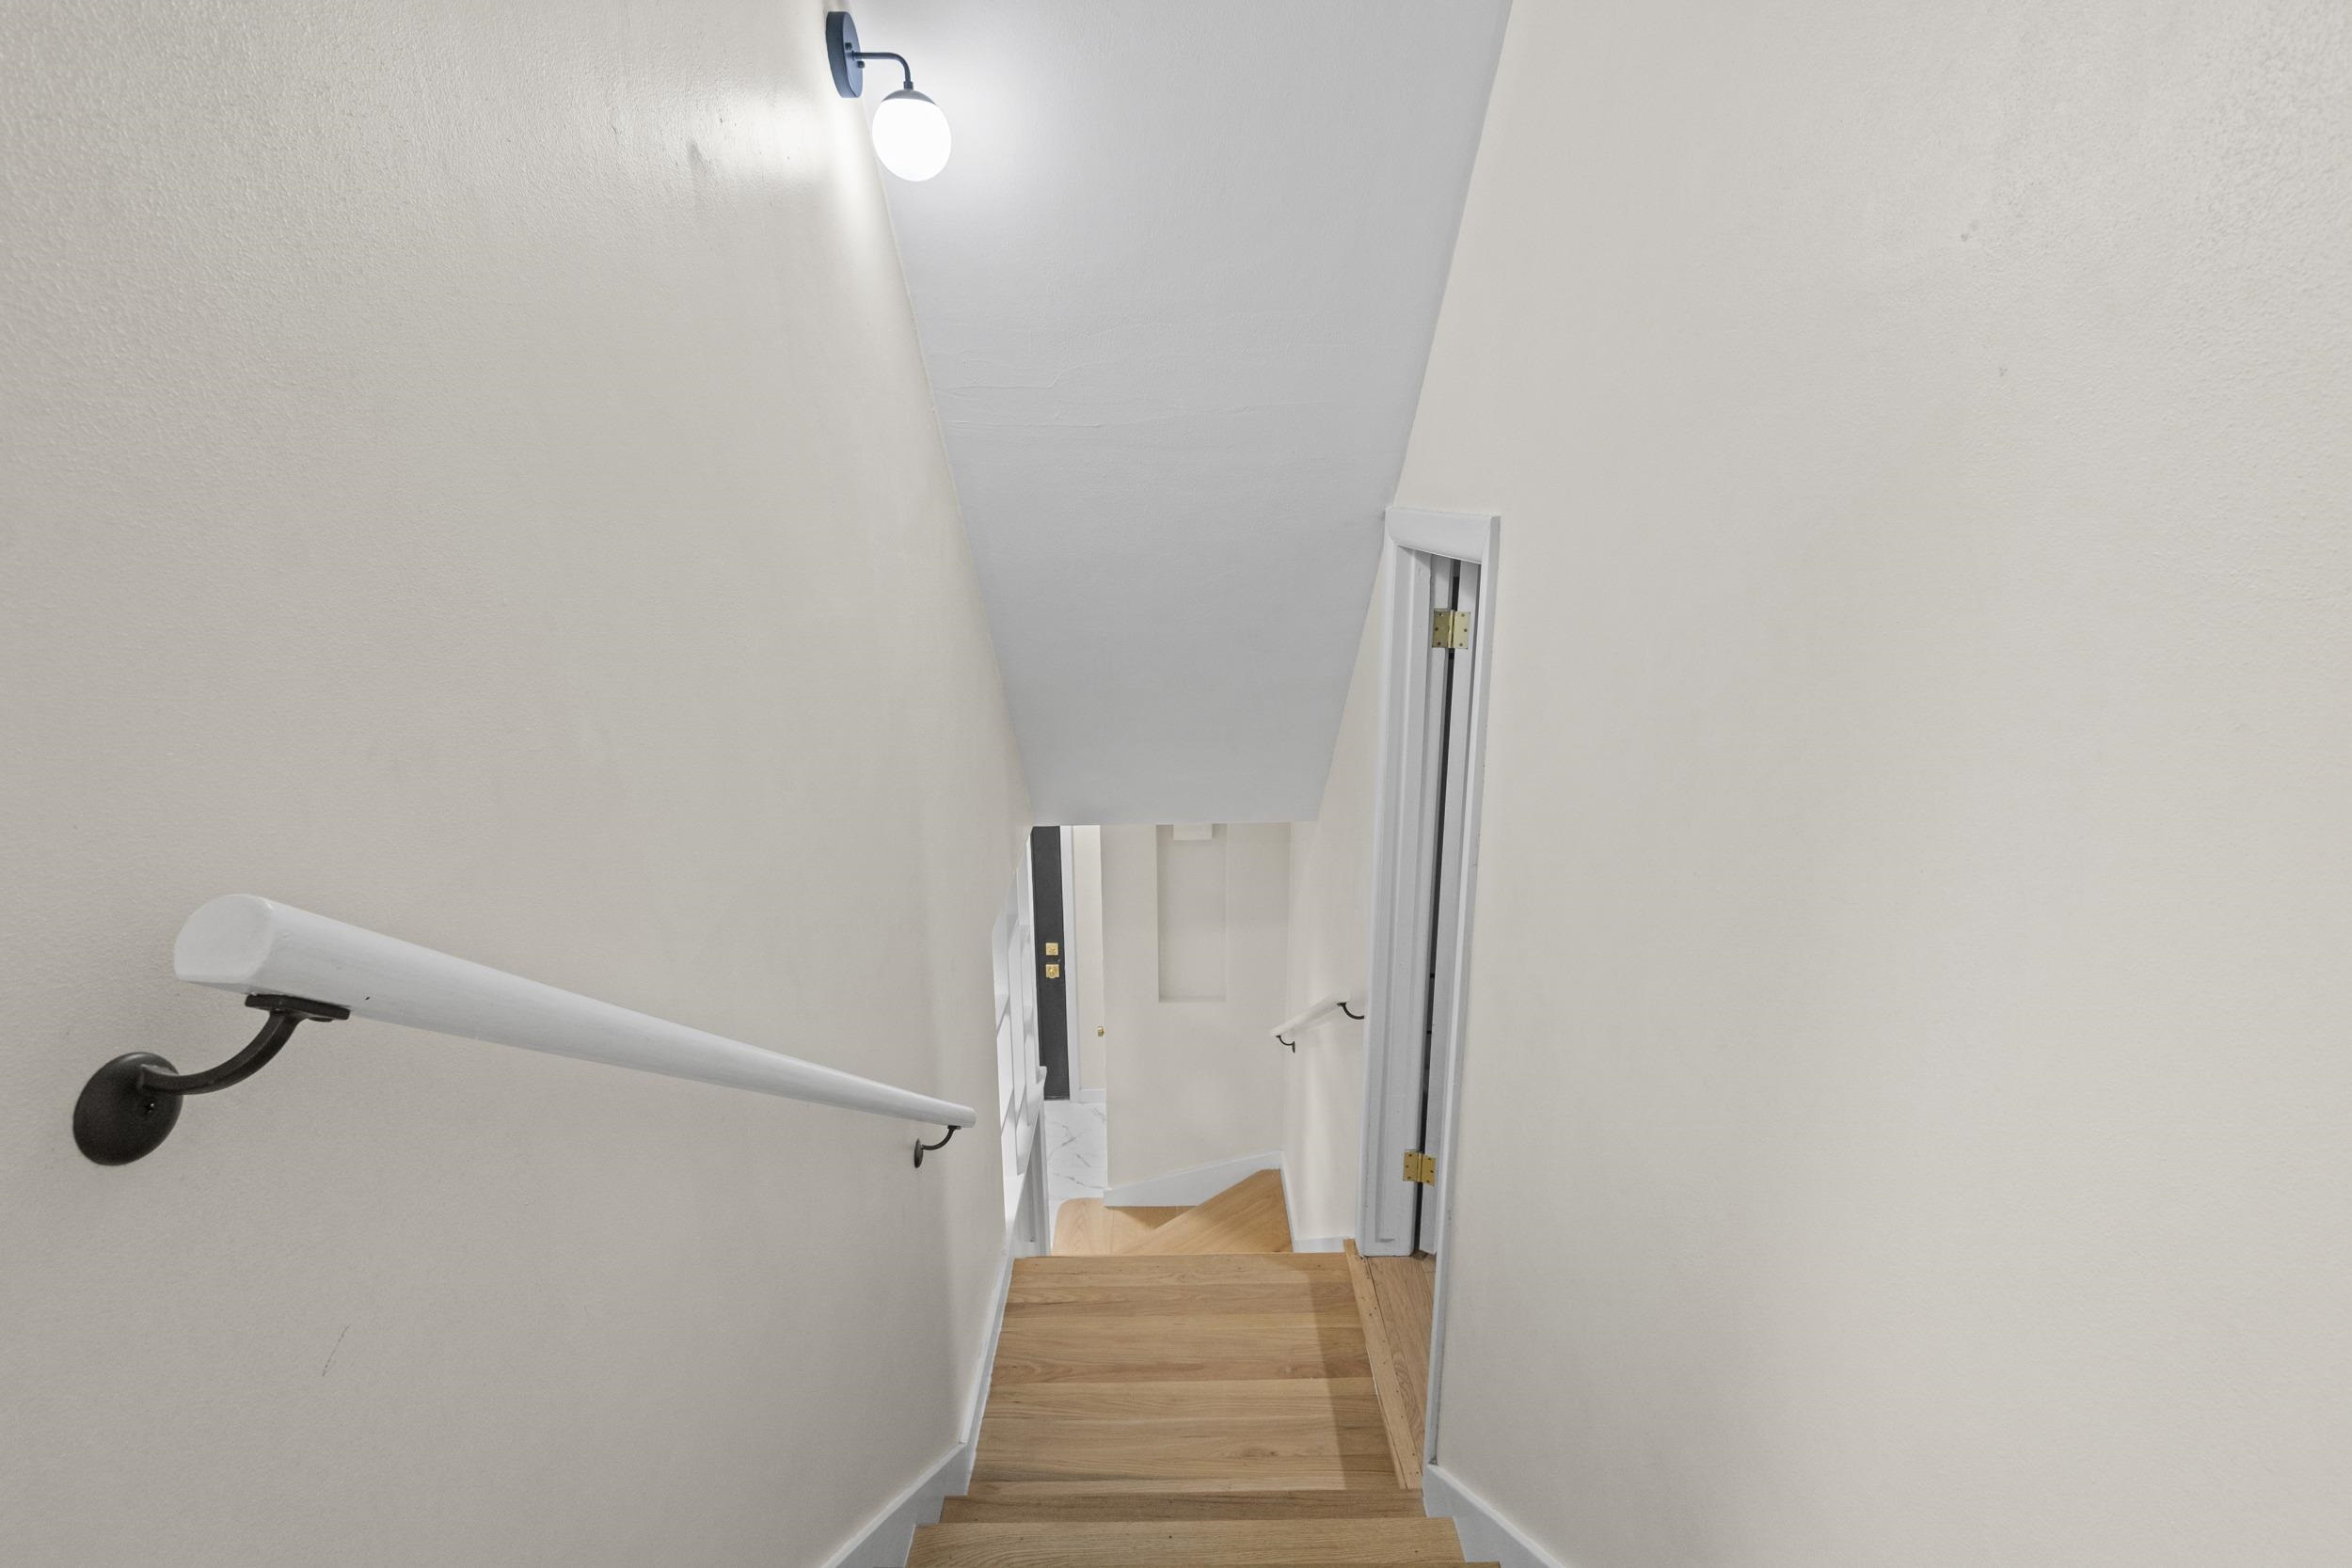
Narrow staircase with light wood steps, white walls, and a wall-mounted globe light.
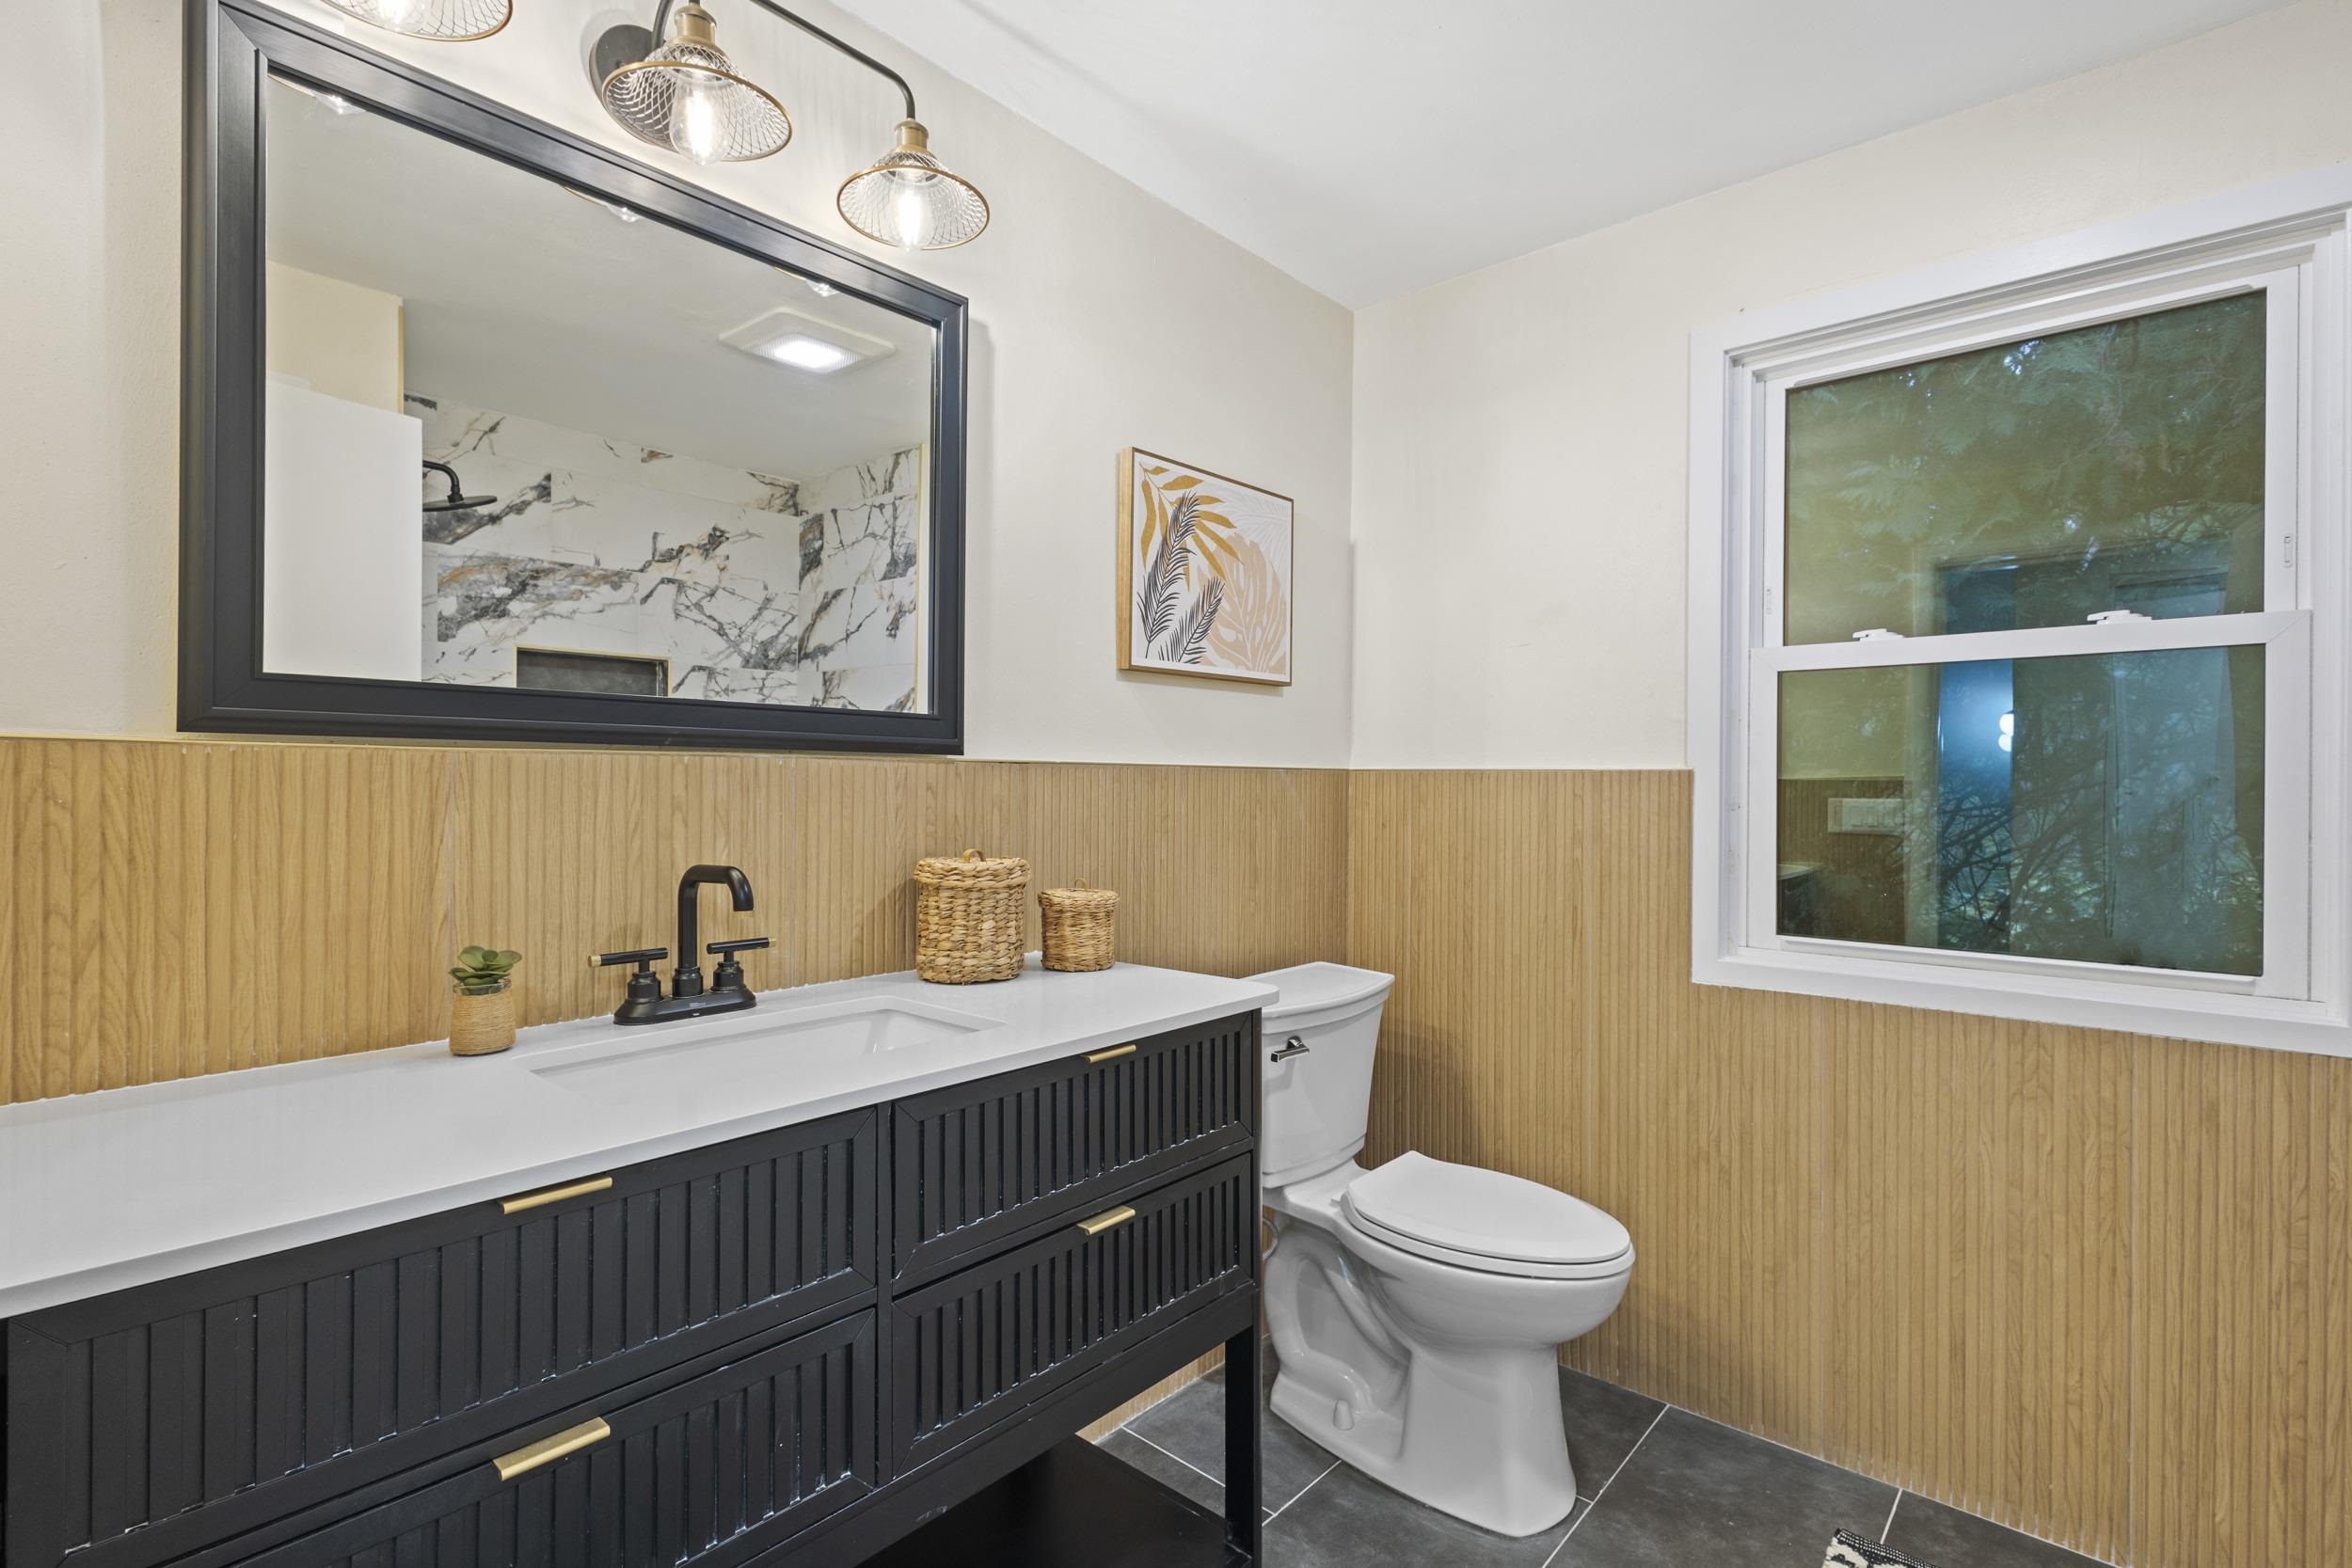
Bathroom with a black fluted vanity, warm wood-look wall paneling, and a window overlooking trees.
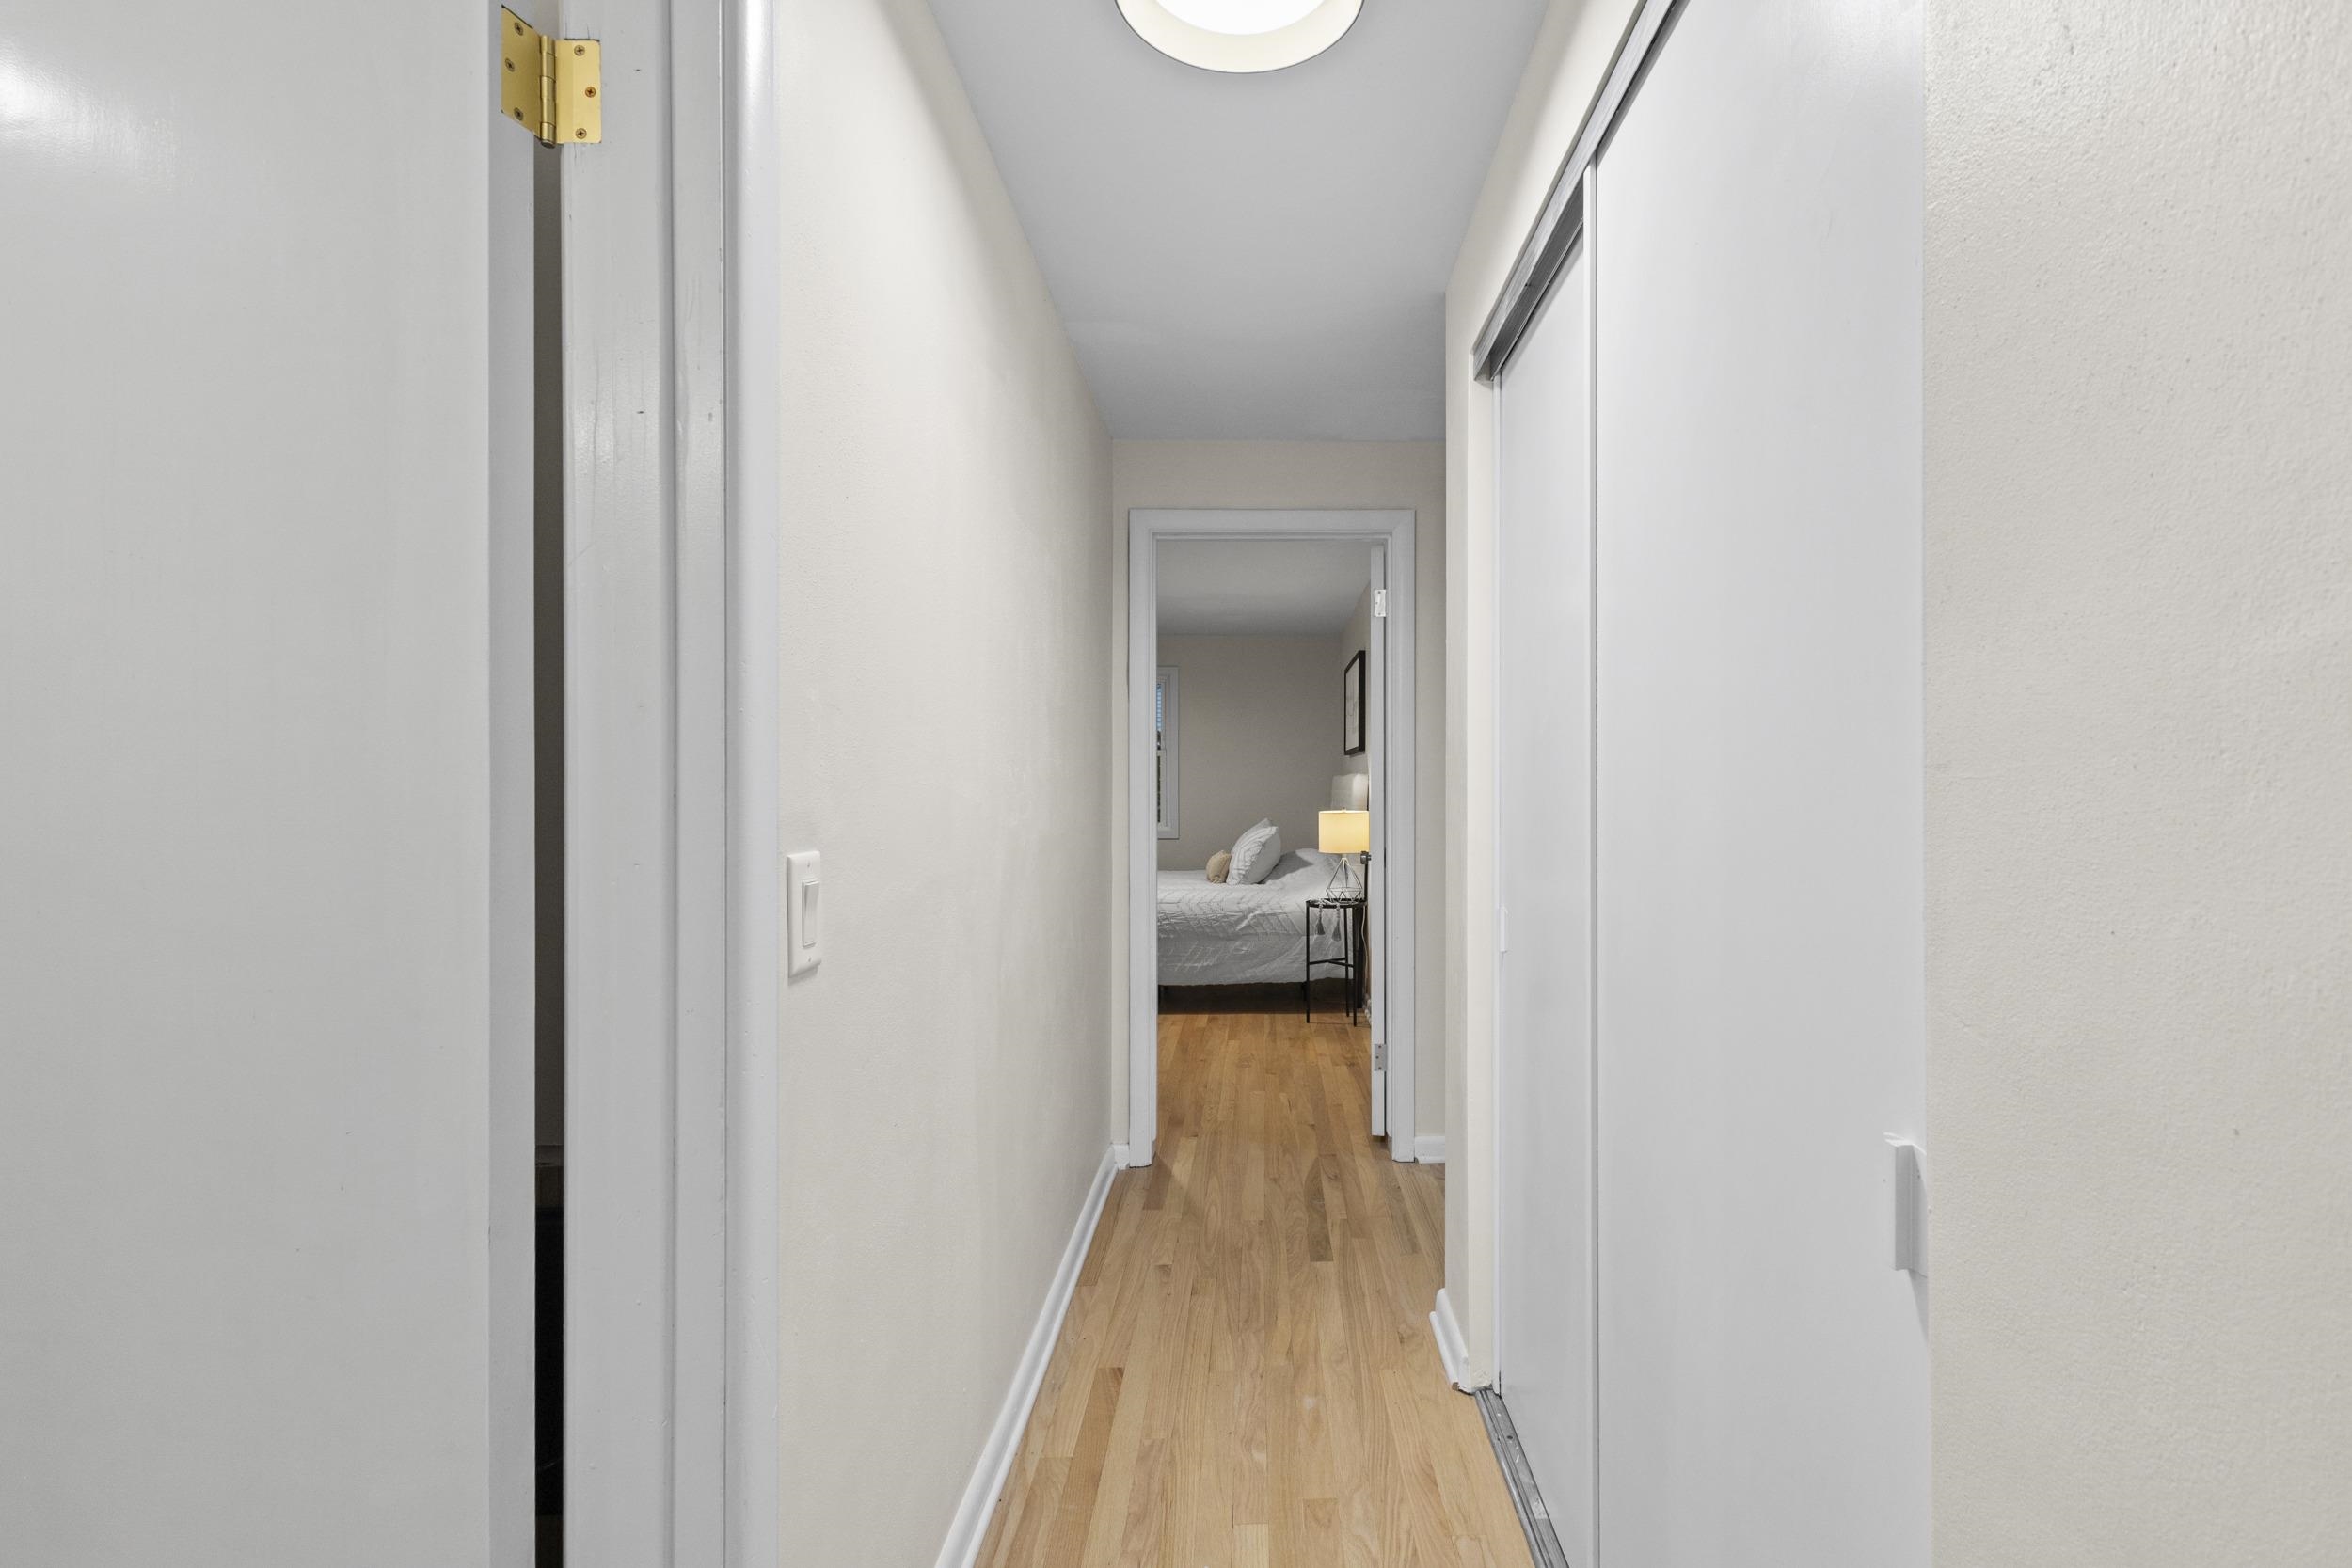
Hallway with light wood floors leading to a bedroom with a bed and bedside lamp.
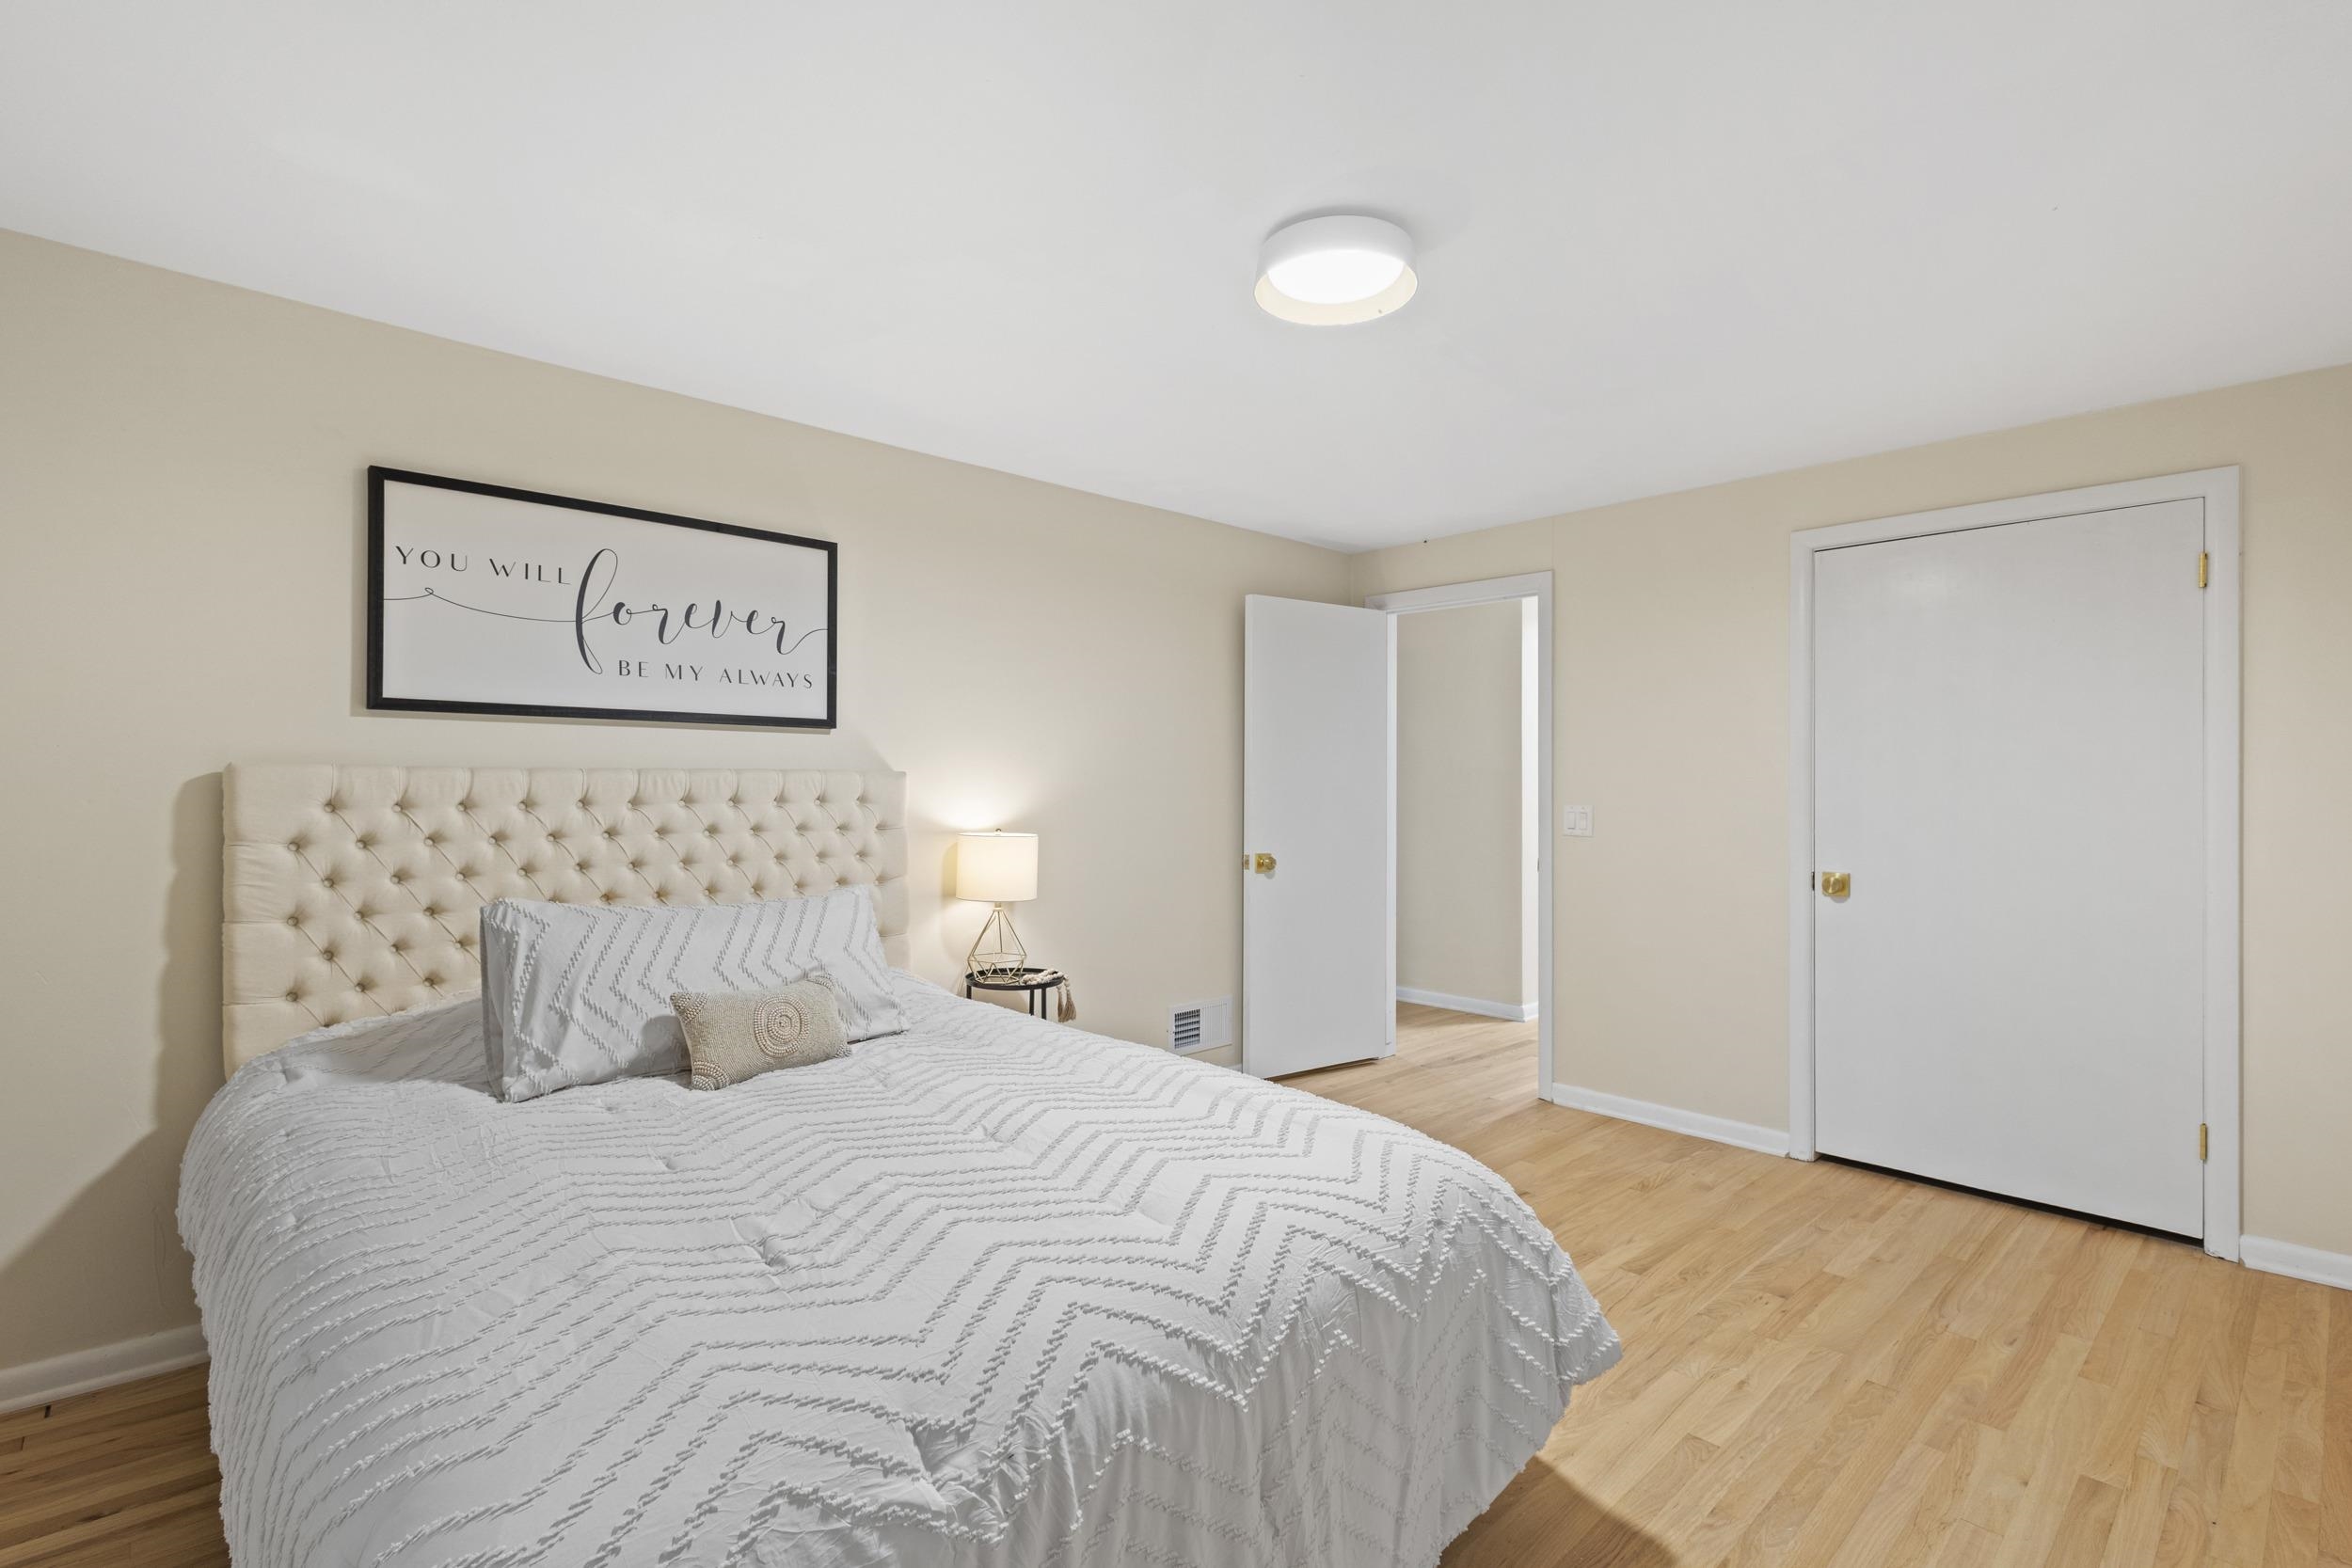
Staged bedroom with a white quilted bed, tufted headboard, and framed sign above it.
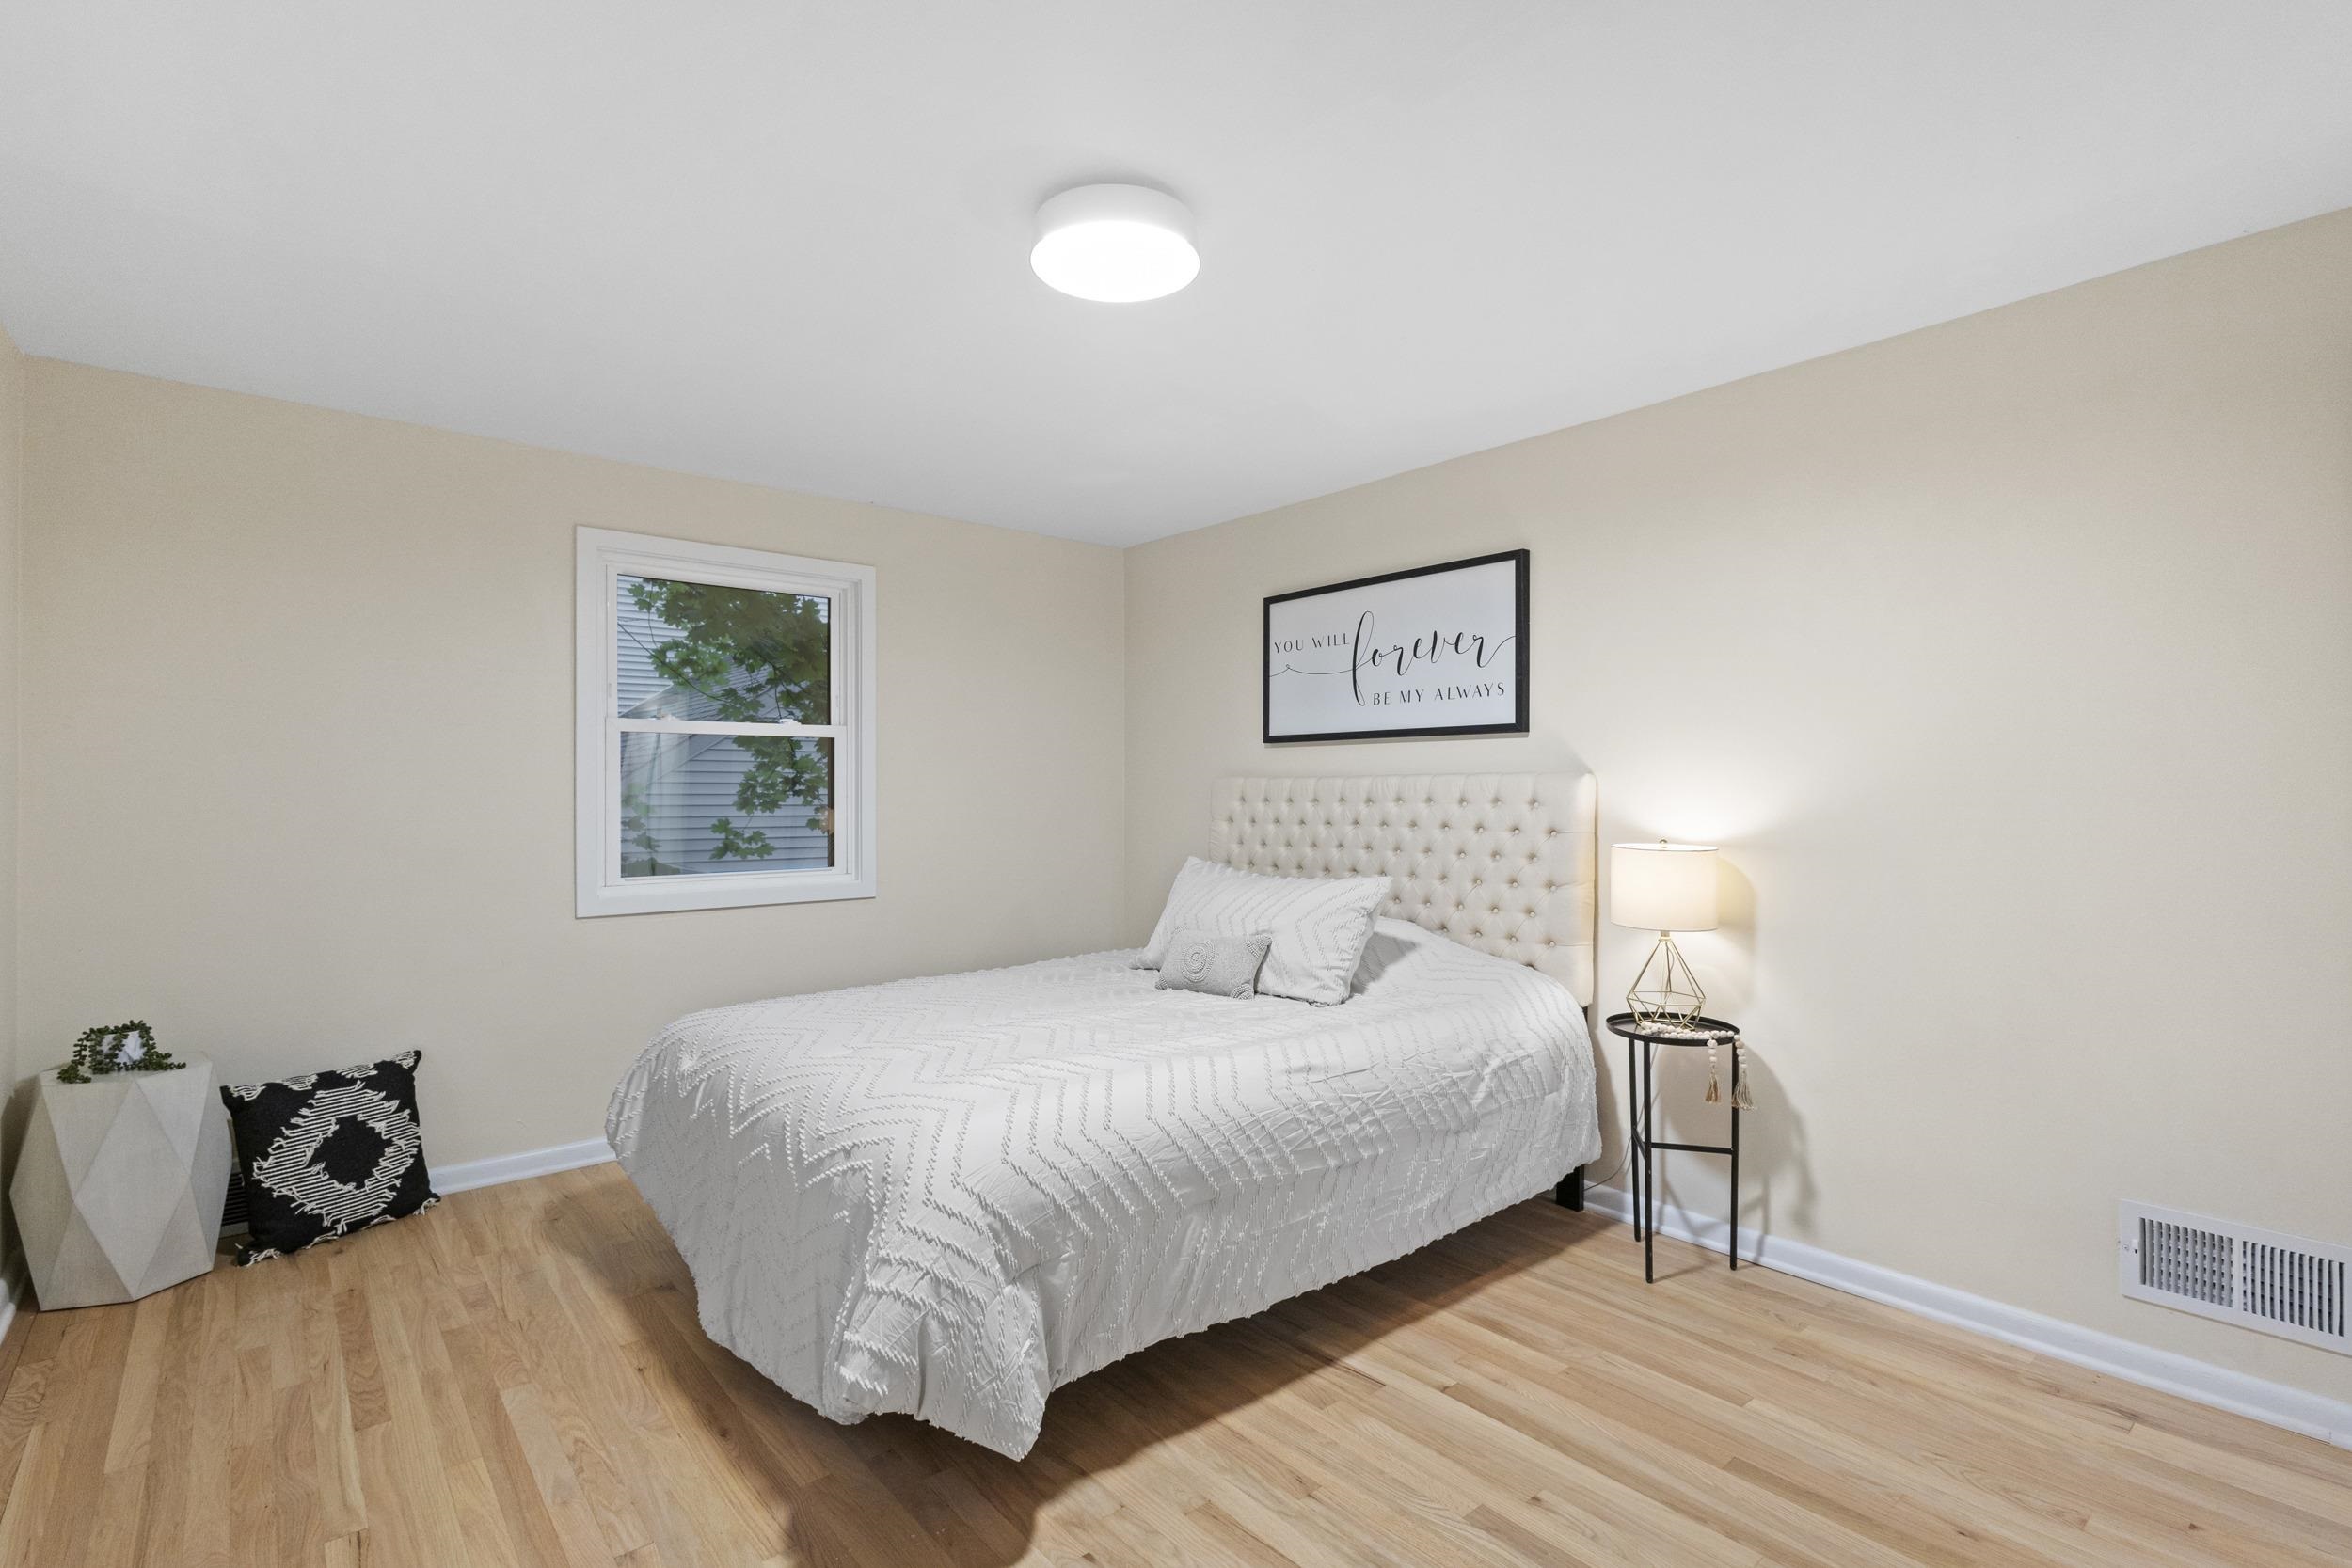
Staged bedroom with a white bed, tufted headboard, hardwood floors, and a window.
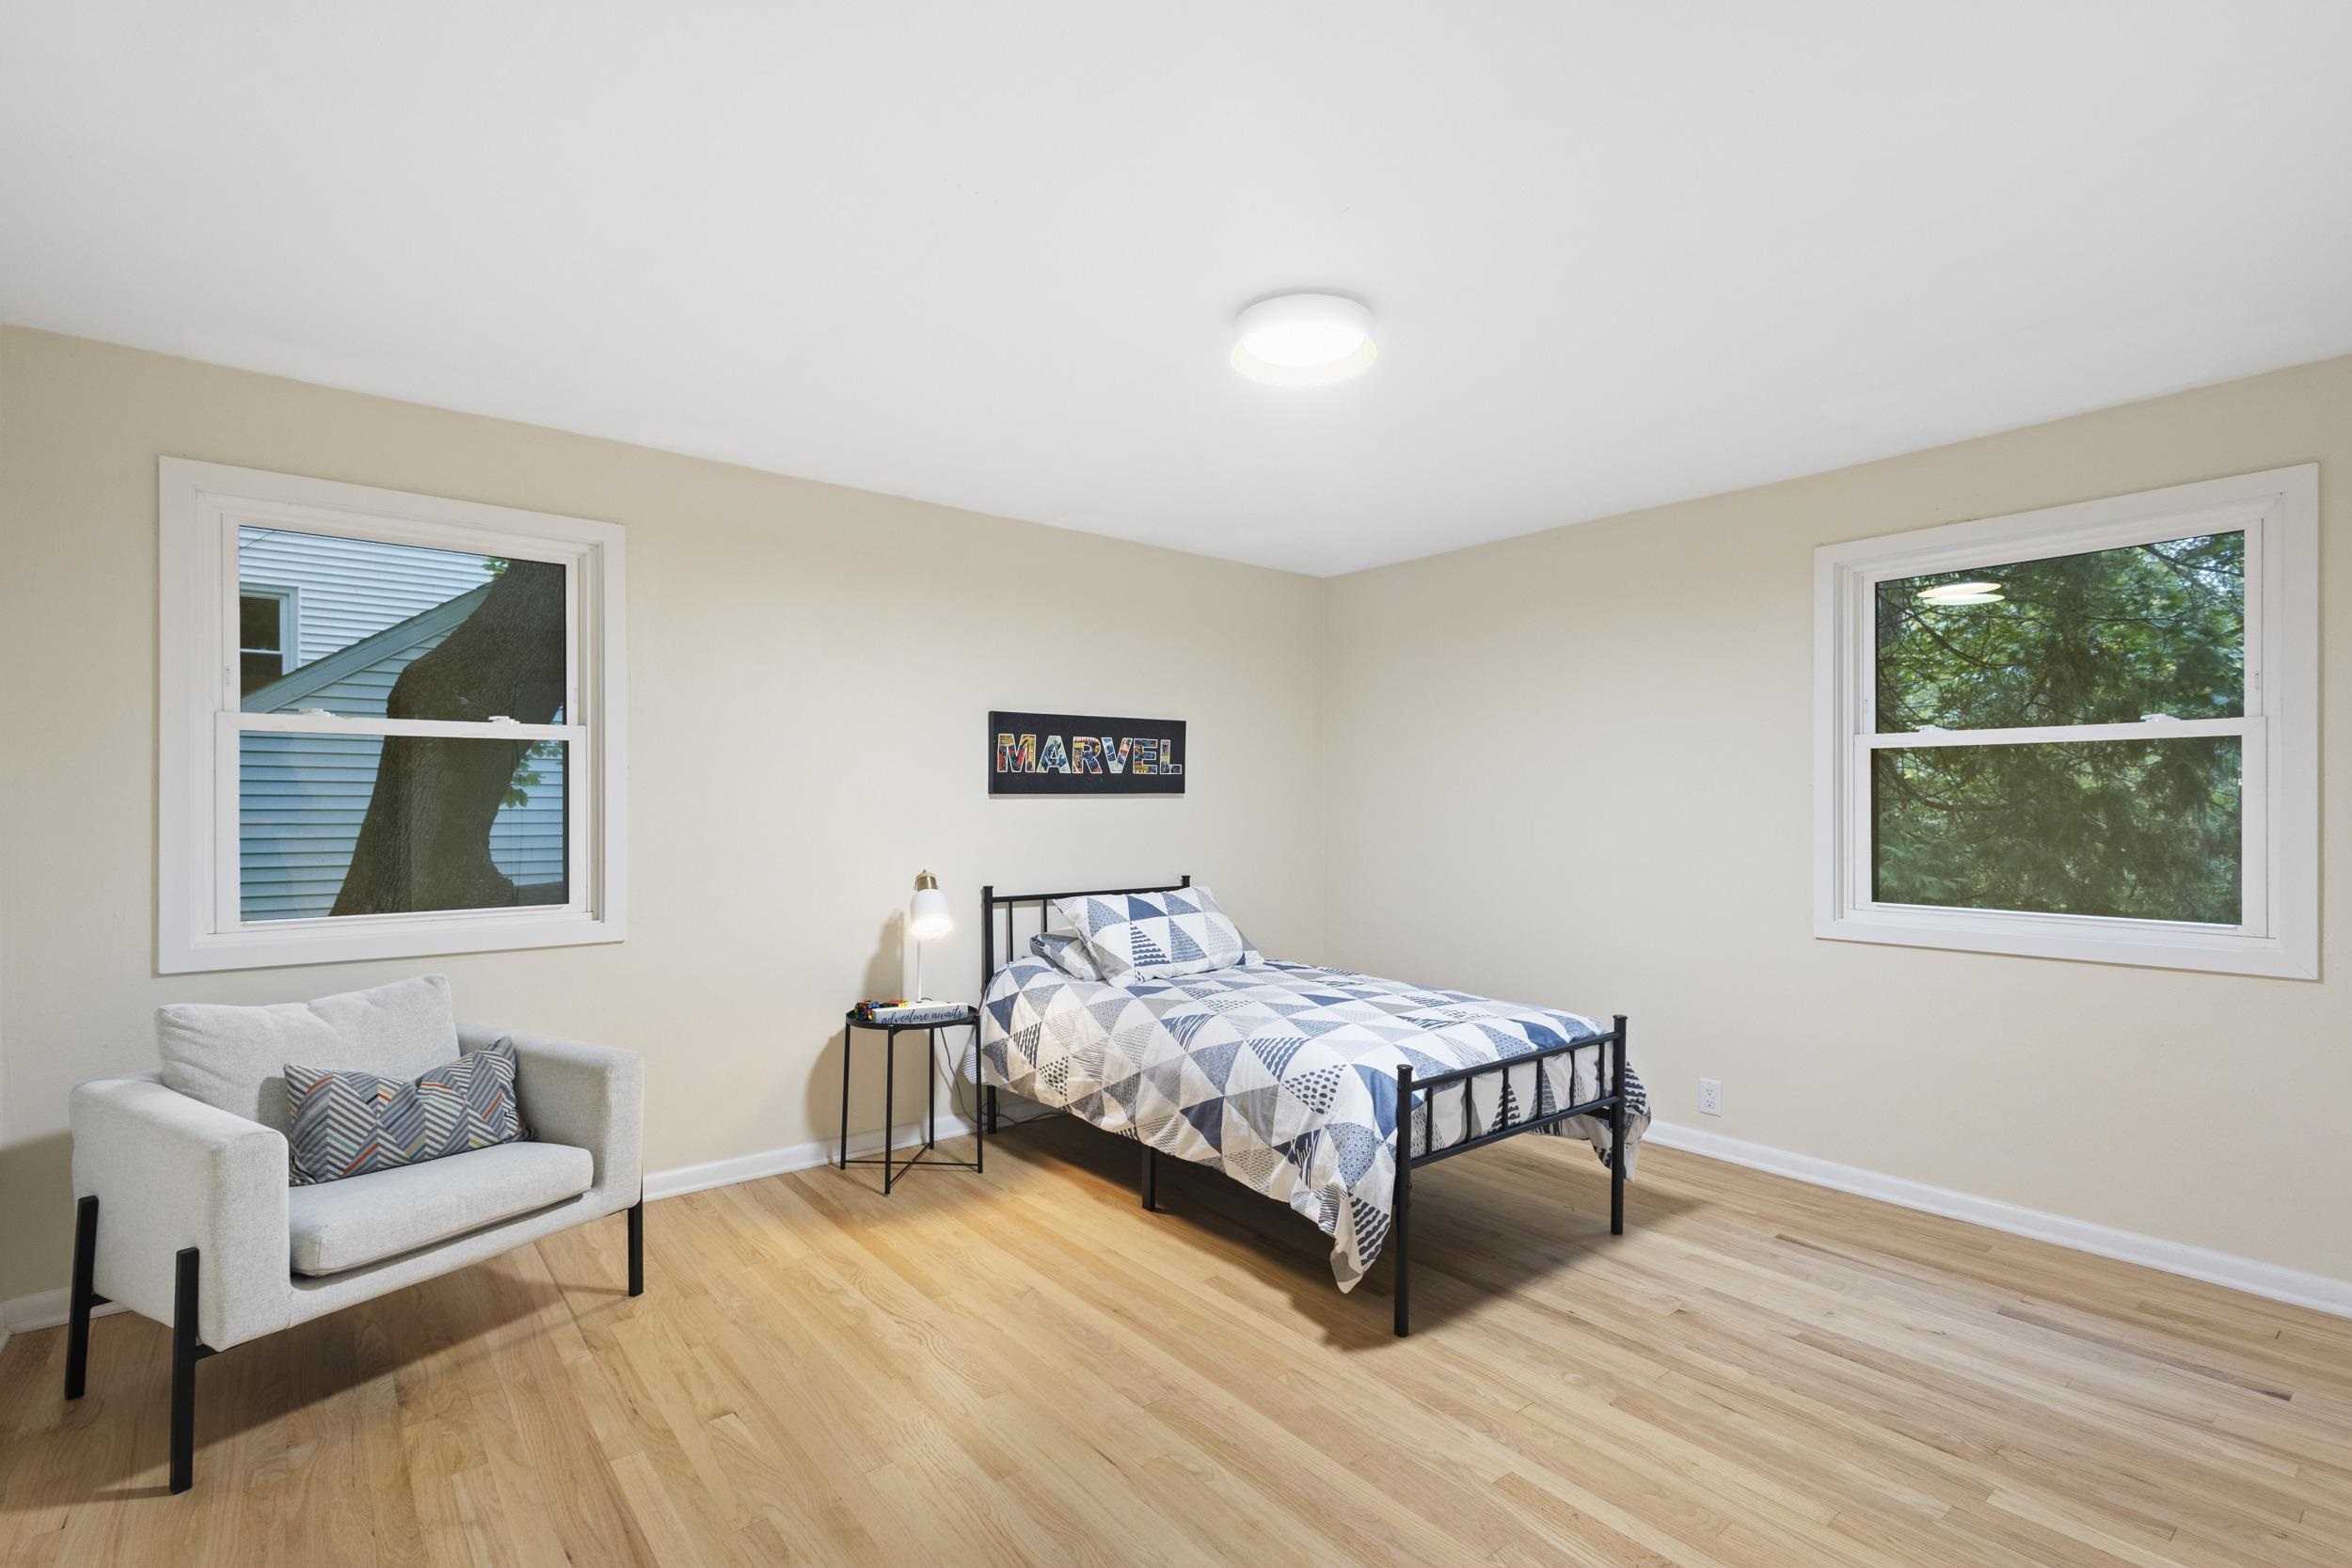
Furnished bedroom with a black metal bed, geometric blue-and-white bedding, hardwood floors, and two windows.
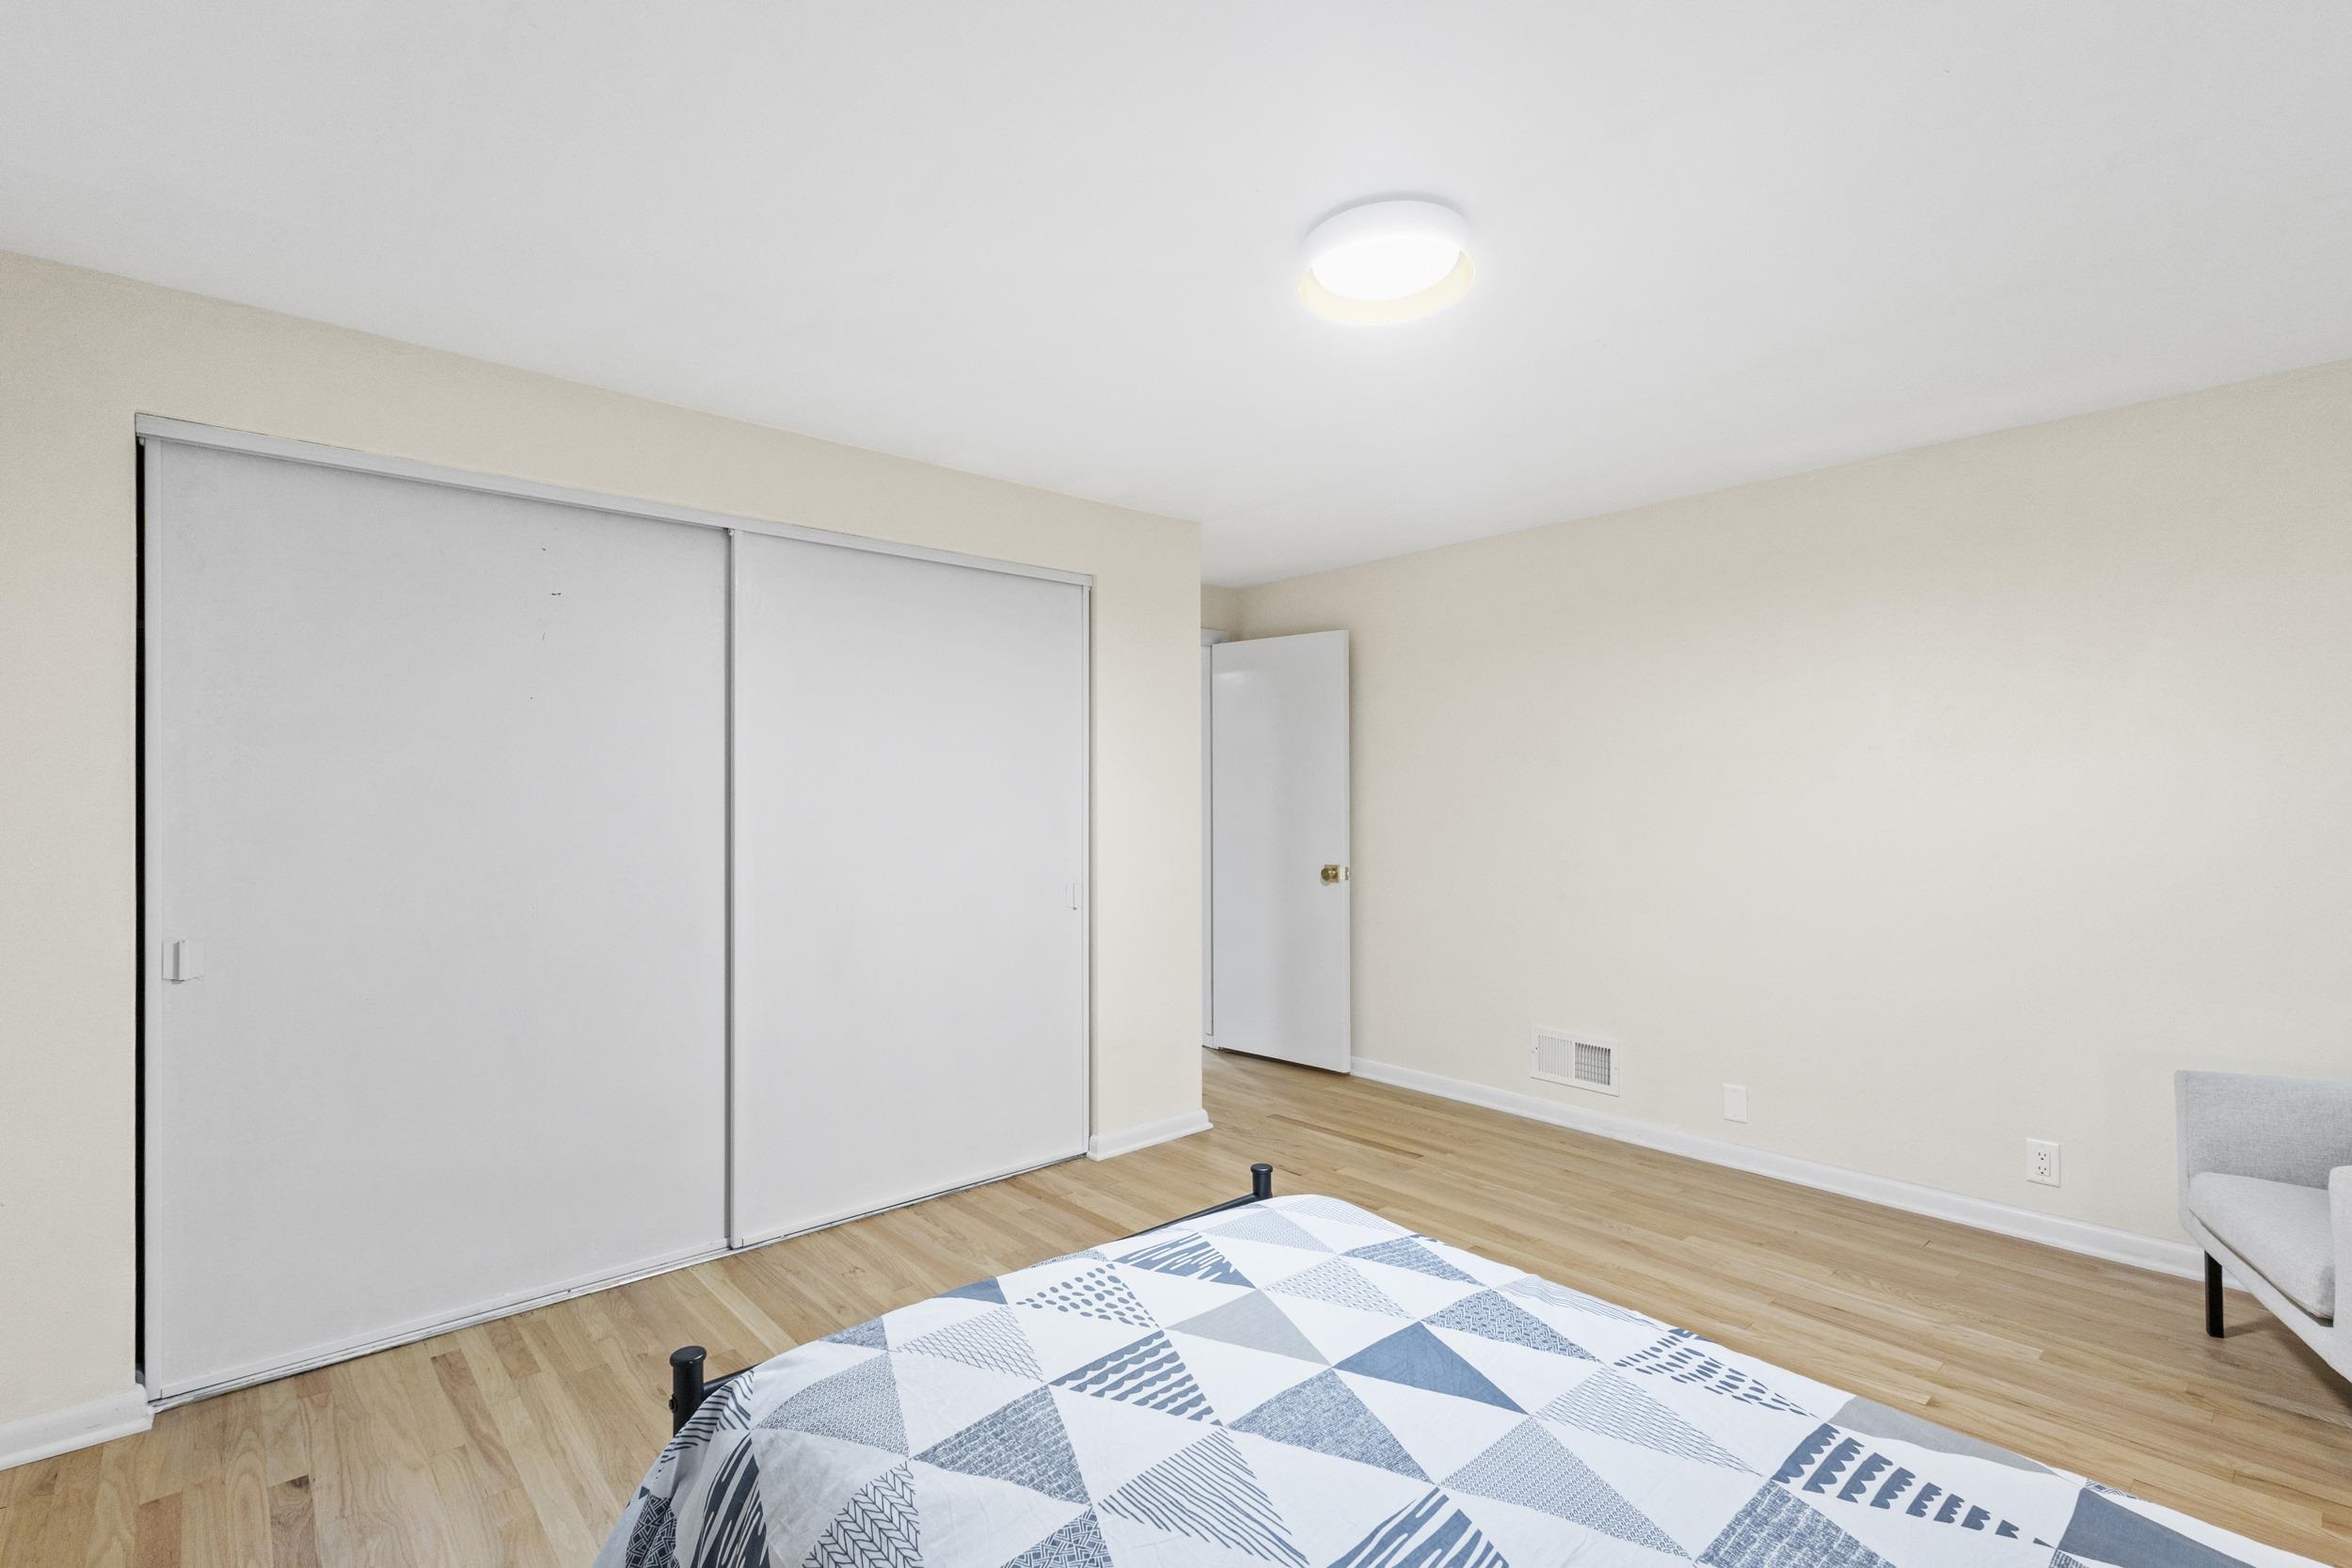
Bedroom with sliding closet doors, light wood floors, and a blue-and-white geometric quilt.
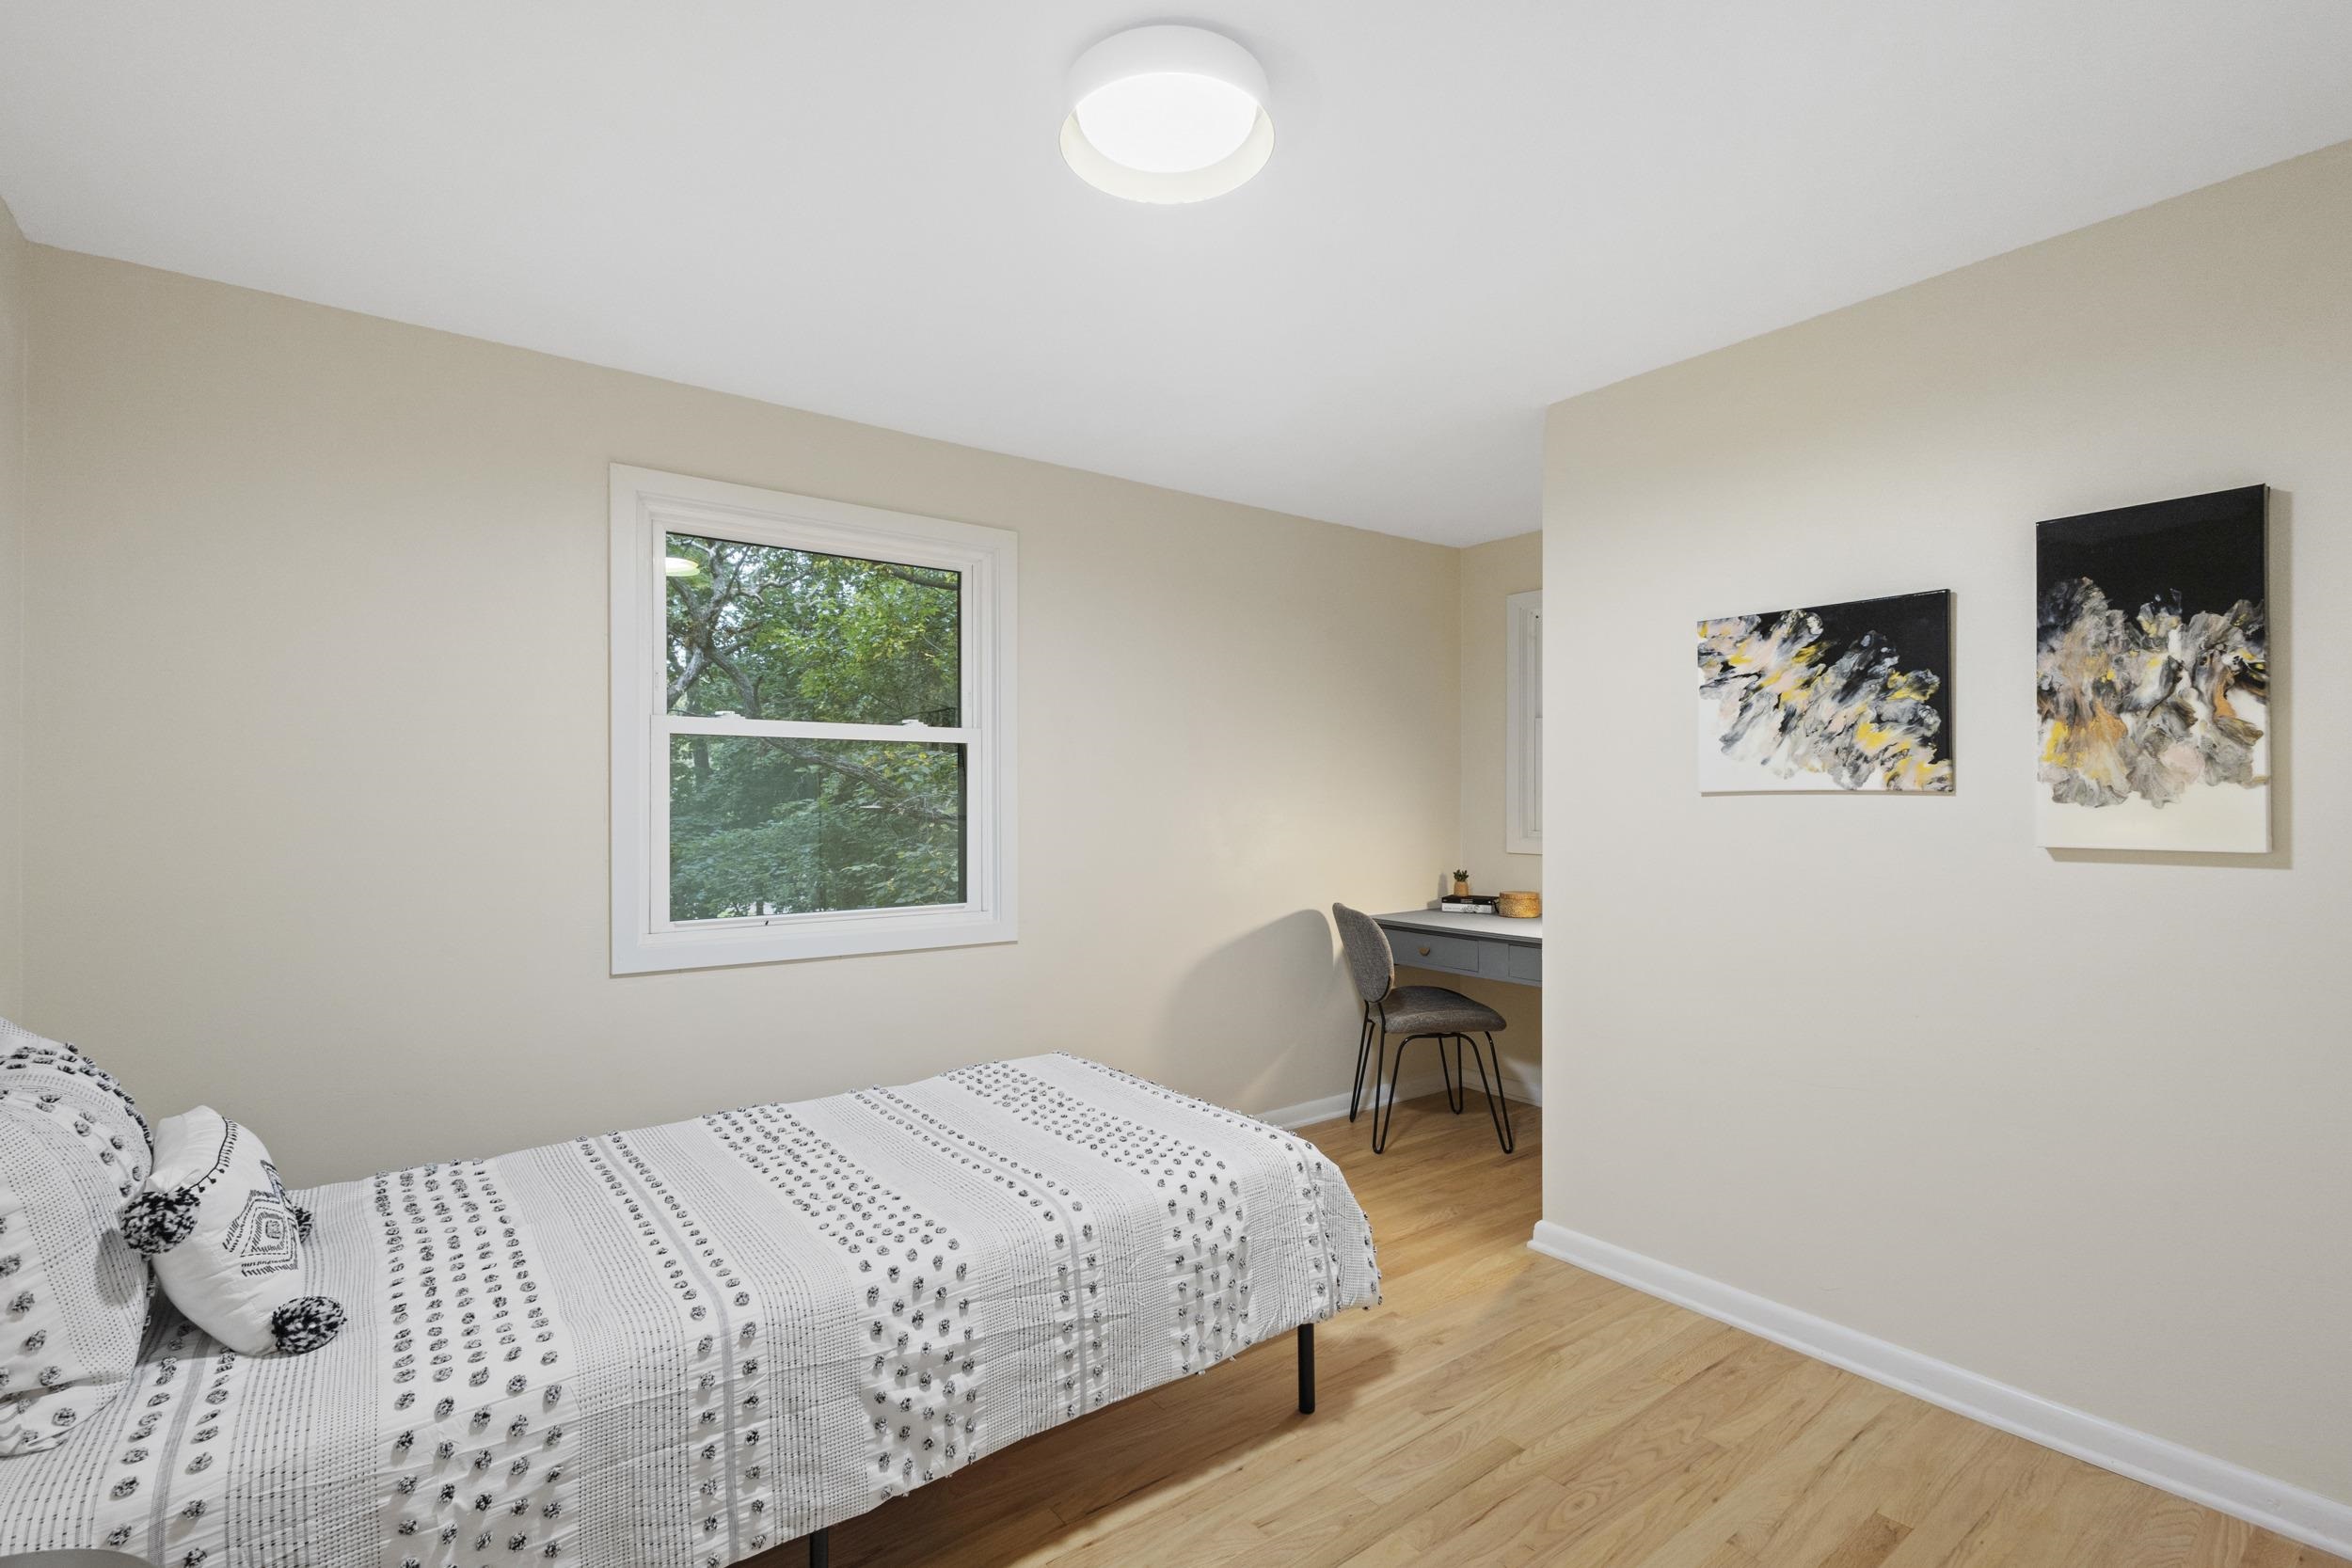
Bedroom with a patterned bed, leafy views through the window, and a small desk nook.
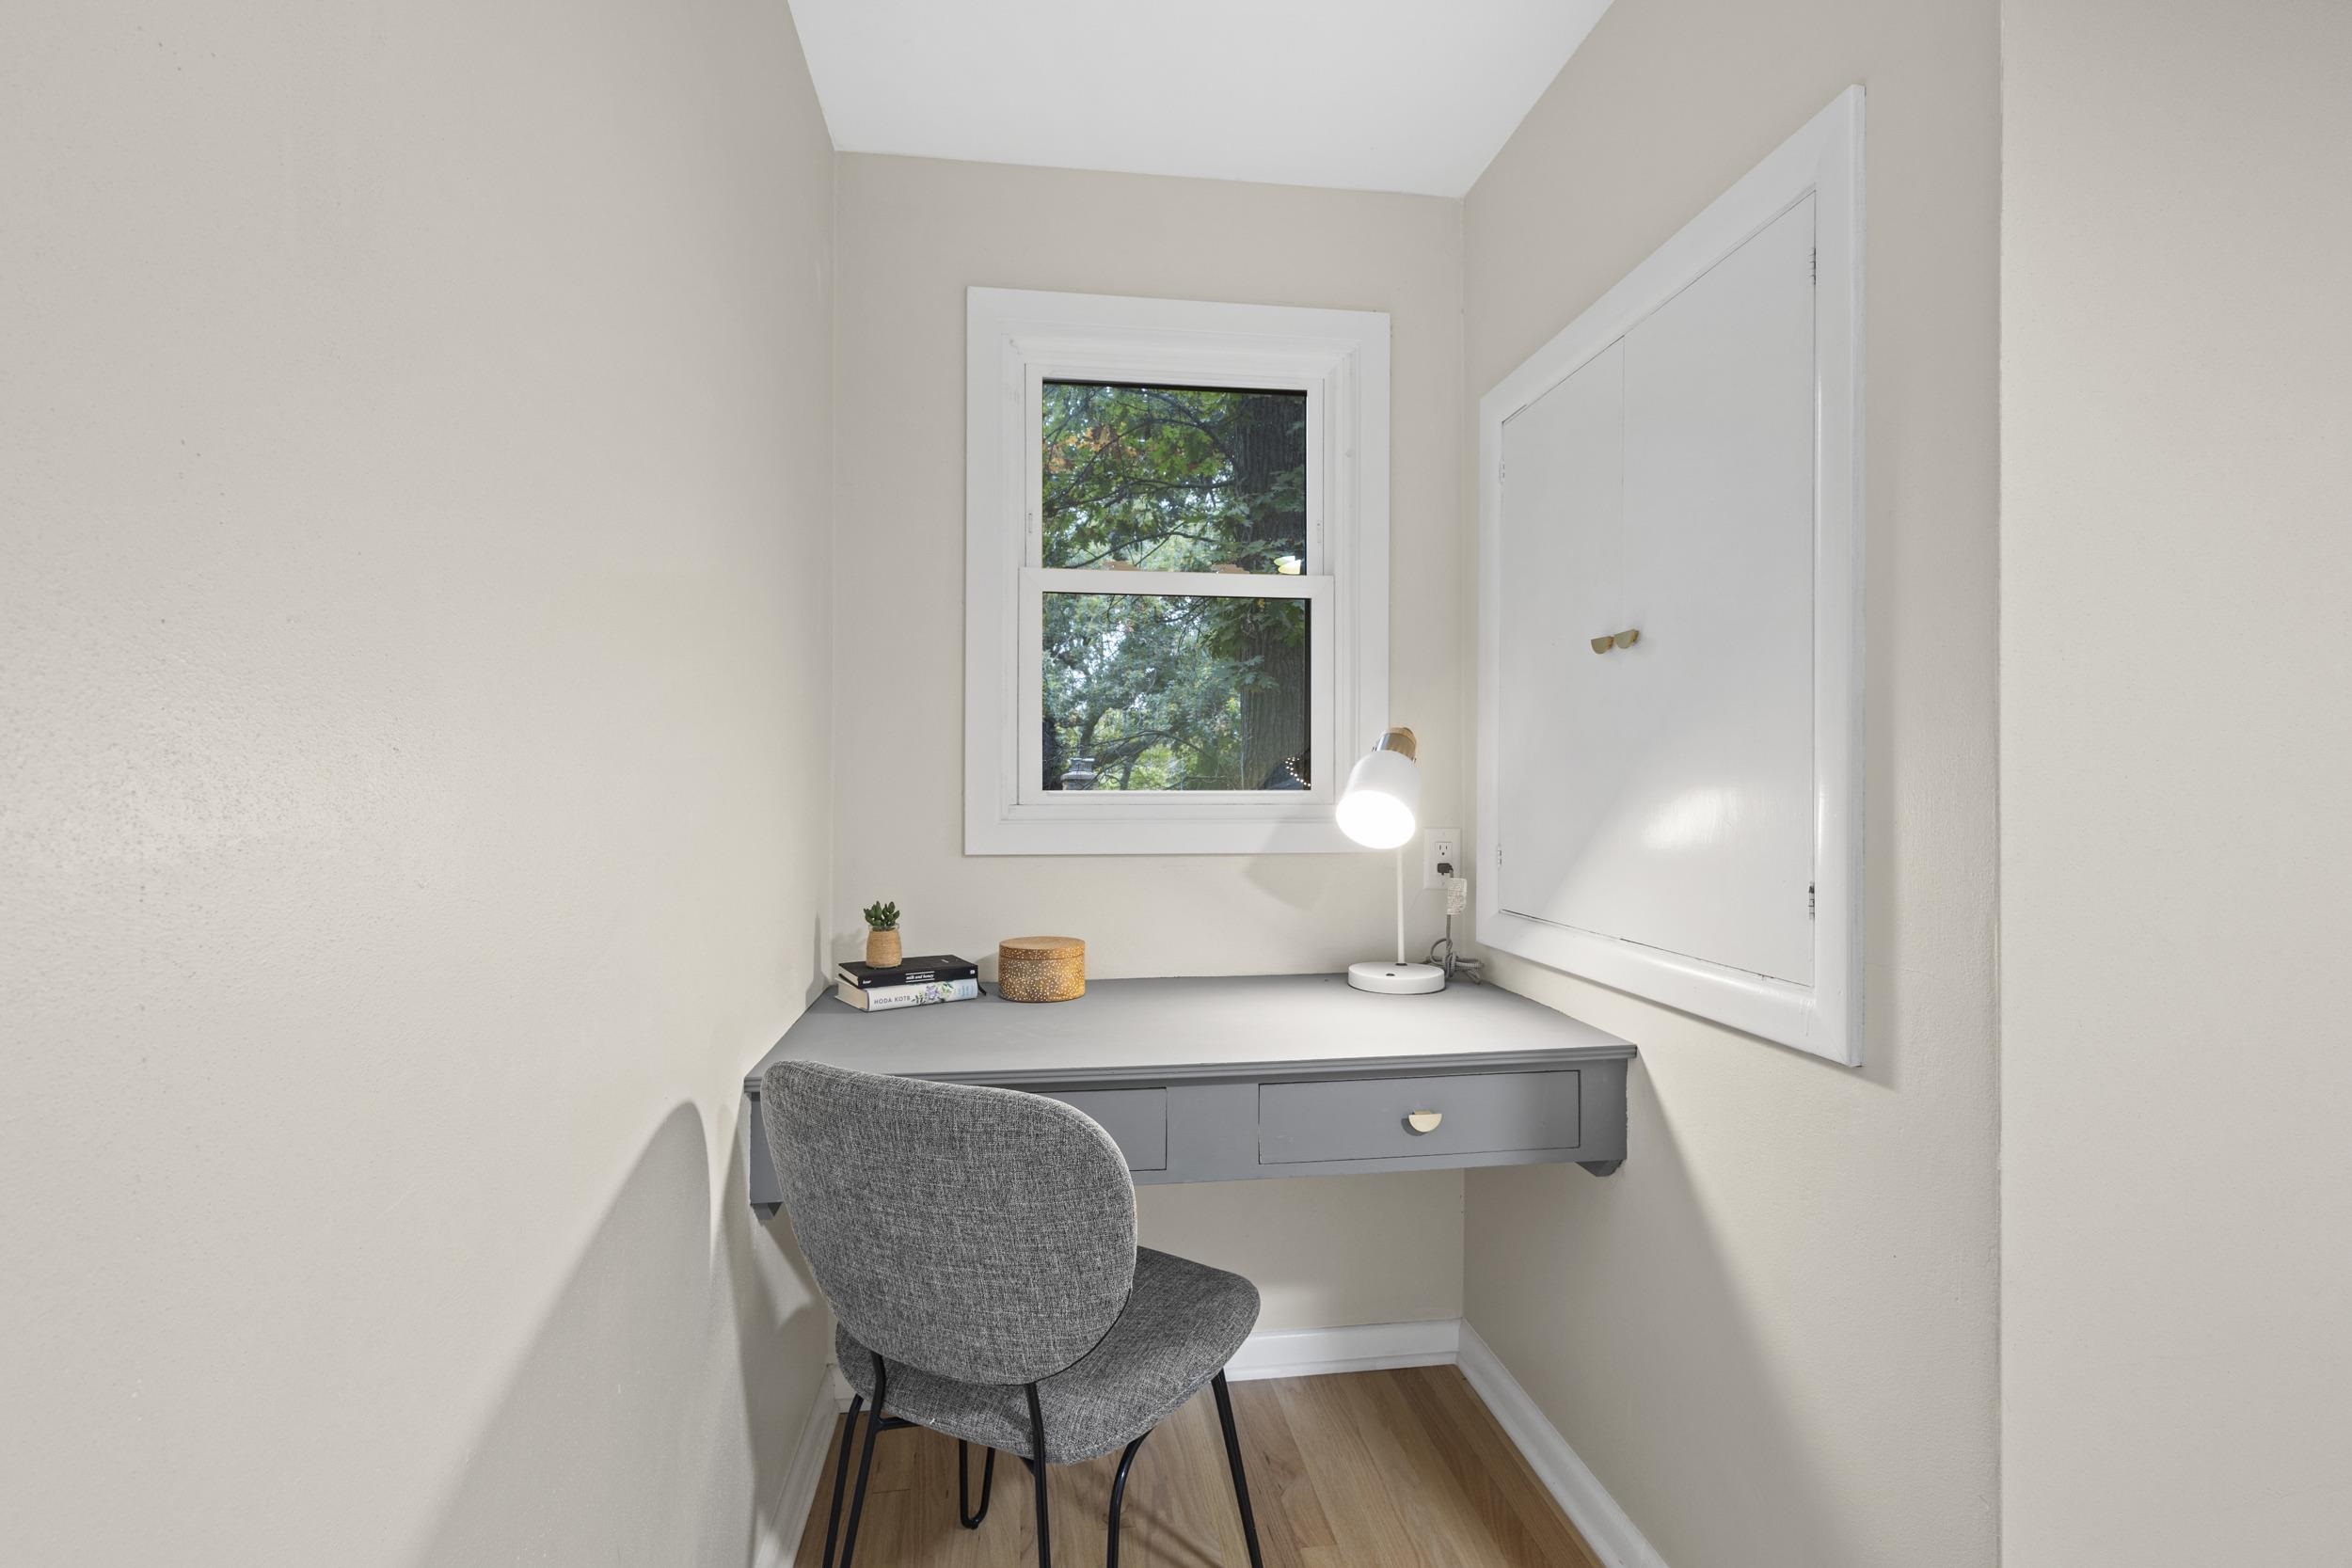
Home office nook with a gray built-in desk, upholstered chair, and window overlooking leafy trees.
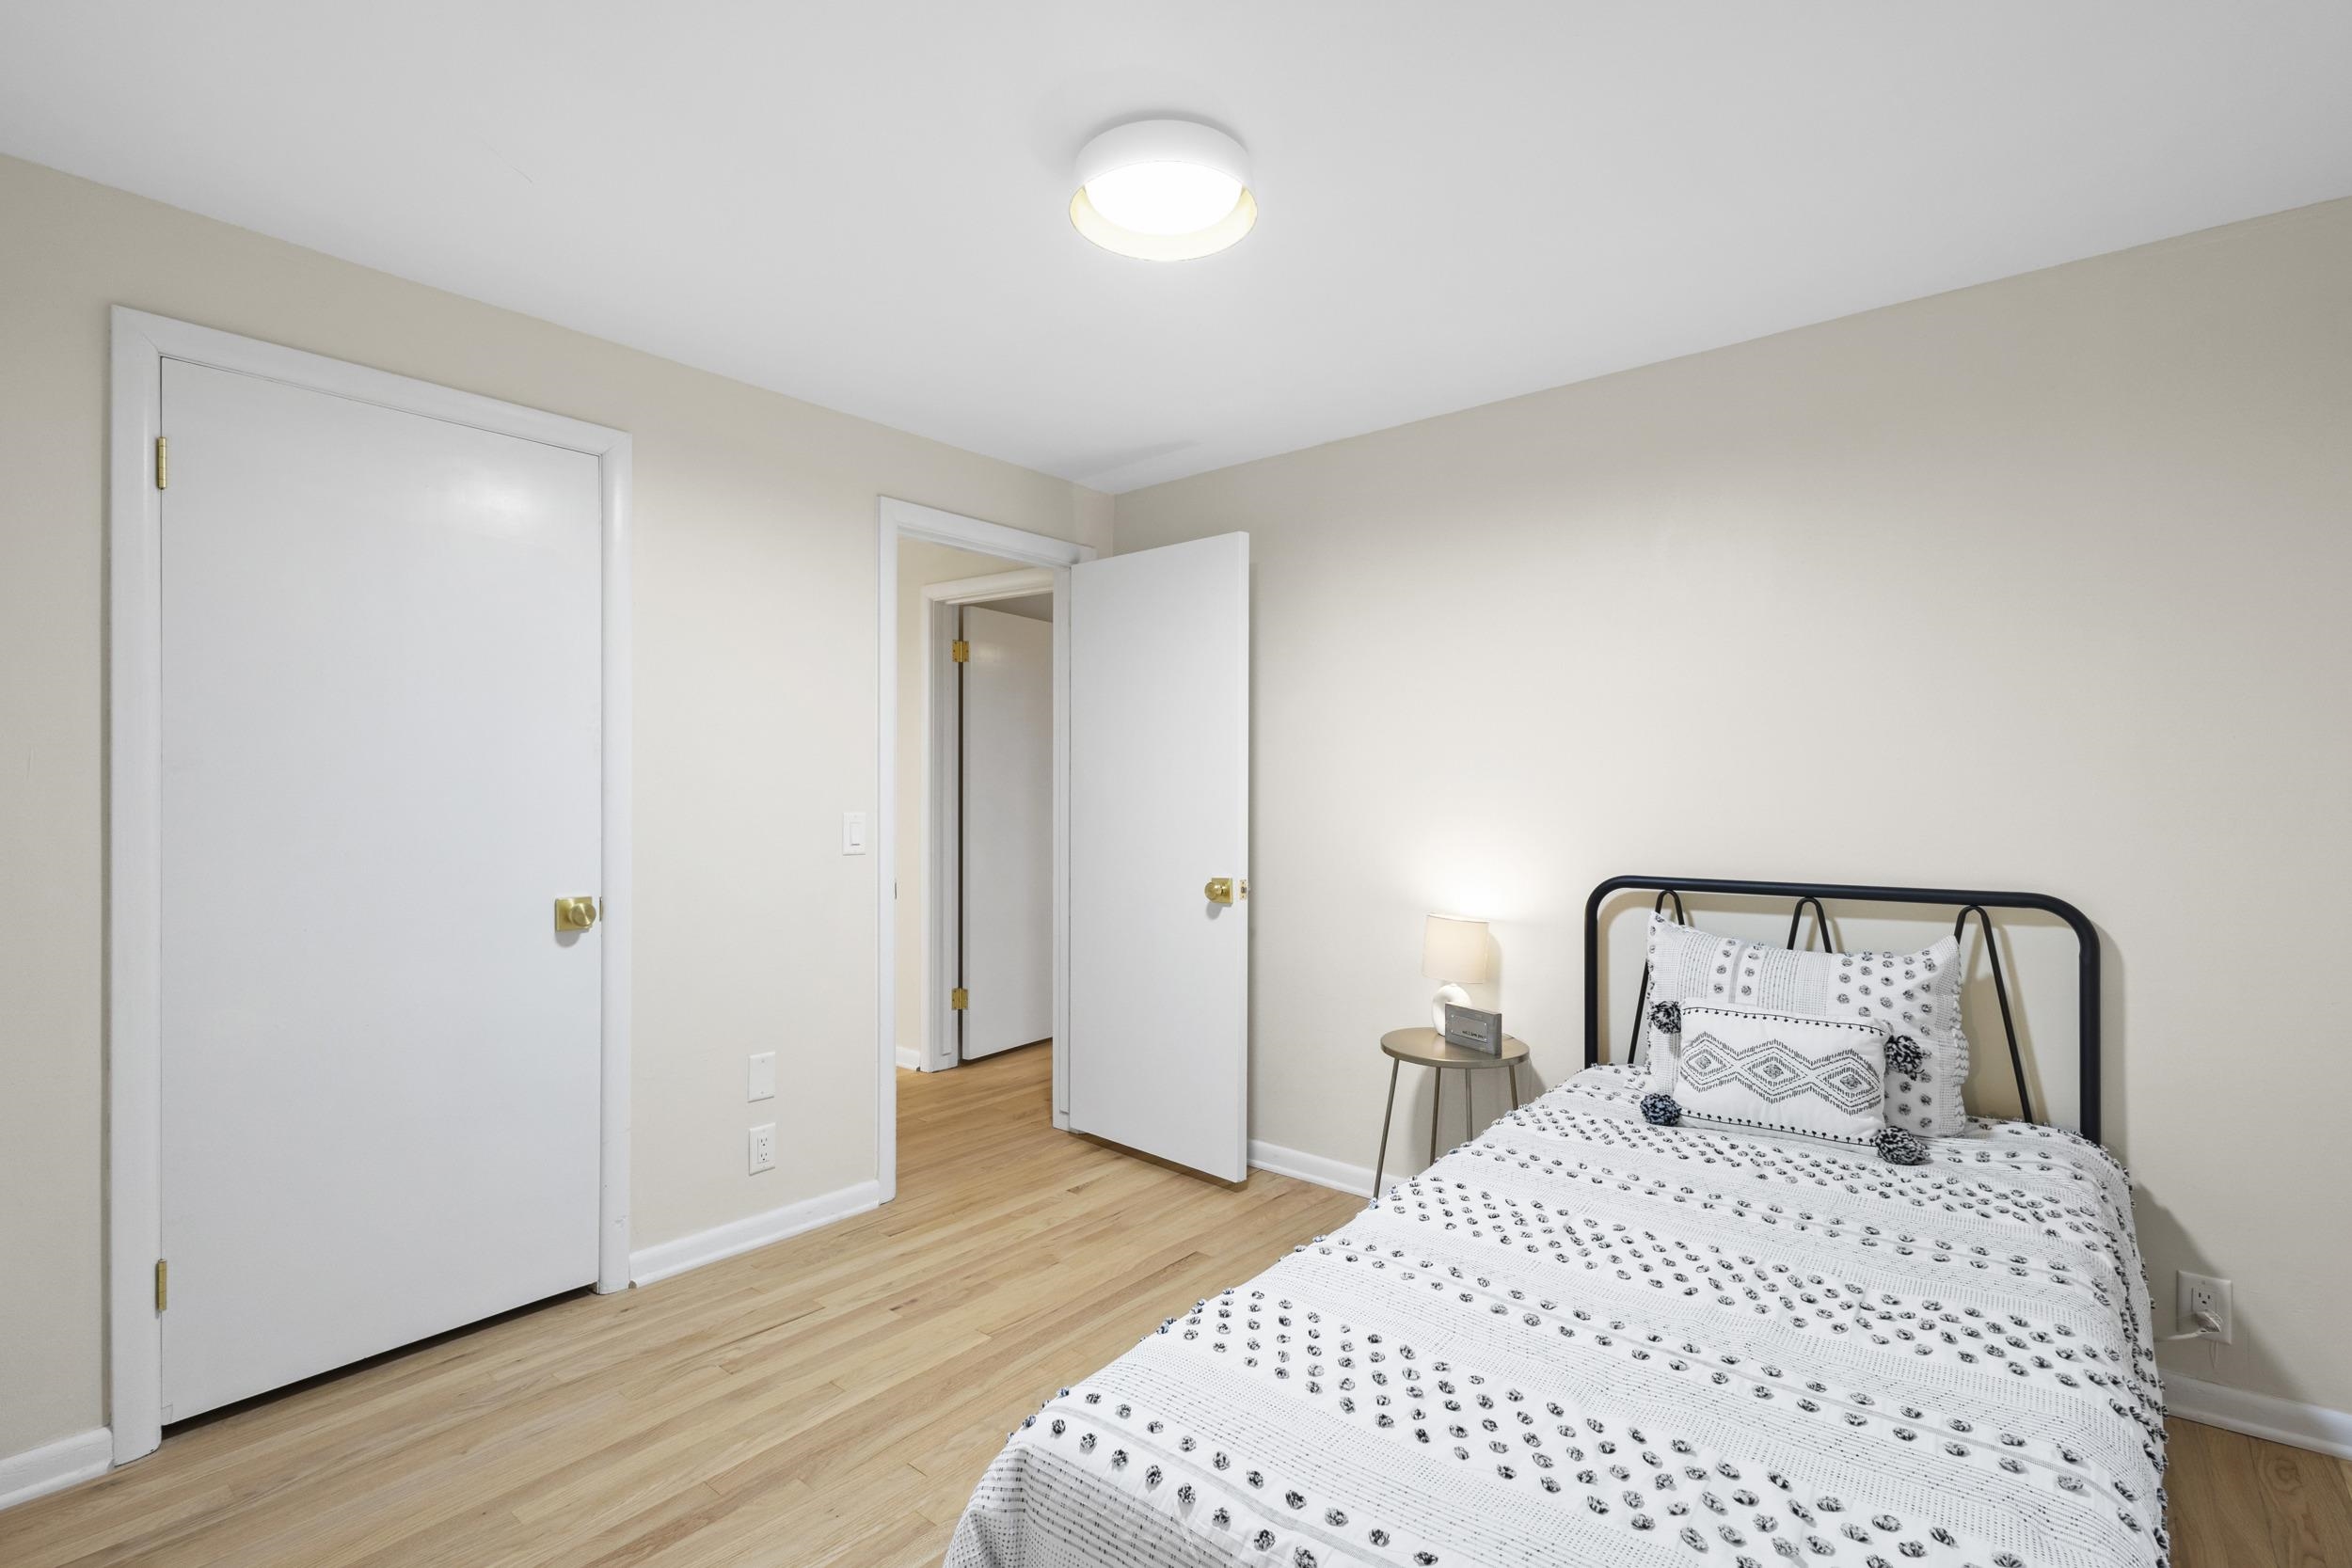
Bedroom with a black metal bed, patterned white bedding, light wood floors, and open doorways.
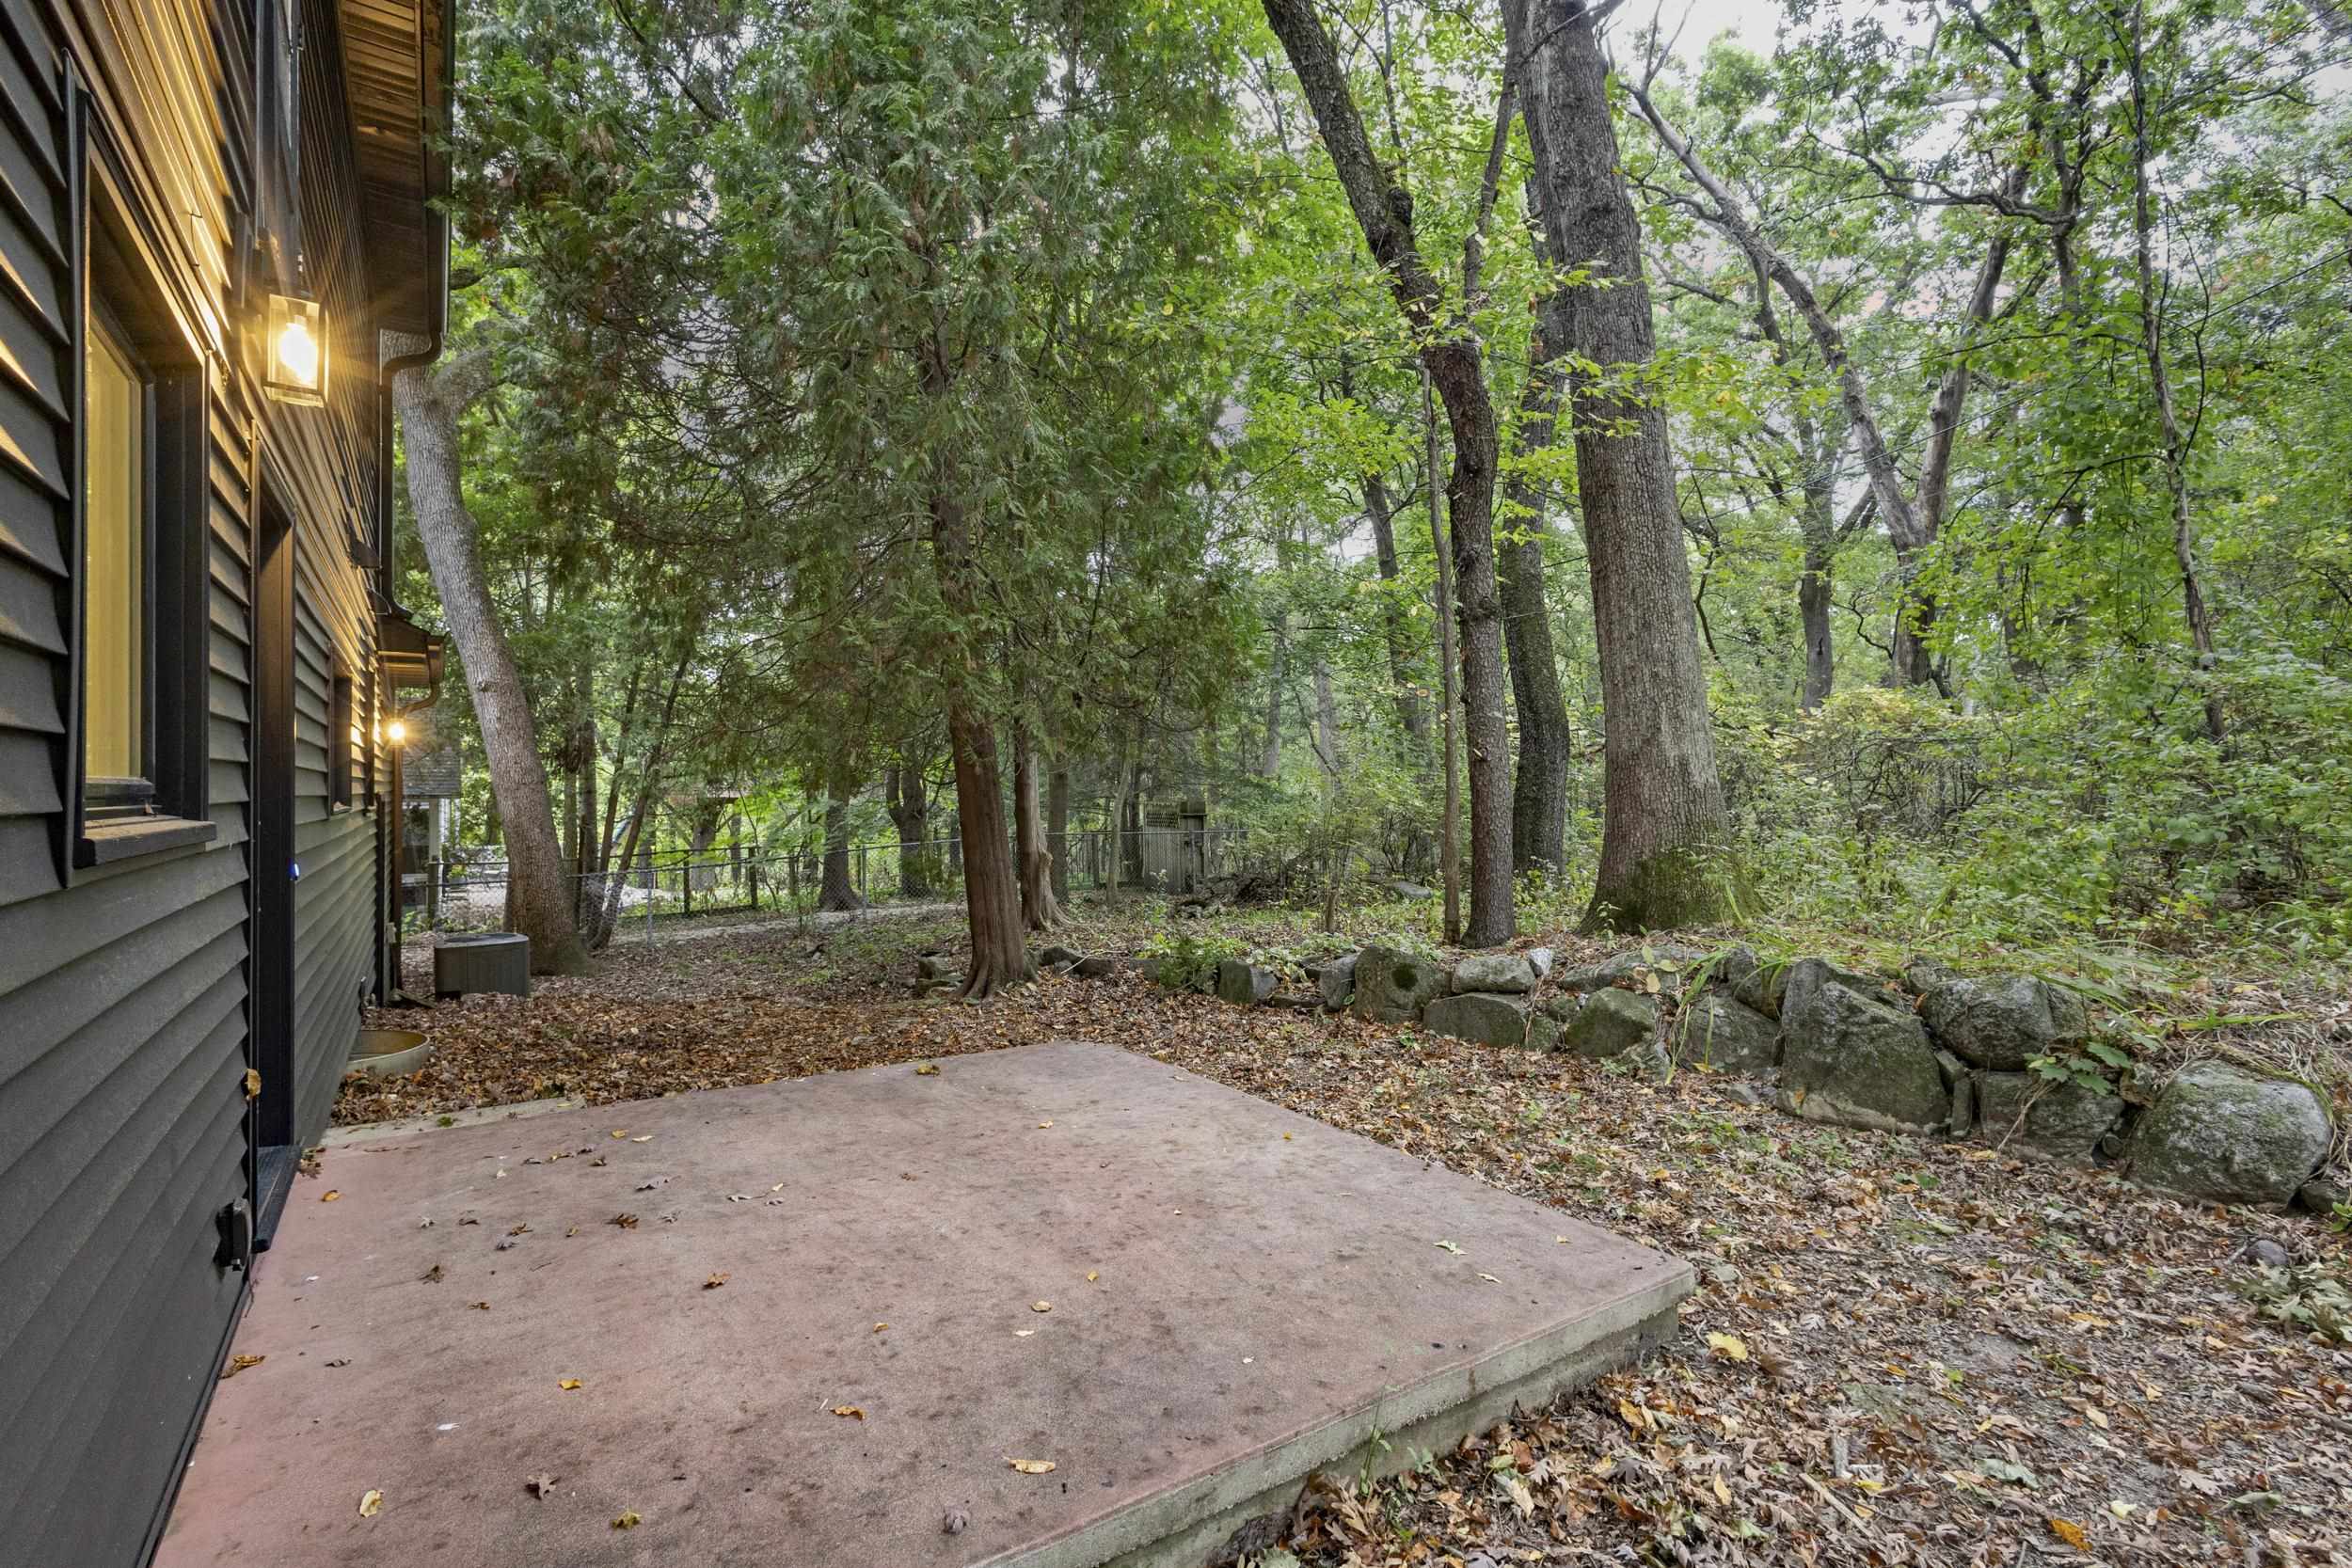
Concrete patio beside a dark-sided house, overlooking a wooded yard with mature trees and a stone border.
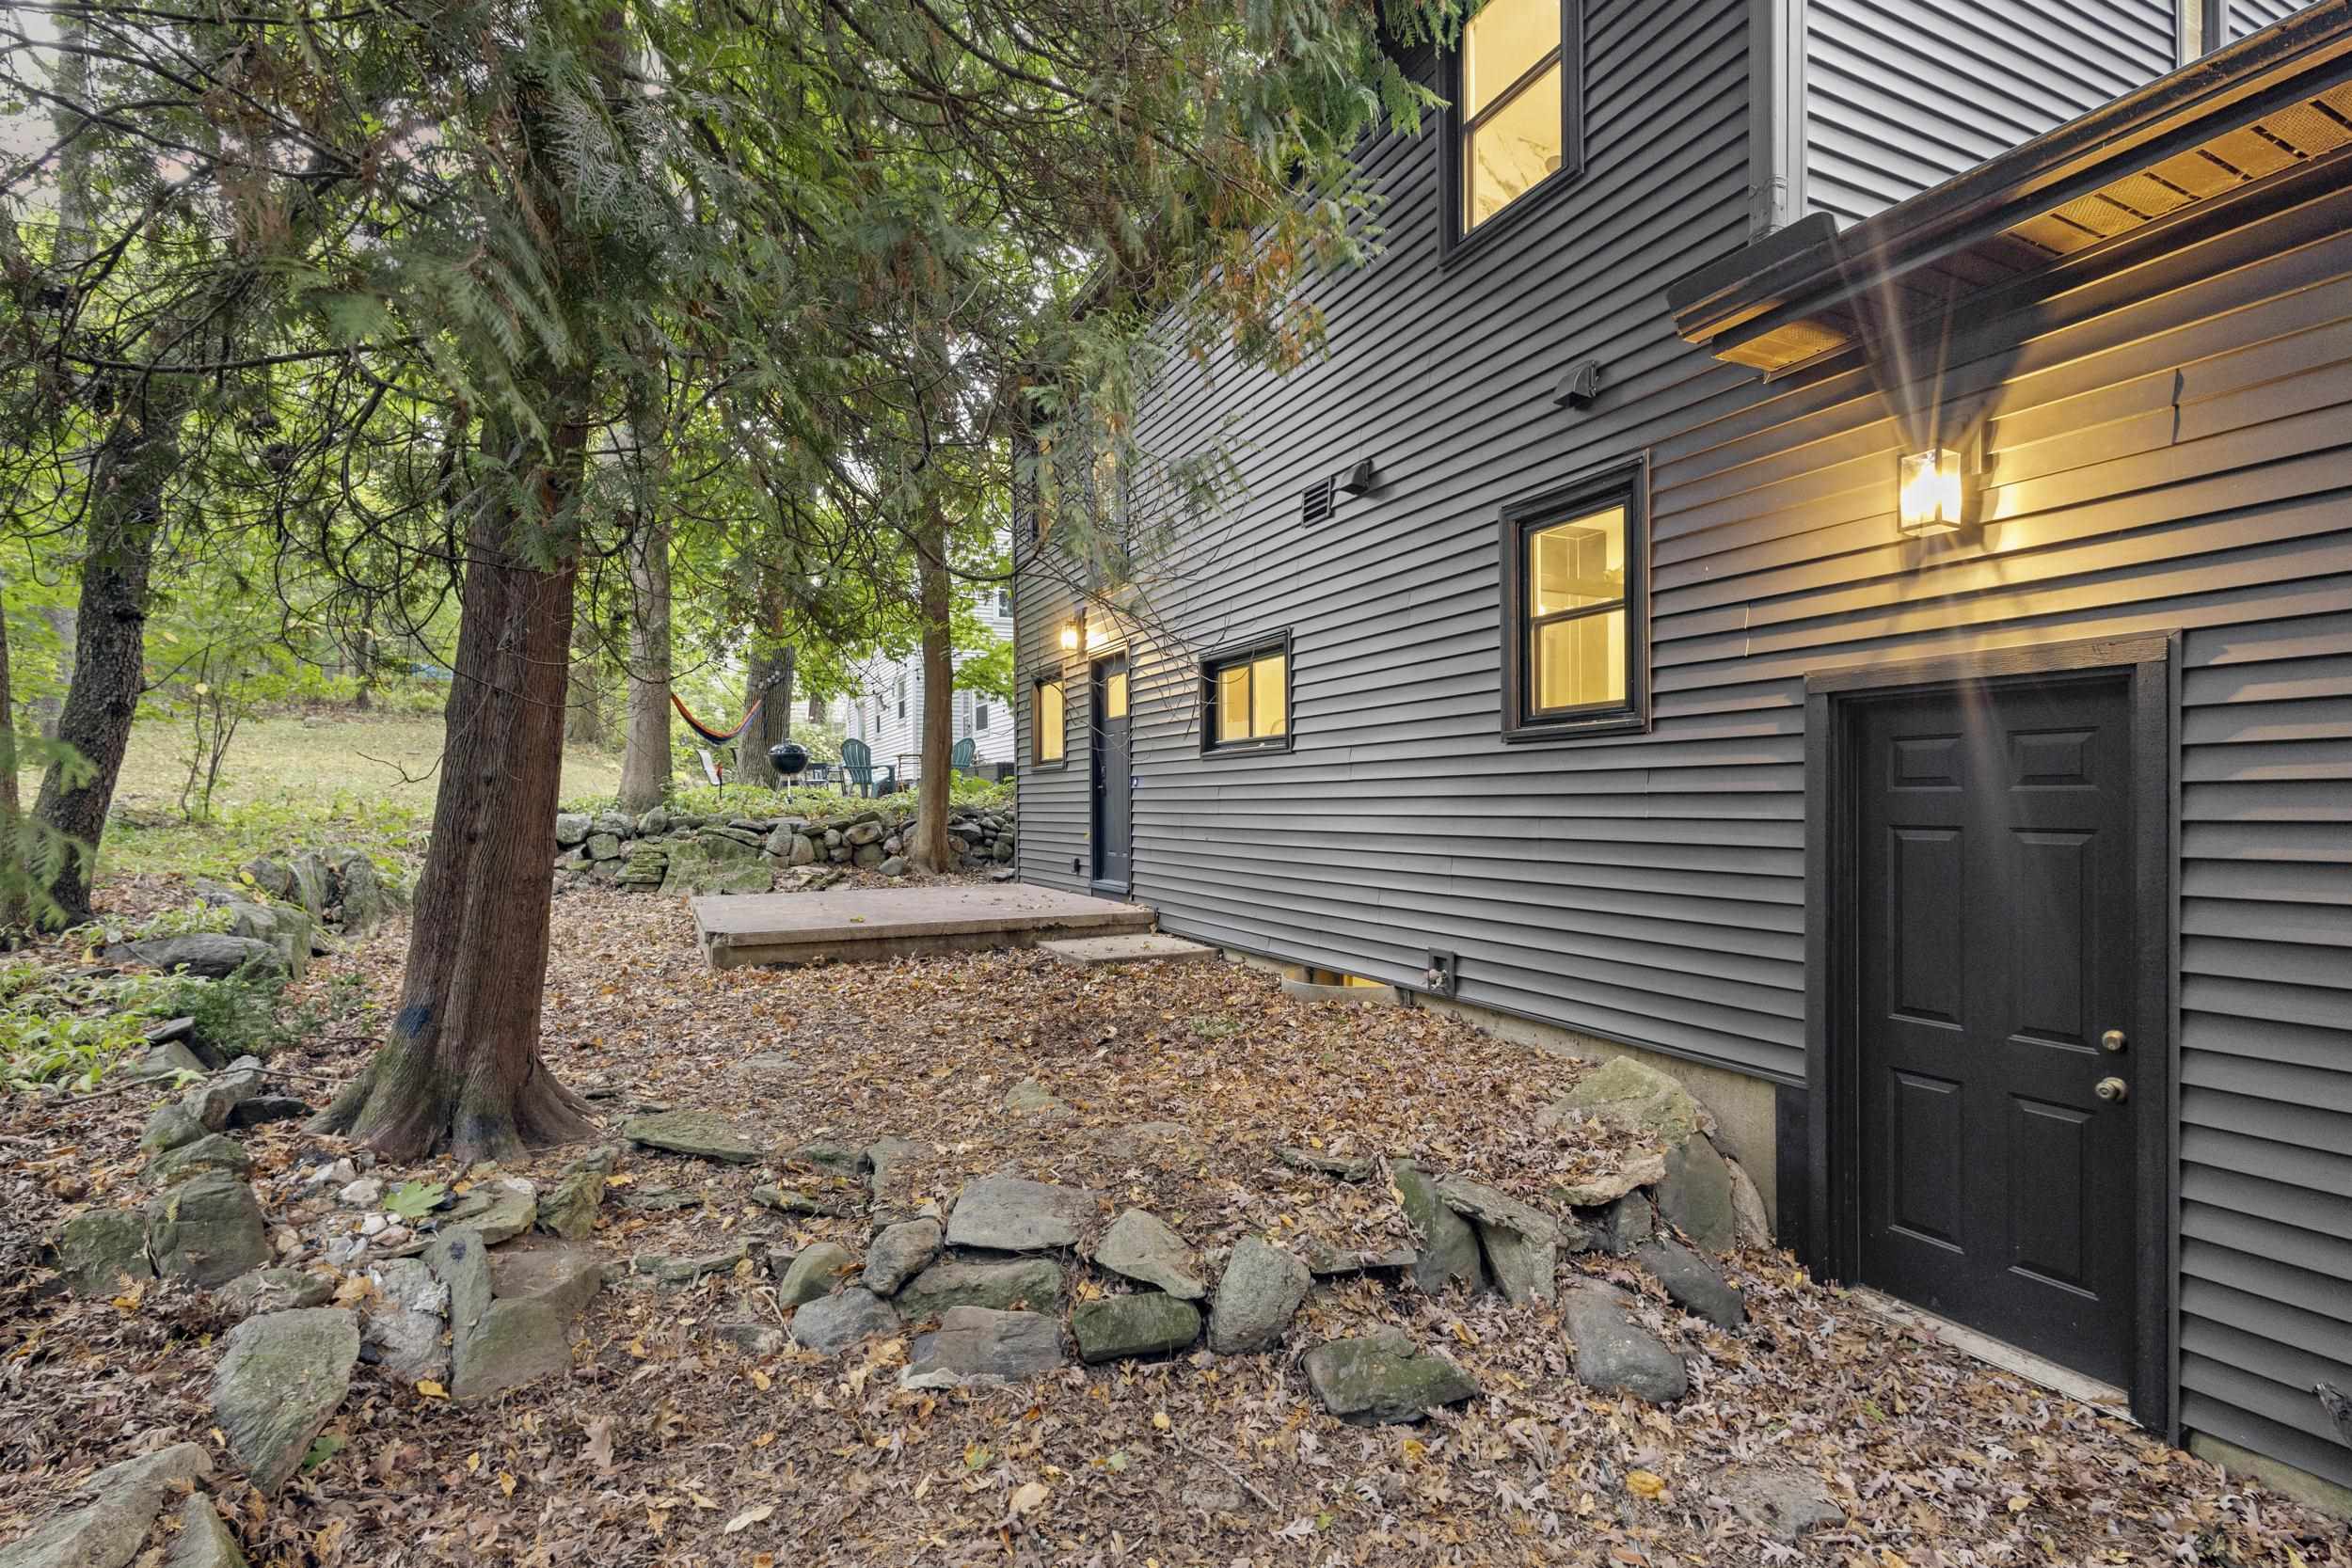
Gray-sided house beside a wooded, rocky yard, with a small patio and illuminated exterior lights.
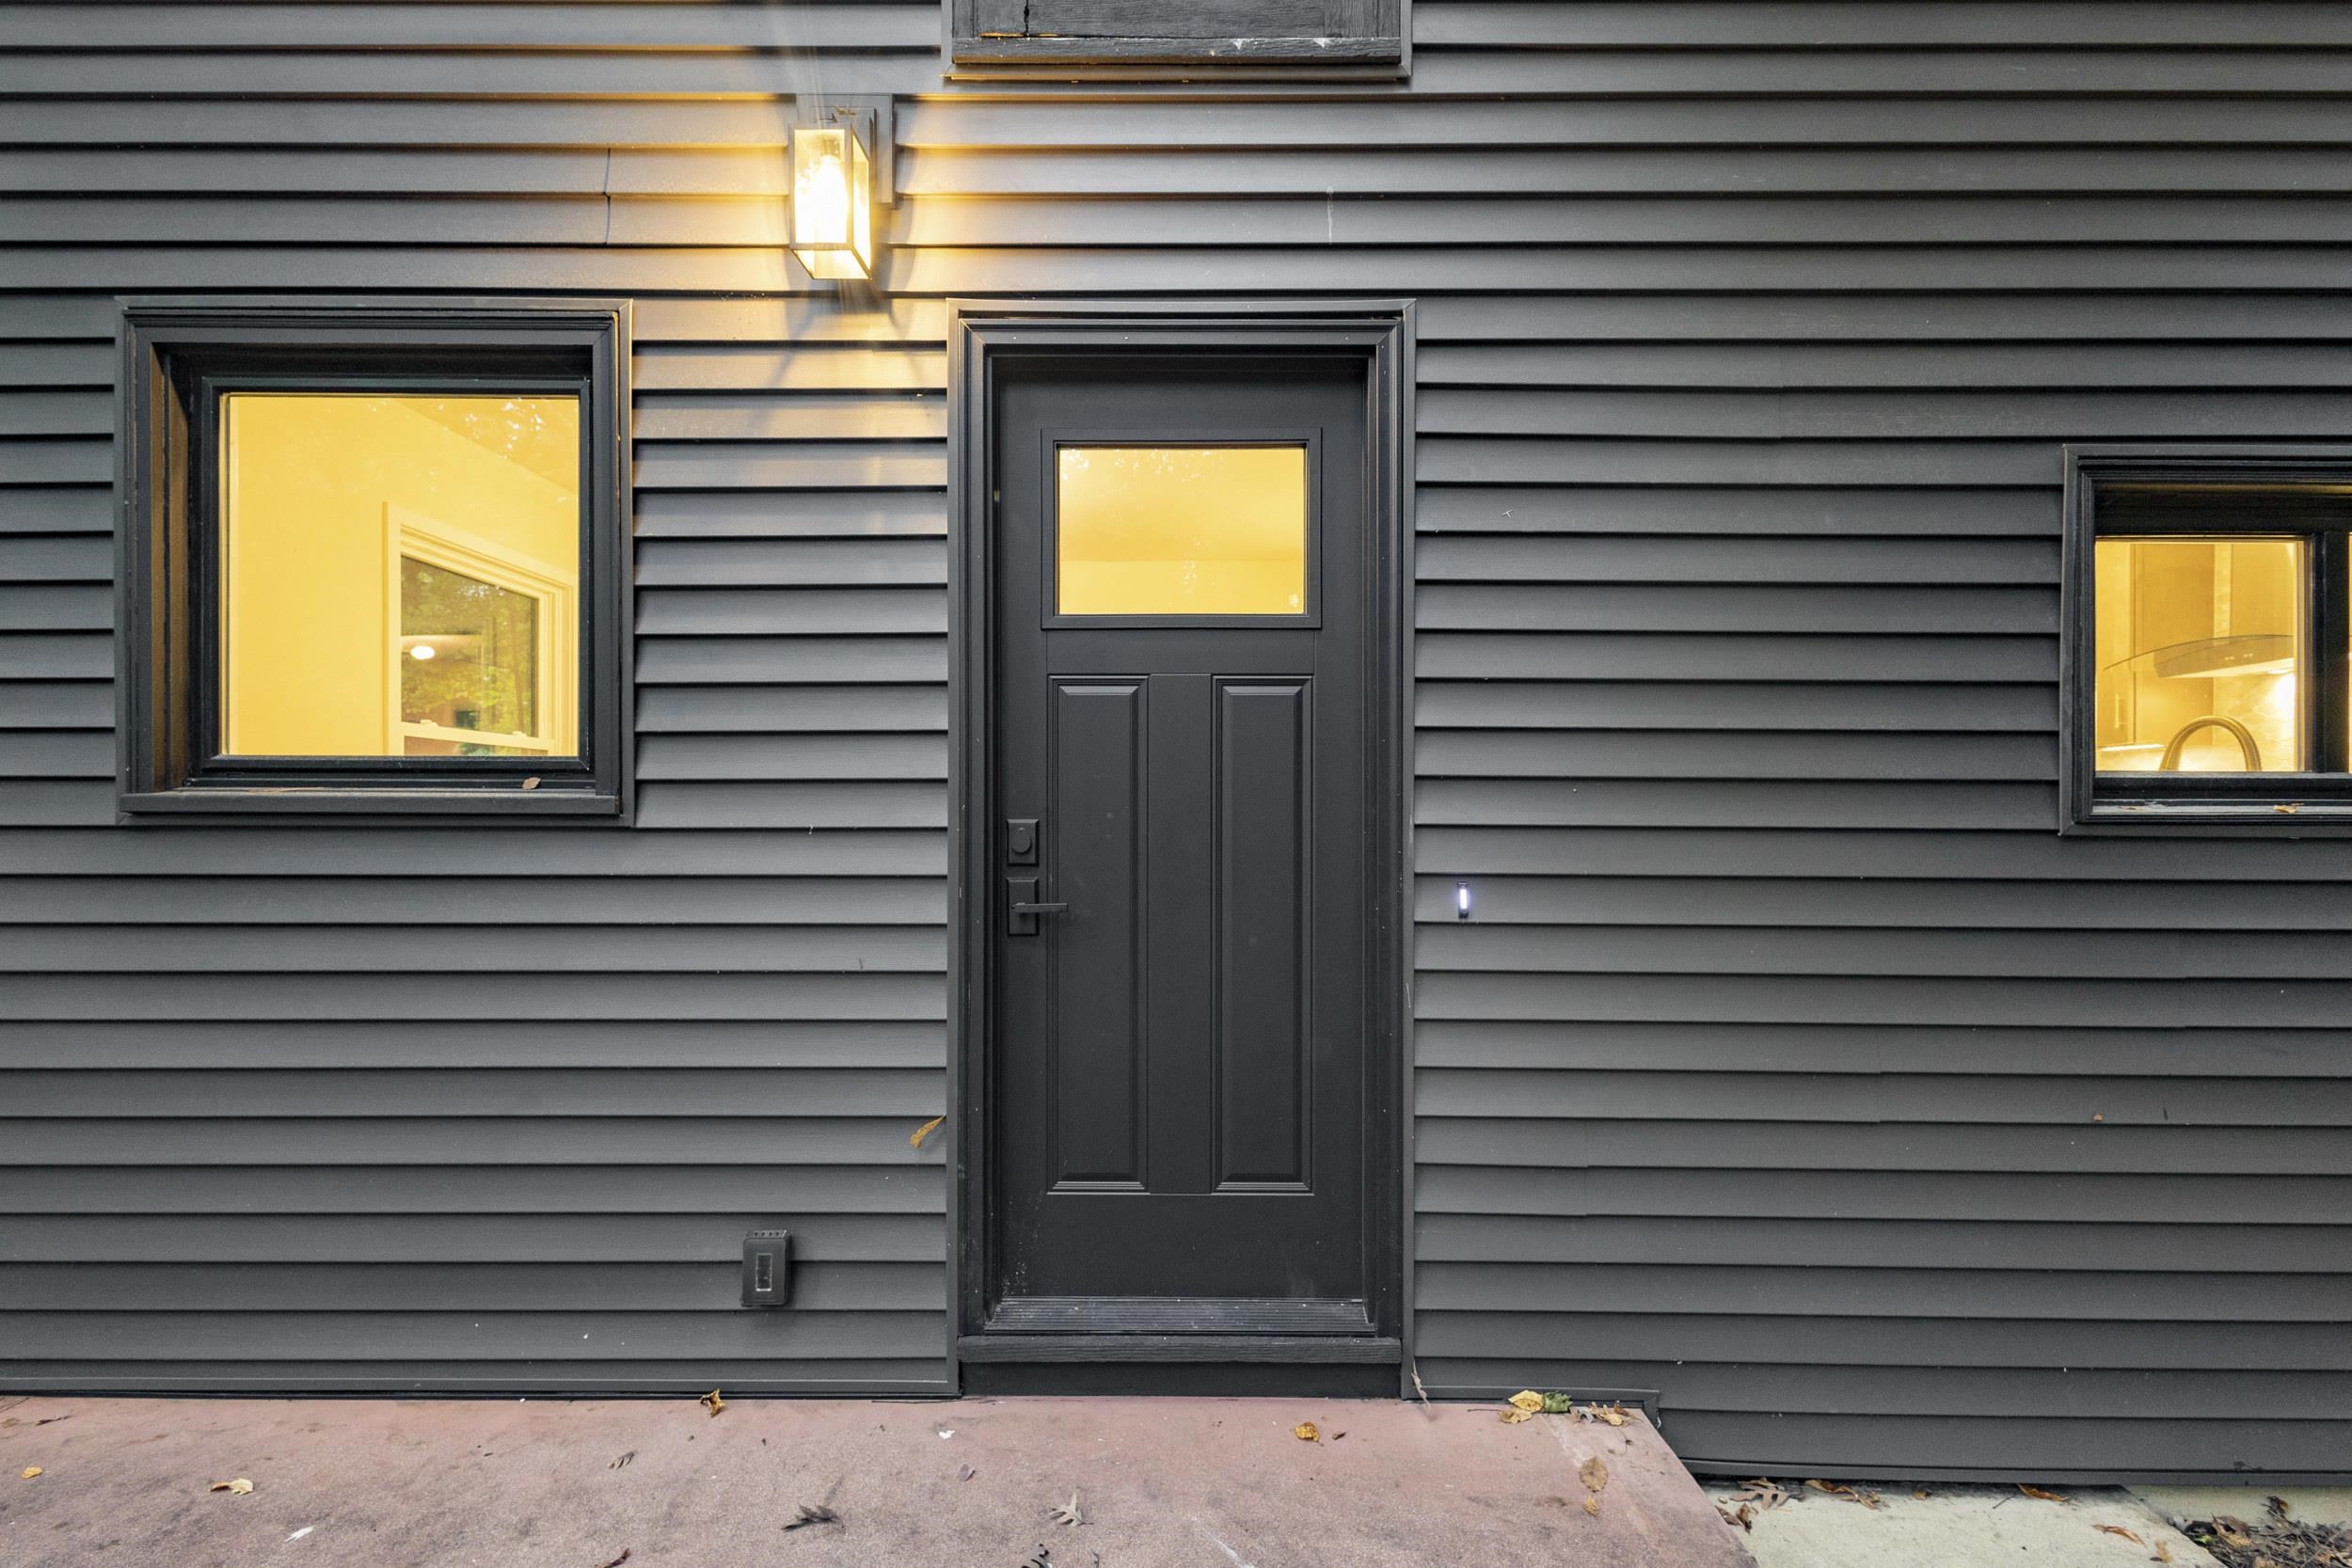
Home entrance with a black paneled door, dark siding, and warmly lit windows.
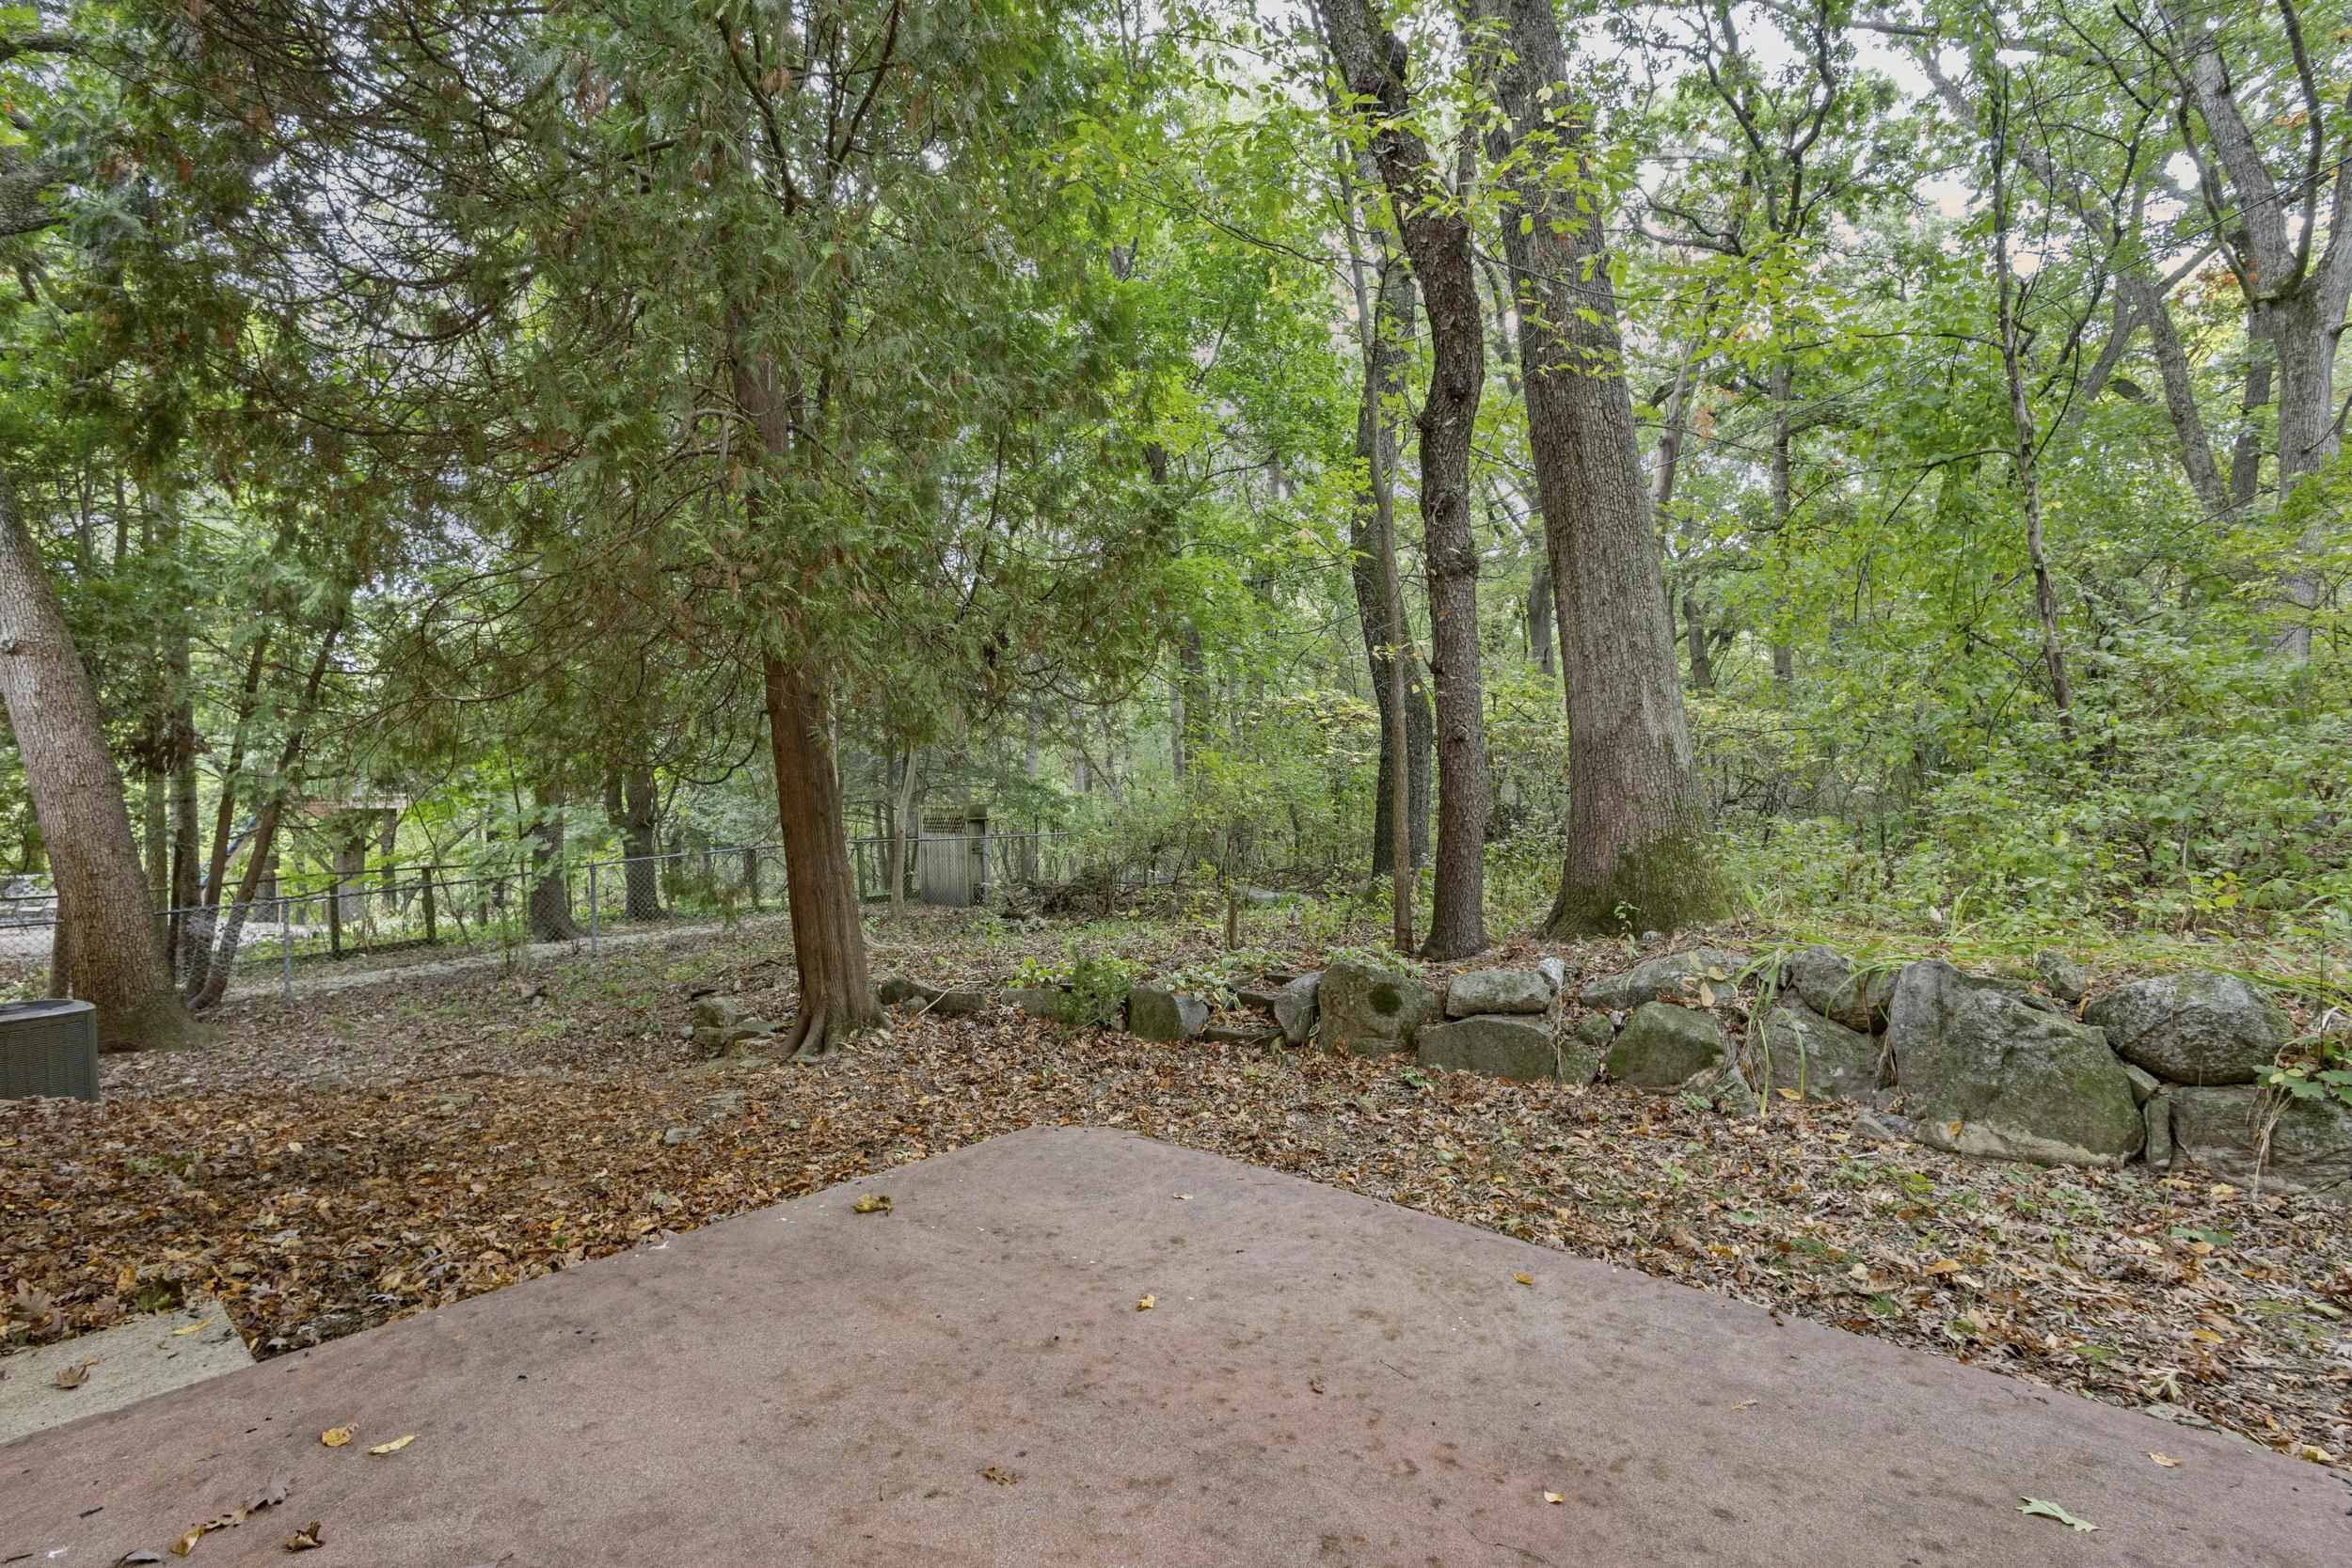
Concrete patio overlooking a wooded yard with mature trees and a stone wall.
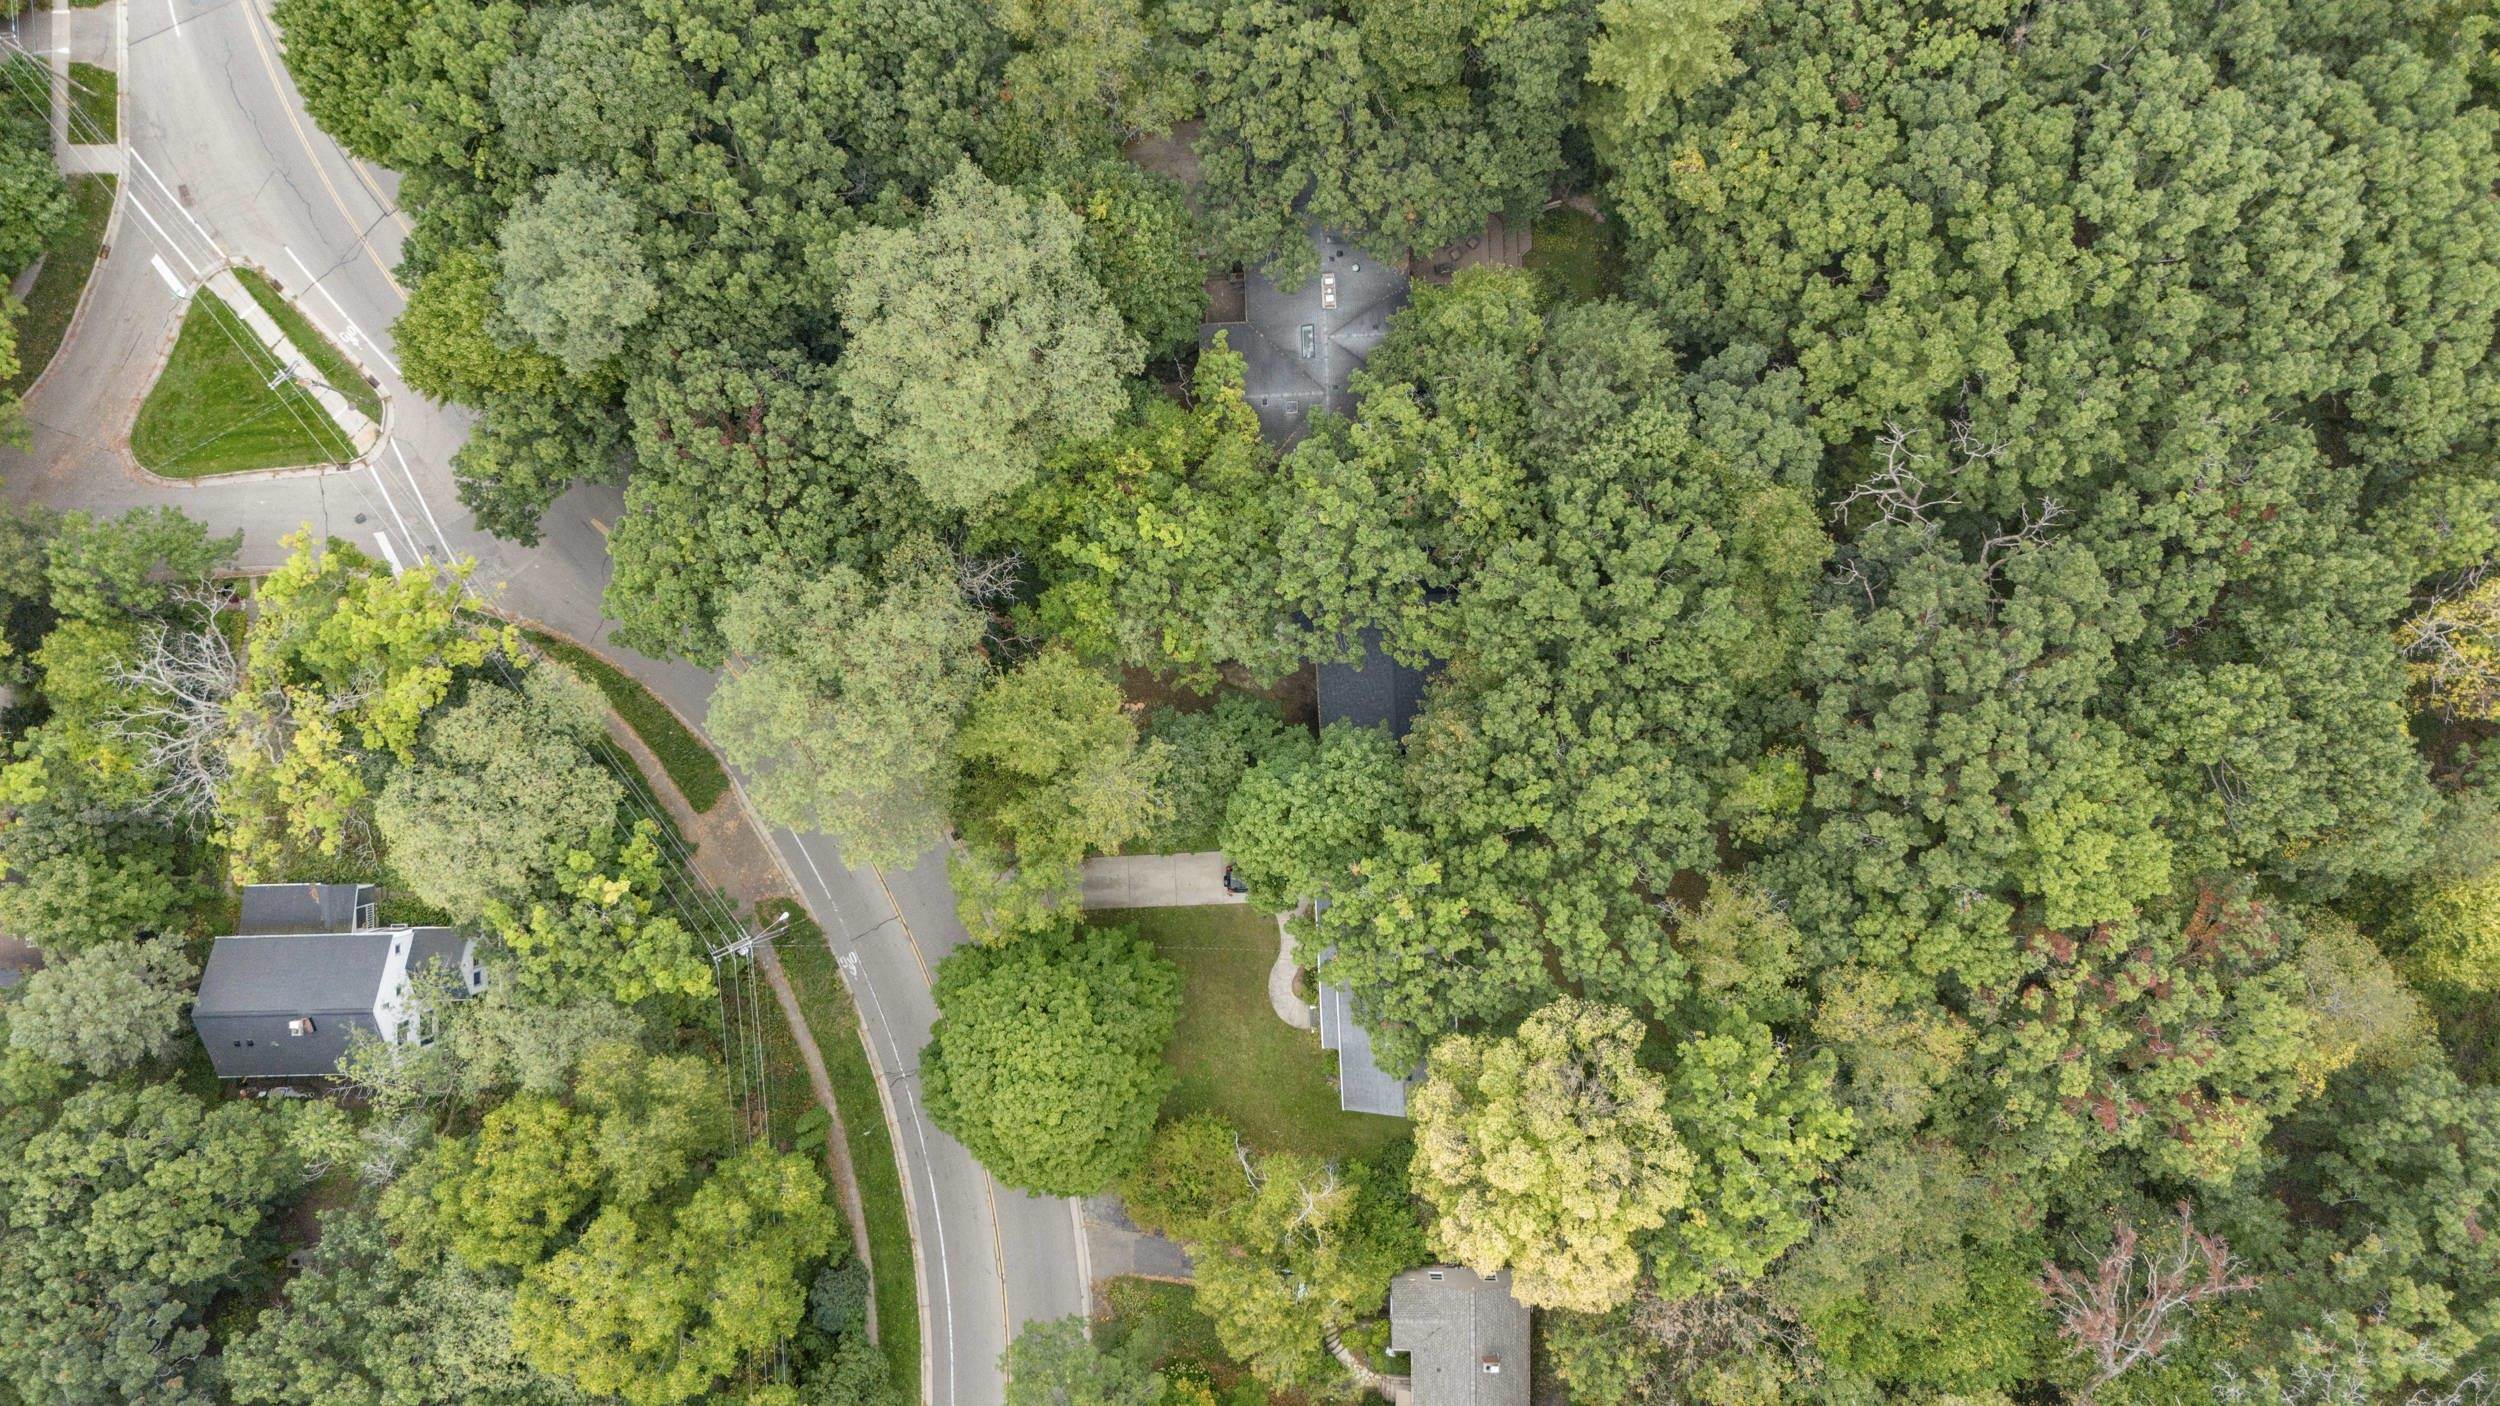
Aerial view of a densely wooded property beside a curving road, with rooftops partly visible through the trees.
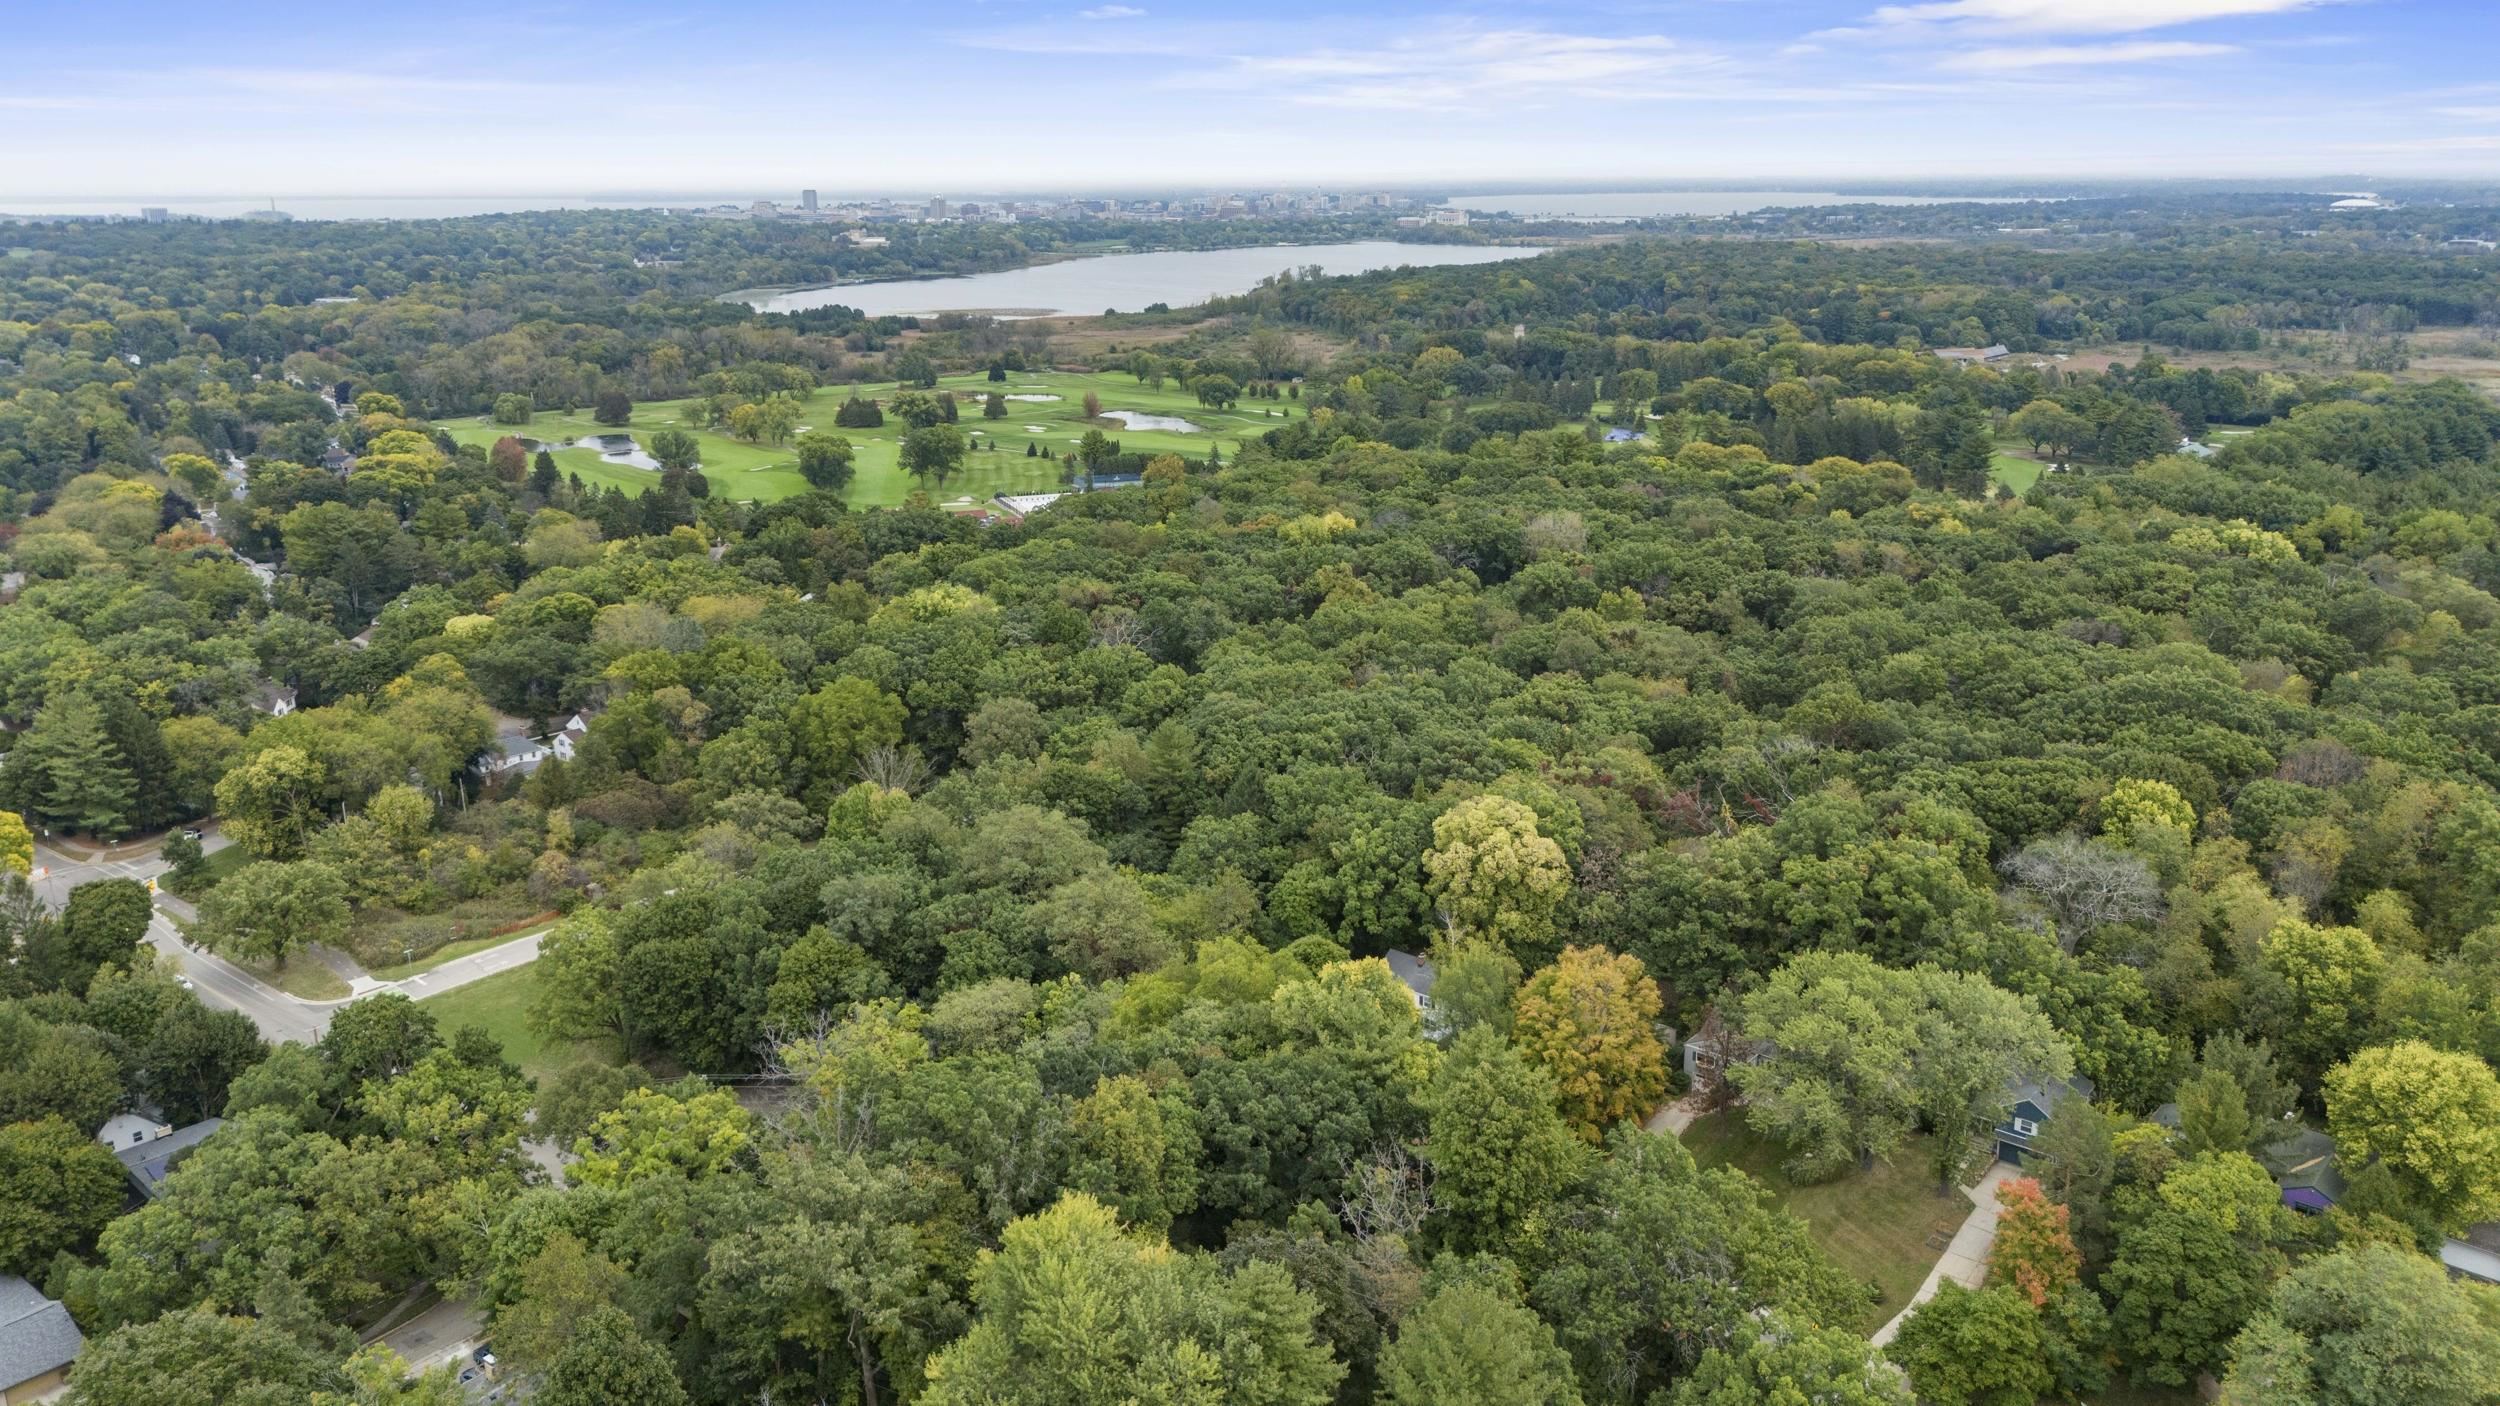
Aerial view of dense woodland, a golf course, a lake, and Madison’s distant skyline.
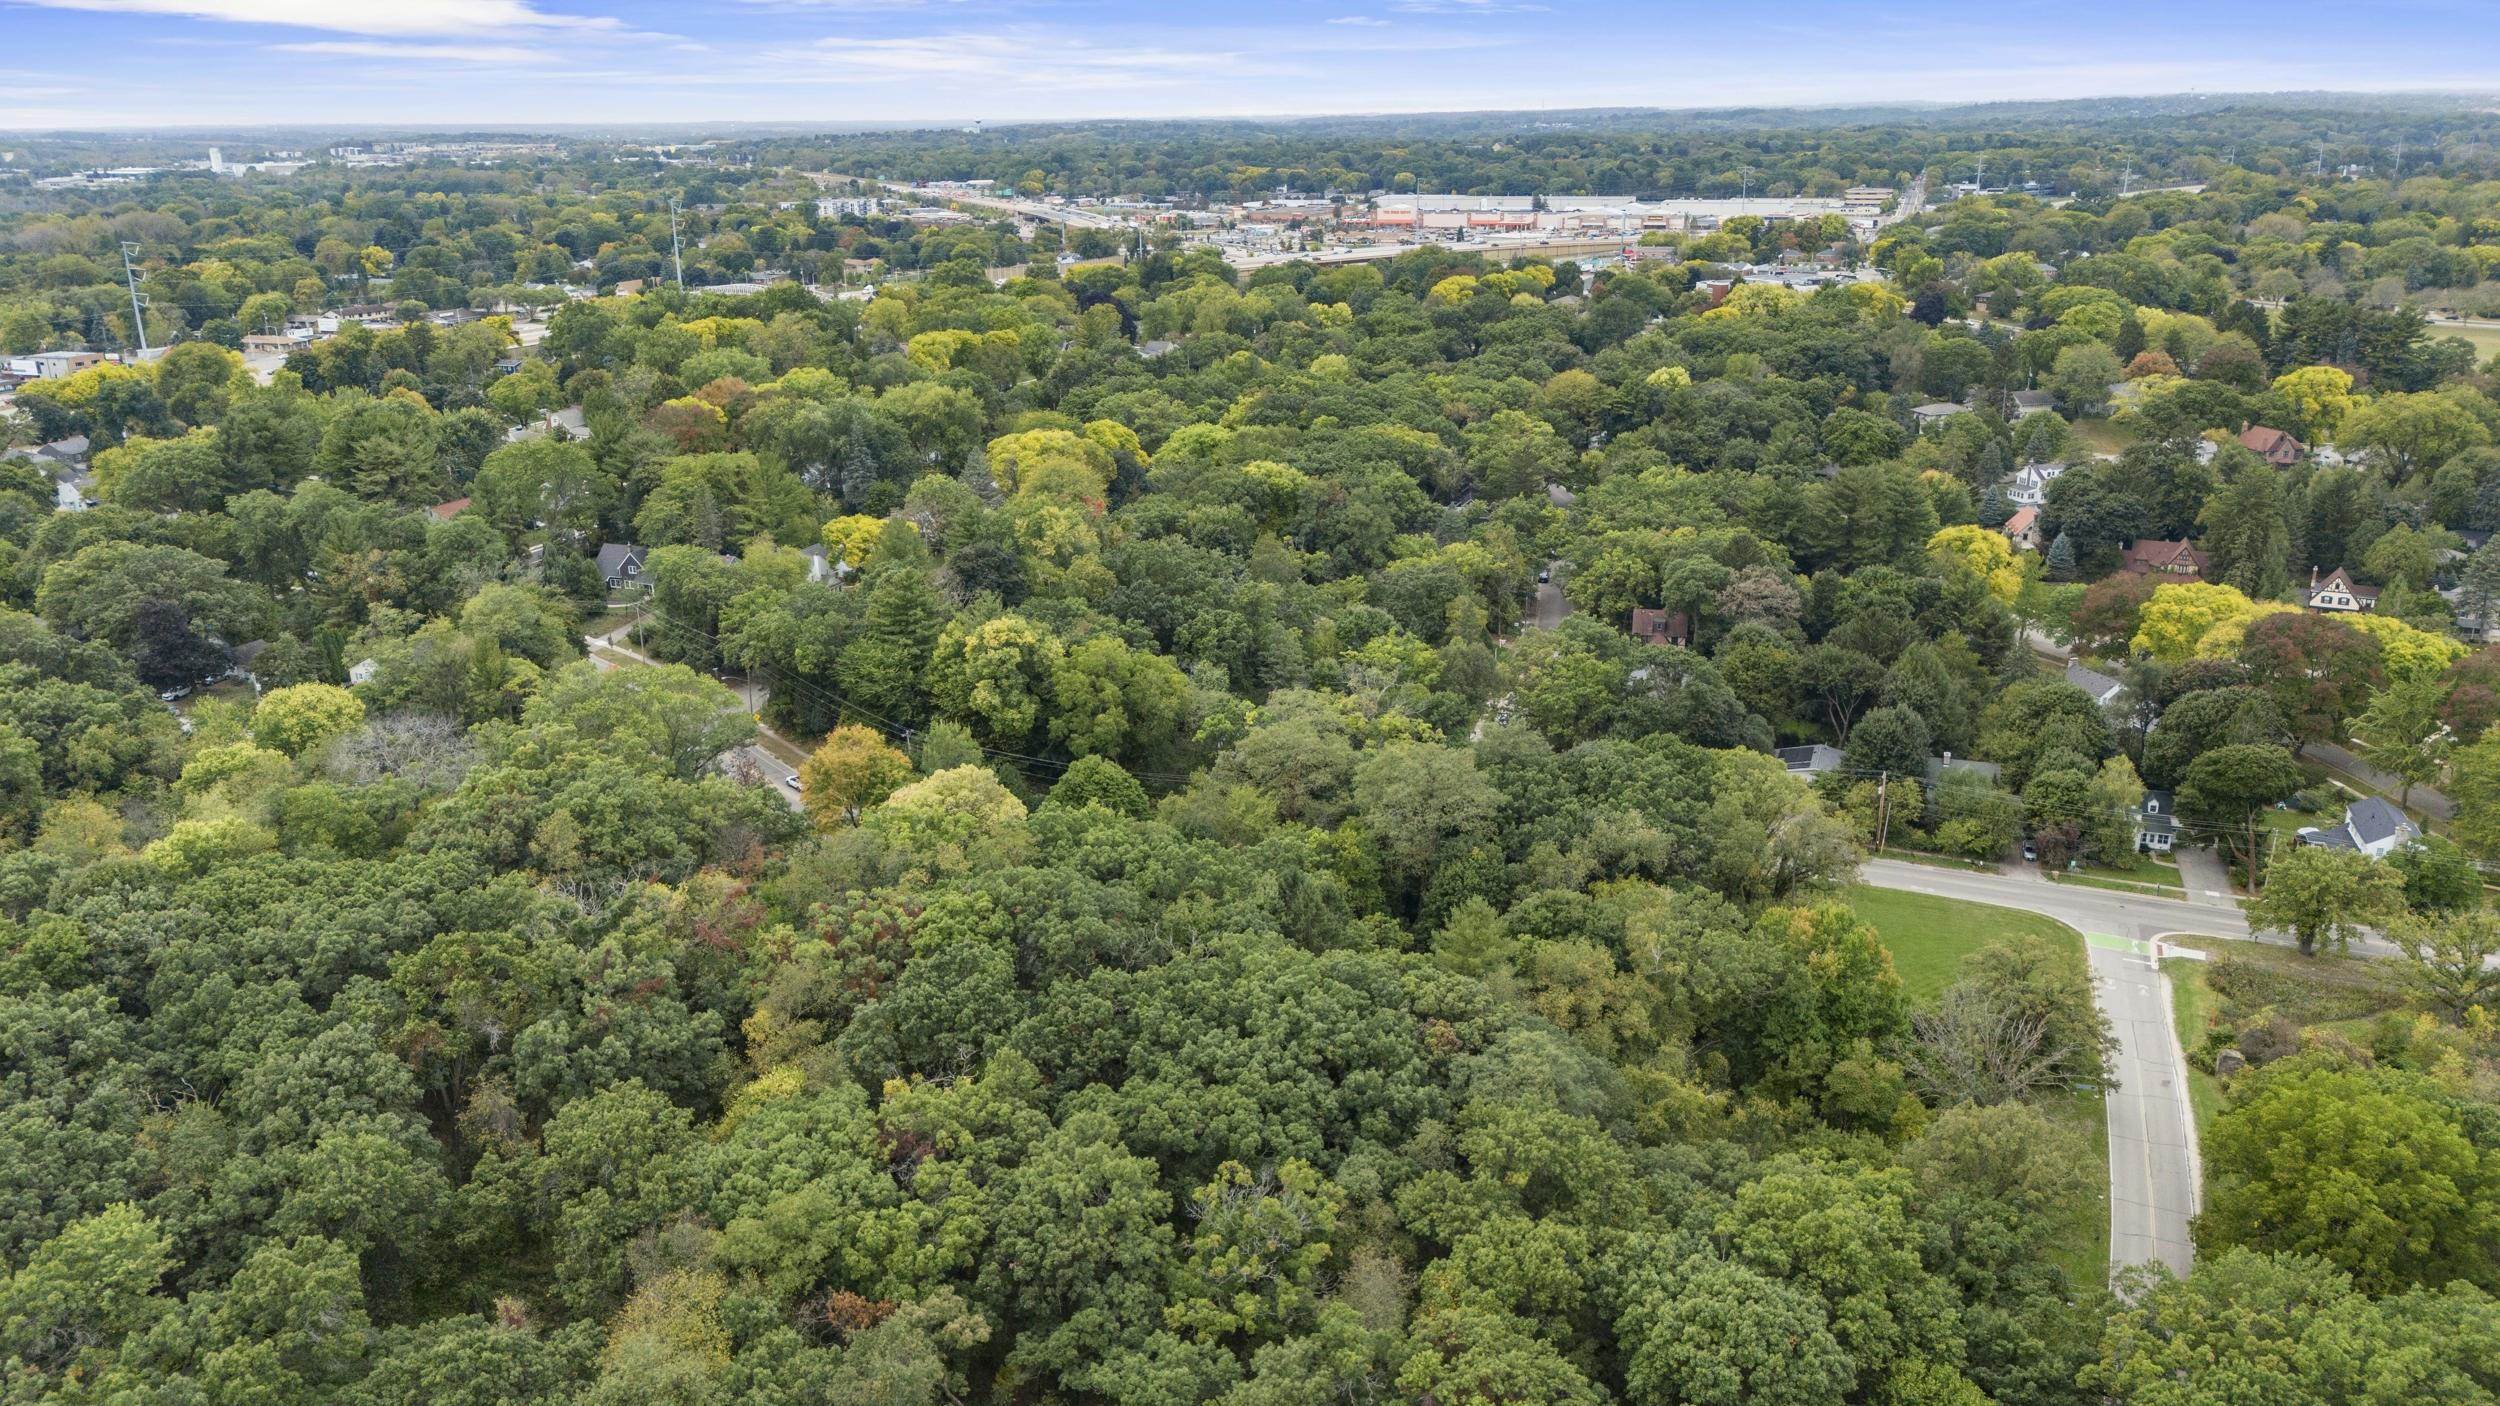
Aerial view of a tree-covered neighborhood with scattered homes and streets.
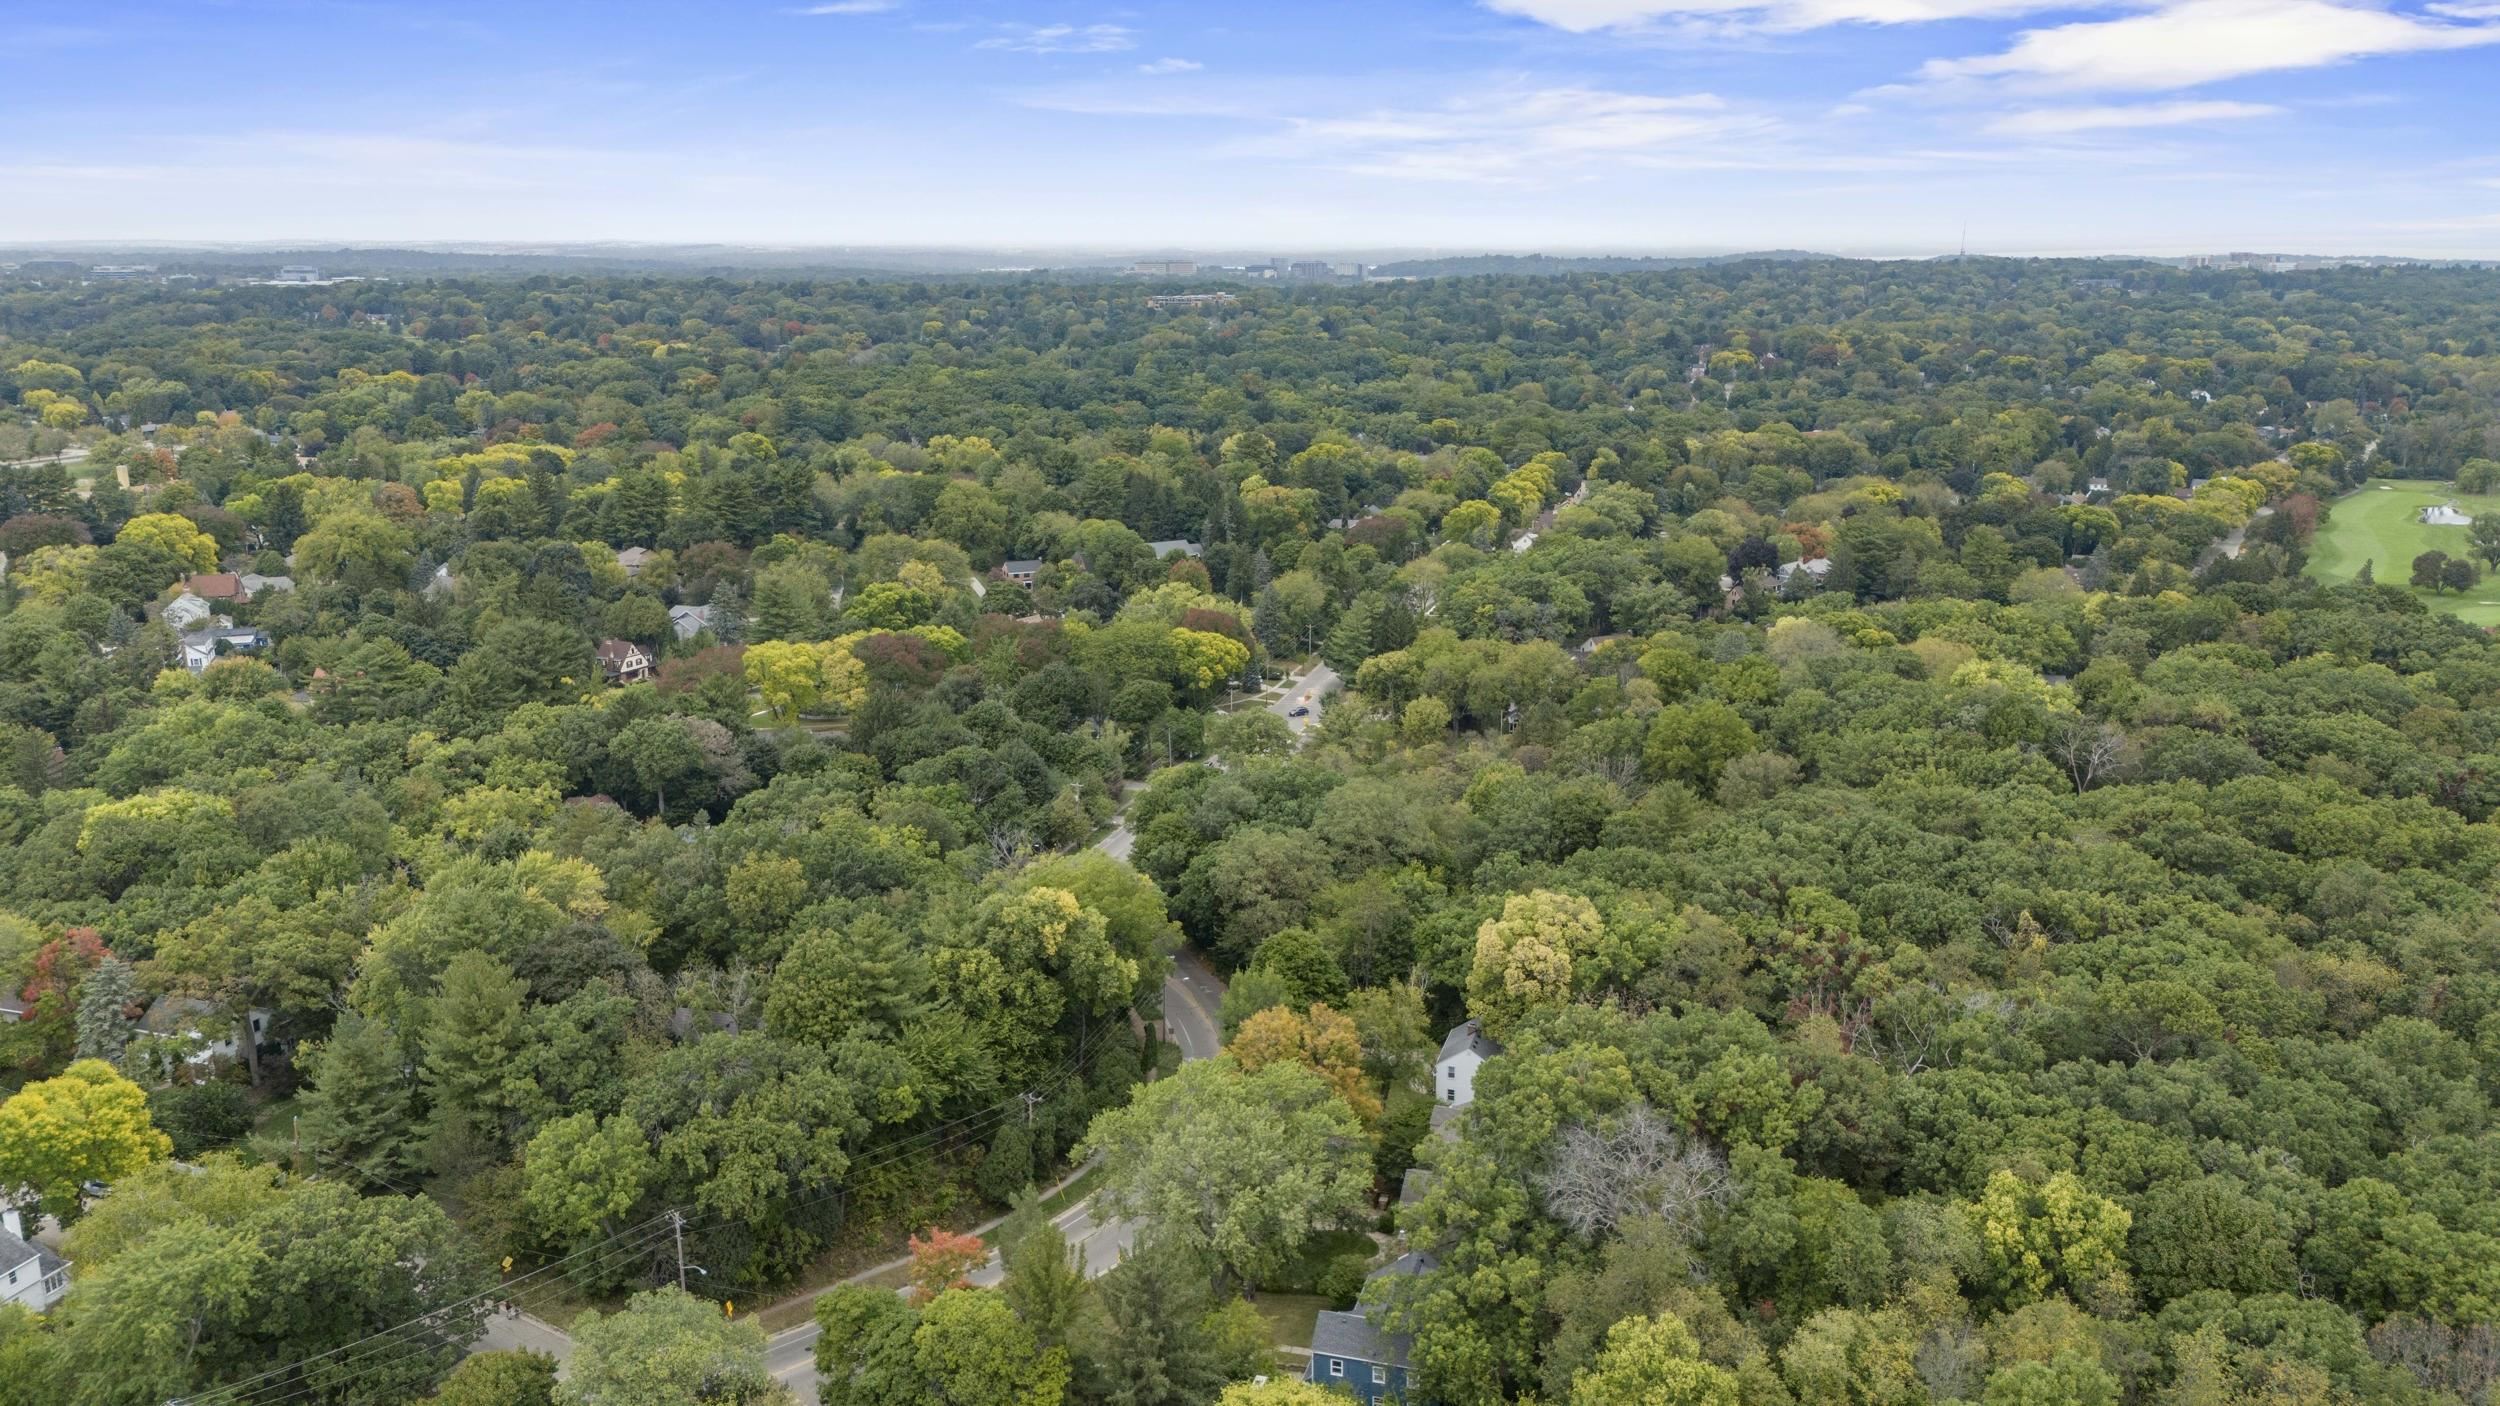
Aerial view of a wooded neighborhood with winding roads and a golf course at the right.
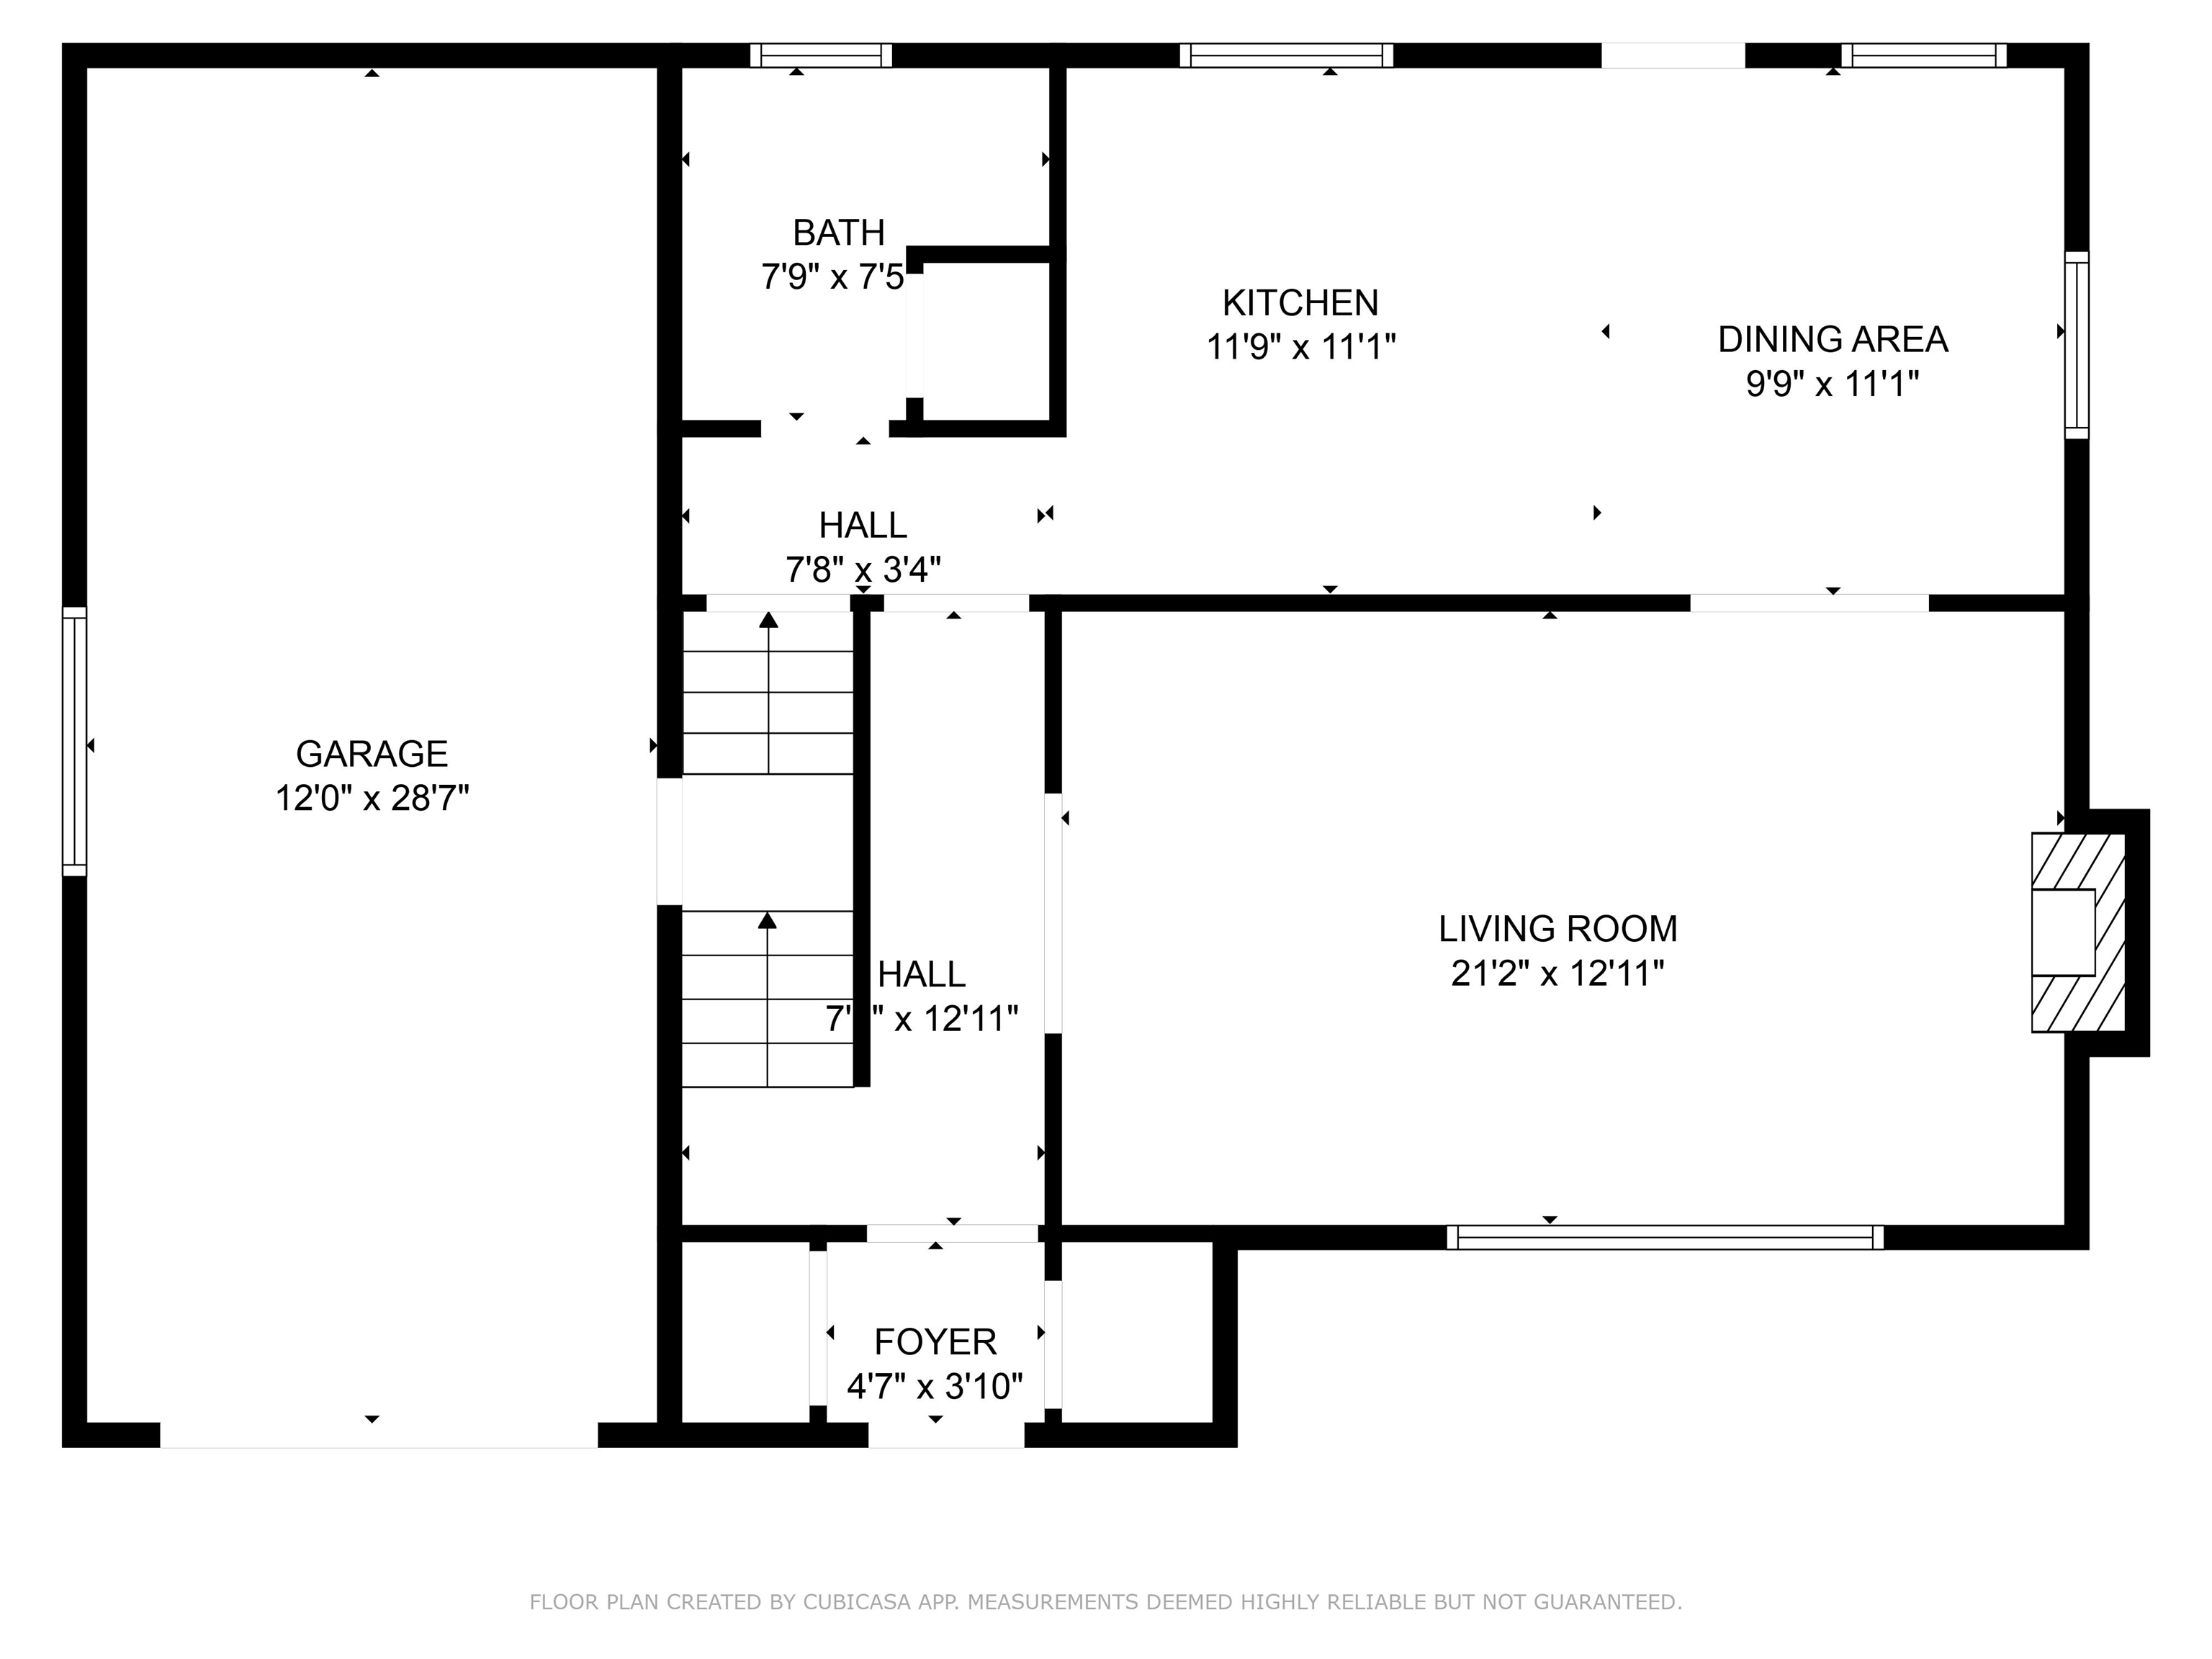
Floor plan showing the garage, foyer, bathroom, kitchen, dining area, and living room with dimensions.
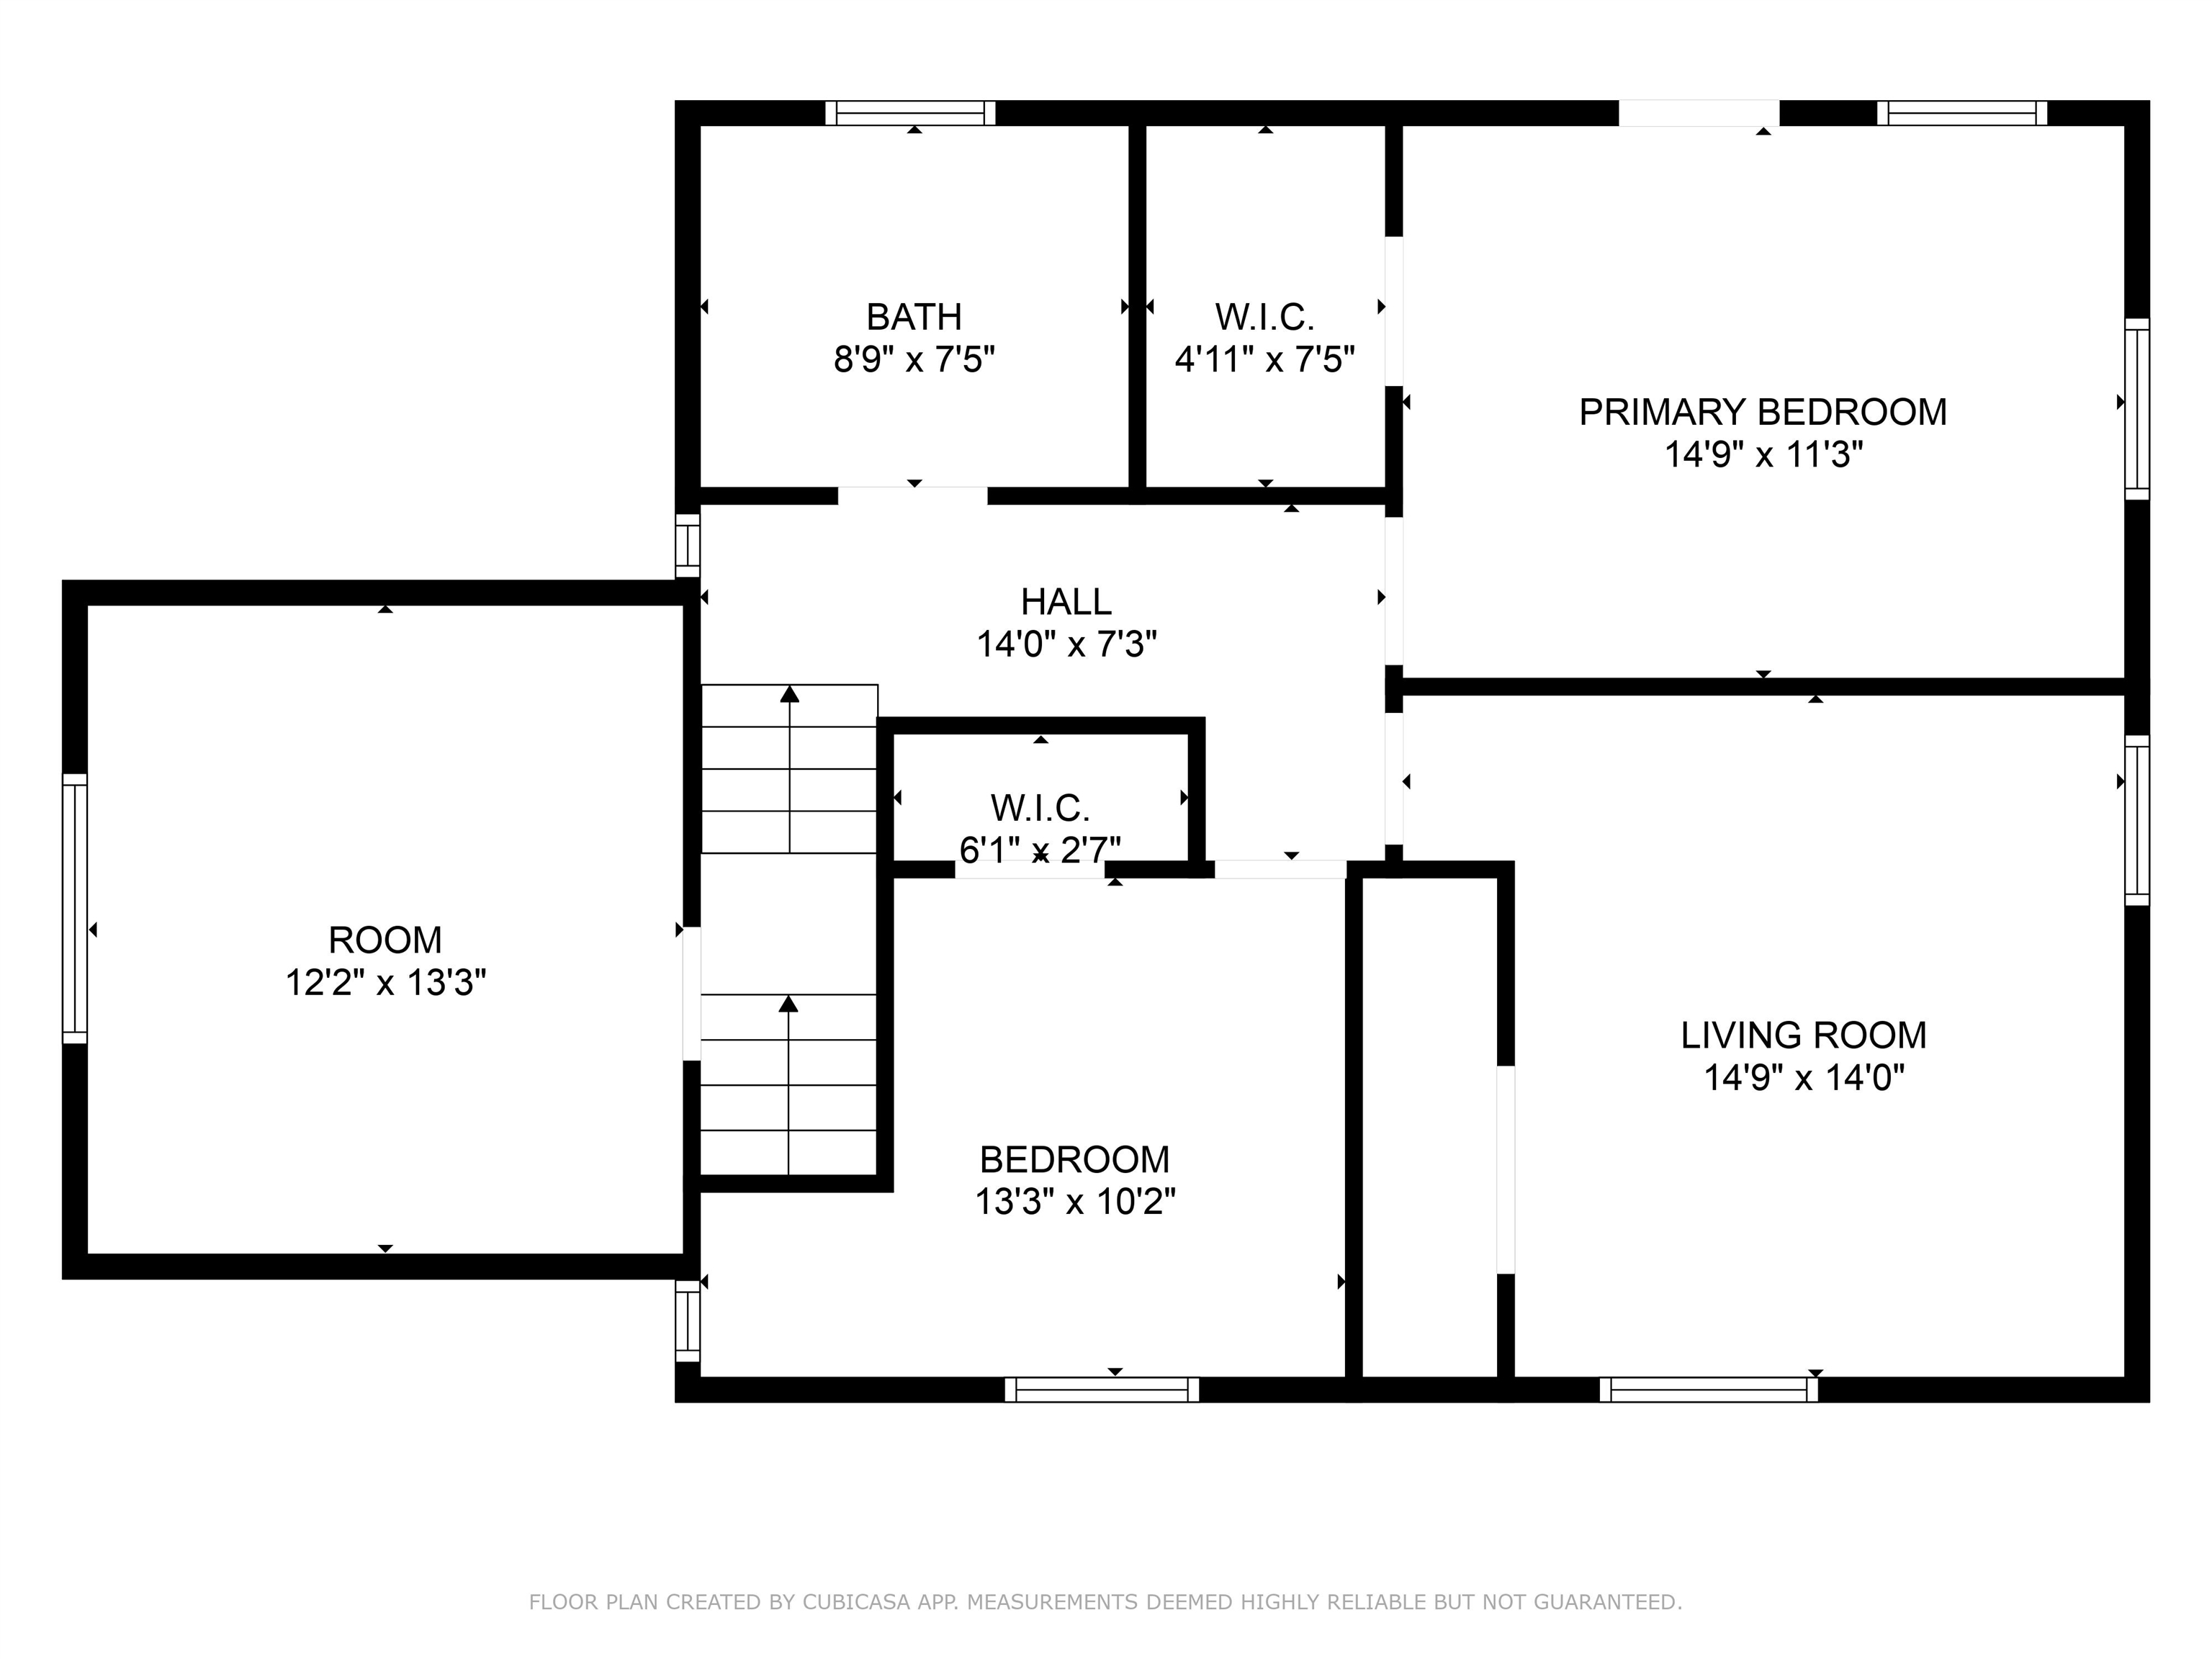
Floor plan showing a primary bedroom, two additional rooms, living room, bathroom, closets, hall, and staircase.
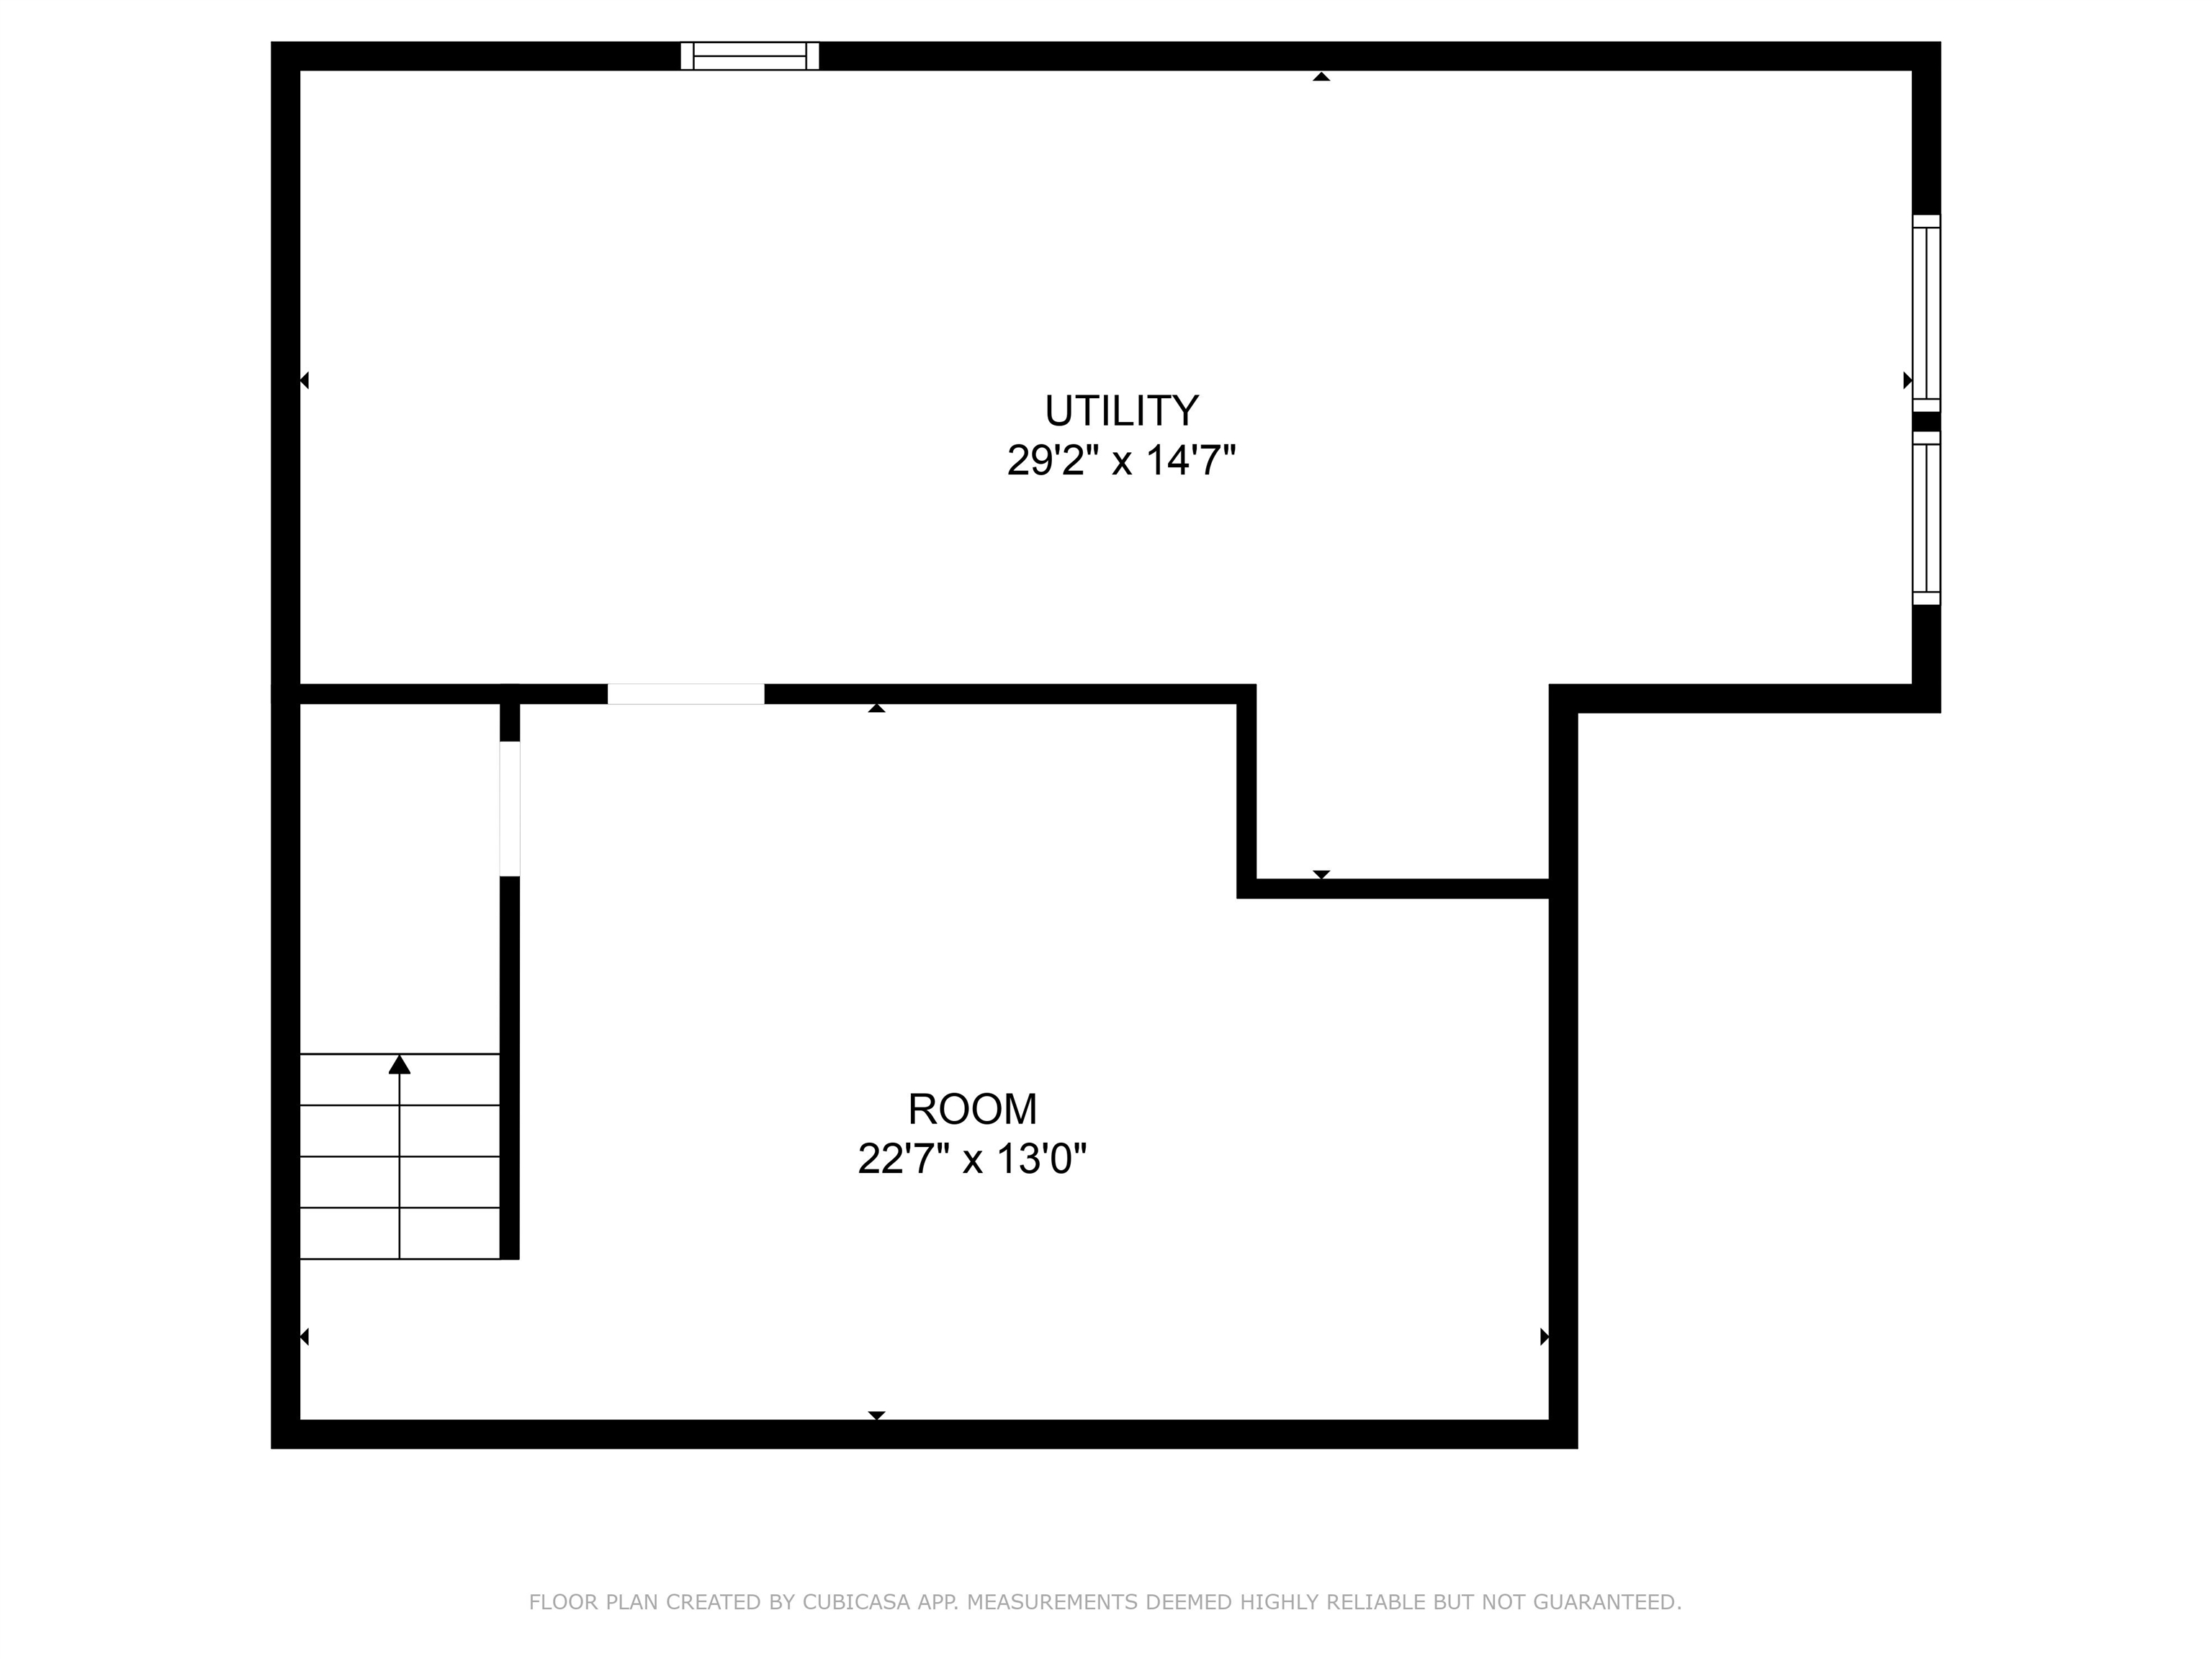
Floor plan showing a utility room and a room with stairs, with room dimensions.
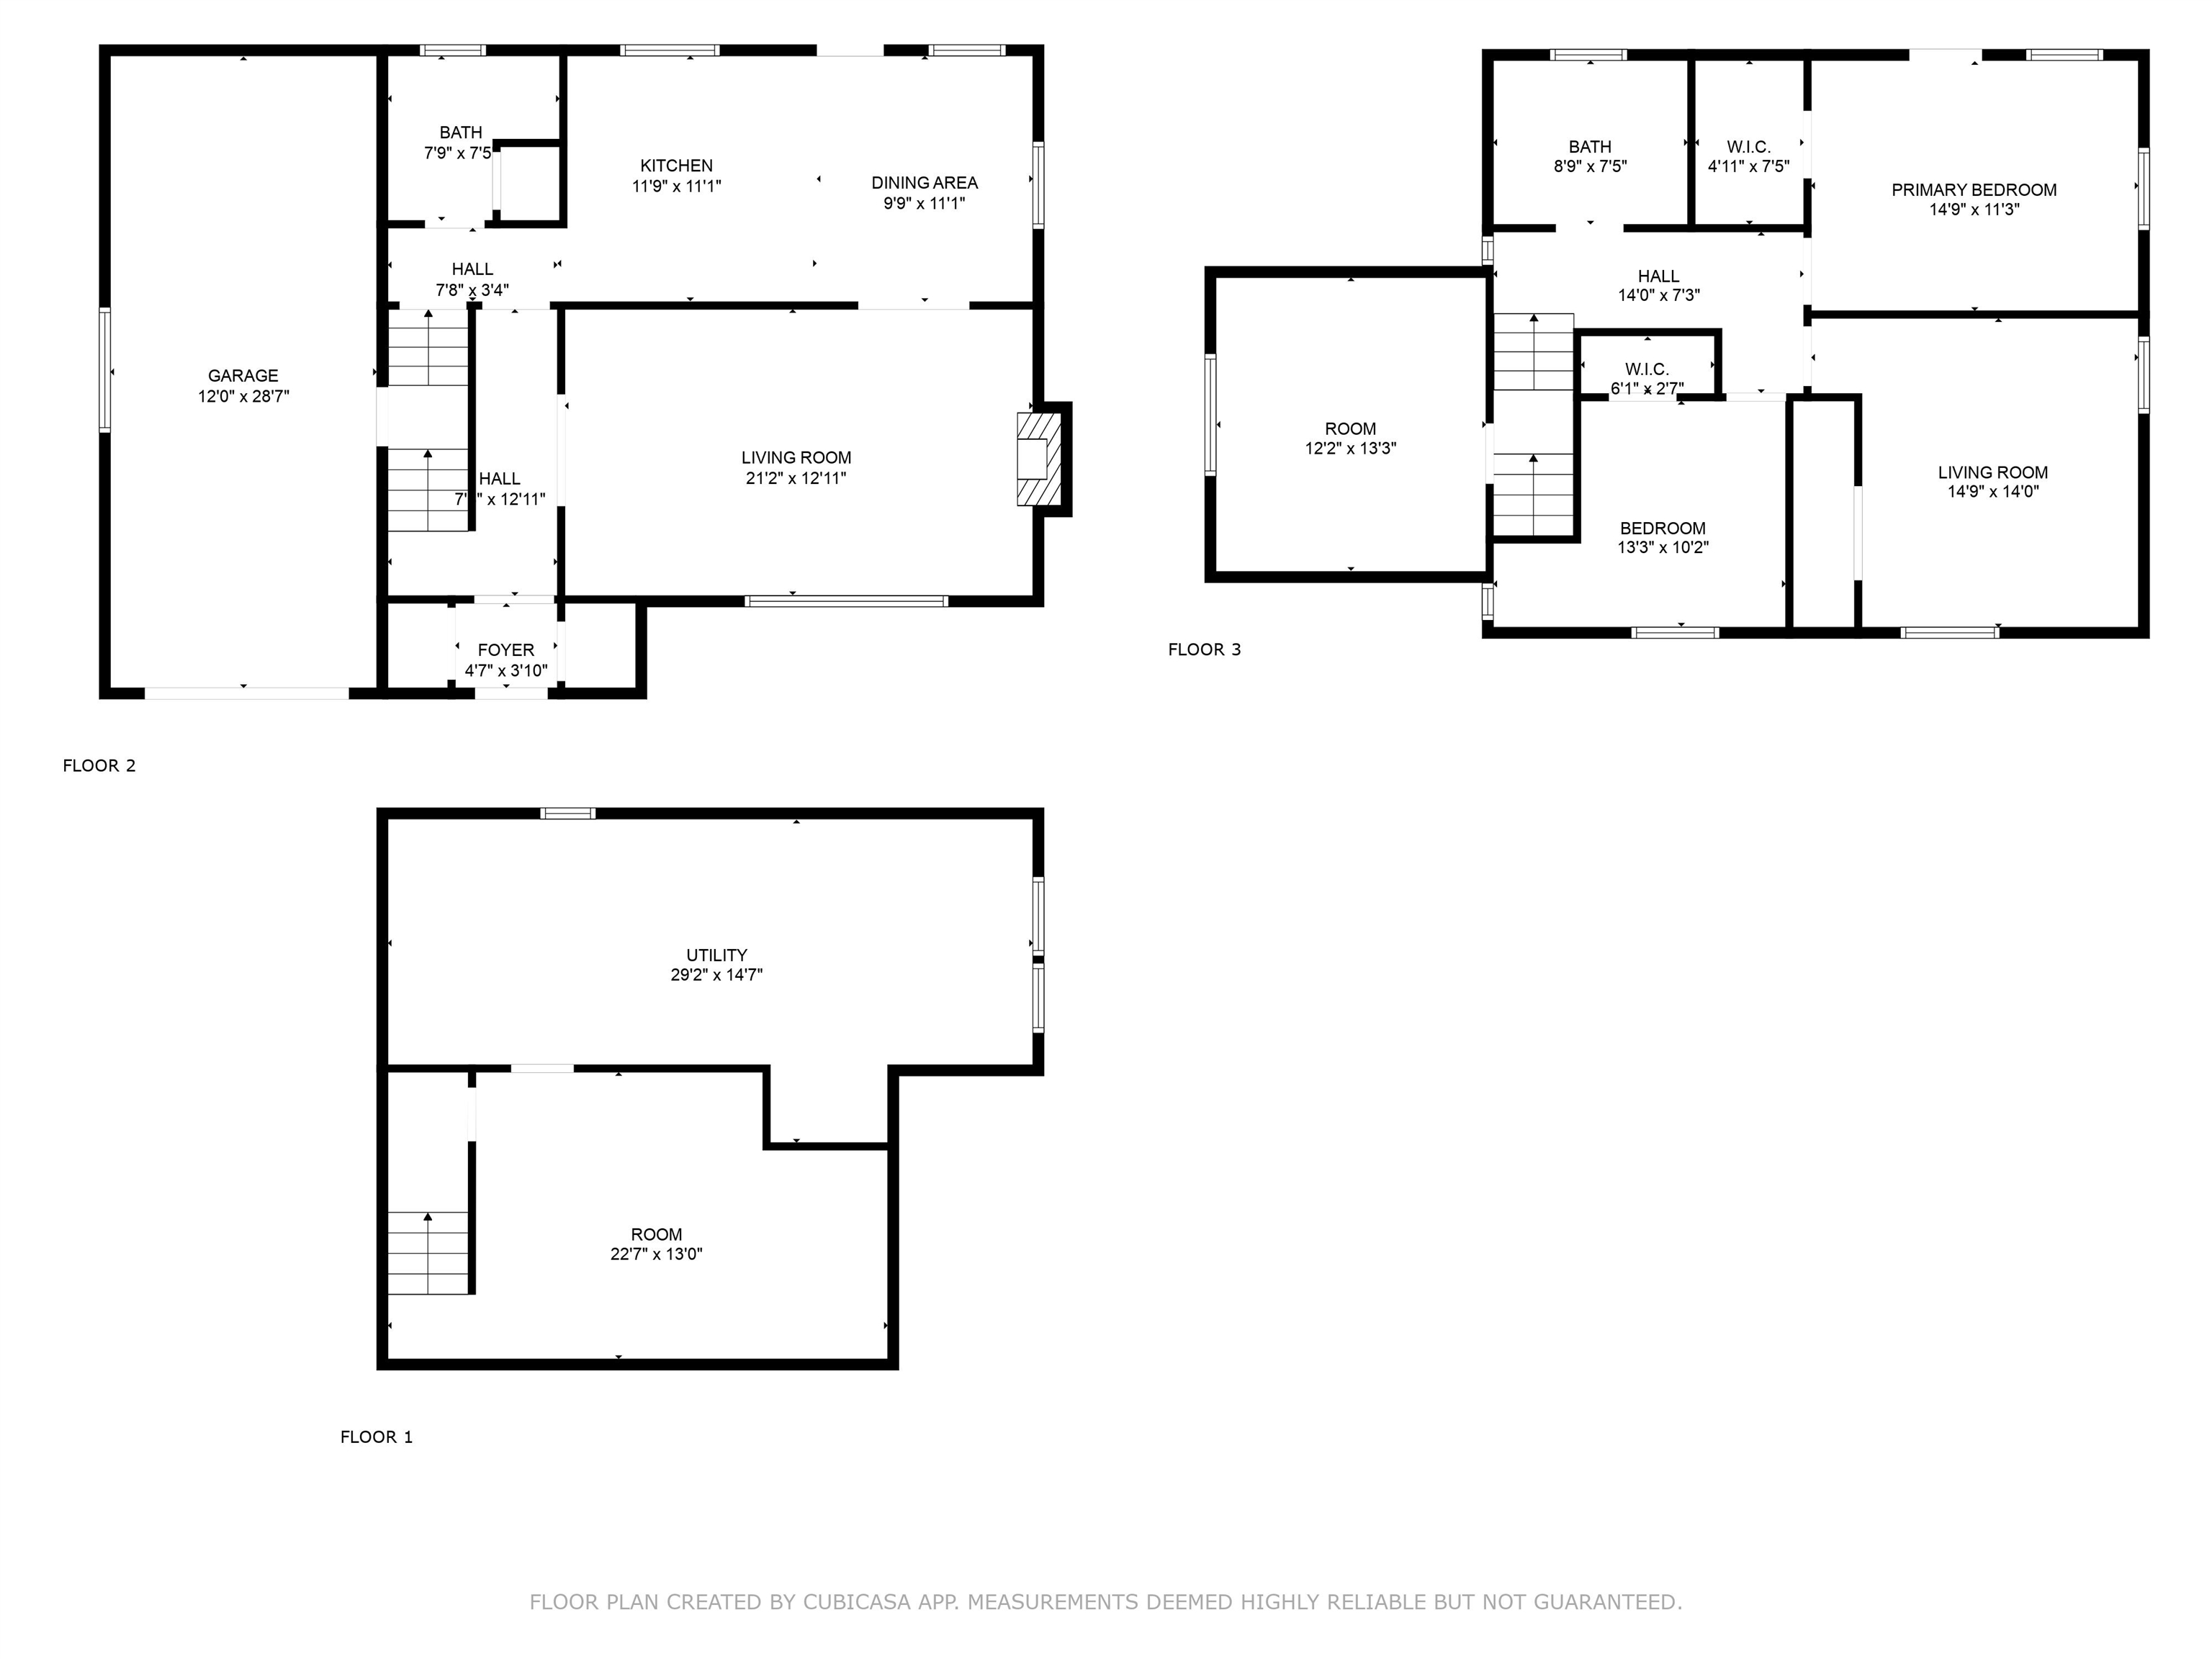
Three-level floor plan with garage, kitchen, living areas, bedrooms, and utility room.
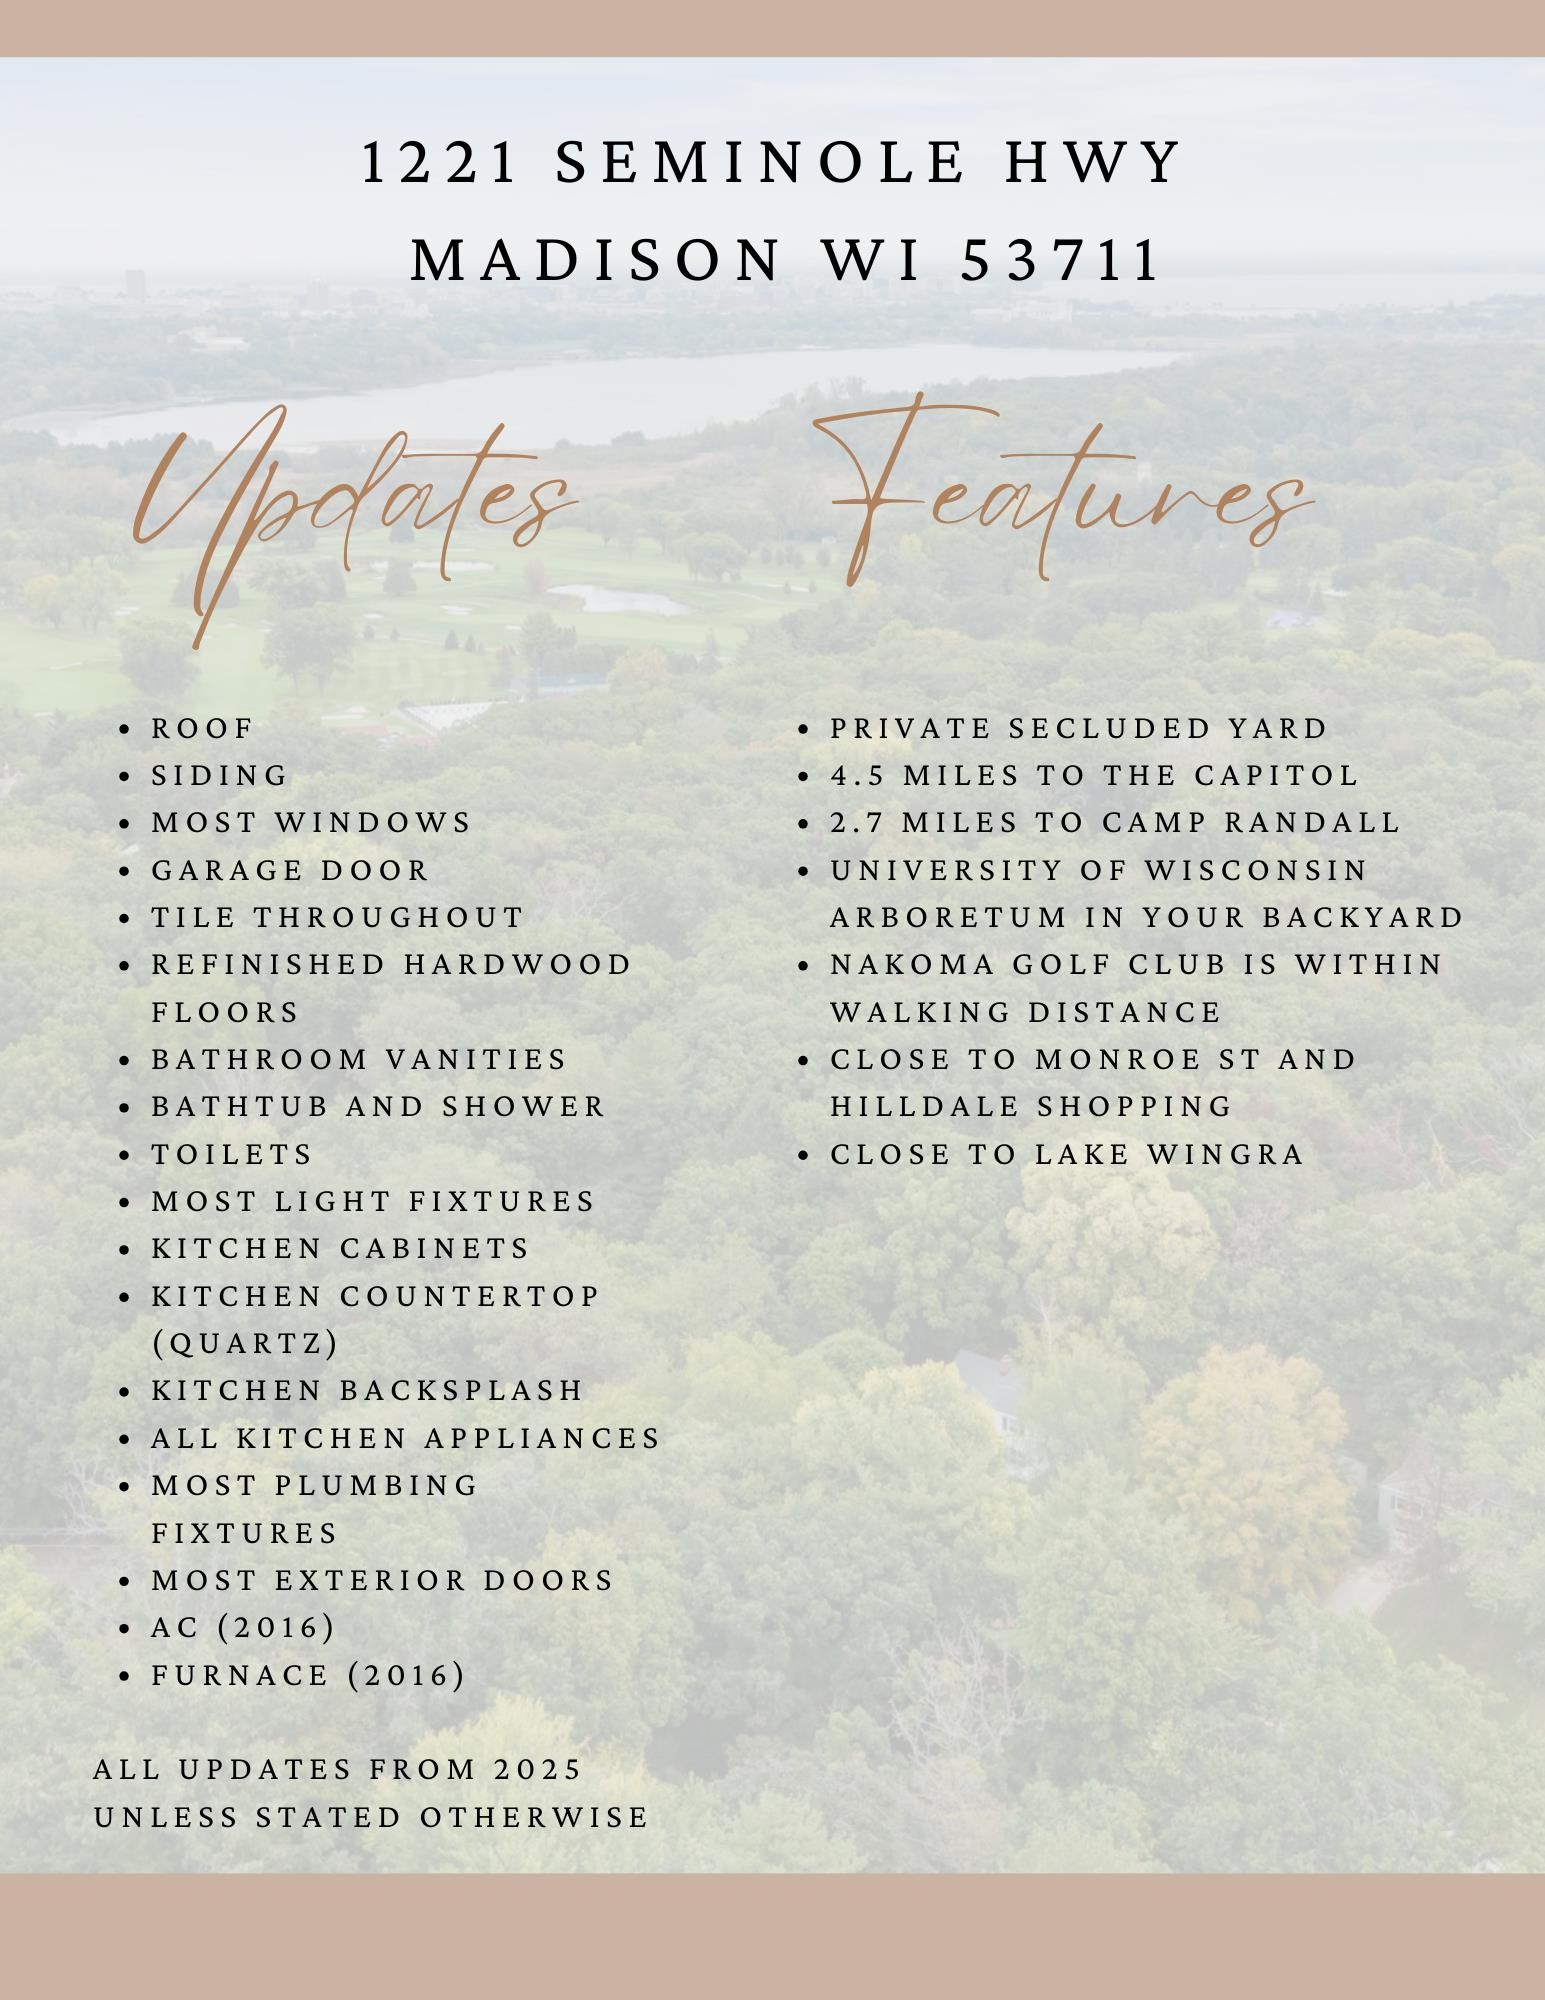
1221 Seminole Highway updates and features infographic, listing home improvements and nearby Madison amenities.
Neighborhood guide highlighting Nakoma Golf Club, the Arboretum, and Lake Wingra with three accompanying photos.
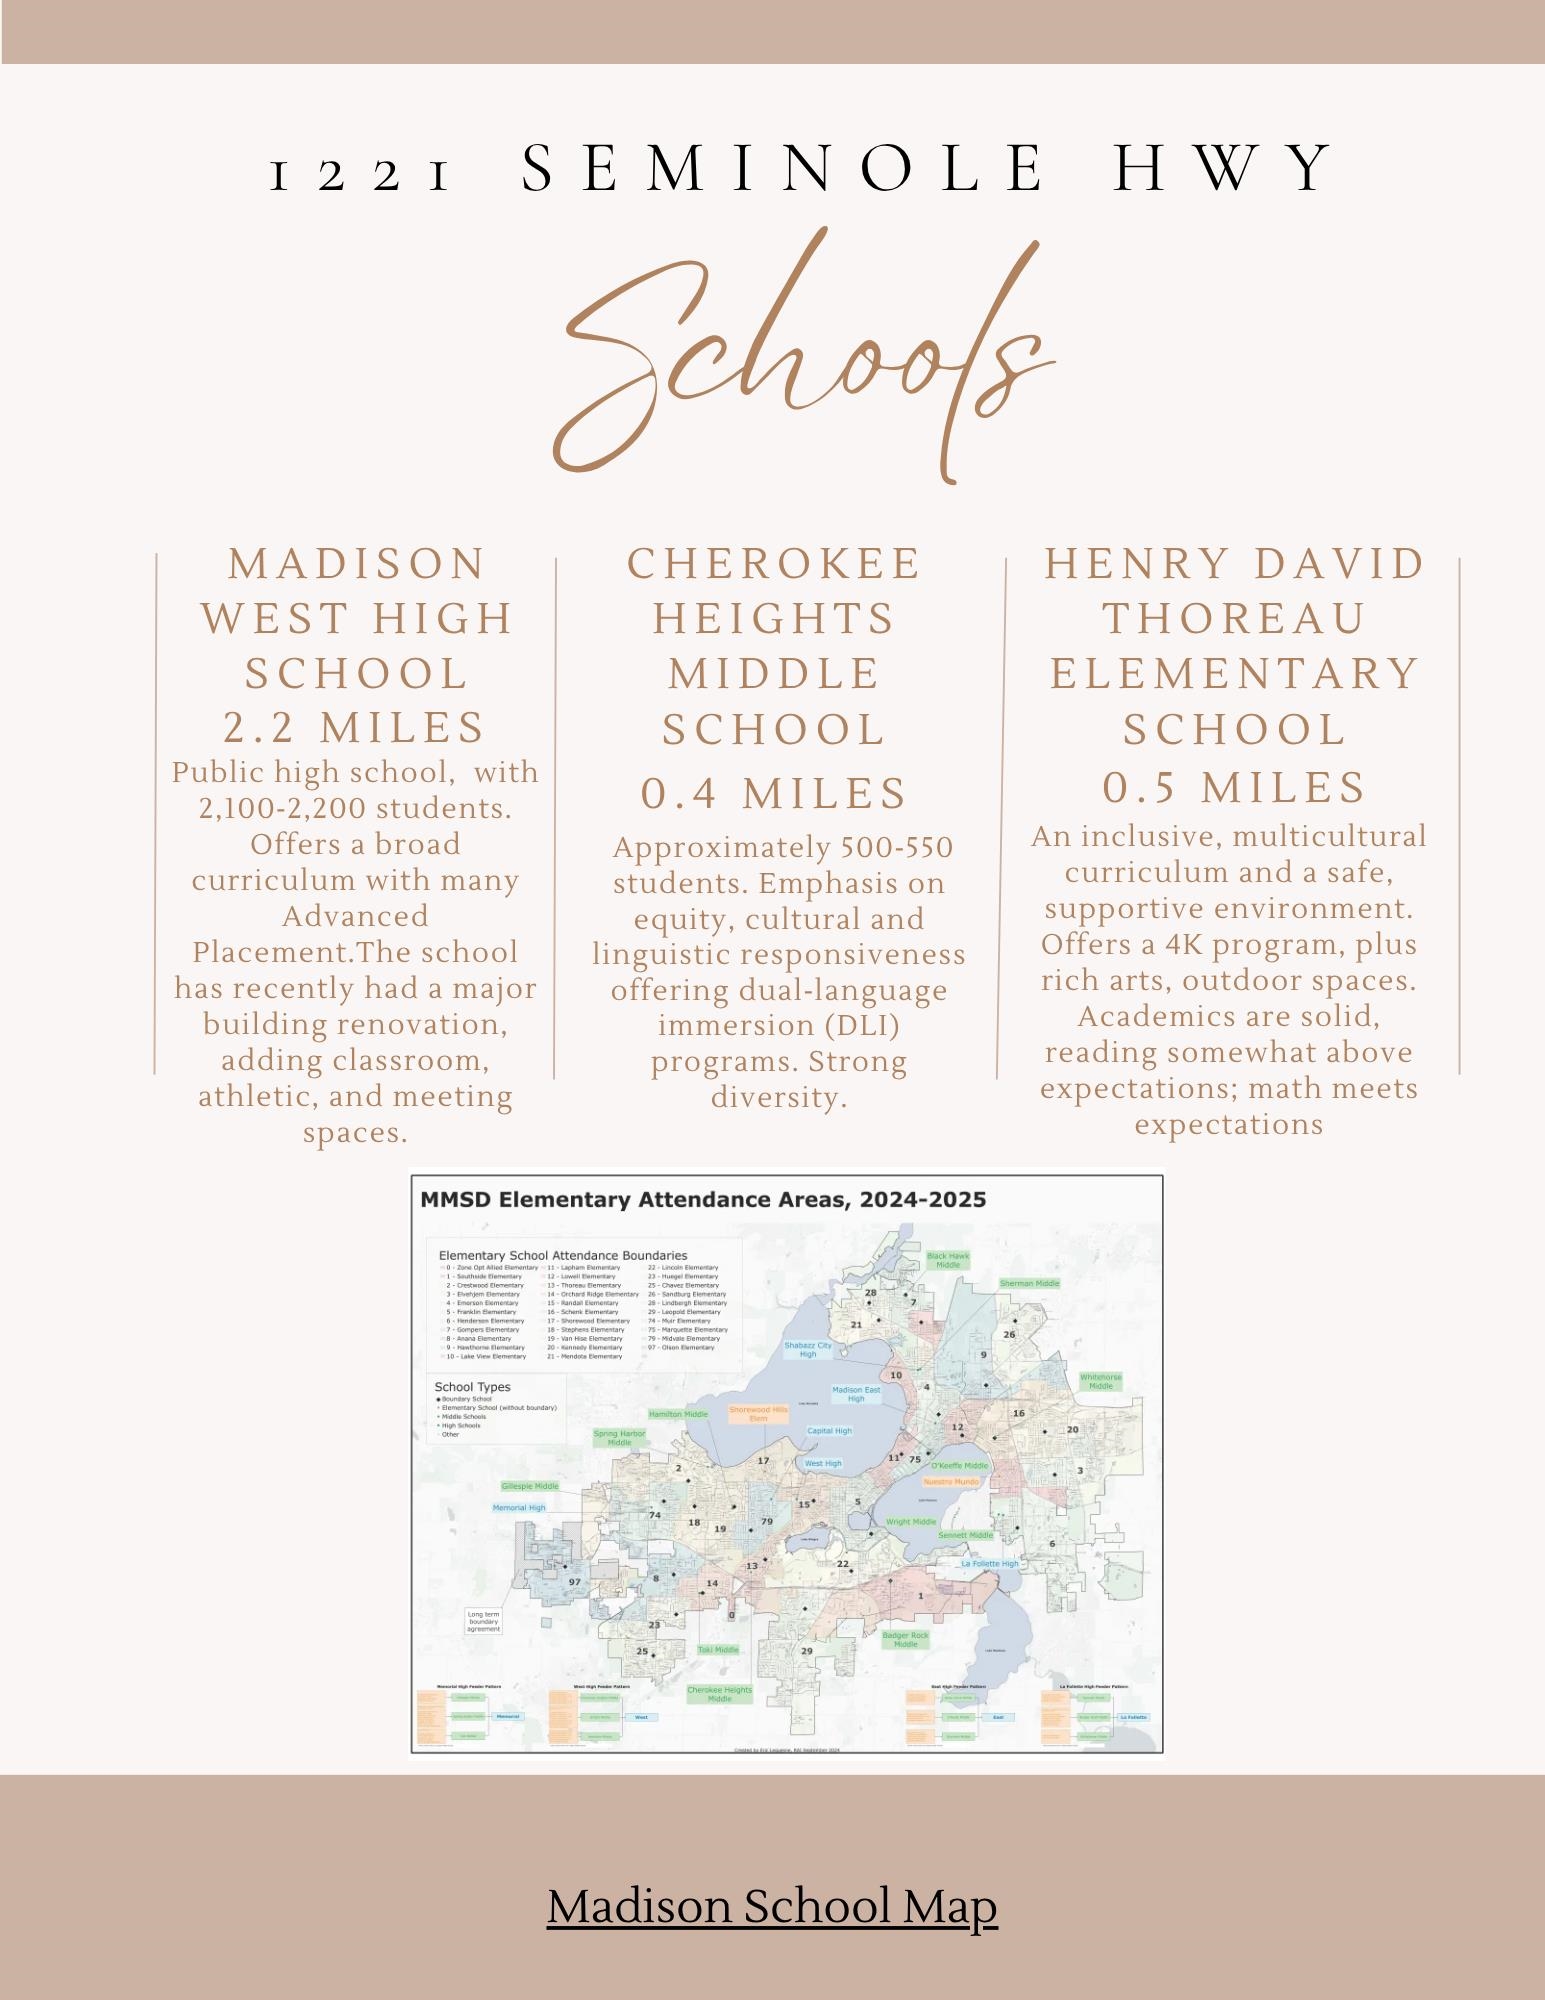
Schools near 1221 Seminole Highway, with distances and a Madison elementary attendance area map.
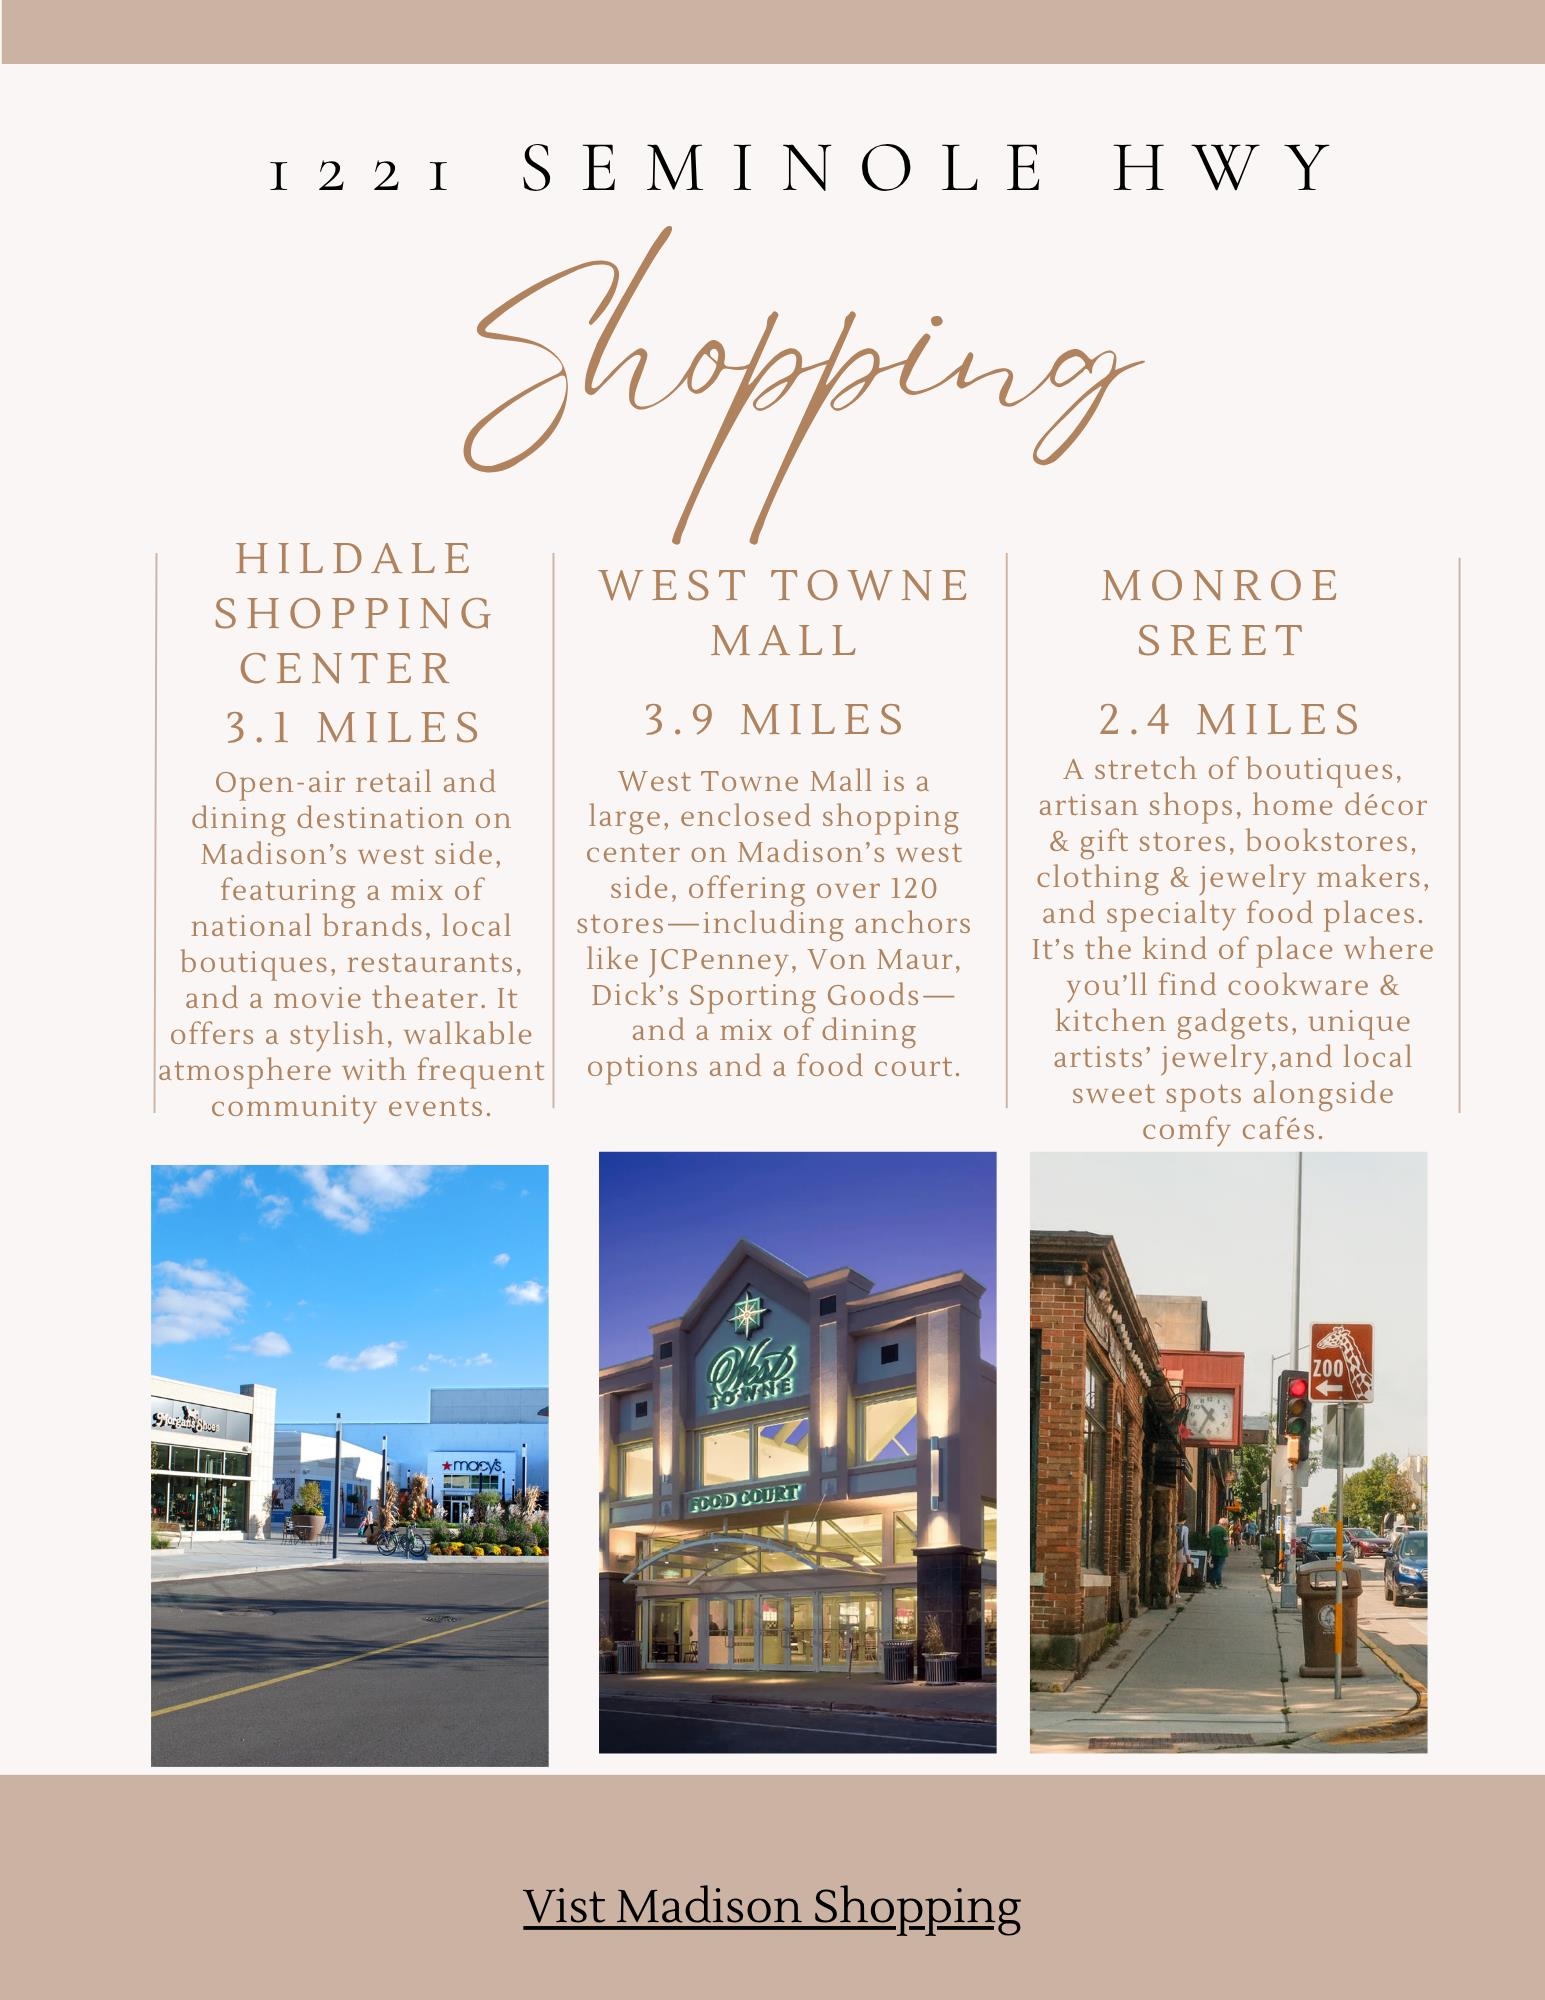
Shopping guide listing Hildale Shopping Center, West Towne Mall, and Monroe Street with distances from 1221 Seminole Highway.
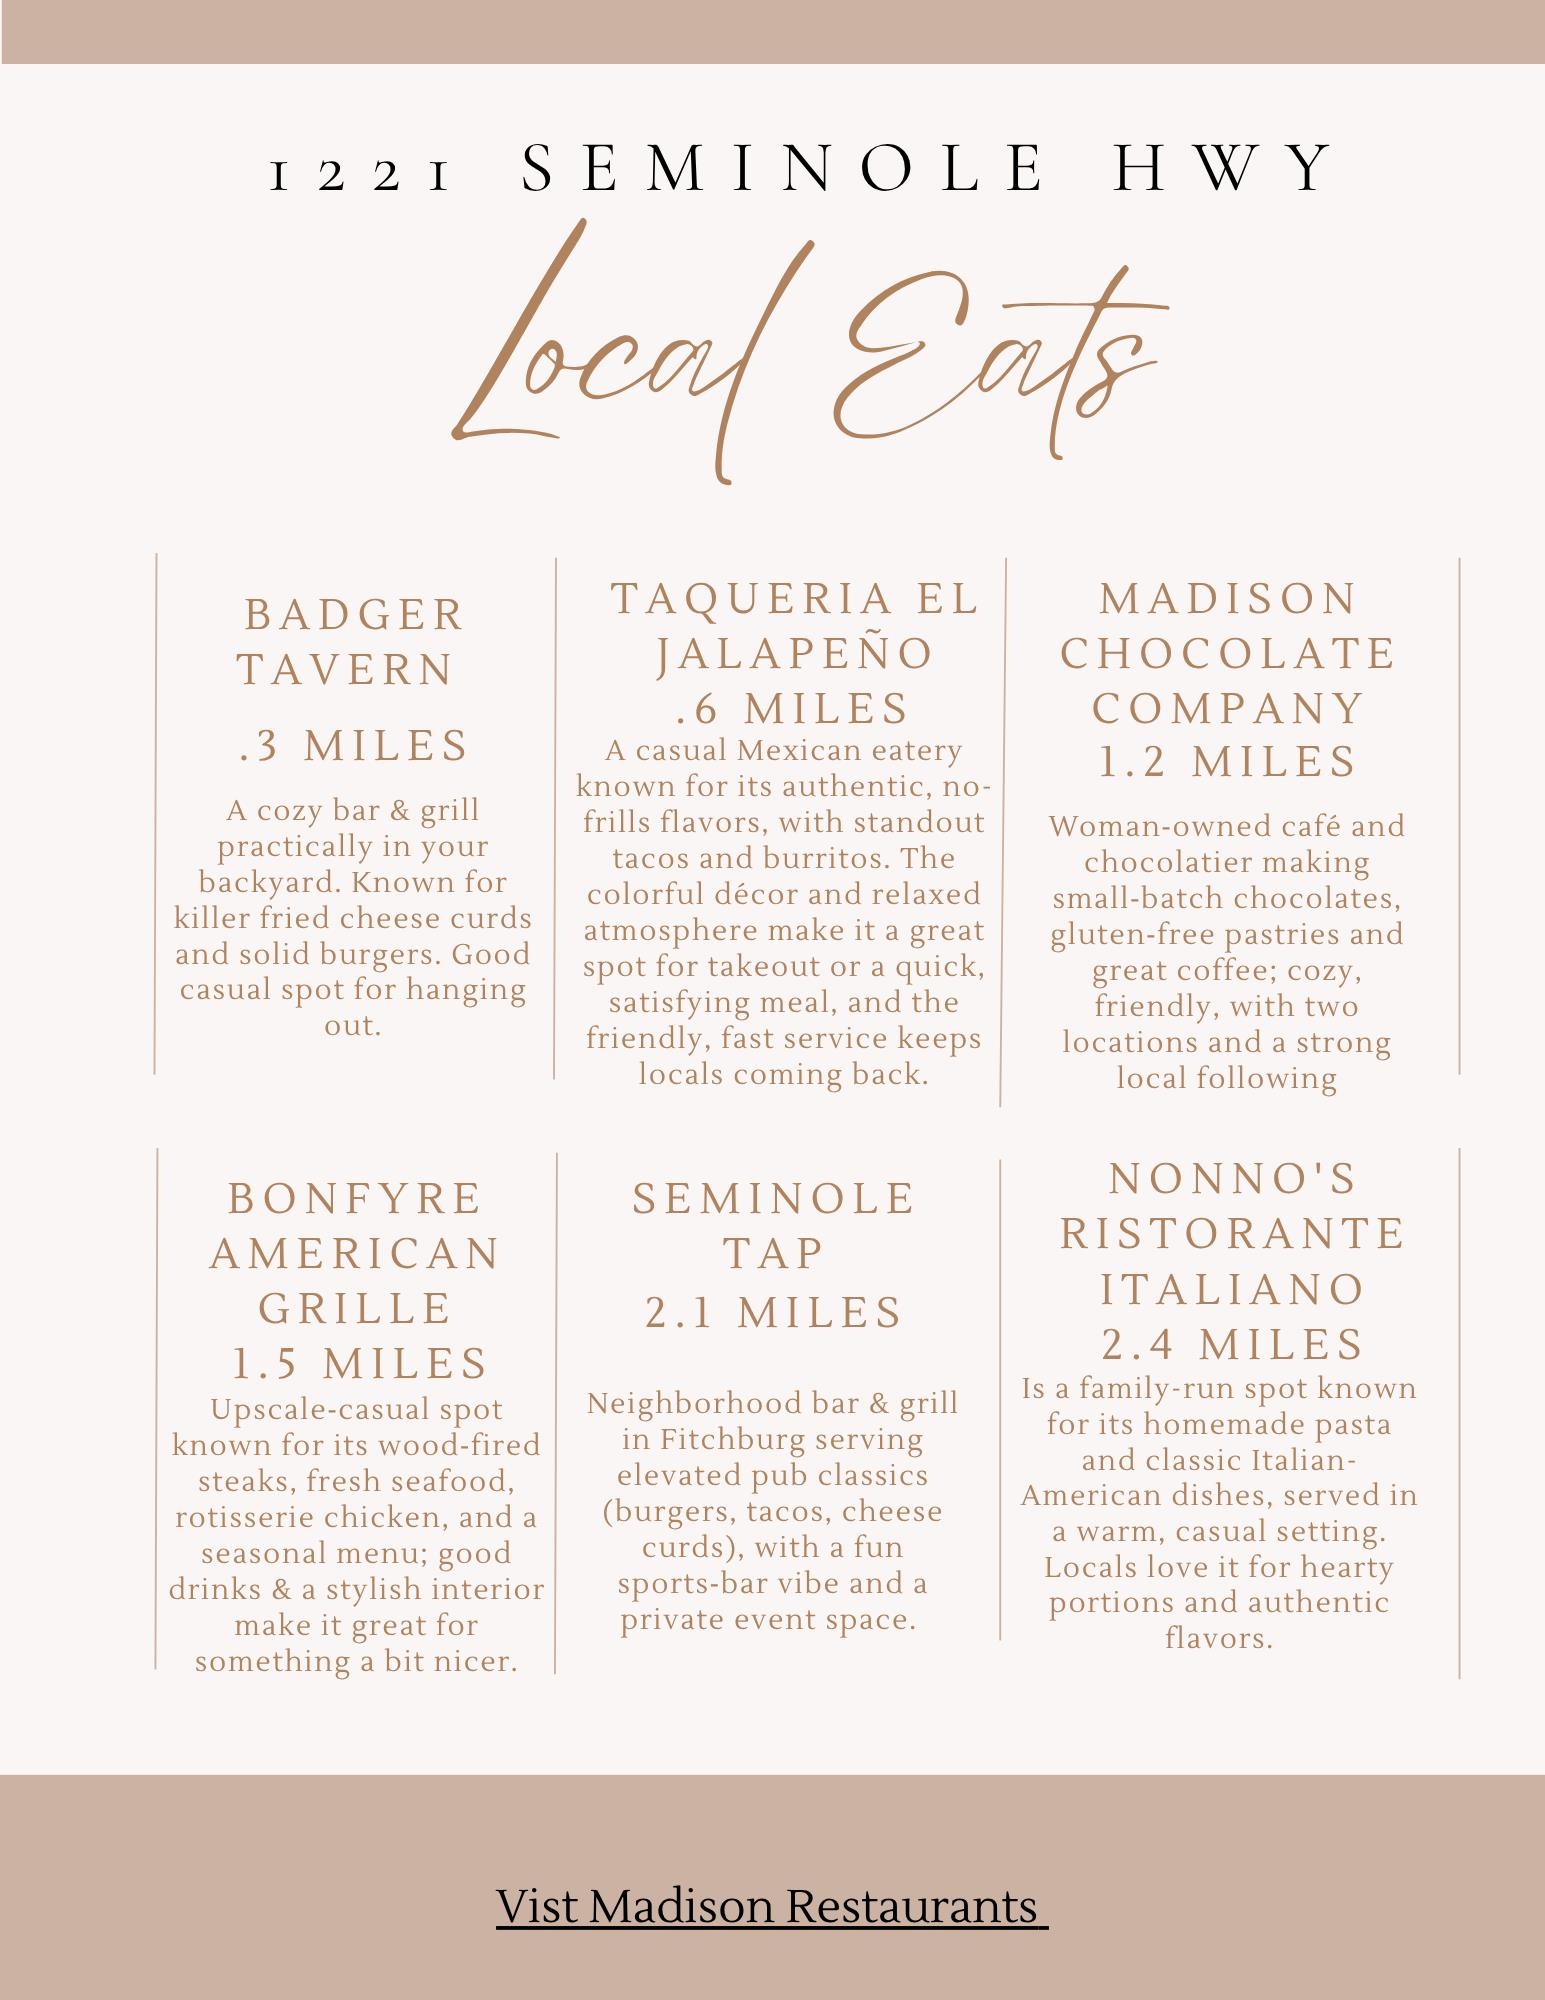
Dining guide listing six nearby restaurants, distances, and descriptions for 1221 Seminole Highway.
VIEW PHOTOS
Listed by RE/MAX Preferred
$700,000

1221 Seminole Highway

4 Beds 2 Baths 2,184 Sq.Ft. 10,454.4 Sq.Ft.

Description

Charming Madison home in a prime location! Featuring 4 bedrooms, 2 bathrooms, and an inviting open floor plan, this home is perfect for entertaining and comfortable living. Step outside to a private backyard or explore the nearby Arboretum trails, Wingra Lake, and Nakoma Golf Club. Minutes from downtown Madison, shopping, and dining. Fully updated and ready for your next chapter - schedule your showing today!

Share Property

Location

1221 Seminole Highway, Madison, WI 53711-3726

Status

Sold

Date Sold

December 18, 2025
Landon Mrowiec

Landon Mrowiec

TITLE

REALTOR®

Stacy Baumgartner

Stacy Baumgartner

TITLE

REALTOR®

Property Amenities

Interior
Fireplace Wood Burning
Appliances Washer, Dryer, Range, Refrigerator, Dishwasher, Microwave, Freezer, Disposal
Total Bedrooms: 4
Full Bathrooms: 2
Other Interior Features Walk-In Closet(s), Washer, Dryer, Cable available, Breakfast Bar
Area & Lot
Lot Area 10,454.4 Sq.Ft.
Living area 2,184 Sq.Ft.
MLS® ID 2009387
Year Built 1951
School District Madison
High School West
Middle School Cherokee Heights
Elementary School Thoreau
View Description Park/Greenbelt
Architecture Styles Prairie/Craftsman
Type Residential
Status Sold
Exterior
Stories 2
Air conditioning Central Air
Heat type Forced Air, Natural Gas, Electric
Disability Features Accessible Full Bath
Water Source Public
Garage Space 1.0
Sewer Public Sewer
Parking Attached, Paved
Lot Features Wooded, Near Public Transit
Utilities Cable Available
Finance
Sales Price $700,000
Real Estate Tax $5,841 yearly

Work with Us

Experience a real estate partnership built on trust, expertise, and genuine care. We bring a lifelong understanding of what “home” truly means to every client and every decision.