Leave a Message

Thank you for your message. We will be in touch with you shortly.

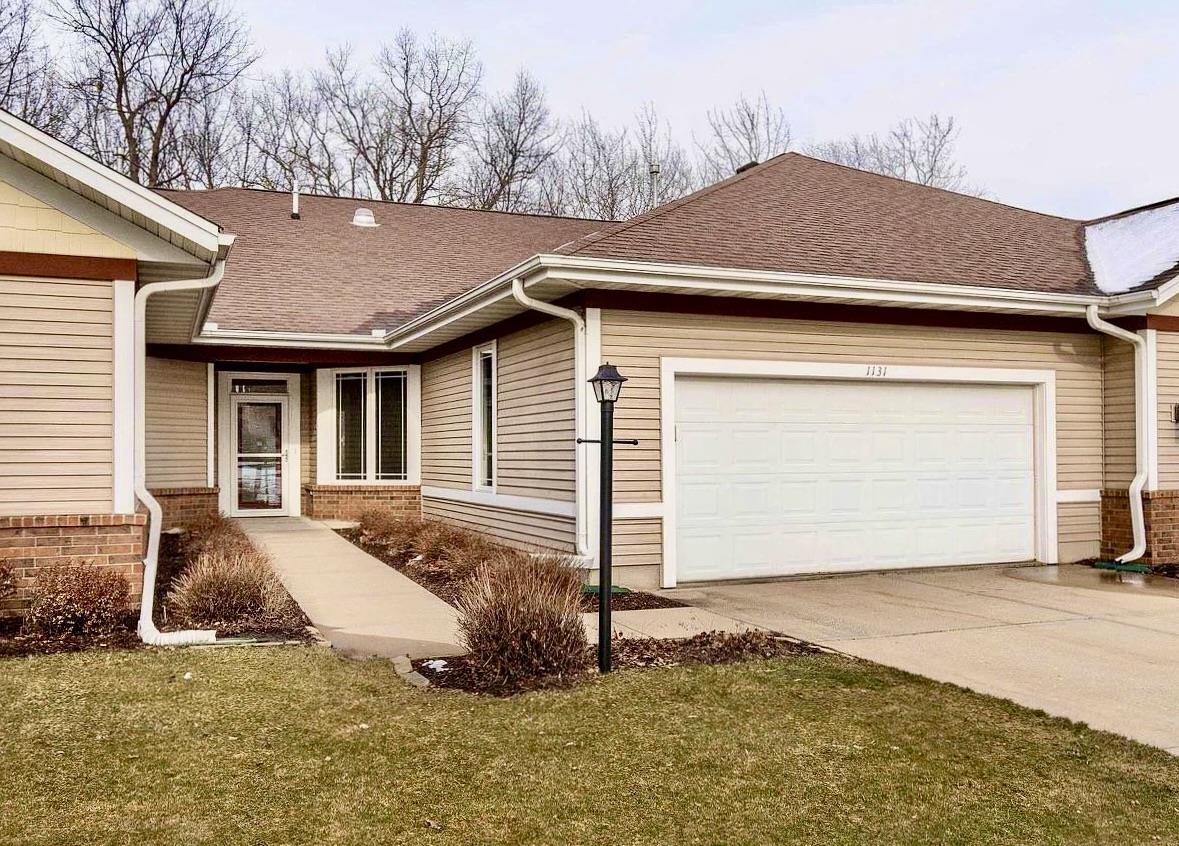
Single-story beige home with brick accents, a double garage, and a walkway to the covered entry.
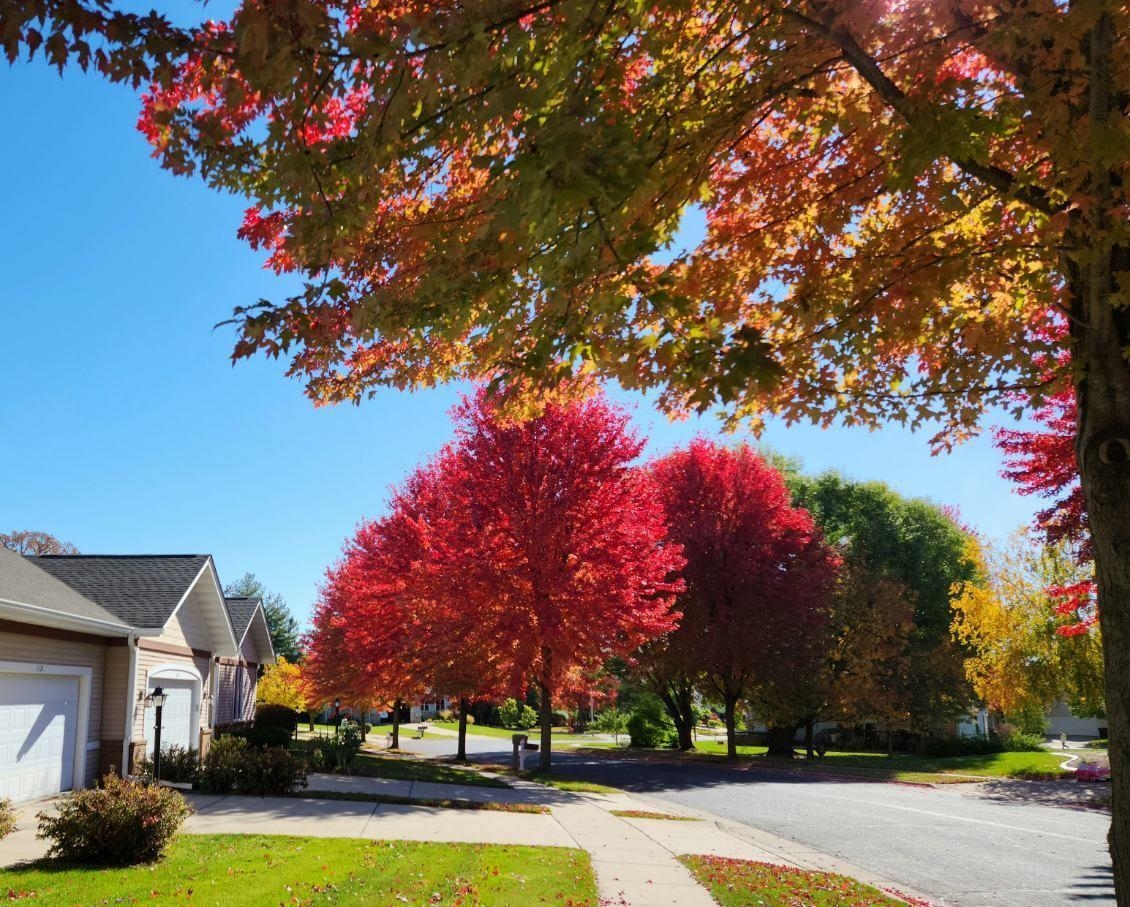
Residential street lined with homes and vivid red autumn trees.
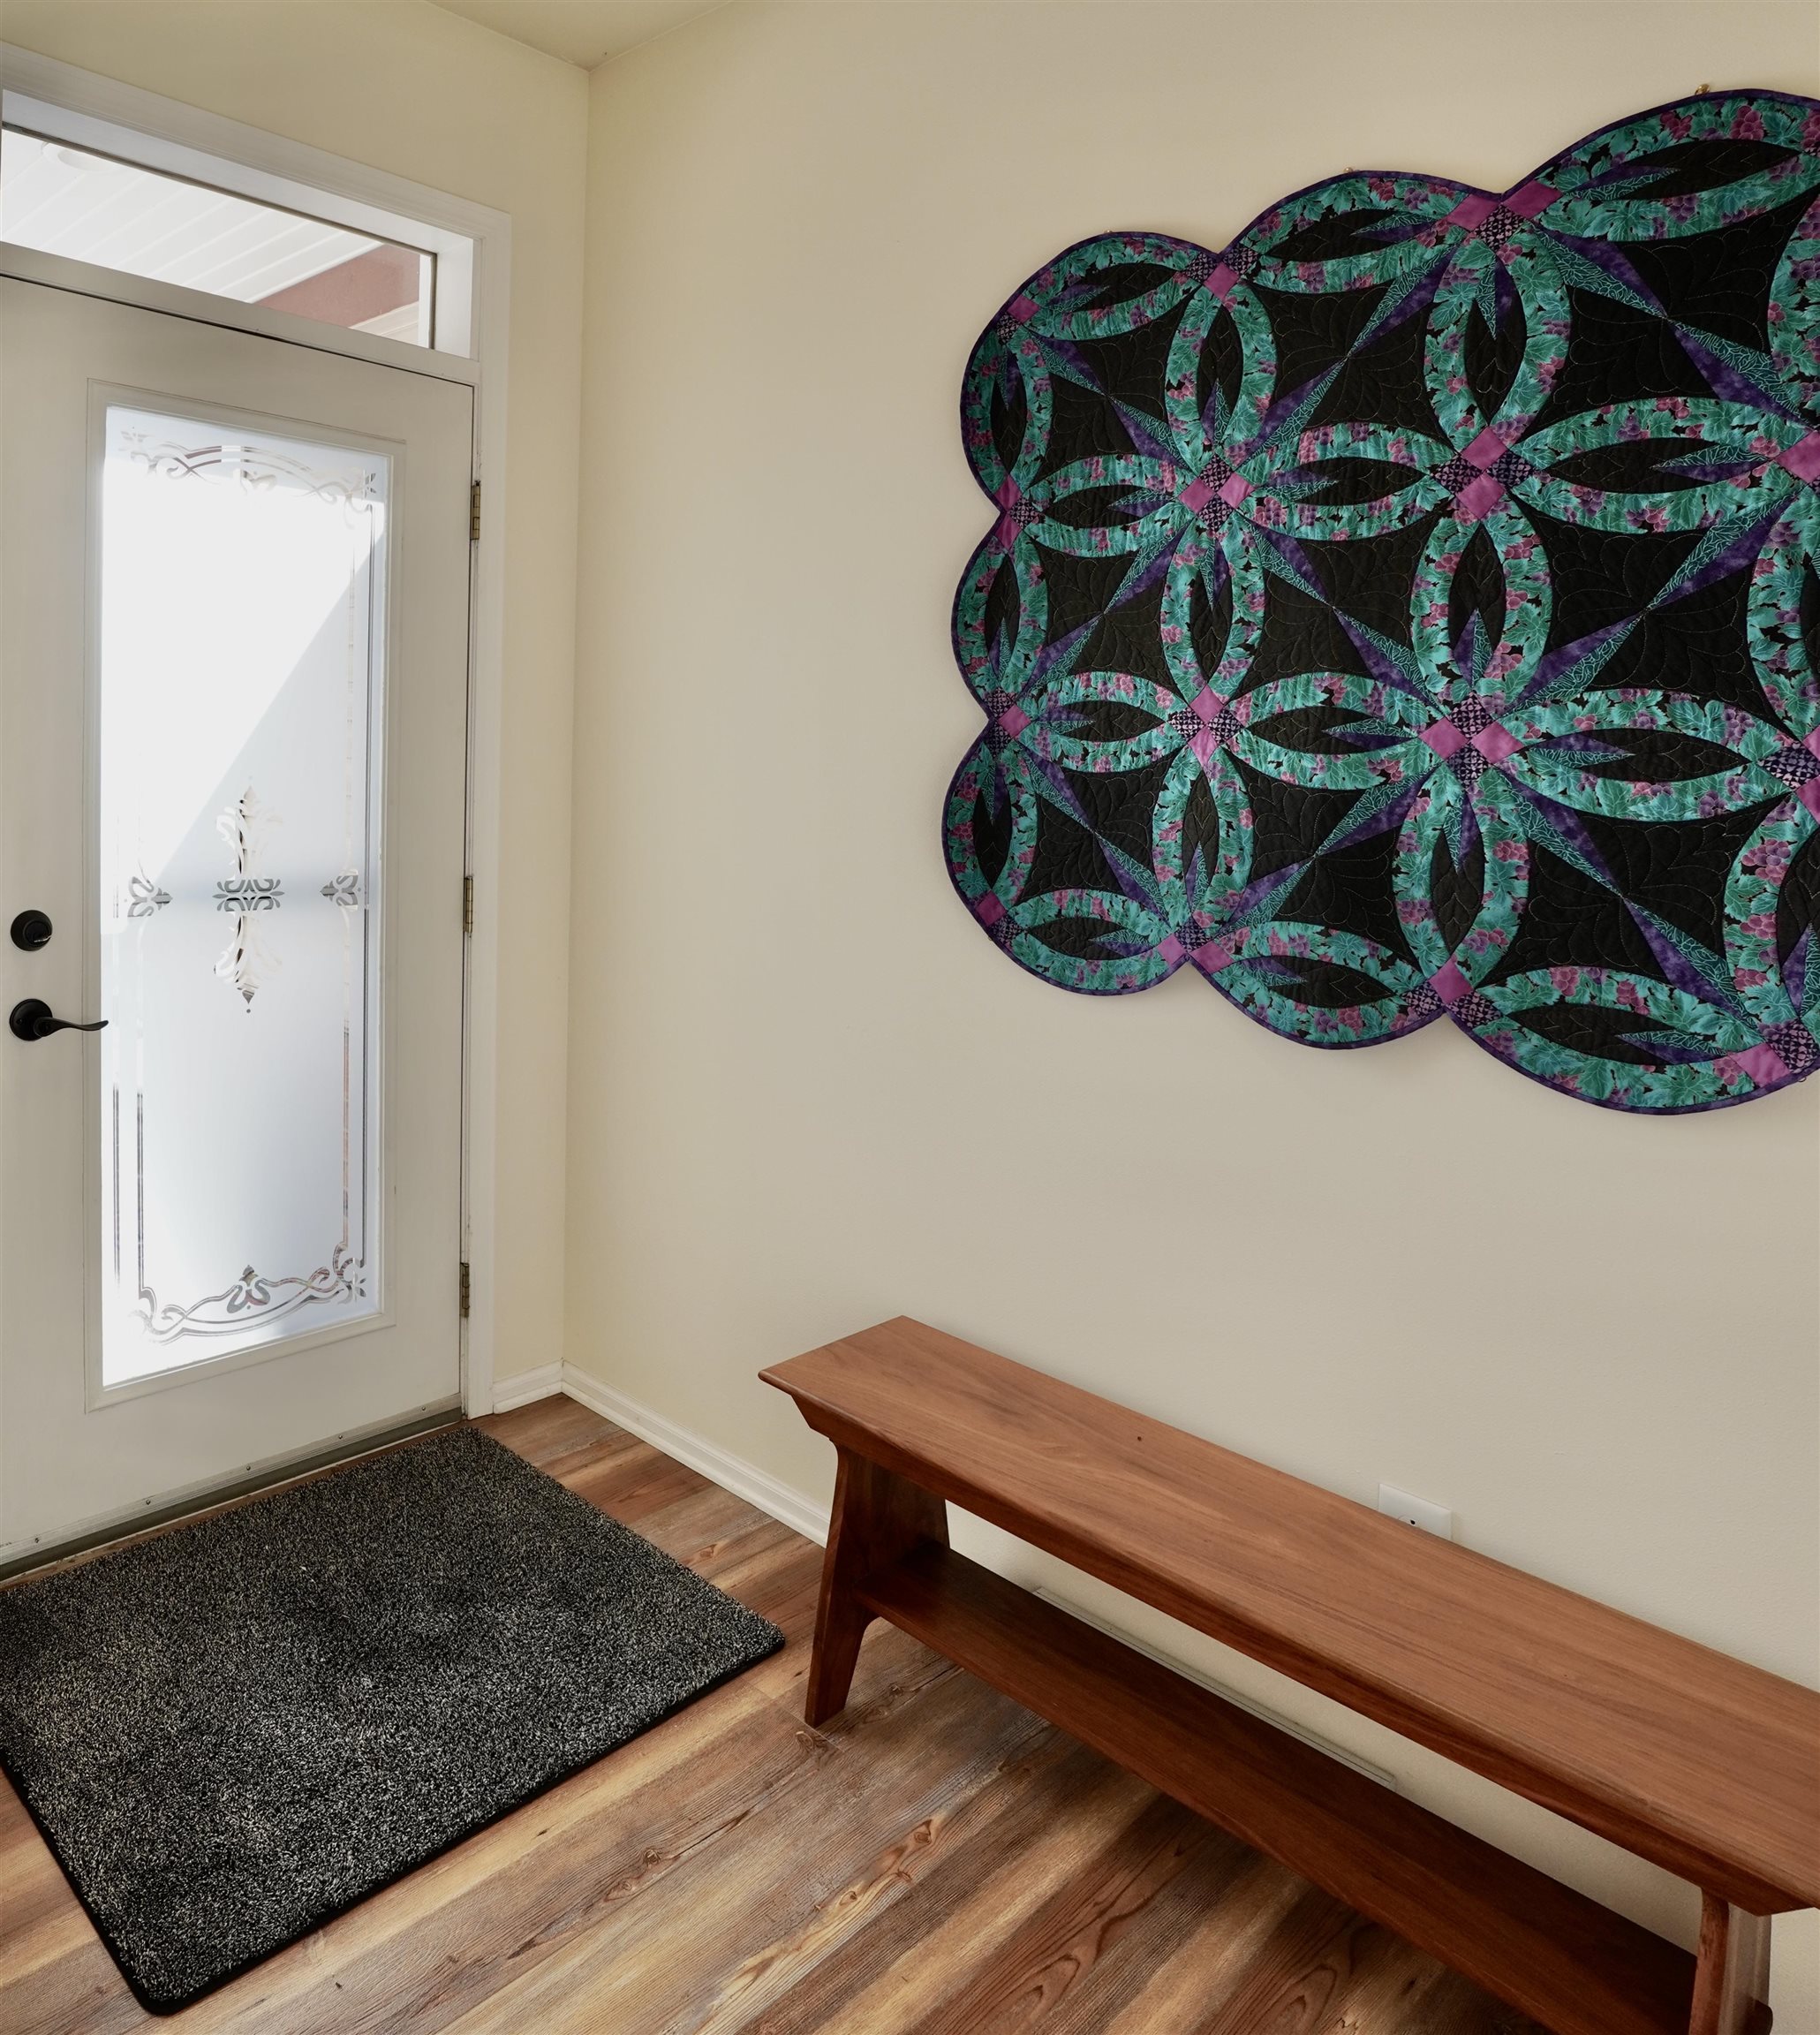
Entryway with a frosted-glass front door, wooden bench, dark rug, and colorful quilt wall hanging.
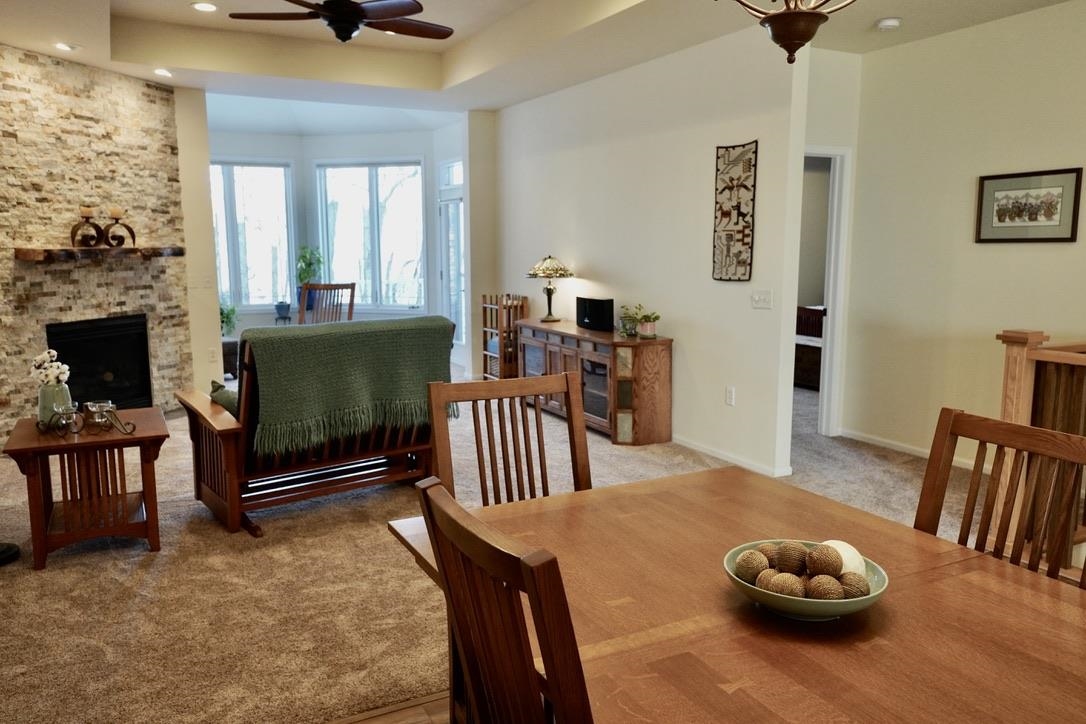
Open-plan dining and living room with a stone fireplace and bright bay windows.
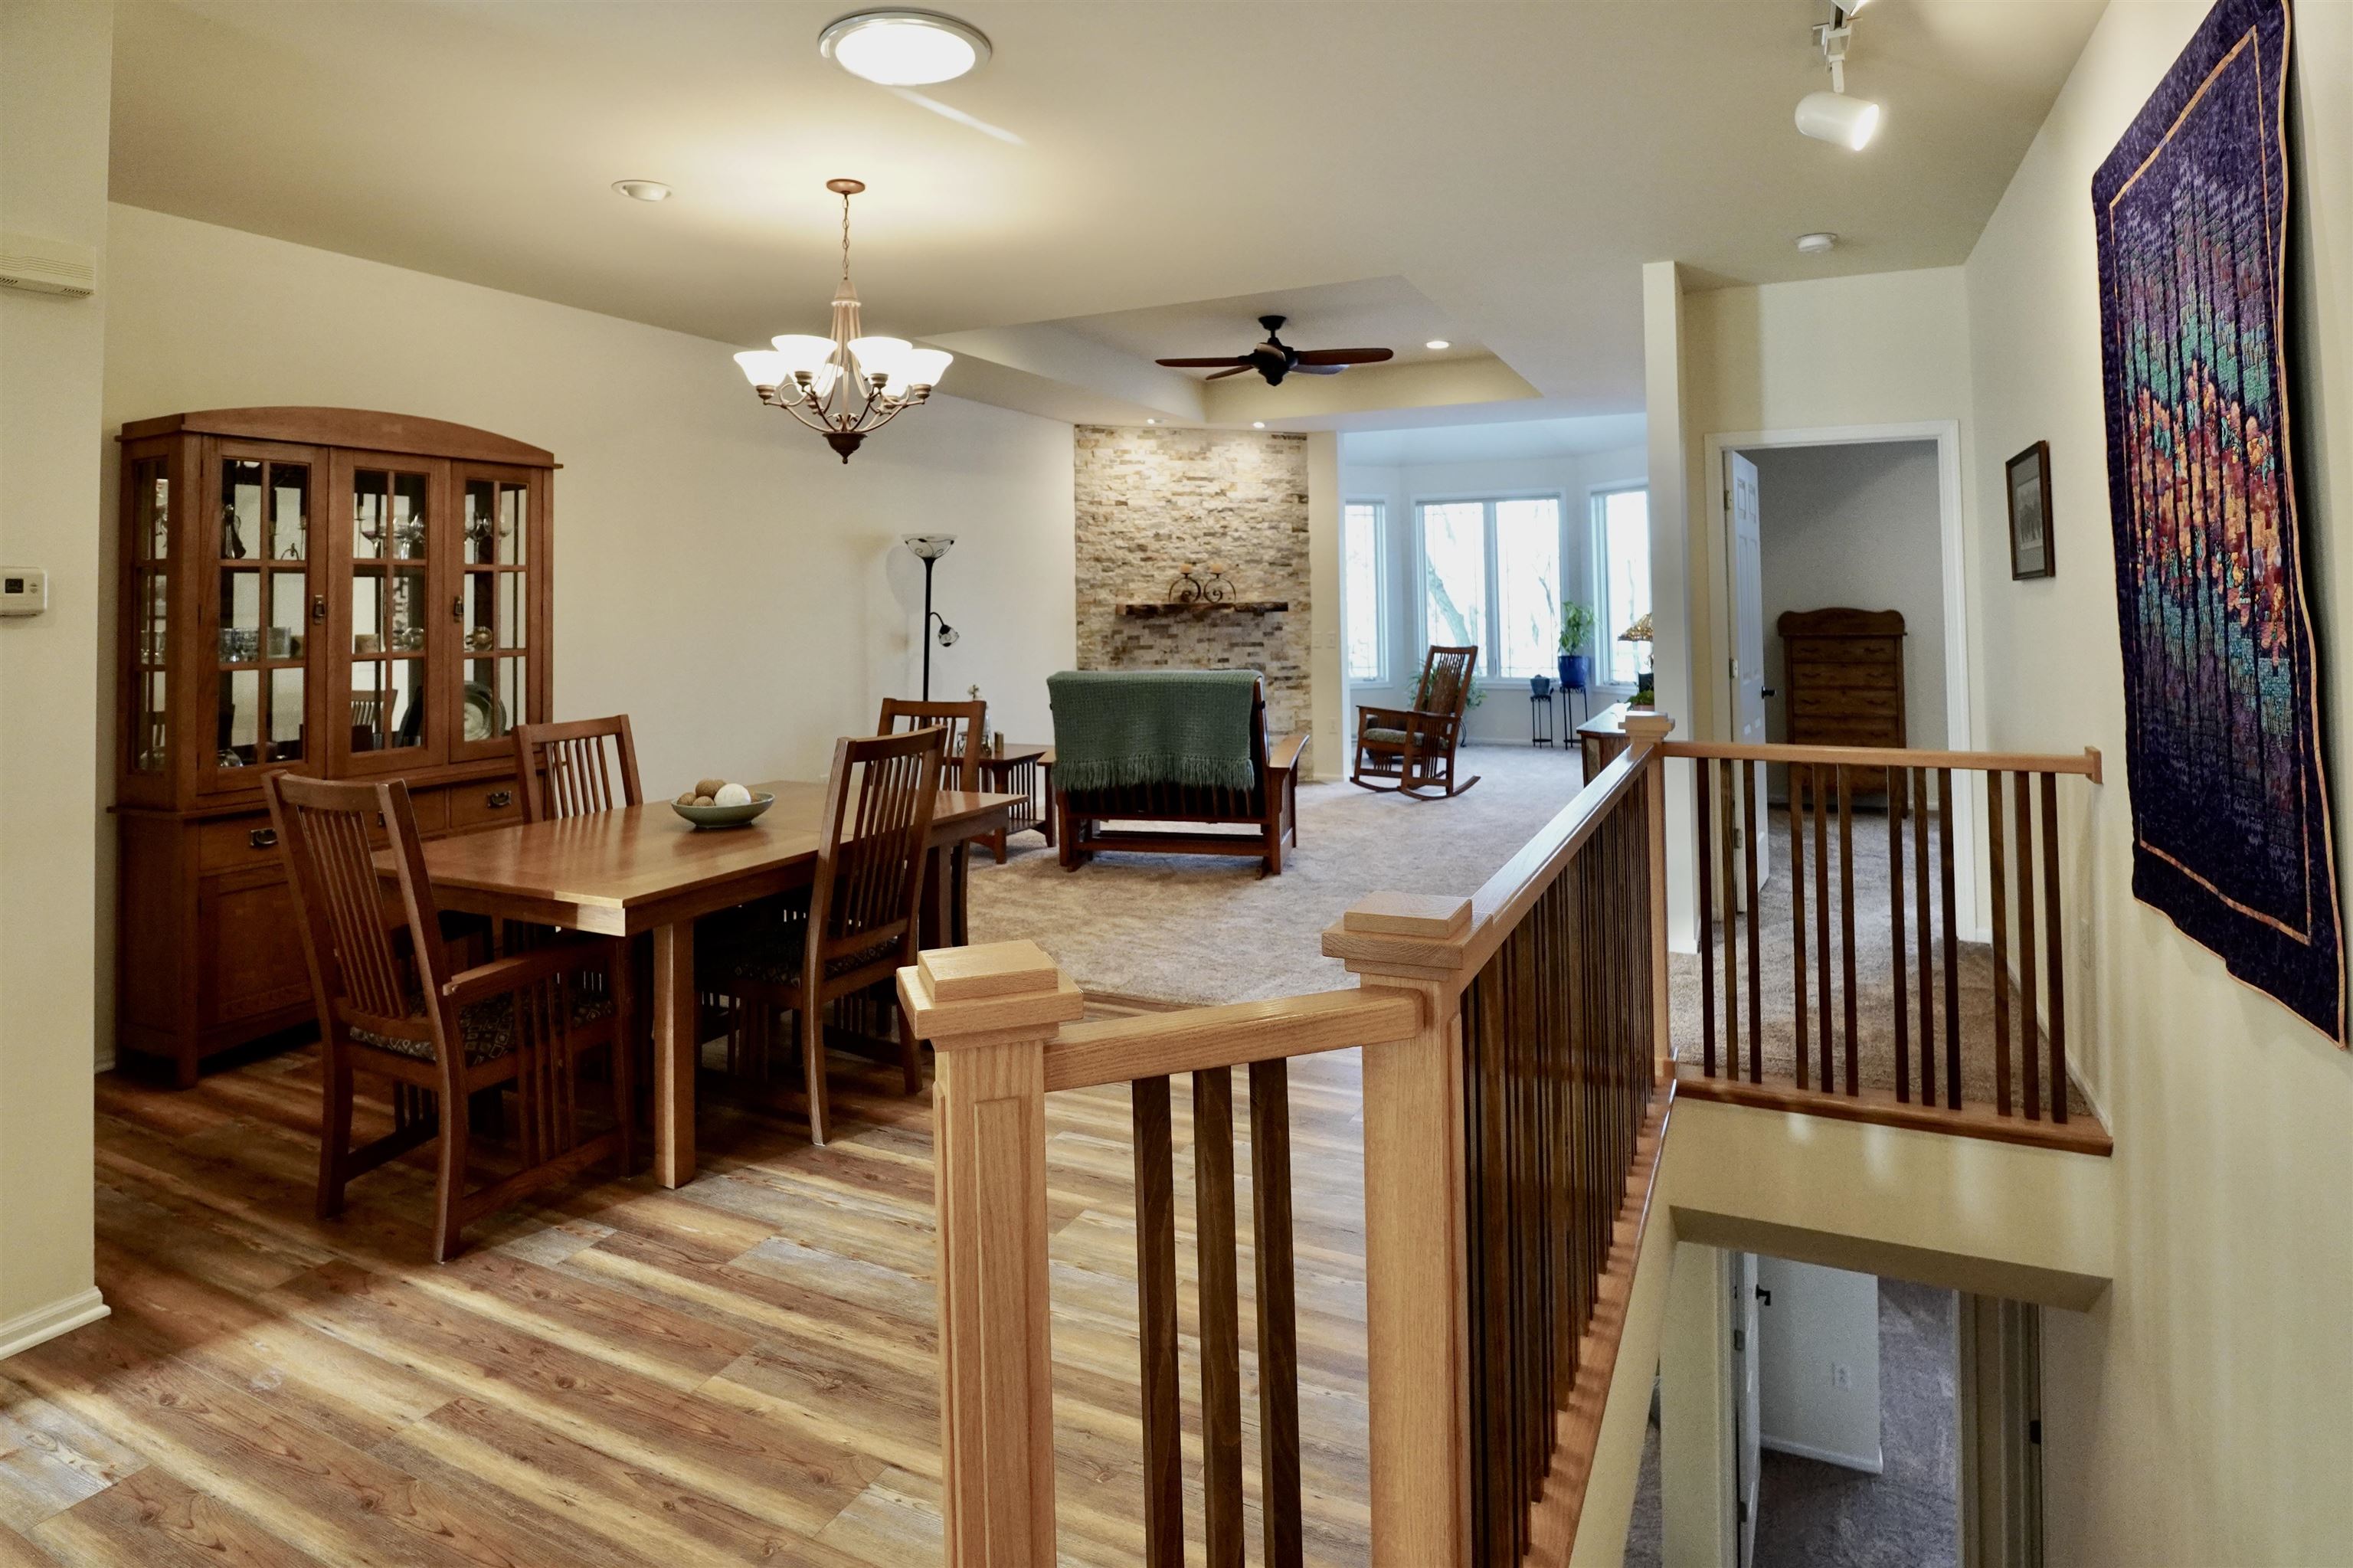
Open dining and living area with hardwood floors, a stone accent wall, and wooden stair railing.
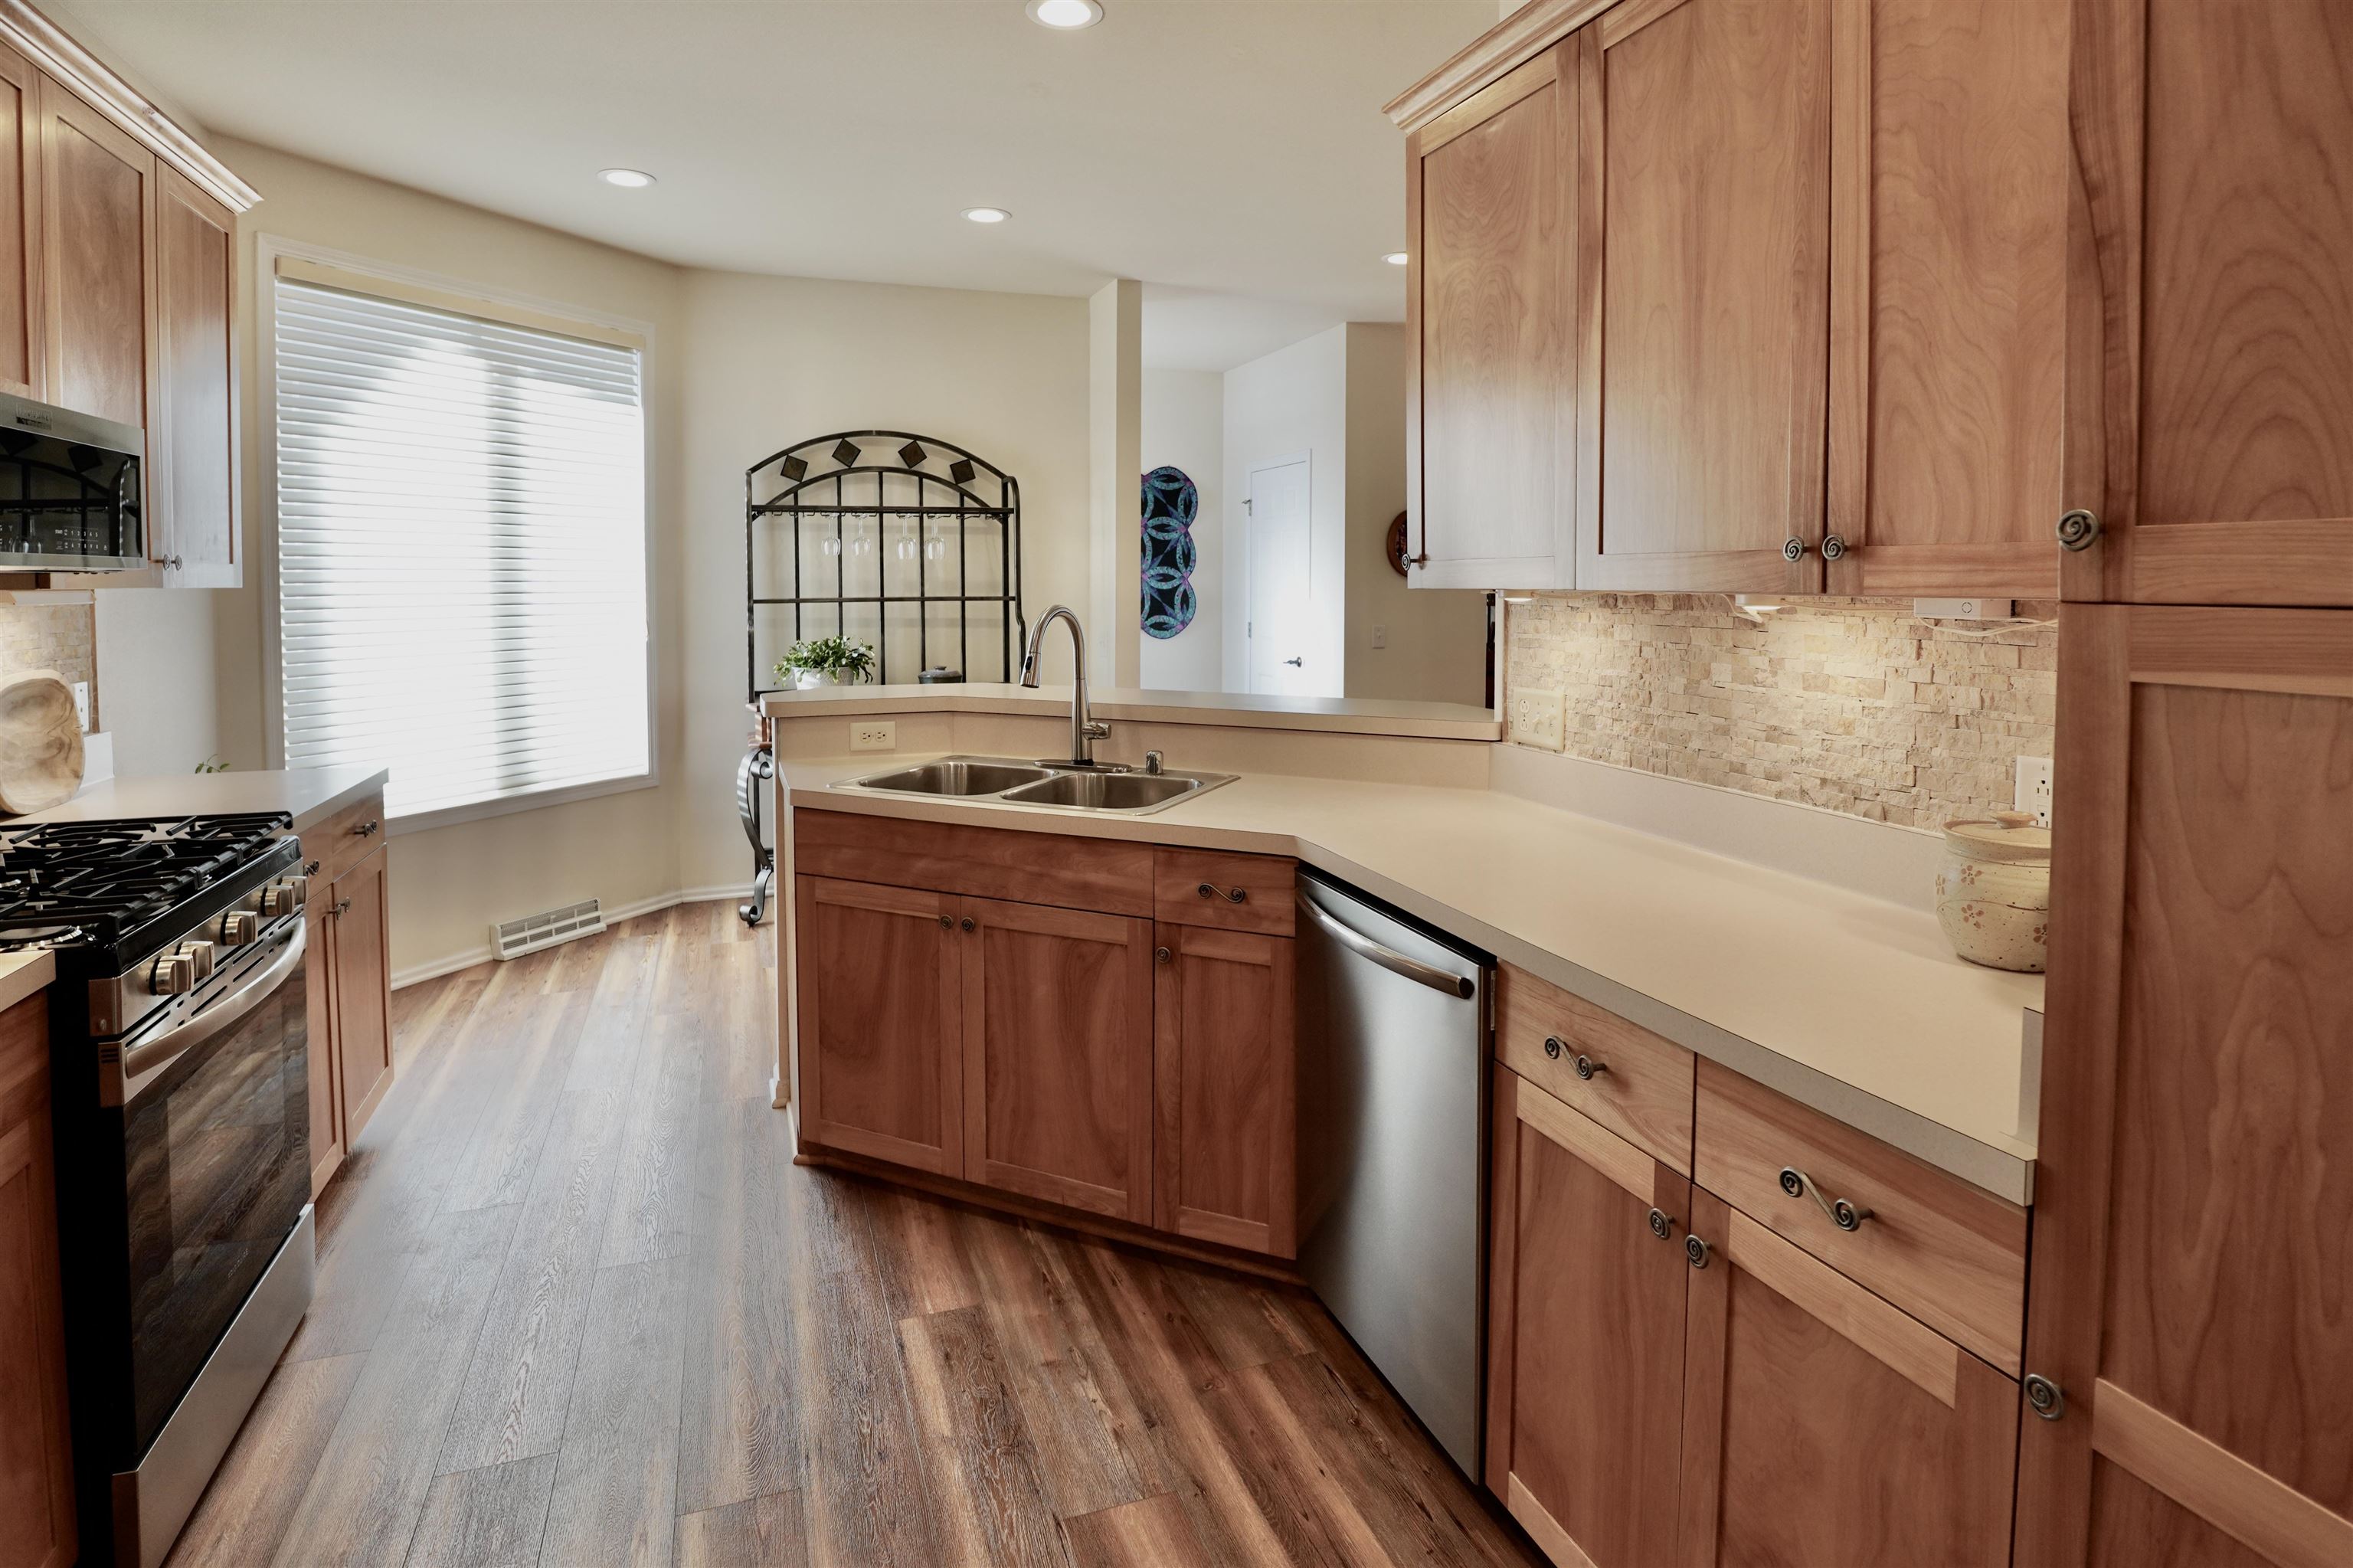
Kitchen with warm wood cabinets, a long countertop, stainless steel appliances, and a double-basin sink.
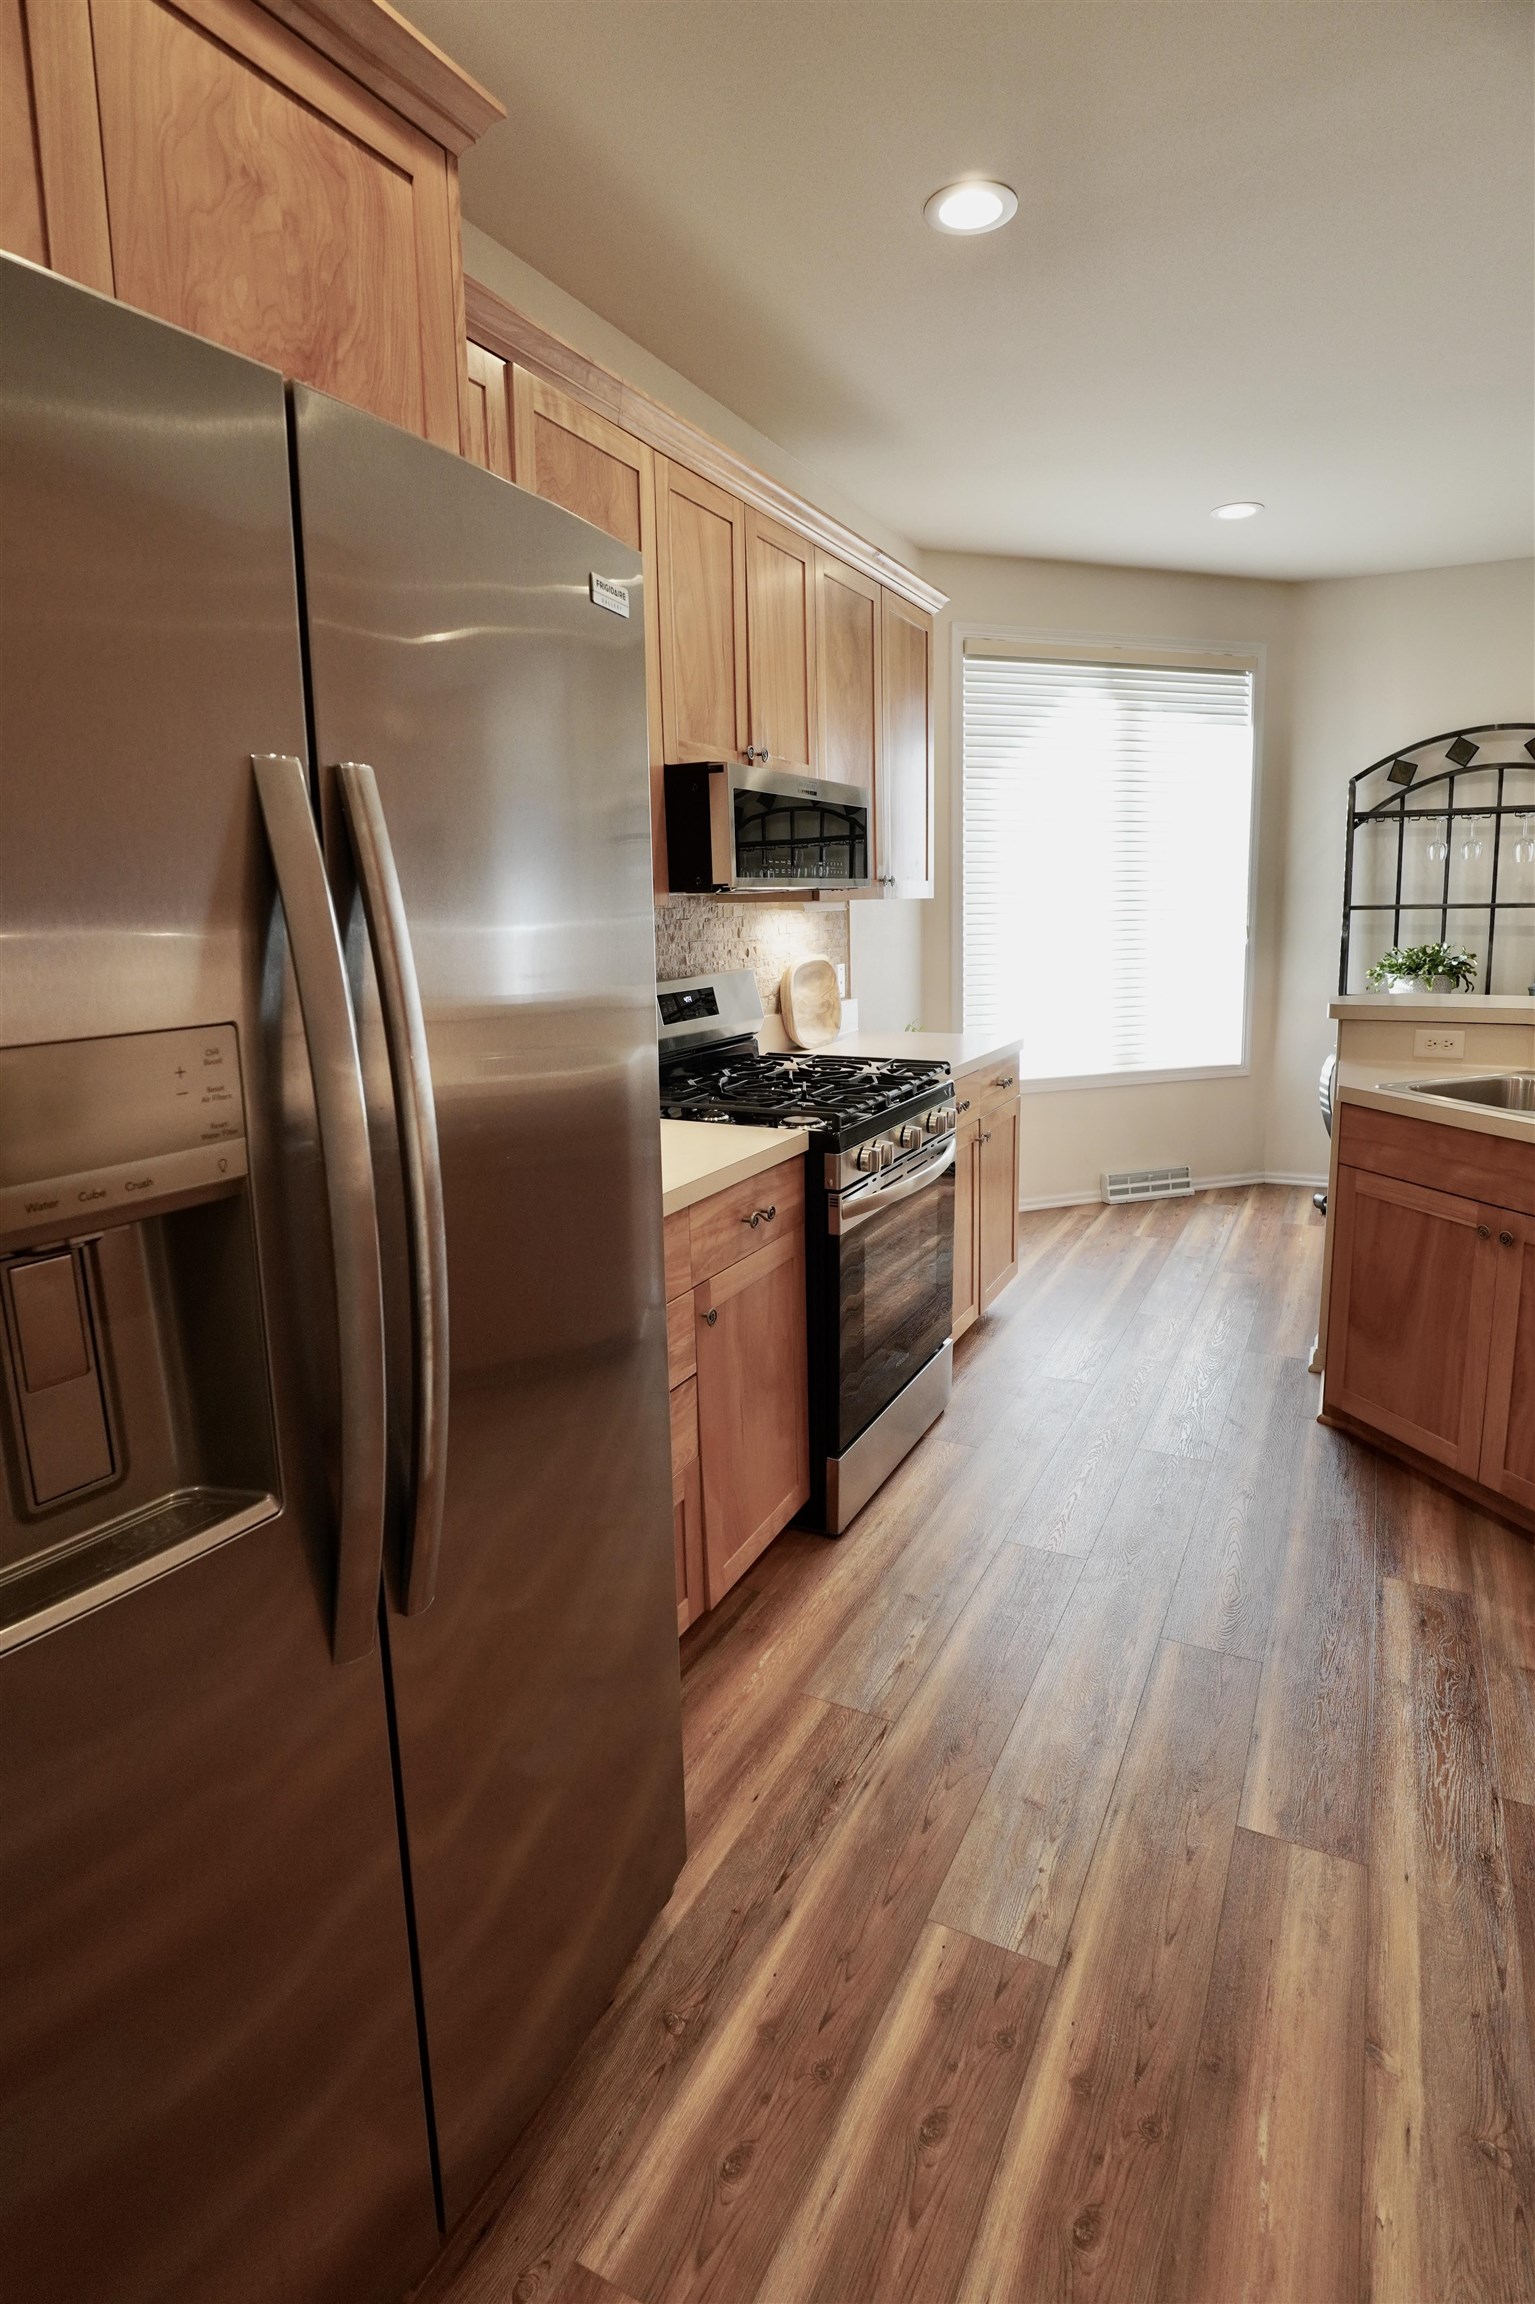
Kitchen with warm wood cabinetry, stainless steel appliances, and wood-look flooring.
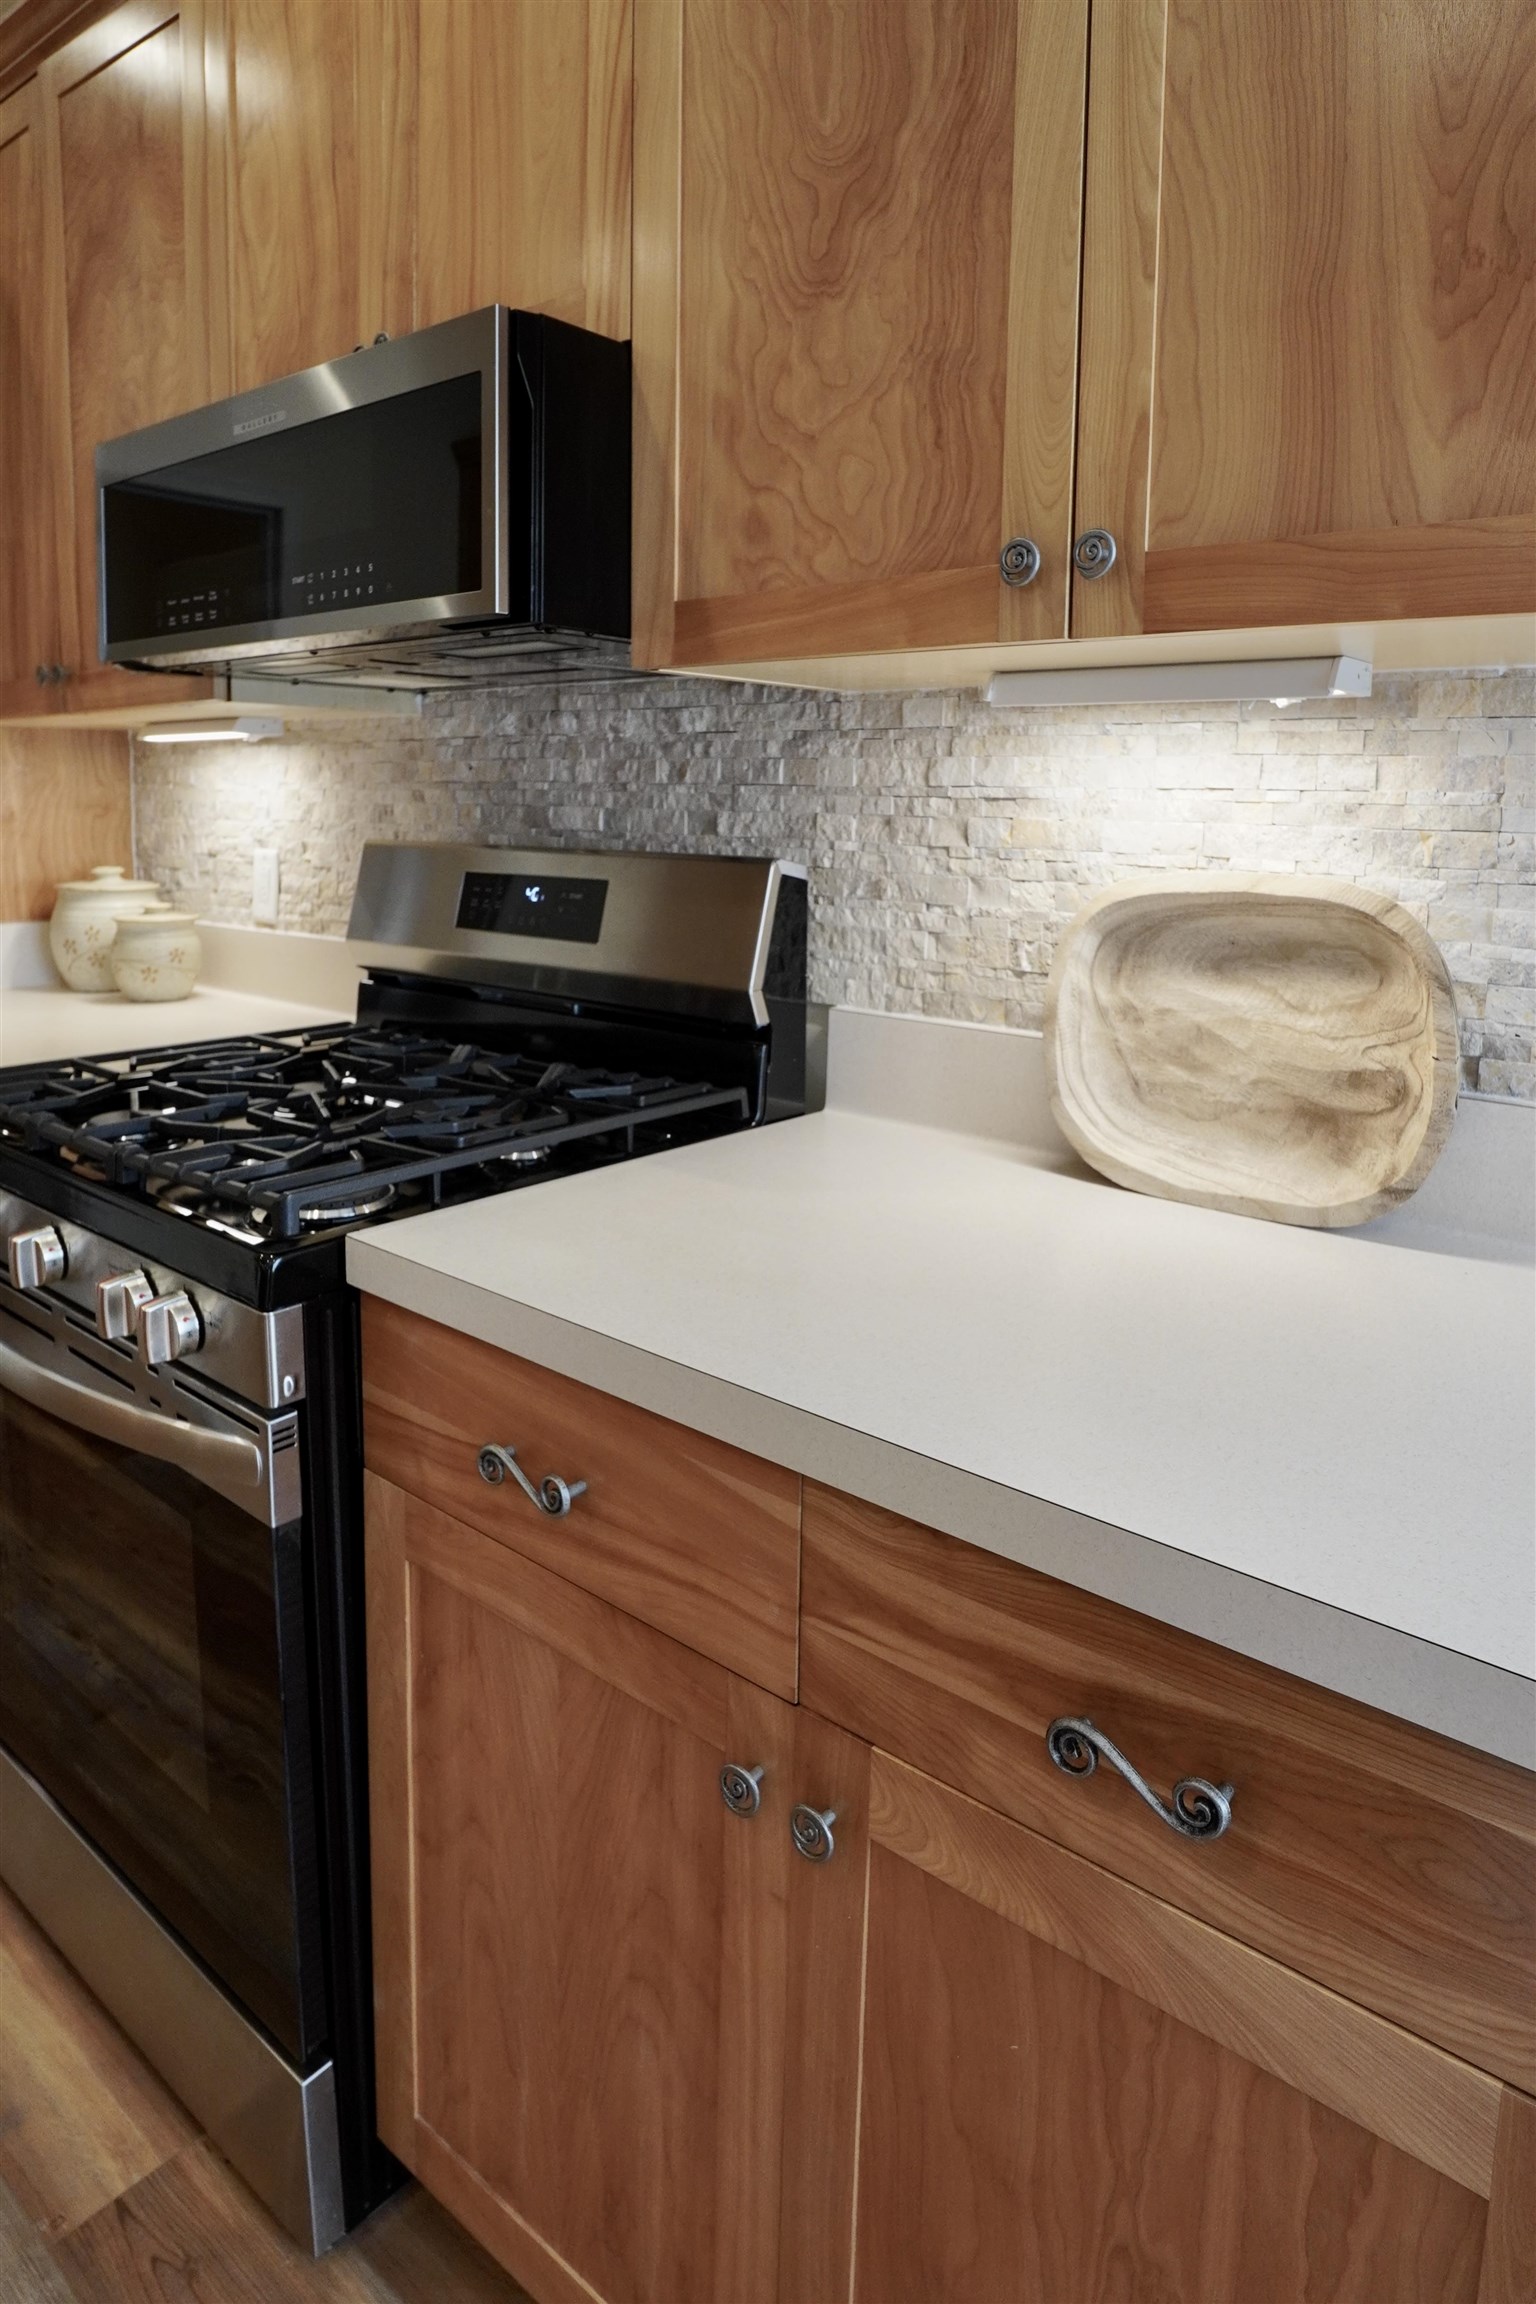
Kitchen with wood cabinetry, stone backsplash, and stainless steel gas range.
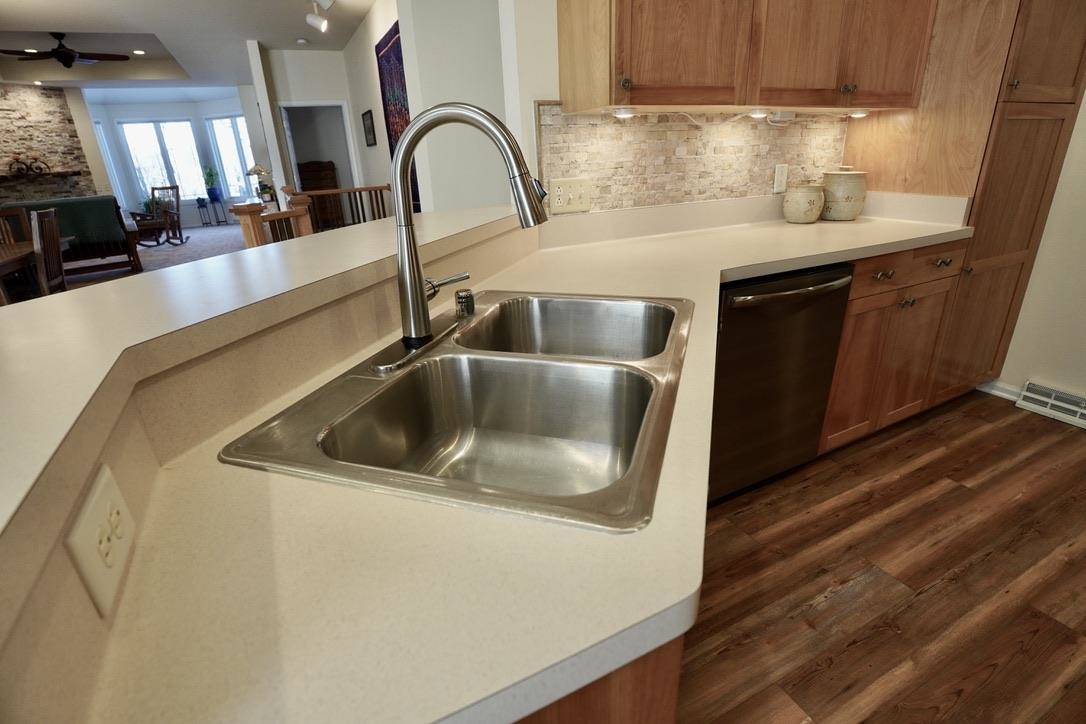
Kitchen with a double-basin sink, cream peninsula, wood cabinets, and stone backsplash.
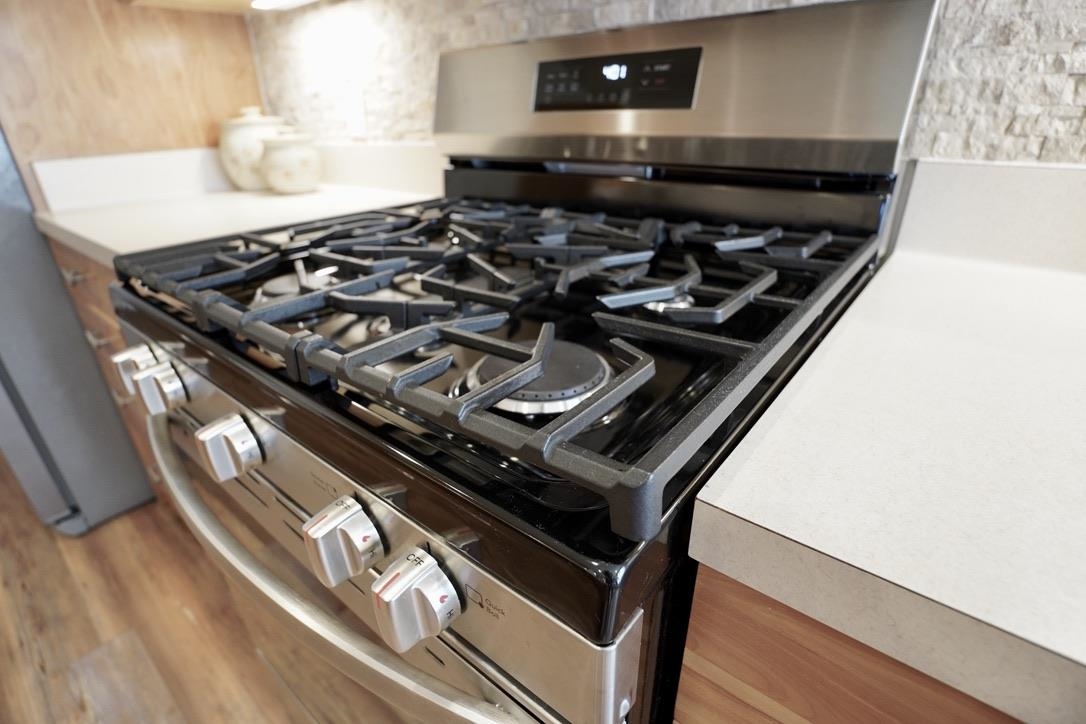
Kitchen gas range with multiple burners, cast-iron grates, and stainless steel finish.
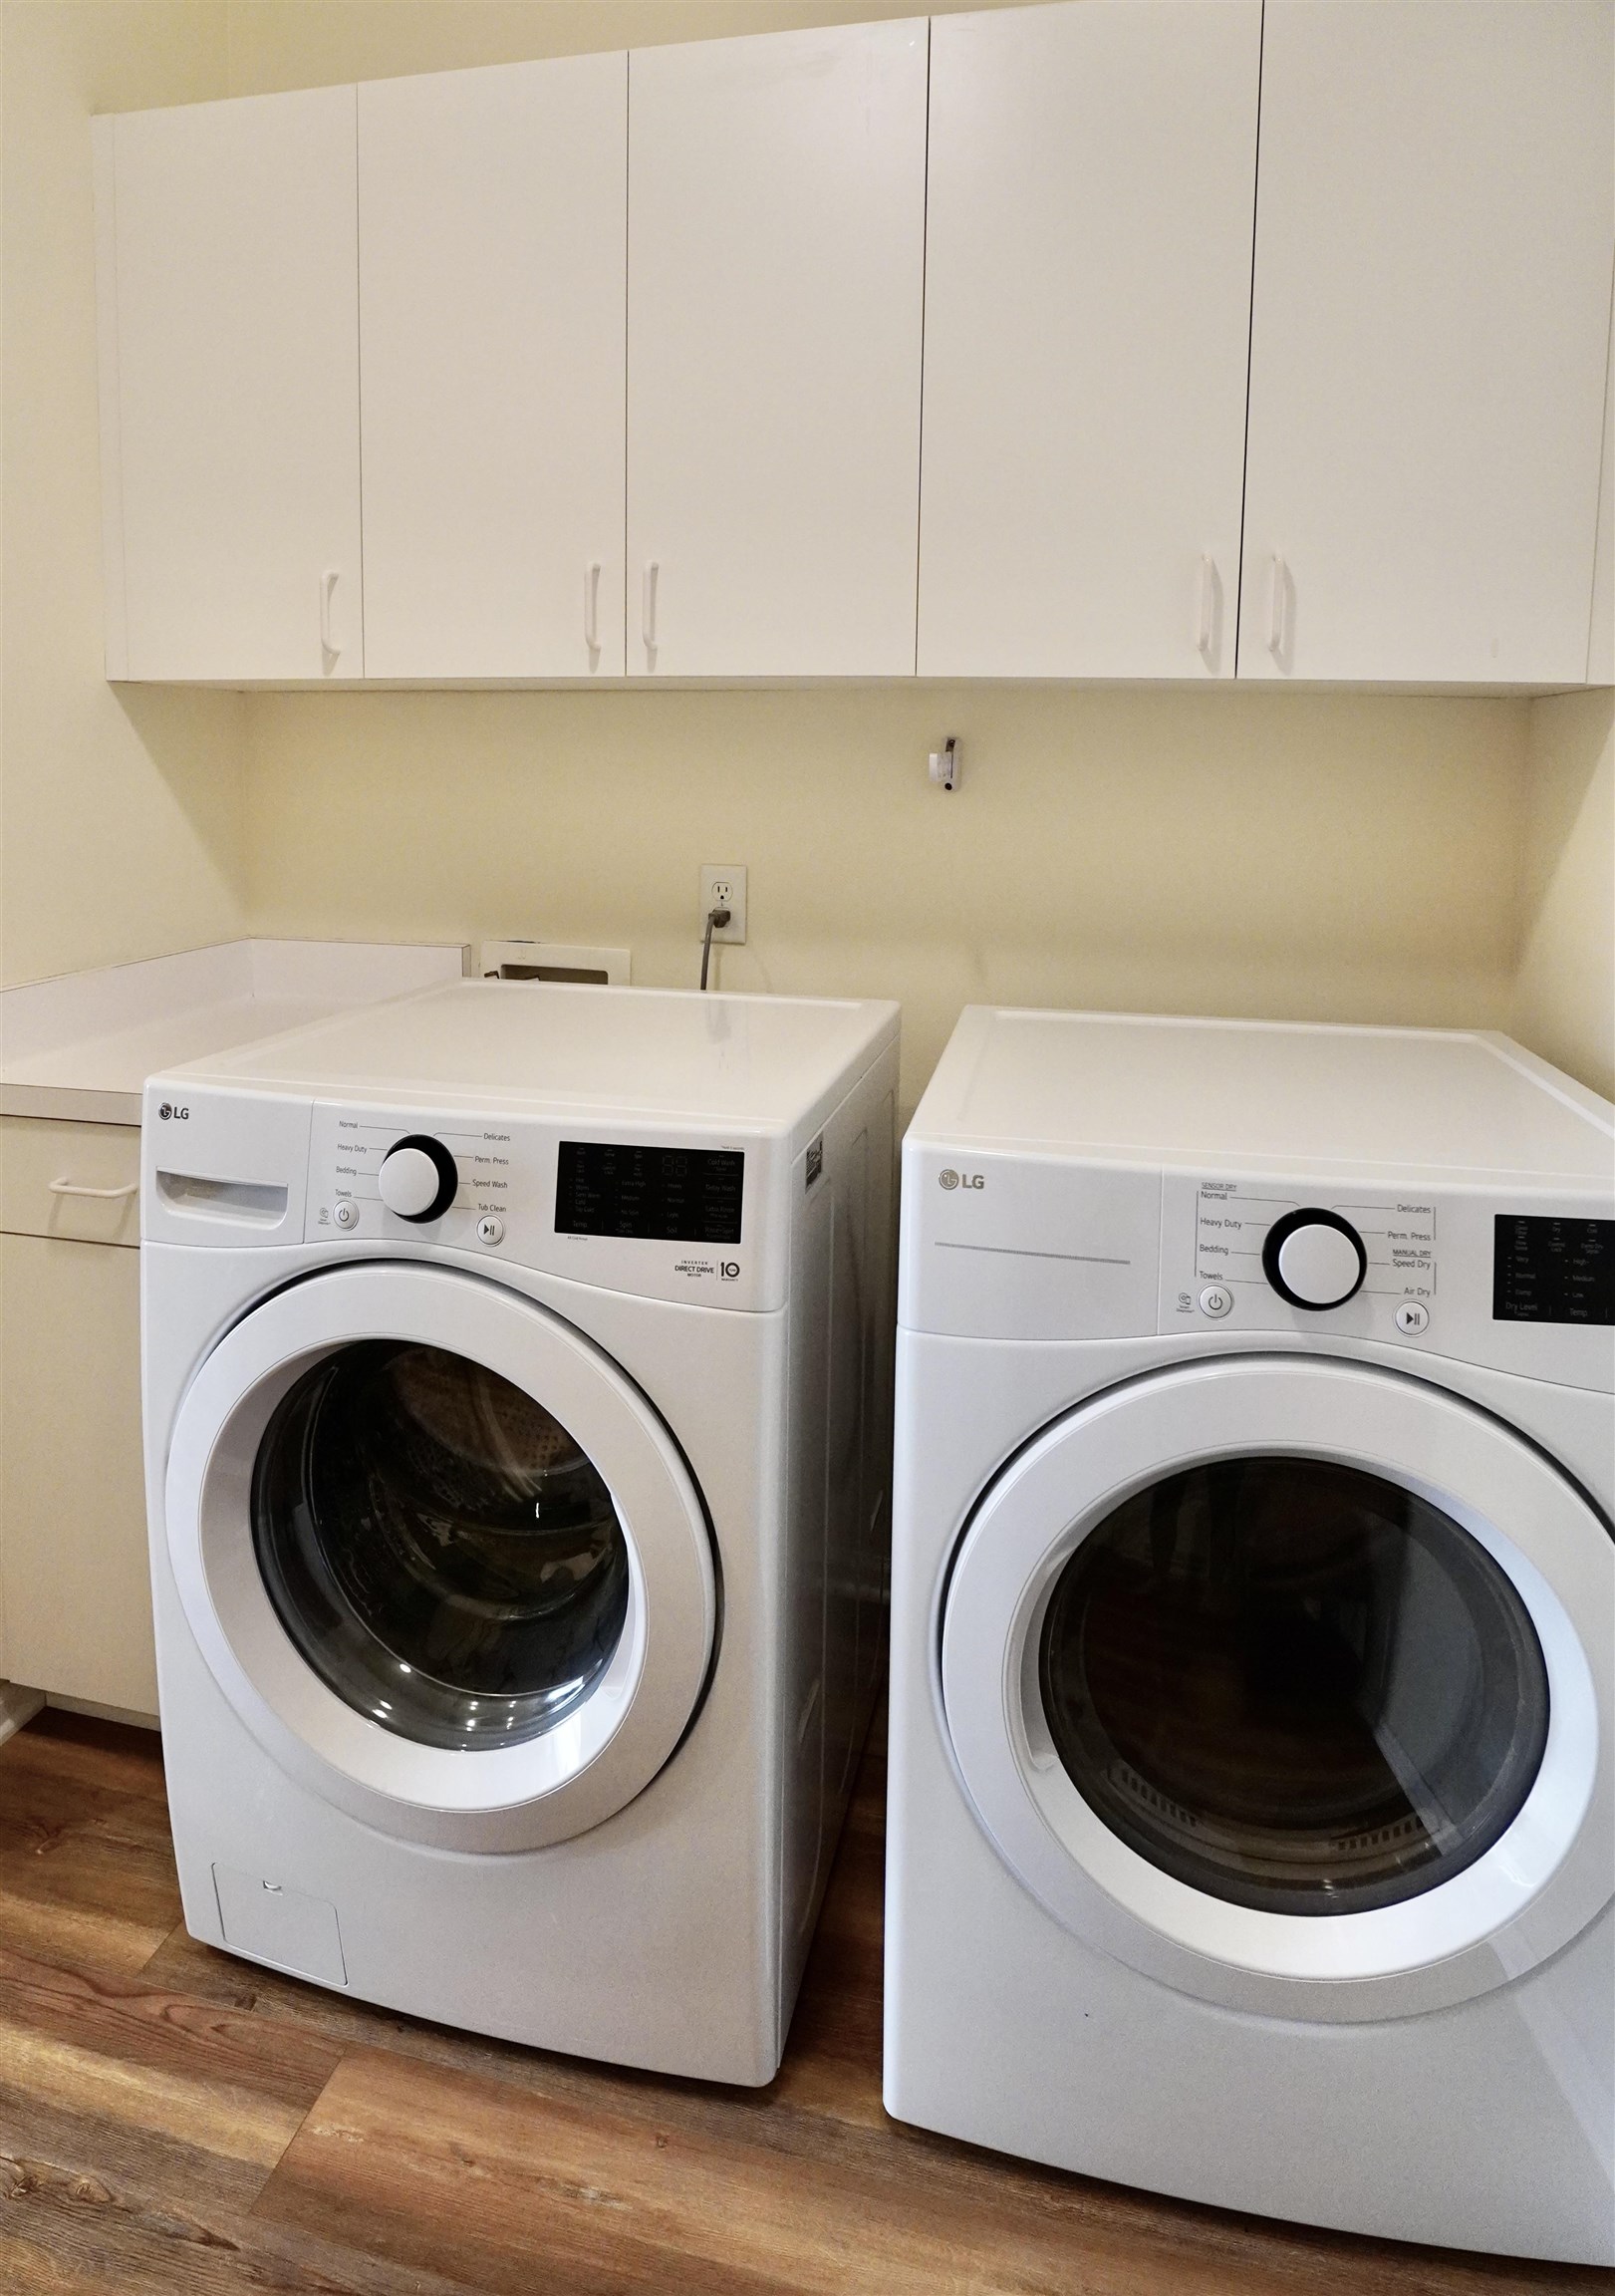
Laundry room with two white front-loading machines beneath wall cabinets.
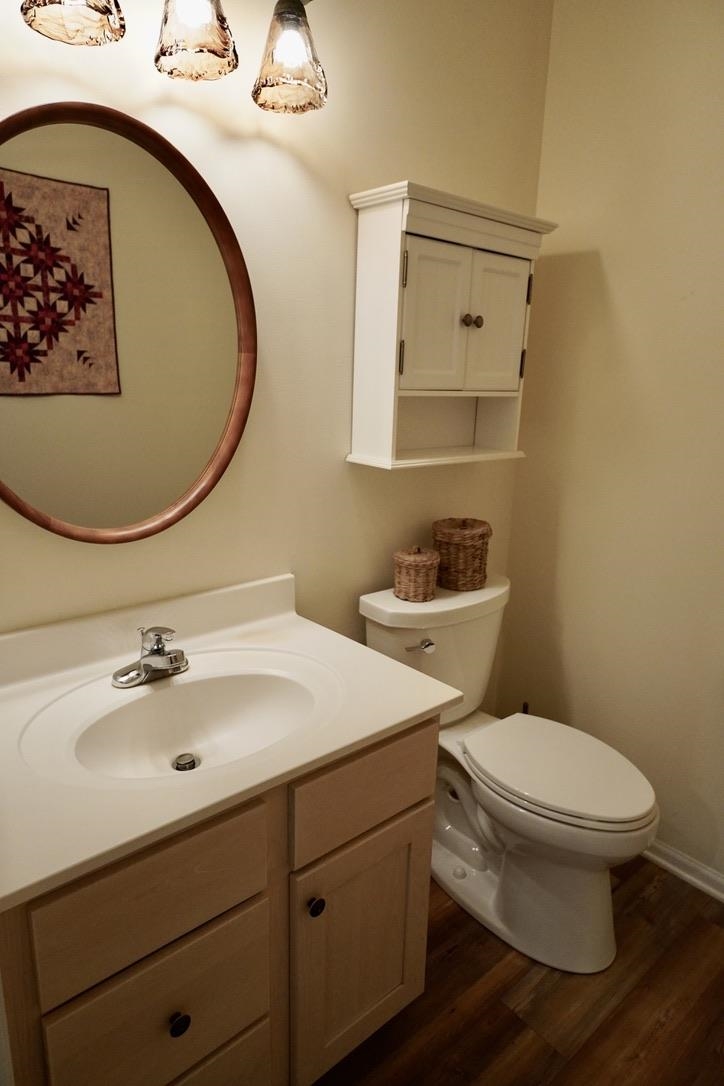
Bathroom with a wood vanity, toilet, wall cabinet, and large round mirror.
Living room with a blue loveseat and stone fireplace, open to the dining area and kitchen.
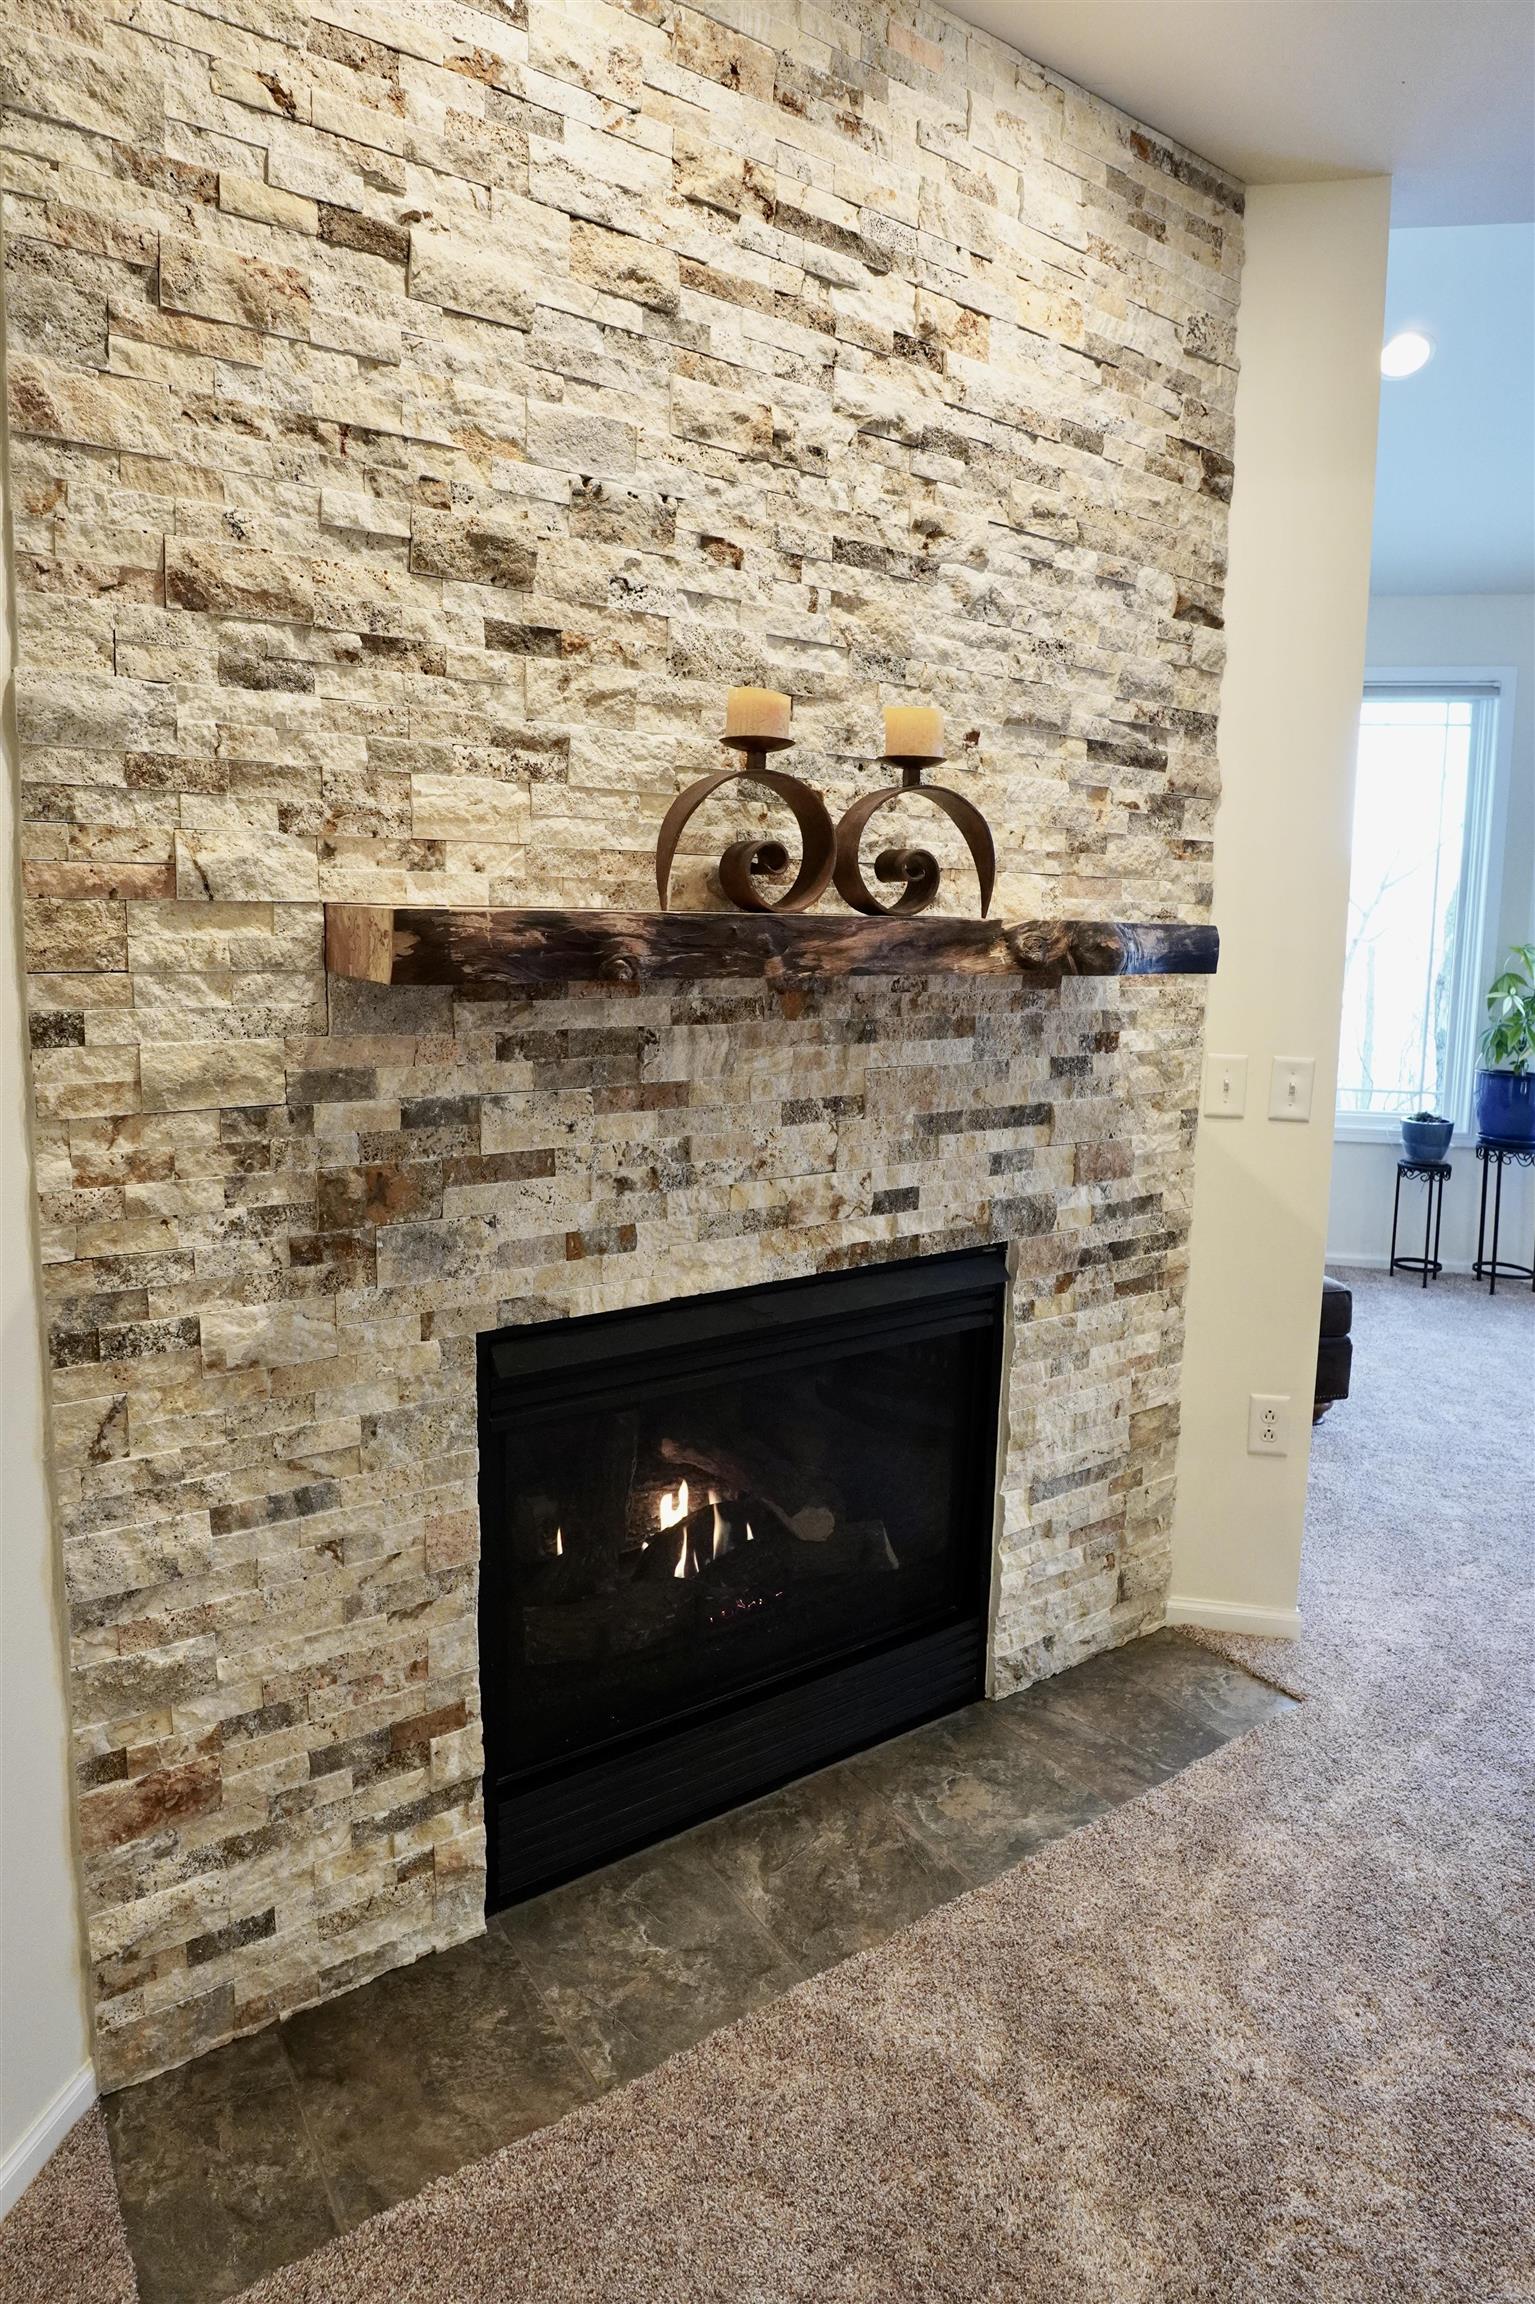
Stone fireplace with a lit gas fire, rustic wood mantel, and candleholders.
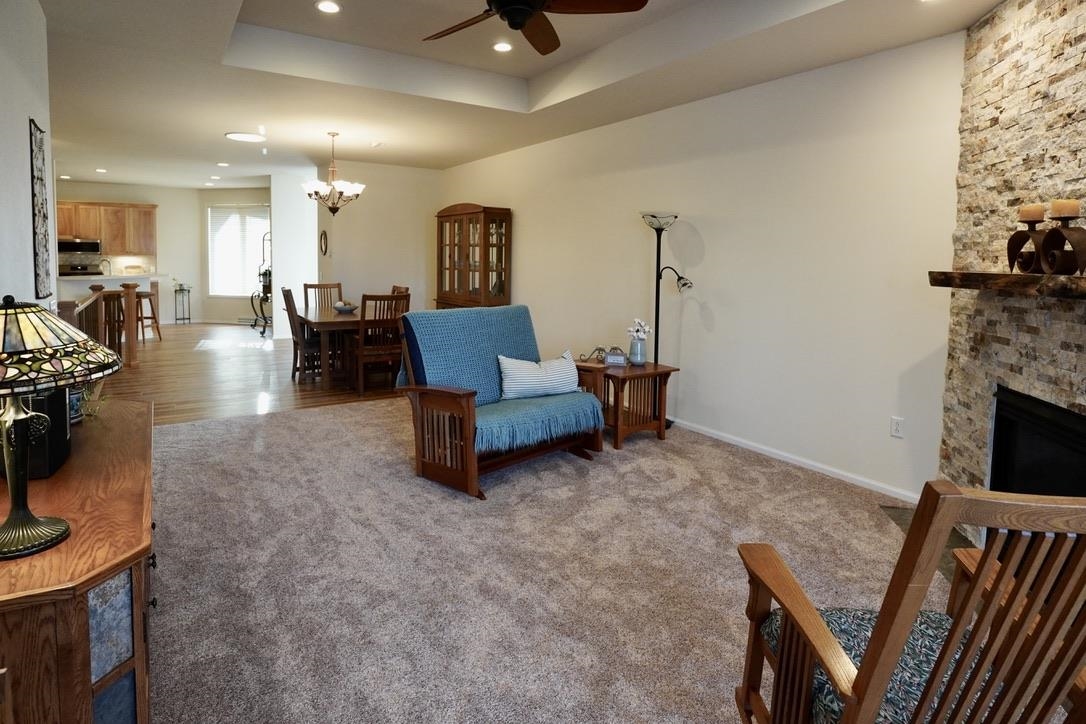
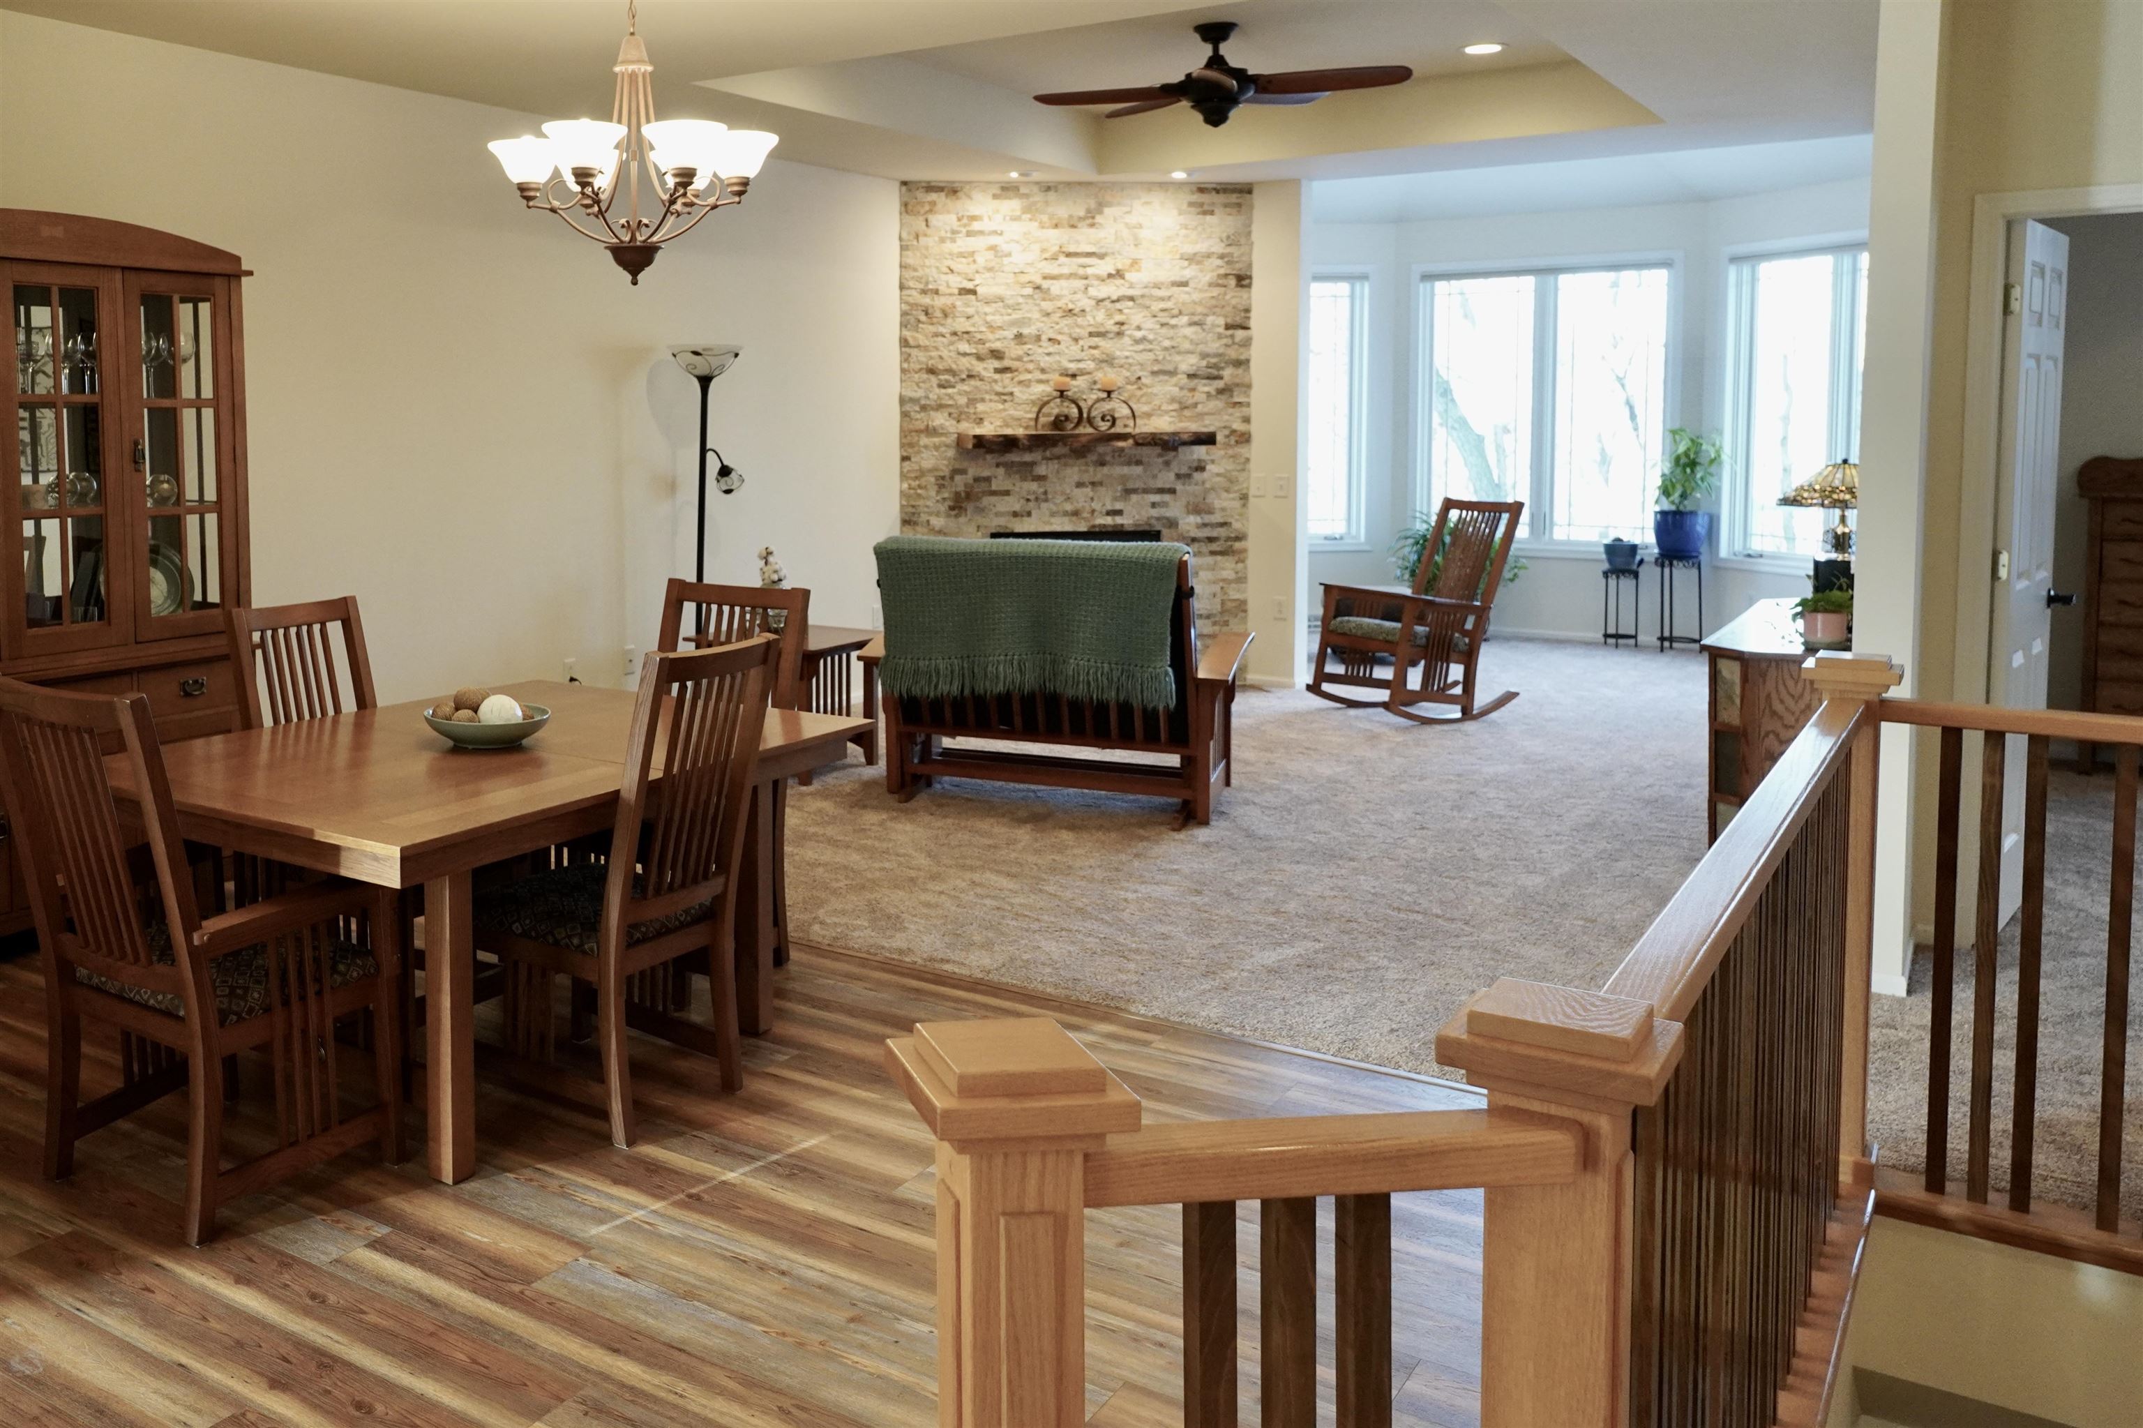
Dining and living area with a stone fireplace, wood furnishings, and a bright bay-window sitting area.
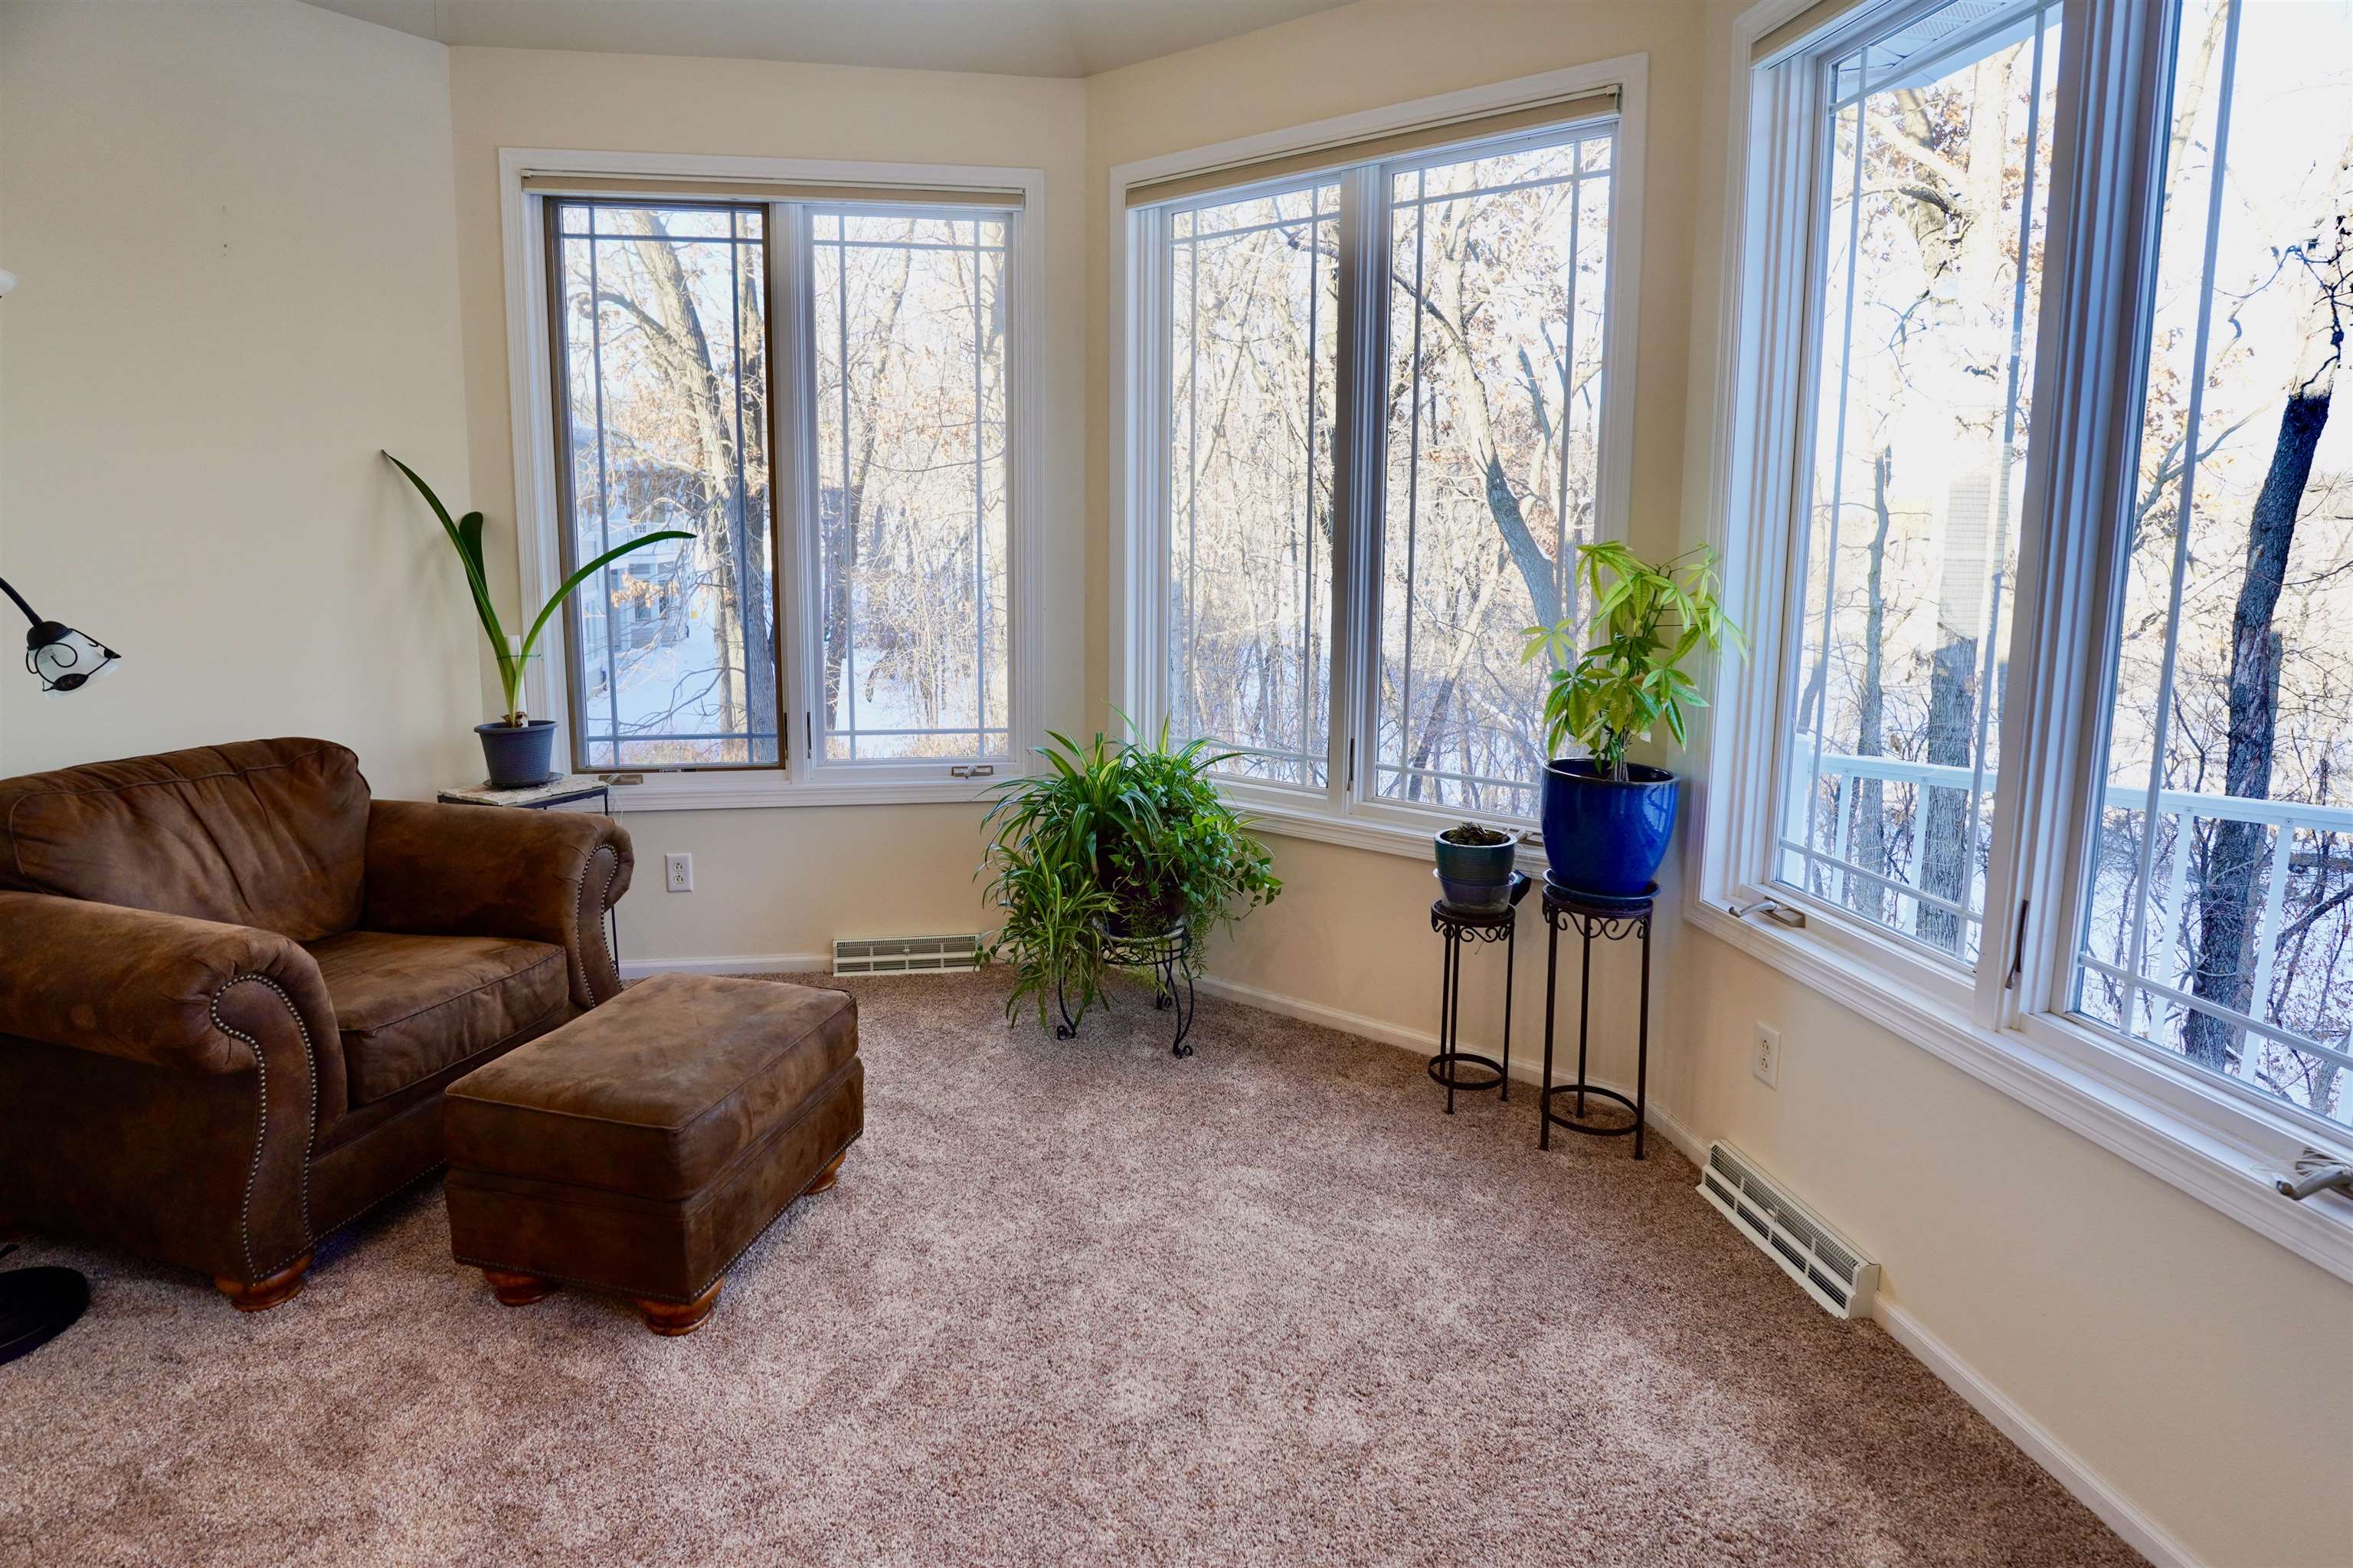
Sunroom with a brown leather sofa, potted plants, and large windows overlooking snowy trees.
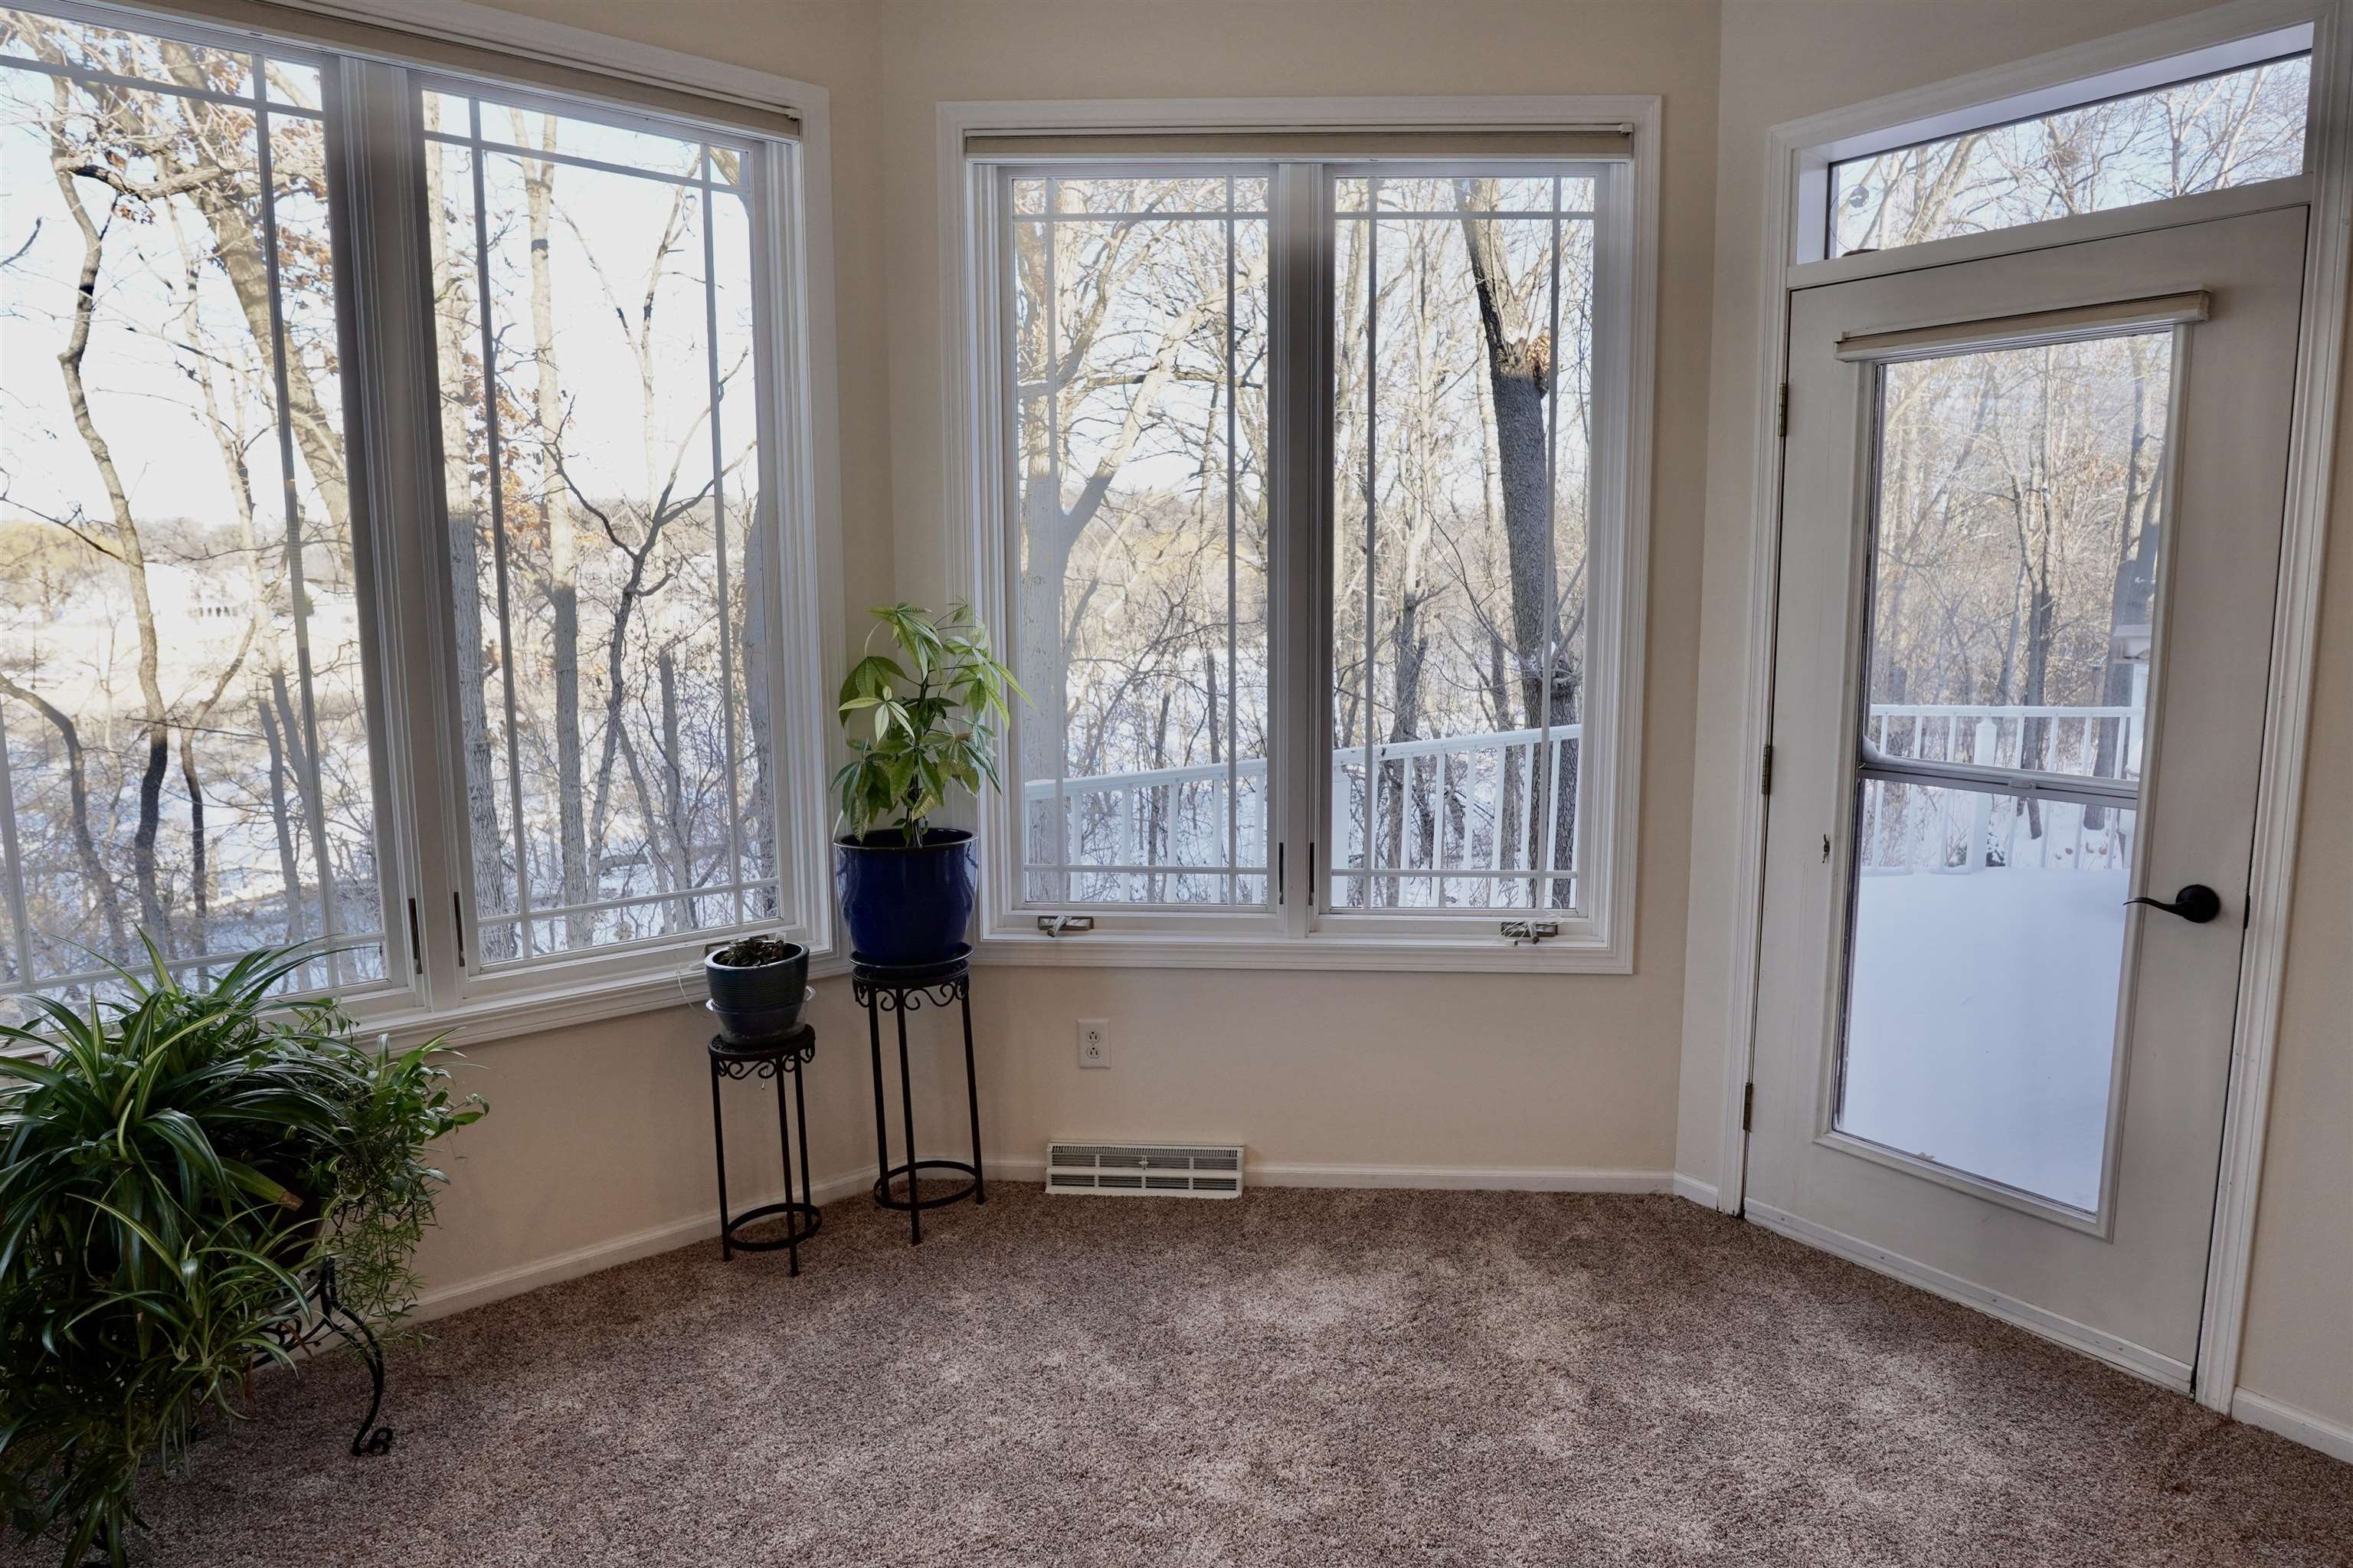
Sunroom with large windows, potted plants, and a snowy wooded view.
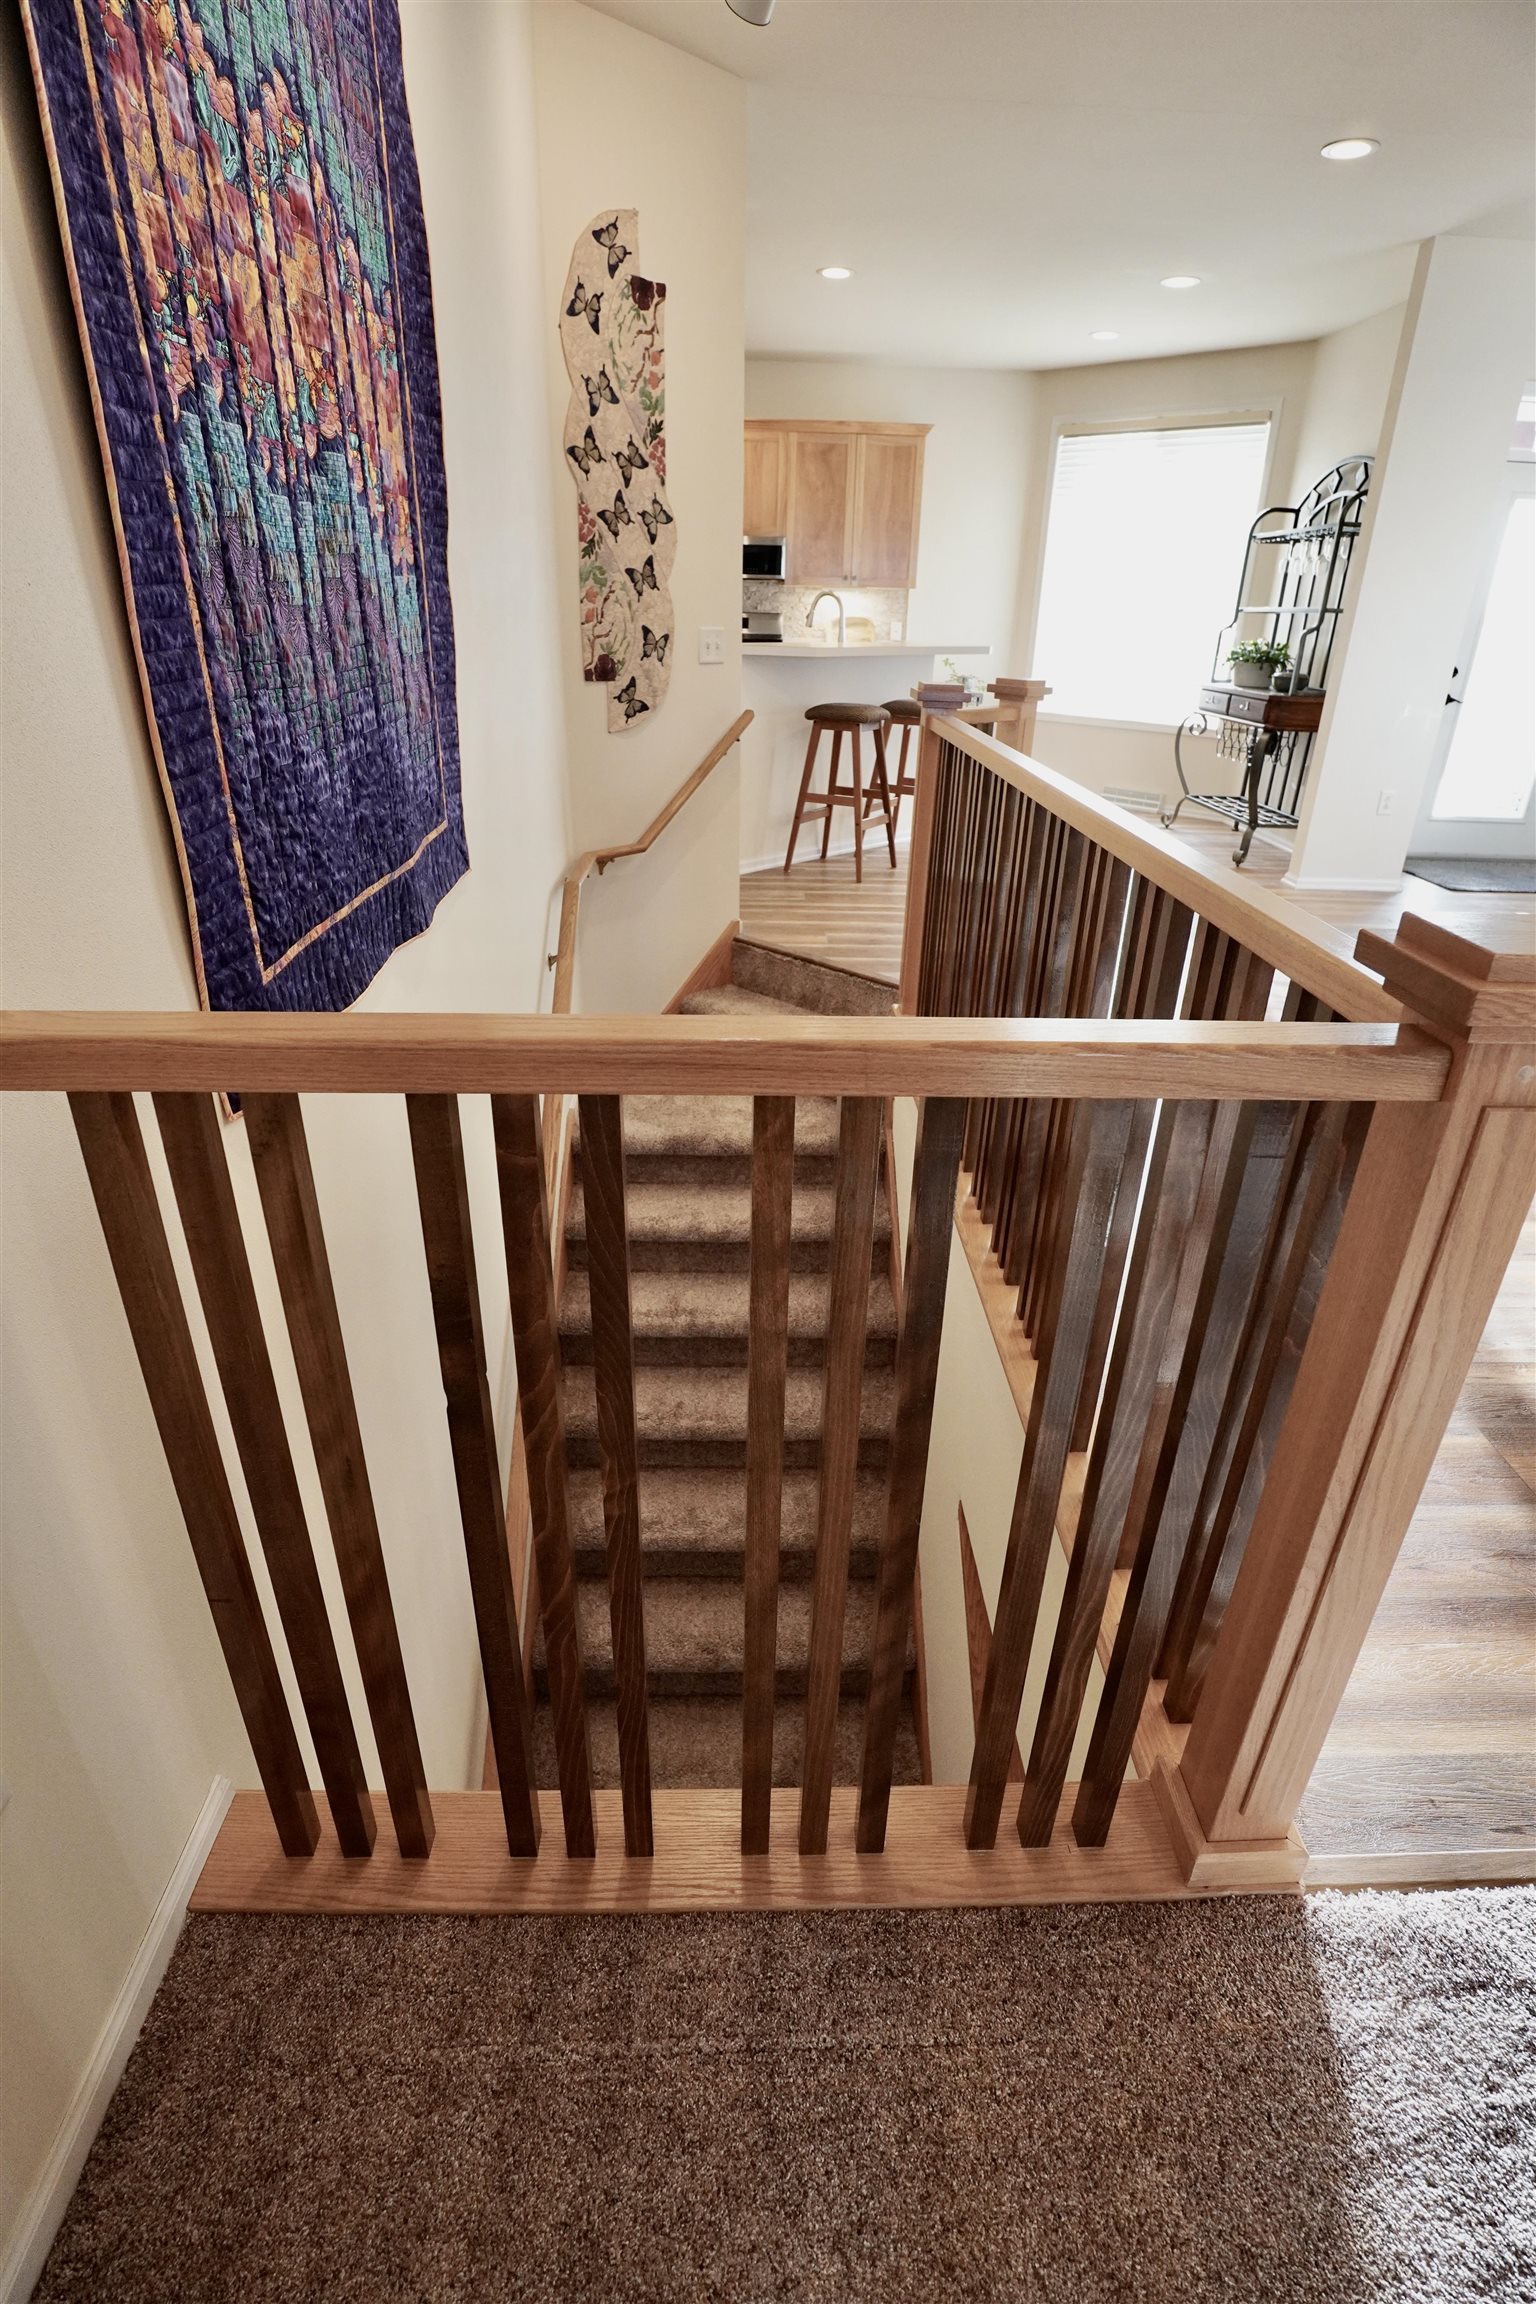
Carpeted staircase with a wooden railing overlooking a bright kitchen and breakfast bar.
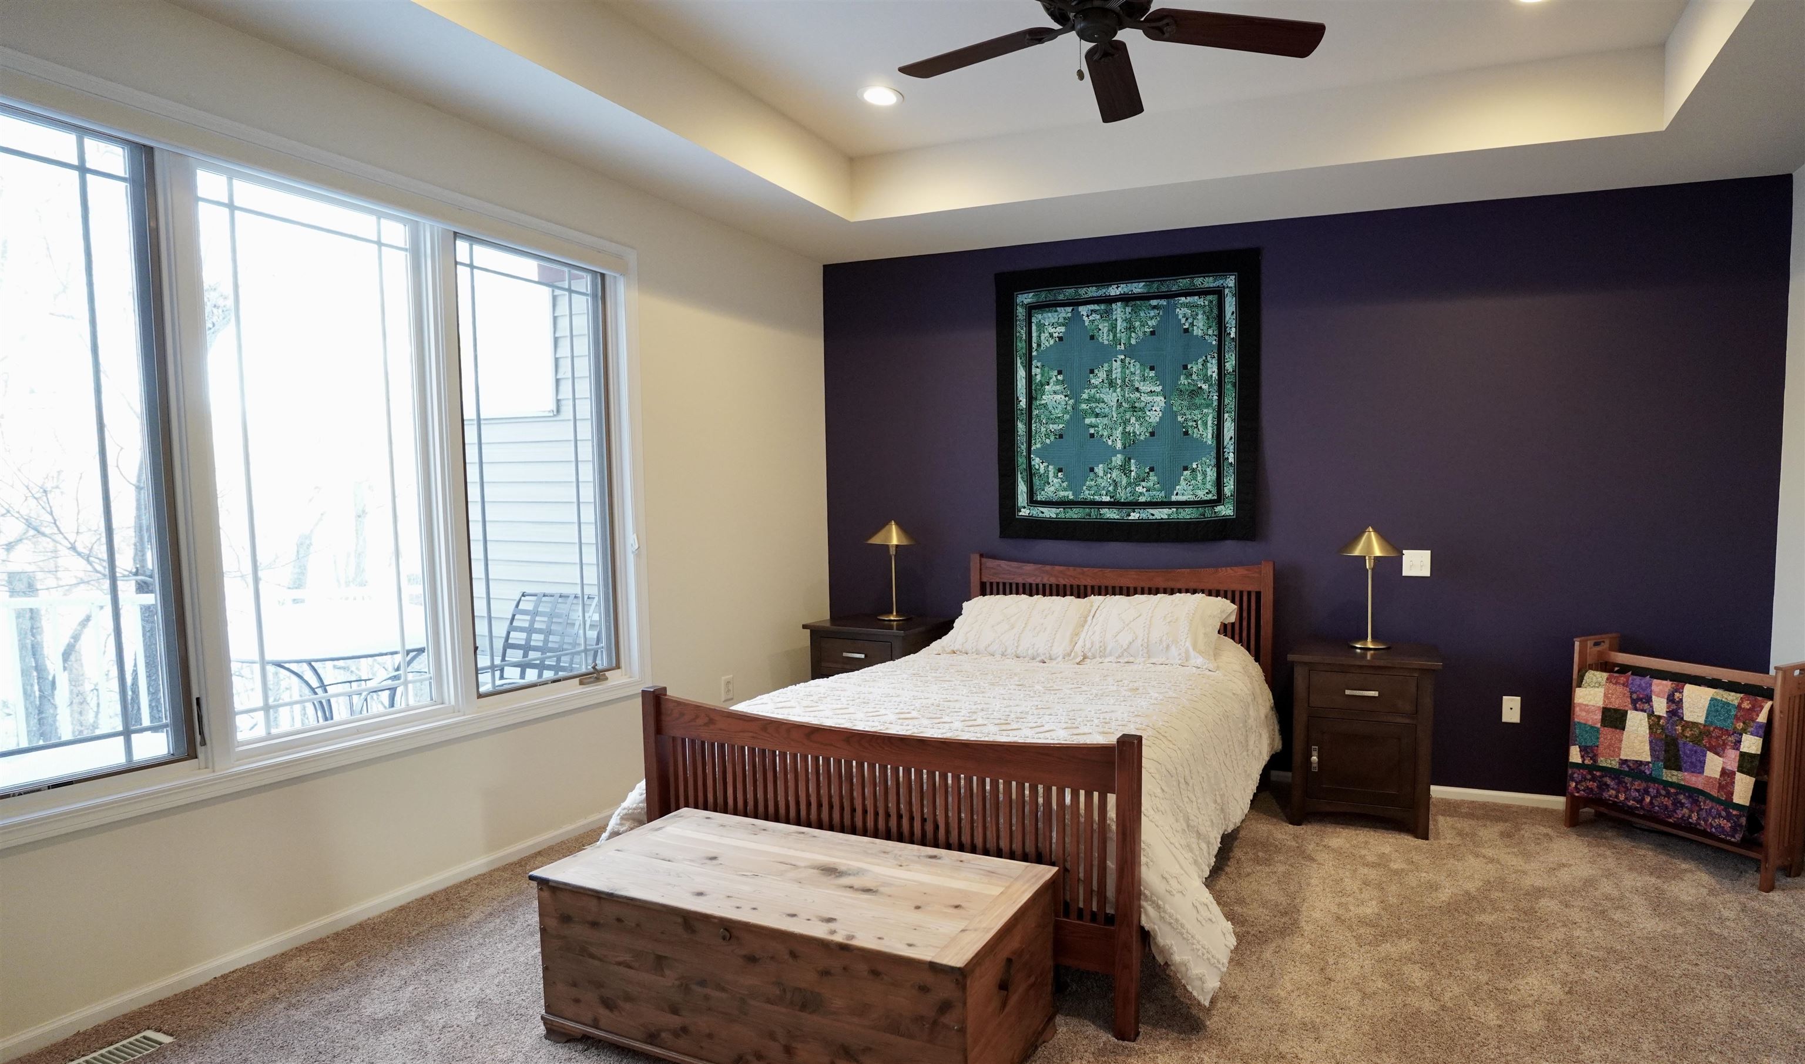
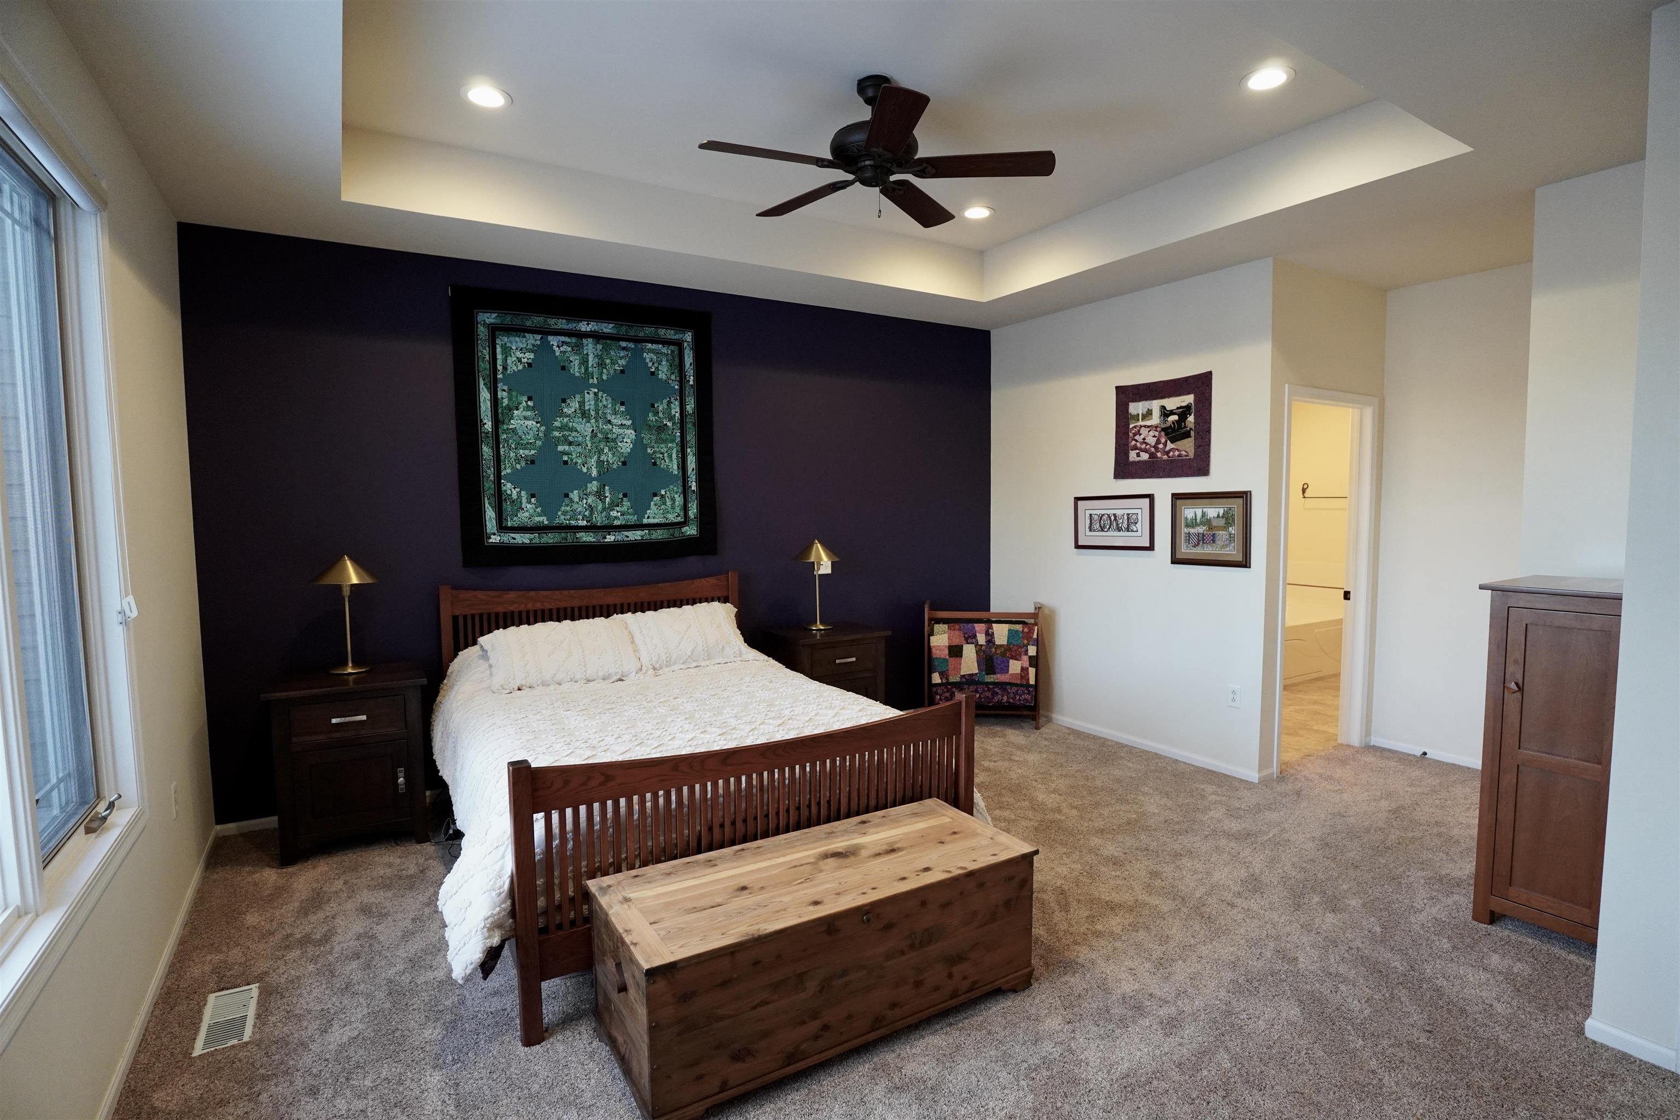
Bedroom with a wooden bed, purple accent wall, and large windows.
Furnished bedroom with a wooden bed, white bedding, dark accent wall, and tray ceiling.
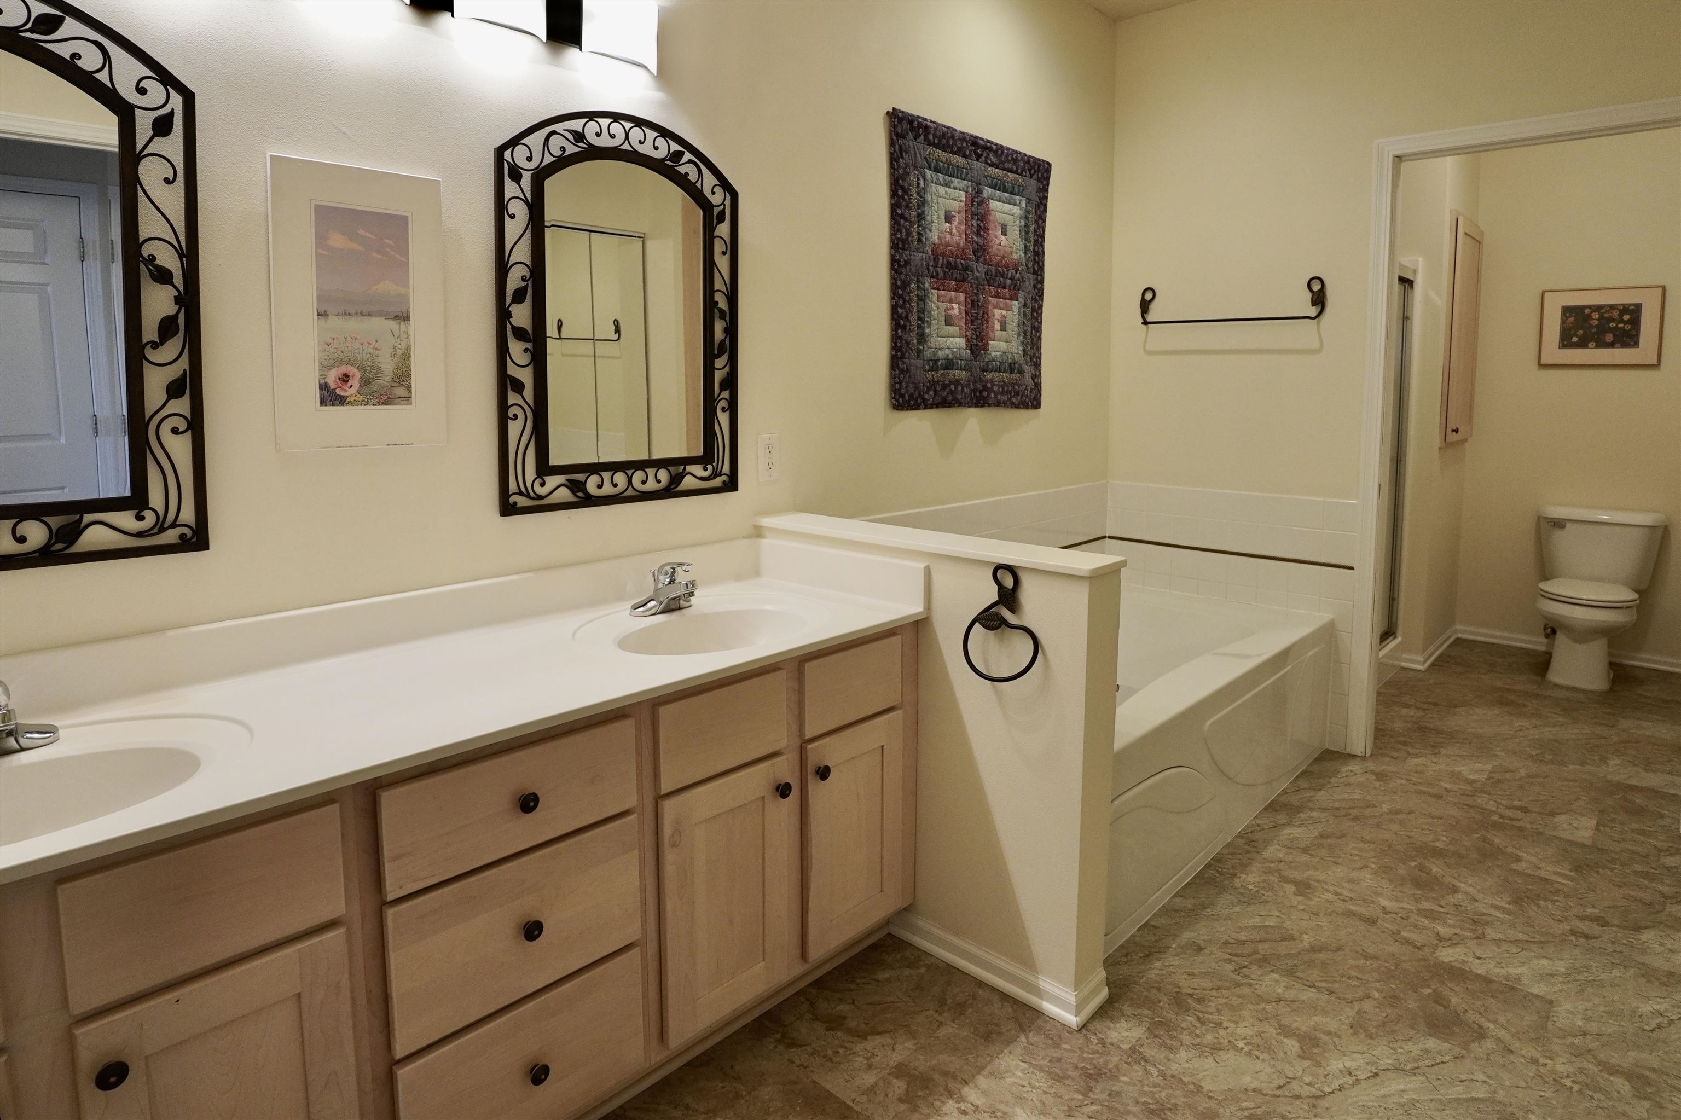
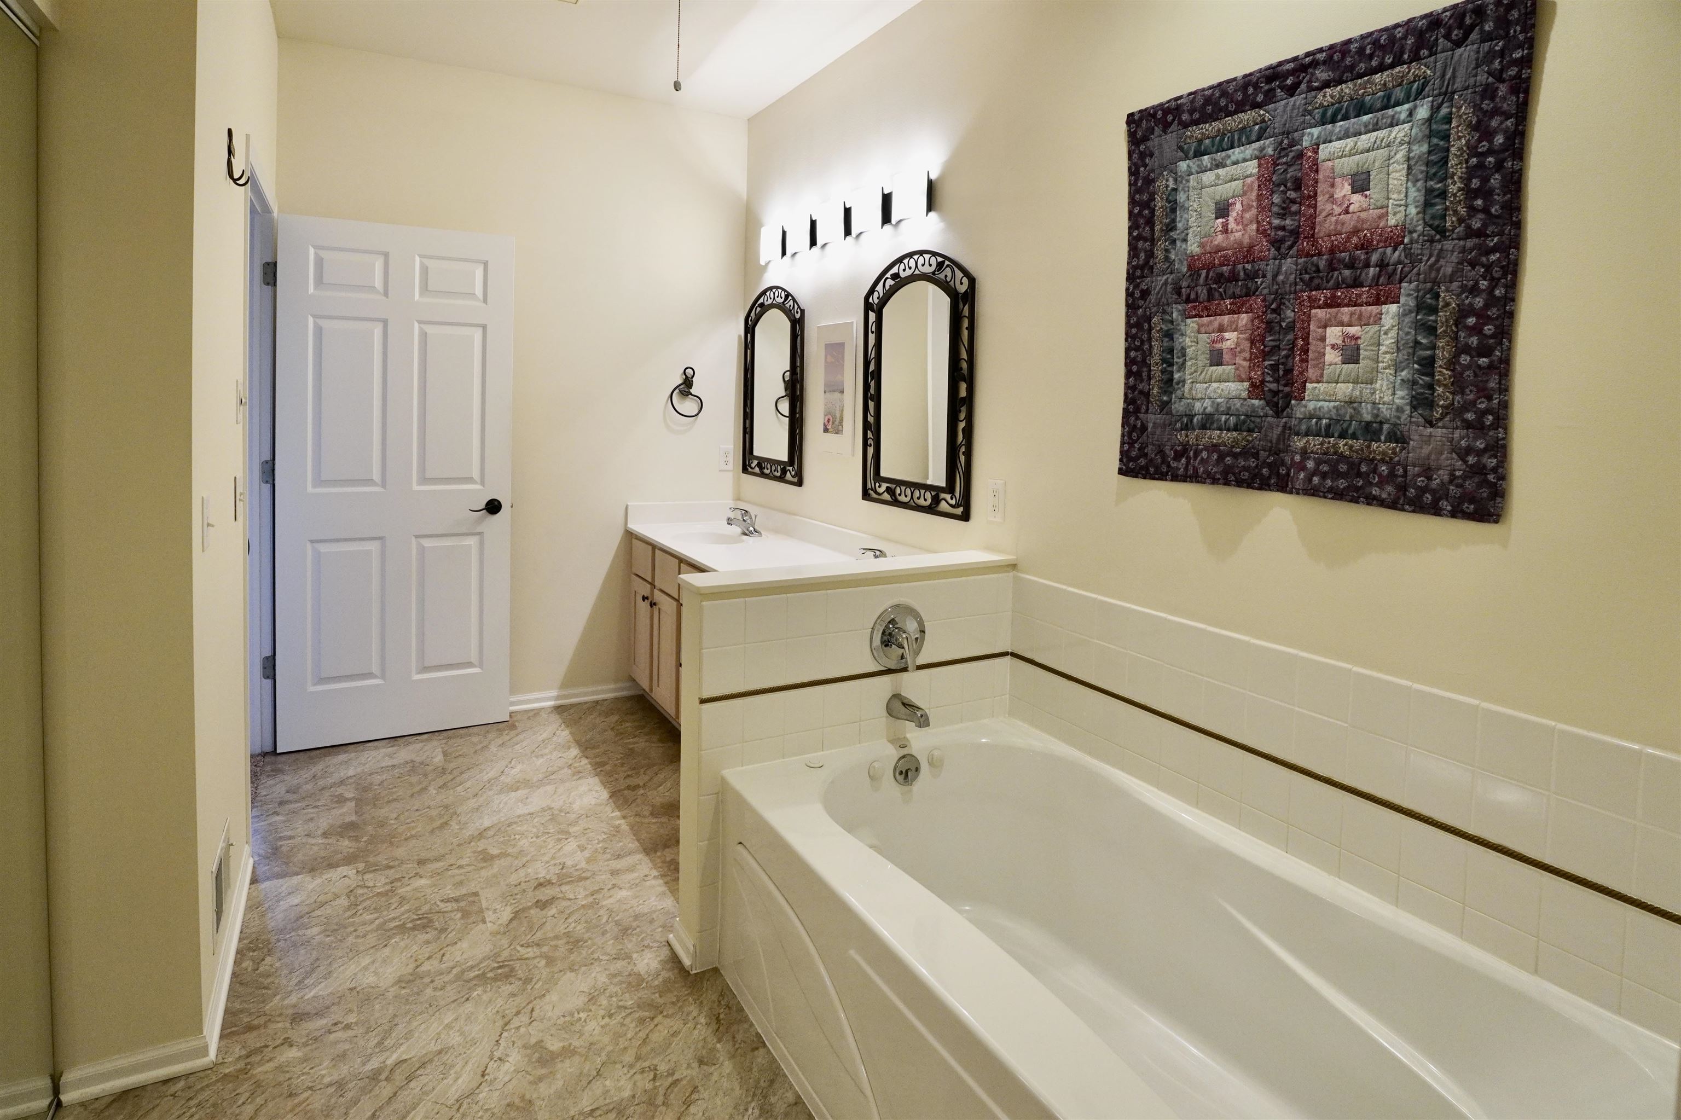
Bathroom with a double-sink vanity, bathtub, and separate toilet alcove.
Bathroom with a built-in soaking tub, double-sink vanity, and two decorative mirrors.
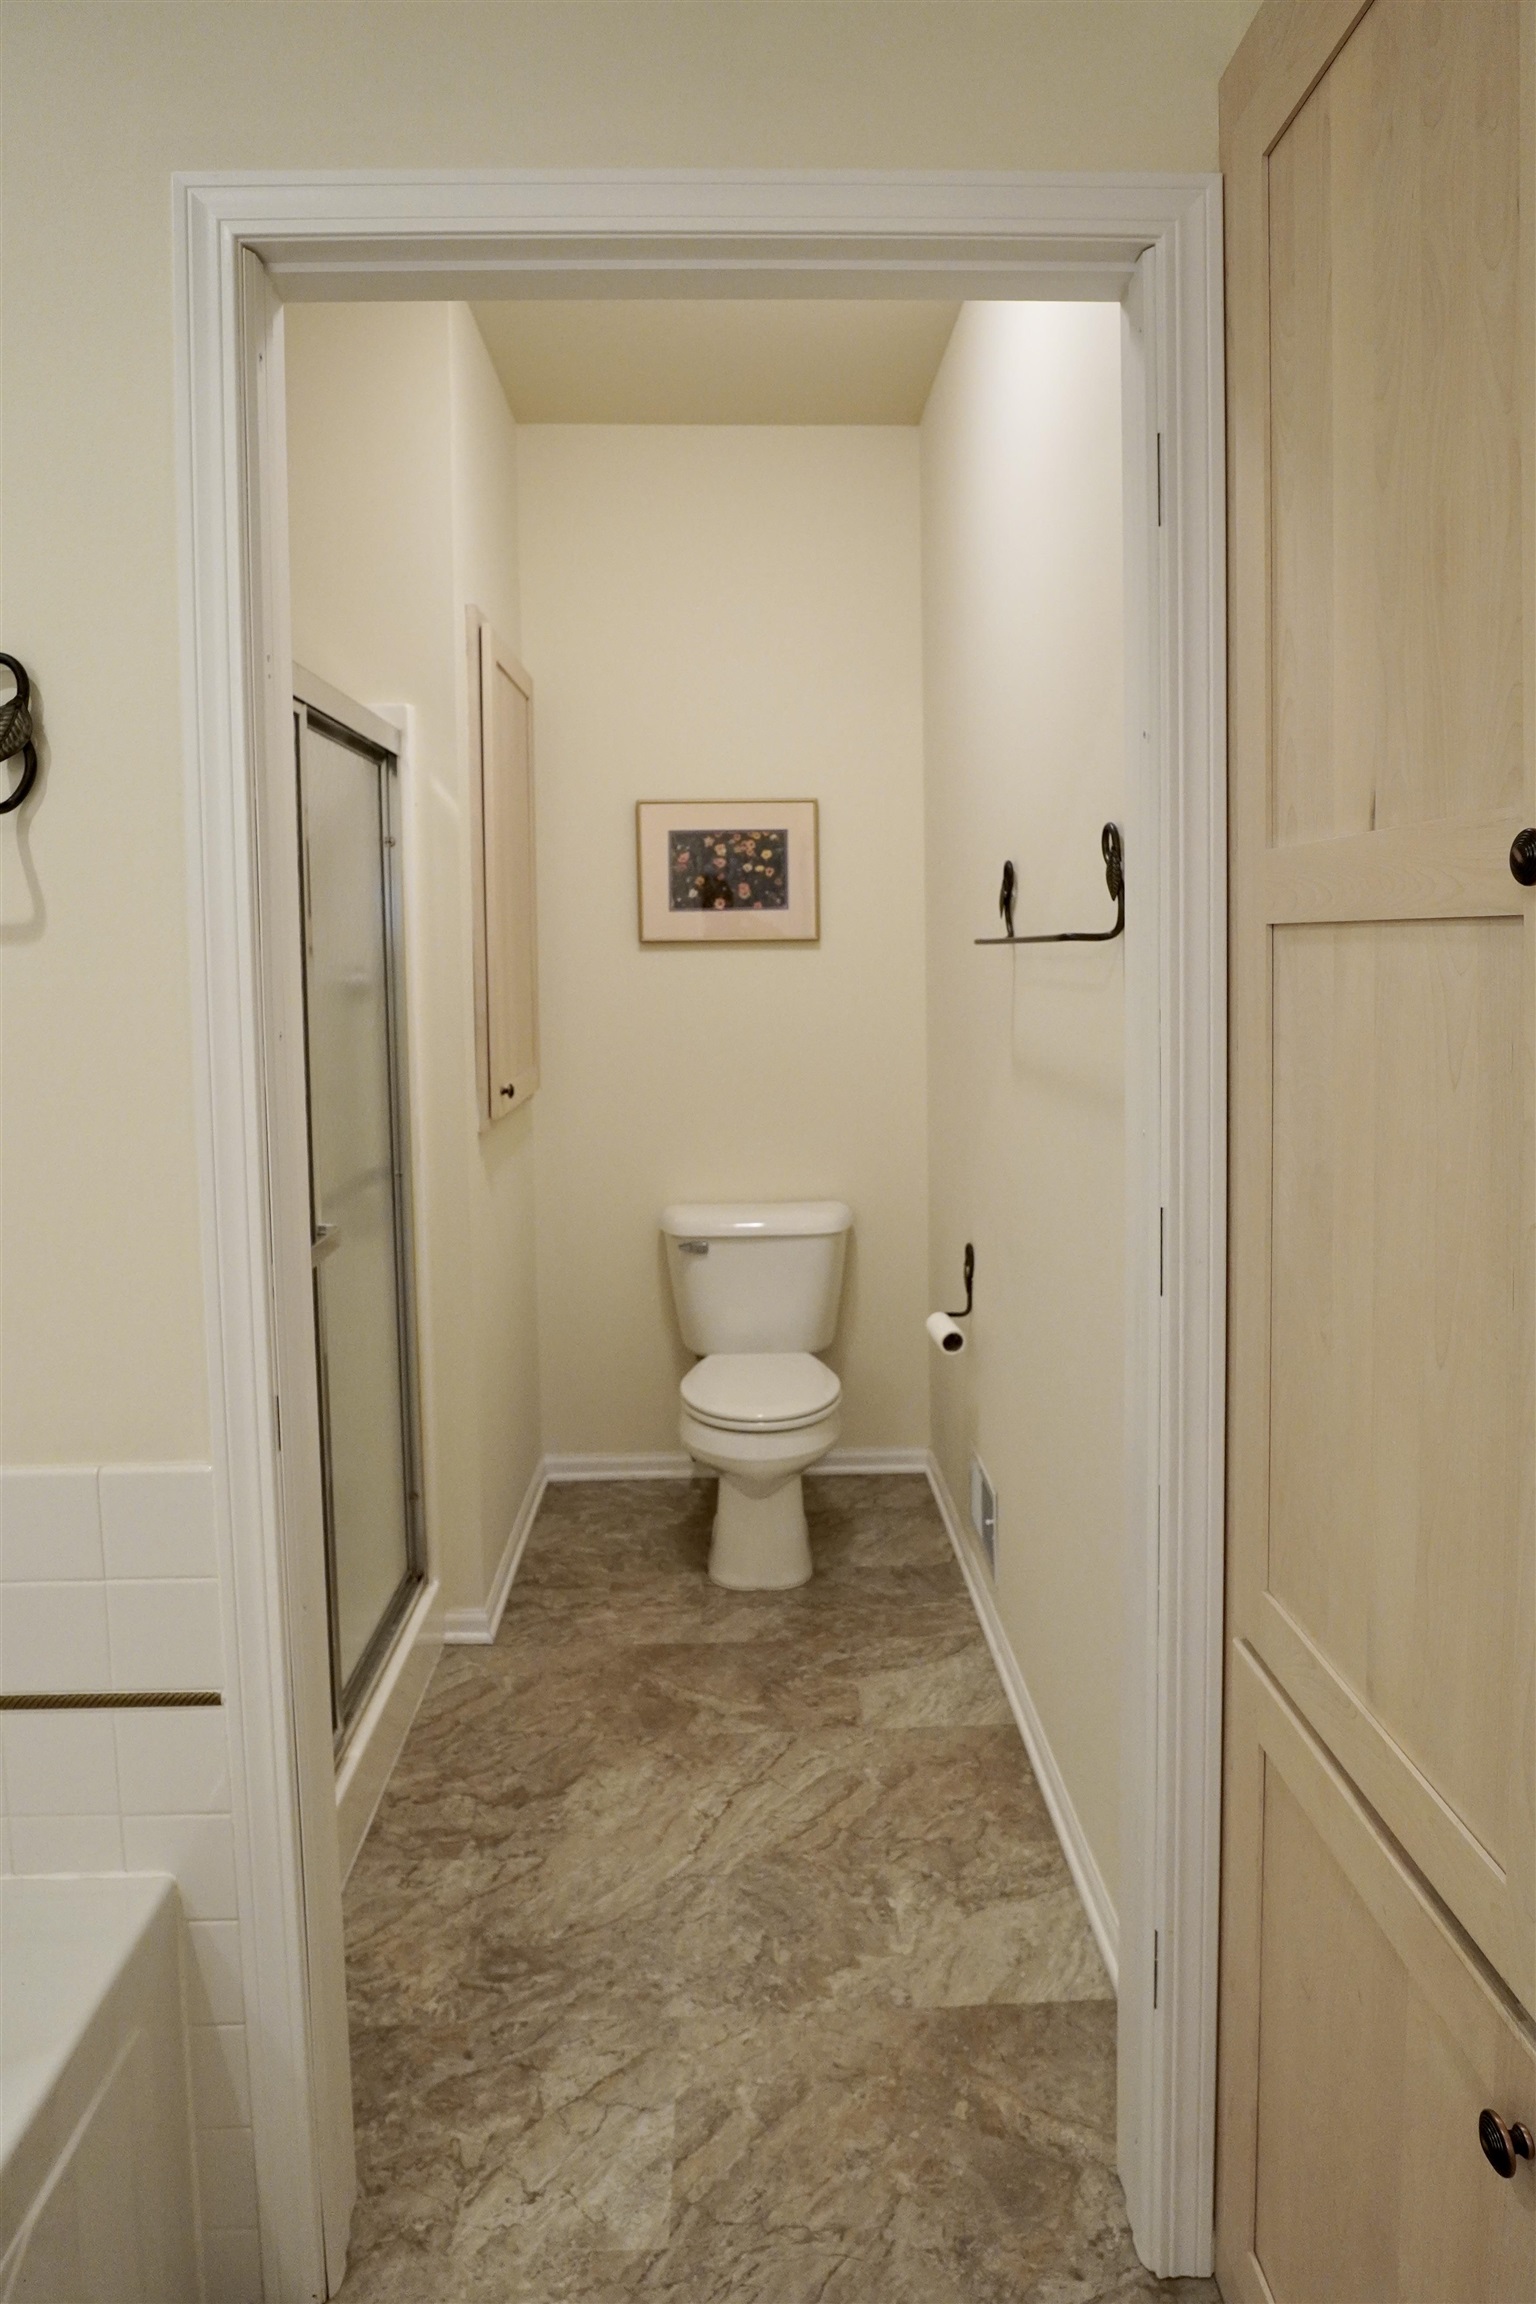
Bathroom with a toilet, glass shower enclosure, and mottled stone-look floor.
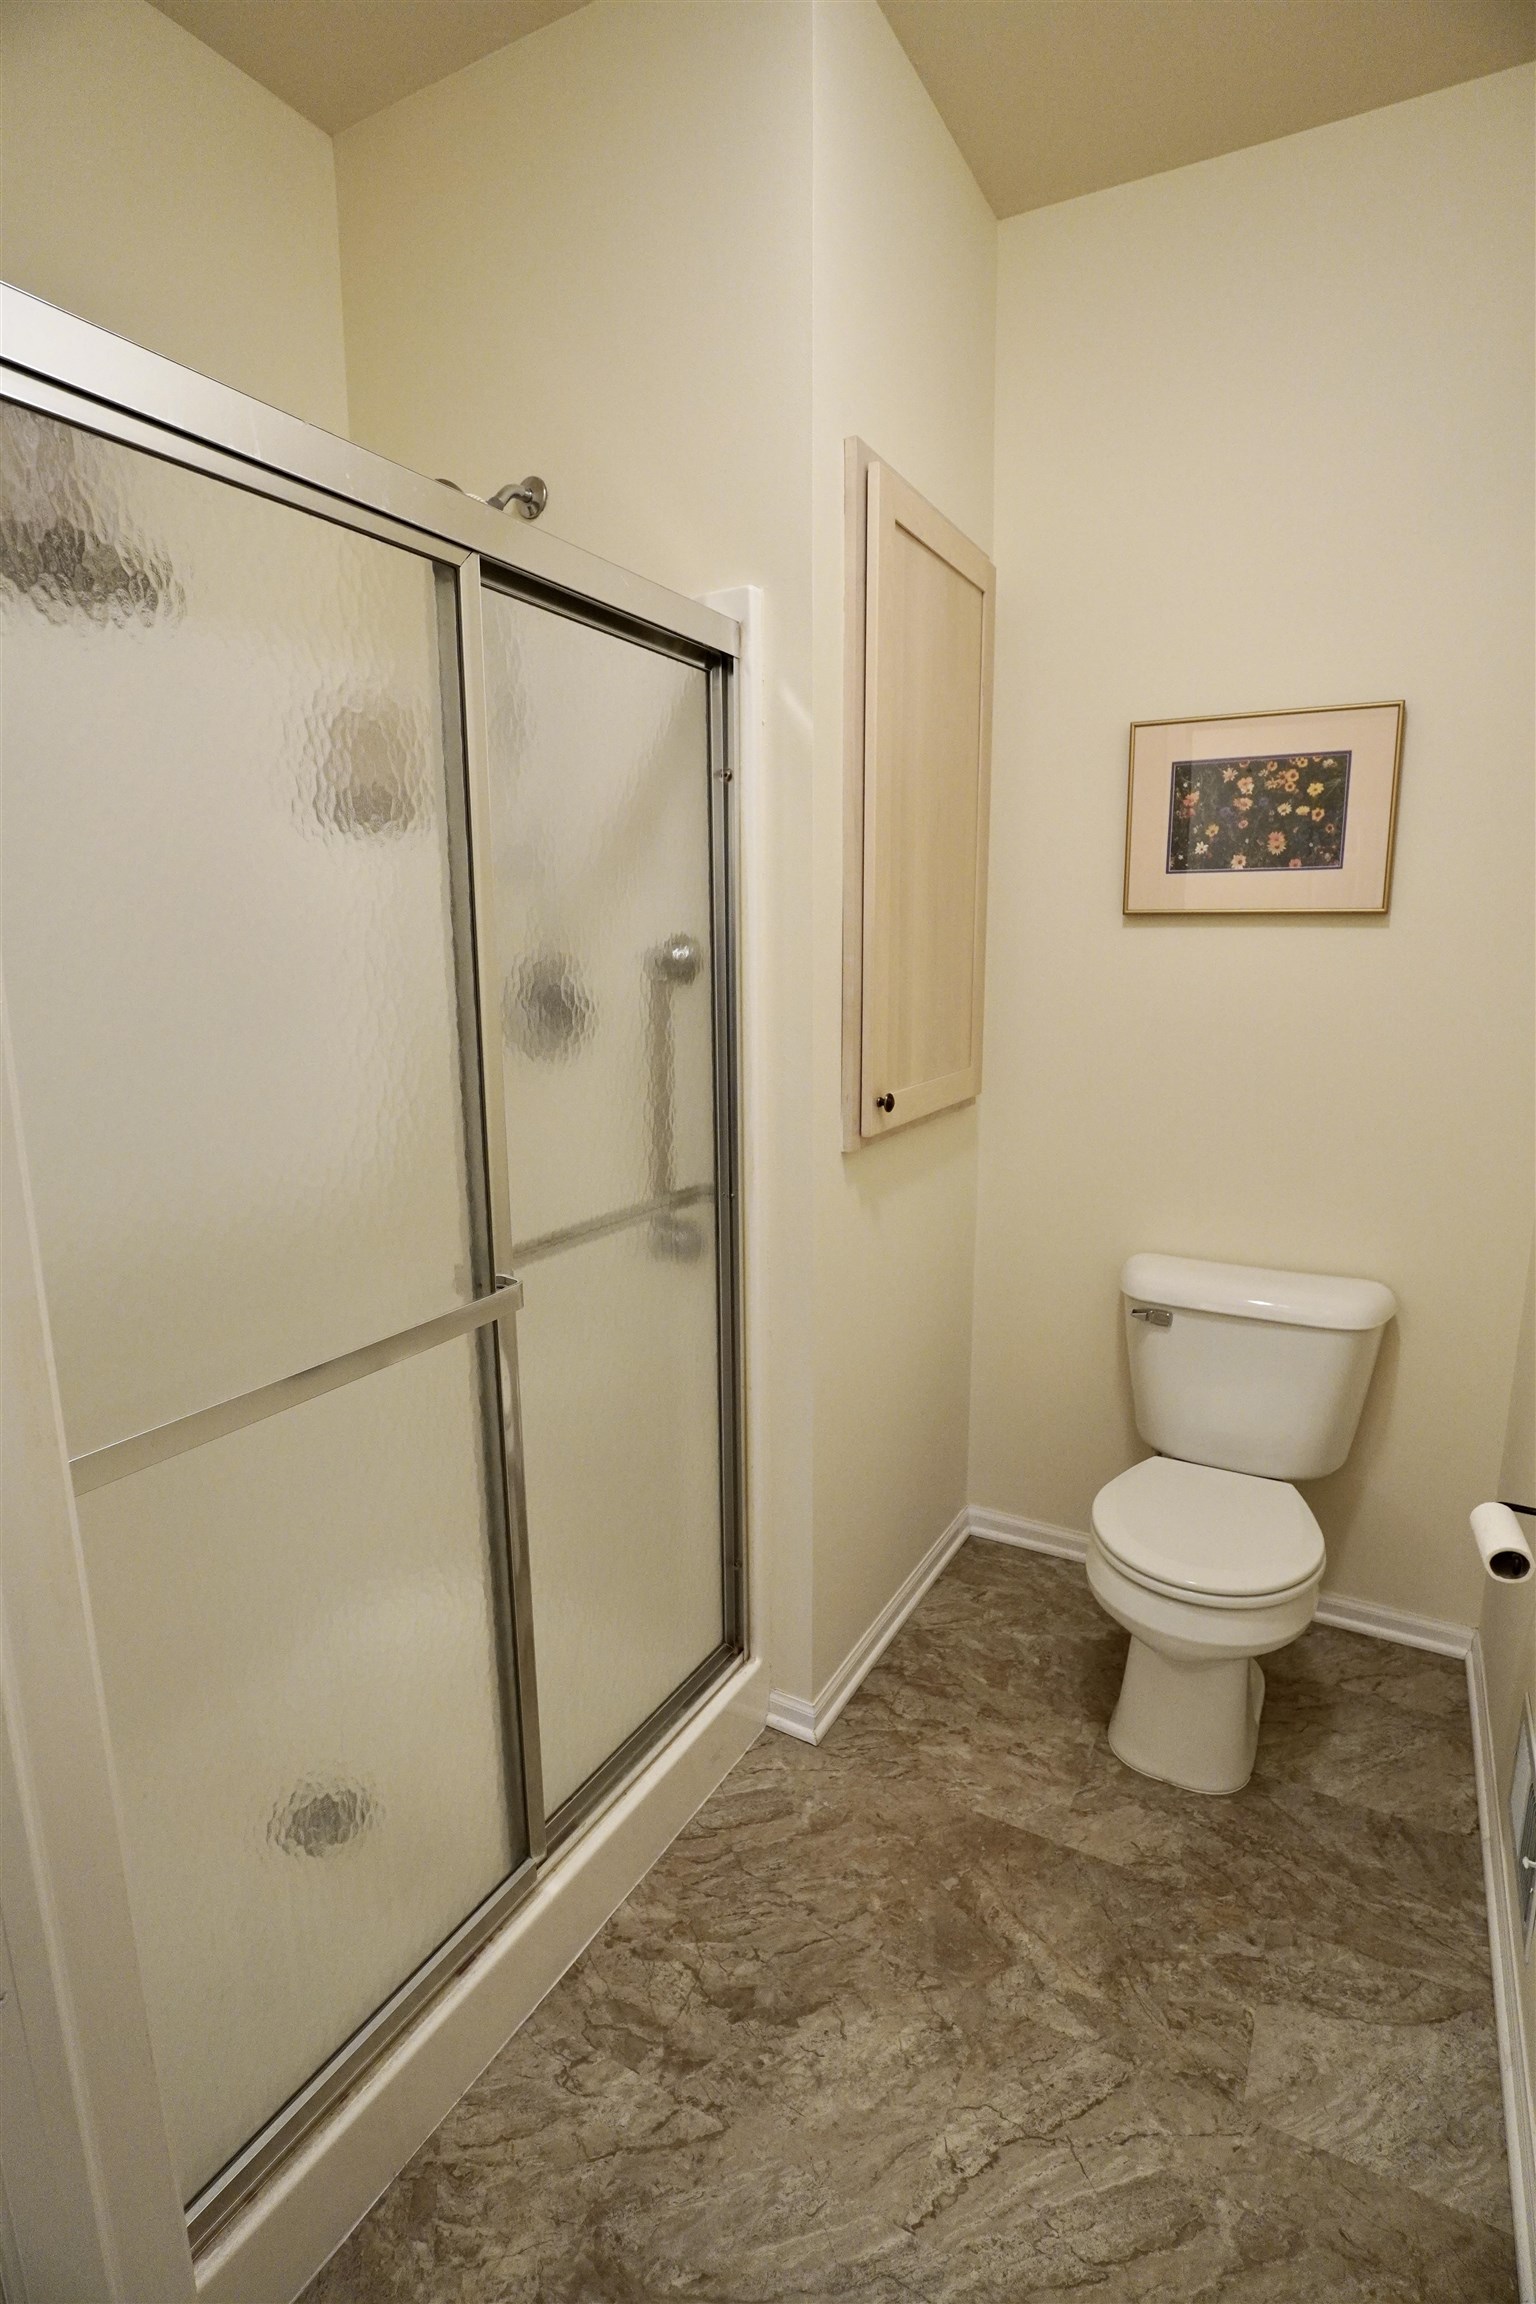
Bathroom with a frosted-glass shower enclosure, toilet, light wood cabinet, and brown marbled tile floor.
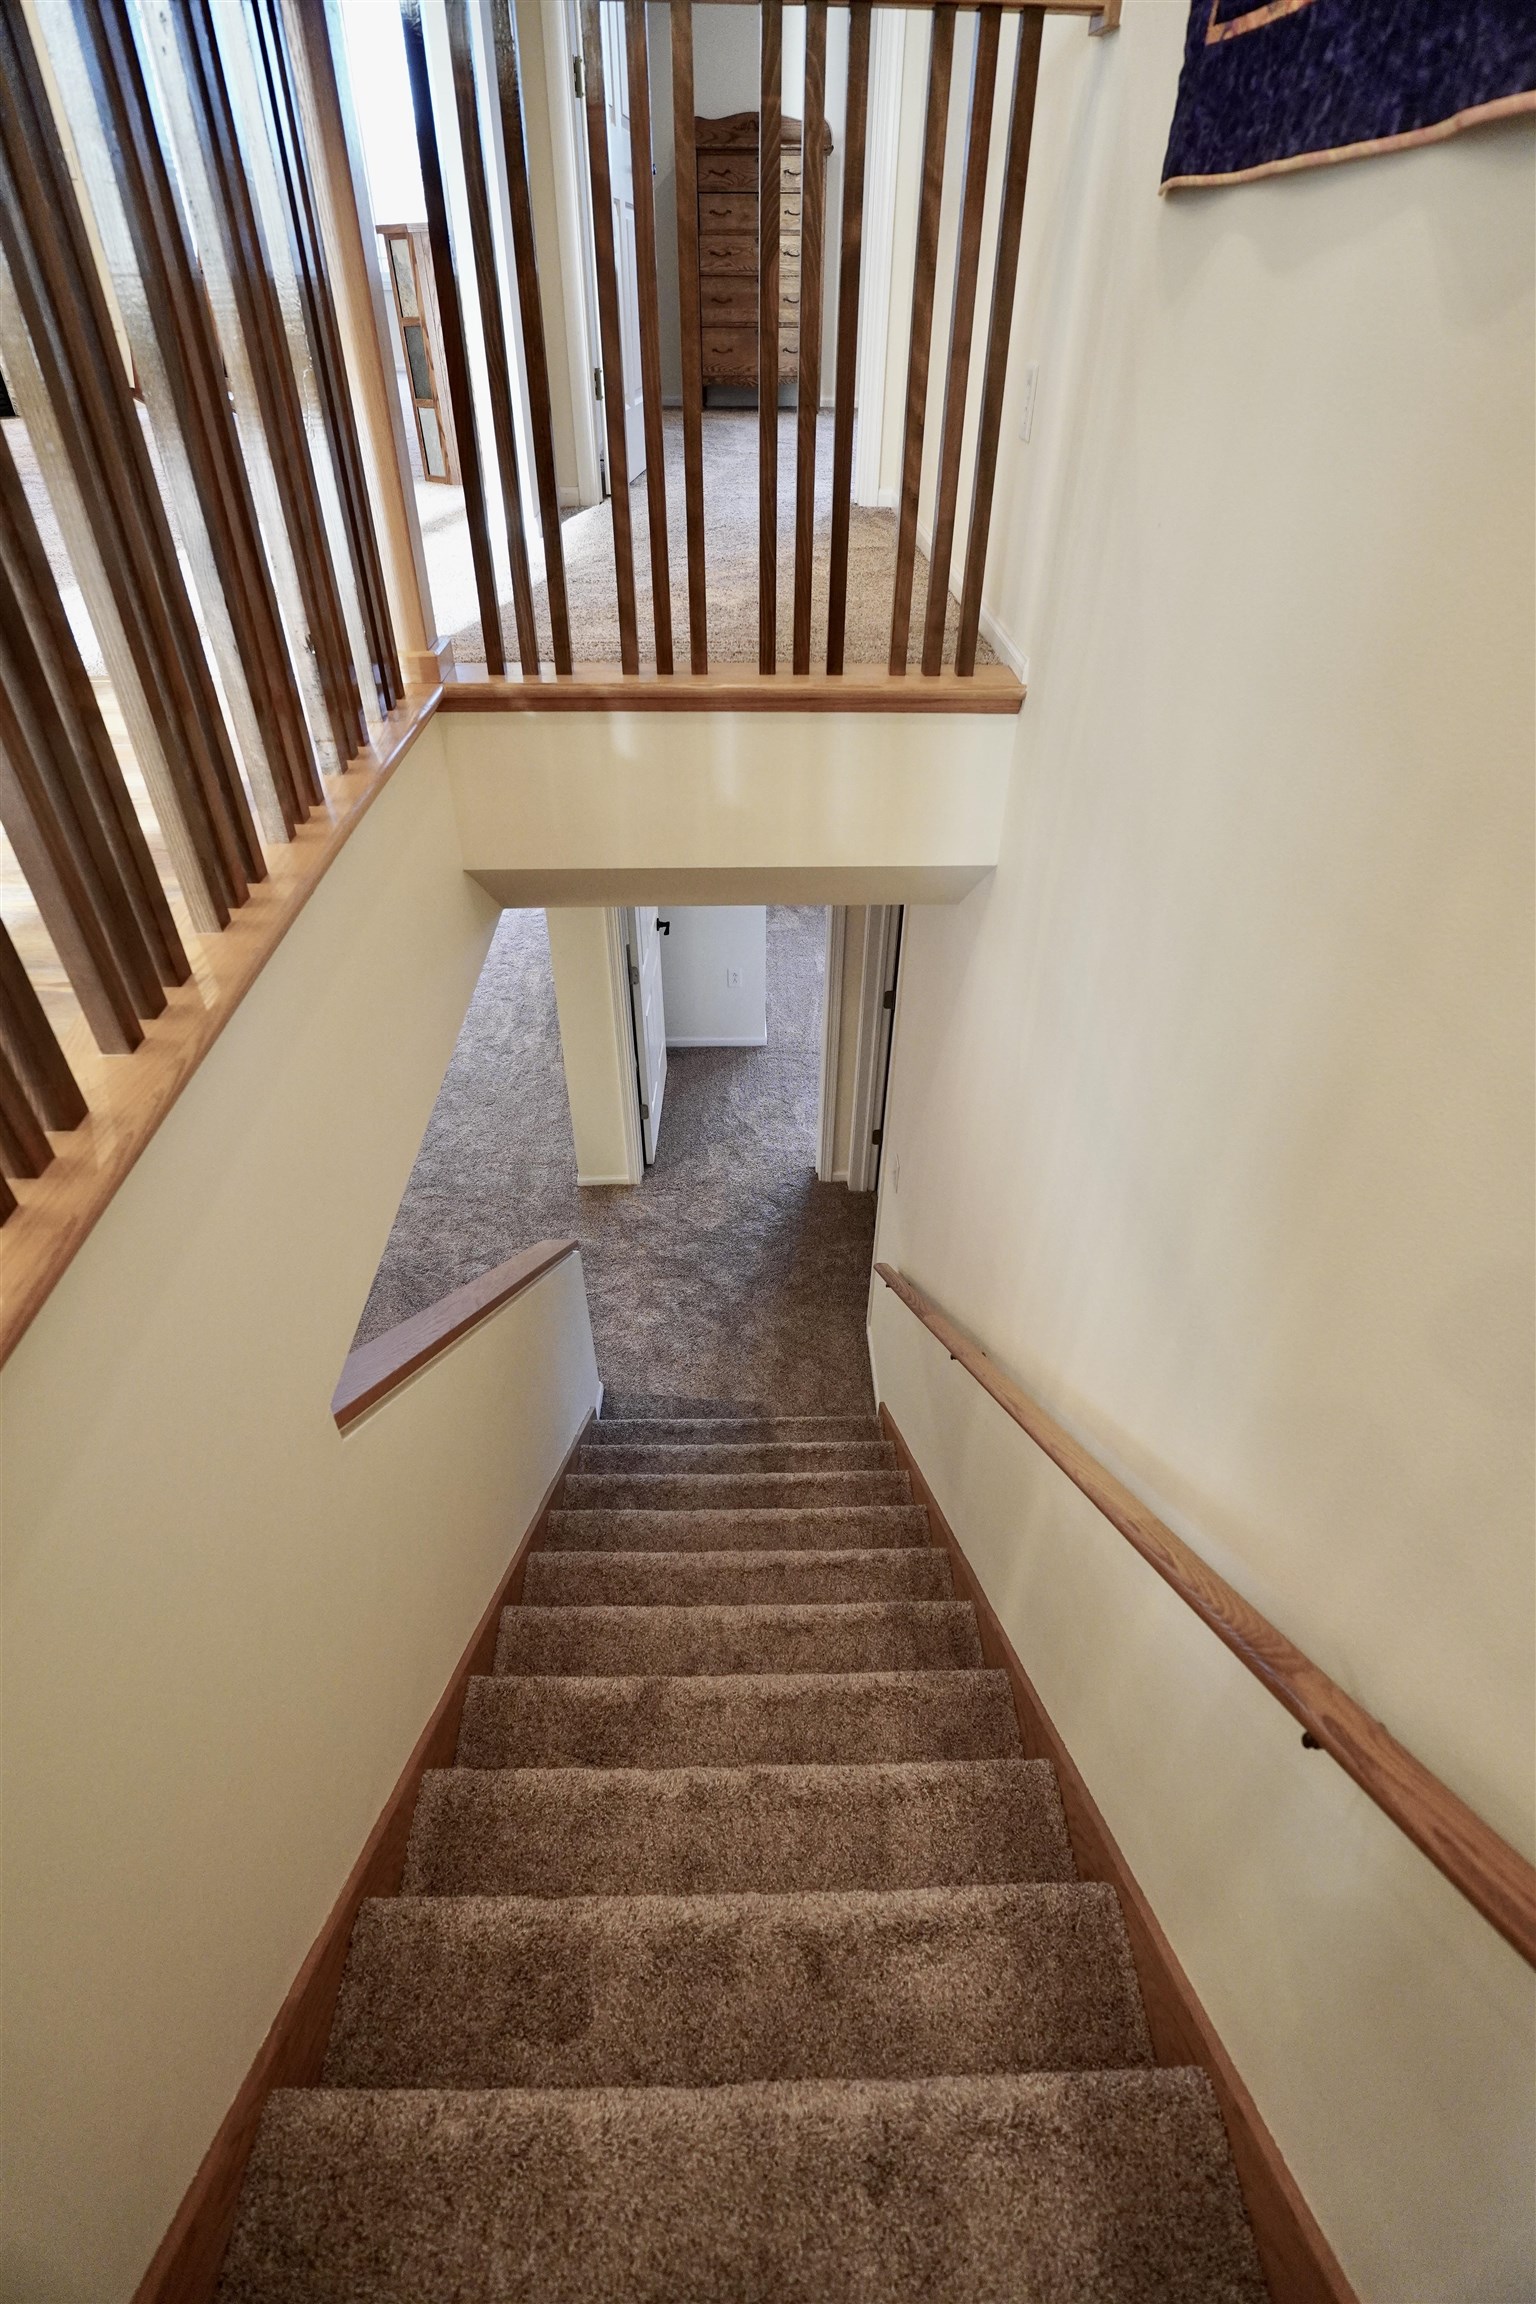
Carpeted staircase with wood railings overlooking a lower hallway and balustraded upper landing.
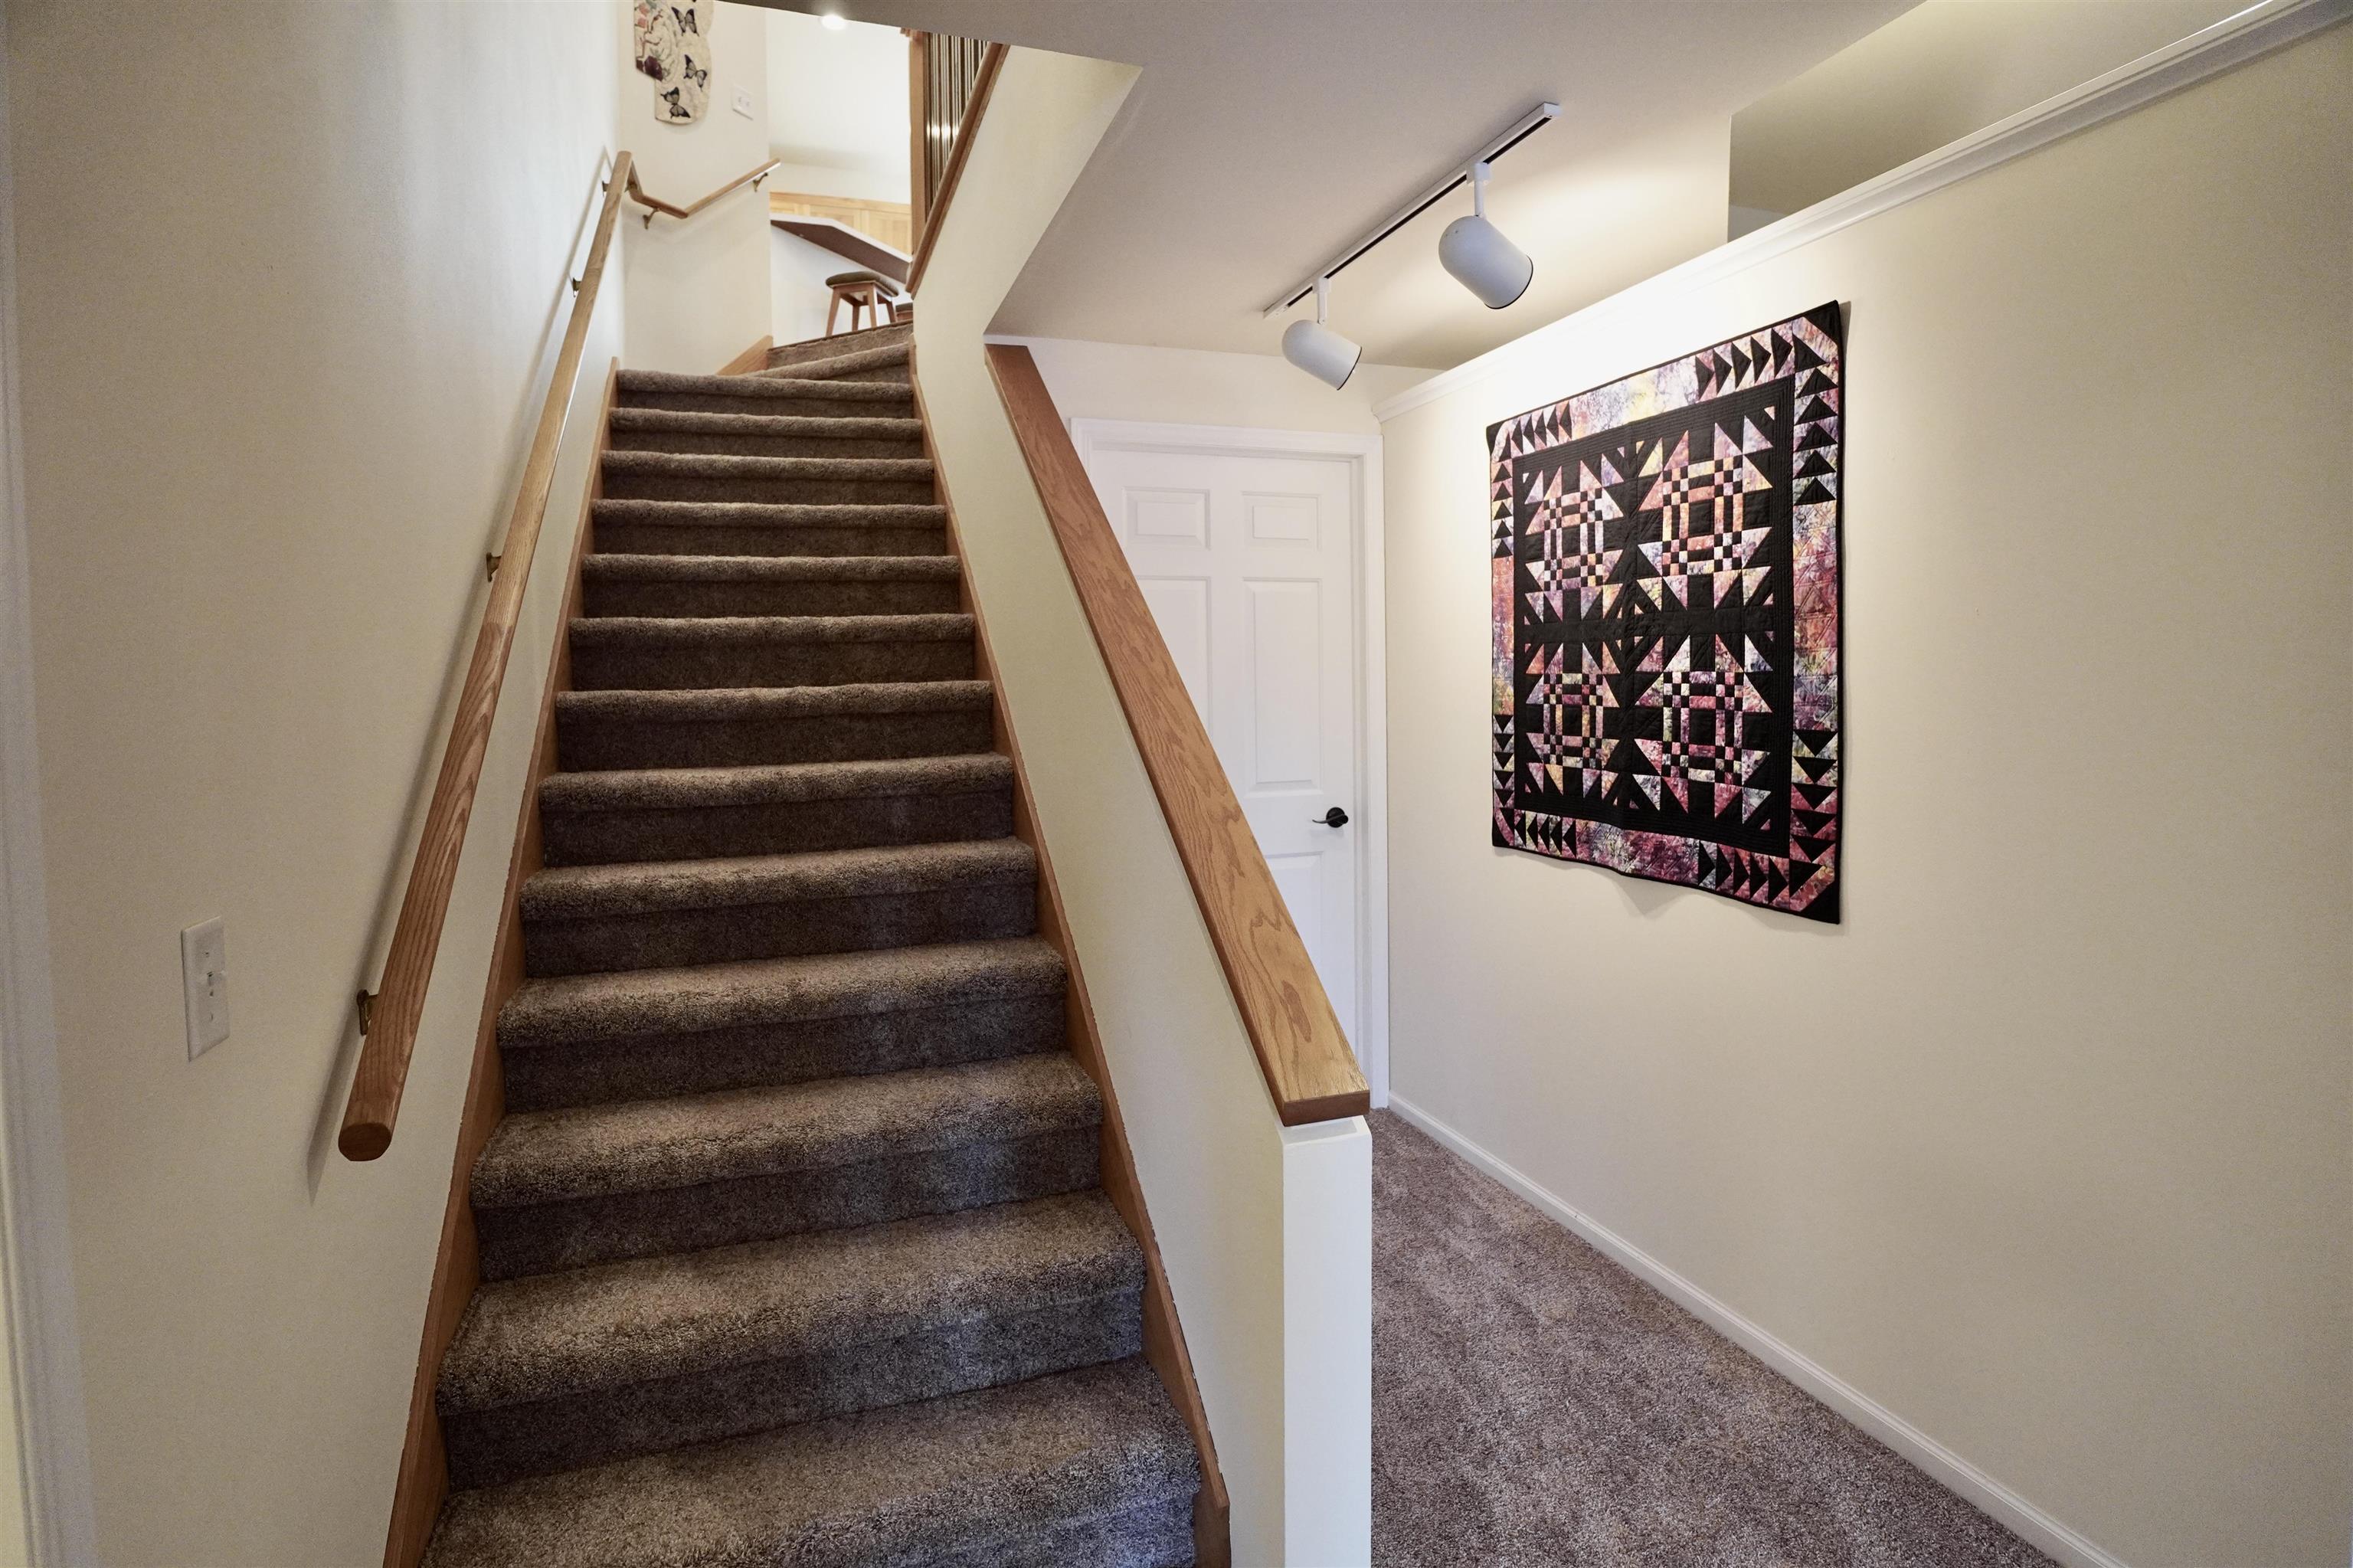
Carpeted staircase with wooden handrails beside a hallway decorated with a geometric quilt.
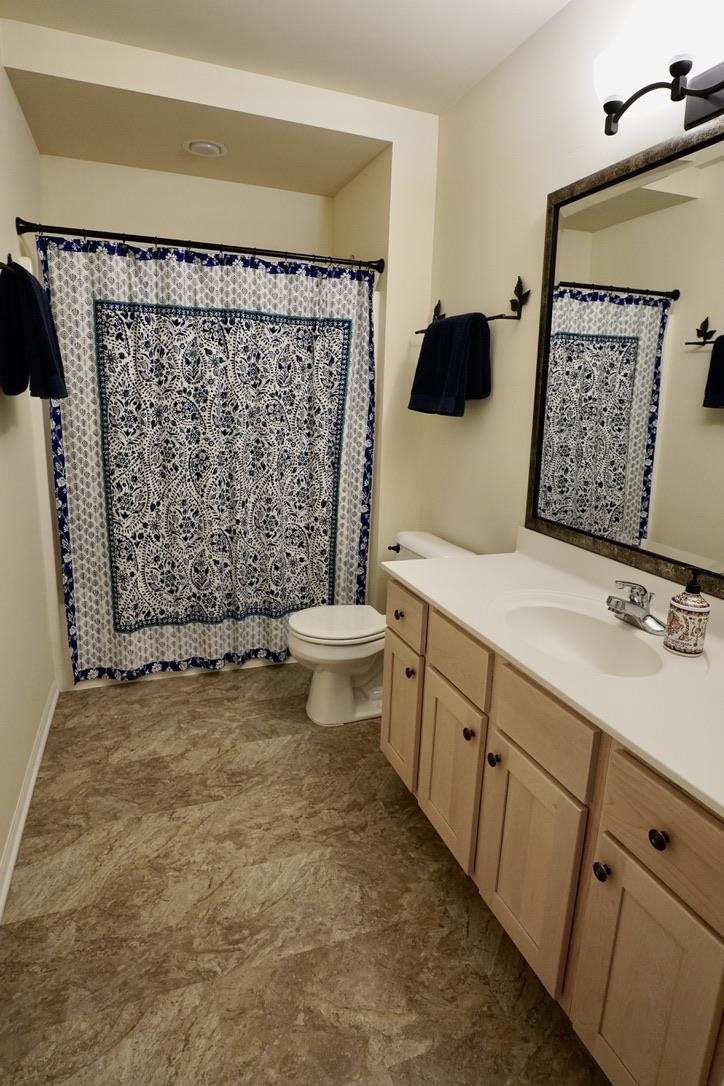
Bathroom with light wood vanity, large mirror, and blue-and-white patterned shower curtain.
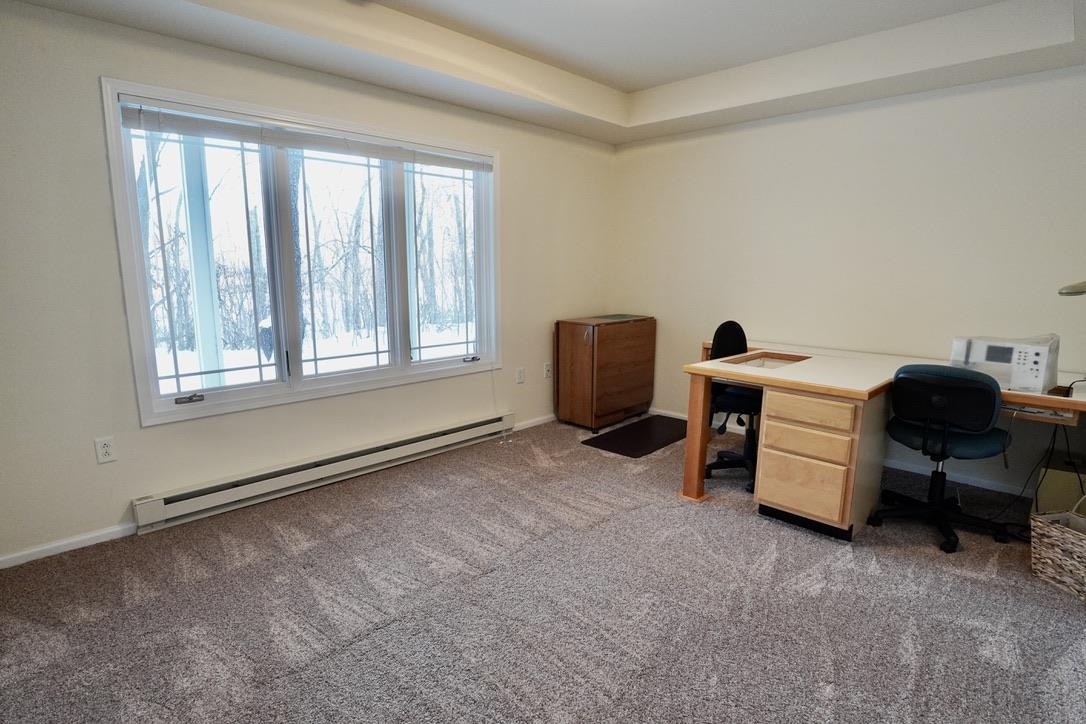
Home office with a large window overlooking snow-covered trees, a desk, and gray carpet.
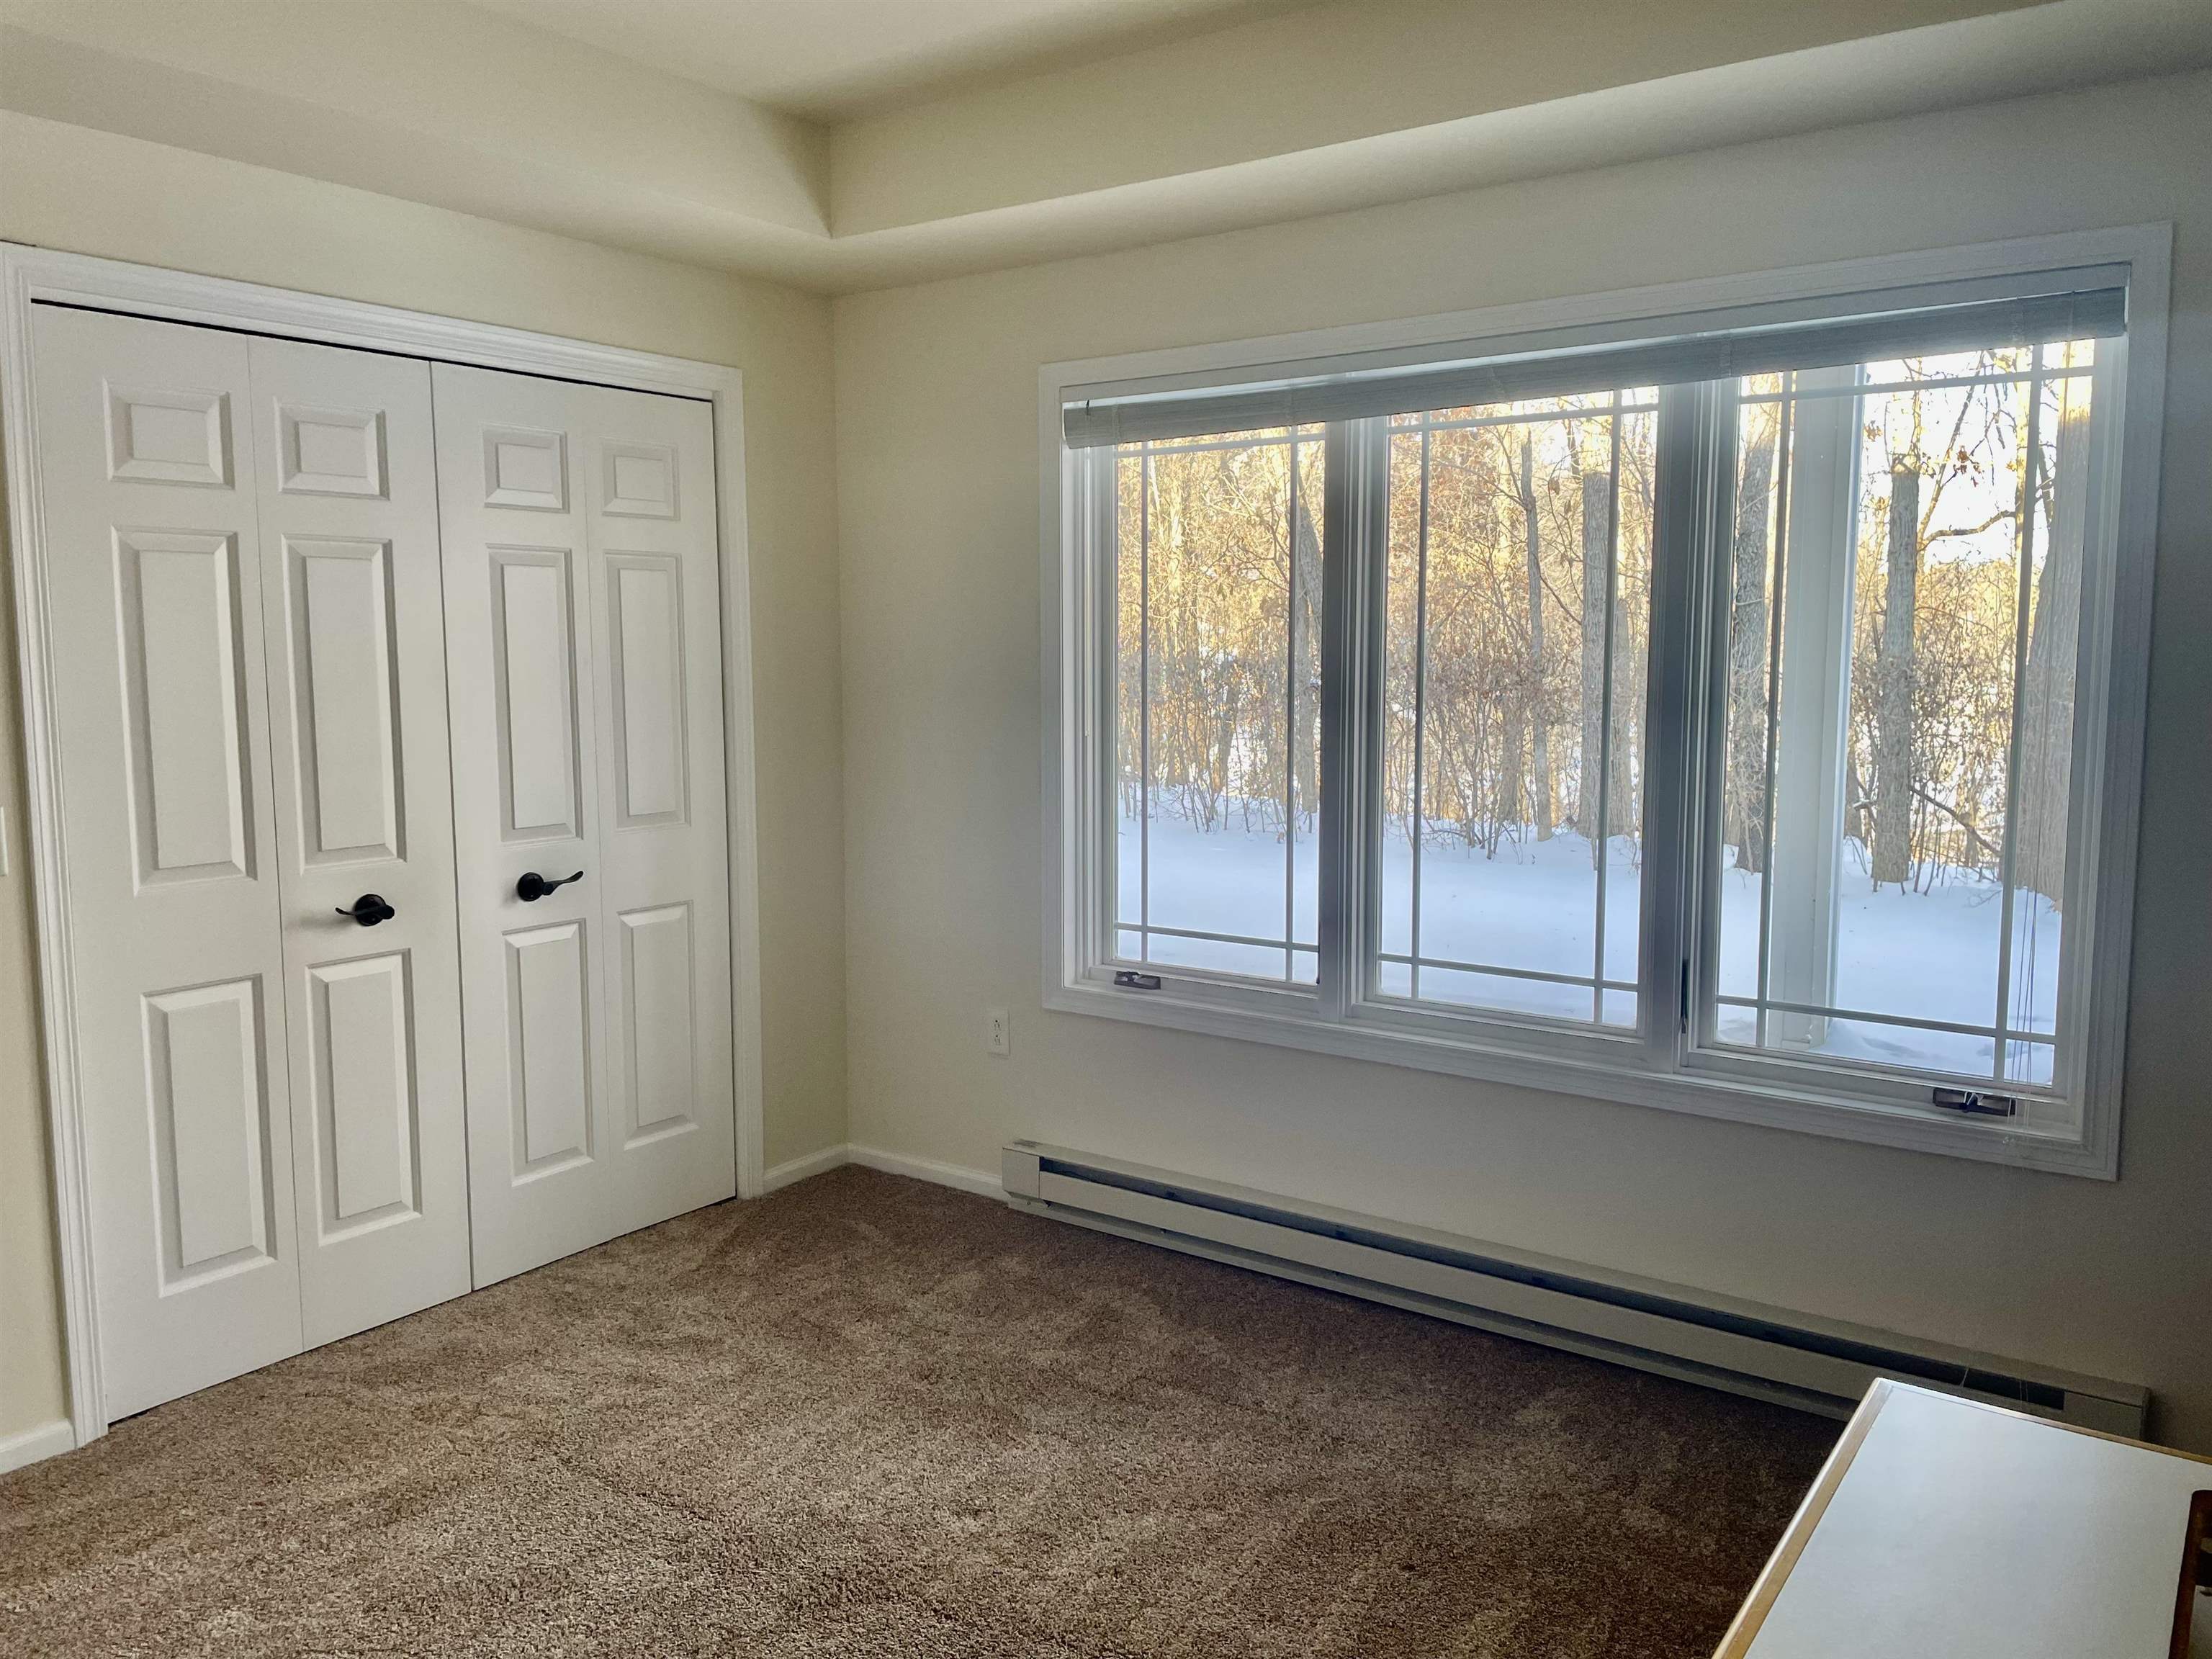
Unfurnished bedroom with white closet doors and a wide window overlooking snowy trees.
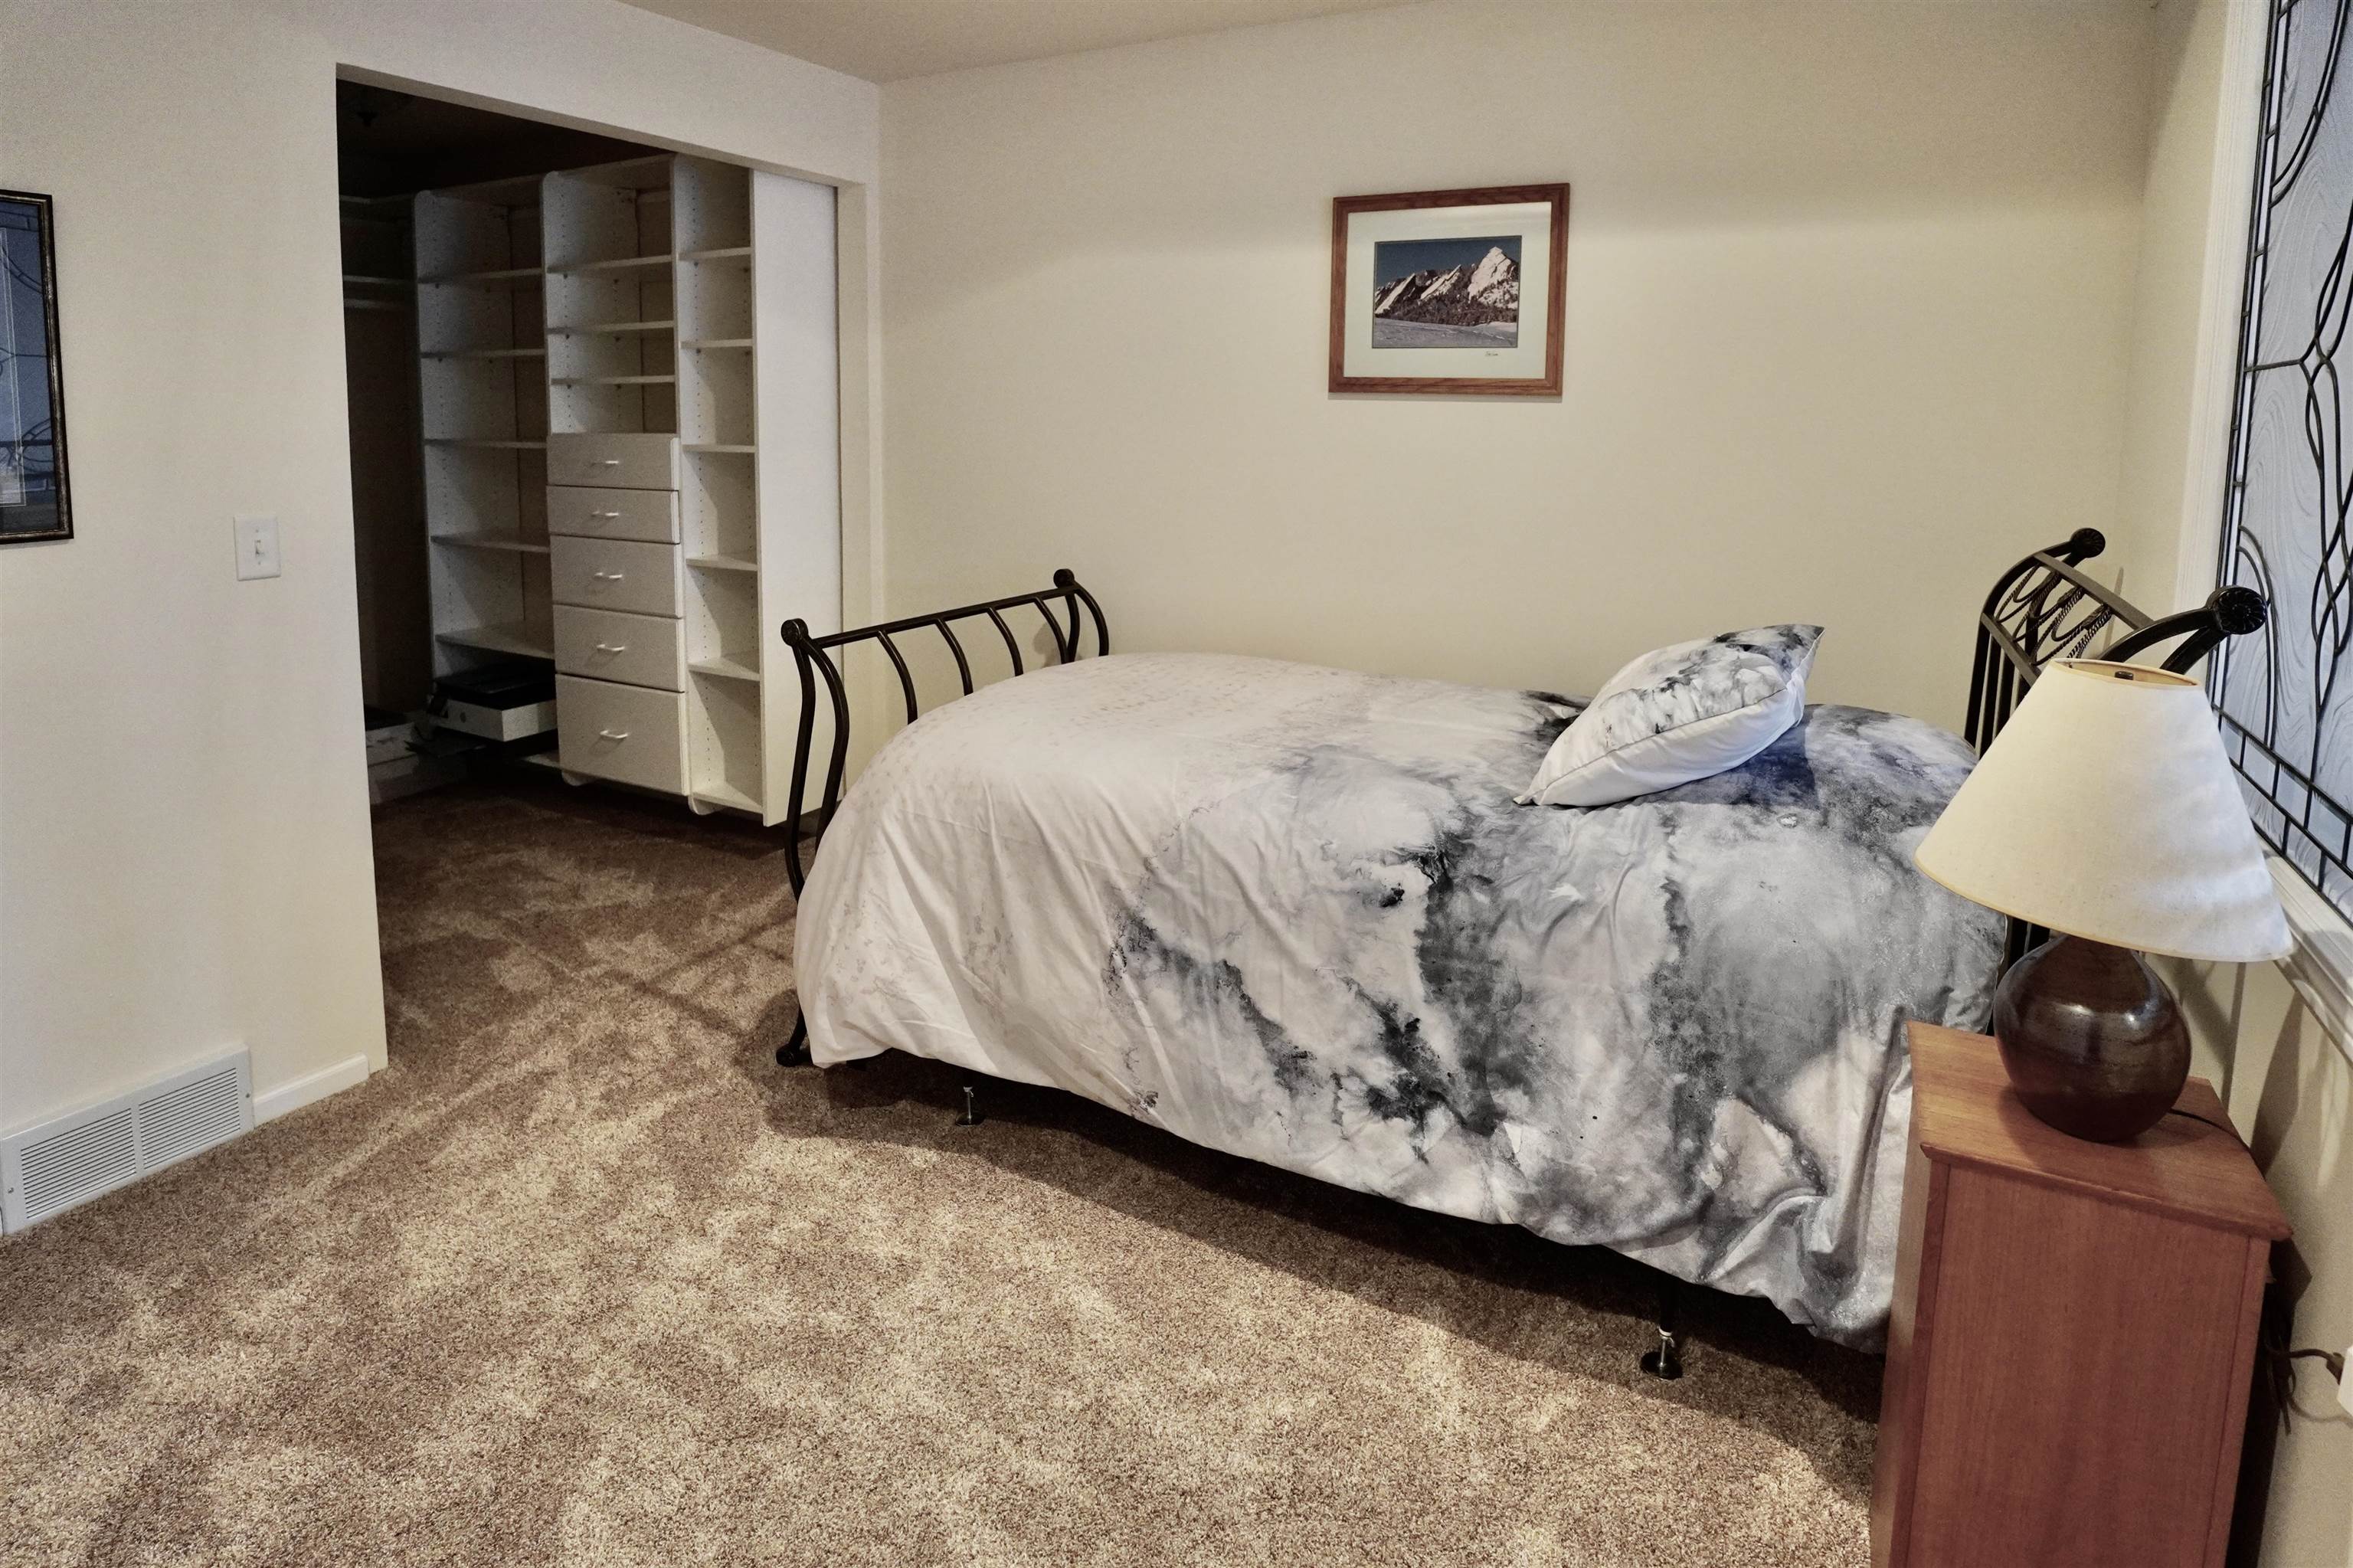
Bedroom with patterned bedding, tan carpet, and open built-in closet shelving.
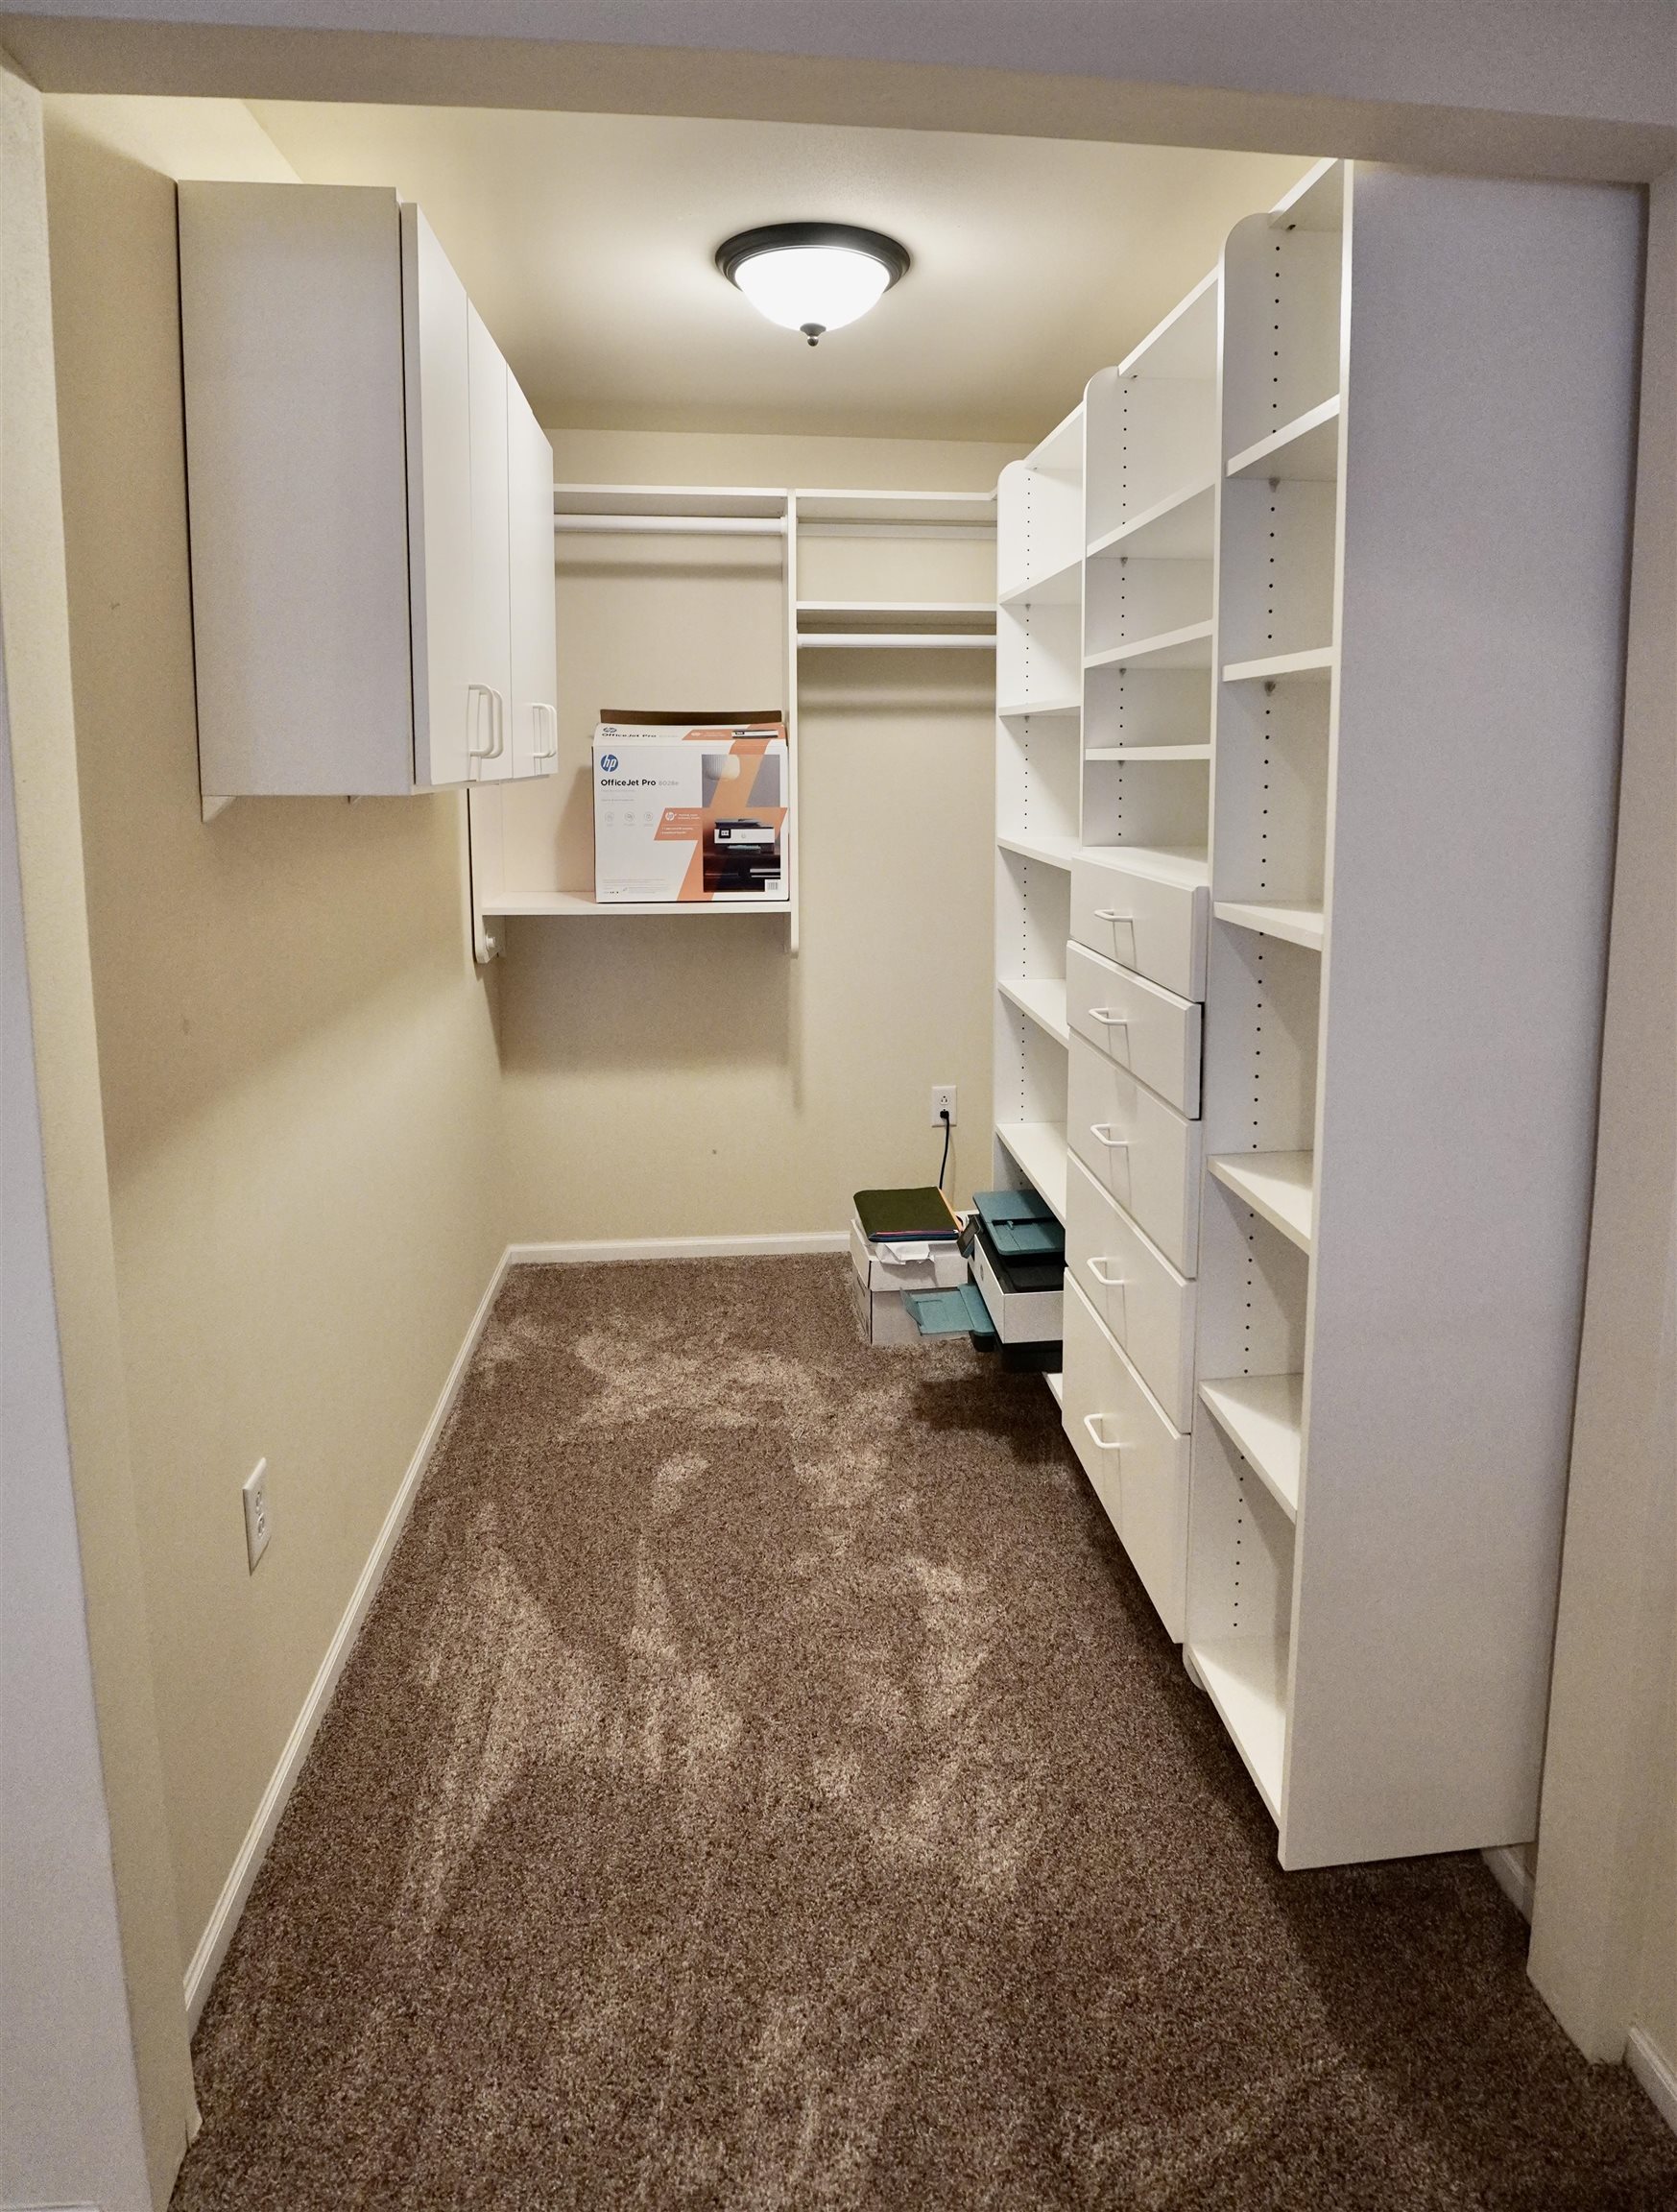
Walk-in closet with white built-in shelving and drawers, carpeted floor, and a hanging rod.
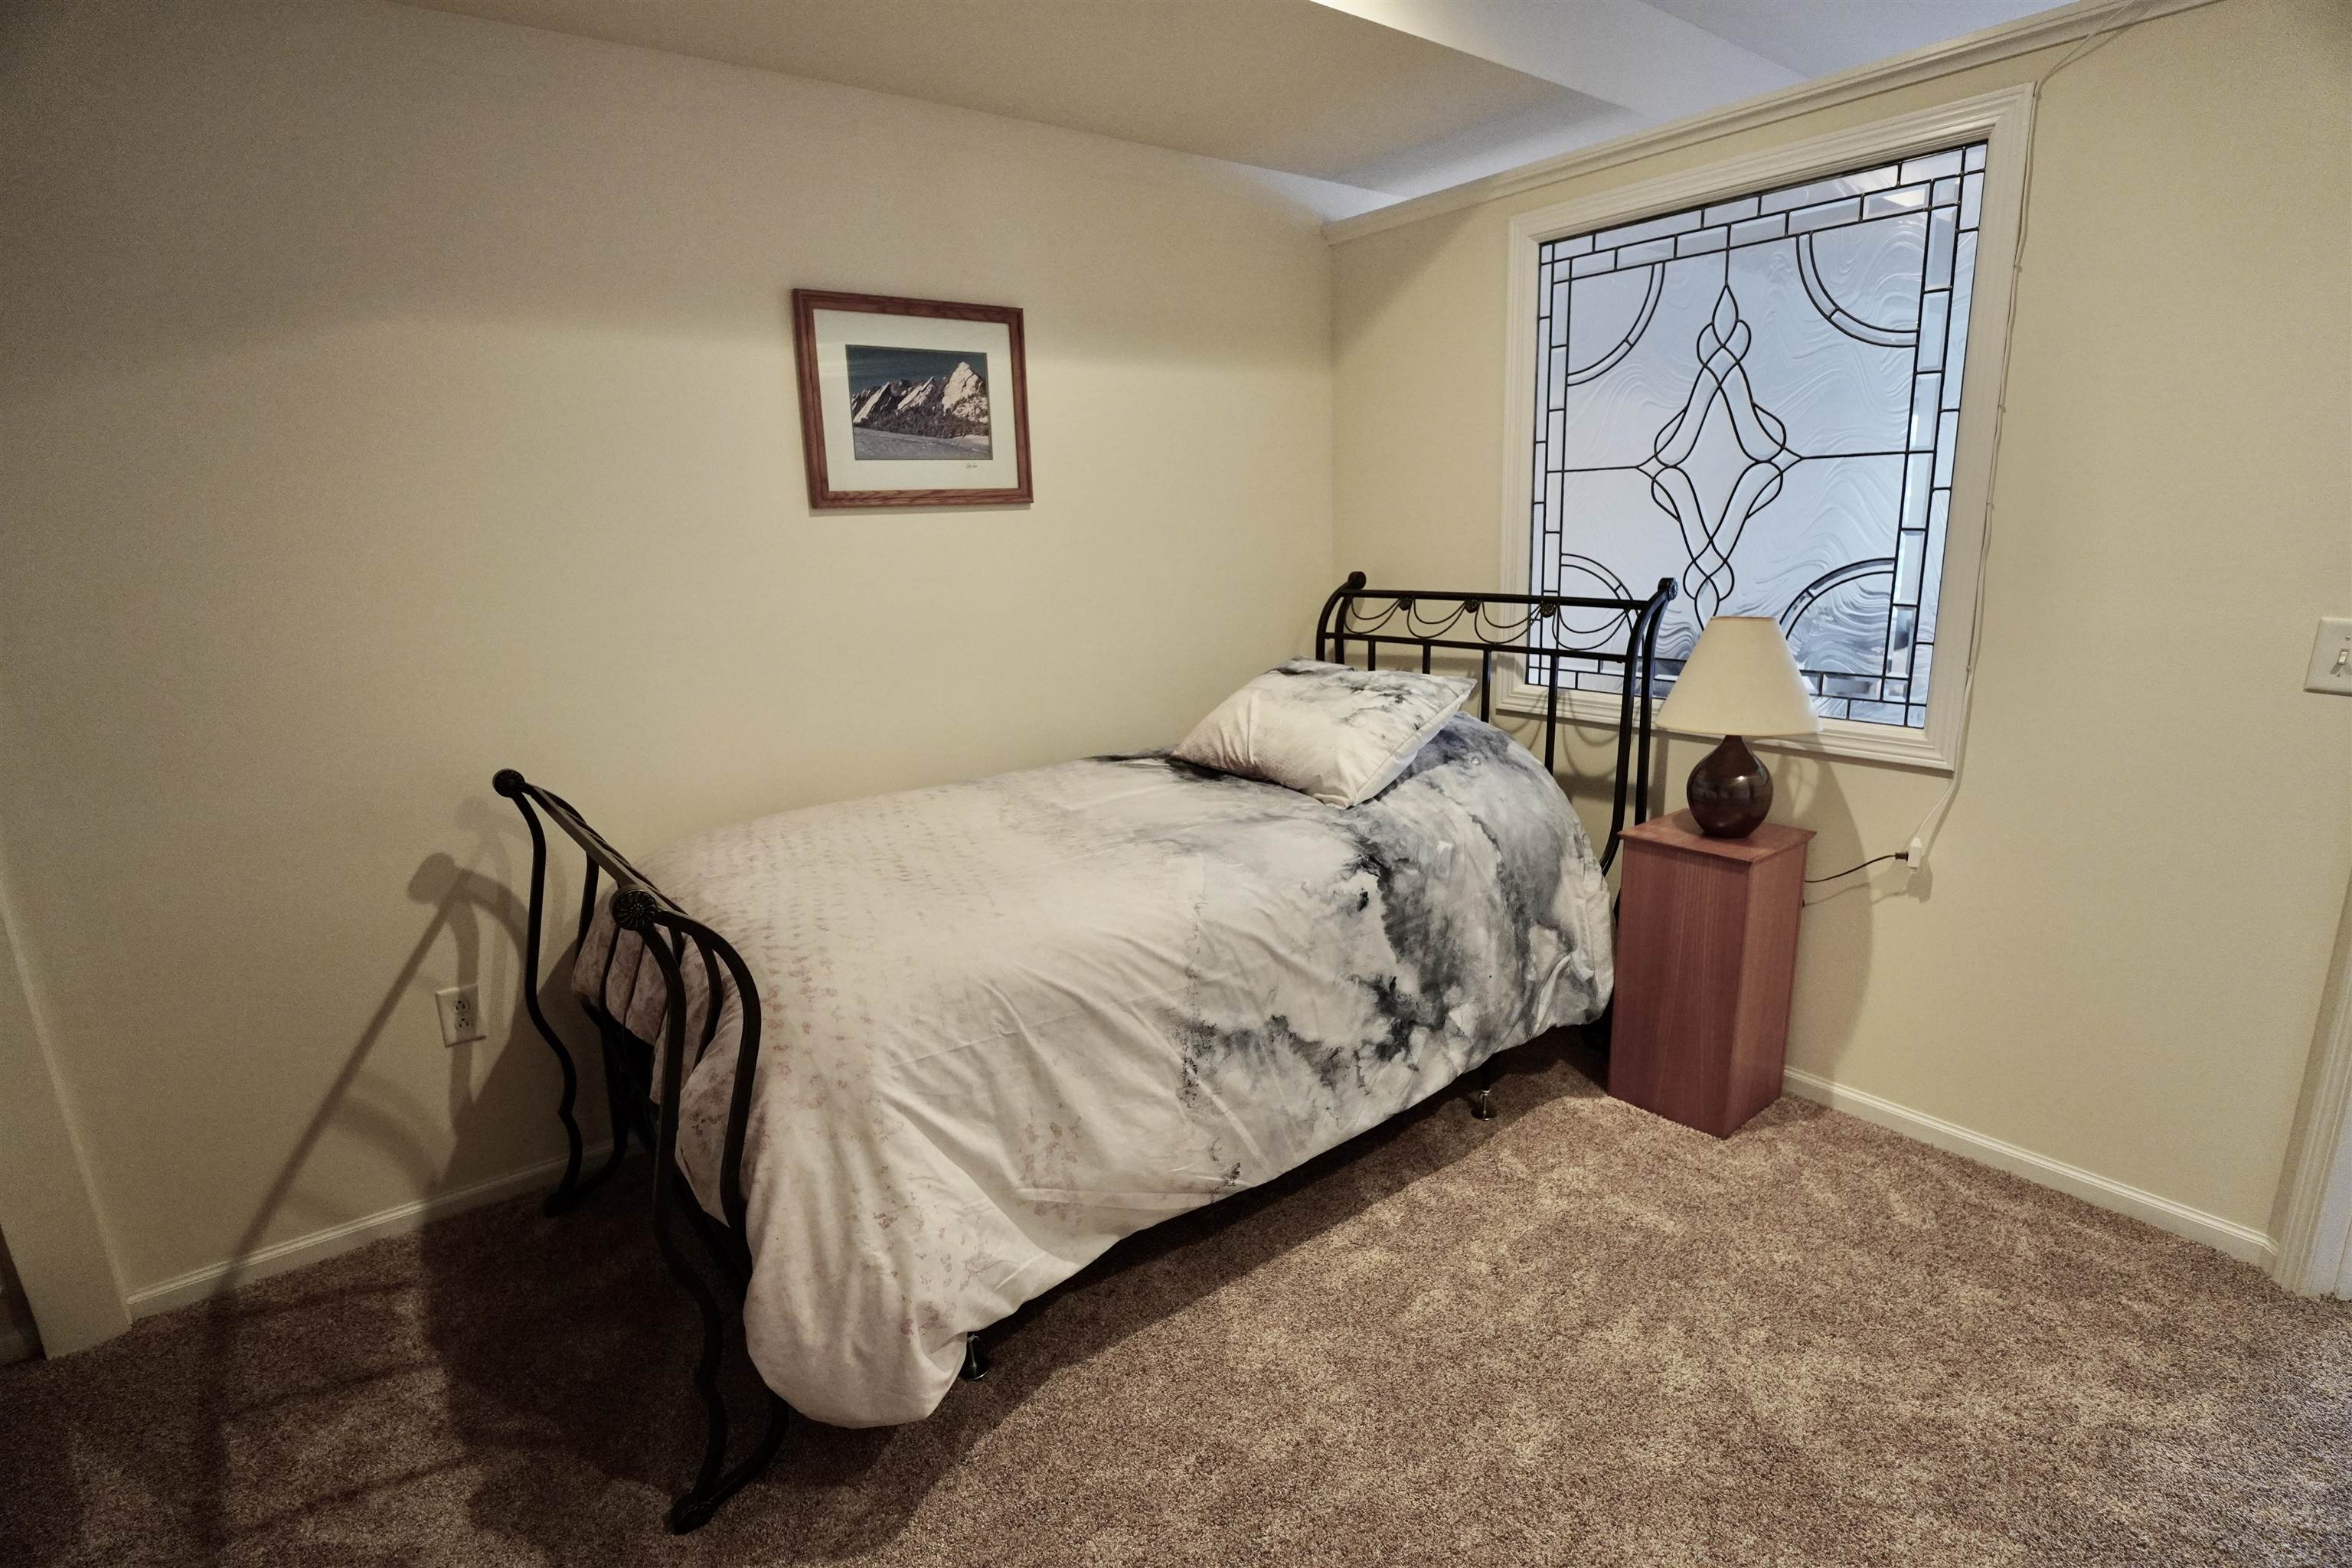
Bedroom with a black metal bed frame beside a decorative leaded-glass window.
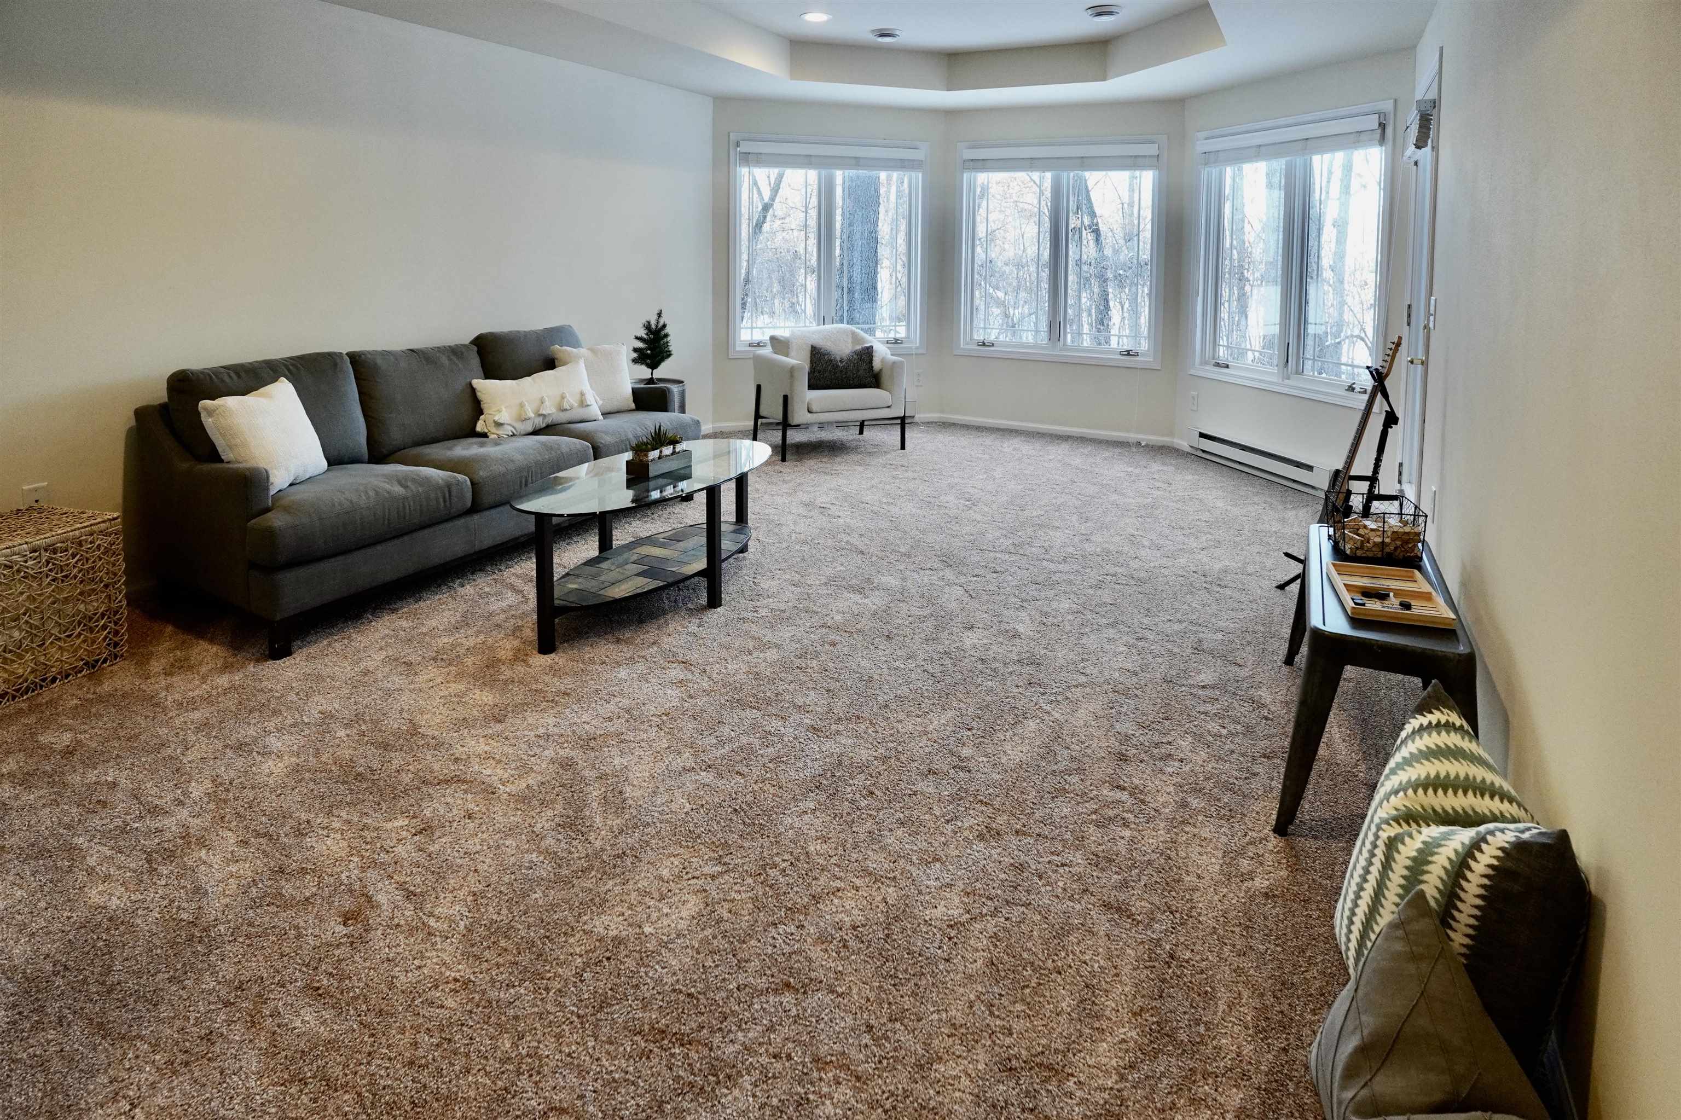
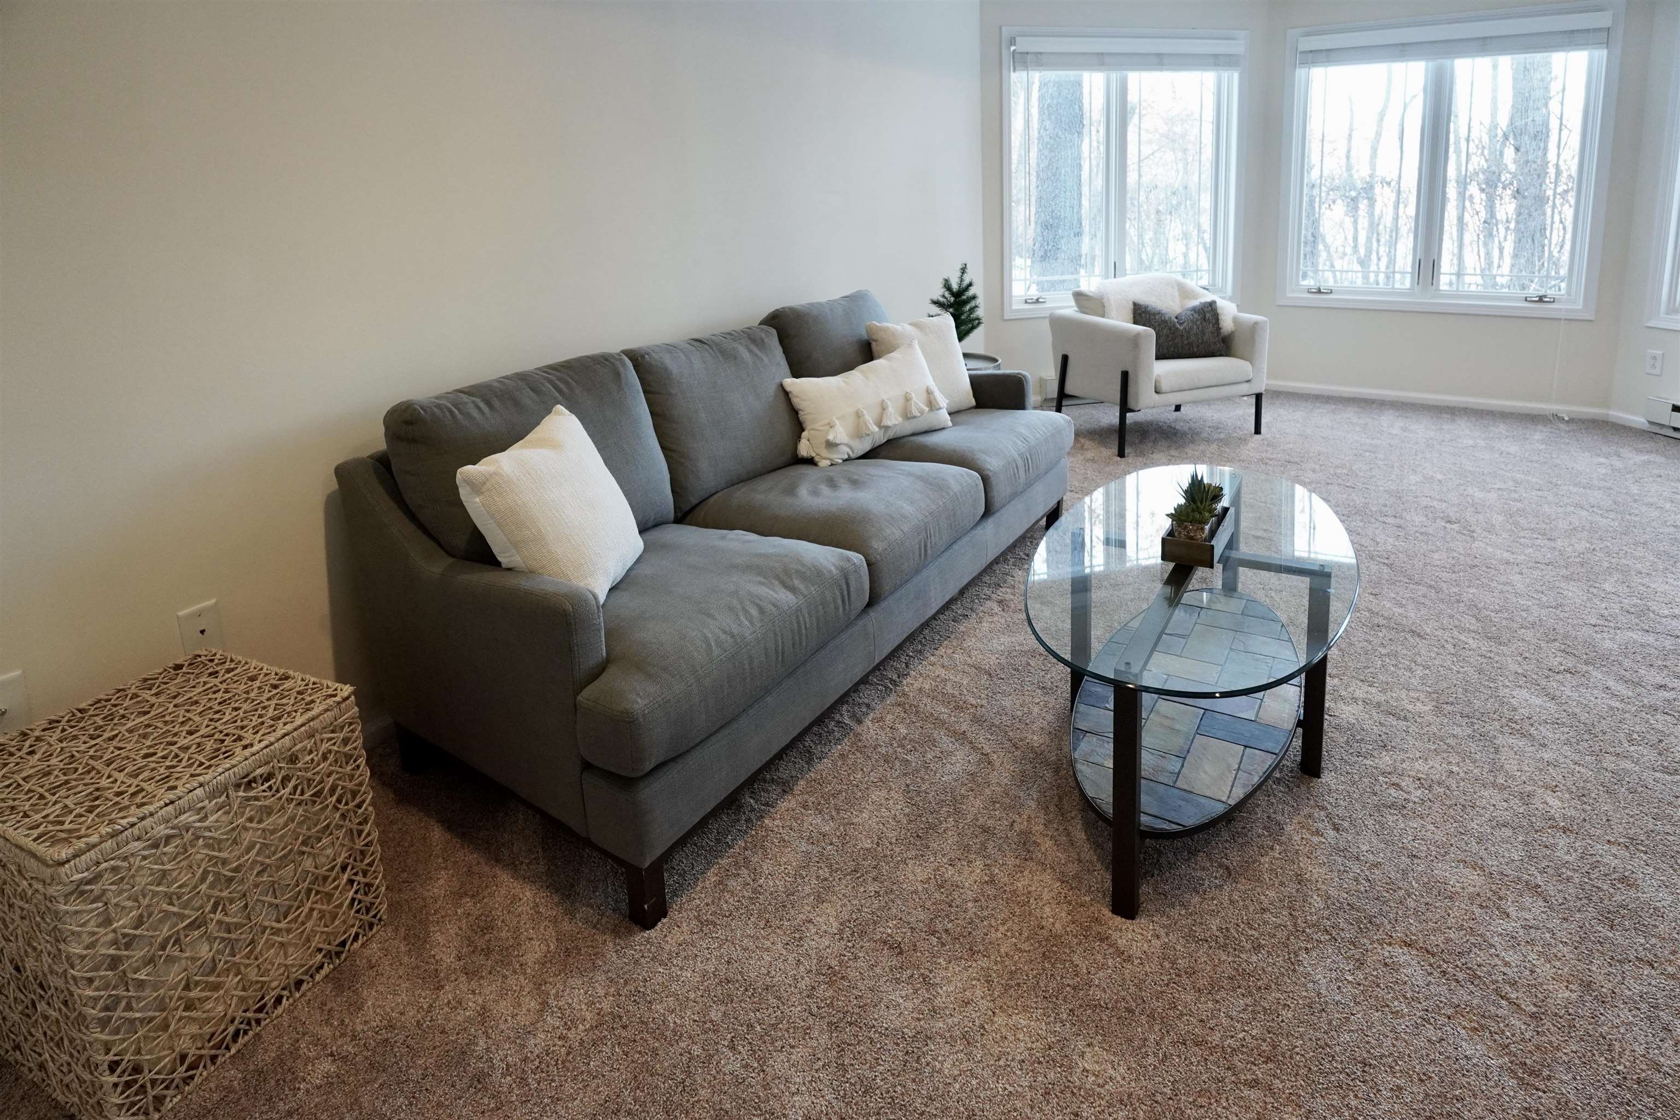
Carpeted living room with a gray sofa, glass coffee table, and large windows overlooking bare trees.
Living room with a gray sofa, glass coffee table, and large windows overlooking leafless trees.
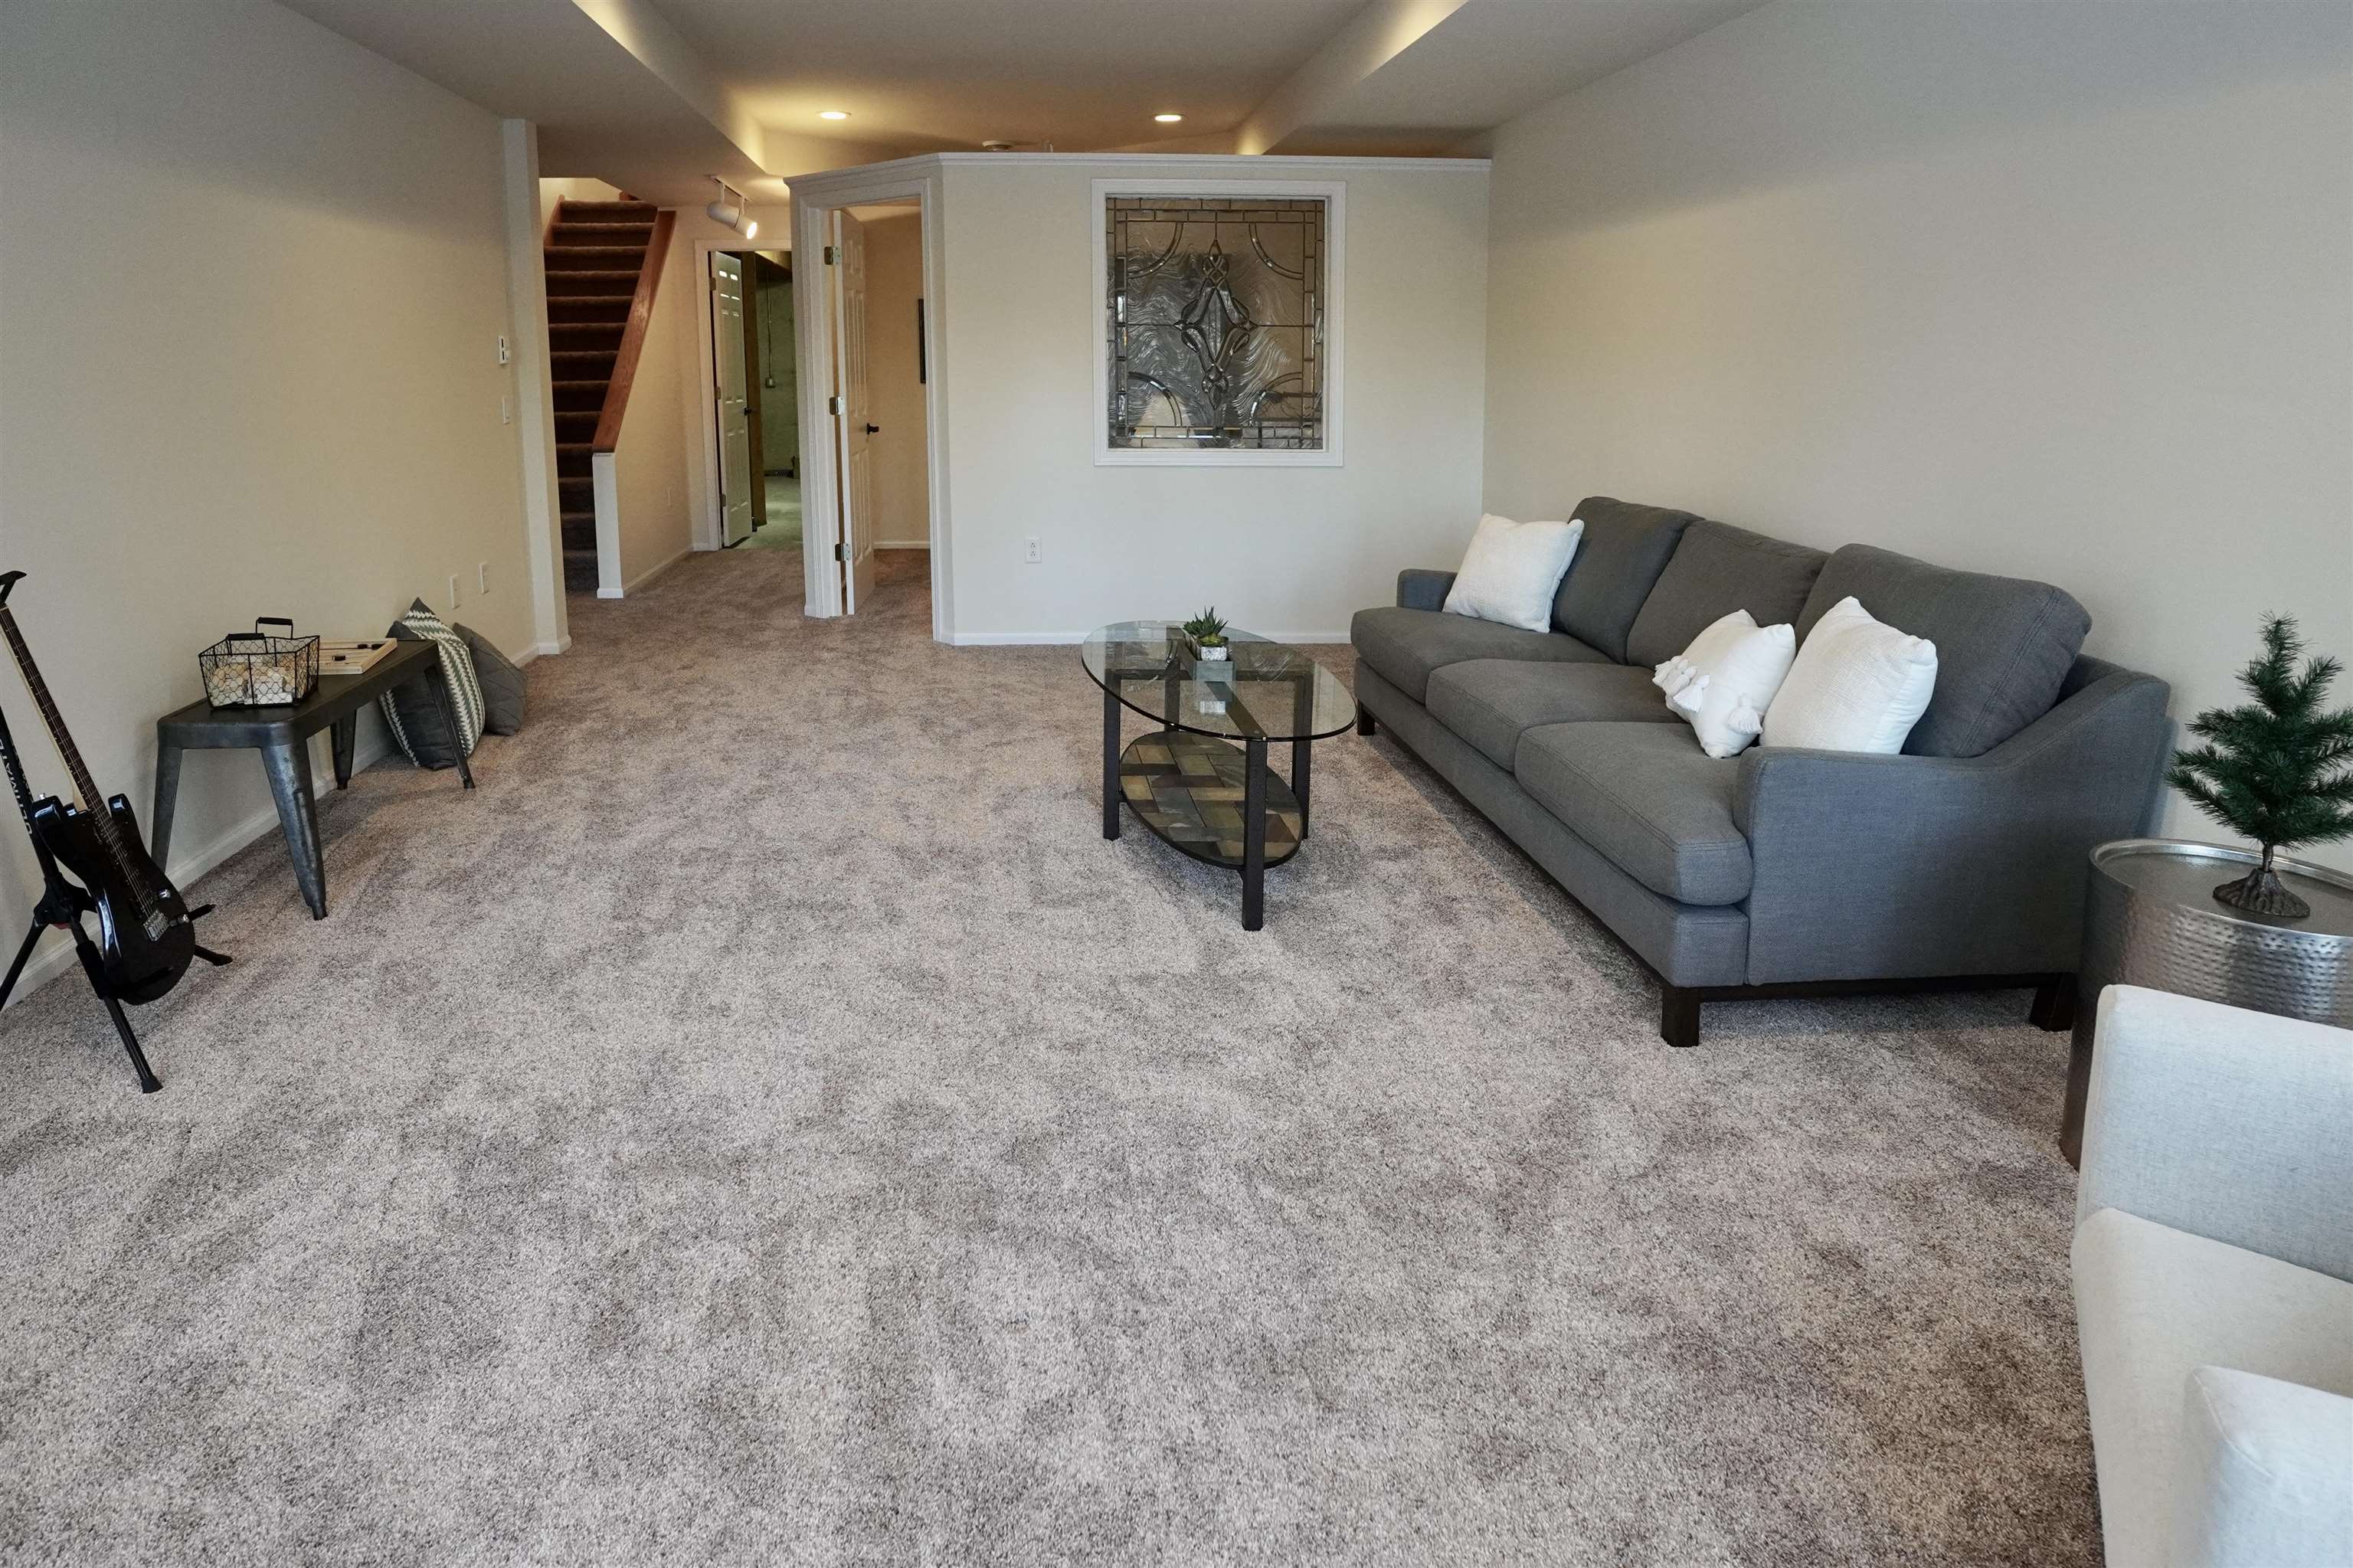
Carpeted living room with a gray sofa, glass coffee table, and staircase.
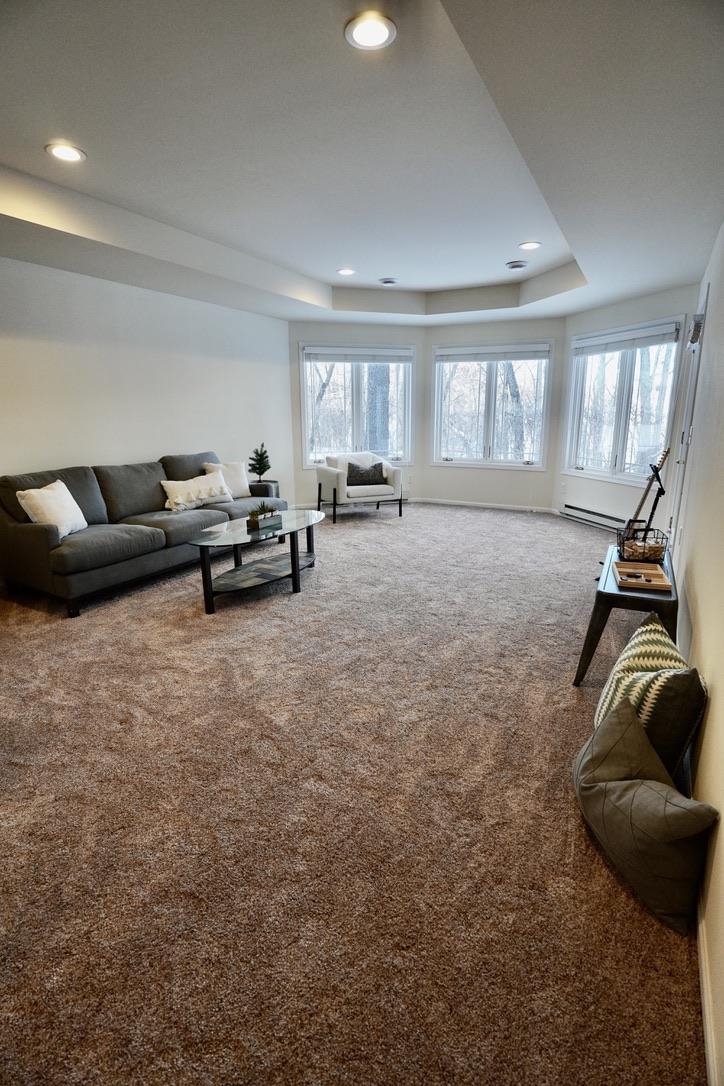
Staged living room with a gray sectional, brown carpeting, and large windows overlooking leafless trees.
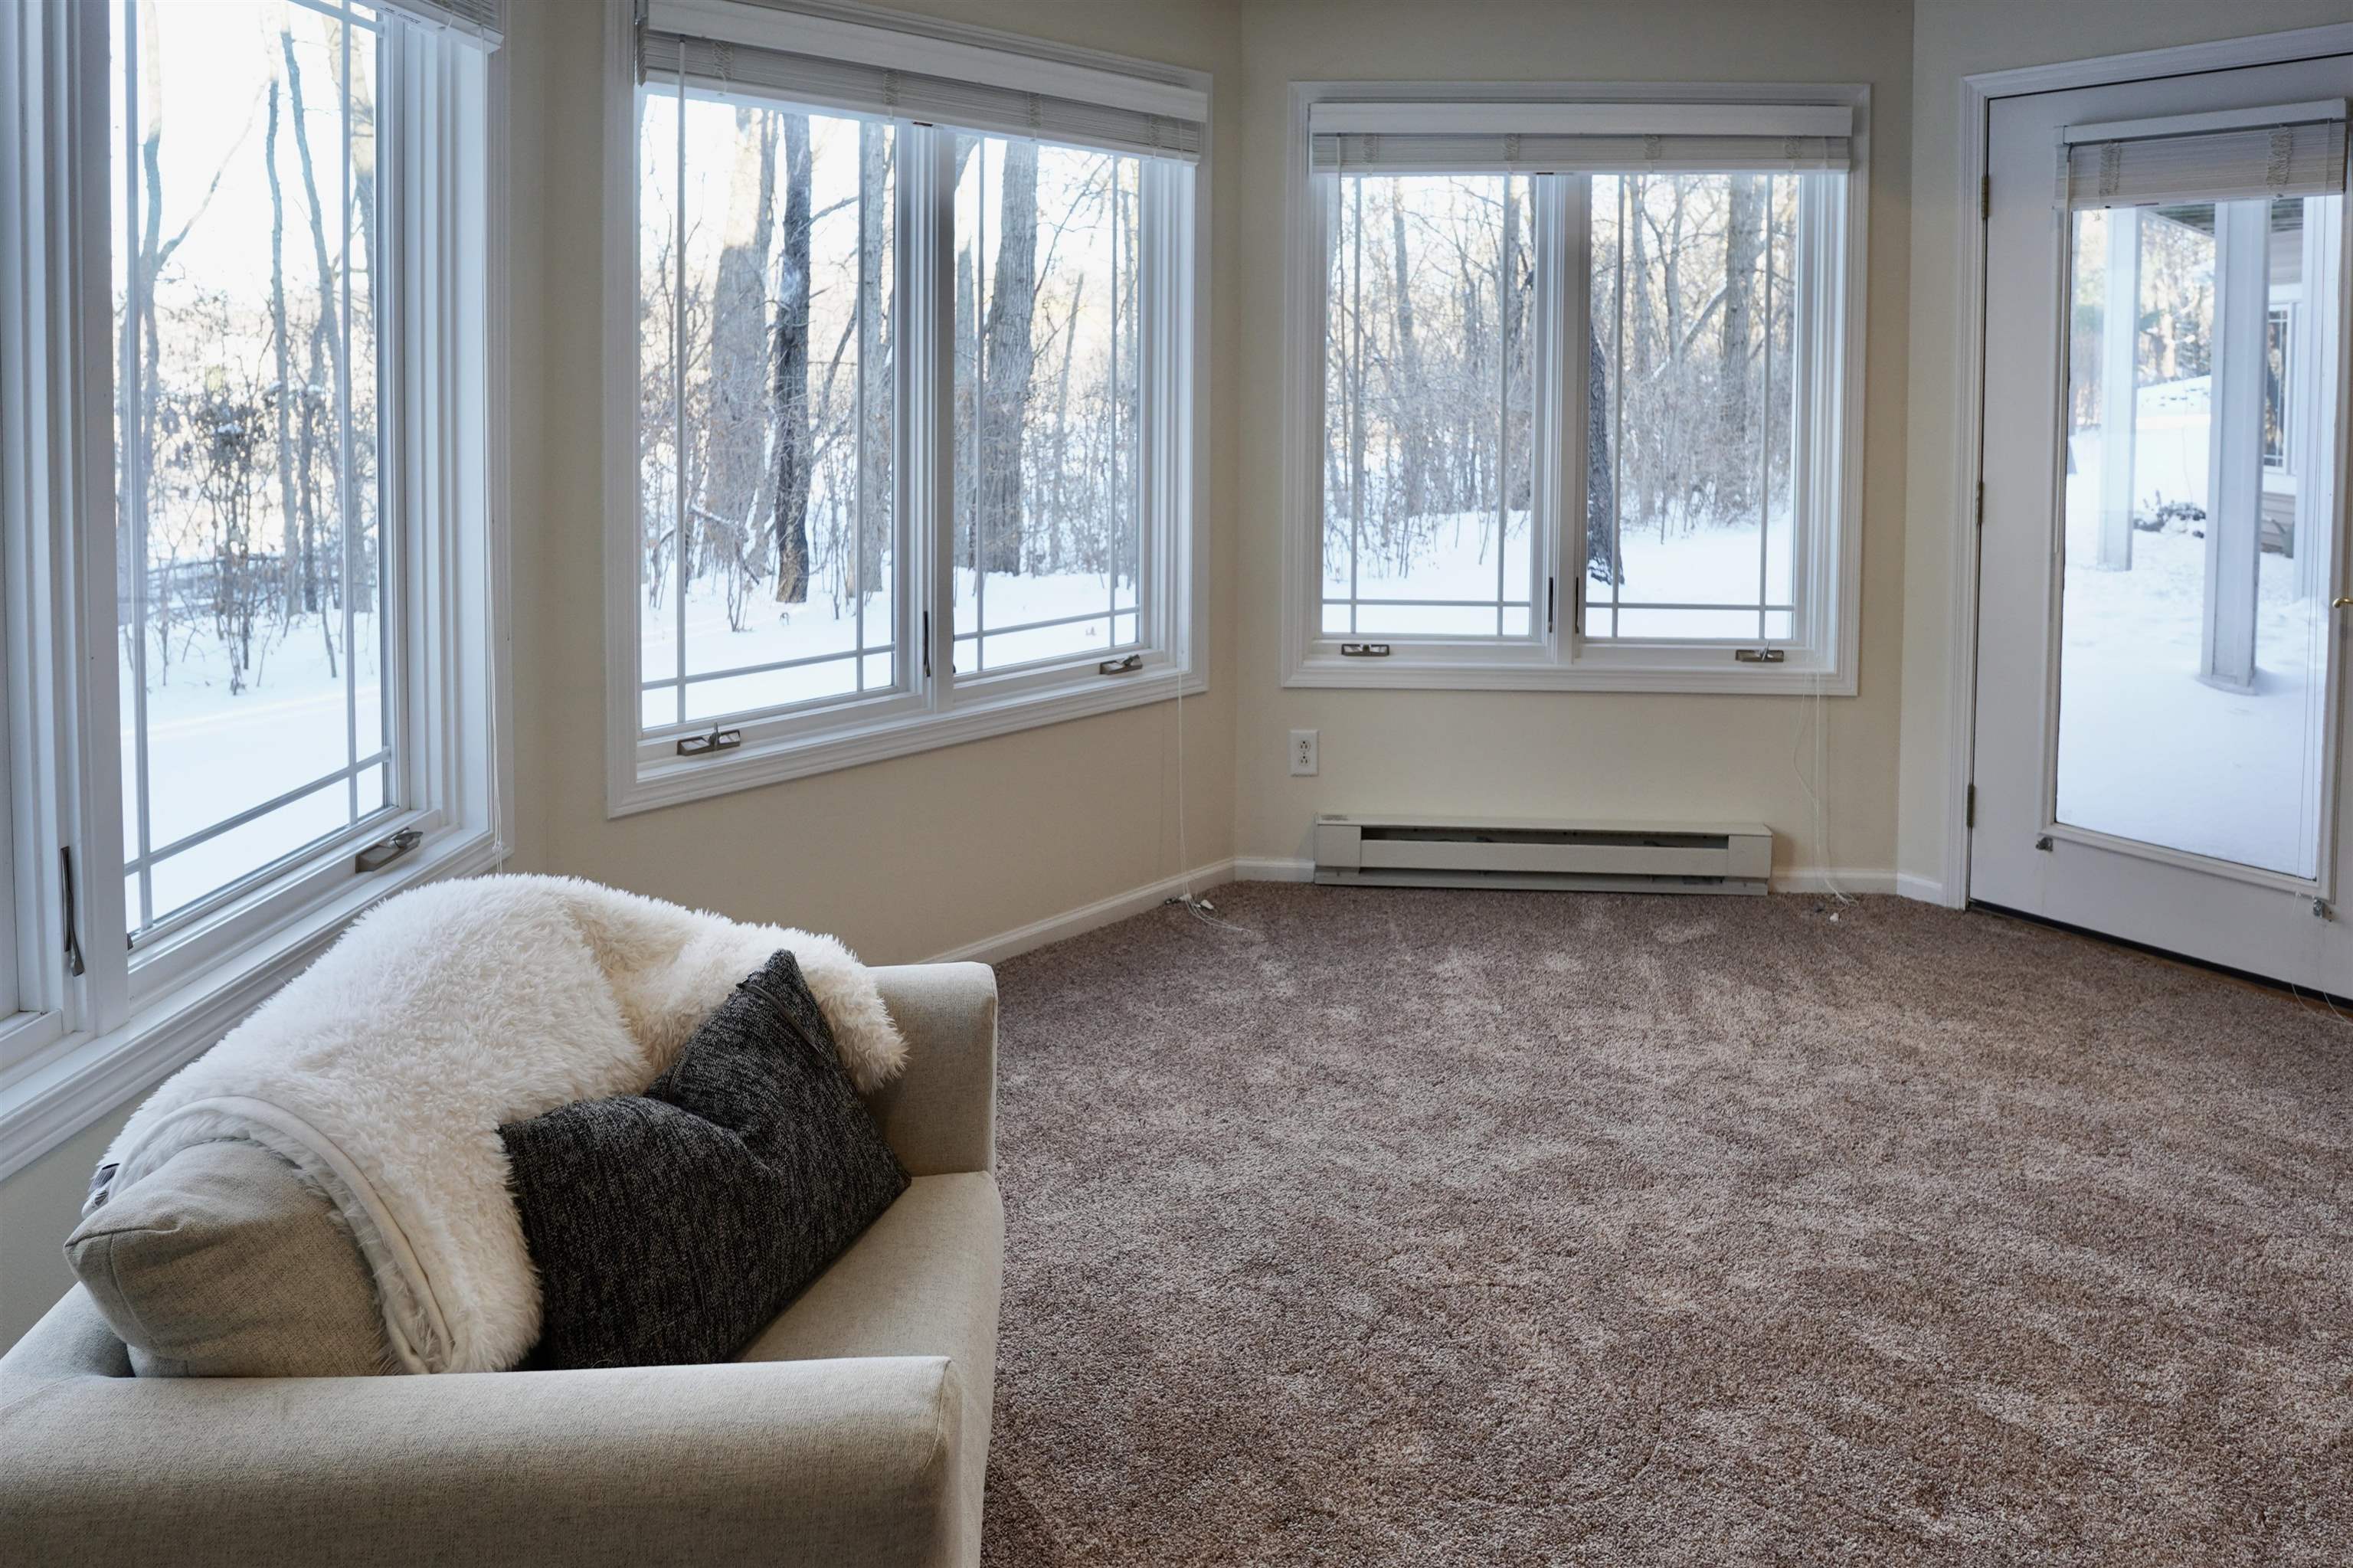
Carpeted sitting room with a cream sofa and large windows overlooking a snowy, wooded yard.
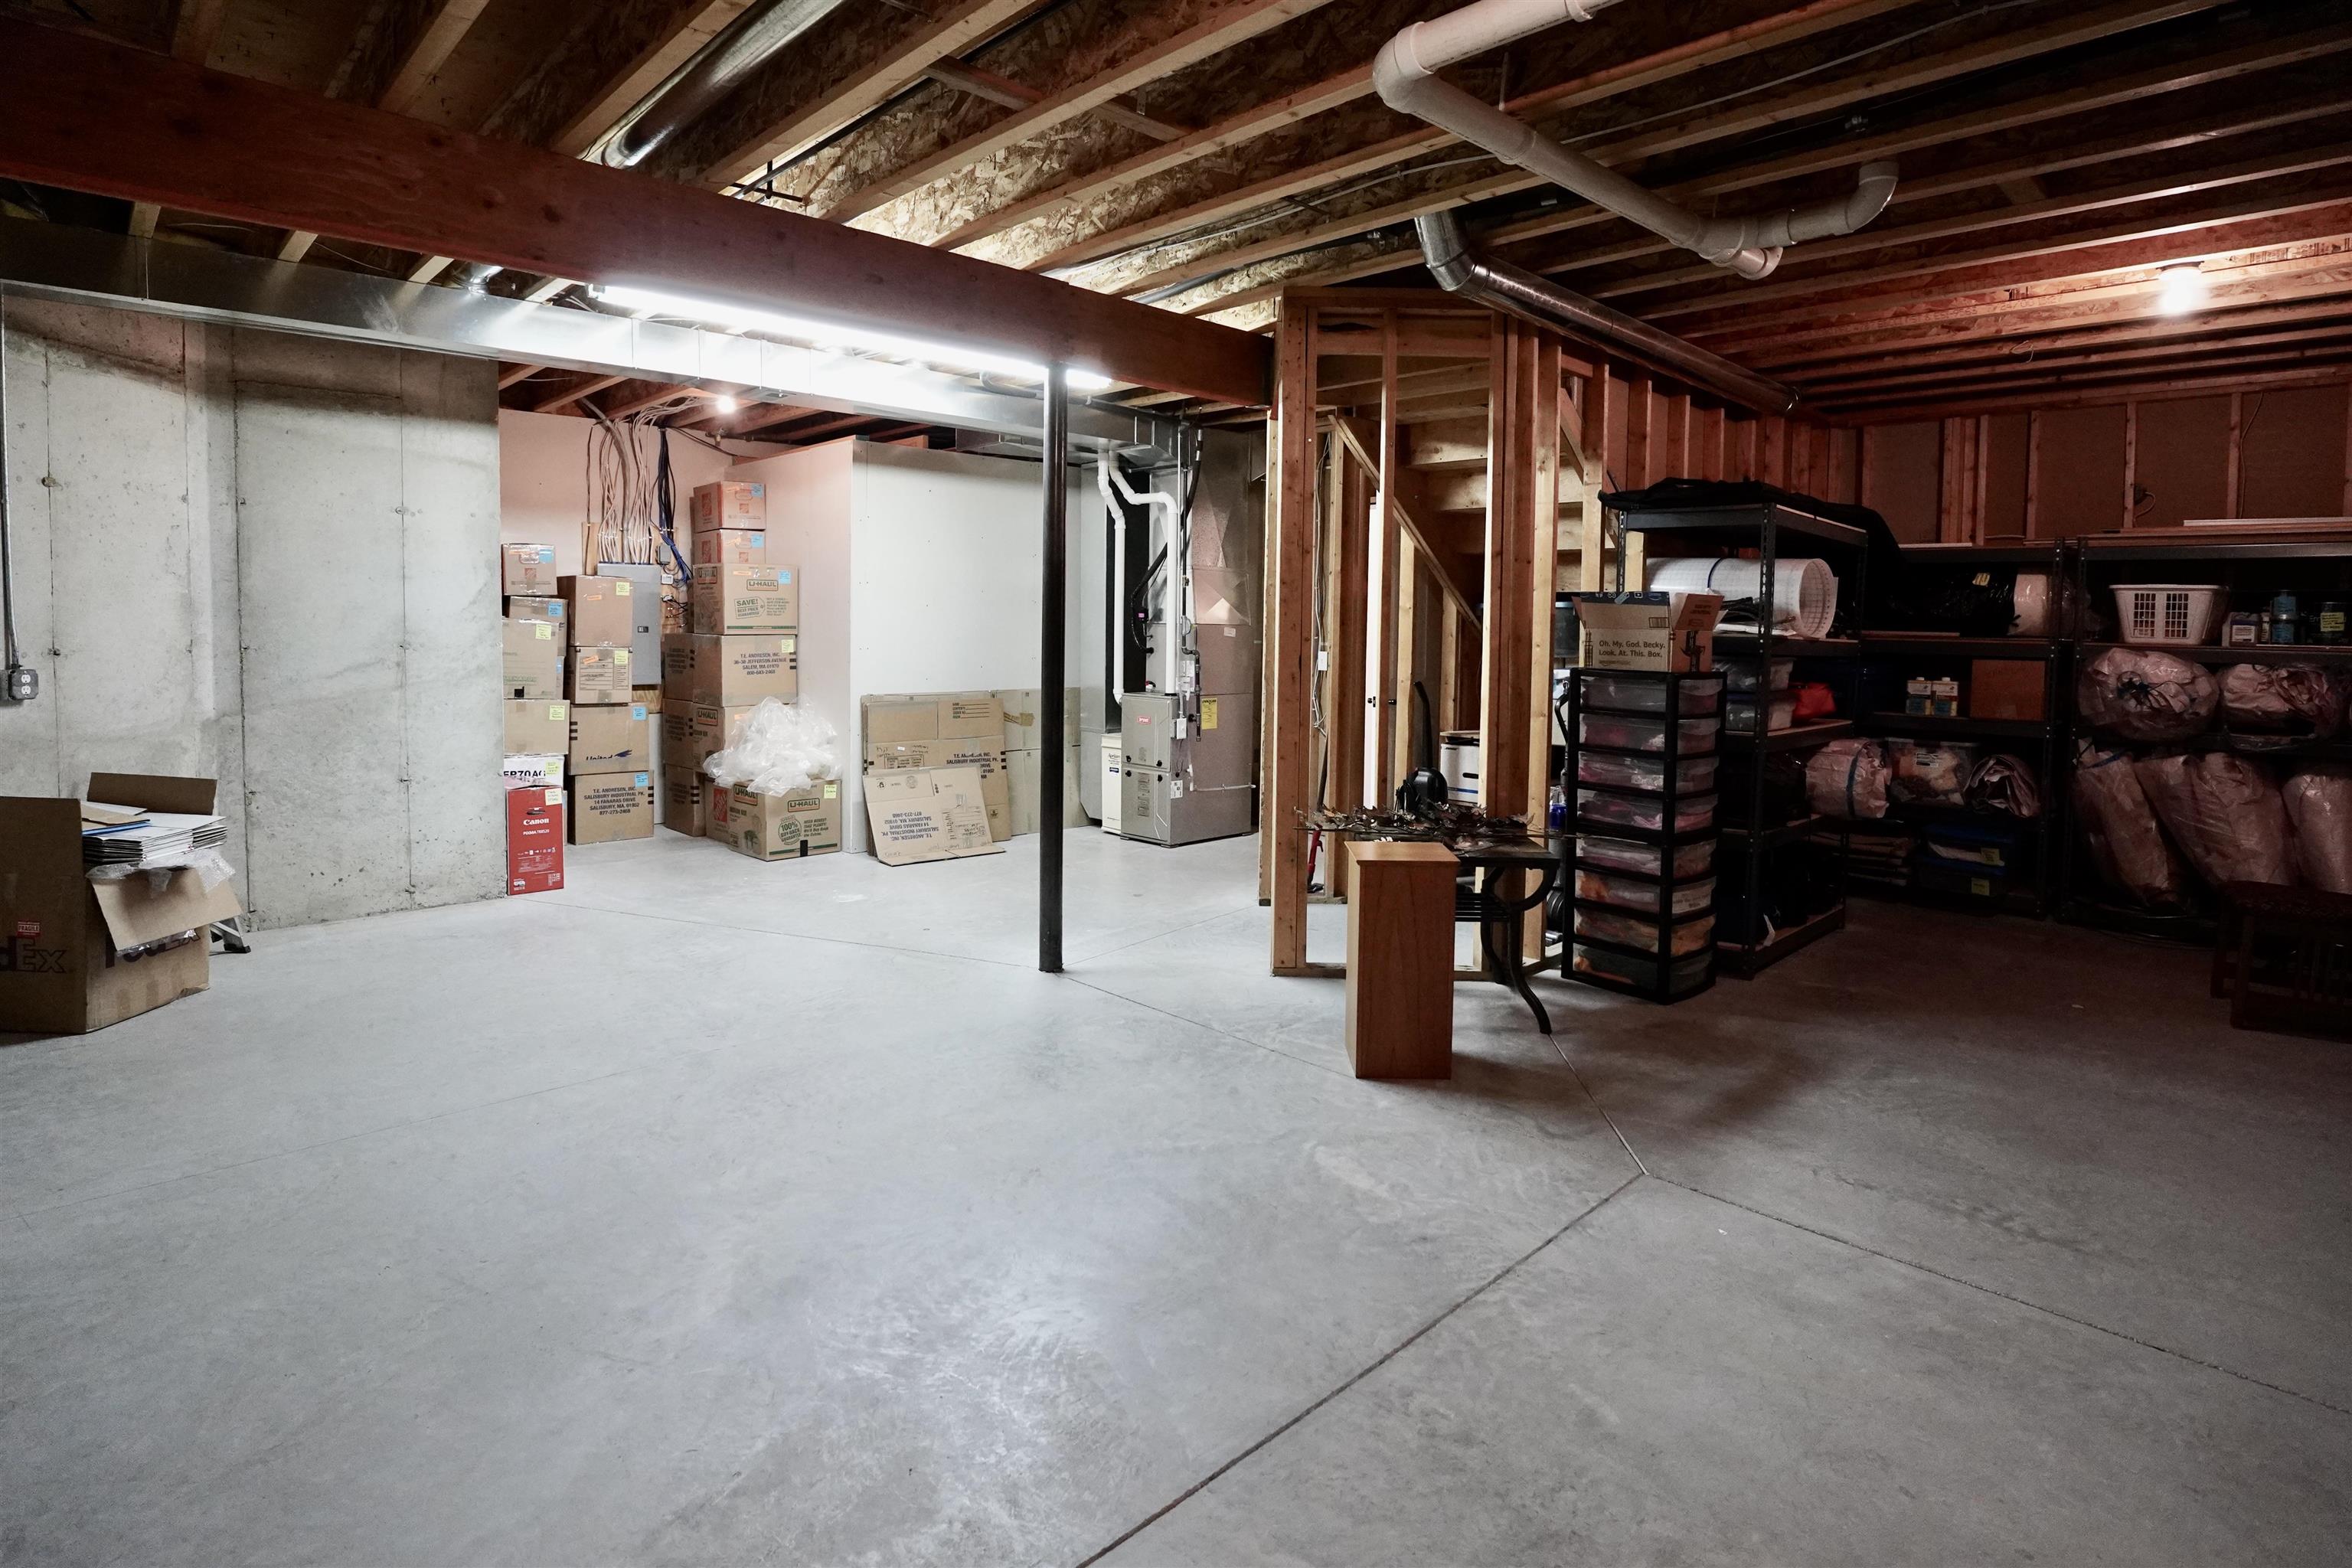
Unfinished basement with a concrete floor, exposed joists, moving boxes, and storage shelves.
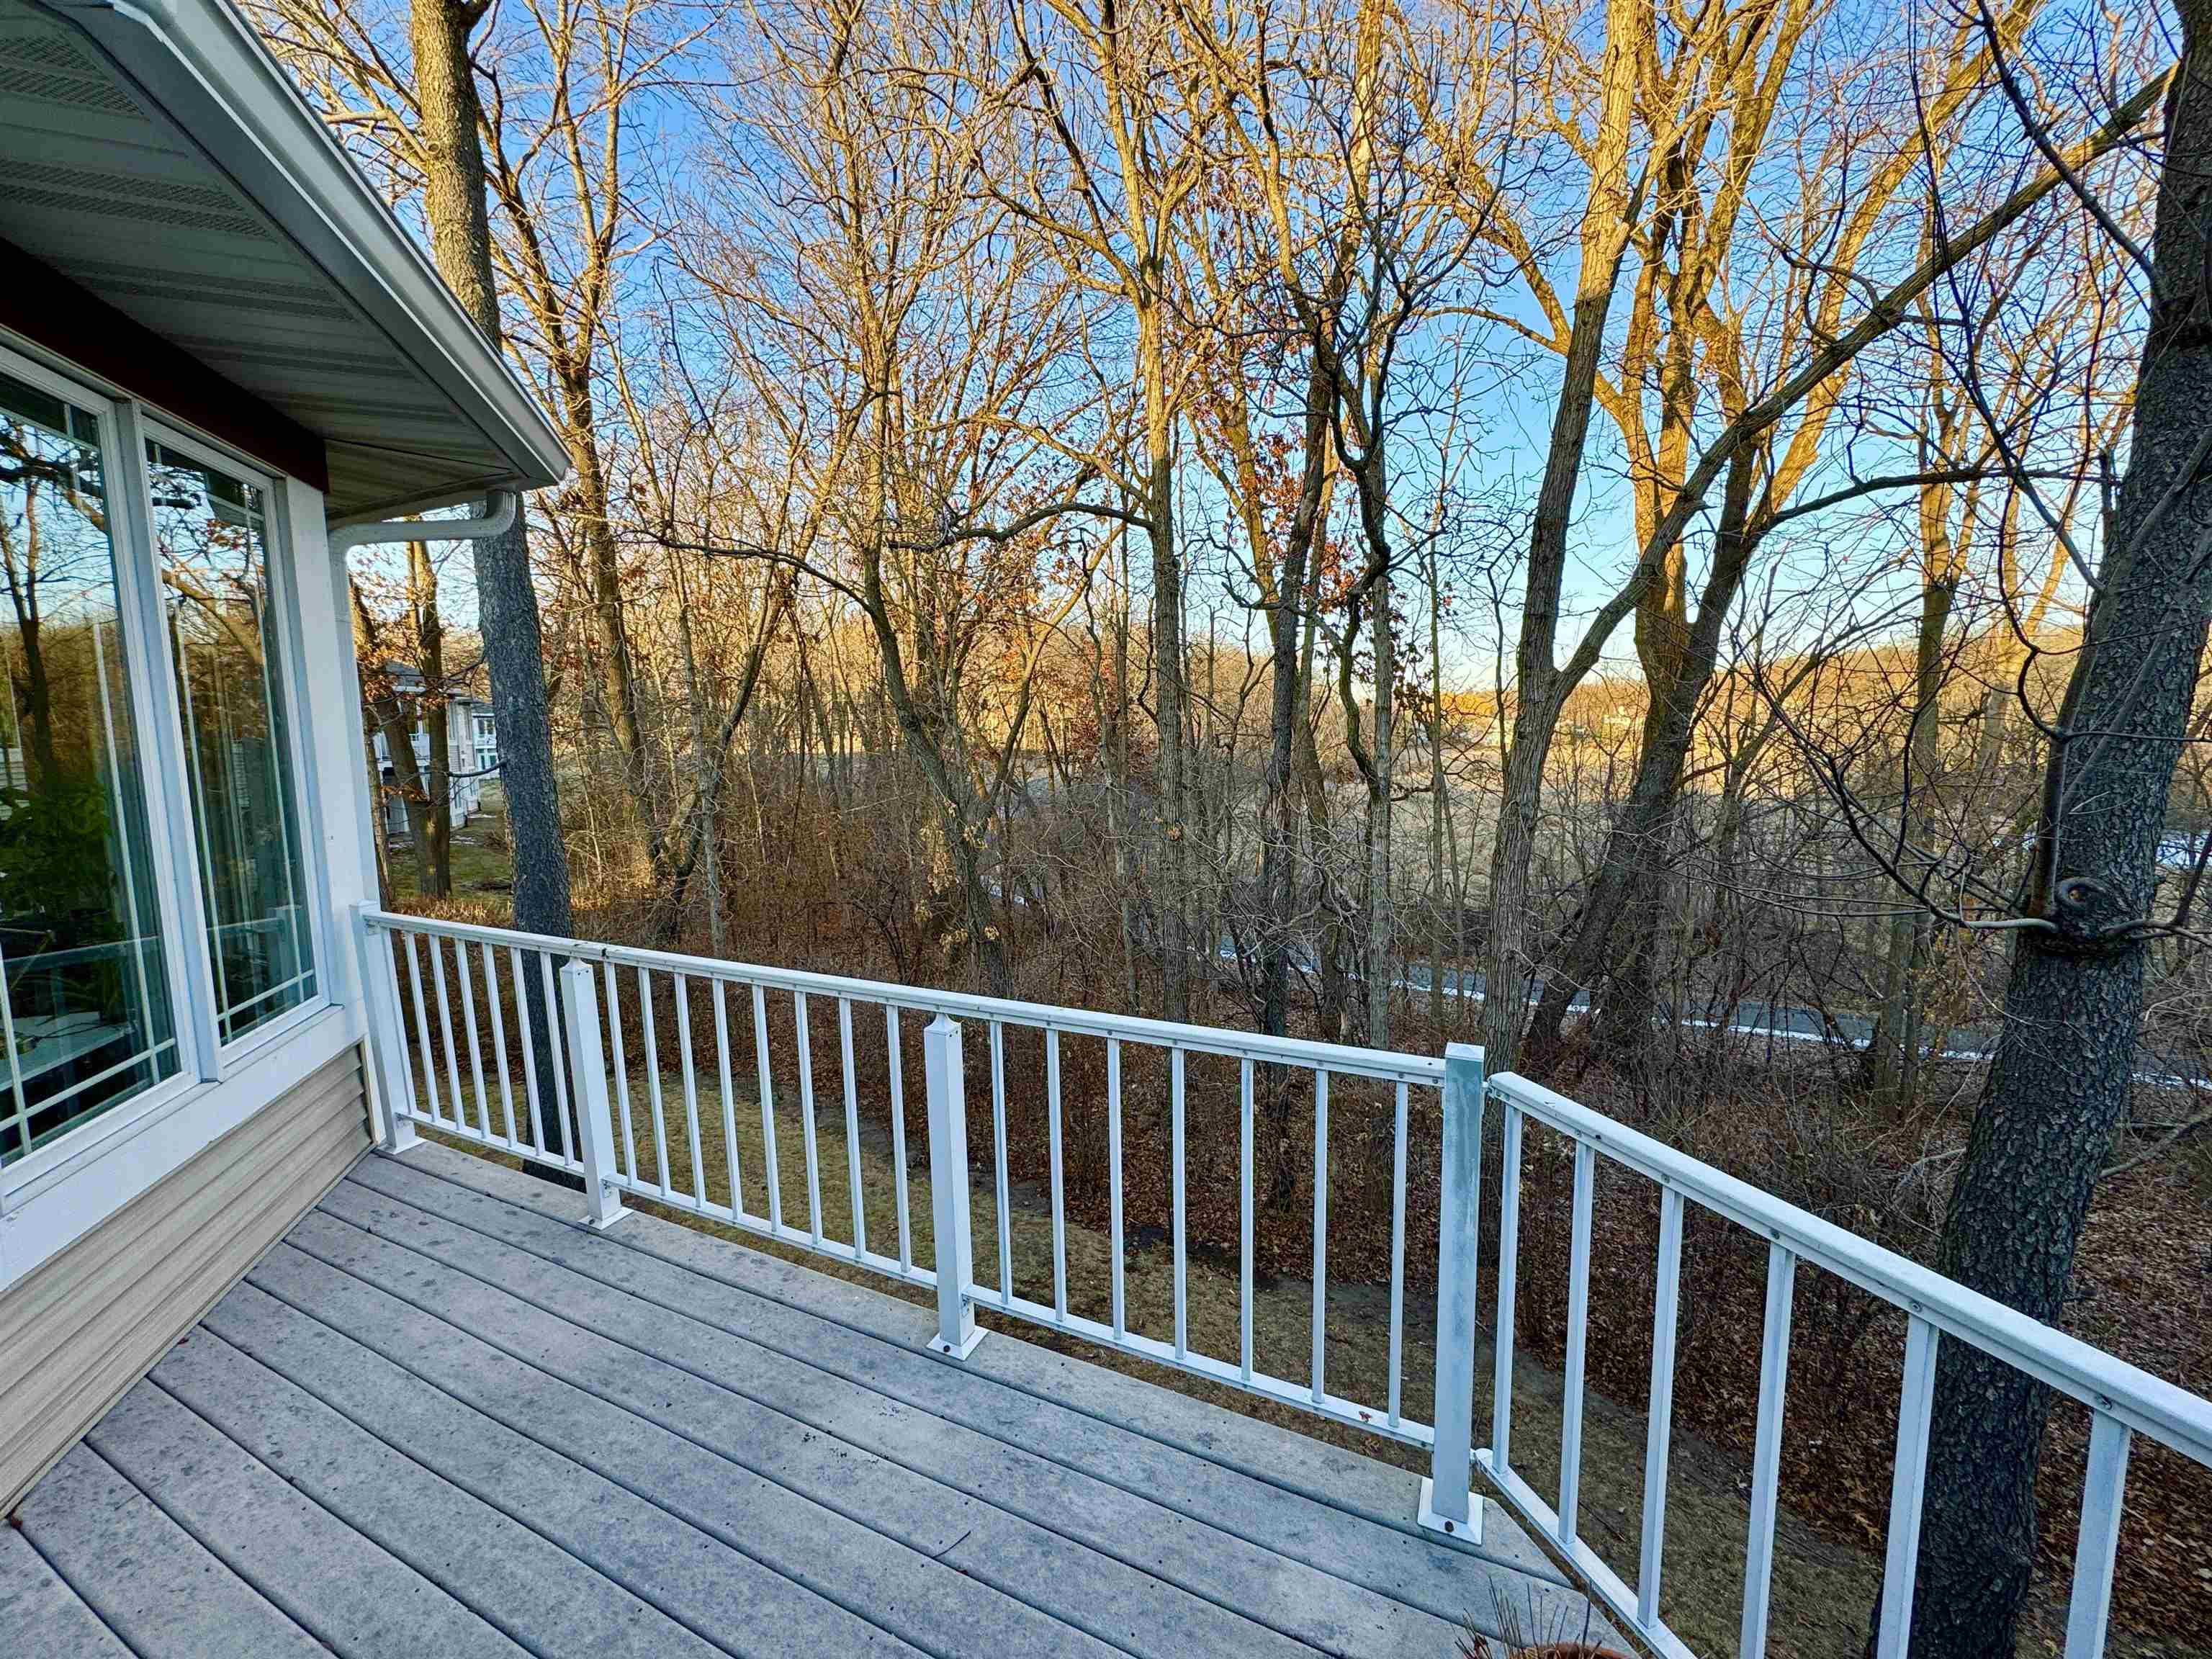
Gray deck with white railings overlooking a wooded yard and bare trees.
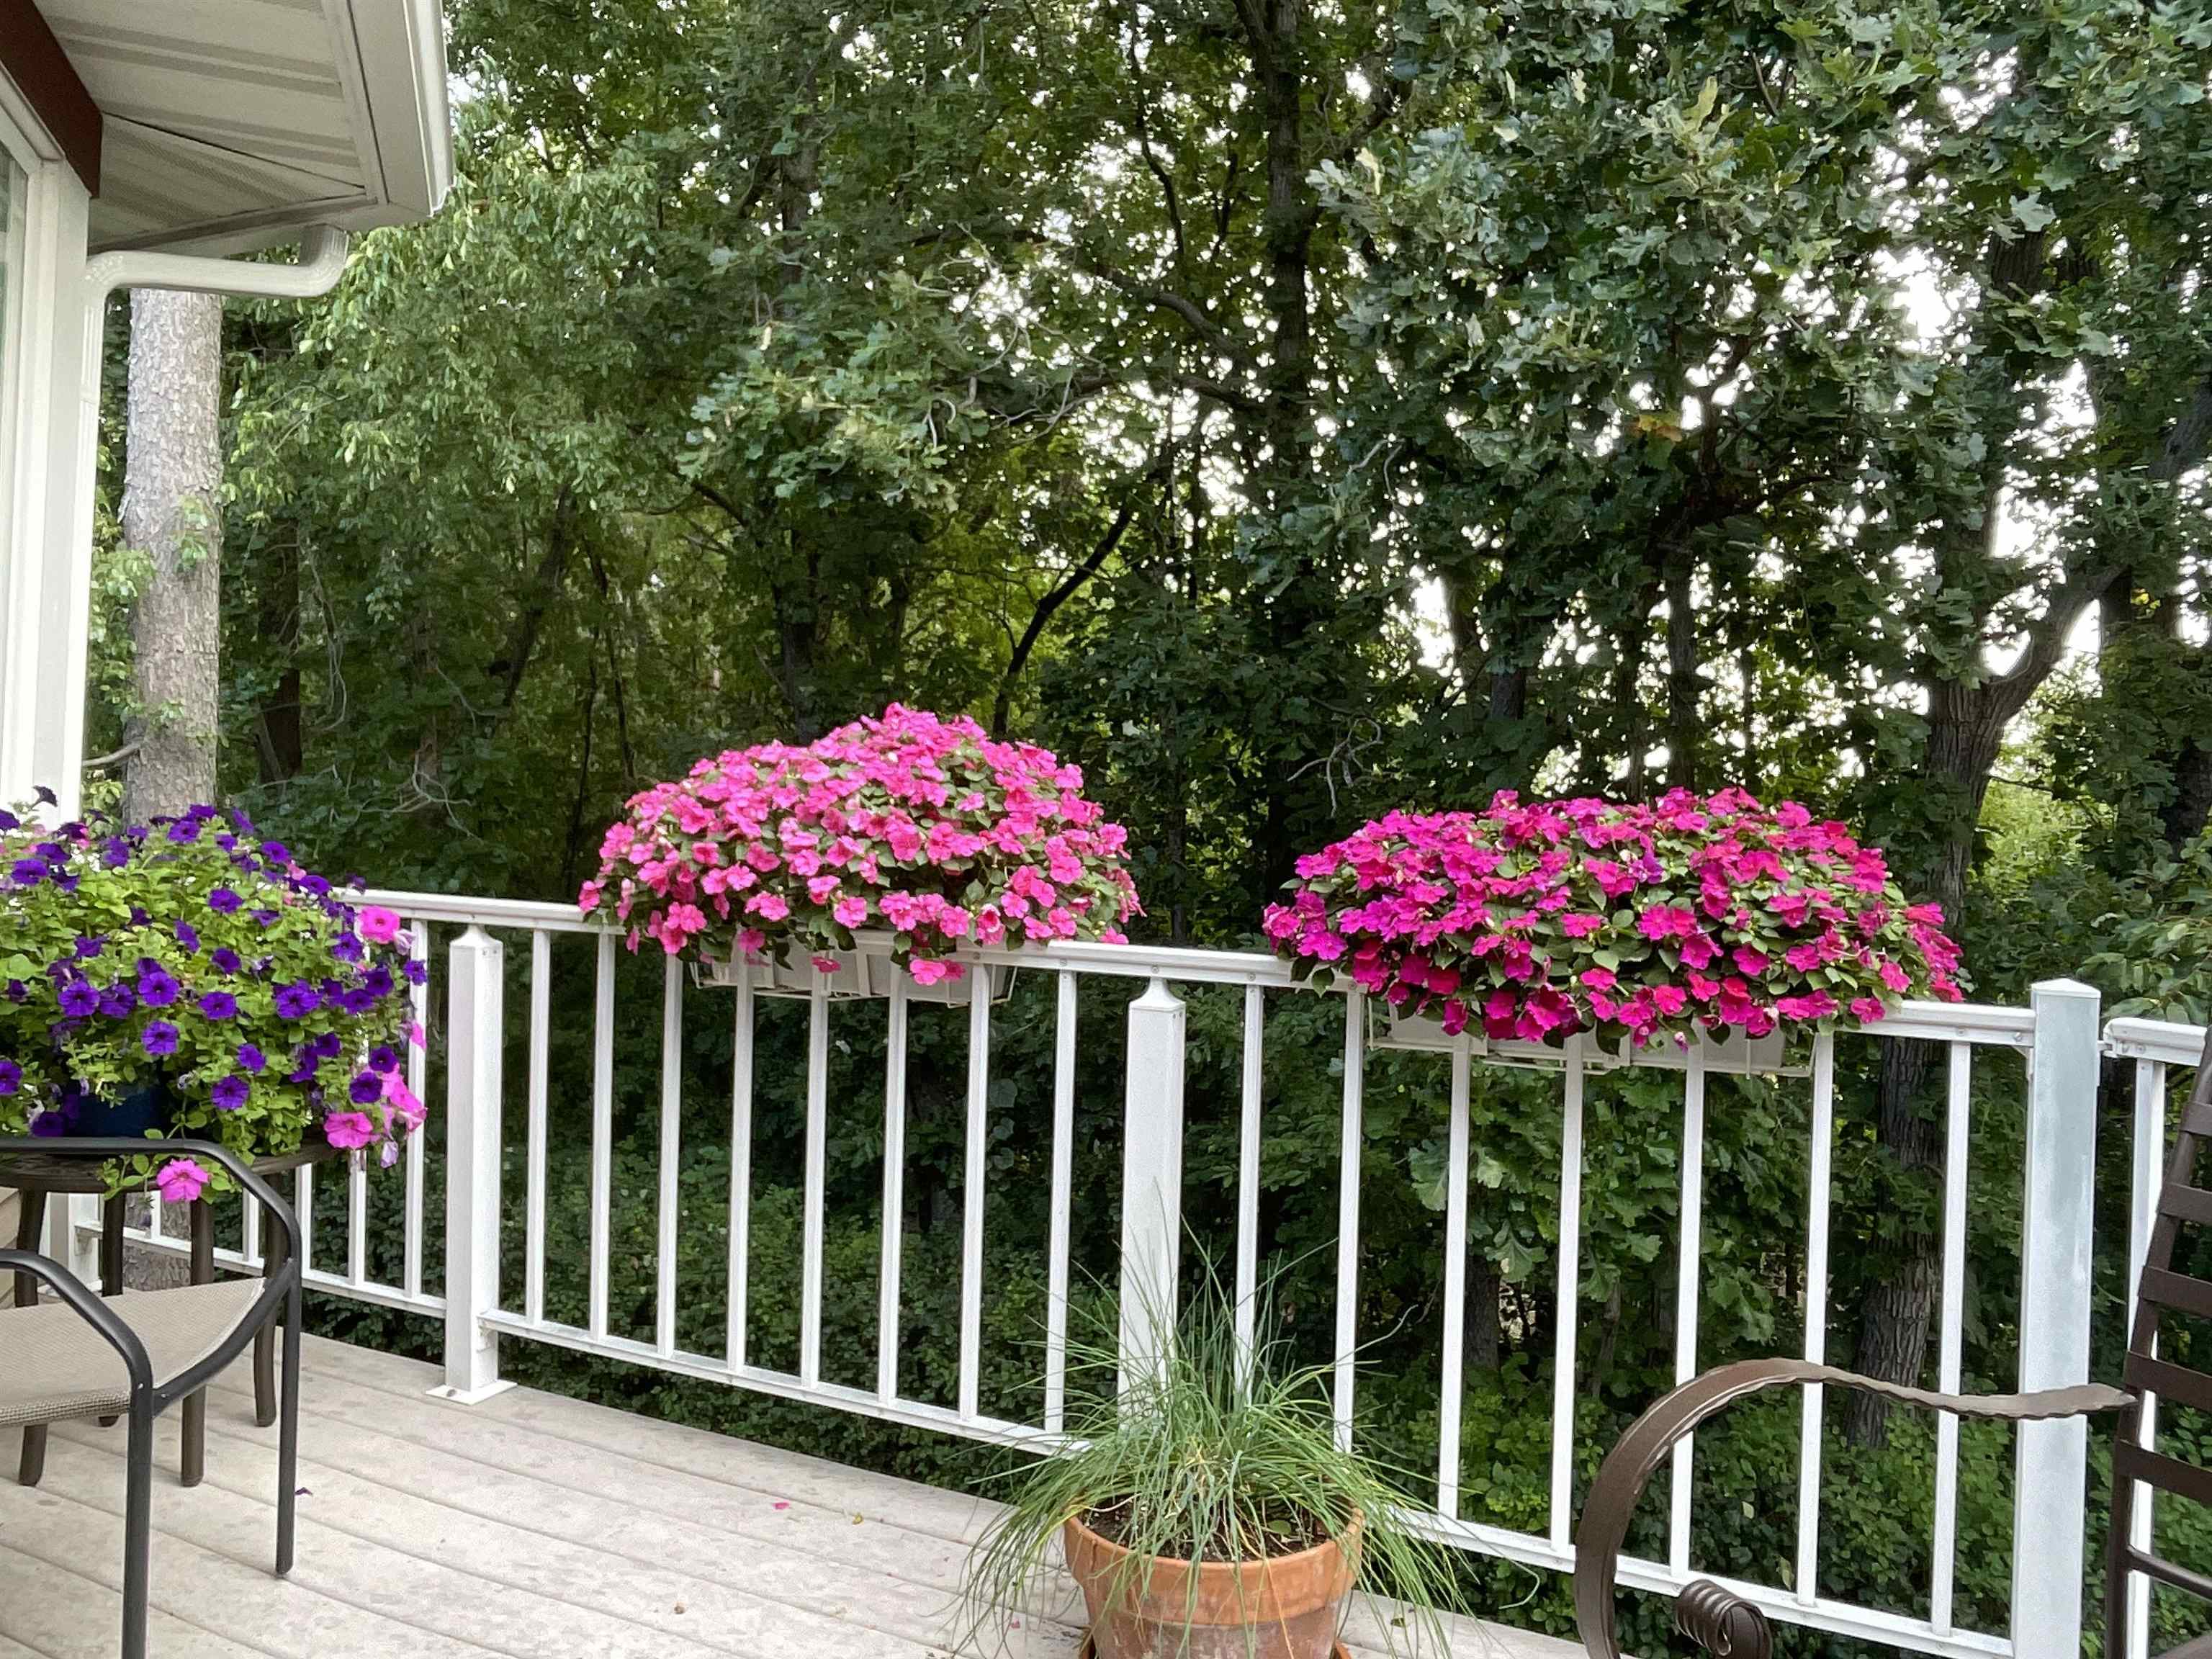
Wooden deck with white railing, abundant pink flower baskets, and leafy trees beyond.
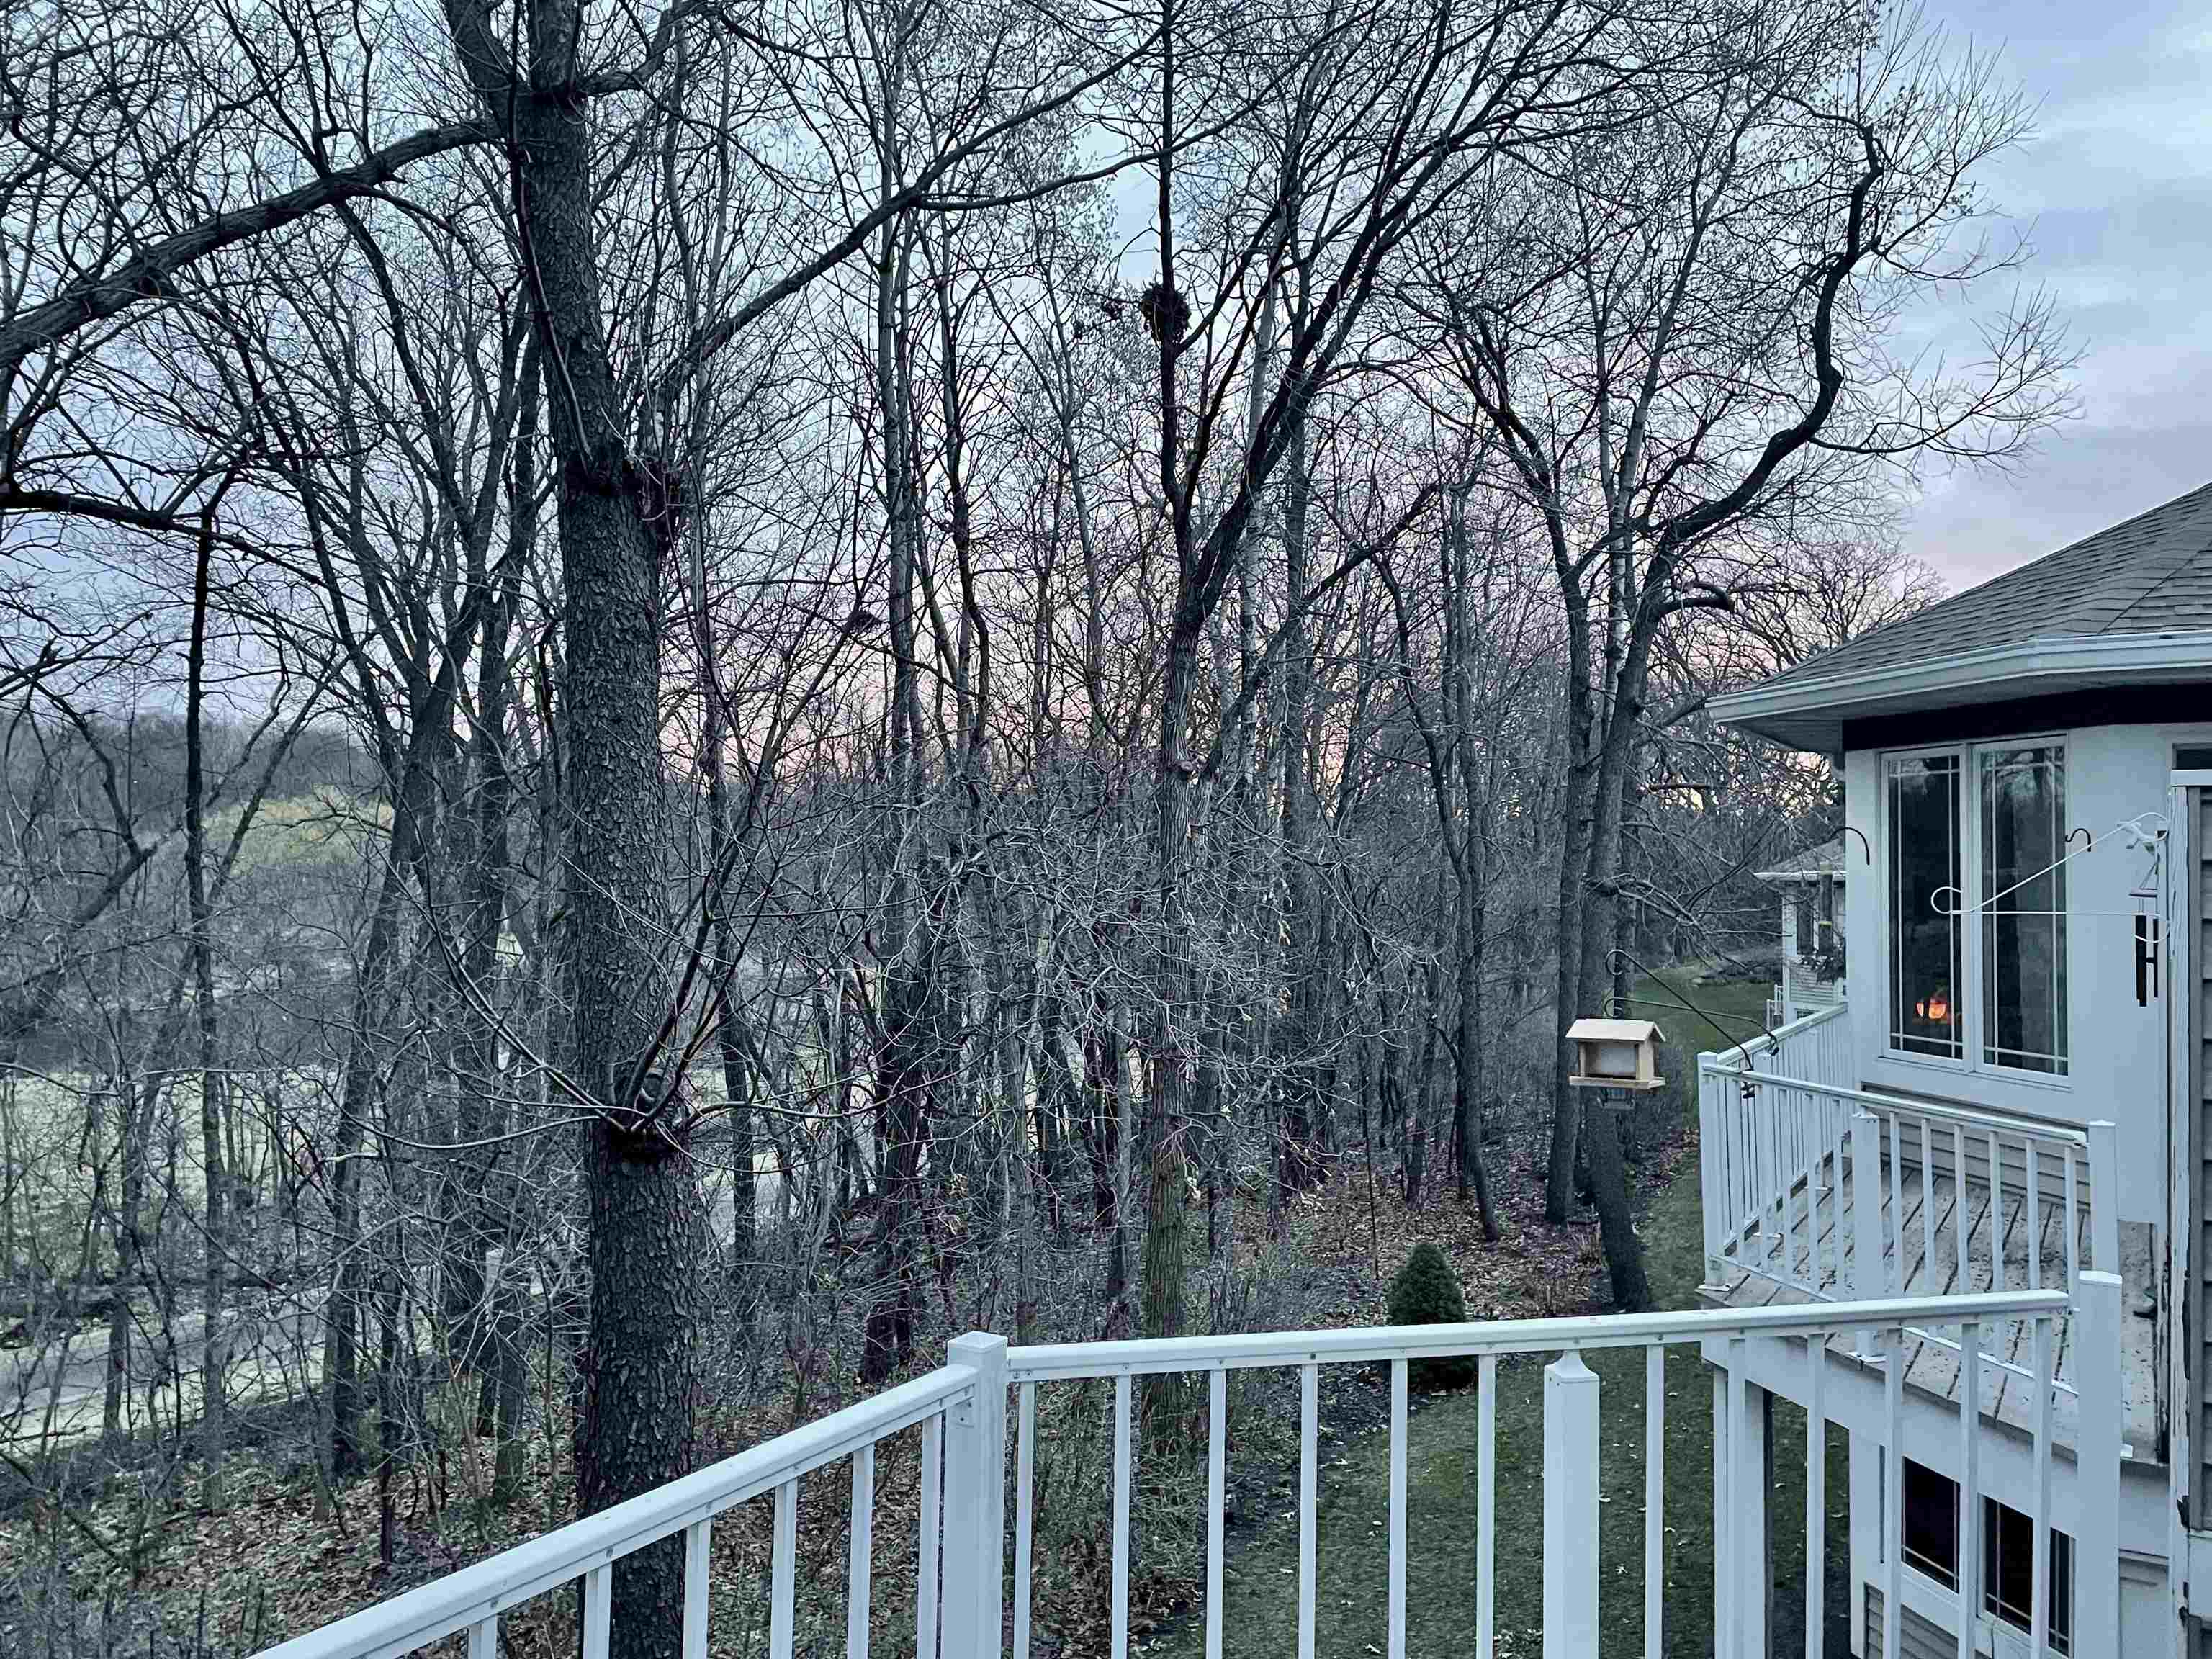
White-railed deck overlooking a wooded yard with bare trees and a bird feeder.
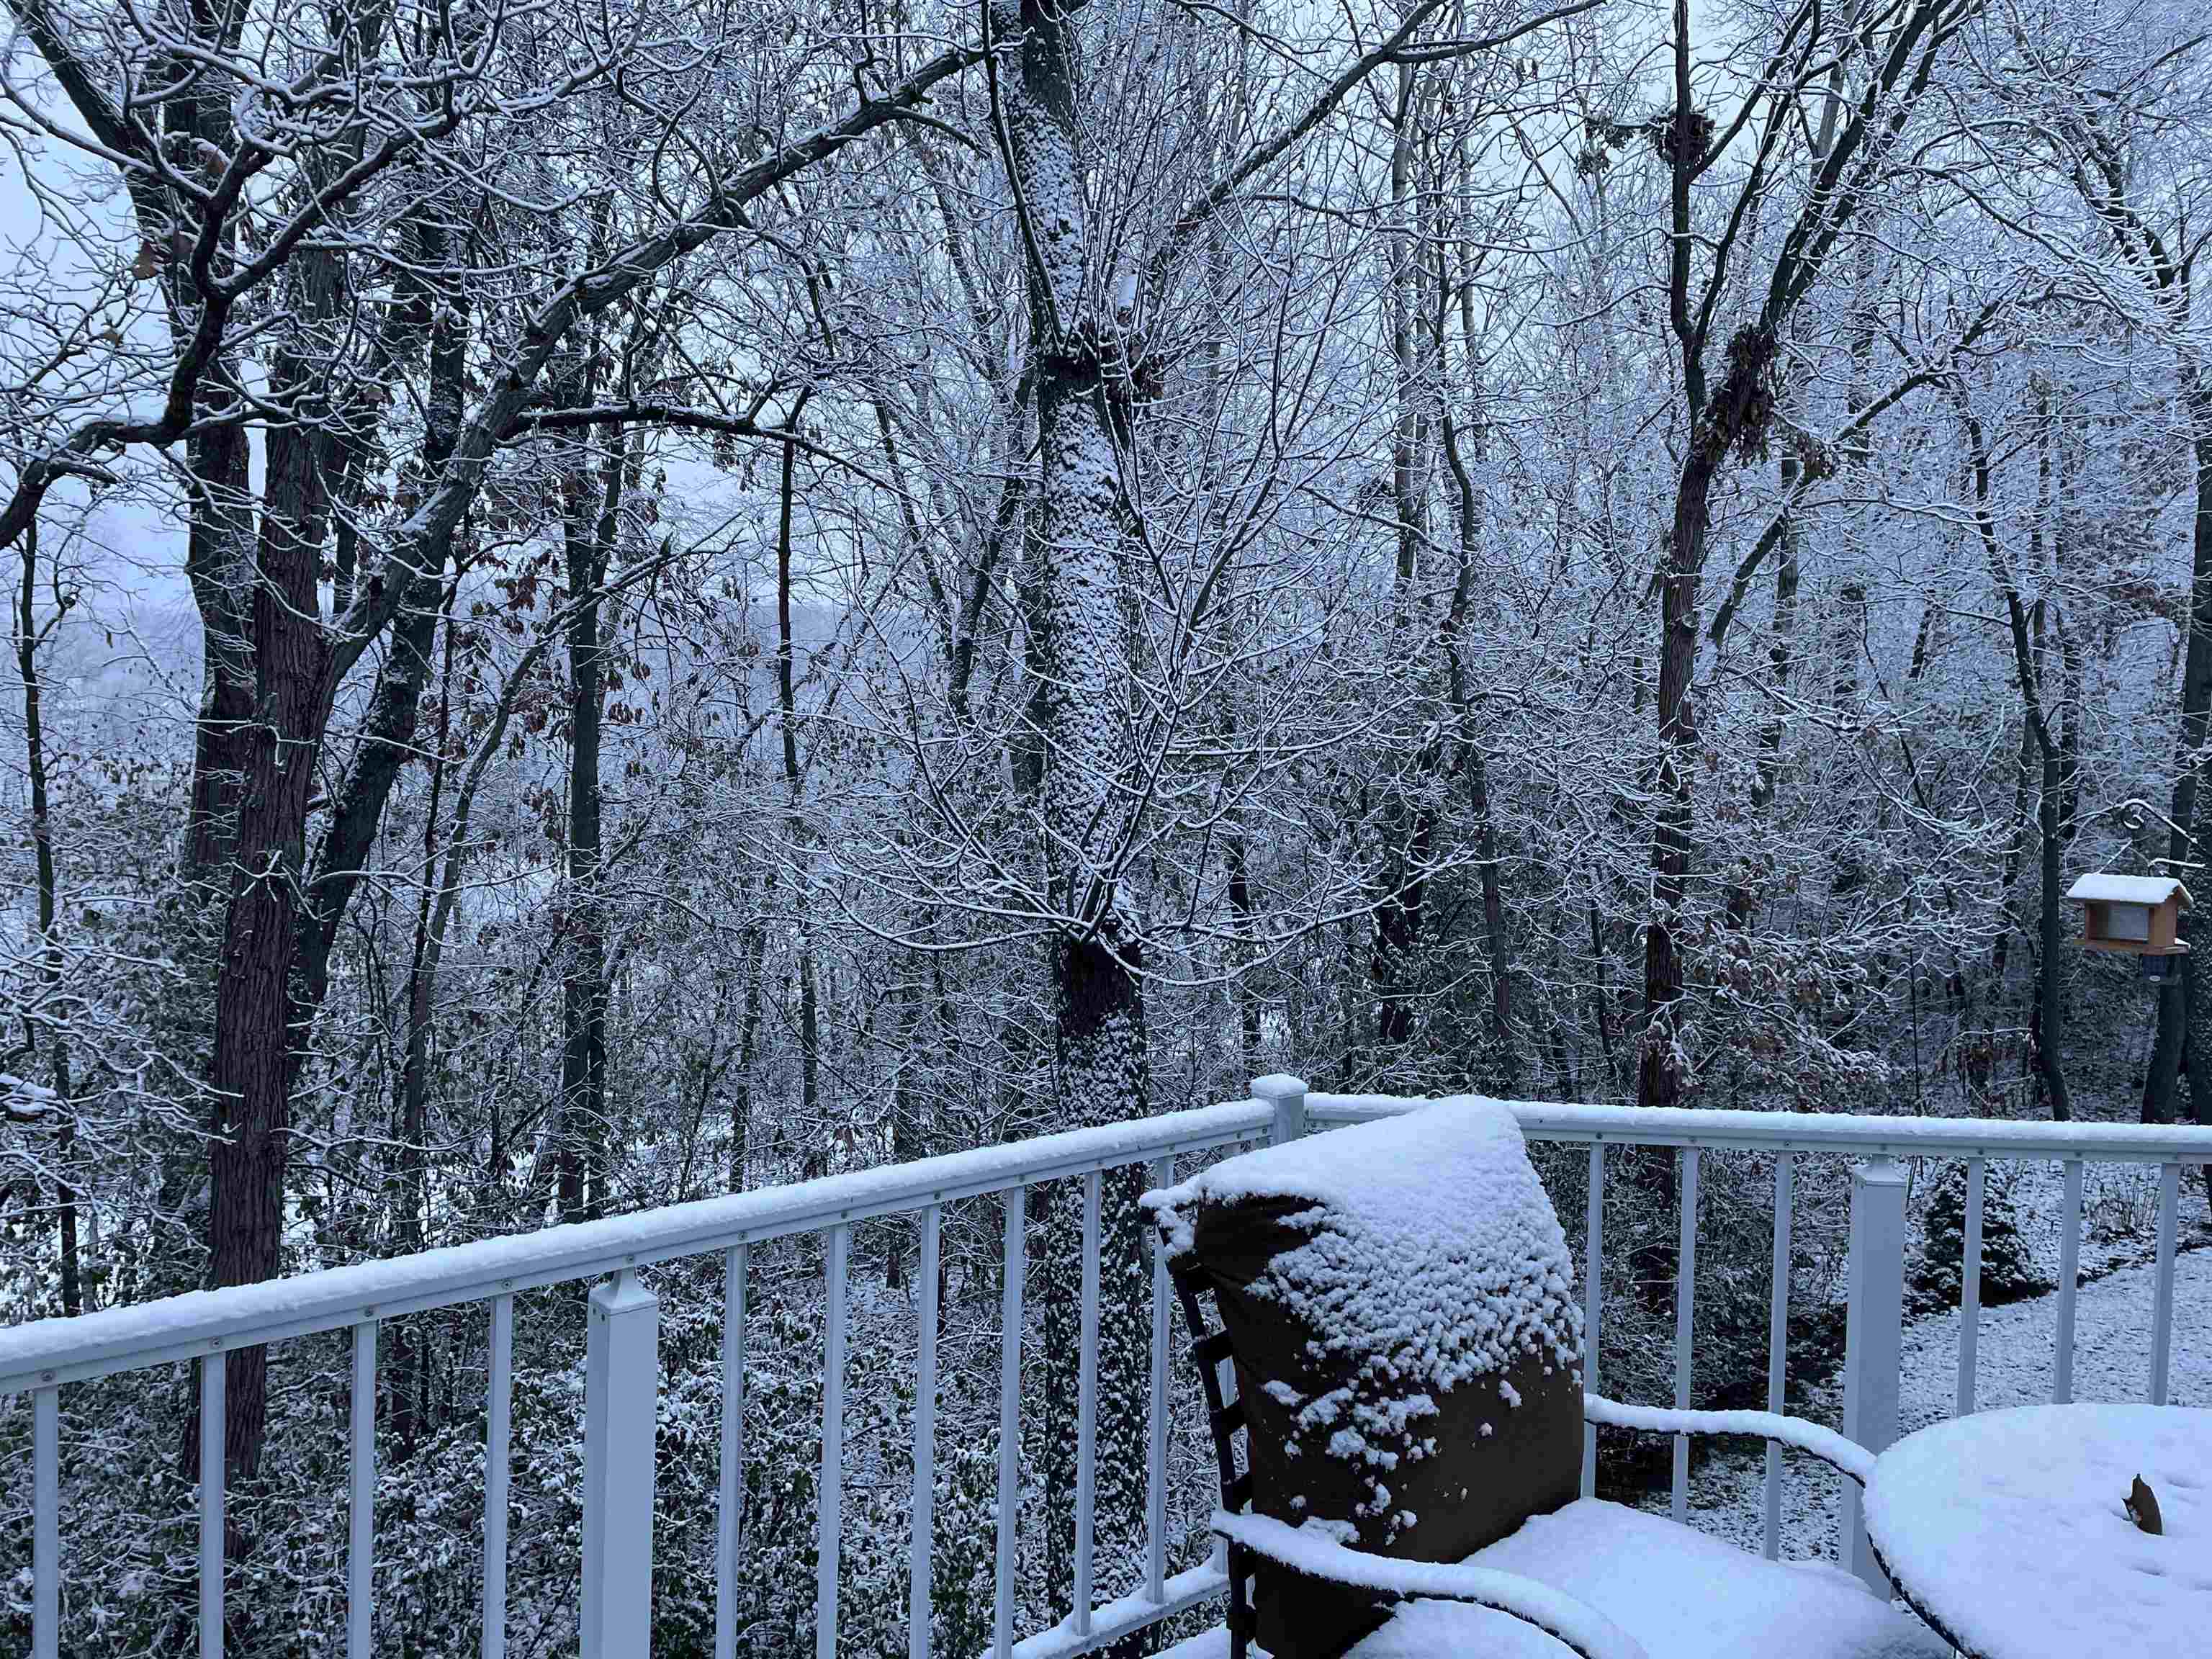
Snow-covered deck with patio chairs overlooking a wooded area.
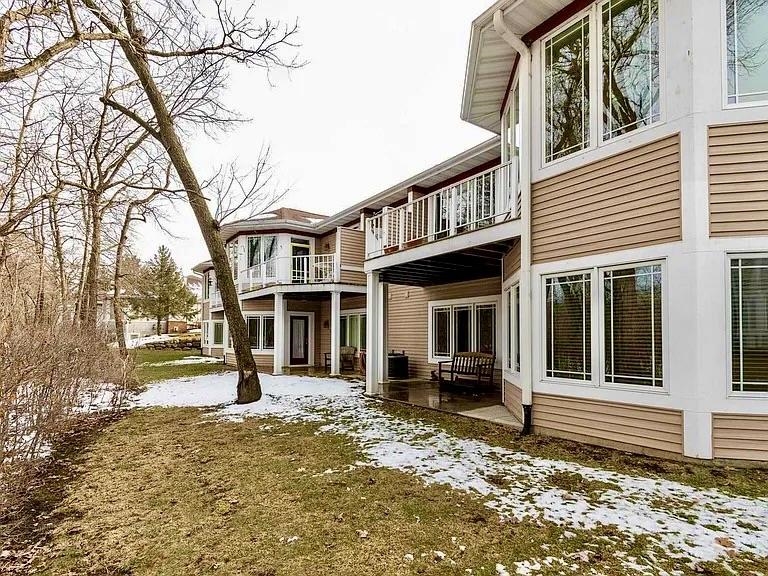
House rear with upper balconies, covered patio, and a leafless tree in a patchy snow-covered yard.
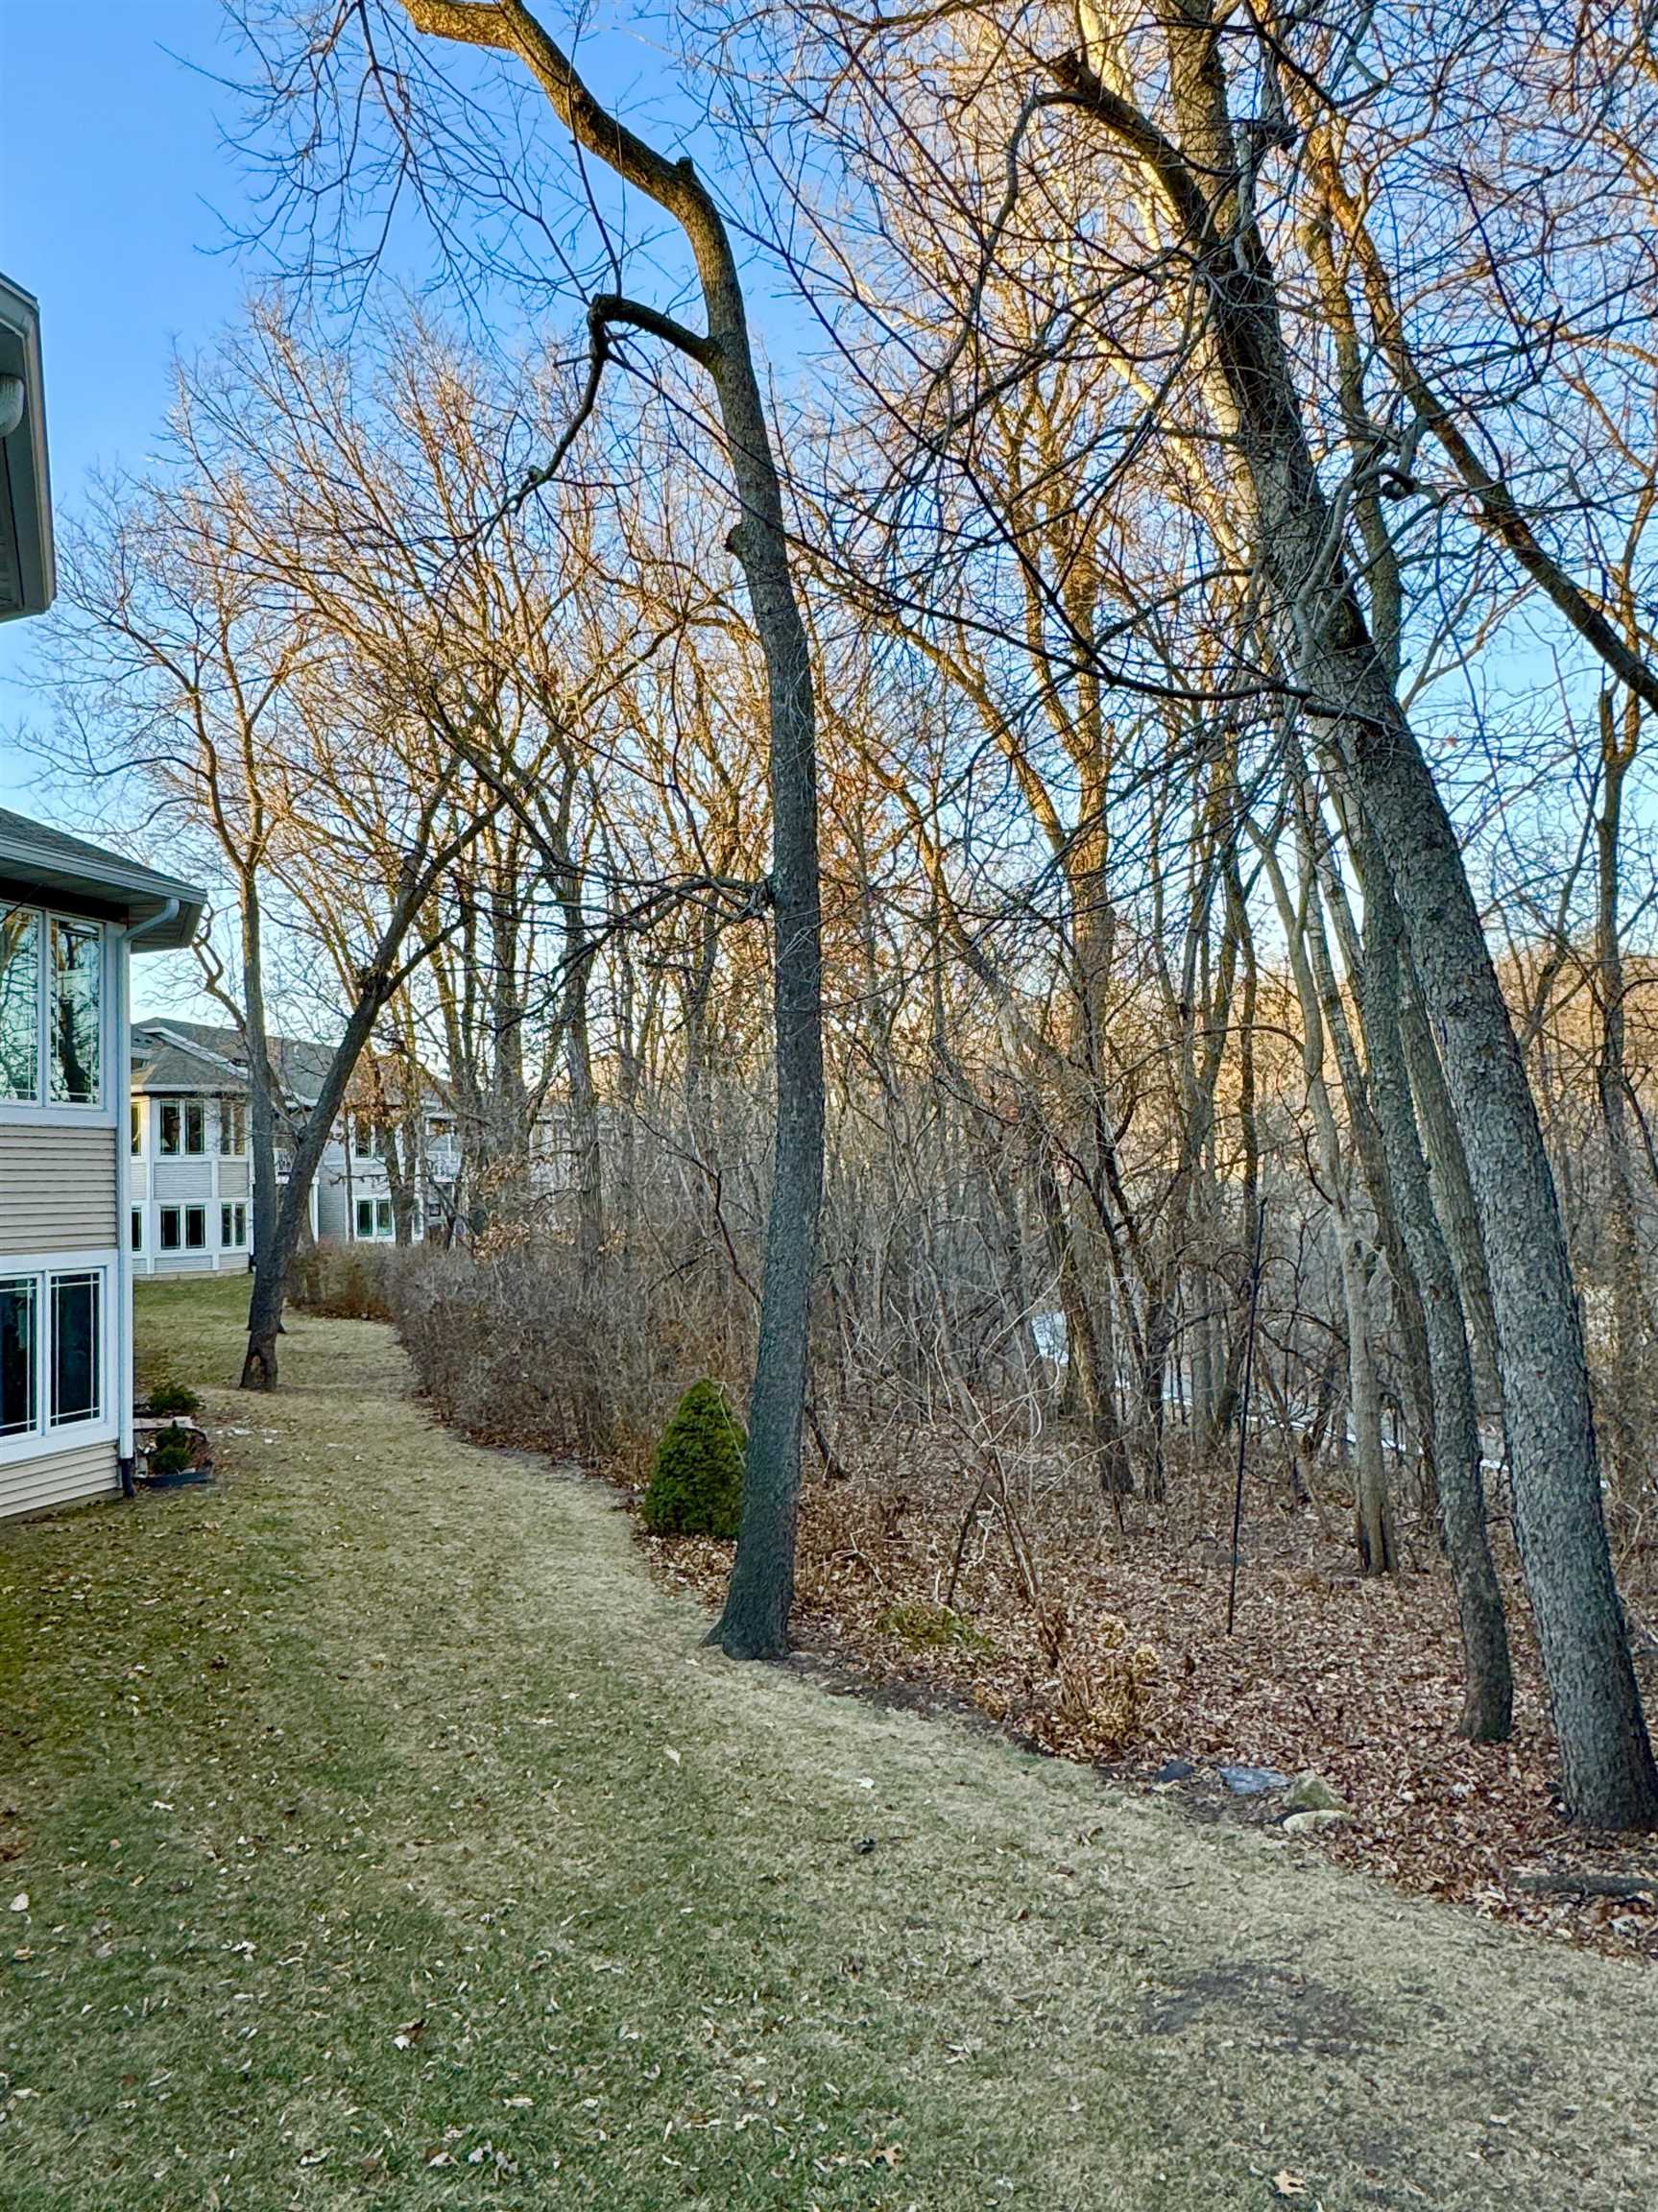
Side yard with a lawn, house, and mature leafless trees bordering the wooded lot.
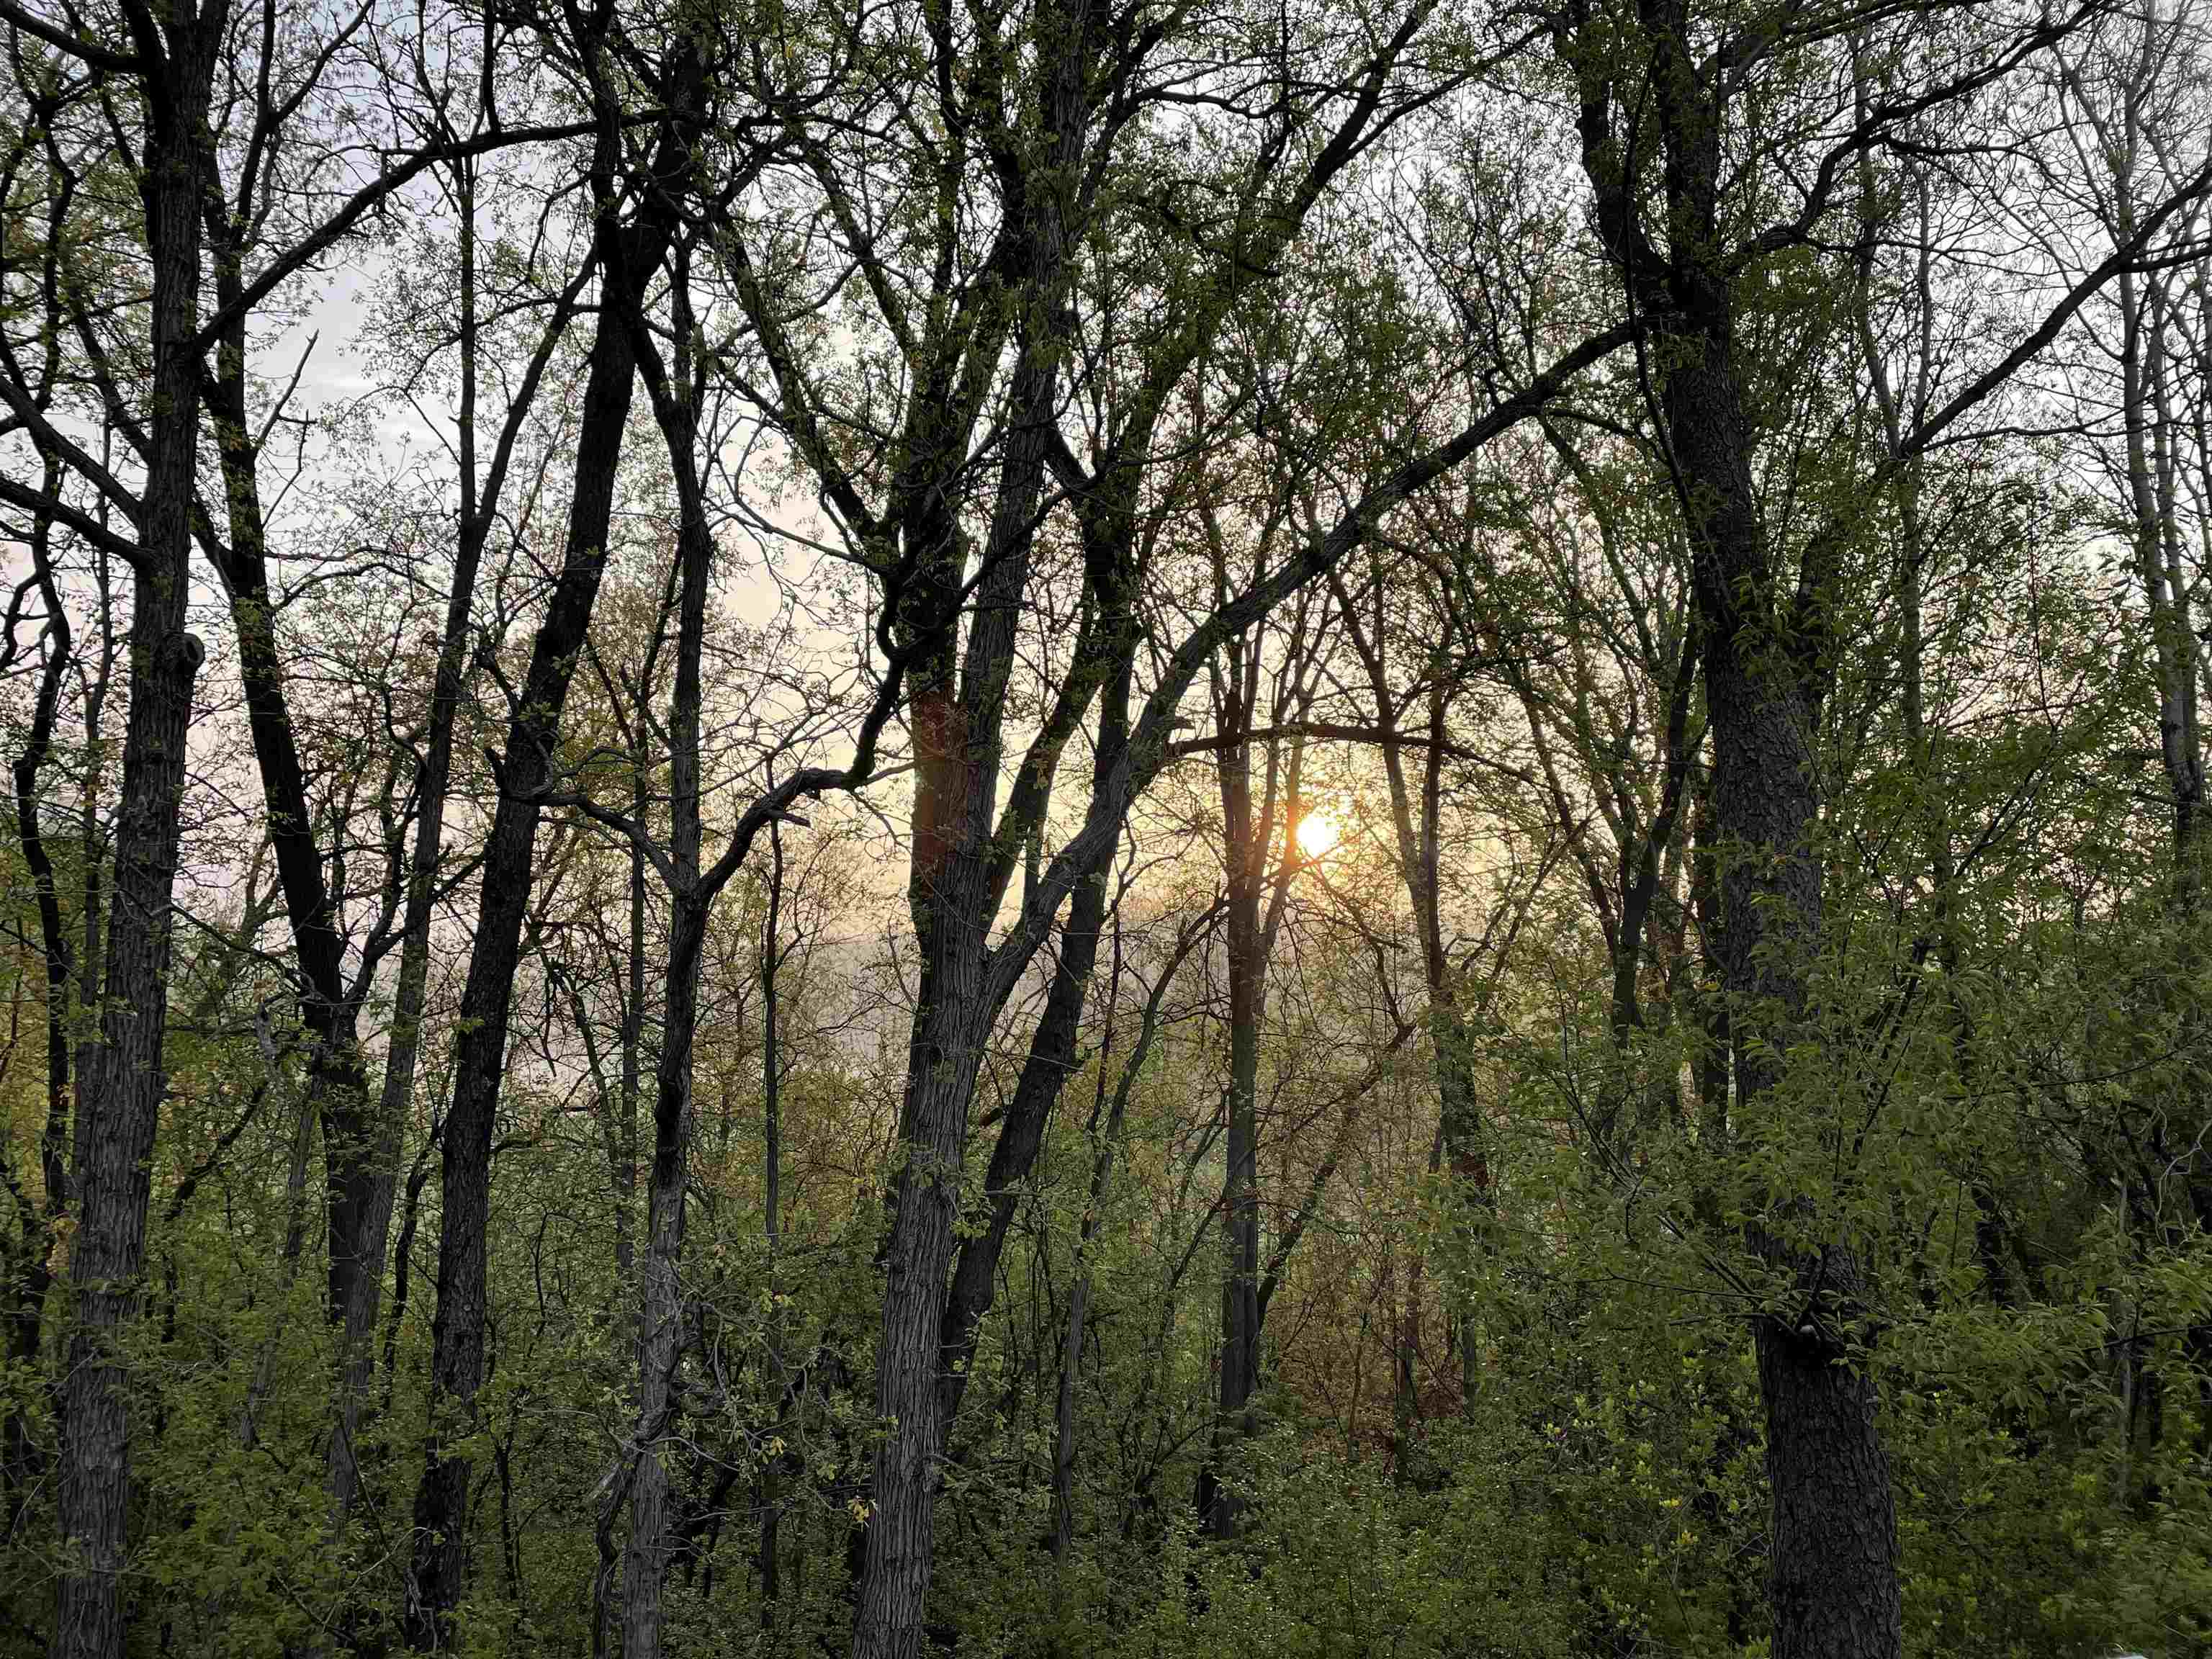
Wooded property with fresh spring foliage and sunlight filtering through the trees.
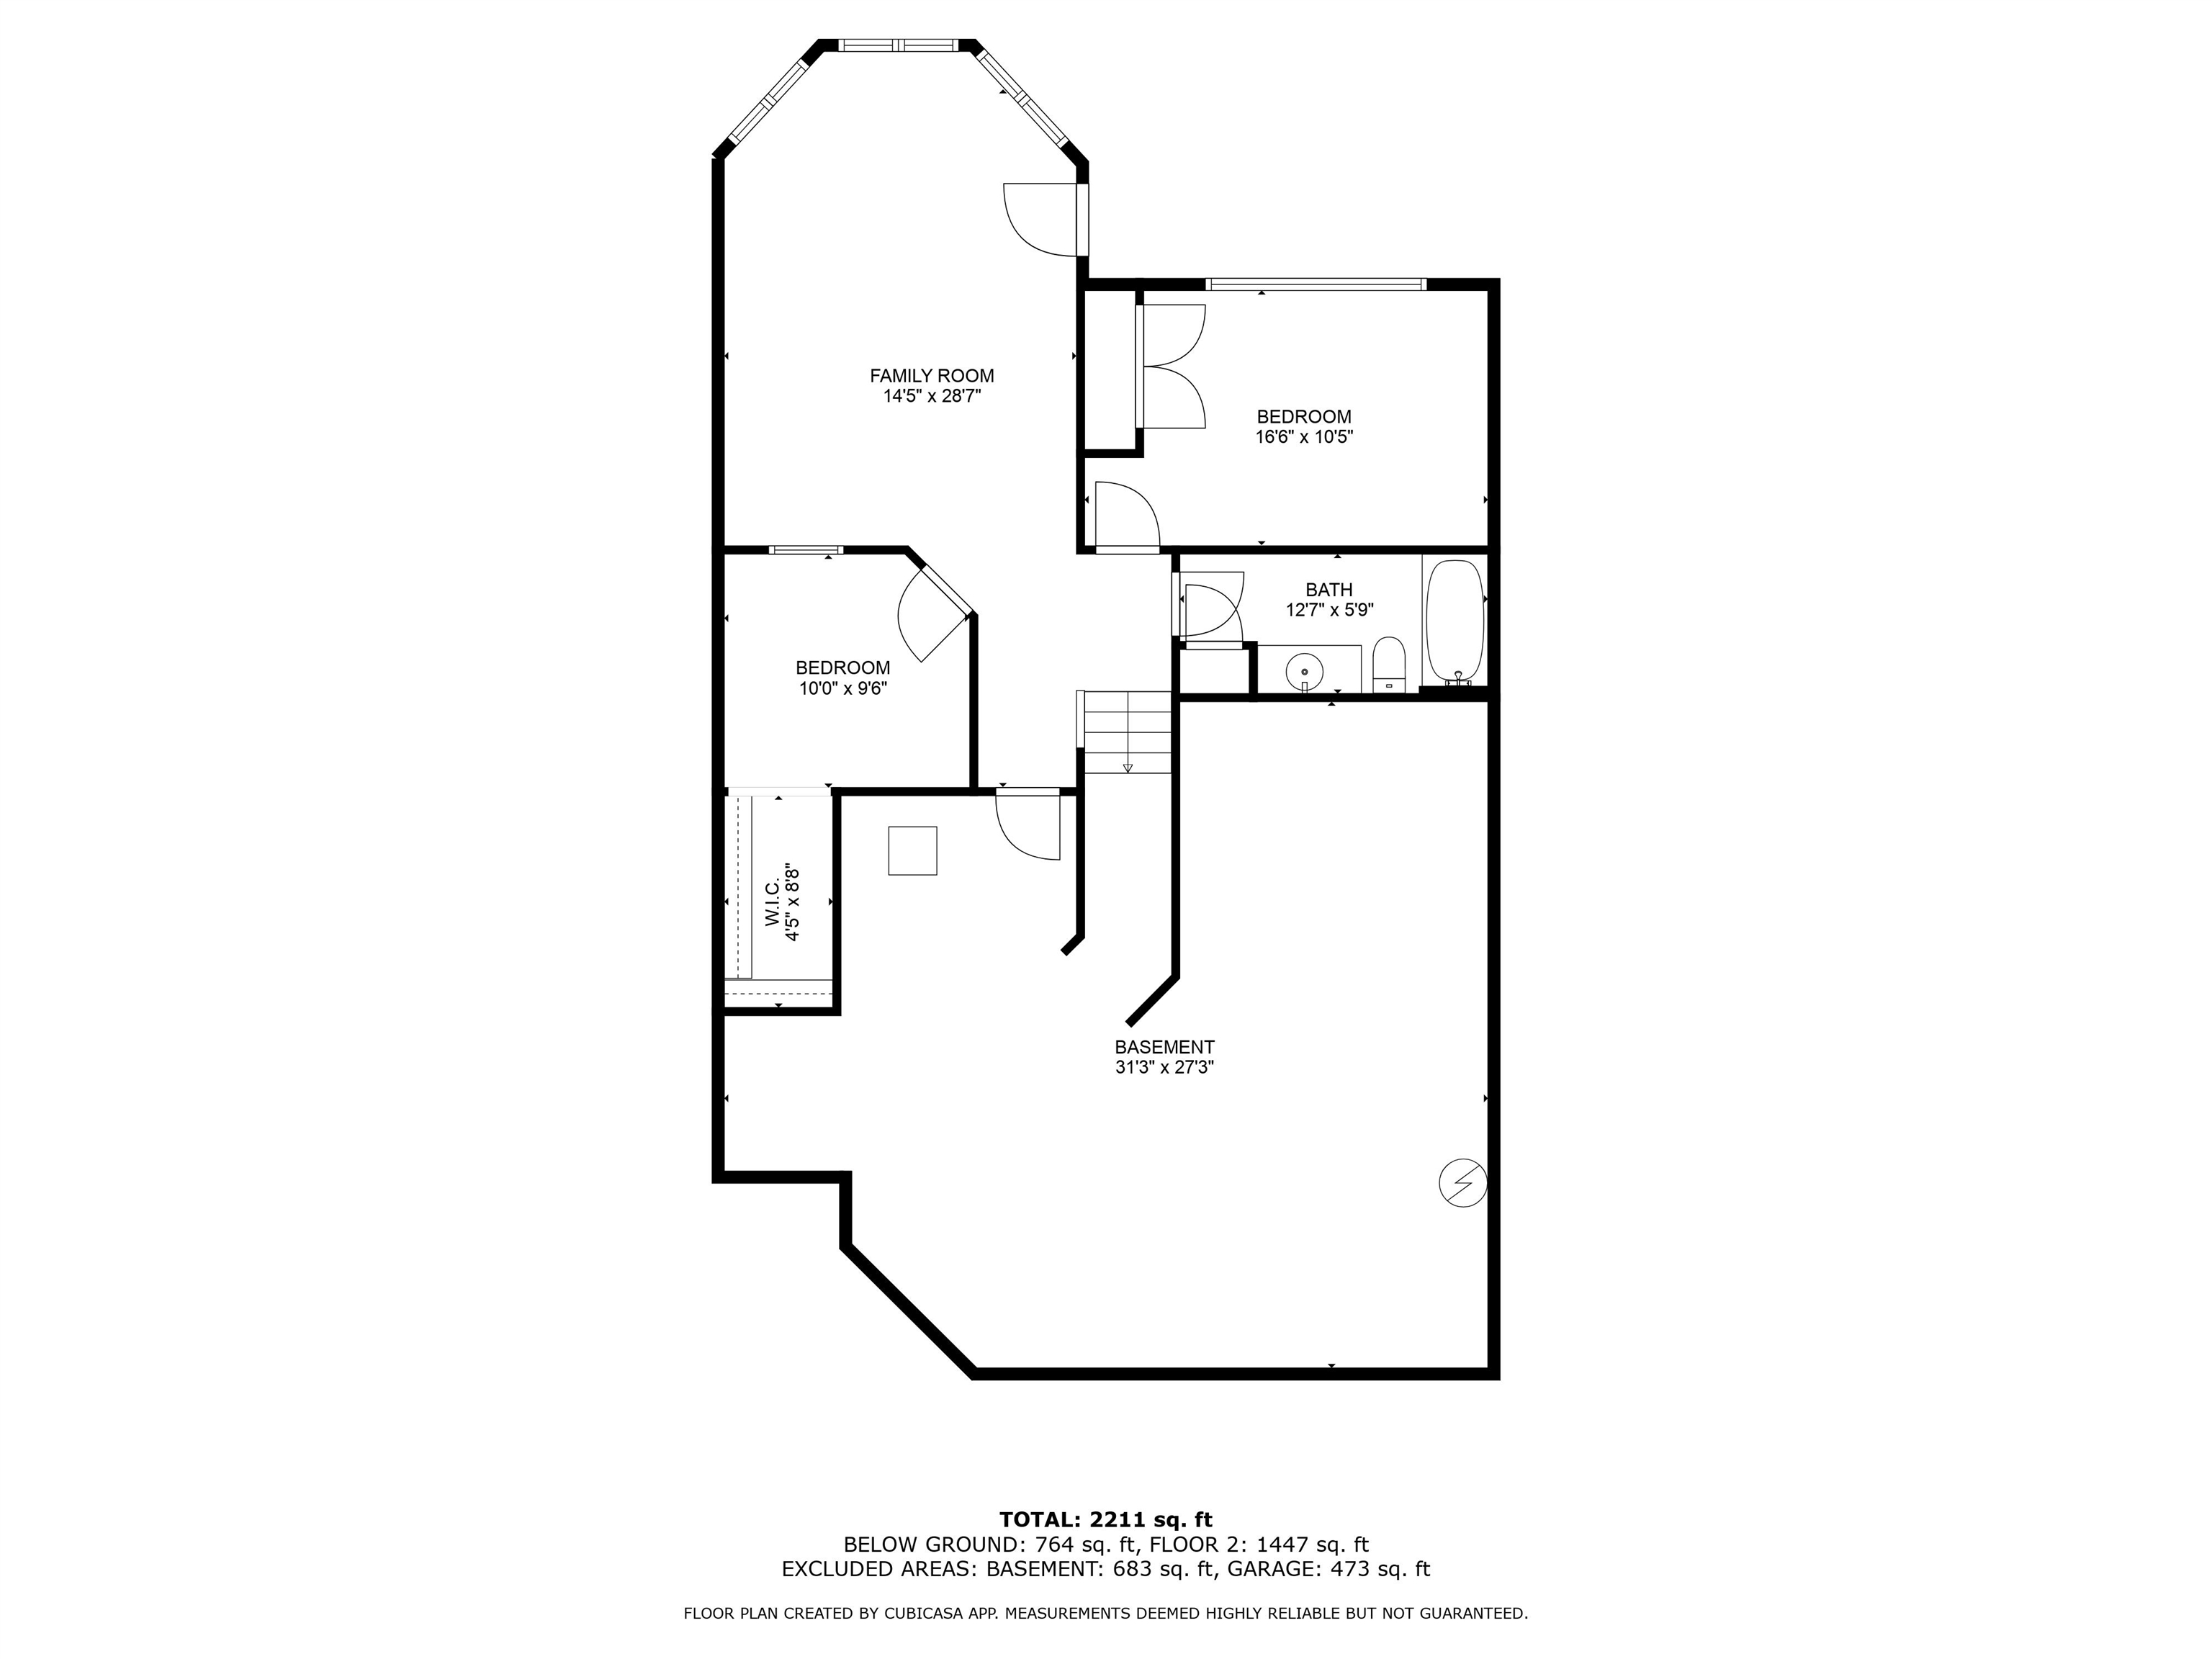
Floor plan showing a family room, two bedrooms, a bath, walk-in closet, and basement.
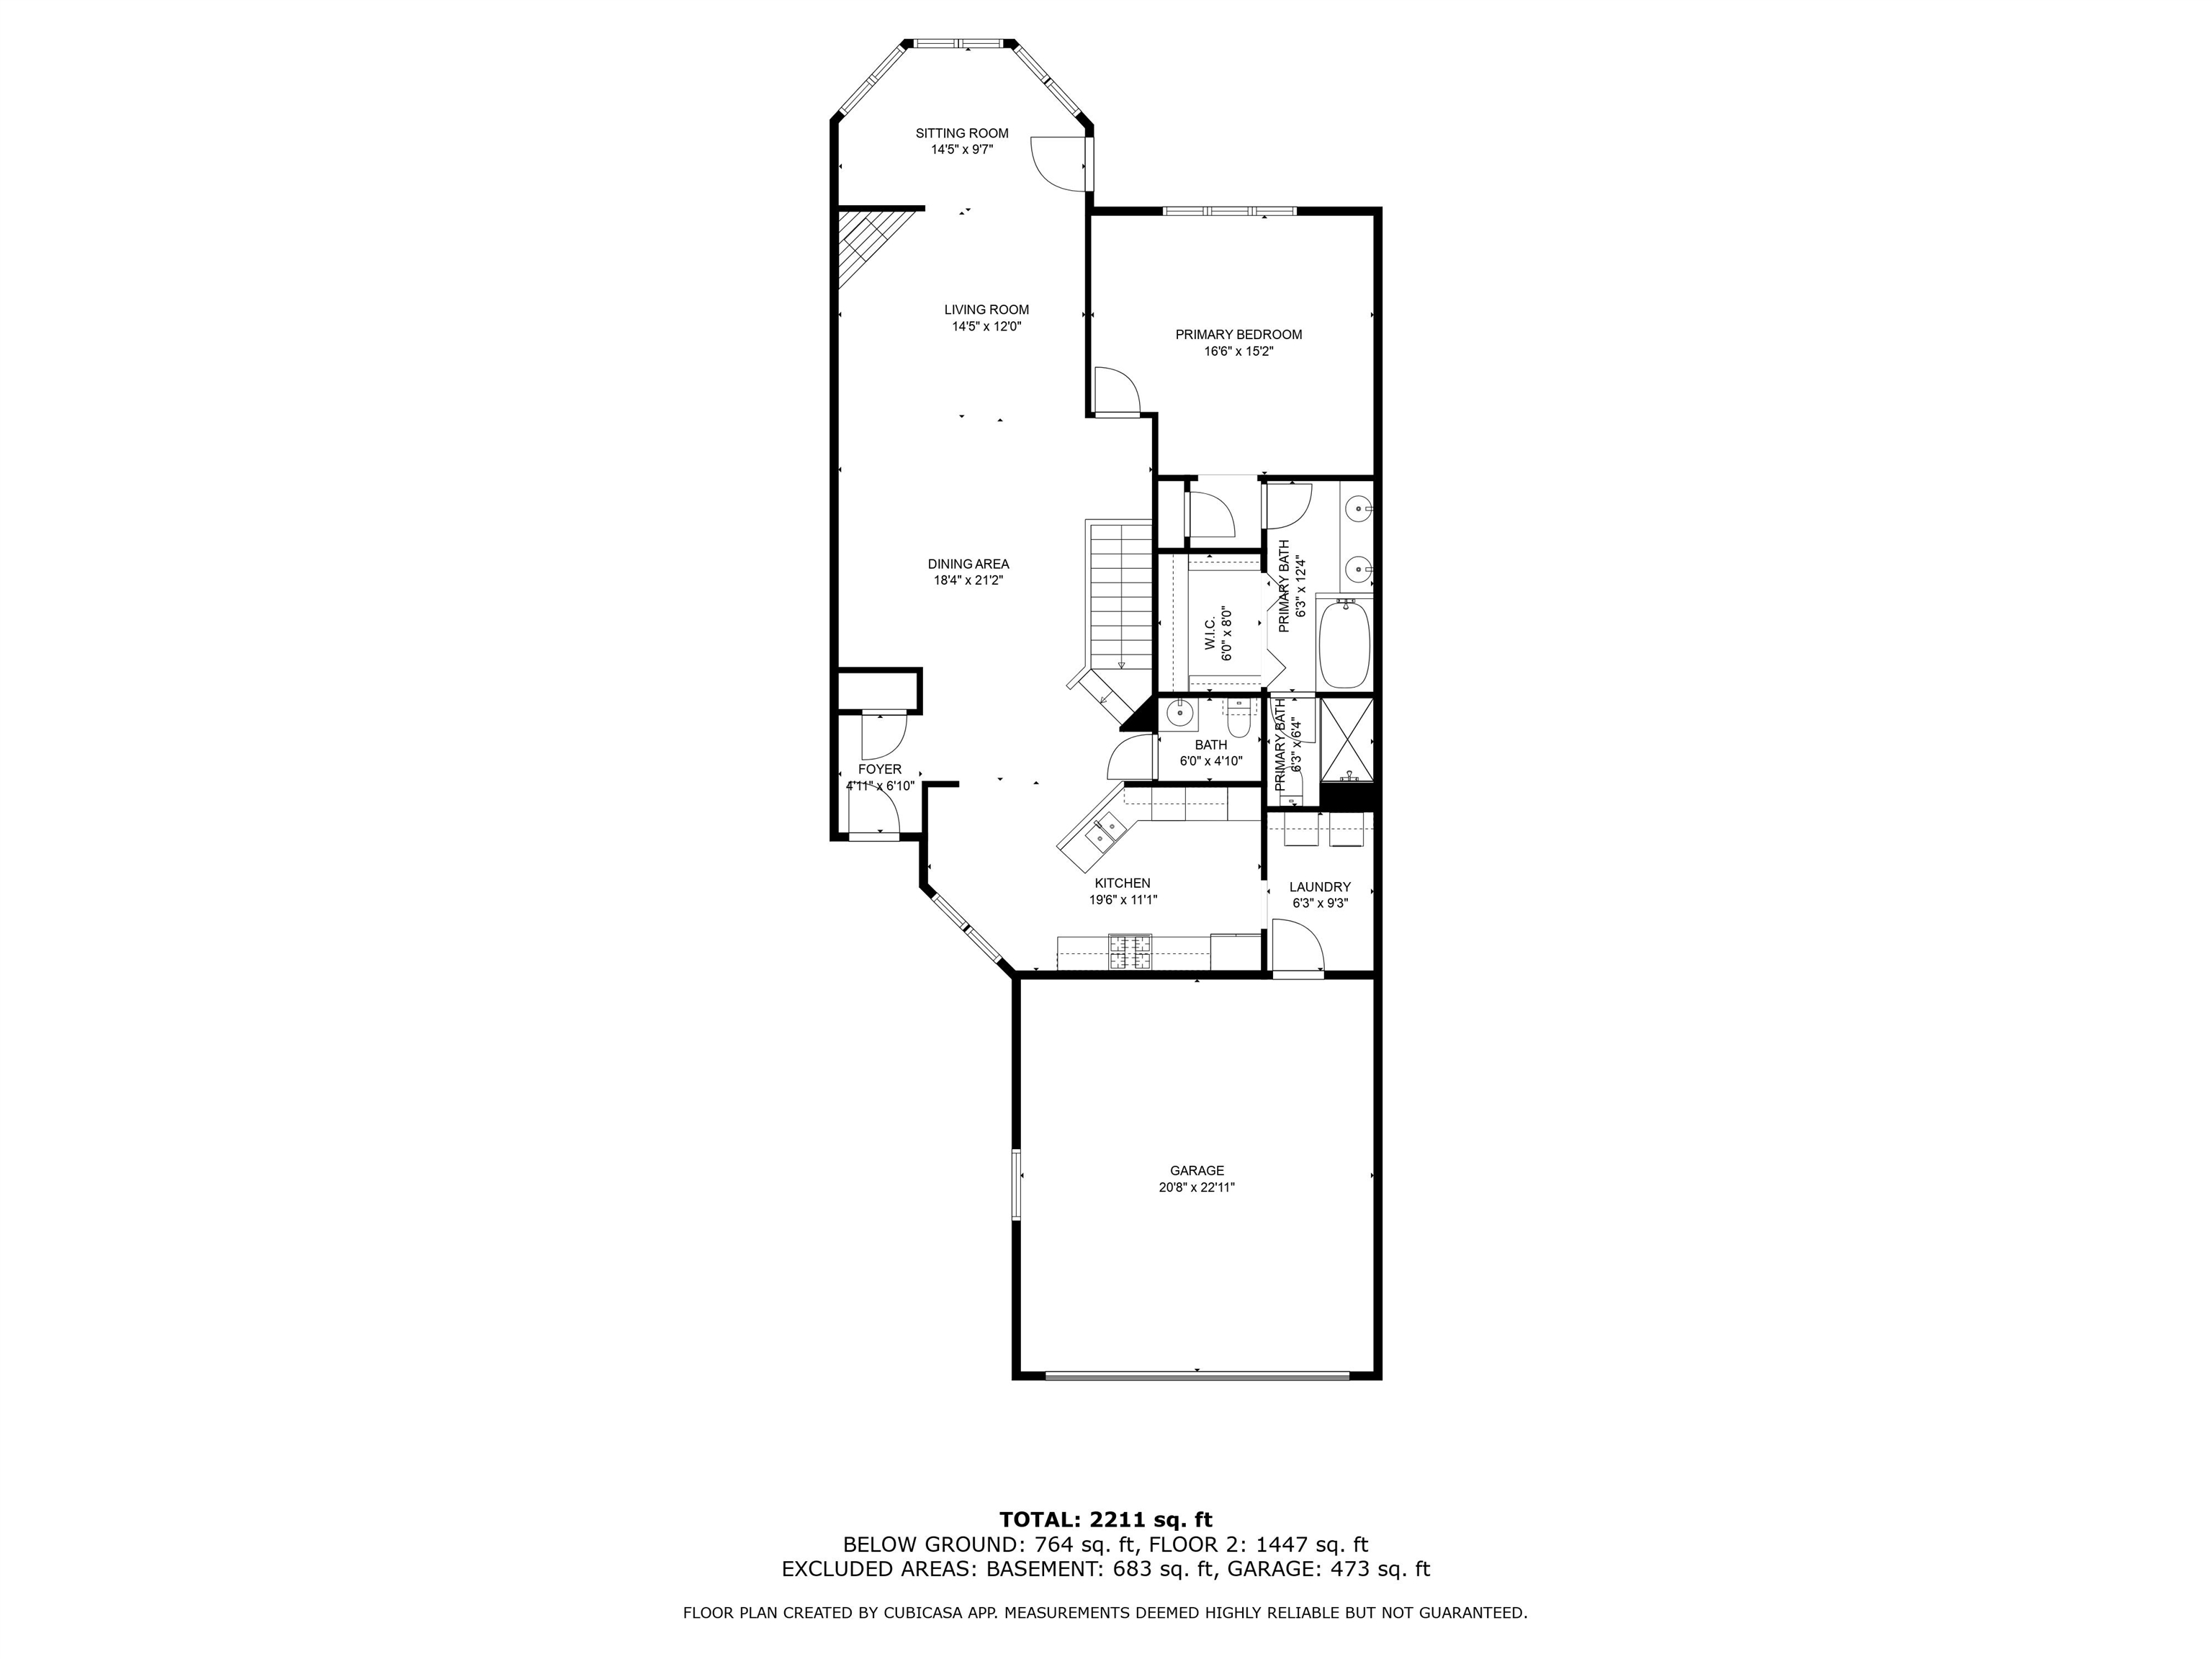
Floor plan with labeled living spaces, primary bedroom, kitchen, bathrooms, laundry, and garage.
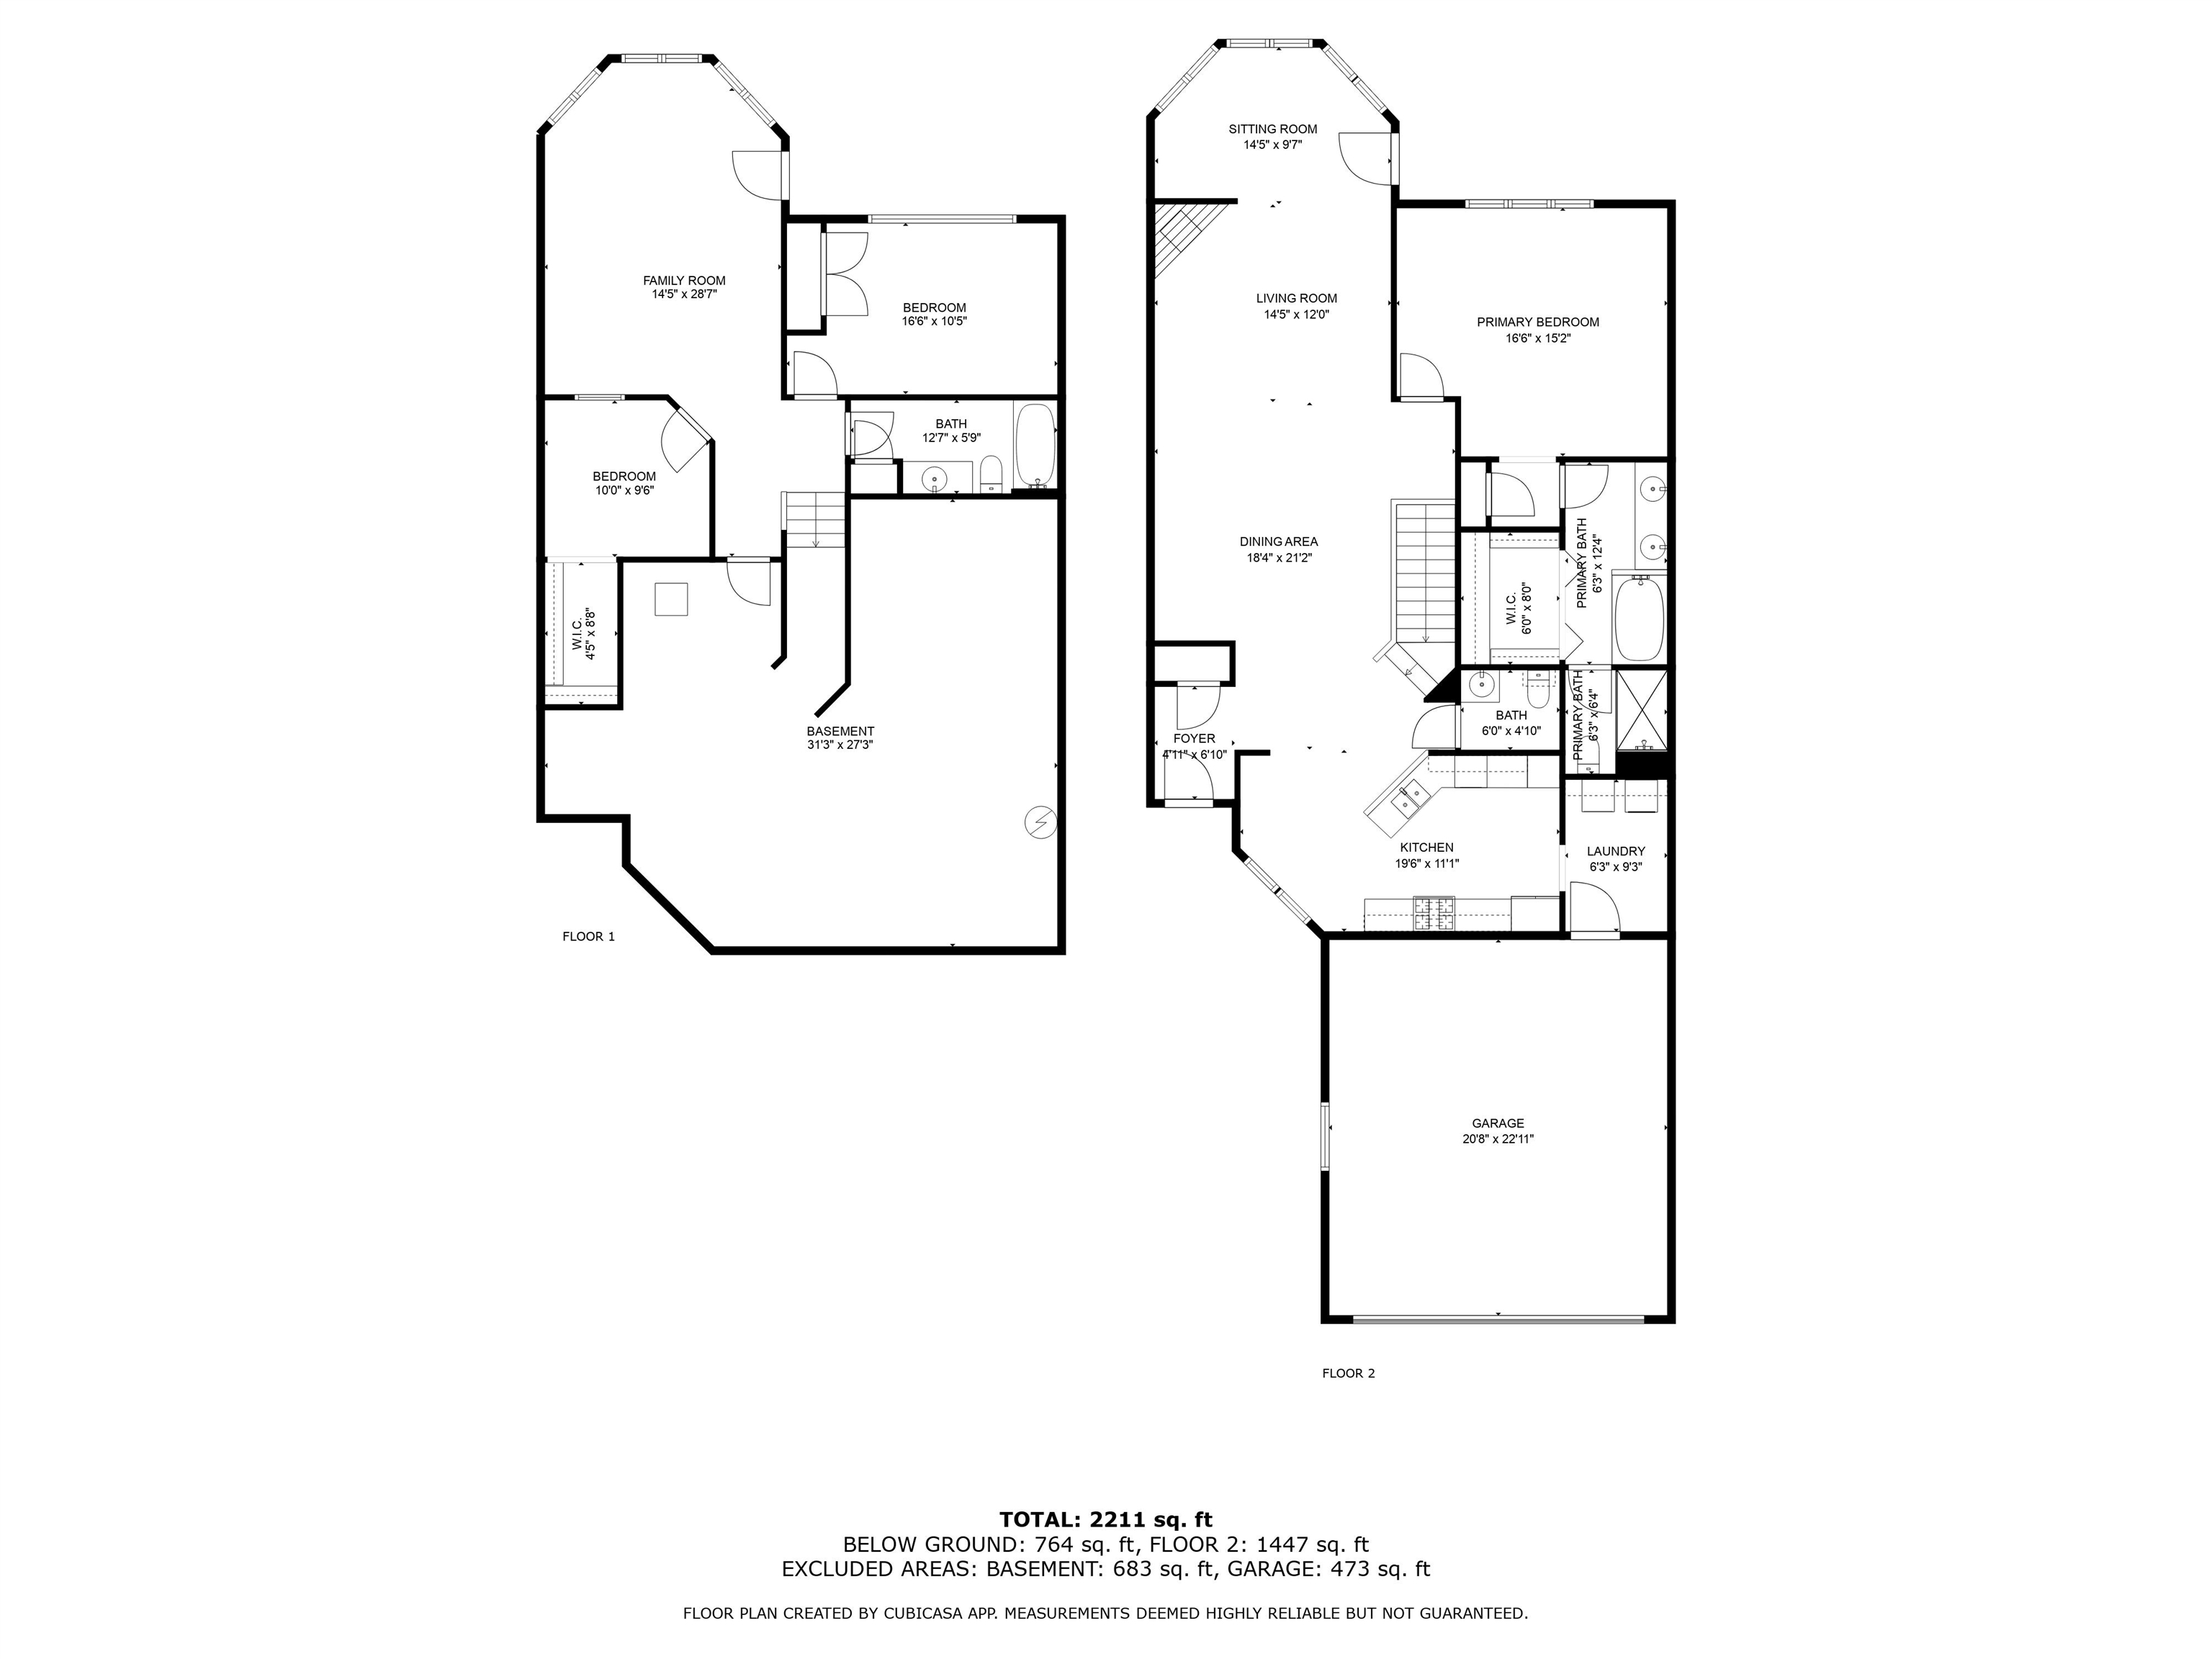
Two-level floor plan showing room layouts, dimensions, a basement, and an attached garage.
VIEW PHOTOS
Listed by RE/MAX Preferred
$469,900

1131 Virgin Lake Drive

2 Beds 2 Baths 2,155 Sq.Ft.

Description

Showings Start February 27th @3pm. Discover this beautifully updated ranch-style condo offering effortless main floor living in the highly sought-after Virgin Lake community. With an open floor plan, cozy fireplace, and a delightful 4-season sunroom, this home is perfect for year-round enjoyment. Enjoy the outdoors from your low-maintenance deck, or step down to the lower-level walk-out featuring a spacious family room, den, and patio. The entire home overlooks the tranquil Virgin Lake wetlands, providing serene views from every angle. Move-in ready with updates throughout--don't miss out on this exceptional opportunity! SF/dim approximate, buyer to verify if important. Pets OK, see Executive Summary for details.

Share Property

Location

1131 Virgin Lake Drive, WI 53589-5449

Status

Sold

Date Sold

April 15, 2025
Stacy Baumgartner

Stacy Baumgartner

TITLE

REALTOR®

Landon Mrowiec

Landon Mrowiec

TITLE

REALTOR®

Property Amenities

Interior
Laundry room Main Level
Fireplace Gas
Appliances Washer, Dryer, Water Softener Owned, Range, Refrigerator, Dishwasher, Microwave, Disposal
Total Bedrooms: 2
Half Bathrooms: 1
Full Bathrooms: 2
Other Interior Features Walk-In Closet(s), High Speed Internet, Breakfast Bar, Pantry
Area & Lot
Living area 2,155 Sq.Ft.
MLS® ID 1992515
Year Built 2000
School District Stoughton
High School Stoughton
Middle School River Bluff
Elementary School Fox Prairie
Water Frontage Pond
View Description Trees/Woods,Park/Greenbelt,Pond
Architecture Styles Ranch-1 Story, Shared Wall/Half duplex
Type Condo
Status Sold
Exterior
Stories 1
Air conditioning Central Air
Heat type Forced Air, Natural Gas, Electric
Water Source Public
Sewer Public Sewer
Parking Garage, Attached, Garage Door Opener
Lot Features Wooded
Finance
Sales Price $469,900
HOA Fees $225
Real Estate Tax $6,580 yearly

Work with Us

Experience a real estate partnership built on trust, expertise, and genuine care. We bring a lifelong understanding of what “home” truly means to every client and every decision.