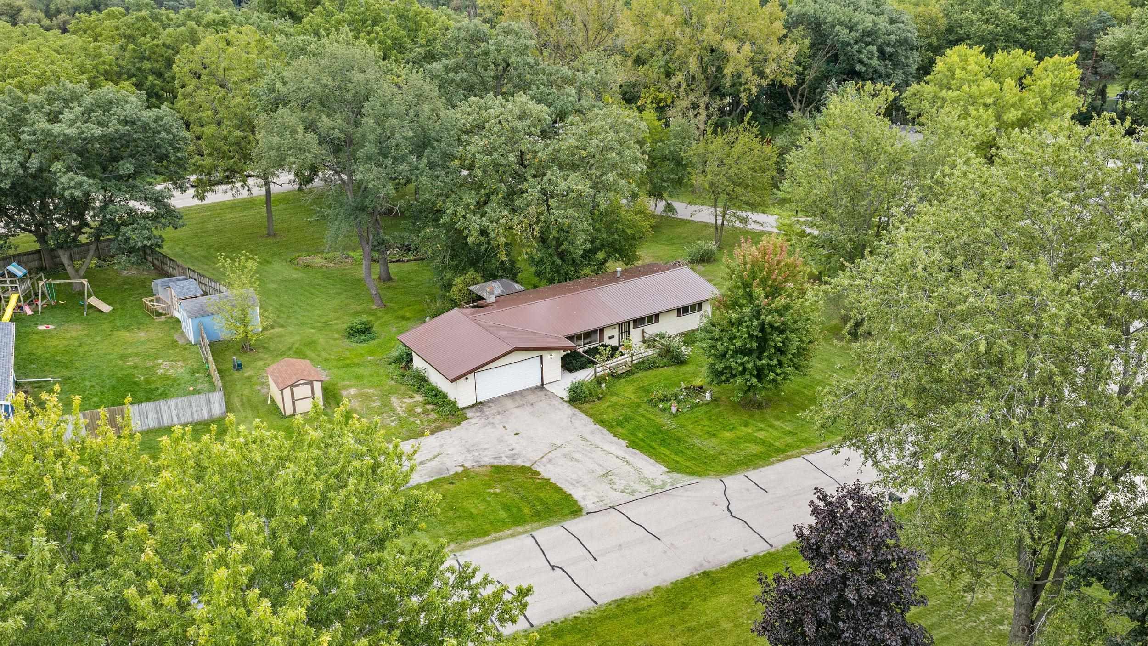
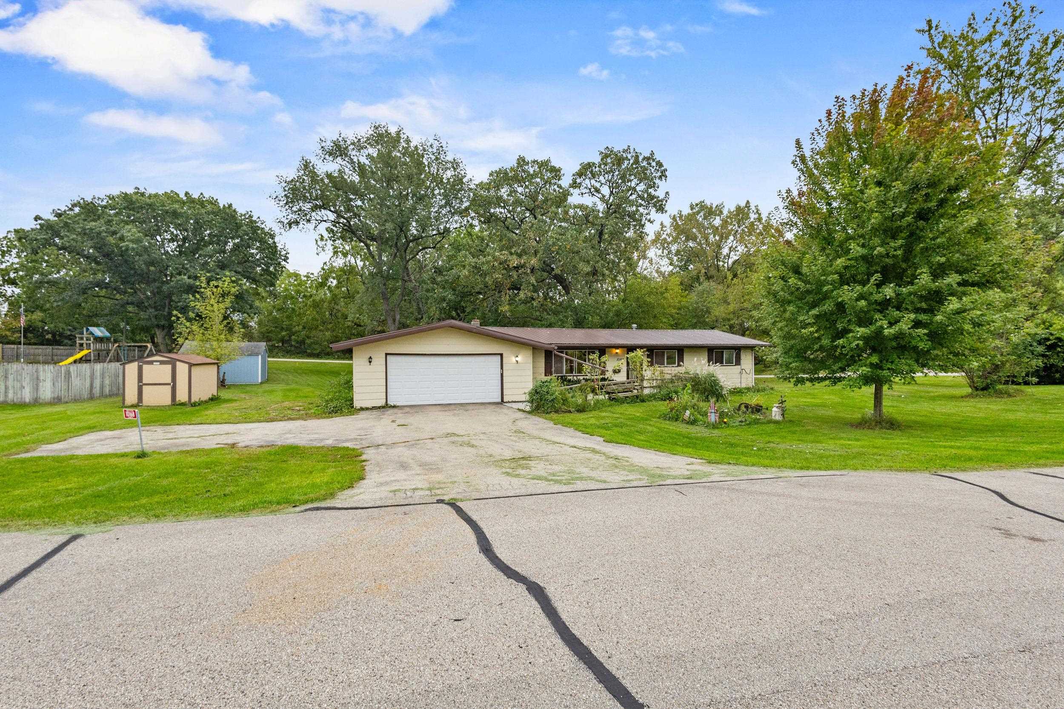
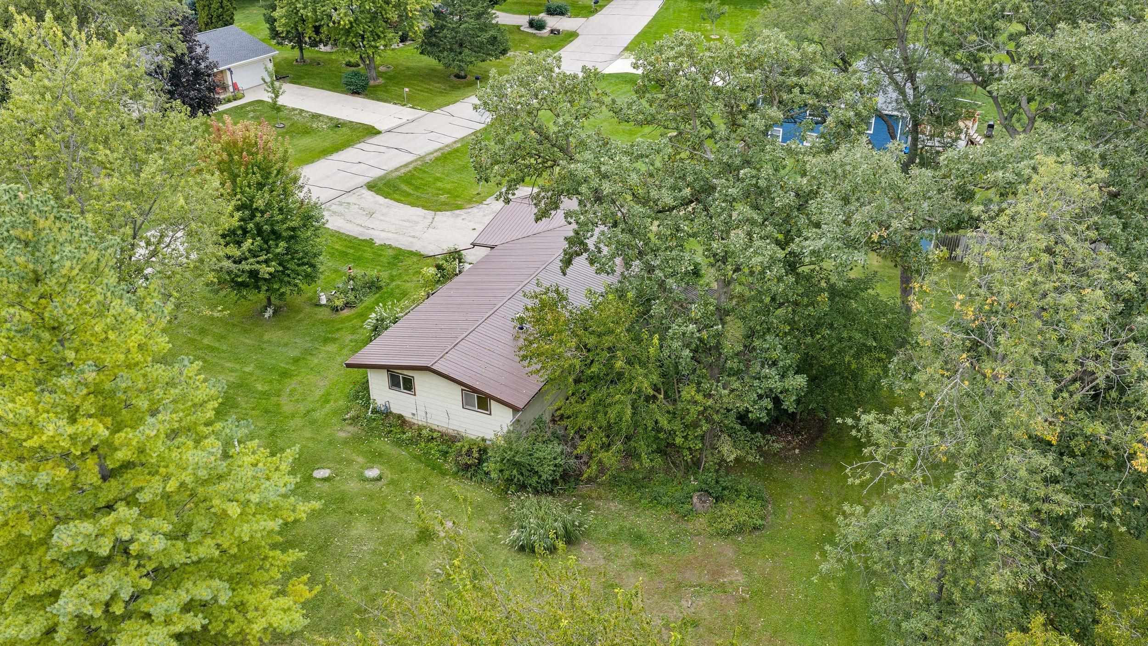
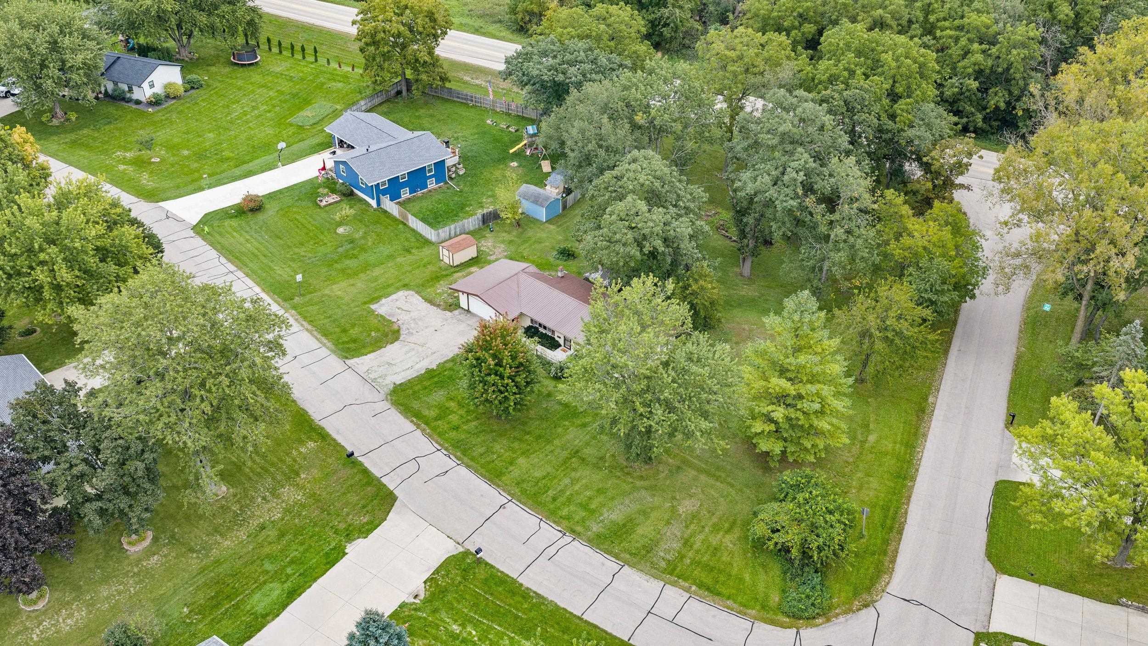
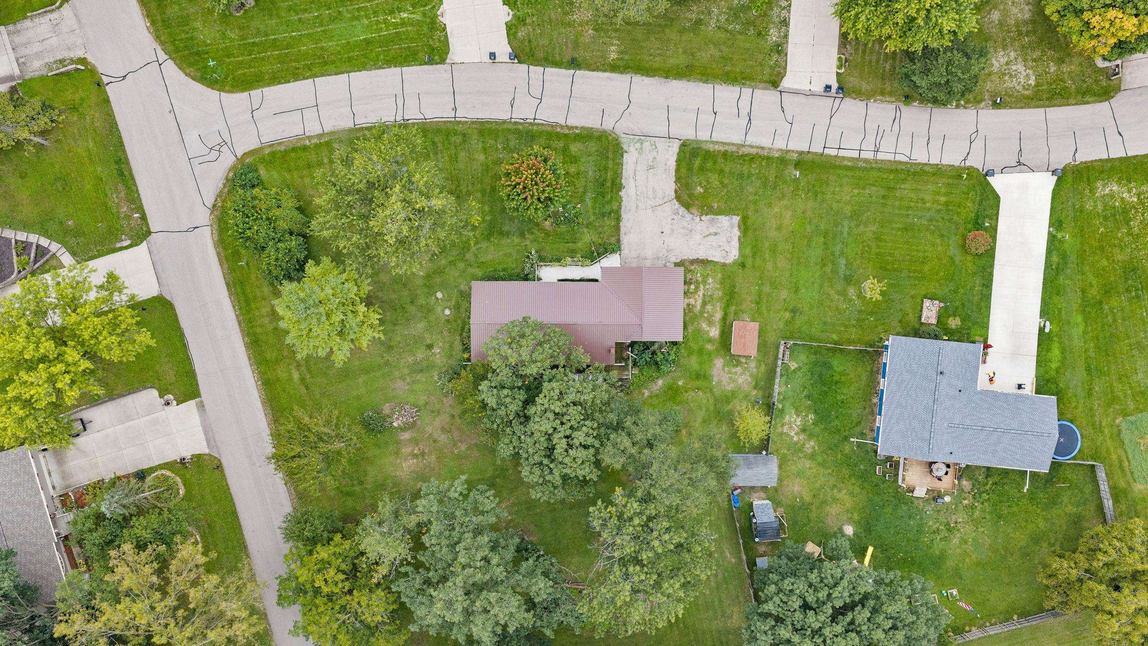

Aerial view of a ranch-style home with a broad driveway, fenced yard, and mature trees.
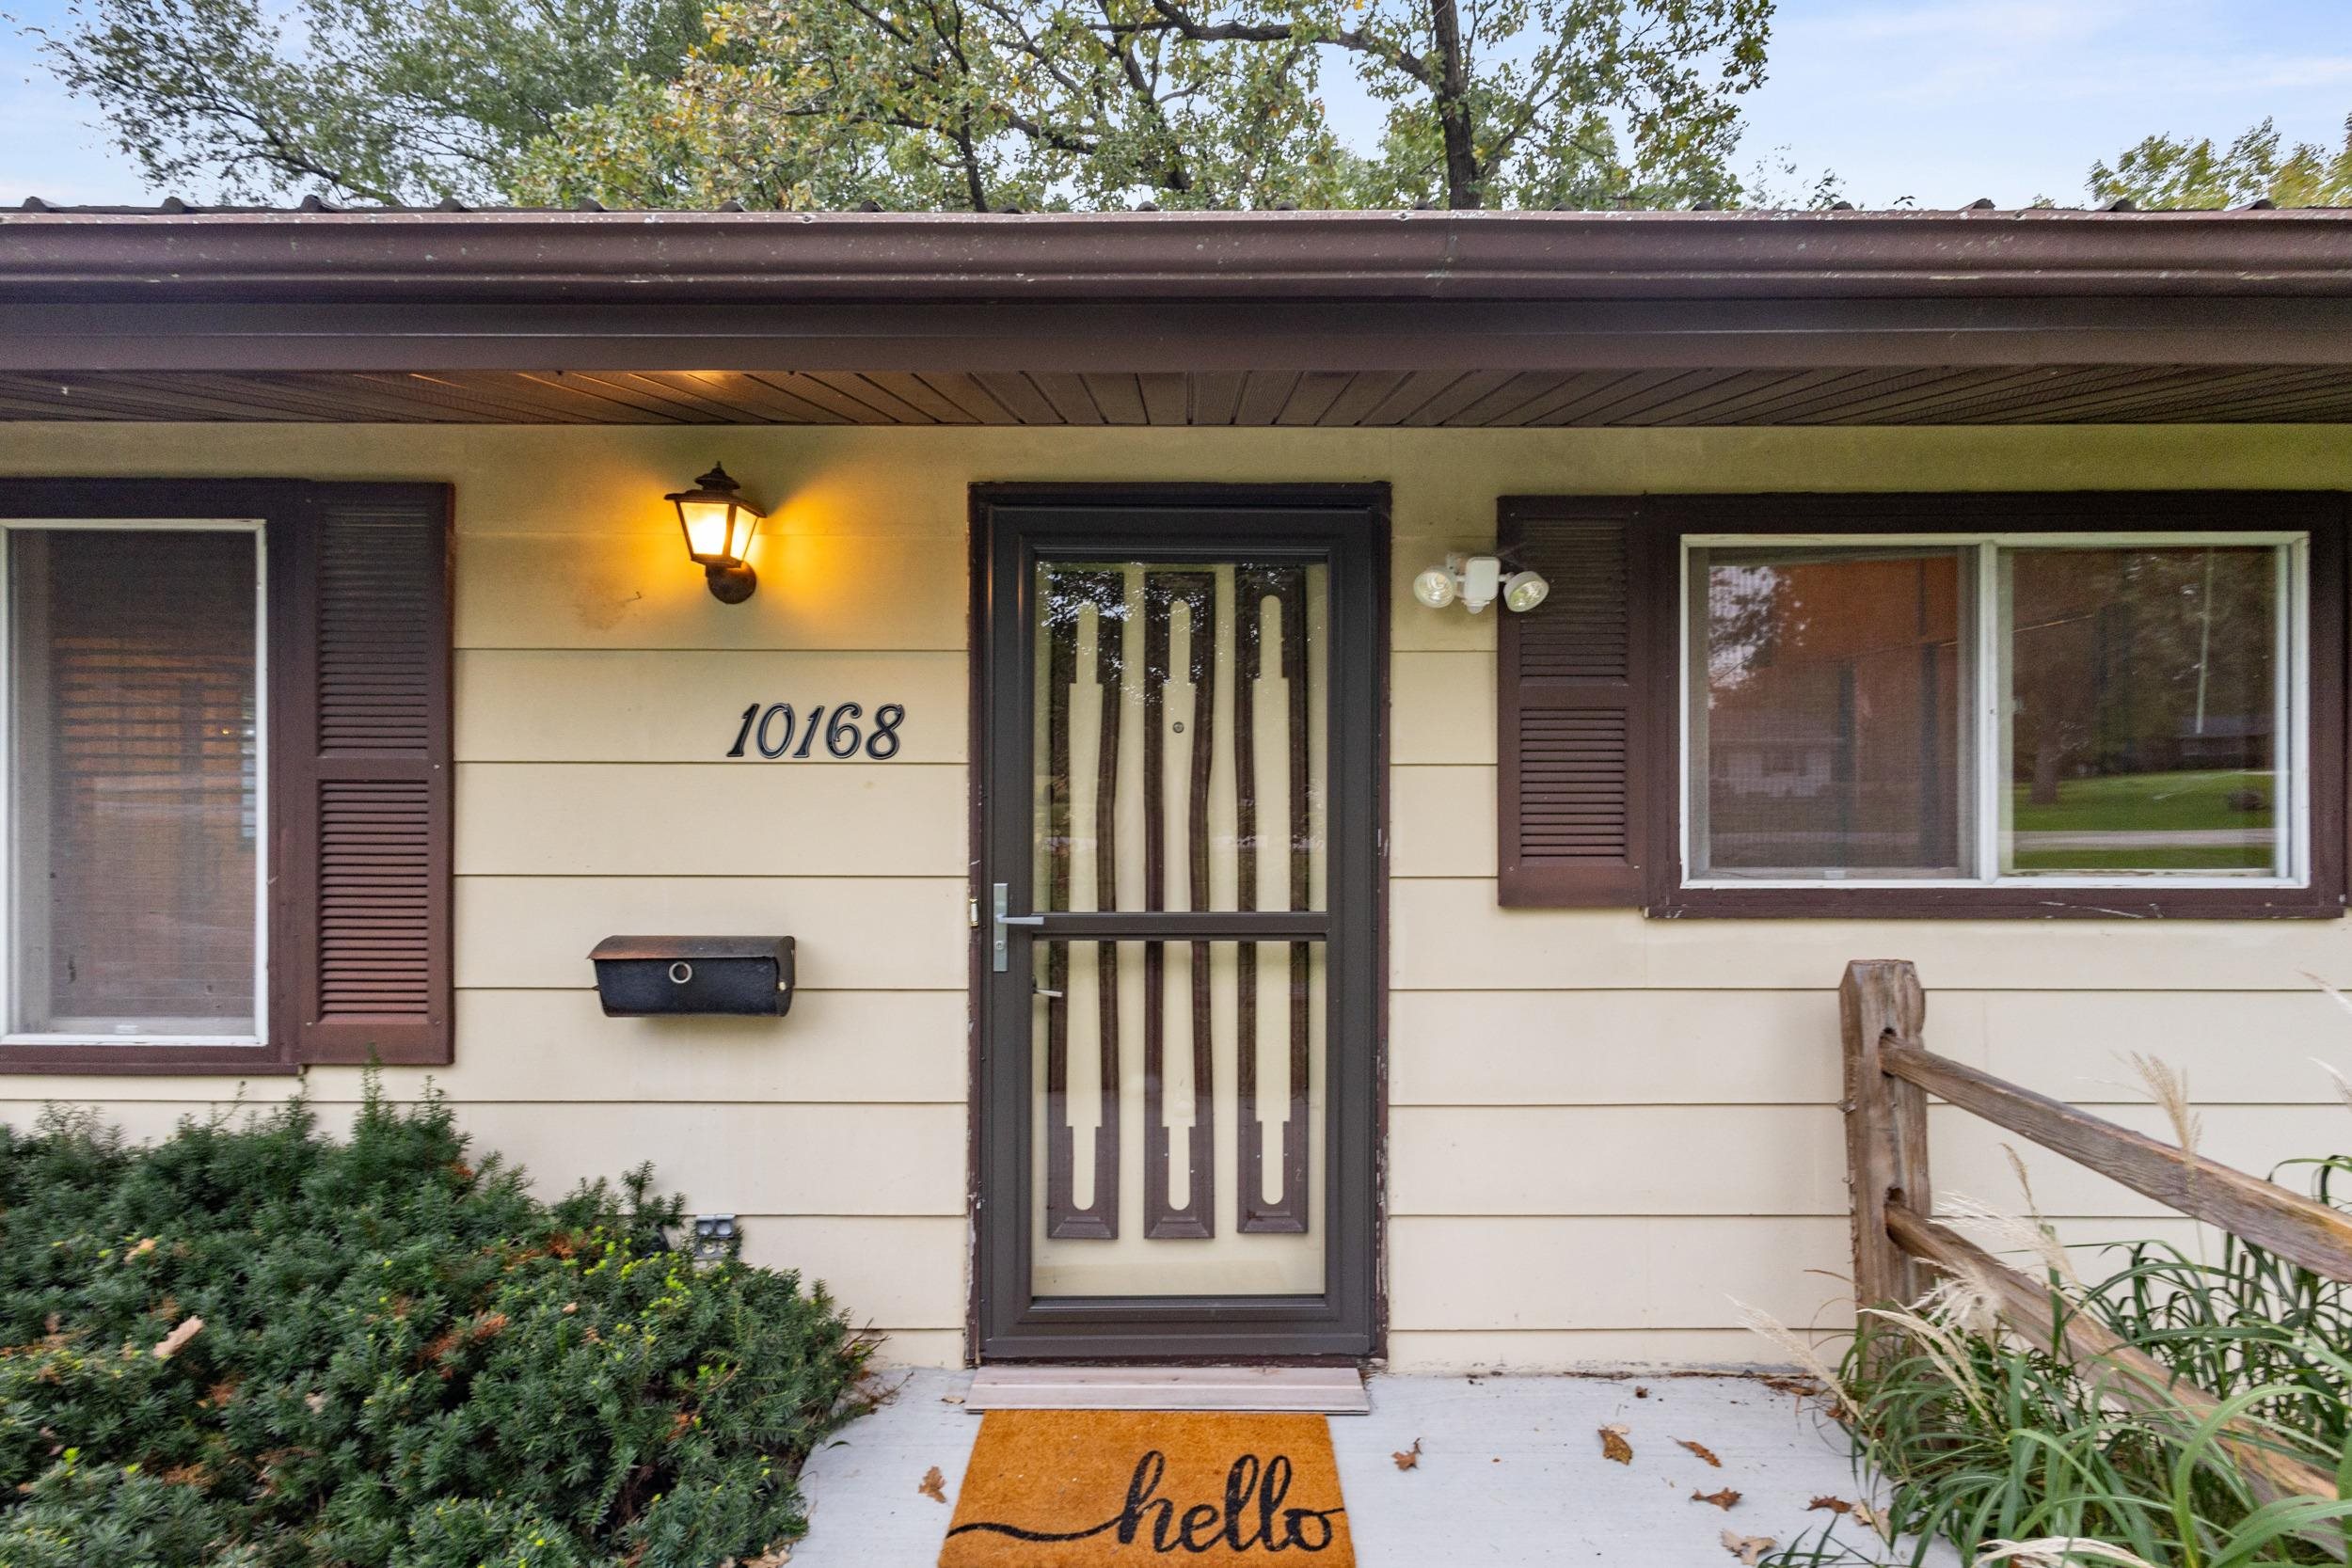
Home entrance with decorative storm door, illuminated porch lamp, and address 10168.
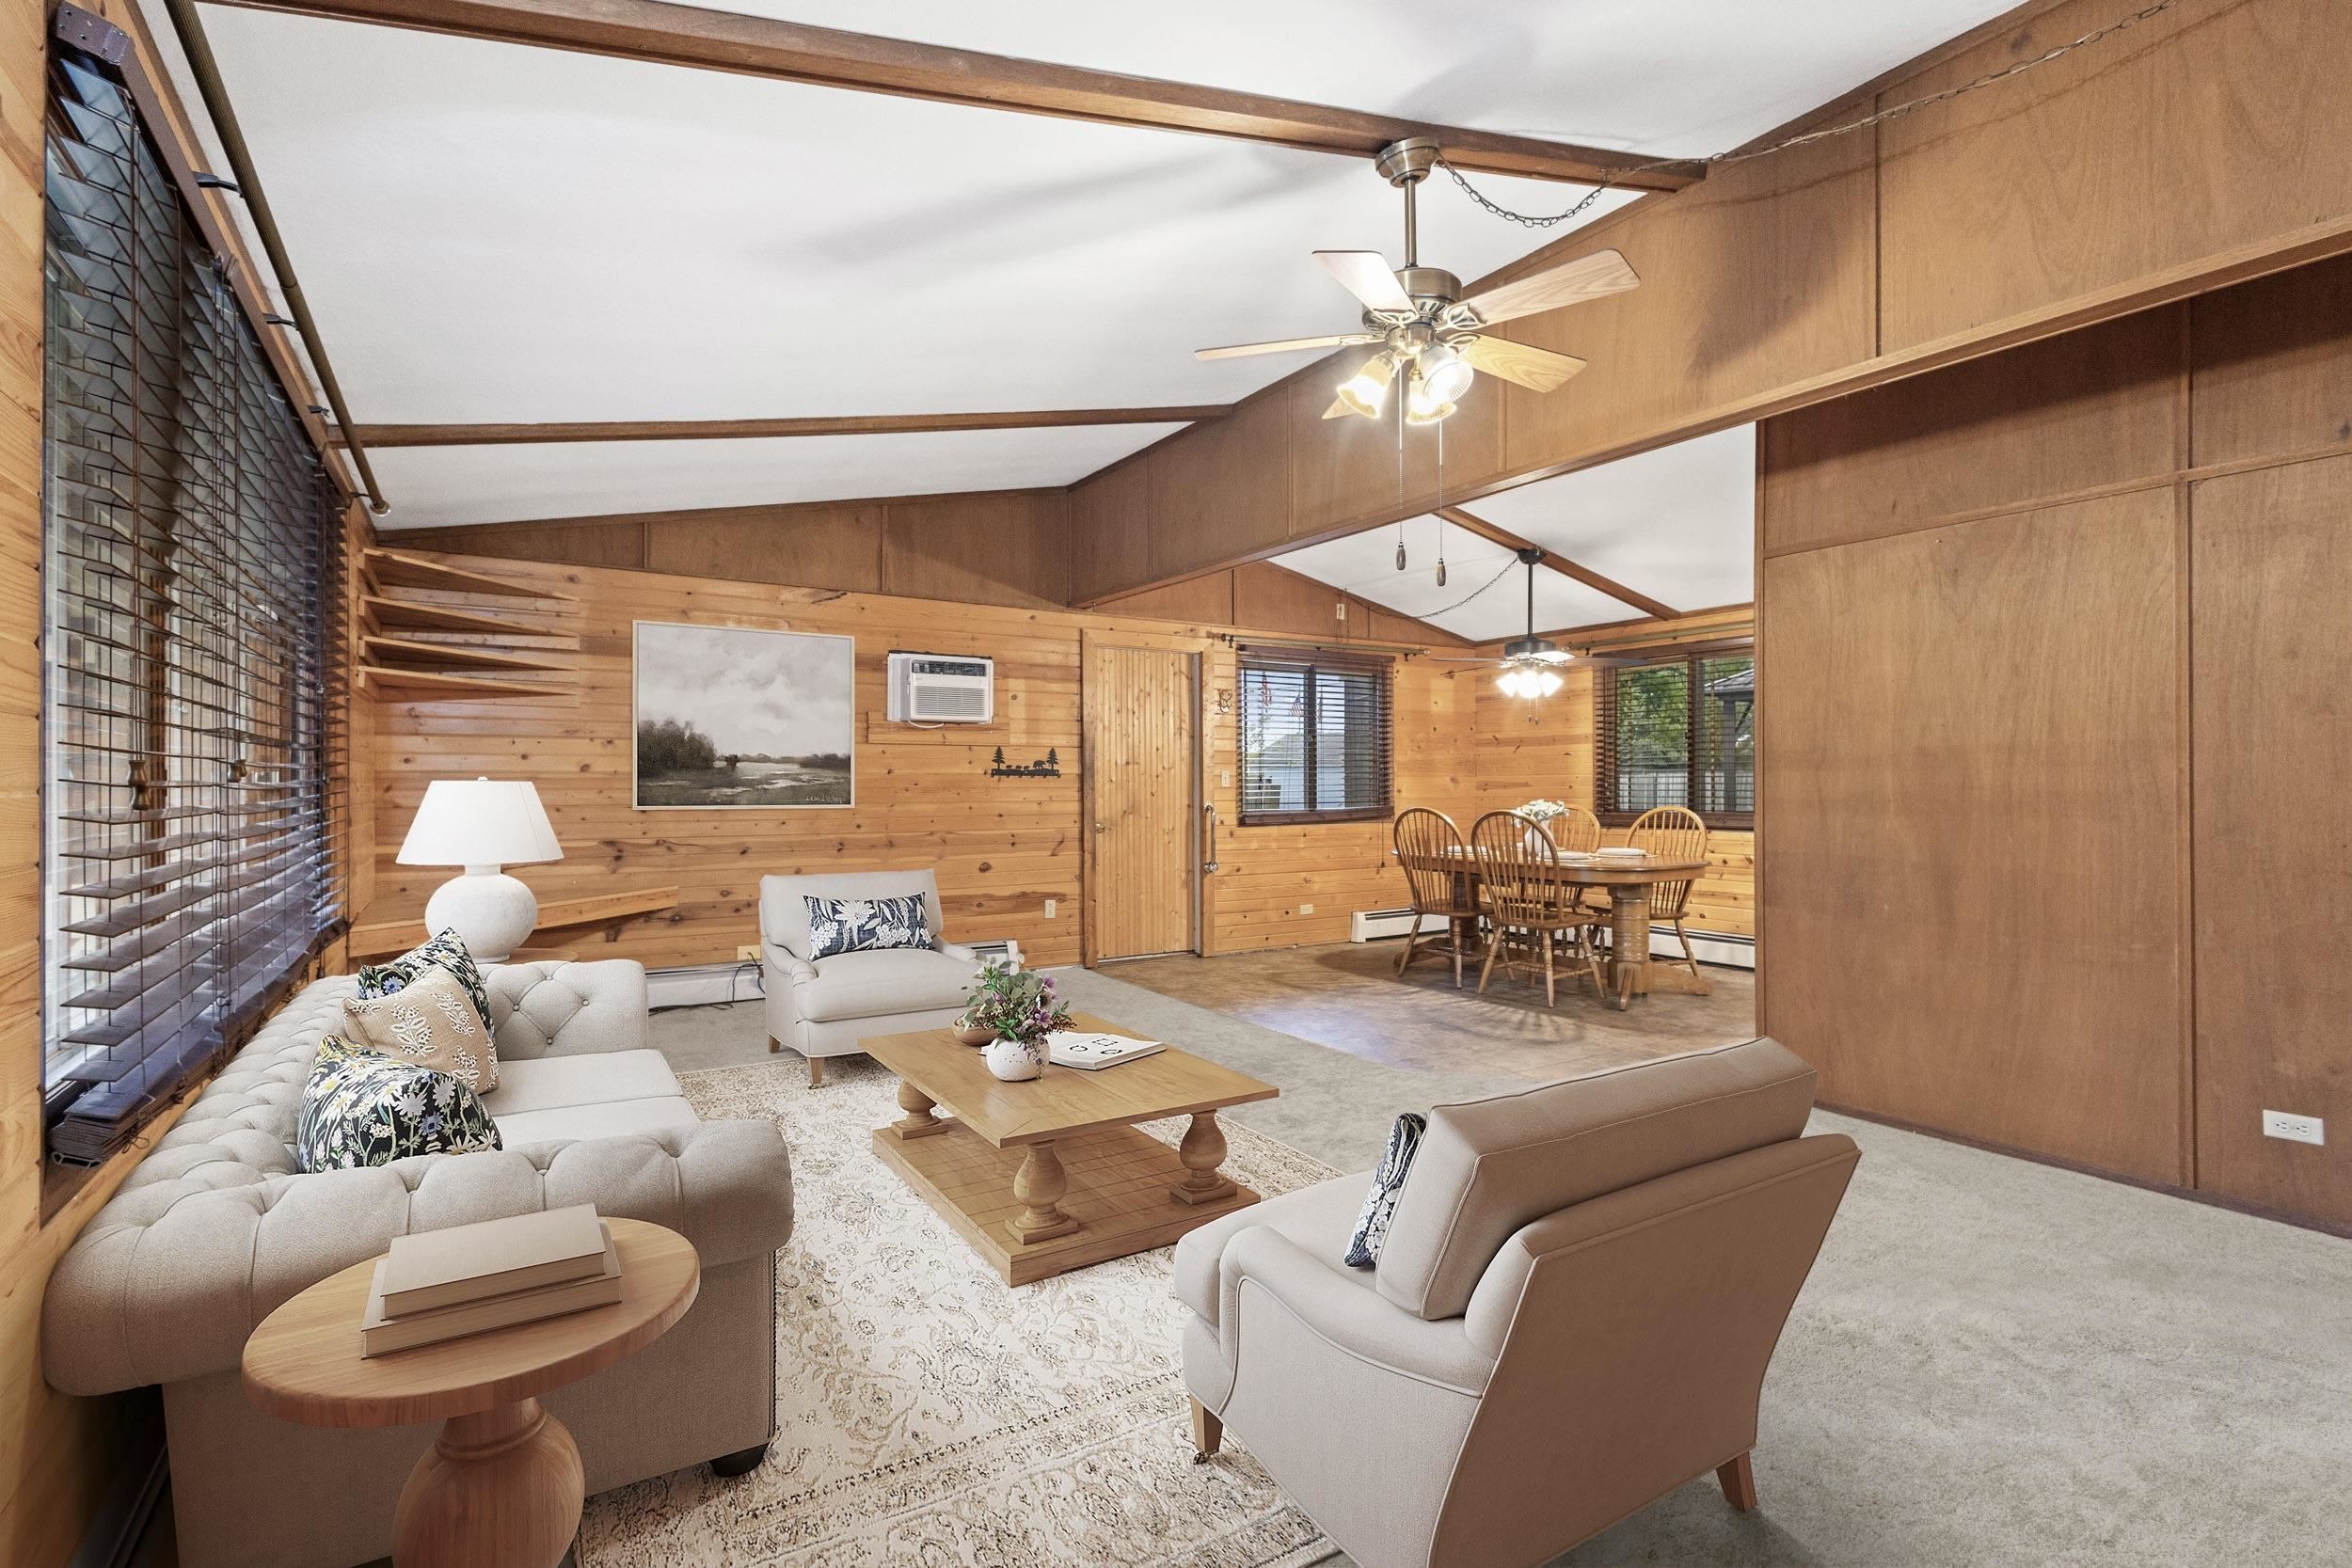
Wood-paneled living room with a vaulted ceiling, light sofas, and an adjoining dining area.
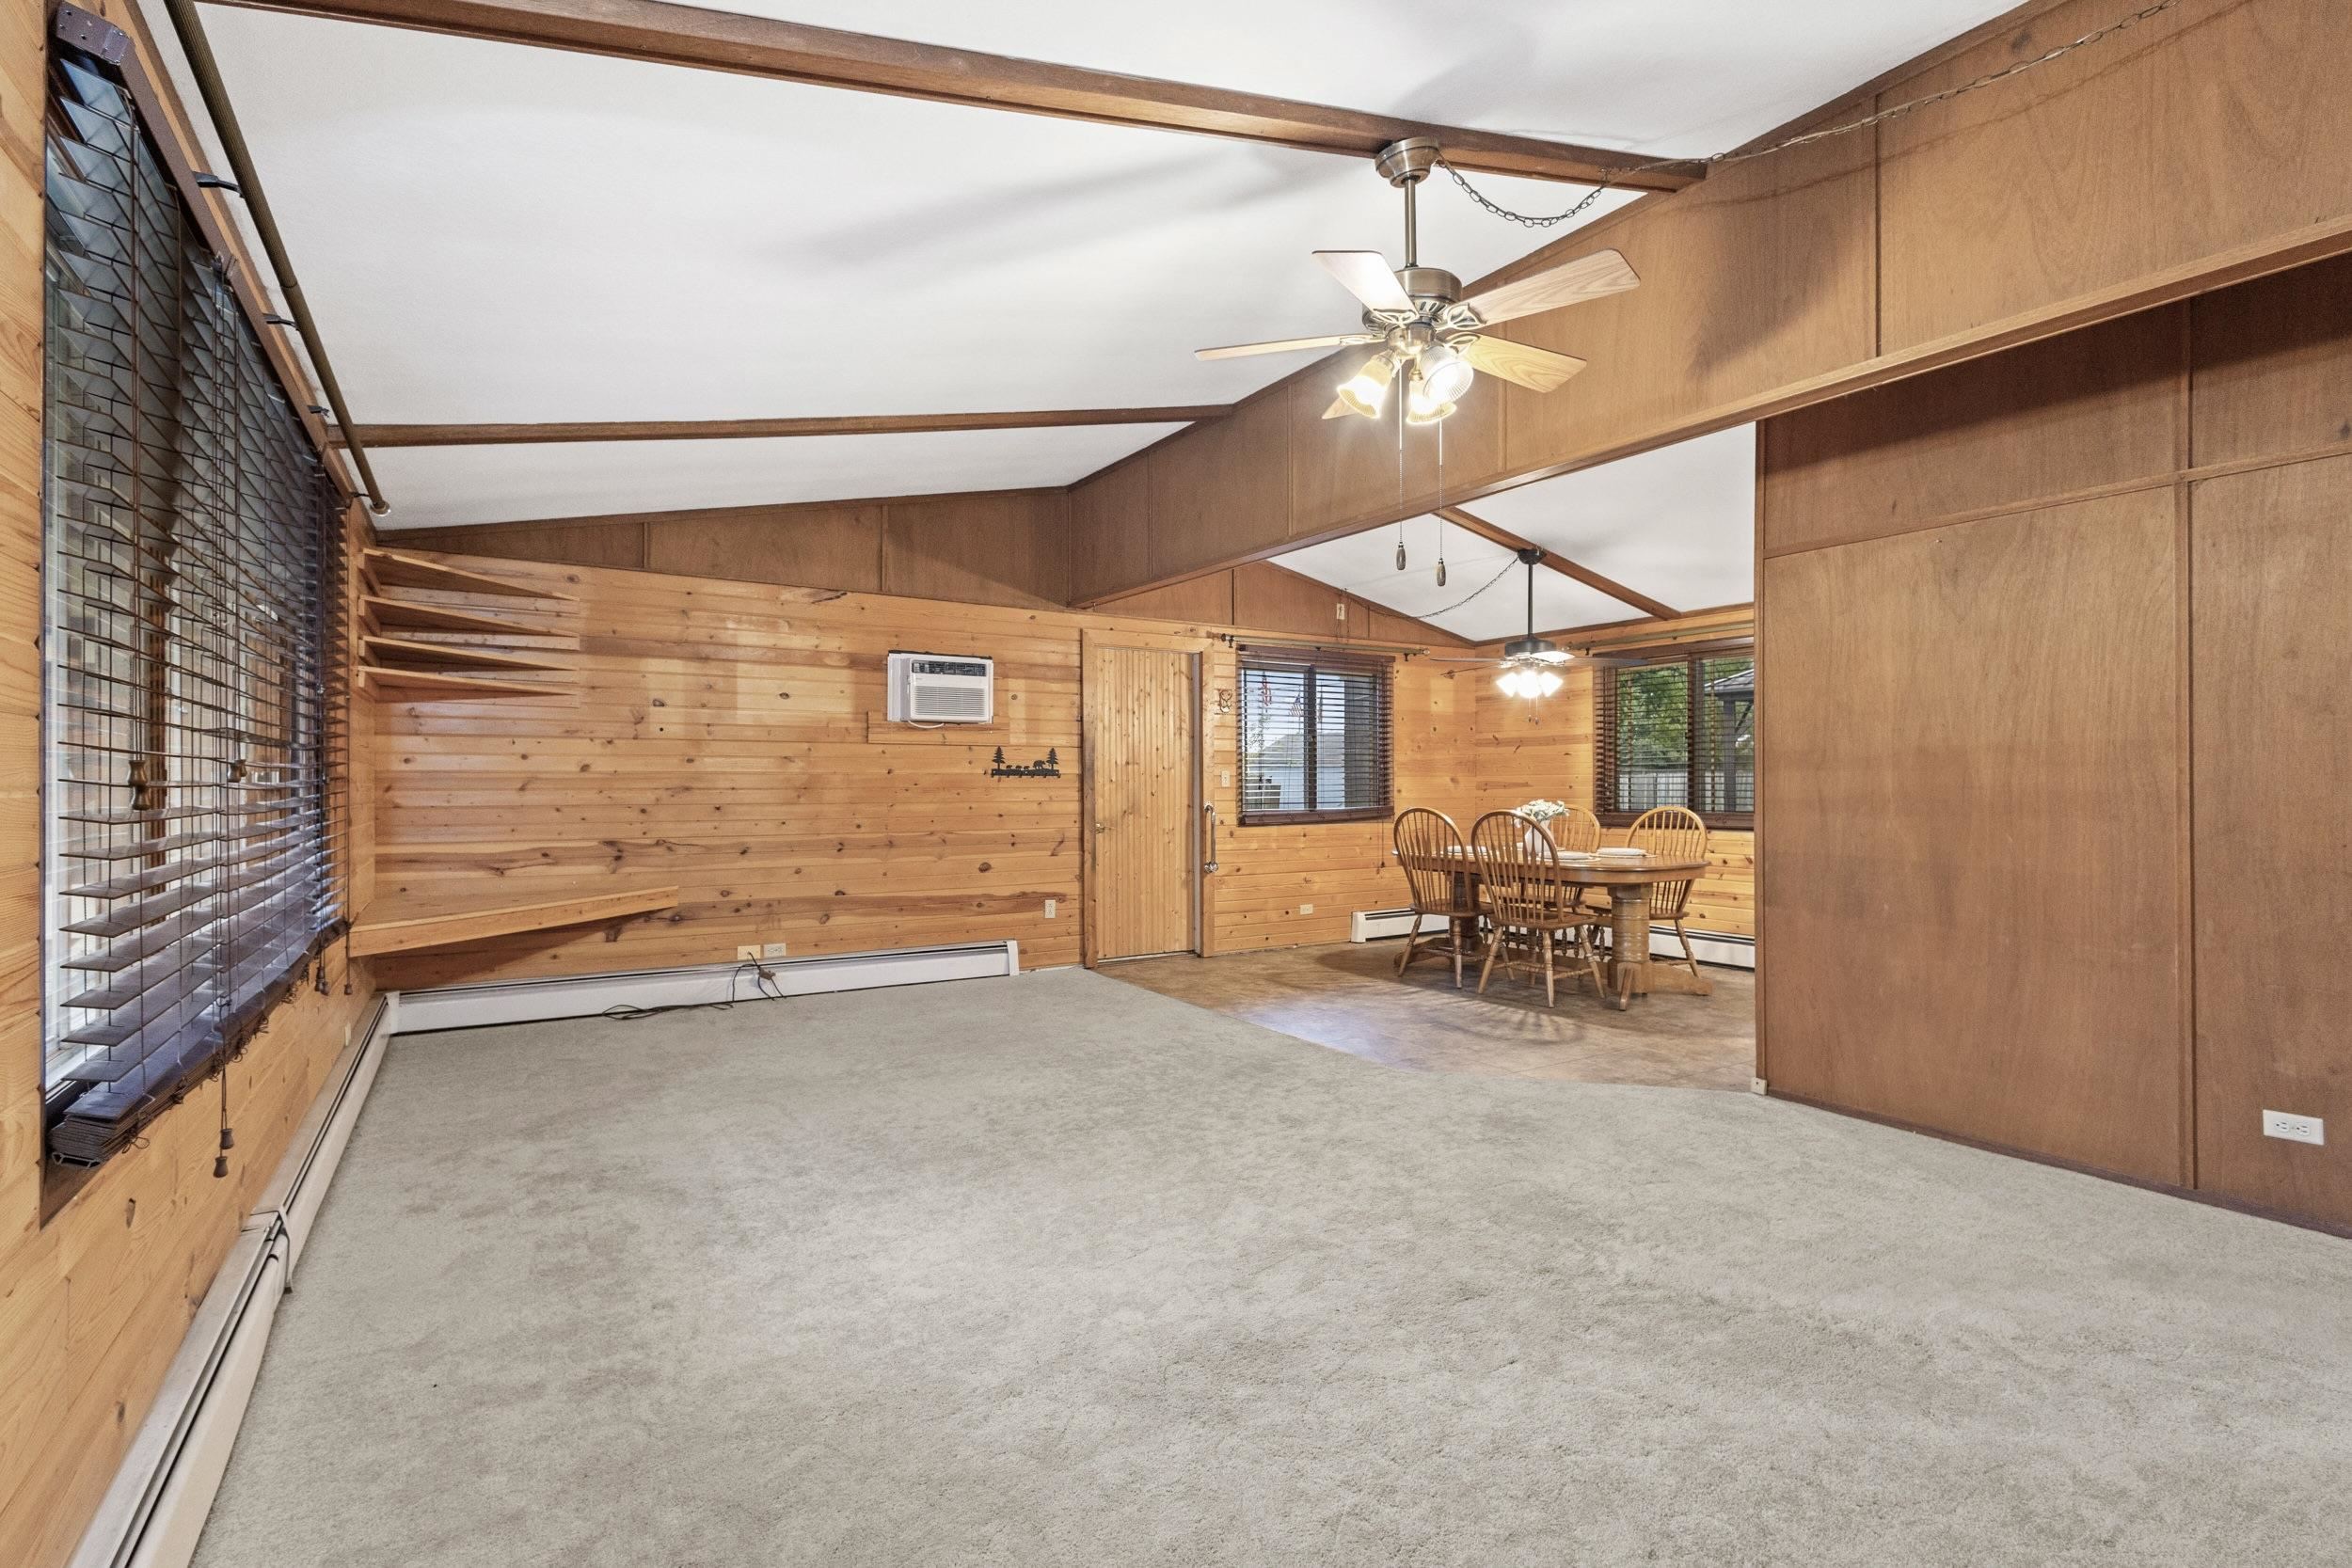
Wood-paneled living and dining room with gray carpet, a ceiling fan, and a dining set.
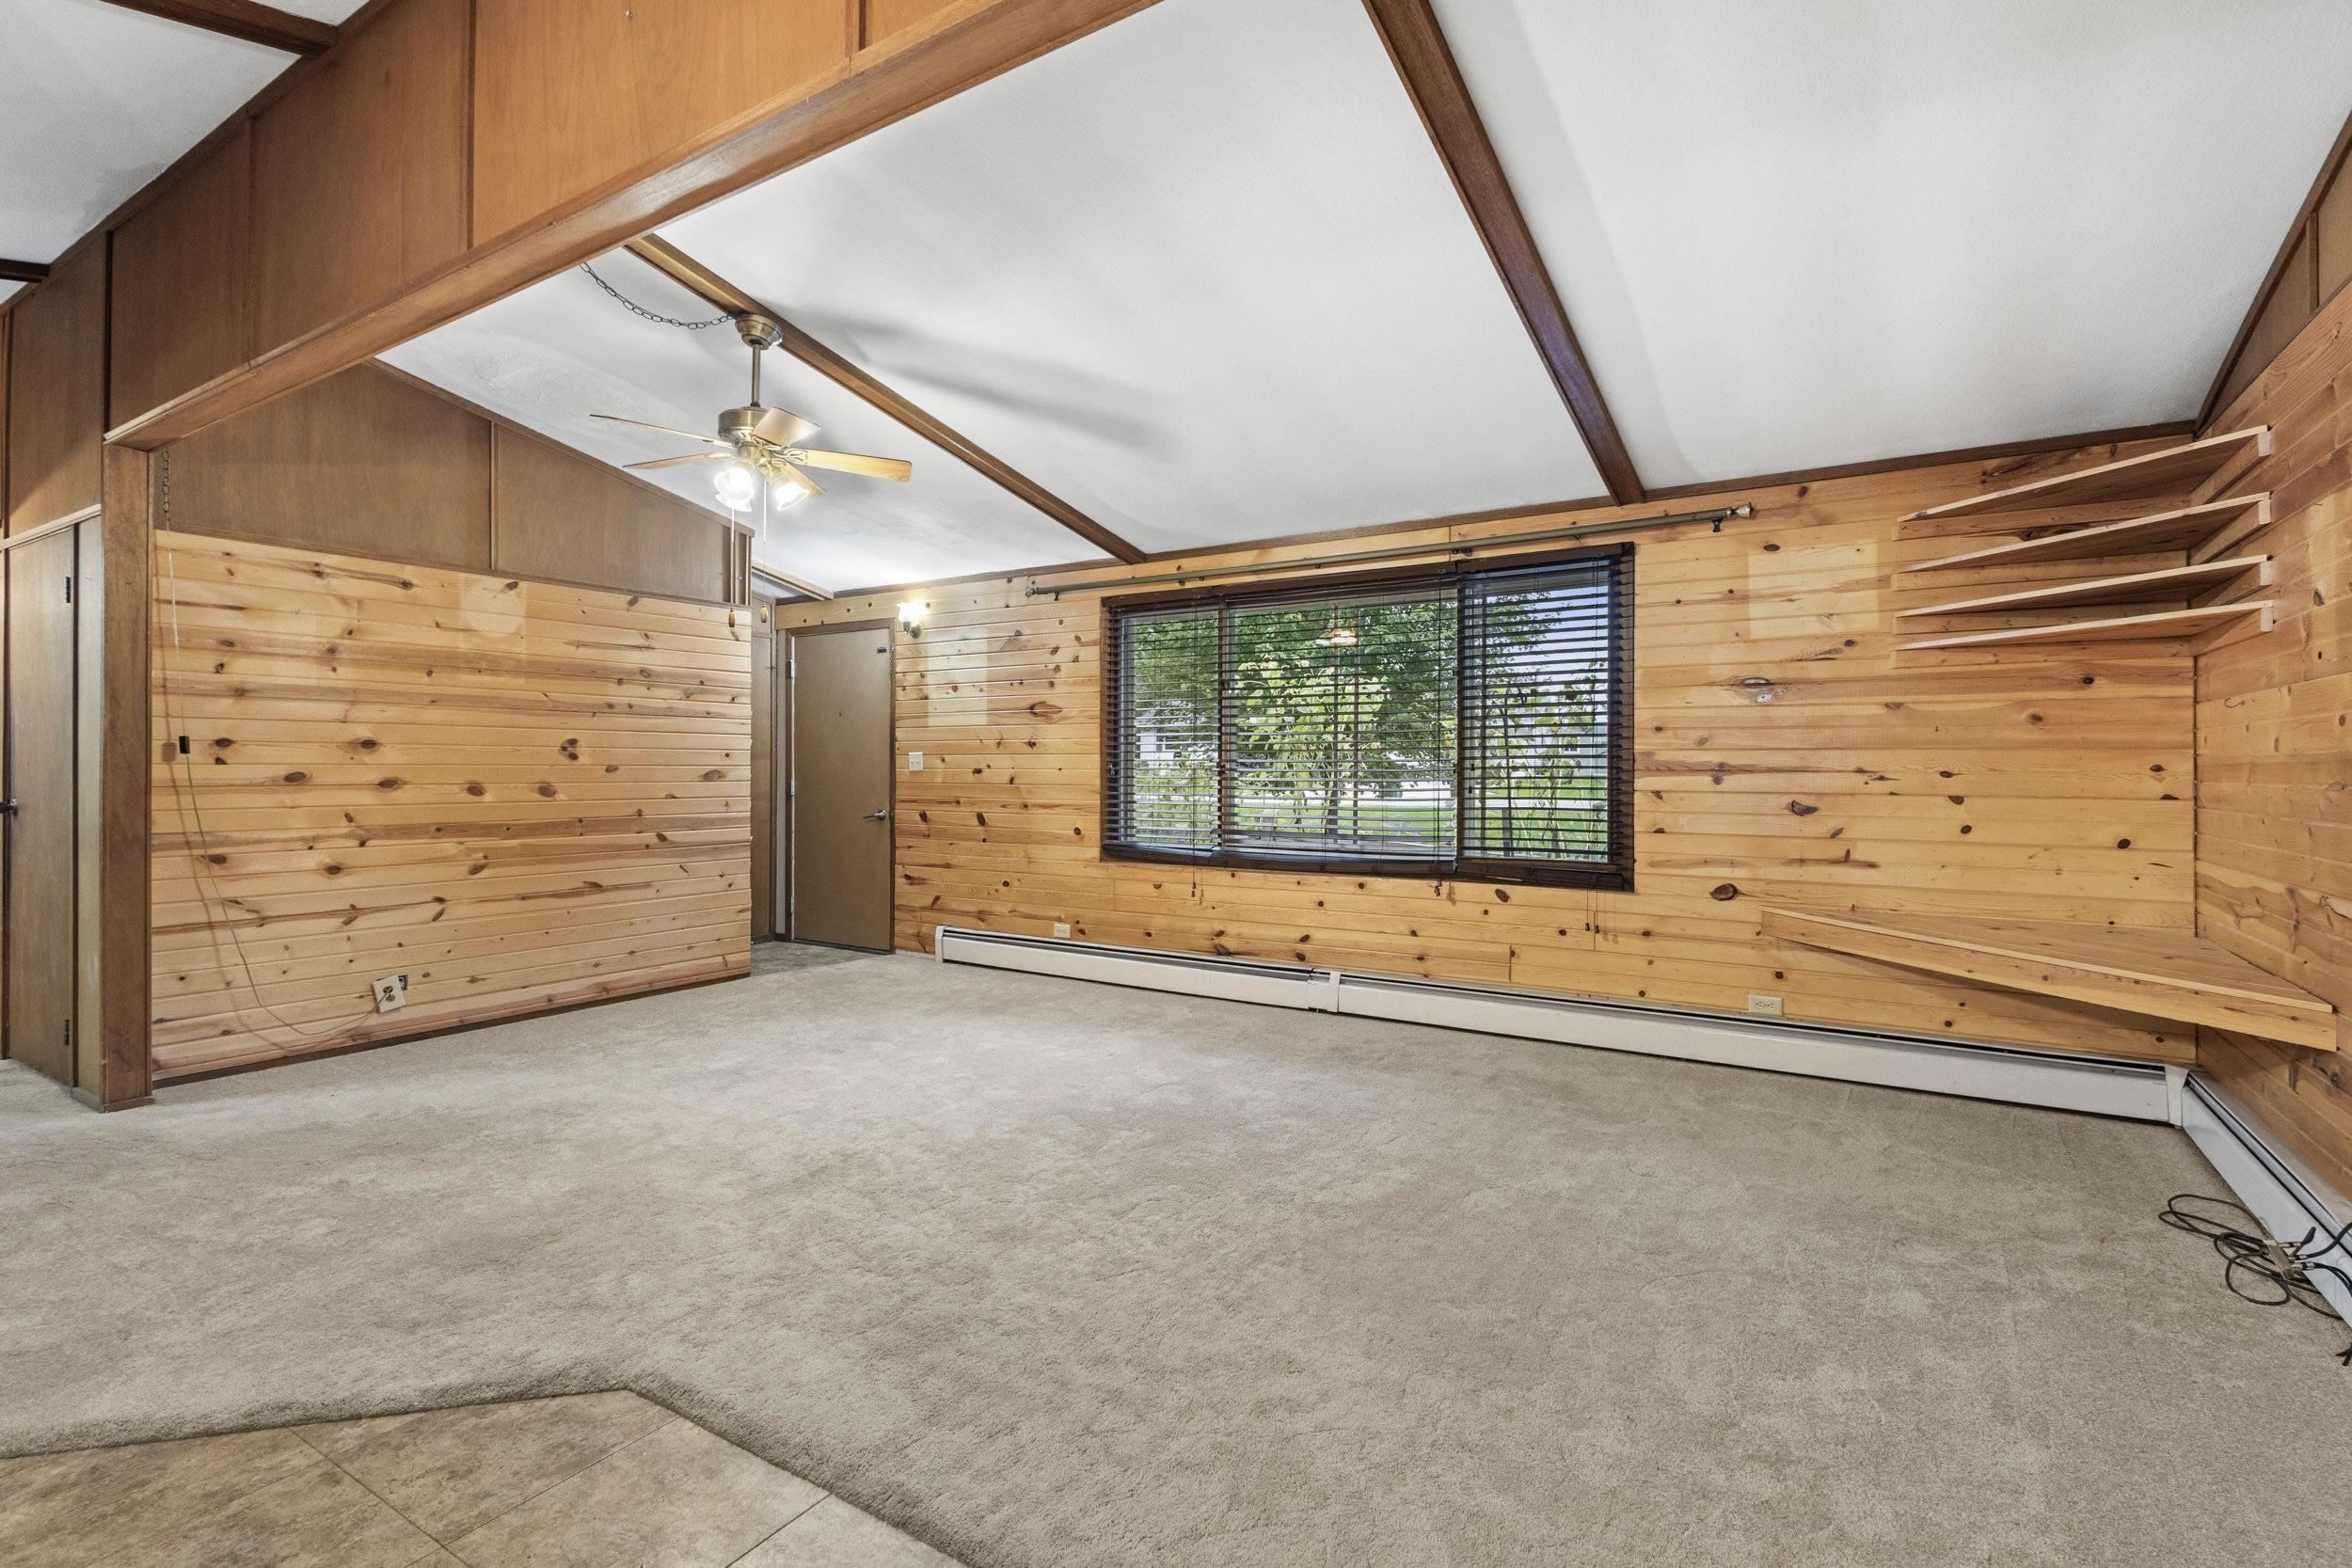
Spacious carpeted room with knotty-pine walls, exposed ceiling beams, and built-in shelves.
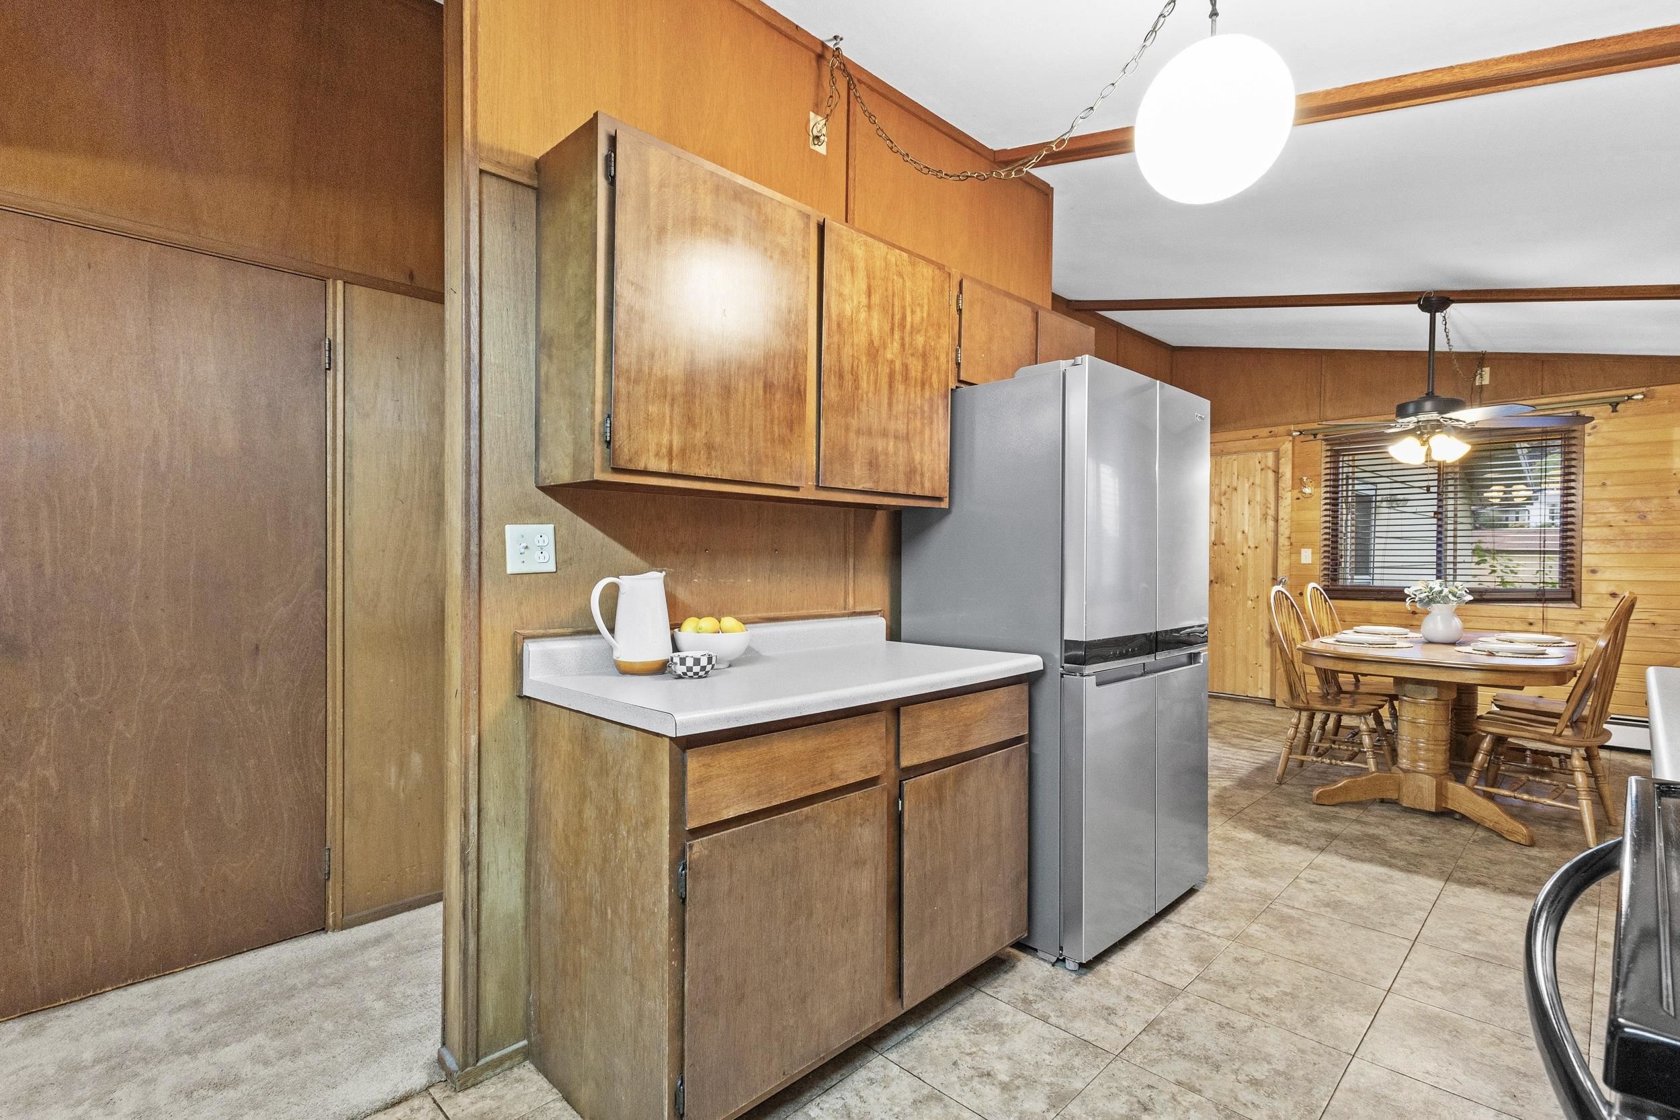
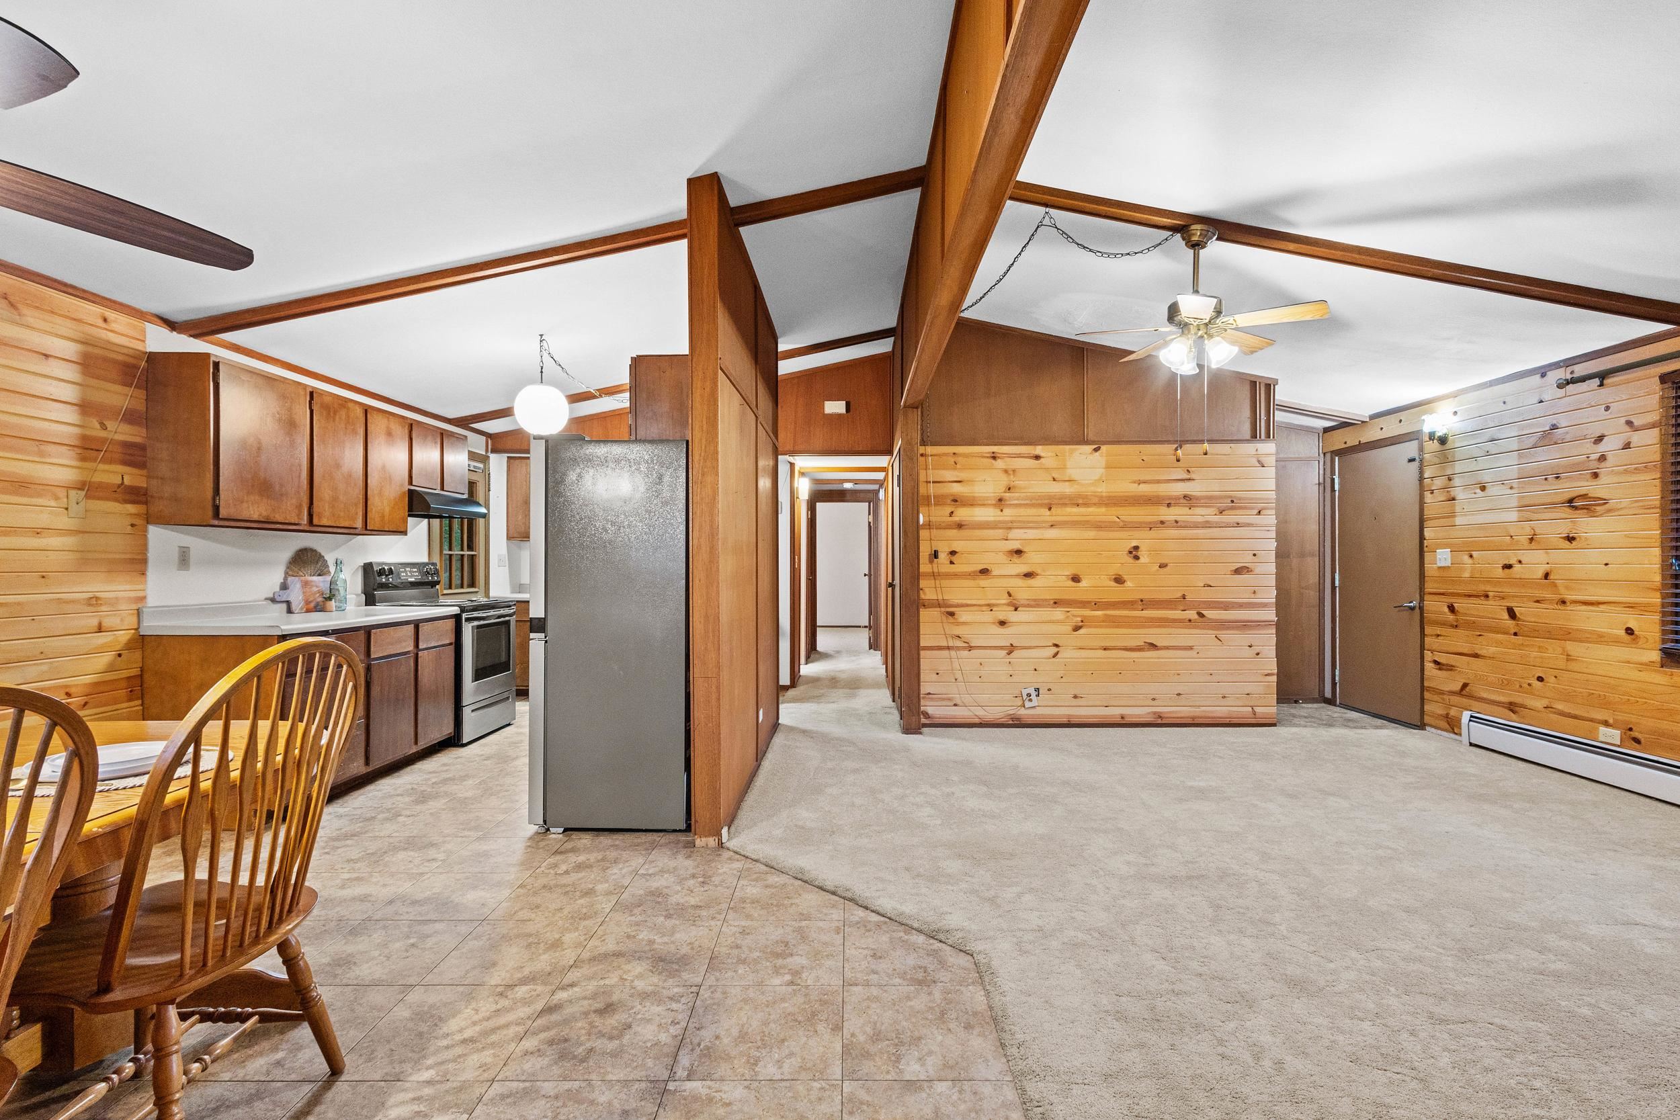
Kitchen with wood-paneled cabinets, a modern stainless refrigerator, and an adjoining dining area.
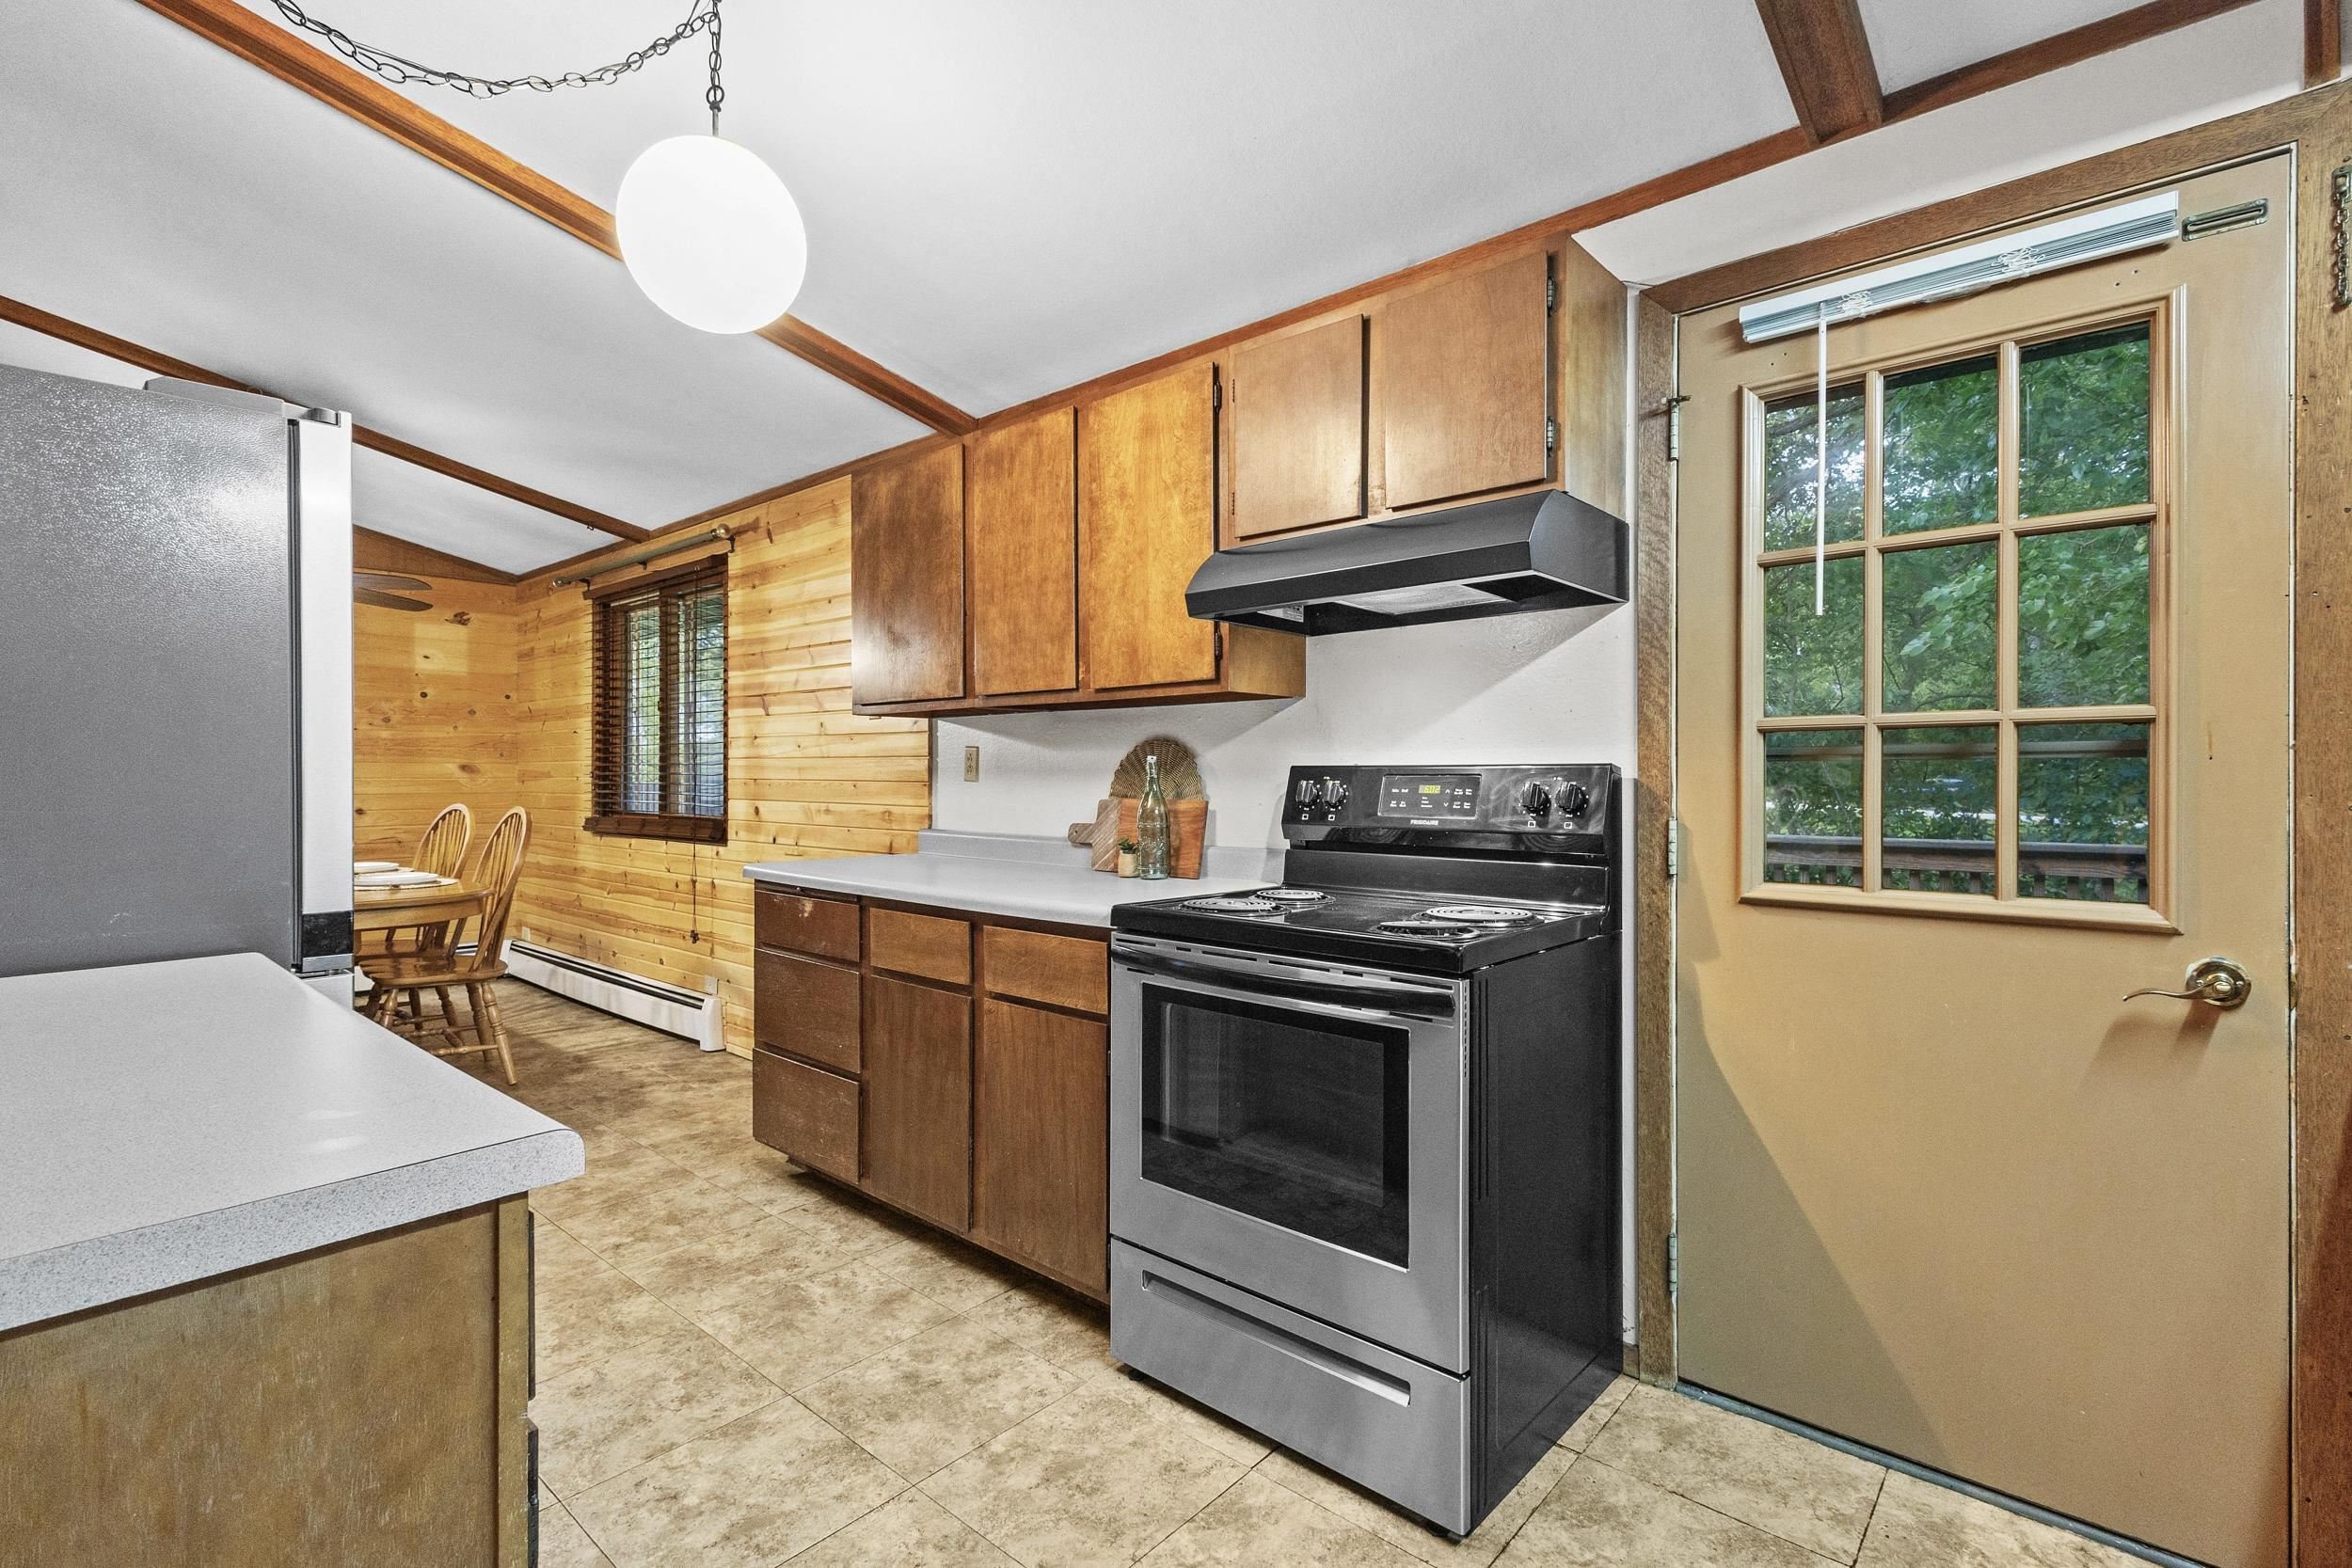
Kitchen with wood cabinetry, a tiled floor, and a glass-paneled exterior door.
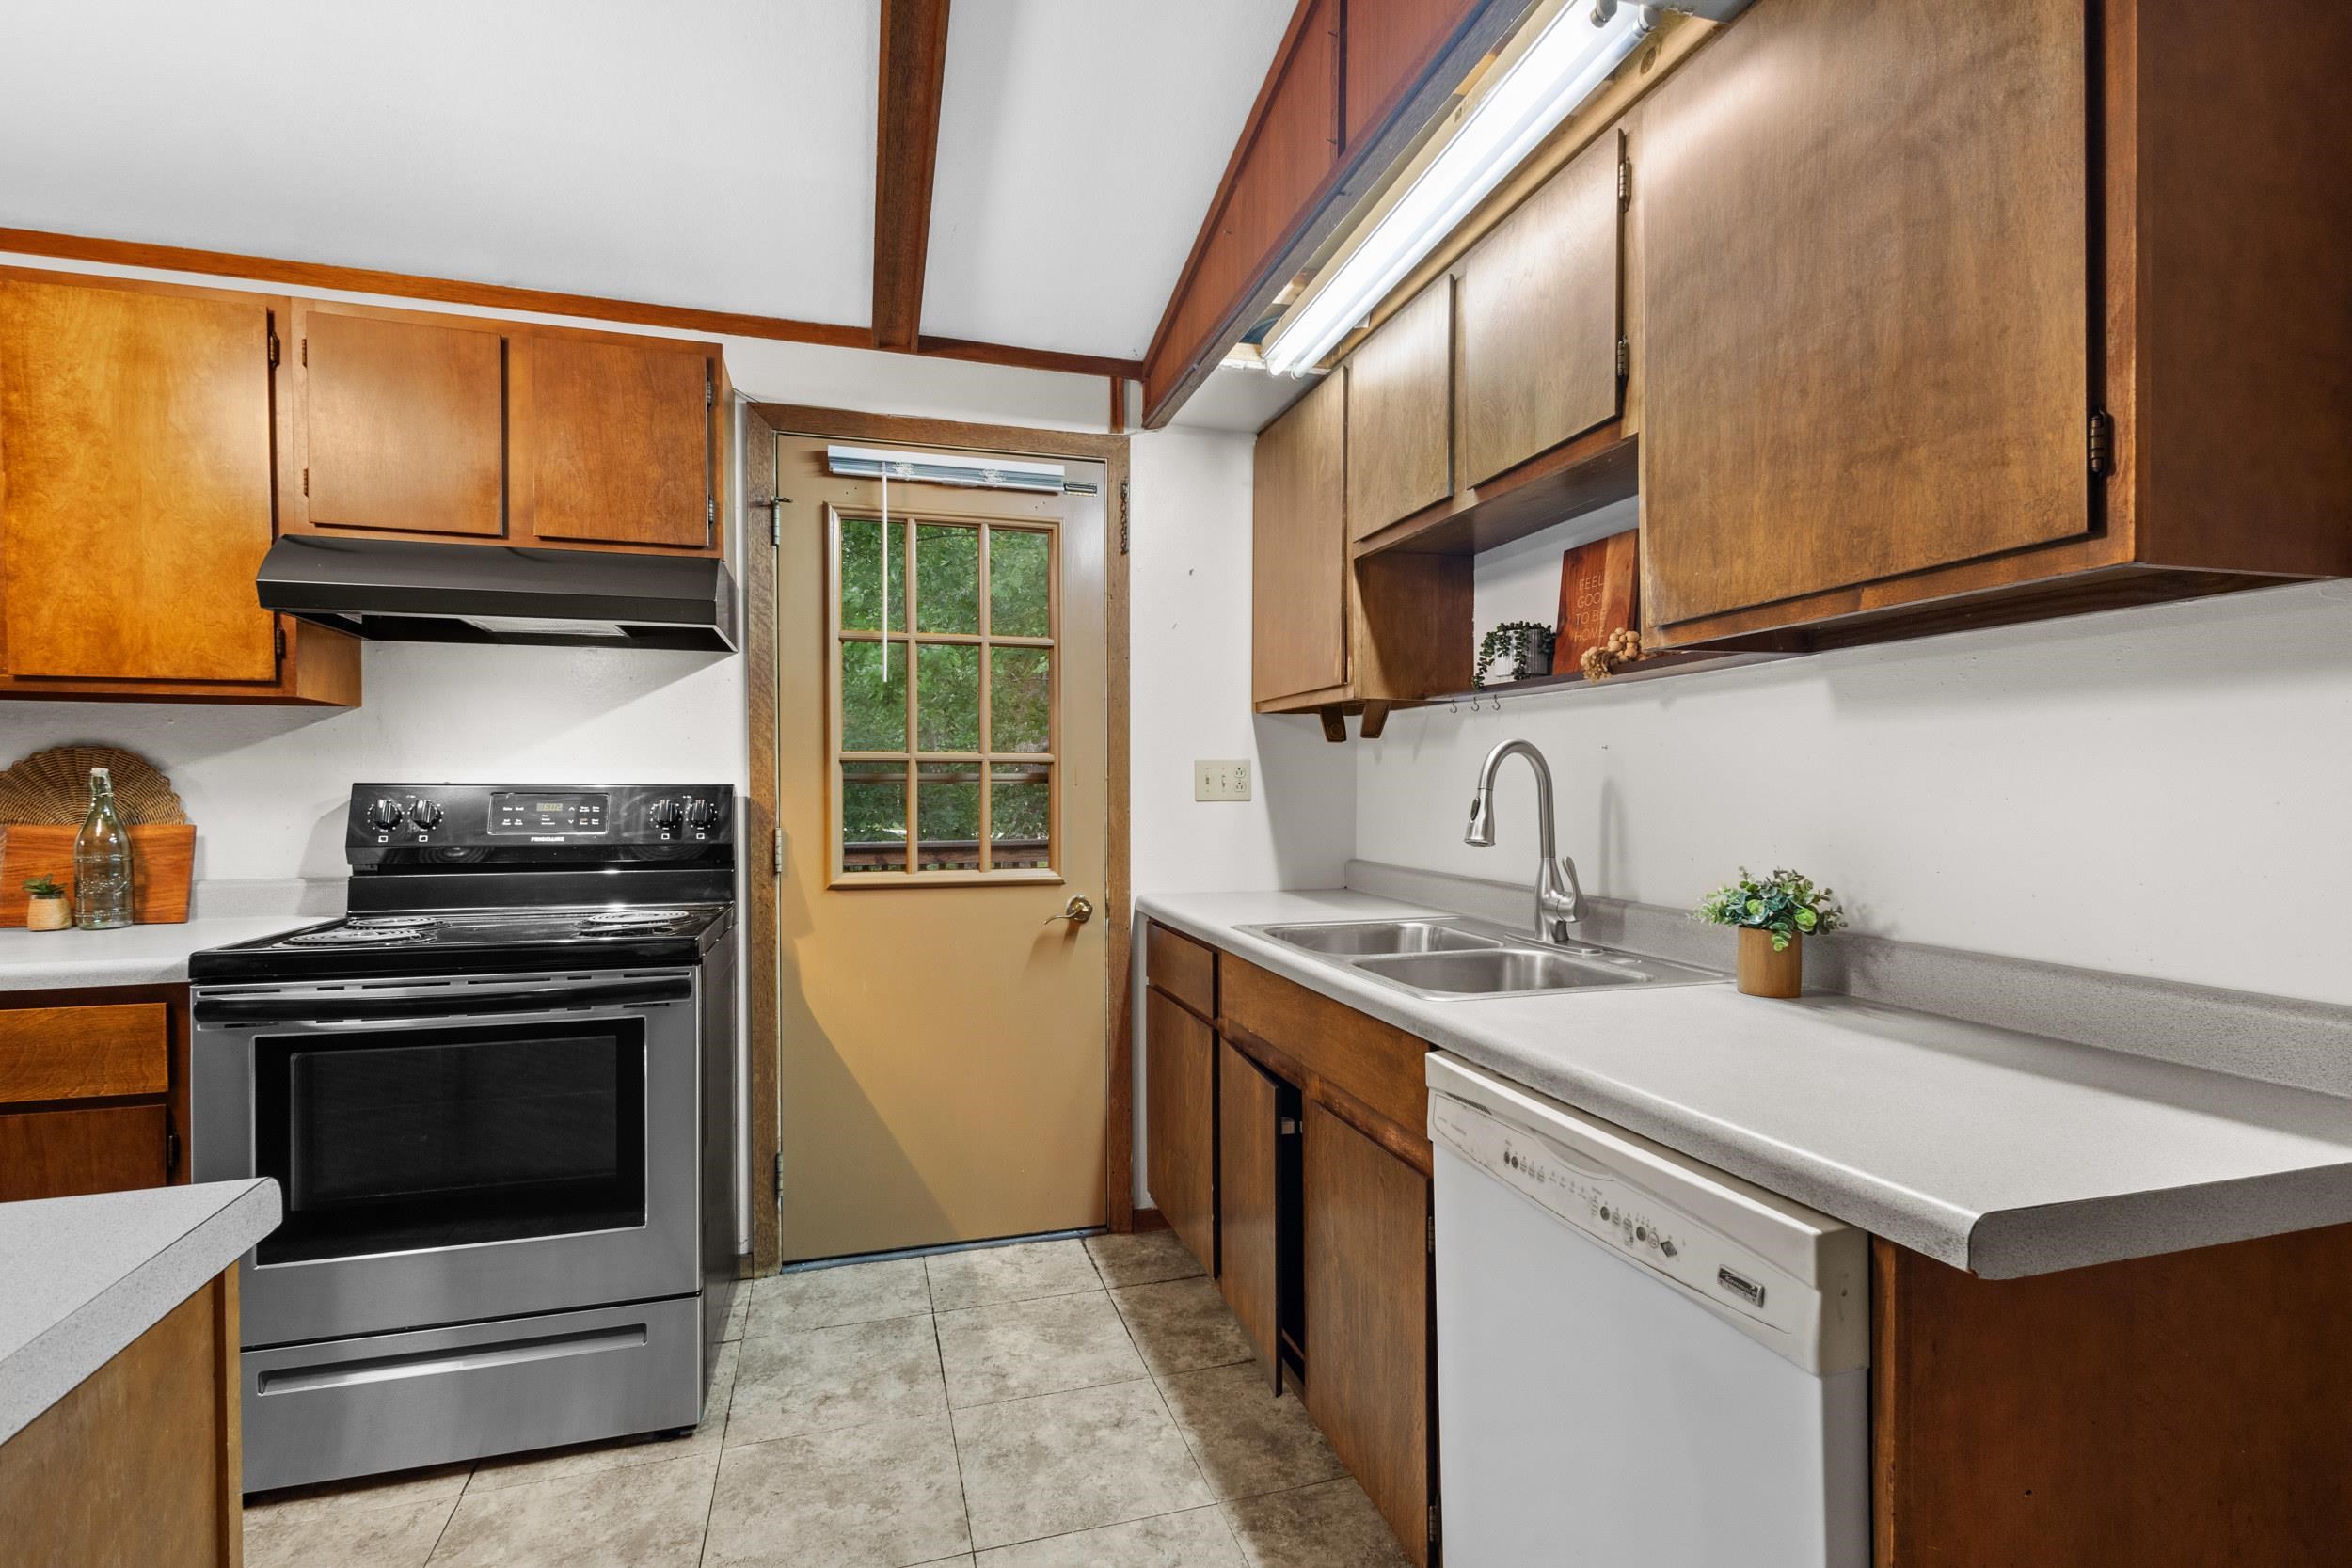
Kitchen with wood cabinetry, a stainless-steel range, and a double-basin sink beside a windowed door.
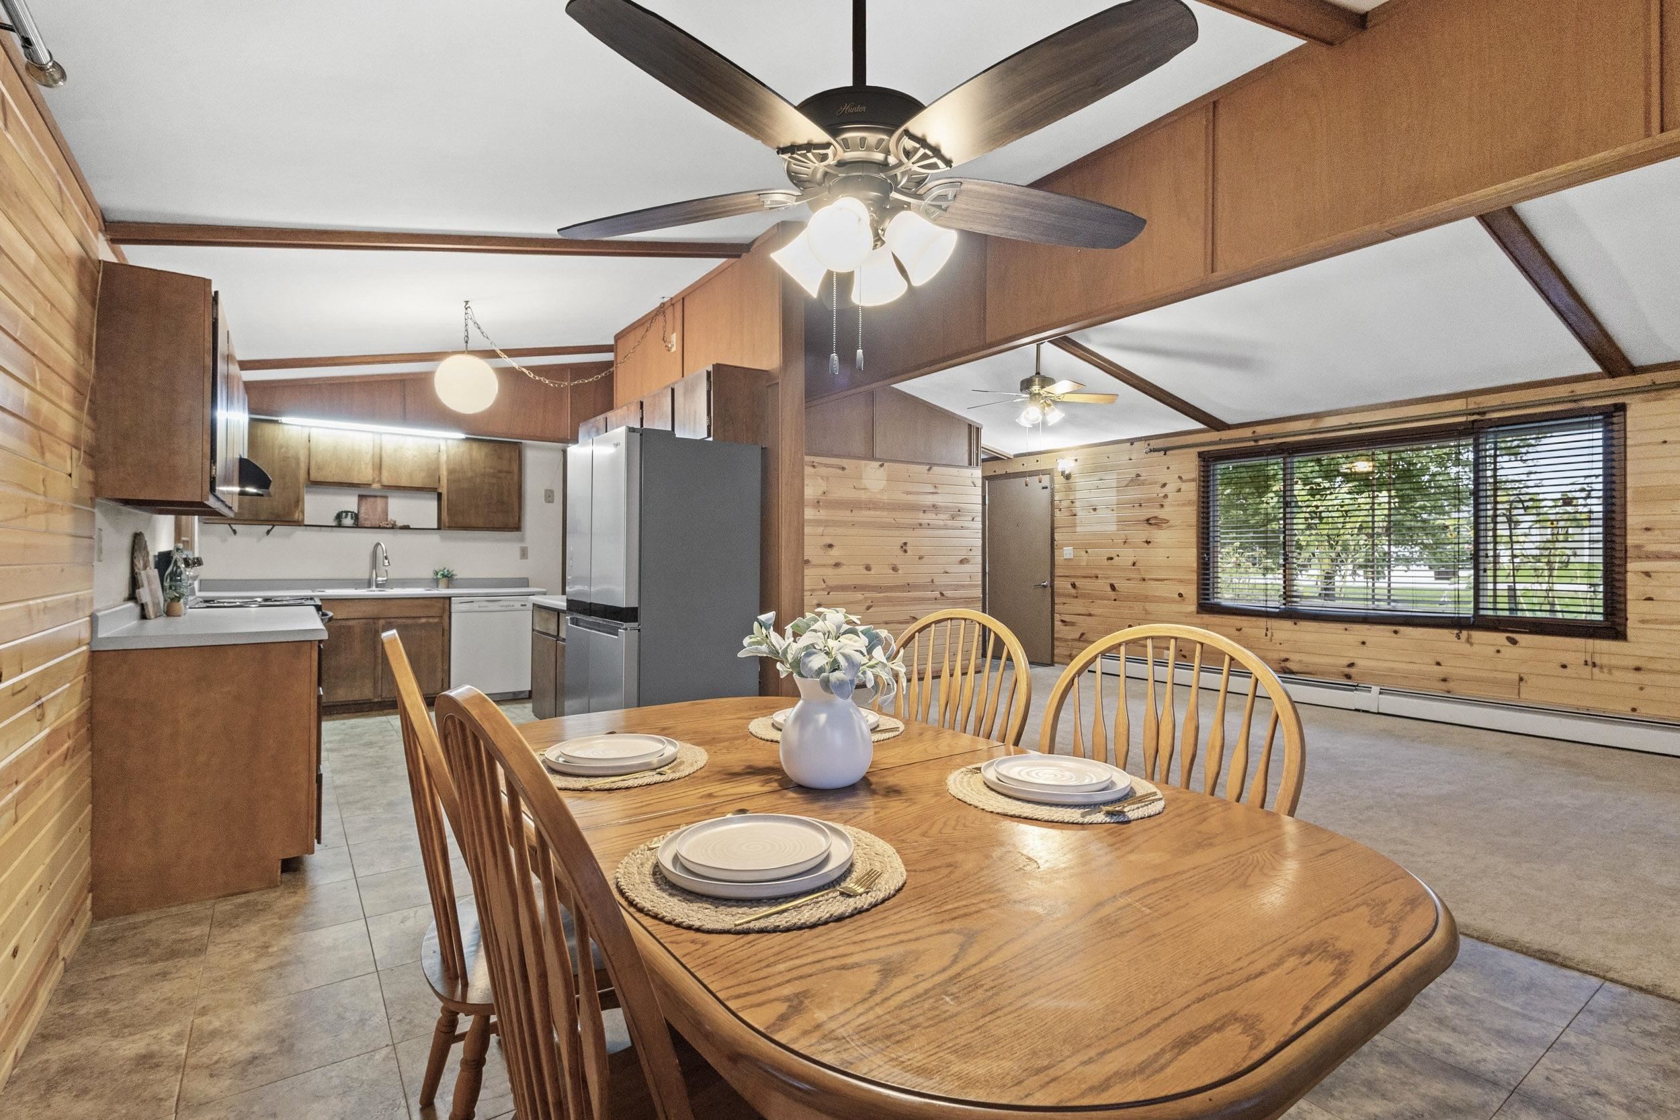
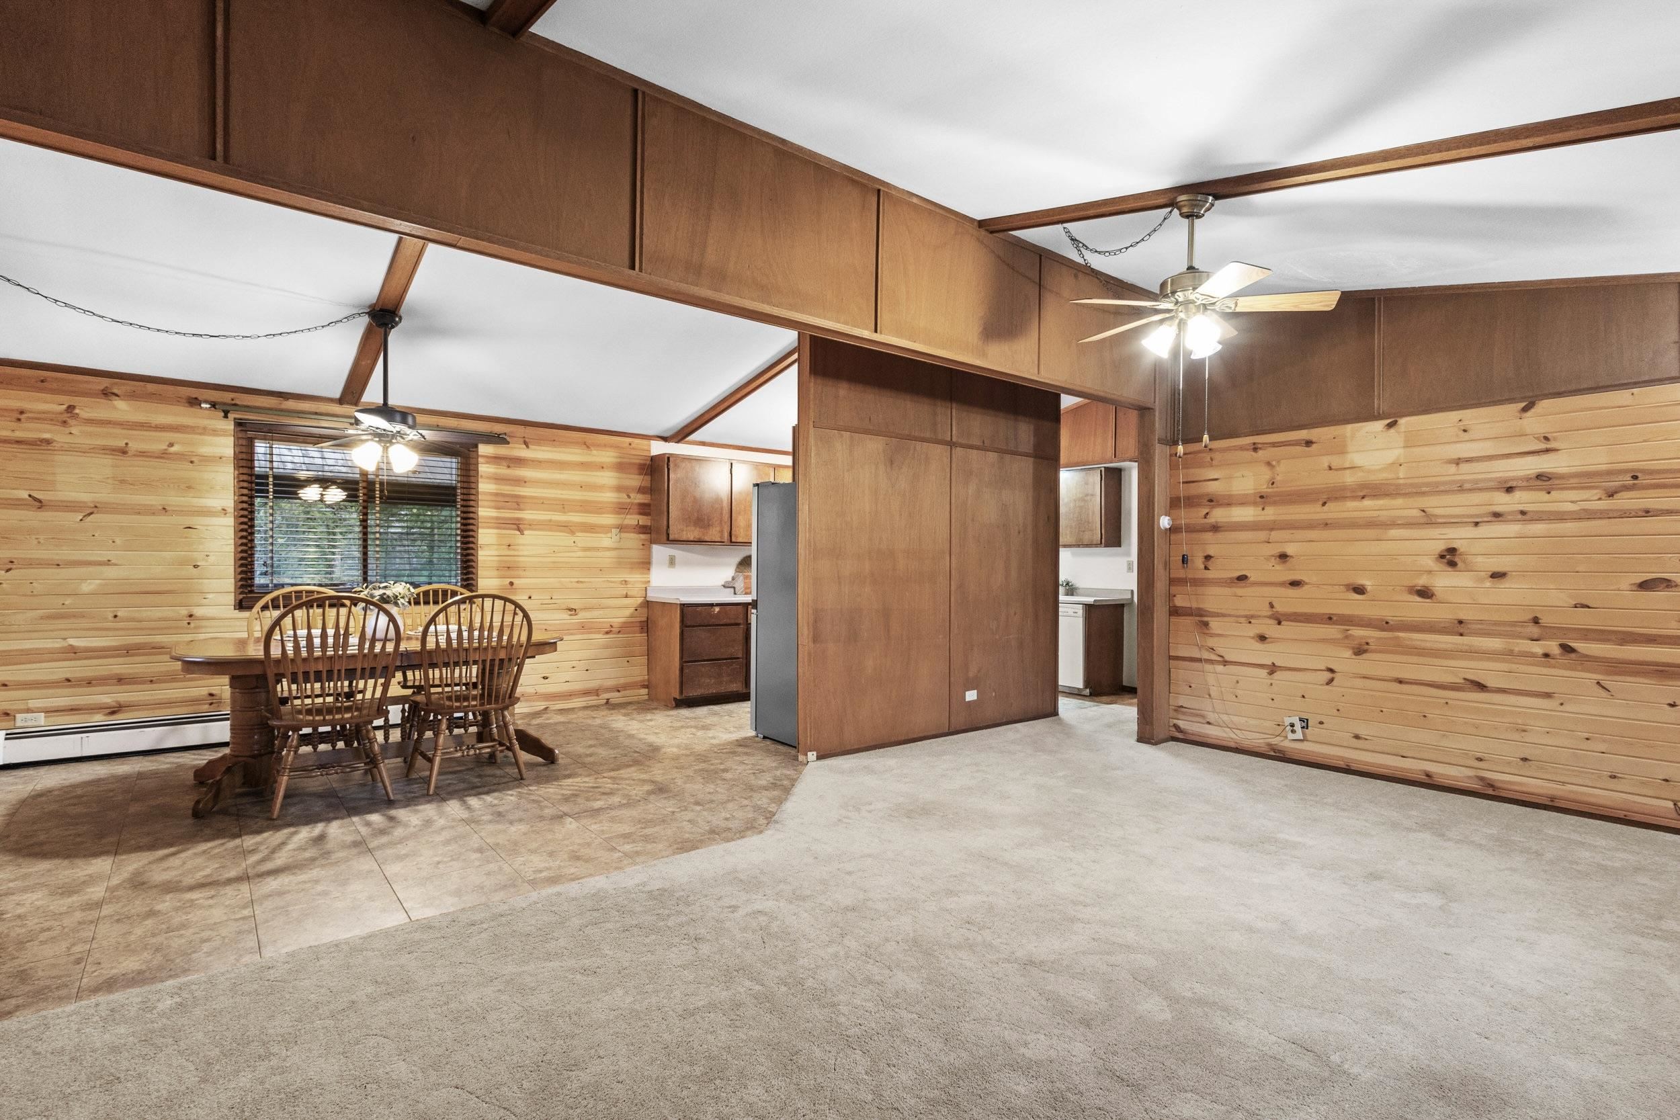
Open-plan dining area and kitchen with wood-paneled walls, a set dining table, and ceiling fans.
Open kitchen and living area with wood-paneled walls, exposed beams, and a carpeted sitting space.
Dining area with pine-paneled walls, a wooden table, and an open kitchen.
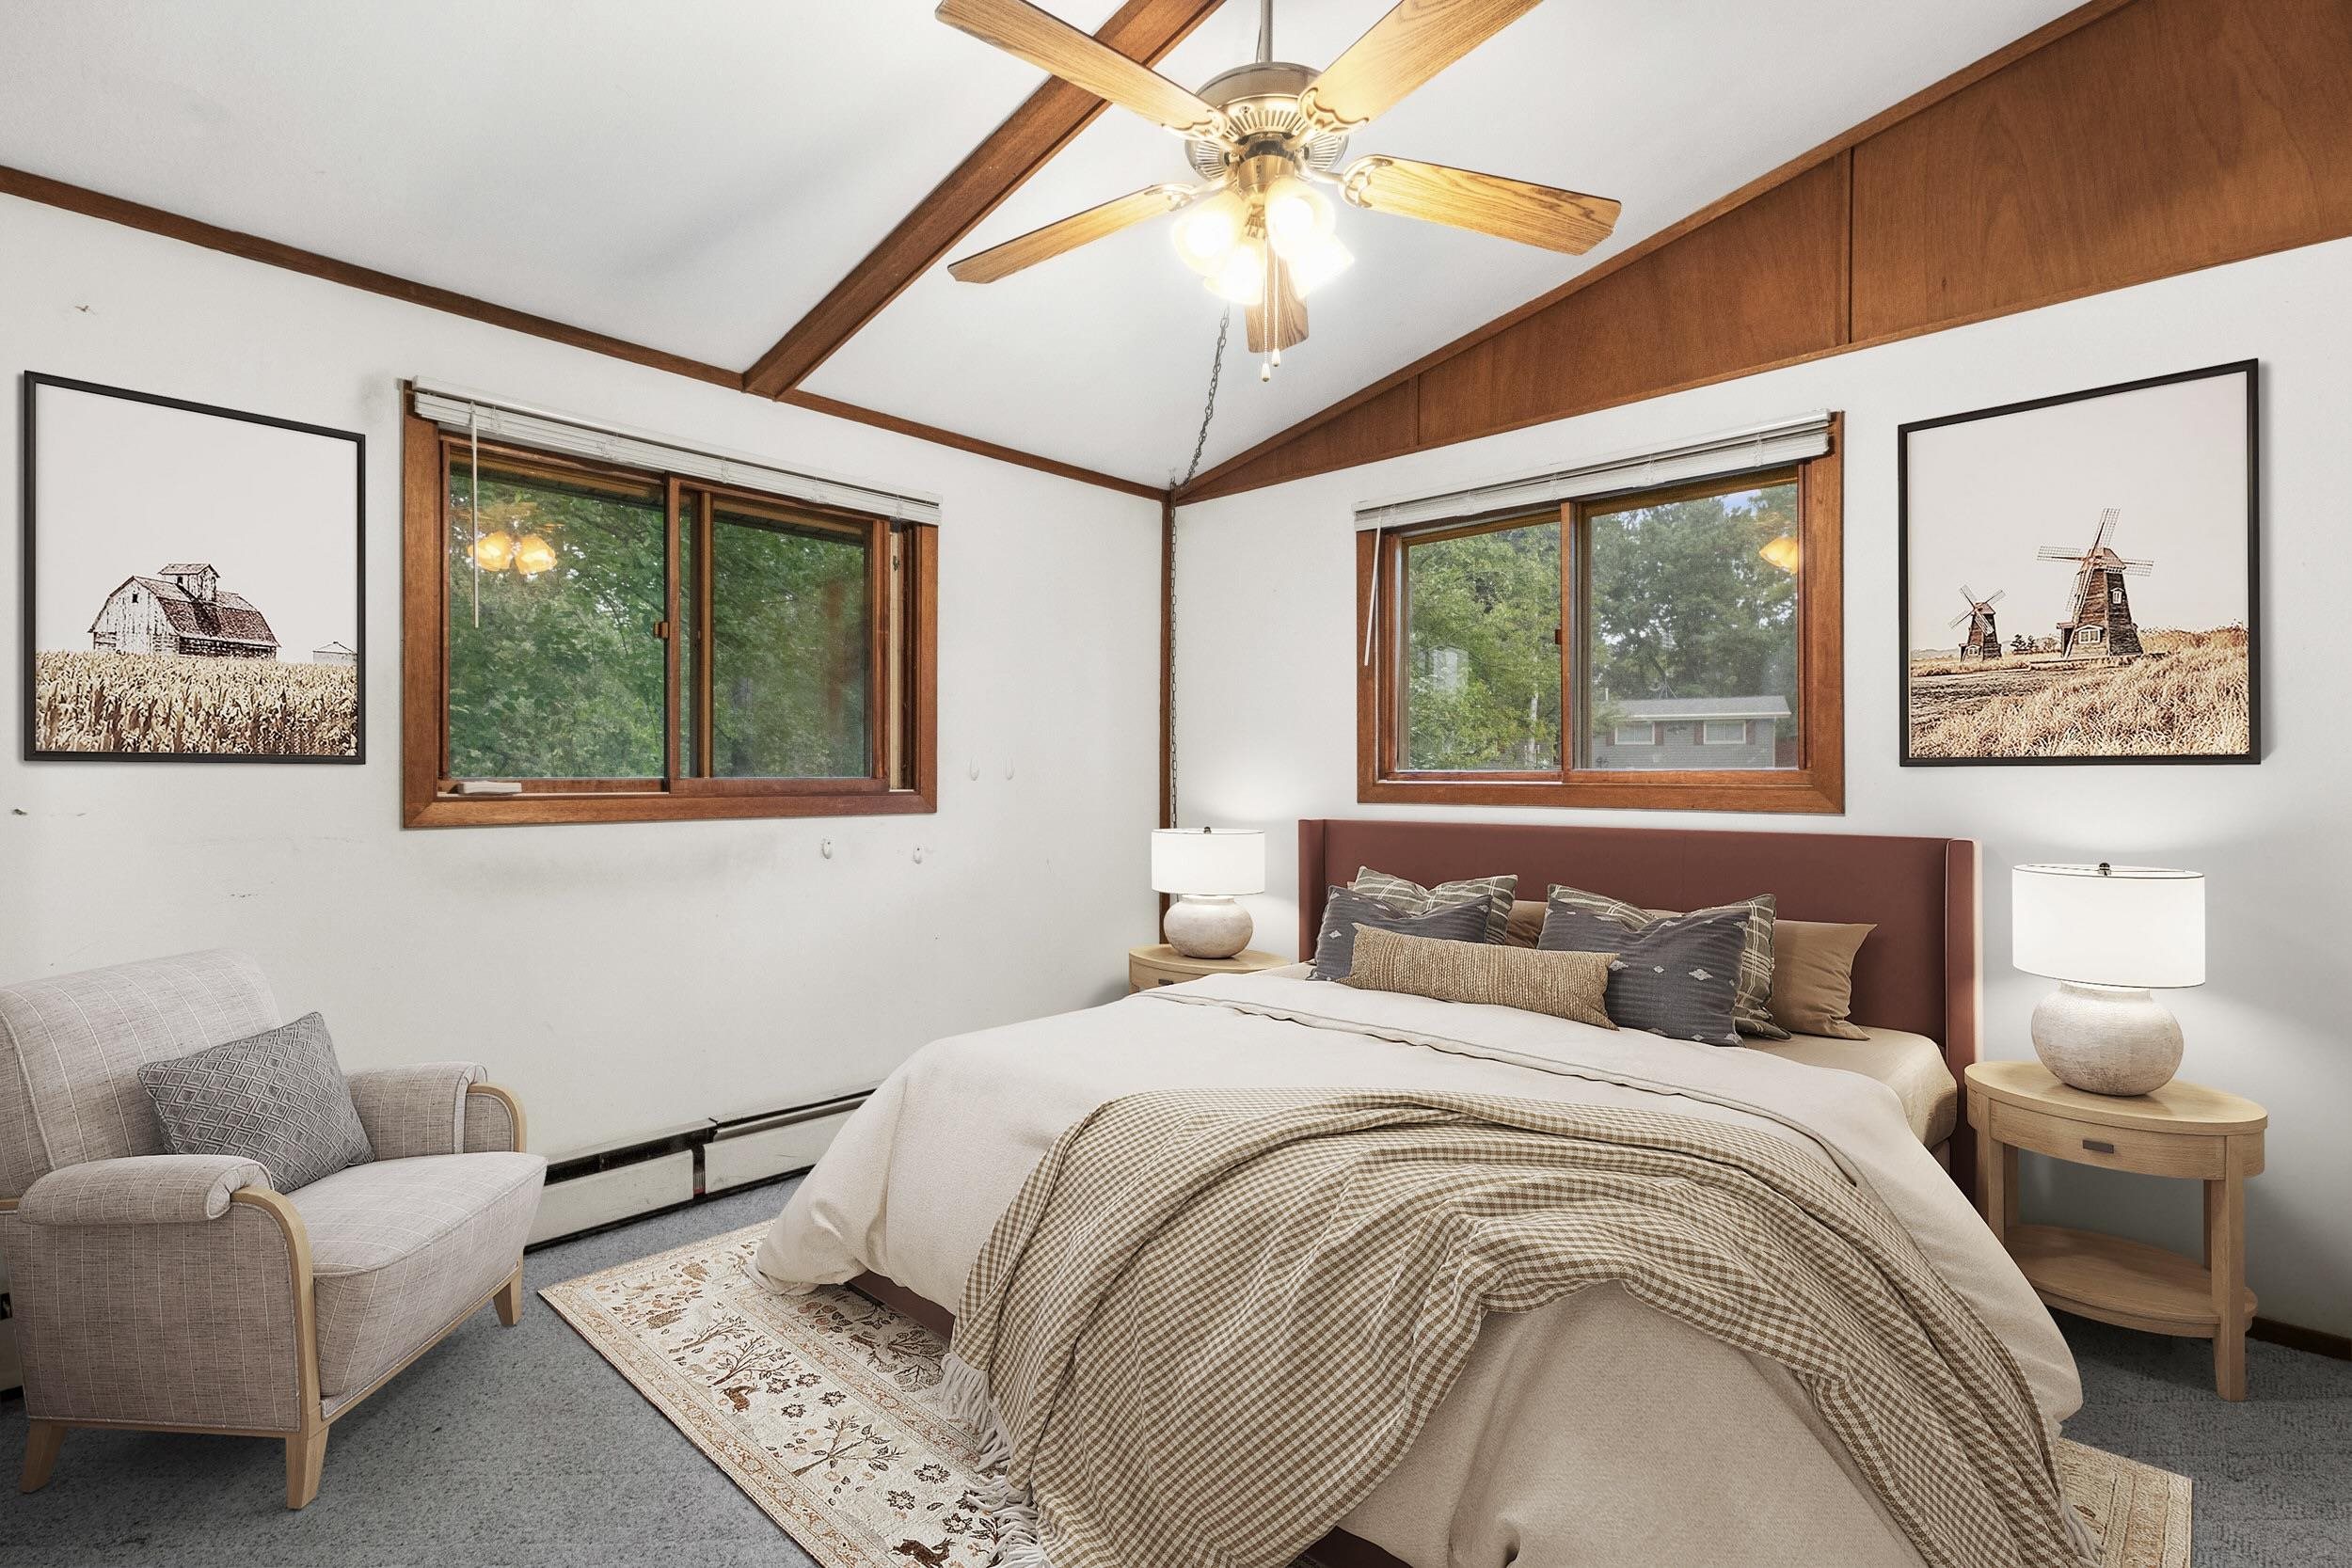
Bedroom with vaulted wood-beamed ceiling, ceiling fan, large windows, and a furnished bed.
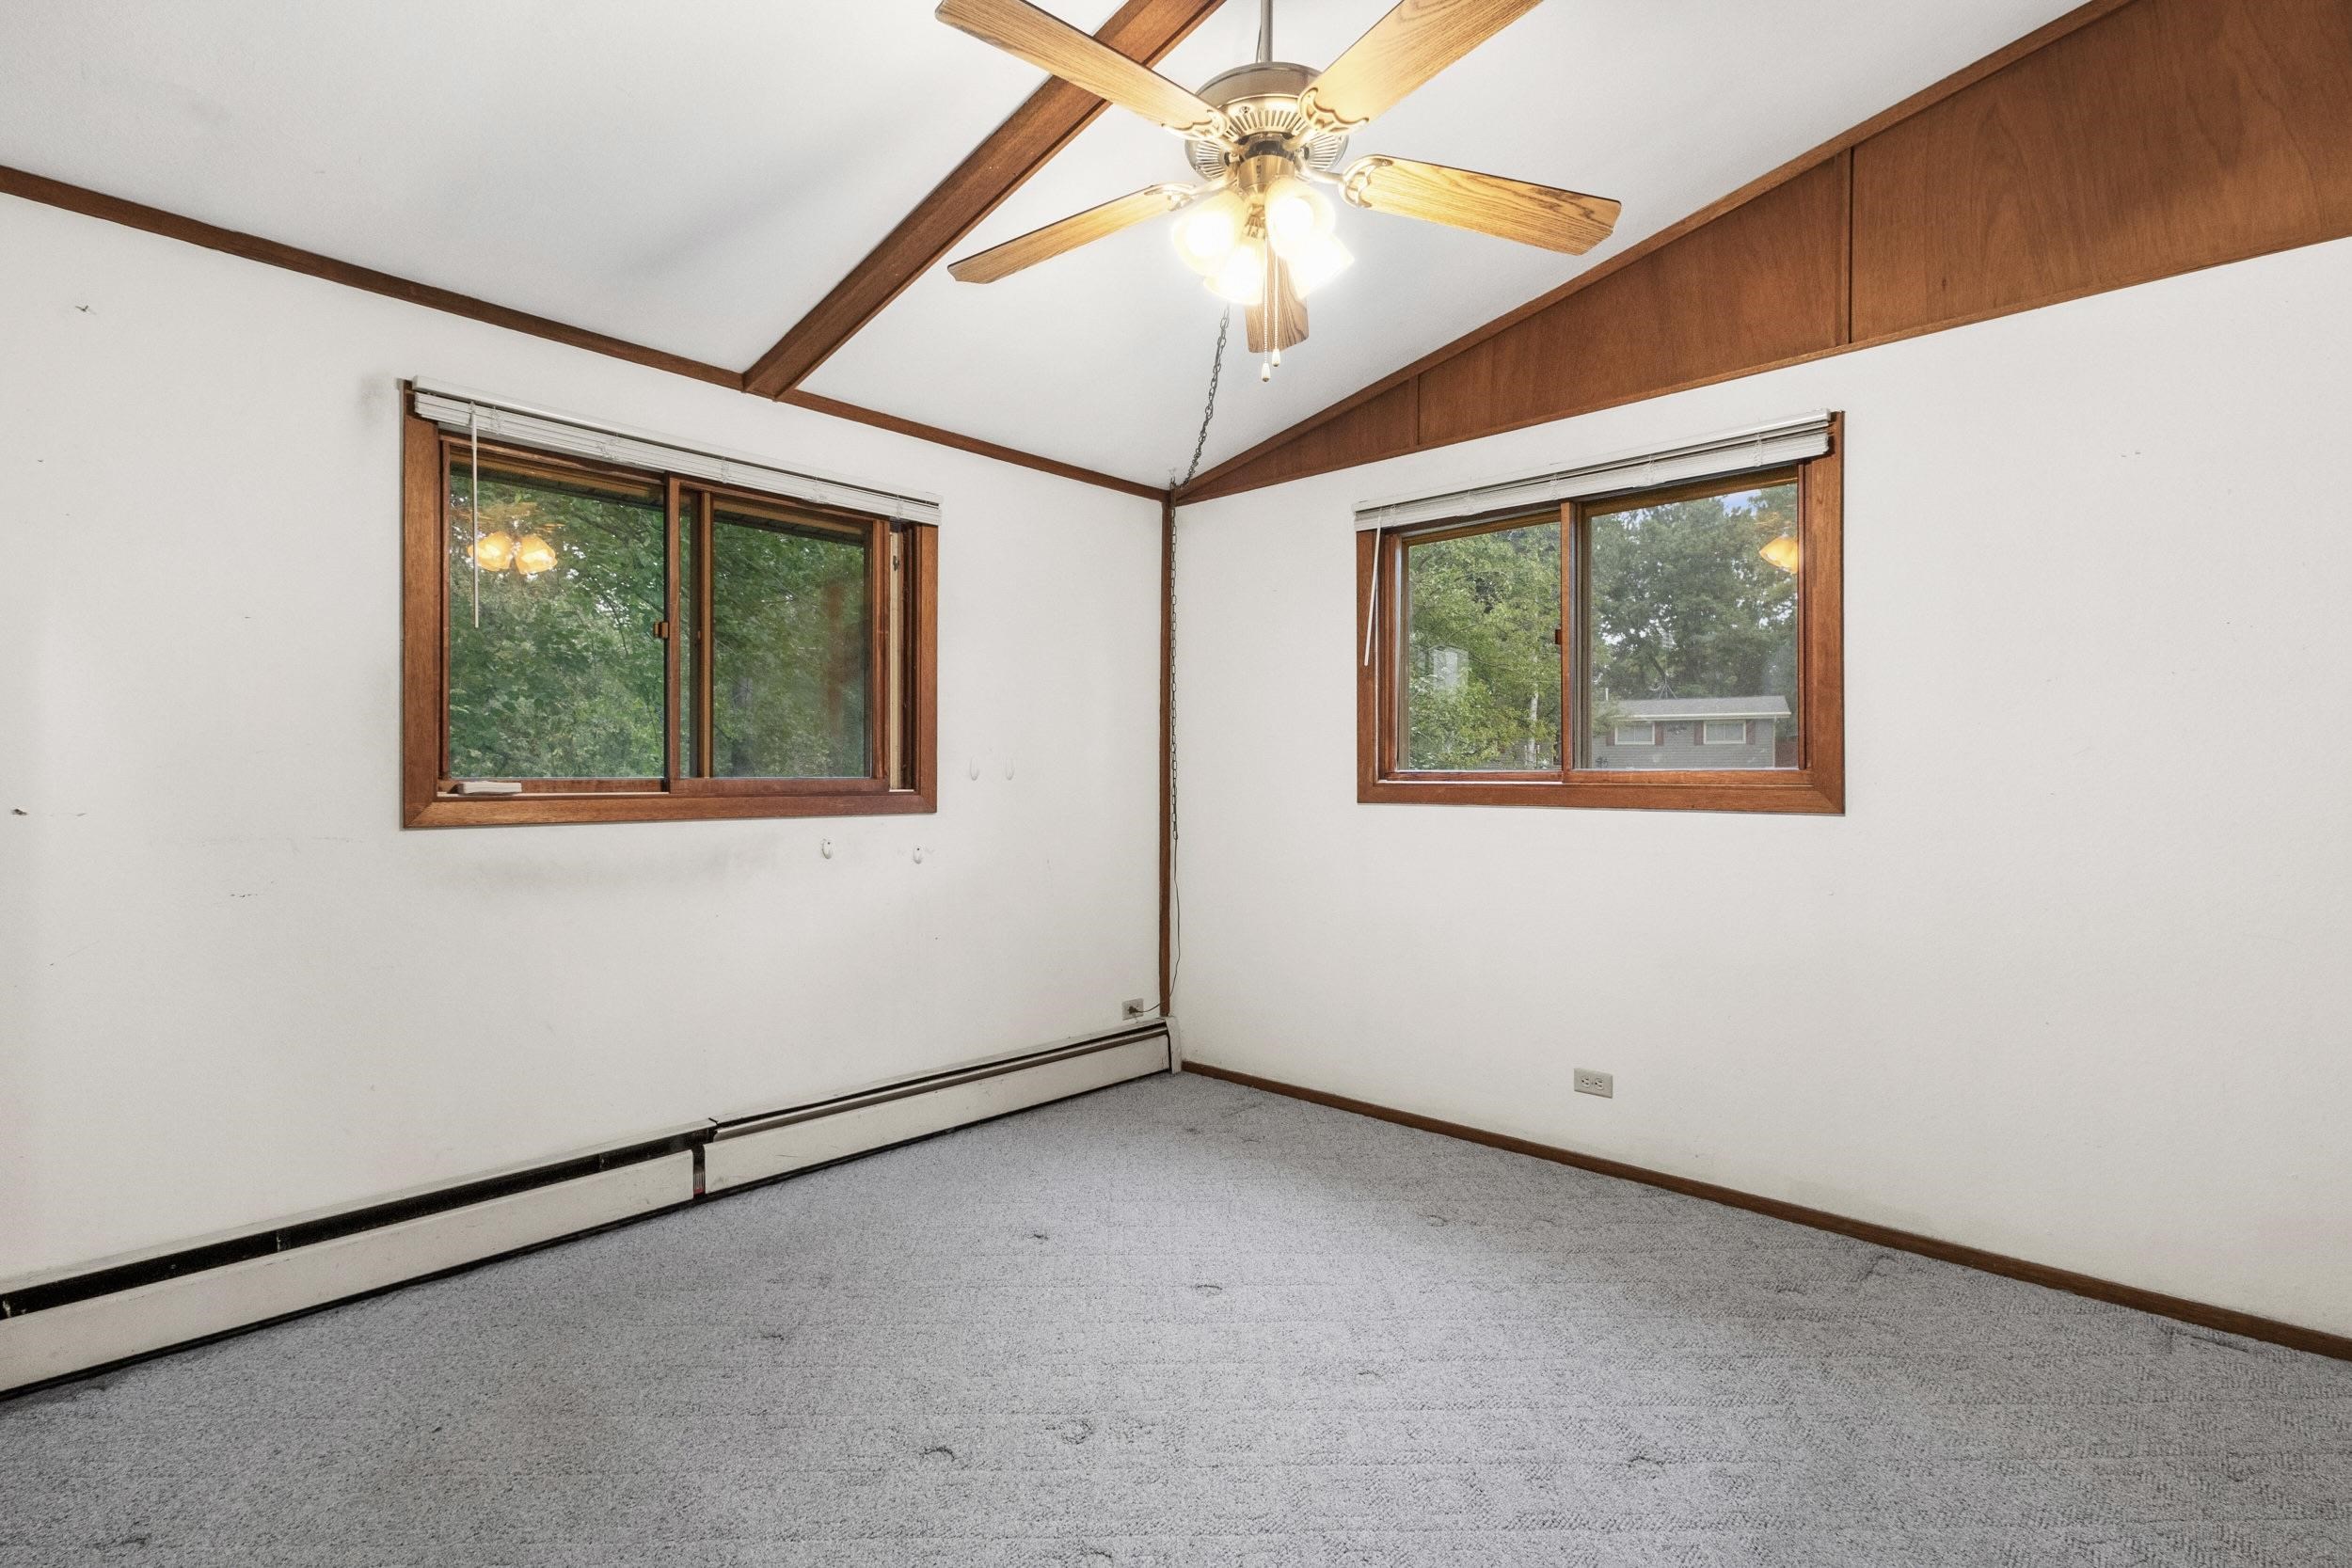
Empty carpeted room with wood-trimmed windows, exposed ceiling beams, and a ceiling fan.
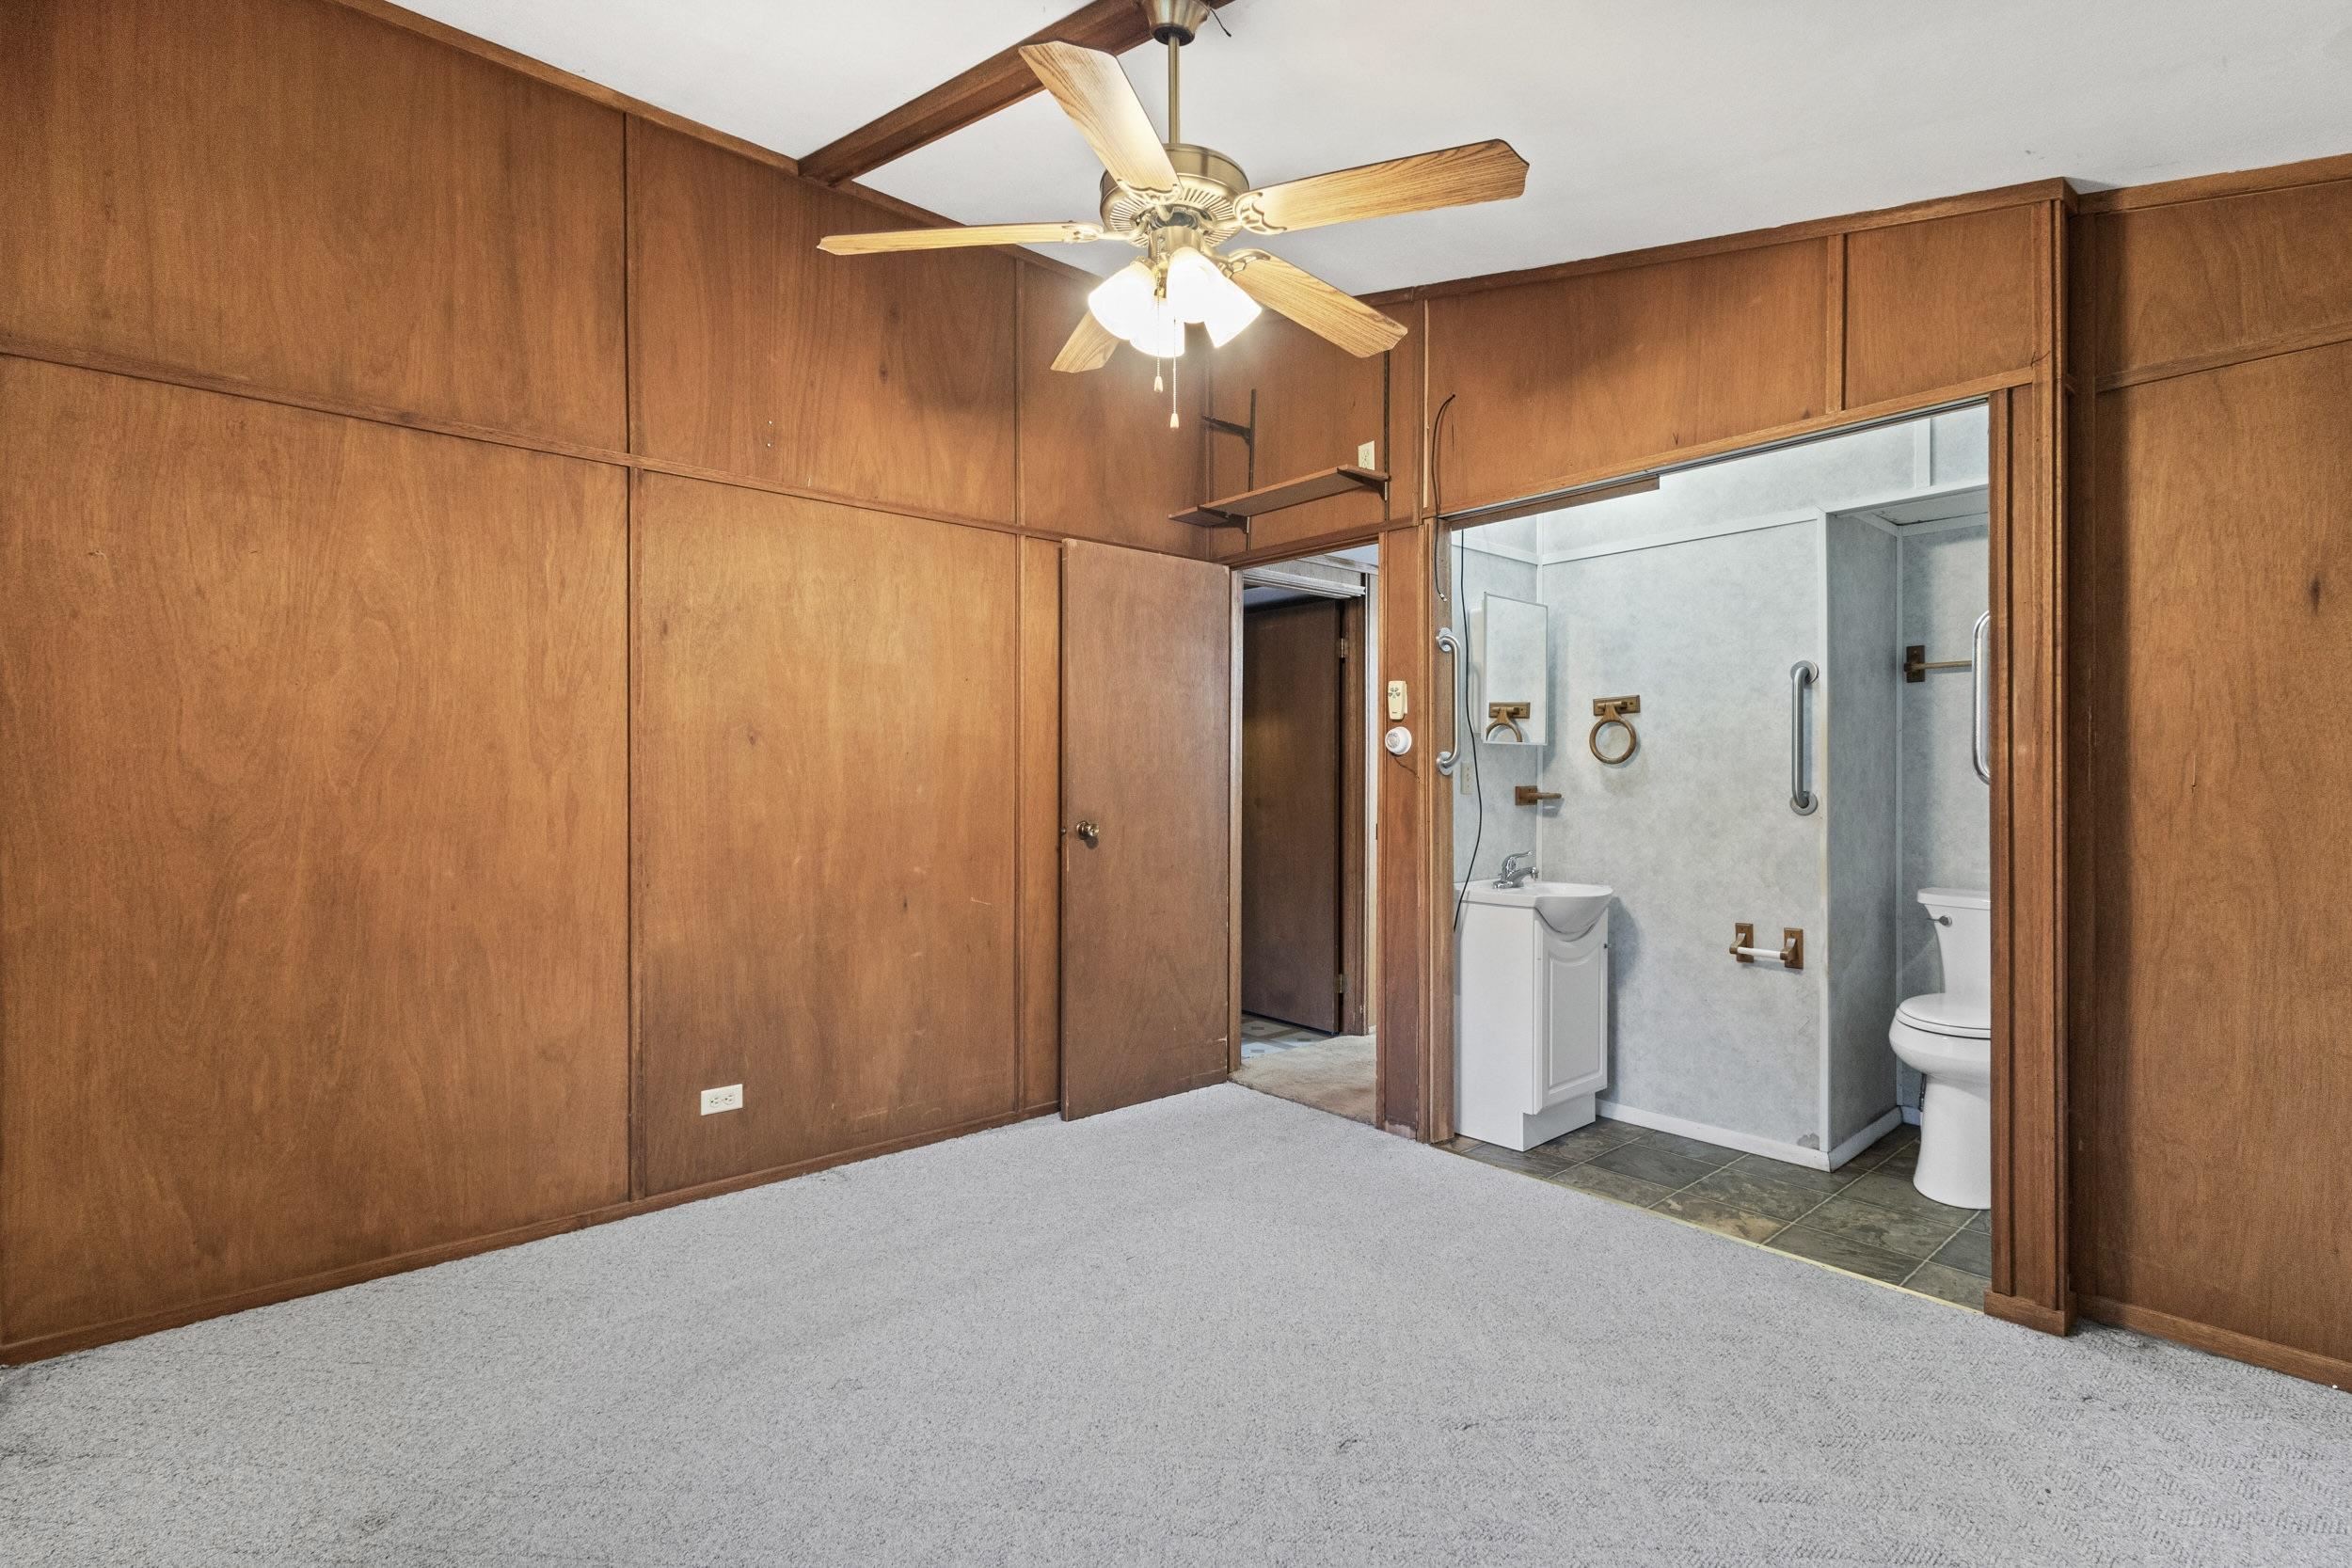
Carpeted wood-paneled room with a ceiling fan and an adjoining bathroom.
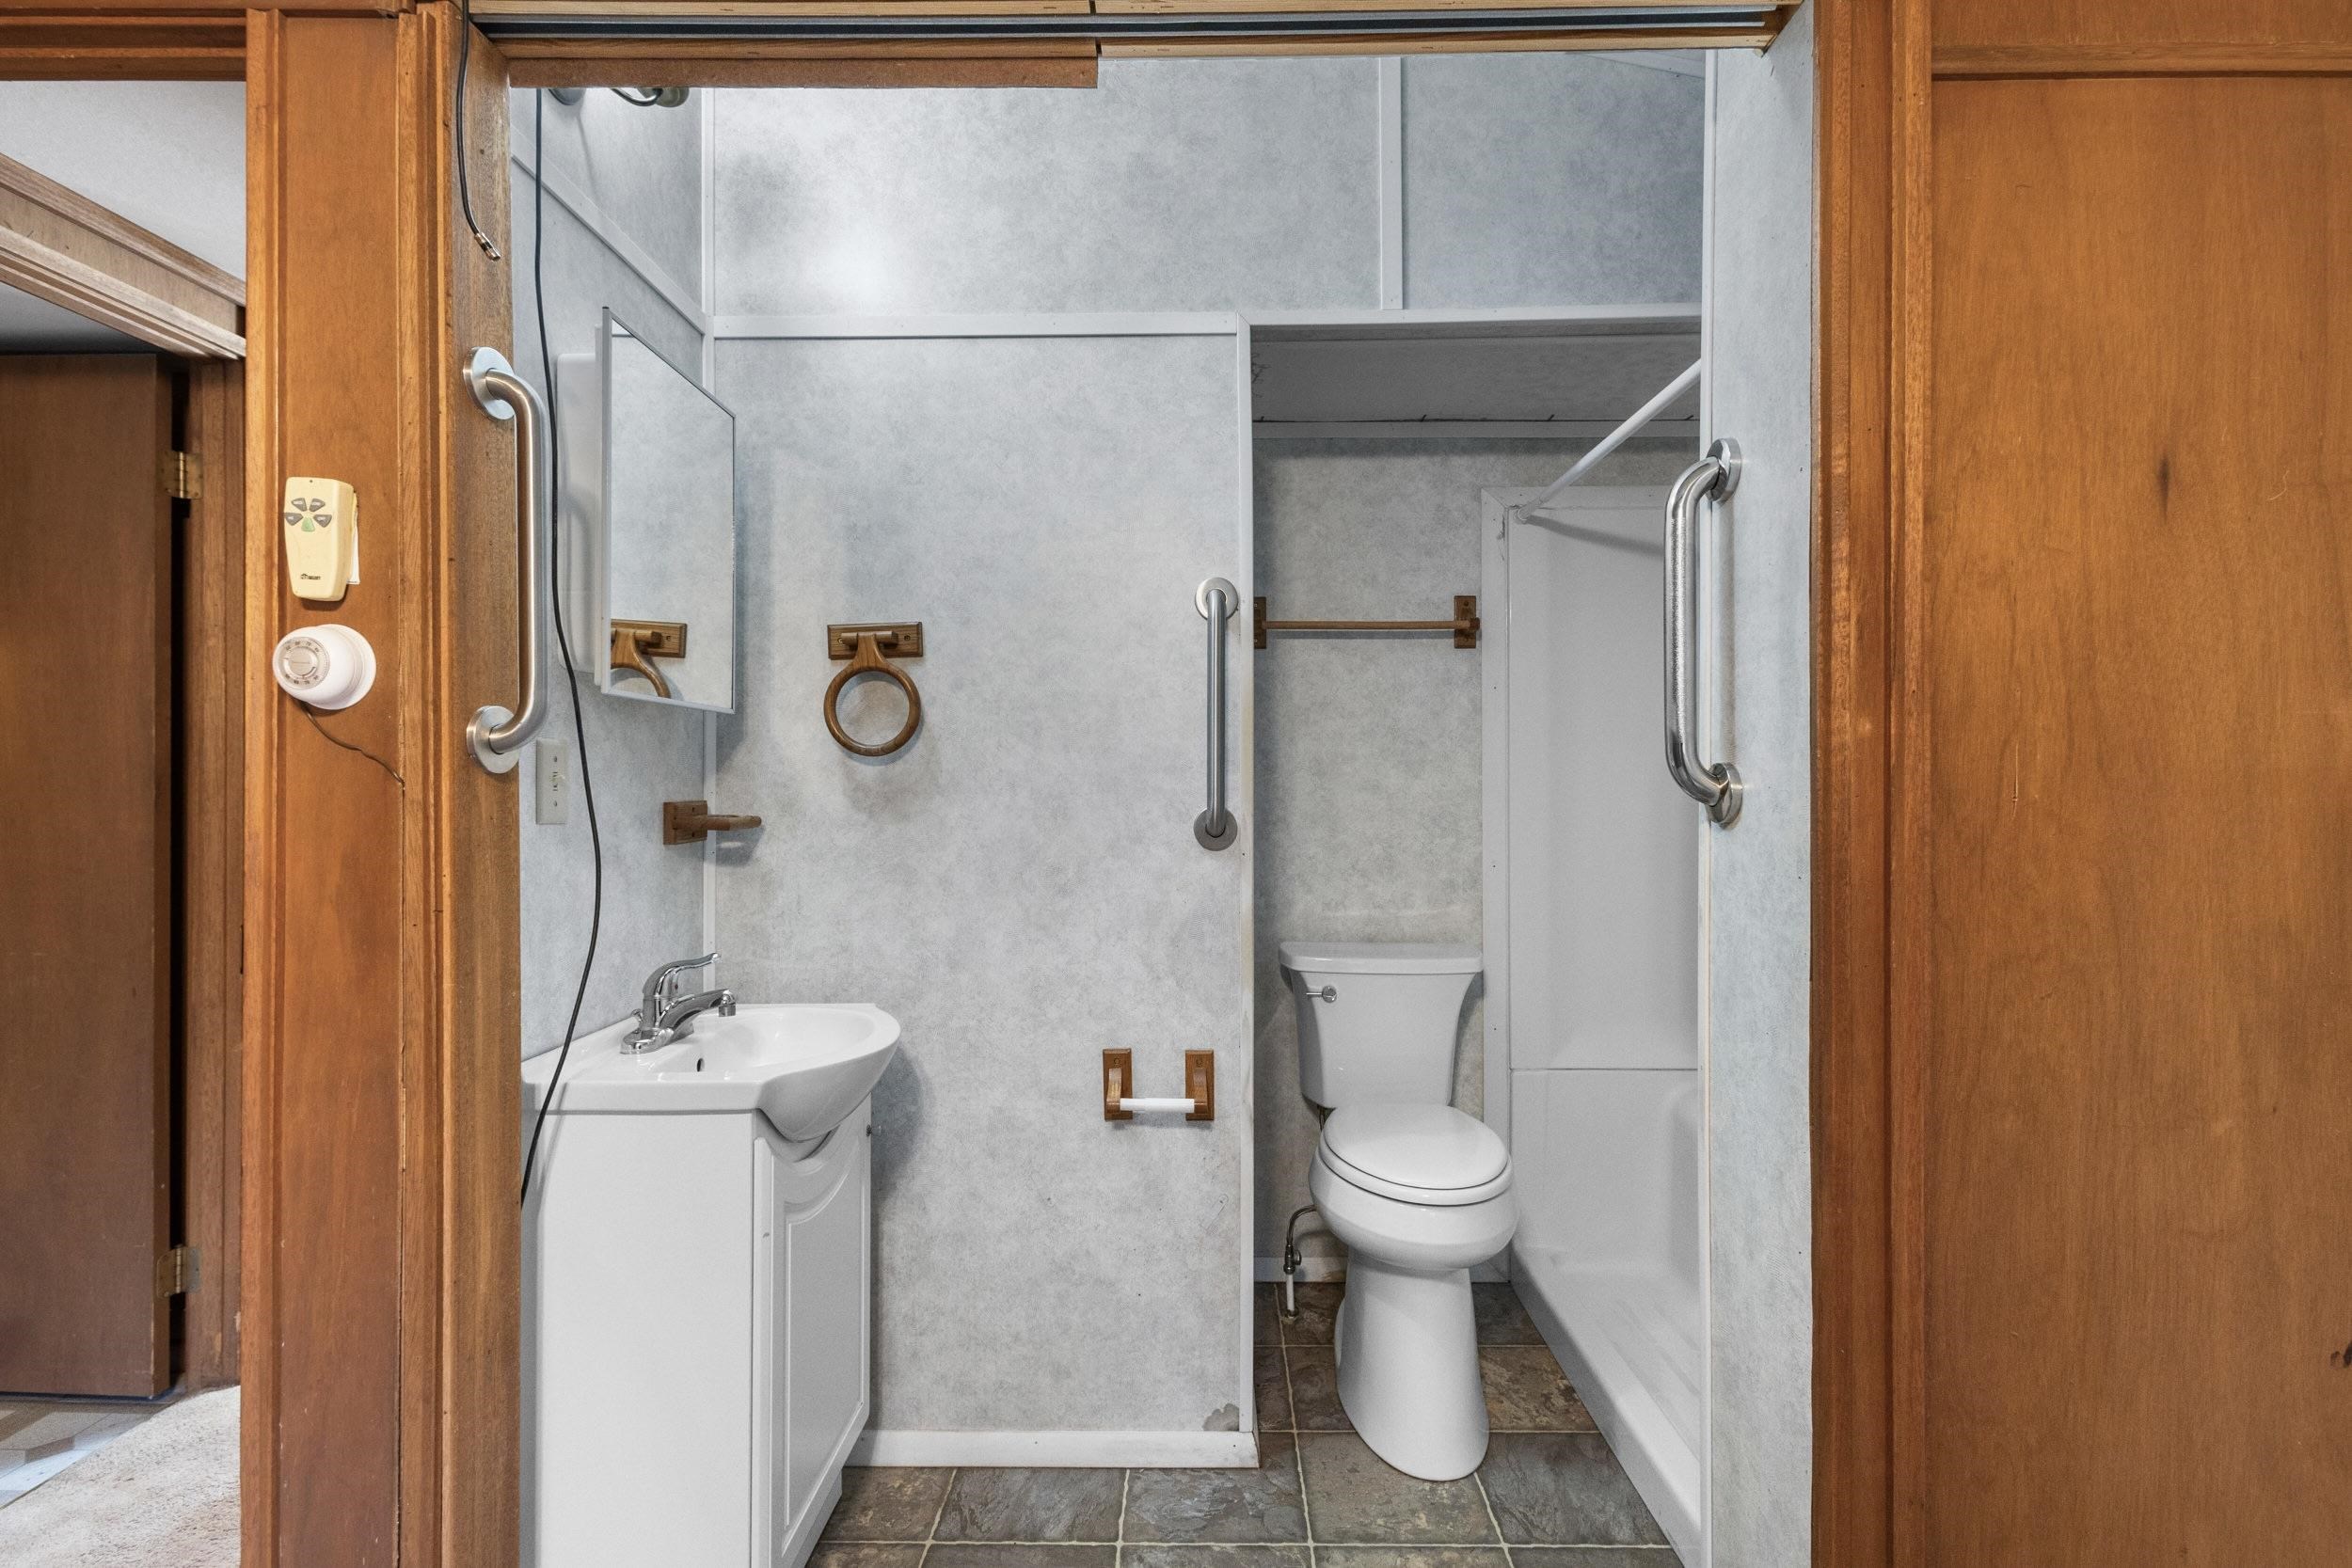
Bathroom with grab bars, a white vanity and toilet, and a walk-in shower.
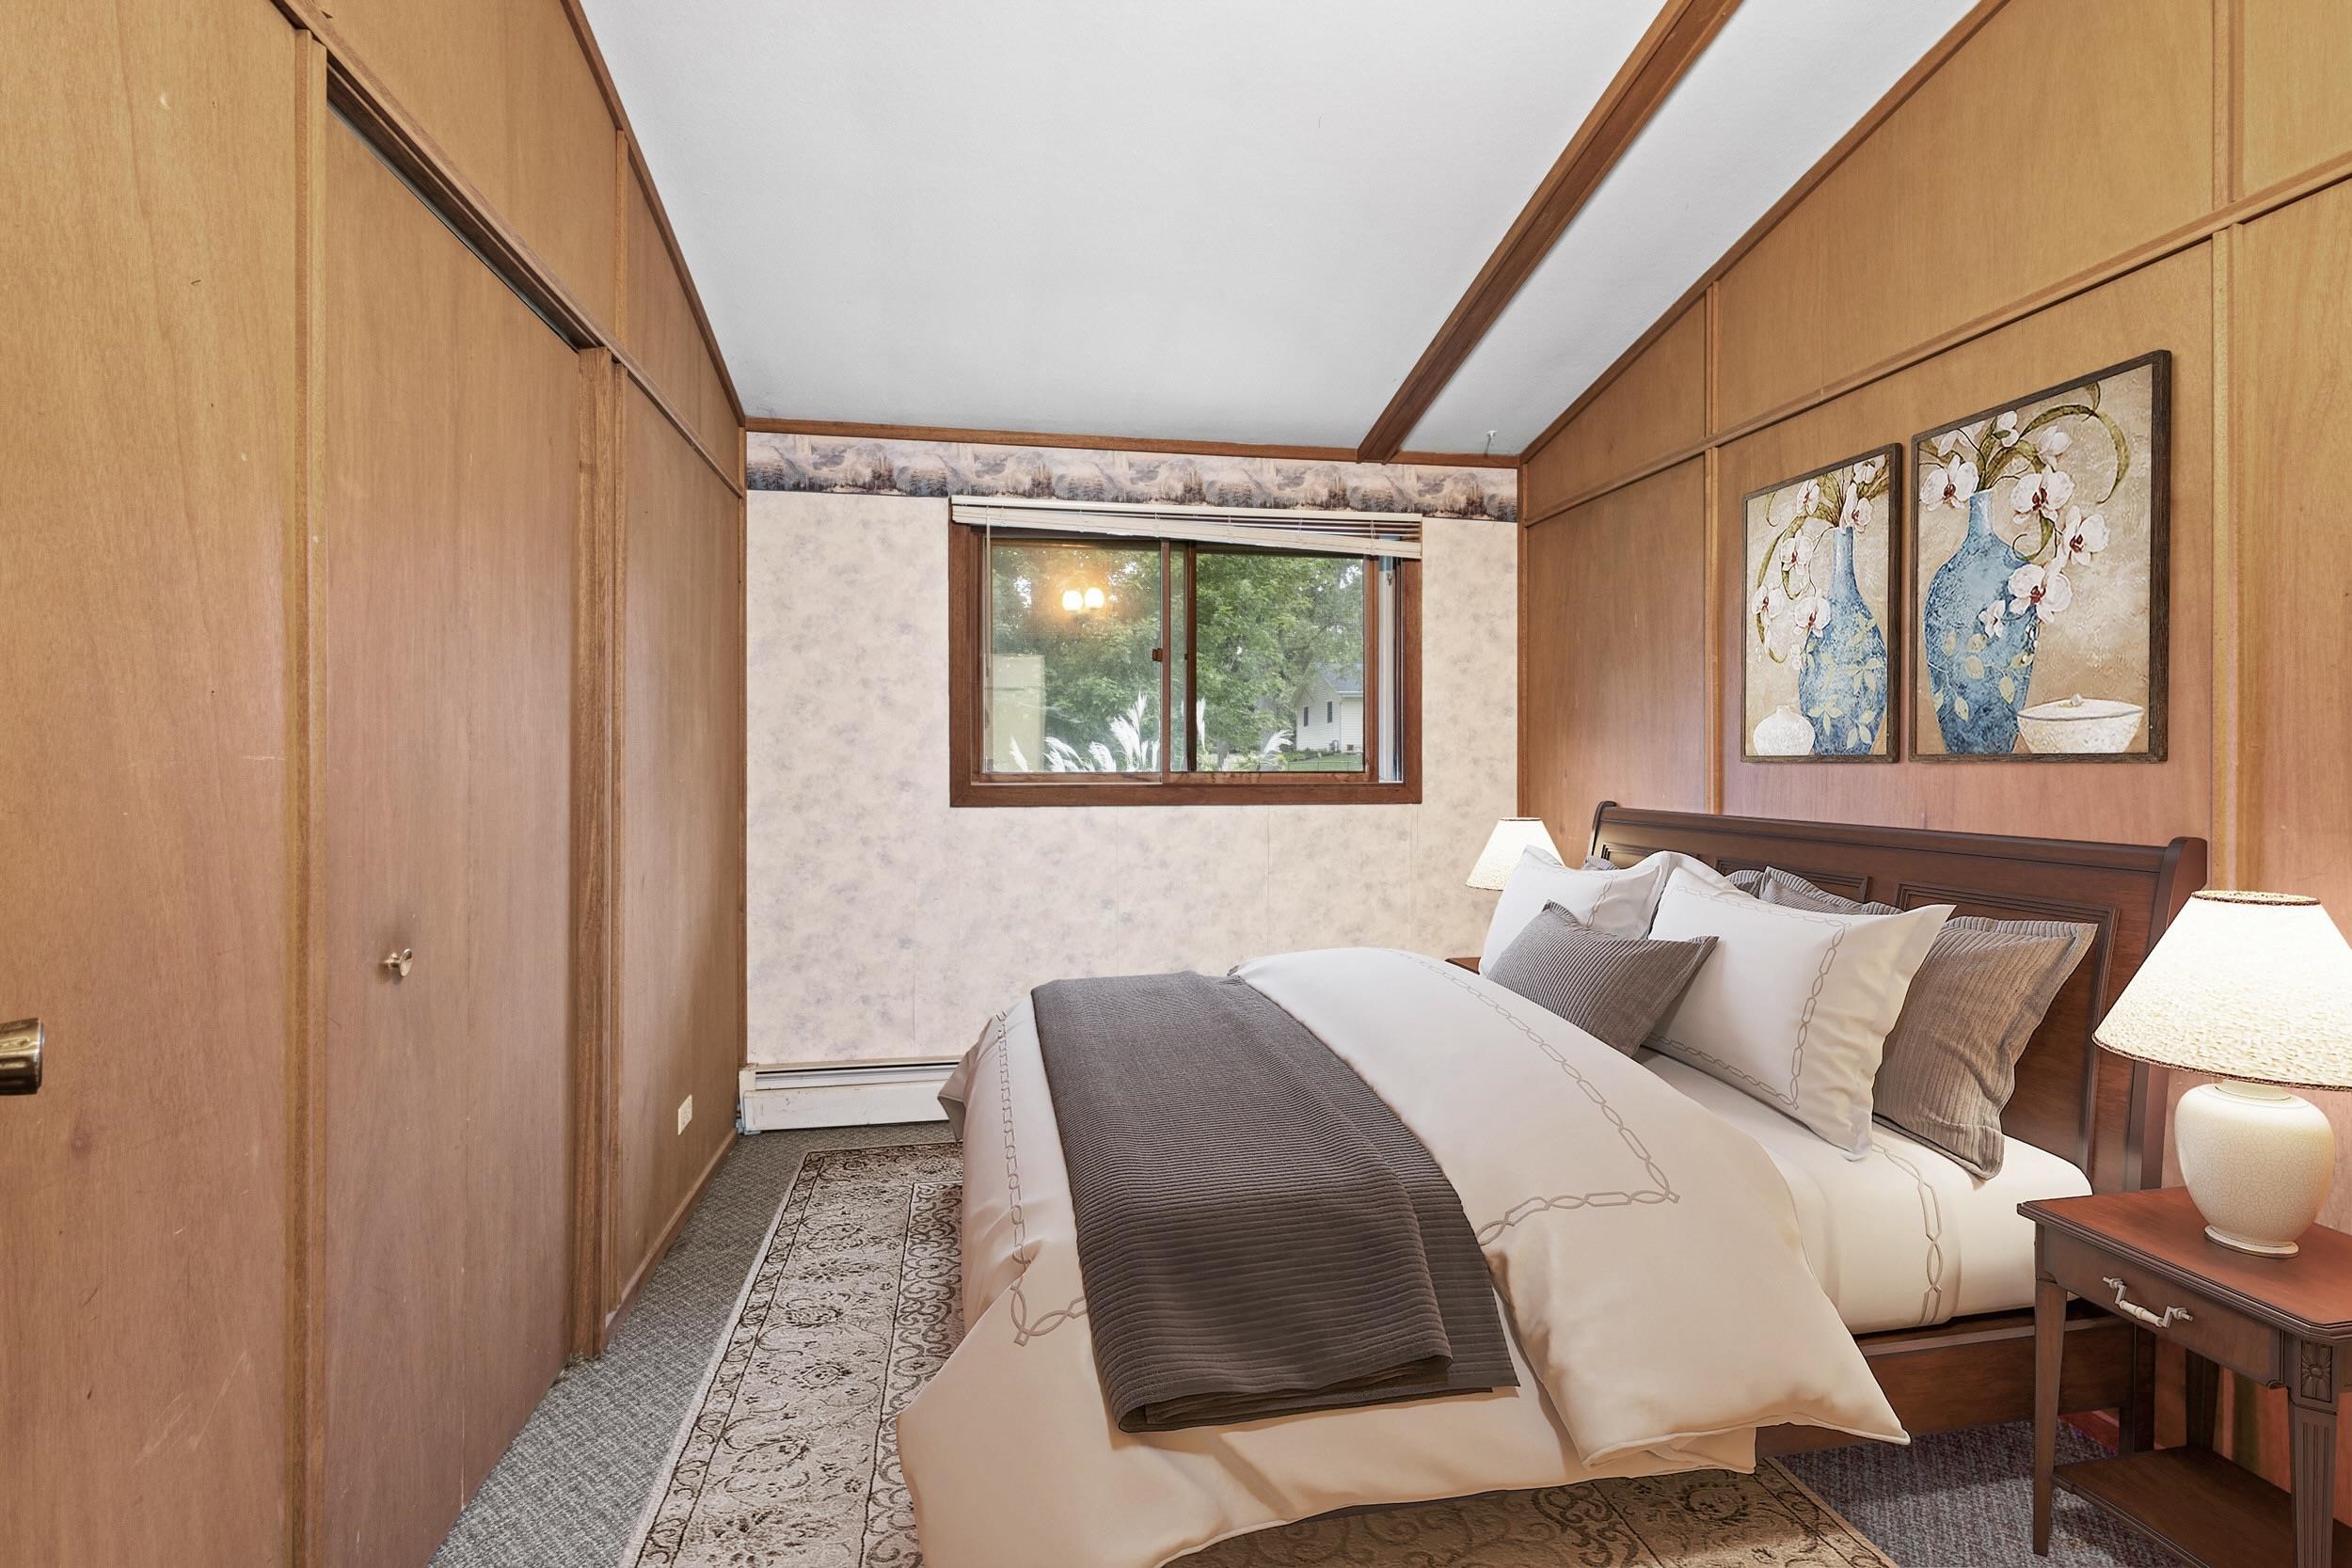
Bedroom with a neatly made bed, wood-paneled walls, and a window overlooking trees.
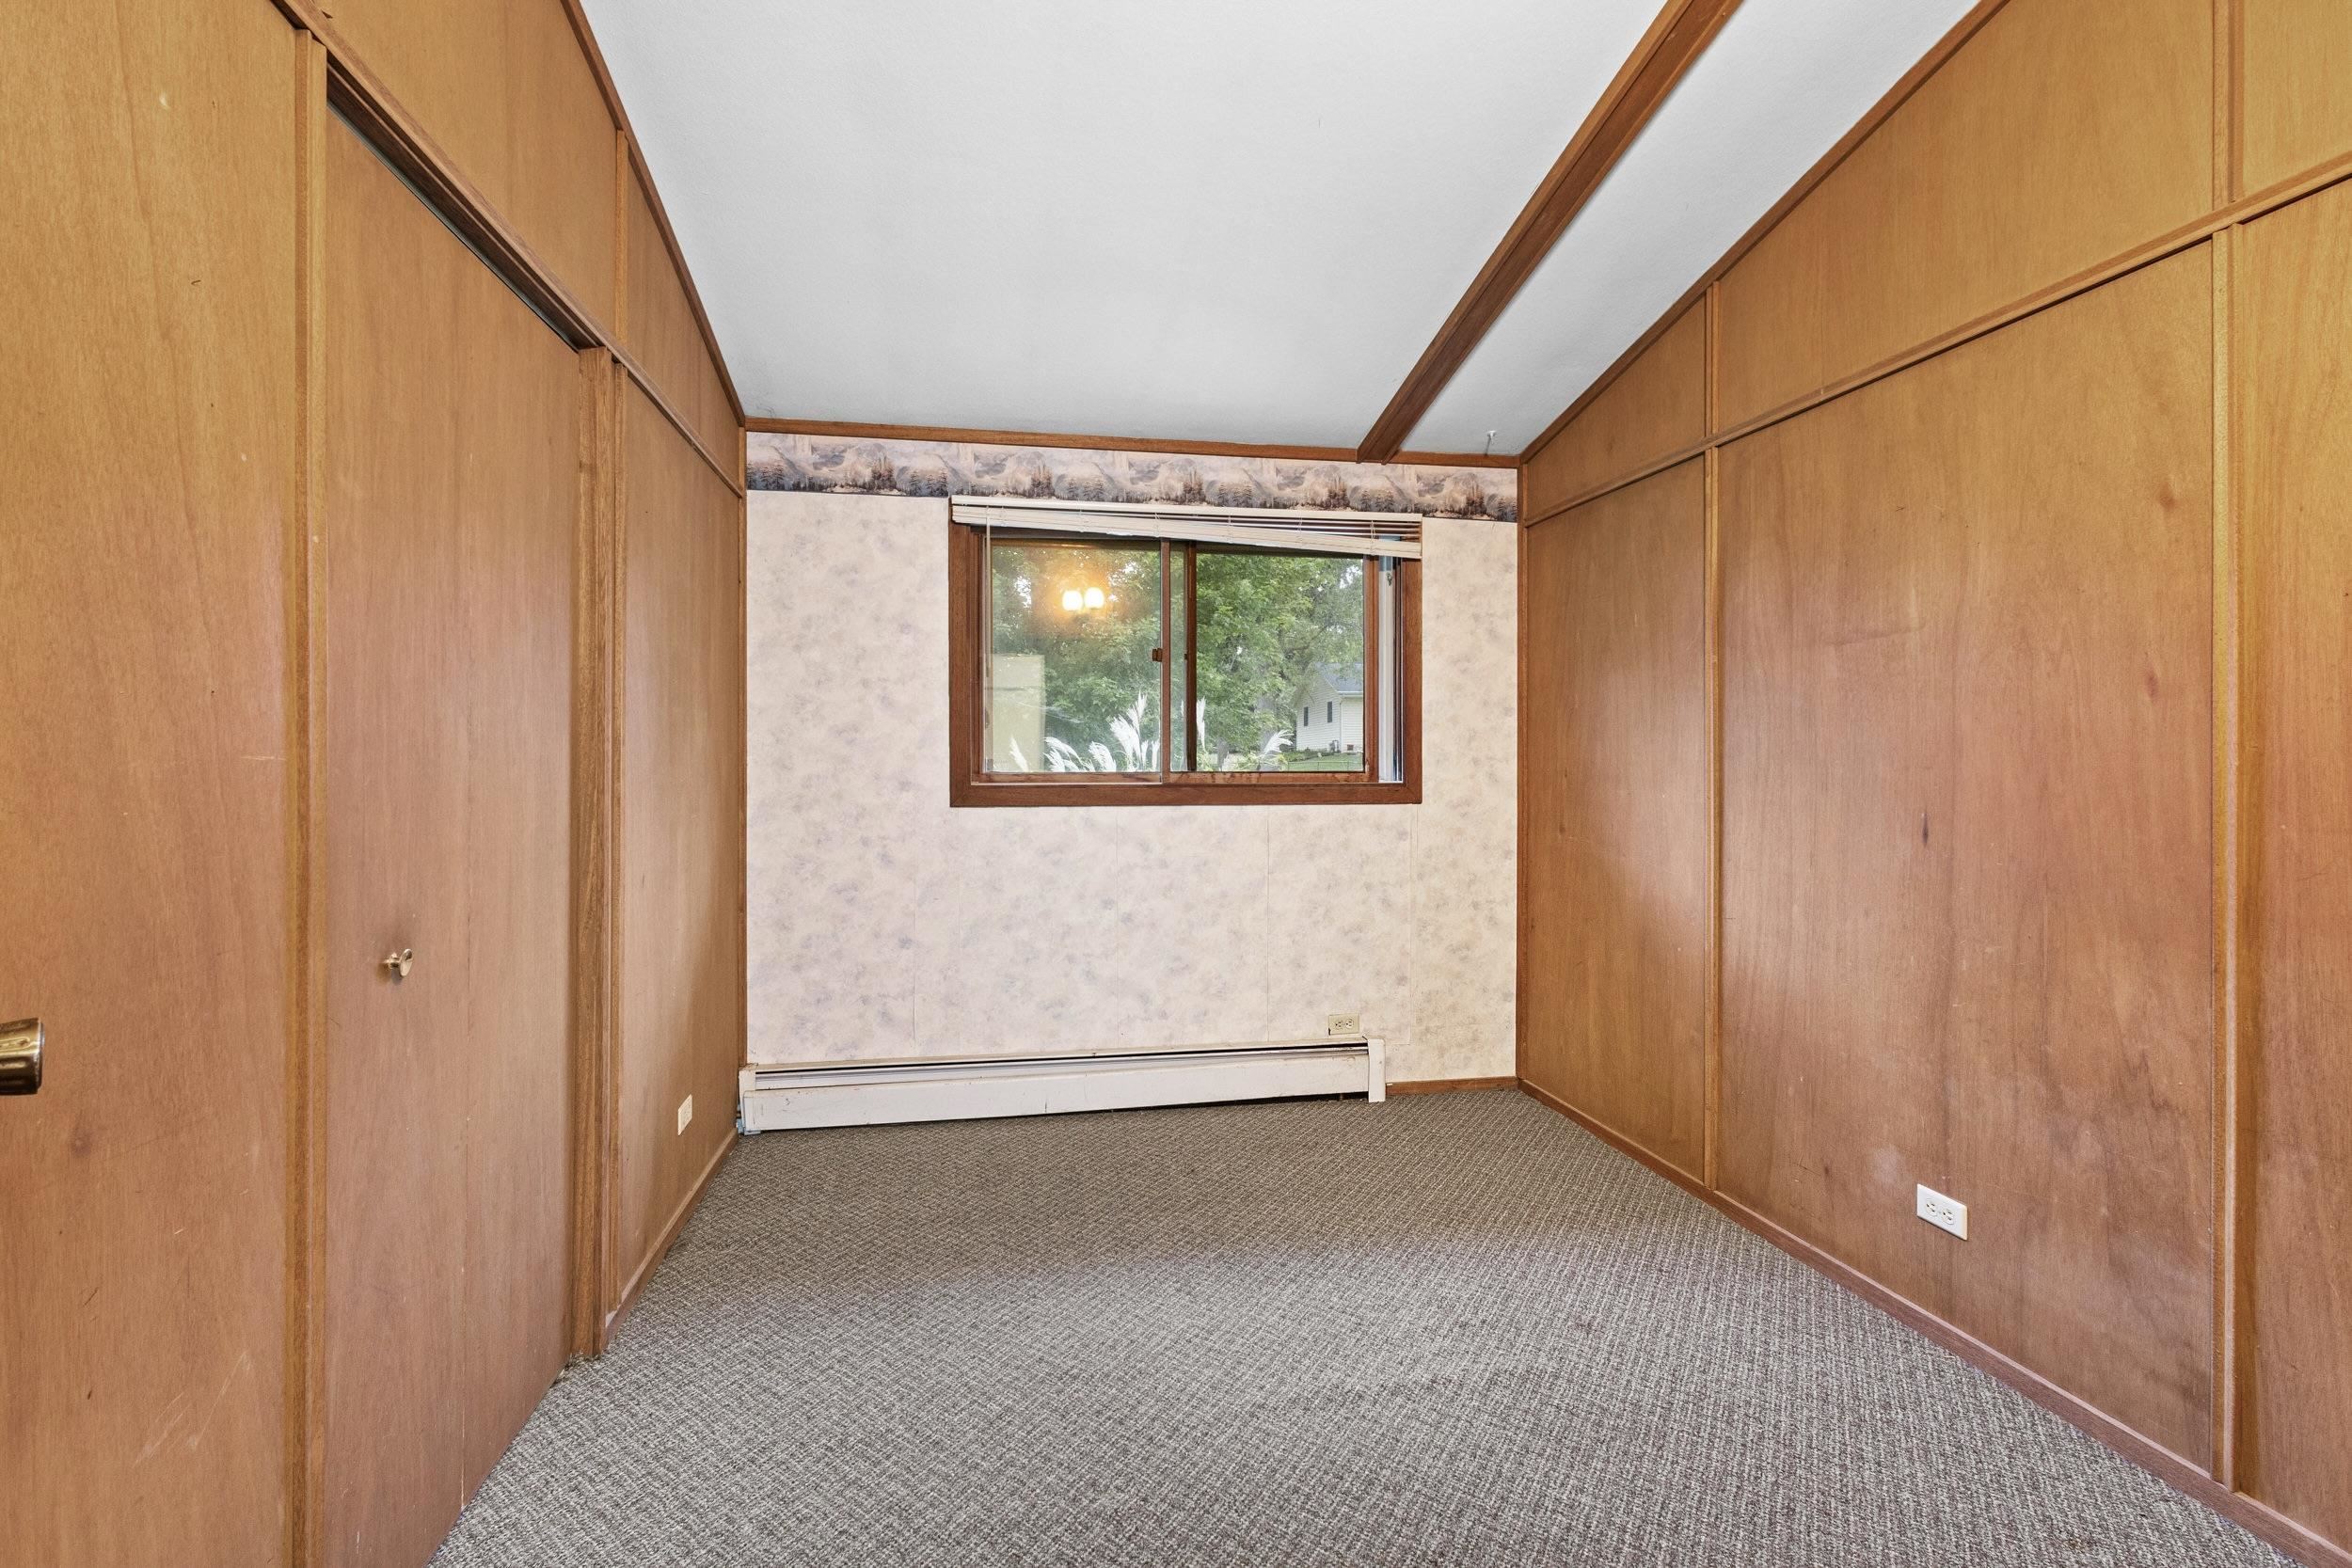
Empty room with wood-paneled walls, gray carpet, and a window above a baseboard heater.
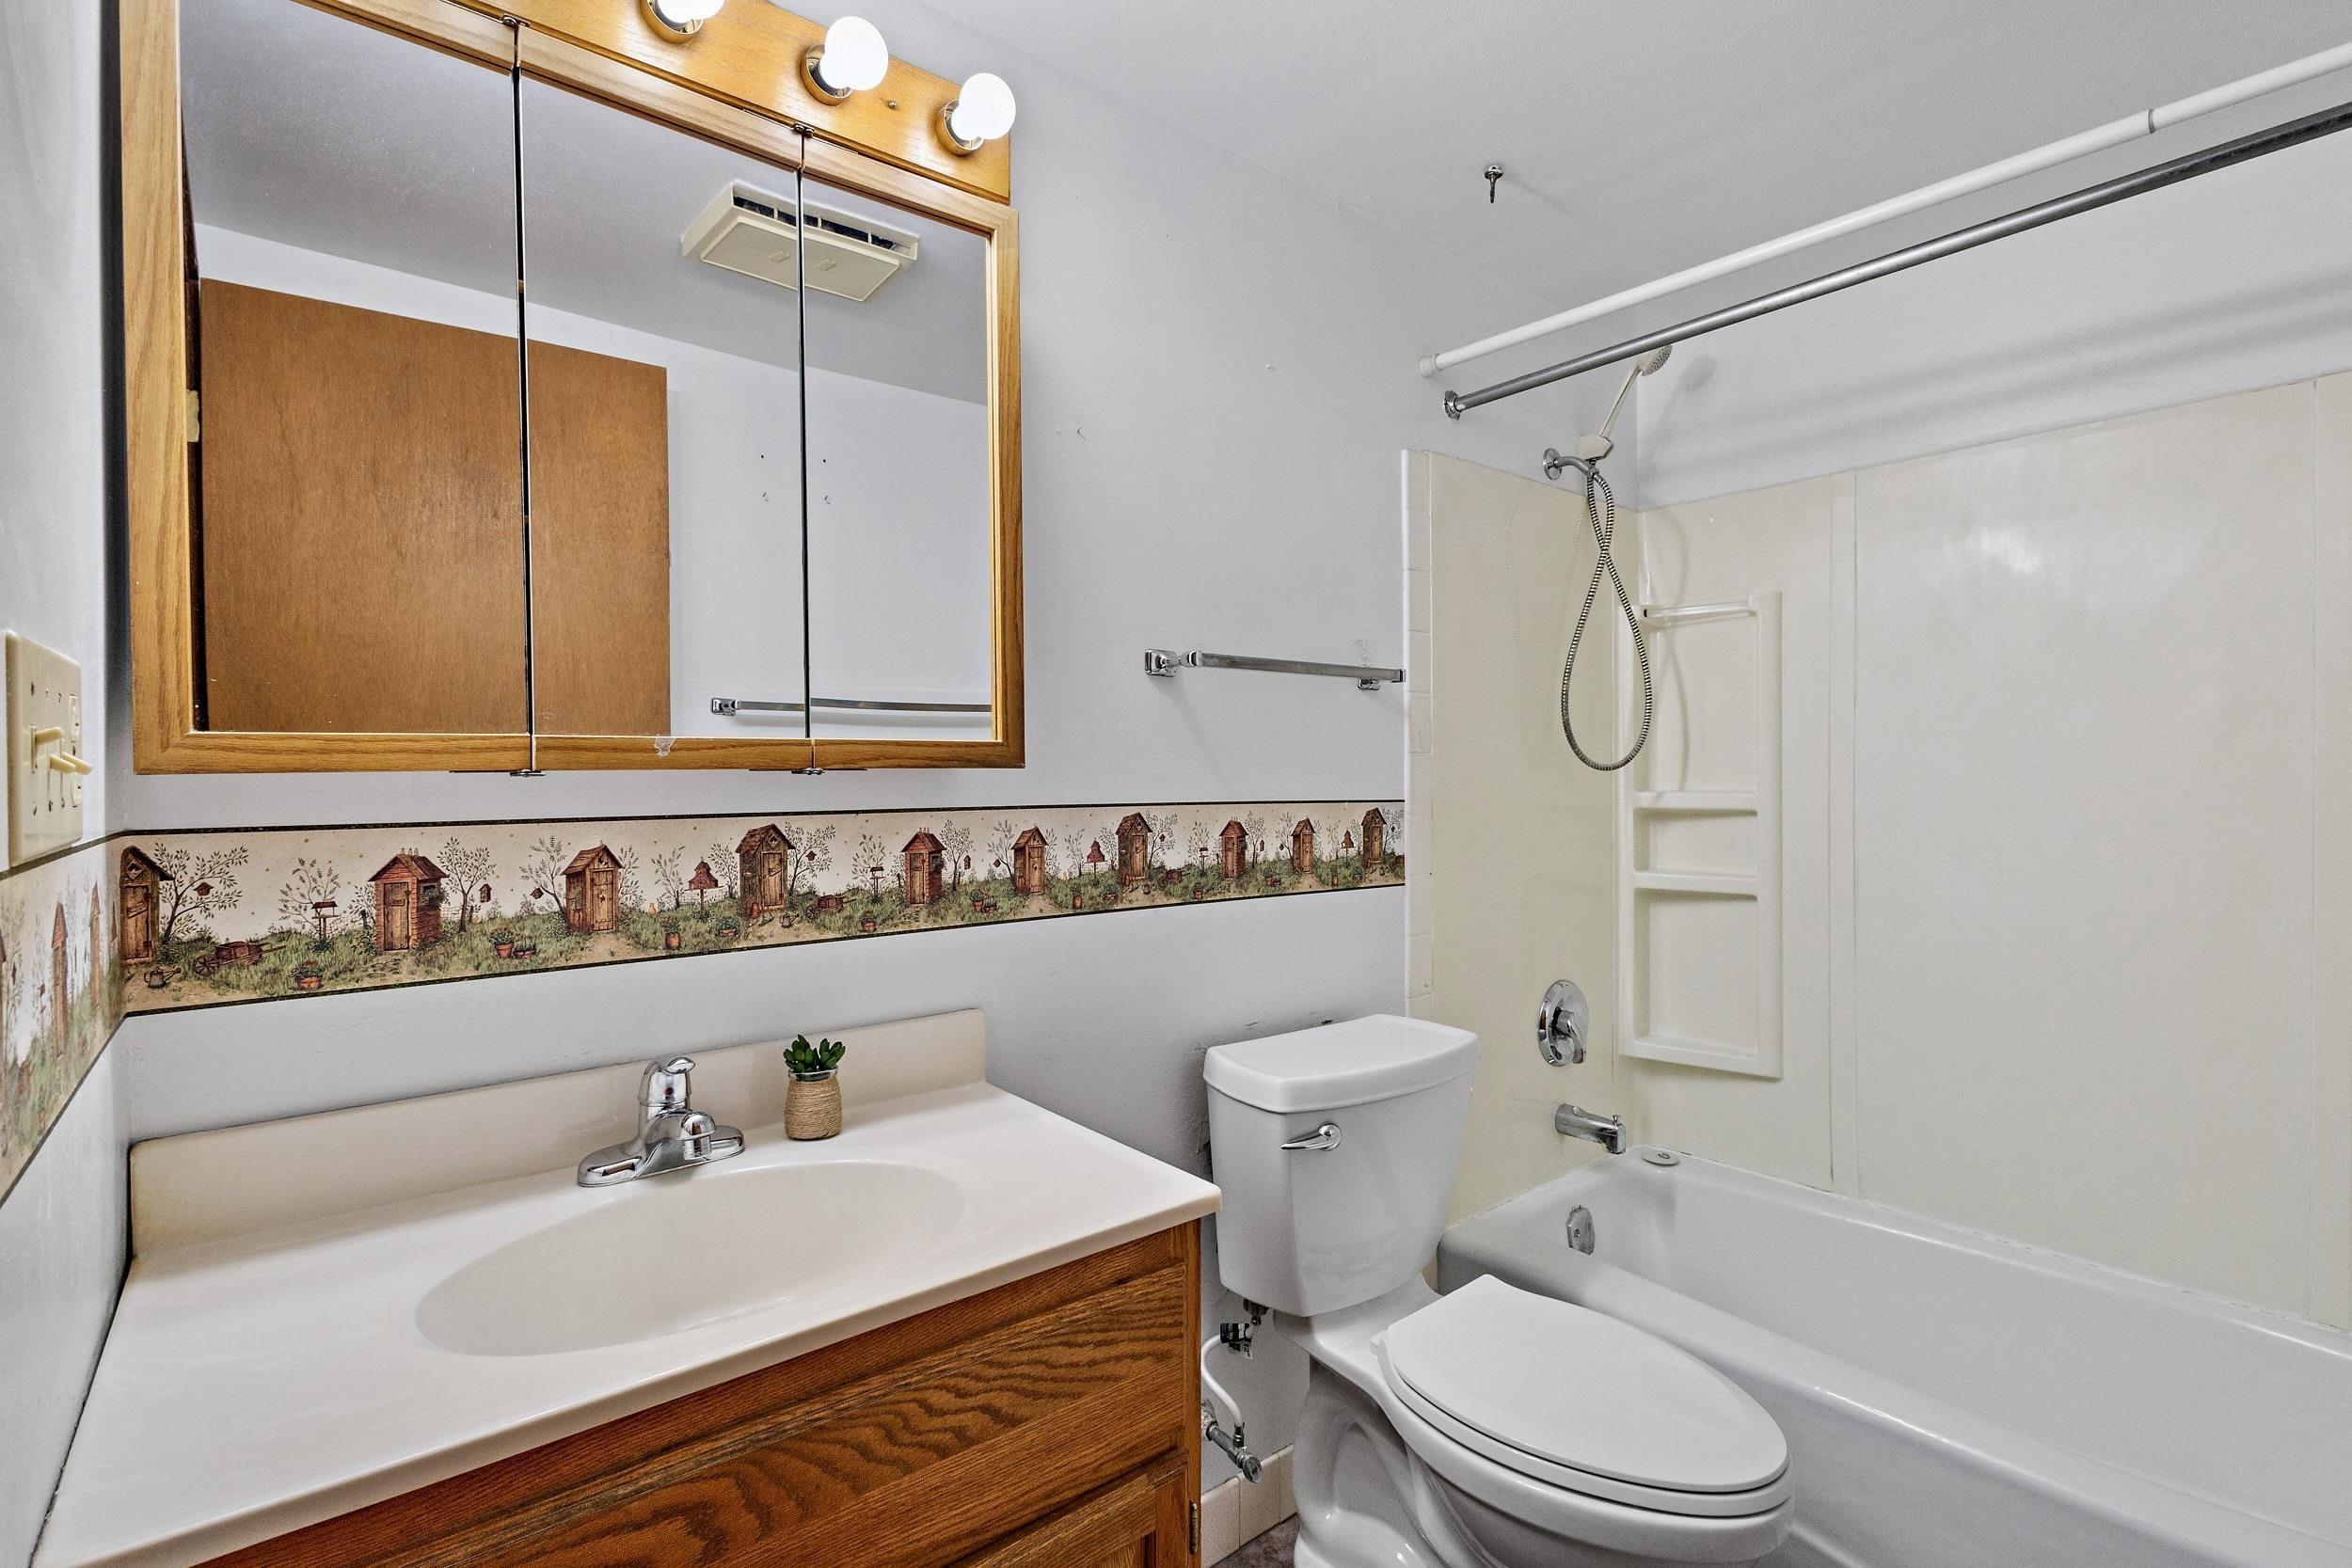
Bathroom with a wood vanity, mirrored cabinet, toilet, and tub-shower with a built-in shelf.
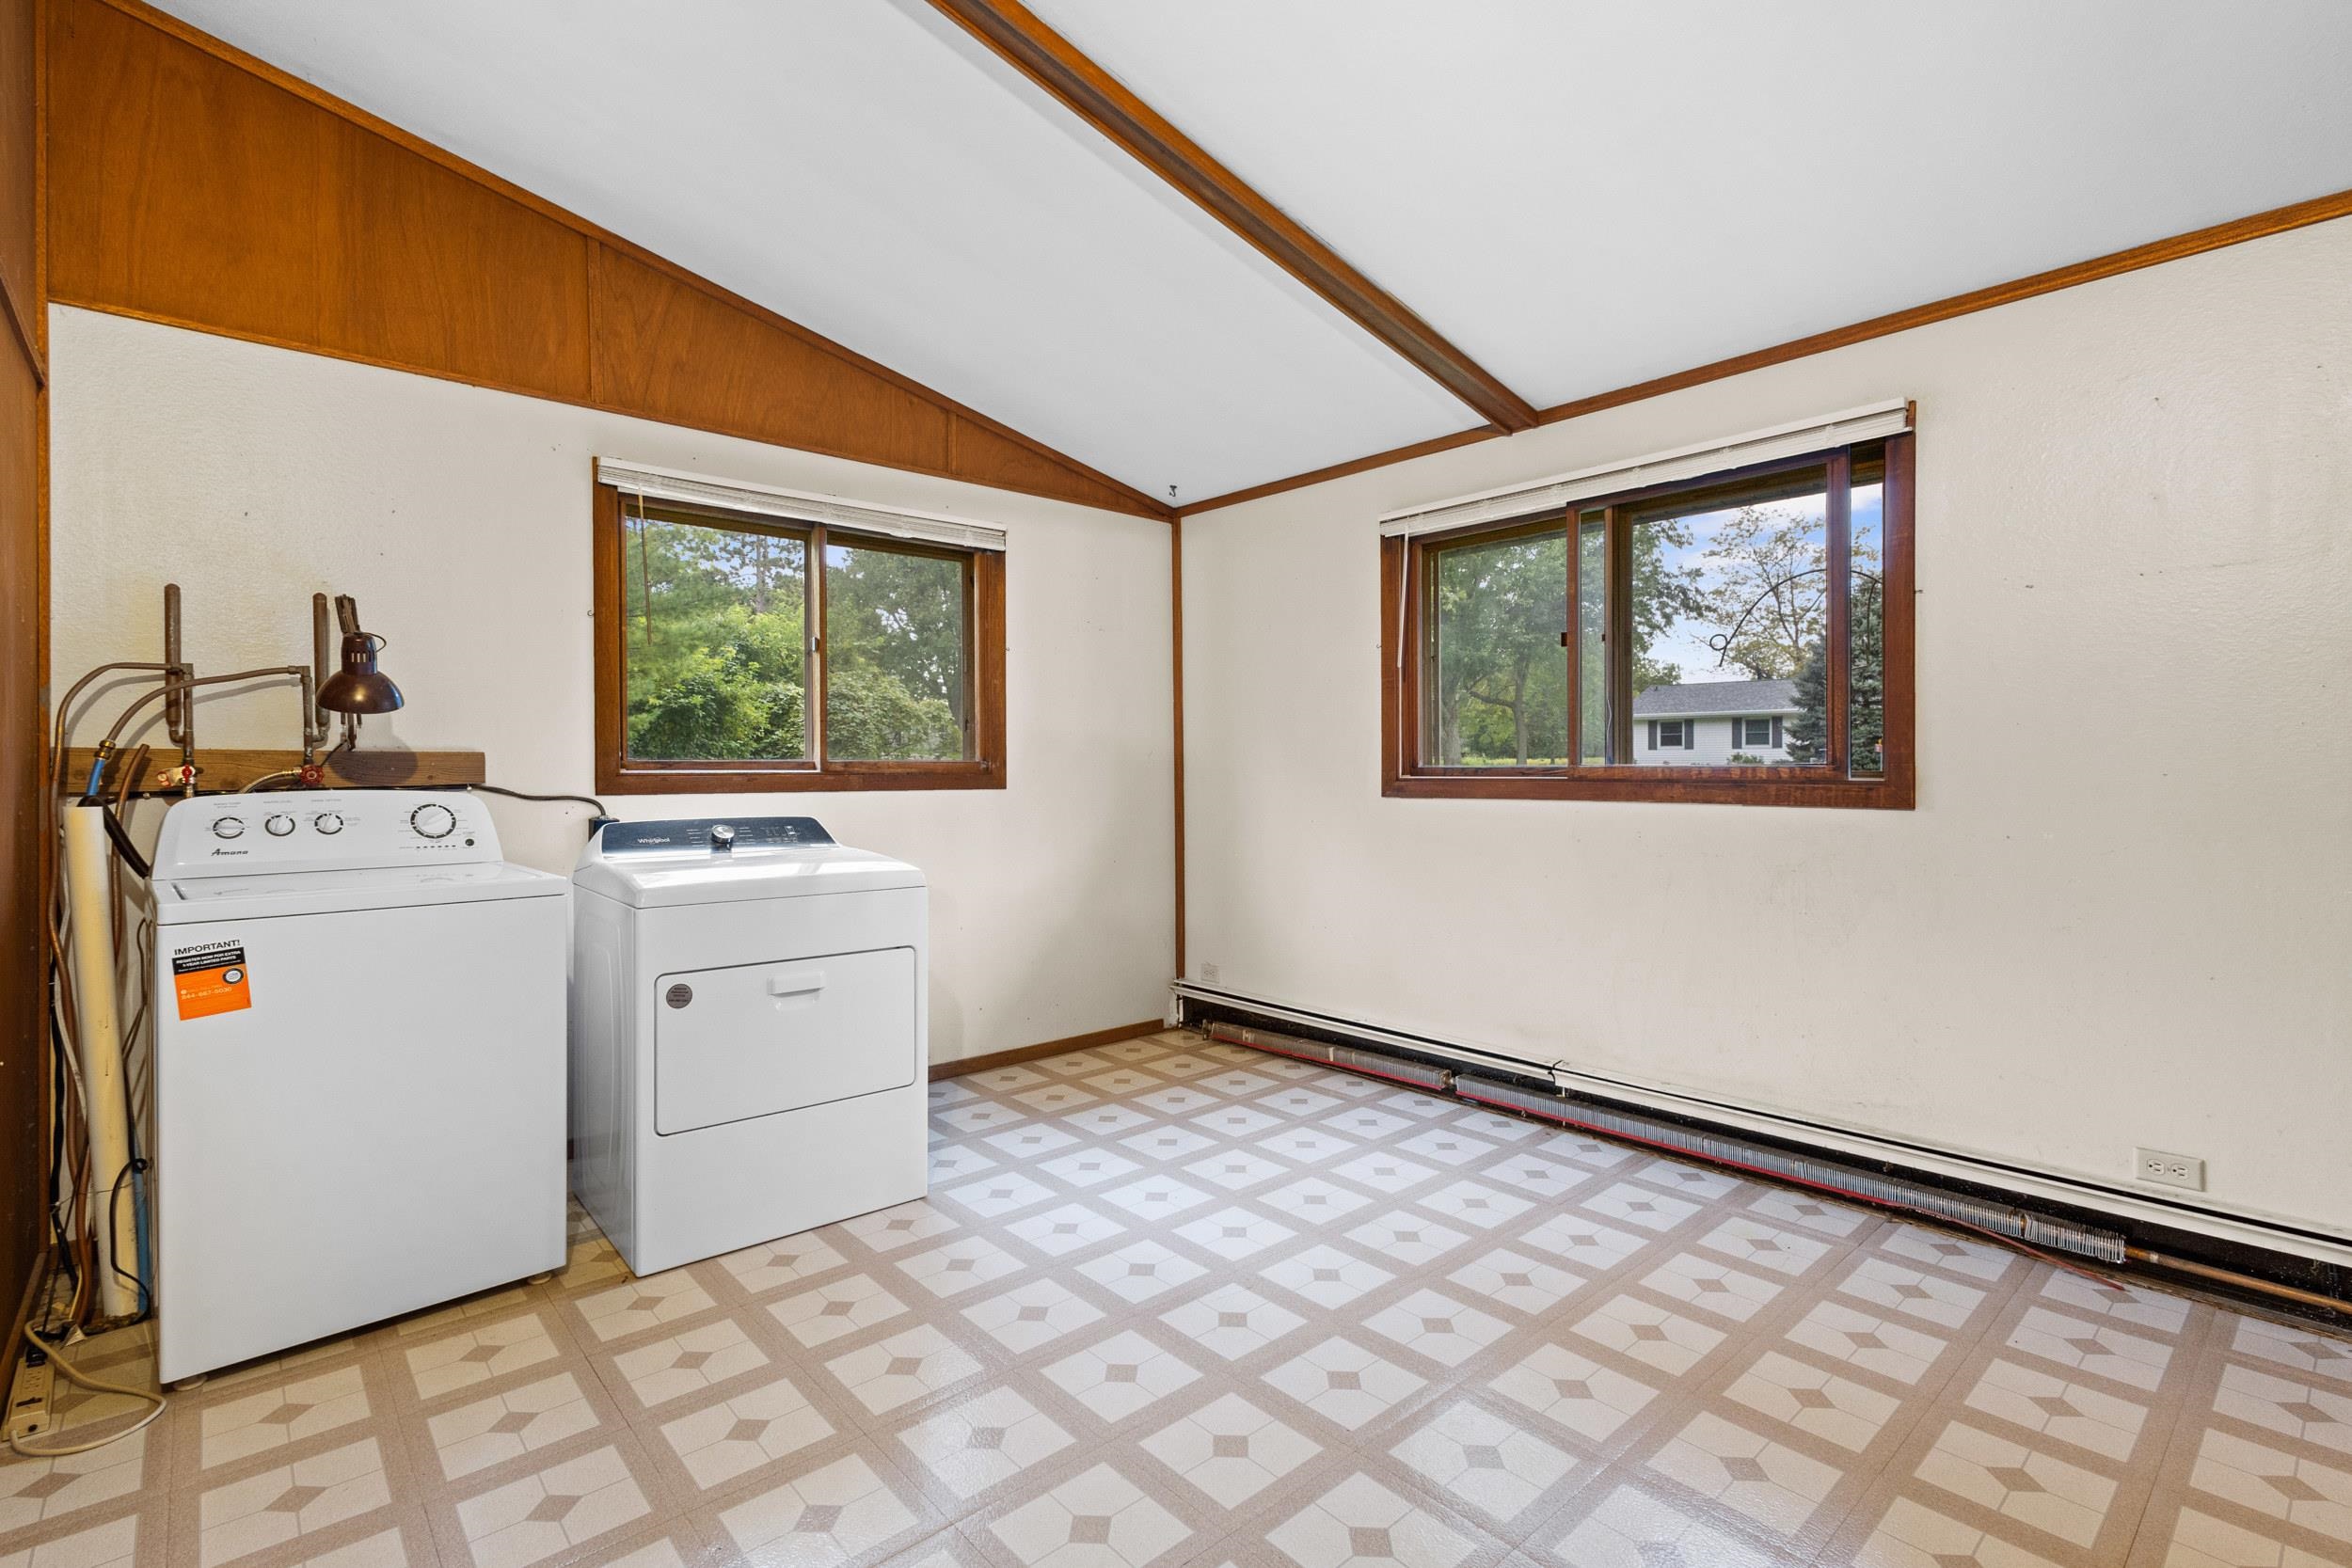
Laundry room with washer and dryer beneath wood-trimmed windows and a vaulted ceiling.
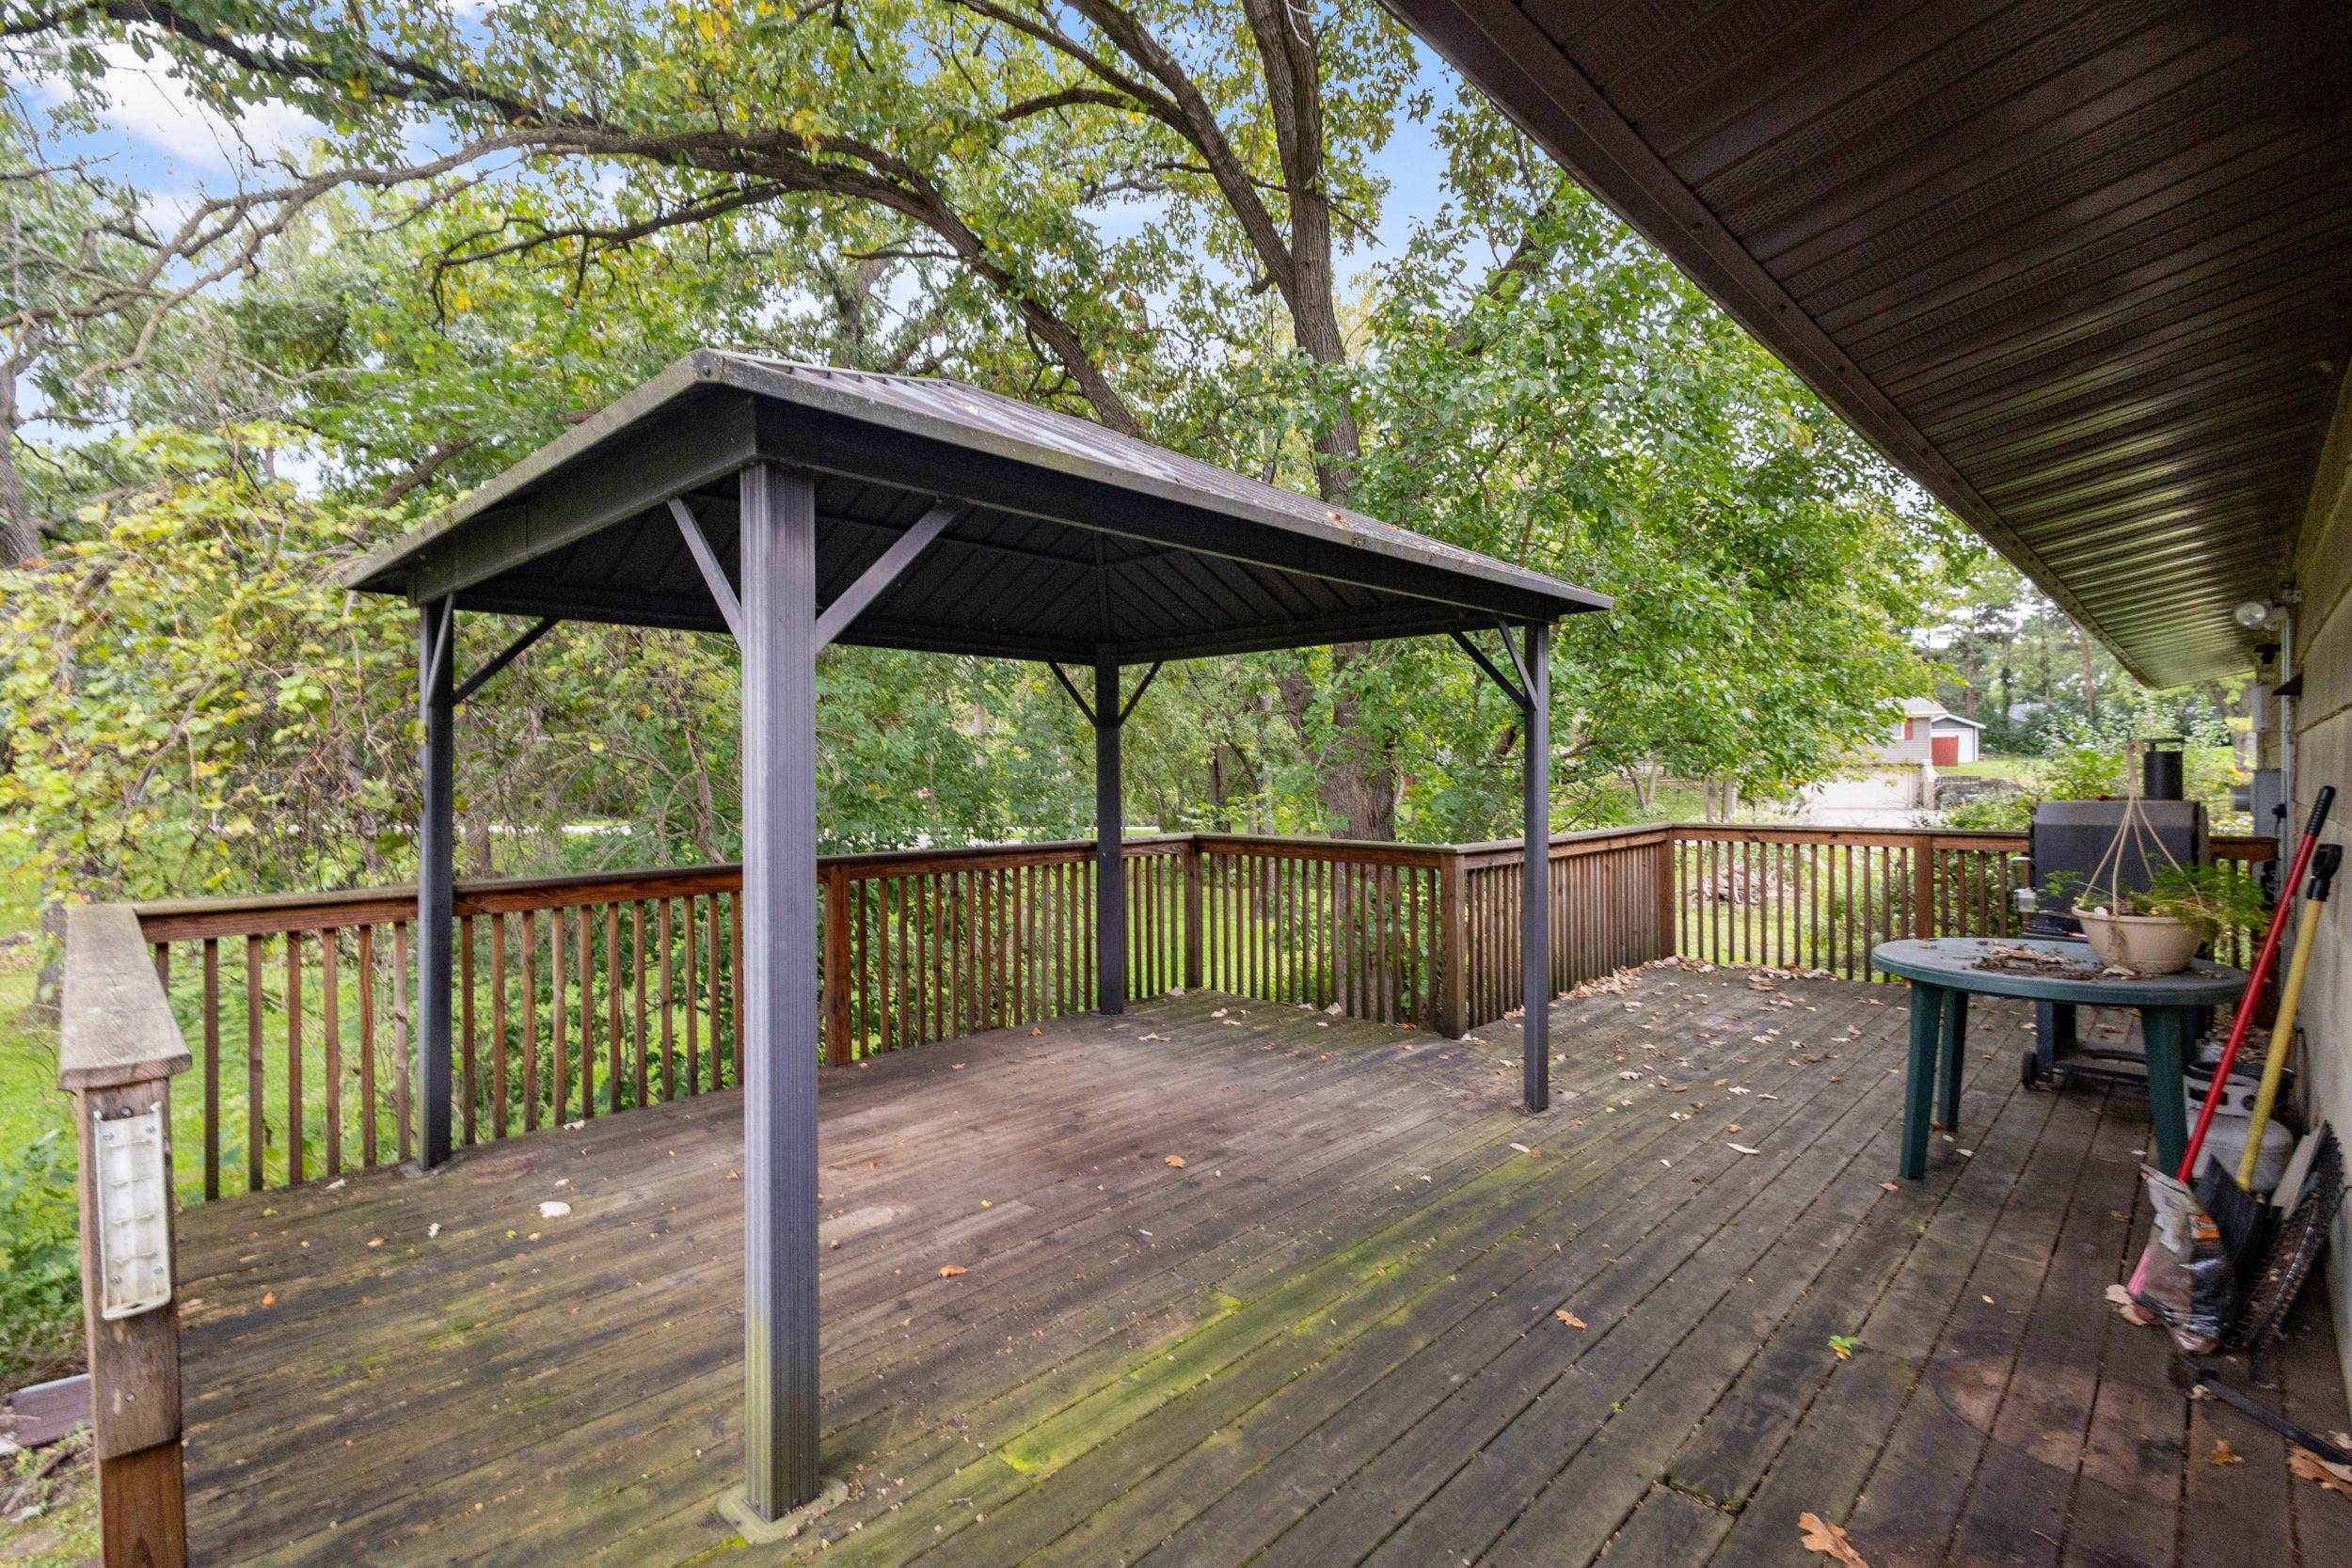
Wooden deck with a covered gazebo, railing, and surrounding trees.
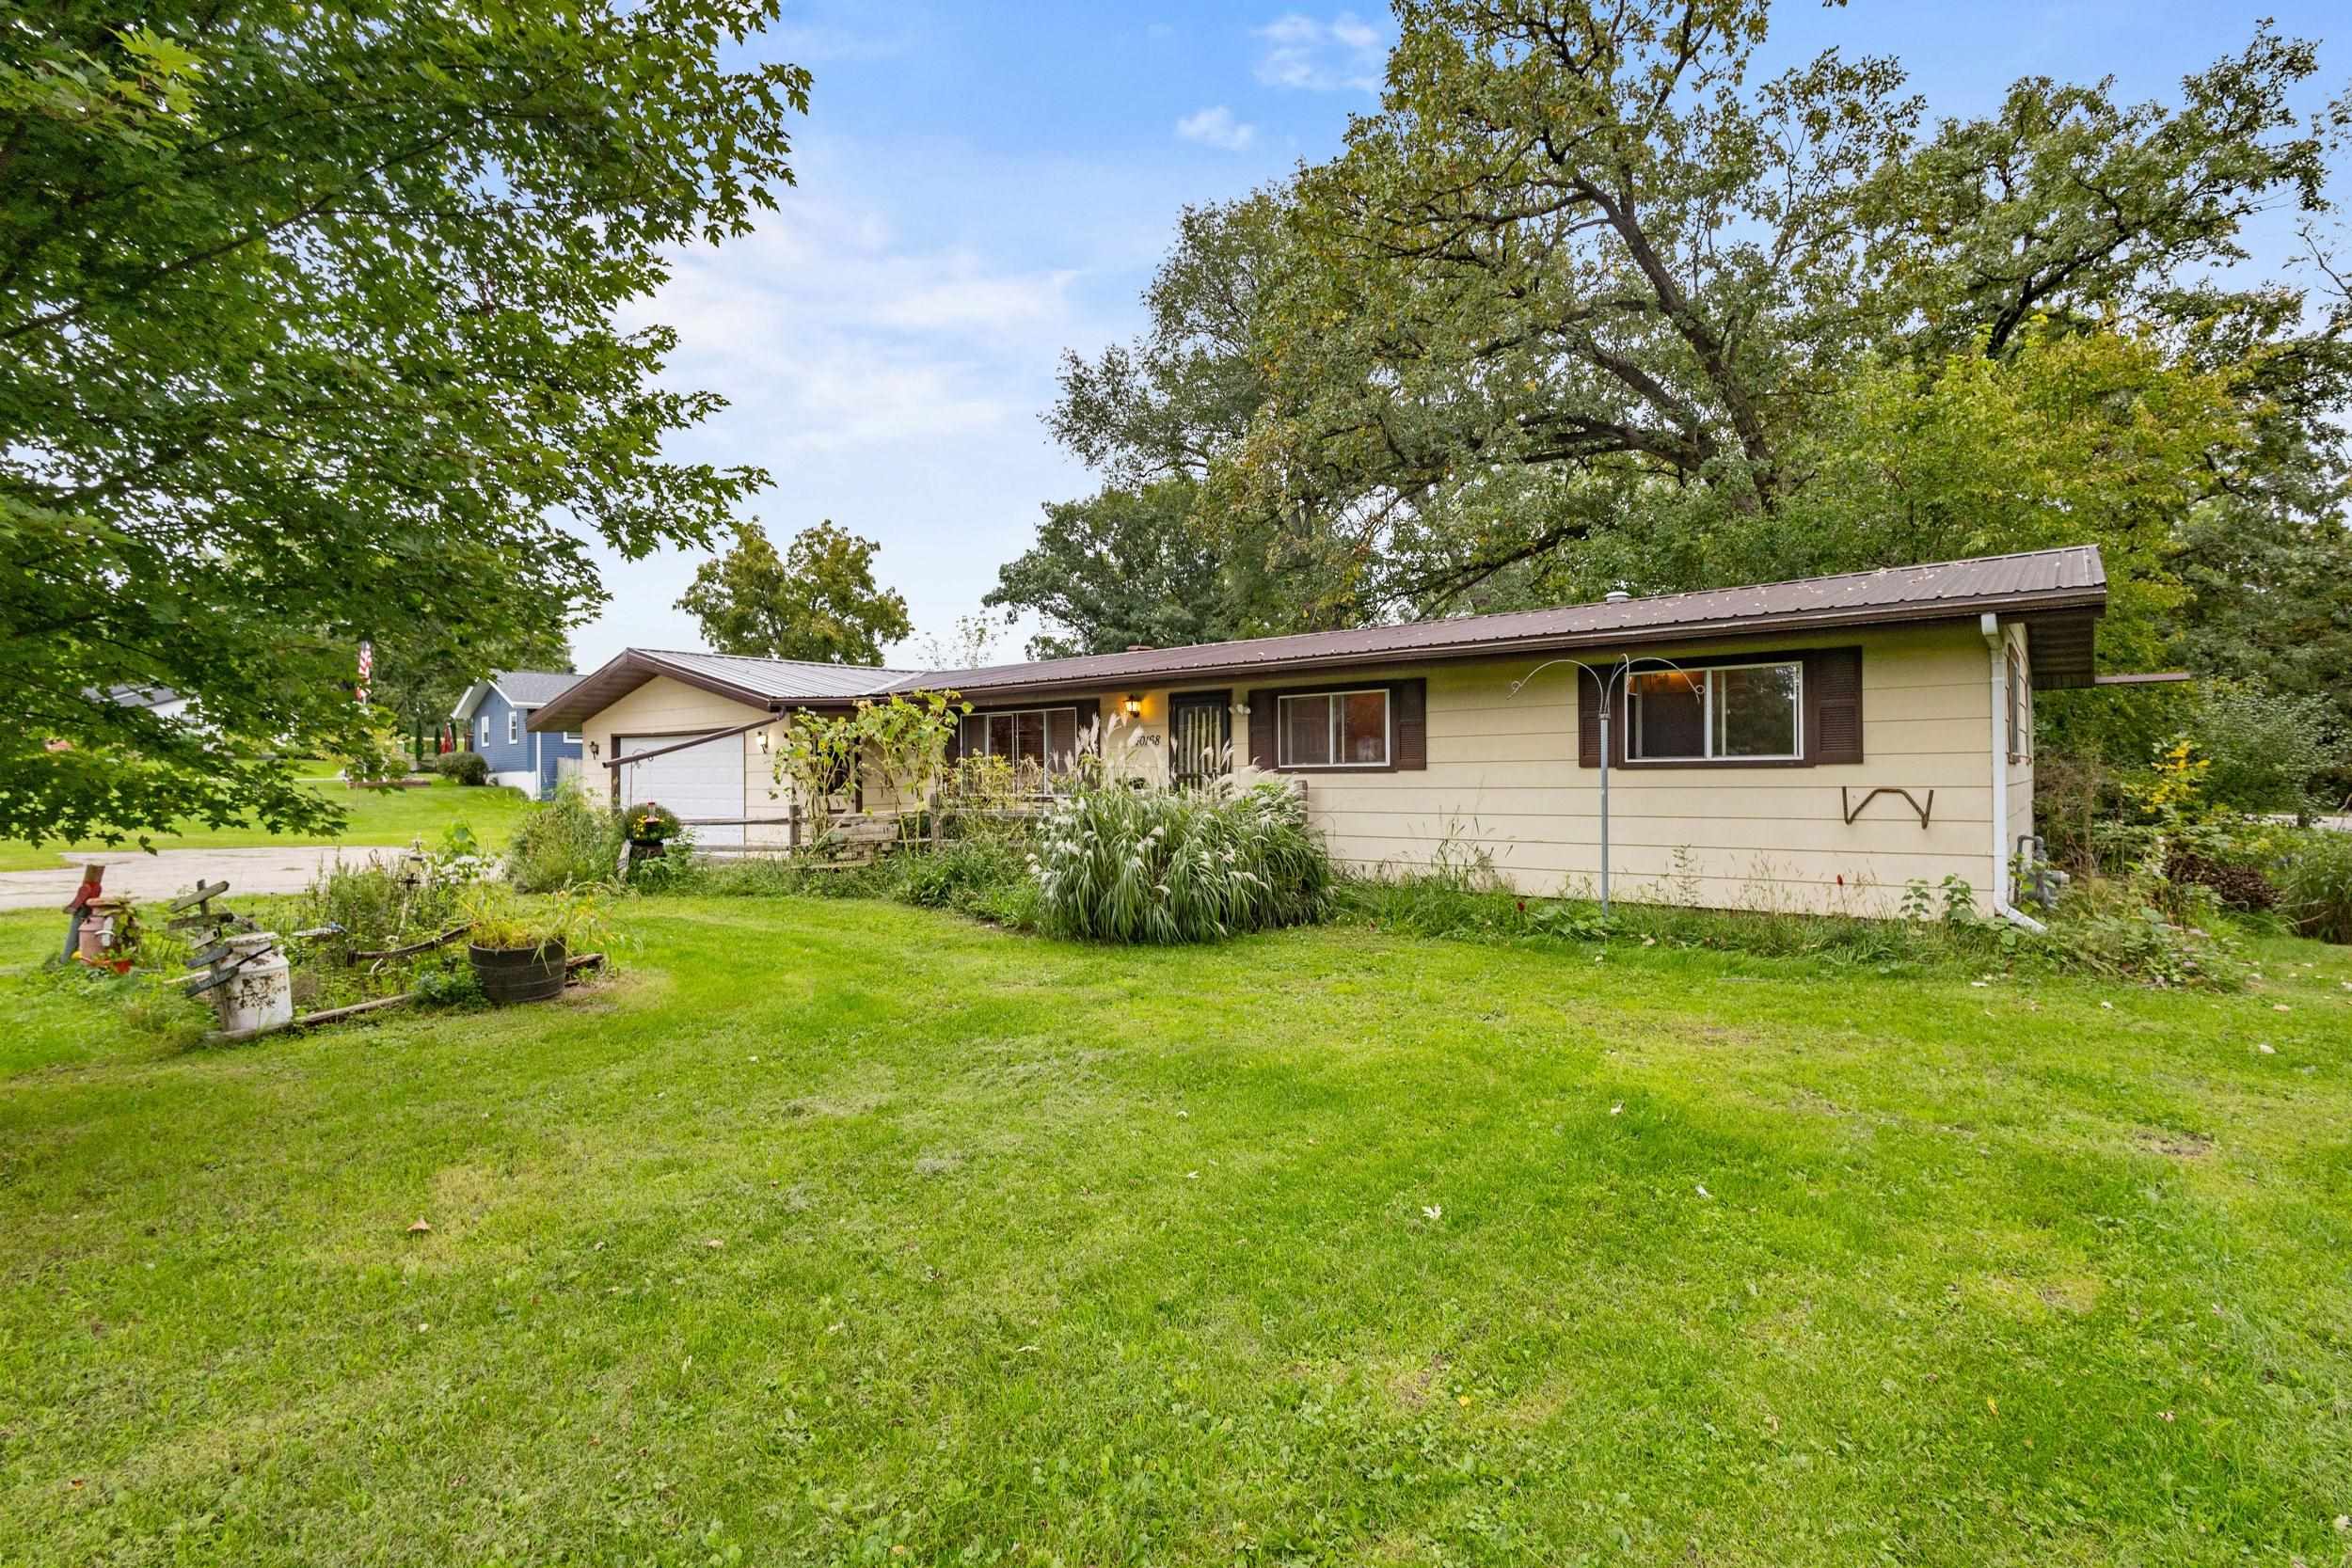
Single-story beige home with a long low roof, garden beds, and a broad green lawn.
Single-story home with an attached garage, broad driveway, lawn, and mature trees.
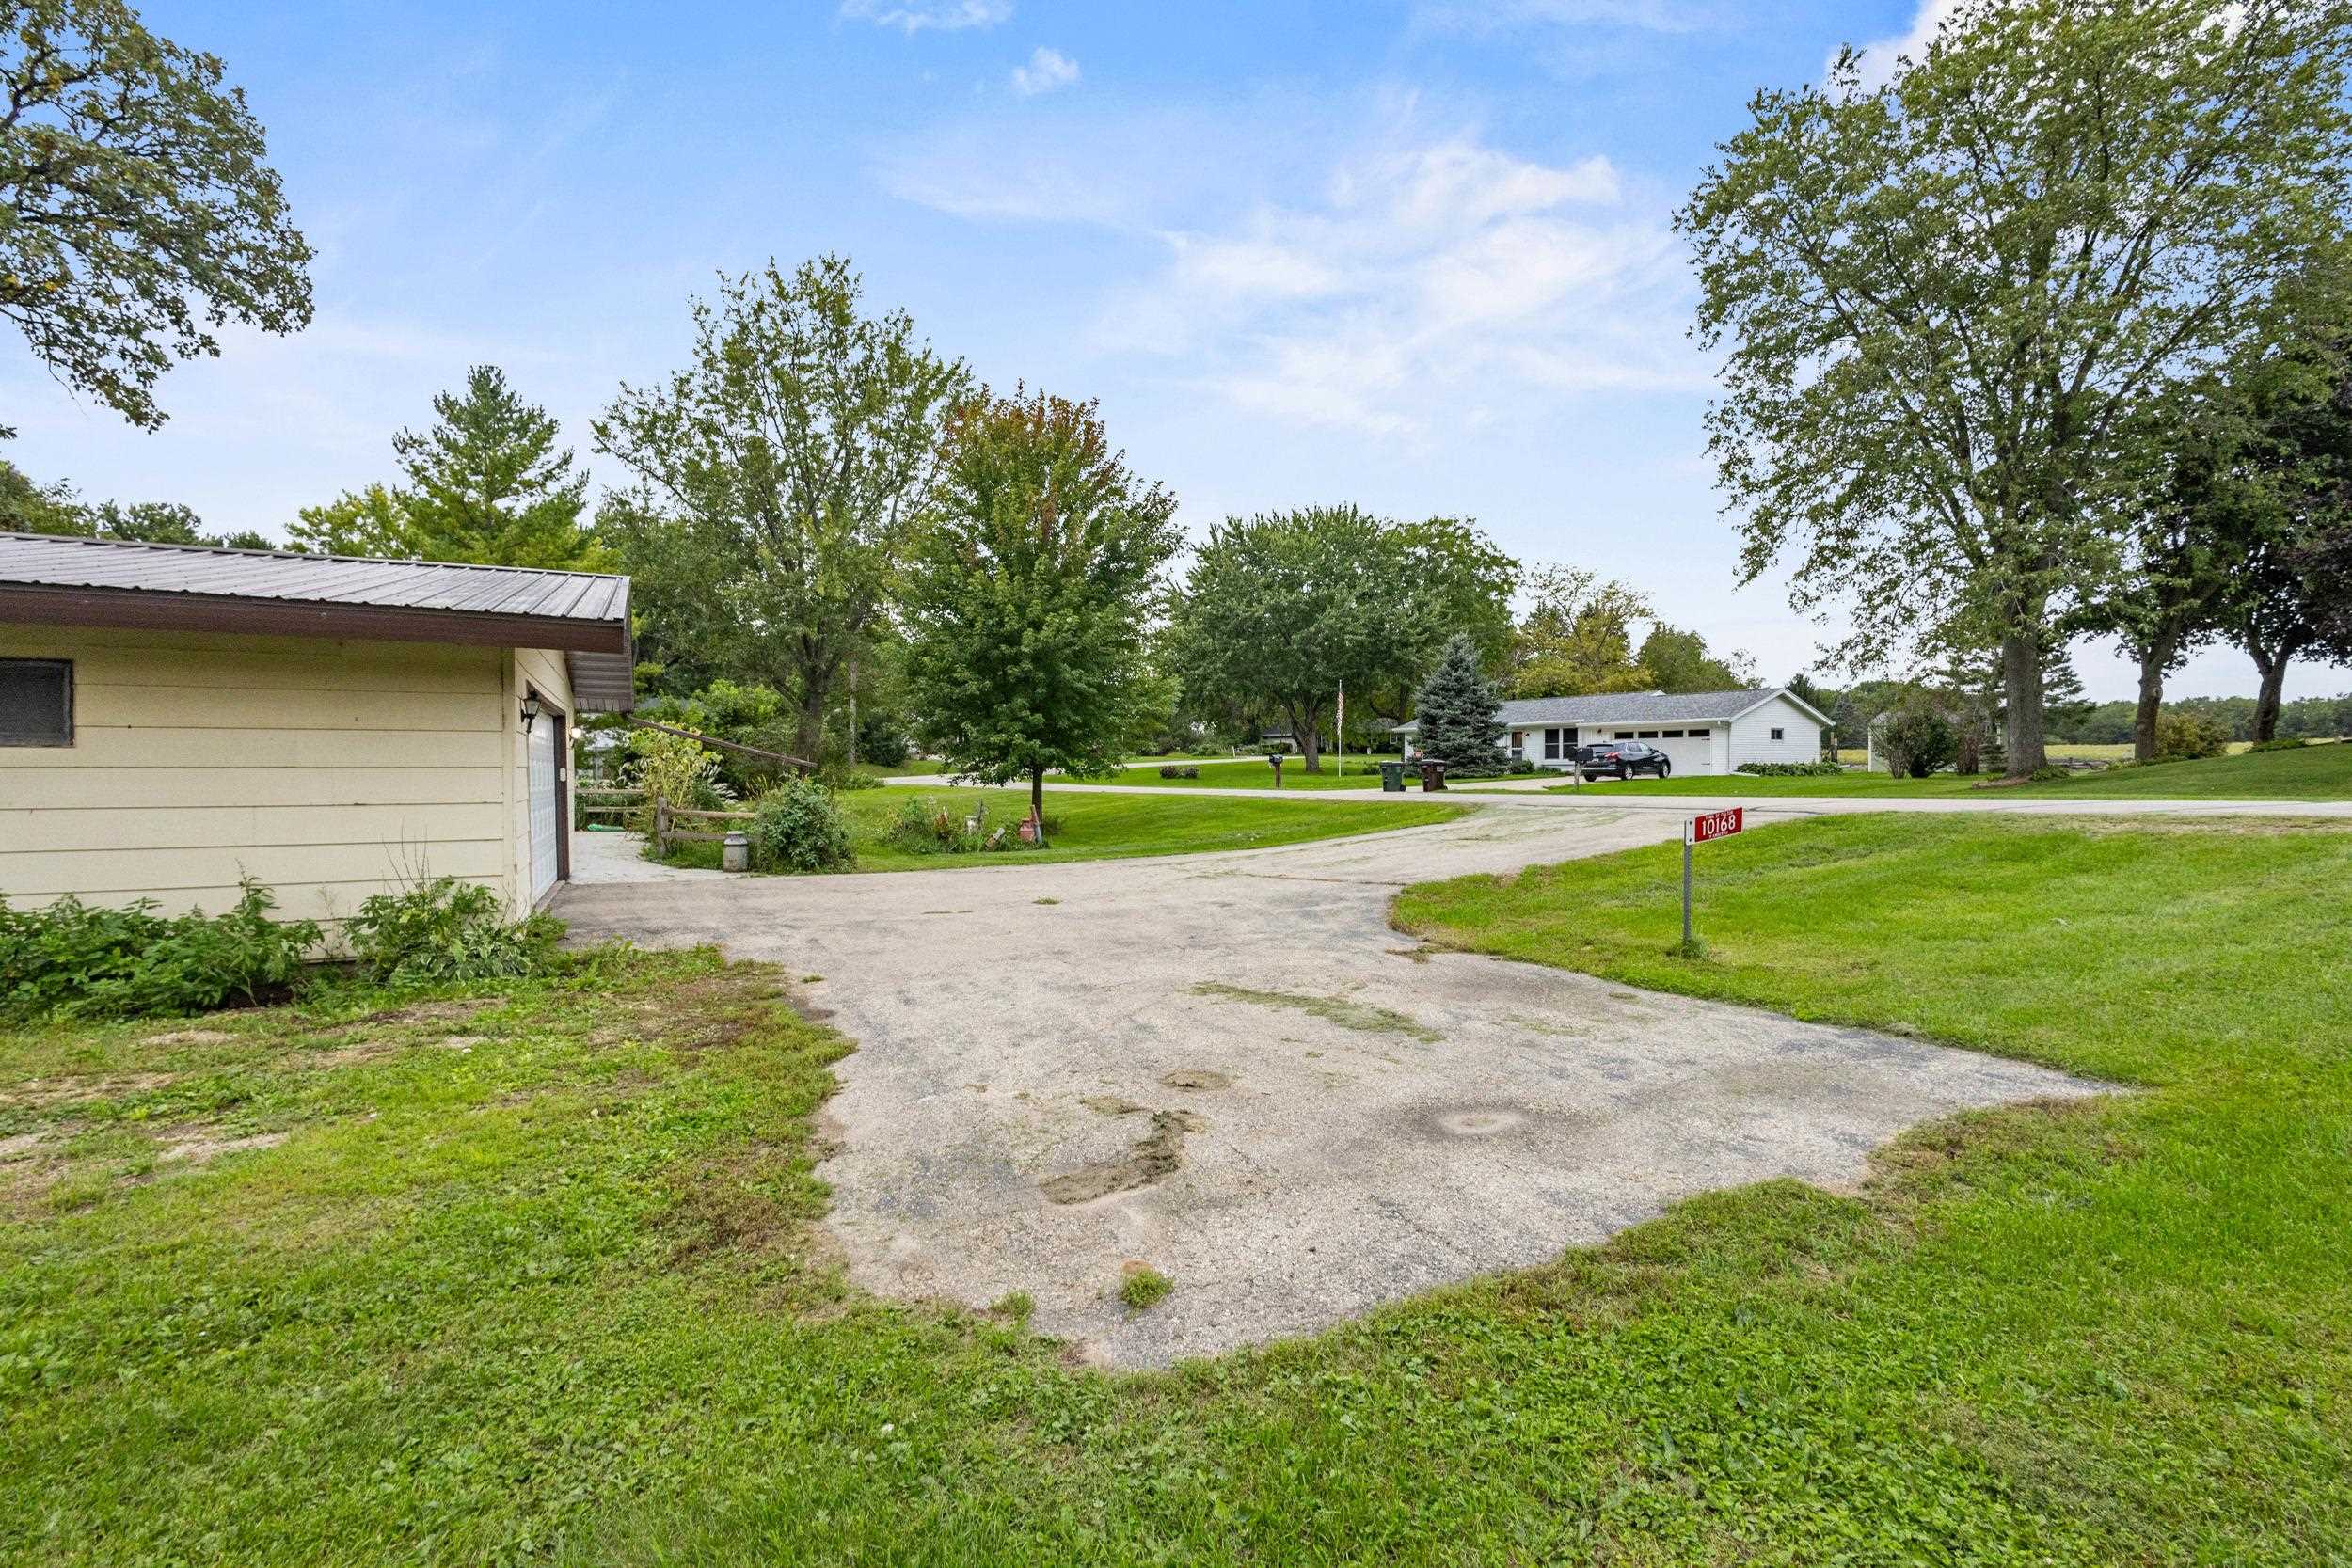
Gravel driveway and lawn beside a house, with a red 10168 address sign.
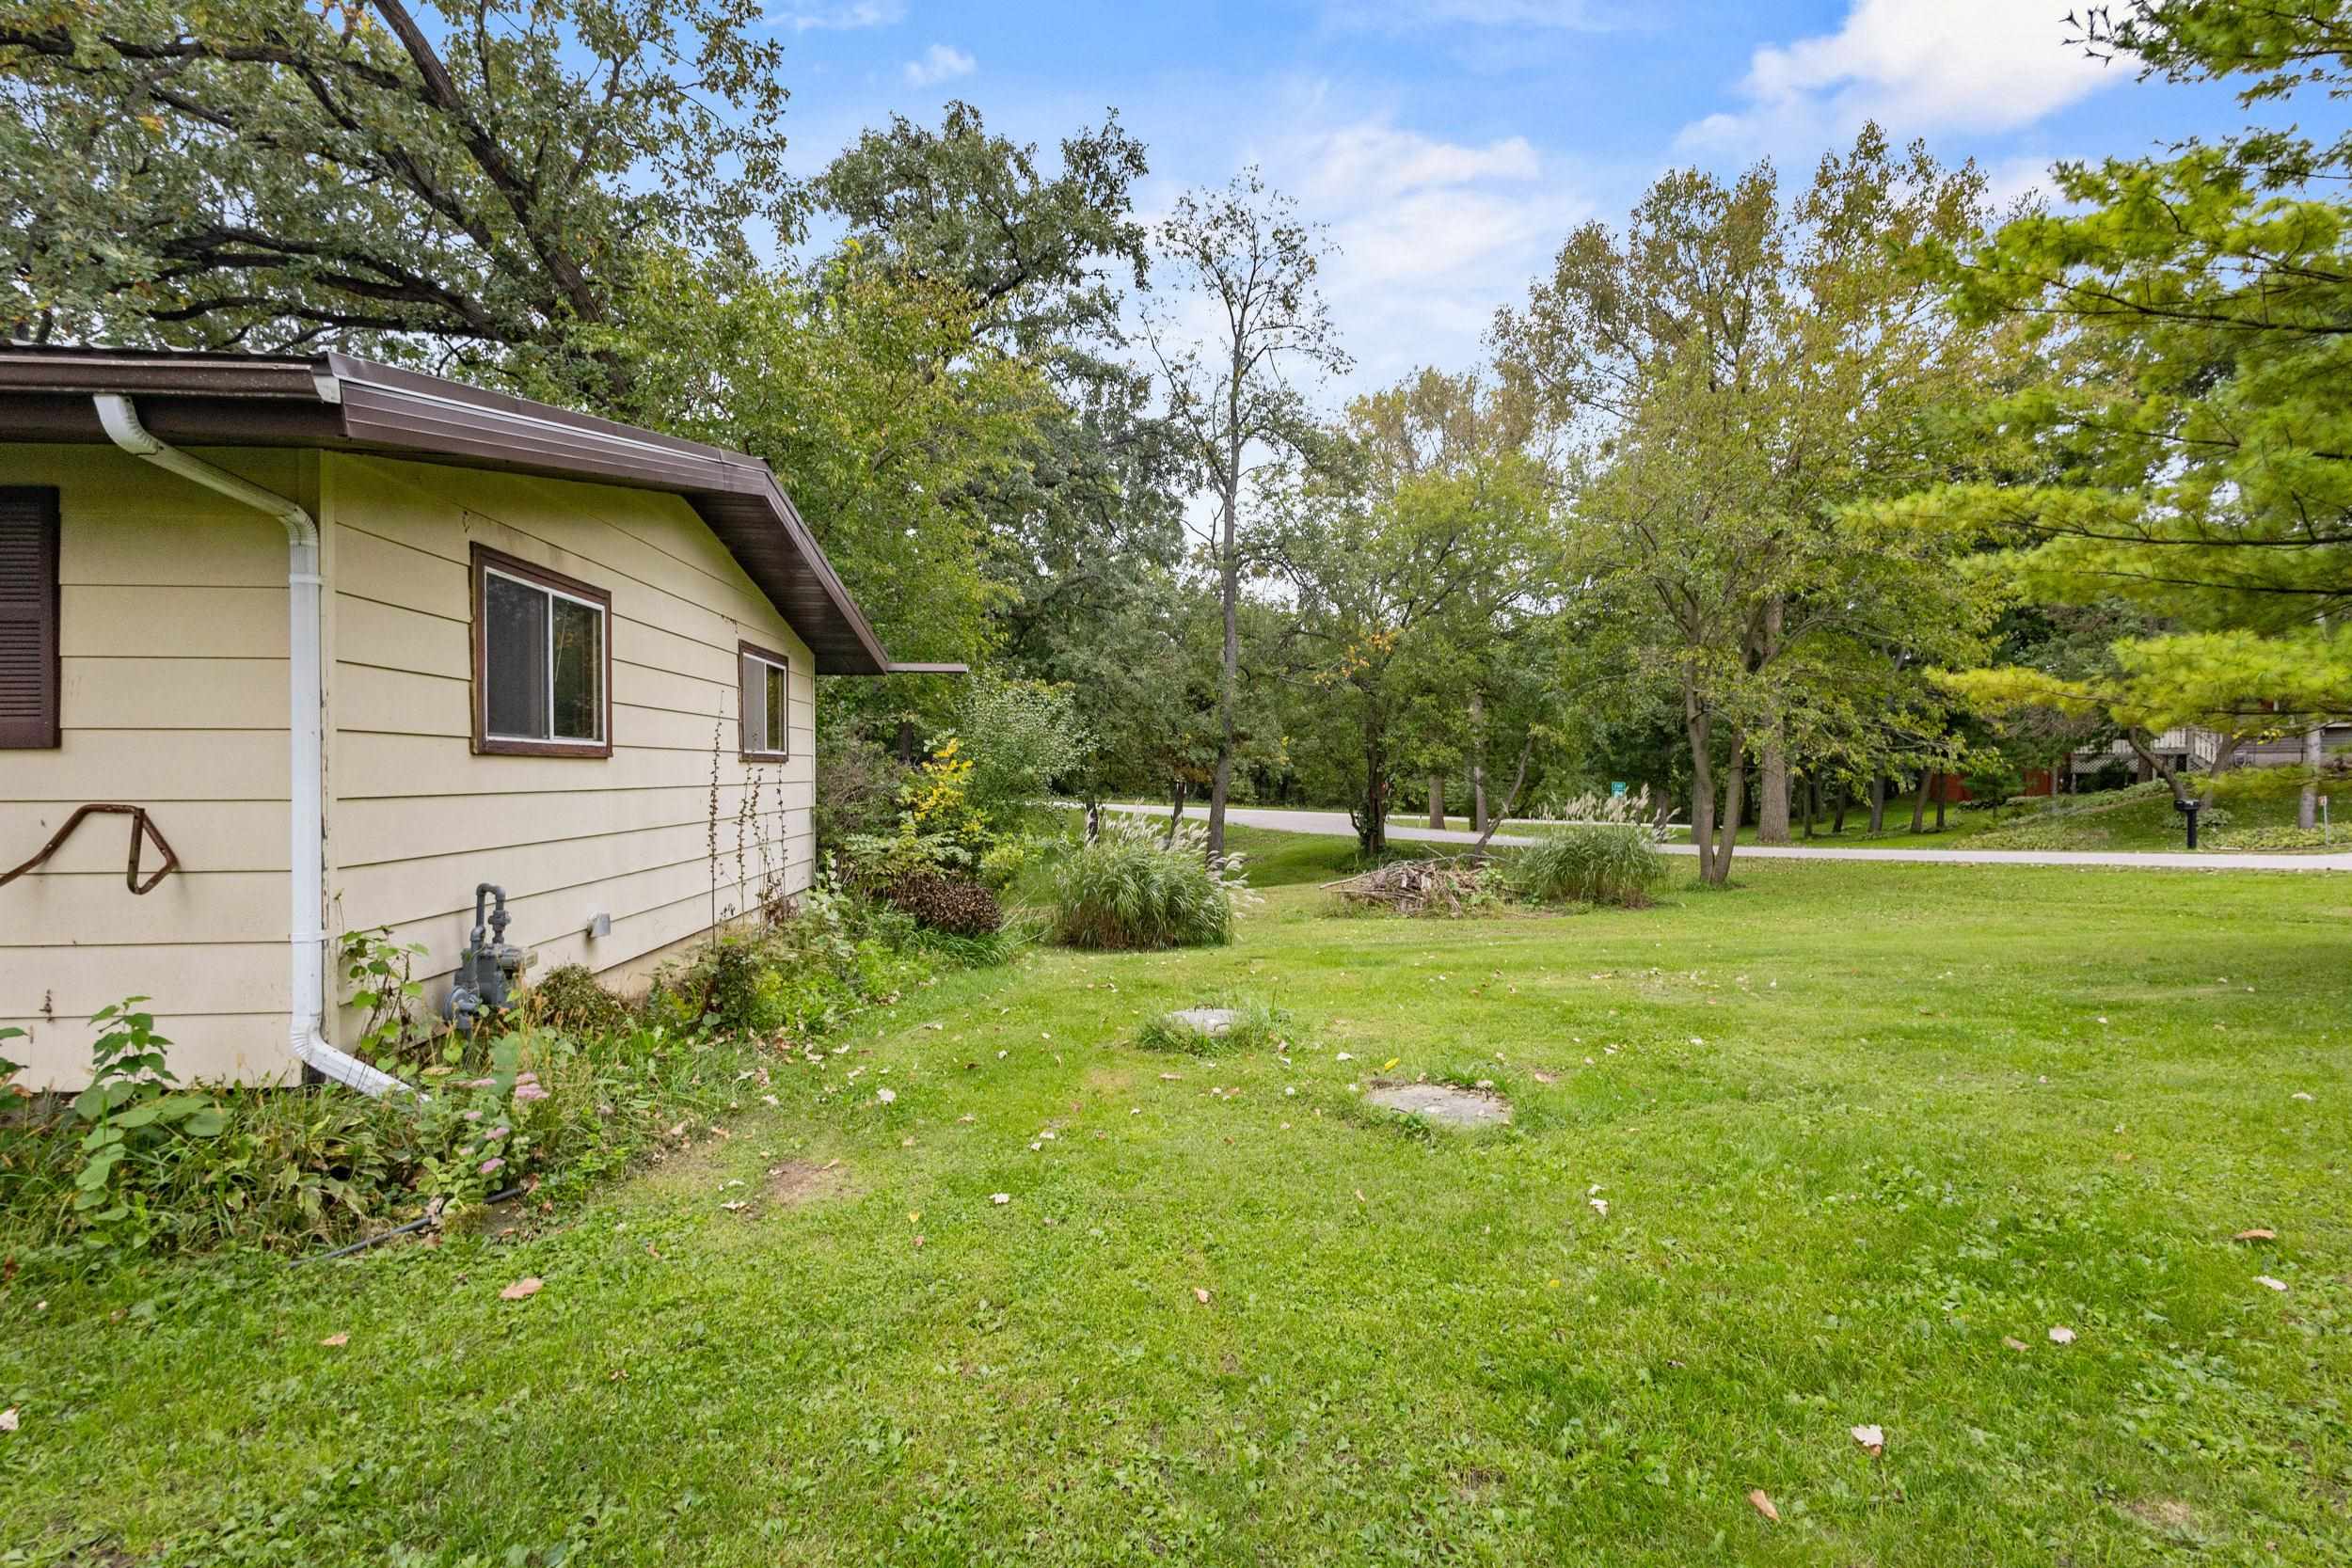
House exterior beside a broad grassy yard with mature trees and a roadside beyond.
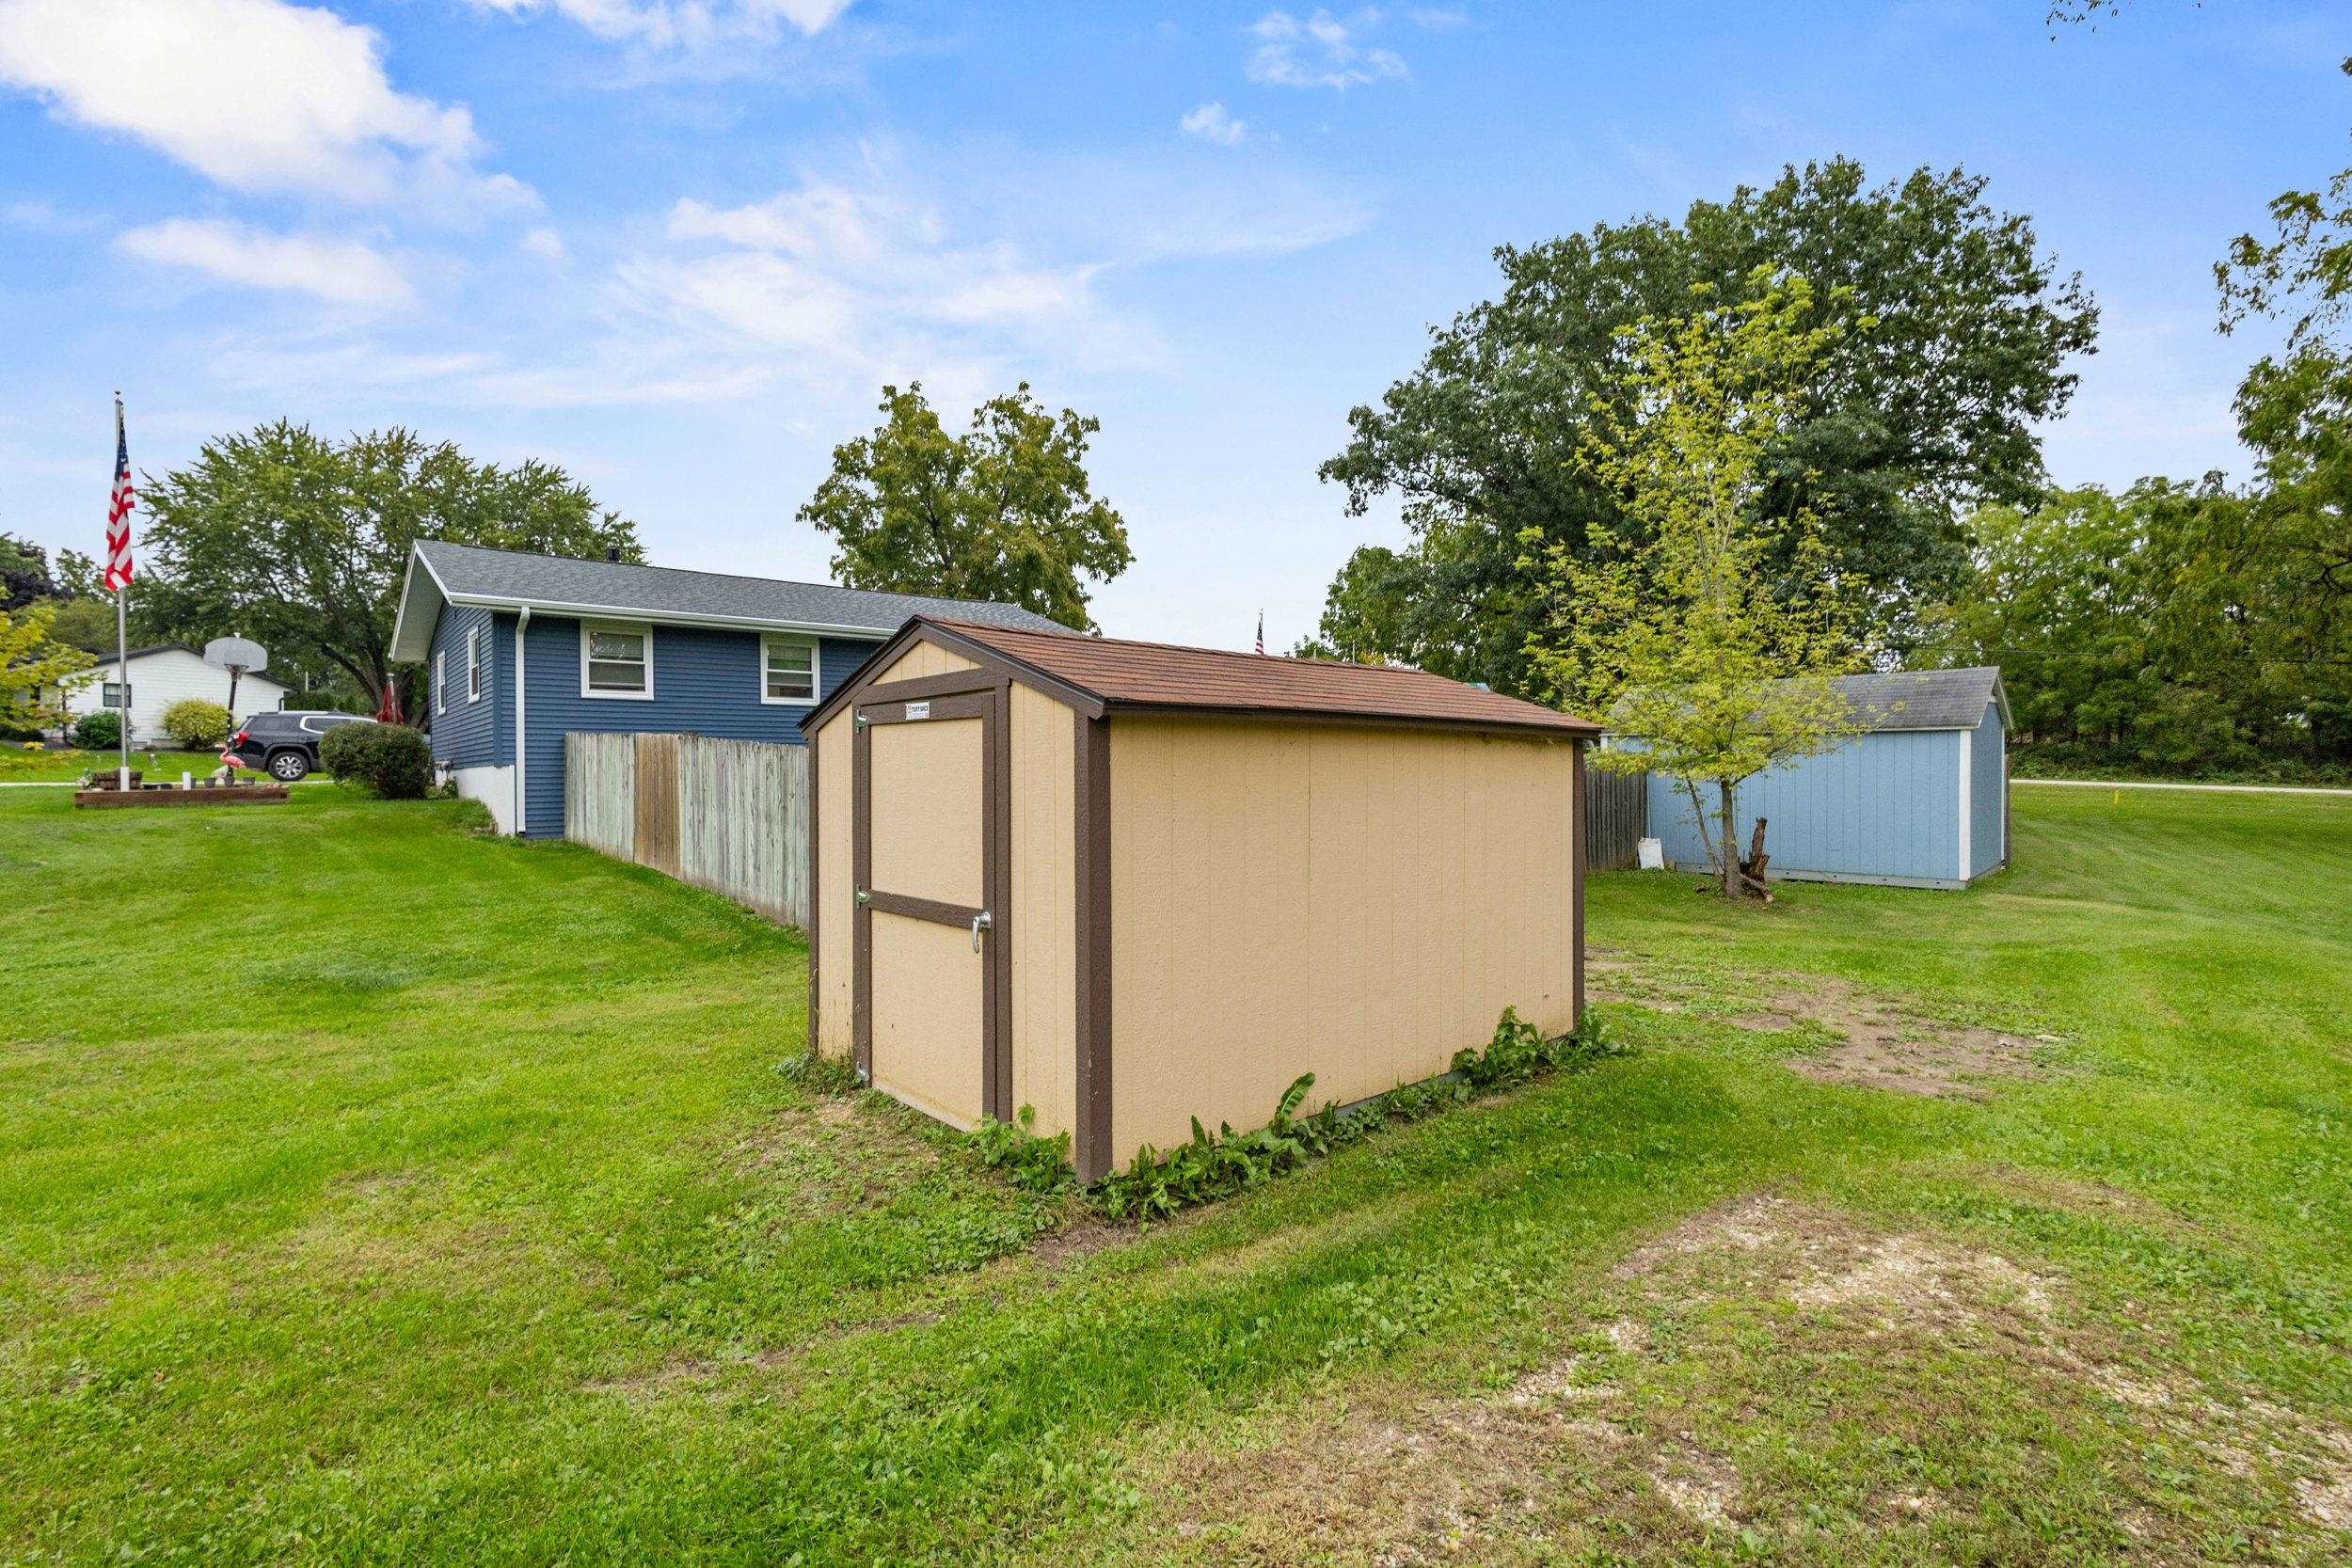
Yard with a tan storage shed in front of a blue-sided house and a second shed.
Aerial view of a house with a brown roof, surrounded by mature trees and a green lawn.
Aerial view of a blue house with a fenced yard, outbuildings, and tree-lined streets.
Aerial view of a home surrounded by a large tree-shaded lawn beside a residential street.
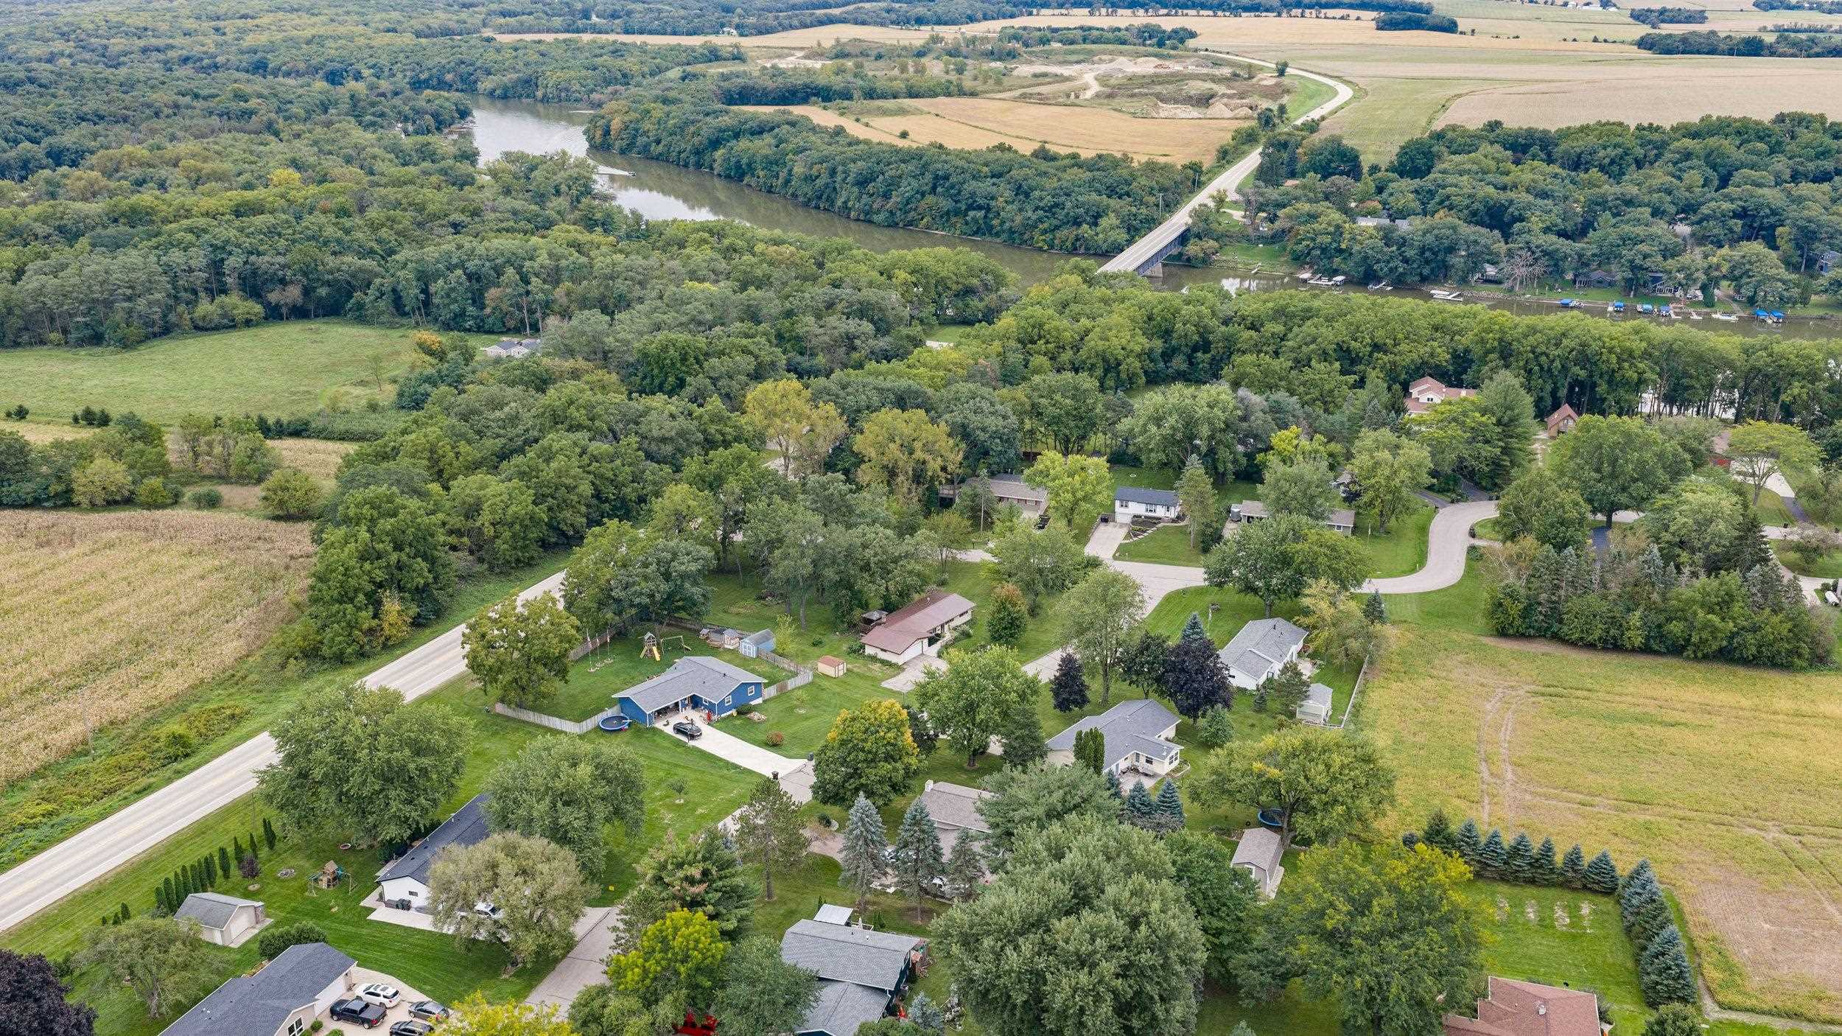
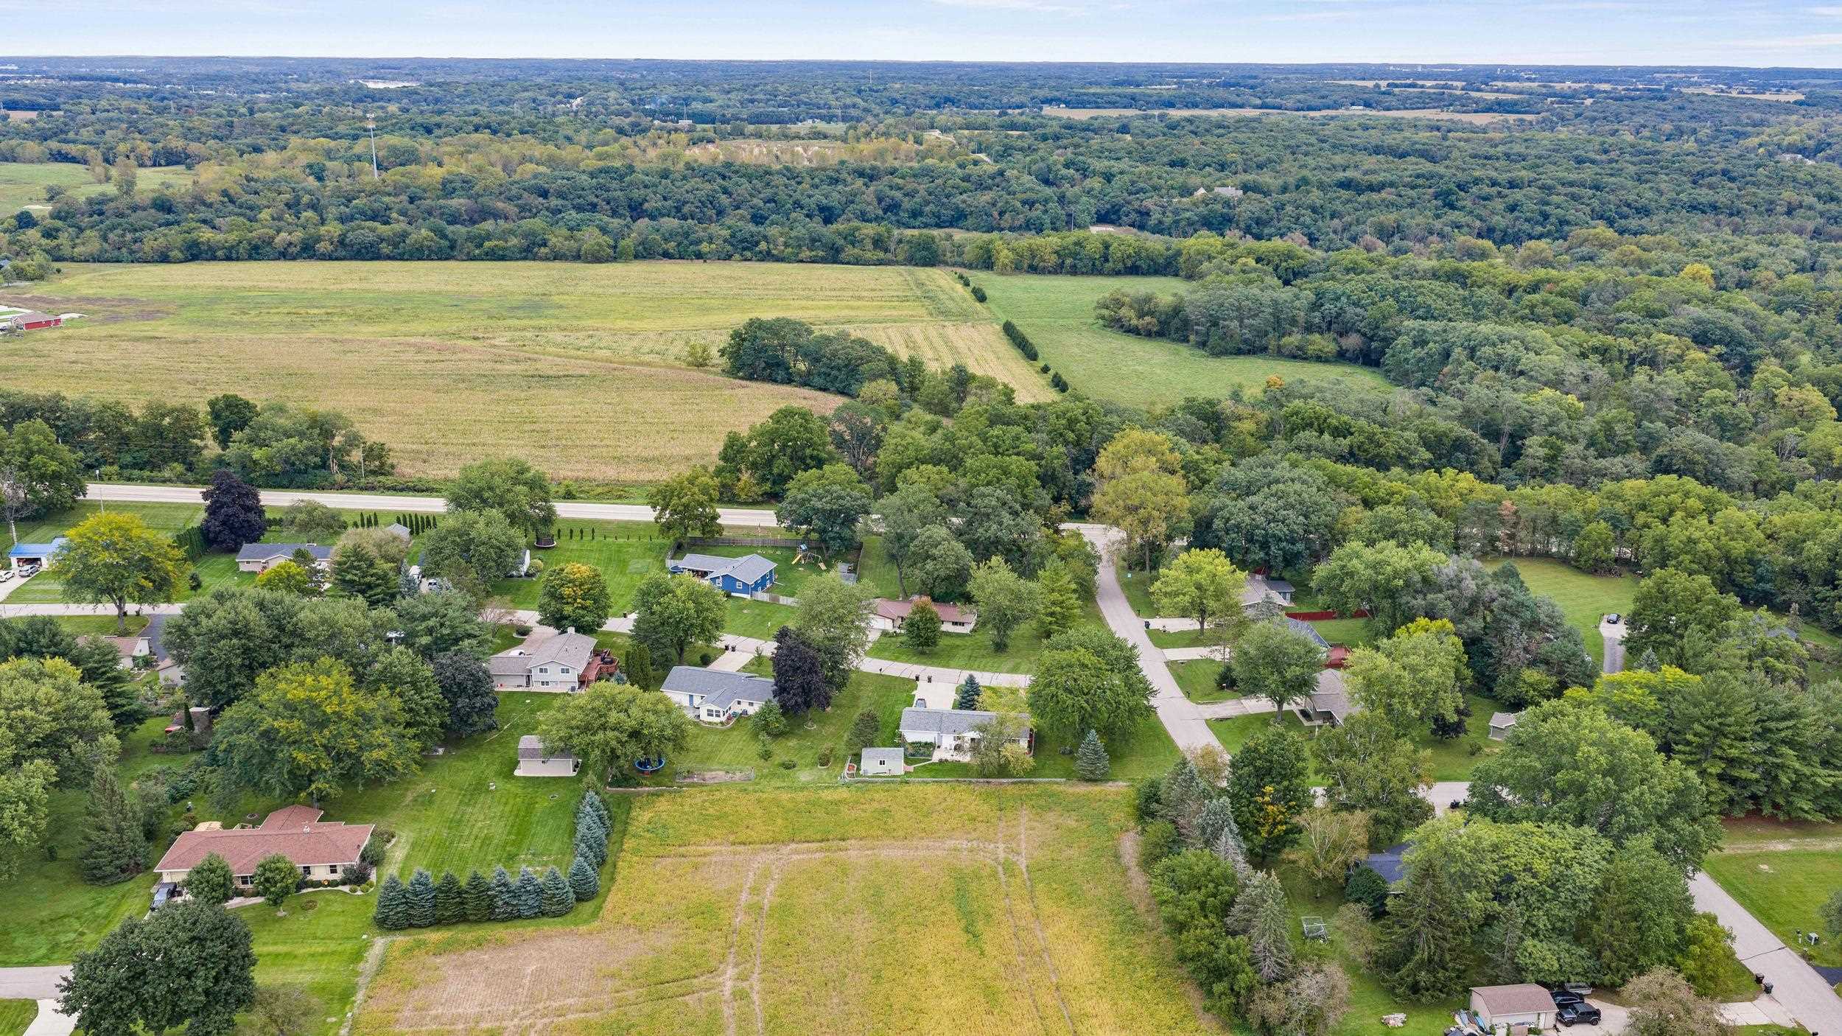
Aerial view of homes among trees beside a river, bridge, and surrounding farmland.
Aerial view of the property’s open field, wooded surroundings, and nearby homes.
Universal Home Protection advertises a 13-month warranty on a house.
VIEW PHOTOS
Listed by RE/MAX Preferred
$279,900

10168 N Amber Trail

3 Beds 2 Baths 1,138 Sq.Ft. 0.36 Acres

Description

A great opportunity in a mature neighborhood, this 3-bedroom, 2-bath home sits on a spacious lot and offers plenty of room to make it your own. The walkout basement provides additional flexibility for living space, hobbies, entertaining, or storage, while the generous lot offers plenty of outdoor space to enjoy. The home is ready for some updating, providing the opportunity to bring your own style and vision to the space. Ideally located just a short distance from the lake and close to town, you'll enjoy the convenience of nearby amenities while still having that peaceful neighborhood setting. Come see the possibilities! Bonus: The seller is also offering a UHP Home Warranty!

Share Property

Location

10168 N Amber Trail, Edgerton, WI 53534-8922

Status

For Sale
Stacy Baumgartner

Stacy Baumgartner

TITLE

REALTOR®

Landon Mrowiec

Landon Mrowiec

TITLE

REALTOR®

Property Amenities

Interior
Laundry room Main Level
Appliances Washer, Dryer, Range, Refrigerator, Dishwasher, Freezer
Total Bedrooms: 3
Full Bathrooms: 2
Other Interior Features Vaulted Ceiling(s), Washer, Dryer
Area & Lot
Lot Area 0.36 Acres
Living area 1,138 Sq.Ft.
MLS® ID 2033418
Year Built 1978
School District Edgerton
High School Edgerton
Middle School Edgerton
Elementary School Edgerton Community
Architecture Styles Ranch
Type Residential
Status For Sale
Exterior
Stories 1
Air conditioning Wall Unit(s)
Heat type Electric
Disability Features Accessible Bedroom, Accessible Full Bath
Water Source Well
Garage Space 2.0
Sewer Private Sewer
Parking Attached, Garage Door Opener, Paved, Asphalt
Lot Features Wooded, Subdivided
Finance
Sales Price $279,900
Real Estate Tax $3,544 yearly
Home entrance with decorative storm door, illuminated porch lamp, and address 10168.

Schedule a Showing

We would love to show you our beautiful property. Please select your preferred date and time below. An agent will be in touch shortly to confirm your appointment.

Schedule a Showing

We would love to show you our beautiful property. Please select your preferred date and time below. An agent will be in touch shortly to confirm your appointment.

Thank you for your interest in 10168 N Amber Trail, Edgerton, WI 53534-8922. We are reviewing your request and will be in touch shortly!

Mortgage Calculator

Estimate your monthly mortgage payment, including the principal and interest, property taxes, and HOA. Adjust the values to generate a more accurate rate.

All estimates are provided for informational purposes only. Actual amounts may vary.
$0,000 Your Payment 20 15 65
$0,000 Your Payment

Work with Us

Experience a real estate partnership built on trust, expertise, and genuine care. We bring a lifelong understanding of what “home” truly means to every client and every decision.