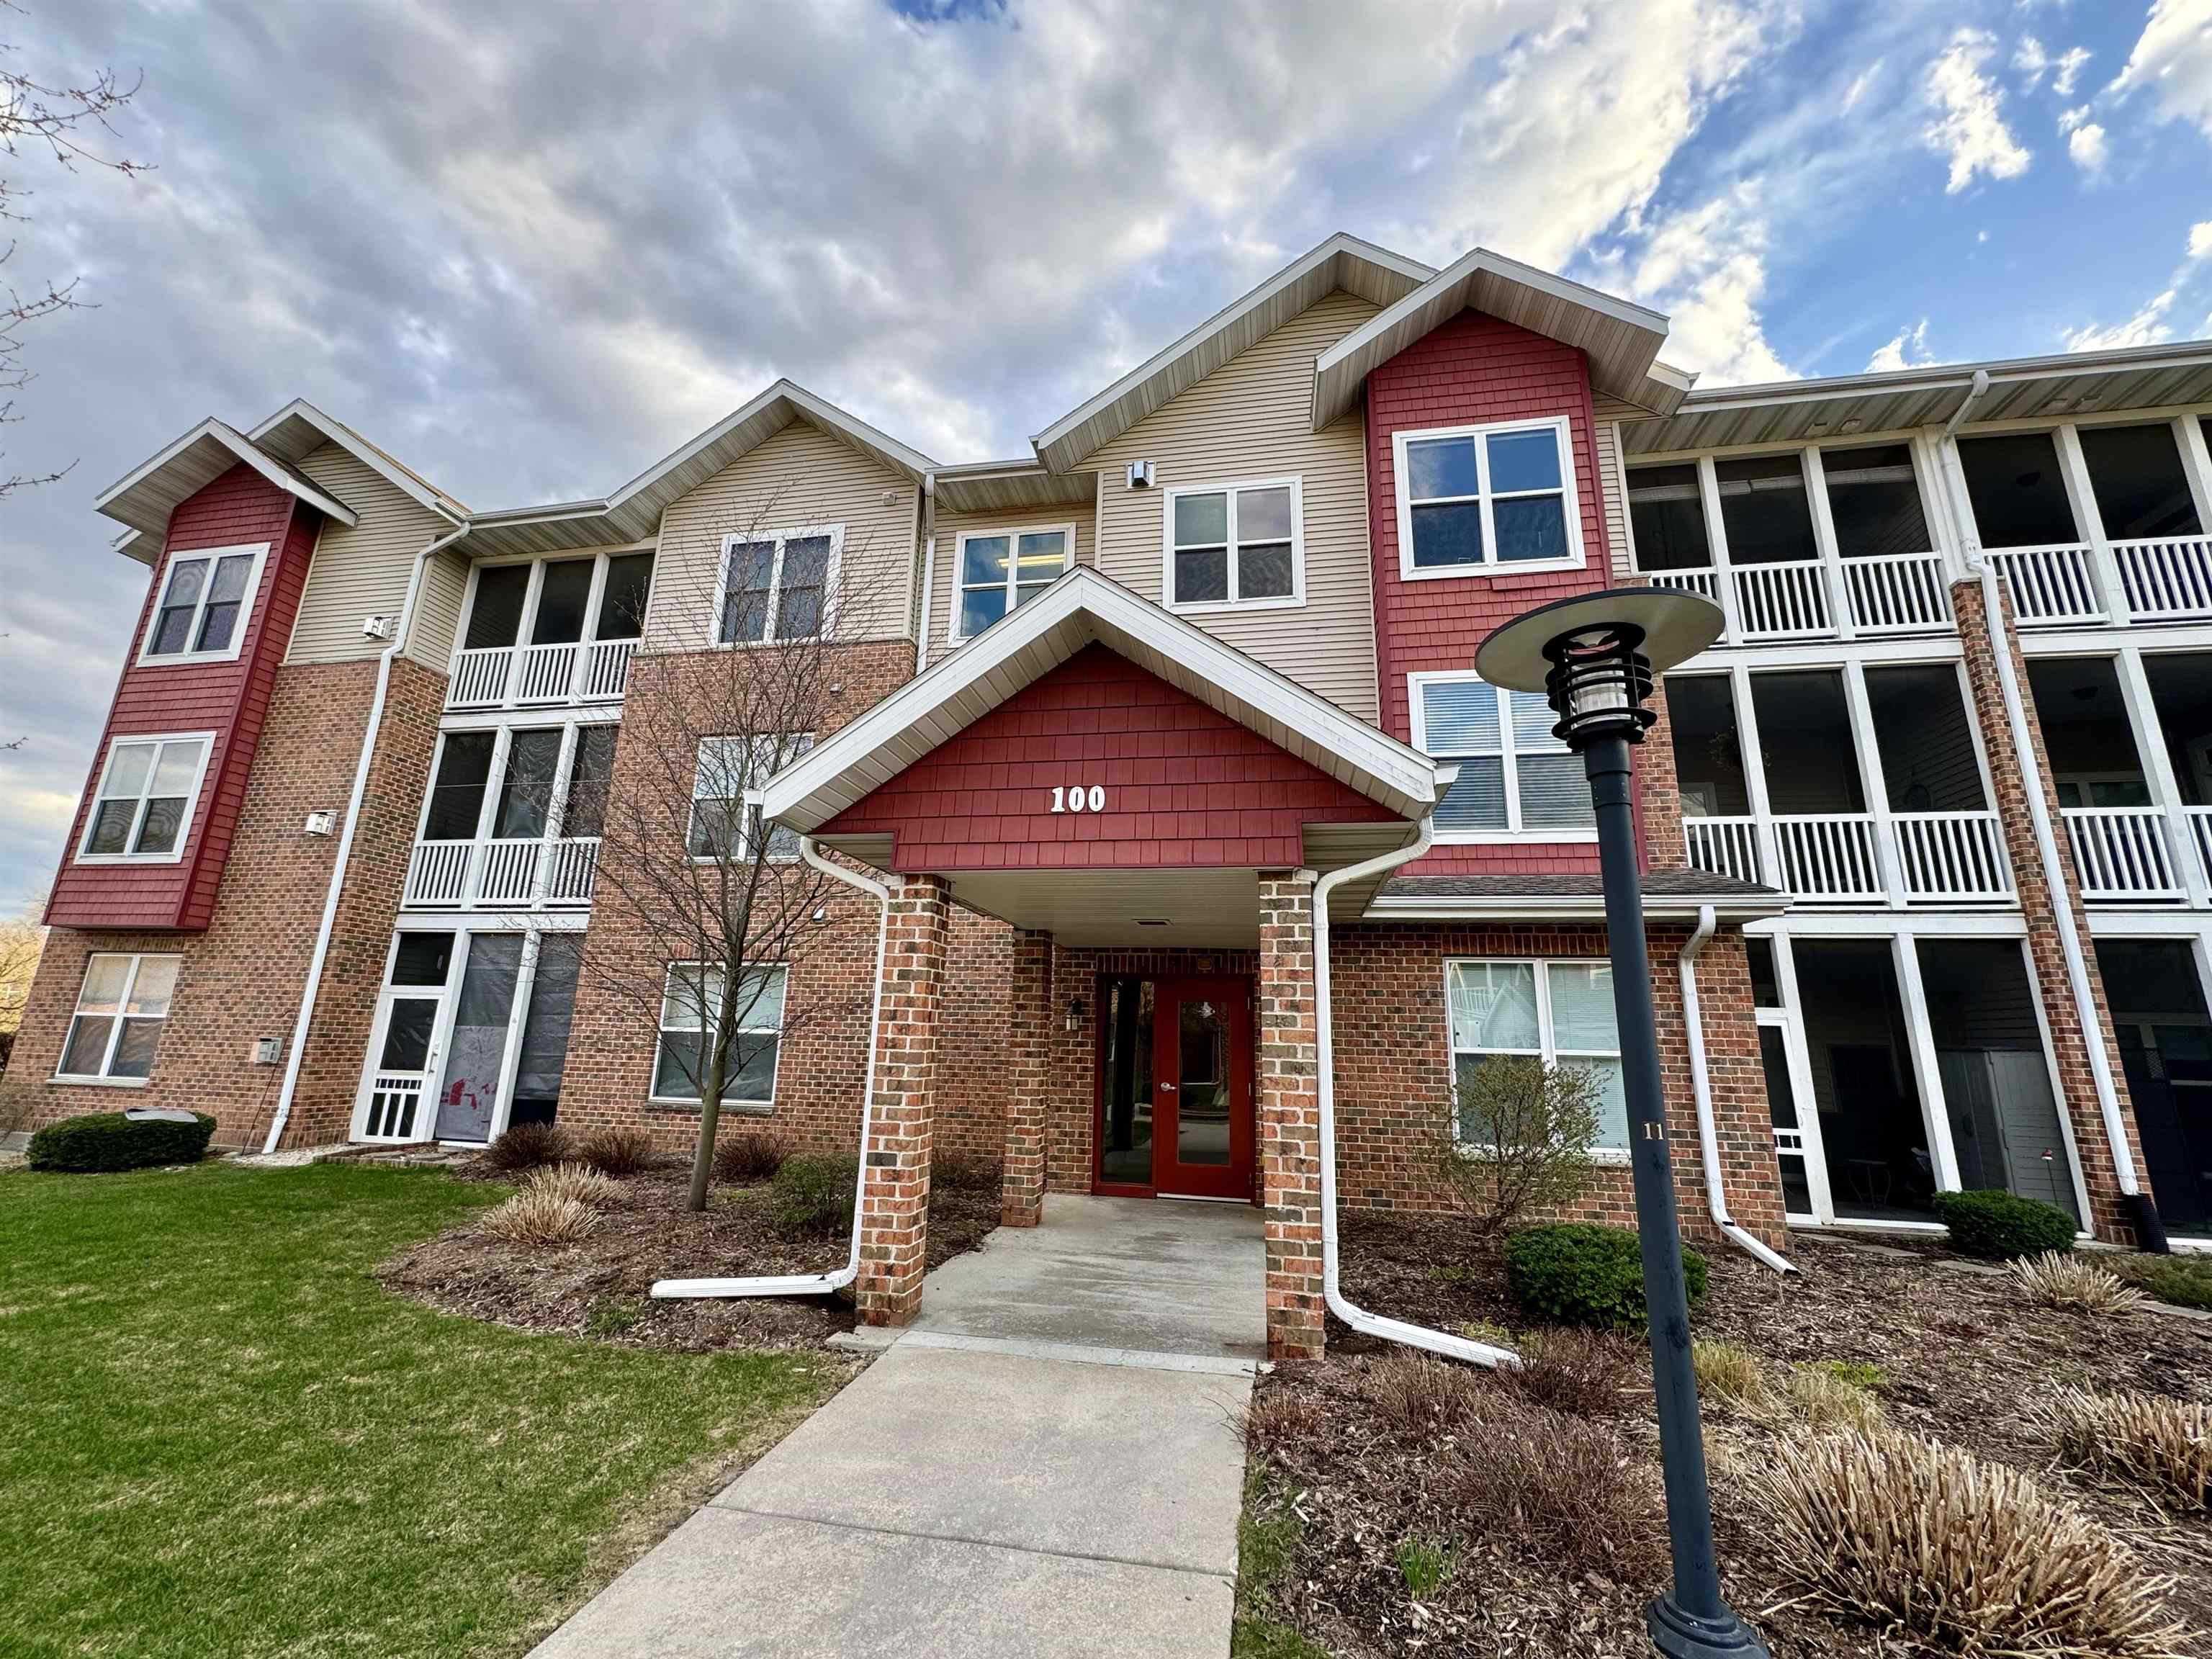
Multi-story residential building with brick facade, red entrance canopy marked 100, and white-railed balconies.
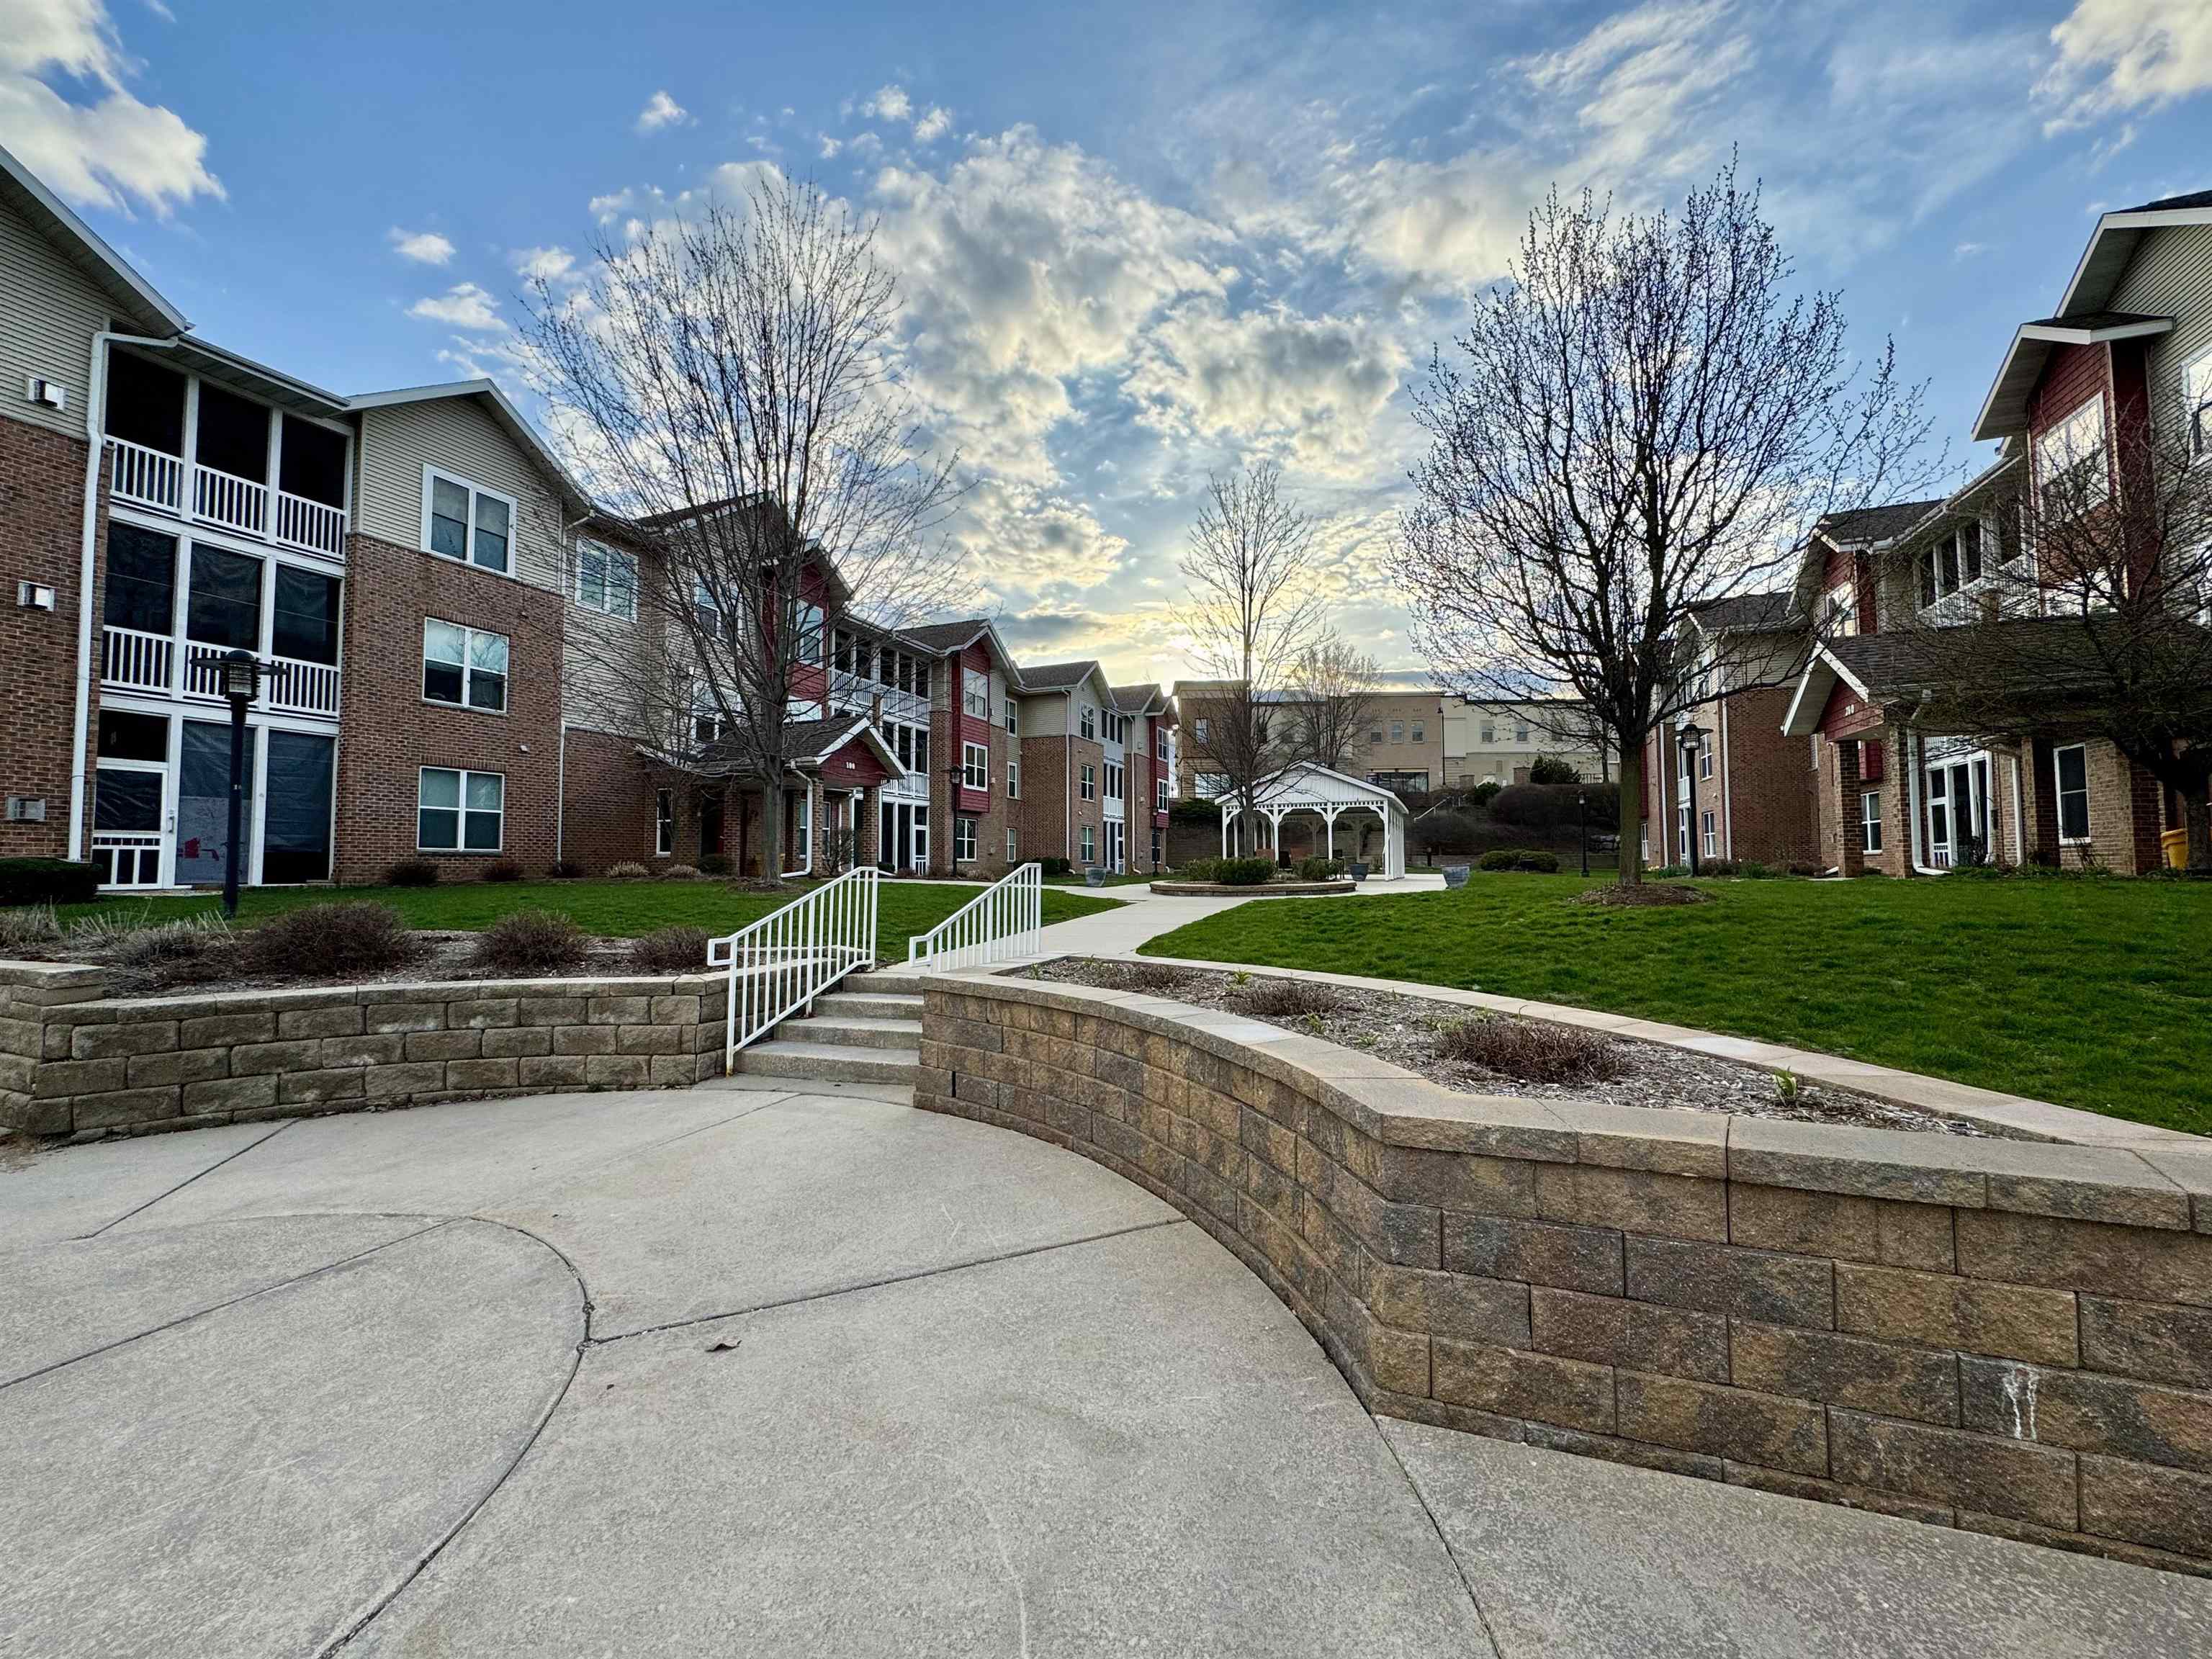
Apartment courtyard with white-railed steps, a gazebo, and leafless trees between brick buildings.
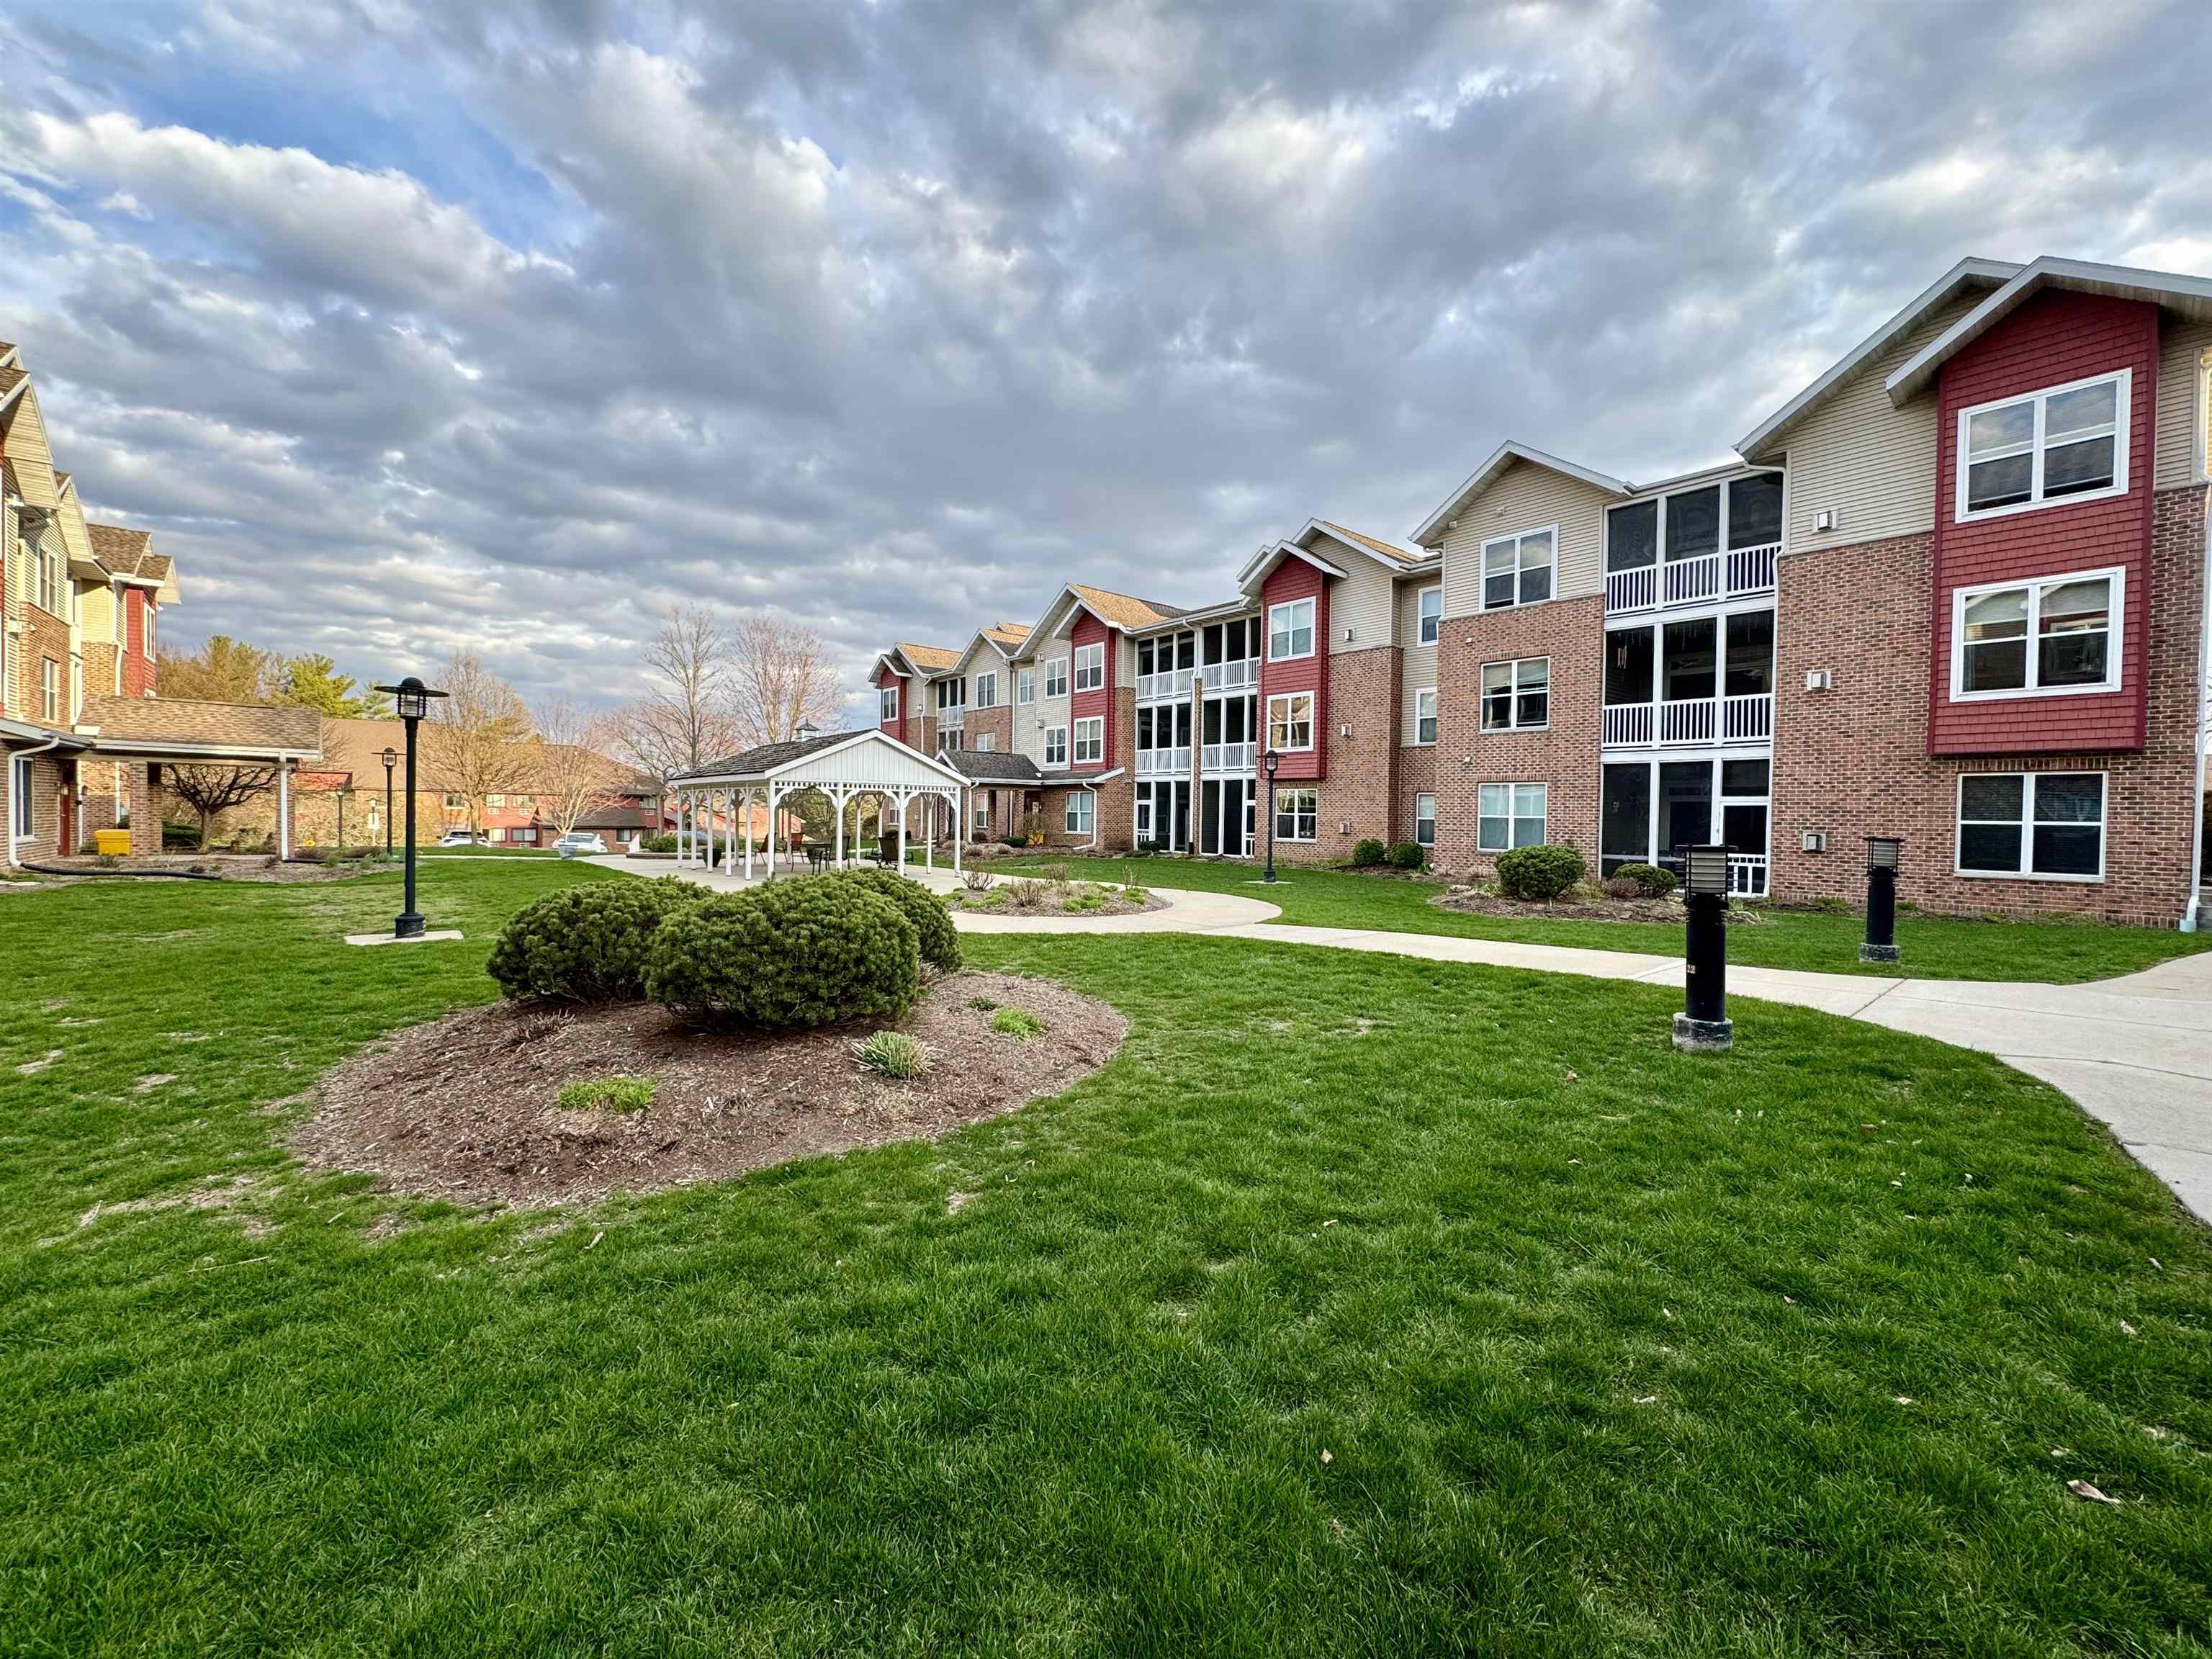
Apartment complex with balconies overlooking a landscaped lawn and covered courtyard entrance.
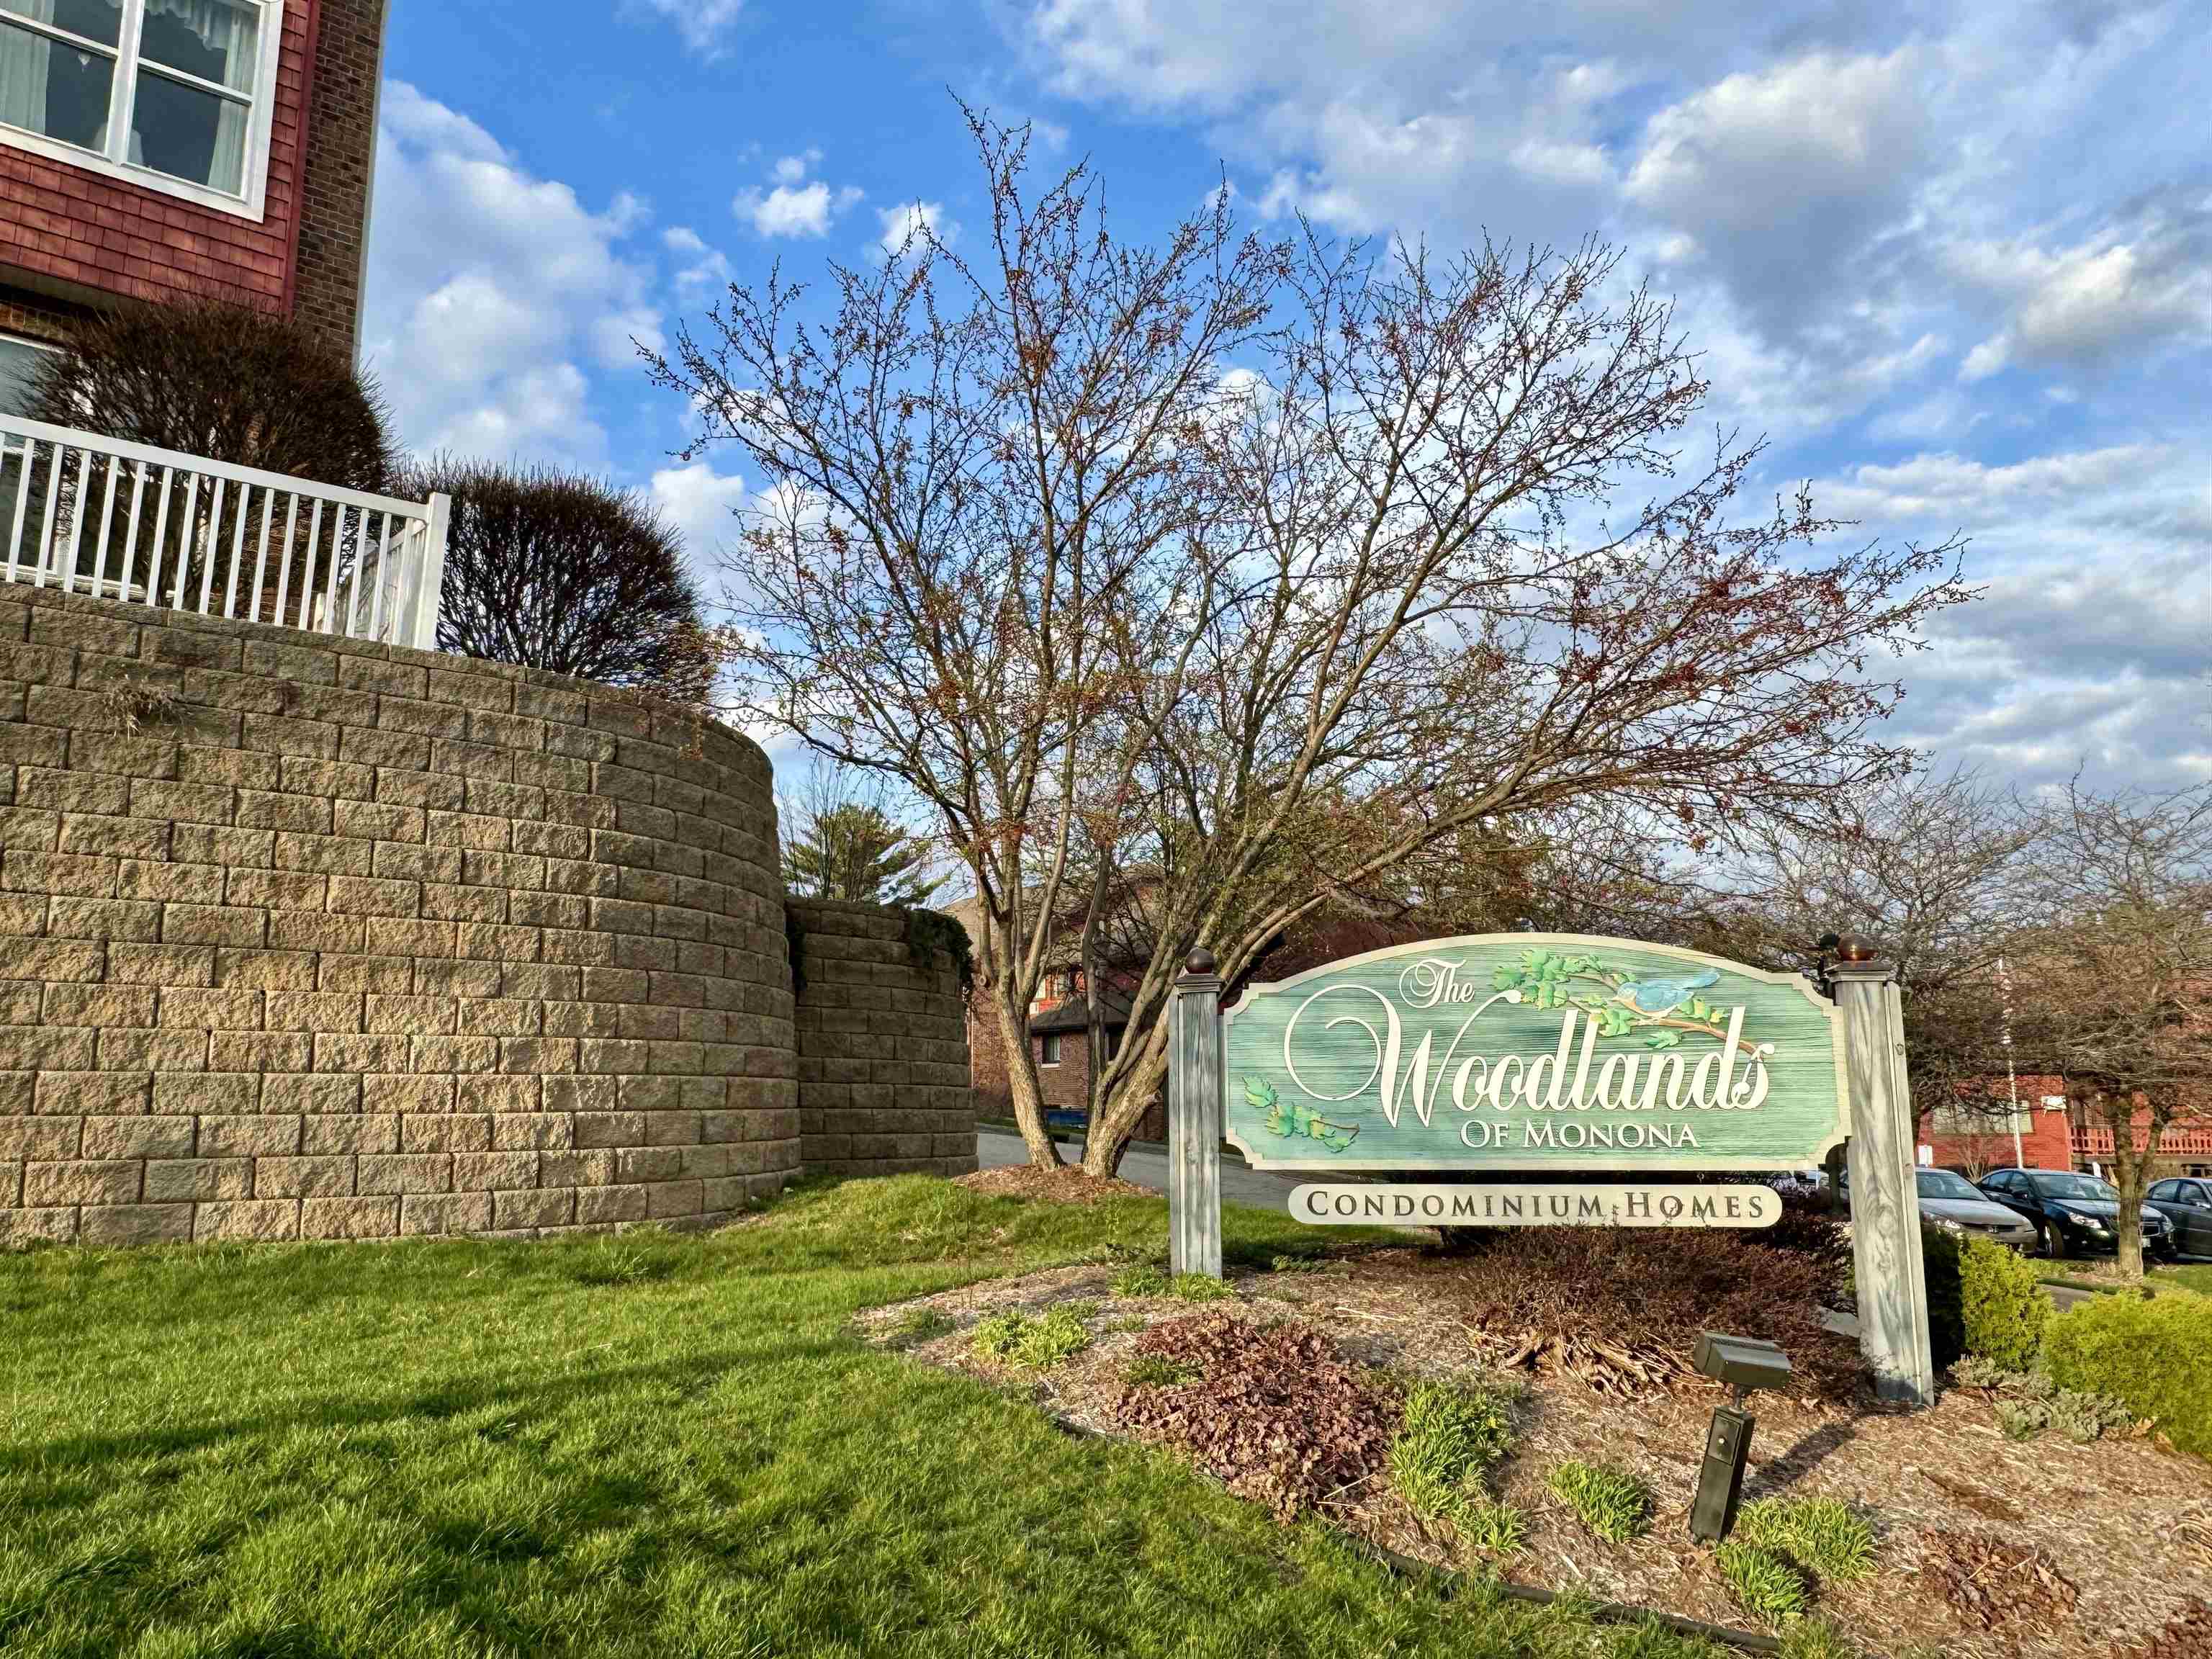
The Woodlands of Monona condominium entrance sign beside a stone retaining wall and landscaped lawn.
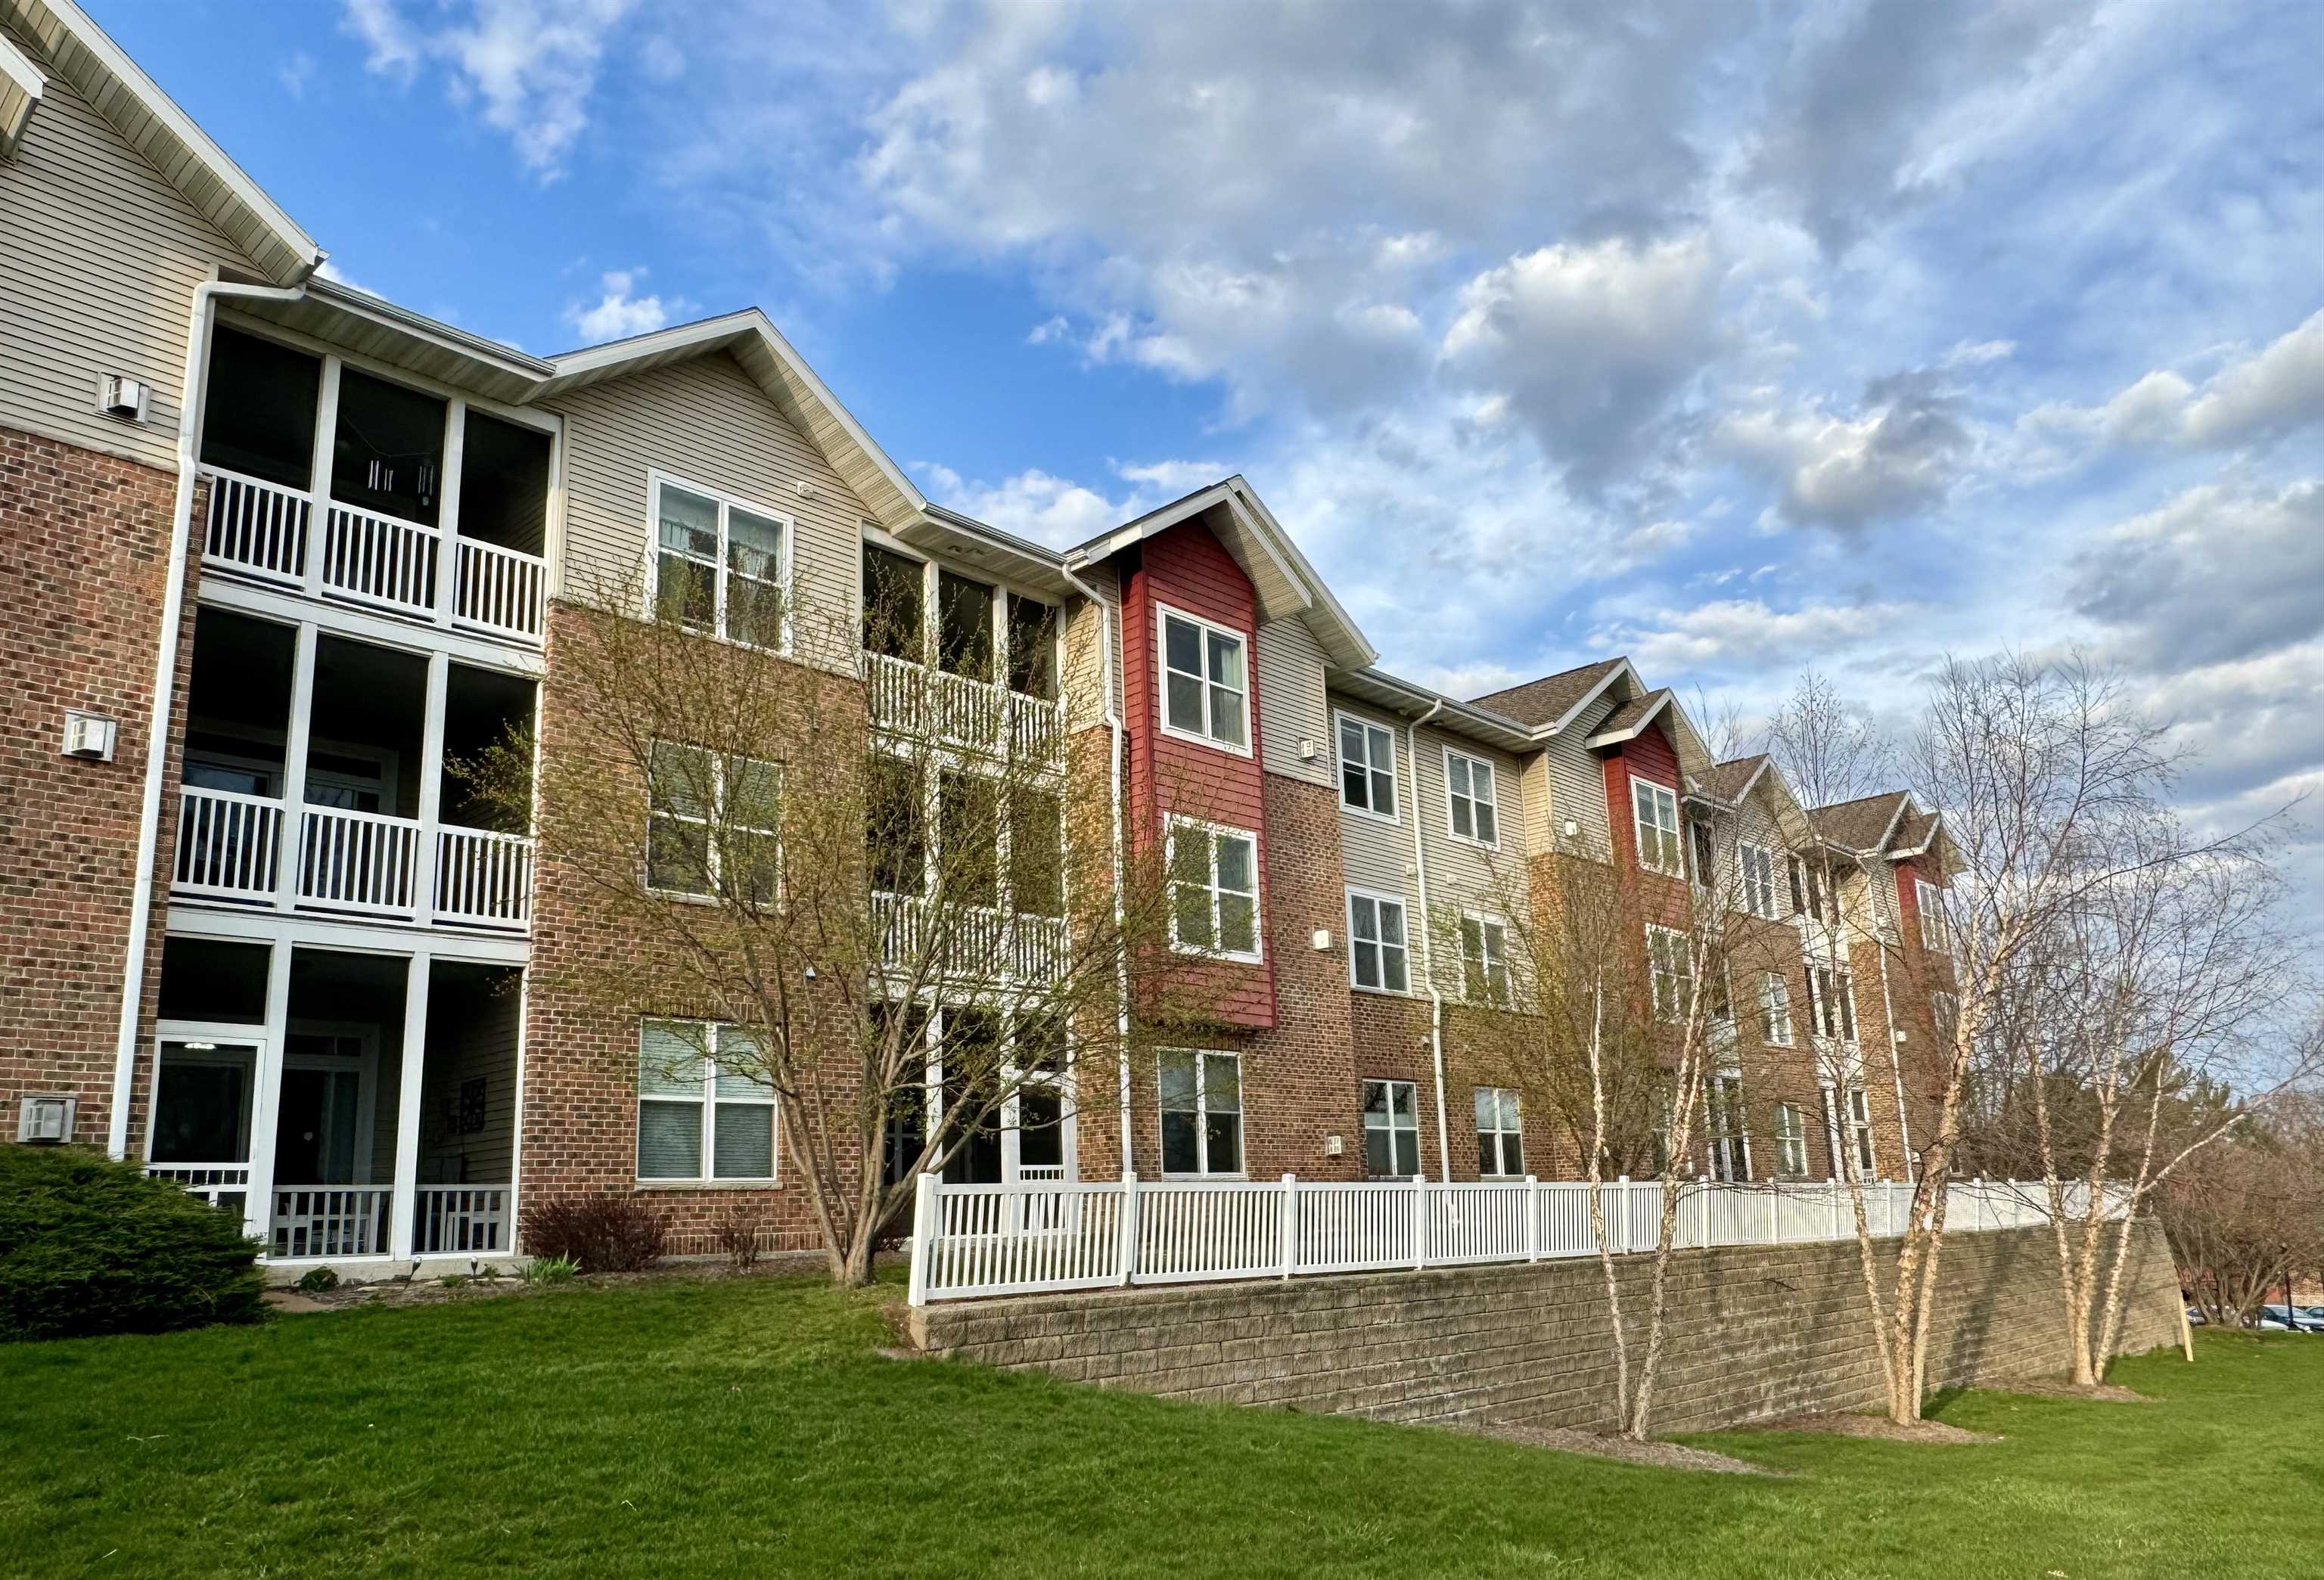
Apartment building with brick and beige siding, screened balconies, and a white fence along the lawn.
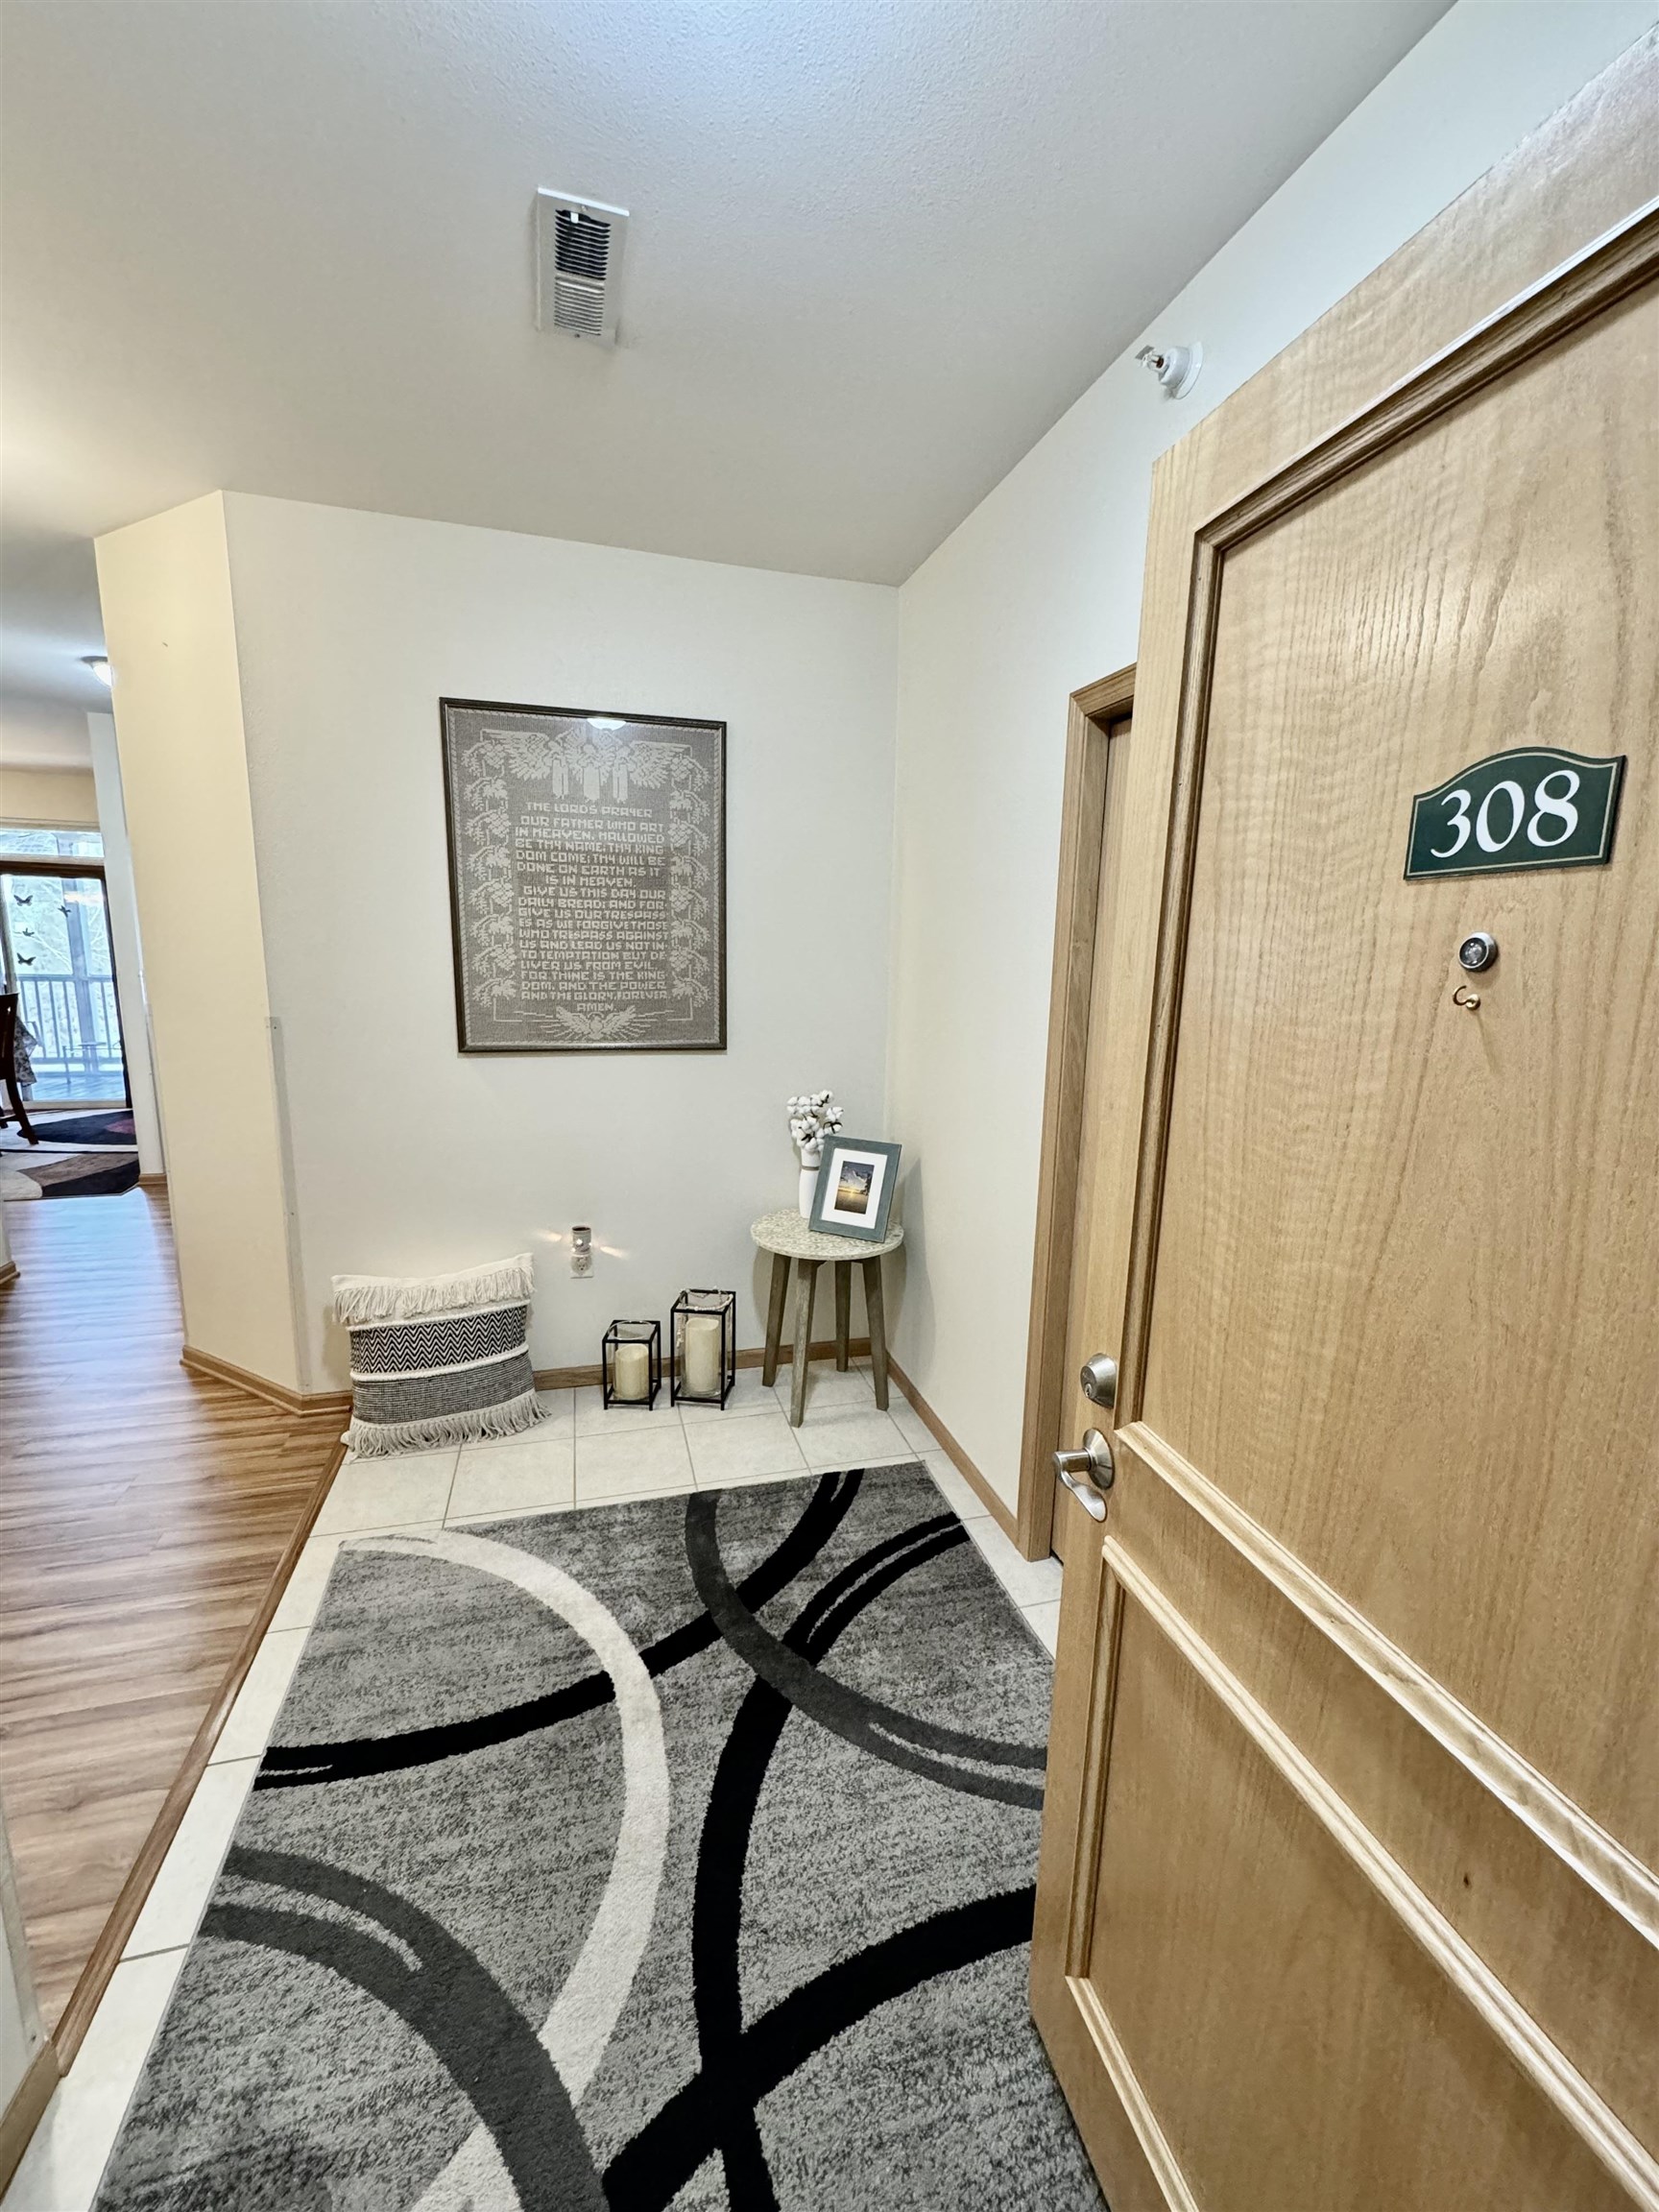
Condominium entryway with door 308, a patterned rug, framed art, and a small table with flowers.
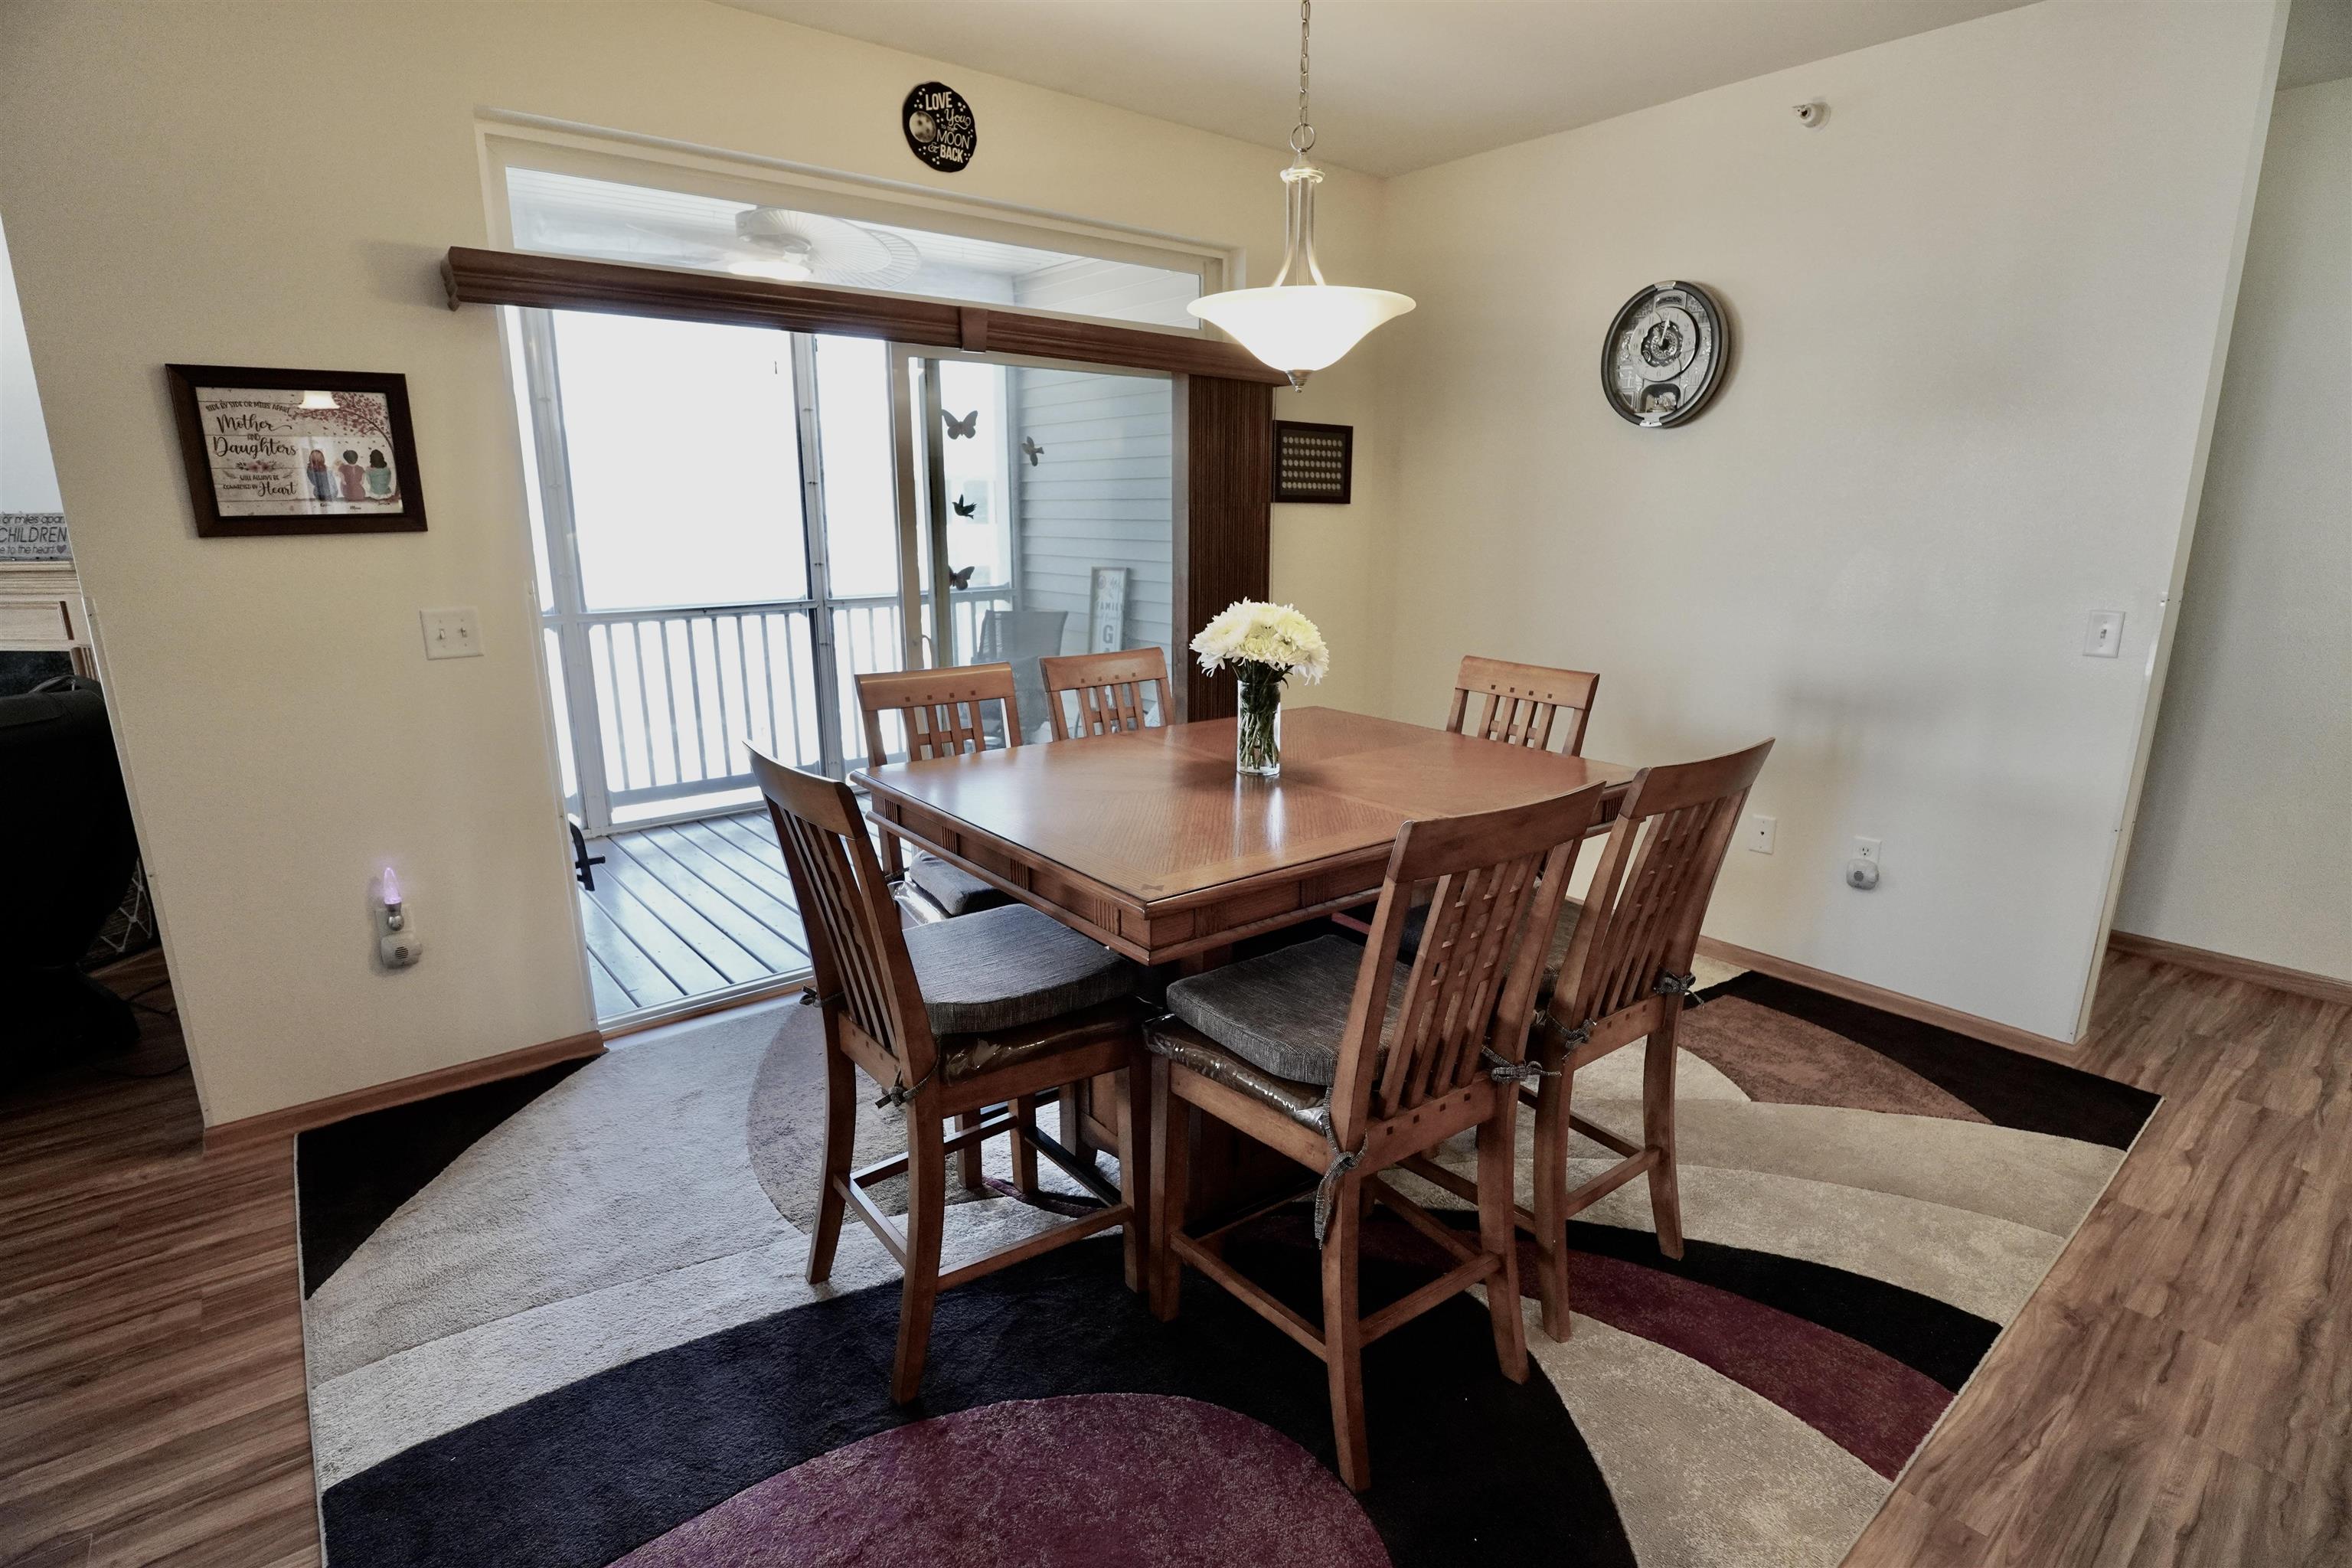
Dining room with a wooden table and chairs beside a sliding glass door to a balcony.
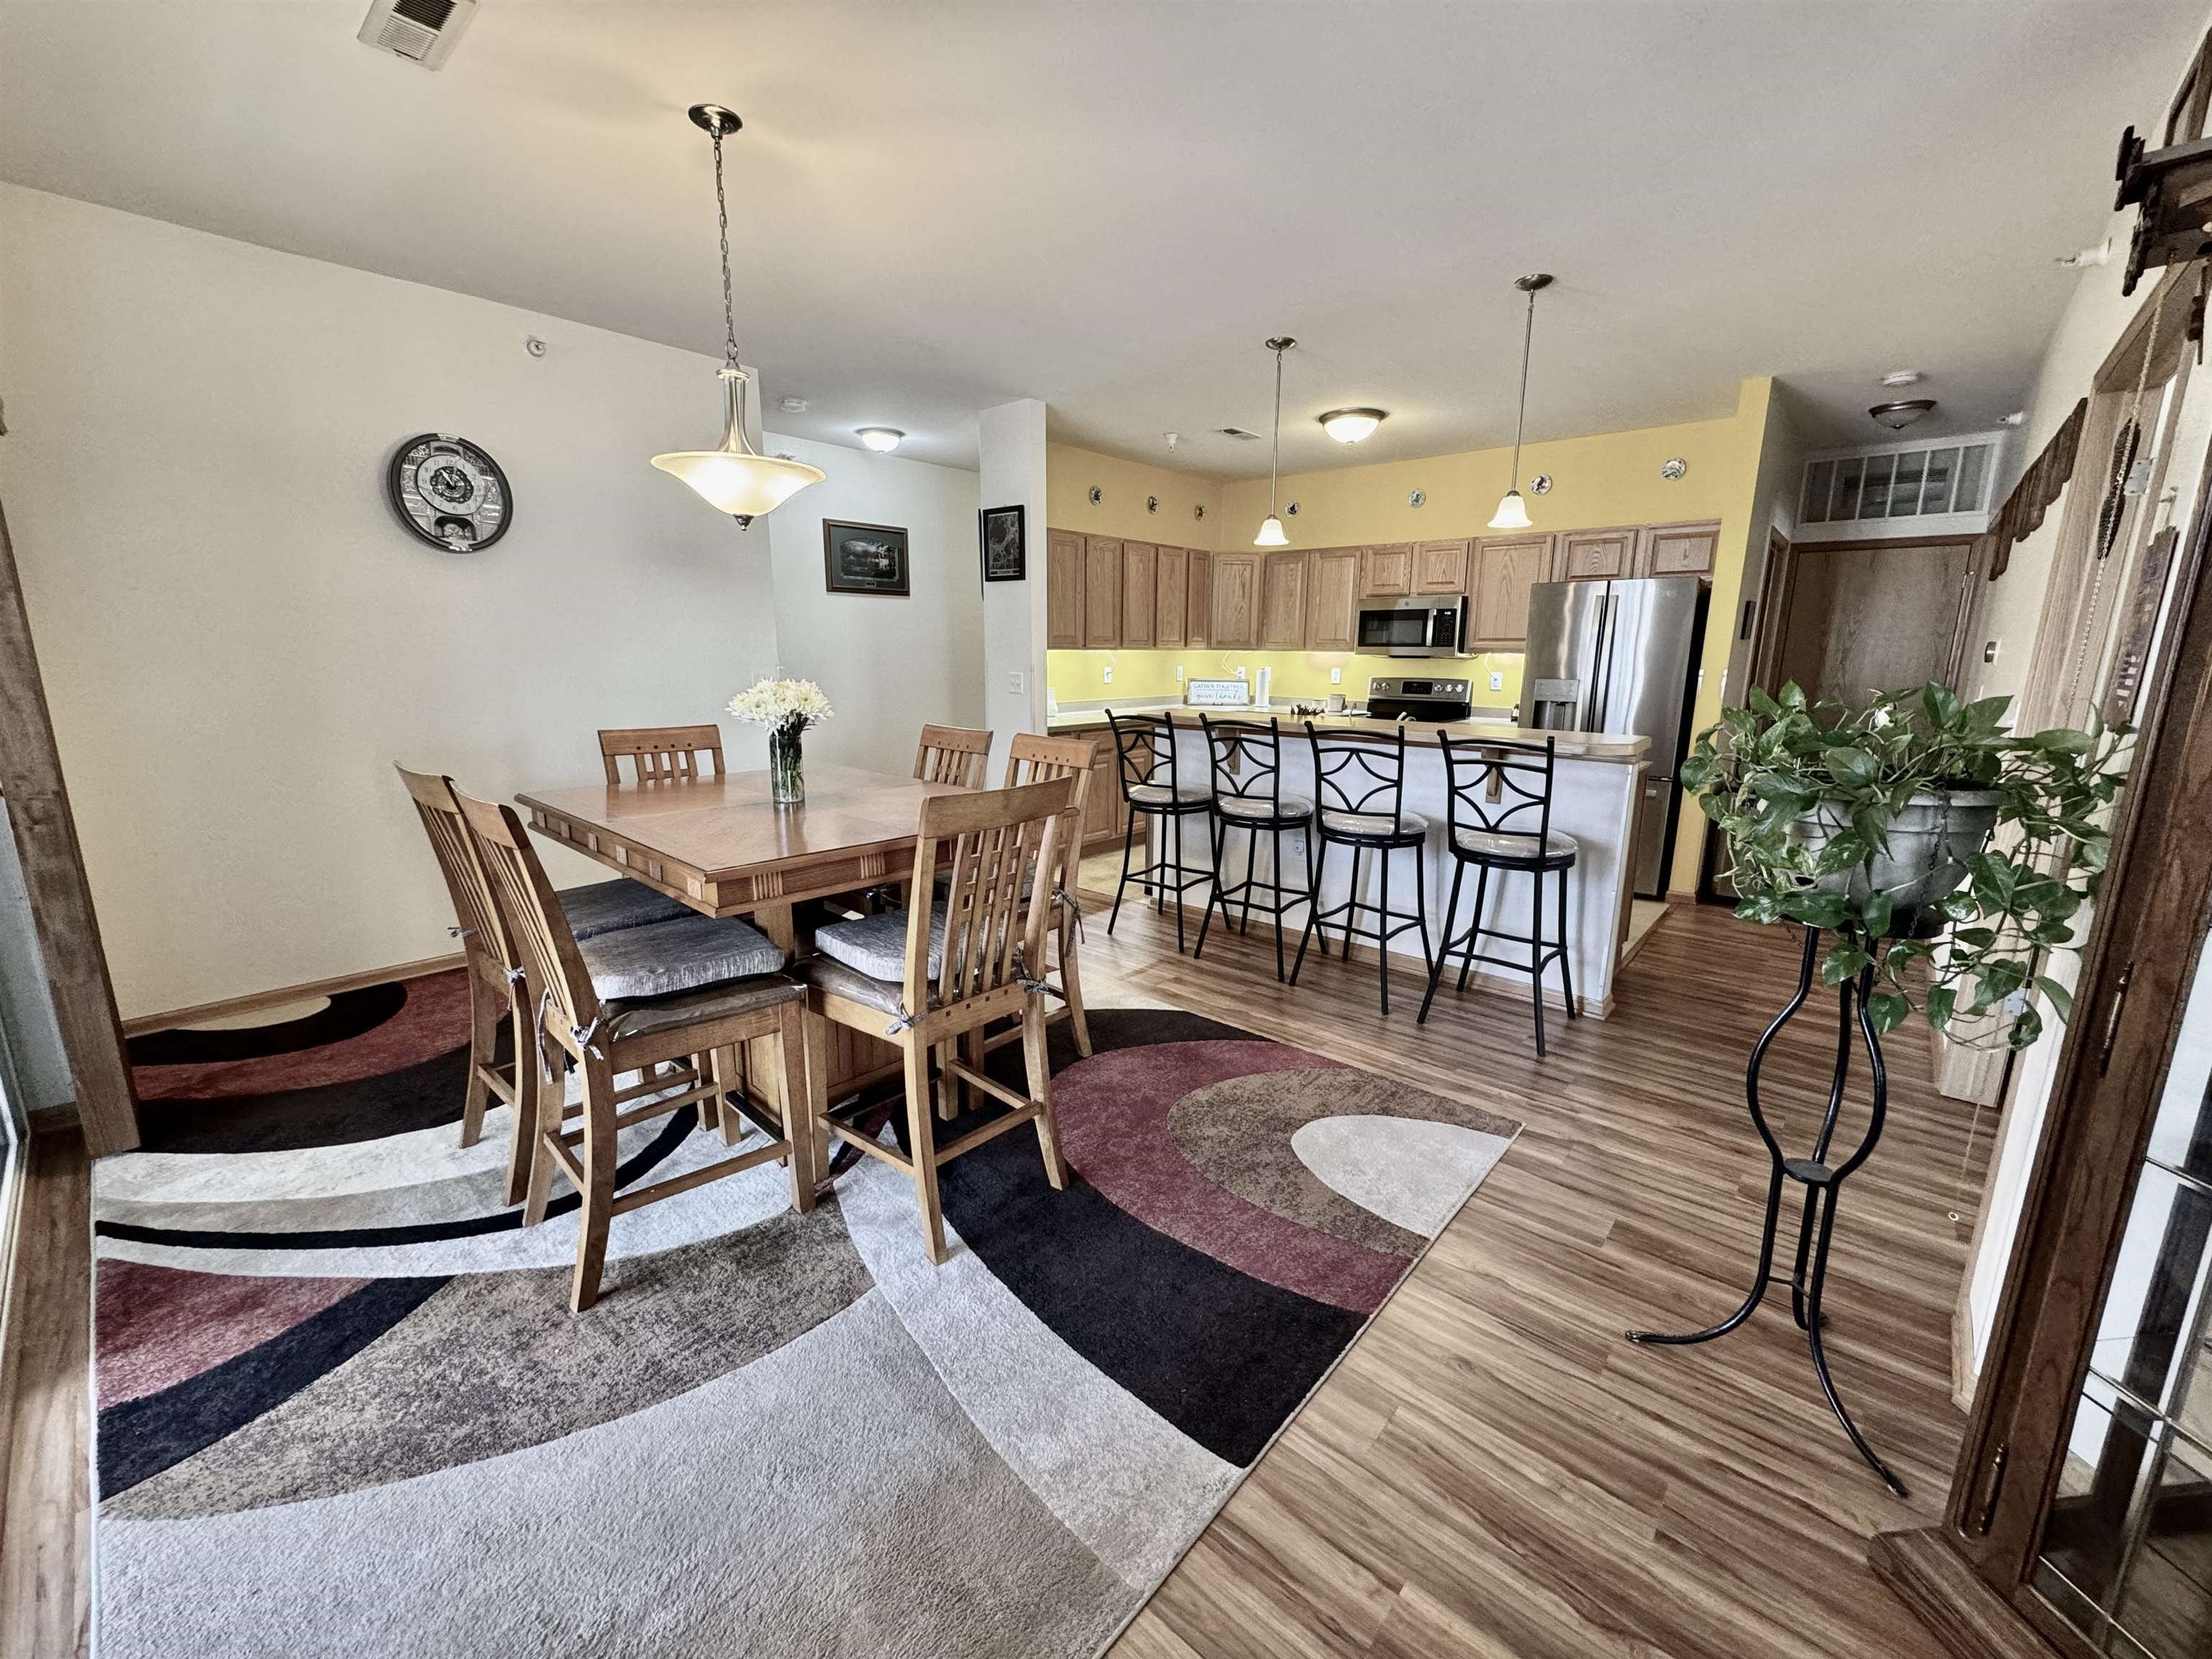
Dining area and kitchen with a wood table, geometric rug, breakfast bar, and stainless steel appliances.
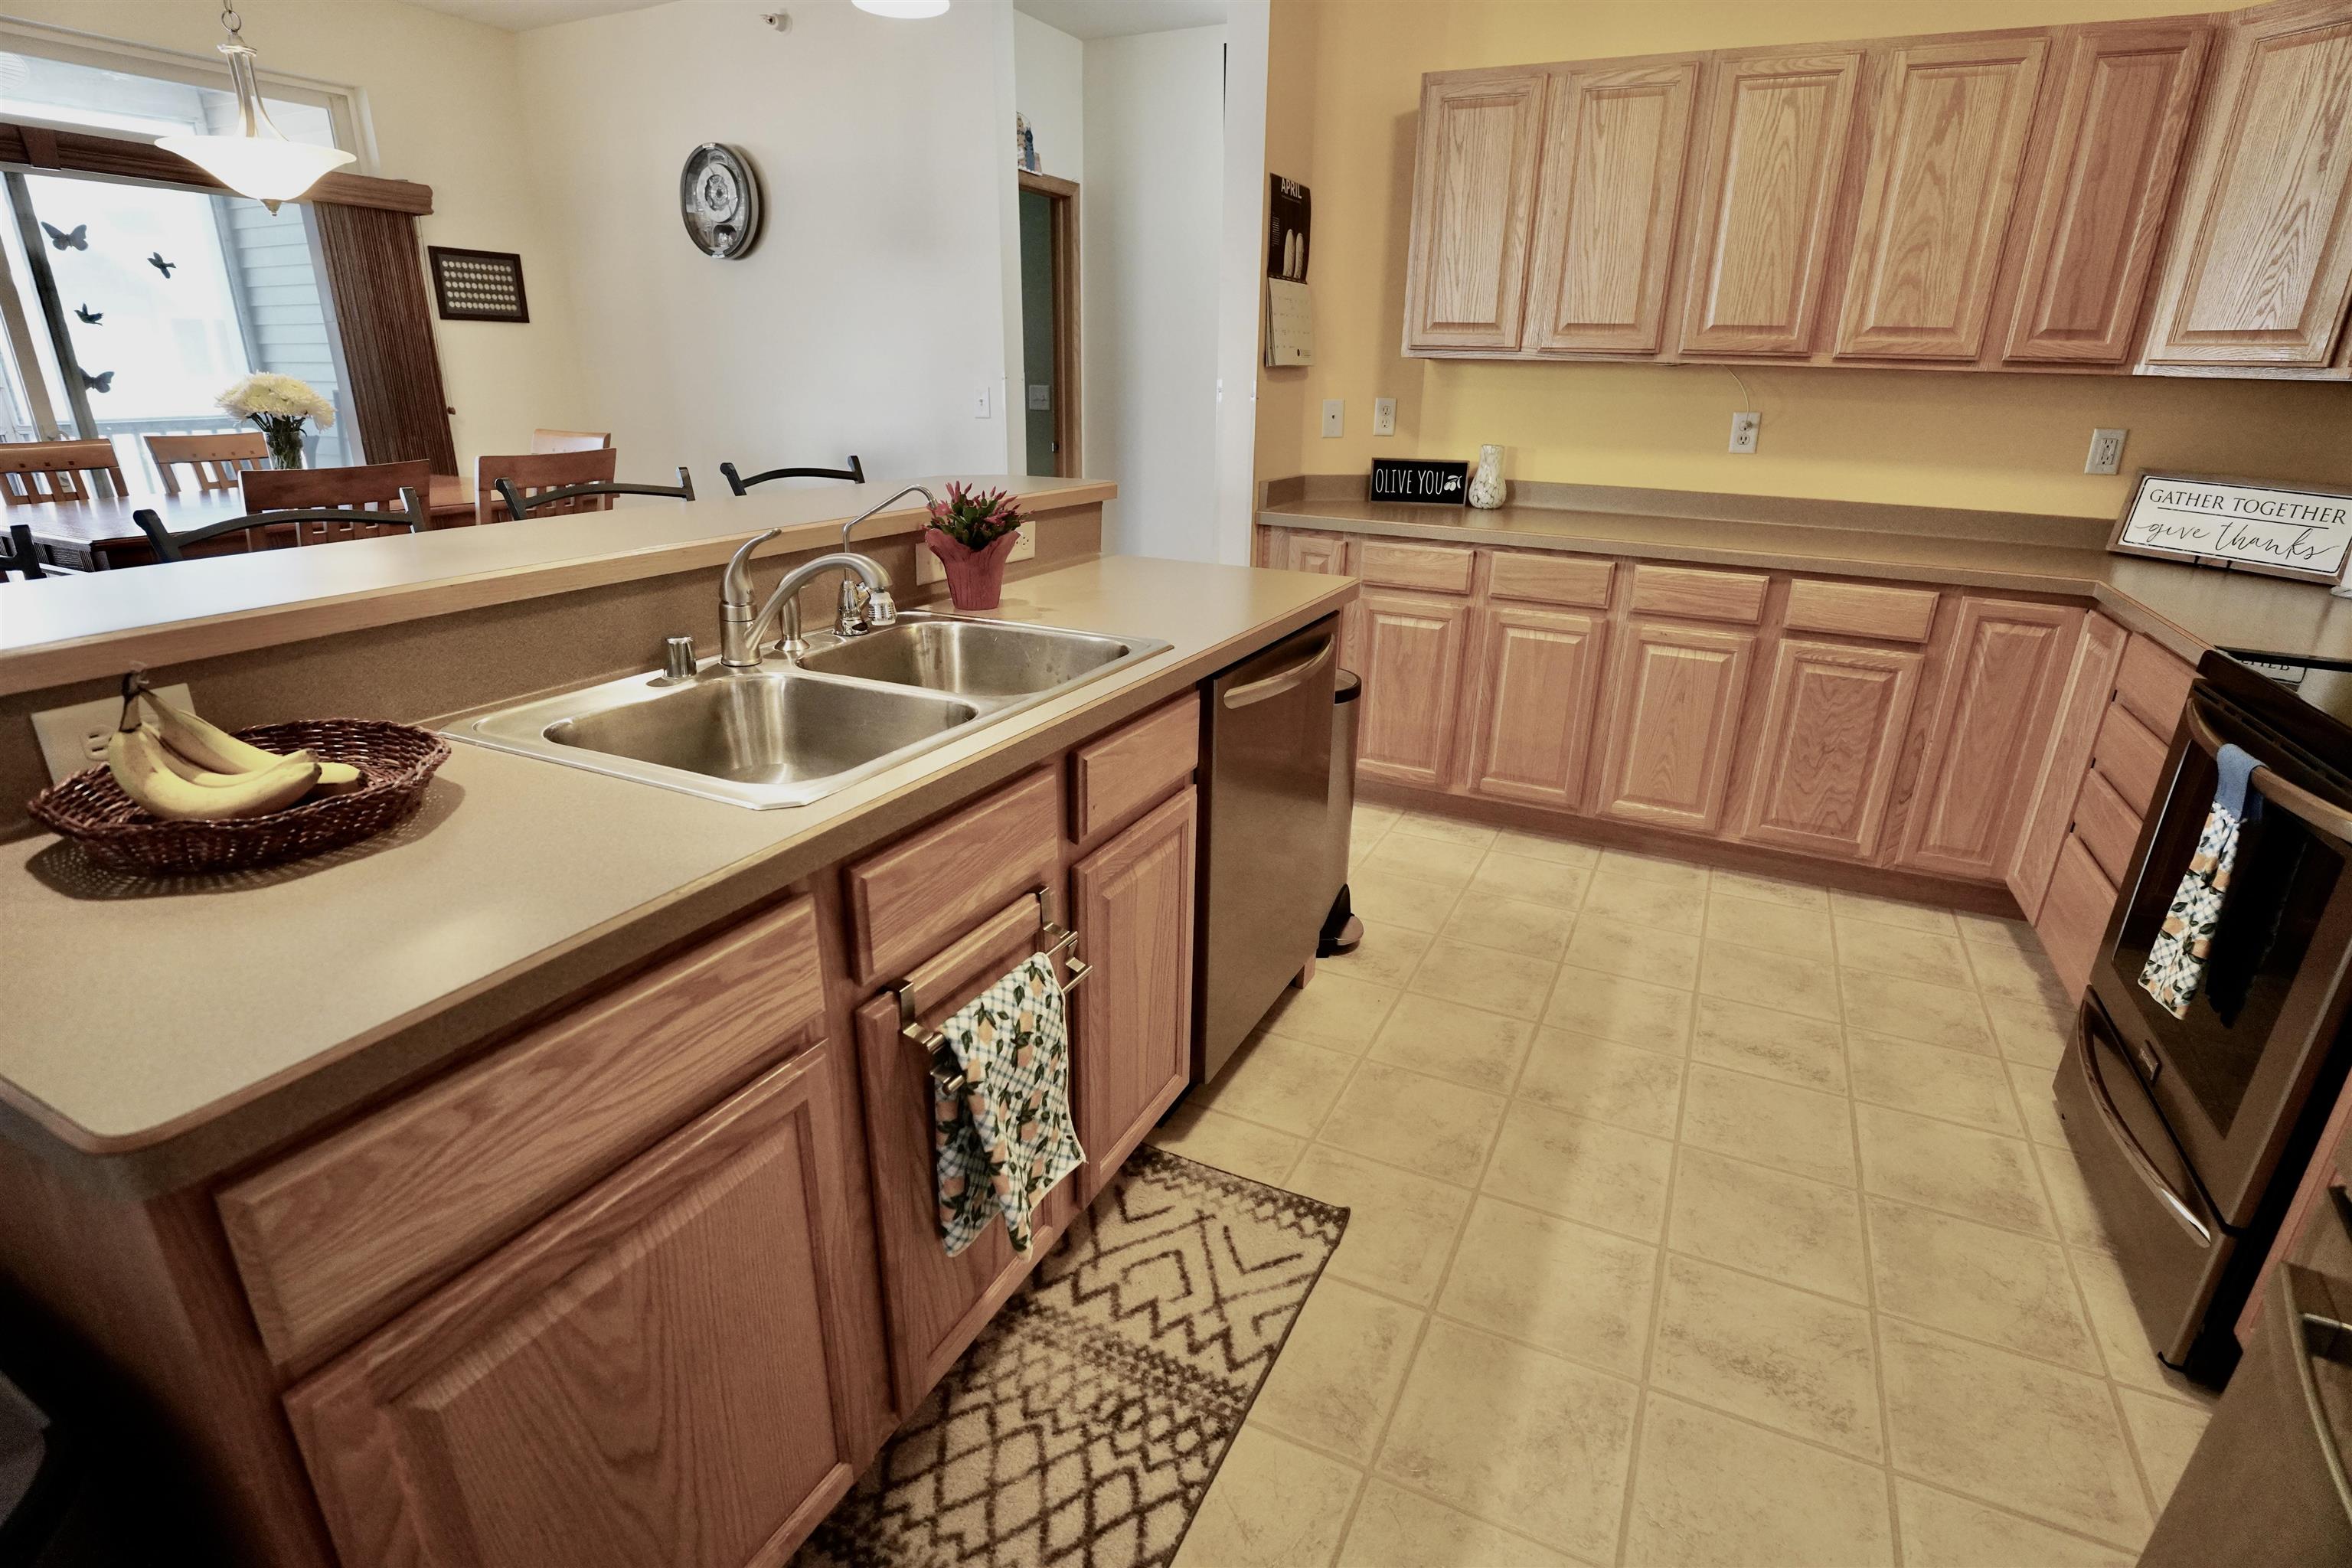
Kitchen with warm wood cabinets, double-basin sink, and a peninsula opening to the dining area.
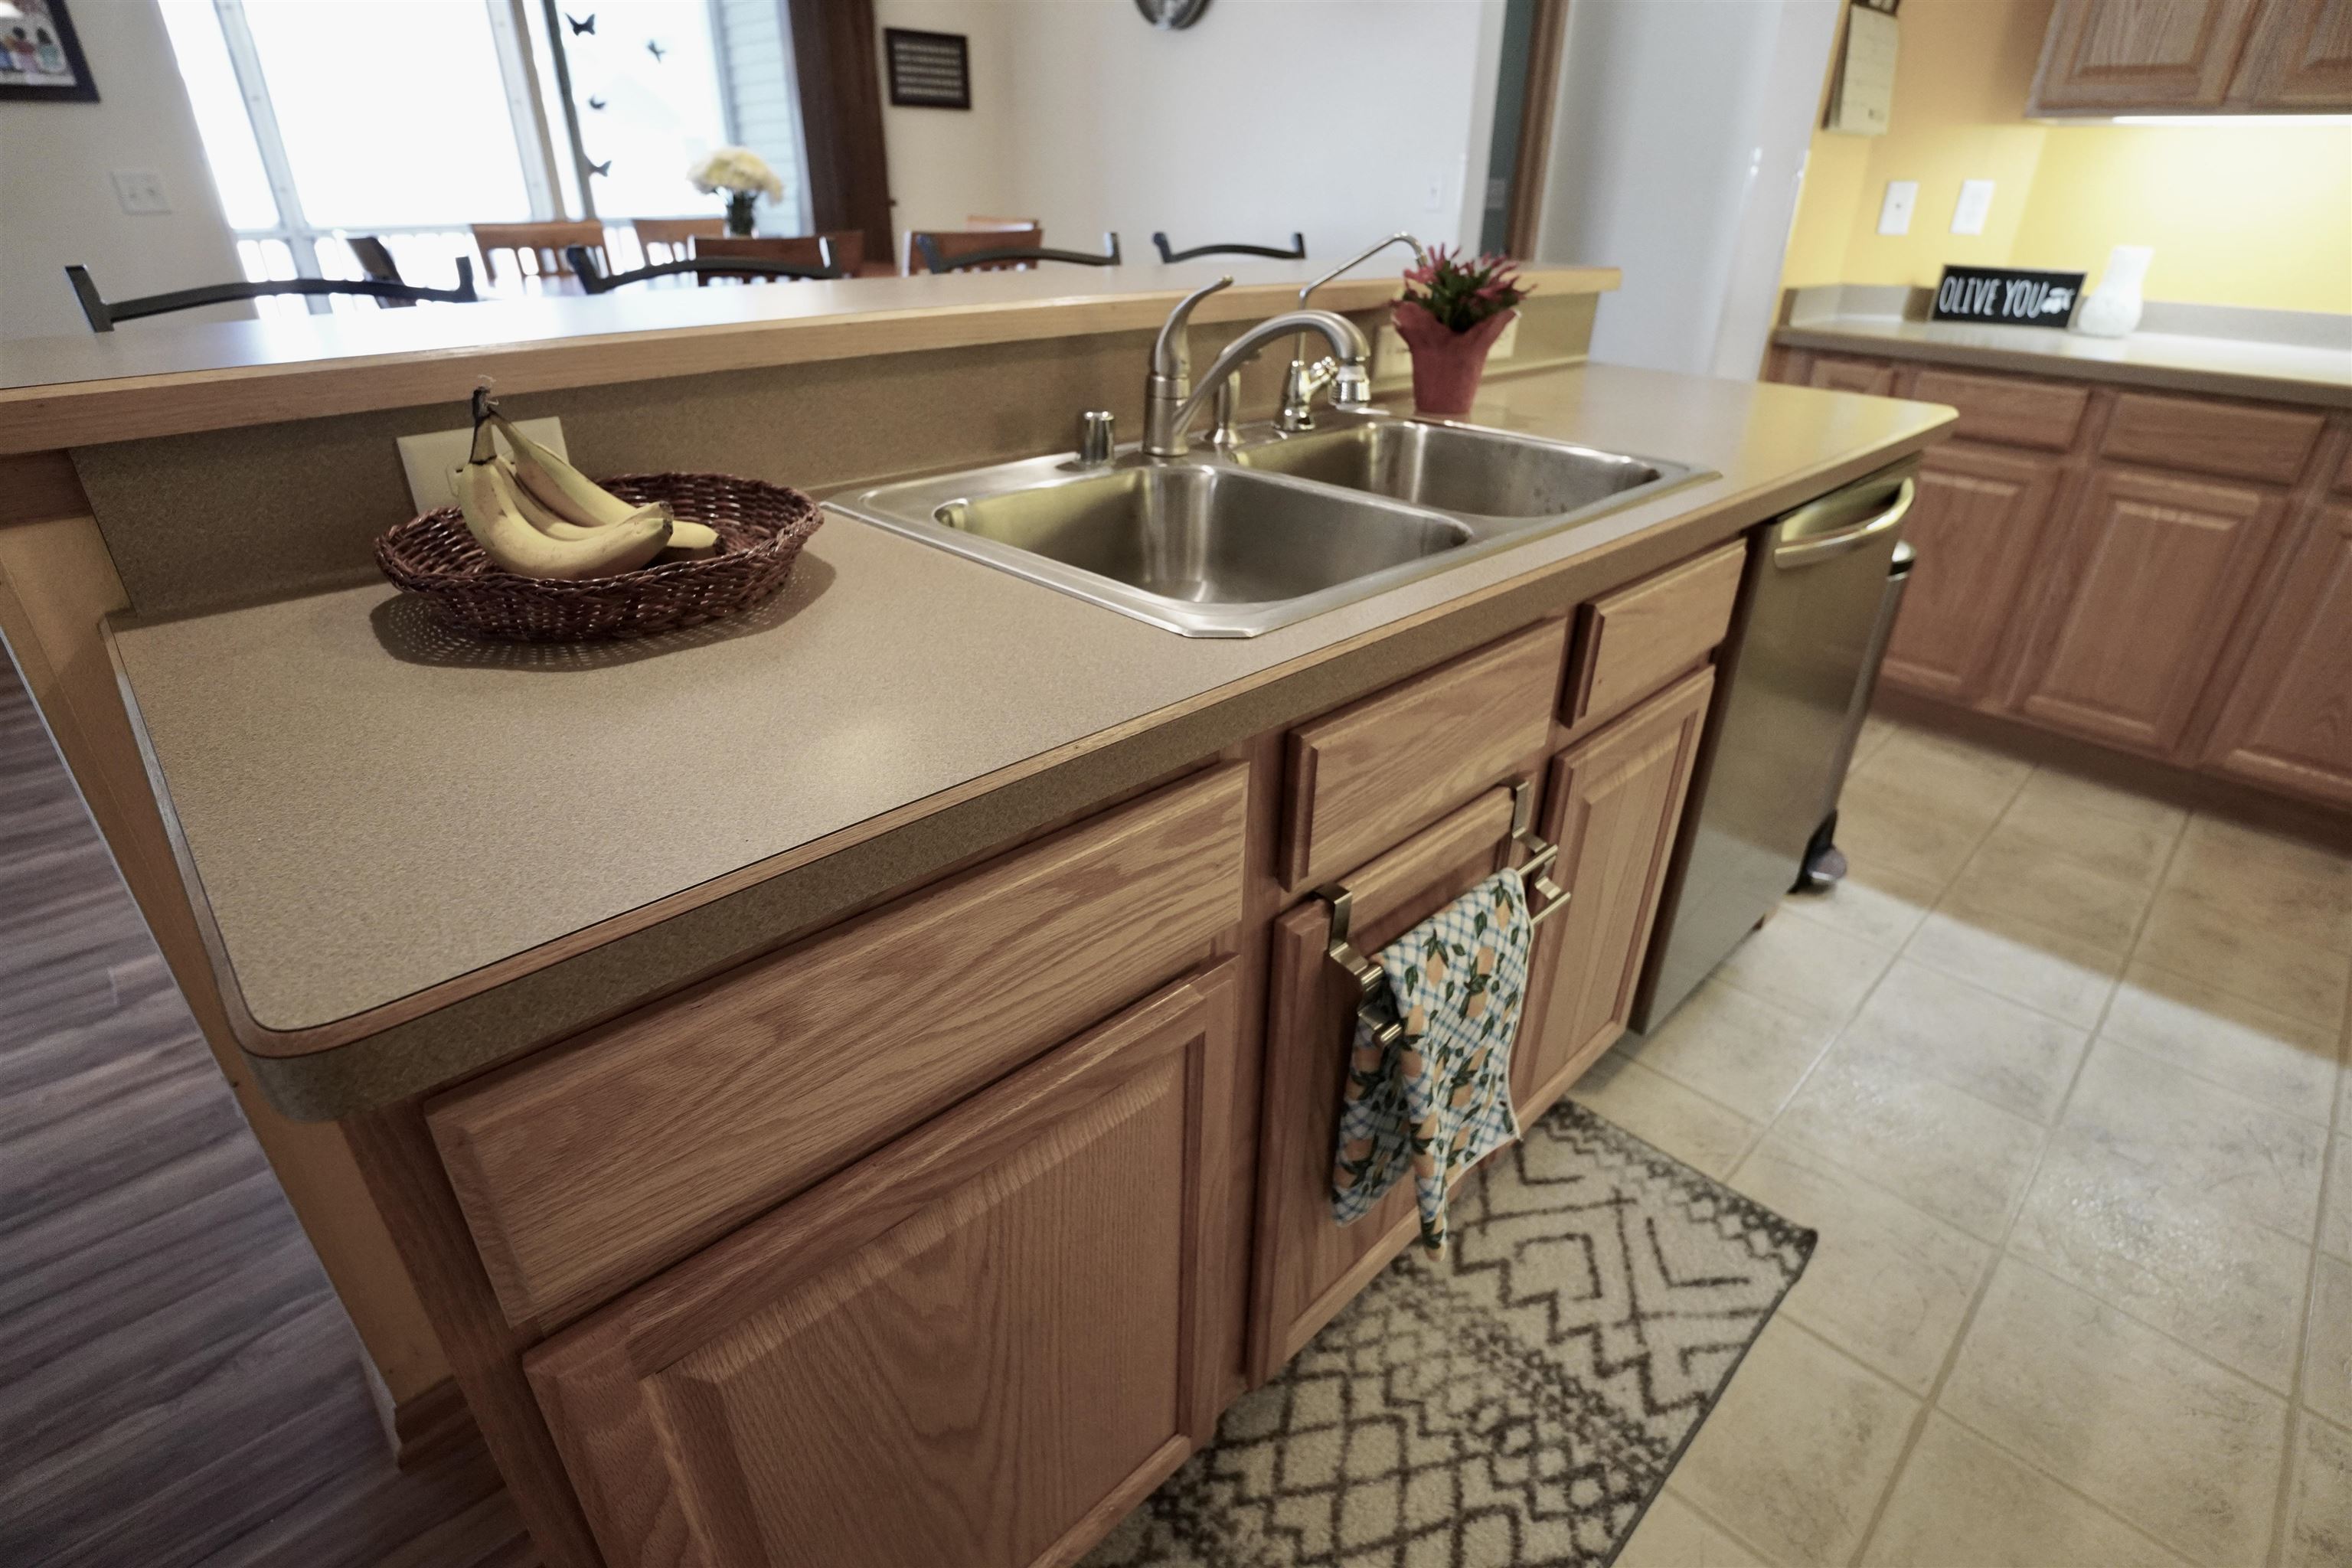
Kitchen peninsula with a double stainless-steel sink, warm wood cabinets, and a stainless-steel dishwasher.
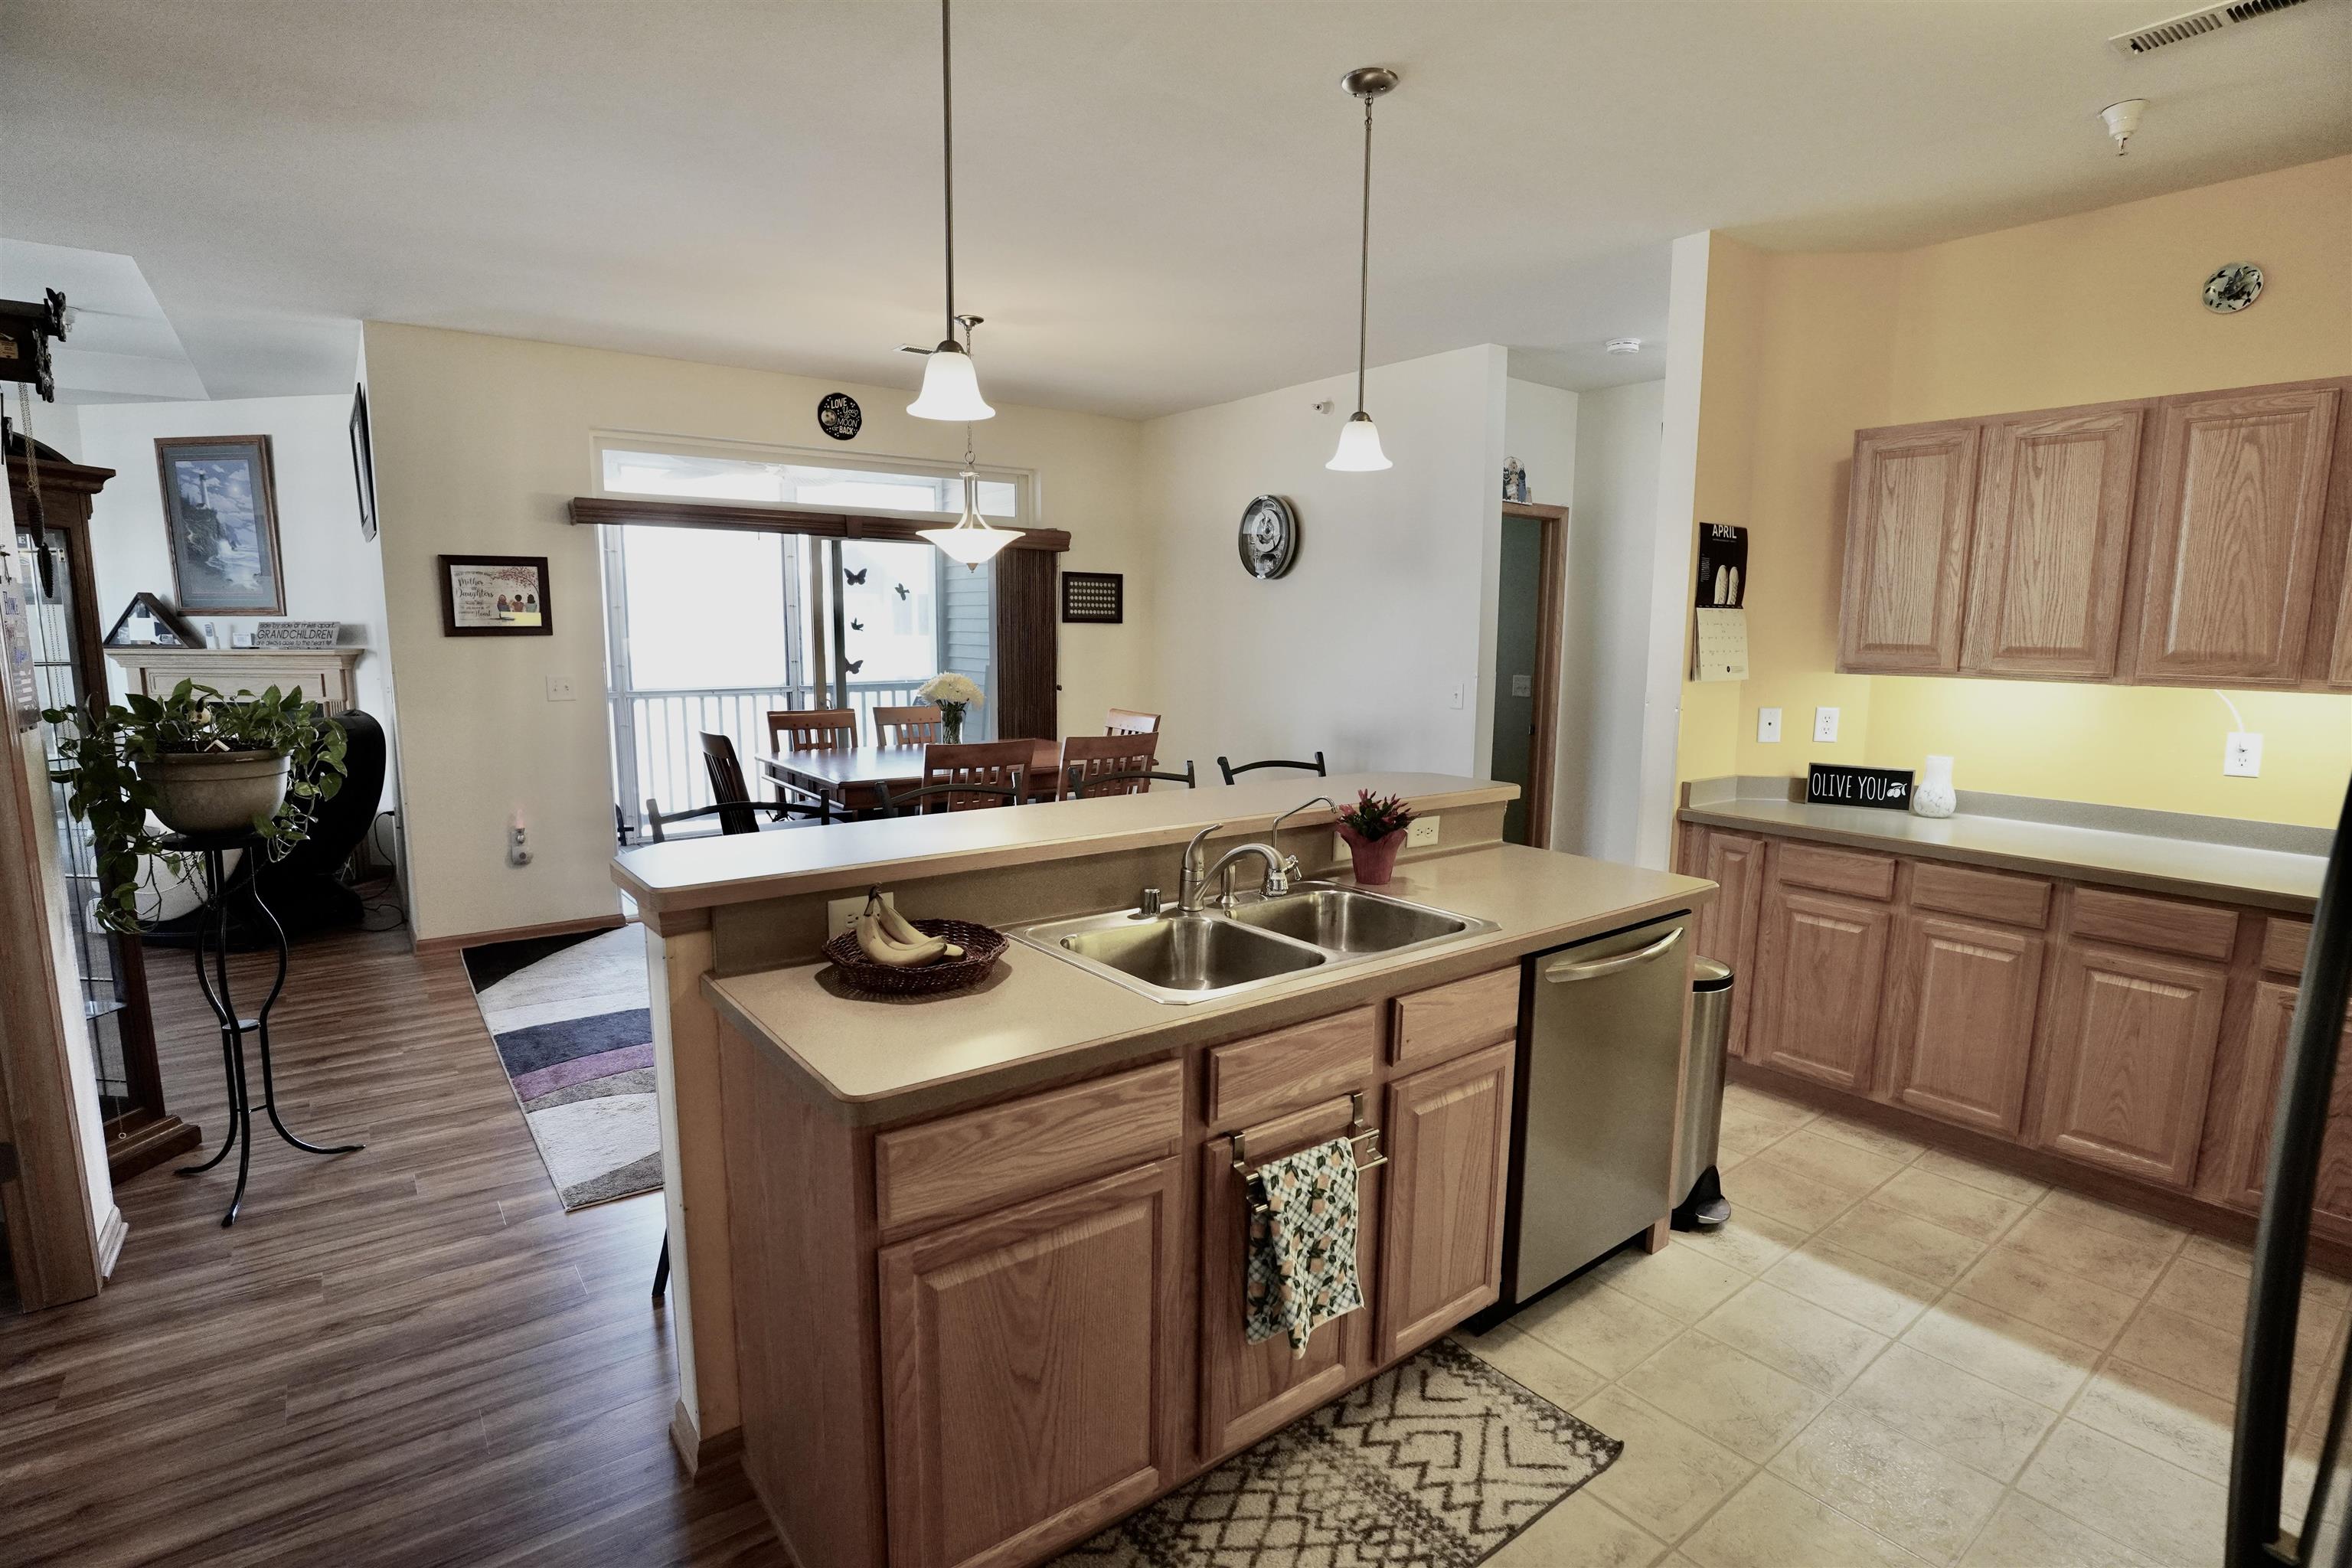
Kitchen with a central double-basin sink island, wood cabinetry, and an adjoining dining area.
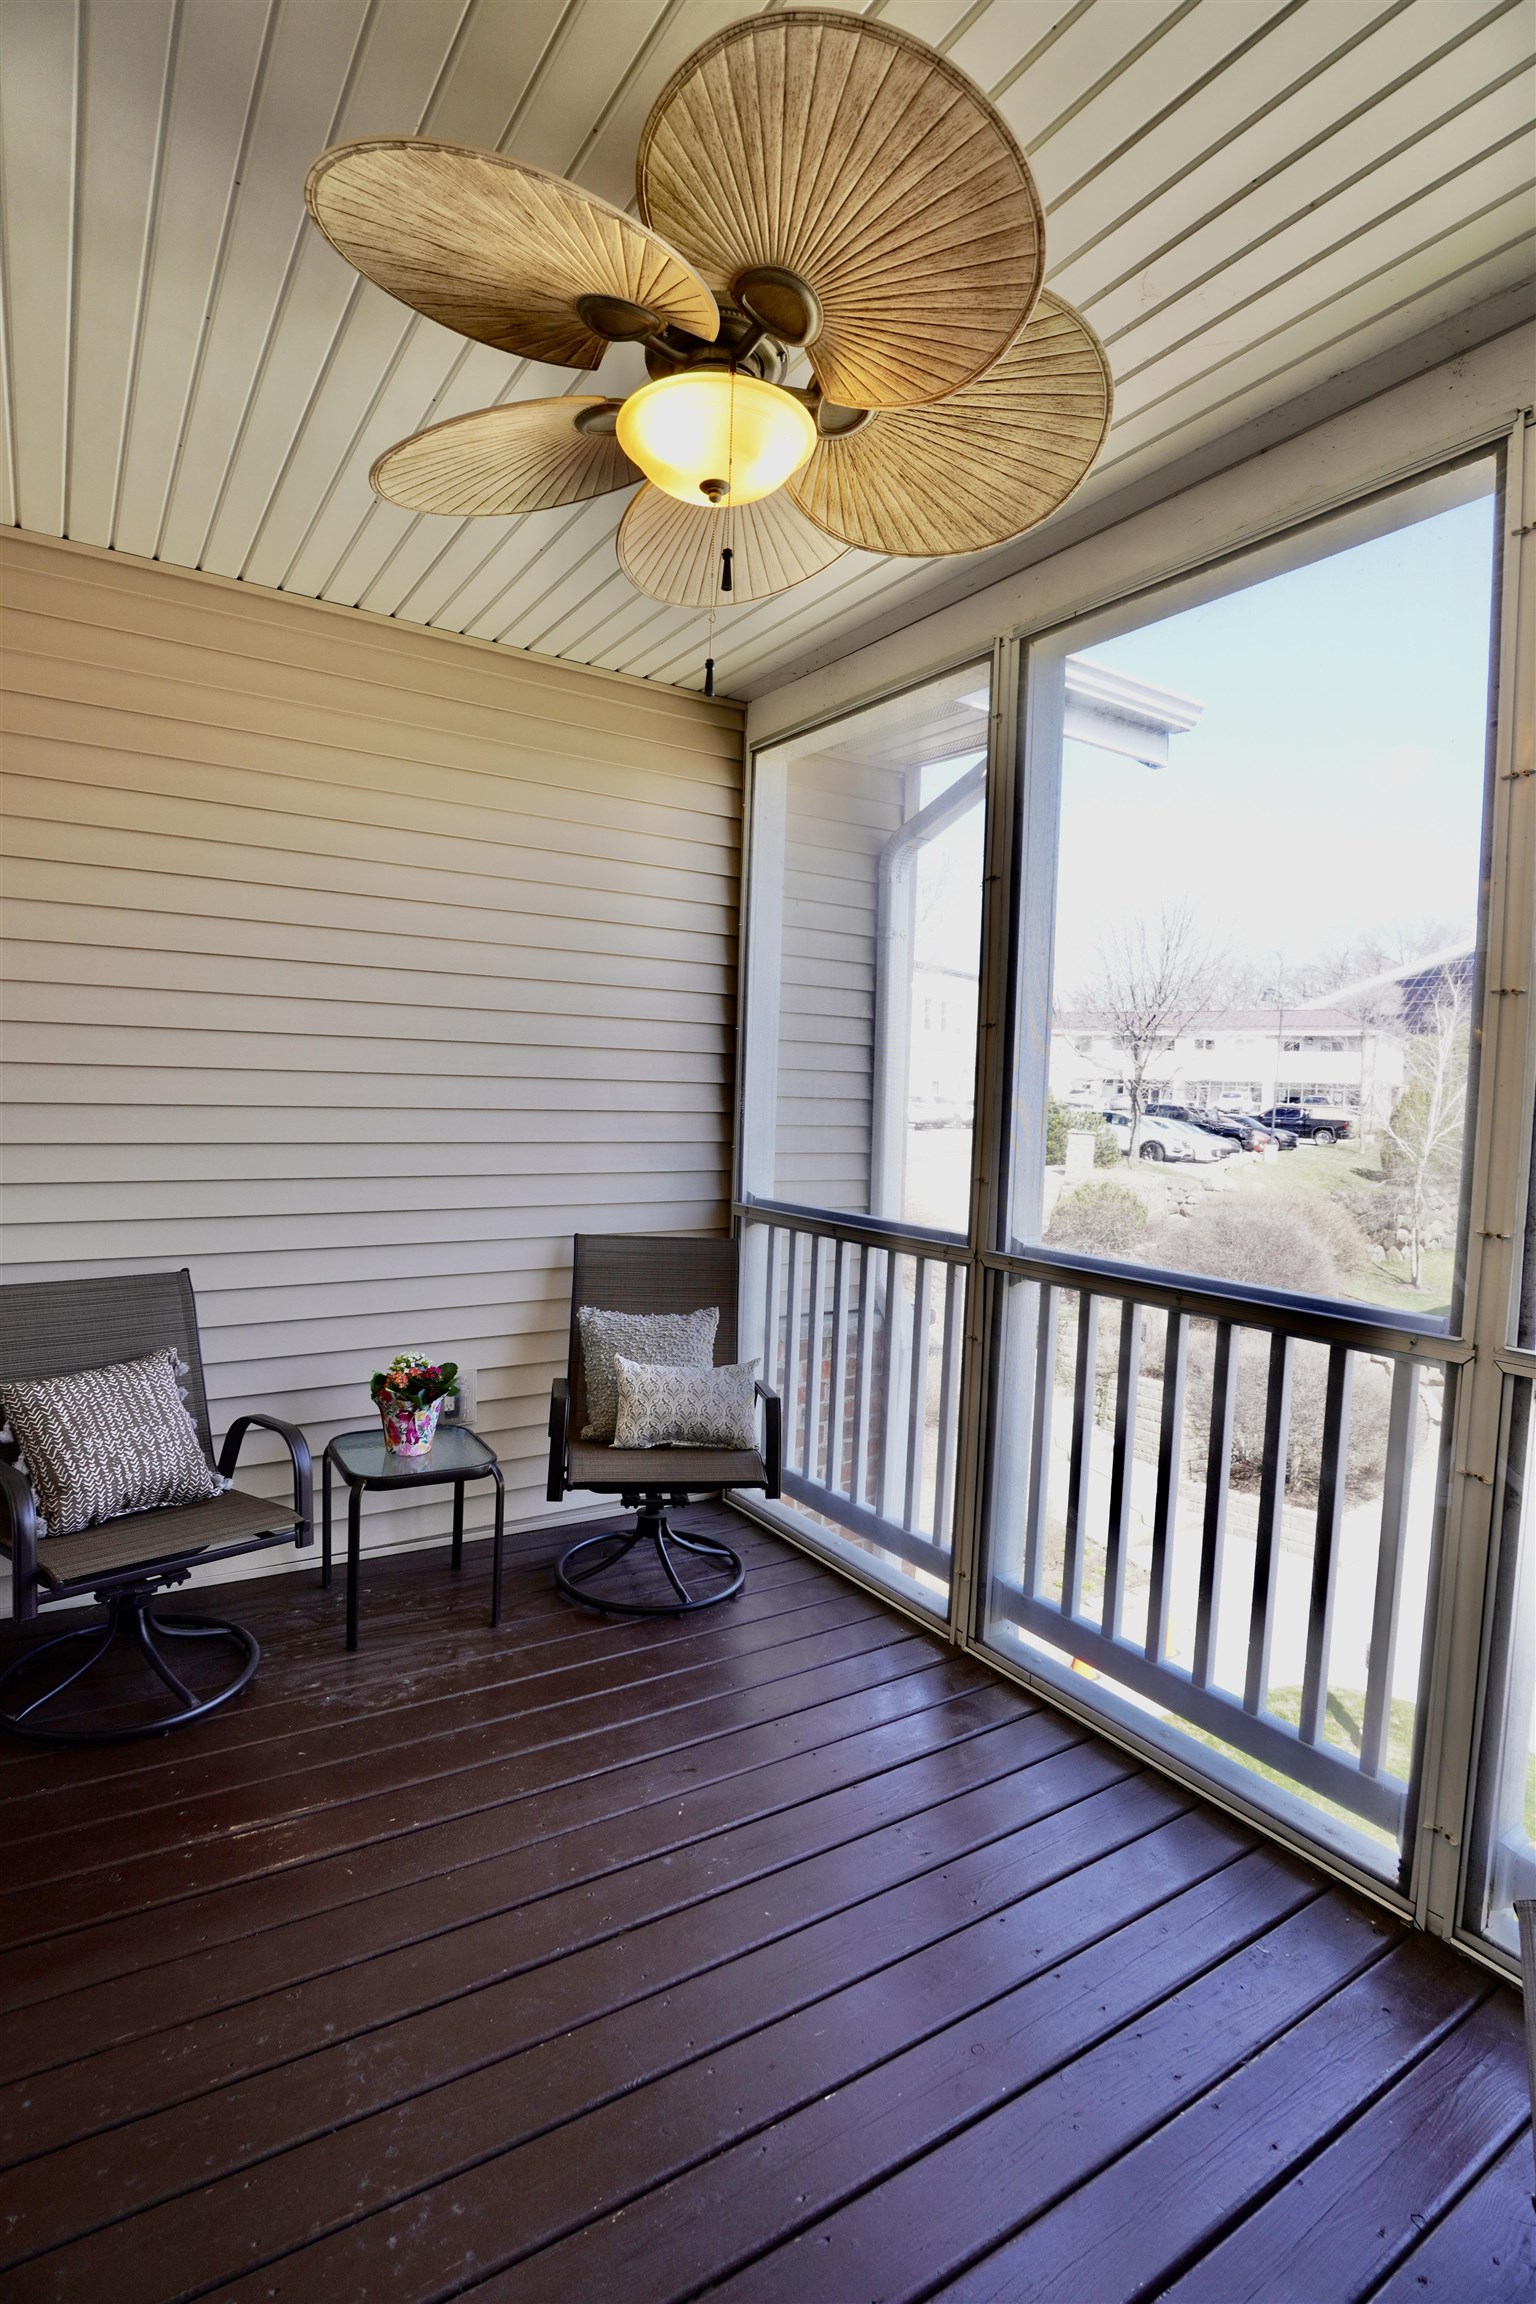
Covered balcony with two chairs, screened windows, and a ceiling fan overlooking neighboring apartments.
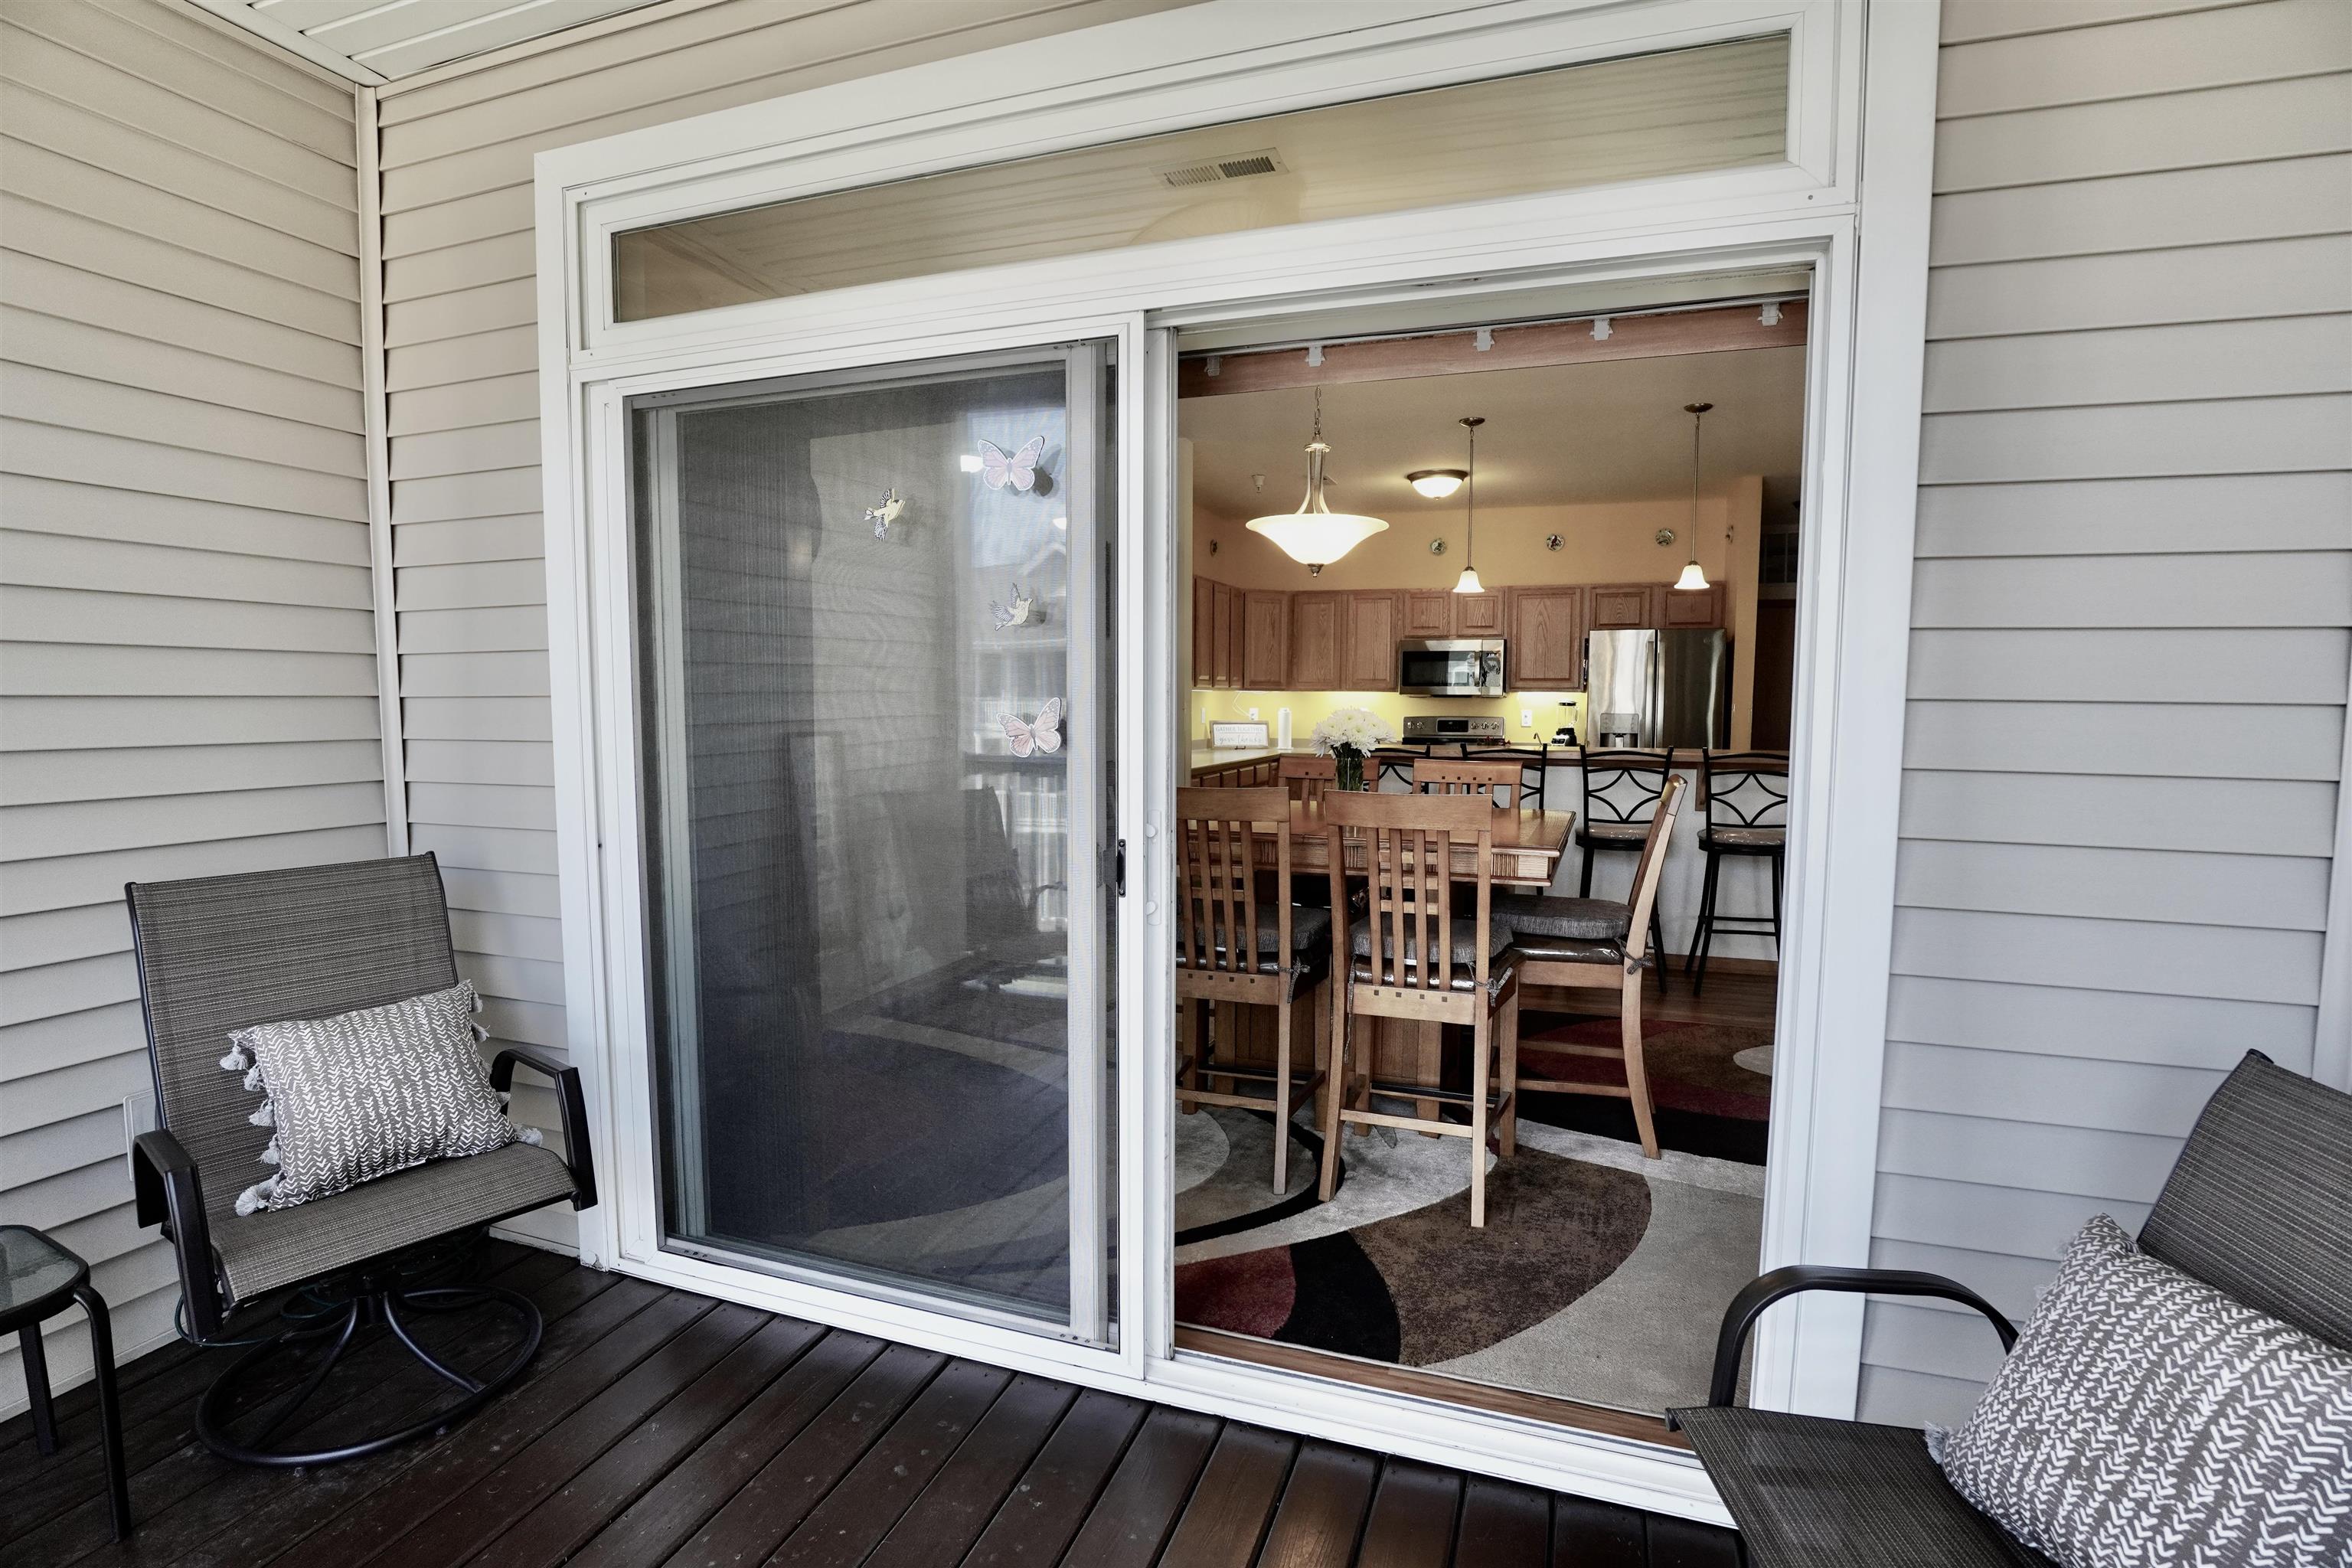
Furnished balcony with two cushioned chairs and a small table beside an open sliding glass door.
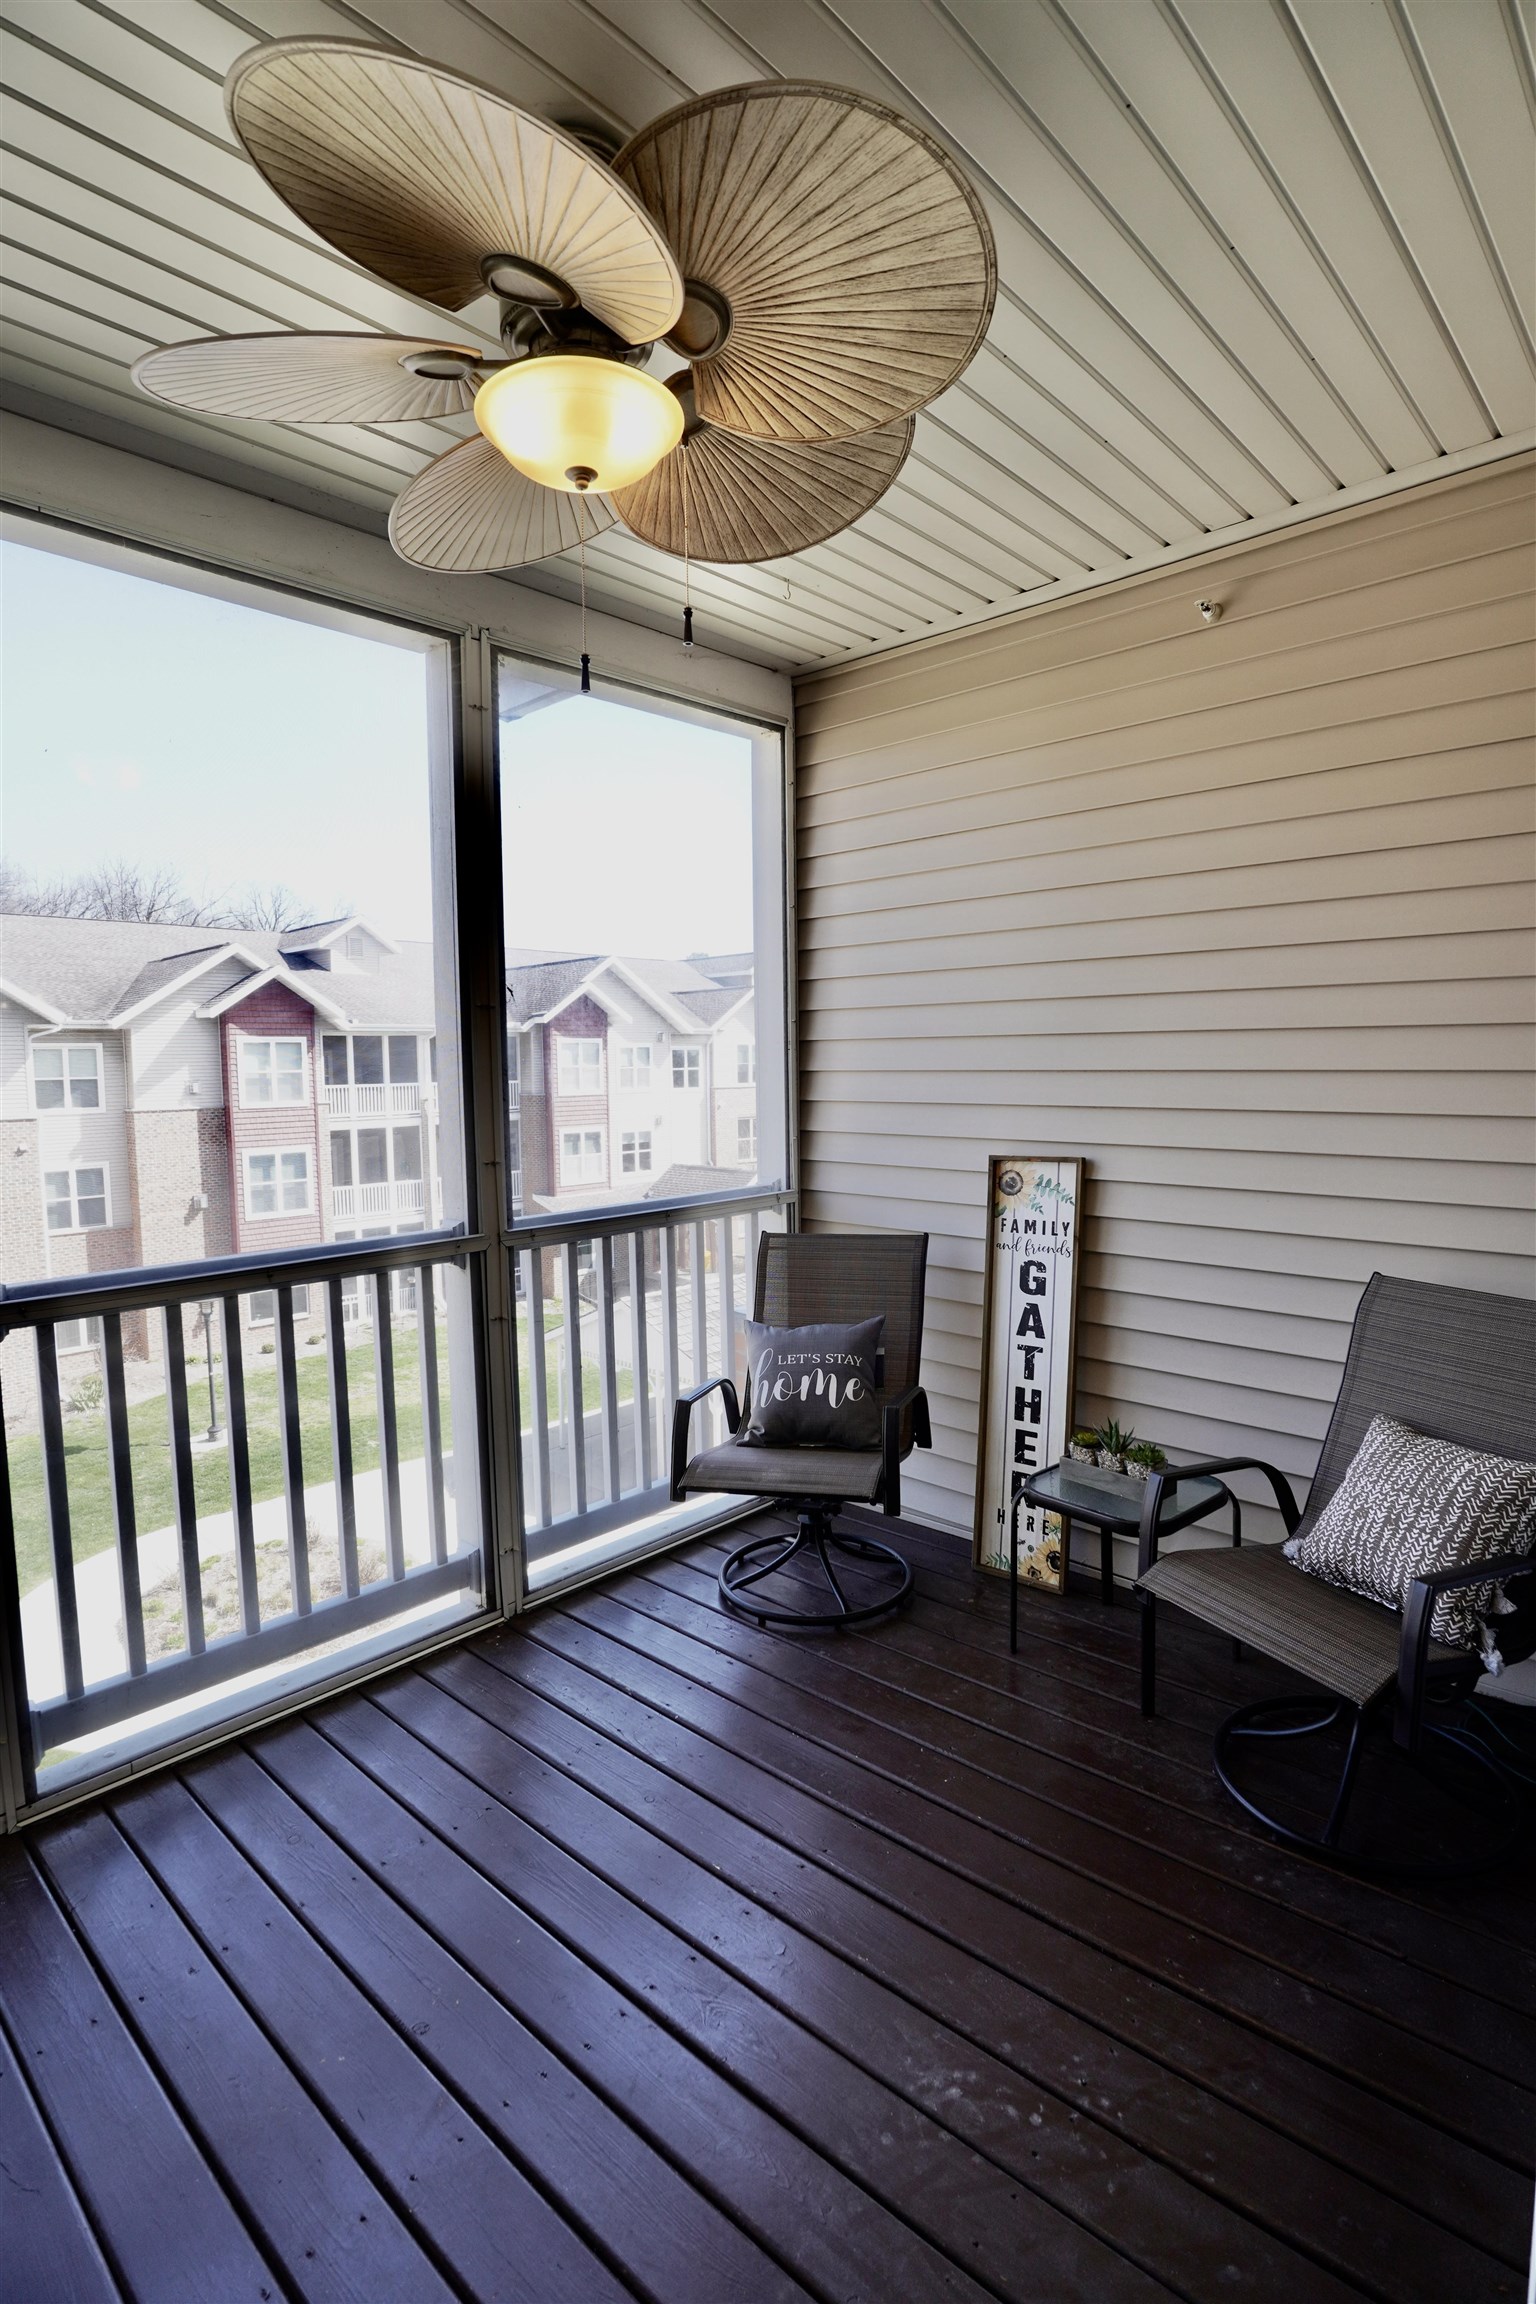
Screened porch with woven-blade ceiling fan, two chairs, and views of nearby buildings.
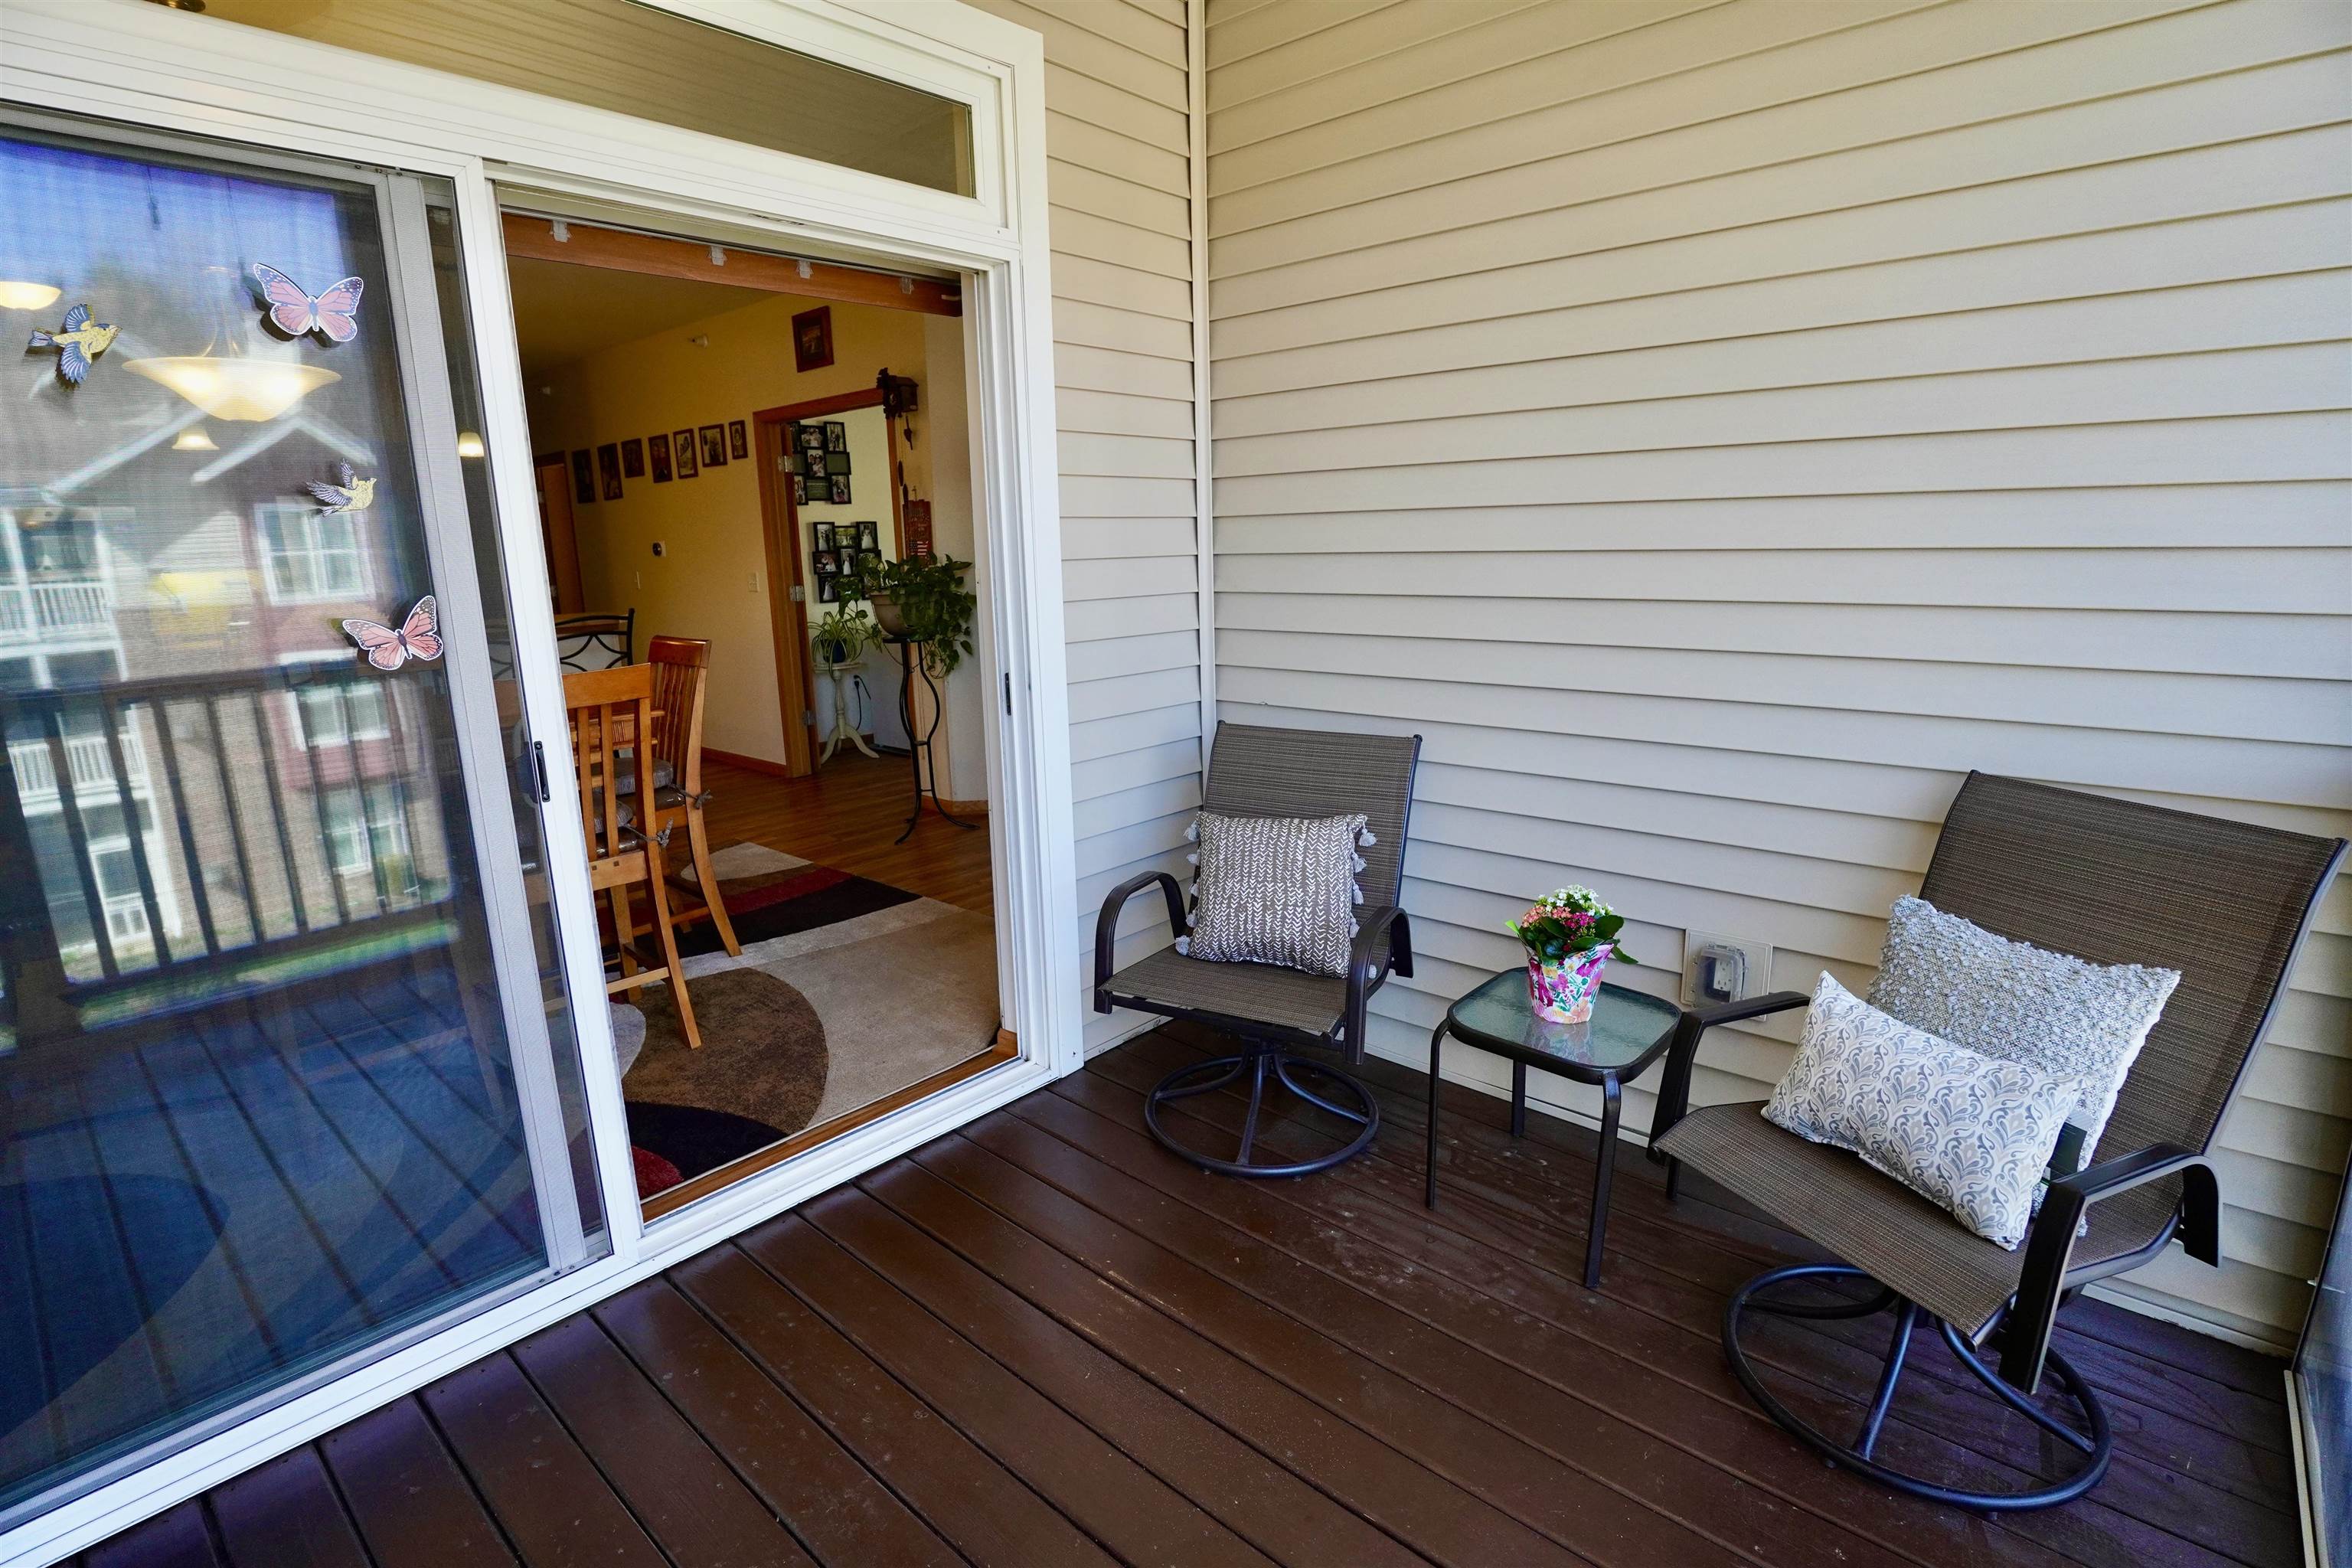
Furnished condo patio with two chairs beside an open sliding door overlooking the kitchen and dining area.
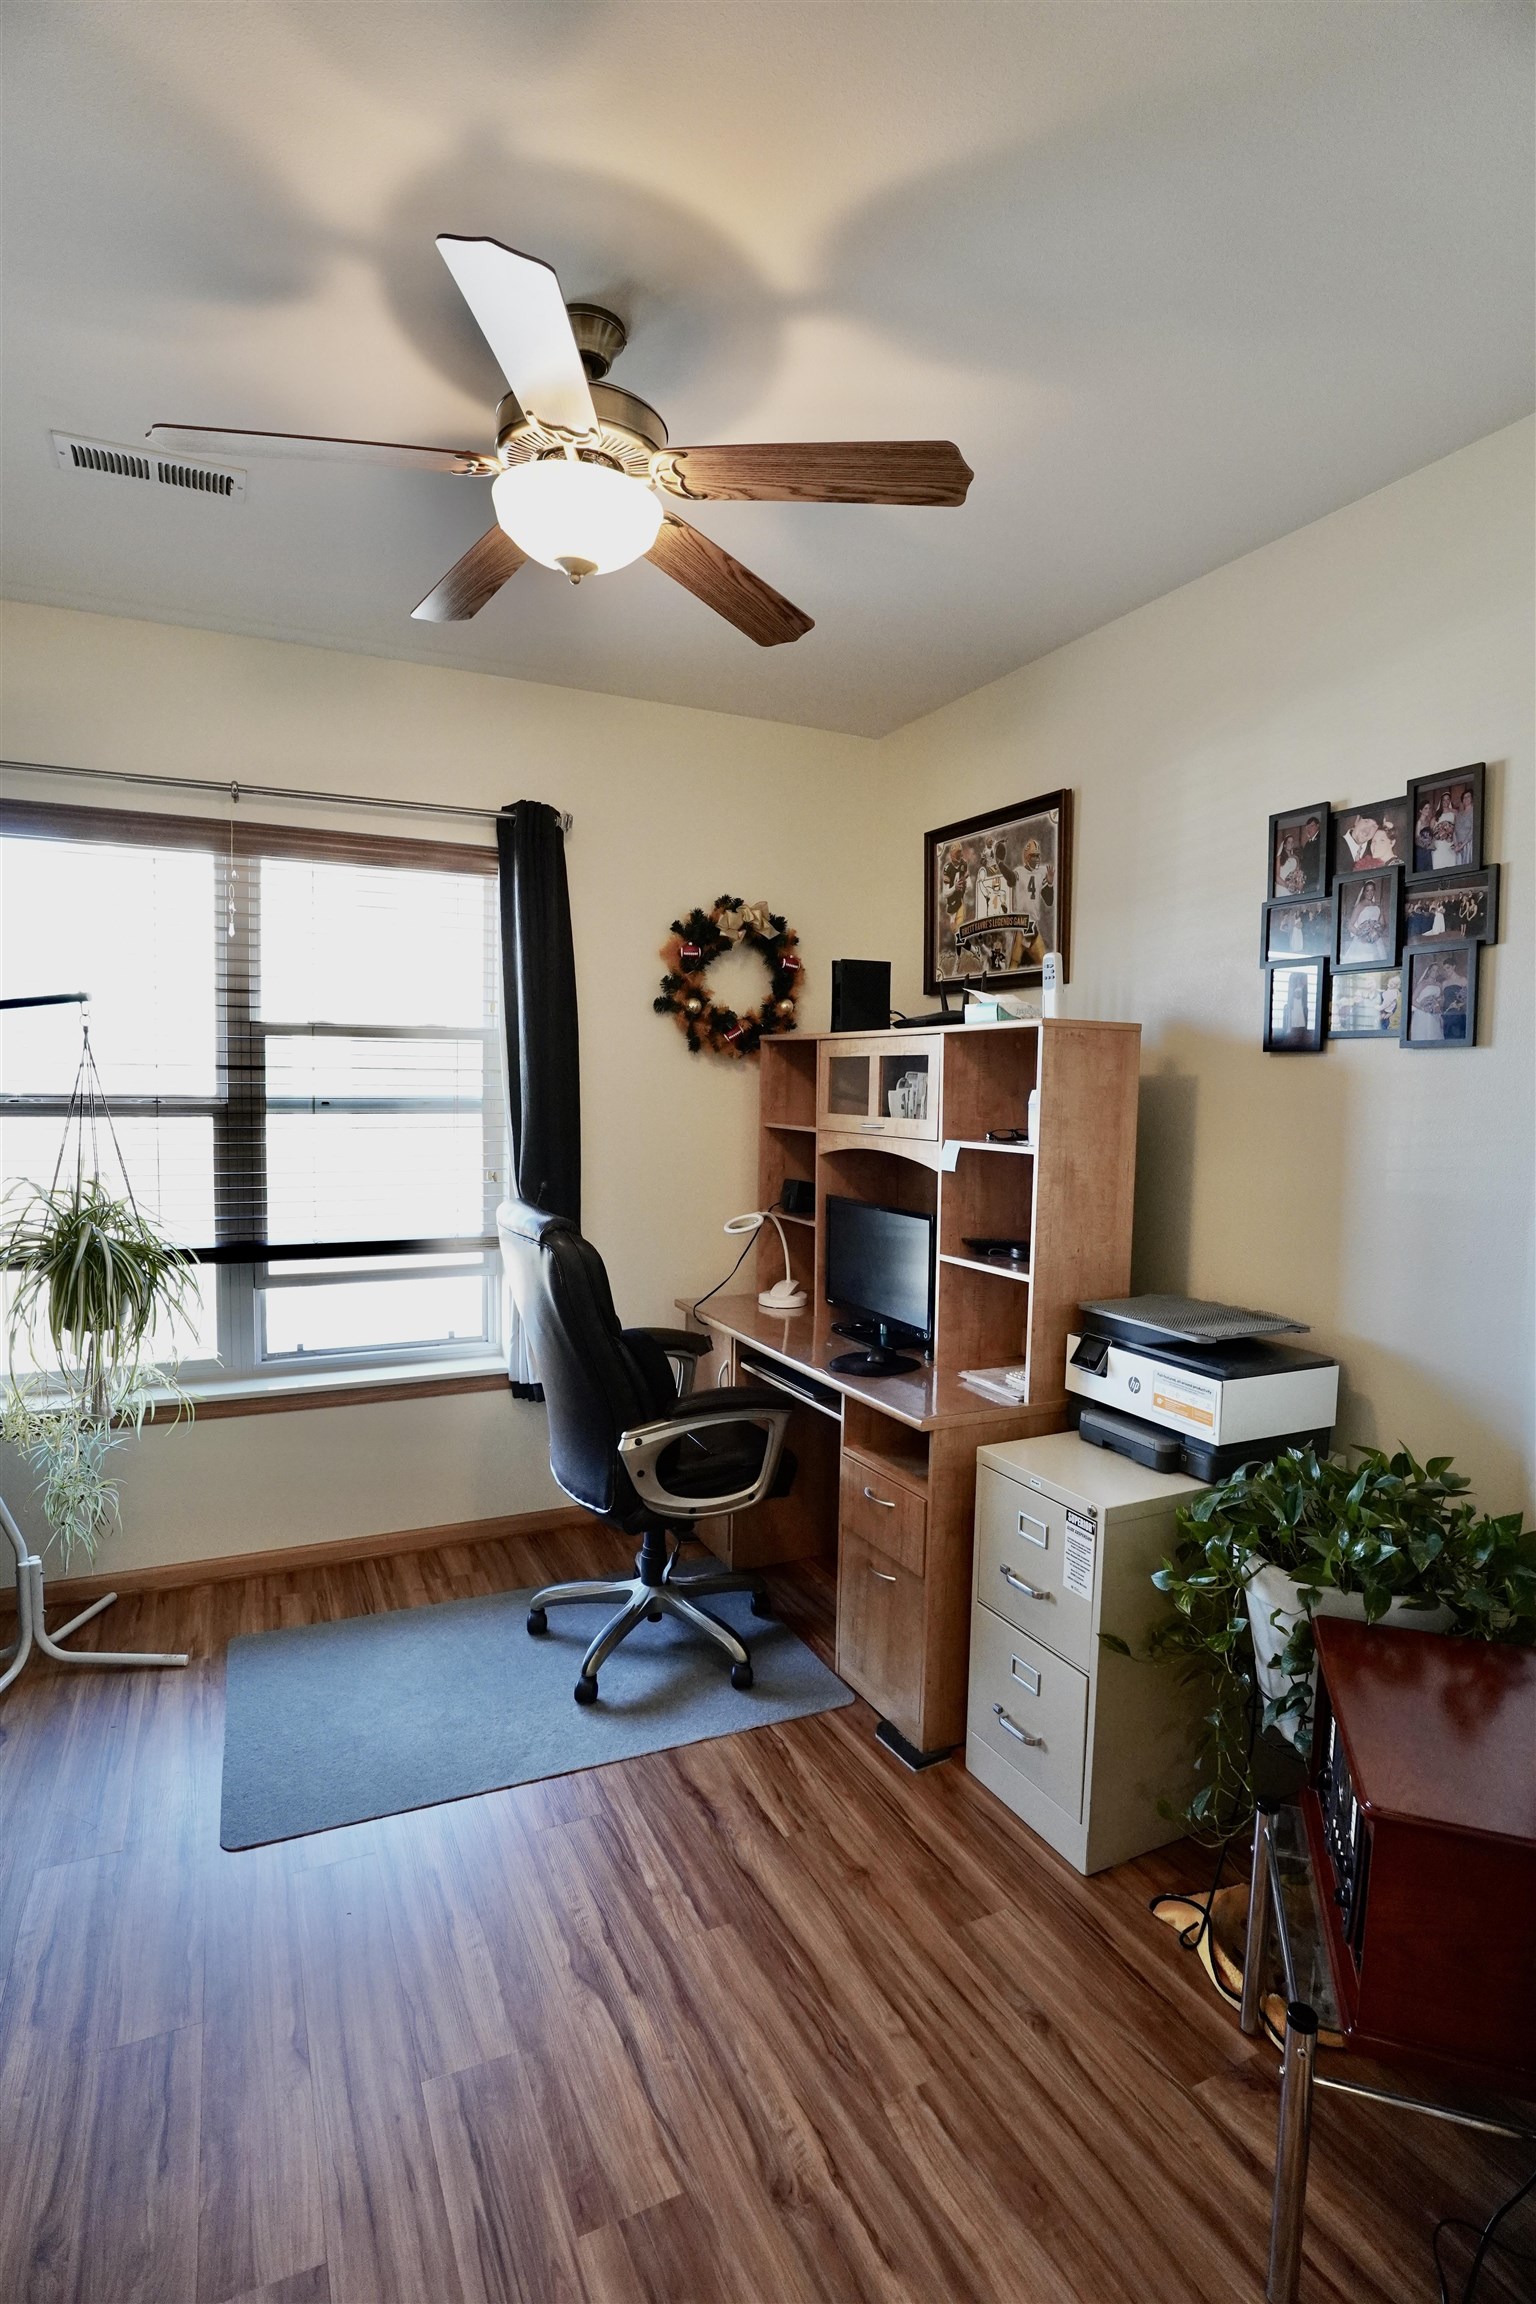
Home office with a wooden workstation, ceiling fan, large window, and potted plants.
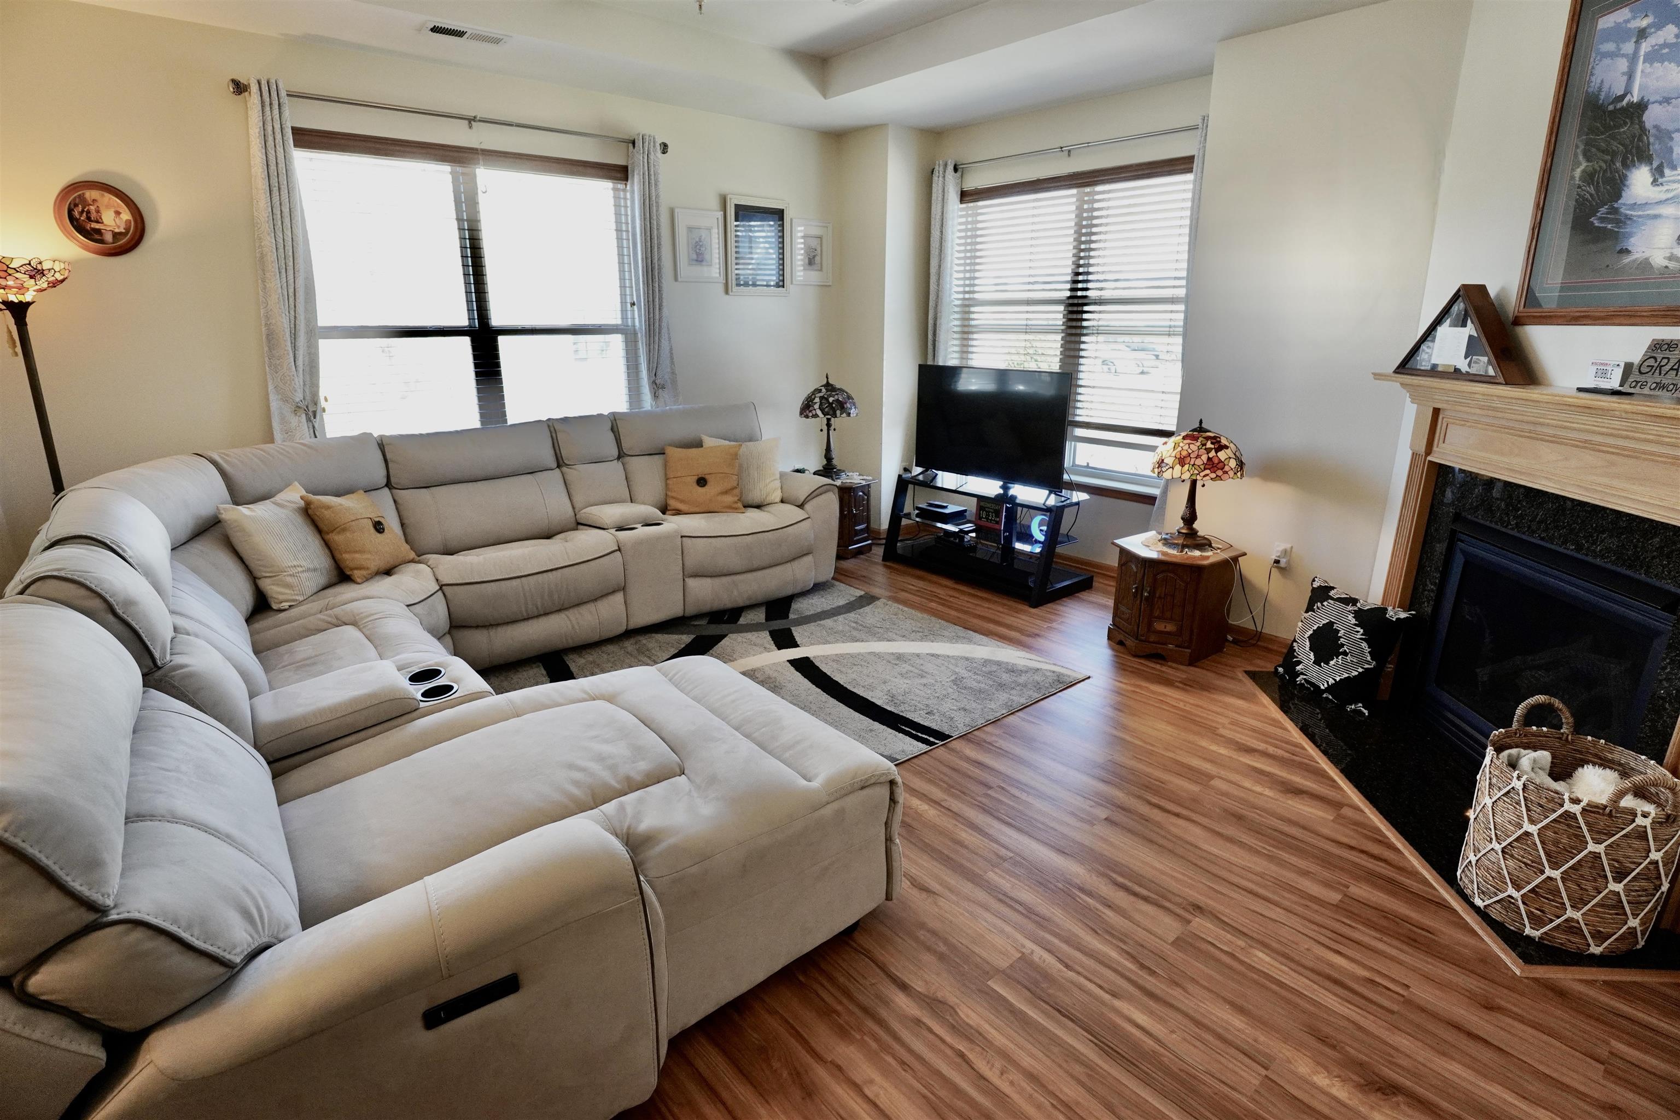
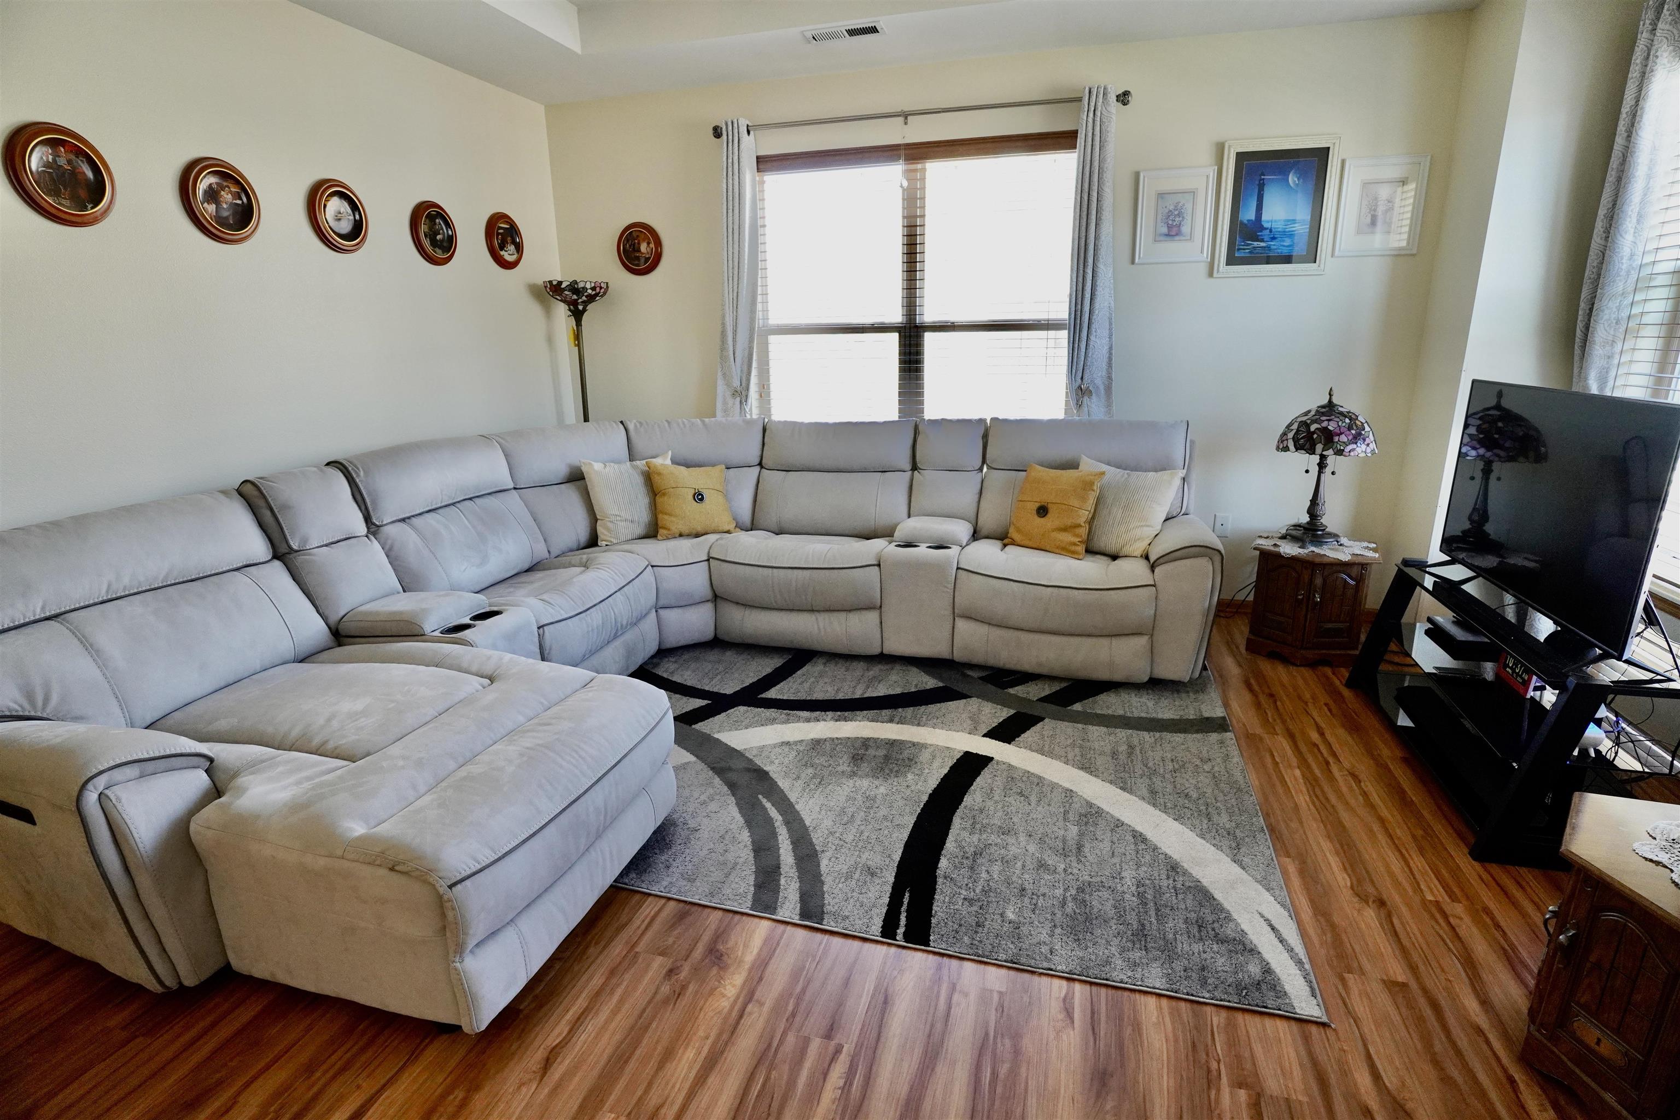
Living room with a large beige sectional, bright windows, television, and fireplace.
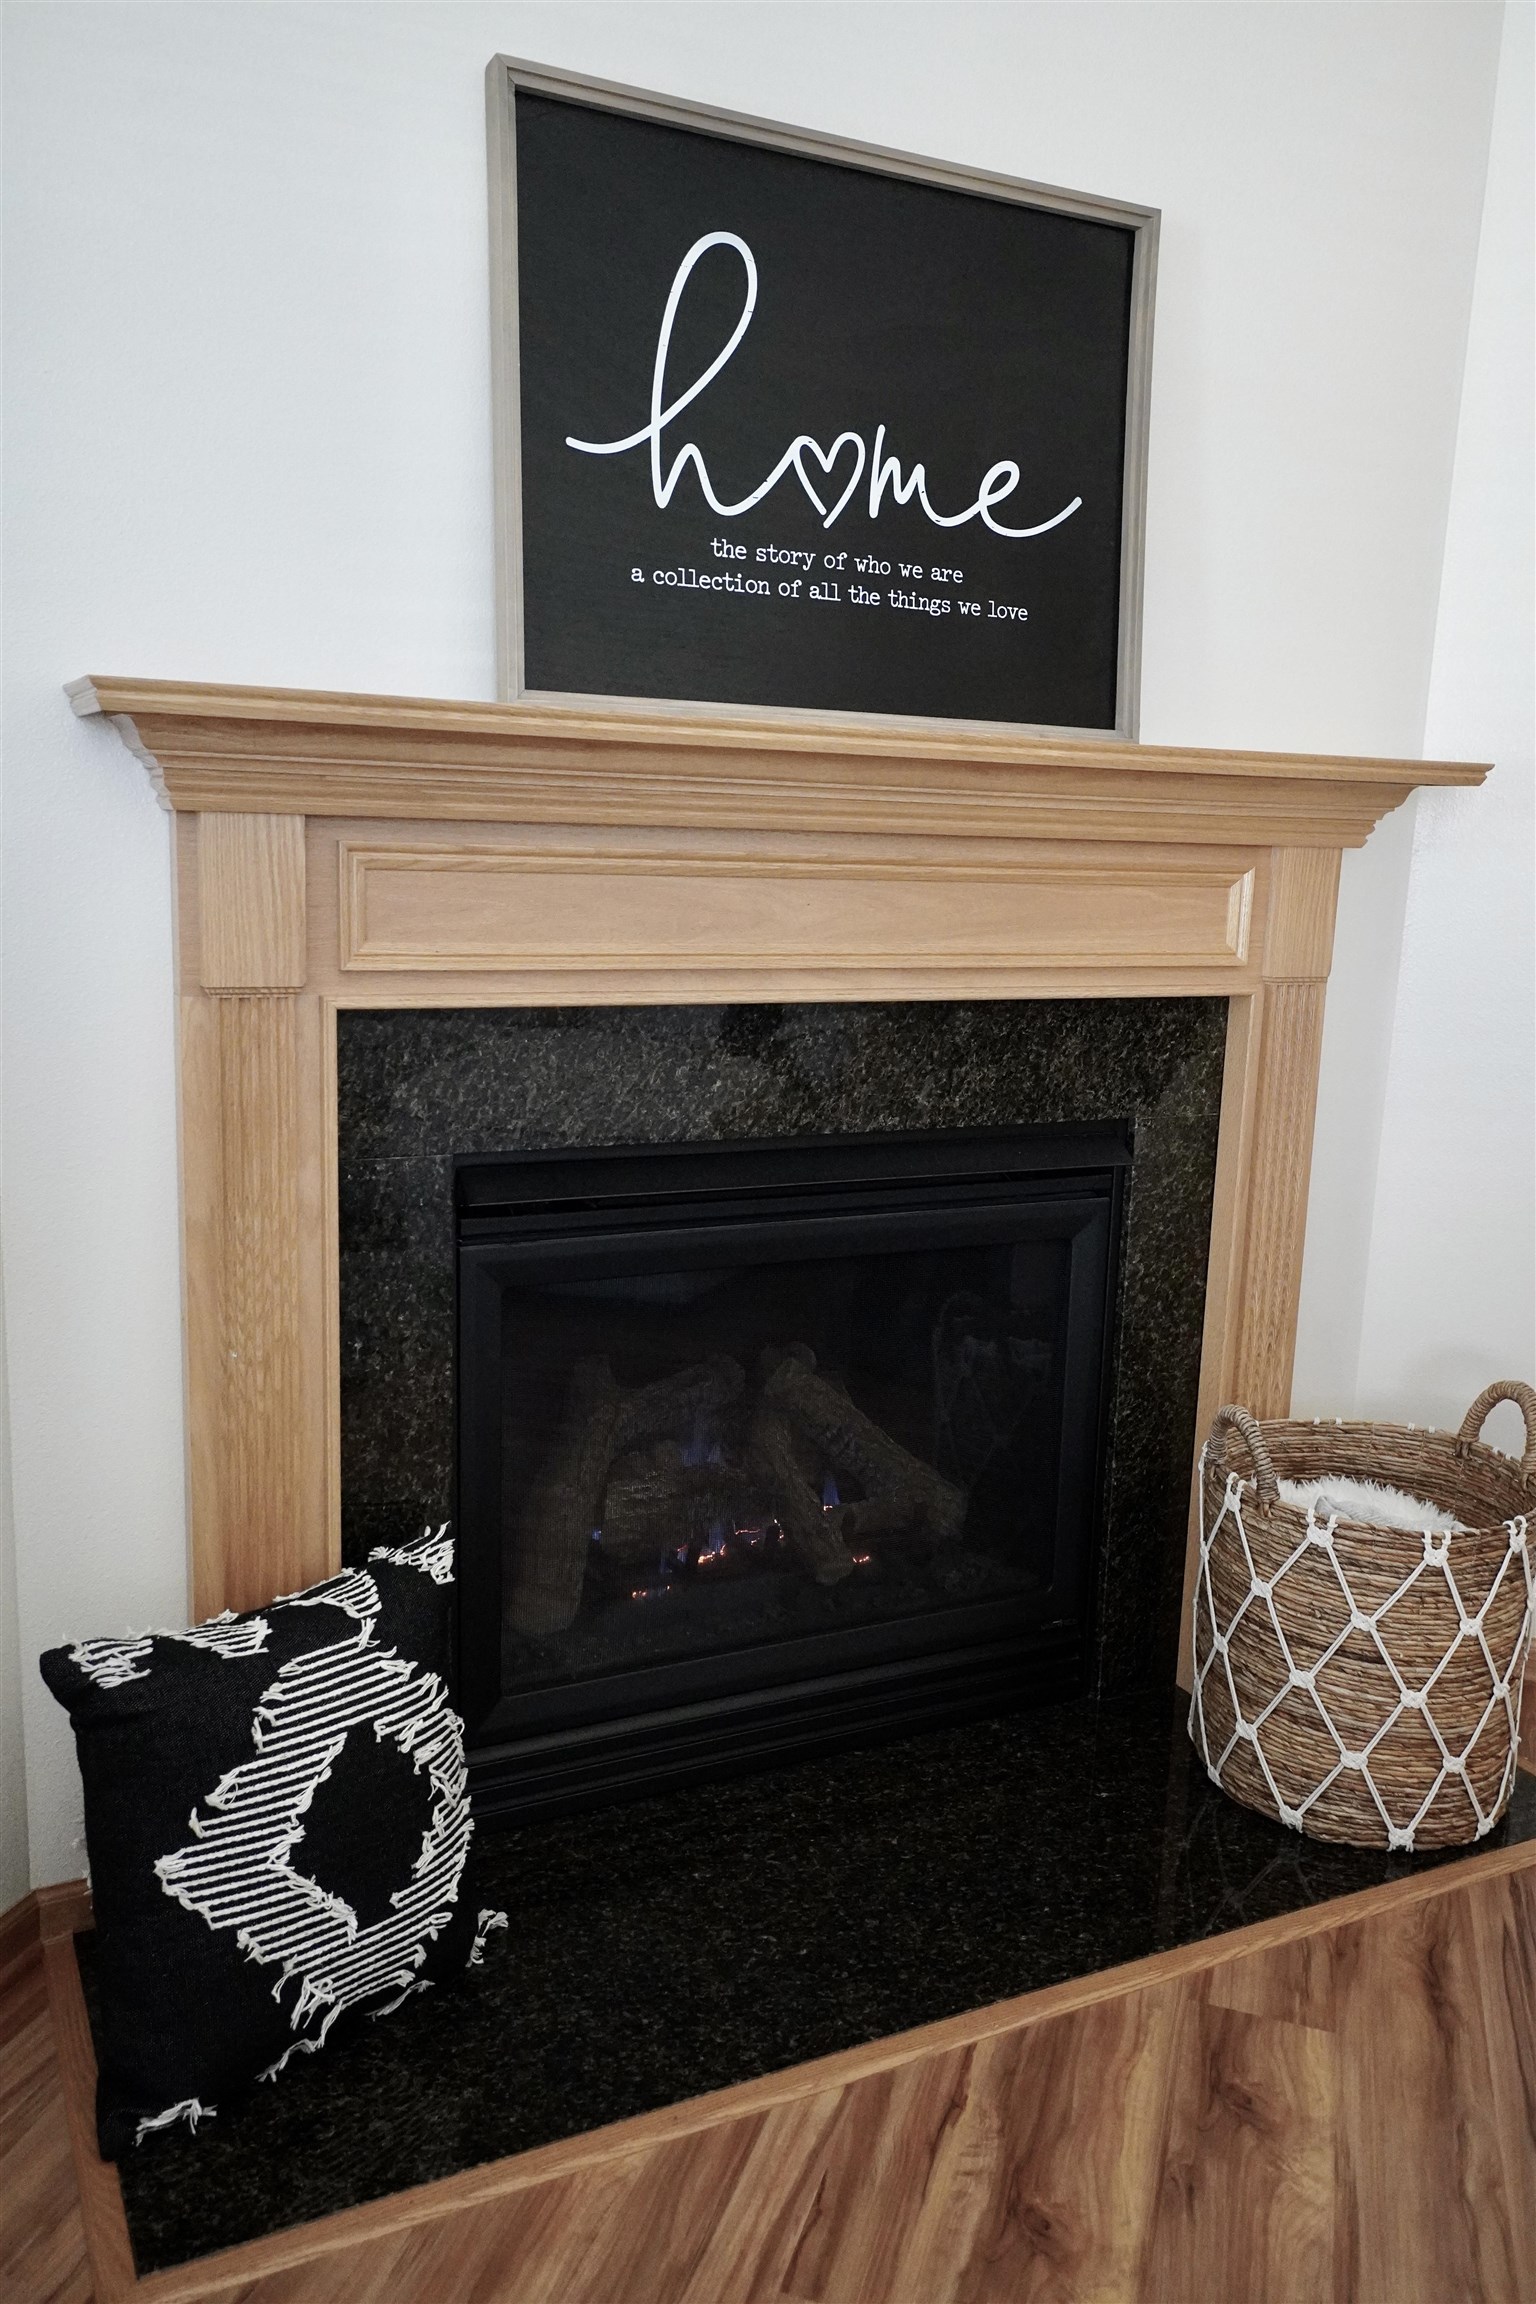
Living room fireplace with a dark stone surround, wood mantel, framed home sign, basket, and patterned pillow.
Living room with a large gray sectional, patterned rug, hardwood floors, and television.
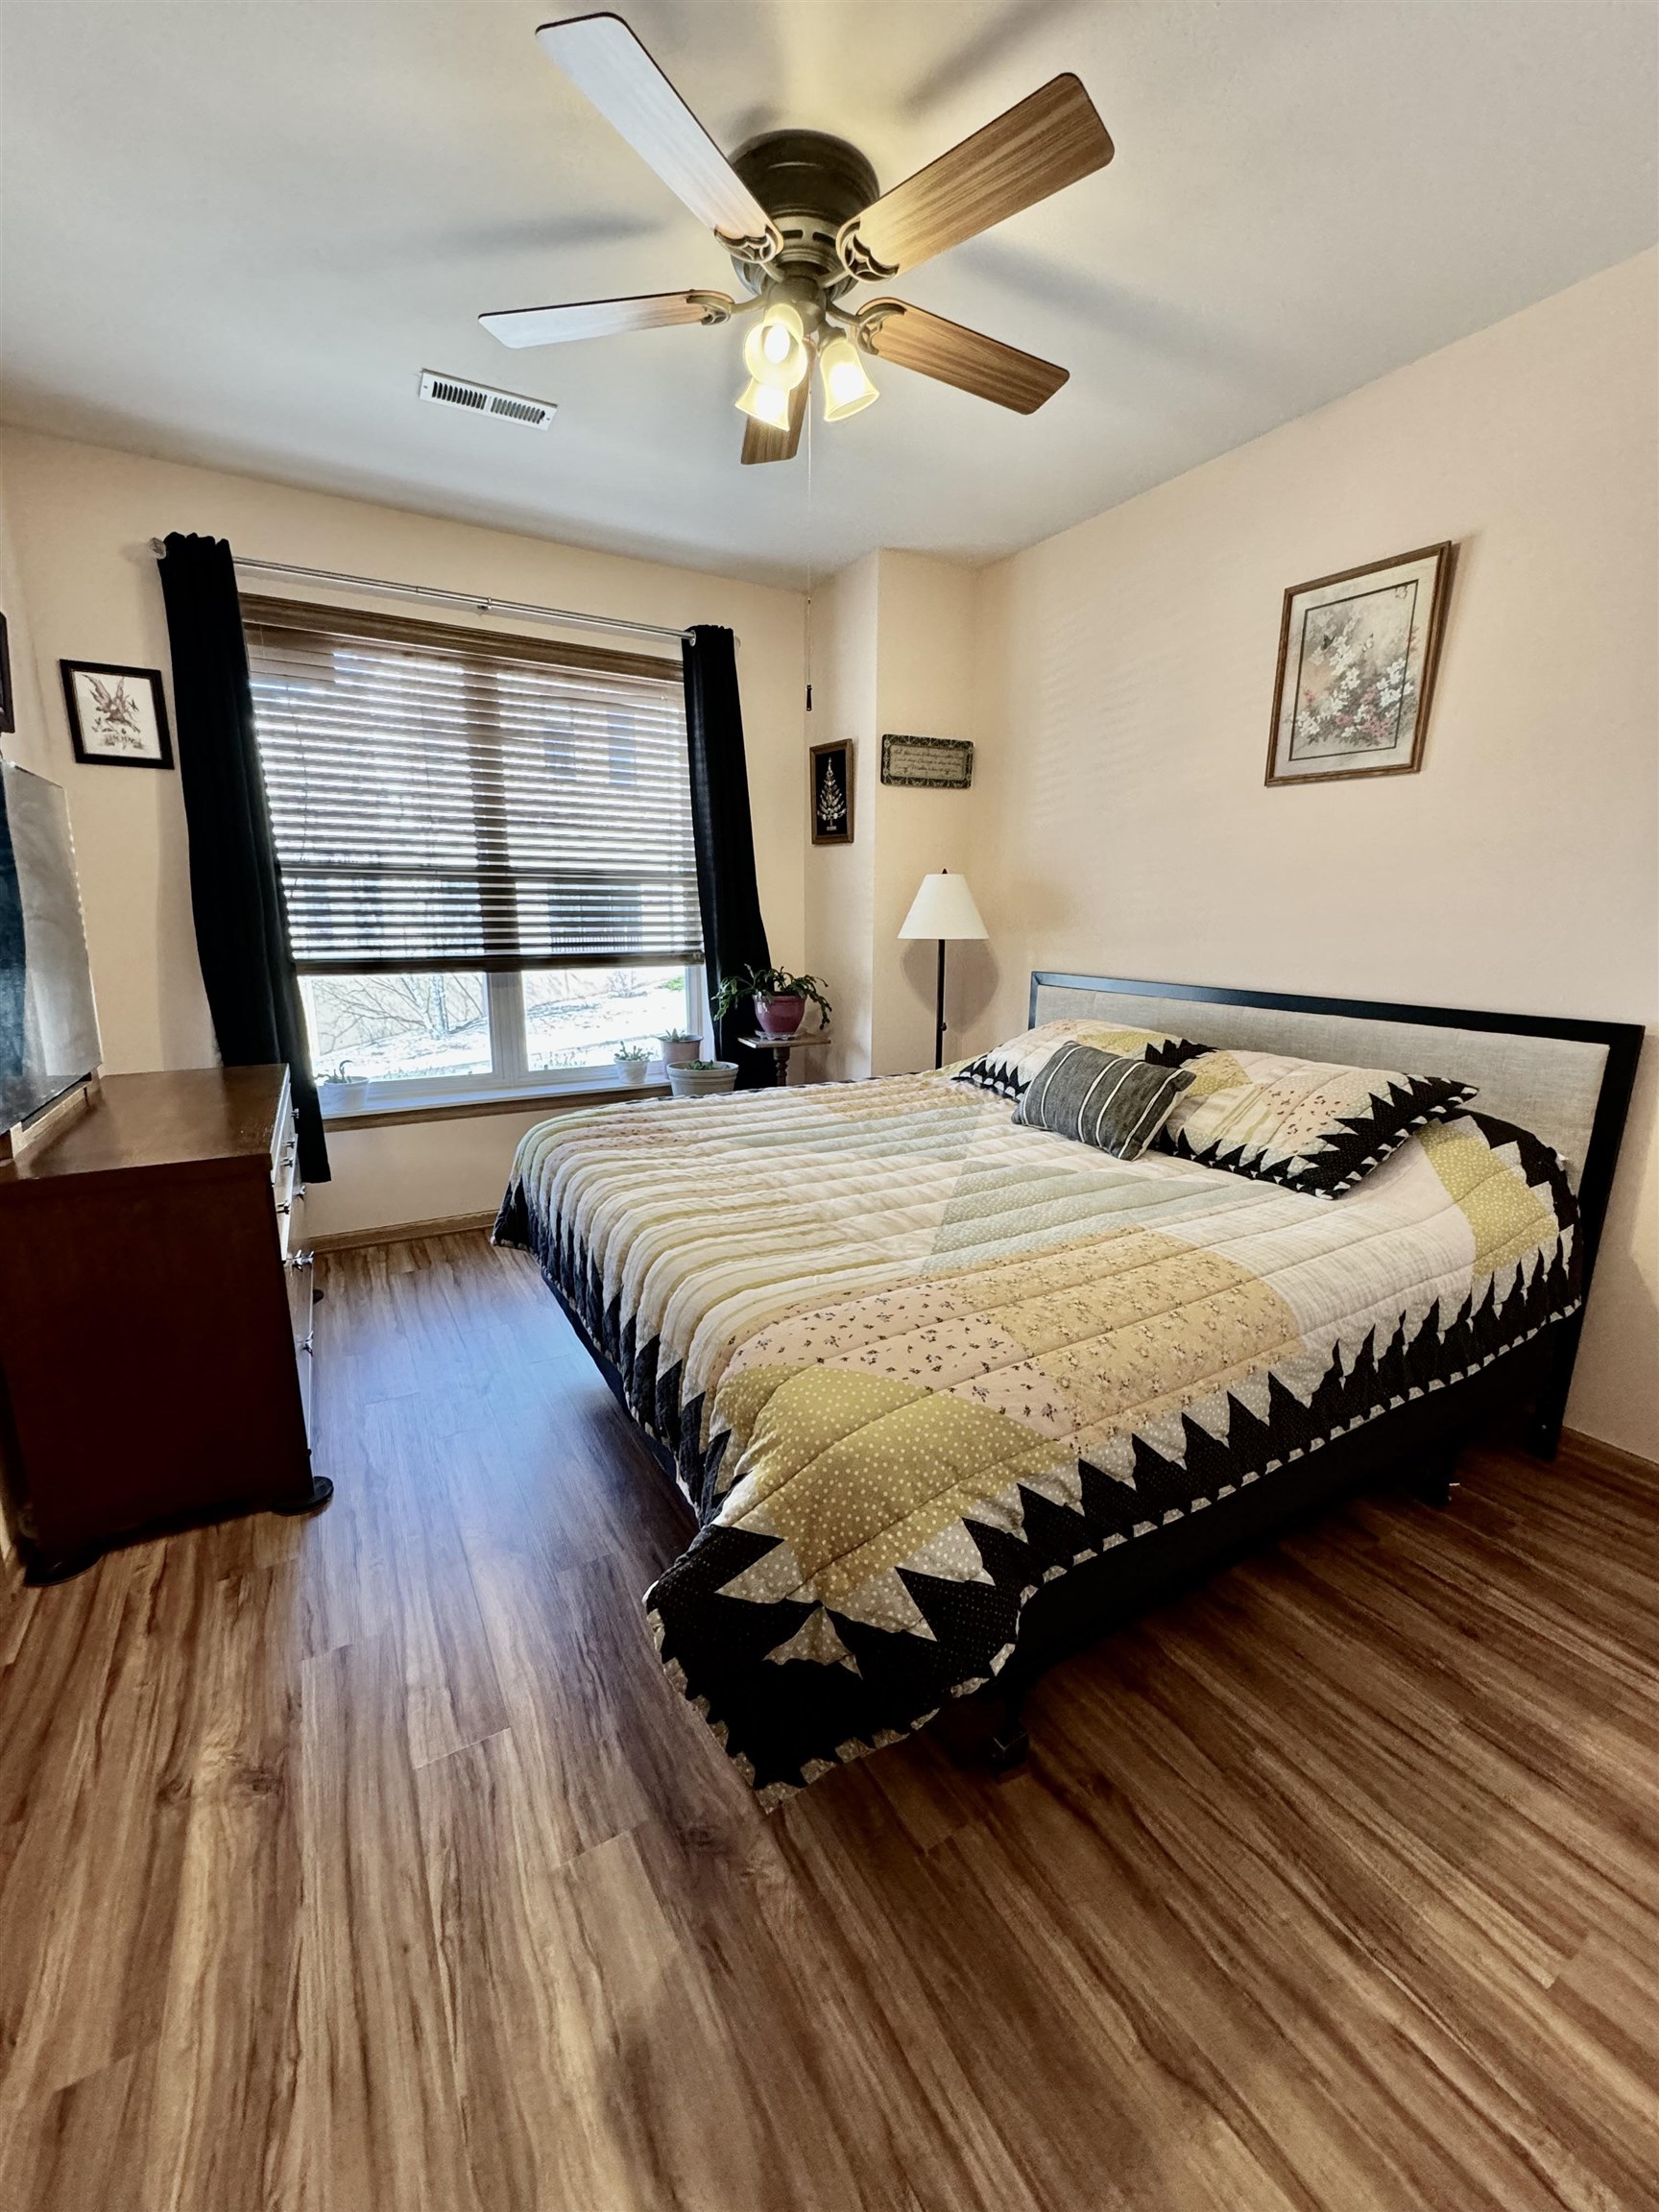
Bedroom with a patchwork-covered bed, ceiling fan, wood-look flooring, and a window with blinds.
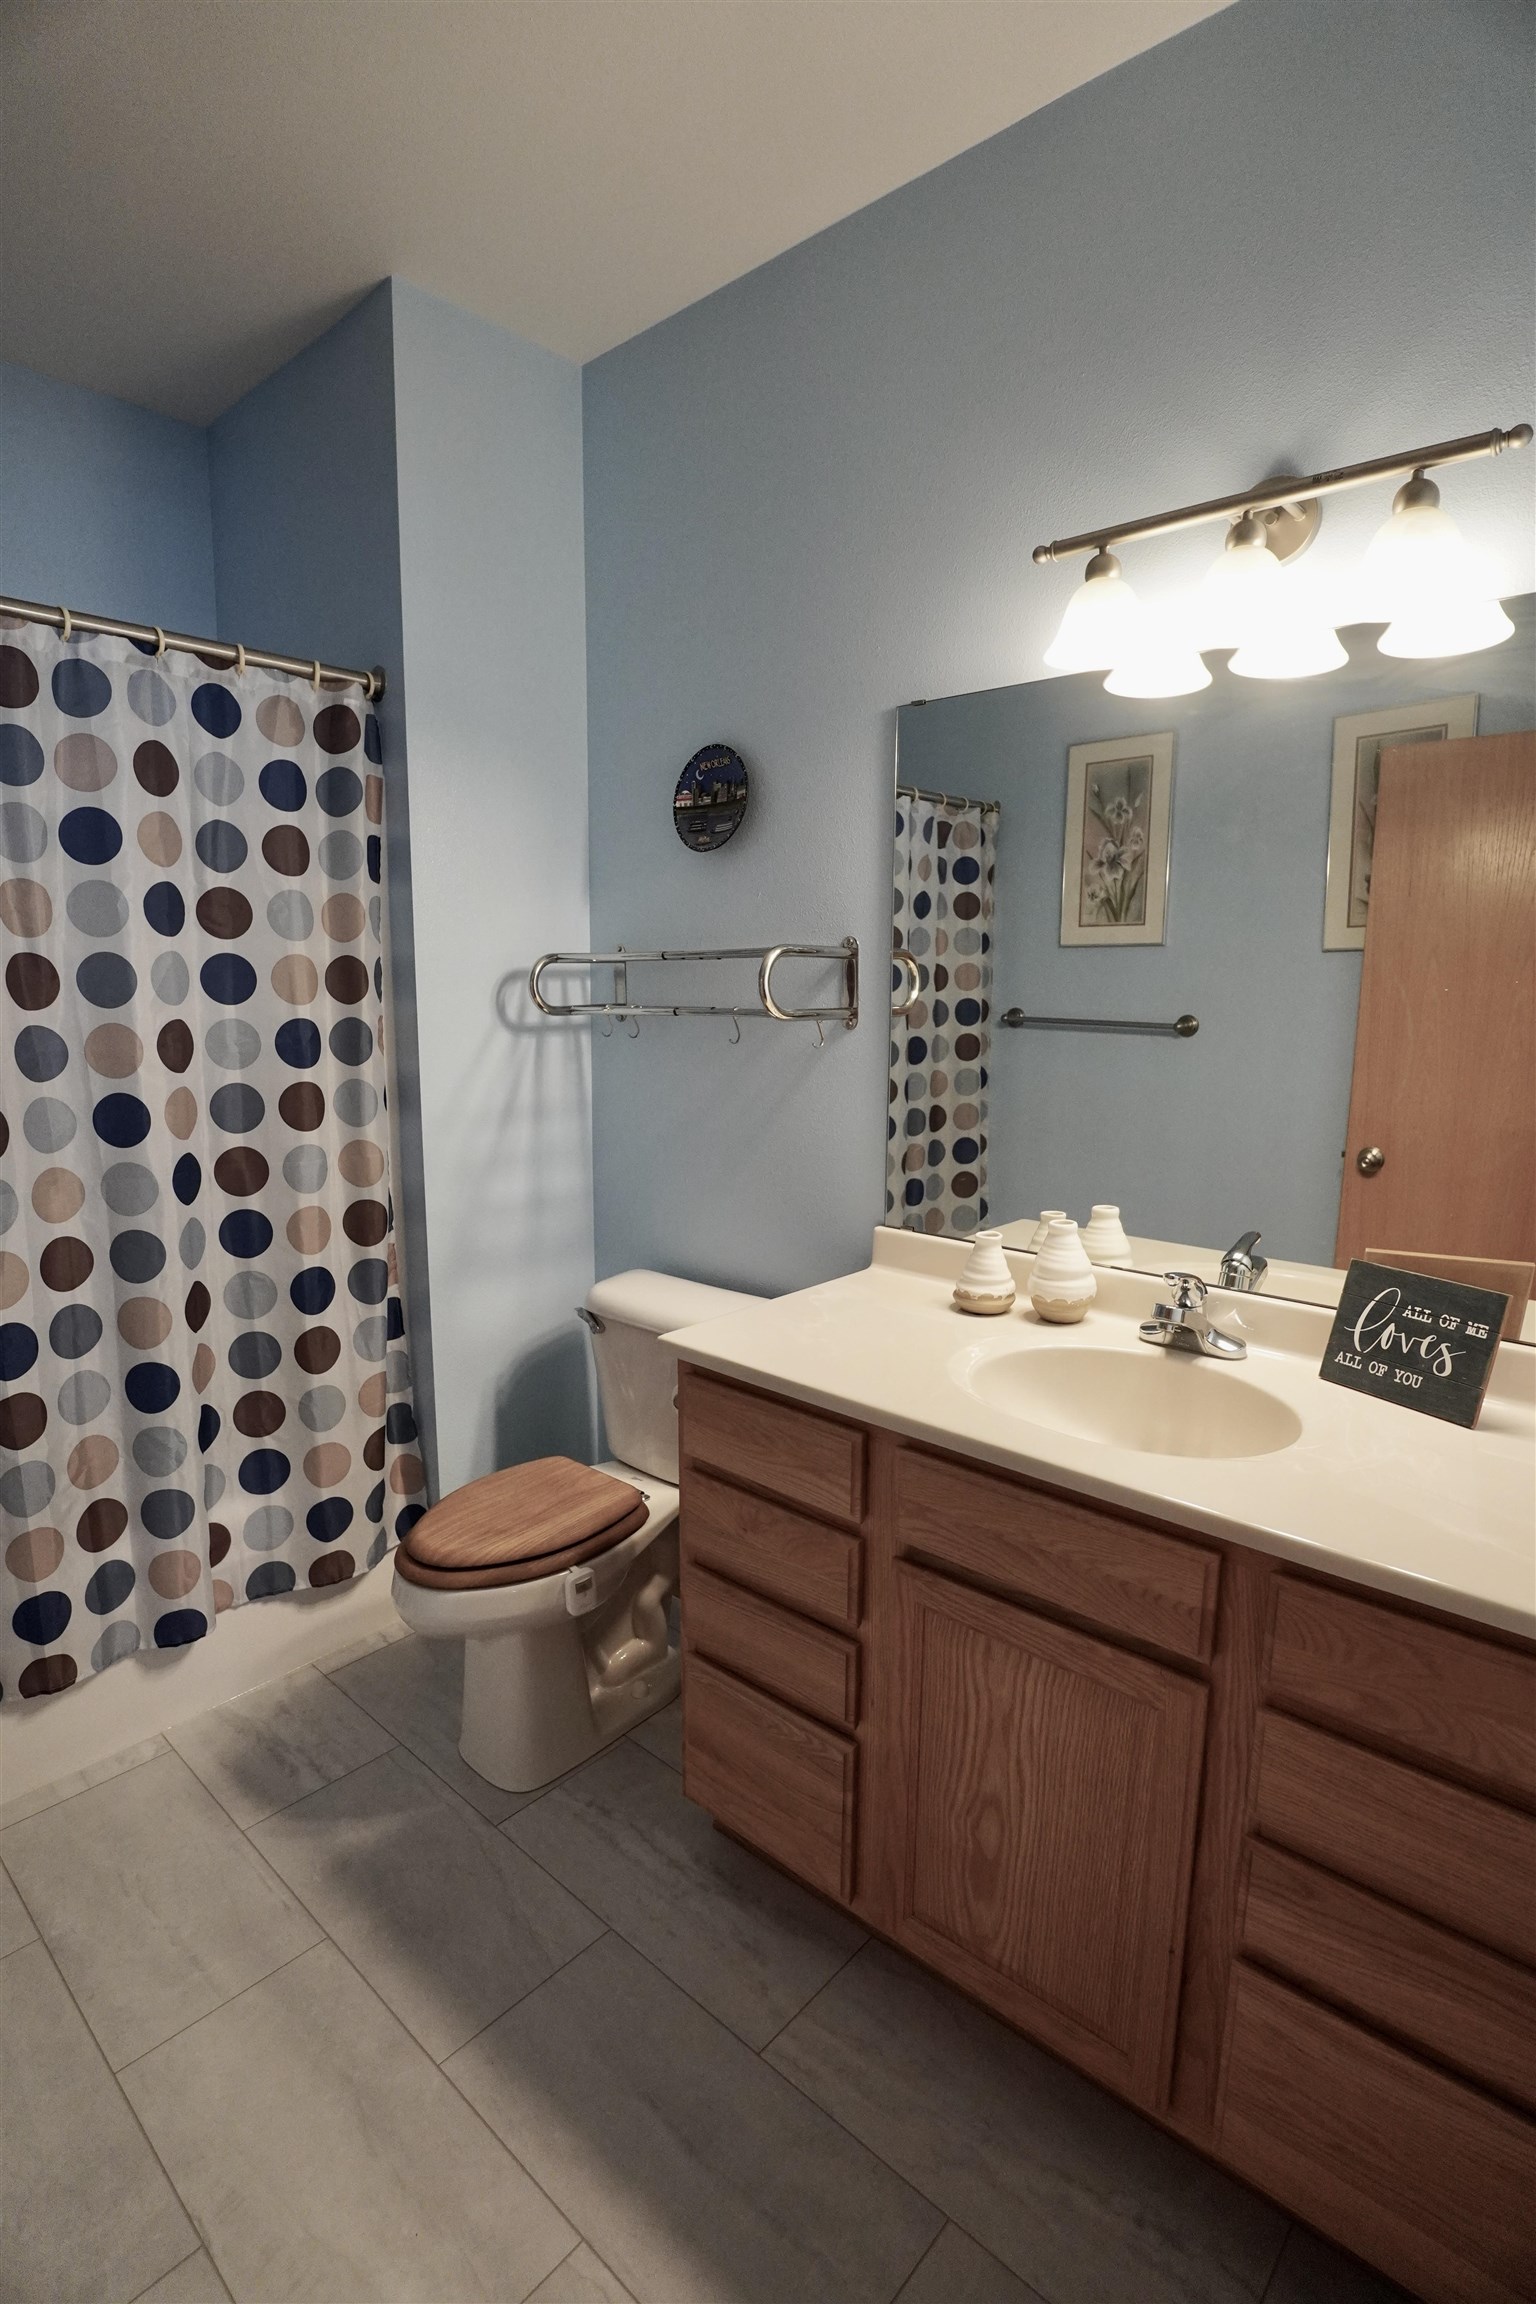
Bathroom with blue walls, a patterned shower curtain, and a wood vanity with a wide sink.
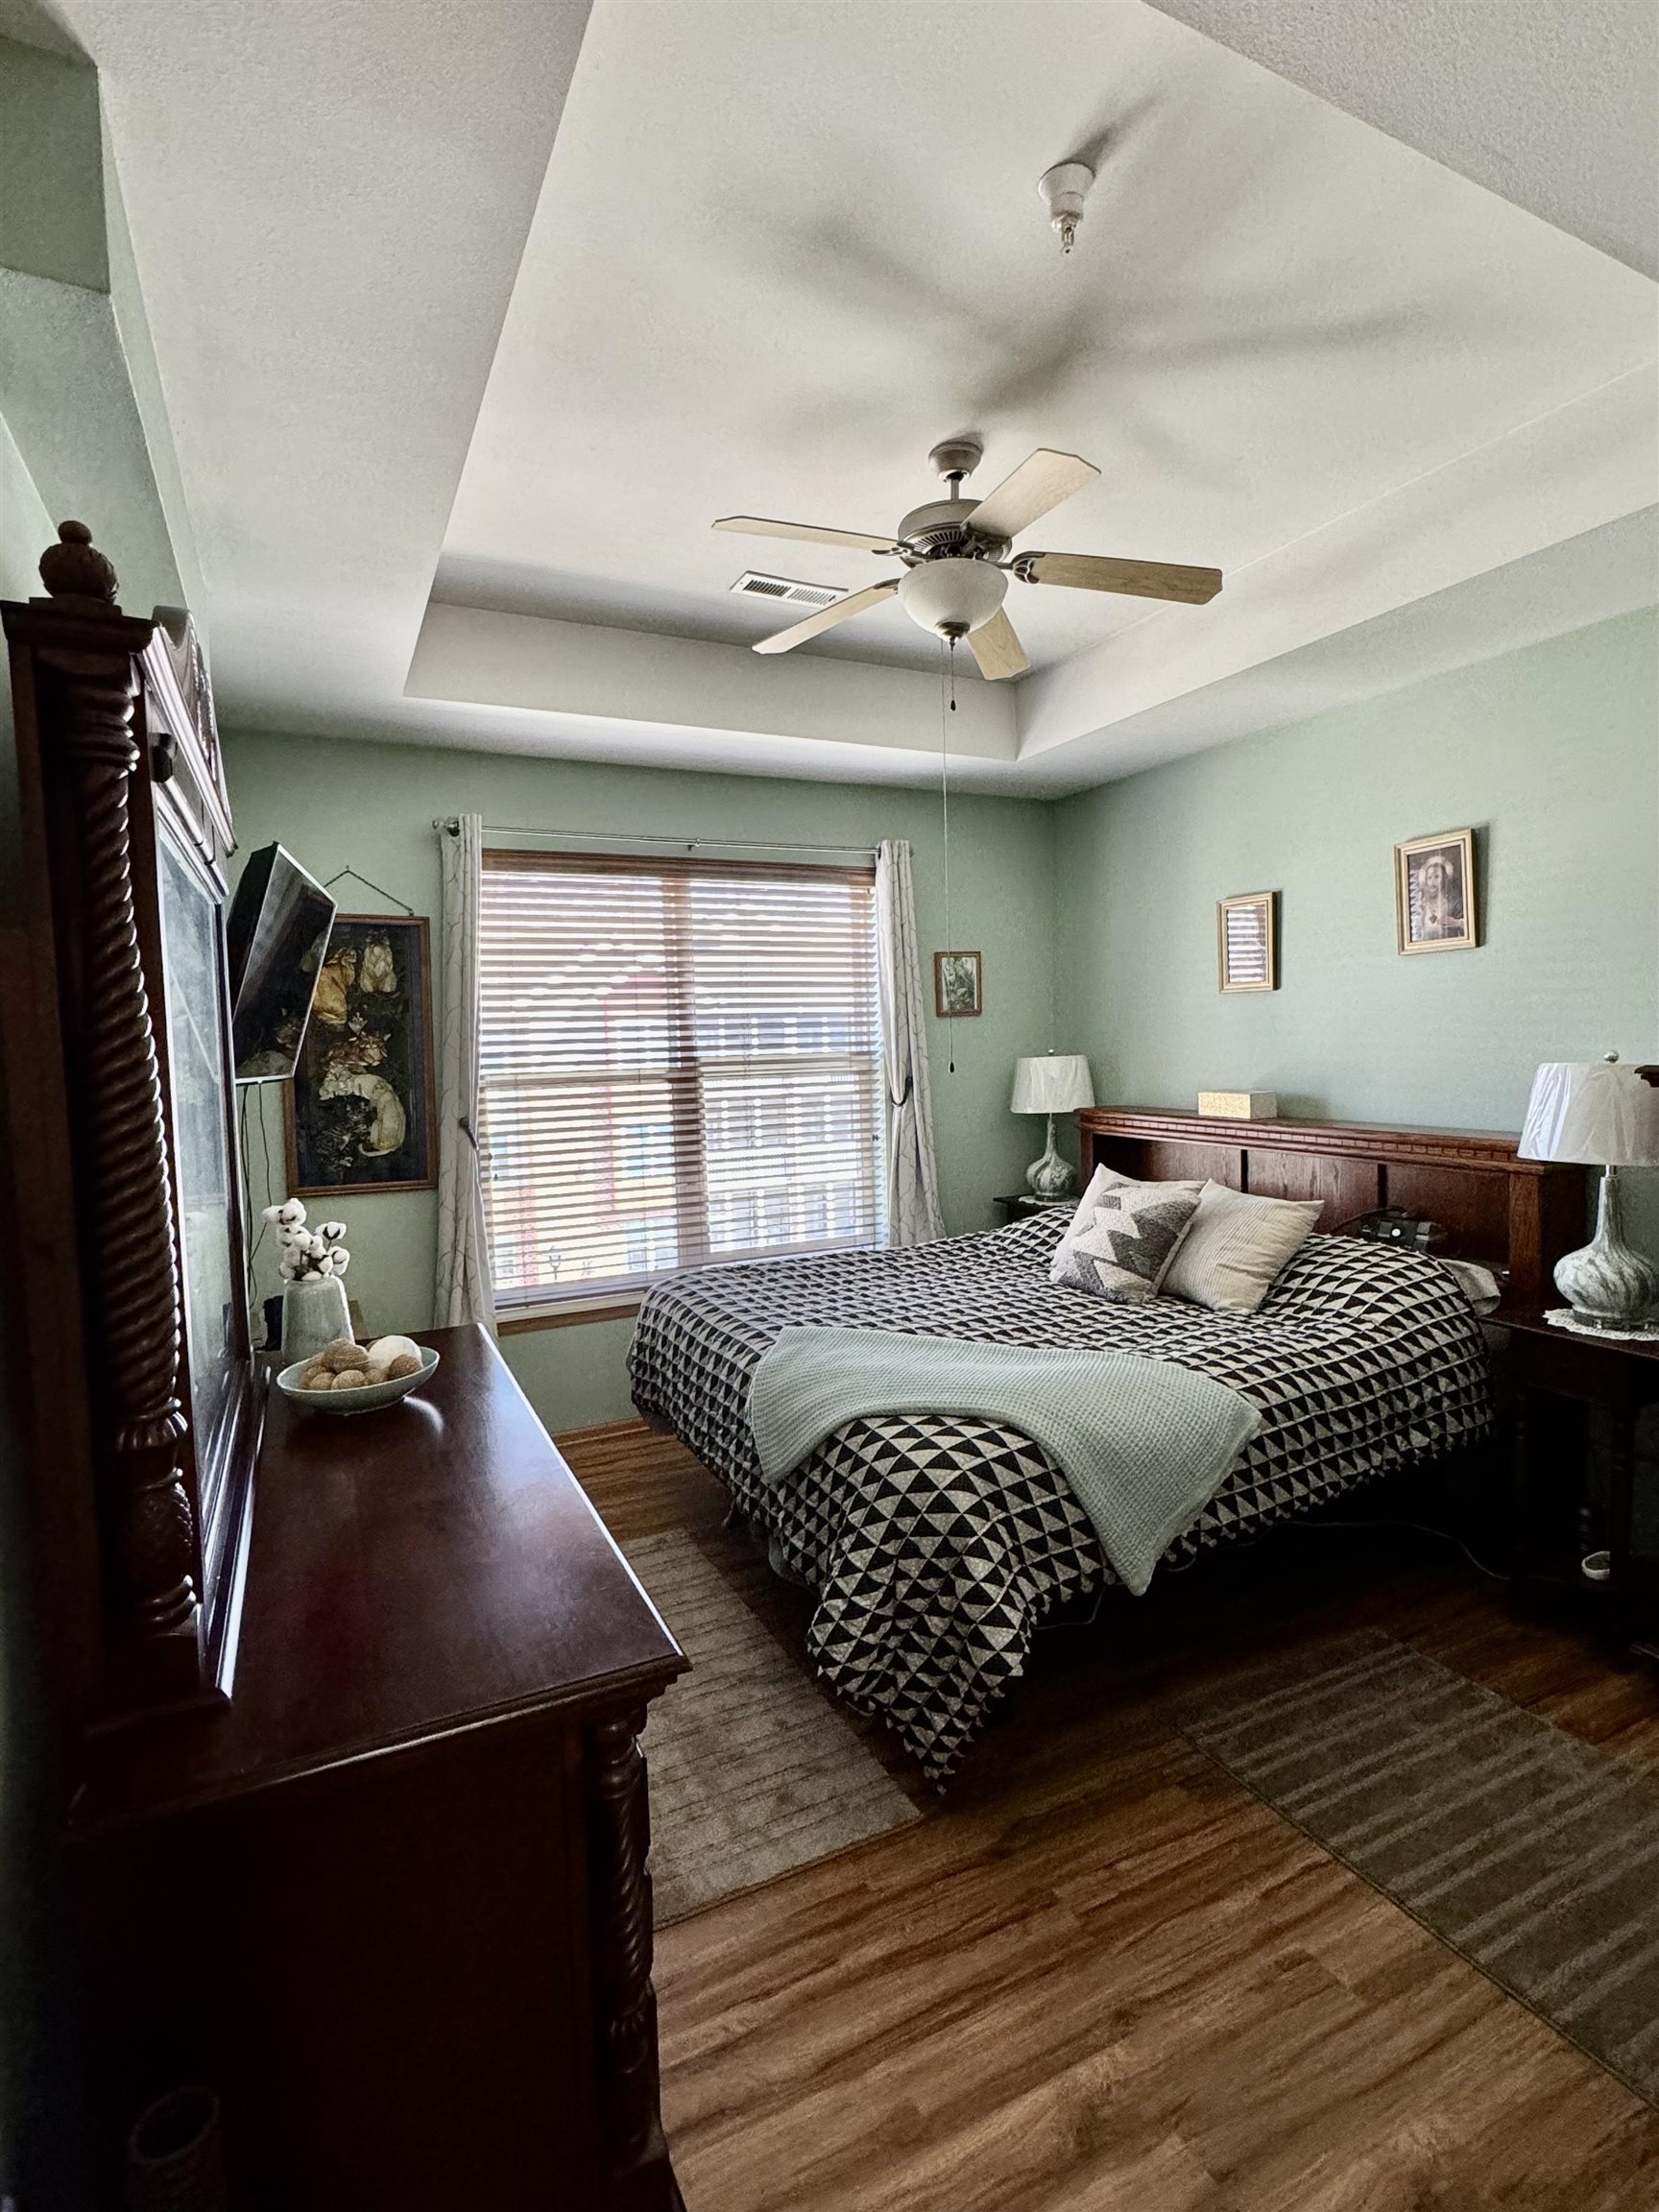
Furnished bedroom with green walls, a ceiling fan, hardwood floors, and a bed with geometric bedding.
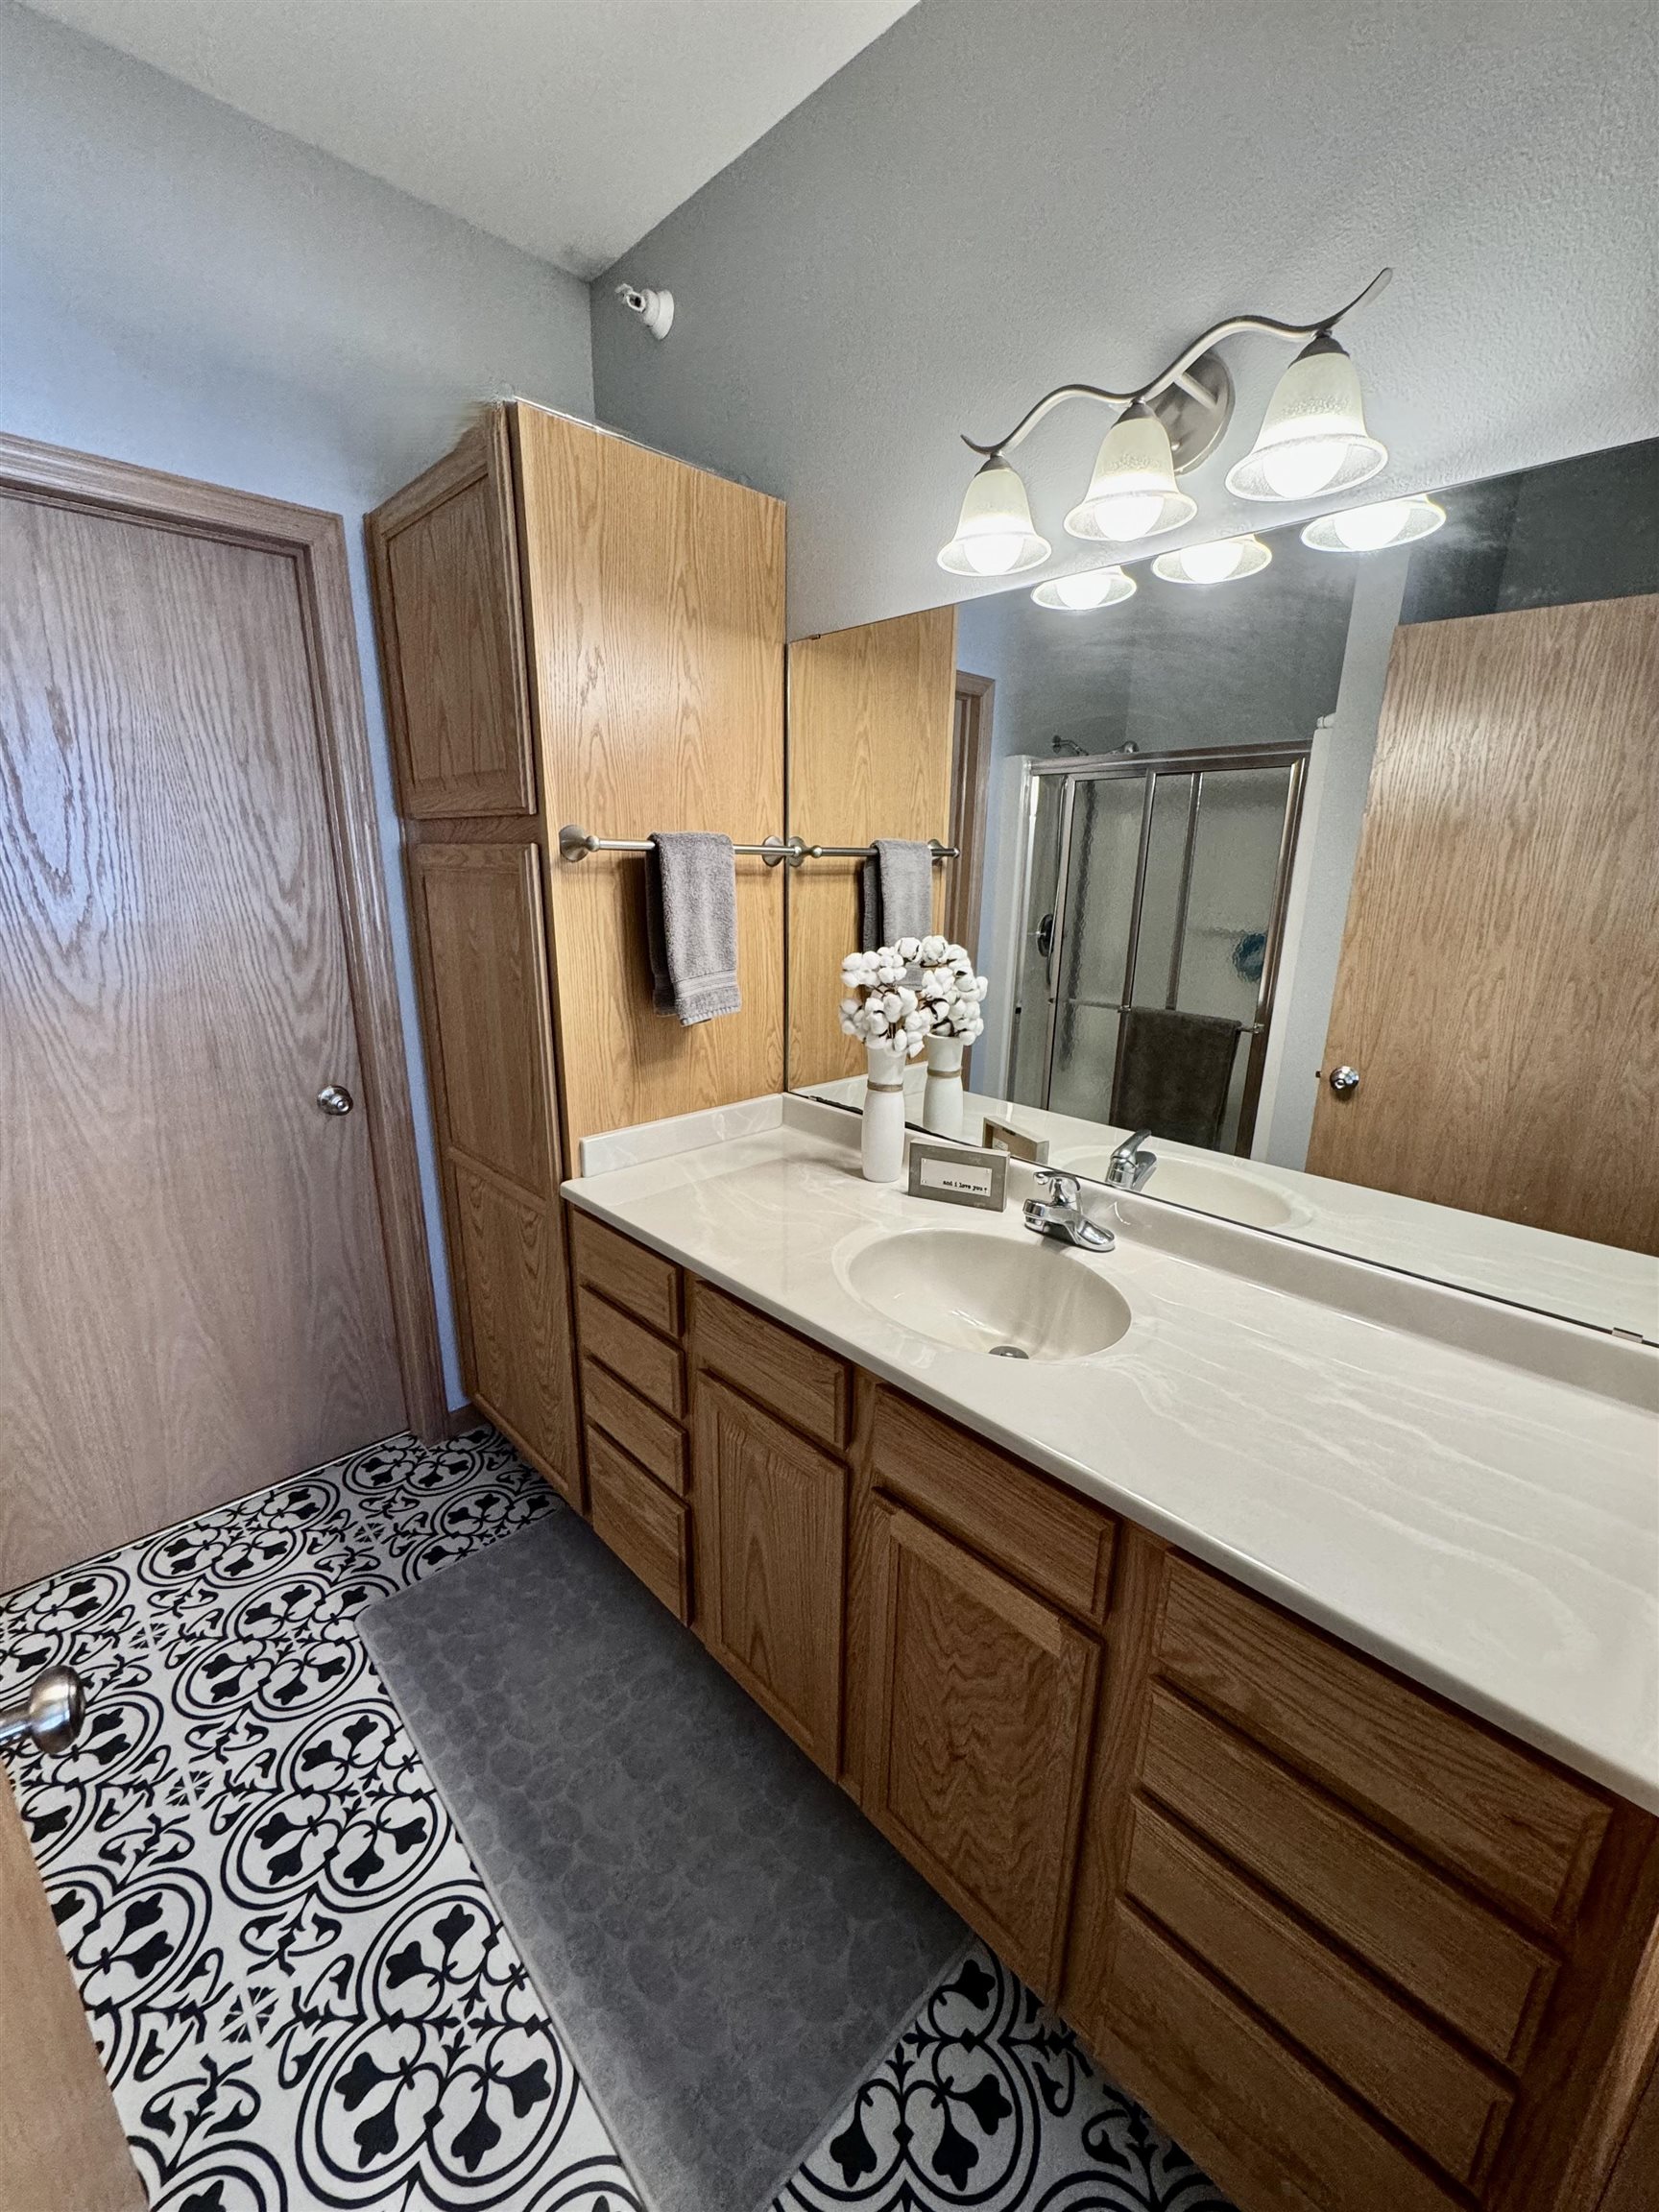
Bathroom with wood vanity cabinetry, a white countertop, and distinctive black-and-white patterned floor tile.
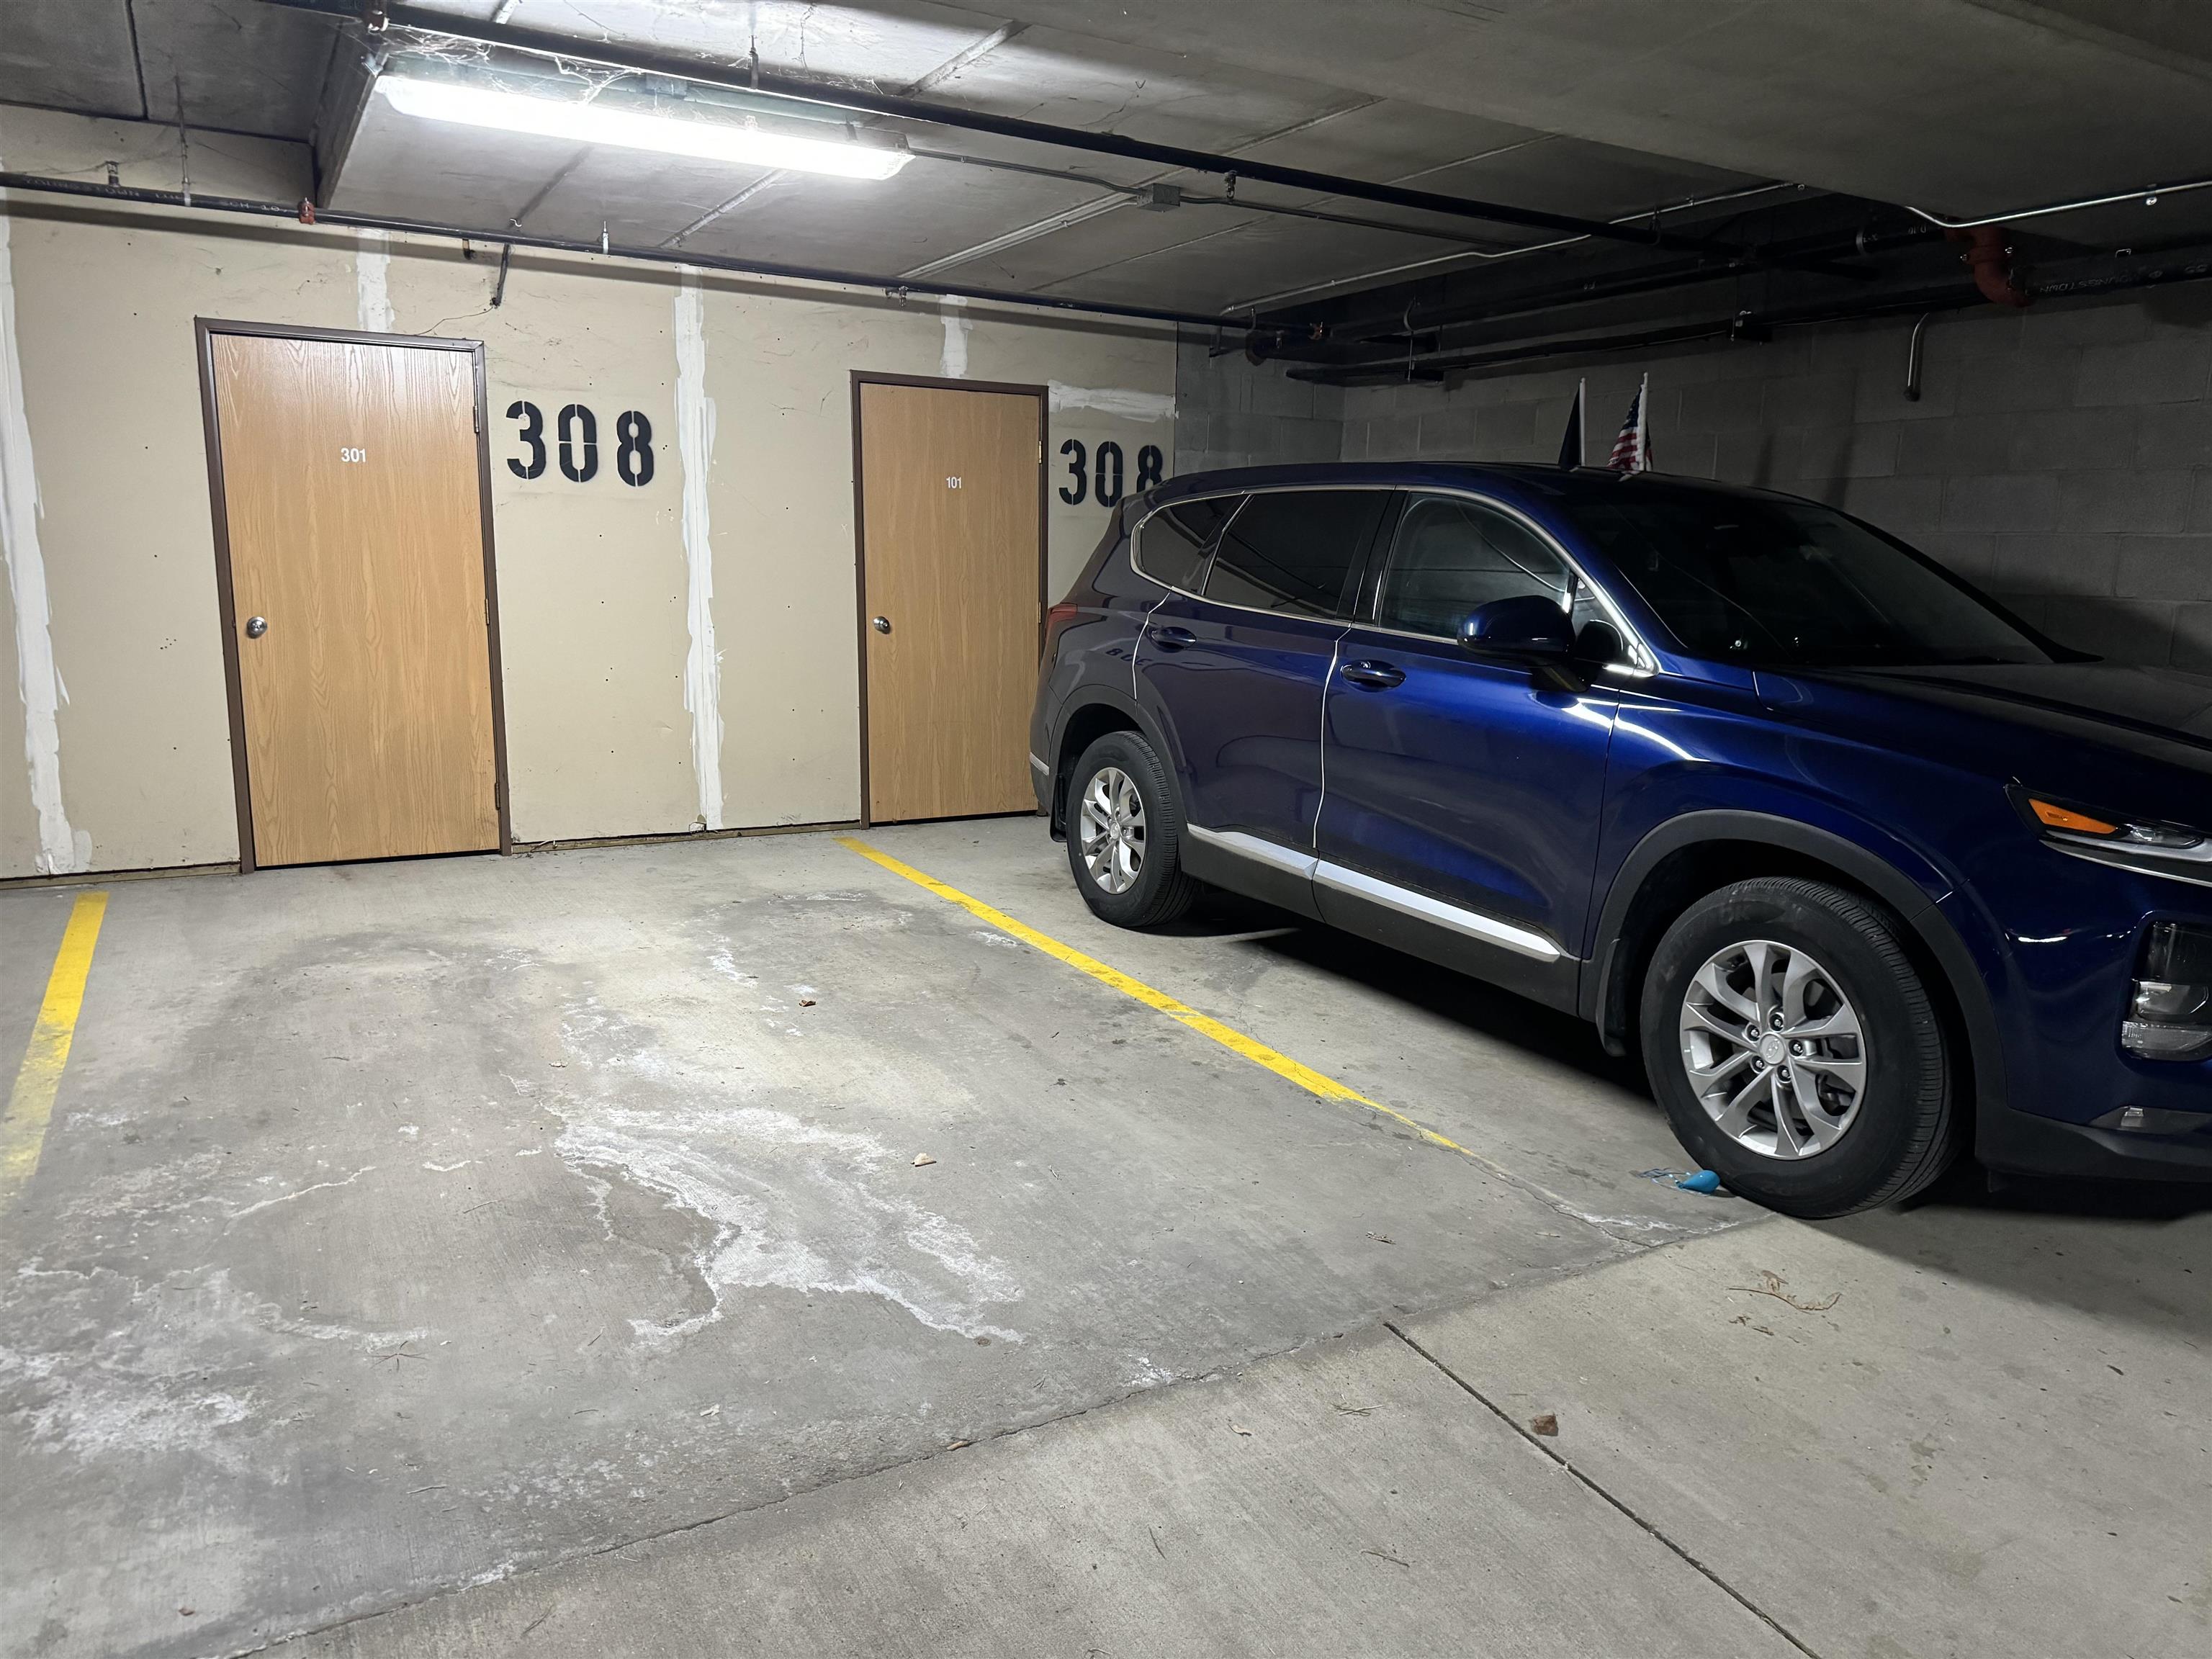
Indoor parking garage with a blue SUV beside numbered wooden doors and yellow stall lines.
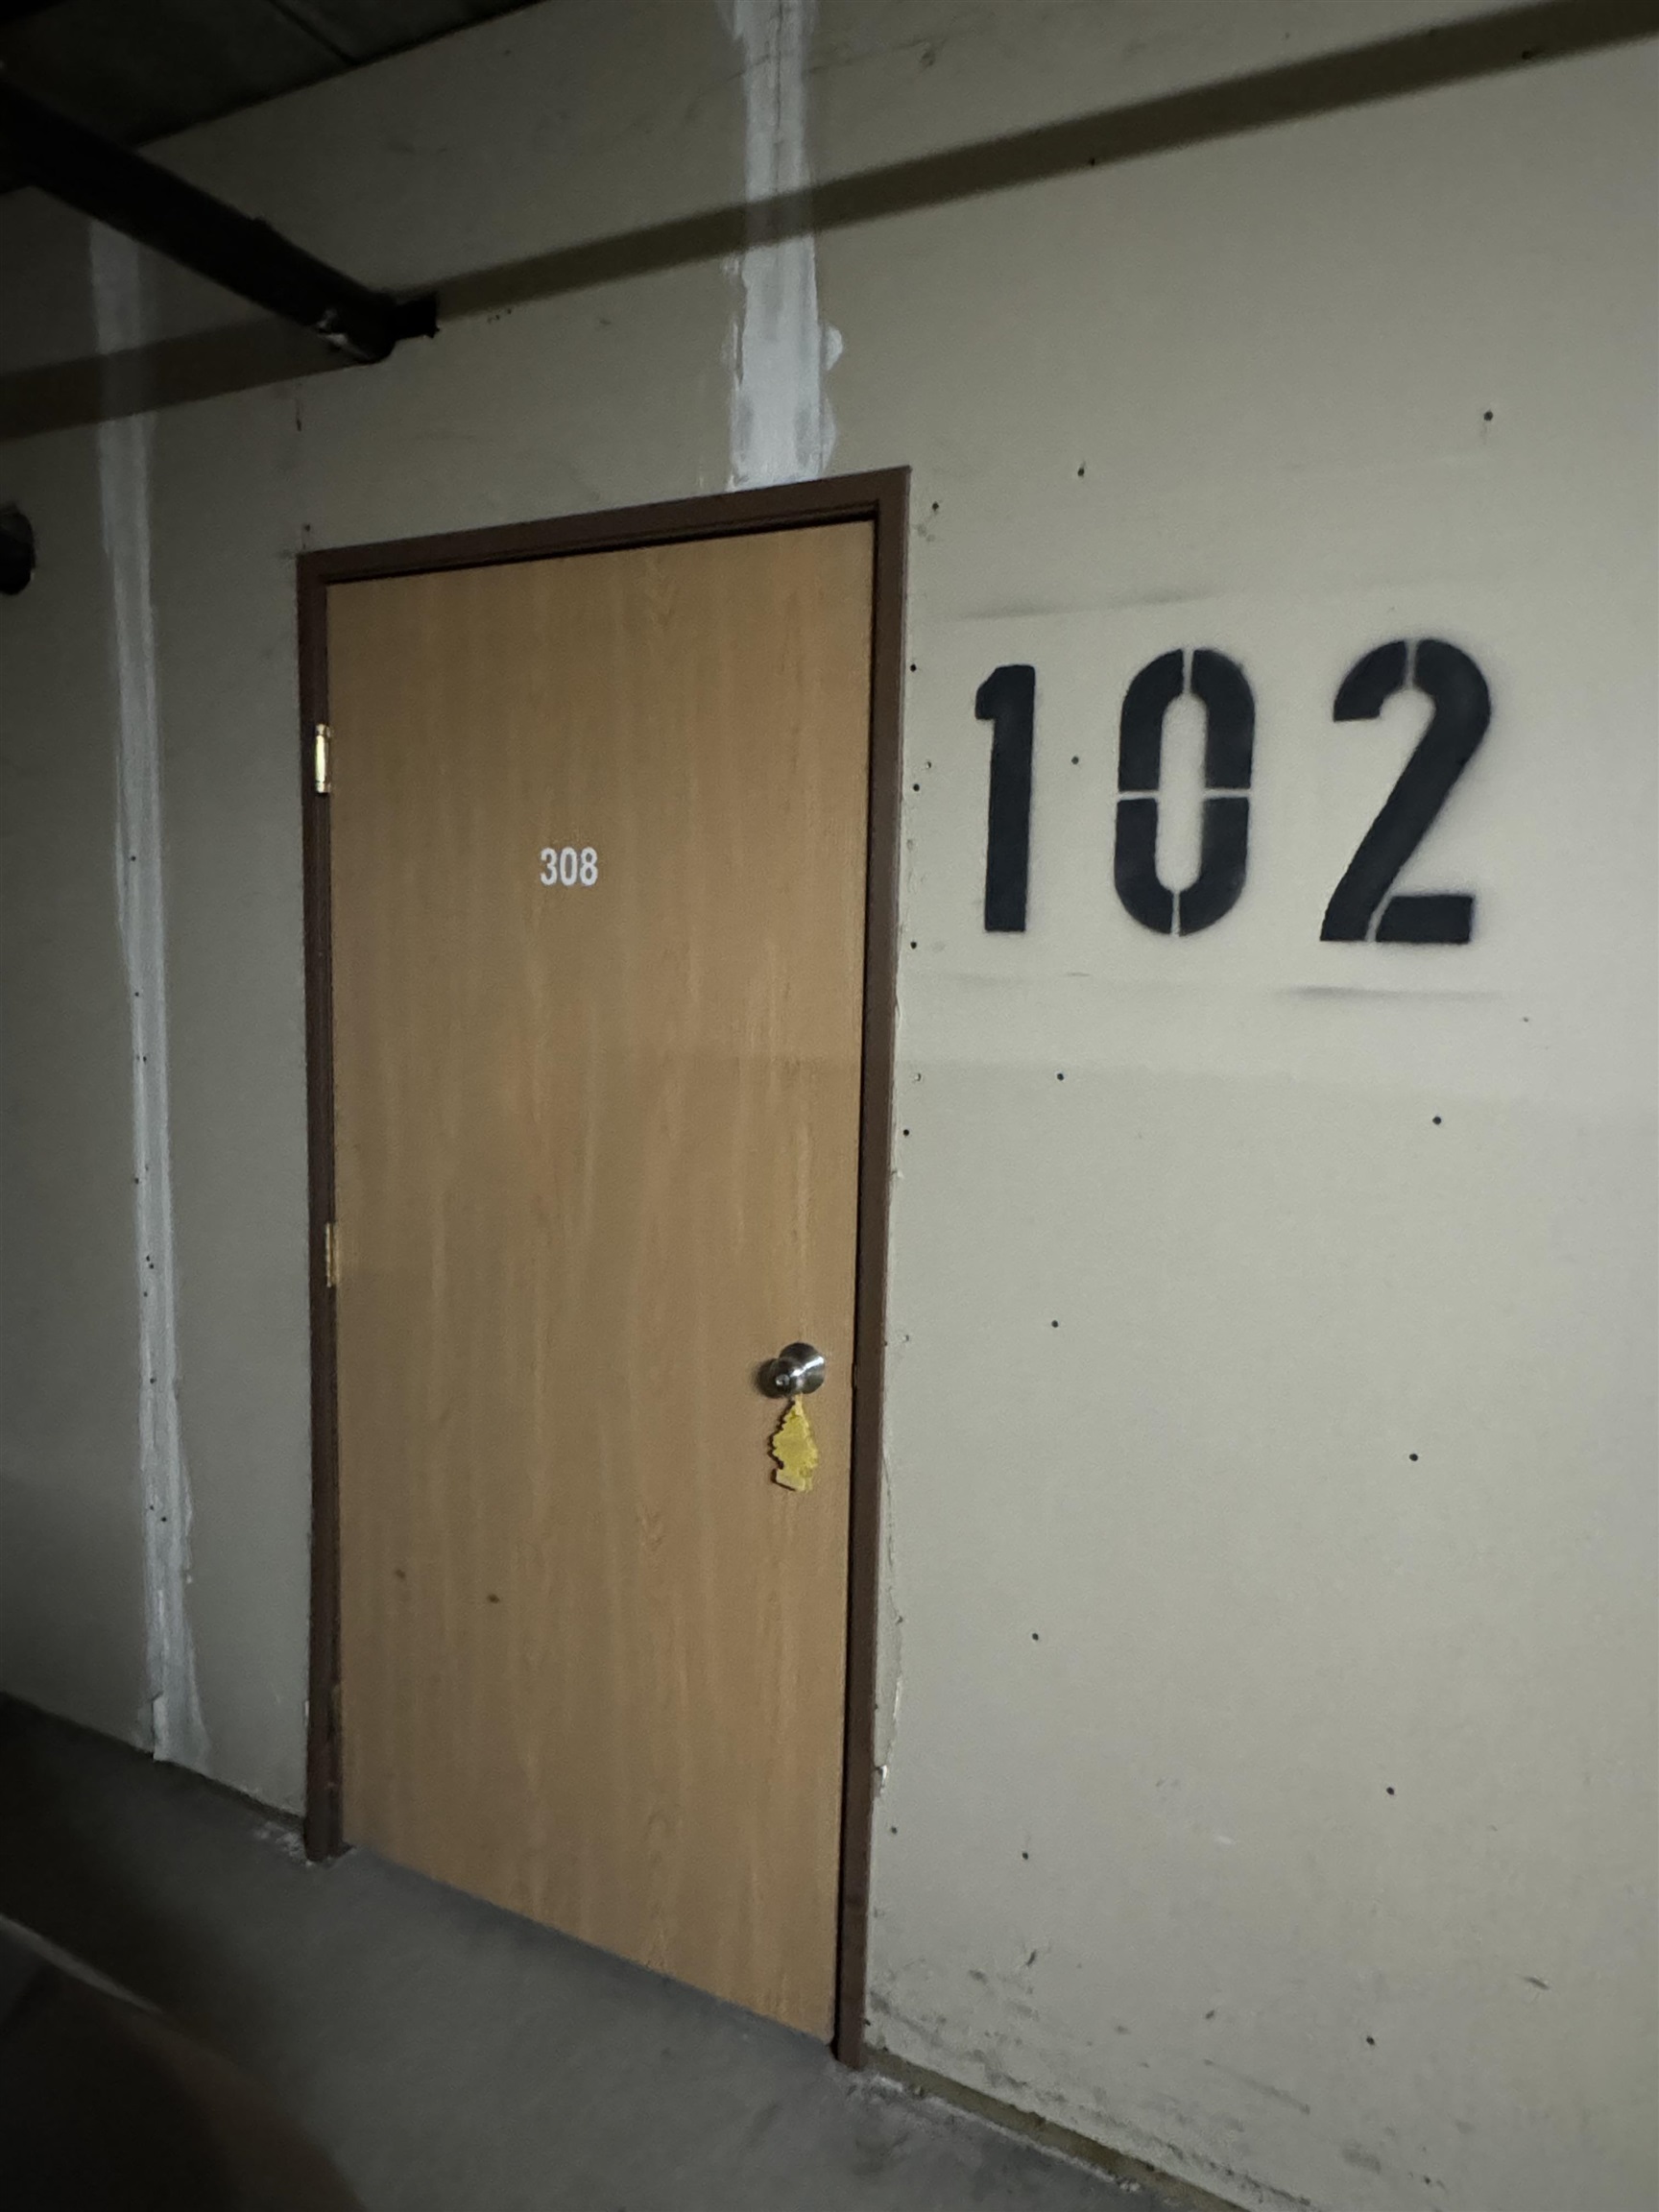
Apartment 308’s wooden entry door beside a large 102 painted on the hallway wall.
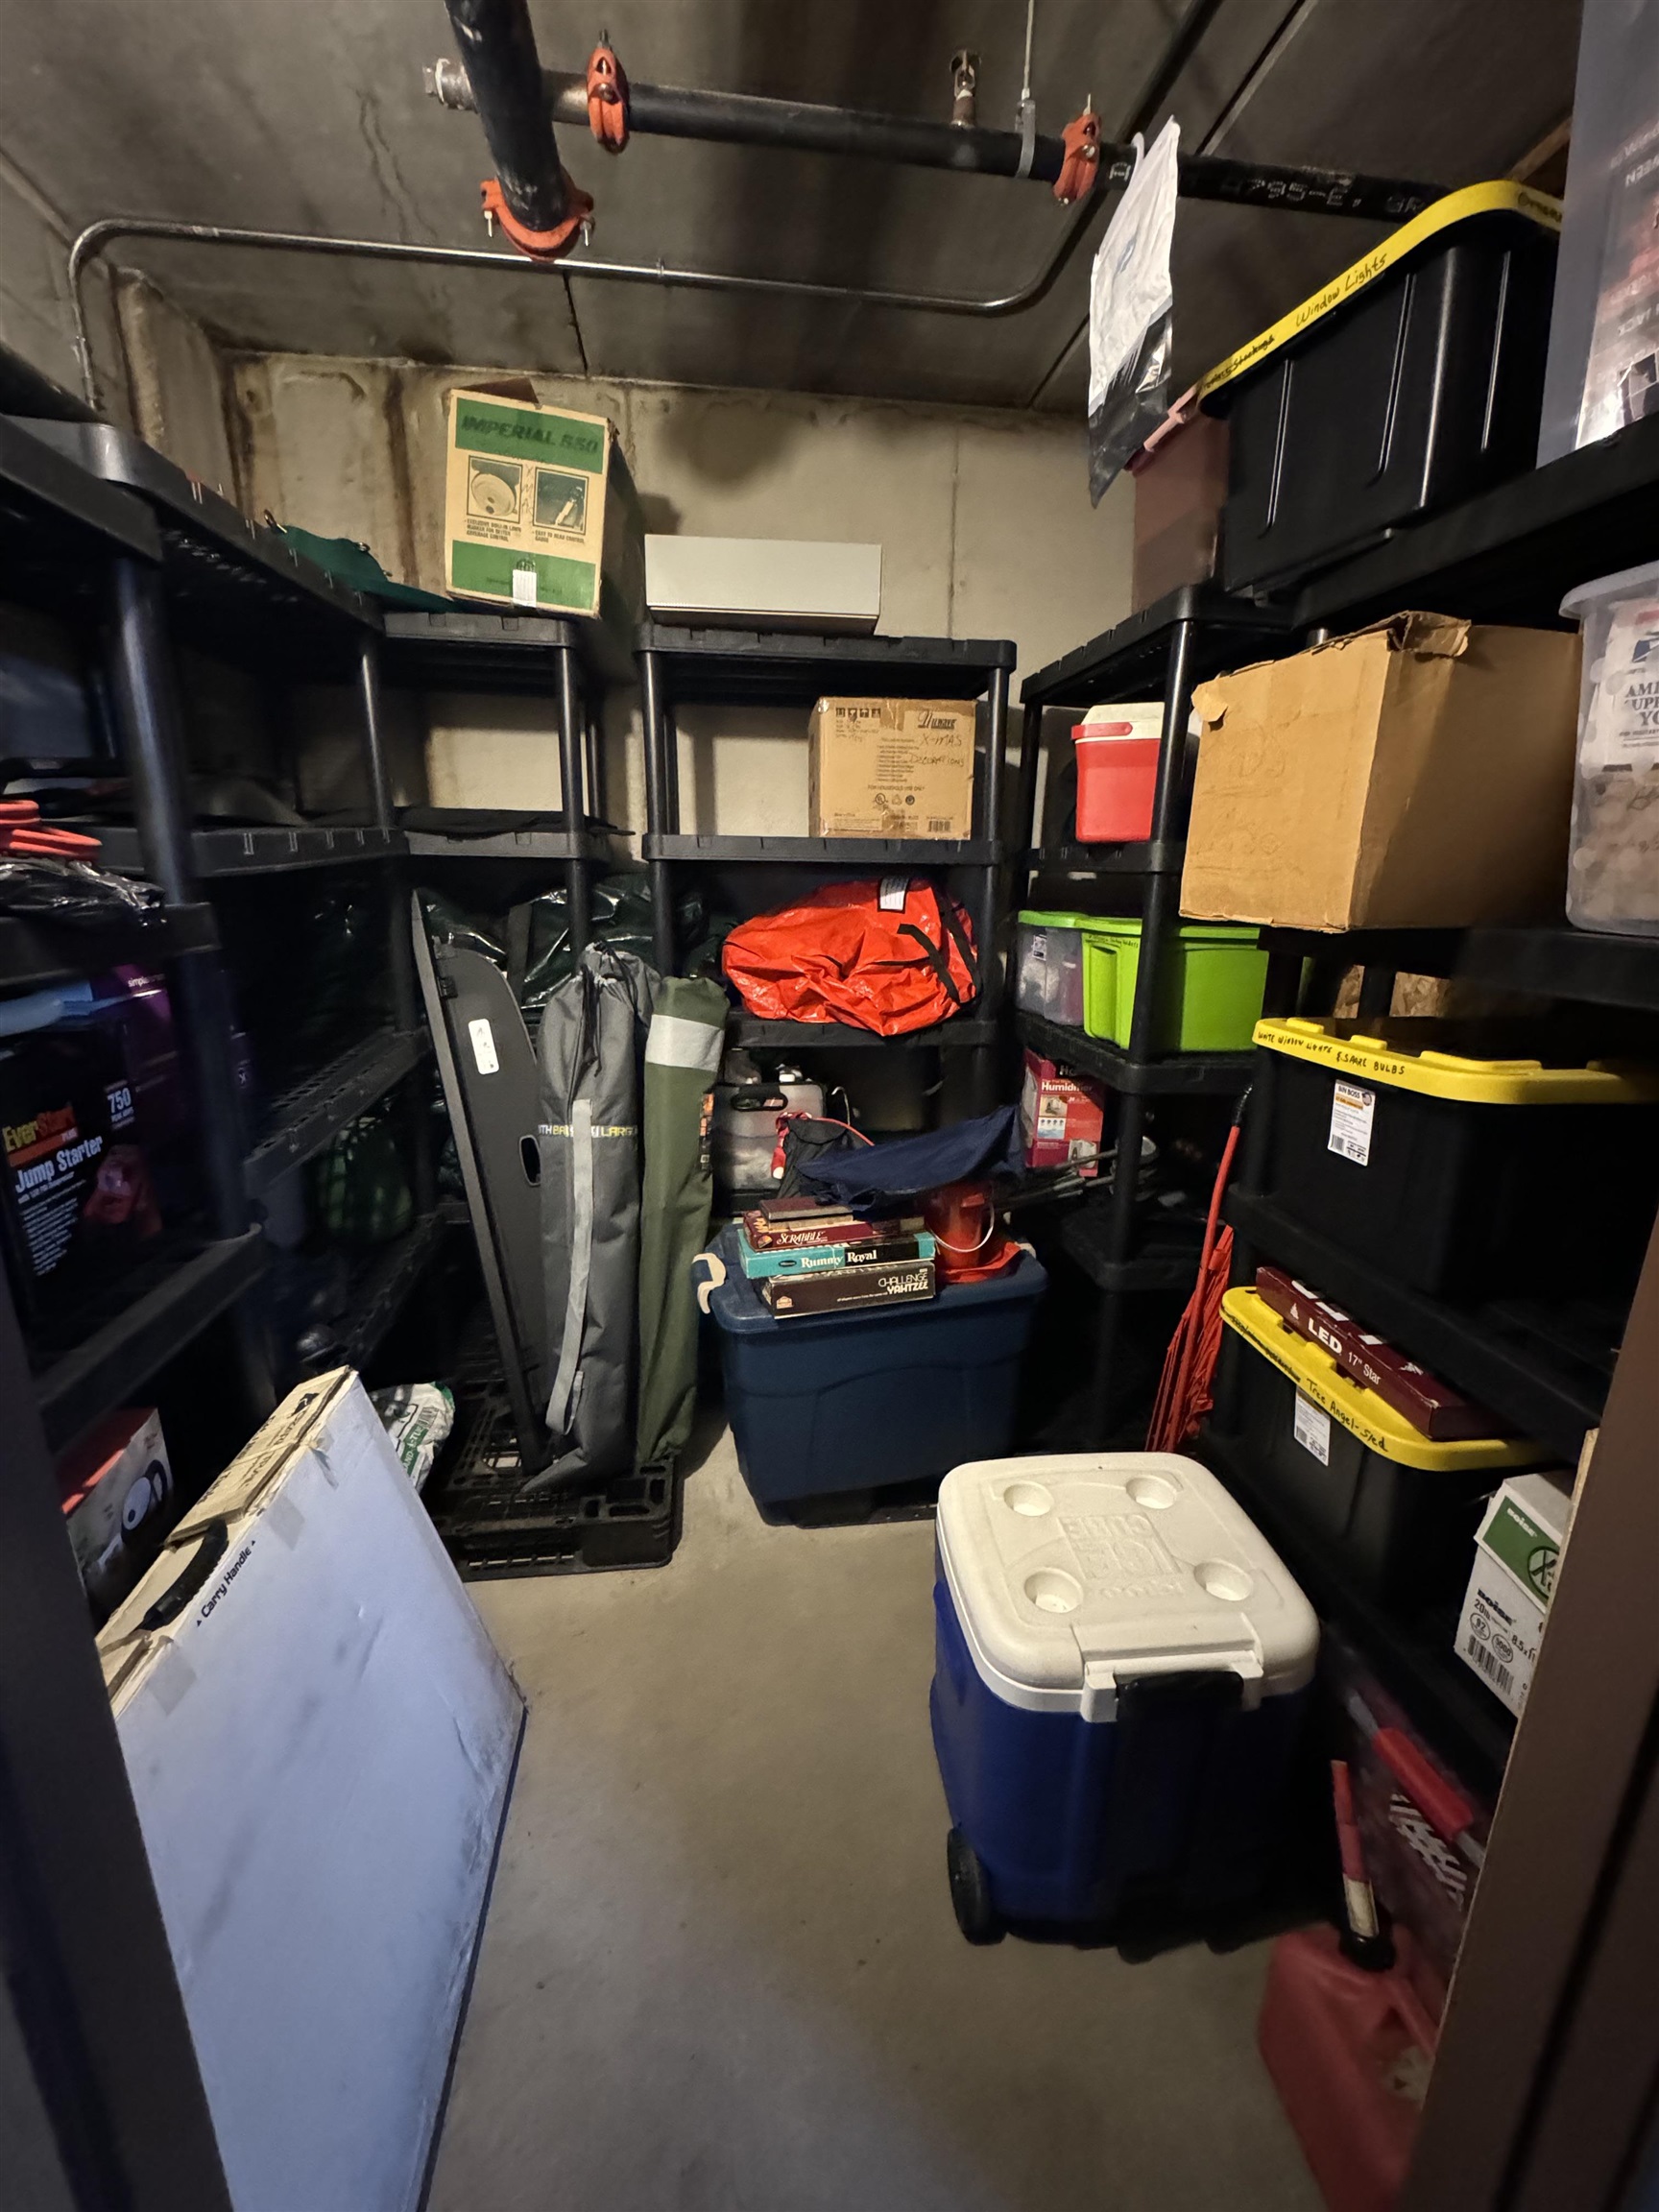
Storage room lined with shelves of bins and boxes, with a blue wheeled cooler in the aisle.
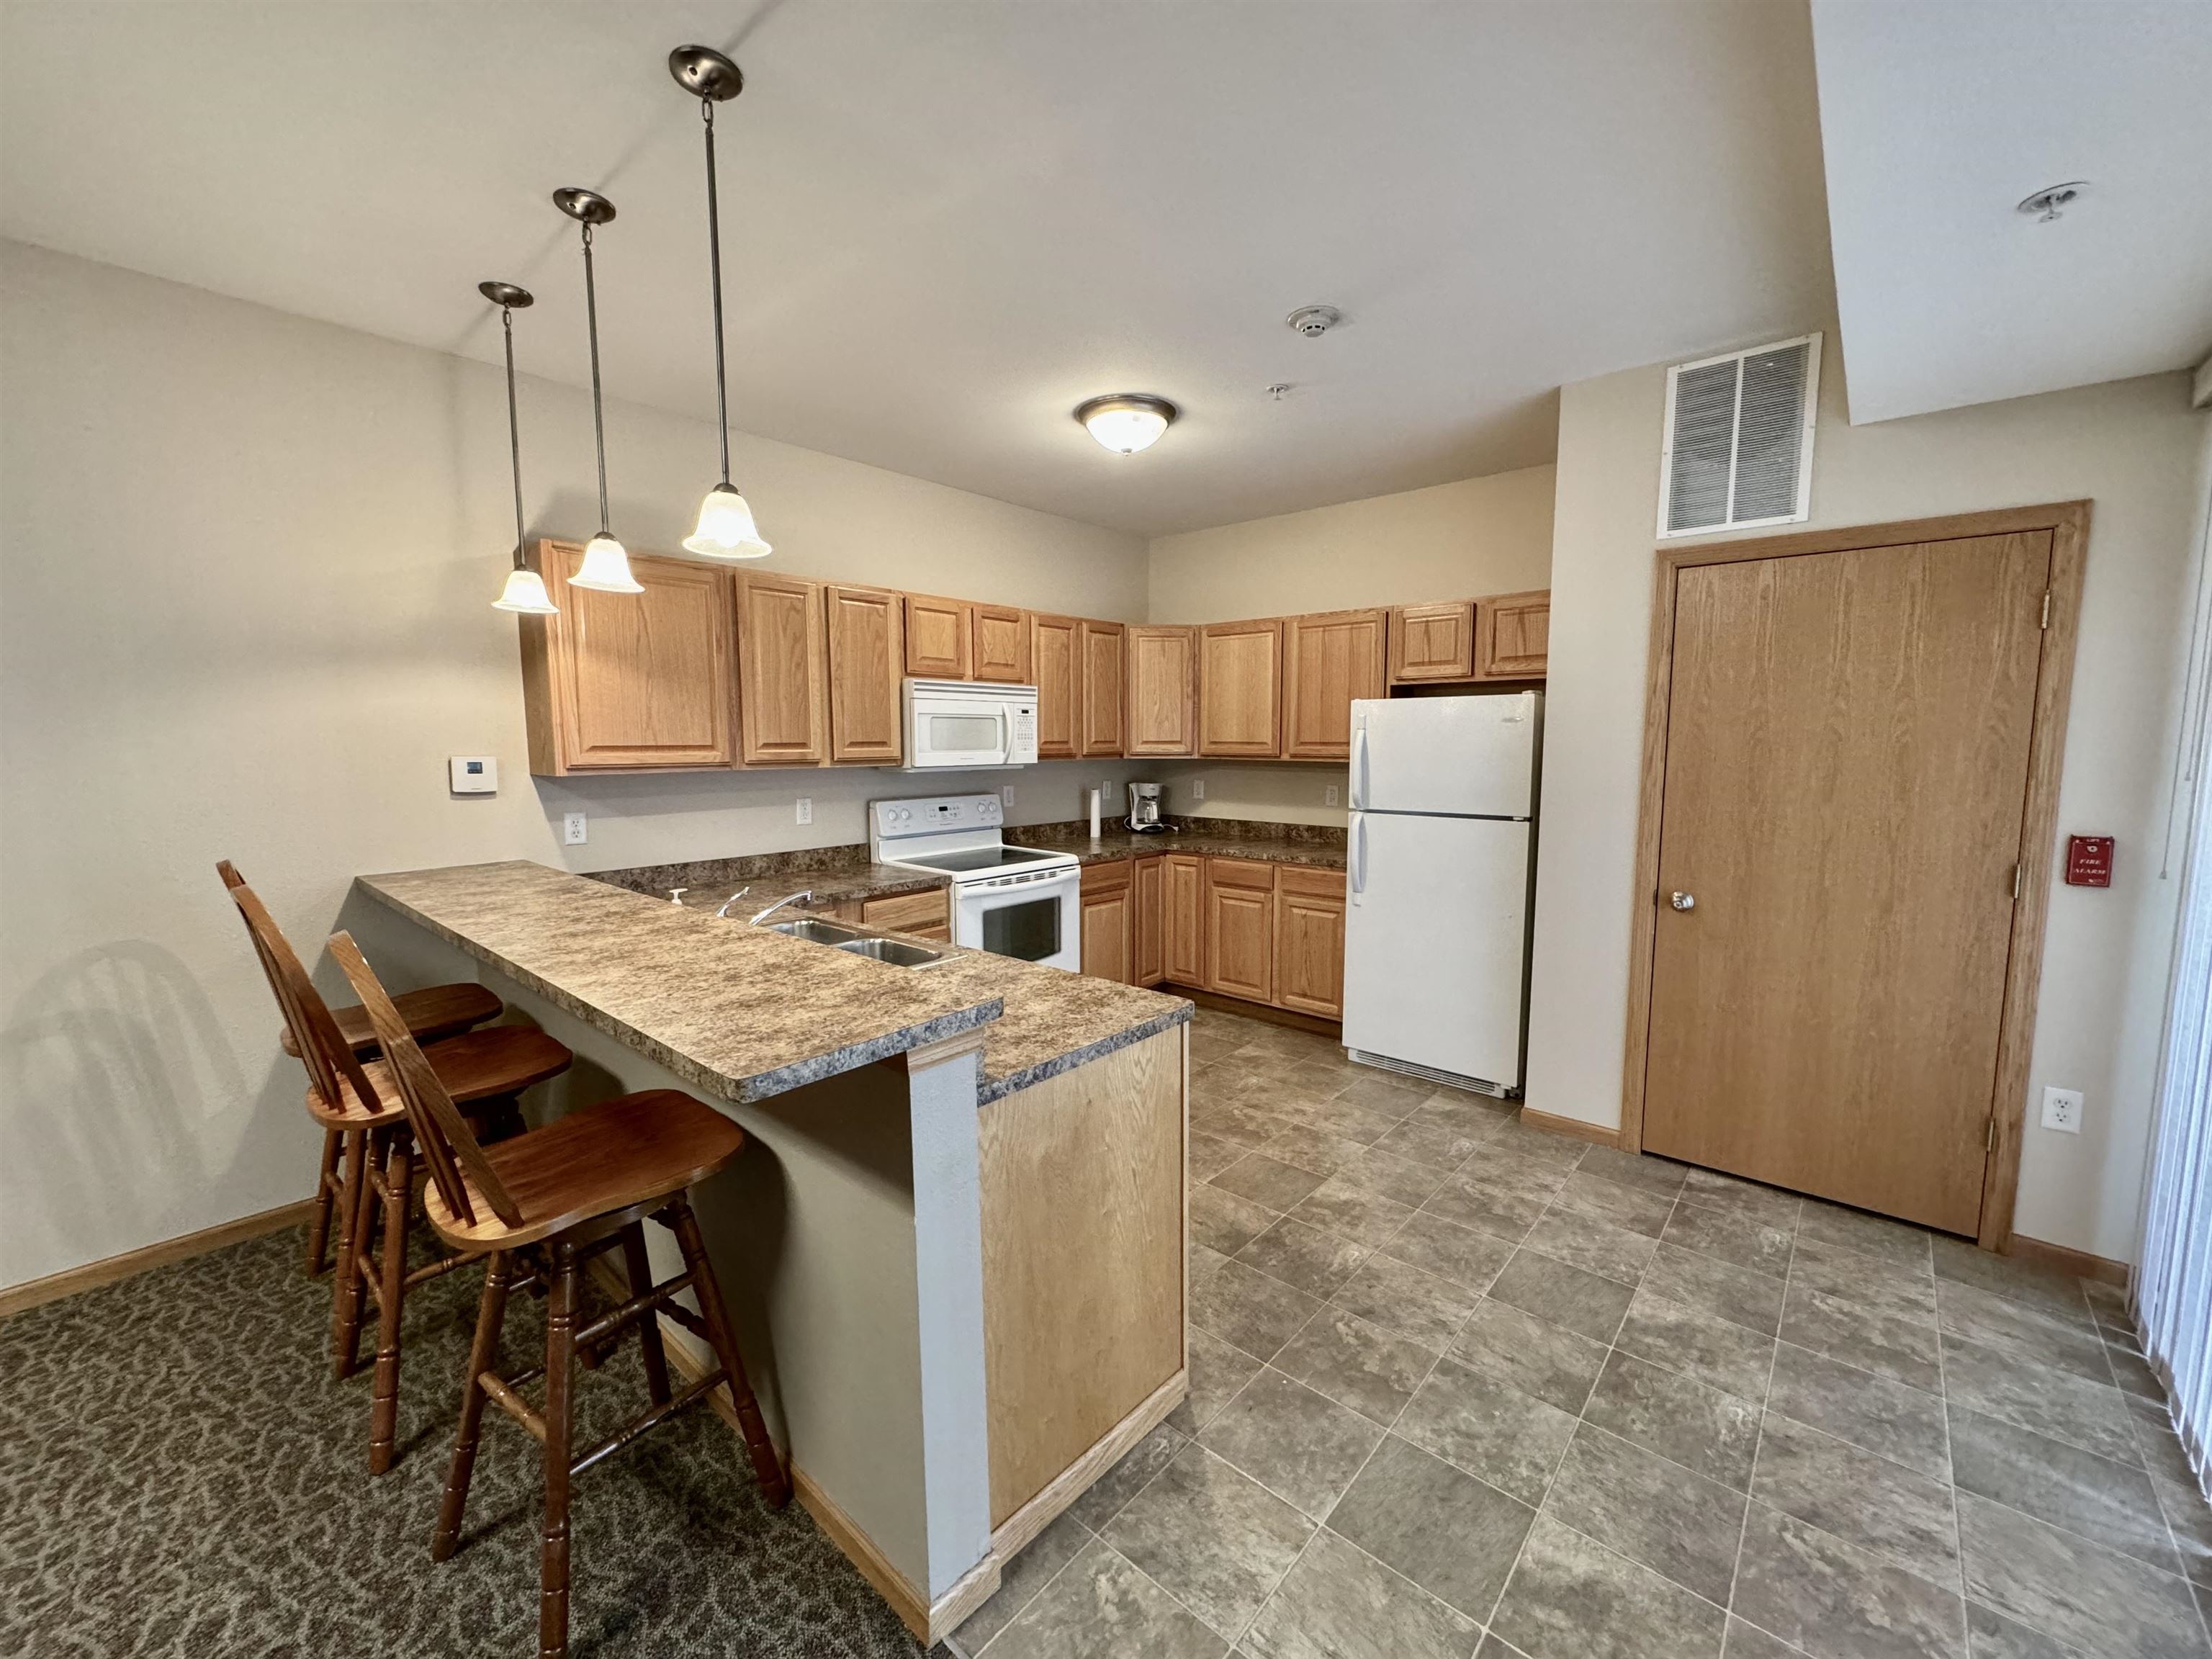
Kitchen with wood cabinets, a peninsula and three bar stools, and white appliances.
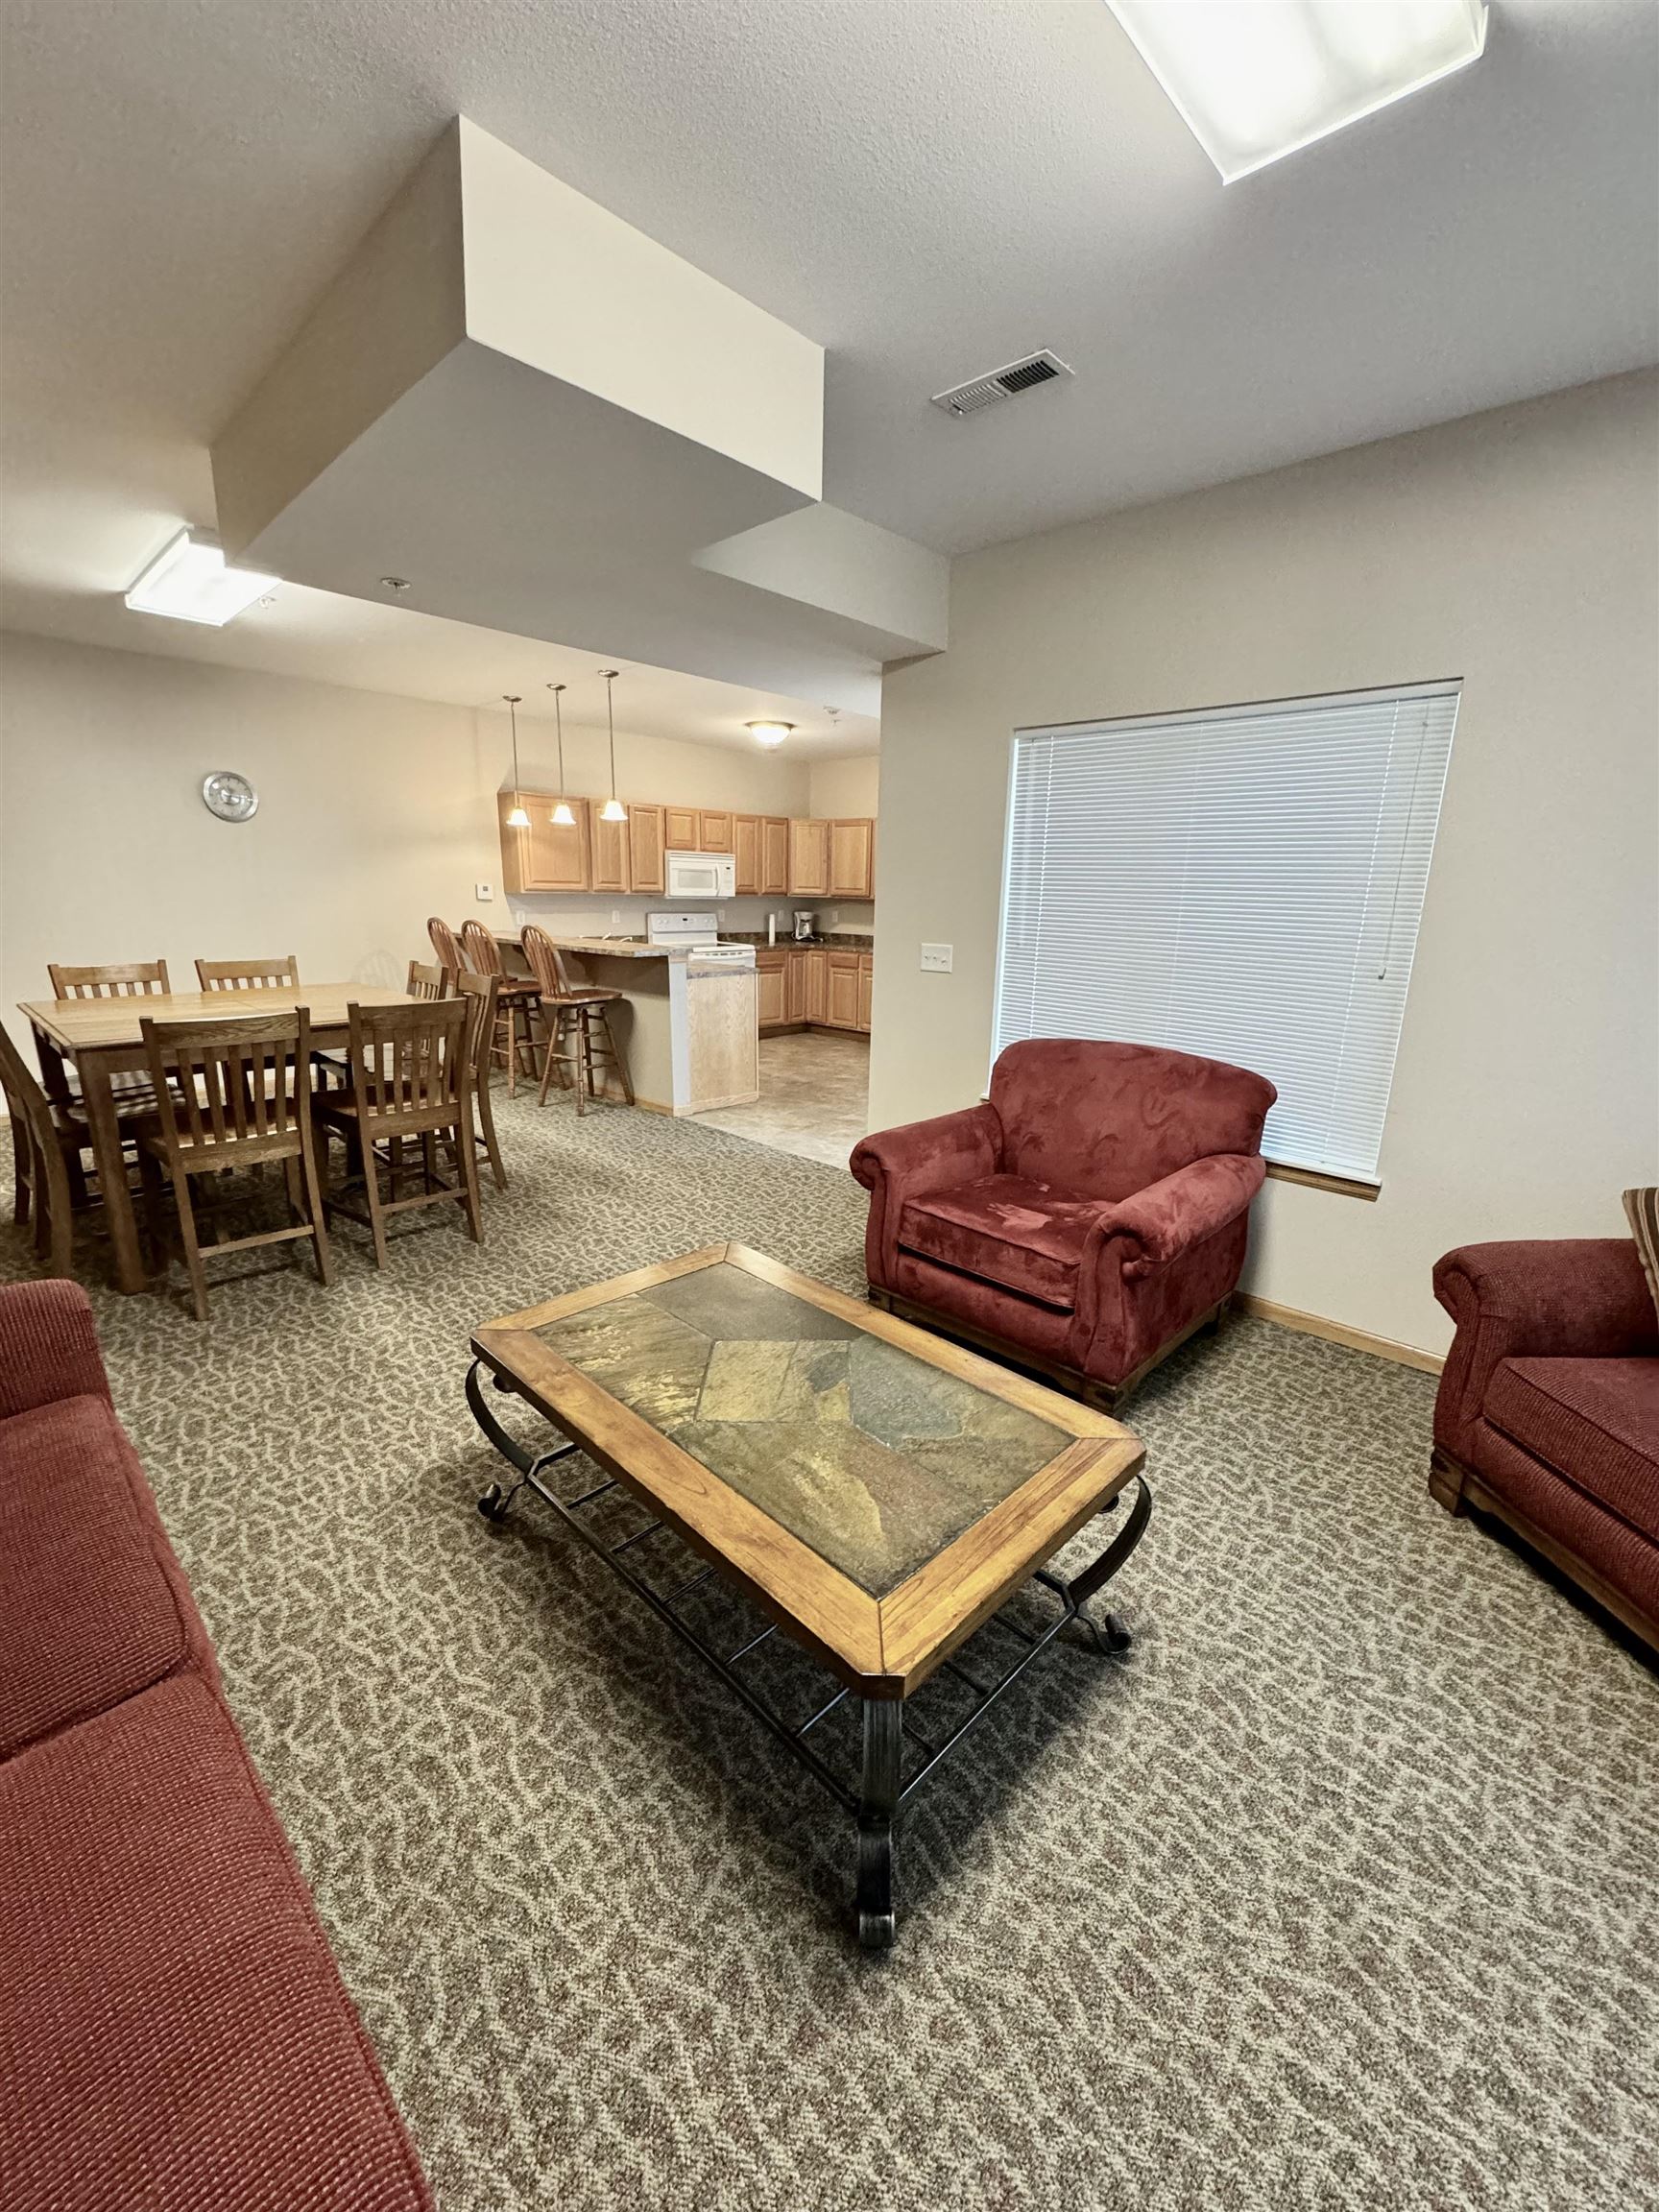
Open-plan living and dining area with red armchairs, a stone-inset coffee table, and kitchen beyond.
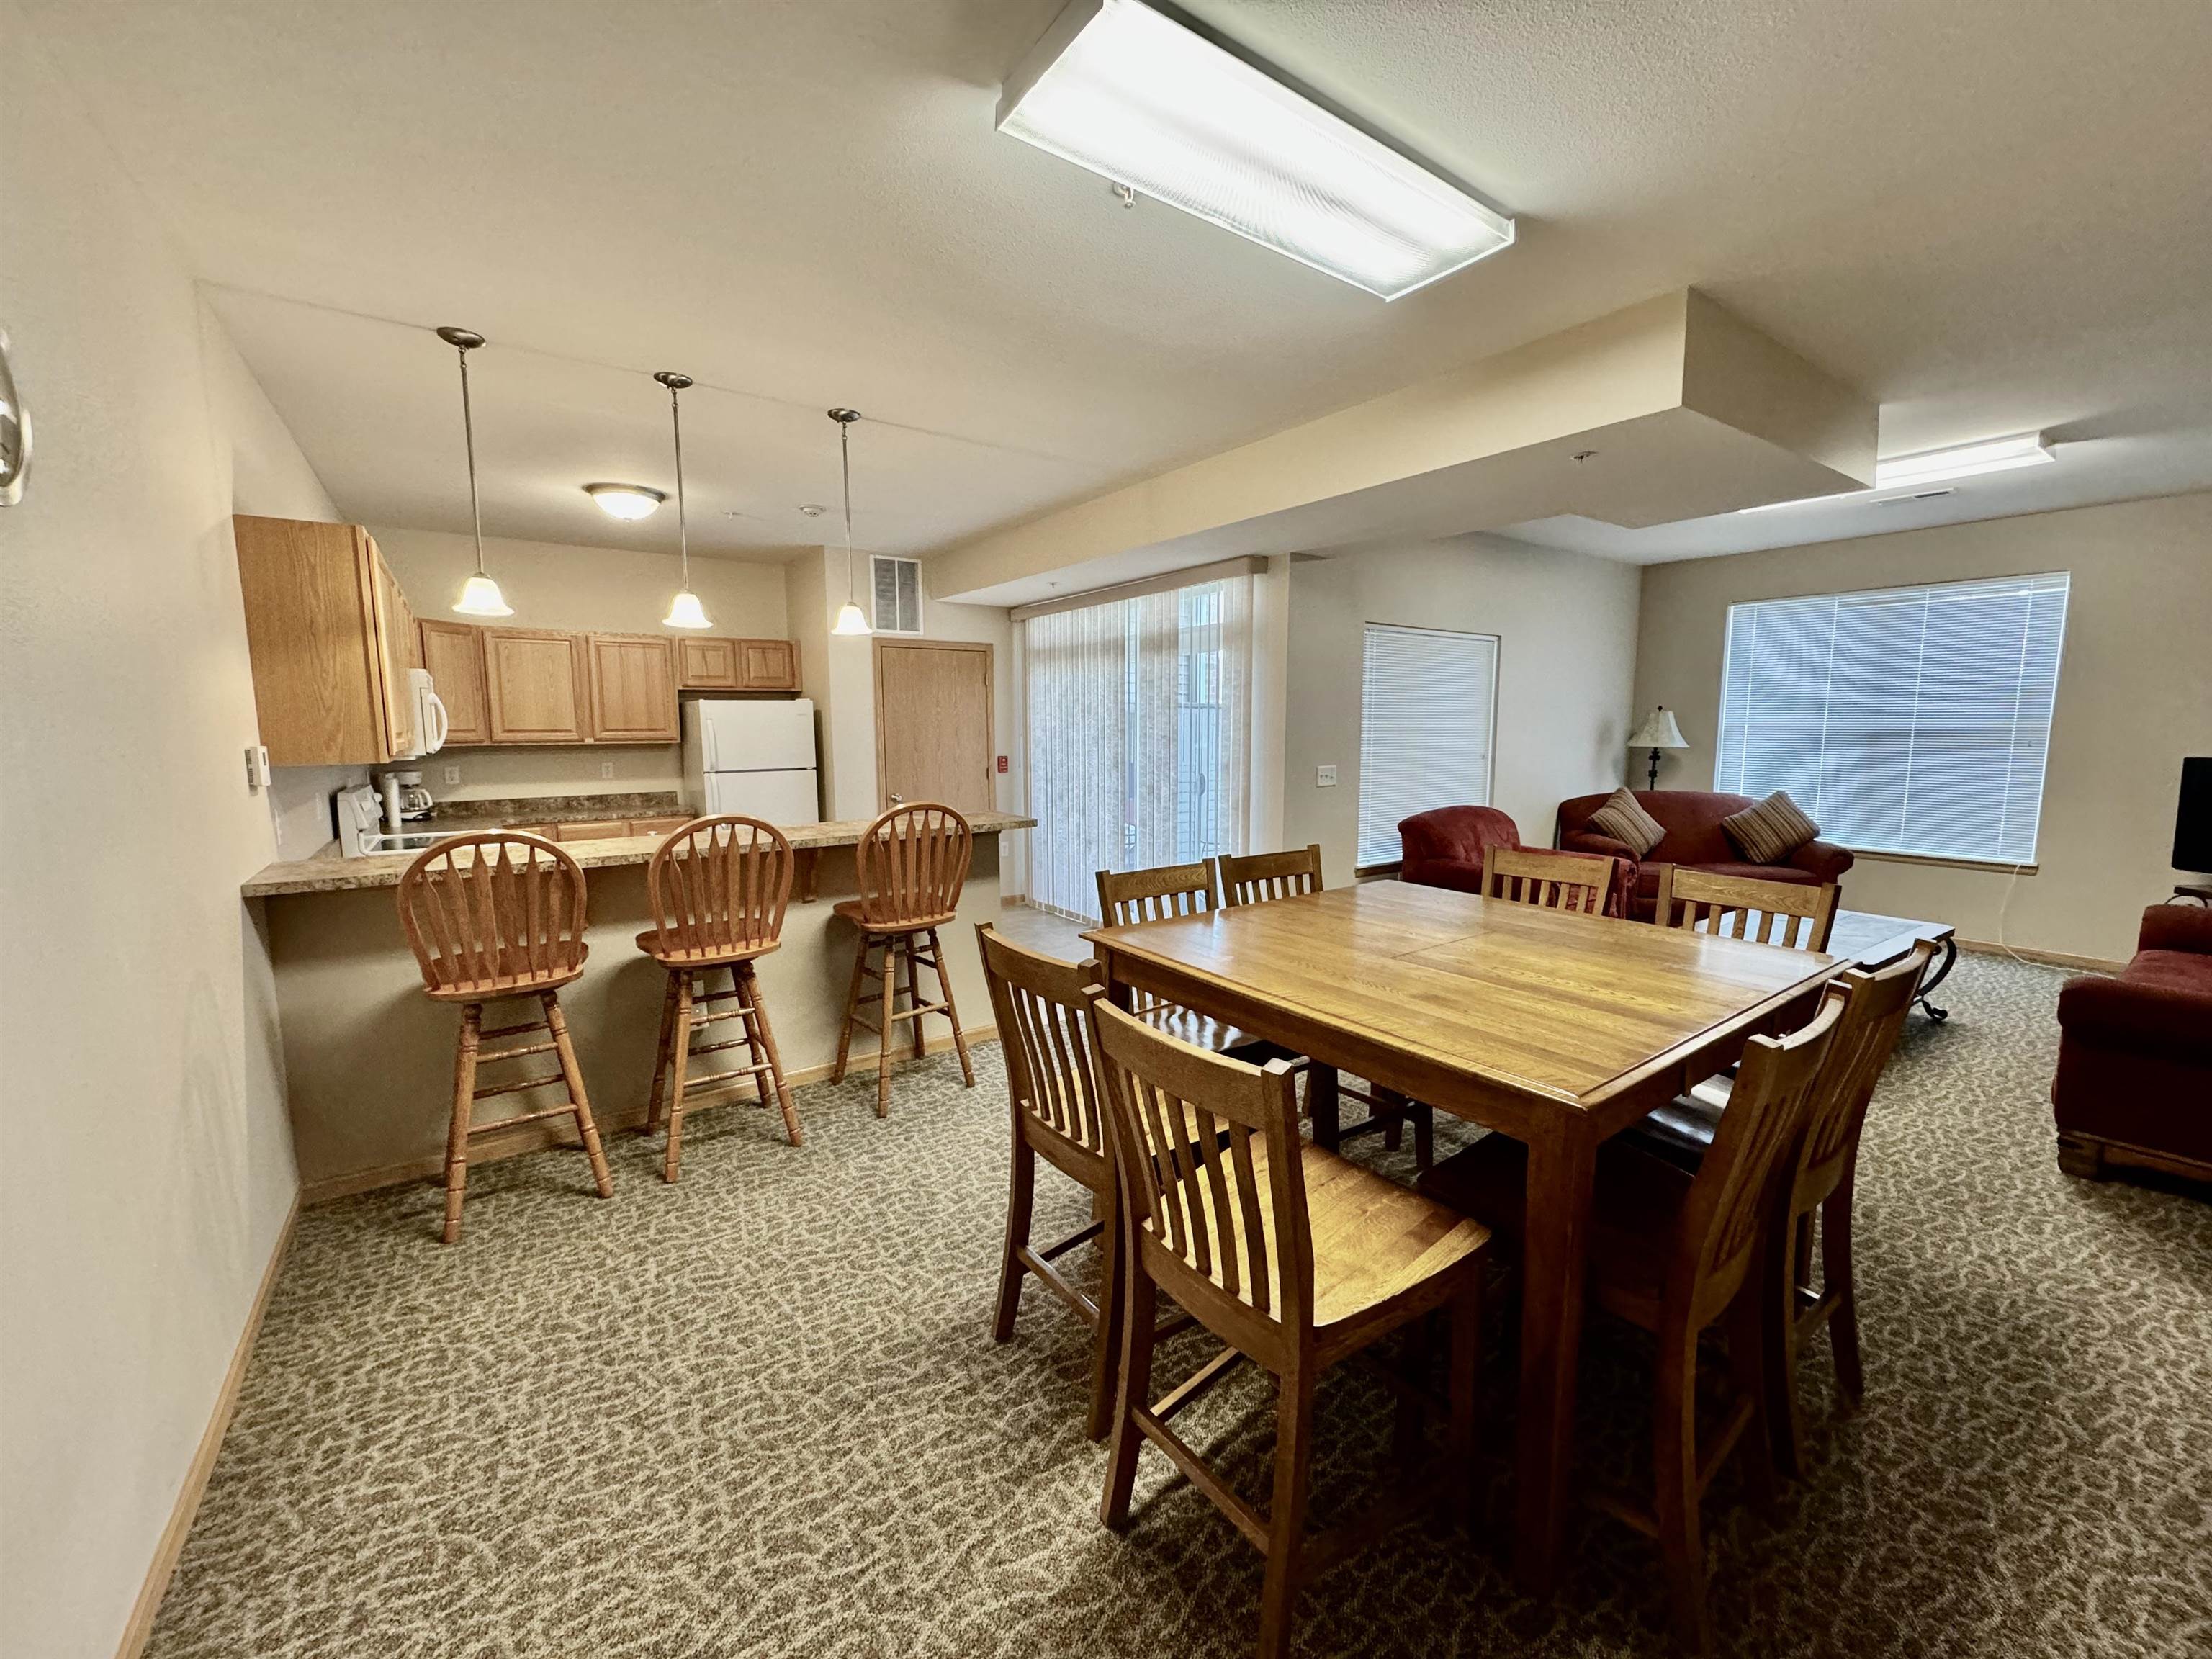
Dining area with a large wooden table beside a kitchen breakfast bar and red living room sofas.
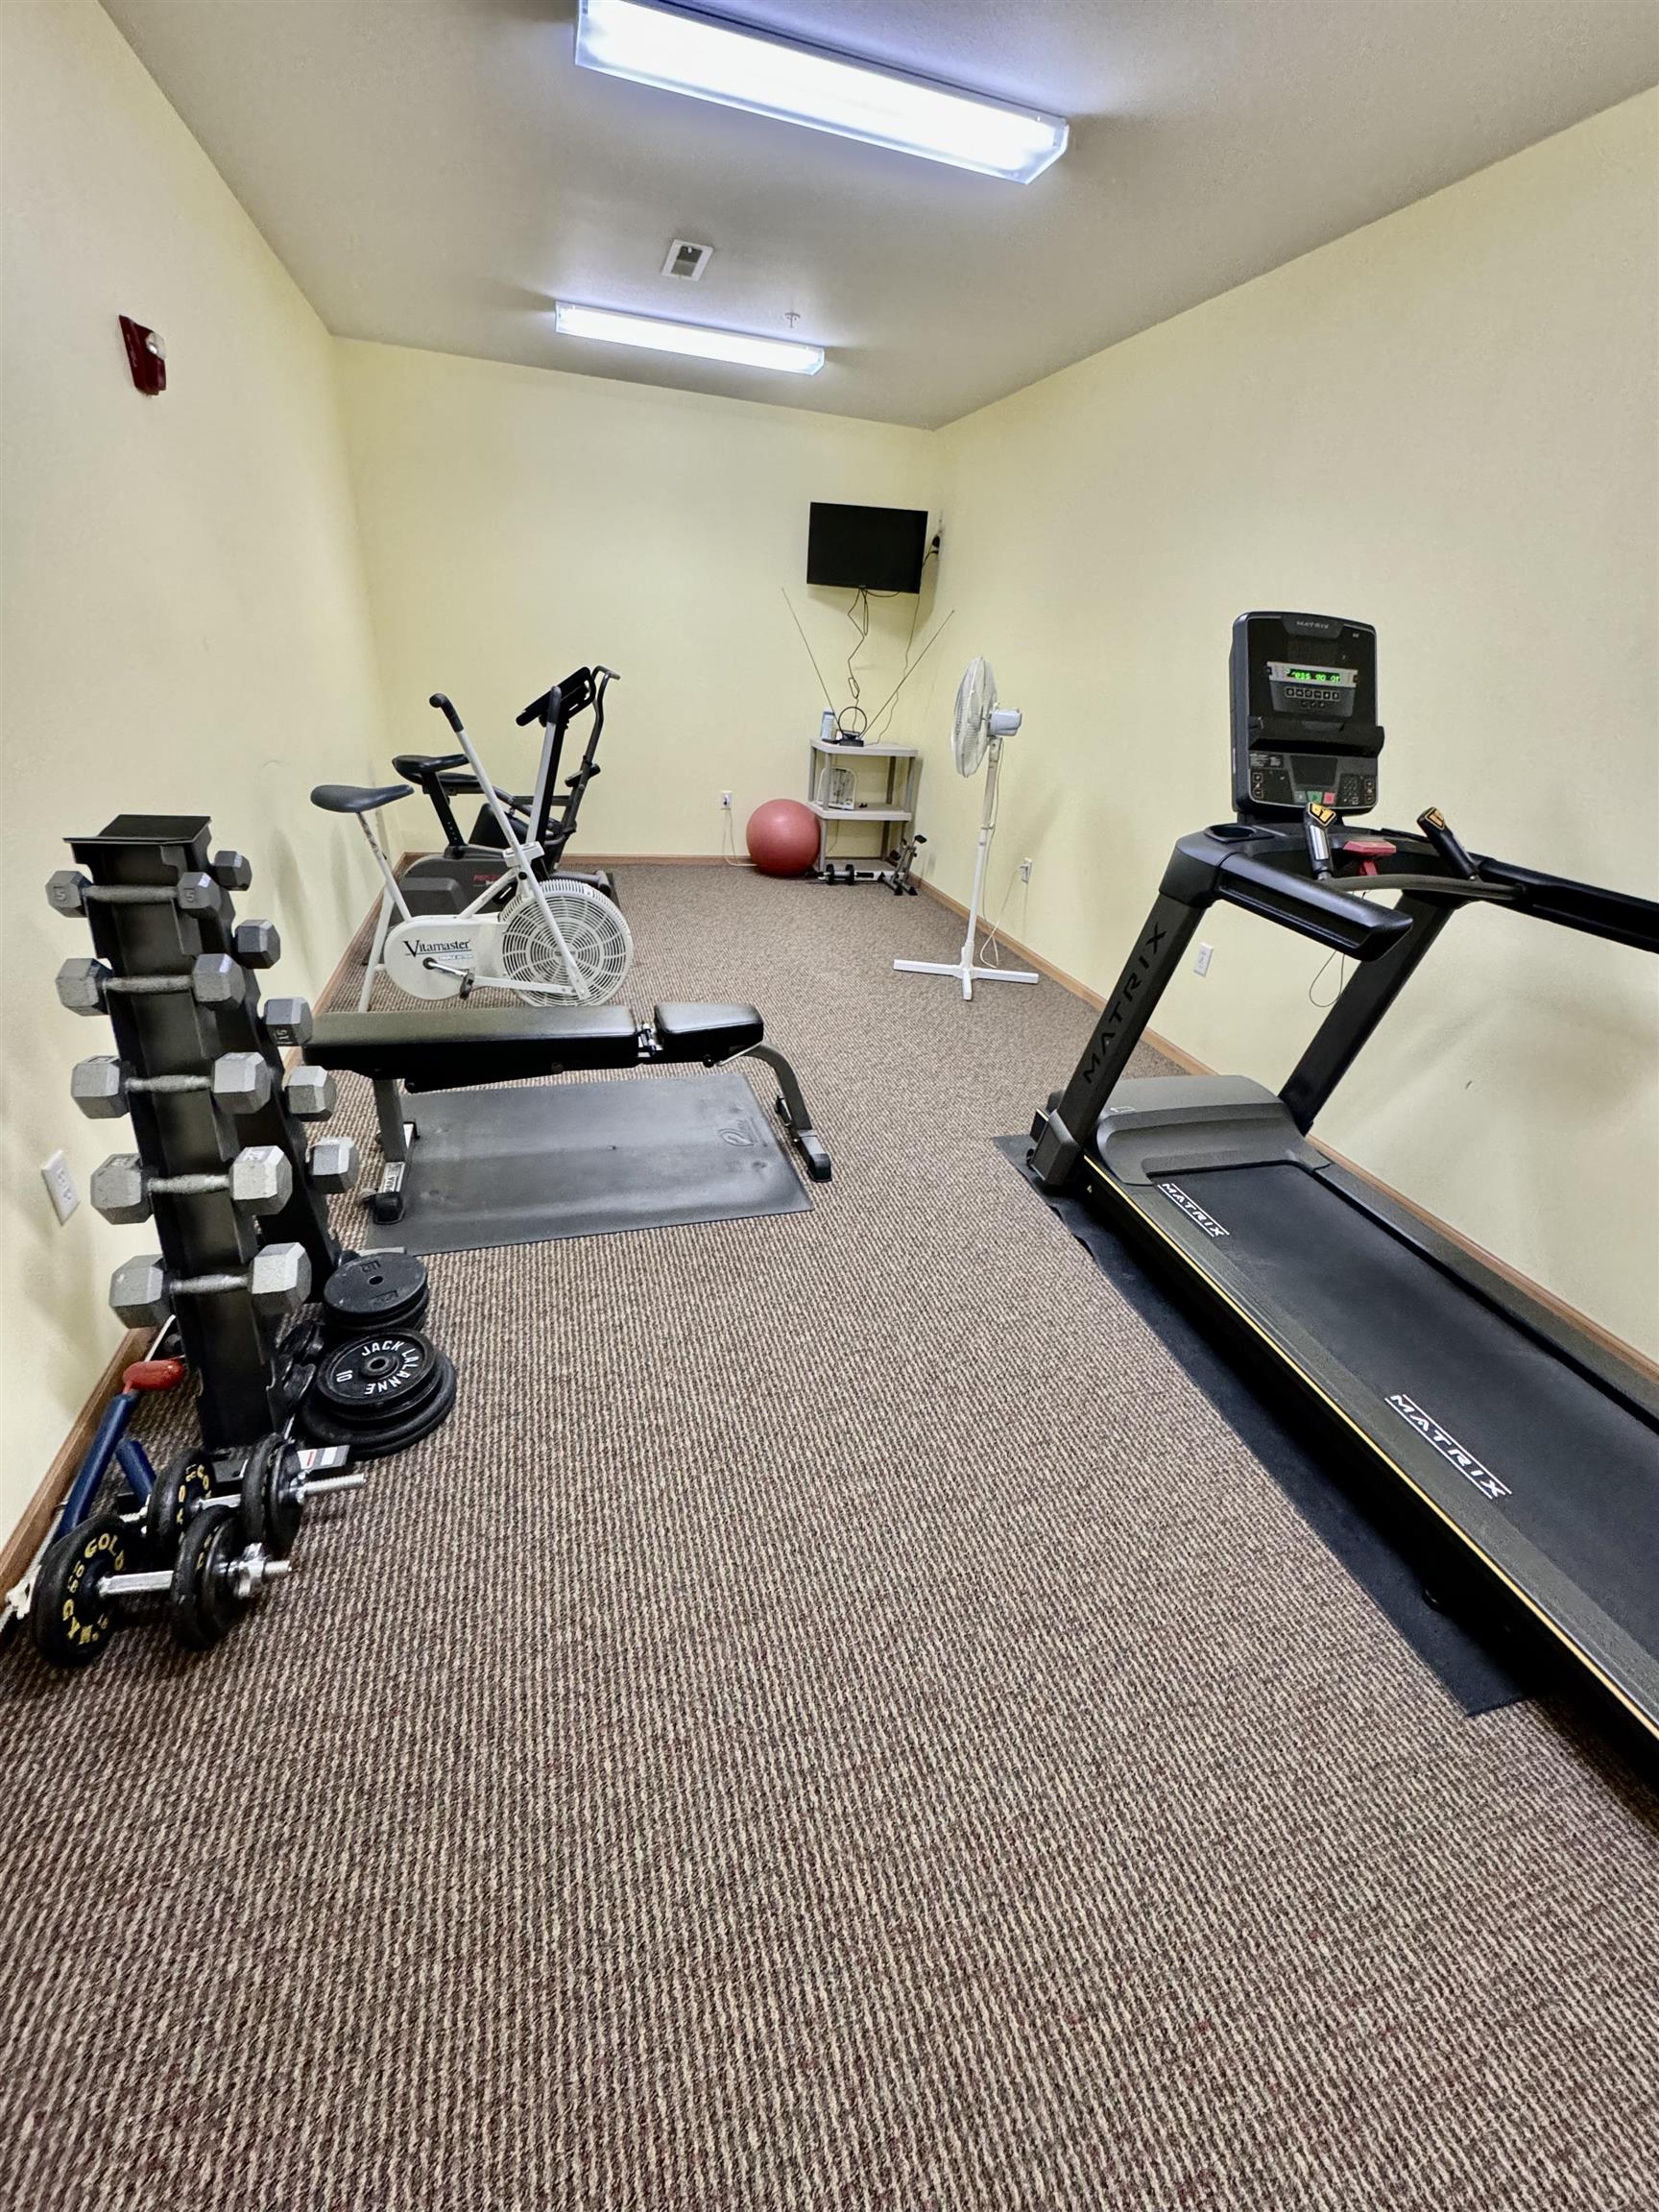
Fitness room with a treadmill, exercise bike, dumbbell rack, and workout bench.
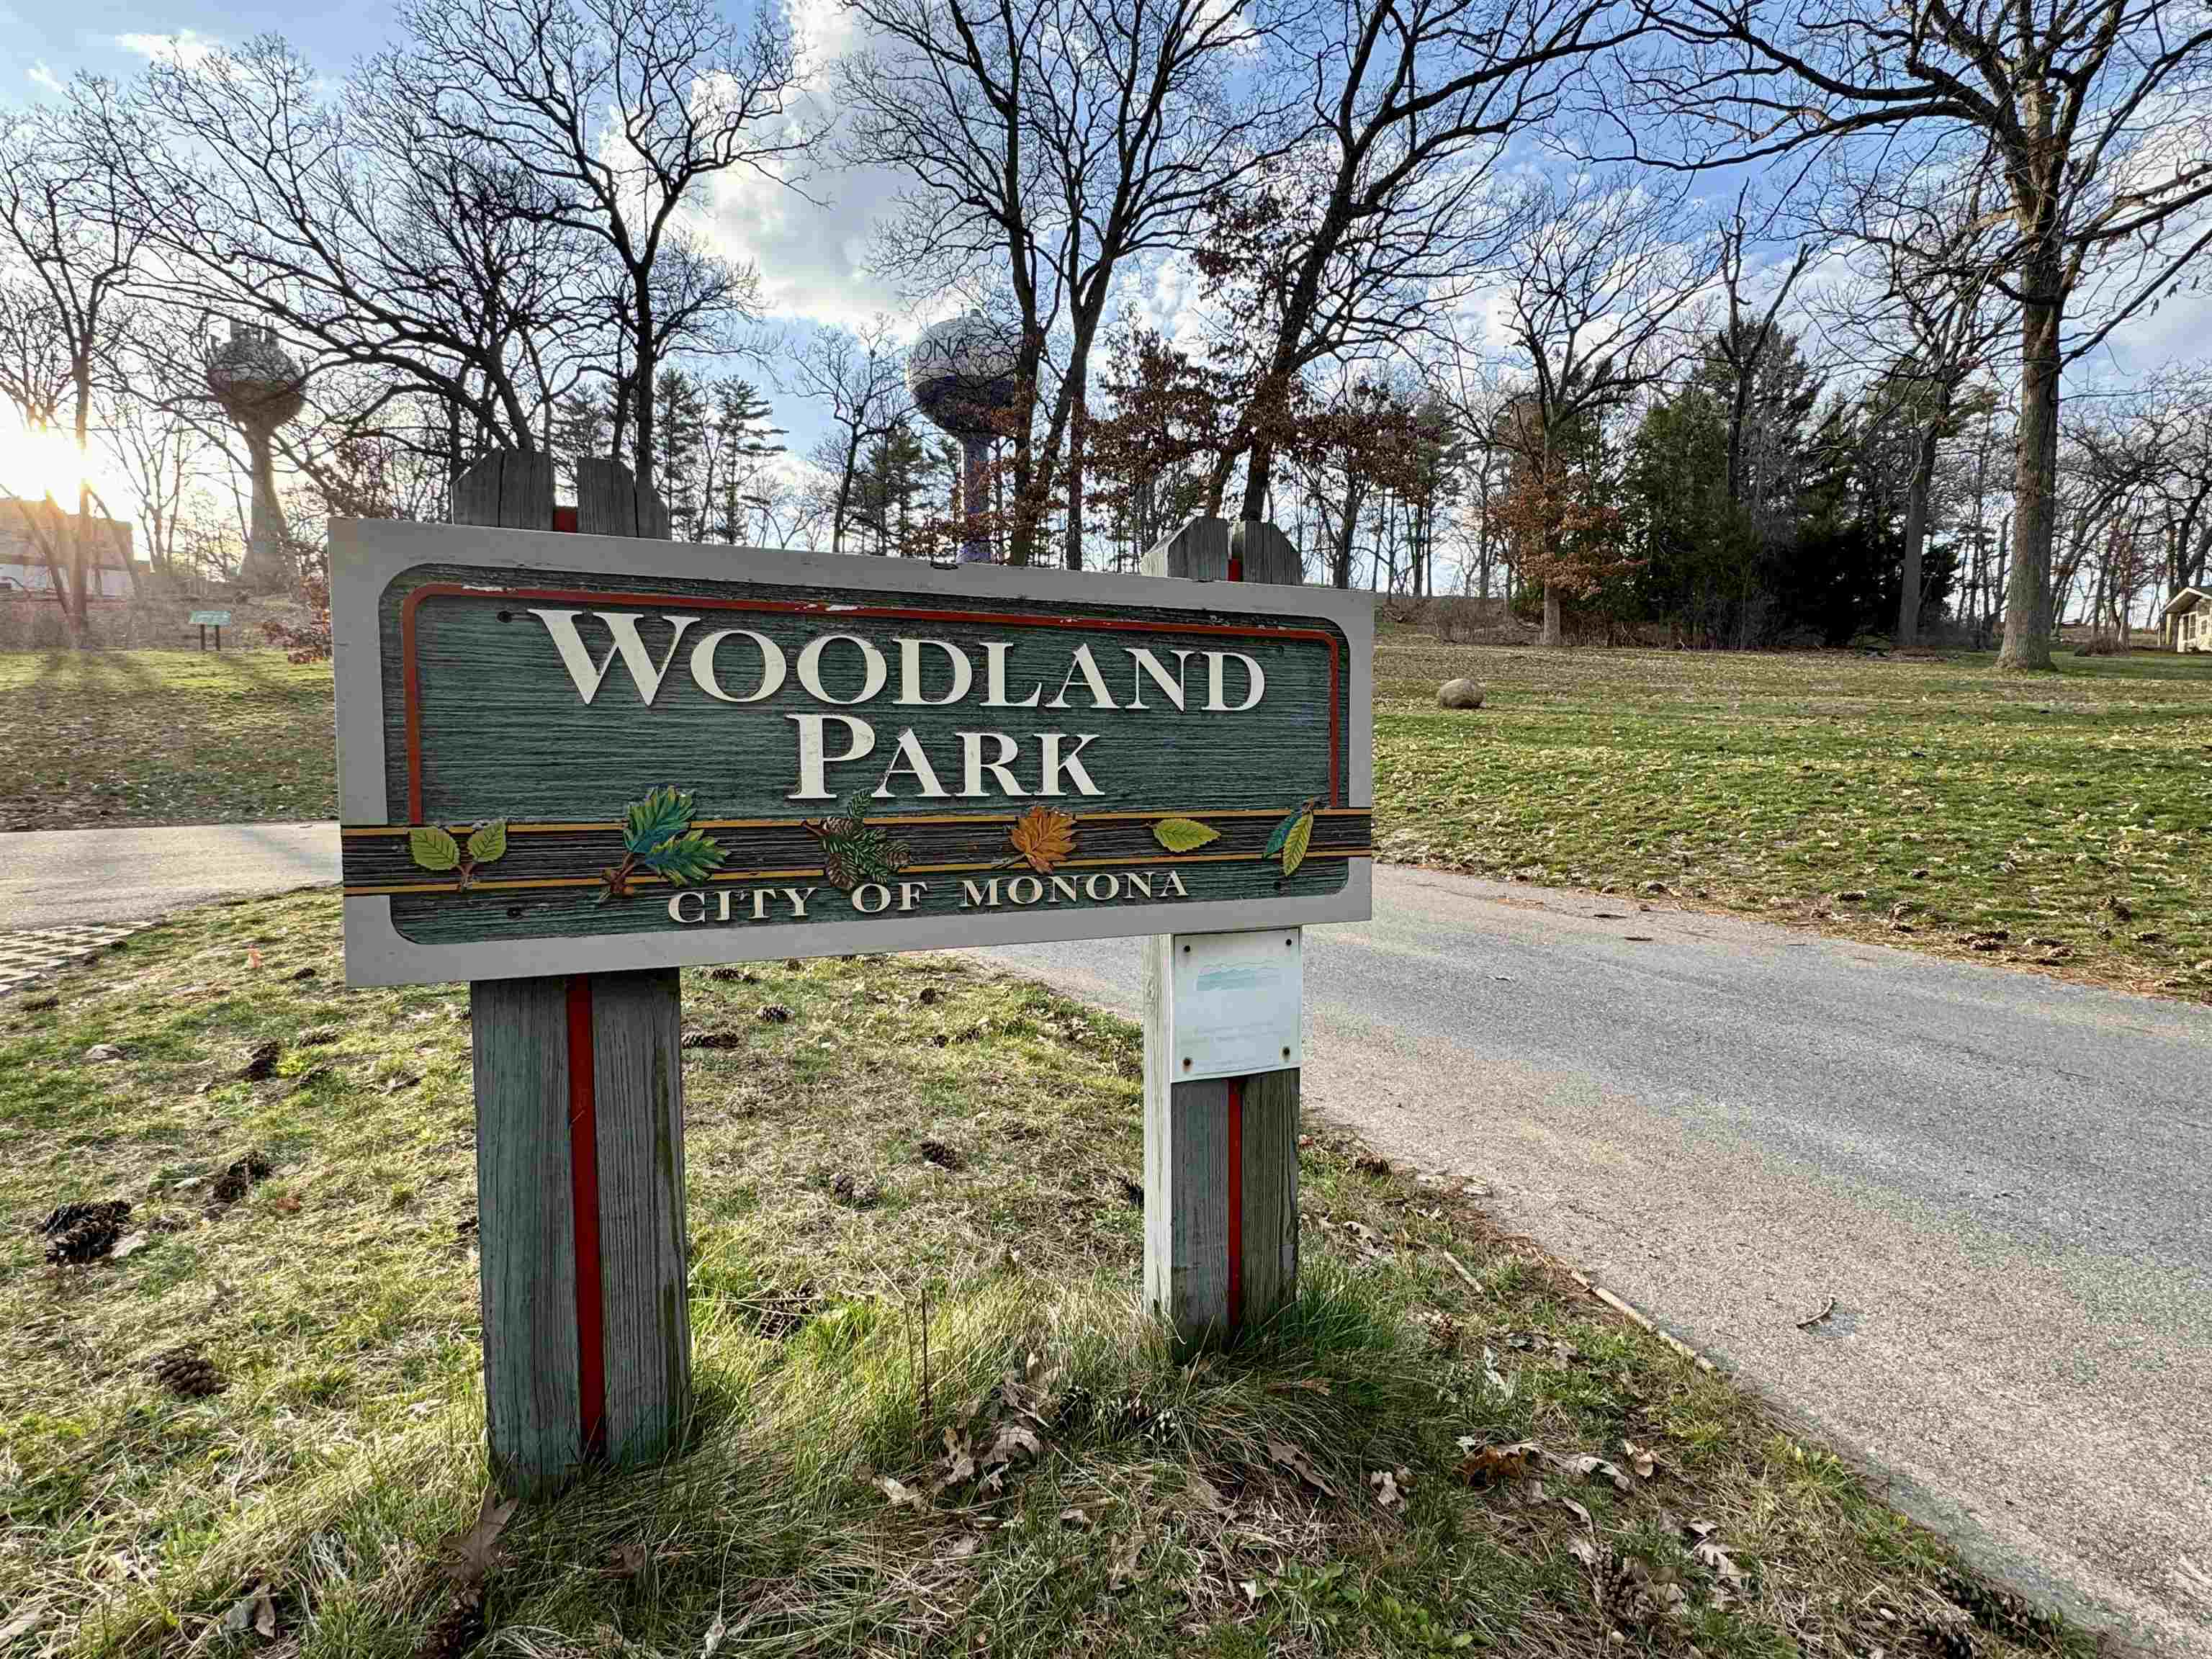
Woodland Park sign beside a paved path in Monona.
VIEW PHOTOS
Listed by RE/MAX Preferred
$366,000

100 Femrite Drive 308

2 Beds 2 Baths 1,578 Sq.Ft.

Description

Introducing this corner unit condo, boasting spacious living areas. This meticulously maintained 2-bedroom plus den, 2-bathroom home features a cozy gas fireplace in the living room and a screened in porch off the dining room. The master suite offers convenience with an attached wardrobe, while updated appliances, furnace/air conditioning, flooring, and window blinds add modern elegance throughout. With two underground parking spaces, a community room, exercise room and additional storage, convenience is paramount. Outside, discover a charming gazebo, and gathering areas, all set amidst the breathtaking backdrop between Aldo Leopold Nature Center and the expansive 17-acre Woodland Park. Don't miss the opportunity to own this slice of paradise!

Share Property

Location

100 Femrite Drive 308, Monona, WI 53716

Status

Sold

Date Sold

June 7, 2024
Stacy Baumgartner

Stacy Baumgartner

TITLE

REALTOR®

Landon Mrowiec

Landon Mrowiec

TITLE

REALTOR®

Property Amenities

Interior
Fireplace Gas
Appliances Dryer, Washer, Dishwasher, Refrigerator, Microwave, Range, Oven, Disposal
Total Bedrooms: 2
Full Bathrooms: 2
Other Interior Features Elevator, Walk-In Closet(s), Kitchen Island, Smart Thermostat
Area & Lot
Living area 1,578 Sq.Ft.
MLS® ID 1972835
Year Built 2006
School District Monona Grove
High School Monona Grove
Middle School Glacial Drumlin
Elementary School Call School District
Architecture Styles Garden, End Unit
Type Condo
Status Sold
Exterior
Air conditioning Central Air
Heat type Natural Gas, Electric, Forced Air
Disability Features Accessible Elevator Installed, Accessible Full Bath, Accessible Doors, Accessible Hallway(s), Accessible Approach with Ramp
Water Source Public
Security Features Security System, Fire Sprinkler System
Sewer Public Sewer
Other Exterior Features Balcony, Storage
Parking Underground, Garage Door Opener, Heated Garage
Utilities Cable Available
Finance
Sales Price $366,000
HOA Fees $275
Real Estate Tax $5,421 yearly

Work with Us

Experience a real estate partnership built on trust, expertise, and genuine care. We bring a lifelong understanding of what “home” truly means to every client and every decision.